
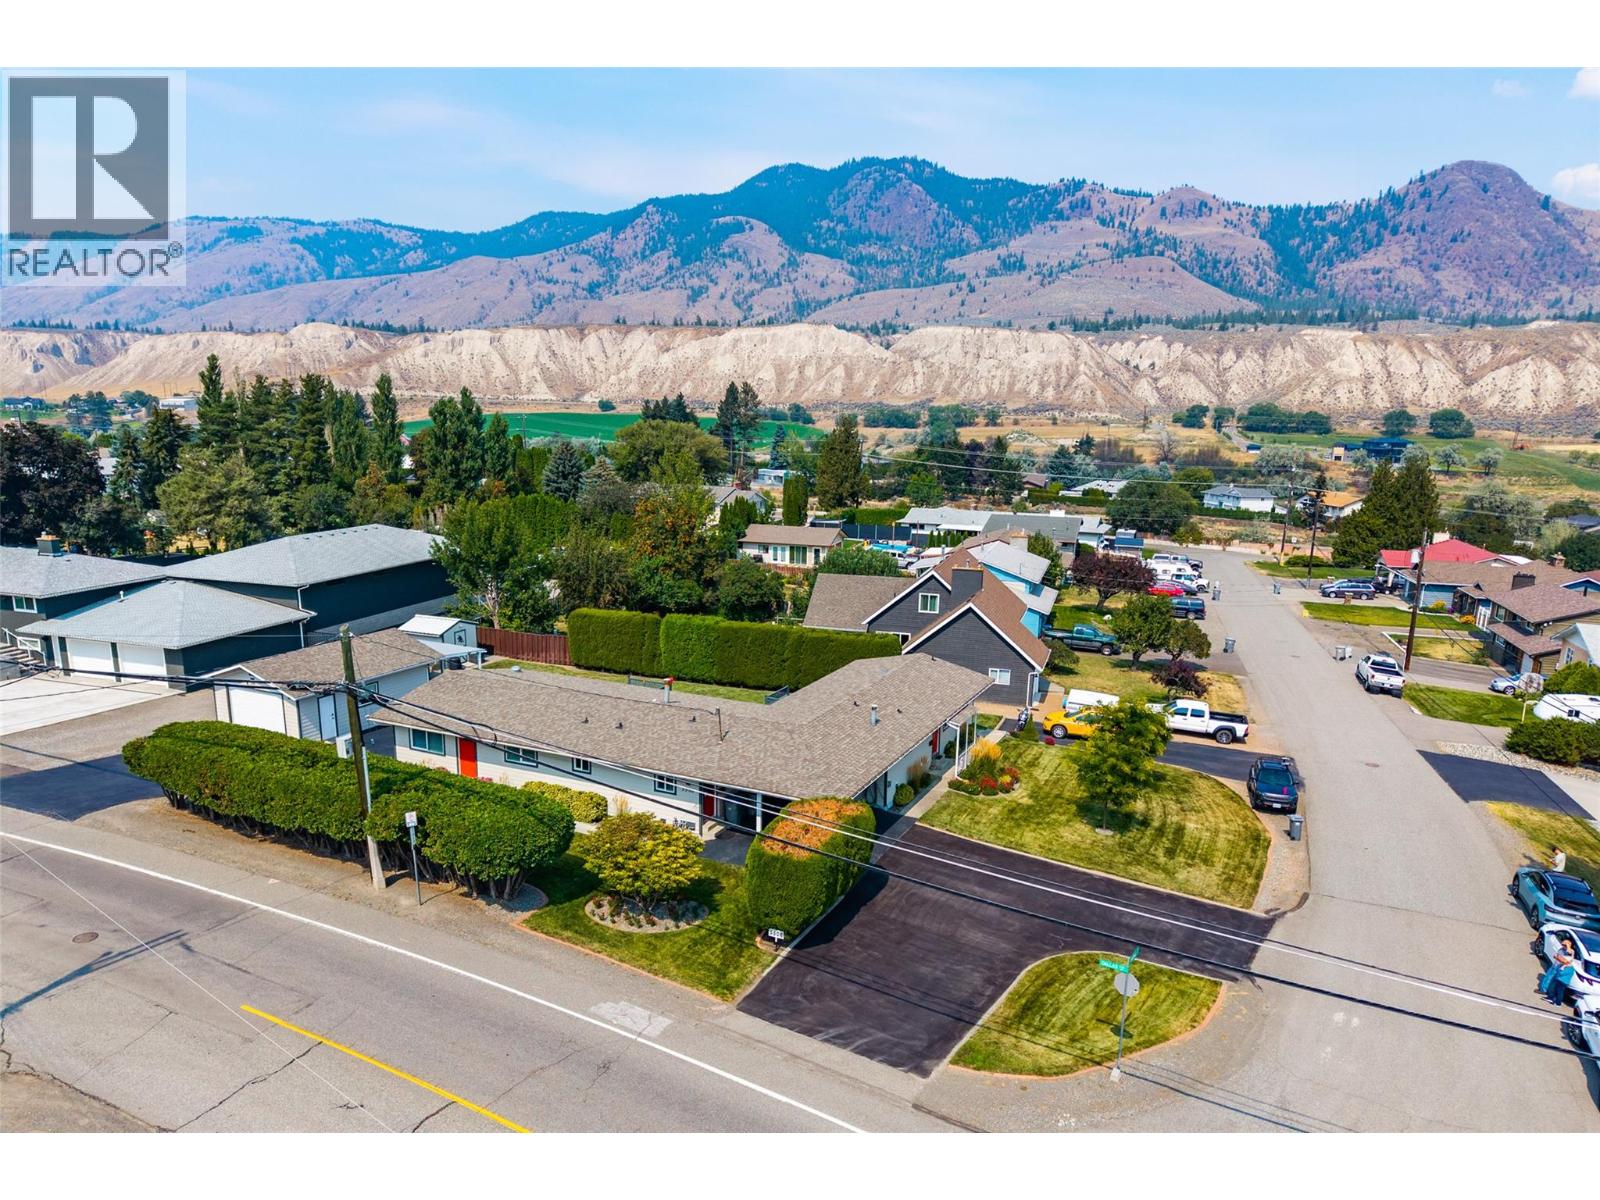
295 Viking Drive
Kamloops, British Columbia
Unique designed home with income walk out suite on a corner lot in Dallas, offering separation between the two homes with an L-shaped layout and no shared walls. The primary side features over 1,200 sq. ft. of beautifully updated living space with 2 bedrooms and 2 full bathrooms, including a 4-piece ensuite with a walk-in shower and double sinks. The bright, open main living area showcases stunning vaulted ceilings with exposed beams and a tongue-and-groove plank ceiling that continues throughout the home. The living room opens onto a private patio, while the kitchen features stainless steel appliances and stone countertops with convenient access to the dining area. Main floor laundry adds to the functionality. New flooring, windows and trim make this home truly move-in ready. Downstairs offers a large storage room/workshop plus a crawl space extending across the footprint of both dwellings. The separate ground-level unit has its own large driveway and features 1 bedroom, 1 bathroom, a bright living area, private patio and the same beautiful tongue-and-groove ceiling detail. Both units are completely independent with separate furnaces, hot water tanks and A/C systems. Outside has a detached garage with attached carport, along with additional parking beside and in front of the garage and another 2 car carport with access to 2 storage rooms with separate driveway access. A rare opportunity offering flexibility, privacy and opportunity in a desirable location. All meas approx. (id:63400)
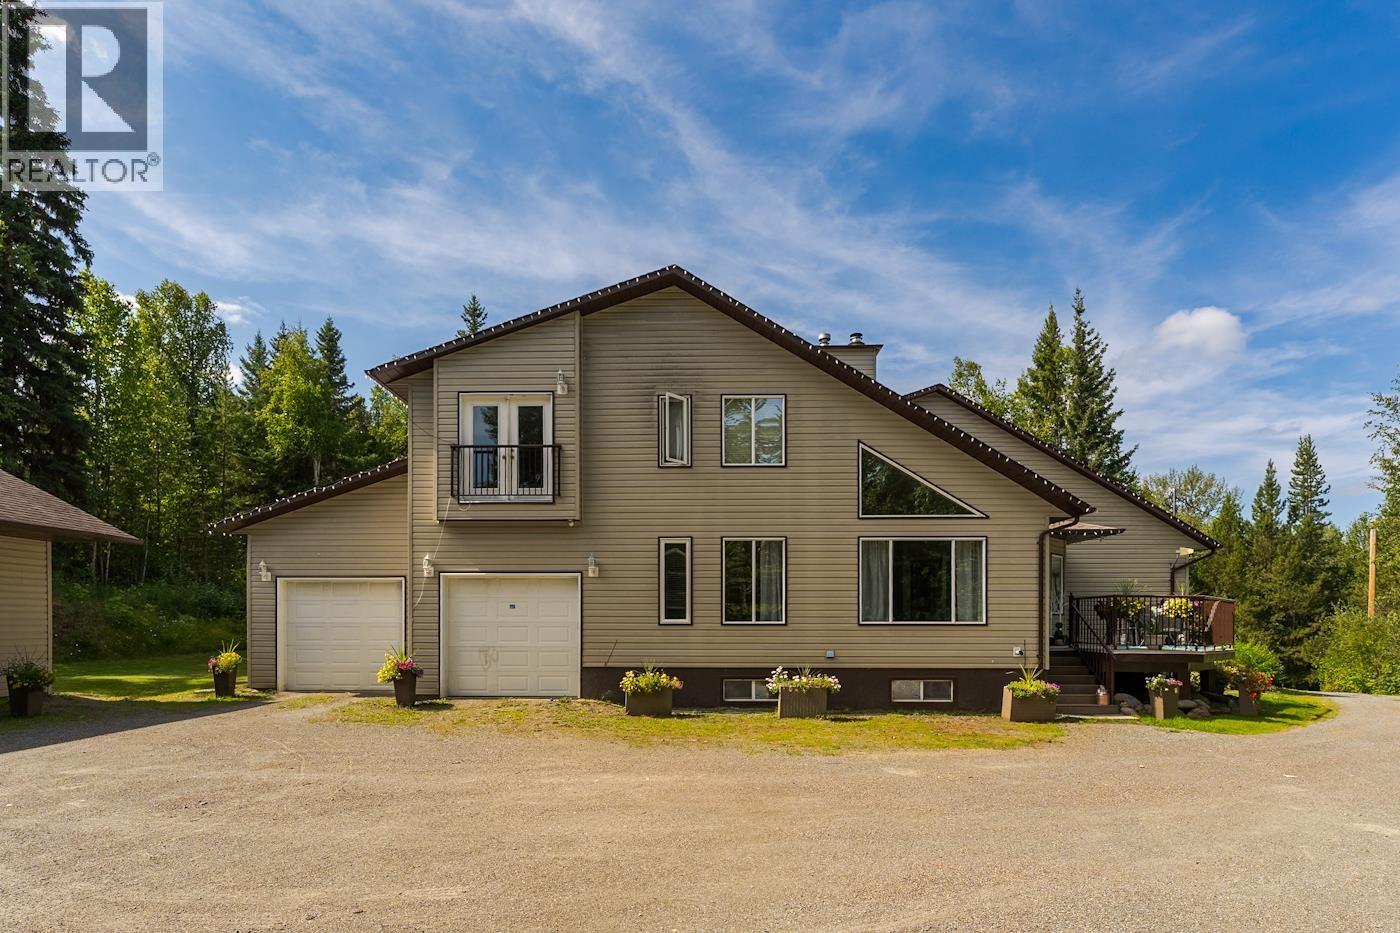
2730 Catherine Drive
Prince George, British Columbia
4,760 Sqft. Listed $150,000 below recent (July 13, 2026) appraisal, this private retreat on Catherine Drive, offering space, lifestyle, & beautifully manicured outdoor living. This very spacious home features a loft, high ceilings in the family room & formal dining area, 2 primary bedrooms, an attached double garage with car lift, a detached triple garage, & a private well. The grounds are a true oasis with a private trail to the Greenway, a man-made pond, 2 water features, fire pit, greenhouse, & a covered outdoor lounge. The deck includes a covered BBQ area & hot tub for year-round enjoyment. Located in a peaceful community with a local hall for events, a nearby riverfront park, and quick access to town. 4 bathrooms, 2 wood stoves, large rock fireplace, gas fireplace & Air Conditioning (id:63400)
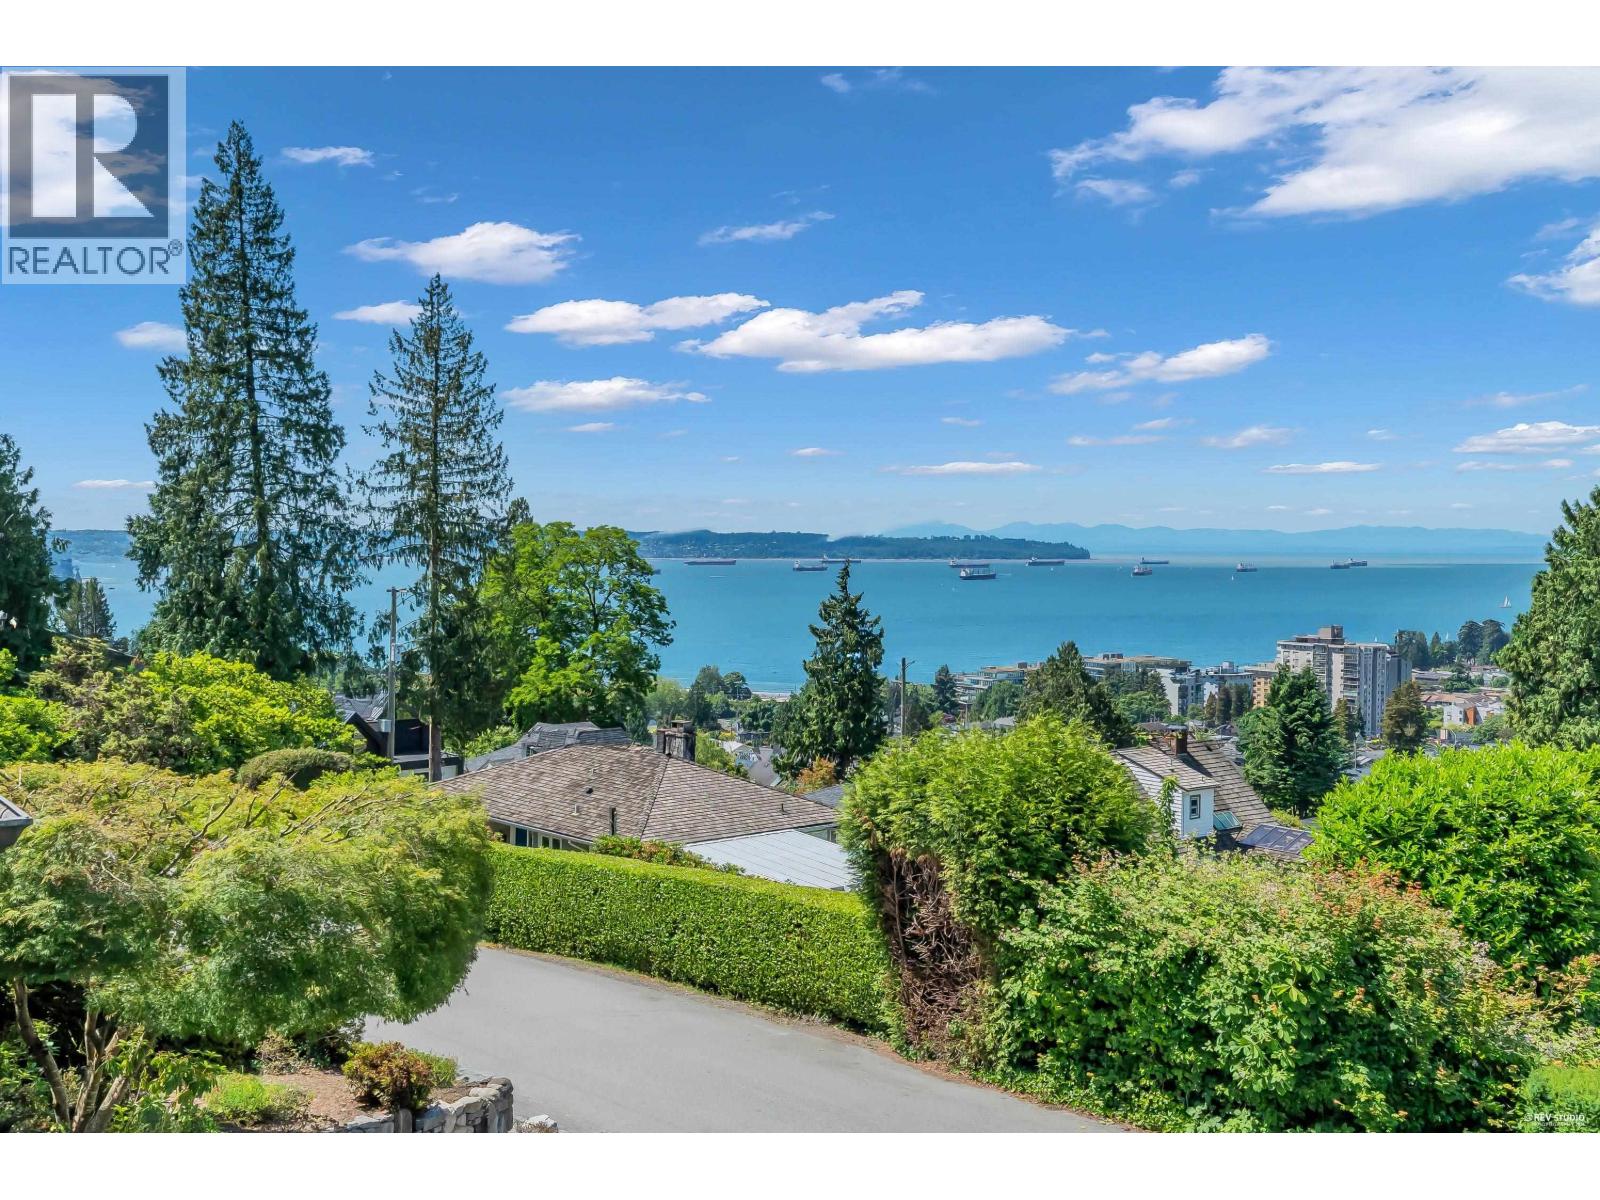
870 Leyland Street
West Vancouver, British Columbia
Desirable Leyland Street! It's been more than 20 years since a home on the coveted 800 block has come up for sale. This prime west facing Sentinel Hill location overlooks Ambleside and offers spectacular sunsets and ocean views. The home is a classic 1940's west coast architecture with a European flair and simplicity. Many tasteful updates done over the years by longtime owners. Move in and enjoy it as is or plan your new home build. The garden is a peaceful oasis full of lovely plant varieties and fruit trees. Come see why these homes are rare to come to market. CALL TO ARRANGE YOUR PRIVATE VIEWING. EASY TO SHOW! (id:63400)
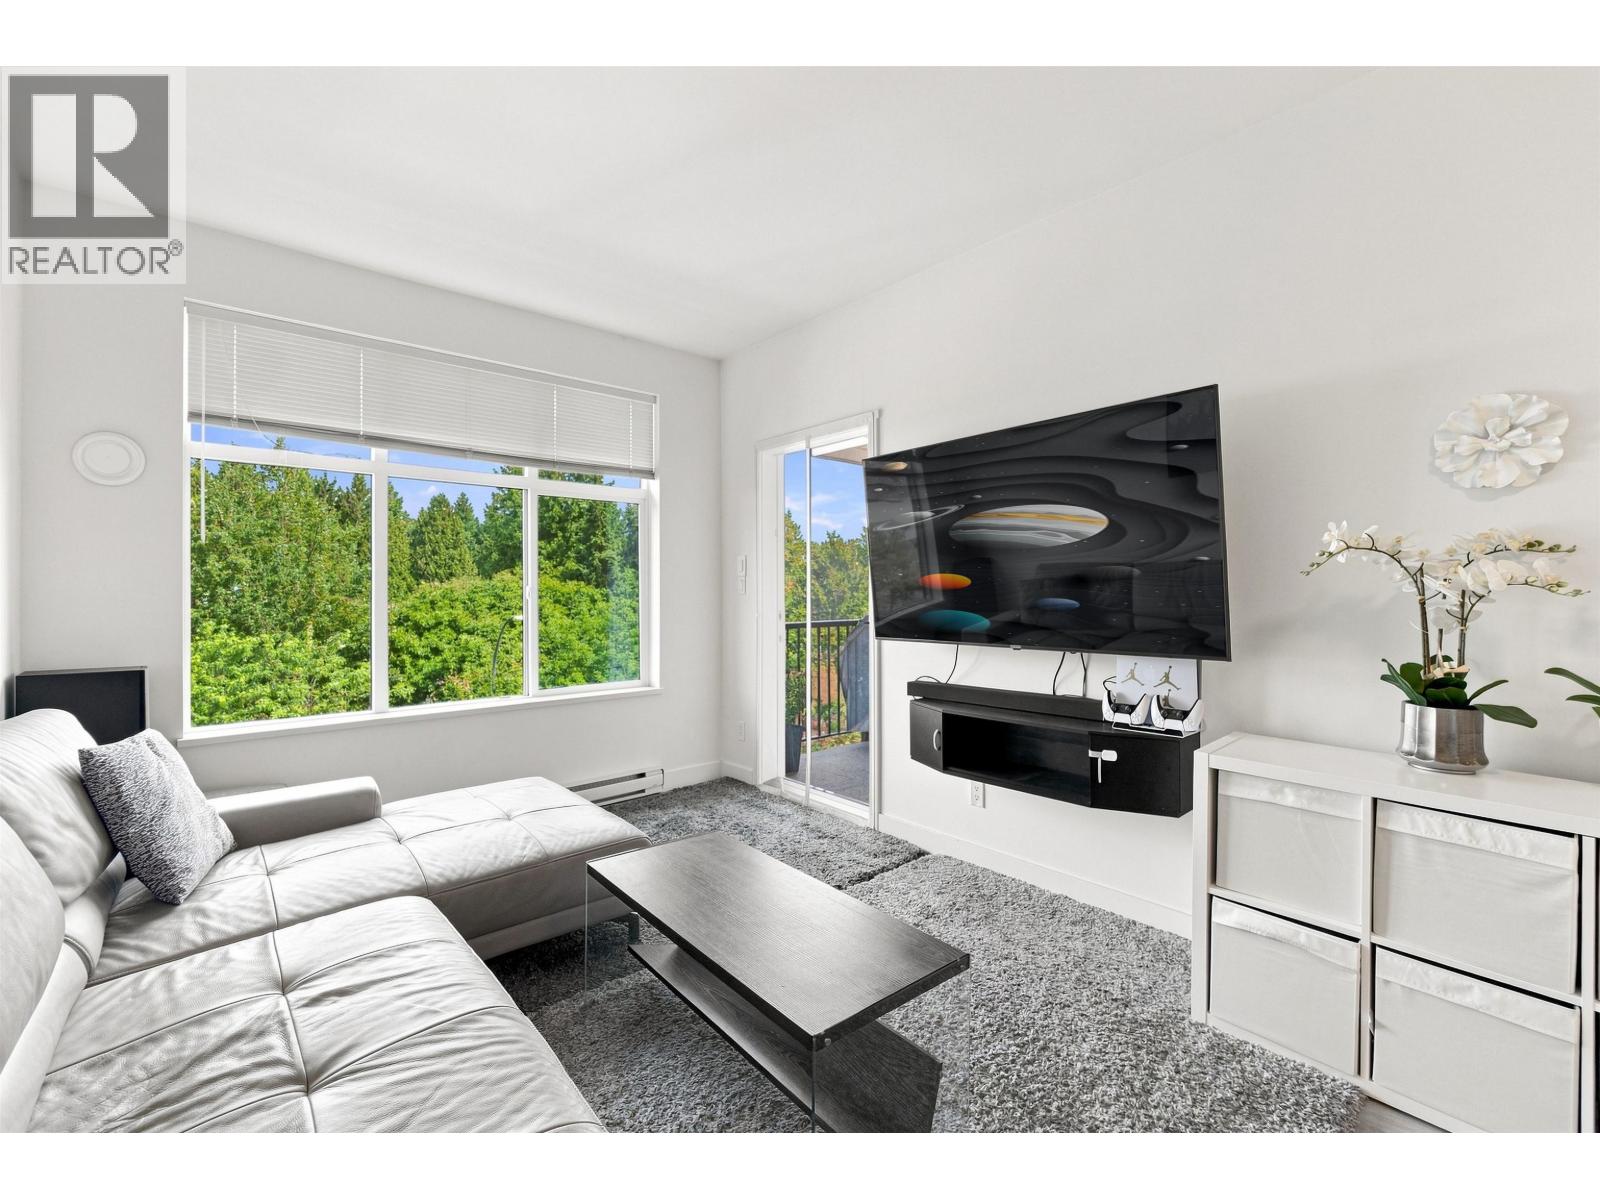
411 828 Gauthier Avenue
Coquitlam, British Columbia
PRICED TO SELL! Discover this beautifully designed TOP-FLOOR 2 BED + DEN, 2 BATH home, featuring impressive high ceilings and a modern, functional layout. Thoughtfully separated bedrooms provide added comfort and privacy, while the spacious den is ideal for a home office, nursery, or versatile flex space. The bright, open-concept living and dining area creates an inviting setting for both everyday living and entertaining. Ideally located with easy access to Lougheed Town Centre, SkyTrain, shopping, restaurants, parks, schools, and major commuter routes. Includes 1 parking stall, 1 storage locker, fitness centre, and EV chargers. A fantastic opportunity for families and professionals looking for a stylish, move-in-ready home offering space, functionality, and convenience. (id:63400)
210 1930 Starling Drive
Tsawwassen, British Columbia
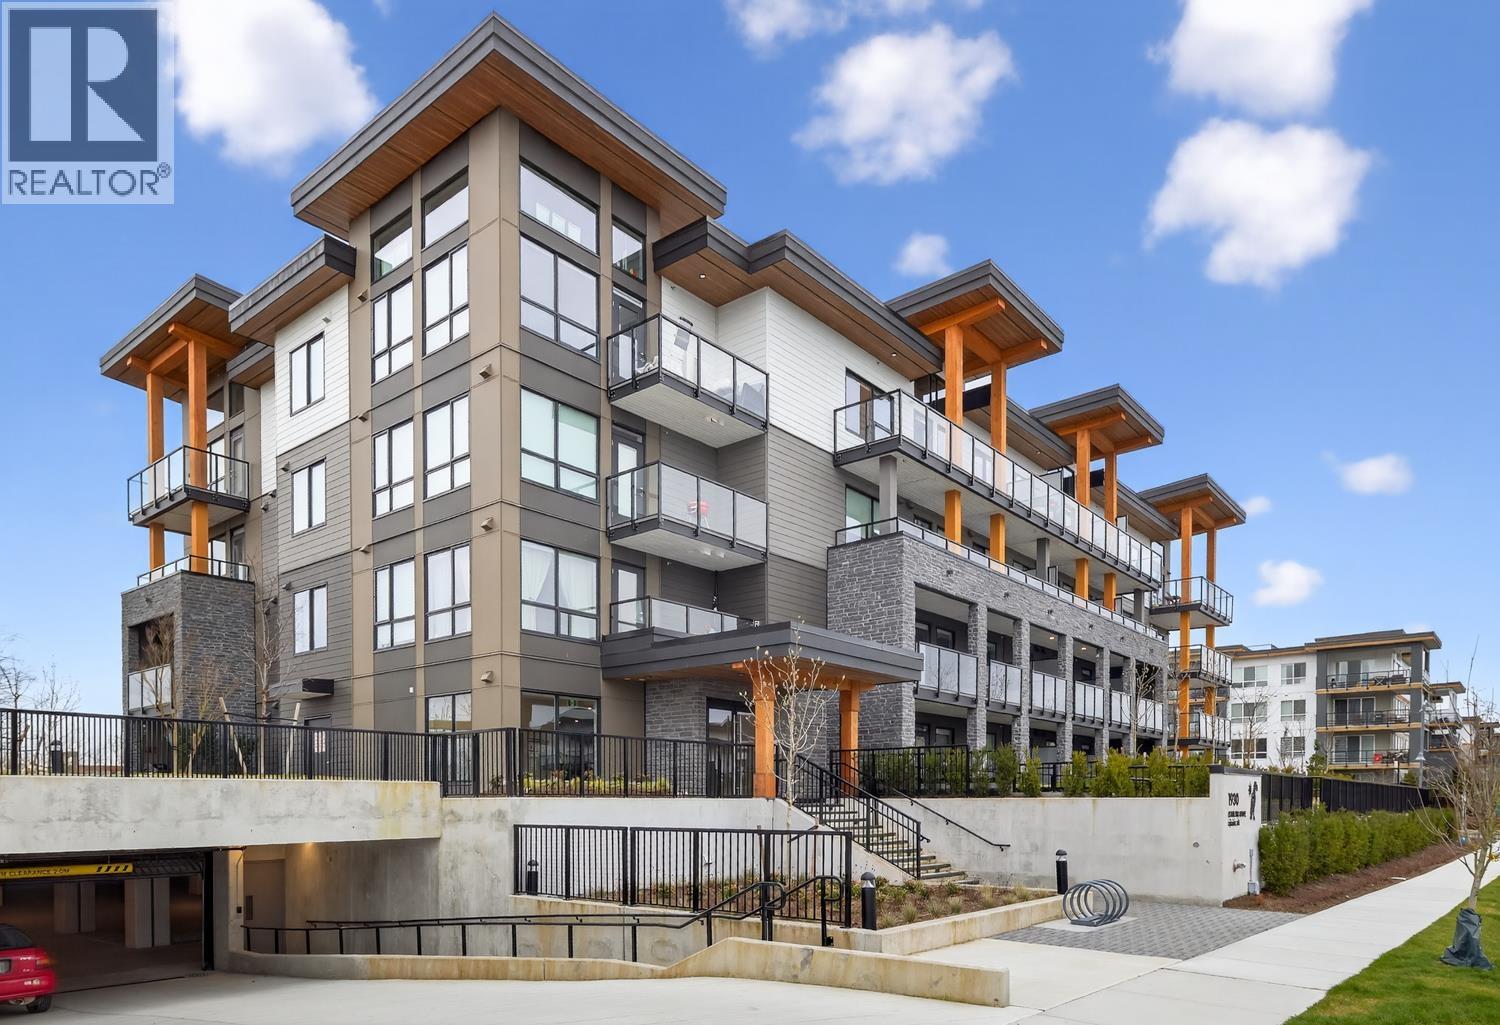
Welcome to the Condominium Collection at West Coast Estates in sunny Tsawwassen. This bright west-facing ocean-view 1 bed + den, 1 bath home offers 616 sq.ft. of efficient, open-concept living. Thoughtfully designed West Coast interiors feature large windows and a seamless indoor-outdoor connection to your spacious deck with ocean outlook. The versatile den is perfect for a work-from-home office or flex space. The modern kitchen showcases quartz countertops with breakfast bar, tiled backsplash, and Whirlpool stainless steel appliances. Includes 1 parking stall and storage locker. No Speculation tax and no foreign buyer's tax. An excellent opportunity for first-time buyers, downsizers, or investors seeking coastal living close to amenities, trails, and Tsawwassen Mills. (id:63400)
107 1942 Starling Drive
Tsawwassen, British Columbia
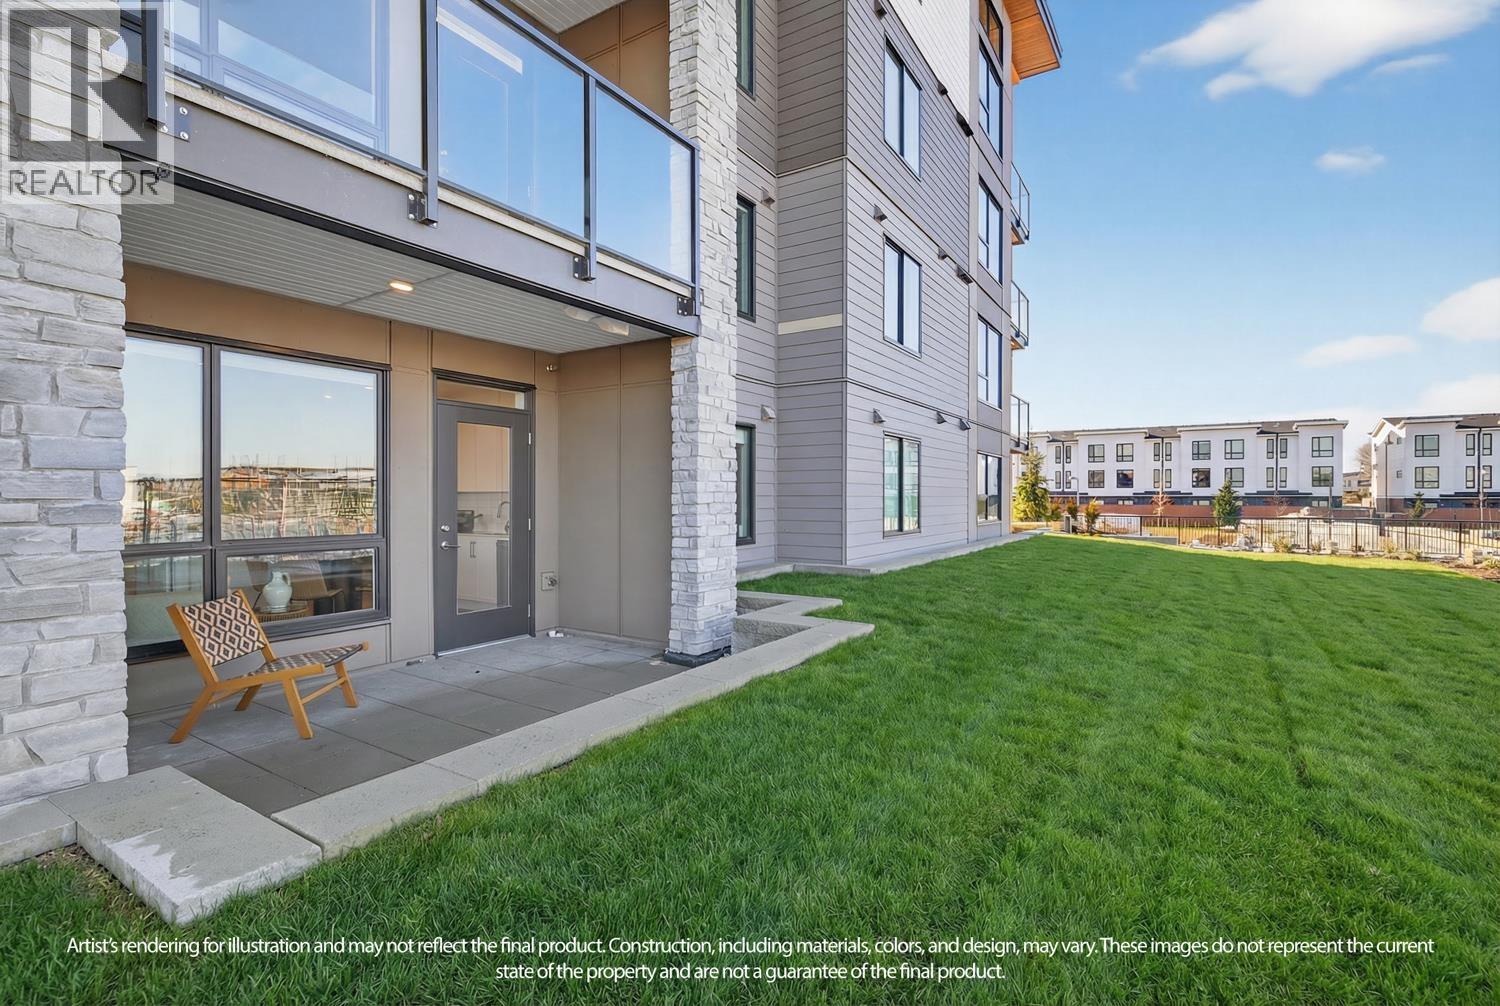
Welcome to the Condominium Collection at West Coast Estates in sunny Tsawwassen. This bright corner 2 bedroom + den, 2 bathroom home offers 786 sq.ft. of thoughtfully designed living space with an efficient, open-concept floor plan. The interiors reflect a modern, West Coast sensibility-light, airy, and calm-designed to bring the outdoors in. Large windows and direct patio access create a seamless connection to the exterior, perfect for everyday living and entertaining. The kitchen features quartz countertops, tiled backsplash, and Whirlpool stainless steel appliances. Enjoy the rare bonus of a spacious patio with an adjoining grassy area, ideal for families, pets, or simply relaxing outdoors. Dog owner? This home is perfect-no size restrictions. Includes 2 parking stall. Speculation tax and no foreign buyer's tax. An excellent opportunity for both first time home buyers to be near the beach and shopping. (id:63400)
306 20257 54 Avenue
Langley, British Columbia
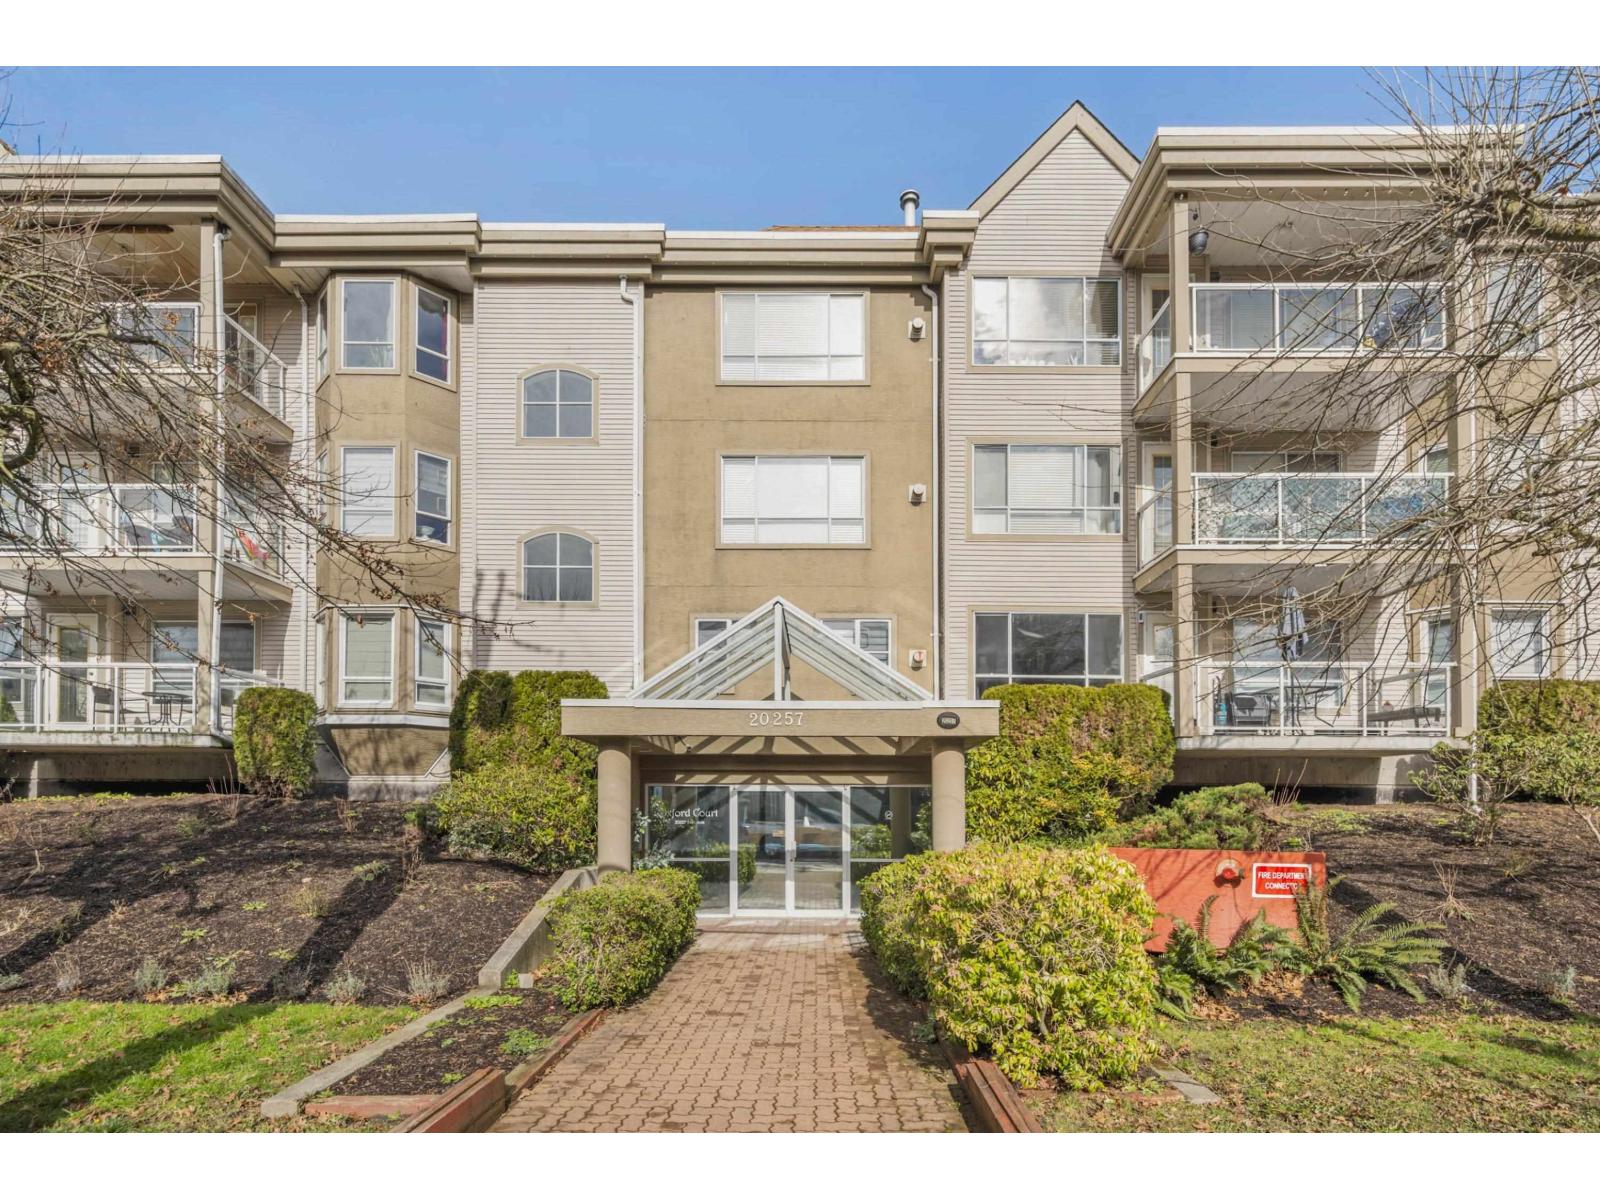
TOP FLOOR CORNER UNIT I FULLY RENOVATED I BRIGHT & PRIVATE Welcome to this stunning 1 ,053 sq. ft. 2 bed, 2 bath southwest-facing top floor corner home-offering exceptional privacy with no direct neighbours and an abundance of natural light throughout.Step inside and be impressed by soaring 13' vaulted ceilings, expansive windows, and a skylight that flood the space with sunshine. The thoughtfully designed layout features a bright kitchen with a charming mountain view, perfect for everyday enjoyment. This home has been beautifully updated, including: Fresh paint & modern flooring,New baseboards,Elegant quartz countertops & stylish backsplash, Brand new walk-in shower in en suite. Fully renovated main bathroom with sleek vanity, new shower, toilet & flooring. Make this your home!! (id:63400)
683 Steamer Dr
Central Saanich, British Columbia
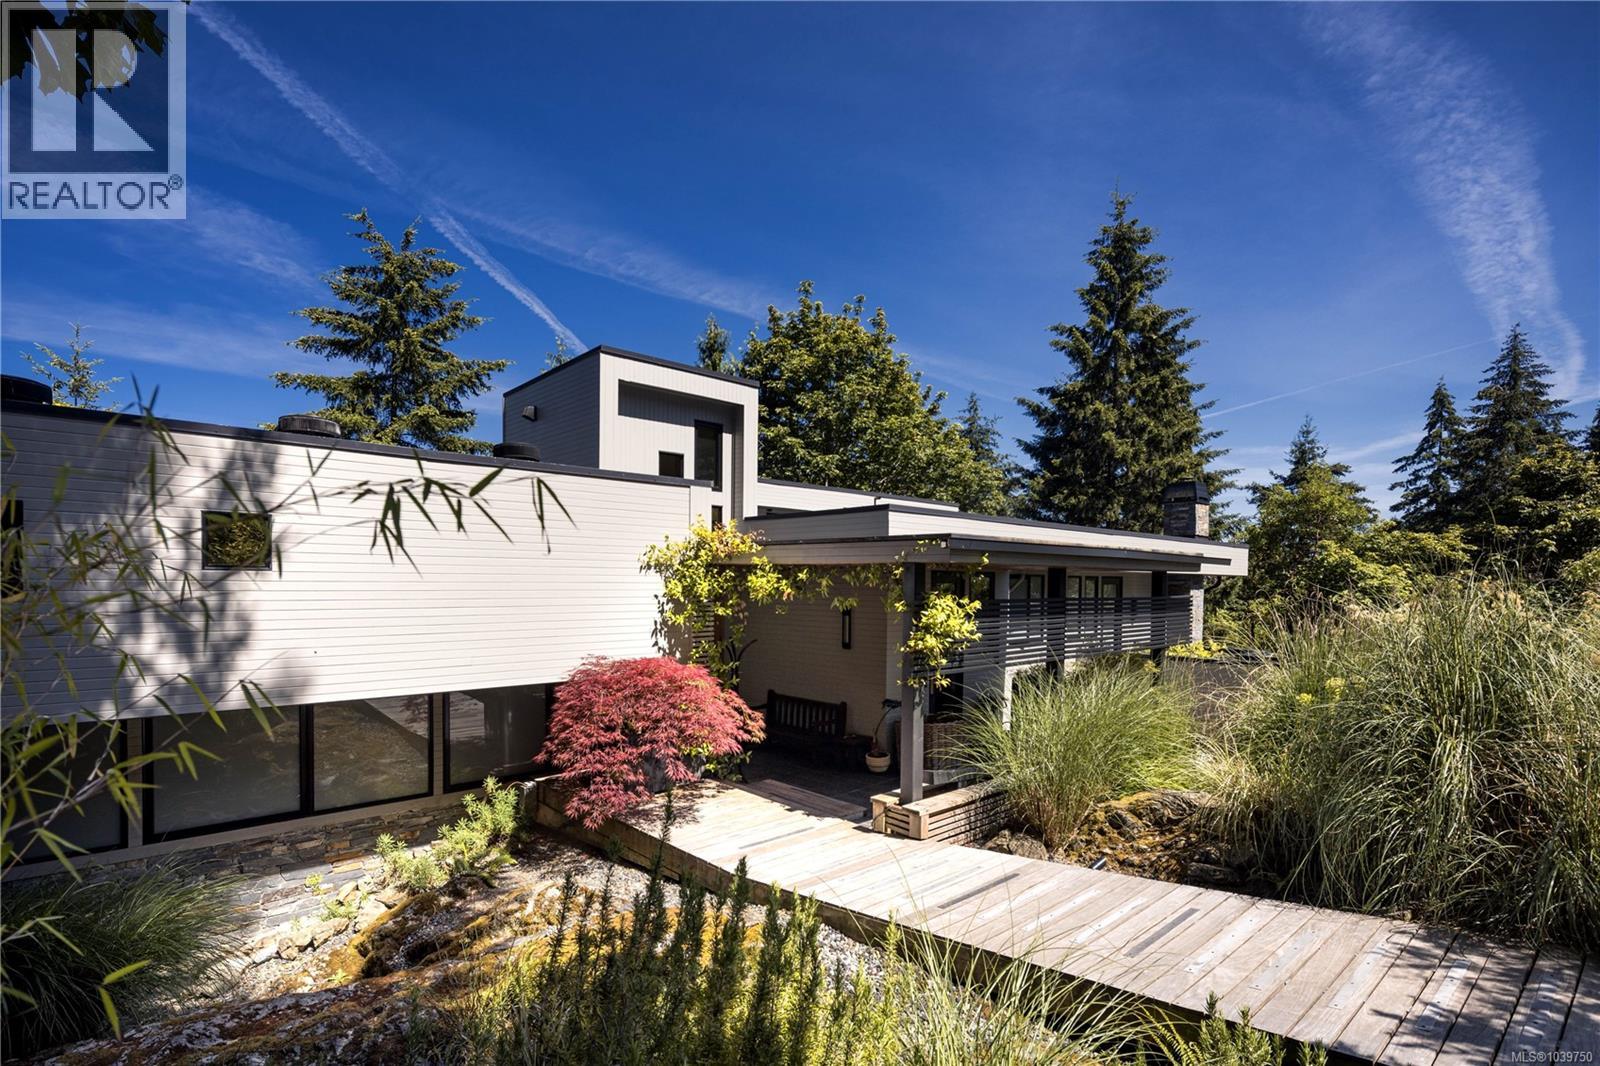
Architectural Sanctuary. Updated and finished with an extraordinary commitment to detail, craftsmanship and authenticity, this remarkable residence is a study in balance, harmony and timeless design. Nestled on a private 1-acre hillside overlooking the waters of Saanich Inlet, the property offers a rare lifestyle opportunity surrounded by nature and tranquility, where community matters. Natural landscaping flows effortlessly toward the updated entrance, while stone masonry and contemporary trellises enhance the home's refined exterior presence. Spanning 3,504 sq. ft., the thoughtfully designed interior blends contemporary comfort with enduring quality. The inviting living room is illuminated from two sides, anchored by a striking wood-burning fireplace that serves as a natural gathering place. Hardwood floors, granite accents, solid wood doors, and premium Pella windows and doors reflect the exceptional standard carried throughout. Heated bamboo, porcelain and marble tile flooring provide year-round comfort. All three bedrooms feature ensuite bathrooms, while a lower level family room with adjoining powder room offers a welcoming, sunny retreat. Complete with a triple garage and double carport, this distinctive property is located just 12 minutes from the Red Barn Market and 30 minutes from Downtown Victoria. An exceptional home where thoughtful design and natural beauty exist in perfect harmony. (id:63400)
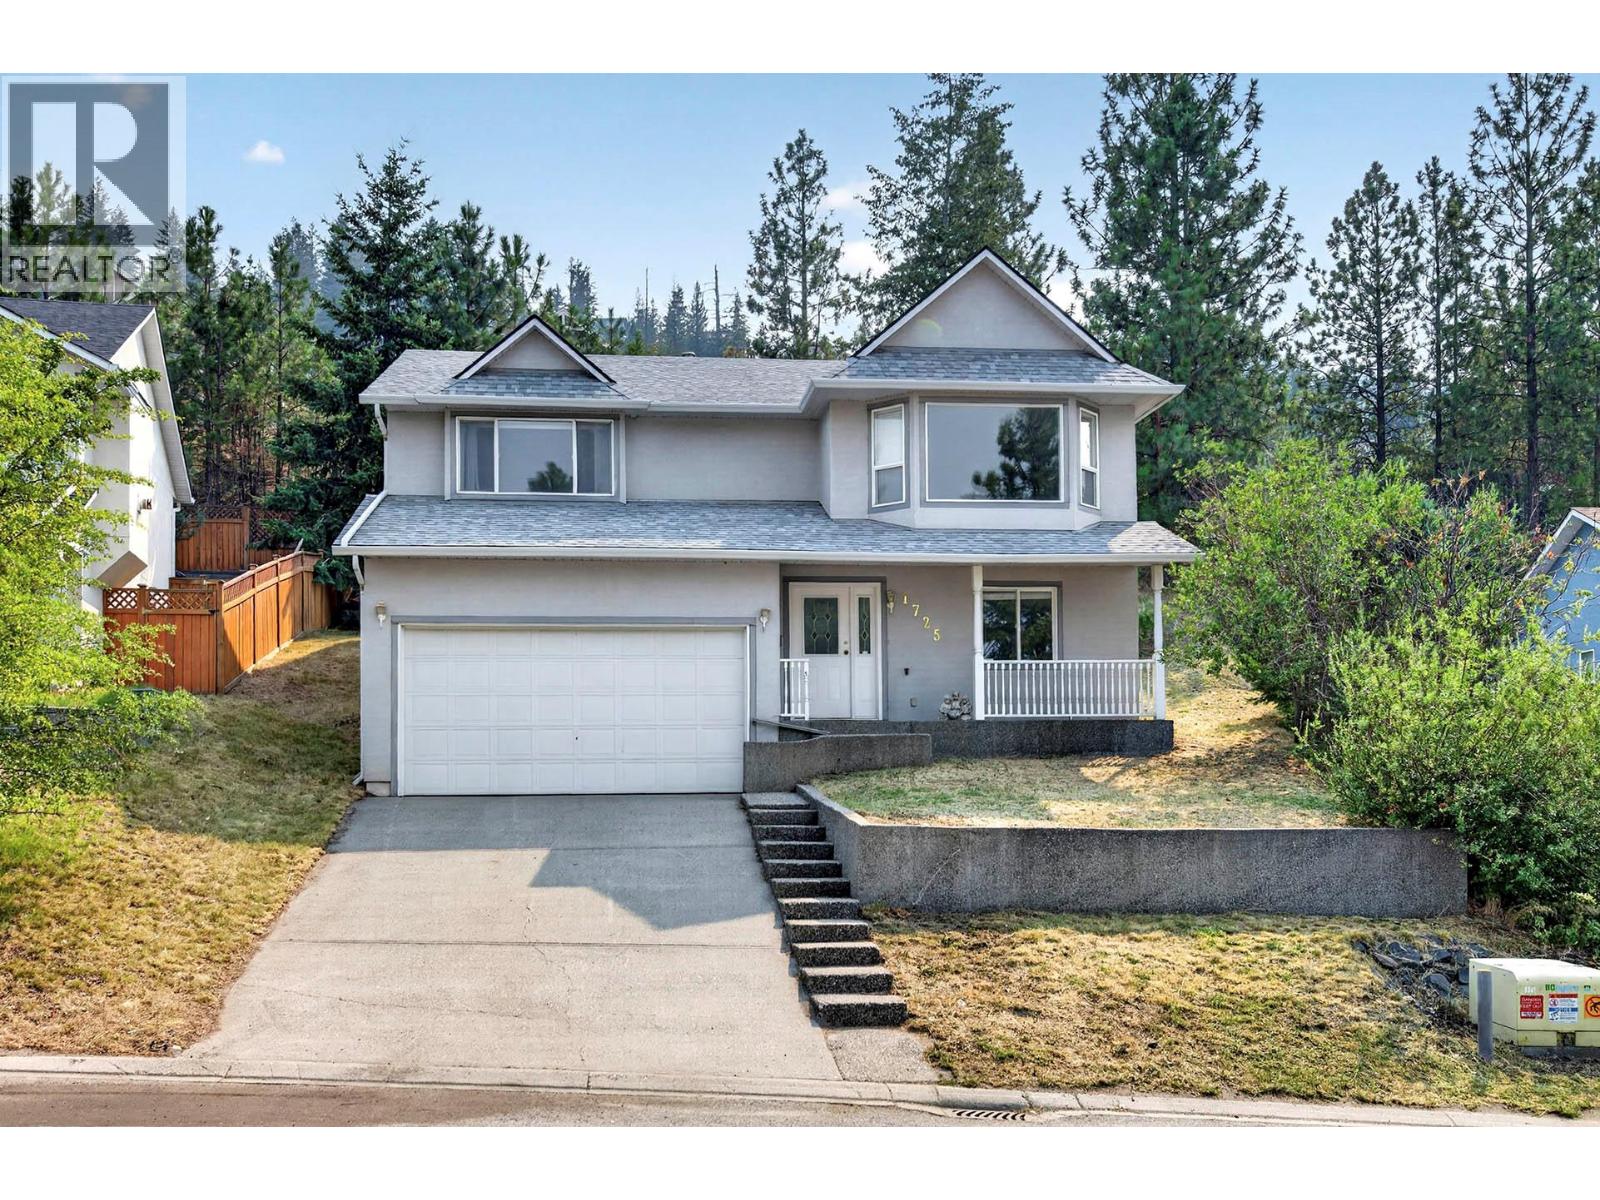
1725 Coldwater Drive
Kamloops, British Columbia
Welcome to this beautiful Juniper home, offering 3 bedrooms, 2 bathrooms, a framed-in fourth bedroom, a den, and stunning views. Thoughtfully designed with families in mind, the functional layout features all three bedrooms on the main floor, while the spacious basement provides plenty of room to grow. The oversized two car garage features high ceilings, offering excellent storage and workspace potential. Major updates have already been completed for your peace of mind, including a new roof (2024), hot water tank (2025), gas fireplace (2025), and furnace (2019). Ideally located within the Juniper Elementary catchment, this home is just minutes from parks, bike trails, and all the outdoor recreation that makes Juniper such a desirable neighbourhood. (id:63400)
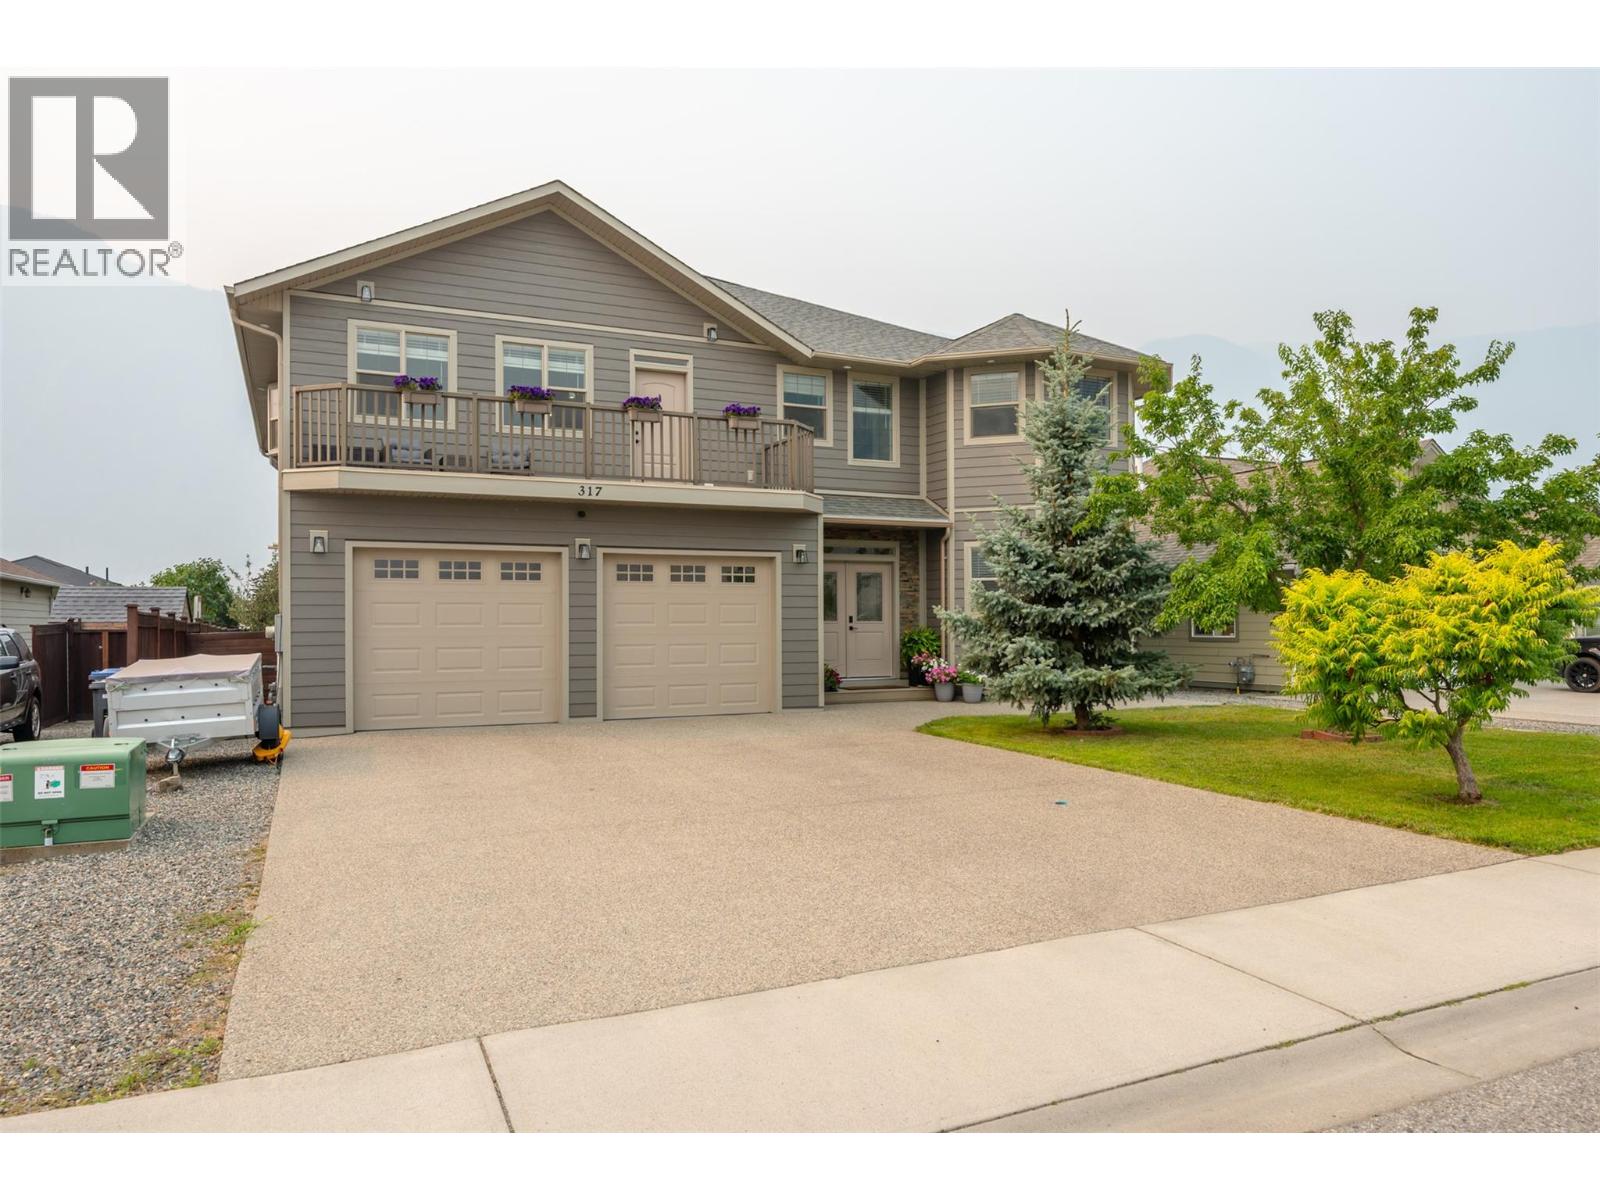
317 2nd Avenue
Keremeos, British Columbia
Welcome to this beautifully updated 6 bed 6 bath, home in the heart of Keremeos! Offering the perfect blend of space, comfort, and functionality, this home is ideal for growing families or those looking for extra income with a fully finished walk out in law suite. The bright main floor features a welcoming living area, a spacious kitchen with updated appliances, plenty of cabinetry, and a dining area perfect for family gatherings. The primary bedroom includes a private ensuite, creating a relaxing retreat. The self contained suite is an excellent mortgage helper, complete with a finished kitchen, new large window, garden door, walkin closet, laundry room, and numerous updates throughout. Recent improvements include new front entry doors, LP SmartSide siding on the home and shed, new exterior trim and lighting, new vanity in the ensuite, new washer and dryer upstairs, closet doors throughout, new toilets downstairs, finished garage bathroom, front lawn irrigation, raised garden beds, and additional enclosed storage. Enjoy the low maintenance yard and convenient location just minutes from the river, public pool, parks, schools, restaurants, and all the amenities Keremeos has to offer. Double garage and lots of parking space. Move in ready with extensive updates already completed! (id:63400)
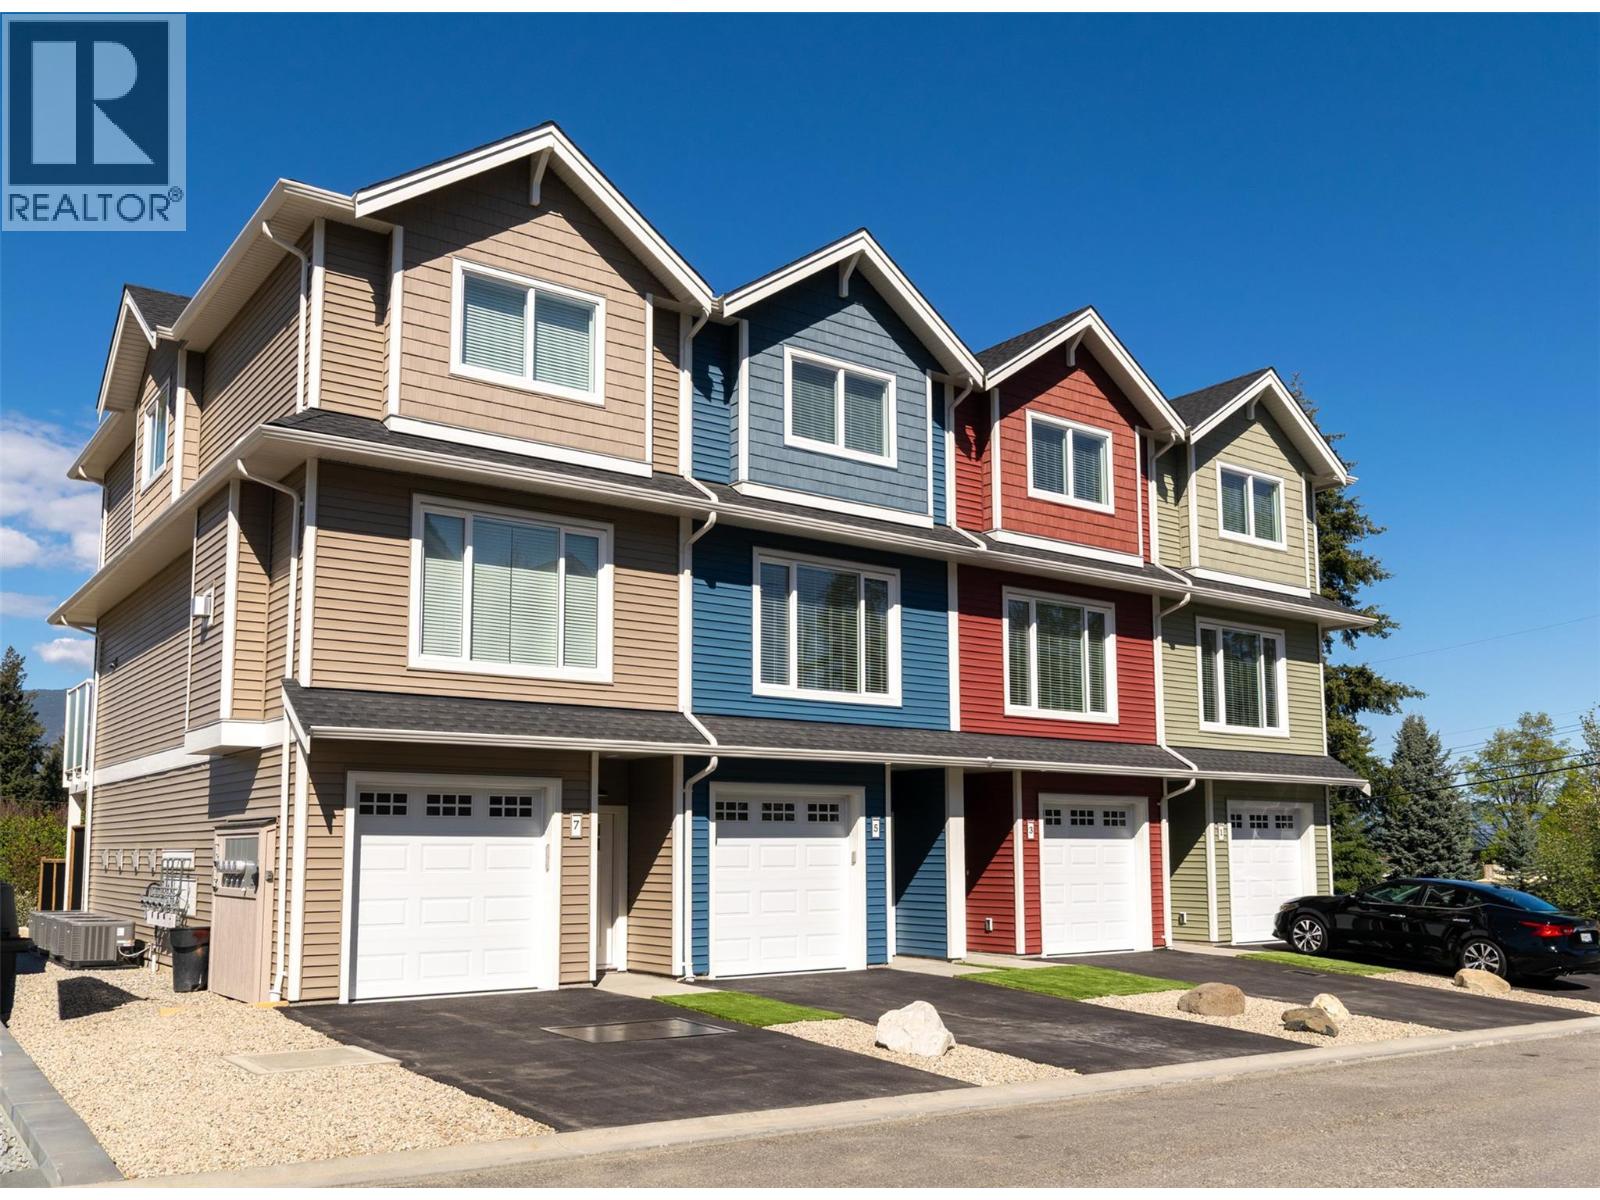
1910 11 Avenue NE Unit# 7
Salmon Arm, British Columbia
Welcome to Hillside Terrace, a neighbourhood of townhomes, with unit #7 offering 1628 sq/ft of tastefully designed living space, complemented by driveway parking and plenty of garage space. The open concept main level features plank flooring throughout, and contains the living room (w/gas fireplace), dining area, powder room, and kitchen with shaker-style cabinets, quartz counters, and an 8’ sit-at island with a spot for your beverage fridge. Just off the kitchen, enjoy views of the lake, mountains and the city lights from your 15'x6' deck-a great spot for your BBQ and some chairs to relax. Upstairs, the plush carpeting introduces the primary bedroom with an ensuite, a second and third bedroom, and the main bathroom. On the lower level you can step out to your backyard which is privately fenced and includes artificial turf and patio space (Low maintenance=low strata fees). For additional space, you have a flex-room that awaits your plan: This is where you could have a media room, an office, he/she-cave, a storage room, or leave it open to accompany motor toys or a 2nd vehicle, and save $4000. Sound-proofed, gas heat, central air, window coverings, LG stainless fridge, gas range and dishwasher and a white Whirlpool stacker washer and dryer all included for exceptional value! Centrally located, to schools, recreation/events, shopping, restaurants, theatres, pet friendly. (id:63400)
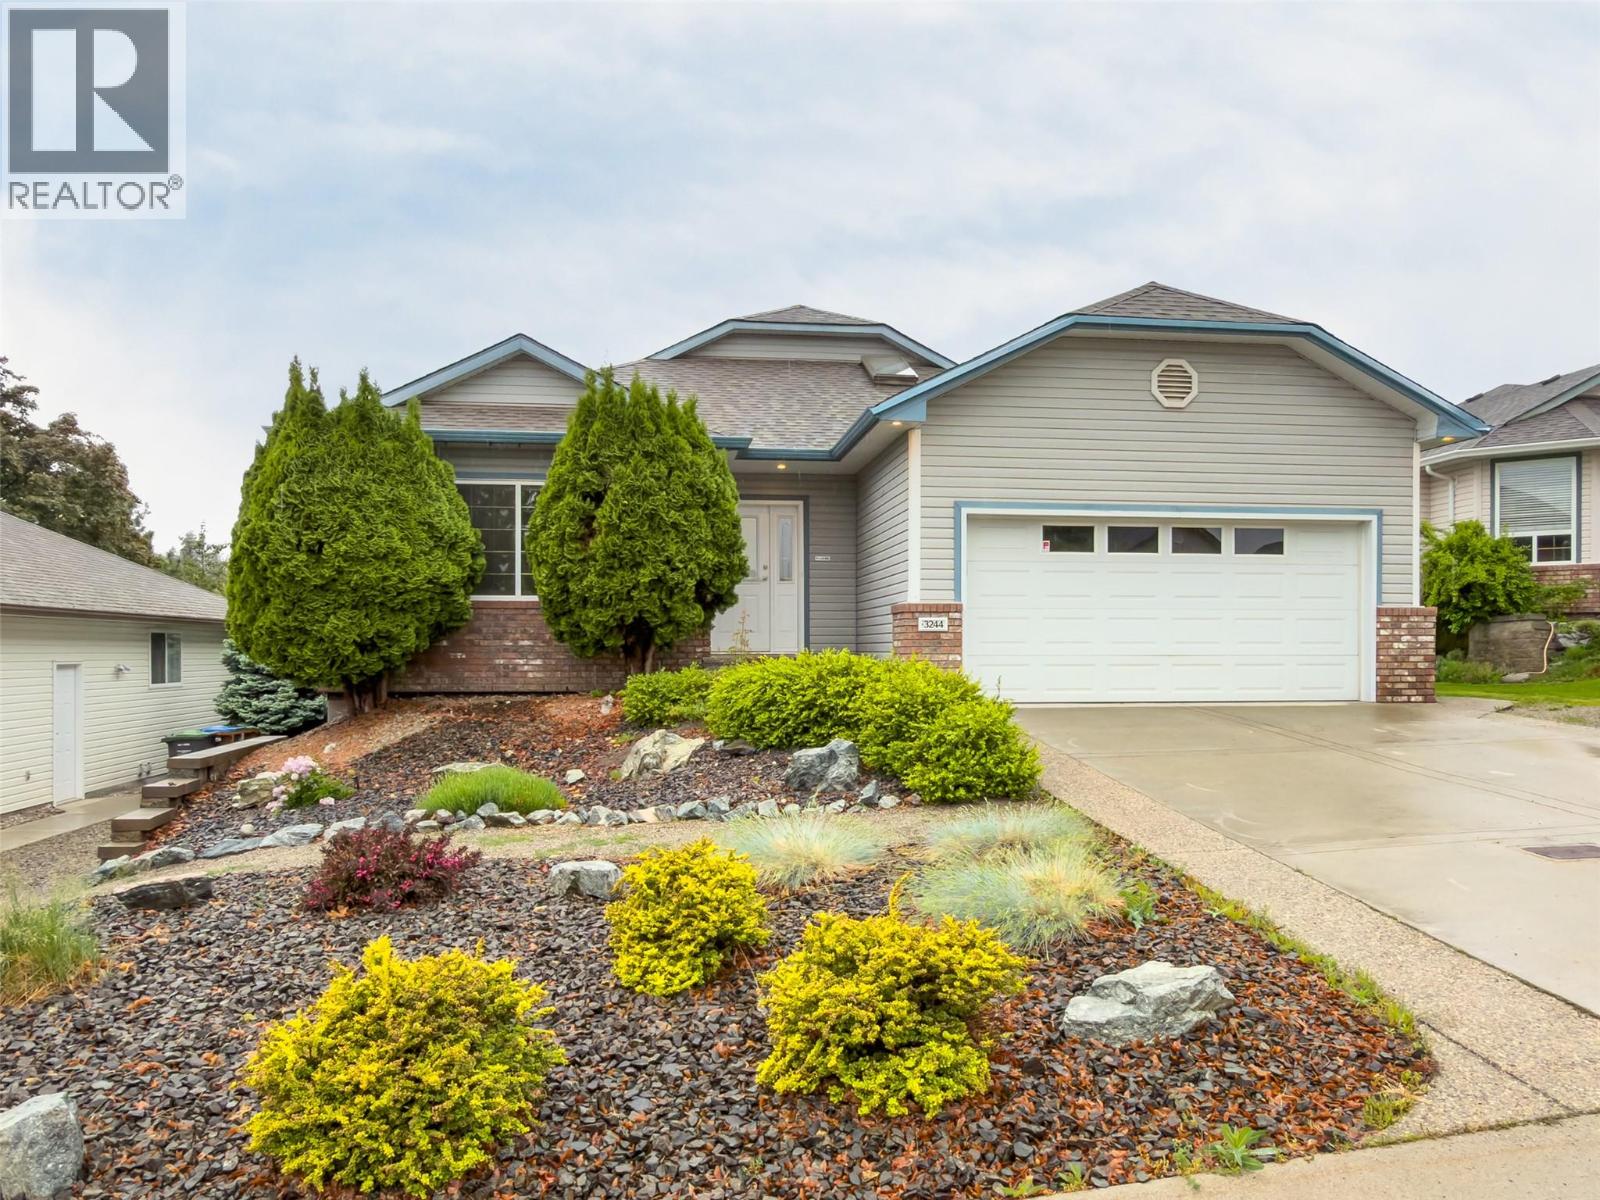
3244 Deer Ridge Court
West Kelowna, British Columbia
Welcome to 3244 Deer Ridge Court! This immaculate walk-out rancher is located on a quiet no-thru street in a family-friendly neighborhood. Meticulously maintained, this 4-bedroom & den, 3-bathroom home offers an ideal blend of comfort, privacy, and flexibility. The bright open-concept main floor features vaulted ceilings, skylights, tile flooring, and abundant natural light throughout the spacious great room. The kitchen and living area flow seamlessly onto a large covered deck with a full-width adjustable sunshade—perfect for relaxing or entertaining in total privacy, surrounded by mature cedars in the fenced backyard. The main level also features a spacious primary bedroom with a large walk-in closet and convenient Jack & Jill ensuite complete with a soaker tub. Built-in speakers serve the primary bedroom, living room, and patio. Downstairs offers an additional bedroom for the main home plus a beautifully renovated (2023) 2-bedroom legal walk-out suite with its own patio, separate entrances on both sides of the home, independent temperature control, new appliances, laminate flooring, lighting, ceiling fans, and its own sub-panel—ideal for mortgage offset or extended family. Additional highlights include RV parking, double car garage, two gas fireplaces, new A/C (2023), water main replacement (2021), underground irrigation with four zones, and extra parking for the suite. Located minutes from parks, schools, shopping, and Shannon Lake. (id:63400)
3320 Pine Ridge Road
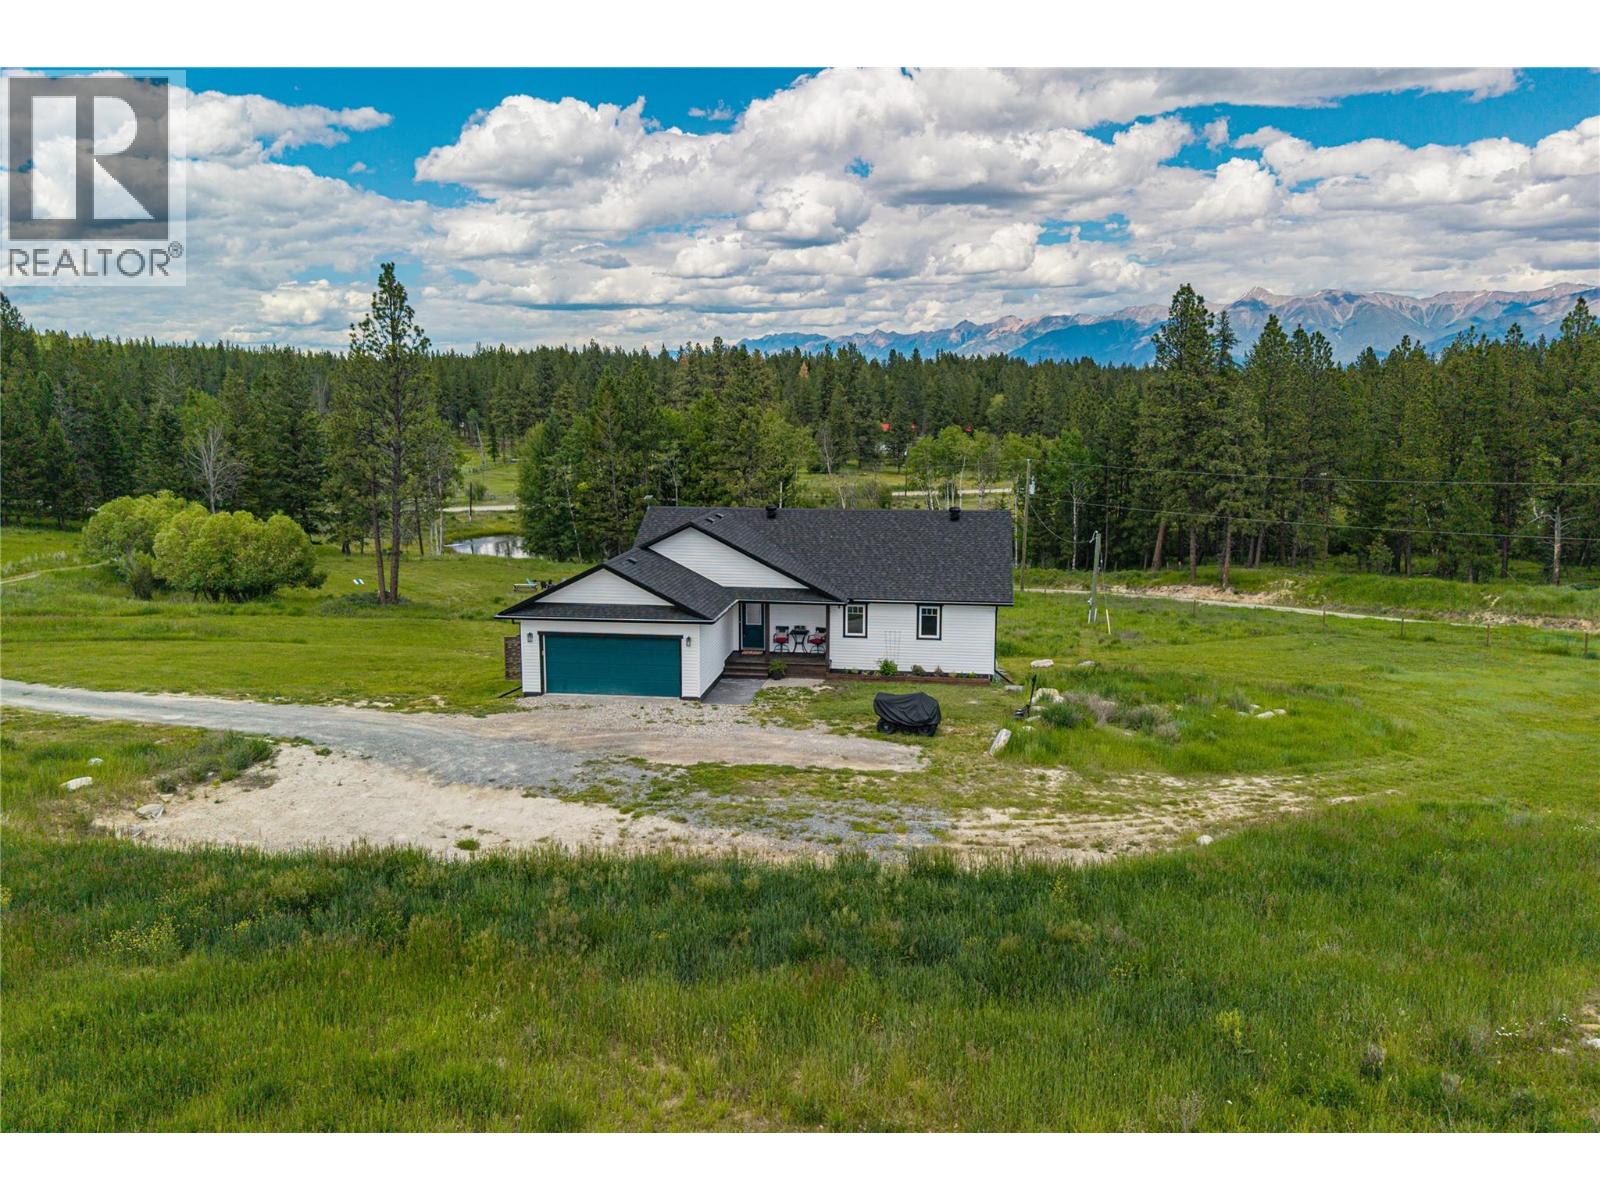
Kimberley, British Columbia
Welcome to your dream rural retreat! Built in 2019, this stunning home sits on a fully fenced 6.251-acre paradise, offering the perfect blend of country privacy and convenience just 15 minutes from town. The heart of the home features an inviting living space with vaulted ceilings and a cozy gas fireplace, perfect for chilly evenings. The main floor is designed for effortless living, hosting a primary suite complete with a walk-in closet and a lovely ensuite bathroom, alongside an additional bedroom and a convenient half-bath. Step outside to experience true Kootenay living on the beautiful, expansive patio. Imagine waking up in the morning, grabbing a hot cup of coffee, and stepping onto the deck to take in the breathtaking views of the Rocky Mountains. Below, the fully finished walk-out basement expands your living space with a large family room, two additional bedrooms, a full bathroom, and a dedicated laundry room. The basement opens directly to the lower patio, where you can soak your worries away in the brand-new hot tub. The incredible acreage is a horse lover’s dream, featuring a separately fenced equestrian area equipped with its own water source. Meander further down the property to discover your own private oasis, complete with a pond and a dedicated firepit area that is absolutely perfect for summer nights under the stars. This property truly offers the ultimate mountain-view lifestyle without sacrificing proximity to amenities. (id:63400)
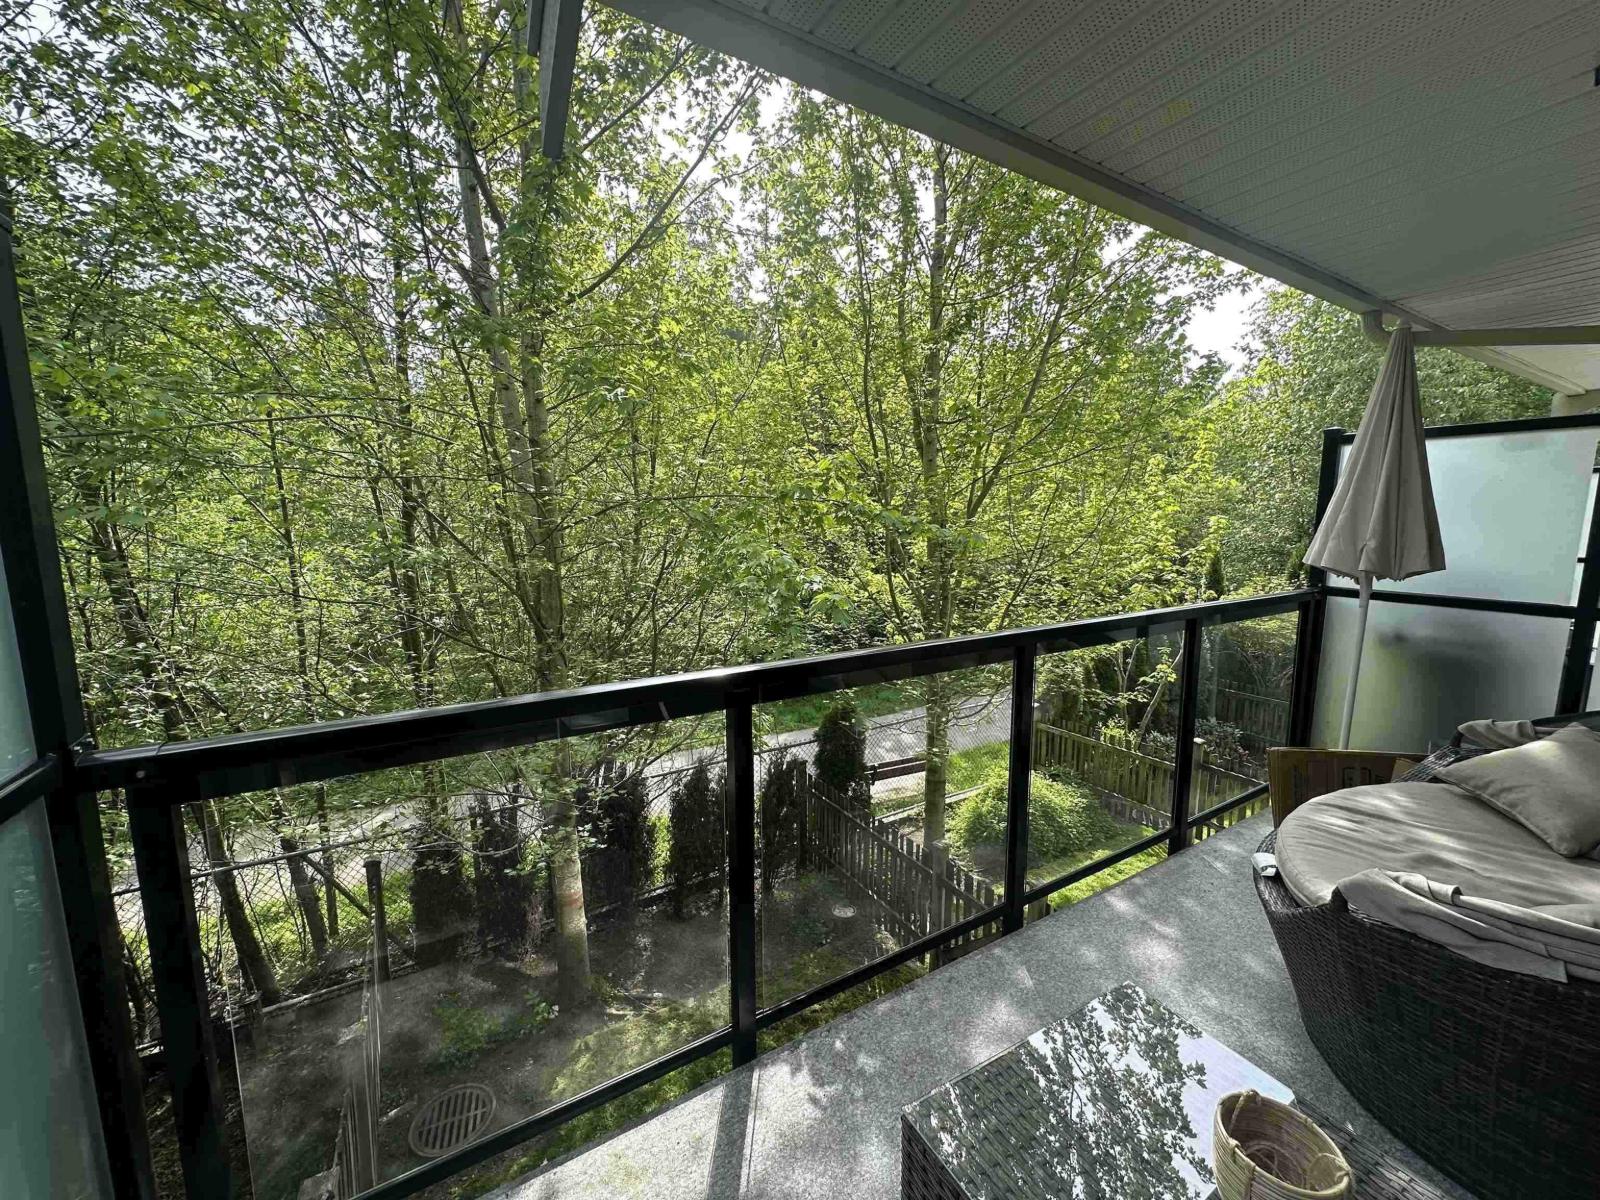
70 20498 82 Avenue
Langley, British Columbia
Welcome to the award-winning Gabriola Park in Willoughby Heights! This well-maintained 3 bed,2.5 bath home features an open-concept layout with quartz countertops and stainless steel appliances.Enjoy a south-facing ,fenced backyard with new 6ft Cedar hedges and private patio backing onto a tranquil greenbelt.Upstairs offers a spacious primary bedroom with a walk-in-closet and ensuite, with 2 substantial bedrooms.Tandem garage includes an EV charger.Family and pet friendly strata centrally located near Yorkson Community Park,Hwy,Recreation,Schools and Shopping.(Willoughby Elementary,RE Mountain Secondary(IB Program),LEC,Yorkson Village,Willowbrook Mall & H-Mart).Close proximity to the future 200 ST Corridor with Skyrain/Rapid Transit.Move-in ready and a must-see! (id:63400)
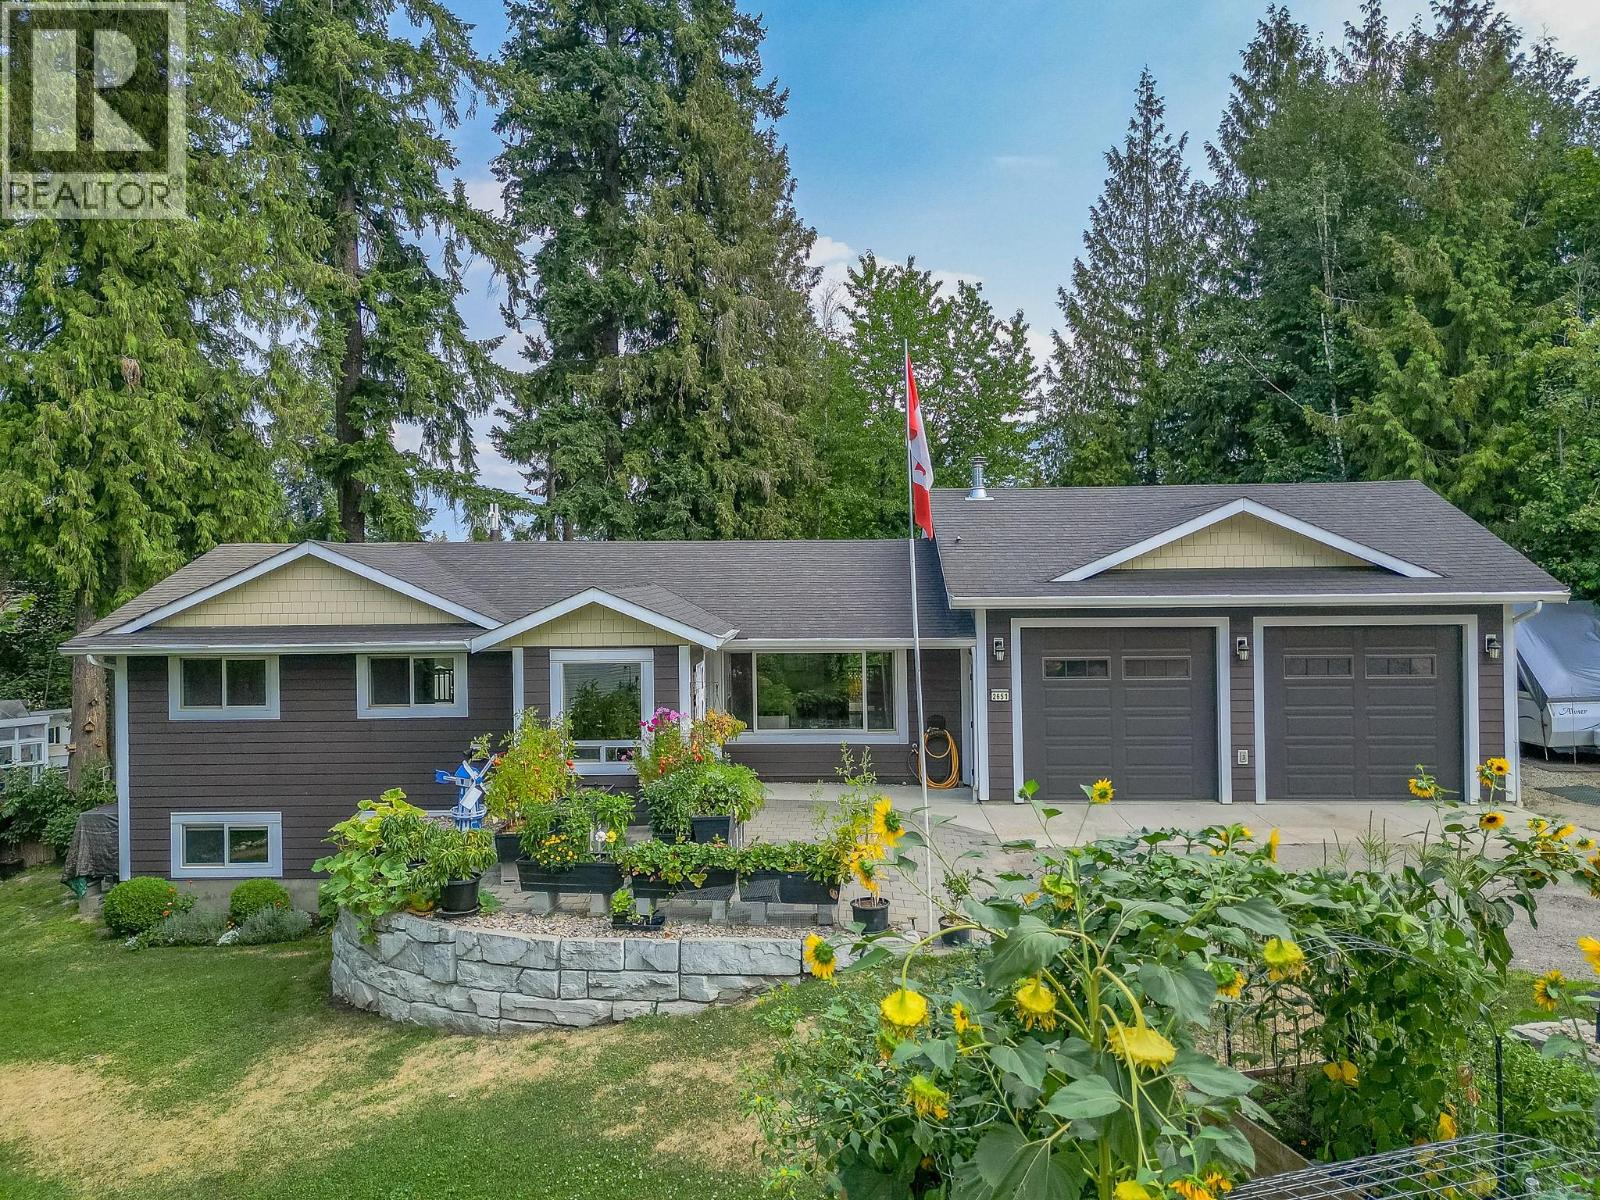
2651 Okanagan Avenue NE
Salmon Arm, British Columbia
Welcome home! This home truly has it all! Situated on almost 1/2 with beautiful landscaping, lawns, mature trees, garden boxes, sheds, equipment storage, green house, chicken coop, etc. There is lots of room for the kids and pets. This is a very well loved and maintained home and has been renovated over the years. A floor plan with 4 bedrooms/ 3 bathrooms including a terrific self contained 1 bed/ 1 bath in-law suite with laundry and separate entrance. The main floor includes 3 bedrooms and 2 bathrooms, a spacious living room with gas fireplace, functional kitchen with white appliances and gas range, nice open foyer, a covered deck along the entire back of the house for use all year and has a natural gas bbq hook-up. The basement has lots of room including a spacious rec room, office area, storage and laundry. Newer furnace and hot water on demand. The garage is 25'X25' with 11' ceilings and 9'X10' doors, creating lots of room for the cars, trucks or even an RV and still lots of room for storage or working on projects, it is partially insulated and has a 200amp service with lots of plugs. The location is perfect with a short distance to schools, churches, walking trails, amenities, recreation and more. Definitely a must see! (id:63400)
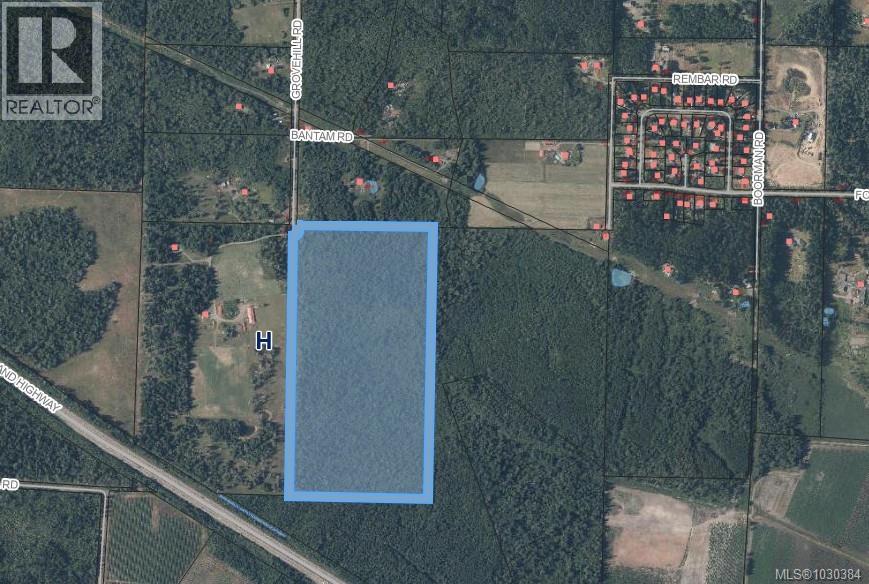
Lt A Grovehill Rd
Qualicum Beach, British Columbia
Rare opportunity to own a large, private ~69-acre wooded parcel in a peaceful rural setting just minutes from Qualicum Beach. Surrounded by mature forest and natural landscape, this property offers exceptional privacy and a true connection to nature—perfect for those looking to build a dream home, create a retreat, or hold as a long-term investment. Conveniently located with quick access to Highway 19, allowing for easy travel to Nanaimo, Parksville, and surrounding communities. Enjoy the balance of seclusion and accessibility, with everyday amenities including shopping, restaurants, golf courses, marinas, and beaches all within a short drive. Zoned AG1, the property supports a variety of potential uses including residential and agricultural opportunities (buyer to verify with the Regional District of Nanaimo and ALR regulations). Currently undeveloped, this is a blank canvas ready for your vision. Whether you're seeking space, privacy, or future potential, this property offers a rare combination of acreage, natural beauty, and location. Opportunities like this are becoming increasingly scarce on Vancouver Island—don’t miss your chance to secure a substantial land holding in a desirable area. (id:63400)
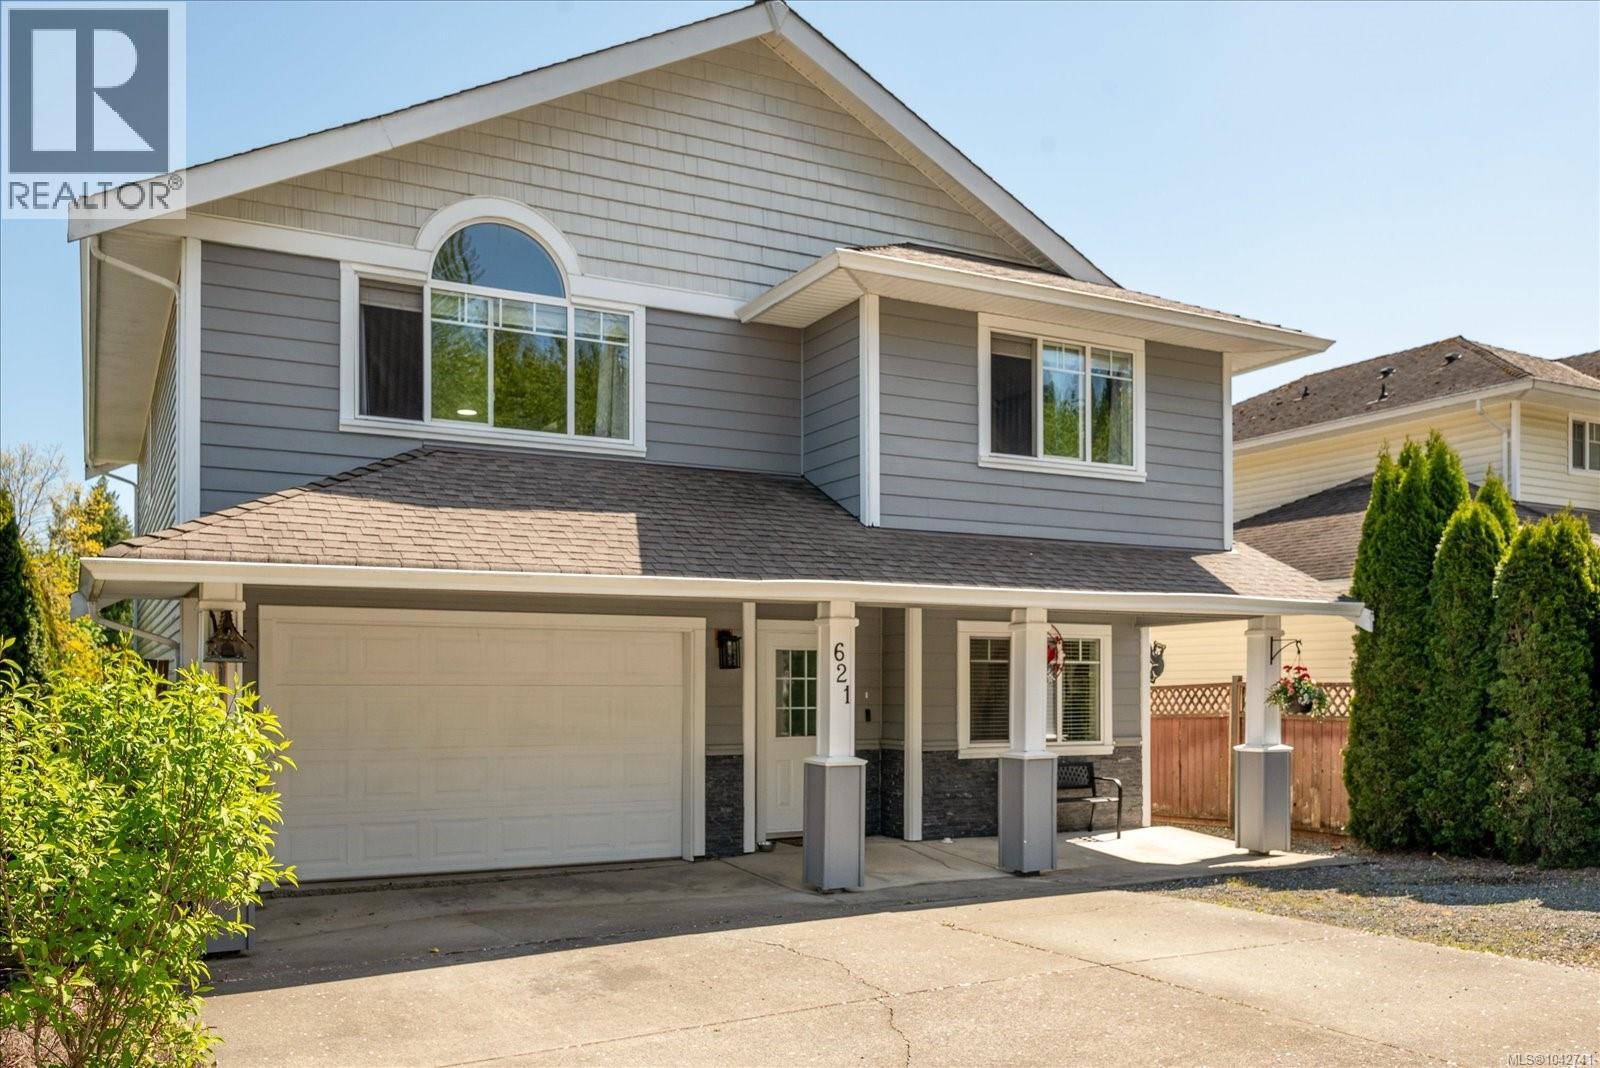
621 Oakwood Rd
Ladysmith, British Columbia
**MORTGAGE HELPER OR IN-LAW SUITE!** Welcome to 621 Oakwood Road, perfectly located in gorgeous Ladysmith! This 2,220 sq. ft. sanctuary offers the ultimate lifestyle upgrade, featuring an incredibly handy ground-level suite complete with its own second kitchen. **Prime Recreation Access** Location is everything! You are steps away from the best outdoor recreation Ladysmith has to offer. Picture yourself spending hot summer days enjoying nearby parks, trails, and sports fields, then retreating to the air-conditioned bliss of your main living area. **Entertainer's Dream** Upstairs boasts three generous bedrooms, two bathrooms, and a spacious balcony practically begging to host your next legendary weekend BBQ. Houses offering this blend of personality, unbeatable Ladysmith location, and income-suite flexibility don't sit on the market long. Book your tour today with your favorite real estate agent before someone else steals your future address! (id:63400)
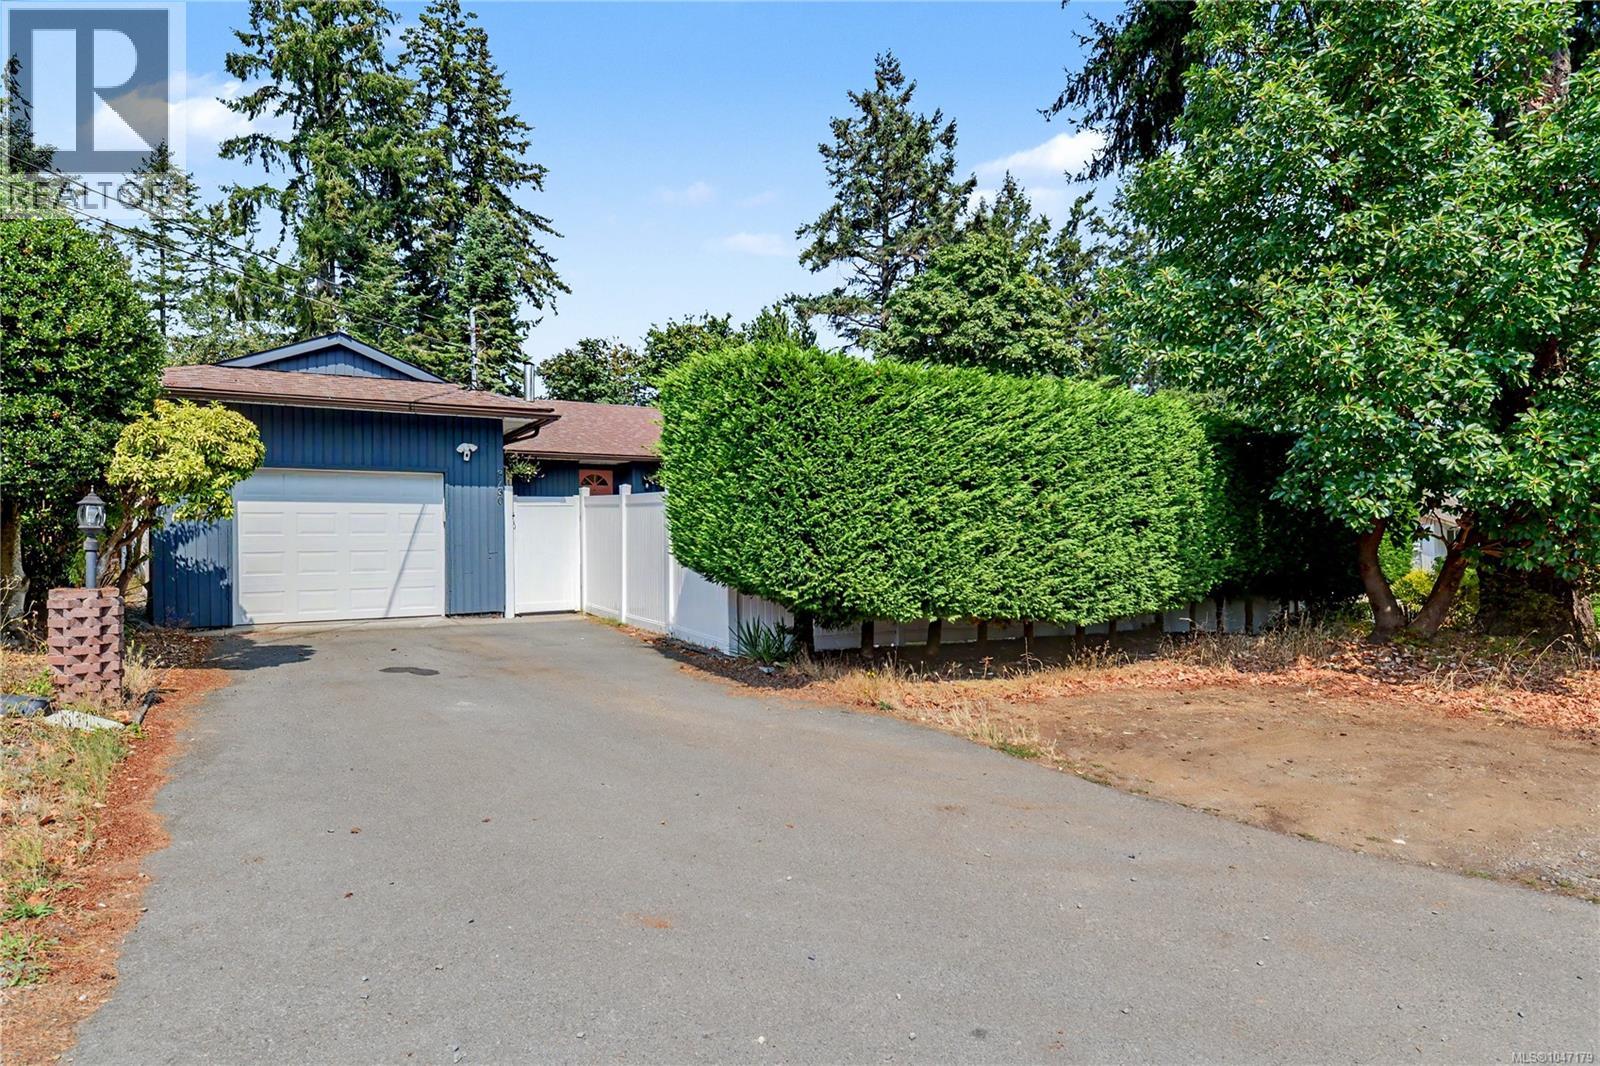
3730 Departure Bay Rd
Nanaimo, British Columbia
Welcoming and ideally located, 3730 Departure Bay Rd offers a great combination of comfort, convenience and thoughtful updates. This inviting 3-bedroom, 2-bath rancher is filled with natural light and offers an easy, functional layout for everyday living. The kitchen has been refreshed with quartz countertops and backsplash, refinished solid wood cabinetry, a GE induction range, Bosch dishwasher, and a new sink and faucet. The sunken living room feels bright and comfortable, with wood flooring, a natural gas fireplace and built-in cabinetry adding warmth and character. A heat pump provides efficient year-round heating and cooling, while updated blinds, lighting and flooring in key areas help give the home a fresh, modern feel. Two bedrooms feature peel-and-stick wallpaper, and the window privacy film is also removable, making it easy to personalize the spaces to your own style. Outside, the sunny yard offers privacy and plenty of space for gardening, relaxing or entertaining. Beautiful white vinyl fencing frames the property, while raised garden beds make it easy to enjoy the outdoor space. Concerned about a busy road? No need. School-zone speeds, fencing, mature hedging, A/C, and a second parking area that makes backing out easier all contribute to a comfortable, private and practical setting. The location is hard to beat. Situated directly across from Rock City Elementary, the home is just a short drive to Country Club Centre, Departure Bay Beach, Long Lake, Linley Valley Park, Nanaimo Golf Club, shopping, recreation and everyday amenities Here, you don’t have to choose between convenience and lifestyle—you can enjoy both. (id:63400)
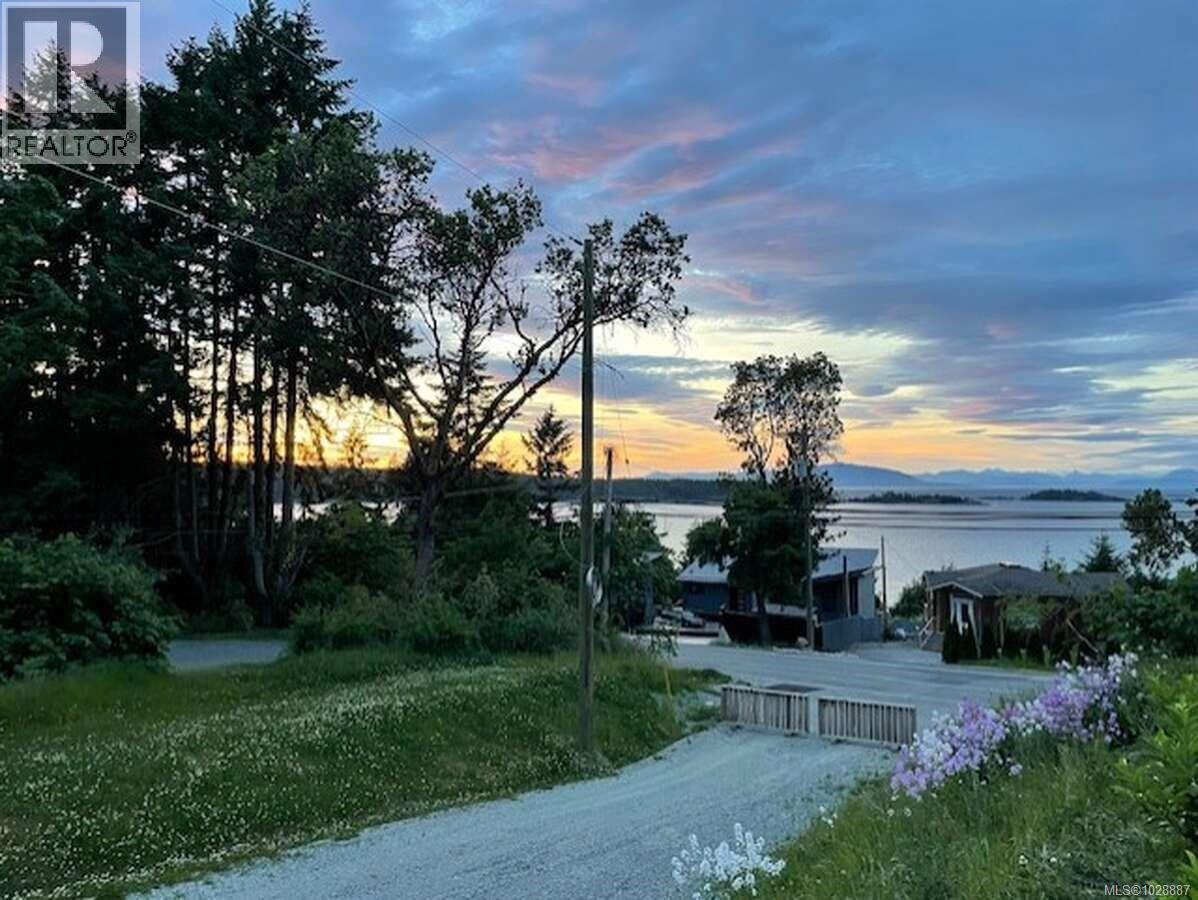
Lot B 7713 Lantzville Rd
Lantzville, British Columbia
*** For more information, please click Brochure button. *** This ocean-view half-acre lot offers a unique opportunity to build your dream home in the peaceful seaside community of Lantzville. Situated on a premium, level building site, the property is surrounded by mature timber, providing a sense of privacy and tranquility in a safe, secure neighborhood. Key features include: Fully serviced with water, hydro, and natural gas, Located within Labrador Estates a 3-lot Bare Land Strata with a shared private laneway (Labrador Lane). Just a short 10-minute walk to sandy beaches and a short paddle to nearby islands. Protected riparian area of Knarston Creek lies to the south. Close proximity to both elementary and high schools. Easy access to North Nanaimo amenities such as numerous grocery stores, shopping centers, hardware stores and much more. Approved perc tests for septic and completed rainwater management plans Minutes from the inland highway for easy commuting! (id:63400)
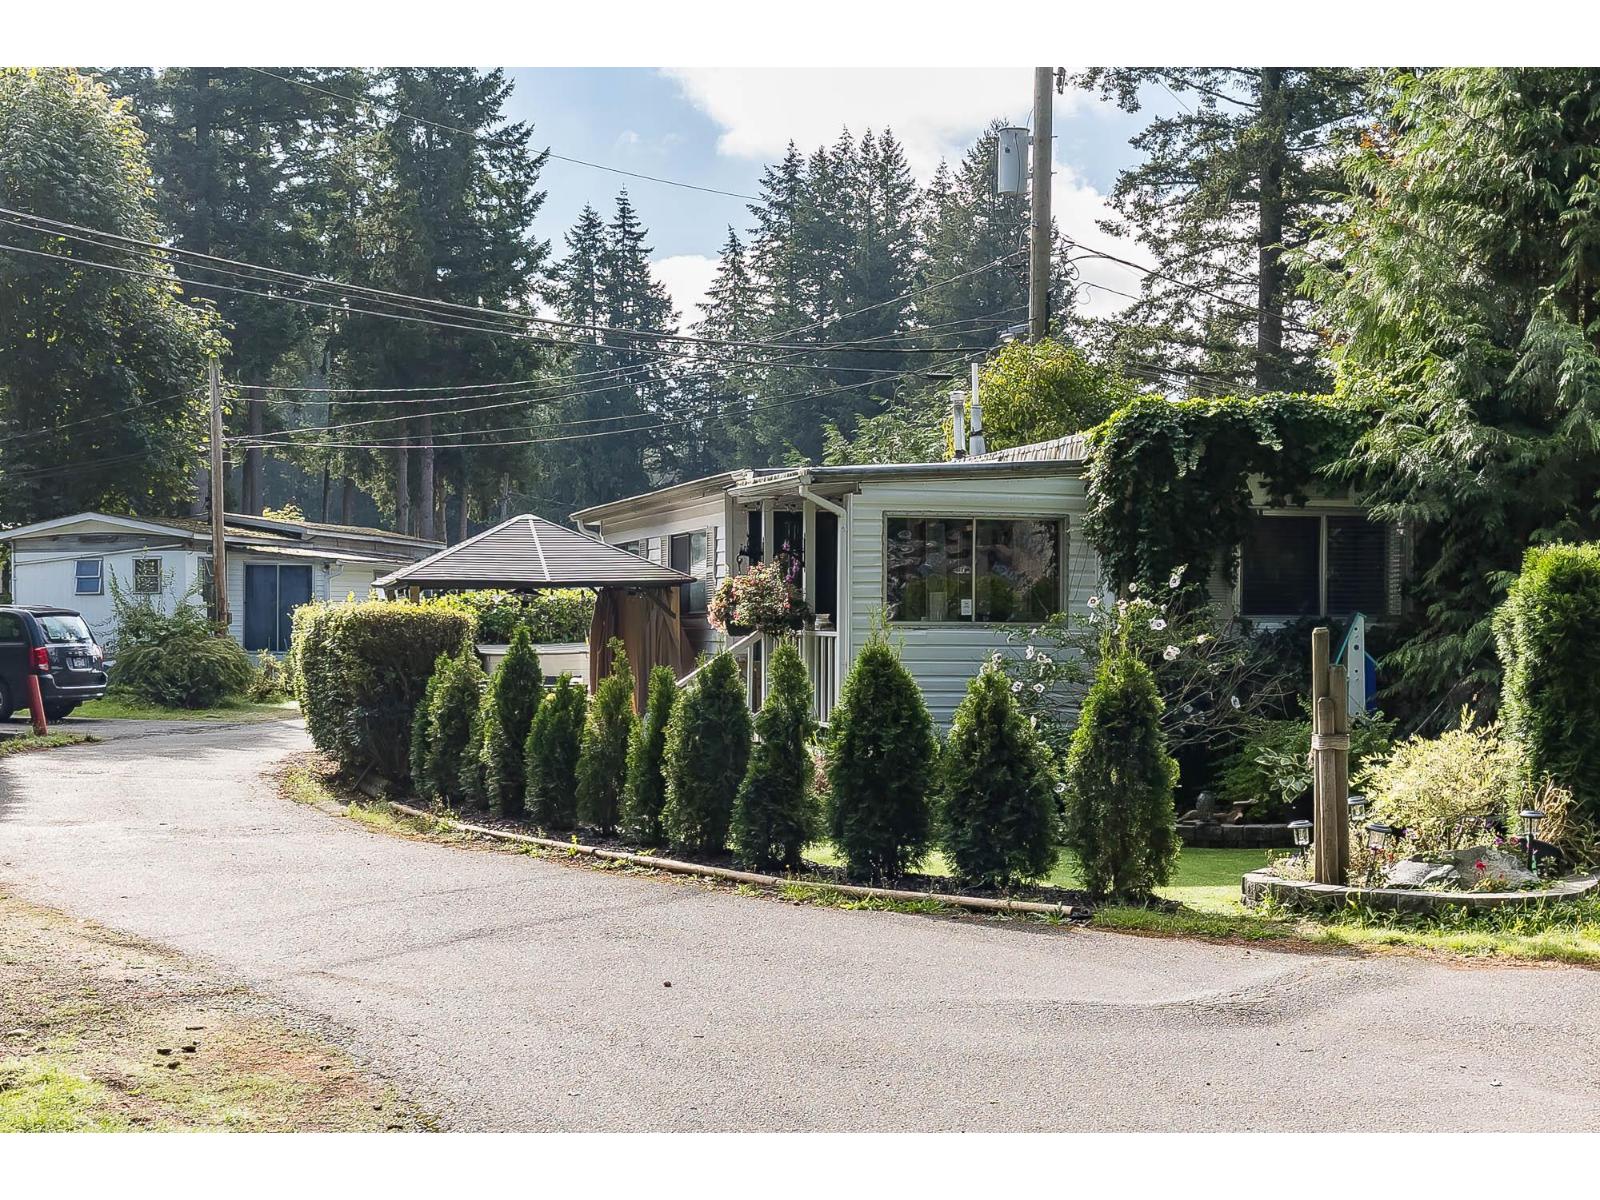
51 20071 24 Avenue
Langley, British Columbia
This cute Button modular home is in a fantastic park. The seller cared for and looked after this unit, and it shows. Welcome to Fernridge PARK! This park is 55-plus, and sorry no pets allowed; no rentals. Recent additions are AC+ AND FURNACE. It is an excellent corner location with park greenery across the street and a fantastic private patio. You can't live any cheaper in your own home, and this park is a great place to call home. Come see today. (id:63400)
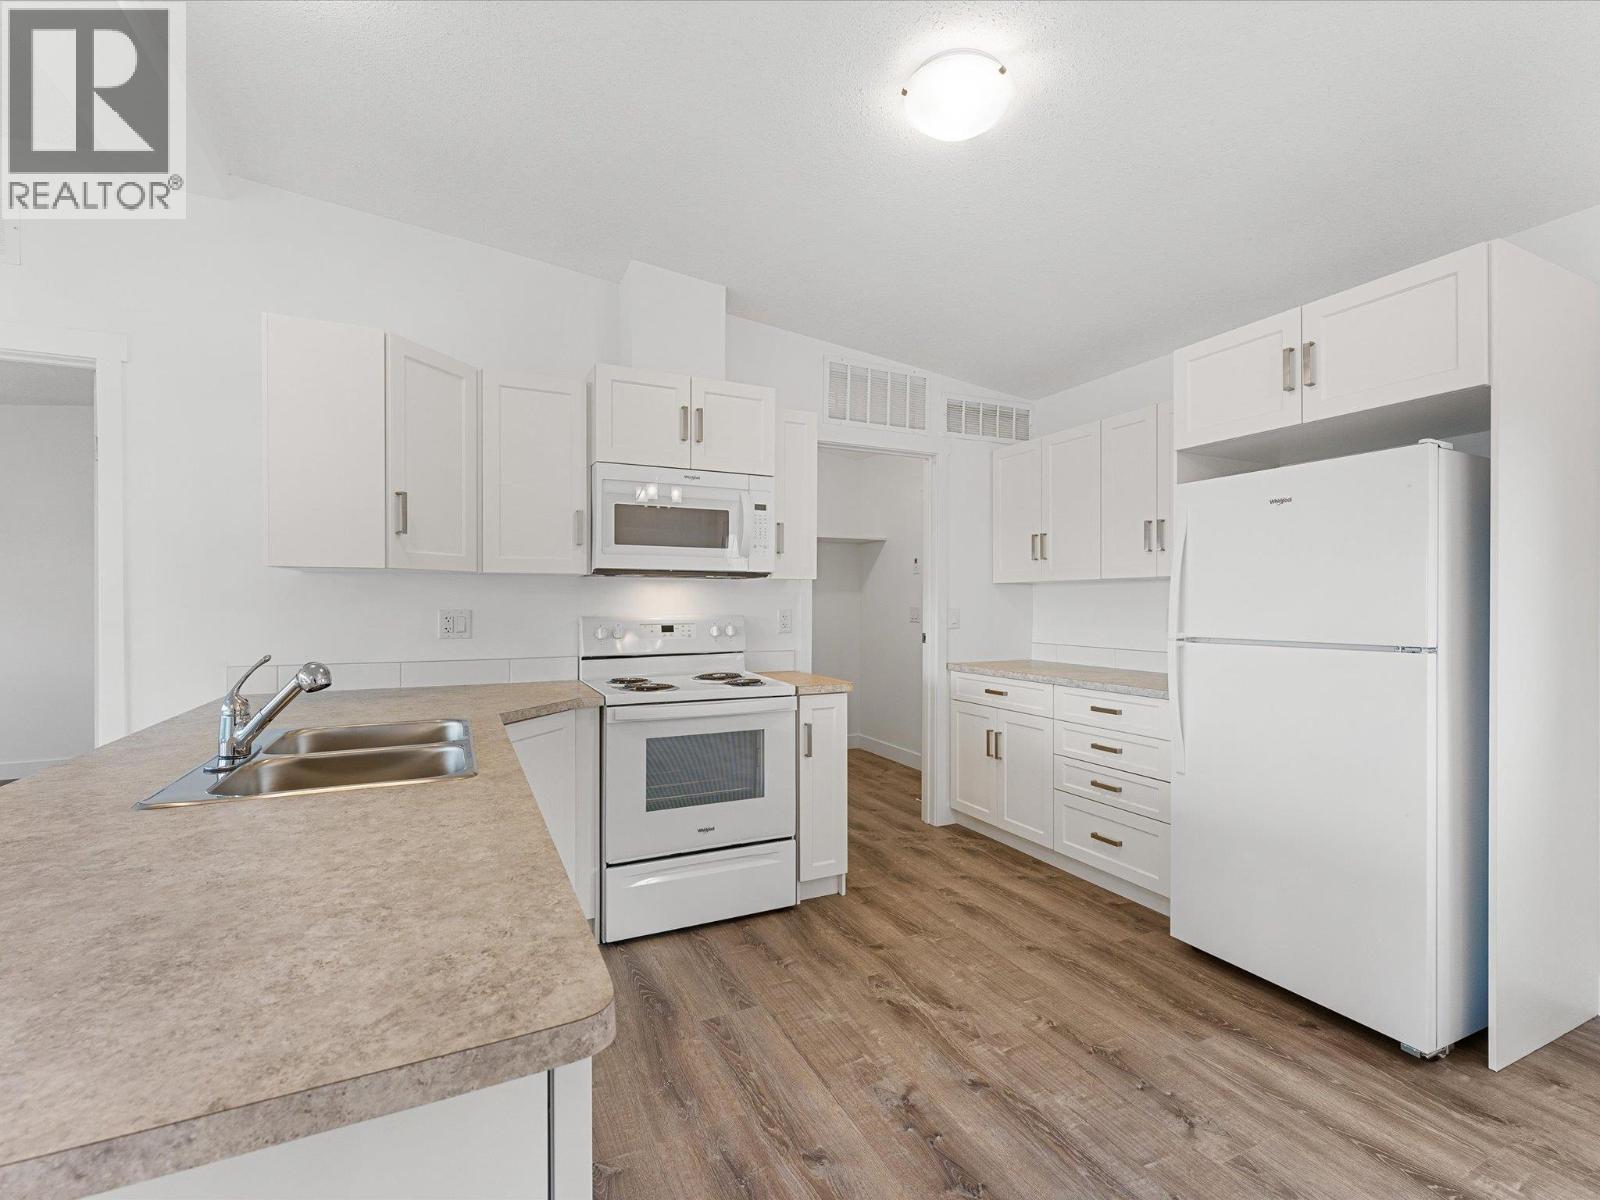
1750 Lenz Road Unit# 102 Lot# 102
West Kelowna, British Columbia
Looking for your next chapter in a safe, quiet, and well-run 55+ community? Now offered with a brand new home. Pinewoods Villa provides the perfect blend of modern comfort and long-term security. No pad rent or uncertainty - this is freehold land with just $85/month strata fees in a well run, bare land strata community. This brand new modular home offers over 1200 sq ft. of well-designed, single-level living with 3 bedrooms and 2 baths. Highlights include an open concept kitchen with soft-close shaker cabinetry, stylish countertops, appliances, and a spacious island perfect for entertaining. Large windows, a 6’ patio door, and neutral finishes create a bright, cohesive interior. Comfort comes standard with a high-efficiency furnace & central AC, drywall throughout, and thoughtful touches like a 5' upgraded shower in the ensuite. Set on a quiet cul-de-sac surrounded by nature, enjoy the views from your large back deck. Located minutes from Shannon Lake, medical care, groceries, and parks, this is an ideal choice for downsizers looking for simplicity, community, and ownership without compromise. (id:63400)
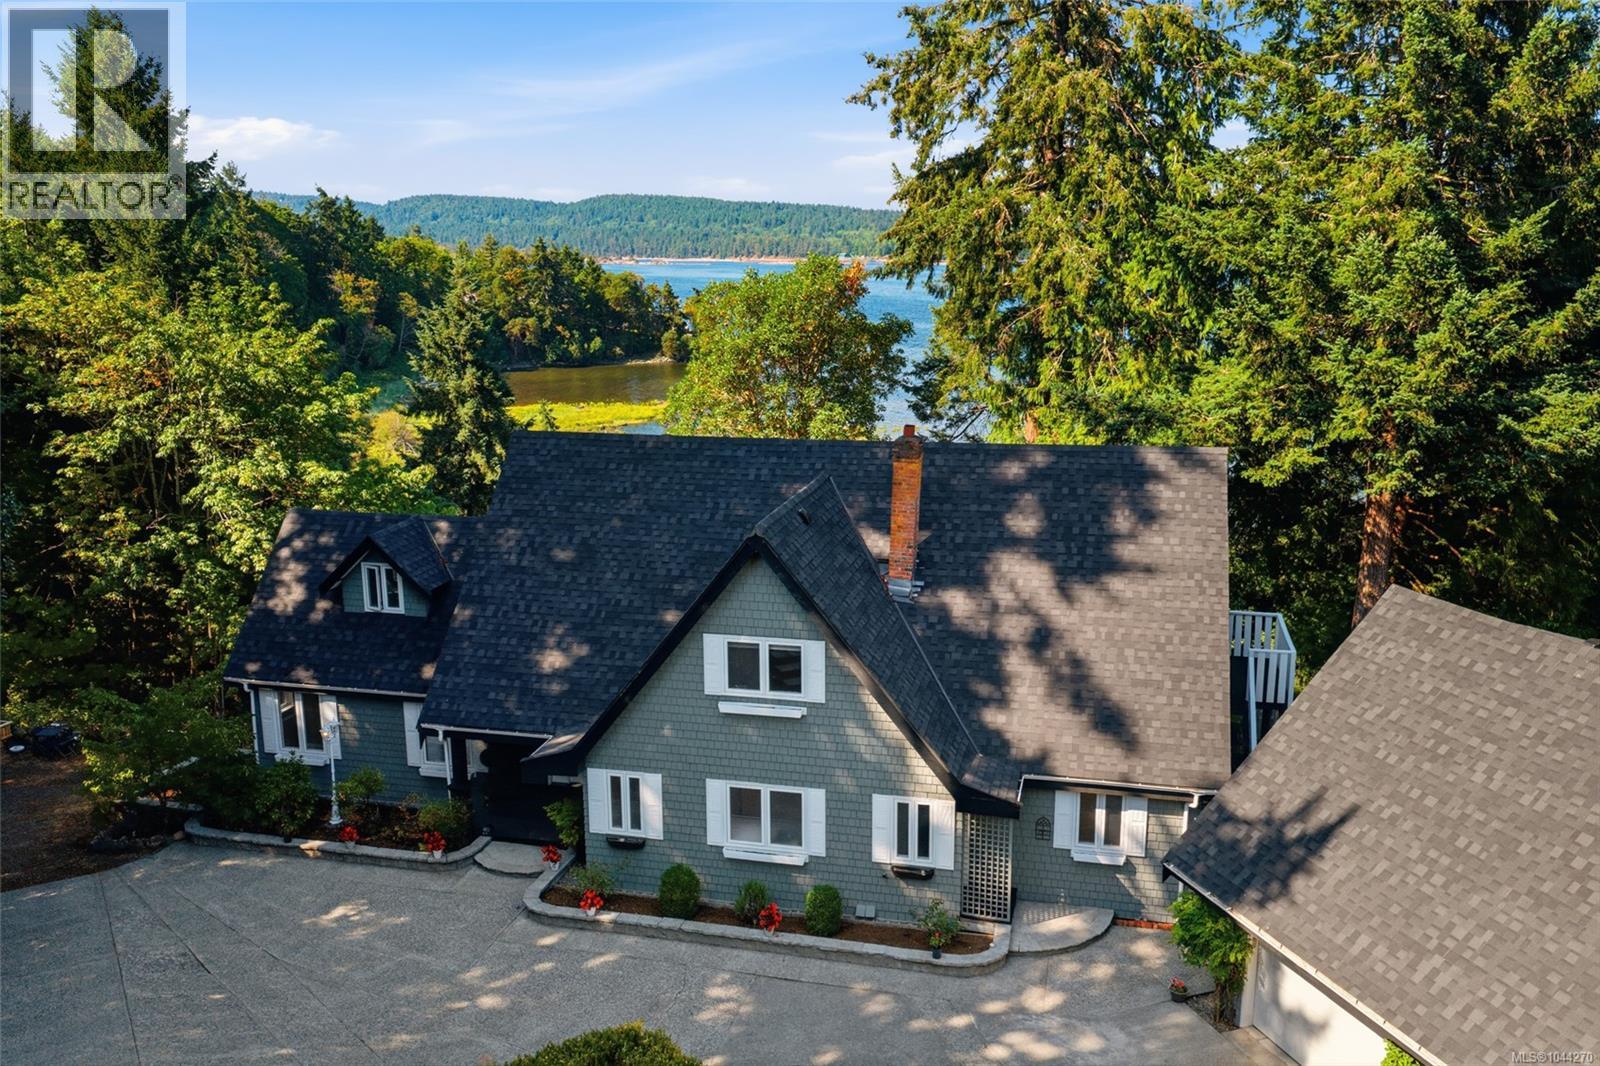
302 Roland Rd
Ladysmith, British Columbia
Wake up to the estuary, walk to the beach, and host family in complete comfort. Perched on the shore of the Holland Creek estuary, this rare freehold oceanfront residence offers first-line water views over the tidal wetlands — a living, changing seascape most dramatic at high tide. A natural trail with seasonal salmon runs and public beach access sit just steps away, perfect for kayaking and quiet coastal walks. Designed for connection and privacy, this home delivers true main-level living alongside generous, self-contained accommodations. The main-floor primary suite means single-level ease, with a walk-in closet and a spa-style ensuite featuring a jetted soaker tub and separate shower. The ocean-view kitchen is a showpiece: a sink framed by windows on three sides, granite countertops, nearly a full wall of solid-wood cabinetry, and a large island. The dining room window bench looks straight out to the water, and ocean views carry through the living room, family room, primary suite, and the signature Ocean-facing deck. Upstairs, four bedrooms enjoy ocean views, walk-in closets, and ensuites, including a corner room with a soaring vaulted ceiling — room for everyone. The oversized lower level is a world of its own, with its own family and dining rooms, an ocean view, and two private entrances, connected by a lockable door for complete separation. A detached cottage over the garage adds a self-contained retreat with its own kitchen, bath, and private patio — ideal flexibility for extended family, guests, or multi-generational living. South-facing exposure fills the home with light all day. A heat pump provides both heating and air conditioning, the roof was replaced recently, and municipal water and sewer are connected. Walk to shops and amenities, with quick highway access — about ten minutes to the airport and twenty-two to the ferries. Bring everyone home — without giving up personal space. Measurement is approximate. (id:63400)
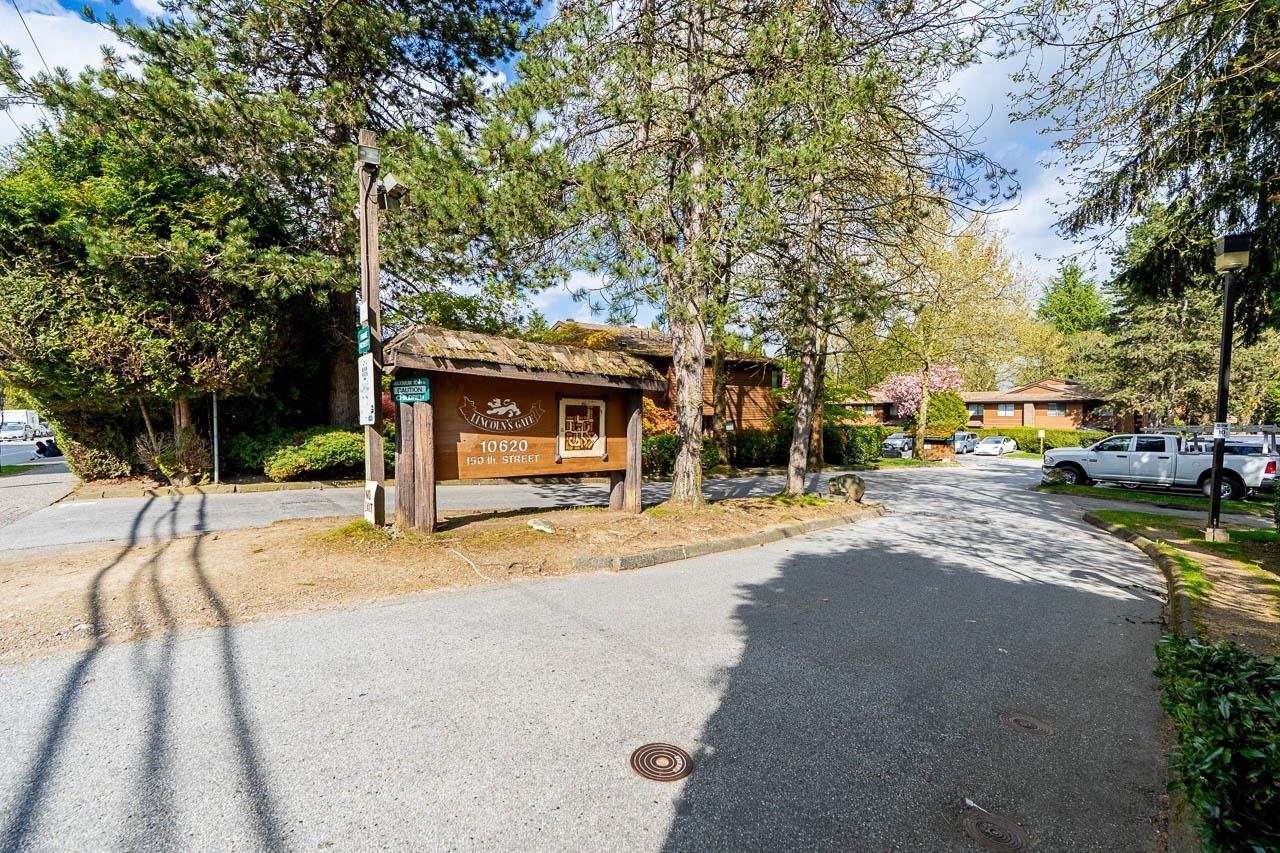
412 10620 150 Street
Surrey, British Columbia
This 2 LEVEL townhome at Lincoln's Gate has exceptional opportunity and value in the heart of Guildford. Huge insuite laundry upstairs, it has been well kept by the current owners. An inviting and beautifully maintained home with your parking stall in front, bringing in groceries is a breeze. It also offers great value for a potential redevelopment . Tucked away in a desirable community, this spacious home is ideal for families, professionals, and downsizers seeking modern living in one of Surrey's most connected neighborhoods. Step inside to discover a thoughtfully designed floor plan featuring generous living spaces filled with natural light, creating a warm and welcoming atmosphere from the moment you enter. (id:63400)
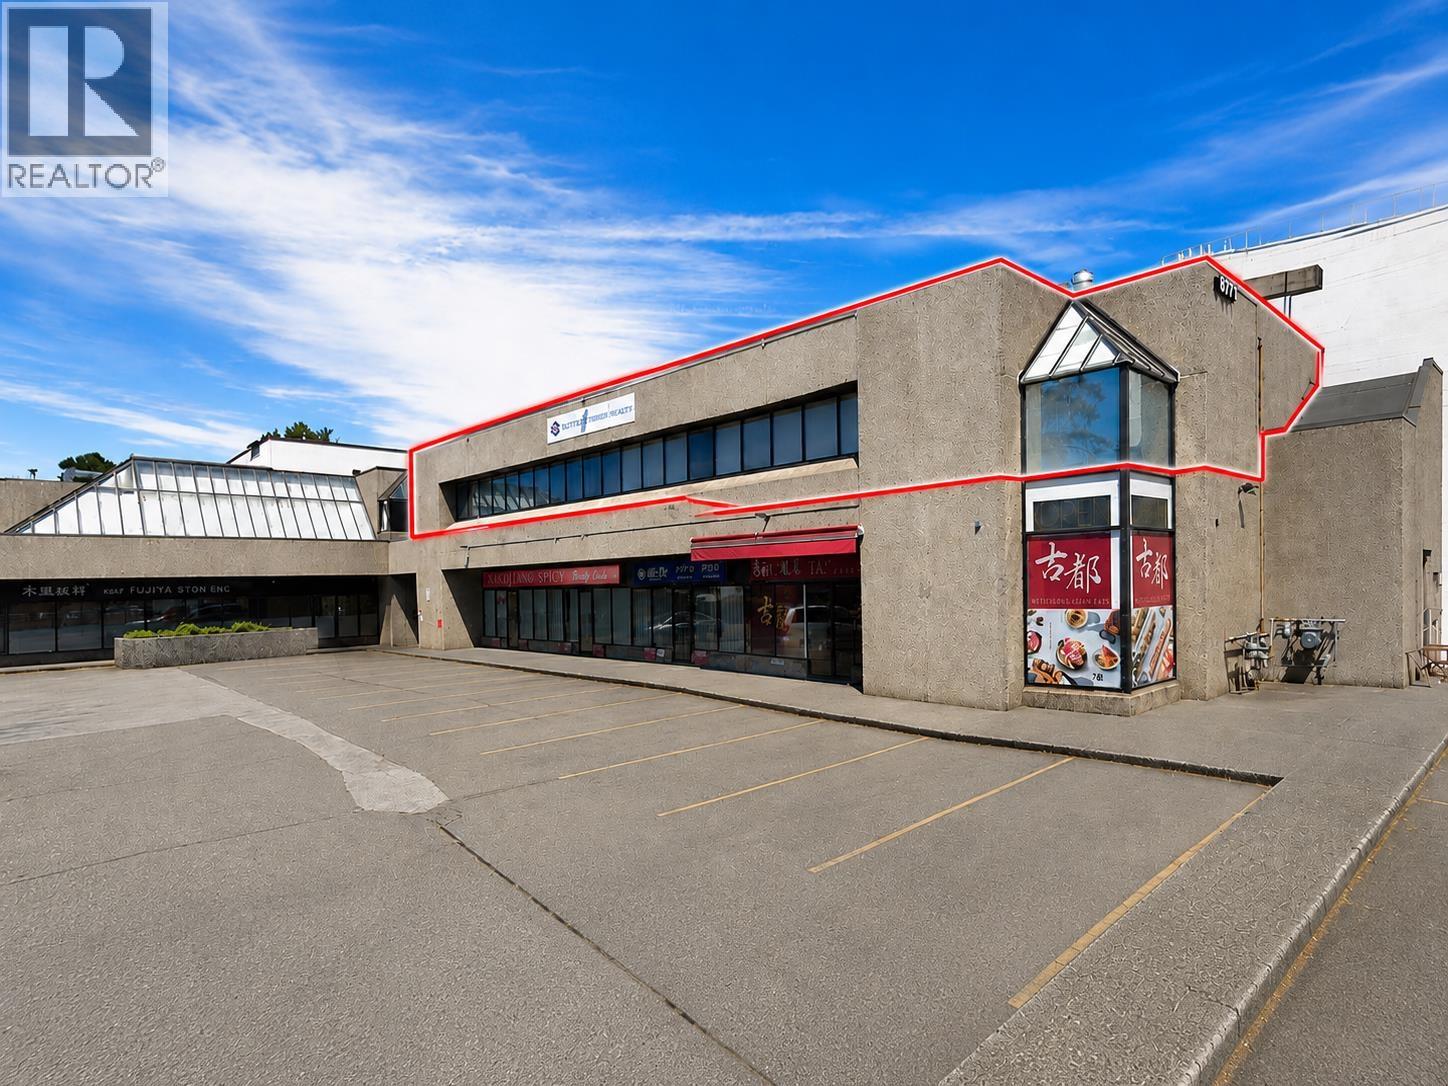
200 8171 Alexandra Road
Richmond, British Columbia
Net Rent $10.00/sqft for Prime office space at center area of Richmond. This second-floor office offers 4,086 SF of versatile space in a highly desirable Richmond business location. CA ZONING. Ideal for professional offices, religious, educational services, medical or wellness uses, technology companies, and other commercial businesses.Conveniently located with excellent access to major transportation routes, restaurants, retail amenities, and ample parking. (id:63400)