
621 Oakwood Rd Ladysmith, British Columbia V9G 2C1

$879,000
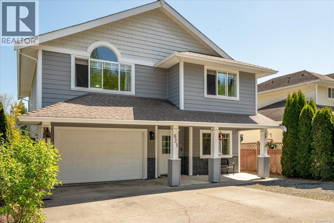
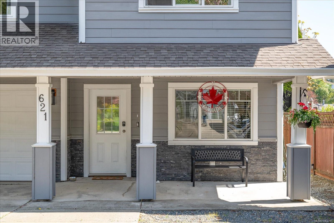
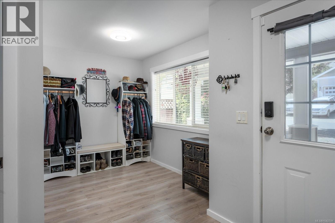
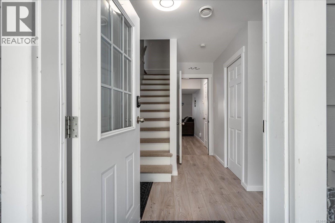
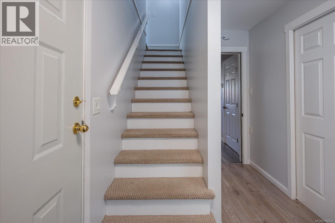
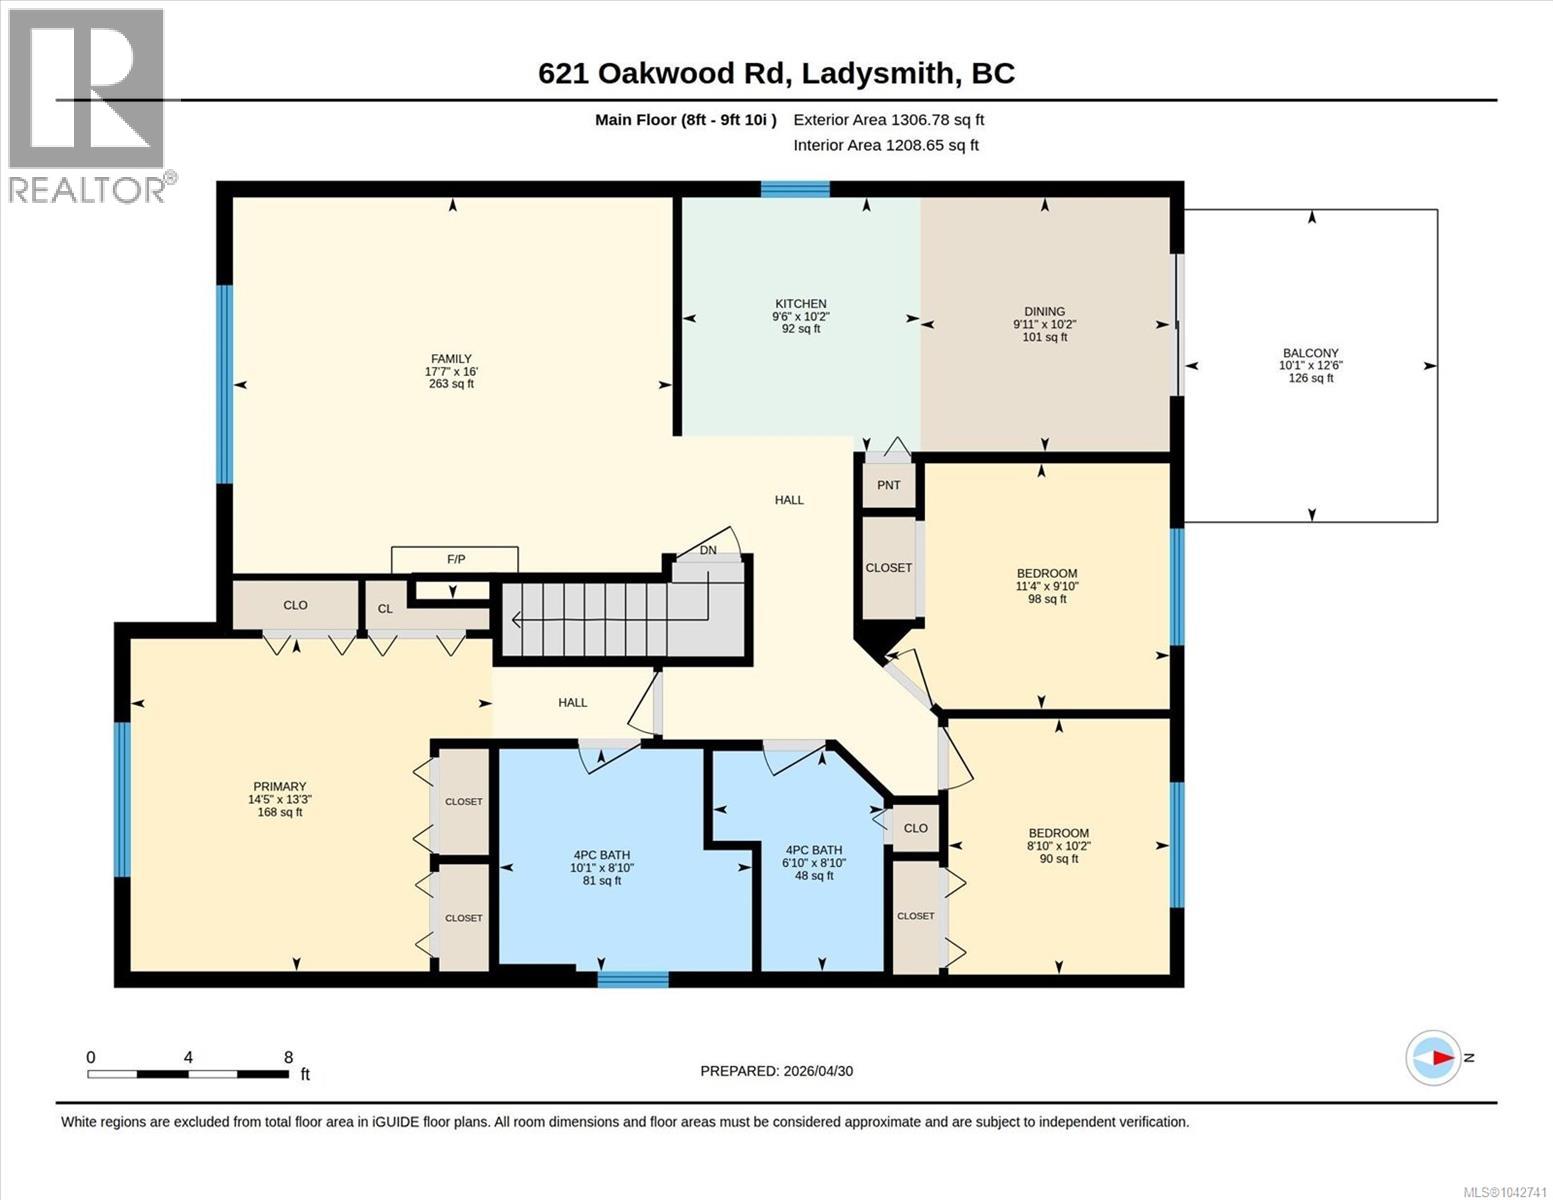
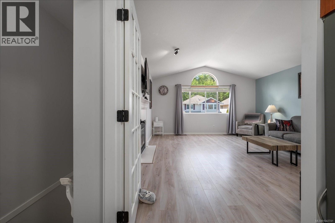
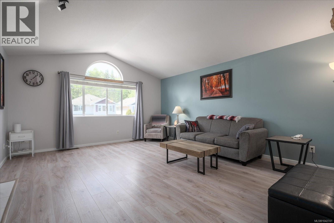
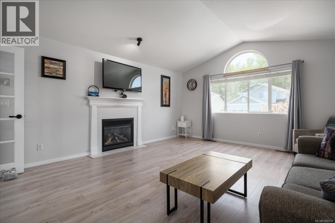
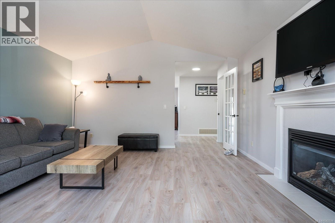
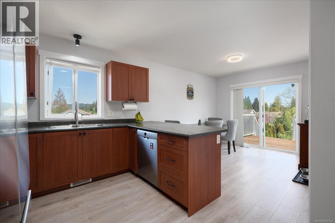
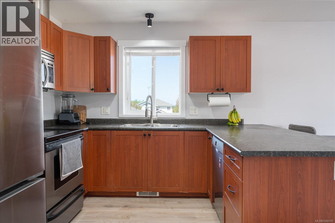
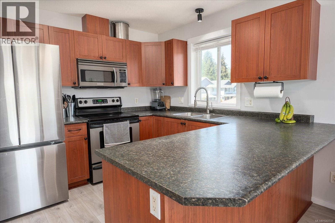
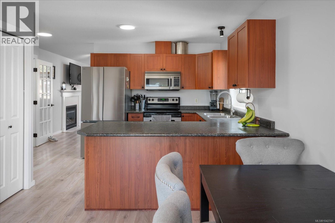
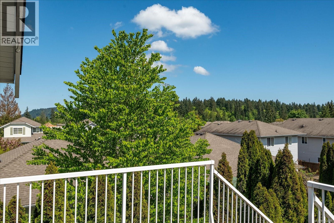
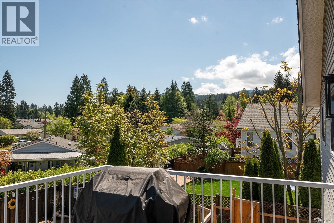
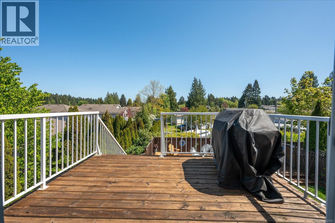
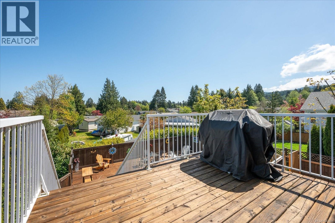
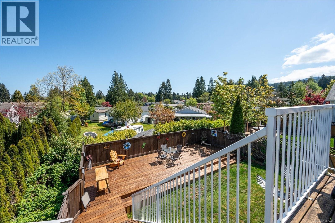
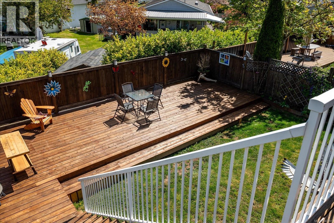
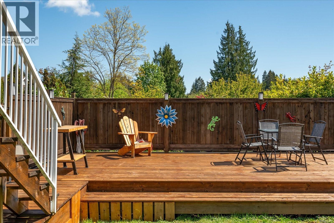
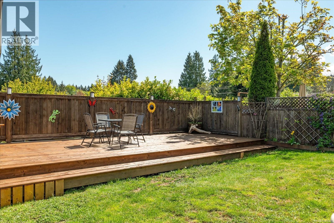
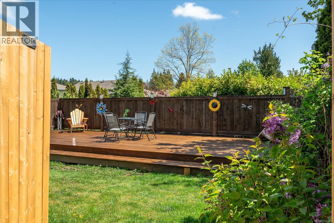
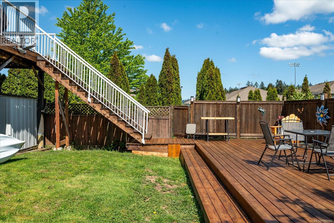
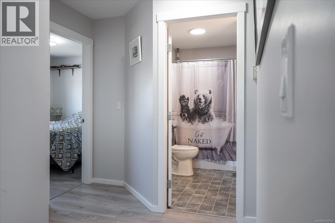
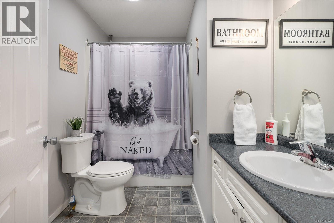
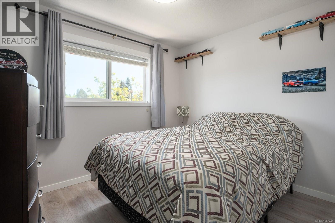
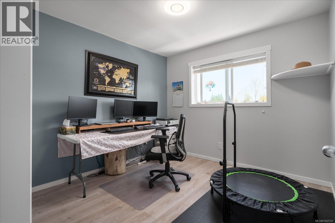
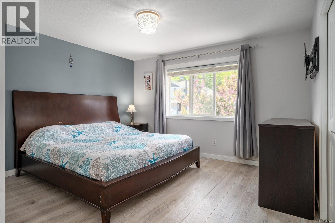
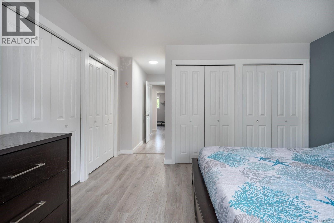
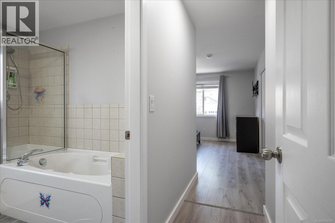
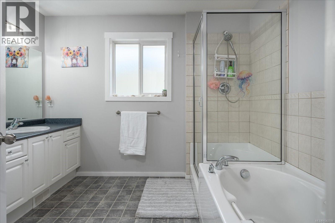
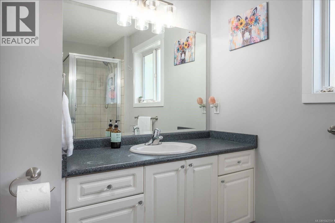
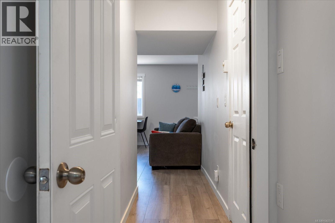
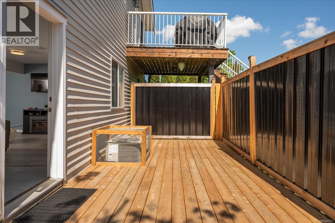
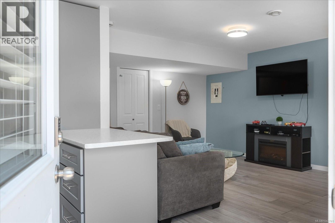
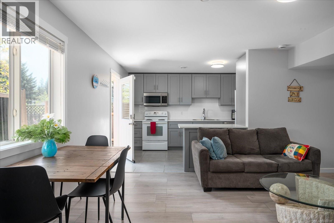
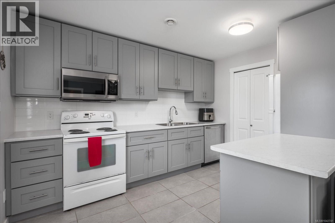
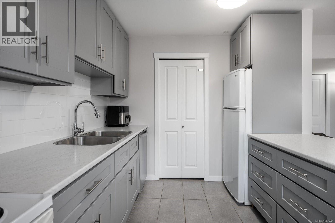
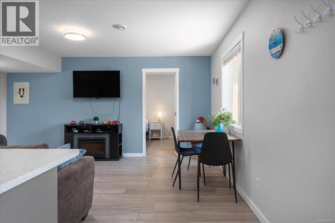
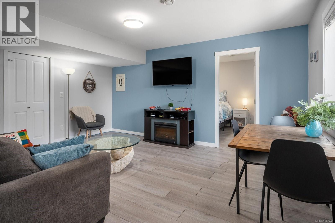
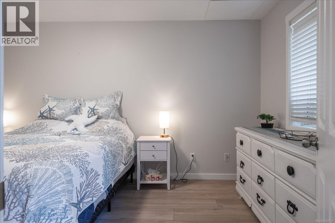
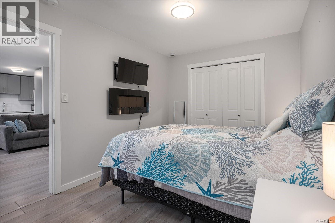
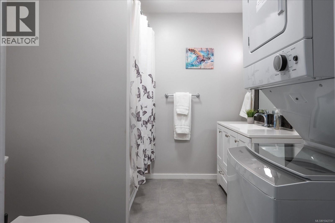
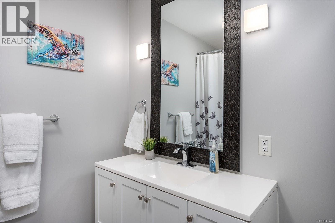
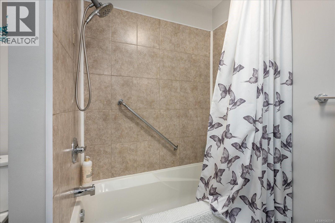
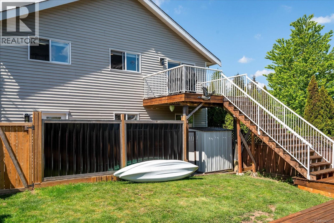
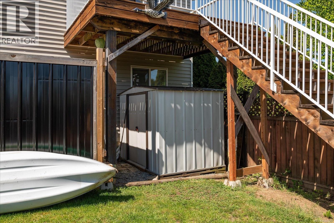
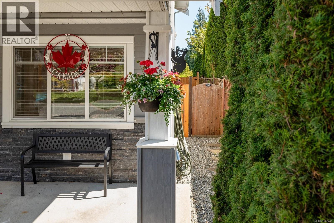
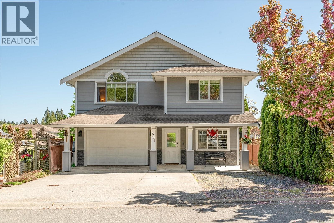
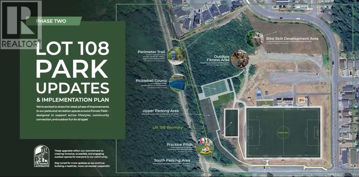
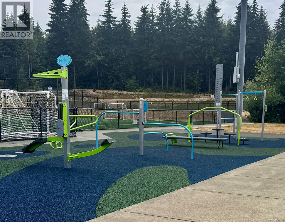
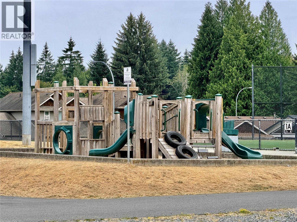
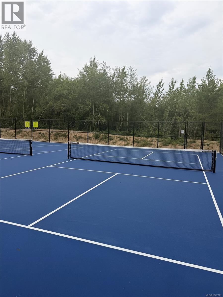
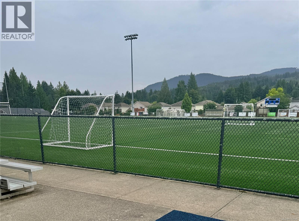
**MORTGAGE HELPER OR IN-LAW SUITE!** Welcome to 621 Oakwood Road, perfectly located in gorgeous Ladysmith! This 2,220 sq. ft. sanctuary offers the ultimate lifestyle upgrade, featuring an incredibly handy ground-level suite complete with its own second kitchen. **Prime Recreation Access** Location is everything! You are steps away from the best outdoor recreation Ladysmith has to offer. Picture yourself spending hot summer days enjoying nearby parks, trails, and sports fields, then retreating to the air-conditioned bliss of your main living area. **Entertainer's Dream** Upstairs boasts three generous bedrooms, two bathrooms, and a spacious balcony practically begging to host your next legendary weekend BBQ. Houses offering this blend of personality, unbeatable Ladysmith location, and income-suite flexibility don't sit on the market long. Book your tour today with your favorite real estate agent before someone else steals your future address! (id:63400)
Property Details
| MLS® Number | 1042741 |
| Property Type | Single Family |
| Neigbourhood | Ladysmith |
| Parking Space Total | 4 |
| Plan | Vip78584 |
Building
| Bathroom Total | 3 |
| Bedrooms Total | 4 |
| Appliances | Dishwasher, Microwave, Range - Electric, Refrigerator, Washer |
| Constructed Date | 2005 |
| Cooling Type | Air Conditioned |
| Fireplace Present | Yes |
| Fireplace Total | 1 |
| Heating Fuel | Natural Gas |
| Heating Type | Forced Air |
| Size Interior | 2,220 Sqft |
| Type | House |
Land
| Acreage | No |
| Size Irregular | 4262 |
| Size Total | 4262 Sqft |
| Size Total Text | 4262 Sqft |
| Zoning Description | R-1-a |
| Zoning Type | Residential |
Rooms
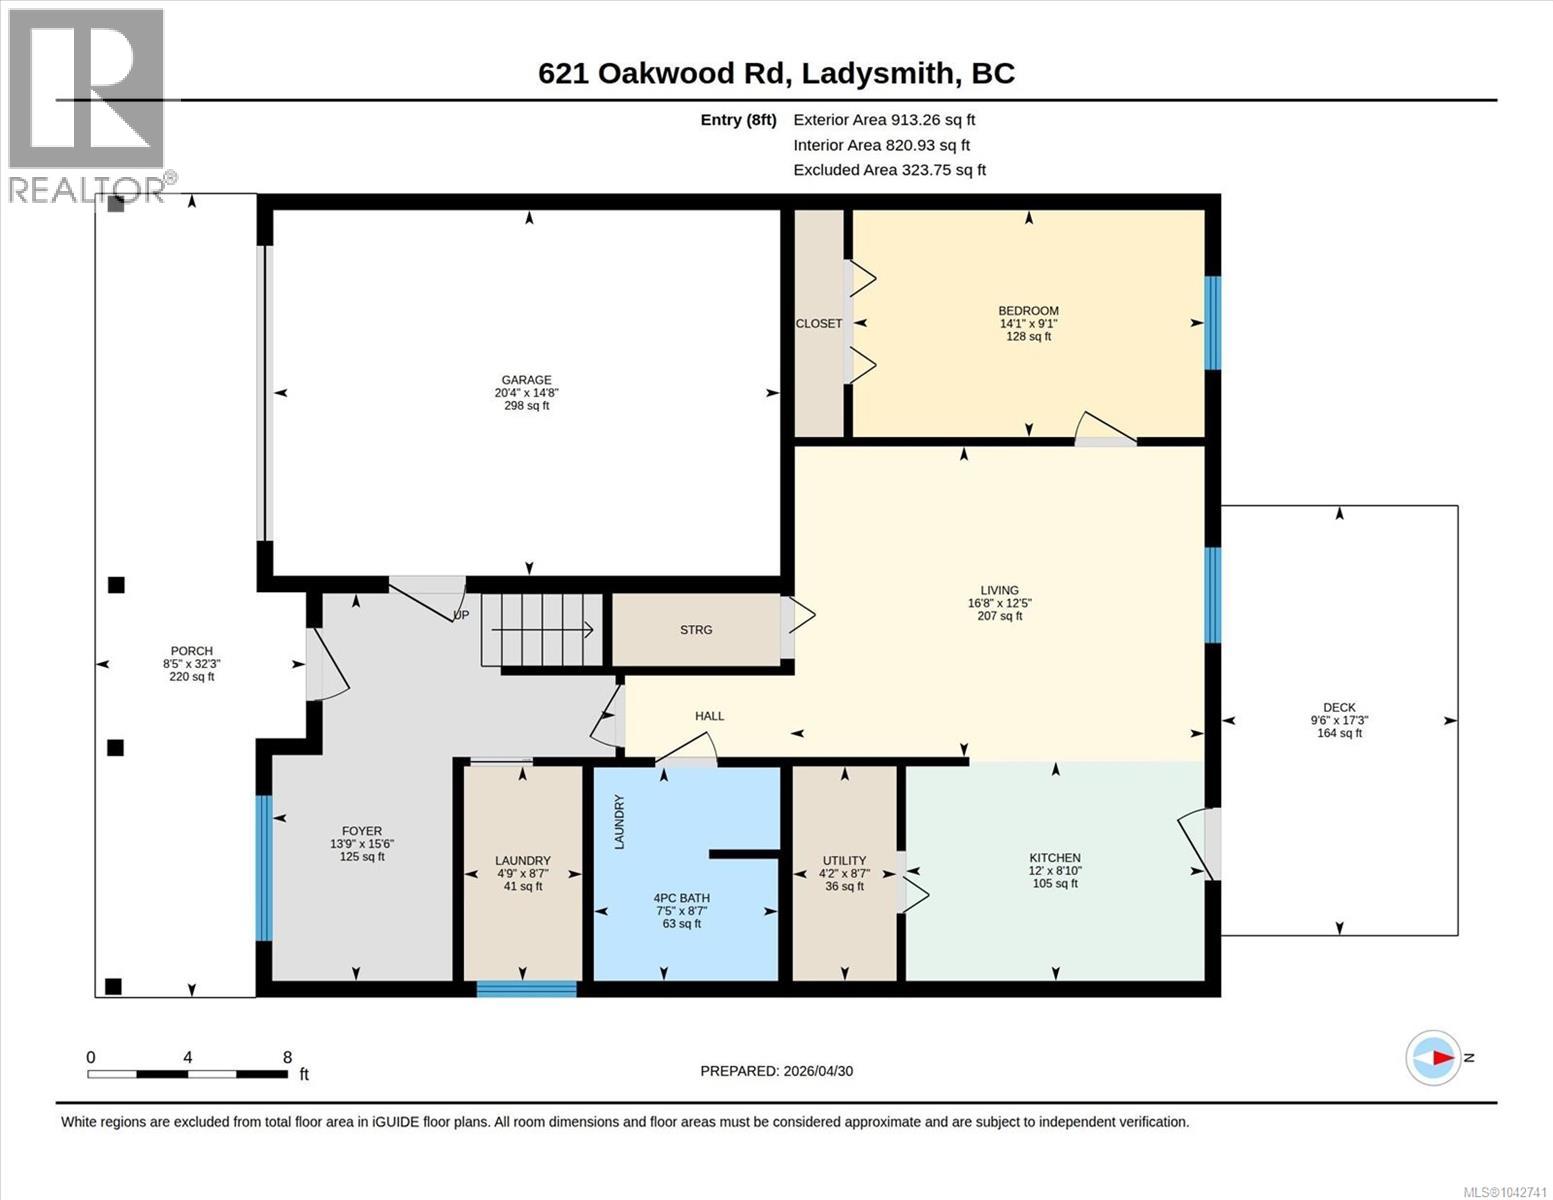
| Level | Type | Length | Width | Dimensions |
|---|---|---|---|---|
| Lower Level | Porch | 8'5 x 32'3 | ||
| Lower Level | Utility Room | 4'2 x 8'7 | ||
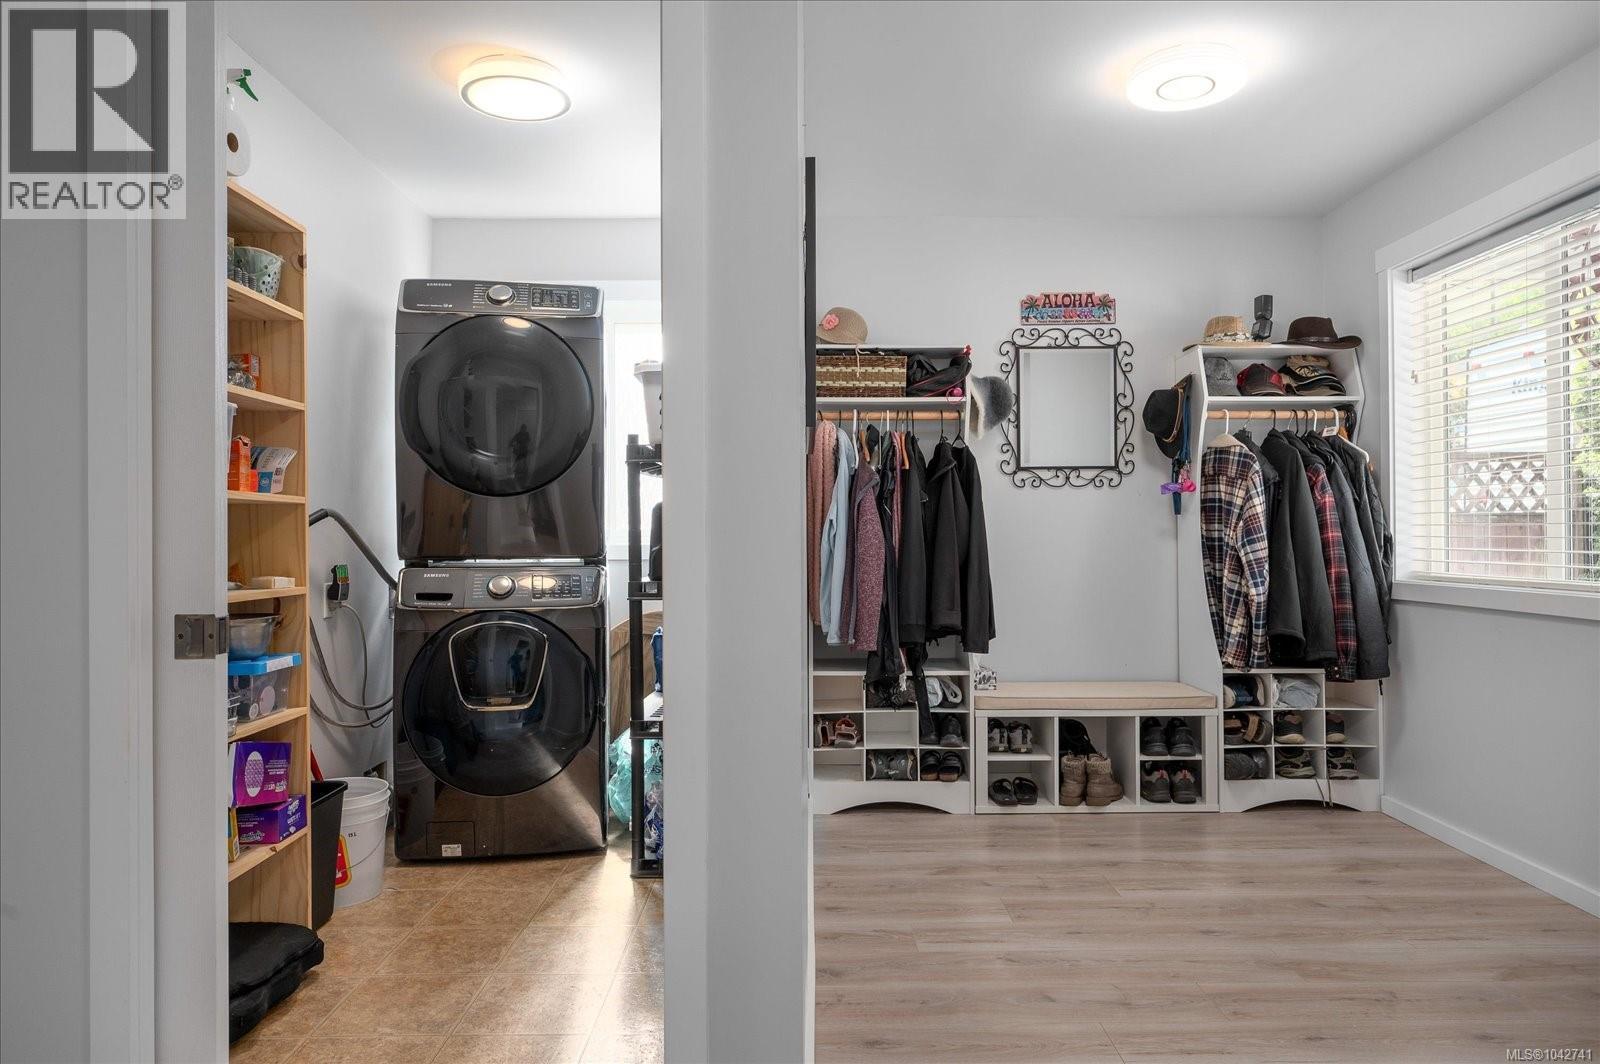
| Lower Level | Laundry Room | 4'9 x 8'7 | ||
| Lower Level | Bathroom | 7'5 x 8'7 | ||
| Lower Level | Bedroom | 14'1 x 9'1 | ||
| Lower Level | Kitchen | 12'0 x 8'10 | ||
| Lower Level | Living Room | 16'8 x 12'5 | ||
| Lower Level | Entrance | 13'9 x 15'6 | ||
| Main Level | Balcony | 10'1 x 12'6 | ||
| Main Level | Bathroom | 6'10 x 8'10 | ||
| Main Level | Ensuite | 10'1 x 8'10 | ||
| Main Level | Primary Bedroom | 14'5 x 13'3 | ||
| Main Level | Bedroom | 8'10 x 10'2 | ||
| Main Level | Bedroom | 11'4 x 9'10 | ||
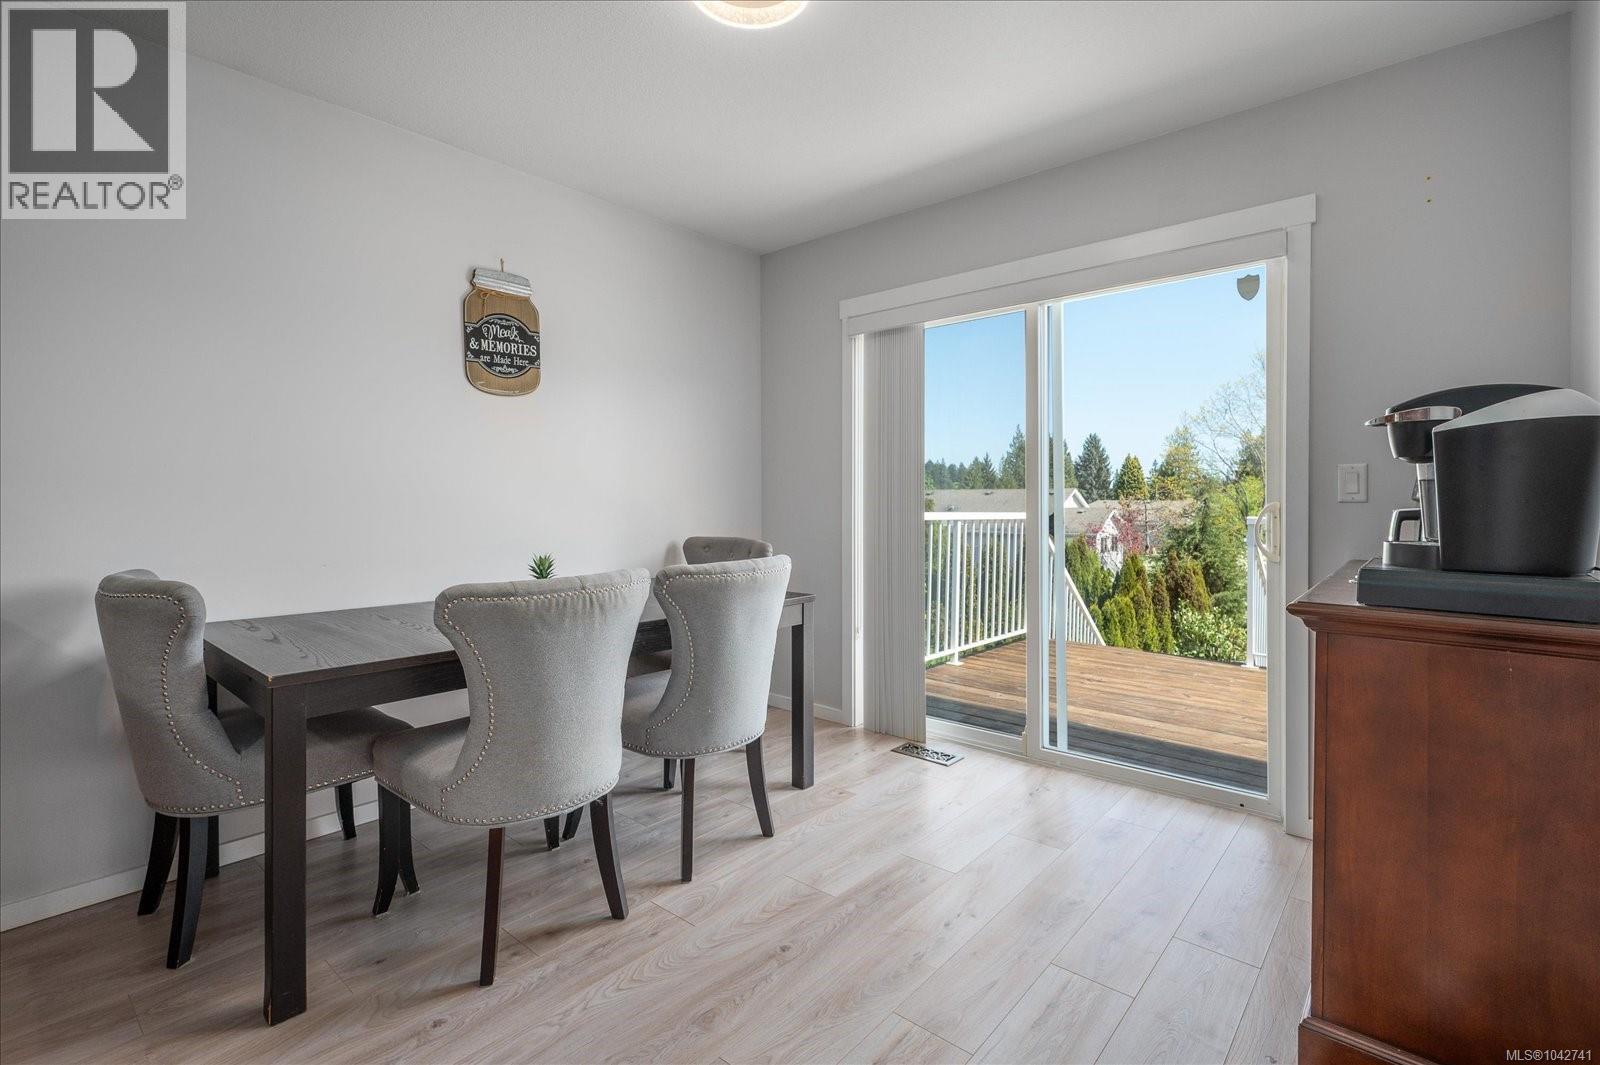
| Main Level | Dining Room | 9'11 x 10'2 | ||
| Main Level | Kitchen | 9'6 x 10'2 | ||
| Main Level | Family Room | 17'7 x 16'0 |
https://www.realtor.ca/real-estate/30008850/621-oakwood-rd-ladysmith-ladysmith

Lyndon Bzdel
lyndonb.ca/
www.facebook.com/Lyndon-B-Real-Estate-Agent-Luxury-Strata-and-Homes-Senior-Services-1984608075098392
ca.linkedin.com/in/lyndon-bzdel-8aa3575a
www.lyndonb.ca/
410a 1st Ave., Po Box 1300
Ladysmith, British Columbia V9G 1A9
(250) 245-2252
(250) 245-5617
www.royallepageladysmith.ca/
www.facebook.com/royallepageladysmith/

The trademarks REALTOR®, REALTORS®, and the REALTOR® logo are controlled by The Canadian Real Estate Association (CREA) and identify real estate professionals who are members of CREA. The trademarks MLS®, Multiple Listing Service® and the associated logos are owned by The Canadian Real Estate Association (CREA) and identify the quality of services provided by real estate professionals who are members of CREA. The trademark DDF® is owned by The Canadian Real Estate Association (CREA) and identifies CREA's Data Distribution Facility (DDF®)
August 26 2026 03:11:54
Vancouver Island Real Estate Board
Royal LePage Nanaimo Realty Ld