
8340 Cantle Drive
Prince George, British Columbia
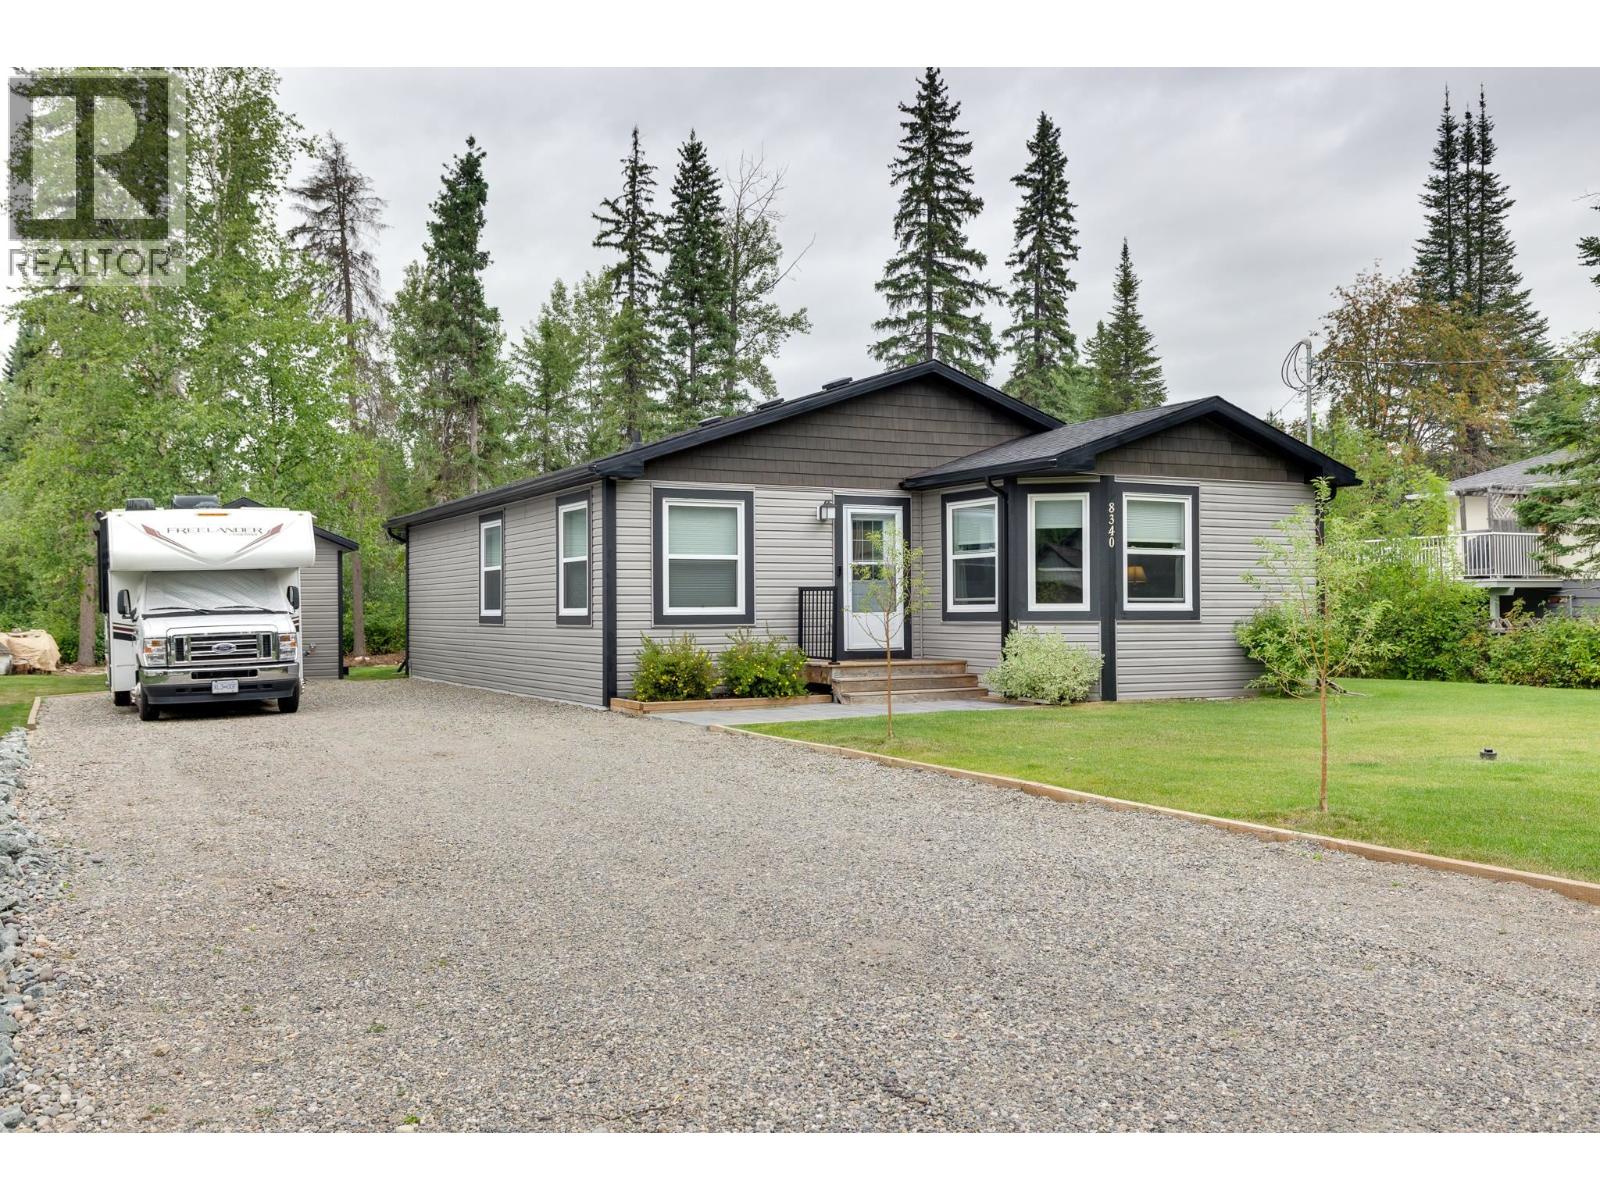
This 2022-built 3-bed, 2-bath home in Western Acres offers efficient single-level living on a large 0.38-acre lot with city services. The functional layout includes a living room, kitchen/dining area, utility room, and primary suite with walk-in closet and ensuite; two additional bedrooms and a full bath add flexibility. The kitchen features high-end appliances, pyramid hood, double-door fridge, and garden doors to the deck. LED lighting, high-grade windows, Stage 2 furnace, ICF foundation with wired 4' crawl space, and 200-amp service add efficiency and peace of mind. Outside: gravel drive, powered 20x12 workshop/shed, newer sod, large yard, deck, and fire-pit area—close to town, yet quietly tucked away. Move-in ready, with room to relax, entertain, and enjoy the peaceful setting. (id:63400)

4390 Locarno Crescent
Vancouver, British Columbia
An amazing opportunity to own a home in the highly sought-after Point Grey neighbourhood. This property offers a peaceful setting, beautiful water and mountain views, and an excellent opportunity to create a brand-new home tailored to your vision. Enjoy an exceptional West Point Grey lifestyle, just a short walk to Jericho Sailing Centre and Locarno Beach, with parks, beaches and recreational activities right at your doorstep. Families will appreciate the convenient location, just steps from Queen Mary Elementary and West Point Grey Academy. Everyday amenities are also within easy reach, with shops, cafes and restaurants along W. 4th Avenue and W. 10th Avenue. This is a rare opportunity to build your dream home! (id:63400)
4396 Locarno Crescent
Vancouver, British Columbia
An amazing opportunity to own a home in the highly sought-after Point Grey neighbourhood. This property offers a peaceful setting, beautiful water and mountain views, and an excellent opportunity to create a brand-new home tailored to your vision. Enjoy an exceptional West Point Grey lifestyle, just a short walk to Jericho Sailing Centre and Locarno Beach, with parks, beaches and recreational activities right at your doorstep. Families will appreciate the convenient location, just steps from Queen Mary Elementary and West Point Grey Academy. Everyday amenities are also within easy reach, with shops, cafes and restaurants along W. 4th Avenue and W. 10th Avenue. This is a rare opportunity to build your dream home! (id:63400)
3051 Abbott Street Unit# 216
Kelowna, British Columbia
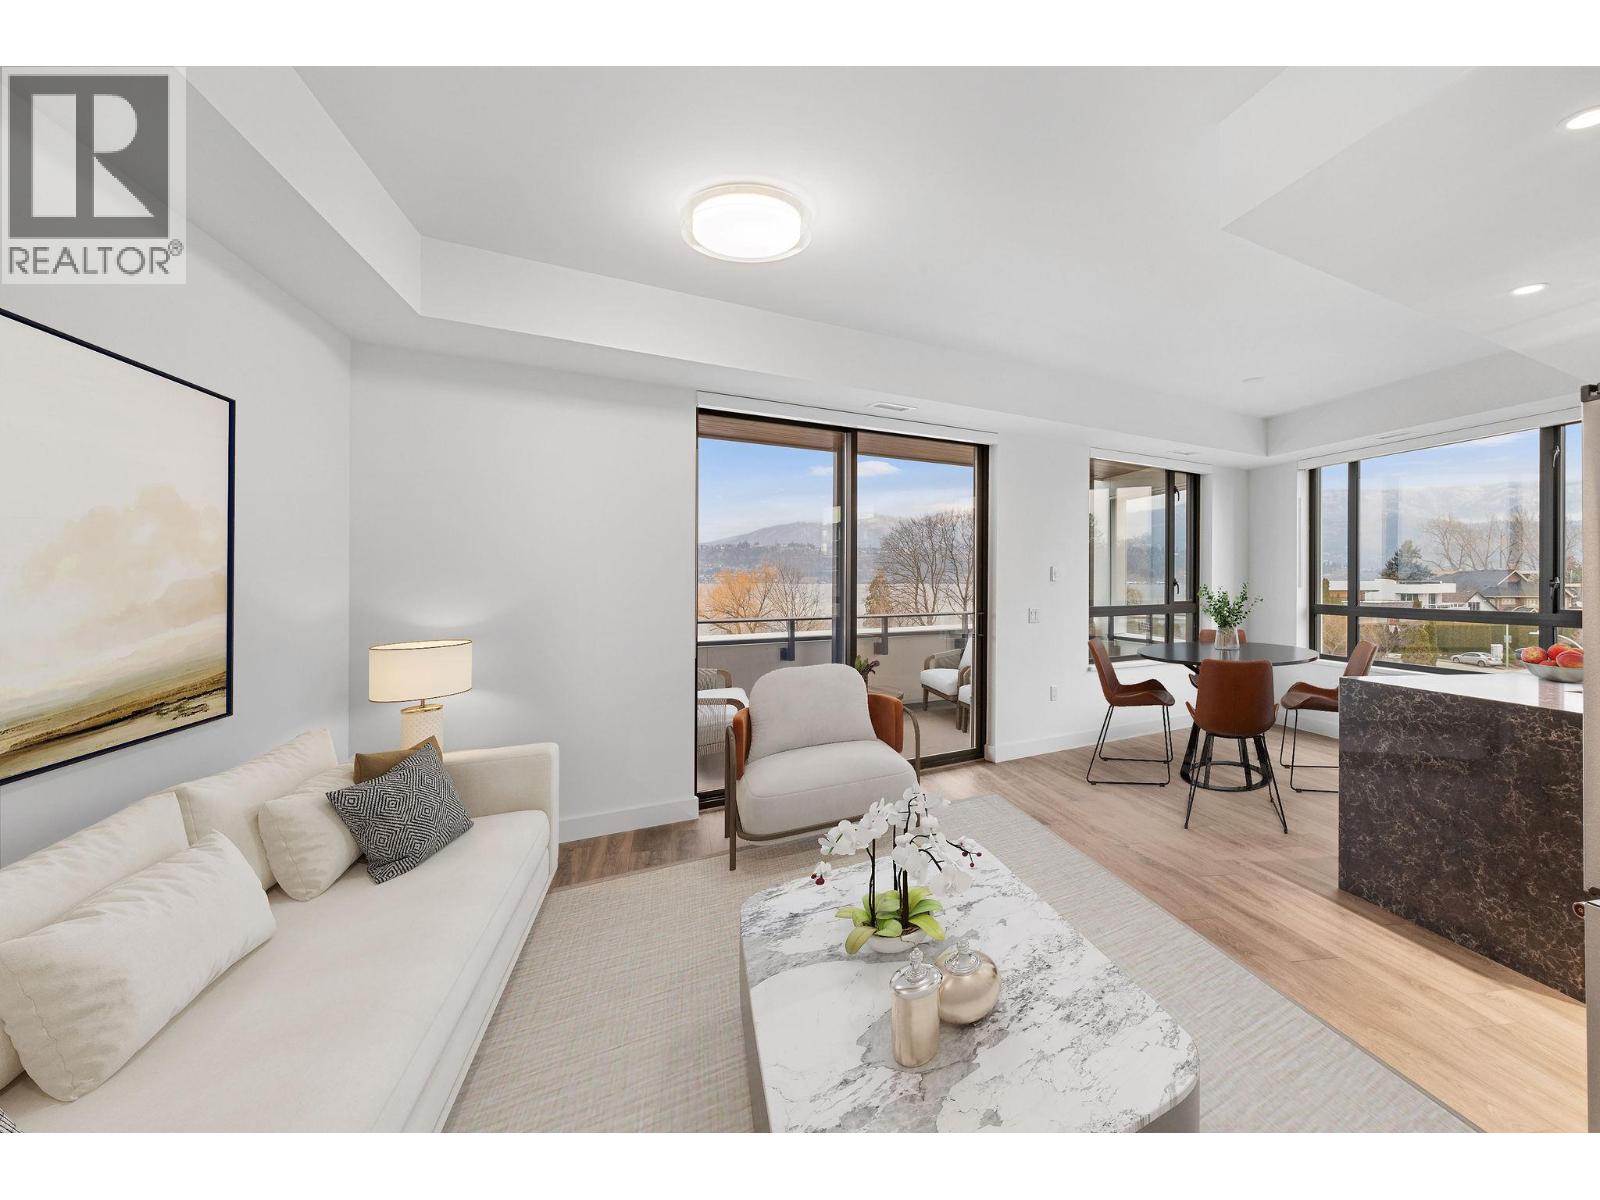
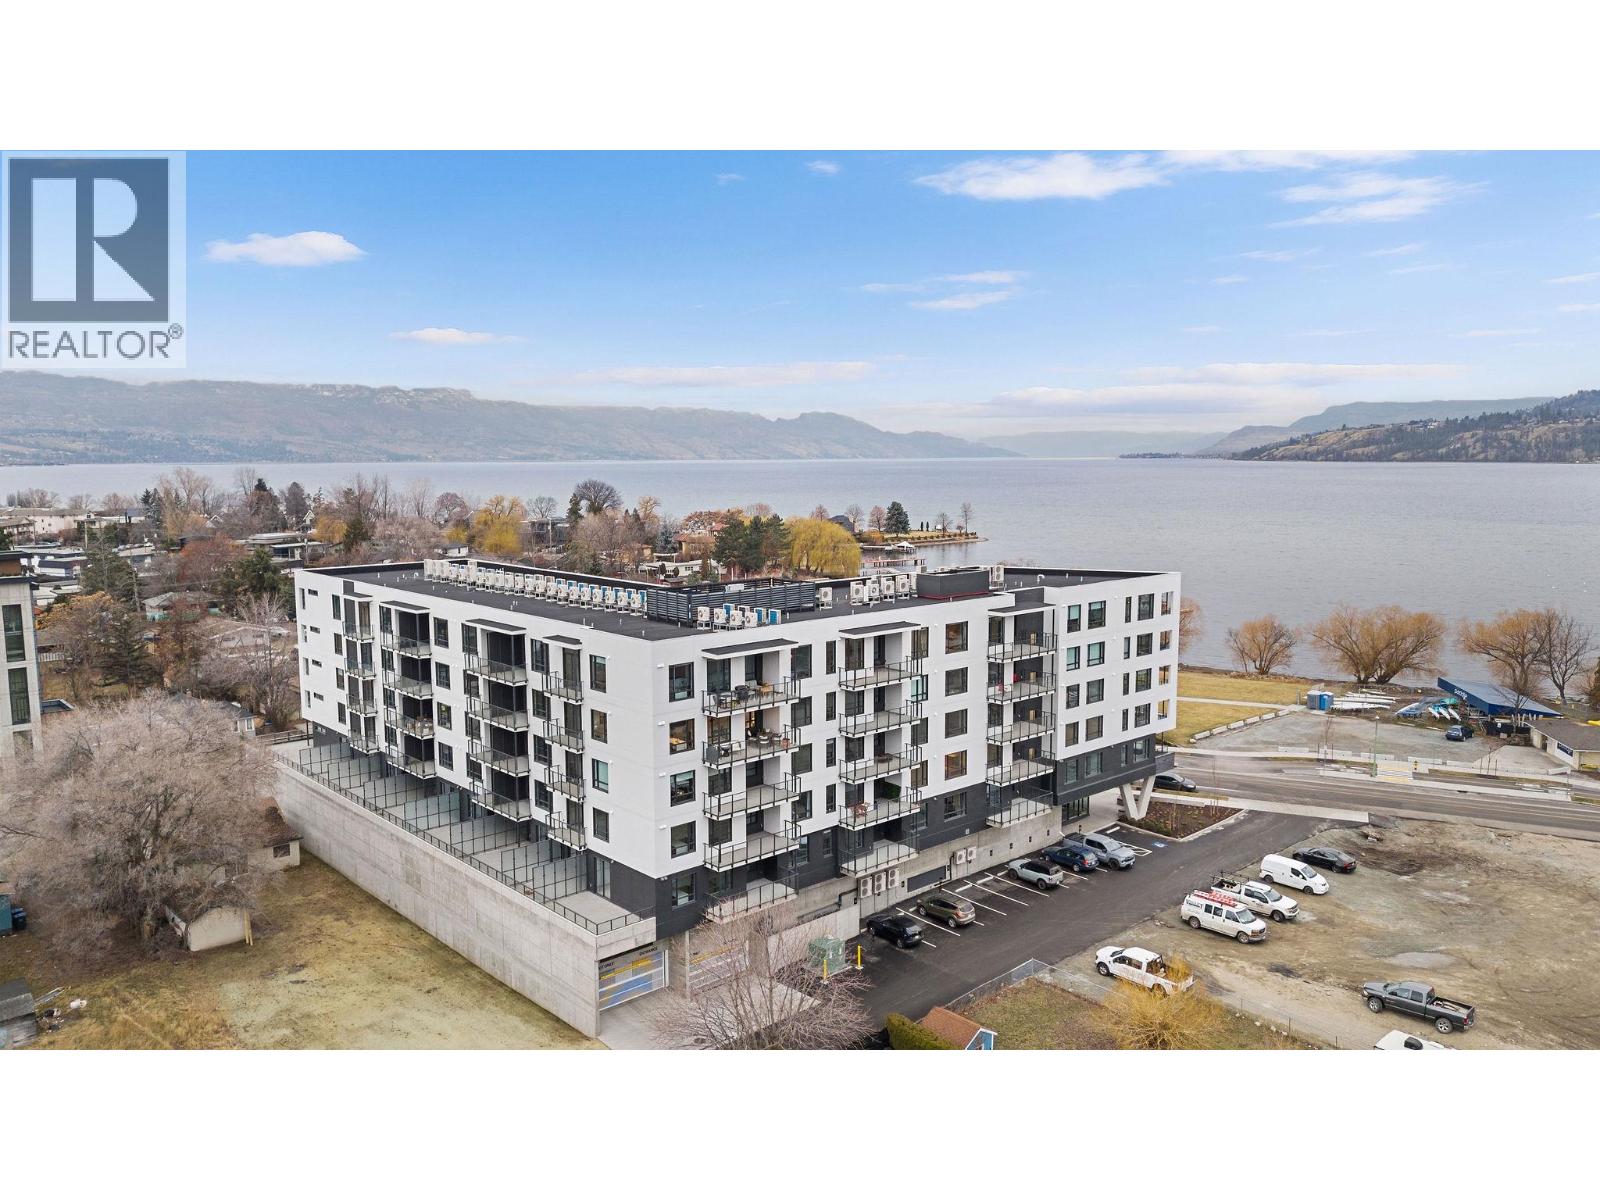
A simpler way to live in one of Kelowna’s most desirable neighbourhoods. This bright, contemporary residence at ALMA is for those ready to spend less time maintaining a home & more time enjoying where they live. Steps from the lake, parks & Pandosy Village, it offers an effortless home base whether you’re here year-round, escaping to the Okanagan, or simply locking the door & heading away. Inside, oversized windows, a fresh neutral palette & contemporary finishes create a light-filled, inviting interior. The kitchen connects seamlessly with the living space, while large sliding doors extend daily life onto an impressive covered balcony. Generously sized for lounging & entertaining, with beautiful outlooks toward Okanagan Lake & the surrounding mountains, it becomes a true extension of the home—morning coffee, dinner outside, or a quiet evening watching the light change over the lake. The bedrooms are thoughtfully positioned away from the main living areas, offering privacy & abundant natural light. A beautifully finished bathroom features full-height tile, quartz surfaces & matte black fixtures, complemented by the everyday convenience of in-suite laundry. Perhaps the greatest luxury is how easy life becomes here. Walk or bike the waterfront, wander into Pandosy for dinner, pick up groceries nearby, spend the afternoon at the beach, or enjoy convenient access to Kelowna General Hospital & downtown. Ideal for downsizers, professionals, medical professionals, or those seeking an Okanagan home base, this is a residence that gives you something increasingly valuable: the freedom to lock the door & go, without giving up the lifestyle you came to Kelowna to enjoy. The photos and iGuide provided are of another unit with the same floor plan and are for reference purposes only. They do not represent the actual unit being offered for sale. Finishes, features, condition, and measurements may differ from those shown. (id:63400)
3051 Abbott Street Unit# 206
Kelowna, British Columbia
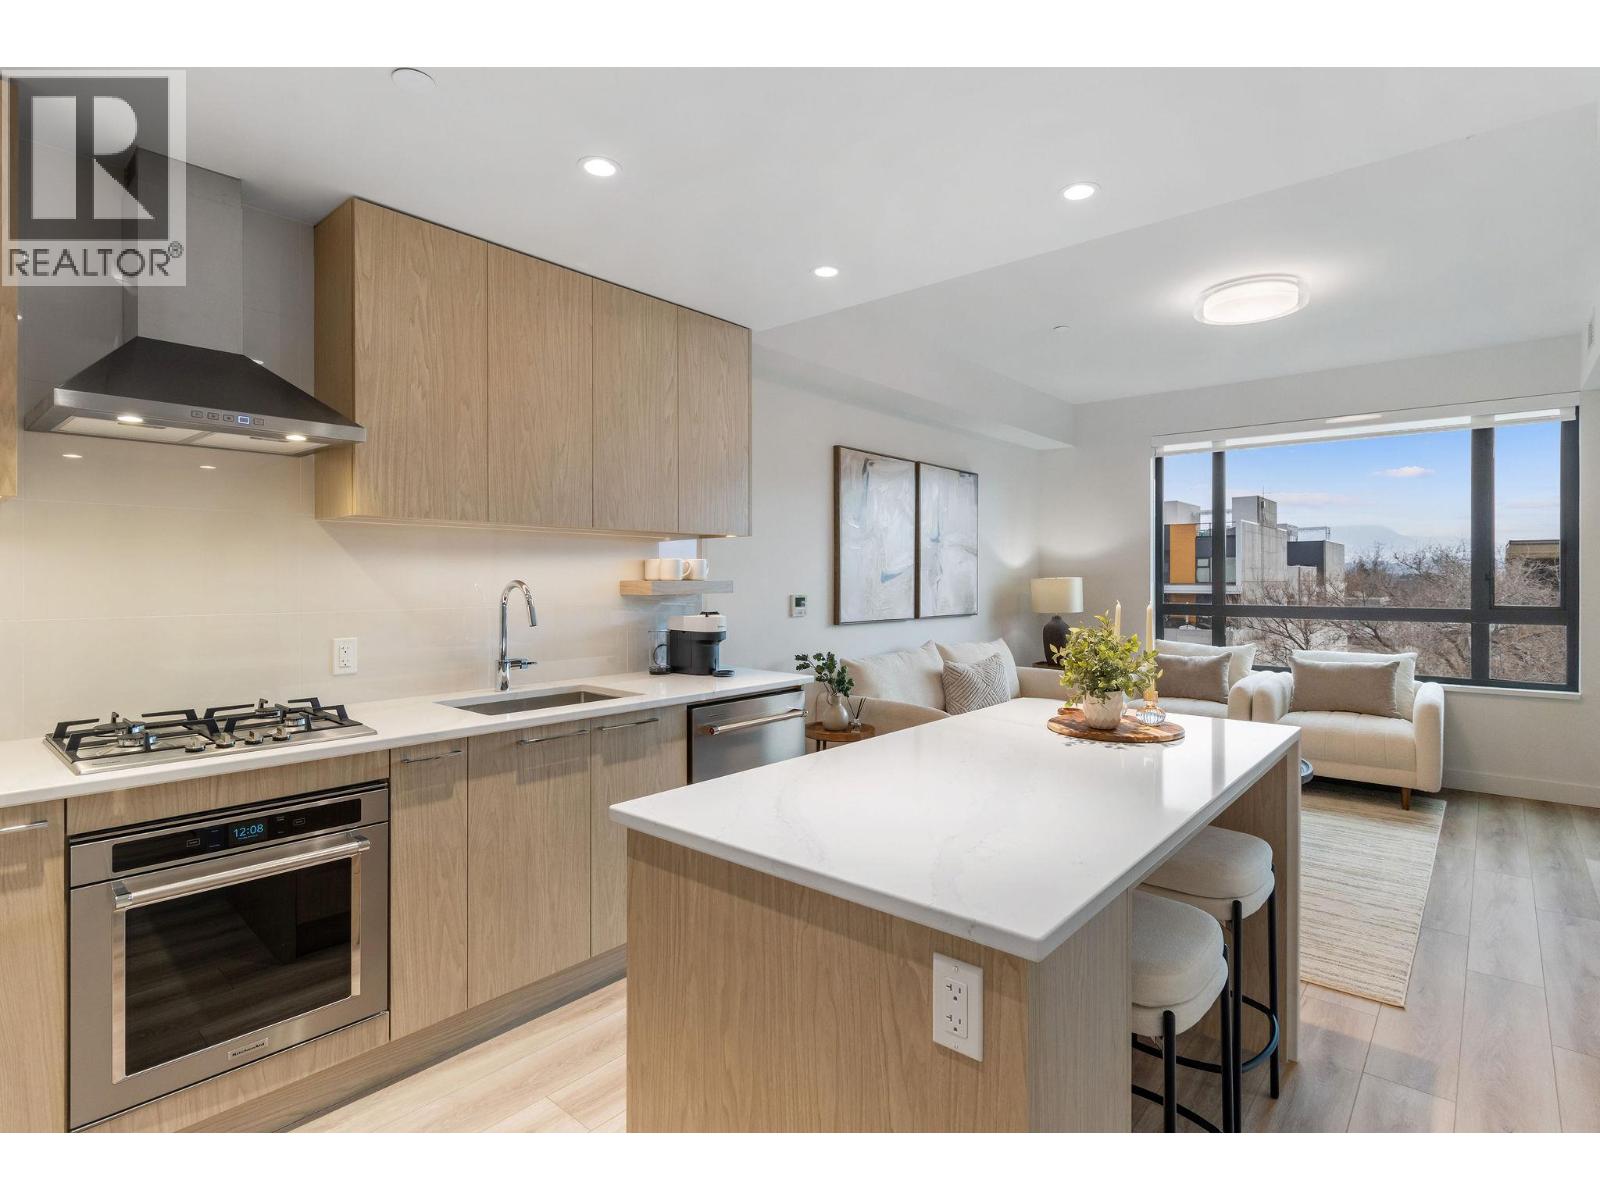
There is something incredibly appealing about a home that gives you more time to actually enjoy where you live. Welcome to Alma on Abbott, where this beautifully finished one-bedroom residence offers a fresh take on low-maintenance living in one of Kelowna’s most desirable neighbourhoods. An ideal Okanagan home base, the B1 floor plan pairs a thoughtful use of space with the freedom to simply lock the door & go. Inside, warm wood cabinetry, quartz surfaces & a generous island create a kitchen that feels substantial rather than compact, with plenty of room to cook, gather or settle in for a quiet morning at home. The open living area is filled with natural light from an oversized window, while a door extends the living space onto the covered terrace. Large enough for a dining table, it becomes an easy outdoor room for morning coffee, dinner outside or unwinding at the end of the day. The primary bedroom is comfortably sized & includes a walk-in closet, complemented by a beautifully finished bathroom with large-format tile & an illuminated mirror. In-suite laundry & one parking stall add everyday convenience. Then there is the location. Alma places you along coveted Abbott Street, moments from the lake & within walking distance of the shops, restaurants, local coffee spots & everyday amenities of South Pandosy. Kelowna General Hospital is also nearby—an exceptional advantage for those working within the healthcare community. Whether simplifying your primary residence, looking for a low-maintenance Kelowna home or wanting a place in the Okanagan that is ready whenever you are, this is ownership designed around freedom. Less upkeep, more living, & an address that puts the best of Kelowna remarkably close to home. The photos and iGuide provided are of another unit with the same floor plan and are for reference purposes only. They do not represent the actual unit being offered for sale. Finishes, features, condition, and measurements may differ from those shown. (id:63400)
3051 Abbott Street Unit# 512
Kelowna, British Columbia
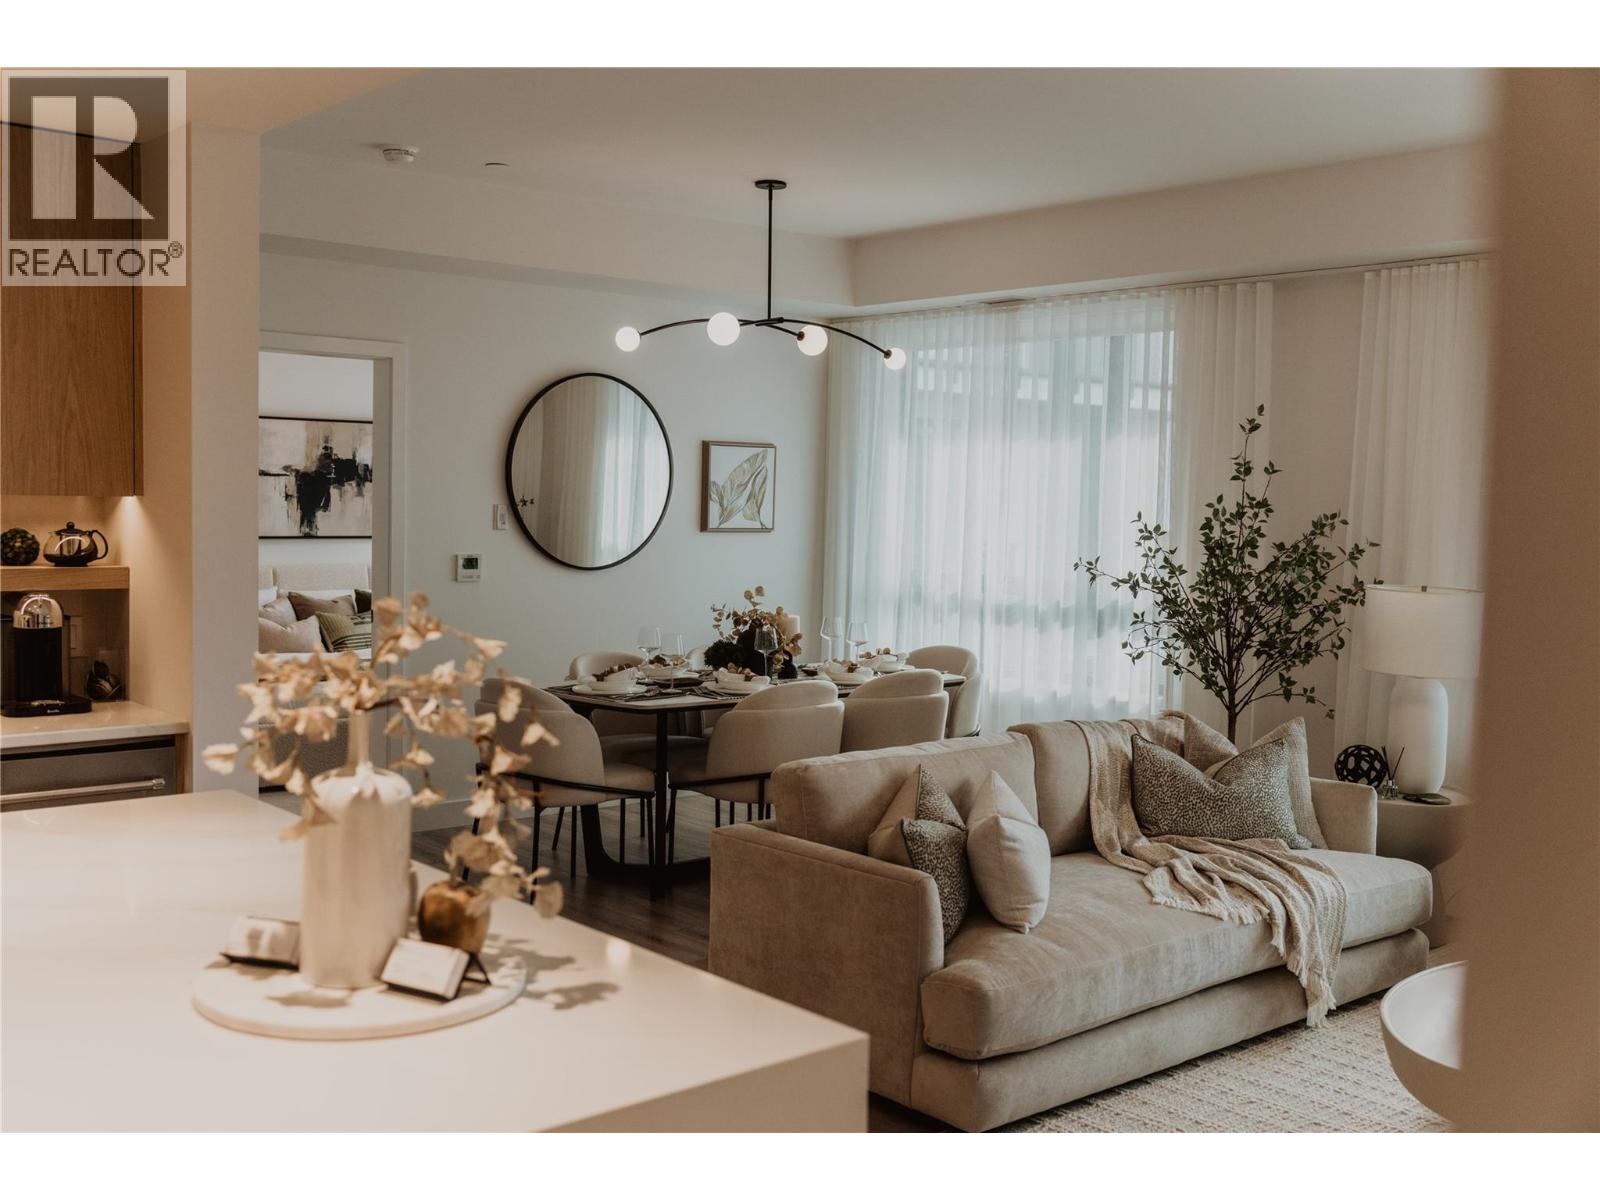
One of ALMA’s most desirable residences, this beautifully positioned 2-bedroom + den home pairs an exceptionally spacious, open layout with a thoughtfully considered outlook. From the moment you enter, there is a sense that this home is something special. A sophisticated palette of natural wood, soft neutrals & contemporary finishes creates an understated elegance, while expansive windows draw in natural light & connect the interiors to the surrounding views. The open-concept kitchen, dining & living areas flow effortlessly together, creating an impressive sense of space while still feeling warm & inviting. The kitchen is beautifully integrated with sleek cabinetry, a generous island & dedicated beverage centre. There is ample room to gather around the dining table, relax in the living area or entertain with ease, with the covered deck extending the living space outdoors. The primary suite is particularly impressive, offering a spacious bedroom, large walk-in closet & beautifully finished ensuite with dual sinks, extensive tilework & an oversized glass shower. A second bedroom provides comfortable accommodation for guests, while the separate den with built-in cabinetry & desk creates a polished home office without sacrificing a bedroom. With two bedrooms + den, generous living spaces, exceptional positioning, covered outdoor space & one parking stall, this residence brings together the best of ALMA: considered design, elevated finishes & effortless living. Steps from the lake & the energy of Pandosy Village, this home offers a distinctly Okanagan approach to luxury—beautiful, relaxed & exceptionally easy to enjoy. The photos and iGuide provided are of another unit with the same floor plan and are for reference purposes only. They do not represent the actual unit being offered for sale. Finishes, features, condition, and measurements may differ from those shown. (id:63400)
3051 Abbott Street Unit# 401
Kelowna, British Columbia
More freedom, more flexibility & a location that puts the best of Kelowna close to home. This spacious 2 bedroom + den residence at ALMA combines contemporary design with an exceptionally convenient lifestyle, just steps from the lake & the heart of Pandosy Village. With a generous open layout, dedicated den, impressive covered balcony & beautiful outlooks toward Okanagan Lake, this home offers the space to settle in while keeping everyday living refreshingly simple. The kitchen features extensive cabinetry, quartz surfaces, stainless steel appliances & a large island for gathering. Warm wood tones soften the contemporary interior, while oversized windows bring abundant natural light into the adjoining dining & living areas and capture glimpses of the lake beyond. One of the standout features is the oversized covered balcony—an extension of the living space with room for outdoor dining, lounging & entertaining. Start the morning outside, host friends on a summer evening, or simply enjoy having the lake as part of your everyday surroundings. Two bedrooms provide comfortable separation, while the additional den adds valuable flexibility for a home office, hobby space or extra storage. Contemporary bathrooms, in-suite laundry & thoughtful storage round out a floorplan designed to work beautifully for everyday life. And here, location changes the way you live. Walk to the waterfront, beaches, shops, restaurants & groceries throughout Pandosy Village, with Kelowna General Hospital nearby and downtown just minutes away. Whether you’re looking for a full-time residence, an Okanagan home base or simply a lifestyle with less upkeep & more freedom, this home makes it remarkably easy to enjoy where you live. The photos and iGuide provided are of another unit with the same floor plan and are for reference purposes only. They do not represent the actual unit being offered for sale. Finishes, features, condition, and measurements may differ from those shown. (id:63400)
309 3355 Binning Road
Vancouver, British Columbia
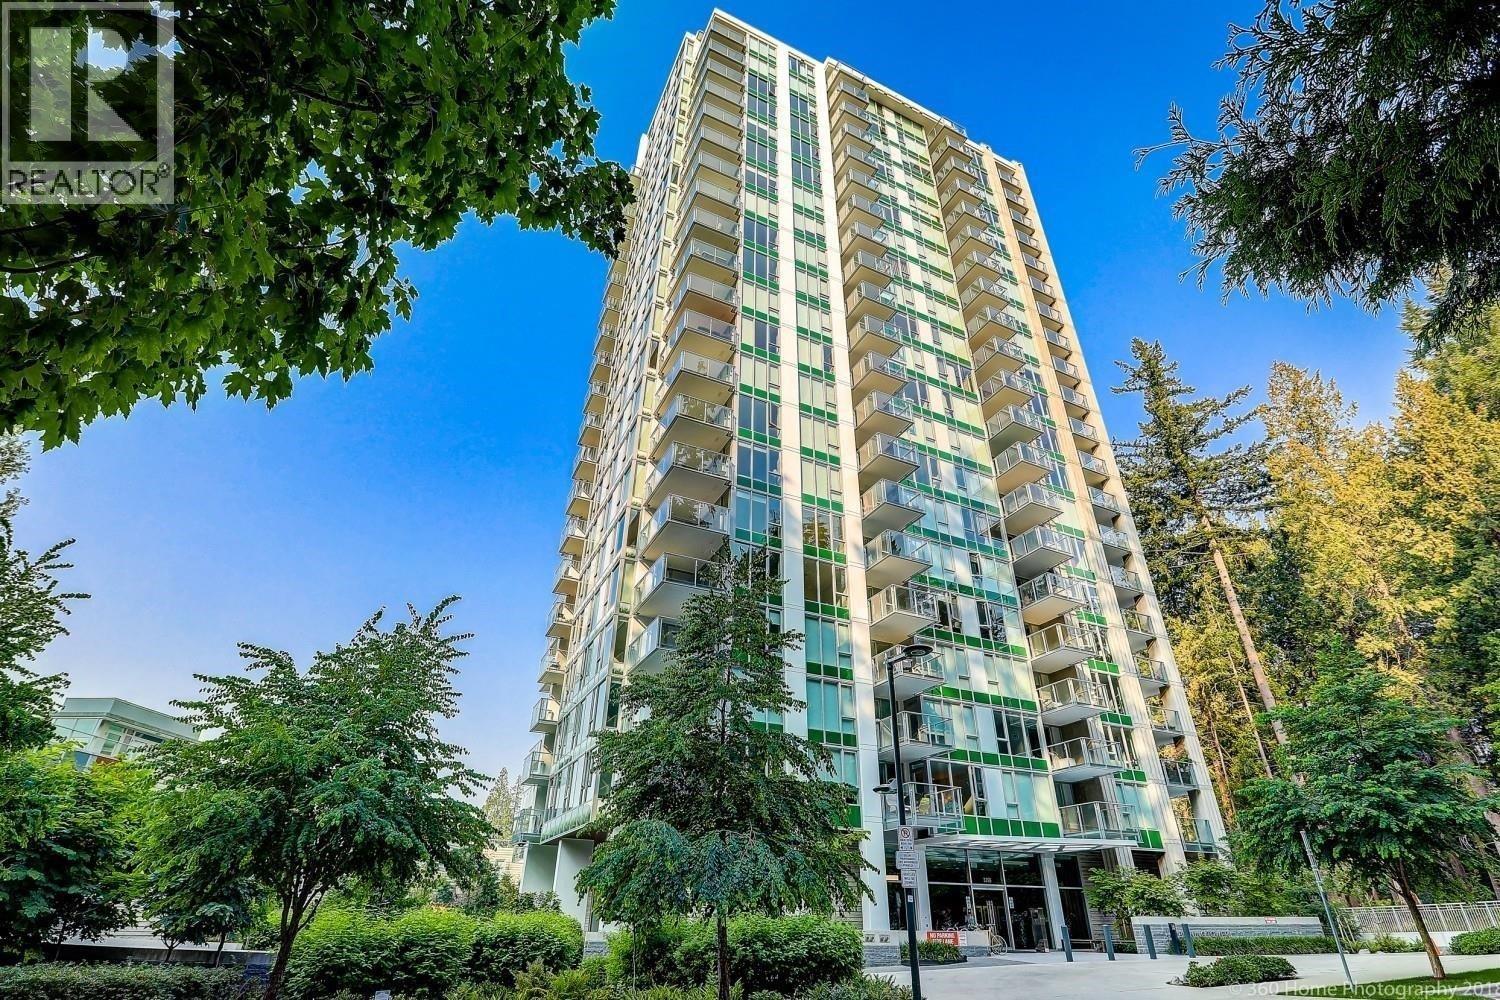
This fantastic unit sits in the best facing (south & west comer with a lot of sun light) at Binning Tower developed by famous Wall Financial. it offers fitness room, bike storage and repair room, clubhouse, garden, workout room and lounge. Only I block to all shops, banks and restaurants and bus stop, rare 3 bedrooms and 2 full bathrooms, Catchment school: Norma Rose Point School & University Hill Secondary.unfurnished. (id:63400)
4504 Beatrice Street
Vancouver, British Columbia
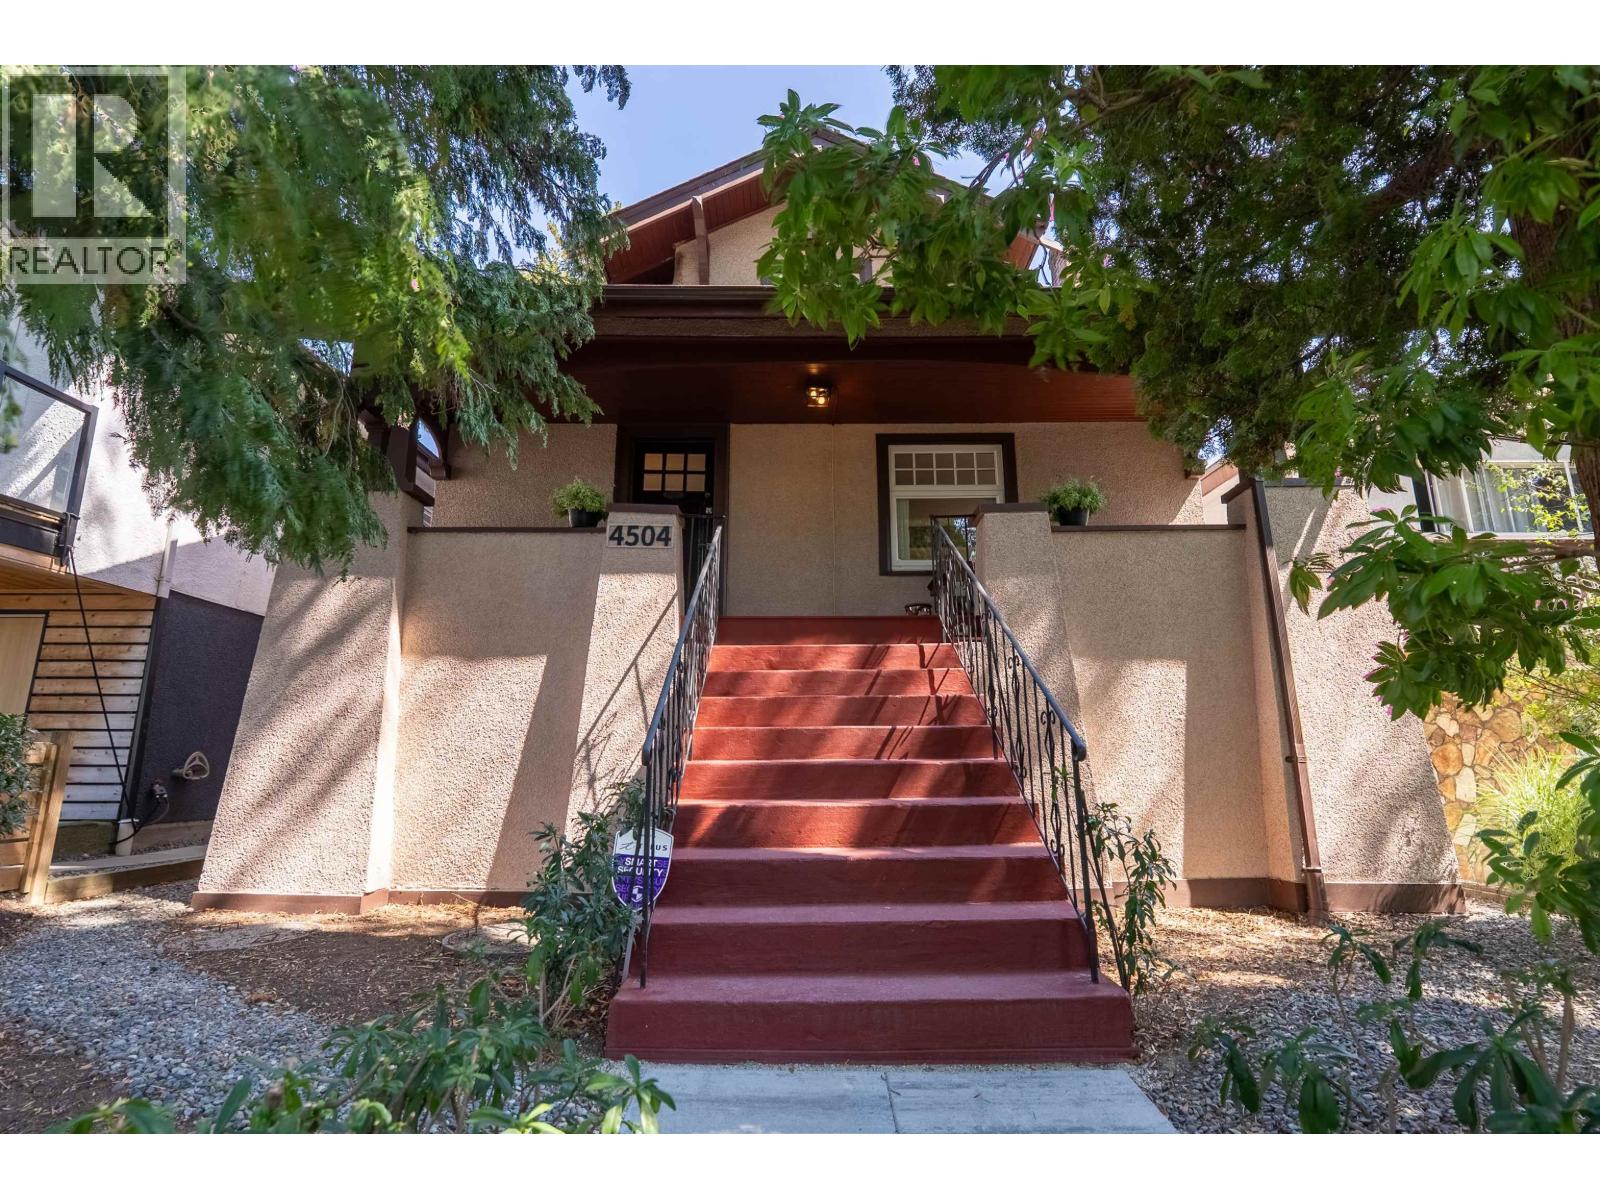
A substantial 1914 Craftsman character home framed by a striking stone wall and mature trees. Offering 3000+ square ft across three levels with 3 bathrooms, it blends rich original details like fir floors, leaded glass, and fireside window seats with modern flexibility. The main floor features a flexible bedroom alongside bright living and dining spaces, and a large deck while the top floor hosts 3 bedrooms. The finished lower level adds a 2 bedrooms suite and shared laundry. Gated rear parking with lane access and a Walk Score of 93 near Trout Lake, T&T and transit. This is a rare opportunity for families and investors alike! Open House on Aug 22 (Sat) & Aug 23 (Sun) 2-4 (id:63400)
10631 Trepassey Drive
Richmond, British Columbia
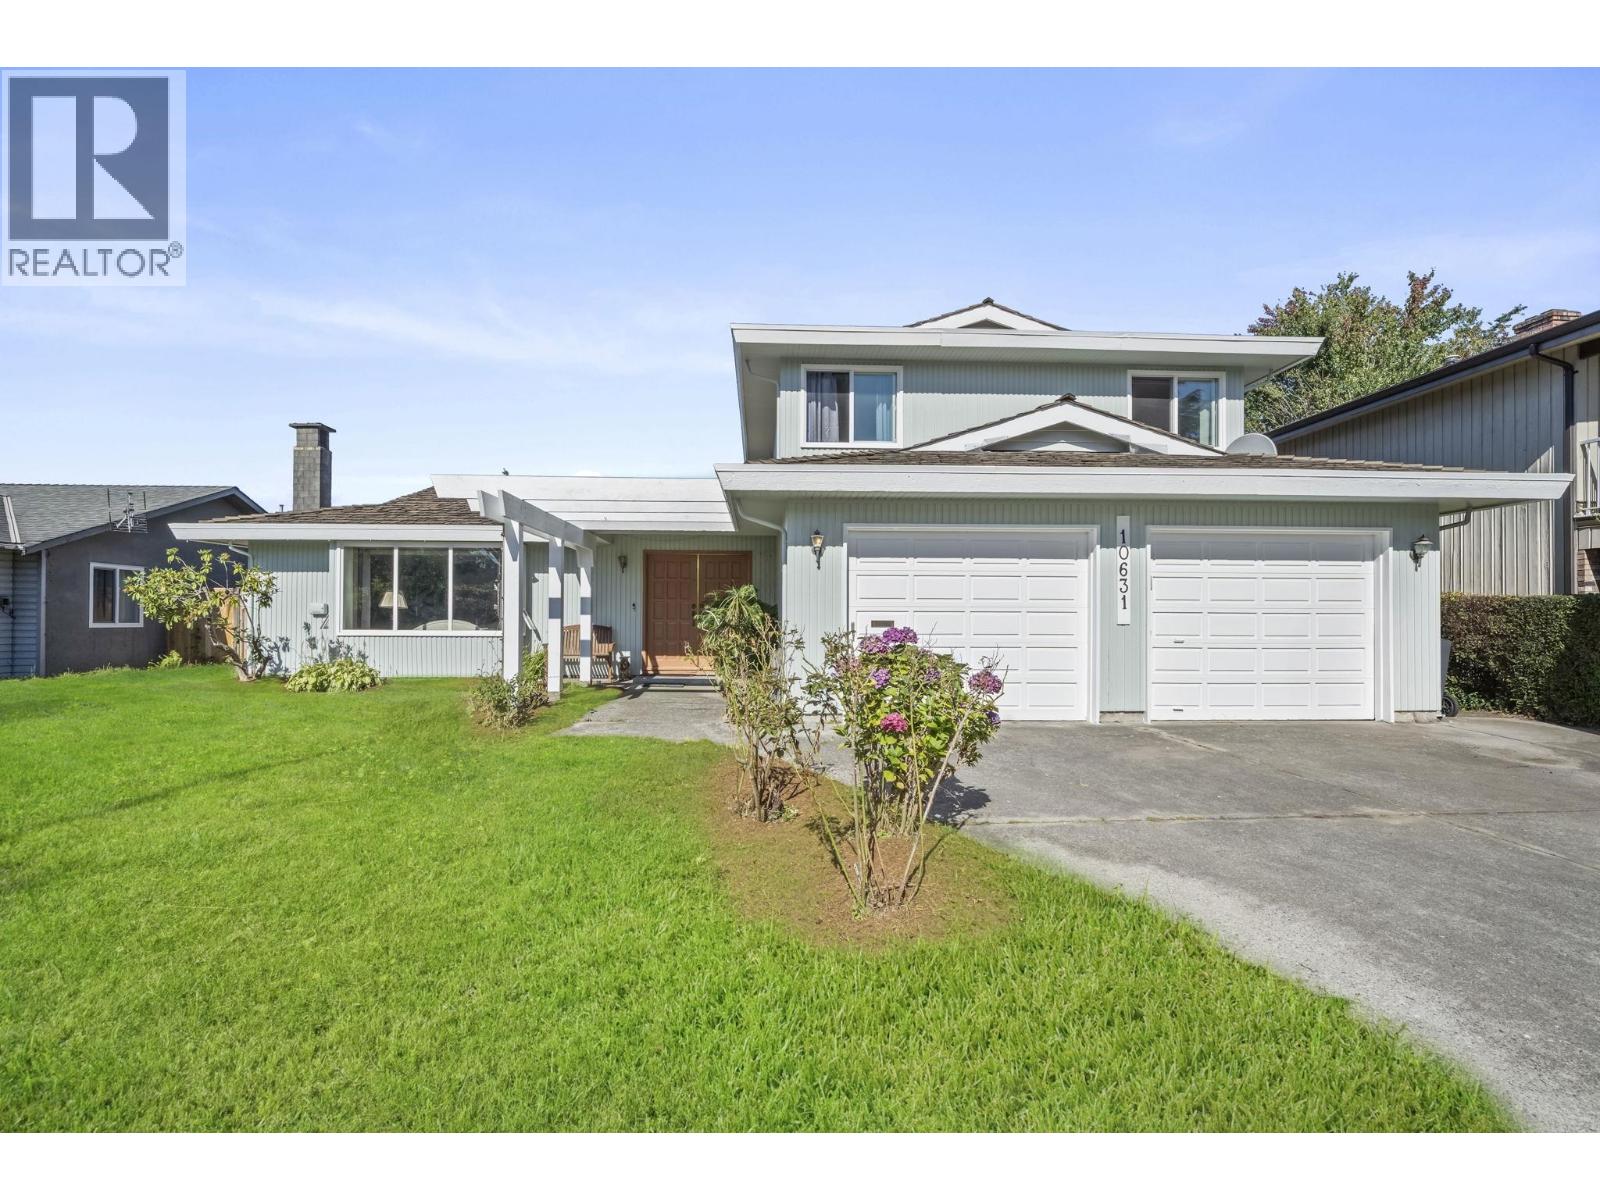
Perfect Starter home on a Large 7000 sqft Lot. This inviting 3-bedroom, 3-bathroom Steveston home offers 2,357 sq. ft. of comfortable living set on a quiet street just steps from an elementary school, it features bright living and dining areas, a functional kitchen with island, and a spacious family room with a classic brick fireplace. The beautiful solarium, featuring vaulted wood ceilings and skylights, provides the perfect retreat for year-round enjoyment. Outside, enjoy a large private backyard, expansive patio, mature landscaping, and storage shed. Complete with a double garage and a convenient location near parks, shopping, and 5 minutes to Steveston Village. OPEN: SAT AUG 22 - 2PM-4PM (id:63400)
4524 Eldorado Court Unit# 5
Kelowna, British Columbia
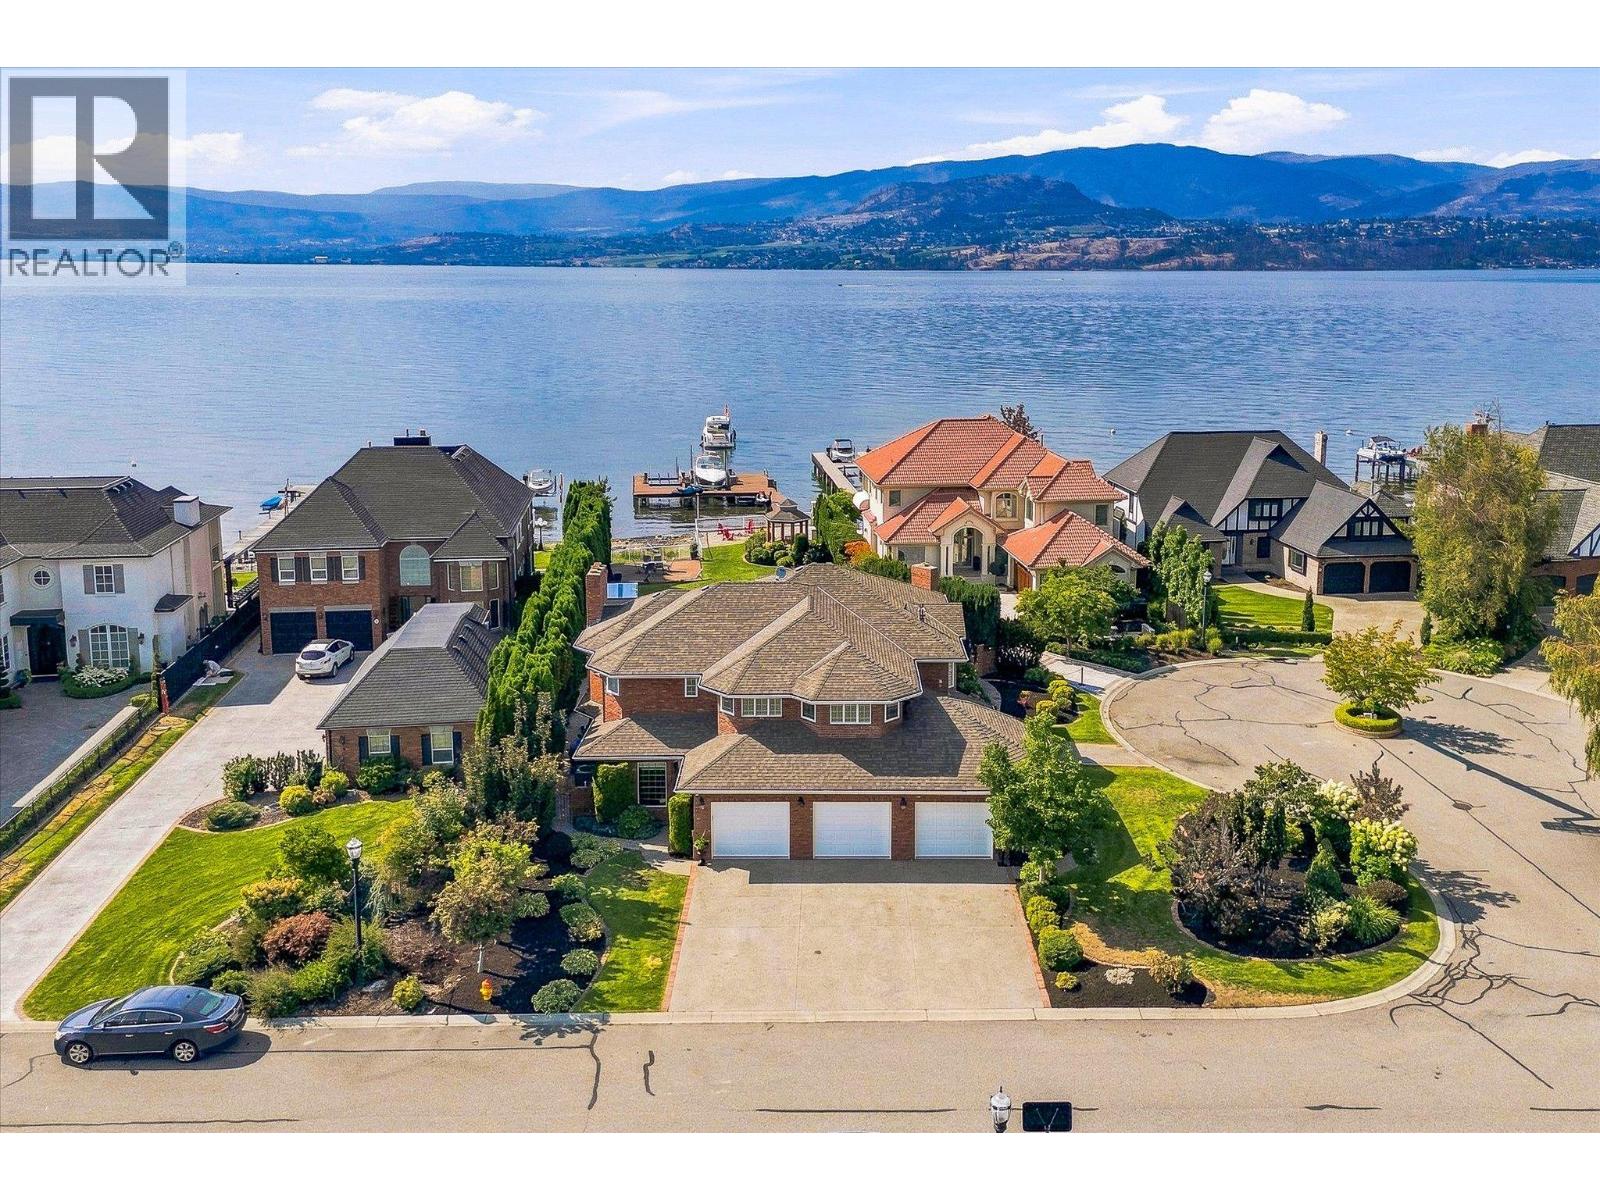
Discover luxurious lakeshore living at ELDORADO ARMS II. This impressive 2-story home is set on a flat .38-acre parcel with approx 106 ft of waterfront & a private boat dock with 2 slips. Warm & welcoming, this home features an open-concept design with slate flooring throughout & an easy connection to the beautifully landscaped, private fenced yard. Step outside to enjoy the lakefront gazebo, in-ground pool, & direct access to the lake. Perfect for relaxing, entertaining, & making the most of the Okanagan summers. The main floor offers plenty of space for both everyday living & entertaining, including 2 offices, a games room, & a large kitchen with an island, granite counters & stainless steel appliances. The dining room & inviting living room, complete with a wood-burning fireplace, create comfortable gathering spaces for family & friends. The upper level features 4 bedrooms, including the large primary suite featuring its own private lake-view balcony, a luxurious 2-person jetted tub, & a glass walk-in steam shower with a bench seat. 3 additional bedrooms, laundry room & 2 bathrooms are also located on this level, creating an ideal family-friendly layout. This home has a 3 car garage finished with slate flooring, granite countertops, & plenty of custom cabinetry for storage. With its spacious layout, private outdoor setting, pool, & direct lakeshore access, this is a wonderful home for embracing the relaxed, welcoming lakeshore lifestyle that makes the Okanagan so special. (id:63400)
10519 Modesto Place
Delta, British Columbia
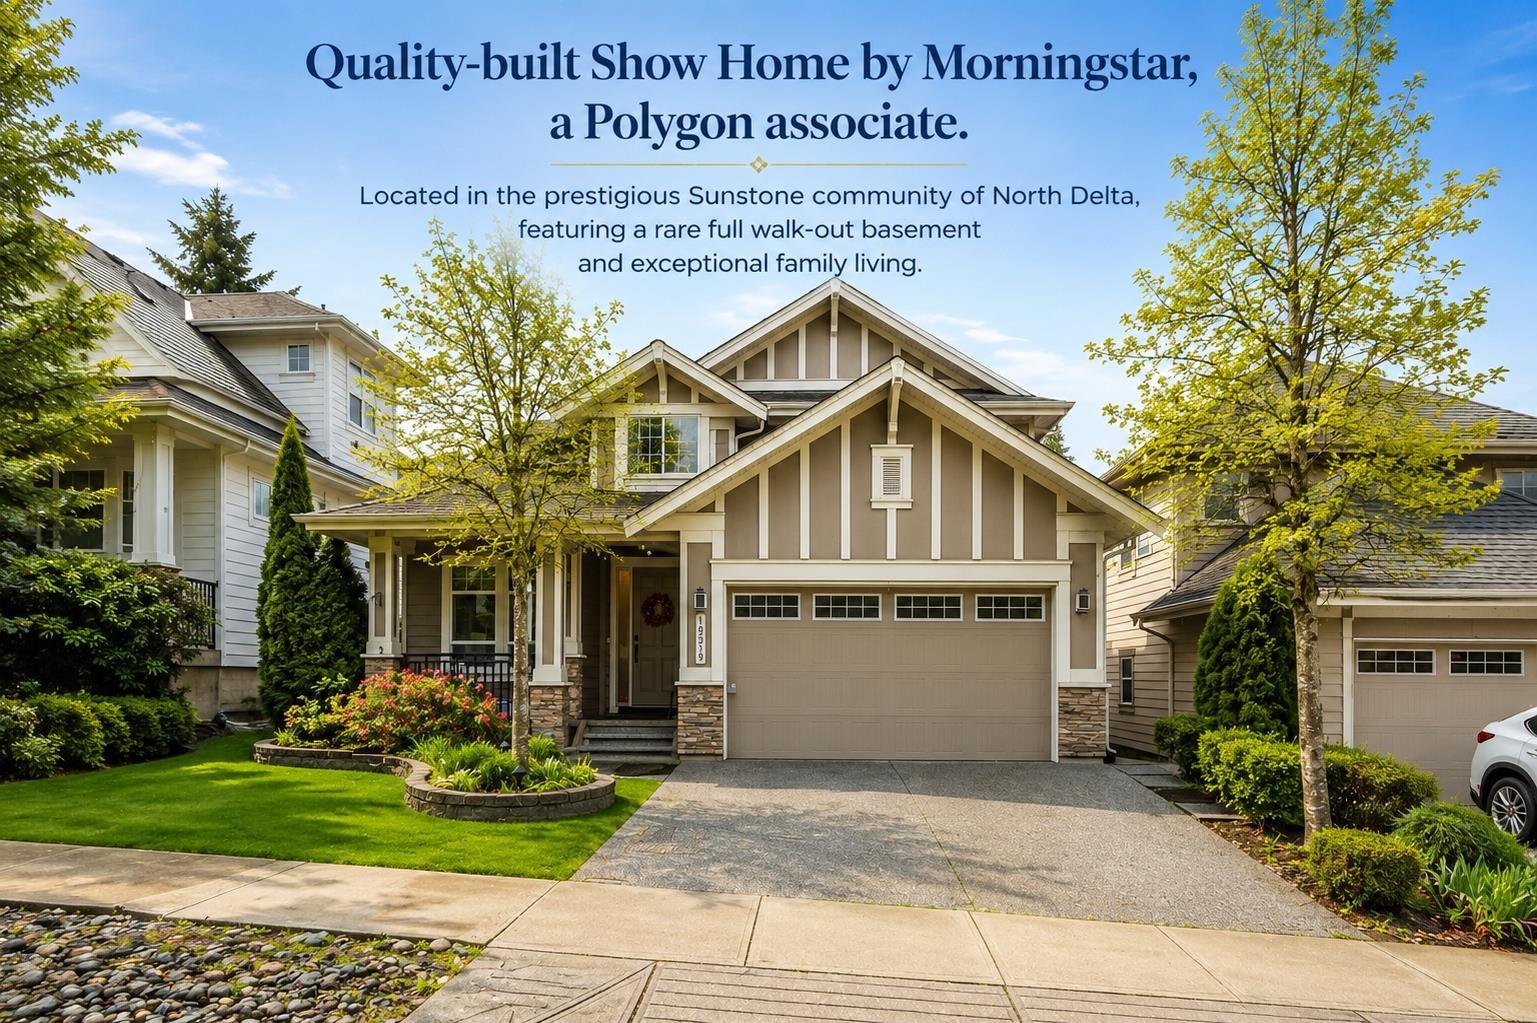
Quality-built "SHOW" Home by Morningstar, a Polygon associate. This home is fully equipped with top-of-the-line finishes throughout and offers a functional ideal for families. This stunning great house plan has it all, potential 1 bedroom on Main, 2 bedroom down, a gourmet kitchen with maple cabinetry, granite countertops, a walk-in pantry, eco-friendly Terrawood flooring, and stainless steel appliances. Fully finished walk-out basement with ground-level entry (no stairs) provides excellent flexibility, while high-end renovations throughout enhance the home's modern appeal; the beautifully landscaped yard features a mini golf area outdoor jacuzzi, perfect for entertaining. Mins to Gray Elementary, Sands Secondary, Devon Gardend & IC Delta. Must See! (id:63400)
1263 Garkil Rd
Saanich, British Columbia
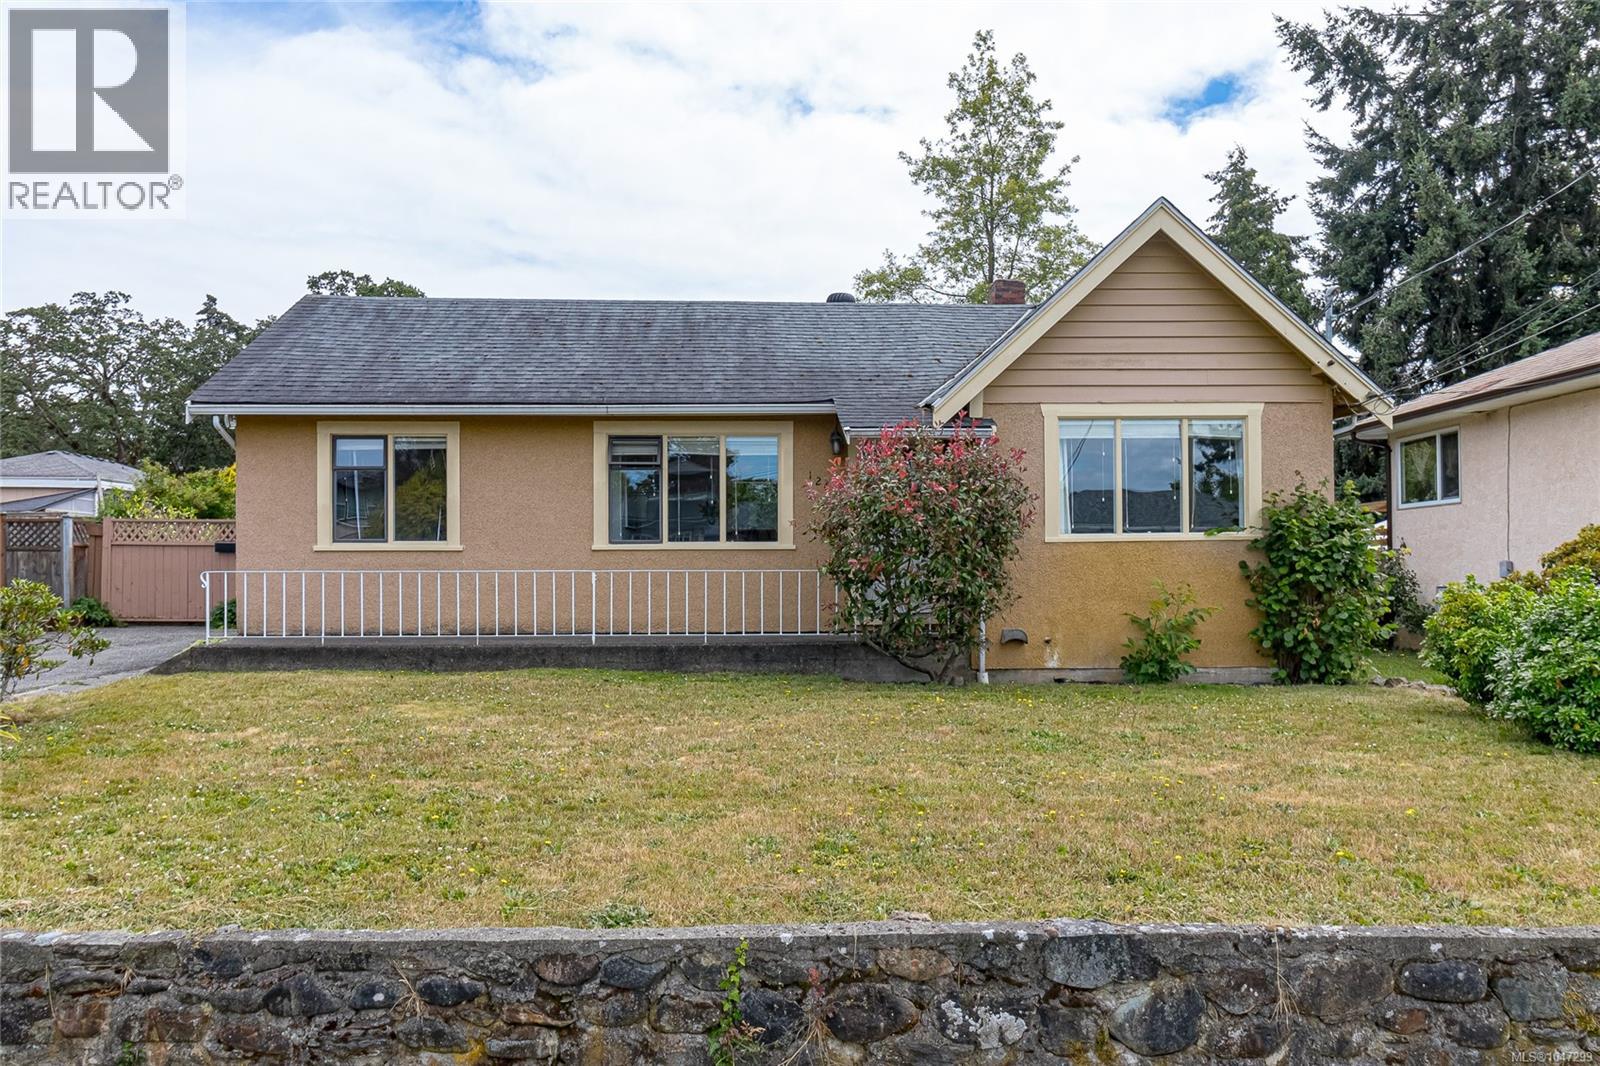
An incredible opportunity for first-time buyers, downsizers, or investors! Bring your renovation ideas and build equity while making this property your own. This charming 2-bedroom rancher is tucked away on a quiet, family-friendly street and offers comfort, flexibility, and plenty of potential. Inside, you’ll find an inviting one-level layout, while outside, the sunny south-facing, fully fenced backyard features a spacious deck perfect for entertaining, relaxing, or enjoying summer evenings. Adding to the appeal is the detached, fully self-contained carriage house, privately situated with its own fully fenced courtyard. Whether you’re looking for space for extended family, a home office, guest accommodation, creative studio, or mortgage helper, this versatile space offers endless possibilities. Ideally located close to UVic, schools, parks, shopping, and transit. A fantastic opportunity to add value and create a home that’s truly your own. Book your showing today! (id:63400)
850 Village Way
Qualicum Beach, British Columbia
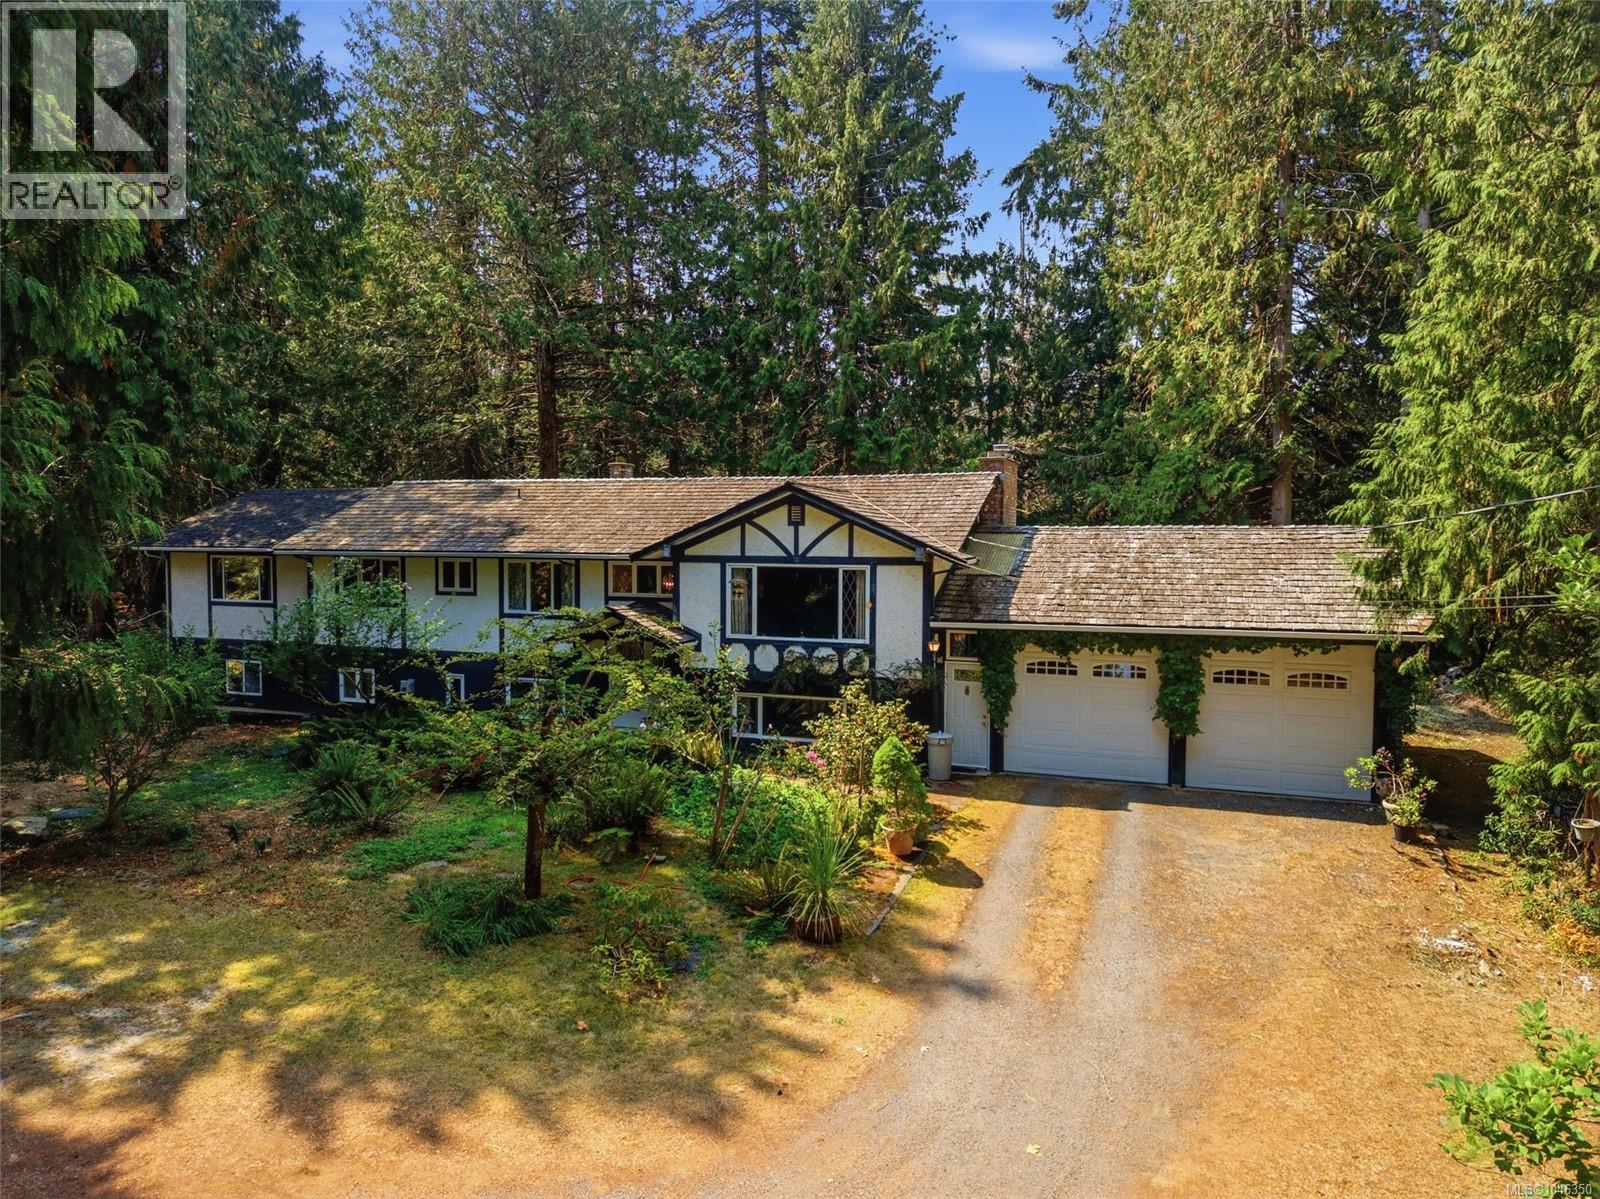
Rarely does an opportunity like this come to market. Set on 5.58 private acres in the heart of sought-after Qualicum Beach, 850 Village Way offers the best of both worlds—peaceful, country-like living just a short walk to the Village Centre, shops, restaurants and everyday amenities. Owned by the same family since its conception in 1973, this magical property is not in the ALR and is zoned A3, allowing for two homes and two suites, making it an exceptional opportunity for a family compound, multi-generational living or future investment. (Subdivision would require both a zoning amendment and OCP amendment.) Meandering forest trails wind through a spectacular landscape of mature California redwood, Douglas fir, western red cedar, maple, azaleas, rhododendrons, ferns, clematis, ocean spray, rose of Sharon and many other established trees and flowering plants, creating a private oasis. An arborist has recently completed tree maintenance around the home. The spacious two-storey residence provides a solid foundation for your renovation ideas. The main level features a country kitchen with farmhouse-style cabinetry, a bright solarium, natural gas fireplace, four bedrooms, a 4-piece main bath, and a primary bedroom with vinyl windows, skylight and 4-piece ensuite. Downstairs offers a large recreation room with wood-burning fireplace (not WETT certified can be converted to gas), a 3-piece bathroom, workshop with its own bathroom, and laundry area. Major infrastructure has already been updated with a new well (June 2022) and new septic system (December 2025). An RV shelter/shed completes the package. A truly rare offering where privacy, nature and future potential come together in one of Qualicum Beach’s most desirable locations. (id:63400)
46 7177 194a Street
Surrey, British Columbia
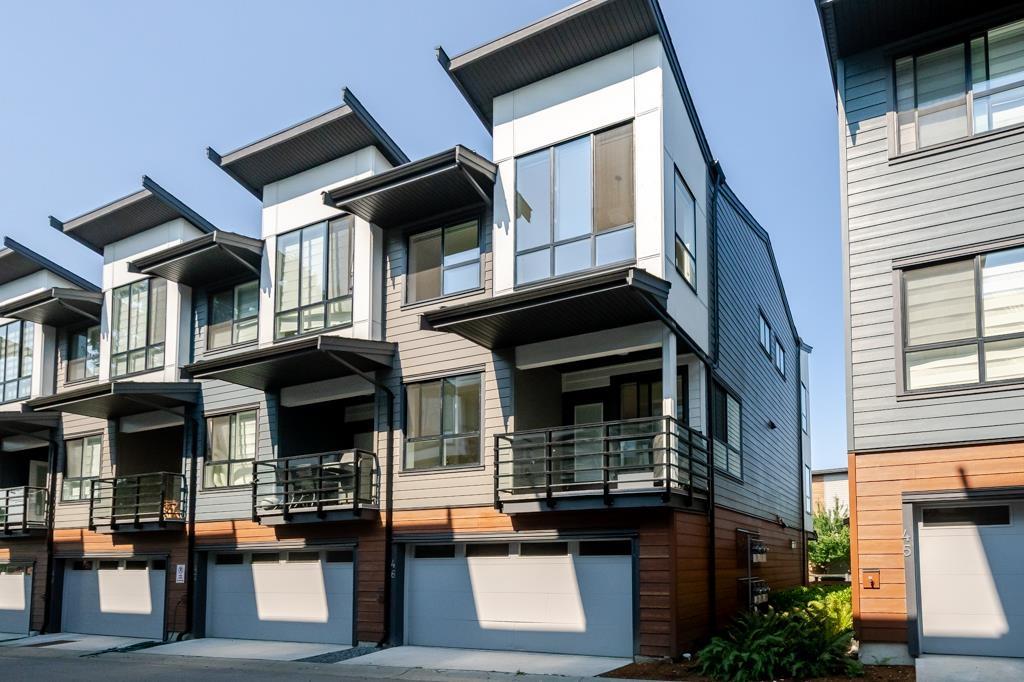
Enjoy the epitome of modern living at this exquisitely 3-beds upstairs, 2-full baths upstairs. Half bath on main level, plus, a full bath on lower level along with 1-bed/flex. Laundry room is upstairs, making it perfect location! Step inside to luxury & functionality. Main floor boasts a spacious open-concept layout connecting living room, dining room & kitchen-perfect for entertaining & daily living! Relish cooking in your gourmet kitchen adorned with quartz countertops & SS appliances. Retreat to your primary suite for tranquility. 2-side-by-side parking stalls. In a multi-ethnic neighbourhood, trendy shops, entertainment & restaurants. Every detail has been considered at this gorgeous corner and end townhouse! Perfect for anyone! Discover Aloha living with a private tour today! (id:63400)
412 5488 198 Street
Langley, British Columbia
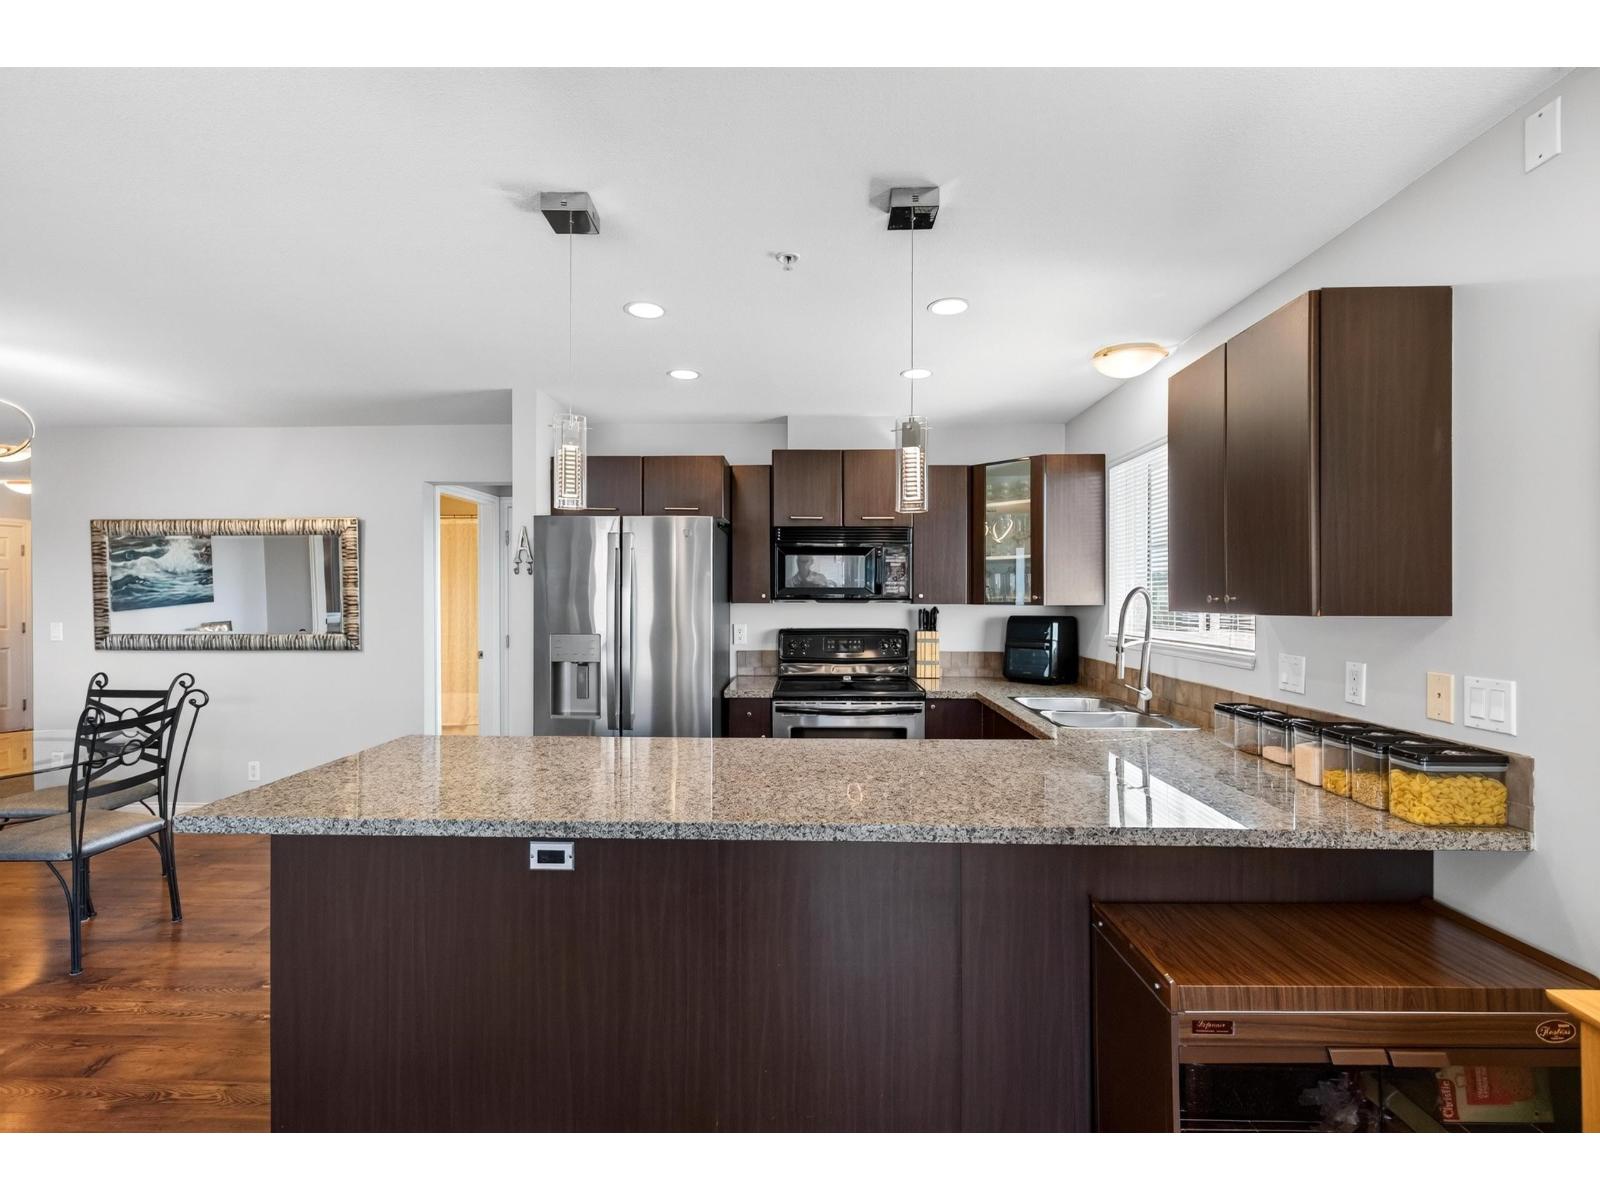
Welcome to Brooklyn Wynd! This immaculate top-floor corner unit offers stunning northwest-facing views of the North Shore Mountains and an abundance of natural light from extra windows. The open-concept floor plan features two bedrooms and two bathrooms, with the bedrooms on opposite sides for maximum privacy. The bright kitchen, complete with a window, opens seamlessly to the living and dining areas and boasts granite countertops, stainless steel appliances and ample cabinetry. The inviting living room is highlighted by a beautiful electric fireplace with a stylish mantel, creating a warm and welcoming focal point. Includes storage conveniently in your home. Step outside to the large, private covered balcony and enjoy spectacular mountain views year-round. Open House Sat Aug, 22 - 1-3pm (id:63400)
9667 155 Street
Surrey, British Columbia
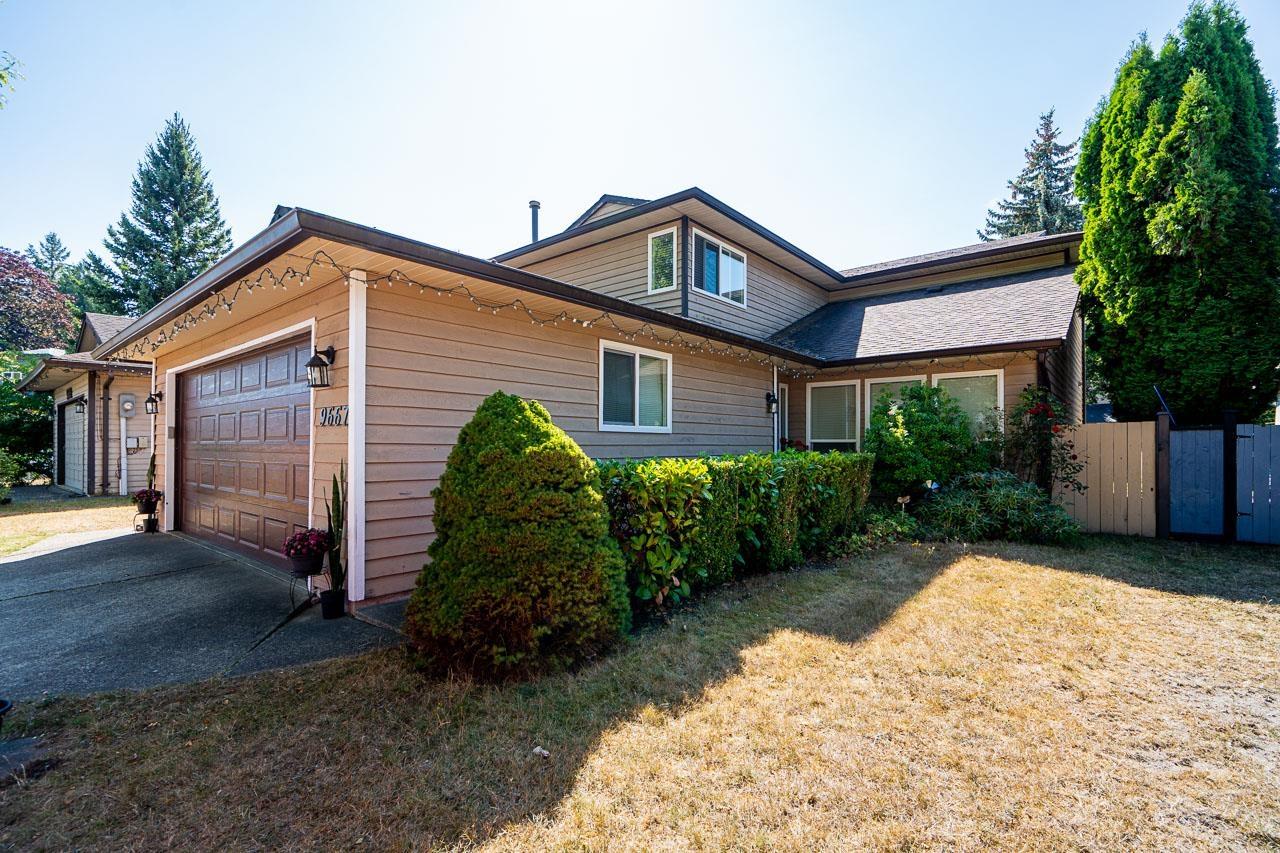
Welcome to this bright and spacious 3-bedroom, 3-bath family home nestled in a quiet cul-de-sac. The open floor plan and vaulted ceilings create a warm, airy feel with plenty of natural light throughout. Enjoy the privacy of the west-facing backyard, an ideal space for entertaining, relaxing, or soaking up the afternoon sun.Updates include newer windows, hot water tank (2021), gas furnace (2020), and roof replaced in 2018. A great combination of comfort, privacy, and convenience in a peaceful family-friendly neighbourhood. Close to Guildford Mall, Hospital, Portman Bridge and Hwy 1. (id:63400)
112 12633 72 Avenue
Surrey, British Columbia
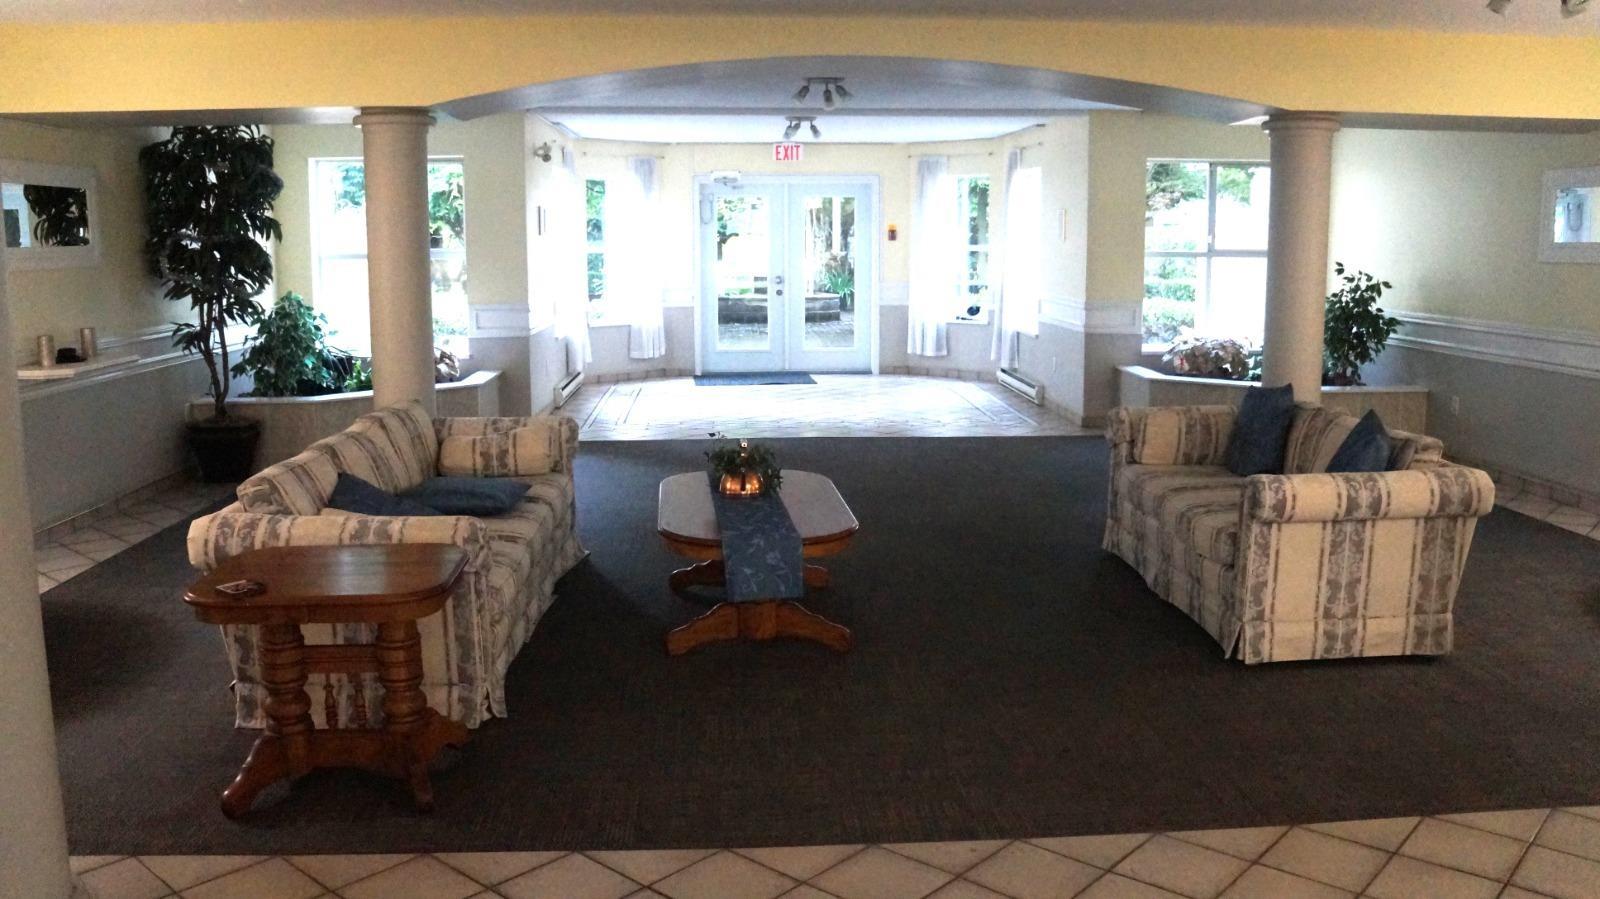
Ground floor condo 1463 sq. ft in the heart of West Newton with 2 spacious Bedrooms and 2 Bathrooms. Centrally located to shopping amenities and a few minutes' walk to Kwantlen University. As you enter you will appreciate the spaciousness with large kitchen and breakfast area which is open to the living room. The dining/living room with gas fireplace has sliders to the fence covered patio area that accesses the private courtyard, great for BBQ and summer entertaining. The master bedroom is huge with shower and tub ensuite, walk-in closet and slider to the patio area. (id:63400)
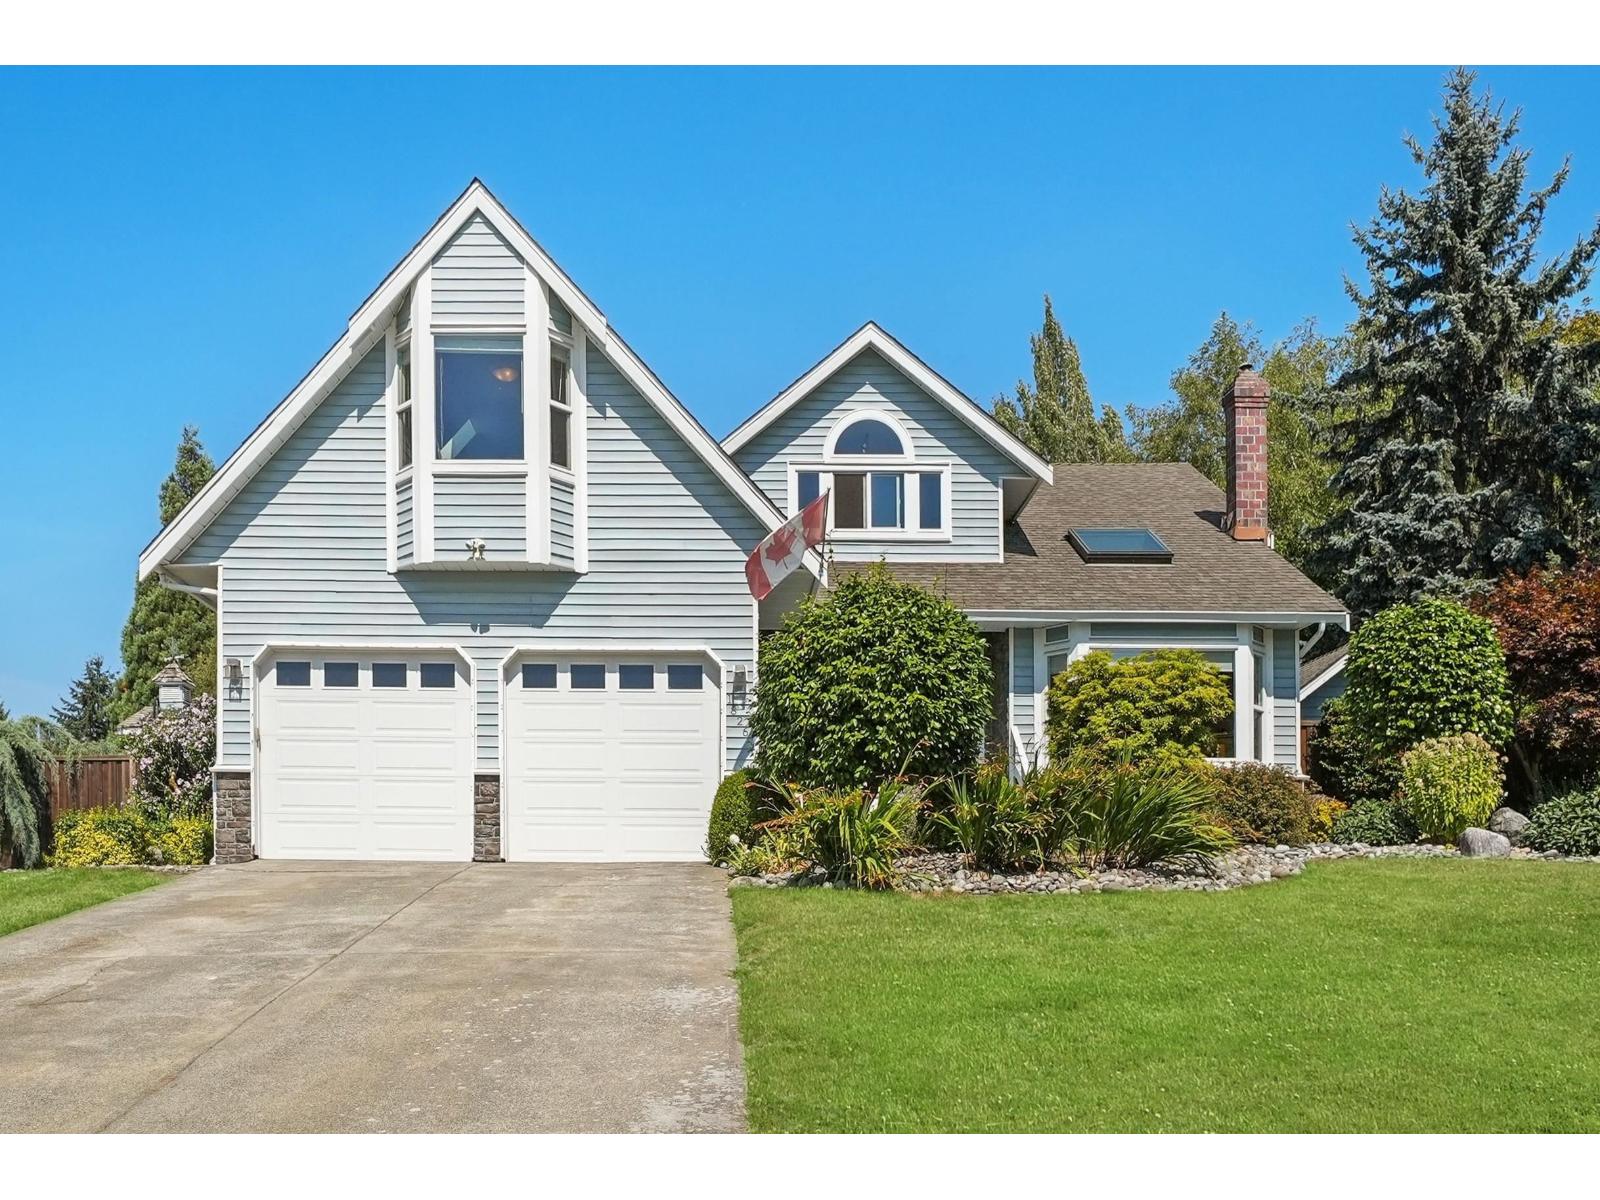
18261 54 Avenue
Surrey, British Columbia
Over 14,000sf LOT on Quiet street backing onto park in Shannon Hills! Charming 3Bdrm/3Bth home in a quiet, family-friendly neighbourhood backing onto Shannon Park for exceptional privacy & tranquility. The welcoming foyer, living room & spacious Primary feature vaulted ceilings, while beautiful dark wide-plank hardwood floors add warmth throughout. Updated kitchen offers SS appliances, gas range, granite countertops, subway tile backsplash & cozy bay window seat. Updates include hardwood floors, dining room, bathrooms & HW tank. Enjoy ample storage, 2 outdoor sheds PLUS your own pool & hot tub. The professionally manicured yard is a gardener's dream w/mature trees, plants & shrubs. A private & peaceful setting w/plenty of space to entertain! Close to parks, trails, shopping & restaurants. (id:63400)
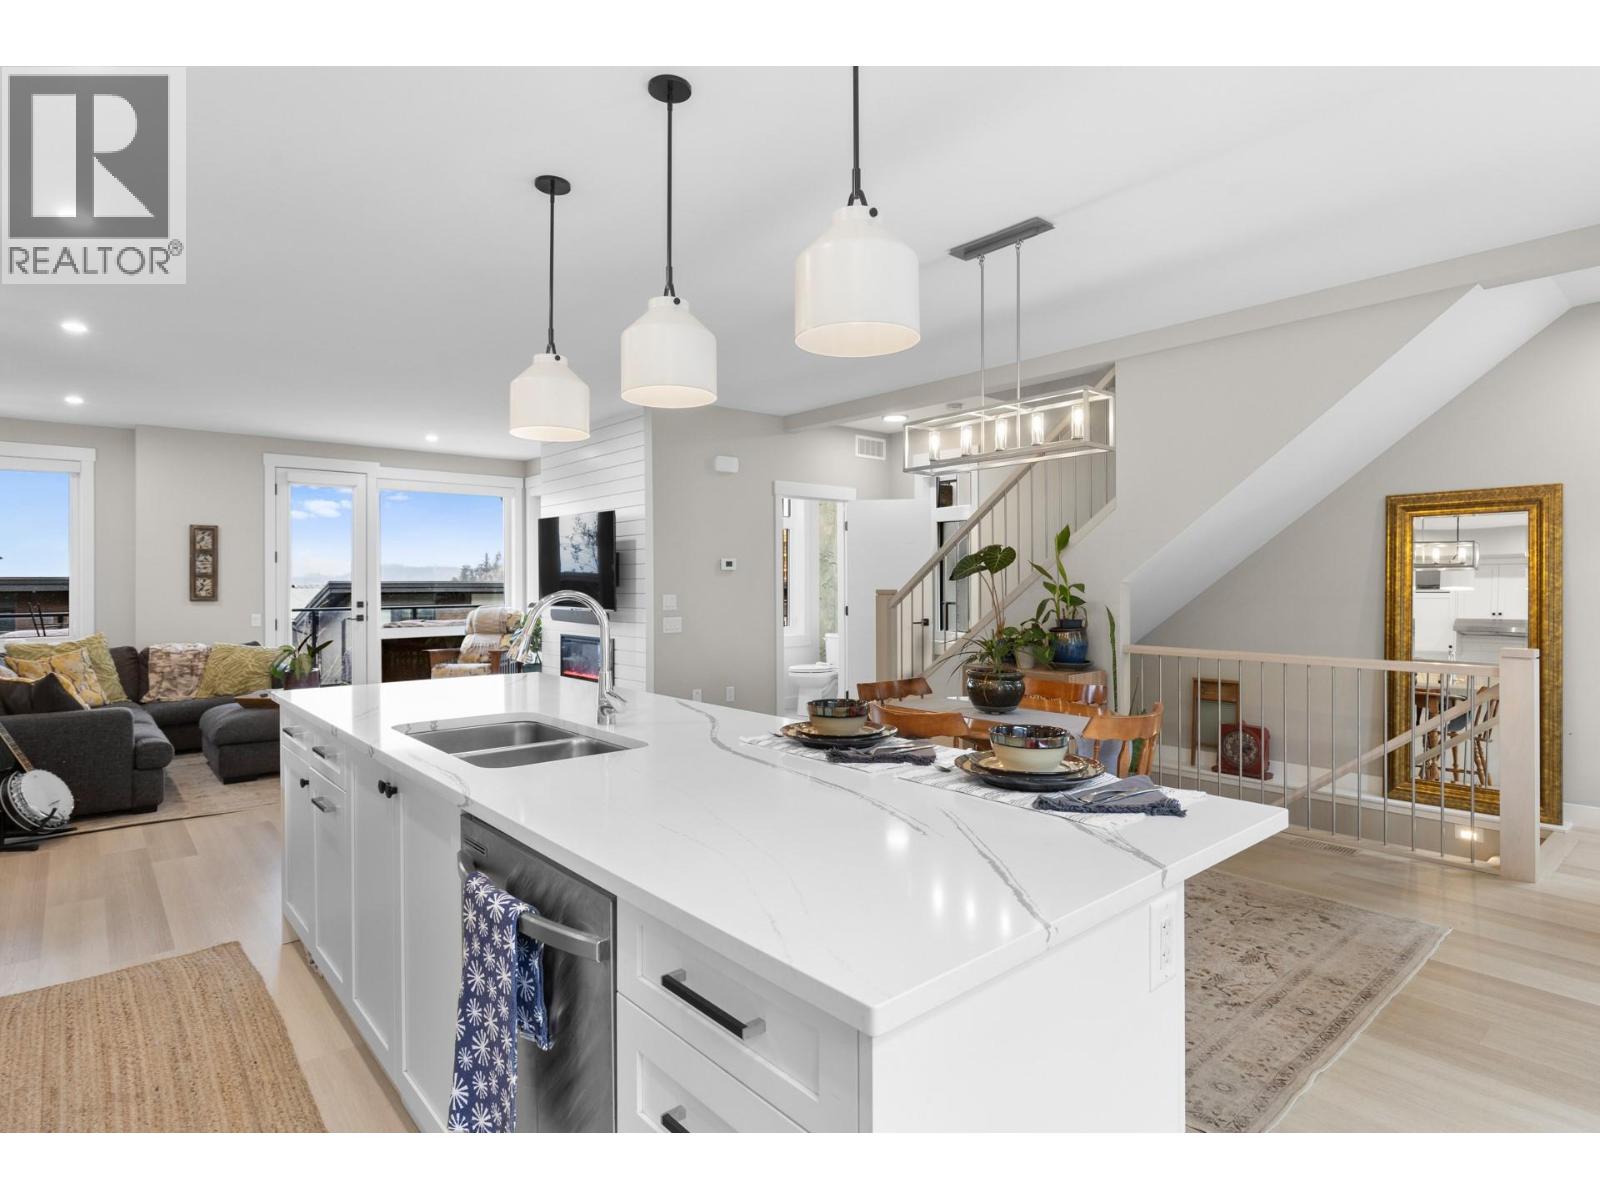
3220 Hilltown Drive Unit# 6
Kelowna, British Columbia
Discover exceptional value in this luxurious, modern three-level home at McKinley Beach, offering the opportunity to be part of a vibrant lakeside community. With a TRIPLE car garage, high-end finishes, and stunning Okanagan Lake & mountain views, it offers both style and functionality. Upstairs you’ll find the primary bedroom with a walk-in closet & ensuite, plus two more bedrooms, a full bath, and laundry. The open-concept main floor is perfect for entertaining, with a large quartz kitchen island, bright living and dining areas, an electric fireplace, and access to the back patio. The ground level features a foyer with a closet and a triple garage with custom cabinetry for additional storage. Living at Hillside Terraces means you’ll have access to a marina with boat slip rentals, an outdoor & indoor gym, a private beach, an indoor swimming pool, hiking trails, pickleball/tennis courts, kids’ playgrounds, and community gardens. Pet-friendly allowing for 2 dogs, no size or breed restrictions and a reasonable number of cats. Just 5 mins to Lake Country, 15 mins to downtown Kelowna, and 11 mins to YLW Airport. (id:63400)
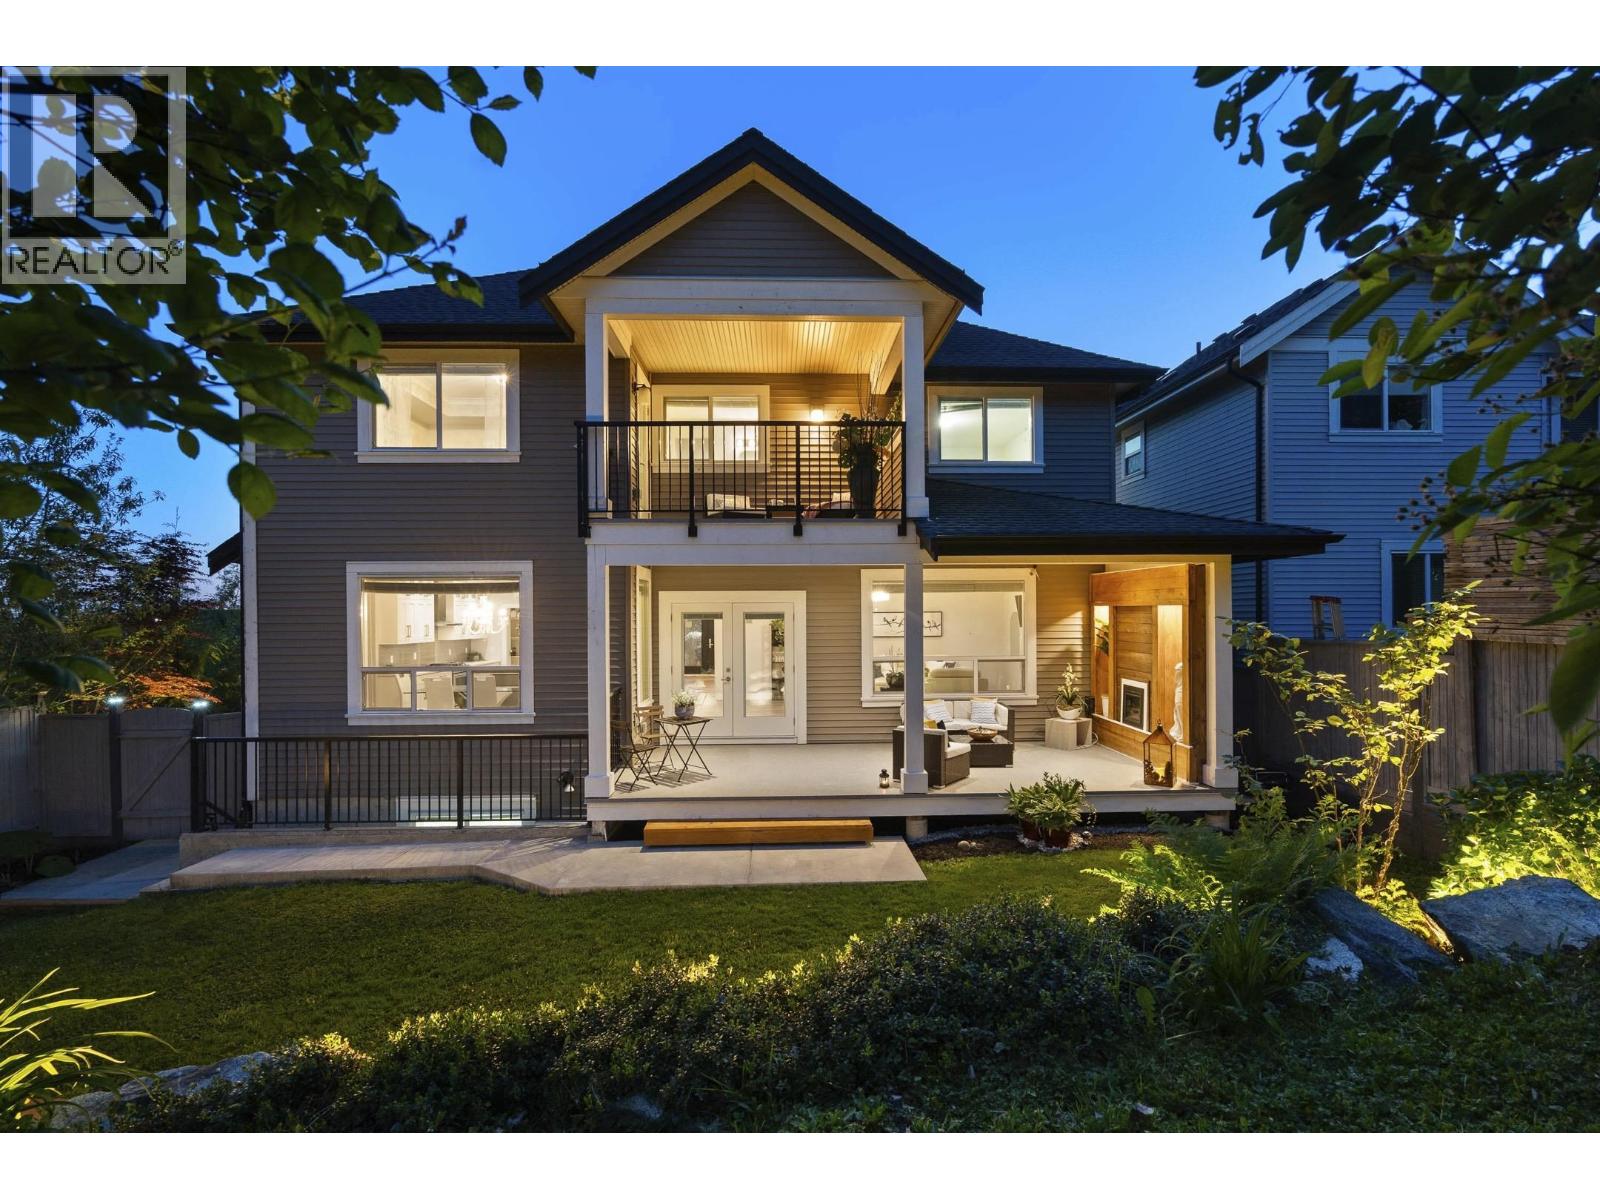
10166 247b Street
Maple Ridge, British Columbia
Privacy meets perfection in Albion! Set along a quite parkway on a serene corner bordering a wide, vehicle-free trail- with no rear neighbours - this home connects directly to scenic trails, parks & views. City-approved in-law suite-own entry, kitchen & laundry; flex room as 2nd bed!Inside, experience airy double-height ceilings, a main floor office, walk-in closets in every bedroom, A/C, and tankless hot water. Walking steps to daycares, top schools & transit, with quick HWY 7 access. Meticulously kept, smoke & pet-free. Enjoy the covered front porch, fireplace patio, and private primary deck all year round! Refined details best felt in person - book your tour today! (id:63400)
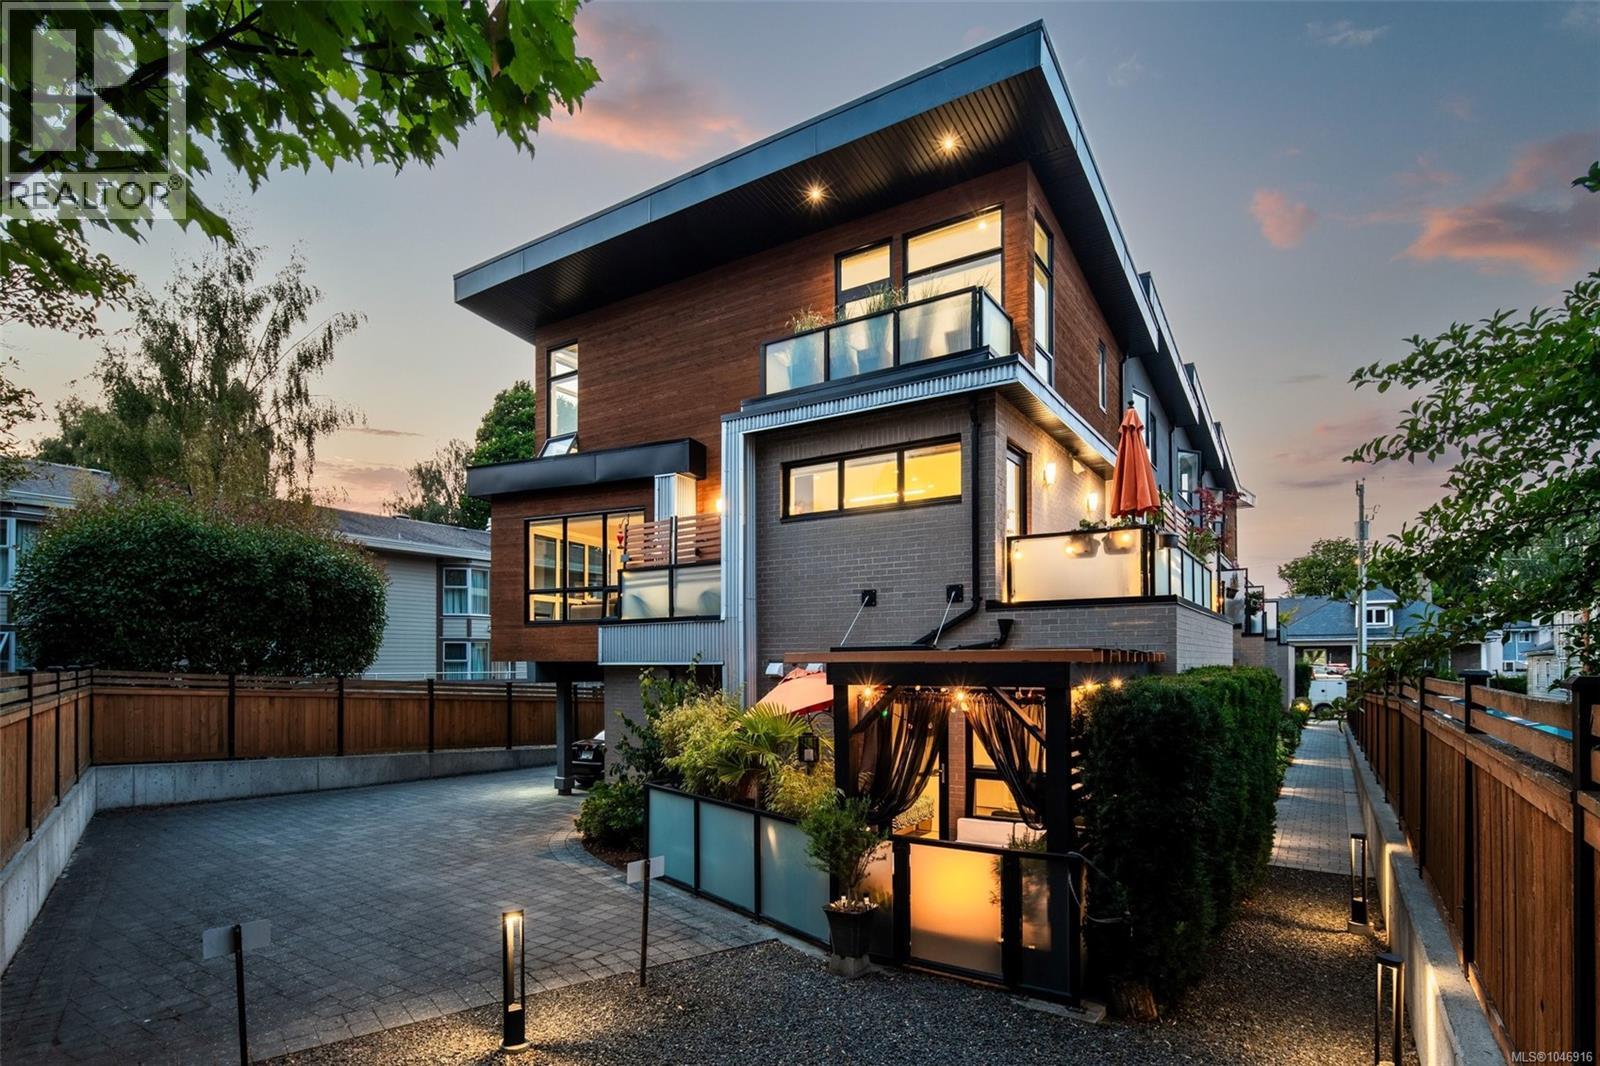
5 549 Toronto St
Victoria, British Columbia
A Rare opportunity: the only end unit in James Bay's exclusive 5-home LINQ collection, flooded with coveted east, south & west light all day. This 2017-built, 3-bed, 2.5-bath townhome delivers 1,656 sq ft of architecturally distinct living — 9' & 10' ceilings, hardwood floors, gas fireplace, and an ergonomic kitchen with gas range & oversized island. 4 separate outdoor spaces, including an 11x17 garden patio with custom pergola, plus an oversized 20x19 garage. Tucked on a quiet, one-way street, steps to James Bay Village, the Inner Harbour & Legislature, minutes to Beacon Hill Park & Dallas Road waterfront. Quality, comfort & location: experience contemporary city living at its finest in this beautifully appointed, turn-key downtown Victoria retreat. Competitively Priced. Sneak Peek Preview Friday 12 - 2pm, before the First Open House Sun 1-3 pm. (id:63400)
124 1644 Hillside Ave
Victoria, British Columbia
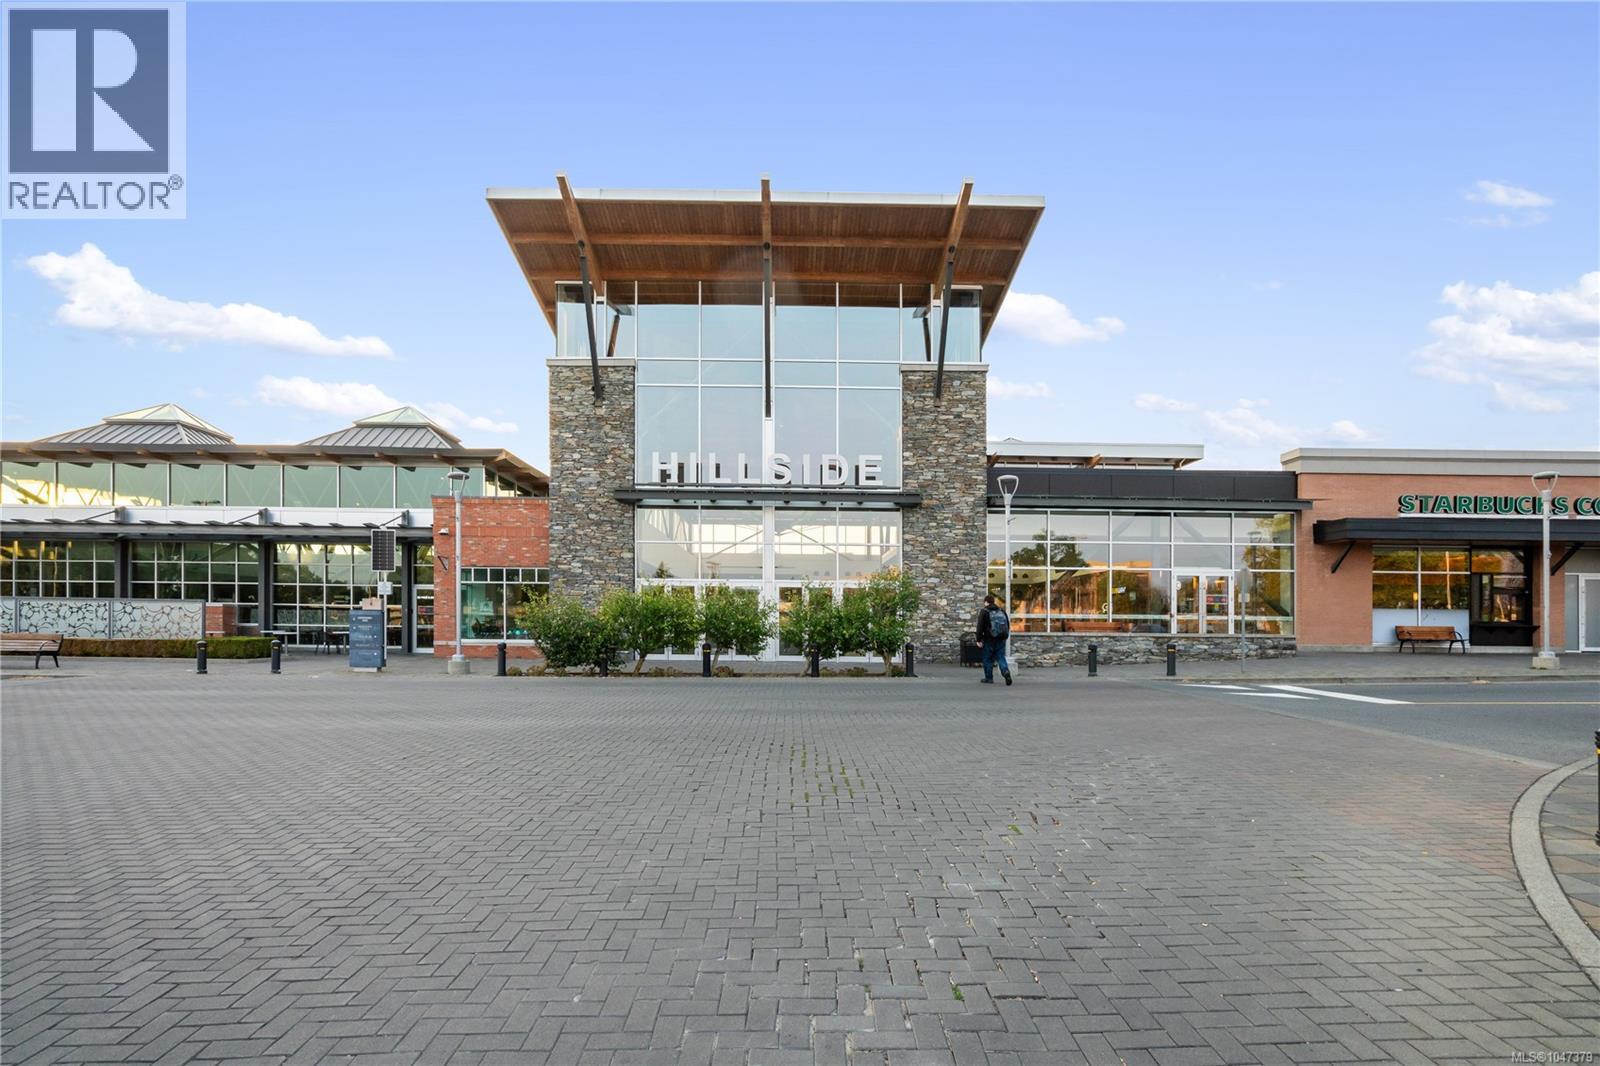
Out of Bounds Sports – Victoria, BC. Turnkey Two-Location Sports Retail Business | Share Sale. A rare chance to acquire an established, profitable sports merchandise business with two prime Victoria retail locations, a strong online platform and significant growth potential. Two established locations: Hillside Shopping Centre and Westshore Town Centre, each 1469 SF & 2140 SF respectively, both listed in their centres' retail directories. Nearly 20 years of operating history, with an established brand, loyal customer base and strong reputation in the Victoria market. Share sale including inventory: acquire the operating company, brand, goodwill, inventory and established infrastructure as a turnkey operation. Strong lease positions with renewal opportunities, providing stability for the next owner. Nationally licensed merchandise agreements covering major professional leagues including the NHL, NFL, NBA, MLB and CFL. Proven sales performance, with strong year-over-year sales and established profitability, including an operating manager salary. Established online business, including a fully developed e-commerce platform, websites, customer database/CRM and an officially licensed web store, with significant opportunity to expand online sales nationally. Turnkey operation: experienced staff, management systems, suppliers, phone numbers, websites, intellectual property, customer relationships and operating know-how all included. Growth opportunity: expand e-commerce, corporate and team sales, social media and potentially additional locations throughout BC and Canada, with franchise potential built on the existing brand and systems. Offered as part of a planned retirement exit, with training and transition support included. Financing options available O.A.C. Target closing: 2026. This is more than two retail stores. It is an established sports brand, operating platform, customer base and e-commerce business with multiple avenues for future growth. (id:63400)
3359 Cougar Road Unit# 5
West Kelowna, British Columbia
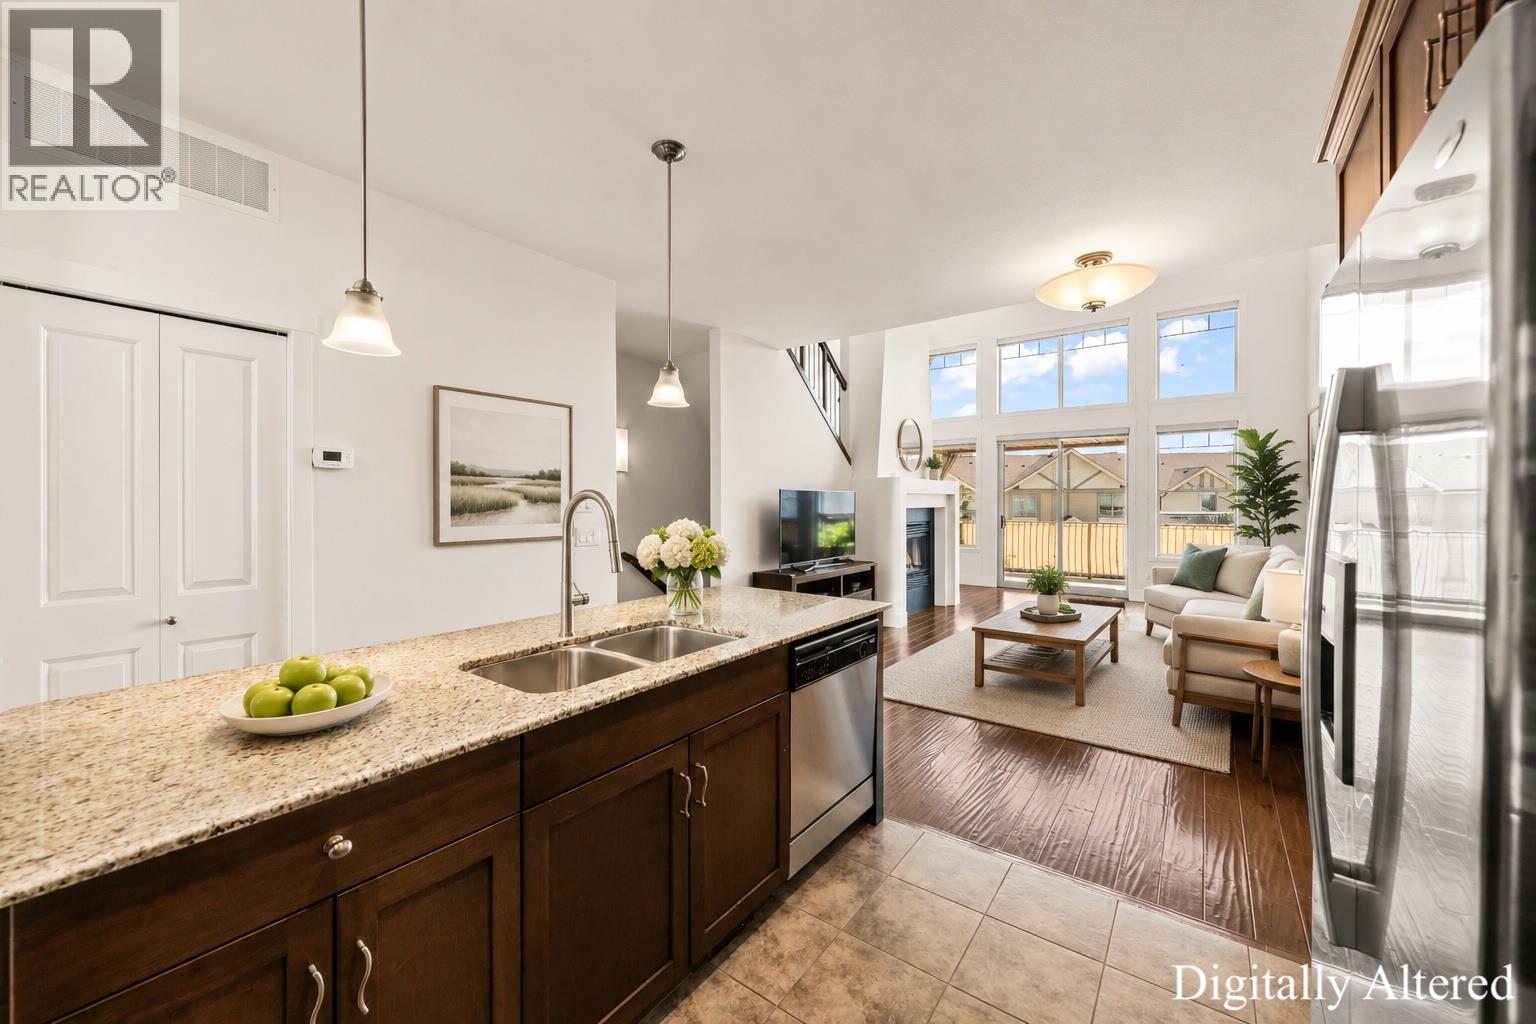
Stunning lake/mountain view townhouse with a rare 50’ RV garage, private elevator to each floor, and 22’ vaulted ceilings on the main. Built as the original show home, this unit is in one of the most desirable locations in the complex and features an open concept design with an abundance of natural light. There is one spacious bedroom with WIC and a full bathroom on the main floor. Quartz countertops in the kitchen, S/S appliances (induction range 2025), and bright living area with feature fireplace. You will love the dramatic ceiling height, expansive windows, and a spacious private feel. The approx. 160 sqft partially covered deck is the perfect place to watch the ever changing landscape, all set with natural gas and pre-wired for a hot tub. Upstairs you will find the oversized primary bedroom featuring a WIC and ensuite with walk-in shower and soaker tub. The impressive garage is approximately 14’ high by 50’ deep, designed for a Class A motorhome, multiple vehicle lifts, or contractor use. It includes a natural gas forced-air heater, 220V power, hot and cold water, rough-in plumbing for another potential bathroom, and a 14’ x 14’ mezzanine for extra storage or office space. Located within easy walking distance to golfing, restaurants, and shopping. Strata fees and utilities are low, and the prepaid 99-year lease means no Property Transfer Tax and no Speculation Tax. This home offers low-maintenance living with privacy, security, and outstanding Okanagan views. (id:63400)