
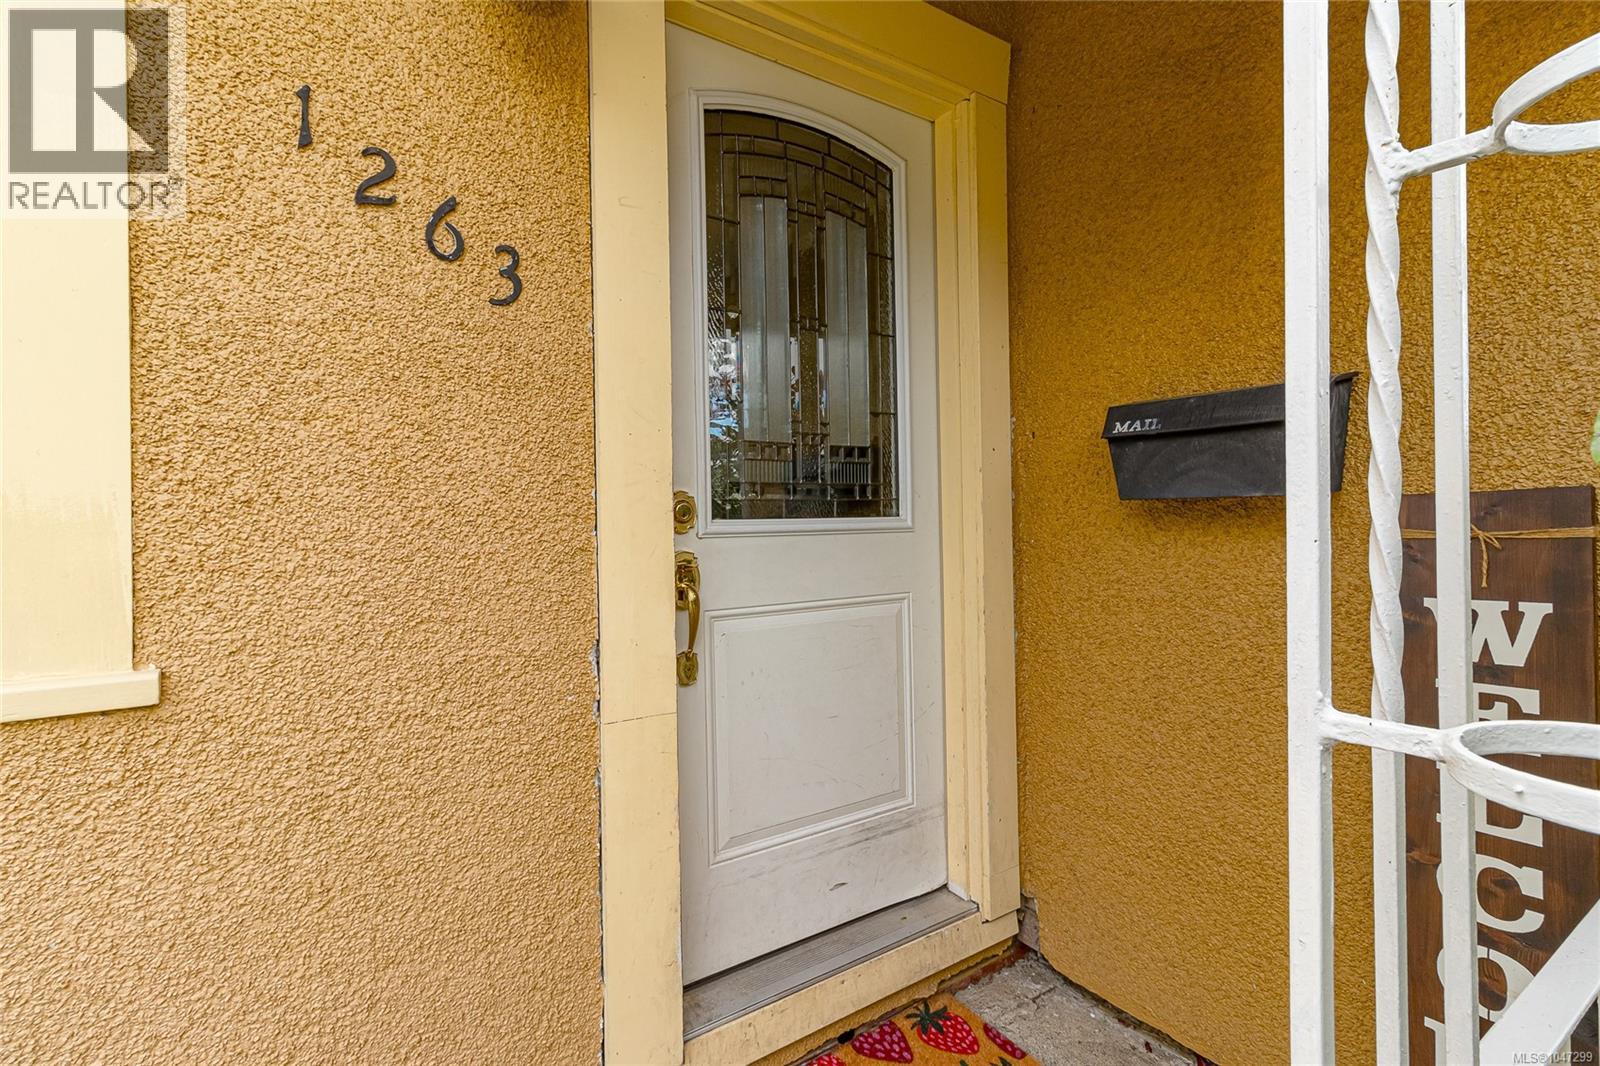
1263 Garkil Rd Saanich, British Columbia V8P 2L2

$799,999
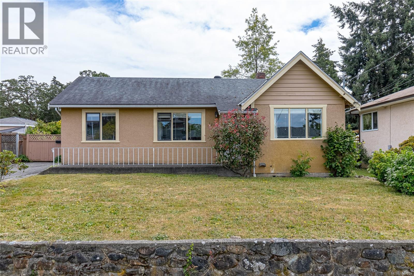
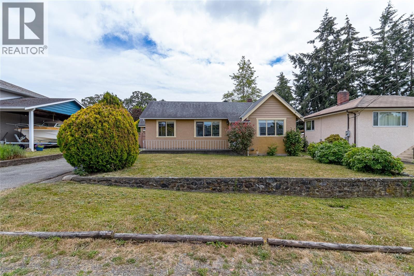
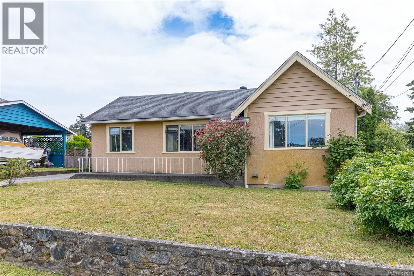
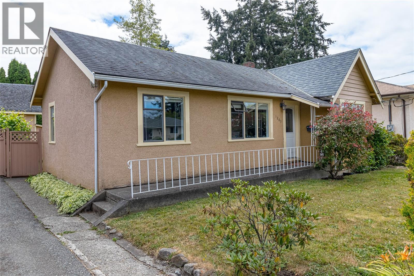
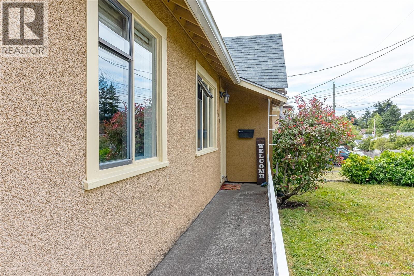
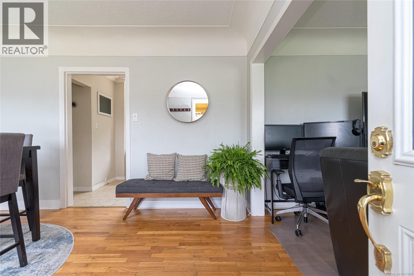
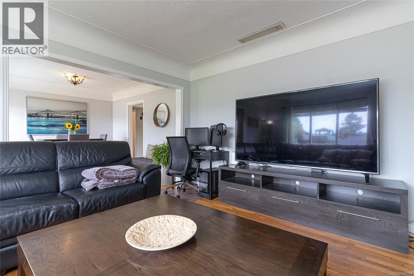
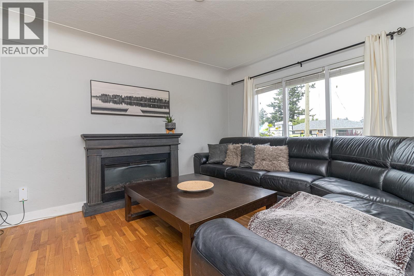
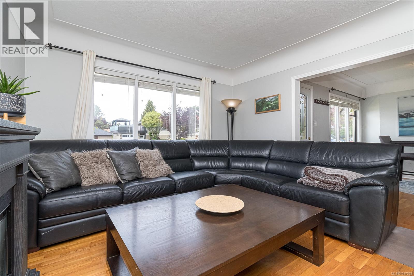
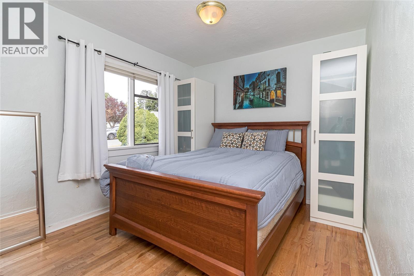
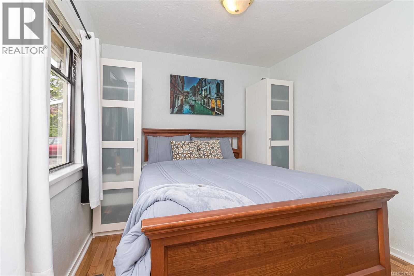
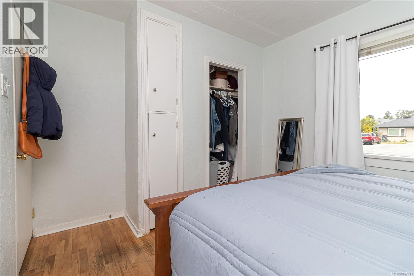
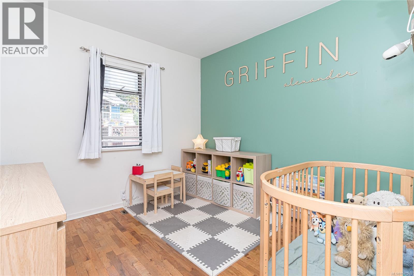
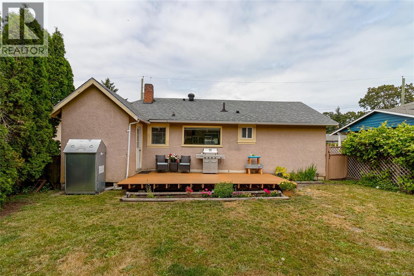
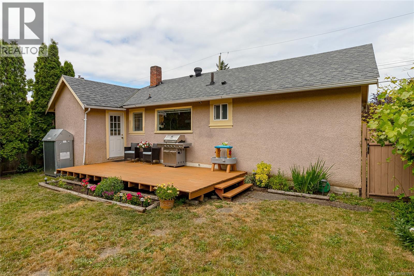
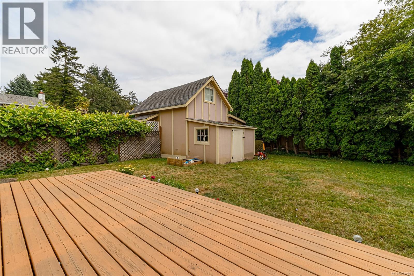
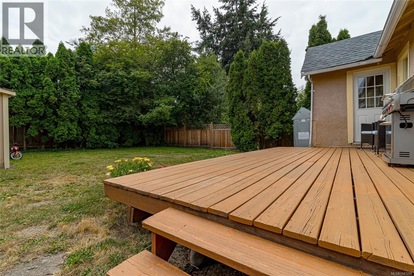
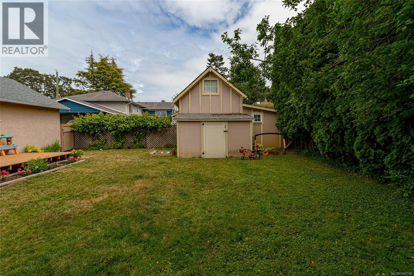
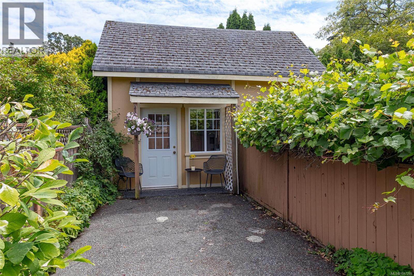
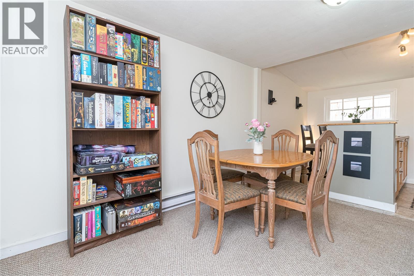
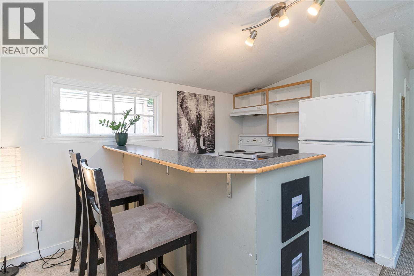
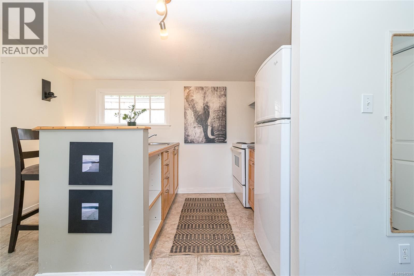
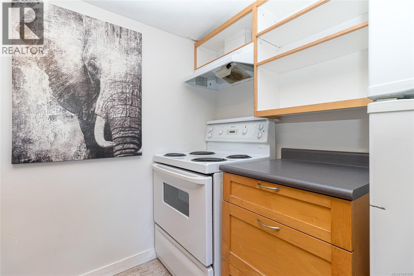
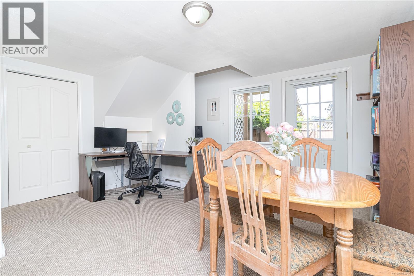
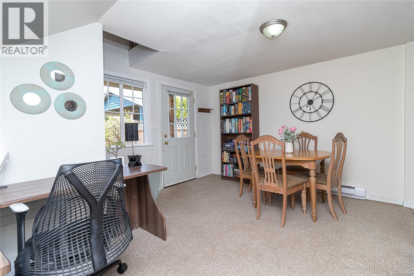
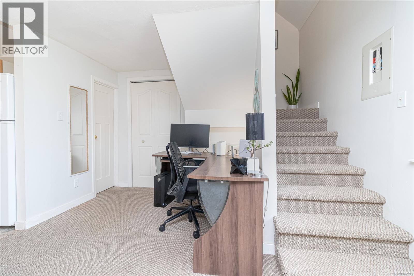
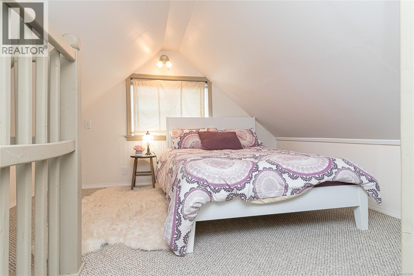
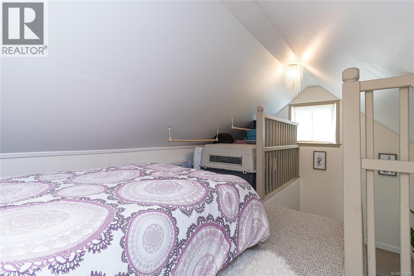
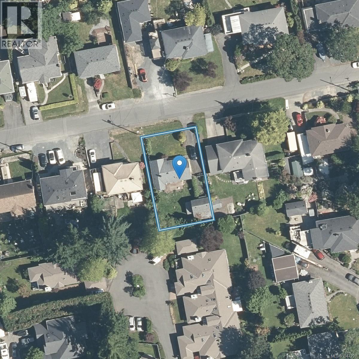
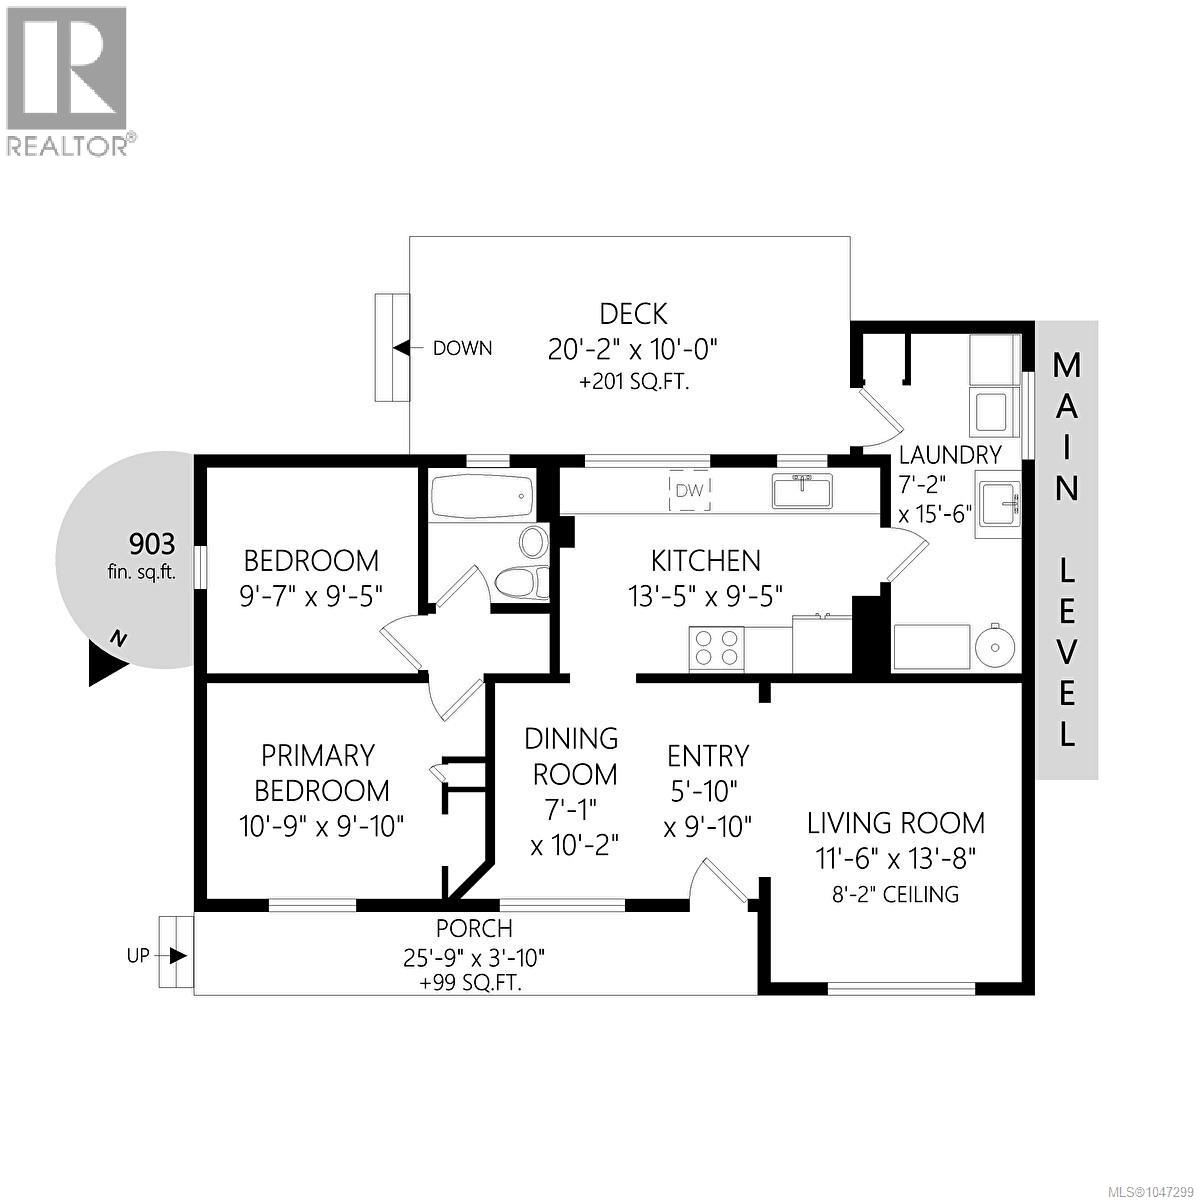
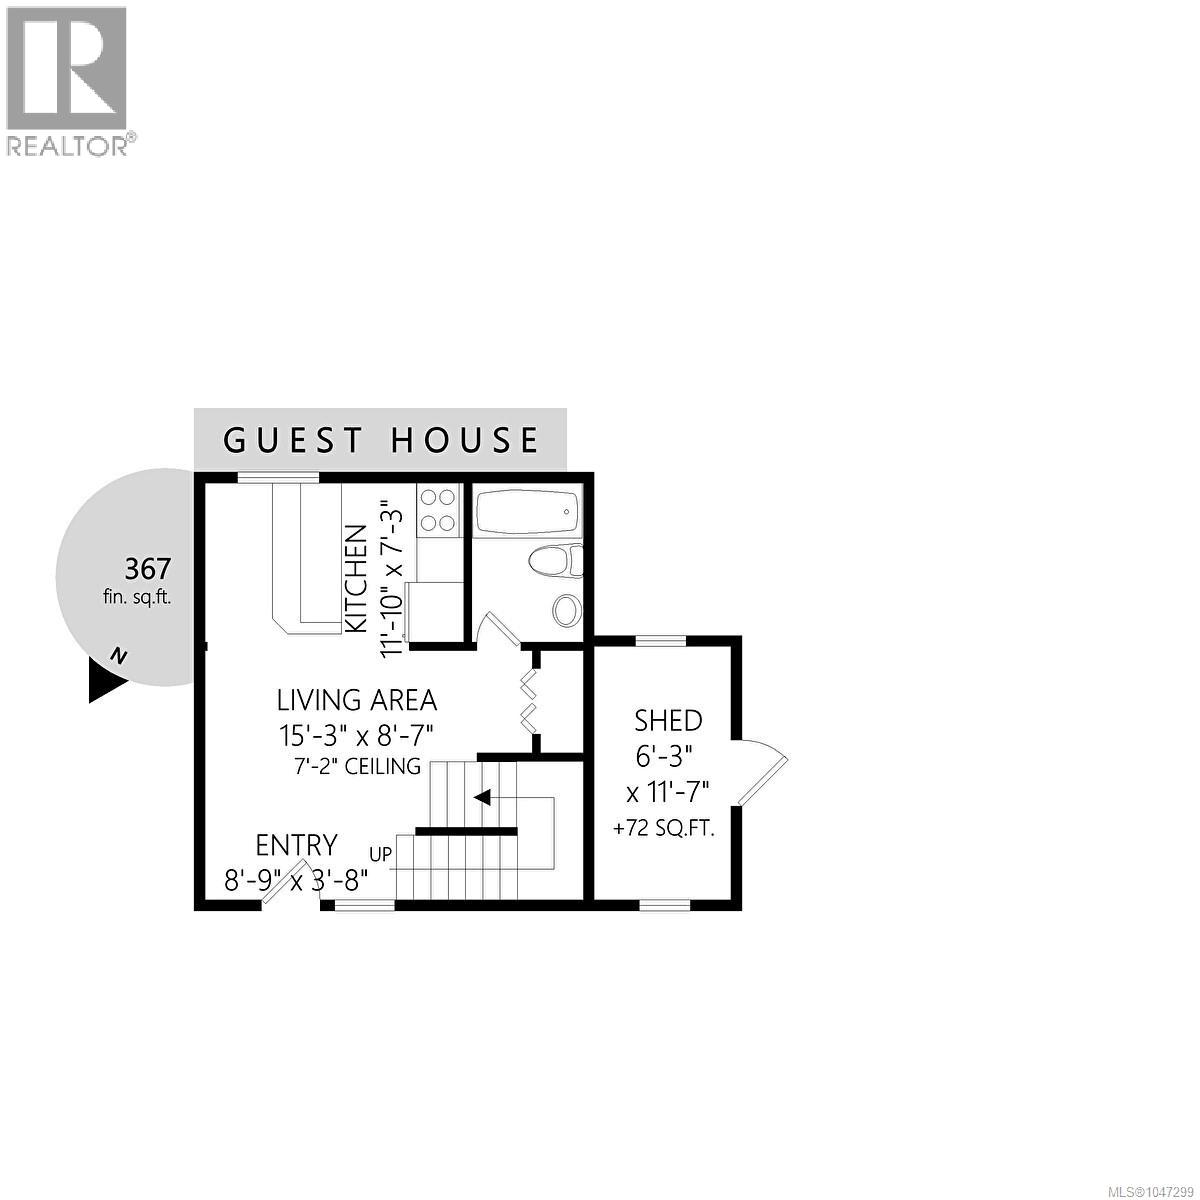
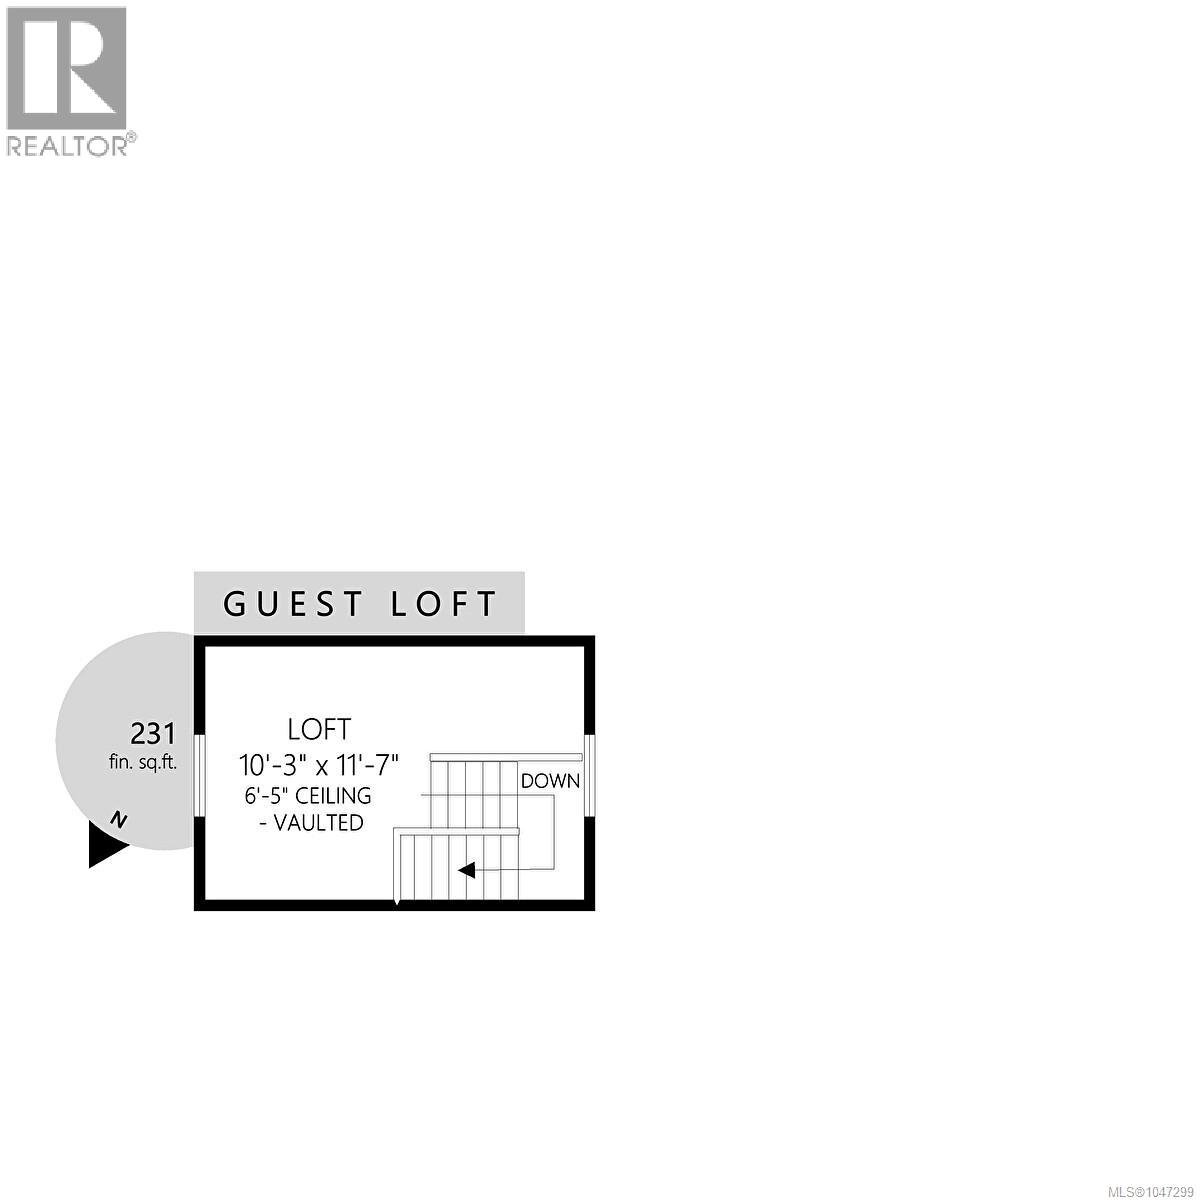
An incredible opportunity for first-time buyers, downsizers, or investors! Bring your renovation ideas and build equity while making this property your own. This charming 2-bedroom rancher is tucked away on a quiet, family-friendly street and offers comfort, flexibility, and plenty of potential. Inside, you’ll find an inviting one-level layout, while outside, the sunny south-facing, fully fenced backyard features a spacious deck perfect for entertaining, relaxing, or enjoying summer evenings. Adding to the appeal is the detached, fully self-contained carriage house, privately situated with its own fully fenced courtyard. Whether you’re looking for space for extended family, a home office, guest accommodation, creative studio, or mortgage helper, this versatile space offers endless possibilities. Ideally located close to UVic, schools, parks, shopping, and transit. A fantastic opportunity to add value and create a home that’s truly your own. Book your showing today! (id:63400)
Property Details
| MLS® Number | 1047299 |
| Property Type | Single Family |
| Neigbourhood | Maplewood |
| Features | Level Lot, Other, Rectangular |
| Parking Space Total | 2 |
| Plan | Vip10389 |
| Structure | Shed |
Building
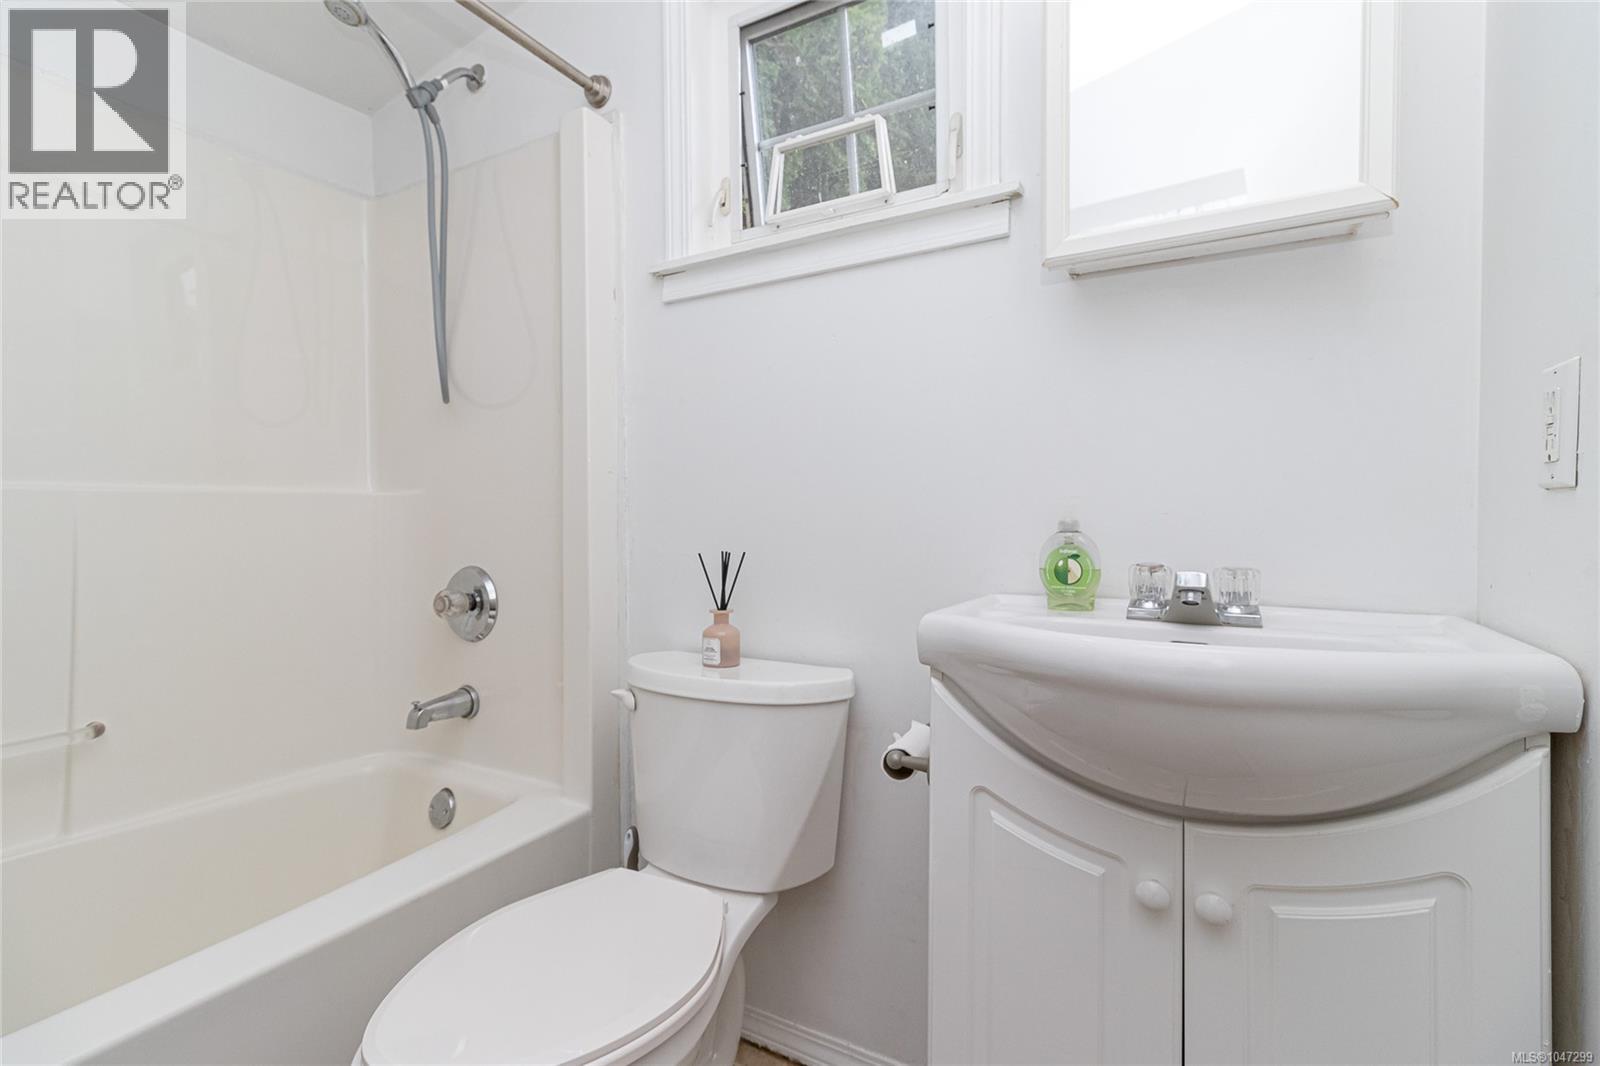
| Bathroom Total | 2 |
| Bedrooms Total | 3 |
| Appliances | Dishwasher |
| Architectural Style | Character |
| Constructed Date | 1935 |
| Cooling Type | None |
| Heating Fuel | Oil |
| Heating Type | Forced Air |
| Size Interior | 903 Sqft |
| Type | House |
Parking
| Stall |
Land
| Acreage | No |
| Size Irregular | 6120 |
| Size Total | 6120 Sqft |
| Size Total Text | 6120 Sqft |
| Zoning Description | Single Fam |
| Zoning Type | Residential |
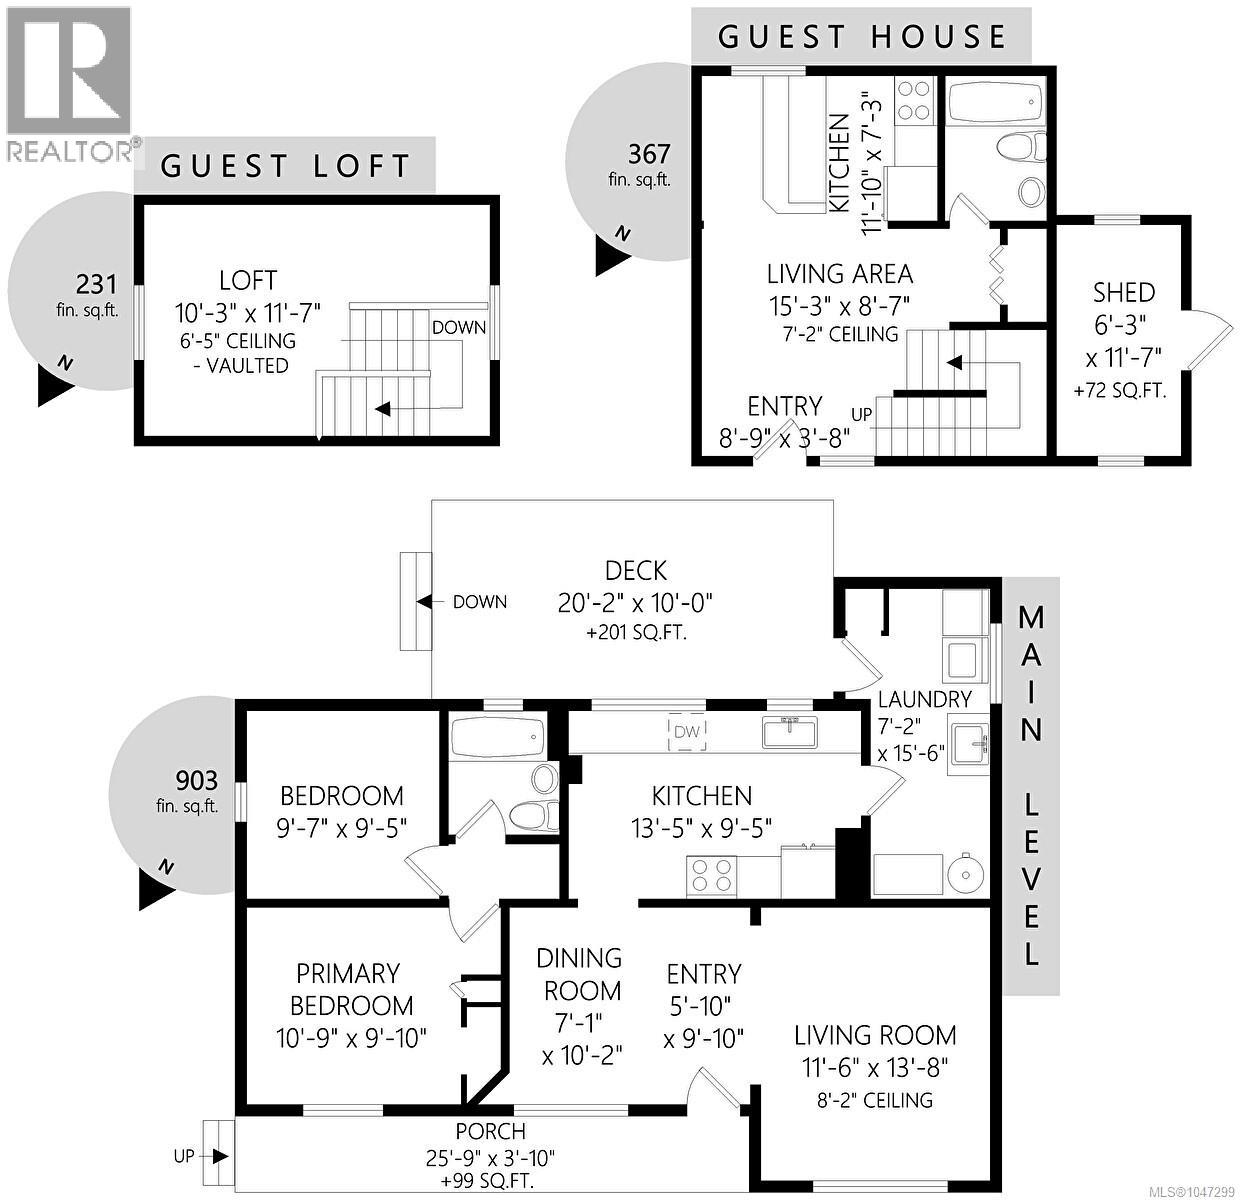
Rooms
| Level | Type | Length | Width | Dimensions |
|---|---|---|---|---|
| Main Level | Porch | 26 ft | 4 ft | 26 ft x 4 ft |
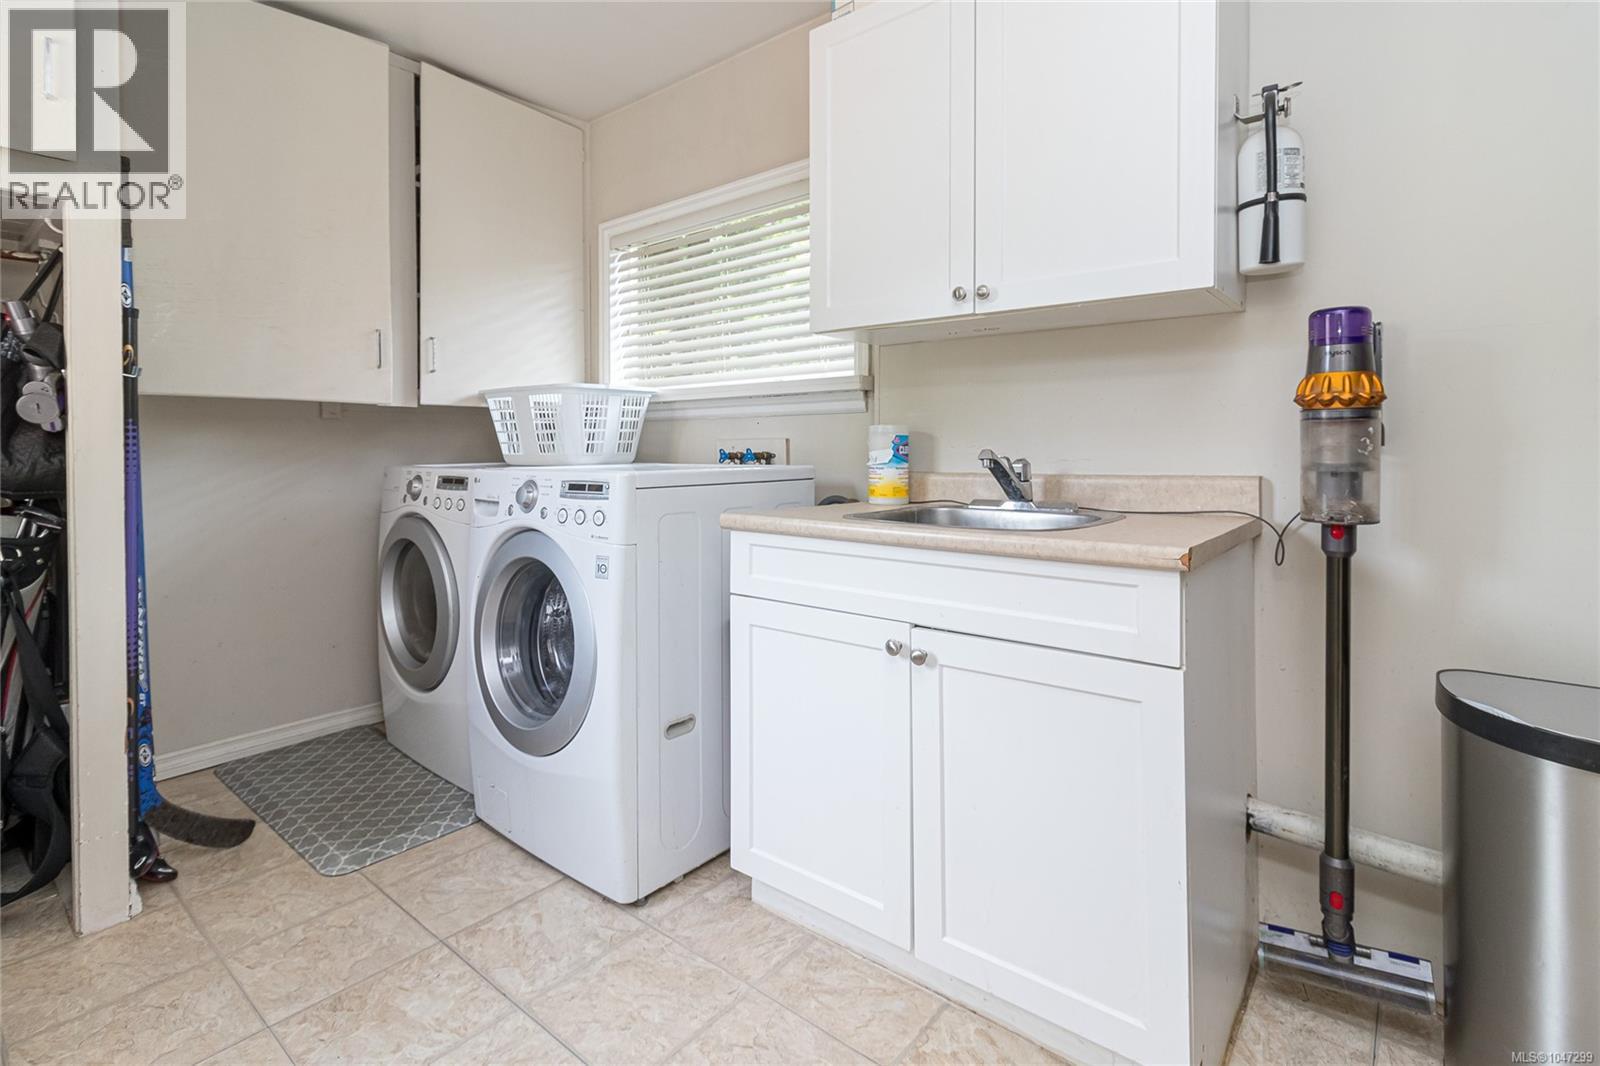
| Main Level | Laundry Room | 7 ft | 15 ft | 7 ft x 15 ft |
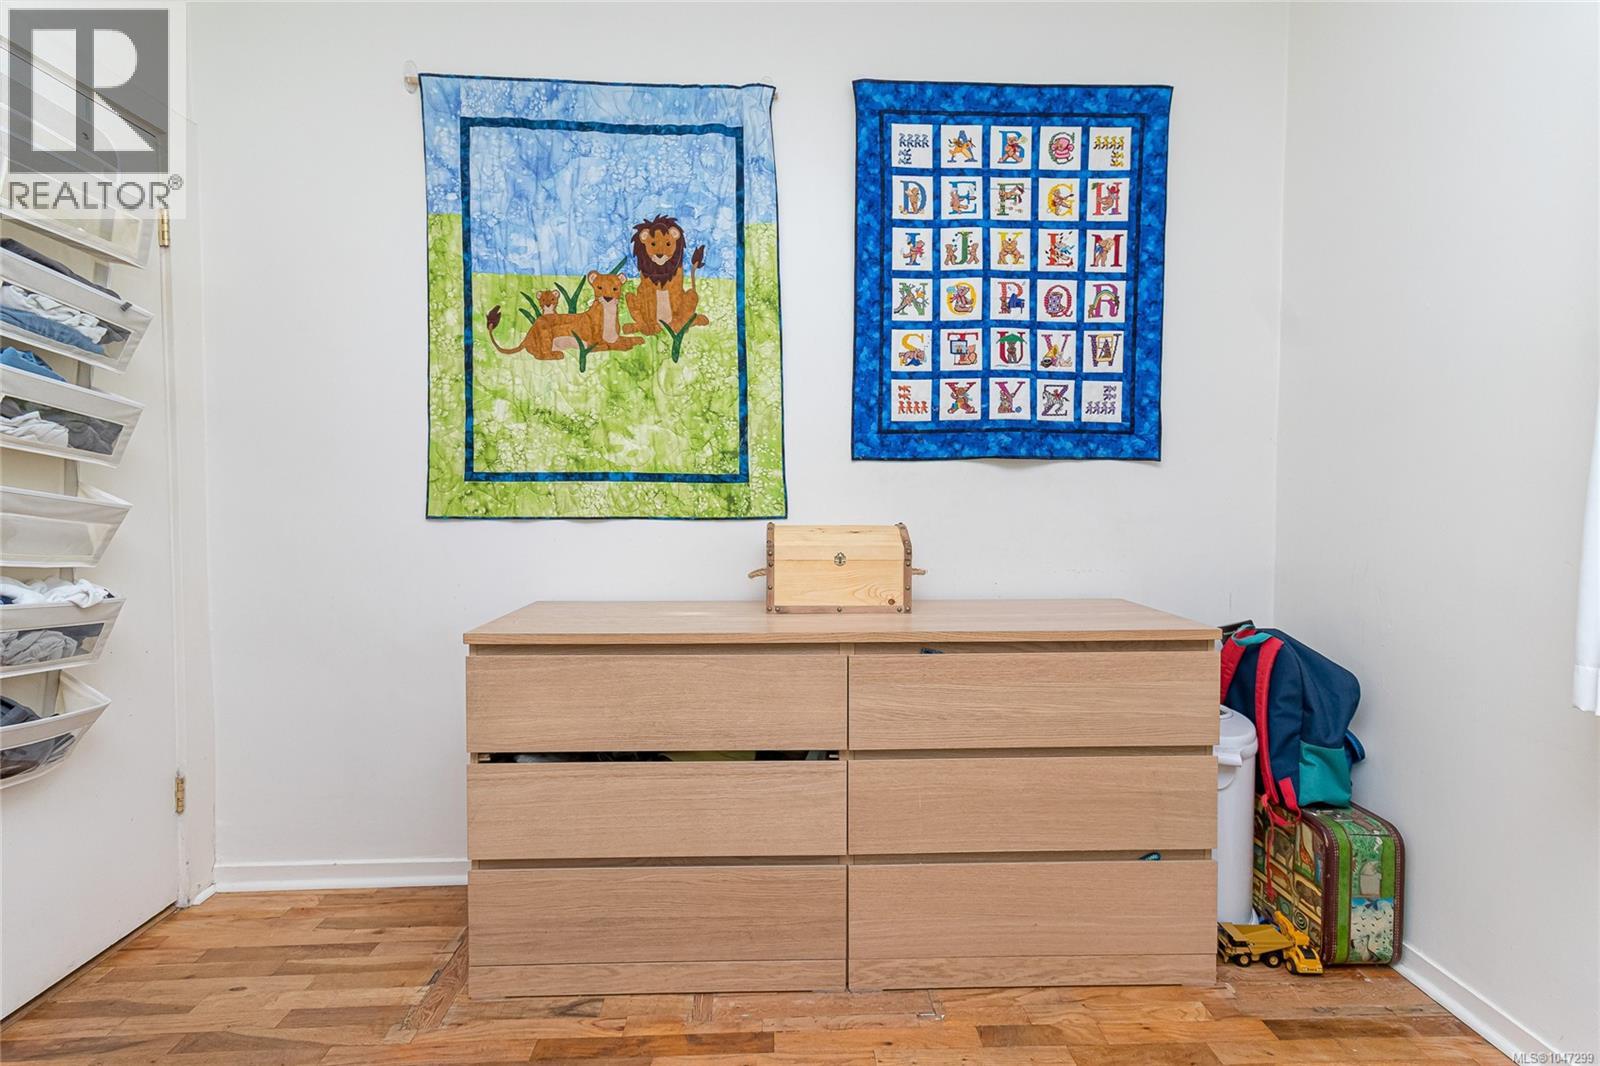
| Main Level | Bedroom | 10' x 9' | ||
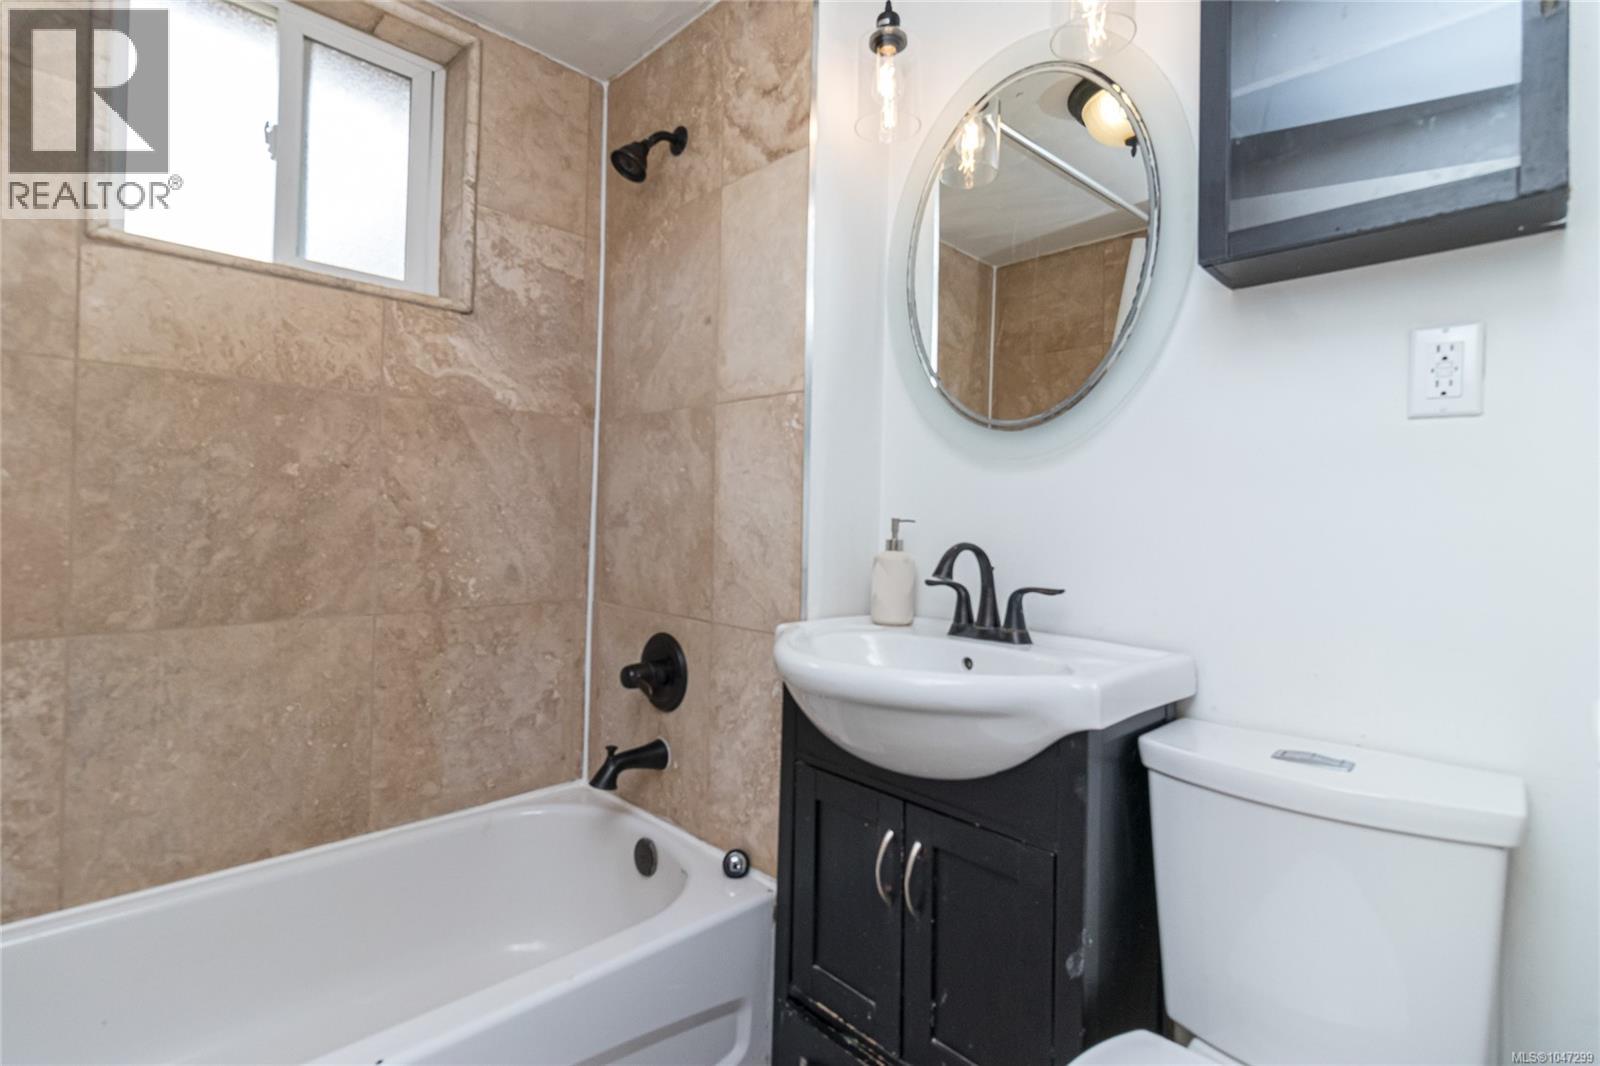
| Main Level | Bathroom | 4-Piece | ||
| Main Level | Primary Bedroom | 10 ft | Measurements not available x 10 ft | |
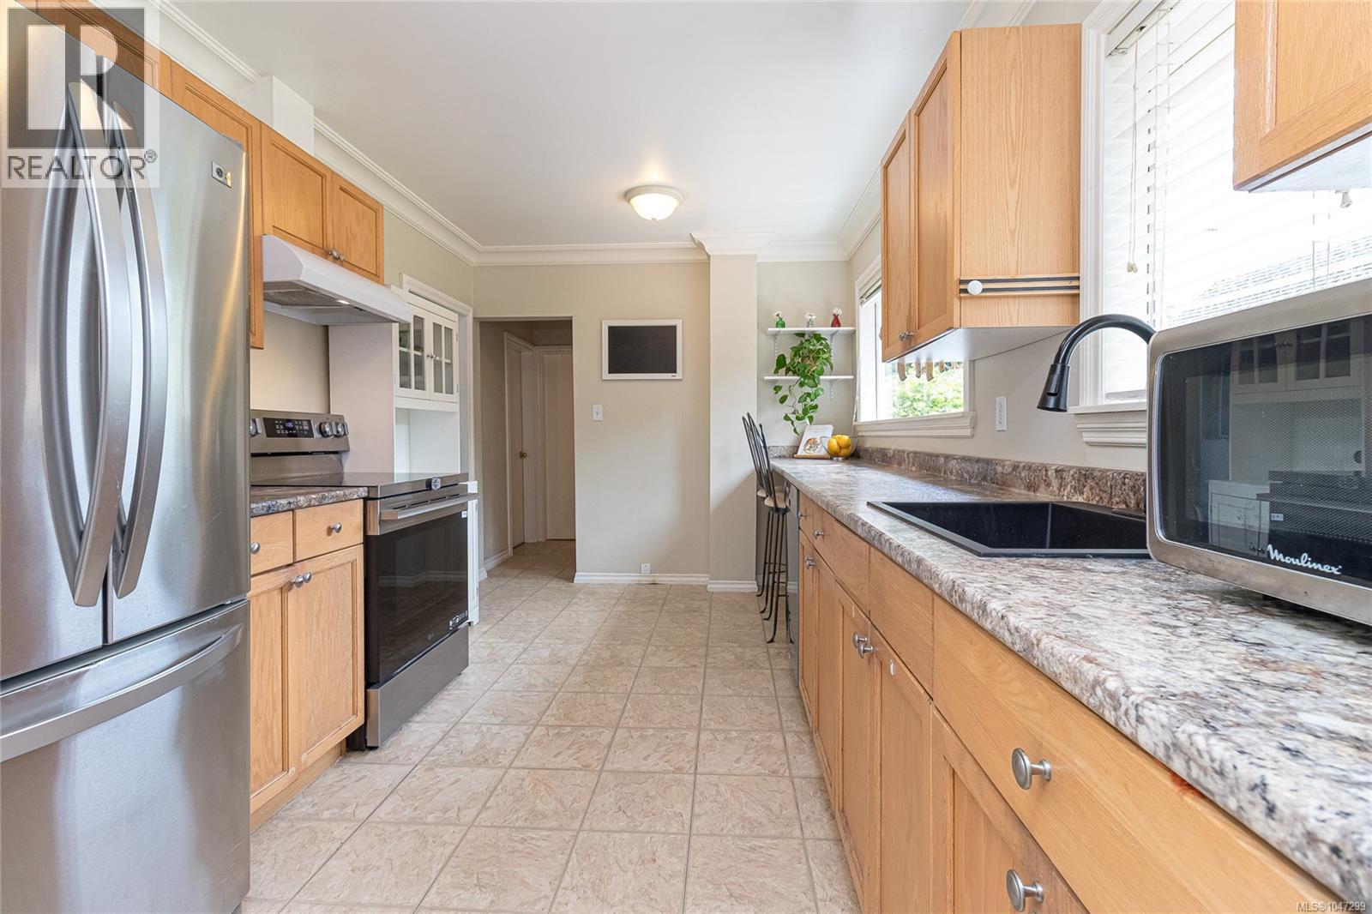
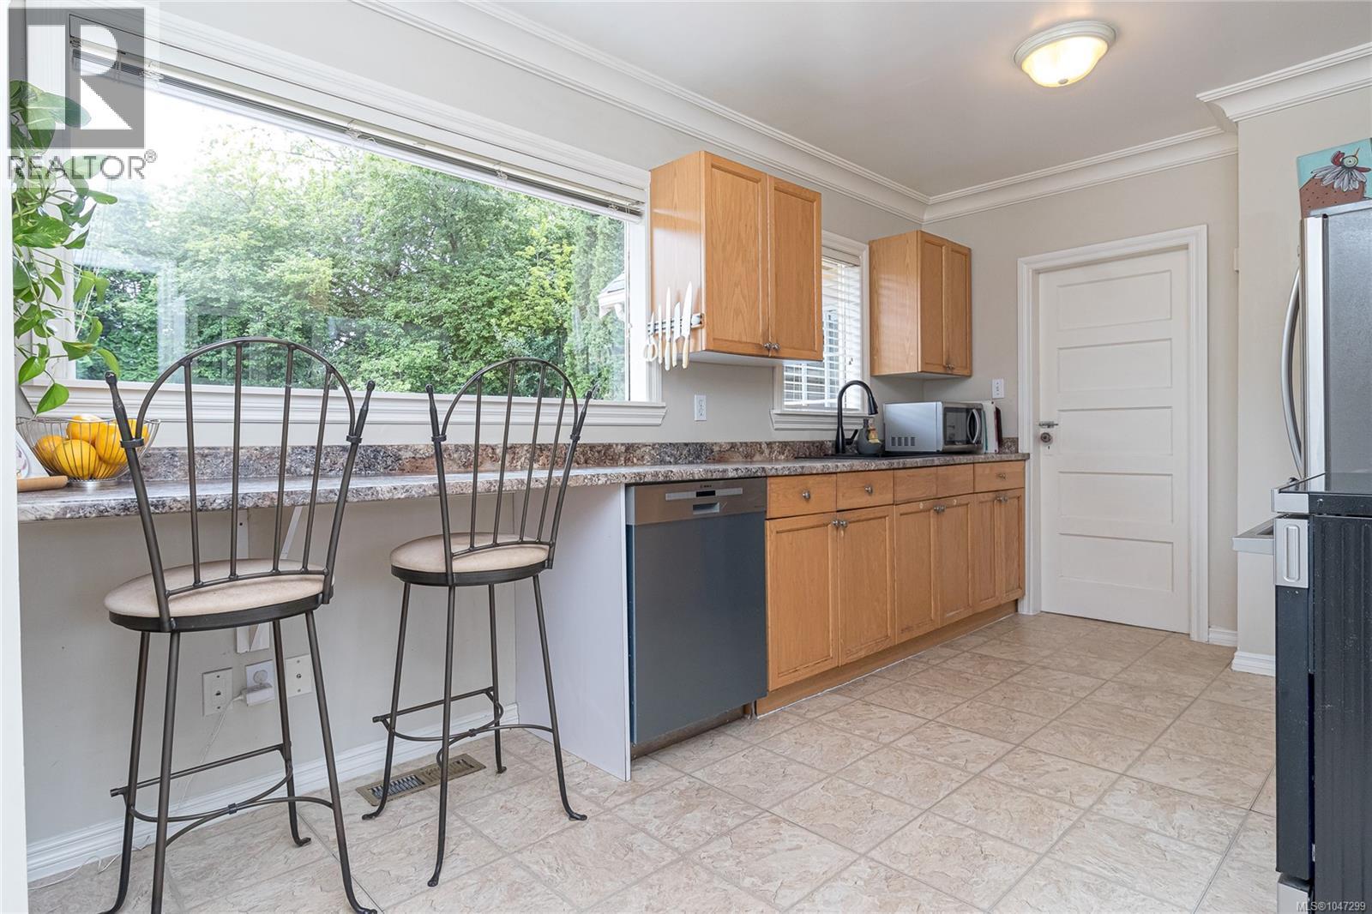
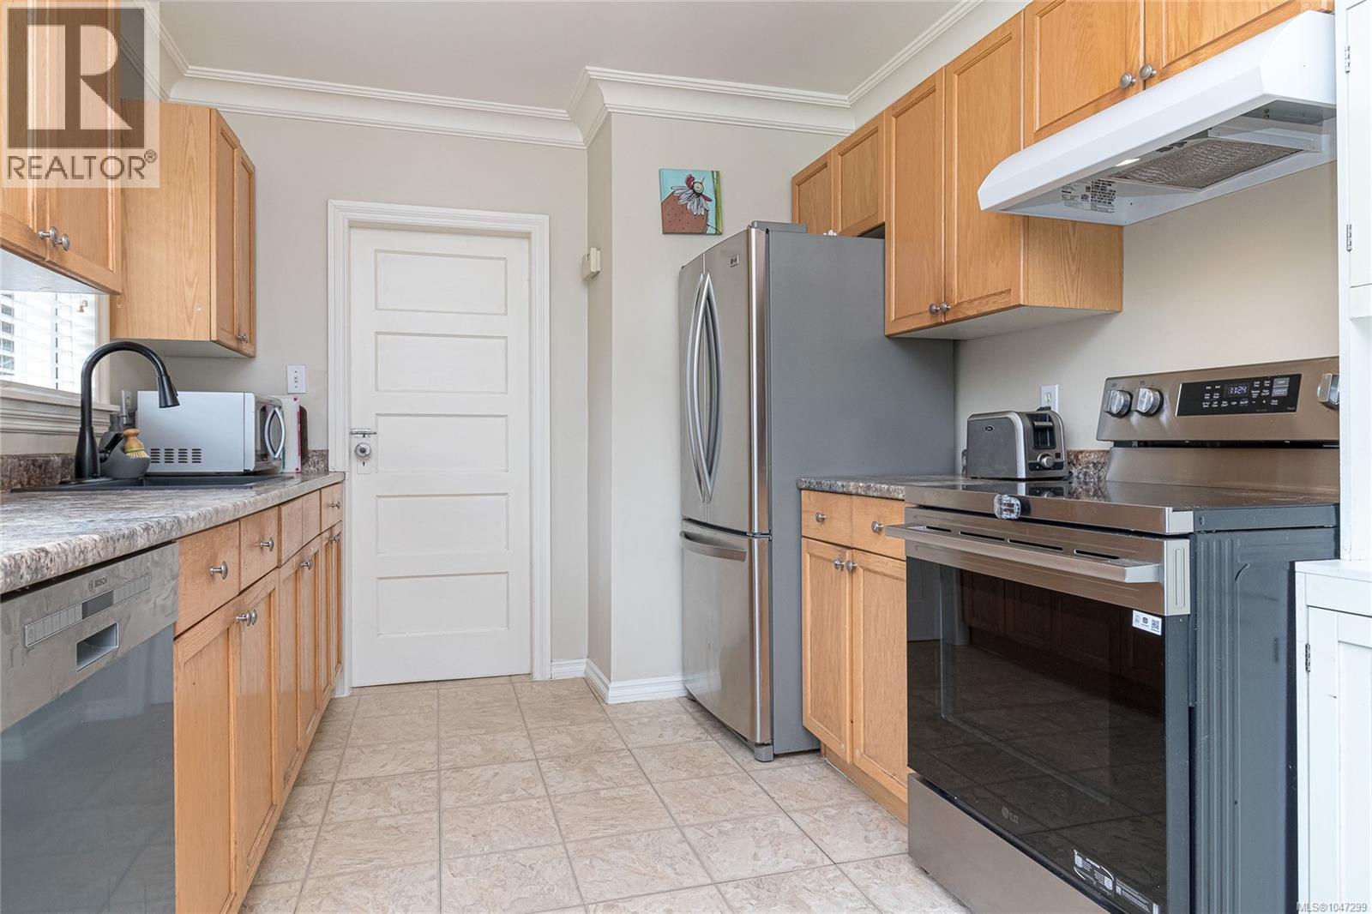
| Main Level | Kitchen | 13 ft | 13 ft x Measurements not available | |
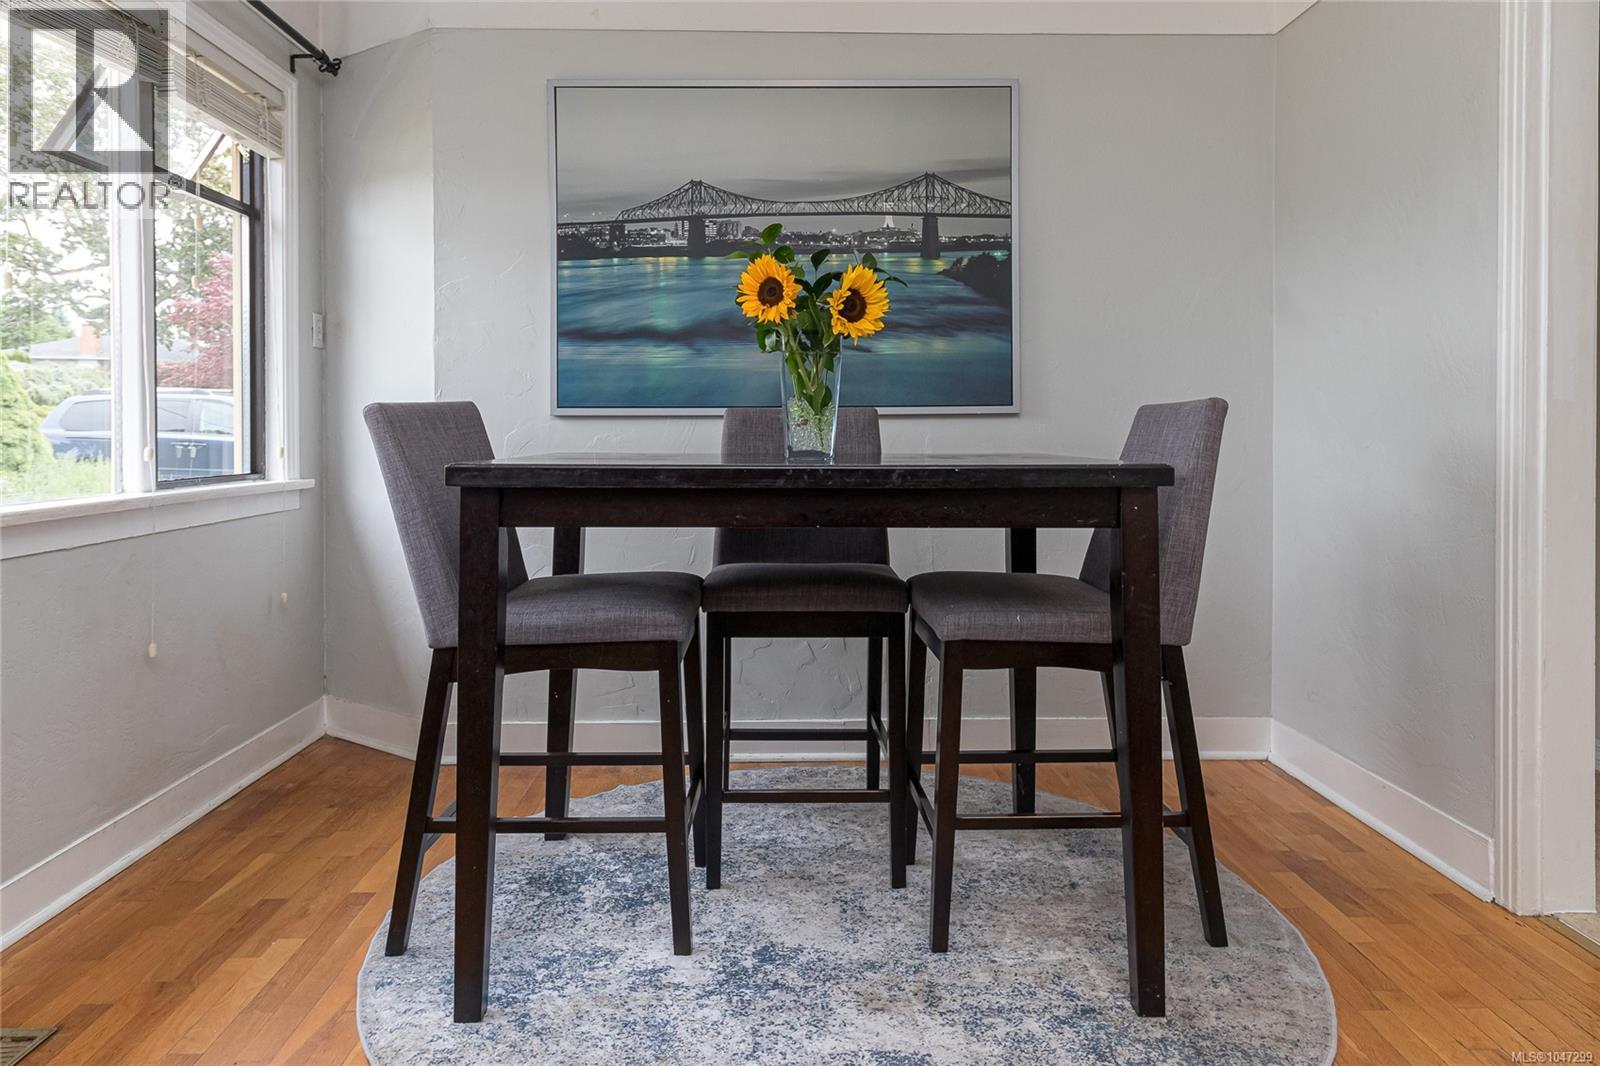
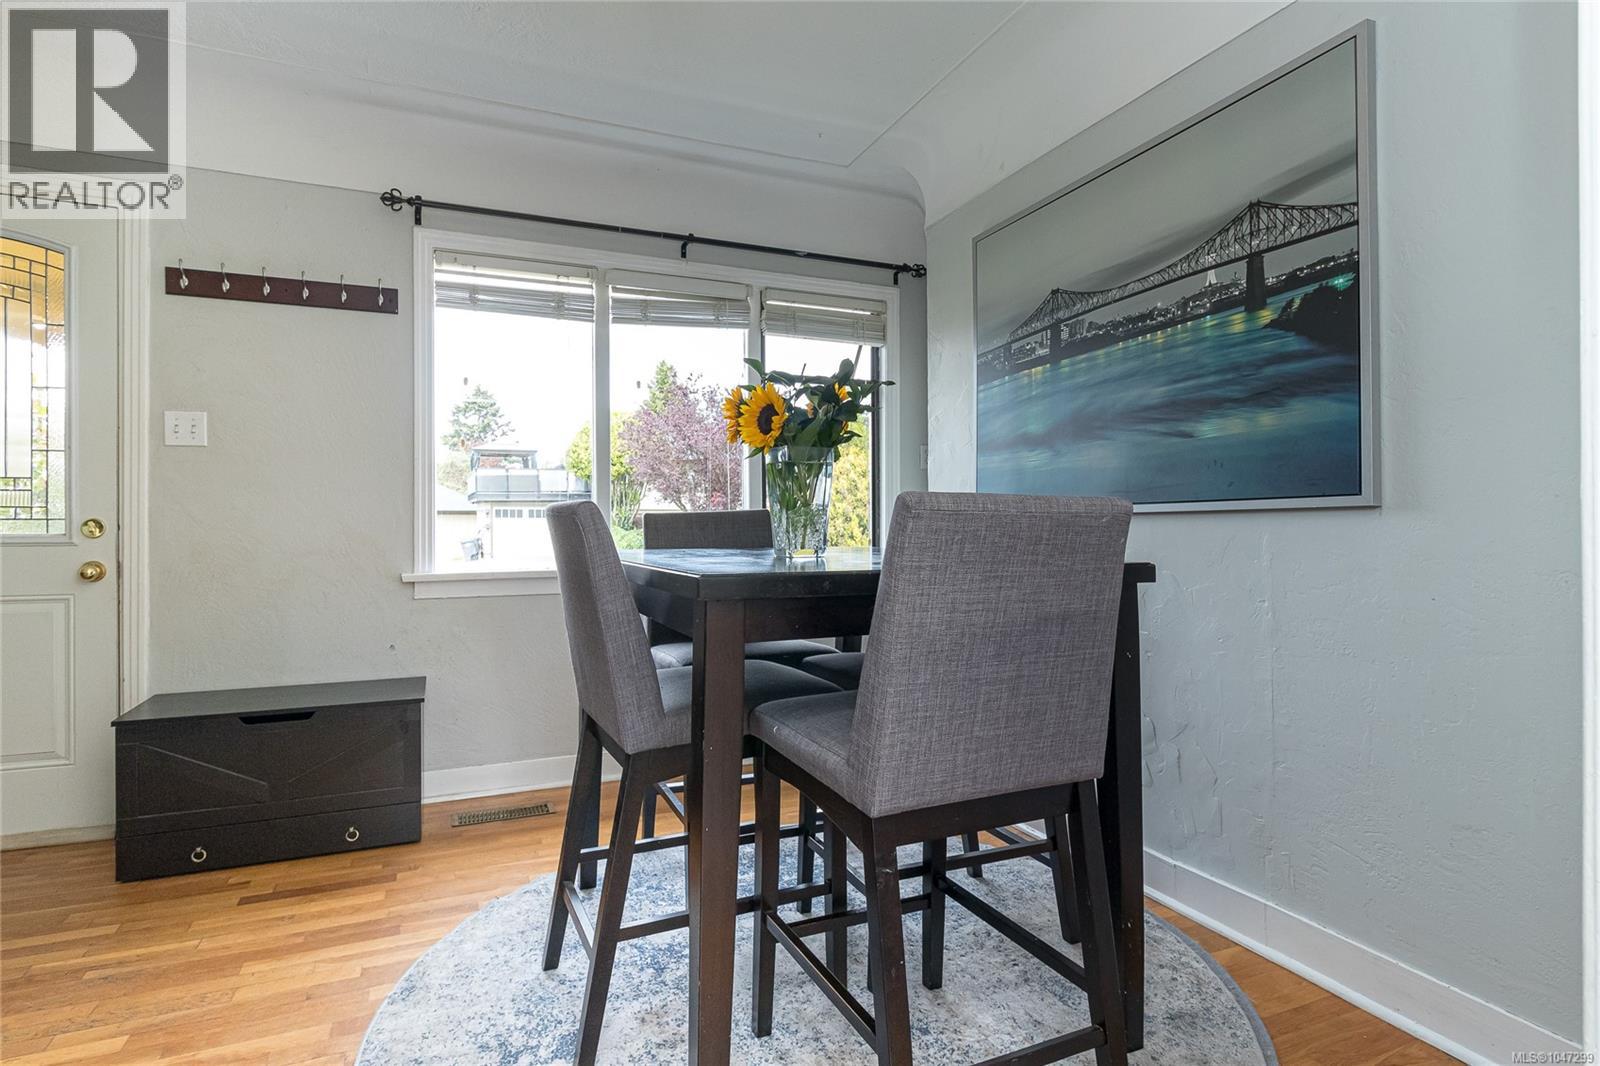
| Main Level | Dining Room | 7 ft | Measurements not available x 7 ft | |
| Main Level | Living Room | 13' x 12' | ||
| Main Level | Entrance | 10 ft | Measurements not available x 10 ft | |
| Auxiliary Building | Bathroom | 4-Piece | ||
| Auxiliary Building | Primary Bedroom | 10 ft | 11 ft | 10 ft x 11 ft |
| Auxiliary Building | Kitchen | 11 ft | 7 ft | 11 ft x 7 ft |
| Auxiliary Building | Living Room | 15 ft | 9 ft | 15 ft x 9 ft |
https://www.realtor.ca/real-estate/30177817/1263-garkil-rd-saanich-maplewood
Kelsea Keating
150-805 Cloverdale Ave
Victoria, British Columbia V8X 2S9
(250) 384-8124
(800) 665-5303
(250) 380-6355
www.pembertonholmes.com/

The trademarks REALTOR®, REALTORS®, and the REALTOR® logo are controlled by The Canadian Real Estate Association (CREA) and identify real estate professionals who are members of CREA. The trademarks MLS®, Multiple Listing Service® and the associated logos are owned by The Canadian Real Estate Association (CREA) and identify the quality of services provided by real estate professionals who are members of CREA. The trademark DDF® is owned by The Canadian Real Estate Association (CREA) and identifies CREA's Data Distribution Facility (DDF®)
August 20 2026 06:45:50
Victoria Real Estate Board
Pemberton Holmes Ltd.