
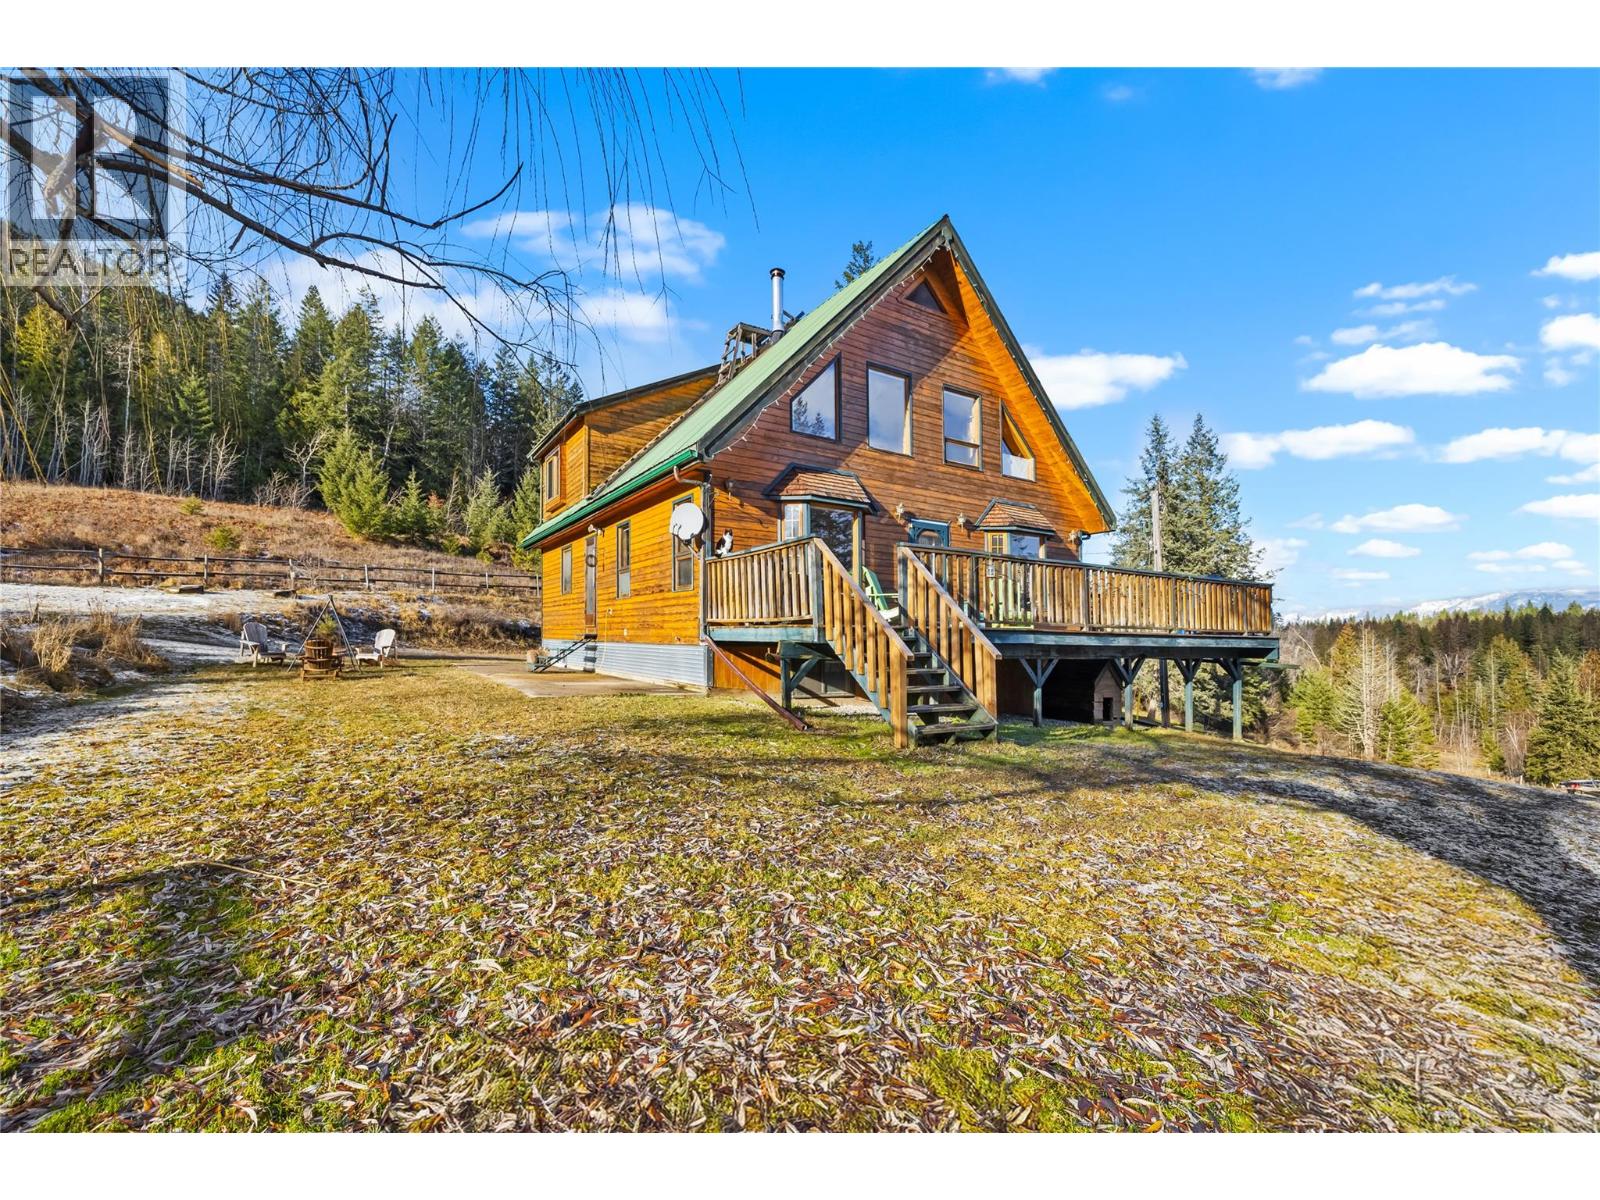
2033 Smith Road
Creston, British Columbia
Escape to your private sanctuary at 2033 Smith Rd, West Creston. This exceptional 5-bedroom, 3-storey home sits on a secluded acreage bordering crown land, where nature's grandest light show—the Aurora Borealis—frequently dances across the night sky in vibrant greens, purples, and reds. The well-crafted home features soaring vaulted ceilings, warm wood accents, and expansive windows that frame spectacular valley views. With 5 bedrooms and 3 bathrooms across three levels, there's room for everyone. The versatile lower level offers potential for a separate suite—perfect for extended family, guests, or rental income. Abundant storage throughout ensures everything has its place. Outside, spacious decks invite you to soak in those mesmerizing mountain views or host gatherings under the stars. The property is a self-sufficiency dream: established greenhouse, productive fruit trees, berry bushes, gardens, and fenced pastures. A year-round creek meanders through the forested landscape, creating a natural soundtrack to country living. Practical amenities include a 24x26 shop/garage for projects and storage, plus a ready-to-use horse shelter. The partially treed, fenced acreage offers endless possibilities for hobby farming or simply enjoying the freedom to roam. This rare gem combines absolute privacy with convenience—just minutes from town amenities. Whether you're watching the northern lights paint the sky or listening to the creek's gentle flow, this property offers a lifestyle most only dream about. Contact your realtor today to experience this remarkable West Creston retreat---VIDEO LINK: https://youtu.be/1i1Rr4vEKzU (id:63400)
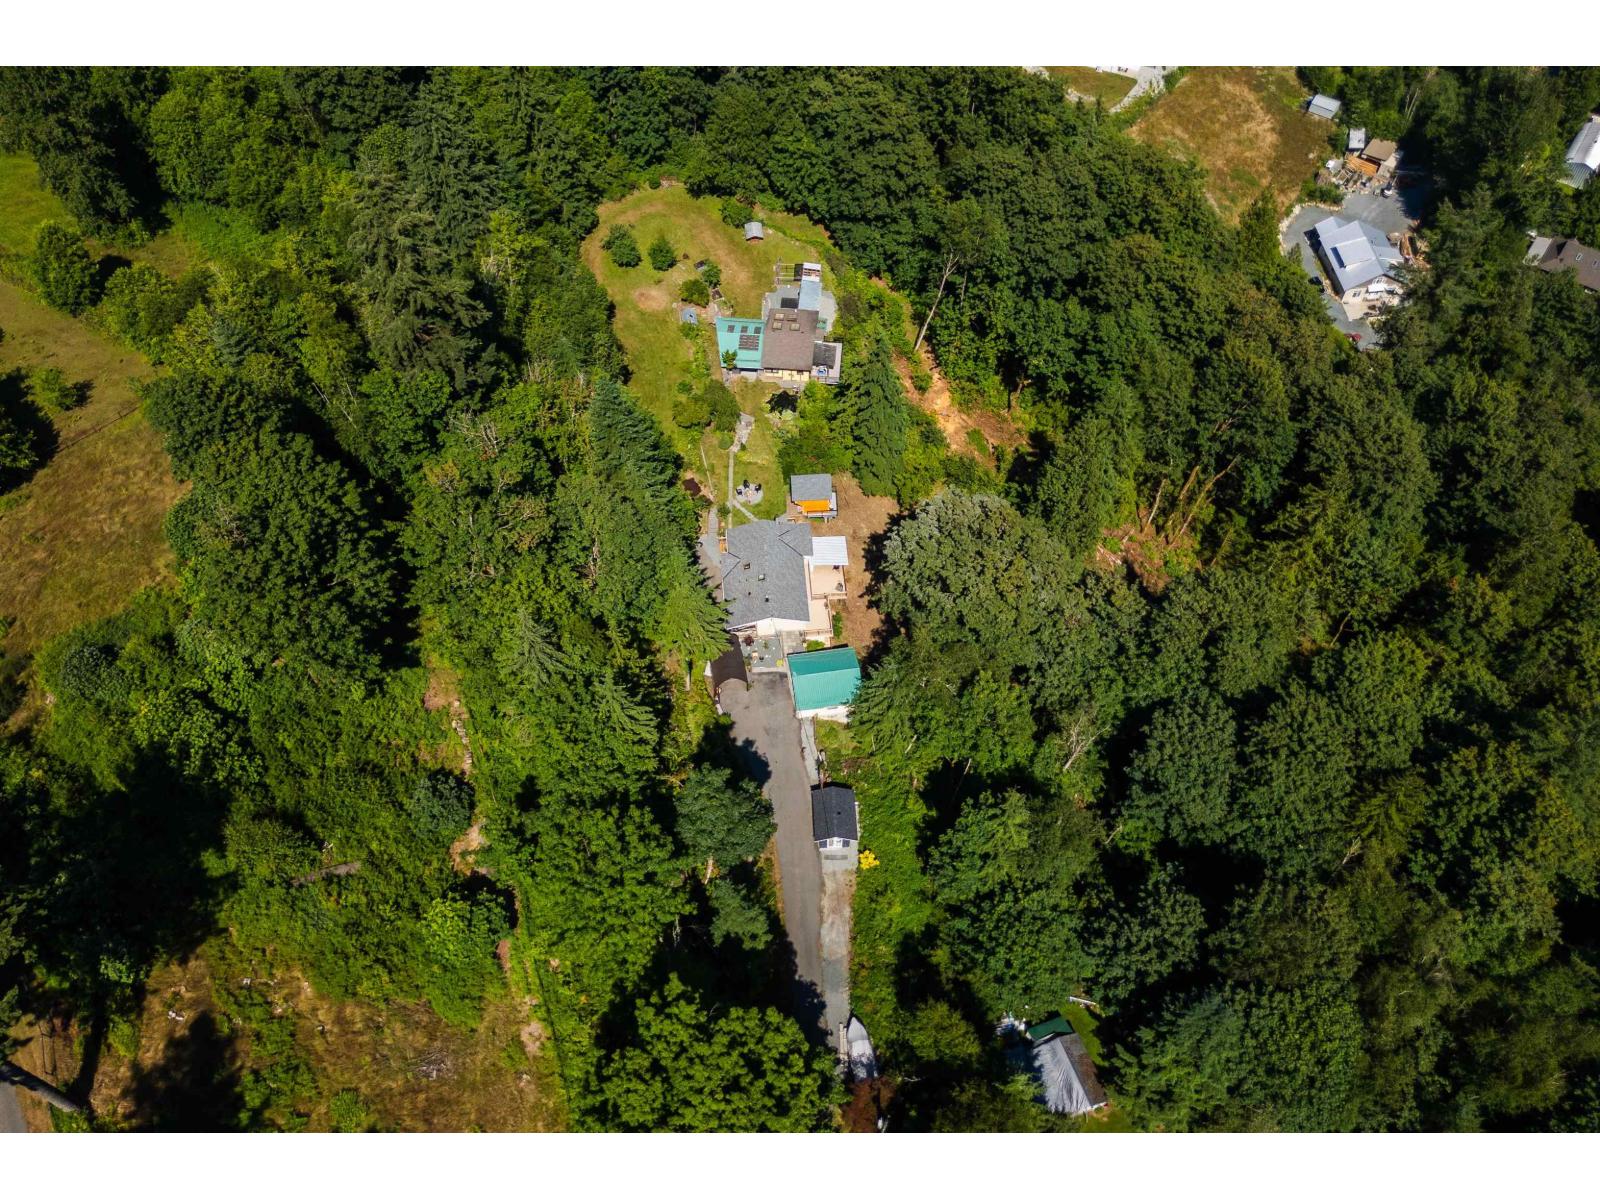
9560 Monte Vista Street
Mission, British Columbia
Escape to your own private 3.09-acre hilltop retreat at the end of a quiet cul-de-sac. Enjoy breathtaking panoramic views of Mount Baker, the Mission Abbey, and the Fraser River. The lovingly maintained Pan-Abode home offers warmth and character, while the detached studio, workshop, garage, and bunkhouse provide endless possibilities for family, hobbies, or a home business. Beautiful gardens, a koi pond, chicken coop, and mature trees complete this peaceful setting. The exceptionally deep private well provides crystal-clear, great-tasting water and has never run dry. A property this private, this versatile, and this unforgettable rarely comes to market. (id:63400)
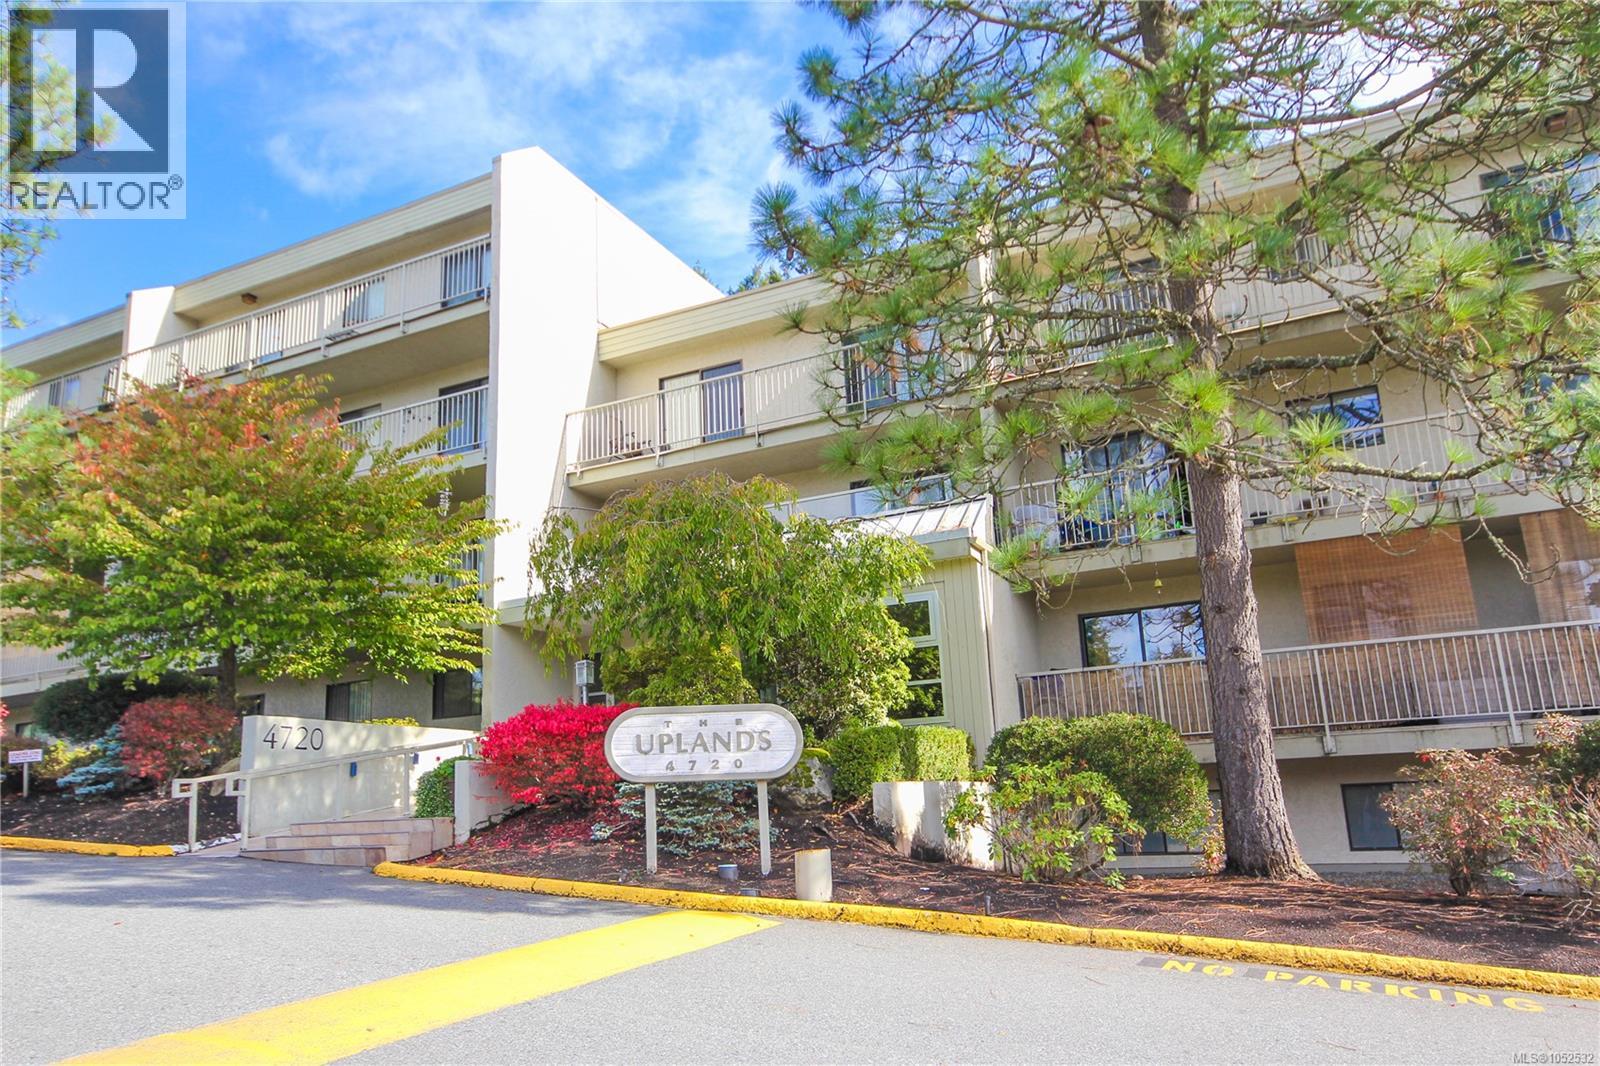
103 4720 Uplands Dr
Nanaimo, British Columbia
Welcome to this 2 bedroom, 1 bathroom condo in one of North Nanaimo’s most walkable and sought-after locations. You’ll find excellent shopping and grocery options close by, including Nanaimo North Town Centre, along with a great selection of restaurants, a pharmacy, and convenient bus routes. Best of all, the home backs onto Oliver Woods Recreation Centre and park, where walking trails and the duck pond are steps from your door. Investor or first-time buyer, take note! This ground floor unit sits on the quiet side of a well-maintained building, with the unit itself backing onto the peaceful wooded area. Updated from its original finish, the home offers tile flooring that flows from the entry through the kitchen, laundry room, and bathroom. The kitchen features Maple Shaker cabinets, under-cabinet lighting, a custom tile backsplash, and countertops. The bathroom offers a tub with full tile surround and a vanity. The in-suite laundry and storage room includes a washer/dryer combo unit, and the spacious primary bedroom boasts a generous walk-in closet. Newly upgraded windows and a sliding glass door add comfort and efficiency. Designated parking is conveniently located right beside the side entrance, just feet from your front door. Pets are allowed with some restrictions. Whether you’re buying your first home, settling into retirement, or an investor, this condo is a great fit. With the shops, the park, and the bus route all close by, everyday life is simple and convenient. Book your showing today! (id:63400)
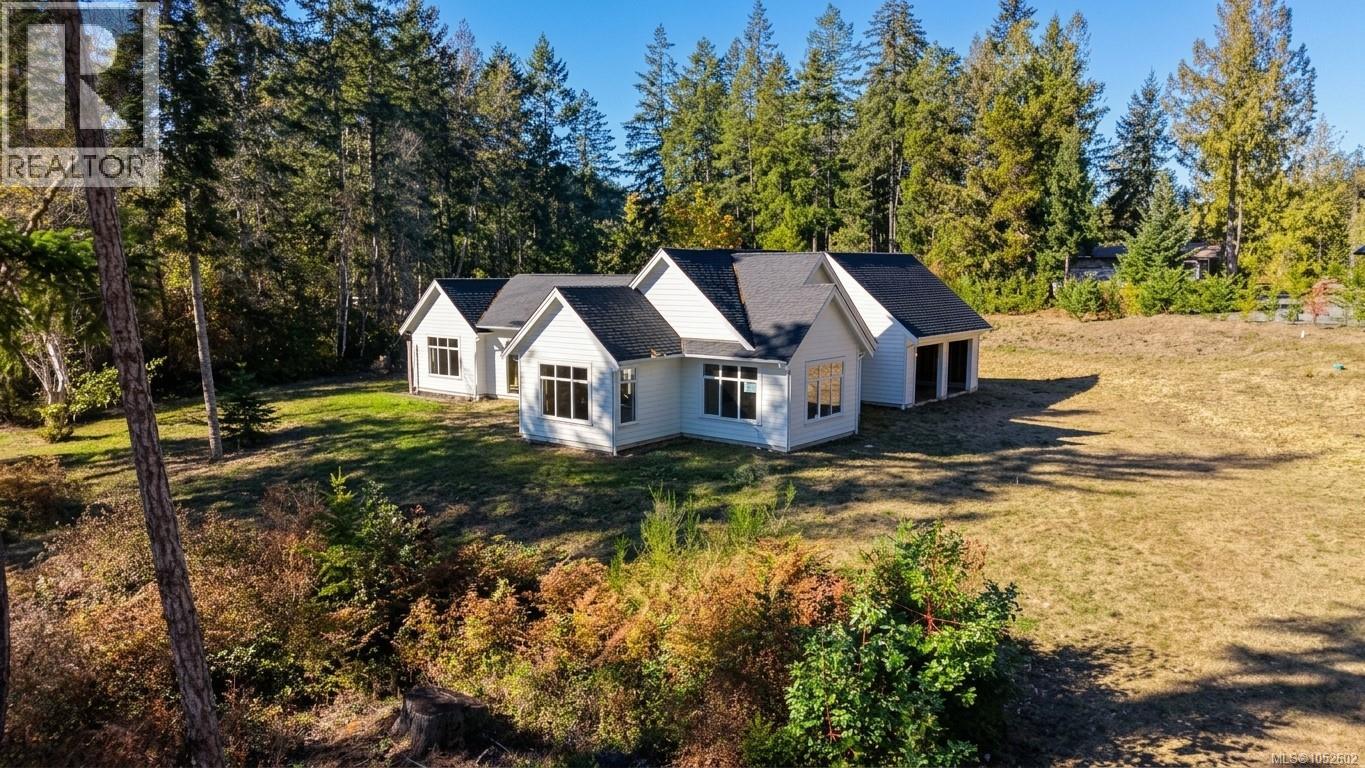
1191 Evergreen Way
Parksville, British Columbia
SOLD AS IS, WHERE IS! Finish it your way. This partially completed rancher on acreage, minutes from Parksville, is a CA Design plan by an award-winning local designer. The groundwork is done and the vision is yours. Framing is complete, windows are installed, and the exterior envelope is largely finished with high-quality work throughout. Septic is in place, the well is drilled, and power is to the pole. Connections are still needed. The 2,136 sq. ft. layout offers 2 bedrooms plus a den, a vaulted primary with planned private ensuite, a generous second bedroom, a planned 3-piece main bath and a 23' x 23'6'' garage. Short drive to shopping and amenities. Contractors, take on a quality project with the heavy lifting behind you. Homeowners, bring your own builder and choose every finish, colour and detail. Complete it and make it yours. Foreclosure sale. Book your showing today. Seller makes no representations or warranties. Sale is subject to court approval. For more information contact the agent, Kirk Walper, at 250-228-4275. (id:63400)
1195 Evergreen Way
Parksville, British Columbia
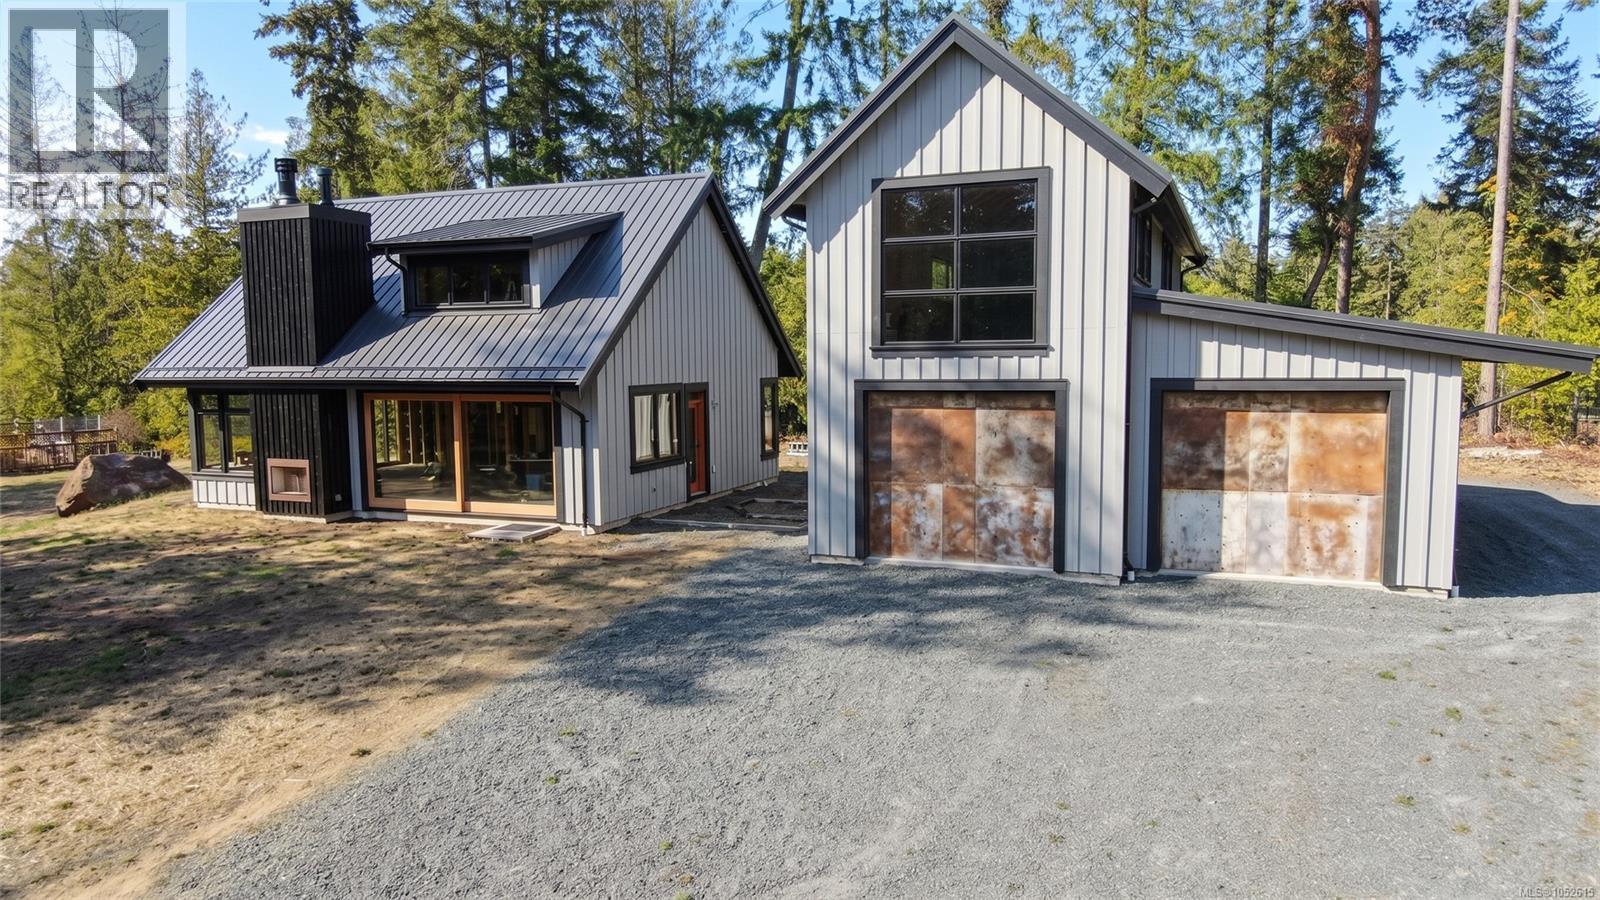
AS IS, WHERE IS. Picture a gorgeous setting, great views and a fully custom home like nothing you have seen before. Custom is hard to find and costly to buy finished. This foreclosure lets you finish it your way. Designed by CA Design, the 1,047 sq ft main level has very high ceilings, open concept living, a high-end patio door unlike any other, 2 beds, 1 bath, and an approx. 300 sq ft unfinished loft. Indoor and outdoor fireplace rough-ins, plumbing and electrical rough-ins are in. Septic is in, well is drilled, exterior envelope mostly complete. Detached 30x40 garage has two lower bays and 644 sq ft unfinished space above. No interior finishing, so the opportunity is yours. Finish it and own a beautiful home in a great setting. Book a showing before someone else does. Sold strictly as is, where is, in foreclosure. Seller makes no representations or warranties. Buyer to verify all information and measurements. For more information contact the listing agent, Kirk Walper, at 250-228-4275. (id:63400)
6016 Cedar Grove Dr
Nanaimo, British Columbia
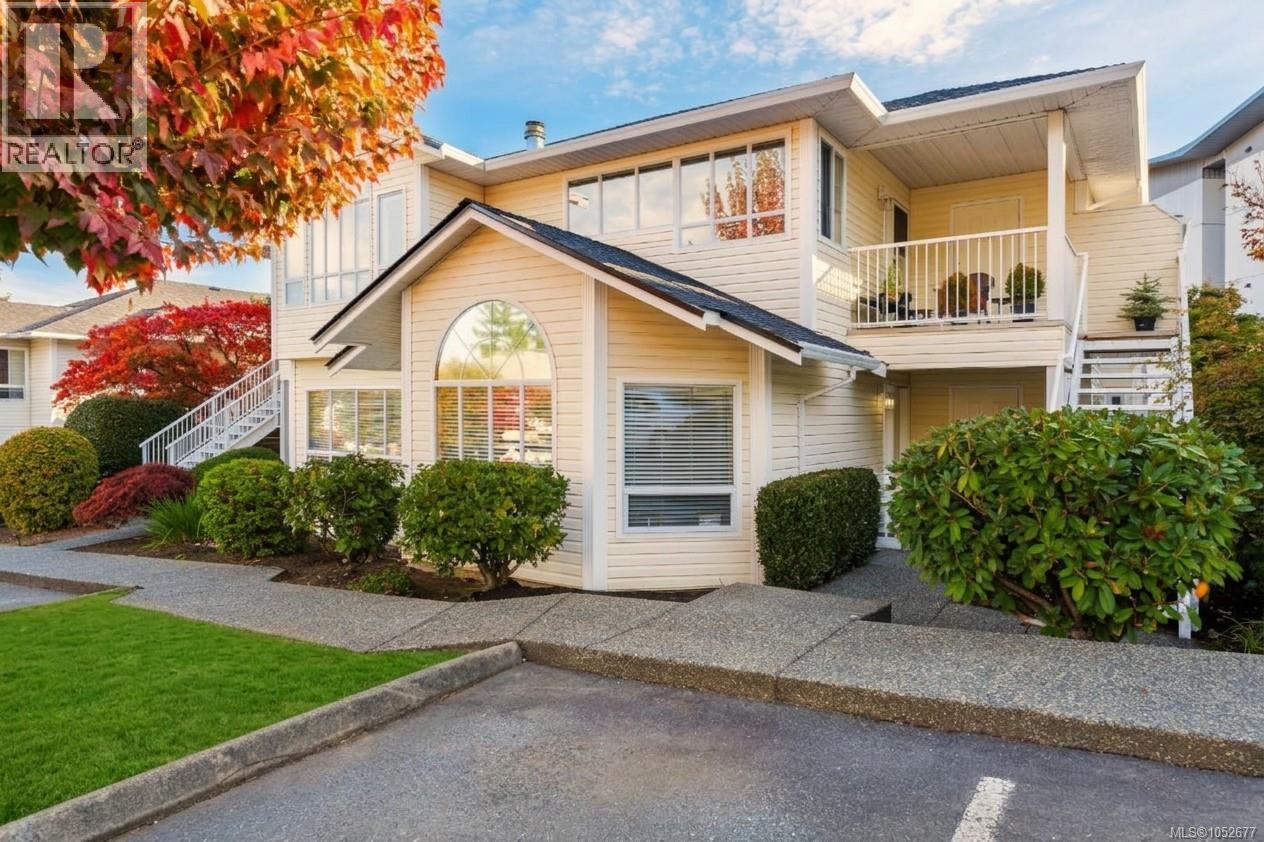
Discover refined, easy living in this beautifully renovated ground-level residence in sought-after Cedar Grove Villas, in the heart of North Nanaimo. Offering two bedrooms plus a versatile den, the bright, open-concept interior pairs expansive windows with elegant new flooring throughout. The stylishly renewed kitchen makes a statement with cabinetry extending to the ceiling, while updated bathroom vanities add a polished finish. At the heart of the living room, a dramatic fireplace creates an inviting focal point. The primary suite enjoys a three-piece ensuite and the den opens to a private side patio—ideal for a quiet retreat or outdoor entertaining. A four-piece main bath, exterior-access storage, one parking spot, updated windows, on-demand hot water and an electrical panel ready for air conditioning complete the offering. Conveniently close to shopping and amenities, with one dog or one cat permitted. All data and measurements are approximate and should be verified. (id:63400)
531 Dawson Street
Quesnel, British Columbia
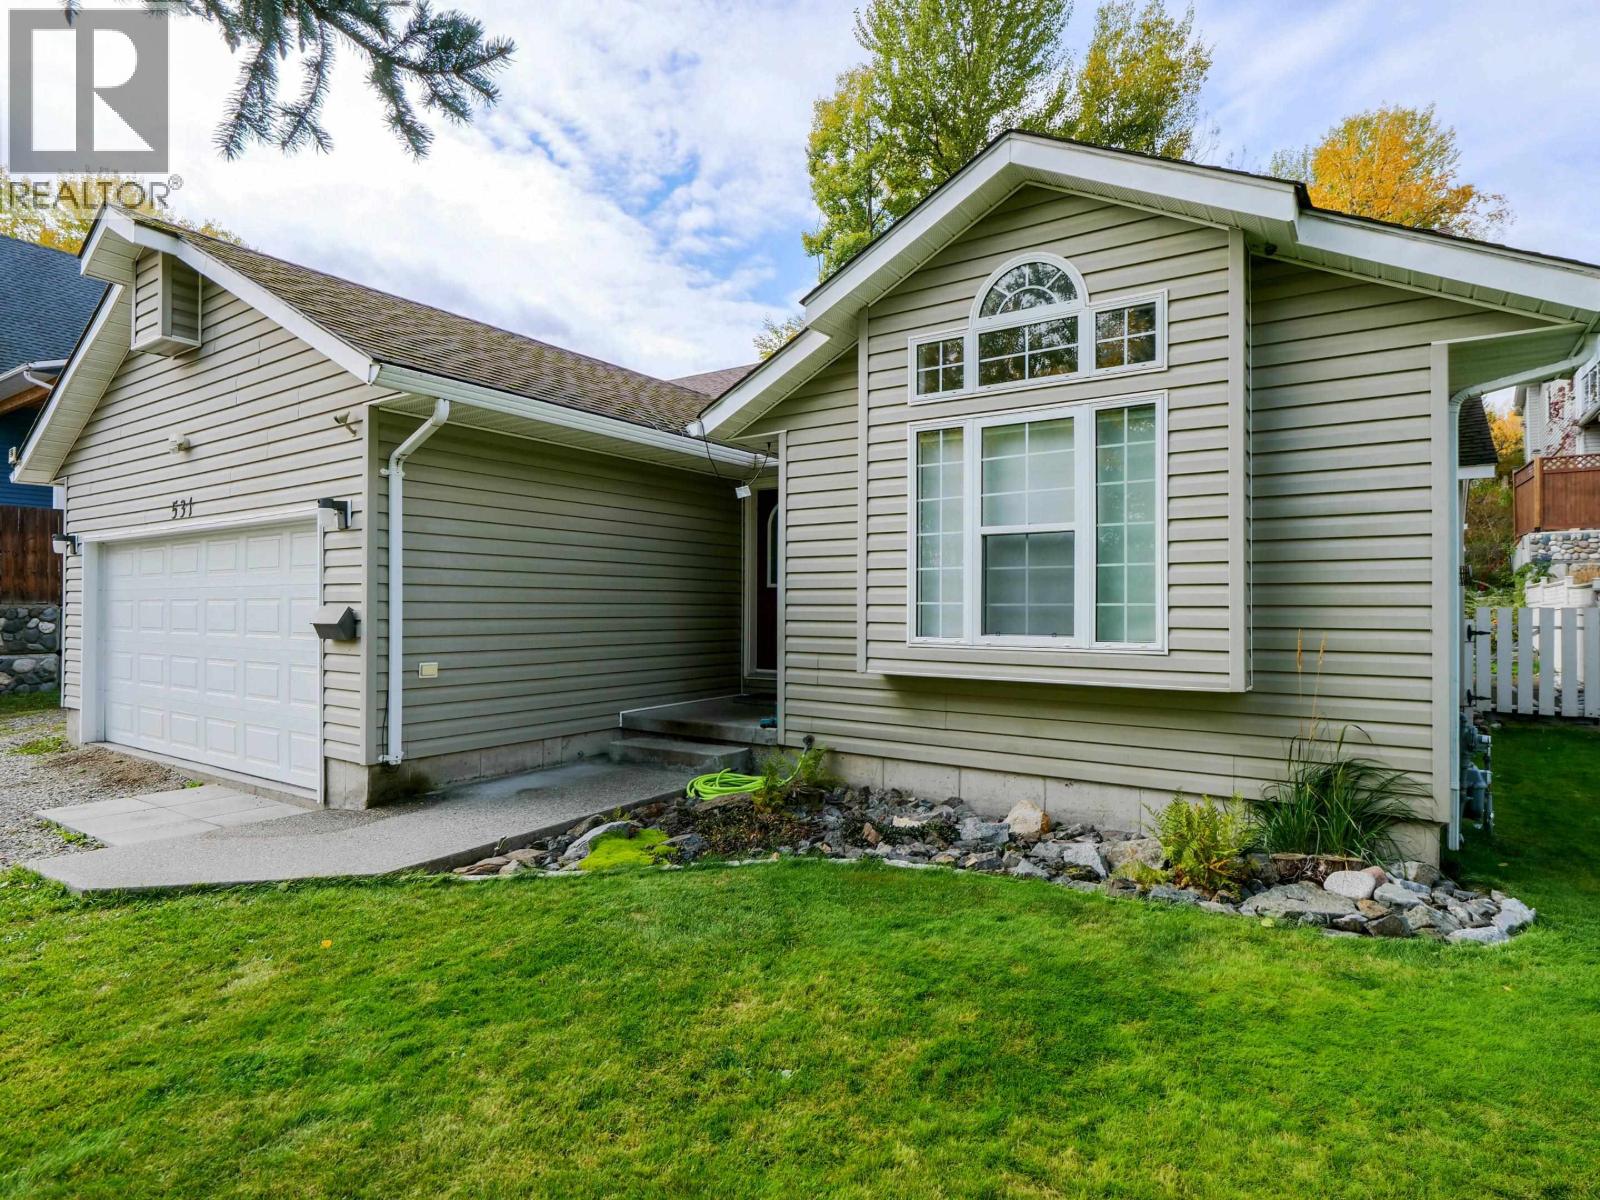
Come on in and feel right at home! This lovely 5 bedroom, 3 bathroom home in Quesnel’s family-friendly Uplands neighbourhood offers inviting living spaces and plenty of room to spread out. Vaulted ceilings enhance the spacious feel, while the open-concept layout brings the main living areas together beautifully perfect for visiting with friends, hosting family dinners, or enjoying a relaxed evening at home. With five bedrooms and three bathrooms, there’s plenty of space for everyone. The double garage offers convenient parking and additional storage for tools, bikes, and seasonal gear. With a welcoming atmosphere, great space, and a layout that keeps everyone connected, this home is ready for its next chapter. Take a look and picture yourself here! (id:63400)
4380 Lakeshore Road Unit# Ph21
Kelowna, British Columbia
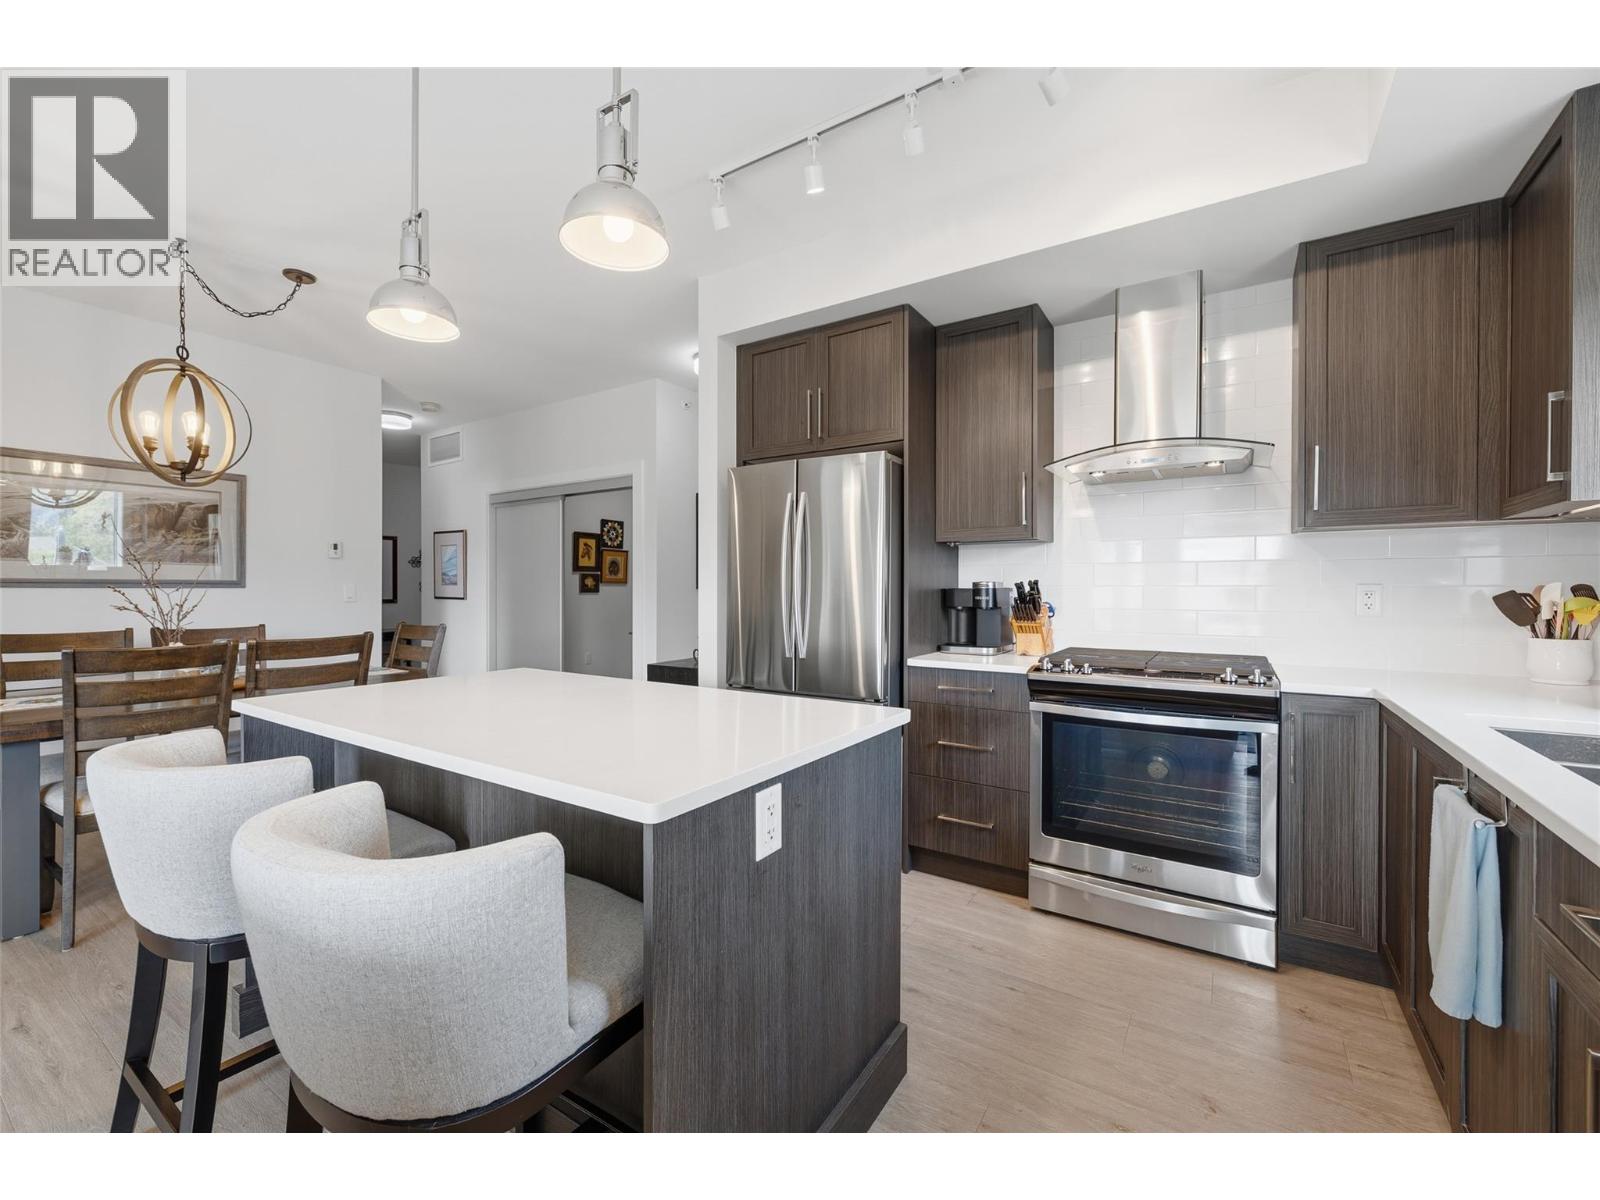
Southwinds is one of the premier strata properties in the Central Okanagan. This Top floor Corner Unit also includes 2!! covered parking spots AND a large storage locker. Beautiful gardens and landscaping, amenities with a full gym, large newly updated common room, showers, hot tub and large indoor pool. Sienna is the newest building in the Southwinds strata. This corner unit with extra windows offer plenty of natural light with morning sun and views of the mountains. This unit is in premium condition and shows like new. Some additional updates include lighting, murphy bed and desk, bosch dishwasher, phantom screen door, closet organizers and pull out drawers in the kitchen cabinets. Desirable split floorplan with bedrooms on opposite sides of condo. 2 parking spots in secure underground parking. Locked bike room and spacious storage locker on same floor as condo. Walking distance to the new park on Dehart, to beaches, walking trails, schools and a short stroll to Sunshine Market. (id:63400)
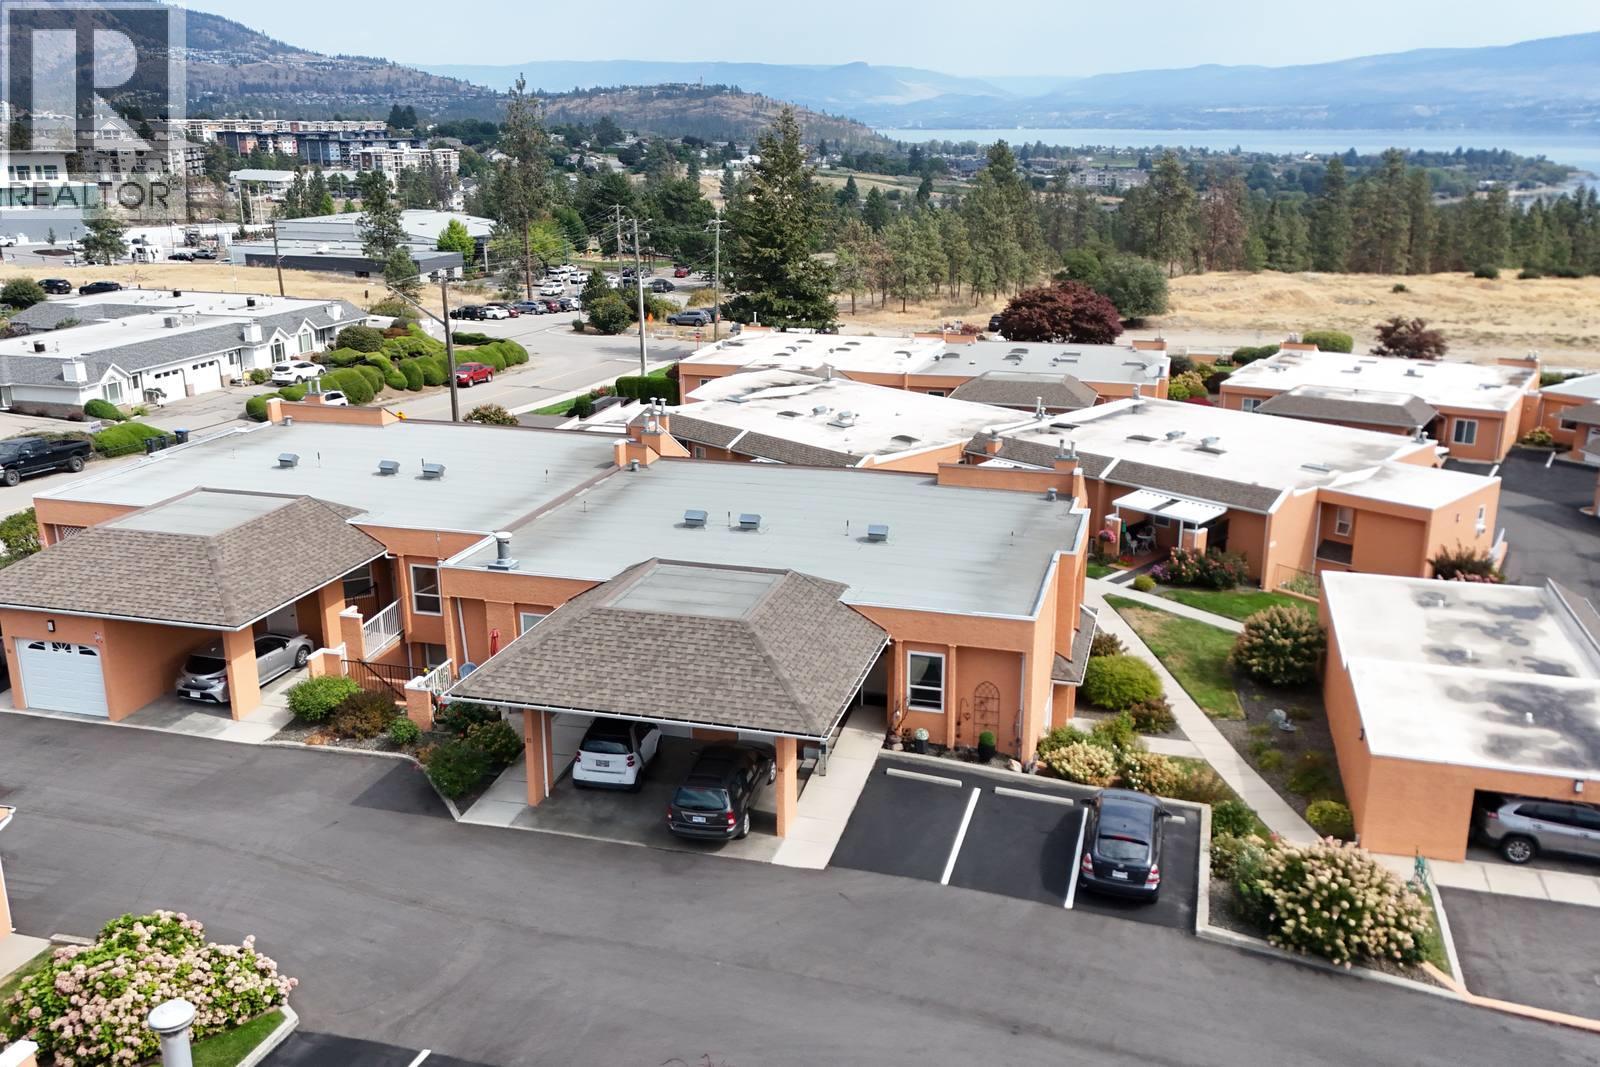
2433 Ingram Road Unit# 14
West Kelowna, British Columbia
Looking for a better way to enjoy the next chapter. The perfect alternative to condo living, this beautifully positioned 3-bedroom, 2-bathroom townhouse offers effortless, low-maintenance living with a little more space, privacy and lifestyle vs. condo living. Enjoy beautiful lake views from your private deck — the perfect place for morning coffee, afternoon sunshine or winding down at the end of the day. Comfortable, carefree and beautifully located, this is a home designed for enjoying life. Walking distance to the new West Kelowna Public Library, the Johnson Bentley Pool, Starbucks, Save-on Foods, and much more. Strata fee includes landscaping, natural gas, hot water heating, garbage, and water and sewer. 2 small pets allowed. Rentals allowed; BUT at least one person needs to be 55+. What more could you ask for? Contact your REALTOR today. (id:63400)
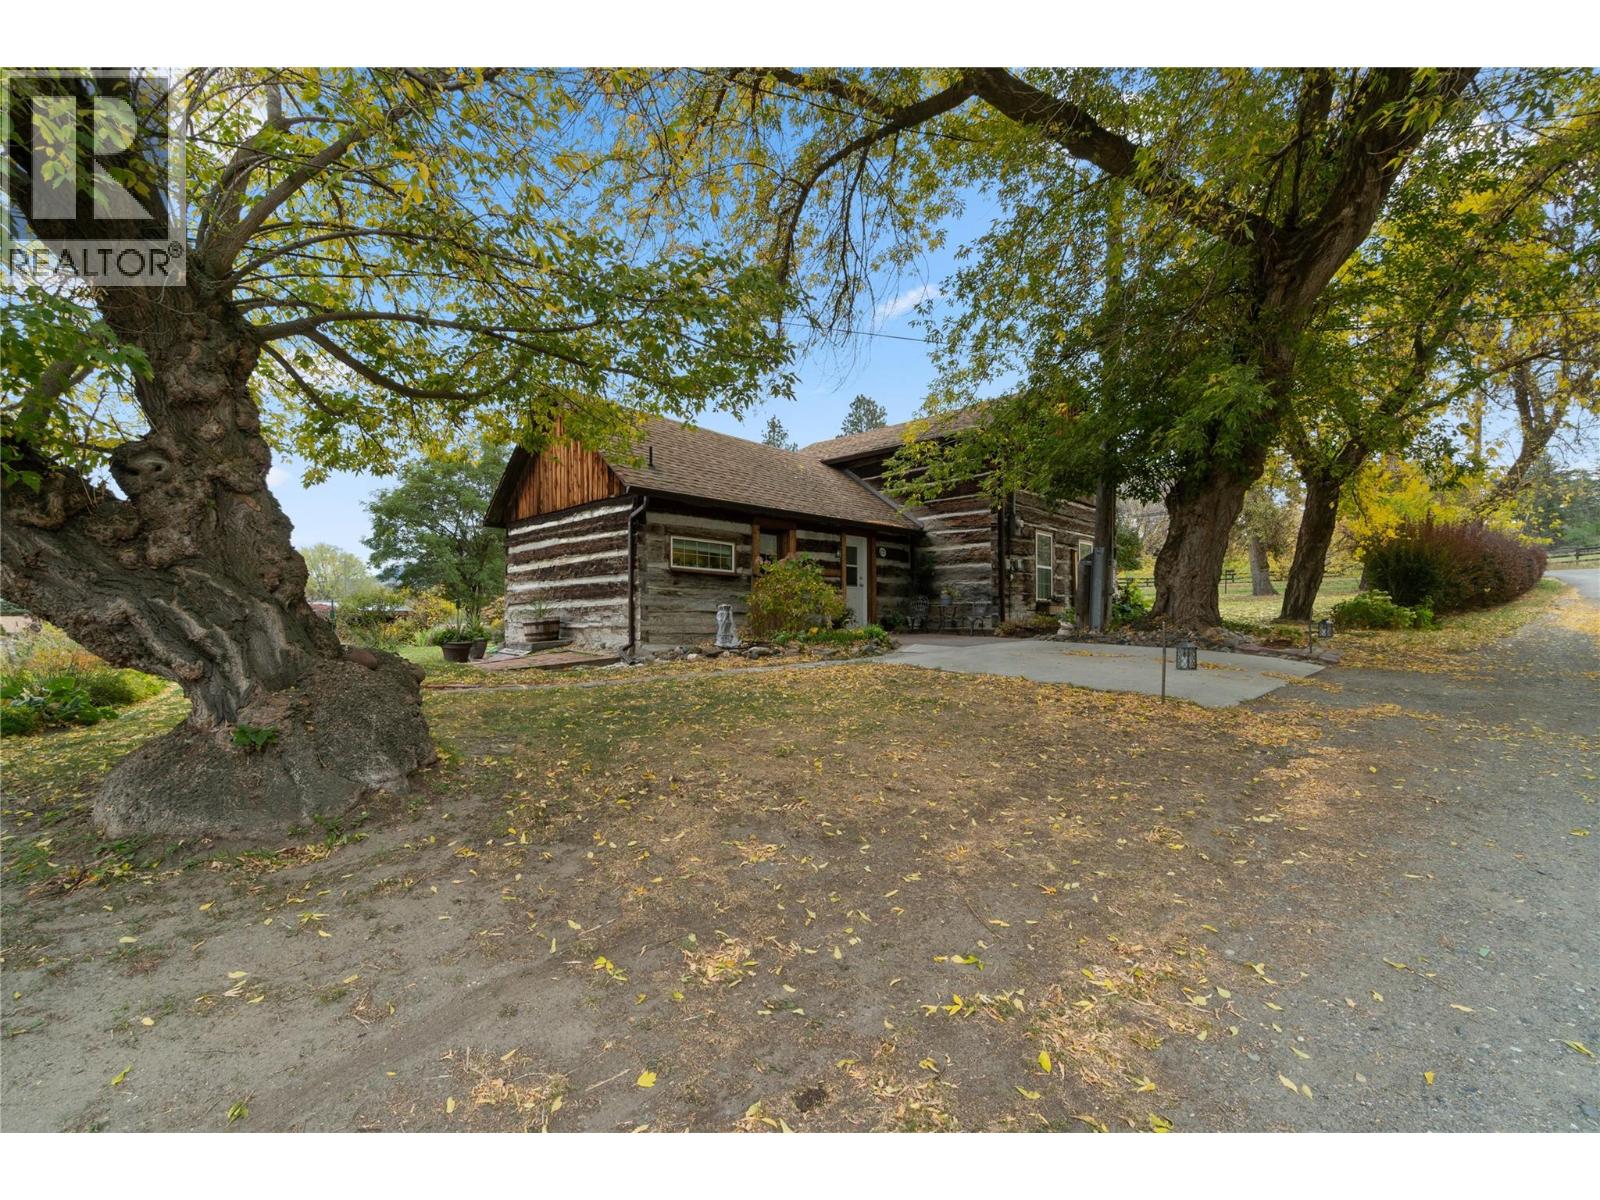
6725 Barnhartvale Road
Kamloops, British Columbia
A Barnhartvale original! This home has been loved, improved and maintained by the same family since 1947 & is now offered for sale. From the impressive exterior timberwork, to the warm & cozy home situated in mature gardens, this home, full of original & unique features plus the conveniences of modern living is sure to please. The kitchen, bathroom & living room, as well as the windows have been recently updated, mini split heat/ac units + an electric fireplace have been added. Down the hedge lined drive, the welcoming main entrance leads into the dining room, it’s walls lined with beautiful wood detailing. The adjacent kitchen is nice & bright, with the convenience of added storage & laundry tucked beside. Thru the dining area you are welcomed into the bright, yet cozy living room, with a door leading to the front garden. There are two bedrooms, both with windows overlooking the spectacular gardens & a narrow staircase leads to the upper floor, offering the possibility of more bedrooms, play rooms, a home office….the choice is yours. Over half an acre is yours to enjoy, with mature tree’s, hedges and abundant garden beds, there’s sure to be no shortage of ‘favorite spots’. Conveniently located a short walk to The Pond Country Market, Happy Valley Convenience Store, Hiking & Biking trails, close to RLC Elementary & the High School bus picks up close to the end of the drive. This is your opportunity to be the next chapter in the history of this Treasured Heritage Home! (id:63400)
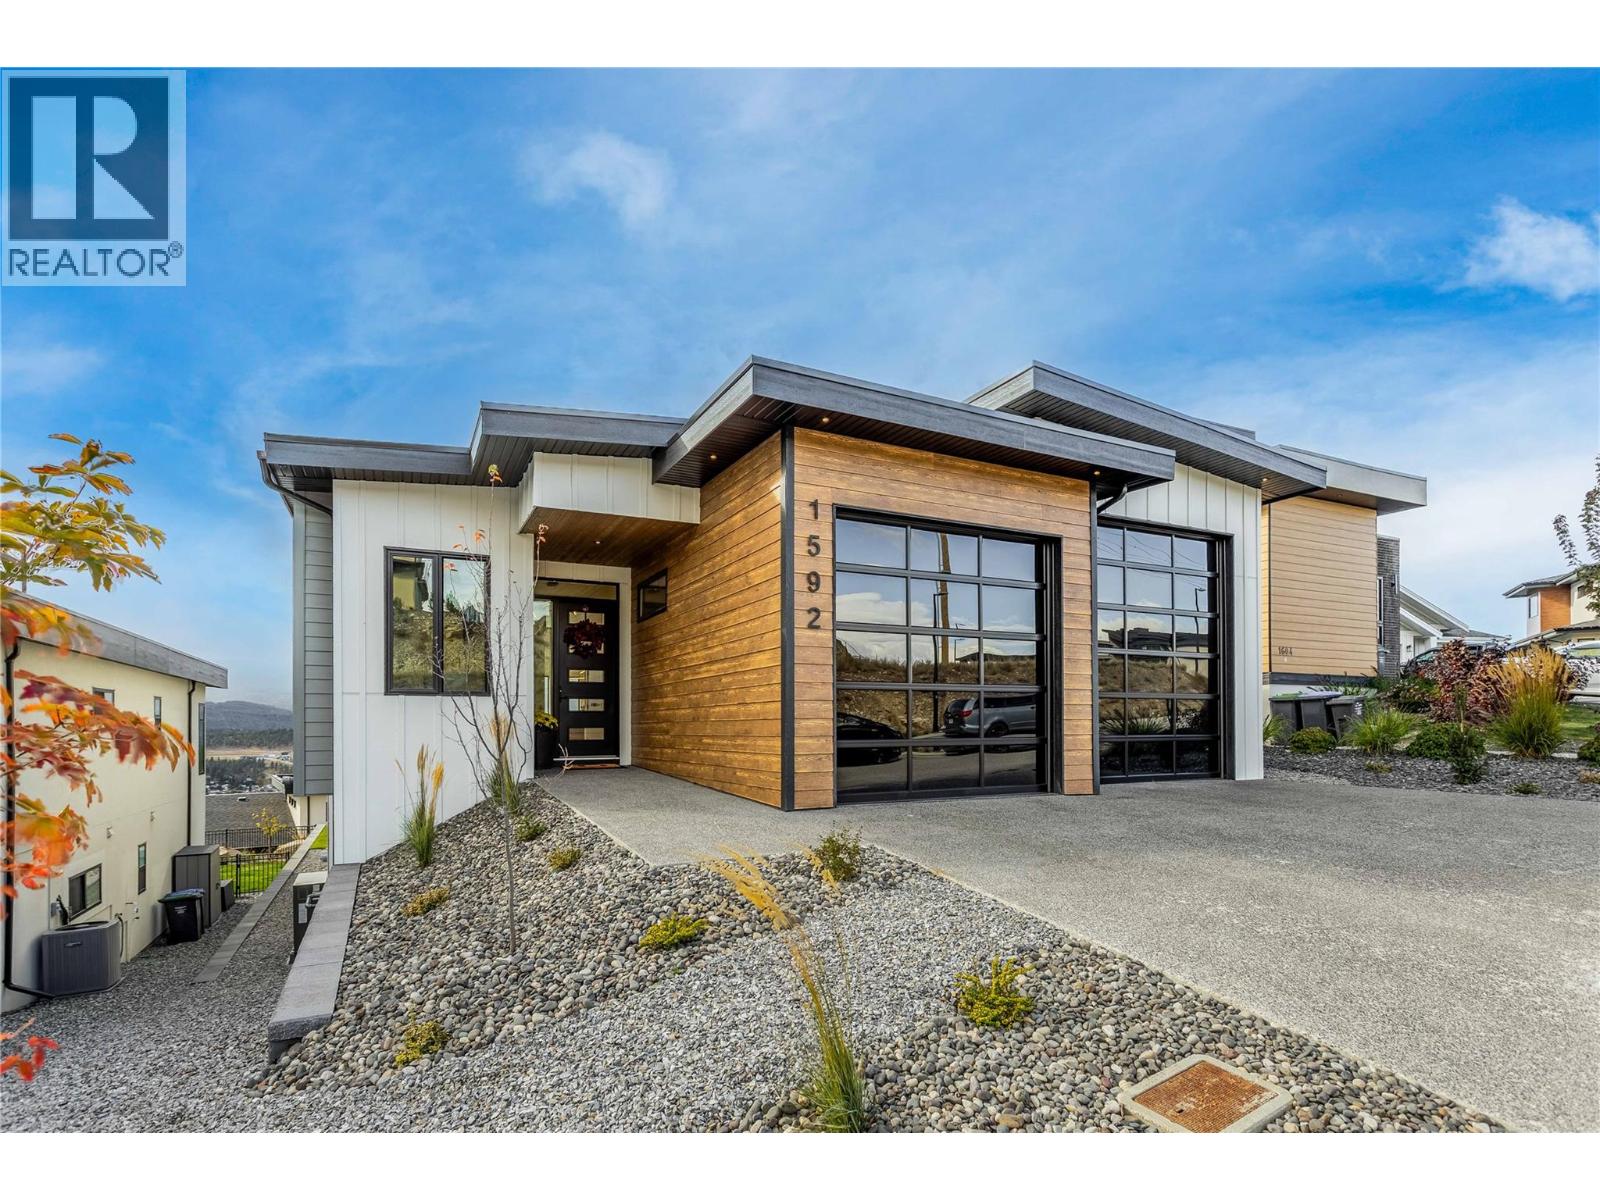
1592 Carnegie Street
Kelowna, British Columbia
With over 4300 sqft of living space this custom built home in Black Mountain's Blue Sky development is sure to impress! Loaded with upgrades, it features not only a 55' long indoor RV garage but it even has a massive indoor sports area! The main floor has vaulted ceilings, bright colour palettes and large windows to create a warm and inviting living space. The kitchen is functional and attractive with an island and lots of well thought out details. The stunning open riser staircase leads up to the lofted master suite that has its own climate control and private deck pre wired/engineered for a hot tub. En-suite bathroom features a curbless shower, soaker tub, panoramic views, and a walk-in closet. Lower level has all heated floors, three large bedrooms and 52' foot long sports area. Whether it's baseball, ball hockey or just overnight camping this area offers plenty of flexible space. The sports area is pre-wired for a golf simulator and has a viewing platform complete with bar area. Outfitted with an extensive solar system and built with an ICF Foam Block Concrete foundation this home is very energy efficient. The garage is quite special, with 12'/10' tall ceilings plus matching 12'/10' glass overhead doors there is tons of room. Heated epoxy floors, hot water, RV plug, Sani Dump, Car Charger and tons of storage! The home shows as new with tons of upgrades. Check out the virtual tour in the media tab! (id:63400)
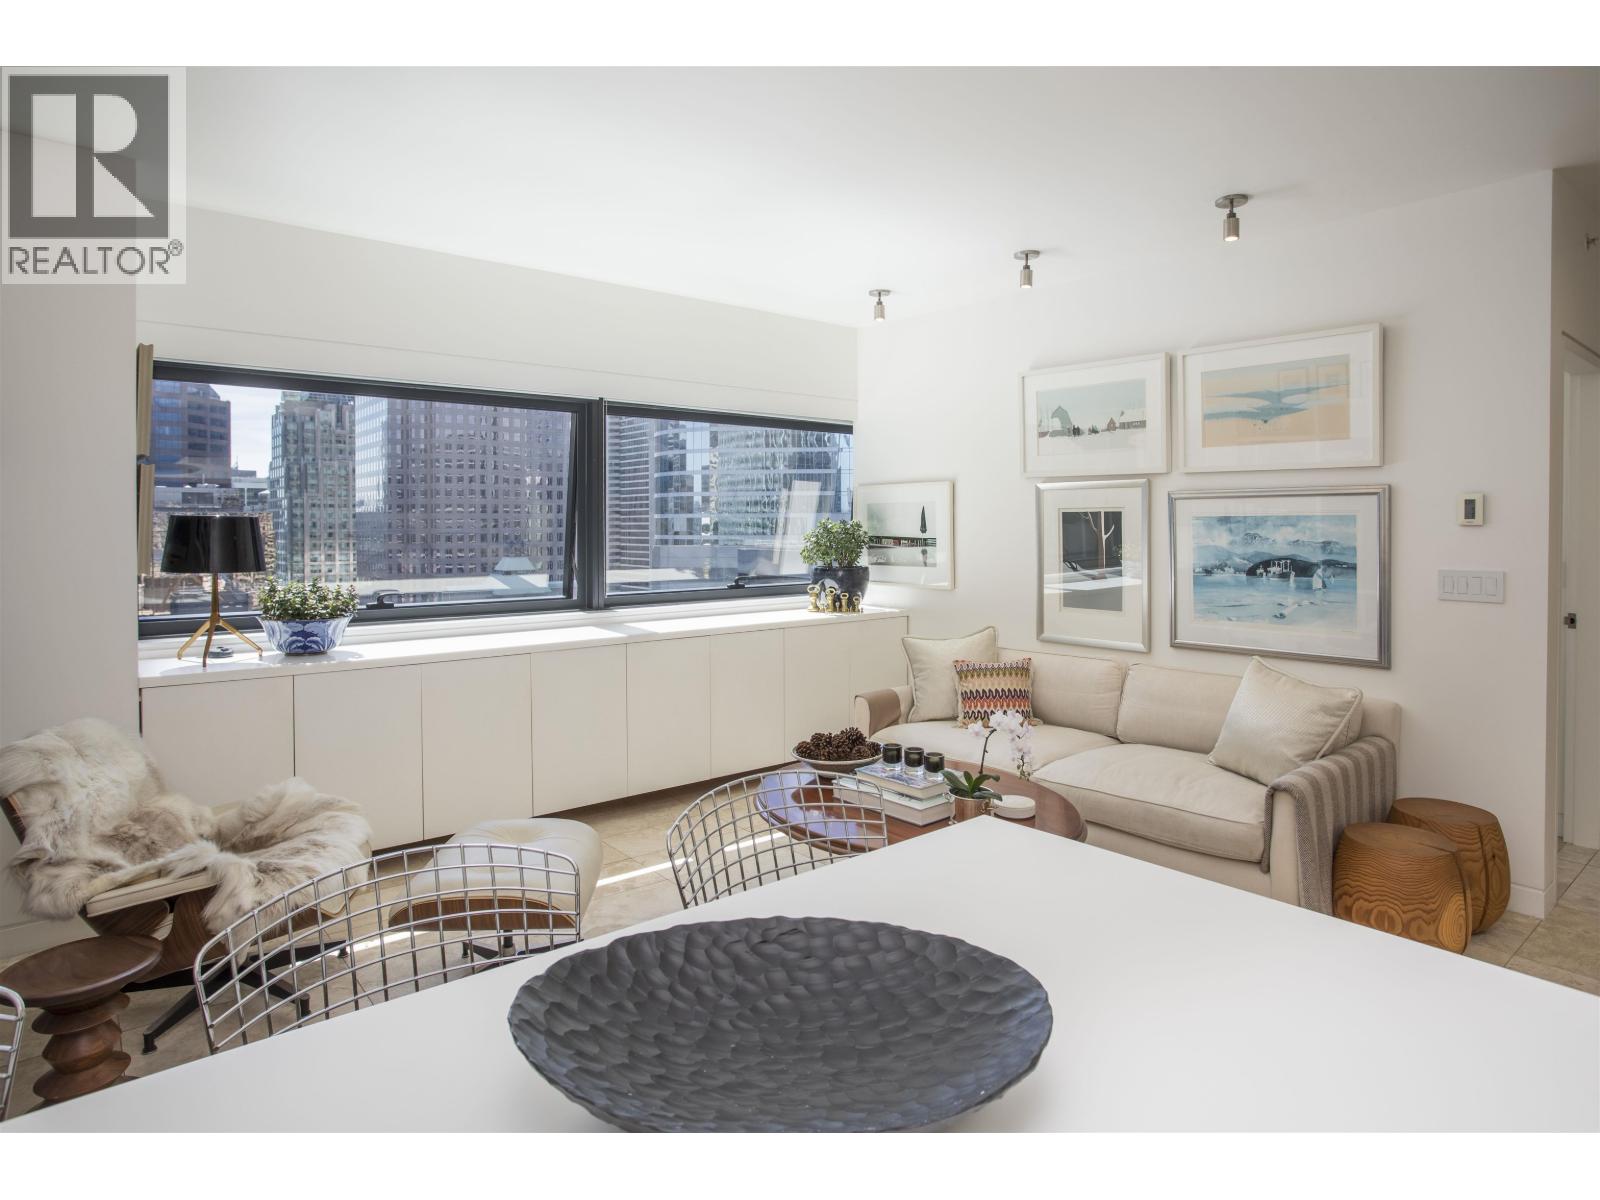
1906 838 W Hastings Street
Vancouver, British Columbia
Designed by Foster + Partners and built by Bosa Properties, this curated one-bedroom residence at Jameson House offers 601 sf of timeless, design-led living. An intelligent floor plan, nine-foot ceilings, expansive south-facing windows and travertine flooring throughout the main living areas create a bright, sophisticated interior. Thoughtfully enhanced with bespoke millwork, a custom oak-and-Corian kitchen island with integrated storage and new wide-plank oak flooring in the bedroom beautifully complement its original Dada Cucina cabinetry, Molteni & Co. wardrobe systems, and premium Gaggenau, Sub-Zero, Dornbracht, Hansgrohe, and Duravit finishes. Radiant heating and cooling, full-time concierge, automated valet parking and an exceptional downtown location complete this special offering (id:63400)