
6016 Cedar Grove Dr Nanaimo, British Columbia V9T 6G1

$514,900Maintenance,
$559 Monthly
Maintenance,
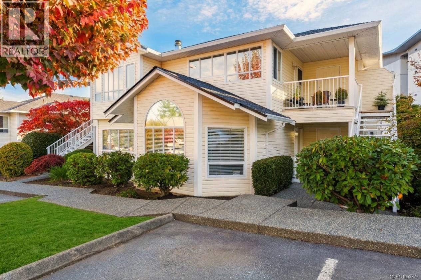
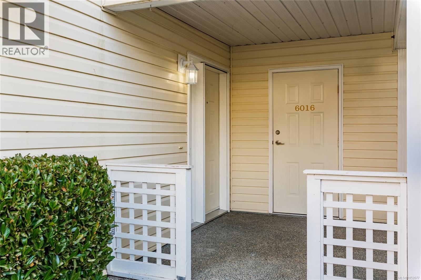
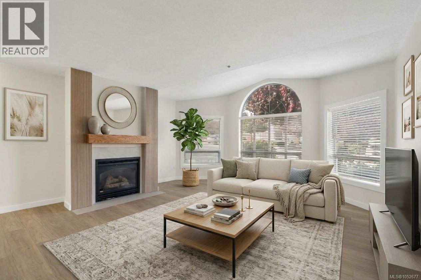
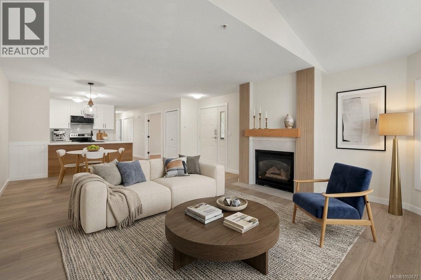
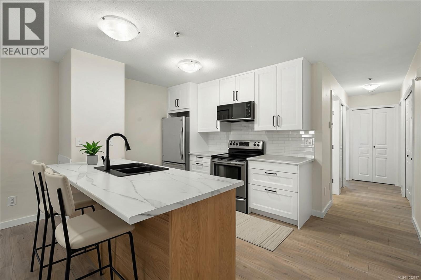
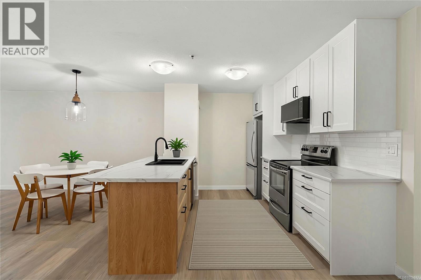
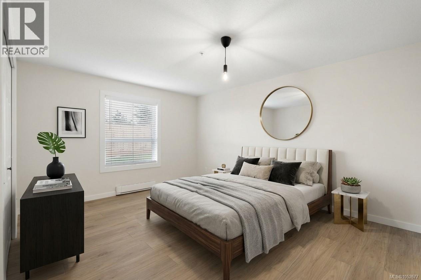
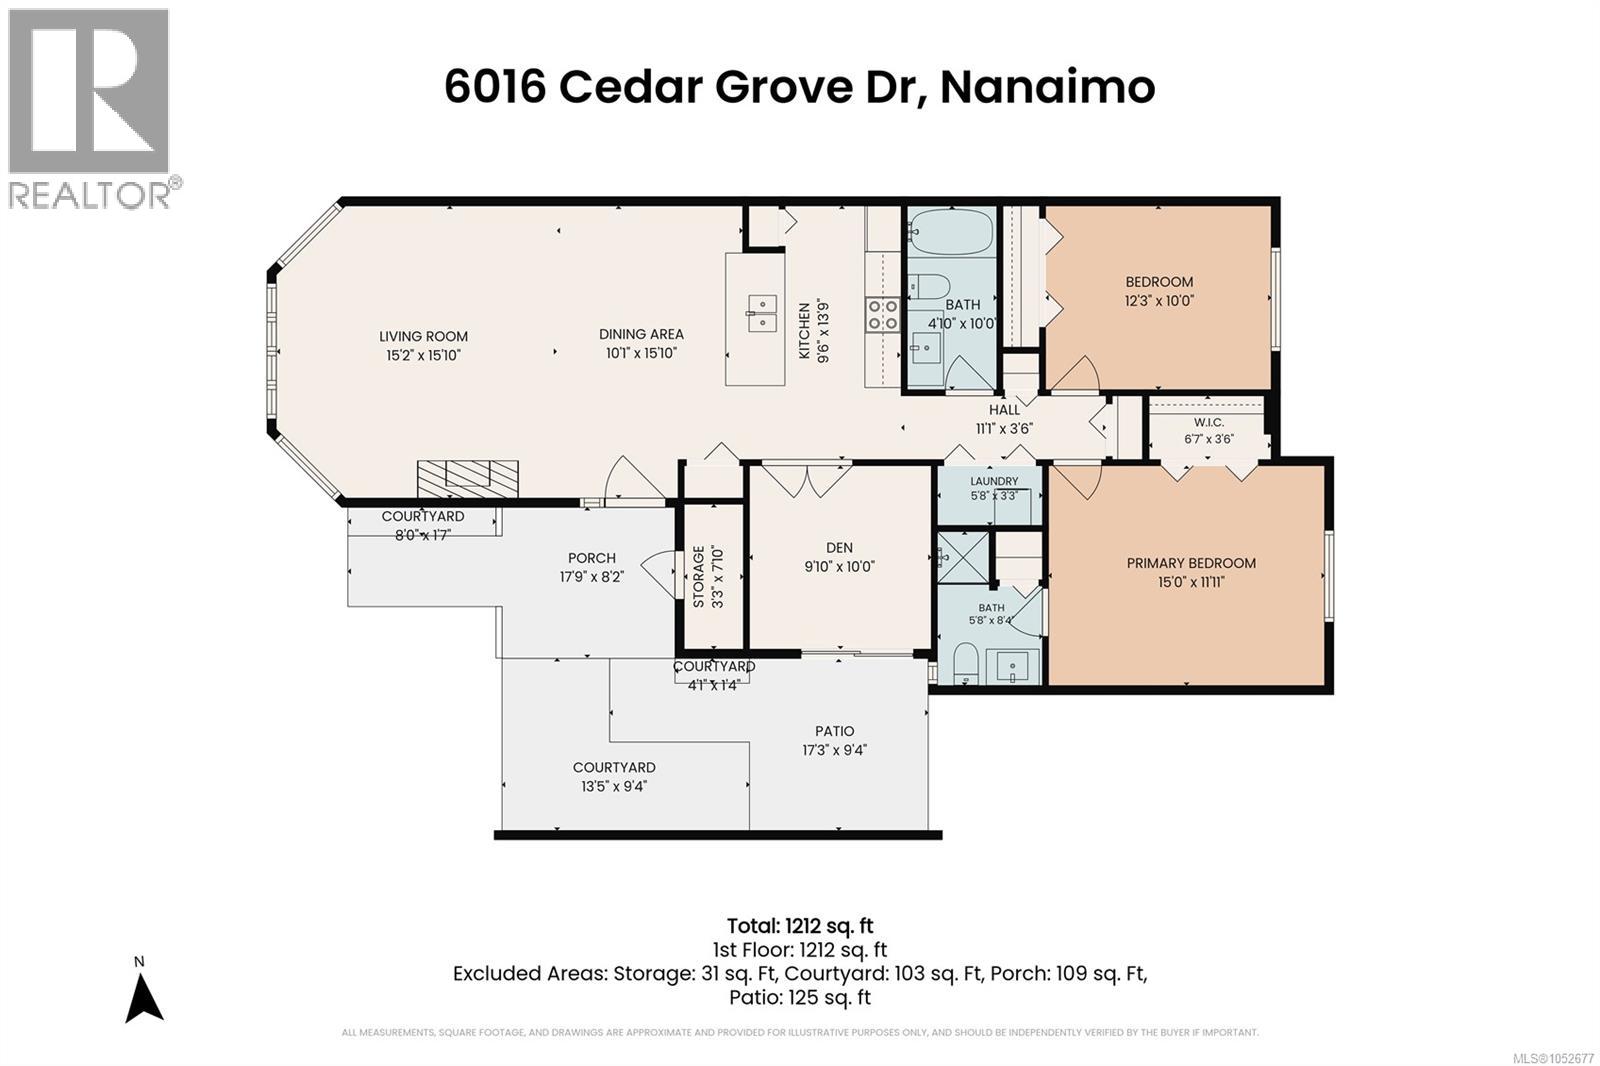
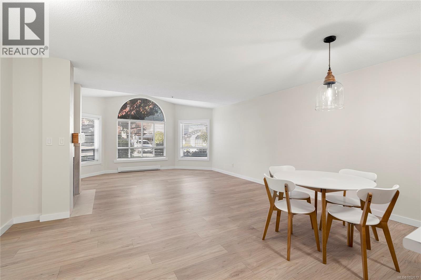
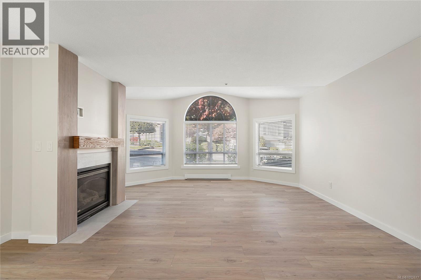
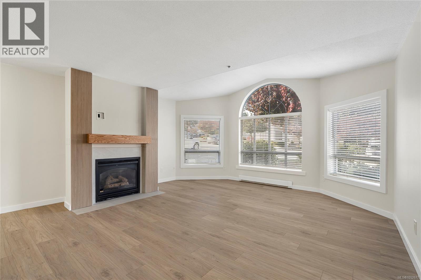
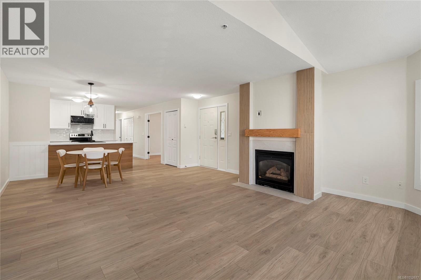
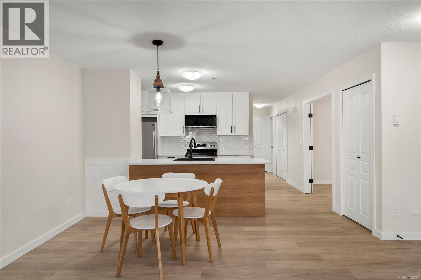
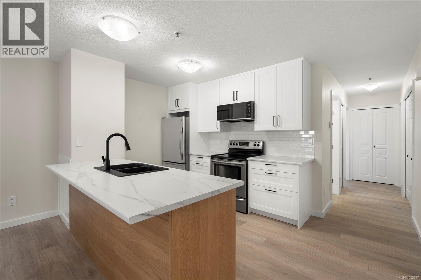
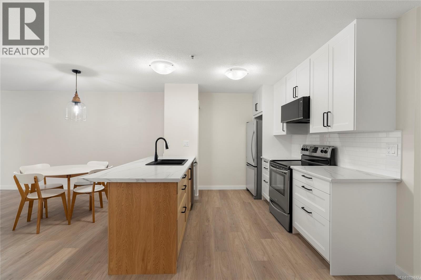
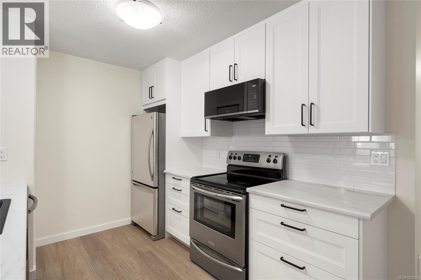
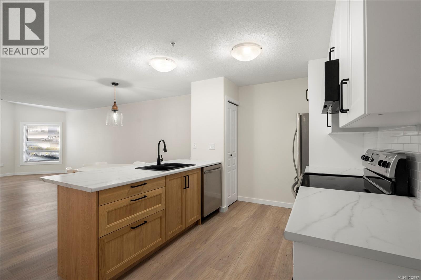
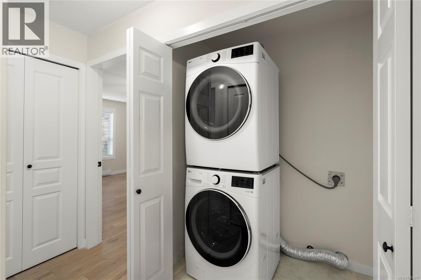
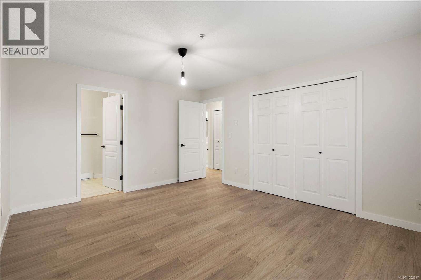
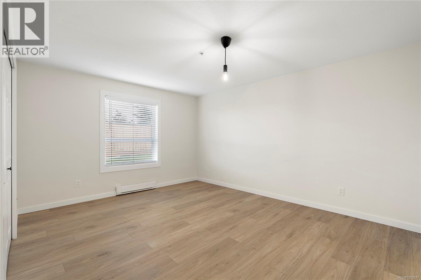
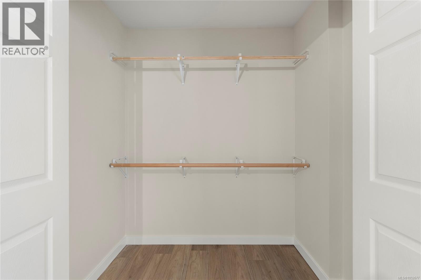
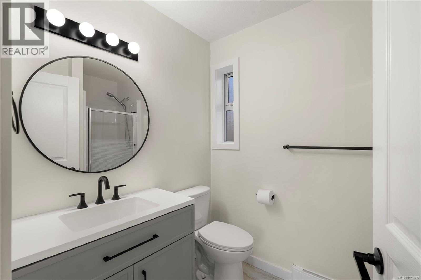
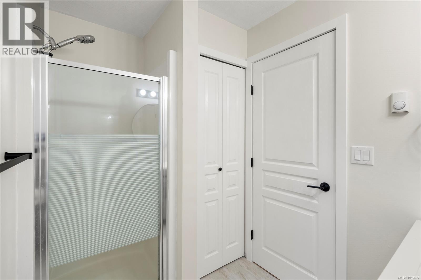
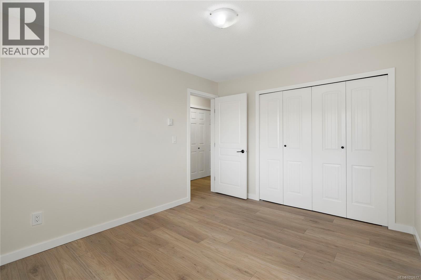
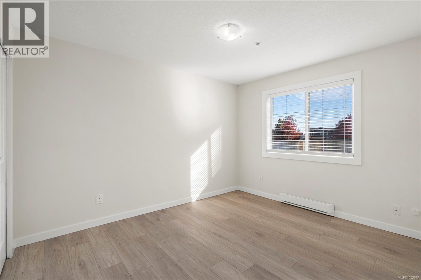
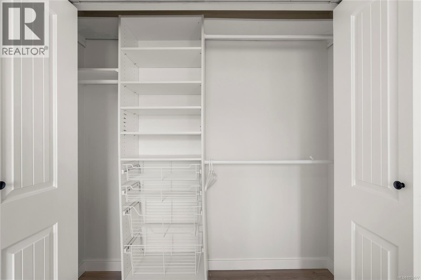
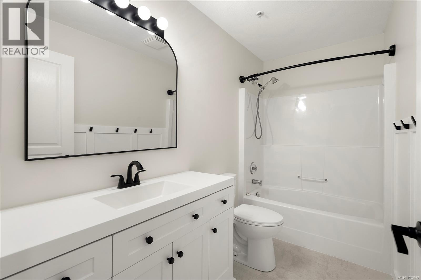
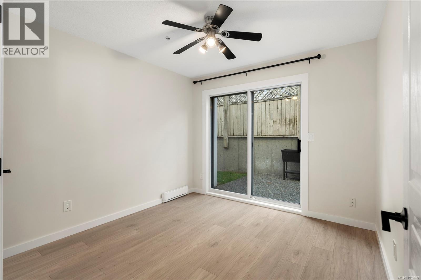
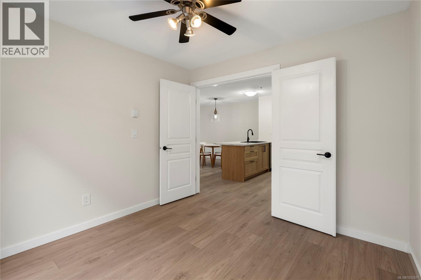
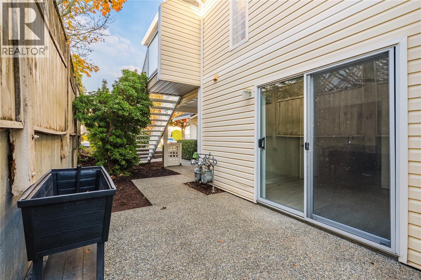
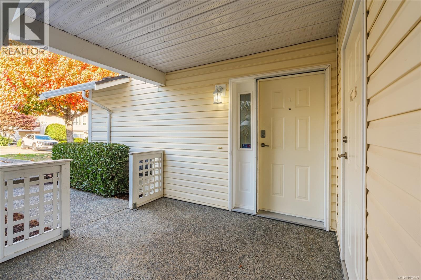
$559 MonthlyDiscover refined, easy living in this beautifully renovated ground-level residence in sought-after Cedar Grove Villas, in the heart of North Nanaimo. Offering two bedrooms plus a versatile den, the bright, open-concept interior pairs expansive windows with elegant new flooring throughout. The stylishly renewed kitchen makes a statement with cabinetry extending to the ceiling, while updated bathroom vanities add a polished finish. At the heart of the living room, a dramatic fireplace creates an inviting focal point. The primary suite enjoys a three-piece ensuite and the den opens to a private side patio—ideal for a quiet retreat or outdoor entertaining. A four-piece main bath, exterior-access storage, one parking spot, updated windows, on-demand hot water and an electrical panel ready for air conditioning complete the offering. Conveniently close to shopping and amenities, with one dog or one cat permitted. All data and measurements are approximate and should be verified. (id:63400)
Property Details
| MLS® Number | 1052677 |
| Property Type | Single Family |
| Neigbourhood | North Nanaimo |
| Community Features | Pets Allowed, Family Oriented |
| Features | Central Location, Other |
| Parking Space Total | 1 |
| Plan | Vis3445 |
| Structure | Patio(s) |
Building
| Bathroom Total | 2 |
| Bedrooms Total | 2 |
| Appliances | Dishwasher, Range - Electric, Refrigerator |
| Constructed Date | 1994 |
| Cooling Type | None |
| Fireplace Present | Yes |
| Fireplace Total | 1 |
| Heating Fuel | Electric |
| Heating Type | Baseboard Heaters |
| Size Interior | 1,212 Sqft |
| Type | Row / Townhouse |
Parking
| Open |
Land
| Acreage | No |
| Zoning Description | R8 |
| Zoning Type | Residential |
Rooms
| Level | Type | Length | Width | Dimensions |
|---|---|---|---|---|
| Main Level | Storage | 3'3 x 7'10 | ||
| Main Level | Patio | 17'3 x 9'4 | ||
| Main Level | Porch | 17'9 x 8'2 | ||
| Main Level | Bathroom | 4-Piece | ||
| Main Level | Bedroom | 10 ft | Measurements not available x 10 ft | |
| Main Level | Ensuite | 3-Piece | ||
| Main Level | Primary Bedroom | 15 ft | 15 ft x Measurements not available | |
| Main Level | Den | 10 ft | Measurements not available x 10 ft | |
| Main Level | Kitchen | 9'6 x 13'9 | ||
| Main Level | Dining Room | 10'1 x 15'10 | ||
| Main Level | Living Room | 15'2 x 15'10 |
https://www.realtor.ca/real-estate/30429484/6016-cedar-grove-dr-nanaimo-north-nanaimo

Jeff Snitchuk
Personal Real Estate Corporation
www.vancouverislandrealtors.ca/
Box 1360-679 Memorial
Qualicum Beach, British Columbia V9K 1T4
(250) 752-6926
(800) 224-5906
(250) 752-2133
www.islandsbesthomes.com/

Aaron Nicklen
Personal Real Estate Corporation
vancouverislandrealtors.ca/
www.facebook.com/thenicklengroup/
www.linkedin.com/in/aaronnicklen/
Box 1360-679 Memorial
Qualicum Beach, British Columbia V9K 1T4
(250) 752-6926
(800) 224-5906
(250) 752-2133
www.islandsbesthomes.com/

Stacey Juss
Personal Real Estate Corporation
www.vancouverislandrealtors.ca/
Box 1360-679 Memorial
Qualicum Beach, British Columbia V9K 1T4
(250) 752-6926
(800) 224-5906
(250) 752-2133
www.islandsbesthomes.com/

The trademarks REALTOR®, REALTORS®, and the REALTOR® logo are controlled by The Canadian Real Estate Association (CREA) and identify real estate professionals who are members of CREA. The trademarks MLS®, Multiple Listing Service® and the associated logos are owned by The Canadian Real Estate Association (CREA) and identify the quality of services provided by real estate professionals who are members of CREA. The trademark DDF® is owned by The Canadian Real Estate Association (CREA) and identifies CREA's Data Distribution Facility (DDF®)
October 22 2026 07:22:13
Vancouver Island Real Estate Board
Royal LePage Island Living (Qu)