
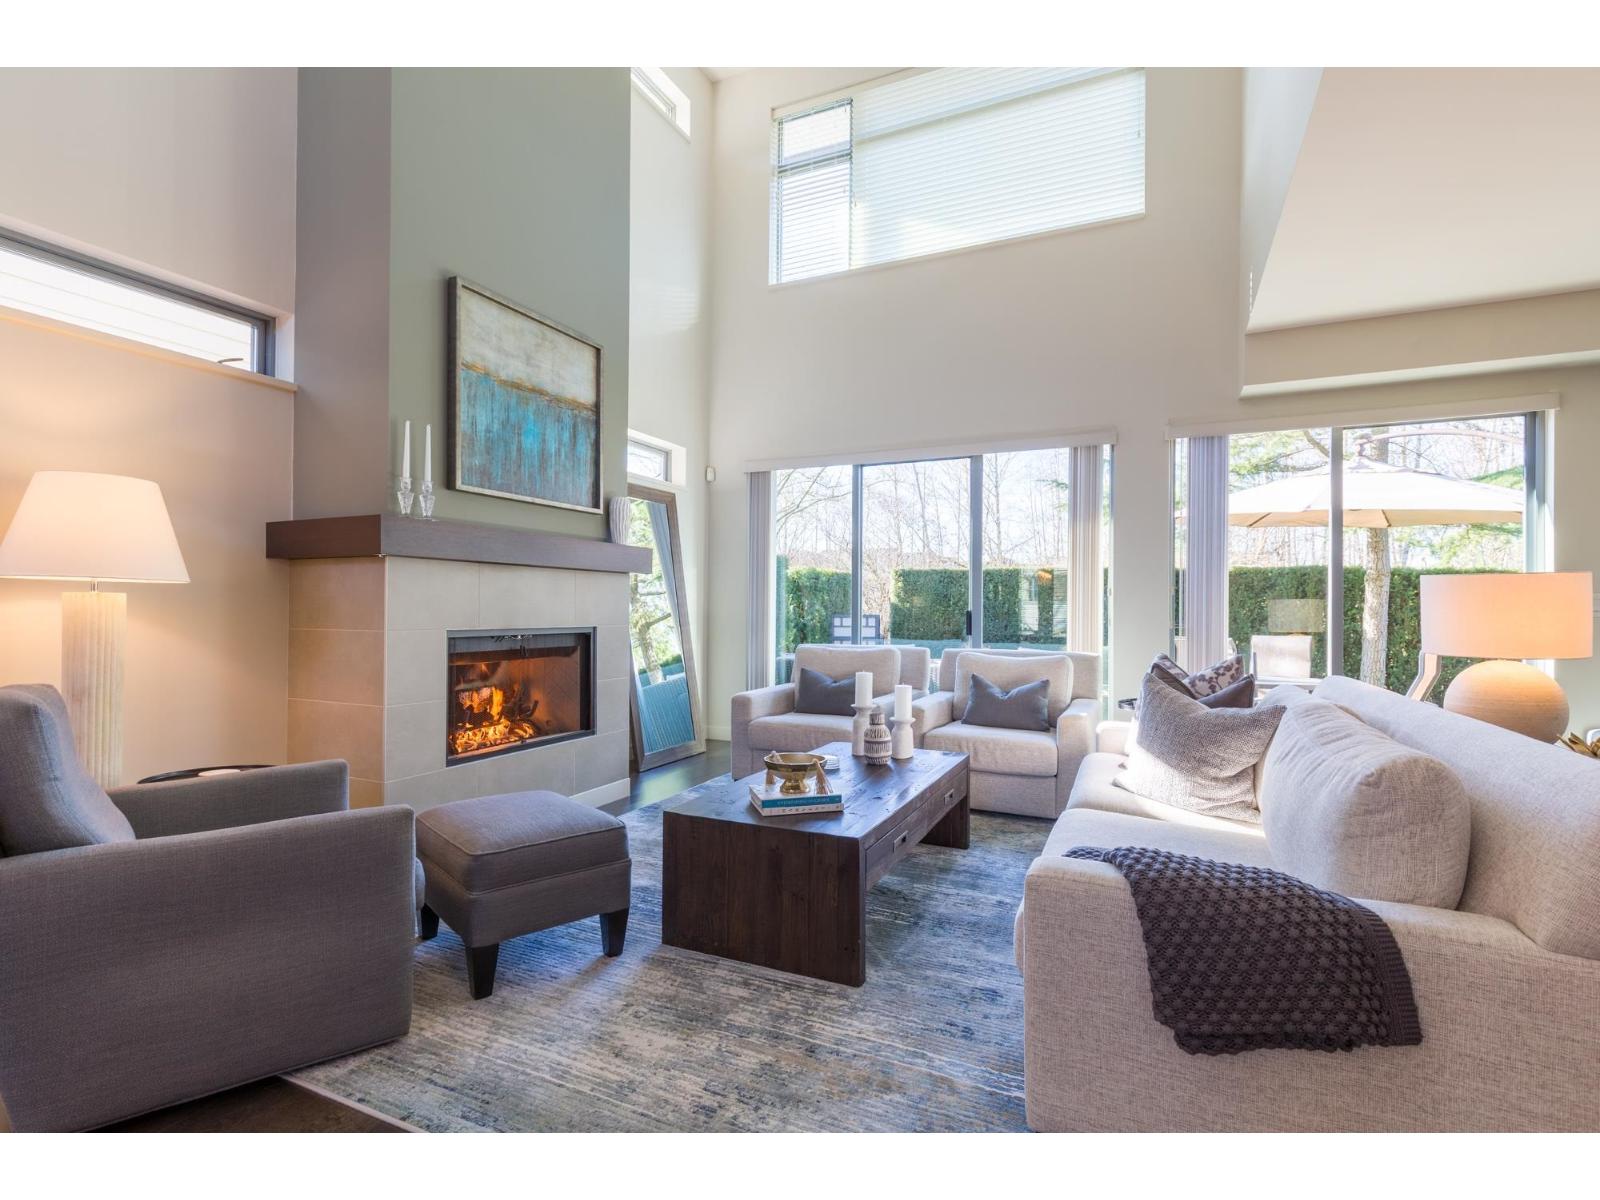
27 2603 162 Street
Surrey, British Columbia
Vinterra Villas-Executive Living.Prestigious location with Views & Privacy! Prime Location in Vinterra.Large,sunny,west facing rear yard backs onto private park,walking trails.Southwest patio ideal for evening BBQs. 3Bedroom+office+den+4Bath-3750sf.Luxury finishs w exceptional privacy! Chef's kitchen with designer upgrades throughout.Elegant dining & entertaining spaces are welcoming to guests year round!Hardwood floors,new carpet & designer paint.Spacious bedrooms all ensuited & thoughtfully separated in this great floorplan.18'ceiling heights on main.9'ceilings up & down w large windows.Double garage.Minutes to shopping,recreation centre,sports venues,parks,transit,Private schools,etc.+++ Original owners.Move in Ready. Gym,Clubhouse,Outdoor Firepit,Vineyards. PLEASE VIEW CINEMATIC VIDEO. (id:63400)
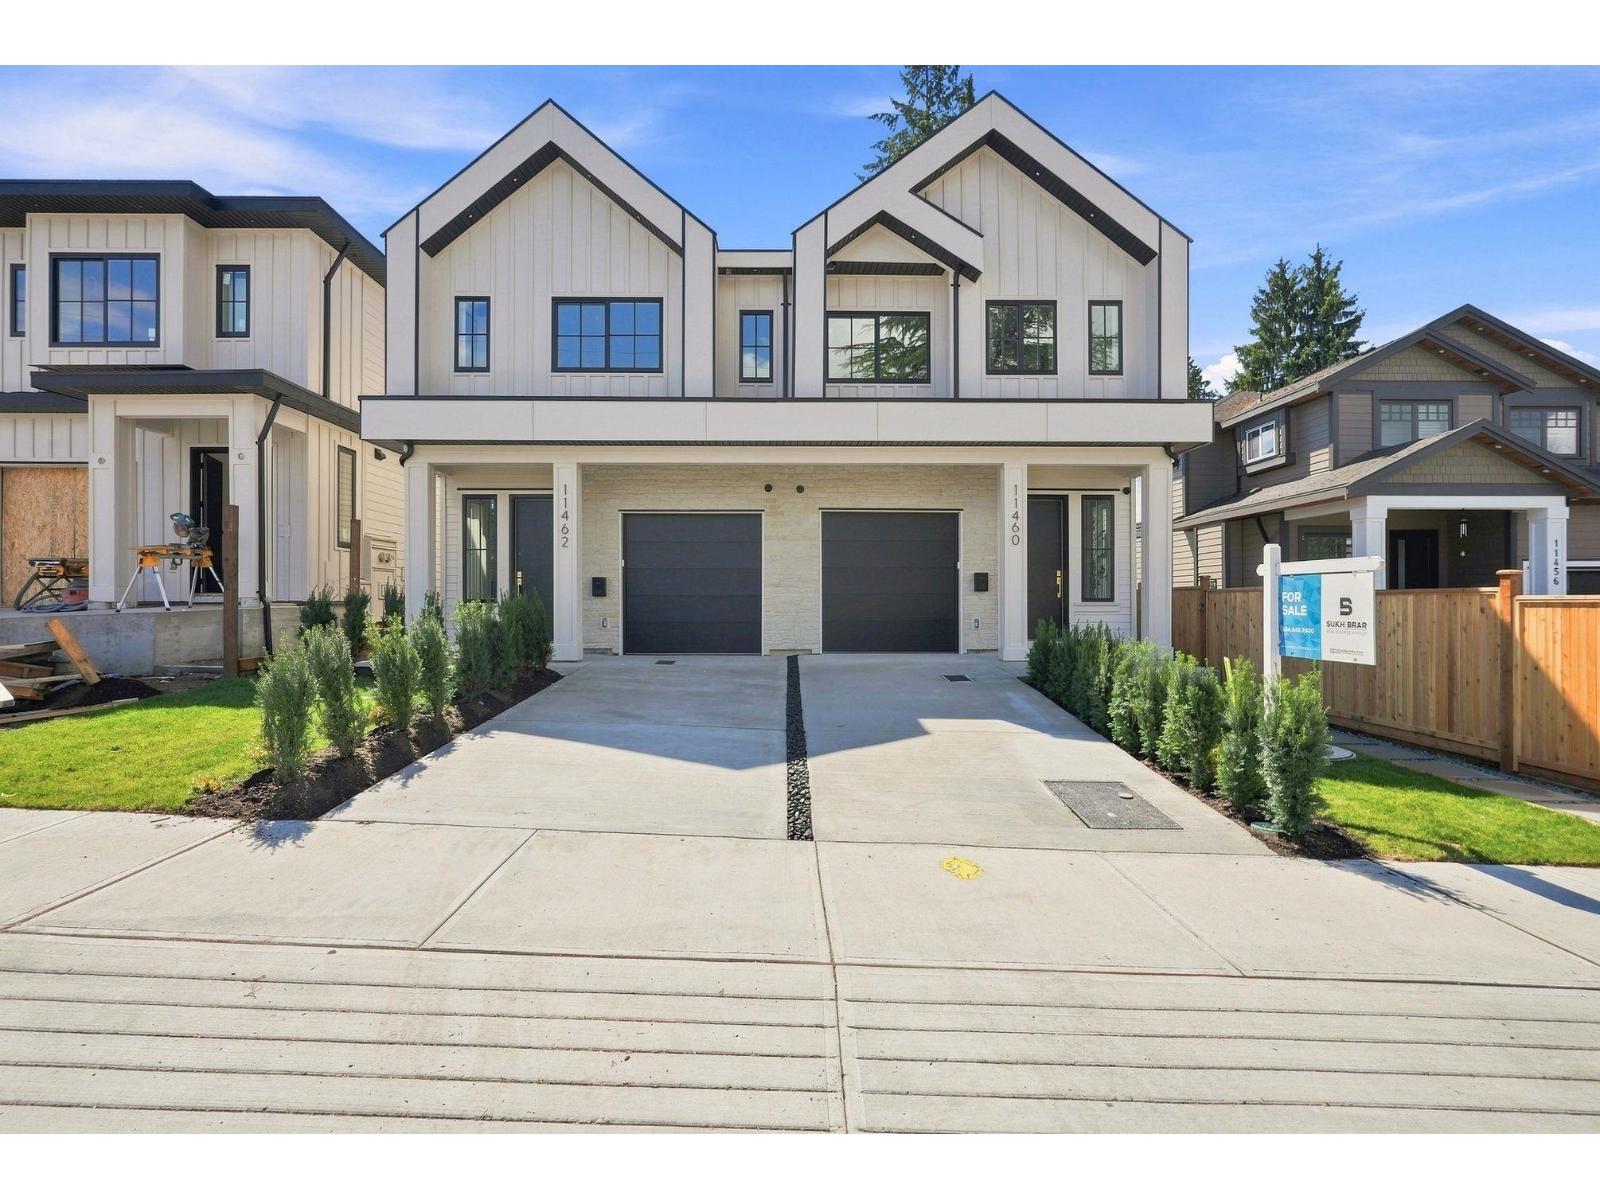
11462 92 Avenue
Delta, British Columbia
Experience the difference of a Step Code 4 energy-efficient duplex built by renowned builder Satori Homes! Offering over 2,300 SQFT of thoughtfully designed living space, this 5-Bed, 4-Bath home combines quality craftsmanship with modern functionality. The main floor features an open-concept layout with high-end finishings, spacious living and dining areas, and a beautifully appointed kitchen perfect for entertaining. Upstairs offers 4 generous bedrooms including a luxurious primary suite. The lower level includes a LEGAL 1-Bed suite, providing an excellent mortgage helper. Ideally located beside Gibson Elementary & Delsom Secondary, and just steps to Annieville Park, Transit & everyday amenities. Situated in one of North Delta's most desirable family-friendly neighbourhoods. OPEN HOUSE SAT/SUN 2-4PM. (id:63400)
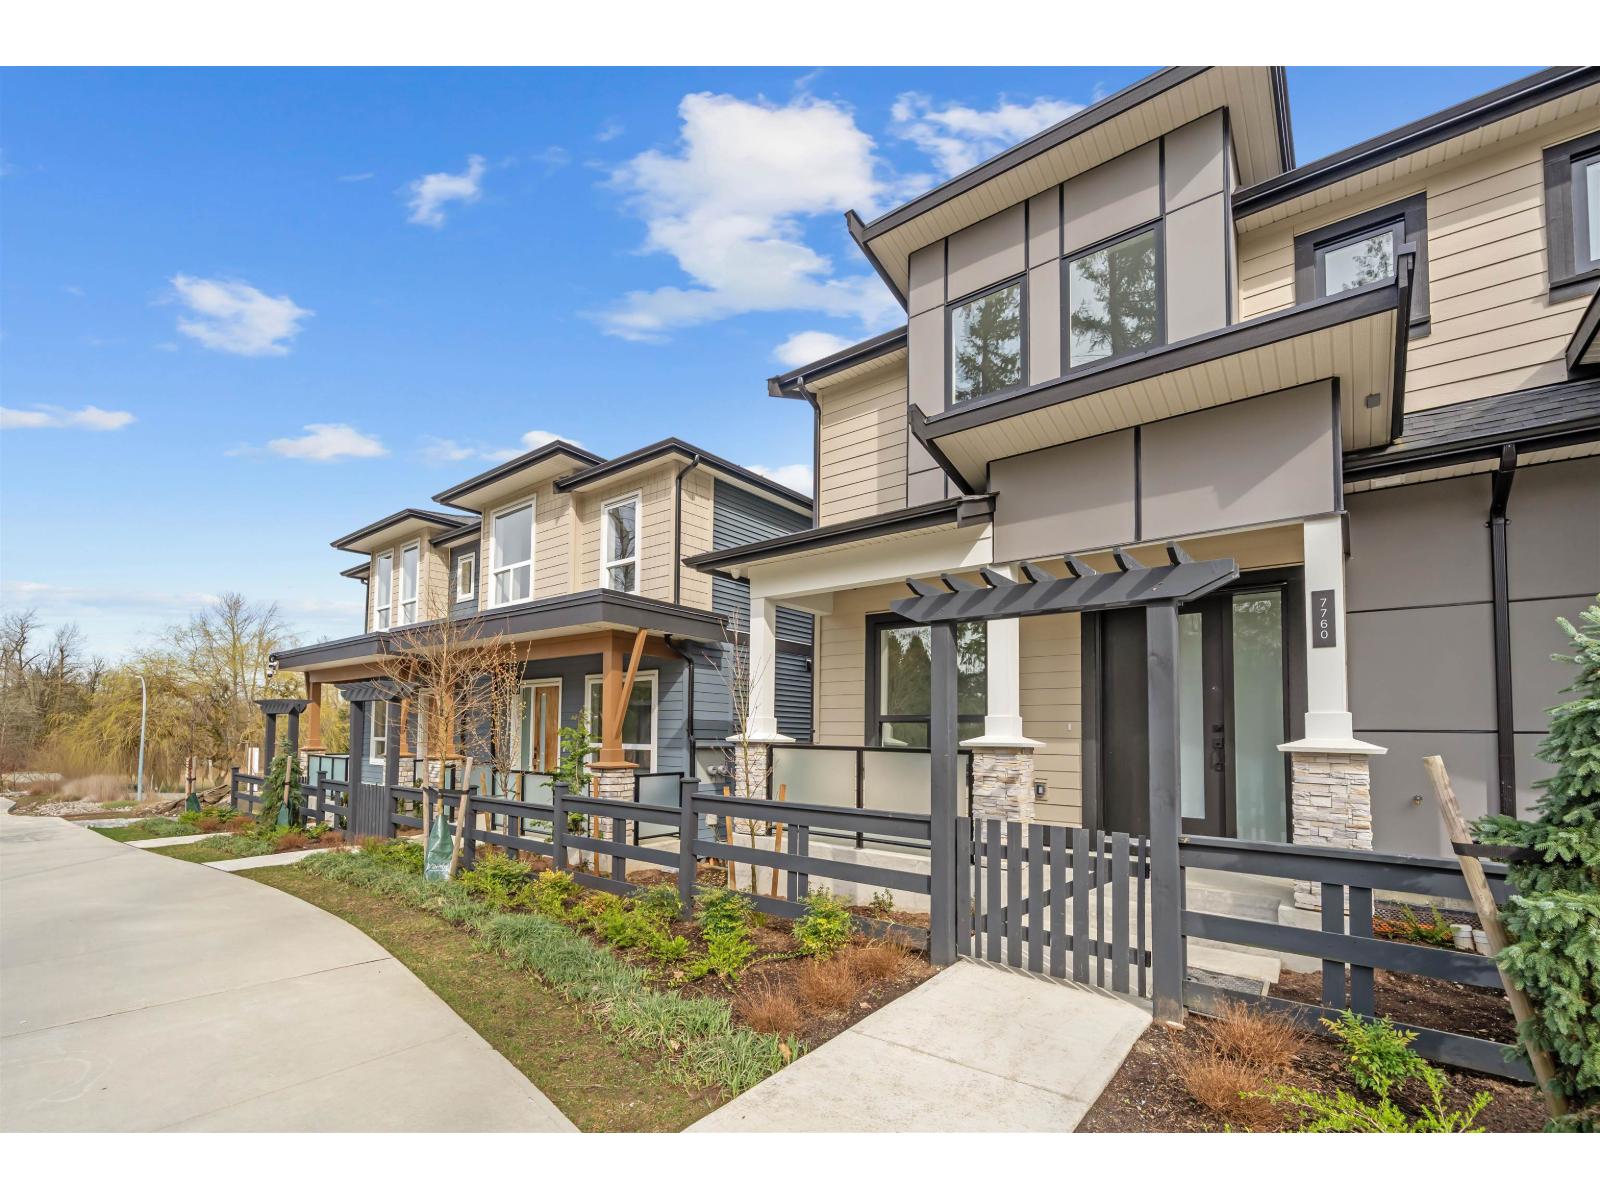
7738 196 Street
Langley, British Columbia
QUIET LUXURY and CASUAL ELEGANCE at Latimer Landing, a handcrafted collection of 20 Modern Duplex homes in the heart of Willoughby. These QUALITY homes feature STUNNING, spacious floor plans with 10FT ceilings, HUGE windows & custom built-in cabinetry. All homes offer GREAT ROOM style main floors with GOURMET kitchens, S/S LG Appliances, functional islands, TONS of storage & DEN. Upstairs:3 Bright bedrooms, modern bathrooms & a FULL laundry room with side-by-side appliances. Basement includes a possible 2 Bed / 2 Bath Suite with kitchen & laundry, ideal for Multi-Generational Living or a Mortgage Helper. Gas furnace & Air Conditioning for Year-Round Comfort, plus patio & fenced yard, in a QUIET location backing onto green space. SHOWHOME IS #7768 OPEN HOUSE weekends 12-4 pm Sat/2-4 pm Sun. (id:63400)
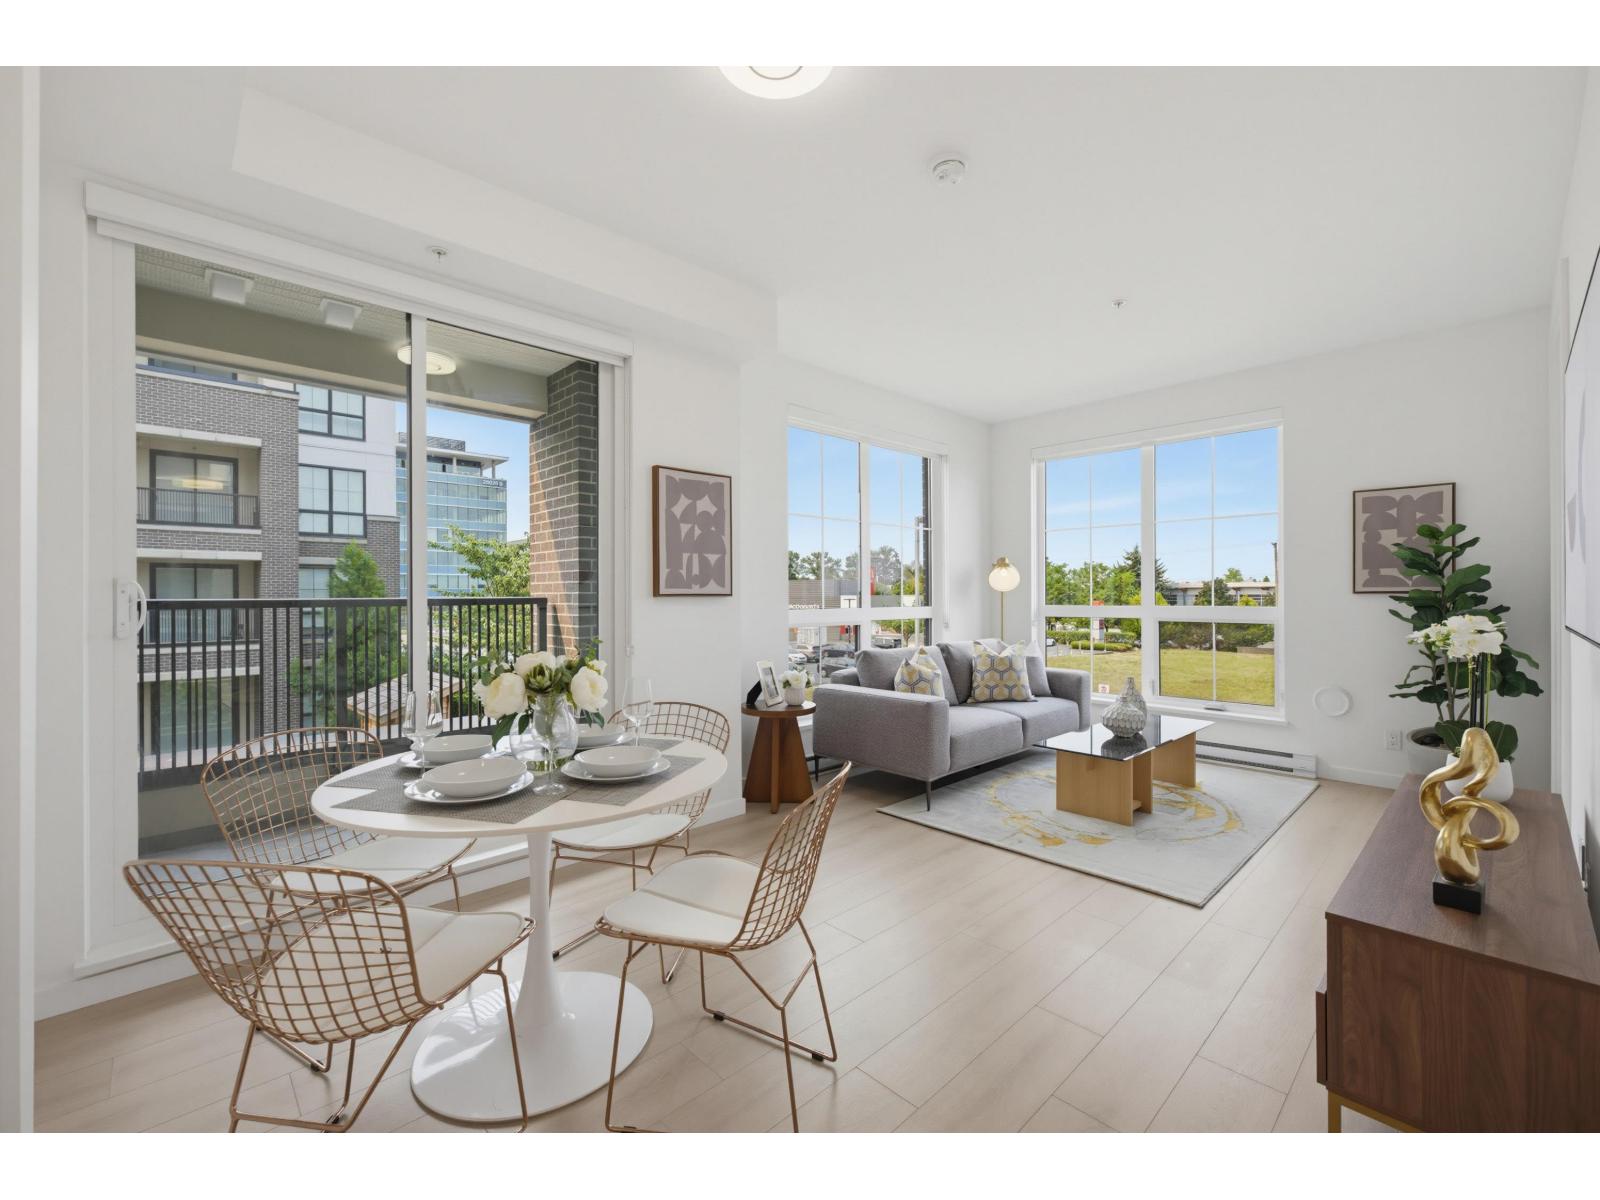
A209 20078 85 Avenue
Langley, British Columbia
Welcome to Latimer Village by Vesta in the heart of Willoughby Heights! This bright, well-maintained 2 bed, 2 bath corner home offers 888 sq. ft. of functional living space with oversized windows that fill the home with natural light. The modern kitchen features quartz countertops, white cabinetry, a gas range, Samsung stainless steel appliances, and a large island. The primary bedroom includes an ensuite with double vanities and a walk-in shower. Includes two private balconies, TWO PARKING STALLS & One storage locker. . Steps to shops, cafes, restaurants, parks, and excellent new schools, with easy access to Hwy 1. ***Open House: 05 & 06 September 2-4 PM*** (id:63400)
3506 13778 100 Avenue
Surrey, British Columbia
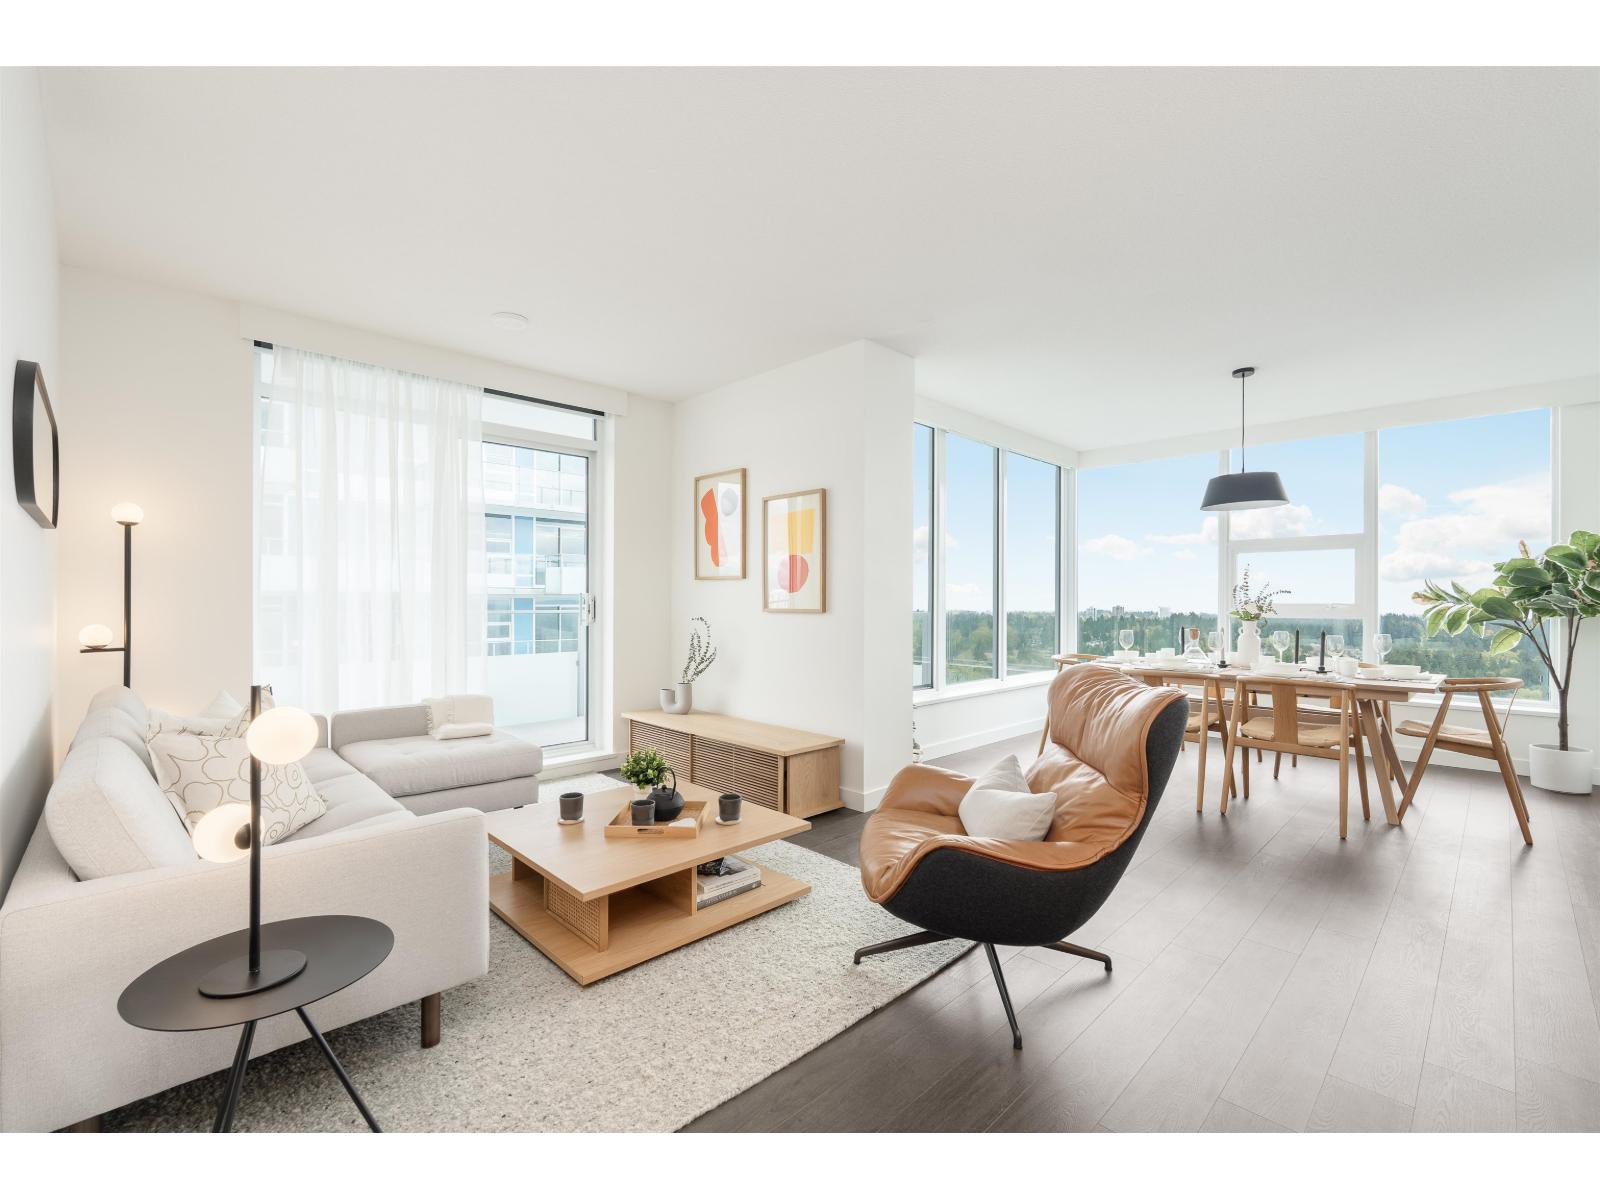
Elevate your lifestyle in this stunning 35th-floor sub-penthouse at Park George by Concord Pacific. This southwest corner home offers 1,252 sq.ft. with 3 bedrooms, 2 baths and an open-concept layout bathed in natural light. Enjoy two spacious balconies, including a south-facing retreat with breathtaking Mount Baker views. The primary suite features a walk-in closet and spa-inspired ensuite. Direct from the developer and never lived in, with quartz countertops, Calacatta tile, Bosch appliances and side-by-side Blomberg washer and dryer. Enjoy resort-style amenities, concierge service, SkyTrain, restaurants and cafes nearby. Interior photos are of a staged suite with same floor plan, finishes and exposure. Furnishings and decor are not included. (id:63400)
12621 89a Avenue
Surrey, British Columbia
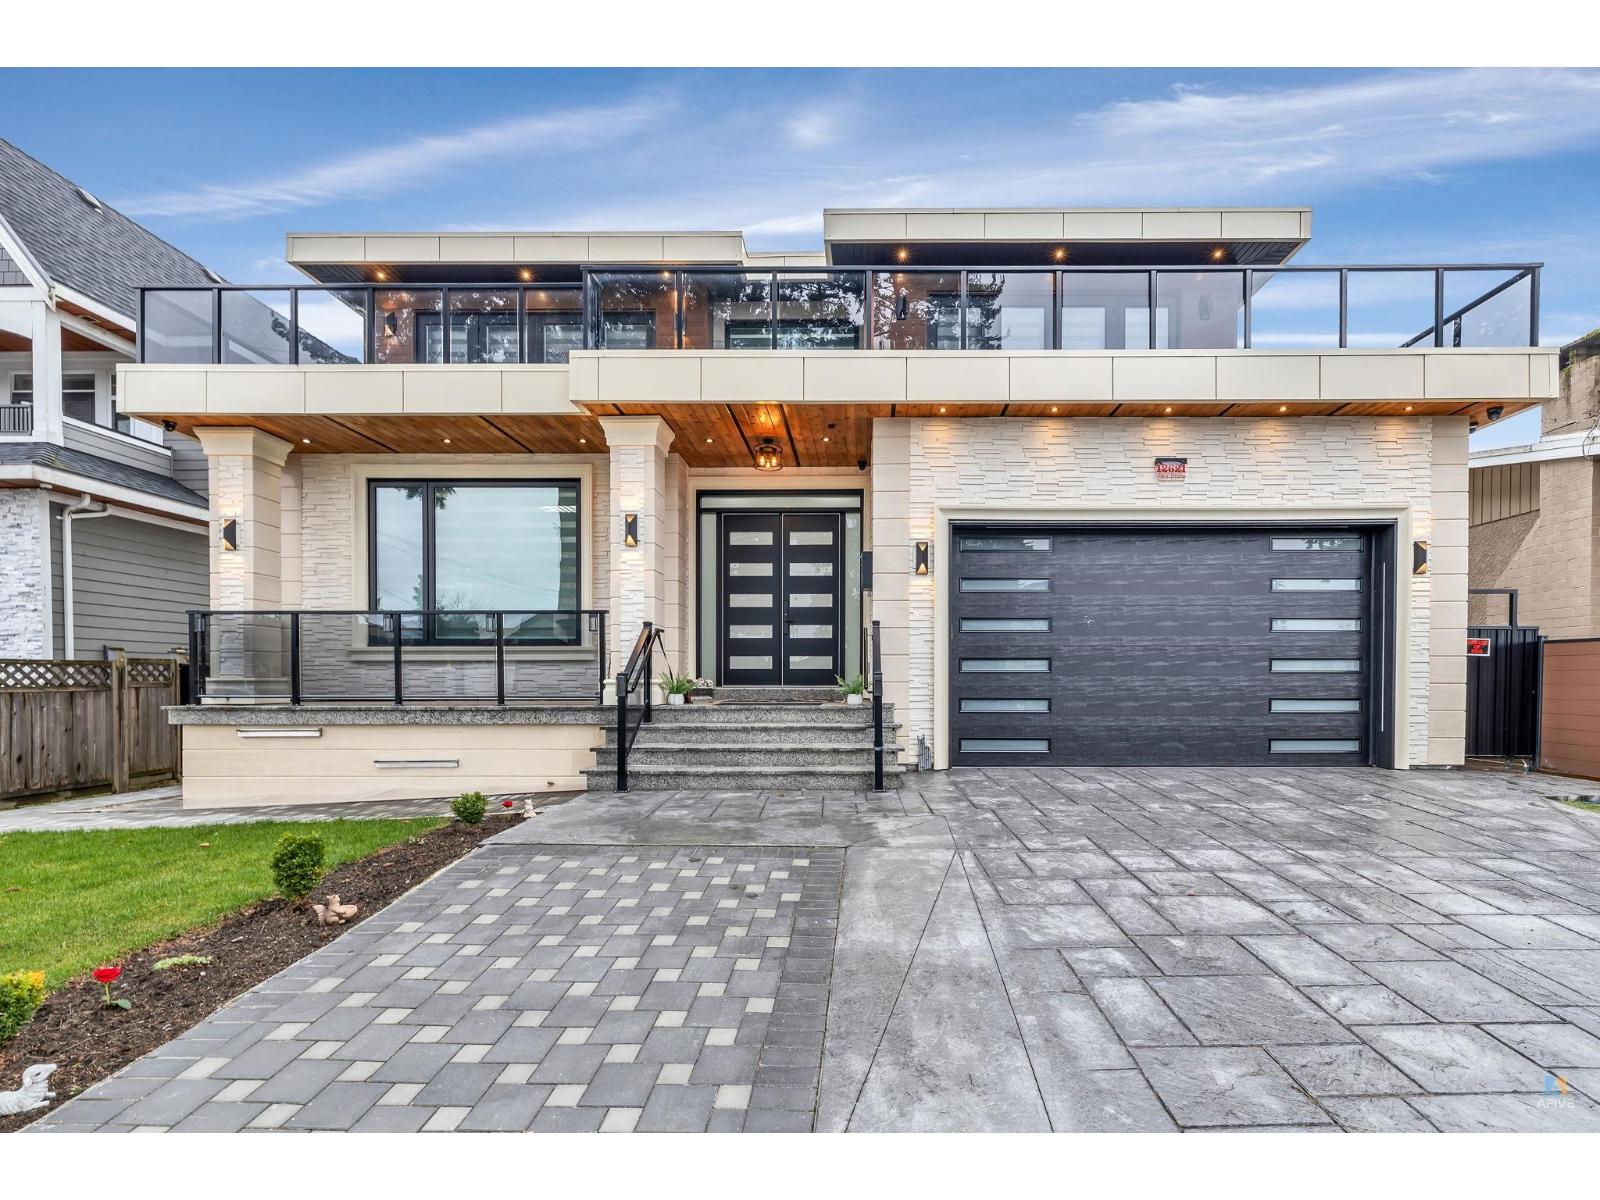
Experience refined luxury in this exceptional 9-bedroom, 8.5-bathroom custom residence, thoughtfully designed with premium finishes and meticulous attention to detail. The home features expansive living and entertaining spaces, a gourmet kitchen complemented by a separate spice kitchen, a private home theatre, integrated lighting, custom blinds, and generous outdoor areas. Blending elegance with functionality, this impressive residence offers a sophisticated setting for both everyday family living and effortless entertaining. (id:63400)
116 34588 Marshall Road
Abbotsford, British Columbia
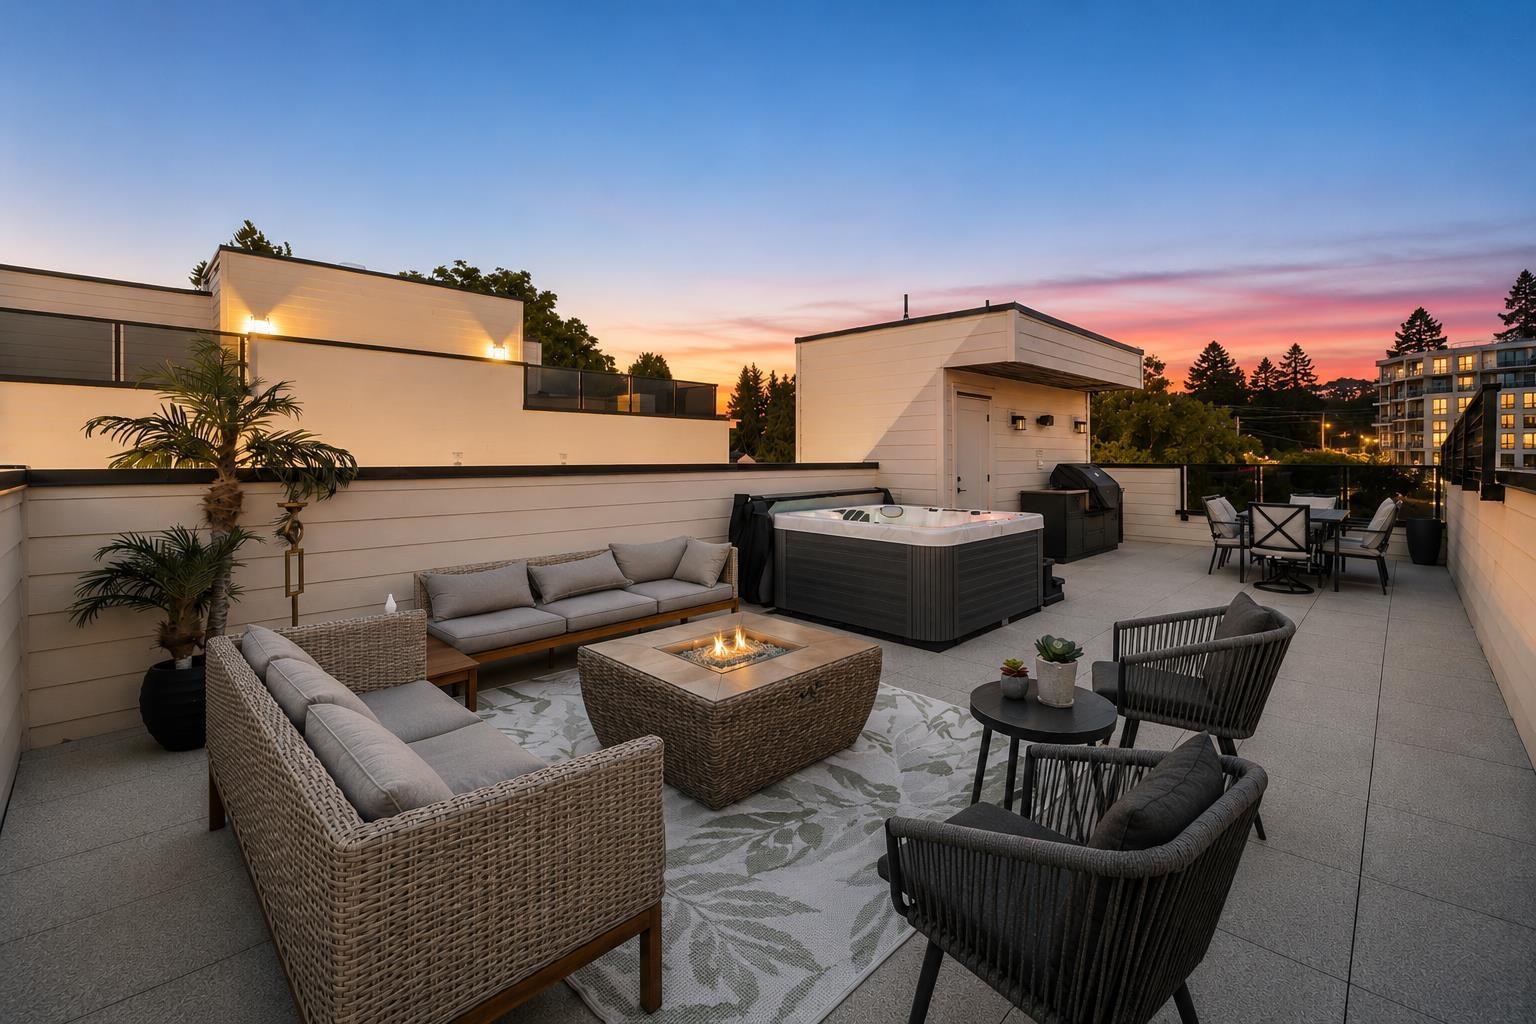
Incredible value at Upterra! A collection of just 21 brand-new townhomes in desirable East Abbotsford. Built to a higher Step Code 4 standard for improved energy efficiency, comfort, and long-term savings. Plus mortgage benefits - ask us for details! Unlike many new developments, forced-air heating, central A/C, and gas ranges come standard - no upgrade costs here! The expansive rooftop patios offer incredible views, hot tub rough-ins, and plenty of space to entertain. Every home is EV roughed-in too. Ideally located within walking distance to everyday amenities, and in the highly sought-after McMillan Elementary and Yale Secondary catchments. Show Home open Wednesdays & Thursdays 3-6 PM and weekends 12-4 PM. (id:63400)
14961 86a Avenue
Surrey, British Columbia
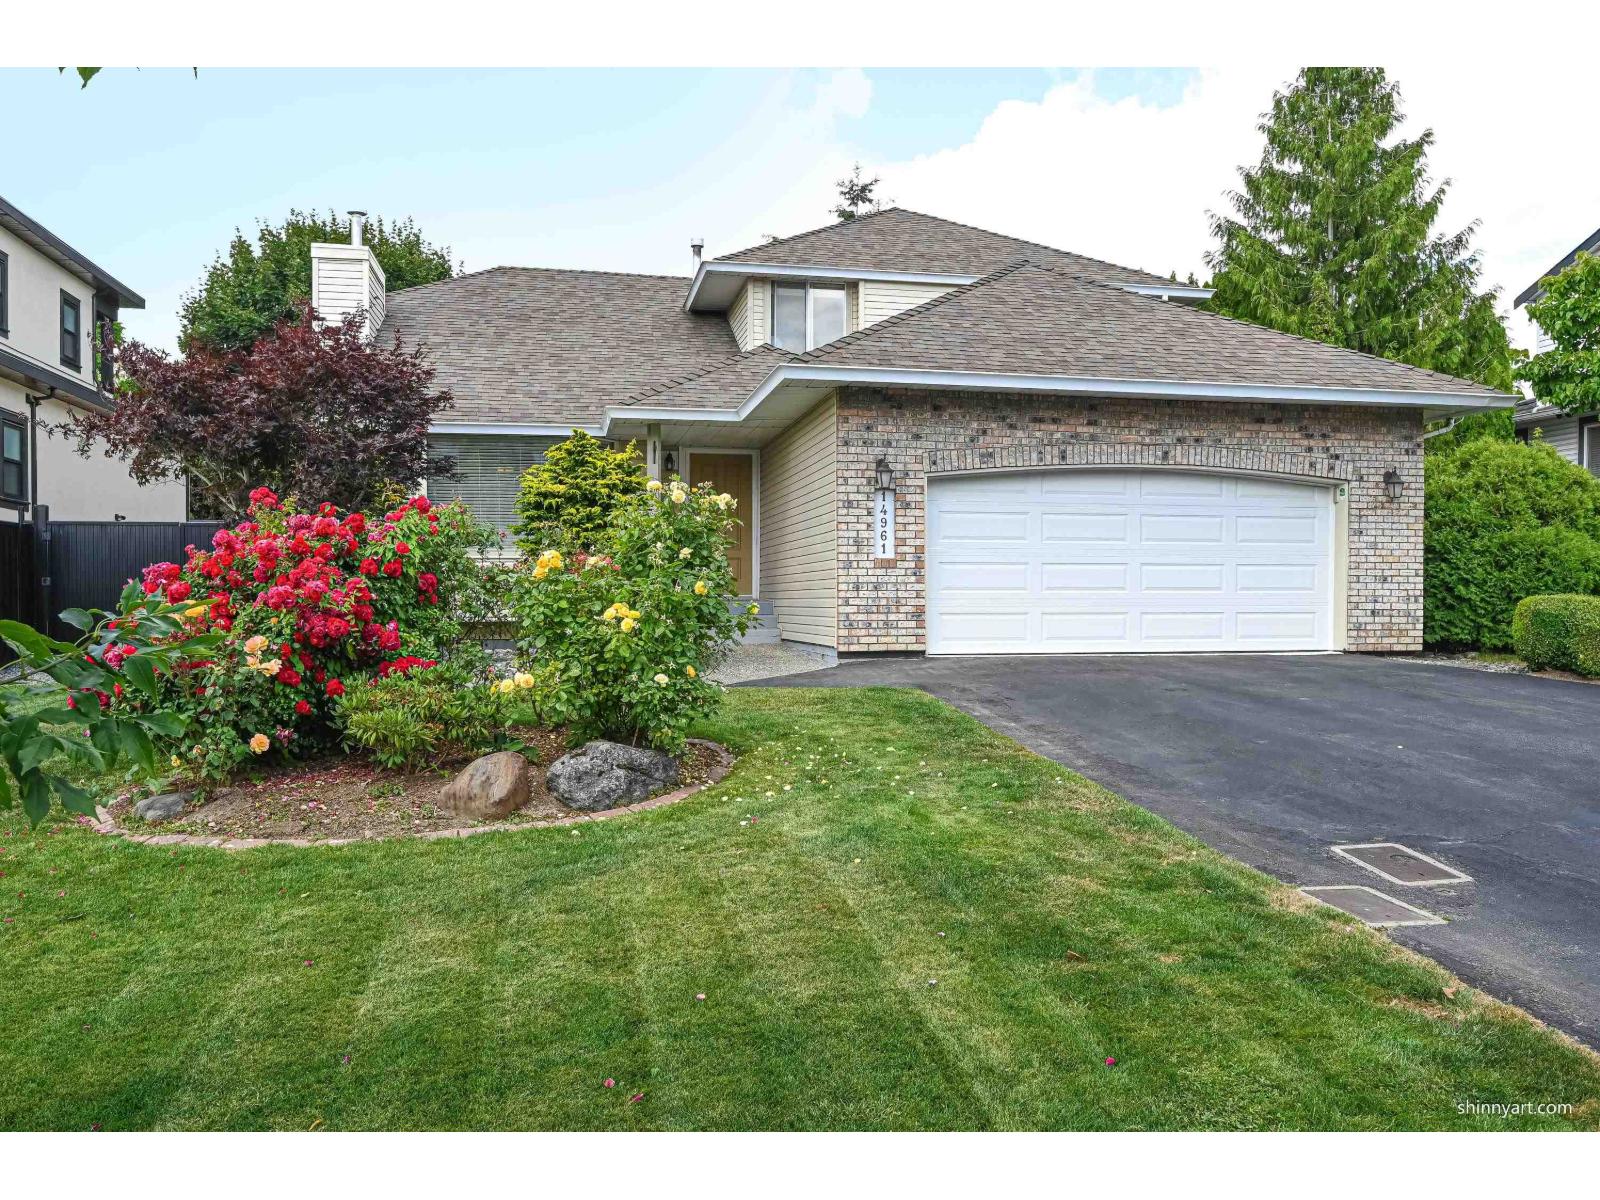
Welcome to this cozy 4-bedroom, 3-bathroom home (main floor bedroom can also be used as a office) on a 7,020-square-foot lot, Frontage 65 foot! last four years updated items include: whole house poly-B replaced by Pex; two update bathrooms upstairs; kitchen top counter replaced; new metal black fence installed ; brand new hot tub installed; new garage doors ; new dryer and washer,oven,dishwasher,refrigerator; five year old hot tanker, RV parking space. this property boasts convenient access to schools, parks, shopping centers, and various amenities, making daily shopping, children's schooling, and leisure activities easy. Excellent transport links provide quick access to major roads, balancing work and life. minutes distance to skytrain station. (id:63400)
6285 173a Street
Surrey, British Columbia
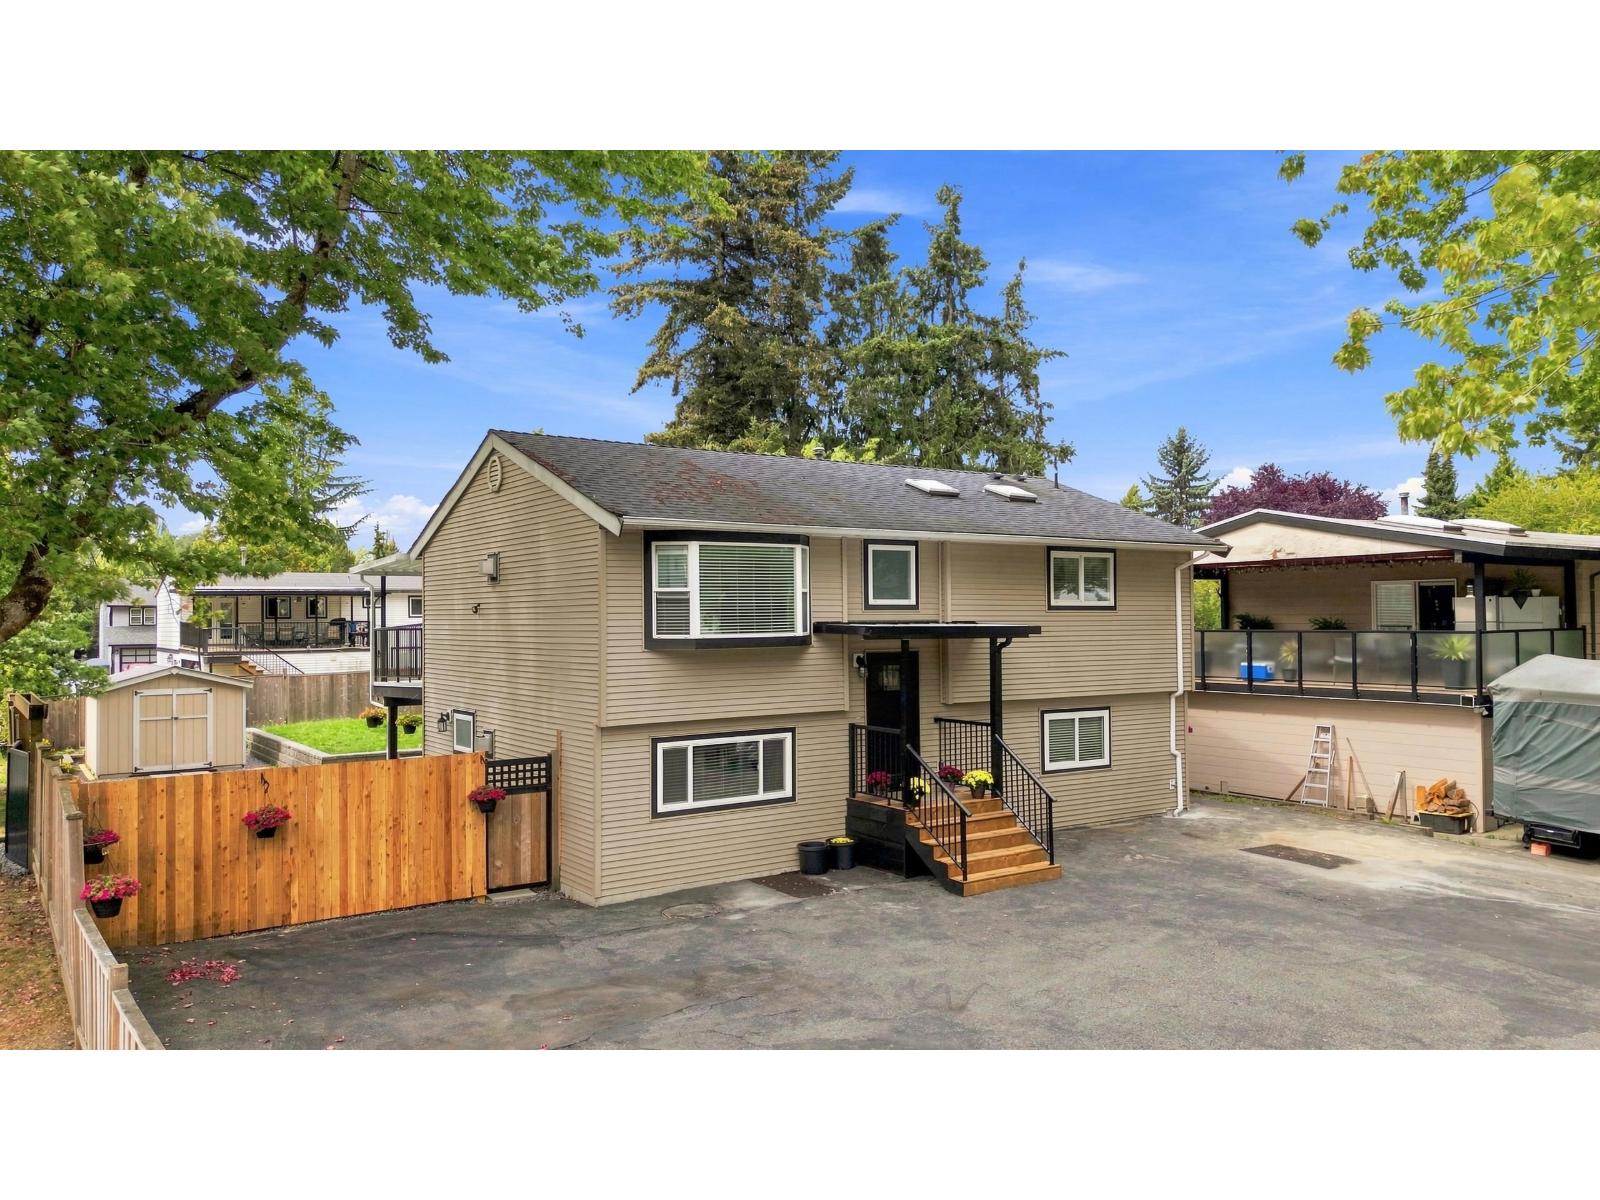
Beautifully renovated 5-bedroom, 3-bathroom home on a spacious corner lot in the heart of Cloverdale! Featuring 3 bedrooms and 2 bathrooms upstairs, plus a 2-bedroom unauthorized basement suite with a separate entrance and its own laundry-an excellent mortgage helper. Enjoy stylishly updated bathrooms, new flooring, fresh paint, a huge deck and plenty of driveway and street parking. Move-in ready and close to parks, schools, shopping and transit-come see everything this exceptional home has to offer! (id:63400)
15799 Mcbeth Road
Surrey, British Columbia
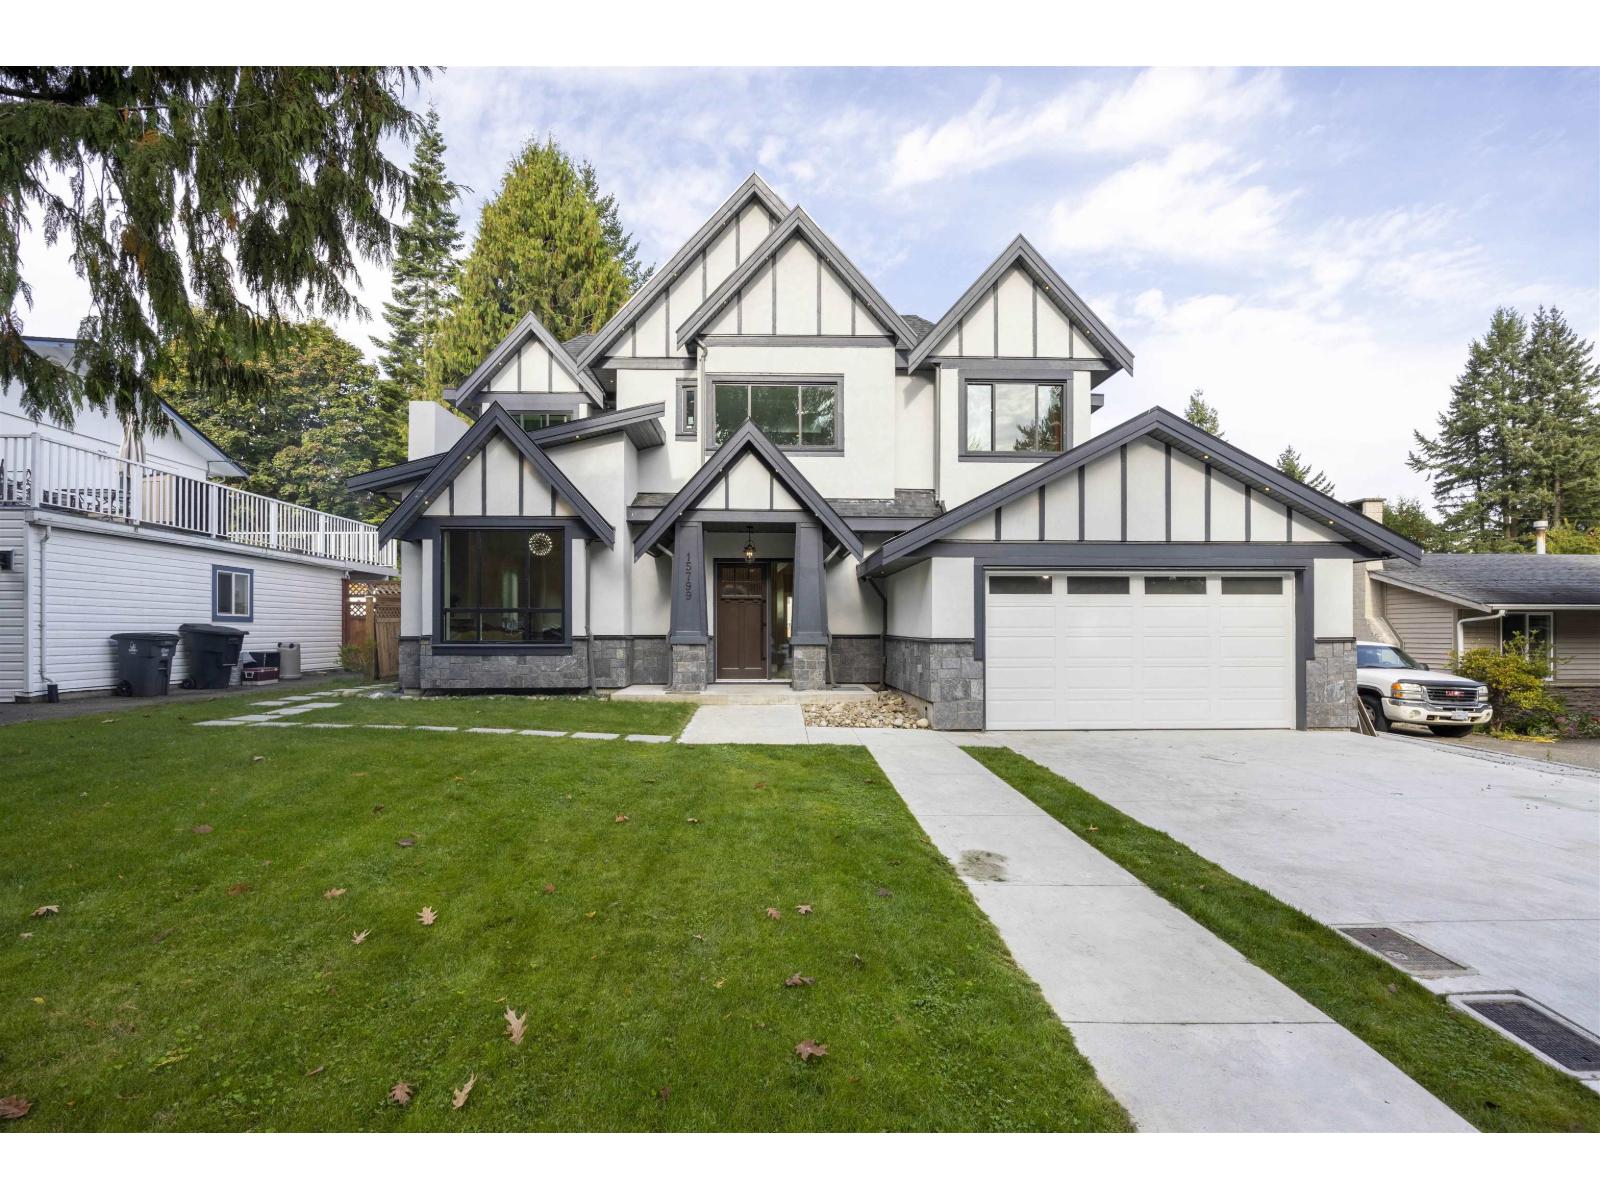
Meticulously designed luxurious custom built home for Sale! Excellent functional open concept floor plan in main floor offers welcoming foyer with high ceiling, bright living room, cozy dinning room, office with full bath,Chef-favourite kitchen with large island, top notch stainless steel appliances, warm eating area and wok kitchen, spacious family room connected to covered patio & backyard with lane way access. Glass railing stair way leads to upper floor which provides huge master bedroom with ensuite bath,4 BRs with ensuite bath and 1 BR with full bath. One legal suite plus another nanny suite generates great incomes as mortgage helper. Super convenient location close to shoppings, public transits, schools, parks, restaurants etc. (id:63400)
933 Mt Robson Place Unit# 55
Vernon, British Columbia
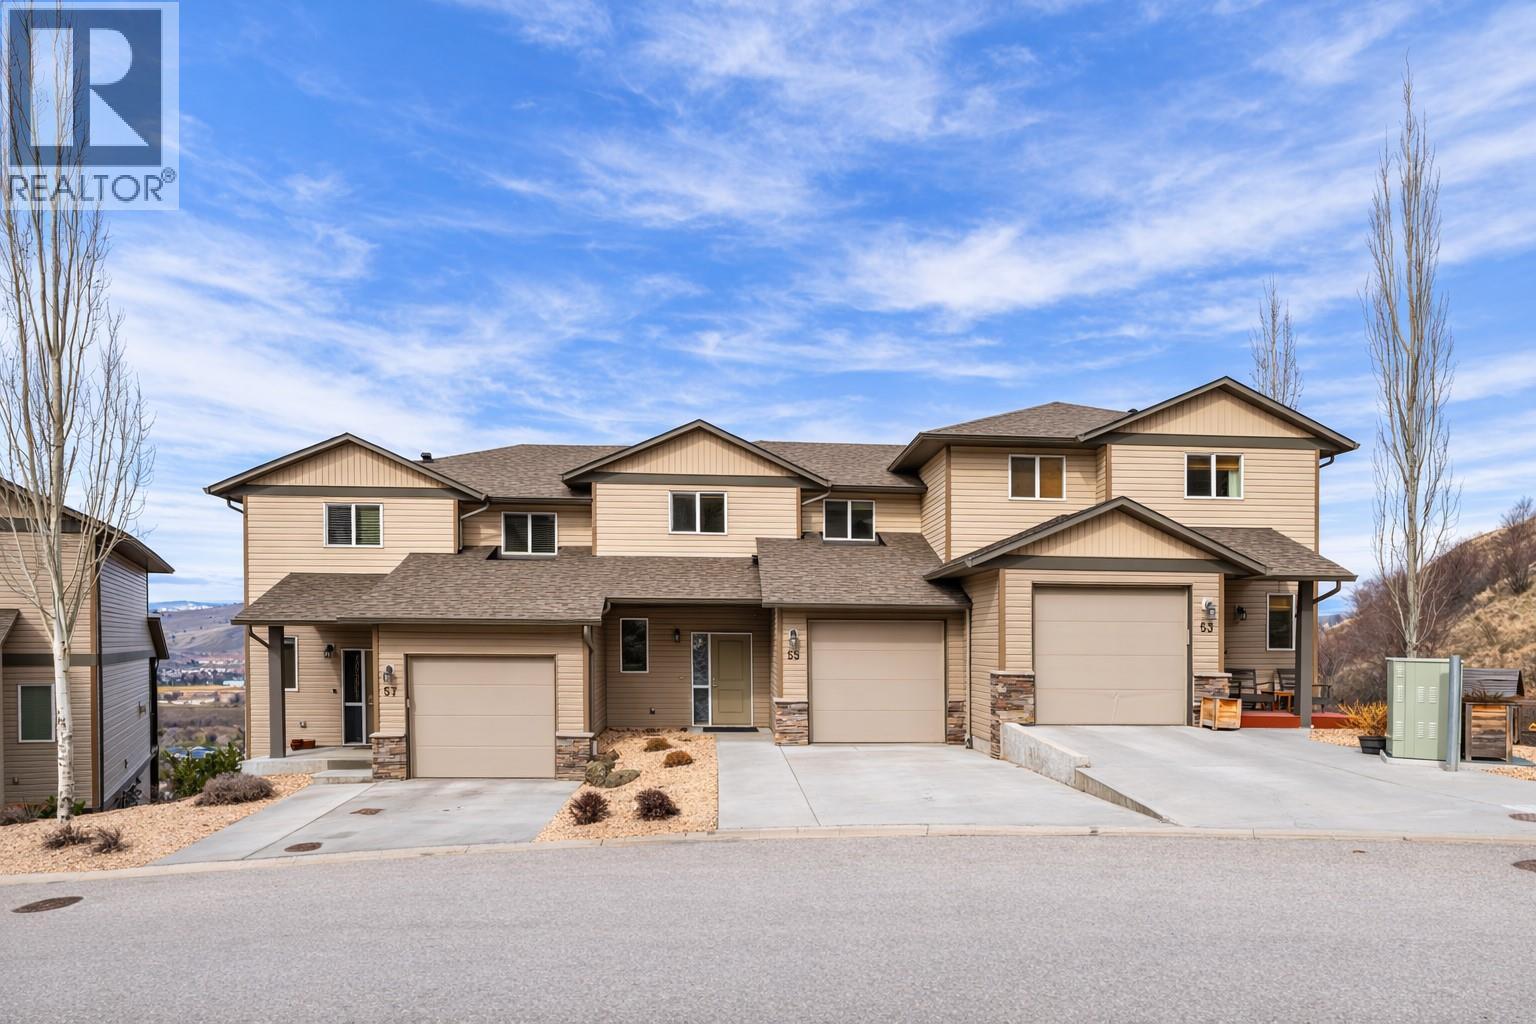
Perfect, LUXURIOUS, low maintenance home! Affordable NEW PRICE ! Easy to share with a roommate, OR perfect for a family, 4 Bathrooms, on 3 levels. Still feels like new! One owner home. The 3 levels are fully developed by the original builder! 9 foot ceilings on all levels, amazing unobstructed view of Swan Lake and panoramic valley views & Vernon City lights. All of the high-end upgrades including: flooring package, extended cabinet heights, upgraded appliance package, full A/C, basement finished by the builder, quartz counter tops throughout, gas range, BBQ gas outlet, a reinforced deck for the hot tub, private hot tub w/ magnificent unobstructed view of Swan Lake & valley. The basement has a large games room with the rough in for an Electric F/P & TV wiring, a wet bar, & walkout to covered deck( where the hot tub is). Magnificent lake views from all three levels. Very private, unobstructed views, from the rear of the home. Walk to Middleton Mountain Park & enjoy abundant walking trails w/ breathtaking views of Kalamalka Lake to the south and Swan lake to the North, this is a nature lover's ideal low maintenance, affordable, Okanagan lifestyle luxury living. This 2,018 sq ft, 3 bed/4 bath home is spectacular & move in ready with quick possession available. Must see inside ! Looking for peace of mind or an affordable place to have as your Vernon home, this is a unique opportunity - Only 30 minutes to the Kelowna Airport & World Class skiing at Silver Star mountain resort. (id:63400)
11 1641 King Crescent
Abbotsford, British Columbia
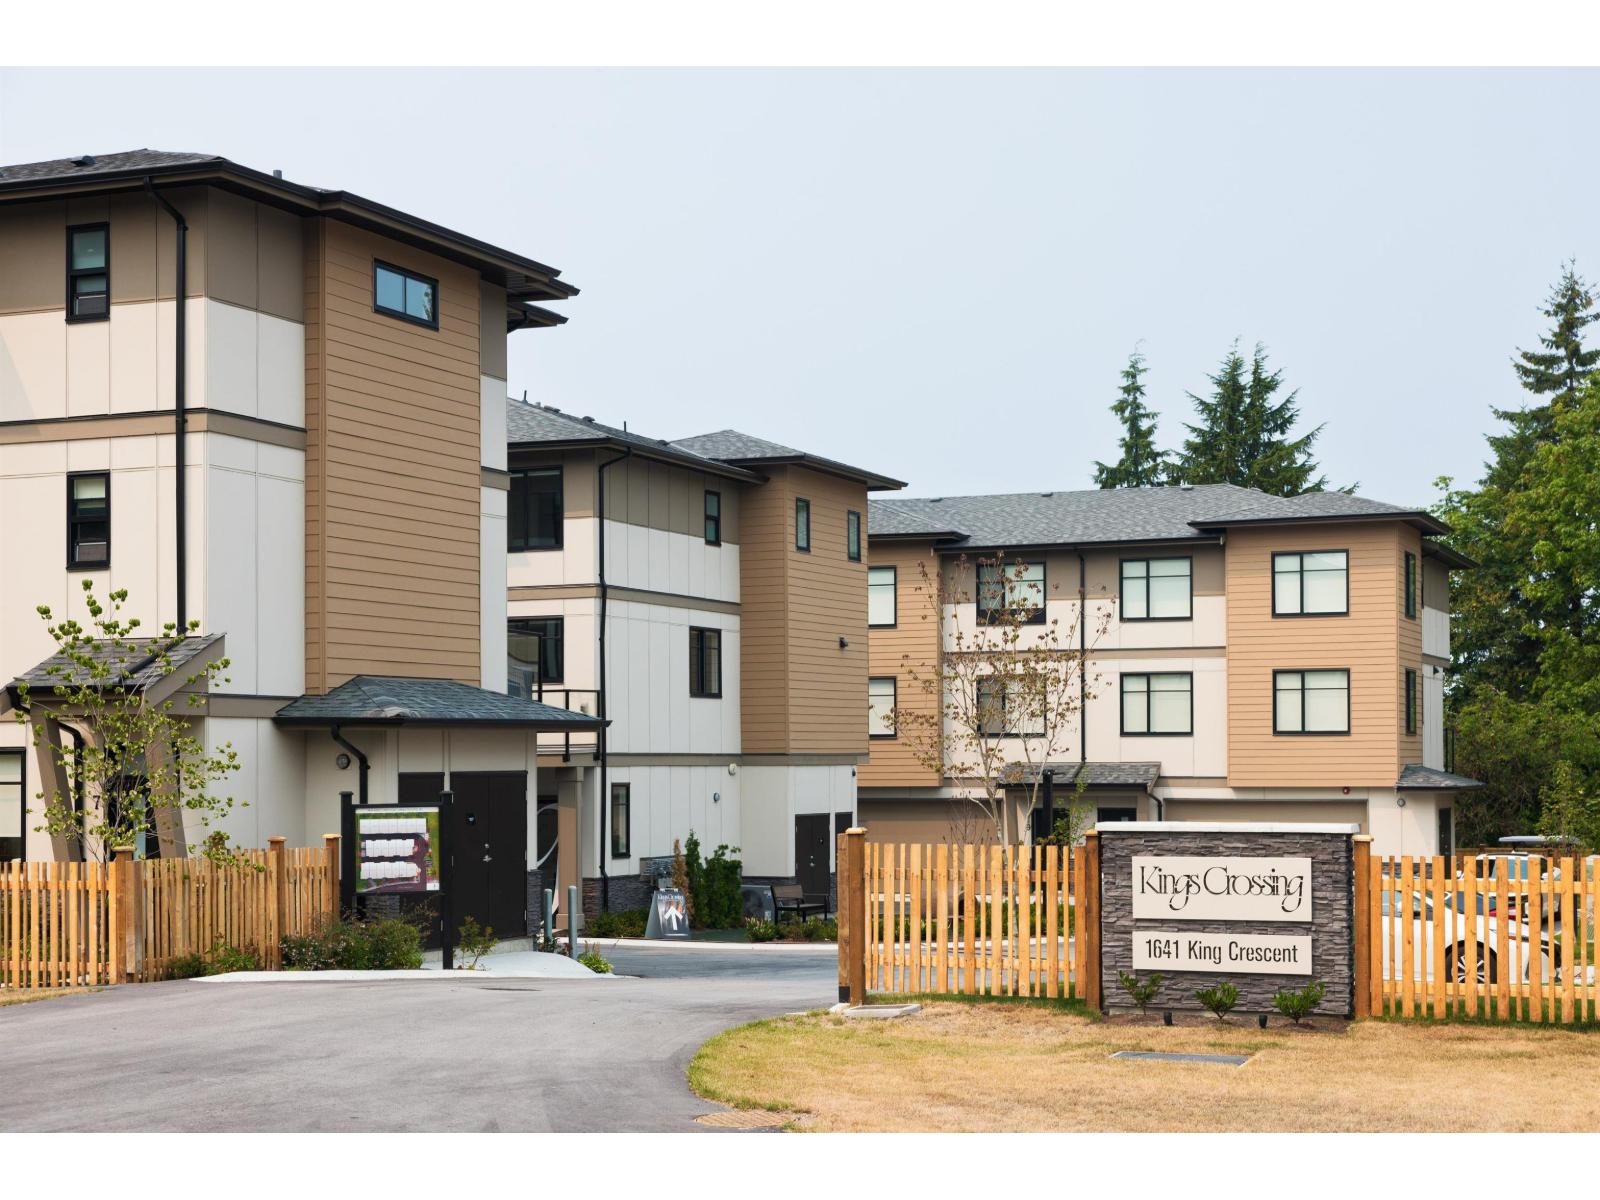
Experience contemporary living at Kings Crossing! This vibrant enclave of 20 boutique townhomes is steps from Rogers Forum, UFV and local eats. Our spacious 3 bedroom plus den layouts feature over-height ceilings, oversized windows and high end finishes. Cook in style with a waterfall quartz island, custom cabinetry, gas range and premium Kitchen-Aid/Samsung appliances. Enjoy energy-efficient forced air heating /cooling with an included heat pump. Plus a level 2 EV-ready side by side garage. Relax in your spa-inspired ensuite with stone-look tile and quartz counters. Dress to impress in your custom walk in closet. (id:63400)
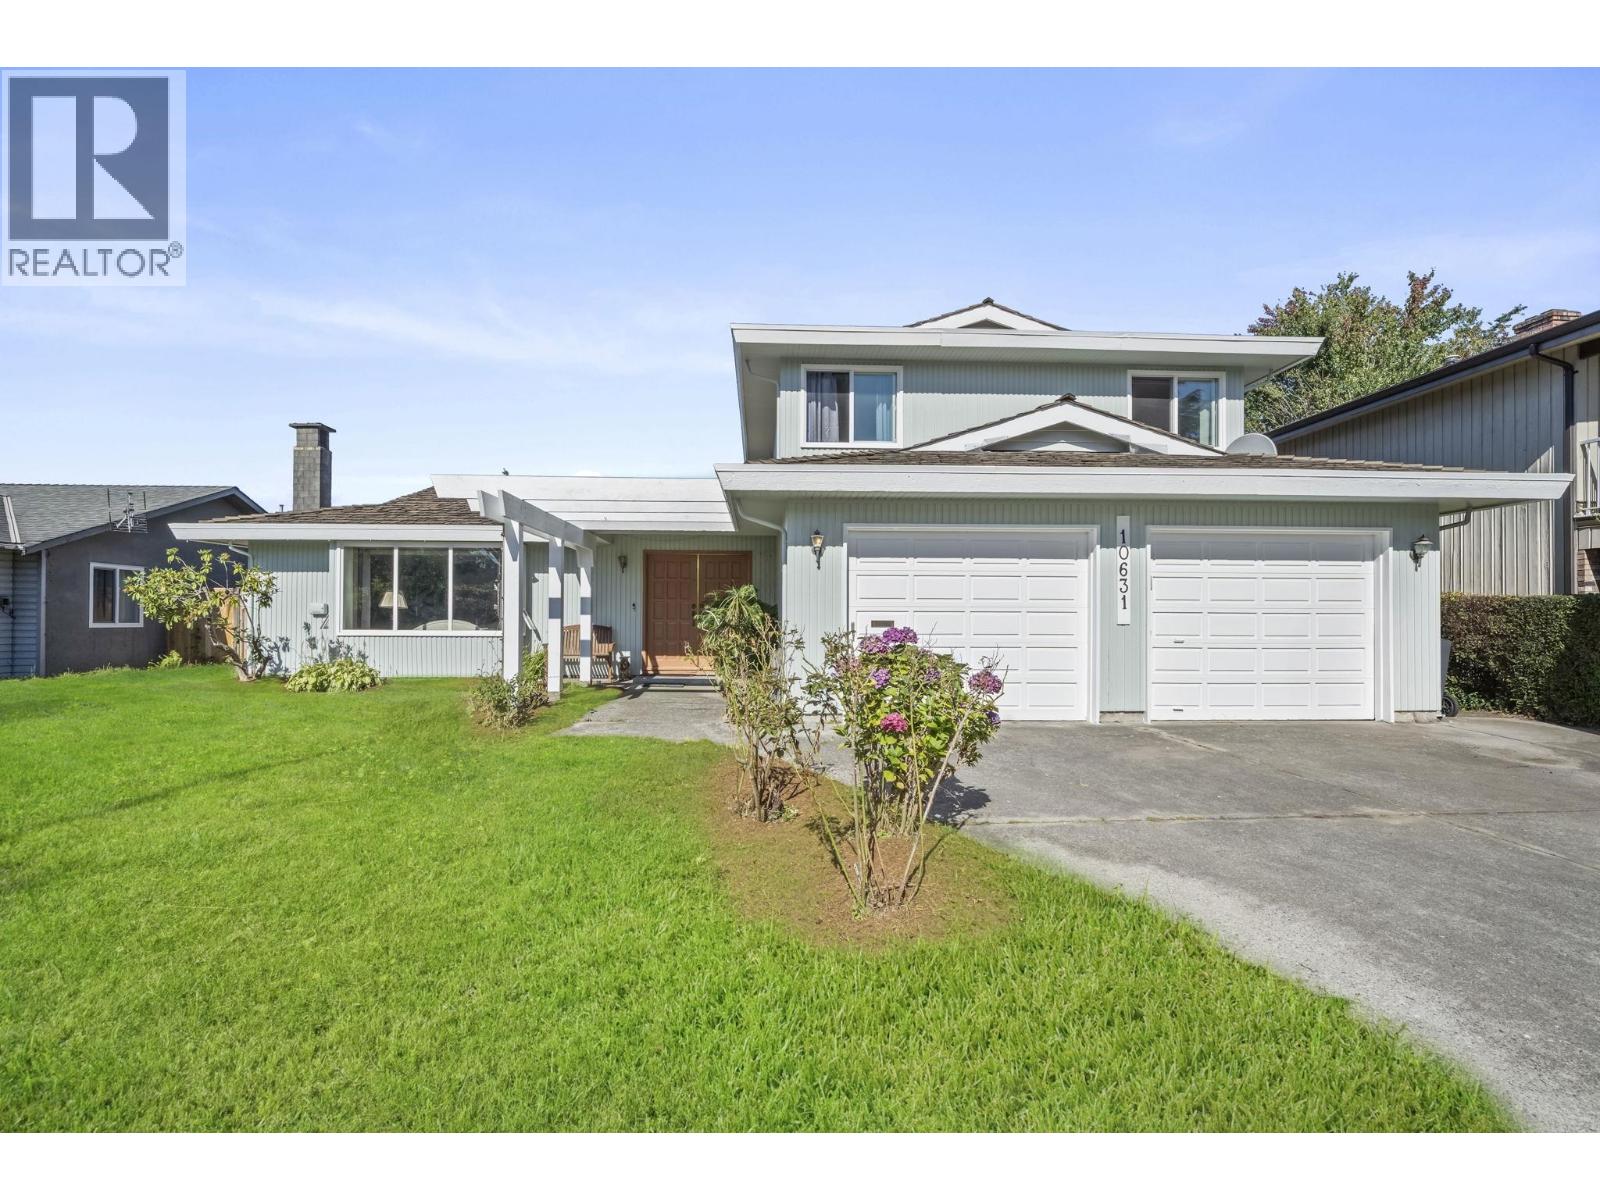
10631 Trepassey Drive
Richmond, British Columbia
Perfect starter home on a large 7,000 sq. ft. lot! This inviting Steveston residence offers 2,357 sq. ft. of comfortable living with 3 bedrooms and 3 bathrooms. The spacious main-floor family room, featuring a classic brick fireplace, offers excellent flexibility as a potential fourth bedroom, home office or media room. Additional highlights include bright living and dining areas, a functional kitchen with island, and a beautiful solarium with vaulted wood ceilings and skylights. Outside, enjoy a large private backyard, expansive patio, mature landscaping and storage shed. Complete with a double garage and ideally located on a quiet street just steps from an elementary school and close to parks, shopping and Steveston Village. Easy to show! OPEN HOUSE: T.B.D (id:63400)
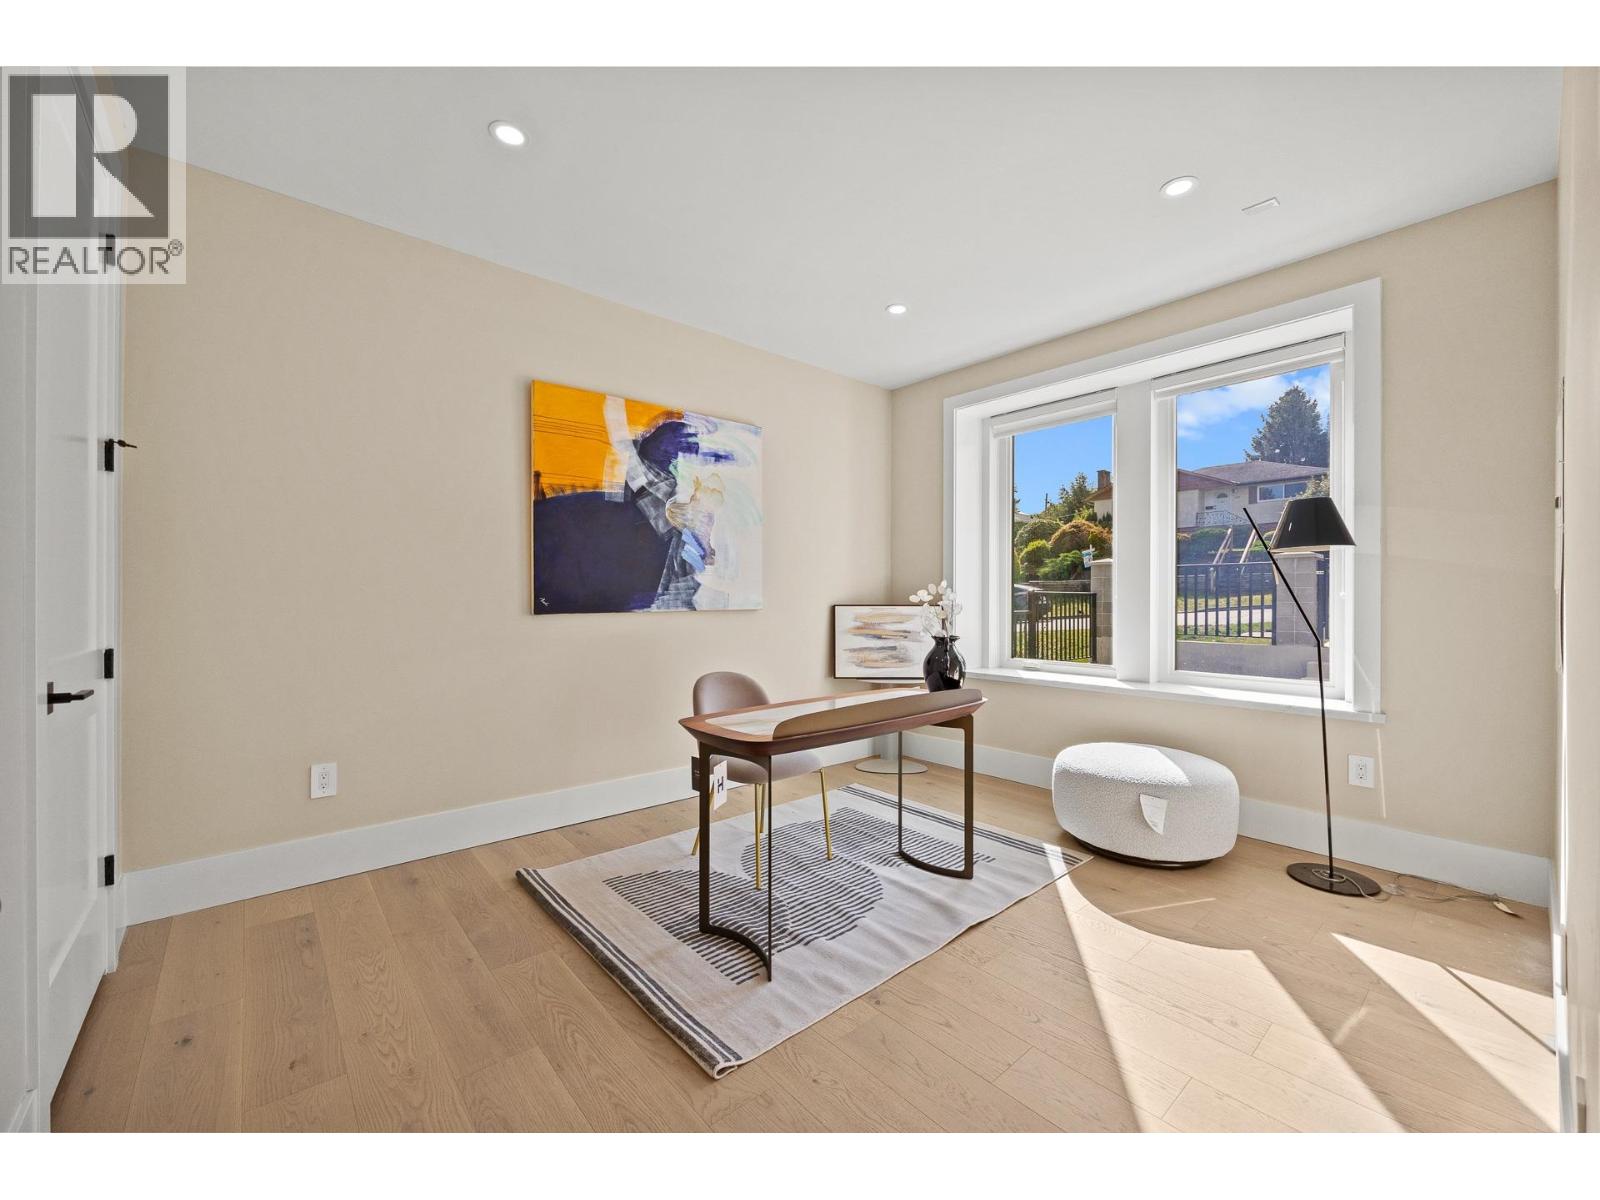
2 5115 Buxton Street
Burnaby, British Columbia
Brand New Duplex in the Forest Glen! This a Mutiplex site, totally 4 units on this property. This Duplex is two Storey + basement, total 3,800 sqft. OPEN HOUSE: Saturday(April 11) 2-4pm, Sunday(April 12)2-4pm! All offers must be submitted by 7pm on April 13, 2026. (id:63400)
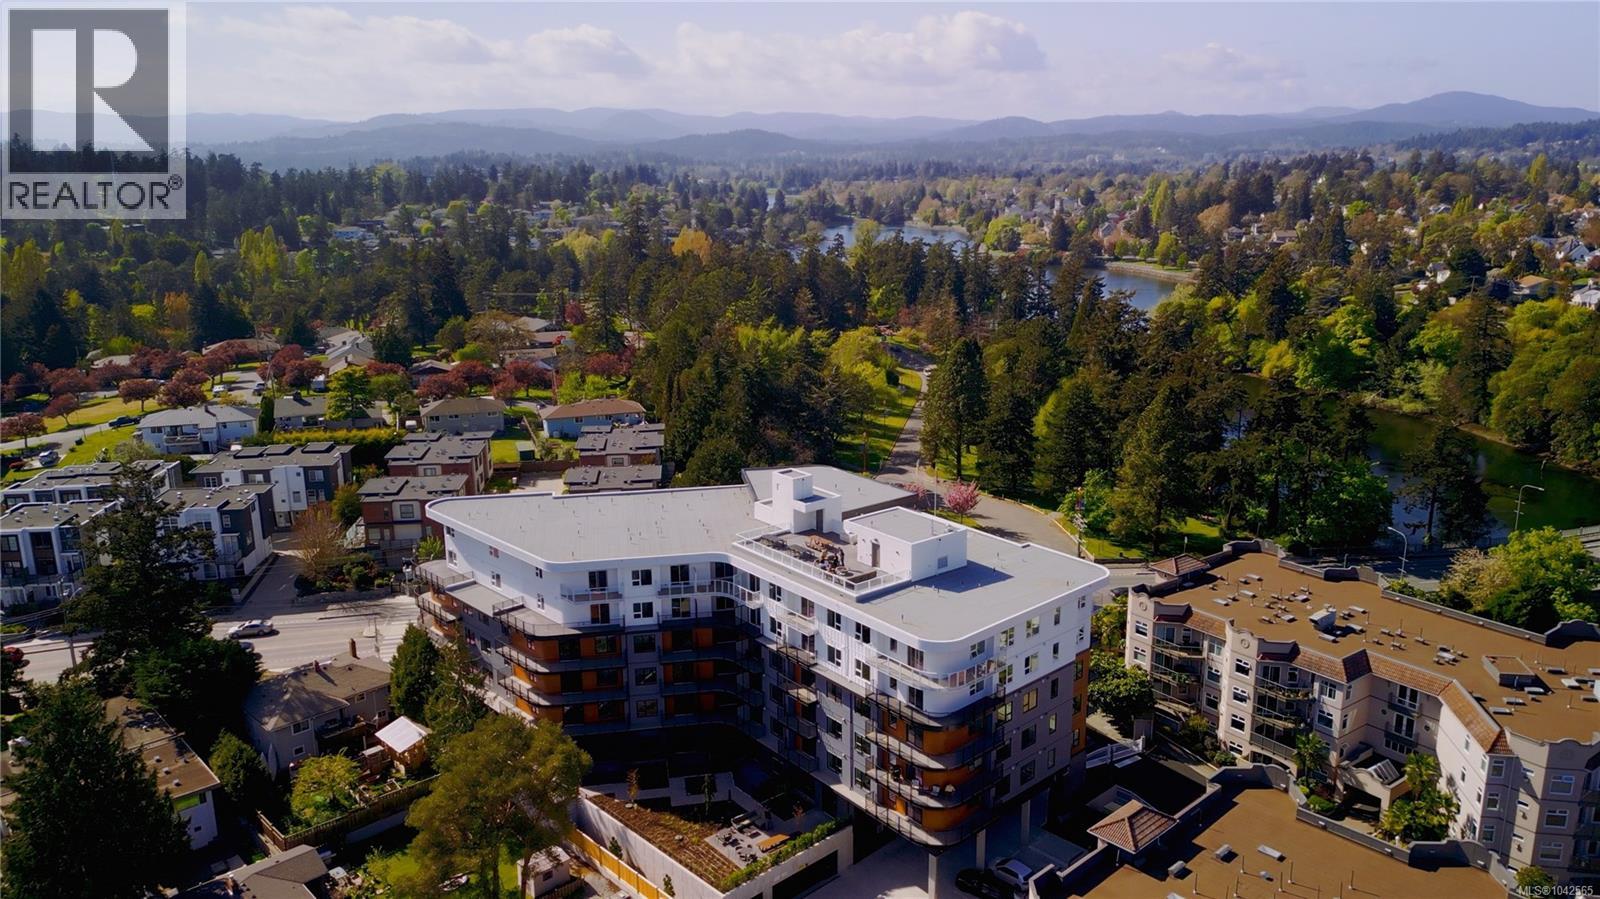
608 1075 Tillicum Rd
Esquimalt, British Columbia
Central Block at the Gorge Waterway is now complete! Move in when you're ready to this nearly sold out project by award winning Abstract Developments and enjoy your summer by the water. This top level 1 Bed, 1 Bath home features stunning ocean views! With south-east exposure and over height ceilings, the 500 sq ft space is bright and features a spacious balcony with glass railing to further enjoy the views. The chef-inspired kitchen features quartz countertops, matte black hardware & contemporary stainless-steel appliances. Enjoy the many amenity spaces Central Block has to offer; enjoy a drink and sit by the fire with friends on the rooftop terrace, relax in the gardens or take advantage of working from home in our exclusive co-working area. Includes 1 EV ready parking space in the secure underground parkade, and other added conveniences including a bike storage locker & shared kayak storage. Located just steps from the Gorge Waterway and minutes from urban conveniences. Price + GST, (first-time buyers are eligible for a rebate). (id:63400)
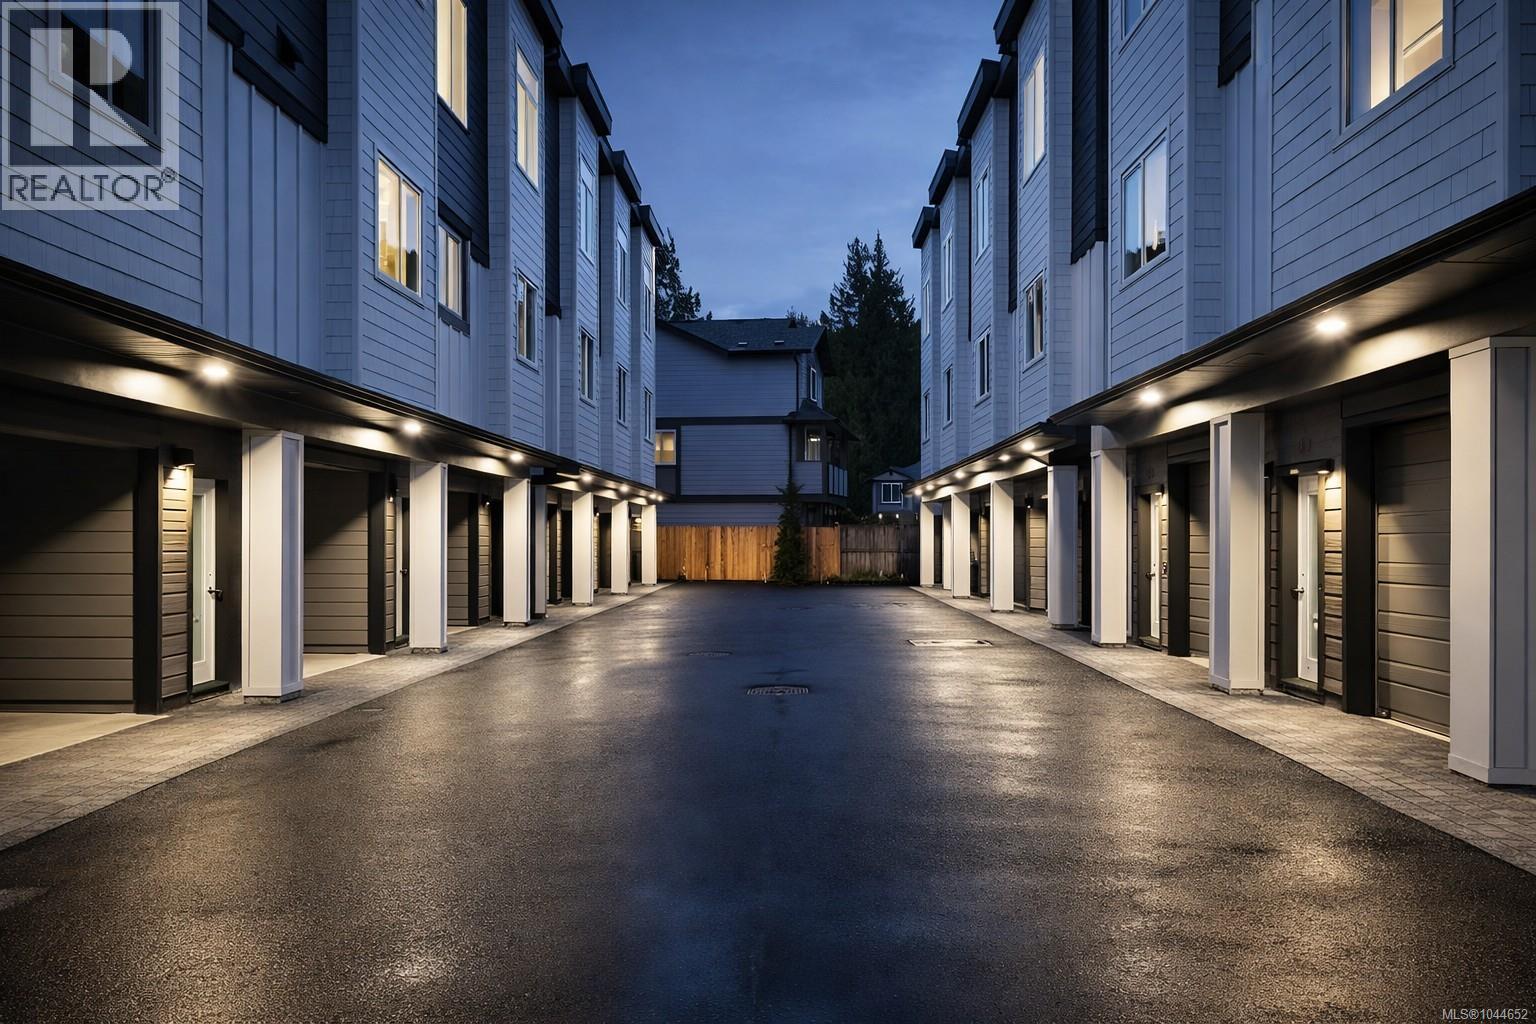
951 Snapdragon Crt
Langford, British Columbia
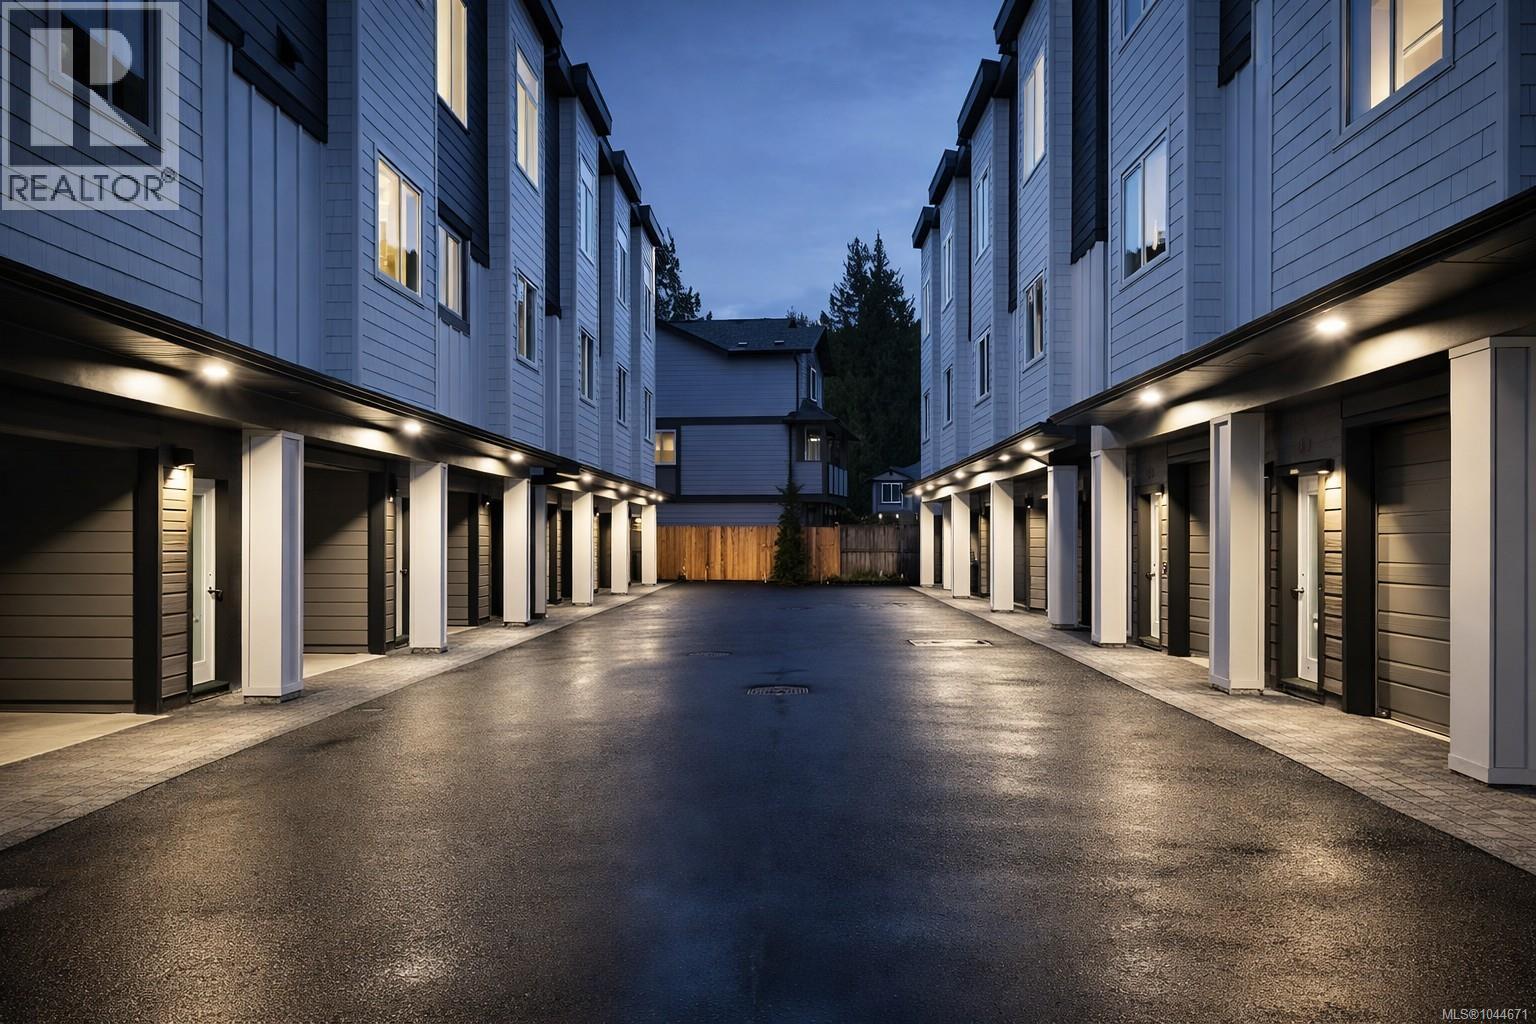
Discover premium living at Snapdragon Court — a collection of modern, exceptionally built townhomes designed for those who value quality, comfort, and long term durability. These new 2 bedroom + den, 2 bath homes offer bright, contemporary layouts with 9' ceilings on the main and impressive 11' vaulted ceilings above, expansive windows, engineered flooring, tile, roller blinds, and a door cam for added convenience. The custom kitchens include 6 premium appliances, and the efficient heat pump provides year round heating and cooling. Built stronger and smarter with insulated ICF concrete walls (4 hour fire rating, lowest sound transfer rating, superior strength and efficiency), James Hardie exterior, EV charger rough in, and 6 solar panels on every home (3000kw). Beautifully landscaped and fully fenced private yards create a true sense of home. Garage + carport provide secure, protected parking. The location is outstanding — steps to Happy Valley Elementary and close to walking and biking trails, lakes, recreation, transit, and all shopping amenities. These homes are ideal for young couples, families, and anyone looking to upsize from condo living while enjoying added privacy and green space. 2 dogs or cats allowed. 2/5/10 New Home Warranty included. Listing price is plus GST. Don’t miss your chance — join us at the Open House every Saturday & Sunday from 1–3 PM. These homes are priced to sell and they will move quickly. (id:63400)
961 Snapdragon Crt
Langford, British Columbia
Discover premium living at Snapdragon Court — a collection of modern, exceptionally built townhomes designed for those who value quality, comfort, and long term durability. These new 2 bedroom + den, 2 bath homes offer bright, contemporary layouts with 9' ceilings on the main and impressive 11' vaulted ceilings above, expansive windows, engineered flooring, tile, roller blinds, and a door cam for added convenience. The custom kitchens include 6 premium appliances, and the efficient heat pump provides year round heating and cooling. Built stronger and smarter with insulated ICF concrete walls (4 hour fire rating, lowest sound transfer rating, superior strength and efficiency), James Hardie exterior, EV charger rough in, and 6 solar panels on every home (3000kw). Beautifully landscaped and fully fenced private yards create a true sense of home. Garage + carport provide secure, protected parking. The location is outstanding — steps to Happy Valley Elementary and close to walking and biking trails, lakes, recreation, transit, and all shopping amenities. These homes are ideal for young couples, families, and anyone looking to upsize from condo living while enjoying added privacy and green space. 2 dogs or cats allowed. 2/5/10 New Home Warranty included. Listing price is plus GST. Don’t miss your chance — join us at the Open House every Saturday & Sunday from 1–3 PM. These homes are priced to sell and they will move quickly. (id:63400)
958 Snapdragon Crt
Langford, British Columbia
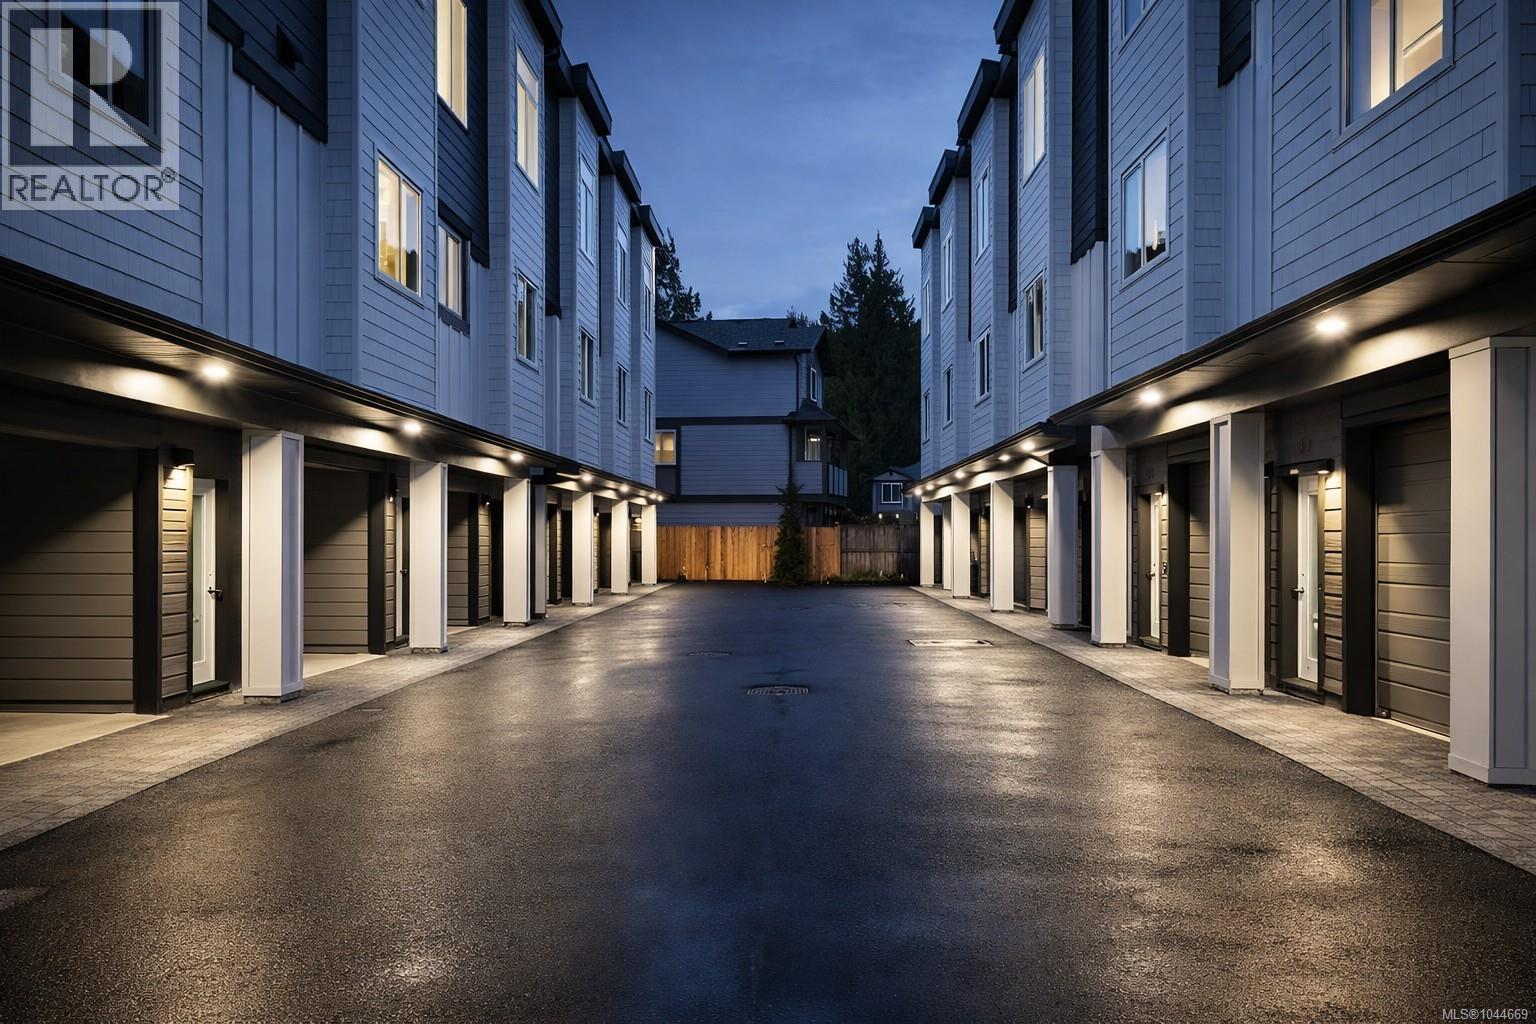
Discover premium living at Snapdragon Court — a collection of modern, exceptionally built townhomes designed for those who value quality, comfort, and long term durability. These new 2 bedroom + den, 2 bath homes offer bright, contemporary layouts with 9' ceilings on the main and impressive 11' vaulted ceilings above, expansive windows, engineered flooring, tile, roller blinds, and a door cam for added convenience. The custom kitchens include 6 premium appliances, and the efficient heat pump provides year round heating and cooling. Built stronger and smarter with insulated ICF concrete walls (4 hour fire rating, lowest sound transfer rating, superior strength and efficiency), James Hardie exterior, EV charger rough in, and 6 solar panels on every home (3000kw). Beautifully landscaped and fully fenced private yards create a true sense of home. Garage + carport provide secure, protected parking. The location is outstanding — steps to Happy Valley Elementary and close to walking and biking trails, lakes, recreation, transit, and all shopping amenities. These homes are ideal for young couples, families, and anyone looking to upsize from condo living while enjoying added privacy and green space. 2 dogs or cats allowed. 2/5/10 New Home Warranty included. Listing price is plus GST. Don’t miss your chance — join us at the Open House every Saturday & Sunday from 1–3 PM. These homes are priced to sell and they will move quickly. (id:63400)
957 Snapdragon Crt
Langford, British Columbia
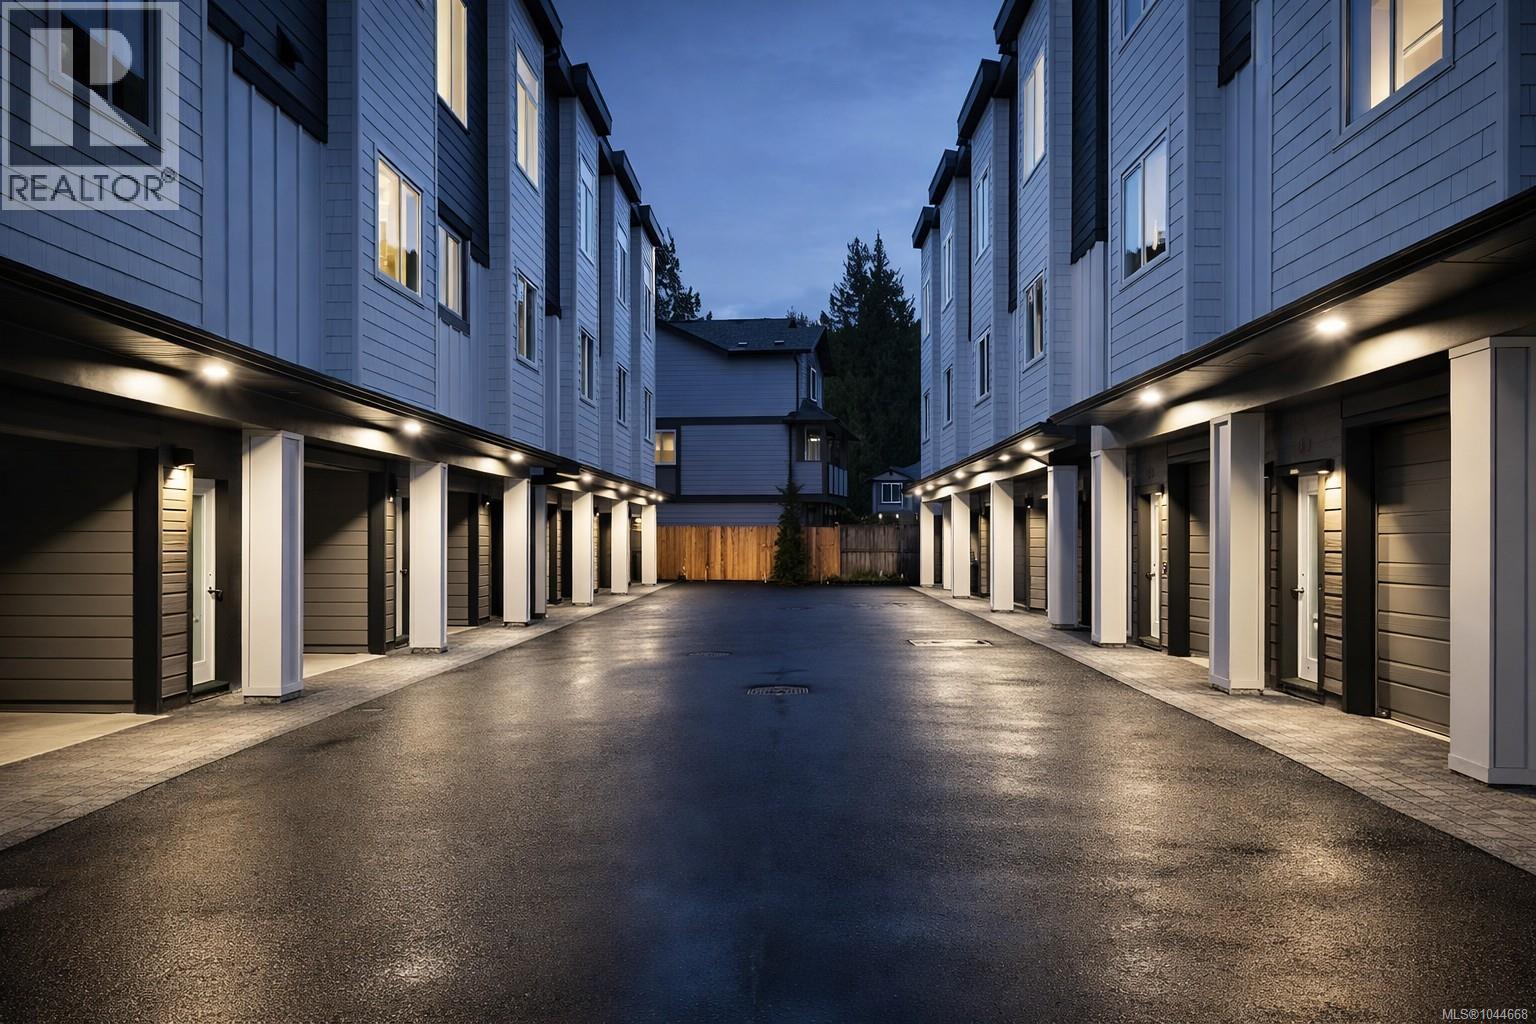
Discover premium living at Snapdragon Court — a collection of modern, exceptionally built townhomes designed for those who value quality, comfort, and long term durability. These new 2 bedroom + den, 2 bath homes offer bright, contemporary layouts with 9' ceilings on the main and impressive 11' vaulted ceilings above, expansive windows, engineered flooring, tile, roller blinds, and a door cam for added convenience. The custom kitchens include 6 premium appliances, and the efficient heat pump provides year round heating and cooling. Built stronger and smarter with insulated ICF concrete walls (4 hour fire rating, lowest sound transfer rating, superior strength and efficiency), James Hardie exterior, EV charger rough in, and 6 solar panels on every home (3000kw). Beautifully landscaped and fully fenced private yards create a true sense of home. Garage + carport provide secure, protected parking. The location is outstanding — steps to Happy Valley Elementary and close to walking and biking trails, lakes, recreation, transit, and all shopping amenities. These homes are ideal for young couples, families, and anyone looking to upsize from condo living while enjoying added privacy and green space. 2 dogs or cats allowed. 2/5/10 New Home Warranty included. Listing price is plus GST. Don’t miss your chance — join us at the Open House every Saturday & Sunday from 1–3 PM. These homes are priced to sell and they will move quickly. (id:63400)
955 Snapdragon Crt
Langford, British Columbia
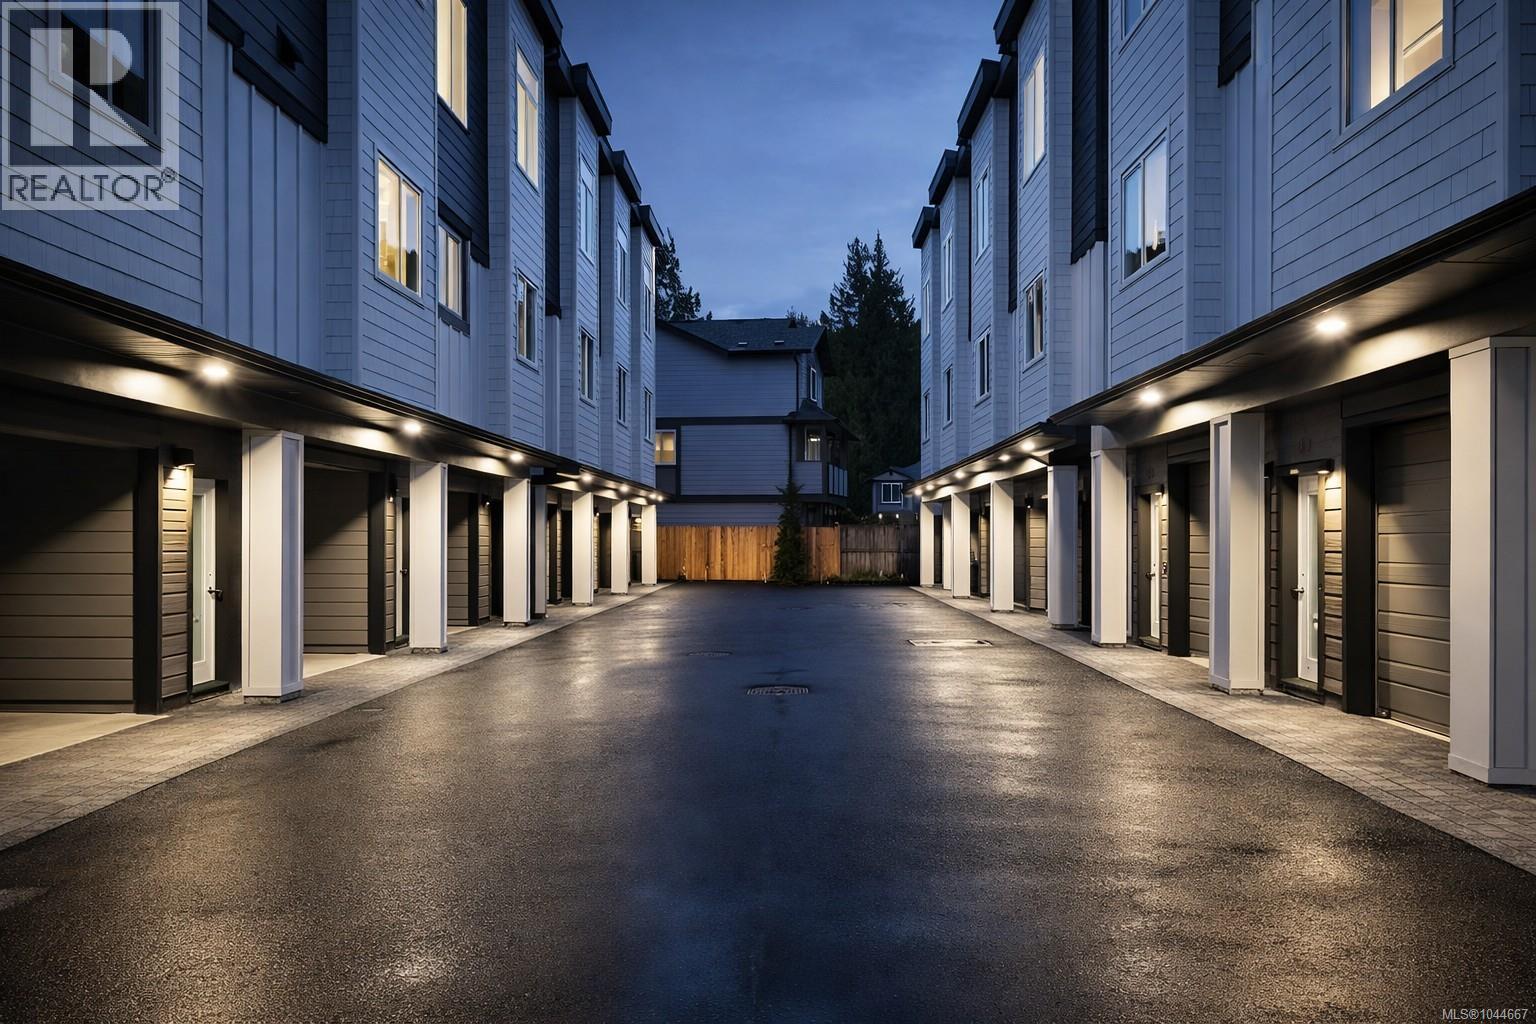
Discover premium living at Snapdragon Court — a collection of modern, exceptionally built townhomes designed for those who value quality, comfort, and long term durability. These new 2 bedroom + den, 2 bath homes offer bright, contemporary layouts with 9' ceilings on the main and impressive 11' vaulted ceilings above, expansive windows, engineered flooring, tile, roller blinds, and a door cam for added convenience. The custom kitchens include 6 premium appliances, and the efficient heat pump provides year round heating and cooling. Built stronger and smarter with insulated ICF concrete walls (4 hour fire rating, lowest sound transfer rating, superior strength and efficiency), James Hardie exterior, EV charger rough in, and 6 solar panels on every home (3000kw). Beautifully landscaped and fully fenced private yards create a true sense of home. Garage + carport provide secure, protected parking. The location is outstanding — steps to Happy Valley Elementary and close to walking and biking trails, lakes, recreation, transit, and all shopping amenities. These homes are ideal for young couples, families, and anyone looking to upsize from condo living while enjoying added privacy and green space. 2 dogs or cats allowed. 2/5/10 New Home Warranty included. Listing price is plus GST. Don’t miss your chance — join us at the Open House every Saturday & Sunday from 1–3 PM. These homes are priced to sell and they will move quickly. (id:63400)
952 Snapdragon Crt
Langford, British Columbia
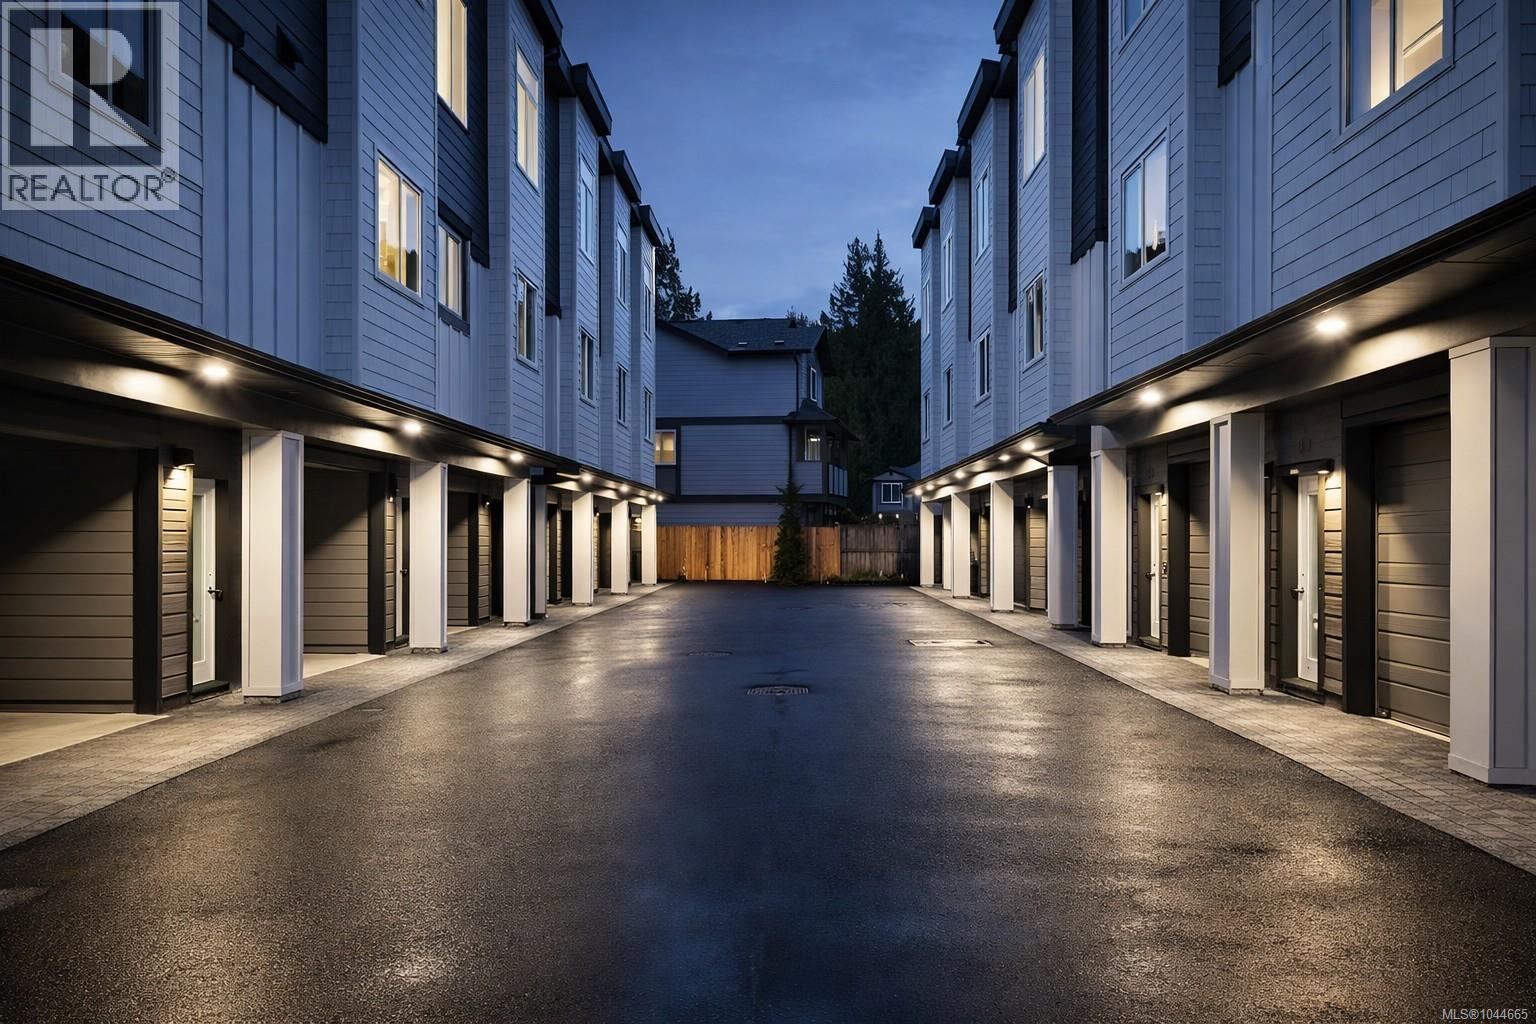
Discover premium living at Snapdragon Court — a collection of modern, exceptionally built townhomes designed for those who value quality, comfort, and long term durability. These new 2 bedroom + den, 2 bath homes offer bright, contemporary layouts with 9' ceilings on the main and impressive 11' vaulted ceilings above, expansive windows, engineered flooring, tile, roller blinds, and a door cam for added convenience. The custom kitchens include 6 premium appliances, and the efficient heat pump provides year round heating and cooling. Built stronger and smarter with insulated ICF concrete walls (4 hour fire rating, lowest sound transfer rating, superior strength and efficiency), James Hardie exterior, EV charger rough in, and 6 solar panels on every home (3000kw). Beautifully landscaped and fully fenced private yards create a true sense of home. Garage + carport provide secure, protected parking. The location is outstanding — steps to Happy Valley Elementary and close to walking and biking trails, lakes, recreation, transit, and all shopping amenities. These homes are ideal for young couples, families, and anyone looking to upsize from condo living while enjoying added privacy and green space. 2 dogs or cats allowed. 2/5/10 New Home Warranty included. Listing price is plus GST. Don’t miss your chance — join us at the Open House every Saturday & Sunday from 1–3 PM. These homes are priced to sell and they will move quickly. (id:63400)
1054 Whitney Crt
Langford, British Columbia
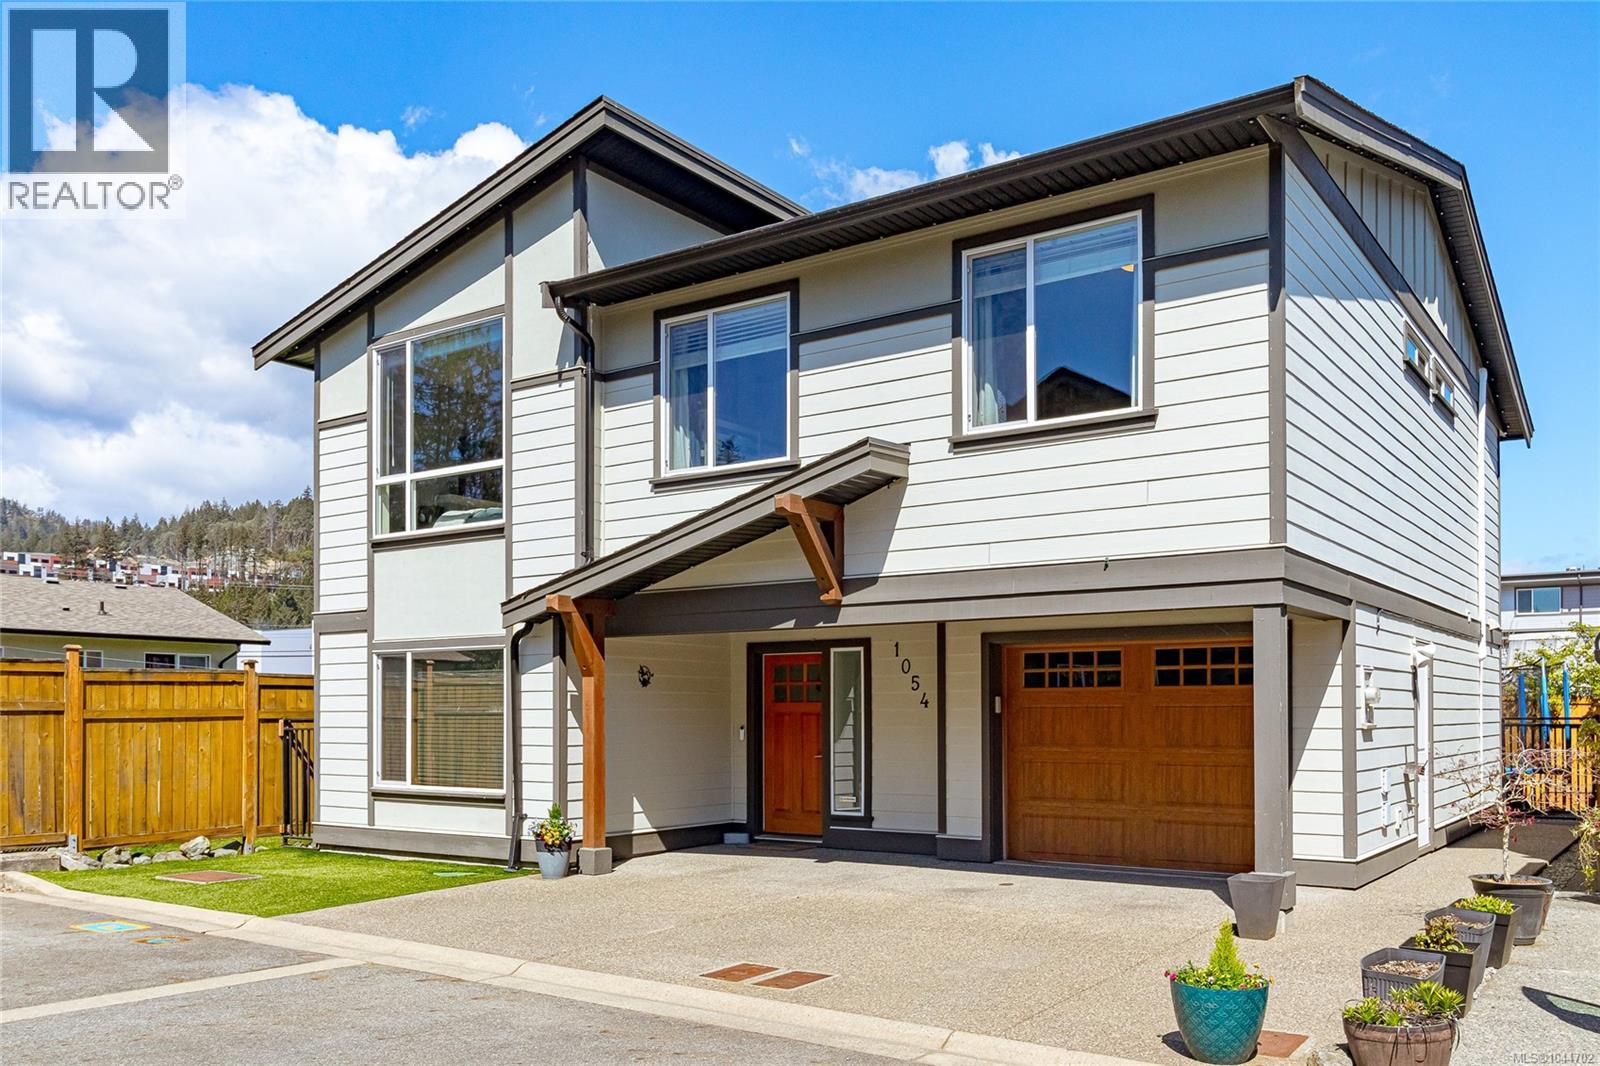
Welcome to this custom-built 2012 home, offering over 2,000 sq.ft. of living space with 5 bedrooms, 3 bathrooms, and a legal 2-bedroom suite. With room for a growing or extended family and the benefit of rental income, this home offers flexibility for a variety of lifestyles. The bright and functional main residence features three bedrooms, with room for family, guests, or a home office. The spacious primary bedroom includes a walk-in closet and private ensuite, creating a comfortable place to unwind. At the heart of the home is a modern kitchen with quartz countertops, stainless steel appliances, ample cabinetry, and a practical layout for everyday meals and entertaining. The generous living area is perfect for family time or hosting friends, complete with an electric fireplace and surround sound. Updates include a heat pump installed in 2024, newer appliances, updated light fixtures and faucets, fresh interior paint, newer carpeting in the main home and suite, and a hot water tank replaced in 2021. Electric blinds in the living room add convenience. The home also includes central vacuum. The legal 2-bedroom suite offers comfortable living space for extended family, guests, or rental income. Outside, the landscaped and irrigated yard provides space to relax, garden, entertain, or enjoy summer gatherings, with room for children and pets. Close to world-class golf, shopping, trails, recreation, and everyday amenities, this home combines space, comfort, and convenience. Downtown Victoria is approximately 20 minutes away, allowing you to enjoy a quieter residential setting while remaining close to the city. With its flexible layout, valuable updates, legal suite, and family-friendly design, this is a home that can adapt to your needs for years to come. (id:63400)
963 Snapdragon Crt
Langford, British Columbia
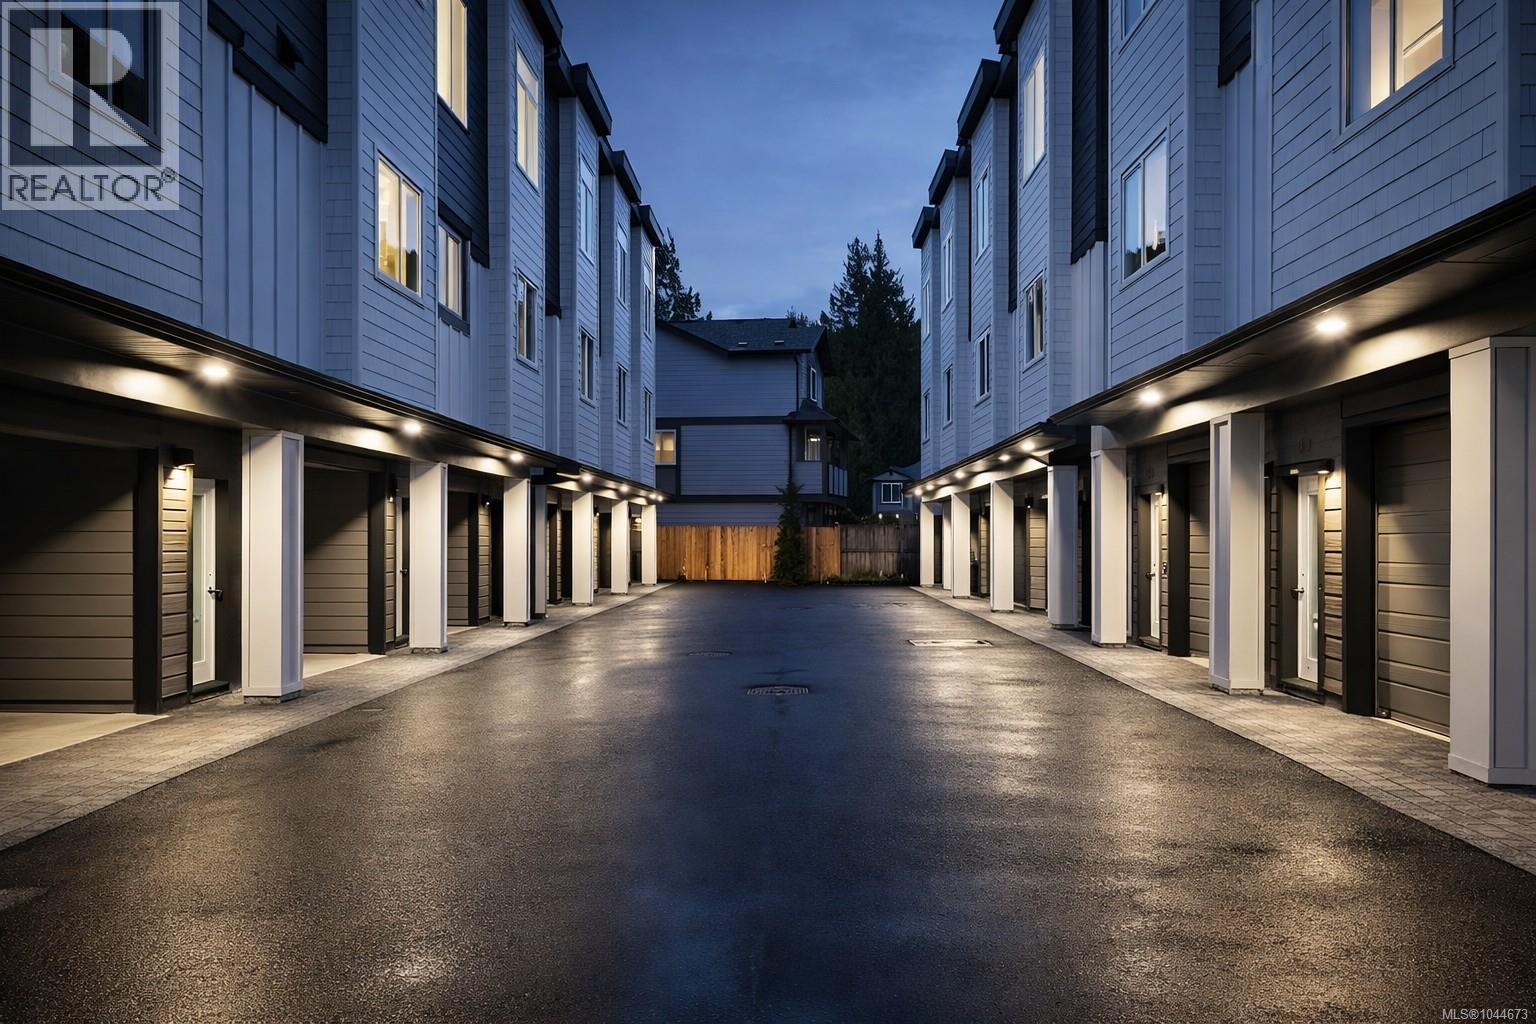
Discover premium living at Snapdragon Court — a collection of modern, exceptionally built townhomes designed for those who value quality, comfort, and long term durability. These new 2 bedroom + den, 2 bath homes offer bright, contemporary layouts with 9' ceilings on the main and impressive 11' vaulted ceilings above, expansive windows, engineered flooring, tile, roller blinds, and a door cam for added convenience. The custom kitchens include 6 premium appliances, and the efficient heat pump provides year round heating and cooling. Built stronger and smarter with insulated ICF concrete walls (4 hour fire rating, lowest sound transfer rating, superior strength and efficiency), James Hardie exterior, EV charger rough in, and 6 solar panels on every home (3000kw). Beautifully landscaped and fully fenced private yards create a true sense of home. Garage + carport provide secure, protected parking. The location is outstanding — steps to Happy Valley Elementary and close to walking and biking trails, lakes, recreation, transit, and all shopping amenities. These homes are ideal for young couples, families, and anyone looking to upsize from condo living while enjoying added privacy and green space. 2 dogs or cats allowed. 2/5/10 New Home Warranty included. Listing price is plus GST. Don’t miss your chance — join us at the Open House every Saturday & Sunday from 1–3 PM. These homes are priced to sell and they will move quickly. (id:63400)
209 1810 Selenite Pl
Langford, British Columbia
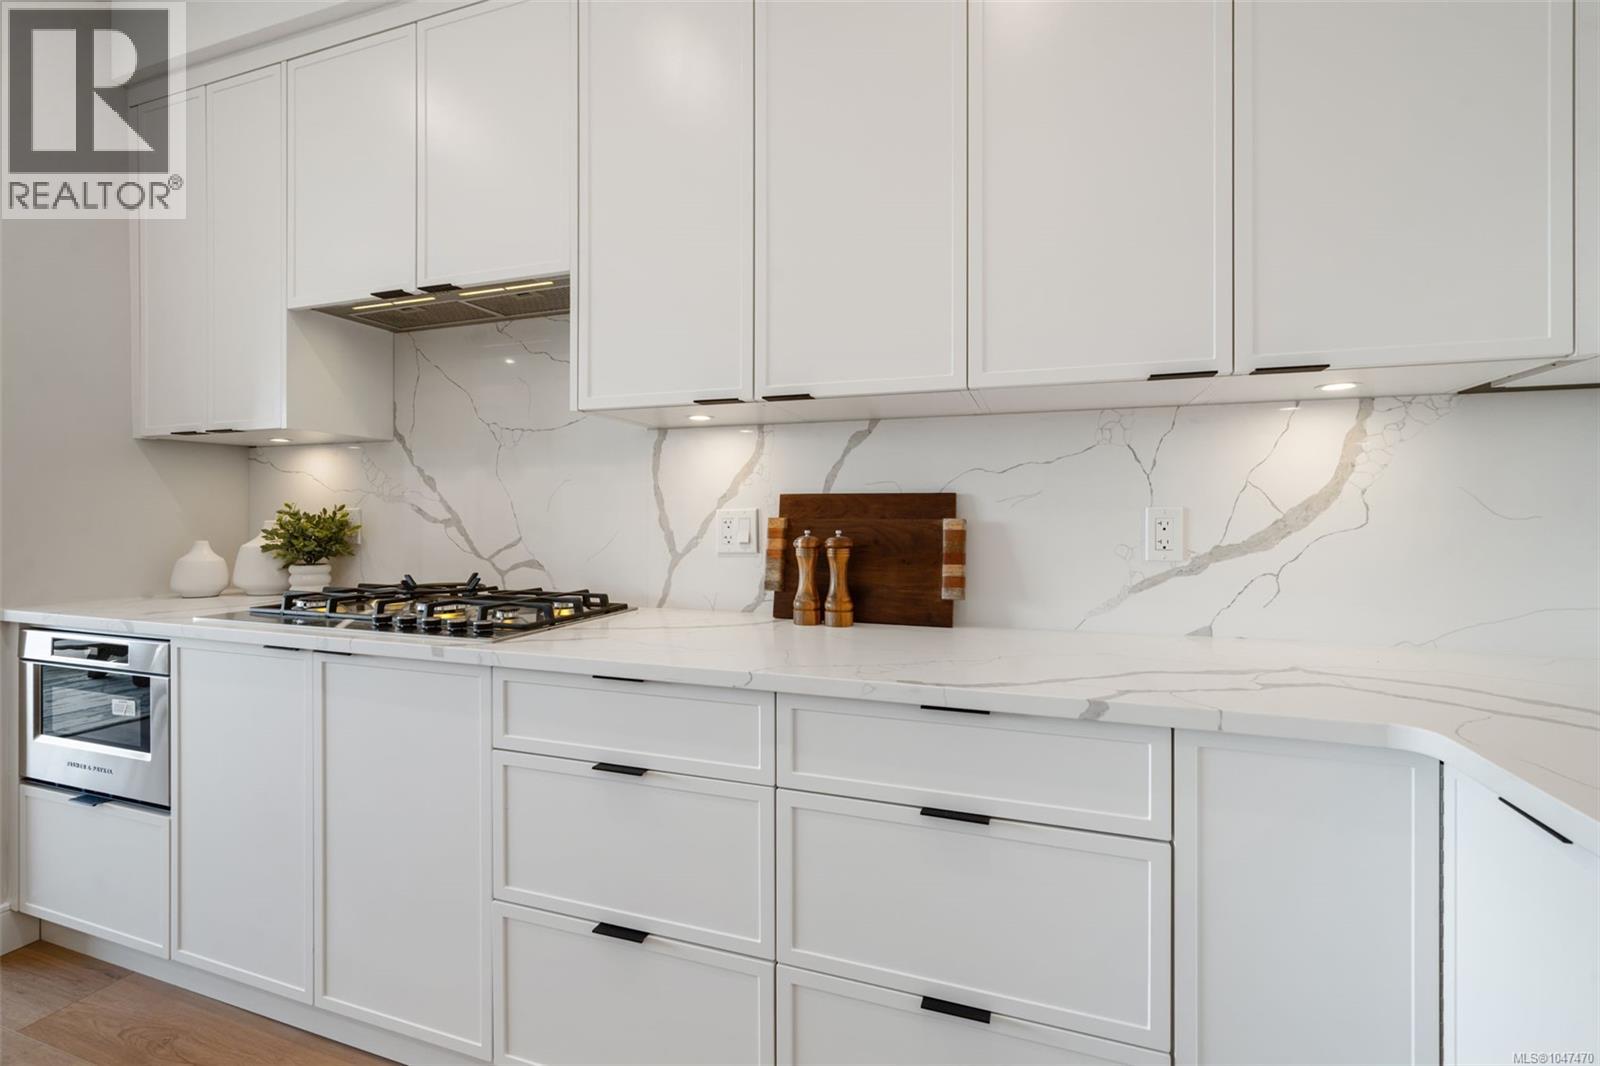
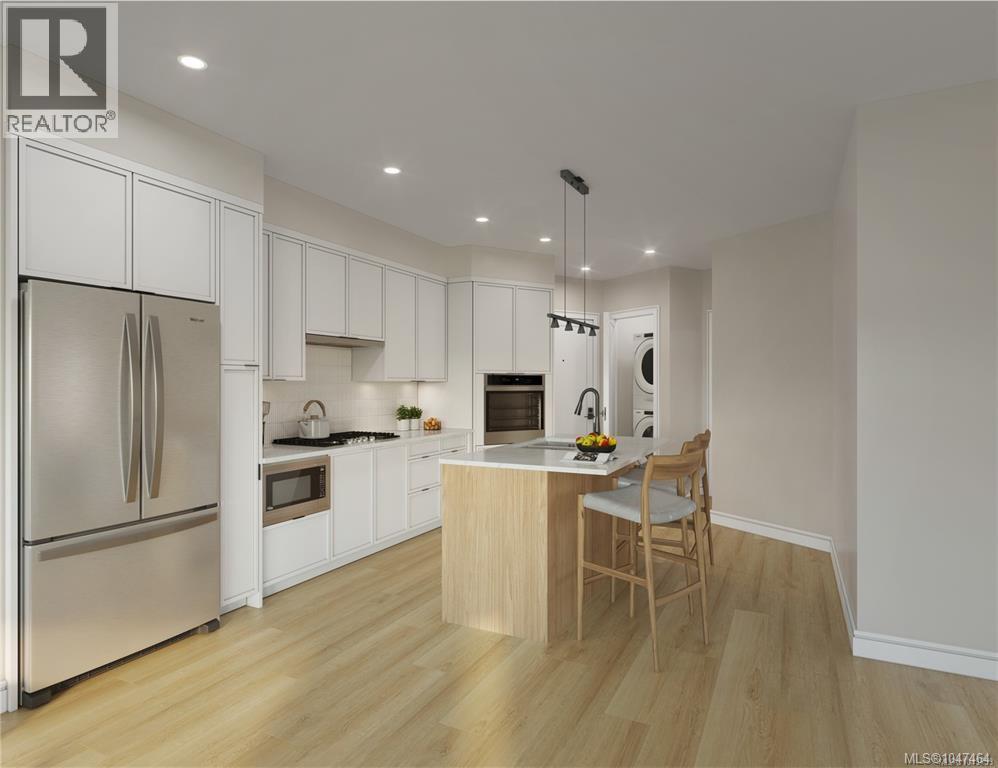
Best Value Homes! Limited number of homes at our best price point, these homes are not eligible for additional incentives or promotions. Elevated living - Exceptional value. Move-in ready and designed for luxurious everyday living, this spacious 2 bed, 2 bath plus den home offers over 1,100 sq. ft., the open-concept layout is filled with natural light and elevated by high-end finishes throughout. Enjoy a generous outdoor patio for indoor-outdoor living. Welcome to The Ridge at Vista Point, where breathtaking views of the Juan De Fuca Strait, the Olympic Mountains, downtown Victoria, and the Sooke Hills define luxury living. Nestled serenely on the south side of Skirt and Bear Mountain, this exquisitely designed complex offers some of the largest floor plans on the market, with oversized outdoor areas that are perfect for entertaining. Each residence includes a secure underground parking space, storage locker, multi-head ductless heat pump for efficient heating and cooling, a gas cooktop, high-quality vinyl flooring, and quartz countertops throughout. Building amenities feature a state-of-the-art gym, elegant community hosting areas, and a sophisticated patio. Residents enjoy access to Bear Mountain's world-class offerings, including two championship golf courses, an exclusive gym and pool, fine dining, scenic hiking trails, and more. Conveniently located with easy access to the TC1 highway and just minutes from essential amenities, The Ridge at Vista Point provides unparalleled luxury living. Show Home open Saturday & Sunday from 1-3pm or call your realtor today to book a viewing! (id:63400)
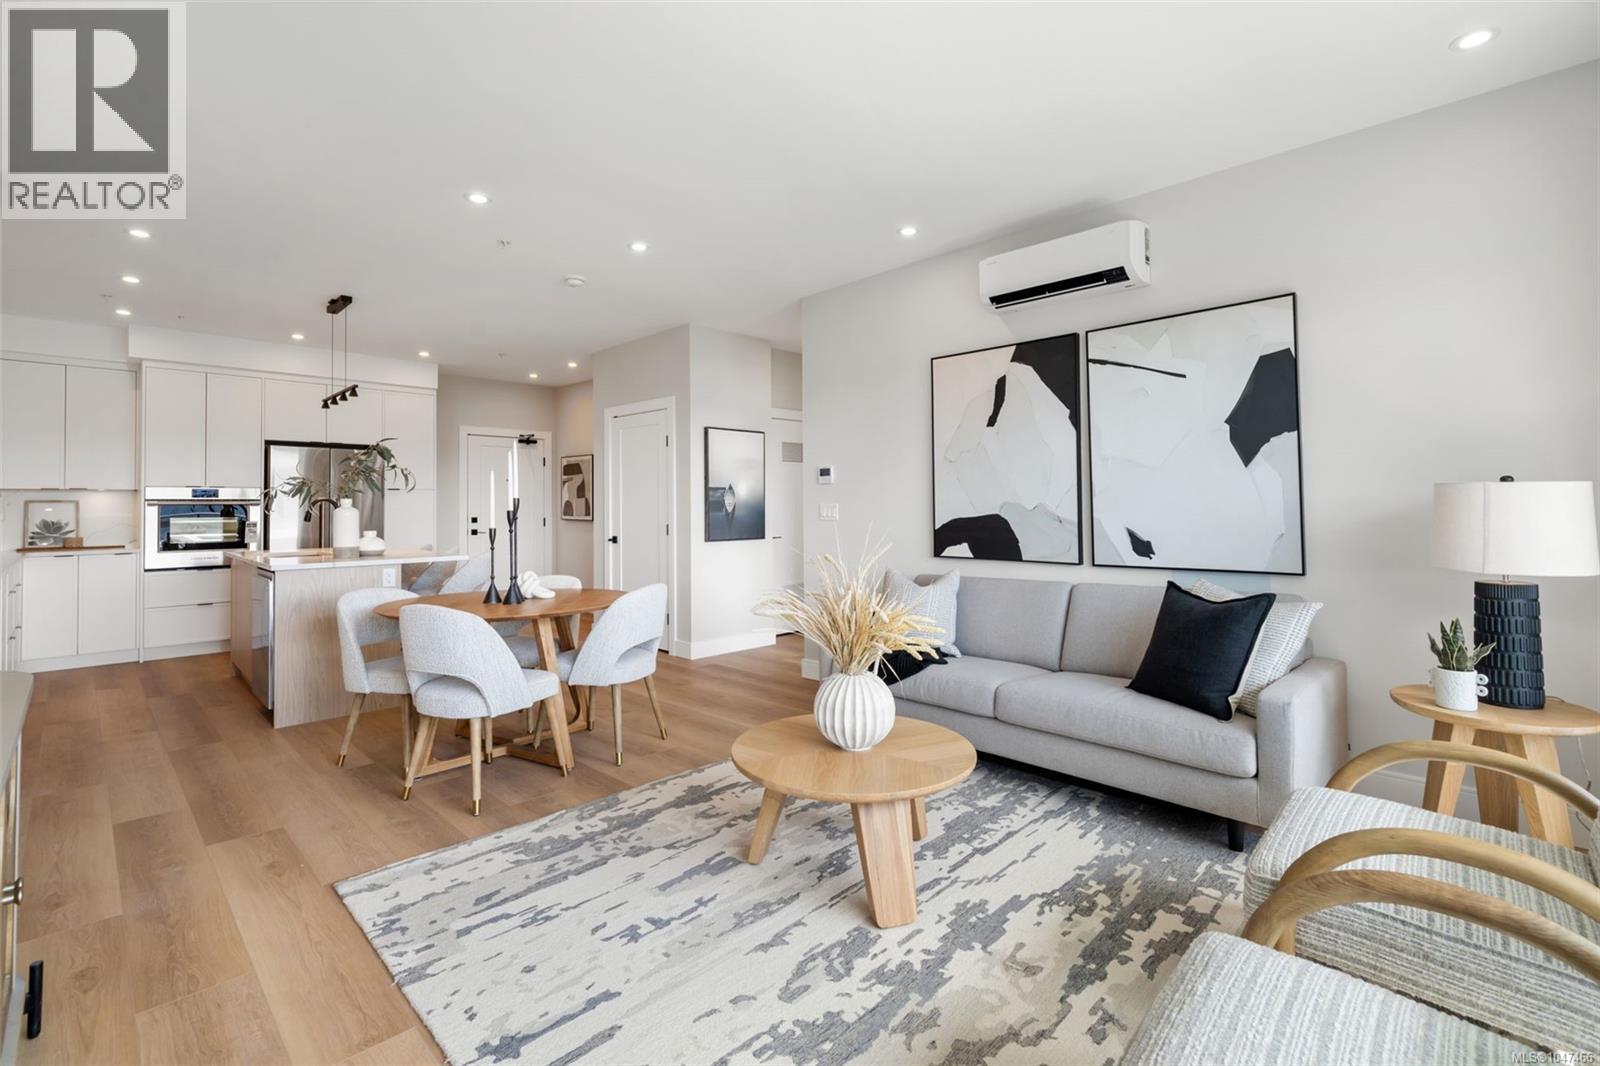
204 1810 Selenite Pl
Langford, British Columbia
Best Value Homes! Limited number of homes at our best price point, these homes are not eligible for additional incentives or promotions. Elevated living - Exceptional value. Move-in ready and designed for luxurious everyday living, this spacious 2 bed, 2 bath plus den home offers over 1,100 sq. ft., the open-concept layout is filled with natural light and elevated by high-end finishes throughout. Enjoy a generous outdoor patio for indoor-outdoor living. Welcome to The Ridge at Vista Point, where breathtaking views of the Juan De Fuca Strait, the Olympic Mountains, downtown Victoria, and the Sooke Hills define luxury living. Nestled serenely on the south side of Skirt and Bear Mountain, this exquisitely designed complex offers some of the largest floor plans on the market, with oversized outdoor areas that are perfect for entertaining. Each residence includes a secure underground parking space, storage locker, multi-head ductless heat pump for efficient heating and cooling, a gas cooktop, high-quality vinyl flooring, and quartz countertops throughout. Building amenities feature a state-of-the-art gym, elegant community hosting areas, and a sophisticated patio. Residents enjoy access to Bear Mountain's world-class offerings, including two championship golf courses, an exclusive gym and pool, fine dining, scenic hiking trails, and more. Conveniently located with easy access to the TC1 highway and just minutes from essential amenities, The Ridge at Vista Point provides unparalleled luxury living. Show Home open Saturday & Sunday from 1-3pm or call your realtor today to book a viewing! (id:63400)
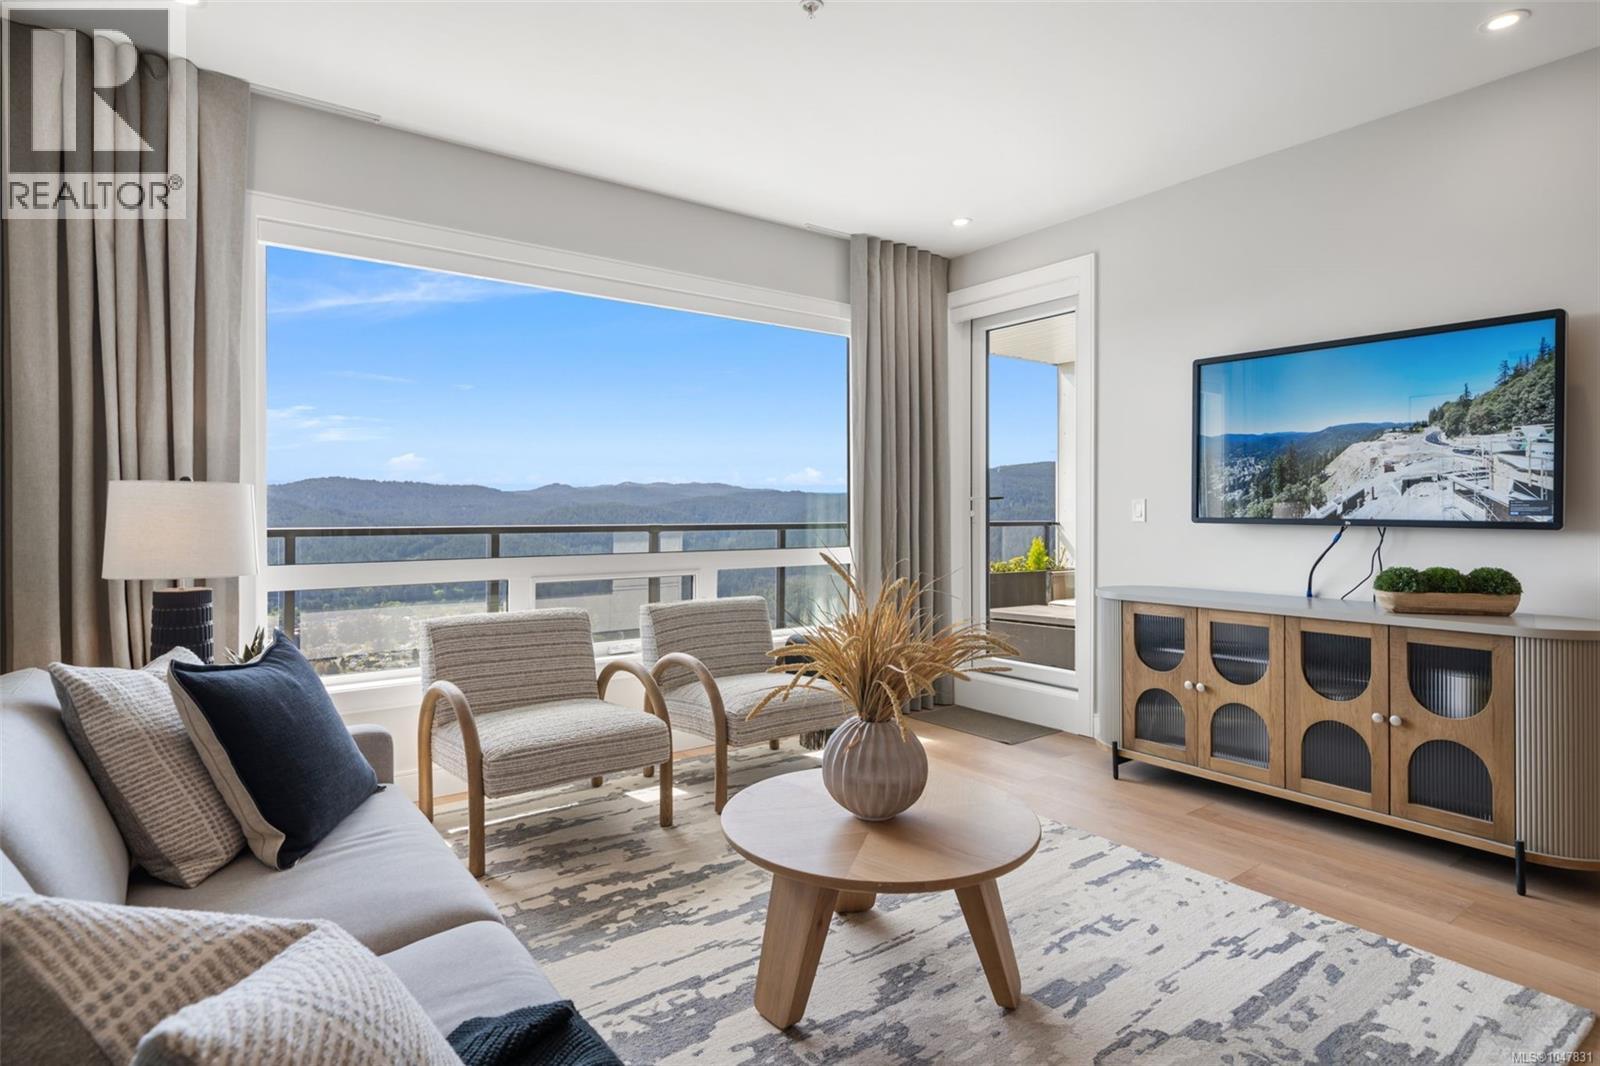
208 1810 Selenite Pl
Langford, British Columbia
Best Value Homes! Limited number of homes at our best price point, these homes are not eligible for additional incentives or promotions. Take in the mountain views with this 2 bed 3 bath home perfectly situated to enjoy the natural landscape. This home is a rare offering with walk-in-closets and beautiful ensuite bathrooms with each bedroom. Welcome to The Ridge at Vista Point, where breathtaking views of the Juan De Fuca Strait, the Olympic Mountains, downtown Victoria, and the Sooke Hills define luxury living. Nestled serenely on the south side of Skirt and Bear Mountain, this exquisitely designed complex offers some of the largest floor plans on the market, with oversized outdoor areas that are perfect for entertaining. Each residence includes a secure underground parking space, storage locker, multi-head ductless heat pump for efficient heating and cooling, a gas cooktop, high-quality vinyl flooring, and quartz countertops throughout. Building amenities feature a state-of-the-art gym, community gardens, bike wash, dog wash, and outdoor patio for lounging. Residents enjoy access to Bear Mountain's world-class offerings, including two championship golf courses, an exclusive gym and pool, fine dining, scenic hiking trails, and more. Conveniently located with easy access to the TC1 highway and just minutes from essential amenities, The Ridge at Vista Point provides unparalleled luxury living. Show Home open Saturdays & Sundays from 1-3pm or call your realtor for a private showing! (id:63400)
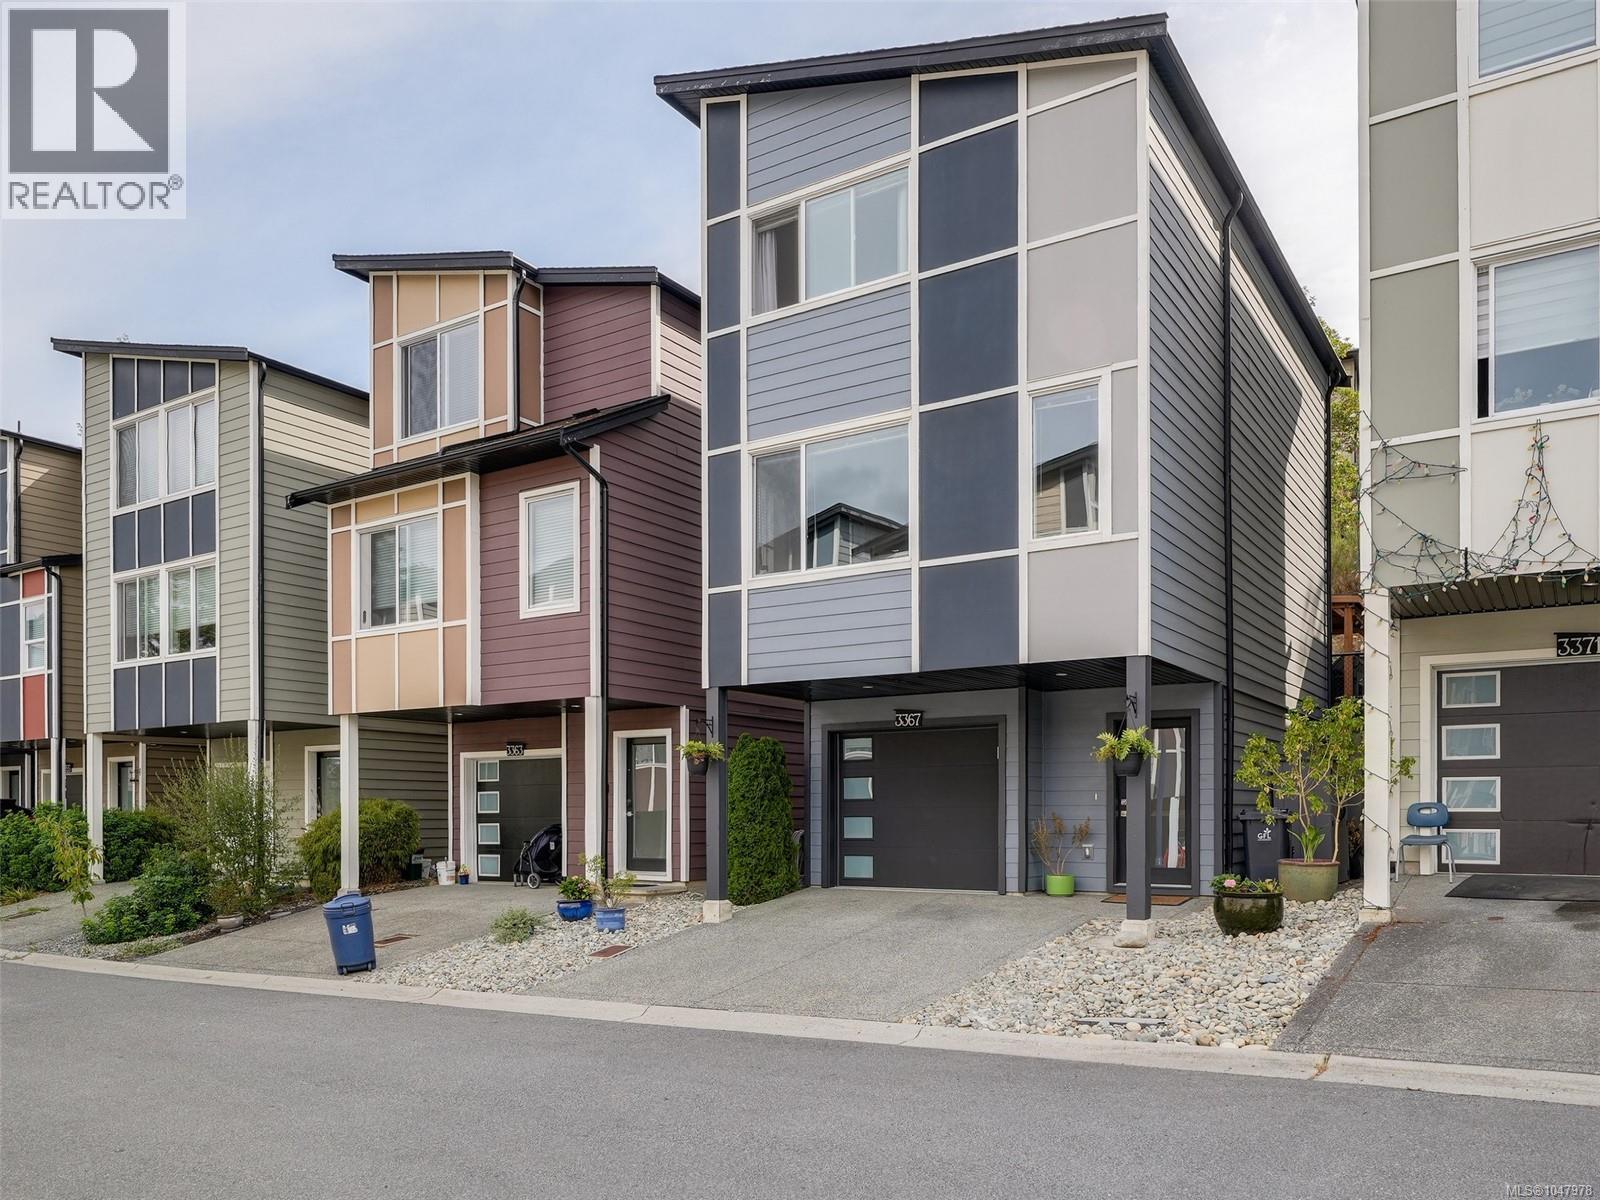
312 1810 Selenite Pl
Langford, British Columbia
LIMITED TIME – Free Strata Fees for Two Years*! Immerse yourself in luxury with this 2 bed, 2 bath home plus a versatile den with breathtaking views over the valley, mountains, and ocean. Offering over 1,100 sq. ft. of elegant living space, this residence boasts high-end finishes throughout and a spacious outdoor patio perfect for relaxation or entertaining. Welcome to The Ridge at Vista Point, where breathtaking views of the Juan De Fuca Strait, the Olympic Mountains, downtown Victoria, and the Sooke Hills define luxury living. Nestled serenely on the south side of Skirt and Bear Mountain, this exquisitely designed complex offers some of the largest floor plans on the market, with oversized outdoor areas that are perfect for entertaining. Each residence includes a secure underground parking space, storage locker, multi-head ductless heat pump for efficient heating and cooling, a gas cooktop, high-quality vinyl flooring, and quartz countertops throughout. Building amenities feature a state-of-the-art gym, community gardens, and a patio. Residents enjoy access to Bear Mountain's world-class offerings, including two championship golf courses, an exclusive gym and pool, fine dining, scenic hiking trails, and more. Conveniently located with easy access to the TC1 highway and just minutes from essential amenities, The Ridge at Vista Point provides unparalleled luxury living. *Included on select homes. “Best Value” units are not included. Other terms and conditions apply. (id:63400)
3367 Crossbill Terr
Langford, British Columbia
Modern 3 bedroom, 3 bathroom single family detached home with a lovely backyard oasis! Open concept main level has 9 foot ceilings, stylish natural gas fireplace, living room with gorgeous mountain views, dining area and powder room. Fabulous updated designer kitchen (2025) with elegant quartz counters, s/s appliances and excellent storage. Upper level features a primary bedroom with vaulted ceilings with 3 piece ensuite. Second bedroom, 4 piece bathroom and laundry. Lower level includes a third bedroom/office space as well as extra storage and a single car garage. You’ll enjoy relaxing in the fenced back yard with easy care landscaping, patio with gas barbeque hook up and covered entertainment area with counter perfect for gatherings. Energy efficient features with ‘on demand’ hot water and gas furnace. Over $40,000 worth of updates since purchase. Driveway accommodates two cars. A wonderful family friendly neighborhood walking distance to schools and just minutes to great shopping, walking trails, YMCA, Galloping Goose and easy access to Victoria. Excellent value for a single-family detached home! Don't miss out on this fabulous home offering modern elegance and practical living in a desirable setting! (id:63400)
851 Breakwater Rd
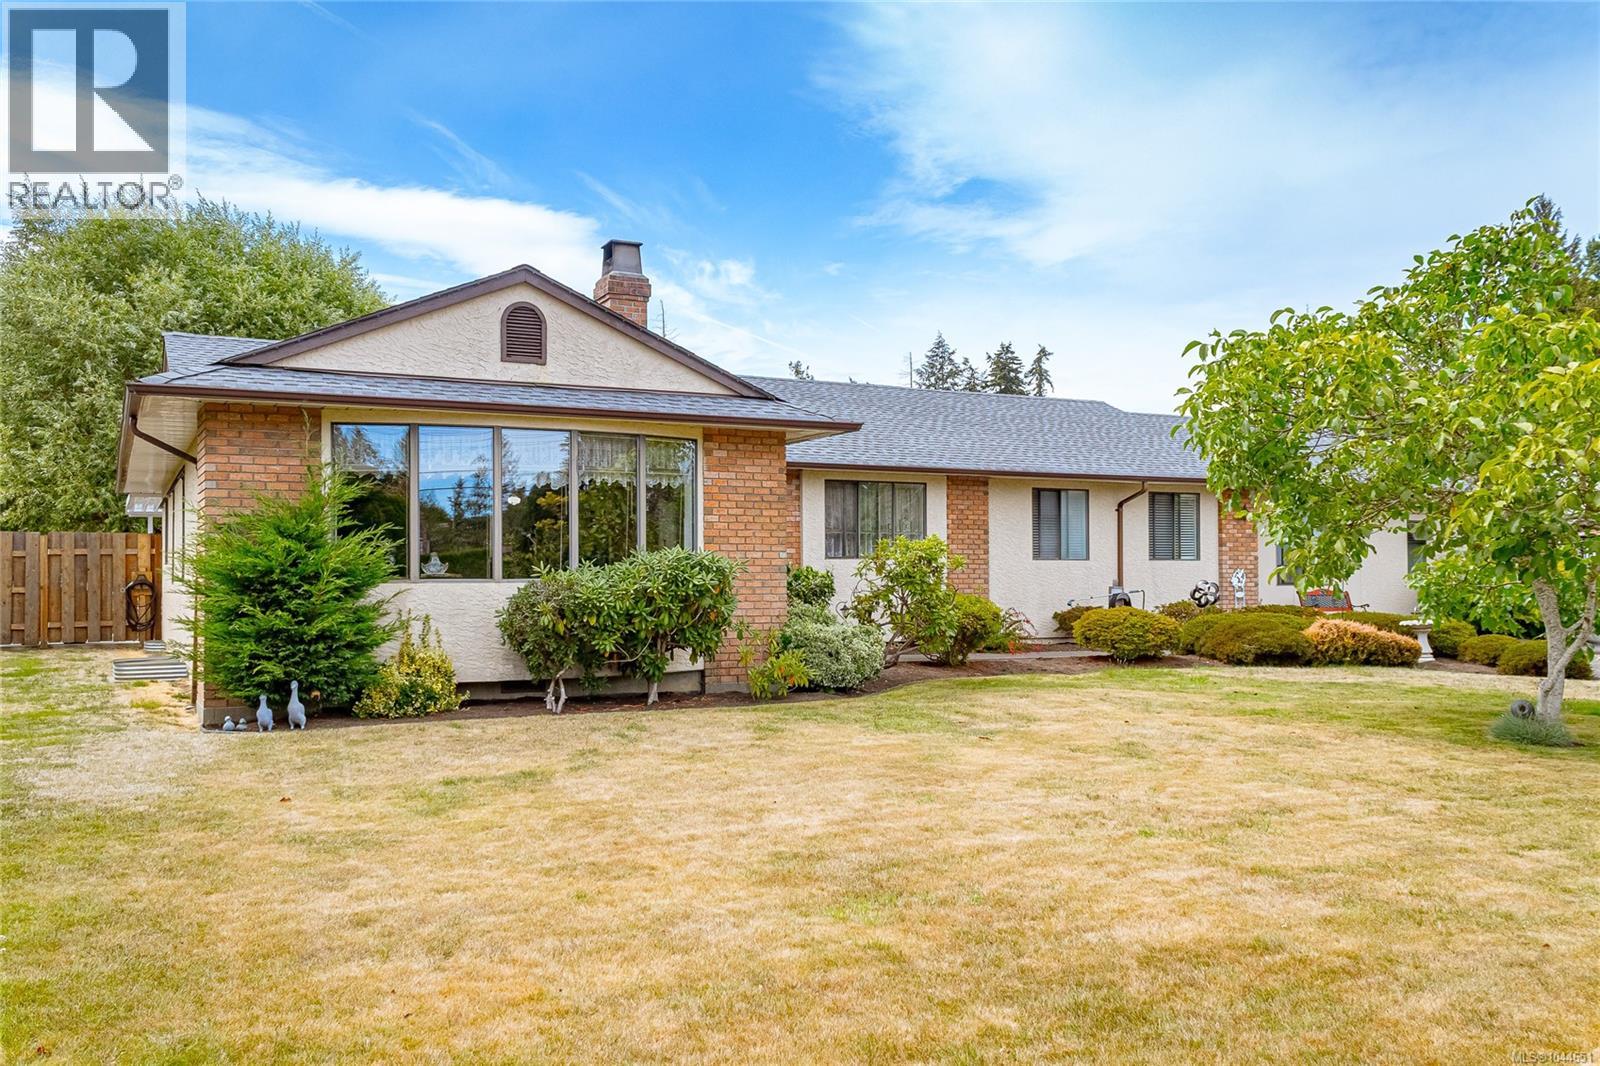
French Creek, British Columbia
Large Rancher Situated on 0.62 acre of park like setting walking distance to the ocean. This bright home has a very open floor plan with large room sizes, and the living room fireplace mantel is solid cedar. Master bedroom has ensuite and generous walk-in closet. There is a double garage attached to the home used as 3 additional bedrooms and cold storage area. Pease note original house is 1740 sq/ft with converted garage with heated space 300sq/ft. Another garage, workshop and sheds in the back with oodles of RV parking. Roof on House and Garage has been replaced in the last year. Large covered patio in backyard with many mature fruit trees, shrubs, and beautiful plants to brighten up your summer days. Located on a quiet no thru road in a well respected neighborhood of French Creek and still close to shopping and amenities. This is a mini Estate like property you need to view to truly appreciate! Open House Saturday August 29 from 12-2 (id:63400)
757 Barnaby Road Unit# 3
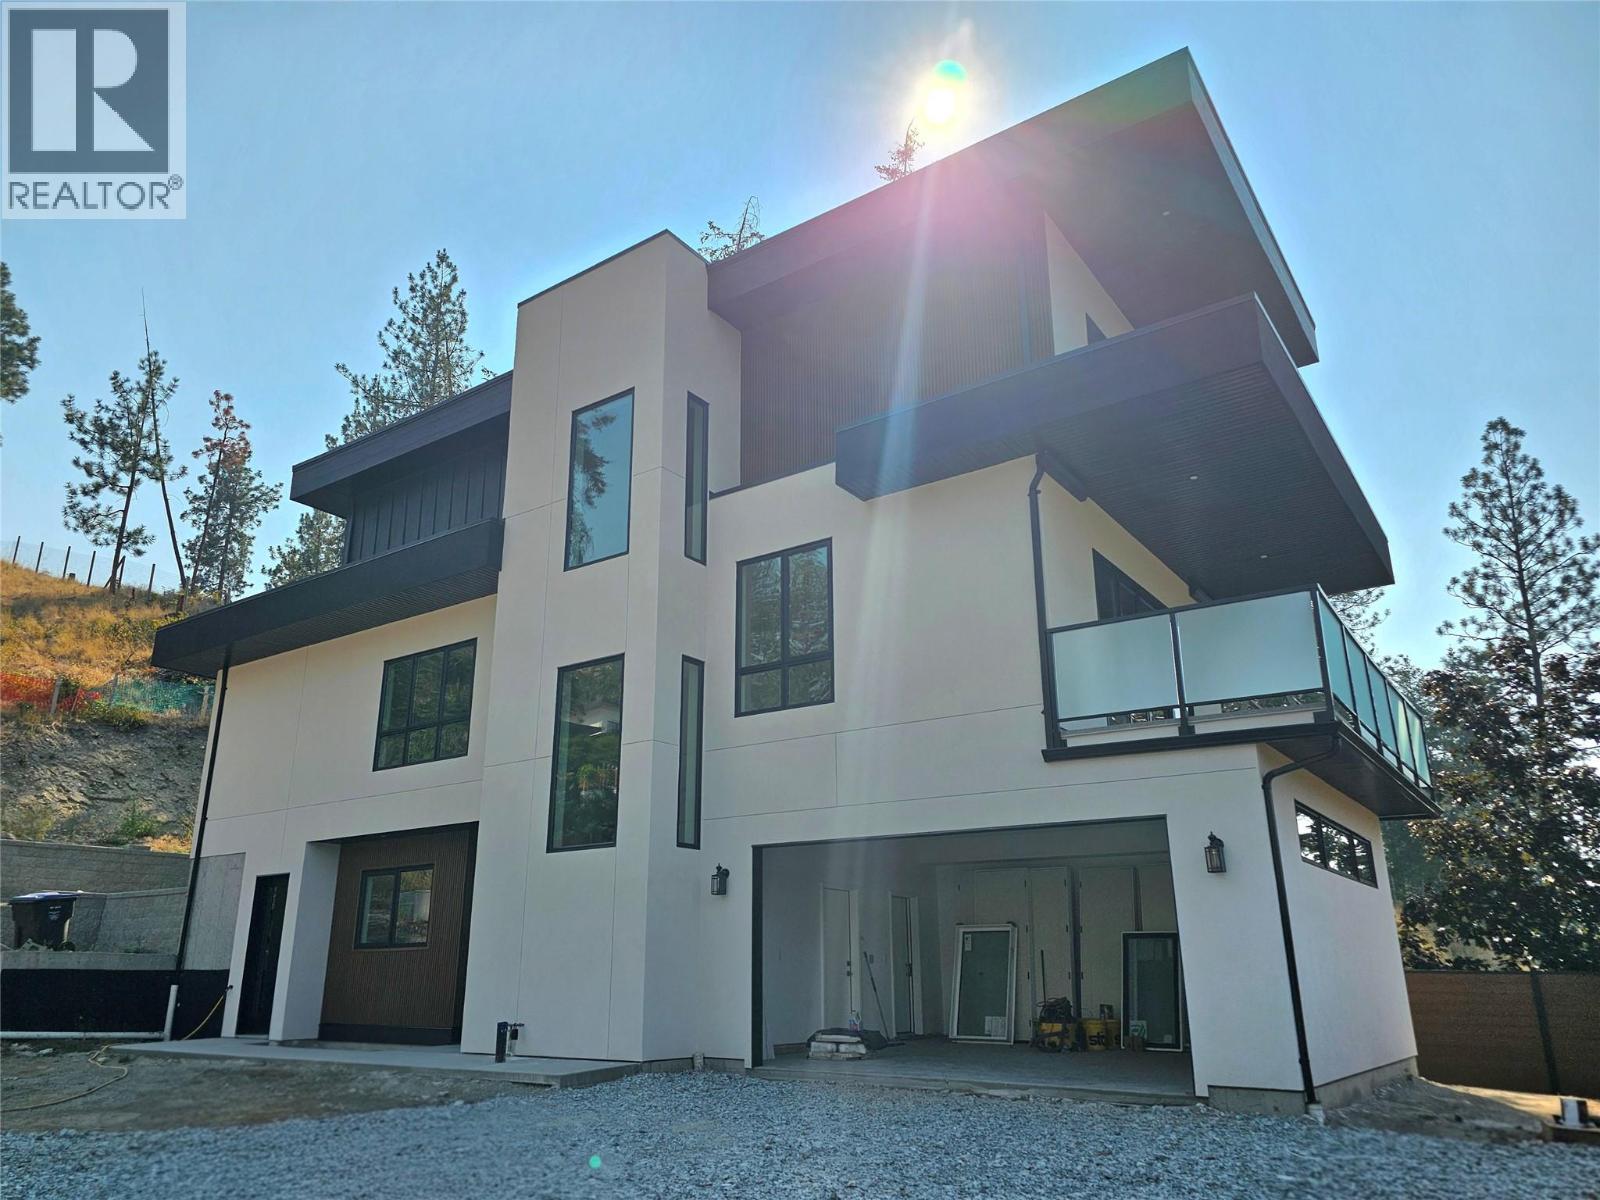
Kelowna, British Columbia
Welcome to Barnaby Heights, a community of 4 single-family homes, designed for those who appreciate sophistication, comfort, and convenience. This exceptional three-level home offers a harmonious blend of contemporary design and functional luxury. On the entry level, discover spacious double garage, versatile recreation room—perfect as an office, home theater, or gym—a welcoming guest bedroom with full bathroom, mud room & ample storage. Ascend to the main floor and experience true open-concept living. A seamless flow connects the living, dining, and kitchen areas, anchored by a grand island & walk-in pantry. Vaulted ceilings & cozy fireplace elevate the ambiance, while expansive sliding doors open onto a covered sun deck. Two additional bedrooms share full bathroom & enjoy access to a second private patio. The upper floor is your private retreat, featuring serene primary suite complete with luxurious 4-piece en-suite, generous walk-in closet & private balcony. An additional bedroom with its own full en-suite provides comfort & privacy for family or guests. Enjoy an extra parking stall and low-maintenance living. Situated just minutes from top-rated schools, sandy beaches, world-class wineries, new Mission Village at the Ponds. With only four residences available, Barnaby Heights is an exclusive opportunity to own a slice of Kelowna luxury living. Renderings are artist’s conceptions only. Final product may vary and is subject to change without notice (id:63400)
4868 Riverview Drive Unit# 118
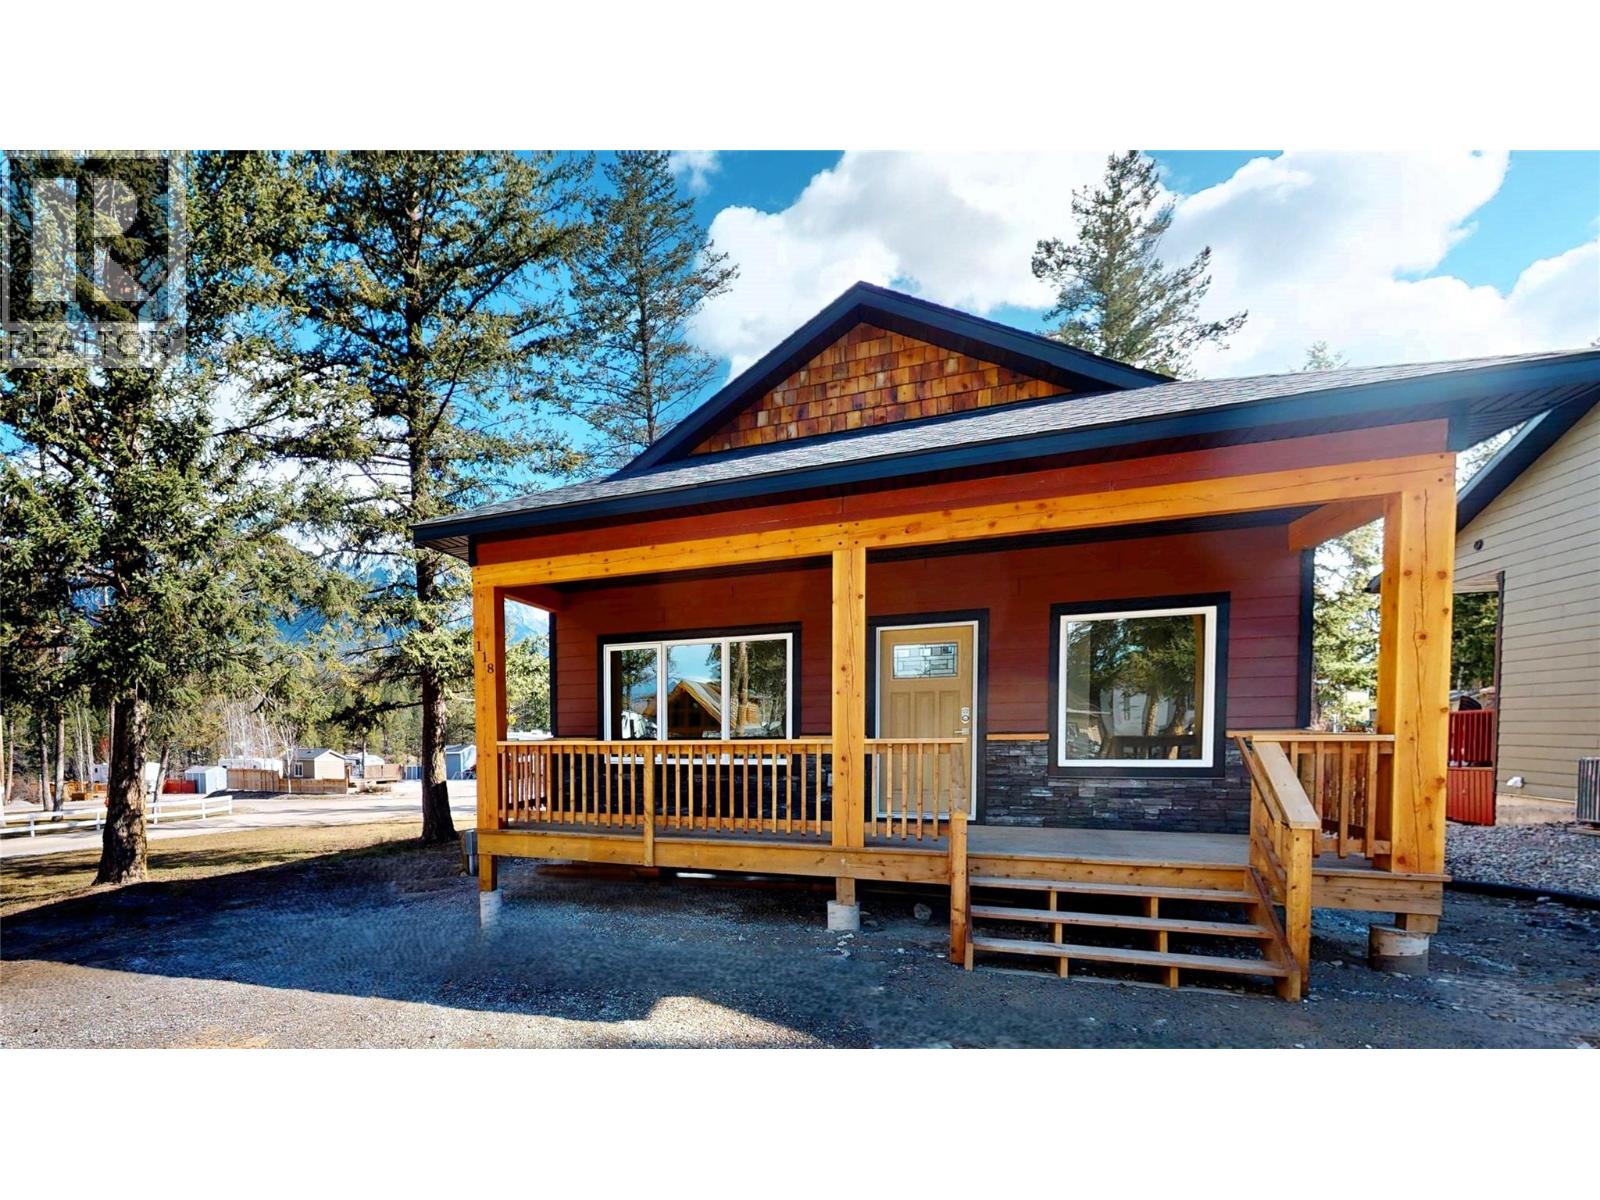
Edgewater, British Columbia
Make this mountain retreat at Valley’s Edge Resort your own!! It is a BRAND NEW beautifully built 3-bed, 2-bath home with new home warranty offering the best of single-level living with a thoughtfully designed open-concept layout. The spacious main floor features a bright living area with vaulted ceilings and expansive windows, flooding the space with natural light and framing breathtaking mountain views. The modern kitchen is a true highlight with a large island and breakfast bar, sleek quartz countertops and generous pantry. Two bedrooms and a full bathroom complete the main level. Downstairs, the fully finished basement expands your living space with a large rec room, additional bedroom & bathroom (providing comfort and convenience for family or guests), laundry area and versatile flex room—ideal for a home office, den or media space. Step outside to unwind on the covered back deck or welcoming front porch, both perfect spots to soak in the serene mountain scenery. At Valley’s Edge Resort, you’ll enjoy the ideal blend of nature, comfort, and community. Resort amenities include a 4,800 sq. ft. log clubhouse, heated outdoor pool, tennis, basketball & pickleball courts, indoor gym, library, full kitchen and dining hall for gatherings. Families will appreciate the children’s playground plus convenient indoor laundry and shower facilities. Experience the tranquility of mountain living. Your Columbia Valley getaway awaits! (id:63400)
16490 Commonage Road
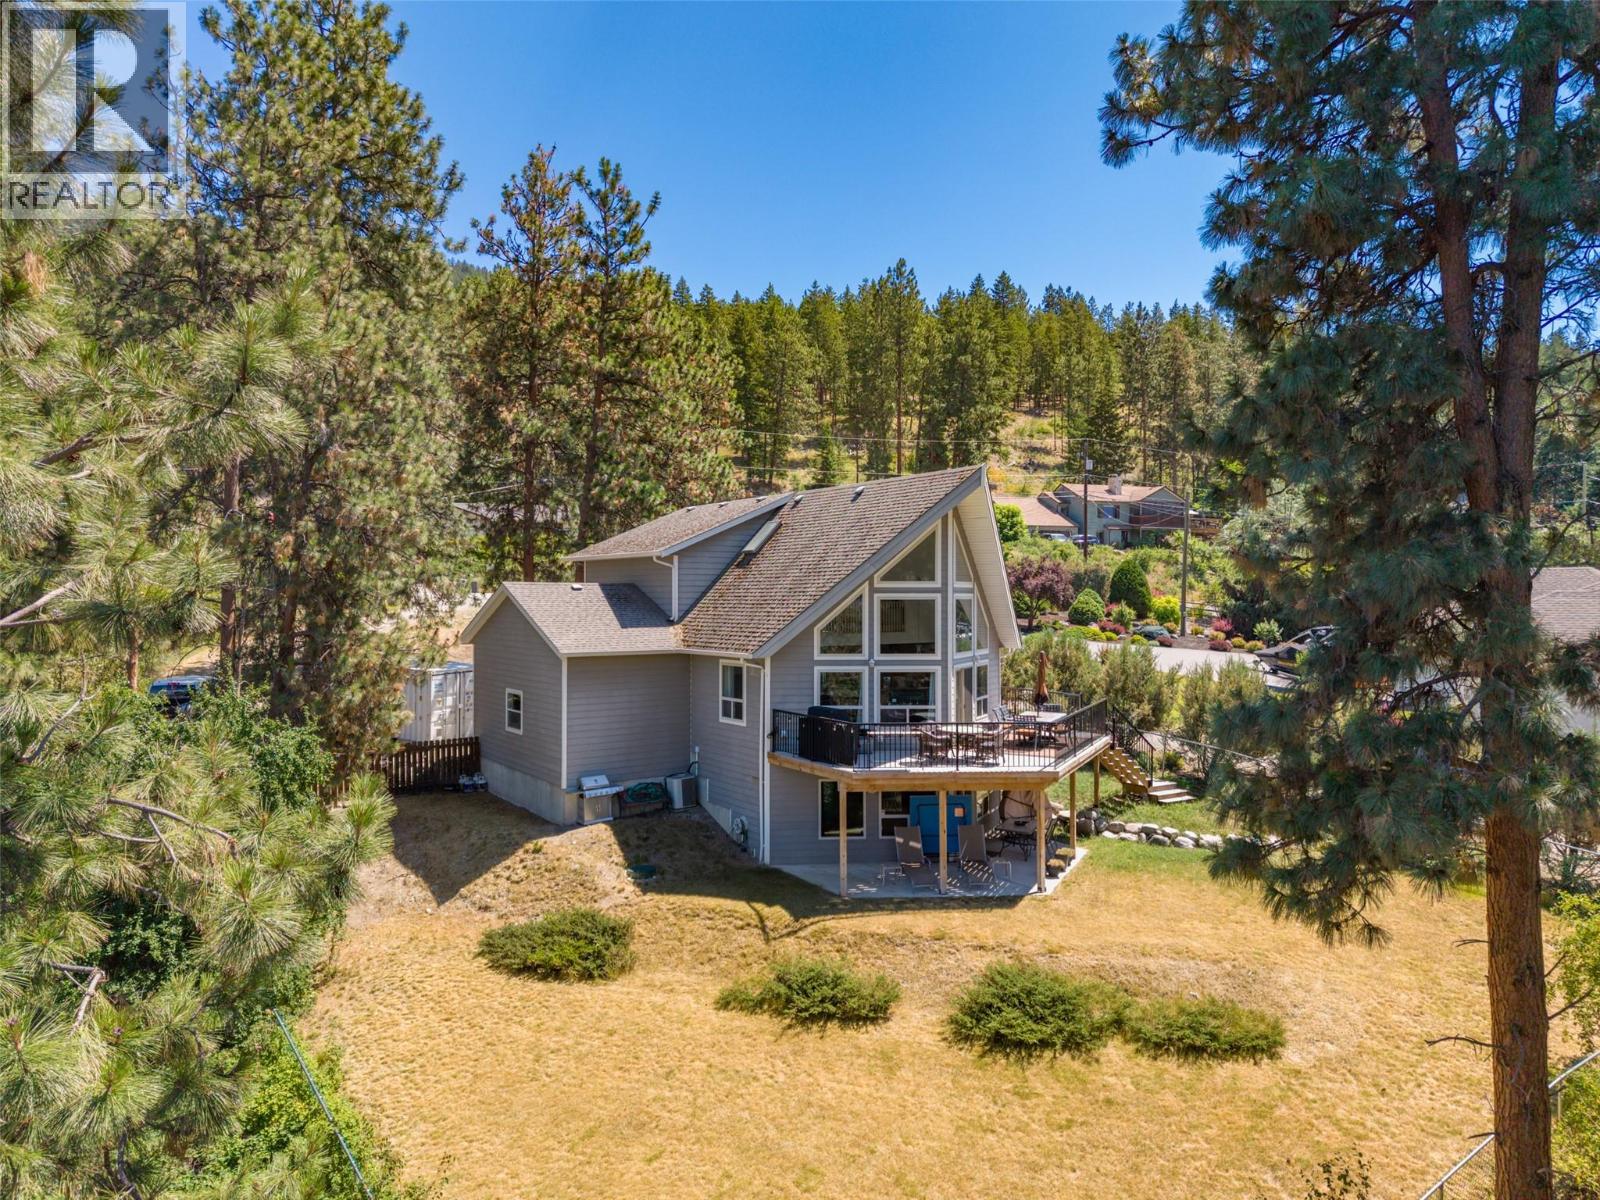
Lake Country, British Columbia
Set on a private 1.49-acres, this one-of-a-kind property offers beautiful views of Okanagan Lake and a lifestyle defined by space, serenity, and natural beauty. Built in 2000 and cherished by its original owner as a summer home, this 2.5-level home has been a peaceful escape designed for making lasting memories. Inside, the home is bright and welcoming, with impressive ceiling heights and an open layout. The main level flows seamlessly between the kitchen, dining, and living areas, anchored by a cozy gas fireplace and extending out to a spacious, recently updated view deck—ideal for indoor-outdoor living. The kitchen features an island with seating and newer fridge and range, and the primary bedroom with 4 pc ensuite is also on the main level, making the design very functional. Upstairs, two additional bedrooms share a versatile seating area with tranquil lake views—perfect as a reading nook, lounge, or home office. The lower level includes one more bedroom and a large recreation room that opens onto a ground-level patio, offering excellent potential for a suite or short-term rental. The property is fenced, and offers a sense of seclusion while being walking distance to two wineries, Gable & Coral beaches, and only 12 minutes drive to Lake Country shopping and Predator Ridge. With room to build a detached shop, this property delivers a rare combination of privacy, views, and authentic Okanagan charm. A truly special offering with a space and setting that is hard to replicate. (id:63400)
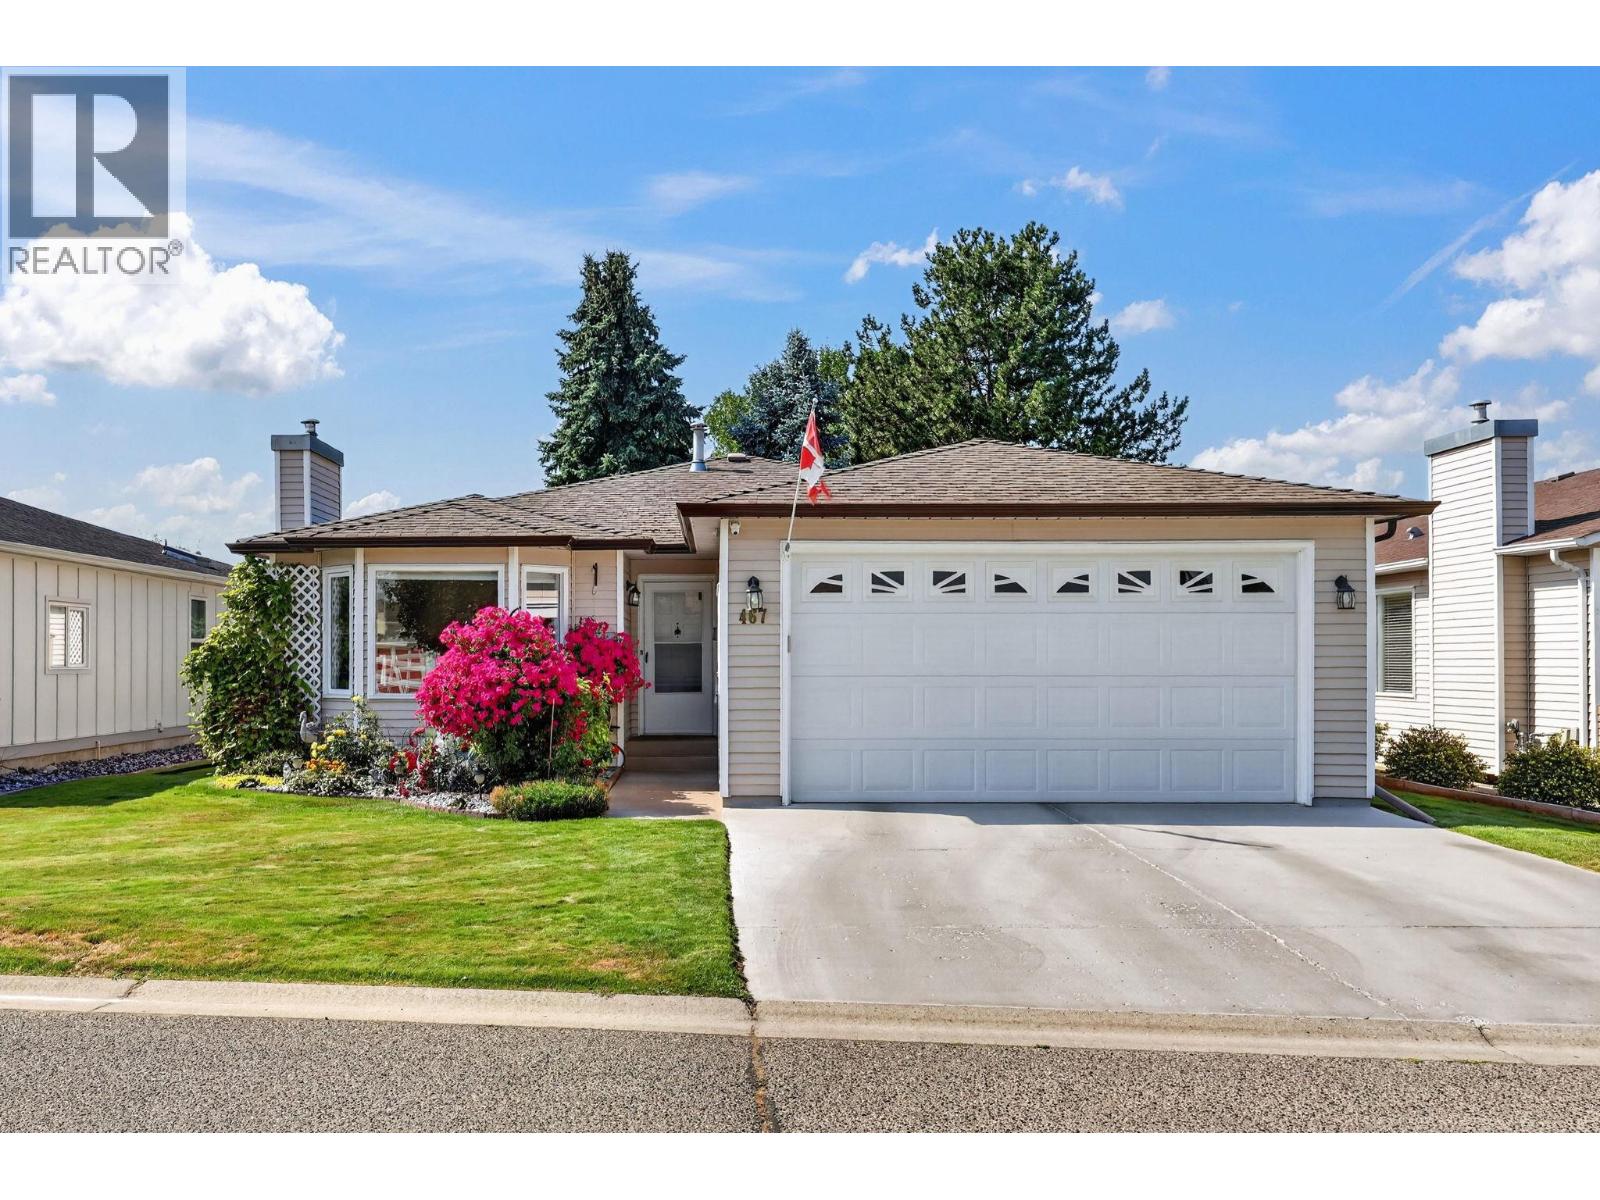
1260 Raymer Avenue Unit# 467
Kelowna, British Columbia
Welcome to Sunrise Village, one of Kelowna's most desirable 45+ communities in the heart of the Lower Mission. This beautifully updated 2-bedroom, 2-bath extended D-plan rancher offers 1,569 sq. ft. of bright, move-in ready living backing onto a peaceful creek for exceptional privacy. Extensive renovations include a stunning quartz kitchen, renovated bathrooms, new laminate flooring, PEX plumbing, updated lighting, and a beautifully rebuilt four-season sunroom. Step outside to a composite deck with automatic awning, gas hookups, and tranquil creekside views. Enjoy the double garage with workshop space and abundant storage. Residents enjoy an active clubhouse, outdoor pool, hot tub, fitness room and a welcoming community, all just minutes from shopping, dining, medical services, beaches, parks and Mission Creek Greenway. (id:63400)
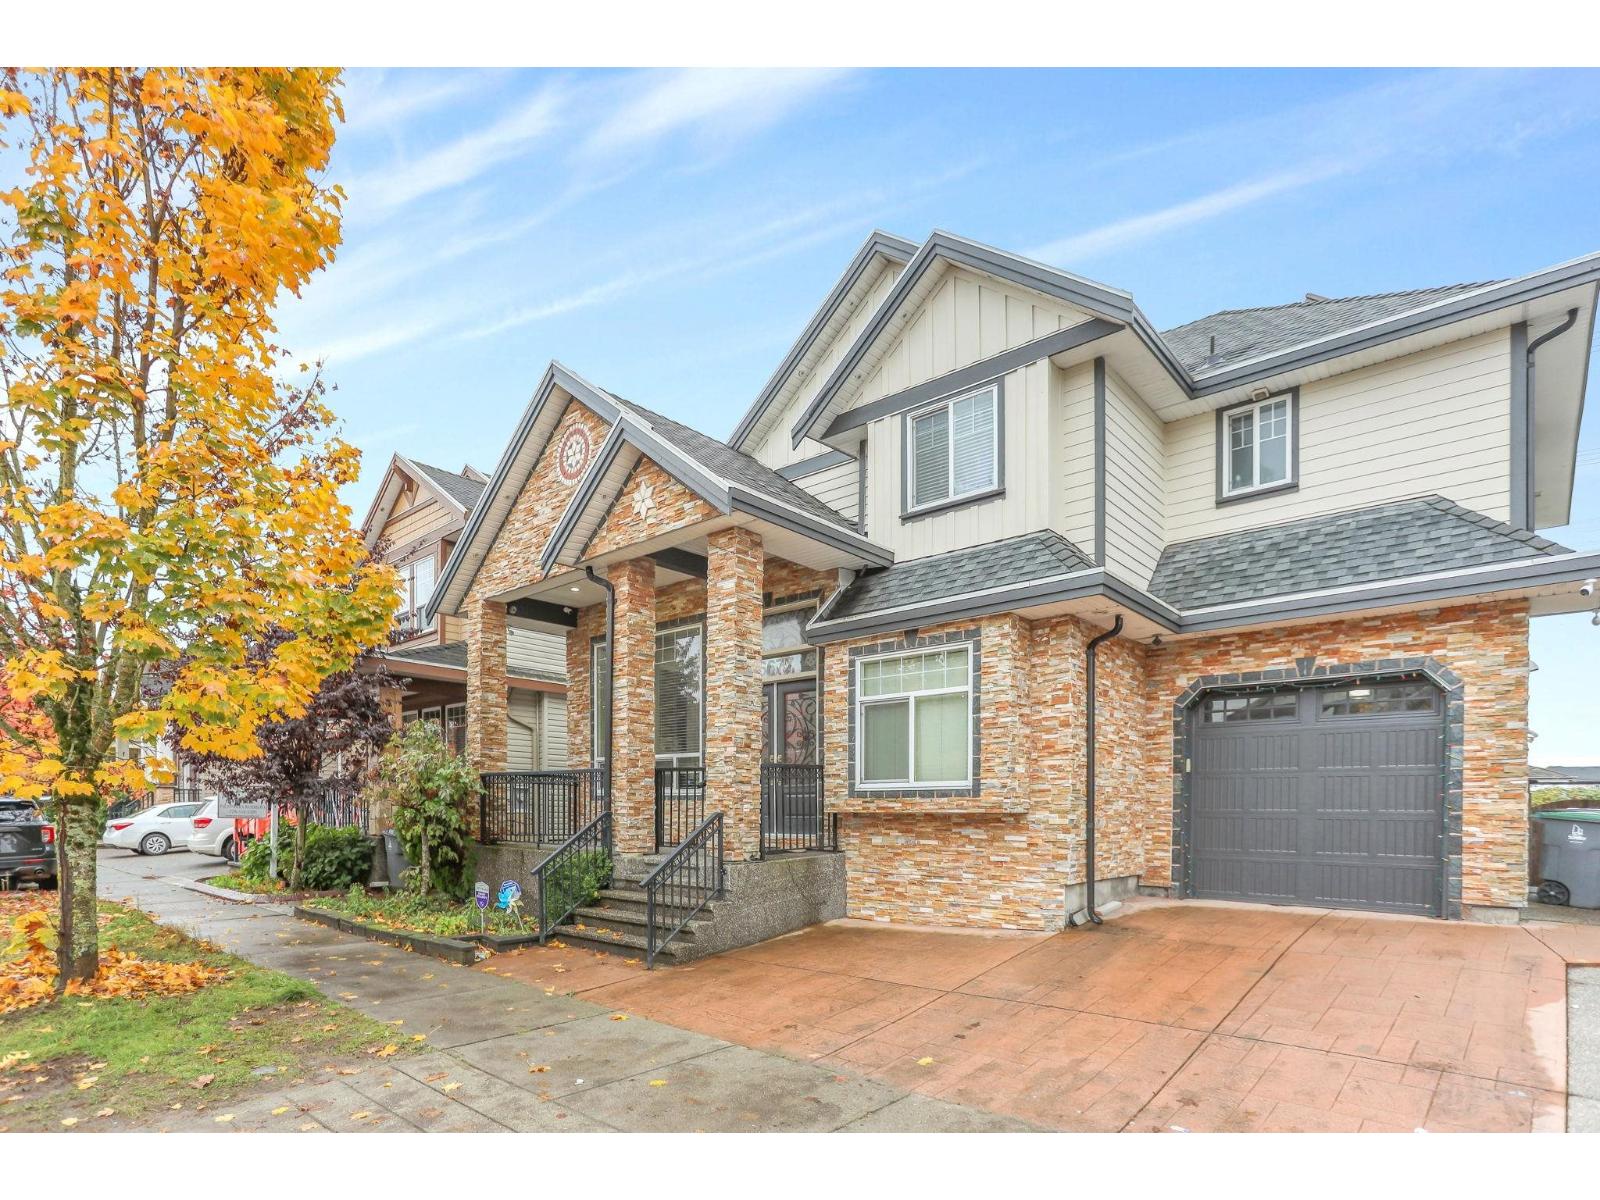
6677 125a Street
Surrey, British Columbia
Welcome to this beautiful home in a great Location of West Newton. This Beautiful home features 6 bed 5 bath with a bonus Office/Den/Room on main floor. Open concept kitchen with granite countertops, S/S appliances, Gas Stove and a good size spice kitchen. Basement has a Rec Room with home theater wiring roughed -In, perfect for entertainment plus 2 bedroom suite with separate entrance. Other features of this home include Heat Pump, A/C, alarm system, Security system with 6 cameras, built in vacuum & a covered sundeck. Close to Schools, Bus Stop and shopping. Call before it's gone. (id:63400)
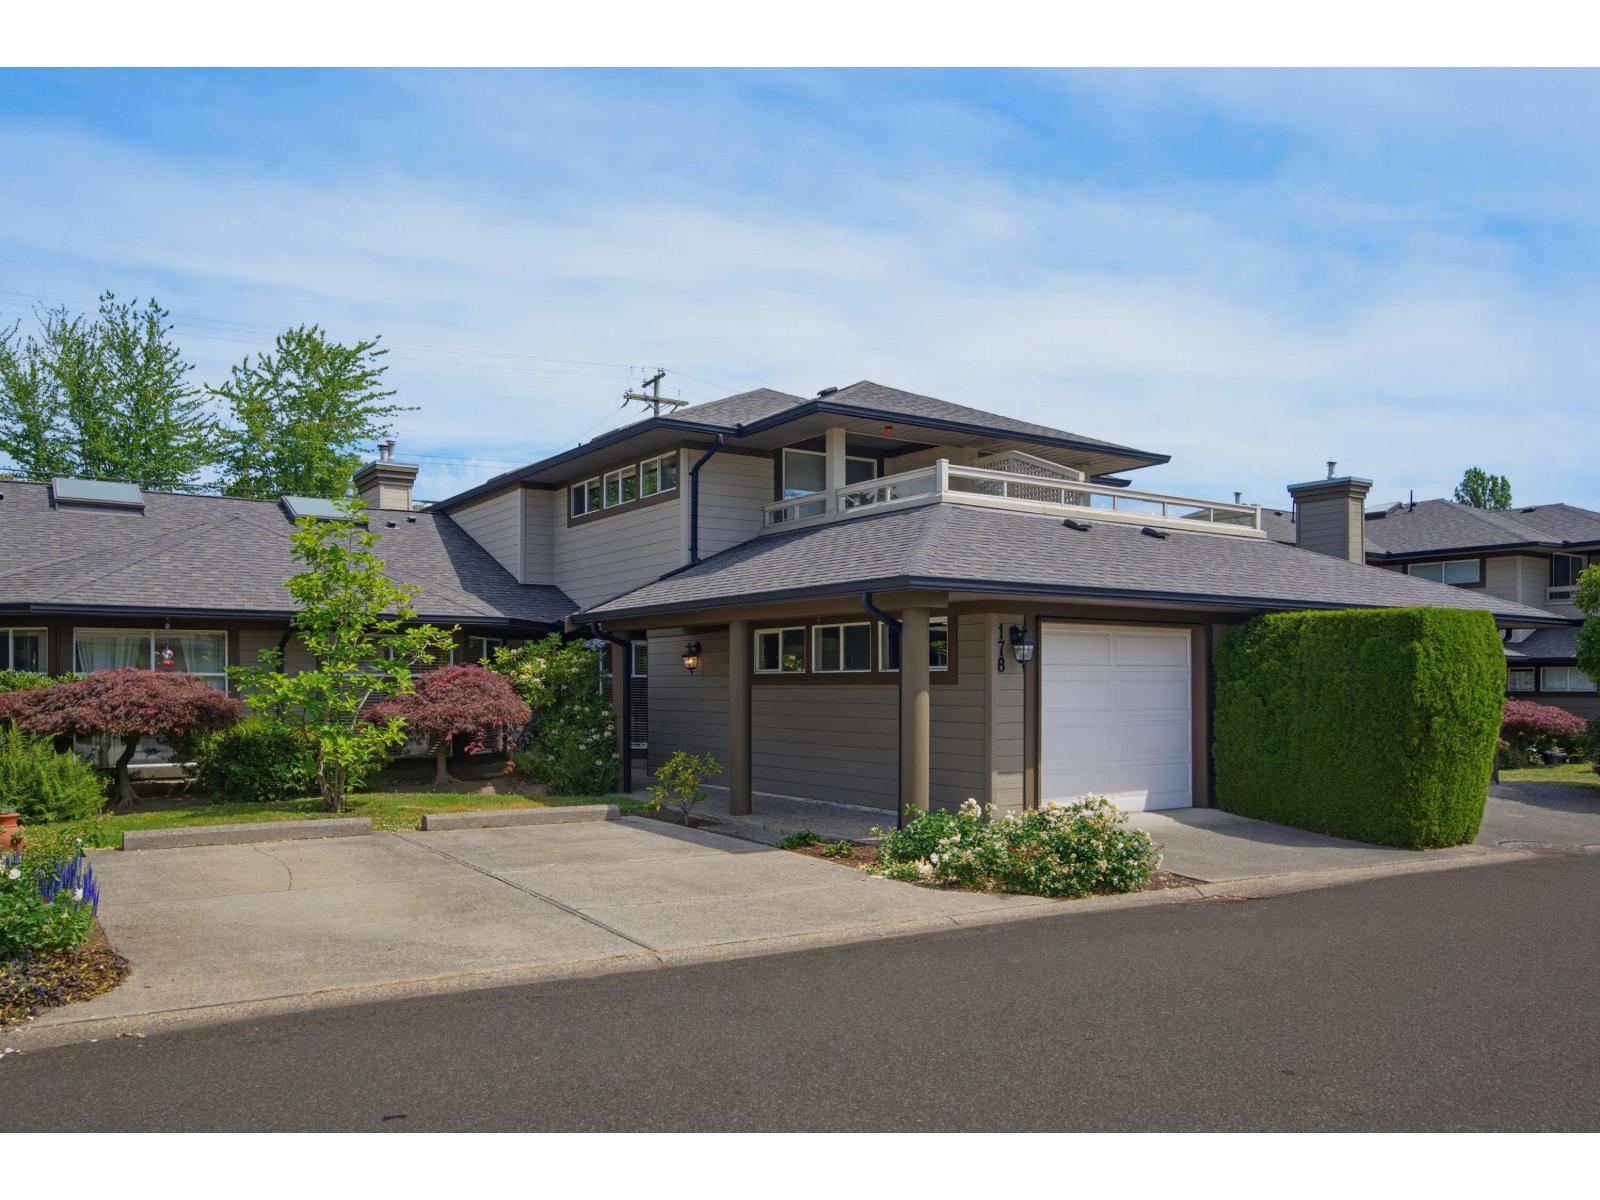
178 16080 82 Avenue
Surrey, British Columbia
Spacious and well designed 3-bedroom, 3-bathroom townhouse offering nearly 2,000 sq. ft. of finished living space. The main floor features a bright living room, separate family room, dining area, functional kitchen, powder room, & laundry room. Upstairs you'll find a generous primary bedroom with ensuite & private deck, plus a large second bedroom and full bath. Enjoy exceptional outdoor living with an expansive patio, perfect for entertaining, relaxing, or family gatherings. Additional highlights include a single garage, storage room, extra parking space, & abundant closet storage throughout. Radiant heating on main floor with electric baseboard heating upstairs. Conveniently located close to schools, parks, shopping, and transit. The Poderosa has a secured gated entrance, with a clubhouse & common pond, waterfall feature, beautifully landscaped grounds and offers ample visitor parking. A fantastic opportunity for families seeking space, comfort, and functionality in the desirable Fleetwood area of Surrey. (id:63400)
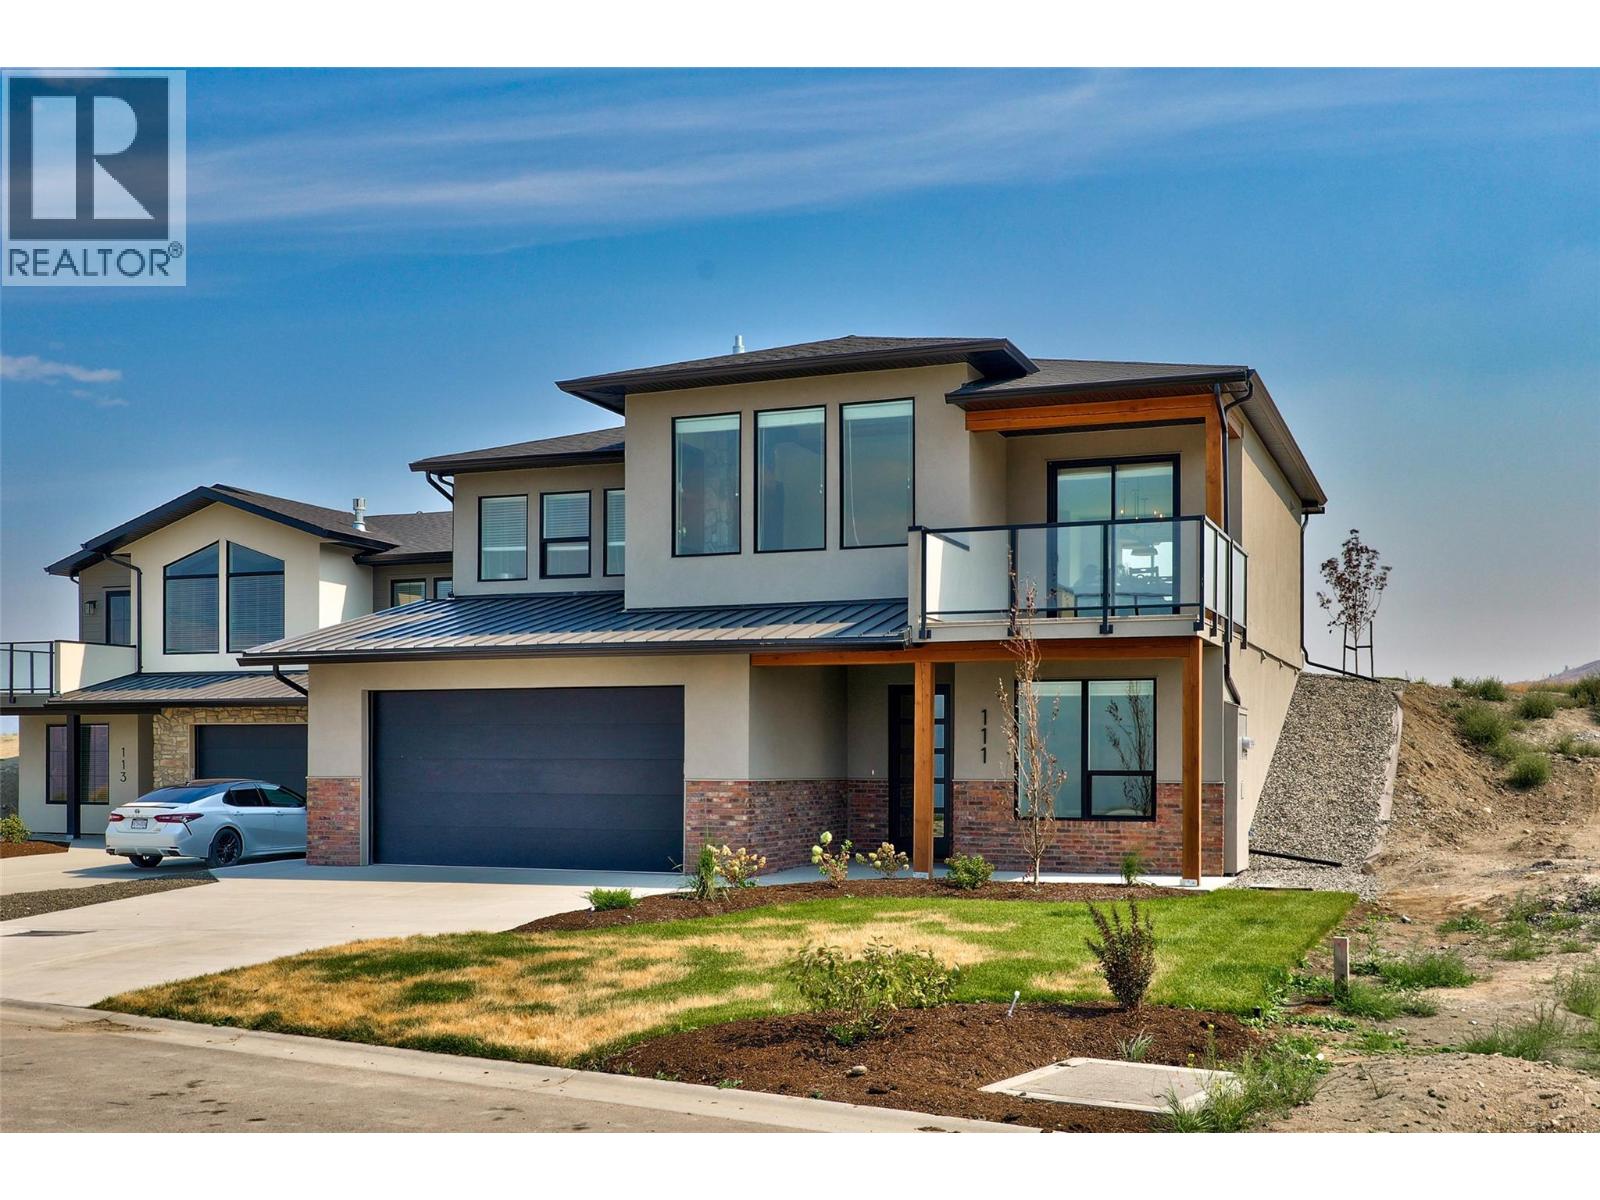
38 Rue Cheval Noir Unit# 111
Kamloops, British Columbia
Brand new and beautifully finished, this exceptional home is located in Latitude at Tobiano, a stunning new development nestled along the fringes of the world-renowned Tobiano Golf Course and just steps from Kamloops Lake. Offering over 2,600 sq ft of thoughtfully designed living space, the home showcases high-end finishes throughout, including stone countertops, stainless steel appliances, custom cabinetry and millwork, and a gas fireplace anchoring the bright, open-concept living area. Expansive windows and generous outdoor spaces take full advantage of the spectacular lake, golf course, and mountain views. The main level features 3 bedrooms, including a spacious primary retreat with a walk-in closet and private ensuite. Downstairs, a fully finished 1-bedroom suite provides excellent income potential or flexible space for extended family and guests, plus plenty of storage. An oversized double garage offers room for vehicles and recreational gear. Enjoy a remarkable lifestyle with golf, boating, and outdoor recreation at your doorstep, while the amenities of Kamloops remain within easy reach. An incredible opportunity to own a brand-new home in one of the region’s most exciting new communities! (id:63400)
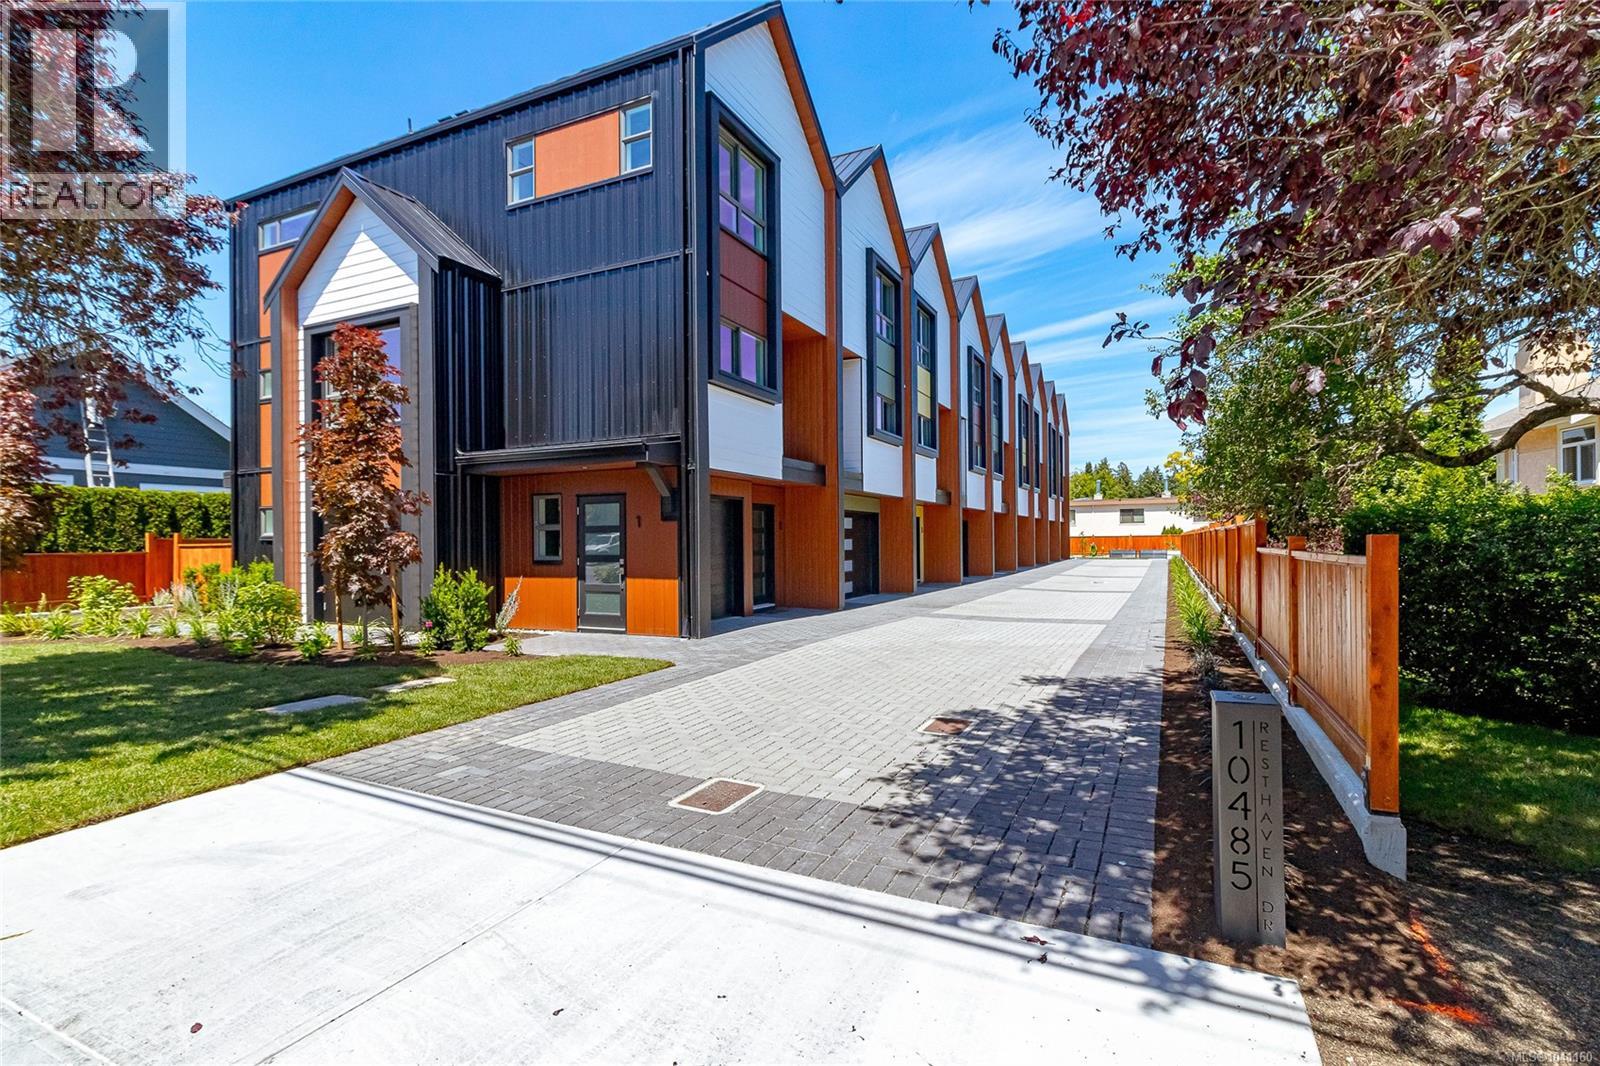
8 10485 Resthaven Dr
Sidney, British Columbia
OPEN HOUSE Sunday 1:00 - 2:30. Welcome to Towns on Resthaven, newly constructed homes in Sidney by the Sea. Only 8 homes remain. Each thoughtfully designed home offers 2-3 bedrooms, the spacious “flex room” can be your 3rd bedroom, or an office, a media room , a playroom, or a cardio room. 4 bathrooms including spacious ensuite with heated floor, primary bedroom with elegant tray ceiling, bright and spacious kitchen with oversized central island, and generous sized dining and living rooms. Private and sunny patio and garden area. Heat pump for cool summers and warm winters. Garage with roughed in EV charger. Outside enjoy a large common area with personal garden boxes and grassy area with picnic table perfect for gathering with neighbors. Close to parks, beaches, walking trails plus the shopping and restaurants of Sidney. Come explore all the west coast lifestyle has to offer at Towns on Resthaven. (id:63400)
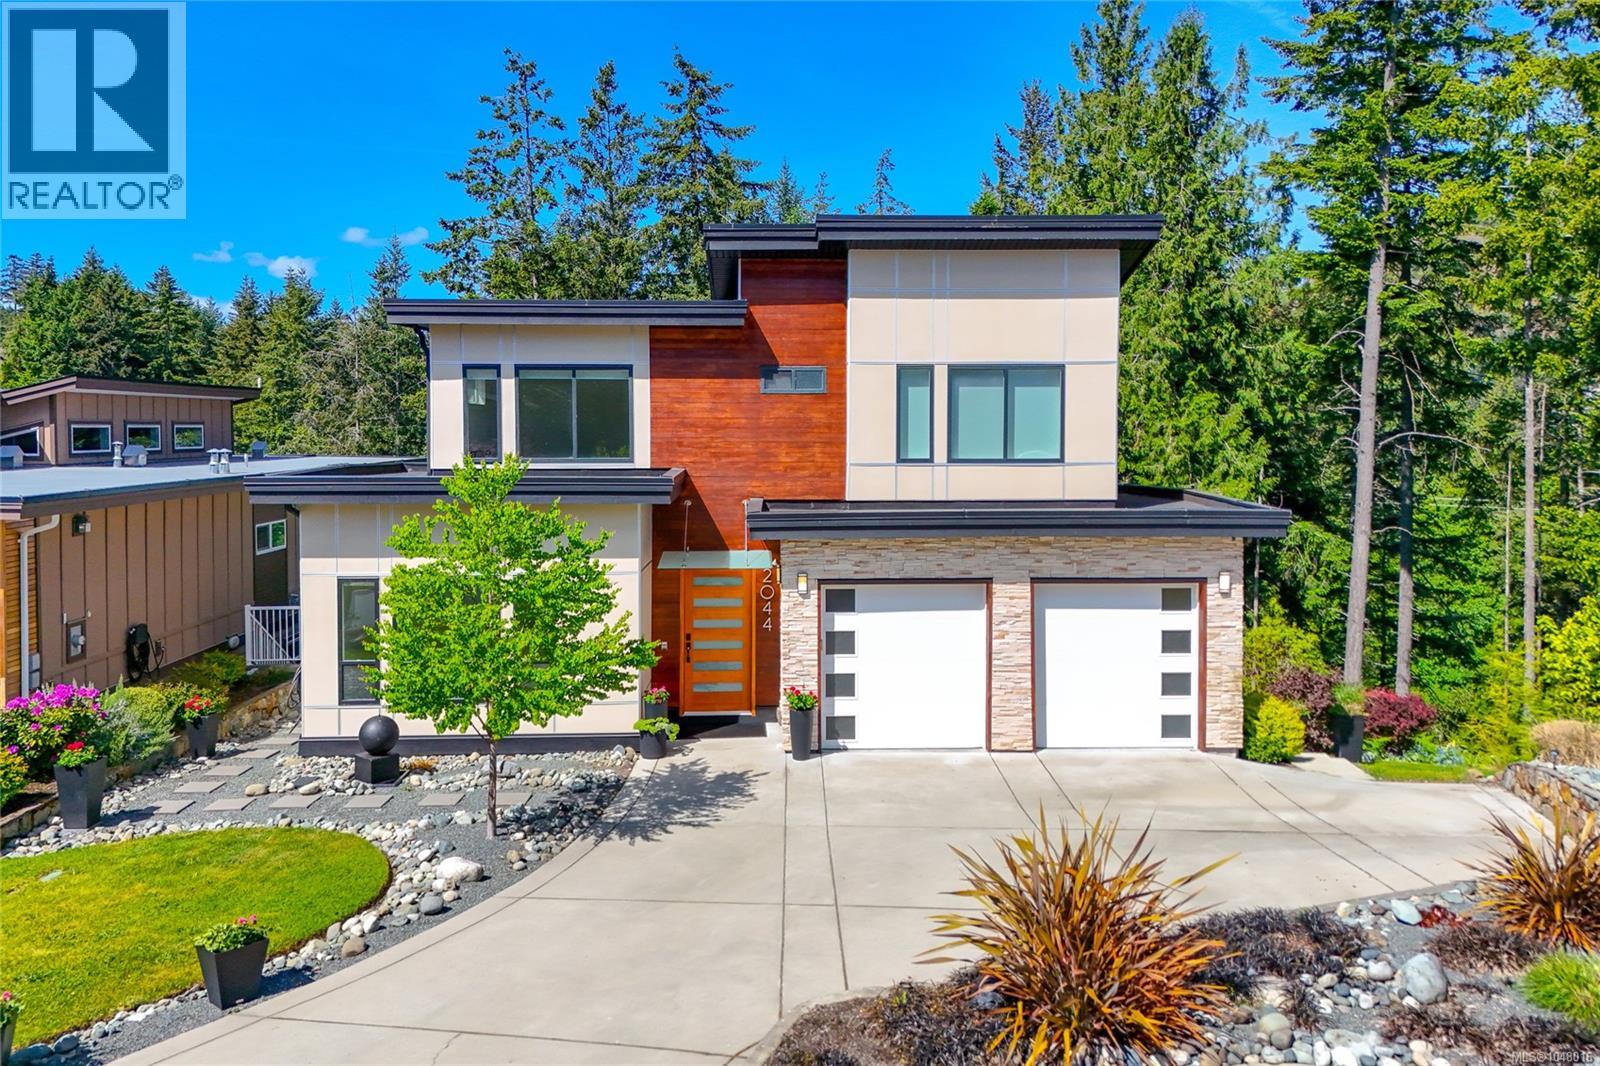
2044 Rivers Crossing
Highlands, British Columbia
OPEN HOUSES SAT & SUN 1 - 2:30 PM. NEW PRICE! IMMEDIATE POSSESSION AVAILABLE. This custom-built Highlands home on Bear Mountain has 5 bedrooms & 4 bathrooms, which includes a 1-bed lower suite w/ its own laundry. The suite is perfect for in-laws, older children, or as a separate rental unit. The home is on a quiet cul-de-sac surrounded by trees, making it a peaceful & private oasis. Enjoy vaulted ceilings, a gourmet kitchen w/ high-end gas appliances, sage green cabinetry, quartz countertops, radiant heated floors in bathrooms, spacious driveway w/ a double garage & a laundry room w/ ample storage. The home has on-demand hot water, gas fireplace in the living room, built-in central vacuum, heat pump, etc. Spend summers outside on the expansive deck overlooking a Japanese inspired fountain in the backyard. The lower garage door opens to the beautifully crafted and cared for gardens. This 2016 built home is in excellent condition & the pride of ownership is evident throughout. Must see! (id:63400)
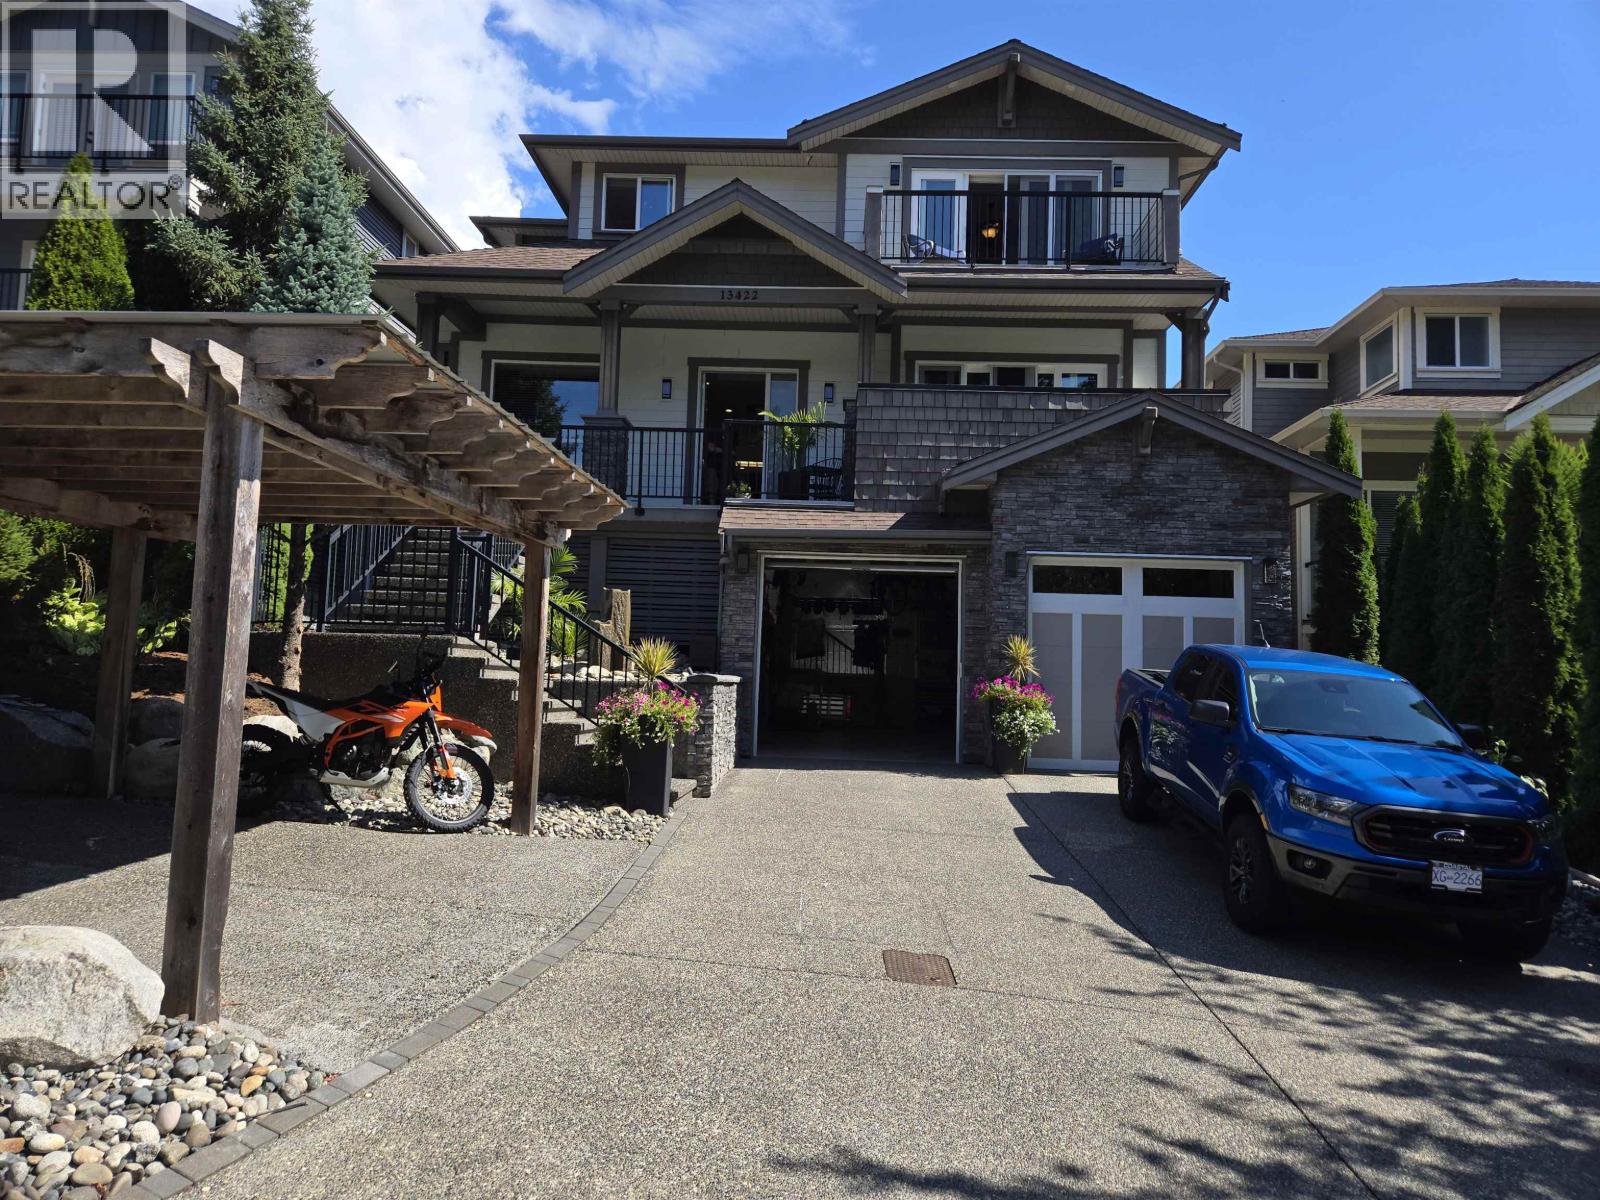
13422 235 Street
Maple Ridge, British Columbia
First time ever offered for sale! Welcome to Blasam Creek, in the Silver Valley area! This custom built, thoroughly upgraded, home combines smart home convience, low maintenance living and exceptional indoor/ outdoor entertaining. The property has 5 beds and 5 baths over 3882 square ft of living area, on a 8991 lot. The open concept kitchen, includes a pantry, an over-sized island and modern appliances, for the family to to gather and entertain. Smart home thorughout. Low maintenace exterior. Outdoor entertainers backyards. Robotic lawn care, with a Huaqvarna automatic lawn mower. Dedicated pet friendly design for your cats and dogs. This home is designed to make everyday living easier, smarter and more enjoyable. Don't miss the opportunity to own this gem! (id:63400)
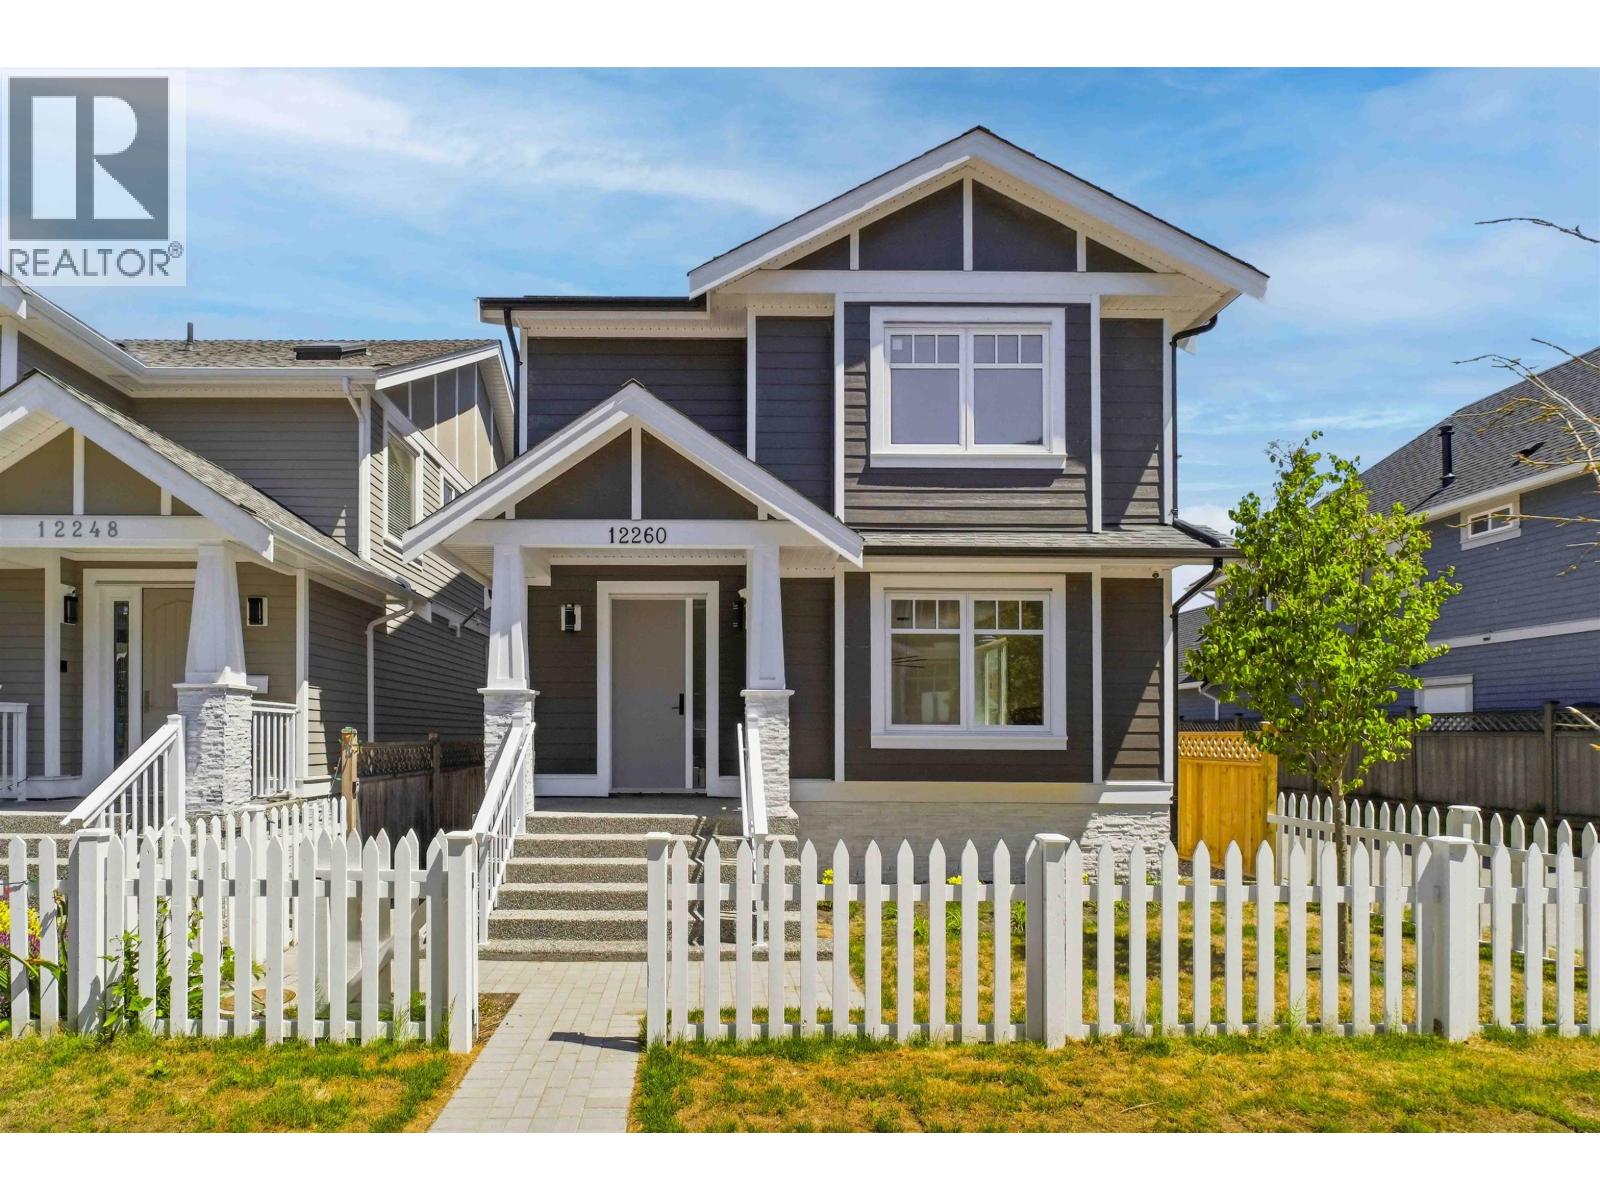
12260 English Avenue
Richmond, British Columbia
BRAND NEW, Net Zero, home in Steveston - FINAL home available! Built on a corner lot and to the highest energy-efficiency standards, this 3 bedroom (potential 4th bedroom), 4 full bathroom residence offers exceptional comfort and lower energy costs. The thoughtfully designed floor plan features three spacious bedrooms, each with its own ensuite and walk in closets, plus a bright open-concept living area ideal for modern living and entertaining. Complete with a single-car garage and 240V EV charging. Ideally located just steps from Fisherman´s Wharf, waterfront trails, parks, local shops, and restaurants, with excellent schools, transit, and community amenities nearby. This home also includes a 2-5-10 New Home Warranty. (id:63400)
2525 Norcrest Court
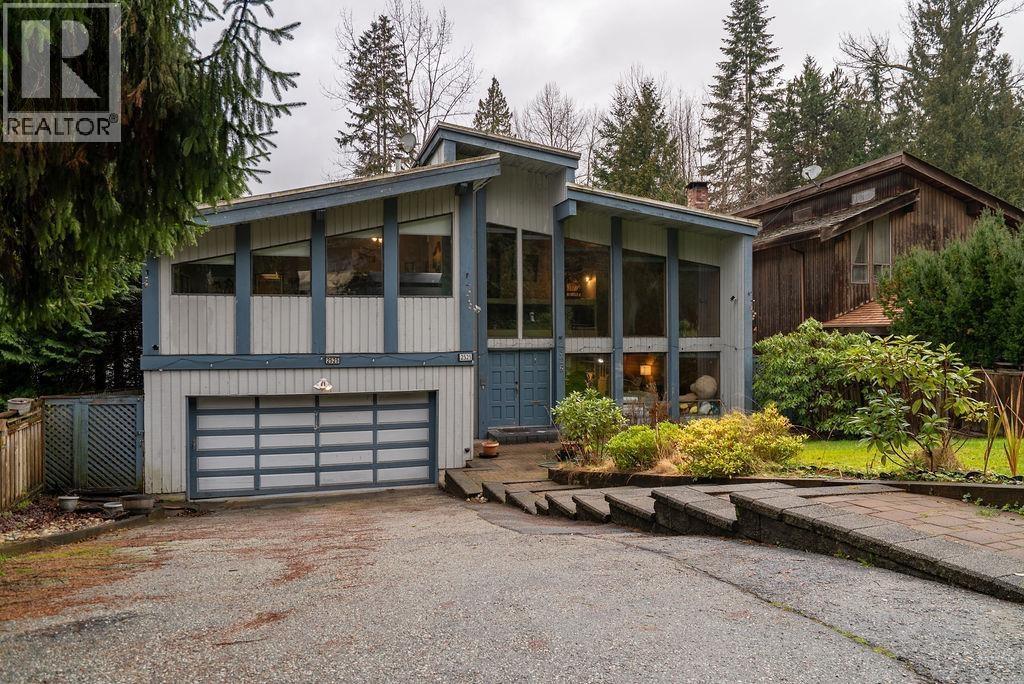
Burnaby, British Columbia
Set on an impressive 10,000+ sqft lot, 2525 Norcrest Court presents a rare opportunity to own a detached home in North Burnaby's desirable Oakdale neighbourhood. This property offers a spacious layout with generous living areas, multiple bedrooms, and excellent potential for those looking to renovate, personalize, or invest in a well-established community. Enjoy the convenience of being minutes from Burquitlam SkyTrain Station, Lougheed Town Centre, SFU, local schools, parks, shopping, and everyday amenities, with easy access to major transportation routes. A unique opportunity to bring your vision to a large lot in a highly sought-after area. (id:63400)
1404 620 Cardero Street
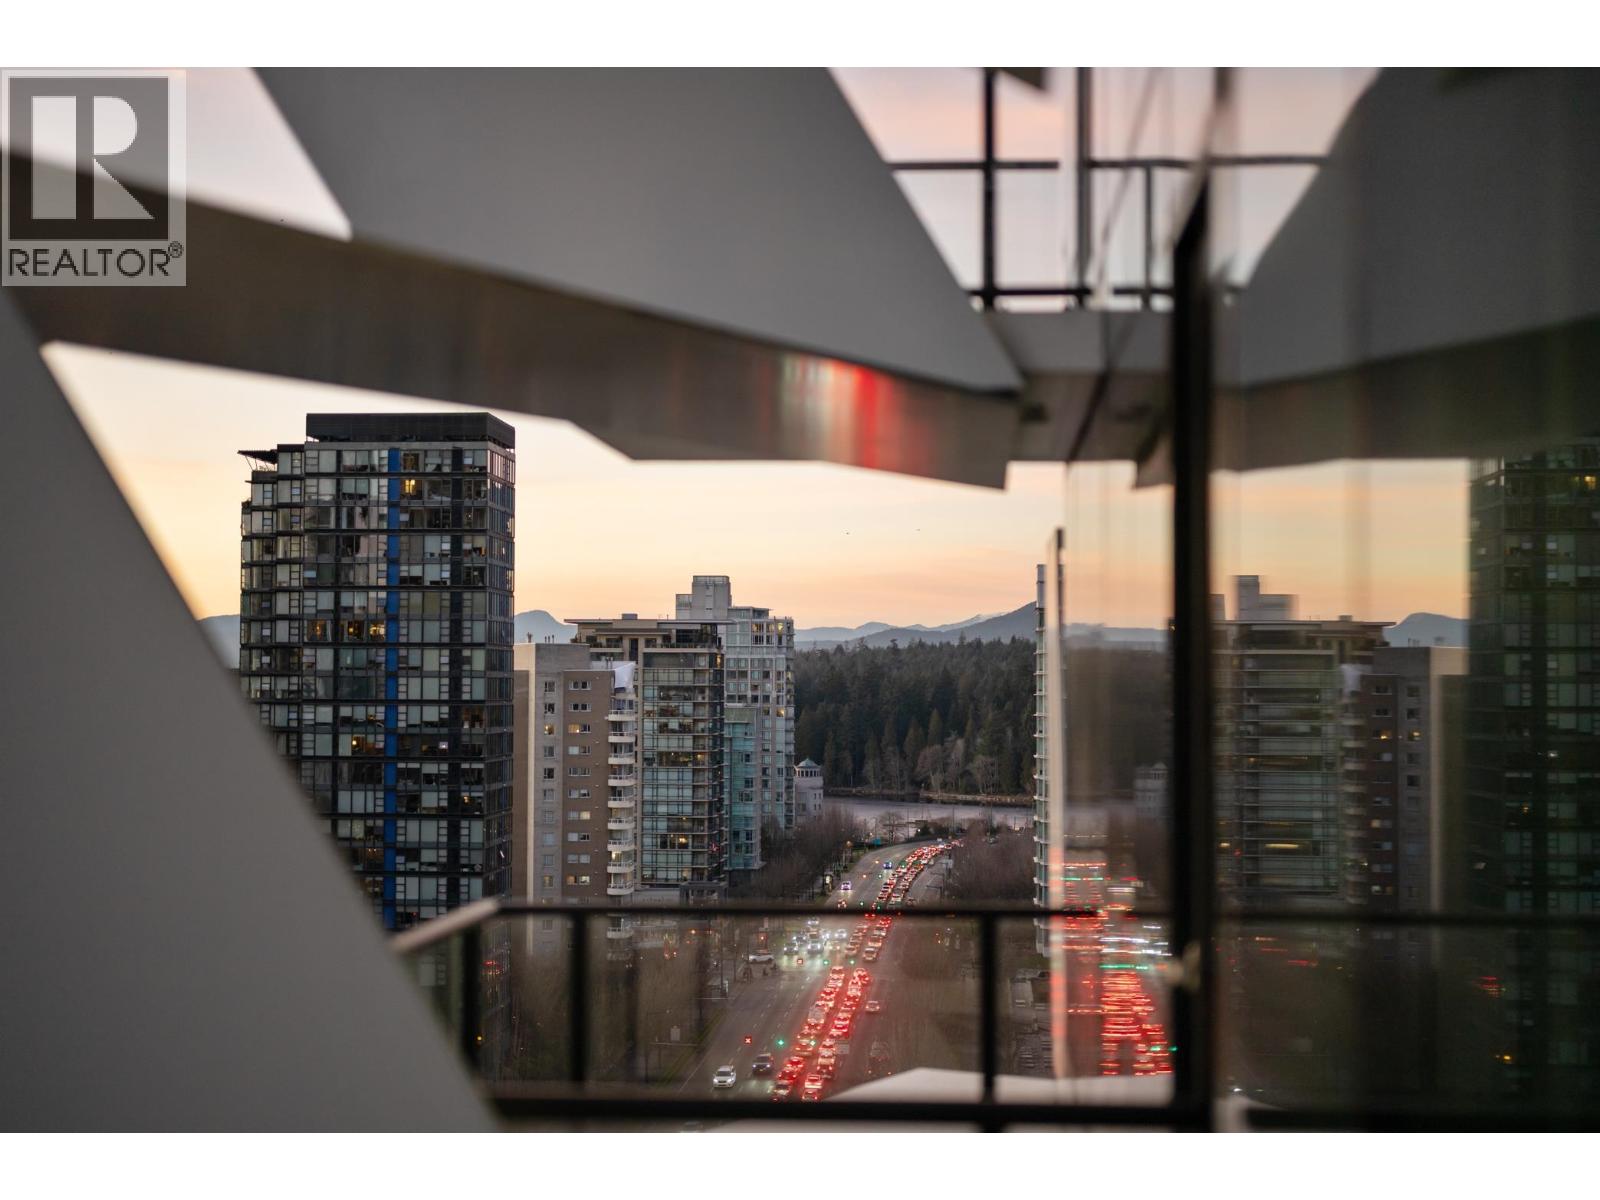
Vancouver, British Columbia
CARDERO - an architectural sculpture of luxury & innovation, in the heart of Coal Harbor, at the edge of West End, Stanley Park & Business District. Exceptional, thoughtfully curated finishings from Italian kitchen to integrated technology. 621sf, 1+den w/floor2ceiling window + in-suite flex room and BOSAspaceTM built-in furniture to fit your ever-changing lifestyle. Premium Miele appliances, book-matched porcelain Calacatta slab, wide-plank oak hardwood flooring, honed limestone tile, Control4 home automation for lighting, music, heating/cooling. The views are a stunning display of light reflecting off the surrounding buildings at different times of day. 24/7 concierge, gym, roof top deck with BBQ area, indoor and outdoor lounge with fireside seating & BOSAfresh. Living well - redefined! NOTE: Parking Stall is rented from another owner in the building last 5 years, pre-paid till end of 2026, if needed can be extended or cancelled anytime. OPEN HOUSE: SUN Sept 6th 1:30-3:30pm (id:63400)
630 Ashcroft Pl
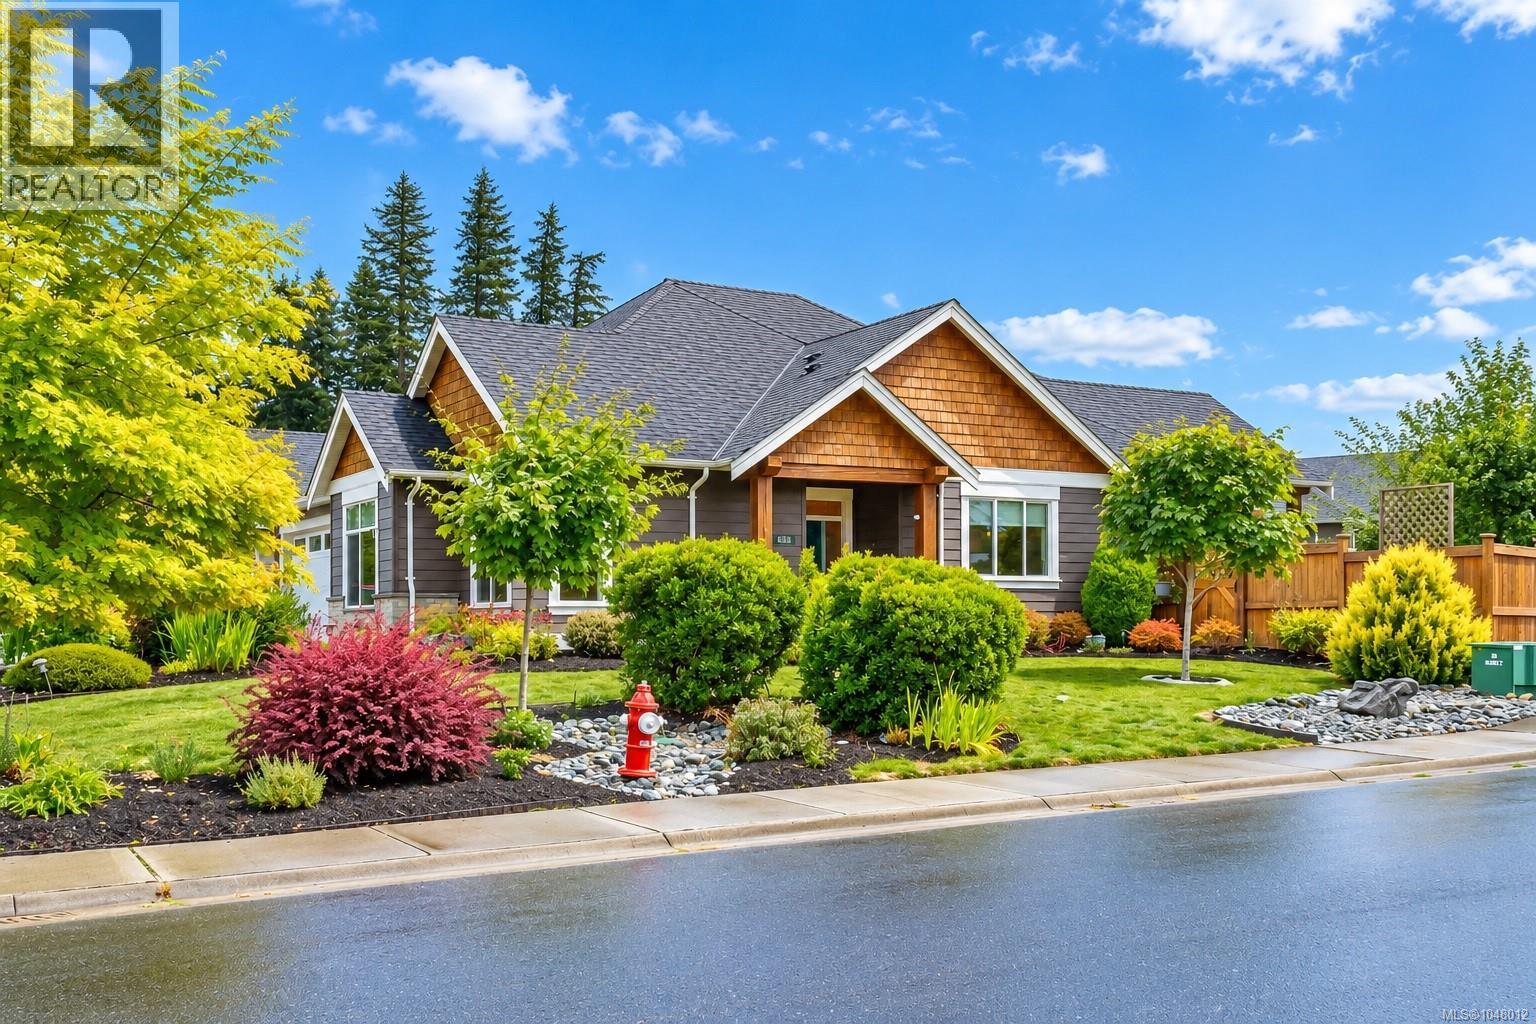
Parksville, British Columbia
This exceptional 2000+ sq ft 4 bedroom home is ideally located on the ocean side of Parksville and showcases an impressive level of quality craftsmanship. You are welcomed into a stunning open concept great room with an elegantly raised tray ceiling. The dream kitchen features beautiful white cabinetry, granite countertops, stainless steel appliances and a 5 burner gas range. The cleverly designed hidden pantry adds both convenience and valuable storage. The great room is anchored by a dramatic floor to ceiling gas fireplace with a stone surround and custom built in cabinetry. European style patio doors open to the sunny, fully fenced backyard. Enjoy the timber frame style covered patio with stamped concrete, gas BBQ hookup, irrigation system and a charming water feature make for an ideal setting for relaxing or entertaining. The spacious primary bedroom offers a peaceful retreat with a spa-inspired 5 piece ensuite featuring dual sinks, a soaker tub and heated marble floors. (id:63400)
251 Longspoon Drive
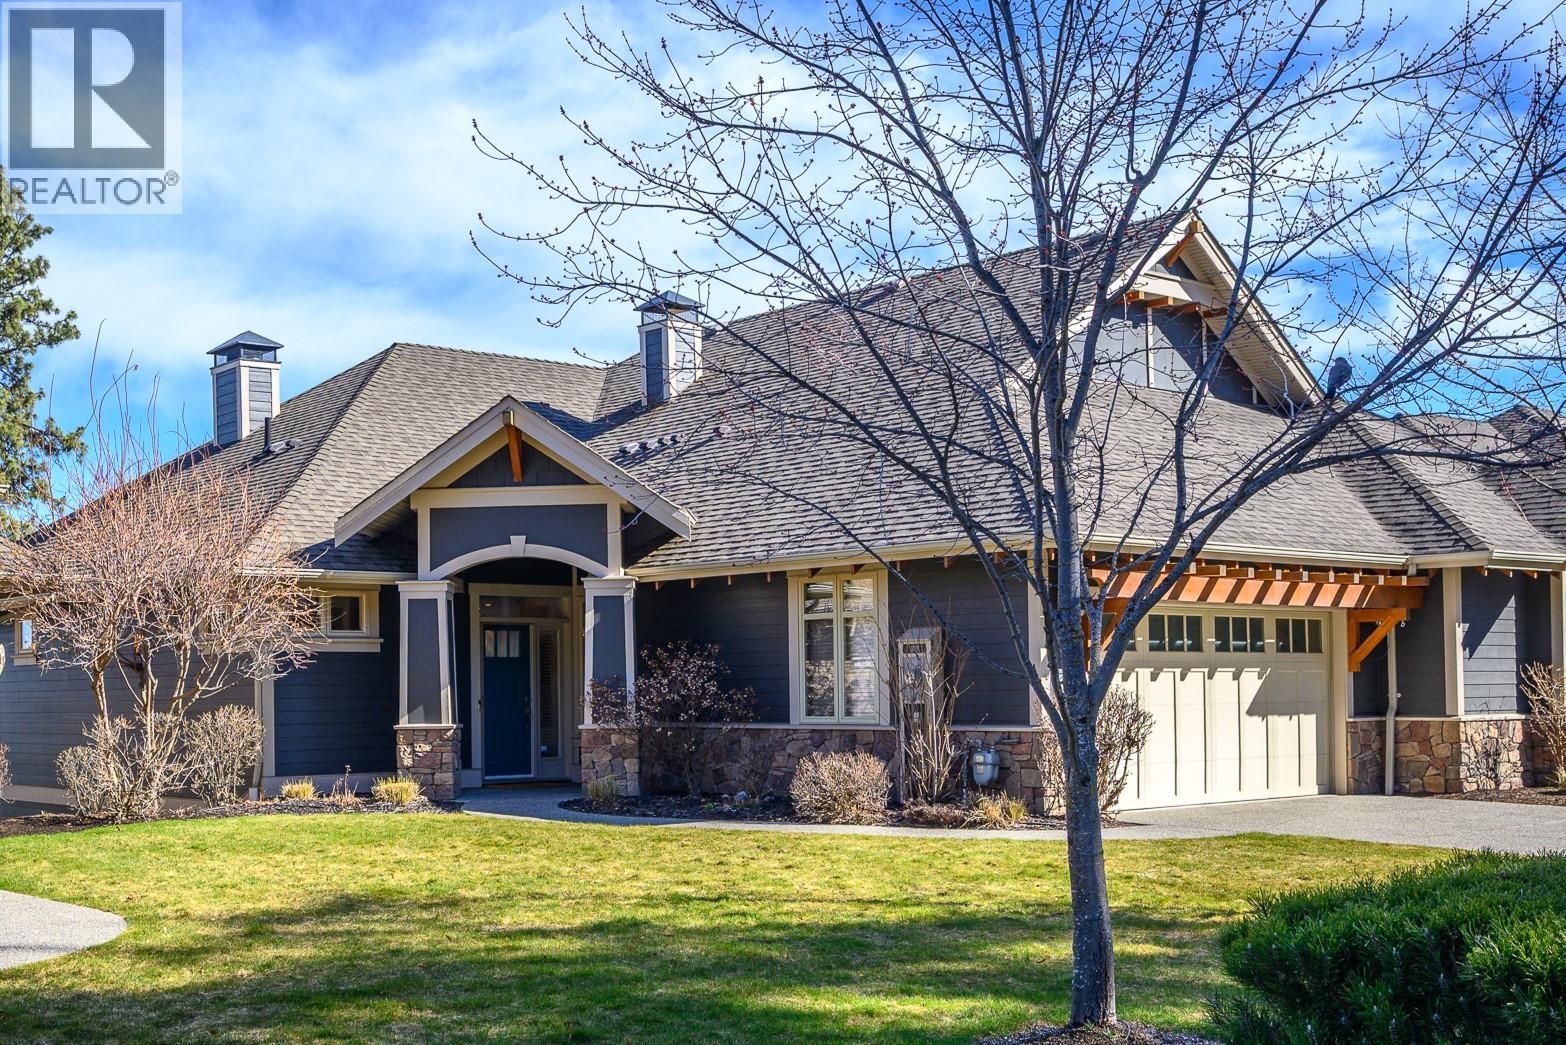
Vernon, British Columbia
No Speculation Tax! Whether you’re seeking the perfect Okanagan getaway or full-time living, this beautifully appointed, fully furnished 2,400 sq ft carriage home offers exceptional value and effortless enjoyment. Featuring 3 bedrooms plus a den, it’s designed for comfort, style, and entertaining. Simply arrive and enjoy, everything is included, from a well-stocked kitchen with cookware and essentials to quality bedding, towels, and outdoor furnishings. The spacious patio is ideal for relaxing or hosting, complete with a large Weber BBQ. A 2022 EZGO golf cart is included for easy access to your tee time or exploring the community. A Predator Ridge Couples Golf Membership with a value of $55,000 is also available (see supplements for details). Thoughtfully updated since 2021 (see supplements), the home shows true pride of ownership. Enjoy partial views of the 5th fairway at Predator Ridge. The open-concept main living area is filled with natural light from tall transom windows and doors, creating an airy feel. The kitchen features quartz countertops, a large island with bar seating, ample cabinetry, and a generous pantry. The main-floor primary suite allows for easy living, while all bathrooms offer heated floors. The lower level includes two guest bedrooms, a family room, and a versatile flex space. Monthly homeowner fee of $278.02 covers landscaping, fitness centre and common amenities. (id:63400)
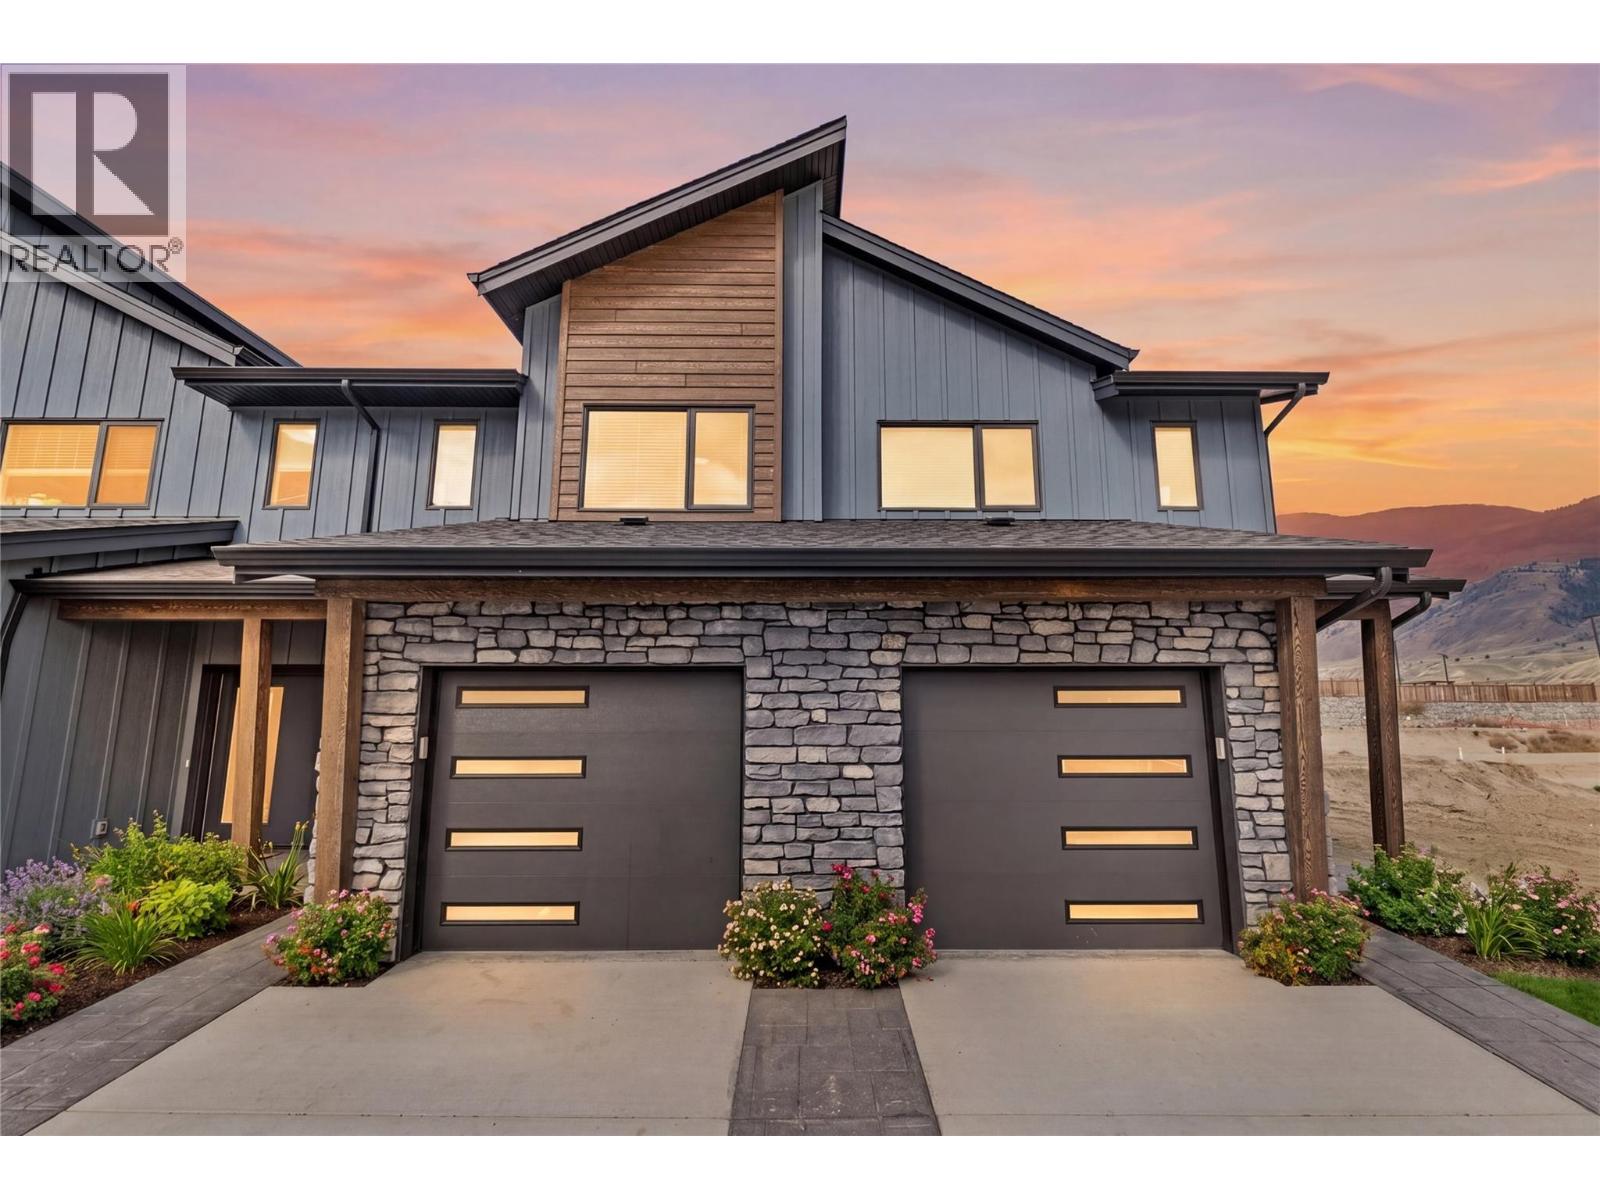
3580 Valleyview Drive Unit# 170
Kamloops, British Columbia
Come see Somerset! $599,900 Value This beautiful 2-storey home offers 3 bedrooms, 3 bathrooms, all appliances, blinds, back fence, full landscaping, and an unfinished basement ready for your finishing touches. Open concept design with ample kitchen space and eating bar with soft close cabinetry under mount lights and tile backsplash. Heated garages, electric vehicle ri, and upgraded to heat pumps for add extra comfort and convenience. You can fully fence your yard. Low strata fees include access to the community centre featuring a fitness room, kids room, and outdoor space. These homes offer exceptional value. This home is light colour scheme Pictures are not of exact home as property is currently under construction. Call me today to view my display home. (id:63400)
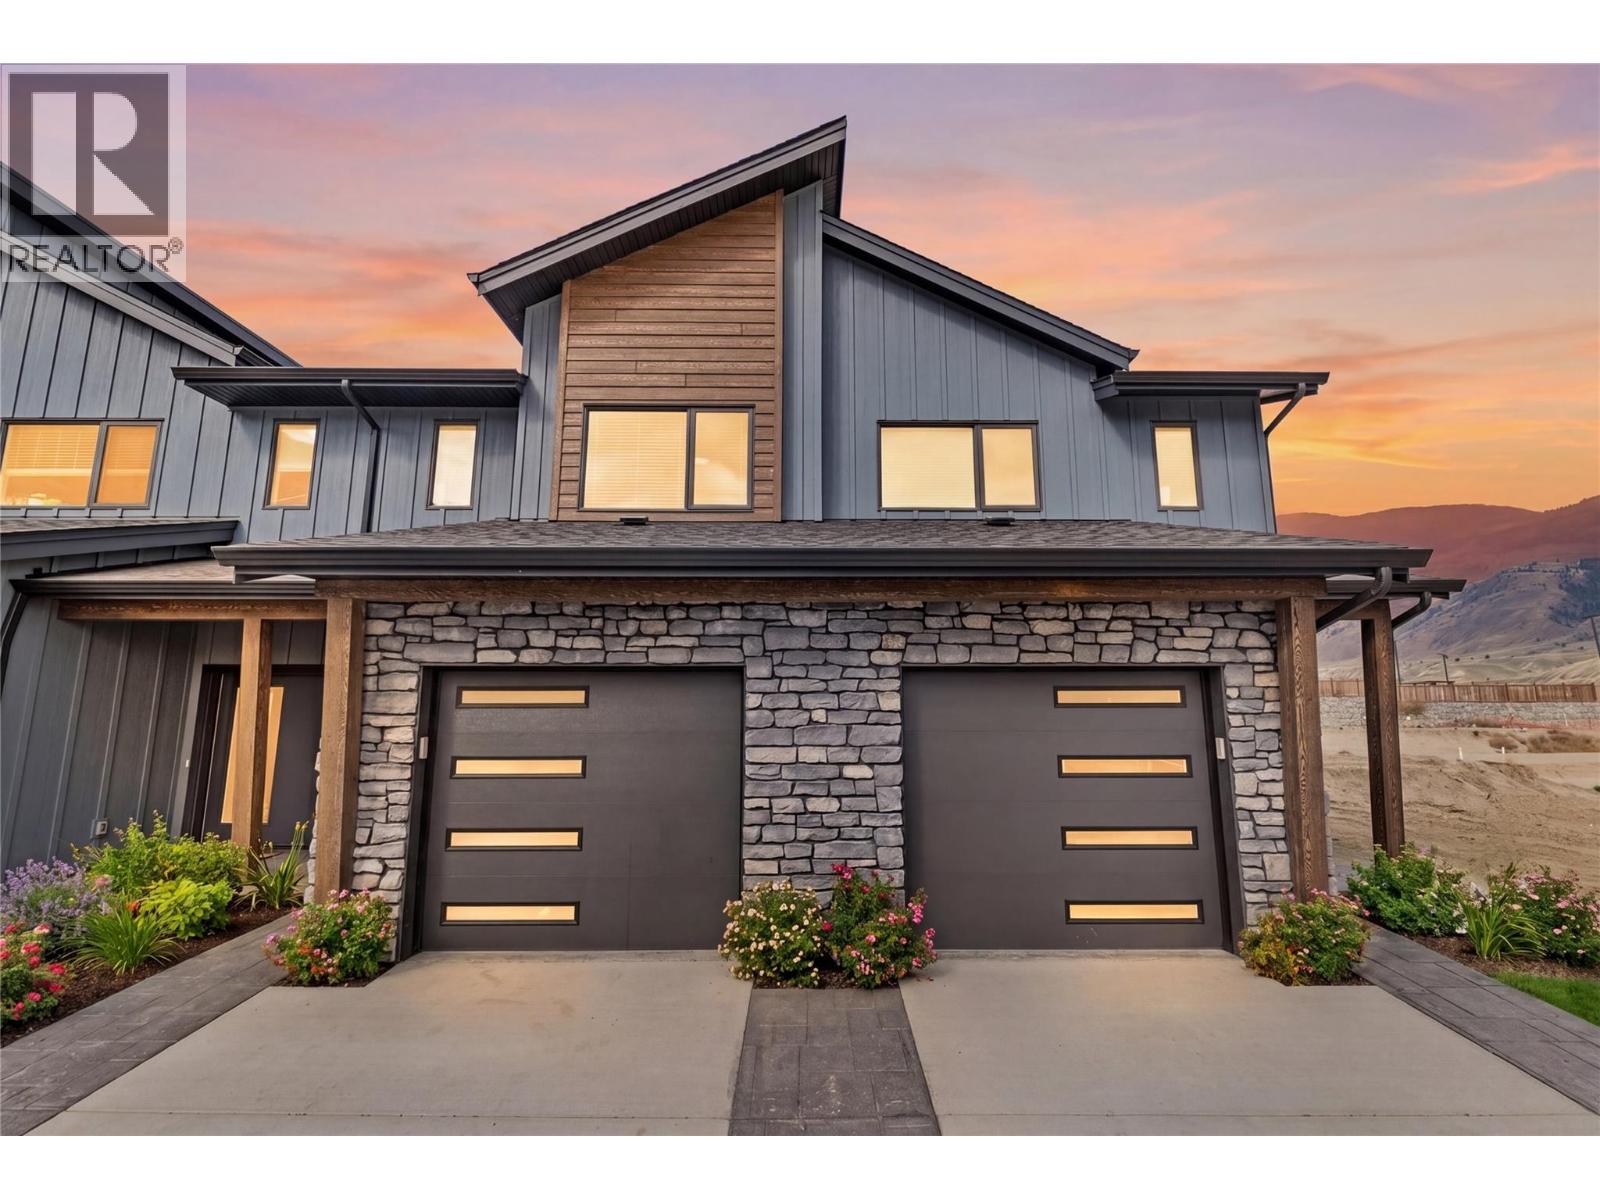
3580 Valleyview Drive Unit# 173
Kamloops, British Columbia
Come see Somerset! This corner unit won’t last long. This beautiful 2-storey home offers 3 bedrooms, 3 bathrooms, all appliances, blinds, back fence, full landscaping, and an unfinished basement ready for your finishing touches. Open concept design with ample kitchen space and eating bar with soft close cabinetry under mount lights and tile backsplash. Heated garages, electric vehicle ri, and upgraded to heat pumps for add extra comfort and convenience. You can fully fence your yard. Low strata fees include access to the community centre featuring a fitness room, kids room, and outdoor space. These homes offer exceptional value. This unit is the dark colour scheme Pictures are not of exact home as property is currently under construction. Call me today to view my display home. (id:63400)
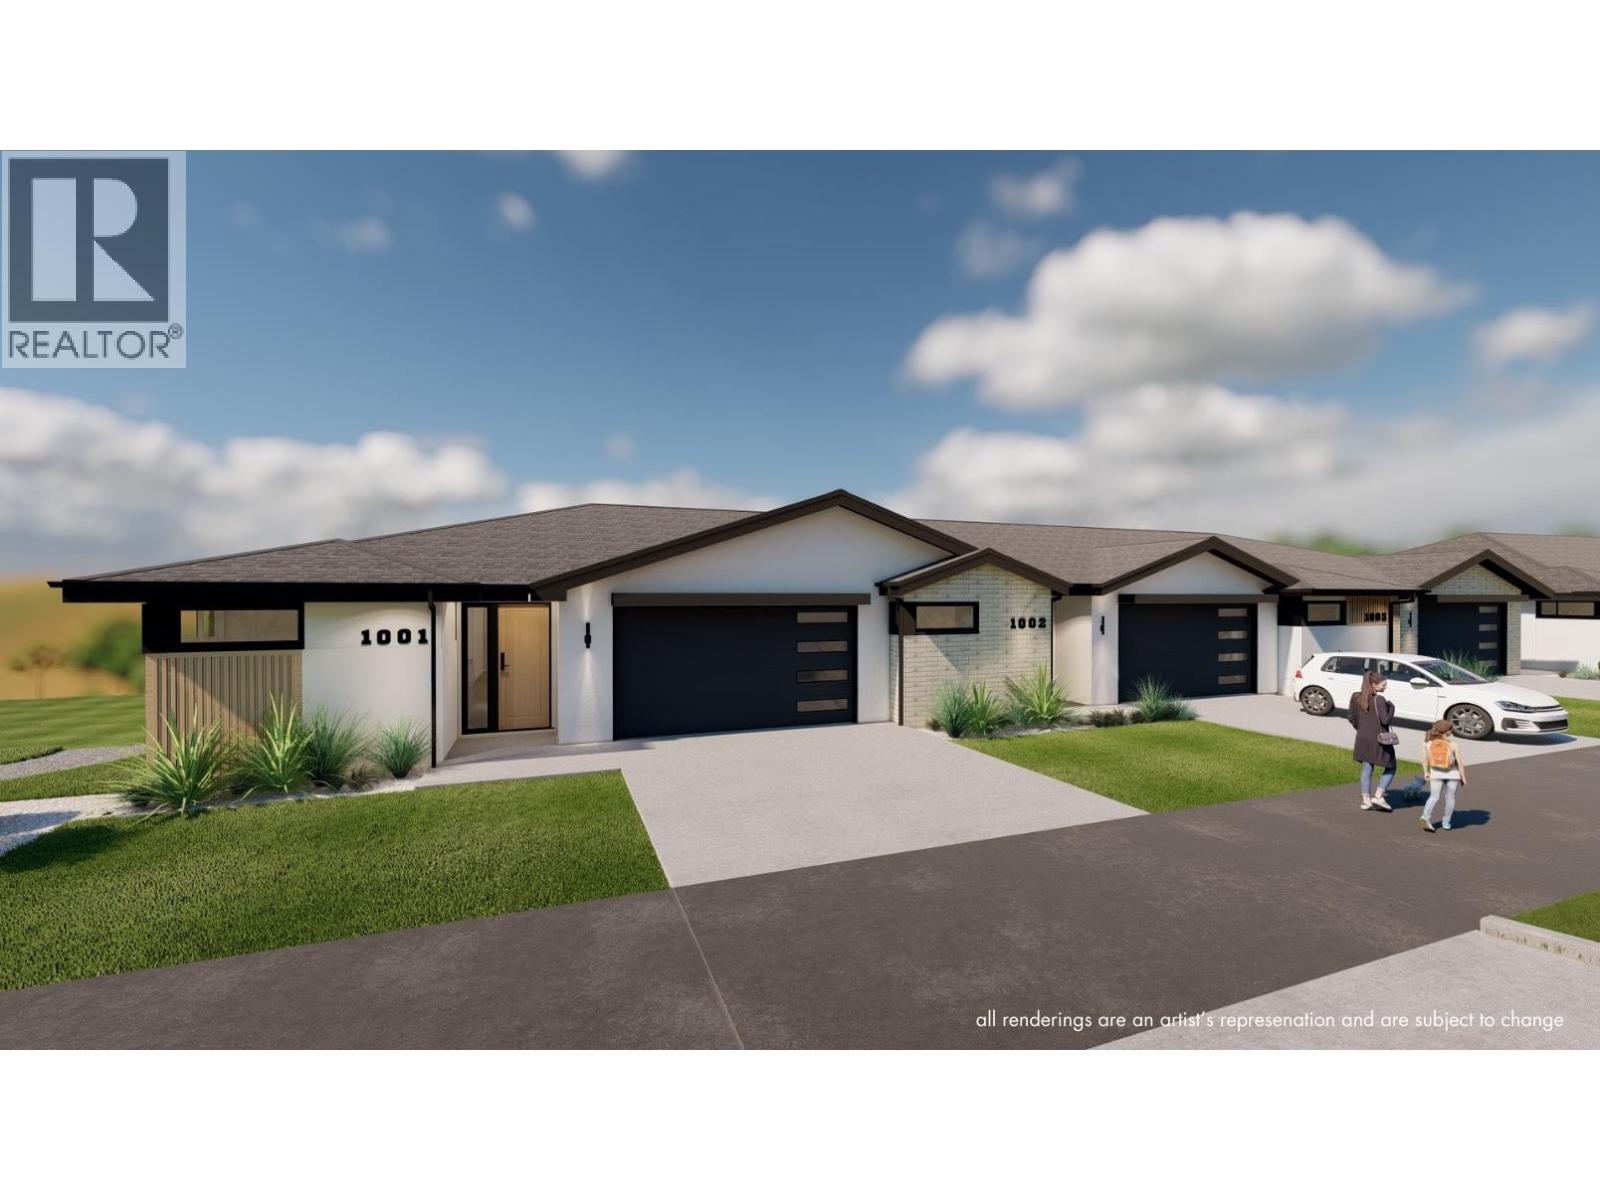
5054 Ladera Way
Kamloops, British Columbia
Welcome to Ladera, the newest townhome lifestyle experience at Sun Rivers Resort Community. Designed for low-maintenance living, Ladera offers 2-4 bdrm/3-4 bathroom multi-level homes, ranging from approx. 2071-2645sqft, over a variety of layouts. All units are fully finished, including appliances and window coverings. The meticulous design offers bright living spaces with 9ft ceilings, large windows, daylight lower levels, and ample parking. The kitchens include extended height uppers, modern integrated hardware, quartz counters, large islands, and more. Attention to detail is evident from the exquisite ensuites, to the 8' sidelite entry door (most plans), to the expansive outdoor spaces. Every unit is achieving Step 4 Energy Rating and contains geothermal heating and cooling, ICF foundations, and R/I EV. GST is applicable. *This unit has transom window in dining room and laundry room upgrades.* *Please note: media is from a different staged unit. (id:63400)
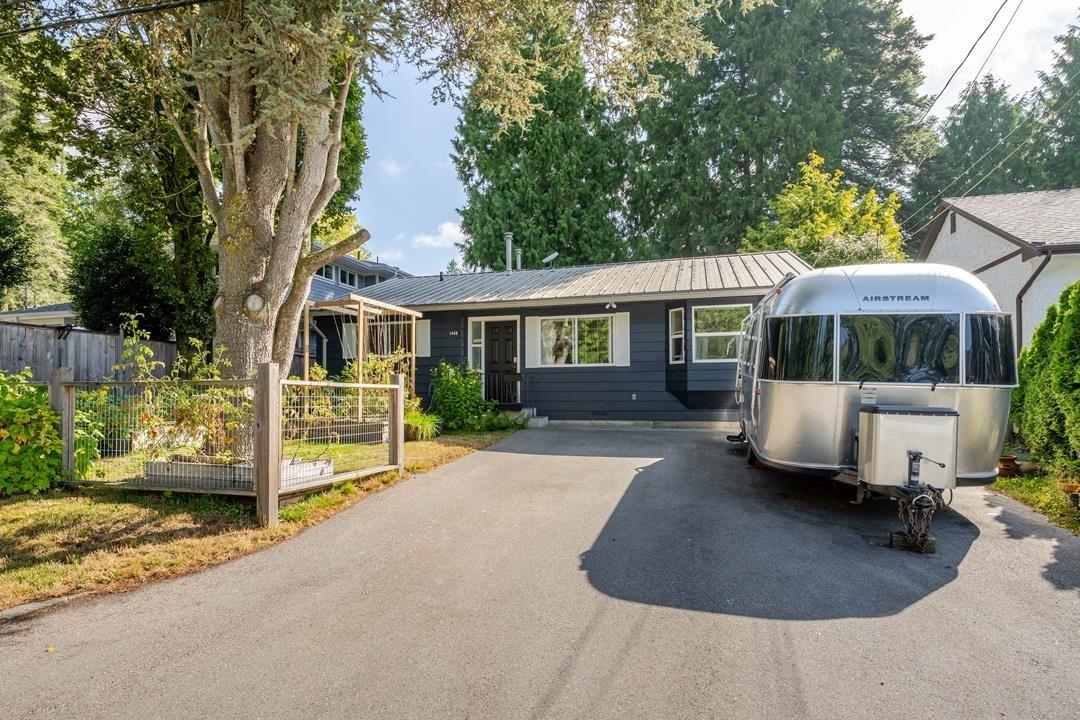
1446 128a Street
Surrey, British Columbia
Location Location Fun Fun Park 2 doors away. 5000 SF lot ,Zoning R3,50/100'Rancher home in an amazing location - Two or 3 bedrooms -2 bath 1183 SF. Full privacy fenced ,East facing back yard is safe for pets or children. There is Roughed in plumbing in the Back yard for a full outdoor kitchen & shower -hot tub-sauna-gas for bbq-fire table- hot & cold water + drainage in conduits. Home needs bathrooms replaced & some floors re done - Floor Plan available. Back yard - Has a detached 205 SF work shop W/ Elect. New boards on Sun-Deck 139 SF. EV Plug in front of home for car charger or RV= 240 V. Roof is Metal. hot/w on demand H/e furnace nat gas. Steps from the Fun-Fun Park & Ocean Park Village. School Catchment :Ocean Cliff Elem & Elgin Sec. Perfect home for a motivated trades person to create equity -do an addition / renovation. Prof Photos- virtual reno used inside the home & in back yard. *Come for a viewing*Open House 12-2 PM Sunday Sept 6 th (id:63400)