
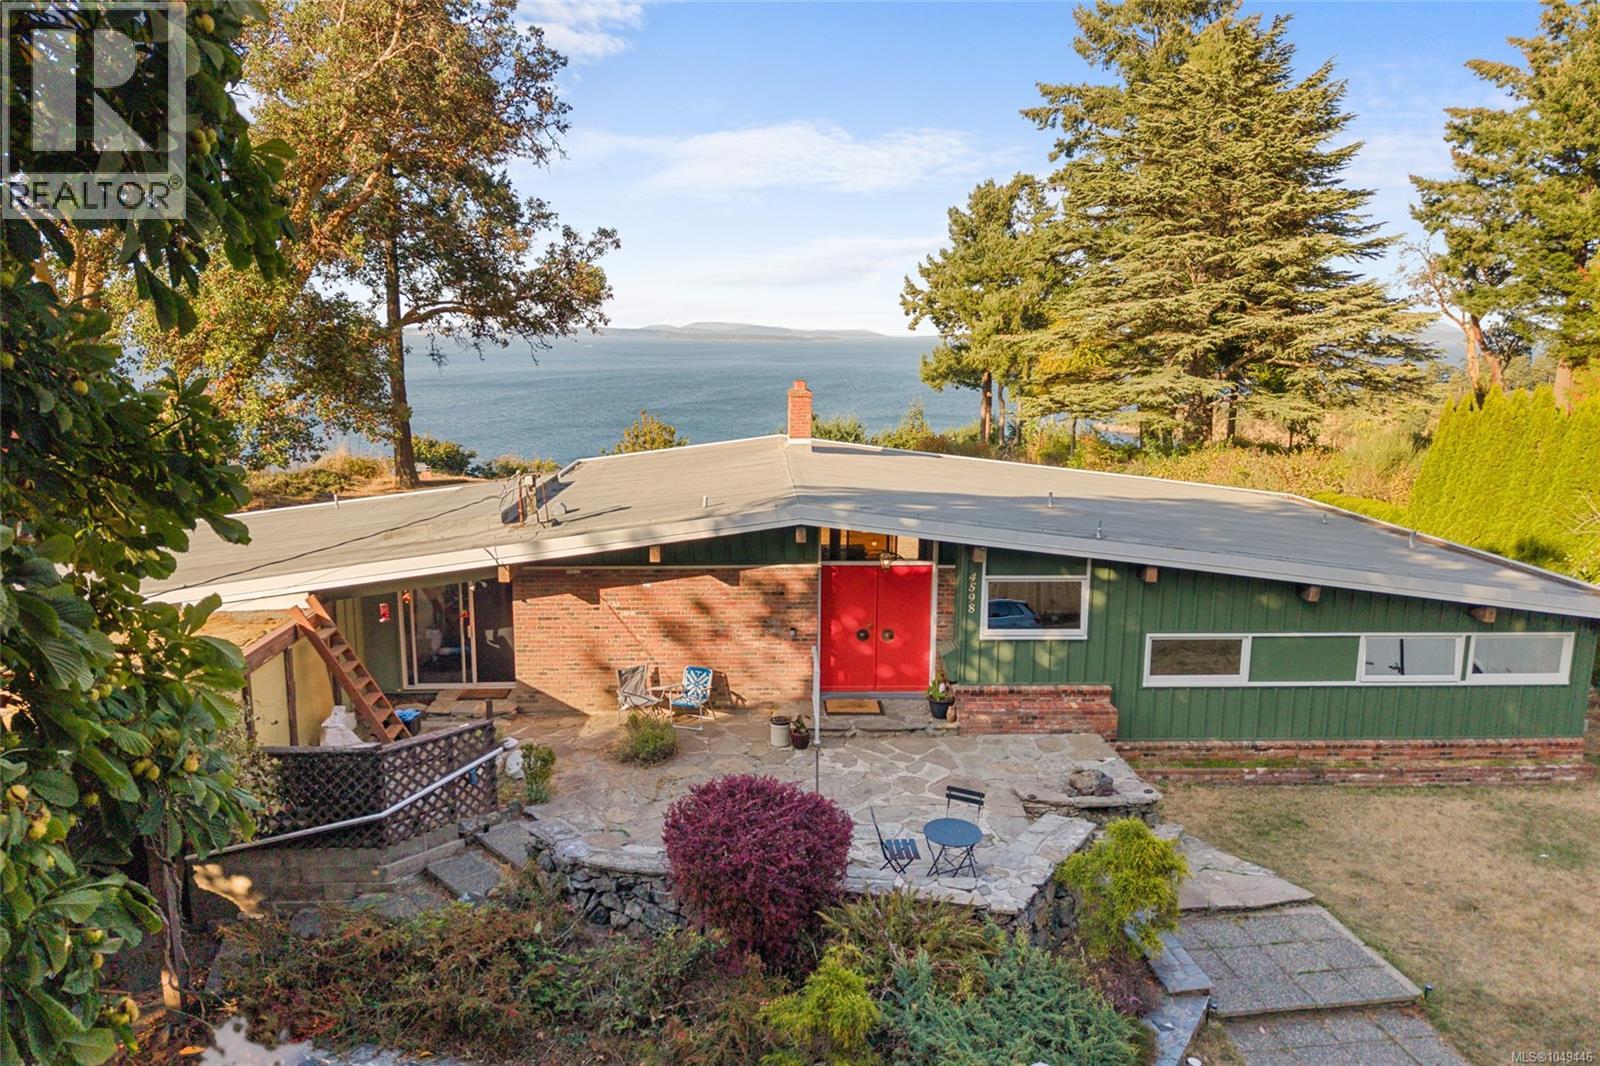
4598 Torquay Dr
Saanich, British Columbia
A rare opportunity to own 1.3 acres of oceanfront property in Gordon Head, offering an exceptional combination of privacy, space, and convenience. Set at the end of Torquay Drive, this one-of-a-kind property enjoys sweeping views across Cordova Bay toward Sidney, the Gulf and San Juan Islands, with the Vancouver Island mountain range and Haro Strait beyond. The 1960s post-and-beam home offers mid-century modern character, with large tinted windows that bring the views into the main living spaces, vaulted wood ceilings, an open layout, three bedrooms, three bathrooms, and a spacious family room. Imagine enjoying everyday meals and family time with the ocean as your backdrop. Recent updates include a newer furnace, fresh front exterior paint, an upgraded refrigerator, and new laminate flooring in all three bedrooms. A truly unique oceanfront setting, yet close to the University of Victoria, schools, parks, beaches, and everyday amenities. (id:63400)
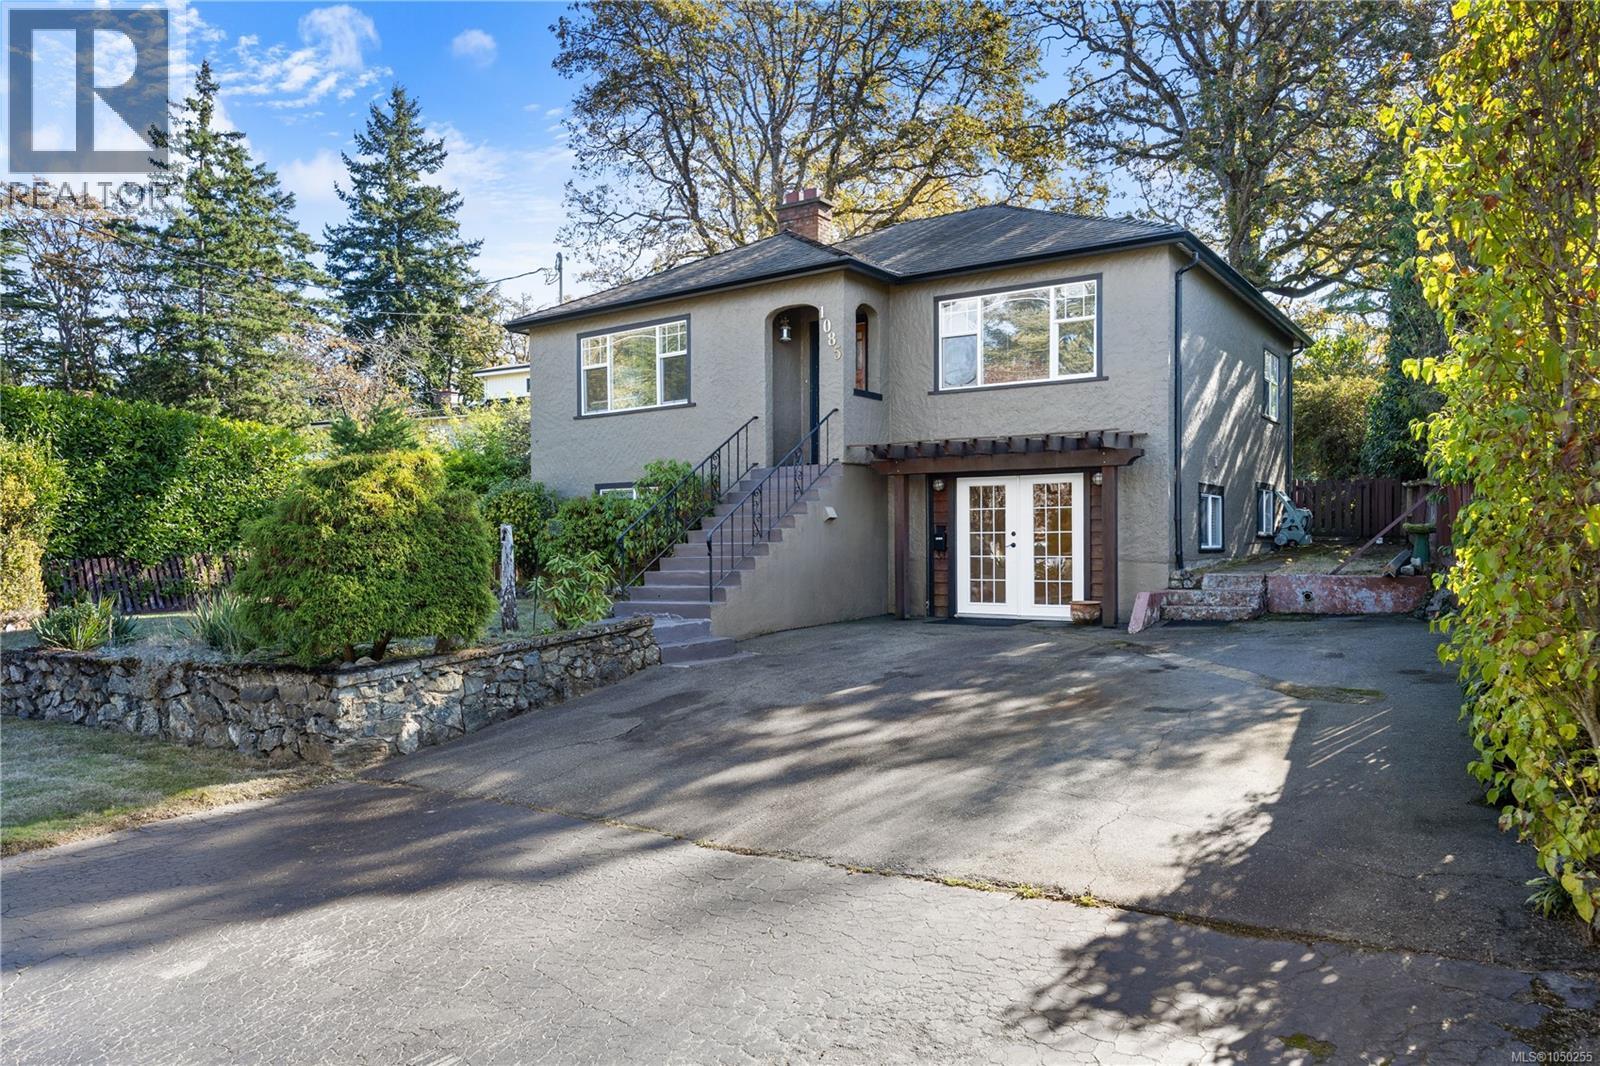
1085 Hulford St
Saanich, British Columbia
Welcome to 1085 Hulford Street. Tucked away on a quiet no-through street, this well-maintained 4-bed, 2-bath home offers exceptional flexibility and income potential in a prime central location. Conveniently situated just half a block from transit and minutes to Mayfair and Hillside malls, Reynolds Secondary, UVic, and everyday amenities. Set on a 7,684 sq.ft. lot, the 1,846 sq.ft. home features two self-contained 2-bedroom suites, ideal for multigenerational living, investors, or buyers seeking a mortgage helper. The upper suite offers bright living and dining spaces, a spacious eat-in kitchen, two bedrooms, and access to a rear deck overlooking the private backyard. The lower suite includes its own kitchen, living area, two bedrooms, and full bath. Two off-street parking spaces add convenience. The upper suite is tenanted, while the vacant lower suite offers immediate occupancy, rental income, or space for extended family. (id:63400)
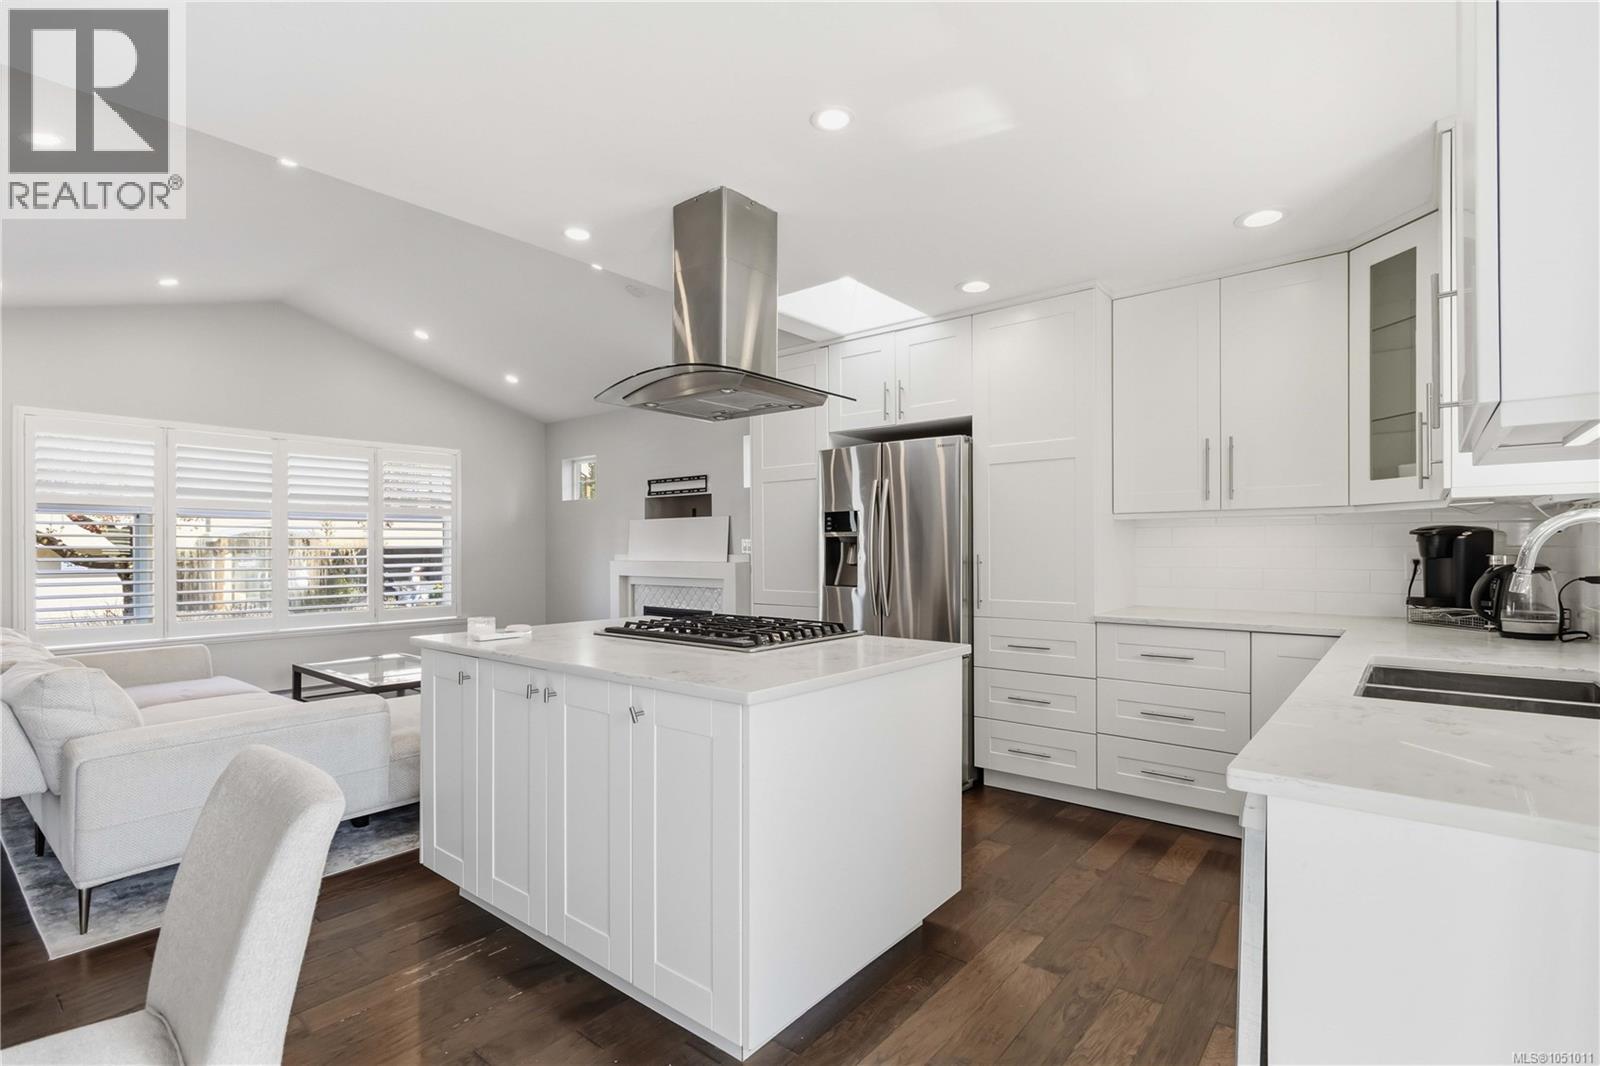
2508 Shakespeare St
Victoria, British Columbia
NEWLY RENOVATED, BACK TO ORIGINAL 2BR/2BA RANCHER LAYOUT. Listed way below assessed value, this contemporary and flexible home offers low-maintenance living with plenty of versatility. The fully renovated main residence features an open-concept layout, vaulted ceilings, skylights, a gas fireplace, quartz countertops, and a spacious island with a gas stove. The primary bedroom includes an enormous walk-in closet, while the private spa-like ensuite adds a touch of luxury. The second bedroom and bathroom offer comfortable additional space for family or guests. A detached tiny home/studio adds even more flexibility, with potential to rent it out, use as a home office, creative space or private retreat. Other highlights include a crawlspace, driveway/off-street parking, heat pump for A/C, and a fully fenced, low-maintenance yard with a west-facing patio, perfect for enjoying the afternoon and evening sun. Located near Jubilee Hospital, bus routes, a café, parks, and Oaklands Elementary. (id:63400)
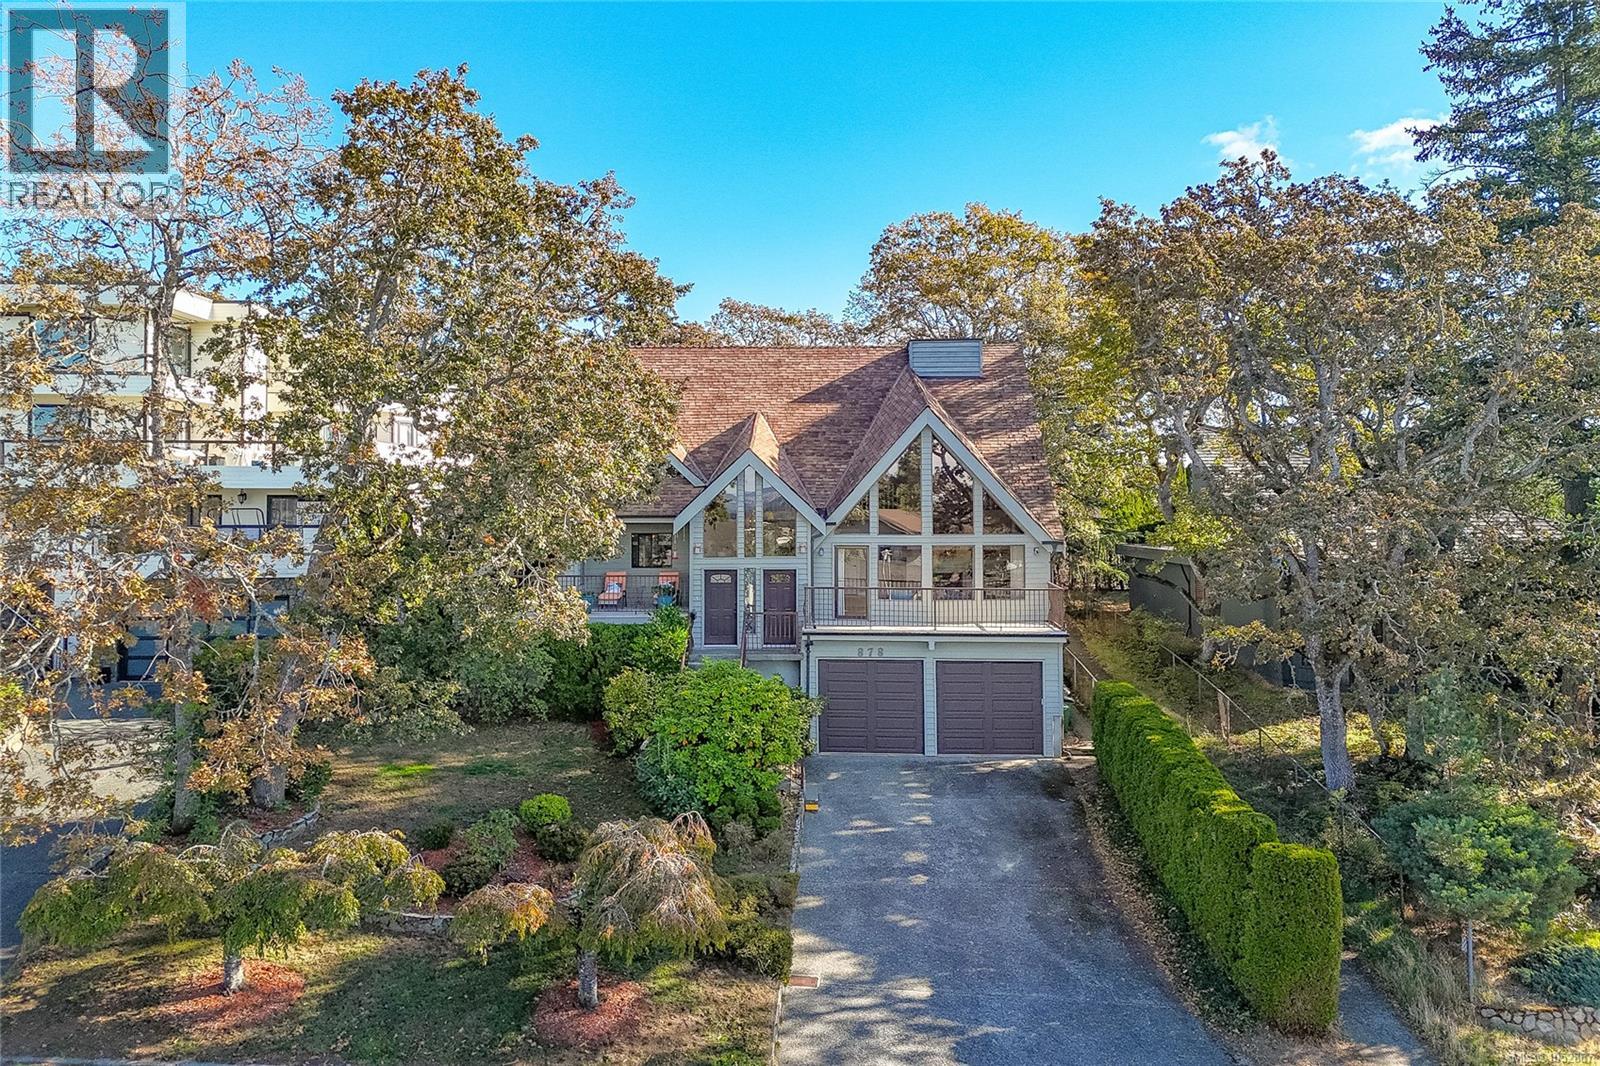
878 Denford Cres
Saanich, British Columbia
A distinctive architecturally designed home on one of the finest lots on sought-after Denford Crescent in Upper High Quadra. Quality built with timeless character, this impressive home features soaring 22' vaulted ceilings, a tiled gas fireplace and generous living spaces. The main floor offers a spacious living room, separate dining room, updated kitchen with granite countertops and stainless appliances, cozy eating area and comfortable family room. The beautifully remodelled main-floor primary suite features a walk-in closet and luxurious ensuite with heated tile floors, walk-in shower and quartz vanity. Upstairs offers 3 spacious bedrooms, an updated bathroom and family room with views toward the Sooke Hills. A self-contained lower-level suite with its own laundry provides flexibility. Multiple decks and patios offer sunshine, views and privacy, while extensive storage is found throughout. Recent improvements include a newer heat pump, suite flooring and interior/exterior painting. (id:63400)
Lot 2 Kingfisher Road
Lone Butte, British Columbia
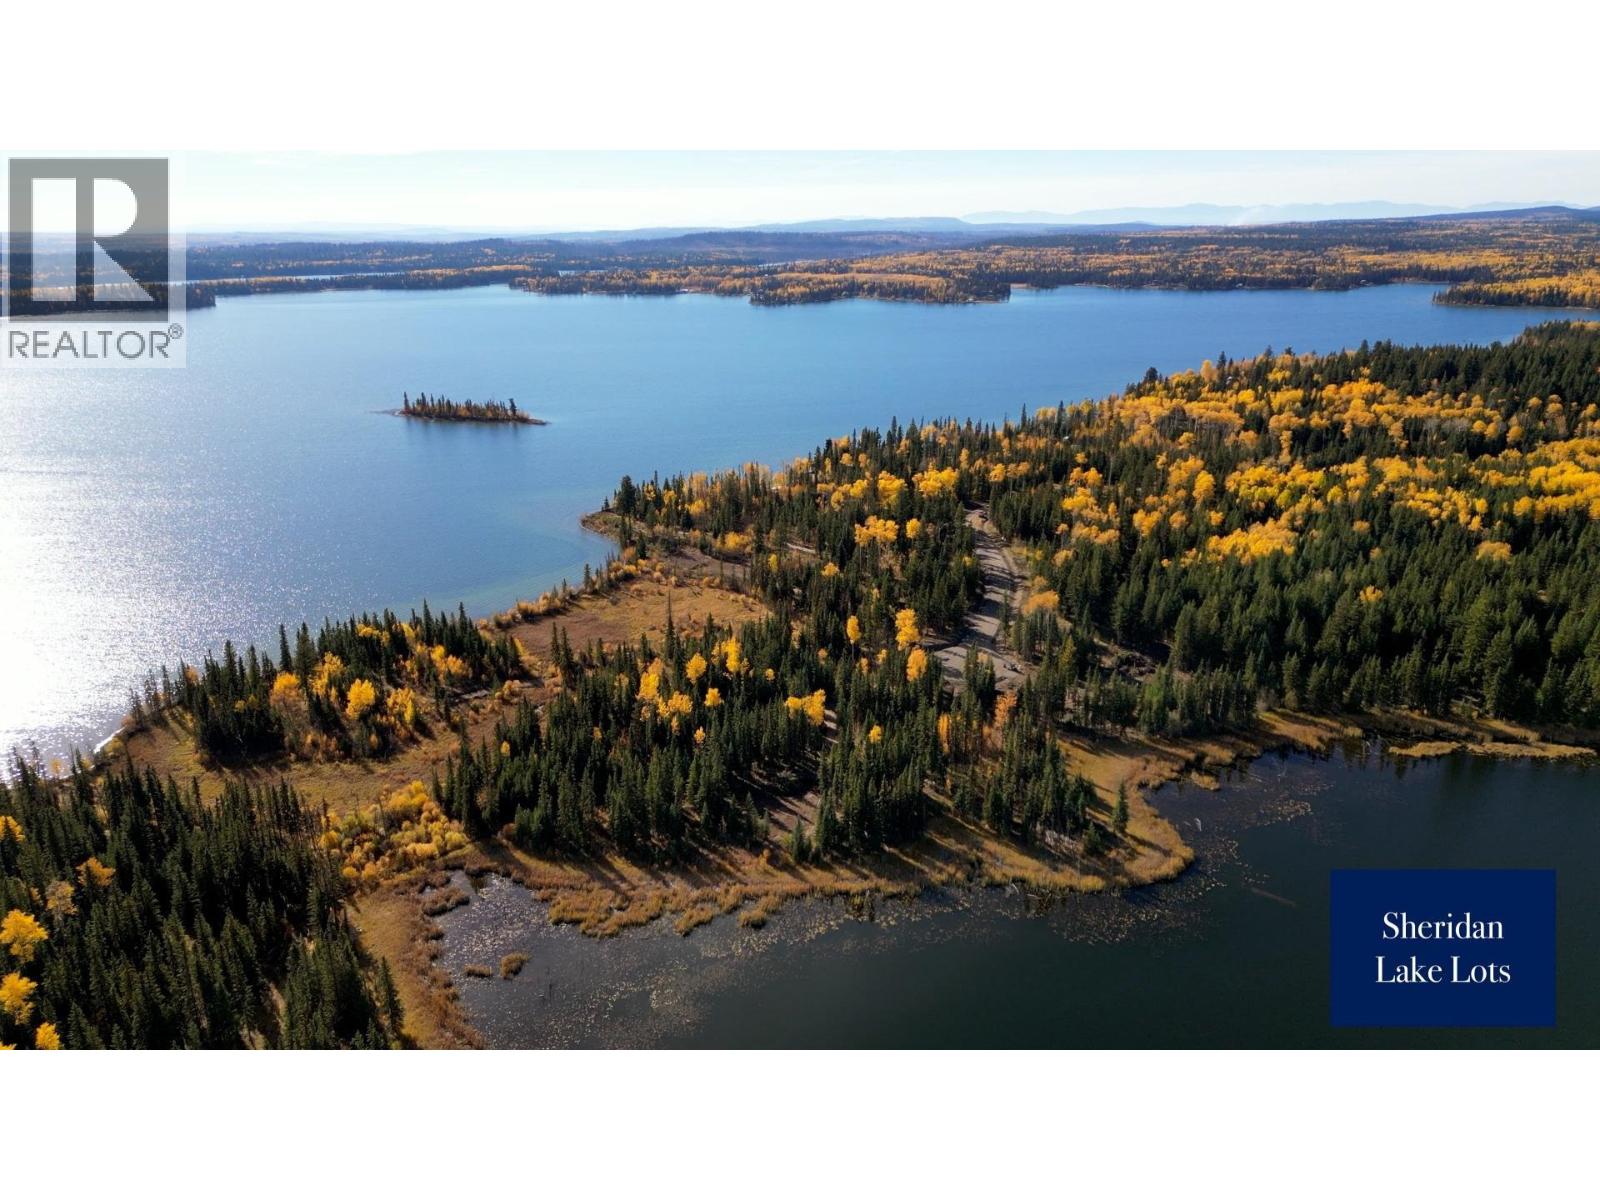
This is a once-in-a-generation opportunity to secure acreage on one of the South Cariboo's most coveted and enduring lake systems. Set along the pristine shores of Sheridan and Staley Lakes, this exclusive subdivision offers some of the last truly significant waterfront and lake-adjacent parcels to come to market. Each lot exceeds five acres and is defined by mature forest, exceptional privacy, and a gently winding access road, while remaining just minutes from the lnterlakes community. Lot 2 is a premier south-facing waterfront parcel on Sheridan Lake, offering excellent sun exposure and an inviting lakeside setting. Mature trees provide privacy while allowing flexibility for view corridors and multiple building sites. Direct access to the lake's clear, artesian-fed waters allows for swimming, boating, and exceptional recreation. Each lot has a fully paved gentle winding road right to the lot line. (id:63400)
Lot 4 Kingfisher Road
Lone Butte, British Columbia
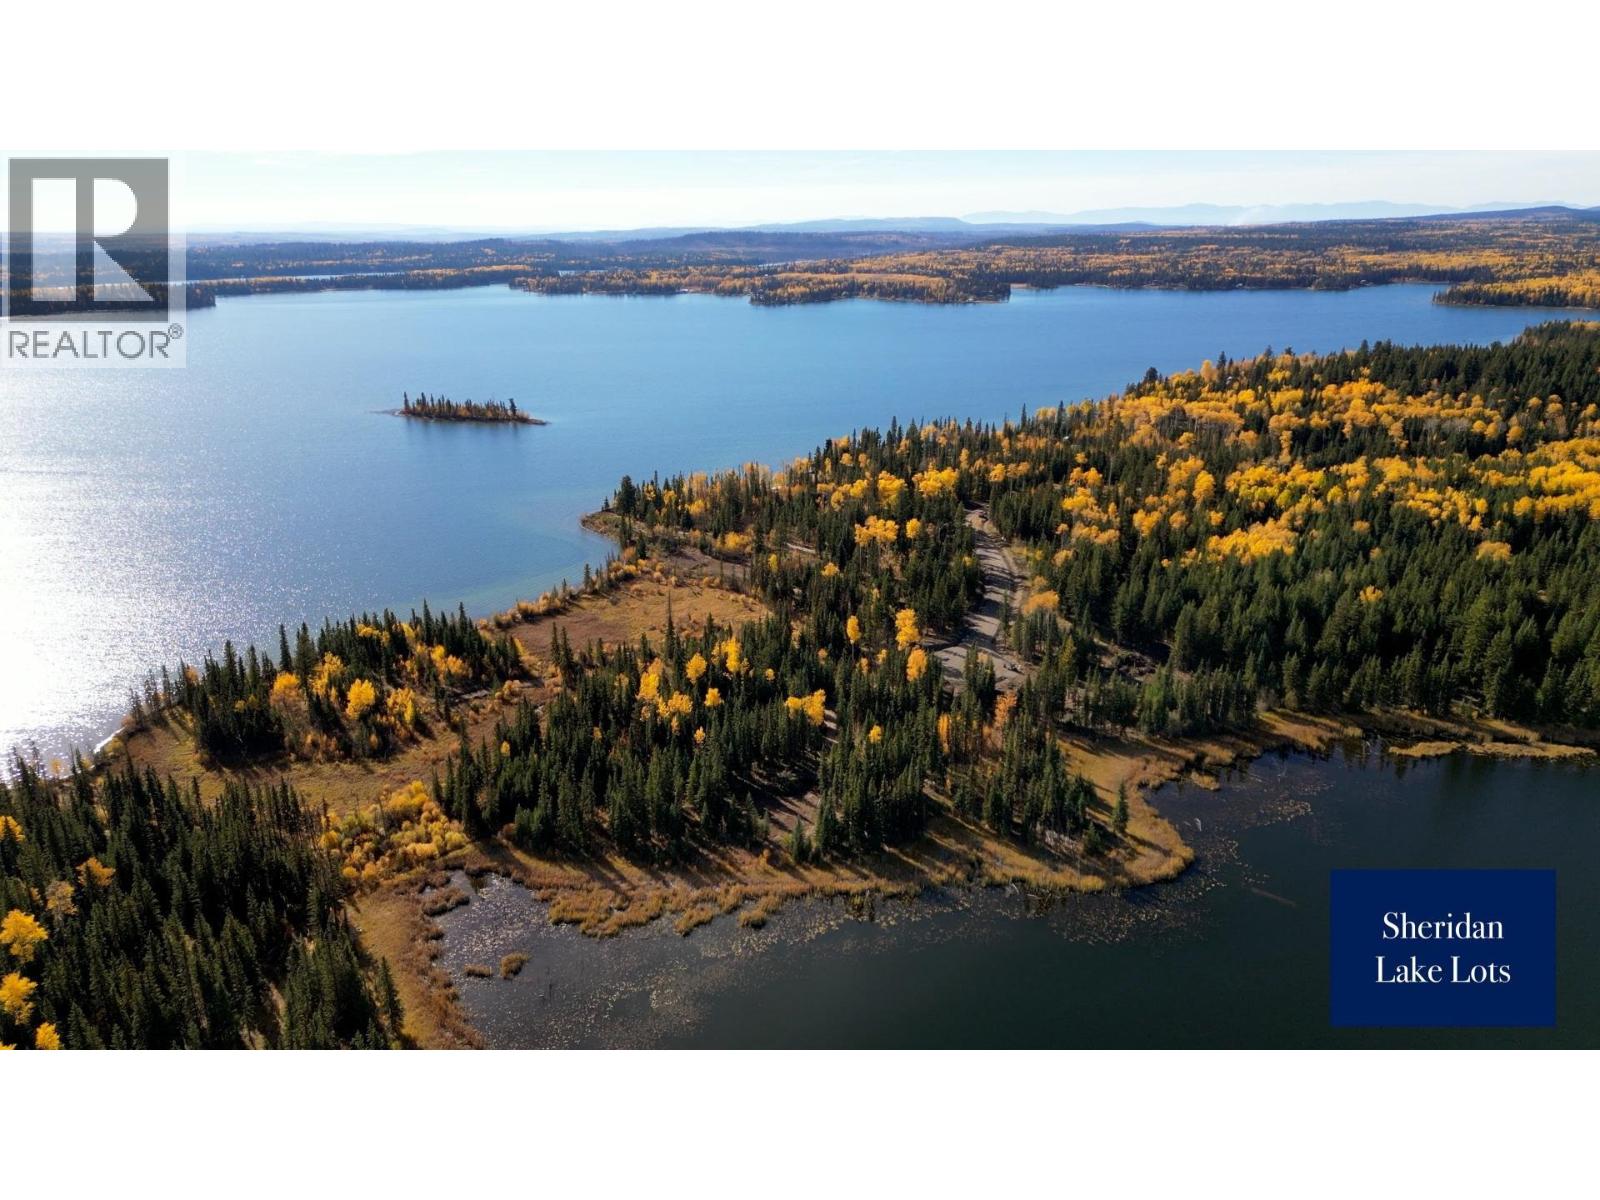
This is a once-in-a-generation opportunity to secure acreage on one of the South Cariboo's most coveted and enduring lakes. Set along the pristine shores of Sheridan and Staley Lakes, this exclusive subdivision represents some of the last truly significant waterfront and lake-adjacent parcels ever to come to market in the region. Opportunities of this scale, quality, and setting are exceedingly rare, particularly on Sheridan Lake, long regarded as one of British Columbia's most sought-after recreational lakes. The lot exceeds five acres and is characterized by mature forest, exceptional privacy, and a gently winding access road that enhances the sense of arrival and seclusion. Here, owners enjoy the sounds of nature and true solitude, while remaining only minutes from the lnterlakes community with convenient access to fuel, shopping, and essential services. Each lot has a fully paved gentle winding road right to the lot line. (id:63400)
Lot 6 Kingfisher Road
Lone Butte, British Columbia
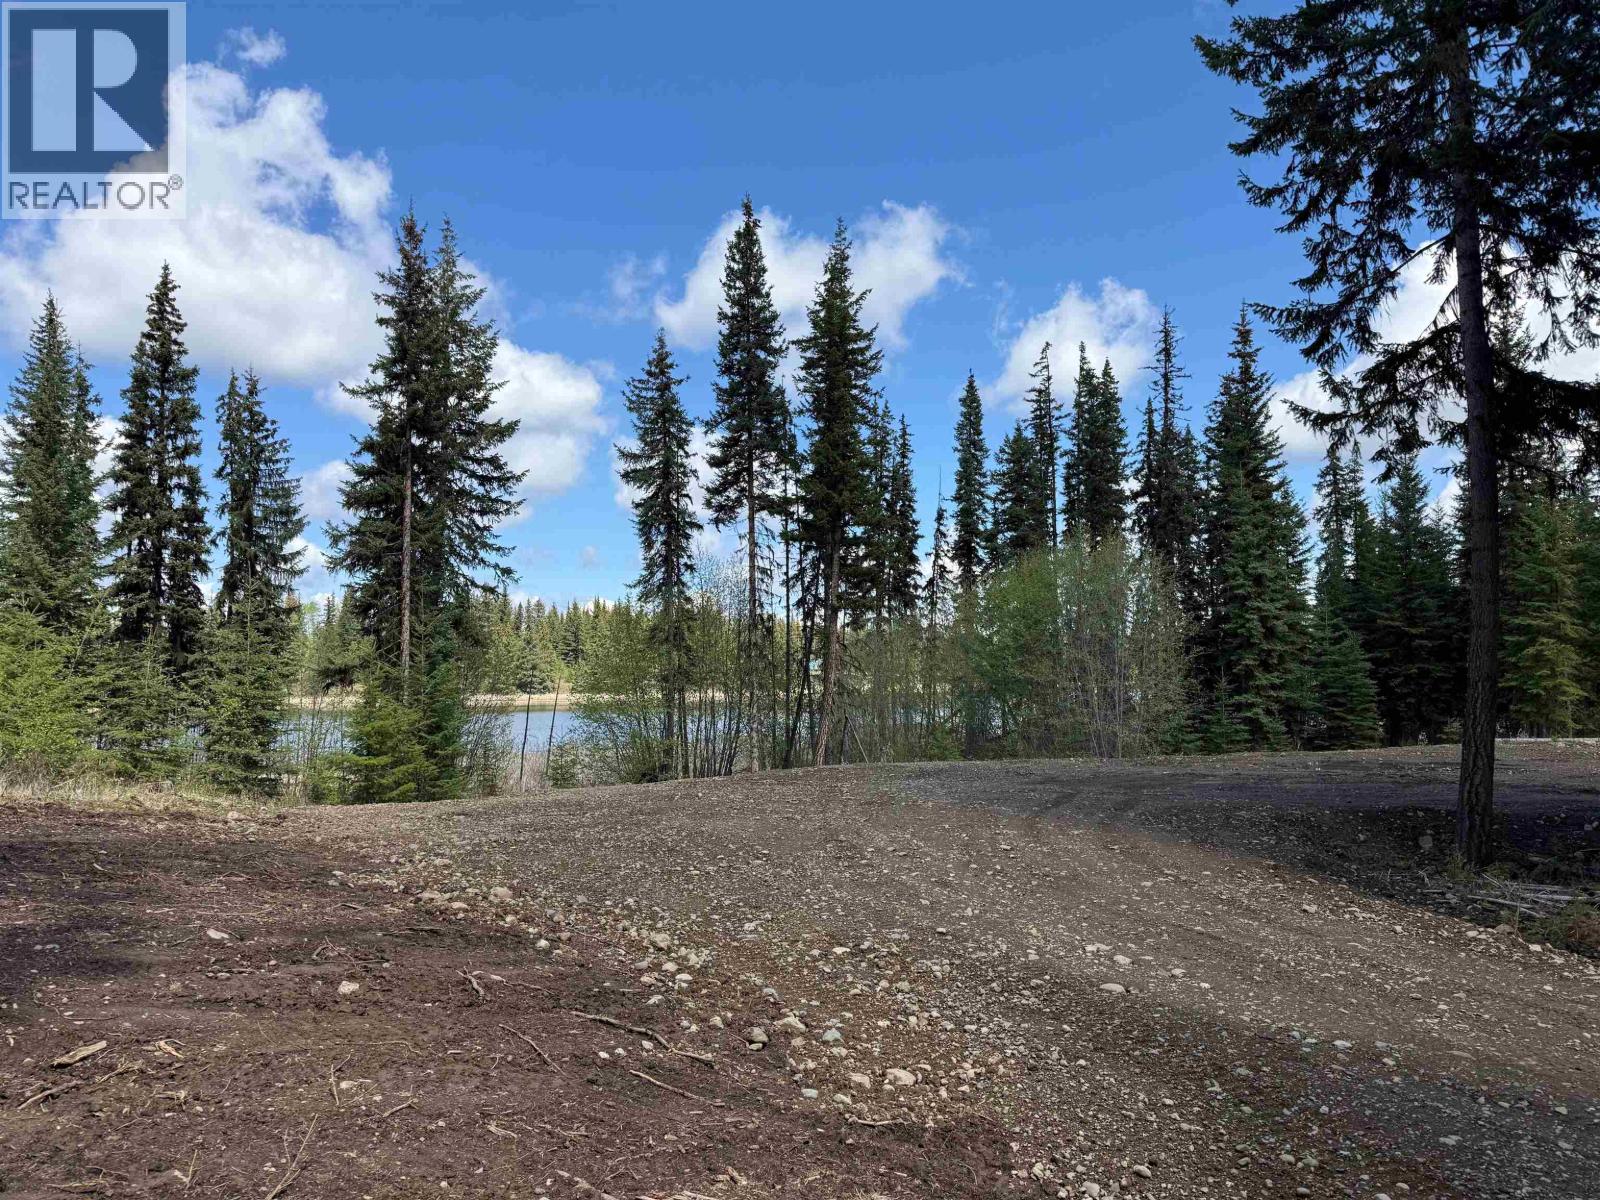
This is a once-in-a-generation opportunity to secure acreage on one of the South Cariboo's most coveted and enduring lakes. Set along the pristine shores of Sheridan and Staley Lakes, this exclusive subdivision represents some of the last truly significant waterfront and lake-adjacent parcels ever to come to market in the region. Opportunities of this scale, quality, and setting are exceedingly rare, particularly on Sheridan Lake, long regarded as one of British Columbia's most sought-after recreational lakes. The lot exceeds five acres and is characterized by mature forest, exceptional privacy, and a gently winding access road that enhances the sense of arrival and seclusion. Here, owners enjoy the sounds of nature and true solitude, while remaining only minutes from the lnterlakes community with convenient access to fuel, shopping, and essential services. Each lot has a fully paved gentle winding road right to the lot line. (id:63400)
Lot 3 Kingfisher Road
Lone Butte, British Columbia
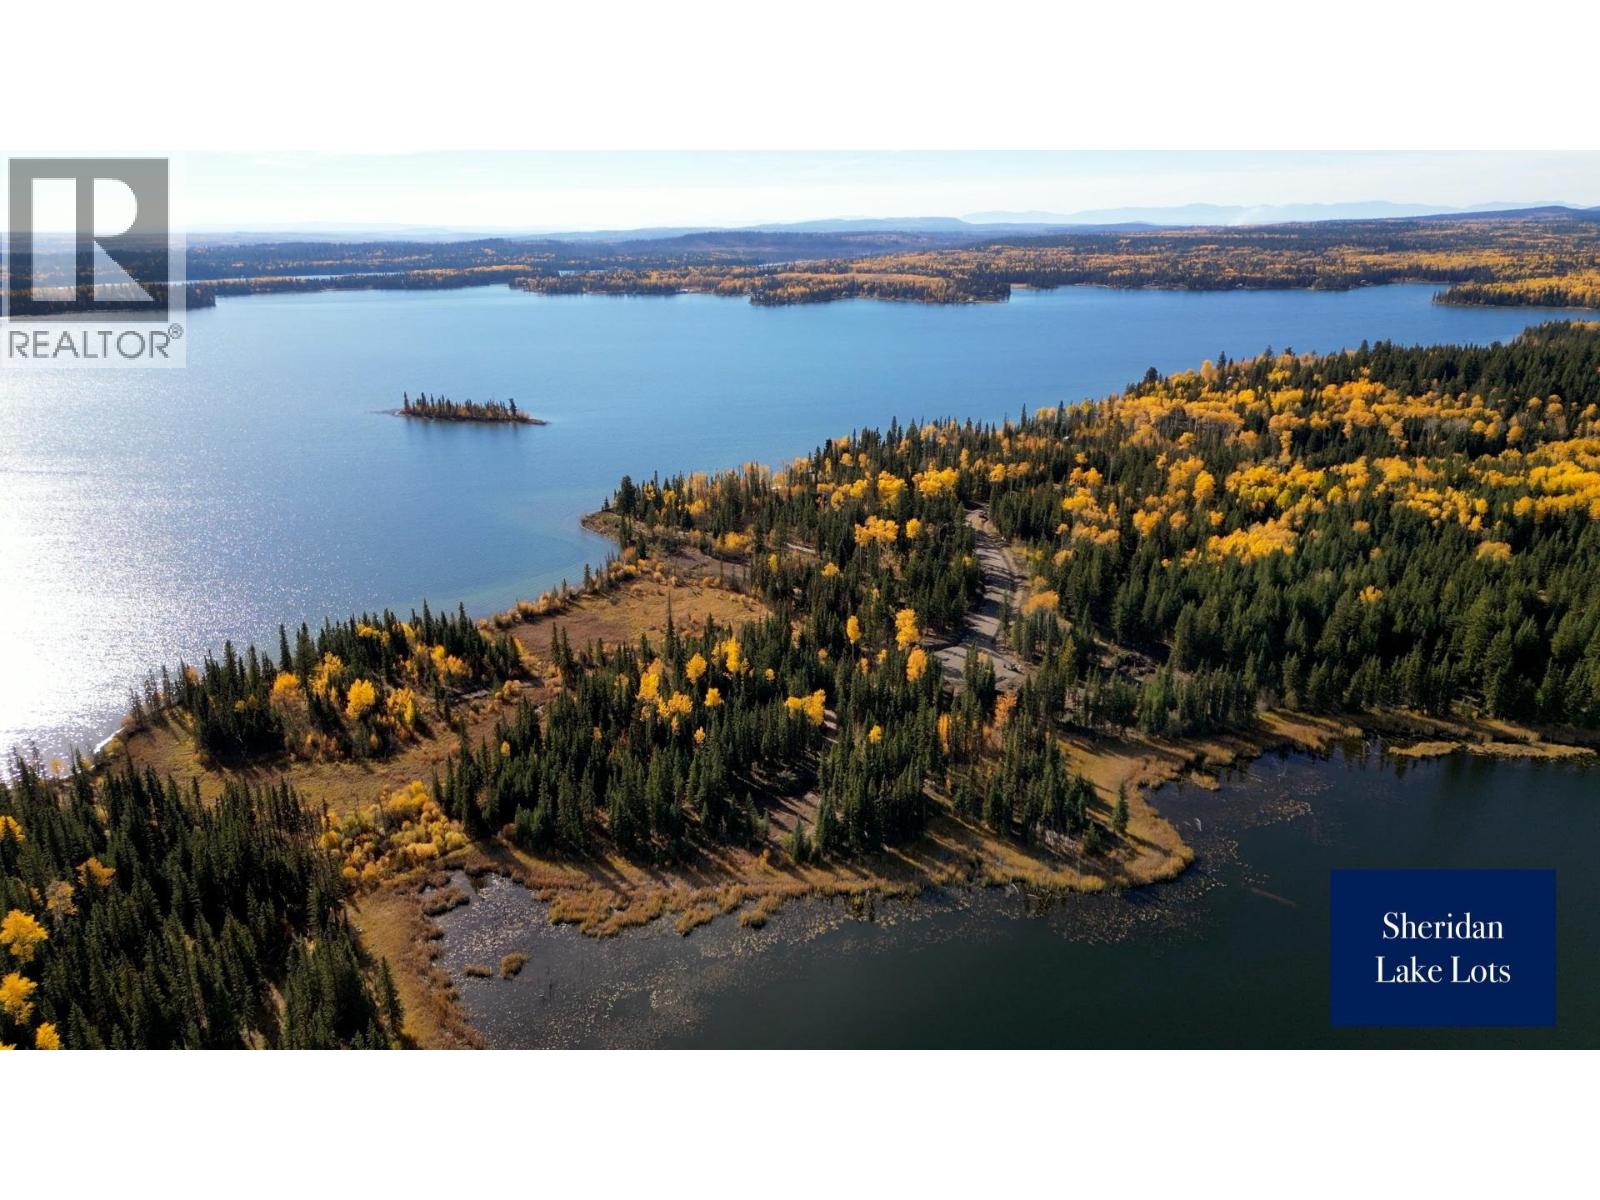
This is a once-in-a-generation opportunity to secure acreage on one of the South Cariboo's most coveted and enduring lake systems. Set along the pristine shores of Sheridan and Staley Lakes, this exclusive subdivision offers some of the last truly significant waterfront and lake-adjacent parcels ever to come to market in the region. Each lot exceeds five acres and is defined by mature forest, exceptional privacy, and a gently winding access road that enhances the sense of arrival and seclusion-while remaining just minutes from the lnterlakes community. Lot 3 is a rare south-facing waterfront parcel on Sheridan Lake, offering generous acreage, excellent sun exposure, and direct lake access. A balanced mix of forest and open areas provides flexibility for building placement while preserving while preserving privacy and expansive lake views. Enjoy world-class fishing, clear waters, and outstanding recreation in a quiet, natural setting. Each lot has a fully paved gentle winding road right to the lot line. (id:63400)
Lot 2 Lac La Hache Station Road
Lac La Hache, British Columbia
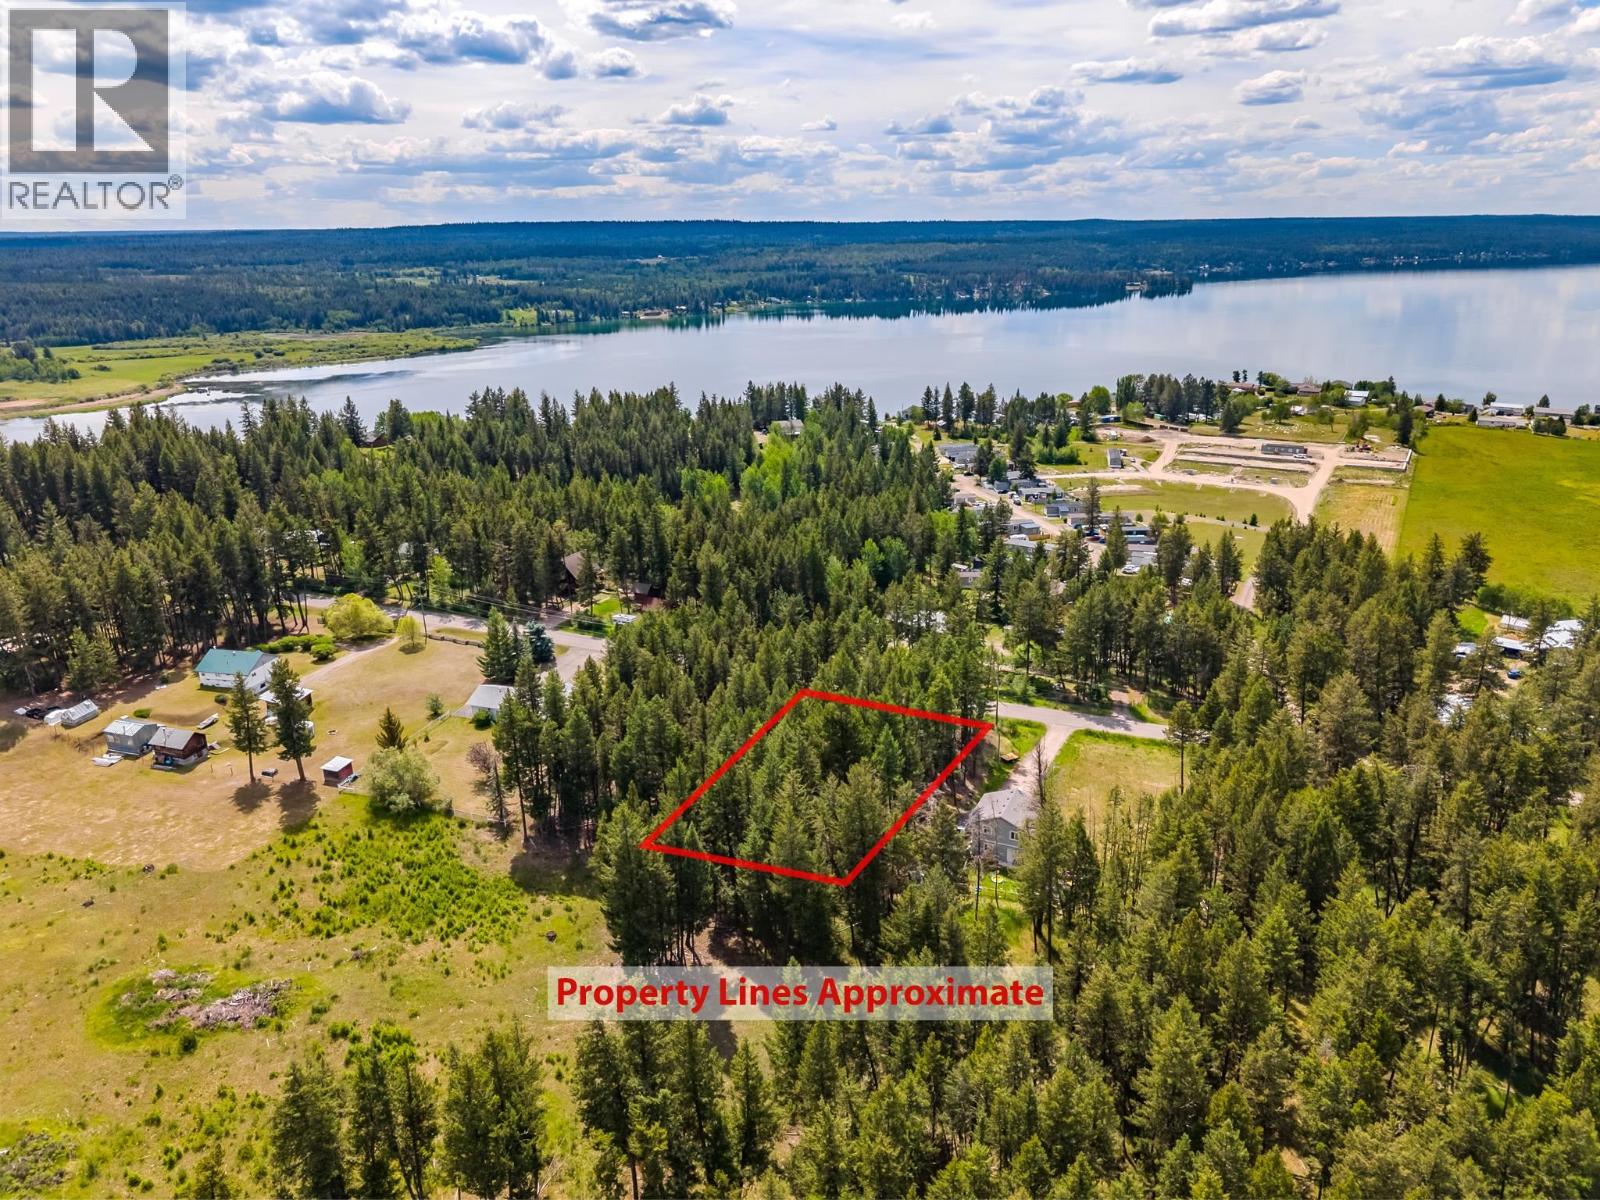
Located just outside of Lac La Hache, this 0.48-acre lot features mature trees and a peek-a-boo view of the lake. The property offers a natural setting while remaining easy to access and work with. Conveniently situated near Lac La Hache for boating, fishing, and year-round recreation, and only a 30min drive to Mt. Timothy for skiing in the winter. (id:63400)
289 Mackenzie 20 Highway
Bella Coola, British Columbia
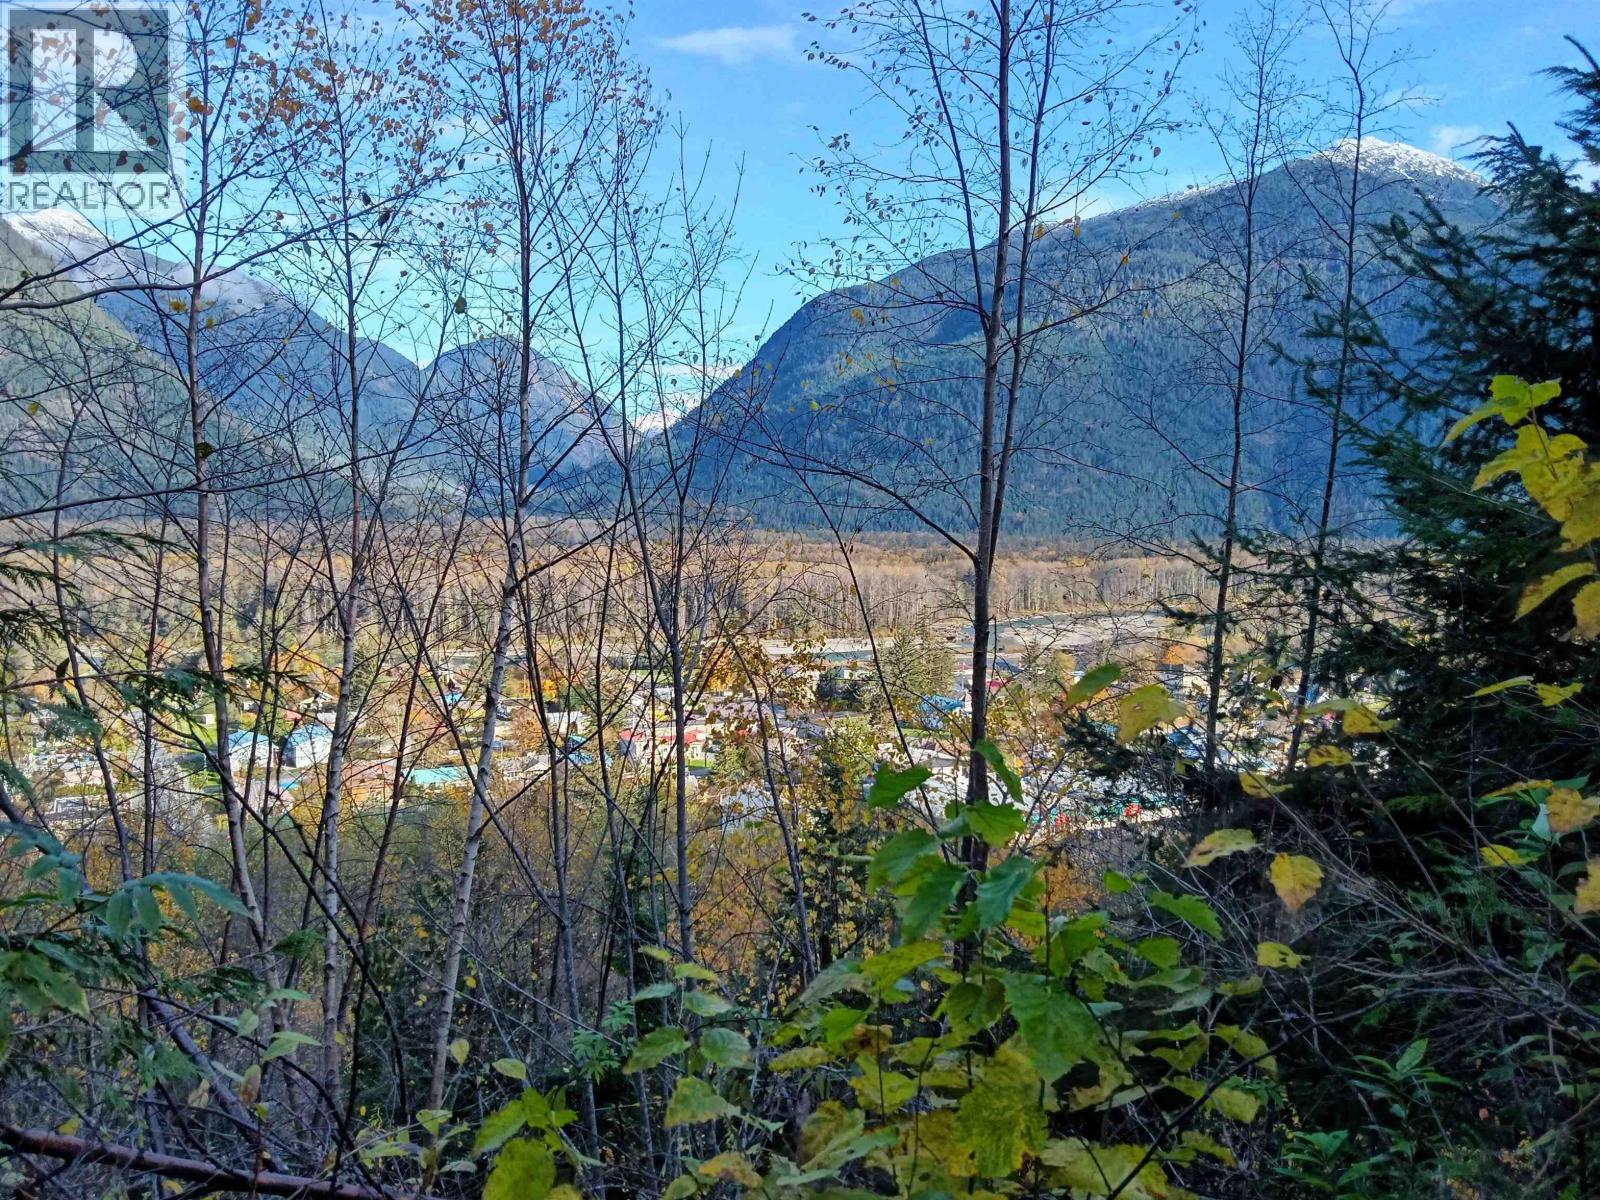
Interesting 8.72 acre parcel just above the Bella Coola townsite. Property has utility poles and great views of surrounding mountains, even a possible glimpsed of the inlet at the upper level but no guaranty. There is a once upon a time good log cabin currently sold "As Is" and in tear down condition. There is a better-quality shop with concrete foundation. Access is via the hard rock easement road to the other two larger upper parcels. This property is a good choice for someone willing to work and develop this convenient respectable sized parcel for the price of a small modest home in Bella Coola. GST will be due on the purchase price of the property and must be paid by the Buyer. (id:63400)
Lot 5 Kingfisher Road
Lone Butte, British Columbia
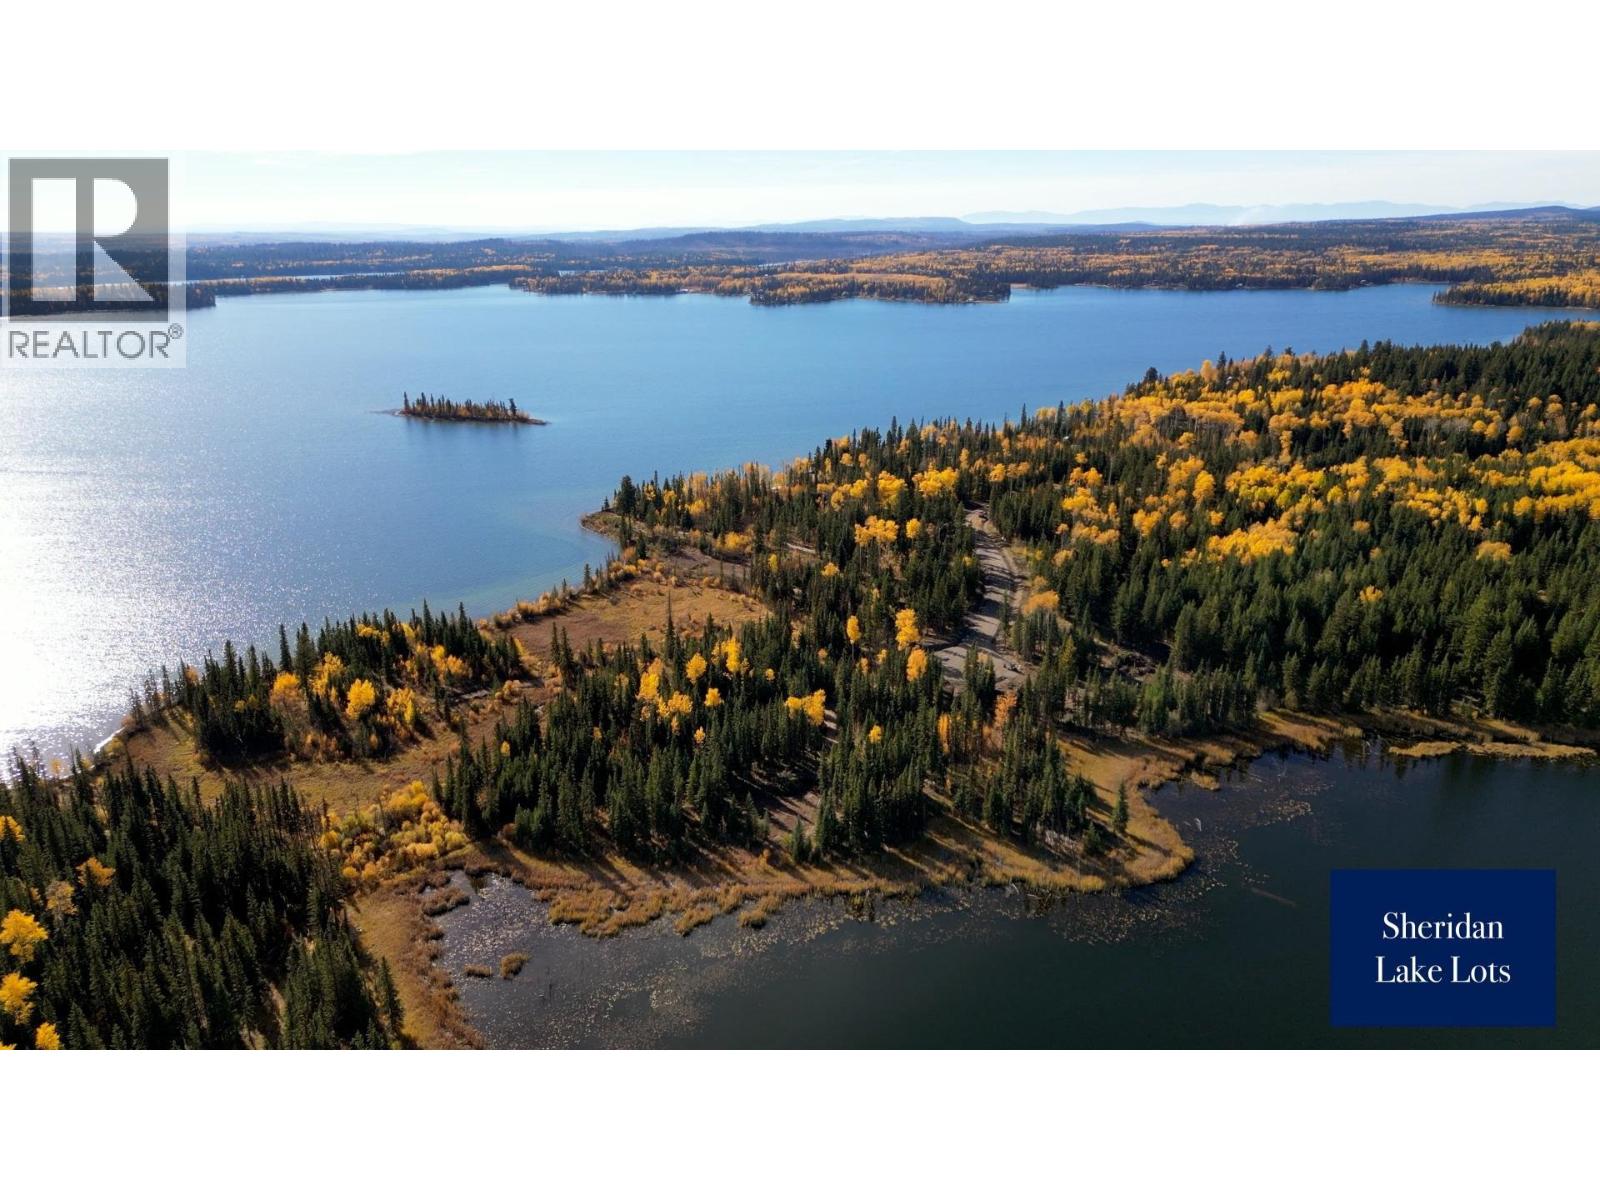
Lot 5 offers a peaceful lakefront setting on Staley Lake, defined by privacy, natural beauty, and a tranquil atmosphere. North-facing and surrounded by mature forest, the property provides a quiet retreat immersed in nature and seasonal colour. The generous acreage allows for thoughtful design and placement of a home or recreational retreat, while the winding access road enhances the sense of seclusion and arrival. The lakefront setting offers a calm and scenic backdrop for those seeking a slower pace and a strong connection to the outdoors. Despite its private feel, Lot 5 remains just minutes from the lnterlakes community, offering convenient access to everyday amenities while preserving the peaceful character of lakeside living. Each lot has a fully paved gentle winding road right to the lot line. (id:63400)
1662-1668 Johnson Street
Prince George, British Columbia
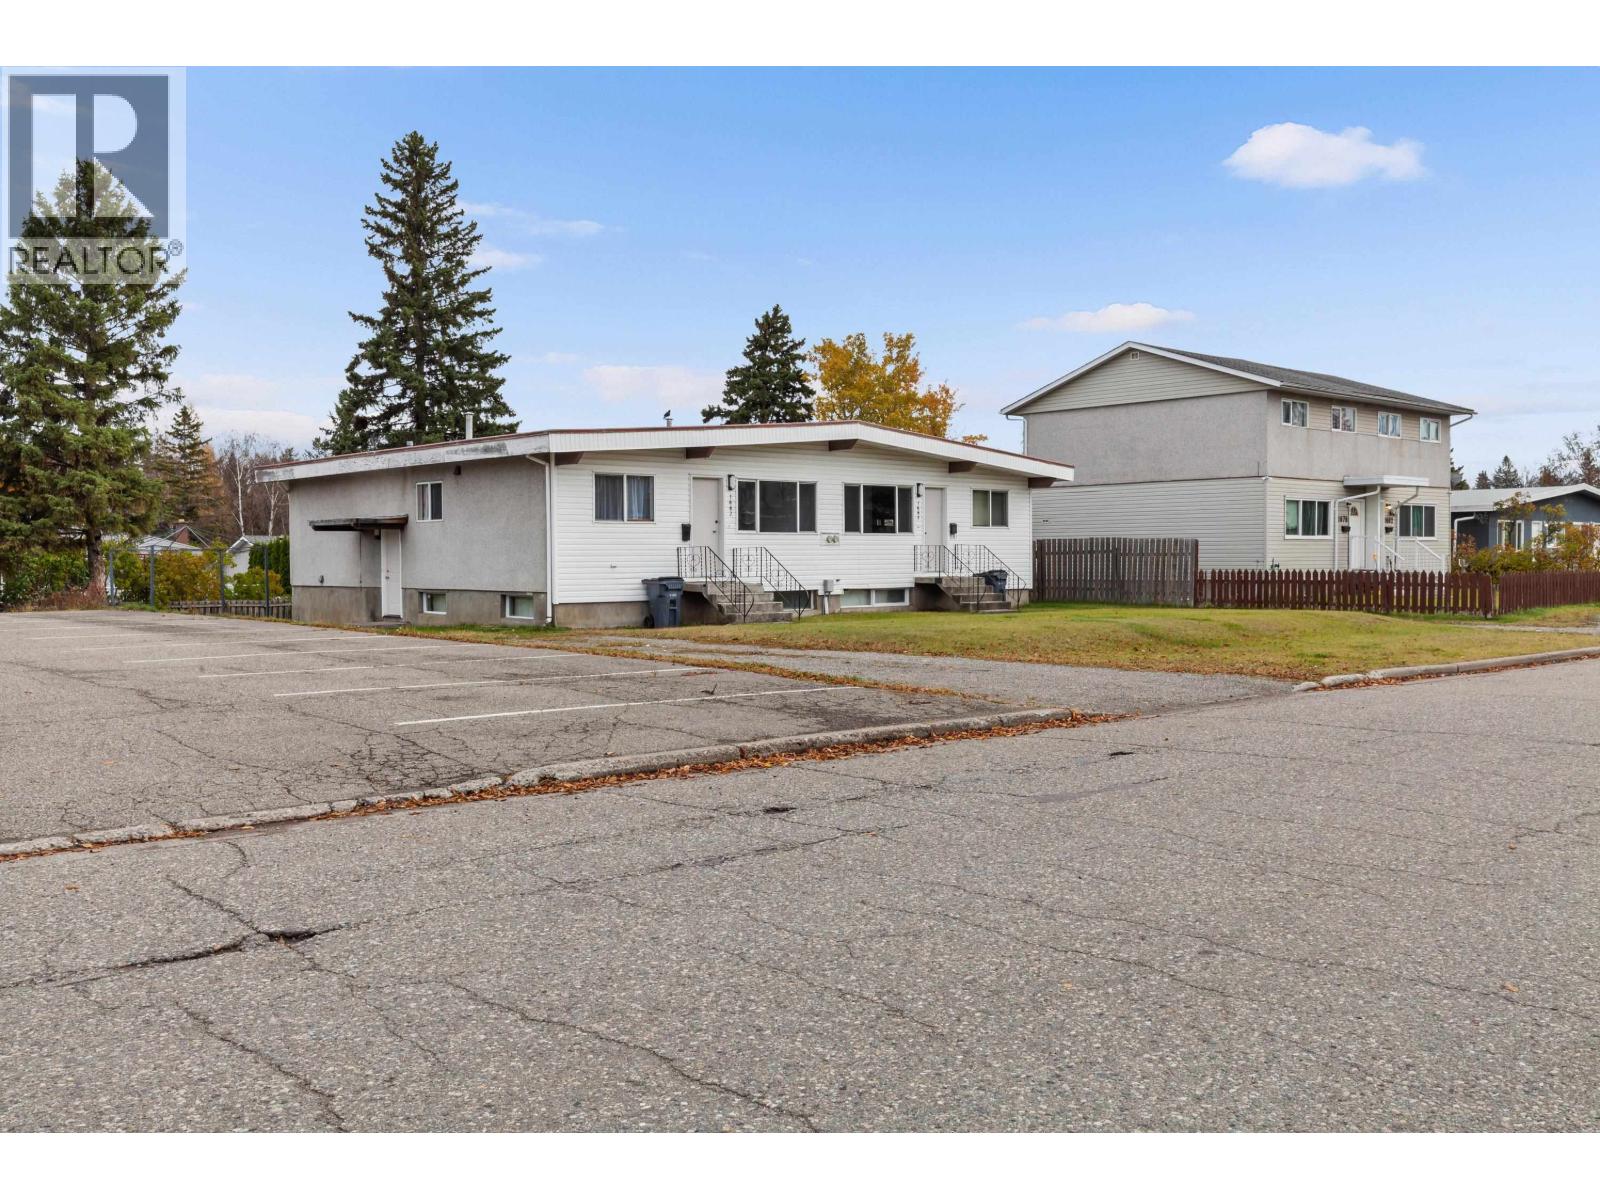
Opportunity is knocking! This clean & well maintained property will suit investors or owners who want to live on one side and use the other side as profitable AirBnB or rental. Close to the Hospital, Cancer Clinic, CNC, restaurants, schools, shopping & other amenities. Both sides feature 2 bedrooms on the main floor and 1 bedroom in the basement (6 bdrms total). Each side boasts a variety of updates over the years: new paint, new flooring, new bathroom, several new windows & 2 new hot water tanks. The side entrance on each unit would allow for extra development in the bsmt for additional suites (buyer to verify for themselves). Each unit has separate gas & hydro meters with 100 amp to each unit. Each unit has its own front driveway with additional covered carport parking in the back. (id:63400)