
4598 Torquay Dr Saanich, British Columbia V8N 3L7

$2,650,000
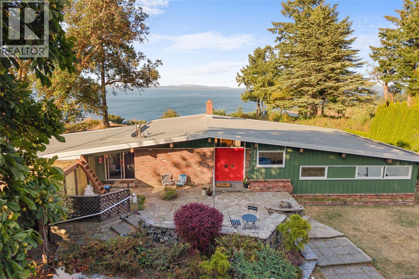
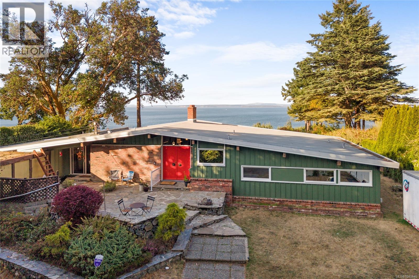
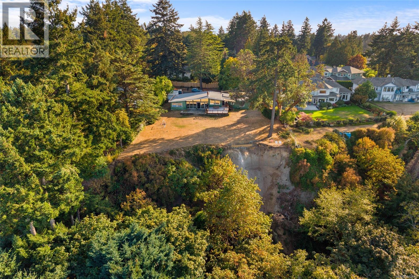
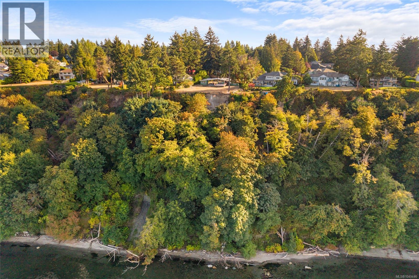
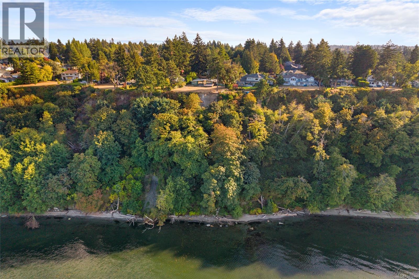
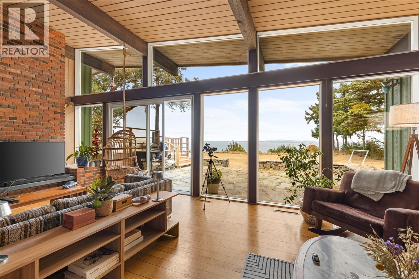
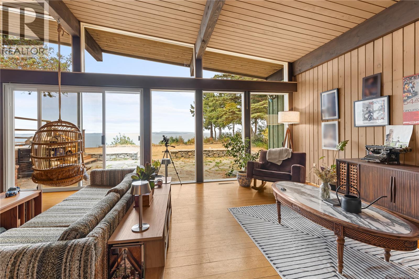
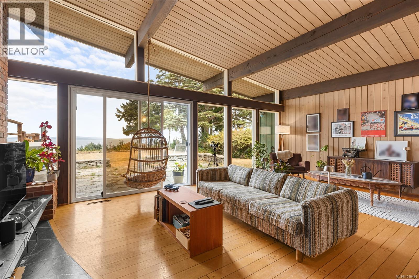
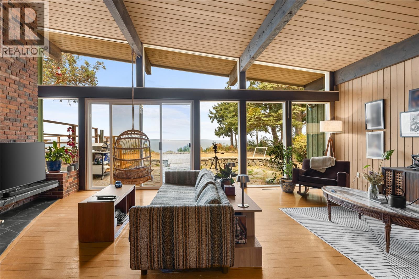
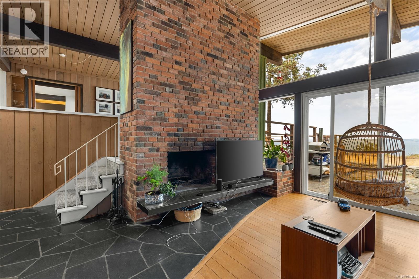
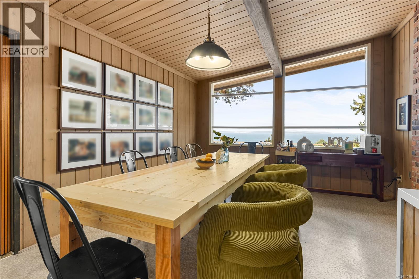
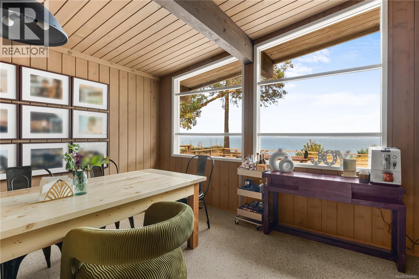
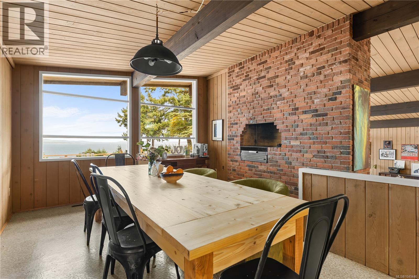
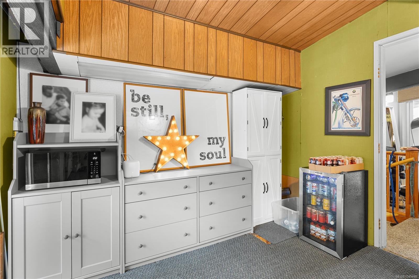
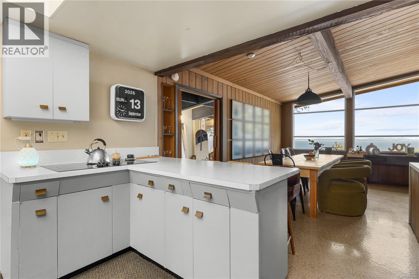
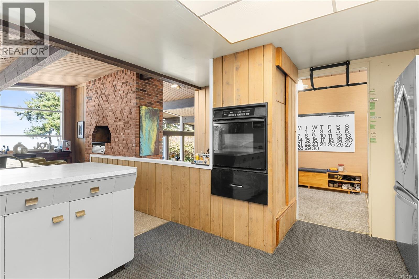
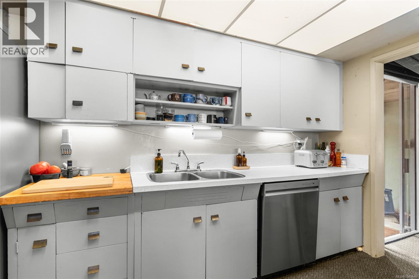
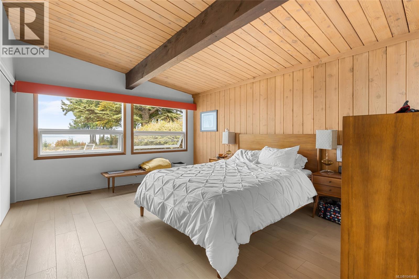
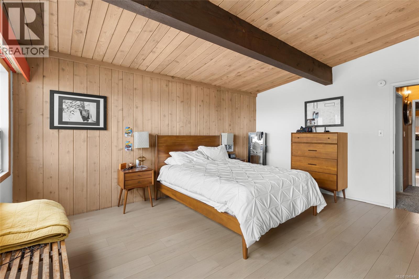
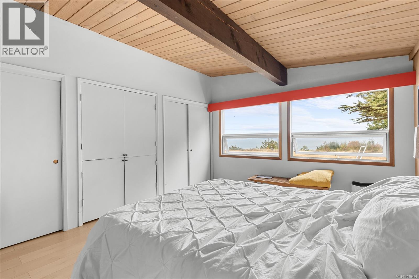
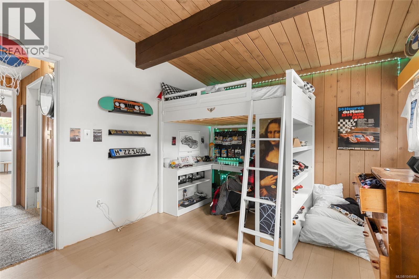
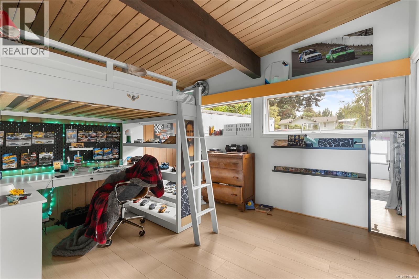
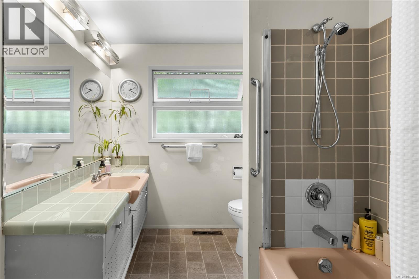
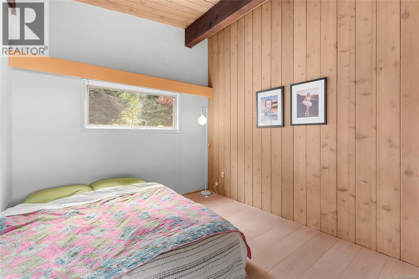
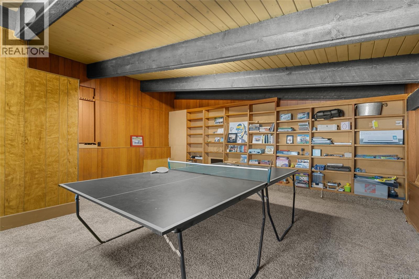
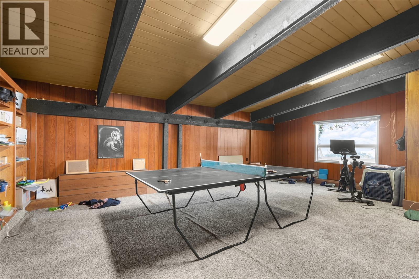
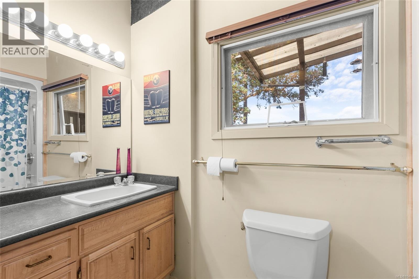
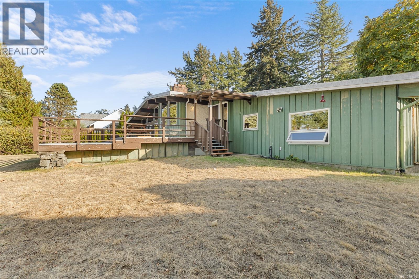
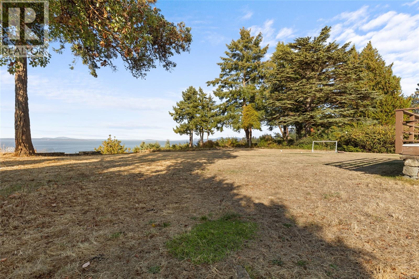
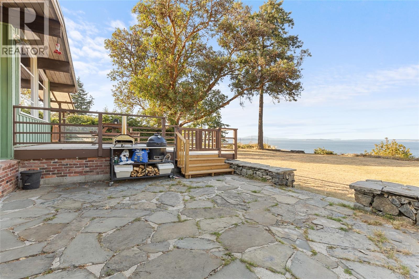
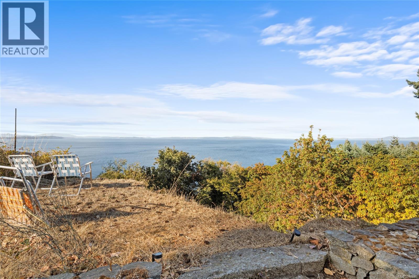
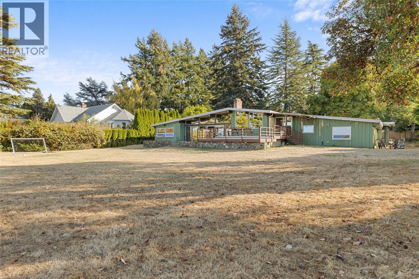
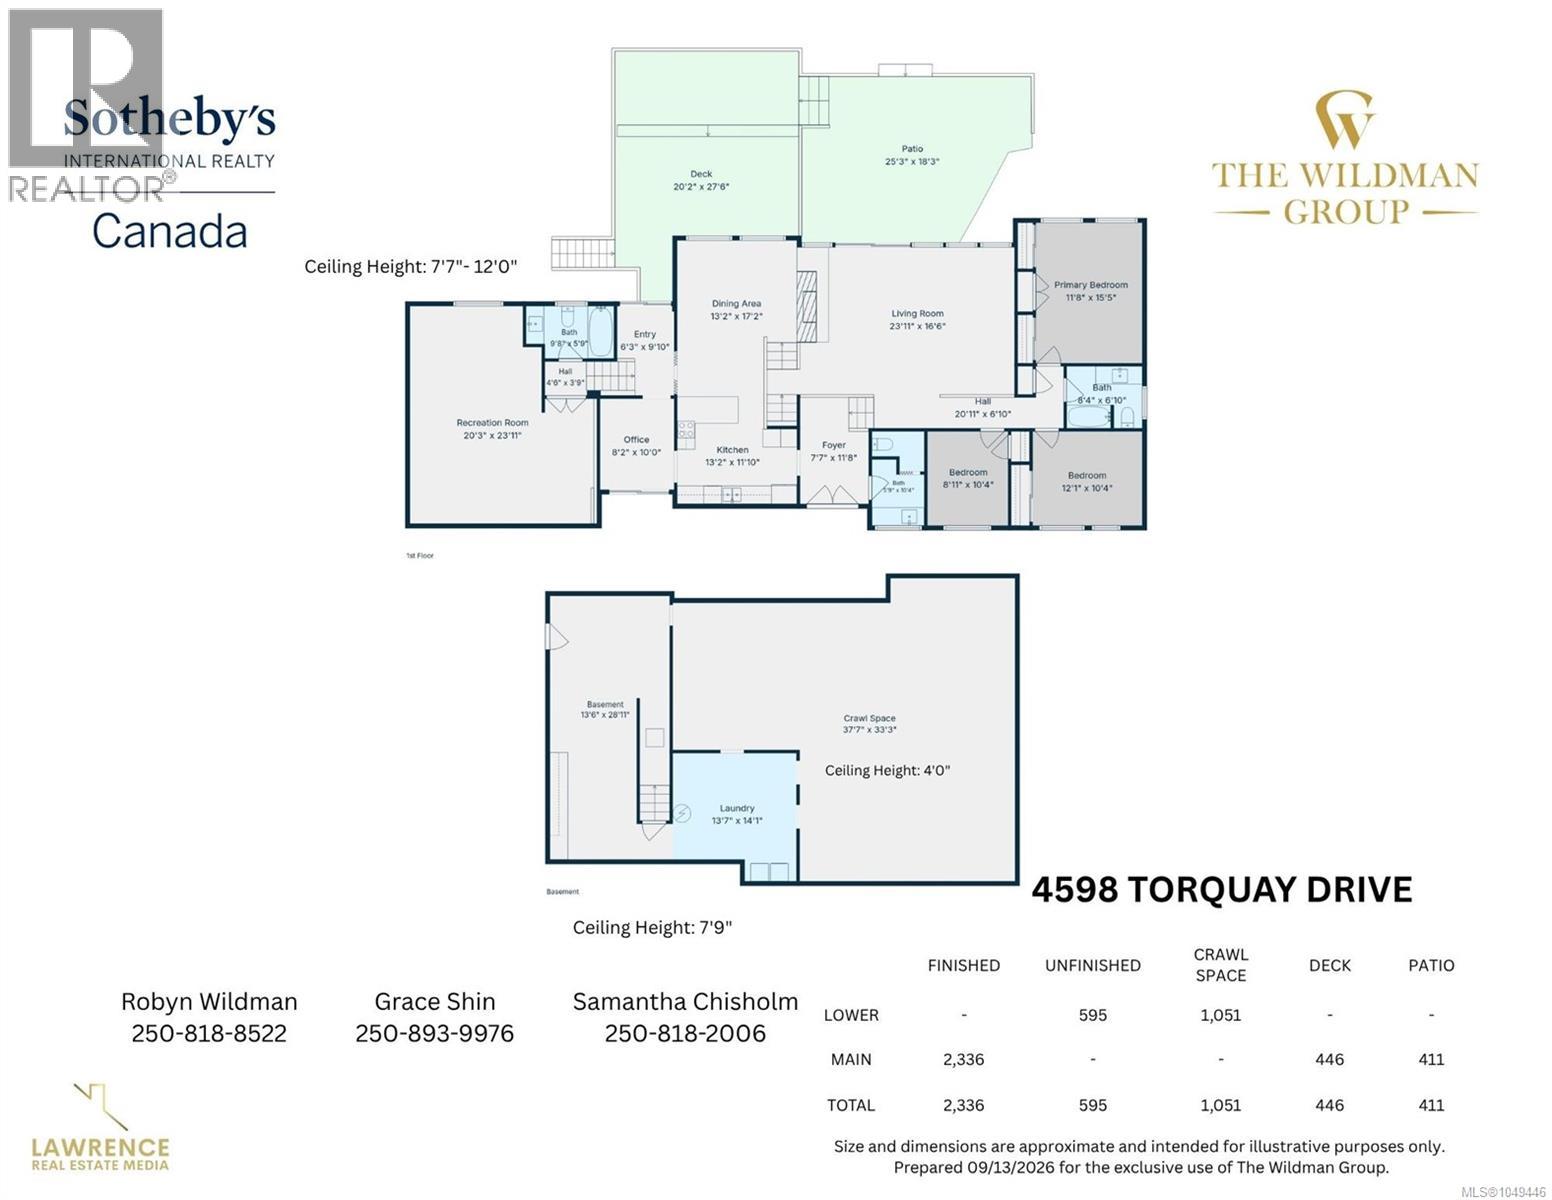
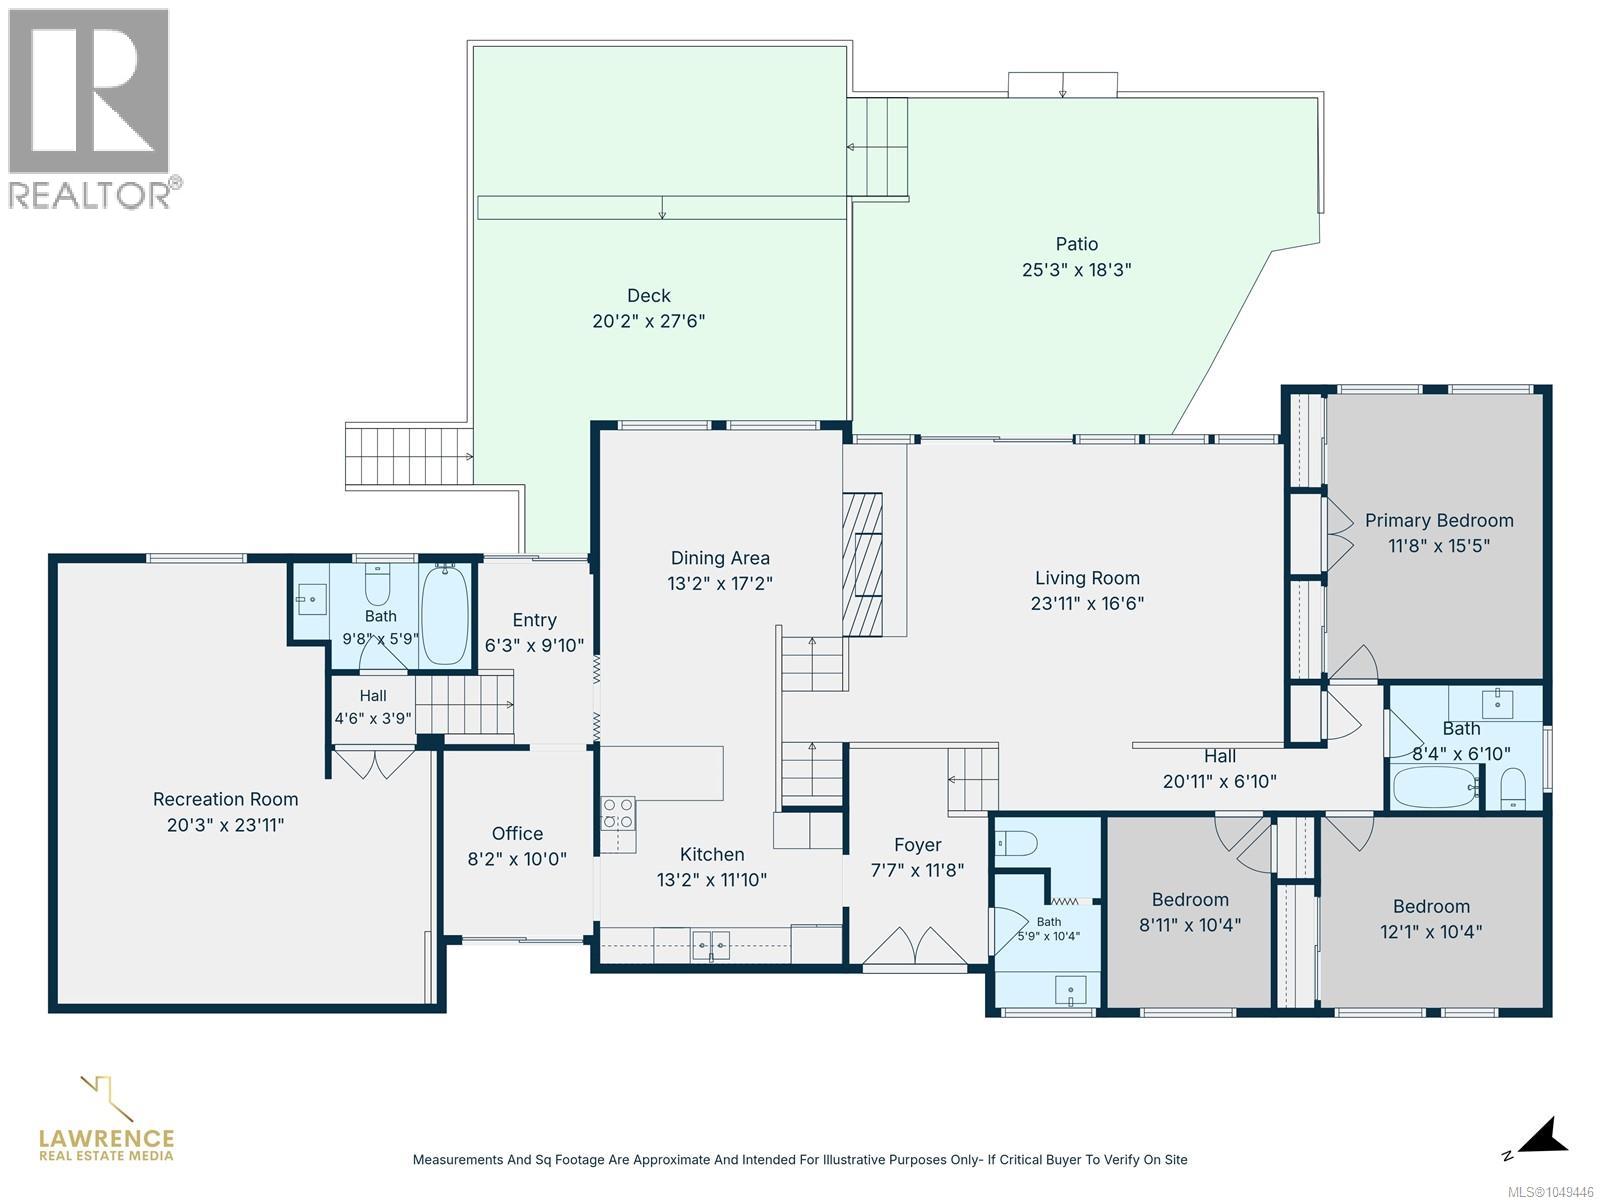
A rare opportunity to own 1.3 acres of oceanfront property in Gordon Head, offering an exceptional combination of privacy, space, and convenience. Set at the end of Torquay Drive, this one-of-a-kind property enjoys sweeping views across Cordova Bay toward Sidney, the Gulf and San Juan Islands, with the Vancouver Island mountain range and Haro Strait beyond. The 1960s post-and-beam home offers mid-century modern character, with large tinted windows that bring the views into the main living spaces, vaulted wood ceilings, an open layout, three bedrooms, three bathrooms, and a spacious family room. Imagine enjoying everyday meals and family time with the ocean as your backdrop. Recent updates include a newer furnace, fresh front exterior paint, an upgraded refrigerator, and new laminate flooring in all three bedrooms. A truly unique oceanfront setting, yet close to the University of Victoria, schools, parks, beaches, and everyday amenities. (id:63400)
Property Details
| MLS® Number | 1049446 |
| Property Type | Single Family |
| Neigbourhood | Gordon Head |
| Features | Cul-de-sac, Park Setting, Private Setting, See Remarks, Other, Rectangular |
| Parking Space Total | 10 |
| Plan | Vip4746 |
| Structure | Patio(s) |
| View Type | Mountain View, Ocean View |
| Water Front Type | Waterfront On Ocean |
Building
| Bathroom Total | 3 |
| Bedrooms Total | 3 |
| Appliances | Dishwasher, Dryer, Refrigerator, Washer |
| Architectural Style | Contemporary, Other |
| Constructed Date | 1960 |
| Cooling Type | None |
| Fireplace Present | Yes |
| Fireplace Total | 1 |
| Heating Fuel | Oil, Electric |
| Heating Type | Baseboard Heaters, Forced Air |
| Size Interior | 2,336 Sqft |
| Type | House |
Land
| Access Type | Road Access |
| Acreage | Yes |
| Size Irregular | 1.3 |
| Size Total | 1.3 Ac |
| Size Total Text | 1.3 Ac |
| Zoning Description | R-13 |
| Zoning Type | Residential |
Rooms
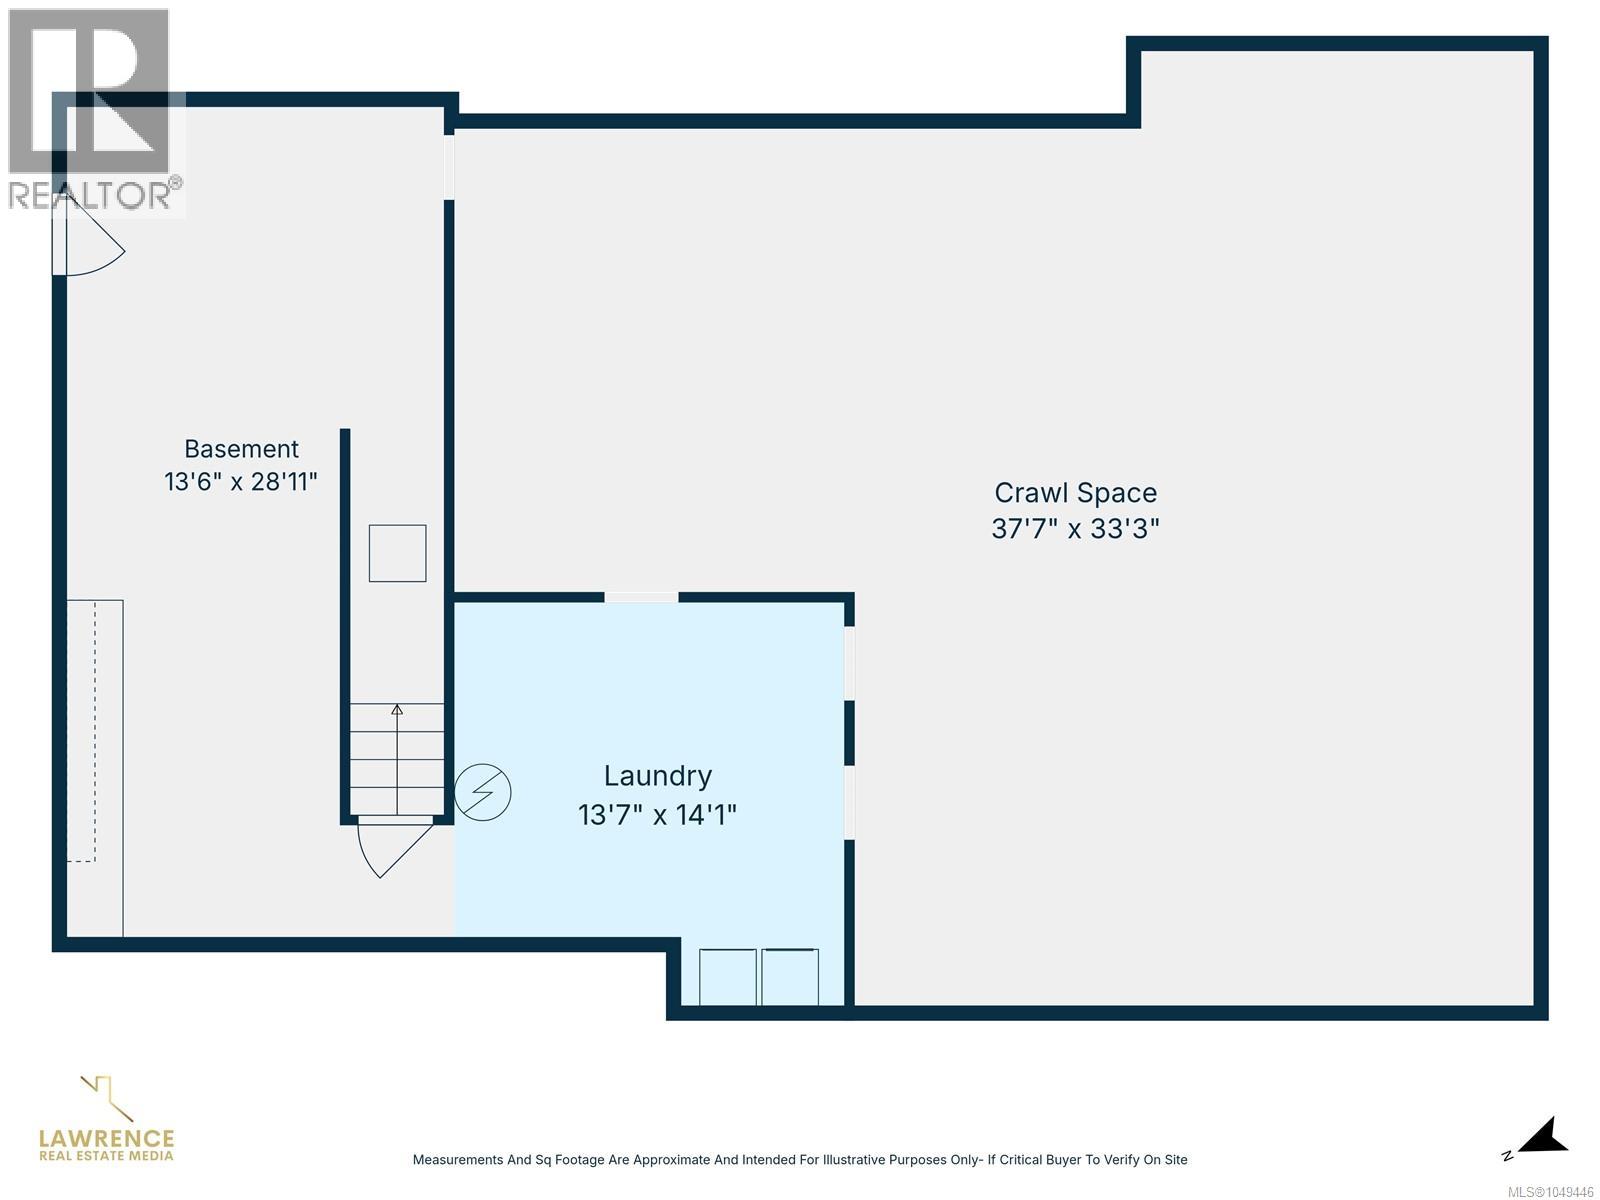
| Level | Type | Length | Width | Dimensions |
|---|---|---|---|---|
| Lower Level | Other | 38 ft | 33 ft | 38 ft x 33 ft |
| Lower Level | Laundry Room | 14 ft | 14 ft | 14 ft x 14 ft |
| Main Level | Primary Bedroom | 15 ft | 12 ft | 15 ft x 12 ft |
| Main Level | Patio | 25 ft | 18 ft | 25 ft x 18 ft |
| Main Level | Other | 21 ft | 7 ft | 21 ft x 7 ft |
| Main Level | Bathroom | 10 ft | 6 ft | 10 ft x 6 ft |
| Main Level | Bedroom | 10 ft | 9 ft | 10 ft x 9 ft |
| Main Level | Bedroom | 12 ft | 10 ft | 12 ft x 10 ft |
| Main Level | Bathroom | 8 ft | 7 ft | 8 ft x 7 ft |
| Main Level | Living Room | 24 ft | 17 ft | 24 ft x 17 ft |
| Main Level | Other | 12 ft | 8 ft | 12 ft x 8 ft |
| Main Level | Kitchen | 13 ft | 12 ft | 13 ft x 12 ft |
| Main Level | Dining Room | 17 ft | 13 ft | 17 ft x 13 ft |
| Main Level | Recreation Room | 24 ft | 20 ft | 24 ft x 20 ft |
| Main Level | Bathroom | 10 ft | 6 ft | 10 ft x 6 ft |
| Main Level | Other | 5 ft | 4 ft | 5 ft x 4 ft |
| Main Level | Office | 10 ft | 8 ft | 10 ft x 8 ft |
| Main Level | Entrance | 10 ft | 6 ft | 10 ft x 6 ft |
https://www.realtor.ca/real-estate/30281714/4598-torquay-dr-saanich-gordon-head

Grace Shin
752 Douglas St
Victoria, British Columbia V8W 3M6
(250) 380-3933
(250) 380-3939

Robyn Wildman
www.robynwildman.com/
www.facebook.com/RobynWildmanRealEstate/
ca.linkedin.com/in/robyn-wildman-28243819
www.instagram.com/thewildmangroup/
www.youtube.com/channel/UChefLK-AvsGdhuXtft3a52A
752 Douglas St
Victoria, British Columbia V8W 3M6
(250) 380-3933
(250) 380-3939

Samantha Chisholm
www.samanthachisholm.com/
www.facebook.com/SamanthaJensson
www.linkedin.com/in/samanthajensson/
www.instagram.com/samanthachisholm.realtor/
www.youtube.com/@thewildmangroup
752 Douglas St
Victoria, British Columbia V8W 3M6
(250) 380-3933
(250) 380-3939

The trademarks REALTOR®, REALTORS®, and the REALTOR® logo are controlled by The Canadian Real Estate Association (CREA) and identify real estate professionals who are members of CREA. The trademarks MLS®, Multiple Listing Service® and the associated logos are owned by The Canadian Real Estate Association (CREA) and identify the quality of services provided by real estate professionals who are members of CREA. The trademark DDF® is owned by The Canadian Real Estate Association (CREA) and identifies CREA's Data Distribution Facility (DDF®)
September 16 2026 11:03:43
Victoria Real Estate Board
Sotheby's International Realty Canada