
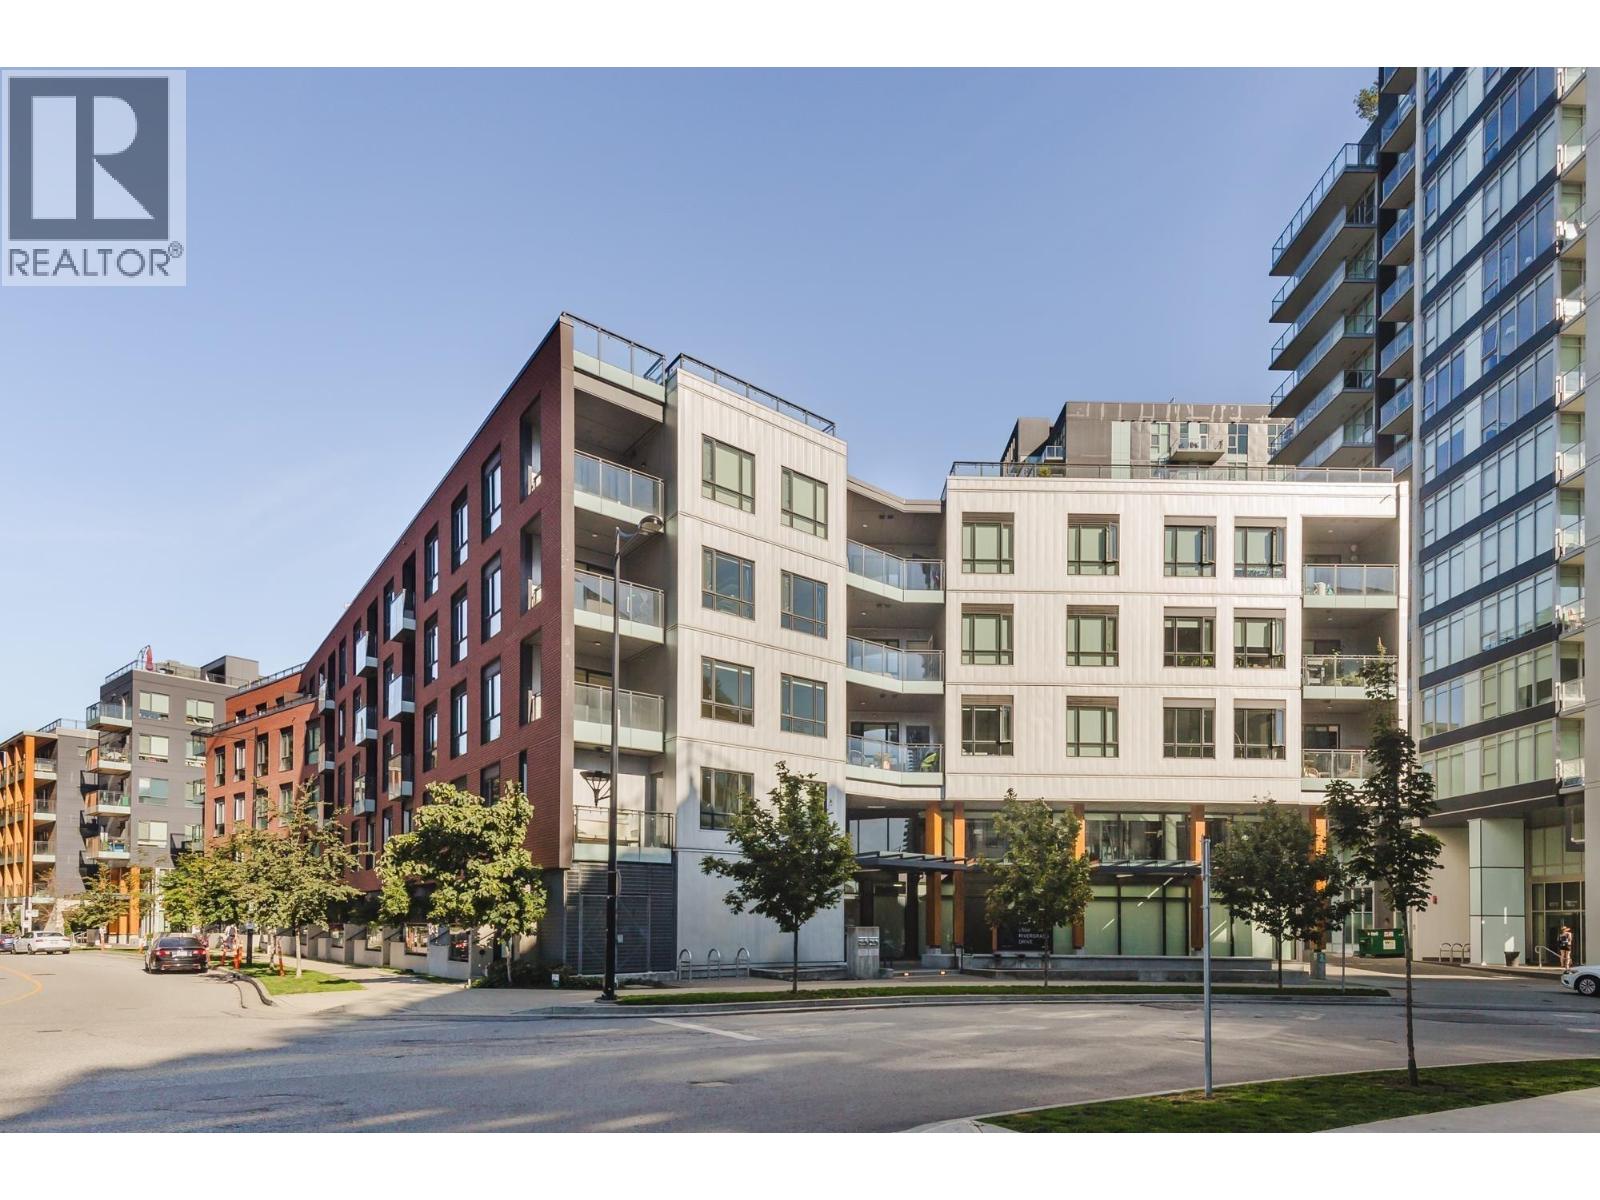
404 8508 Rivergrass Drive
Vancouver, British Columbia
Looking for a female tenant to share 2-bedroom condo. The furnished bedroom has en-suite bathroom. Second bedroom is occupied by a female owner. Quiet location! Excellent facilities in the building! Located in River District, a very convenient self-contained community. Short walk to stores, restaurants, nature trails. Public transportation within few steps with direct connection to Downtown, airport, Richmond, New Westminster - you name it! Utilities included. Available October 01. (id:63400)
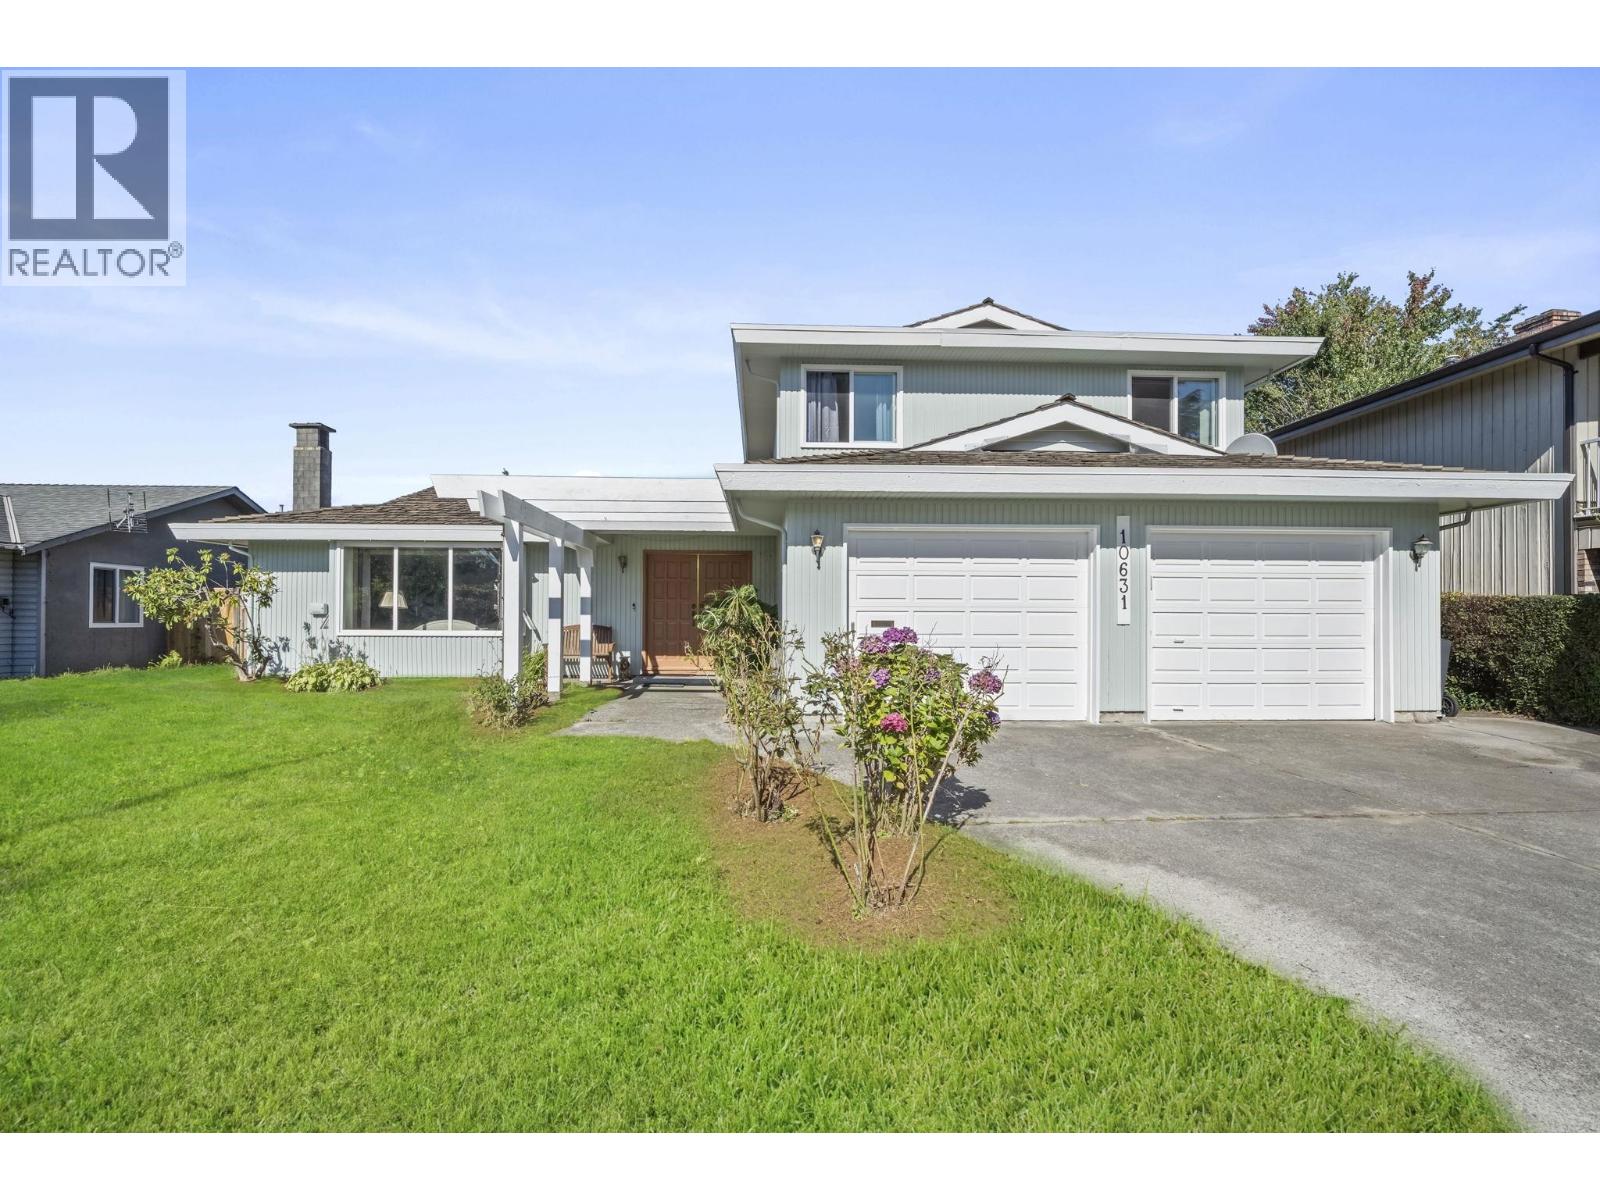
10631 Trepassey Drive
Richmond, British Columbia
Perfect starter home on a large 7,000 sq. ft. lot! This inviting Steveston residence offers 2,357 sq. ft. of comfortable living with 3 bedrooms and 3 bathrooms. The spacious main-floor family room, featuring a classic brick fireplace, offers excellent flexibility as a potential fourth bedroom, home office or media room. Additional highlights include bright living and dining areas, a functional kitchen with island, and a beautiful solarium with vaulted wood ceilings and skylights. Outside, enjoy a large private backyard, expansive patio, mature landscaping and storage shed. Complete with a double garage and ideally located on a quiet street just steps from an elementary school and close to parks, shopping and Steveston Village. Easy to show! OPEN HOUSE: Saturday, September 5, 2-4 PM. (id:63400)
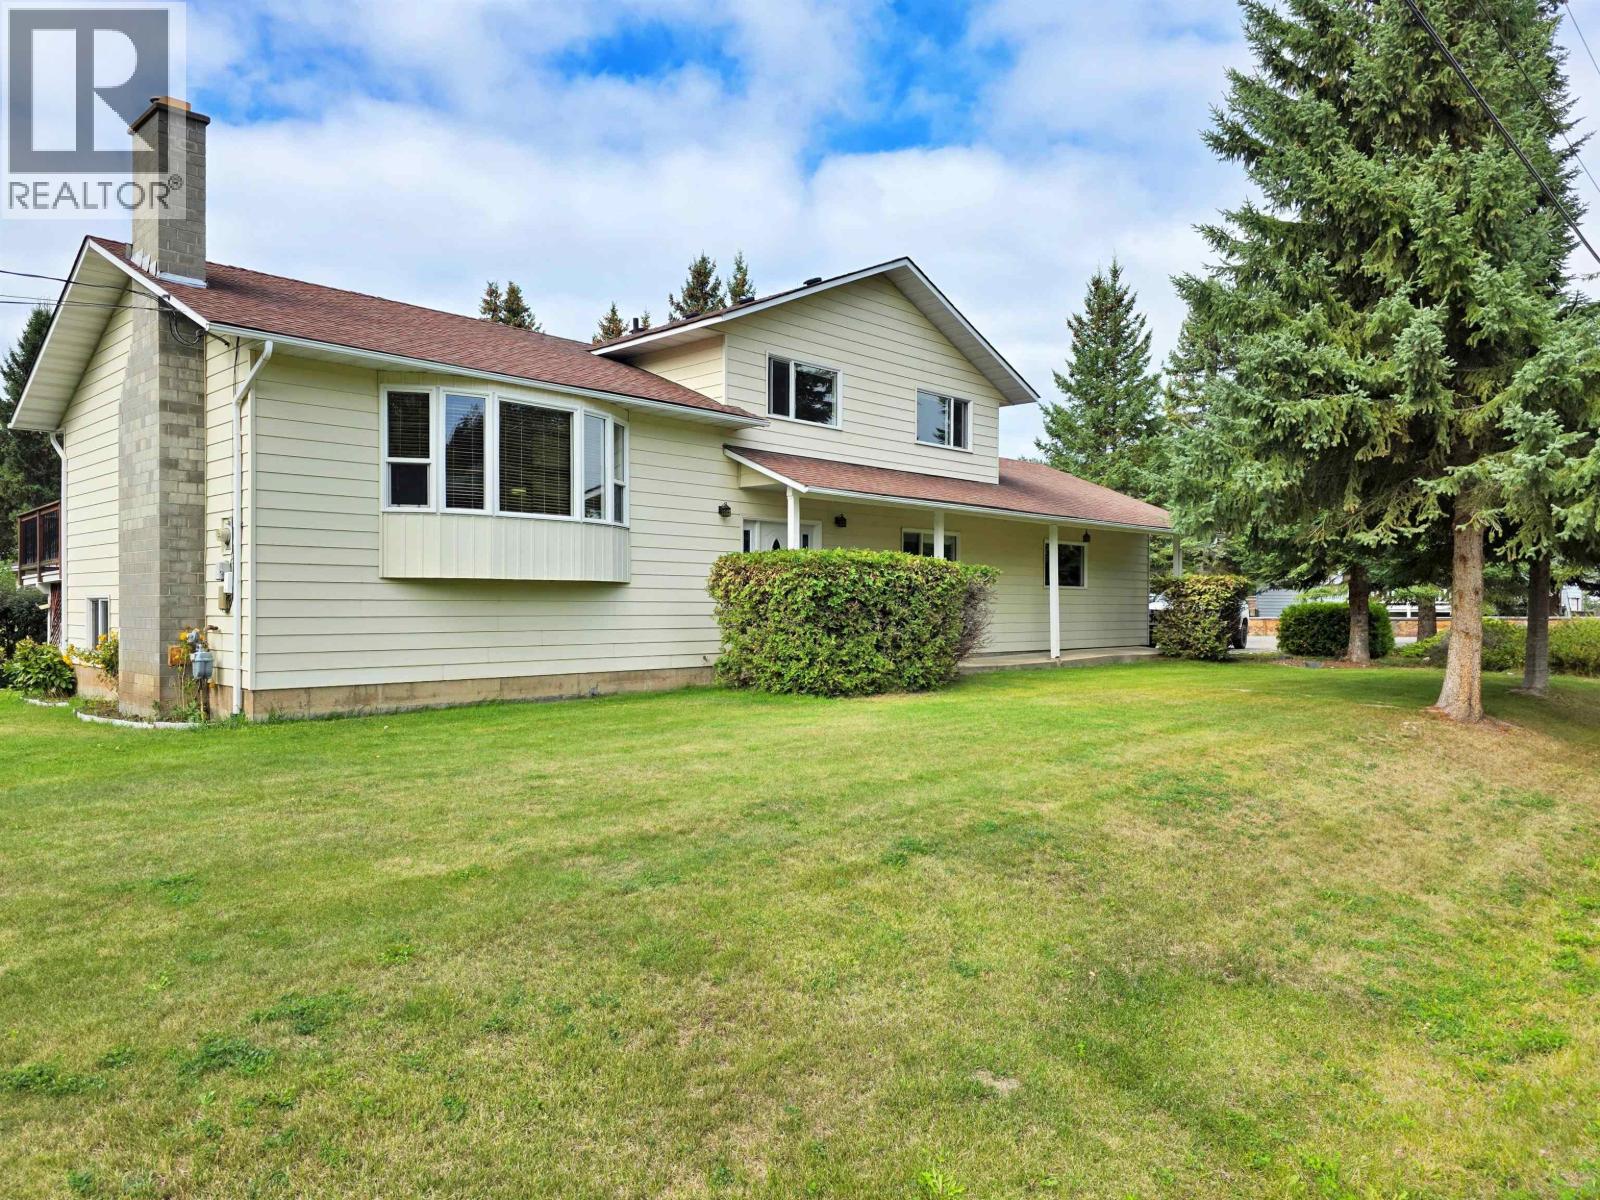
2491 Sing Street
Quesnel, British Columbia
Peace of mind living in the prime Lakeview neighborhood! This well-maintained and loved family home is just a five minute walk to Dragon Lake with gorgeous curb appeal, paved driveway and immaculate yard. Sleep well at night within 2"x6" constructed walls, knowing your new hi-efficiency gas furnace, hot water tank & pressure tank are doing their jobs. West facing sundeck from the dining room works great for those summer BBQs overlooking the backyard. Walking distance to Lakeview Elementary and QJS, Church, along with all major shopping and restaurants in the South Quesnel area. It doesn't get much better than this, if you are looking for a fabulous location to raise a family in Quesnel! (id:63400)
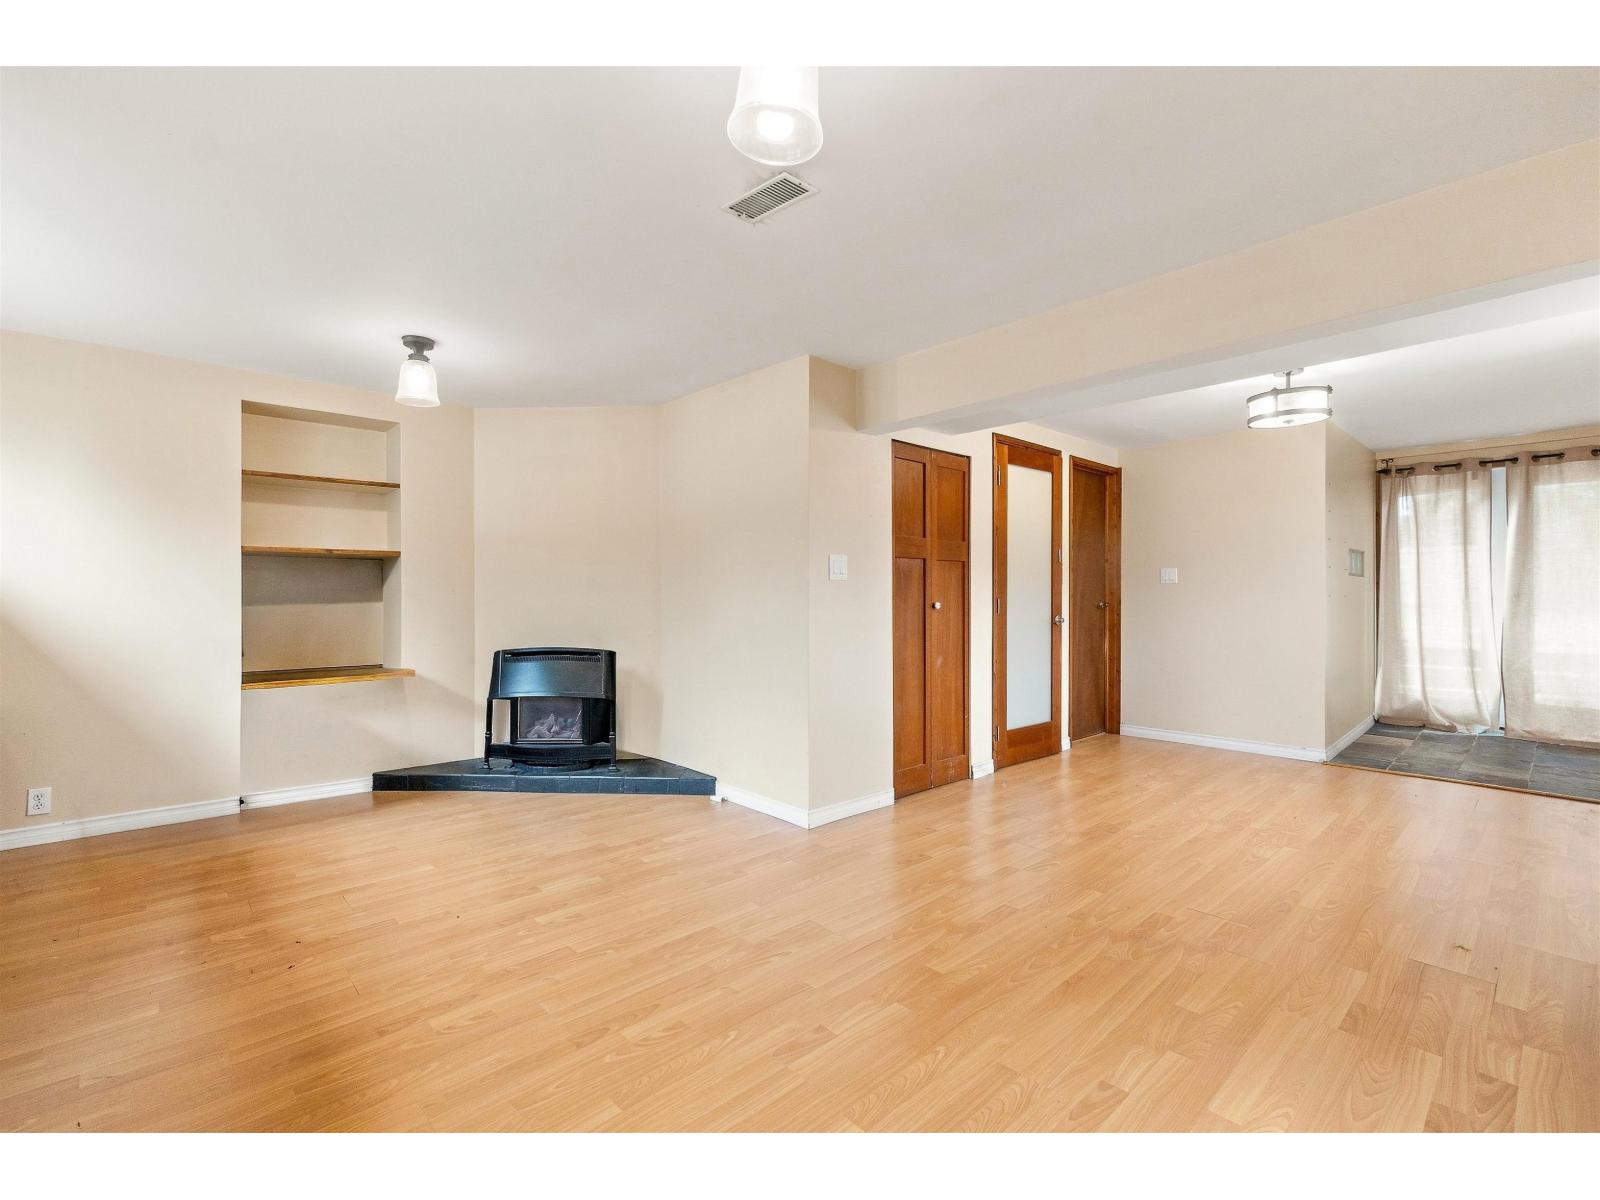
11530 95a Avenue
Delta, British Columbia
Welcome to this beautifully maintained 3-level split situated on a quiet street in the highly desirable Annieville neighbourhood. Lovingly cared for by long-term owners, this inviting home offers numerous updates including windows, doors, hot water tank, and a renovated kitchen featuring a gas range and stainless steel appliances. The bright, open-concept living, dining, and kitchen areas flow seamlessly to a beautifully landscaped, sun-filled south-facing backyard-your own private oasis complete with a palm tree. Additional highlights include oak hardwood flooring, two fireplaces, 3 bedrooms, 2 bathrooms, and a spacious family/games room. Ample storage is provided with a large backyard shed plus an additional garden shed. Open House Saturday September 5 2-4pm (id:63400)
809 13725 George Junction
Surrey, British Columbia
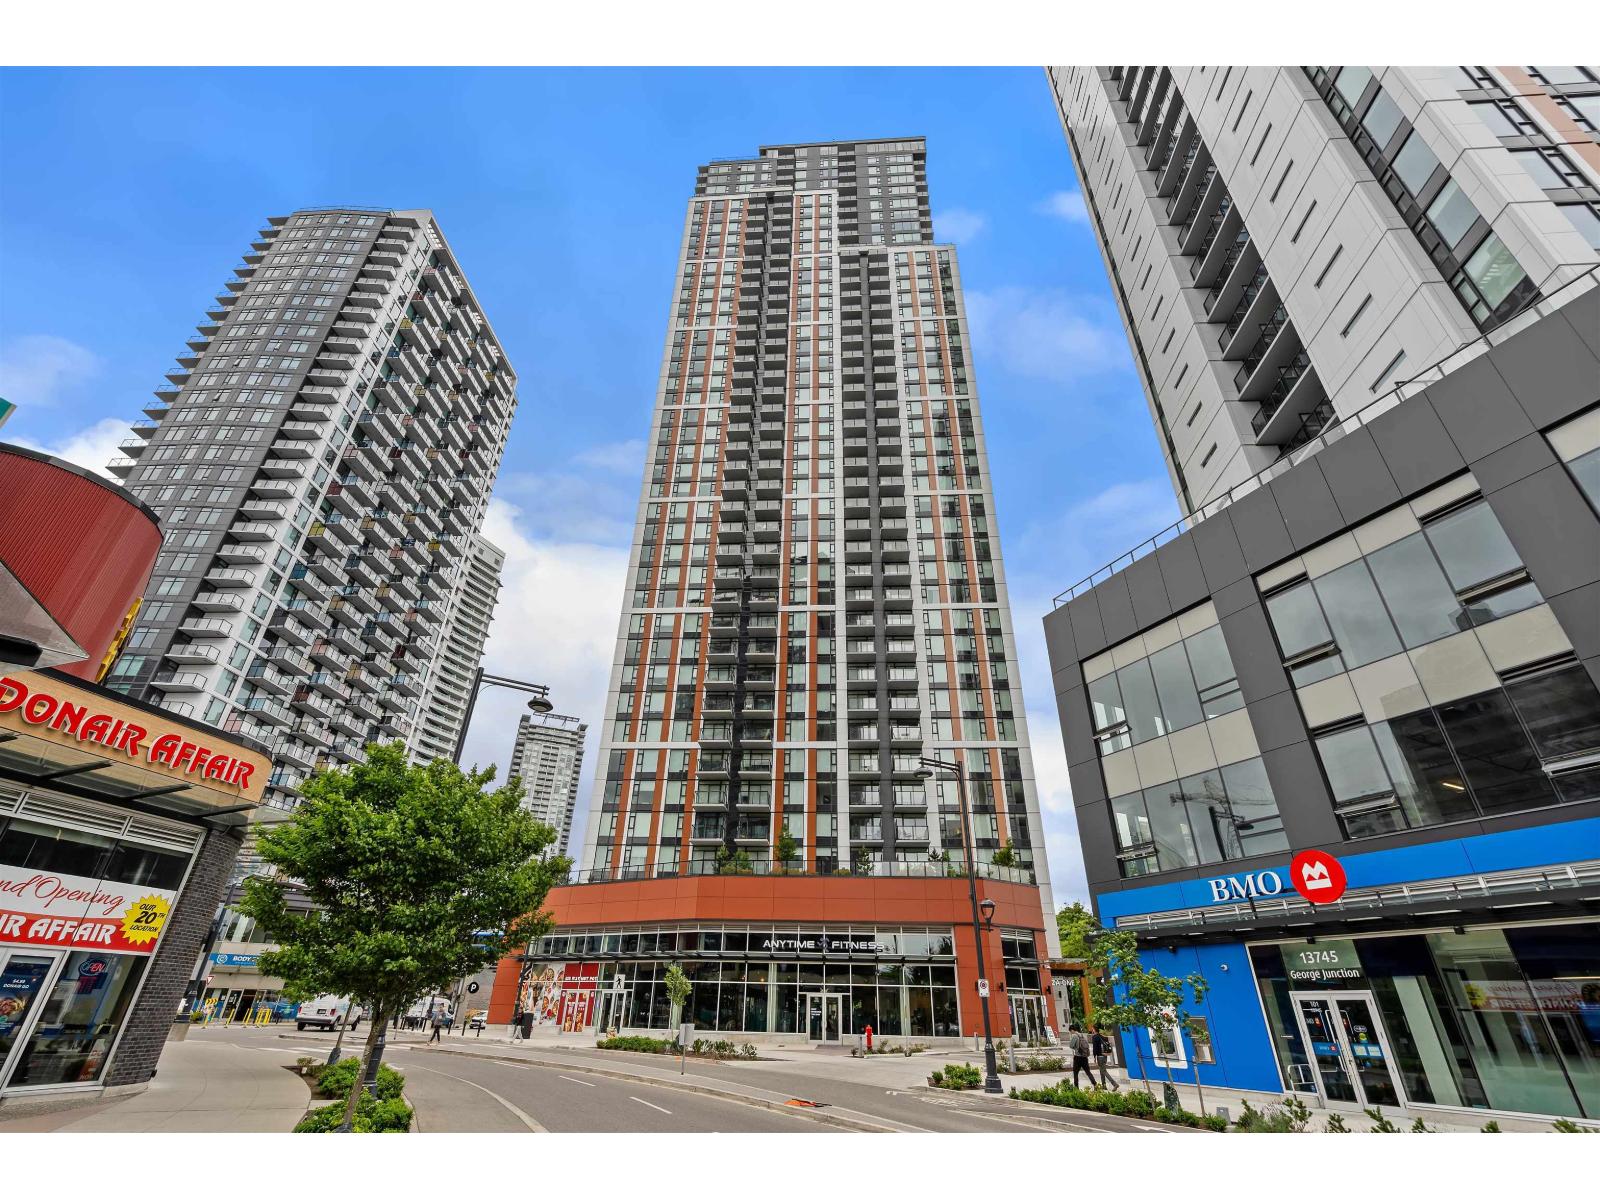
Welcome to Plaza One at King George Hub by PCI Developments. This bright and spacious 2-bedroom, 2-bathroom corner home offers an exceptional layout with floor-to-ceiling windows that fill the space with natural light from multiple exposures. The open-concept design features a sleek kitchen with premium Fulgor Milano appliances, quartz countertops, air conditioning, and modern finishes throughout. Enjoy the privacy of separated bedrooms and a generous balcony perfect for relaxing or entertaining. Residents have access to world-class amenities including a fitness centre, yoga studio, rooftop lounges, co-working spaces, theatre room, concierge service, and more. Steps to King George SkyTrain, Central City, SFU, shopping, dining, and everyday conveniences. An ideal home or investment (id:63400)
4955 Laguna Way
Nanaimo, British Columbia
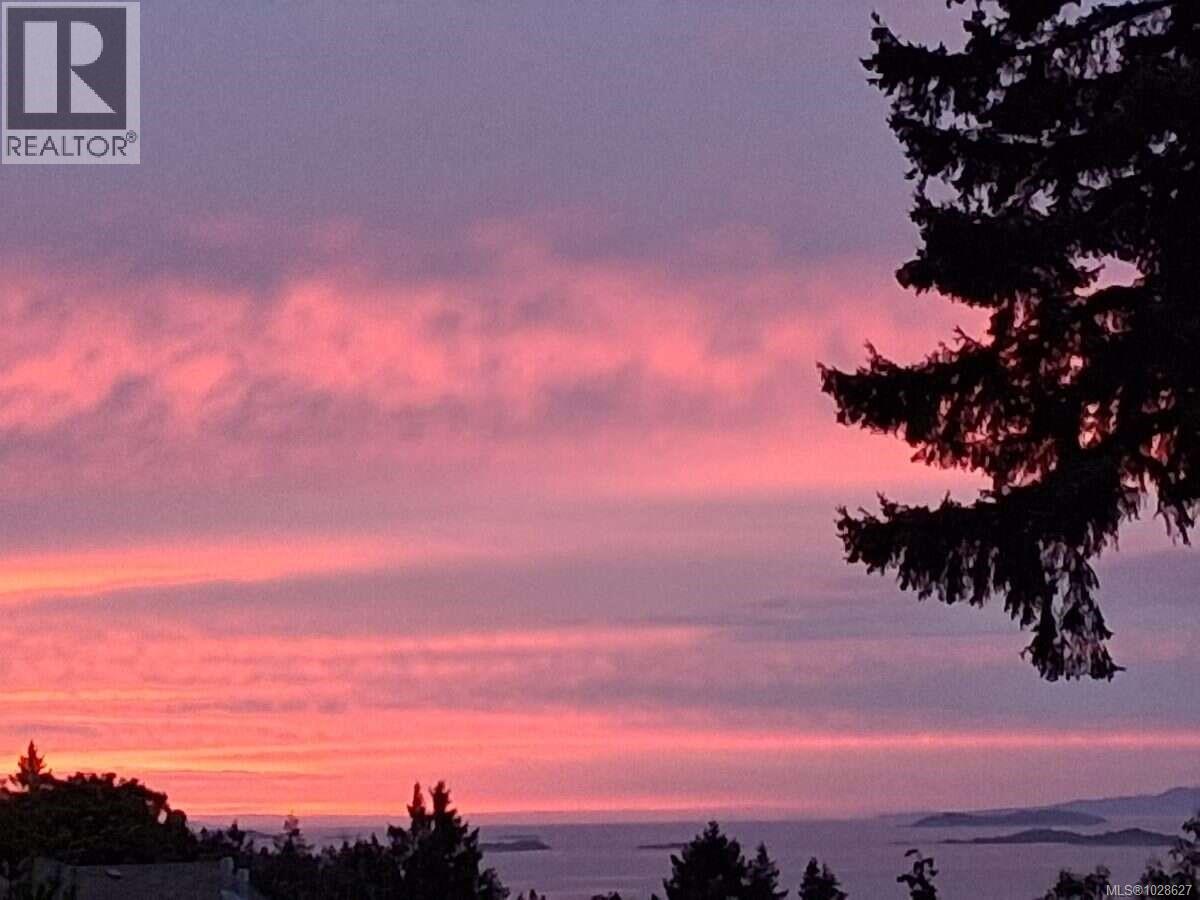
* For more information, please click Brochure button. * Don't Miss this one of a kind Home, property & neighbourhood.Book today! This is a wonderful executive, fully updated, move-in ready home with Big Ocean and Mountain views offering 2,517 sqft plus 1018 sqft on 3 view deck(s). MAIN LEVEL: there are 2 ocean & mountain view decks off the large L-shaped living room with a wet bar & fireplace. The Front deck is 40ft overlooking bald eagles, yachts, sailboats & Cruise Ships passing. By night enjoy the sparkling village lights below along with great views of Vancouver, the Sunshine Coast & lit cruise ships. Ocean-view kitchen & eating nook offers generous cupboards and counters, dbl sink, 4 new stainless steel appliances and a pantry. Spacious formal dining room captures ocean & forest views. This level also includes a 3pce bath & laundry new LG appliances. UPSTAIRS: features 4 Ocean-view bedrooms, a 4-piece bathroom and a 3pce ensuite. The Primary bedroom is Huge with Ocean views at the front & forest views at the back, with 2 art-deco fans, two wardrobes and its own ensuite. LOWER LEVEL: is the main entry, tv/games room & double garage with lots of storage and EV plugs. Located on a paved lane off Laguna for privacy and safety with an RV/boat pad and parking for 5 vehicles. No homes across the street—just Forest and Ocean views in a quiet low-traffic neighbourhood with great neighbours and schools. Hiking biking fishing kayaking beaches boat launch Neck Point Park, Pipers Lagoon and Linley Valley, and shopping are only a few minutes away. The low-maintenance yard is beautiful year-round with flowering trees and shrubs. ALL NEW: over $300,000.00 Roof, Designer Hardie, cedar and stone exterior, Argon vinyl windows and sliders, six LG/Samsung appliances, deck glass & vinyl, garage door & opener, flooring, interior & exterior paint, lighting and plumbing fixtures. Very well built home & has very efficient AC/heat pump system. A gorgeous home, neighbourhood & location. (id:63400)
101 1444 Crown Isle Dr
Courtenay, British Columbia
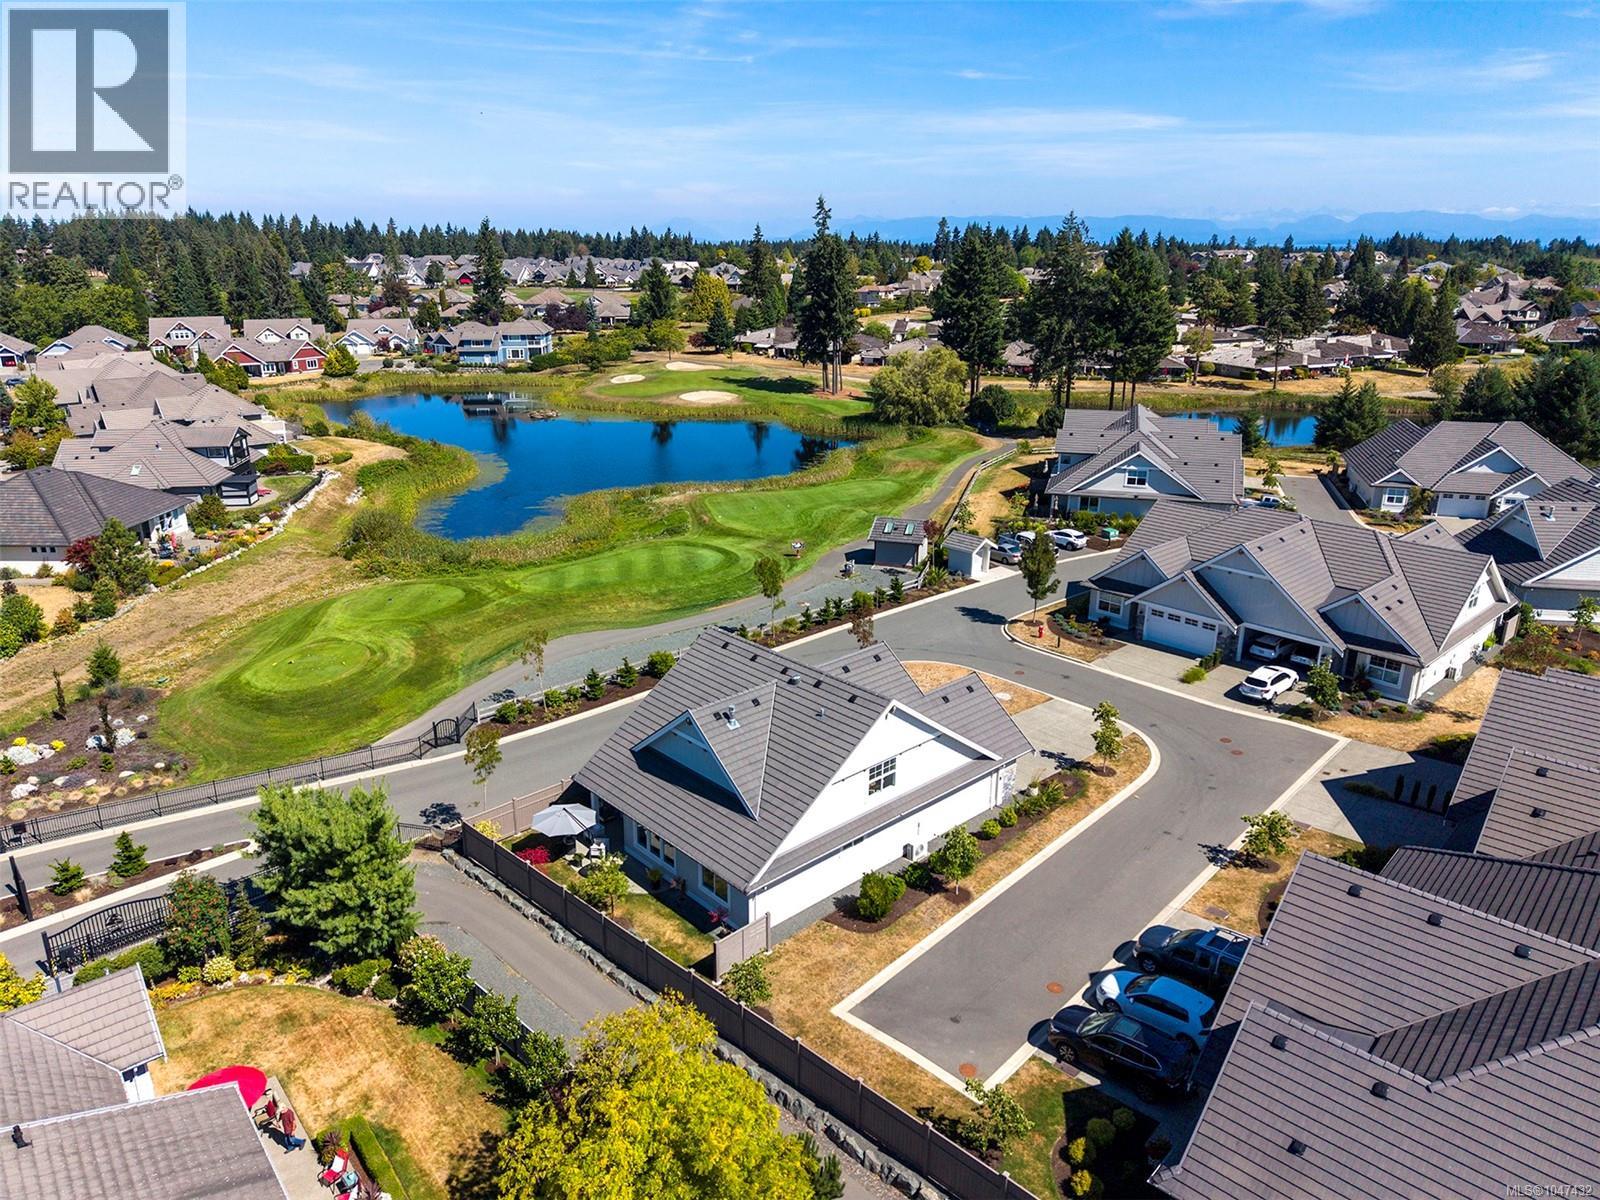
A rare opportunity in Crown Isle’s prestigious Silverstone Estates! This stand-alone patio home is privately positioned and offers the convenience of strata living. Listed below assessed value, this beautifully maintained 1,946 sq. ft. residence offers 3 bedrooms and 3 bathrooms, along with quality finishes and thoughtful upgrades throughout. The bright, open-concept living area features engineered hardwood floors, a cozy gas fireplace and a stylish kitchen with quartz countertops, shaker cabinetry, pantry, large island and high-end appliances. The spacious primary suite offers a spa-inspired ensuite with soaker tub, heated floors and walk-in closet. Enjoy your own private, partially fenced backyard and sunny patio—ideal for relaxing or entertaining. Additional features include custom blinds, a double garage with epoxy floors, plus a 4-ft crawlspace. A pristine home offering exceptional value in one of the Comox Valley’s most sought-after communities. (id:63400)
85 7895 162 Avenue
Surrey, British Columbia
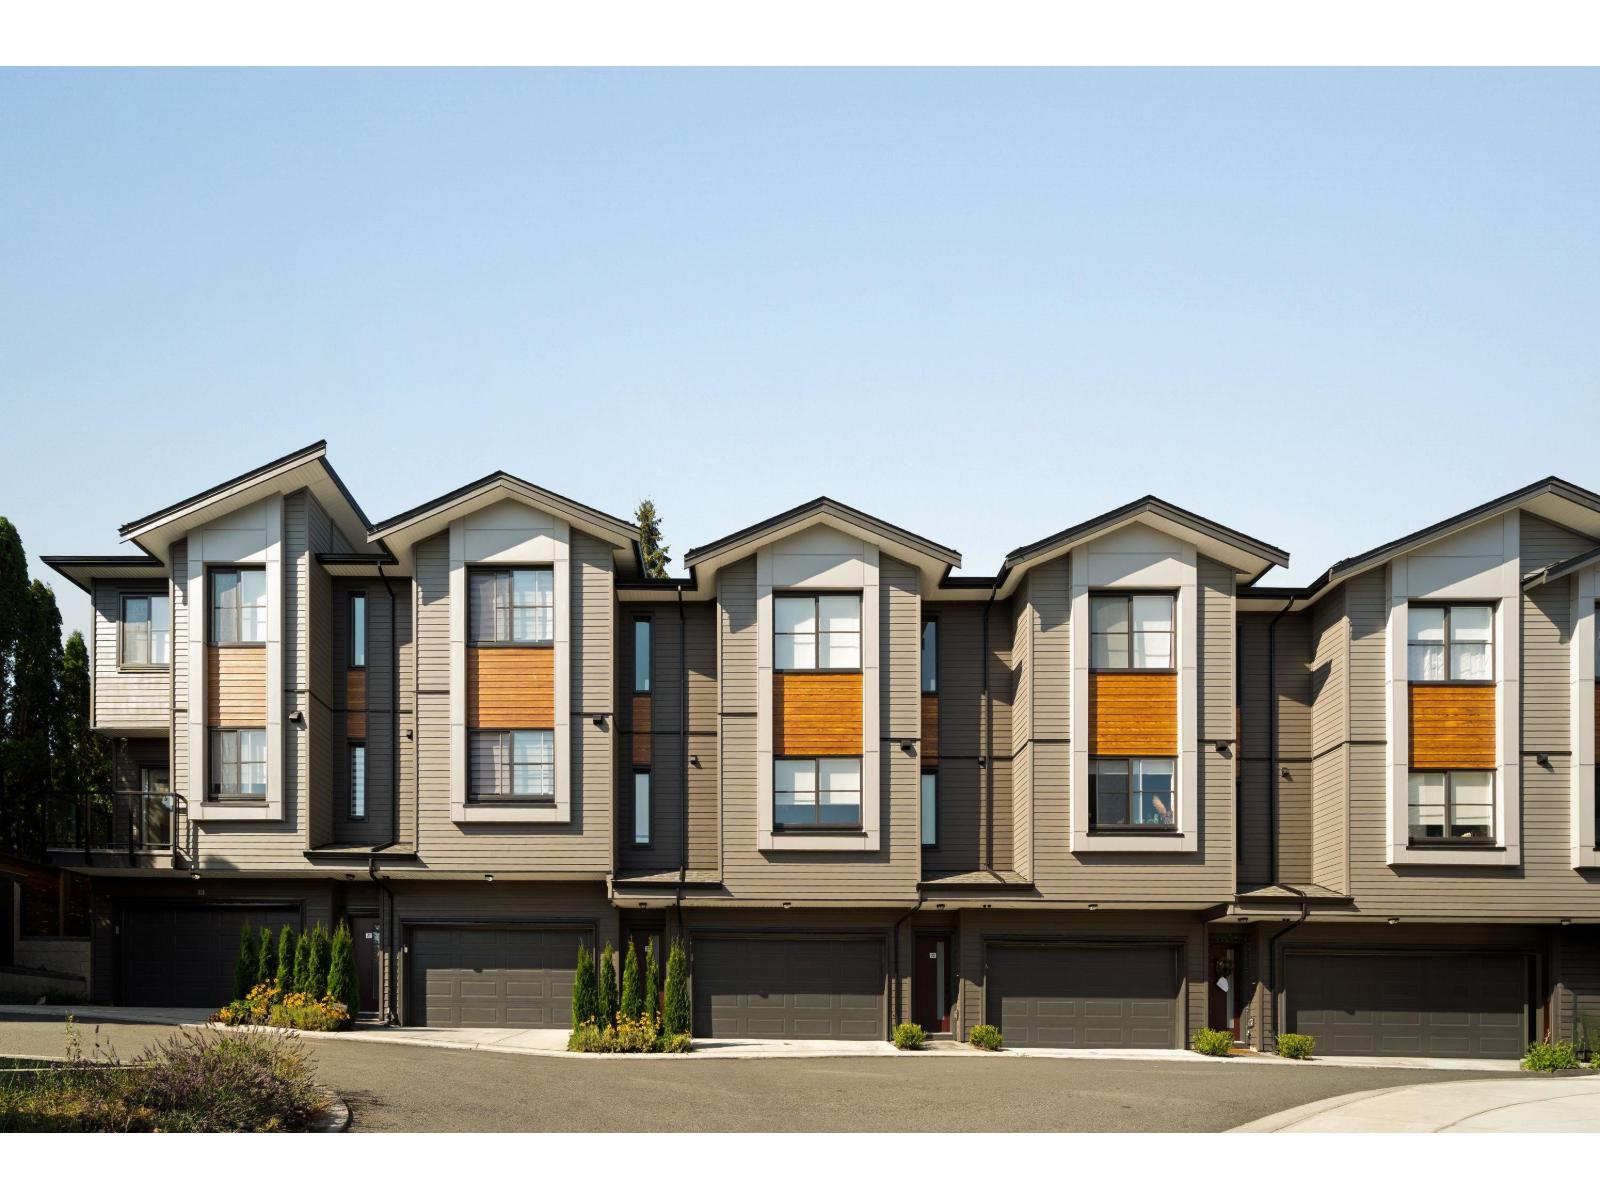
Elywnn Green This exclusive residential community of 172 three- and four-bedroom townhomes is surrounded by Fleetwood's prime greenspace. Come home to a 10-acre development designed for active families who value contemporary, stylish living enhanced by the serenity of exquisite green spaces. West coast contemporary architecture featuring dramatic roofs, cultured stone, rich wood accents and hardi-plank siding Fischer Paykel + SAMSUNG Appliances Package, High efficiency forced air heating. Ready to move in units, pictures are of show suite, sales centre open Sat-Thurs 12-45pm on site #80 (id:63400)
2659 Wildwood Drive
Langley, British Columbia
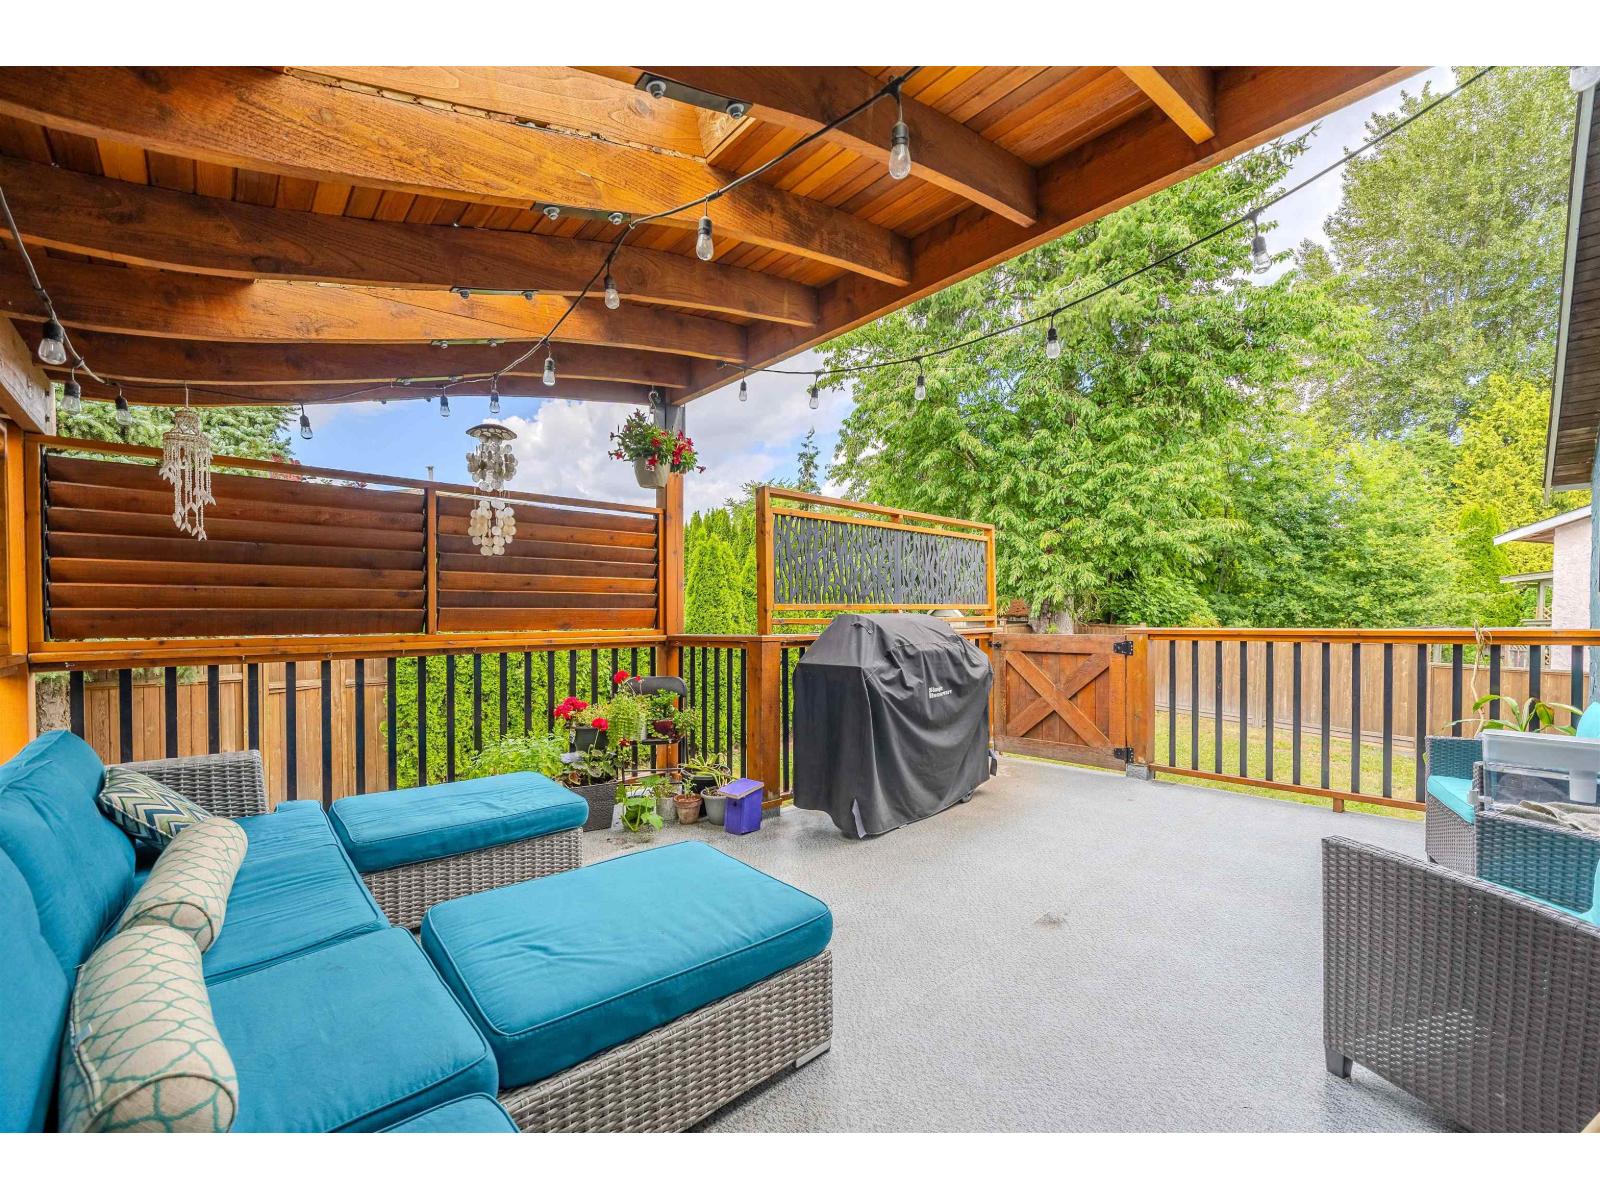
LOTS OF UPGRADES! Renovated 5 bedroom home in highly desirable Willoughby Heights walking distance to all the conveniences with roof done in 2020. The main floor features an updated kitchen with new appliances, spacious family room and still loads of space for a Work from home set up home office, elegant living and dining areas. Upstairs offers 3 generous bedrooms, with 2 bedrooms down below perfect for a mortgage helper, granny or nanny suite. Two amazing COVERED decks complete the home perfect for year round entertaining, with a flat beautiful backyard garden with blueberries and Cherry tree. Perfect home for young families or even multigenerational living with its separate entrance, mortgage helper/ suite potential! RV /boat parking with asplit entry layout. (id:63400)
W111 13838 108 Avenue
Surrey, British Columbia
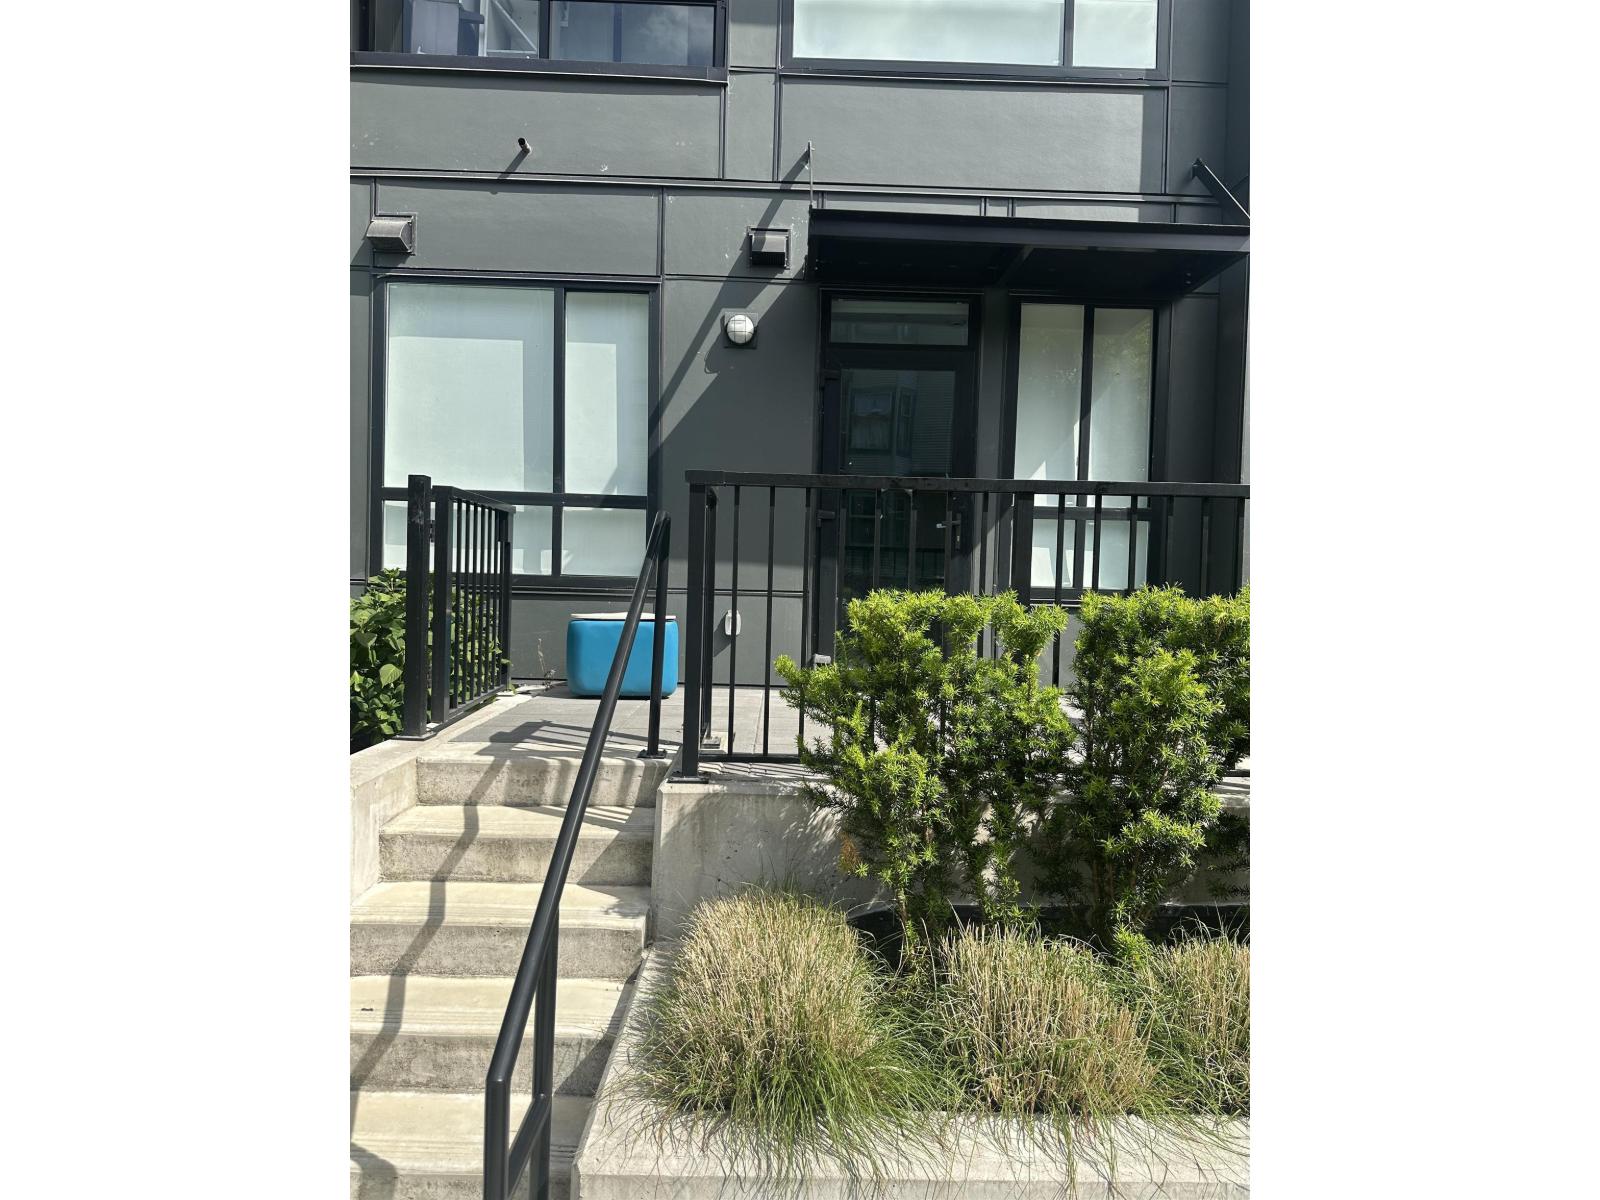
Welcome to Radley, Surrey's modern urban living! This 1 Bed + 1 Bath + Flex ground-level condo offers a smart and functional layout with sleek modern finishes and versatile flex space perfect for a home office or extra storage. Enjoy the convenience of your own quick private entrance directly to the outside street - ideal for easy access and added privacy. Residents enjoy top-tier amenities including a fitness centre, co-working space, party room, and outdoor courtyard with playground. Just steps to Gateway SkyTrain, transit, SFU Surrey, shopping, restaurants, and more. Perfect for first-time buyers or investors! (id:63400)
210 747 Travino Lane
Saanich, British Columbia
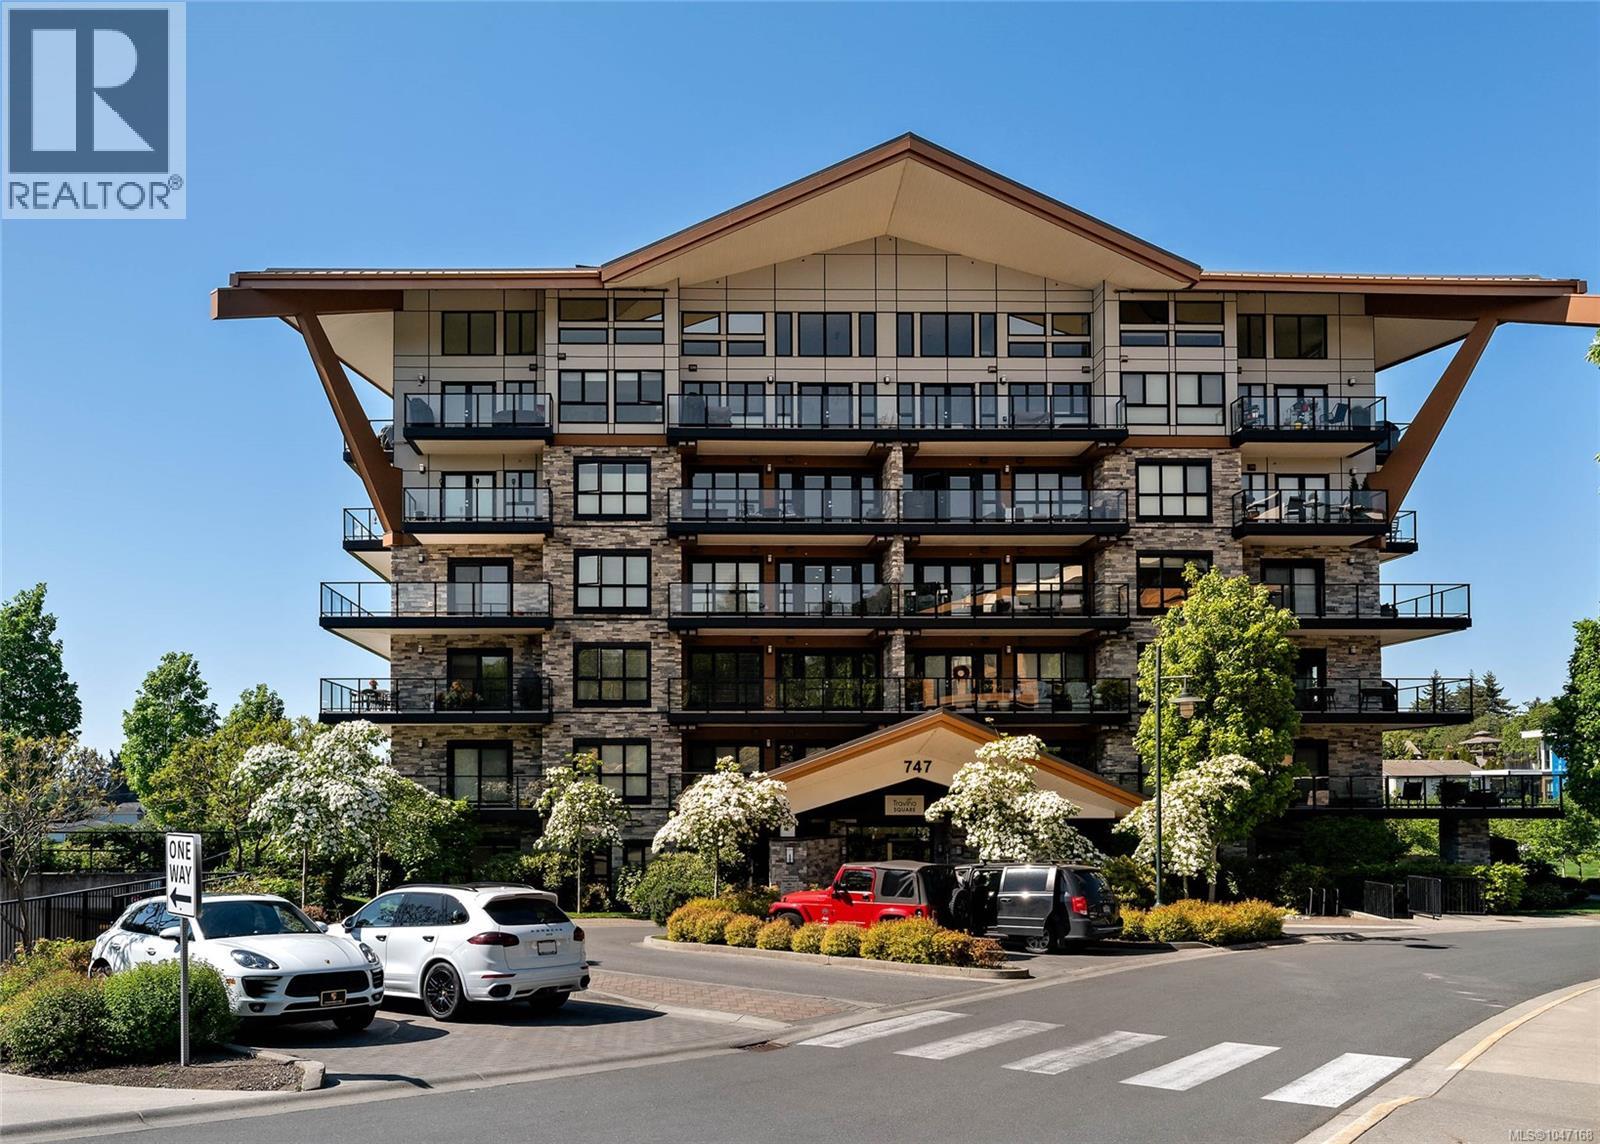
Welcome to Travino, a sought-after community tucked into the quiet & convenient Royal Oak neighbourhood! This beautifully maintained 2-bed, 2-bath home offers approx 840 finished sq ft of thoughtfully designed living space, w/nearly 9-ft ceilings & a bright open-concept layout. The kitchen features quartz countertops, a gas cooktop, & SS appliances, opening seamlessly to the living & dining areas. Step outside to your spacious private deck, which is ideal for entertaining or relaxing at the end of the day. The generous primary bedroom includes a spa-inspired ensuite w/double sinks, while the versatile second bedroom (no window) is perfect for guests, a home office or additional living space. Notable comforts include in-suite laundry, heated bathroom floors & AC. Residents of Travino can enjoy an array of amenities, including a rec room, garden plots, rooftop deck, & beautifully landscaped, well-maintained grounds to be enjoyed year-round. Travino is truly a wonderful community! (id:63400)
5101 27 Avenue Unit# 9
Vernon, British Columbia
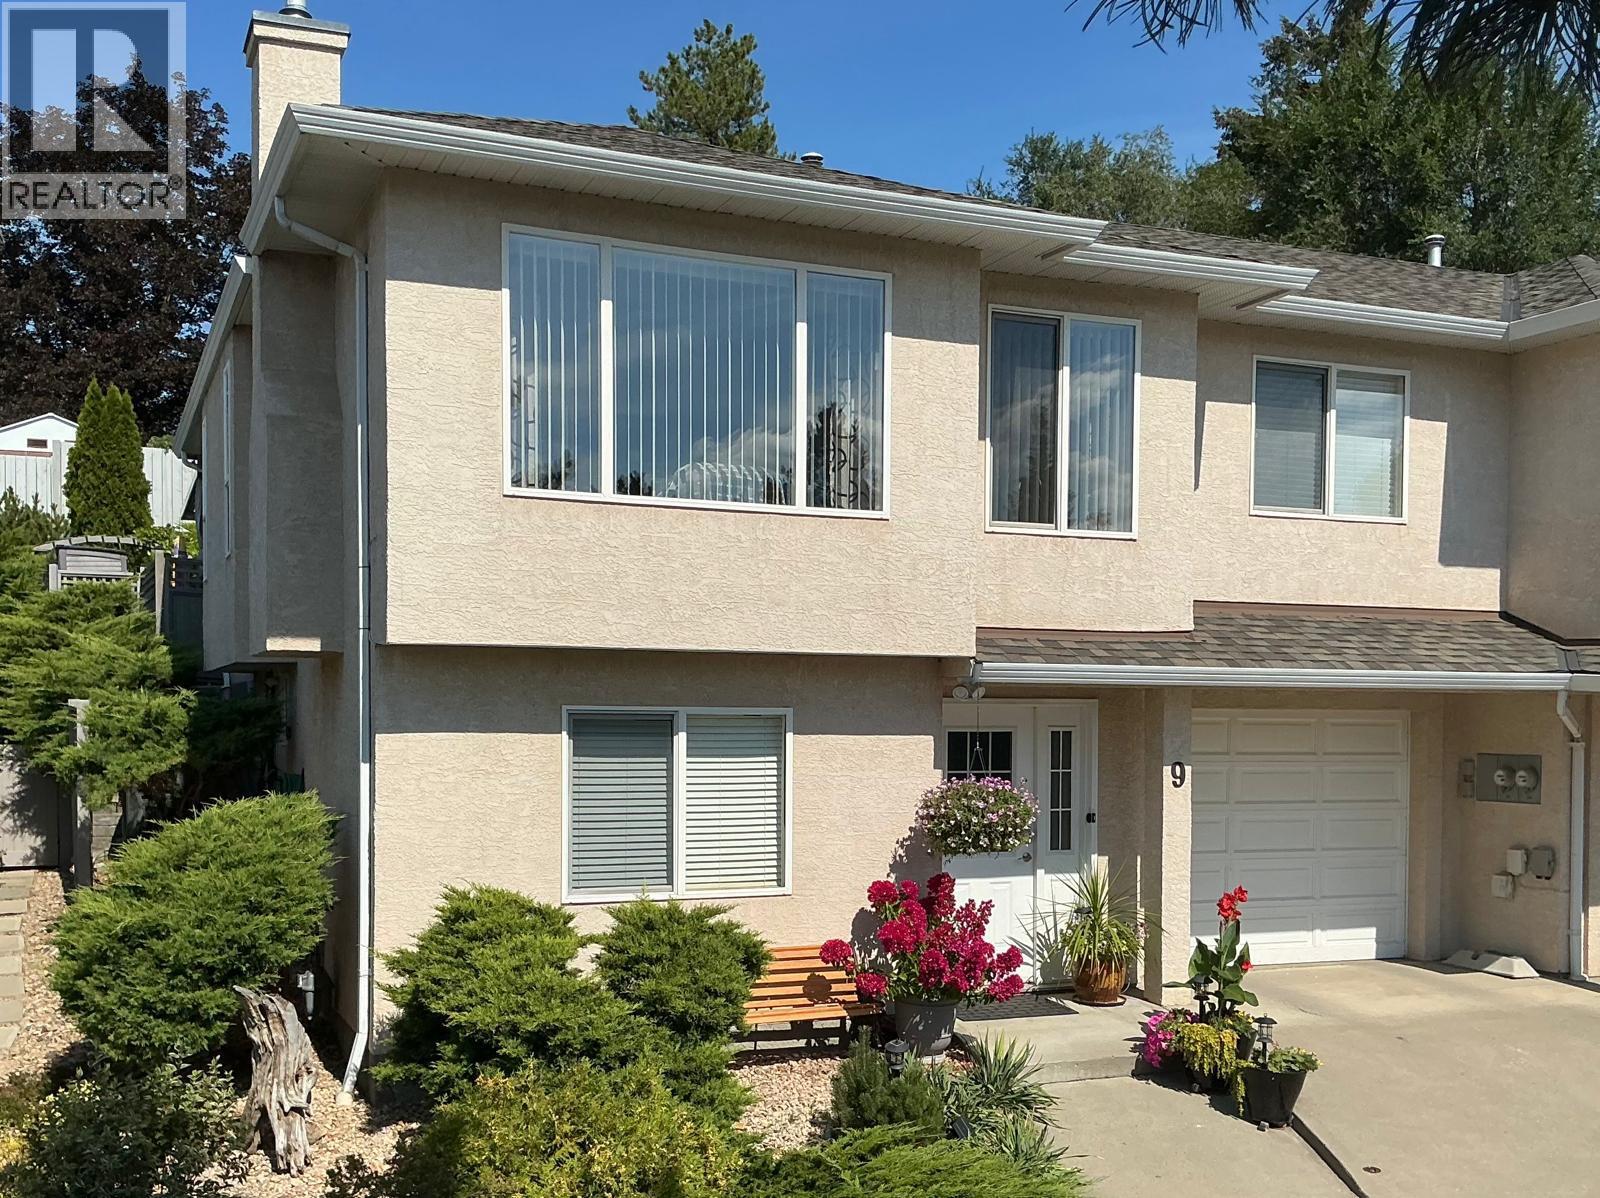
OPEN HOUSE: SAT SEPT 5, 12-2PM An opportunity to live in an awesome, little-known small self-managed complex without age restrictions, near town, schools parks and shopping mall, with fabulous views, completely private beautiful back yard with large deck and awning, barbeque pergola, and fully automatic irrigation, plenty of visitor parking throughout, near bus stops and shopping mall with exceptionally low fees. After you enter through the spacious, inviting entry hall you'll find a bright open concept living and dining room with vaulted ceilings. The three bedroom, three bathroom plus family room home is extensively updated throughout with engineered hardwood floors up and downstairs. It also has plantation blinds on all windows, efficient heat pump, washer, dryer, dishwasher, micro-wave, one-year old stainless fridge and stove and a brand new hot water tank. Kitchen cabinets have been professionally lacquered and include custom-built pull-out drawers, quartz countertops with a three to four-seat breakfast bar. Wonderful gas fireplace in living room and three ceiling fans throughout, plus electronic locks on entry doors and central vacuum roughed-in plus a convenient workshop. All poly-B plumbing has been replaced and you will find a completely move-in ready, wonderfully maintained house, with too many special features that are best viewed in person. (id:63400)