
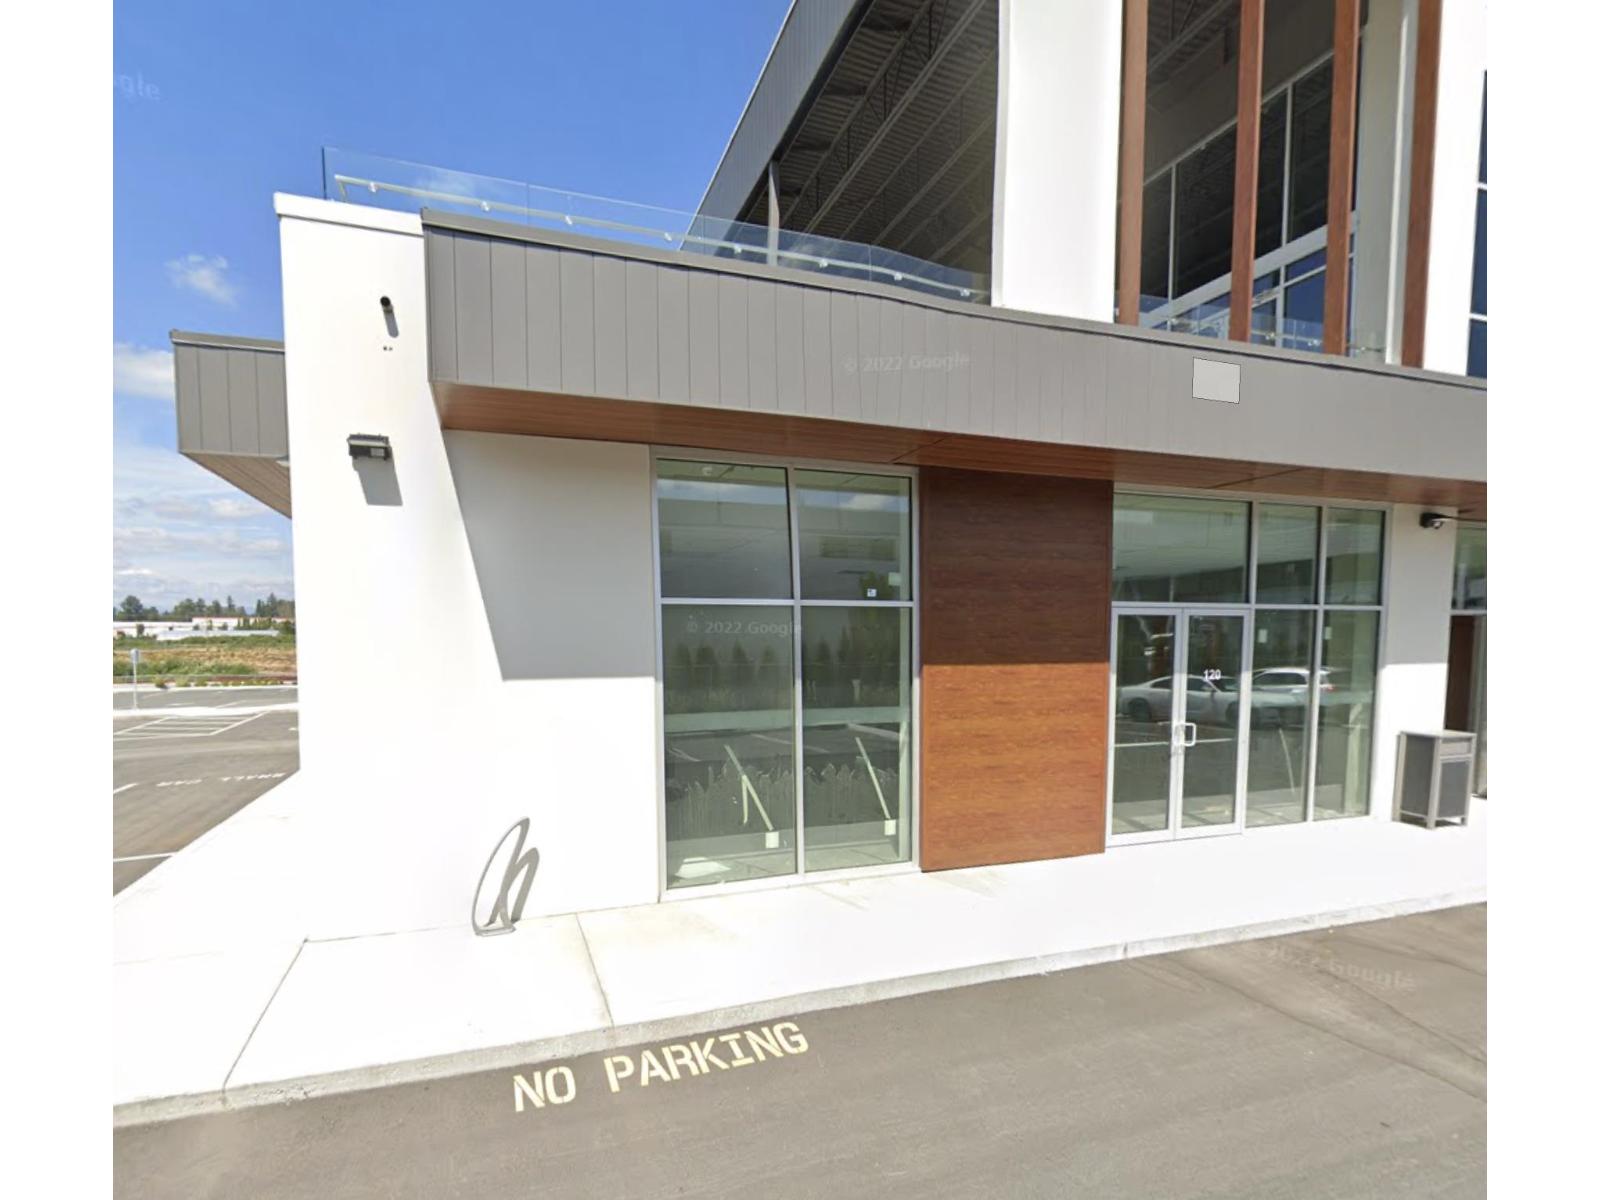
120 1779 Clearbrook Road
Abbotsford, British Columbia
Brand new & well designed business plaza situated in the prime area of Abbotsford BC. This unit is ground floor & corner unit having ample parking & easy access to Highway No. 1 & city centre. Please contact for more details. (id:63400)
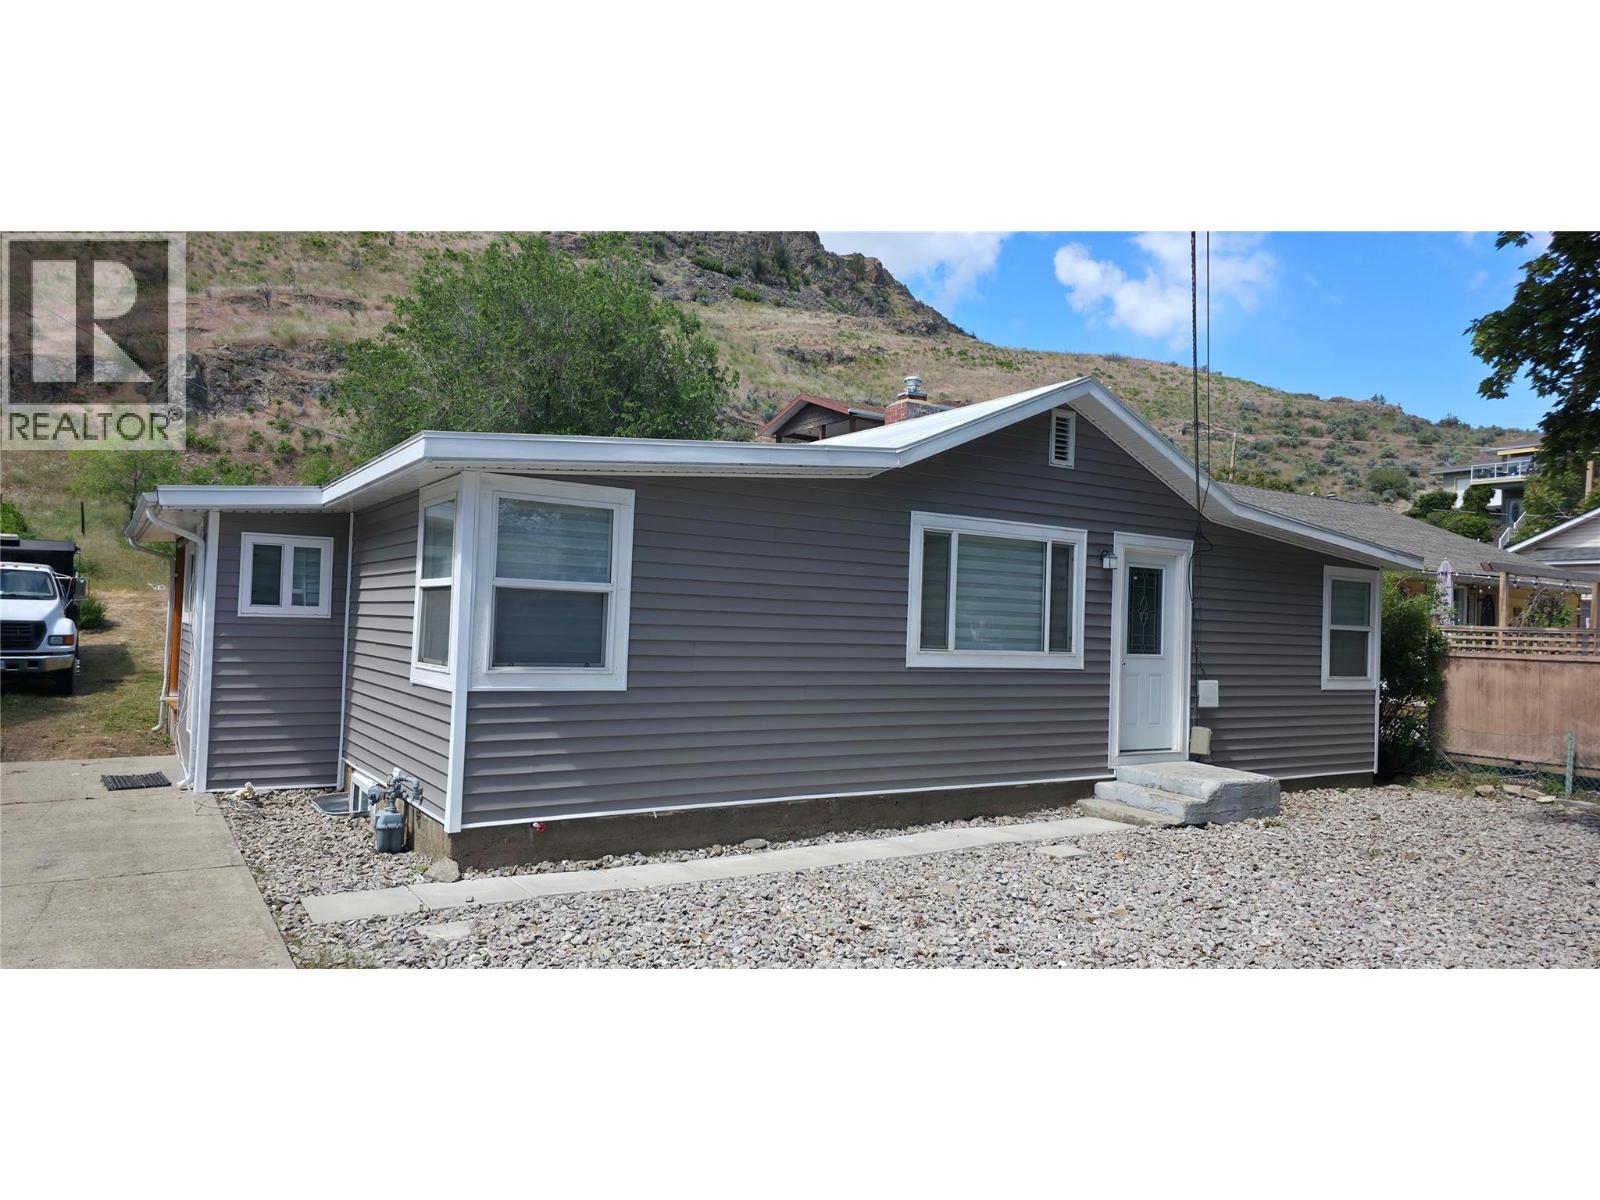
6176 Spartan Street
Oliver, British Columbia
Imagine waking up with peaceful crown land right in your backyard, while your kids walk safely across the street to the school park. This updated 3-bedroom, 2-bathroom residence offers a rare lifestyle opportunity for budget-conscious buyers without sacrificing space or quality. Additional space in finished basement with its own bathroom and separate entrance with suite potential. Nestled on 0.21 acres, the property is a gardener's dream with plenty of space for a vegetable patch and lawn, while the land itself holds exciting development potential for the future. This is a fantastic opportunity to secure a home where you can simply turn the key and start living. Currently tenanted, please do not disturb the tenants. Call your realtor today! (id:63400)
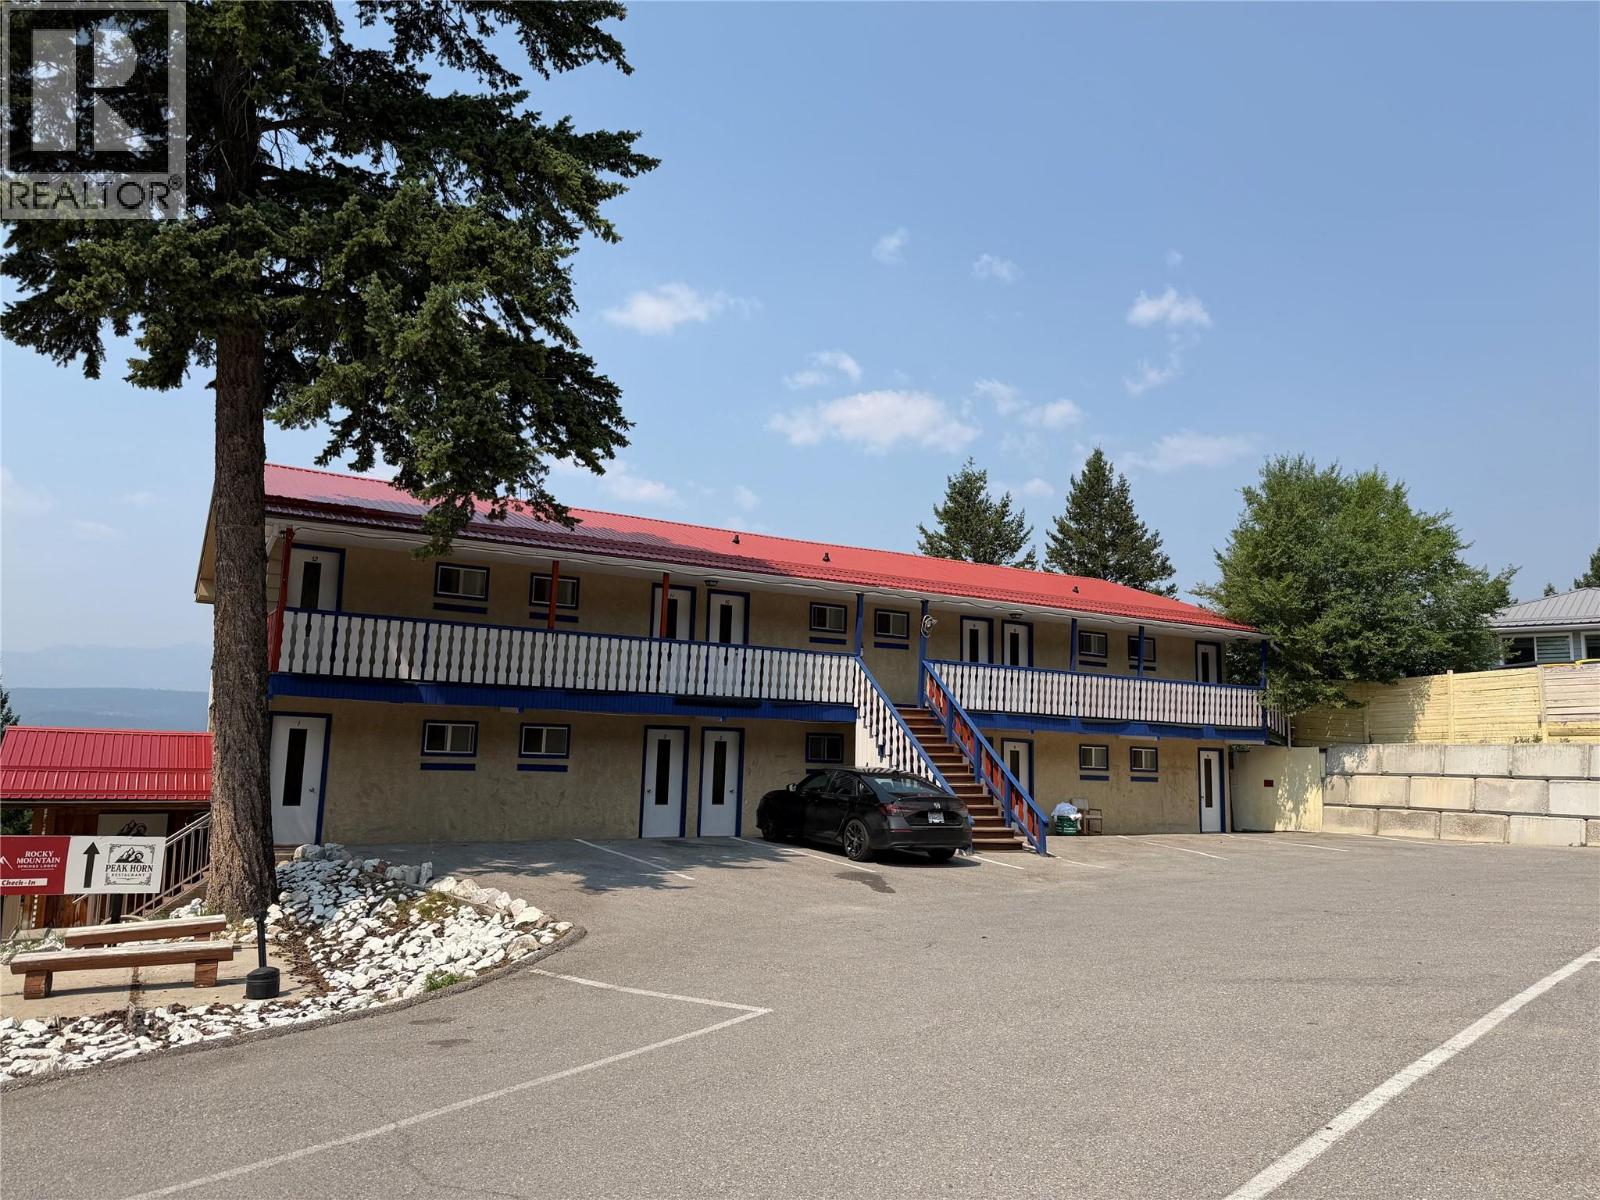
5067 Madsen Road
Radium Hot Springs, British Columbia
Rocky Mountain Springs is a 12 unit motel with a licensed restaurant and patio, perched on a hilltop above Radium Hot Springs, British Columbia, holding one of the finest dining views in the village. The two storey building, built in 1979, combines 12 motel guest rooms with a full service restaurant licensed for liquor, seating 30 indoors and 30 more on the panoramic patio. Renovated bathrooms, flooring and tub surrounds in 2015. The property sits on 0.62 acres, 26,900 square feet, zoned C-1 Highway Commercial, and municipal water and sewer serve the site. The property sits minutes from the Radium Hot Springs Mineral Pools and the Kootenay National Park entrance, drawing overnight guests, day trip diners and locals alike. This property is offered together with the neighbouring Radium Chalet (5063 Madsen Rd) as a combined hospitality portfolio at $3,000,000 total. Absolutely no direct contact with the property, staff, or ownership. (id:63400)
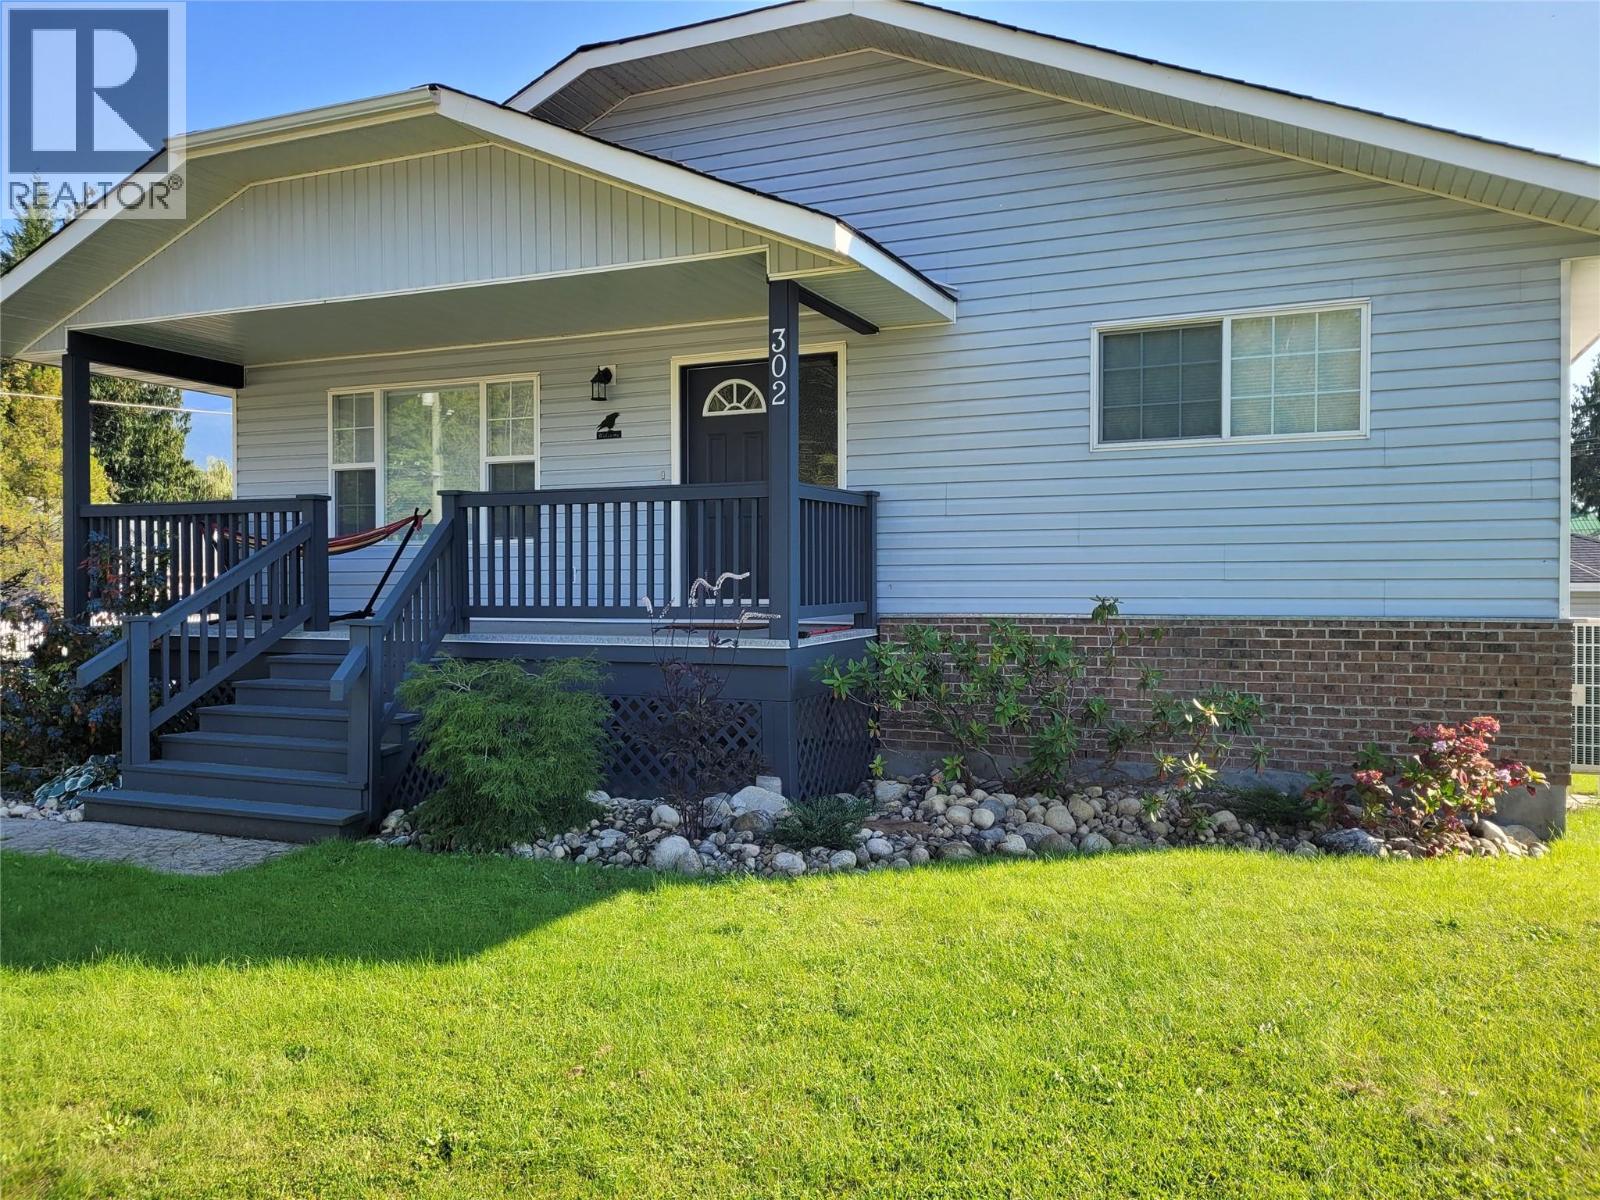
302 5th Street NW
Nakusp, British Columbia
Beautiful family home! Spacious floor plan, 3 bedrooms plus a family room or 4th bedroom. Then you have a legal suite too! Situated on a large level lot, close to schools and not far from all the downtown amenities. The home is bright, warm, and inviting, plus it's a great floor plan for large family gatherings or entertaining. Approx 1650 sq. ft. on the main floor, 1500 sq. ft. lower level. Walk in the front door to an entry and a large, sunken living room, which is open to a spacious kitchen/dining area. Off the dining room is a deck which overlooks the garden area. Enjoy mountain views while you relax with your coffee, plus this space is a great extension to your dining area. The master bedroom has an ensuite bath and goes out onto the deck as well, where you can sit and relax in the sauna! Large main bath with soaker/jetted tub and separate shower. 2nd bedroom on the main floor as well. Additional living space on the lower level includes the 3rd bedroom plus a large family room (or could be a 4th bedroom, or office space). The lower level also offers a 2 bedroom, 750 sq. ft. suite which has recently been renovated and is fully furnished 'turn-key'. This currently rents for $1650/month, which could be a great mortgage helper! Heat pump, all LED lighting throughout the home, the electrical is underground, 200 amp service. The 80' x 122' corner lot is nicely landscaped which adds to the awesome curb appeal of this home! Single carport under the deck, plus a 14' x 24' detached garage, and another small shed as well. Lots of garden space, with fruit and berries...even 2 peach trees, plus a firepit. Call today to view! (id:63400)
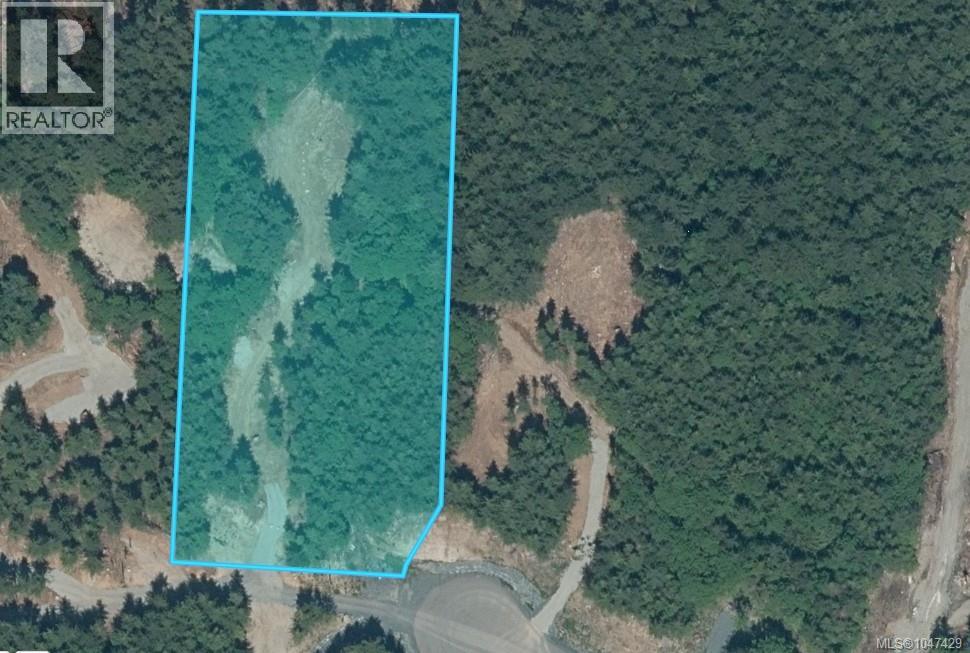
Lot 2 Creekside Glen
Sooke, British Columbia
Wow! 2.5 Acre Lot in Jordan River with well that produces approx. 30GPM. Creekside Glen is a new phase of Wildwood Terrace community just minutes to the beach & some of the best surfing that Vancouver Island offers. Jordan River is close to China Beach & the Juan de Fuca Trail.. short drive Port Renfrew- great central location to all that the west coast of Vancouver Island has to offer. This wooded lot is gently sloping, south facing, sunny, private & partially cleared. Hydro on the paved road & gravel driveway is in w/ building sites cleared, ready for your RV parking, weekend cabin or permanent home. Mountain view potential. Many options - this could be perfect for your West Coast dream home, weekend getaway, or just hold for later. Zoning permits primary home, out buildings & detached secondary suite. Easy access off new paved road off Hwy 14, 30 mins west of Sooke. All Lots are Fee Simple not Strata. Price is plus GST. (id:63400)
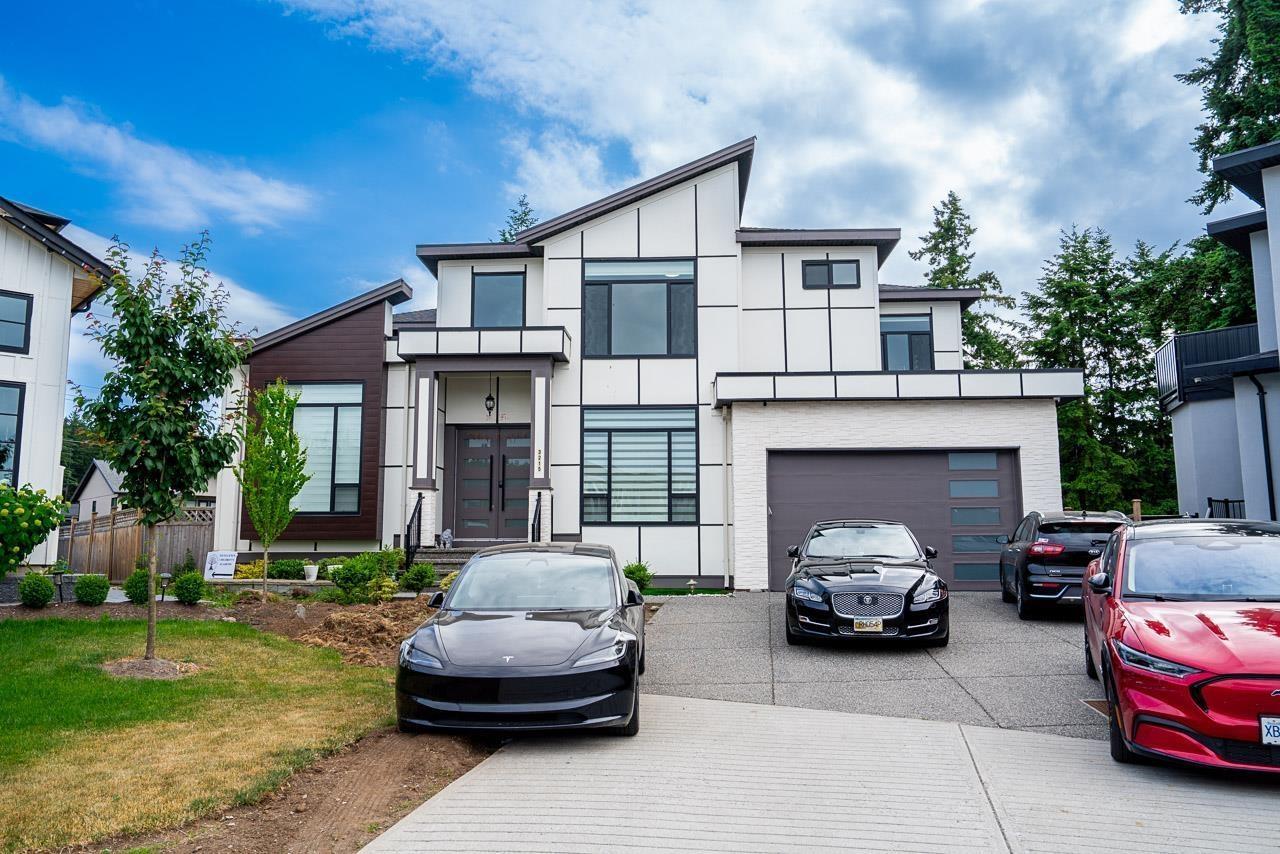
3215 197 Street
Langley, British Columbia
FORECLOSURE! OPPORTUNITY AWAITS IN BROOKSWOOD! Sitting on a large lot in a quiet cul-de-sac with tons of parking, this massive 6,700+ sq ft home offers incredible space, flexibility and income potential! The main floor features a bright open layout, huge living spaces, a full spice kitchen, and a secondary primary bedroom on the main-perfect for extended family or multi-generational living. Upstairs you'll find 4 oversized bedrooms, each with its own walk-in closet and private ensuite. Downstairs offers even more space with a large media/rec room, wet bar and a bright 2-bedroom legal suite. There is also potential for additional income-generating suite space! A rare opportunity to get into a huge, 4 yr old Brookswood home on a large lot for less than you can build it! (id:63400)
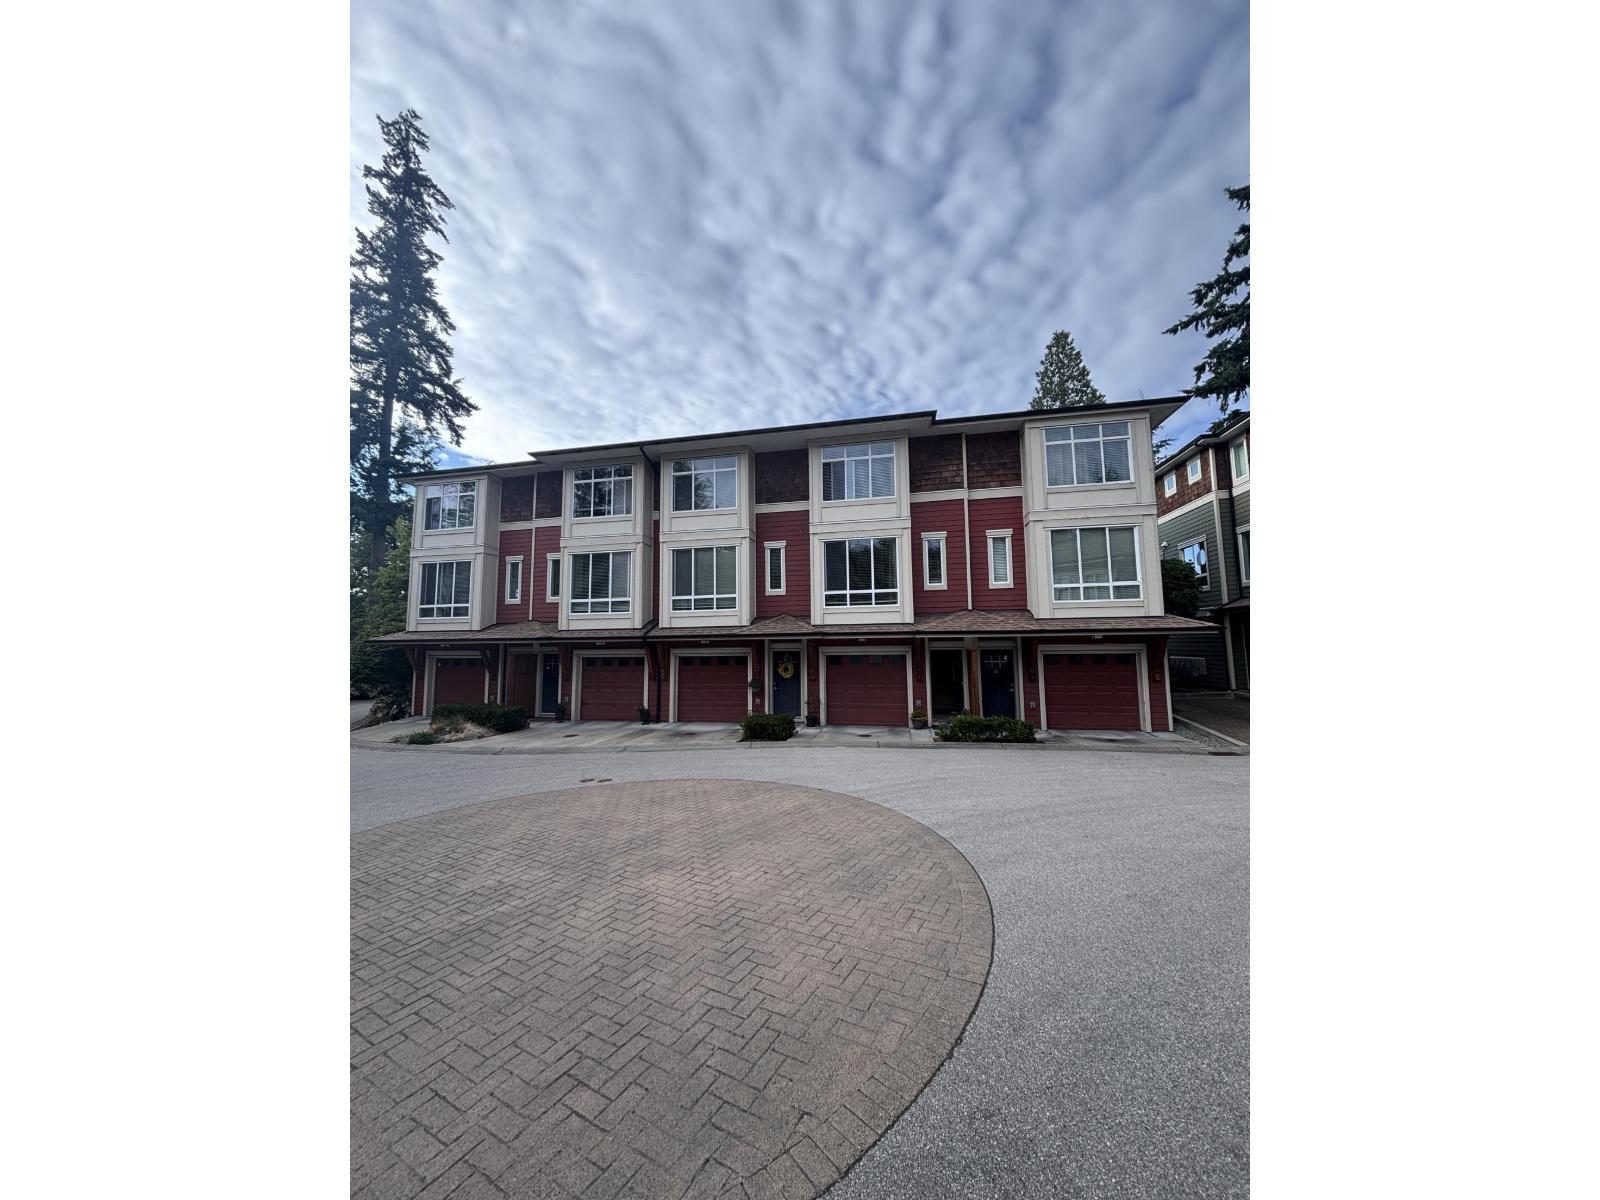
43 2929 156 Street
Surrey, British Columbia
Welcome to Toccata! This bright & beautiful south-facing unit has 9' ceilings with large windows letting in plenty of natural light. Sitting in the cul-de-sac part of the complex gives you the most privacy with no neighbours in front of you. Great finishing throughout with sleek cabinets, gas range & stone countertops. This well thought out floorplan has a cozy fireplace, powder room on the main & a deck off the kitchen with a dedicated gas line for your BBQ. Enjoy the large backyard that gets lots of sun PLUS your own community garden plot. Upstairs you'll find two massive bedrooms with double closets & ensuite with a large shower & radiant in-floor heating. Sitting on a quiet street yet just a short walk to all of the shops & restaurants at Morgan Crossing. Call to view! Newer fridge, washer dryer and hot water tank. South facing with west of natural light and above all no unit in front. (id:63400)
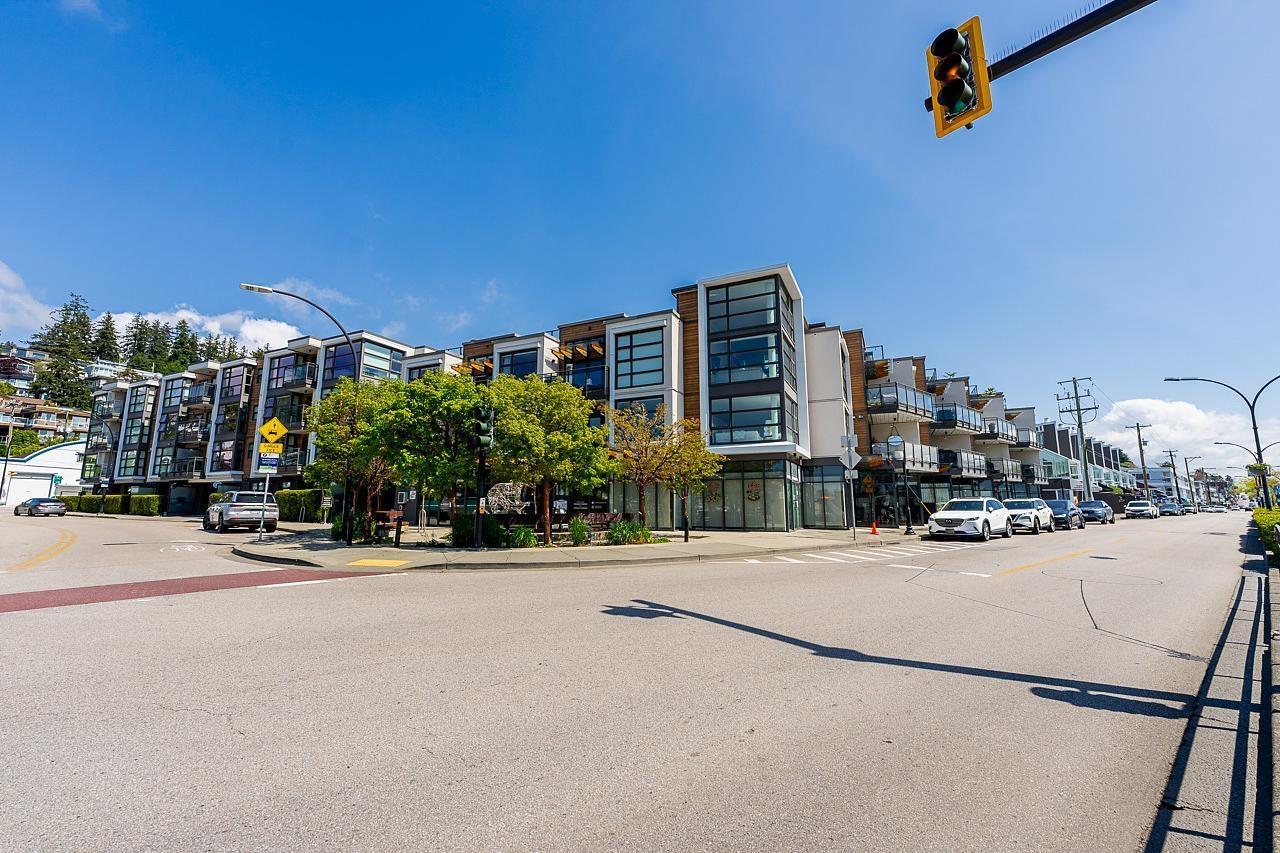
14811 Marine Drive
White Rock, British Columbia
Exceptional opportunity to acquire a premium street-front commercial unit at Newport at West Beach on White Rock's iconic Marine Drive. Built in 2017, this 650 SF concrete strata unit offers outstanding exposure, floor-to-ceiling storefront glazing, excellent signage potential, and strong pedestrian traffic in one of Metro Vancouver's most desirable retail corridors. Low strata fees of just $316/month. 1 dedicated parking stall plus ample beachfront parking. Currently improved as a modern skin care clinic, the unit will be delivered with vacant possession, offering immediate flexibility for owner-users or investors. Flexible commercial zoning permits a wide range of uses including retail, office, medical, dental, wellness, beauty, fitness, cafe, restaurant, financial, educational, and specialty retail. A rare opportunity in White Rock's premier waterfront district. (id:63400)
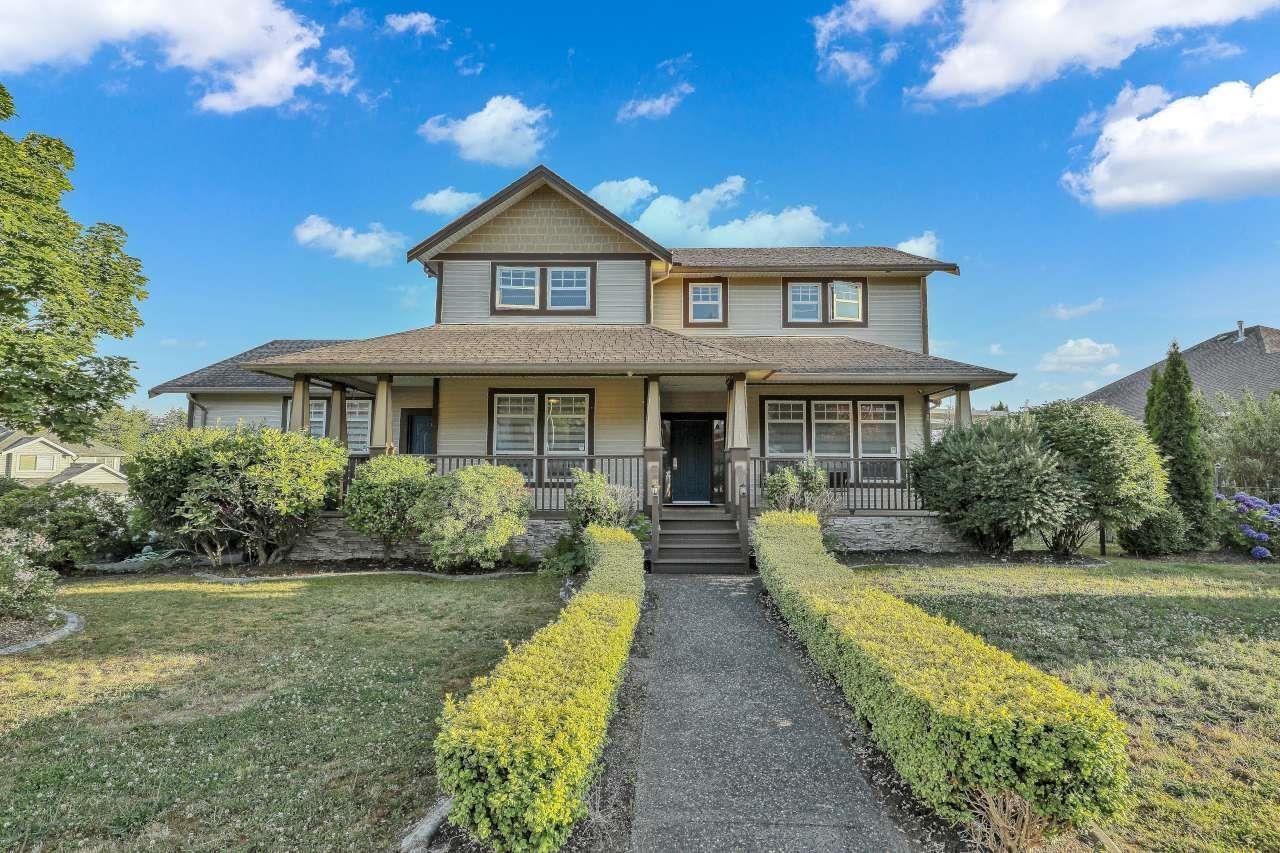
33834 Grewall Crescent
Mission, British Columbia
Beautifully updated 2-storey home with a fully finished walk-out basement, situated on a desirable corner lot in sought-after College Heights!This spacious executive-style home offers formal living and dining areas, multiple office/den spaces, a comfortable family room, and a well-appointed oak kitchen. Upstairs features a generous primary bedroom with ensuite and beautiful mountain and valley views, plus two additional bedrooms.The walk-out basement provides self-contained living space with its own laundry, offering excellent flexibility for extended family or as a potential mortgage helper. The lower level can be used as a 3-bedroom layout or reconfigured to 2 bedrooms, depending on your needs. Enjoy outdoor living with two patios-one facing west and one facing south (id:63400)
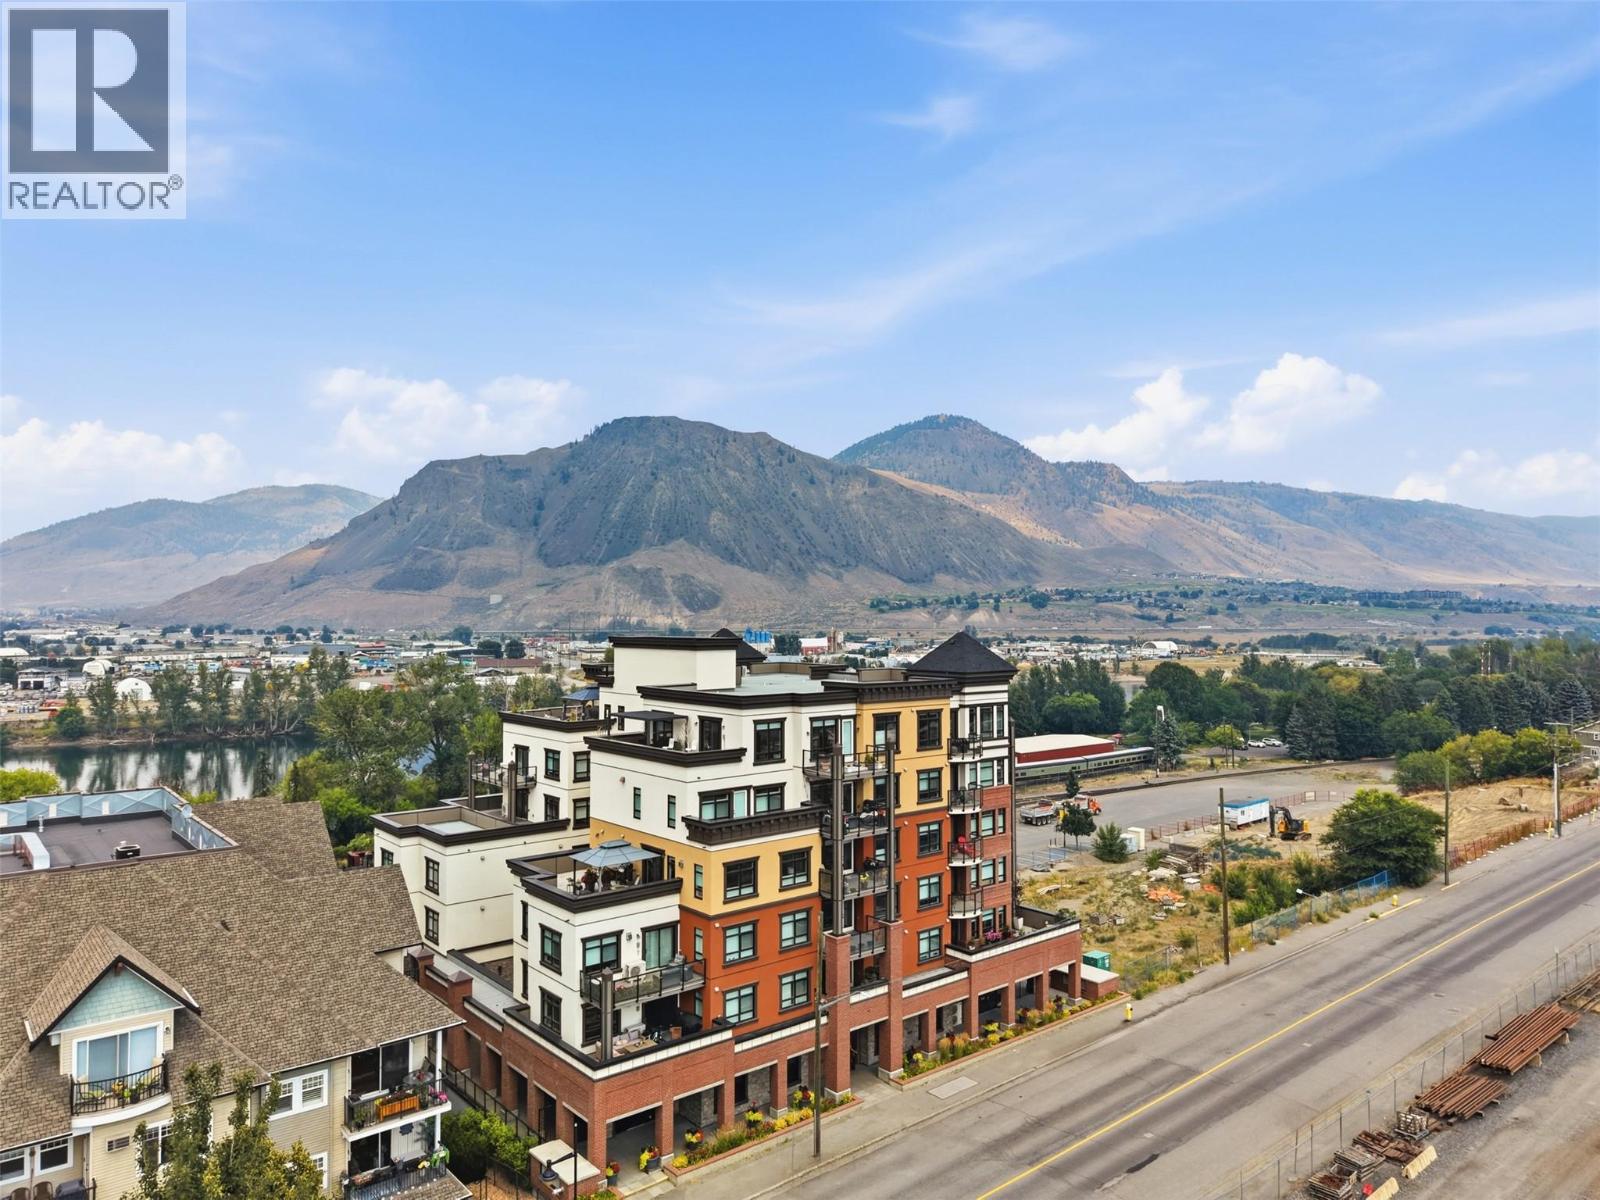
568 Lorne Street Unit# 401
Kamloops, British Columbia
Built in 2021, this sought-after building offers terrific walkable location just steps from Riverside Park, the River's Trail, restaurants, cafes, shopping, entertainment, and all of downtown Kamloops' amenities. Great river and mountain views! Enjoy low-maintenance living in a quality building with modern finishes, exceptional views, and an outstanding lifestyle opportunity. Strata fee $413.58. The primary bedroom features a walk-in closet and ensuite, while the second room can serve as den or 2nd bedroom, space for guests, a home office, or hobbies. Additional features include quartz countertops, in-suite laundry, secure underground parking, storage locker, and controlled building access. Amazing outside space with a large wrap-around deck to take in all the views! Vacant and quick possession possible! (id:63400)
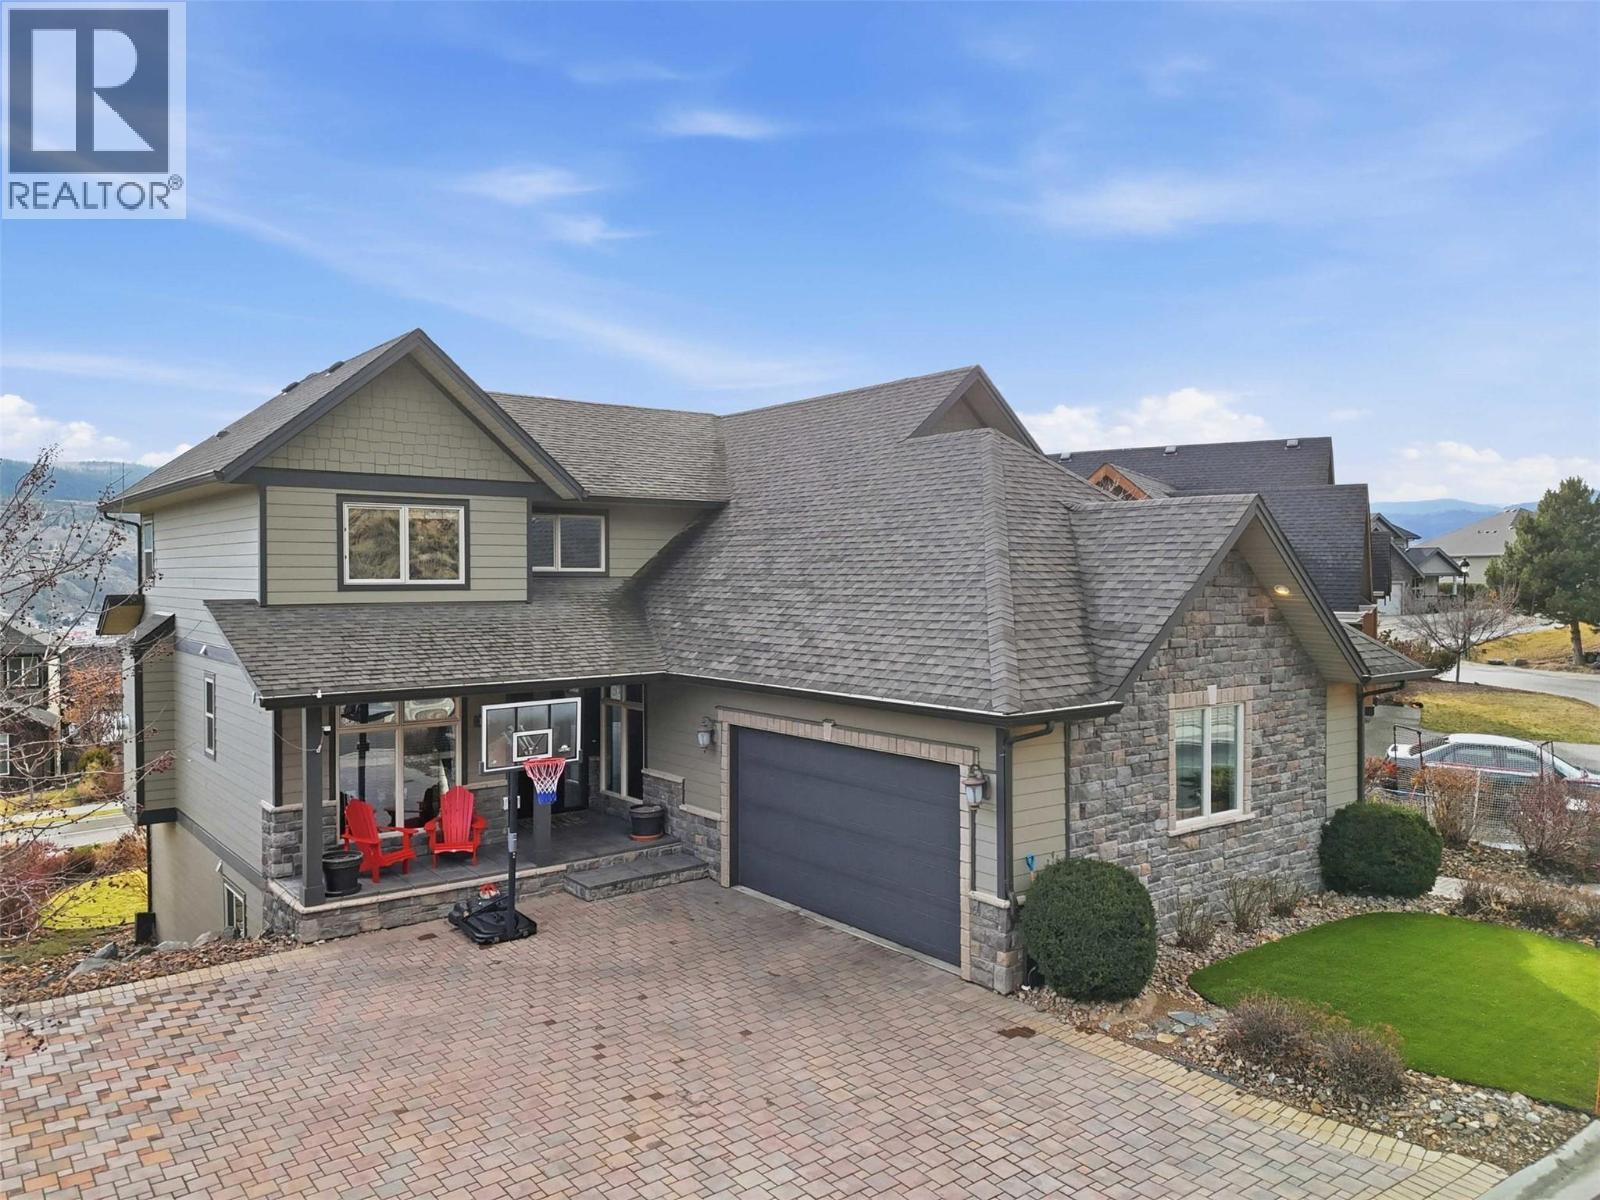
1914 Ironwood Street
Kamloops, British Columbia
Gorgeous 2-storey home with views in the sought-after Sun Rivers Golf Resort Community! This beautifully designed home features a kitchen you'll want to entertain in with travertine backsplash, quartz countertops, large walk-in pantry, gas stove and spacious island. The open kitchen and living area includes a natural slate gas fireplace and double doors leading to a 25x14 partially covered deck with hot tub hookup, natural gas BBQ and incredible views. Main floor offers a formal dining room and versatile den or office. Upstairs features a spacious primary bedroom with walk-in closet and luxurious 5-piece ensuite with soaker tub and separate shower, plus two additional bedrooms and a large den/media room. Oversized double garage and an upscale 2-bedroom legal suite provide excellent mortgage helper or room for extended family with its own parking area and patio space. Basement also has 3rd bdrm. New hot water tank & new washer. Located in one of Kamloops’ most desirable communities just minutes from downtown, golf and trails. (id:63400)
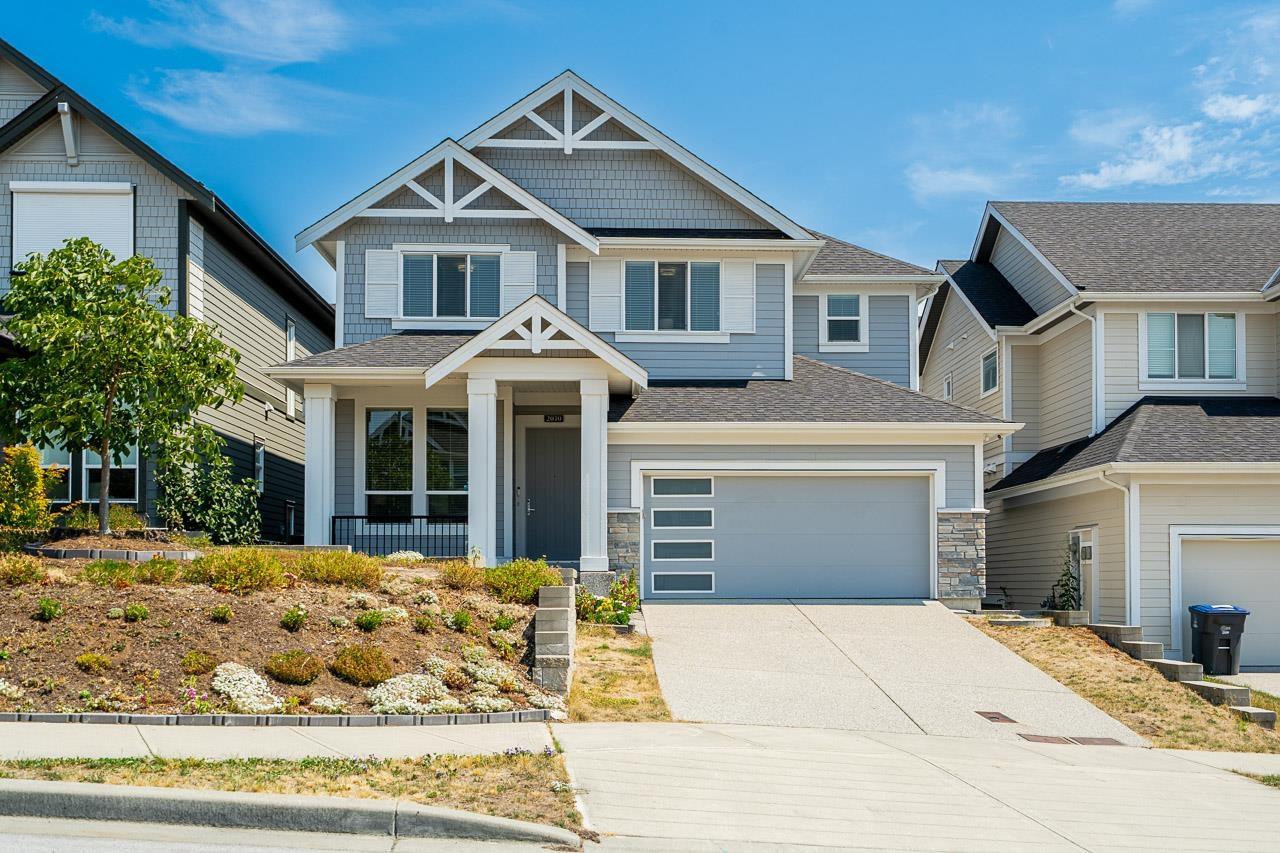
2070 165b Street
Surrey, British Columbia
Luxury Foxridge home in the highly sought-after Edgestone community! This home offers an open-concept main floor featuring a stunning gourmet kitchen with premium Bosch appliances, a walk-in pantry, a spacious dining area, and a spectacular great room with soaring 19 -foot ceilings. A versatile flex room, perfect for a home office, and a large covered patio for year-round entertaining. Upstairs features 3 spacious bedrooms, including a luxurious primary suite with a vaulted ceiling, his-and-hers walk-in closets, a spa-inspired ensuite, 2 generously sized bedrooms, and a convenient laundry room with a sink. The fully finished basement includes a 1-bedroom legal suite, ideal as a mortgage helper, plug an additional 1-bedroom for the homeowner's own use. Book your private viewing today! (id:63400)
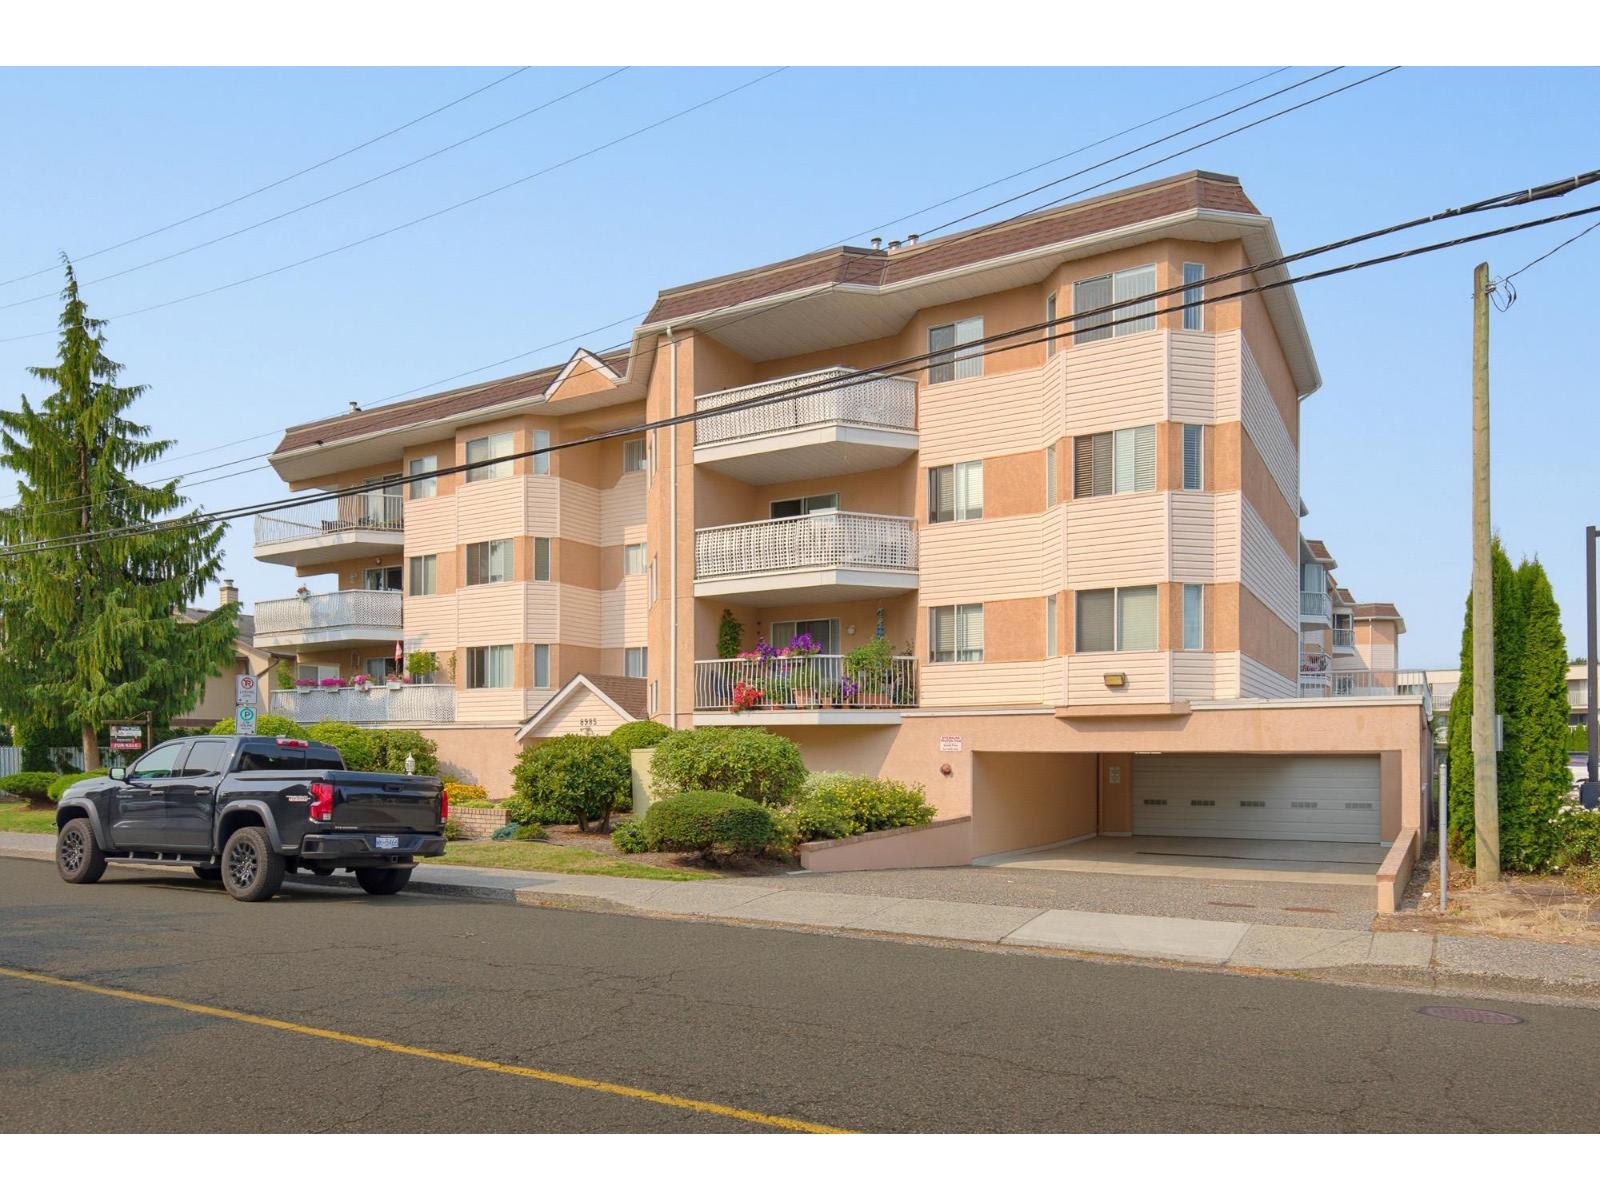
310 8985 Mary Street, Chilliwack Proper West
Chilliwack, British Columbia
Wonderfully maintained, top floor condo in this lovely 55+ age restricted building. There is no shortage of space here, offering 1141 sq. ft. with 2 bedrooms, 2 full bathrooms, a large laundry/storage room, and spacious, open living areas. The living room features a gas fireplace and opens onto a large balcony with beautiful mountain views. Updates include the appliances and the main bathroom. It is conveniently located close to shopping, restaurants, transit, and all other amenities. Set up your private showing today! (id:63400)
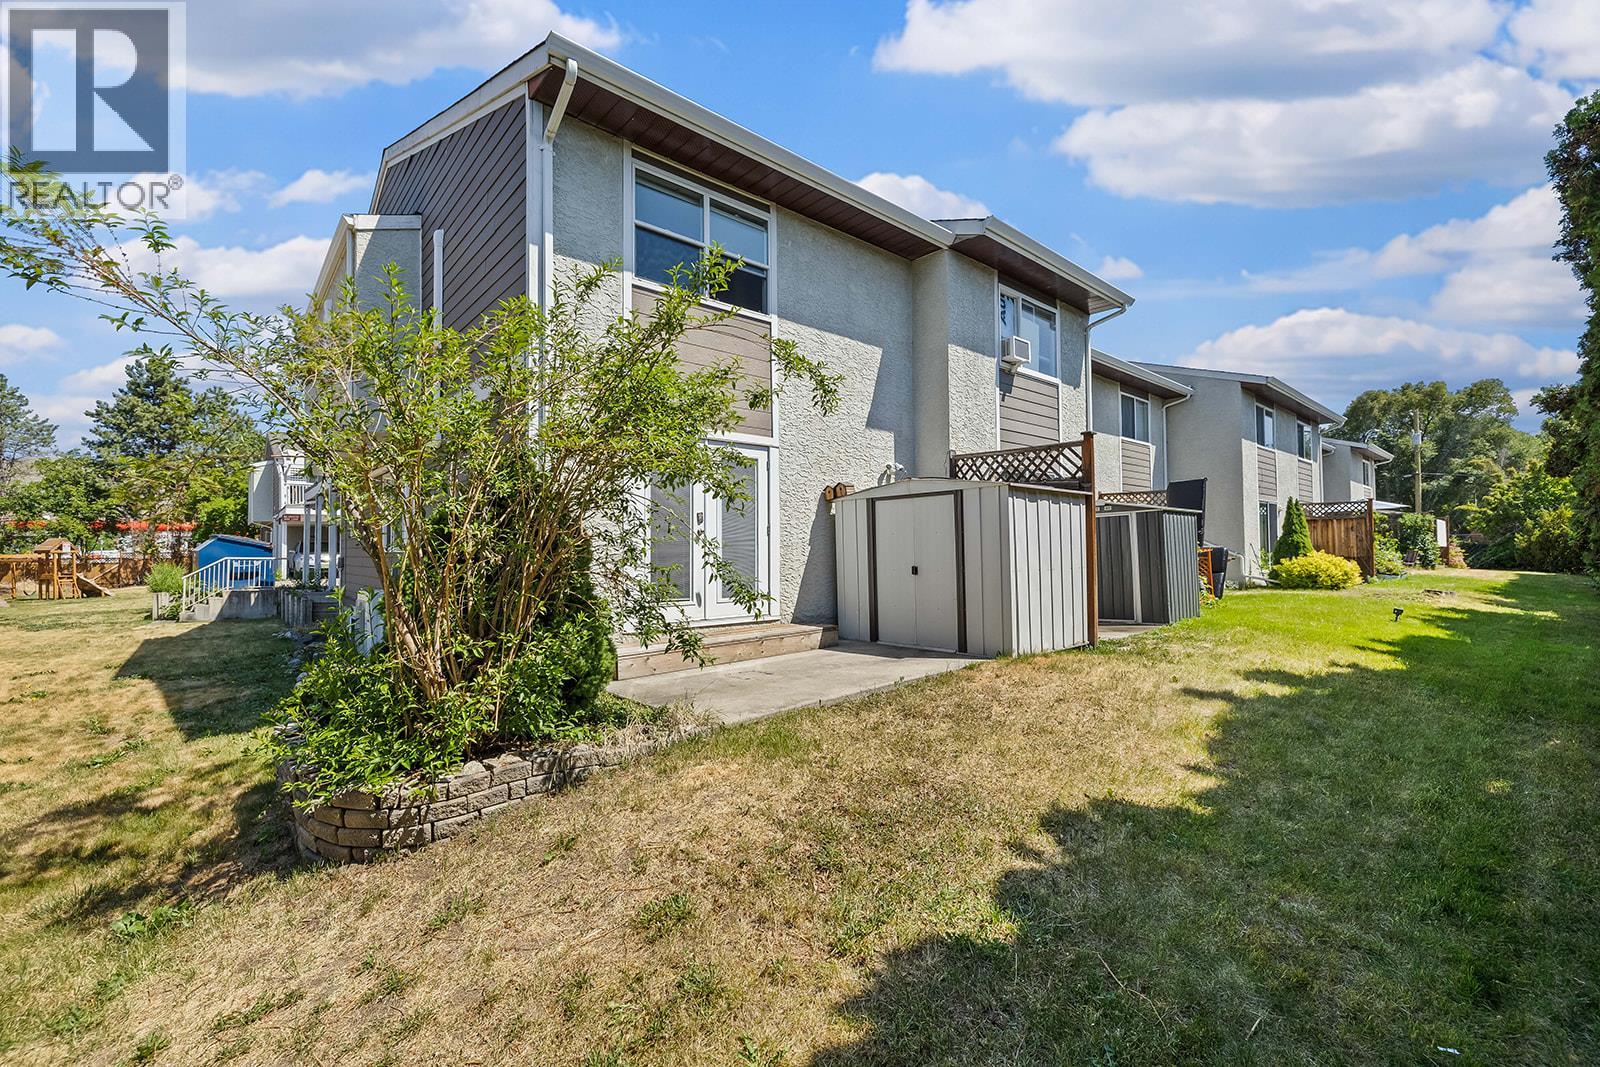
500 Lester Road Unit# 9
Kelowna, British Columbia
FINAL PRICE REDUCTION. Now offering exceptional value as Kelowna's lowest priced (by far) move-in-ready 5-bedroom home with vacant possession. Property will soon be rented if not under offer. No further price reductions. Current owner invested in significant upgrades to this home - finished basement with fifth bedroom & also installed efficient heat pumps for heating & cooling - rare for this community. Now being sold at a significant loss. Centrally located with exceptional access to shopping, schools, parks, and major routes. Freshly repainted, this bright end-unit townhouse features mountain views, generous living space, a family-friendly layout. The main floor seamlessly flows from a galley kitchen through the dining area into a spacious living room. French doors open to a small patio, garden space, and green area. Upstairs offers three well-sized bedrooms, including a primary suite with a walk-in closet and 3-piece ensuite. The second bedroom features French doors to a balcony, also accessible from the upper laundry room. A full bathroom completes this level. The fully finished basement adds two bedrooms & flex space for a family room, office, or gym. Additional highlights include a double carport, garden shed, and a common area with a playground. With quick access to UBC, YLW, Orchard Park, and the rest of Kelowna, this is a rare, turn-key opportunity. Select photos have been virtually staged to showcase potential layout. (id:63400)
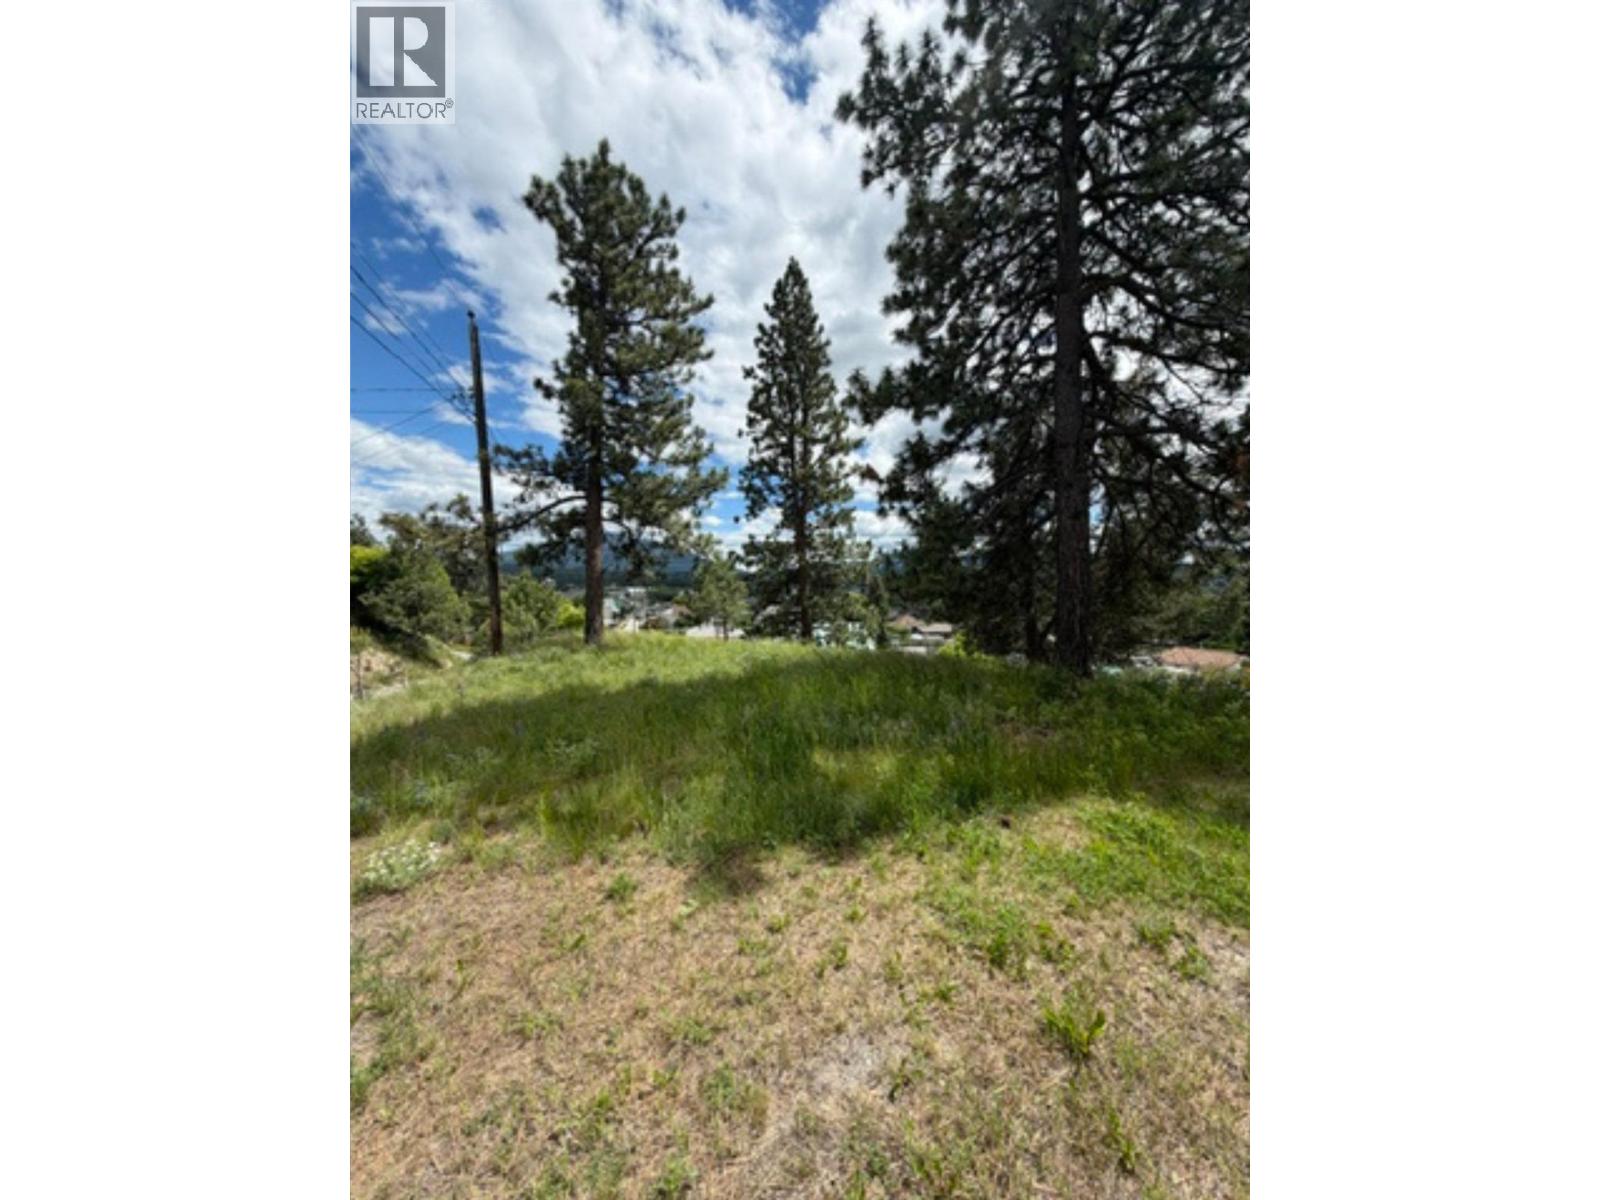
4th Street NW Lot# B
Cranbrook, British Columbia
A .415 acre building lot priced below assessed value this R-1 zoned lot with many permitted uses, has mature trees for privacy with a feeling of rural living in the City. Facing Southeast with panoramic views of Mt. Fisher, Mt. Baker and the Purcell's on a sloped lot. The services are at the property line. No strata fees and no building restrictions or time limit! (id:63400)
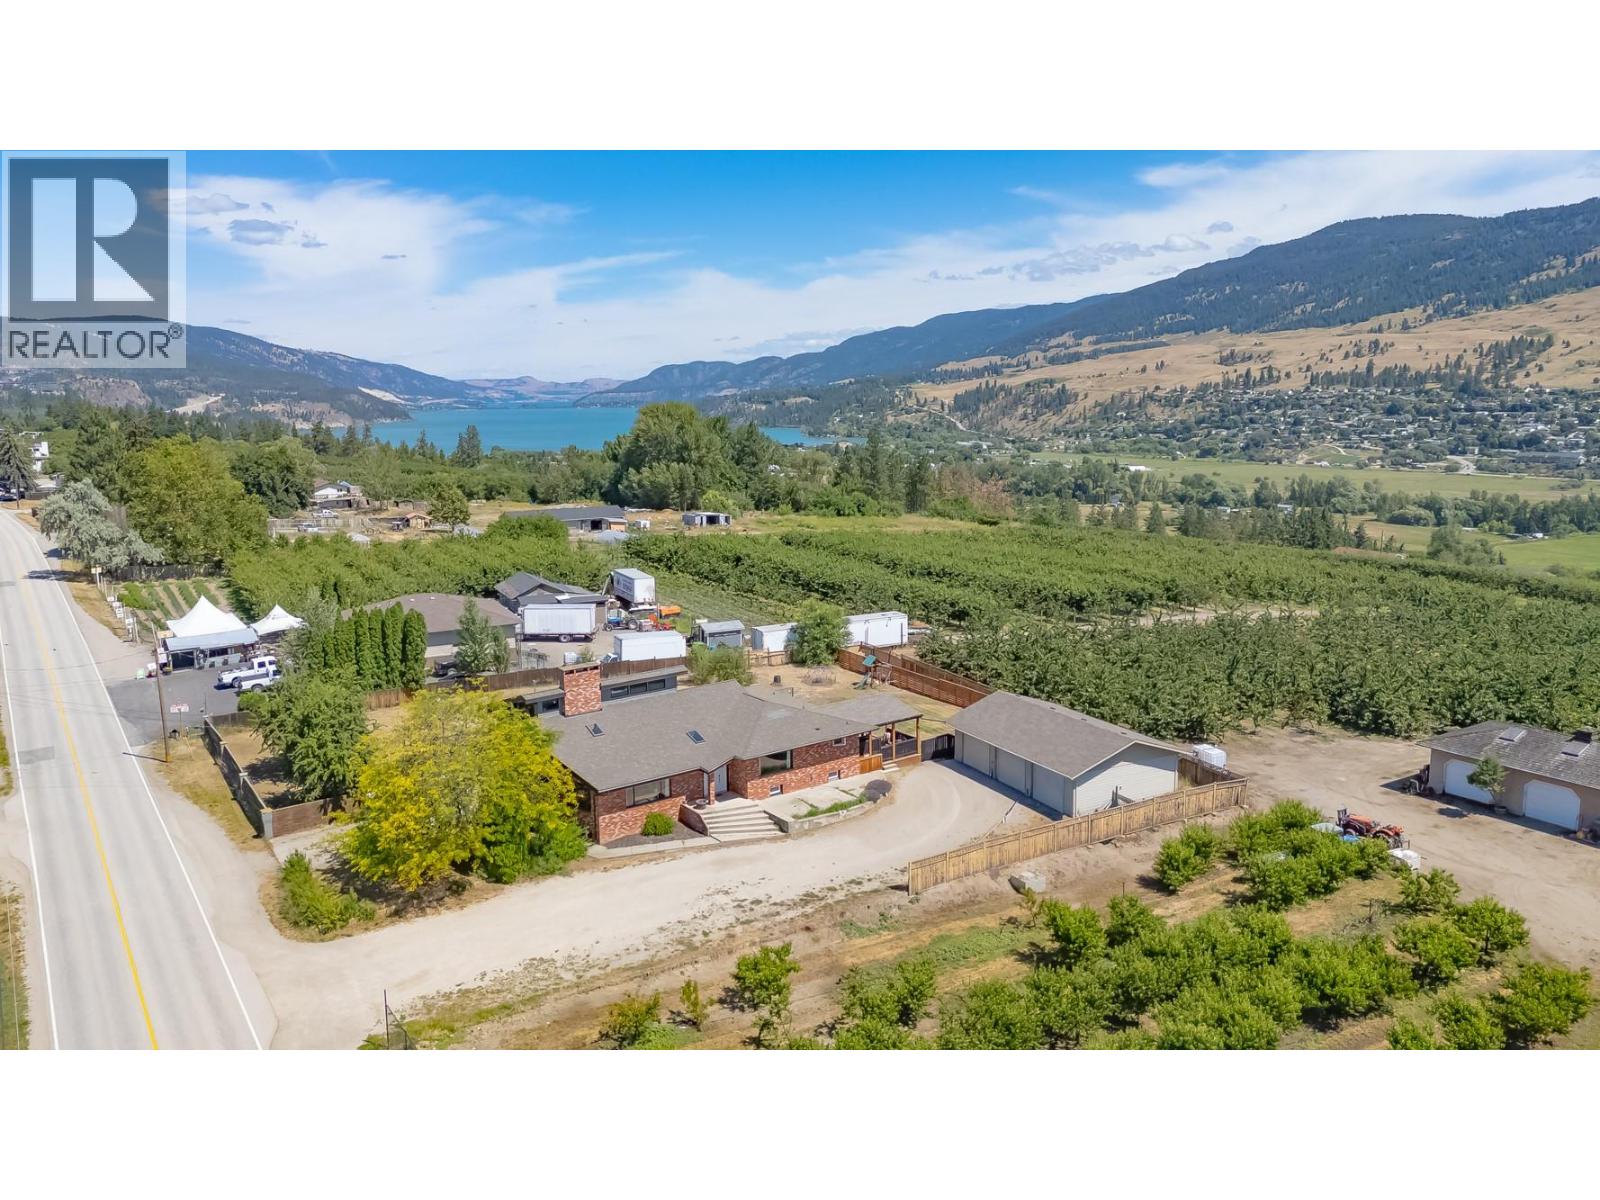
10371 Okanagan Centre Road E
Lake Country, British Columbia
Nestled in the heart of Lake Country and surrounded by picturesque orchards, this stunning West Coast-inspired property sits on a flat, fully fenced 0.65-acre lot. Perfect for large families or multi-generational living, this expansive home features 7 bedrooms and 4 bathrooms, including a main living area with 4 bedrooms and a separate 3-bedroom, self-contained in-law suite complete with its own entrance and laundry. Step inside the main home to a grand entry with soaring vaulted ceilings that flow seamlessly into a massive, light-filled living room. The updated kitchen is a chef’s dream, boasting quartz countertops, stainless steel appliances with a 6-burner gas range, a butcher block island, a large pantry, and an adjacent dining room built for family gatherings. Beautiful hardwood floors span the main floor, leading up to a private, upper-level primary suite that serves as a true retreat with vaulted ceilings, a massive walk-in closet, and a gorgeous ensuite featuring a large tiled shower. Abundant windows throughout flood the entire home with natural light. Car enthusiasts and hobbyists will love the double attached garage plus the massive 30x40 detached 3-bay shop, fully equipped with a 100-amp sub-panel and 220V power. Located just minutes from the tropical turquoise waters of Kalamalka Lake and Okanagan Lake, award-winning wineries, Davidson Road Elementary, local amenities, and a short drive to the airport, this property offers the ultimate Okanagan lifestyle. (id:63400)
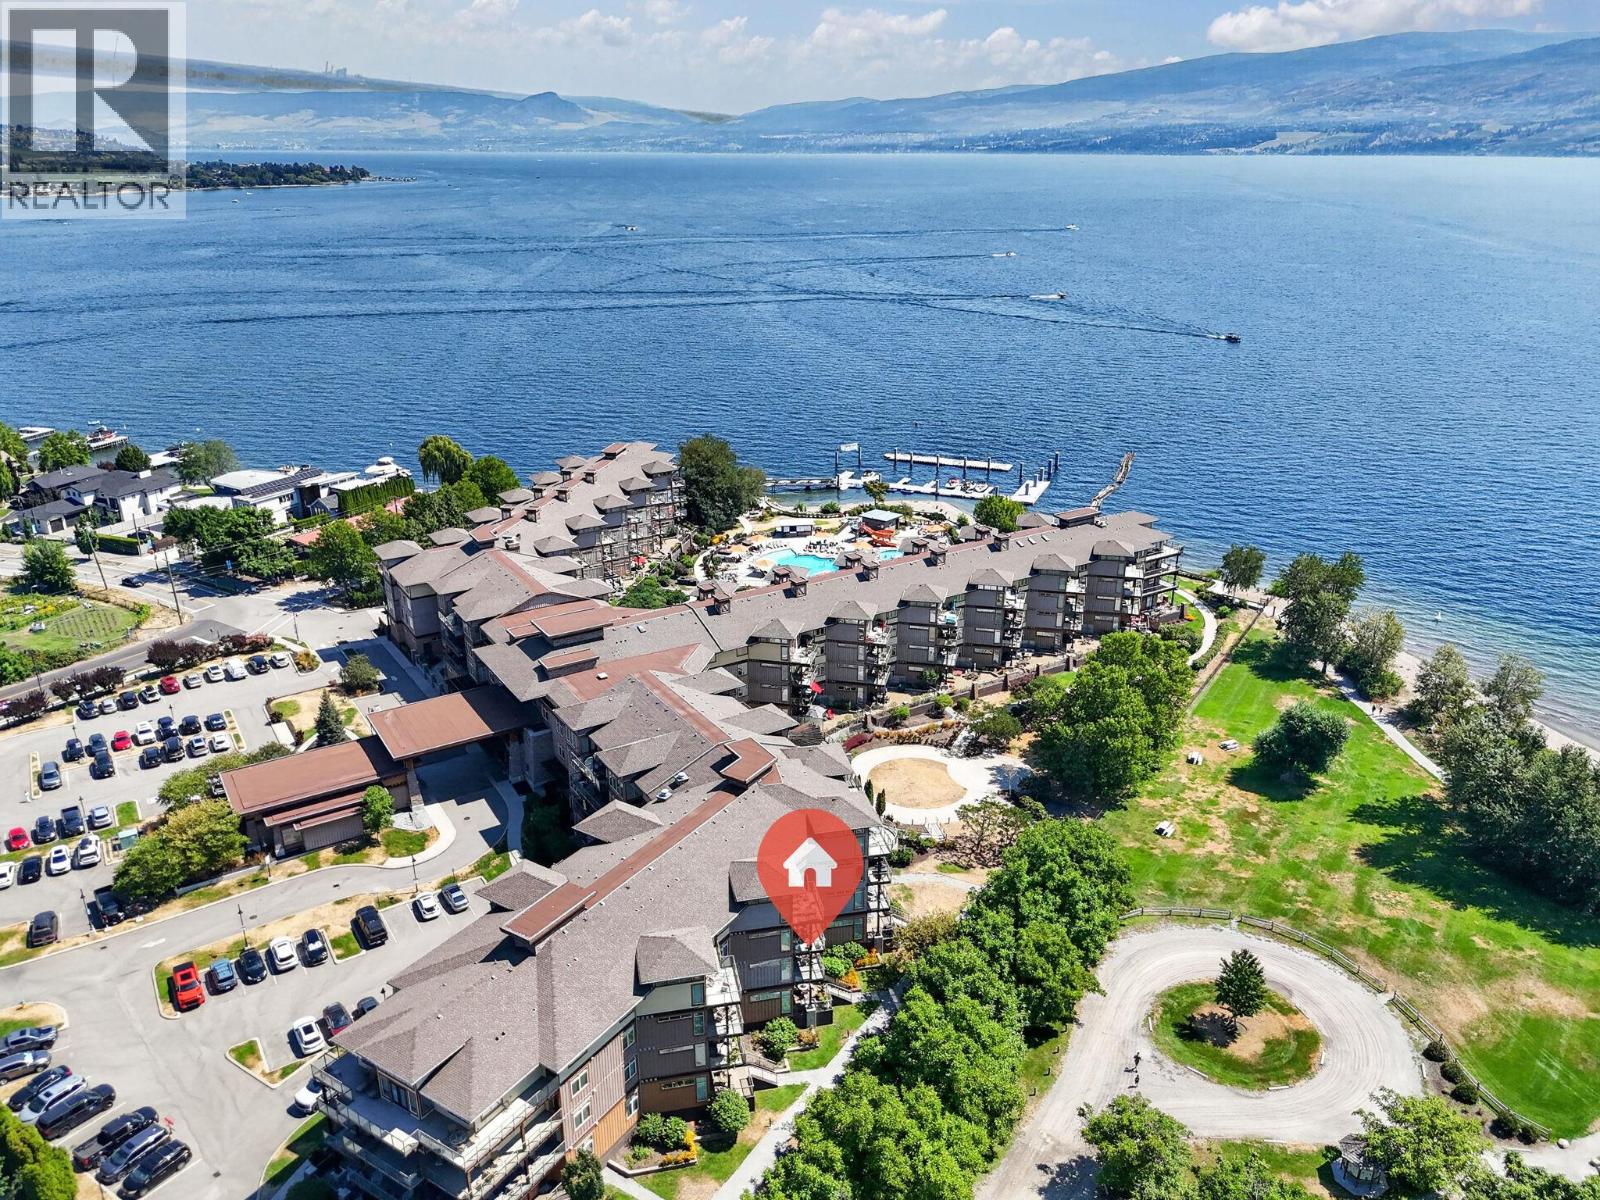
4205 Gellatly Road Unit# 336
West Kelowna, British Columbia
Welcome to The Cove Resort! This spacious unit features a split floorplan layout with 2 bedrooms, each with their own ensuite bathroom (4-piece and 5-piece cheater ensuite). Suite 336 is designed for optimal comfort and luxury, featuring vinyl plank flooring in the main living area, white cabinetry in the kitchen, and all-new faucets and toilets. Maximize your enjoyment with the south-west exposure, perfect for sun-lovers. This highly sought-after floor plan boasts abundant natural light, elegant finishes including granite countertops, a gourmet kitchen, upgraded appliances, and a wine/beverage fridge. You can also host gatherings on your expansive 9' x 24' covered balcony with park and lake views. The Cove offers premier Okanagan living! Situated on a 6.5-acre resort, amenities include 2 outdoor pools, 2 hot tubs, a putting green, a marina, a gym, water sports, tennis courts, a theatre, paddleboard storage, and an on-site restaurant. Perfect for small families, large groups, and anyone in between, The Cove Lakeside Resort promises the finest lifestyle or vacation experience. Make this your full-time home, or opt-in to the stress-free rental pool to earn revenue. Please note that The Cove is short-term rental exempt. The property allows for 2 dogs or 1 cat. (id:63400)
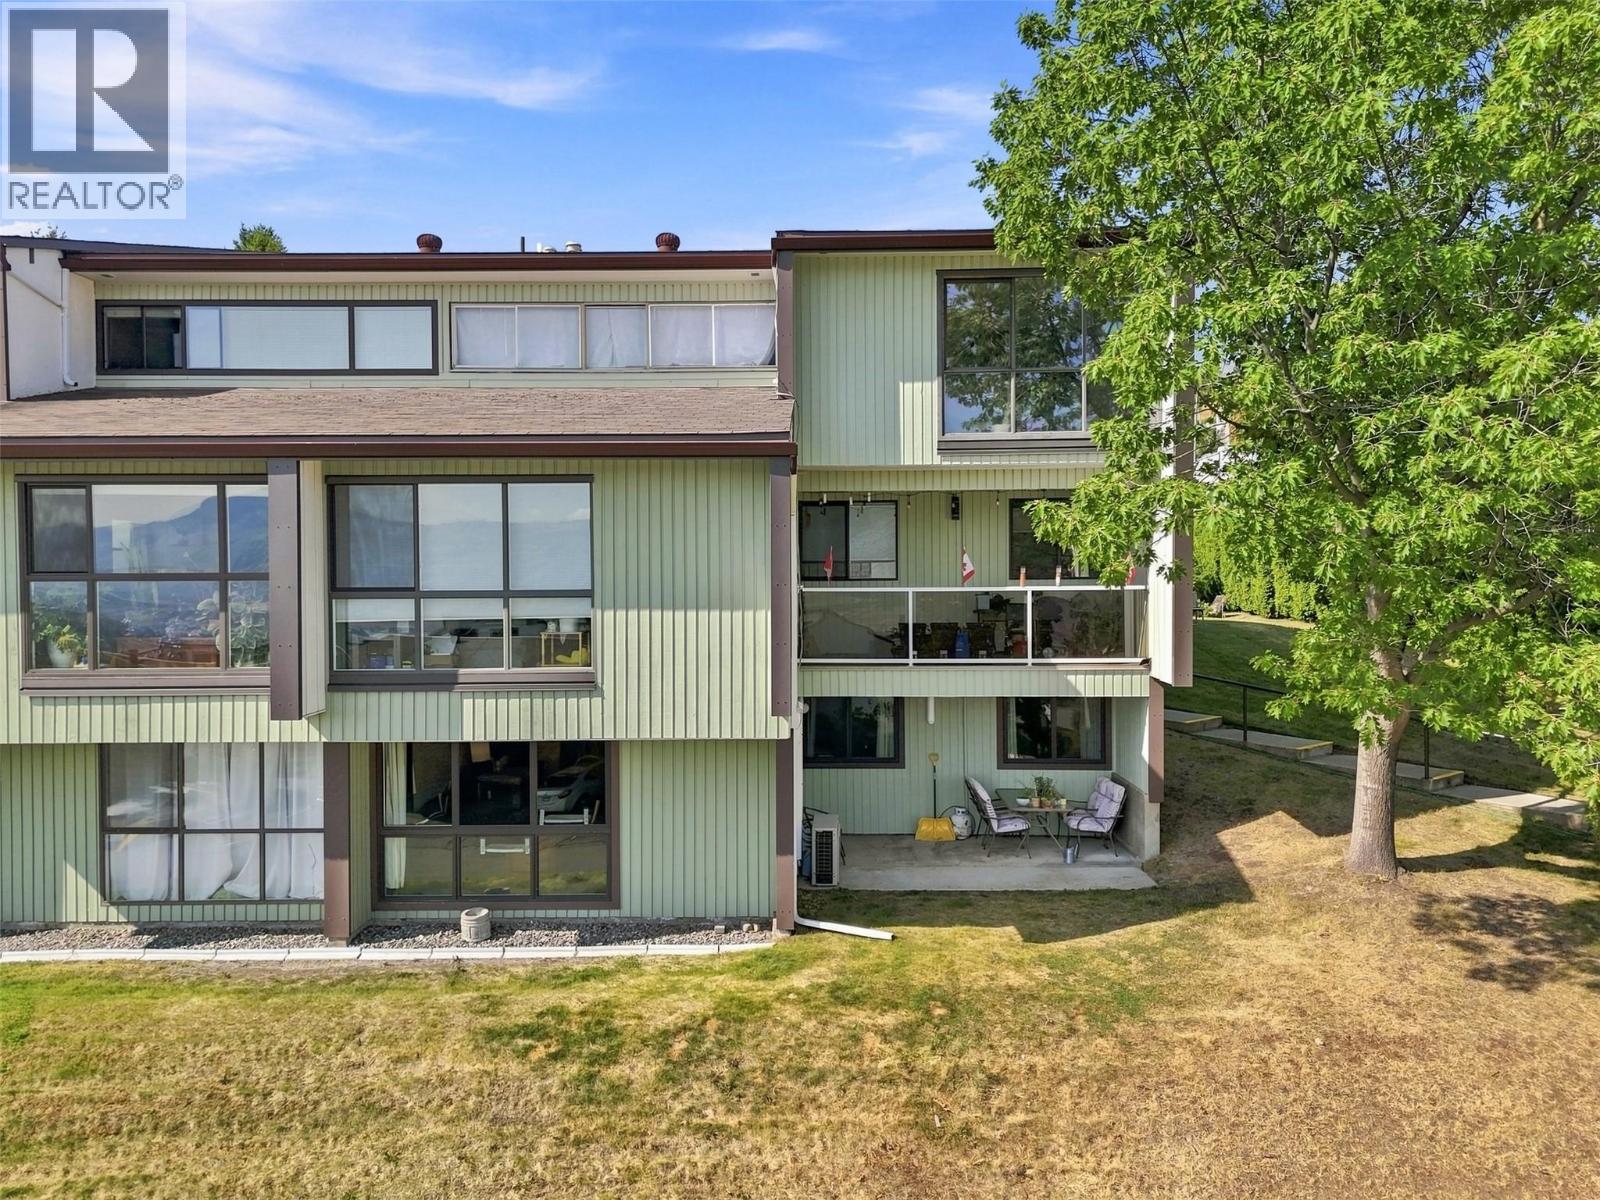
137 Mcgill Road Unit# 96
Kamloops, British Columbia
Welcome to Sahali Estates! This immaculate 2-bedroom, 1-bathroom plus den end-unit offers the perfect blend of comfort, style, and efficiency. Step into an updated galley kitchen complete with newer stainless steel appliances, opening to a bright, inviting living space. A seperate door leads to your private patio with scenic mountain views. Upgrades offer complete peace of mind, including a newly installed 4-head mini-split heat pump for year-round energy-efficient heating and cooling, along with copper-pigtailed electrical updates, and updated flooring. Enjoy the added convenience of two parking stalls (one covered), steps from visitor parking. Pet-friendly (2 cats or 1 dog allowed) and ideally situated just minutes from Thompson Rivers University, Beattie Elementary, shopping, and downtown Kamloops. An incredible home for a first time buyer, small family or investor! (id:63400)
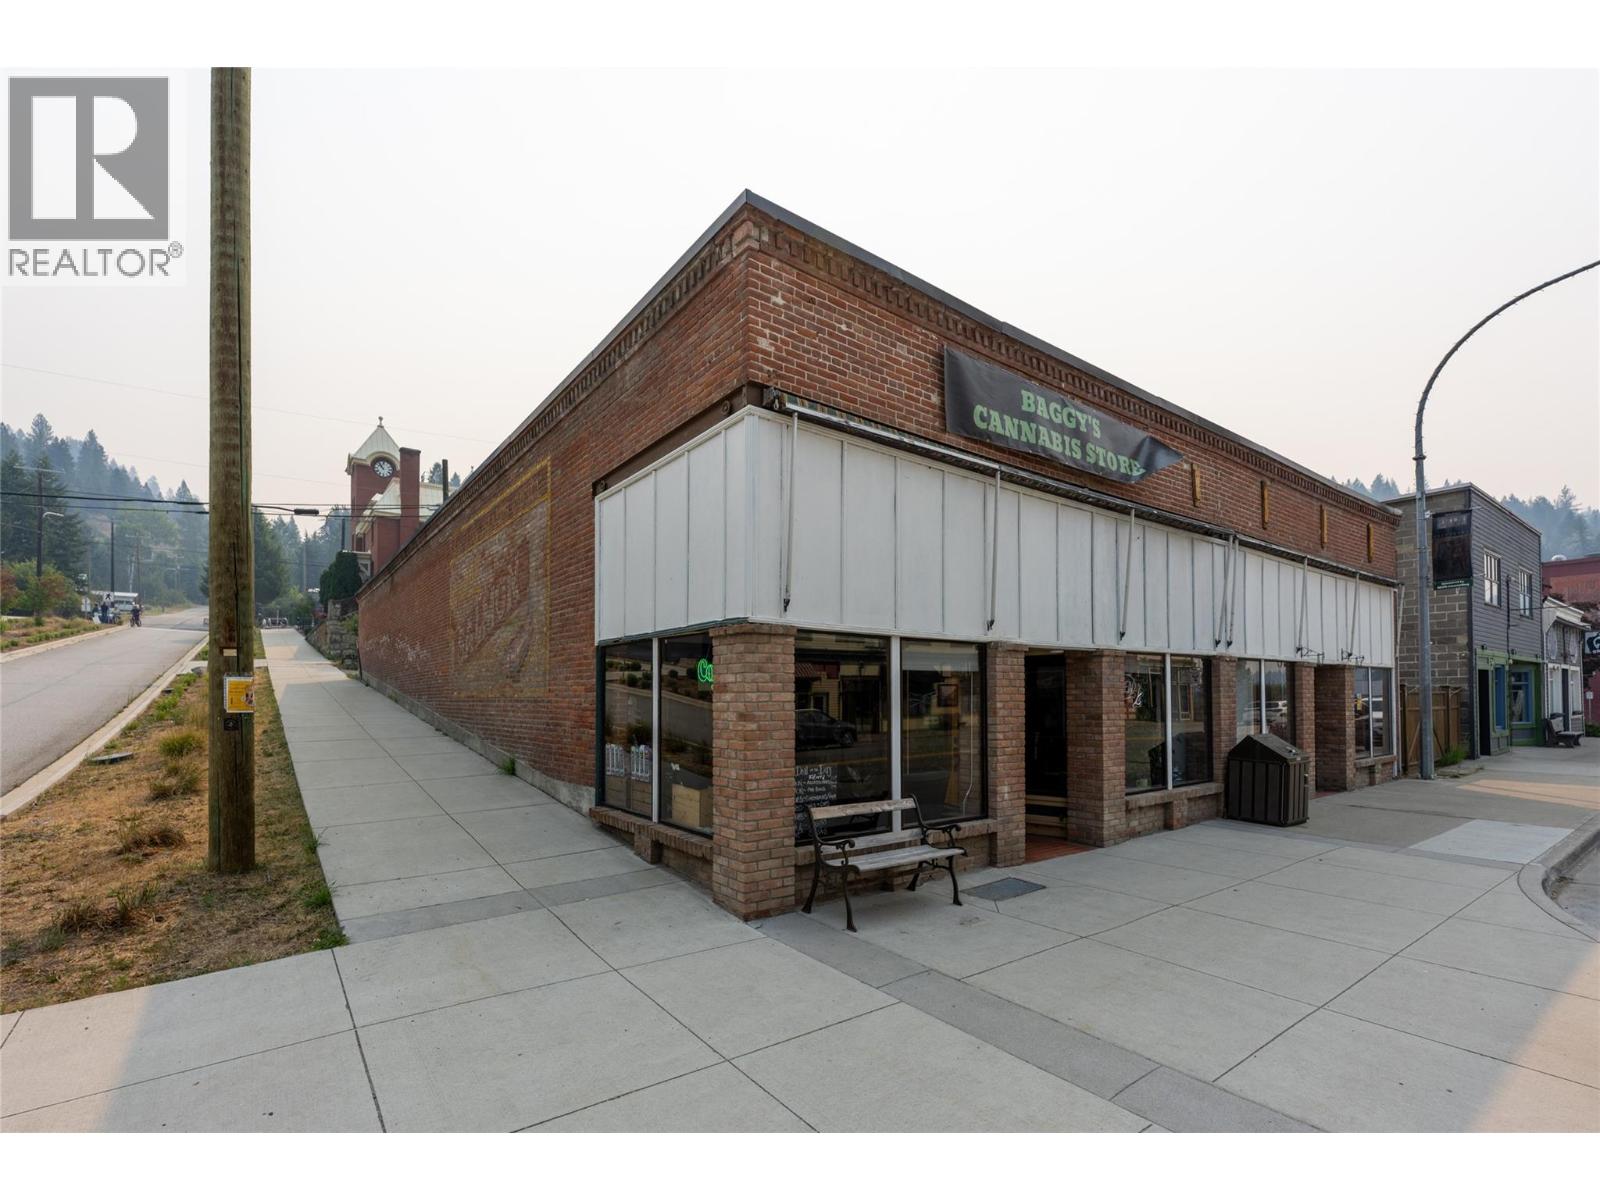
302 Copper Avenue S
Greenwood, British Columbia
Commercial Property for sale in Greenwood, BC. Corner lot, with 2 available commercial leases in front, and 2 rental units in back. Great location, right on the main strip, on highway 3. Completely renovated inside with a brand new roof! Historic brick building has great curb appeal. Greenwood is Canada's smallest City, and has Highway 3 running right through it. Bring your business ideas, or lease this out. Summer tourist season brings many extra visitors. Call your Realtor today. (id:63400)
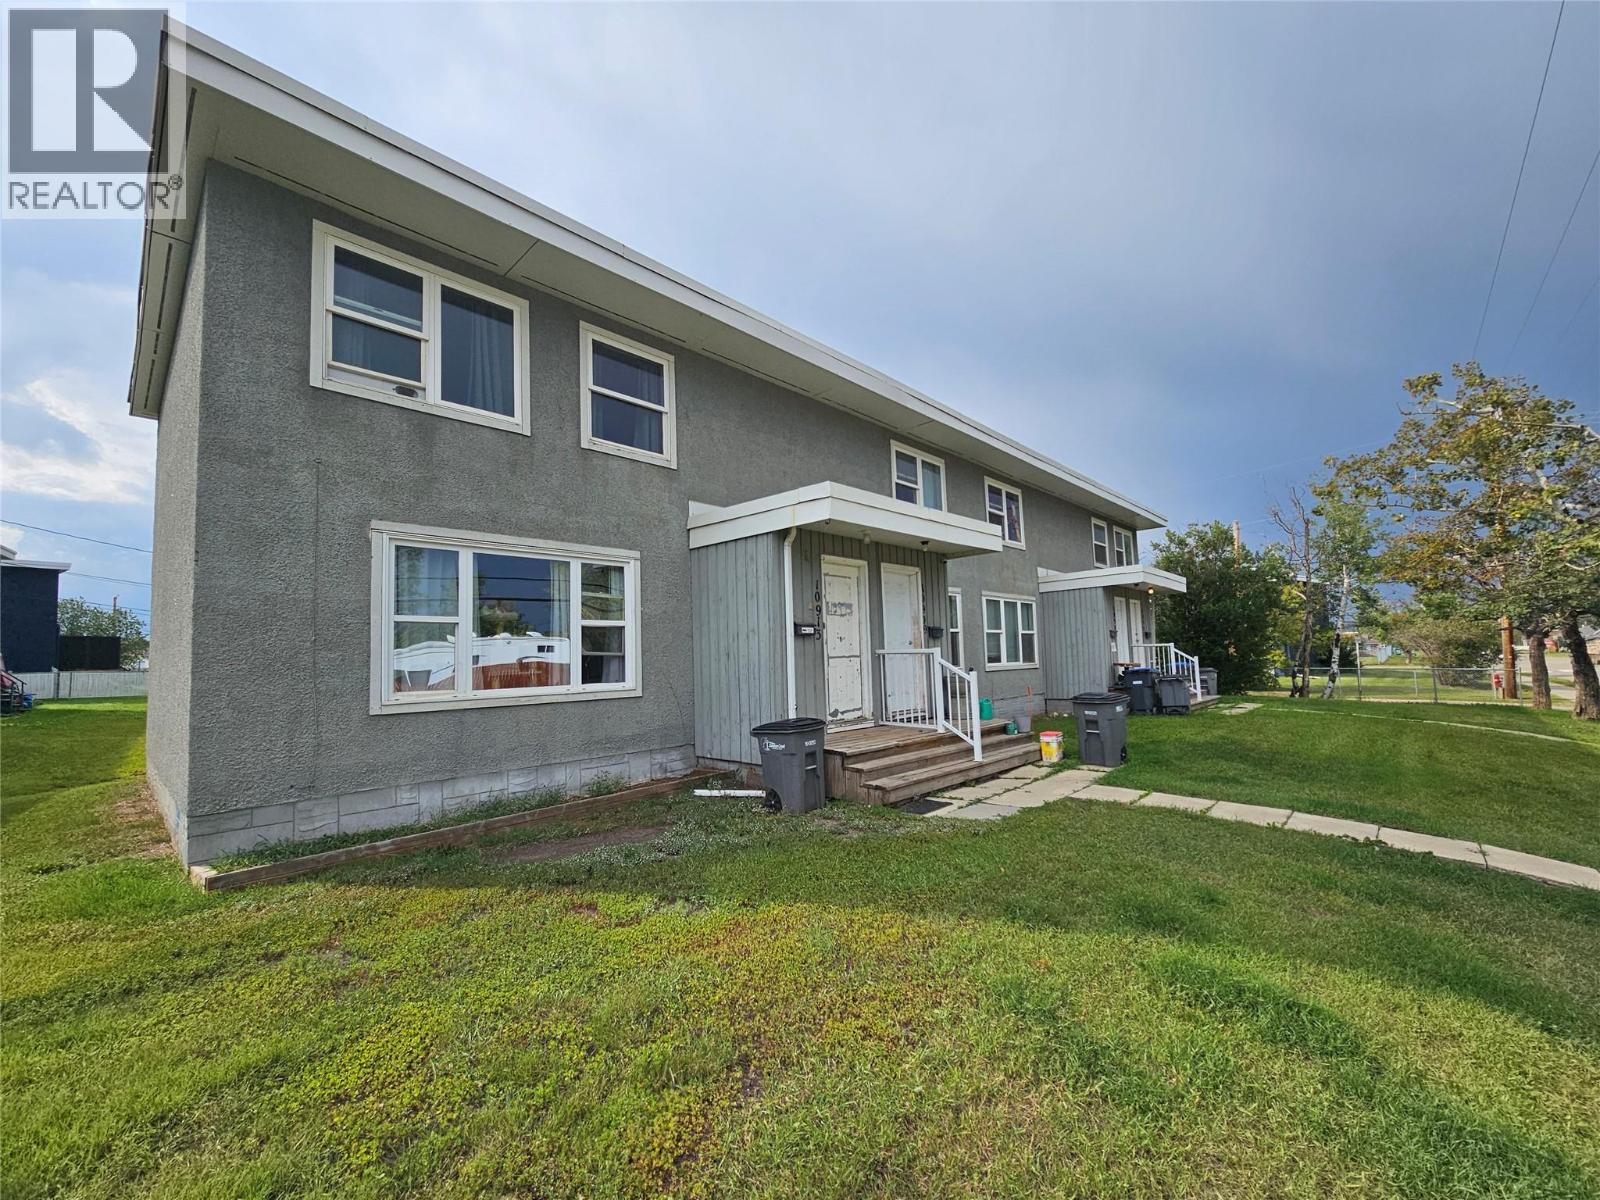
10901 17th Street
Dawson Creek, British Columbia
Excellent opportunity to add these well looked after properties to your growing portfolio! Building offers 4 units in a townhouse style - each unit offers 3 bdrms, 1.5 baths and on a full unfinished basement with approx 2,400 sq ft per unit. Many updates over the years have been done, and the building is stable and producing great revenue. Situated close to major amenities and schools and directly across the street from Kitchen Park and playgrounds! 3 seperate buildings available as part of a package - call Mitch today for a full detailed package. (id:63400)
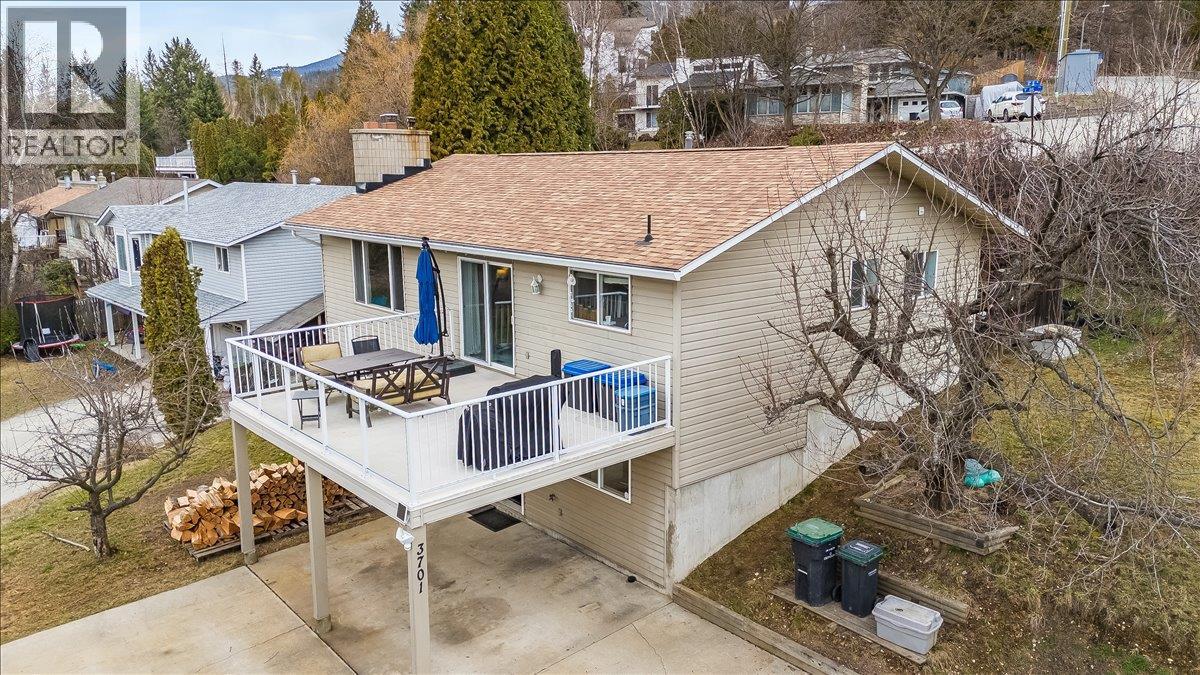
3701 9th Avenue
Castlegar, British Columbia
Welcome to this wonderful 3/4 bedroom, 3 bath family home in a great South Castlegar neighbourhood. Enter from your covered parking into a large foyer with a big closet, where bright daylight beautifully fills the lower level. Here you’ll find a huge recreation room with a WETT-certified wood stove, a spacious bedroom on the opposite side, plus a full bathroom, laundry area, and workshop space. Upstairs offers a great open feel from the living room through to the kitchen, featuring a bright updated kitchen with new stainless steel appliances. Sliding glass doors lead to your huge sundeck, offering amazing views of the Columbia River valley—perfect for easy summer entertaining. The living room boasts a large window for excellent natural light. The primary bedroom includes a walk-in closet and a renovated 1/2 bath, while the hallway leads to a full bathroom and two additional bedrooms. The middle bedroom has been transformed into an office with an exterior door to your backyard. With many updates already completed and plenty of parking, this home is sure to impress—viewing is highly recommended. (id:63400)
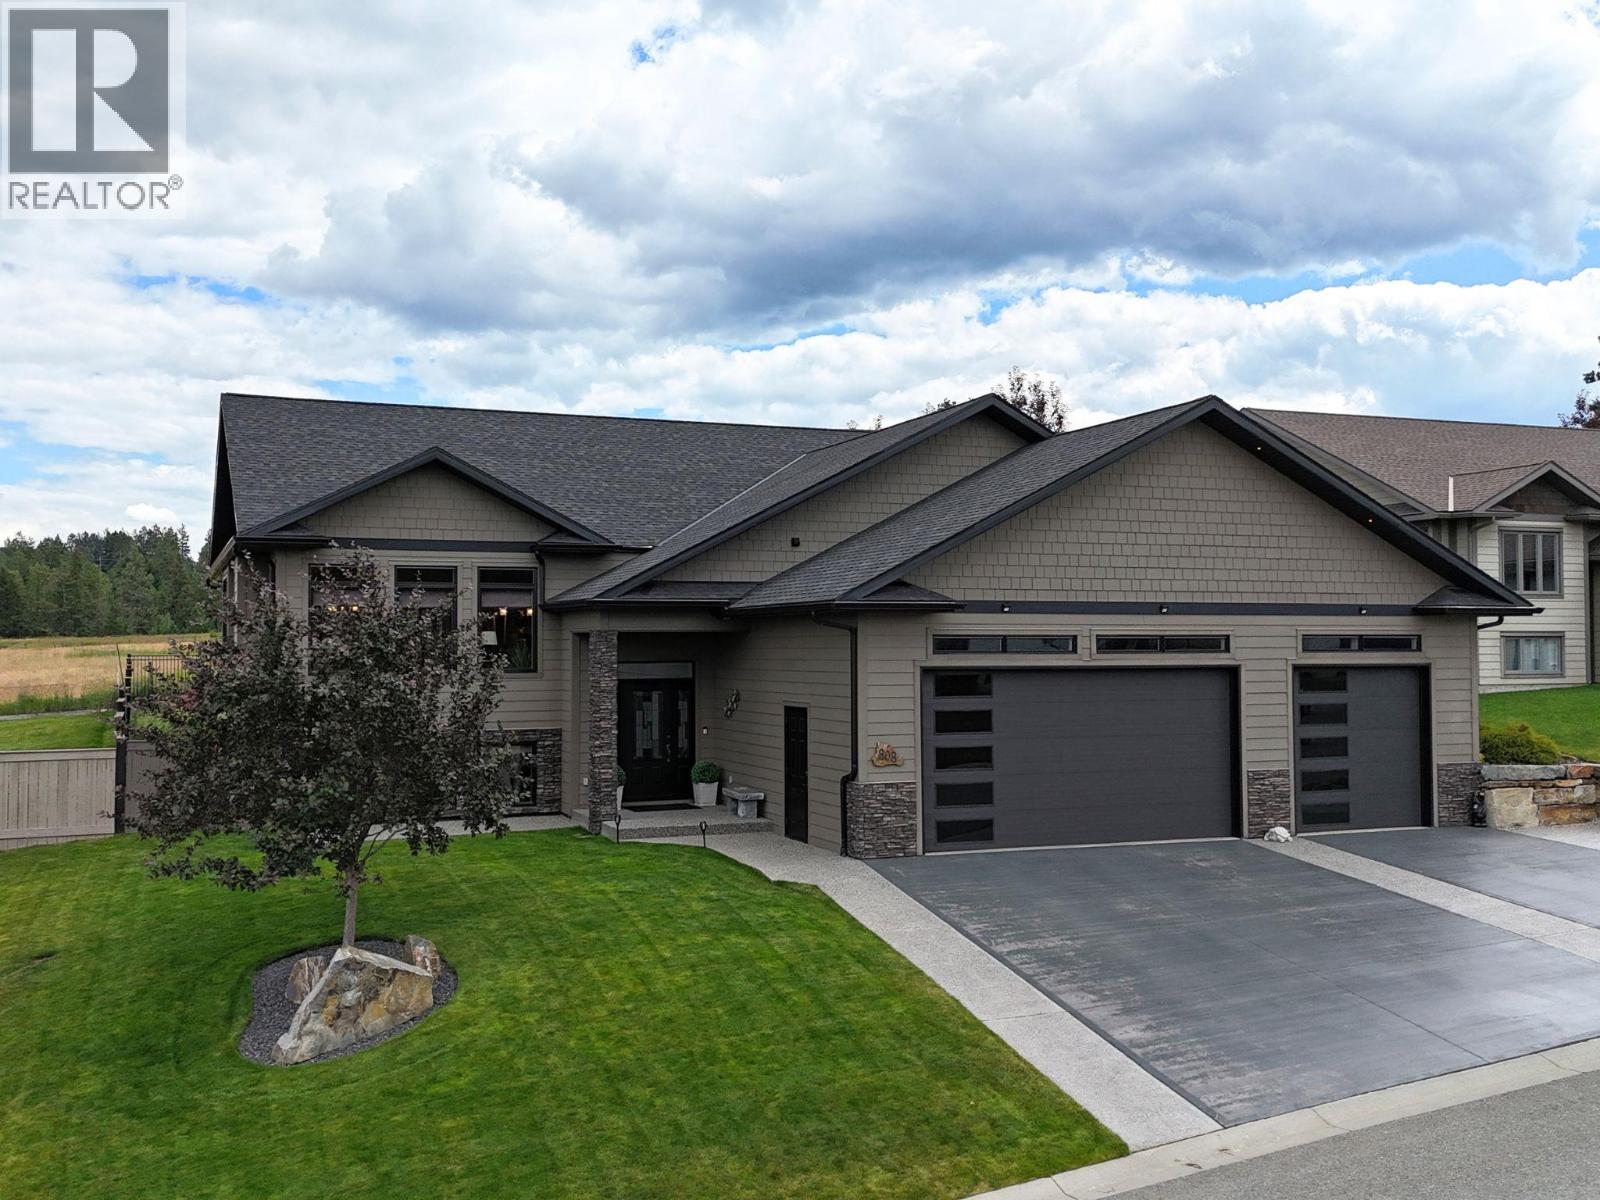
808 22nd Avenue S
Cranbrook, British Columbia
Welcome to this exceptional custom-built bungalow, completed in 2011, offering over 3,250 sq ft of beautifully finished living space with quality craftsmanship and luxury finishes throughout. The bright, open-concept design features 9-foot ceilings on both levels, creating an inviting atmosphere for everyday living and entertaining. The chef-inspired kitchen boasts stainless steel appliances, granite countertops, a large island, abundant cabinetry, and flows seamlessly into the spacious living and dining areas. The home is wired for sound inside and out for effortless entertaining. The main floor offers two bedrooms, including a stunning primary suite with a spa-like ensuite featuring dual granite vanities, travertine tile, a soaker tub, and a walk-in shower. The fully finished basement includes two additional bedrooms, expansive family and recreation space, hot water in-floor heating, and four bathrooms in total. A dedicated office with custom built-ins provides the perfect work-from-home space. The oversized triple garage includes its own two-piece bathroom, making it ideal as a workshop or hobby space. Additional features include central air, central vacuum, a covered deck, hot tub, mountain views, and a beautifully landscaped .247 acre lot in a quiet cul-de-sac. The hot tub and pool table are included. This exceptional home offers luxury, comfort, and outstanding value in an incredible location. Deck Dimensions; Covered 14'5"" x 14; Uncovered 45' x 9'2"" (id:63400)
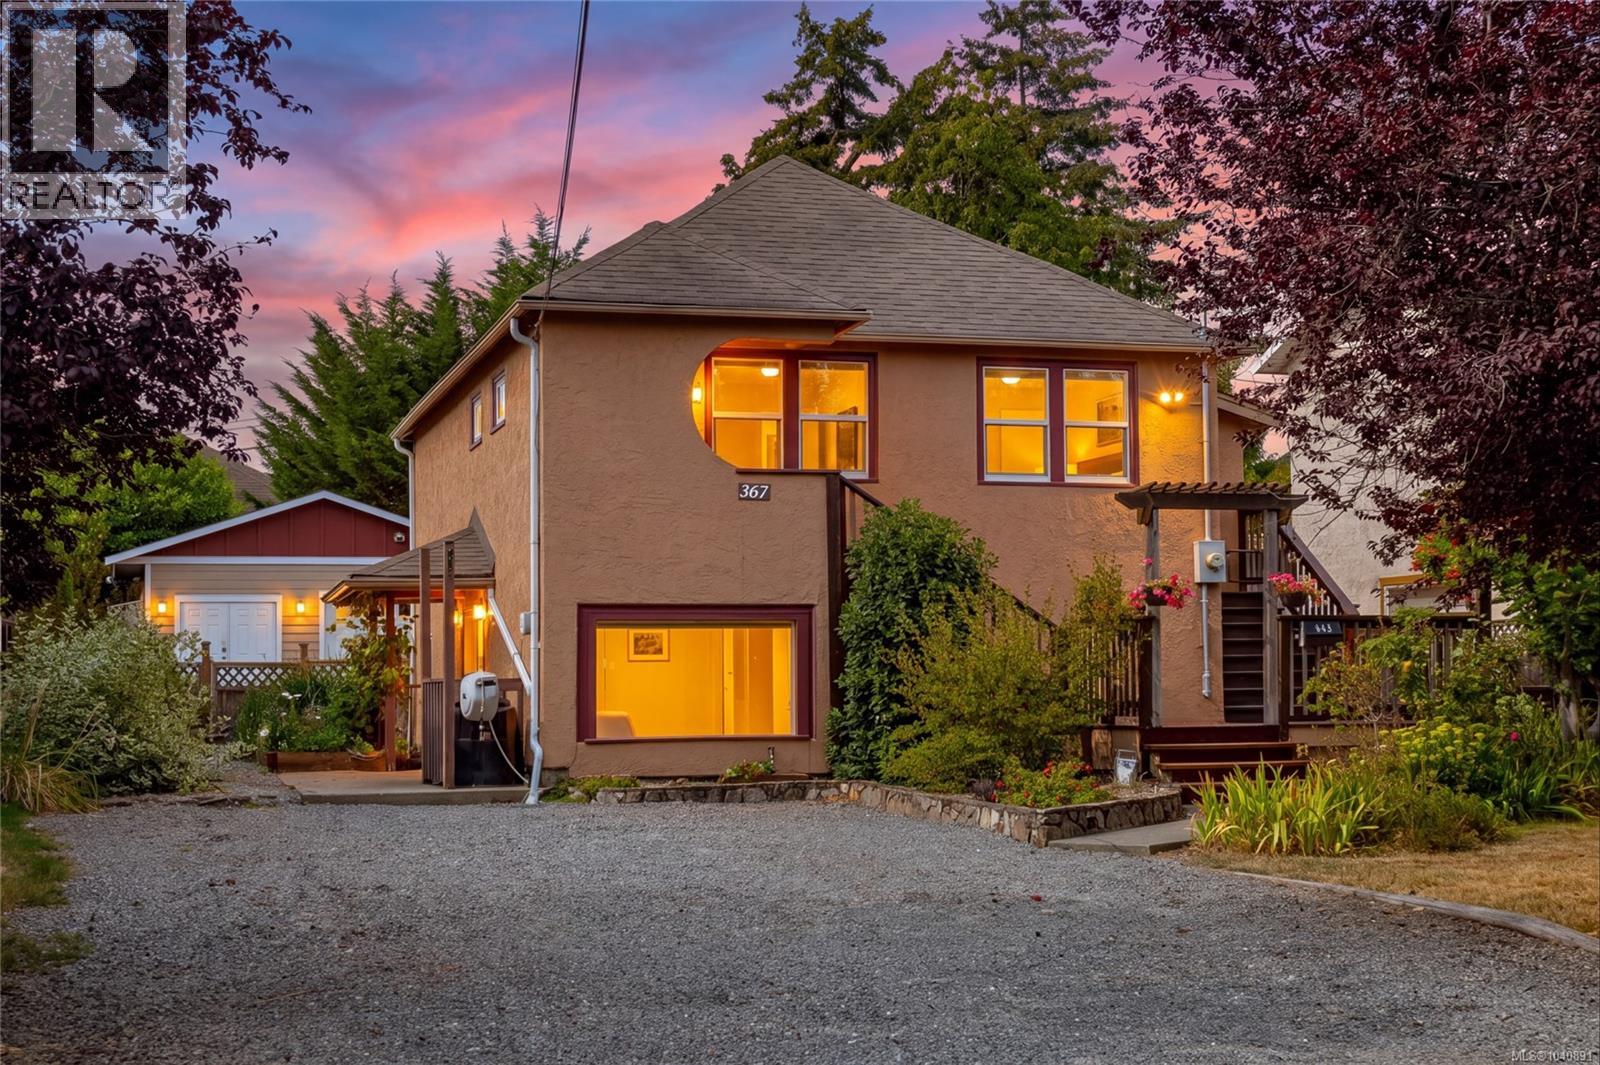
367 Vincent Ave
Saanich, British Columbia
The perfect setup for an active professional who wants a detached home, INCOME GENERATION, and room for all the TOYS. Tucked away on a quiet cherry tree lined street, this updated 1935 home sits on a sunny south facing 6,740 sq ft lot with RV parking, off-street parking for 4, and a permitted 440 sq ft DOUBLE GARAGE (2015) with 10' ceilings, power, and outstanding storage for bikes, paddleboards, camping gear, tools, or a WORKSHOP. Inside, the bright open-concept living space features cove ceilings, hardwood floors, Hunter Douglas blinds, and double doors opening to a massive south-facing entertaining sun deck. The UPDATED KITCHEN offers granite counters, island, and S/S (2015). A self contained 1 bedroom suite with SEPARATE ENTRANCE provides valuable mortgage helper income. Major UPGRADES include added exterior insulation, high-efficiency gas furnace (2012, updated 2018), 200-amp service, roof (2017), and 60-gal hot water tank (2021). Move in, spread out, and enjoy the LIFESTYLE! (id:63400)
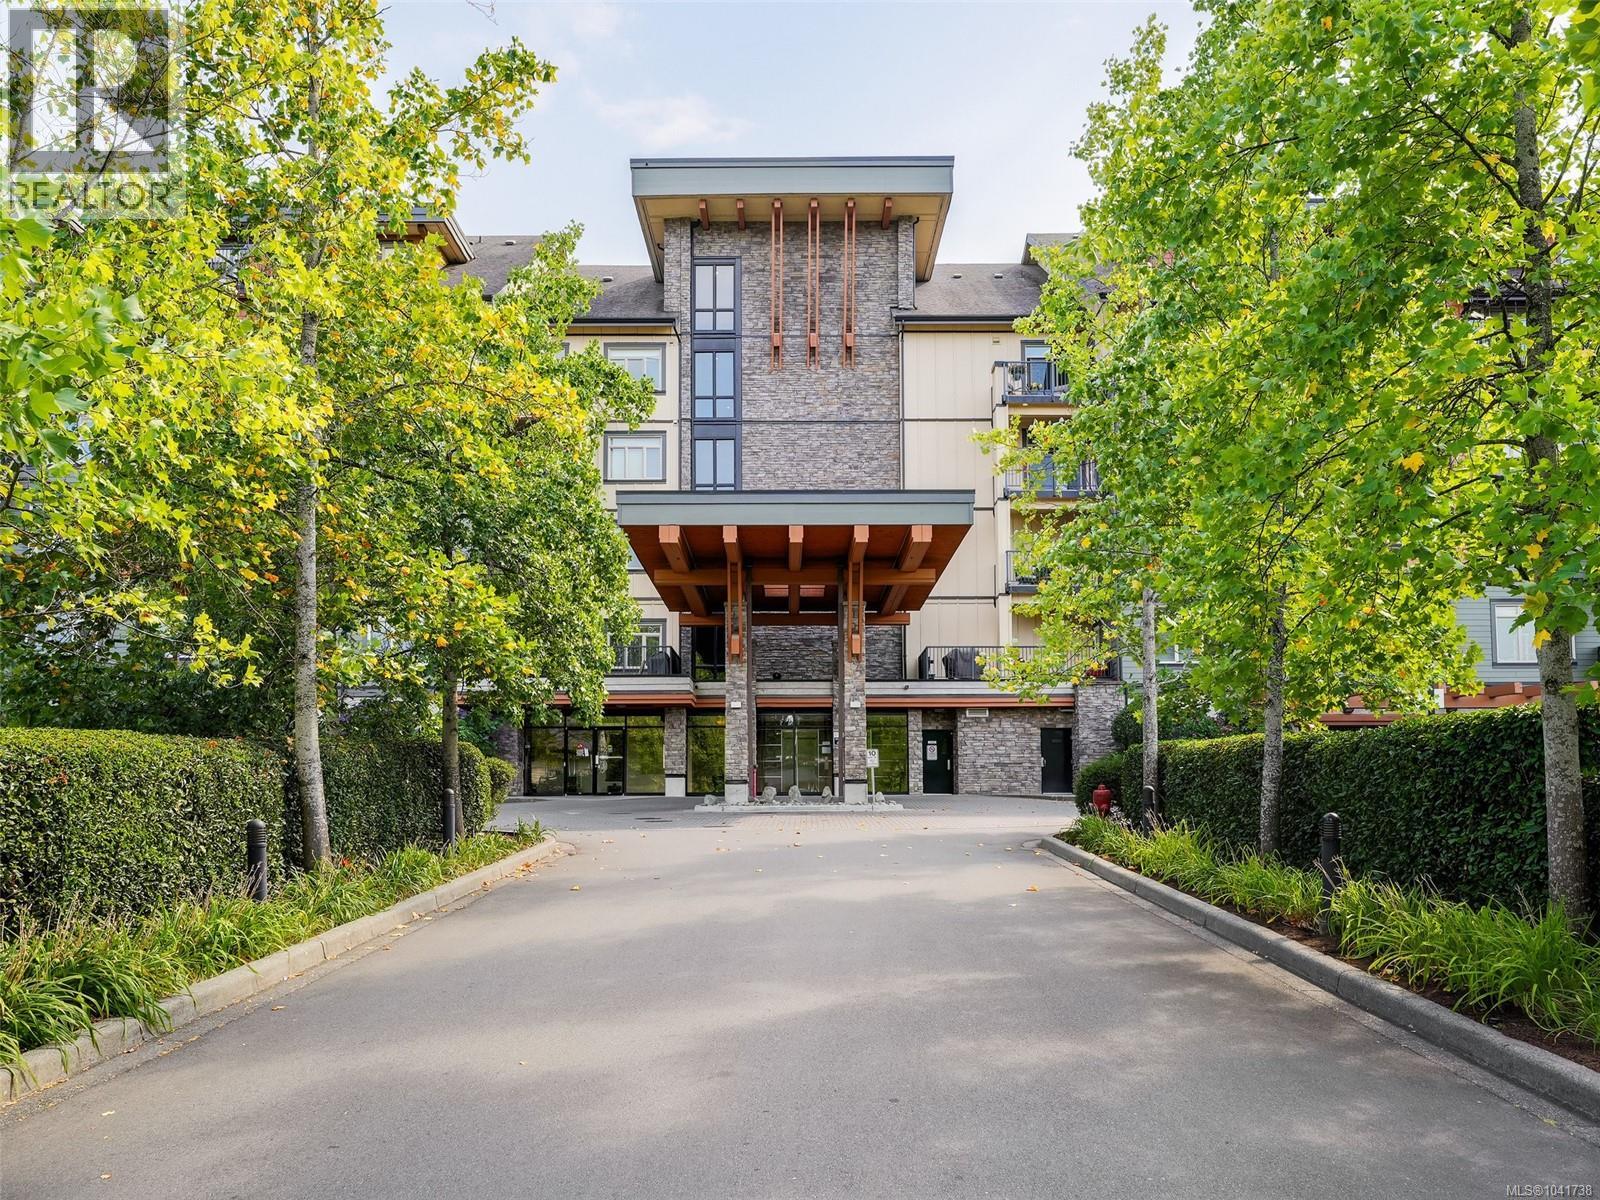
402 623 Treanor Ave
Langford, British Columbia
2 PARKING SPOTS! A rare and highly desirable feature in condo living. Immediate possession available. Welcome to this beautifully maintained 2-bedroom, 2-bathroom home offering a bright, spacious, and thoughtfully designed open-concept layout. The gourmet kitchen features granite countertops, stainless steel appliances, a breakfast bar, and a dedicated dining area, making it ideal for both everyday living and entertaining. An inviting living room features a cozy electric fireplace and opens on to your large private non shared patio great for entertaining and BBQ, creating a comfortable space to relax and enjoy your surroundings. The primary bedroom offers a walk-through closet leading to a full ensuite, while the two bedrooms are thoughtfully positioned on opposite sides of the home for enhanced privacy. Additional features include in-suite laundry, storage locker, underground parking plus a second outdoor parking space and EV charging. This pet and rental-friendly building also permits BBQs, offering flexibility for a variety of lifestyles. Conveniently located within walking distance of schools, Millstream Village, restaurants, and numerous outdoor recreation opportunities, including beautiful Thetis Lake Regional Park. (id:63400)