
6176 Spartan Street Oliver, British Columbia V0H 1T6

$499,999
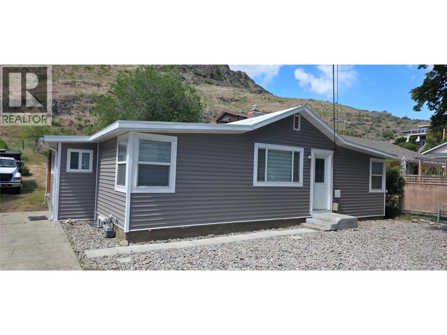
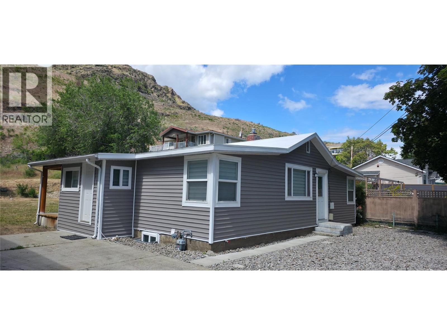
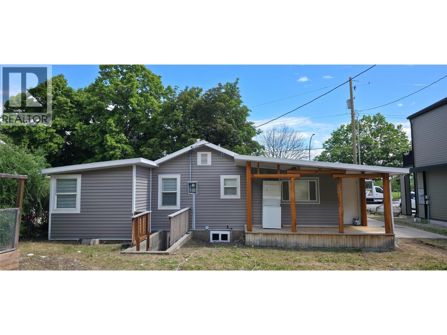
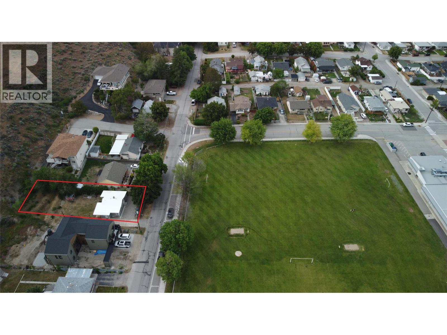
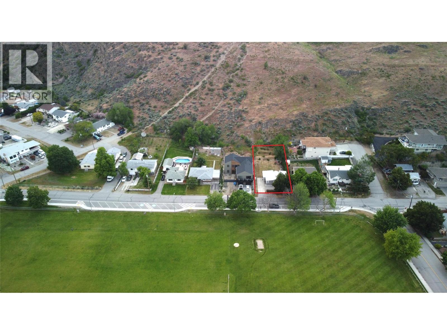
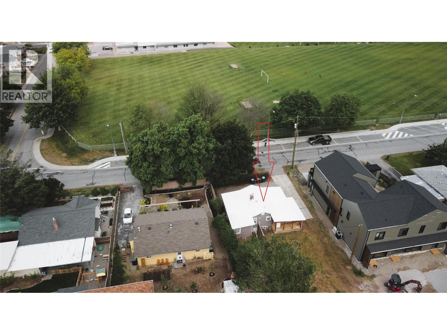
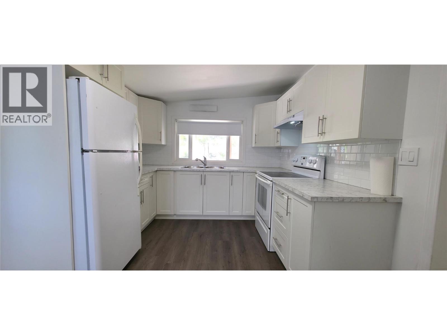
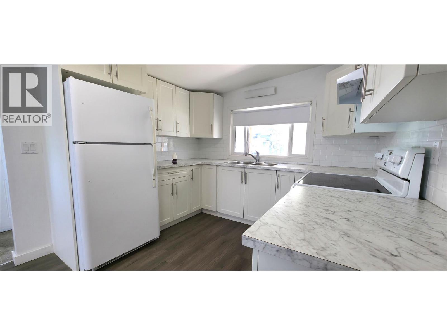
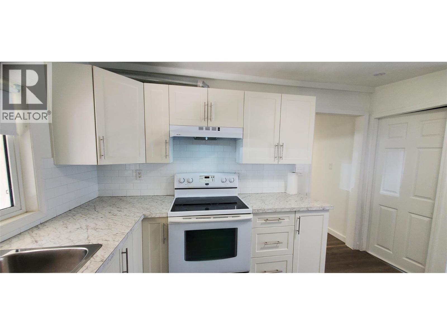
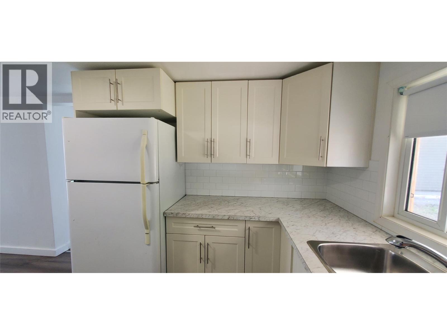
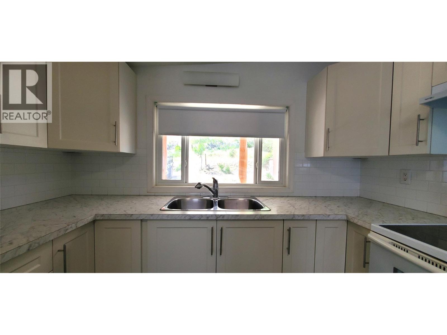
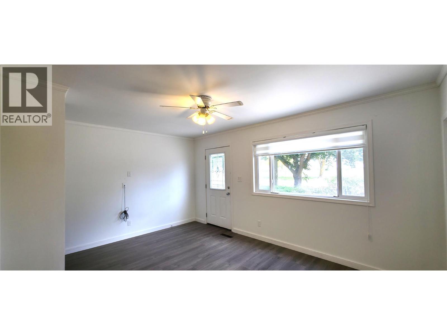
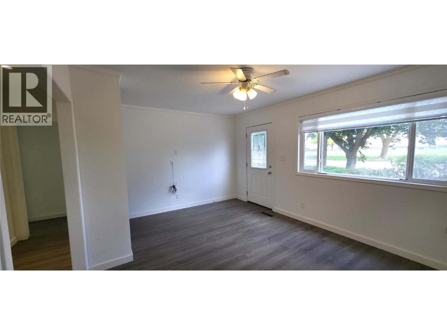
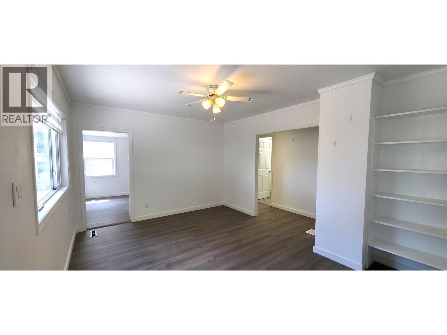
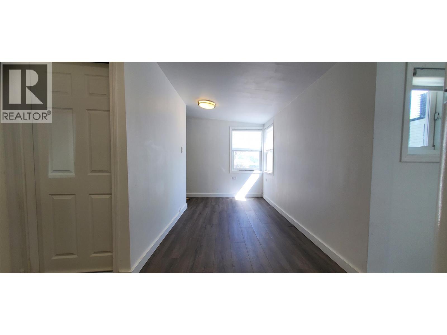
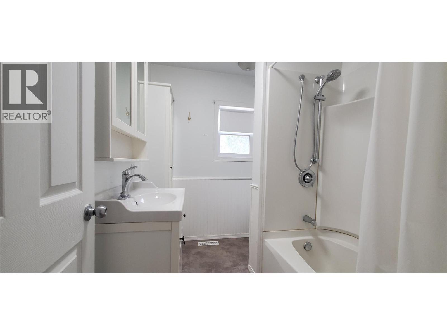
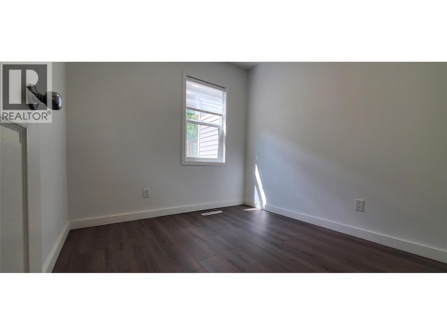
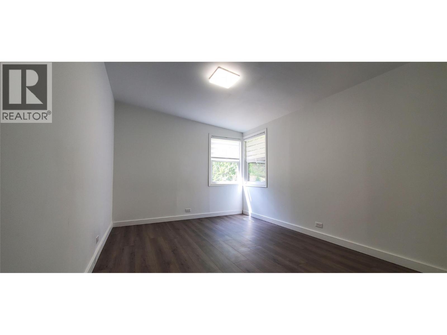
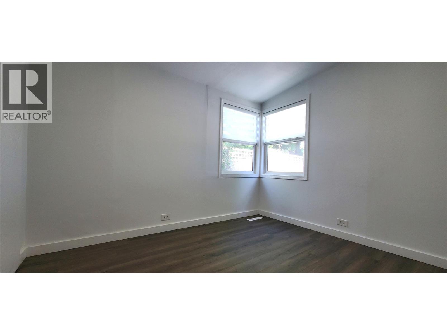
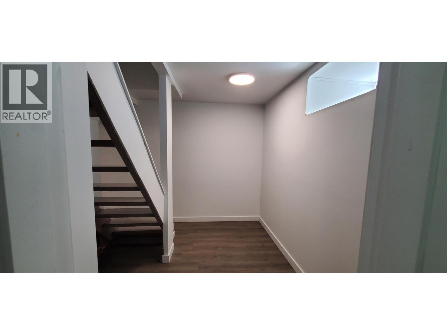
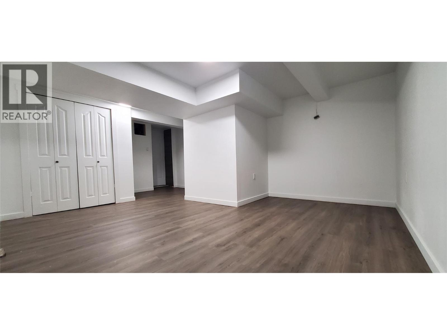

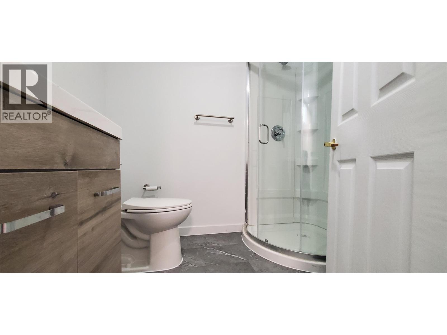
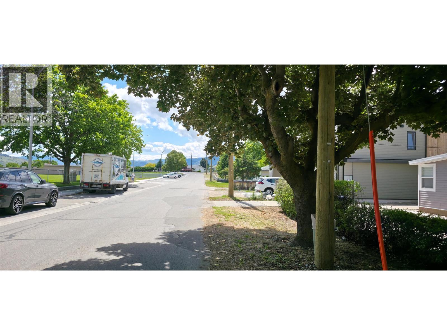

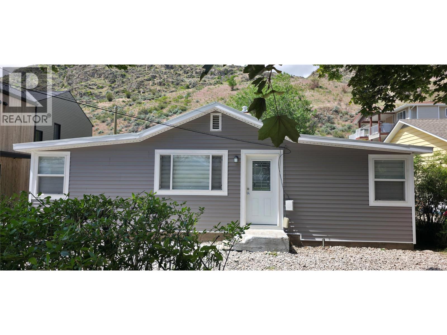
Imagine waking up with peaceful crown land right in your backyard, while your kids walk safely across the street to the school park. This updated 3-bedroom, 2-bathroom residence offers a rare lifestyle opportunity for budget-conscious buyers without sacrificing space or quality. Additional space in finished basement with its own bathroom and separate entrance with suite potential. Nestled on 0.21 acres, the property is a gardener's dream with plenty of space for a vegetable patch and lawn, while the land itself holds exciting development potential for the future. This is a fantastic opportunity to secure a home where you can simply turn the key and start living. Currently tenanted, please do not disturb the tenants. Call your realtor today! (id:63400)
Property Details
| MLS® Number | 10398301 |
| Property Type | Single Family |
| Neigbourhood | Oliver |
Building
| Bathroom Total | 2 |
| Bedrooms Total | 3 |
| Architectural Style | Ranch |
| Basement Type | Partial |
| Constructed Date | 1950 |
| Construction Style Attachment | Detached |
| Exterior Finish | Vinyl Siding |
| Heating Type | Forced Air, See Remarks |
| Stories Total | 1 |
| Size Interior | 1,381 Sqft |
| Type | House |
| Utility Water | Municipal Water |
Land
| Acreage | No |
| Sewer | Municipal Sewage System |
| Size Irregular | 0.21 |
| Size Total | 0.21 Ac|under 1 Acre |
| Size Total Text | 0.21 Ac|under 1 Acre |
Rooms
| Level | Type | Length | Width | Dimensions |
|---|---|---|---|---|
| Basement | 3pc Bathroom | 7'4'' x 5'6'' | ||
| Basement | Other | 12'11'' x 14'11'' | ||
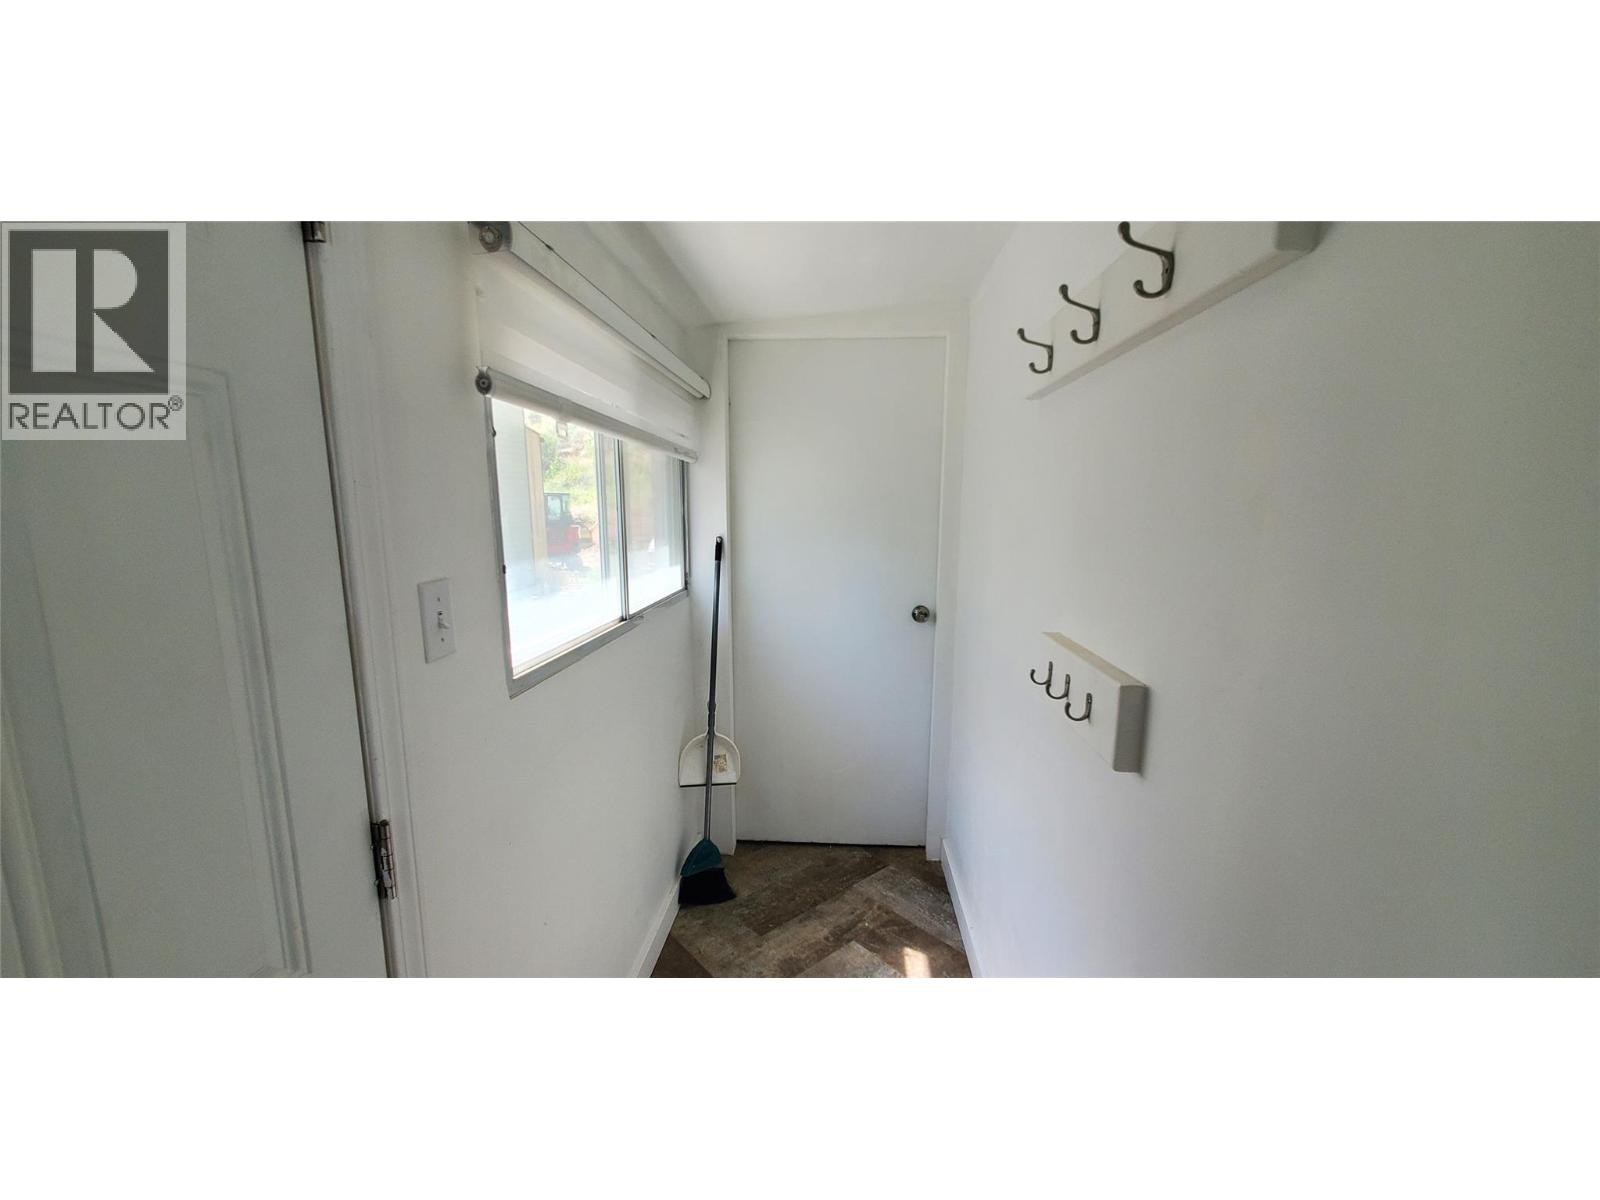
| Main Level | Other | 19'5'' x 3'1'' | ||
| Main Level | Living Room | 15'3'' x 11'3'' | ||
| Main Level | Kitchen | 9'7'' x 8'9'' | ||
| Main Level | Dining Room | 15'5'' x 6'6'' | ||
| Main Level | Primary Bedroom | 13'3'' x 9'7'' | ||
| Main Level | Bedroom | 9'7'' x 10'2'' | ||
| Main Level | Bedroom | 8'0'' x 8'0'' | ||
| Main Level | 4pc Bathroom | 8'0'' x 6'6'' |
https://www.realtor.ca/real-estate/30178613/6176-spartan-street-oliver-oliver
Davinder Sandhu
8317a Main St, Po Box 962
Osoyoos, British Columbia V0H 1V0
(250) 495-2100

The trademarks REALTOR®, REALTORS®, and the REALTOR® logo are controlled by The Canadian Real Estate Association (CREA) and identify real estate professionals who are members of CREA. The trademarks MLS®, Multiple Listing Service® and the associated logos are owned by The Canadian Real Estate Association (CREA) and identify the quality of services provided by real estate professionals who are members of CREA. The trademark DDF® is owned by The Canadian Real Estate Association (CREA) and identifies CREA's Data Distribution Facility (DDF®)
August 20 2026 04:33:45
Association of Interior REALTORS®
Century 21 Premier Properties Ltd.