
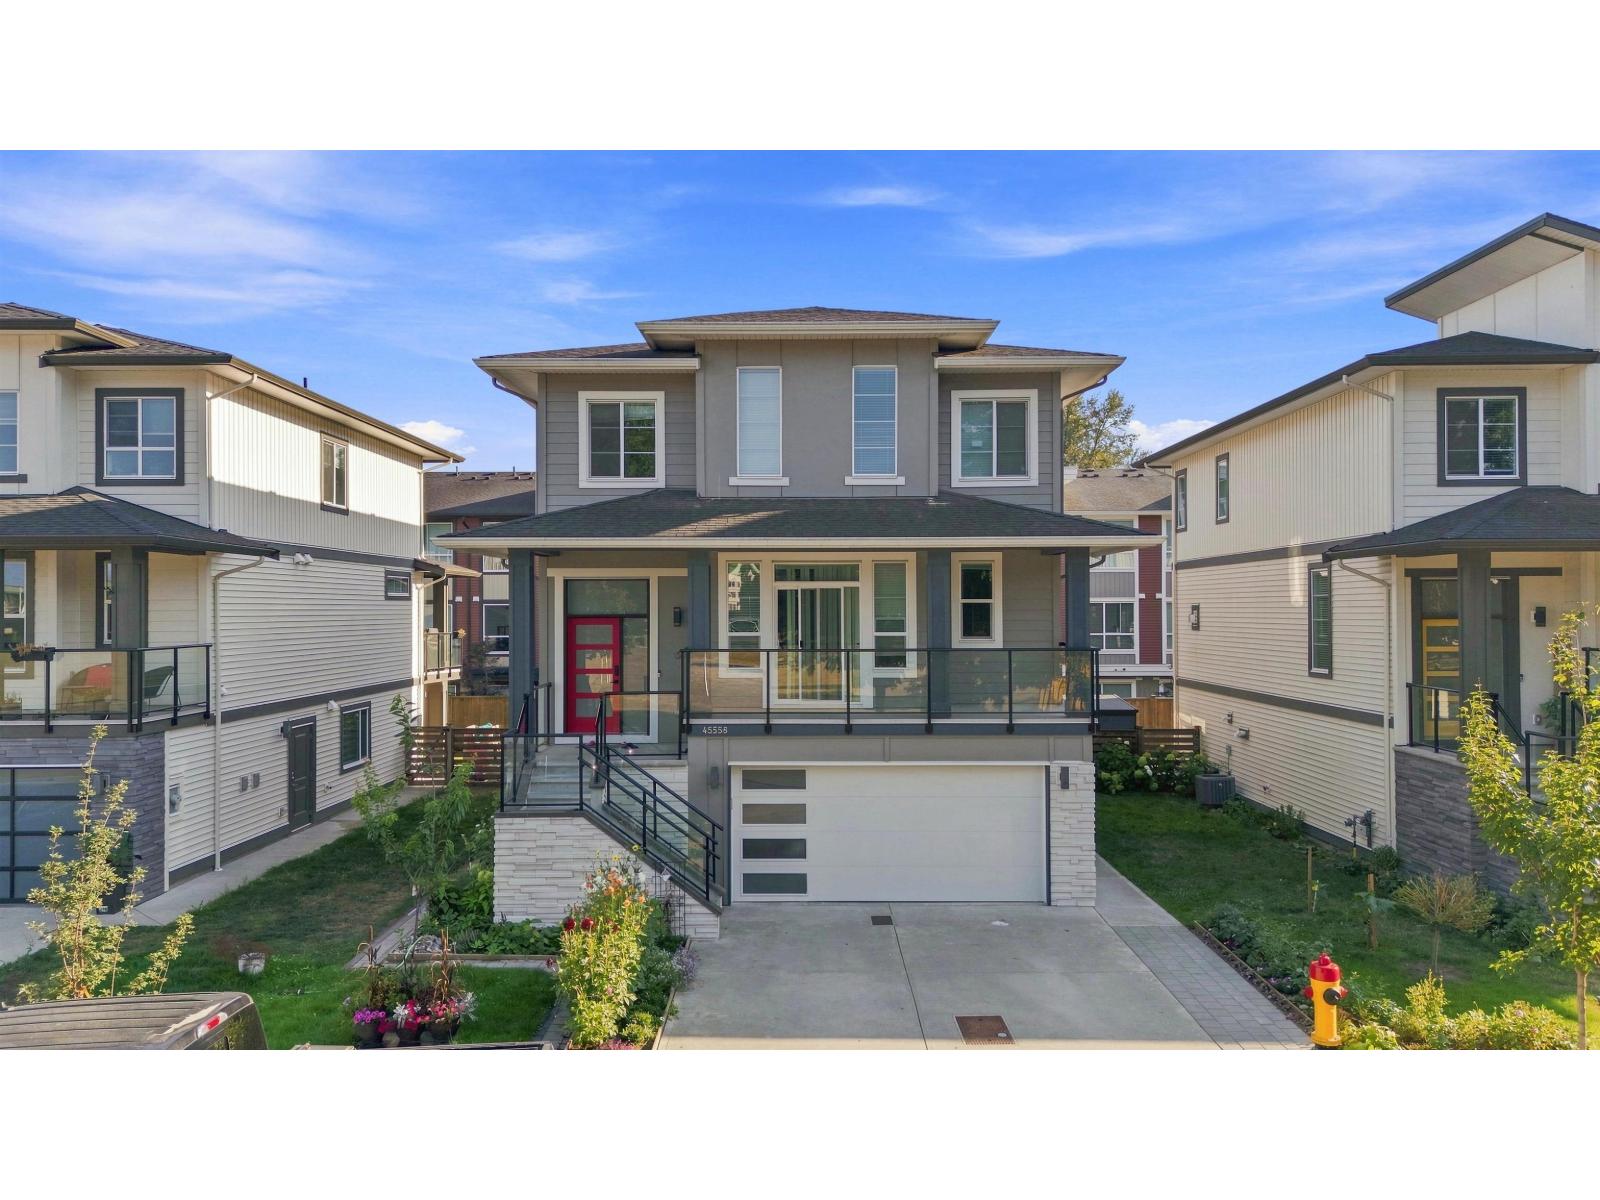
45558 Meadowbrook Drive, Chilliwack Proper South
Chilliwack, British Columbia
Beautifully landscaped home in a quiet location overlooking green space with stunning mountain views. Enjoy 5 fruit trees, a vegetable garden, flower beds, and plenty of storage with a double garage, storage room, and backyard shed. The modern kitchen features high-gloss cabinets, updated appliances, generous counter space, pantry, and new faucet. New feature wall and high-end TV in the living room add a stylish touch for entertaining. Additional highlights include a high-efficiency furnace, tankless water heater, an extra washing machine, and 50A EV charger. The home also features a 2-bedroom mortgage helper in the lower floor. Conveniently located near Highway 1 access, downtown, amenities, and 3 levels of schools within a 10-minute walk. OPEN HOUSE SEPT 5TH 1-3PM (id:63400)
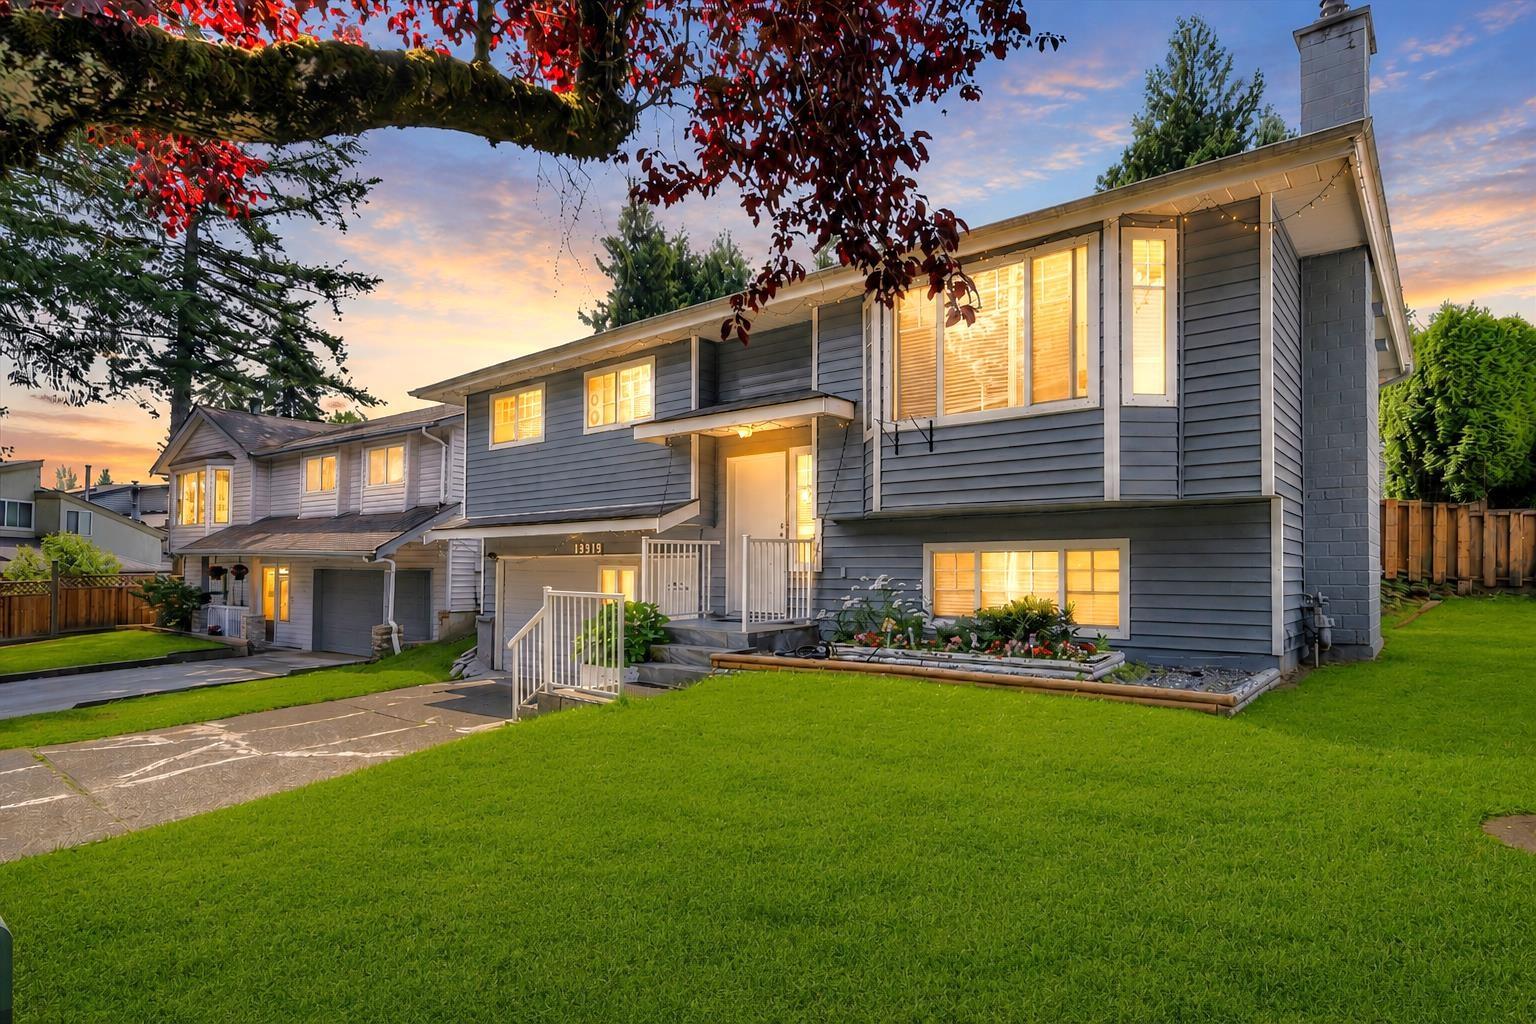
13914 80b Avenue
Surrey, British Columbia
**Location, Location** Centrally located family home on a quiet street, just steps to transit, schools, parks, and shopping. Features 3 bedrooms upstairs, a spacious recreation room, and a 2-bedroom basement with a separate entrance. Enjoy the fully fenced, south-facing backyard. Great opportunity for families or investors. Property contains accommodation that is not authorized. New A/C, furnace & hot water tank.***OPEN HOUSE SAT-SUN 2-4PM*** (id:63400)
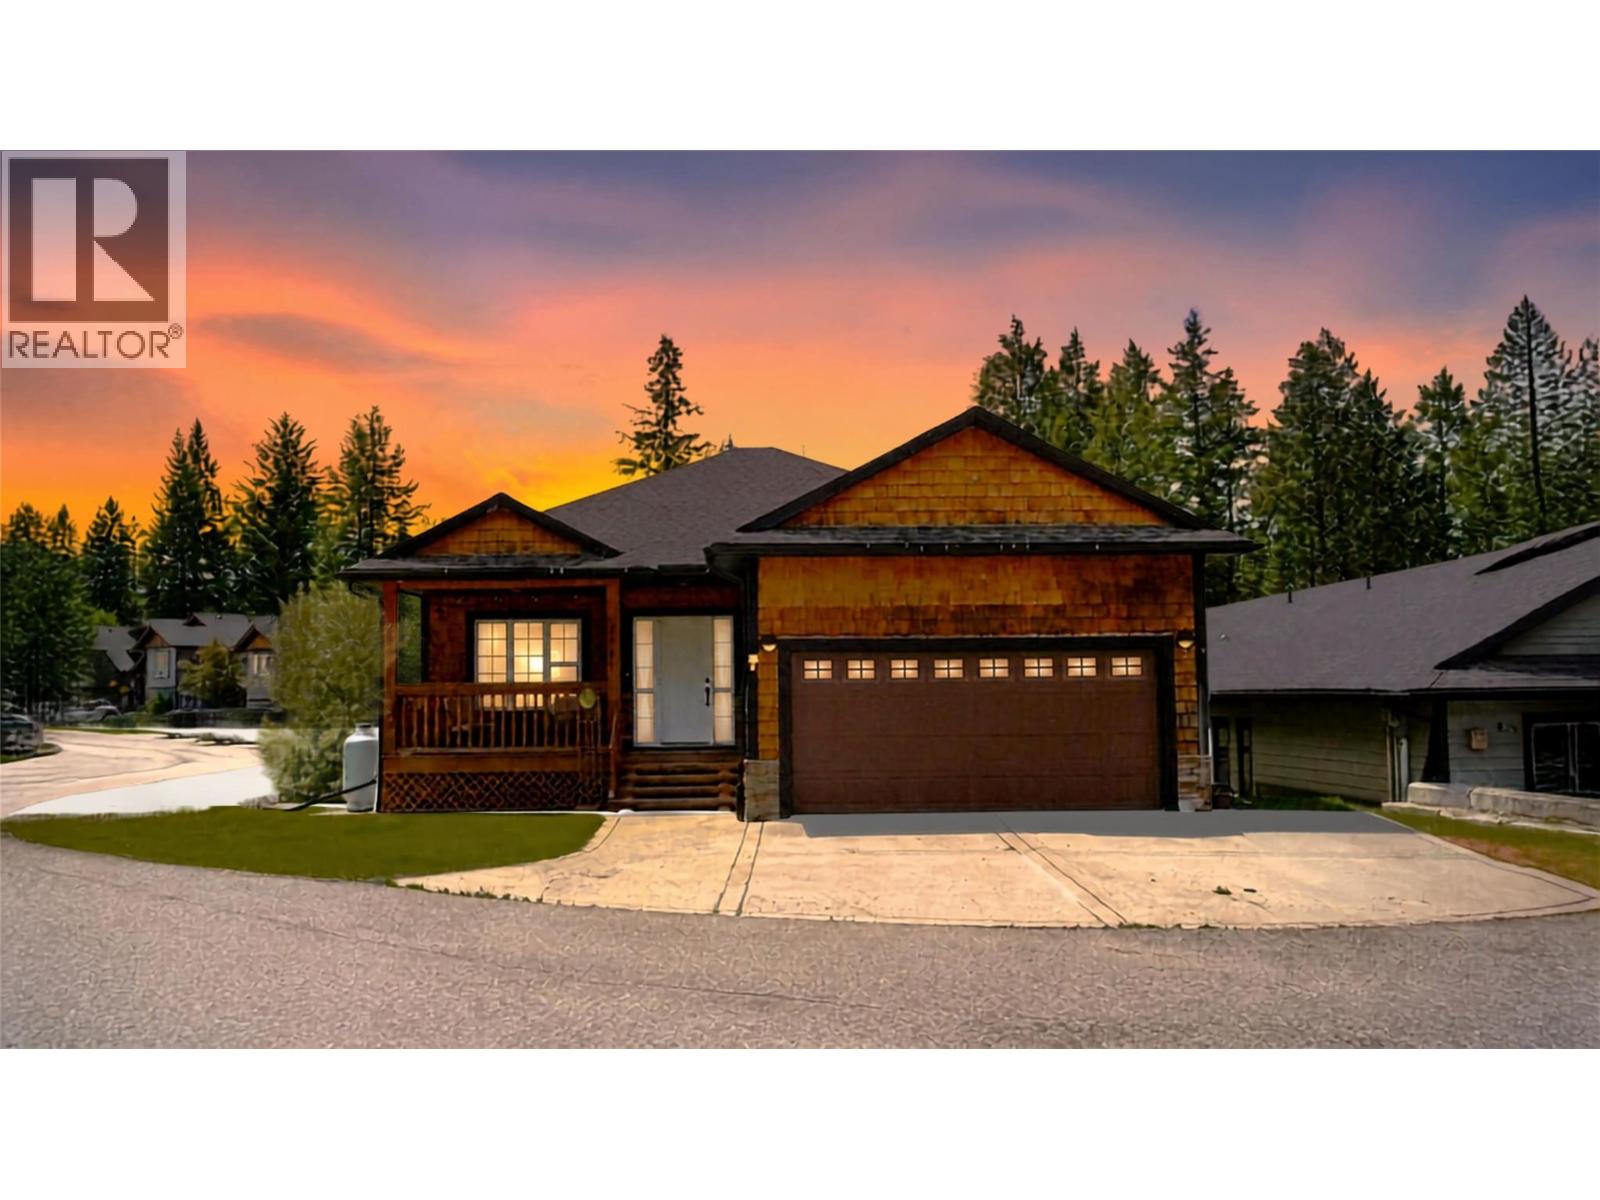
7311 Copperhorn Drive
Radium Hot Springs, British Columbia
MASSIVE OPPORTUNITY AND LISTED WELL BELOW BC ASSESSMENT. Welcome to 7311 Copperhorn Drive. A short walk to the shops and restaurants, this property offers quiet living while providing a unique ability to rent a basement suite as either a 1 bedroom or 2 bedroom suite to provide maximum monthly revenues. The mainfloor offers single floor living with a large primary bedroom with a full ensuite, a walk-in closet, guest bath and a good sized second bedroom. The main living area is an open space with a gourmet kitchen, dining space and a lovely livingroom. Also a double car garage with loads of storage space. There is a lock off room at the bottom of the stairs which can be locked off from either side allowing you to have either a 3 bedroom main unit and a 1 bedroom rental or a 2 bedroom main unit and a 2 bedroom suite as the rental, you choose. Back yard features a separate entrance for the suite, storage shed, a great fire pit, and more room for the kids pool or playground. Low maintenance siding, heat pump, small grassy areas will provide your visit not be consumed by maintaining your house but rather out golfing at any of the great valley courses, biking or hiking the great local trails, water sports or just soaking in the world famous Radium Hot Springs. You won't find many units at this price that are moments from the iconic Bighorn roundabout entering Radium, so call your favorite REALTOR today and come see this opportunity, you will NOT be disapointed. (id:63400)
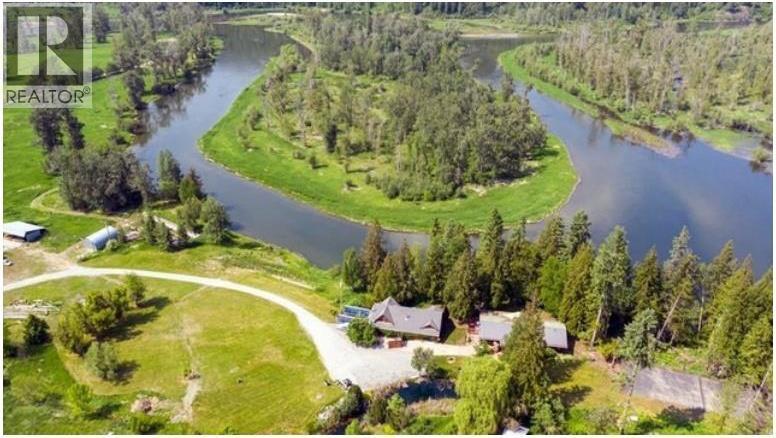
349 Hidden Lake Road
Enderby, British Columbia
I DIDN'T KNOW PROPERTIES LIKE THIS EXISTED Welcome to Hidden Lake Ranch — an extraordinary Shuswap River legacy estate where natural beauty, privacy, recreation and exceptional infrastructure come together. Set on approximately 25 acres of flat, highly usable land, this remarkable property boasts just over a 1/2 kilometre of Shuswap River frontage, a peaceful oxbow setting and protected provincial parkland across the river. At the heart of the Ranch is a handcrafted 4,000 sq. ft. log home featuring 5 bedrooms, 4 bathrooms, a screened riverfront porch and outdoor kitchen. A second 2200sqft residence offers flexibility for family, guests or caretakers. Square footage includes both dwellings. The approximately 4,000 sq. ft. high-end shop is a dream for the serious enthusiast, with 600-amp service, heat, A/C, commercial air and a washout booth. A separate woodworking Quonset shop and outbuildings provide capability. Add exceptional established water rights, a large pond fed by a year-round creek, private swimming hole and four riverside RV sites — an exceptional four-season recreational haven. Wildlife is spectacular — trumpeter swans, deer, sandhill cranes, moose, black bears and bald eagles feeding on spawning King Salmon. This isn't simply a property. It's a lifestyle, a private sanctuary and a legacy unlike anything you've seen before — an unforgettable opportunity. Feature brochure in the pictures, with link in more information section. (id:63400)
7934 Topper Drive
Mission, British Columbia
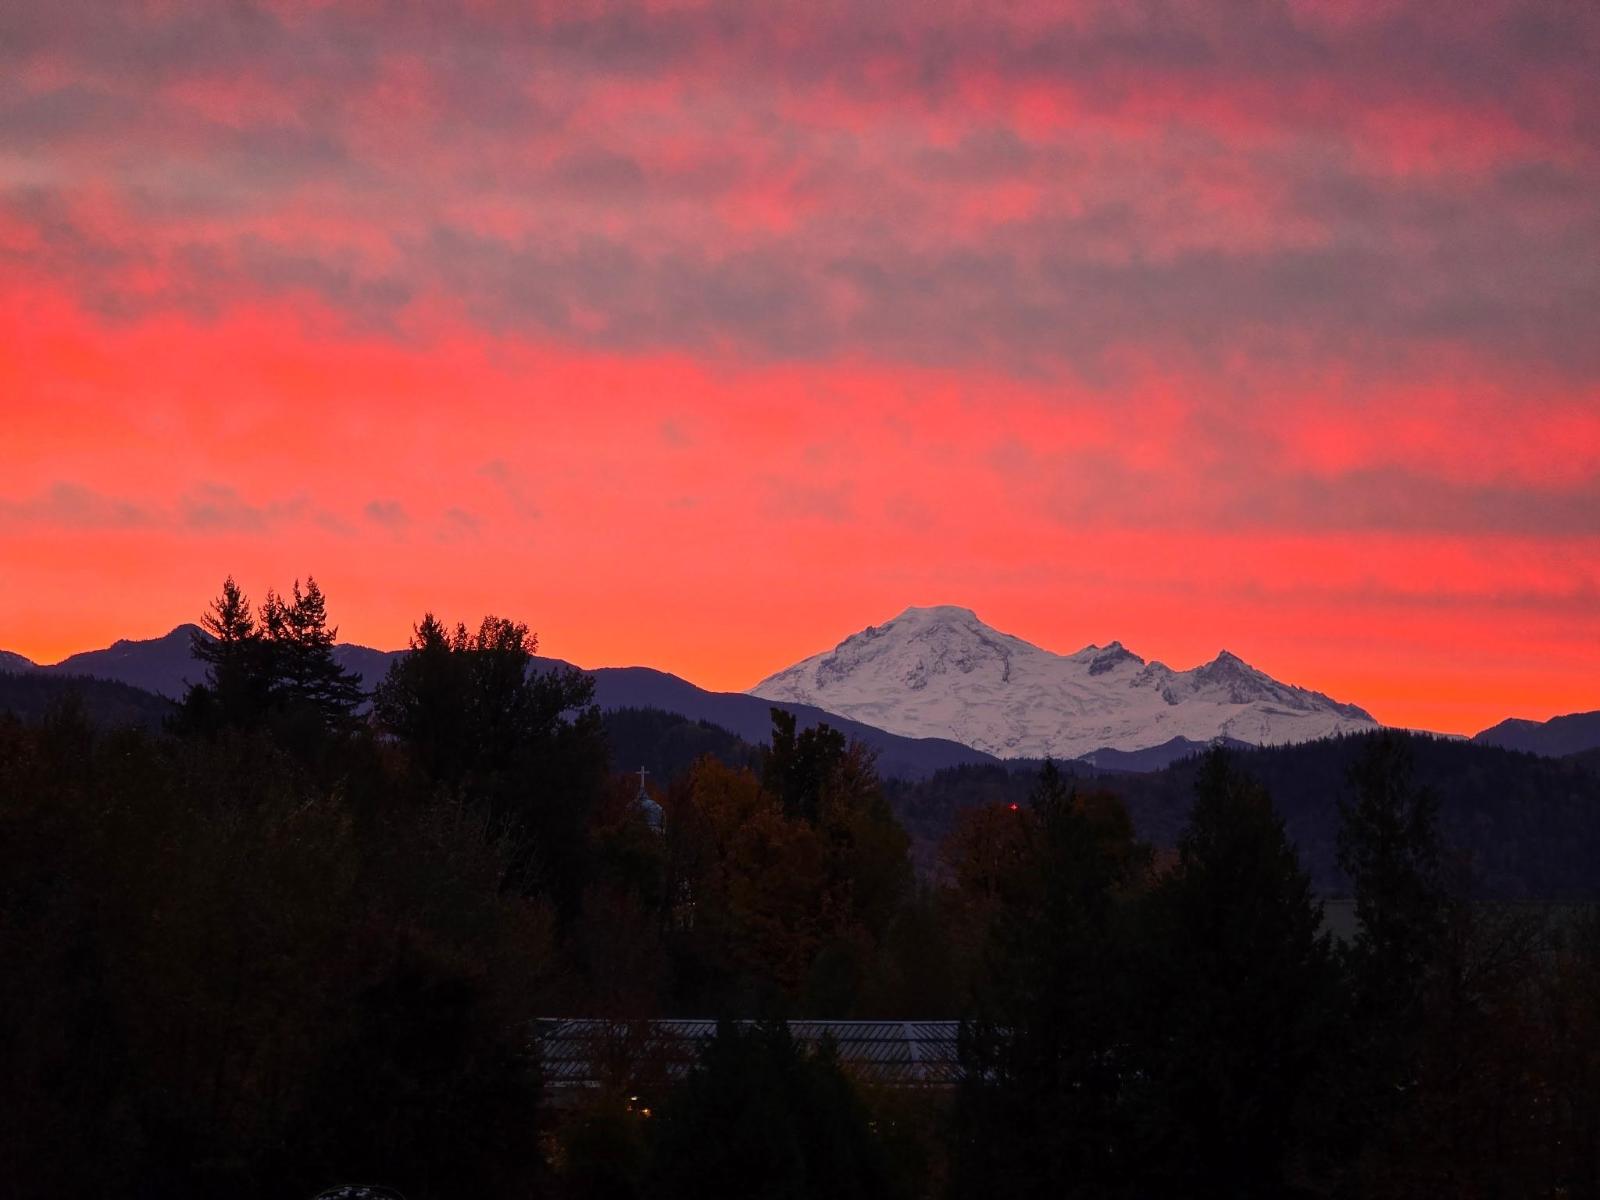
Come check out this amazing Rancher! This home is situated on a generous 6426 sq.ft. lot in College Heights, There is plenty of space for the family and excellent potential. The main floor features living room, dining area, family room with a cozy gas fireplace, open concept kitchen, 3 spacious bedrooms up, 2 bathrooms and laundry on main, Downstairs you will find 2 more bedrooms and another bathroom, large recroom, games room with a separate entrance offering great potential for an inlaw suite or mortgage helper, incredible views of Mt Baker, private covered deck, 2 bedrooms down with massive recreation rooms walk out basement with covered patio, loads of windows, could easily be suited, manicured rear yard is fenced and very private, walk to all levels of schools and shopping. (id:63400)
10 33520 Kingston Avenue
Abbotsford, British Columbia
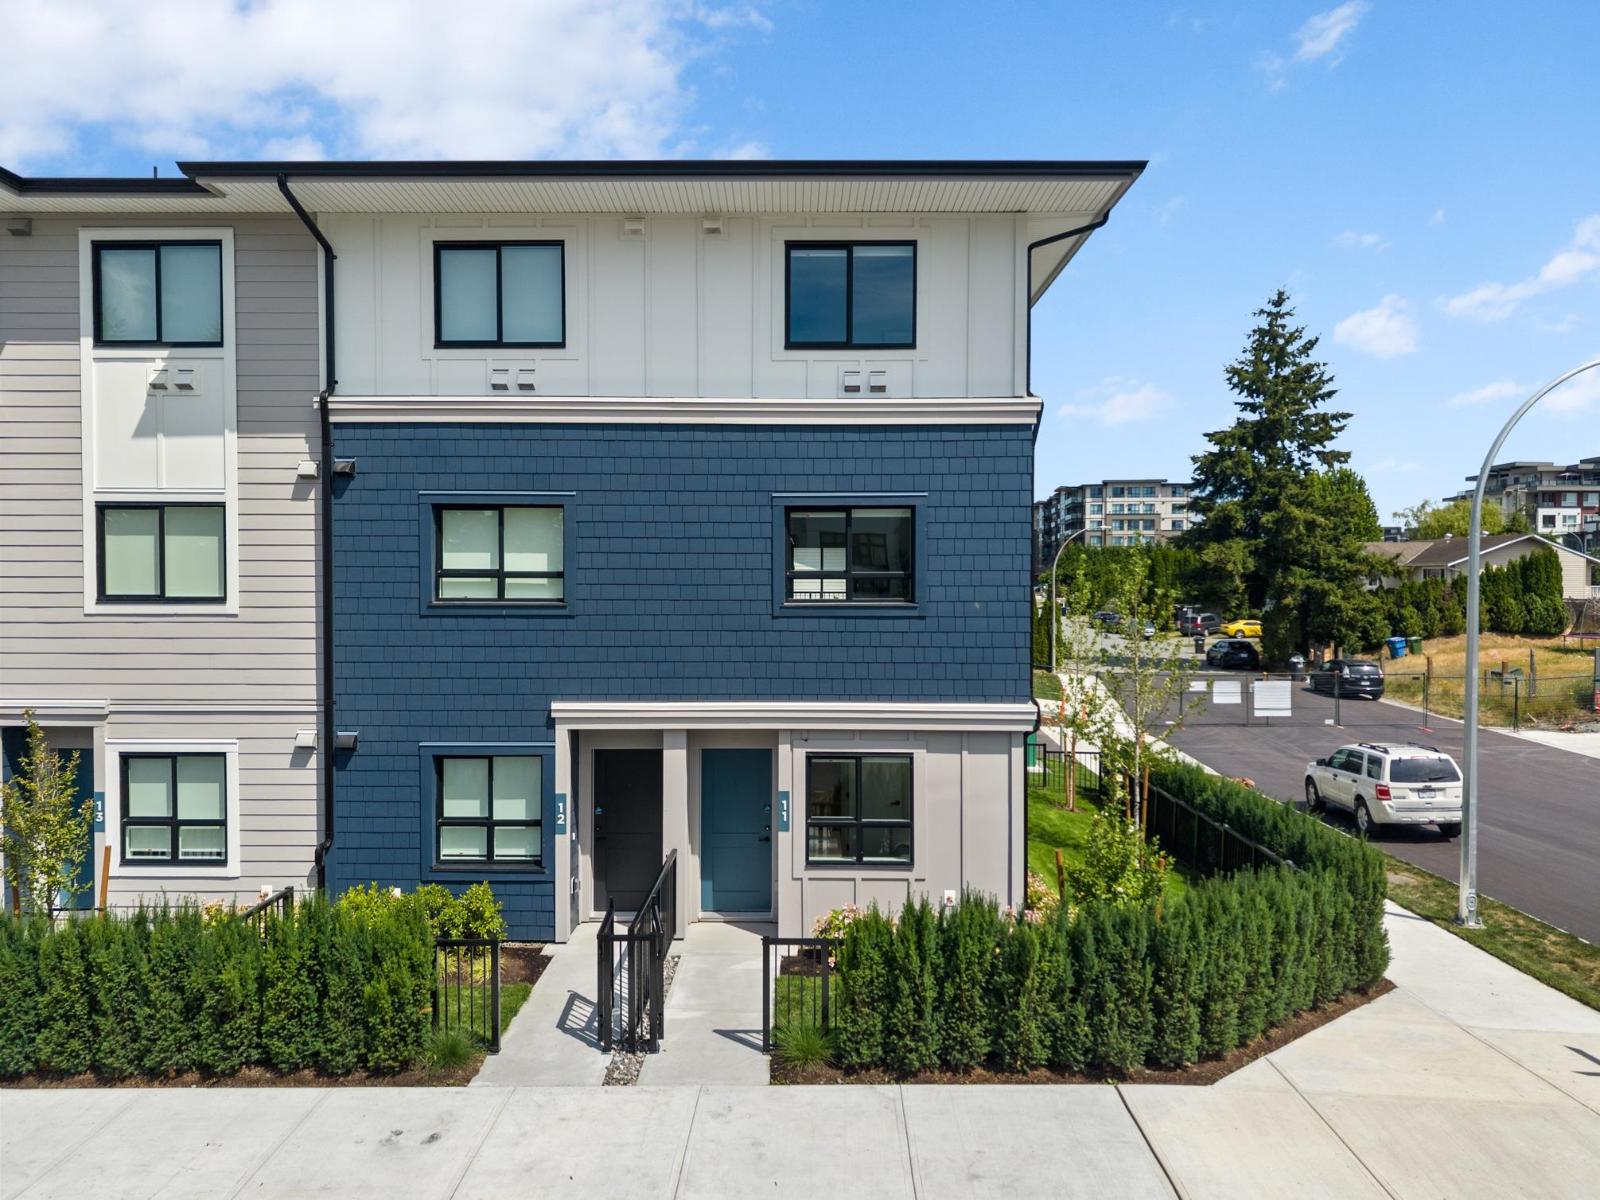
Move-in ready homes at South Grove by Anthem. This 1,335 sq. ft. end-unit townhome offers the perfect balance of space, comfort, and convenience in one of Abbotsford's most connected neighbourhoods. Featuring 3 bedrooms and 2.5 bathrooms, the versatile ground level includes a bedroom and powder room ideal for a home office, guest suite, or flex space. The bright main floor boasts 9' ceilings, a modern open-concept kitchen, dining and living area, and a private balcony. Upstairs, two generous bedrooms include a spacious primary suite with room for a king-size bed. Complete with A/C, premium LG appliances, a private garage, additional parking, and Anthem's trusted quality construction (id:63400)
533 Hampstead St
Parksville, British Columbia
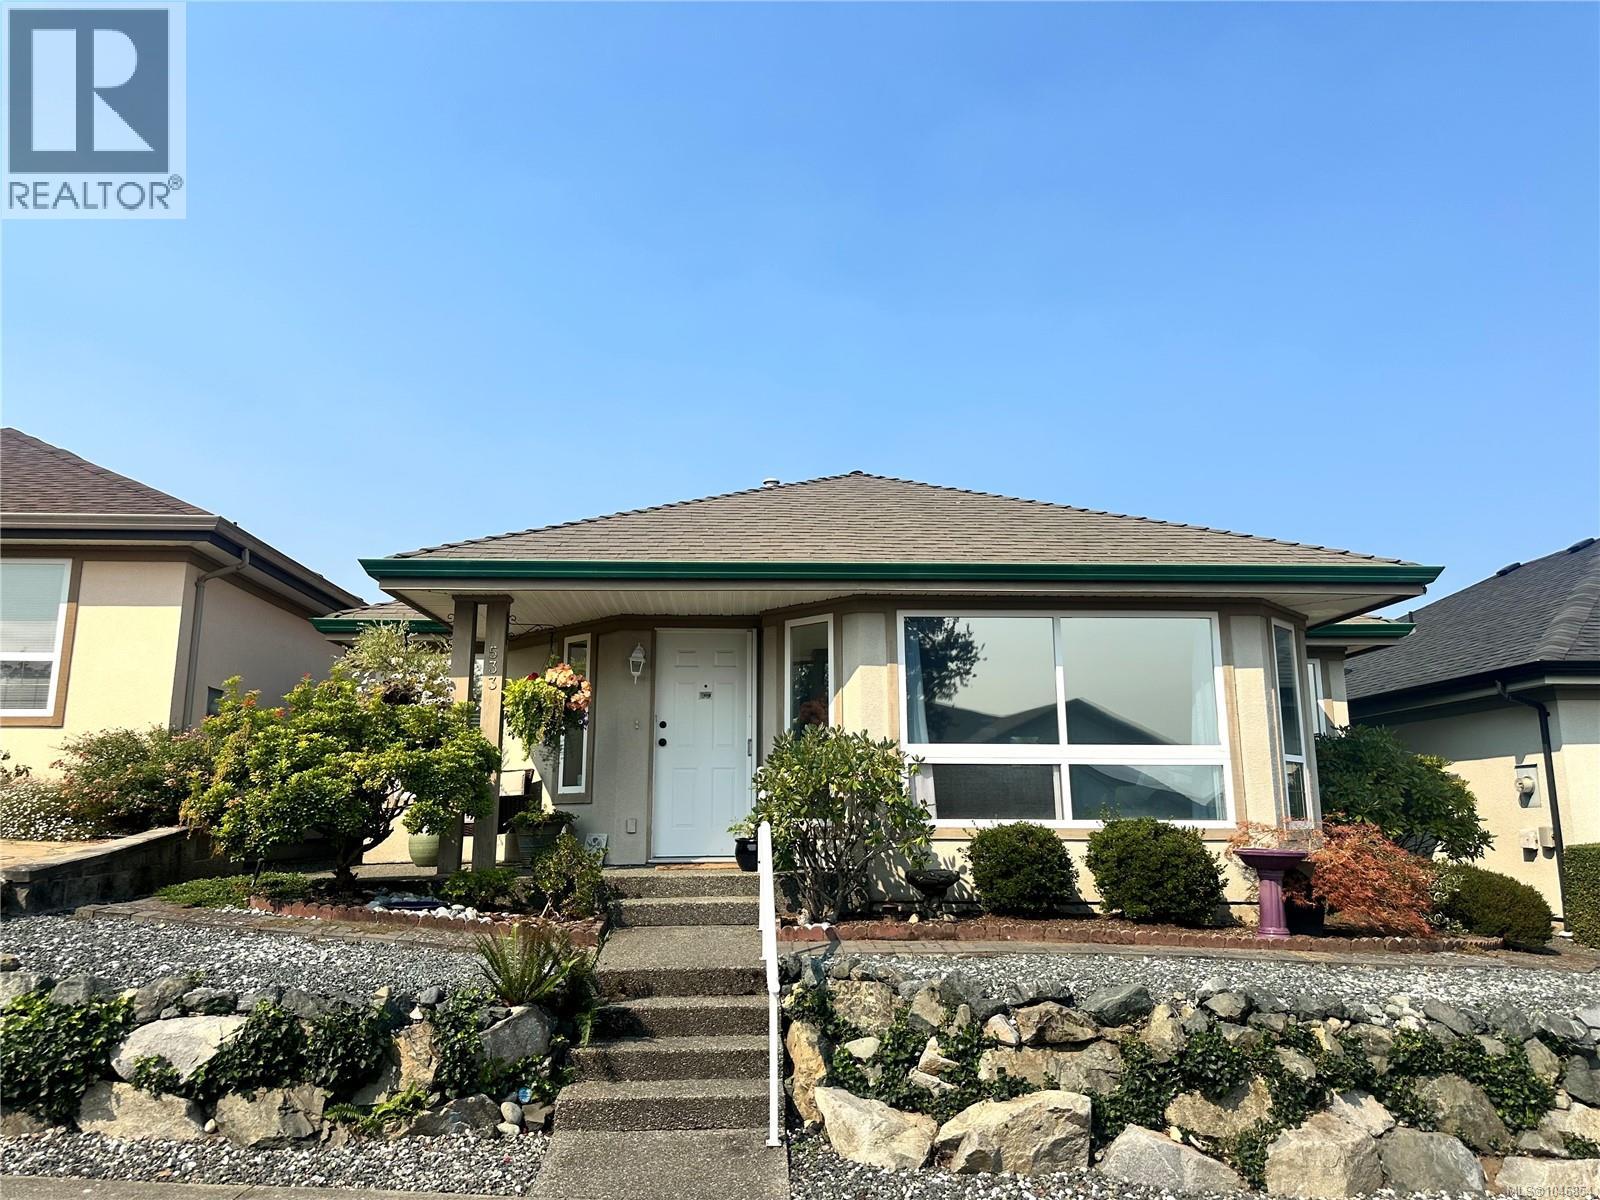
Welcome to your ideal retreat in the popular, well-managed 55+ community of Wembley Place. This beautifully updated, fully detached home offers over 1,300 sq. ft. of bright, inviting living space, combining low-maintenance strata living with the privacy of your own yard, courtyard, and patio. Modern upgrades feature hot water on demand, a newer furnace, updated flooring, and a gas range. Inside, architectural trayed ceilings and abundant windows frame a seamless layout, connecting the living and dining areas to the kitchen and adjoining family room. The spacious primary suite boasts a walk-in closet and updated ensuite, complemented by a flexible second bedroom and full 4-piece bath for guests. Complete with a detached two-car garage with laneway access and a pet-friendly policy, you're just a short walk to Wembley Mall and minutes from the beaches, parks, and shopping of Parksville and Qualicum. (id:63400)
Ground Level 118xx Sealord Road
Richmond, British Columbia
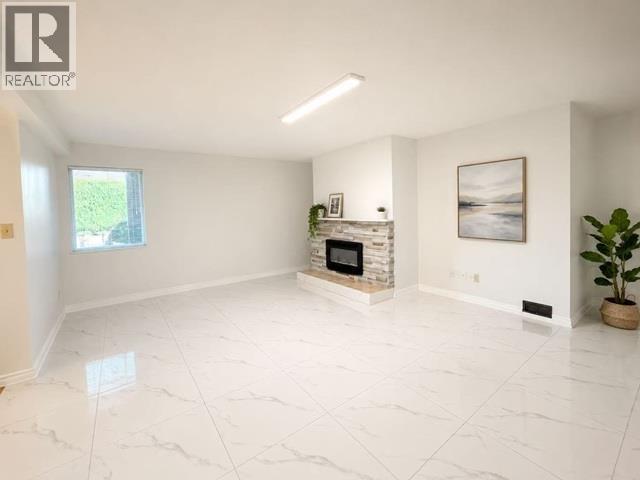
Beautifully newly renovated 2-bedroom, 1-bathroom suite with air conditioning available for rent in a quiet and family-friendly Richmond neighbourhood. Conveniently located near No. 5 Road & Williams Road, and only a 5-minute walk to Woodward Elementary School and Richmond Christain school. Close to shopping, restaurants,and public transit. water, internet and gas all included. Rent $1900/month + 25% hydro. Pets upon approval, no smoking, driveway parking. background check and credit check required, tenant insurance required. (id:63400)
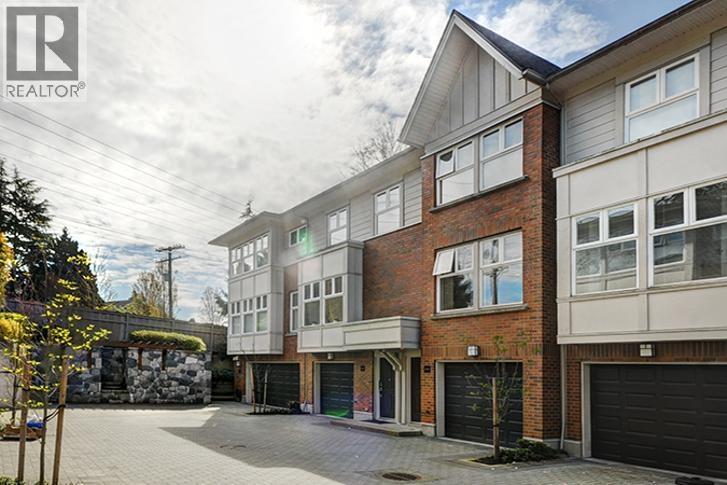
6558 Arbutus Street
Vancouver, British Columbia
Bannister Mews is one of the most distinguished townhome developments in Kerrisdale in recent years. Located at Arbutus and W.49th built within a retained and restored historic stone wall, this project combines architectural cues that exemplify characters of this historic neighbourhood with modern luxurious interior design. This 1,271sf, 3 levels, 3 bedrooms, 2.5 bathrooms townhouse features hardwood and engineered laminate floors throughout. Up the foyer to the main living area is the huge rectangular living room, dining area with ceiling fan and kitchen. The gourmet kitchen comes with shaker wood cabinetry, granite countertop, stainless steel Bosch and Fisher & Paykel appliances. Note: no more than two unrelated occupants are allowed for insurance restrictions reasons. (id:63400)
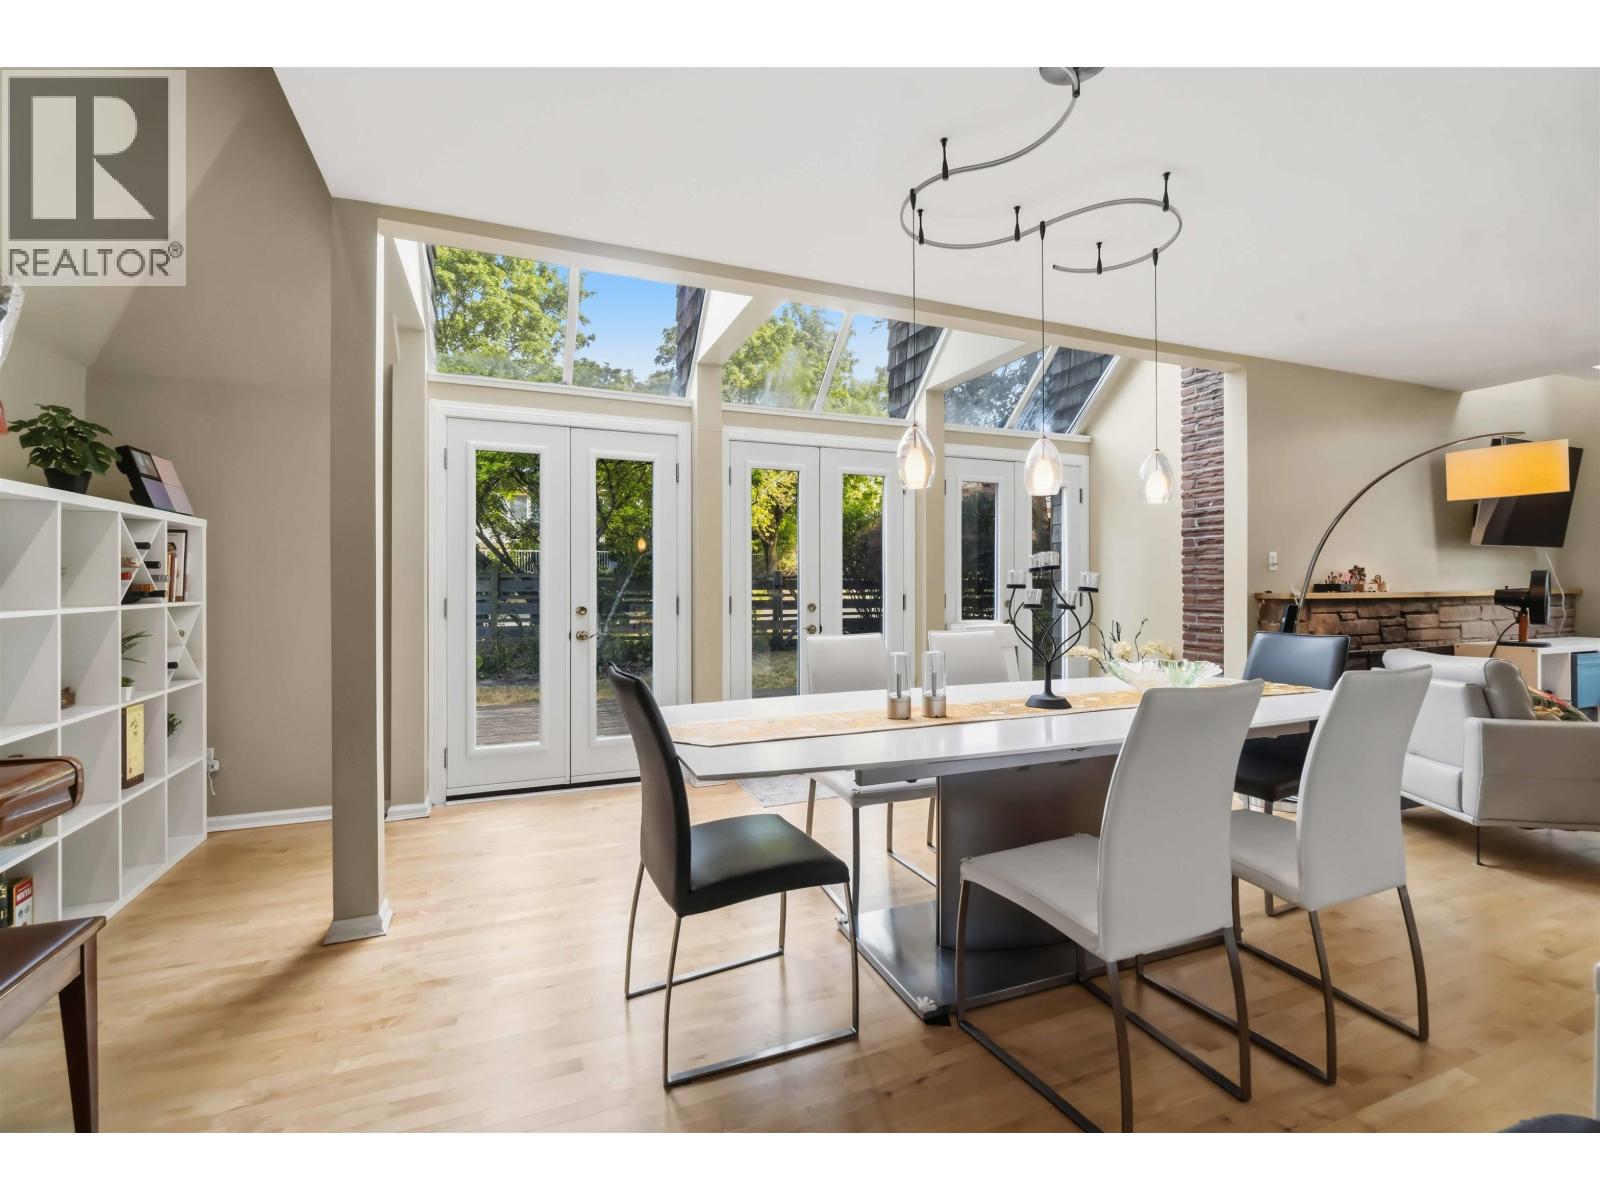
7625 Borden Street
Vancouver, British Columbia
A charming, move-in ready home ideal for larger families, set on the south slope with sweeping views toward Vancouver Island. The 1991 addition, designed by architect Herbert Morse, brings in abundant natural light through skylights and expansive window walls, complemented by vaulted ceilings, exposed brick, and warm wood flooring for a unique architectural character. Enjoy two wood-burning fireplaces, five bedrooms, three bathrooms, and a recently updated kitchen. Six sets of French doors open to a beautifully landscaped, fully fenced front garden, with additional patios, decks, and balconies offering multiple outdoor spaces. The home features four-zone hot water heating throughout. A double garage with workshop plus extra open parking open house Sep 5, 12 and 13 2-4pm (id:63400)
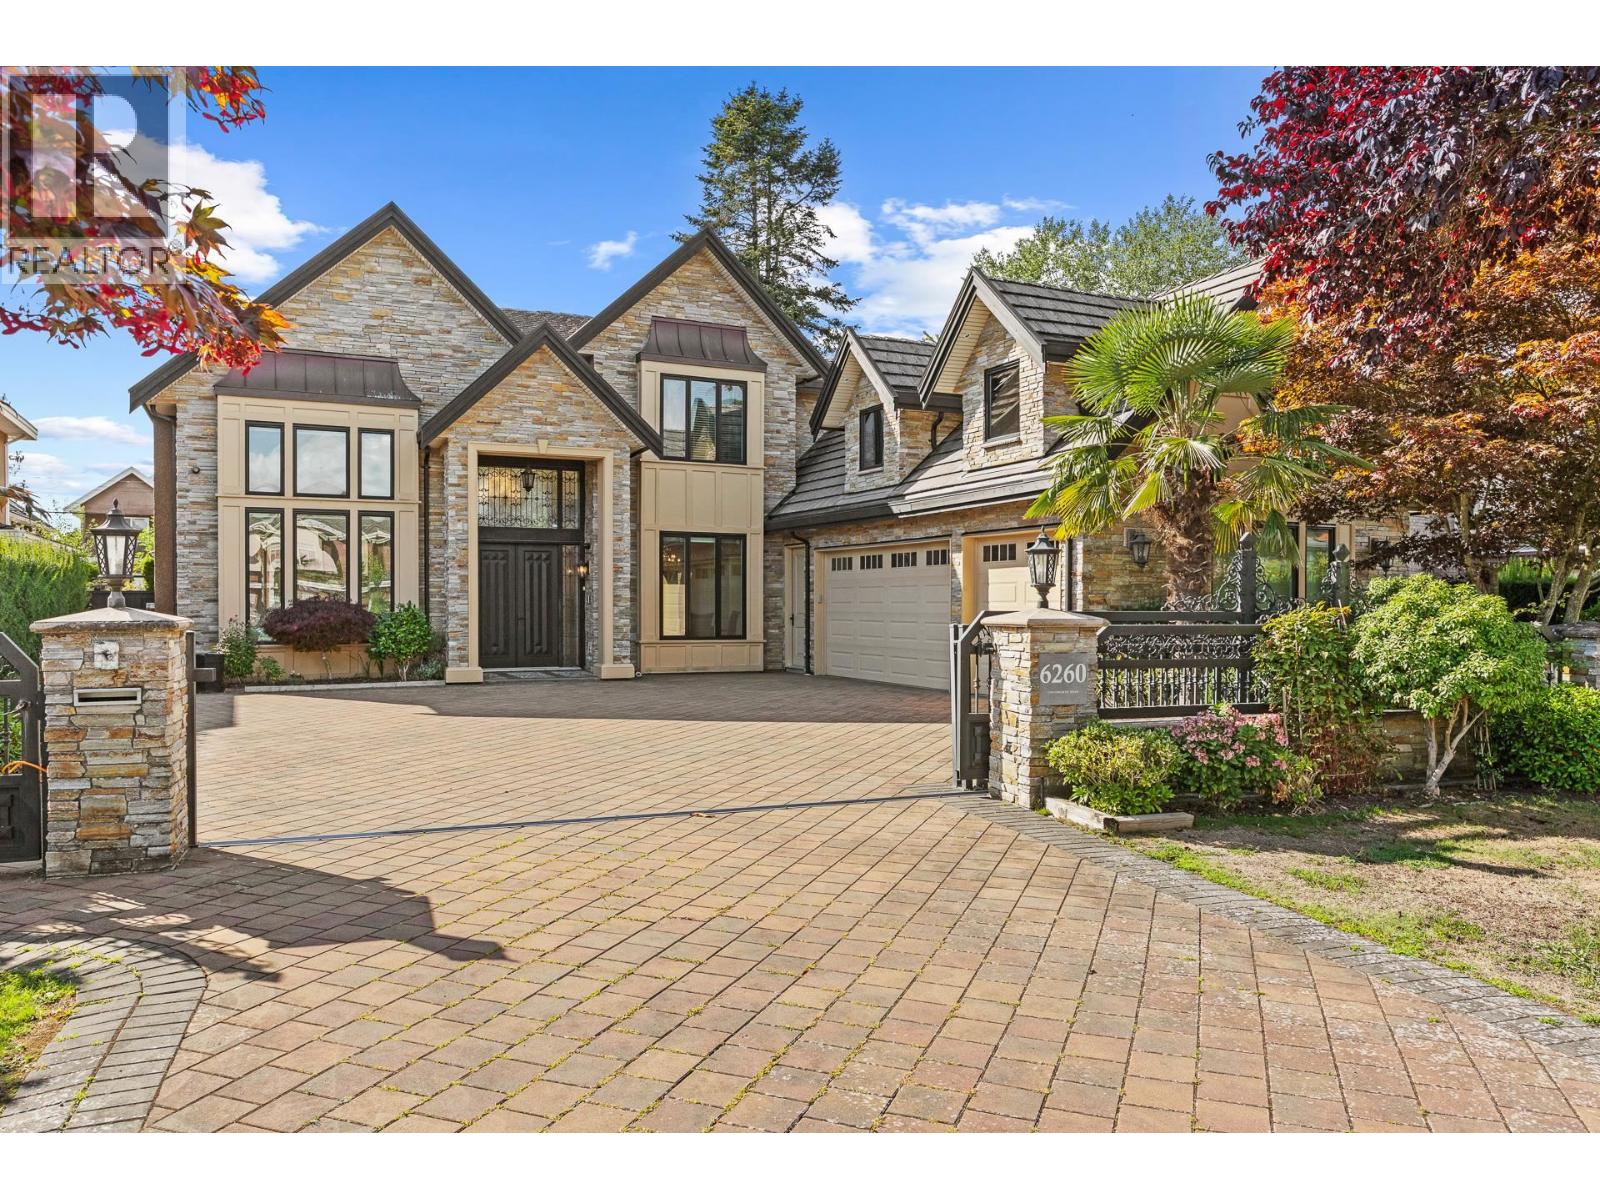
6260 Chatsworth Road
Richmond, British Columbia
. (id:63400)
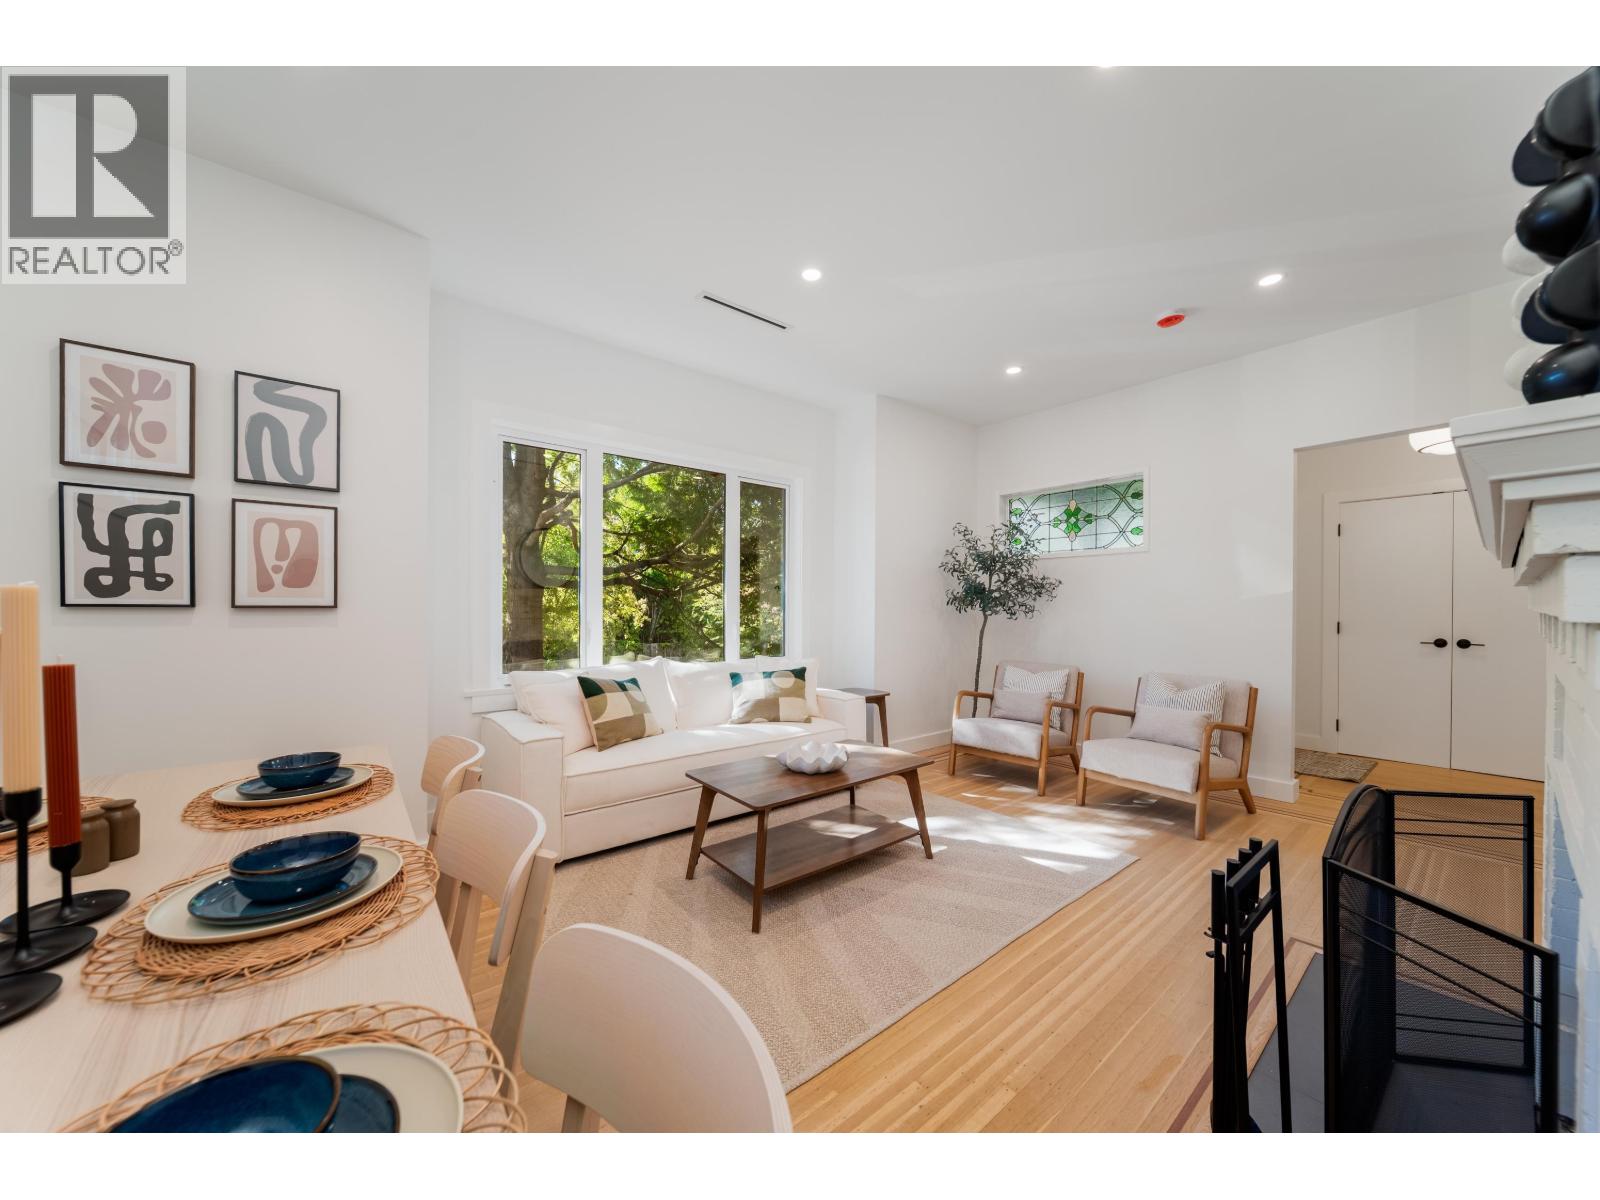
2280 Blenheim Street
Vancouver, British Columbia
High quality fully renovated home done with permits with a new legal 1 bedroom suite with private entry. Extensive upgrades include new windows, doors, heat pump with A/C, drain tiles, gutters, plumbing, updated wiring, & 3 full bathrooms. 2 new kitchens with quartz counters, Blum hardware & new appliances/laundry. Features a custom red oak staircase, refinished original hardwood, new flooring, lighting, landscaping, fencing & deck. Original wood-burning fireplace & stained-glass windows retained. Private backyard, lane access & 2 parking spots. Bayview & Kits school catchments. Walk Score 97, steps to Kits Beach, Arbutus Greenway, shops & restaurants. No oil tank. Fabulous home that has so much to offer. Sneak peak Friday Sept 4th 3:30-5:00 PM and Sunday Sept 6th 2:30-4:00 PM. (id:63400)
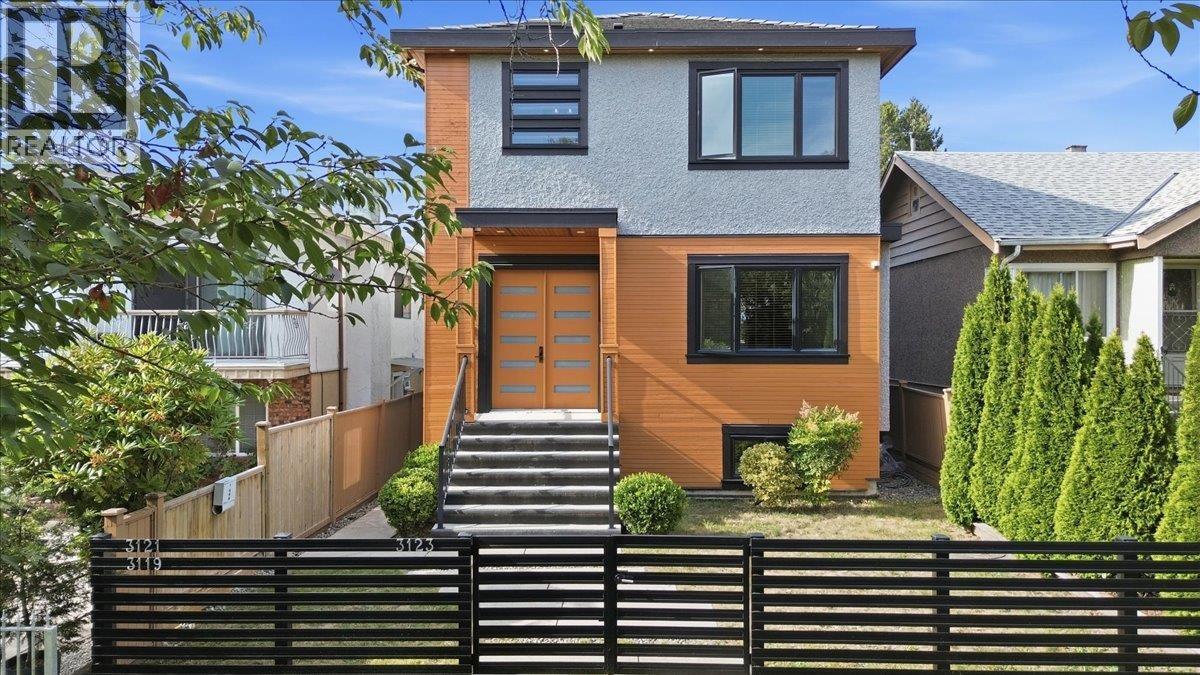
3123 E 7th Avenue
Vancouver, British Columbia
Exceptional custom-built 3-level family home with a laneway house, offering an outstanding floor plan and multiple legal mortgage helpers. Situated on a relatively flat lot in the highly desirable Renfrew neighborhood, this home enjoys beautiful north-facing mountain views. The main floor features a bright open-concept layout with spacious living, dining, and family rooms, complemented by a gourmet kitchen and separate wok kitchen. Upstairs offers 3 generously sized bedrooms, each with its own ensuite, including a luxurious primary suite with a private balcony. The lower level includes a legal 2-bedroom suite with high ceilings, plus an additional 1-bedroom suite that's ideal for extended family or extra rental income. Conveniently located within walking distance to SkyTrain. OH Sept. 6th (id:63400)
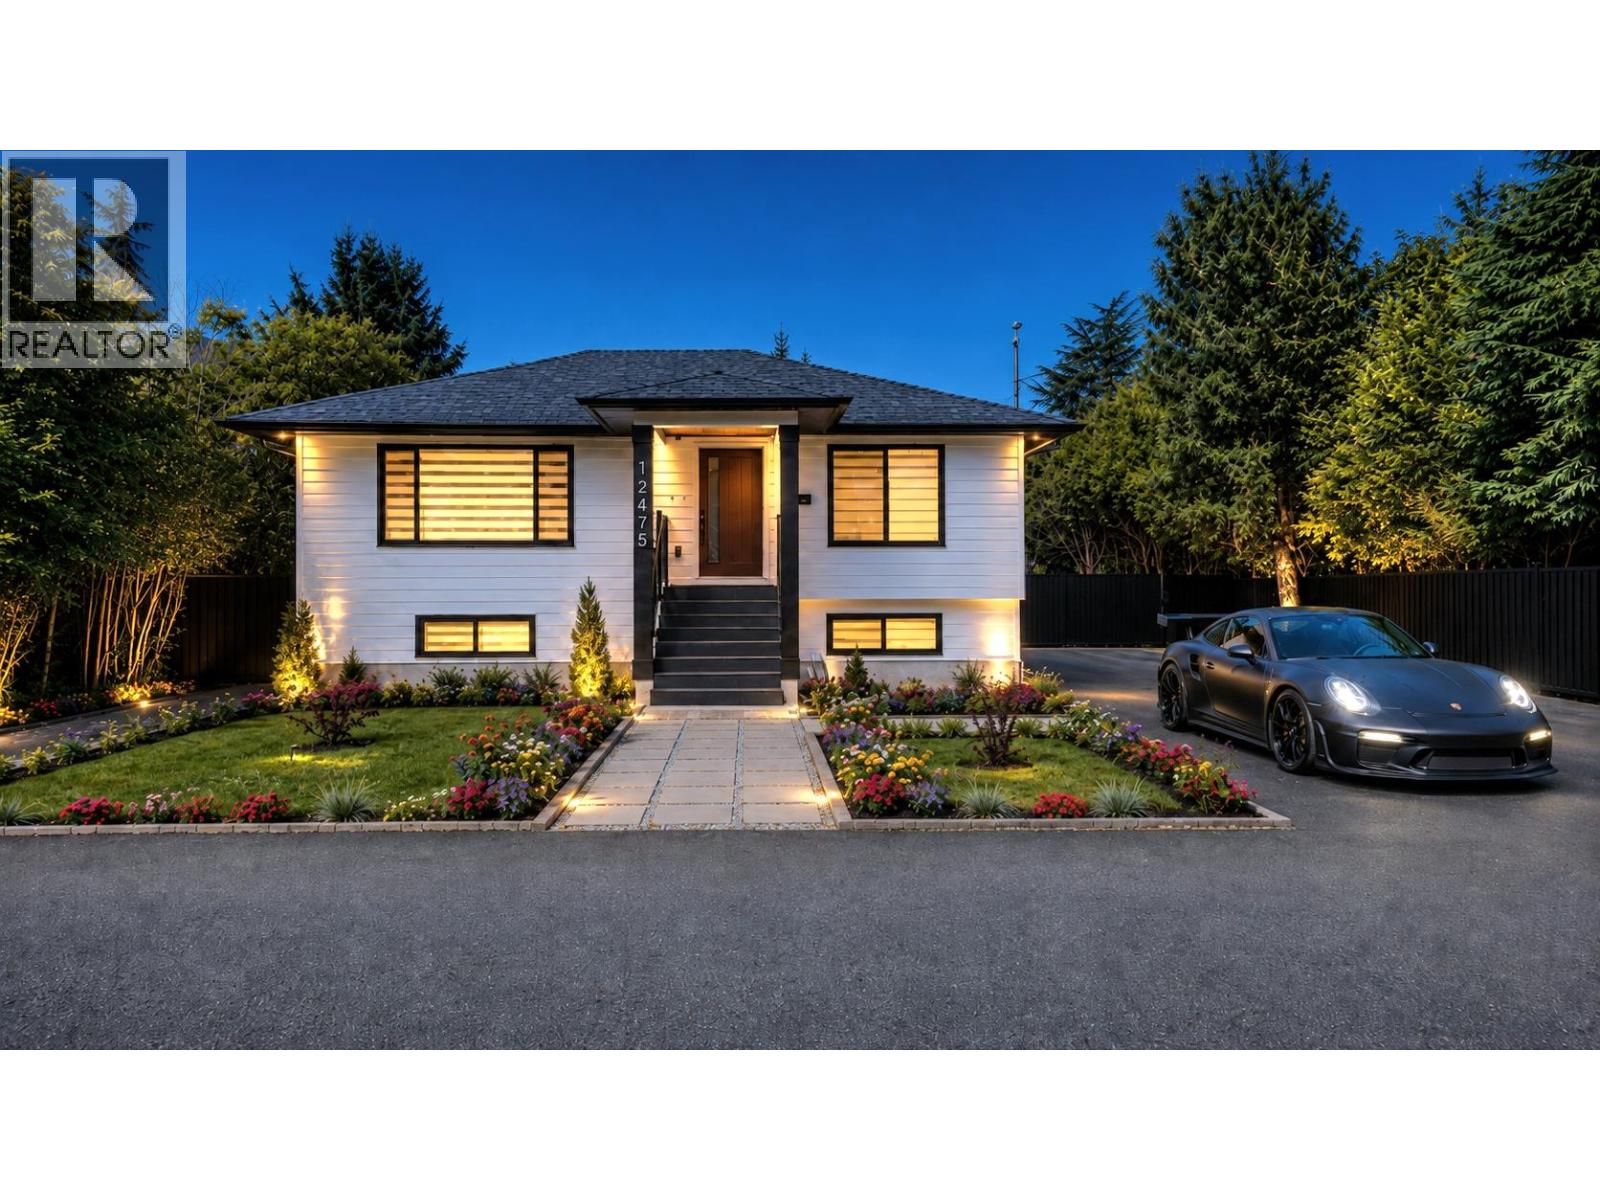
12475 208 Street
Maple Ridge, British Columbia
SUBSTANTIALLY REBUILT & EXPANDED - MOVE-IN READY. This beautifully transformed Maple Ridge home offers 6 bedrooms, 4 bathrooms and 2,704 sq. ft. on a generous 9,918 sq. ft. lot. Bright, modern and thoughtfully redesigned, it features two fully self-contained living spaces, including a lower Finished Basement with separate entry. The extensive permitted rebuild includes an approx. 1,000 sq. ft. addition, structural upgrades, new kitchens and bathrooms, updated plumbing, gas and electrical systems, 200-amp service, separate panels, two hot-water systems, upgraded insulation, energy-efficient windows, heat pump, A/C, fire sprinklers and EV charger. Enjoy a spacious deck, storage, refreshed exterior, landscaping and a large private yard in Northwest Maple Ridge. (id:63400)
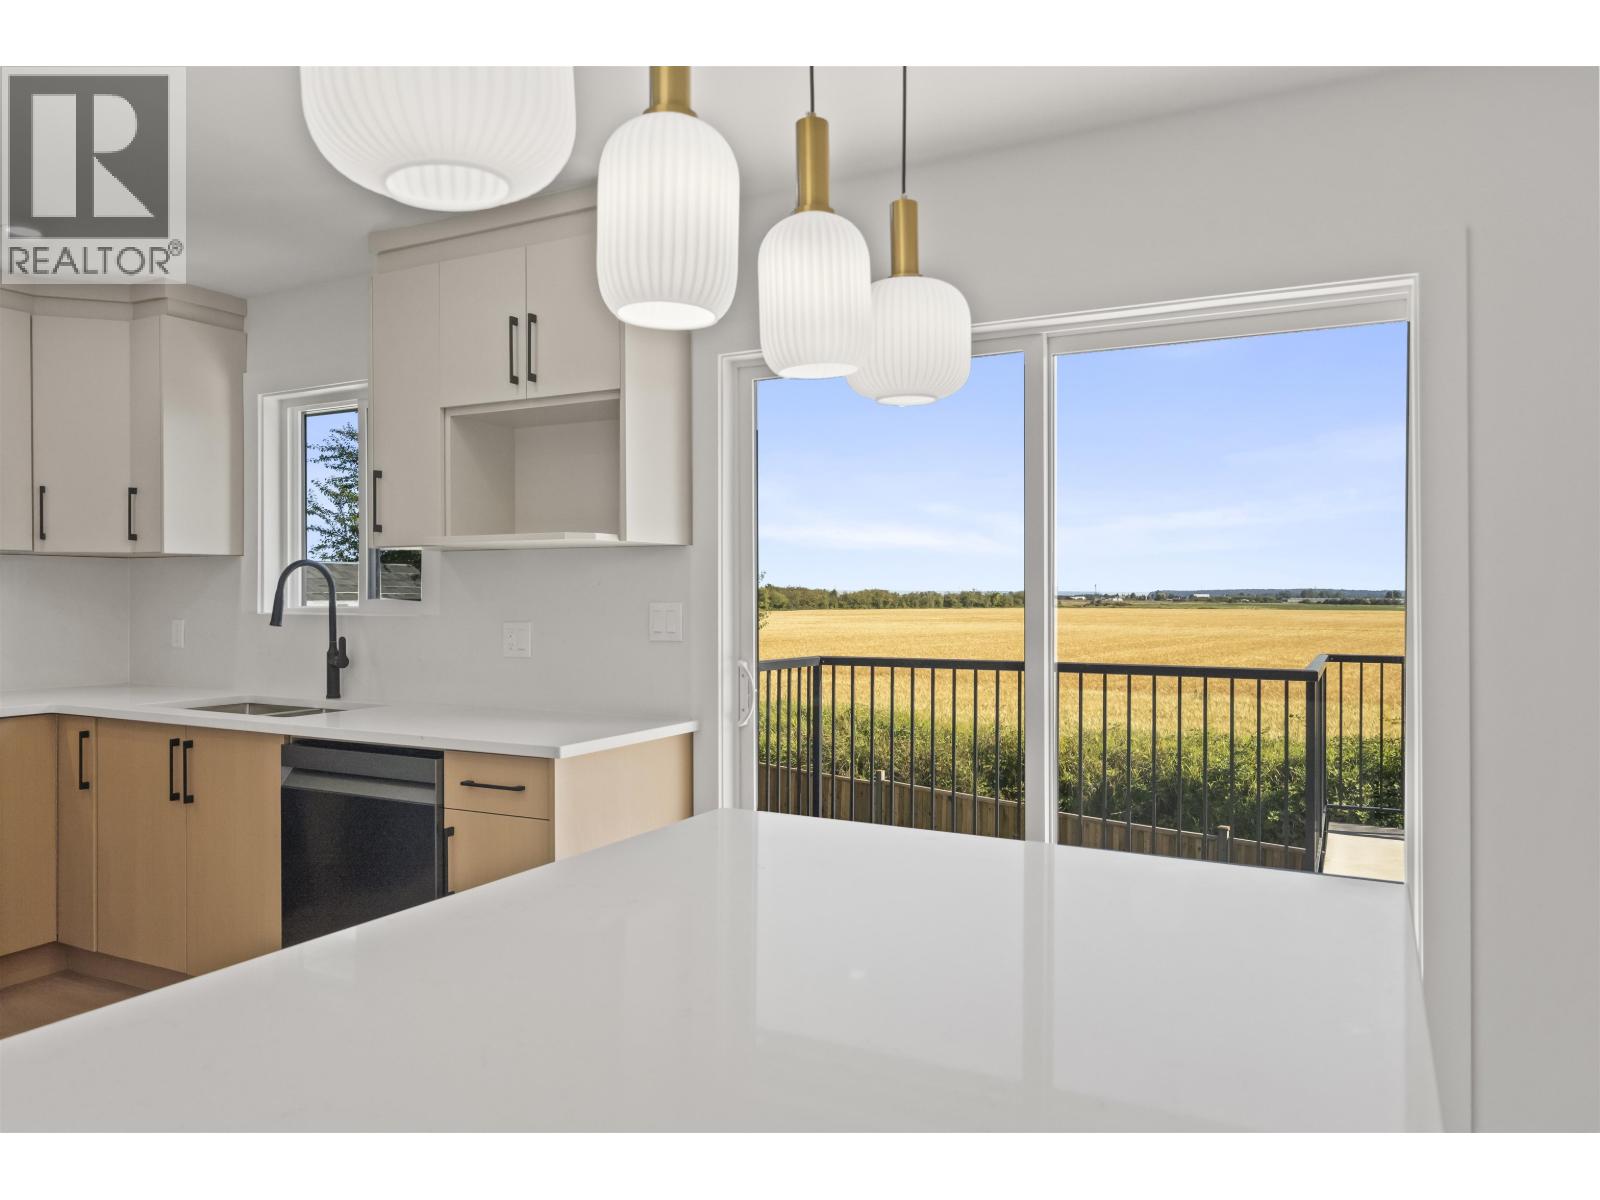
5548 44 Avenue
Delta, British Columbia
* Scenic Farm Views!*Beautifully renovated and move-in-ready home offering modern comfort, quality upgrades, and stunning scenic farm-landscape views. The property has been extensively updated with new flooring, cabinets, tileworkmenship, windows, lighting fixtures, furnace, heat pump, A/C, and hot water tank. Additional improvements include a new garage door, EV charging port in the garage, new fencing, and refreshed exterior landscaping. Enjoy peaceful open views while being conveniently located near schools, parks, shopping, restaurants, and major transportation routes. With extensive renovations completed throughout, this home offers a rare combination of style, comfort, privacy, and long-term value. Simply move in, relax, and enjoy. For any showing please contact listing agent first. (id:63400)
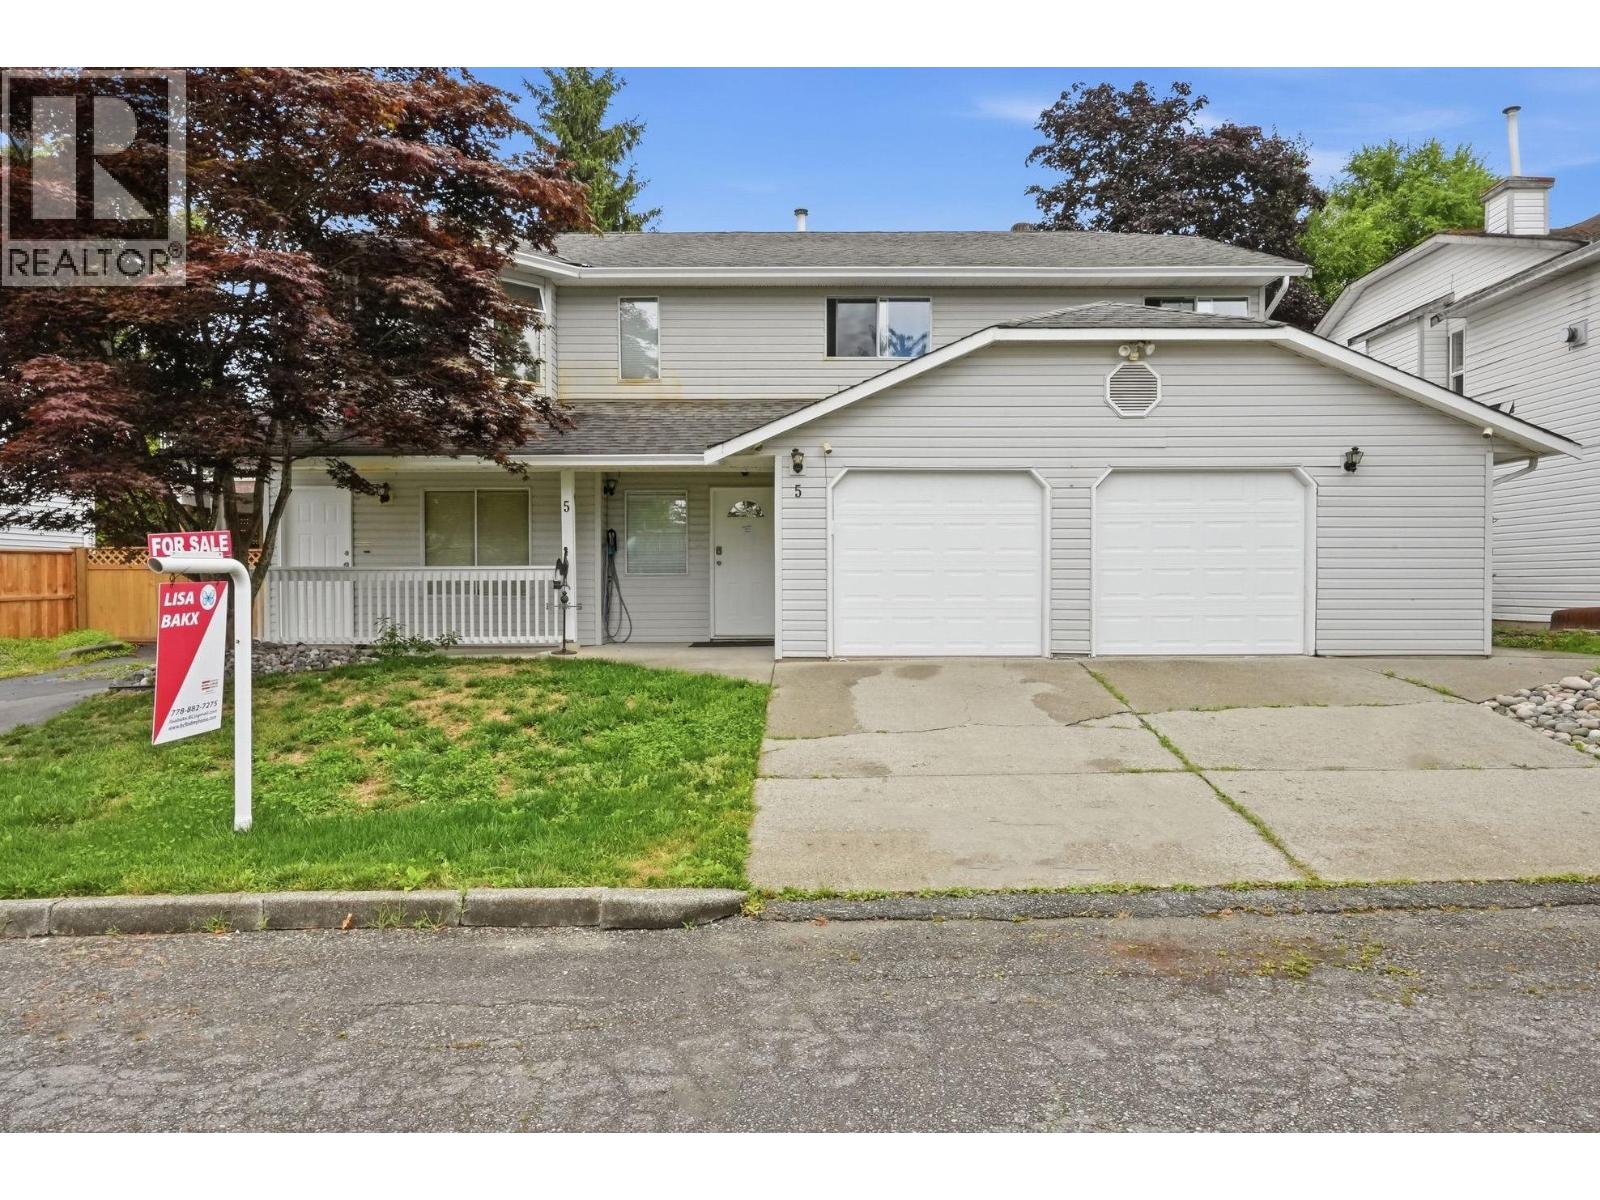
5 11954 Hawthorne Street
Maple Ridge, British Columbia
Updated Maple Ridge home! The main floor features 3 bedrooms, including a primary with an ensuite. Features include a renovated kitchen with stainless steel appliances, hot water on demand, air conditioning and upgraded bathrooms. The walk-out lower level offers a large rec room, and a 4th bedroom. And also a 1-bedroom suite, with its own separate entrance, it's the perfect mortgage helper! Bonus, extra large garage with RV/boat parking! Close to many schools, including top tier private school Meadowridge School 1.7 km away. Centrally located/close to all amenities, and 6 km away from the stunning Golden Ears park! OPEN HOUSE: Saturday, Sept 12th, 1:00 - 3:00 pm. (id:63400)
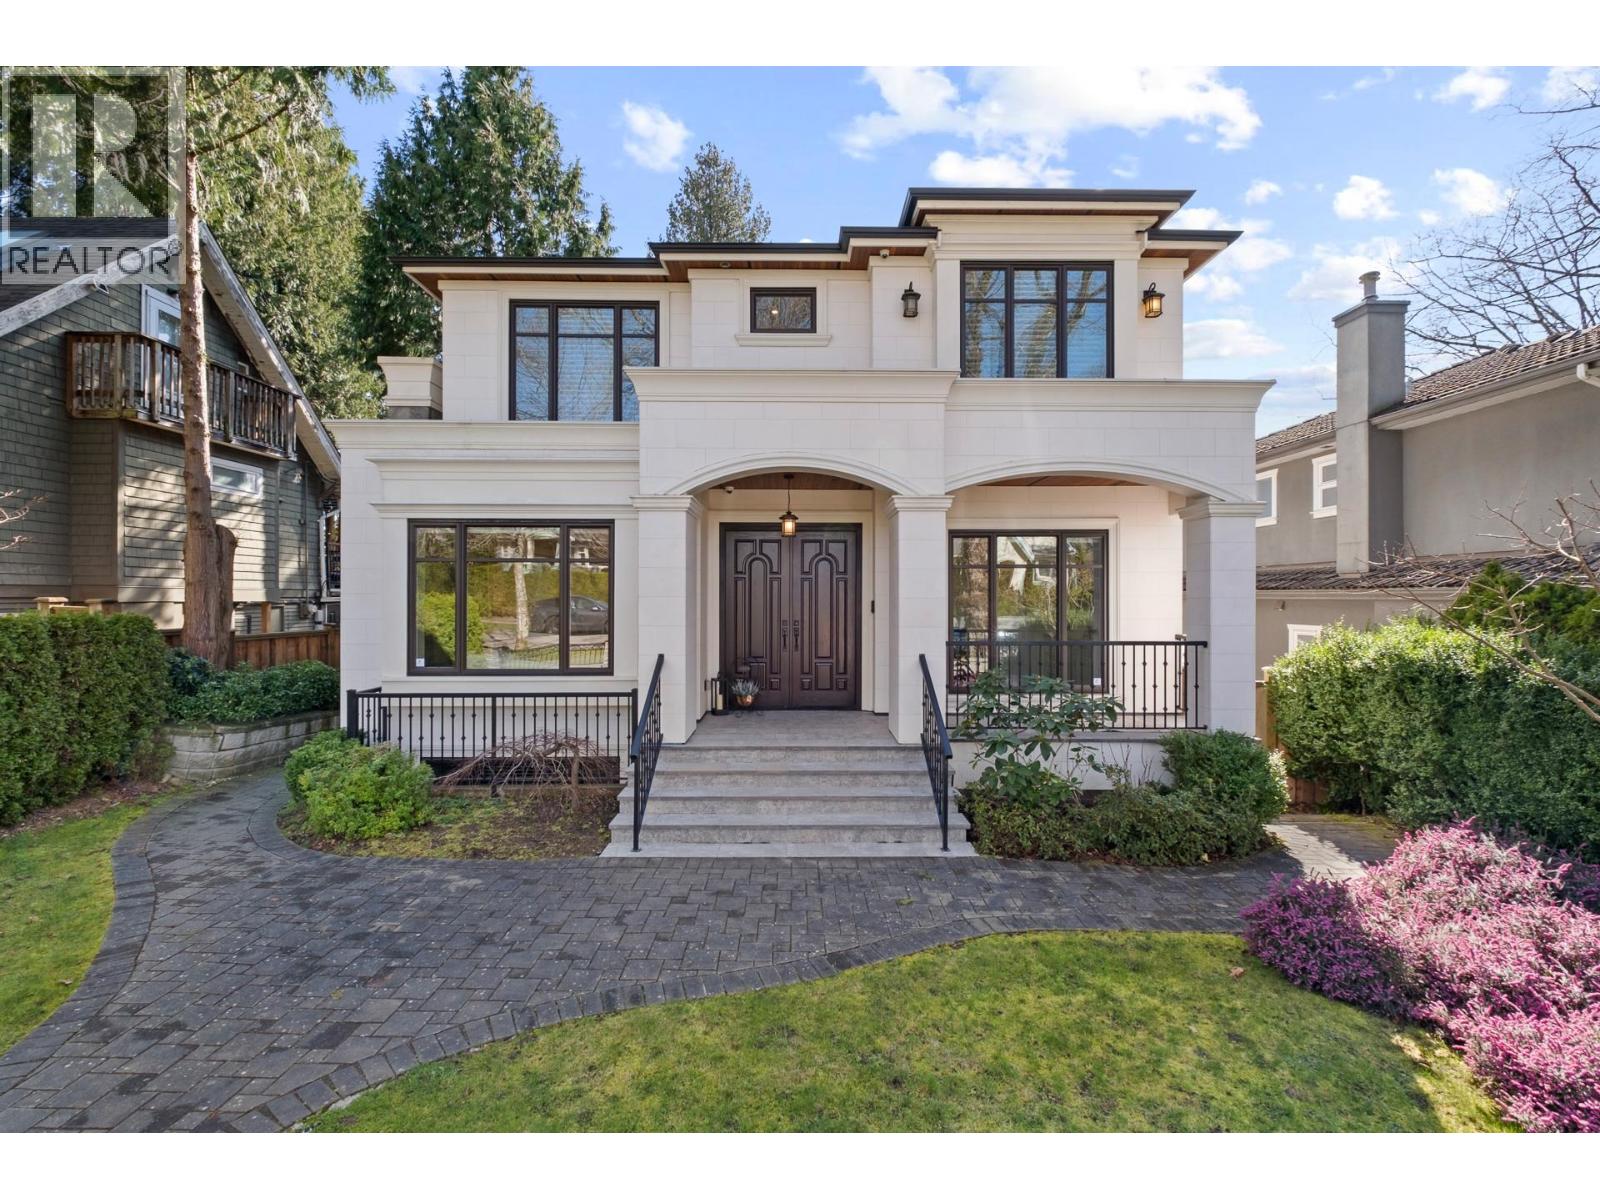
3676 W 28th Avenue
Vancouver, British Columbia
Beautiful custom built home with south-exposed backyard. Short drive to Crofton, St. George´s, York, UBC, Kerrisdale community centre and plenty of gourmet markets, restaurants, cafes, shops and services. Many features including air conditioning throughout, wok kitchen, mud room, recreation/media room with a bar area, upstairs 4 bedrooms, large laundry room with lots of storage closets, plus a BONUS 2 bedrooms basement rental suite for in-laws or mortgage helper. School catchments include Lord Kitchener Elementary and Lord Byng Secondary. (id:63400)
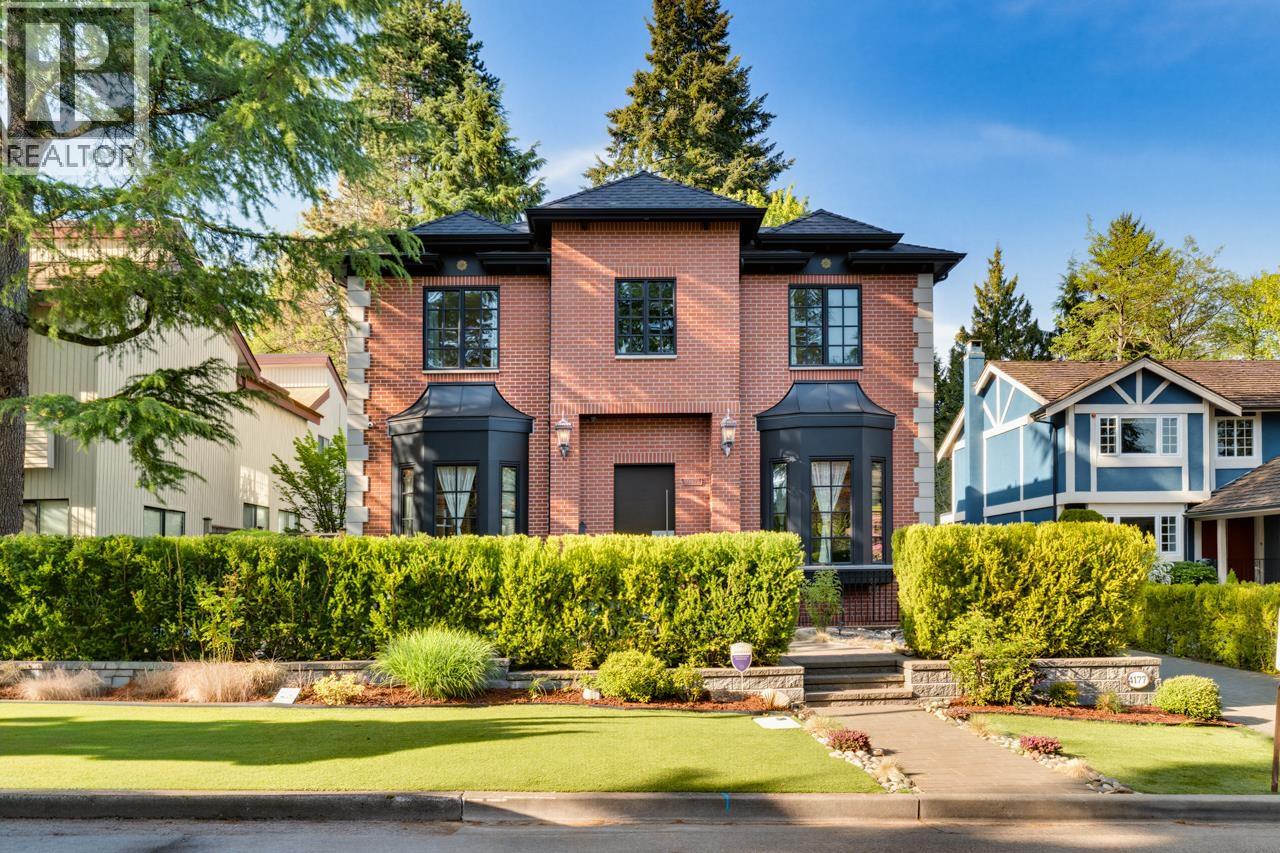
4177 Doncaster Way
Vancouver, British Columbia
A unique masterpiece in desirable neighbourhood Dunbar. You will be amazed by a blend of contemporary Western & Chinese style. Exquisite craftsmanship & details throughout this home includes hand crafted millwork, French doors, crystal chandeliers, golden crown moulding, rich hardwood floors, Italian tiles Versace & custom designed sinks Kohler. Open kitchen is equipped w/high-gloss cabinetry, granite countertops, a central island & SS Miele & Wolf. Upstairs 4 ensuited bdrms includes 2 mstr bdrms w/fully finished decoration walls. Bright basement features huge recreation room w/wet bar, temperature control wine cellar, media room, chinese tea rm, sauna/steam, 1 bdrm. Just 5 mins walk to St. George's (senior & junior)! Easy access to shopping, UBC etc.Call to arrange your Vip showing. (id:63400)
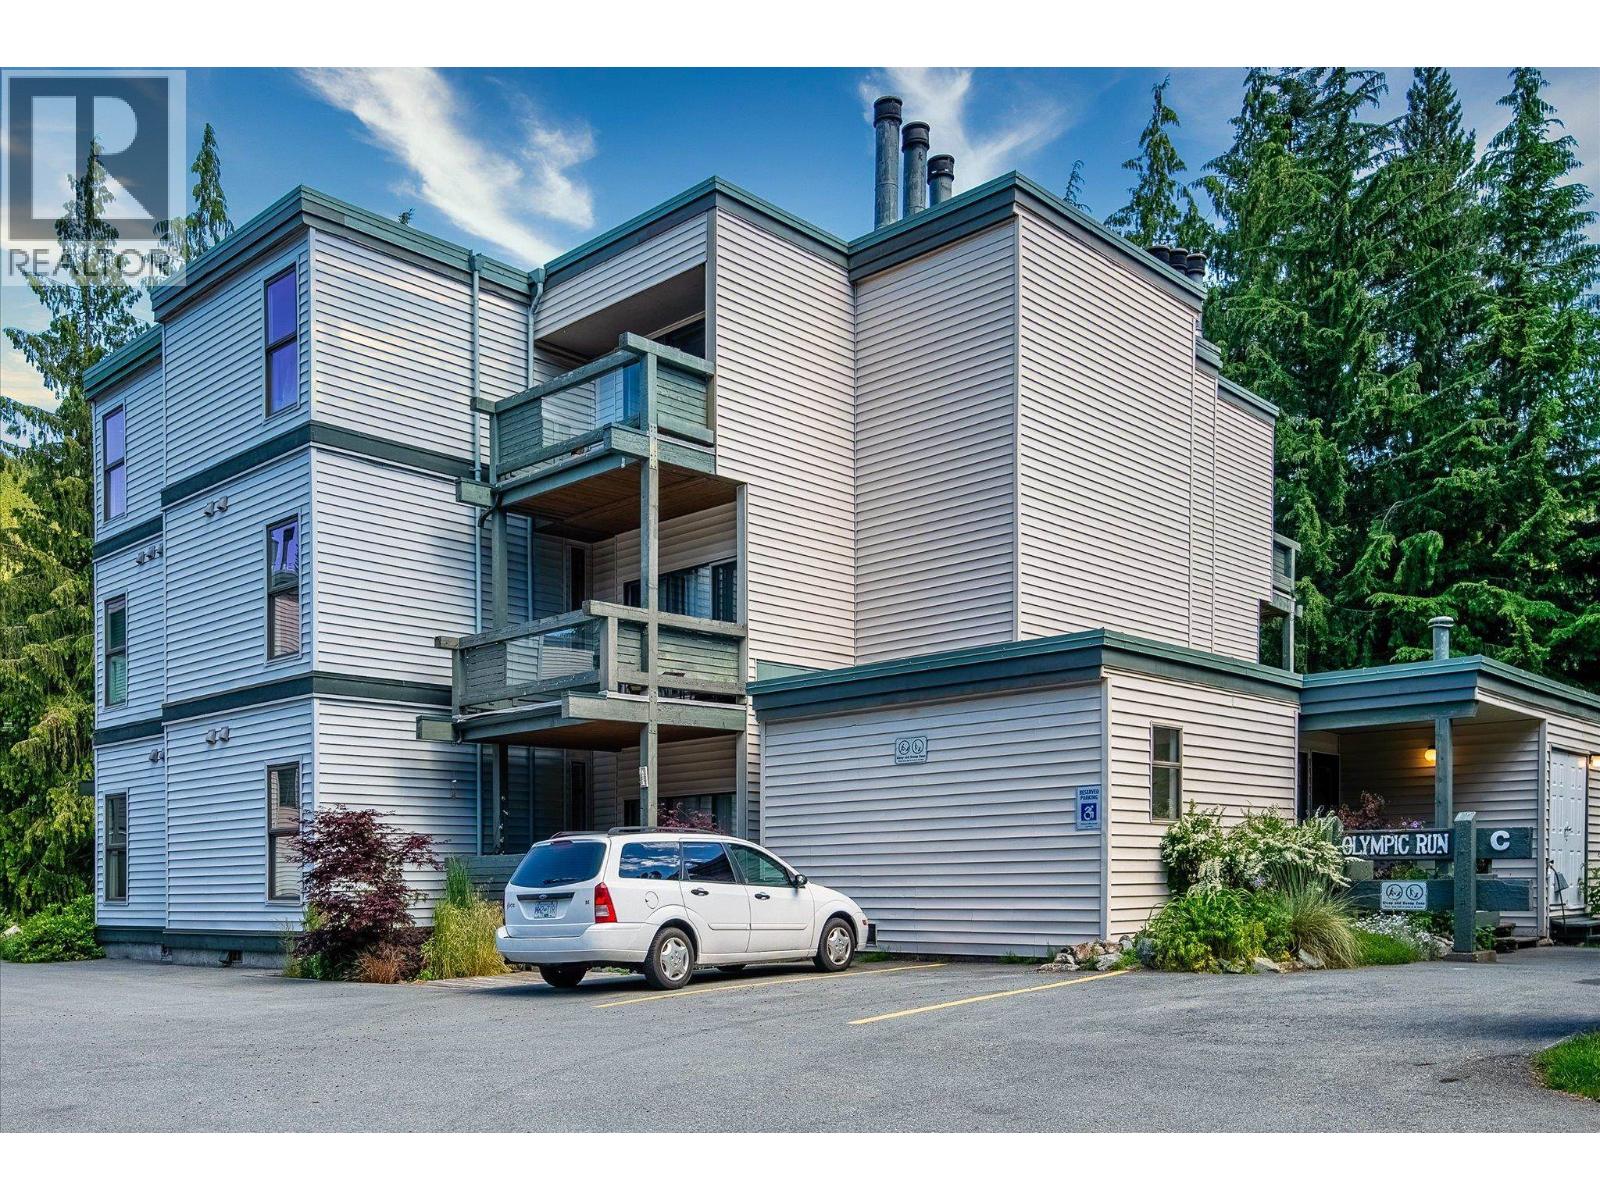
Cp2 1400 Alta Lake Road
Whistler, British Columbia
Lakeside living! Spacious, sun drenched 1 bed/1 bath penthouse condo in Tamarisk, a quiet residential complex on the shores of Alpha Lake with a dock and canoe/sup/kayak storage. Easy access to Creekside Village shops and gondola, and a new lit trail to Function Junction - perfect for full time or weekend. Open concept with large living room featuring a faux stylish stone, clad wood burning fireplace, dining area, fully equipped kitchen, spacious bedroom, cozy sauna and balcony. South west exposure provides all day sun and a peek-a-boo view of Whistler Mountain. Extra storage in the building, along with shared laundry. C building is right on the lake and has priority parking for 2 vehicles right out front and 2 additional spots in the main lot. No short term rentals, and no GST. (id:63400)
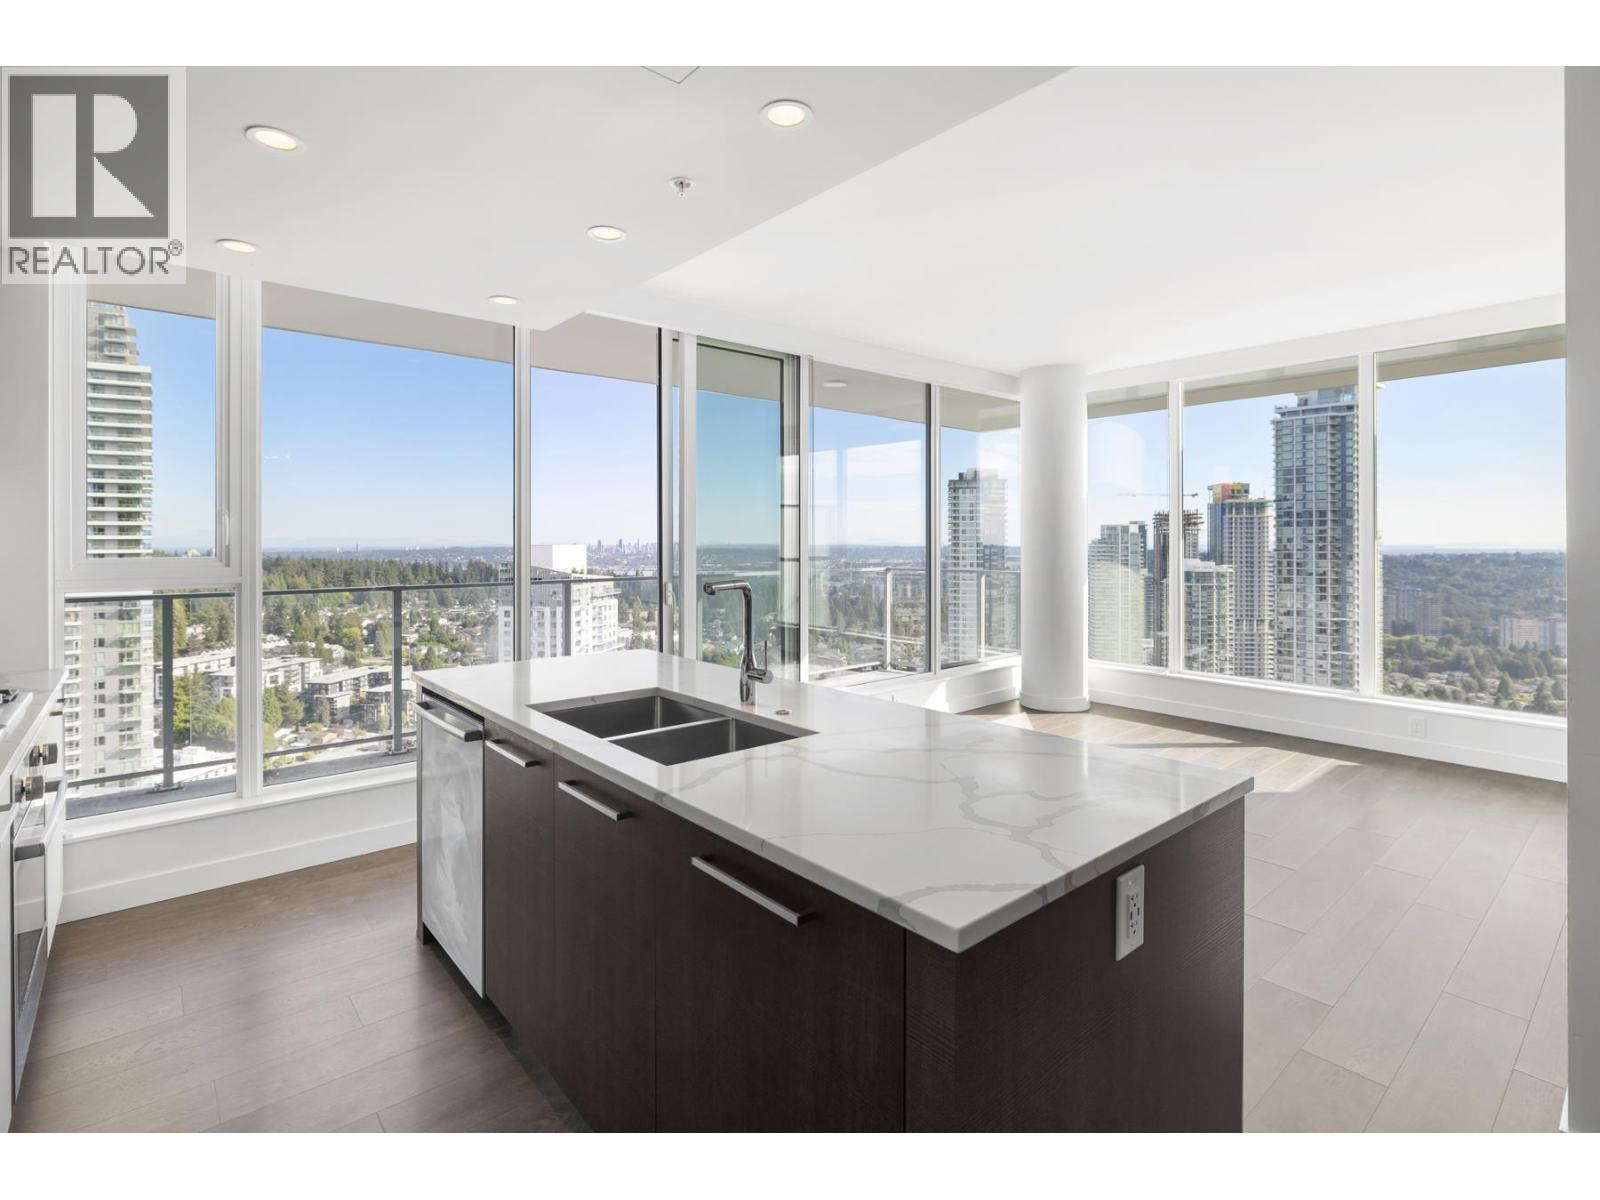
3006 567 Clarke Road
Coquitlam, British Columbia
Elevated living in the heart of West Coquitlam! This LIKE-NEW 2 BED + DEN home has breathtaking sweeping view of mountains and cities. This urban oasis features air conditioning, bright open concept layout, floor to ceiling windows, and 2 full spa-inspired bathrooms, and a 250 SQFT balcony, all which blend style and functionality seamlessly. Immerse yourself in the vibrant Burquitlam neighbourhood, steps to shopping malls, restaurants, banks, YMCA, Skytrain Station, & major bus routes. Over 20,000 SQFT of luxury amenities including gym, yoga room, guest suites, sauna, karaoke room, indoor & outdoor basketball courts, dog park, 24/7 concierge, kids playground & rooftop lounge with BBQ stations. Includes 2 parking + 1 storage locker, EV charging, & remainder of 2-5-10 Years New Home Warranty. (id:63400)
412 995 W 59th Avenue
Vancouver, British Columbia
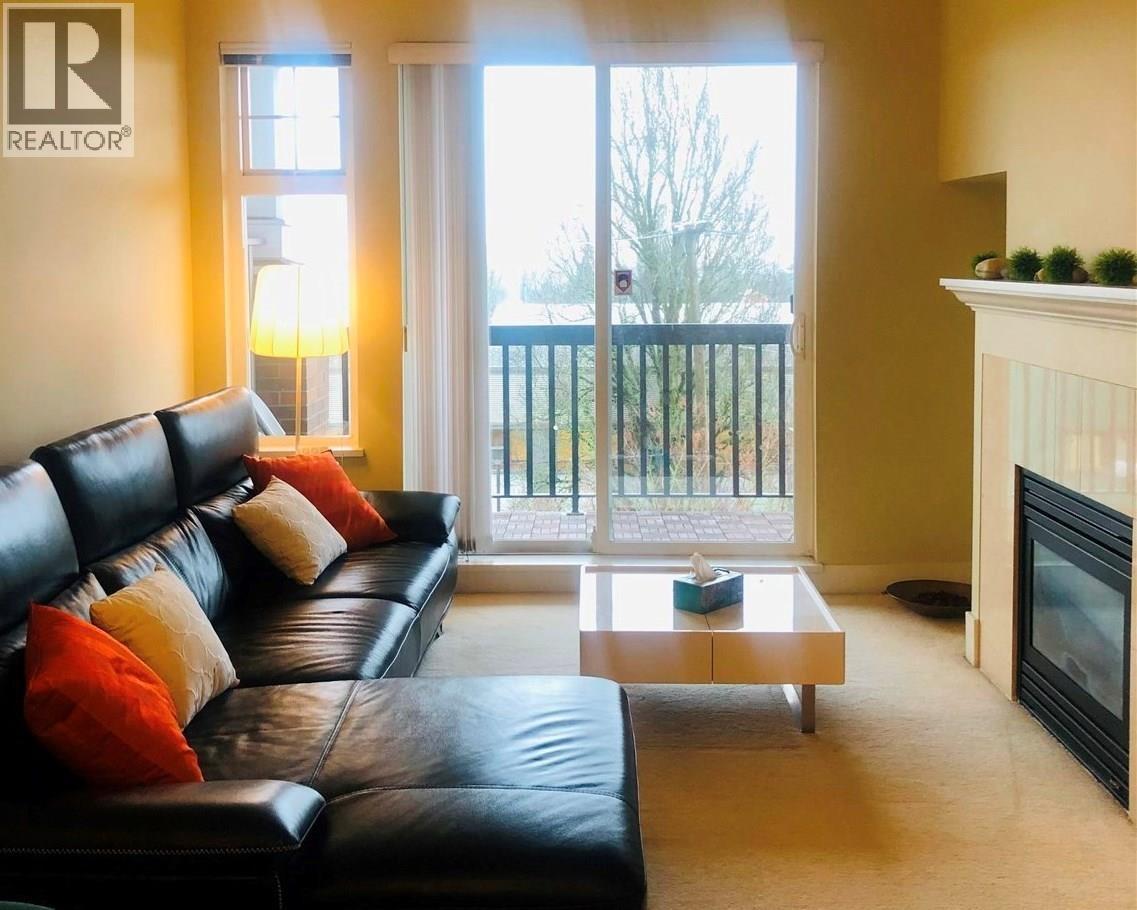
South facing penthouse unit at Churchill Garden, two bedroom and two bathroom located in the Prime South Cambie area, functional floor plan with plenty of natural light, overlooking beautiful mountain and city and park view. Minutes to walk to Churchill Secondary (with IB program) and Laurier Elementary, Marpole/Oakridge community centre. Easy access to Downtown Vancouver, Oakridge Shopping Centre, Richmond, YVR and public transit. Nicely constructed by renowned developer Polygon. Don't miss this great opportunity! Book your private appointment! Open house : Sept 12 Sat 2-4pm. (id:63400)
8268 Saba Road
Richmond, British Columbia
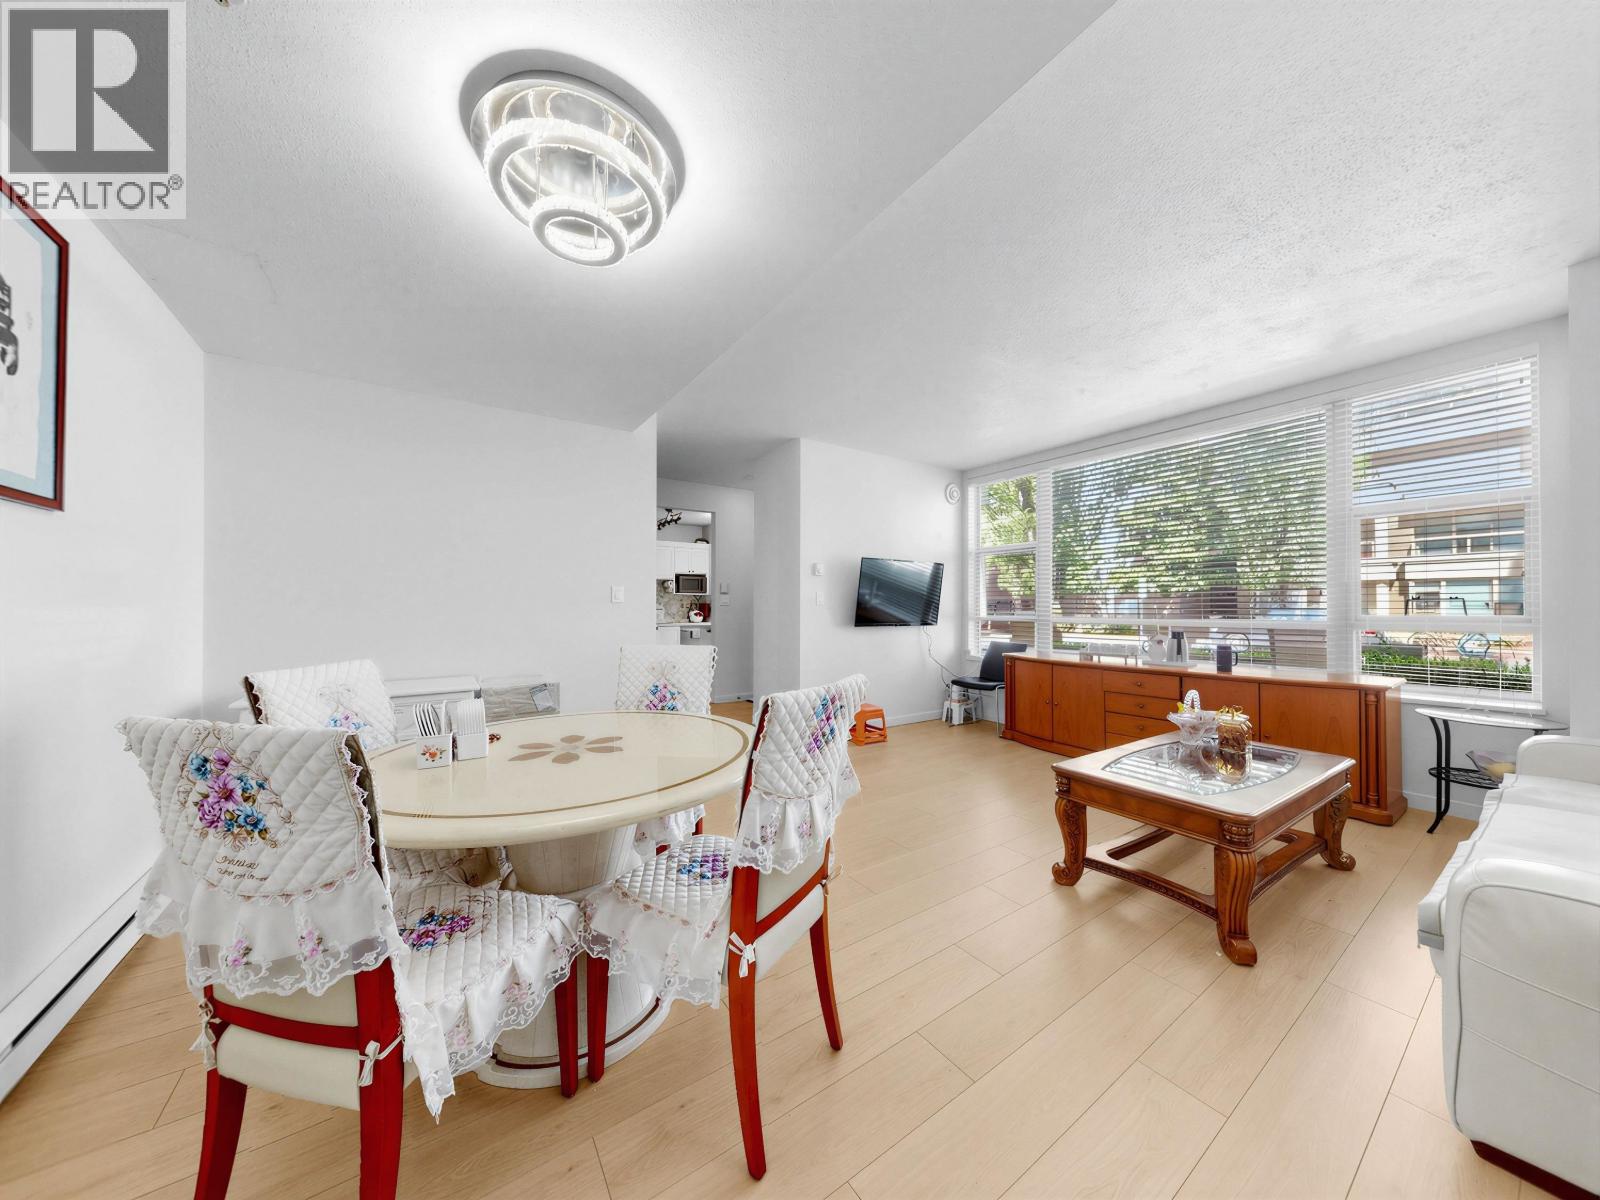
Open Houses: September 8, 12 & 13, from 1:00-4:00 PM. All offers, if any, must be submitted to Michael at michael@drevanrealestate.ca by 5:00 PM on September 14. (id:63400)
112 4955 River Road
Delta, British Columbia
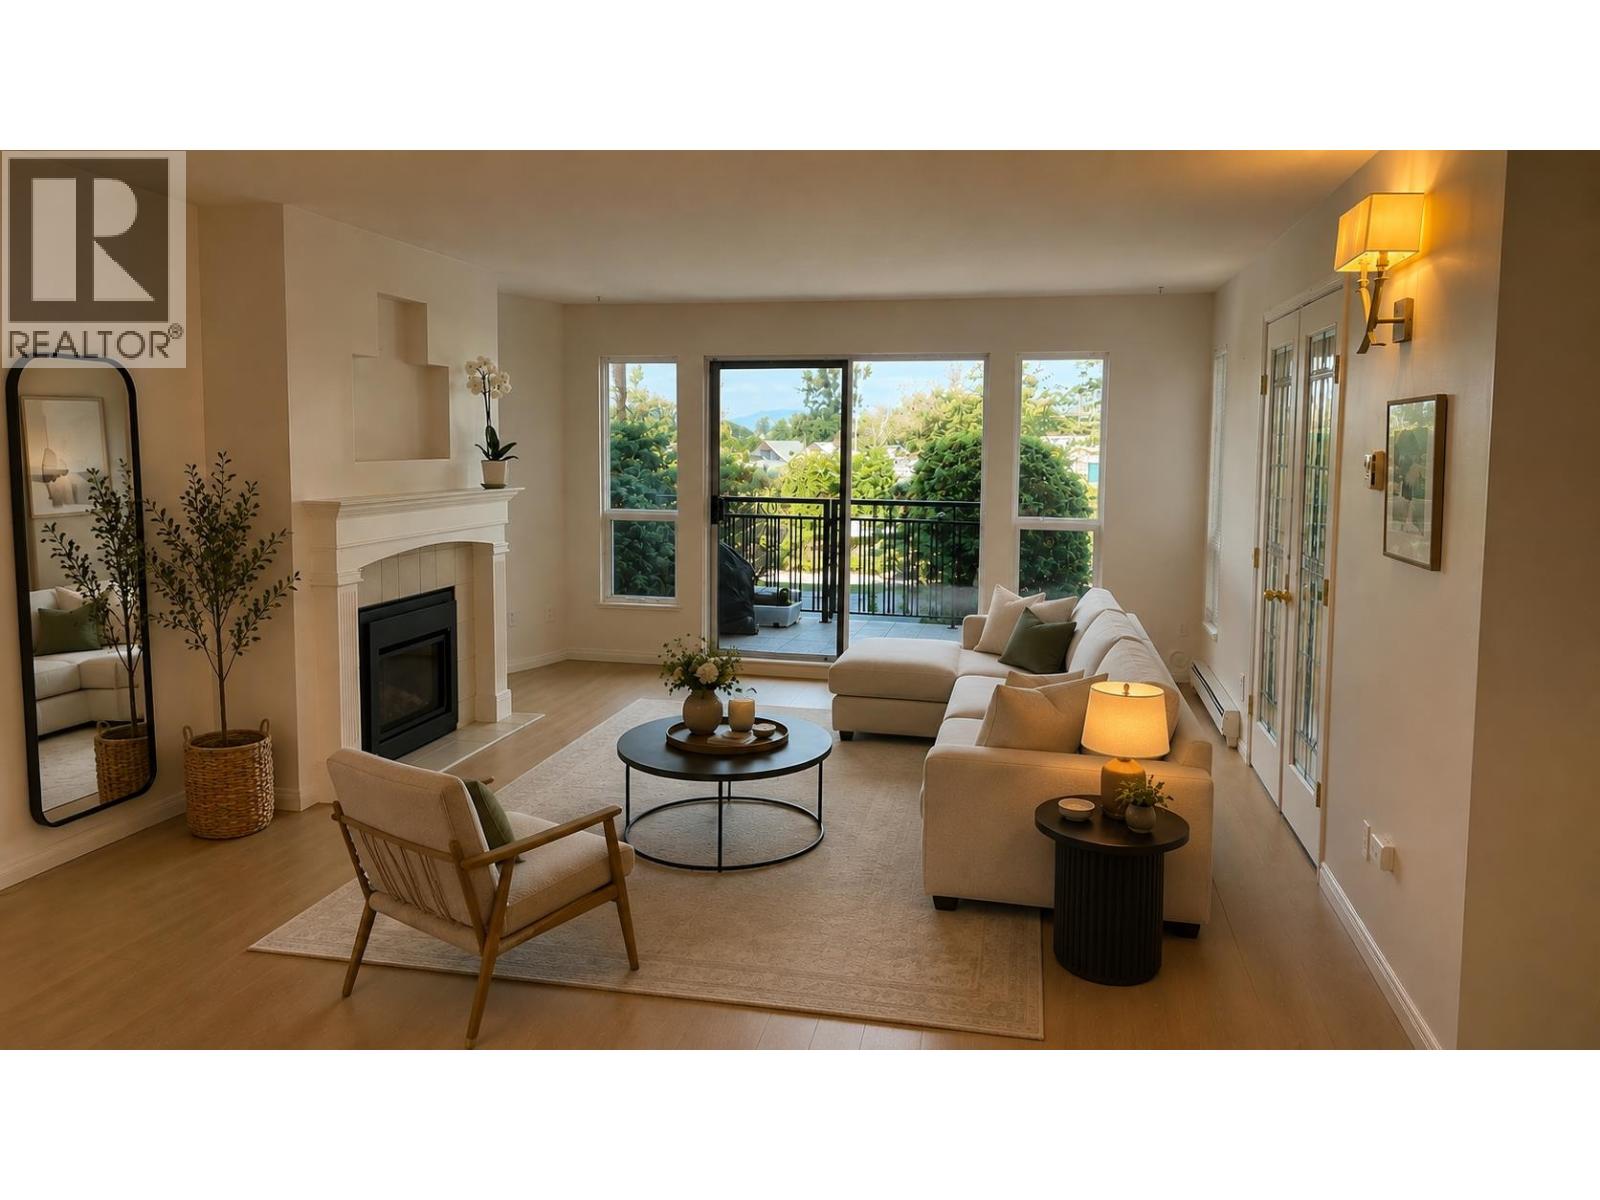
Gorgeous patio corner suite at the SHOREWALK! Unobstructed views of the Marina & waterfront, Spacious & bright, this updated home offers 3 bedrooms 2 full baths, a generous living, dining area, plus a large kitchen with an eating area. New laminate plank floors in the living dining area, new lighting, & a gas fireplace for cool nights. The large primary bedroom is perfect for all your furnishings. The ensuite has new laminate floors. The other two bedrooms are great for your family, guests or a home office. Newer washer & dryer & well-maintained kitchen appliances. One parking in garage is just three steps down & outdoor parking stall by your front door. Visitor parking too! Enjoy a walk along the waterfront & to all the nearby shops & restaurants. (id:63400)
3806 4880 Bennett Street
Burnaby, British Columbia
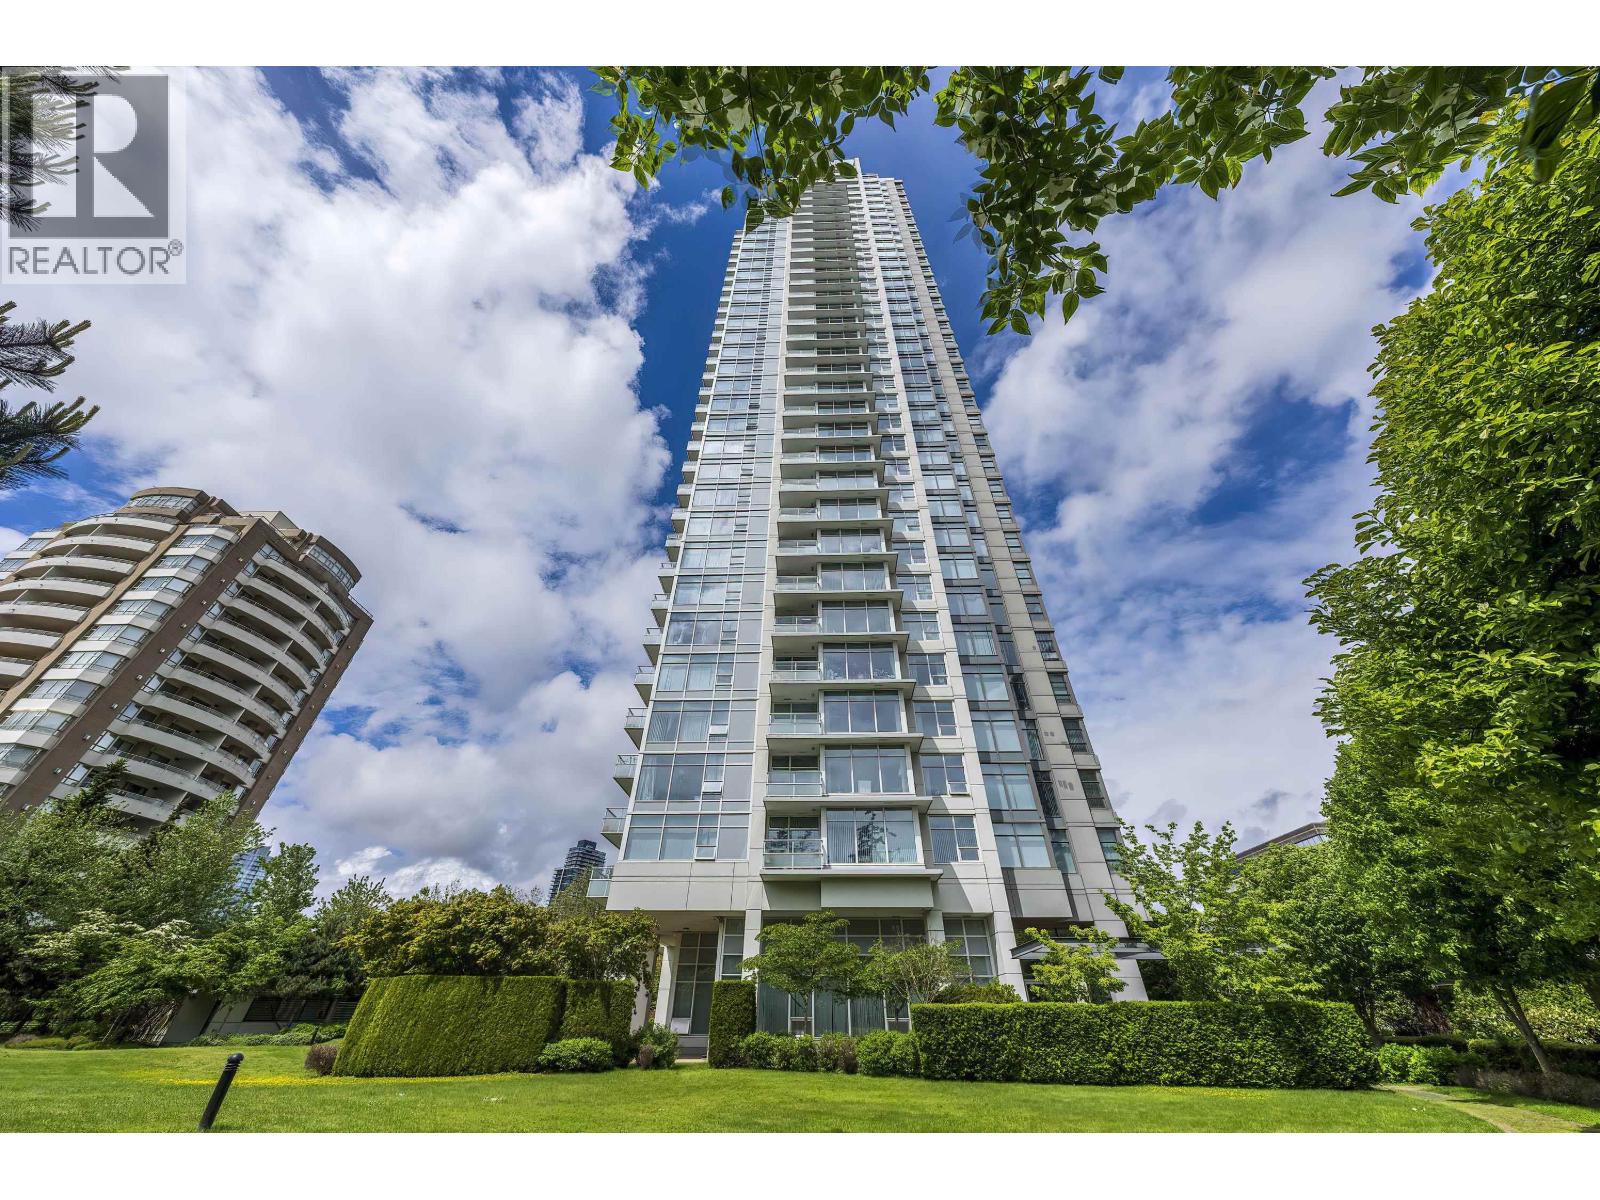
Rare high-floor luxury at he Chancellor by Polygon in prime Metrotown! This spectacular 38th-floor home offers gorgeous, unobstructed city views from all rooms - living area, bedroom, and the large private balcony. Featuring a bright, functional layout with floor-to-ceiling windows and a modern quartz kitchen, this residence delivers high-rise elegance at its finest. Feature Highlights: * Rare Parking & Storage: 2 side-by-side parking stalls + 1 storage locker. * EV Convenience: Visitor parking equipped with EV charging. * Resort-Style Amenities: Building caretaker/concierge service, fitness centre, guest suite, and social lounge. * Unbeatable Location: Steps to Metropolis at Metrotown, SkyTrain, Bonsor Recreation Centre, parks, and top dining. Video Link: https://youtu.be/acXGARaLrx4 (id:63400)
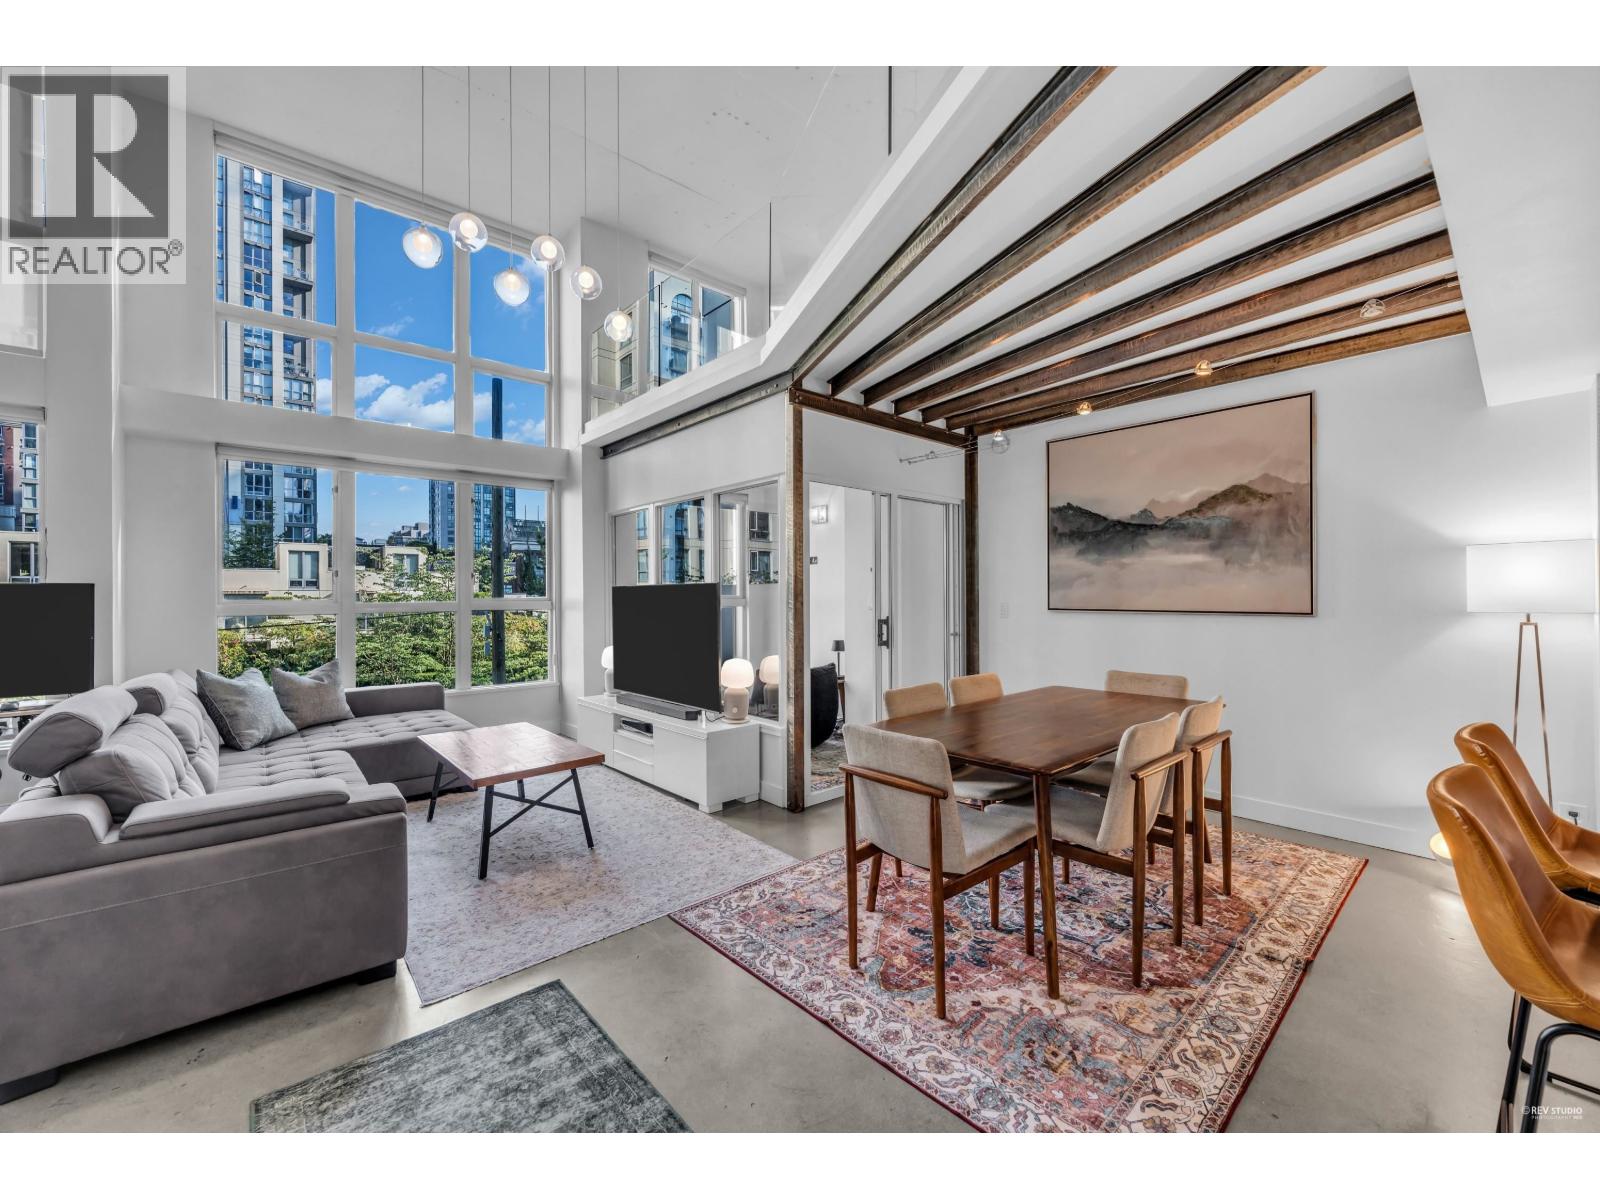
209 1238 Seymour Street
Vancouver, British Columbia
Experience stylish loft living at the iconic Space Lofts! This beautifully renovated home perfectly blends modern finishes with dramatic industrial character. Soaring 16-foot floor-to-ceiling windows flood the space with natural light, complemented by polished concrete floors and a striking floating staircase. The open-concept main level features a spacious living and dining area, versatile den, and updated kitchen with stainless steel appliances. Upstairs, the loft-style bedroom offers custom storage plus additional flex space perfect for a home office or reading nook. Quiet-side location in a pet and rental-friendly building, all in the heart of the city. Open house Friday Sept 4th, 11am to 1pm & Saturday Sept 5th, 2 to 4pm (id:63400)
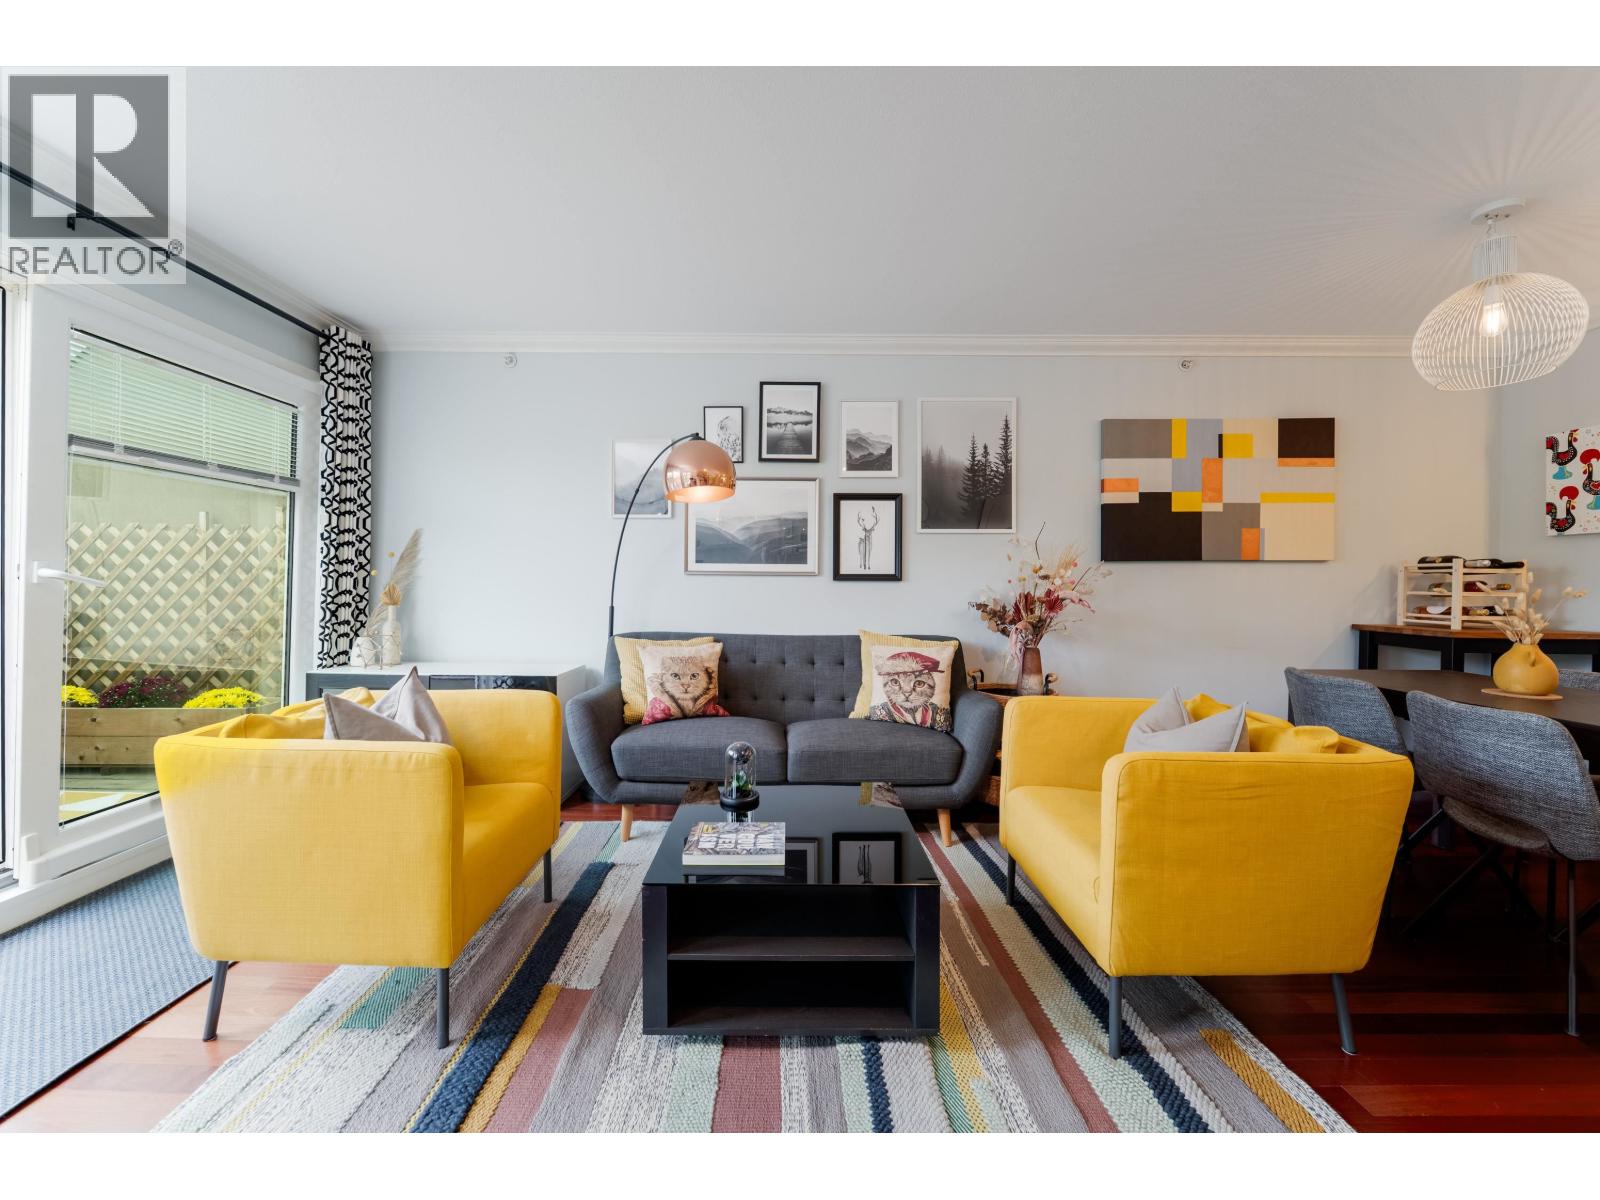
404 2161 W 12th Avenue
Vancouver, British Columbia
Welcome to The Carlings! This beautiful north-facing junior 2 bedroom, 2 bathroom home is situated on the top floor, quietly positioned on the desirable side of the building. The open-concept living space is filled with natural light and features hardwood floors, gas fireplace, elegant office nook, amazing and private deck and updated kitchen. The spacious primary bedroom accommodates a king-size bed and features a walk-through closet and ensuite. The versatile second bedroom, currently configured as a home office, can easily be converted back to a bedroom and features a large skylight, generous closet and built-in shelving with close access to second full bath. Enjoy in-suite storage, 1 parking and 1 locker. Fully rain-screened building with major updates and elevator modernization paid. Steps to parks, schools, cafes, transit, future SkyTrain and Arbutus Greenway. Open House CANCELLED (id:63400)
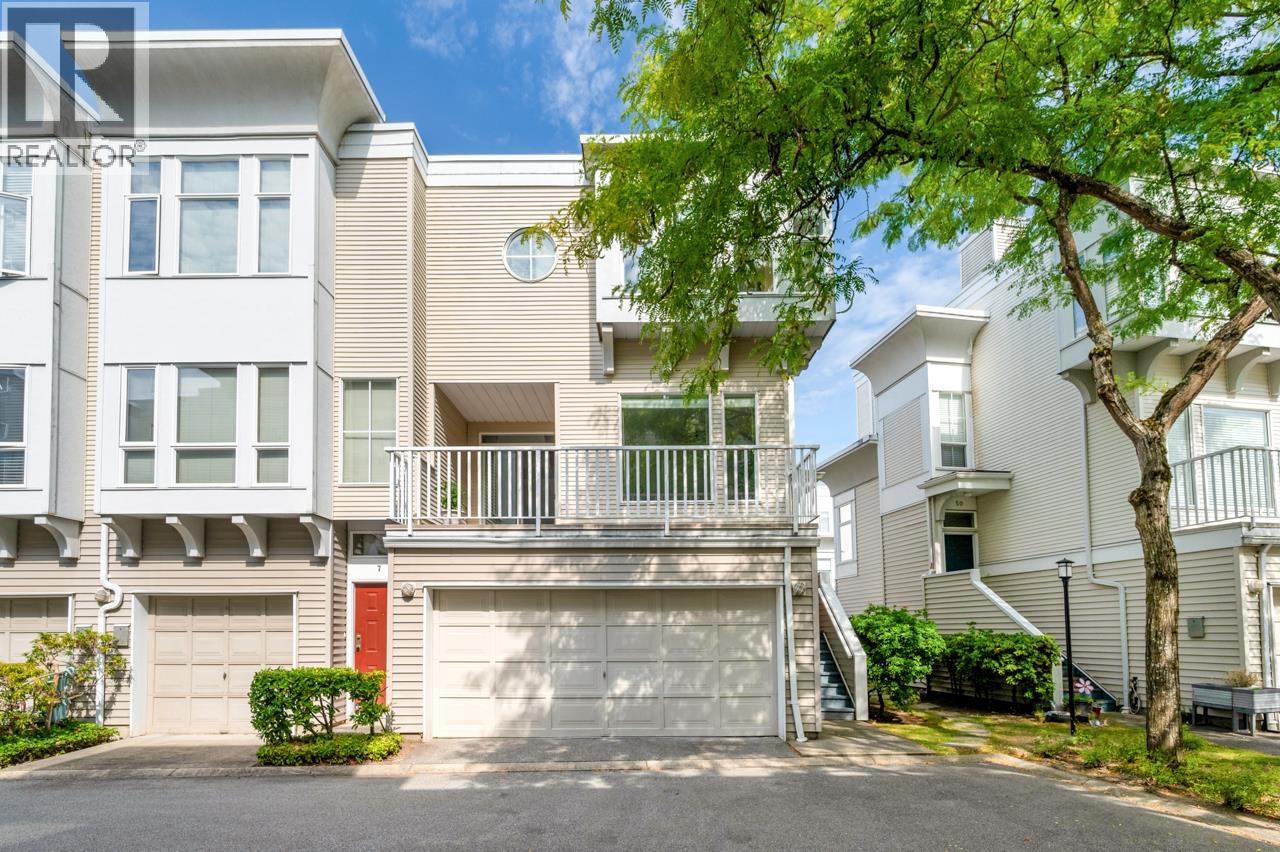
6 12311 Mcneely Drive
Richmond, British Columbia
Rarely available private end unit in a gated complex built by Polygon! This move-in-ready, newly painted 1,515 sq.ft. 3-level townhouse offers a functional layout with abundant natural light. Main level features 9-ft ceilings, a bright SE-facing living room and an open kitchen. The newly replaced skylight over the stairwell brings even more natural light to the home. Upstairs features 3 generously sized bedrooms including master ensuite with large bay windows & deep walk-in closet. Lower level features an approximately 300 sq.ft. recreation room with separate entrance to the backyard, ideal for an additional bedroom, office, storage or rental space. Double side-by-side garage. Lower strata fee. McNeely Elementary & Cambie Secondary. Open house Sept 12 & 13 (Sat & Sun) 2-4pm. (id:63400)
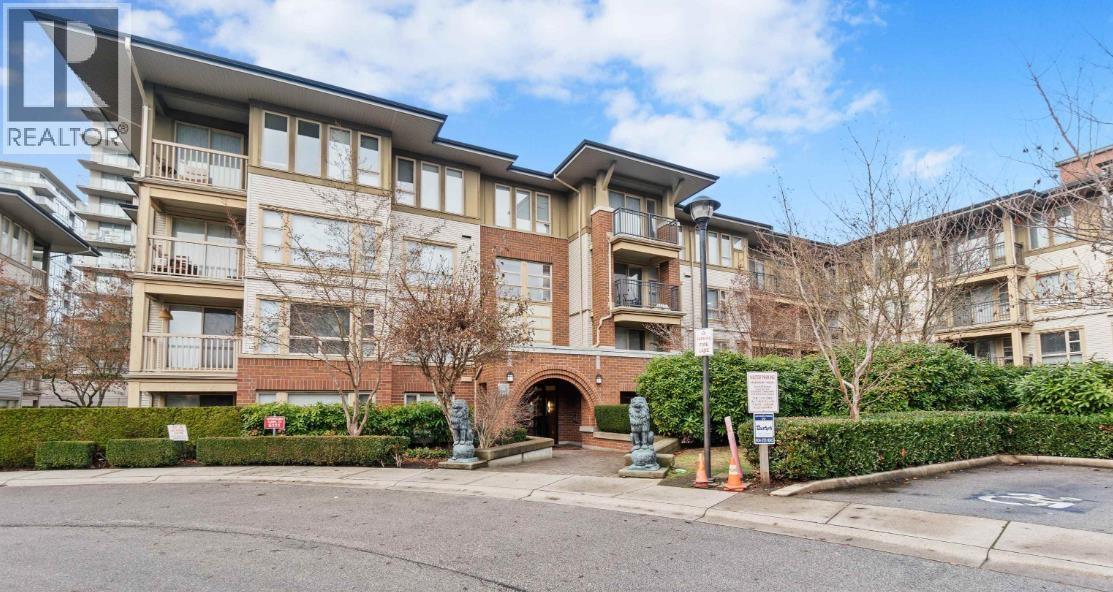
5310 5111 Garden City Road
Richmond, British Columbia
1st TIME BUYERS & INVESTORS: Welcome to LIONS PARK BY POLYGON, located in the heart of Richmond's NEW area of Garden City corridor, steps away from Walmart. This spacious & bright 2 bed & 2 bath un it has an open floor plan with a functional kitchen area with granite countertops & gas stove (Maintenance fee incl gas). Overlooking a gorgeous dining & living area, great for entertaining guests. Enjoy the spacious Primary bedroom & ensuite while relaxing in the soaker tub. Located on the quiet side of the building w/a private deck looking out to a beautiful garden view. BONUS: 2 parking stalls. Short walk to Shopping Malls, Canada Line & Kwantlen College. Two guest suites, Club House, swimming pool, exercise & yoga room & much more. Shows like new! (id:63400)
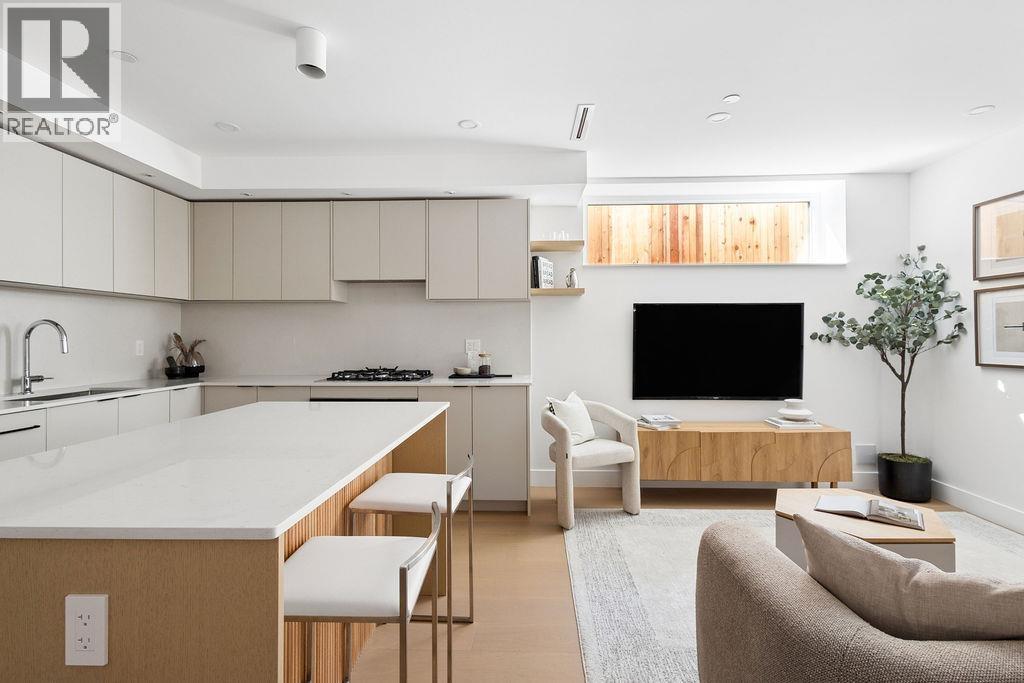
2 2124 E 8 Avenue
Vancouver, British Columbia
The Garden Residence at FORMA is a beautifully curated 2 bed, 2 full bath home exemplifying quality construction & design. Nestled by professionally landscaped grounds on a quiet tree-lined street, this home exudes warmth & sophistication, feat. solid concrete floor slabs, clerestory windows, engineered oak floors, custom millwork & designer fixtures throughout. Floor-to-ceiling windows & concealed entry storage elegantly define the foyer, establishing distinction & functionality. The chef-inspired kitchen features full-size integrated appliances, a five-burner gas cooktop, stain-resistant Dekton countertops & backsplash, & elegant millwork. The solid wood-panelled island seamlessly connects entertaining with the dining and living spaces. The oversized primary incls. custom closets & a stunning spa-inspired ensuite with radiant in-floor heating & designer finishes. A spacious den with built-in millwork, full-size laundry closet, A/C, 1 parking, 1 storage, & shared bike storage complete the residence. (id:63400)
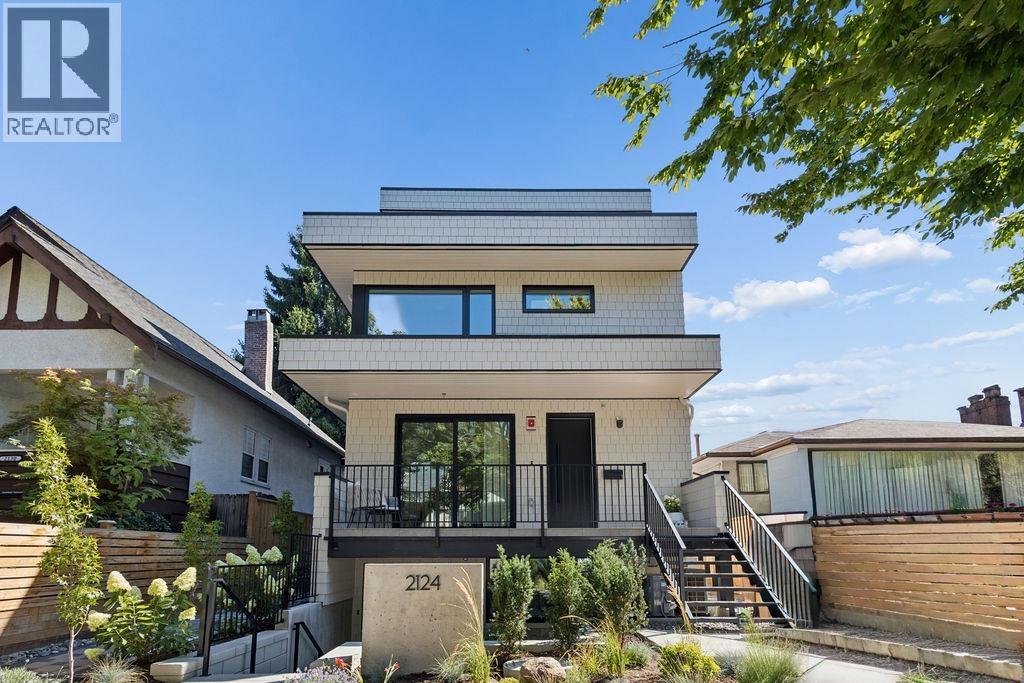
1 2124 E 8 Avenue
Vancouver, British Columbia
The Front Residence at FORMA. A refined, 3-bed, 3-bath home with elevated finishes & a highly functional 3-level layout, crowned by an expansive south-facing rooftop deck. Impressive custom millwork, banquet seating & abundant cabinetry create a social environment where lifestyle, functionality & design intersect. A smoked-glass entry closet with integrated velvet seating & an elegant powder room set a polished tone. The chef-inspired kitchen is anchored by an island with solid wood panelling, Dekton countertops & backsplash, concealed bi-fold appliance garage, integrated full-size appliances, & five-burner gas cooktop. The floor-to-ceiling sliding glass door expands the living room onto a wide terrace framed by mature trees, & strategically positioned skylights & large format windows provide year-round natural light. Solid concrete floor slabs, built-in ceiling speakers, A/C, 1 parking, 1 storage locker, & shared bike storage complete the residence. (id:63400)
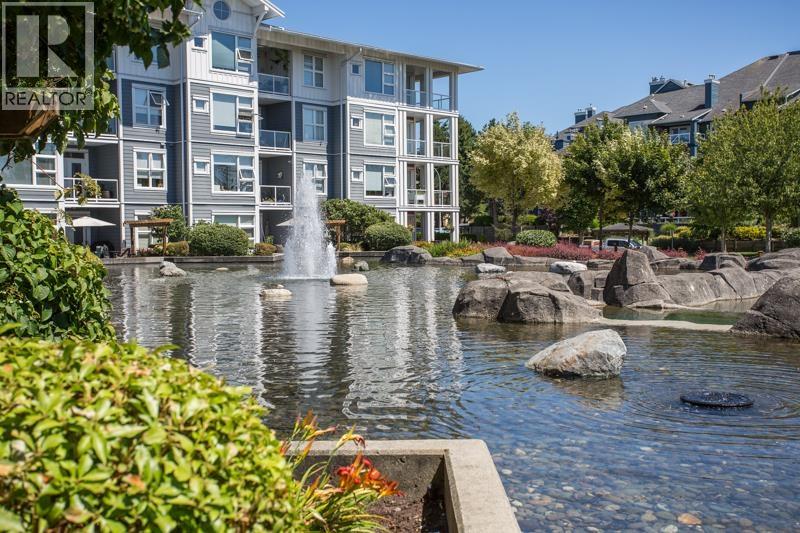
302 4600 Westwater Drive
Richmond, British Columbia
Wow! You have to check out the full south-facing view of the Fraser River from this home. Full view (not a peek-a-boo view) from the living room and primary bedroom and the deck. Enjoy your living space while watching the movement of the Fraser River and the clouds rolling by in the sky. This beautiful home offers a large open-concept living space with a fireplace, a large primary bedroom with walk-in closet and ensuite. In addition, you have a covered, south-facing deck to enjoy with your morning coffee and/or late afternoon cocktail, then walk 5 minutes into the village for all your restaurant/shopping needs. It doesn't get much better than this. Come check out my Open House Sun & Mon. Sept. 6th & 7th 3-4pm and again Sat. Sept. 12th 3-4pm. (id:63400)
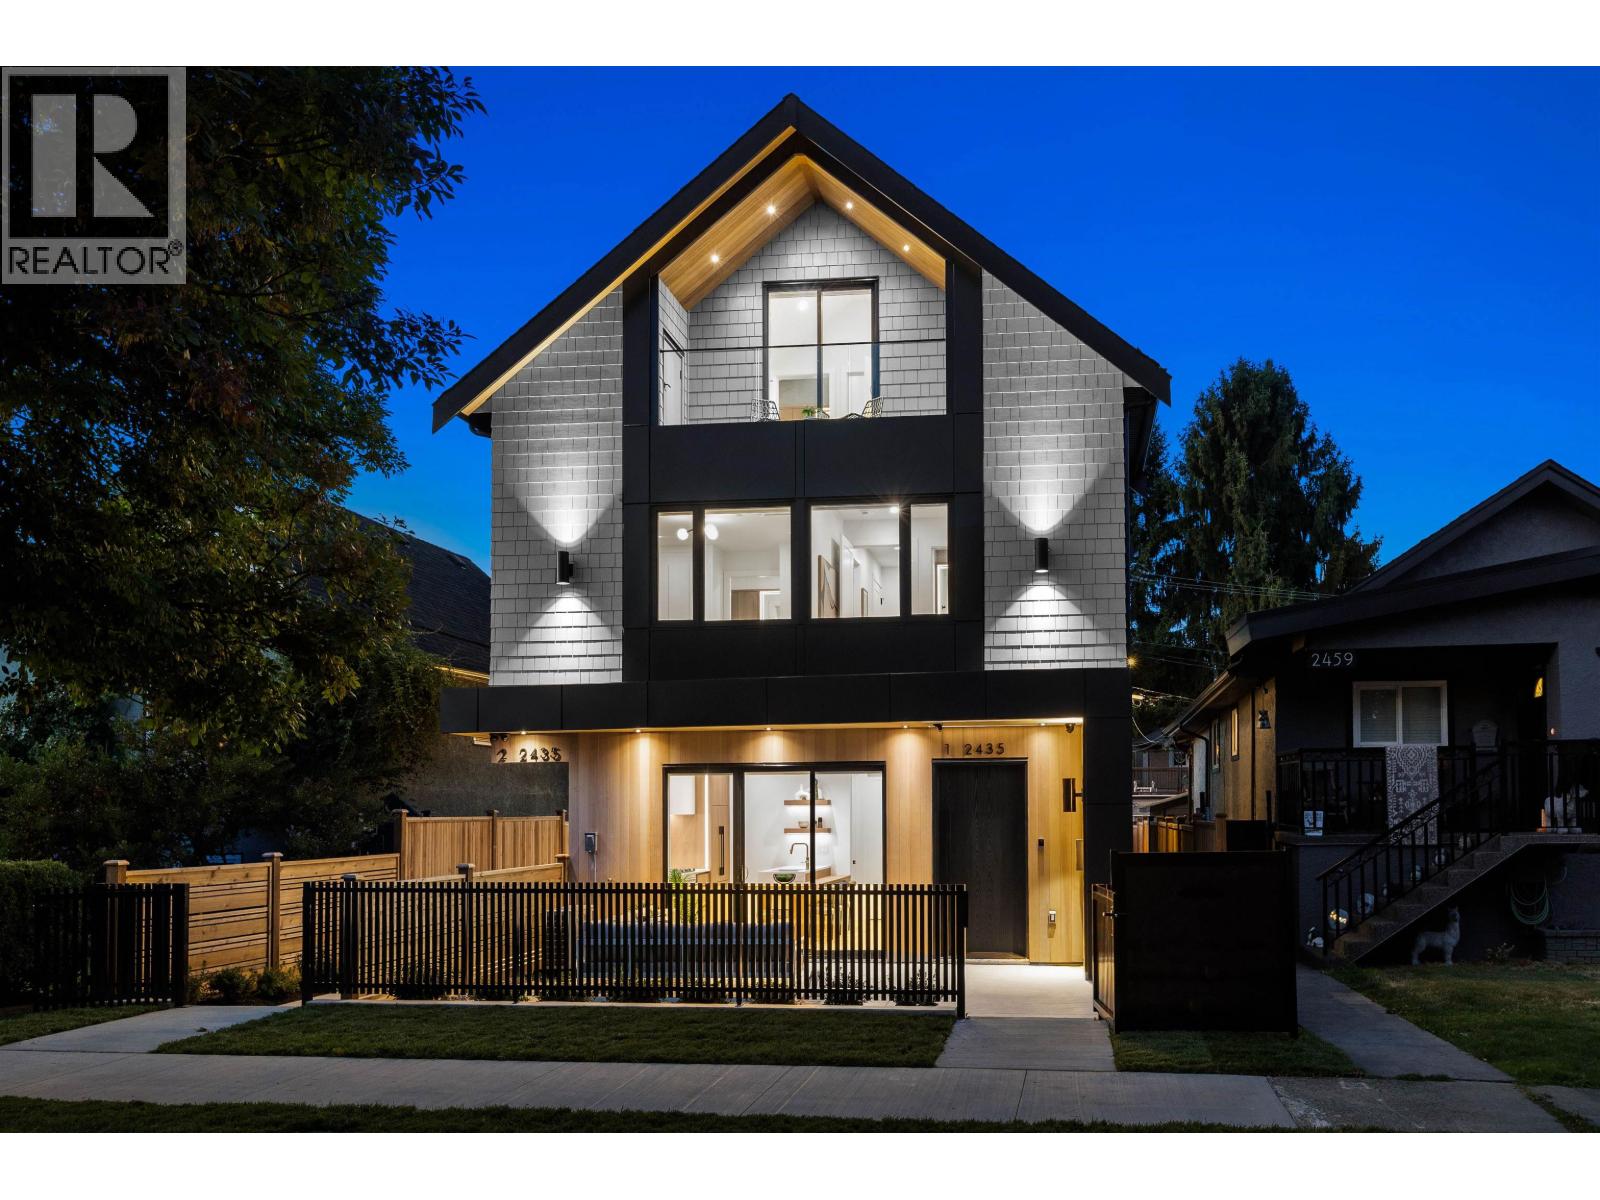
1 2435 Napier Street
Vancouver, British Columbia
Discover a bright south-facing front unit duplex in prime Renfrew location! This 3 bed 4 bath home is a showcase of uncompromising Westside quality by an experienced 40+ year builder. Every detail speaks to craftsmanship with bespoke millwork, custom cabinetry, tasteful colour palette + stylish lighting. Elevated comfort year-round with dual heating system (radiant floor + energy-efficient heatpump), Fisher&Paykel appliance package with unique built-in dining area, spacious bedrooms + seamless indoor-outdoor living with large paved fenced yard perfect for entertaining! Bonus: includes 2 parking (garage + parking pad)! Central area with easy access to Commercial Dr, DT, shops, cafes, parks + schools. A beautiful statement of design, quality and modern living. Call for private showings! (id:63400)
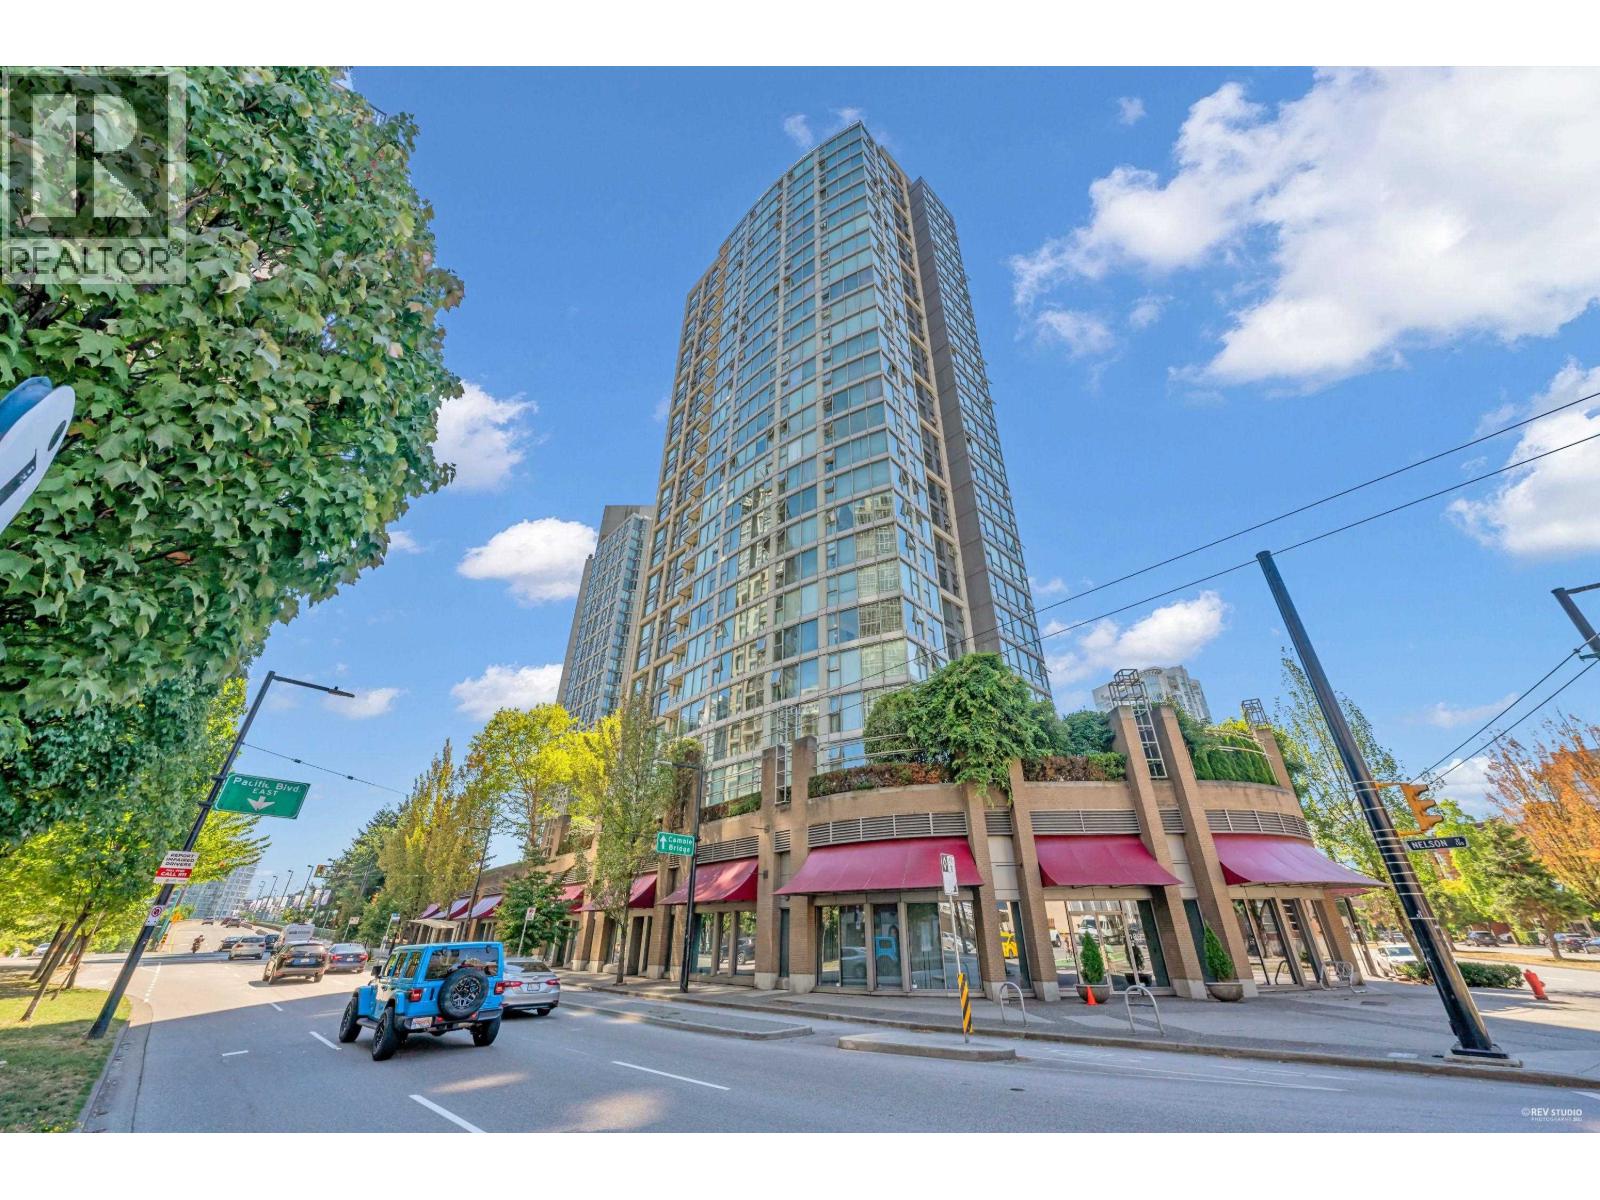
2901 1008 Cambie Street
Vancouver, British Columbia
Beautiful Waterworks by Concord Pacific in Yaletown! This 1 Bed + Den corner suite offers SWEEPING NW city views from every room! Features include sleek hardwood flooring, granite countertops, stainless steel appliances with lots of storage space. Den (9'5 x 7'2) is large enough to use as a 2nd bedroom! Party room. GREAT LOCATION! Steps to great selection of restaurants, cafes, boutique shops, the world-famous seawall and so much more! 1 Parking included. Rental and pet-friendly building. (id:63400)
Sutton Group - 1st West Realty
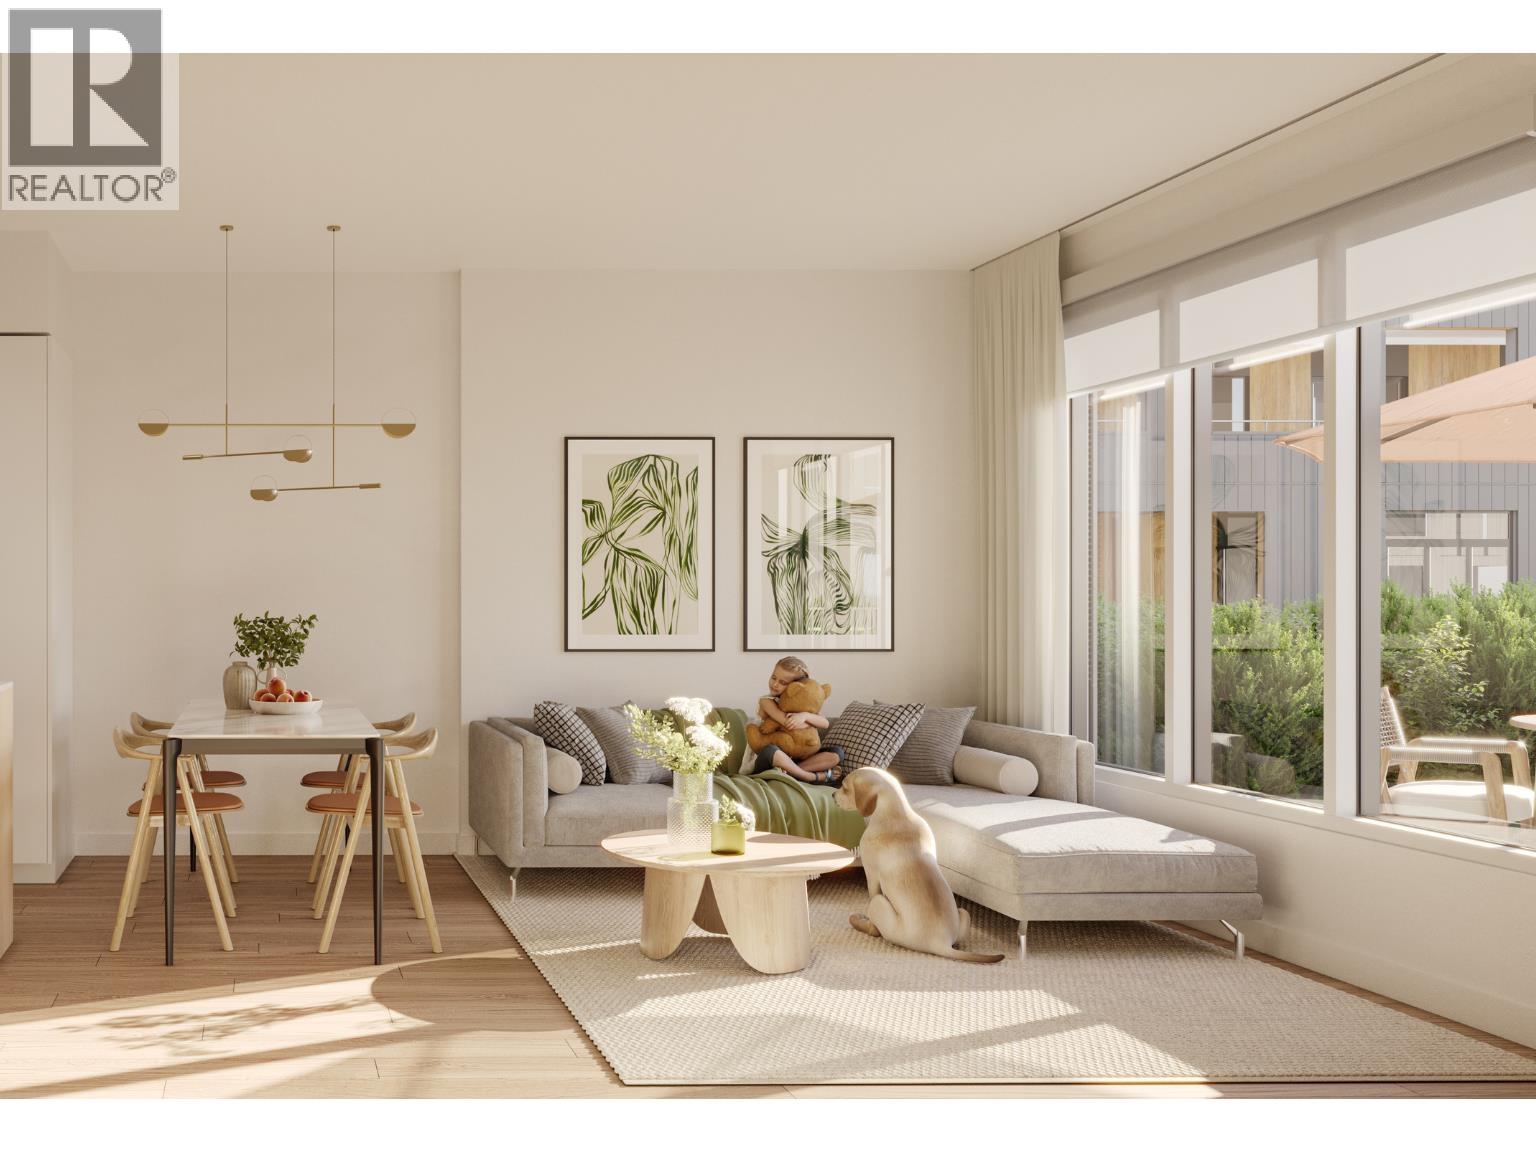
341 1209 Cecile Drive
Port Moody, British Columbia
Discover modern living at Umbra at Portwood in this south-facing 2-bedroom, 2-bathroom + flex home. The open-concept layout features 9' ceilings, A/C, UV-protective roller blinds, and a designer kitchen with premium Fulgor Milano appliances, quartz countertops and a large island. Enjoy a spacious covered private patio overlooking the landscaped courtyard, with privacy walls on both sides-perfect for outdoor dining and relaxing. The primary bedroom features a walk-in closet and ensuite. Amenities include a gym and 2,700 sq. ft. residents' lounge. Includes 1 EV-ready parking stall, storage locker and bike storage. Just a 6-minute drive to Rocky Point Park, with SkyTrain, trails, shops and restaurants nearby. Everything you need, close to home. (id:63400)
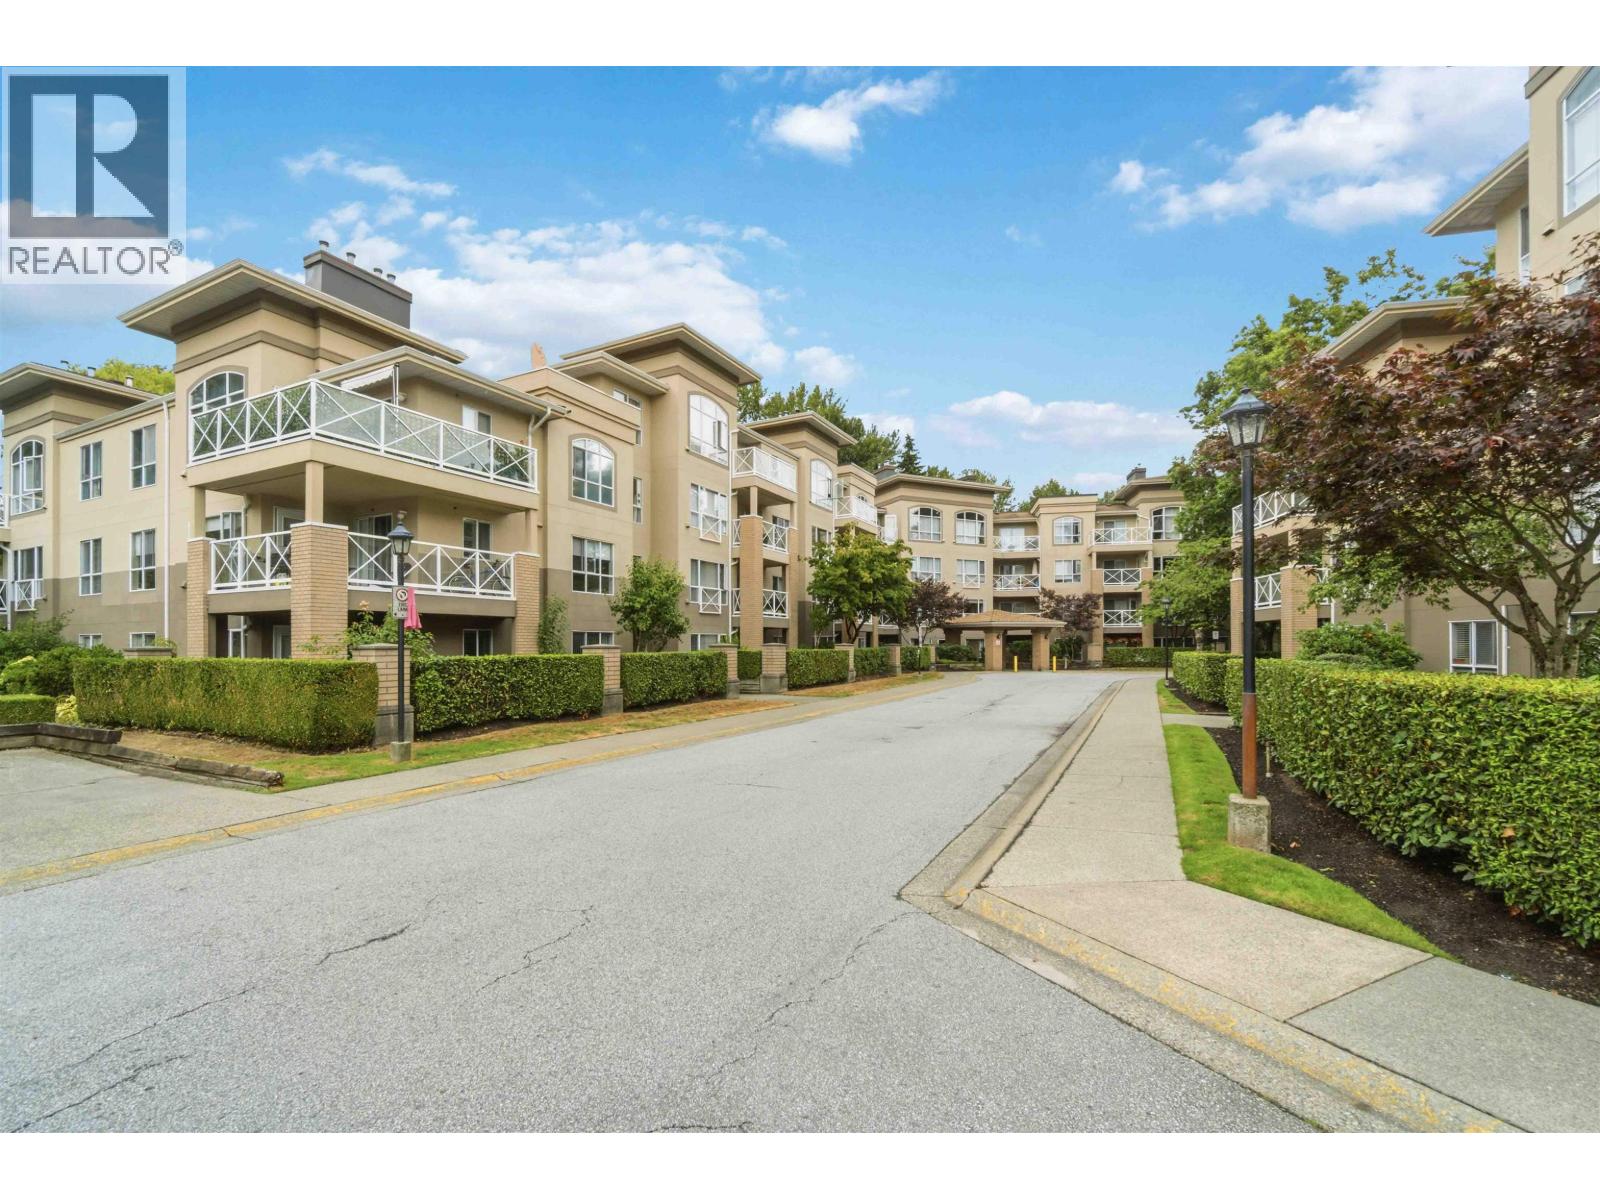
422 2551 Parkview Lane
Port Coquitlam, British Columbia
TOP FLOOR CORNER! This nearly 1000sf 2 bedroom, 2 bathroom townhome is located in a private Bosa built enclave walking distance to: Schools of all levels, transit, Westcoast Express, shopping, Poco Rec Center & more! Open living/dining area has VAULTED CEILINGS, gas fireplace & large windows for natural light. Full kitchen is off of dining area & has 1 of 2 direct accesses to large BBQ patio. MASSIVE PRIMARY BEDROOM has personal ensuite + WALK IN CLOSET! Secondary bedroom great size + has use of secondary full bathroom. BONUSES: 1 secured parking, 1 storage locker, 2 pets allowed (no size/breed restrictions), gas/hot water incl in maintenance fees! (id:63400)
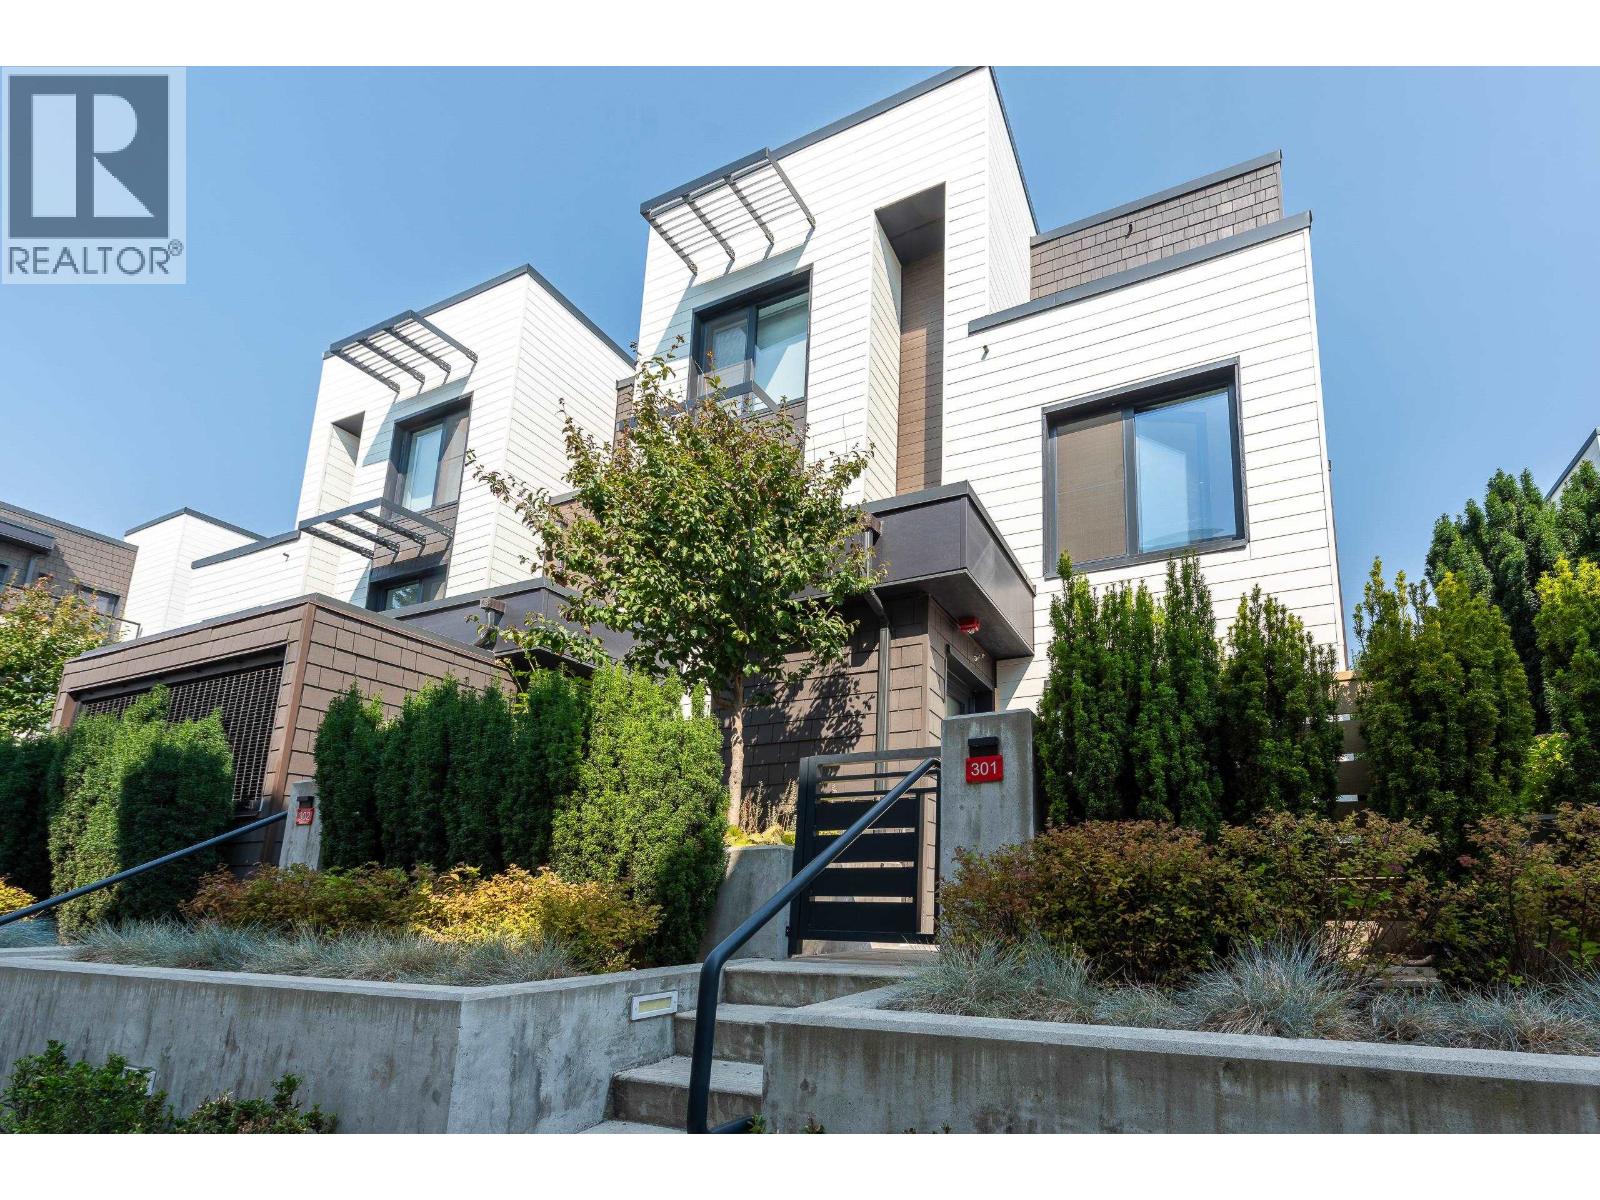
301 606 Foster Avenue
Coquitlam, British Columbia
OPEN HOUSE Sep 5&6 2026, 2pm to 4pm (id:63400)
207 1061 Marine Drive
North Vancouver, British Columbia
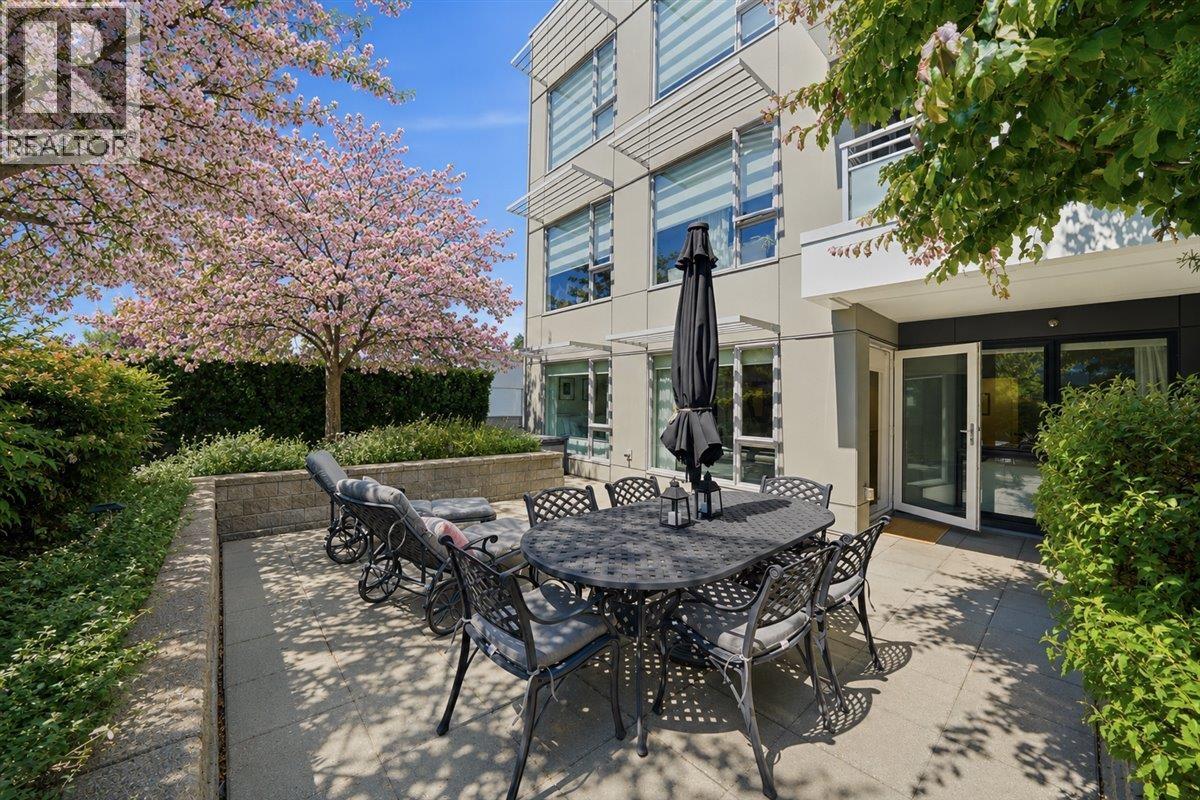
The one you've been waiting for! Rarely available- located on the quiet side, & boasting a nearly 400 Sq Ft corner sun drenched South Facing Patio exclusive to this home. A true extension of the living space & larger than most condo living rooms! This 2 bedroom, 2 bathroom suite has it all. With bedrooms separated for privacy, an open concept kitchen with stainless steel appliances, quartz counters, clean modern finishes throughout & Southern exposure means the unit is flooded with natural light all day, not just the patio. Located in a highly sought after location- close to everything! Steps to Capilano mall, trails, grocery shopping and cafes right outside your door, Grouse and Cypress a short drive up the hill, downtown 15 minutes away. Pets welcome and 1 secure parking included. (id:63400)
31 10188 No. 1 Road
Richmond, British Columbia
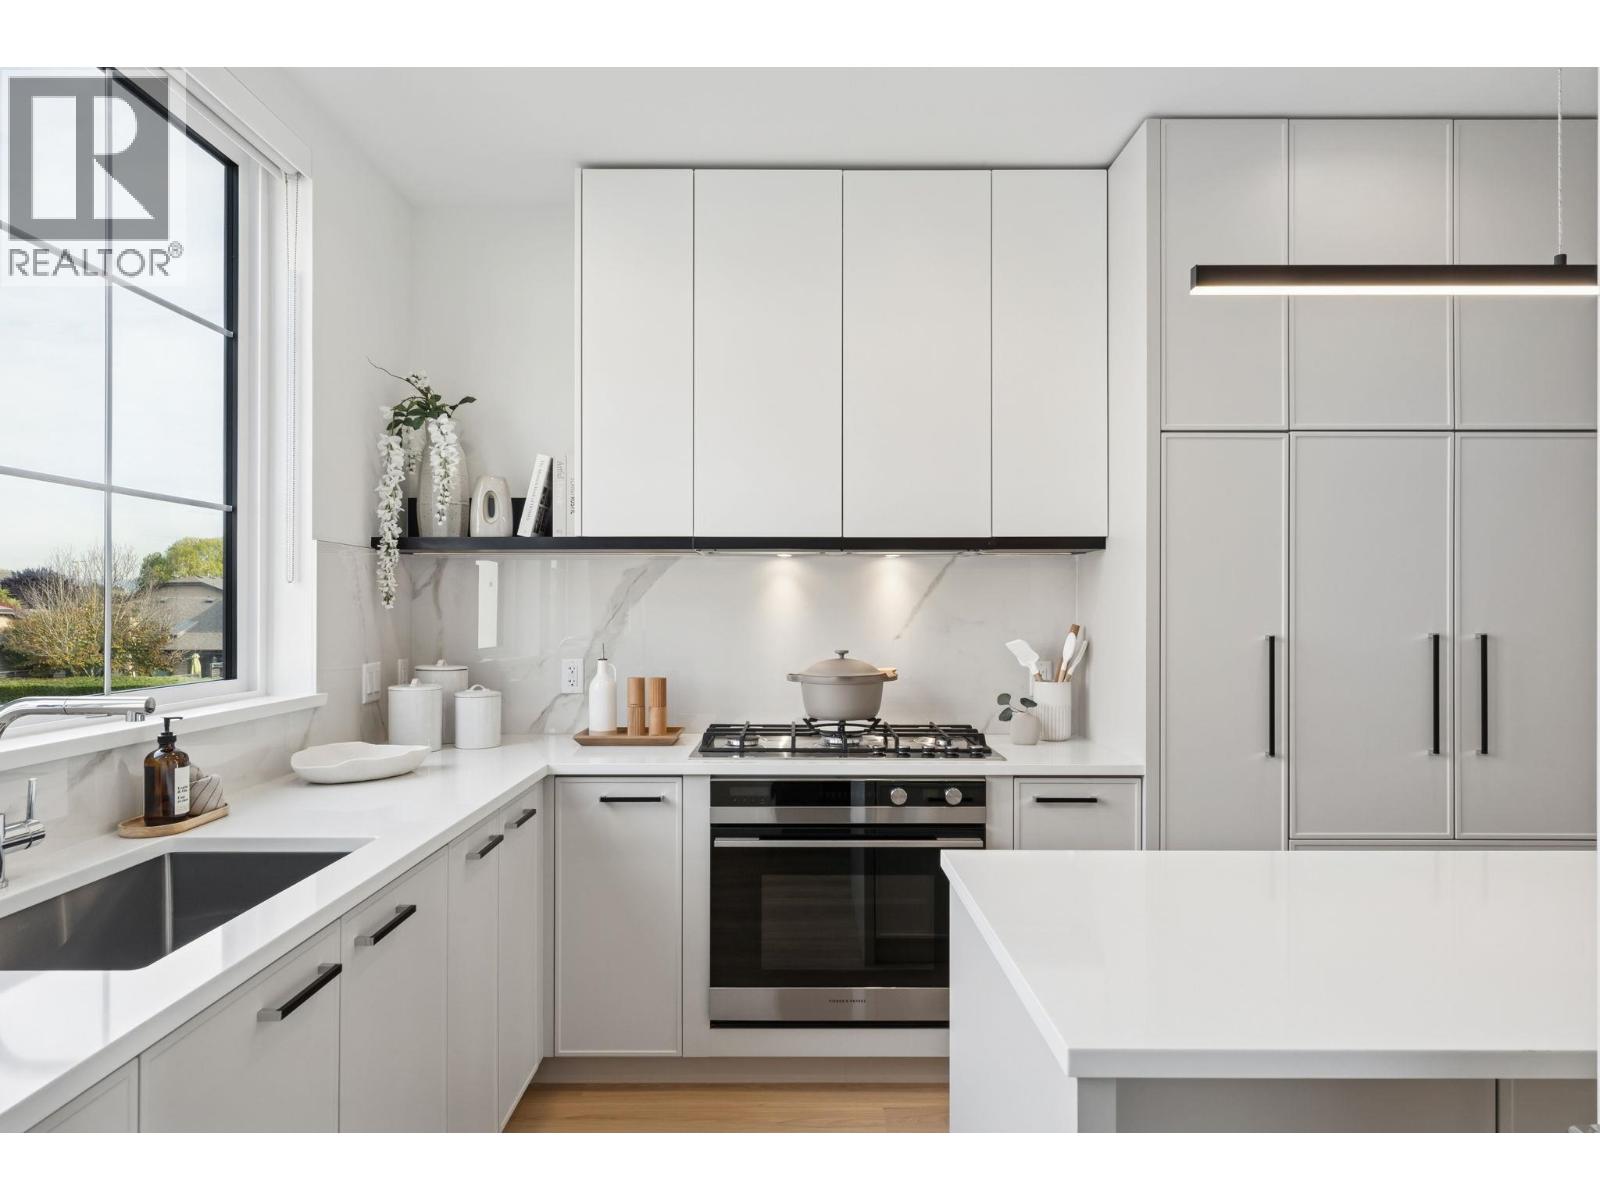
Located in Richmond's desirable Steveston neighbourhood, Cavendish by Panatch Group is an exclusive collection of move-in-ready 3 & 4 bedroom townhomes and duplexes. This bright 3 bedroom townhome offers over 1,300 sqft of thoughtfully designed living space. Upstairs, all three bedrooms are grouped to keep everyone connected. The open-concept kitchen features sleek quartz countertops, integrated Fisher & Paykel appliances, and modern shaker-style cabinetry. Enjoy a fenced yard and a deck off your living area-ideal for entertaining and everyday living. (id:63400)
207 23222 Gilley Road
Richmond, British Columbia
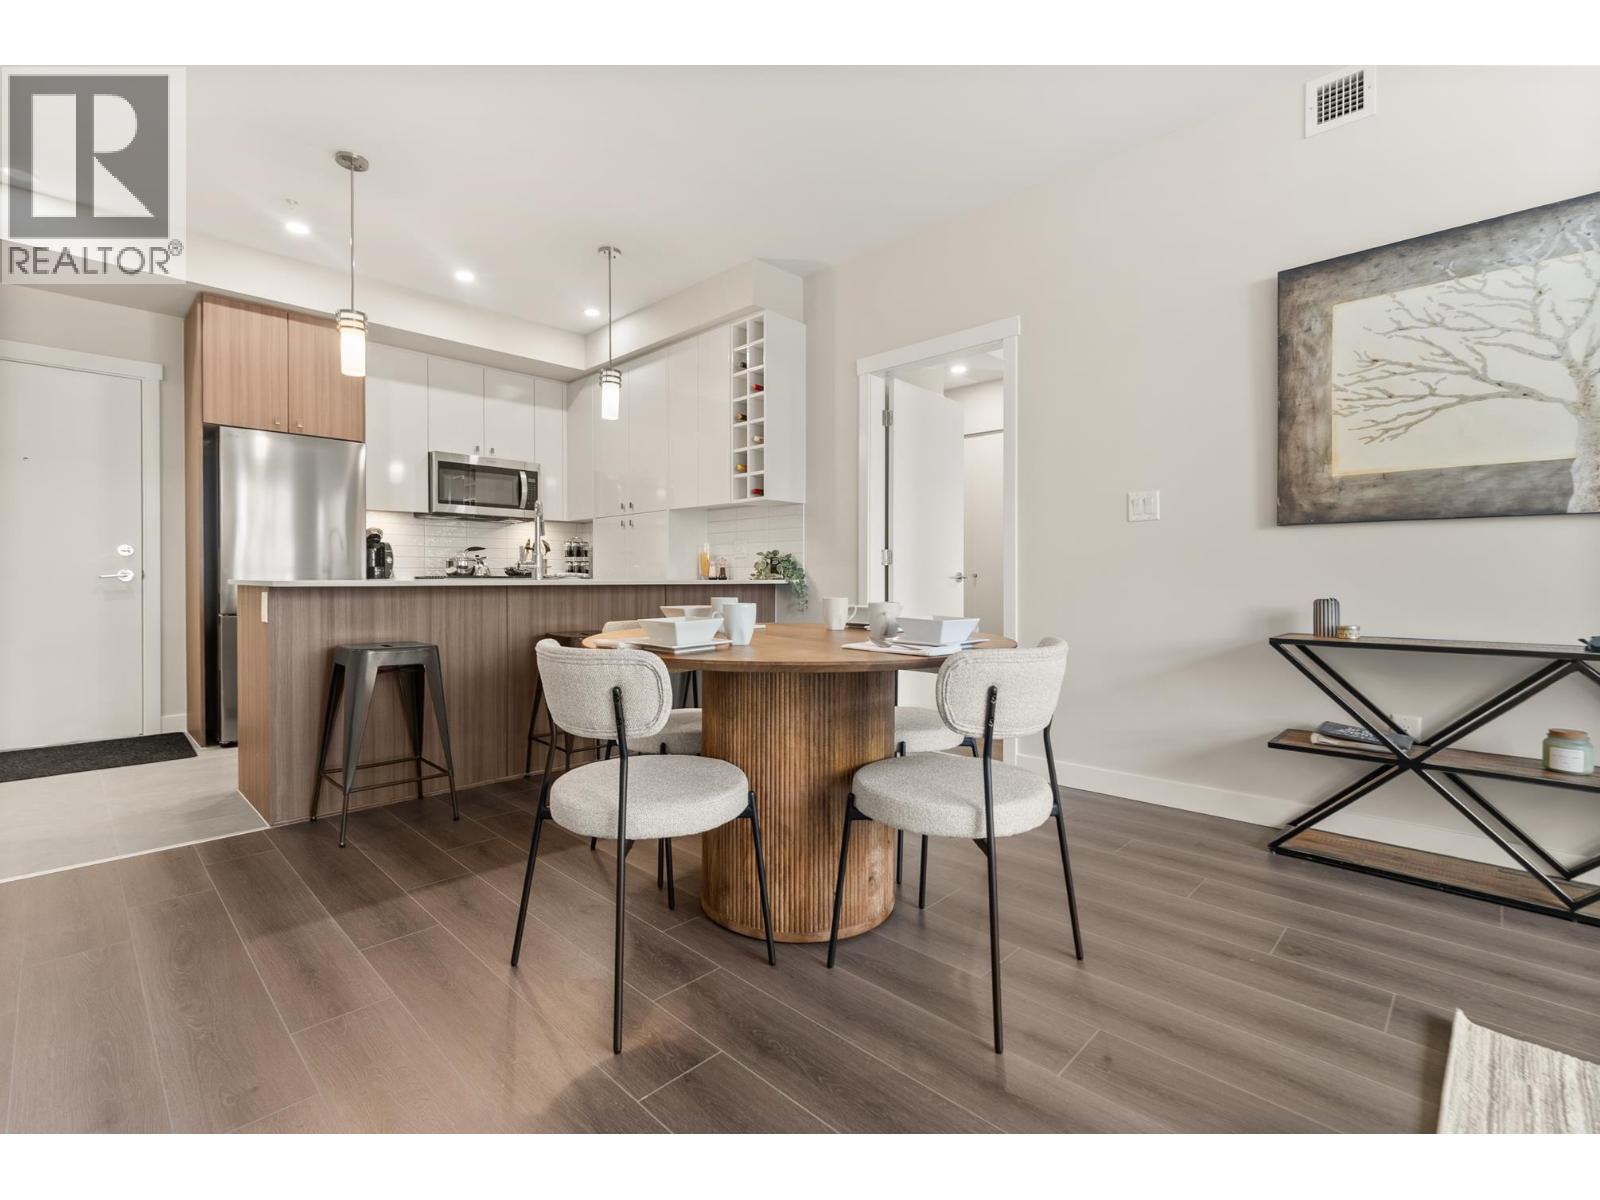
Richmond's Best Priced New Homes! This second floor, south-west facing CORNER 2 Bed + Den enjoys 981SF with heating and cooling plus a private south facing patio. Located in the East Building, this home enjoys access to an amenity room and a fully furnished gym, plus two children´s play areas. This move-in ready home offers unbeatable convenience at its doorstep including a grocery store, daycare, cafe, dining options, personal services, dentist, doctor, pharmacy, optometrist, chiro/physio/massage, Hamilton Elementary School and Community Centre. Showhome now open Saturdays & Sundays from 2-5pm or by private appointment at your convenience. All homes are PTT exempt and GST exempt for First-Time Home Buyers. Own for what you currently pay in rent- stop waiting, start building equity! (id:63400)
15 10188 No. 1 Road
Richmond, British Columbia
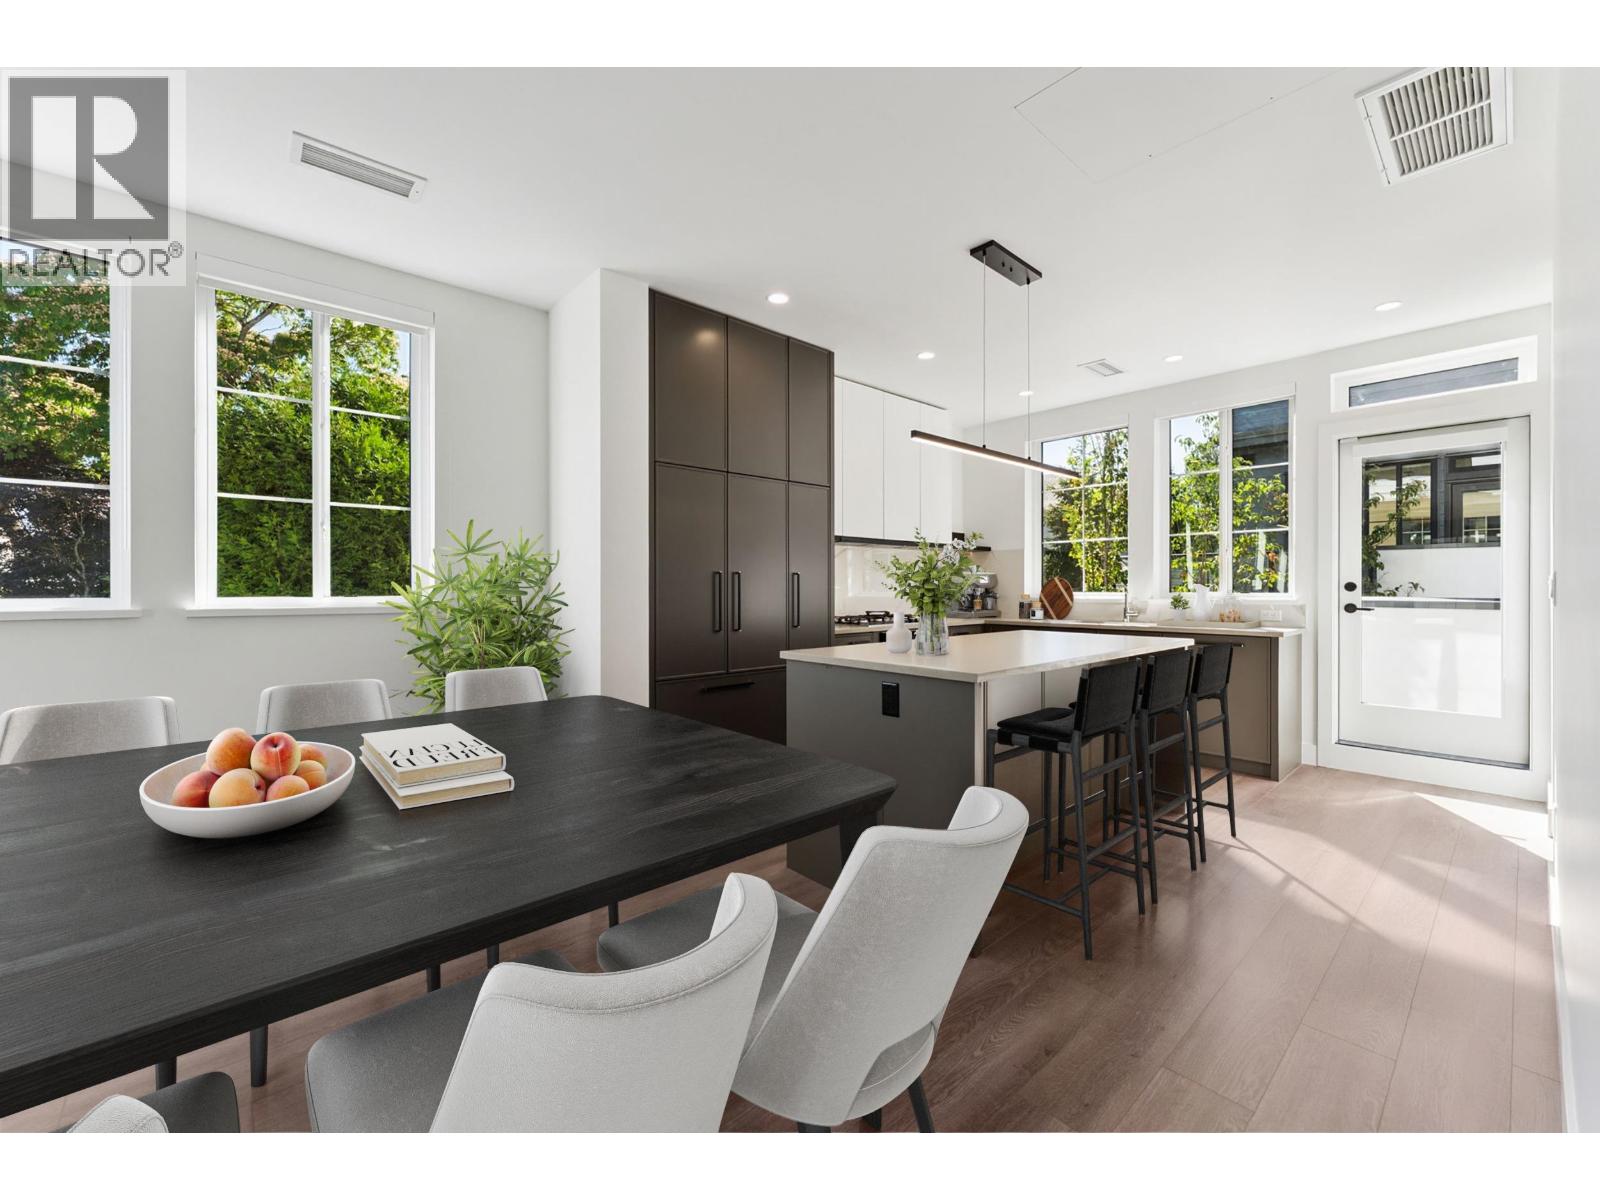
Nestled in Richmond's sought-after Steveston neighbourhood, Cavendish by Panatch Group is an exclusive collection of move-in-ready 3 & 4 bedroom townhomes and duplexes. This bright 3 bedroom townhome offers over 1,700 sqft of thoughtfully designed living space, including a versatile lock-off suite with its own kitchenette, bathroom, and separate entrance-perfect as a mortgage helper or private guest space. The open-concept kitchen features sleek quartz countertops, integrated Fisher & Paykel appliances, and modern shaker-style cabinetry. Outdoor living includes a welcoming entry patio and a large wraparound deck off the kitchen, ideal for entertaining. (id:63400)
702 8415 Granville Street
Vancouver, British Columbia
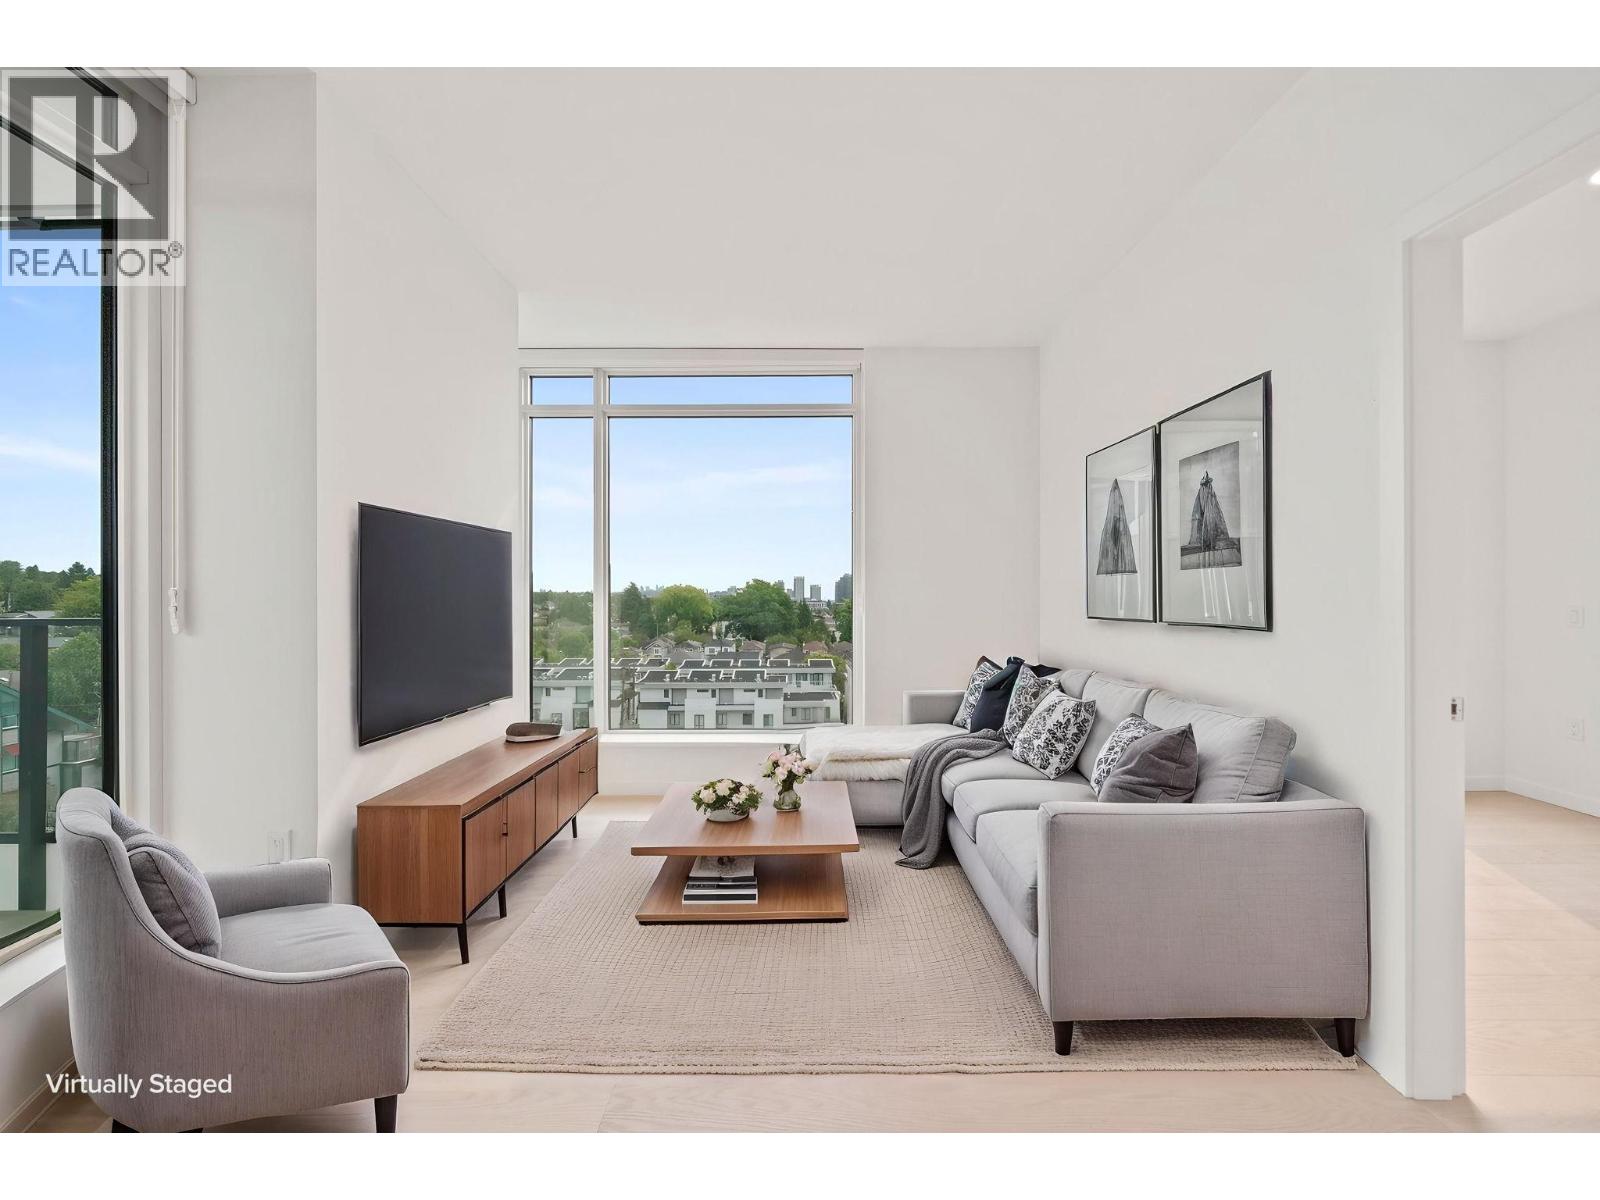
Welcome to Unit 702 at W68! This brand-new 2-bed + den concrete home sits on the NE corner with more windows than walls, offering sun-filled living and unobstructed mountain views. Premium details feature engineered hardwood flooring, year-round A/C, Italian cabinetry, and luxury Gaggenau & Miele appliances. Includes 1 parking + 1 storage locker. Located in the heart of Marpole, surrounded by parks, shopping, recreation, and top-tier school catchments. Purchase directly from the developer with full 2-5-10 warranties in place. Unbeatable access to transit, Richmond, and YVR. This is one of the LAST TWO 2-bedroom homes remaining in the building-move in today! (id:63400)
503 6000 Mckay Avenue
Burnaby, British Columbia
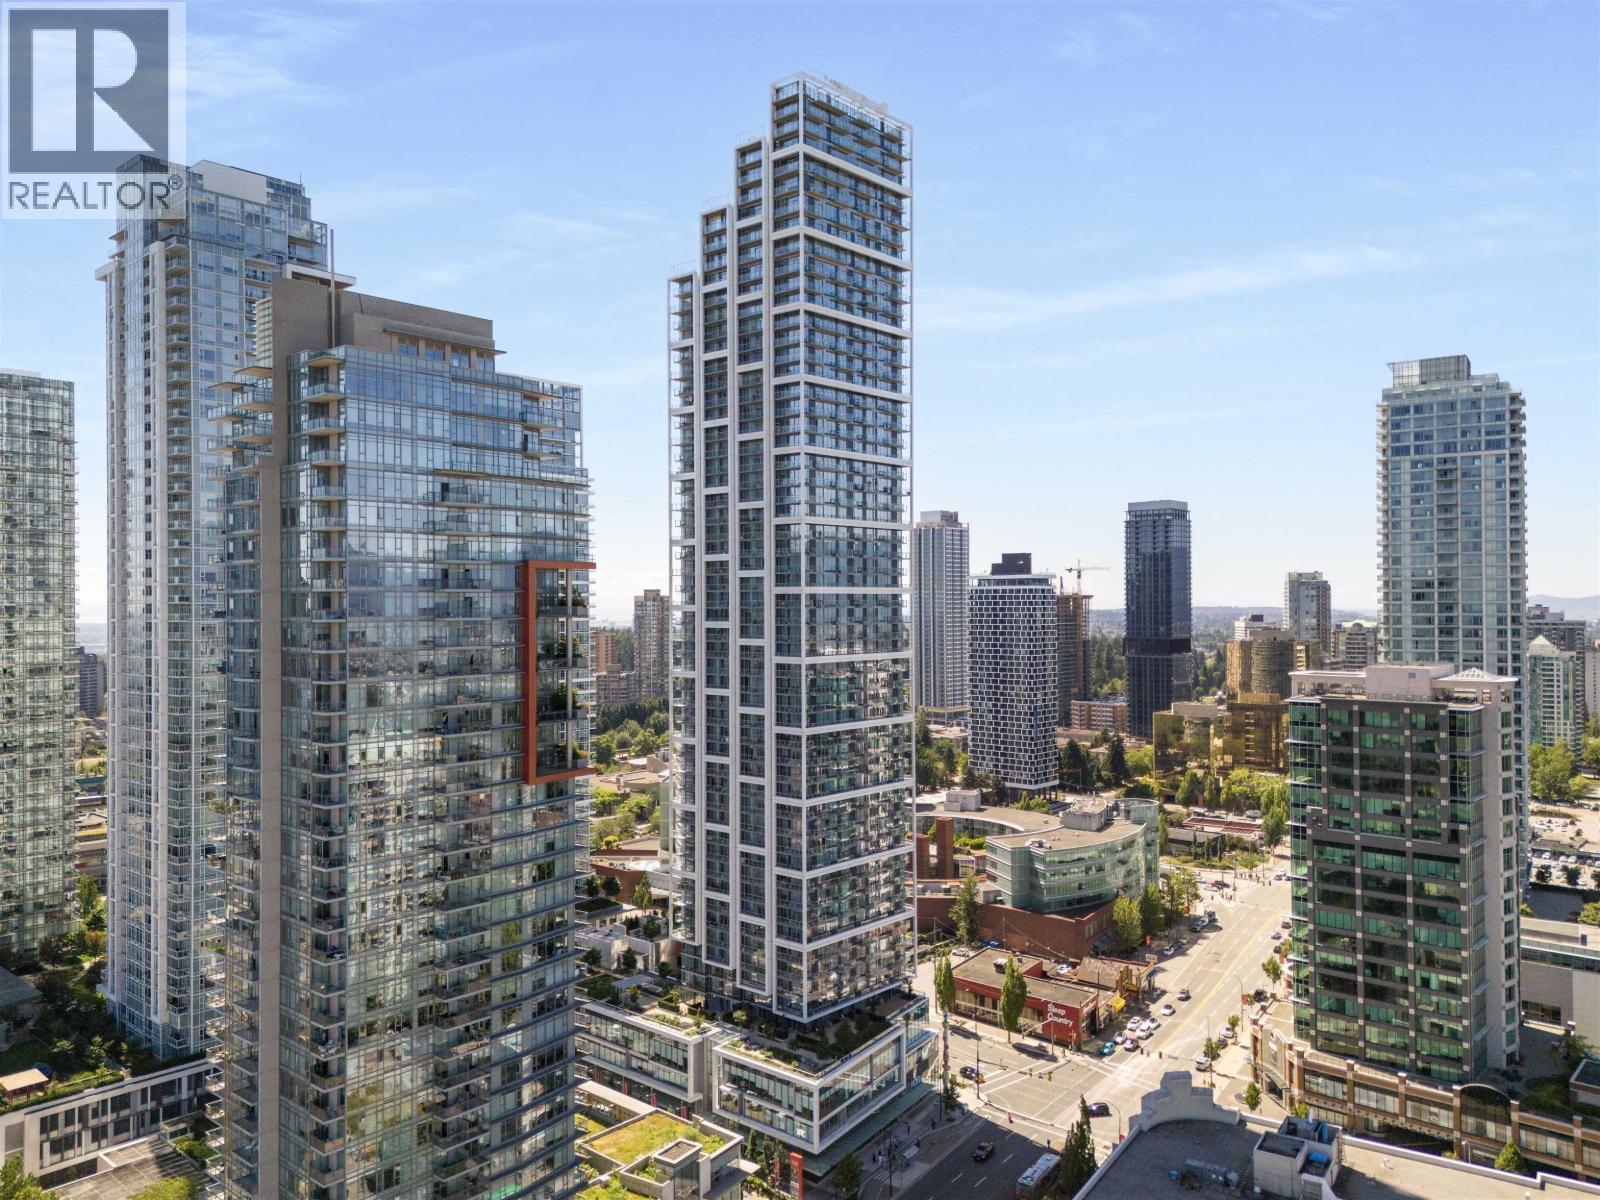
Located on the 5th floor of the final tower at Station Square, this bright and spacious 1-bedroom, 1-bathroom home offers stunning views through floor-to-ceiling windows. The unit features air conditioning, quartz countertops, and premium Miele appliances, blending modern style with everyday comfort. Residents enjoy exceptional amenities, including a landscaped courtyard, rooftop green space with BBQ area, children´s play area, gym, and guest suite. Ideally situated just steps from Metropolis at Metrotown, Crystal Mall, Metrotown SkyTrain Station, transit, grocery stores, the library, banks, and restaurants, with Central Park also within walking distance. One parking stall and one locker are included, and the building offers ample EV charging. (id:63400)
311 310 Salter Street
New Westminster, British Columbia
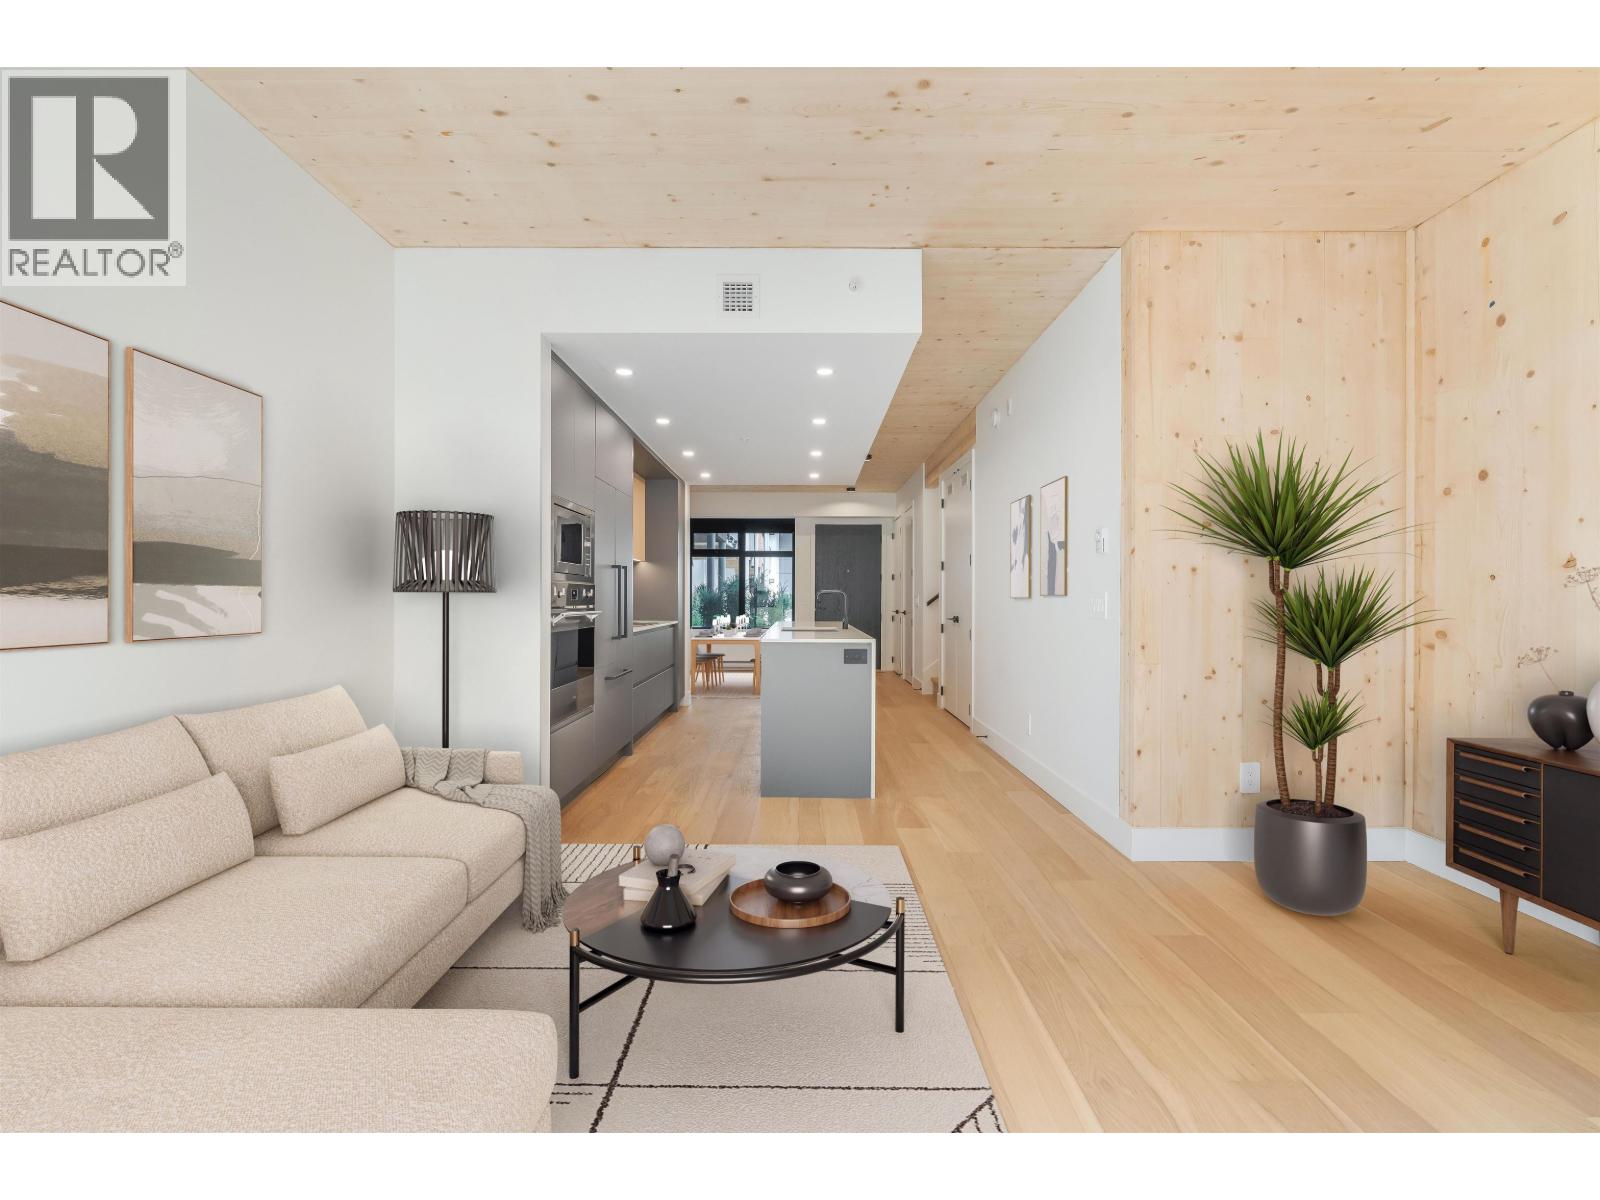
NEW PRICING & MOVE-IN READY! Welcome to Timber House by Aragon. This bright 2 bed/2 bath corner home offers 995 SF of interior living space and a 140 SF balcony. Modern, high-design interiors feature exposed CLT panels, wide-plank oak floors, black roller blinds & A/C. The sleek kitchen offers full size Fisher Paykel + Smeg appliances, quartz counters, matte black hardware. Spa-inspired baths feature heated floors, floating vanities & frameless glass showers. Building amenities include: Courtyard, gym, BBQ area, dog wash, 1 parking (EV-ready opt), 1 storage. Steps to the boardwalk, 12 min to DT New West, 30 min to YVR, 35 min to DT Van. Sales Centre OPEN Saturday/Sunday and Mondays from 1 to 4 pm. or by private appointment. (id:63400)
201 310 Salter Street
New Westminster, British Columbia
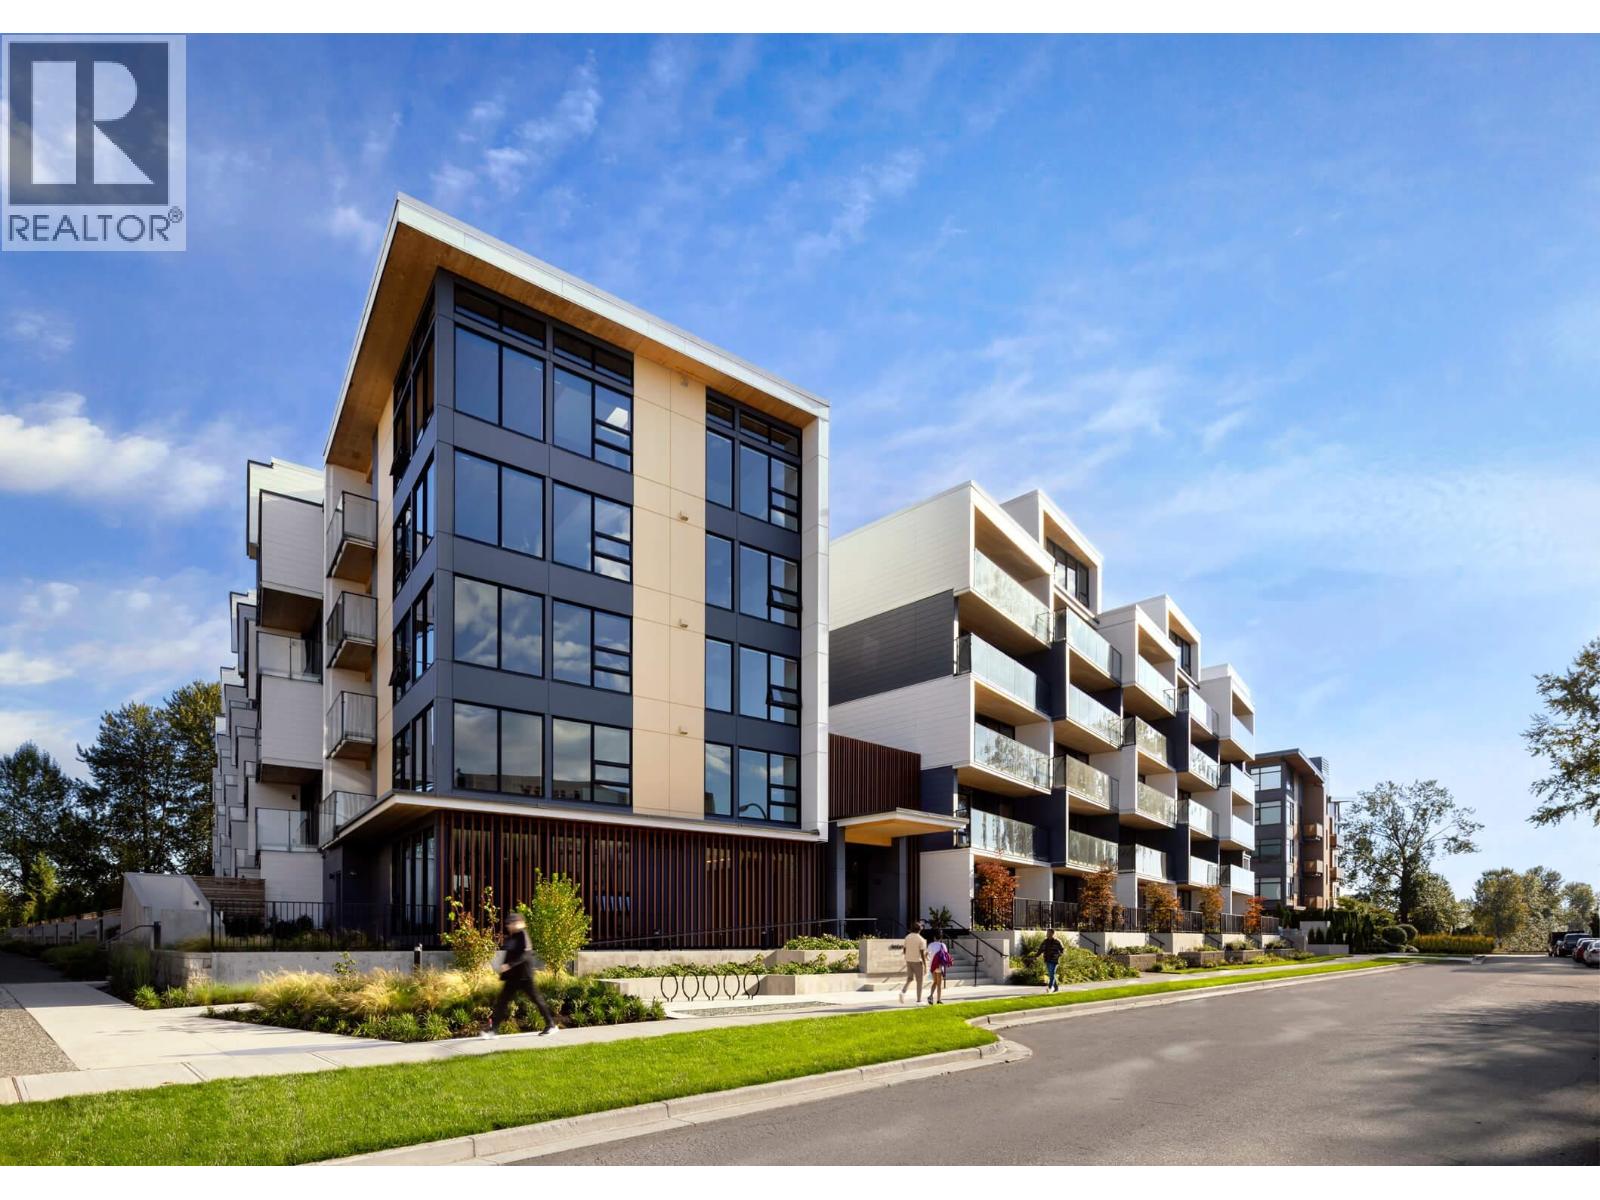
NEW PRICING & MOVE-IN READY! Welcome to Timber House by Aragon. This spacious 1,150 SF 2BR, 2 bath corner home offers lots of windows, natural light & a wide living/dining layout for flexible living & a large balcony. Modern, high-design interiors feature exposed CLT panels, wide-plank oak floors, black roller blinds & A/C. The sleek kitchen offers full size Fisher Paykel + Smeg appliances, quartz counters, matte black hardware. Spa-inspired baths feature heated floors, floating vanities & frameless glass showers. Building amenities include: Courtyard, gym, BBQ area, dog wash, 1 parking (EV-ready opt), 1 storage. Steps to the boardwalk, 12 min to DT New West, 30 min to YVR, 35 min to DT Van. Sales Centre OPEN Saturday/Sunday and Mondays from 1 to 4 pm or by private appointment. (id:63400)
1606 1482 Robson Street
Vancouver, British Columbia
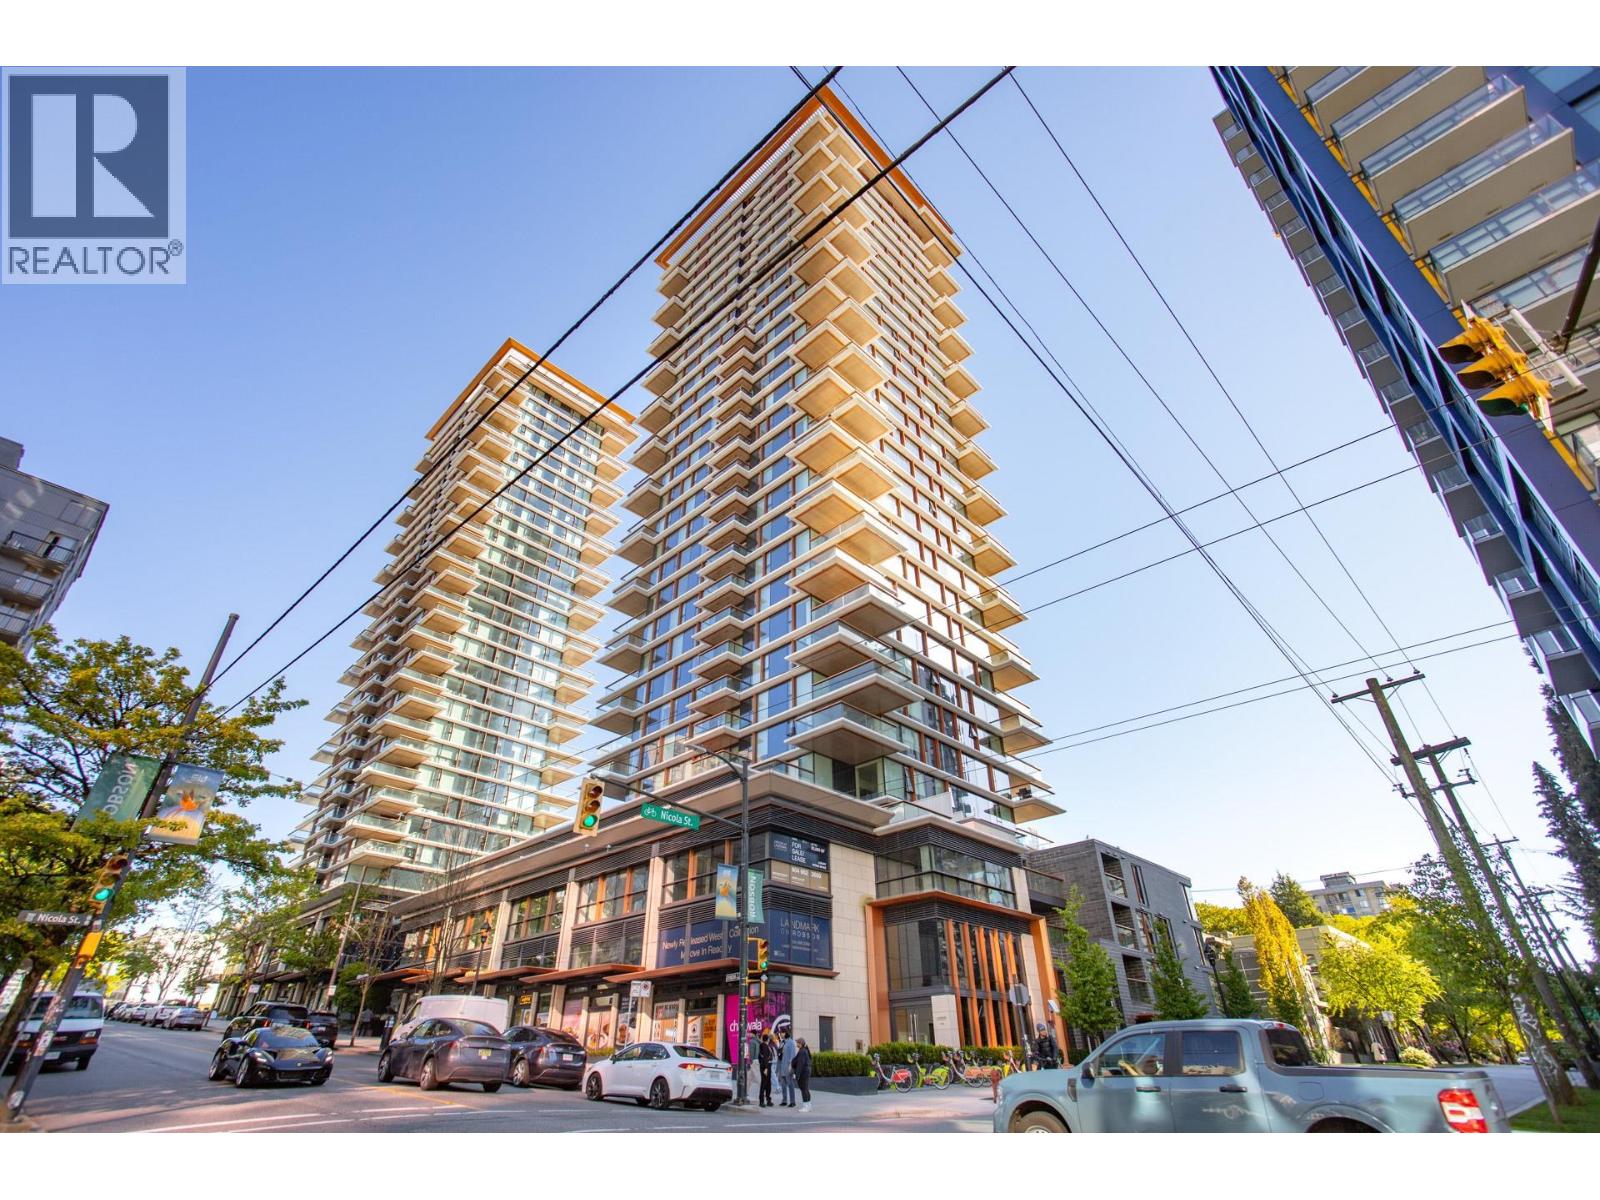
Landmark on Robson, crafted by a multi-award-winning design and development team at Coal Harbour & West end. This Southeast Corner, 2 Bed 2 Bed + Den home offers breathtaking 270-degree views of Downtown Vancouver and English Bay. Featuring sleek Minotti cucine cabinetry, Gaggenau appliances, Crestron Home automation, motorized blinds, A/C, in-suite laundry, a marble-clad bath, and a private balcony. Indulge in exceptional amenities at Club Robson, including an ozone pool, fitness/yoga studios, and 24/7 concierge service. With 1 EV-ready parking stall + 1 storage locker. Steps from curated haute couture shops, fine patisseries, and world-class dining, this residence offers quiet, understated luxury-designed for ease of living and ultimate comfort! (id:63400)
1 165 E 45th Avenue
Vancouver, British Columbia
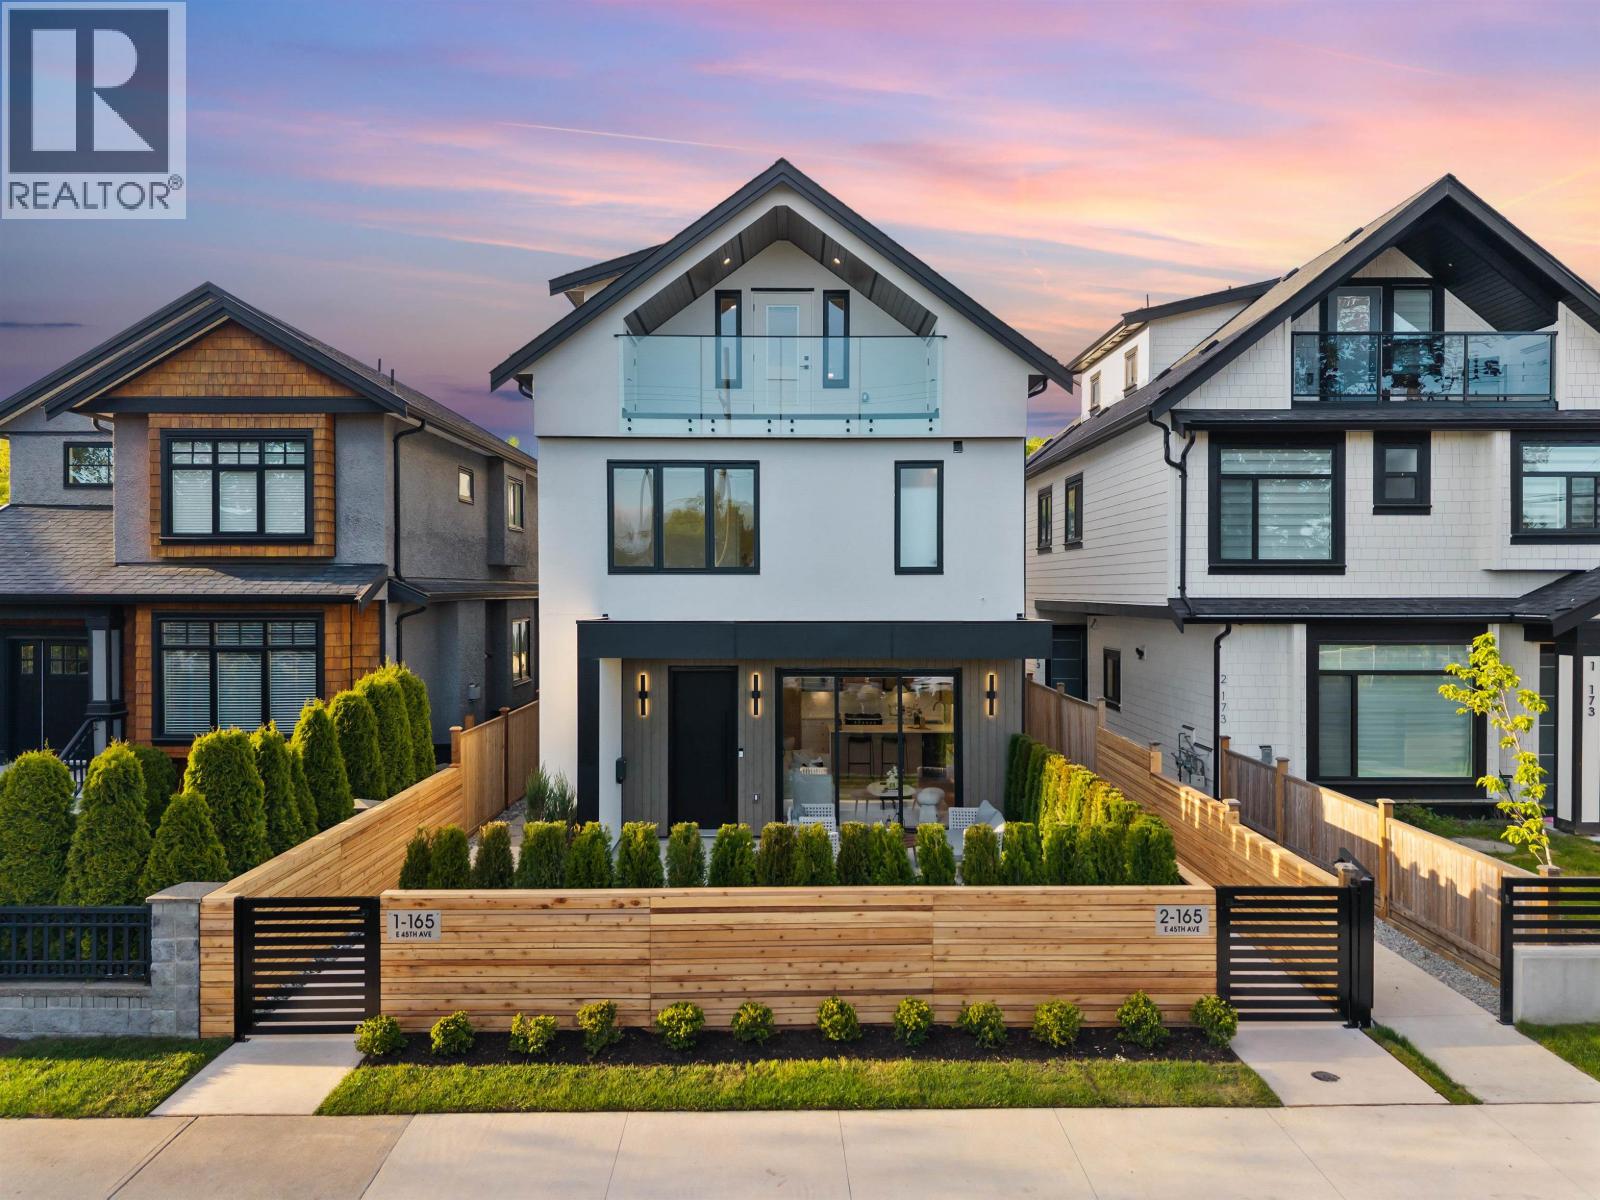
Come discover this custom built duplex located in the vibrant Main St corridor designed with quality craftsmanship + functionality. This 3 bed 4 bath front unit home offers has a natural flow between kitchen, dining + living spaces creating an open environment. Outfitted with F&P appliance pkg, custom cabinetry, pantry integration, hardwood floors, radiant floor heating + AC heat pump. All bedrooms are well sized and the primary is complete with double-sink vanity. A fully fenced private landscaped yard extends the living space outdoors, making this home ideal for young families or downsizers looking for space and comfort. Beautiful street and neighbourhood bordering the westside of Vancouver, this address puts you steps to Oakridge Mall and the convenience of Main Street! (id:63400)
2 165 E 45th Avenue
Vancouver, British Columbia
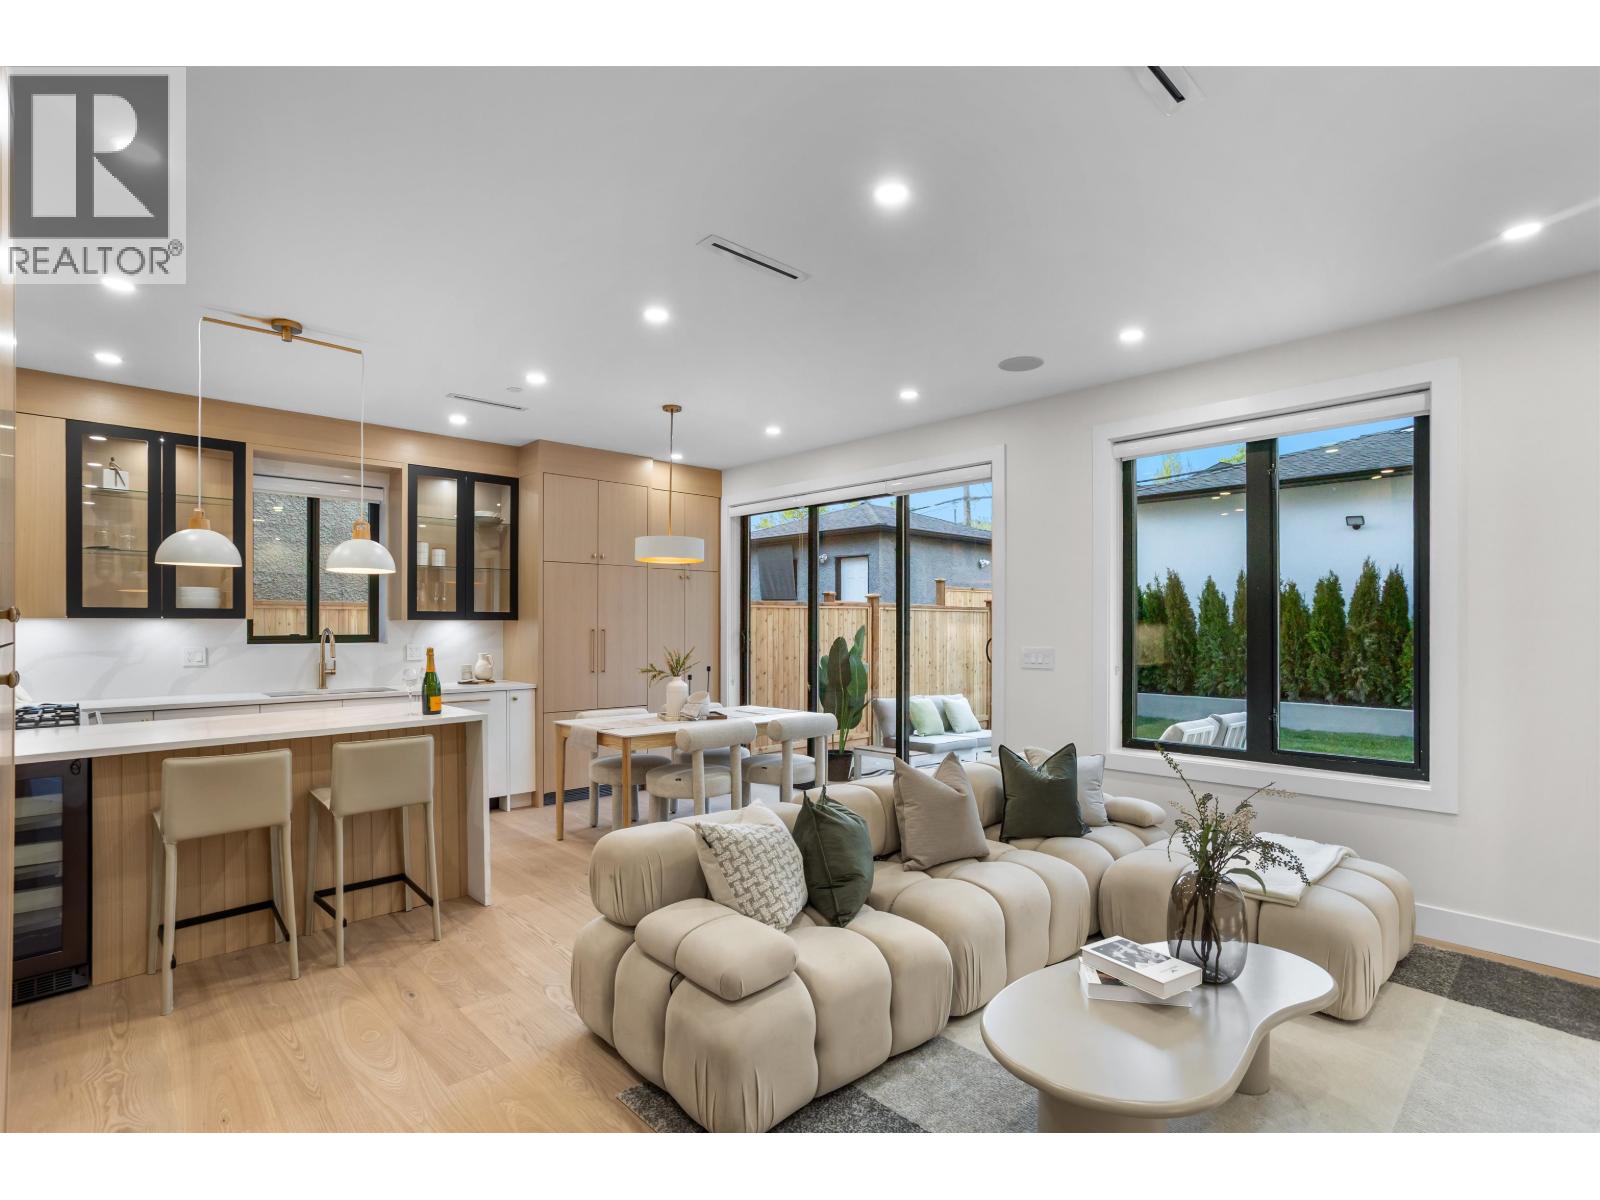
Come discover this custom built duplex located in the vibrant Main St corridor designed with quality craftsmanship + functionality. This 3 bed 4 bath back unit home offers has a natural flow between kitchen, dining + living spaces creating an open environment. Outfitted with F&P appliance pkg, custom cabinetry, pantry integration, hardwood floors, radiant floor heating + AC heat pump. All bedrooms are well sized and the primary is complete with double-sink vanity. A fully fenced private landscaped yard extends the living space outdoors, making this home ideal for young families or downsizers looking for space and comfort. Beautiful street and neighbourhood bordering the westside of Vancouver, this address puts you steps to Oakridge Mall and the convenience of Main Street! (id:63400)
118 9399 Alexandra Road
Richmond, British Columbia
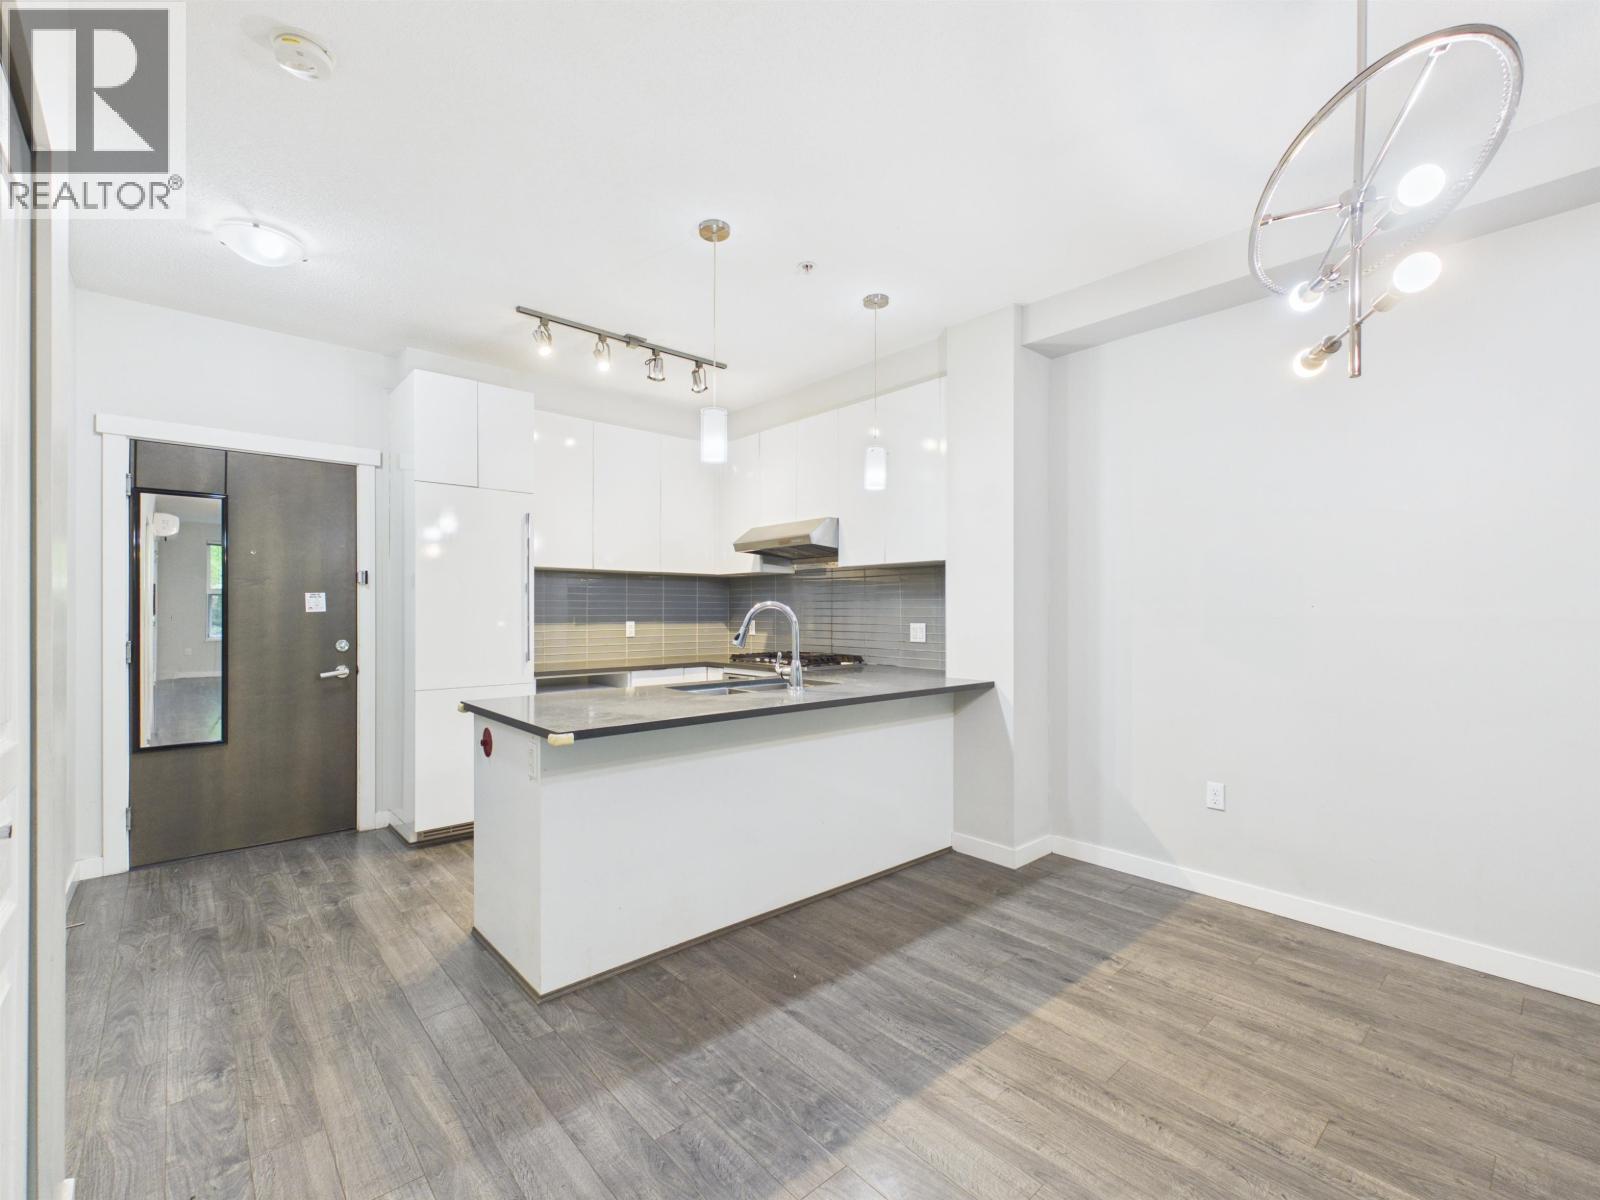
Alexandra Court! Rare 2 parking spots! 9-foot ceiling! Air-Conditioned spacious 2-bedroom facing the quiet courtyard. Polygon Building right next to Walmart, Bank, Restaurants, shops, and within walking distance to Tomsett Elementary, Kwantlen University. One of the best amenities in the city: big gym, basketball, badminton, ping pong, hot tub, pool, host your party here. You never get bored. Sleek design of white cabinetry & engineered quartz countertops with Open Kitchen Concept. Book for your private showing.Parking 16 & 19;LockerP-05-04.Open House On Sept 06 2Pm-4Pm (id:63400)