
45558 Meadowbrook Drive, Chilliwack Proper South Chilliwack, British Columbia V2P 2N1

$1,100,000
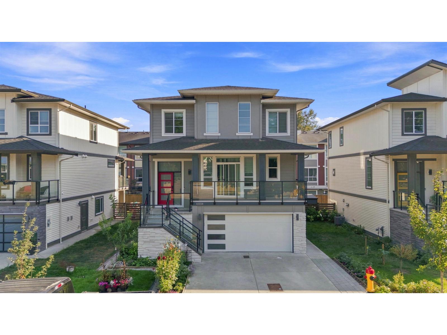
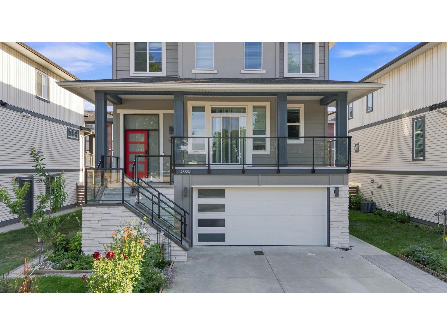
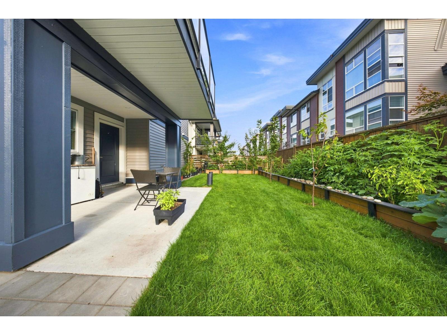
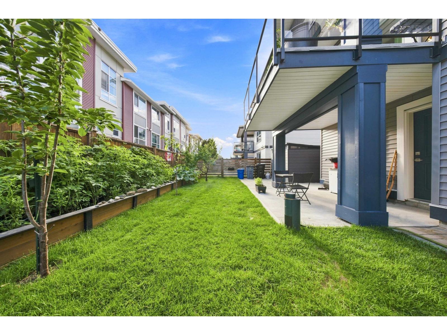
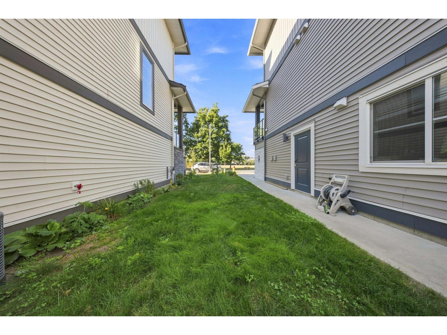
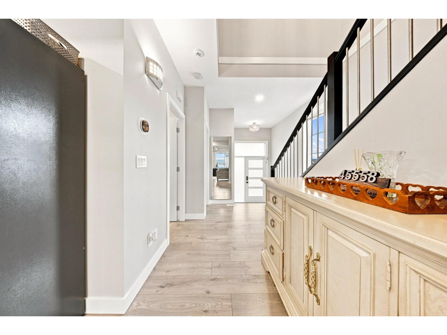
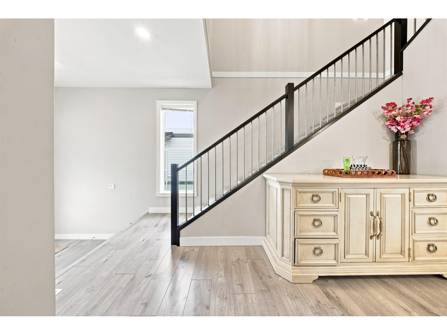
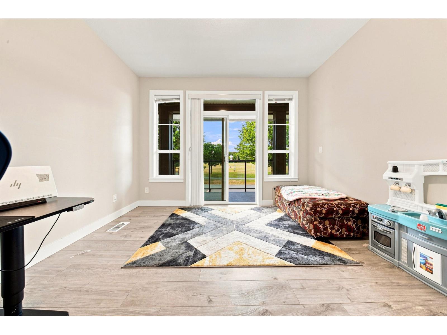
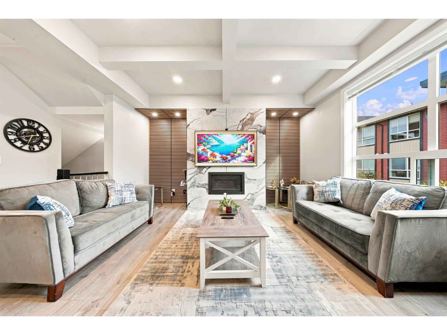
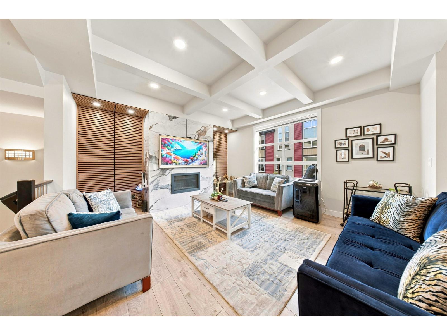
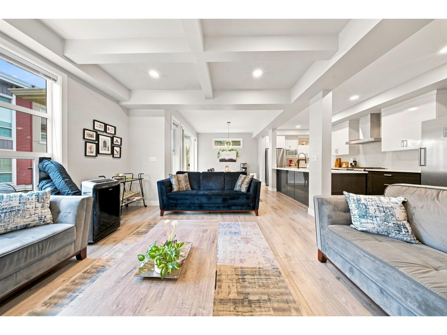
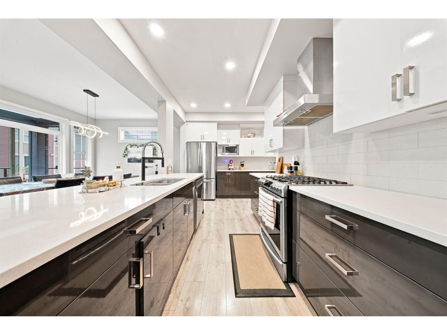
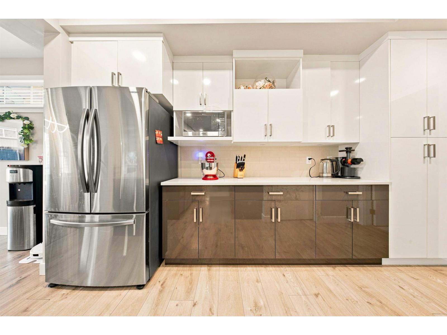
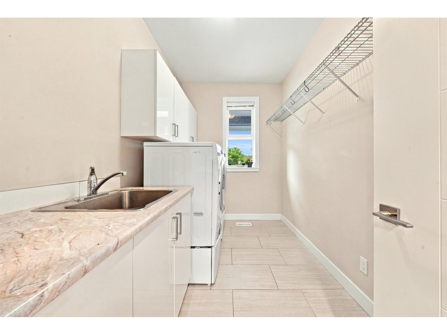
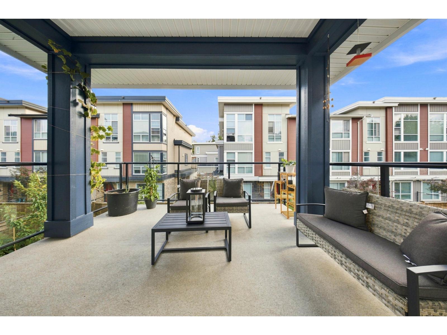
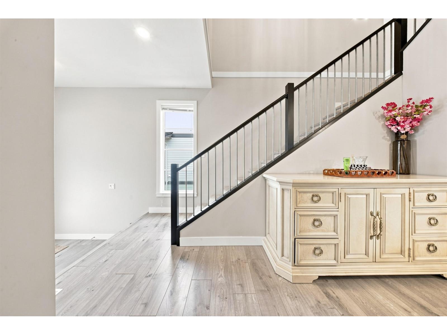
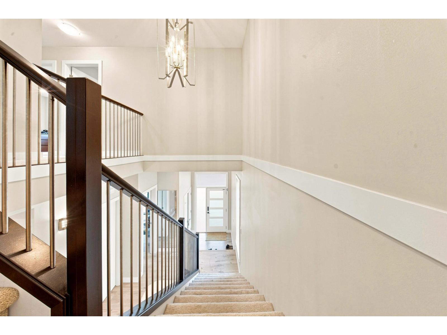
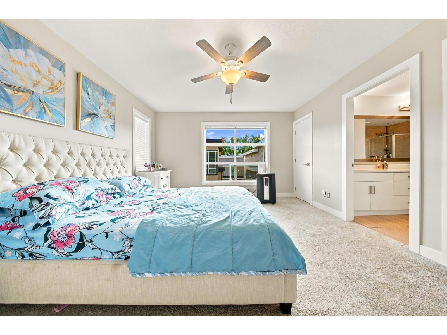
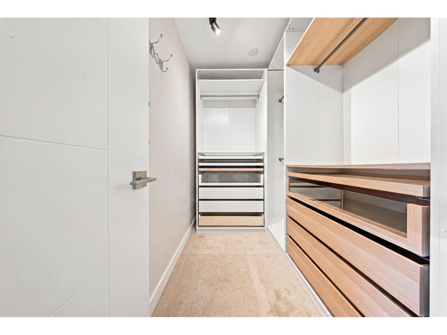
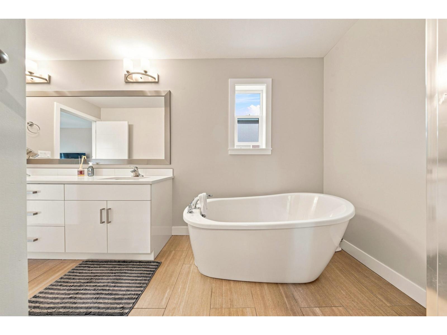
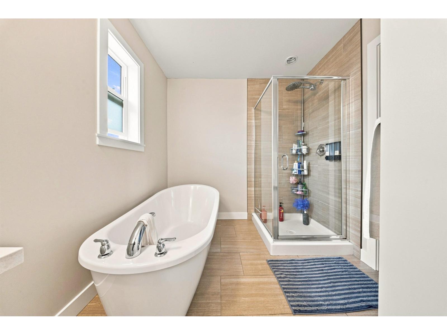
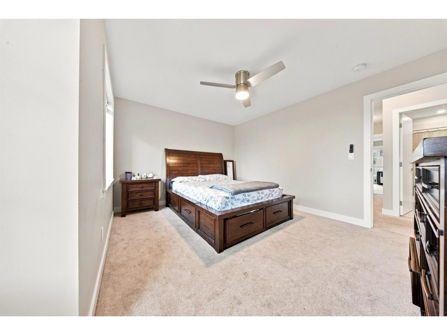
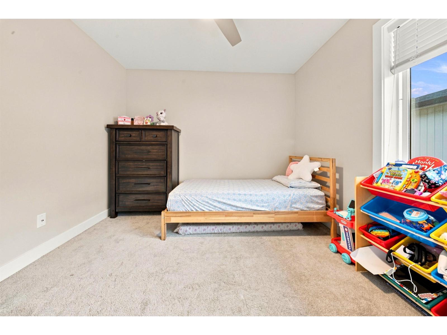
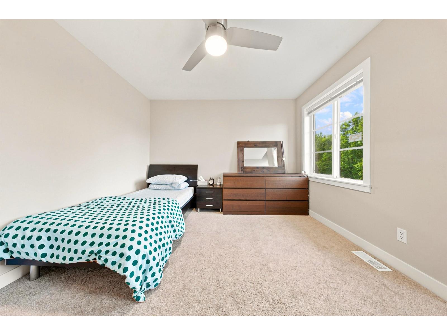
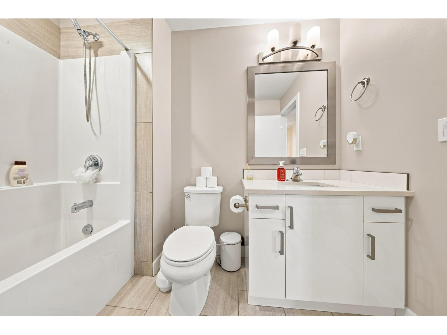
Beautifully landscaped home in a quiet location overlooking green space with stunning mountain views. Enjoy 5 fruit trees, a vegetable garden, flower beds, and plenty of storage with a double garage, storage room, and backyard shed. The modern kitchen features high-gloss cabinets, updated appliances, generous counter space, pantry, and new faucet. New feature wall and high-end TV in the living room add a stylish touch for entertaining. Additional highlights include a high-efficiency furnace, tankless water heater, an extra washing machine, and 50A EV charger. The home also features a 2-bedroom mortgage helper in the lower floor. Conveniently located near Highway 1 access, downtown, amenities, and 3 levels of schools within a 10-minute walk. OPEN HOUSE SEPT 5TH 1-3PM (id:63400)
Open House
This property has open houses!
1:00 pm
Ends at:3:00 pm
Property Details
| MLS® Number | R3161083 |
| Property Type | Single Family |
Building
| Bathroom Total | 4 |
| Bedrooms Total | 6 |
| Basement Development | Finished |
| Basement Type | Unknown (finished) |
| Constructed Date | 2018 |
| Construction Style Attachment | Detached |
| Fireplace Present | Yes |
| Fireplace Total | 1 |
| Heating Fuel | Natural Gas |
| Heating Type | Forced Air |
| Stories Total | 3 |
| Size Interior | 3,069 Sqft |
| Type | House |
Parking
| Garage | 2 |
| Open |
Land
| Acreage | No |
| Size Frontage | 49 Ft |
| Size Irregular | 3912 |
| Size Total | 3912 Sqft |
| Size Total Text | 3912 Sqft |
Rooms
| Level | Type | Length | Width | Dimensions |
|---|---|---|---|---|
| Above | Bedroom 2 | 13 ft ,8 in | 11 ft ,2 in | 13 ft ,8 in x 11 ft ,2 in |
| Above | Bedroom 3 | 12 ft | 11 ft ,6 in | 12 ft x 11 ft ,6 in |
| Above | Bedroom 4 | 14 ft ,4 in | 10 ft ,3 in | 14 ft ,4 in x 10 ft ,3 in |
| Above | Other | 9 ft ,8 in | 9 ft | 9 ft ,8 in x 9 ft |
| Above | Primary Bedroom | 14 ft ,1 in | 13 ft ,1 in | 14 ft ,1 in x 13 ft ,1 in |
| Basement | Living Room | 18 ft ,3 in | 11 ft | 18 ft ,3 in x 11 ft |
| Basement | Kitchen | 14 ft | 9 ft ,3 in | 14 ft x 9 ft ,3 in |
| Basement | Bedroom 6 | 9 ft ,8 in | 10 ft ,3 in | 9 ft ,8 in x 10 ft ,3 in |
| Basement | Mud Room | 9 ft ,8 in | 8 ft | 9 ft ,8 in x 8 ft |
| Lower Level | Bedroom 5 | 14 ft ,5 in | 10 ft ,2 in | 14 ft ,5 in x 10 ft ,2 in |
| Main Level | Foyer | 12 ft | 12 ft x Measurements not available | |
| Main Level | Living Room | 12 ft | 12 ft x Measurements not available | |
| Main Level | Family Room | 15 ft ,4 in | 15 ft | 15 ft ,4 in x 15 ft |
| Main Level | Dining Room | 14 ft ,2 in | 13 ft ,9 in | 14 ft ,2 in x 13 ft ,9 in |
| Main Level | Kitchen | 12 ft ,9 in | 9 ft ,4 in | 12 ft ,9 in x 9 ft ,4 in |
Bob Elson
#1500 - 701 West Georgia Street
Vancouver, British Columbia V7Y 1G5
(833) 817-6506
(833) 817-6506
exprealty.ca/

The trademarks REALTOR®, REALTORS®, and the REALTOR® logo are controlled by The Canadian Real Estate Association (CREA) and identify real estate professionals who are members of CREA. The trademarks MLS®, Multiple Listing Service® and the associated logos are owned by The Canadian Real Estate Association (CREA) and identify the quality of services provided by real estate professionals who are members of CREA. The trademark DDF® is owned by The Canadian Real Estate Association (CREA) and identifies CREA's Data Distribution Facility (DDF®)
September 05 2026 04:45:41
Chilliwack & District Real Estate Board
Exp Realty