
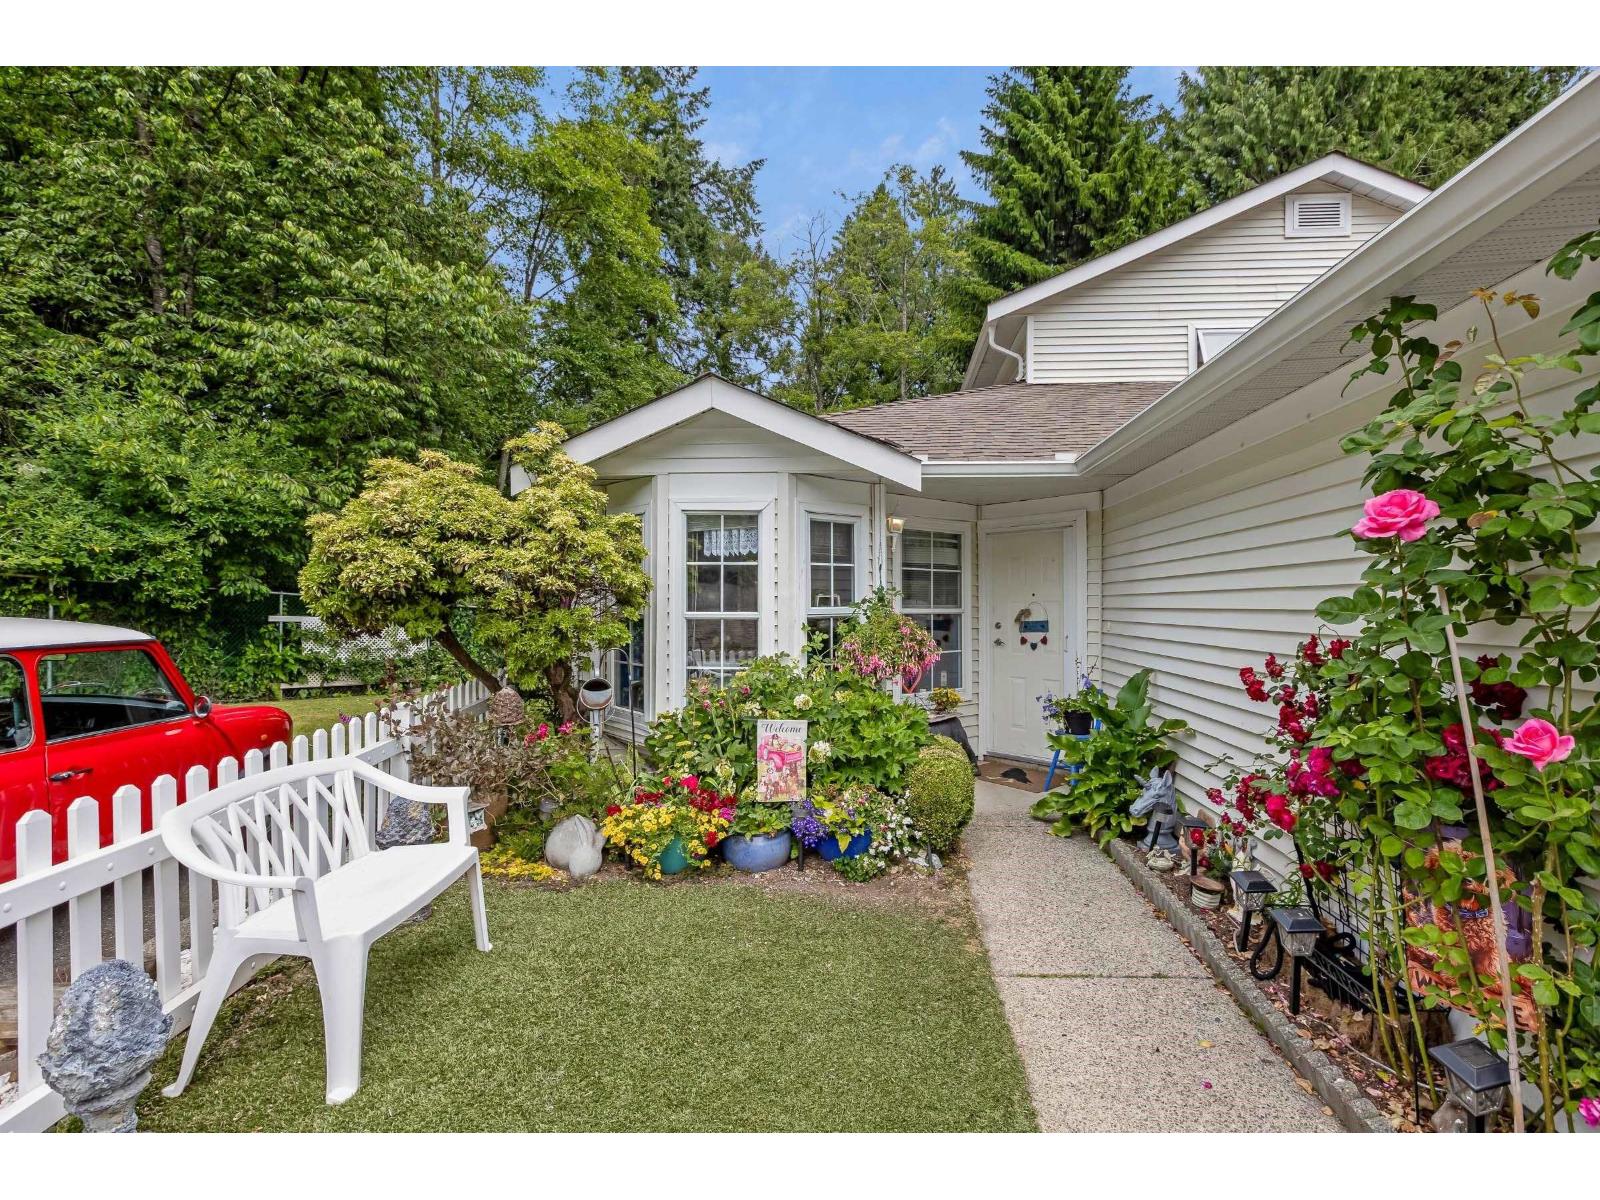
54 6537 138 Street
Surrey, British Columbia
Beautifully updated End unit townhouse tucked into one of the most private locations in a well maintained 55+ gated community. Enjoy peaceful living with modern updates. Renovated kitchen with contemporary finishes. Spacious primary bedroom with ensuite on the main level for easy single level living. Upstairs, there is a private bedroom and a full bathroom, ideal for guests. Spacious living area with vaulted ceilings and a gas fireplace offering a perfect blend of comfort and style. Generous backyard space for gardening, relaxing or entertaining in peace. Contact your realtor today to view this beautiful townhouse in a secure gated community. (id:63400)
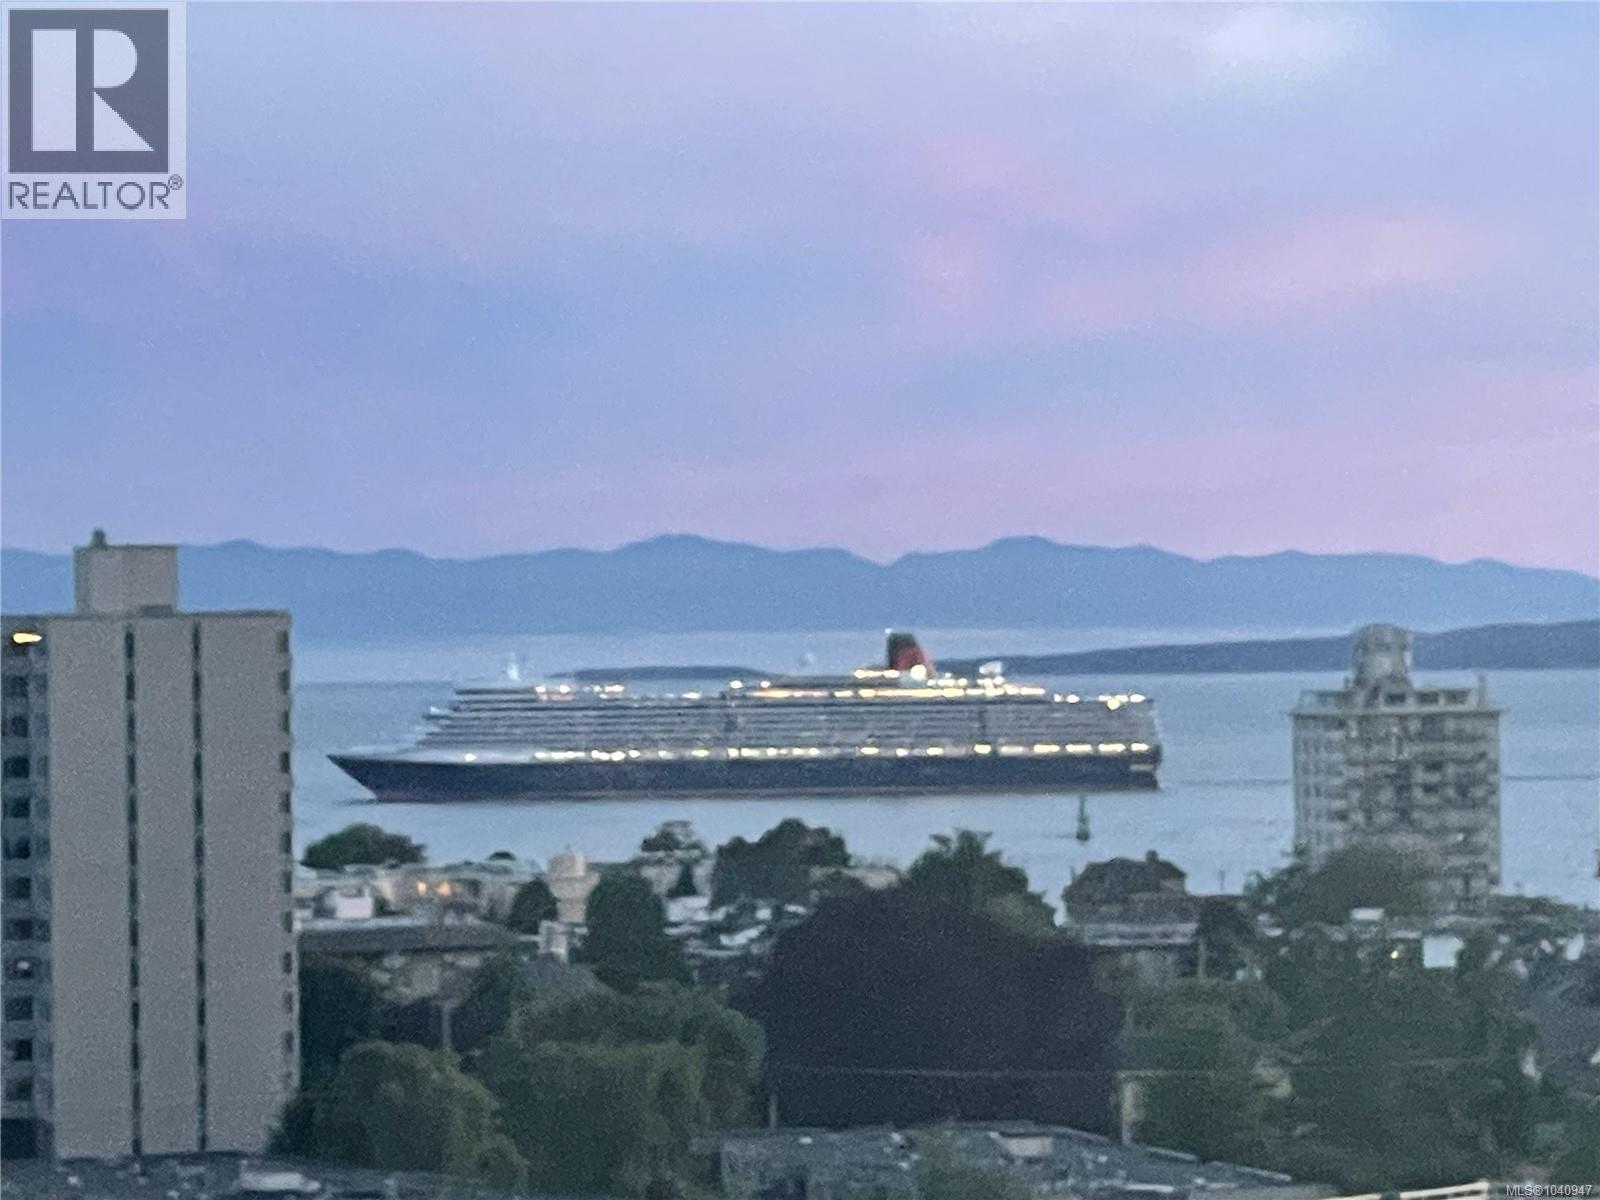
1401 647 Michigan St
Victoria, British Columbia
Northwest corner unit overlooking the Inner Harbour & city skyline, this stunning 1-bed at Orchard House delivers a breathtaking panorama — snow-capped Olympics, Strait of Juan de Fuca, city lights & cruise ships berthing, all from your large balcony finished with composite deck tiles. Freshly updated with custom power blinds, newer laminate flooring, fresh paint, tiled kitchen backsplash, upgraded light fixtures & newer toilet. Stainless steel bar & wine fridge included! Just 10 minutes walk to James Bay's numerous amenities & steps to Beacon Hill Park, the Museum/IMAX & Cook Street Village with a 90 Walk Score. This adult-oriented leasehold community offers a Jacuzzi, heated outdoor pool, saunas, bike storage, workshop, locker & secure parking. The $755 monthly fee covers property taxes, heat, hot water, insurance & 24/7 management. ''Bonus for buyers! The seller is paying for all currently approved condo assessments as of May 28, 2026 in full prior to closing.'' (id:63400)
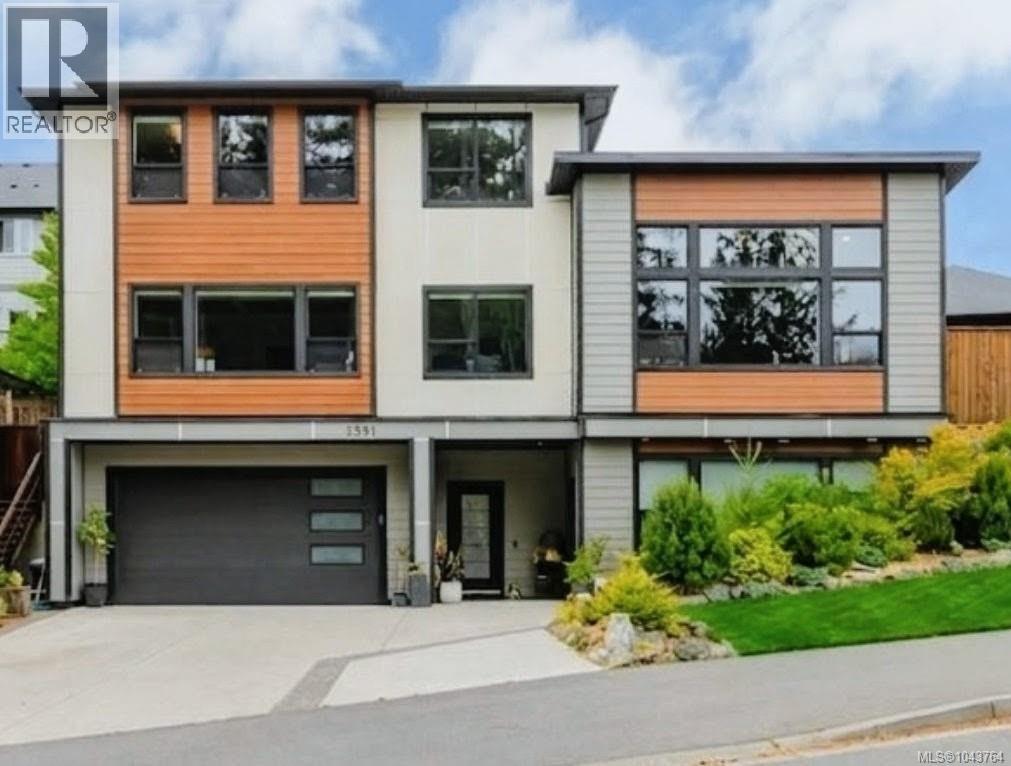
2991 Irwin Rd
Langford, British Columbia
Executive Westshore property with nature at the front door along with all the convenience a family needs to thrive! This exceptional 4 bed +1 den, 4 bath custom home offers over 3,000 sq ft of beautifully designed living space, including a bright 1 bed/1 bath suite on the lower level. Ample parking with double garage and driveway. Thoughtful architectural details by Spaciz Design shine throughout, with hardwood ceiling accents and expansive windows flooding the home with warm southern sun. Ducted heating and cooling complete the home. The heart of the home is the open-concept living, kitchen, and dining space, anchored by soaring vaulted ceilings. The chef-inspired kitchen is outfitted with premium Fisher & Paykel appliances. Double refrigeration and freezer. While rich hardwood floors flow seamlessly throughout the main level and lead out to your private, expansive, fully fenced and irrigated backyard. The main-floor primary suite offers a true sense of escape, complete with a walk-in closet, cozy fireplace, and a spa-inspired 5-piece ensuite featuring a soaker tub for ultimate relaxation. A dedicated main-floor office makes working from home a pleasure, surrounded by tranquil, forested views. Upstairs, you'll find two additional bedrooms, a 4-piece bath, and a generous family room — ideal space for kids, guests, or a home theatre setup. Outside, enjoy the convenience of a double car garage plus a spacious driveway with room for RV parking. Striking metal roof details complete your home. Set in an unbeatable, private location, this home places you close to the newest schools, steps from Jordie Lunn Multi-use/Bike Park, walking trails, the YMCA, Mount Wells, and Langford Lake. Explore endless walkable trails, enjoy safe neighborhood playgrounds, grab a coffee at Rhino Coffee, or head to Belmont Market for an array of dining options — all just moments from your door. This is a premium custom home located in the best family neighbourhood. (id:63400)
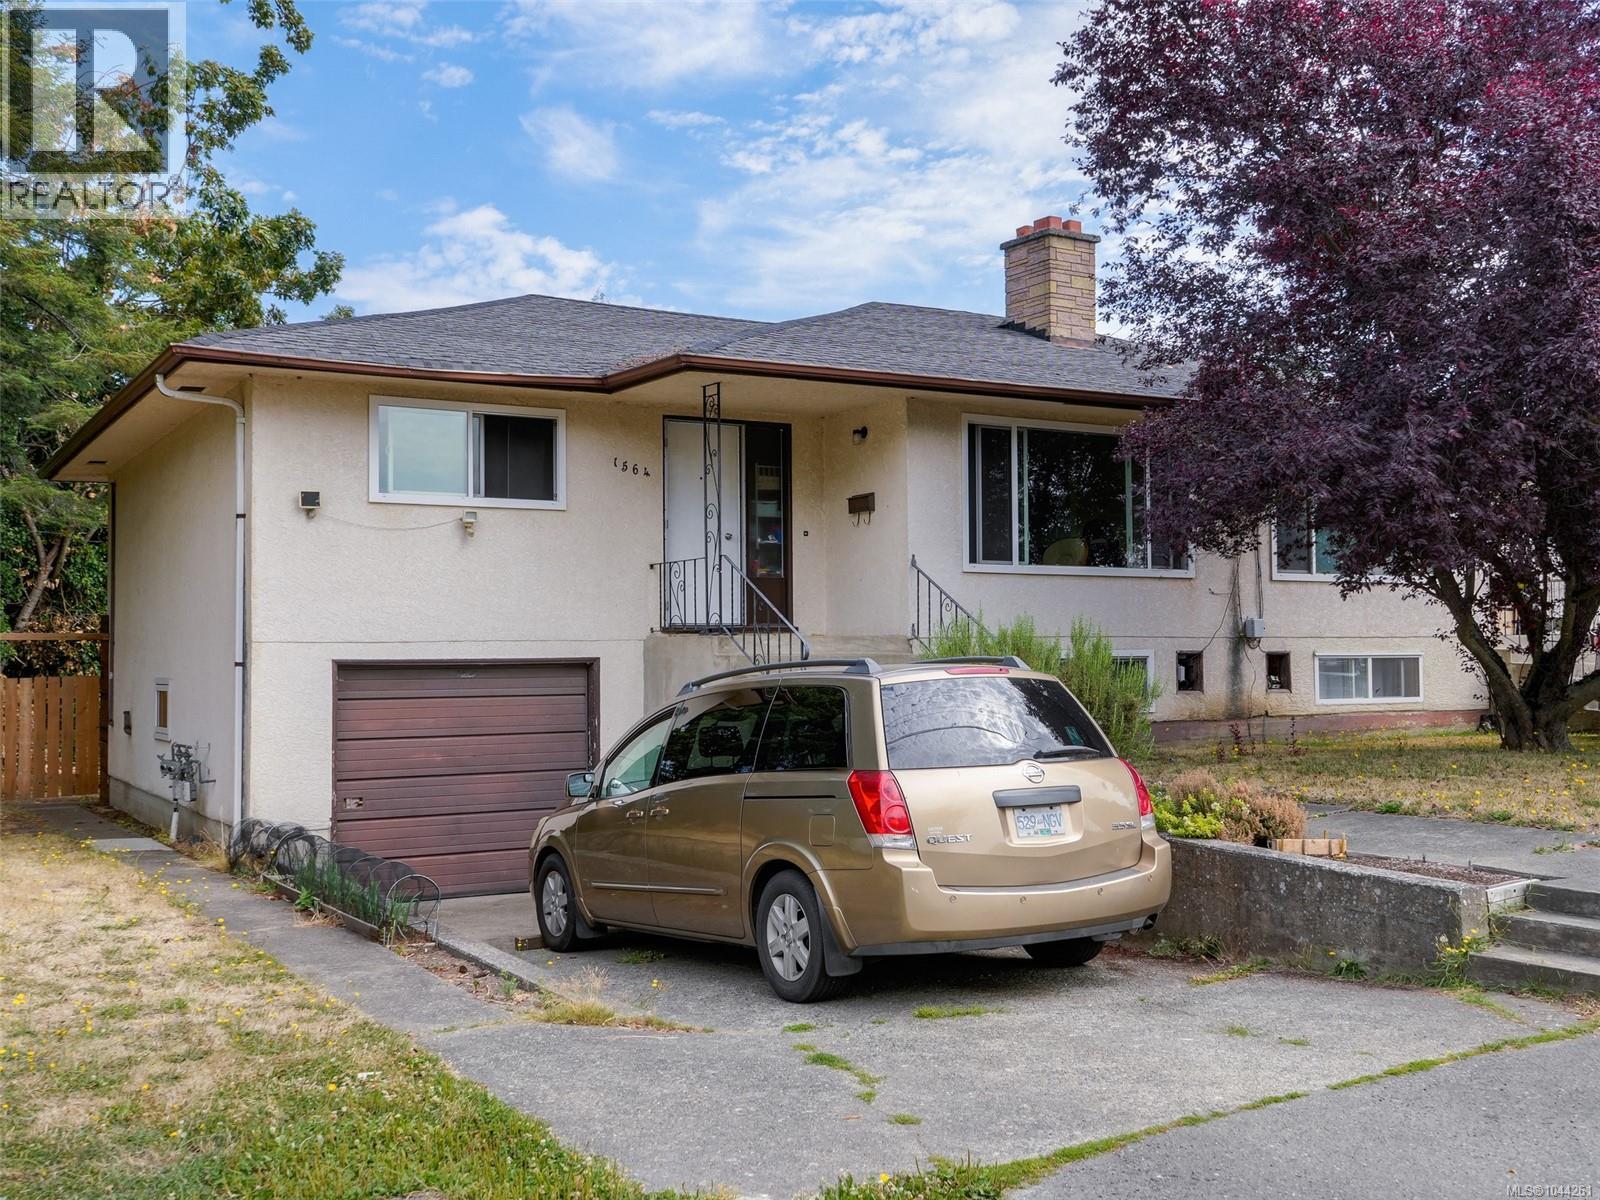
1564 North Dairy Rd
Saanich, British Columbia
Full side/side duplex with a recently developed 3 bedroom 2 bath additional accommodation on the lower floor of the 1568 side totaling 3 separate suites. The main floor of each identical side currently offers 985 sqft finished with 2 bedrooms and one bath, oak floors, newer vinyl windows, & separate laundry for all three units. The 1564 side offers a single car garage and a full height undeveloped walkout lower level providing opportunity for future development. There is gas service to the property with separate meters. The 1564 side is currently using an oil fired forced air furnace for heat while the 1568 side is baseboard electric heat with an on demand hot water heater. The large private 111x140 lot offers easy access for additional parking and has Bowker Creek along the back side. Conveniently located close to Camosun College, U-Vic, Hillside mall and the Cedar Hill Recreation center and Golf course. An excellent opportunity for owner occupier or investor. (id:63400)
4000 Trails Place Unit# 163
Peachland, British Columbia
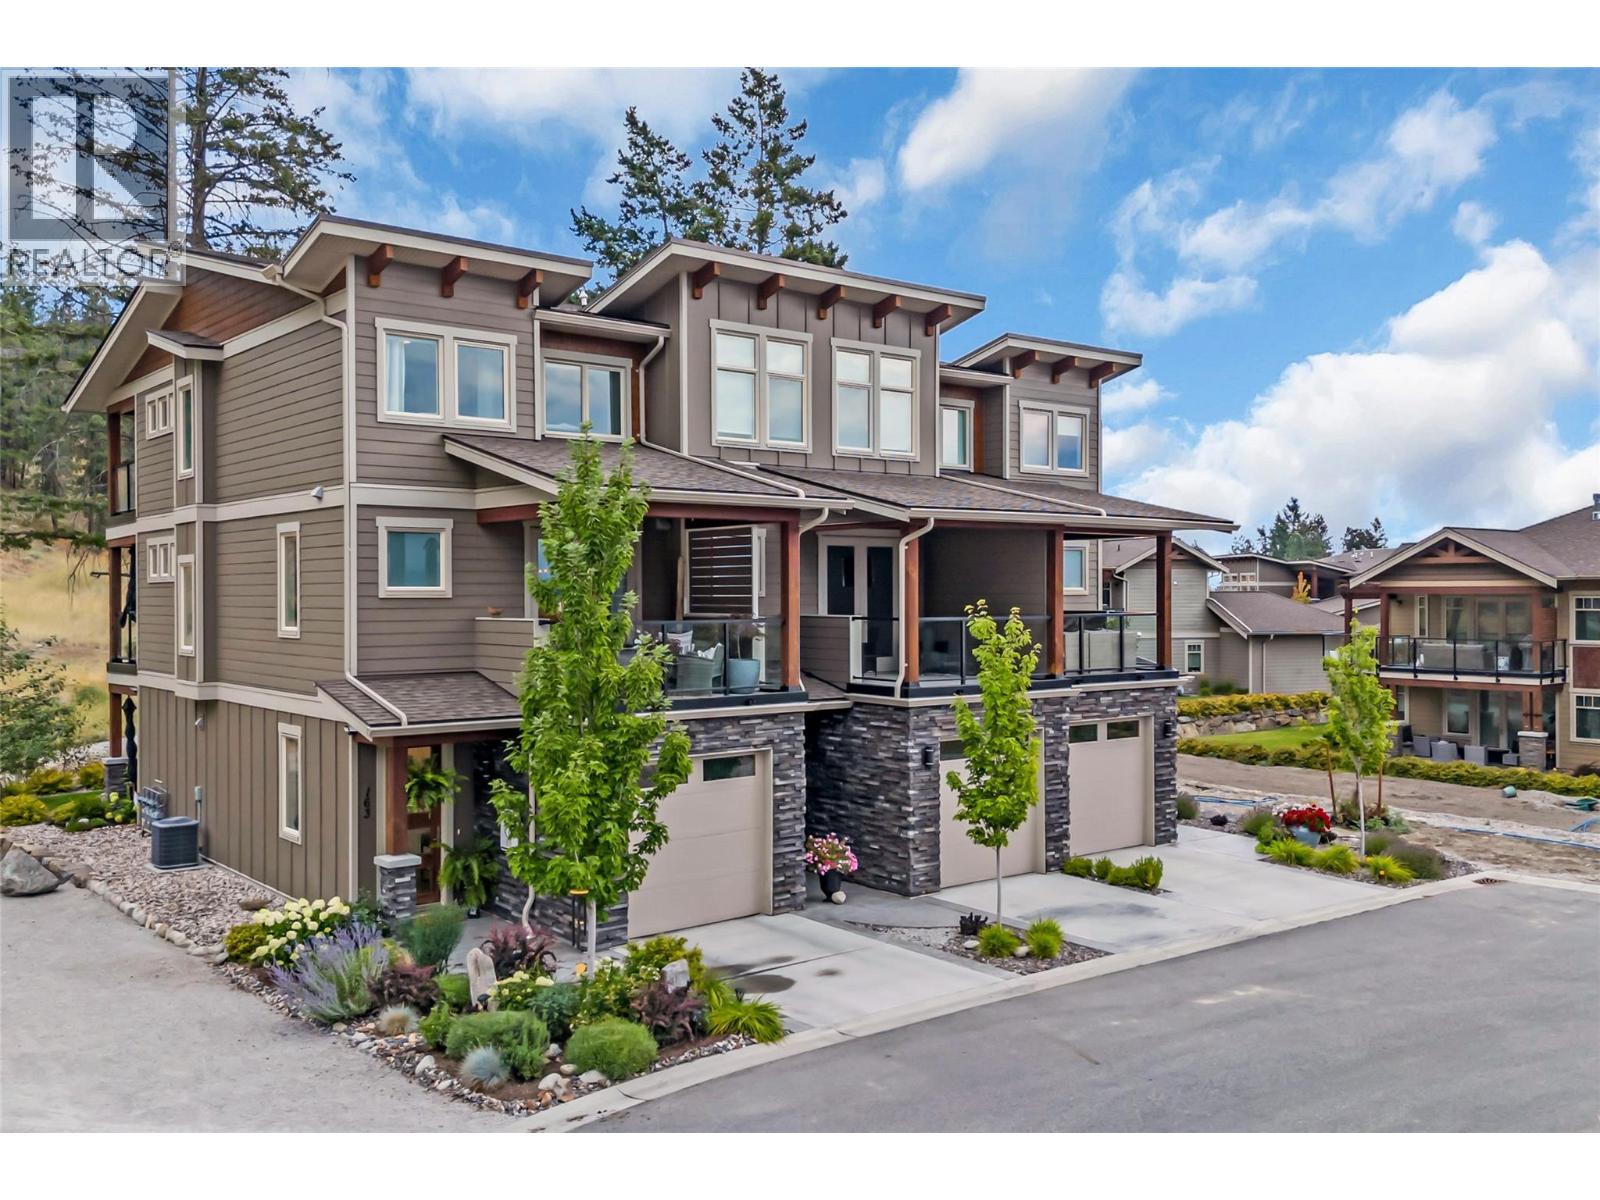
Welcome to The Trails, a Firesmart Community! Backing onto Pincushion Mountain and steps from Hardy Falls and endless scenic trails, this location couples nature with convenience. Peachland's Beach Avenues shops, restaurants, parks, marinas, wineries, and microbreweries are just minutes down the hill. This exceptional end unit townhome presents like a show home. The craftsman exterior with Hardie board siding, rich wood and slate accents, and a stamped concrete entry sets the tone for the quality throughout. Inside, soaring ceilings and expansive windows flood the home with natural light, creating an open, airy atmosphere. The main living level is designed for entertaining, featuring a stunning white kitchen with upgraded cabinetry, quartz countertops, custom backsplash, premium appliances, and refined hardware. The living room is anchored by a cozy natural gas fireplace with a solid wood mantle and elegant shiplap detail. Two inviting covered decks on this level offer private views from both sides of the home. Upstairs offers three bedrooms and two full bathrooms, including a serene primary retreat with vaulted ceilings and transom windows. On the entry level, a large rec room with a 2nd fireplace opens directly to the patio — ideal for guests or seamless indoor-outdoor living. Phantom screens throughout, an oversized tandem garage with abundant storage for all your lifestyle gear. (id:63400)
Okanagan Centre Road W Lot# 103
Lake Country, British Columbia
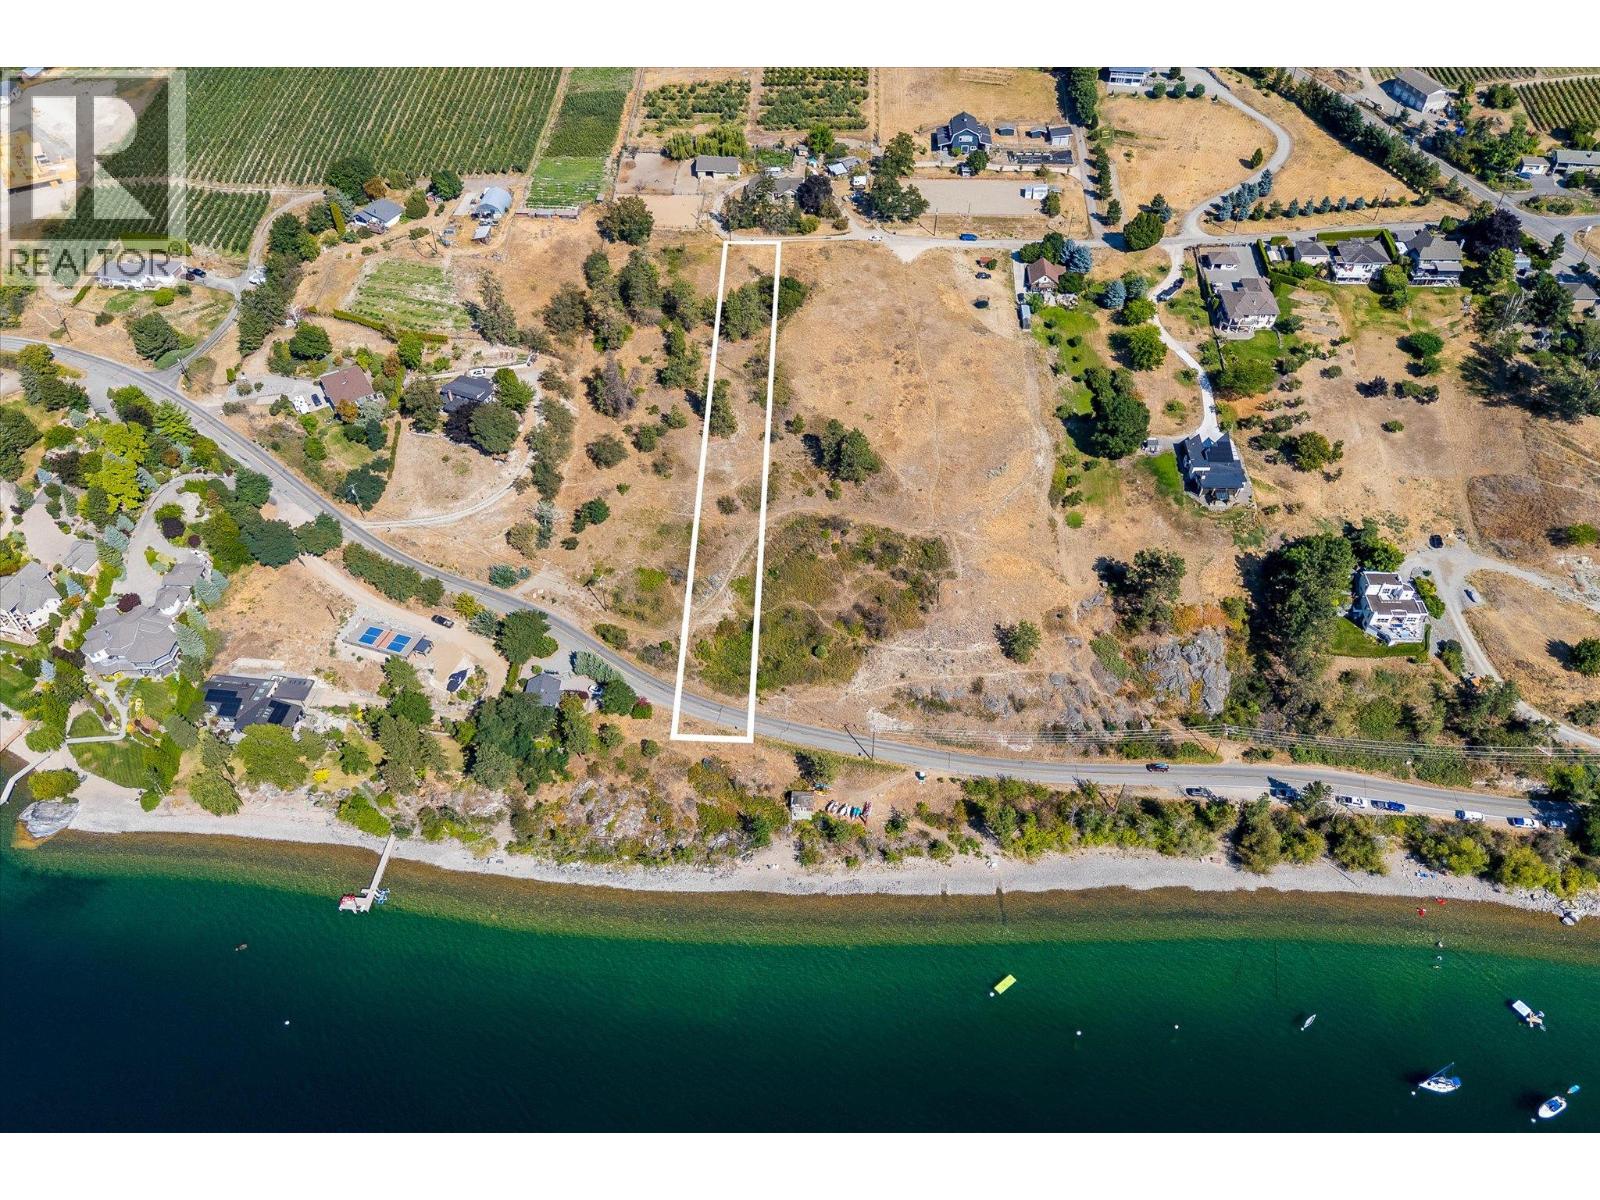
Exceptional building lot located on a quiet no through road, positioned for absolutely sensational views of Lake Okanagan. Set among the vineyards and orchards of Lake Country, this lot offers approximately 65’ of width, with a generous build zone. An extensive hillside buffer above Okanagan Centre Rd creates privacy. There are a total of six lots available, with the option to purchase side by side lots, with endless possibilities to create your dream home. Close to beaches, boat launch, wineries and restaurants, hiking trails, and more. Never before offered for sale, these incredible lakeview lots provide a unique opportunity to create your own Okanagan escape. Water a lot line, and gas is available. Newly completed 2026 survey is available upon request. Municipal address is on Okanagan Centre Road W, but access is from the north end of Hare Road. No GST! (id:63400)
2282 14th Ave
Port Alberni, British Columbia
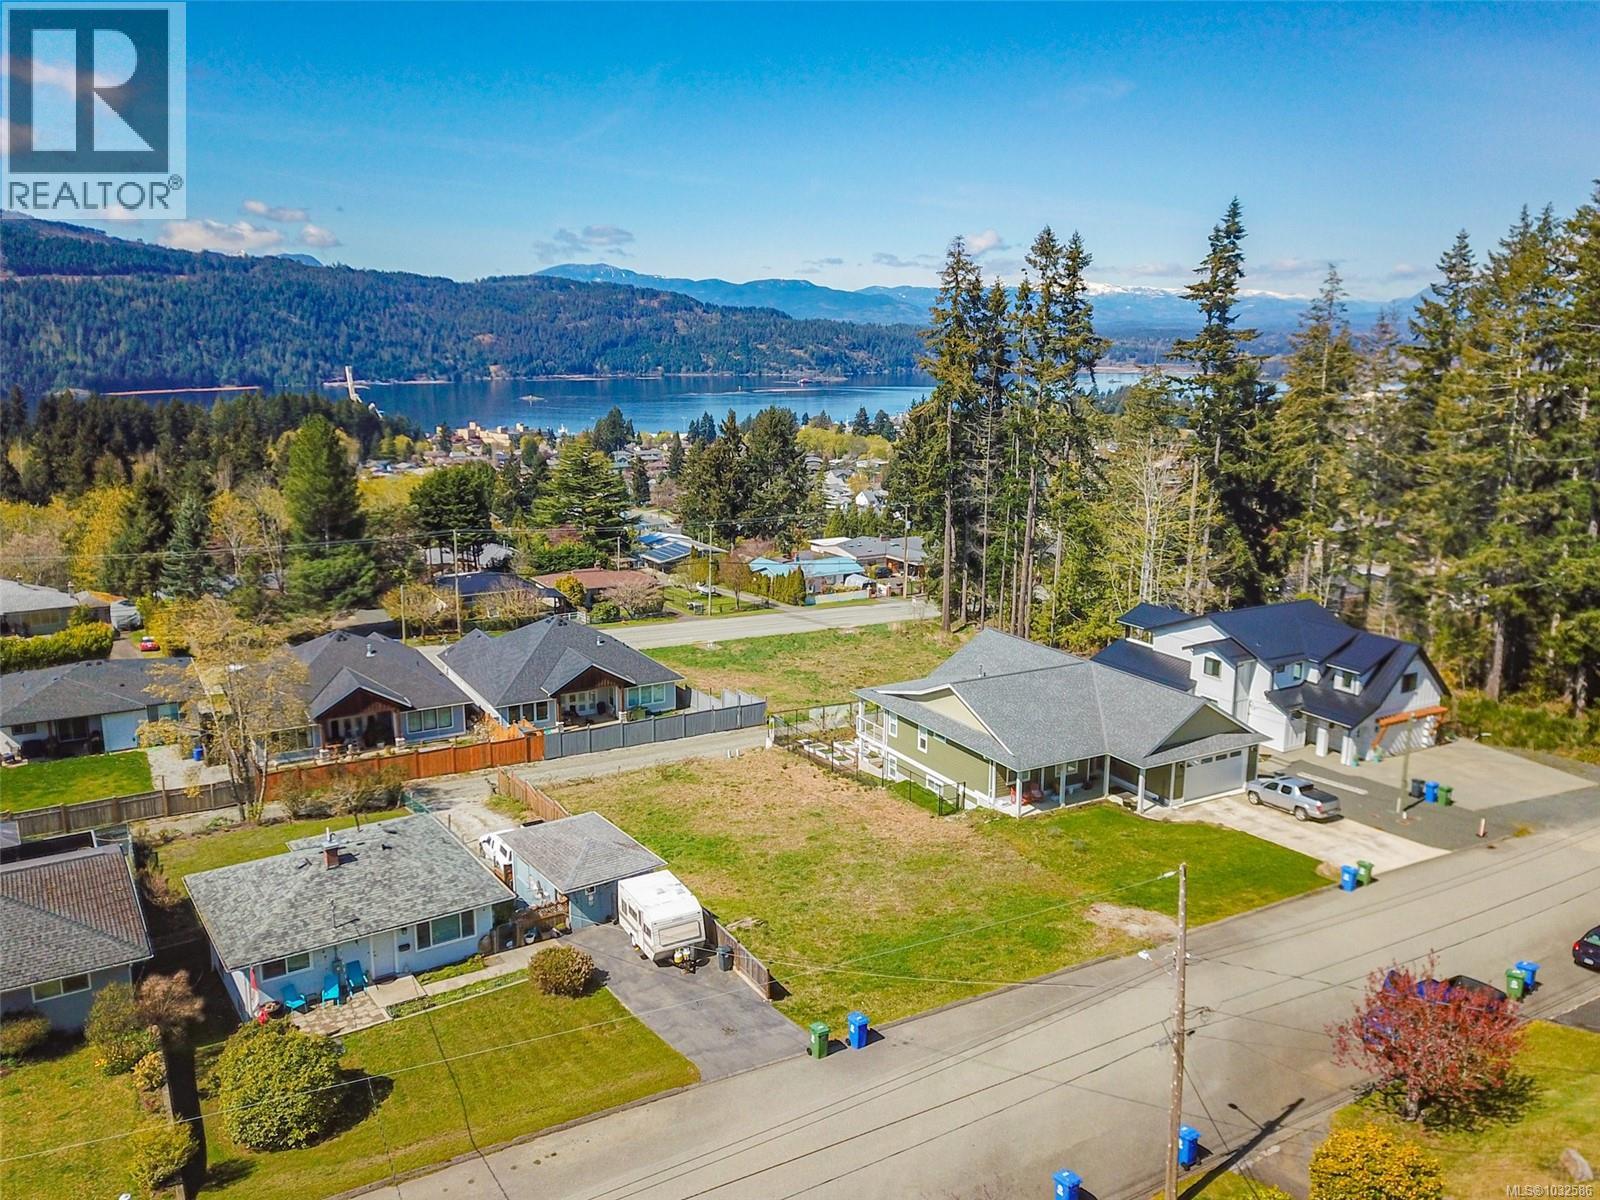
Looking to build your dream house, or a beautiful home with an income suite? This may be the perfect lot for you. Located on a .18 acre lot, on a quiet dead end street with stunning views of the mountains and inlet. The gently sloped lot offers the option for a two story house with a walk out basement for the family to enjoy, or suite potential for some extra income. There is alley access to allow for parking your RV or boats. All this while close to schools, shopping, and walking trails. Call today!! (id:63400)
Dl 1501 Benson Lake
Port Alice, British Columbia
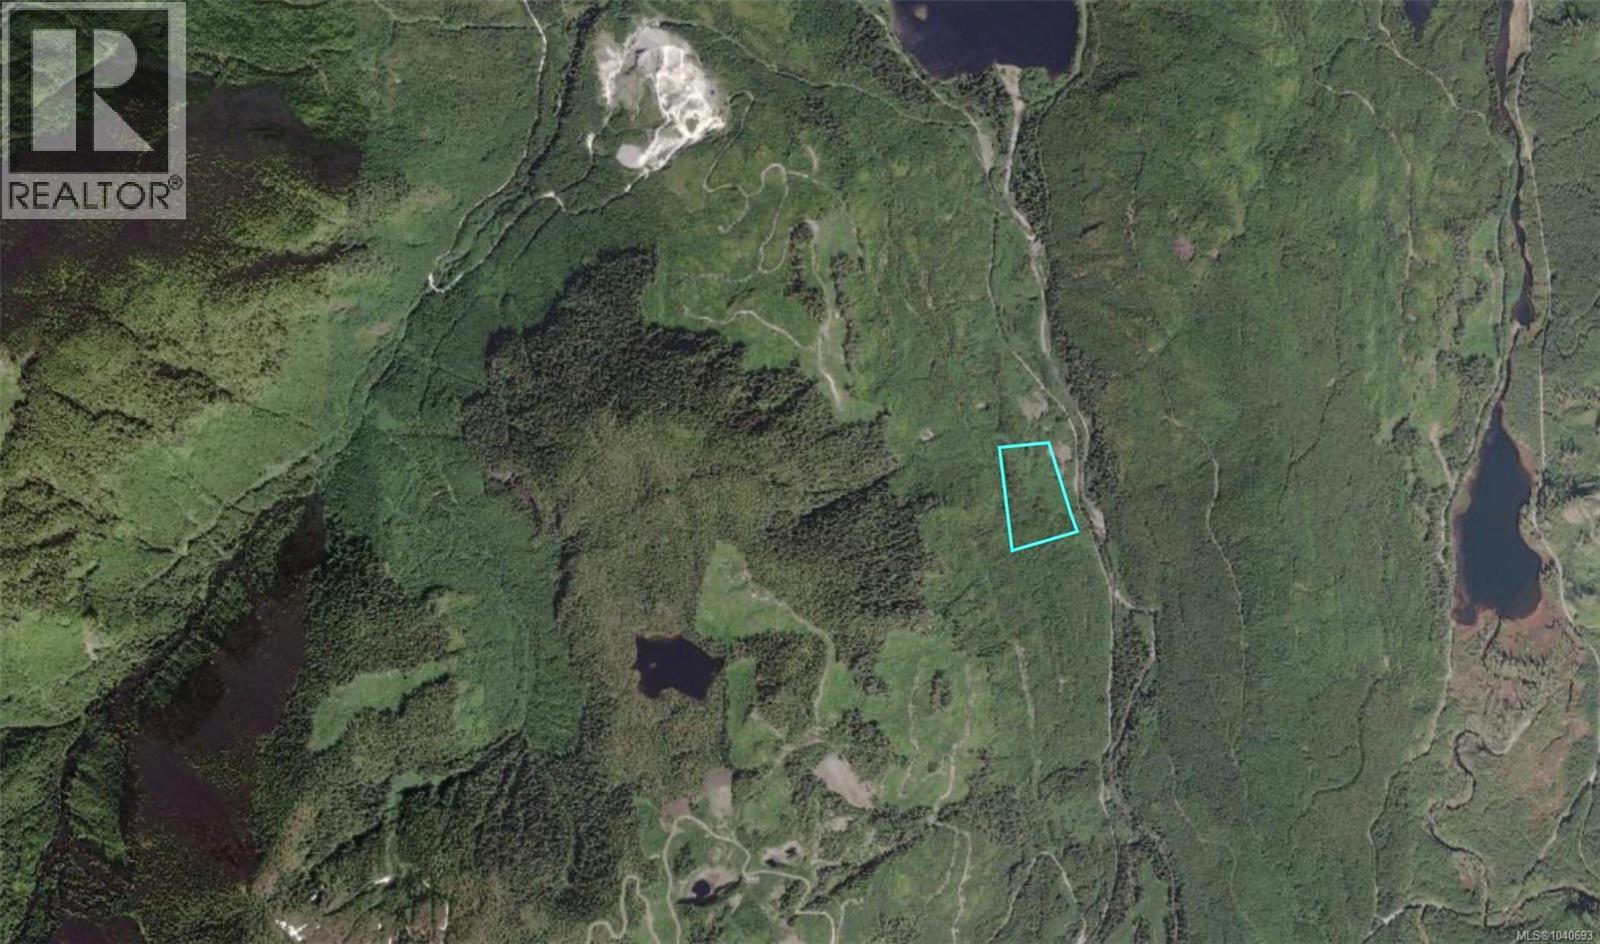
Escape to your own private piece of North Vancouver Island with this 20.77-acre rural acreage located just south of Benson Lake. Tucked away within an extensive network of forest service roads, the property offers excellent access to the region's many lakes, rivers, and outdoor recreation opportunities. The land features gently to moderately sloping terrain. Much of the acreage is covered in regenerating second-growth forest, while several open areas expose gravel and aggregate surfaces. Originally forming part of the historic Machete Mine claim, the property contains remnants of its past, including excavated areas and existing concrete structures that add character and interest to the site. Located near the Benson River and approximately 24 km from Port Alice, the nearest community with services and paved road access, this property presents a unique opportunity for those seeking privacy, adventure, and a remote North Island getaway surrounded by nature. (id:63400)
3319 Cook St
Chemainus, British Columbia
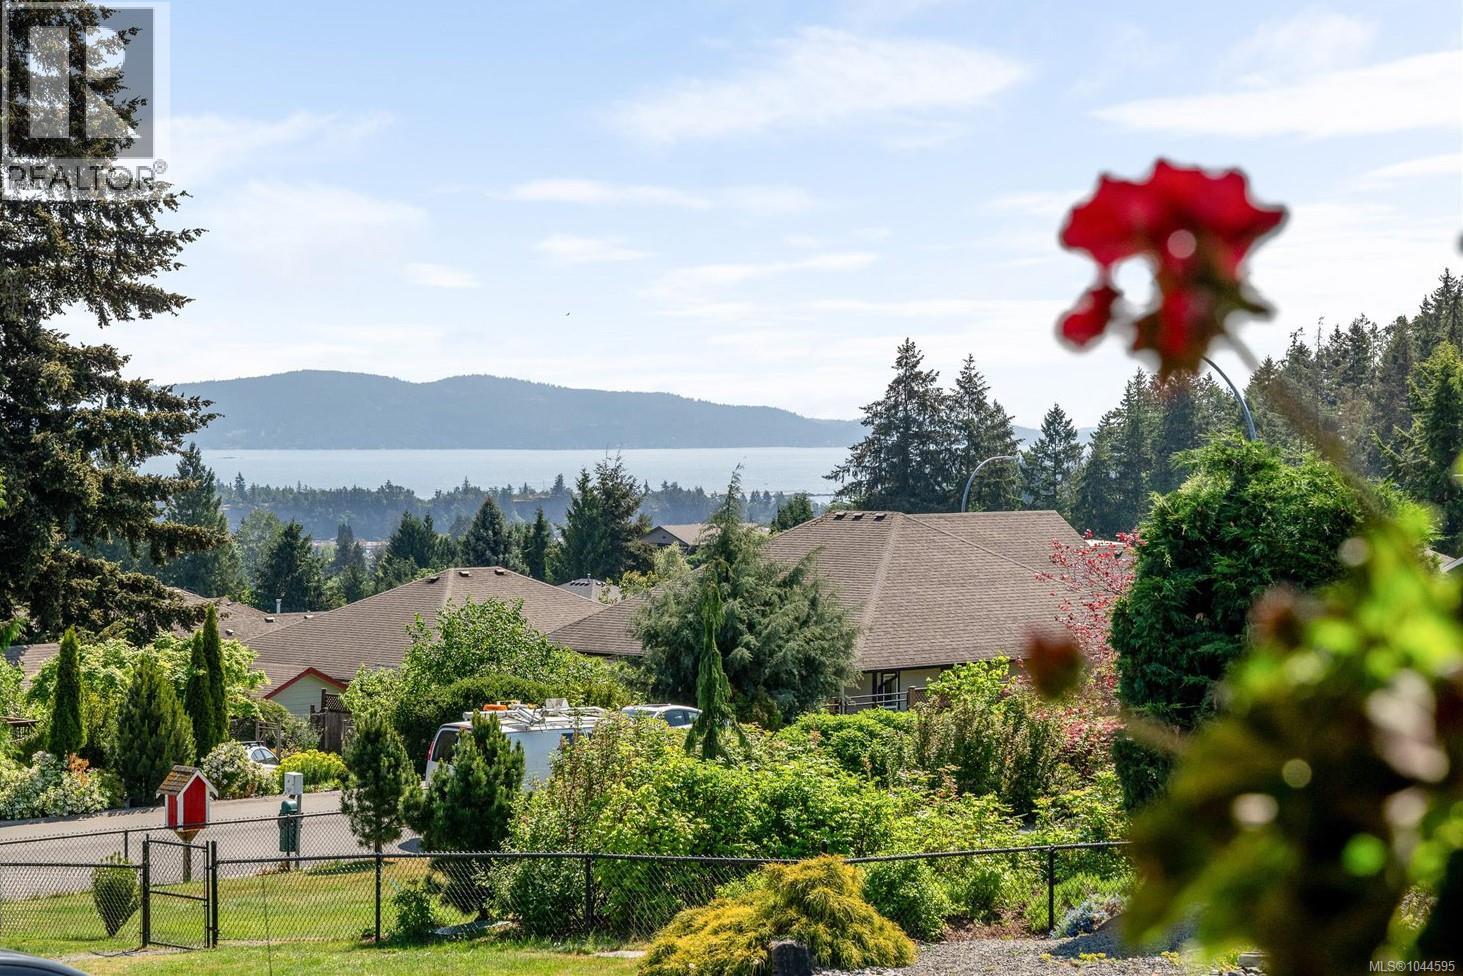
Welcome to 3319 Cook Street, a custom home built by respected local builder Chris Clement. Relisted at $969,000, this meticulously cared-for property offers great ocean and mountain views from a quiet street in a friendly Chemainus neighborhood. It is a house built with real structural quality and a layout that easily adapts to your lifestyle. The main floor is designed around easy, level living. Bright, open living areas take advantage of the coastal views, while the layout flows naturally out to a massive rear patio equipped with a hot tub. It is a fantastic setup for simple day-to-day living or hosting friends for an evening outdoors. Above the double garage, a private bonus room gives you a flexible space that works well as a home office, gym, or guest room. What really makes this house unique is the sheer versatility of the lower level. Spanning 1,565 square feet with eight-foot ceilings, it is currently configured as a world-class woodworking shop with a separate office, wine cellar, half bath, and excellent storage. Since the space is already plumbed, it gives you immediate potential to develop a secondary suite, studio, or extra room for family without sacrificing main-floor space. Every part of this house reflects how thoughtfully it was designed and how well it has been maintained over the years. If you appreciate honest craftsmanship, a quiet location, and a house with genuine long-term flexibility, it is well worth a look. To learn more about the layout or to schedule a quiet walkthrough to see the quality for yourself, feel free to reach out to Chris Carter with Royal LePage Nanaimo Realty. (id:63400)
358 Aldous Rd
Qualicum Beach, British Columbia
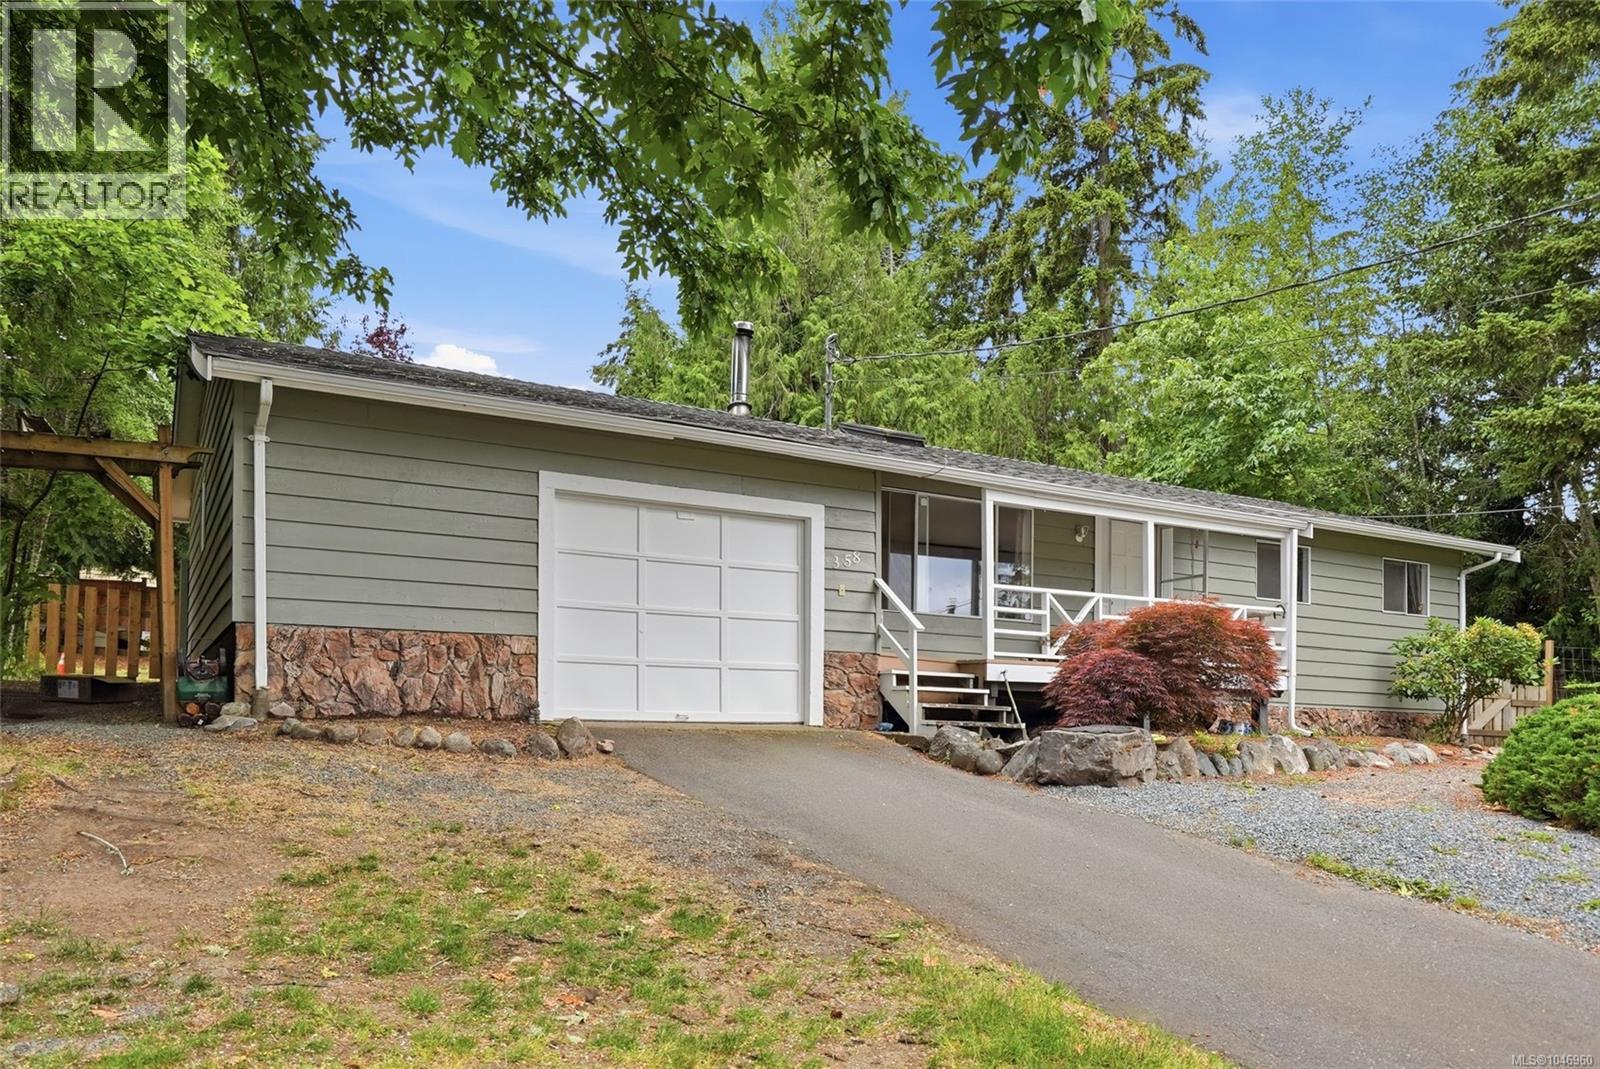
Qualicum Beach Rancher in a Superb Location! Don’t miss this bright and inviting 1086 sqft 3 Bed/1 Bath Rancher, set on a lovely .30-acre lot with a peaceful backdrop of towering evergreen trees. A wonderful family home, ideal for down-sizers craving extra space, or an excellent rental revenue opportunity. Boasting a popular one-level layout, this home offers a bright and airy ambiance with multiple skylights and generous windows throughout. Enjoy outdoor living on the spacious deck overlooking a sizable south-facing yard with plenty of room for plantings, plus a large Garage with a workbench for projects. The superb location puts you just steps from the high school, within walking distance of Village Center shopping, and mins to nature trails, golf, and the beach. An extended covered porch overlooks the front yard, ready for your garden touches. The spacious Living Room sports wood flooring, a skylight, and a huge picture window that fills the space with natural light. A woodstove adds cozy warmth, a comforting glow, and an inviting atmosphere. The skylighted 4-piece Eat-In Kitchen offers generous counter space, and a bright Nook with sliding glass doors opening to a huge south-facing deck with room for multiple outdoor living areas and a BBQ—perfect for morning coffee, relaxing afternoons, or al fresco dining. The fully fenced backyard offers lawn space for kids and pets, raised garden beds, room for additional plantings, and towering trees that create a peaceful, park-like setting. A back gate provides direct access to the Kwalicum Secondary School playing field, while nearby Arrowview Elementary is just a 10-min bike ride away. There's also a Primary Bedroom, a skylighted 4-piece Bath, and two additional Bedrooms that provide flexibility for family living, guests, or hobbies. Completing the home is a large Laundry Room, plus a 472 sqft Garage with a workbench and Storage Room. Visit our website for more info. (id:63400)
303 1018 Pentrelew Pl
Victoria, British Columbia
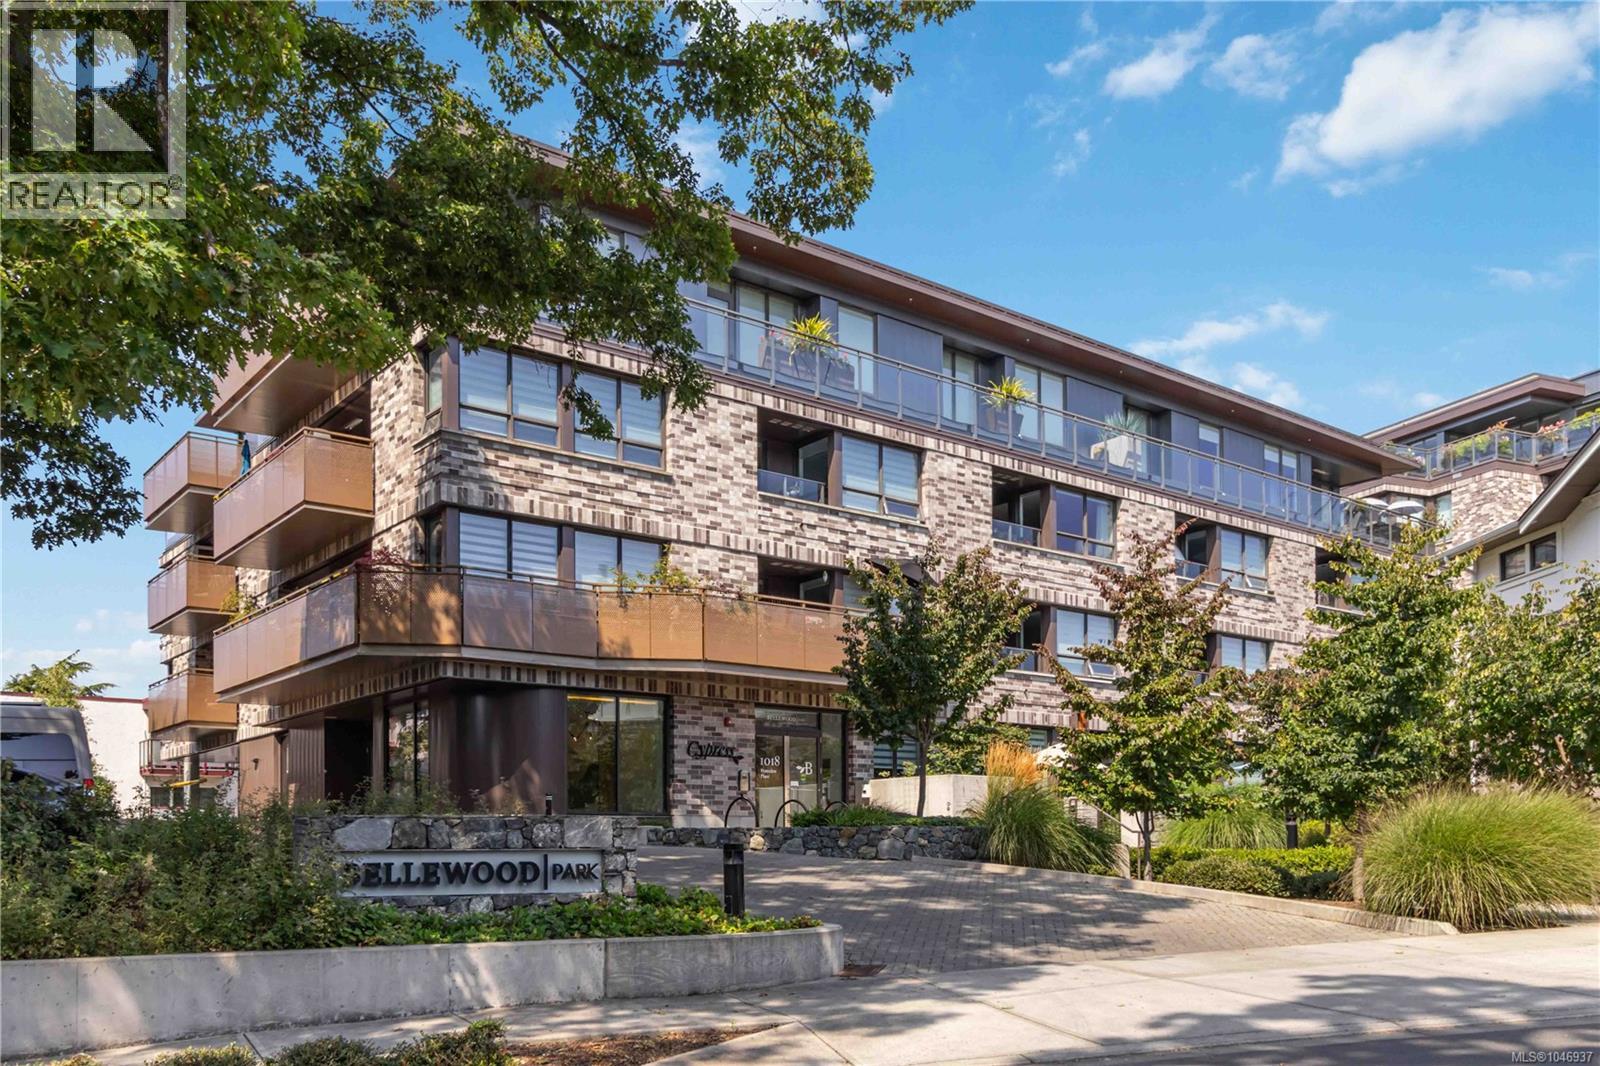
Experience elevated living at Bellewood Park in prestigious & historic Rockland, where contemporary design meets natural beauty. This boutique-style development blends old-world charm w/modern amenities, surrounded by majestic Garry Oaks & beautifully landscaped grounds & located mins to all amenities. Bright & spacious, this 727sf 1 bed+den condo features upscale finishes, oak floors & abundant natural light. Open concept dining & living area leads to covered balcony w/heater - extending outdoor living thru the mild Victoria winters. Kitchen w/quartz countertops & island, Wolf gas range, Fisher & Paykel dbl drawer dishwasher, Blomberg fridge/freezer & ample cabinetry. Primary bedroom has custom closet organizer & the versatile den has wall bed/built-in desk. Luxurious 4pc bath, in-suite laundry + oversized organized entry closet. Secure parking, storage locker, bike & kayak/paddleboard storage, common rm w/kitchen, dining area & library, outdoor patio & masterfully landscaped grounds (id:63400)
42375 Yarrow Central Road, Yarrow
Yarrow, British Columbia
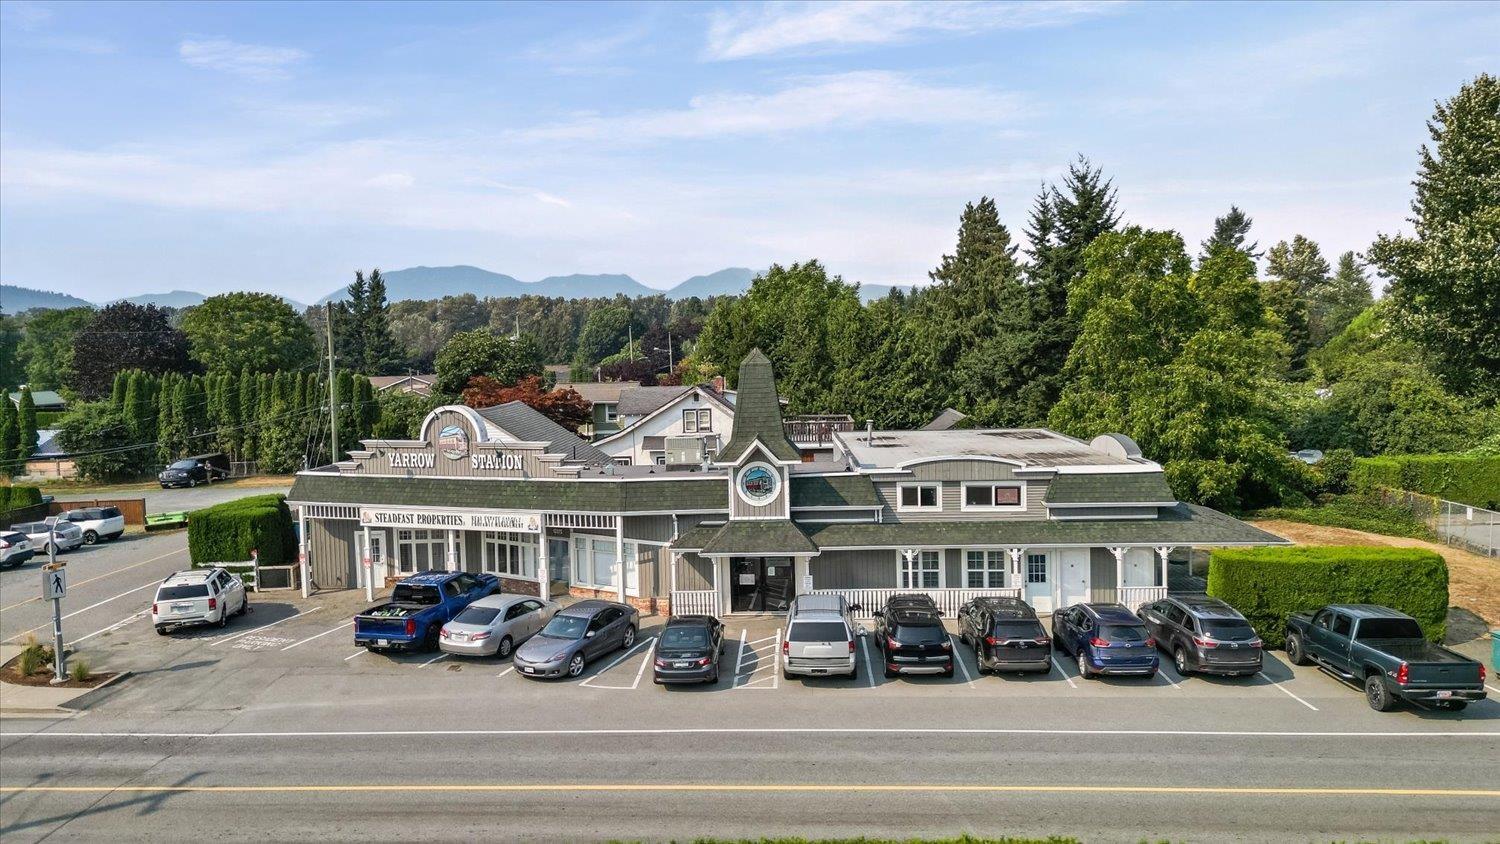
Yarrow Station is a beautifully restored heritage-style mixed-use investment property in the heart of Yarrow. This extensively renovated 5,903 sq. ft. building features six commercial retail/office units plus a spacious 2 bedroom, 1.5 bathroom residential suite. The commercial component totals 4,772 sq. ft., with an additional 1,131 sq. ft. of residential living space. Situated on a 0.26-acre comer lot with approximately 230 feet of road frontage, the property offers exceptional exposure along Yarrow's main corridor. An outstanding turnkey investment, the property is partially leased with a strong mix of established long-term commercial tenants and a fully occupied residential suite, providing immediate, stable cash flow. Yarrow continues to experience steady growth, supported by a loyal local population and high seasonal traffic that enhances business visibility. Opportunities to acquire a character-rich commercial property of this calibre are rare. Contact the listing agent for a viewing. (id:63400)
Advantage Property Management
617 27th Avenue S Unit# 22
Cranbrook, British Columbia
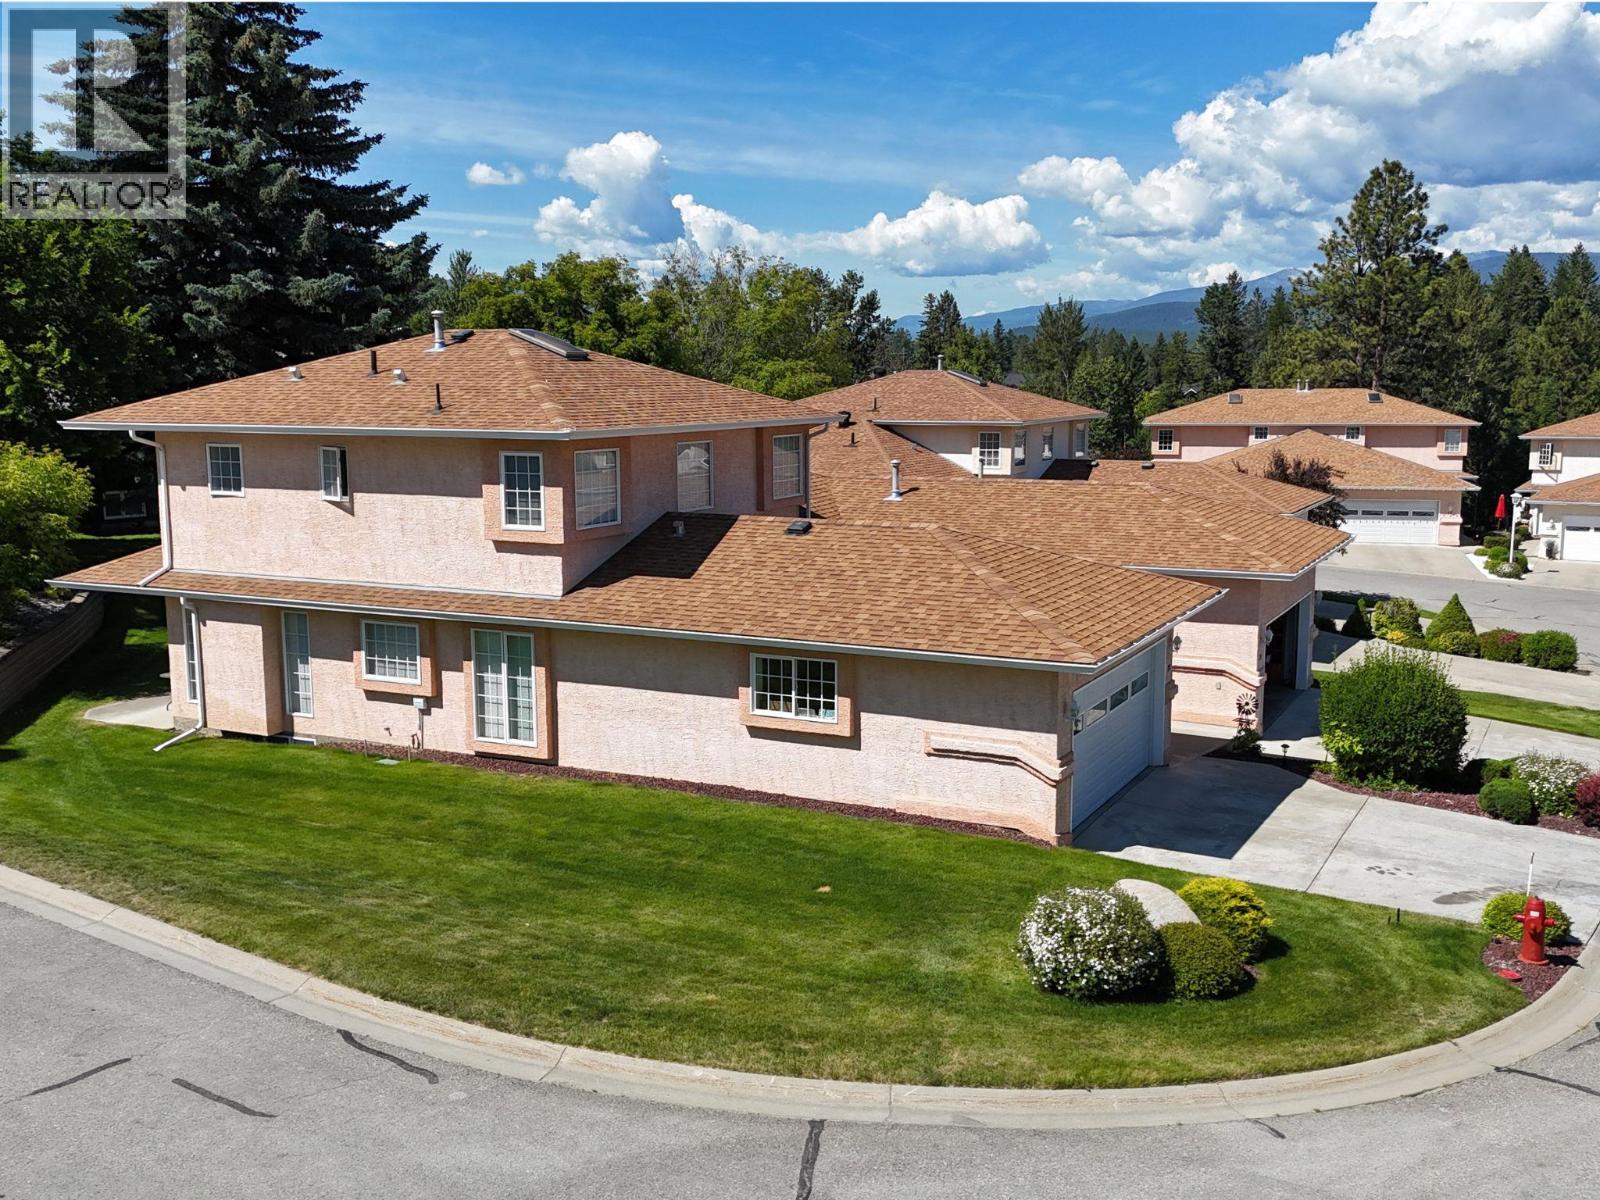
Welcome to Fountain Estates, a sought-after Cranbrook community offering comfortable living in an incredibly convenient location. This well-cared-for home offers a spacious and functional layout with three generous bedrooms, four bathrooms, and a fully finished basement, giving you plenty of flexibility for family, guests, entertaining, or a dedicated home office. Large windows throughout bring in an abundance of natural light, while the cozy gas fireplace creates a warm and inviting space to unwind. The attached garage provides practical parking and excellent additional storage, complete with both hot and cold running water taps, a great feature for washing vehicles, cleaning up after outdoor projects, or everyday convenience. Enjoy the ease of strata living with no yard work to worry about, giving you more time to enjoy everything nearby. The location puts you just steps from the Cranbrook Golf Course and only minutes from the College of the Rockies, East Kootenay Regional Hospital, Community Forest, and Idlewild Park. With generous living space, a finished basement, attached garage, and a low maintenance lifestyle, this home offers a lot of value in one of Cranbrook’s most established communities. Move in ready and waiting for its next owner. Come take another look at what Fountain Estates has to offer. (id:63400)
1181 Sunset Drive Unit# 1102
Kelowna, British Columbia
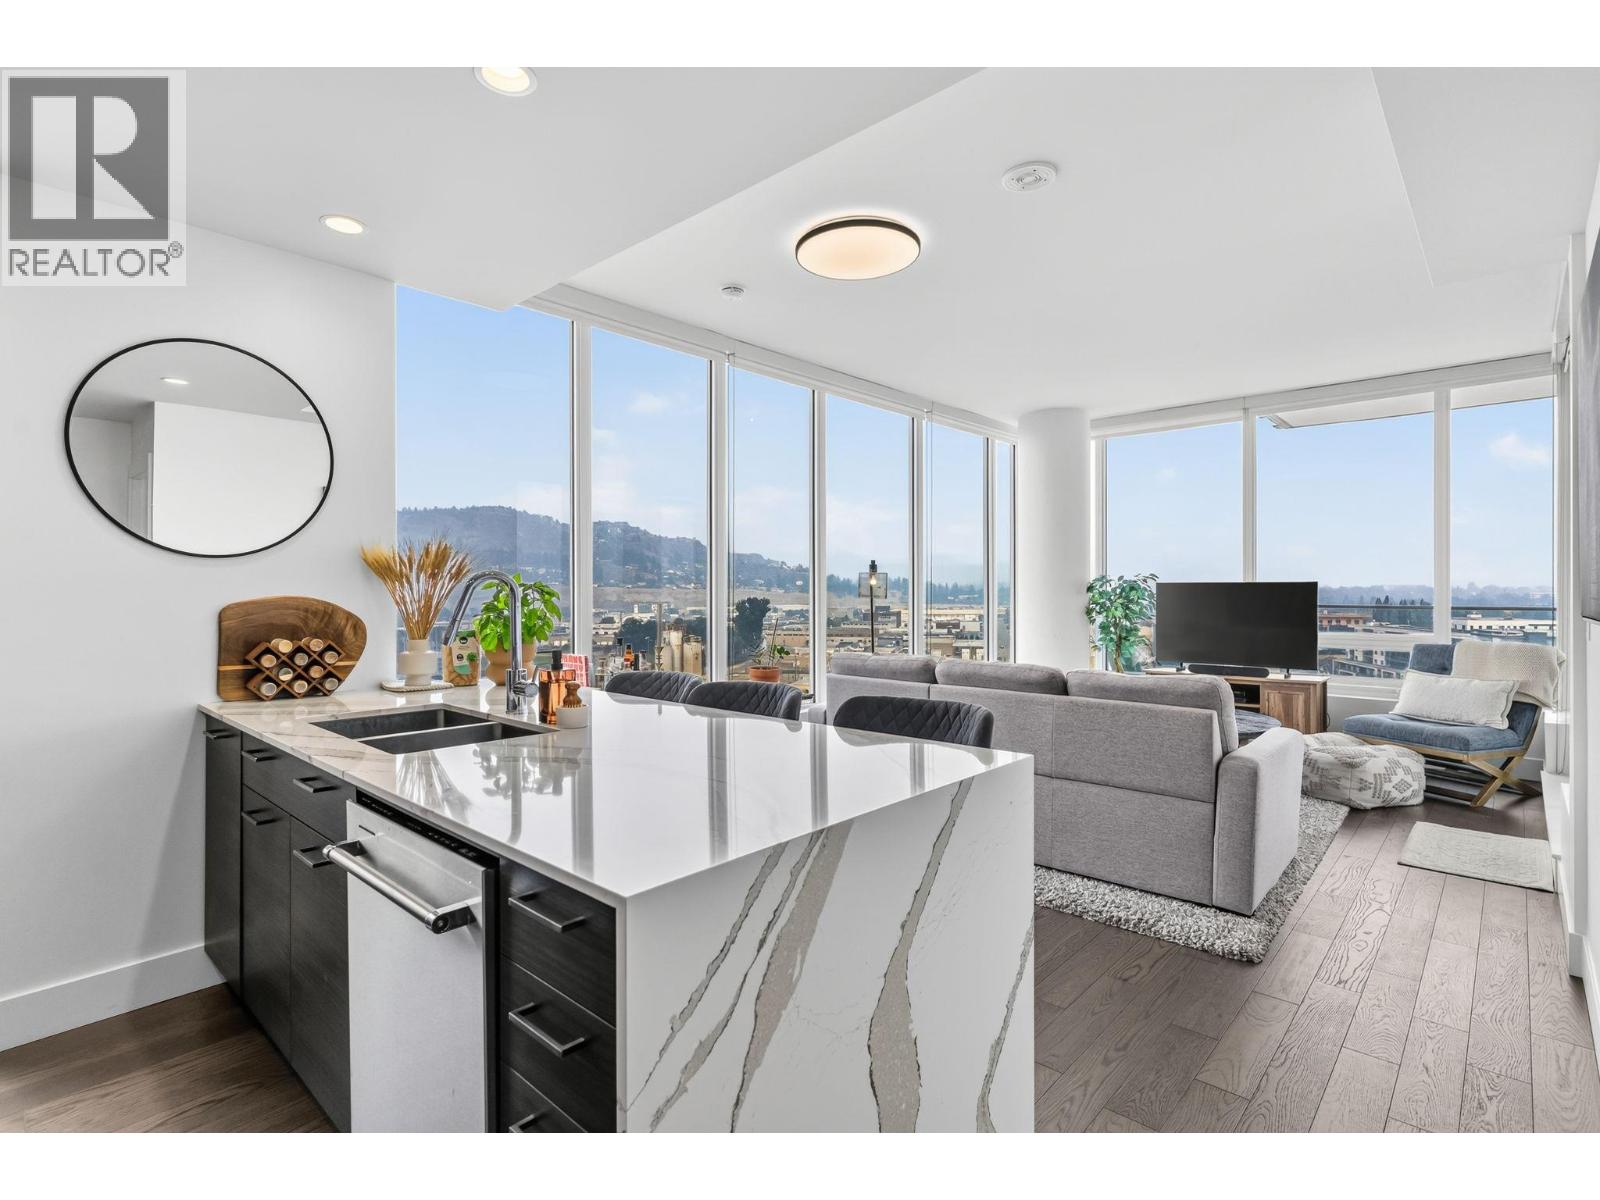
Welcome to ONE Water Street, one of downtown Kelowna's signature addresses. Perched on the 11th floor, this bright 2 bed, 2 bath corner residence is wrapped in expansive windows capturing beautiful Okanagan Lake, mountain and city views. The open-concept interior features 9' ceilings, engineered hardwood, waterfall quartz counters, stainless steel appliances, gas cooktop, built-in wine storage, central A/C and in-suite laundry, while the covered balcony extends the living space outdoors. At the heart of the community, The Bench offers 1.3 acres of exceptional amenities with a lap pool and leisure pool, hot tub, fitness centre and yoga studio, pickleball court, BBQ and fire-pit areas, dog park, guest suites and resident entertainment spaces. Just steps from the waterfront, beaches, restaurants, breweries, shopping and Prospera Place. Includes secure underground parking and a storage locker. An exceptional opportunity to enjoy the best of downtown Kelowna living. (id:63400)
364 Royal Avenue
Kamloops, British Columbia
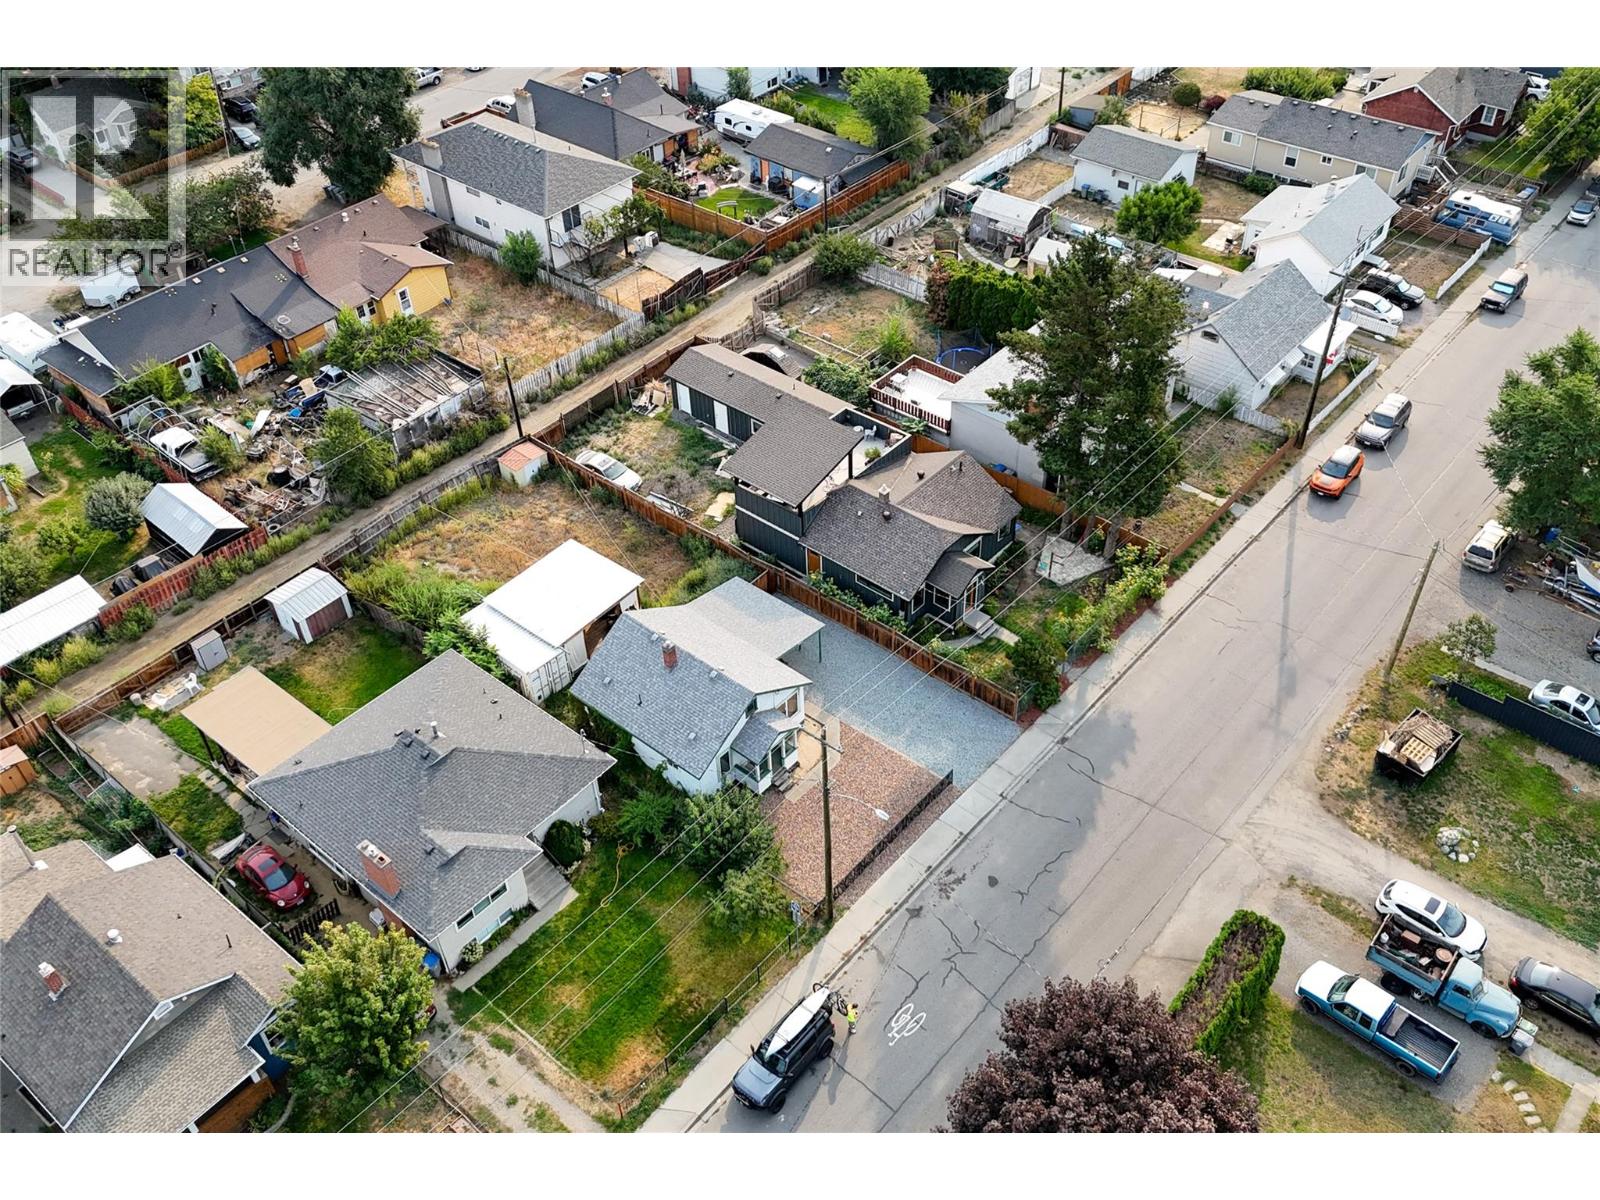
Opportunity knocks on Royal Avenue. Set on a 6,000 sq ft lot in one of Kamloops' most established neighbourhoods, this 636 sq ft single-level home offers 2 bedrooms, 1 bathroom, and a carport, a compact, straightforward layout with real upside for the right buyer. Built in 1948, the home is ready for someone willing to put in the work: refresh it as a starter or rental, or look past the house entirely. Zoned R2, the property presents a genuine development opportunity in a central location close to downtown, schools, shopping, and transit. Whether you're a builder assessing your next project, an investor adding to your portfolio, or a buyer looking to trade sweat equity for value, this is the kind of lot that doesn't come up often at this price point. Sold as-is, where-is. Buyers to verify zoning, permitted uses, and building potential with the City of Kamloops. All measurements approximate. (id:63400)
1742 Industrial Way
Lumby, British Columbia
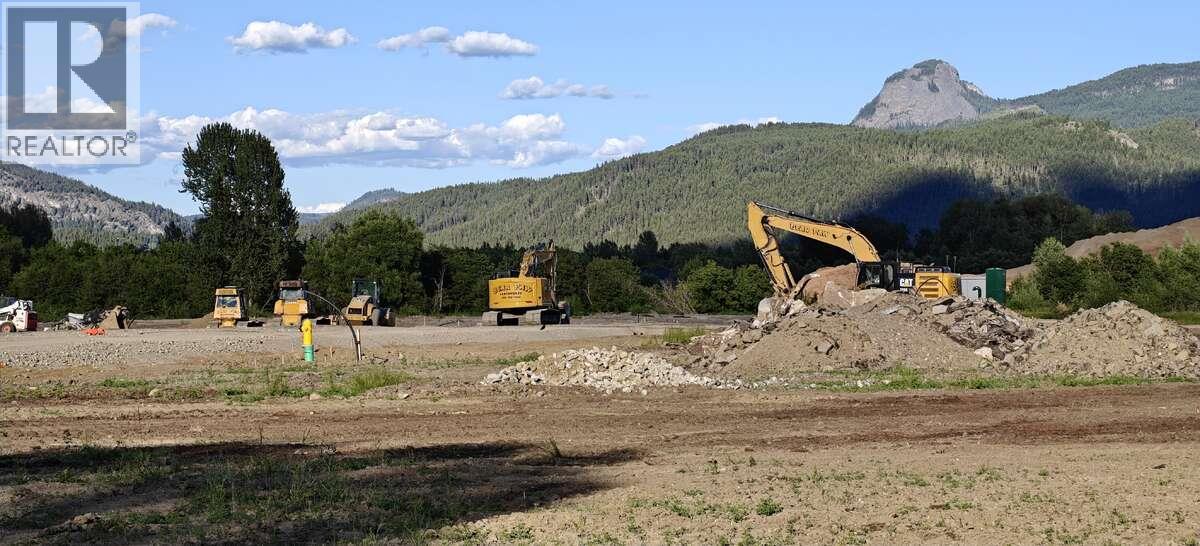
*** For more information, please click Brochure button. *** This 2.36 acre Lot #10 at Lumby Industrial Park offers a rare opportunity to secure serviced, municipally planned industrial land in the North Okanagan—positioned for businesses seeking room to expand without the cost pressures and land constraints of larger Okanagan centres. Located minutes from Vernon and within reach of the broader Okanagan, Shuswap, and Kootenay regions, Lumby Industrial Park is a 16-acre general industrial opportunity accessed from Highway 6 via Shuswap Avenue. Of keen interest for industrial users, expansion-minded companies, site selectors, development officers, and location scouts, the park provides a practical, low-friction path to growth in an established industrial area. Lot #10 is one of five generally level, rectangular industrial lots in the subdivision, with each lot offering approximately 90 feet of frontage on Industrial Way. These flat, usable sites support slab-on-grade construction, outdoor storage yards, phased expansion, future subdivision potential, large warehousing, and strata-style industrial development. The park features versatile I2 General Industrial zoning and can accommodate a wide range of uses, including manufacturing, processing, warehousing, storage, logistics, automotive, forestry, agriculture, heavy equipment and machinery sales, and other compatible industrial operations. Lumby's I2 zoning uniquely includes light I1 industrial uses. Property not yet assessed. (id:63400)
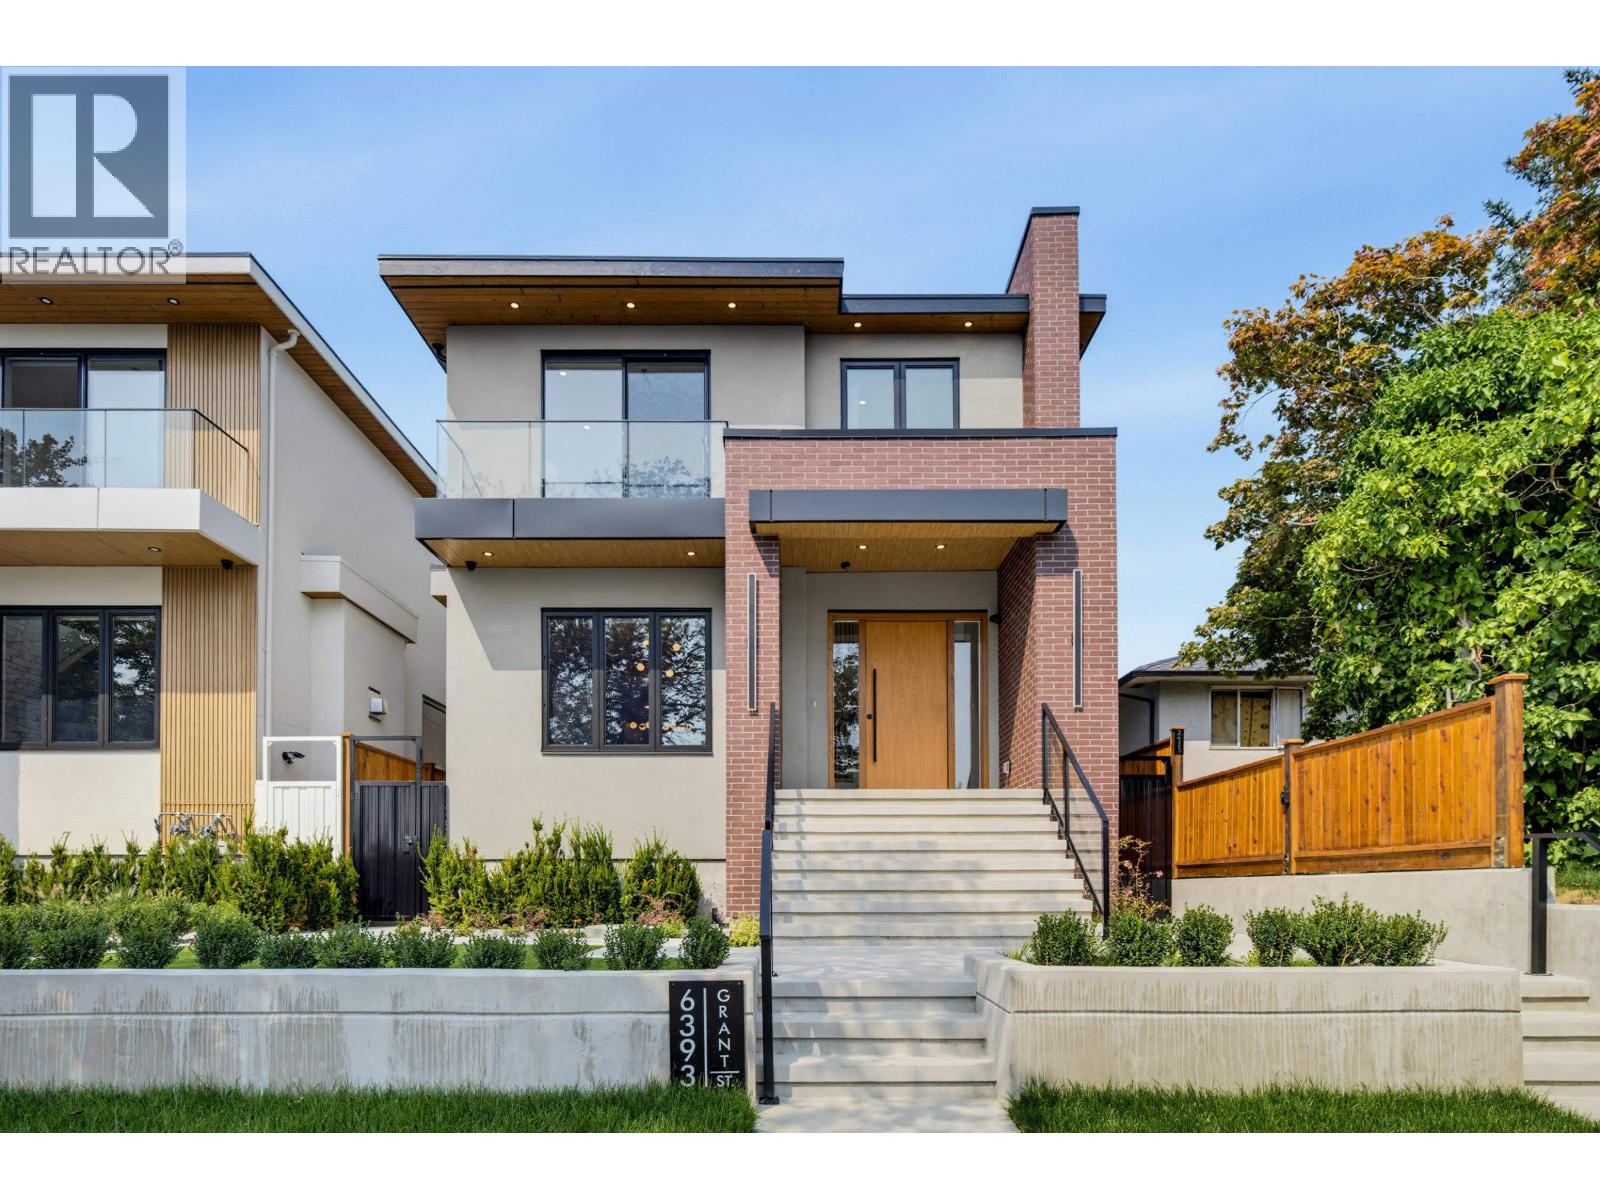
6393 Grant Street
Burnaby, British Columbia
BRAND NEW Single-Family Home with a 2-BDRM LANEWAY HOUSE, Designed by DN Design & built by an experienced builder and backed by the 2-5-10 New Home Warranty. Top-quality, interior-designed home featuring radiant heat, heat pump, A/C & security cameras. Custom kitchen with high-end appliances & centre island. Spacious family room with glass doors opening to the patio-perfect for BBQs. Main-floor office & full bath. Upstairs offers 4 bedrooms & 3 baths, including a luxurious primary suite with quartz double vanity, soaker tub, glass shower & front & back balconies. Downstairs features a 2-BDRM LEGAL SUITE with separate laundry plus potential 1-BDRM in-law suite with separate access. 2-BDRM LANEWAY HOUSE adds excellent value & income potential. 2-car garage. All measurements are approximate. (id:63400)
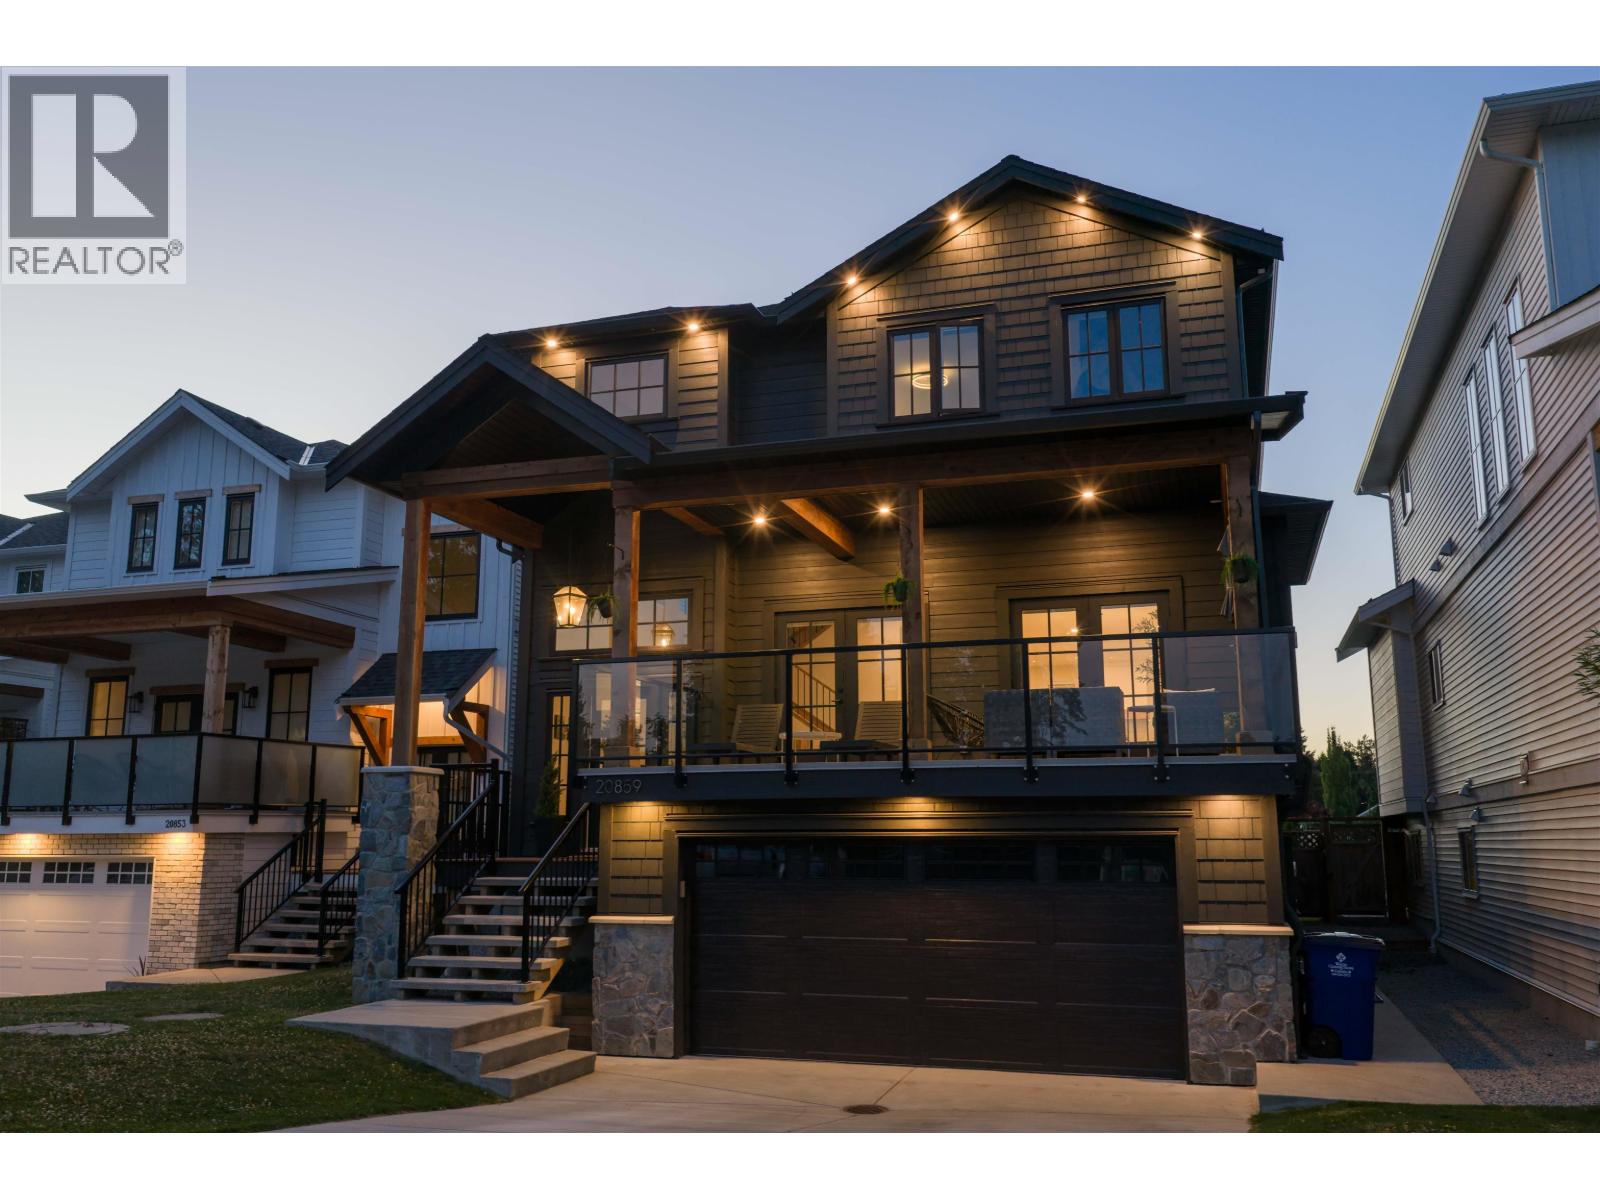
20859 Golf Lane
Maple Ridge, British Columbia
Designed with today's families in mind, this near new home offers exceptional flexibility for large families, multigenerational living, or additional income potential. Featuring open concept living with up to eight bedrooms in total, including a bright, ground level two bedroom suite, so there's space for everyone. Nestled in historic Port Hammond, directly across from Maple Ridge Golf Course and backing onto Maple Ridge Elementary, this home offers an unbeatable blend of lifestyle and convenience, just minutes from shopping, restaurants, parks, recreation, and commuter routes. A fantastic opportunity to plant roots in one of Maple Ridge's most established family friendly communities. (id:63400)
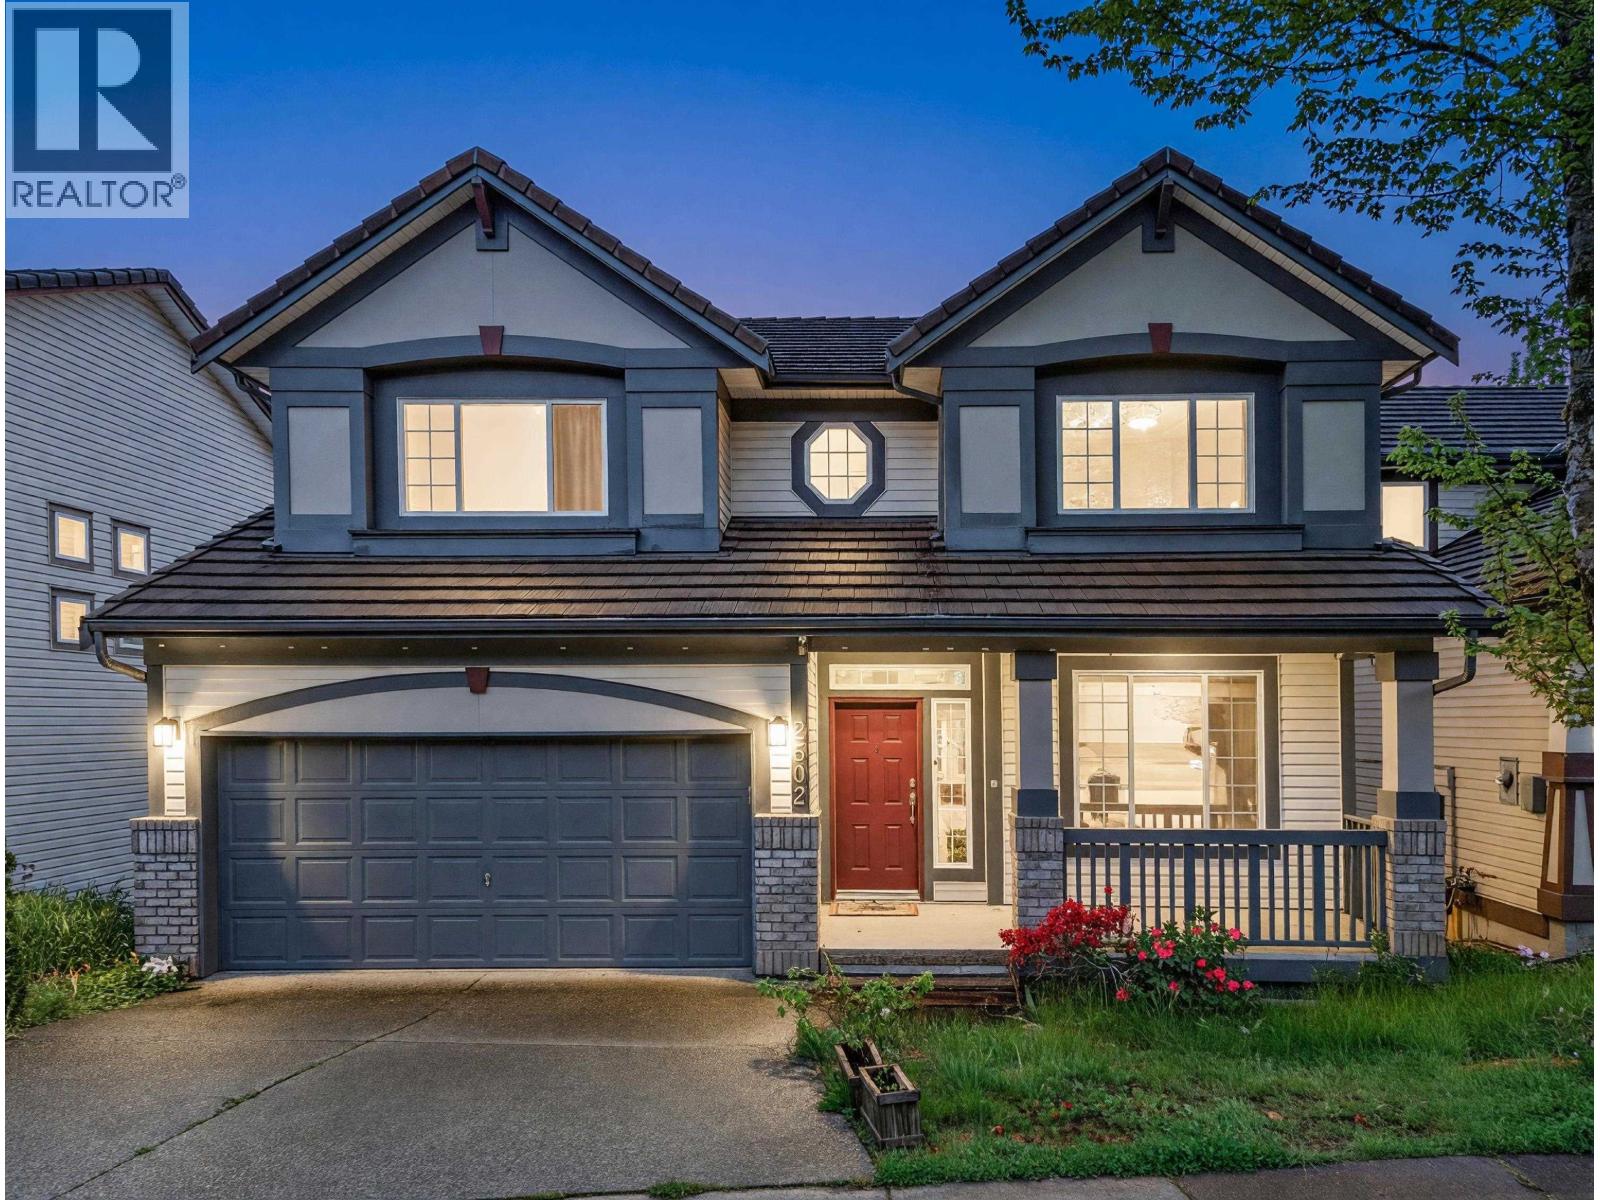
2502 Quartz Place
Coquitlam, British Columbia
Enjoy this summer with this A/C Exceptional family home located on a quiet cul-de-sac in a desirable Coquitlam neighbourhood, featuring stunning golf course and city views. This well-appointed residence offers 4 bedrooms and 4 bathrooms with a functional layout designed for comfortable living and entertaining. The bright family room showcases an impressive double-height ceiling, creating an airy open atmosphere filled with natural light. Spacious living areas, generous room sizes, and a private setting make this home ideal for growing families. **Renovation starting on 25th, and finishing early September*** (id:63400)
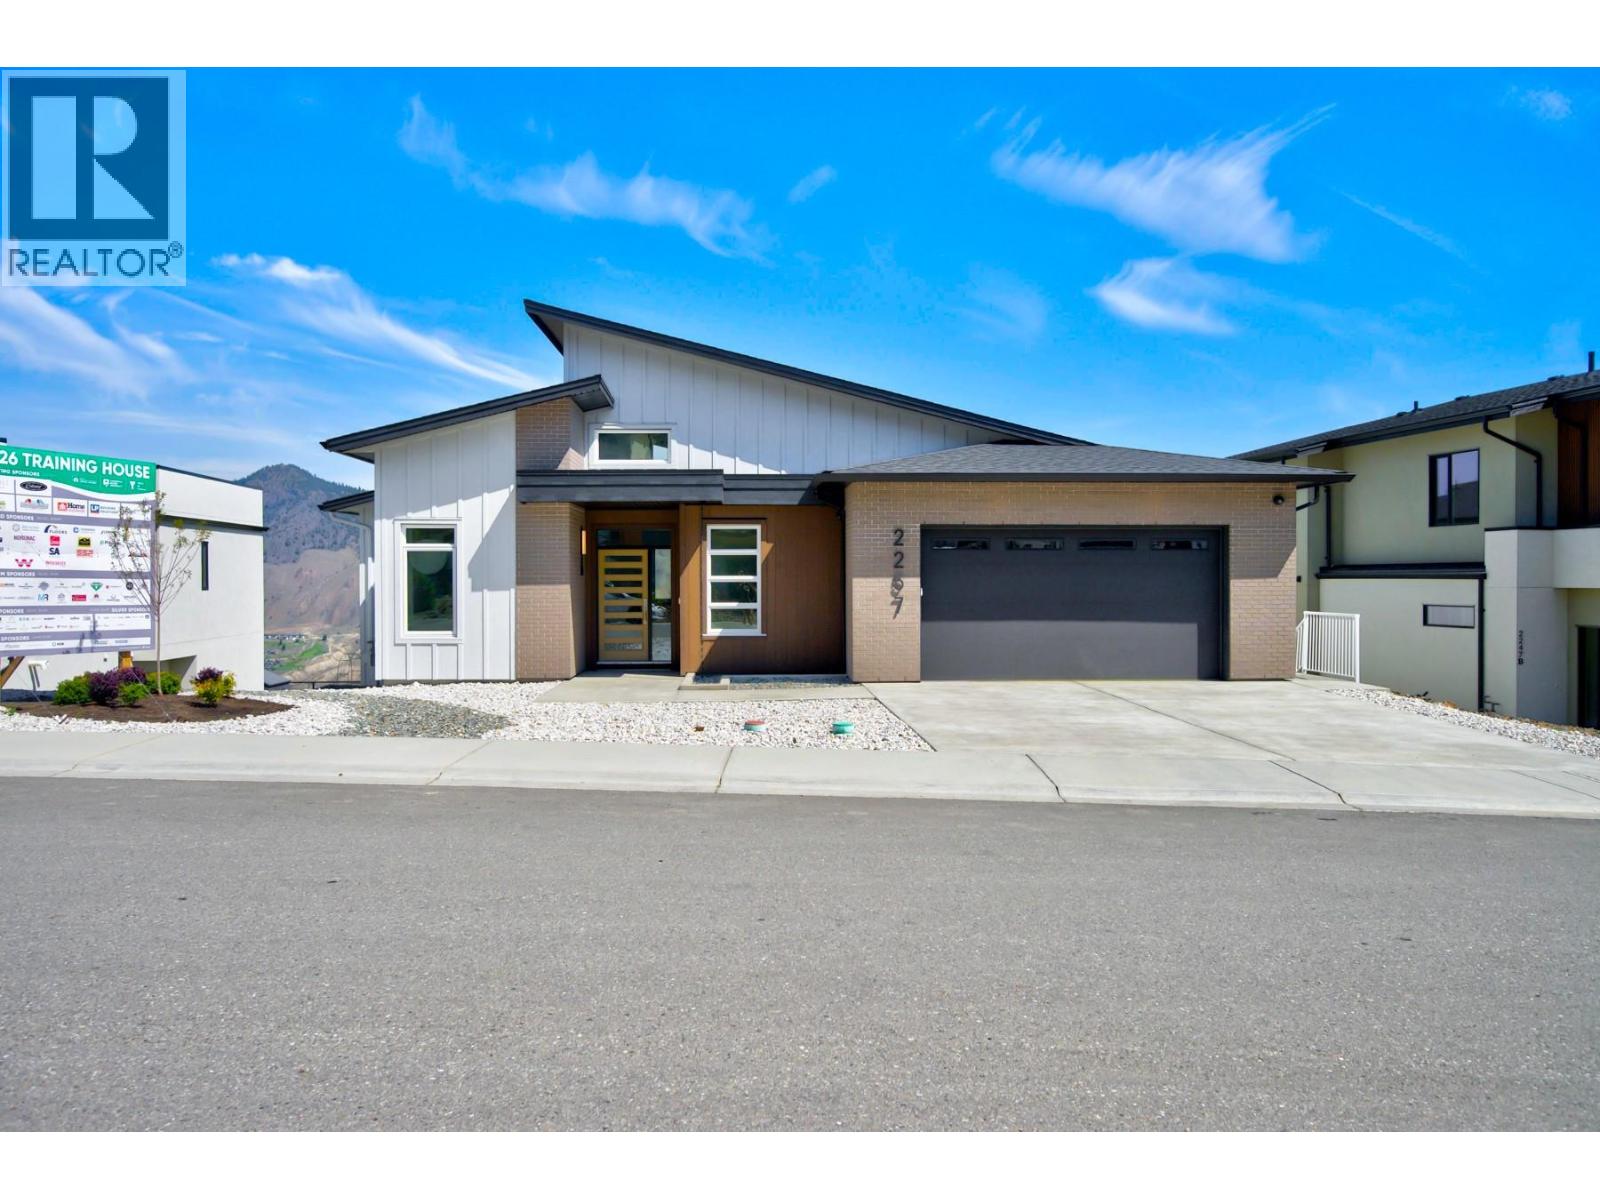
2257 Coldwater Drive
Kamloops, British Columbia
Welcome to the 2026 Kamloops YMCA Y Dream Home, a one-of-a-kind custom home where thoughtful design, elevated finishes & exceptional energy efficiency come together in Juniper West. Situated on a beautiful view lot w/ a rare flat, usable backyard, this 3 bedroom + den, 3 bathroom home offers over 3,200 sqft & custom details not often found in comparable homes. The main floor features soaring ceilings, fir timber beams, oversized windows & warm wood details. The chef-inspired kitchen offers custom cabinetry, quartz counters, oversized island, Fisher & Paykel appliances, 36” gas range, pot filler, plenty of storage + pantry. Large sliding doors open to the covered deck for seamless indoor/outdoor living & Kamloops views. Privately tucked away, the primary suite feels like its own retreat w/ oversized windows, private deck, walk-in closet & spa-inspired ensuite w/ freestanding soaker tub + walk-in rain shower w/ integrated controls. Downstairs offers 2 additional bedrooms, spacious rec room, custom wet bar & flexible living space w/ backyard access. Built to BC Energy Step Code 4 & Net Zero Ready standards, features include solar panels, high-performance building envelope, dual-fuel combi heating & HRV ventilation. From the architectural details & custom millwork to the thoughtful floor plan, outdoor living & incredible backyard, this home was designed to be anything but ordinary. It truly needs to be seen to be appreciated. (id:63400)
21437 Haig Station Road, Hope
Hope, British Columbia
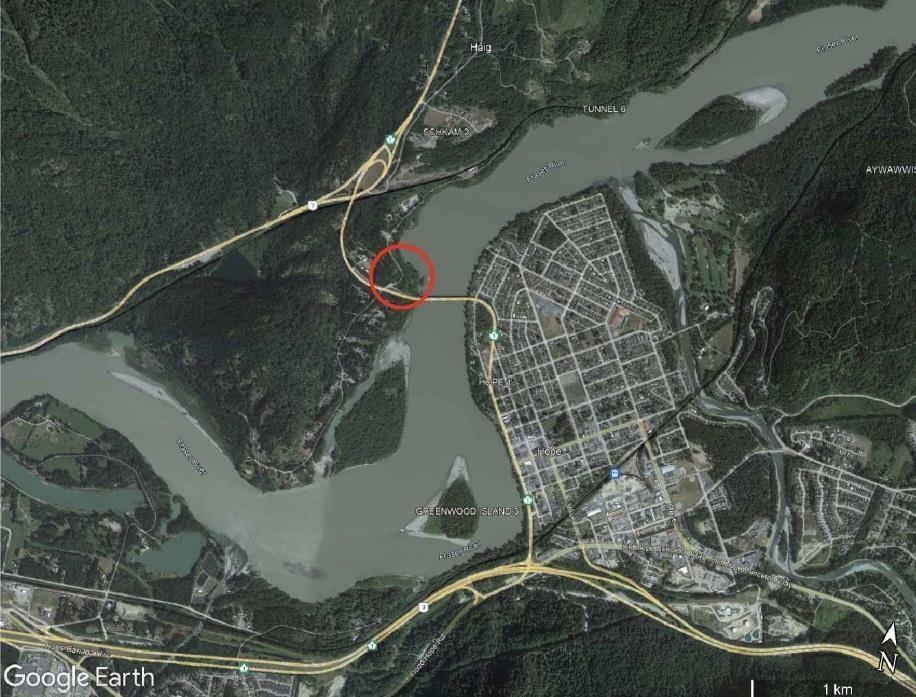
RARE 7.63-ACRE FRASER RIVER WATERFRONT OPPORTUNITY! Approx. 332,500 sq.ft. of elevated land in Hope, offering spectacular Fraser River and mountain views, private road access to the river, and a unique combination of scale, privacy and location. Treed and semi-cleared, with municipal water and fire hydrant at the property line. Walking distance to downtown Hope and within city limits. Currently zoned CR1, this exceptional landholding offers investors, builders and developers an opportunity to explore subdivision, rezoning and other long-term development possibilities, subject to municipal approval. A rare opportunity to acquire a large-scale waterfront property in one of BC's key gateway communities. Buyer to verify all zoning, servicing and development potential with the District of Hope. (id:63400)
60 43685 Chilliwack Mountain Road, Chilliwack Mountain
Chilliwack, British Columbia
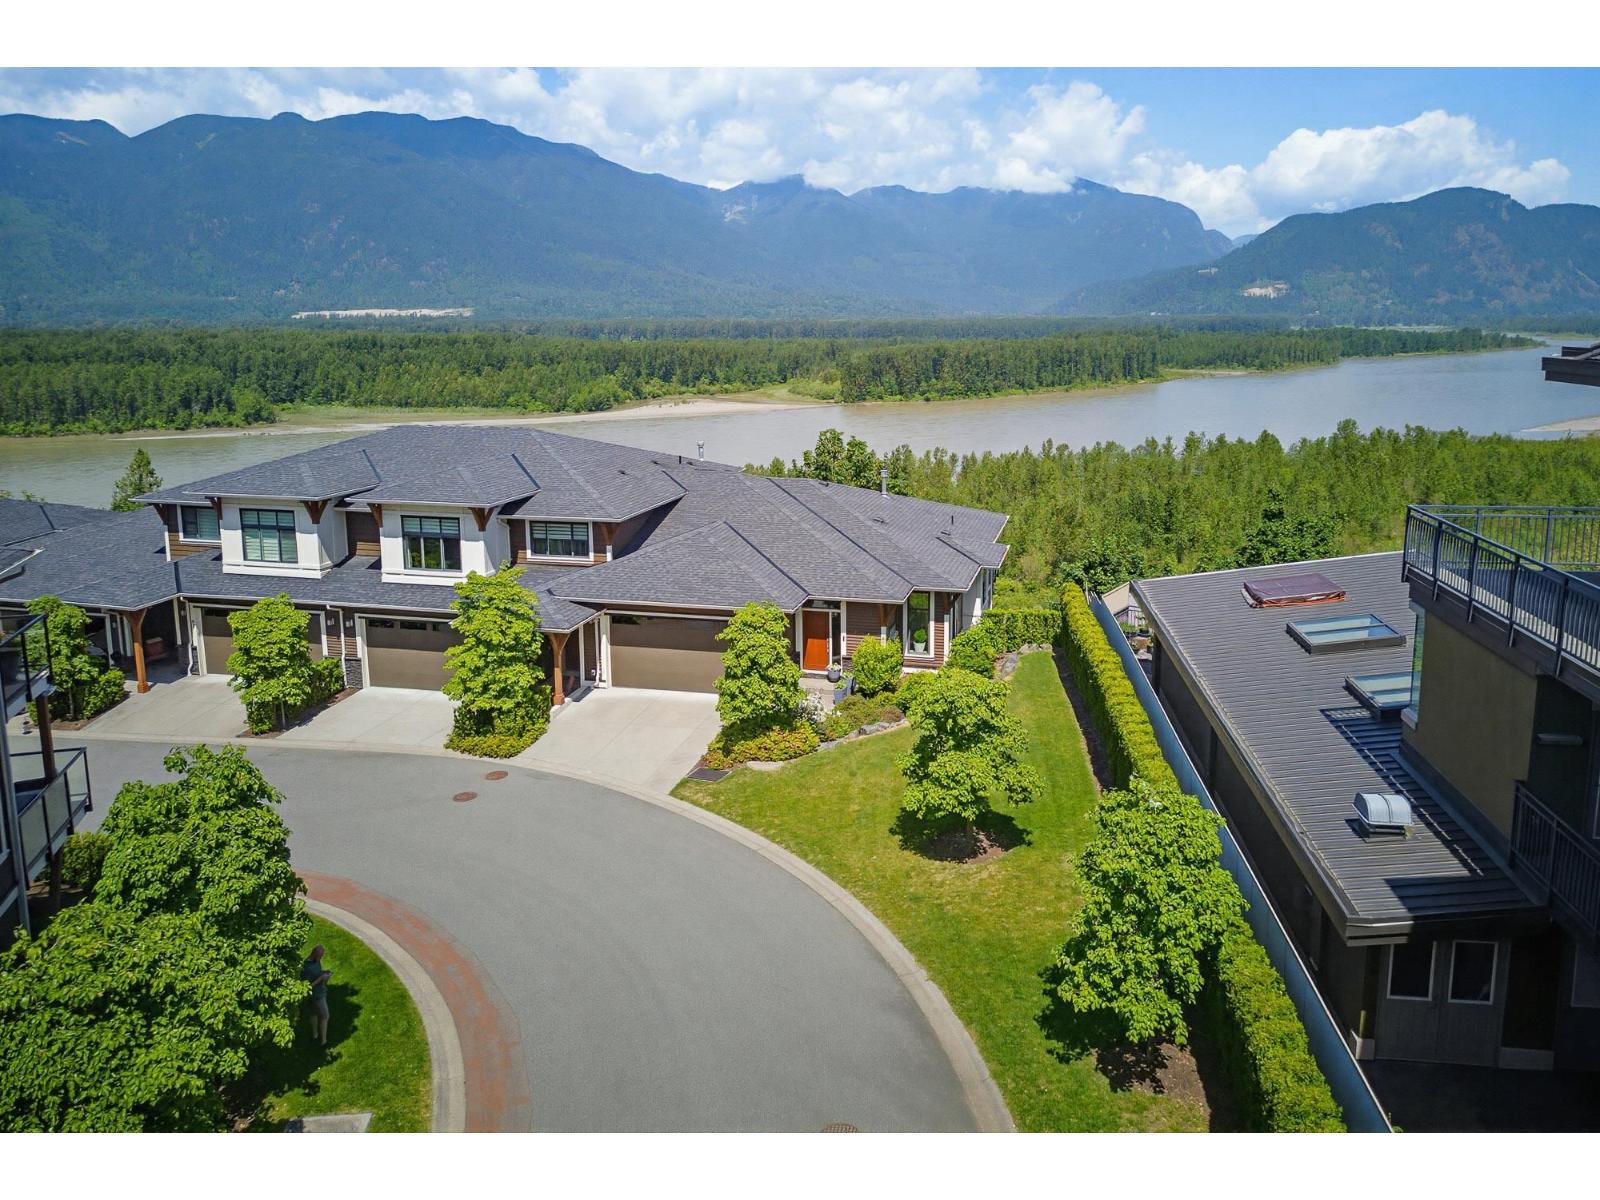
Premium location with unobstructed Fraser River views! This end-unit rancher with walkout basement offers 3 bedrooms & 3 baths. Thoughtfully upgraded with black Italian ceramic tile, Armstrong laminate, custom closet systems, extended kitchen cabinets to ceiling with LED lighting, quartz counters, LG appliances, A/C, EV charger, and premium Savannah fireplace with built-ins. Enjoy privacy shutters, added master bedroom window, finished storage, upgraded bathrooms, and pre-wired premium Polk Audio sound. Immaculate and move-in ready"-luxury living at Seasons at Cedar Sky! * PREC - Personal Real Estate Corporation (id:63400)
2473 240 Street
Langley, British Columbia
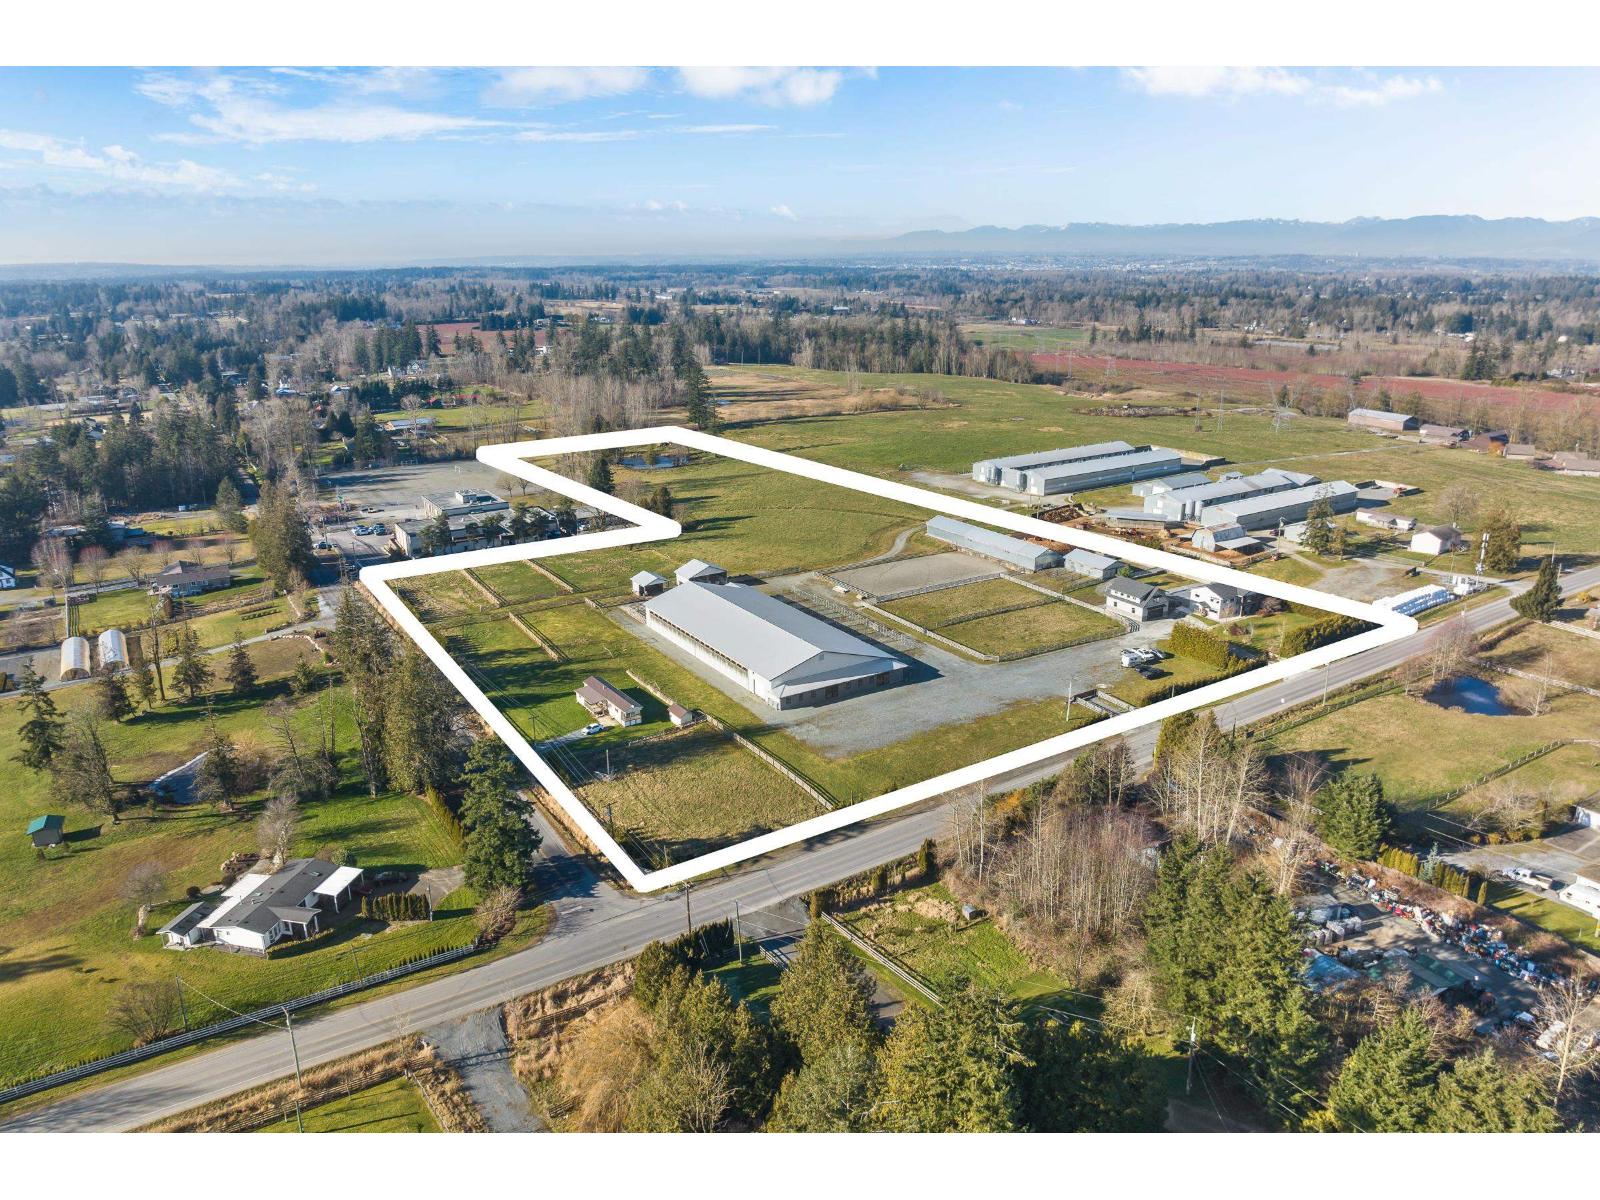
FIRST CLASS 13.5-acre MULTIFAMILY EQUESTRIAN ESTATE. This 2018 custom-built facility features a 104' x 232' BARN with an impressive 80' x 200' INDOOR ARENA, 12 spacious 12' x 12' stalls with attached paddocks, heated public and private tack rooms, wash and grooming bays, washrooms, mechanical room, LED lighting, custom lounge and more, PLUS a separate 6 stall barn, OUTDOOR ARENA and fenced pasture. The updated 3,600 sq. ft. home offers comfortable living with a pool & hot tub, plus a single-wide mobile home with its own private driveway. A new 30' x 40' two-storey shop offers endless potential. Additional barns accommodate horses or cattle, with two bunkers for manure and sawdust storage. Serviced by natural gas, electricity and a high-producing well over 50 GPM. (id:63400)
B.c. Farm & Ranch Realty Corp.
1255 Raymer Avenue Unit# 582
Kelowna, British Columbia
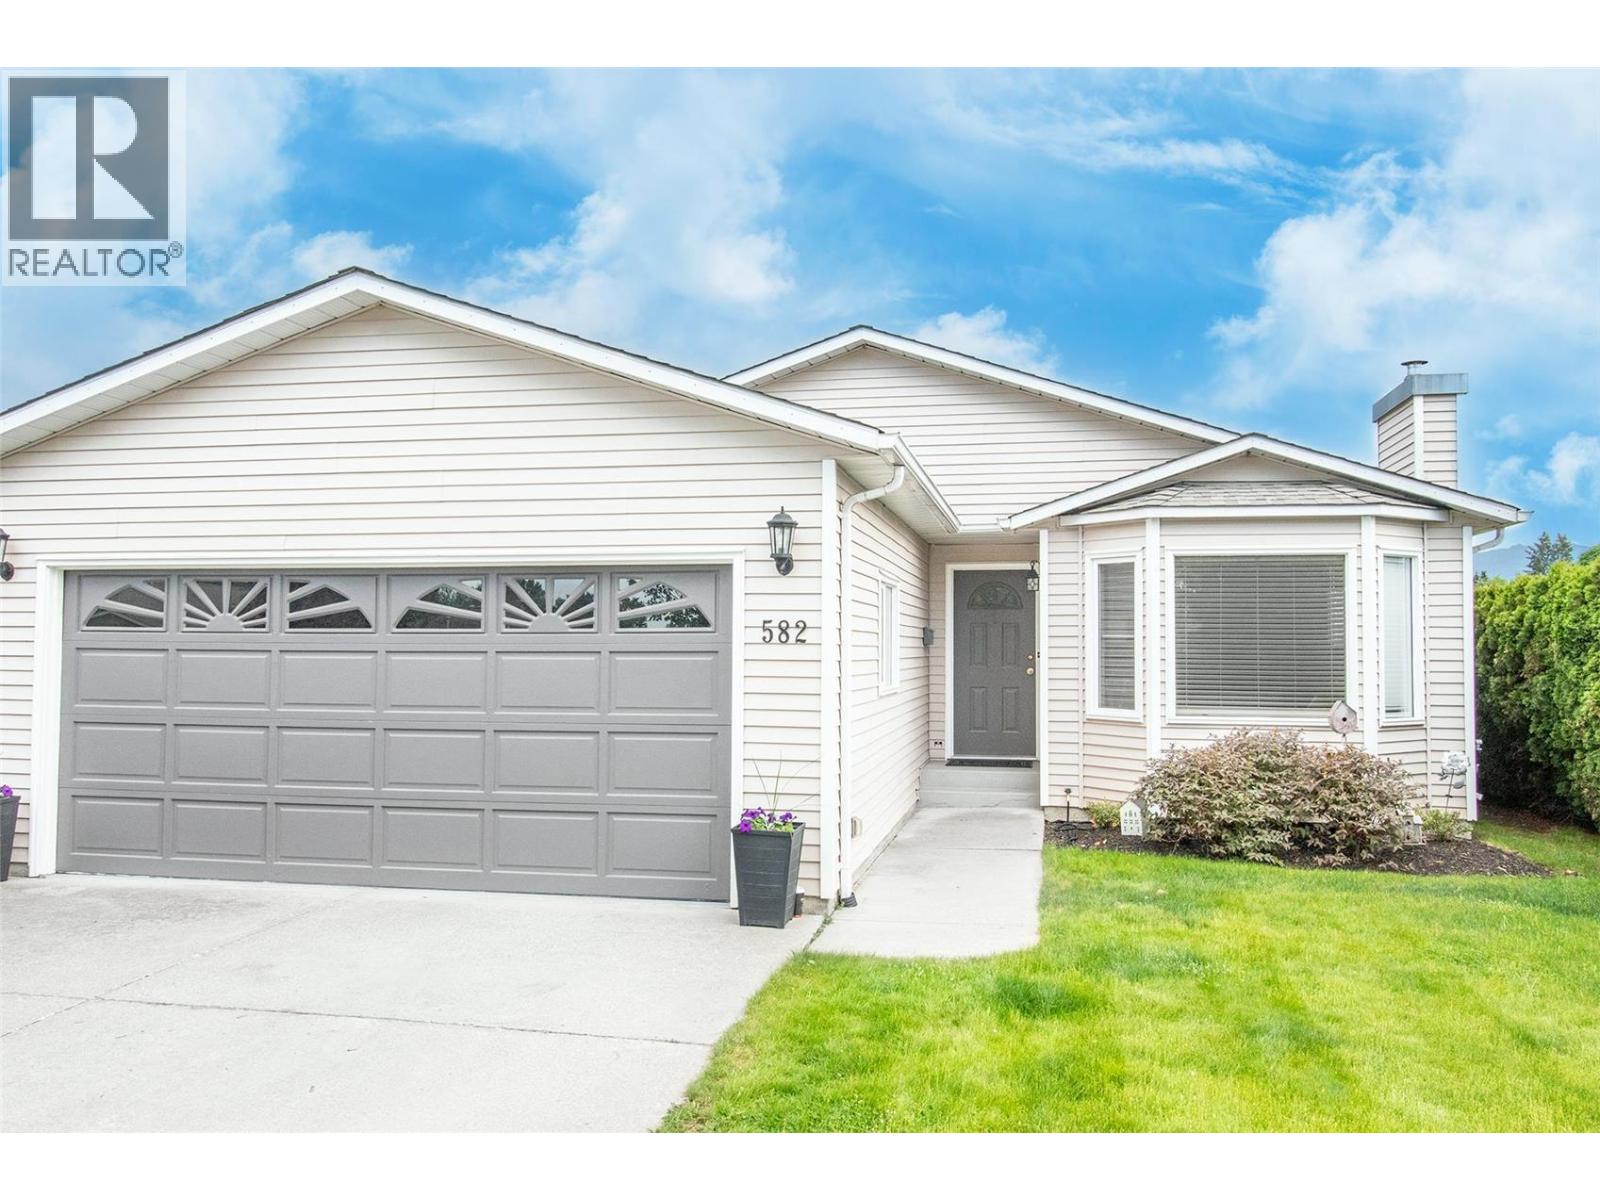
Fabulous 2 bed; 2 bath; spacious rooms throughout; large bright eat in kitchen; bedrooms with great privacy separation; cozy gas fireplace in living room; numerous improvements in home have been done; large oversized private patio with direct access off kitchen; double garage with large driveway; amazing location in park; quiet area; very short distance to clubhouse and pool. People love living here at Sunrise Village! (id:63400)