
303 1018 Pentrelew Pl Victoria, British Columbia V8V 4J6

$749,900Maintenance,
$522 Monthly
Maintenance,
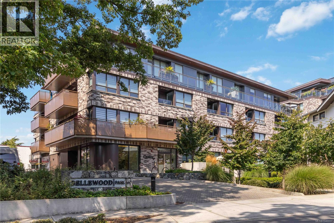
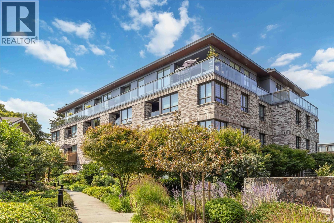
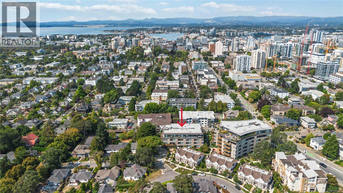
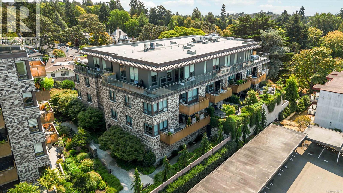
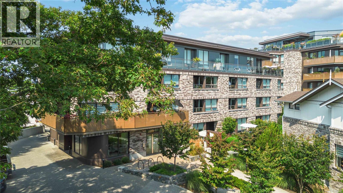
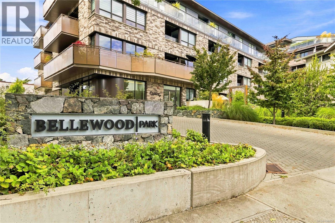
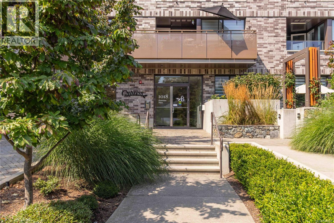
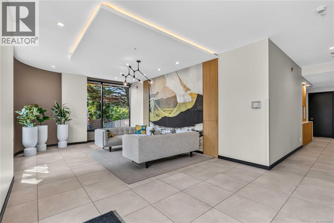
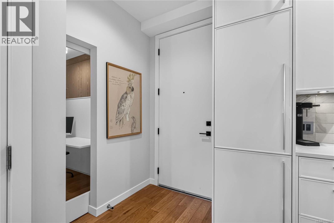
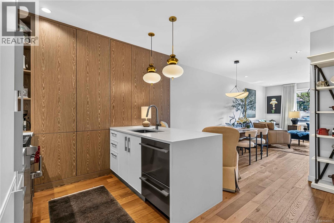
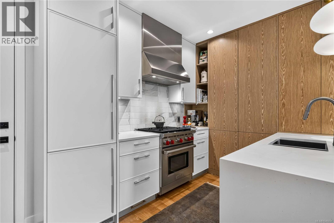
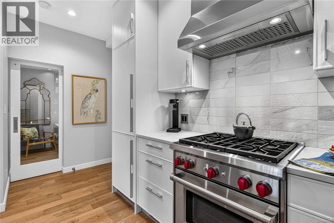
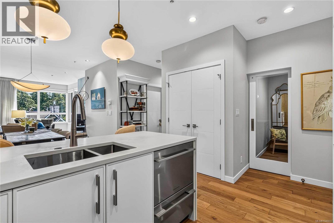
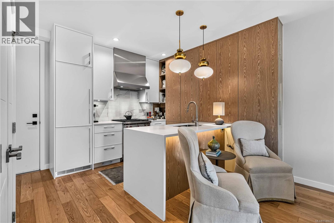
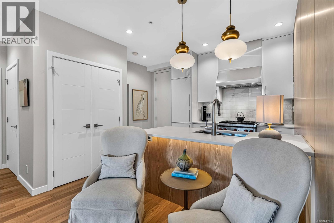
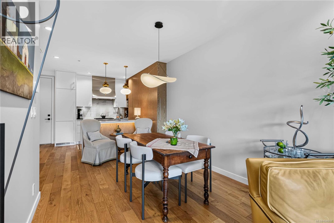
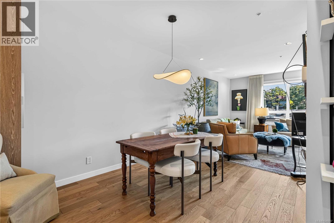
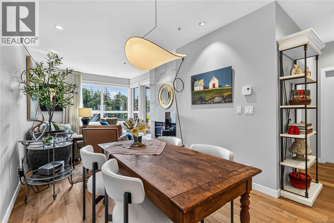
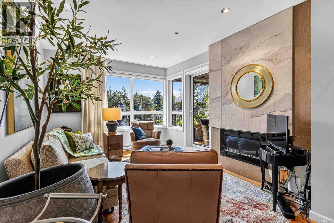
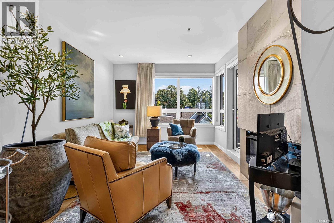
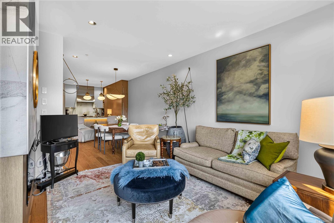
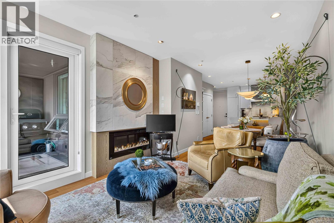
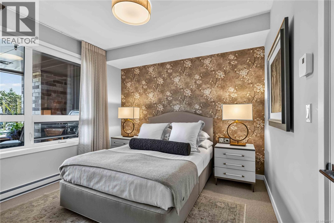
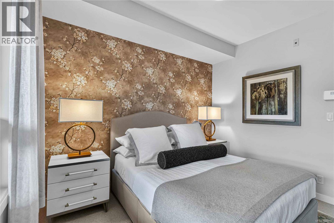
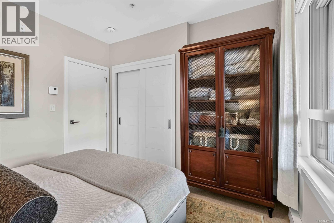
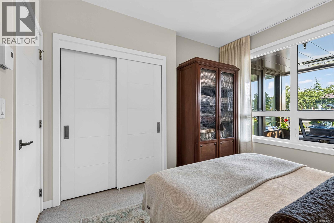
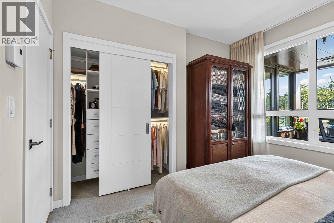
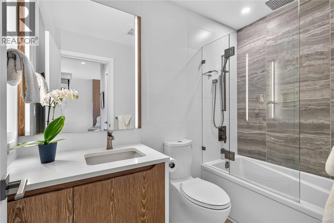
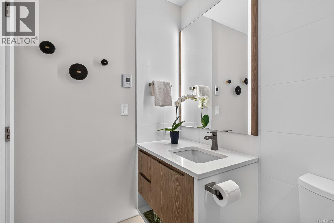
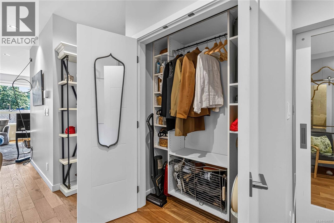
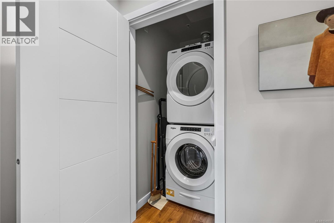
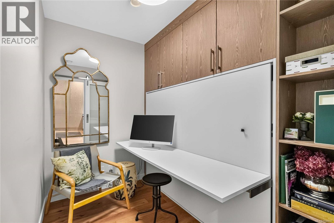
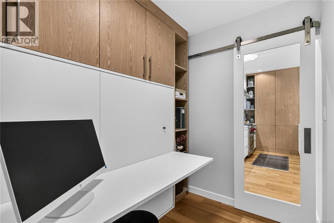
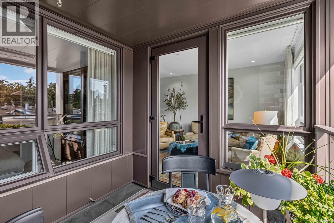
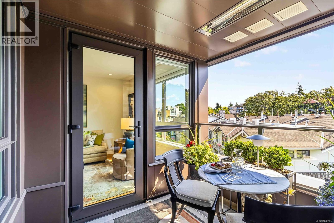
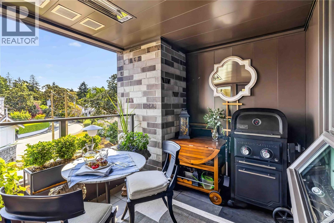
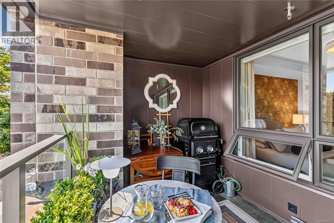
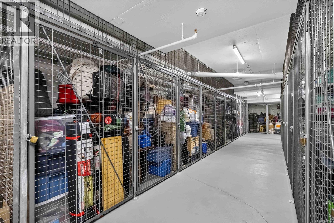
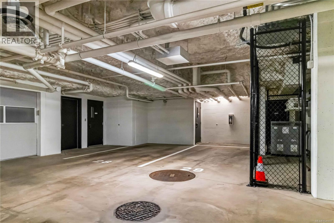
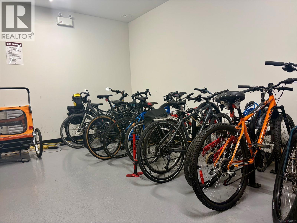
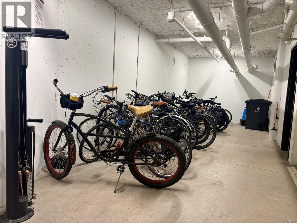
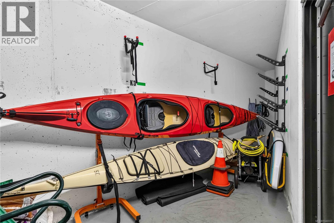
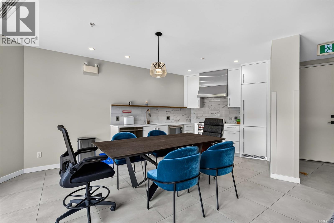
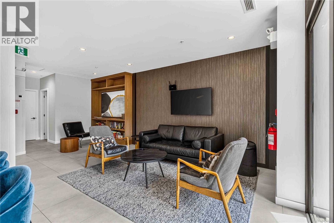
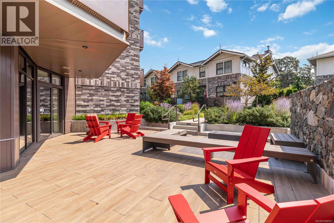
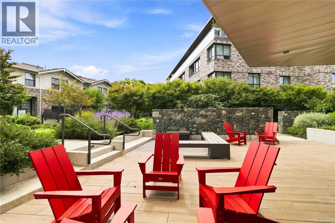
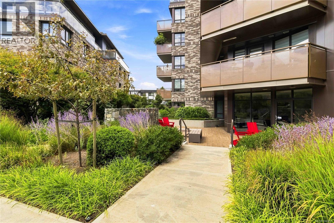
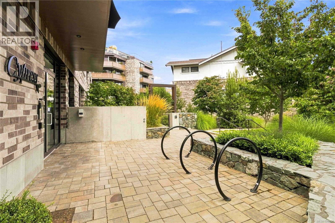
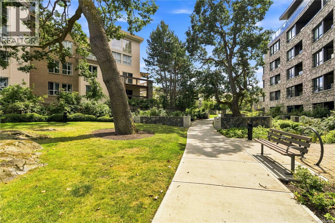
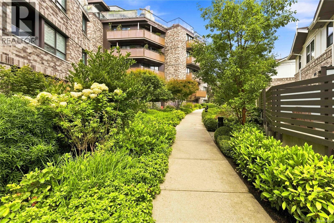
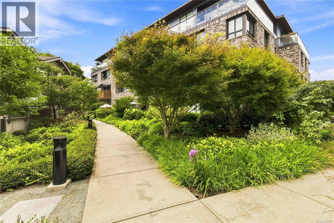
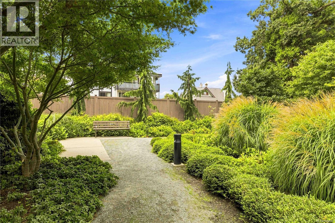
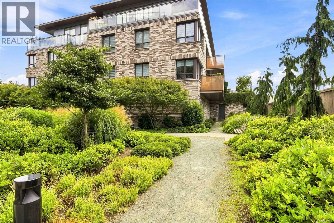
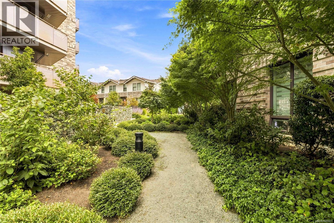
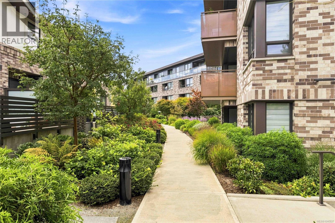
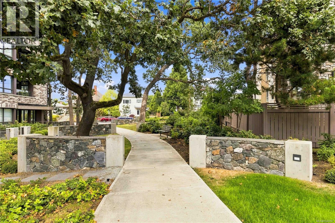
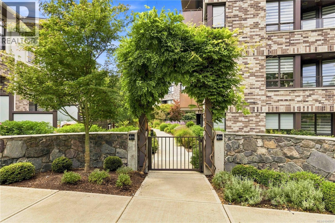
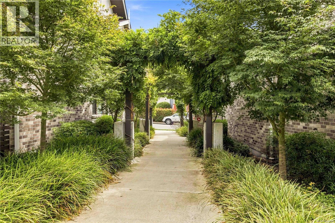
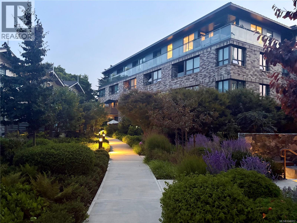
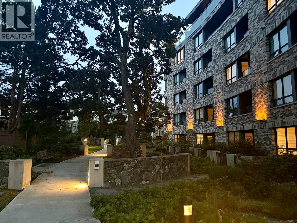
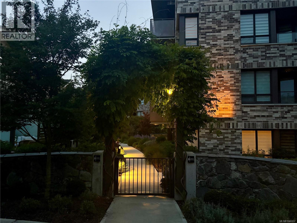
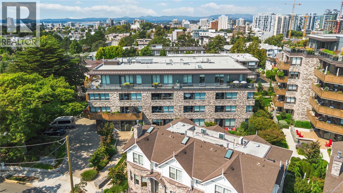
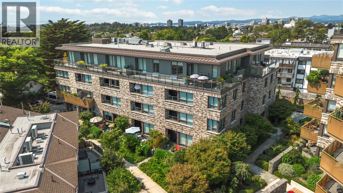
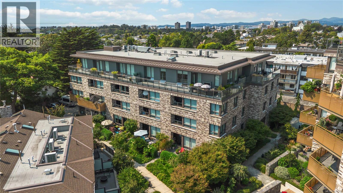
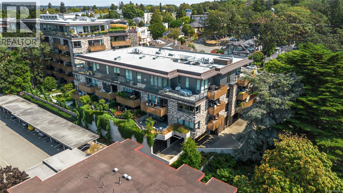
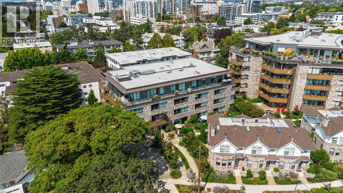
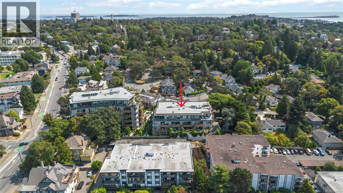
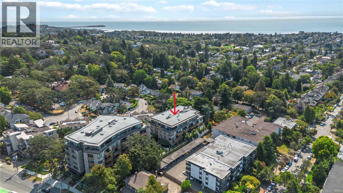
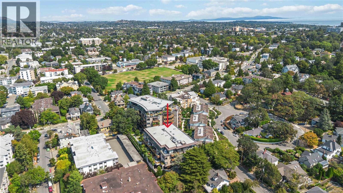
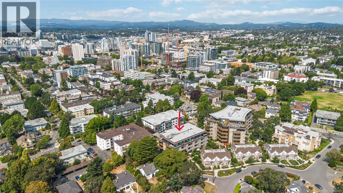
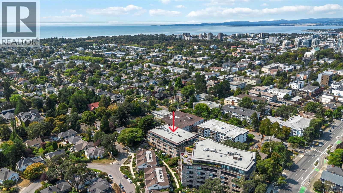
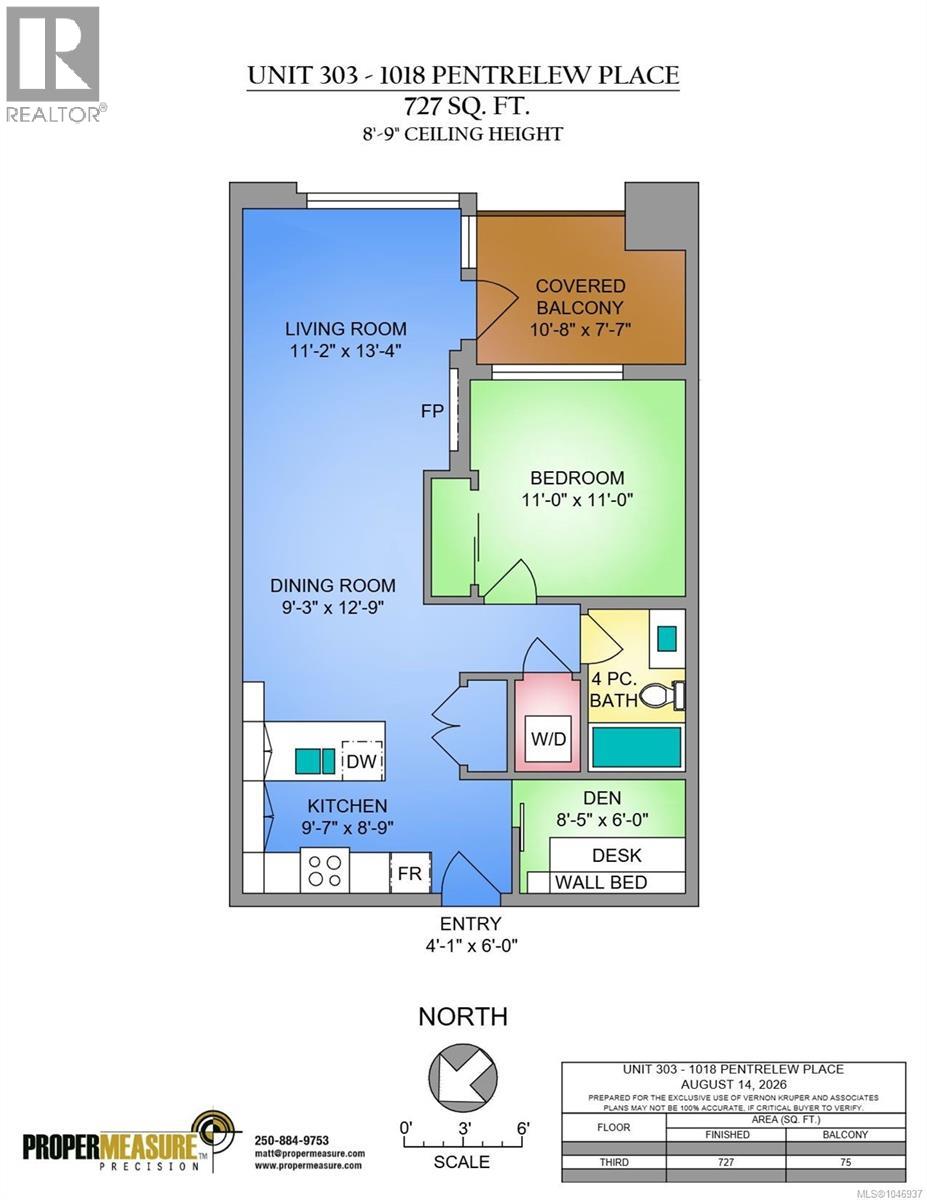
$522 MonthlyExperience elevated living at Bellewood Park in prestigious & historic Rockland, where contemporary design meets natural beauty. This boutique-style development blends old-world charm w/modern amenities, surrounded by majestic Garry Oaks & beautifully landscaped grounds & located mins to all amenities. Bright & spacious, this 727sf 1 bed+den condo features upscale finishes, oak floors & abundant natural light. Open concept dining & living area leads to covered balcony w/heater - extending outdoor living thru the mild Victoria winters. Kitchen w/quartz countertops & island, Wolf gas range, Fisher & Paykel dbl drawer dishwasher, Blomberg fridge/freezer & ample cabinetry. Primary bedroom has custom closet organizer & the versatile den has wall bed/built-in desk. Luxurious 4pc bath, in-suite laundry + oversized organized entry closet. Secure parking, storage locker, bike & kayak/paddleboard storage, common rm w/kitchen, dining area & library, outdoor patio & masterfully landscaped grounds (id:63400)
Property Details
| MLS® Number | 1046937 |
| Property Type | Single Family |
| Neigbourhood | Rockland |
| Community Features | Pets Allowed, Family Oriented |
| Features | Central Location, Other |
| Parking Space Total | 1 |
| Plan | Eps7758 |
Building
| Bathroom Total | 1 |
| Bedrooms Total | 1 |
| Appliances | Dishwasher, Dryer, Range - Gas, Refrigerator, Washer |
| Constructed Date | 2021 |
| Cooling Type | None |
| Fireplace Present | Yes |
| Fireplace Total | 1 |
| Heating Fuel | Electric |
| Heating Type | Baseboard Heaters |
| Size Interior | 727 Sqft |
| Type | Apartment |
Parking
| Visitor Parking | |
| Open | |
| Underground |
Land
| Access Type | Road Access |
| Acreage | No |
| Size Irregular | 727 |
| Size Total | 727 Sqft |
| Size Total Text | 727 Sqft |
| Zoning Description | Grd-1 |
| Zoning Type | Residential |
Rooms
| Level | Type | Length | Width | Dimensions |
|---|---|---|---|---|
| Main Level | Balcony | 10'8 x 7'7 | ||
| Main Level | Bedroom | 11'0 x 11'0 | ||
| Main Level | Living Room | 11'2 x 13'4 | ||
| Main Level | Dining Room | 9'3 x 12'9 | ||
| Main Level | Bathroom | 4-Piece | ||
| Main Level | Den | 8'5 x 6'0 | ||
| Main Level | Kitchen | 9'7 x 8'9 | ||
| Main Level | Entrance | 4'1 x 6'0 |
https://www.realtor.ca/real-estate/30170194/303-1018-pentrelew-pl-victoria-rockland

Johnny Vernon
www.johnvernon.com/
www.facebook.com/johnvernonrealestateteam/
www.instagram.com/johnvernonrealestateteam/?hl=en
2239 Oak Bay Ave
Victoria, British Columbia V8R 1G4
(250) 370-7788
(250) 370-2657

Chad Kruper
Personal Real Estate Corporation
vernonkruper.com/
4440 Chatterton Way
Victoria, British Columbia V8X 5J2
(250) 744-3301
(800) 663-2121
(250) 744-3904
www.remax-camosun-victoria-bc.com/

John Vernon
Personal Real Estate Corporation
www.johnvernon.com/
www.facebook.com/johnvernonrealestateteam/
www.instagram.com/johnvernonrealestateteam/?hl=en
101-2015 Shields Rd, P.o. Box 431
Sooke, British Columbia V9Z 1H4
(250) 642-6480
remax-camosun-victoria-bc.com/

The trademarks REALTOR®, REALTORS®, and the REALTOR® logo are controlled by The Canadian Real Estate Association (CREA) and identify real estate professionals who are members of CREA. The trademarks MLS®, Multiple Listing Service® and the associated logos are owned by The Canadian Real Estate Association (CREA) and identify the quality of services provided by real estate professionals who are members of CREA. The trademark DDF® is owned by The Canadian Real Estate Association (CREA) and identifies CREA's Data Distribution Facility (DDF®)
September 29 2026 09:25:15
Victoria Real Estate Board
RE/MAX Camosun