
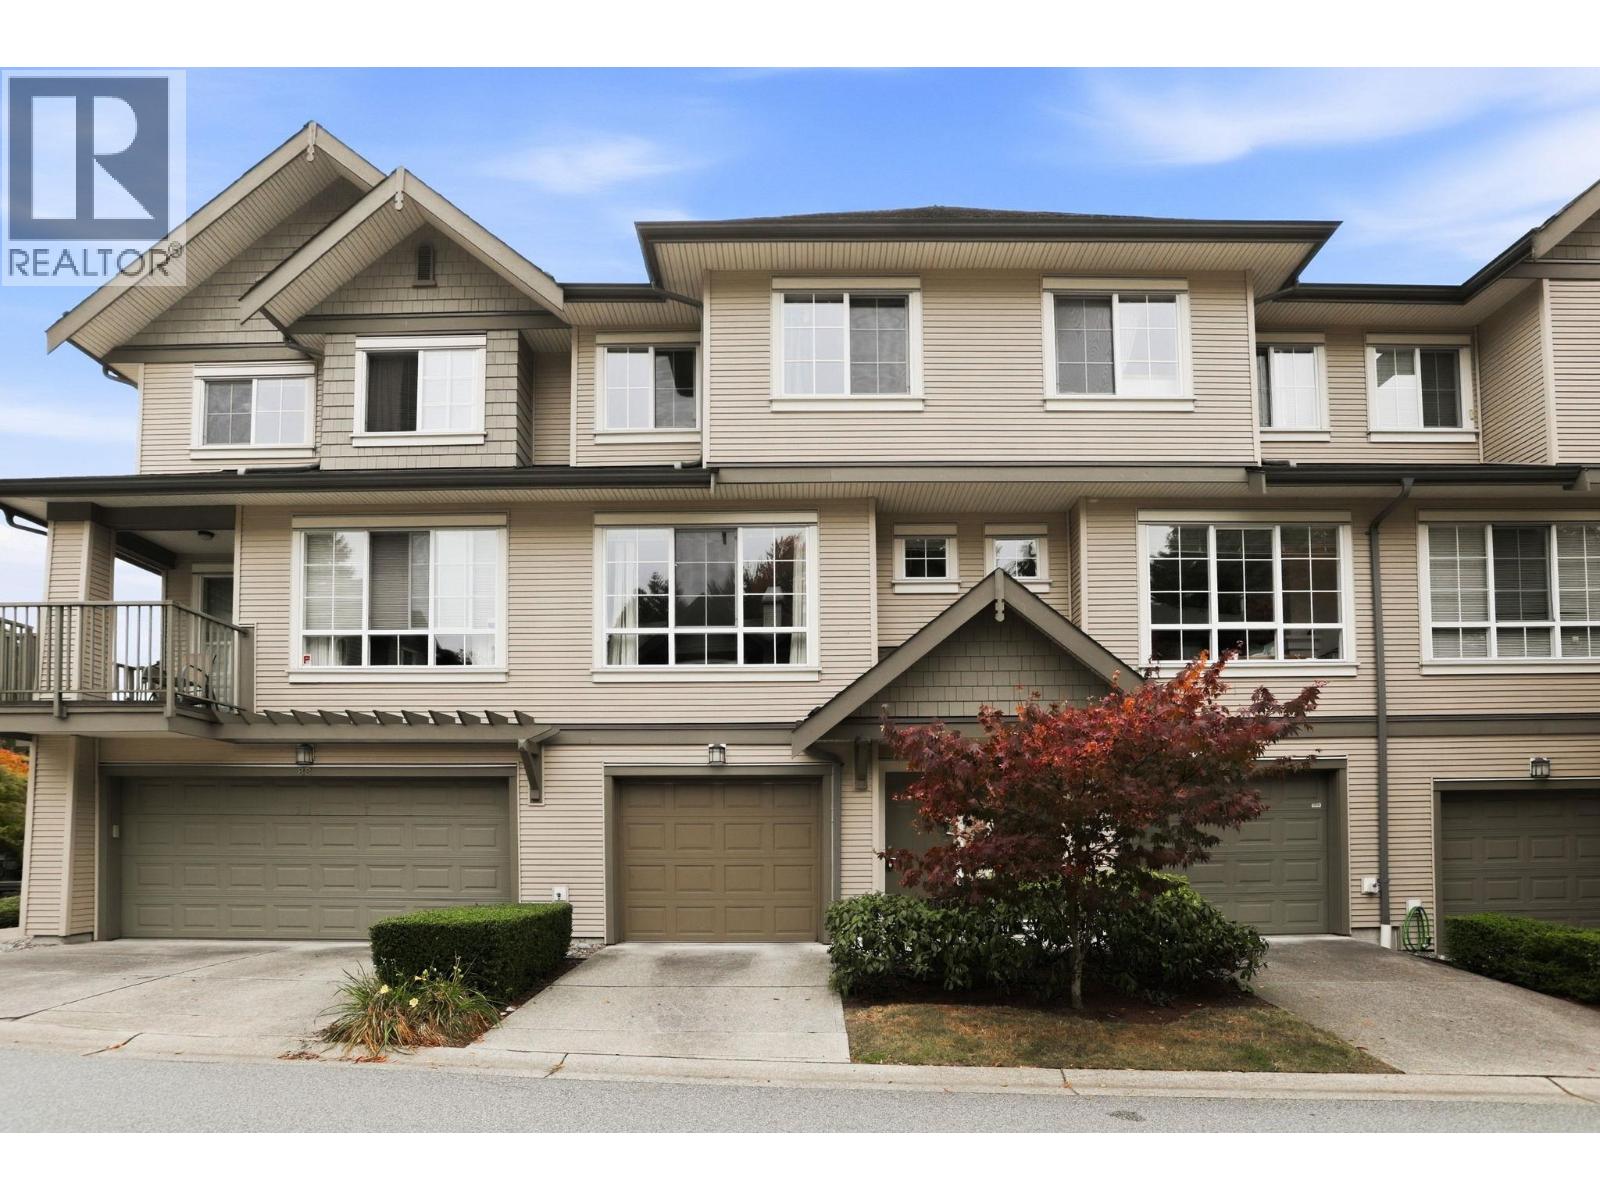
87 9088 Halston Court
Burnaby, British Columbia
Welcome to Terramor by Polygon! This spacious 3 bed, 3 bath townhome offers 1,424 sq. ft. of well-designed living in a quiet Burnaby North community. The bright, open main floor features 9' ceilings, hardwood flooring and a gas fireplace, plus a generous kitchen with granite counters, breakfast bar, gas range and eating nook. Step outside to a south-facing balcony and private fenced yard. Upstairs offers 3 large bedrooms, including a spacious primary with an ensuite. A double tandem garage provides plenty of parking and storage. Enjoy the complex's resort-style amenities including an outdoor pool, hot tub, fitness center and clubhouse. Minutes from Lougheed Town Centre, SkyTrain, schools, parks, SFU and Hwy 1, a fantastic combination of space, convenience and community. Book your showing! (id:63400)
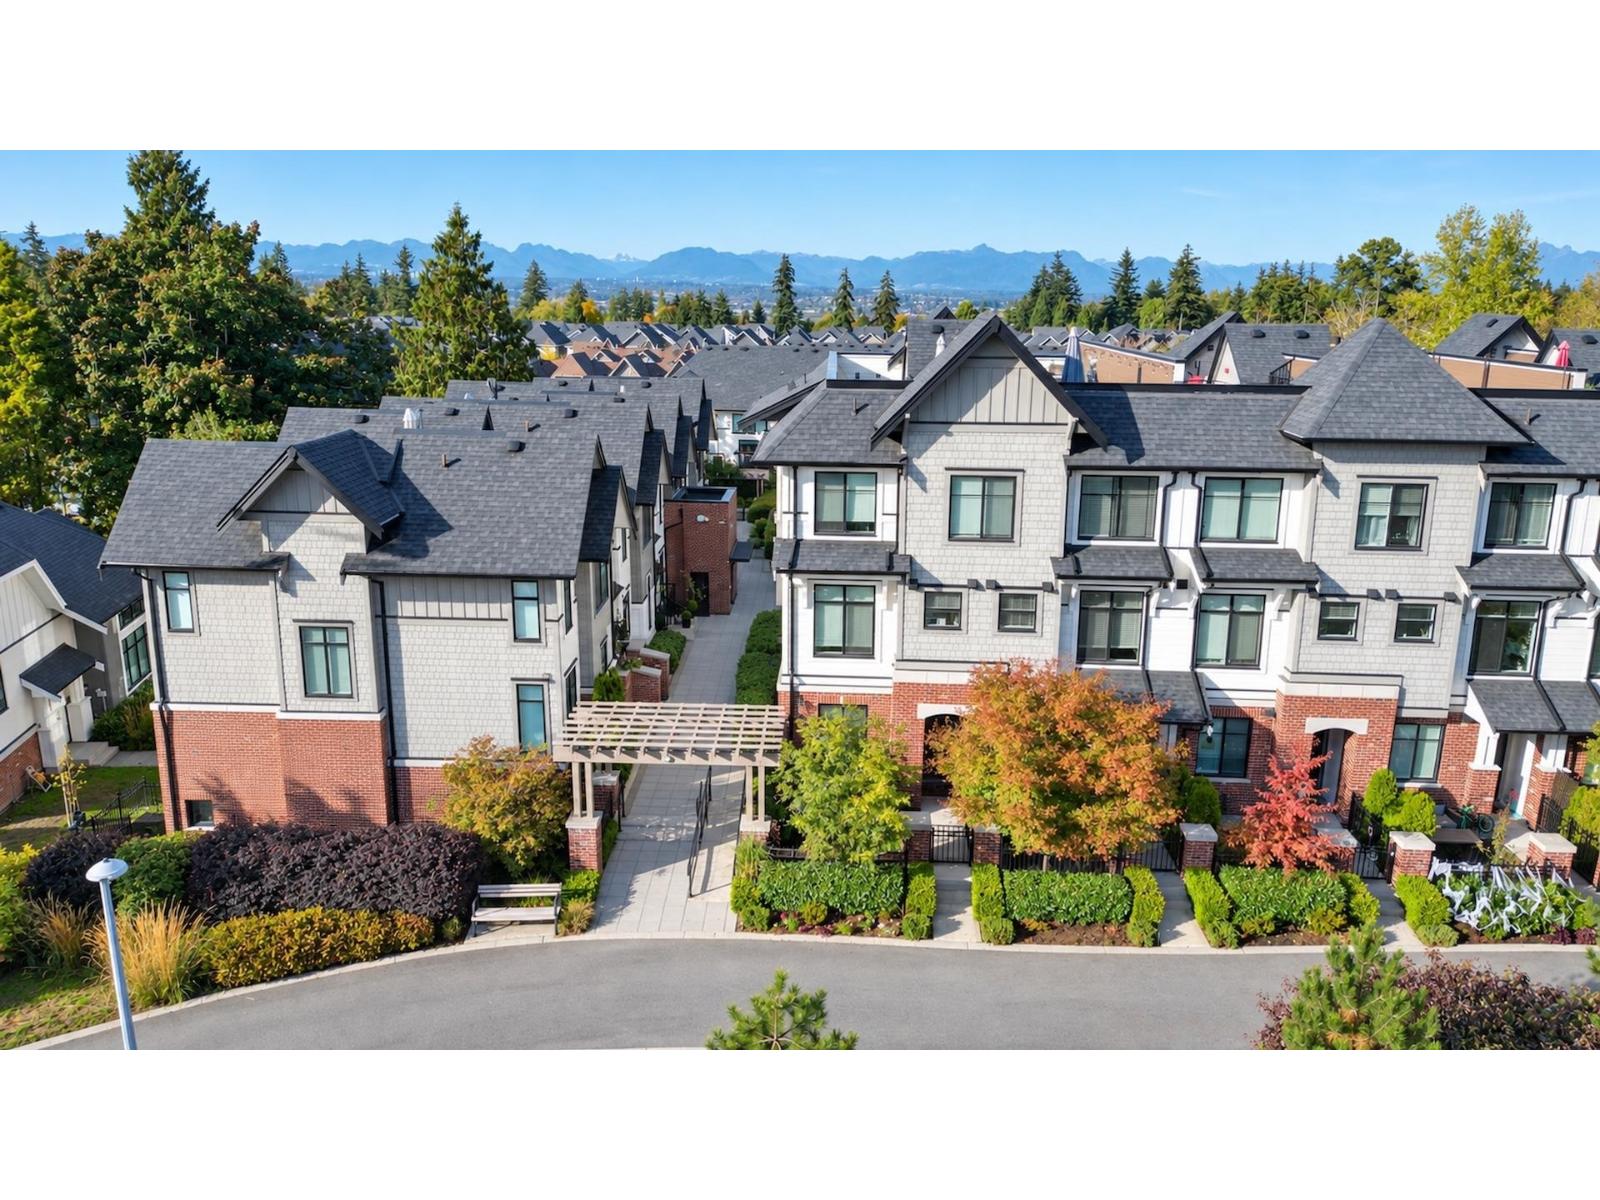
203 16528 24a Avenue
Surrey, British Columbia
Welcome to your new home in the prestigious Notting Hill Development. This fantastic 3 Bed and 3 Bath unit is an outstanding home for any family. Open floor concept on the main floor with a gorgeous gourmet kitchen boasting Quartz Counters, SS Appliances and Gas Range for the chef in you. Entertain family and friends in the generous size dining area and a spacious Den completes the main level. Upstairs you will find 3 good size bedrooms with the Primary featuring walk through closet and Spa like Ensuite. The Amazing Private Roof Top Deck with peaceful Big Sky Views is an entertainers delight. 2 Side by Side Parking stalls and 3 Storage lockers! Centrally located close to all the shops and amenities Grandview Corners has to offer. Close to transit and schools. (id:63400)
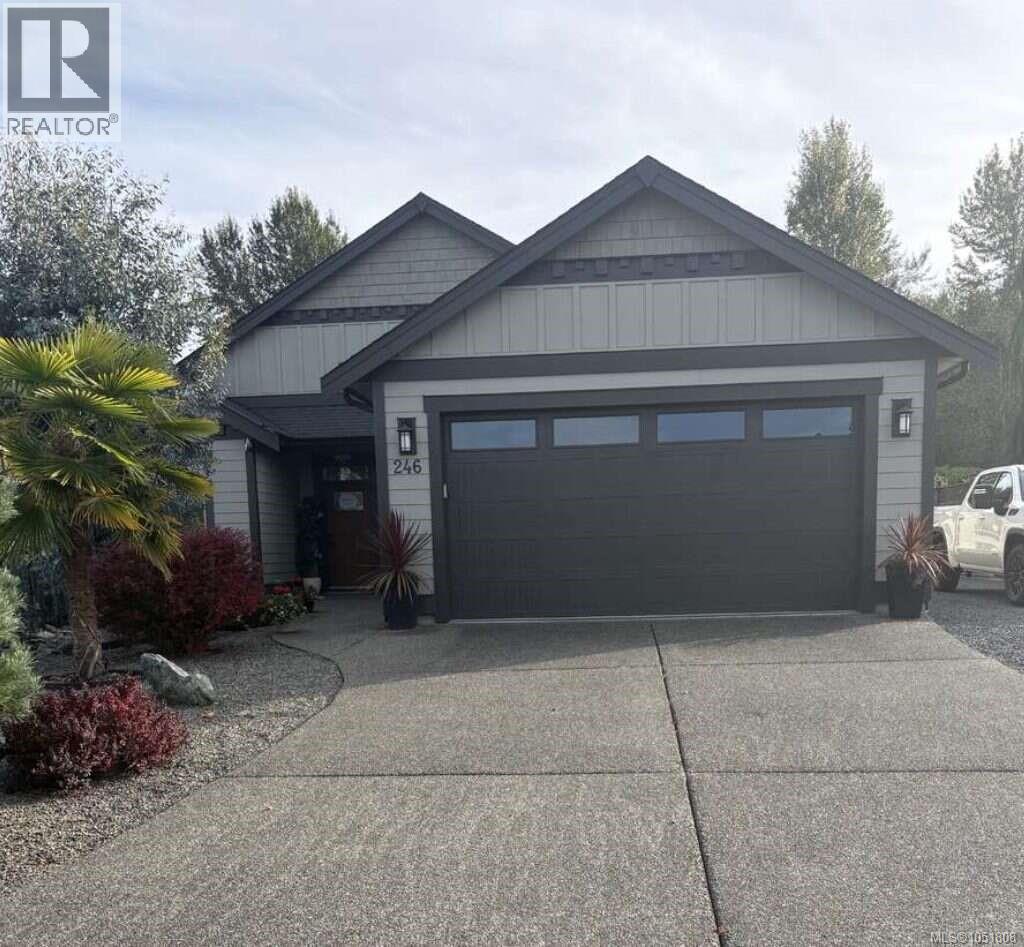
246 Lodgepole Dr
Parksville, British Columbia
*** For more information, please click Brochure button. *** Must See! Move in ready! Welcome to this beautiful, sunny, south facing, three bed, two bath bungalow offering 1825 square feet of thoughtfully designed space. Built in 2016, this inviting custom home sits on a generous .24 acre lot and backs directly on to Ermineskin Park, where walking trails create a peaceful natural setting right outside your door Inside, the bright and spacious interior is enhanced by skylights, rich hardwood floors, elegant tray ceiling in living room and a cozy gas fireplace. The cabinetry in this home is second to none with no particle board. The impressive kitchen features granite counters, large island along with a spacious hidden pantry that provides exceptional storage and functionality. The high end cabinetry with granite continues throughout the home offering quality craftsmanship, convenience and abundant storage. The primary bedroom walk-in closet also includes convenient built-ins Heated tile floors in the bathrooms and laundry room add an extra touch of comfort. Designed for efficient, year-round living, this home is equipped with an HRV system, heat pump and air conditioning. A crawl space provides additional storage. Exit the home to the covered patio leading to the private, low maintenance sunny backyard which features a dry creek bed, several raised garden beds, numerous trees, garden shed, games area and additional secure parking. The oversized attached garage offers convenient parking and storage. With plenty of additional parking for a R.V, boat and all your other toys, this property offers outstanding versatility. Beautiful, welcoming and ideally located, this exceptional bungalow is the perfect blend of comfort, quality and lifestyle. (id:63400)
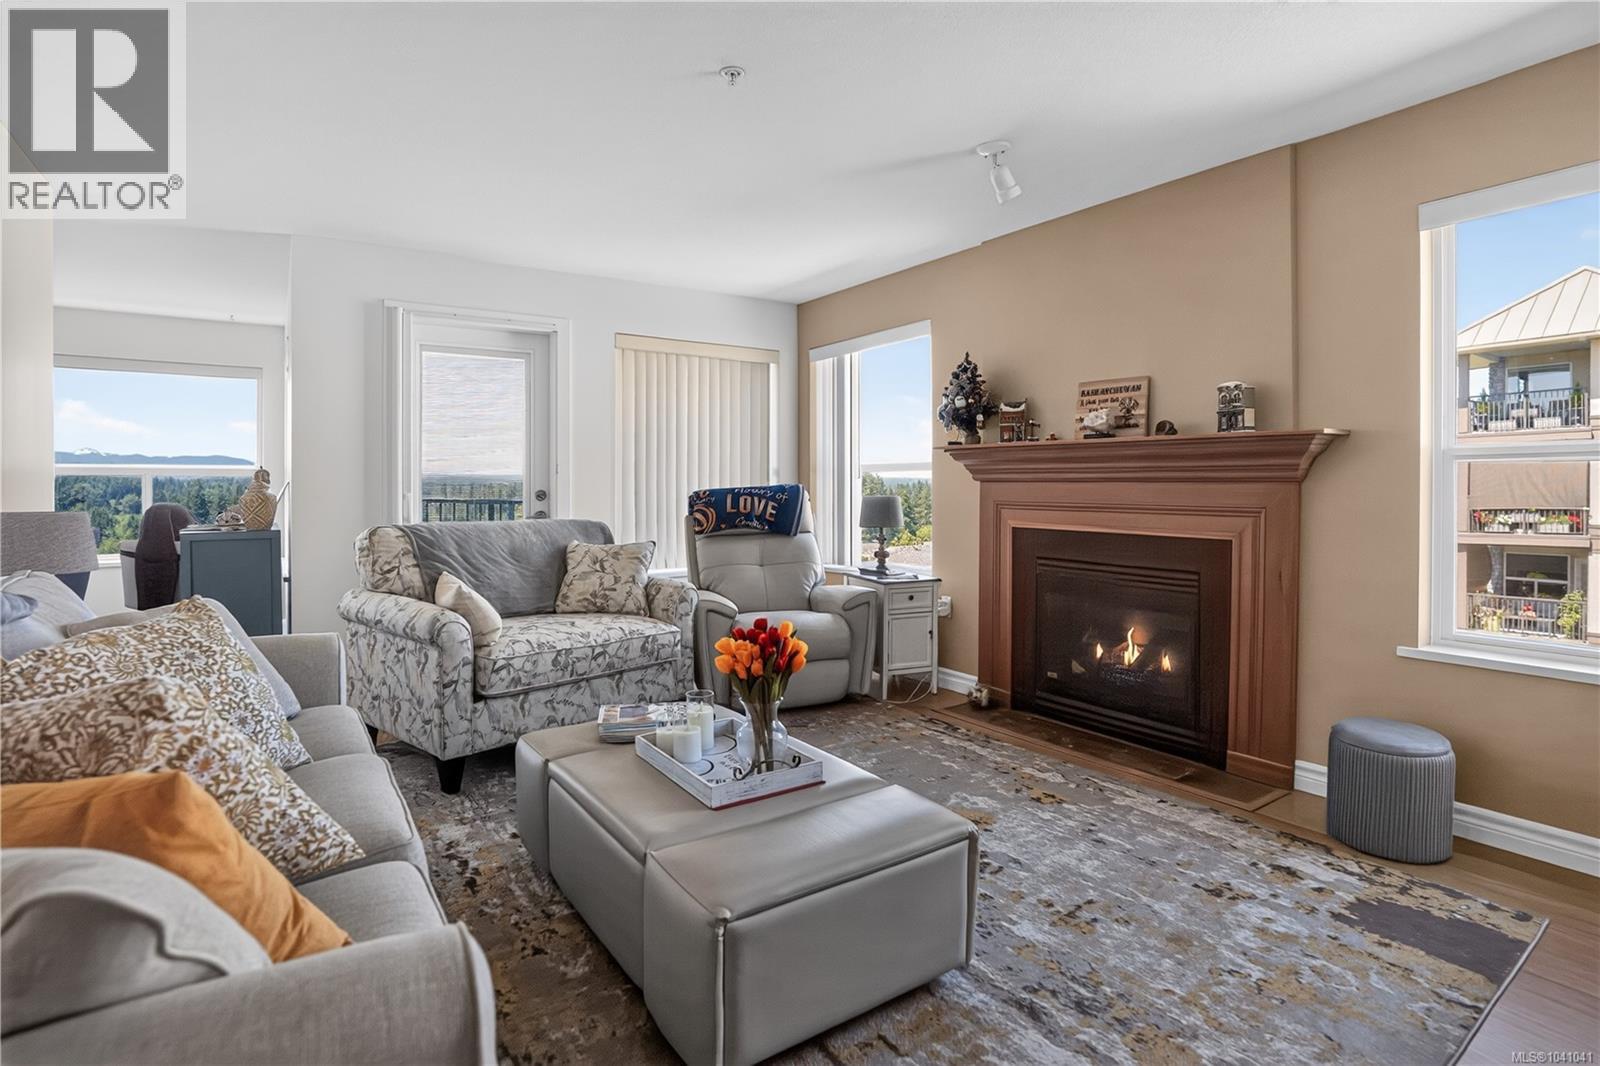
307 280 Dogwood St S
Campbell River, British Columbia
Welcome to one of Campbell River's most sought-after 55+ communities. This bright 3rd floor end unit offers panoramic views of snow-capped mountains, lush forests, and spectacular sunsets from the comfort of your home or balcony. Well maintained and move-in ready, this home features two generous bedrooms and two full bathrooms, including a 4-piece ensuite. The functional kitchen offers abundant cabinetry, ample counter space, and plenty of storage. The cozy gas fireplace creates a warm and inviting living space, while gas and hot water are included in the strata fees. Additional features include a storage locker, secured entry, elevator, visitor parking, and potential underground parking. Residents enjoy excellent amenities, including a common room with kitchen facilities, library, TV lounge, craft room, and beautifully landscaped grounds. Ideally located within walking distance of shopping, services, restaurants, this is comfortable, low-maintenance living at its finest. (id:63400)
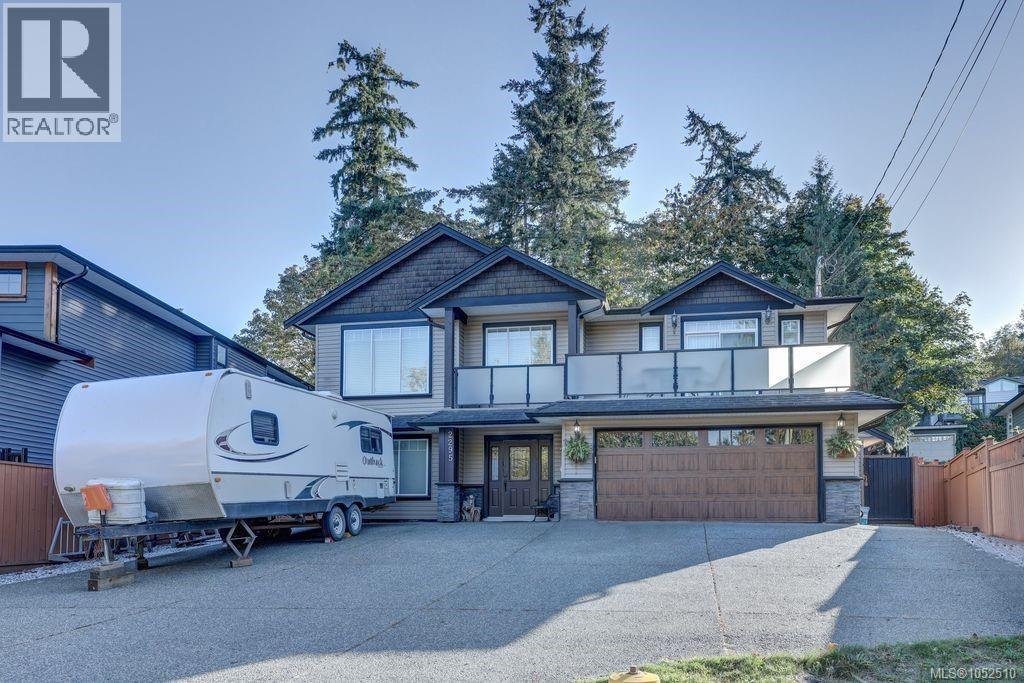
2295 Ashlee Rd
Nanaimo, British Columbia
Welcome home to Westwood area in highly desirable south Jingle Pot! Built in 2013 this property is perfect for active families & savvy investors alike. Main features spacious open-concept living, gourmet kitchen with ss appliances & gas range, island & dining area centered around a statement staircase. Spacious primary complete w 5 pc ensuite & two more beds and 4 pc bath complete this level. Downstairs a den/playroom space that could be a 4th bed. Decks front & back w access from main to fenced backyard. Detached studio w 4pc bath. Legal 2-bedroom suite w lock-off design, allowing option to configure it as a 1-bed or 2-bed rental plan to maximize your mortgage helper or multi-generational living options. Plenty of parking w double garage, driveway & room for the RV! Too many features to list - must see! Don't miss this opportunity for a versatile, move-in-ready home in a prime location close to trails, swimming, and nature! All measurements approx. buyer to verify if deemed important. (id:63400)
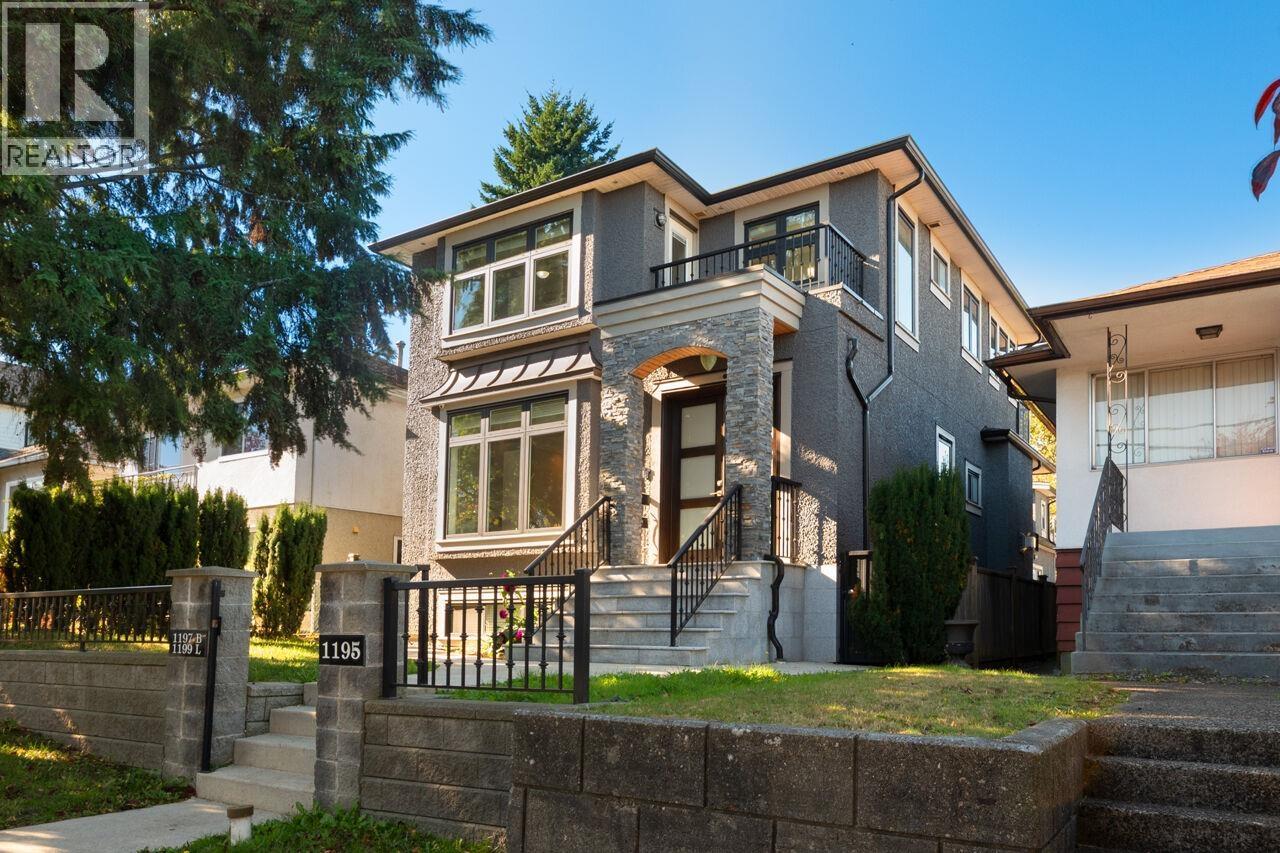
1195 Nootka Street
Vancouver, British Columbia
A house and lot made for each other, in a great location. A special 3,523 sq.ft. customized home and laneway with 9 bedrooms and 8 bathrooms for a large family, with income units. Your family can sleep on the same floor with 4 bedrooms up. Anyone needing to live on the main floor will love the bedroom/bathroom ability. Main floor with a 9'11" ceiling, wood floors, hot water heat, 2 gas fireplaces, modern kitchen, extra prep kitchen, both with gas cooking, full height cabinetry. Lovely coffered ceiling in the living/ dining area. Primary bedroom with soaker tub/separate shower, and balcony with mountain views. Down is a legal 2 bed suite, and a wet bar area. Air con, HRV, security system, 3 separate hydro meters, builder says gravity fed sump, 2 bed/bath laneway. Some photos are digitally staged. Priced below assessed value. School catchment: K-7, Matthew Begbie. 8-12, Templeton Secondary. French Immersion 6-7, Laura Secord. French Immersion 8-12, Vancouver Technical. (id:63400)
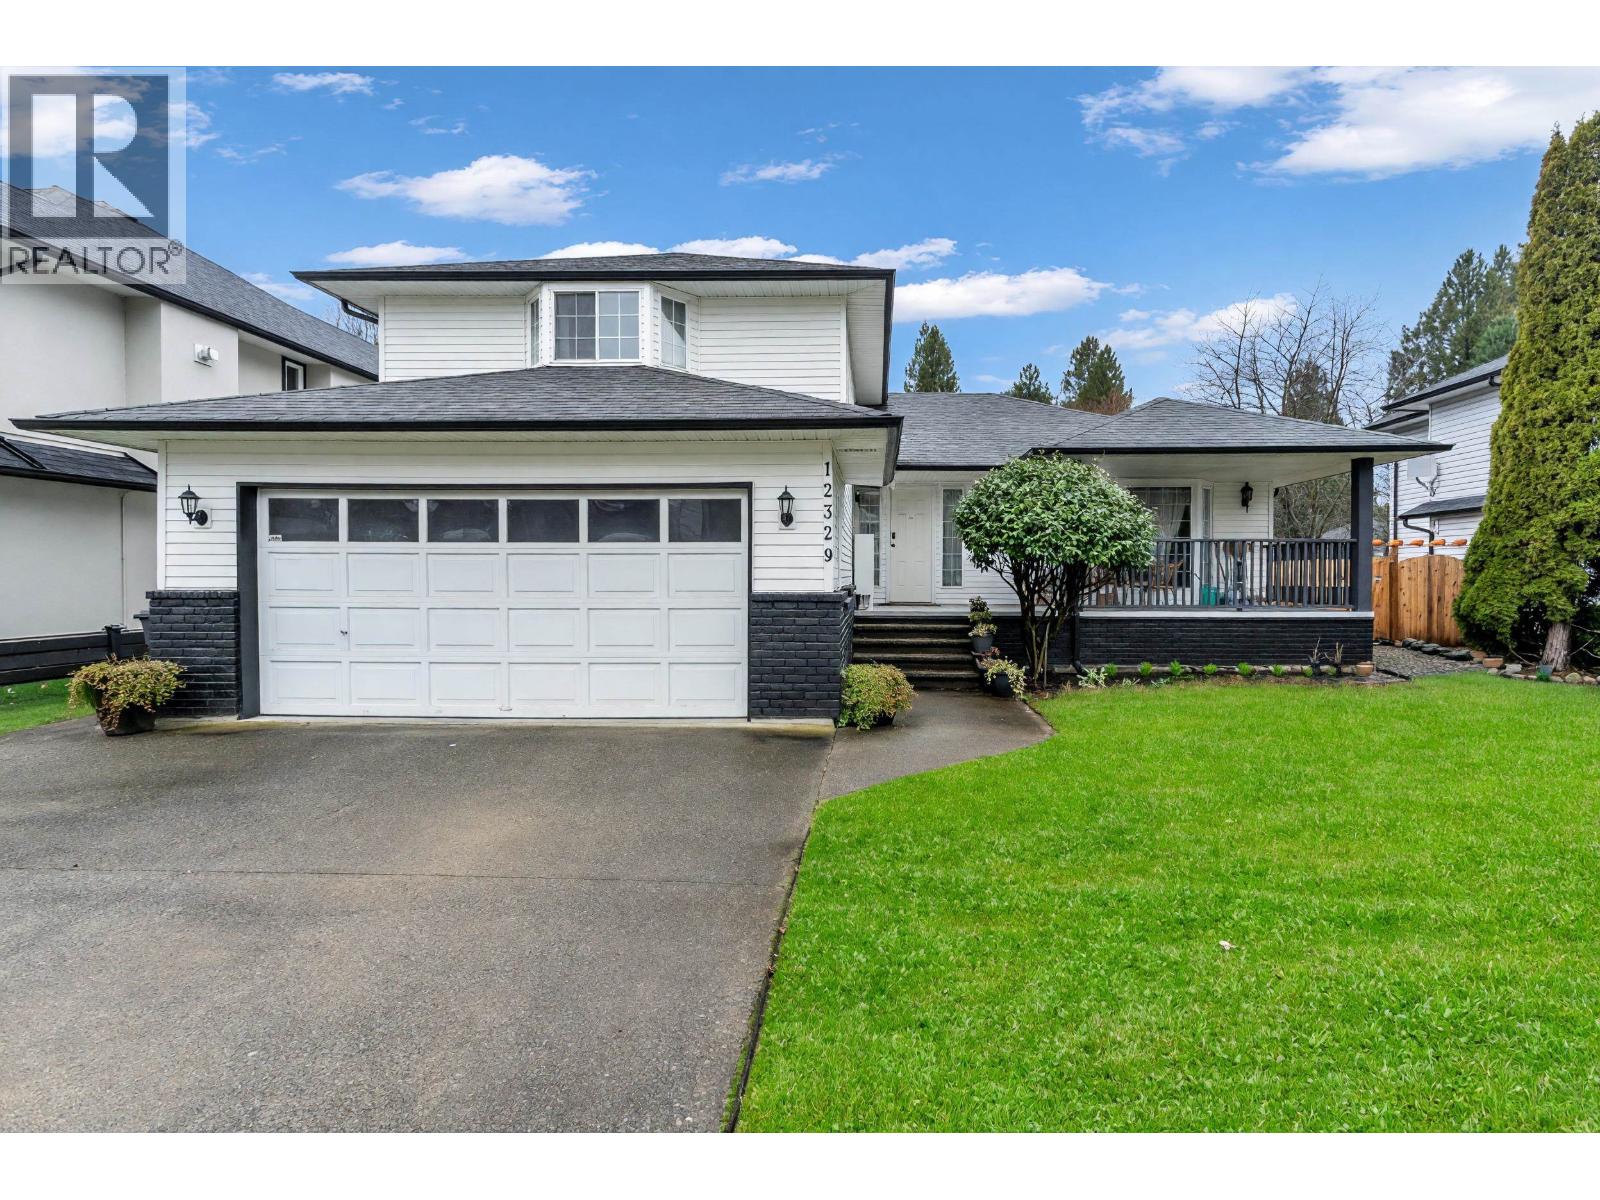
12329 Bonson Road
Pitt Meadows, British Columbia
Welcome to 12329 Bonson Road - the perfect opportunity for any home buyers! This welcoming home offers comfortable living in a convenient location close to schools, parks, shopping, and everyday essentials. Enjoy a functional layout with bright living spaces, a practical kitchen, and room to grow. The property provides great value for buyers looking to enter the market while still enjoying privacy and outdoor space. Easy access to major routes makes commuting simple, while nearby amenities keep everything you need within reach. A smart start for homeownership. (id:63400)
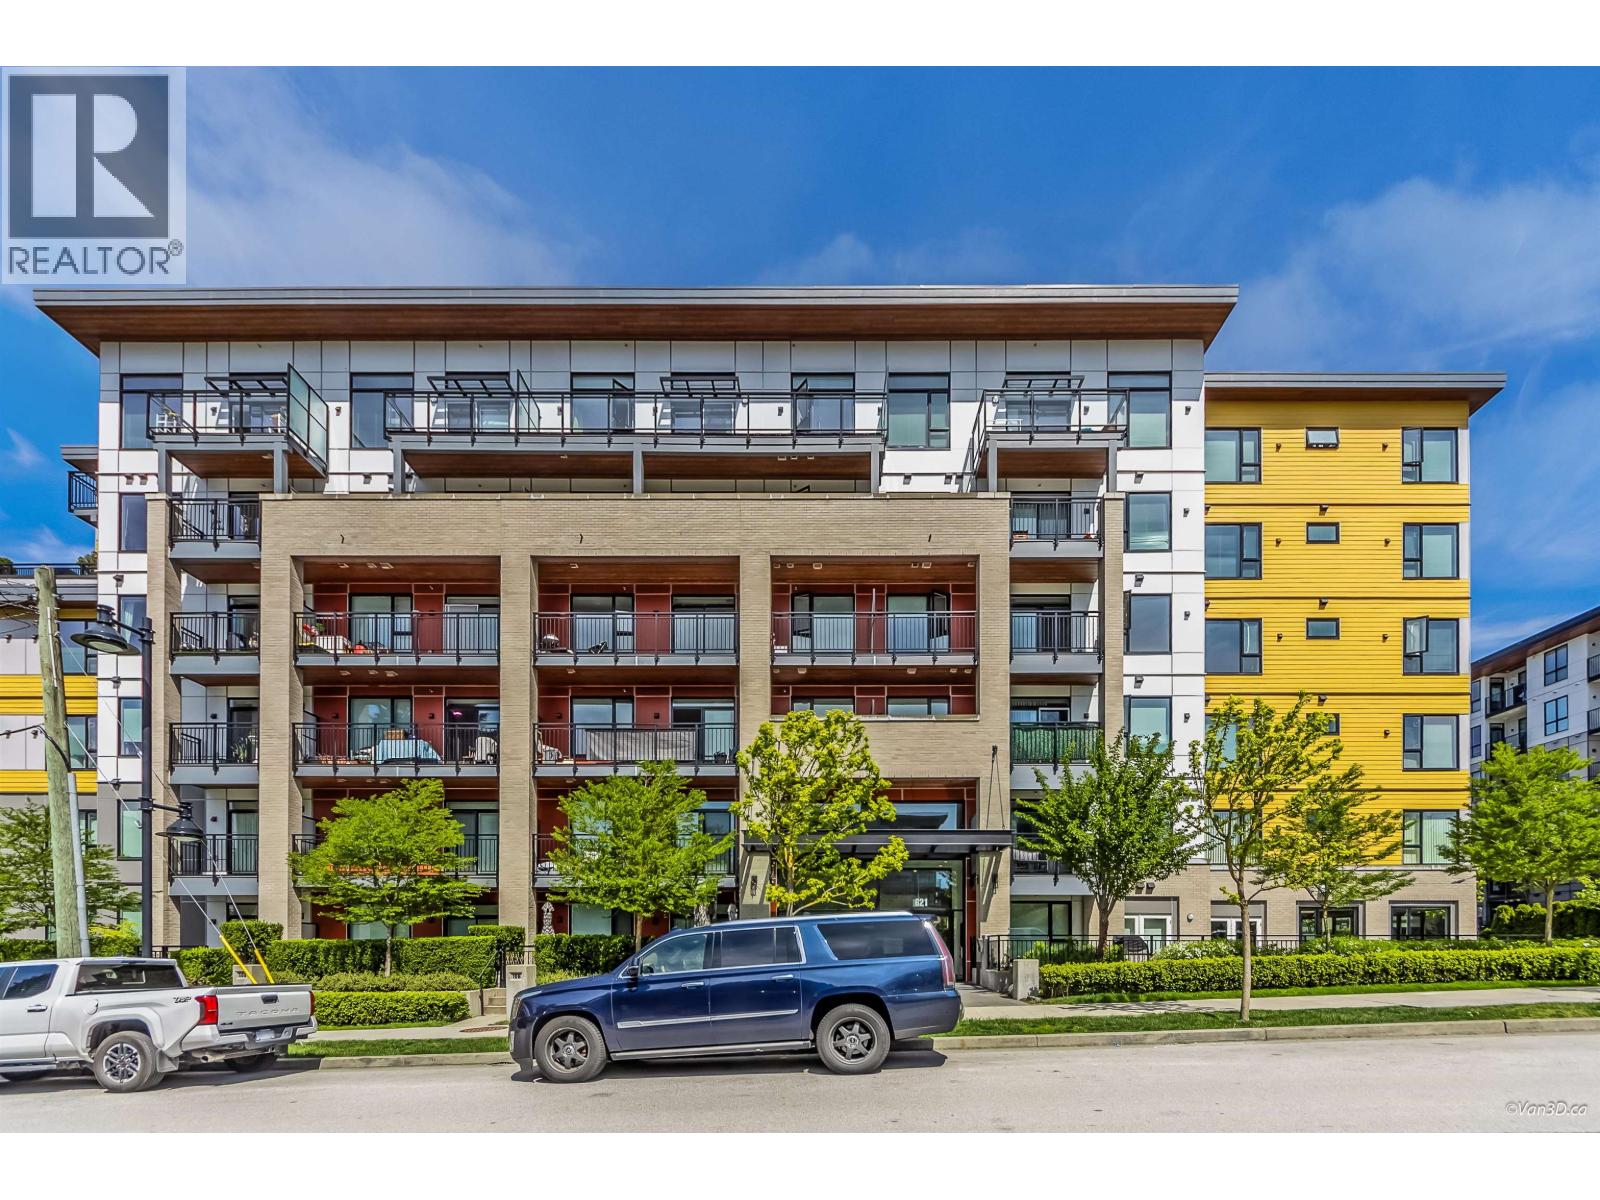
306 621 Regan Avenue
Coquitlam, British Columbia
SIMON2, Spacious 1 bedroom plus den, well crafted by reputable builder OTIVO. Conveniently located within walking distance to Burquitlam Skytrain Station and the Safeway Superstore. Functional layout with L-shape kitchen has ample storage cabinets and designer countertop. East facing unit with ample natural lighting and quiet setting. Bonus with 1 parking and 1 locker and shows well. Very reasonable strata fee at $290.46. Do not miss this opportunity to own this suite. (id:63400)
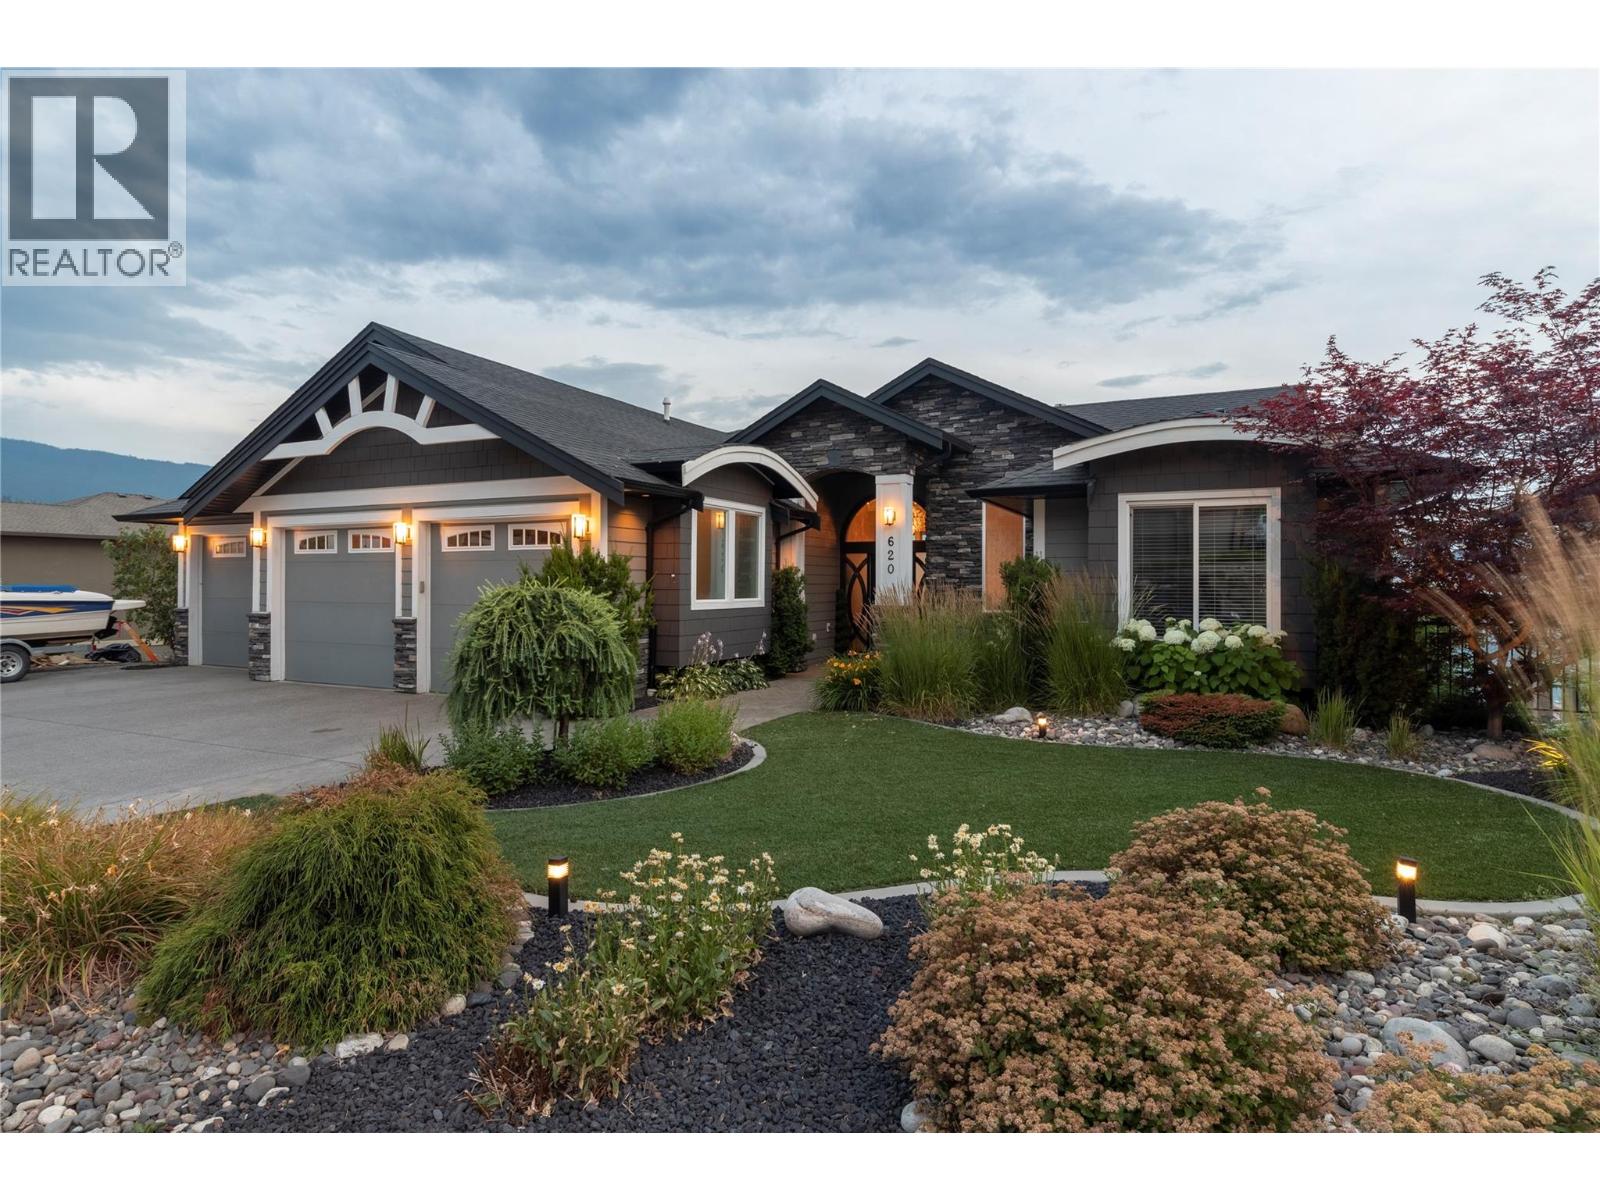
620 Mt. Ida Drive Lot# 6
Coldstream, British Columbia
If you seek a home that embodies elegance and sophistication, your search ends here. As you approach the property, a stunning water feature welcomes you, setting the tone for the luxury that lies within. Upon entering, you are immediately captivated by breathtaking Lake views that stretch endlessly before you. The open concept design seamlessly integrates the living spaces enhanced by Contro4 smart lighting that allows for effortless ambiance control. The gourmet kitchen is a chef's dream, equipped with a subzero refrigerator, an induction cooktop and custom cabinetry that harmonizes beautifully with the exquisite glass work, and ceiling treatments throughout the home. Retreat to the opulent master suite where you will find a raised soaker tub and a spacious steam shower, providing a serene escape. The lower level is designed for both relaxation and entertainment featuring a fully equipped gym, wet bar, a media room, an office, and two additional bathrooms. Step outside to discover a private oasis, complete with a stunning pool, new stunning $75K outdoor kitchen, a cosy fire pit, and a rejuvenating hot tub, perfect for entertaining or unwinding after a long day. Additional highlights of this exceptional property include a heated triple garage, reverse osmosis water treatment system, indoor outdoor surround system with Bluetooth connectivity and automatic pool cover, exterior security cameras, in floor heating in the bathrooms, and cable and Internet ports and all bedrooms. (id:63400)
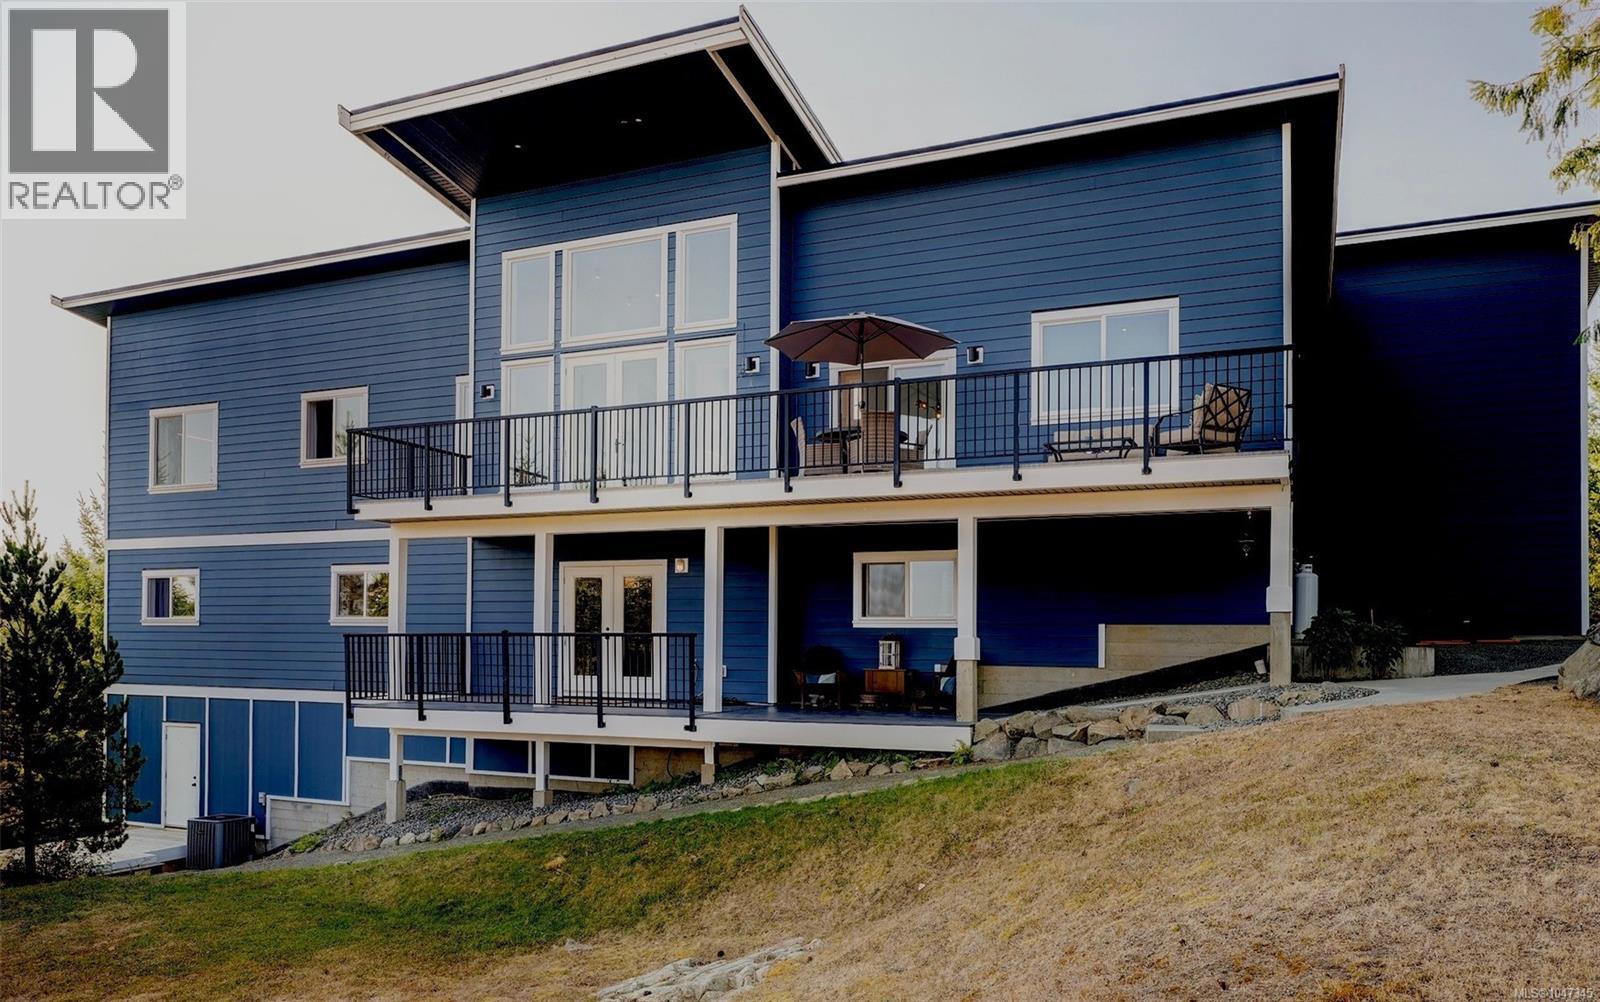
4836 Goldstream Heights Dr
Shawnigan Lake, British Columbia
Set on five private acres with panoramic mountain, forest and Shawnigan Lake views, this 2017-built home offers approximately 3,685 sq. ft. of finished living space in a rural setting. Located south of Shawnigan Lake, it is approximately 15–20 minutes from Langford and the West Shore, and about 10 minutes from the shops and services of Shawnigan Lake, Cobble Hill and Mill Bay. Soaring ceilings and expansive windows fill the open-concept main living area with natural light while framing the scenery. A gas fireplace provides a welcoming focal point, and the bright kitchen features quartz countertops, generous cabinetry and an oversized island designed for gathering and entertaining. Multiple doors open onto the view-facing deck. The 5 bed, 3 bath layout includes 3 beds on the main level. The spacious primary suite offers elevated ceilings, a large walk-in closet & a 5 piece ensuite with heated tile floors, double sinks, a freestanding tub & glass shower. Downstairs are 2 more beds, a full bathroom with heated flooring, family & media rooms, a den & a sitting area. Developed with a suite in mind, this will be easy to do if desired. French doors lead to a covered lower deck, while extensive unfinished crawlspace & storage areas provide excellent utility & future possibilities. The property combines privacy & natural beauty with practical rural living. Features include a fenced garden with raised beds & established apple, plum & fig trees, a garden trail, natural rock outcrops, well-managed forest, a 32x16 covered equipment shed, a roadside farm stand with customer parking & a refreshed driveway with ample vehicle space. Additional highlights include a heat pump, hot-water recirculation, Telus fibre, strong cellular coverage, recent water test, local lake access, generator wiring & 600-amp electrical service—400 amps for the home plus an additional 200-amp panel. A rare combination of space, flexibility, infrastructure & unforgettable Shawnigan Lake views. (id:63400)
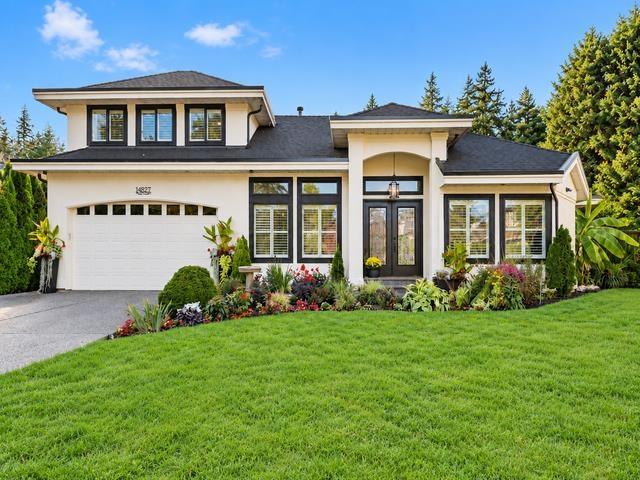
14827 24 Avenue
Surrey, British Columbia
Sherbrooke Estates - Rancher & Loft. 1963 sq. ft. Primary bedrooms, walk in closets, spa like baths on both levels. Recently renovated top to bottom - Move in Ready. High & vaulted ceilings, detailed finish, bright white kitchen, high end appliances, double electric ovens, gas stove, 8" engineered oak wide plank flooring, 2 gas fireplaces, California shutters, freshly painted, including ceiling, new roof, Navien hot water on demand, copper piping, crawl space for storage. 7164 sq. ft. cul de sac lot, wide driveway, RV parking behind gate. Entertainer's private western exposed back garden, 16' x 24' covered patio, hot water tap, faux grass, vegetable garden on side on home. Blocks to Peninsula Village, Semiahmoo Trail/Secondary Schools. Steps to Sunnyside Forest, miles of walking trails. (id:63400)
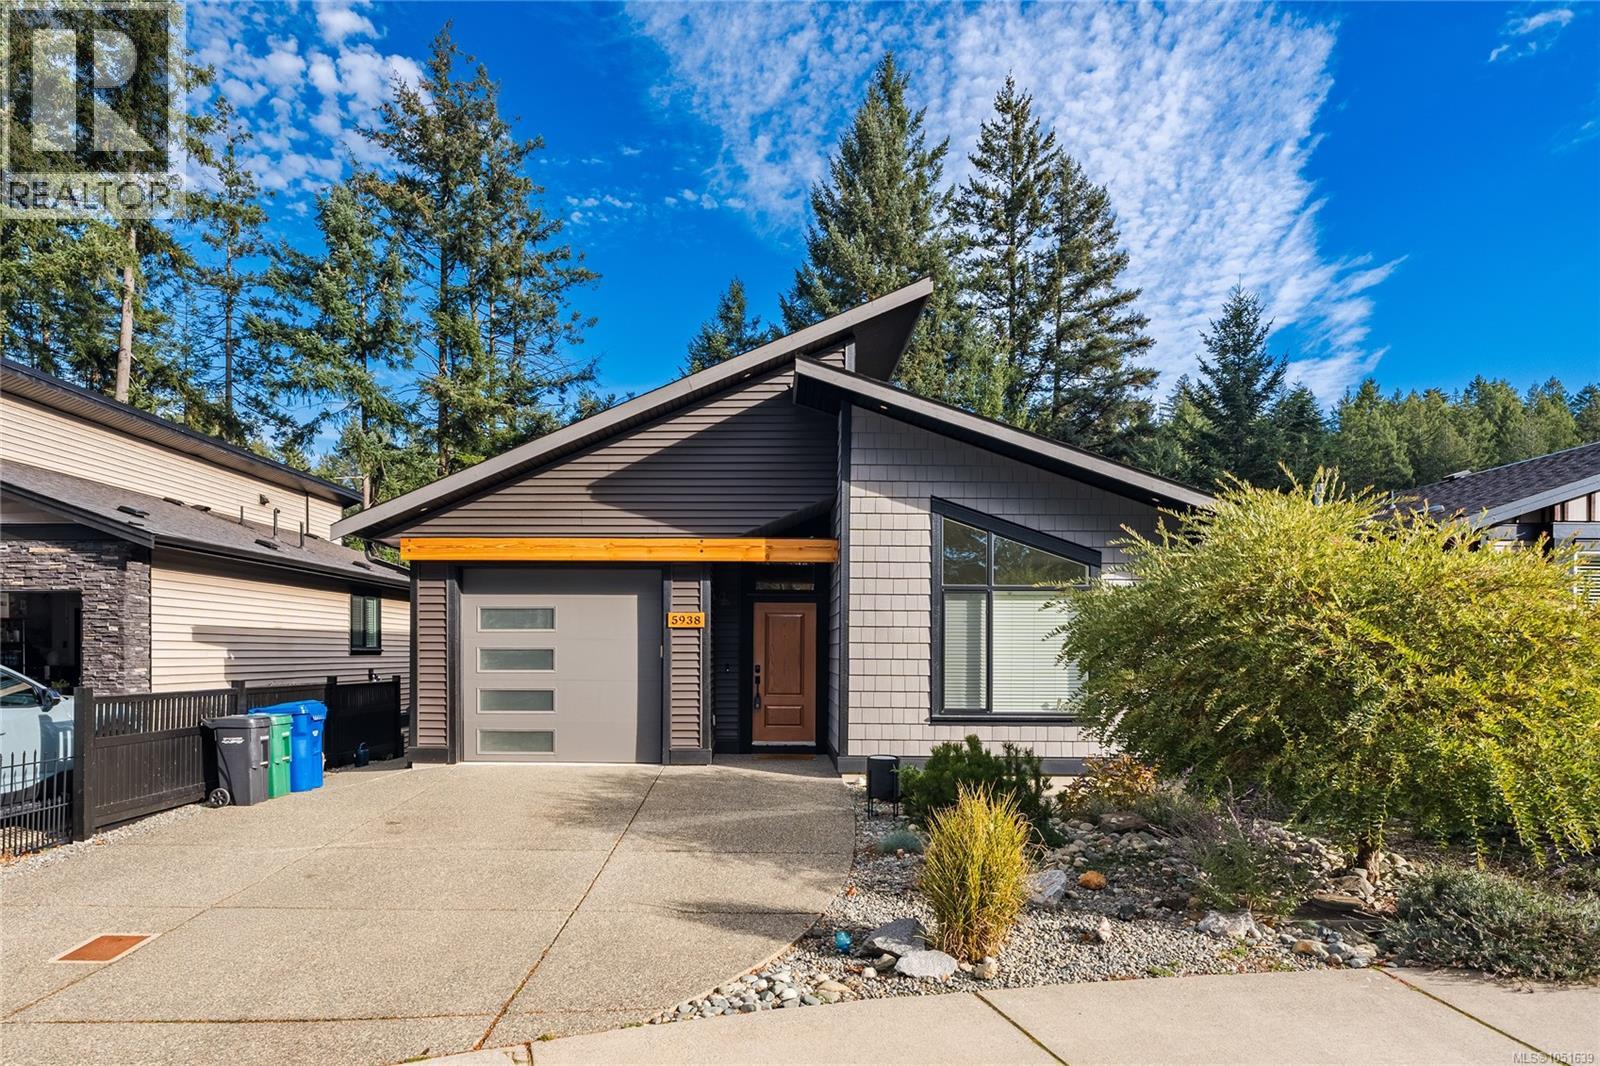
5938 Stillwater Way
Nanaimo, British Columbia
Tucked at the end of a quiet cul-de-sac in North Nanaimo, this 4-bedroom, 2-bathroom home backs onto a protected greenbelt, a calming and private backdrop with everyday conveniences just minutes away. Built in 2019, it offers 2,439 sq. ft. of finished living space with vaulted ceilings, an open layout, and large windows that bring in natural light throughout the day. The kitchen features quartz countertops, a large island, and plenty of cabinet space. The adjoining dining room opens to a balcony for slow mornings or a quiet moment at the end of the day. In the living room, an electric fireplace sets an easy, settled mood. With a main-level entry and the primary bedroom and walk-in closet on the same floor as the kitchen and living room, you can live comfortably on one level. The finished walk-out lower level holds three more bedrooms, a full bathroom, and flexible space for family, guests, or a home office. Step outside to a fully fenced and landscaped yard that opens onto the protected greenbelt, offering privacy and a backdrop of trees. The front yard is low maintenance, so your time goes where you’d rather spend it. Thoughtful comforts include central air conditioning, natural gas forced-air heating, and a security system. An attached single-car garage and additional parking complete the home. A walking trail from the street leads to Oliver Woods Park and Community Centre, with a natural pond nearby. Randerson Ridge Elementary School and Nanaimo North Town Centre are also within walking distance, with other schools, shopping, restaurants, and recreation all within easy reach. (id:63400)