
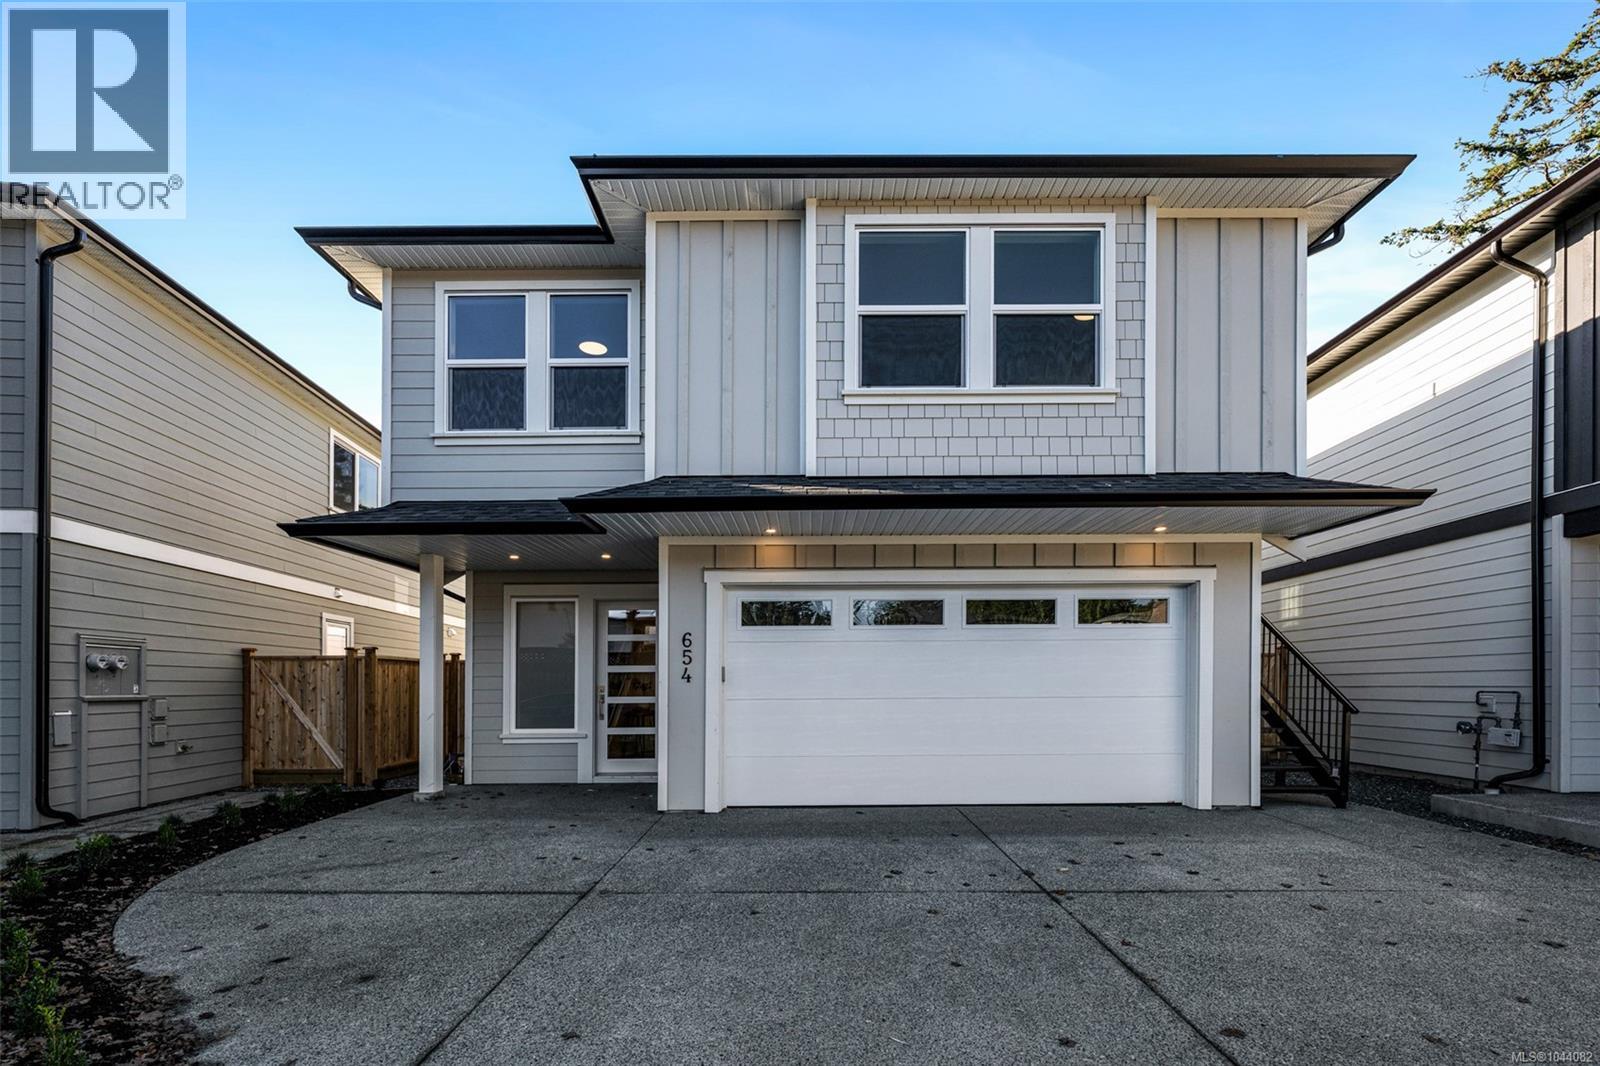
654 Wisteria Ridge
Langford, British Columbia
*OH SUN 12-1:30* Welcome to this newly constructed family home perfectly situated in a private, quiet and convenient setting. Built by award winning local builder Scagliati Homes, this home offers an efficient layout complete with a self contained legal one bedroom suite over the garage with access through the main home as well a private entrance. The main floor presents an elevated traditional style with a gorgeous feature fireplace, dining area as well as a chef's kitchen complete with a large island & plenty of storage. You will also be impressed with the size of the sun drenched back yard and designated home office on the main level. Upstairs You will find 3 generously sized bedrooms including a dream like primary bedroom, ensuite and walk in closet. This is arguably one of the most convenient westshore locations with for a new single family home with the added bonus of being tucked away in a private cultesac and the peace of mind with a solid 2-5-10 home warranty. (id:63400)
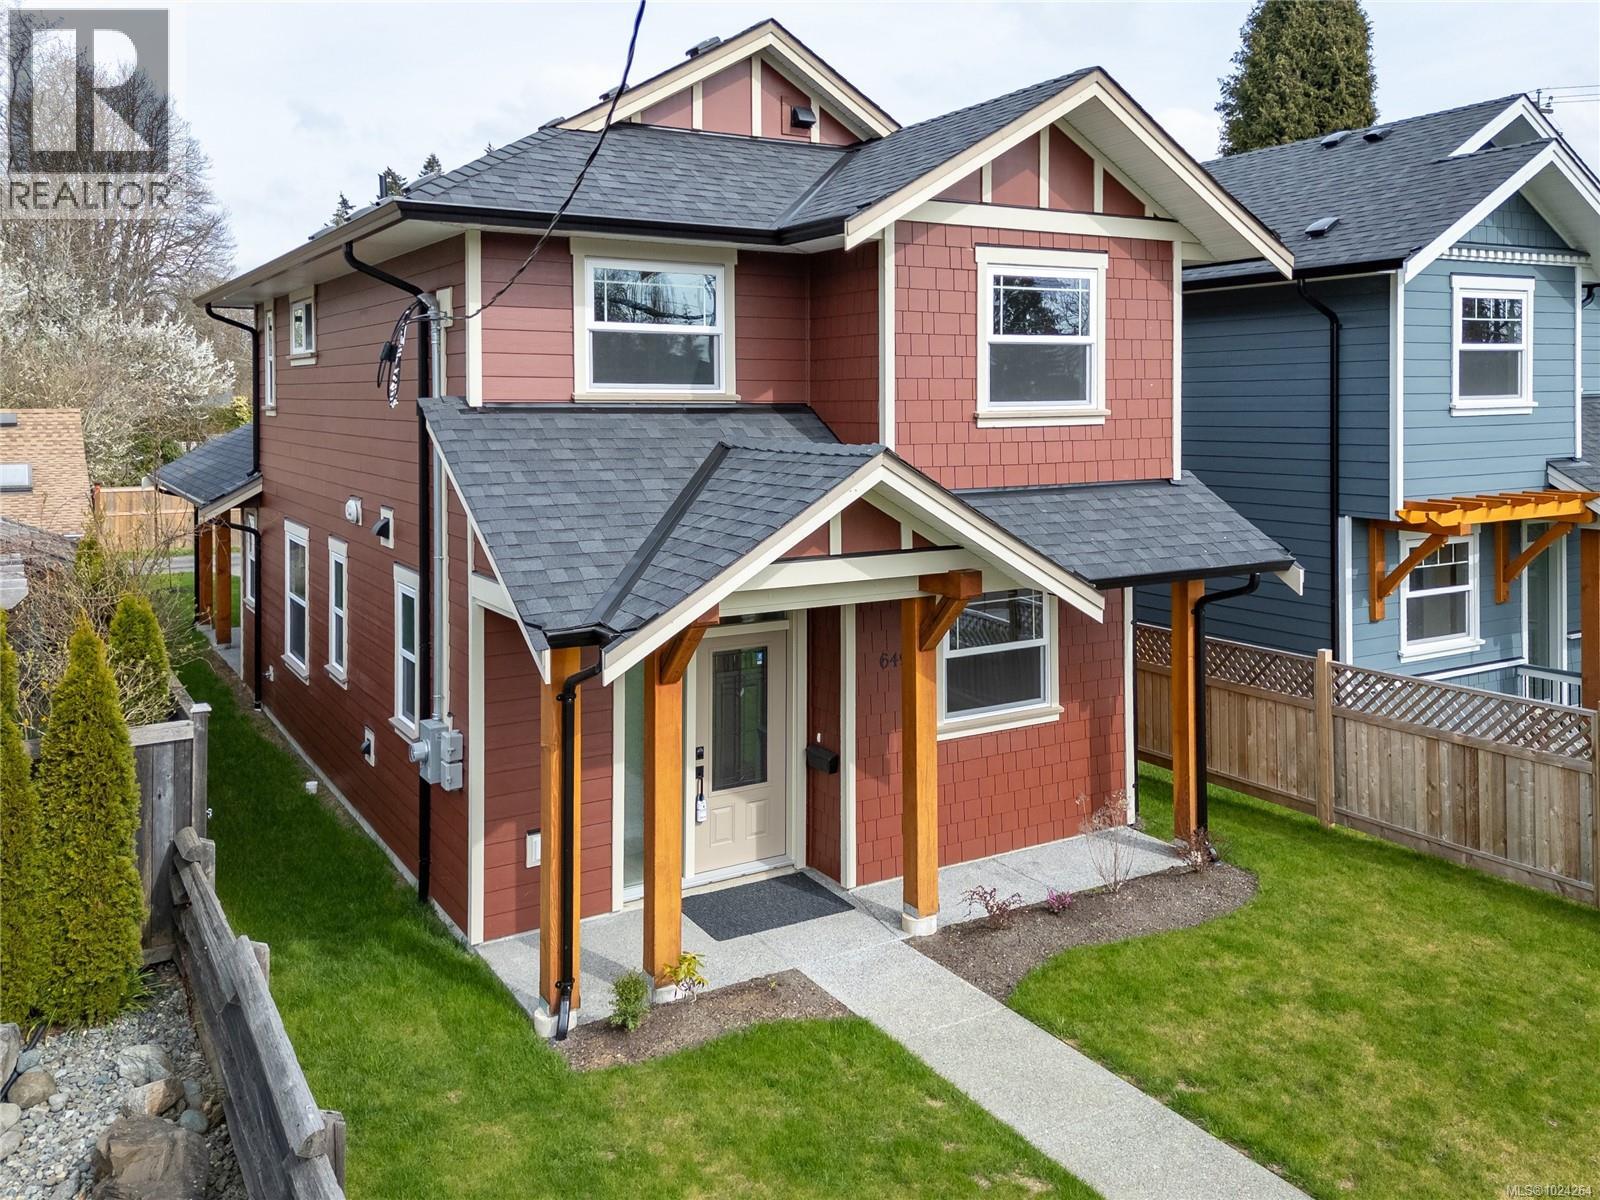
649 5th St
Courtenay, British Columbia
Close to downtown in desirable Old Orchard neighbourhood of Courtenay, this beautifully located bright, brand new construction home, offers abundant parking with alley access—and room to add a detached garage in the alley if that’s important to buyers. The Home features 3 bedrooms and 3 baths, while the attached flex room, is ideal as rental income, guest housing, or a place for a small business to call home... or just a nice family room. Finished to a high standard with in-floor radiant heat, heat pumps in each bedroom, and appliance included. Turnkey, energy-efficient, and investor-ready—an affordable opportunity close to town, in an amazing location. (id:63400)
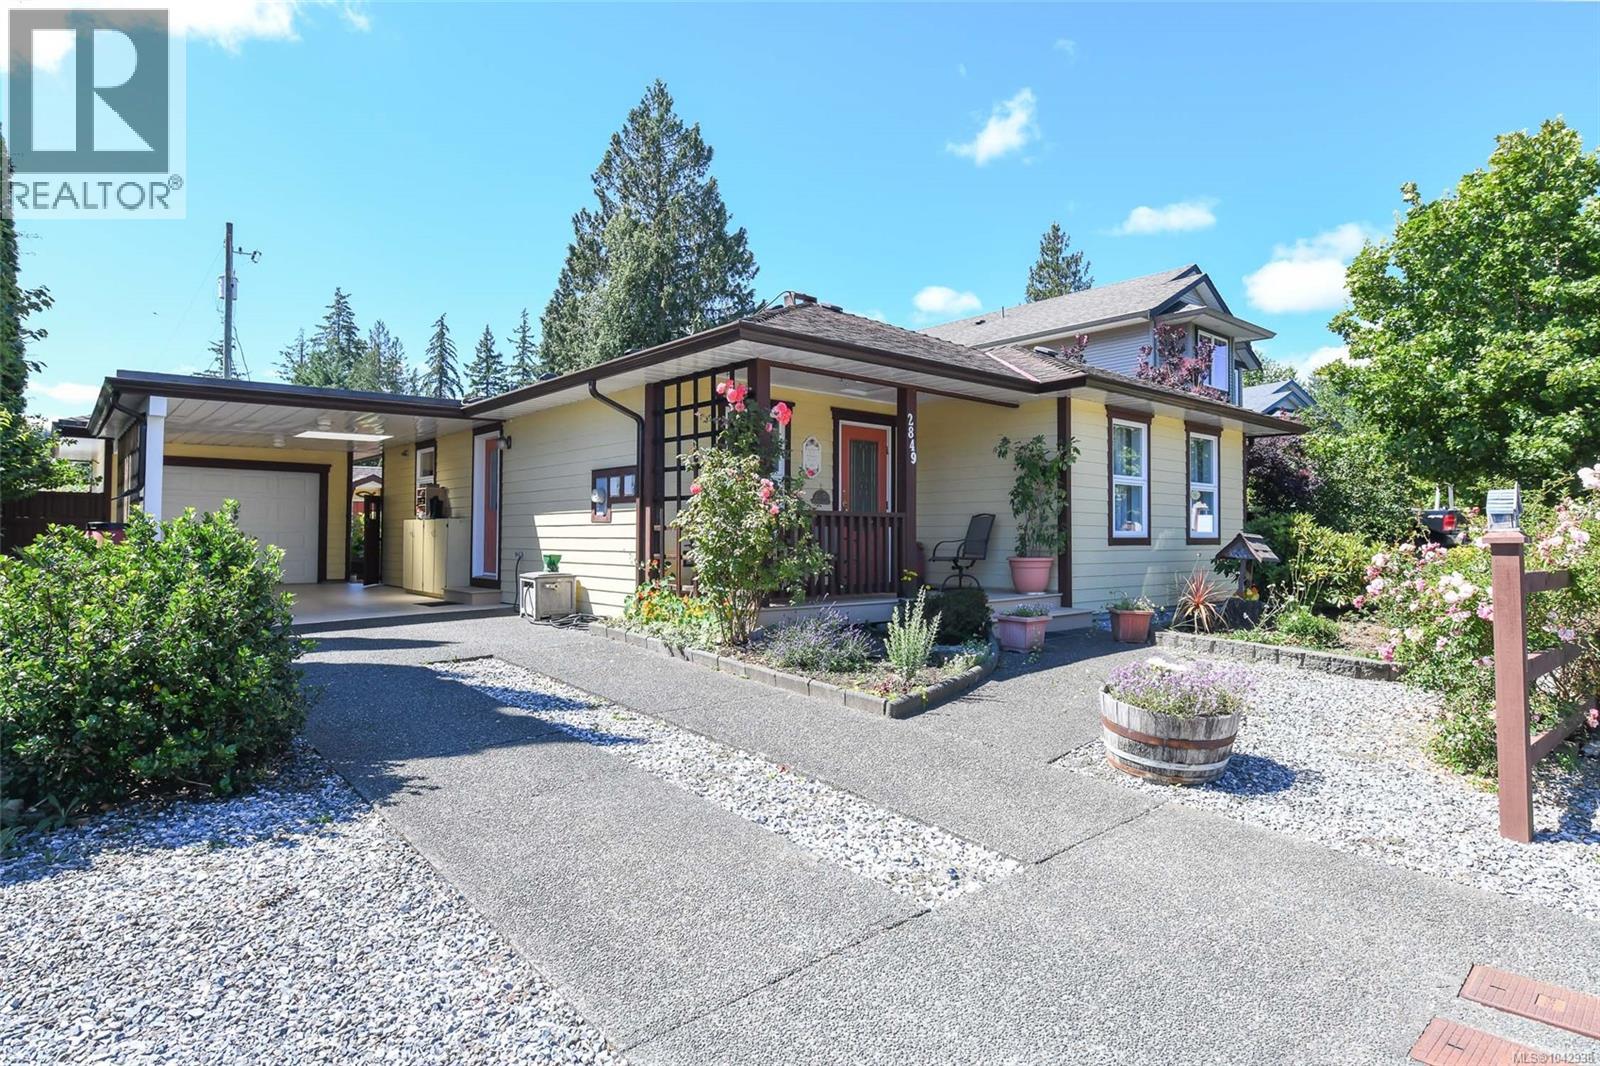
2849 Penrith Ave
Cumberland, British Columbia
Looking for an efficient, thoughtfully designed home in the heart of Cumberland? This unique 1,000 sqft, 2-bedroom rancher was custom-built by an English craftsman with comfort and efficiency in mind. Features include a heat pump, air exchange system, heated crawl space for storage, and a cozy gas fireplace. The versatile 234 sqft semi-finished garage offers potential for a home office, gym, hobby space, or extra living area and connects to the greenhouse. A covered carport with Hardi-plank siding provides dry access on rainy Vancouver Island days. Outside, the south-facing garden features raised beds, berries, apple and other fruit trees, rain barrels, and a garden shed. An attached sunroom and patio are perfect for morning coffee or relaxing year-round. Set on a manageable 0.12-acre lot within walking or biking distance of Cumberland’s shops, cafés, pubs, trails, and amenities, this distinctive home offers comfort, character, and a fantastic village lifestyle. (id:63400)
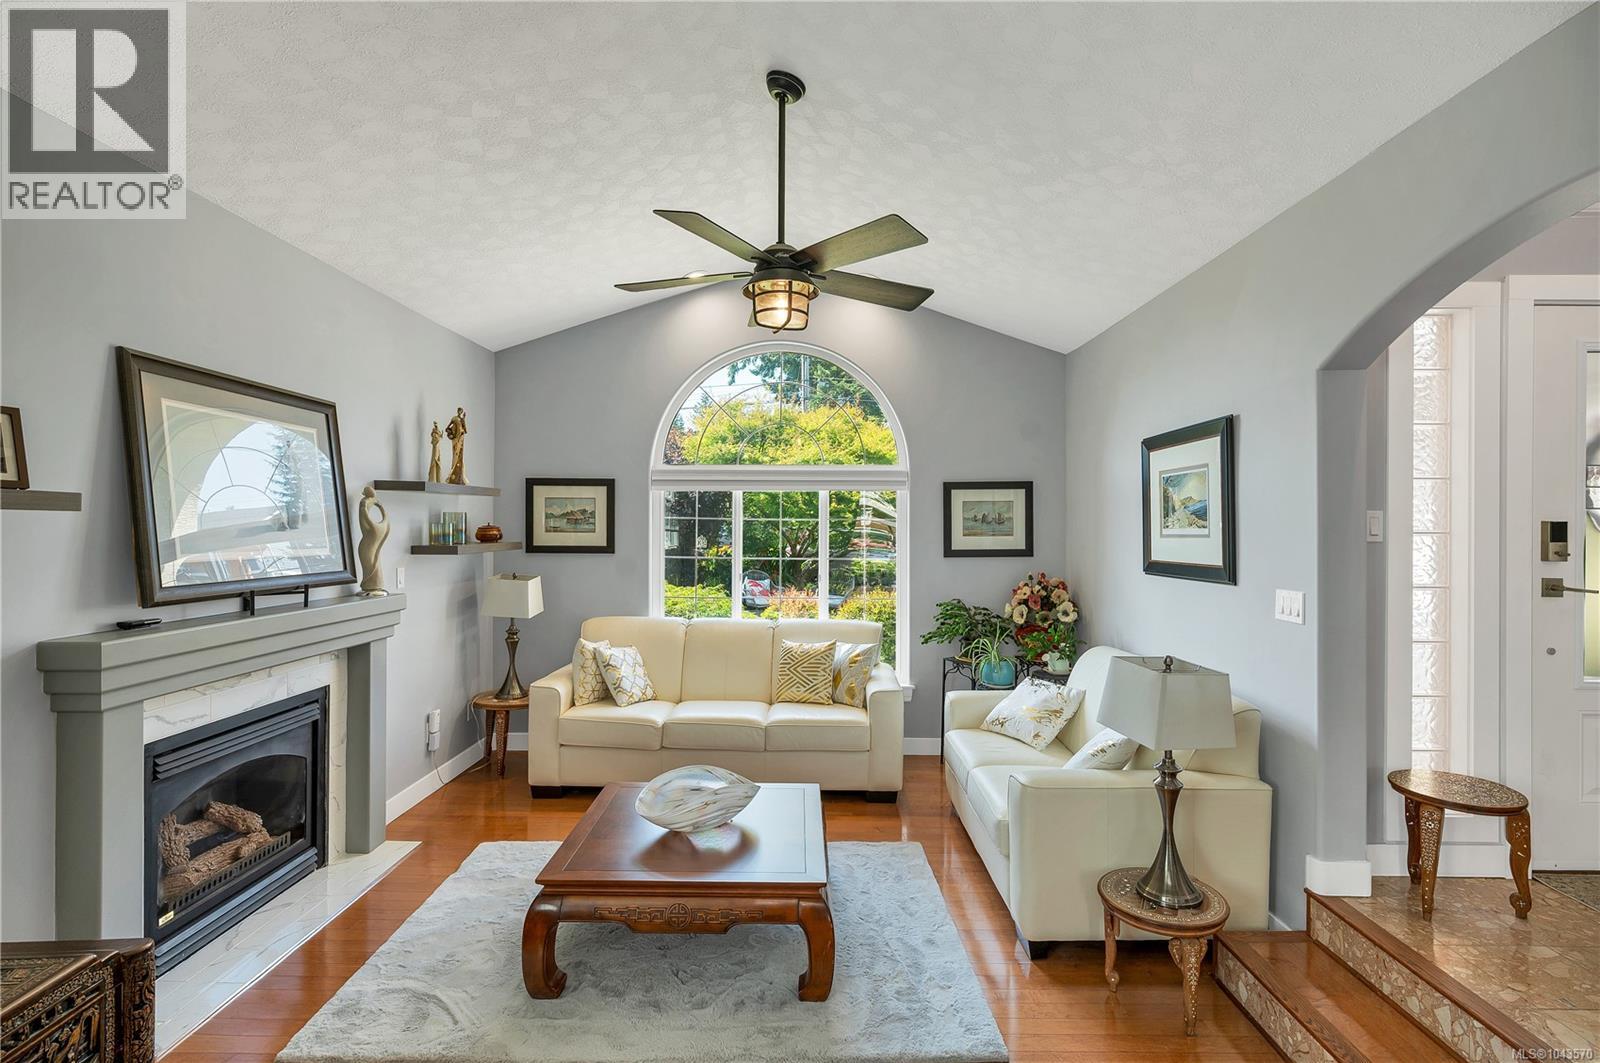
242 Dahl Rd
Campbell River, British Columbia
Beautifully maintained 3-bedroom rancher located just one block from the ocean in a desirable, walkable neighbourhood. This move-in ready home offers numerous quality updates and pride of ownership throughout. The fully renovated kitchen features modern finishes, upgraded electrical, and convenient touchless under-cabinet lighting. Both bathrooms have been tastefully updated, and all Poly-B plumbing has been removed for added peace of mind. A high-efficiency mini-split heat pump, installed approximately 2.5 years ago, provides year-round comfort. Additional improvements include new blinds throughout, attractive maple flooring, and fresh interior paint. Outside, you'll appreciate the beautifully landscaped yard filled with mature plants and colourful gardens, creating a private and inviting outdoor space to relax or entertain. RV parking adds extra convenience. A fantastic opportunity to enjoy comfortable one-level living just steps from the ocean. (id:63400)
2108 41 Avenue
Vernon, British Columbia
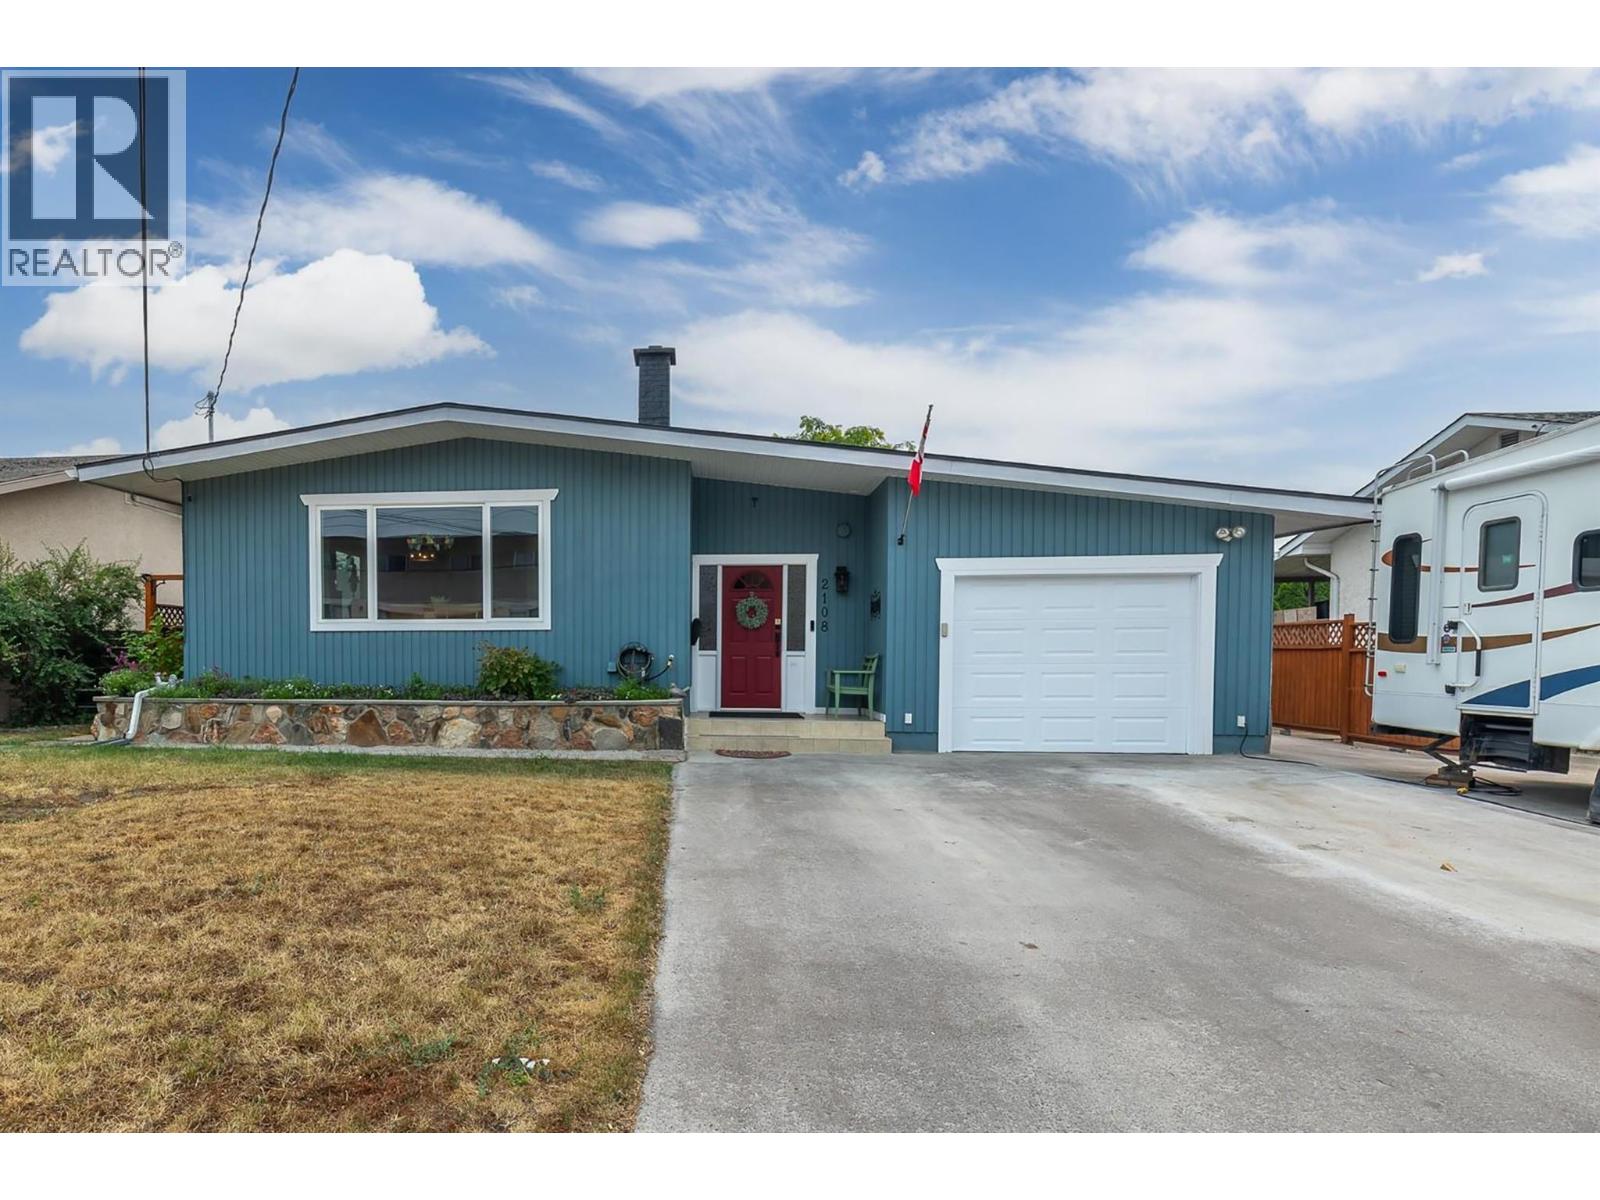
Welcome to this LIKE-NEW, completely updated and spacious family home in the desirable Harwood neighbourhood... perfectly suited for growing families and offering the added benefit of a one bedroom, self-contained suite for mortgage help or extended family. The bright and functional main level features three generously-sized bedrooms, including a spacious primary bedroom with its own private 2 piece ensuite. A full main bathroom serves the remaining bedrooms, while the large living room and adjoining dining area provide the perfect space for family gatherings and entertaining. Beautiful hardwood flooring, skylights and large windows fill the home with warmth and natural light. The lower level offers even more living space with a bonus recreation or playroom, a convenient laundry/bathroom area, and a self contained one bedroom suite complete with its own kitchen, full bathroom, and separate laundry and entrance, making it ideal for rental income, guests, or multi generational living. Step outside to enjoy the beautifully landscaped, fully fenced backyard featuring mature perennial gardens, a spacious patio for summer BBQs and entertaining. An oversized storage shed provides ample space for tools, outdoor equipment, and recreational toys. Additional features include an attached garage, RV parking, and an unbeatable location in the heart of Harwood, within walking distance to schools, parks, shopping, and everyday amenities. A wonderful place to call home, book your viewing now! (id:63400)
911 2763 Chandlery Place
Vancouver, British Columbia
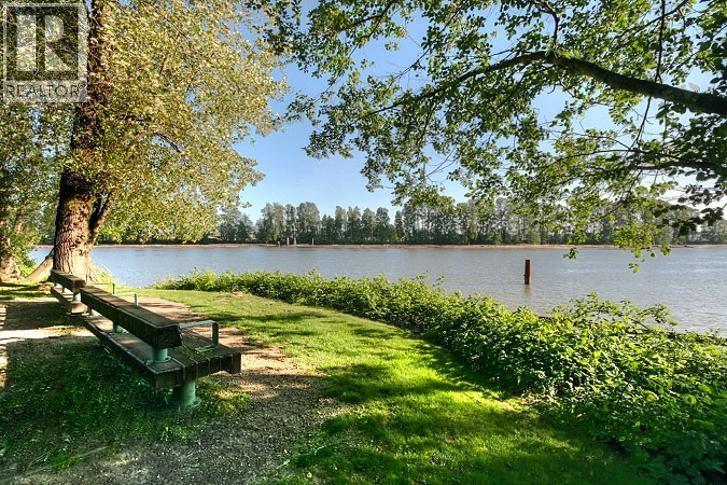
'River Dance' is a quiet building tucked at the end of a cul-de-sac south of Marine Drive. This 9th floor unit has upgraded laminate floors throughout and a private balcony overlooking green yards and Fraserview Golf Course. The open living room is functional and bright with one and a half sides of floor-to-ceiling windows at the corner. The open kitchen features two rows of glossy veneer cabinets, breakfast counter, earthy tiled floors and a side pantry. The bedroom comes with mirrored closet doors and a floor-to-ceilng glass wall. Rent includes one bedroom and one storage locker. NOTE: September and October rent discounted to $1,850 per month. (id:63400)
6252 Wellington Avenue
West Vancouver, British Columbia
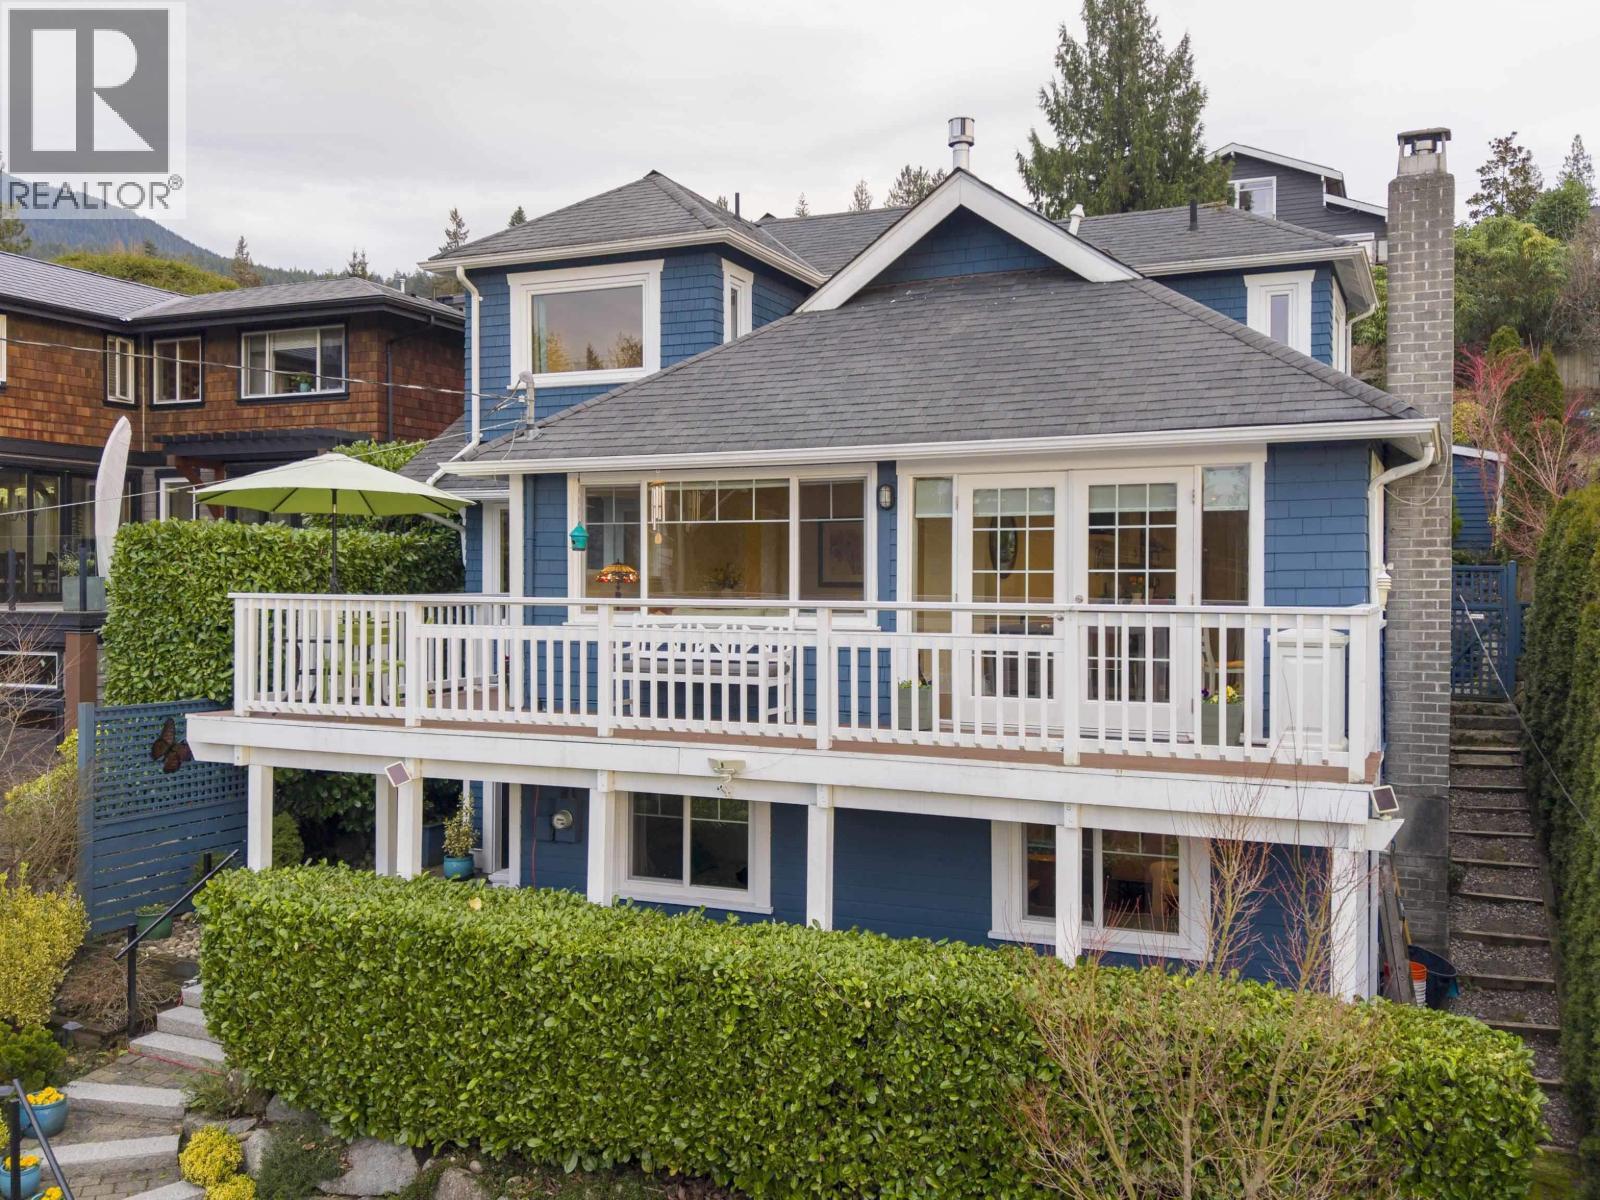
Just steps from Garrow Bay, Gleneagles Golf Course right behind & across from Whytecliff Park, this beautifully expanded & remodeled seaside home offers breathtaking ocean views & vibrant sunsets from the open-concept living, dining & kitchen areas, as well as the balcony. 4 bedrooms, 3 baths & almost 2,600 sqft of living space, this home is thoughtfully designed for families & entertaining alike. Architecturally transformed in 2011-12, it blends timeless cottage charm with modern comfort-featuring shingle siding, fir flrs, new carpets, & a fully fenced yard. The home flows seamlessly to a private stone courtyard, perfect for summer BBQs & gatherings. The lower level offers potential for a nanny suite/guest accommodation.The current owner has created stunning landscaped gardens that beautifully frame the property. The top flr retreat captures intimate views of Bowen Island & passing ferries. Located in a lovely neighbourhood with beaches, parks, cafes, & marinas at your doorstep. Call for your private viewing! (id:63400)
3853 W 14th Avenue
Vancouver, British Columbia
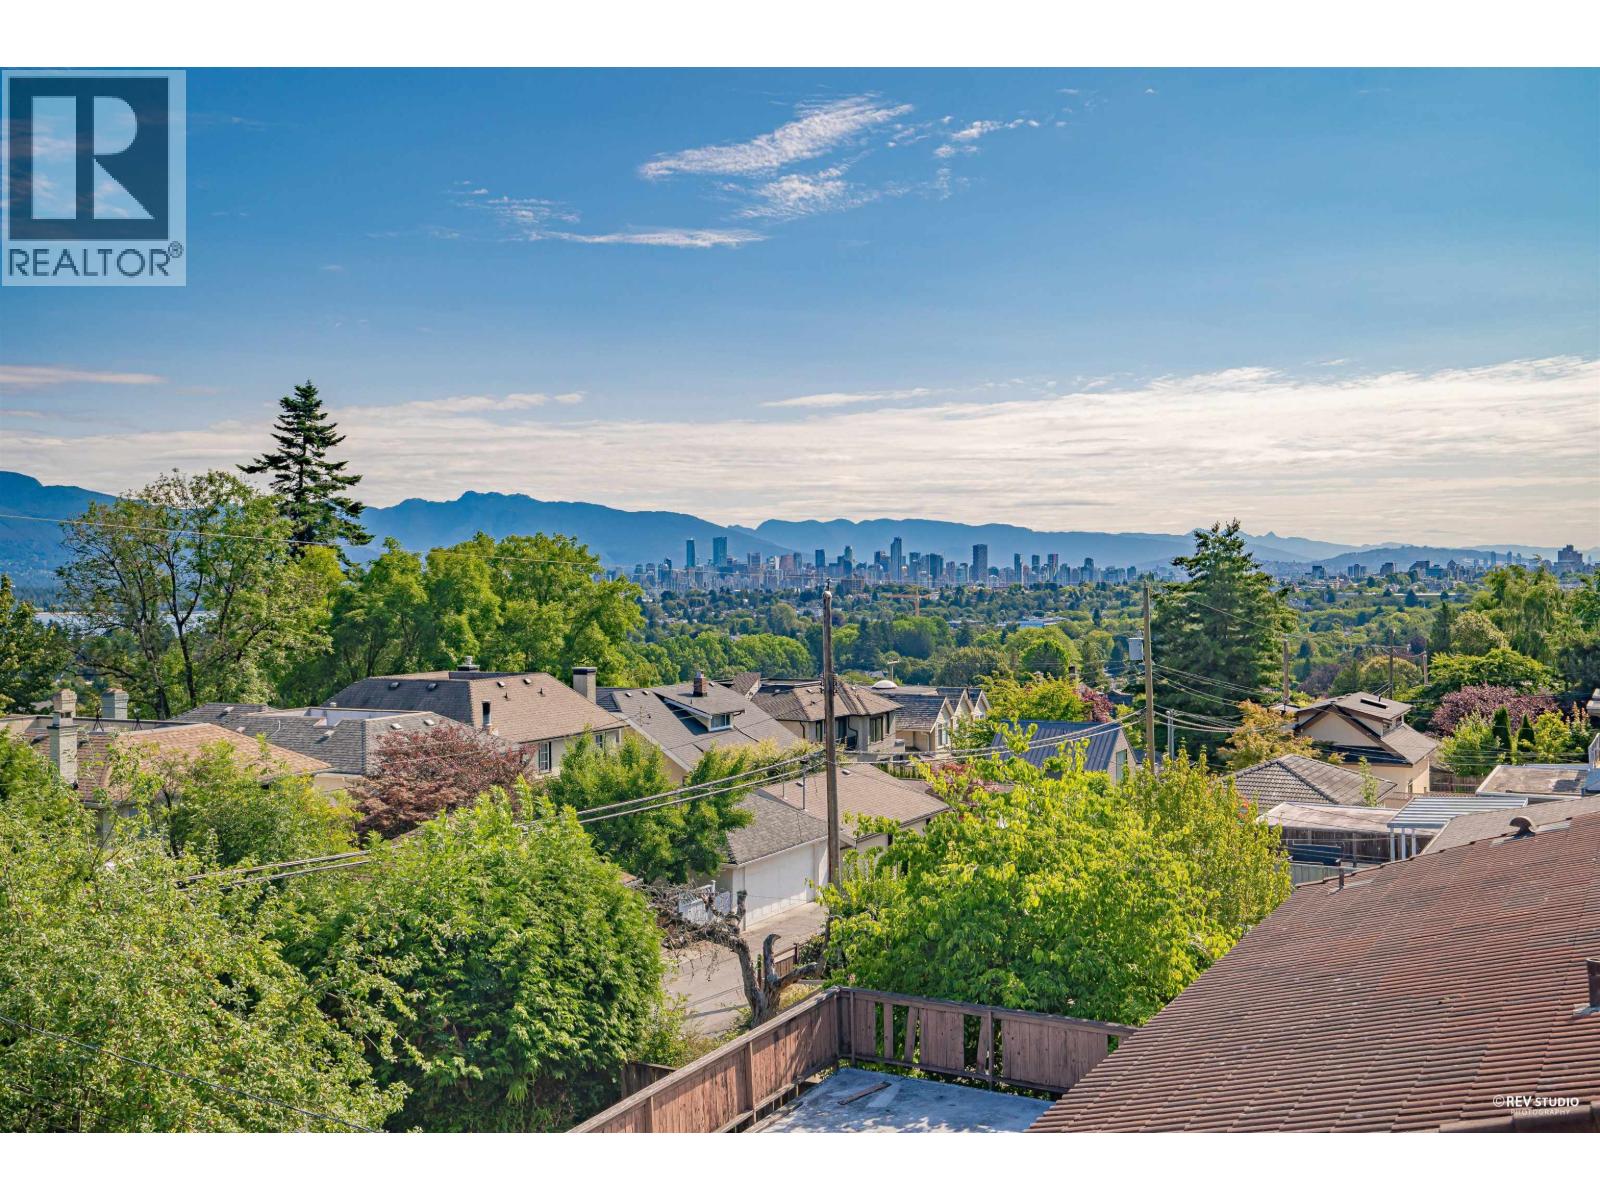
This environment-friendly home in Point Grey, built by a reputable local builder in 2013, meets the R-2000 standard, emphasizing energy efficiency, clean air features, and environmental protection. The unique split-level design optimizes space, light, and privacy. The home includes Miele appliances, a flexible kitchen design, a high-ceiling dining area, and a cozy family room, etc. A high-quality two-story laneway house with 2 bedrooms adds more versatility. The location offers proximity to several best public and private schools. Easy access shops, and amenities on Dunbar and West 10th Ave. Easy to show! (id:63400)
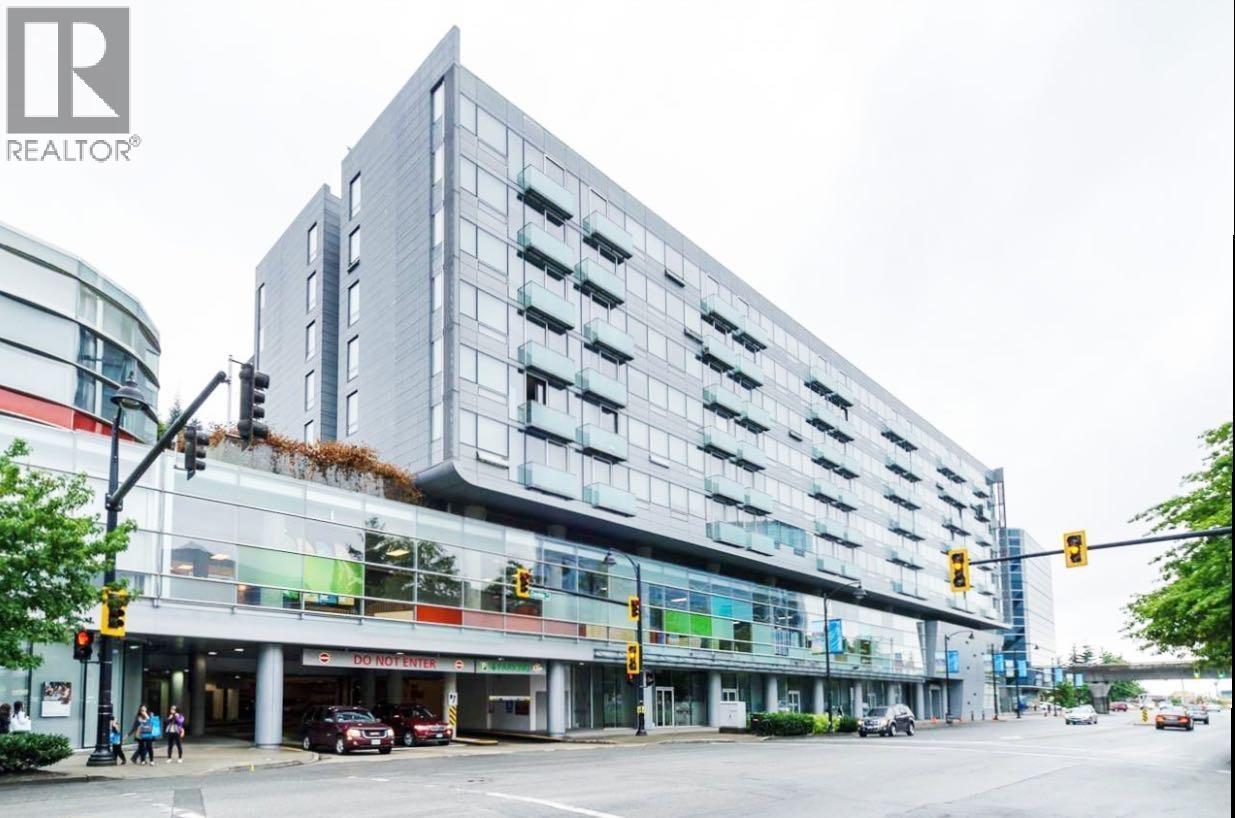
511 8080 Cambie Road
Richmond, British Columbia
Welcome to Aberdeen Residence, situated in the heart of Richmond with direct access to Aberdeen Centre and the Sky Train station. This 715 sq. ft. home has been owner-occupied for the past eight years, reflecting exceptional care. It features over $25,000 in upgrades, including laminate flooring throughout, updated major appliances, modern fixtures, and replaced plumbing and HVAC components. The functional layout offers 1 bedroom, 1 large den (Ideal as a potential second bedroom), 2 full bathrooms, and 1 ground-level parking stall. A standout feature is that this home is one of the few units in the building with its own water shut-off valve, making plumbing maintenance much more convenient by eliminating the need for building-wide water shut-off. Easy to show. No pets allowed. (id:63400)
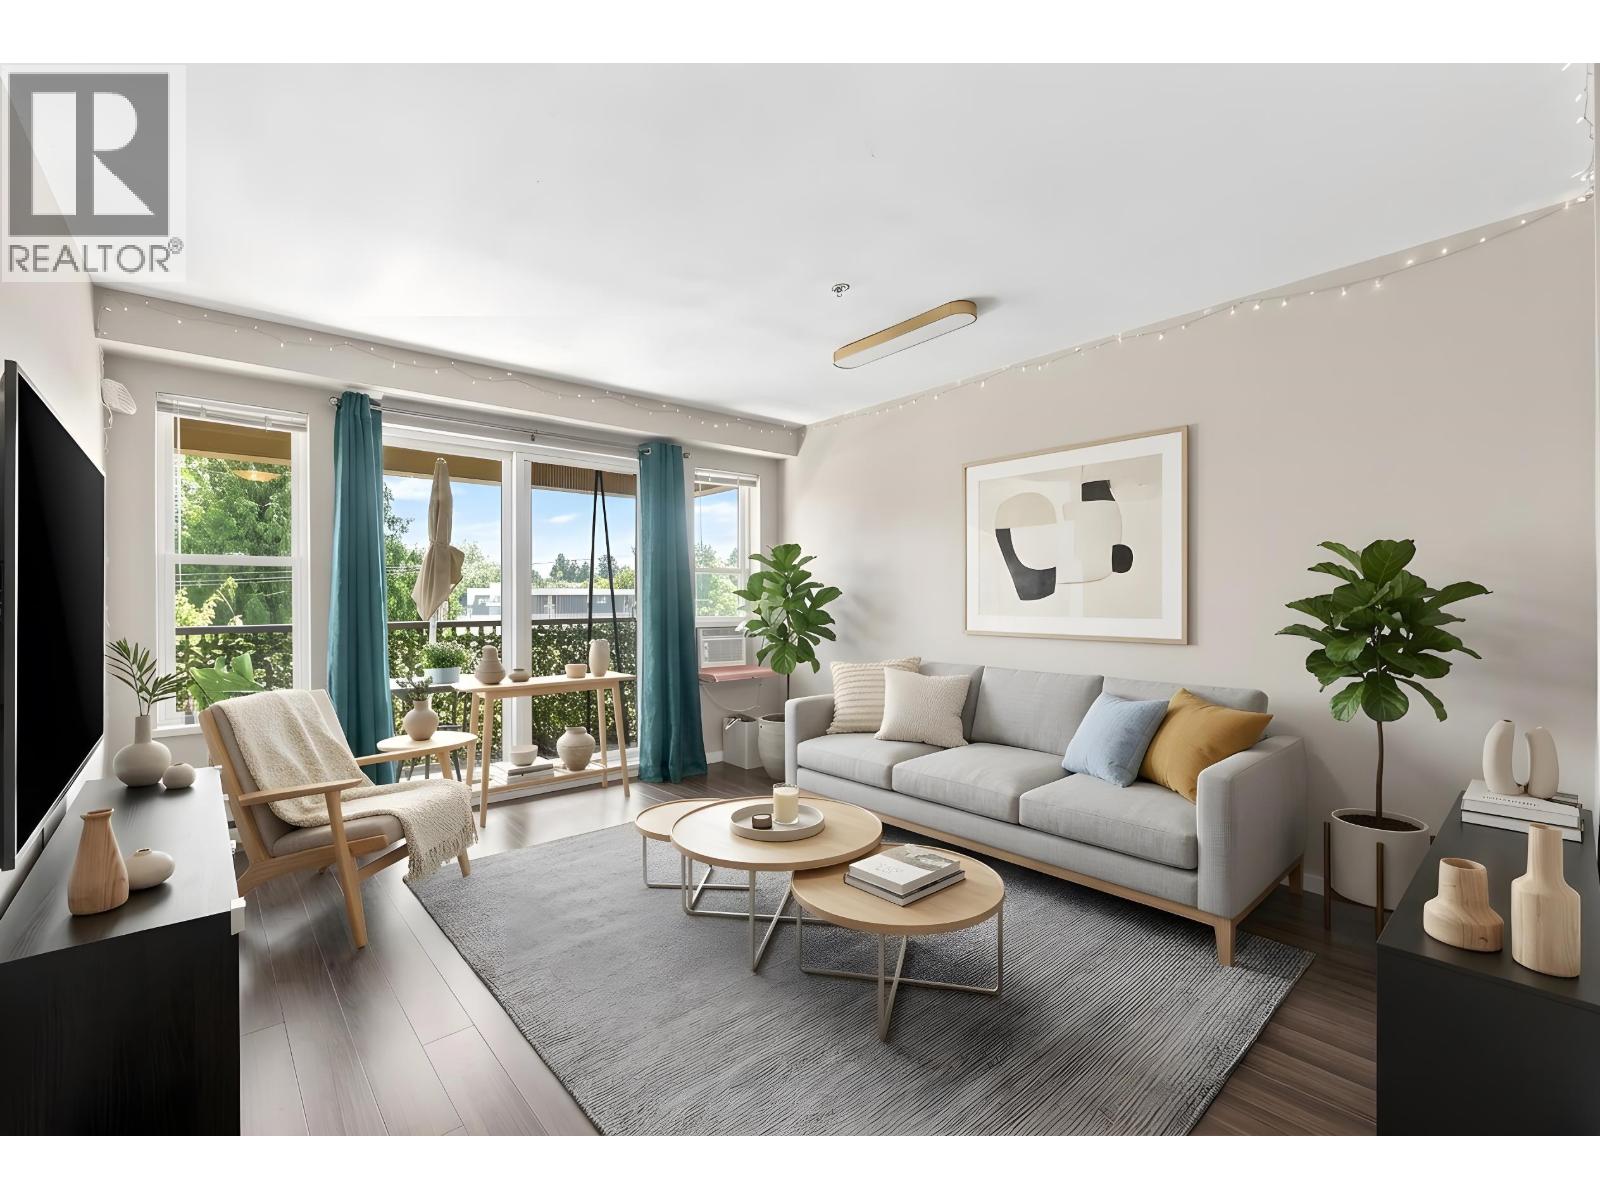
308 3178 Dayanee Springs Boulevard
Coquitlam, British Columbia
Welcome to Tamarack by Polygon, nestled in one of Coquitlam´s most sought after communities! This beautifully maintained 2 bed, 2 bath home features a modern kitchen with granite countertops, stainless steel appliances, and ample cabinetry. The spacious primary bedroom offers a walk-in closet and a private ensuite. Residents enjoy two parking stalls, large storage locker, exclusive access to an impressive 7,000+ square ft clubhouse with resort-style amenities, including an outdoor pool, hot tub, fully equipped gym, party room, theatre, table tennis, and floor hockey room. Ideally located within walking distance to parks, schools, SkyTrain, shopping, and recreation. This home offers the perfect blend of comfort, convenience and lifestyle. Open House Sunday, July 26th 1-4pm (id:63400)
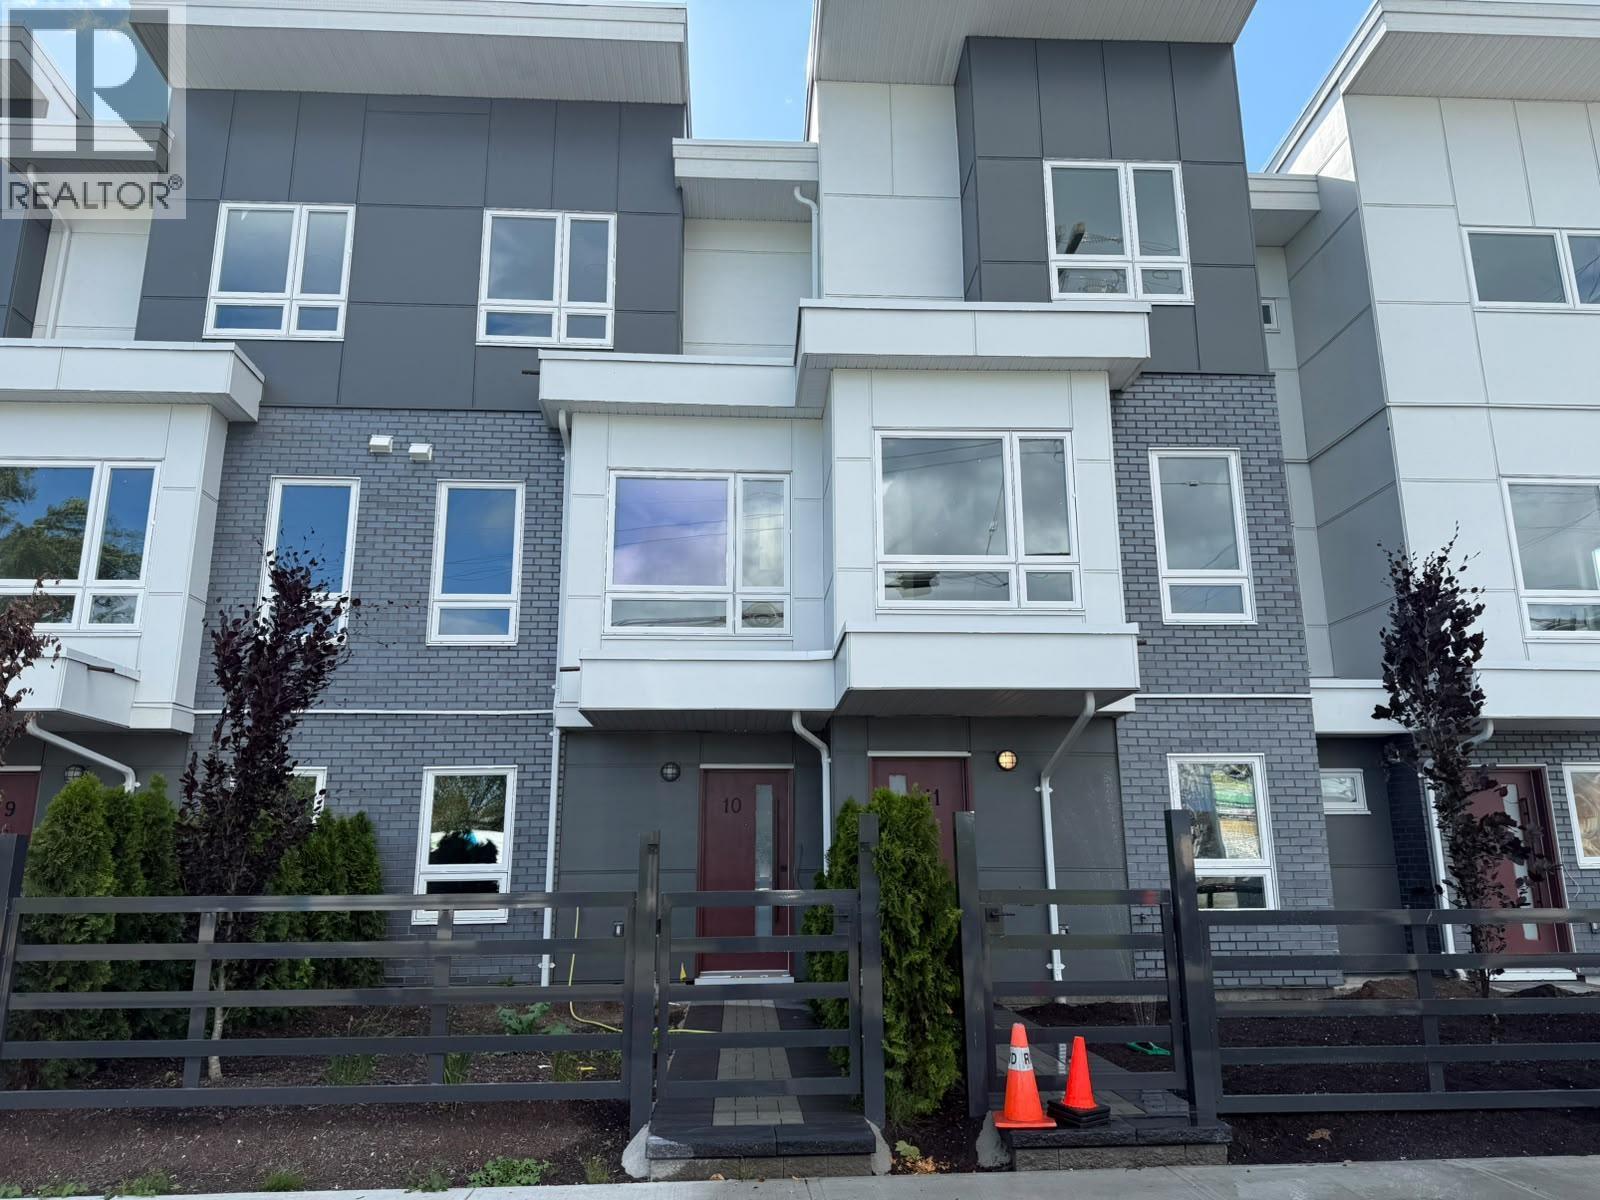
4 3033 Shell Road
Richmond, British Columbia
Welcome to "NORTHGATE" a vibrant new community of modern townhouses which is well located in the East Cambie neighborhood of Desirable North Richmond. A collection of 3 & 4 bedroom units, multiple options available including units with legal rental look-off suites and wit built in-elevators. The homes at Northgate Residences feature modern interiors with a nod to the traditional. From parks to shopping and restaurants, enjoy plenty of amenities located just outside your doorstep. Main floors offer open concept living spaces with elevated 10-foot ceilings. Water-resistant laminate floors. Modern Kitchen with Fisher Paykel Luxury appliances package. Close to Skytrain stations, major shopping, Highway 91 & 99 exits. (id:63400)
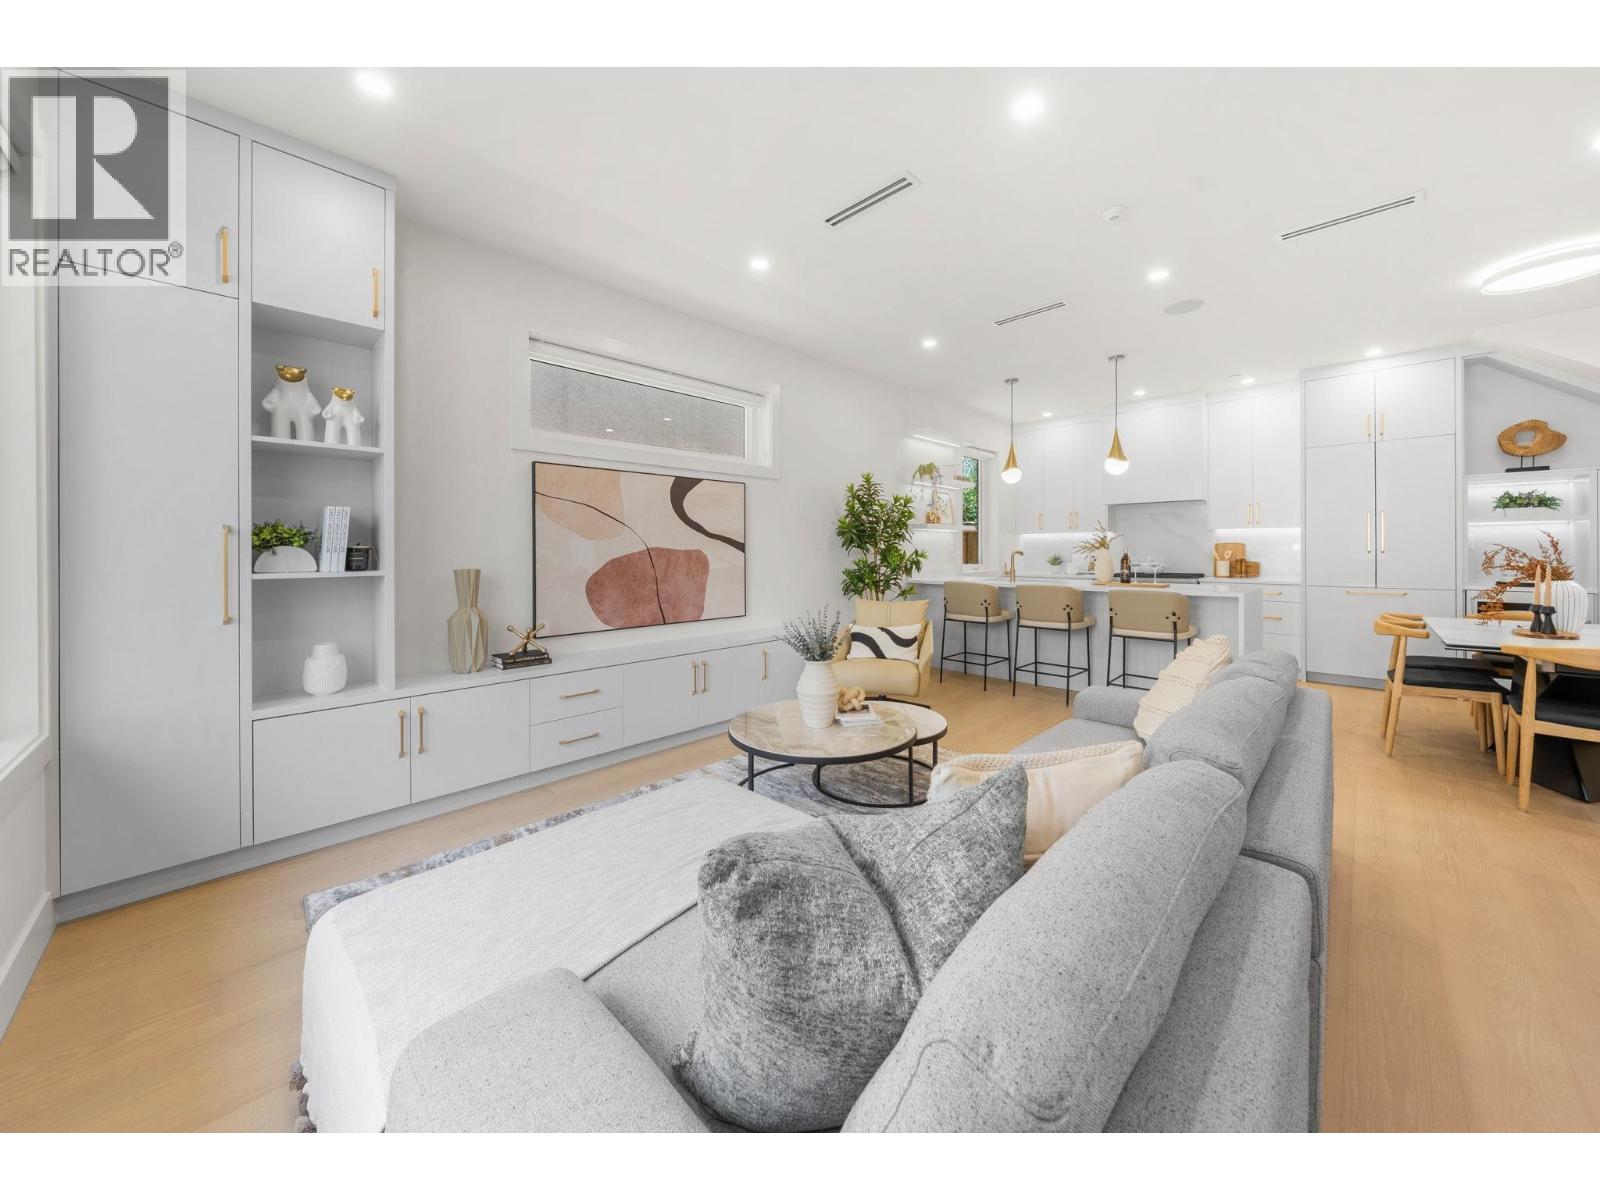
1 1582 E 2nd Avenue
Vancouver, British Columbia
Welcome to this stunning contemporary home in the heart of Grandview-Woodland, one of Vancouver´s most vibrant communities. This thoughtfully designed residence features an open-concept main floor with large windows, filling the space with natural light. The modern kitchen offers sleek cabinetry, quartz countertops, stainless steel appliances, and a spacious island-perfect for entertaining. Upstairs includes well-sized bedrooms and a bright primary retreat with a private balcony. Enjoy a fully fenced outdoor space ideal for families or pets. Located on a quiet, tree-lined street just steps to parks, transit, Commercial Drive, and local amenities. A perfect blend of style, comfort, and convenience. (id:63400)