
2849 Penrith Ave Cumberland, British Columbia V0R 1S0

$799,000
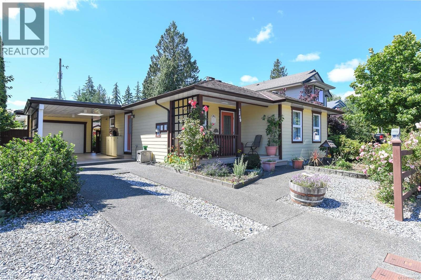
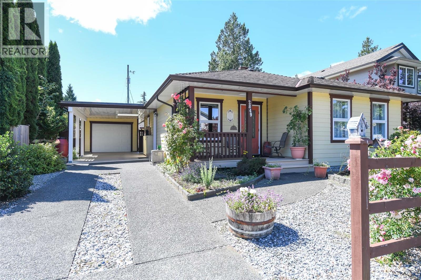
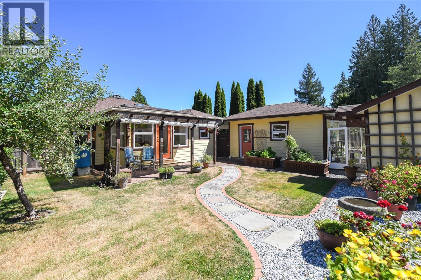
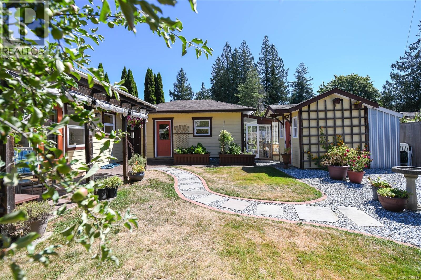
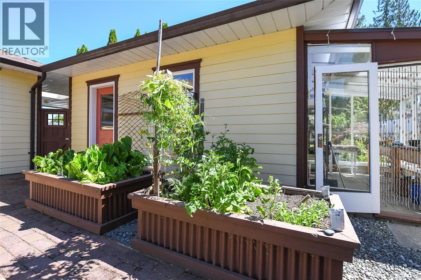
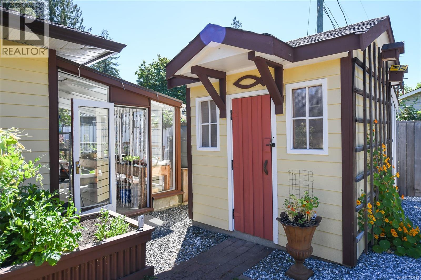
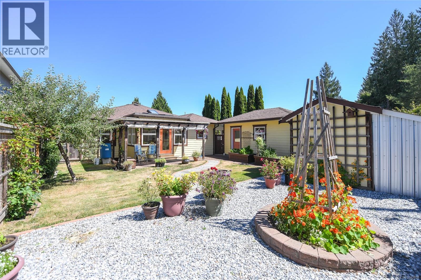
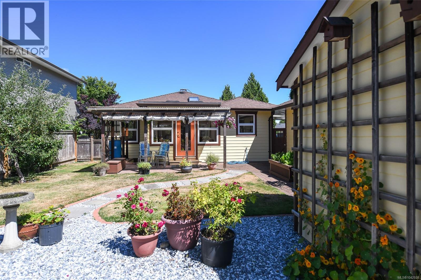
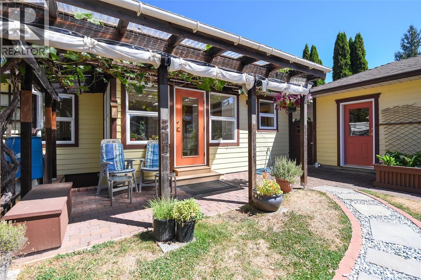
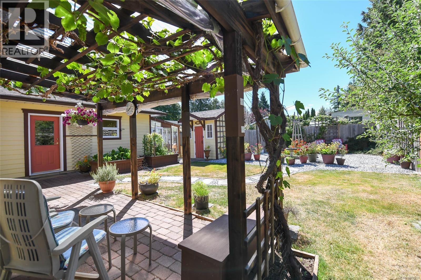
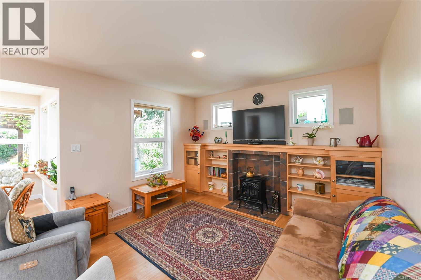
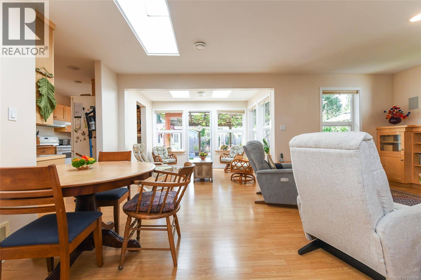
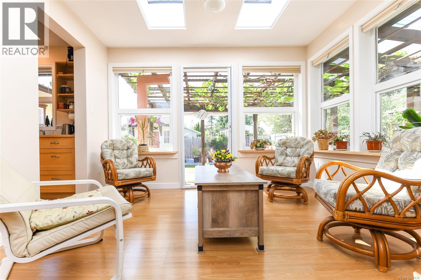
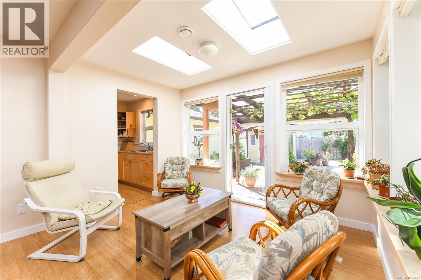
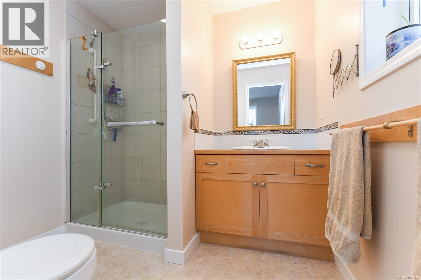
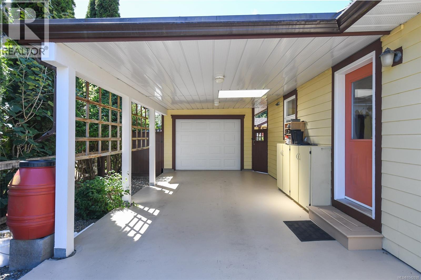
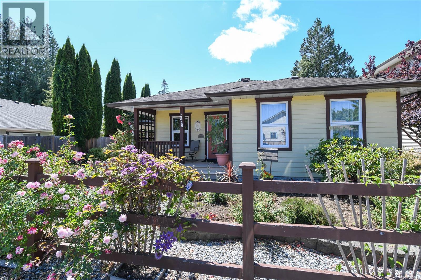
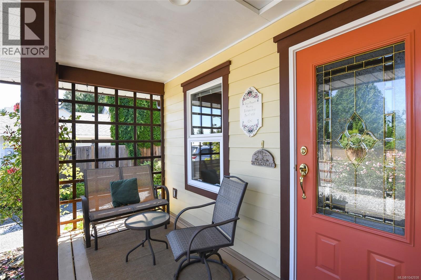
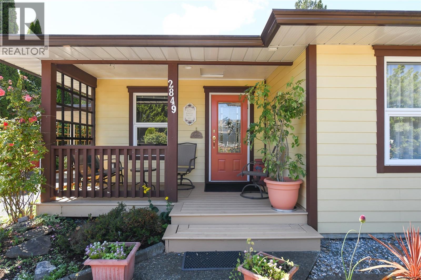
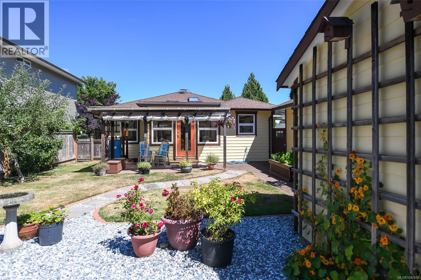
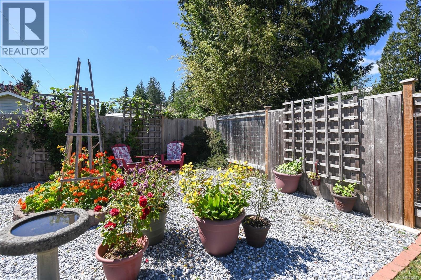
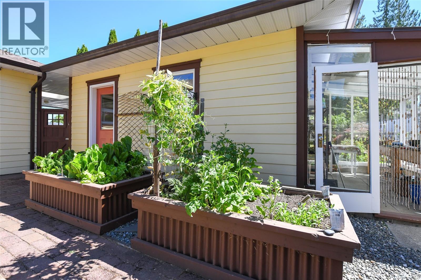
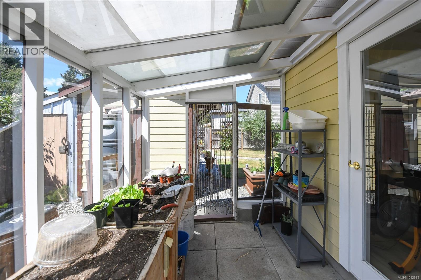
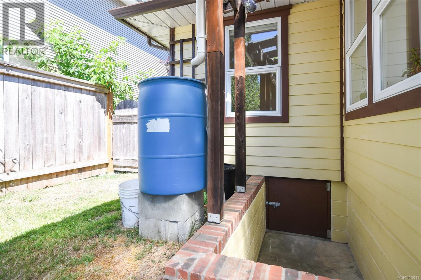
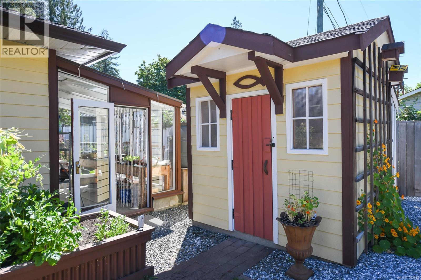
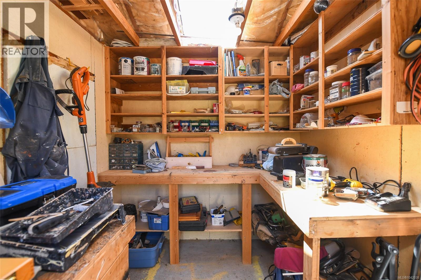
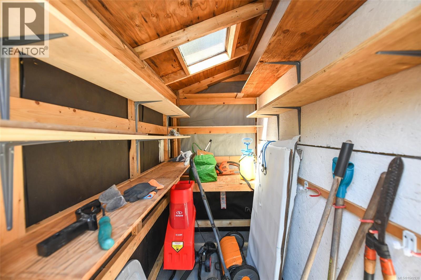
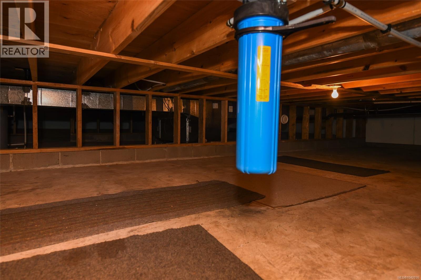
2 Hot water tanks just replaced with instant hot water, Detached Shop could easily be converted into additional living space, heated crawl space, Harid plank siding, English Craftsman built and designed, Beautiful Gardens, Not a spec home, (id:63400)
Property Details
| MLS® Number | 1042938 |
| Property Type | Single Family |
| Neigbourhood | Cumberland |
| Features | Other |
| Parking Space Total | 2 |
| Structure | Shed, Workshop |
Building
| Bathroom Total | 2 |
| Bedrooms Total | 2 |
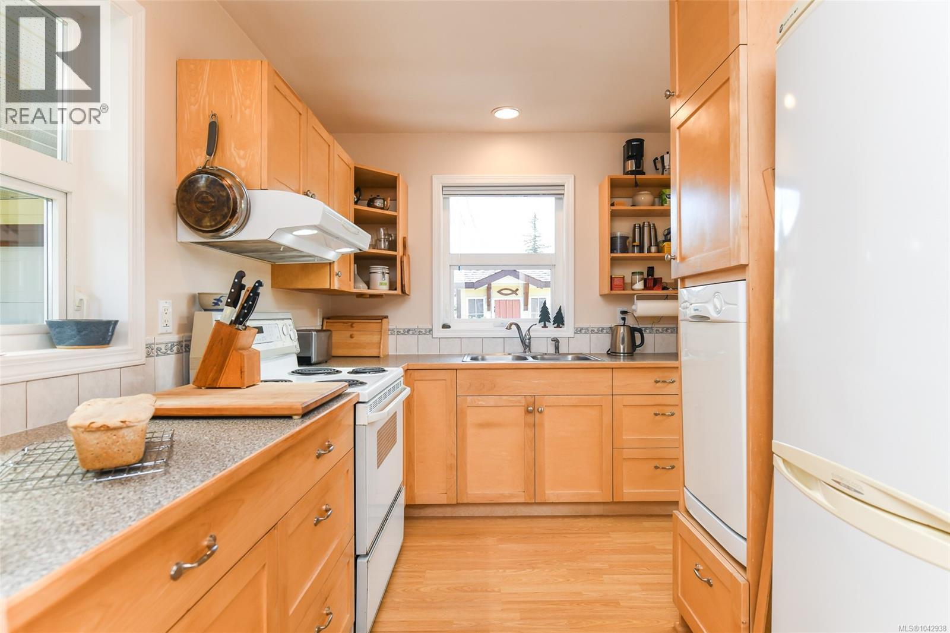
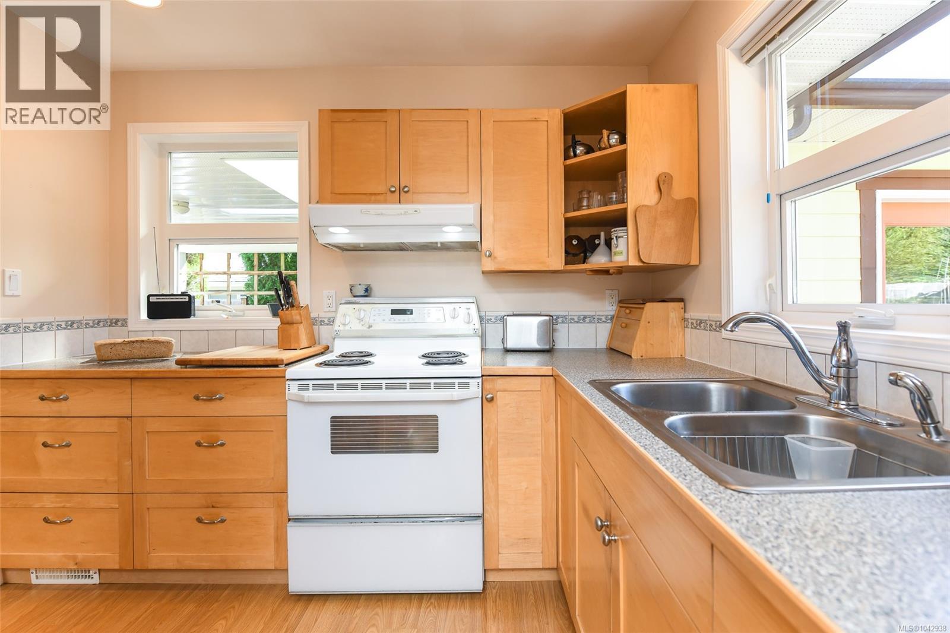
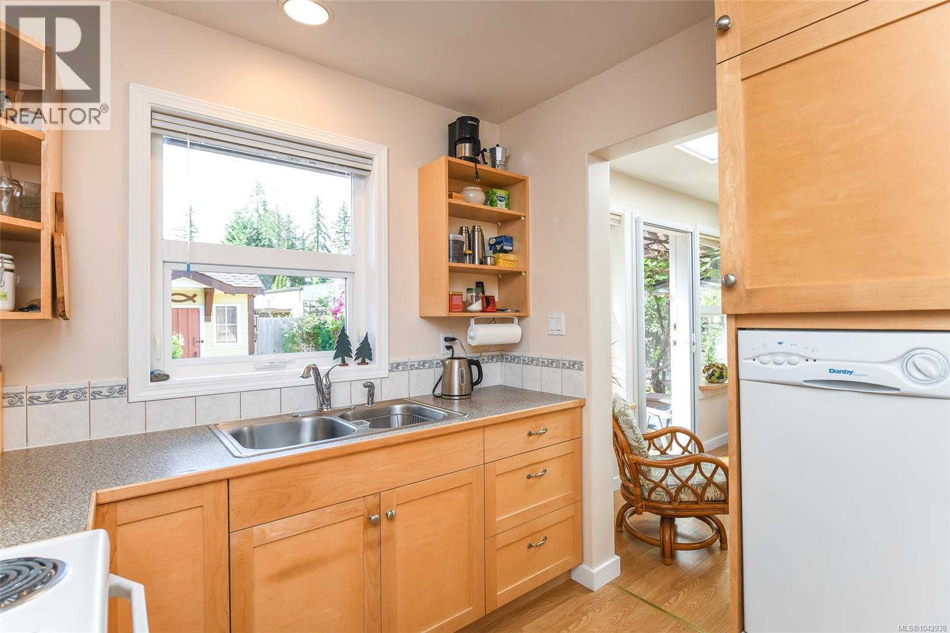
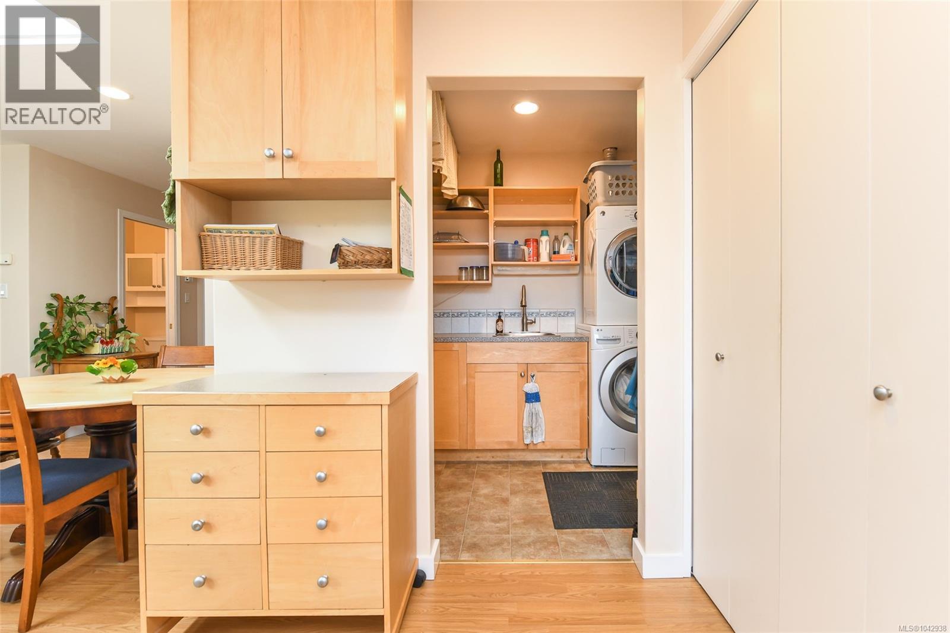
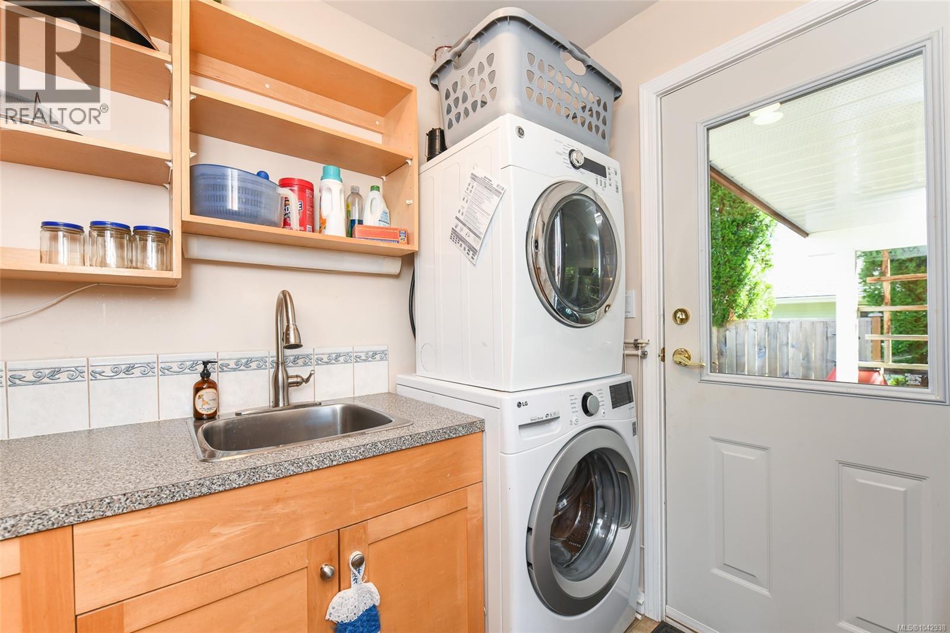
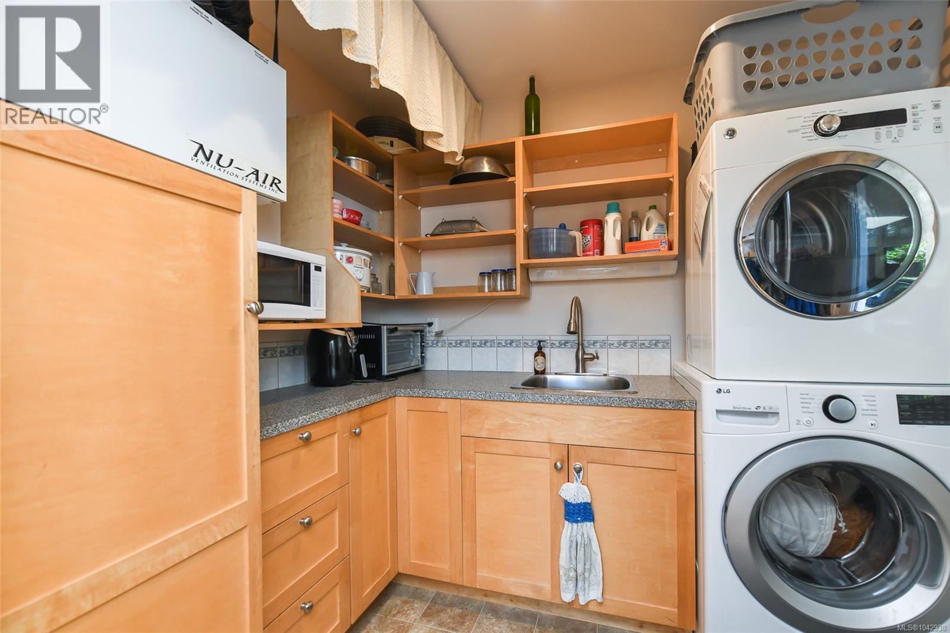
| Appliances | Dishwasher, Range - Electric, Refrigerator, Washer |
| Constructed Date | 2006 |
| Cooling Type | Air Conditioned |
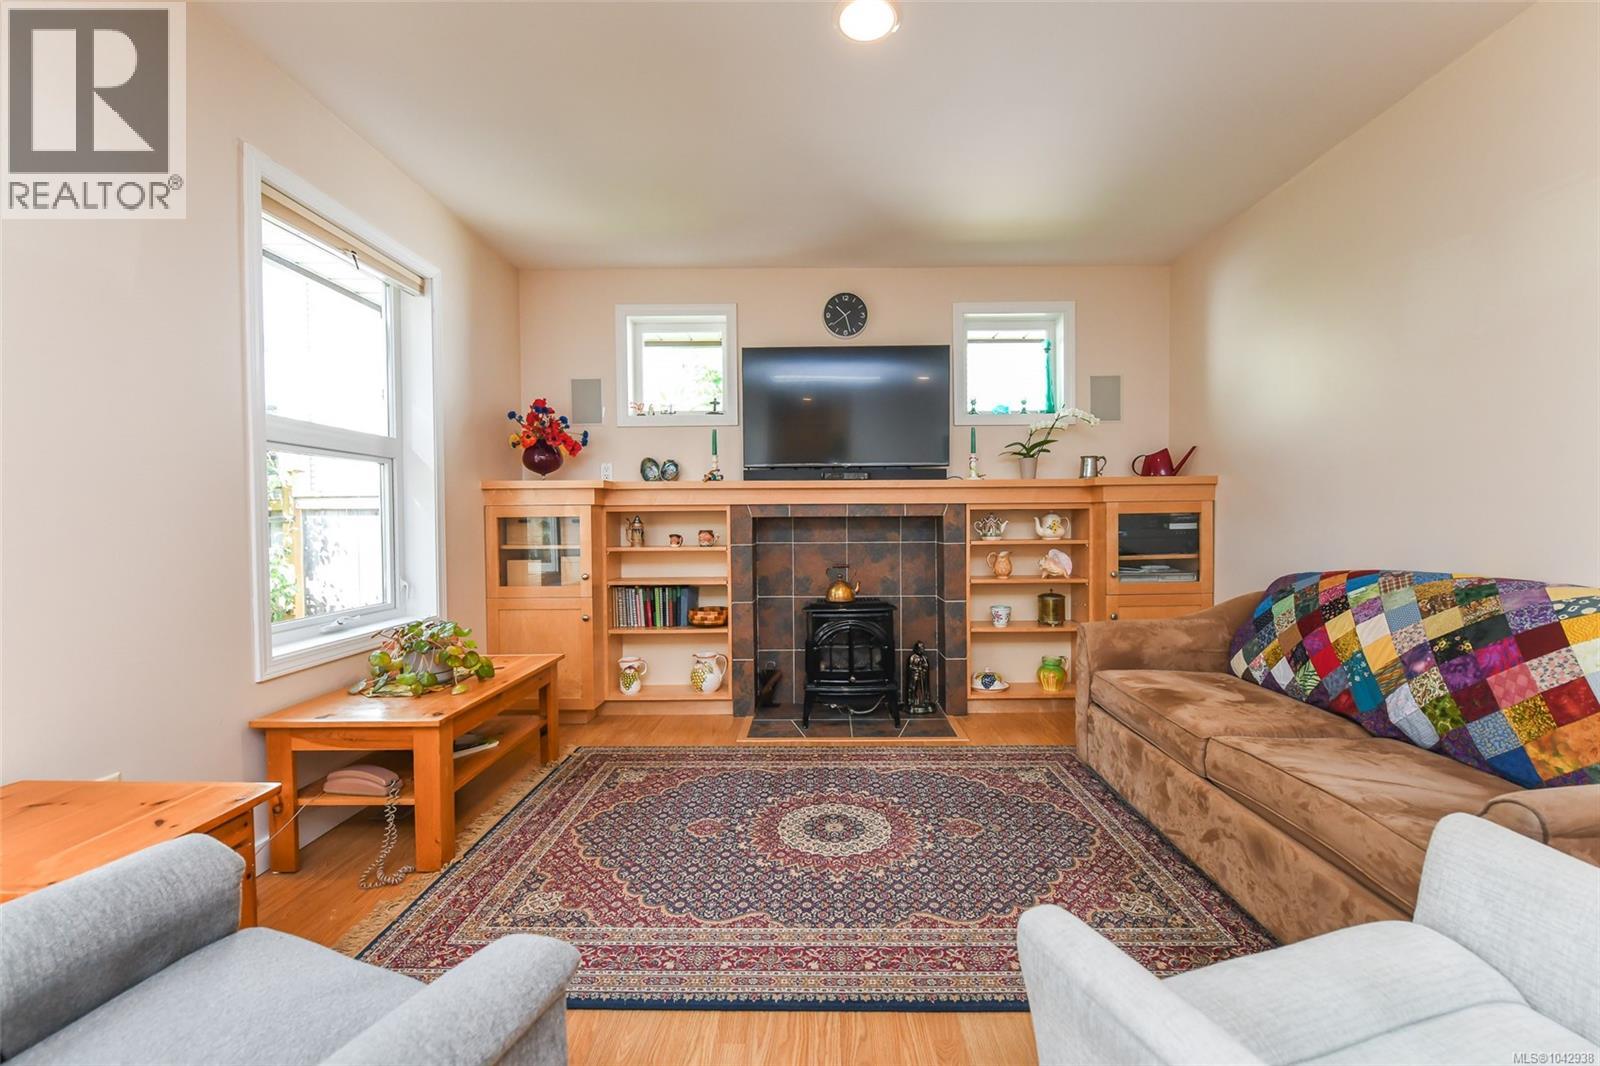
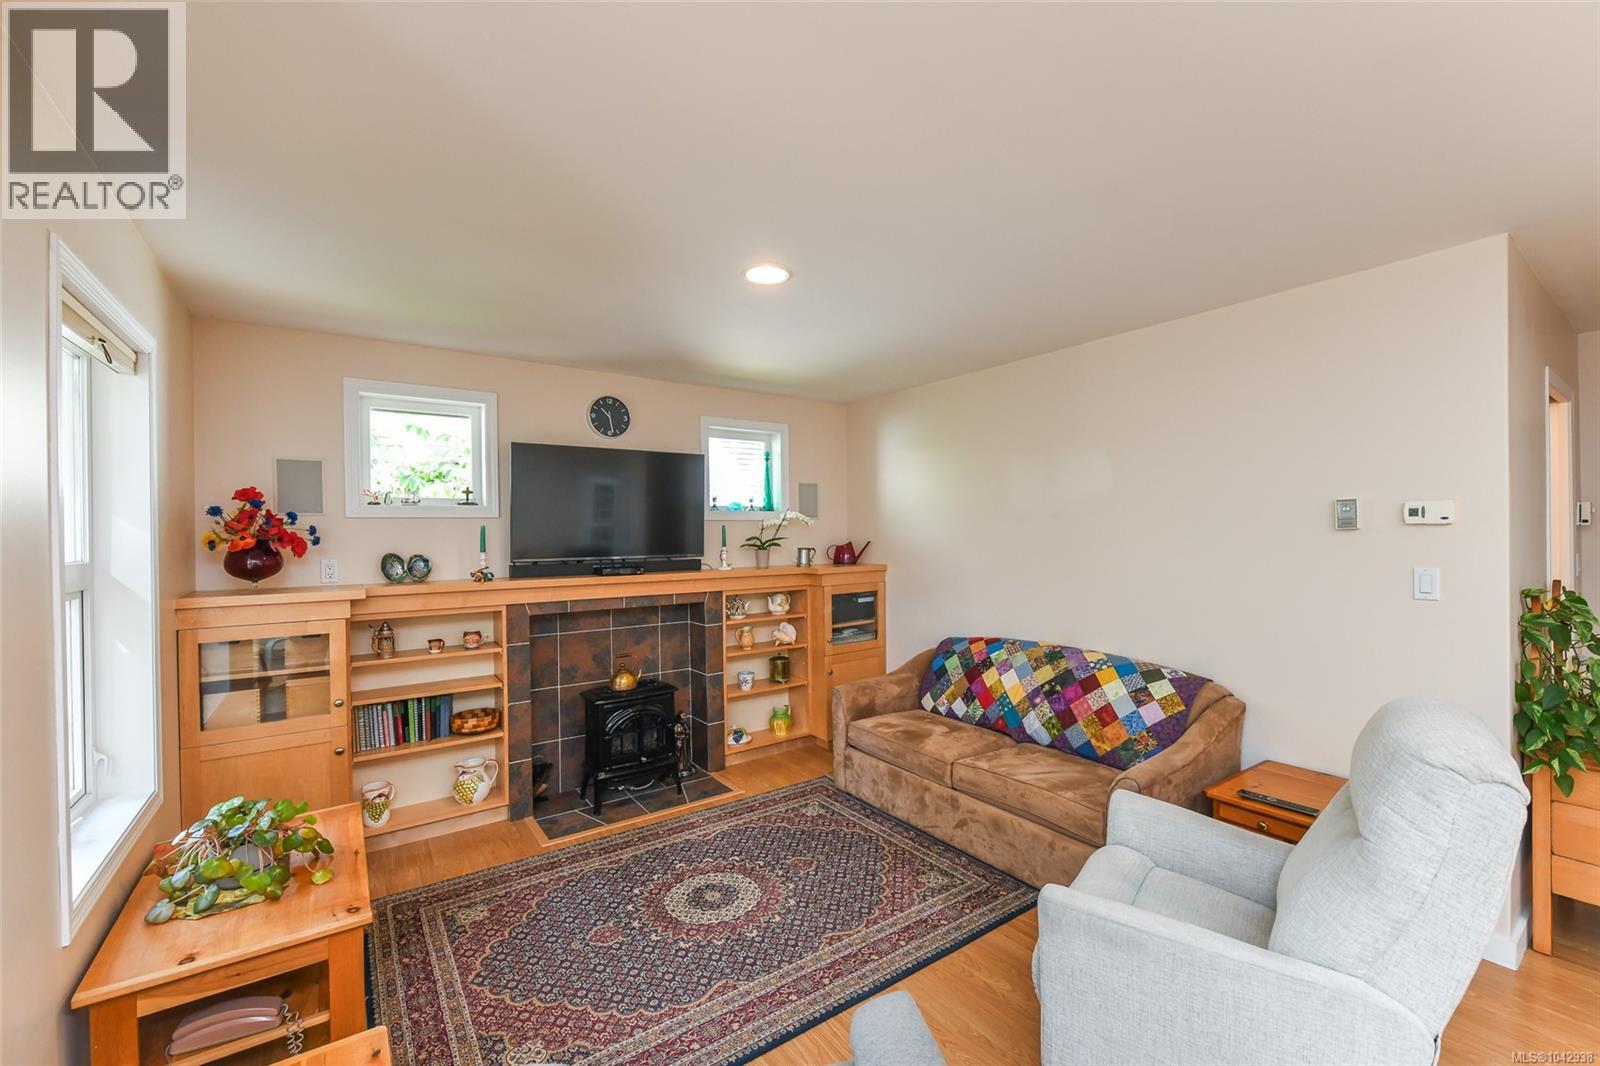
| Fireplace Present | Yes |
| Fireplace Total | 1 |
| Heating Fuel | Electric |
| Heating Type | Forced Air, Heat Pump |
| Size Interior | 1,038 Sqft |
| Type | House |
Land
| Acreage | No |
| Size Irregular | 5227 |
| Size Total | 5227 Sqft |
| Size Total Text | 5227 Sqft |
| Zoning Description | R-1 |
| Zoning Type | Residential |
Rooms
| Level | Type | Length | Width | Dimensions |
|---|---|---|---|---|
| Main Level | Storage | 7'8 x 3'11 | ||
| Main Level | Storage | 7'4 x 7'4 | ||
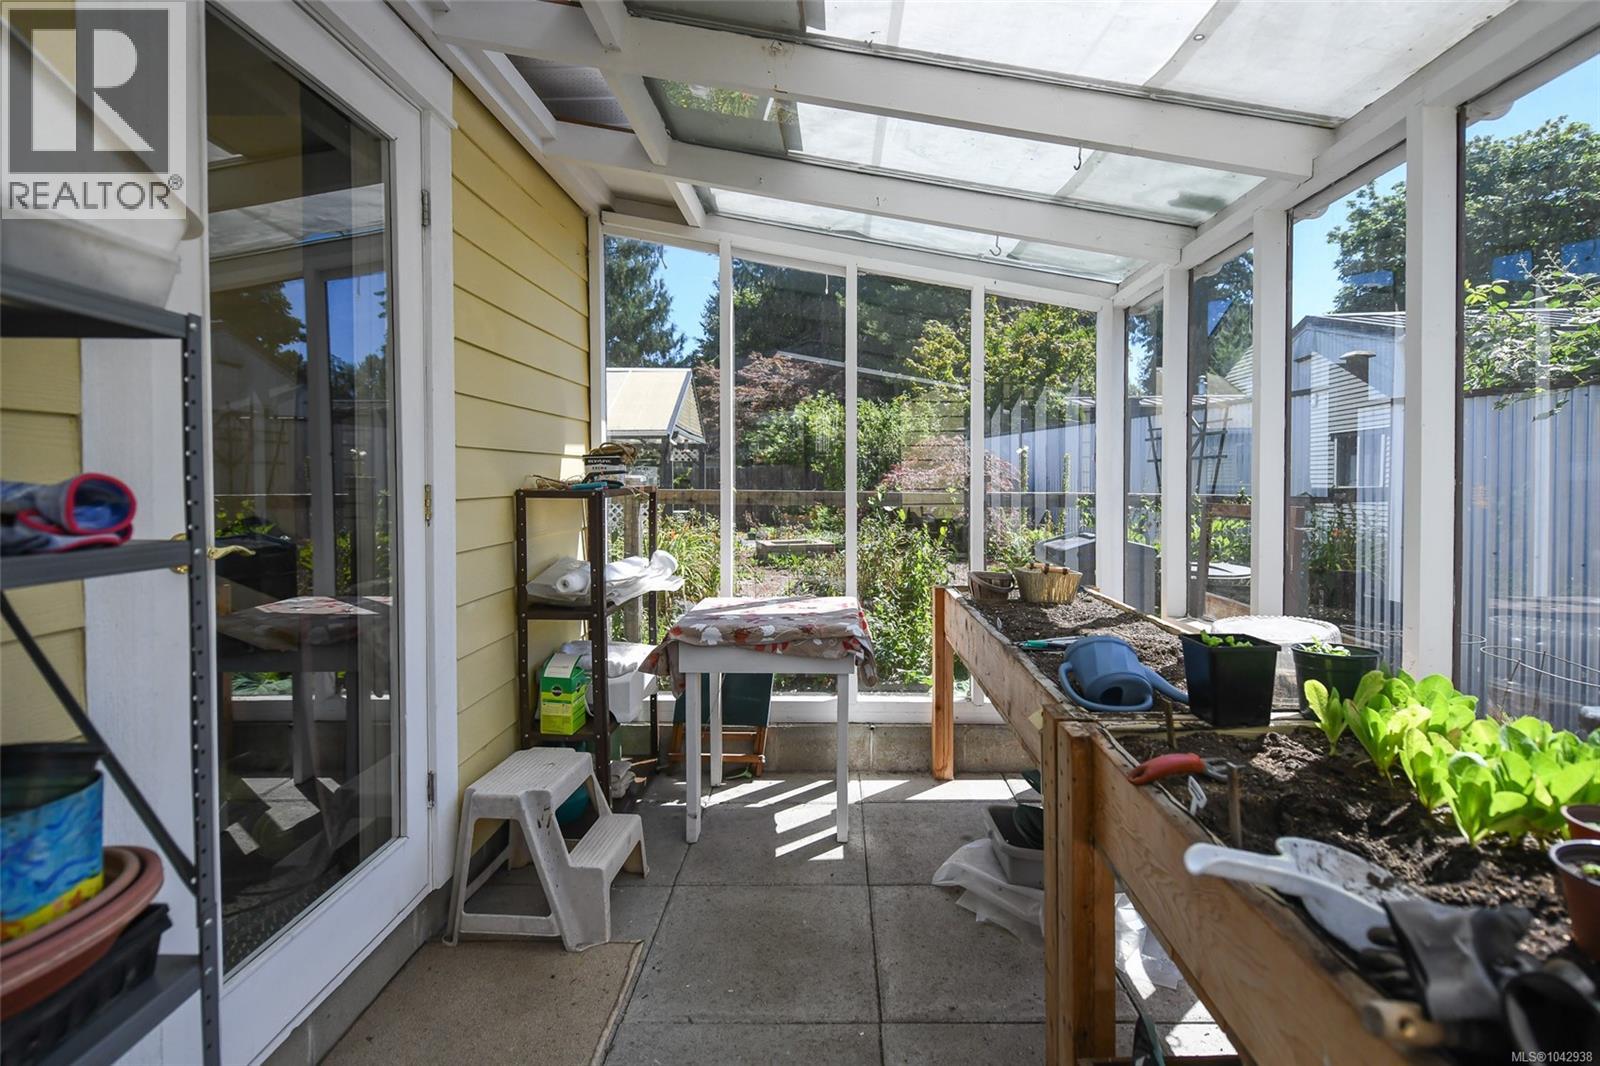
| Main Level | Sunroom | 11'1 x 7'2 | ||
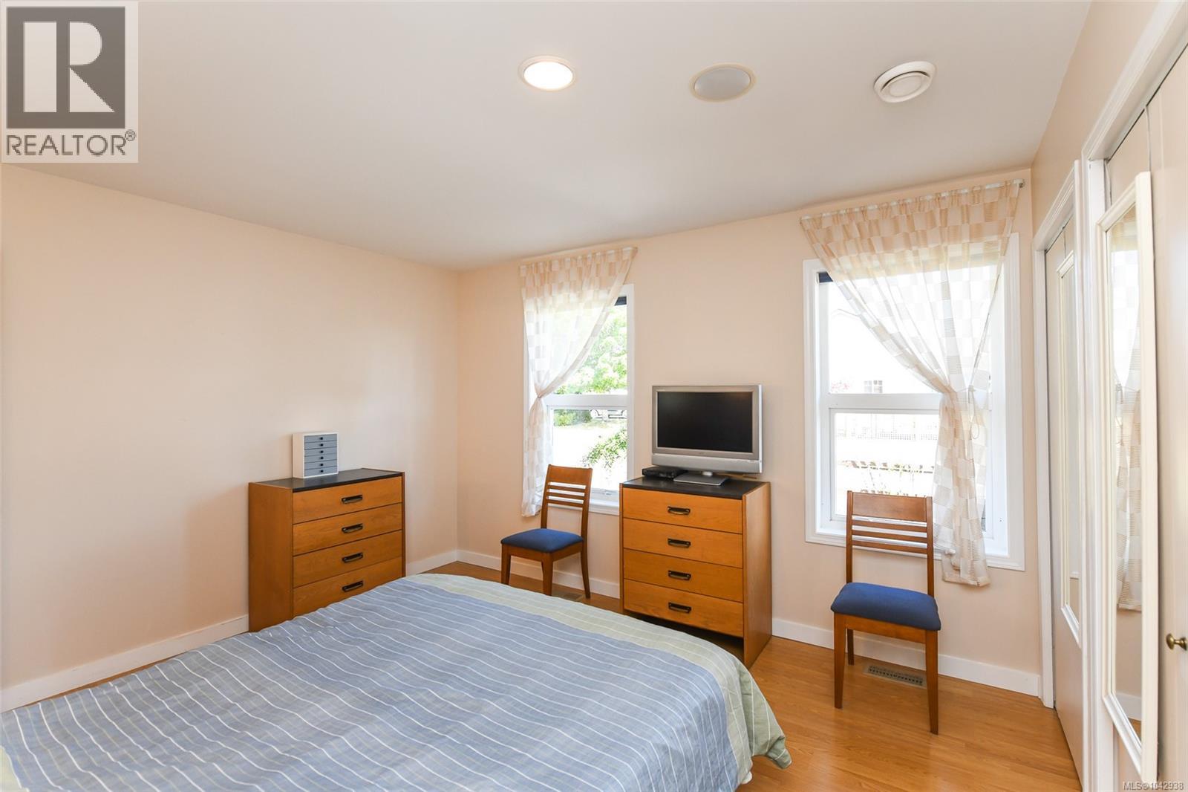
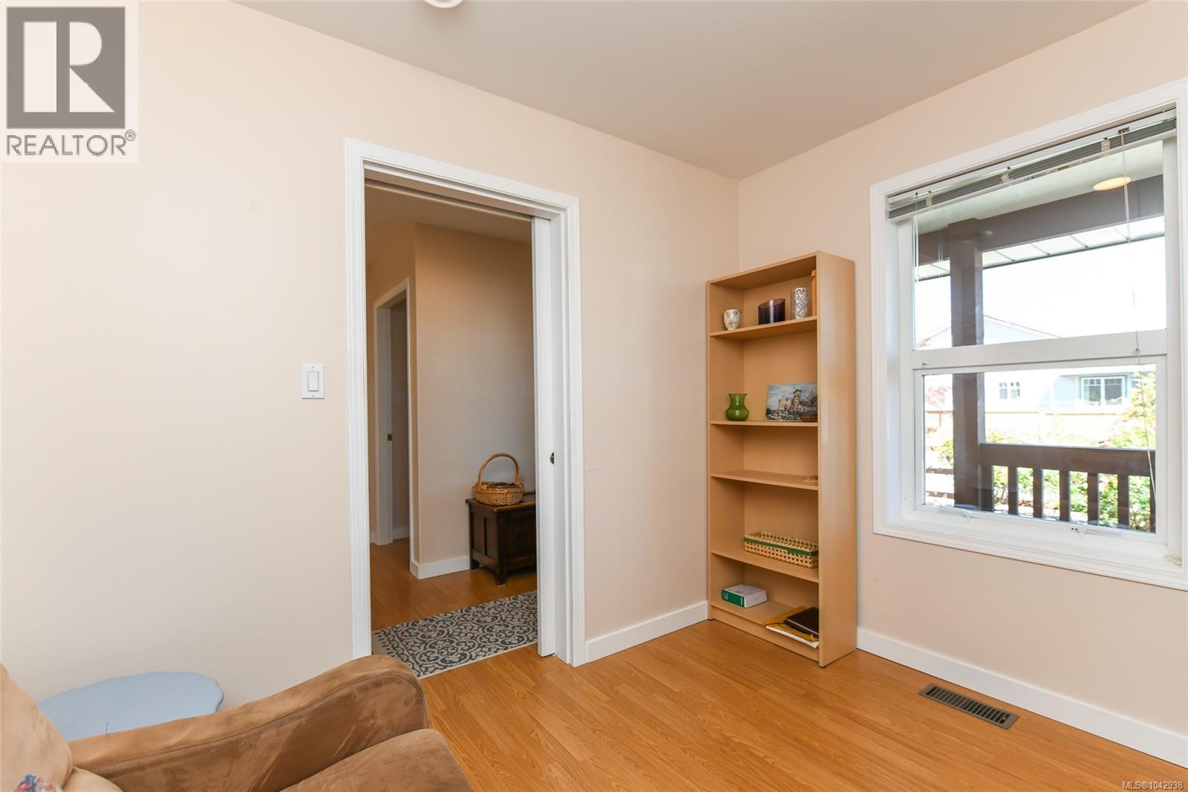
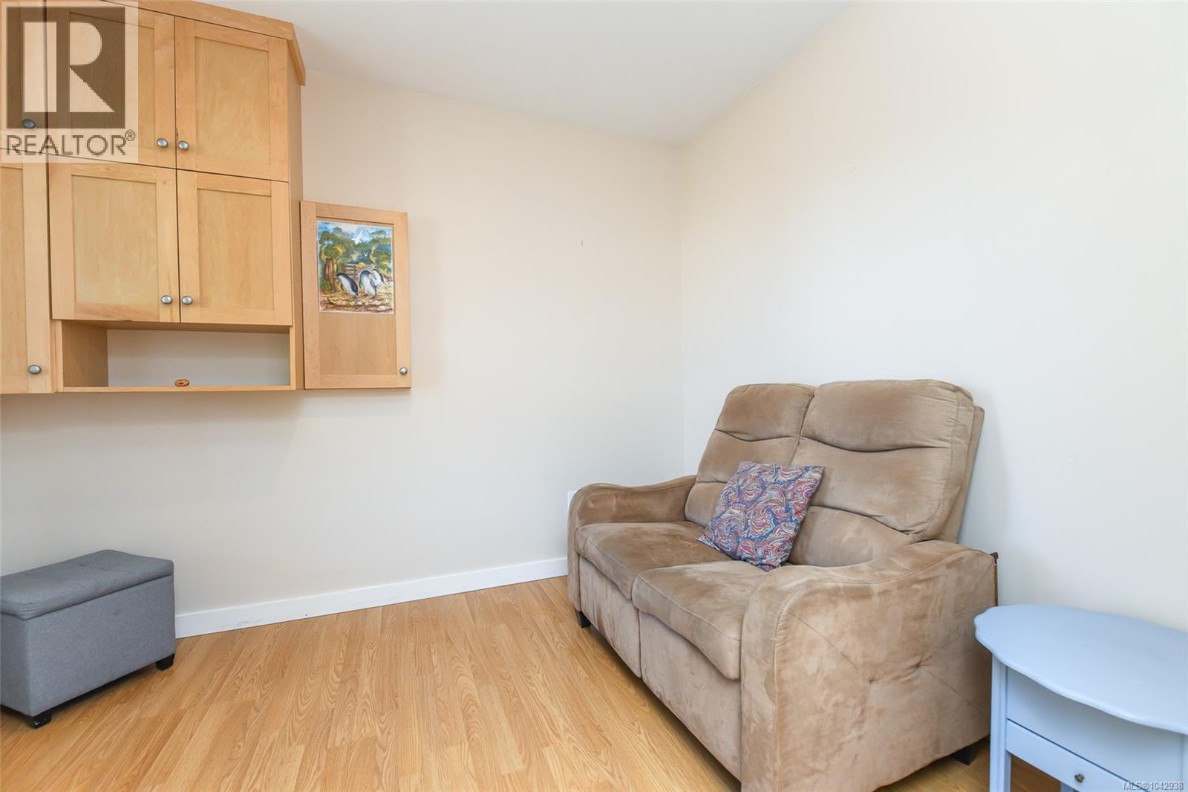
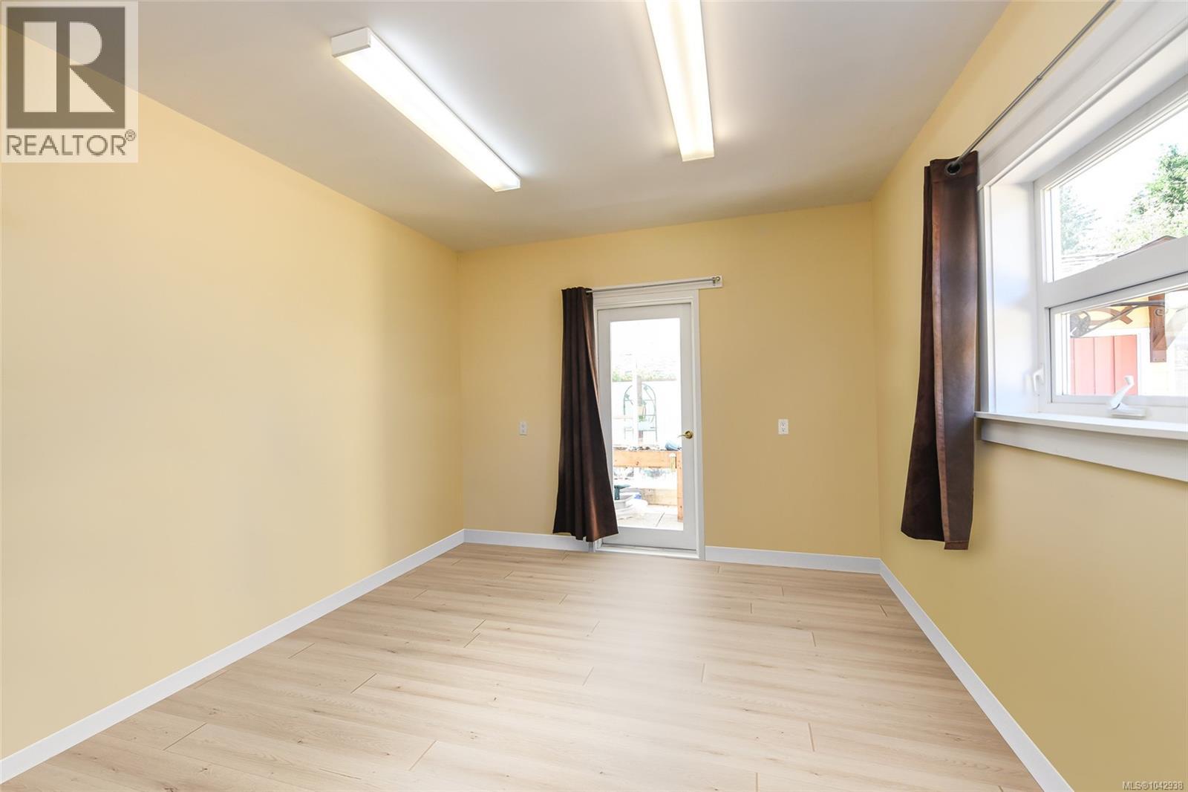
| Main Level | Bedroom | 8 ft | 10 ft | 8 ft x 10 ft |
| Main Level | Office | 11 ft | 11 ft x Measurements not available | |
| Main Level | Laundry Room | 8 ft | 8 ft x Measurements not available | |
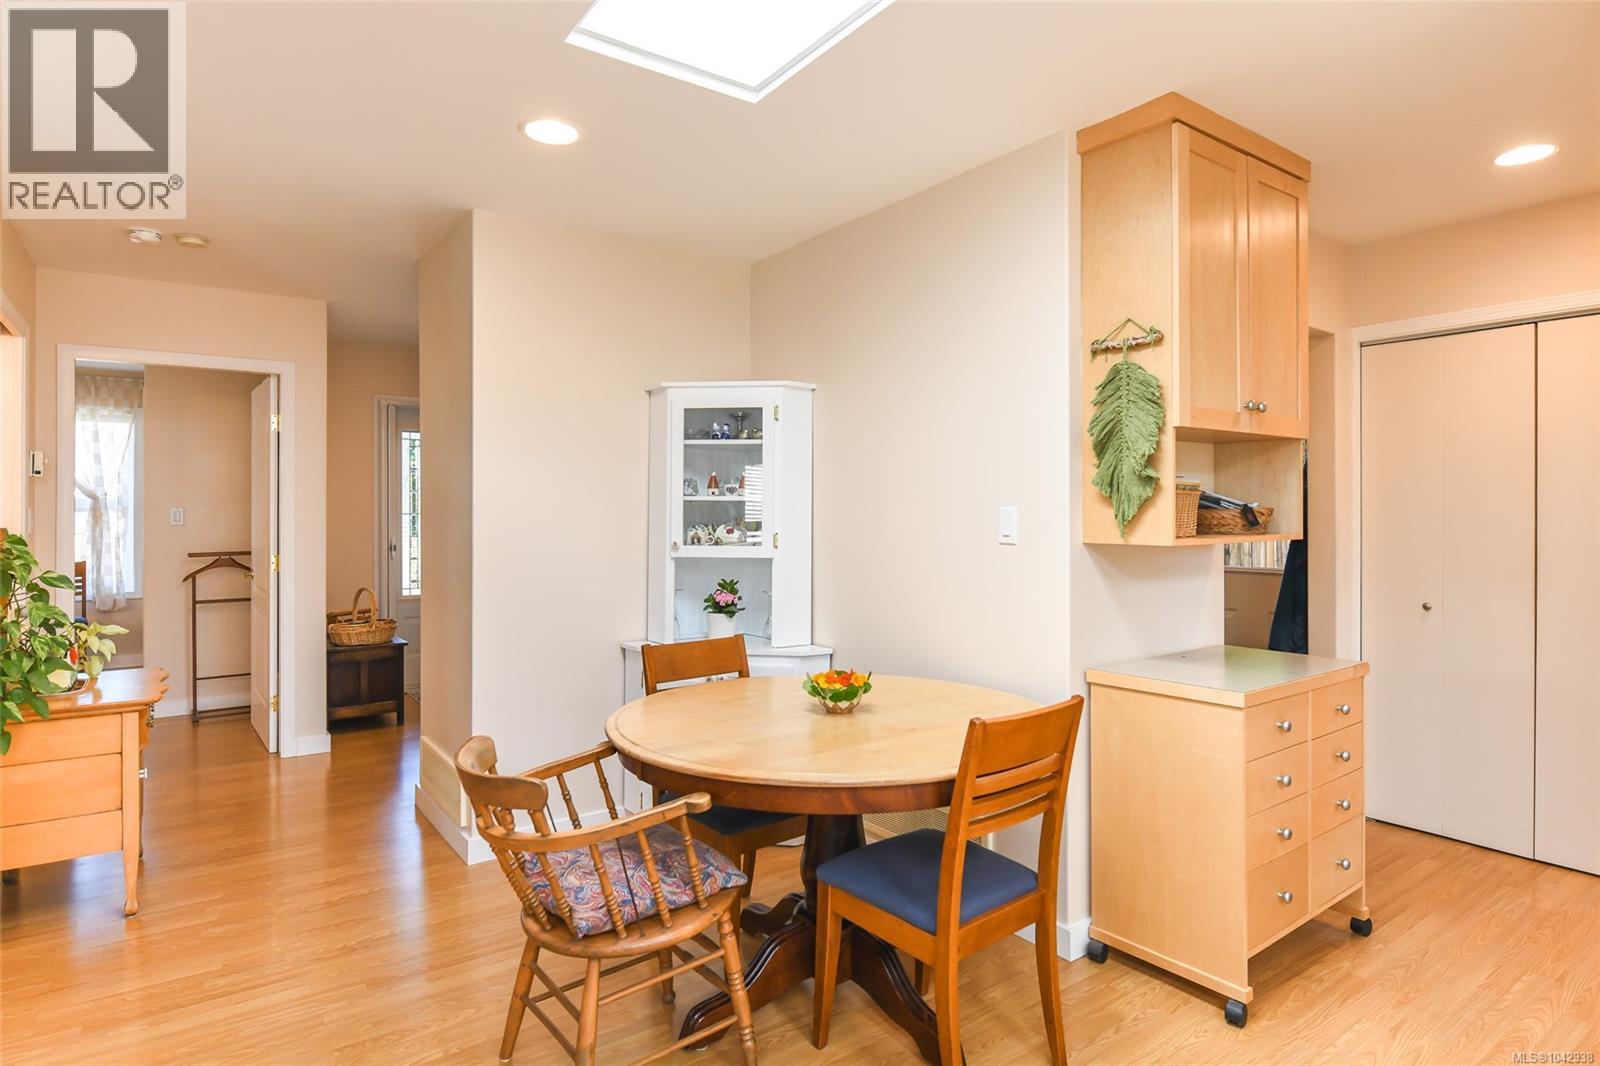
| Main Level | Kitchen | 8'4 x 14'3 | ||
| Main Level | Dining Room | 12 ft | Measurements not available x 12 ft | |
| Main Level | Bonus Room | 11'2 x 7'7 | ||
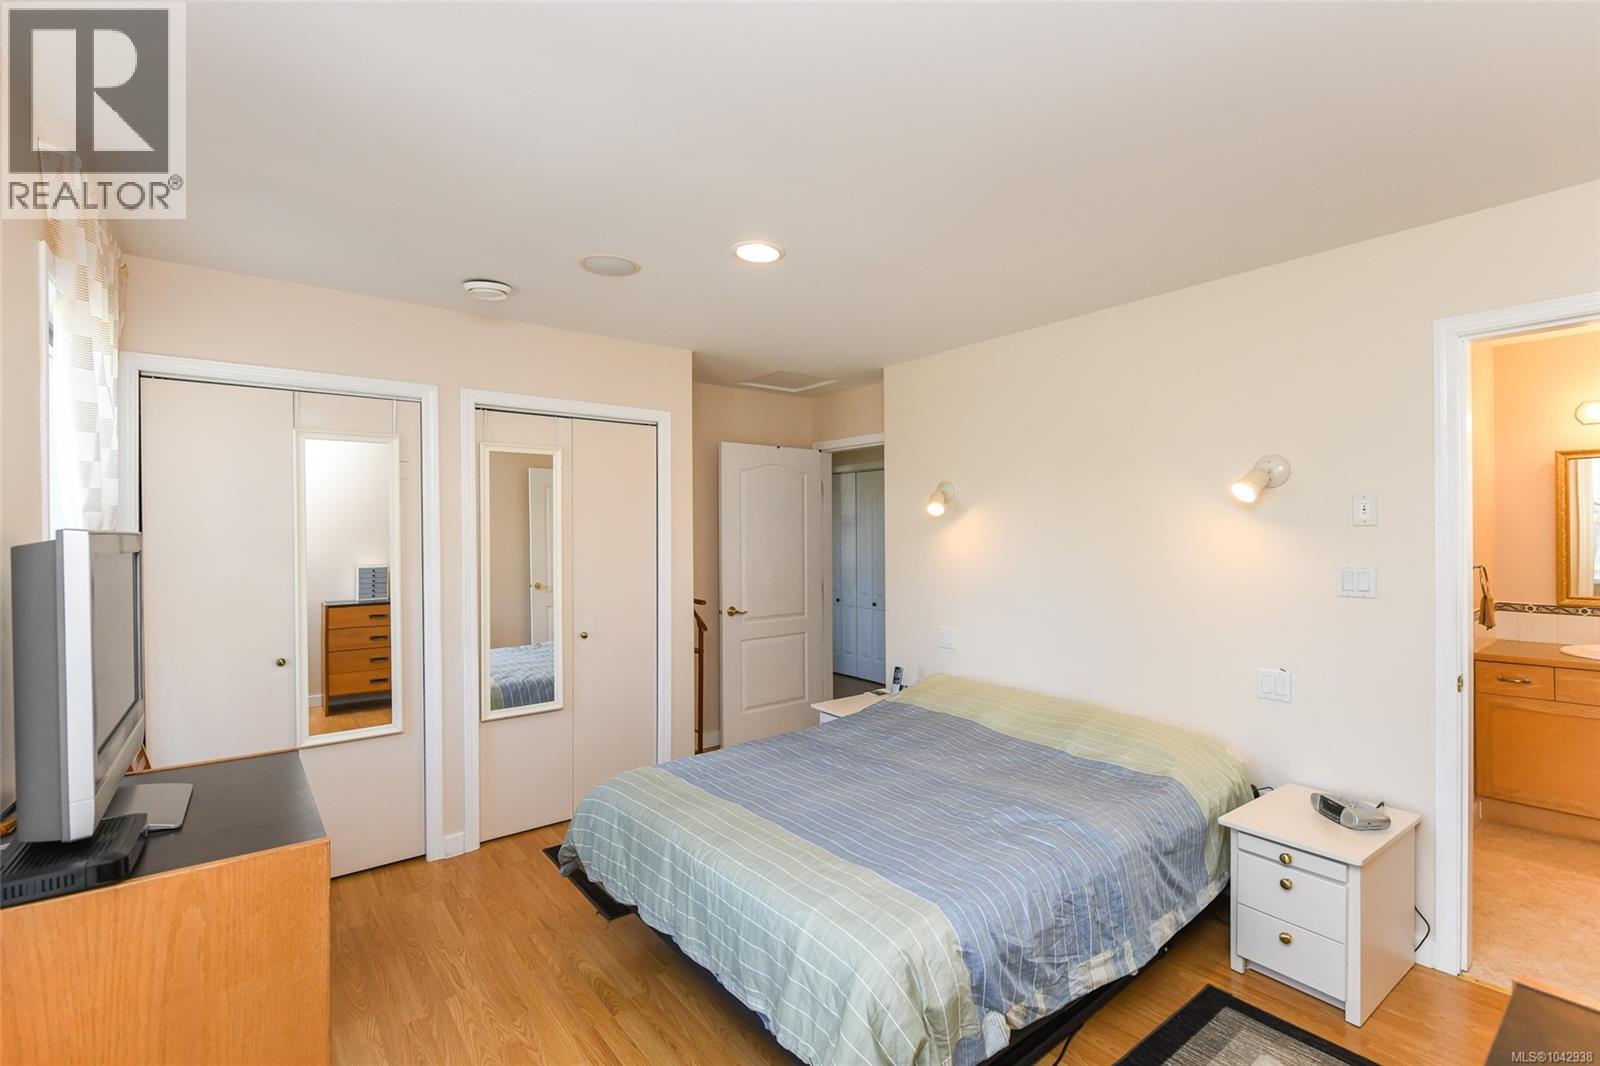
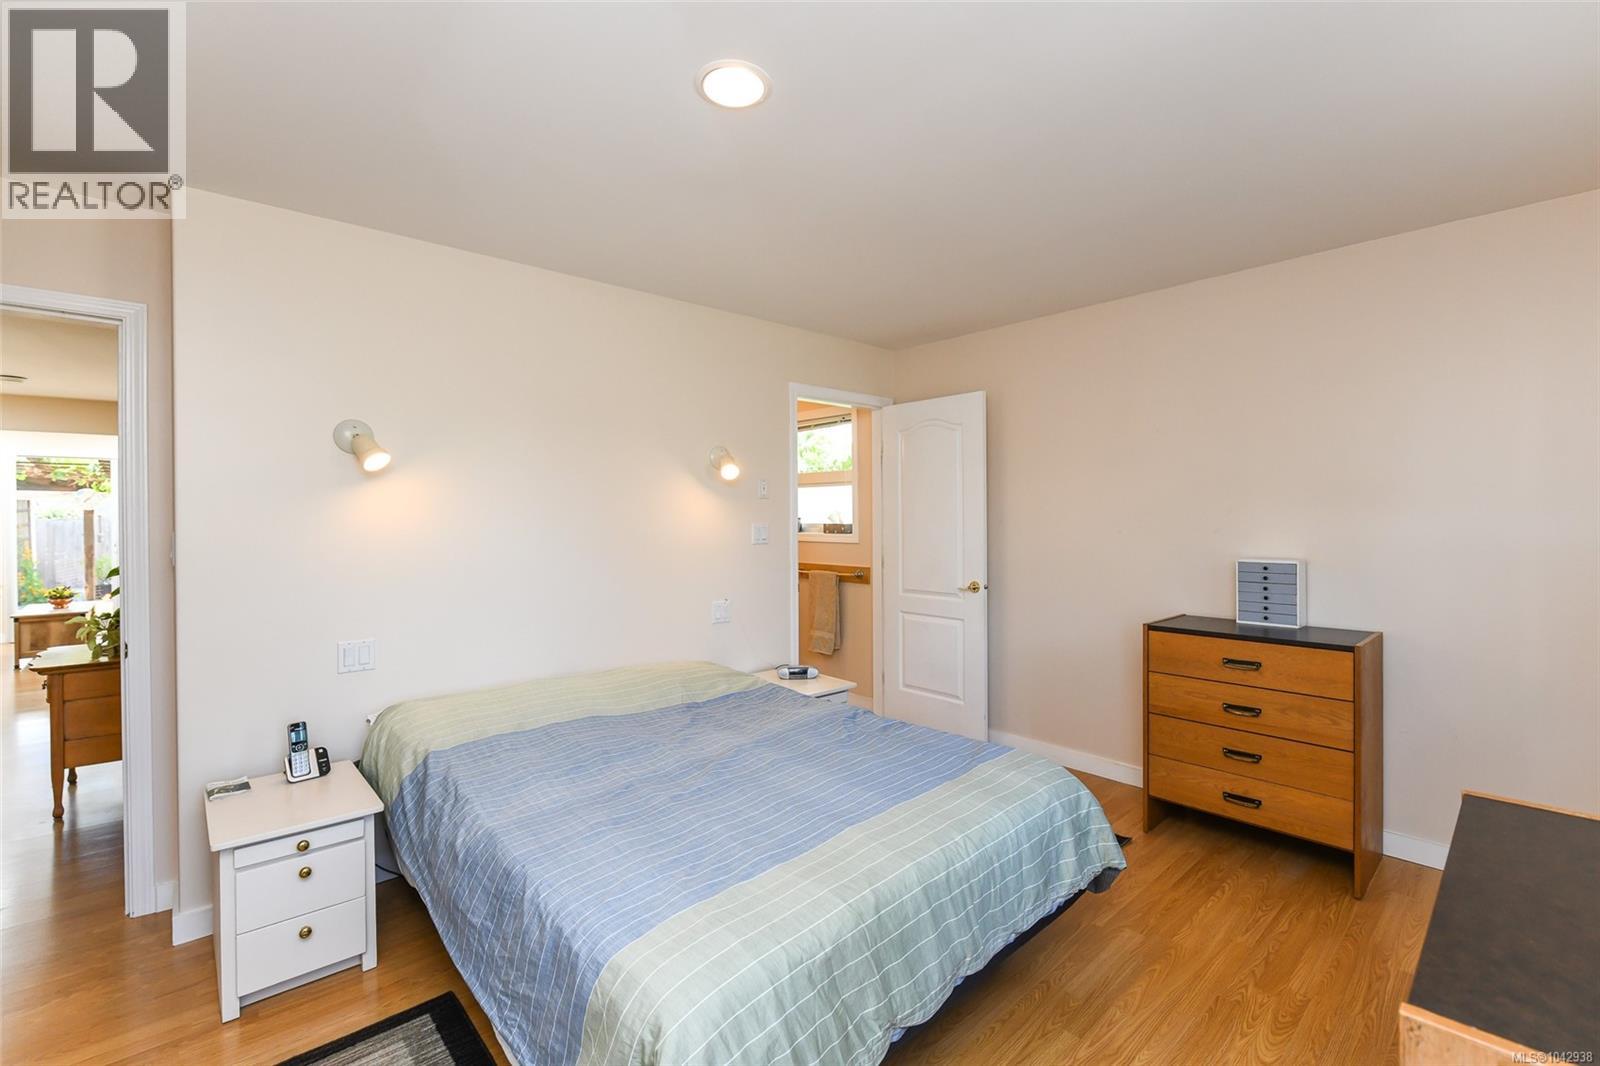
| Main Level | Bedroom | 15'3 x 12'4 | ||
| Main Level | Ensuite | 3-Piece | ||
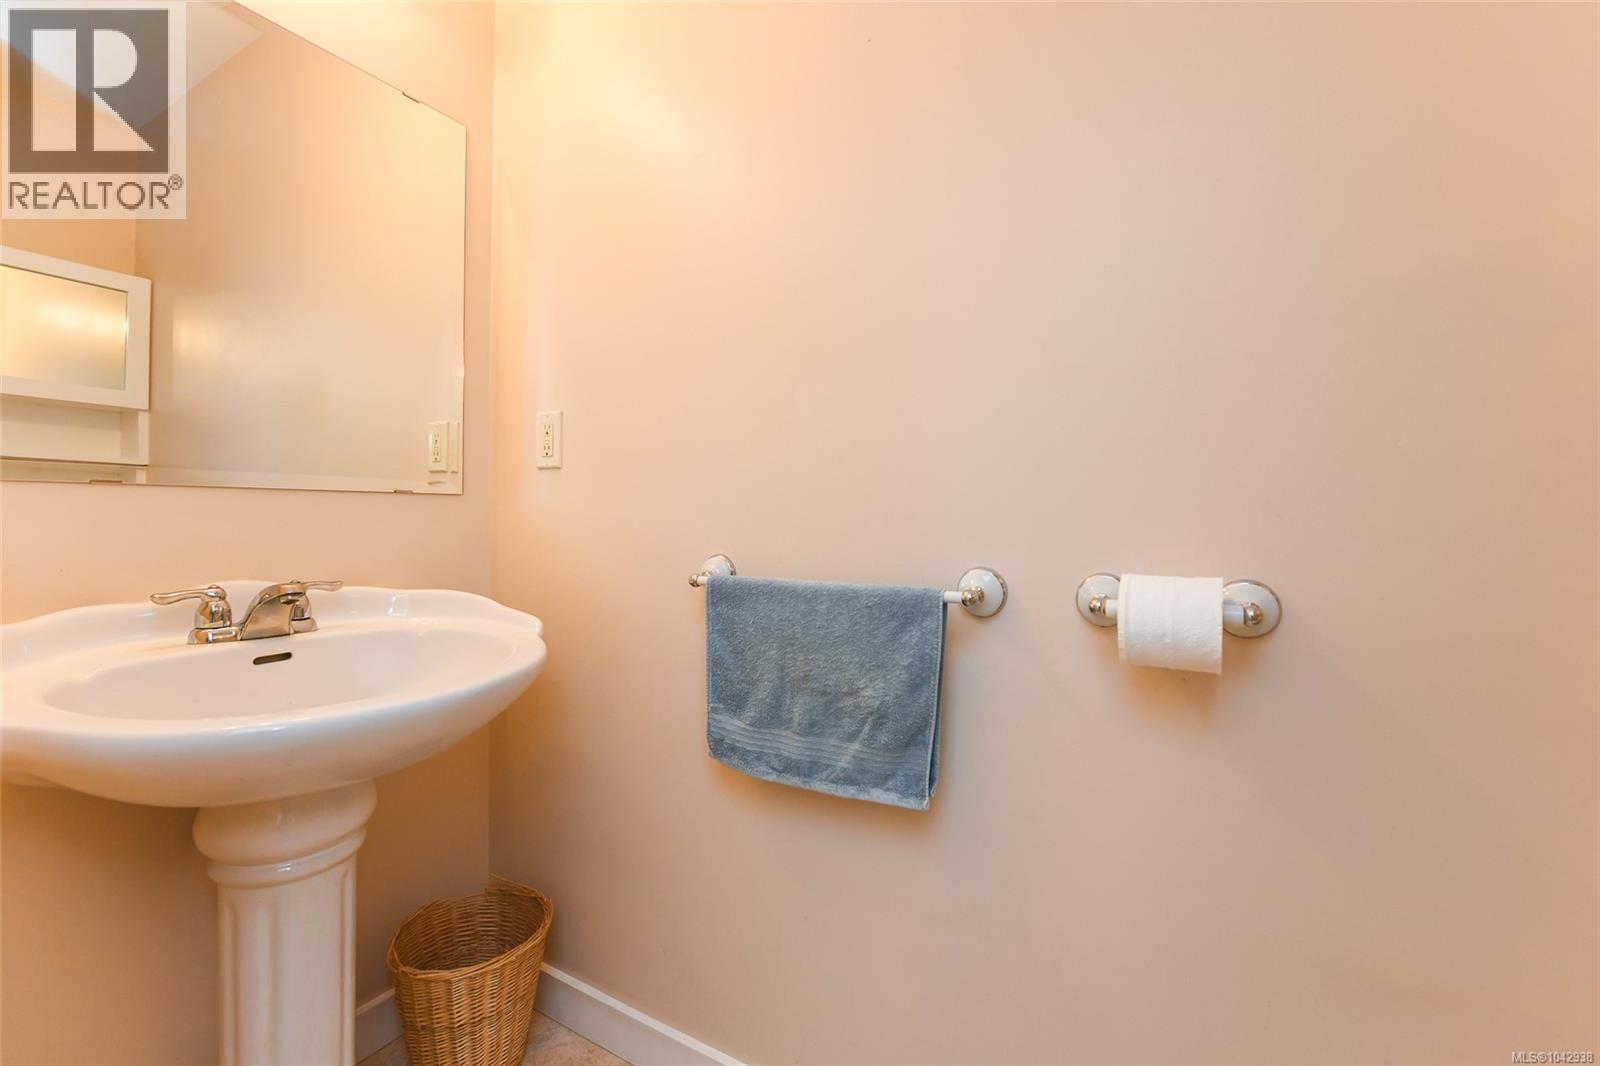
| Main Level | Bathroom | 2-Piece |
https://www.realtor.ca/real-estate/30018423/2849-penrith-ave-cumberland-cumberland

Bryce Hansen
Personal Real Estate Corporation
www.comoxvalleyrealestate.com/
www.facebook.com/people/The-Bryce-Hansen-Team-Exp-Realty/61577862860225/
ca.linkedin.com/in/brycehansencvrealestate
twitter.com/BryceHansenCV
www.instagram.com/brycehansenteam
860 Cliffe Avenue
Courtenay, British Columbia V9N 2J9
(833) 817-6506
(833) 817-6506
exprealty.ca/

Kelsey Coles
www.comoxvalleyrealestate.com/
www.facebook.com/BryceHansenCVRealEstate
ca.linkedin.com/in/brycehansencvrealestate
twitter.com/BryceHansenCV
860 Cliffe Avenue
Courtenay, British Columbia V9N 2J9
(833) 817-6506
(833) 817-6506
exprealty.ca/

Cindy Arnet
860 Cliffe Avenue
Courtenay, British Columbia V9N 2J9
(833) 817-6506
(833) 817-6506
exprealty.ca/

The trademarks REALTOR®, REALTORS®, and the REALTOR® logo are controlled by The Canadian Real Estate Association (CREA) and identify real estate professionals who are members of CREA. The trademarks MLS®, Multiple Listing Service® and the associated logos are owned by The Canadian Real Estate Association (CREA) and identify the quality of services provided by real estate professionals who are members of CREA. The trademark DDF® is owned by The Canadian Real Estate Association (CREA) and identifies CREA's Data Distribution Facility (DDF®)
July 11 2026 10:01:47
Vancouver Island Real Estate Board
Exp Realty (Ct)