
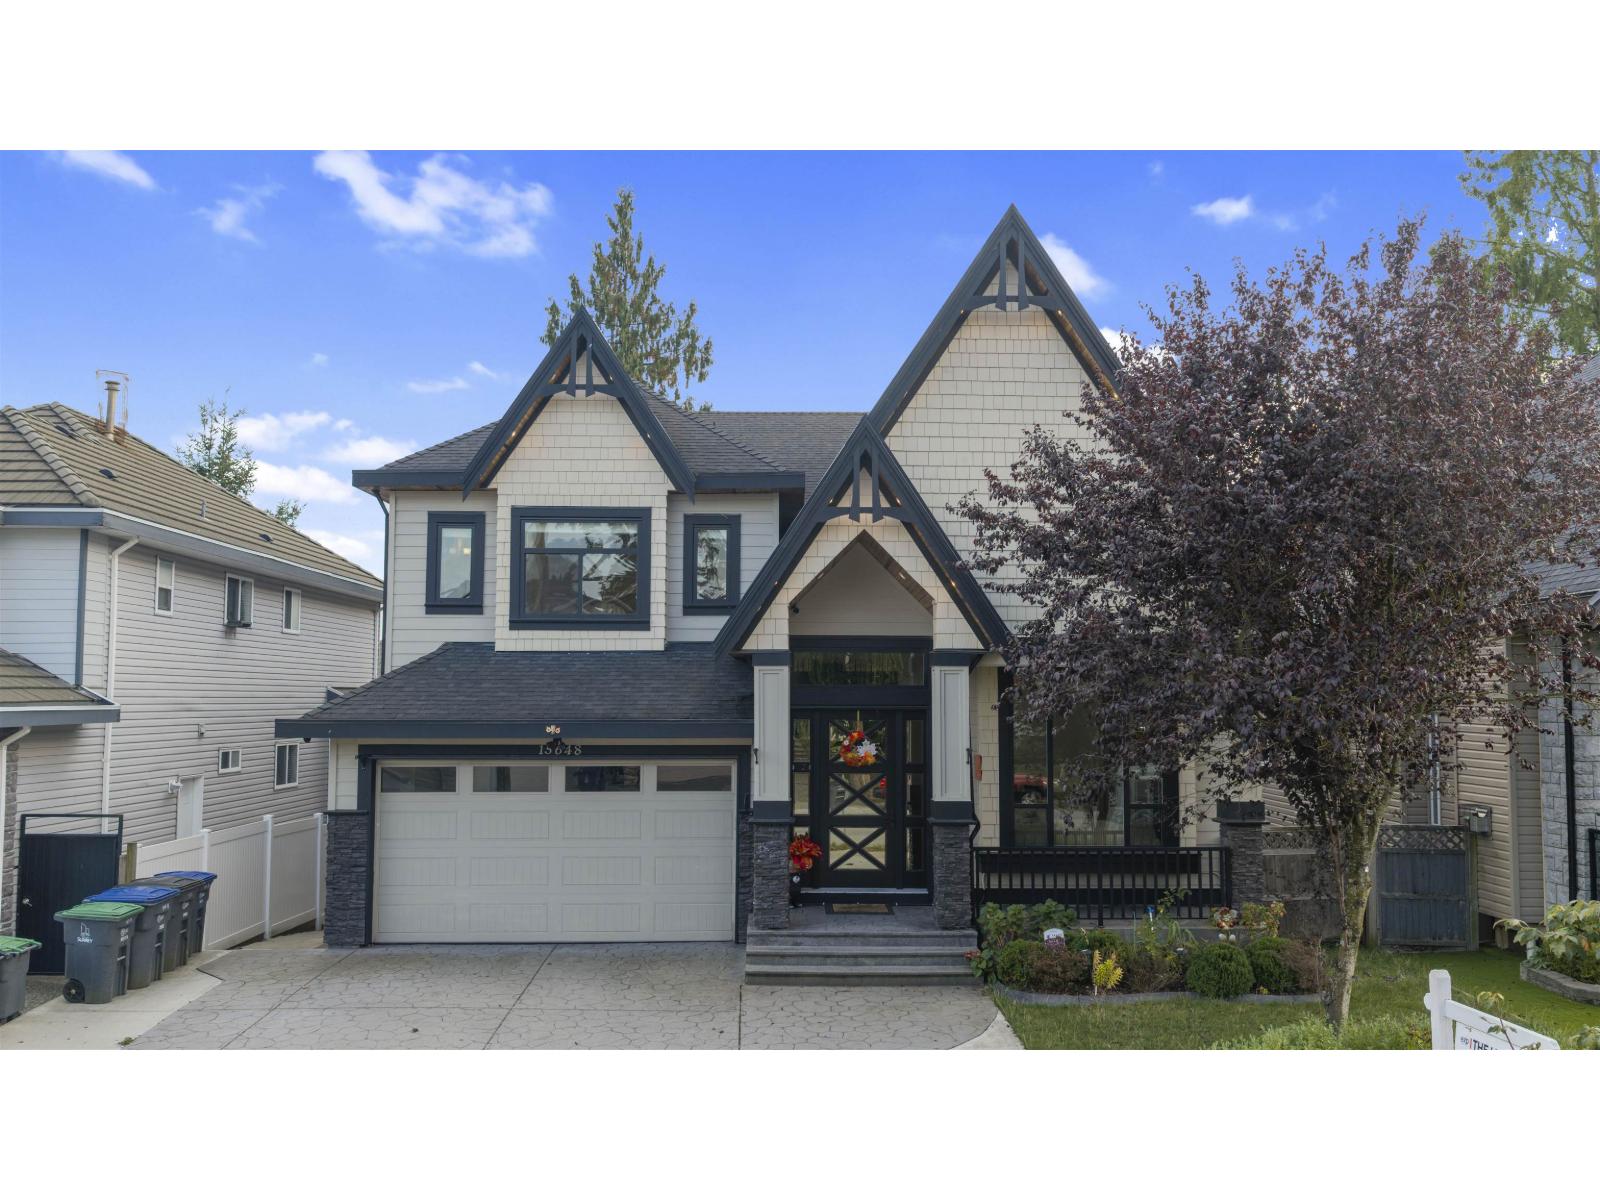
15648 82 Avenue
Surrey, British Columbia
Spacious custom-built home on a 6,300+ sq. ft. south-facing lot in central Surrey. Built in 2015, this well-maintained 5,389 sq. ft. residence features 8 bedrooms and 7.5 bathrooms, ideal for large or multi-generational families. Main floor bedroom with ensuite, spacious upper-level bedrooms, and a lower-level 2+1+studio mortgage helper. Bright interiors, functional layout, and excellent rental potential, conveniently located near schools, parks, shopping, and transit. Open house Sun, Oct 25th, 3-5 pm. (id:63400)
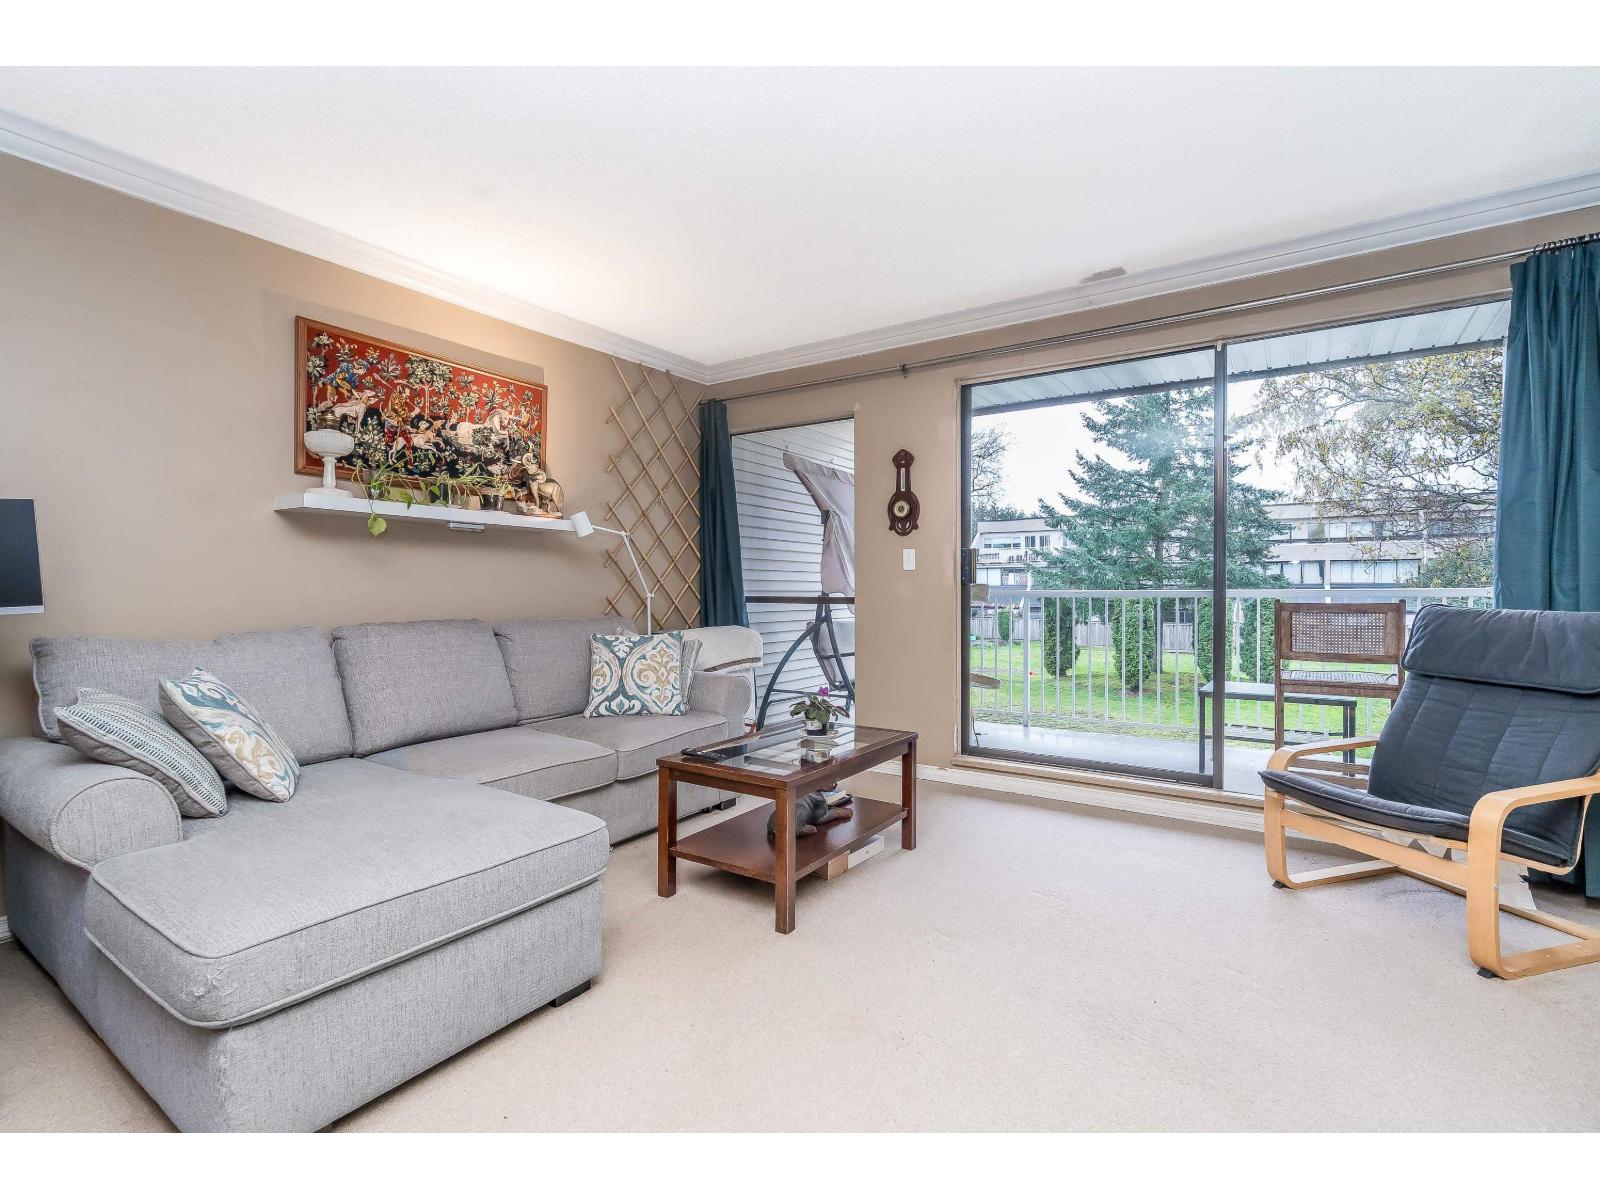
70 17712 60 Avenue
Surrey, British Columbia
Welcome to this bright, inviting, spacious and affordable end unit 2 level 1-bedroom condo, perfectly situated in the heart of Cloverdale. Perfect for a 1st time homebuyer or Investor! Thoughtfully designed for comfort and lifestyle, this home features two private outdoor living spaces, overlooking a serene green courtyard-ideal for morning coffee, and relaxing evenings. You're just moments from the local rec centre, grocery shopping, dining options, and transit, making daily errands and commuting effortless. Pets allowed, parking included, and separate living spaces. (id:63400)
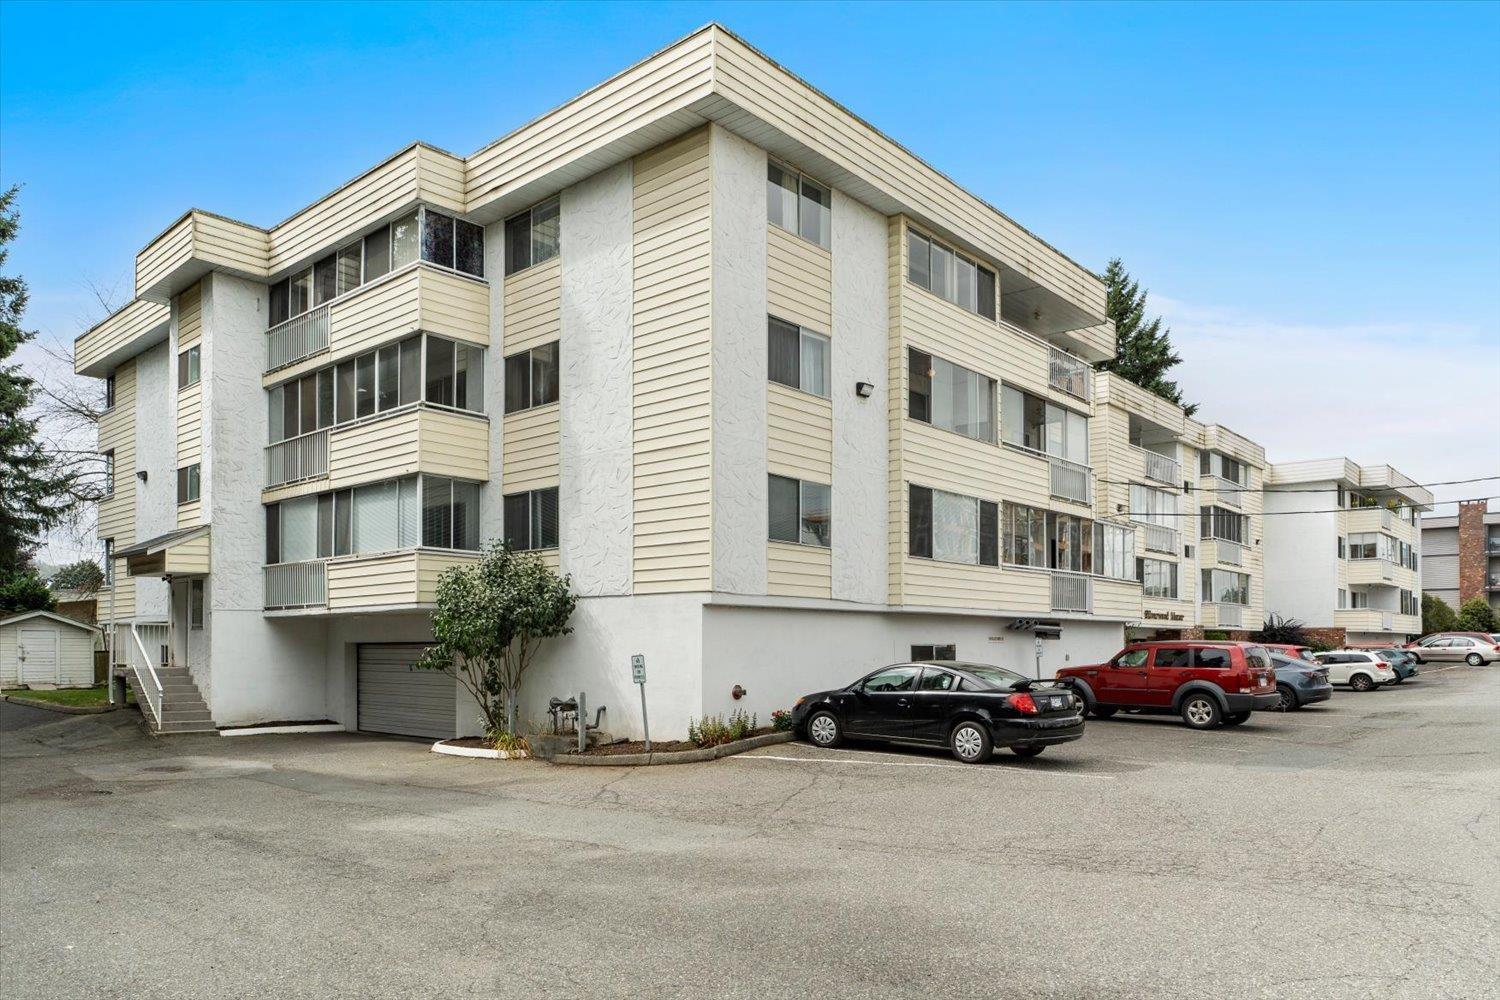
203 32070 Peardonville Road
Abbotsford, British Columbia
Corner unit, potential for 3 bedrooms, or 2 bedrooms and a den. This certainly is a comfortable retirement home-great price as well. Features an enclosed patio off the large living room, window air conditioner for comfort & a formal dining area. Fresh paint on the kitchen cupboards, nice backsplash, and new flooring. Appliances approx. 4-5 years young except washer/dryer. Great sized bdrms, new carpet in one bdrm, all bdrms are bright w/tons of light from the large windows. Nice sized laundry rm with new flooring. Storage room, covered parking w/a great location - amenities close by & access to the freeway. Strata fee includes heat, hot water, garbage water, management, electricity, snow removal. Roof 2010, Elevator 2020. Building will be pressure washed end of Sept. GREAT VALUE! (id:63400)
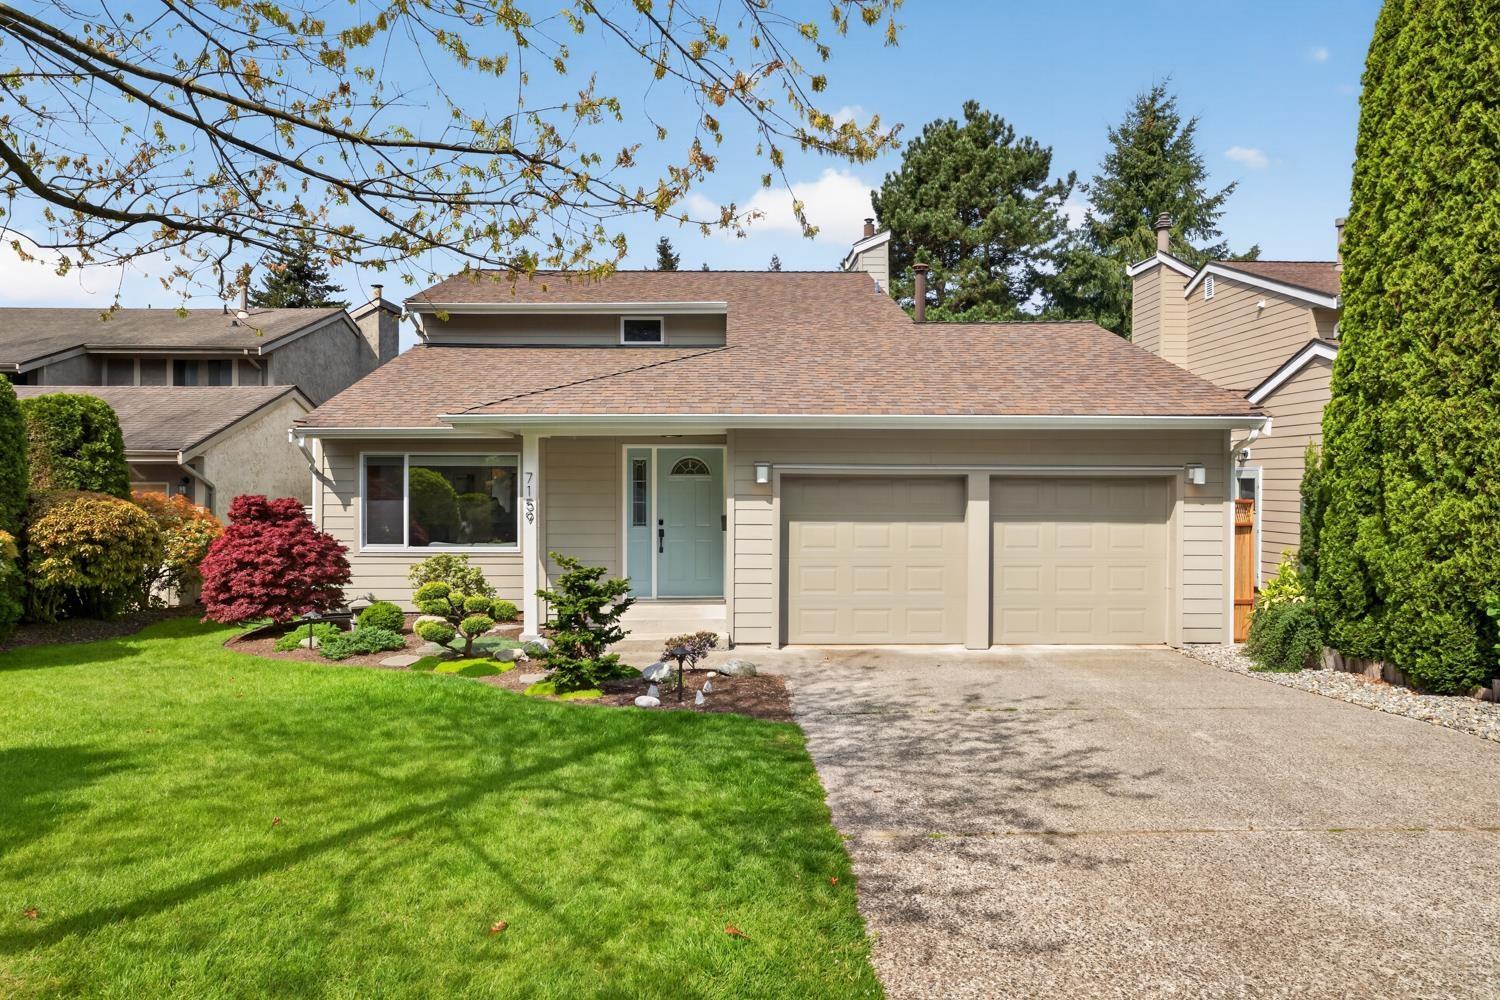
7159 York Crescent
Delta, British Columbia
Stunning, fully updated home tucked away on a quiet cul-de-sac on York Crescent. This beautifully designed home offers a fantastic layout that blends comfort & style throughout. Step inside to a welcoming sunken living room that flows seamlessly into the dining area & a fully renovated kitchen that features timeless modern finishes, overlooking a private, peaceful backyard & spacious deck, perfect for relaxing or entertaining. A family room anchored by a gas fireplace, is off the kitchen and leads out to the fantastic deck. An attached double garage & 3 large bedrooms upstairs complete this amazing home. Truly move-in ready, this home has been extensively updated, including the interior, roof, furnace, windows, siding, and back deck. Come see it to fully appreciate! OH Sun Oct 25, 1-2pm (id:63400)
315 22150 48 Avenue
Langley, British Columbia
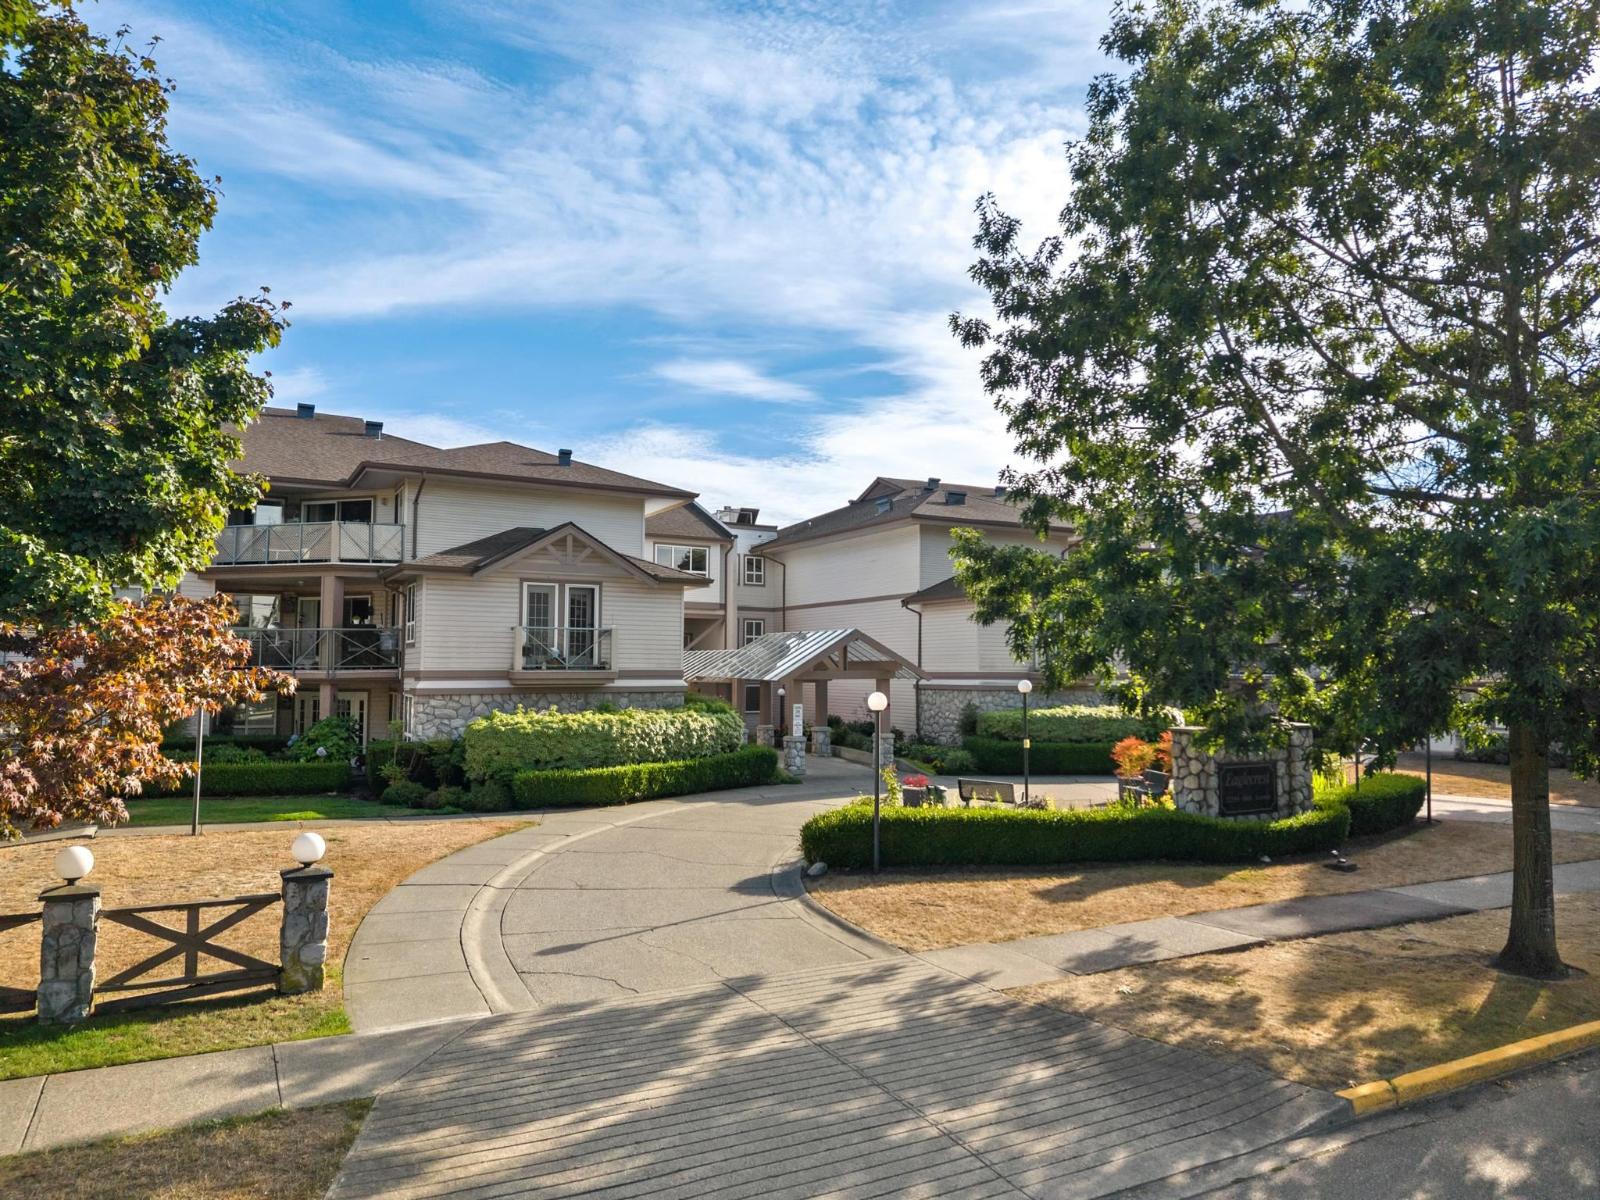
Welcome to Eaglecrest in the heart of Murrayville! This bright TOP-FLOOR, inside corner 2 bed, 2 bath home offers a spacious open-concept layout with a centrally located kitchen flowing into the dining and living areas. Bedrooms are thoughtfully positioned on opposite sides for added privacy, while the cozy gas fireplace and patio with mountain views make it easy to settle in. Complete with in-suite laundry, great storage, 2 parking stalls and a storage locker. Walk to WC Blair Rec Centre, Murrayville Square, LMH, parks, schools, transit and more. Pets allowed 2 cats or 1 dog, not exceeding 14" at the shoulder. Comfortable, connected living in one of Langley's most loved communities for a true small-town feel minutes away from Langley's major ammenities. (id:63400)
227 9460 Prince Charles Boulevard
Surrey, British Columbia
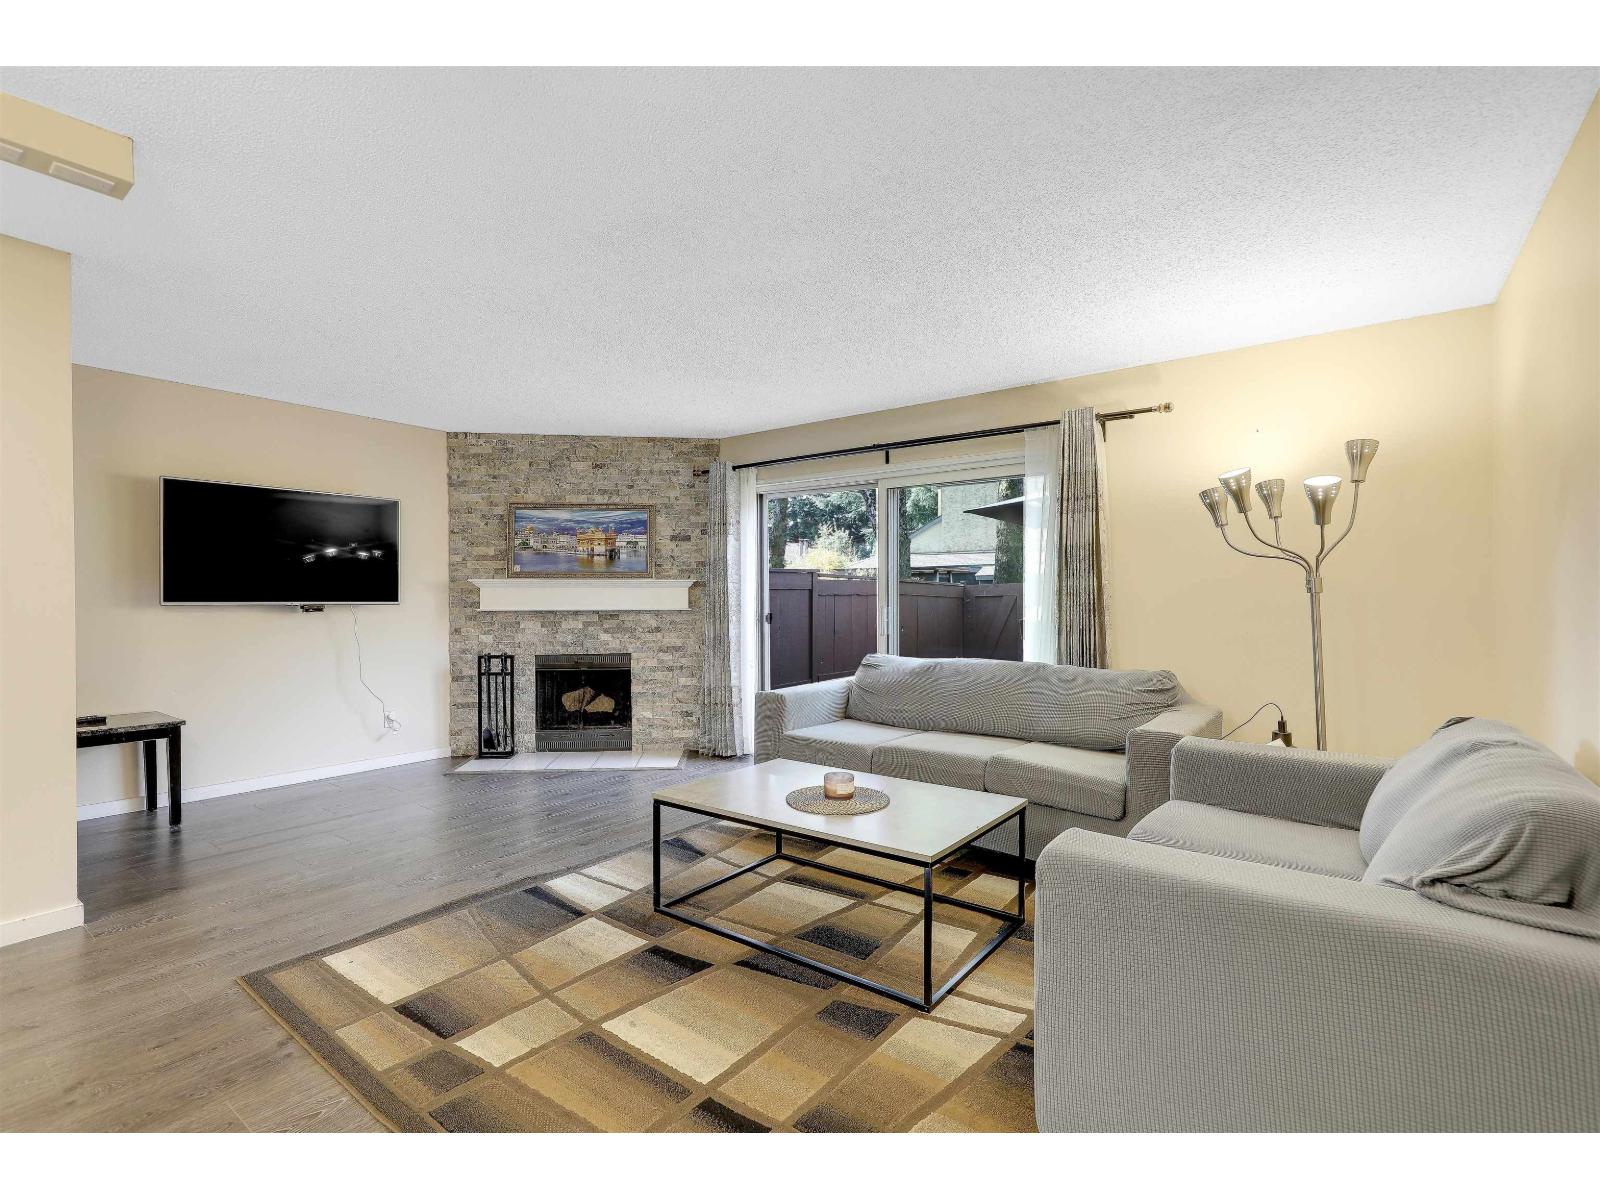
3-Bedroom Townhome in a Central Location! Welcome to this well-maintained 3-bedroom townhome in a convenient central location. Featuring a private, fully fenced backyard with no immediate building behind the unit, this home offers excellent privacy and a peaceful outdoor space. Renovated over the years, it's a great opportunity for families or investors alike. The complex offers plenty of open parking, while Betty Huff elementary school is just 100 meter away and bus stops, Ceder Hill shopping Plaza, and restaurants are all just one block away. A fantastic opportunity to own a home in a convenient and family-friendly neighbourhood! (id:63400)
36725 Carl Creek Crescent
Abbotsford, British Columbia
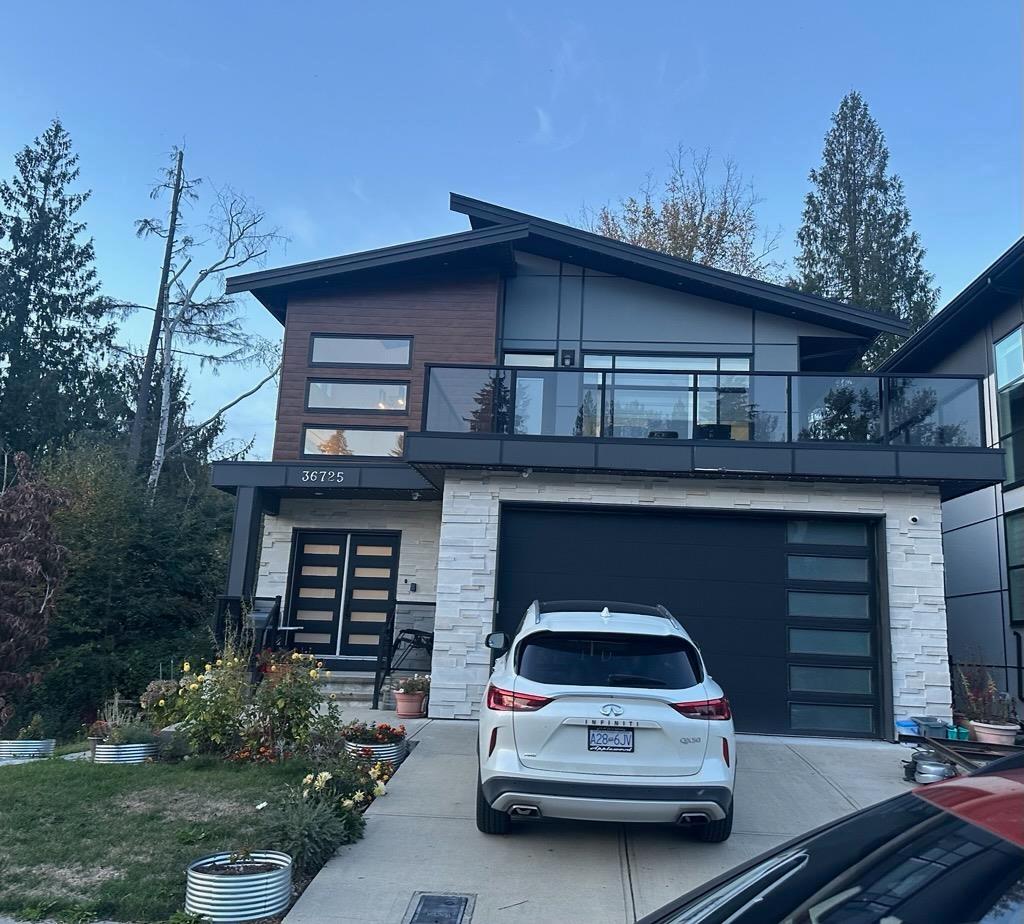
Welcome to this beautifully designed contemporary home in East Abbotsford! Featuring soaring ceilings, oversized windows, and a bright, spacious open concept layout, this home blends modern style with everyday comfort. The main floor offers an inviting living space, an elegant dining area, and a sleek kitchen with access to the private backyard patio-perfect for hosting family and friends. Upstairs, 3 spacious bedroom. Primary bedroom boasts a walk-in closet and private ensuite,leading to a huge big patio. The unauthorized basement features two bedrms a separate laundry area, and its own entrance, offering excellent flexibility for extended family or additional living space. A wonderful opportunity to own a stylish home in a growing Abbotsford East community! (id:63400)
26843 25a Avenue
Langley, British Columbia
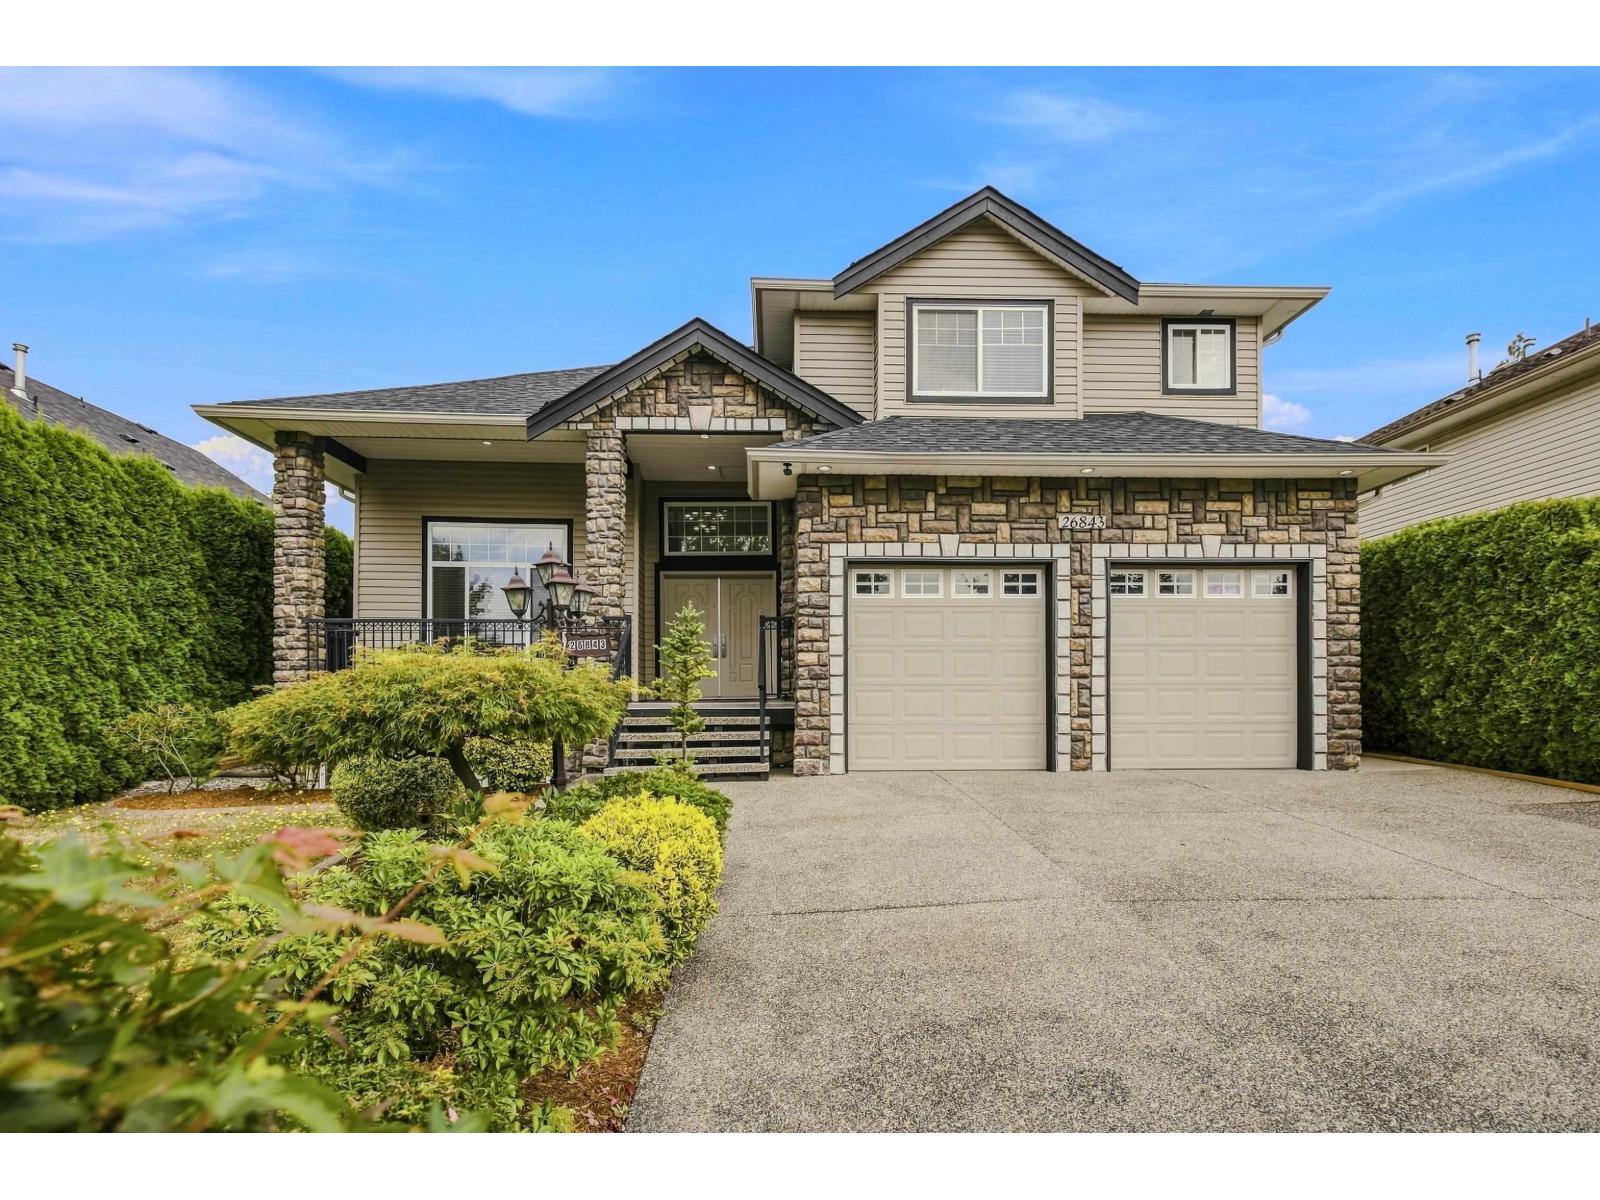
Welcome to this luxurious 9-bed, 7-bath, 3-storey estate on a 7,000+ sq ft lot with over 5,000 sq ft of living space. Fully renovated with new roof, fence, paint & carpets. Gourmet style kitchen with spice kitchen, two income-generating suites & detached 13x13 shop. Located in a prestigious neighbourhood steps to all levels of schools. A rare, move-in ready opportunity - book your showing today! (id:63400)
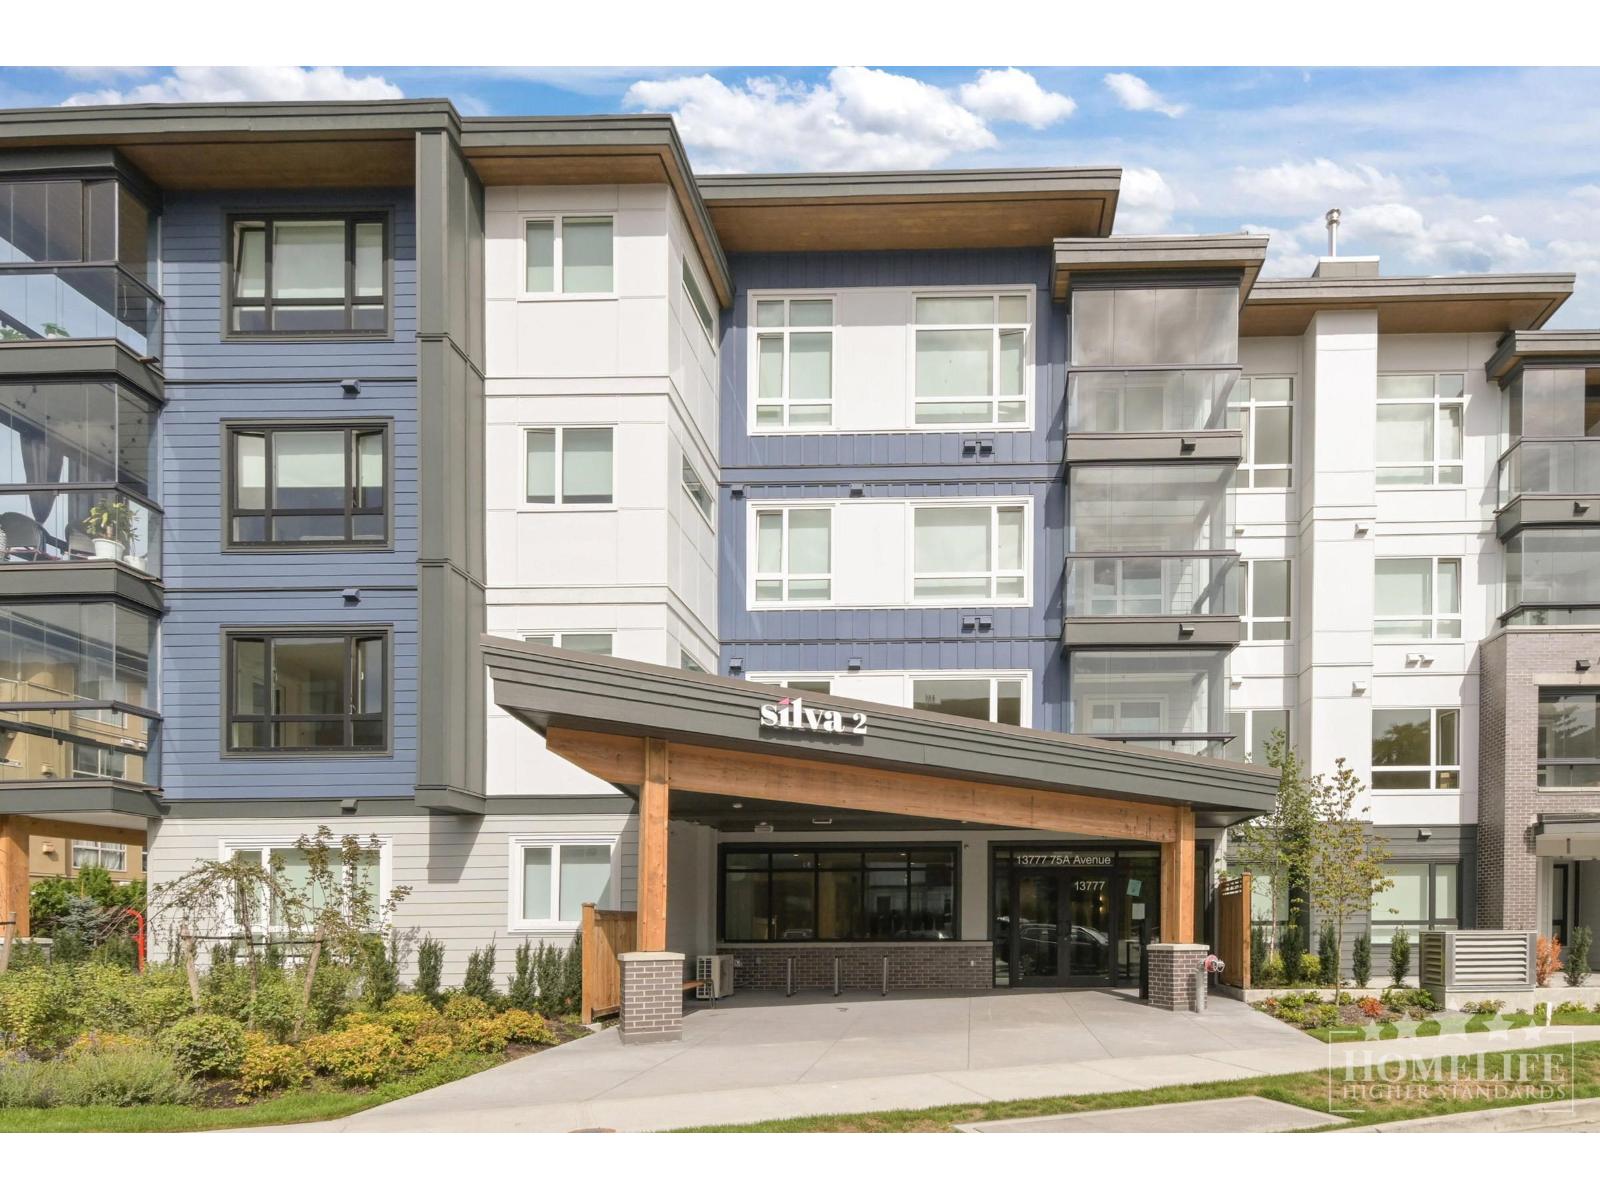
117 13777 75a Avenue
Surrey, British Columbia
BRAND-NEW GROUND-LEVEL 1BD/1BA CONDO IN NEWTON! Silva 2 offers modern living in a highly accessible location close to shopping, restaurants, schools, parks & transit. Building amenities incl main-floor amenity rm, fitness ctr, indoor/outdoor lounges, co-working space, landscaped courtyard, pet wash & car wash. Unit features bright, functional layout w/ contemporary finishes, modern kitchen/appls, in-suite laundry & private walk-up entry. Private outdoor yard w/ cement-block patio. 1 parking stall + 1 storage locker incl. 1yr min lease. Small pets considered w/ approval. No smoking. $2M min tenant ins required. Credit check & income verification req'd. Move-in/out fees may apply. BC Hydro extra. (id:63400)
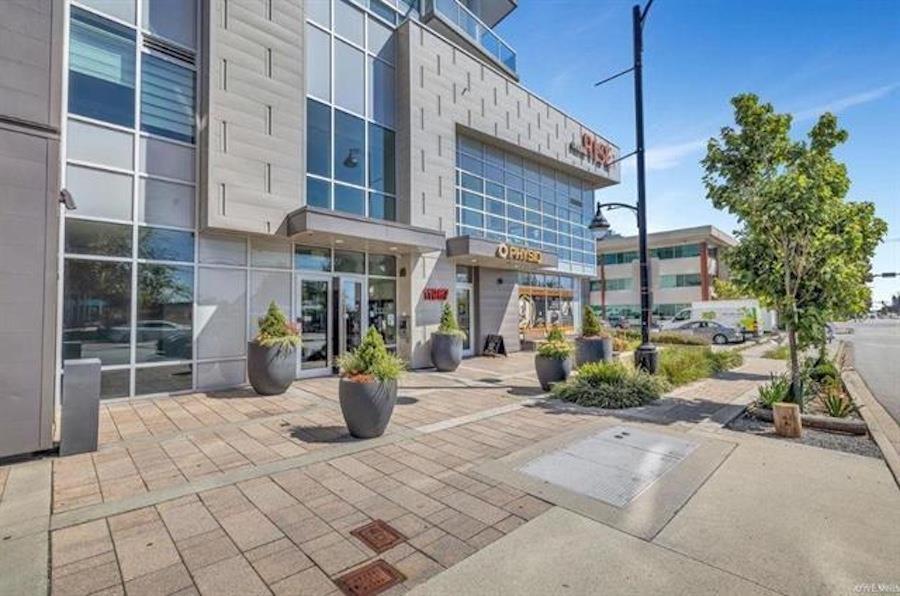
3401 11967 80 Avenue
Delta, British Columbia
Delta Rise 34th-floor 2-bed, 2-bath condo (821 sq ft) offers modern open layout, sleek kitchen, mountain views from private balcony, secure parking, and storage. Steps to Superstore, transit, parks, dining; resort amenities include gym, media/rec rooms, kids' play area, garden, BBQ. Ideal for first-time buyers, downsizers, investors. (id:63400)
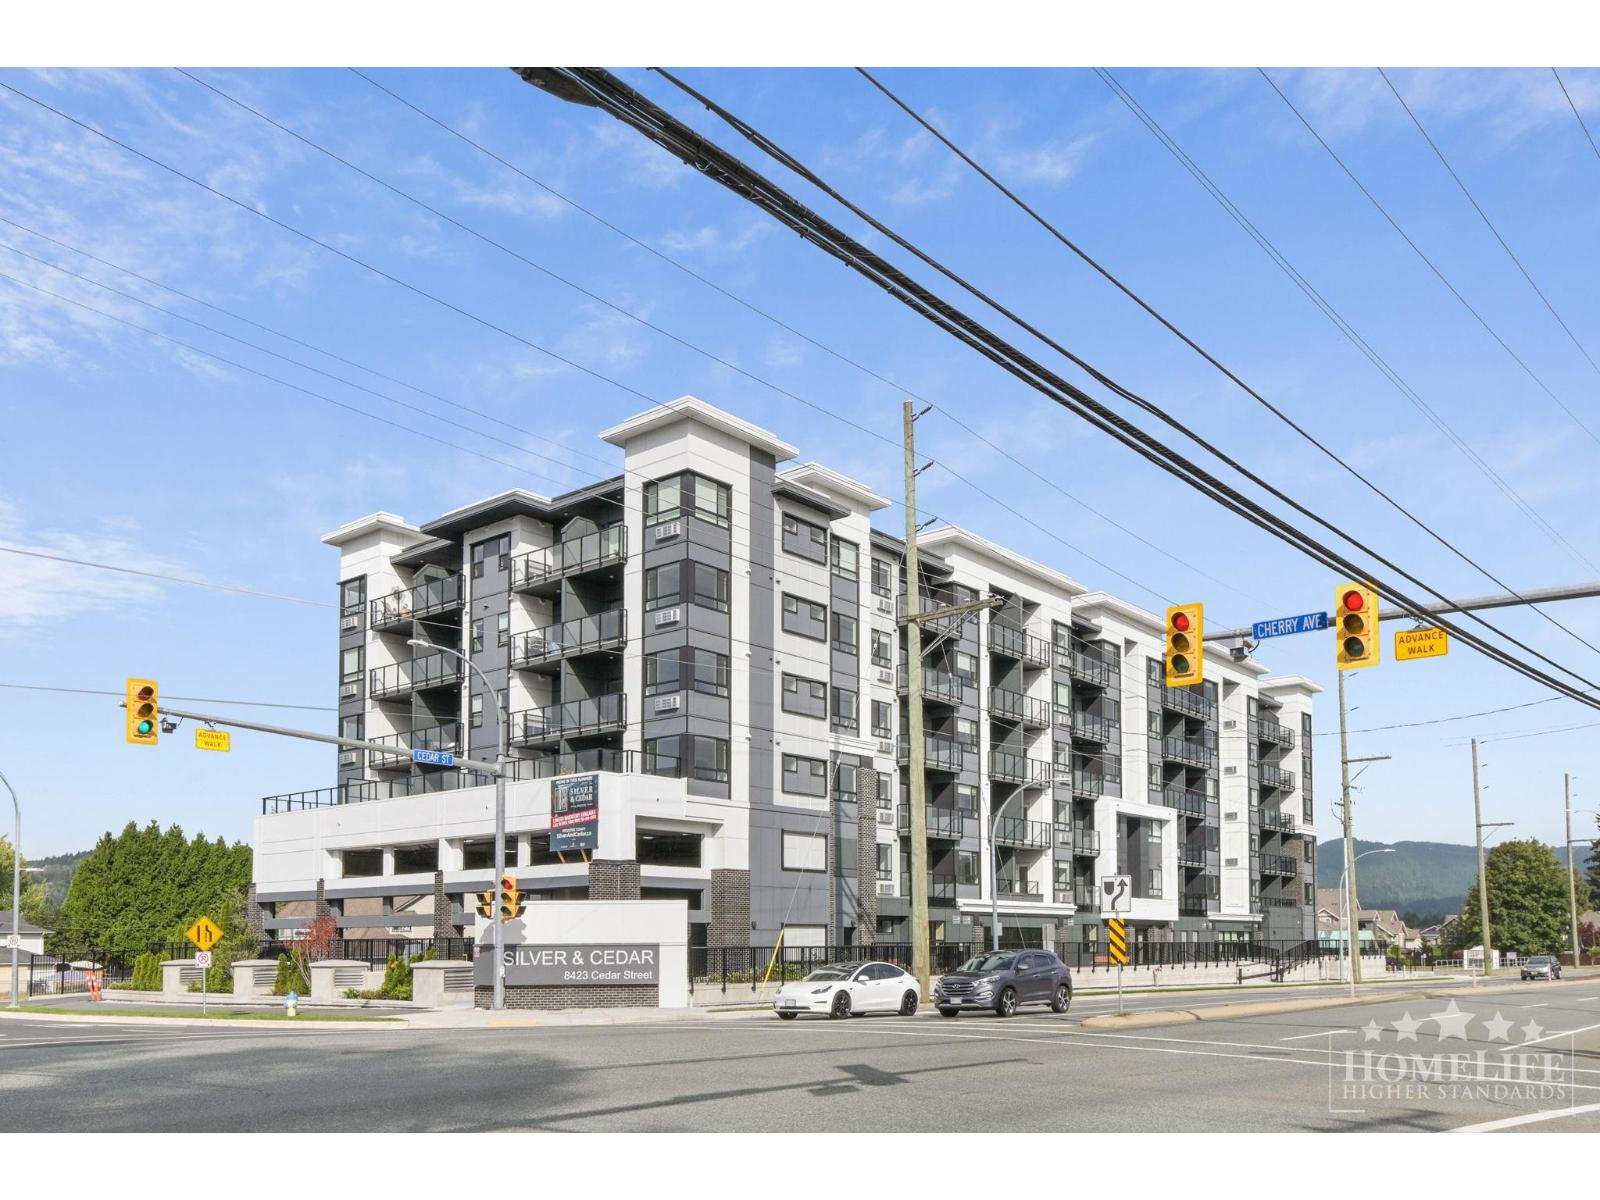
516 8423 Cedar Street
Mission, British Columbia
Gorgeous 2 Bedroom, 2 Bathroom Modern Condo for Rent in Mission - 18 Month Lease. Move-In Special: Enjoy your 6th & 12th months rent-free! This modern six-storey community offers convenient access to parks, trails, schools, shopping and transit, with amenities including a fitness centre, childcare, elevators, bike storage, visitor parking, secure access and landscaped outdoor spaces. This bright 761 sq. ft. fifth-floor condo features 2 bedrooms, 2 bathrooms, an open-concept layout, large windows, mountain and greenery views, quartz countertops, stainless steel appliances, laminate flooring, in-suite laundry, A/C and a private glass balcony. The primary bedroom includes an ensuite and built-in storage. (id:63400)
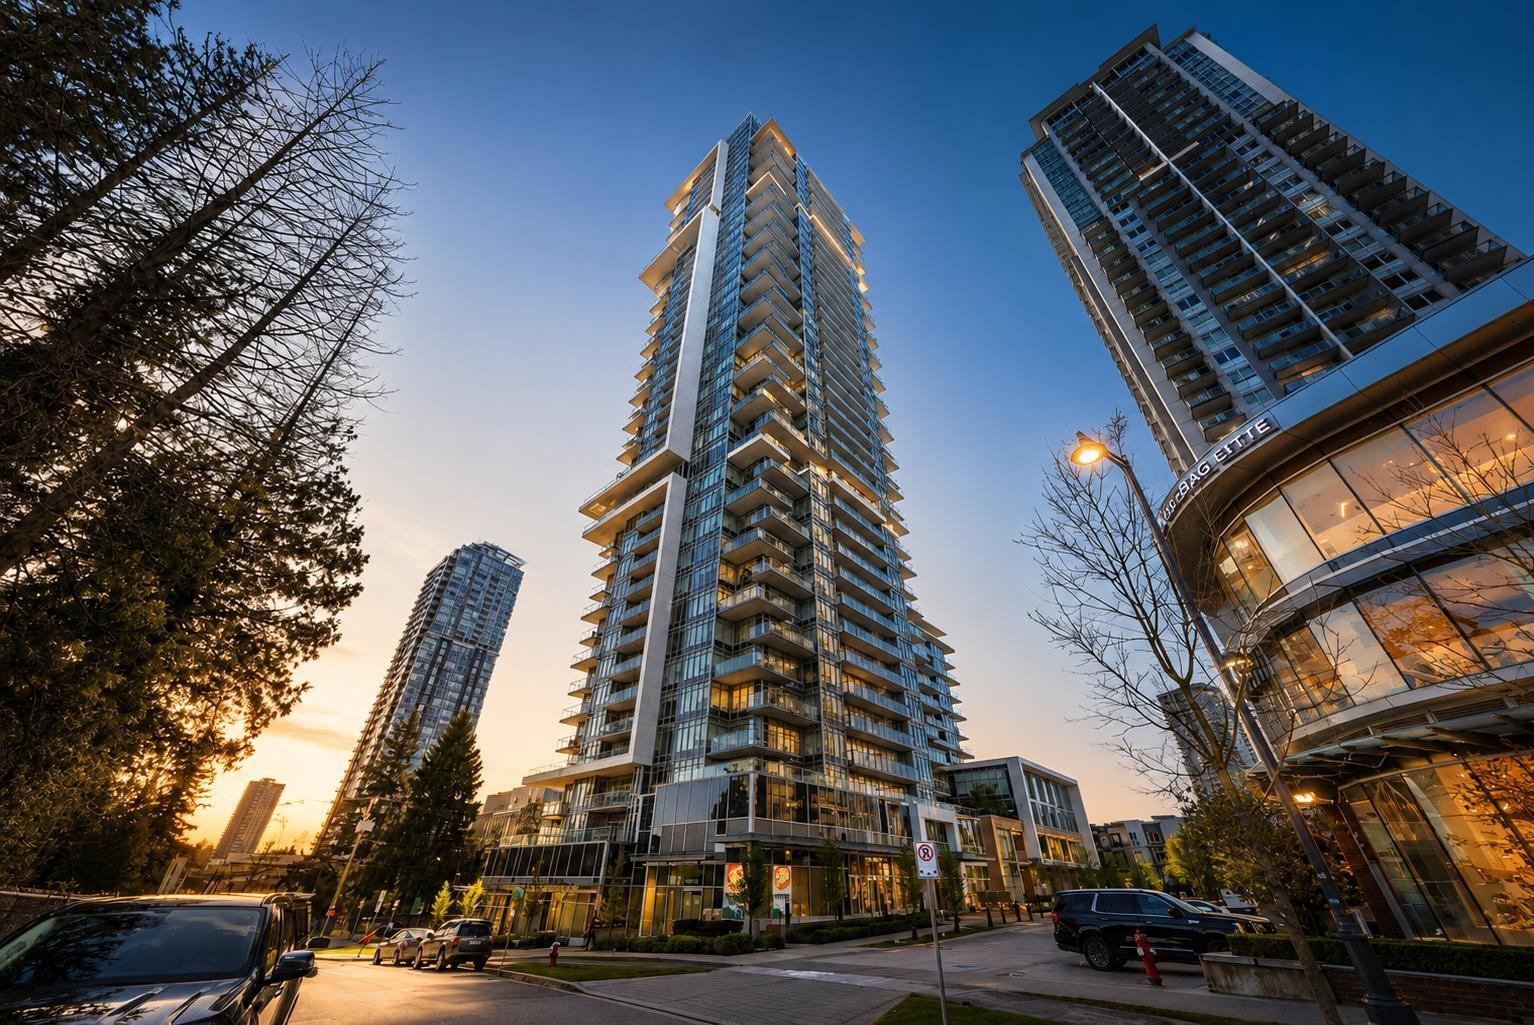
4101 13350 Central Avenue
Surrey, British Columbia
Corner penthouse at One Central with 3 beds, 2 baths, and 2 parking. Features 854 sq ft of refined living and a rare 800+ sq ft wraparound balcony. Floor-to-ceiling windows frame sweeping city and mountain views. Designer kitchen with quartz counters and premium appliances. Full access to upscale amenities. Prime Surrey Central location. (id:63400)