
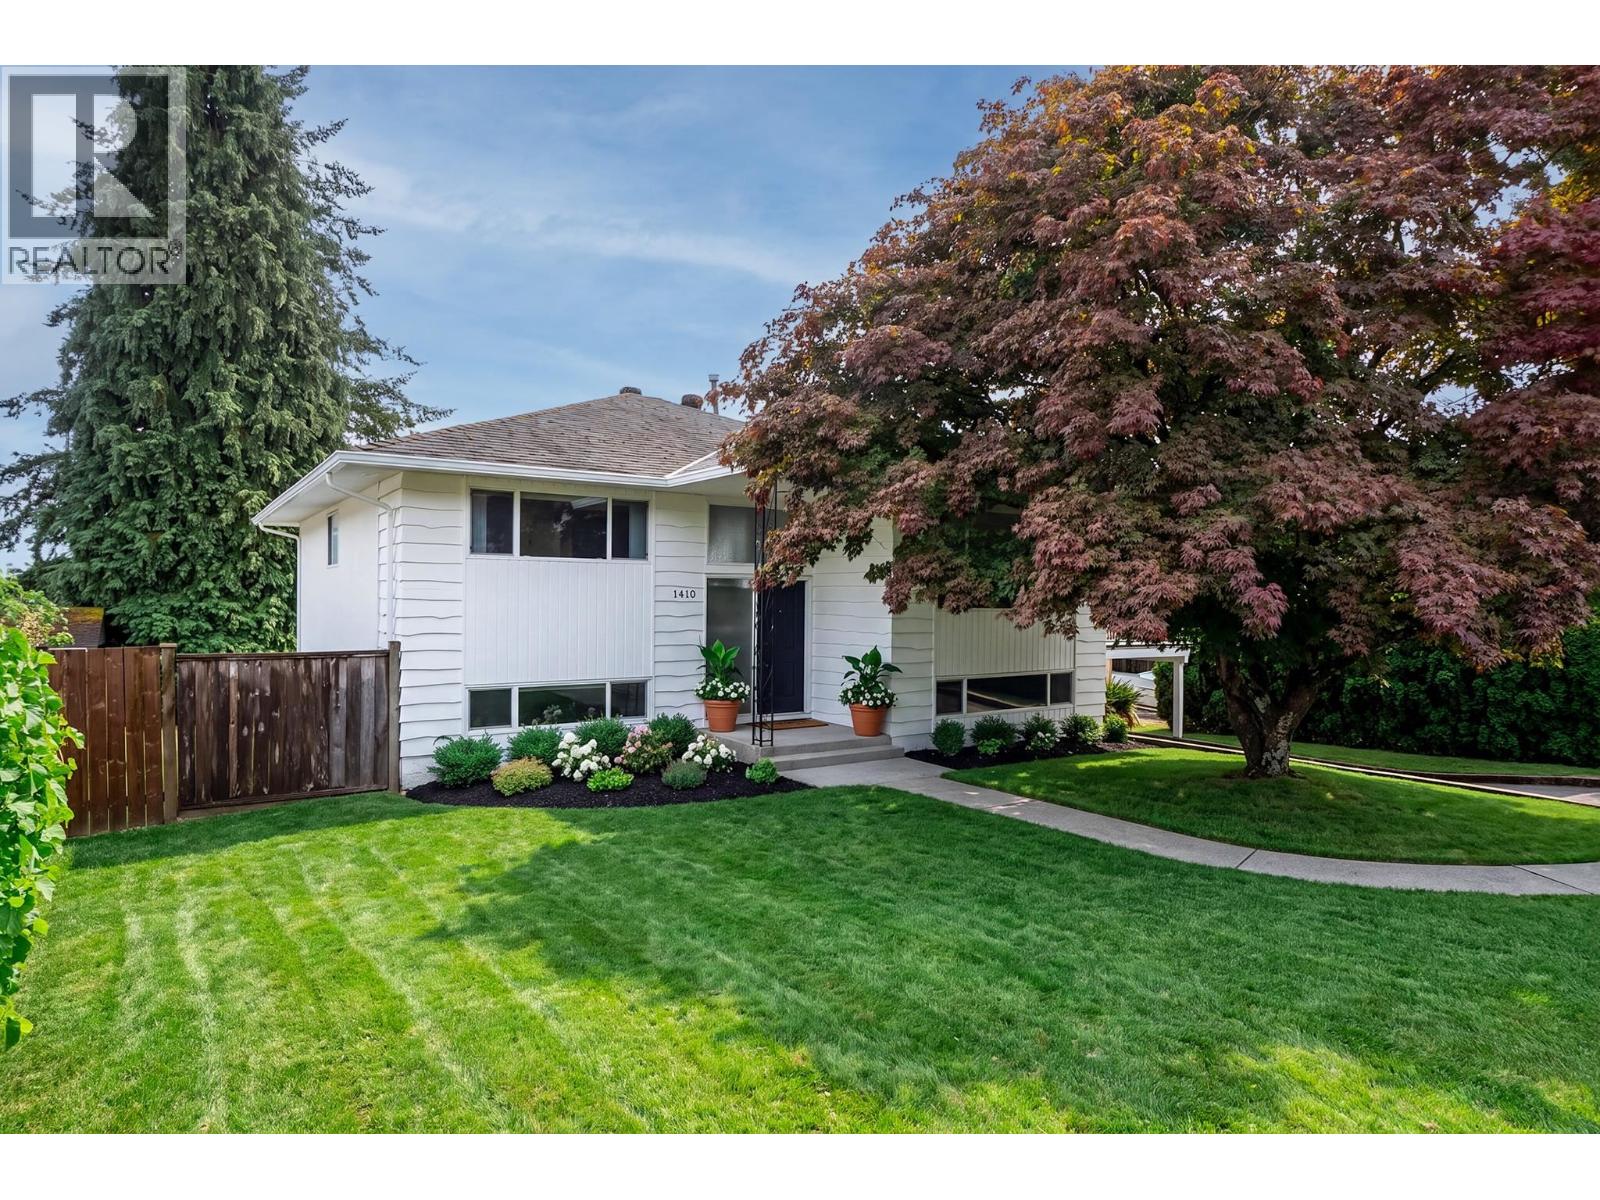
1410 Dansey Avenue
Coquitlam, British Columbia
This beautifully renovated bi-level split entry home sits on a HUGE 9000+ sqft sunny flat lot in a quiet and family-friendly Coquitlam neighbourhood. Featuring 3 beds upstairs and 1 bed below (potential for a 5th bed), there's excellent suite potential with two separate walk out entries, ideal for extended family, guests, or rental income. Incredible VIEWS to the South of the Fraser River. Enjoy the convenience of a carport, a long driveway with extra parking, & a flexible layout that suits both families and investors. Located just steps from Rochester park and elementary school, and only minutes to the Highway for quick access across the city. Move-in ready with quality updates throughout, this home offers comfort, functionality, and room to grow. (id:63400)
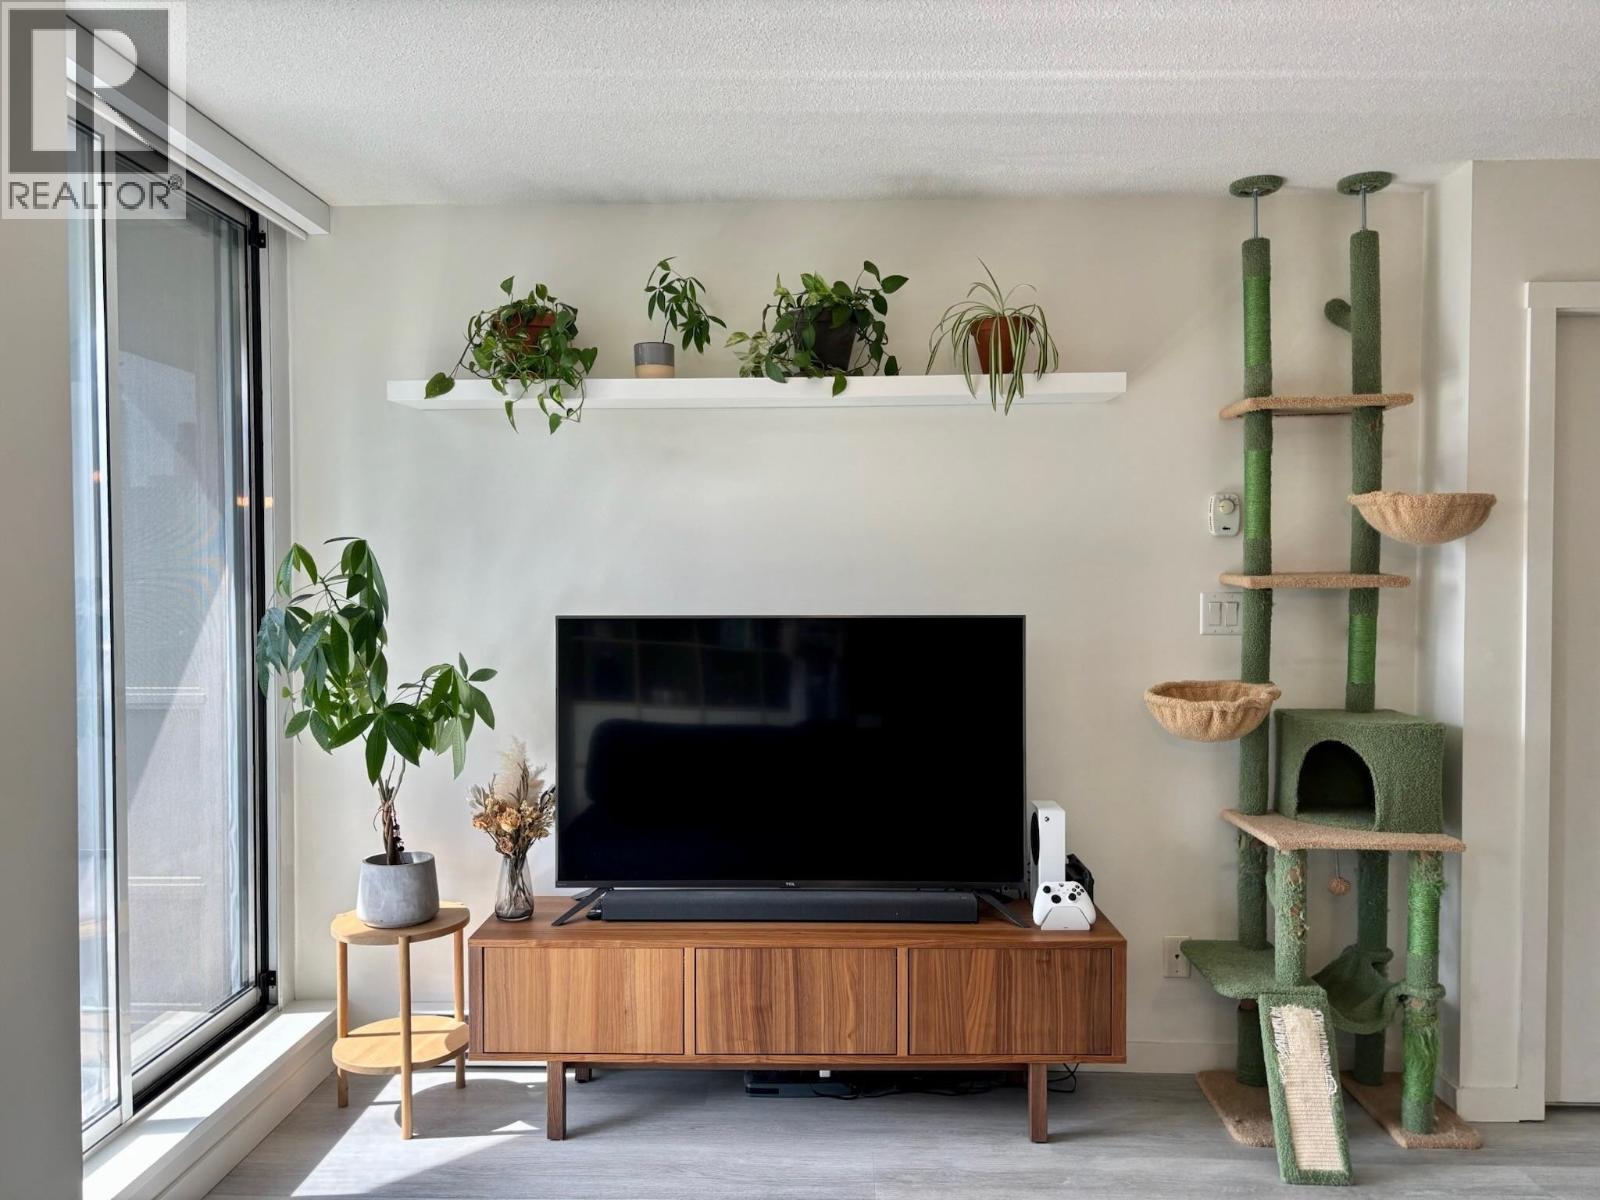
809 1212 Howe Street
Vancouver, British Columbia
Welcome to 1212 Howe in the heart of Yaletown! This 745 sq. ft. 2-bed, 2-bath home features a functional split-bedroom layout, spacious primary with ensuite, and covered balcony with city views. Updated with fresh paint, laminate flooring (2020) and Roman blinds (2020). Contemporary kitchen with stainless steel appliances, granite counters and laminate flooring. Includes 1 parking stall and 1 storage locker. Quality concrete building by Wall Financial with rainscreen technology, secure entry, bike storage and in-suite laundry. Just steps to groceries, restaurants, shopping, SkyTrain, Fitness World and the Seawall. A fantastic downtown location with everything at your doorstep! (id:63400)
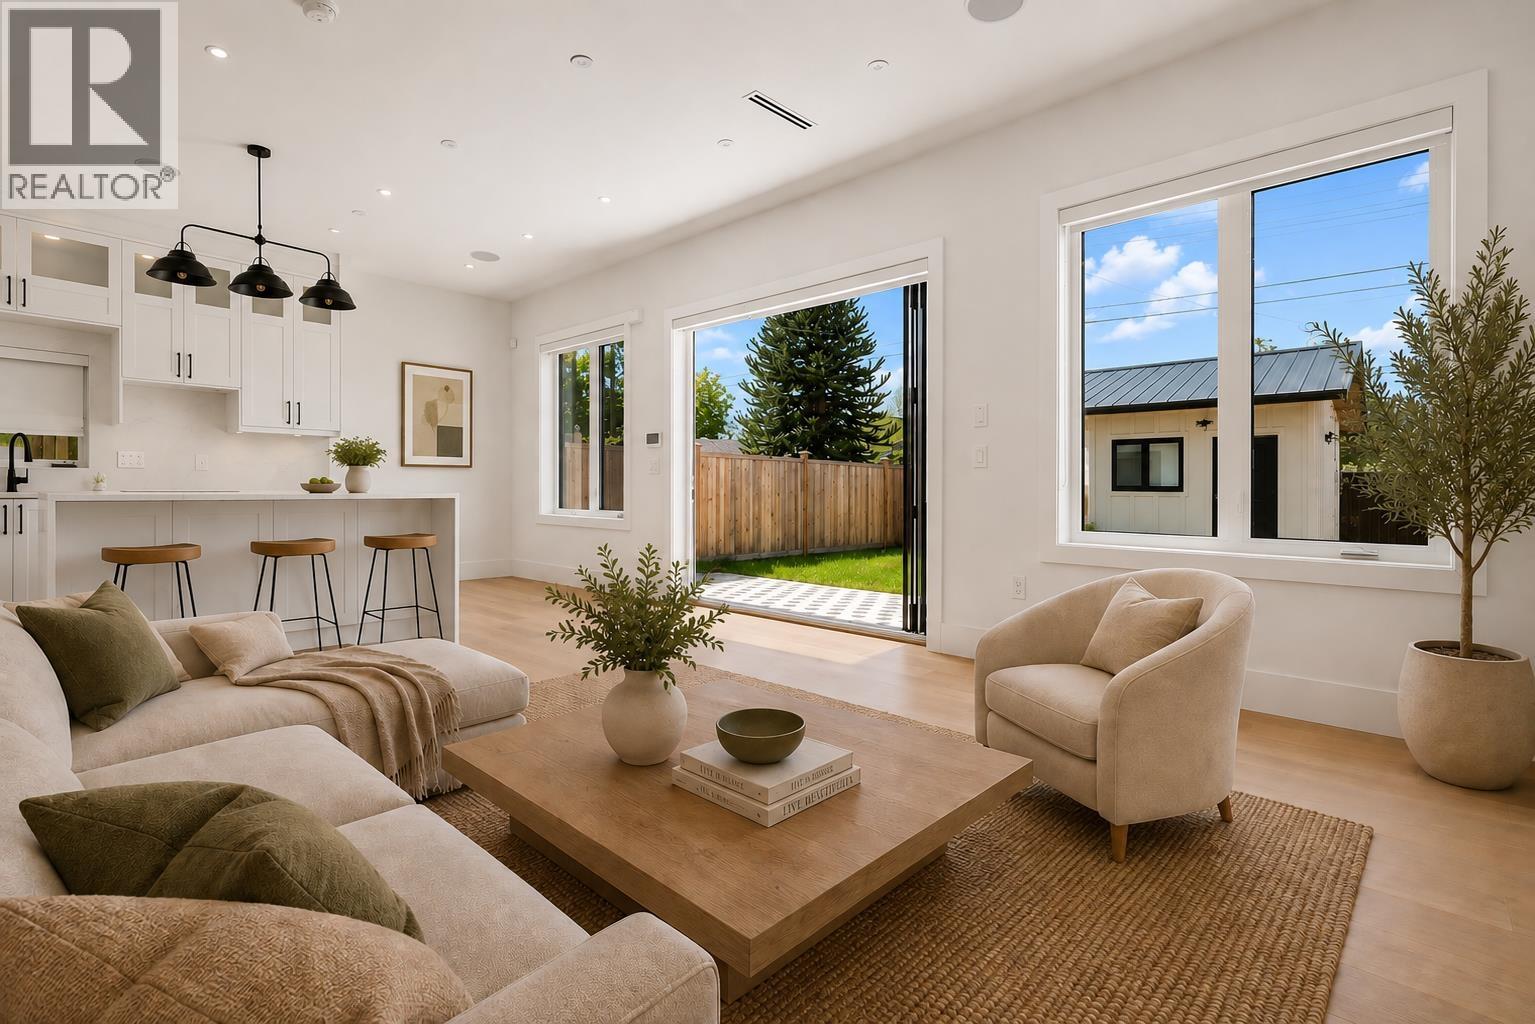
2 4463 Walden Street
Vancouver, British Columbia
A rare opportunity in one of Vancouver´s most desirable neighbourhoods! This spacious 4 bed & 4 bath BACK duplex offers a thoughtfully designed living space along with an extra large private yard plus a garage and additional car pad. Enjoy an unbeatable Main Street location surrounded by some of the city´s best restaurants, cafes, shopping, grocers and everyday amenities. Riley Park, Hillcrest Community Centre, QE Park & excellent schools are all within easy walking distance. Inside, soaring ceilings, A/C and large accordion doors create an impressive indoor-outdoor flow. The well appointed kitchen features a generous island and is ideal for both family living and entertaining. A wonderful home in an exceptional community with no strata fees, two parking spots, 600 sqft of crawl space & incredible private outdoor space. (id:63400)
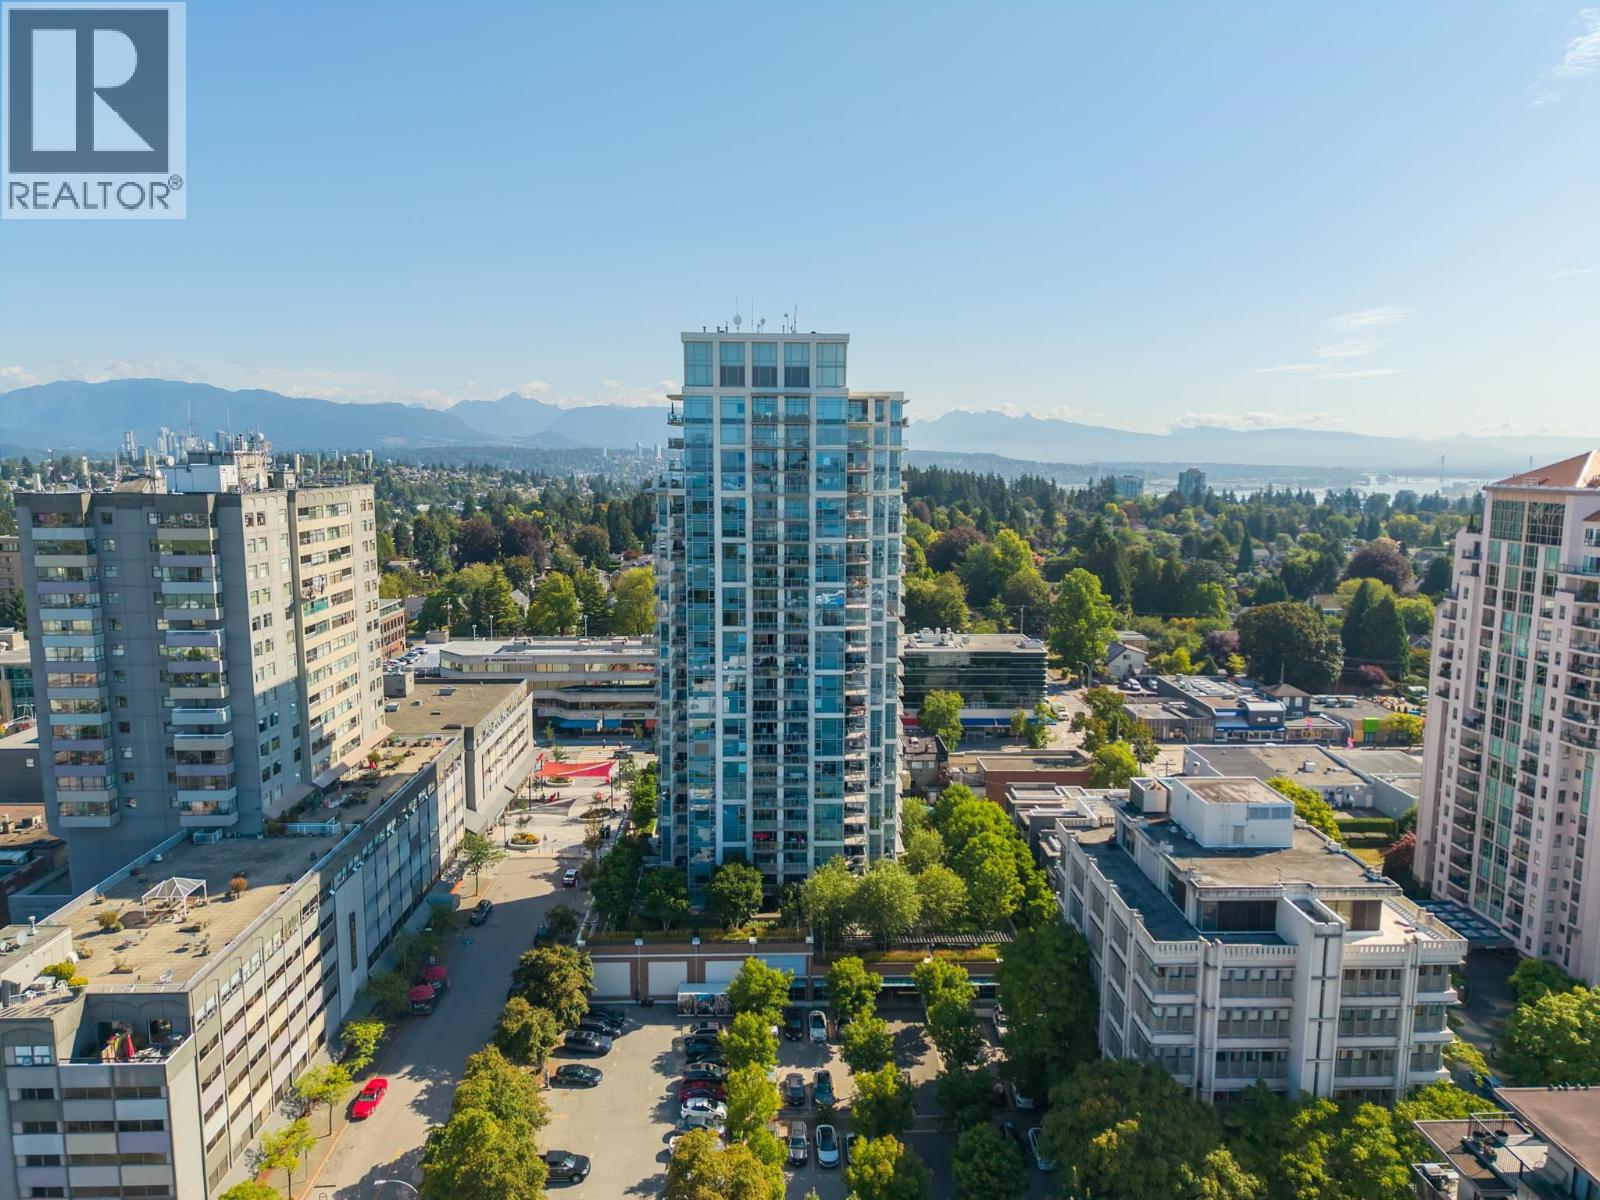
1808 608 Belmont Street
New Westminster, British Columbia
Welcome to The Viceroy by Bosa! Enjoy stylish Urban Living with Breathtaking Panoramic Views of the mountains & Fraser River. Gorgeous BRIGHT 1 BDRM + Den offers 741 SqFt of thoughtfully designed space, plus an impressive 191 SQFT balcony, perfect for morning coffee, BBQ'ing or entertaining. Floor-to-ceiling windows fill the home with natural light, while the modern kitchen features Bosch & Samsung S/S appliances, quartz counters, a gas cooktop, loads of cupboards. Enjoy the versatile DEN ideal home office or pantry! Includes 1 parking & 1 locker. Steps to Walmart, Save-On-Foods, Royal City Centre, restaurants, transit, library, Douglas College, schools & Queen´s Park. Building features fully equipped GYM, Clubhouse, Conference Room, garden area, visitor parking & bike room. 1 Parking & Locker (id:63400)
1134 Chateau Place
Port Moody, British Columbia
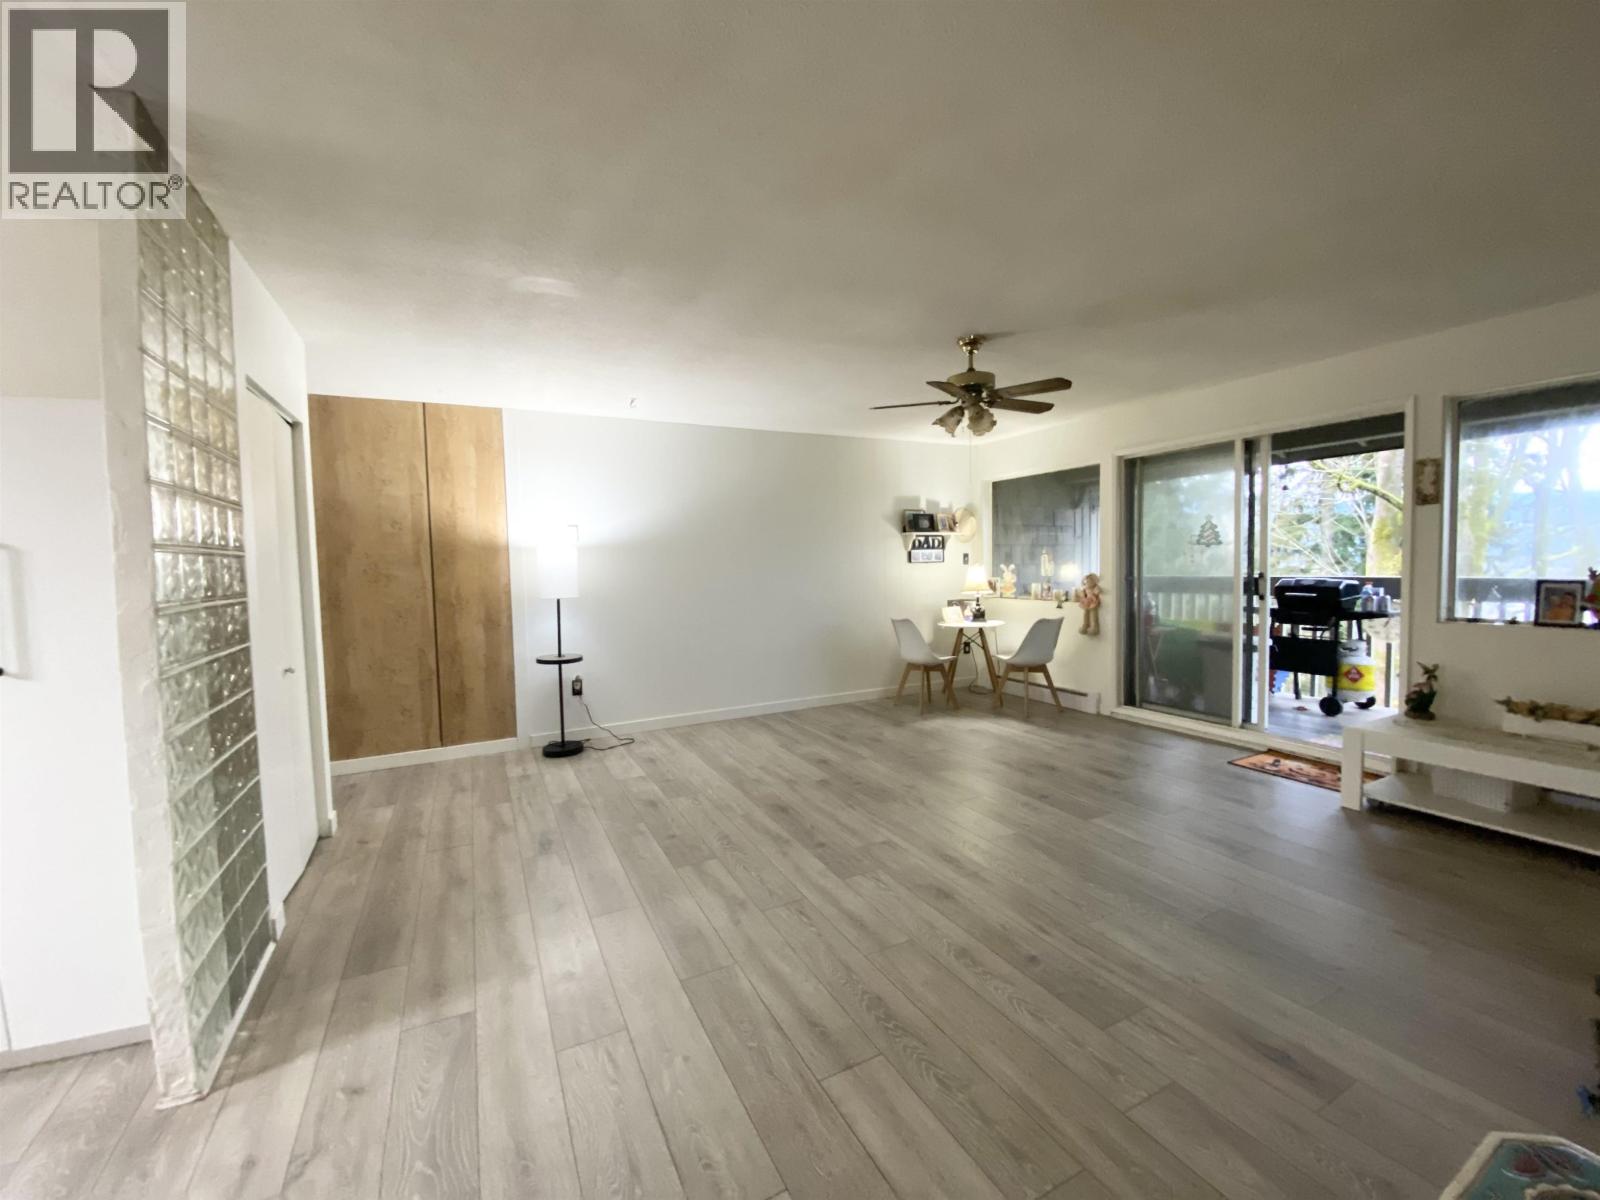
Port Moody Renovation Opportunity! Spacious 3-bedroom townhouse offering 1,448 sq. ft. with a bright, functional layout and strong potential for the right buyer. Backing onto a peaceful greenbelt with forest and water views, this home features a private balcony and patio for added outdoor enjoyment and privacy. A great option for buyers, renovators, or investors looking to update and customize a home to their own taste. Conveniently located near schools, parks, shopping, and transit. Includes 1 parking stall. Pets allowed: 1 dog, 2 cats. Open House Sunday, AUGUST 16th, 3:00 pm - 5:00 pm. (id:63400)
2868 Lower Glenrosa Road
West Kelowna, British Columbia
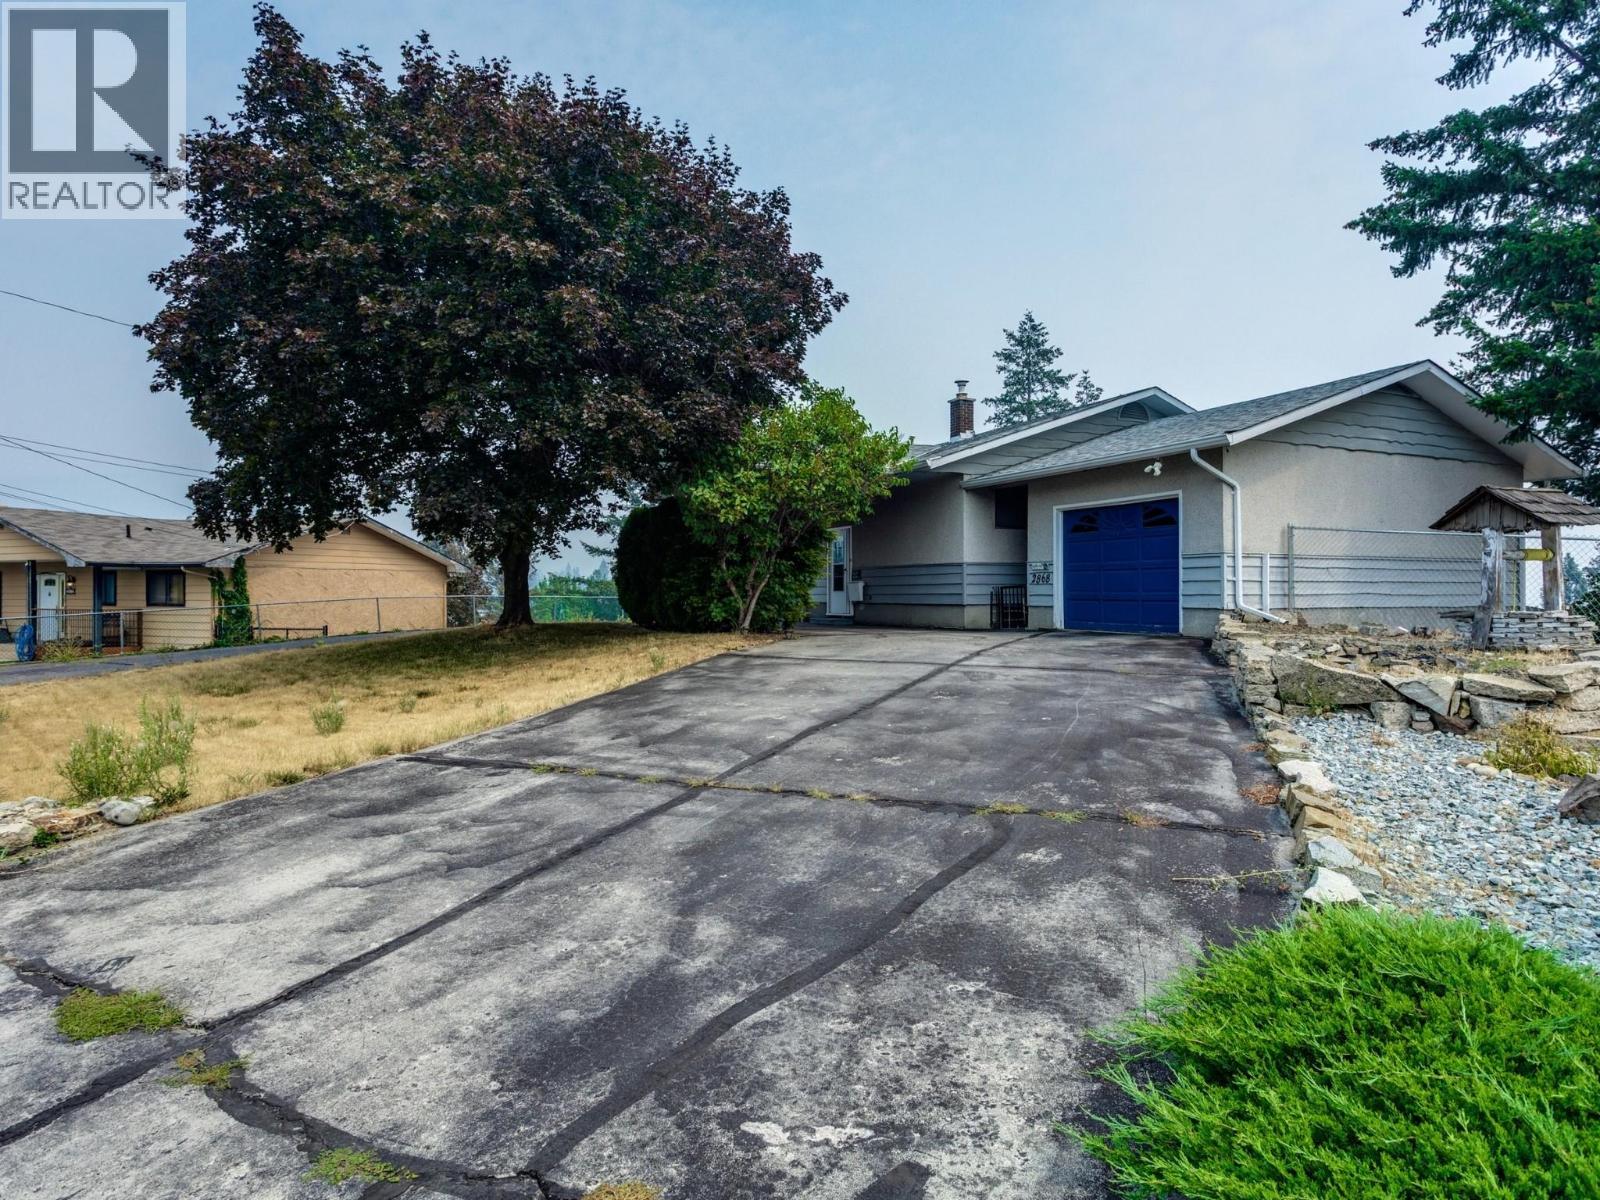
Welcome to 2868 Lower Glenrosa Road. This well-loved, walk-out rancher with stunning lake & mountain view, is being sold as-is and waiting for your ideas or building plans. Zoned R1, allows for duplex, carriage house/other uses per West Kelowna regulations. Outside features an expansive lot, beautiful garden area, and a fenced yard. The grand driveway provides two entry points and sits in front of a private home set back from the road, offering privacy and loads of RV, boat and parking space. Imagine waking up to the beautiful golden colours of sunrise shining across Okanagan Lake, enjoying a morning coffee on the back deck, birdsong and the rustle of the breeze. In the evening, you can listen to the crickets chirp while the moon shines across the lake and the city lights sparkle. Inside, large windows, showcase the sweeping views. The main level includes two bedrooms, two bathrooms, gas fireplace and a patio off the kitchen. The lower level features an additional two bedrooms, an updated bathroom, living room with a fireplace, laundry room and a direct entrance to the backyard. Spend mornings boating on Okanagan Lake, enjoy afternoons wine tasting at local world-class wineries, dine or coffee on a waterfront patio, play a round of golf at Two Eagles, or cycle along scenic country roads. This location is minutes from Peachland and West Kelowna waterfront, shopping, Glenrosa Middle and Elementary School, Peachland Rail Trail and easy access to the Coquihalla highway. (id:63400)
5131 Ann Street Street
Vancouver, British Columbia
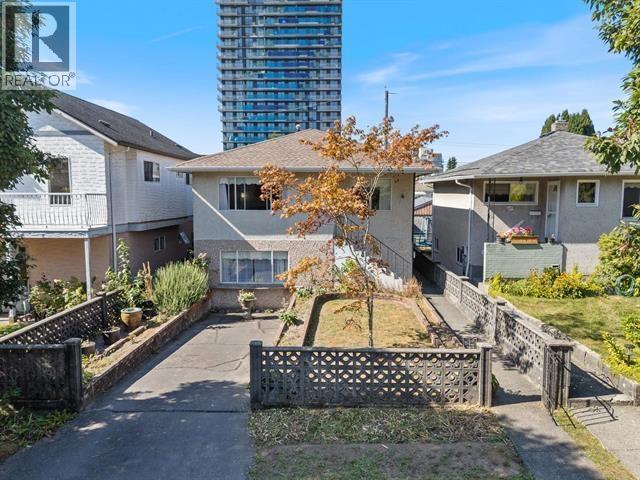
Exceptional opportunity in a Tier 1 Transit-Oriented Area, just steps to SkyTrain. This well maintained 3 bedroom, 2 bath home offers over 1,300 sq. ft. of comfortable living on a full sized lot with outstanding redevelopment potential. Situated within Vancouver's Transit-Oriented Area (TOA), the property is ideally positioned for future higher density development under the City's evolving zoning framework. Surrounded by properties with land assembly potential, this is a rare opportunity for developers, investors, or those looking to secure a prime holding property. Enjoy a highly walkable location close to shopping, parks, schools, and transit. Currently zoned RM-9B. Contact the listing agent for more info. Open House Sunday Aug 16th 1-3pm (id:63400)
406 1055 Homer Street
Vancouver, British Columbia
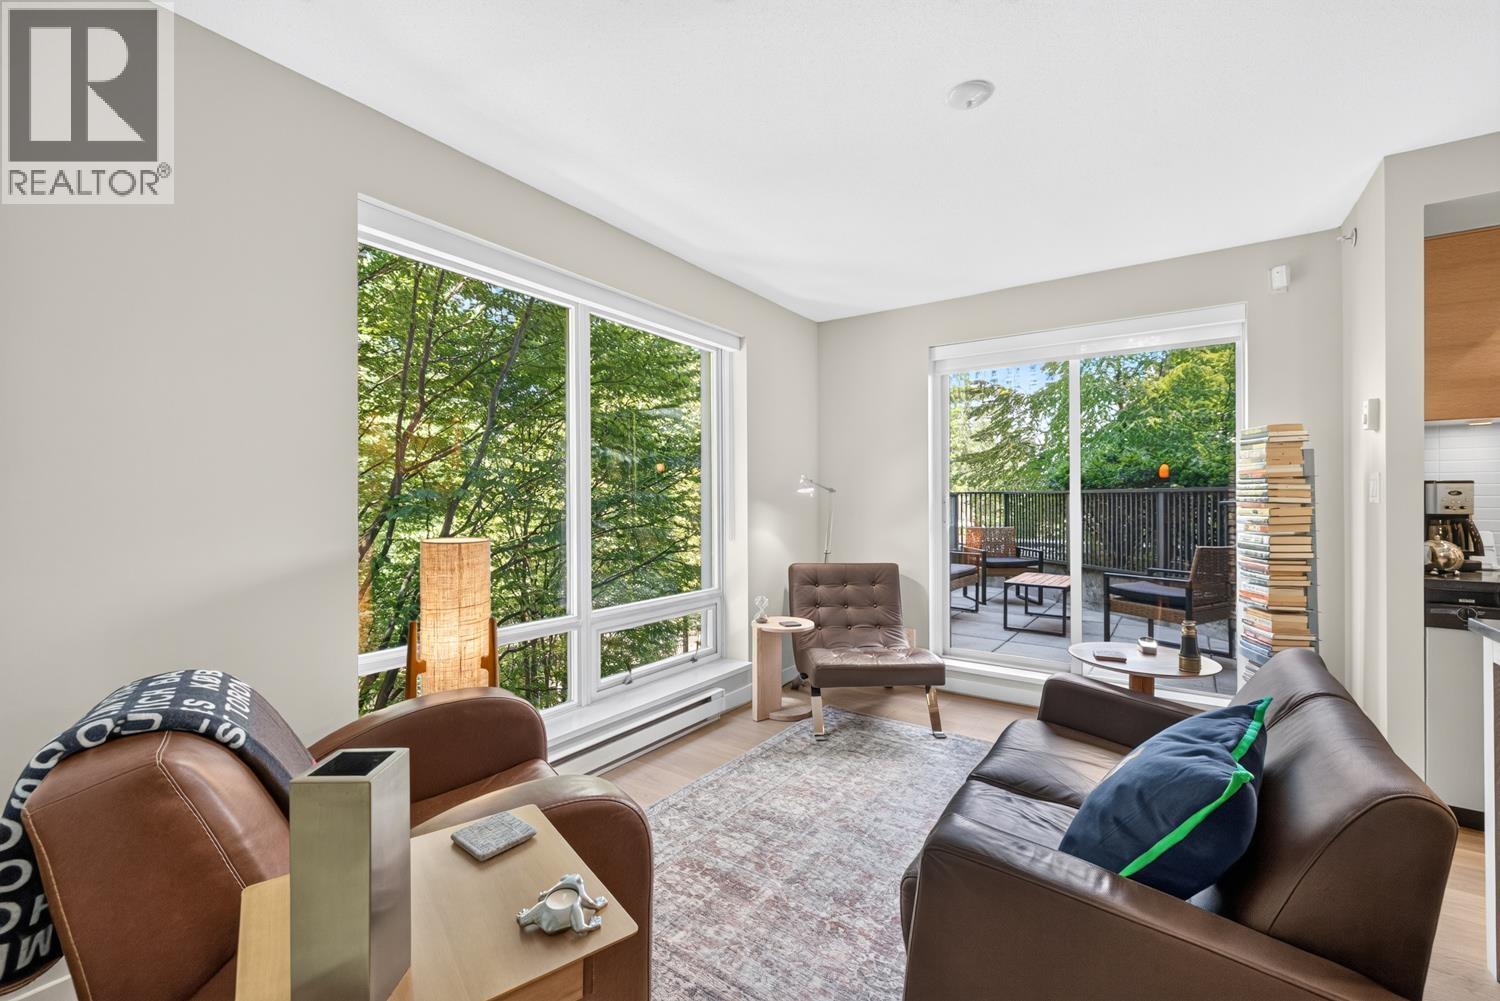
Welcome to Domus, in the heart of Yaletown! This 2 bed+den+flex is meticulously cared for by its original owner and has been beautifully updated w/new flooring, fresh paint, and new window coverings. The standout feature of this home is its enchanting "treehouse effect," where lush greenery frames the windows to creates a private, tranquil sanctuary. Exceptional outdoor living w/a private balcony and a spacious patio deck, offering the perfect spots to unwind. Inside, a spacious primary bedroom, a flexible second bedroom, a versatile den, and a spa inspired bathroom. Just steps from Yaletown´s top dining and transit, and mins from the False Creek seawall, you get the best of vibrant city life and peaceful privacy. Complete w/parking and storage. (id:63400)
202 2277 Hawthorne Avenue
Port Coquitlam, British Columbia
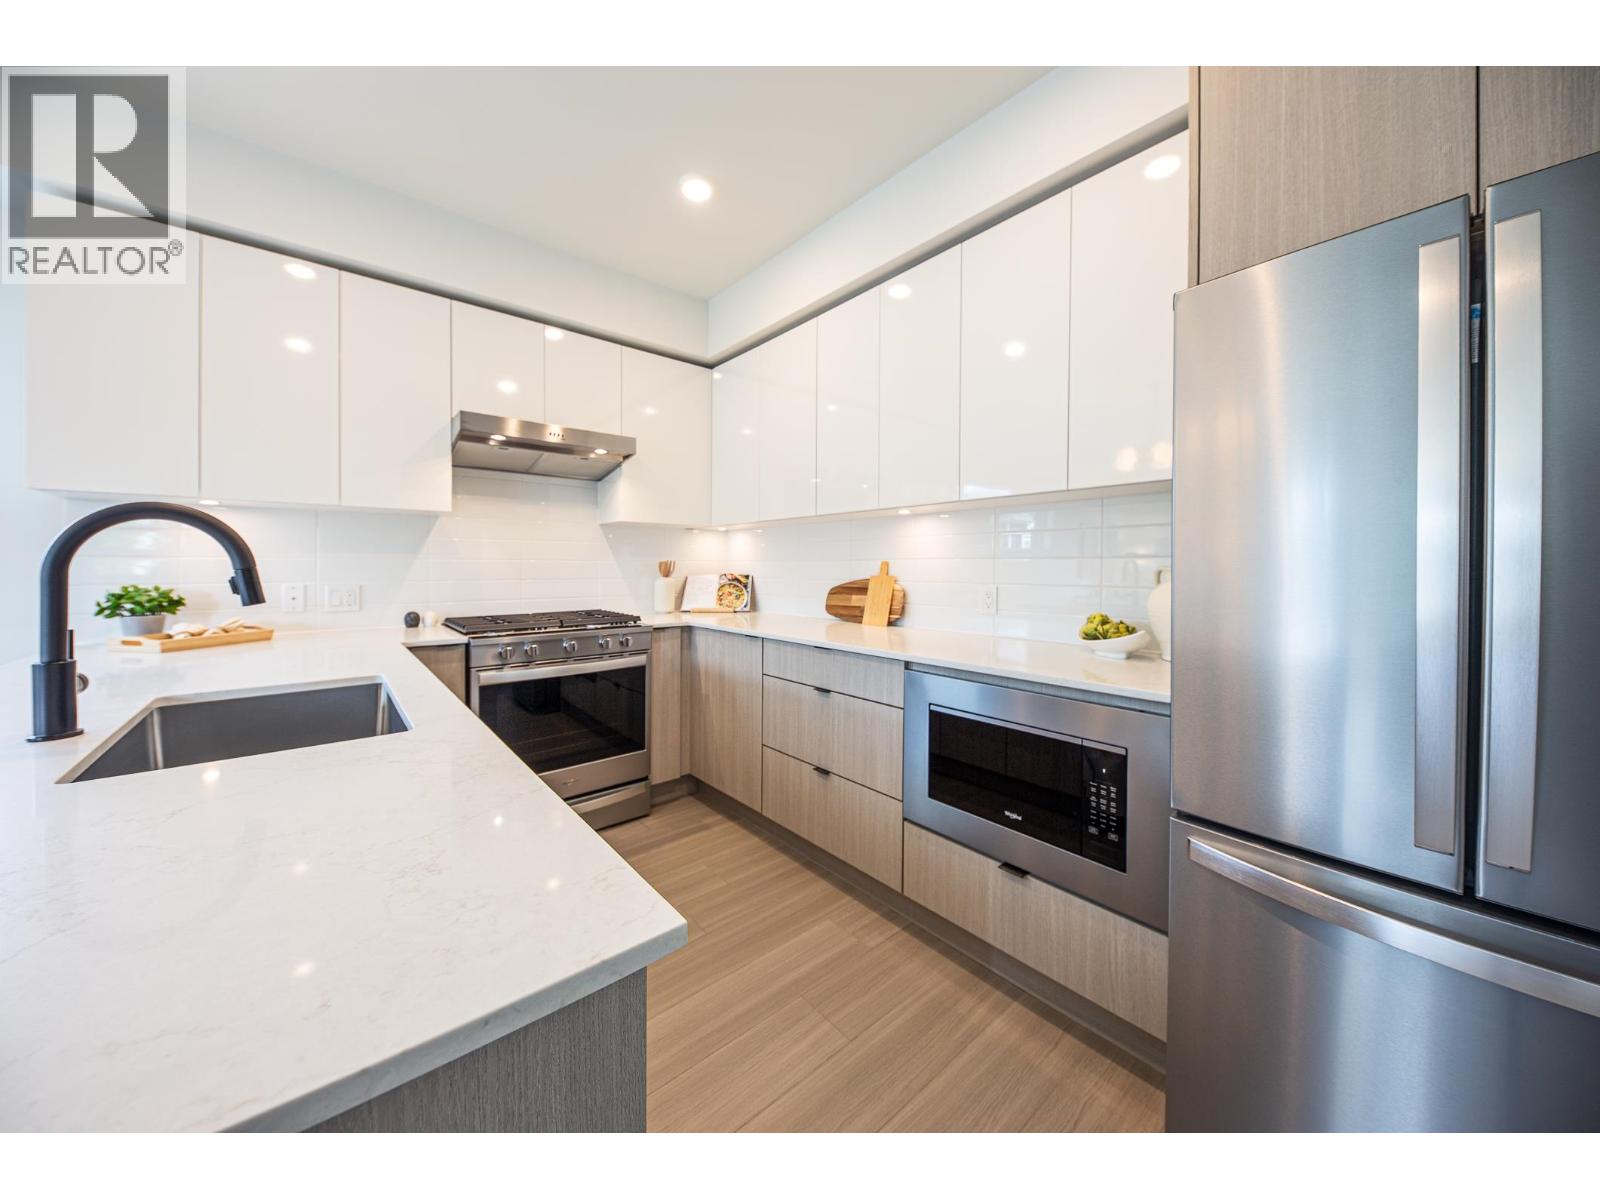
Brand new and move-in ready! Bright NW corner 2 Bed + Den home with lots of windows, a large deck, portable A/C ready, and spacious, highly livable interiors designed for real living. Welcome to Hawthorne, a boutique collection of 35 homes on quiet Hawthorne Avenue in the heart of Downtown Port Coquitlam. Enjoy a walkable lifestyle close to shopping, transit, dining, parks, and trails. Includes parking and storage locker. Pictures of mirrored home. Additional floor plans and display homes available. Quality-built by Otivo. Open House Sat & Sun 12-4 or by appointment. Open House this week: Aug 22 - 23rd. (id:63400)
3 6304 Lane Rd
Duncan, British Columbia
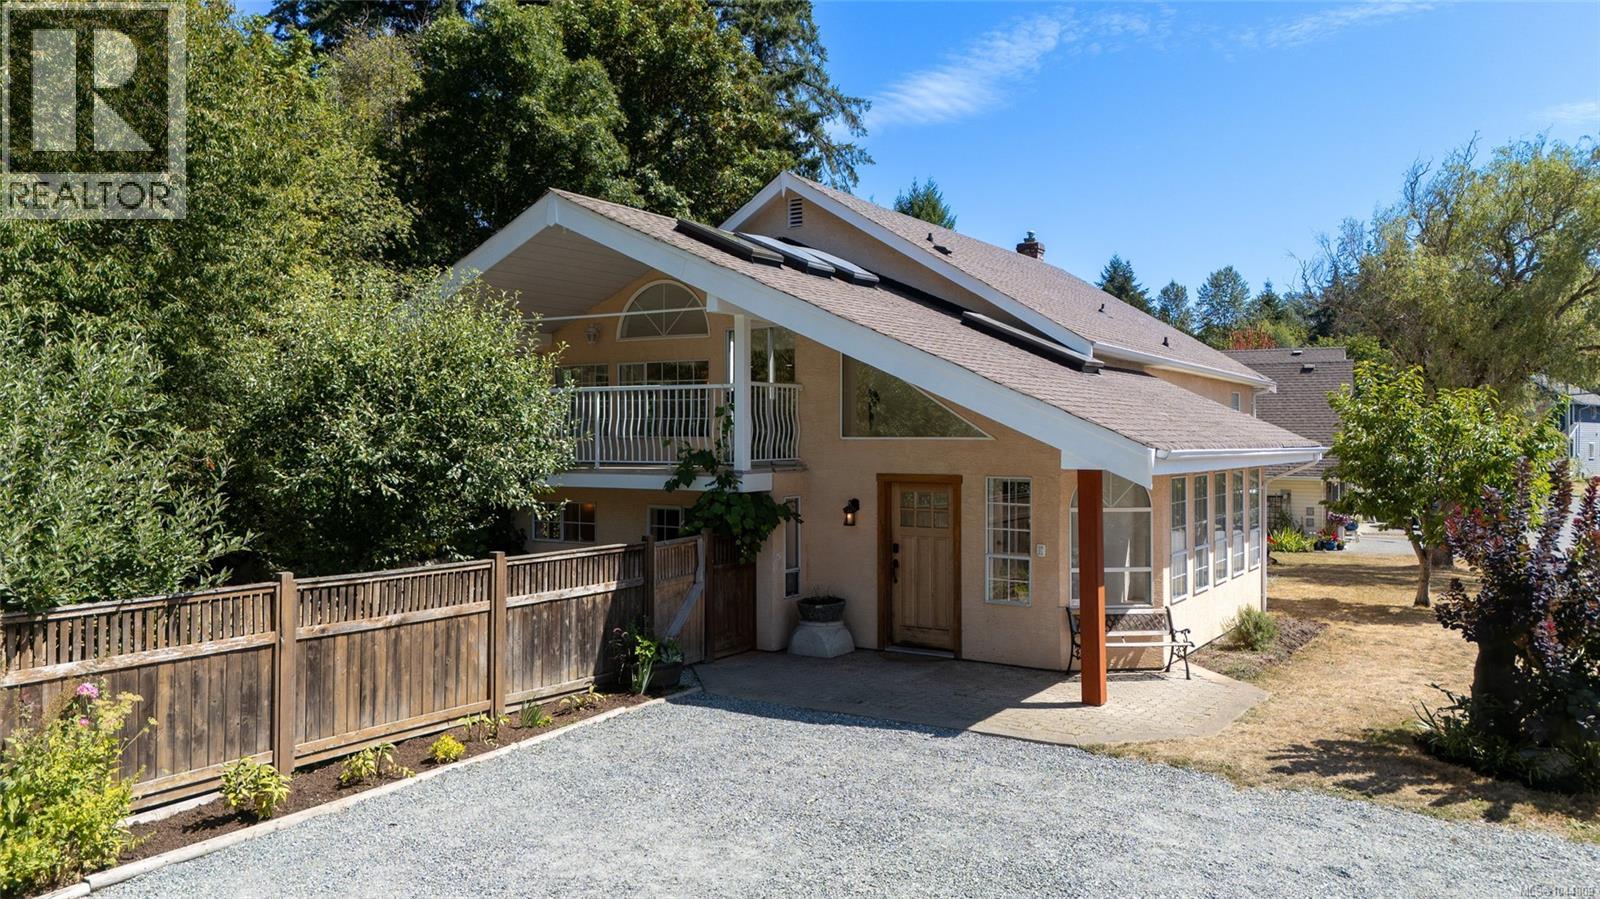
Nestled beside Averill Creek on a peaceful 1/3-acre lot, this spacious 3,100+ sqft home offers flexibility, privacy, and room for a growing family. Located in Hawthorne Place, a select 9-home cul-de-sac of newer, well-cared-for properties, it combines a quiet residential setting with sought after access to outdoor recreation. Originally a farmhouse, the home has benefited from significant additions in the 1990's and a newer foundation while retaining its welcoming character. Hardwood flooring and natural light adds warmth to the main living areas, while the overheight lower level creates a spacious feel, it is mostly finished bonus space perfect for a rec room, hobbies, office or in-home gym. The main living space features 4 bedrooms plus an additional unfinished room, offering the potential for a 5-bedroom layout. A separate 1-bedroom suite with private exterior access also connects through the home, making it ideal for multigenerational living or mortgage-helper income. Recent improvements include replacement of the Poly-B plumbing, a gas on-demand hot water system (2021), 200-amp electrical service, infloor heating in the main bathroom, partially updated kitchen with timeless backsplash, granite countertops and newer appliances. Natural gas appliances, a heat pump, and a wood stove provide year-round comfort and efficient operation. Outside, the private property offers mature fruit trees, garden space, and a 900 sqft older garage/workshop on a slab. Walking trails begin right at your doorstep and connect to community garden space, Evans Park, and the Cowichan Valley Trail. This is a great opportunity to add your final touches to the home and build equity in a desirable in-town neighbourhood close to schools, recreation, shopping, and everyday amenities while enjoying the benefits of a peaceful creekside setting. (id:63400)
B004 20087 68 Avenue
Langley, British Columbia
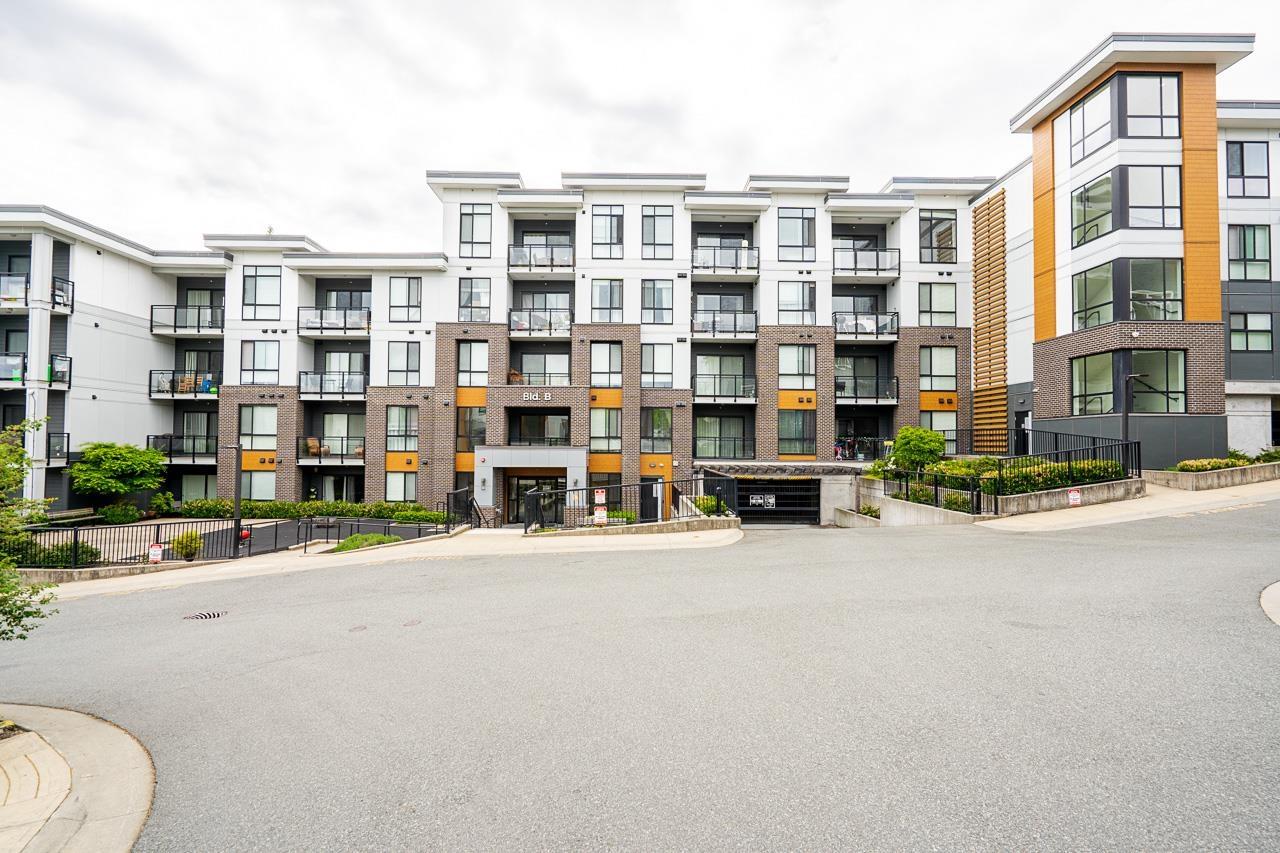
PARK HILL - Immaculately well maintained 2 Bdrm, 2 Bath CORNER Unit the quiet side of Willoughby Heights! Overlooking protected greenspace and serene trails, this sun-filled corner residence offers an elevated retreat with an expansive open-concept layout centered around a massive kitchen island for family connection. The smart split-bedroom plan ensures privacy, featuring a primary suite with a sophisticated glass shower alongside a gourmet kitchen equipped with quartz surfaces and a walk-in pantry. With two distinct outdoor spaces and a welcoming foyer, this home is tucked into the lush Park Hill community at 201 and 68, keeping you minutes from the Mall, Highway 1, and the upcoming Skytrain! (id:63400)
Th3 1102 Esquimalt Rd
Esquimalt, British Columbia
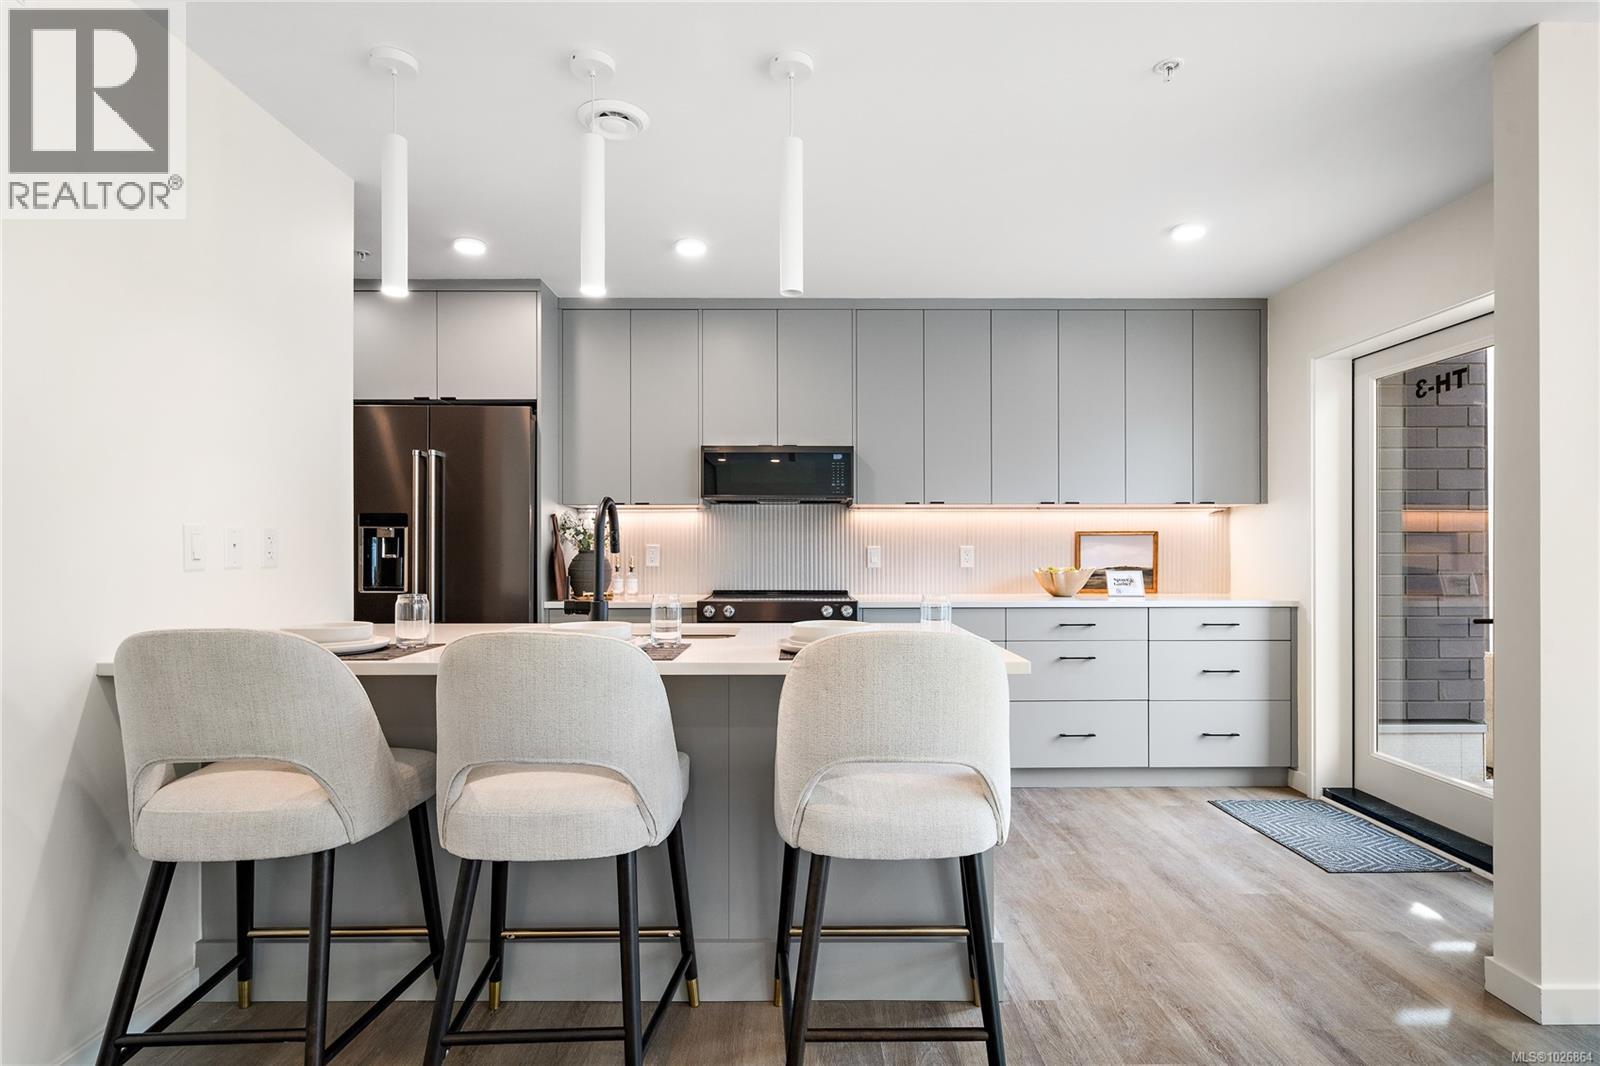
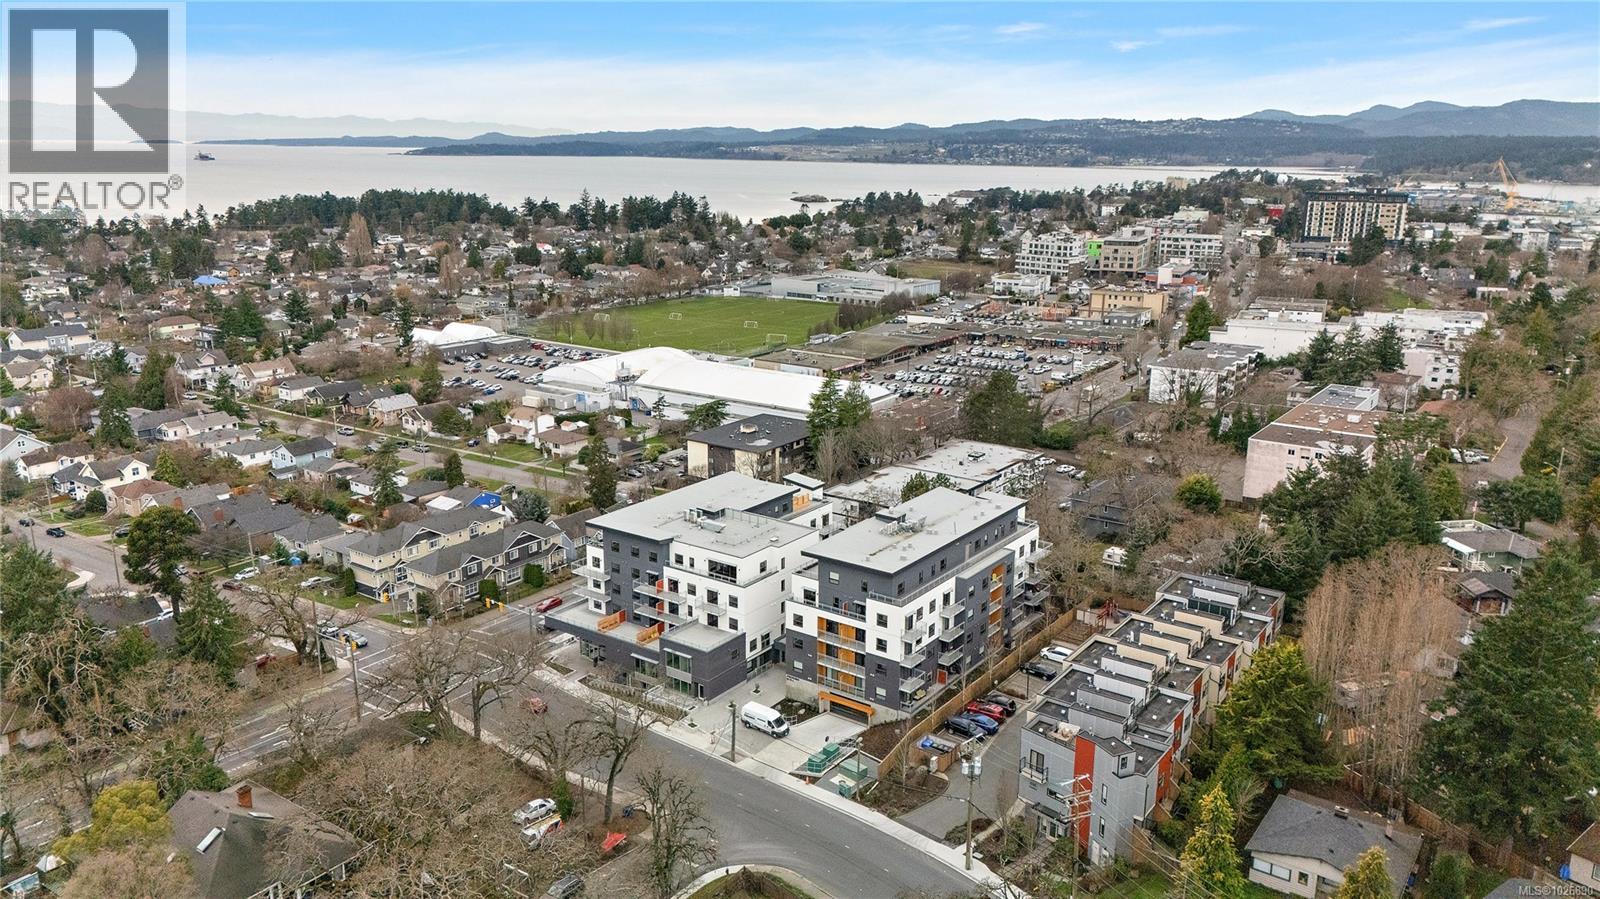
Move-in ready townhome at The Proxima! TH3 is a bright & spacious south-facing 2 level residence offering over 1,200 finished sq ft & own walk-up patio with separate entrance in the heart of Esquimalt Village. This thoughtfully designed home features 2 beds & 3 baths w/ an ideal layout that keeps the living & entertaining spaces on the main level while both bedrooms are situated upstairs. Expansive floor-to-ceiling windows flood the home with natural light, enhancing the open & airy atmosphere throughout. Interiors designed by Spaciz Design Co., the home is finished in the sophisticated Caligo colour scheme & features quartz countertops, an eat-in kitchen island, premium stainless steel appliance package, & a heat pump with cooling for year-round comfort. Located just moments from Saxe Point Park, local breweries, Esquimalt Market, shopping, and the Archie Browning Sports Centre, this home offers exceptional walkability and convenience. 1 parking stall & 2 storage lockers are included. (id:63400)
203 1102 Esquimalt Rd
Esquimalt, British Columbia
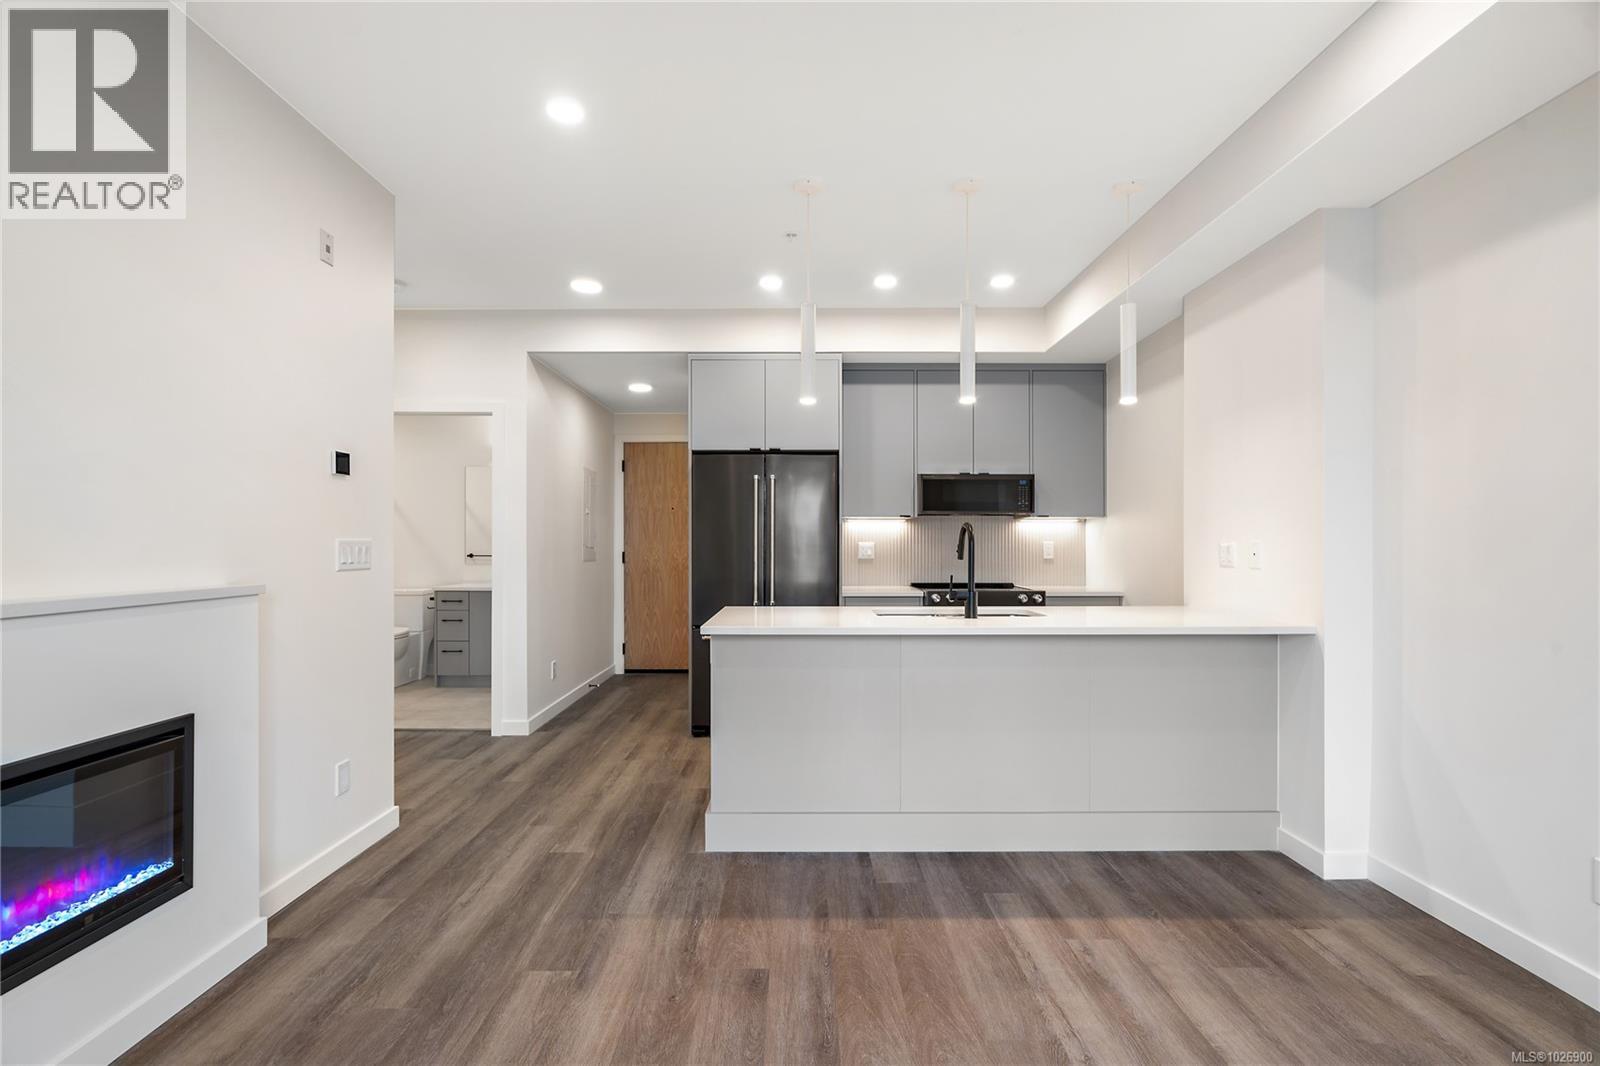
Move in Ready!! Located in the heart of Esquimalt Village, The Proxima is perfectly positioned for a life full of adventure, experiences, & amenities w/ Saxe Point Park, local breweries, Esquimalt Market, shopping, & the Archie Browning Sports Centre just a stone’s throw away. Unit 203 is a one-bedroom, one-bathroom residence located at the back of the Adamo building, overlooking the scenic courtyard for a peaceful outlook. Finished in the bright and airy Lumen colour scheme, this home offers a fresh, inviting atmosphere with thoughtfully designed space by Spaciz Design. Highlights include quartz countertops, an eat-in kitchen island, deluxe appliance package, heated bathroom flooring, fireplace, & a heat pump with cooling for year-round comfort. The Proxima offers residents access to exceptional amenities including a fully equipped gym, atrium, & beautifully landscaped courtyard. Secure parking and a storage locker are included, making this move-in ready unit an ideal opportunity. (id:63400)
302 1102 Esquimalt Rd
Esquimalt, British Columbia
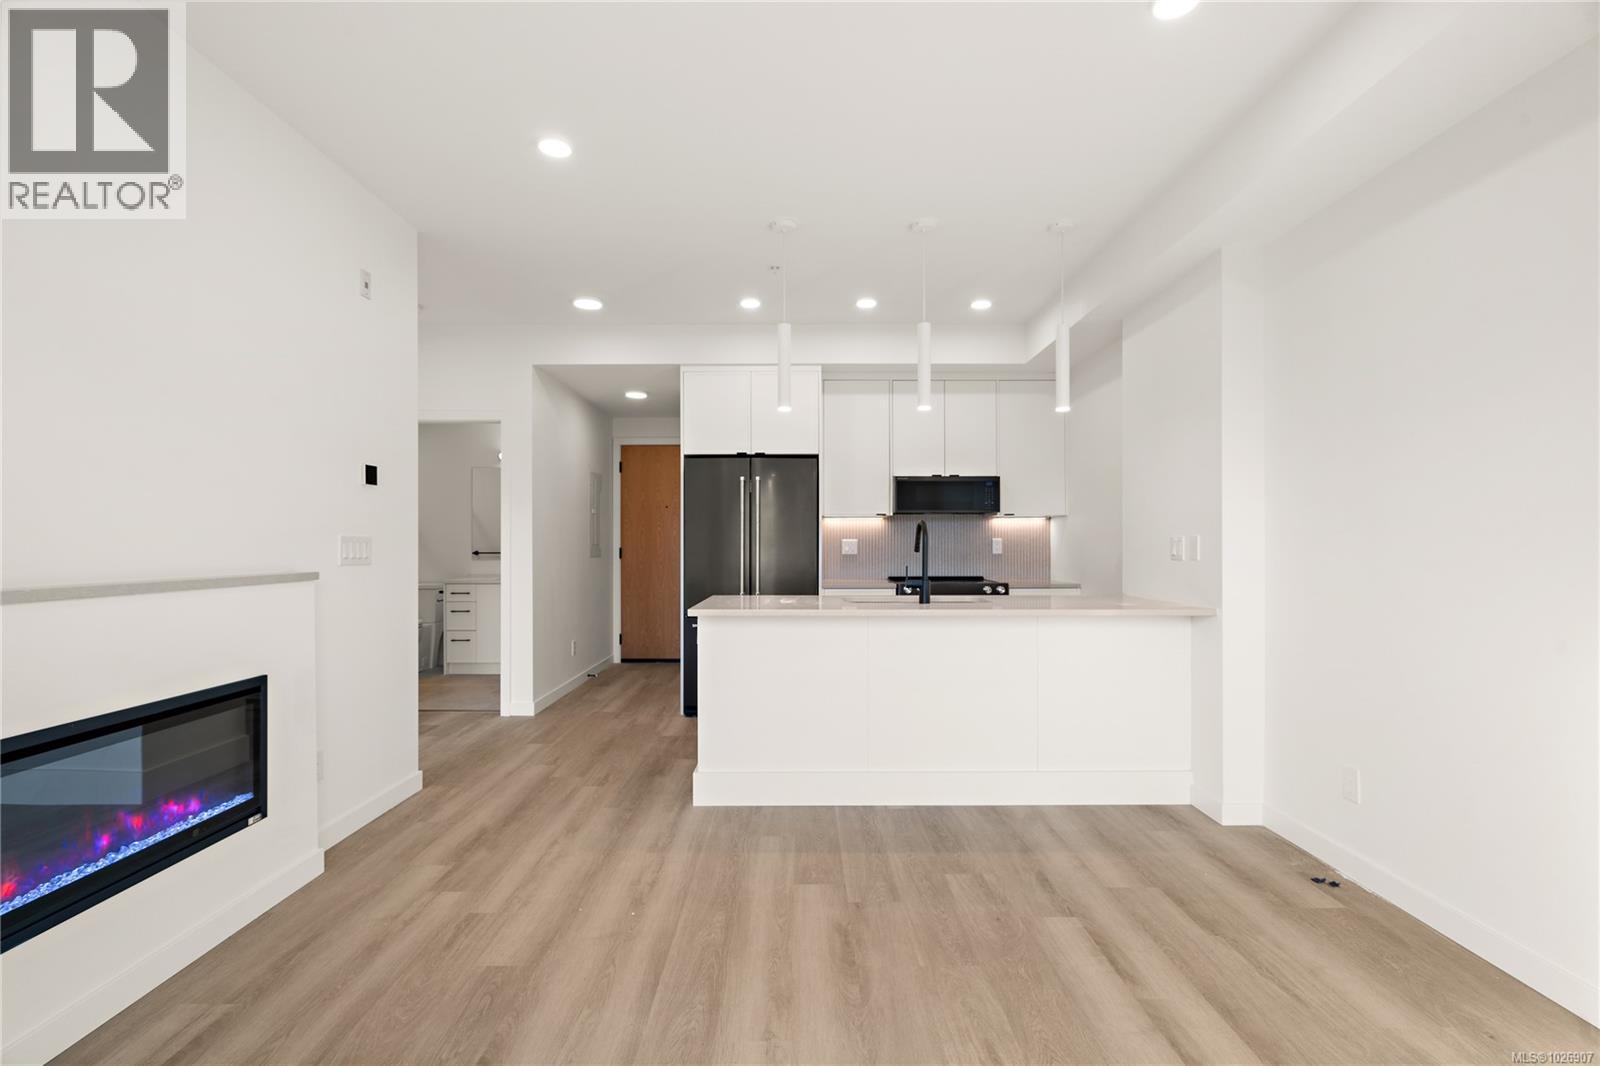
Move-in ready!! Located in the heart of Esquimalt Village, The Proxima is perfectly positioned for a life full of adventure, experiences, & everyday convenience w/ Saxe Point Park, local breweries, Esquimalt Market, shopping, & Archie Browning Sports Centre just a stone’s throw away. Unit 302 is a conveniently positioned 1 bed, 1 bath corner unit with private balcony & courtyard exposure in the Adamo building. Finished in the contemporary Caligo colour scheme, this home provides a fresh, inviting atmosphere with thoughtfully designed space by Spaciz Design Co. Features include quartz countertops, an eat-in kitchen island, deluxe stainless steel appliance package, heated bathroom flooring, fireplace, & heat pump with cooling for year-round comfort. The Proxima offers residents access to exceptional amenities including a state-of-the-art gym, atrium, & beautifully landscaped courtyard. Enjoy the fantastic amenities of Esquimalt with an amazing walk score. Parking & storage included! (id:63400)
303 1102 Esquimalt Rd
Esquimalt, British Columbia
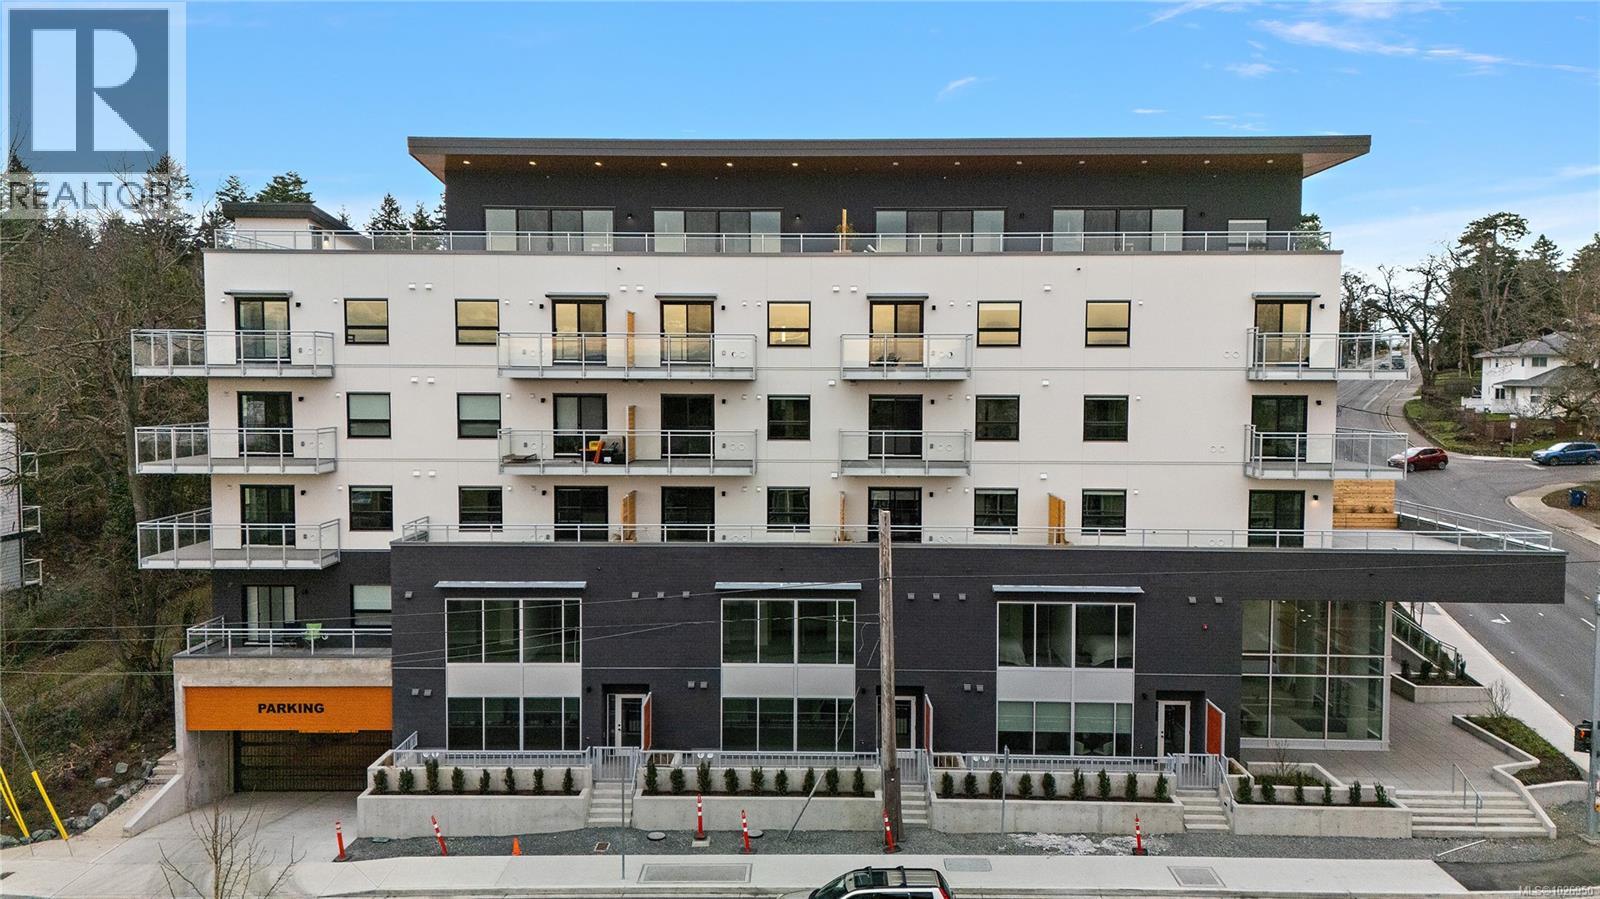
Move-in ready!! Located in the heart of Esquimalt Village, The Proxima is perfectly positioned for a life full of adventure, experiences, & everyday convenience w/ Saxe Point Park, local breweries, Esquimalt Market, shopping, & the Archie Browning Sports Centre just a stone’s throw away. Unit 303 is a 1 bed, 1 bath residence located at the back of the Adamo building, overlooking the scenic courtyard for a peaceful outlook. Finished in the bright & airy Lumen colour scheme, this home offers a fresh, inviting atmosphere w/ thoughtfully designed interior by Spaciz Design. Highlights include quartz countertops, eat-in kitchen island, deluxe appliance package, heated bathroom flooring, fireplace, & heat pump w/ cooling for year-round comfort. The Proxima offers residents access to exceptional amenities including a fully equipped gym, atrium, & beautifully landscaped courtyard. Secure parking & storage included, making this move-in ready unit an ideal opportunity for comfort & convenience. (id:63400)
308 1102 Esquimalt Rd
Esquimalt, British Columbia
Move-in ready!! Located in the heart of Esquimalt Village, The Proxima is perfectly positioned for a life full of adventure, experiences, & everyday convenience with Saxe Point Park, local breweries, Esquimalt Market, shopping, and the Archie Browning Sports Centre just a stone’s throw away. Unit 308 is an east-facing one-bed, one-bath residence in the Adamo building, positioned to capture morning light. Finished in the bright & airy Lumen colour scheme, this home provides a fresh, inviting atmosphere with thoughtfully designed space by Spaciz Design Co. Features include quartz countertops, an eat-in kitchen island, deluxe stainless steel appliance package, heated bathroom flooring, fireplace, & heat pump with cooling for year-round comfort. The Proxima offers residents access to exceptional amenities including a state-of-the-art gym, atrium, & beautifully landscaped courtyard. Enjoy the fantastic amenities of Esquimalt with an amazing walk score. Parking & storage locker are included! (id:63400)
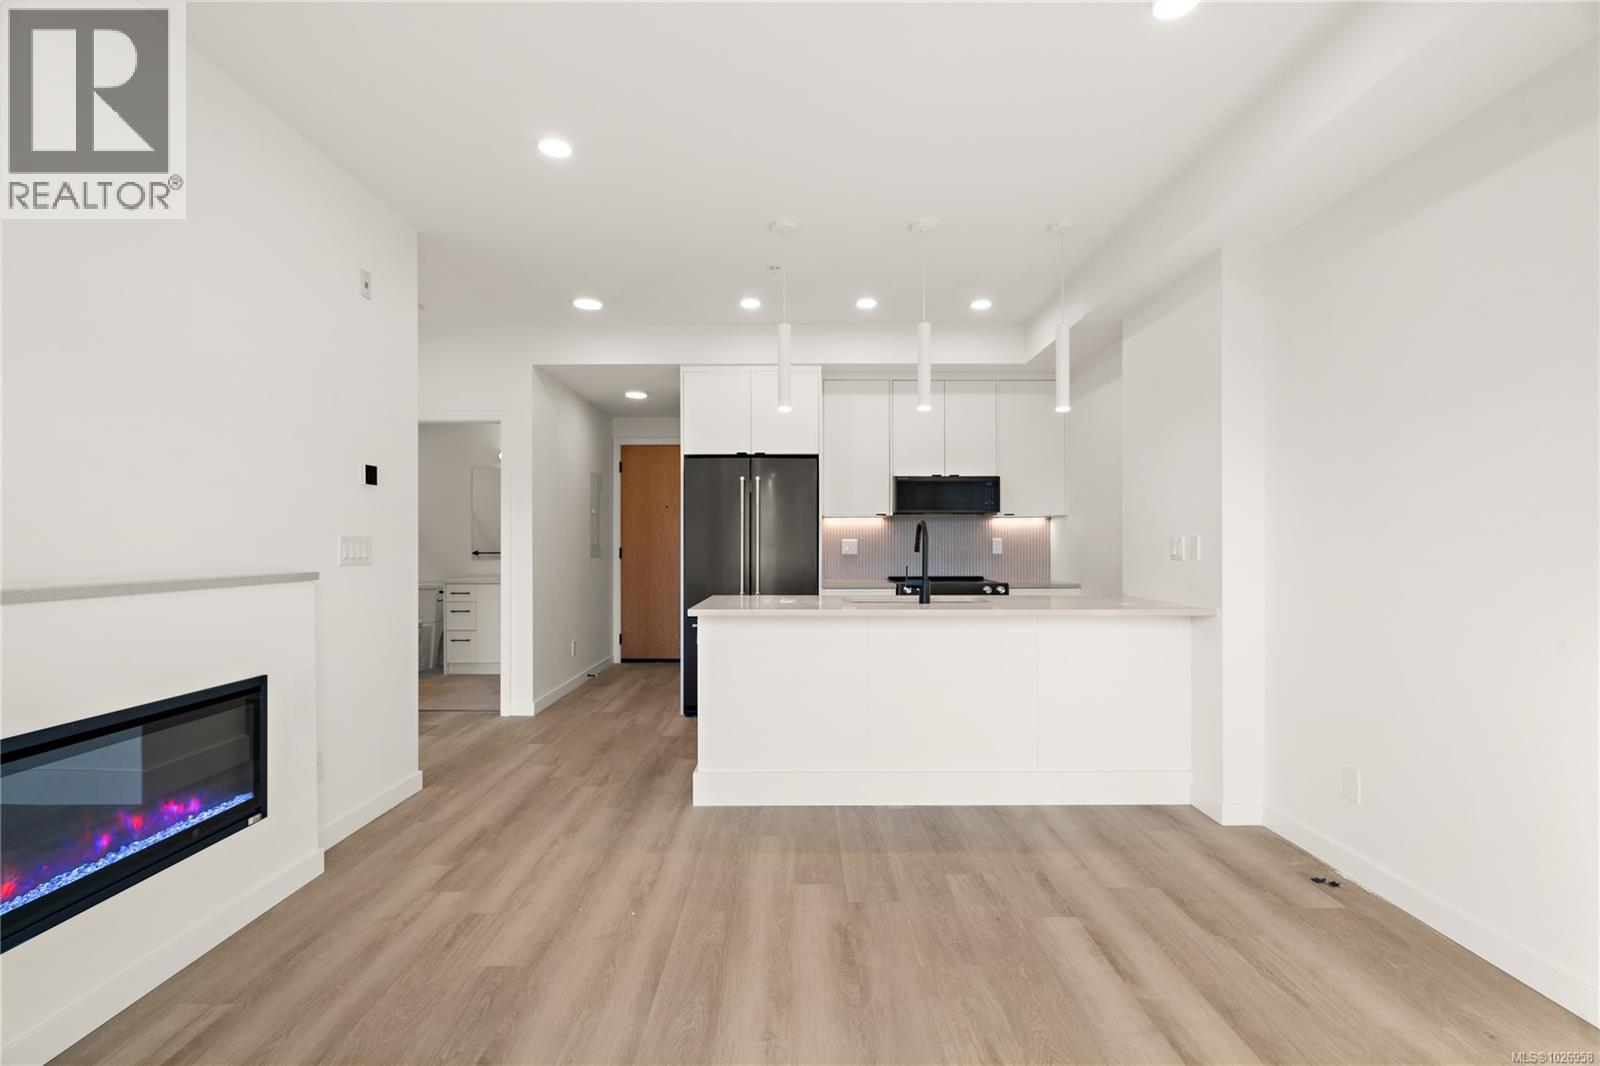
309 1102 Esquimalt Rd
Esquimalt, British Columbia
Move-in ready!! Located in the heart of Esquimalt Village, The Proxima is perfectly positioned for a life full of adventure, experiences, & everyday convenience with Saxe Point Park, local breweries, Esquimalt Market, shopping, and the Archie Browning Sports Centre just a stone’s throw away. Unit 309 is an east-facing one-bed, one-bath residence in the Adamo building, positioned to capture morning light. Finished in the bright & airy Lumen colour scheme, this home provides a fresh, inviting atmosphere with thoughtfully designed space by Spaciz Design Co. Features include quartz countertops, an eat-in kitchen island, deluxe stainless steel appliance package, heated bathroom flooring, fireplace, & heat pump with cooling for year-round comfort. The Proxima offers residents access to exceptional amenities including a state-of-the-art gym, atrium, & beautifully landscaped courtyard. Enjoy the fantastic amenities of Esquimalt with an amazing walk score. Parking & storage locker are included! (id:63400)
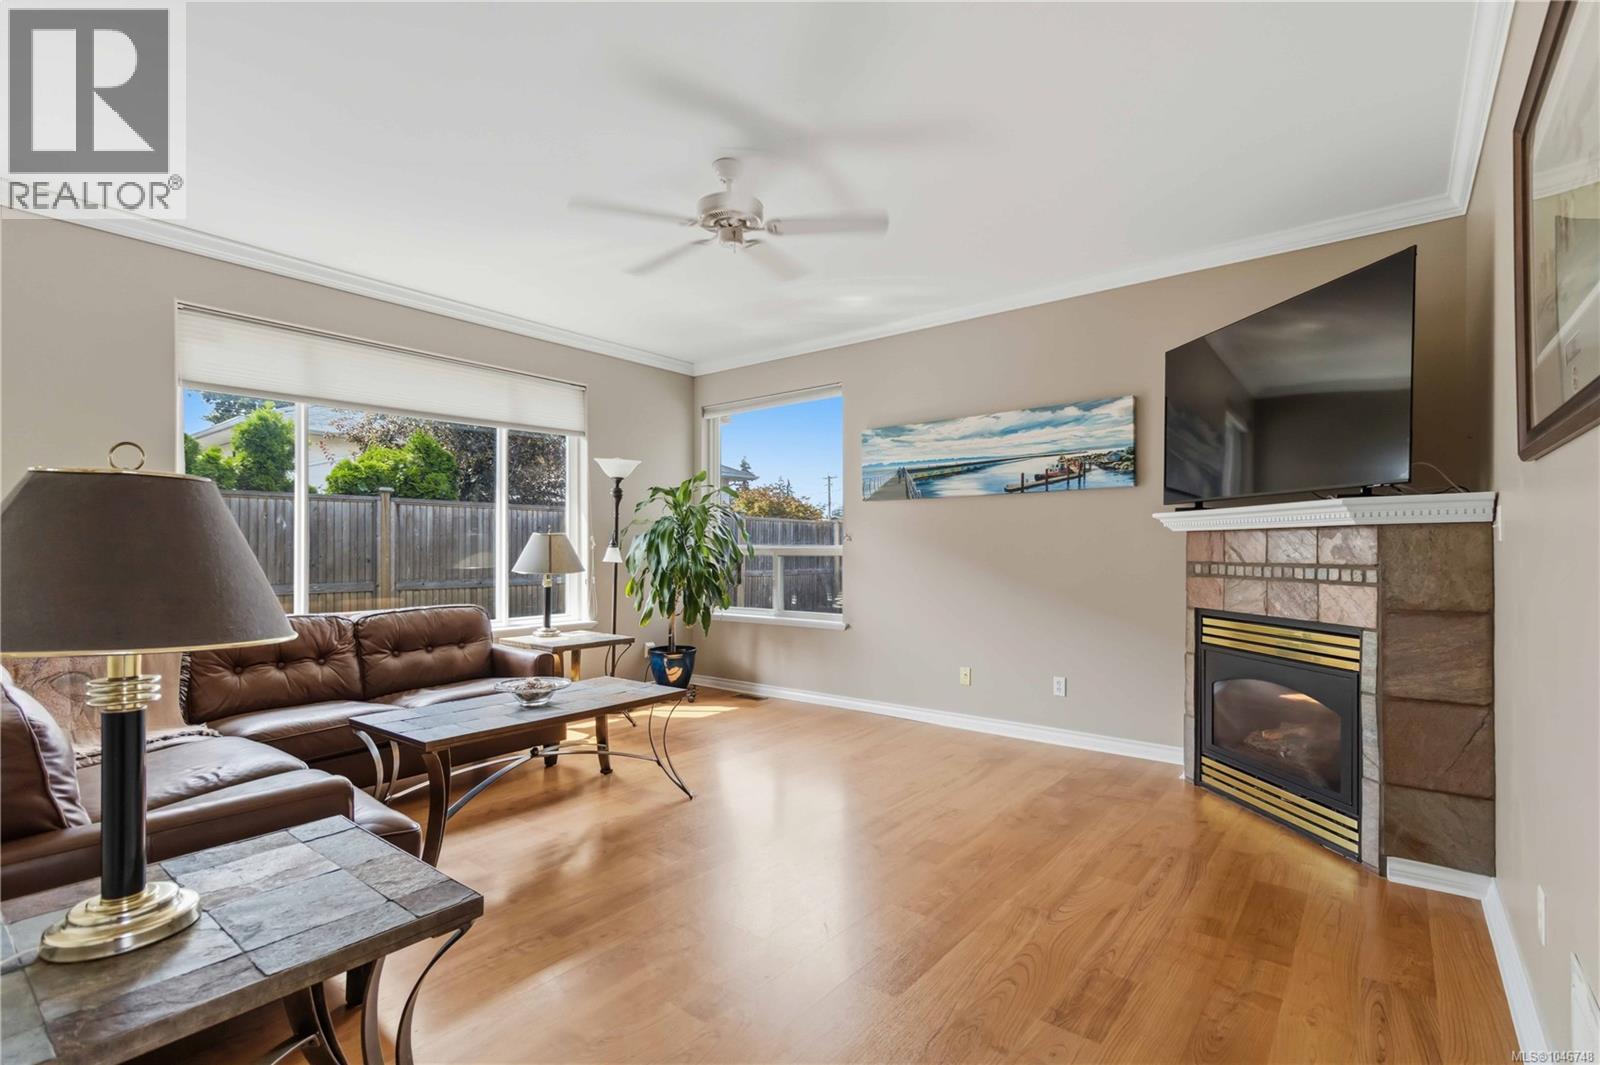
1101 Berkeley Pl
Saanich, British Columbia
Rare 3 bed, 2 bath rancher on a dead-end street. Welcome home to this immaculately cared for home located in the sought after Lake Hill Area. This home is conveniently situated within walking distance to elementary/high schools and all levels of shopping including grocery, pub, pharmacy + coffee shops. Inside you will find a meticulously cared for home that boosts 9 ft ceilings, a very flexible floor plan including a bonus secondary family room or den, oversized windows, new appliances, paint, blinds and HWT. Outside you will appreciate the private road with only two homes on the street, large driveway perfect for boats + RV's, easy to care for yard with new sod and shrubs plus a private south facing backyard with pizza oven, no neighbours behind and fresh exterior paint. With vinyl windows, gas furnace and fireplace, ensuite off primary, the list goes on and on. Steps to the Goose, Tripp Station bike park and centrally located to everything Victoria has to offer. Come check it out today (id:63400)
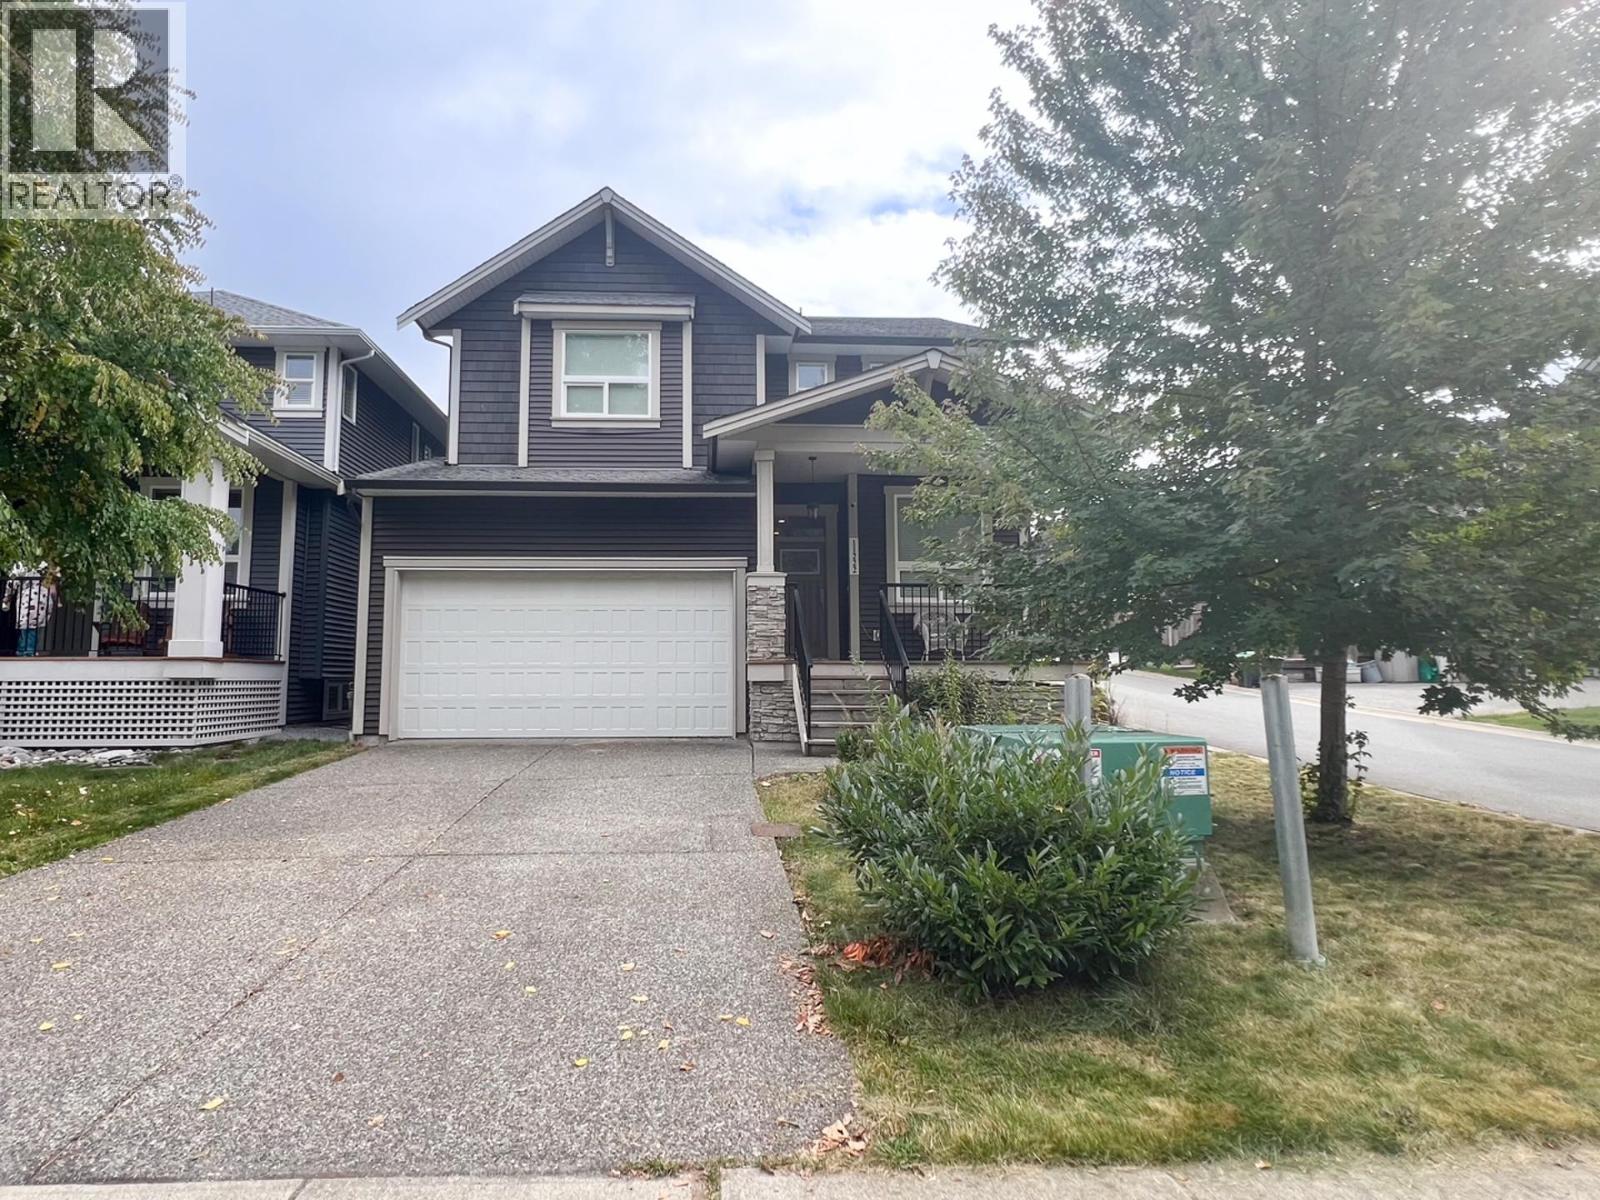
11222 243b Street
Maple Ridge, British Columbia
Step inside this beautiful 6-bedroom, 4-bath home, built in 2017 and designed with family living in mind. The bright and spacious main floor features an inviting flex room and open-concept living areas perfect for entertaining. Upstairs, you´ll find 4 generous bedrooms, including a relaxing primary suite. Enjoy peace of mind with a newly installed furnace for added comfort and efficiency. The fully finished basement offers a separate entrance, large rec room, wet bar, family room, and 2 bedrooms-perfect for guests or easily converted into a mortgage helper. Enjoy the private, fully fenced yard, ideal for kids, pets, and summer gatherings. Modern, warm, and move-in ready! (id:63400)
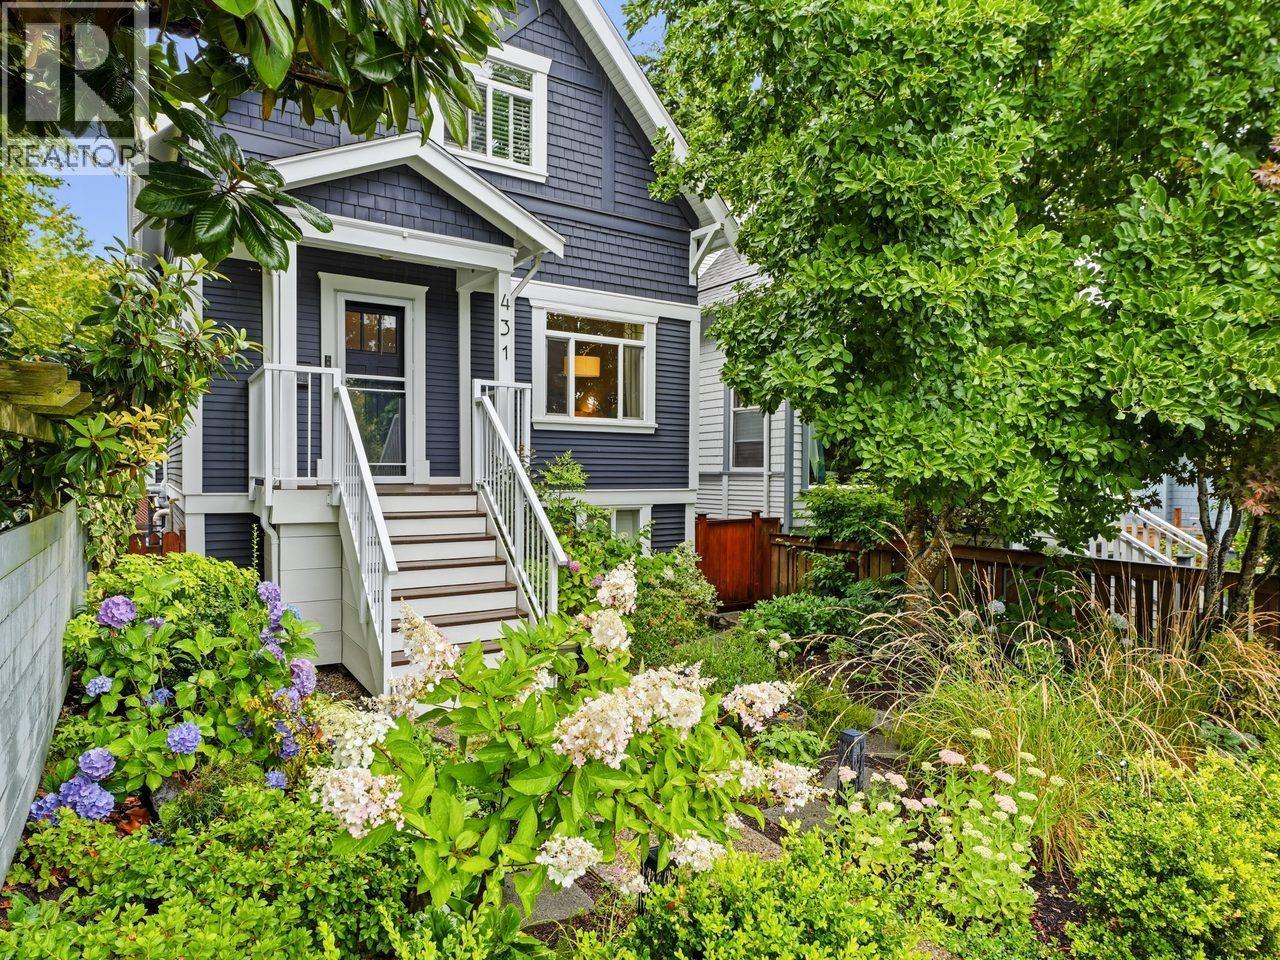
431 E 23rd Avenue
Vancouver, British Columbia
This extensively updated 4-bed/3-bath home boasts 2,000+ sqft of interior space over 3 well-designed levels. A covered front porch welcomes you into the main floor, offering: foyer, powder rm, living rm, dining rm with bespoke built-ins adjacent to the gourmet kitchen with gas range, S/S appliances, breakfast bar, & access to a rear deck providing a perfect spot for BBQing & al-fresco entertaining. Above includes: primary bed, 2 additional beds, bath with in-floor heating, & partial mountain views. Below features: tile flooring with radiant heating throughout laundry, bath, rec rm, & bed/den with French doors leading to the fully fenced yard with sport court, garden, storage, & detached garage. Prime Mt. Pleasant location, close to Main St's shops & services. (id:63400)
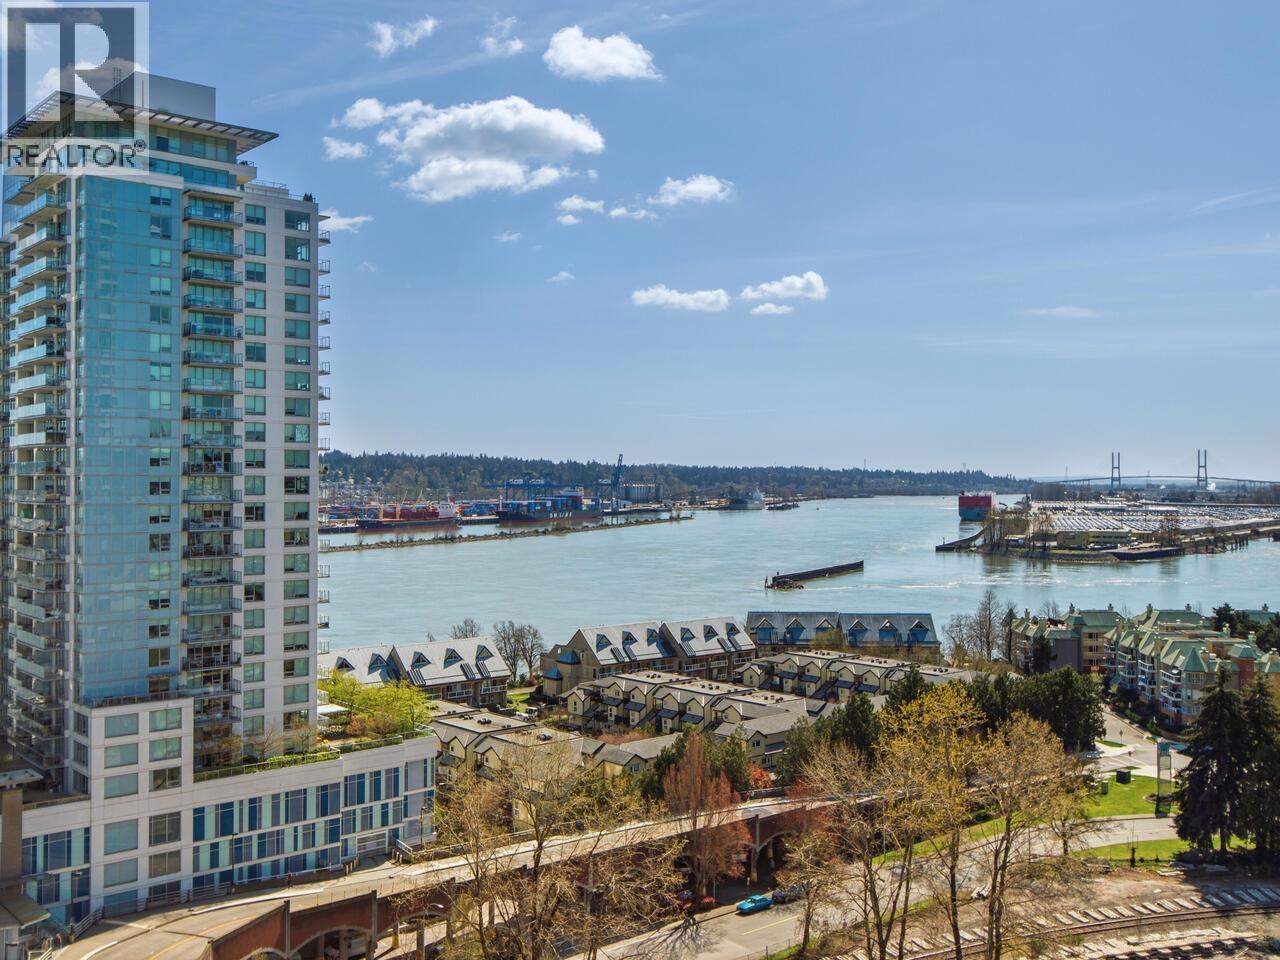
1909 898 Carnarvon Street
New Westminster, British Columbia
Beautiful RIVER VIEW & large (>150sqft) balcony are major features of this perfectly arranged 1 bedroom home. Fresh paint, laminate floor, stainless steel appliances, granite counter top, in-suite laundry. Unbelievable ease of access to shops, groceries, and skytrain directly from P4. Building includes an array of amenities: fitness center, concierge, sauna, bike storage, and party lounge. Close to shops, restaurants, and public transit, this is convenient urban living. 1 parking 1 storage locker. 1 cat and 1 small dog allowed. Check it out! (id:63400)
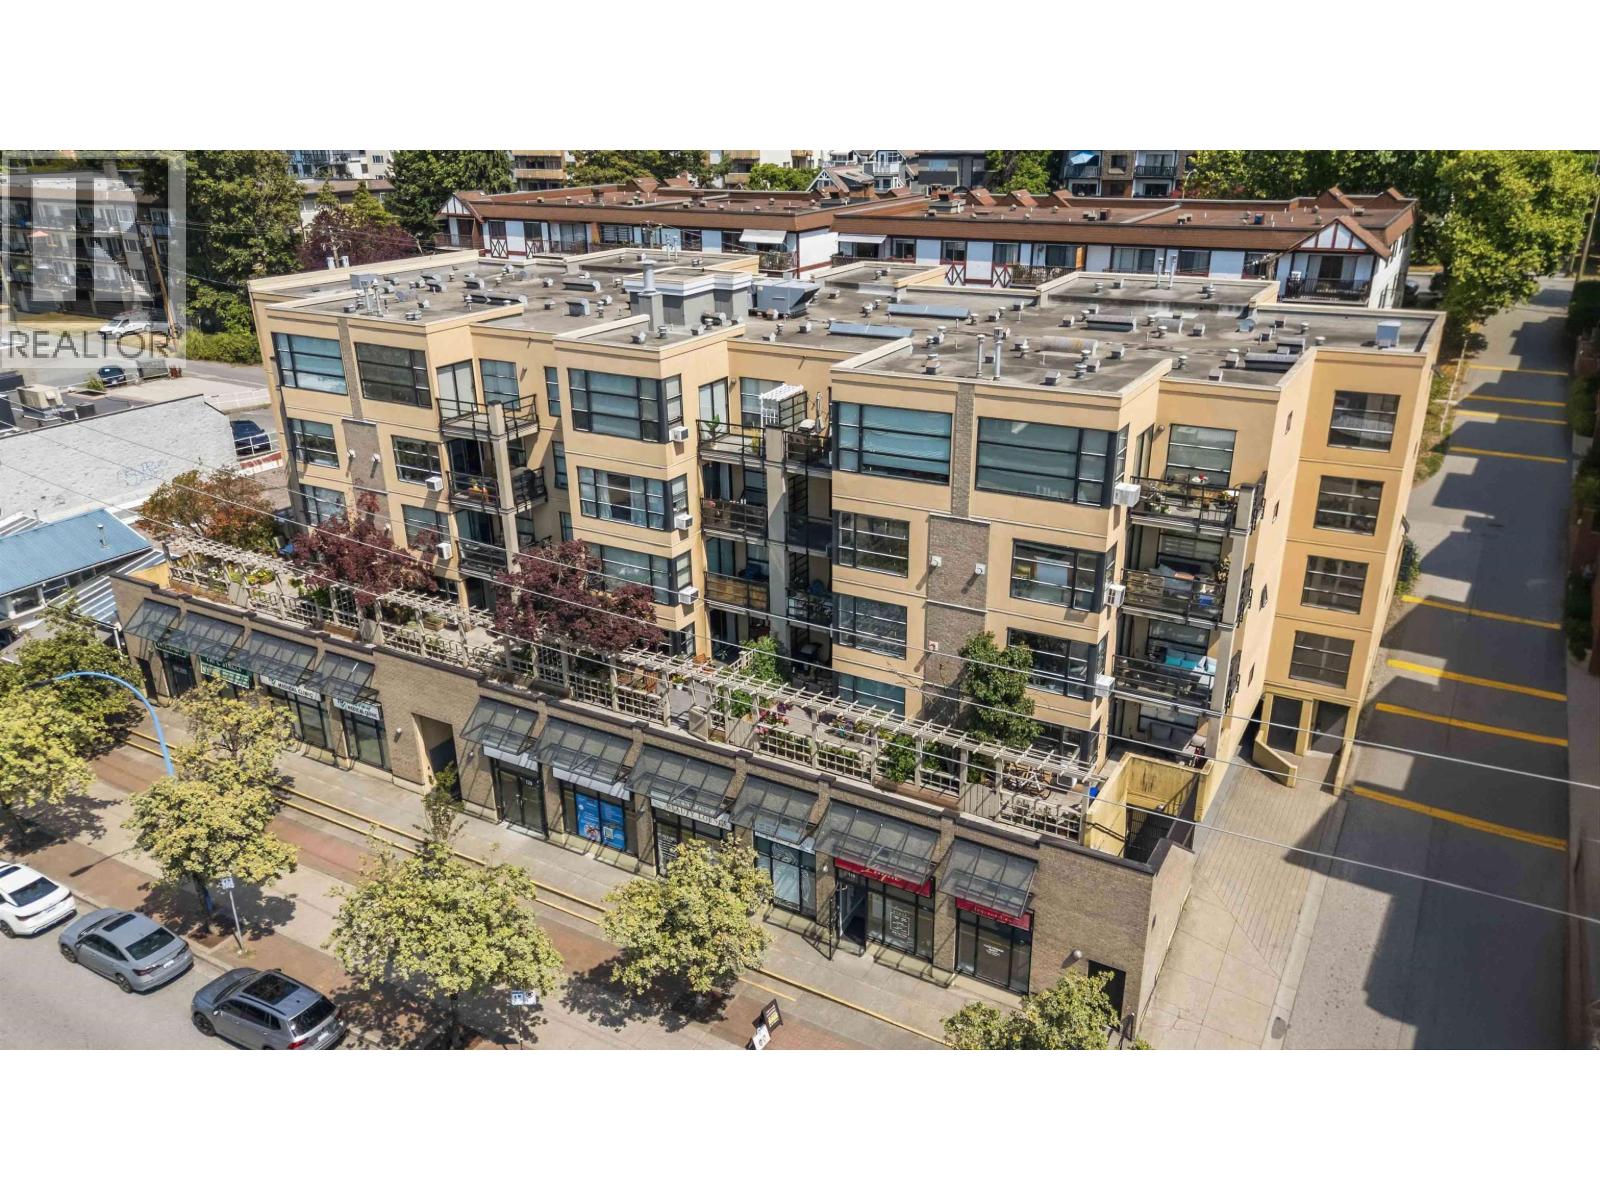
305 124 W 3rd Street
North Vancouver, British Columbia
The Vogue - Welcome to this beautifully renovated, rain-screened 1-bedroom + den home. Featuring a rare wide floor plan, this bright and inviting residence offers an open, functional layout that's perfect for everyday living and entertaining. Renovated kitchen boasts contemporary style cabinetry, quartz countertops, and newer appliances. The versatile den is ideal for a home office, or reading nook, while the spacious bedroom easily fits a king-sized bed and includes a walk-in closet. Ideally located in the heart of Lower Lonsdale, you're just steps from The Shipyards, Lonsdale Quay, breweries, cafés, restaurants, and the SeaBus. Comes with ONE Parking, ONE Storage. OPEN HOUSE Sunday August 16th from 2:00-4:00pm (id:63400)
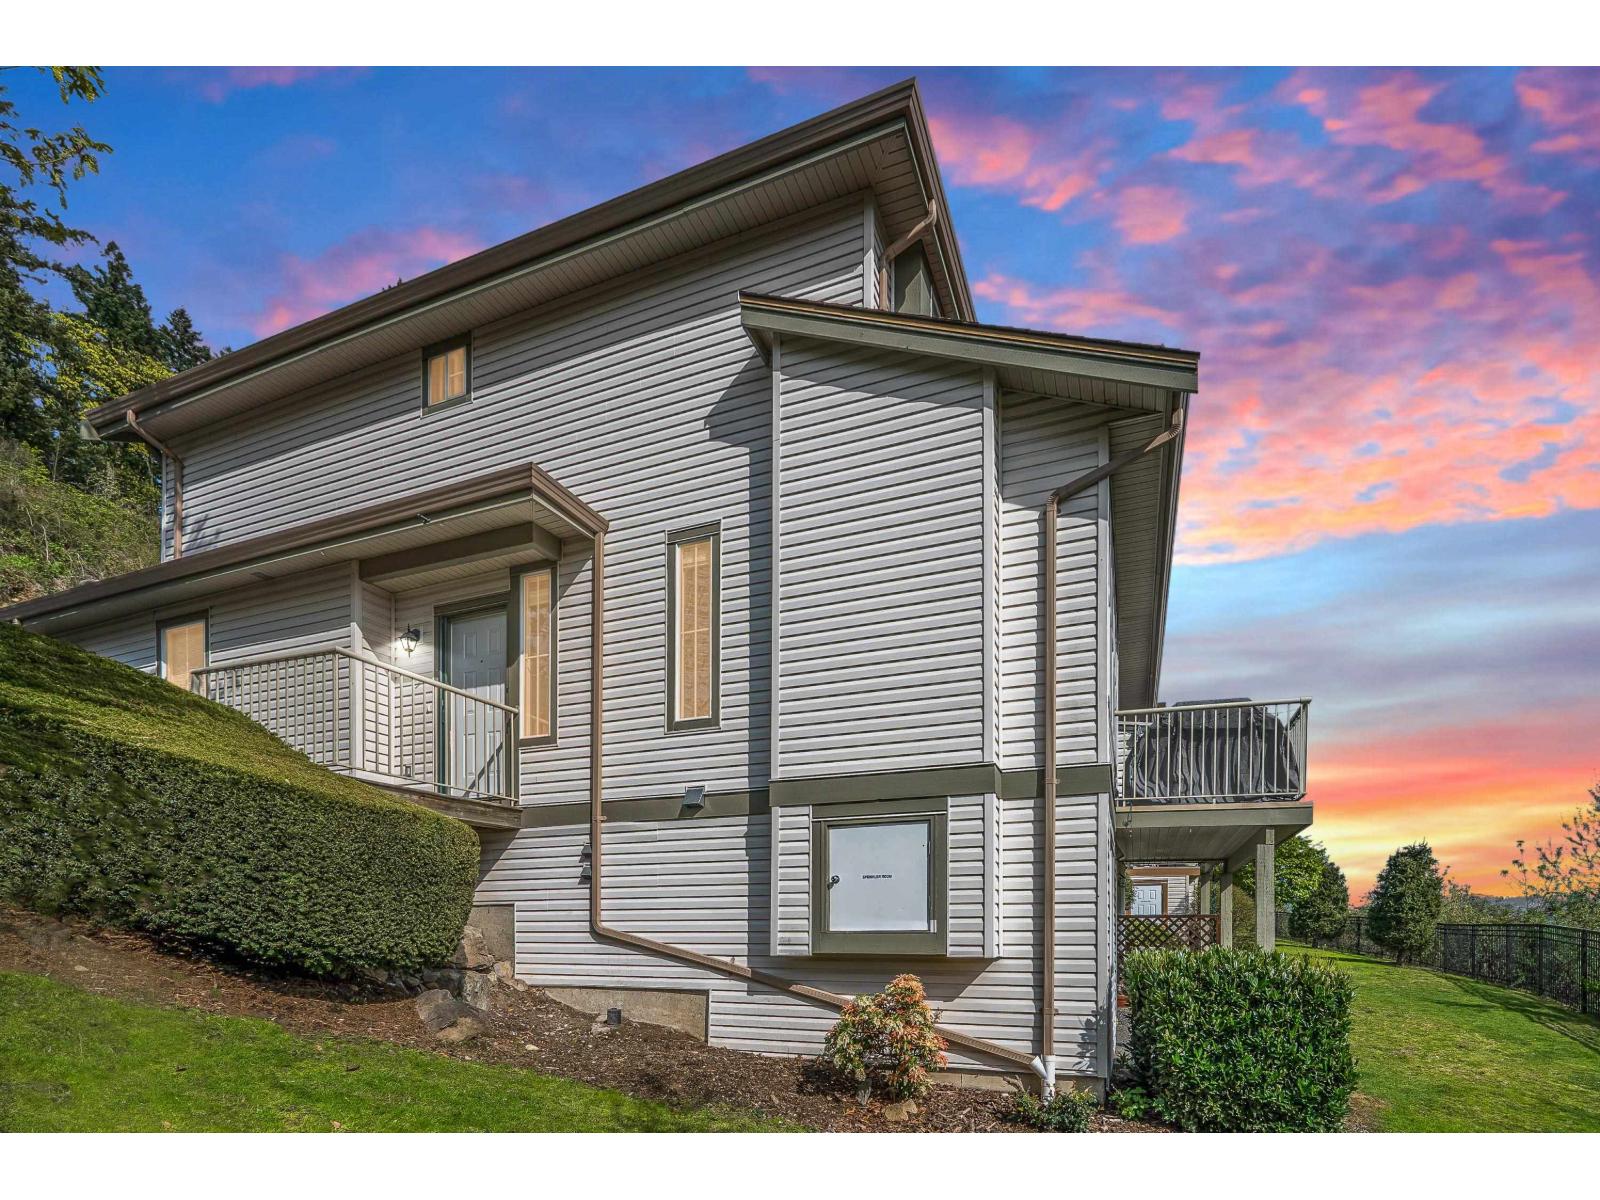
46 35287 Old Yale Road
Abbotsford, British Columbia
Welcome to your new home at The Falls! Perched atop Eagle Mountain, this STUNNING 4-bedroom, 4-bathroom, corner unit home has just undergone a modern update including new carpeting, bathroom fixtures with Quartz countertops, paint and much more! Multi-generation families rejoyce! The 4th bedroom in the basement features a ground-level patio with separate entry and your own personal bathroom with shower and laundry. Gorgeous mountain and valley views from every window and an abundance of visitor parking right next to your private yard. Easy access to Highways 1 and 7, schools, shopping and dining, walking trails onsite, and pet-friendly! We have virtually staged the home in several styles to show the potential. Take our Matterport tour 24/7 or call your Realtor today! (id:63400)
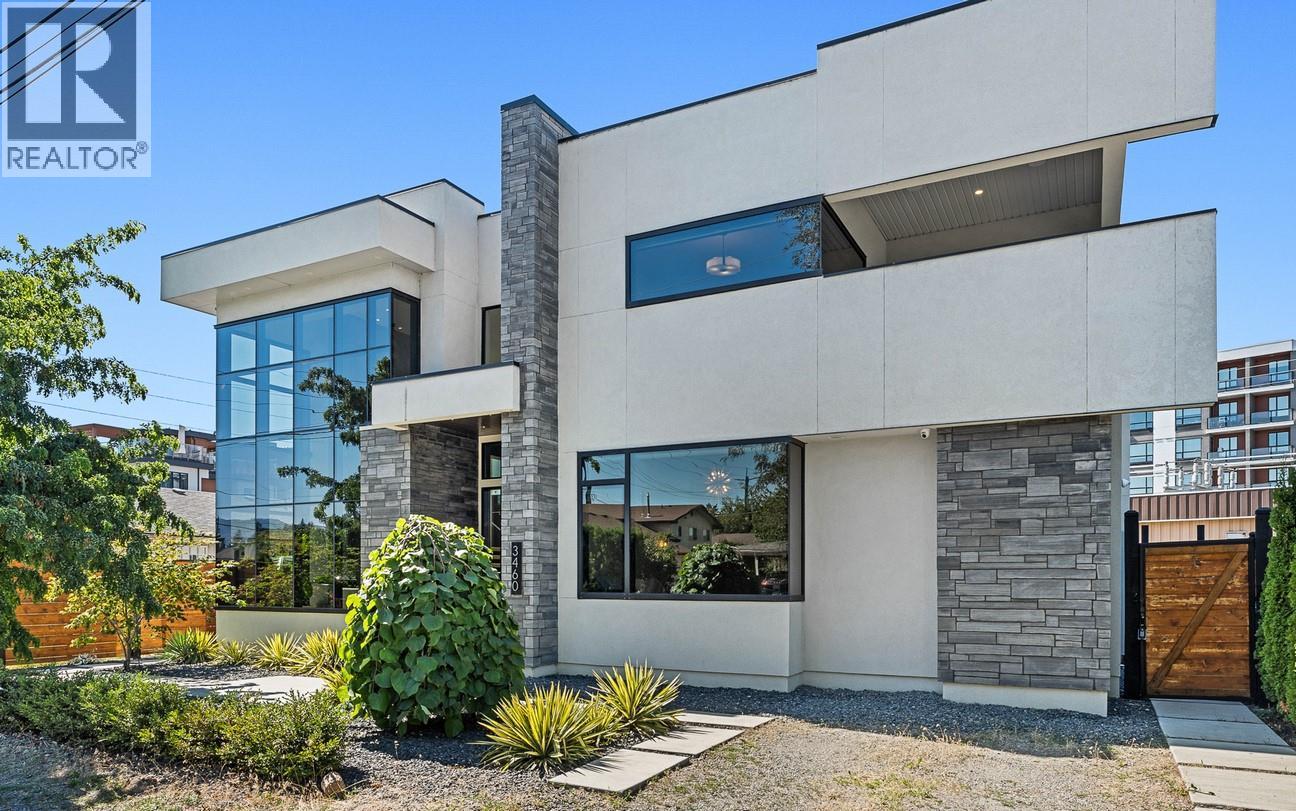
3460 Patsy Road
Kelowna, British Columbia
OPEN HOUSE: MONDAY, AUG. 3 10:00- 12:00 Architectural brilliance meets urban convenience in this 6-bedroom, 7-bath residence, including a 2-bedroom, 2-bath legal suite w/ Air BnB income potential. Just steps from Gyro Beach & Pandosy Village, the home pairs striking design with everyday functionality. Inside, soaring ceilings & floor-to-ceiling windows create an airy space. A floating staircase anchors the open living space, offering a dramatic fireplace feature, wide-plank hardwood, & exposed steel beam detail make bold statements. The chef’s kitchen is outfitted w/ sleek push-touch cabinetry, quartz surfaces, premium JennAir appliances, & a wine display, with seamless flow to the dining & family rooms. The main-level primary retreat offers a wall-sized custom wardrobe & spa-like ensuite w/ heated floors, a soaker tub, & large shower. Upstairs, find 3 additional bedrooms, 2 baths, a glass-railed office nook, & 2 covered decks w/ mountain & peek-a-boo lake views. Designed for entertaining, the backyard offers a private courtyard patio w/ covered outdoor kitchen, speakers, & pool heater rough-in, plus a manicured fenced lawn with room for a pool. The legal suite impresses with its own island kitchen, living area, laundry, & expansive deck. Add'l features include a heated triple garage w/ epoxy floors, ample exterior guest parking, landscape lighting, & secure perimeter fencing. This residence seamlessly blends modern architecture w/ the walkable Okanagan lifestyle. (id:63400)
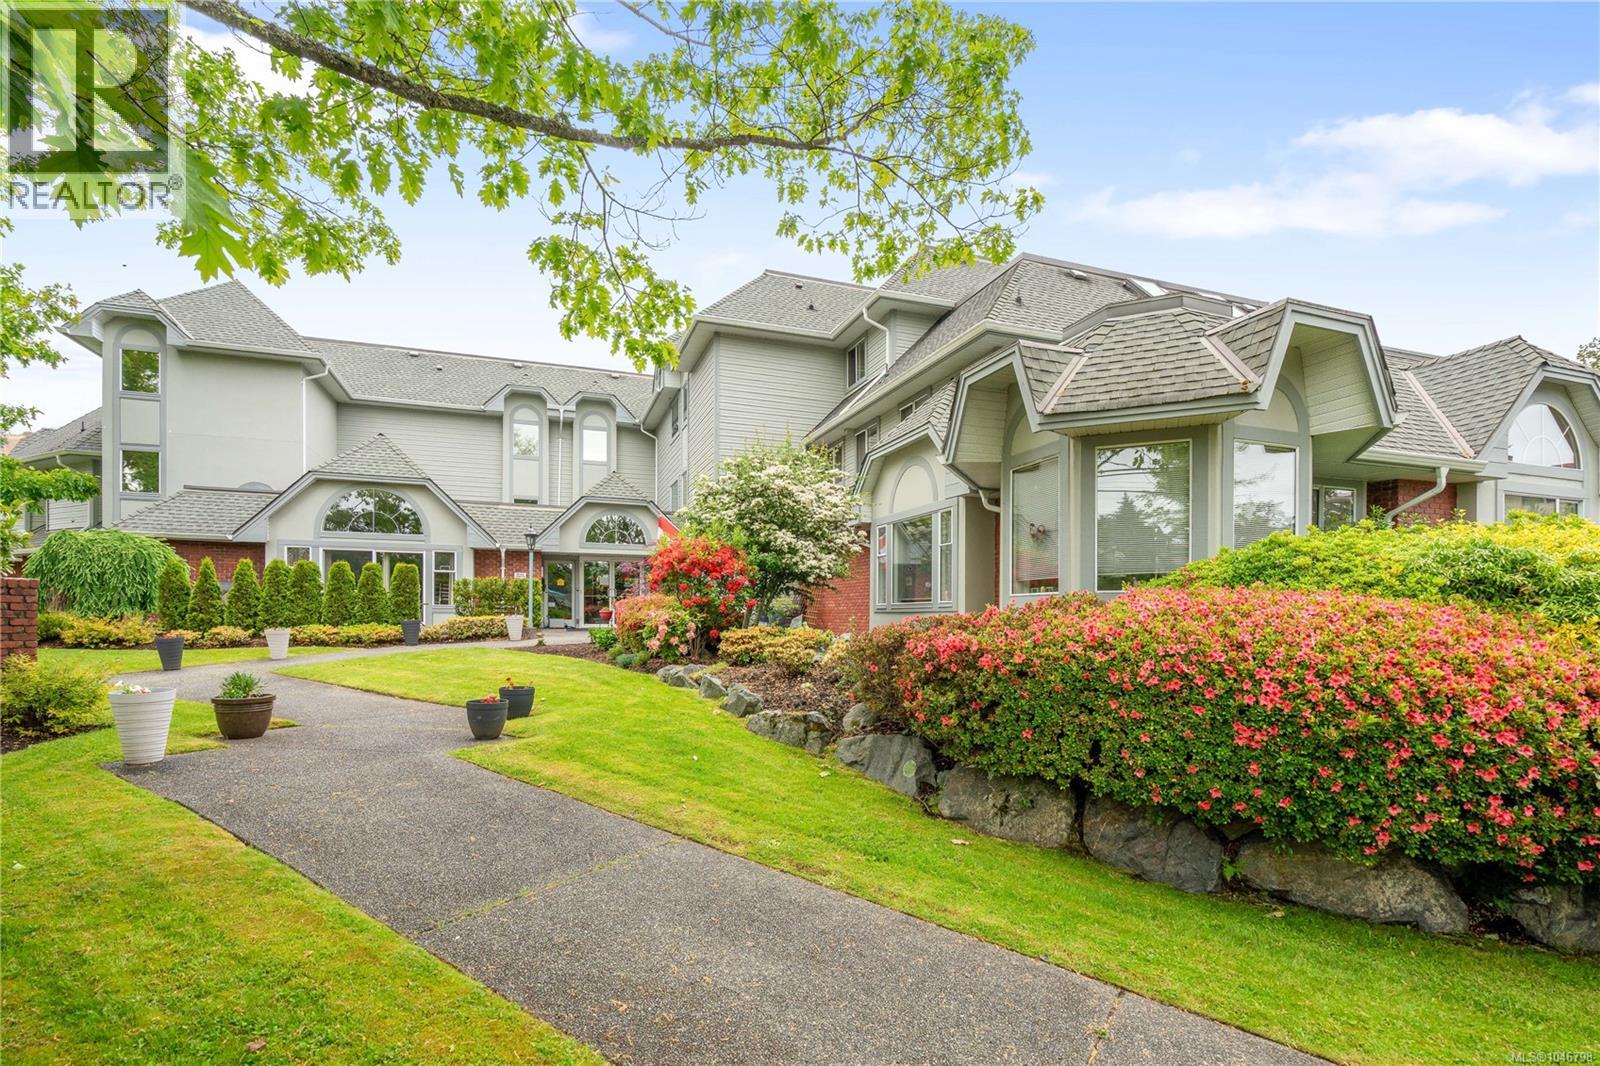
101 10431 Resthaven Dr
Sidney, British Columbia
This ground-floor corner condo at Harbour Haven, an intimate 18-unit 55+ strata community in Sidney by the Sea, offers 1,306 sq ft of northwest-facing living with sweeping outlooks over Tsehum Harbour, Resthaven Park, and Fisherman's Wharf. Fifteen windows fill the home with natural light and keep the changing tides and marine activity in constant view. The layout places bedrooms on opposite sides of the home for privacy, connected by a central open-concept living, dining, and kitchen area. A welcoming foyer and full-sized in-suite laundry room with ample storage complete the plan. The kitchen is finished with stainless steel appliances, and the living space opens onto a private patio and garden, well suited to quiet mornings or outdoor entertaining. Recent updates include luxury vinyl flooring through the entry, kitchen, and main living areas, new carpet in both bedrooms, fresh paint and baseboards, upgraded lighting and bathroom fixtures, a newer washer and dryer, and light-filtering blinds throughout. The primary bedroom fits a king bed and includes a walk-in closet and accessible ensuite with a glass walk-in shower and heated towel rack; the second bedroom also has a walk-in closet and sits near a full 4-piece bathroom. Building amenities include secured entry, underground parking, a storage locker, a common lounge, and gated outdoor space. Resthaven Park, waterfront paths, and Sidney's downtown shops and cafés are all within easy reach, with transit close by. (id:63400)
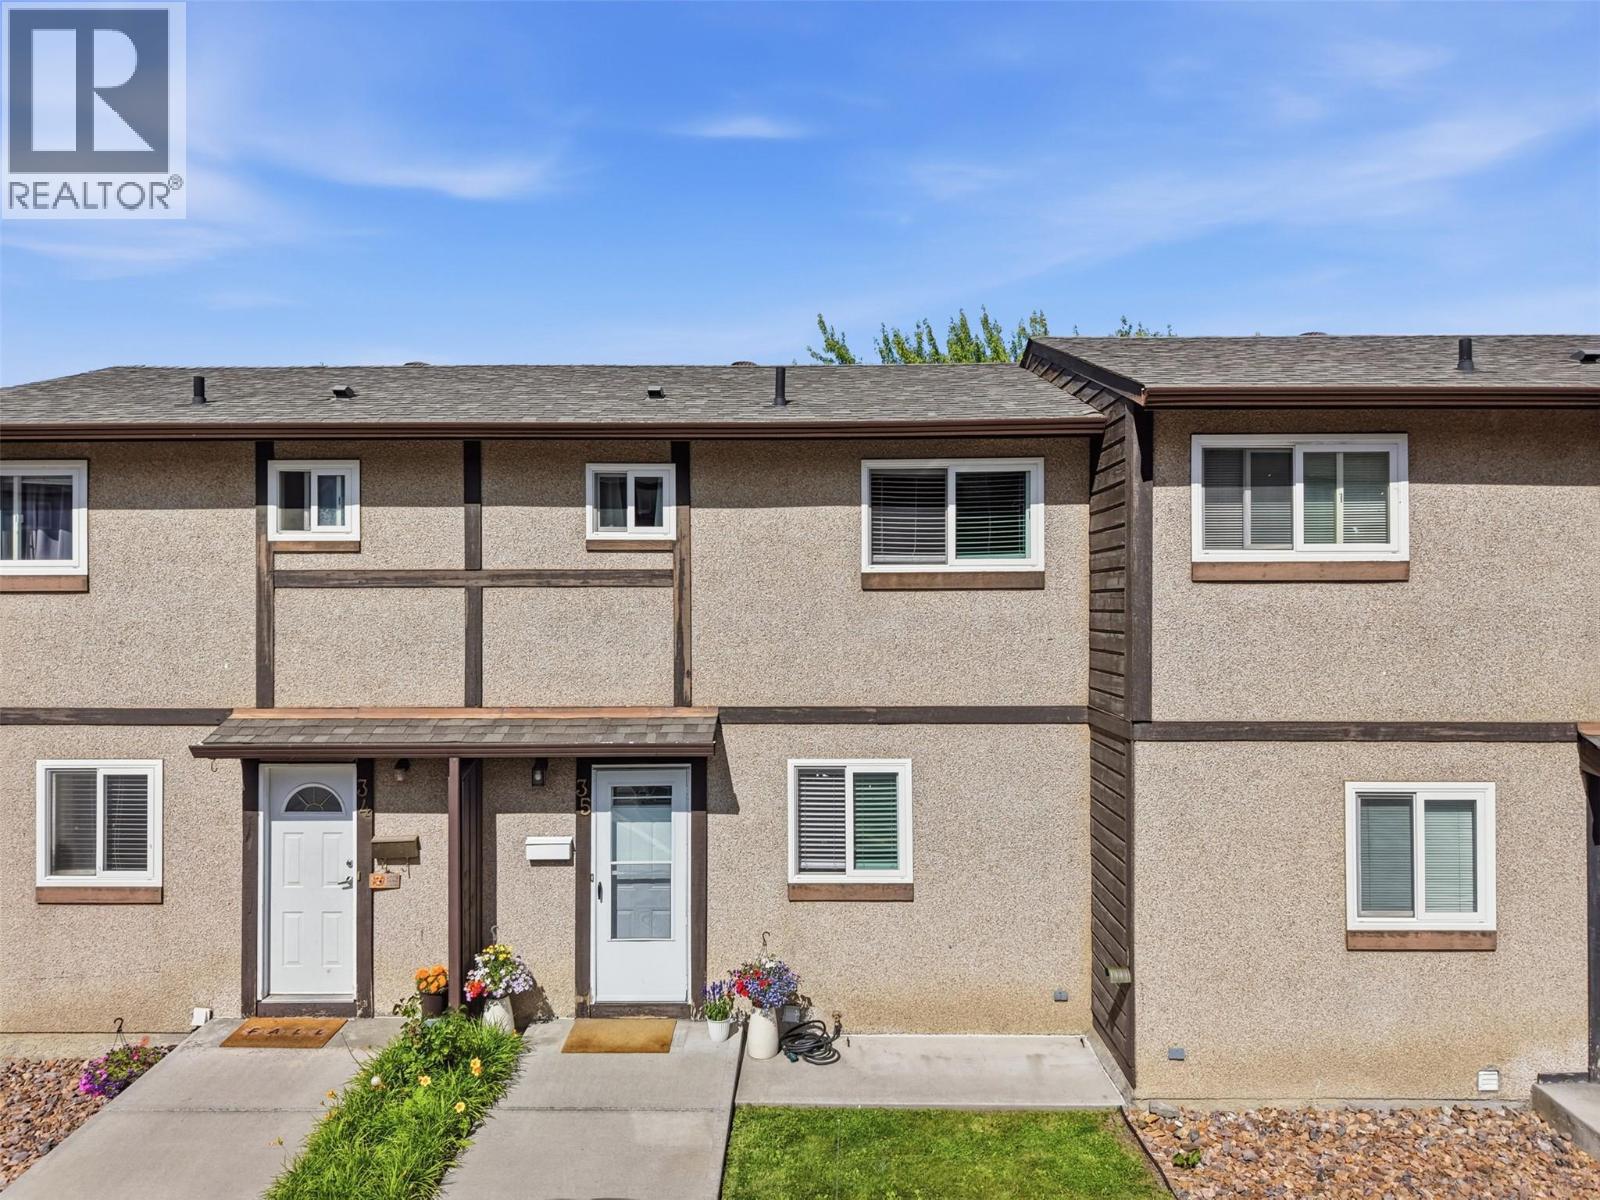
1605 Summit Drive Unit# 35
Kamloops, British Columbia
Welcome to Riverview Village! This well-maintained townhouse offers stylish updates, functional living space, and a fantastic outdoor space. The main floor features an open-concept layout with an updated kitchen showcasing modern cabinetry and beautiful white quartz countertops. The quartz carries seamlessly into the living area, where custom built-ins and a convenient coffee bar create a cohesive and inviting space. Updated paint, newer windows and exterior doors since owners have been there add to the home’s fresh appeal. Step outside to enjoy the large composite deck, perfect for entertaining, relaxing, or enjoying your morning coffee. The lower level offers a versatile rec room that was previously used as a bedroom (just needs door), along with a refreshed bathroom featuring a newer vanity, laundry area, and an updated ceiling fan. Upstairs you’ll find two bedrooms, including one with newer vinyl flooring and an updated ceiling fan, as well as a full 4-piece bathroom. Outside, the front of the unit enjoys its own garden space and lawn area, providing a welcoming outdoor retreat and room for those with a green thumb. Conveniently located within the desirable Sahali neighbourhood, this move-in-ready home offers comfort, style, and low-maintenance living. (id:63400)
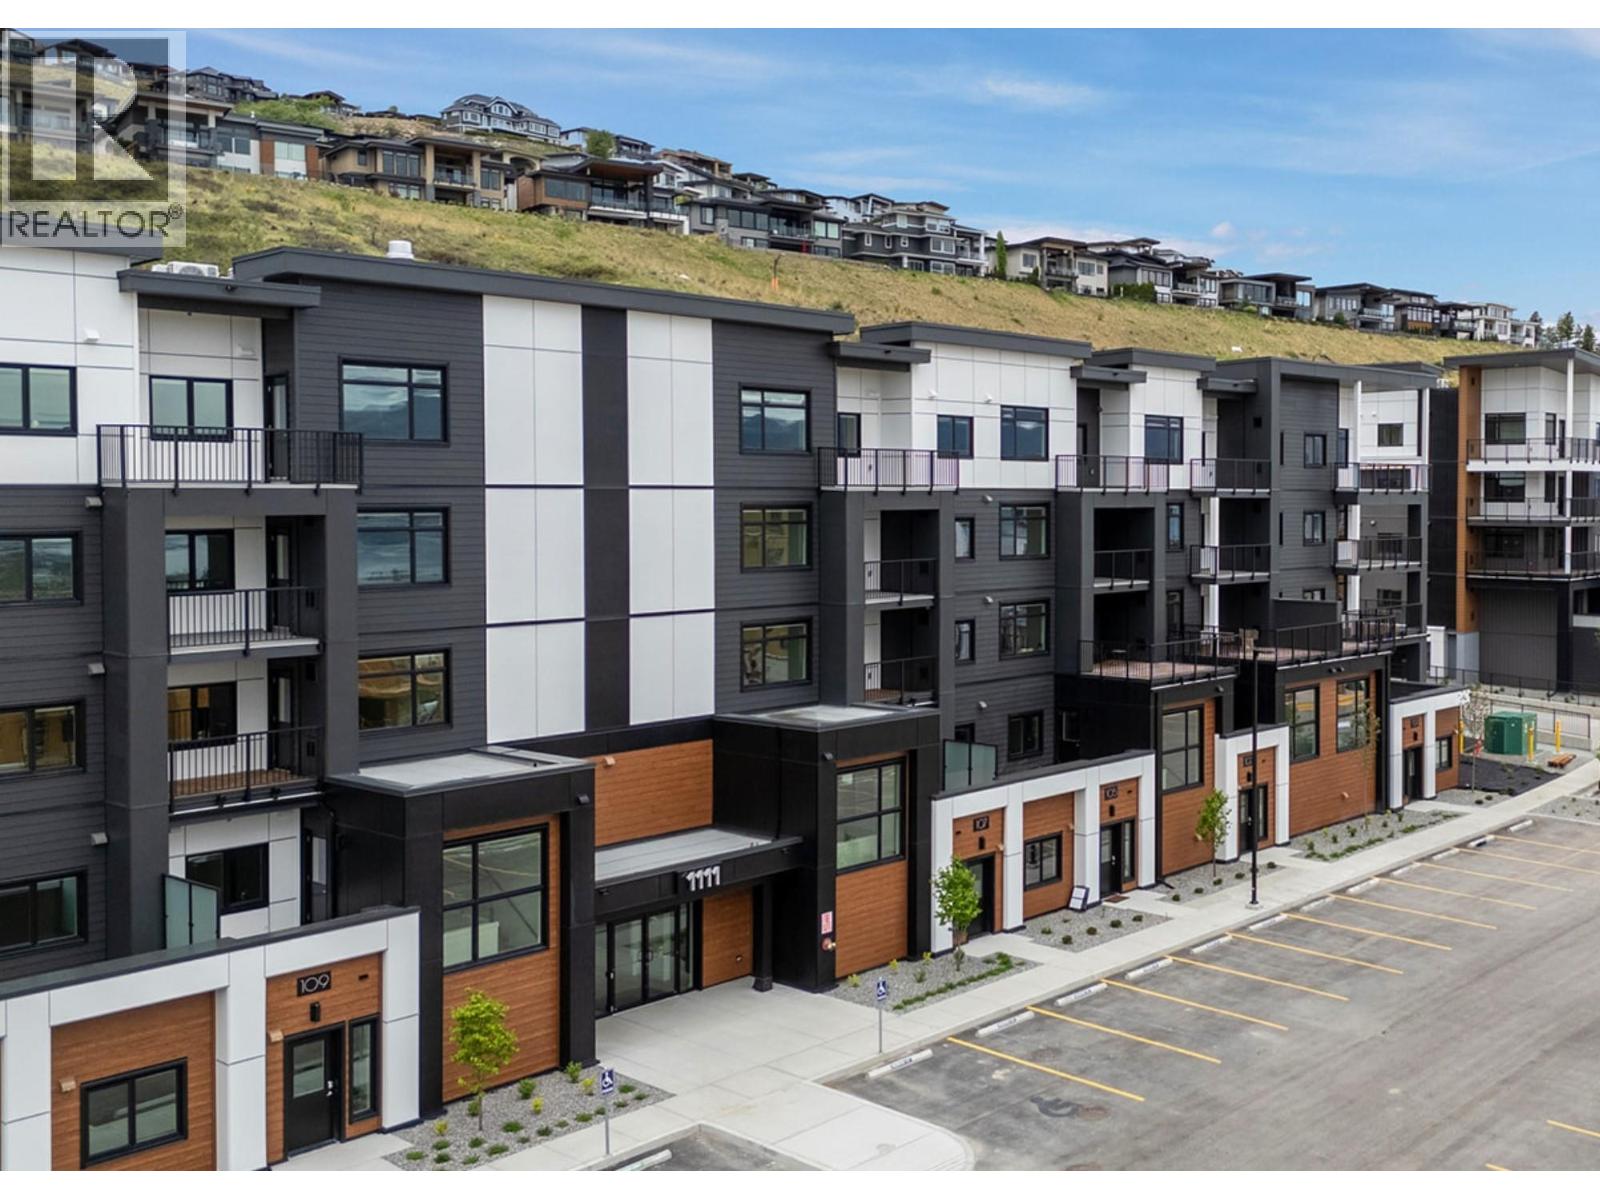
1111 Frost Road Unit# 410
Kelowna, British Columbia
2 Bed Condo with TWO PARKING and approx. 957sqft. Brand New Condo at a Brand New Price. Visit the Sales Centre Open Saturday 11am-3pm or by appt (105-1111 Frost Road). Move-In Ready, Brand New at Ascent in Kelowna's Upper Mission, across from Mission Village at the Ponds. Offering a spacious design with beds on opposite sides of living area. Primary has walk-thru closet & ensuite while 2nd bed offers direct entry into the 2nd bath. The kitchen is equipped with quartz countertops, island with seating, and stainless steel appliances. Enjoy the convenience of a large laundry room. 2 Parking included in price. Living at Ascent means access to the Ascent Community Building, featuring a gym, games area, kitchen, patio & more. Pet lovers will appreciate the flexibility of allowing 2 pets. Desirable, peaceful Upper Mission Location close to hiking/biking and across from amenities at Mission Village at the Ponds. Excellent price, value, location, and build. All of this is backed by Highstreet’s 20 year new home warranty and 5 Year Price Protection. Condos Eligible for Property Transfer Tax Exemption. Photos & virtual tour are of a similar home, features may vary. Own Now. (id:63400)
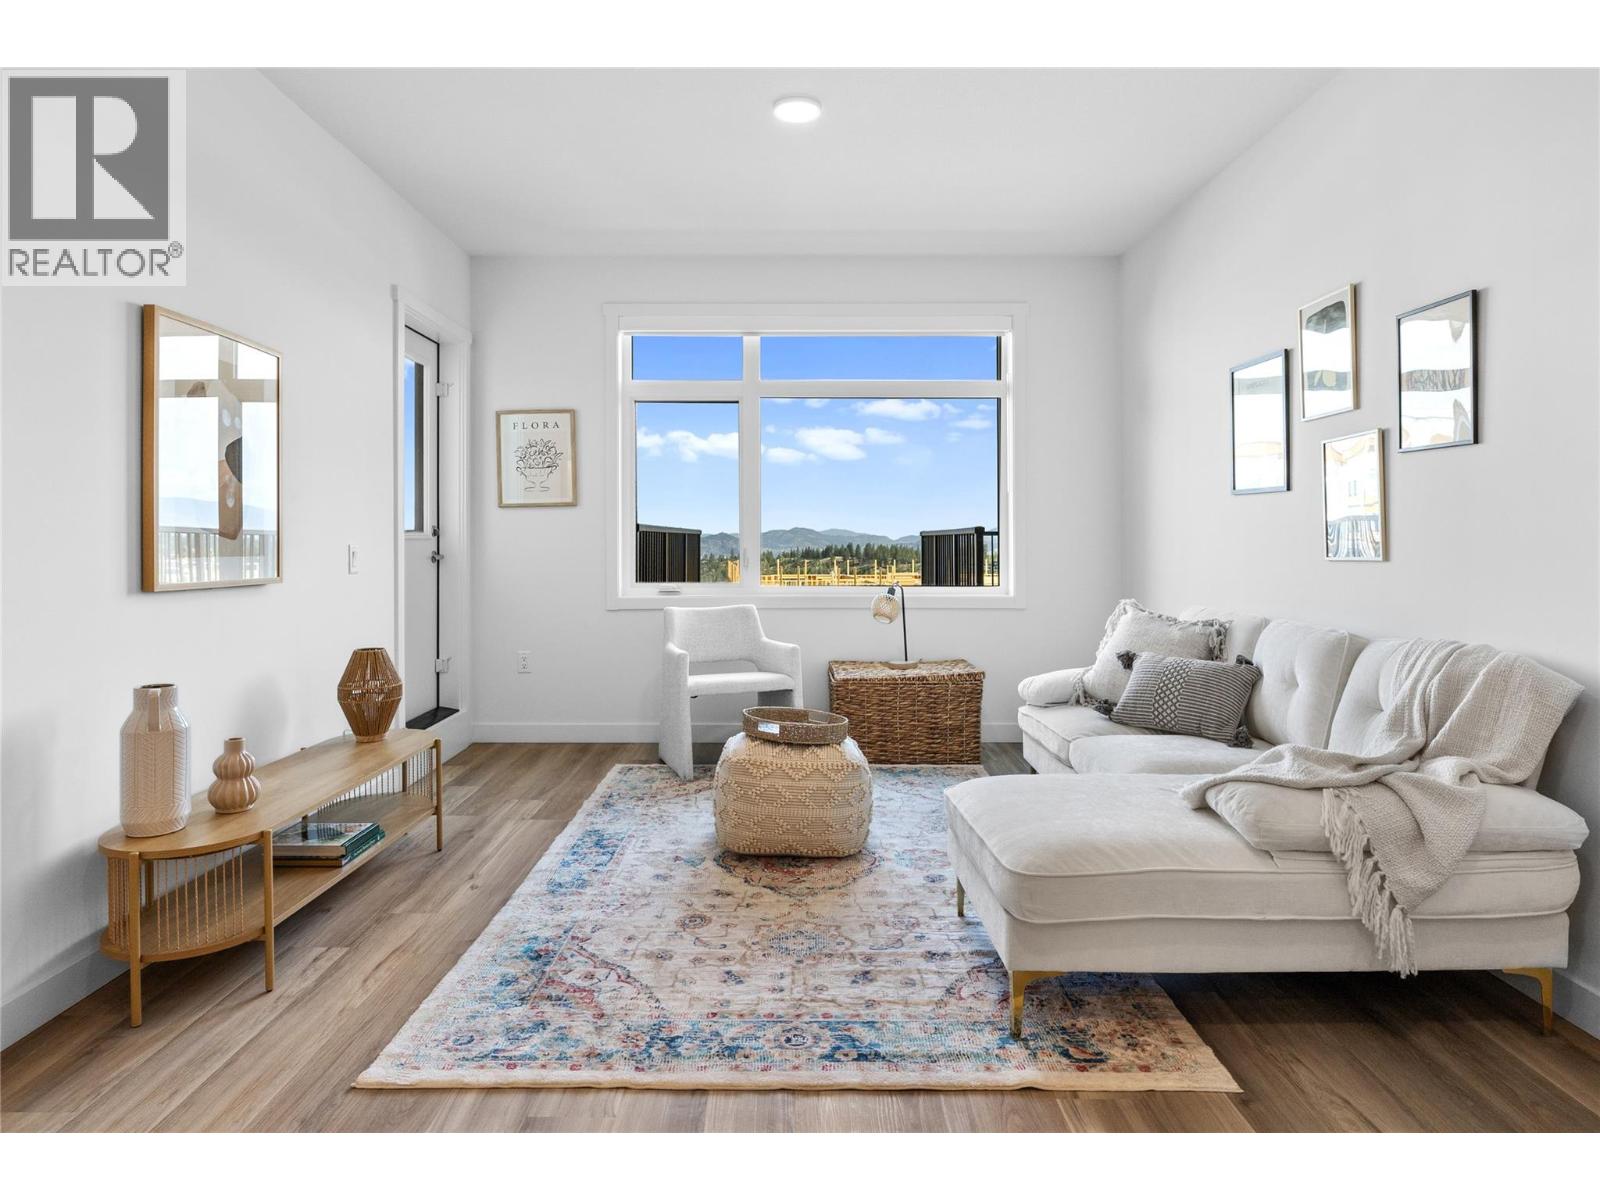
1111 Frost Road Unit# 403
Kelowna, British Columbia
To See Inside Visit the Sales Centre Open This Weekend Saturday 11am-3pm or by appt (105-1111 Frost Road). Size Matters and our 1-Bedroom is Bigger. Thi is the LAST ONE-Bedroom Condo Remaining at Ascent. Brand New, Move-in ready approx. 661 sqft, TOP FLOOR 1-Bed, 1-Bath home. The kitchen is equipped with quartz countertops, a sit-up island, and stainless steel appliances. Enjoy the convenience of a large laundry room and 1 included parking stall. The Bedroom has a pass-through closet & access to the full bath. Also, enjoy a private patio. Living at Ascent means access to the Ascent Community Building, featuring a gym, games area, kitchen, patio & more. Pet lovers will appreciate the flexibility of allowing 2 pets. All of this is backed by Highstreet’s 20 years New Home Warranty for added peace of mind. Buy New and Get More: GST For First Time Buyers* - Plus Ascent Exclusive: Avoid Upfront GST. Developer Will Wait On The Rebate So You Don’t Have To. Condos Eligible for Property Transfer Tax Exemption. *Conditions Apply. *Price Protection for FIVE Years* Buy now and Highstreet will protect the value of your condo for FIVE YEARS! If you've been thinking, this is your time to act and OWN Now. Photos & virtual tour are of a similar home, features may vary. (id:63400)
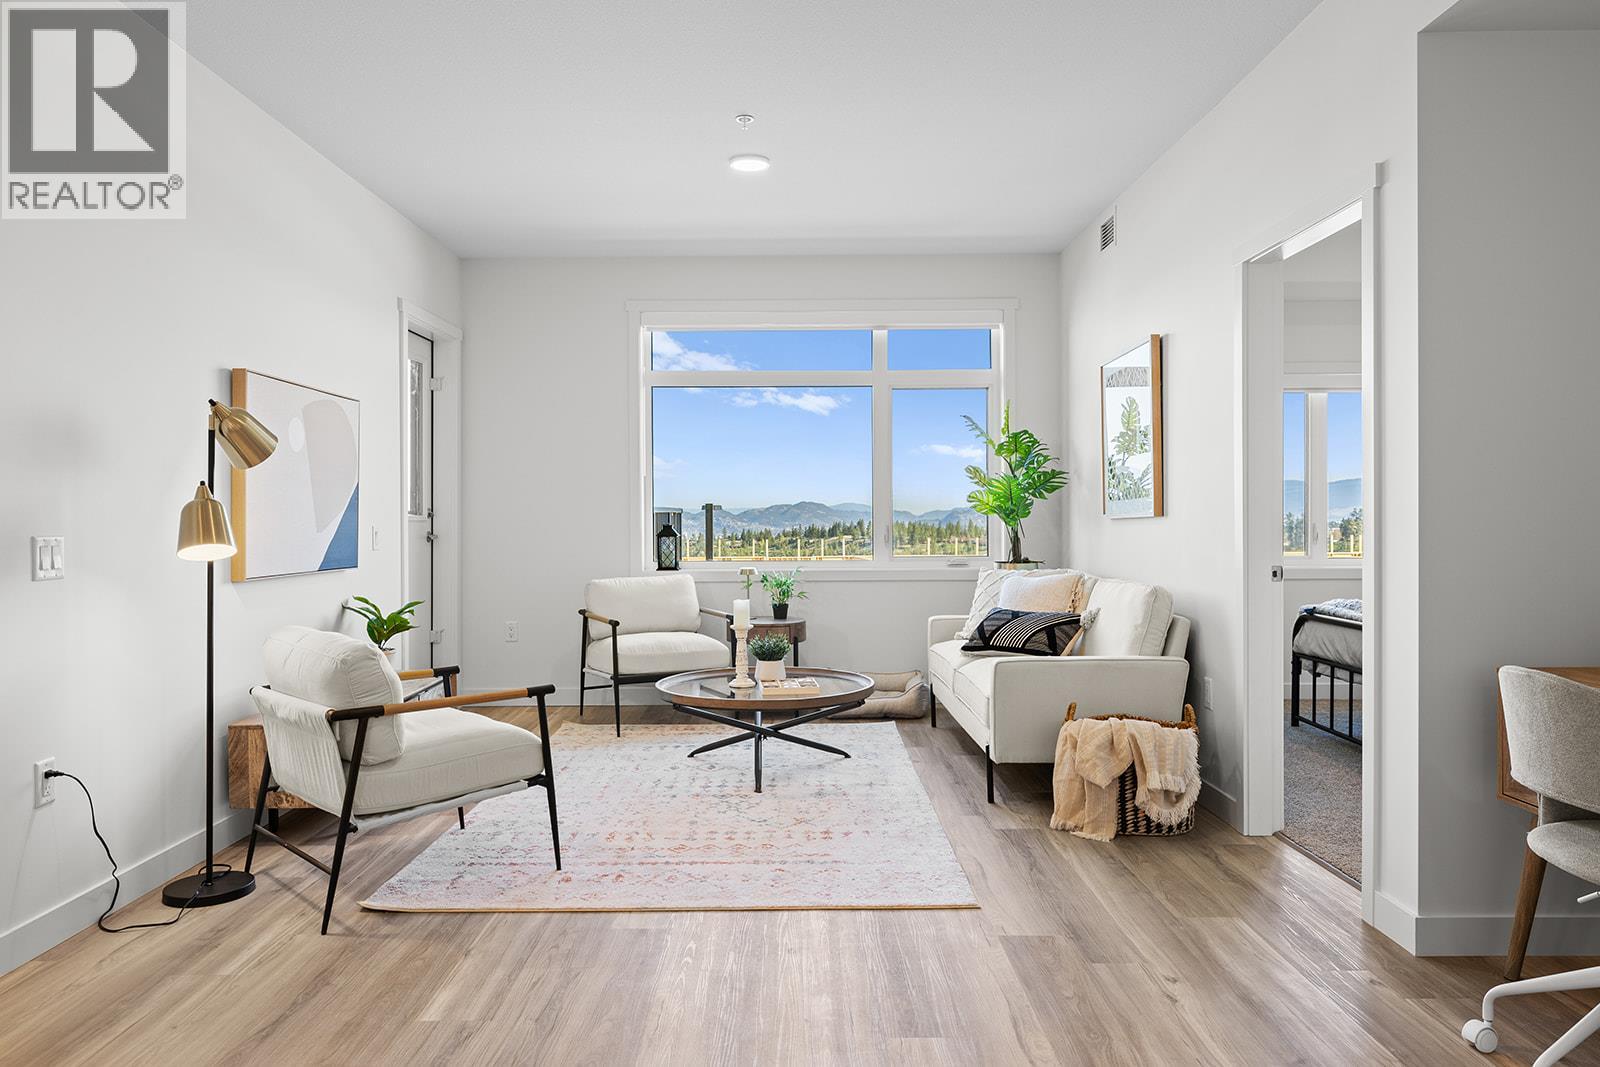
1057 Frost Road Unit# 412
Kelowna, British Columbia
2 Bed Condo with TWO PARKING and approx. 980sqft. Brand New Condo at a Brand New Price. Visit the Sales Centre Open Saturday 11am-3pm or by appt (105-1111 Frost Road). Move-In Ready, Brand New at Ascent in Kelowna's Upper Mission, across from Mission Village at the Ponds. Offering a spacious design with beds on opposite sides of living area. Primary has walk-thru closet & ensuite while 2nd bed offers direct entry into the 2nd bath. The kitchen is equipped with quartz countertops, island with seating, and stainless steel appliances. Enjoy the convenience of a large laundry room. 2 Parking included in price. Living at Ascent means access to the Ascent Community Building, featuring a gym, games area, kitchen, patio & more. Pet lovers will appreciate the flexibility of allowing 2 pets. Desirable, peaceful Upper Mission Location close to hiking/biking and across from amenities at Mission Village at the Ponds. Excellent price, value, location, and build. All of this is backed by Highstreet’s 20 year new home warranty and 5 Year Price Protection. Condos Eligible for Property Transfer Tax Exemption. Photos & virtual tour are of a similar home, features may vary. Own Now. (id:63400)
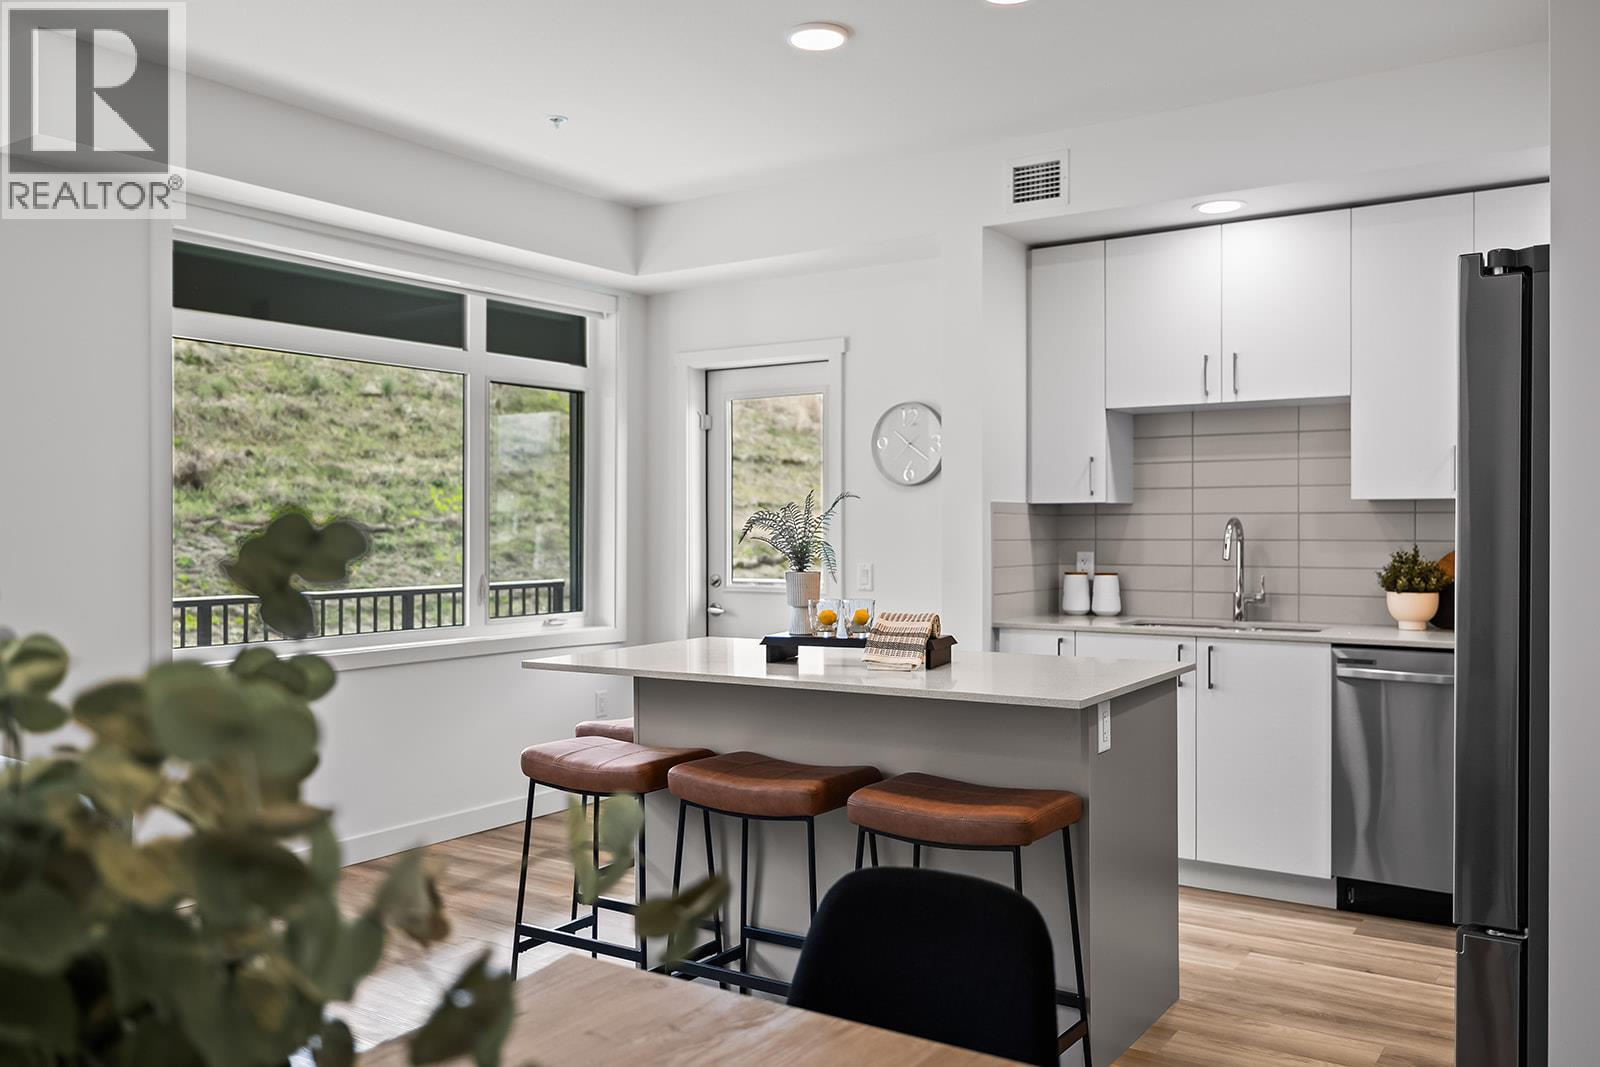
1057 Frost Road Unit# 118
Kelowna, British Columbia
Brand New. Larger Floorplans. Quality Build (higher than building code standard). 20-Year New Home Warranty. 5-Year Price Protection. Welcome to Ascent, Kelowna's best-value condo community in the sought-after Upper Mission. Rightsize into this brand-new, move-in ready approx. 1,010 sqft Merlot home, offering spacious one-level living in a quiet, safe, and convenient neighbourhood. Shopping is right across the street at Mission Village at the Ponds, trails are outside your door, and the exclusive Community Building keeps you active and connected with a gym, games room, kitchen, piano, and more. Now priced at $509,900 #118 in the Alpha building offers exceptional value. This bright corner home features an abundance of natural light, an open-concept kitchen with island, a dedicated desk nook, large entry, full laundry room, and a thoughtfully designed layout that feels like home. Parking is included, and pet lovers will appreciate the flexibility of allowing two pets. Visit the Sales Centre Saturday from 11am–3pm (located at 105-1111 Frost Road in the Bravo Building), or book your private appointment today and discover why Ascent is almost sold out. Photos/iguide are of a different Merlot floorplan in the community. (id:63400)
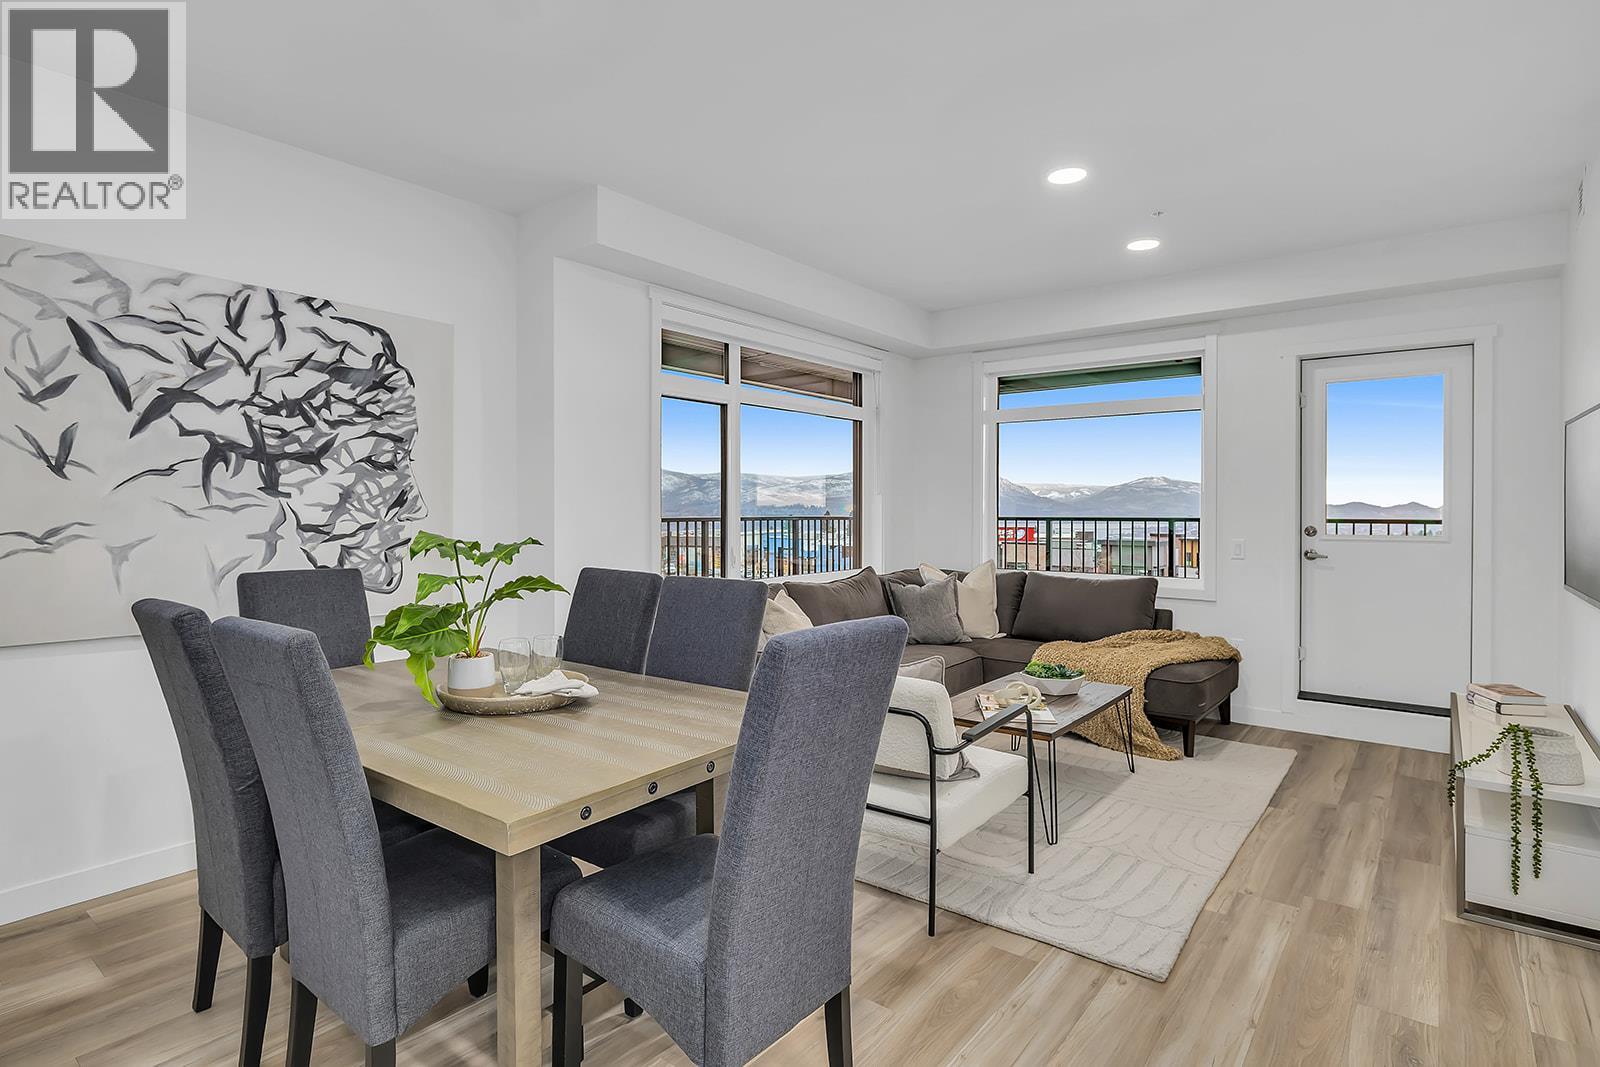
1057 Frost Road Unit# 217
Kelowna, British Columbia
New & Improved Pricing at Ascent on Final Homes. This is the only 3-bedroom condo remaining priced under $600,000. Exceptional value for 3 bedrooms, 2 bathrooms, corner condo in unbeatable Upper Mission Location. Move-In Ready, Brand New at Ascent in Kelowna's Upper Mission, across from Mission Village at the Ponds. Approx. 1114 sqft, 3-Bedrooms, Kitchen with island, dining, living room, laundry room, and HUGE CORNER PATIO (one of only TWO homes remaining with the massive decks). Two Parking included in price. Living at Ascent means access to the Ascent Community Building, featuring a gym, games area, kitchen, patio & more. Pet lovers will appreciate the flexibility of allowing 2 pets. Desirable, peaceful Upper Mission Location close to hiking/biking and across from amenities at Mission Village at the Ponds. Excellent price, value, location, and build. All of this is backed by Highstreet’s 20 year new home warranty and 5 Year Price Protection. Condos Eligible for Property Transfer Tax Exemption. Photos & virtual tour are of a similar home, features may vary. Own Now. Visit the Sales Centre This Weekend Saturday 11am-3pm or by appt (105-1111 Frost Road) (id:63400)
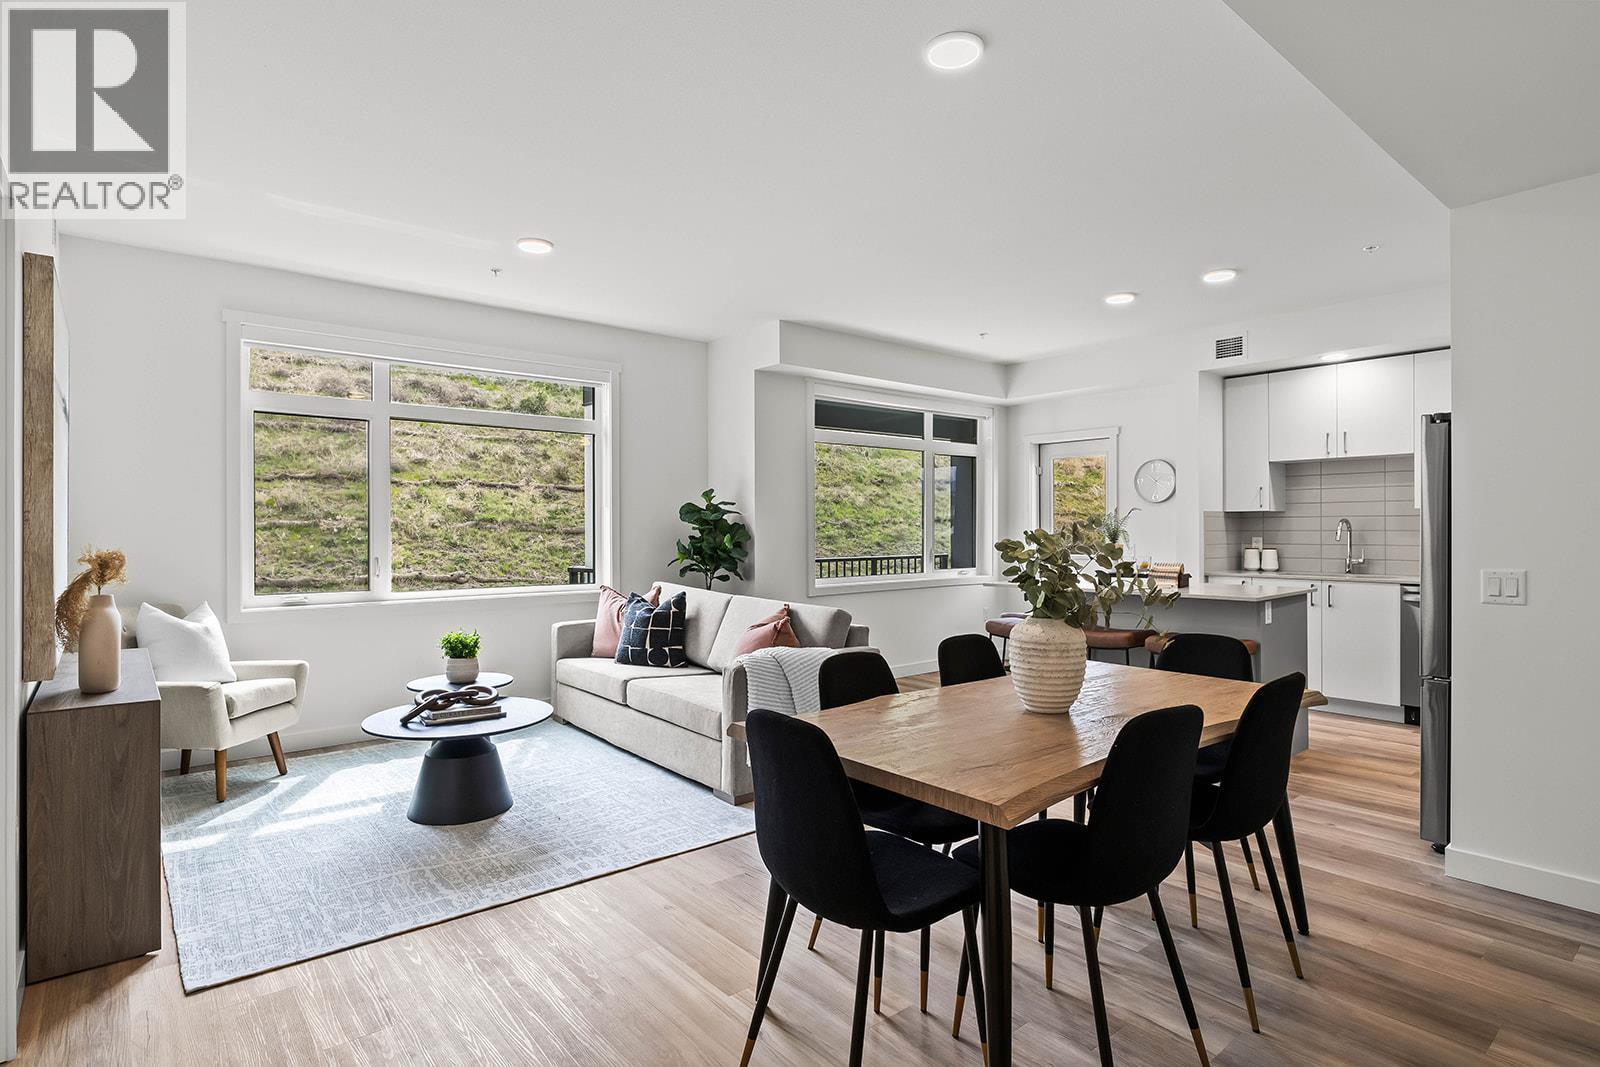
1057 Frost Road Unit# 218
Kelowna, British Columbia
Brand New. Larger Floorplans. Quality Build (higher than building code standard). 20-Year New Home Warranty. 5-Year Price Protection. Welcome to Ascent, Kelowna's best-value condo community in the sought-after Upper Mission. Rightsize into this brand-new, move-in ready approx. 1,018 sqft Merlot home, offering spacious one-level living in a quiet, safe, and convenient neighbourhood. Shopping is right across the street at Mission Village at the Ponds, trails are outside your door, and the exclusive Community Building keeps you active and connected with a gym, games room, kitchen, piano, and more. Now priced at $499,900 #218 in the Alpha building offers exceptional value. This bright corner home features an abundance of natural light, a spacious wrap-around patio, an open-concept kitchen with island, a dedicated desk nook, large entry, full laundry room, and a thoughtfully designed layout that feels like home. Parking is included, and pet lovers will appreciate the flexibility of allowing two pets. Visit the Sales Centre Saturday from 11am–3pm (located at 105-1111 Frost Road in the Bravo Building), or book your private appointment today and discover why Ascent is almost sold out. photos/iguide are of a different Merlot floorplan in the community. (id:63400)
1 4463 Walden Street
Vancouver, British Columbia
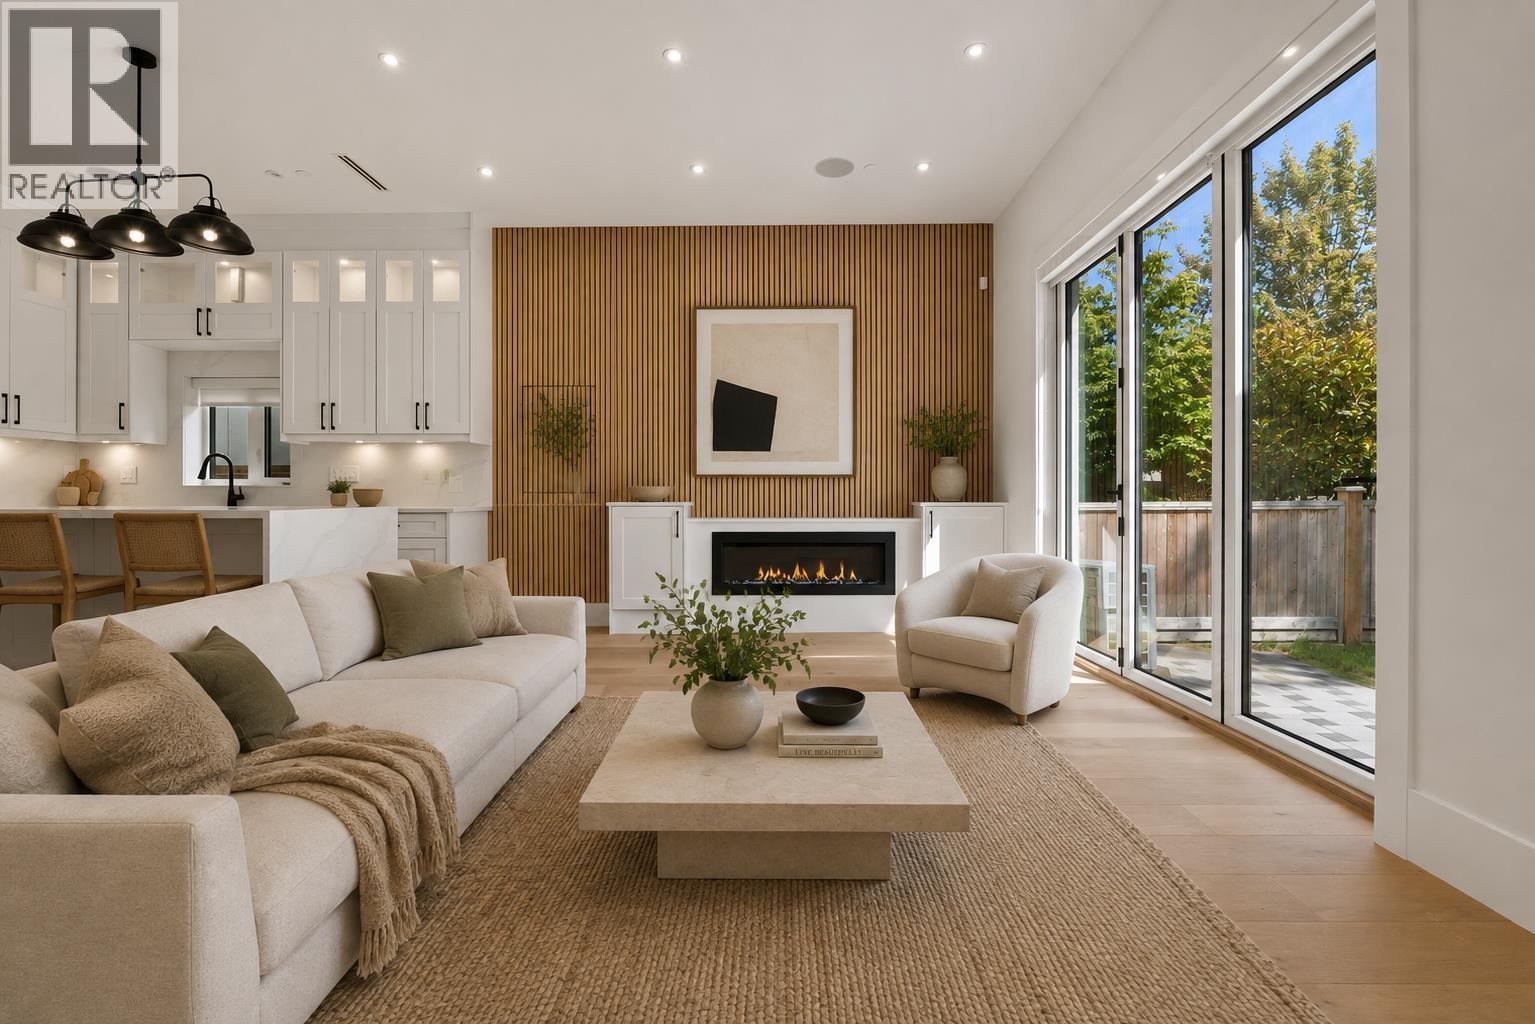
Located in the sought after Main Street corridor, this rarely available front duplex offers a beautifully designed living space, 4 bdrms & 4 baths on an extra wide 36 X 122 foot lot. Enjoy the best of Vancouver right at your doorstep with top rated restaurants, shopping, grocers, parks & excellent schools all just a short walk away. The location is unbeatable with Riley Park, Hillcrest Community Centre & QE Park nearby. Inside, soaring ceilings, A/C & expansive accordion doors create a bright, inviting space. The excellent kitchen features a large island, perfect for entertaining and everyday living. Set in a fantastic neighbourhood with a strong sense of community, this exceptional home truly delivers on location, lifestyle and space. No strata fees, 600 sqft crawl space plus a garage! Call today. Open House Sat and Sunday, August 15 and 16, 2-4 PM. (id:63400)
25 7475 Garnet Drive, Sardis West Vedder
Chilliwack, British Columbia
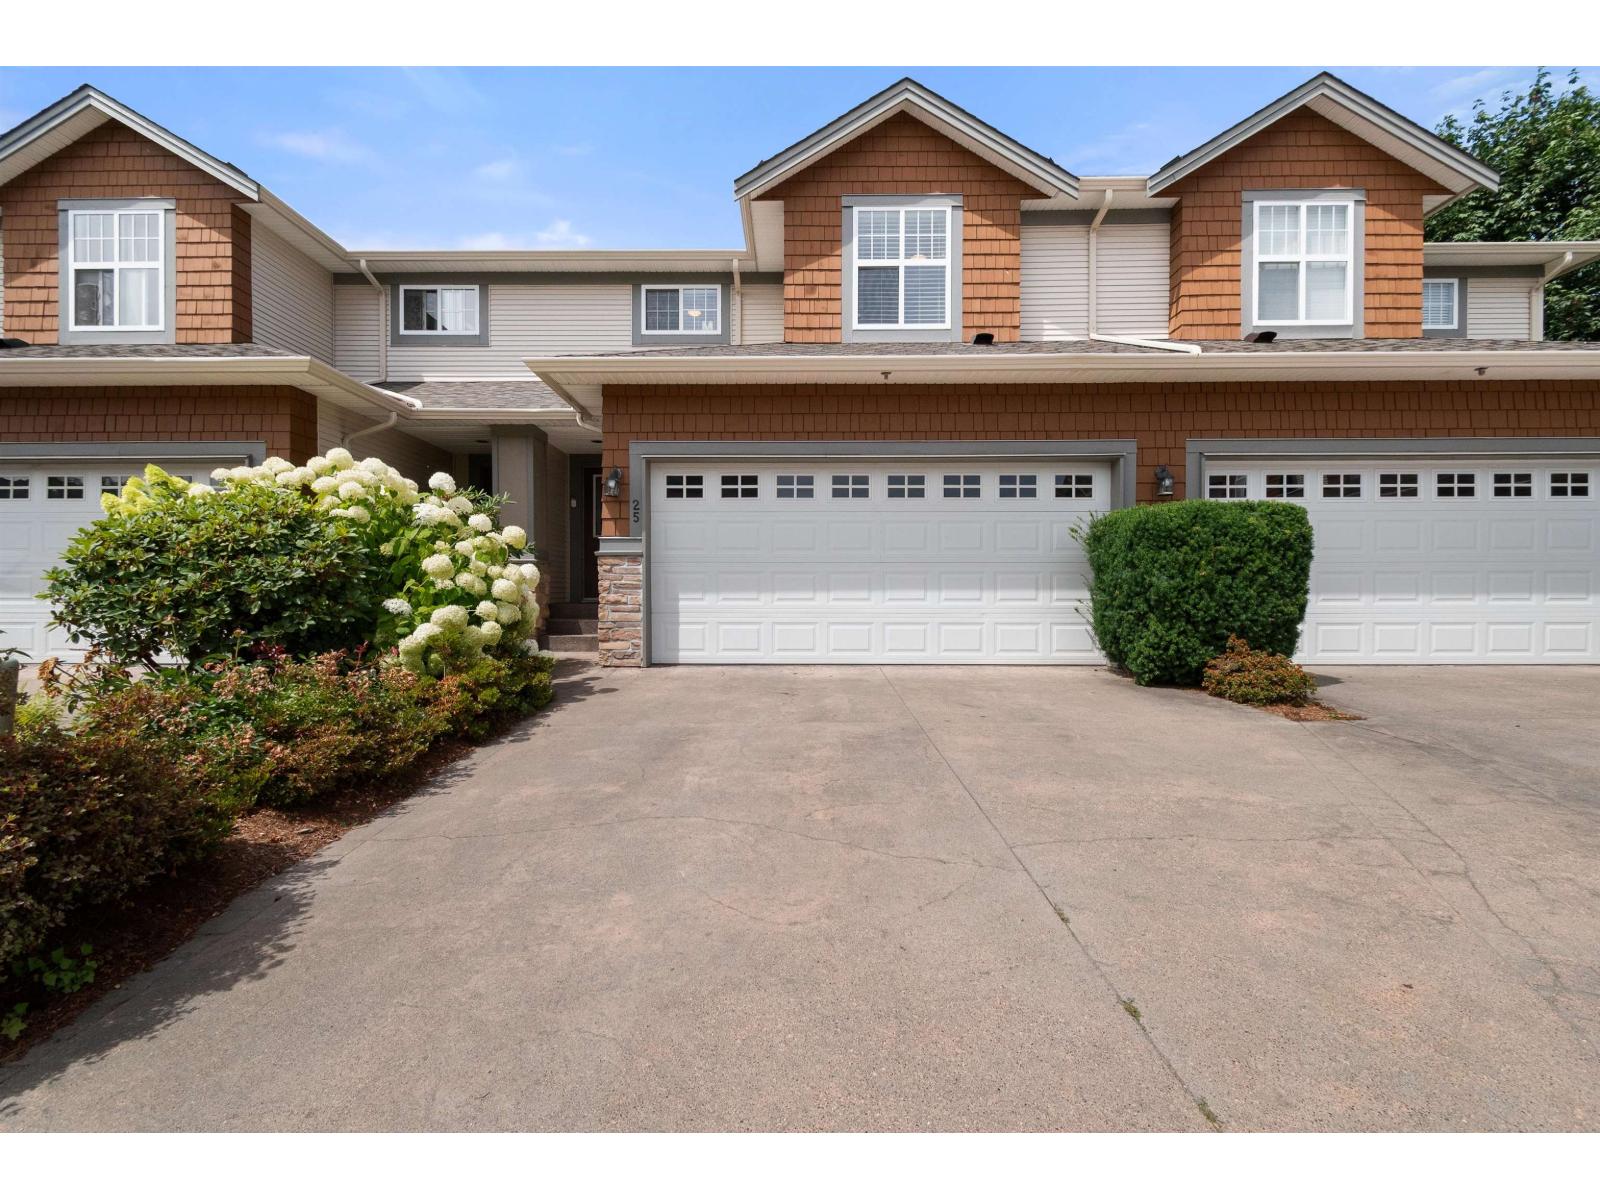
Welcome to Silver Creek Estates. This family-friendly complex is located in the heart of Sardis, close to schools, shopping, parks, and all amenities. This well-maintained 3-bedroom, 3-bathroom townhome features new main flooring on main, quartz countertops, updated stainless steel appliances, and a new heat pump. The spacious living room with a cozy gas fireplace flows into the dining area and kitchen, while the covered patio is perfect for summer evenings. The main floor also offers a 2-piece bath, large double garage, 5-foot crawl space, and a huge double driveway that easily fits two full-size trucks. Upstairs are three generous bedrooms, including a spacious primary suite with double closets and a 3-piece ensuite. A fantastic family home in a well-managed, sought-after complex! (id:63400)
4400 Gallaghers Drive E Unit# 2
Kelowna, British Columbia
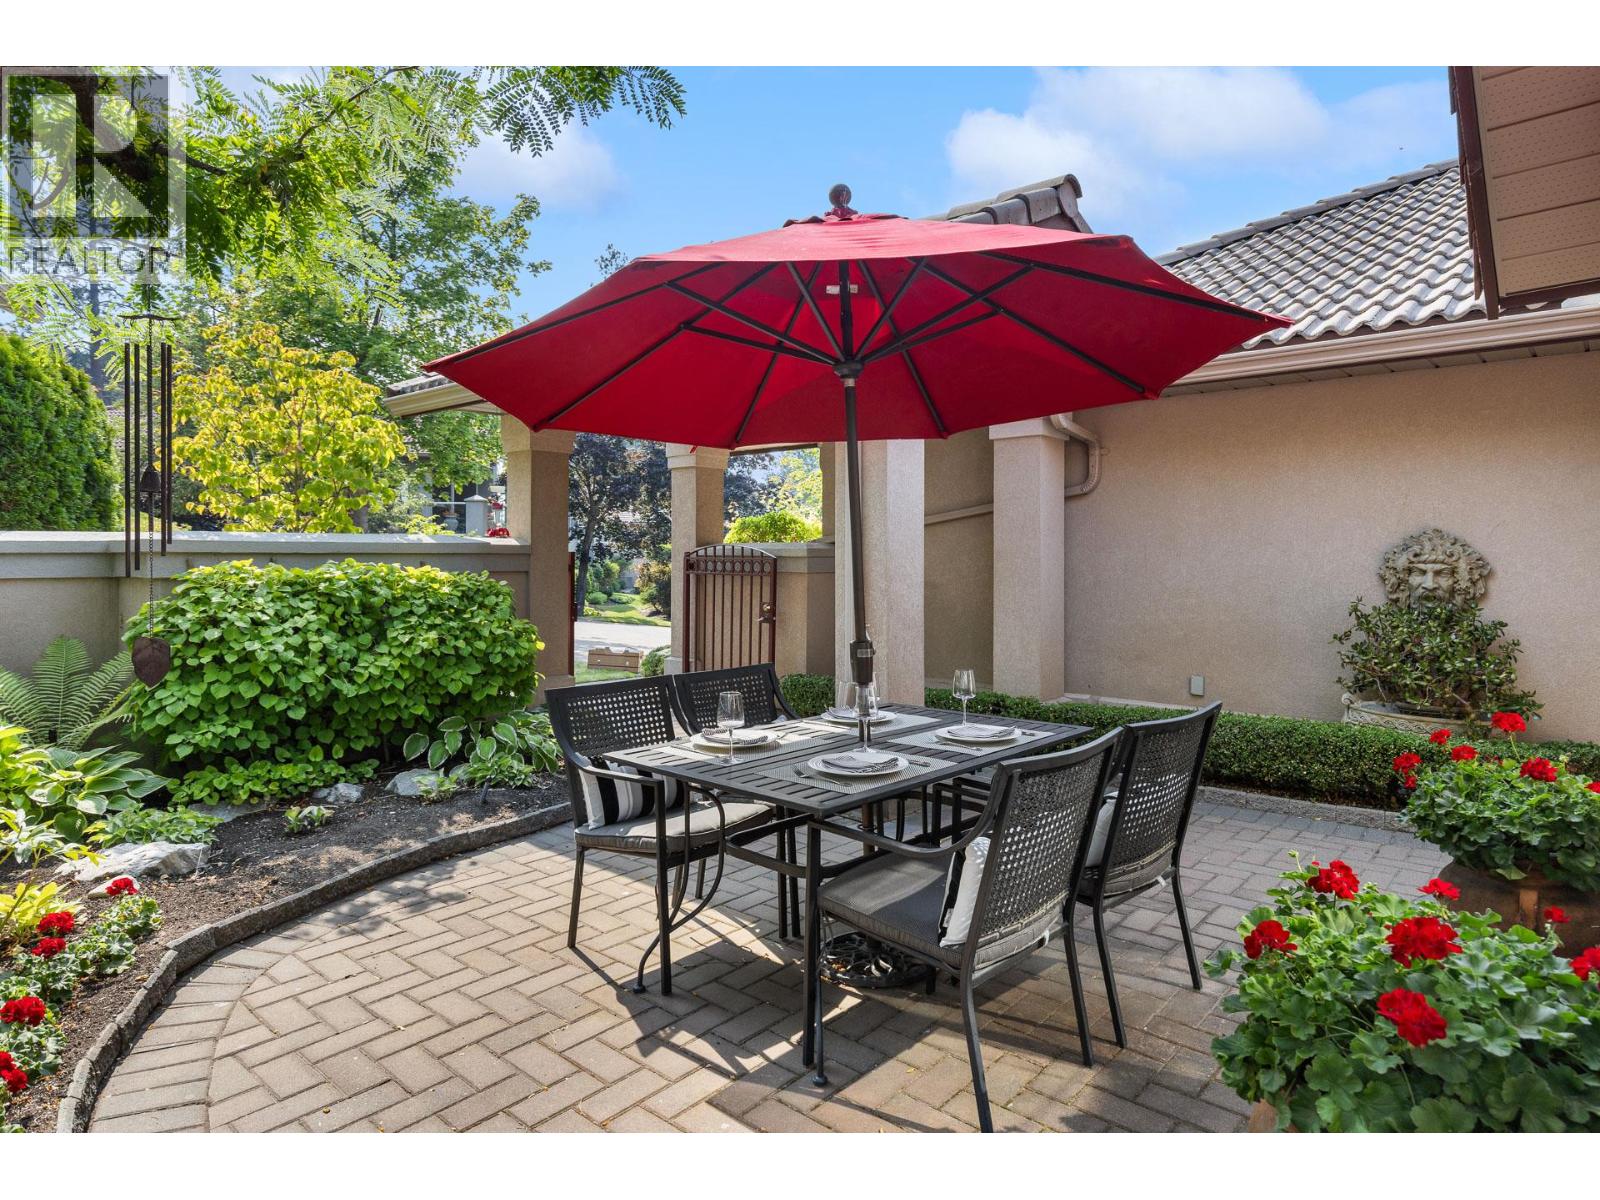
Welcome to your new home at #2 - 4400 Gallaghers Drive, a thoughtfully maintained semi-attached rancher tucked behind a private gated courtyard. One-level living in a quiet setting — two bedrooms, two and a half baths, and 2,400 square feet of well-designed space. Step inside to high ceilings and expansive windows that fill the home with natural light and frame views of forest and fairway. The main level holds a spacious primary bedroom with ensuite, a powder room, and laundry, so daily life stays on one floor. Hardwood and classic tile carry through with timeless style and lasting durability. The bright kitchen — Corian countertops, neutral tile, updated appliances — flows into living and dining areas centered on a fireplace. A covered deck to enjoy morning coffee in the trees, and evening light over the canyon. Downstairs, the bright walk-out level opens to a second bedroom, family room, large flex space, full bath, and over 400 square feet of storage. The furnace and air conditioning were replaced in 2024, so the mechanicals are done. Low-maintenance landscaping and a two-car garage, and the gated front courtyard gives you enclosed outdoor space — easy for a pet, and a quiet spot to sit. A short walk to the clubhouse and amenities: fitness centre, indoor pool, tennis courts, pottery studio, woodworking shop, with two golf courses and the canyon's hiking and biking trails just beyond. Peace, privacy, and an easy pace — Gallaghers living at its most comfortable. (id:63400)
4954 Stevens Avenue
Canal Flats, British Columbia
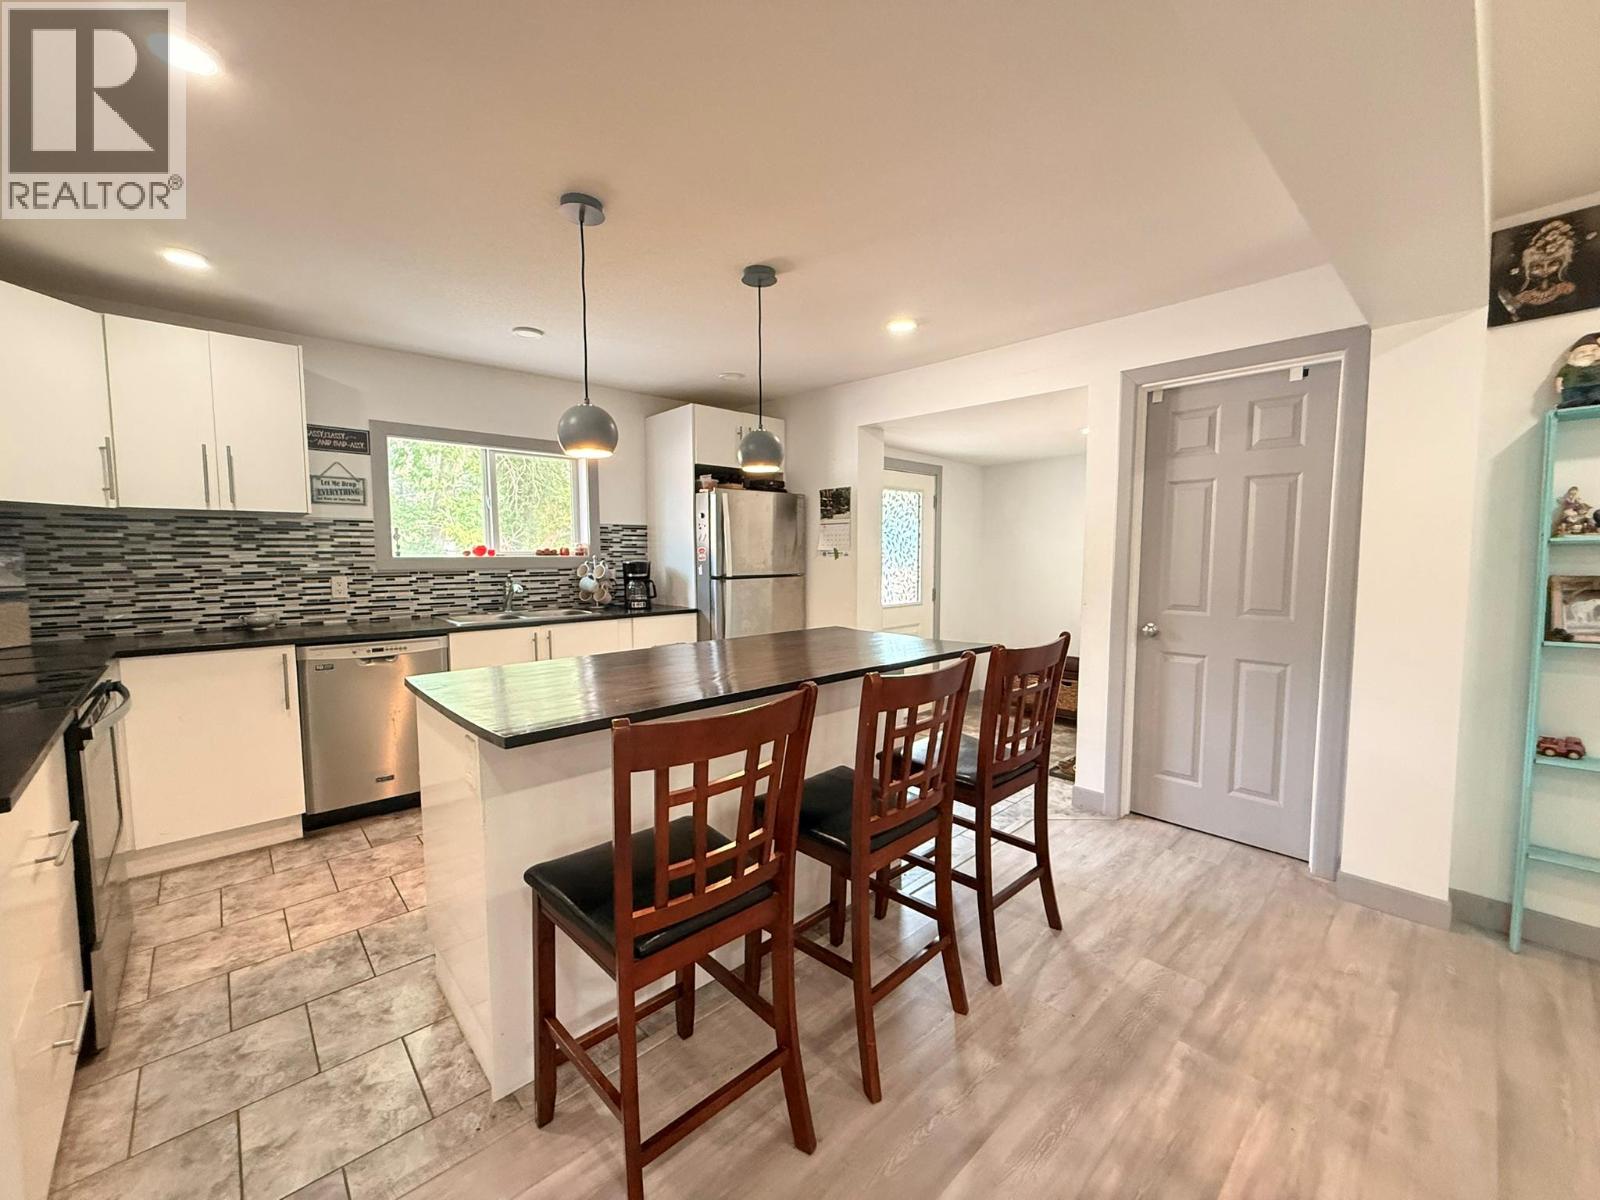
Mountain Living, Made Easy! Renovated, move-in ready, this 3-bedroom, 2-bathroom rancher with a full basement delivers the space and flexibility of a larger home without the fuss. The bright, open-concept main floor brings the kitchen, dining and living areas together for easy everyday living and entertaining. Two bedrooms are located on this level, along with a finished main bathroom featuring a tiled walk-in shower and relaxing soaker tub. Downstairs, the generous family room creates a second living space, while a third bedroom and full bathroom provide room for family, guests or a home office. A heat pump provides efficient year-round heating and cooling while helping keep energy costs down. Outside, the large fenced backyard offers room to garden, play, relax, or let the kids and pets roam. The workshop, with rear laneway access, is ideal for hobbies, tools, storage and recreational gear, while a smaller shed is perfect for gardening tools! And then there’s the location. Set in walkable Canal Flats, you’re close to Village services and the community centre, with Columbia Lake just minutes away with a boat launch, paddling and swimming. Surrounded by mountains, lakes and outdoor opportunities, Canal Flats offers an authentic Columbia Valley lifestyle with great value and easy access to the Valley’s shops and amenities. A solid, renovated home with room to live, work and play — in a community where lifestyle is big and value remains refreshingly attainable. (id:63400)

3 8476 207a Street
Langley, British Columbia
Welcome to the home you've been waiting for! This stunning 3-bedroom, 2-bathroom townhome, built by Mosaic, offers the perfect balance of space, style, and comfort at one of THE LOWEST PRICES. The expansive kitchen features quartz counters and a large island, that leads to a spacious balcony, perfect for your morning coffee or summer BBQs. The generous primary bedroom is your private retreat, featuring an accent wall, a spa-inspired ensuite and walk-in closet with custom organizers. Completed with a flex space for your creative ideas, a fenced yard, and epoxied garage floors, this home truly has it all! This pet-friendly, well managed community is surrounded by top schools, recreation, shopping, and transit. Don't miss your chance to make it yours! (id:63400)
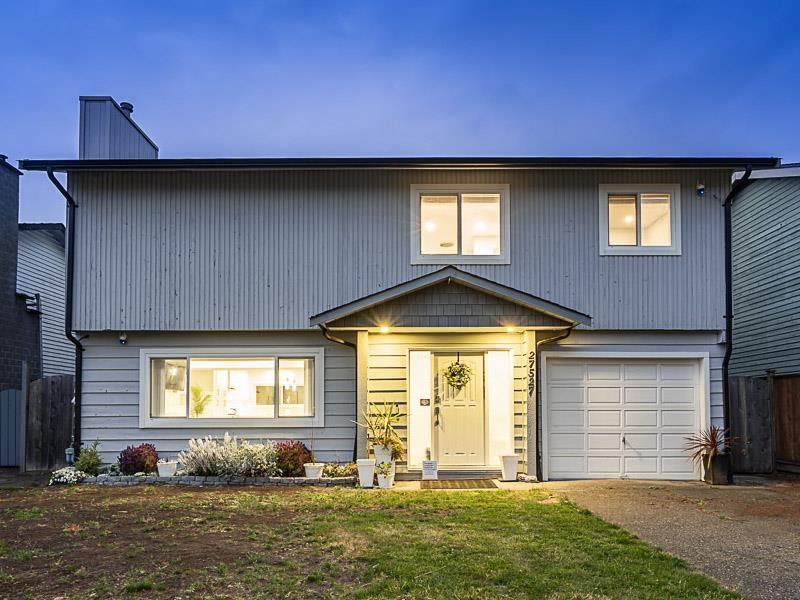
27527 31a Avenue
Langley, British Columbia
F O U R B E D R O O M S U P S T A I R S. Over $2 0 0 k spent creating this forever home! Thoughtfully designed for family living, this spacious 2-storey offers a large games room perfect for kids or a home office space. The main floor features an inviting G R E A T. R O O M layout with a cozy gas fireplace, stunning soft-close cabinetry, gas stove, tankless HW, A I R C O N D I T I O N I N G, under mount lighting & stylish modern finishes throughout. Step outside to your fully fenced private backyard surrounded by mature hedges + covered sitting area. Single garage plus extra storage space. Easy walk to the Station House Pub, Aldergrove Town Centre, FreshCo, transit & Parkside Elementary. Quick access to Highway 1, Abbotsford Airport & the US border makes commuting a breeze (id:63400)
Royal LePage - Wolstencroft
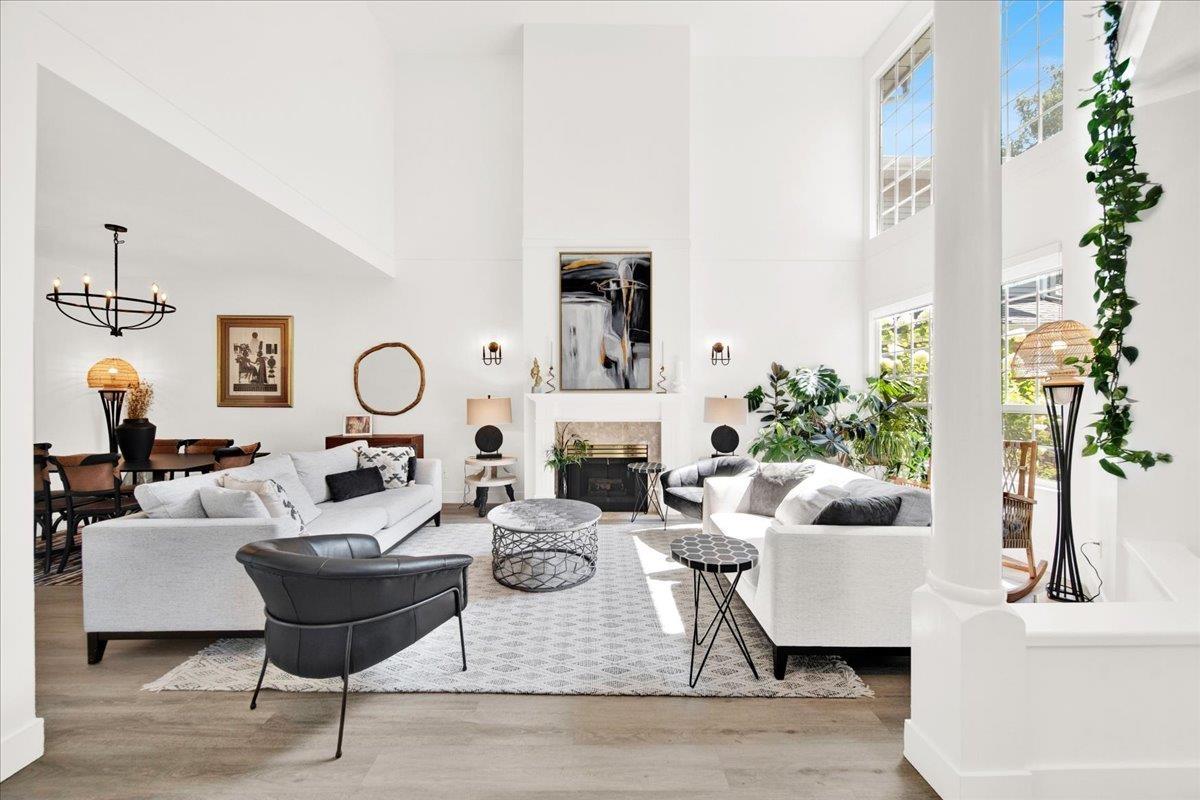
9 2688 150 Street
Surrey, British Columbia
Welcome to #9-2688 150 Street in Westmoor, a renovated end-unit townhome in a serene 55+ gated community. Offering 2,198 sq. ft. over two levels, this move-in-ready home features two bedrooms, three bathrooms and a double garage-perfect for downsizing without sacrificing space or comfort. Extensively renovated in 2022, it showcases updated flooring, a redesigned kitchen, renovated bathrooms, contemporary lighting and upgrades throughout. Vaulted ceilings and large windows fill the open living and dining areas with natural light, while two gas fireplaces create a warm atmosphere. Enjoy a bright kitchen adjoining the family room and eating area, plus an expansive sundeck for relaxing or entertaining. Upstairs, the primary retreat includes a sitting area, walk-in closet and renovated ensuite, while the second bedroom has its own ensuite. Westmoor offers a clubhouse, visitor parking, landscaping and snow removal, close to shopping, transit, recreation, medical services and Semiahmoo Trail. (id:63400)
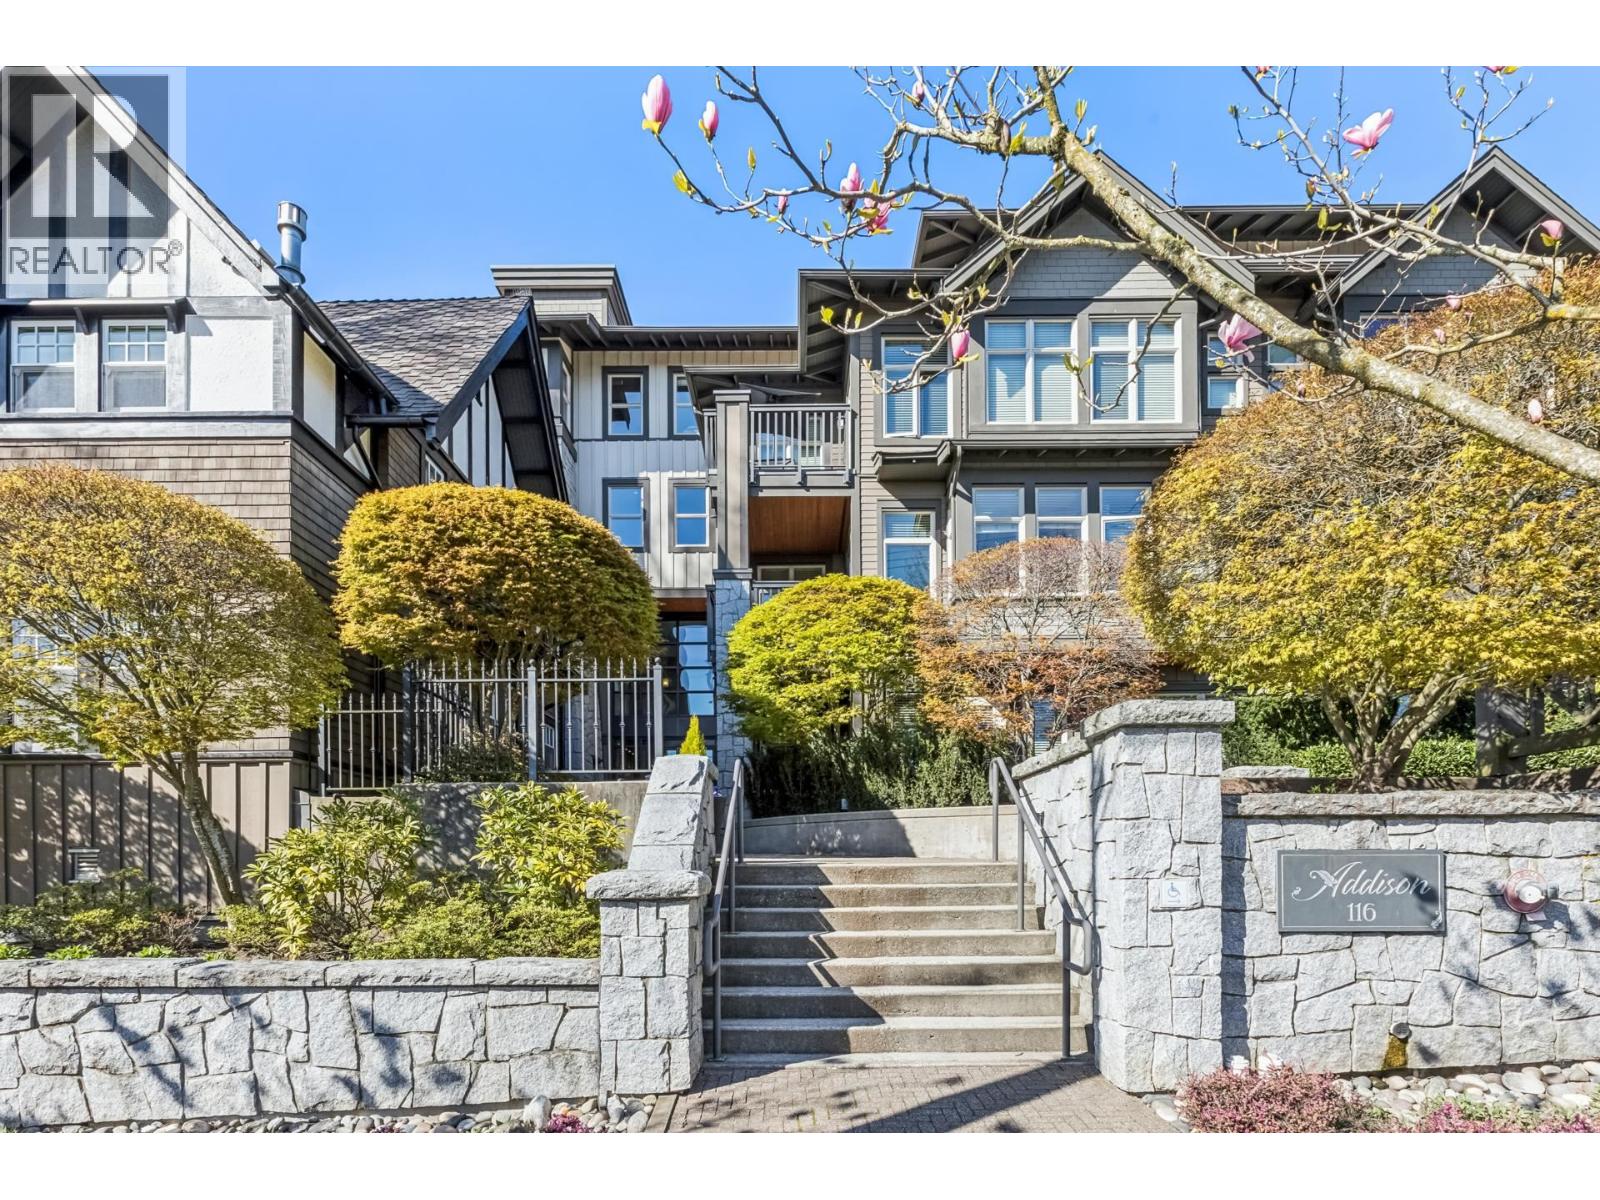
303 116 W 23rd Street
North Vancouver, British Columbia
Mountain View 2-bdrm at The Addison. Quiet north-facing 860 square ft home in Central Lonsdale with beautiful garden & Grouse Mountain views. The open-concept layout features a cozy gas fp, balcony access, and a kitchen with wood cabinetry, granite counters, peninsula seating, s/s appliances, & gas cooktop. Well-separated bedrooms offer privacy, including a spacious primary with walk-through closet, 3-pce ensuite, and balcony access. Completing the home is a generous sized 2nd bdrm, 4-pce bath, foyer with walk-in closet, in-suite laundry, California Closets, storage, and parking. Built in 2010, The Addison is an award-winning boutique building steps to shops, cafés, parks, transit, and the future Harry Jerome Community Recreation Centre. (id:63400)
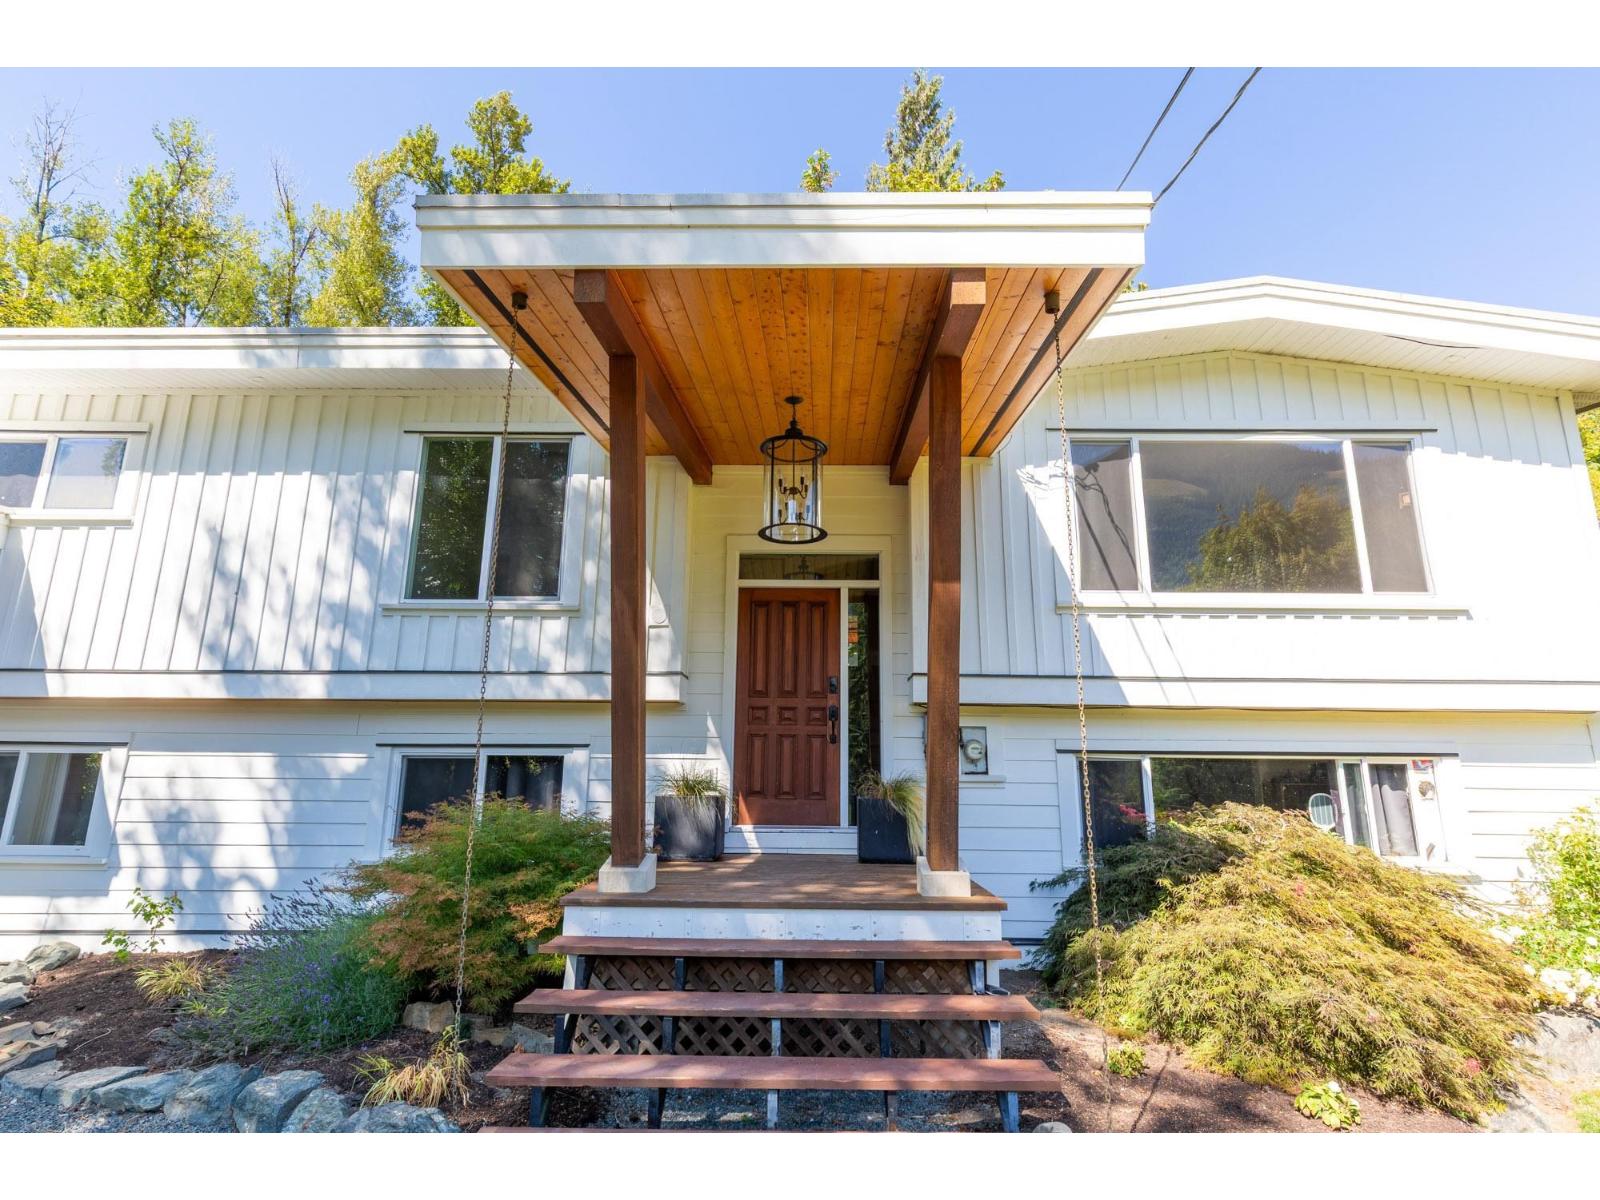
47913 Hansom Road, Chilliwack River Valley
Chilliwack, British Columbia
Welcome to your own private retreat in the heart of the Chilliwack River Valley. Nestled on a beautifully terraced 0.47 acre lot backing onto Crown land, this stunning 4 bedroom home, with potential for a 5th bedroom, offers the perfect balance of comfort, privacy, and outdoor living. Inside, you'll find a bright open concept layout with cherry hardwood floors, tasteful updates, dark cabinetry, stainless steel appliances, and breathtaking mountain views from the main living space. Step outside to a large covered patio, relax in the hot tub, or gather around the fire pit surrounded by nature. The bright, self contained 2 bedroom in-law suite with a separate entrance provides excellent flexibility for extended family. With ample parking for vehicles, large RV's and Toys, and just minutes from world class fishing, hiking, kayaking, parks, and Garrison Crossing, this is more than a home. It is a lifestyle you'll fall in love with. (id:63400)
Oakwyn Realty Ltd.
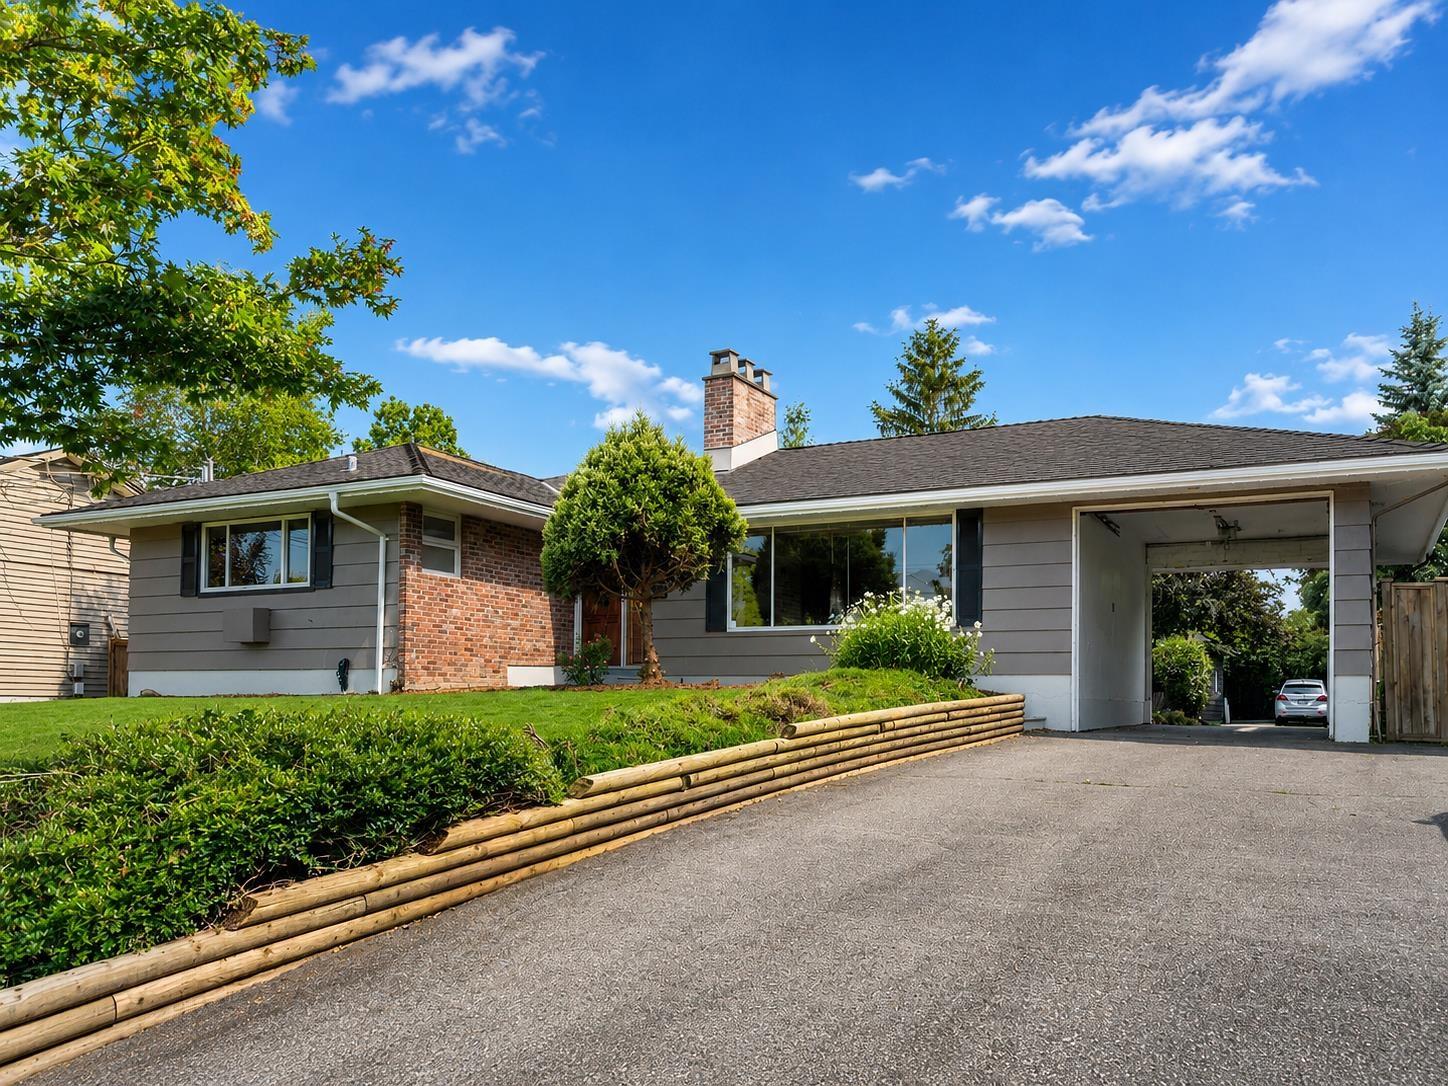
9725 Juniper Street, Chilliwack Proper East
Chilliwack, British Columbia
Move in ready 3,293 sq.ft. Rancher with a fully finished basement ,Separate entrance on a rare,14,113sqft, lot. This spacious custom-built home features 7 bedrooms and 5 bathrooms, beautiful Hardwood flooring, 2 gas fireplaces, and a Cozy wood-burning stove. The Renovated kitchen offers Modern Cabinetry, Stylish Tile backsplash, Recent upgrade New paint and floor in the Basement , New tile and Toilet seats on Main floor washrooms. New kitchen floor,and in two Bedrooms.Back Building (approximately 1,400 sq.ft), complete with insulation, 220V power, have two bathroom, 3 bed room & kitchen separate entrance , and Double Garage, can be used as workshop or to live . The private backyard have lot of parking, RV park . Large Covered patio, and a Relaxing Hot tub. (id:63400)
Century 21 Coastal Realty Ltd.
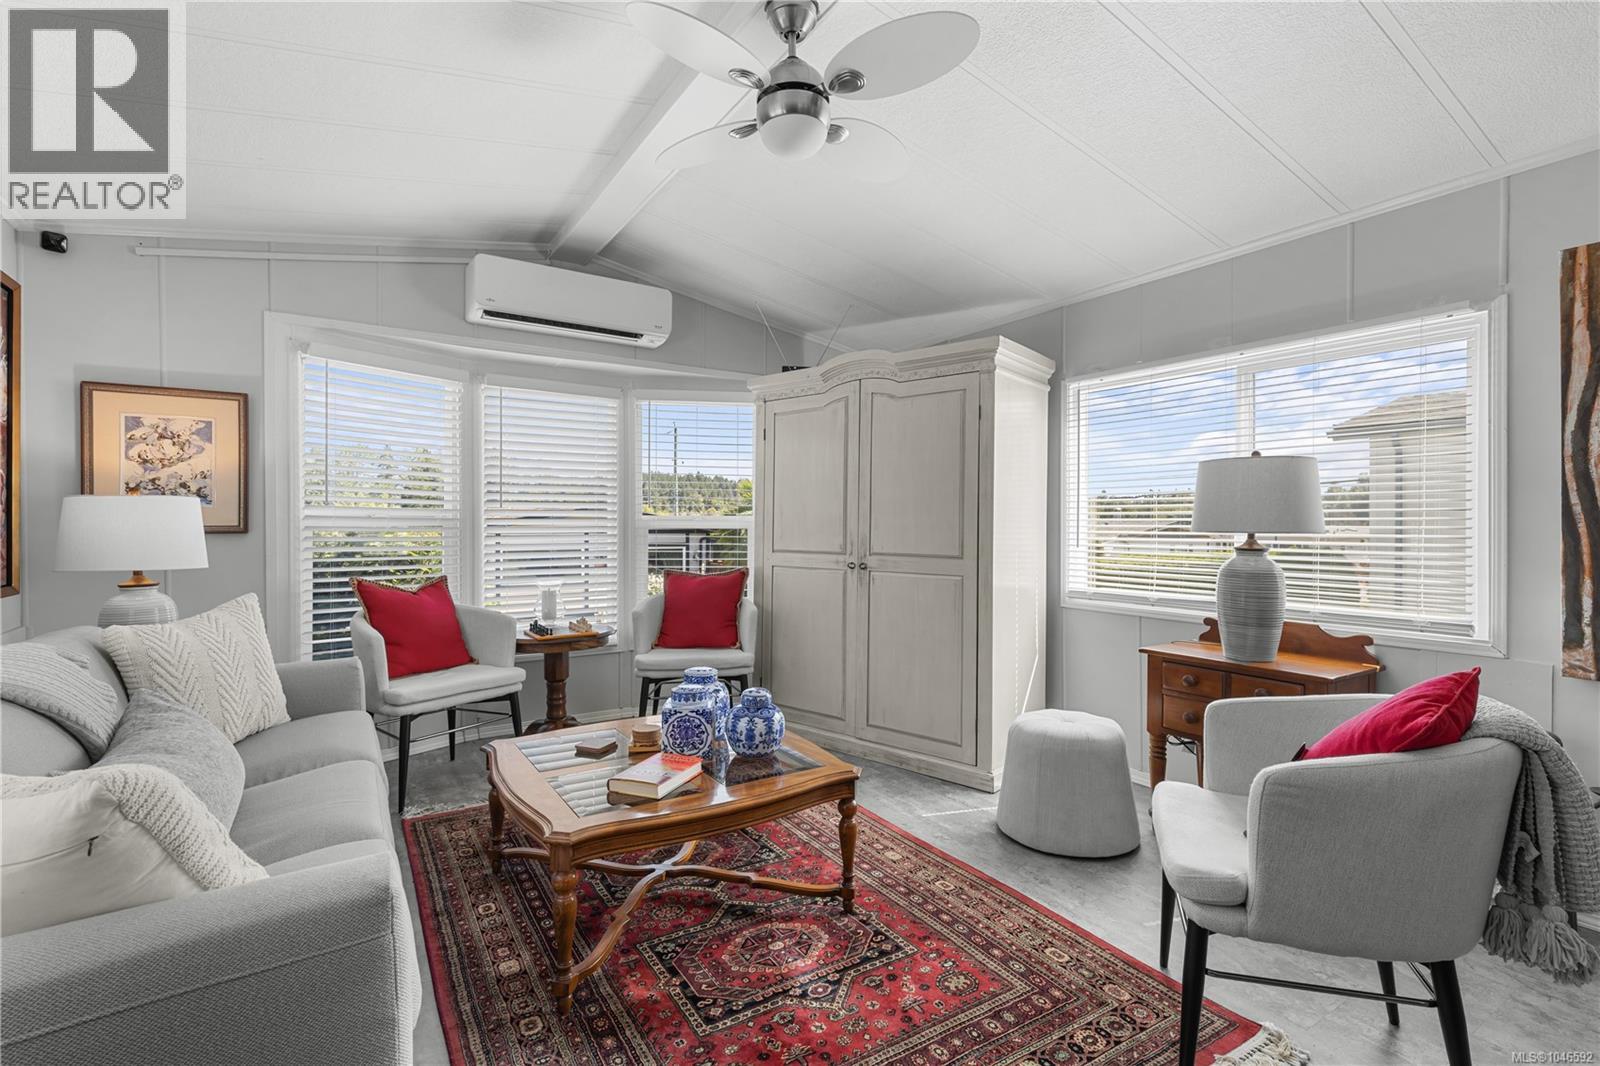
94 7701 Central Saanich Rd
Central Saanich, British Columbia
Downsize to Beautiful Updates on one level. This property sits on a quiet short road at the top of this well-managed 55+ community with a lease in place until 2069, away from the highway, in a very private fenced garden oasis. This home offers so much! including a new back deck, fruit trees, grape vines and a storage shed. Out front is a charming, covered porch and two parking spaces. Inside you will enjoy a beautiful new kitchen and ample dining room, opening to a spacious living room. There are two generous bedrooms plus a studio, den, or office and a huge new bathroom. Heat pump, newer vinyl windows, quality blinds, hardwood and luxury plank flooring, skylights and fresh paint make this bright modern home feel so comfortable and move in ready. Conveniently located near groceries, restaurants, recreation centre, transportation, hospital, airport, and scenic walking and biking routes. (id:63400)
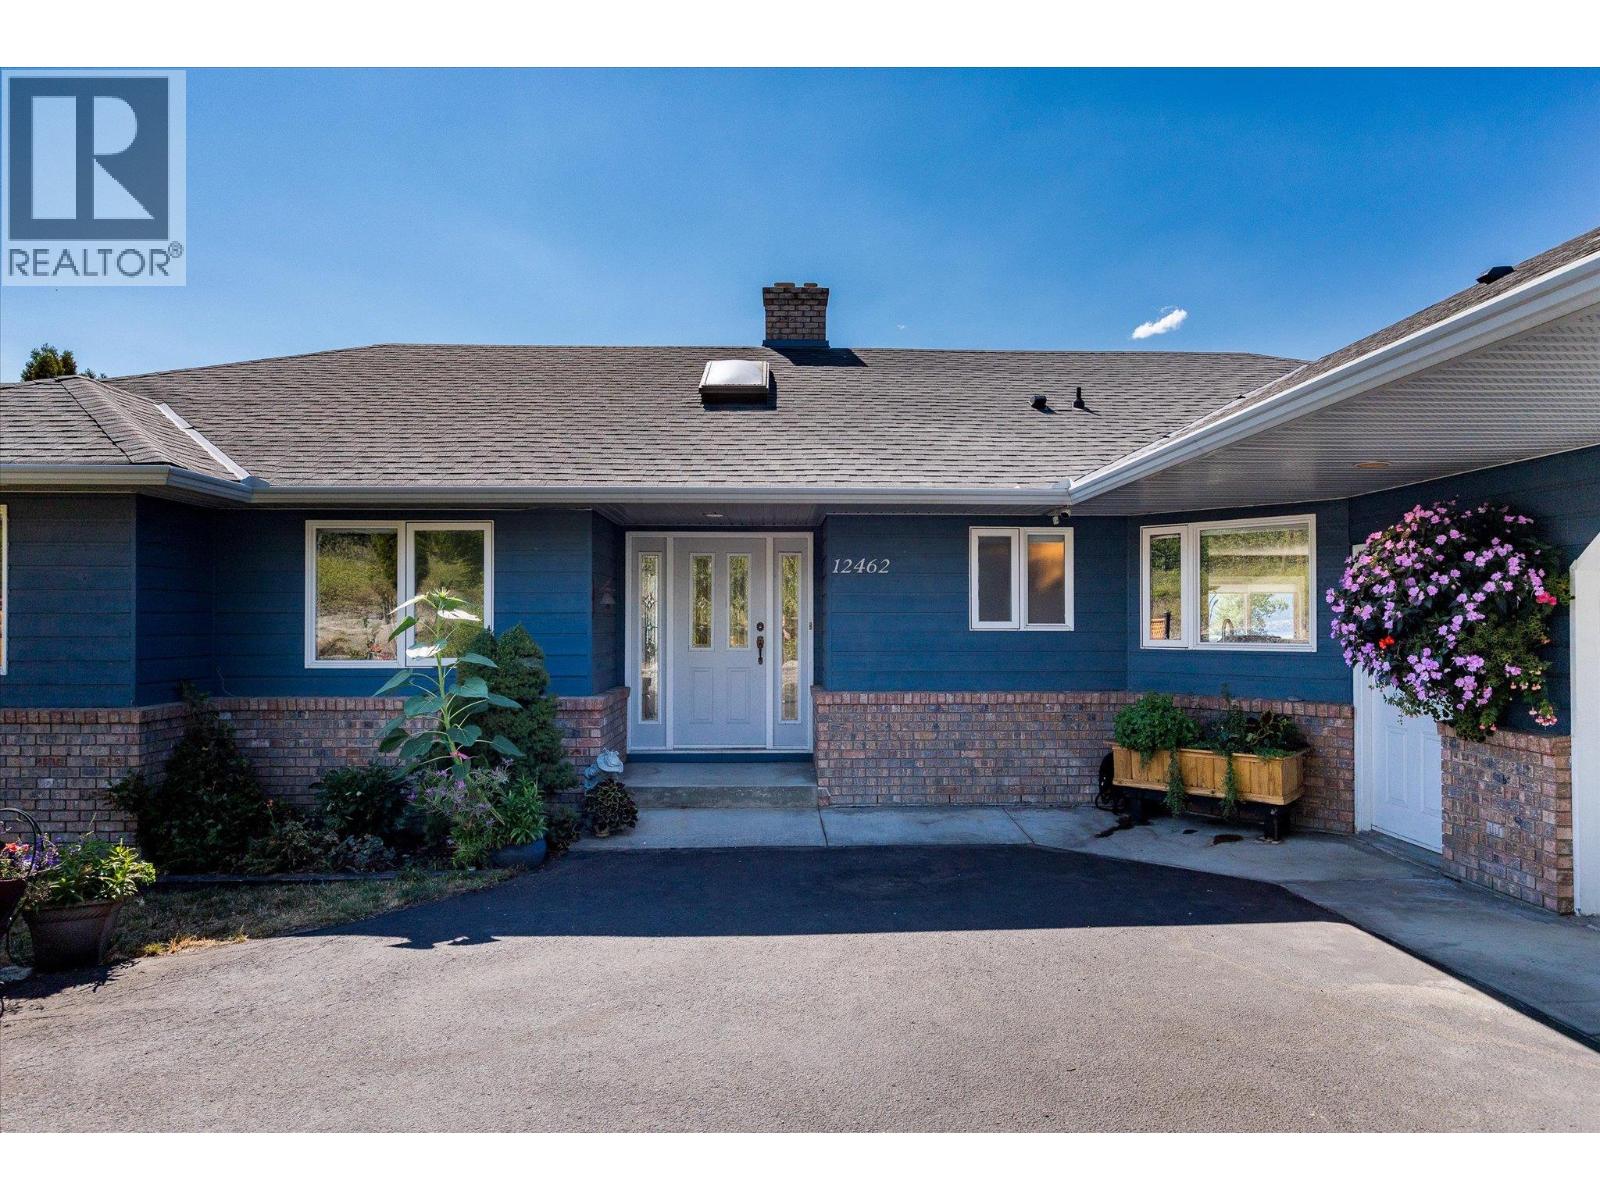
12462 Carrs Landing Road
Lake Country, British Columbia
Welcome to Carrs Landing, one of Lake Country's most desirable communities. This well-maintained rancher with a walk-out basement sits on a generous .795-acre lot, offering the kind of space that's increasingly hard to find. Four bedrooms on the main floor makes this an ideal layout for a growing family, while the walk-out basement offers excellent suite potential. The home is ready to adapt to your needs, whether that's extended family, rental income, or extra living space. Outside, enjoy your own private pool, a large shop with RV storage, room to garden, and a view, all just a few minutes walk from the lake. This package showcases everything Lake Country has to offer. The home has been thoughtfully updated for peace of mind: a new roof (within the last 4 years), replaced gutter guards, new blinds, a new pool liner and pump, and Poly B piping has been removed. Move in and enjoy; the big-ticket items are already taken care of. A rare combination of space, updates, and location in one of Lake Country's most sought-after pockets. (id:63400)
3492 Mctaggart Road
West Kelowna, British Columbia
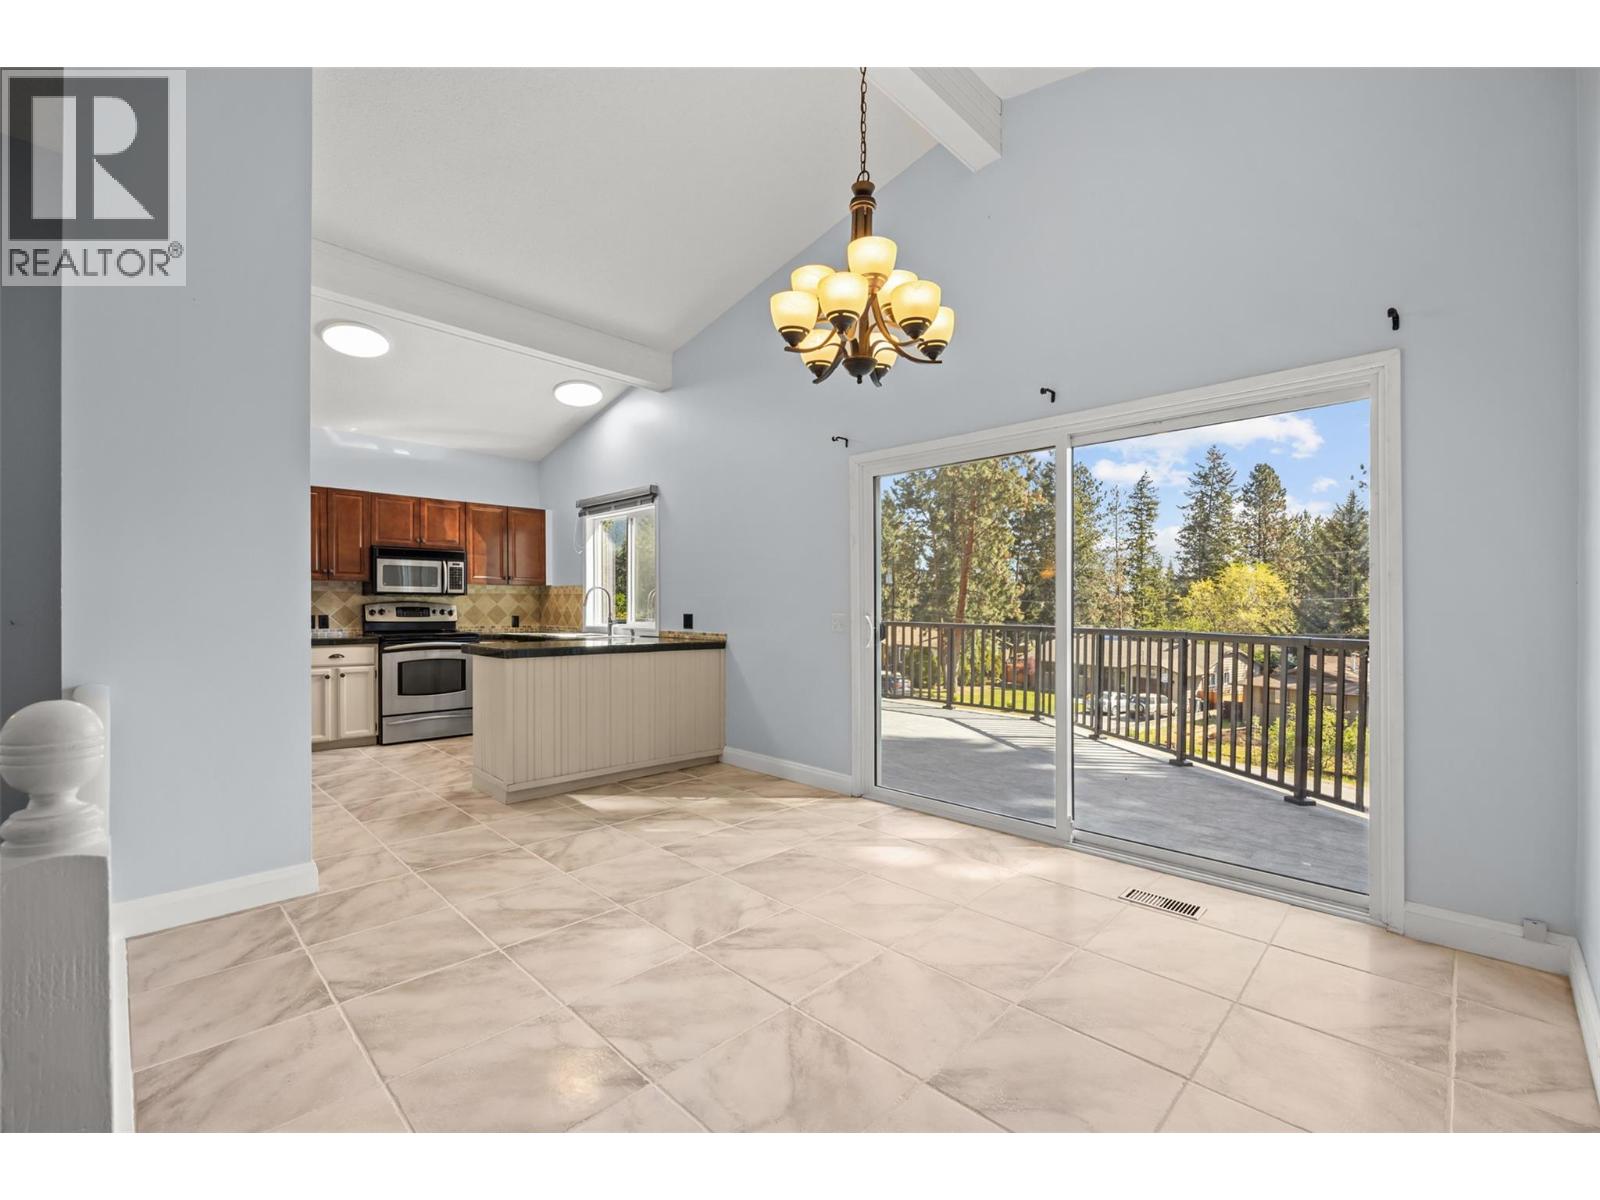
Welcome to this lovely 4-bed / 2-bath family home, offering comfort, functionality, and great outdoor living. Situated on .21 acres, this property features a large front deck, fenced backyard with a deck and gazebo, shed, and an additional front yard gazebo—perfect for relaxing or entertaining. The main level showcases a bright and inviting layout with hardwood flooring in the living room, complemented by a cozy gas fireplace and vaulted ceilings throughout the main level. The kitchen features granite tile countertops, stainless steel appliances, and tile flooring, while the adjacent dining area provides direct access to the front deck. A versatile multipurpose room offers extra storage, a dishwasher, and convenient access to the backyard. The primary bedroom has been freshly painted and features a new ceiling, while a second bedroom and a 4-piece bathroom complete the main floor. Downstairs, you’ll find additional living space including a family room, two more bedrooms, a laundry area, and a 3-piece bathroom—ideal for guests or a growing family. Recent updates include a roof (2026), air conditioning (approx. 6 years old), furnace (2022), and hot water tank (2025). The workshop (10’6 x 15’10) is ideal for projects and hobbies. With ample parking, excellent outdoor space, and a functional layout, this home offers great value in a desirable setting. (id:63400)
5308 Grimmer Street
Burnaby, British Columbia
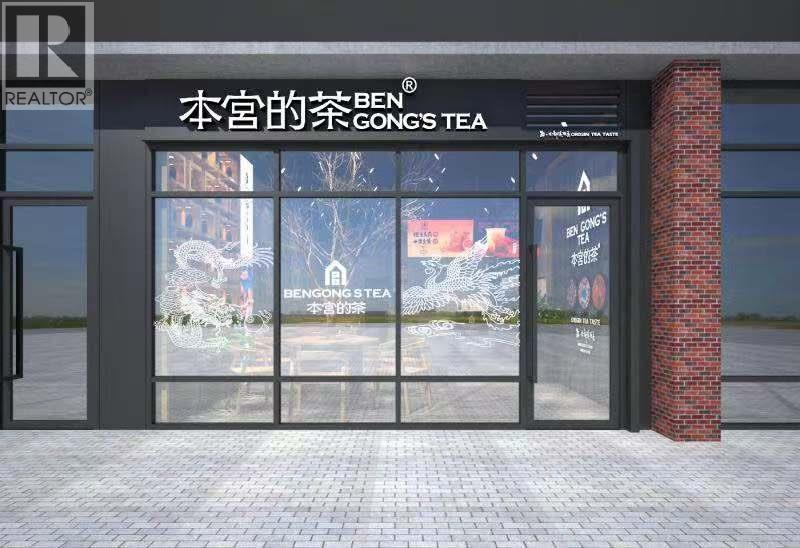
This thriving **Franchise** offers an excellent opportunity to own a well-established bubble tea business located at in a convenient and well-connected neighbourhood with strong local traffic and a loyal customer base. 1. Prime Burnaby Location: Serves a strong and growing local customer base with excellent neighbourhood exposure. 2. Fully Operational: Includes modern equipment, signature recipes, and an established business setup, allowing for a smooth and immediate takeover. 3. Established Customer Base: Enjoys steady demand from local residents and nearby businesses, providing consistent year-round business potential. 4. Growth Potential: Opportunities to increase revenue through mobile ordering, delivery, catering, marketing, and extended operating hours. 5. Turnkey Opportunity: A great option for an owner-operator looking to step into an established bubble tea business with an existing brand and operational system. 6. Franchise Transfer Support: a smooth transition for the new owner. (id:63400)
11199 Confidential
Vancouver, British Columbia
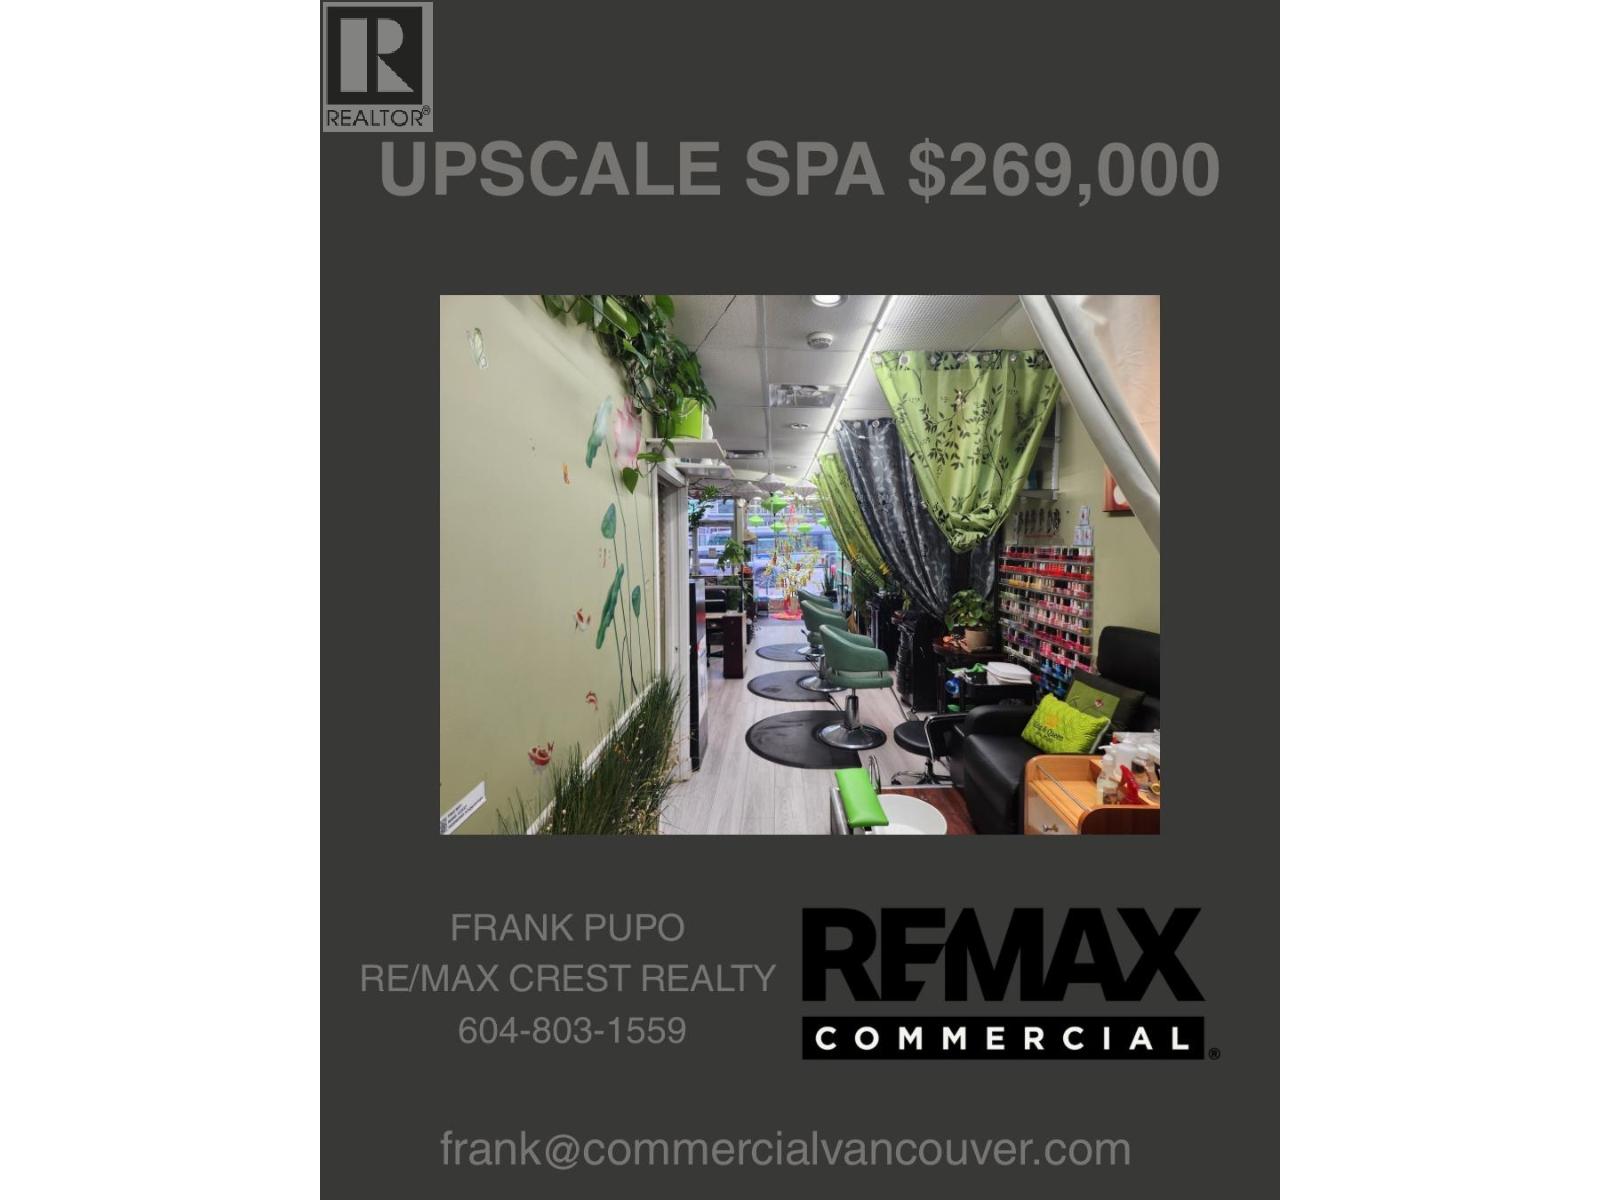
UPSCALE VANCOUVER DAY SPA ON WEST BROADWAY WITH 3 PRIVATE TREATMENT ROOMS, 3 PEDICURE STATIONS, 3 HAIR CUTTING CHAIRS, 1 NAIL TECH TABLE AND 1 SHOWER ROOM!! TREATMENTS OFFERED INCLUDE HAIR SERVICES, NAILS SERVICES INCLUDING PEDICURES AND BODY TREATMENTS. THE SPACE IS CLEAN AND METICULOUSLY CARED . THE SPACE ITSELF IS 847 SQ FT WITH TOTAL RENT OF APPROXIMATELY $5,905/MONTH INCLUDING GST! NOTE THAT LEASE HAS BEEN RECENTLY RENIEWED FOR 5 YEARS. ALL SHOWINGS ARE BY APPOINTMENT BETWEEN 8:30AM - 9:00AM. NDA REQUIRED. STAFF IS UNAWARE OF SALE. (id:63400)
7289 Curragh Avenue
Burnaby, British Columbia
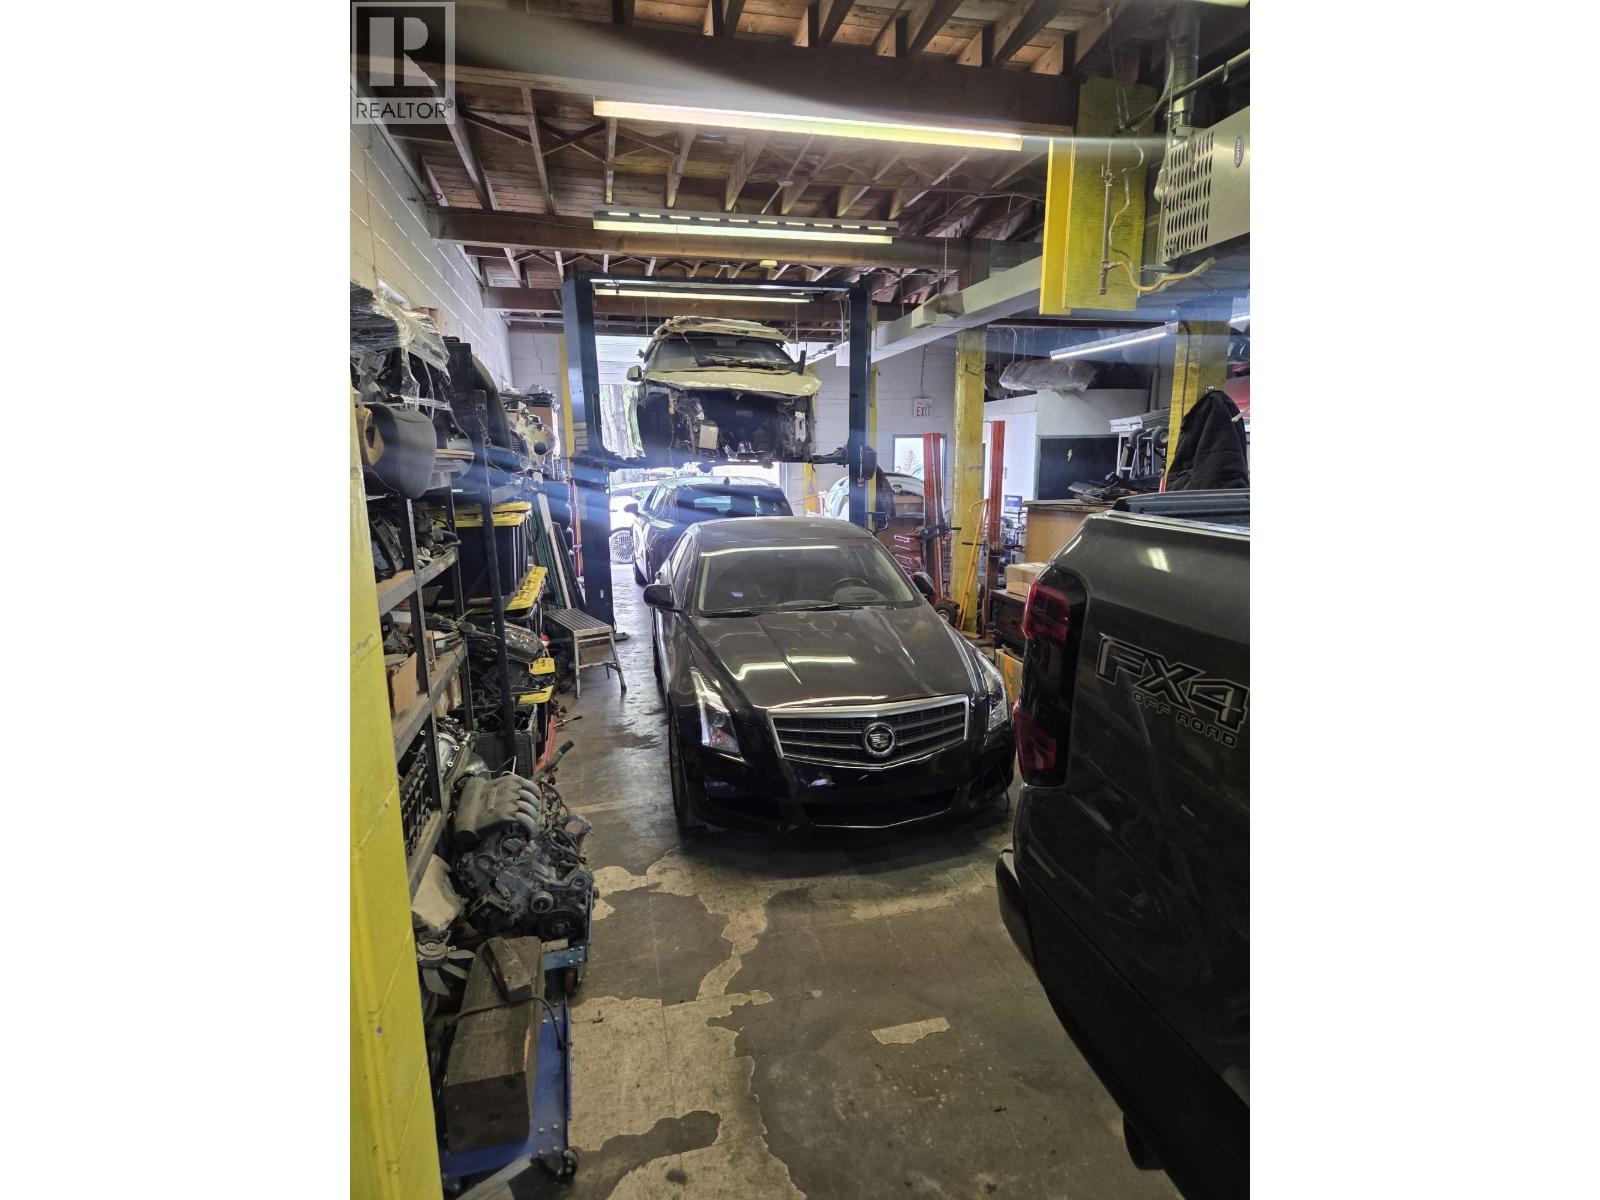
Have you been thinking of starting an auto shop and becoming your own boss? Look no further. This business is located in central Burnaby, and minutes away from Metrotown. The space offers high exposure with plenty of room to grow. Licensing for painting has been obtained and can be transferred. Please DO NOT WALK IN AND DISTURB ANY BUSINESS OPERATIONS (id:63400)