
25 7475 Garnet Drive, Sardis West Vedder Chilliwack, British Columbia V2R 5W7

$609,000
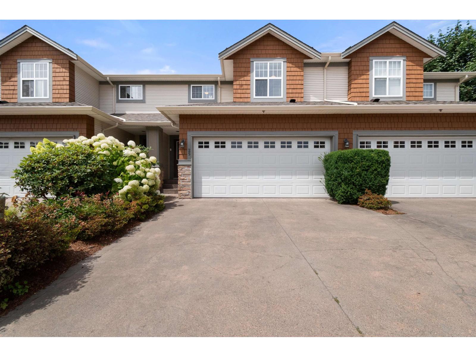
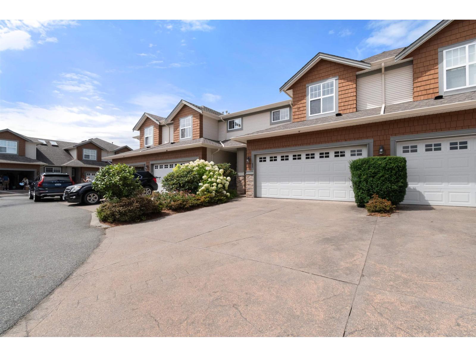
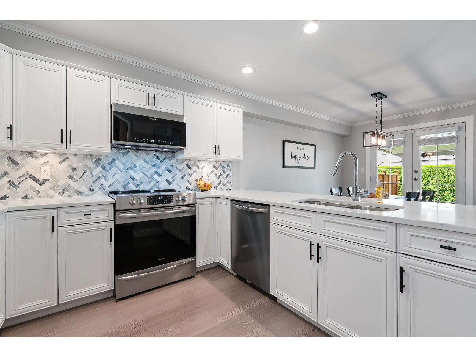
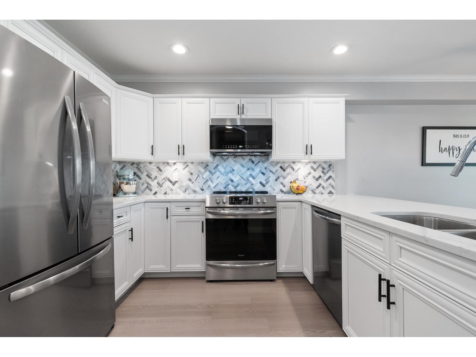
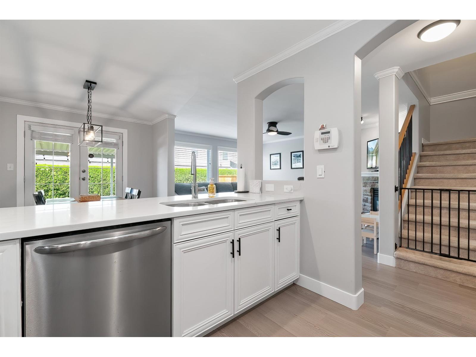
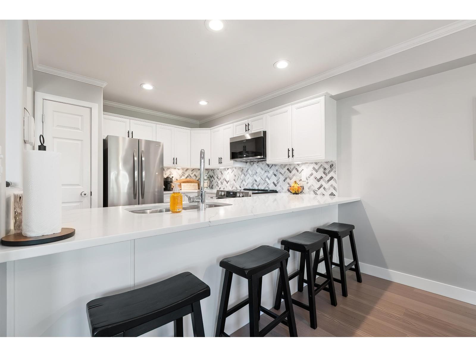
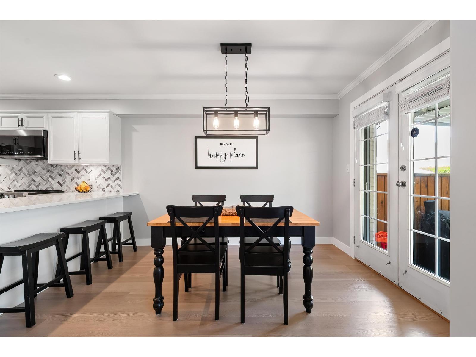
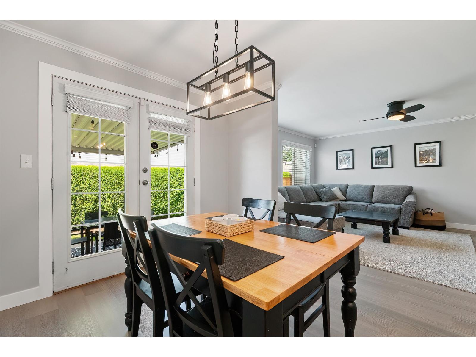
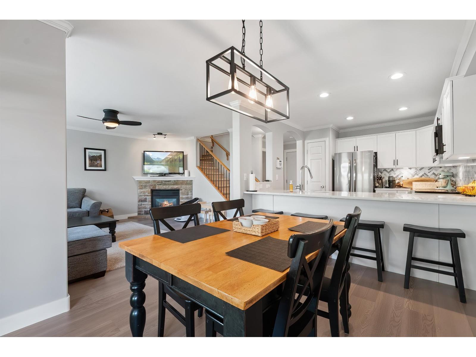
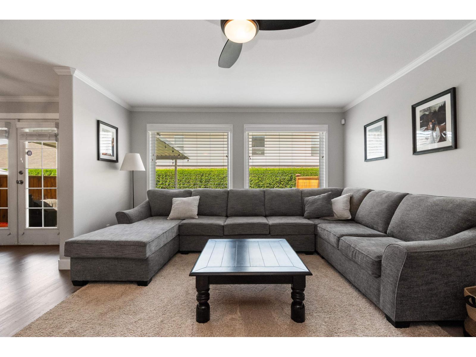
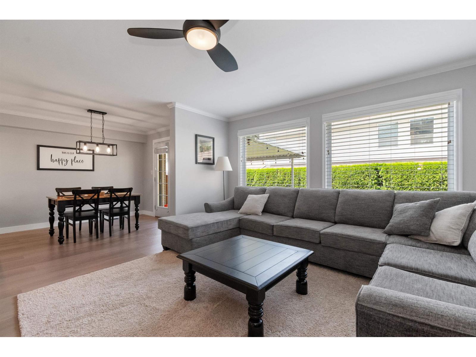
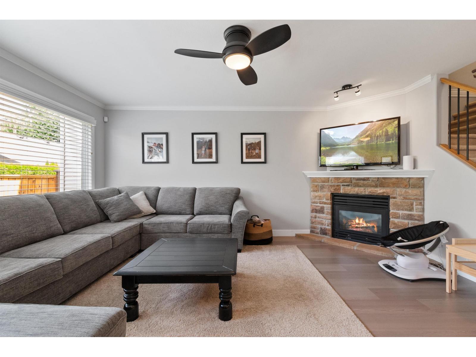
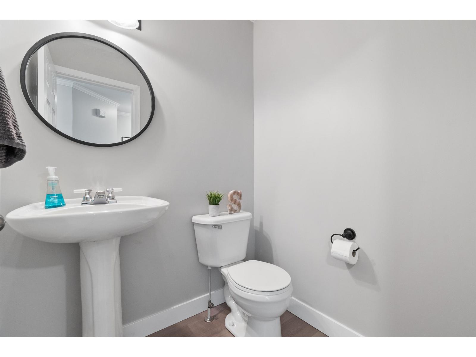
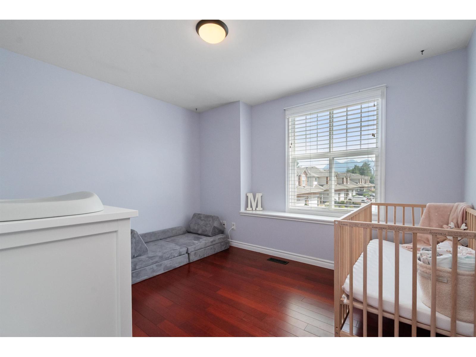
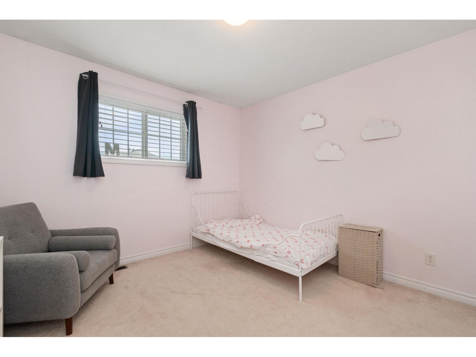
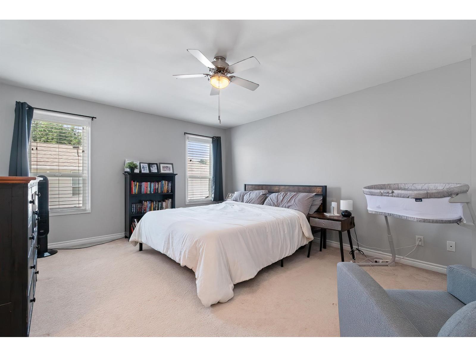
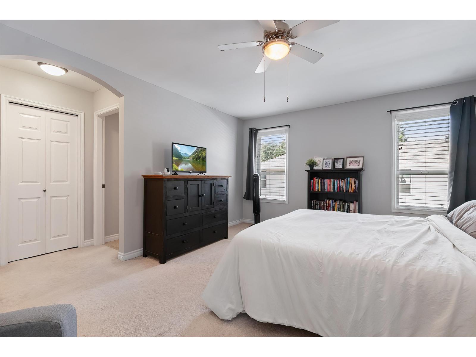
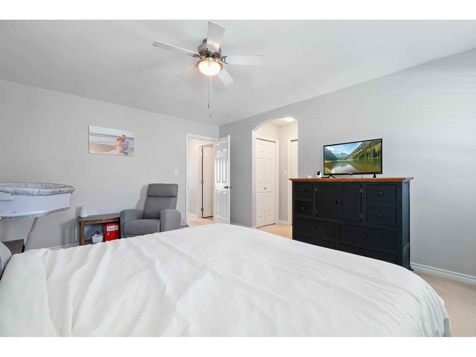
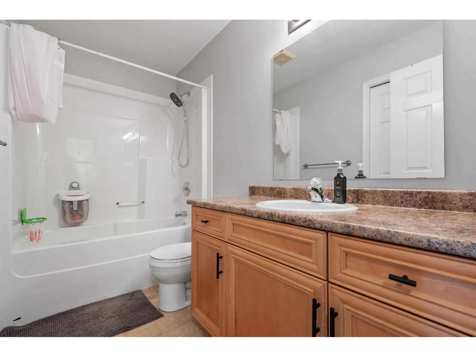
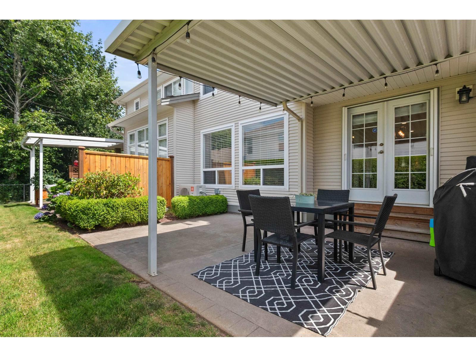
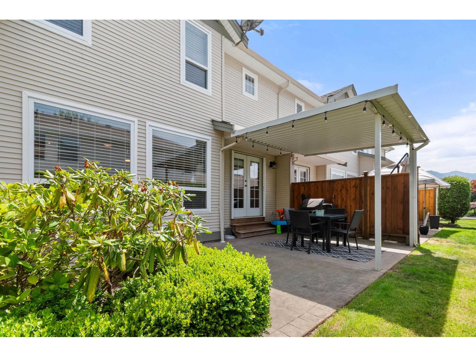
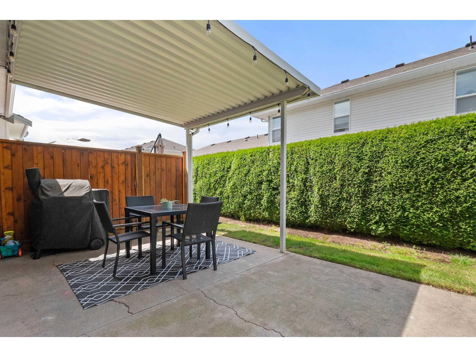
Welcome to Silver Creek Estates. This family-friendly complex is located in the heart of Sardis, close to schools, shopping, parks, and all amenities. This well-maintained 3-bedroom, 3-bathroom townhome features new main flooring on main, quartz countertops, updated stainless steel appliances, and a new heat pump. The spacious living room with a cozy gas fireplace flows into the dining area and kitchen, while the covered patio is perfect for summer evenings. The main floor also offers a 2-piece bath, large double garage, 5-foot crawl space, and a huge double driveway that easily fits two full-size trucks. Upstairs are three generous bedrooms, including a spacious primary suite with double closets and a 3-piece ensuite. A fantastic family home in a well-managed, sought-after complex! (id:63400)
Property Details
| MLS® Number | R3144597 |
| Property Type | Single Family |
Building
| Bathroom Total | 3 |
| Bedrooms Total | 3 |
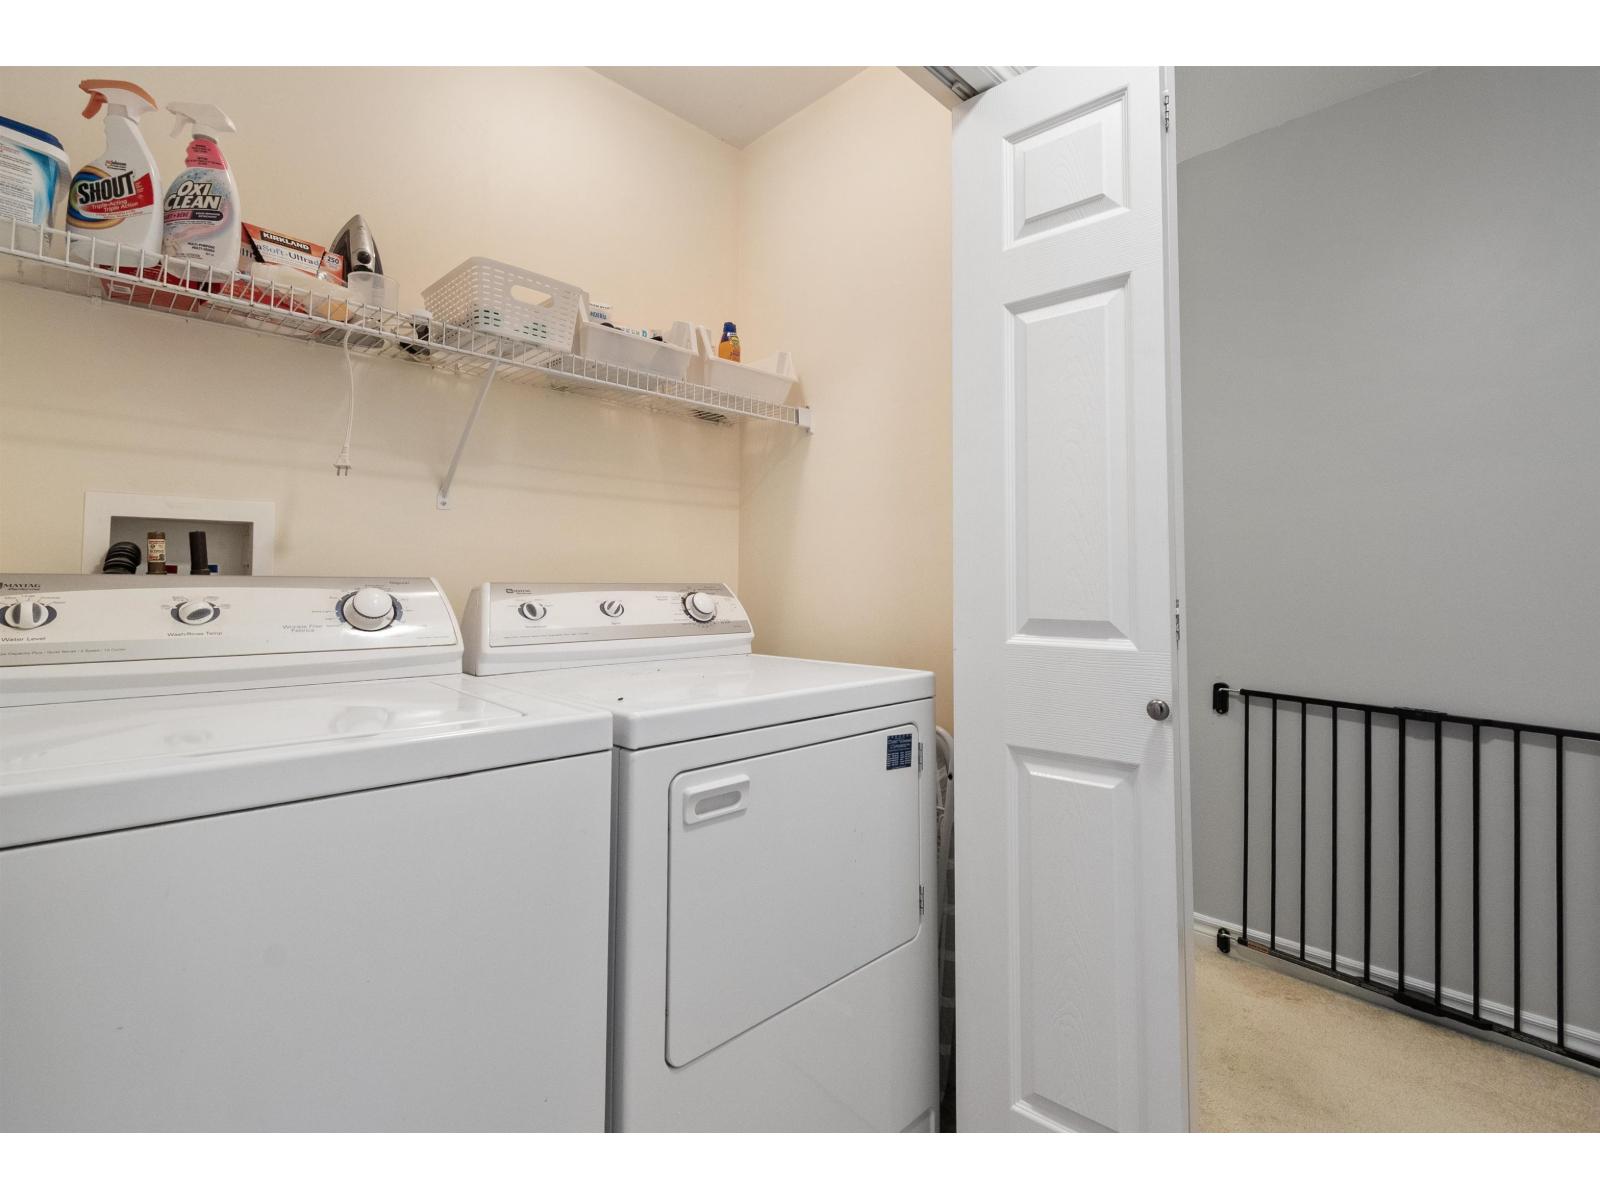
| Amenities | Laundry - In Suite |
| Appliances | Washer, Dryer, Refrigerator, Stove, Dishwasher |
| Basement Type | Crawl Space |
| Constructed Date | 2004 |
| Construction Style Attachment | Attached |
| Cooling Type | Central Air Conditioning |
| Fireplace Present | Yes |
| Fireplace Total | 1 |
| Heating Fuel | Natural Gas |
| Heating Type | Forced Air, Heat Pump |
| Stories Total | 2 |
| Size Interior | 1,578 Sqft |
| Type | Row / Townhouse |
Parking
| Garage | 2 |
| Open |
Land
| Acreage | No |
Rooms
| Level | Type | Length | Width | Dimensions |
|---|---|---|---|---|
| Above | Primary Bedroom | 16 ft ,6 in | 13 ft ,4 in | 16 ft ,6 in x 13 ft ,4 in |
| Above | Bedroom 2 | 10 ft ,11 in | 11 ft ,2 in | 10 ft ,11 in x 11 ft ,2 in |
| Above | Bedroom 3 | 12 ft | 10 ft ,8 in | 12 ft x 10 ft ,8 in |
| Main Level | Living Room | 13 ft ,3 in | 16 ft ,5 in | 13 ft ,3 in x 16 ft ,5 in |
| Main Level | Dining Room | 10 ft | 11 ft ,7 in | 10 ft x 11 ft ,7 in |
| Main Level | Kitchen | 9 ft ,11 in | 9 ft ,6 in | 9 ft ,11 in x 9 ft ,6 in |
| Main Level | Foyer | 6 ft ,10 in | 8 ft ,3 in | 6 ft ,10 in x 8 ft ,3 in |
https://www.realtor.ca/real-estate/30012379/25-7475-garnet-drive-sardis-west-vedder-chilliwack

Cameron Gemmell
www.camerongemmell.royallepage.ca/
8-8337 Young Rd
Chilliwack, British Columbia V2P 4N8
(604) 792-0077
(604) 792-1985
royallepagechilliwack.com

The trademarks REALTOR®, REALTORS®, and the REALTOR® logo are controlled by The Canadian Real Estate Association (CREA) and identify real estate professionals who are members of CREA. The trademarks MLS®, Multiple Listing Service® and the associated logos are owned by The Canadian Real Estate Association (CREA) and identify the quality of services provided by real estate professionals who are members of CREA. The trademark DDF® is owned by The Canadian Real Estate Association (CREA) and identifies CREA's Data Distribution Facility (DDF®)
October 11 2026 11:37:34
Chilliwack & District Real Estate Board
Royal LePage Wheeler Cheam