
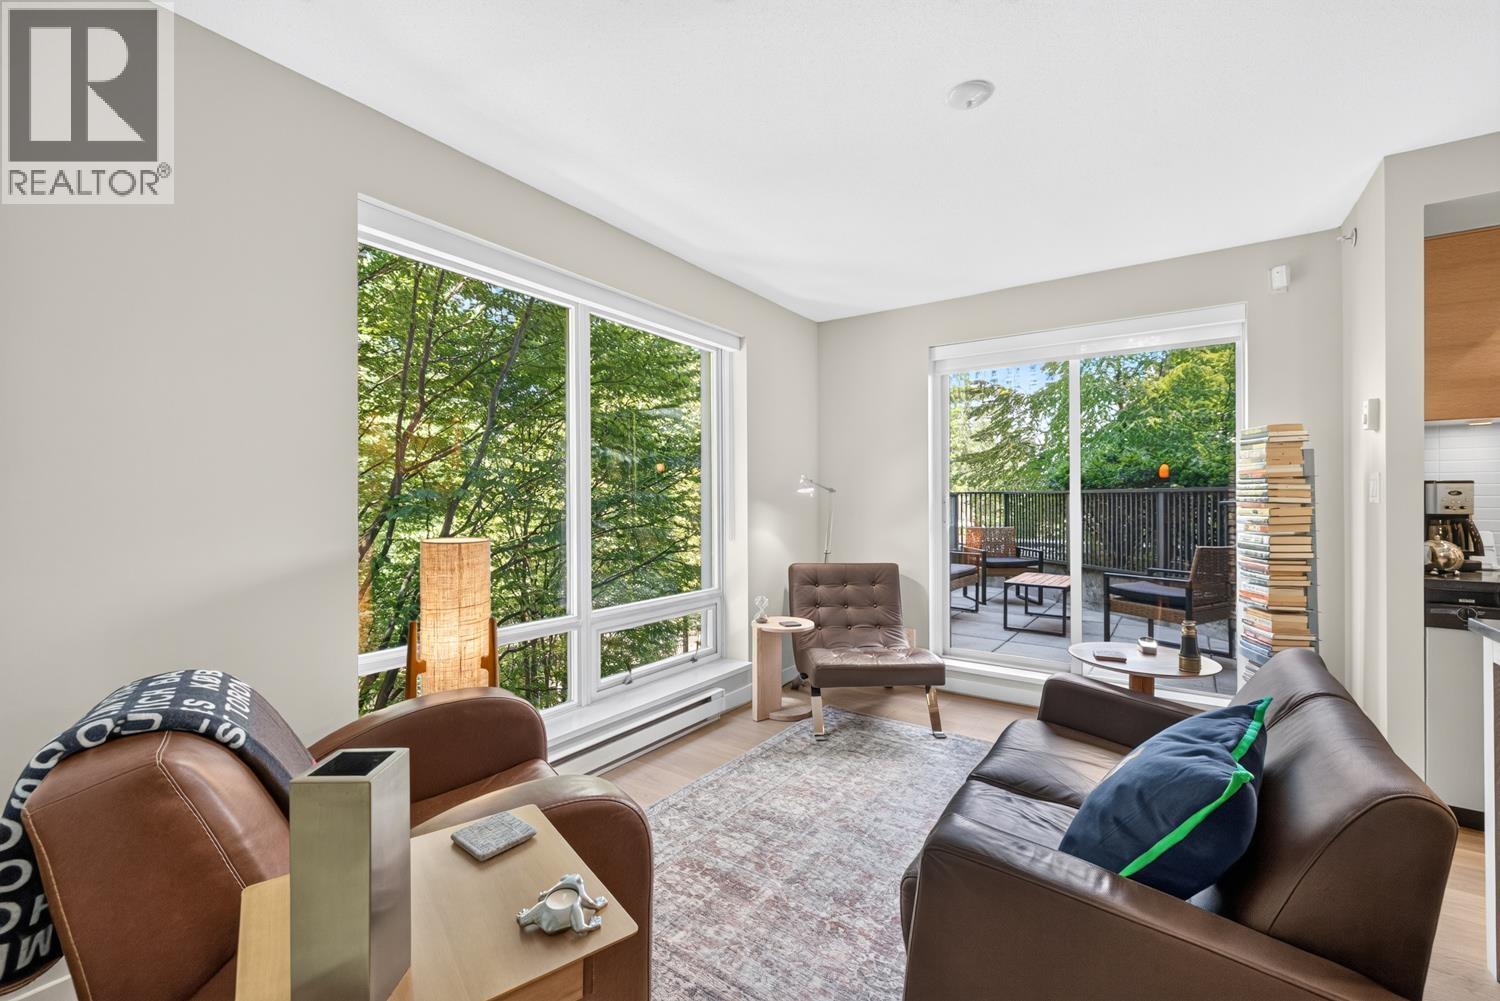
406 1055 Homer Street
Vancouver, British Columbia
Welcome to Domus, in the heart of Yaletown! This 2 bed+den+flex is meticulously cared for by its original owner and has been beautifully updated w/new flooring, fresh paint, and new window coverings. The standout feature of this home is its enchanting "treehouse effect," where lush greenery frames the windows to creates a private, tranquil sanctuary. Exceptional outdoor living w/a private balcony and a spacious patio deck, offering the perfect spots to unwind. Inside, a spacious primary bedroom, a flexible second bedroom, a versatile den, and a spa inspired bathroom. Just steps from Yaletown´s top dining and transit, and mins from the False Creek seawall, you get the best of vibrant city life and peaceful privacy. Complete w/parking and storage. (id:63400)
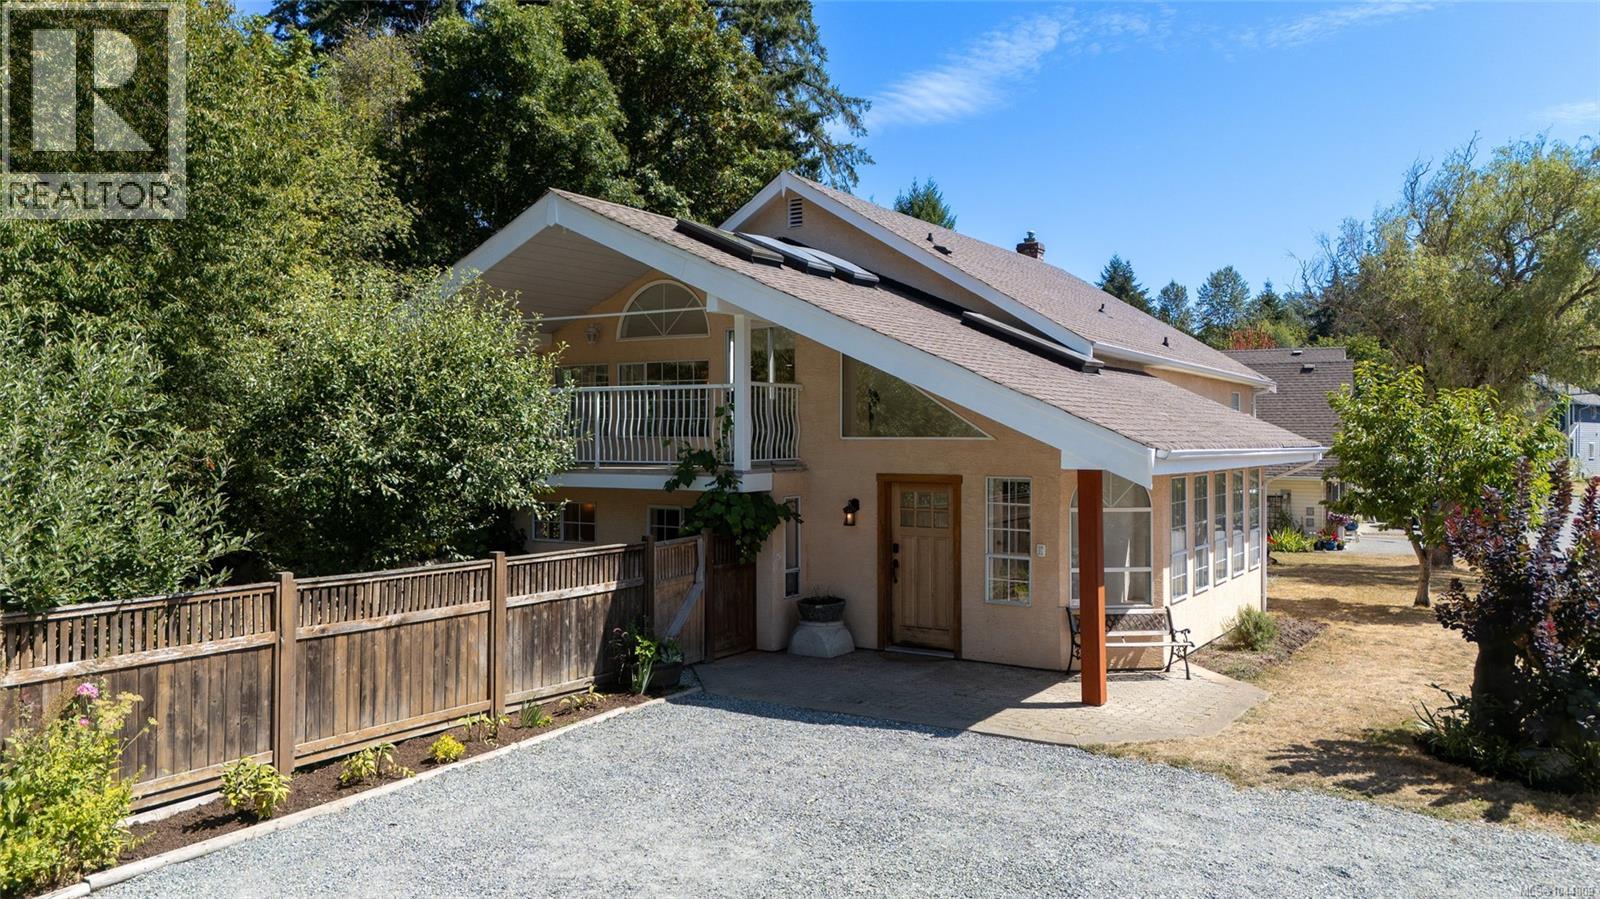
3 6304 Lane Rd
Duncan, British Columbia
Nestled beside Averill Creek on a peaceful 1/3-acre lot, this spacious 3,100+ sqft home offers flexibility, privacy, and room for a growing family. Located in Hawthorne Place, a select 9-home cul-de-sac of newer, well-cared-for properties, it combines a quiet residential setting with sought after access to outdoor recreation. Originally a farmhouse, the home has benefited from significant additions in the 1990's and a newer foundation while retaining its welcoming character. Hardwood flooring and natural light adds warmth to the main living areas, while the overheight lower level creates a spacious feel, it is mostly finished bonus space perfect for a rec room, hobbies, office or in-home gym. The main living space features 4 bedrooms plus an additional unfinished room, offering the potential for a 5-bedroom layout. A separate 1-bedroom suite with private exterior access also connects through the home, making it ideal for multigenerational living or mortgage-helper income. Recent improvements include replacement of the Poly-B plumbing, a gas on-demand hot water system (2021), 200-amp electrical service, infloor heating in the main bathroom, partially updated kitchen with timeless backsplash, granite countertops and newer appliances. Natural gas appliances, a heat pump, and a wood stove provide year-round comfort and efficient operation. Outside, the private property offers mature fruit trees, garden space, and a 900 sqft older garage/workshop on a slab. Walking trails begin right at your doorstep and connect to community garden space, Evans Park, and the Cowichan Valley Trail. This is a great opportunity to add your final touches to the home and build equity in a desirable in-town neighbourhood close to schools, recreation, shopping, and everyday amenities while enjoying the benefits of a peaceful creekside setting. (id:63400)
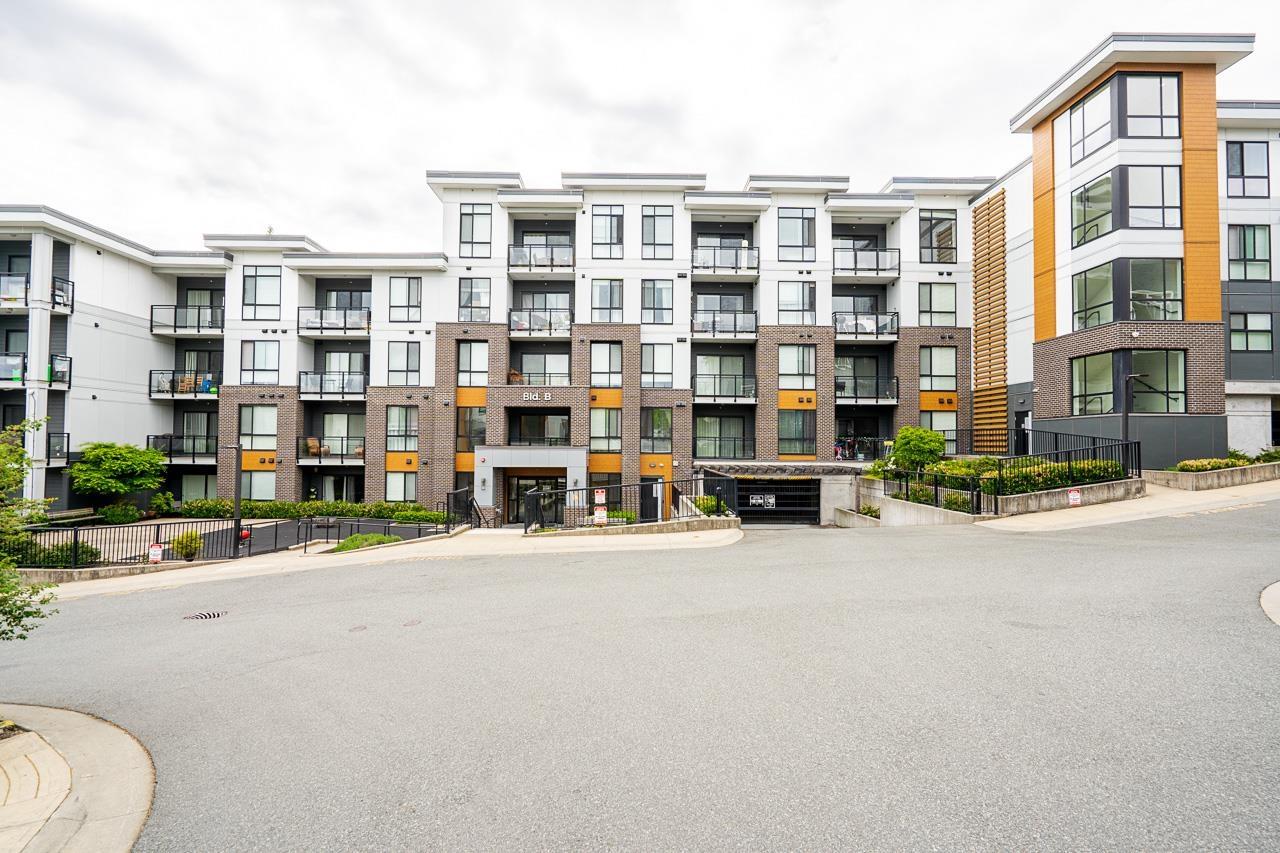
B004 20087 68 Avenue
Langley, British Columbia
PARK HILL - Immaculately well maintained 2 Bdrm, 2 Bath CORNER Unit the quiet side of Willoughby Heights! Overlooking protected greenspace and serene trails, this sun-filled corner residence offers an elevated retreat with an expansive open-concept layout centered around a massive kitchen island for family connection. The smart split-bedroom plan ensures privacy, featuring a primary suite with a sophisticated glass shower alongside a gourmet kitchen equipped with quartz surfaces and a walk-in pantry. With two distinct outdoor spaces and a welcoming foyer, this home is tucked into the lush Park Hill community at 201 and 68, keeping you minutes from the Mall, Highway 1, and the upcoming Skytrain! (id:63400)
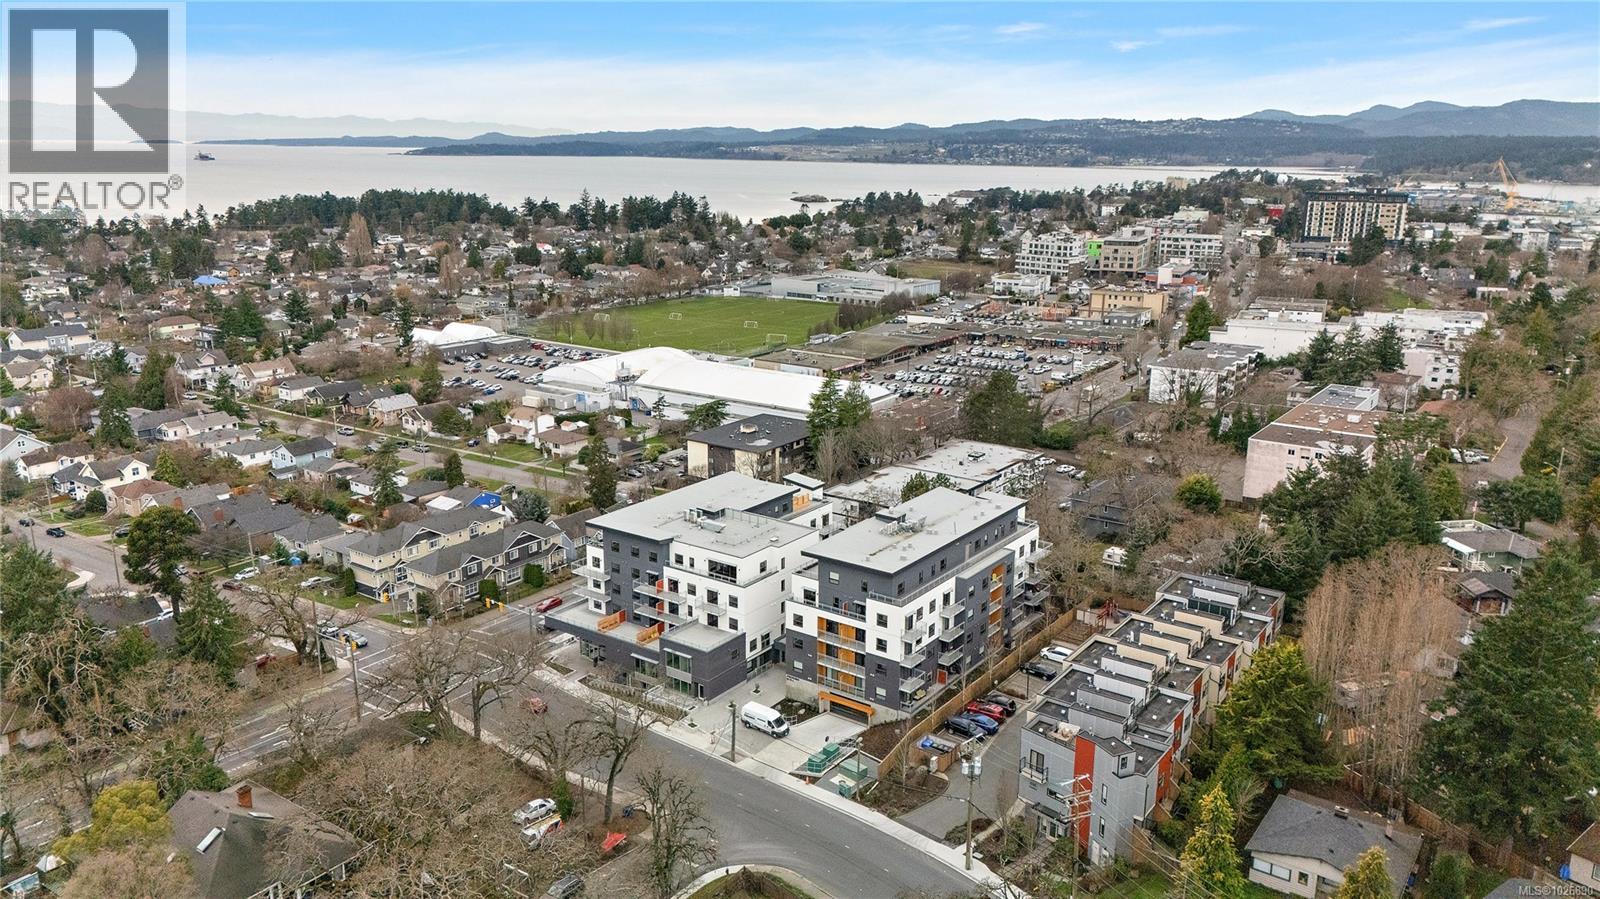
203 1102 Esquimalt Rd
Esquimalt, British Columbia
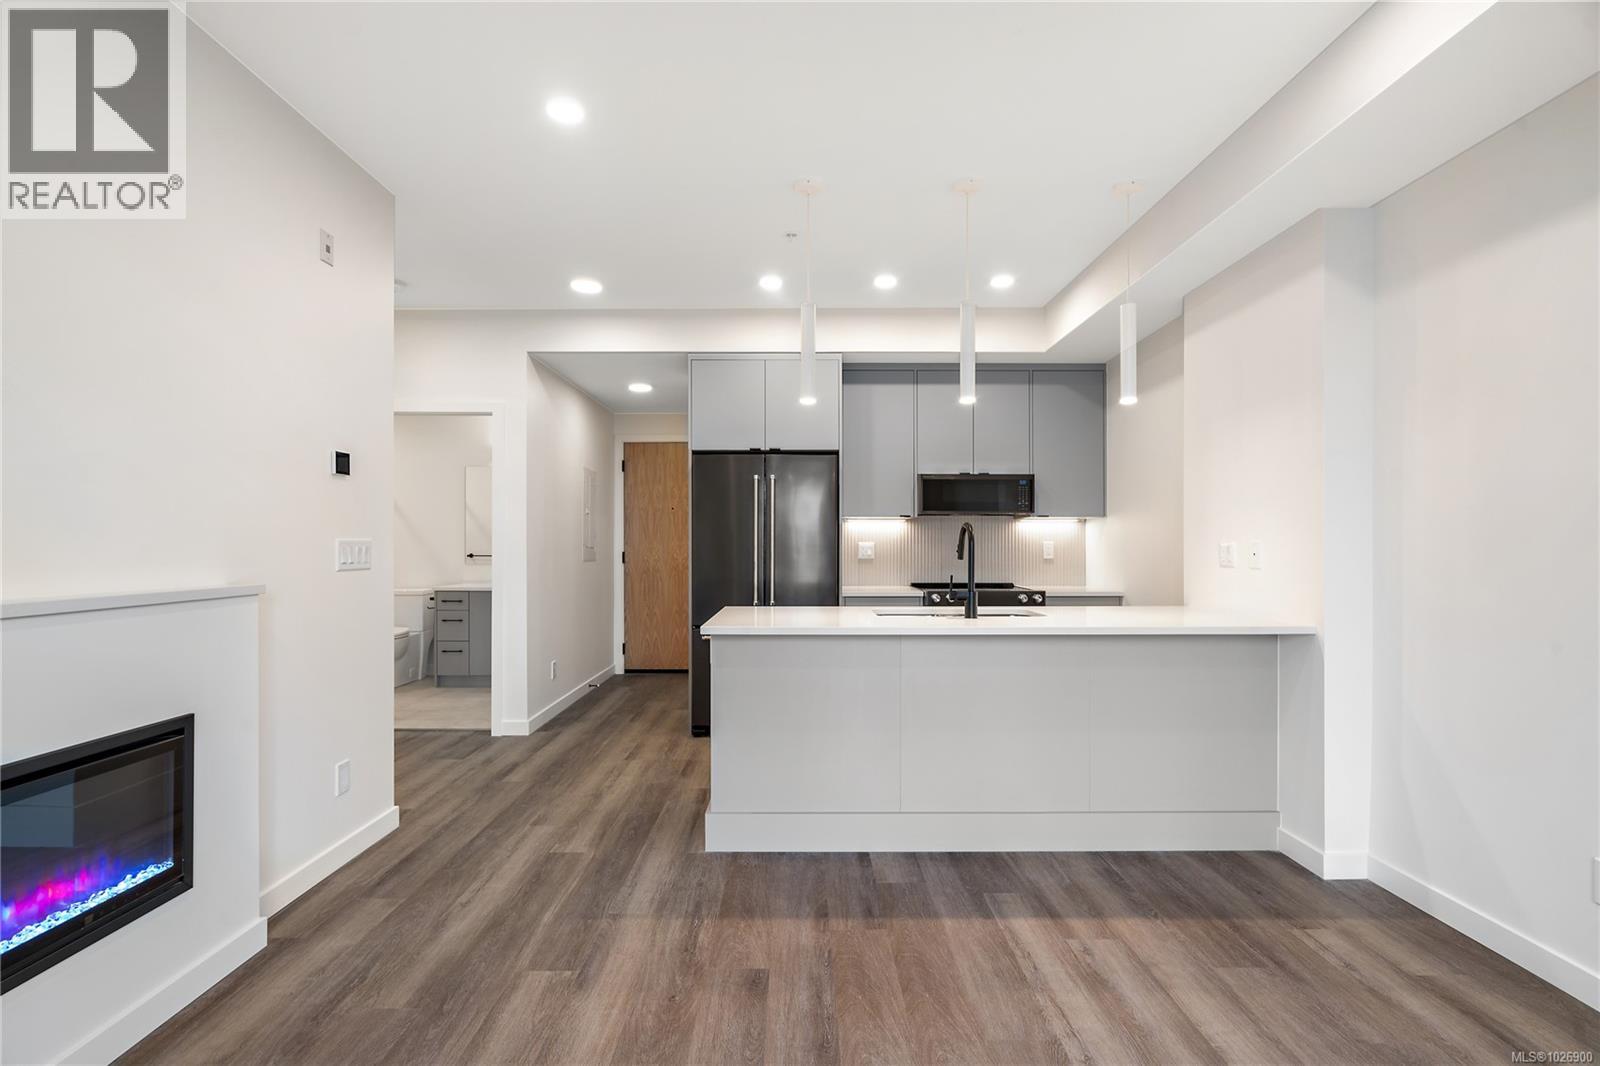
Move in Ready!! Located in the heart of Esquimalt Village, The Proxima is perfectly positioned for a life full of adventure, experiences, & amenities w/ Saxe Point Park, local breweries, Esquimalt Market, shopping, & the Archie Browning Sports Centre just a stone’s throw away. Unit 203 is a one-bedroom, one-bathroom residence located at the back of the Adamo building, overlooking the scenic courtyard for a peaceful outlook. Finished in the bright and airy Lumen colour scheme, this home offers a fresh, inviting atmosphere with thoughtfully designed space by Spaciz Design. Highlights include quartz countertops, an eat-in kitchen island, deluxe appliance package, heated bathroom flooring, fireplace, & a heat pump with cooling for year-round comfort. The Proxima offers residents access to exceptional amenities including a fully equipped gym, atrium, & beautifully landscaped courtyard. Secure parking and a storage locker are included, making this move-in ready unit an ideal opportunity. (id:63400)
302 1102 Esquimalt Rd
Esquimalt, British Columbia
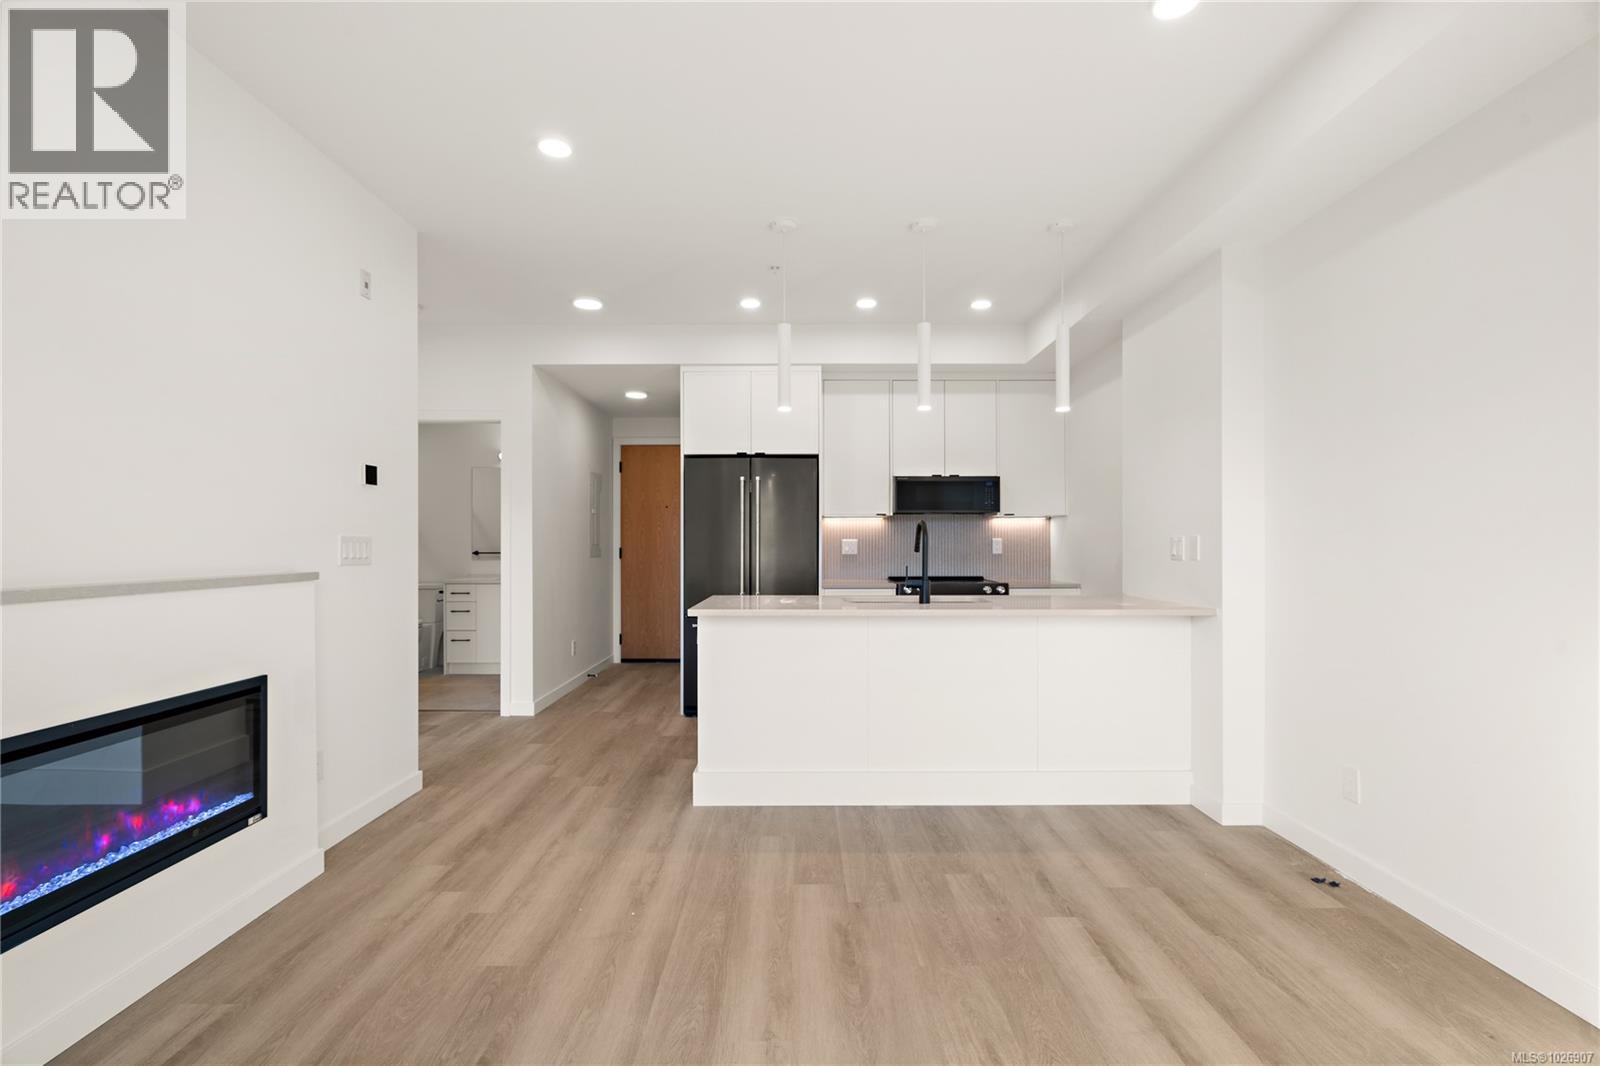
Move-in ready!! Located in the heart of Esquimalt Village, The Proxima is perfectly positioned for a life full of adventure, experiences, & everyday convenience w/ Saxe Point Park, local breweries, Esquimalt Market, shopping, & Archie Browning Sports Centre just a stone’s throw away. Unit 302 is a conveniently positioned 1 bed, 1 bath corner unit with private balcony & courtyard exposure in the Adamo building. Finished in the contemporary Caligo colour scheme, this home provides a fresh, inviting atmosphere with thoughtfully designed space by Spaciz Design Co. Features include quartz countertops, an eat-in kitchen island, deluxe stainless steel appliance package, heated bathroom flooring, fireplace, & heat pump with cooling for year-round comfort. The Proxima offers residents access to exceptional amenities including a state-of-the-art gym, atrium, & beautifully landscaped courtyard. Enjoy the fantastic amenities of Esquimalt with an amazing walk score. Parking & storage included! (id:63400)
303 1102 Esquimalt Rd
Esquimalt, British Columbia
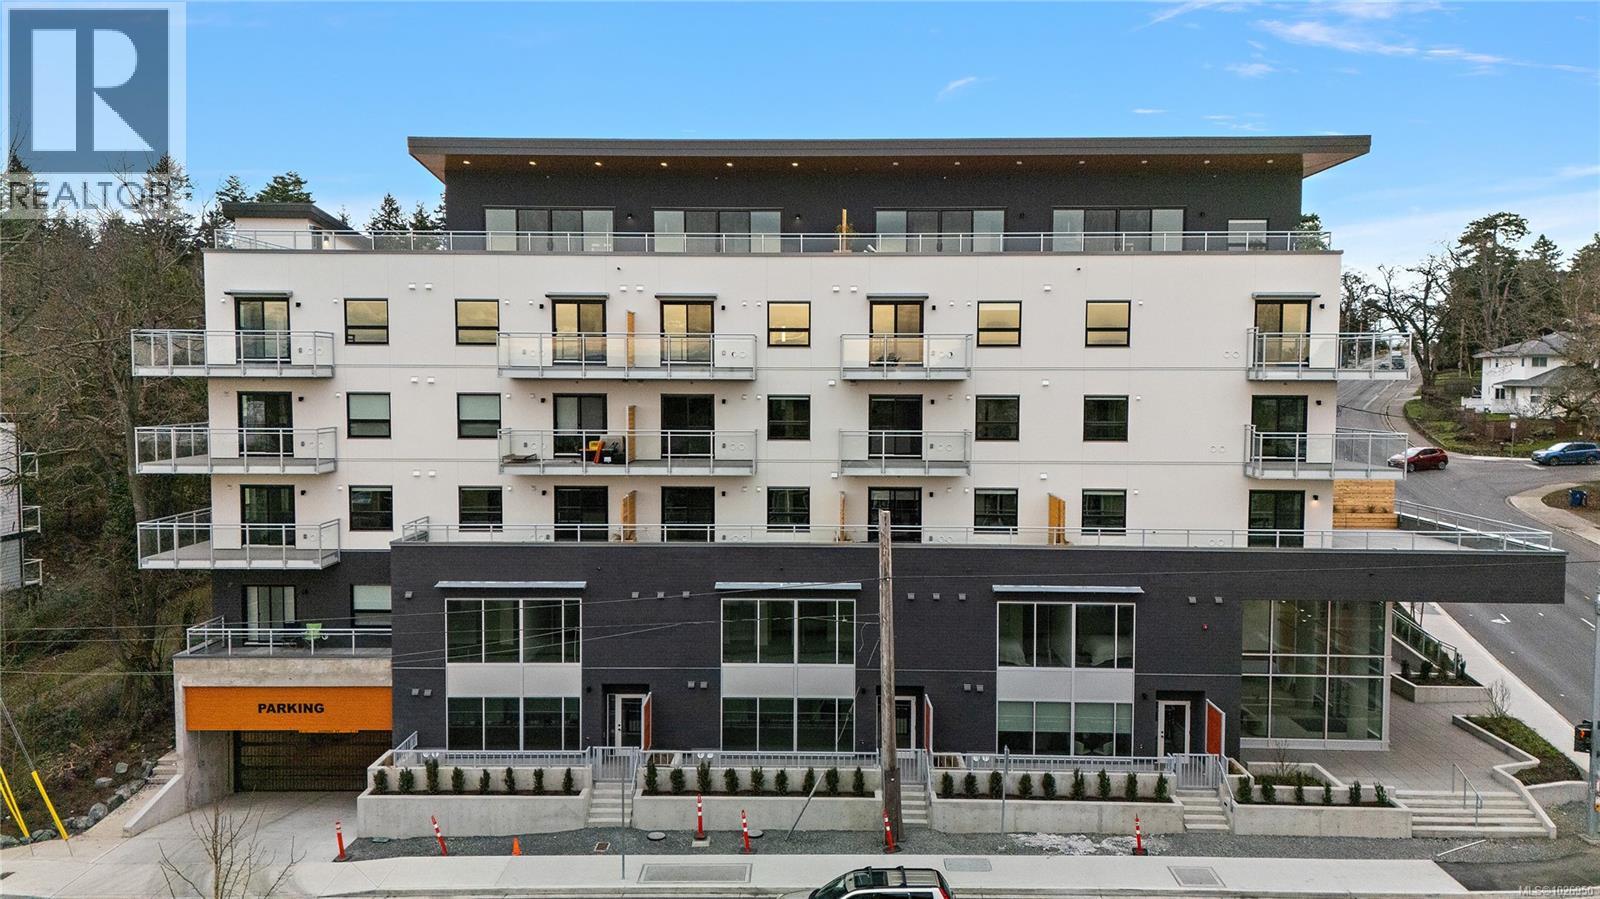
Move-in ready!! Located in the heart of Esquimalt Village, The Proxima is perfectly positioned for a life full of adventure, experiences, & everyday convenience w/ Saxe Point Park, local breweries, Esquimalt Market, shopping, & the Archie Browning Sports Centre just a stone’s throw away. Unit 303 is a 1 bed, 1 bath residence located at the back of the Adamo building, overlooking the scenic courtyard for a peaceful outlook. Finished in the bright & airy Lumen colour scheme, this home offers a fresh, inviting atmosphere w/ thoughtfully designed interior by Spaciz Design. Highlights include quartz countertops, eat-in kitchen island, deluxe appliance package, heated bathroom flooring, fireplace, & heat pump w/ cooling for year-round comfort. The Proxima offers residents access to exceptional amenities including a fully equipped gym, atrium, & beautifully landscaped courtyard. Secure parking & storage included, making this move-in ready unit an ideal opportunity for comfort & convenience. (id:63400)
308 1102 Esquimalt Rd
Esquimalt, British Columbia
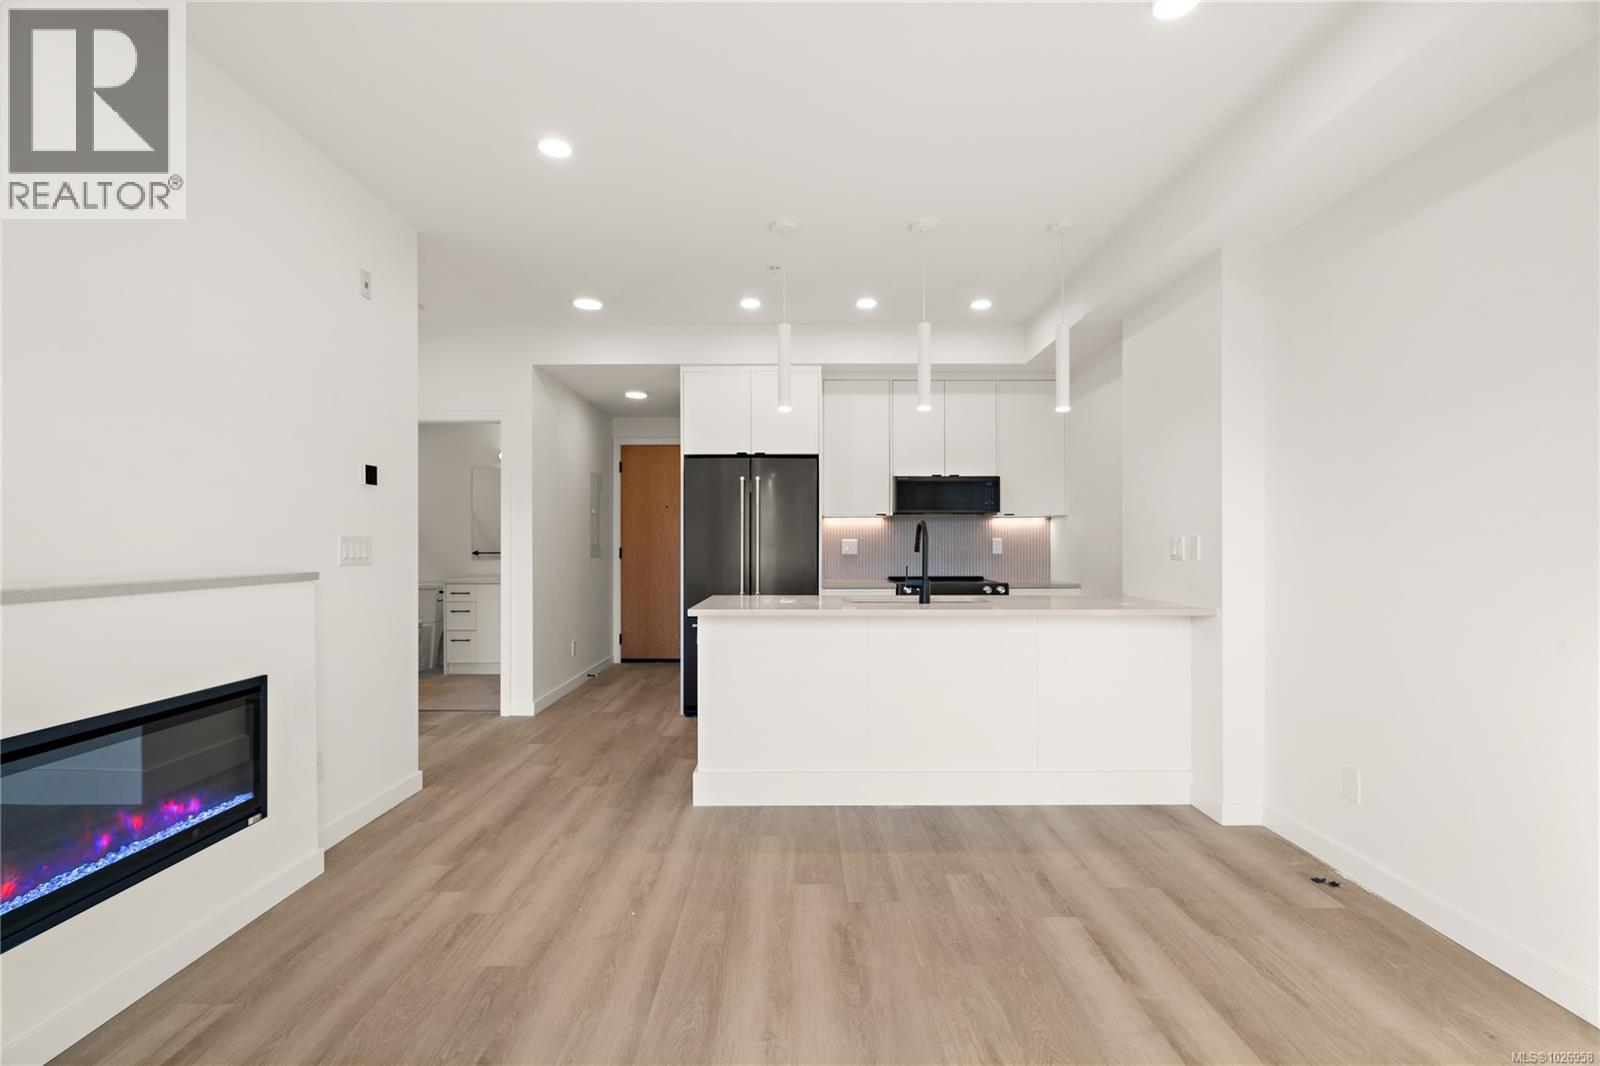
Move-in ready!! Located in the heart of Esquimalt Village, The Proxima is perfectly positioned for a life full of adventure, experiences, & everyday convenience with Saxe Point Park, local breweries, Esquimalt Market, shopping, and the Archie Browning Sports Centre just a stone’s throw away. Unit 308 is an east-facing one-bed, one-bath residence in the Adamo building, positioned to capture morning light. Finished in the bright & airy Lumen colour scheme, this home provides a fresh, inviting atmosphere with thoughtfully designed space by Spaciz Design Co. Features include quartz countertops, an eat-in kitchen island, deluxe stainless steel appliance package, heated bathroom flooring, fireplace, & heat pump with cooling for year-round comfort. The Proxima offers residents access to exceptional amenities including a state-of-the-art gym, atrium, & beautifully landscaped courtyard. Enjoy the fantastic amenities of Esquimalt with an amazing walk score. Parking & storage locker are included! (id:63400)
309 1102 Esquimalt Rd
Esquimalt, British Columbia
Move-in ready!! Located in the heart of Esquimalt Village, The Proxima is perfectly positioned for a life full of adventure, experiences, & everyday convenience with Saxe Point Park, local breweries, Esquimalt Market, shopping, and the Archie Browning Sports Centre just a stone’s throw away. Unit 309 is an east-facing one-bed, one-bath residence in the Adamo building, positioned to capture morning light. Finished in the bright & airy Lumen colour scheme, this home provides a fresh, inviting atmosphere with thoughtfully designed space by Spaciz Design Co. Features include quartz countertops, an eat-in kitchen island, deluxe stainless steel appliance package, heated bathroom flooring, fireplace, & heat pump with cooling for year-round comfort. The Proxima offers residents access to exceptional amenities including a state-of-the-art gym, atrium, & beautifully landscaped courtyard. Enjoy the fantastic amenities of Esquimalt with an amazing walk score. Parking & storage locker are included! (id:63400)
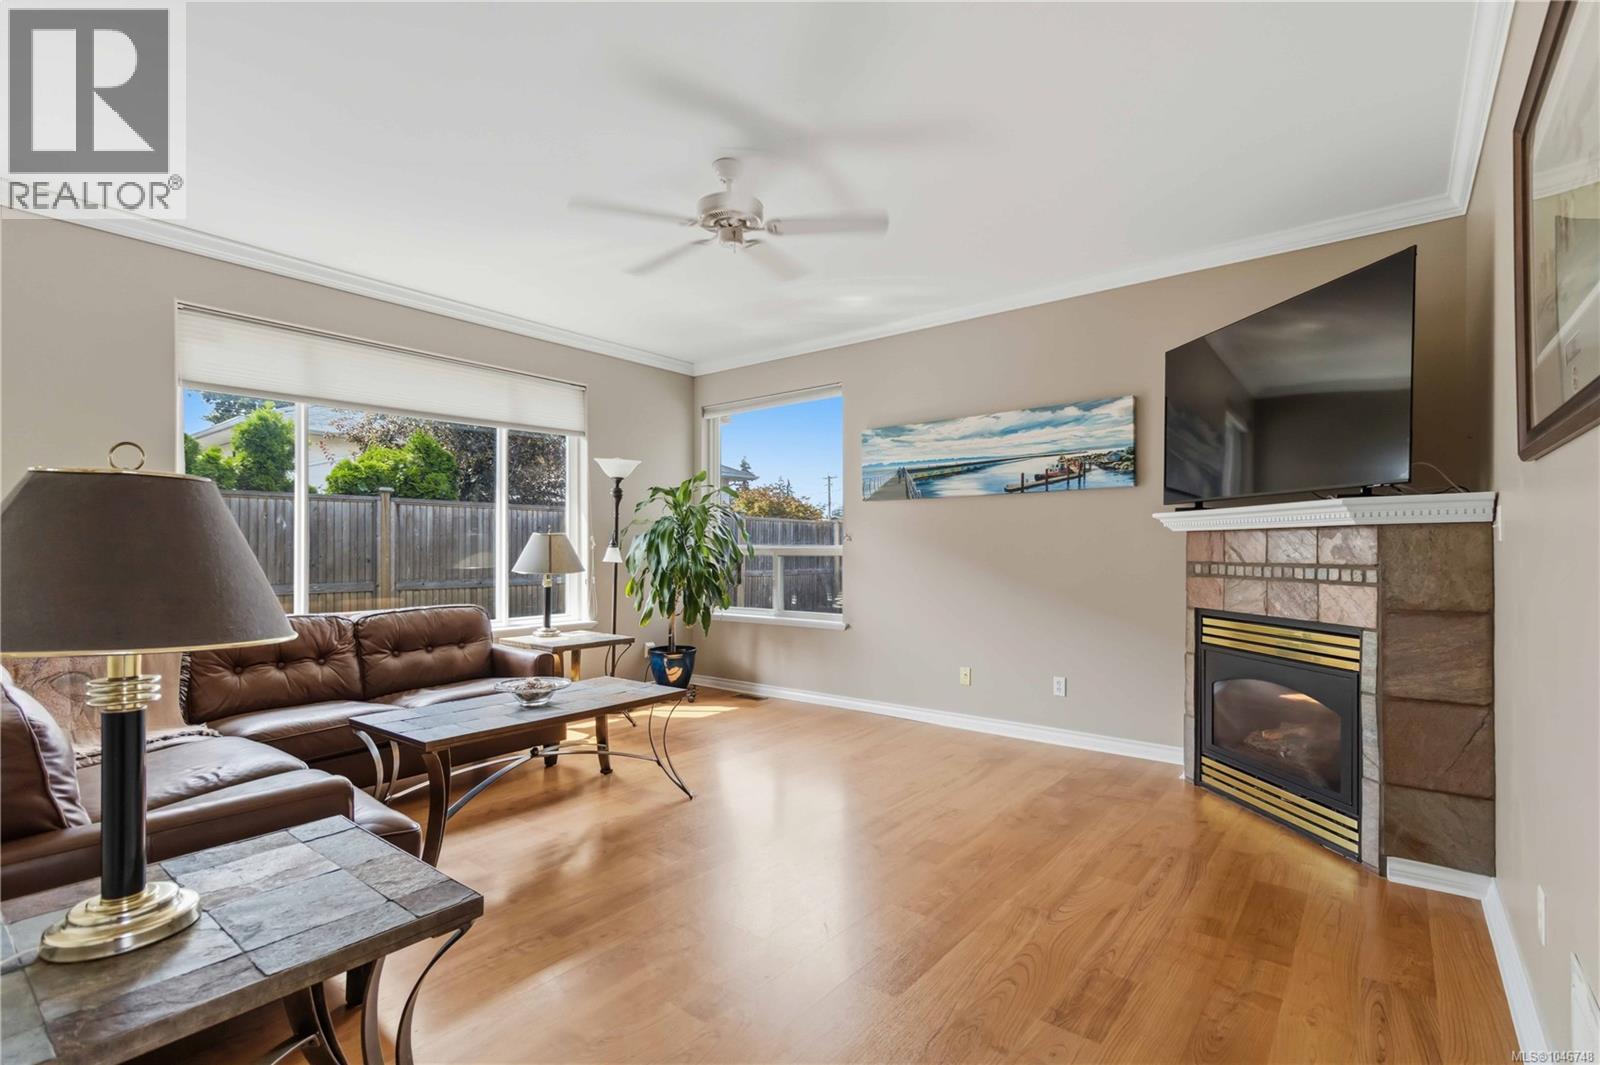
1101 Berkeley Pl
Saanich, British Columbia
Rare 3 bed, 2 bath rancher on a dead-end street. Welcome home to this immaculately cared for home located in the sought after Lake Hill Area. This home is conveniently situated within walking distance to elementary/high schools and all levels of shopping including grocery, pub, pharmacy + coffee shops. Inside you will find a meticulously cared for home that boosts 9 ft ceilings, a very flexible floor plan including a bonus secondary family room or den, oversized windows, new appliances, paint, blinds and HWT. Outside you will appreciate the private road with only two homes on the street, large driveway perfect for boats + RV's, easy to care for yard with new sod and shrubs plus a private south facing backyard with pizza oven, no neighbours behind and fresh exterior paint. With vinyl windows, gas furnace and fireplace, ensuite off primary, the list goes on and on. Steps to the Goose, Tripp Station bike park and centrally located to everything Victoria has to offer. Come check it out today (id:63400)
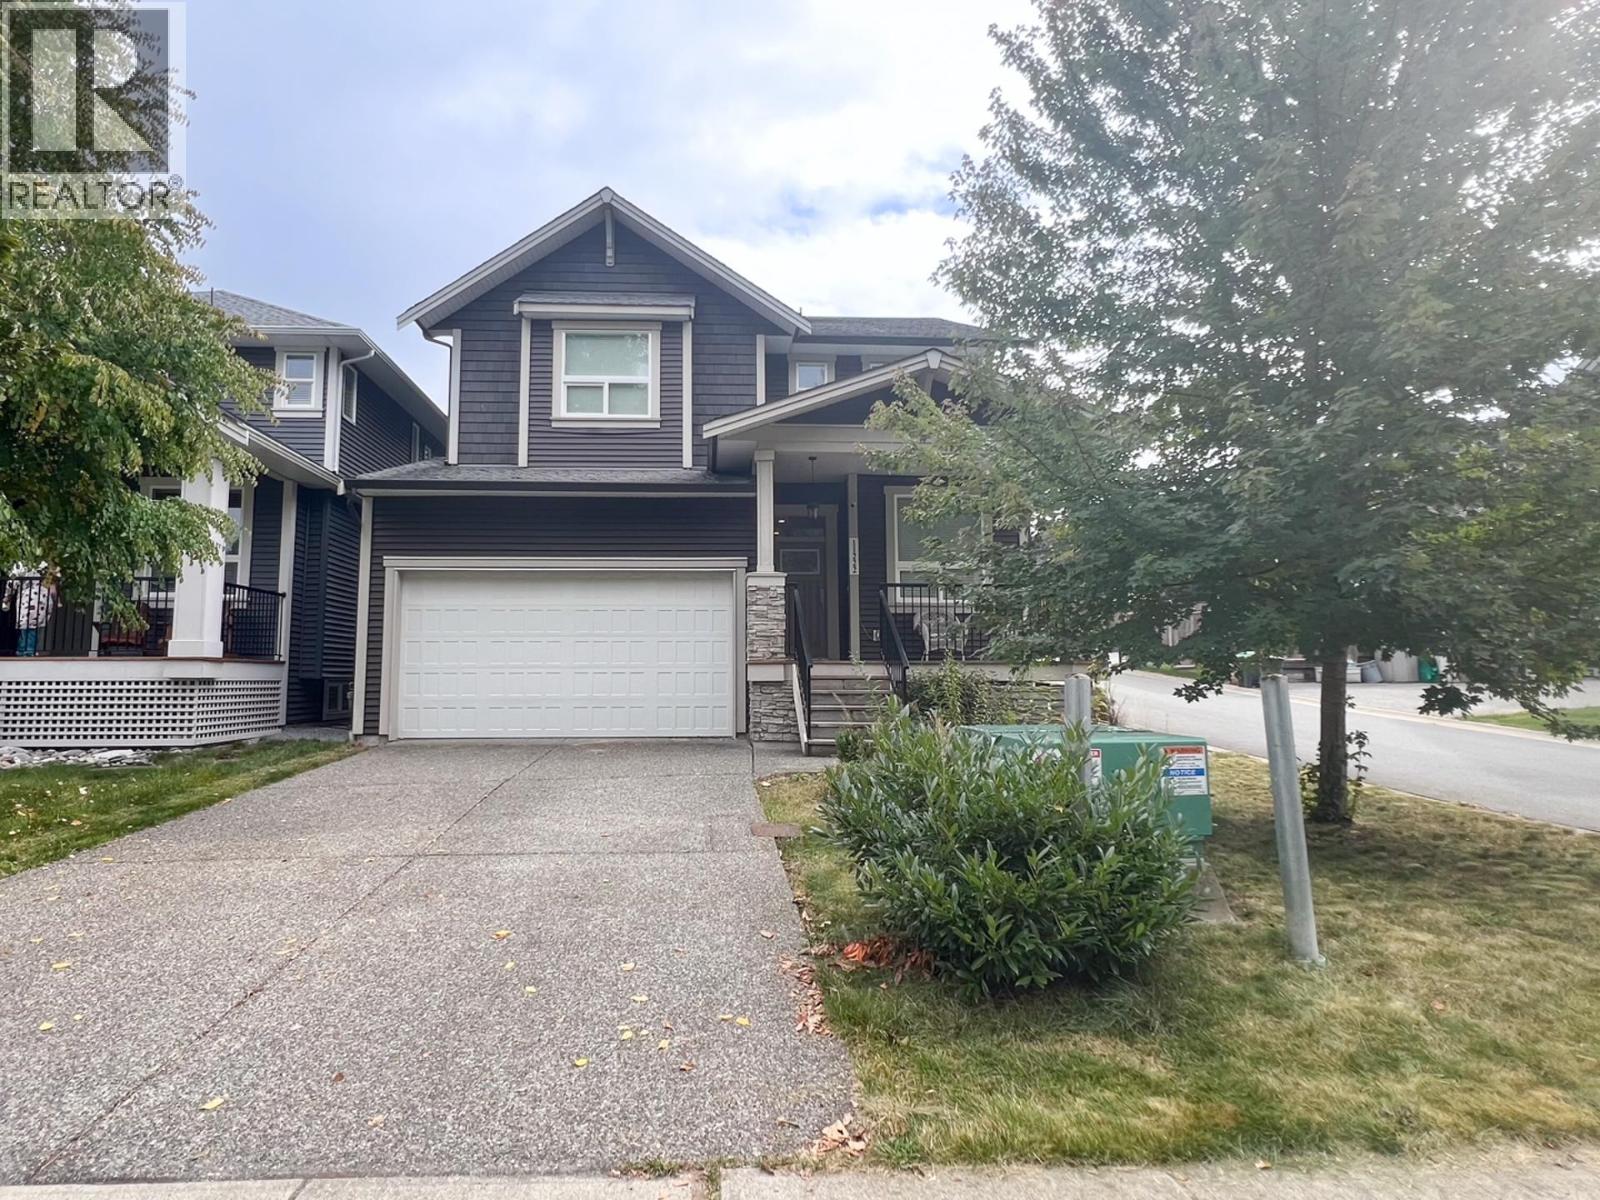
11222 243b Street
Maple Ridge, British Columbia
Step inside this beautiful 6-bedroom, 4-bath home, built in 2017 and designed with family living in mind. The bright and spacious main floor features an inviting flex room and open-concept living areas perfect for entertaining. Upstairs, you´ll find 4 generous bedrooms, including a relaxing primary suite. Enjoy peace of mind with a newly installed furnace for added comfort and efficiency. The fully finished basement offers a separate entrance, large rec room, wet bar, family room, and 2 bedrooms-perfect for guests or easily converted into a mortgage helper. Enjoy the private, fully fenced yard, ideal for kids, pets, and summer gatherings. Modern, warm, and move-in ready! (id:63400)
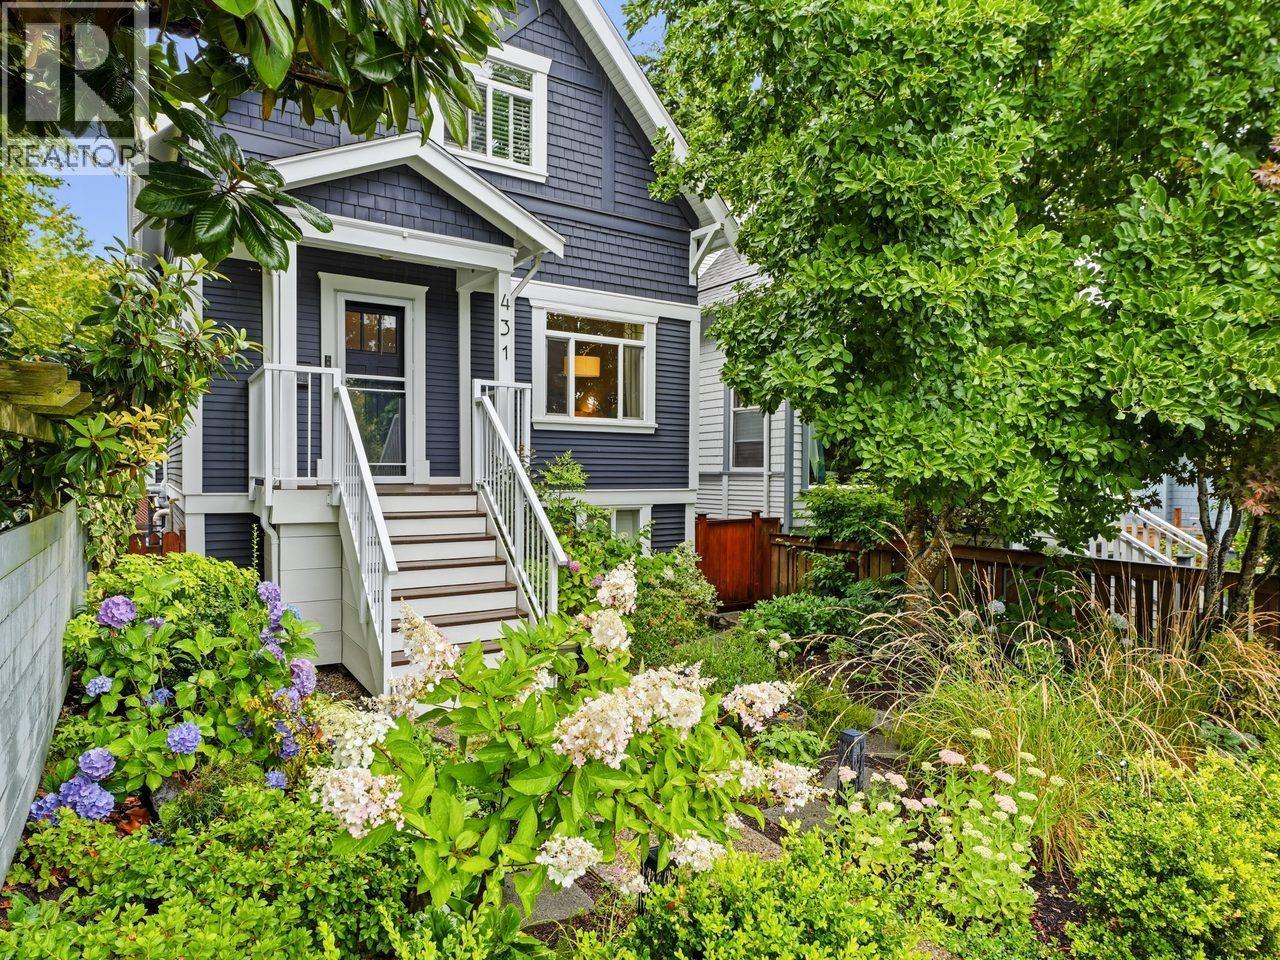
431 E 23rd Avenue
Vancouver, British Columbia
This extensively updated 4-bed/3-bath home boasts 2,000+ sqft of interior space over 3 well-designed levels. A covered front porch welcomes you into the main floor, offering: foyer, powder rm, living rm, dining rm with bespoke built-ins adjacent to the gourmet kitchen with gas range, S/S appliances, breakfast bar, & access to a rear deck providing a perfect spot for BBQing & al-fresco entertaining. Above includes: primary bed, 2 additional beds, bath with in-floor heating, & partial mountain views. Below features: tile flooring with radiant heating throughout laundry, bath, rec rm, & bed/den with French doors leading to the fully fenced yard with sport court, garden, storage, & detached garage. Prime Mt. Pleasant location, close to Main St's shops & services. (id:63400)
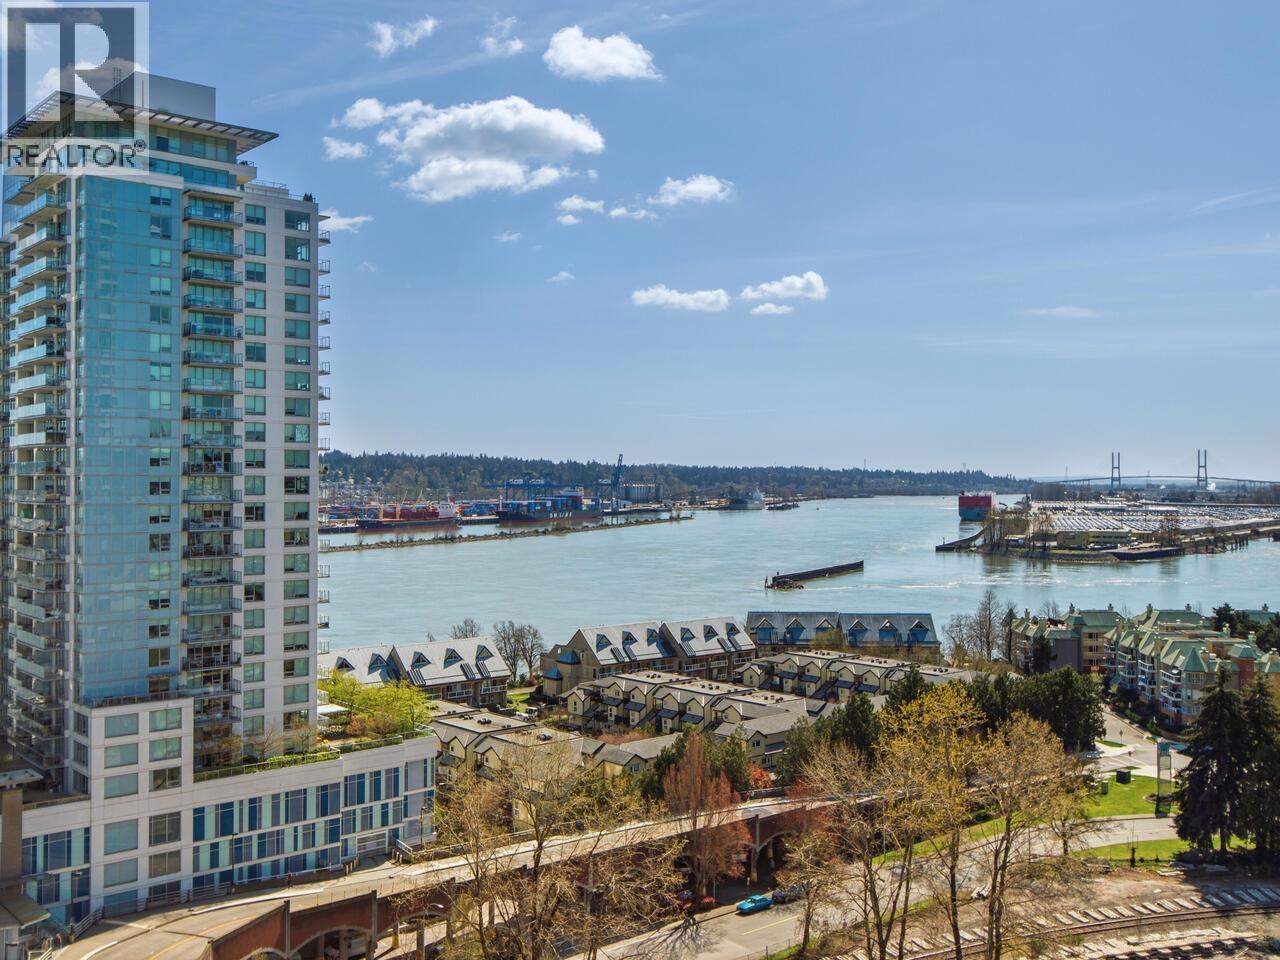
1909 898 Carnarvon Street
New Westminster, British Columbia
Beautiful RIVER VIEW & large (>150sqft) balcony are major features of this perfectly arranged 1 bedroom home. Fresh paint, laminate floor, stainless steel appliances, granite counter top, in-suite laundry. Unbelievable ease of access to shops, groceries, and skytrain directly from P4. Building includes an array of amenities: fitness center, concierge, sauna, bike storage, and party lounge. Close to shops, restaurants, and public transit, this is convenient urban living. 1 parking 1 storage locker. 1 cat and 1 small dog allowed. Check it out! (id:63400)
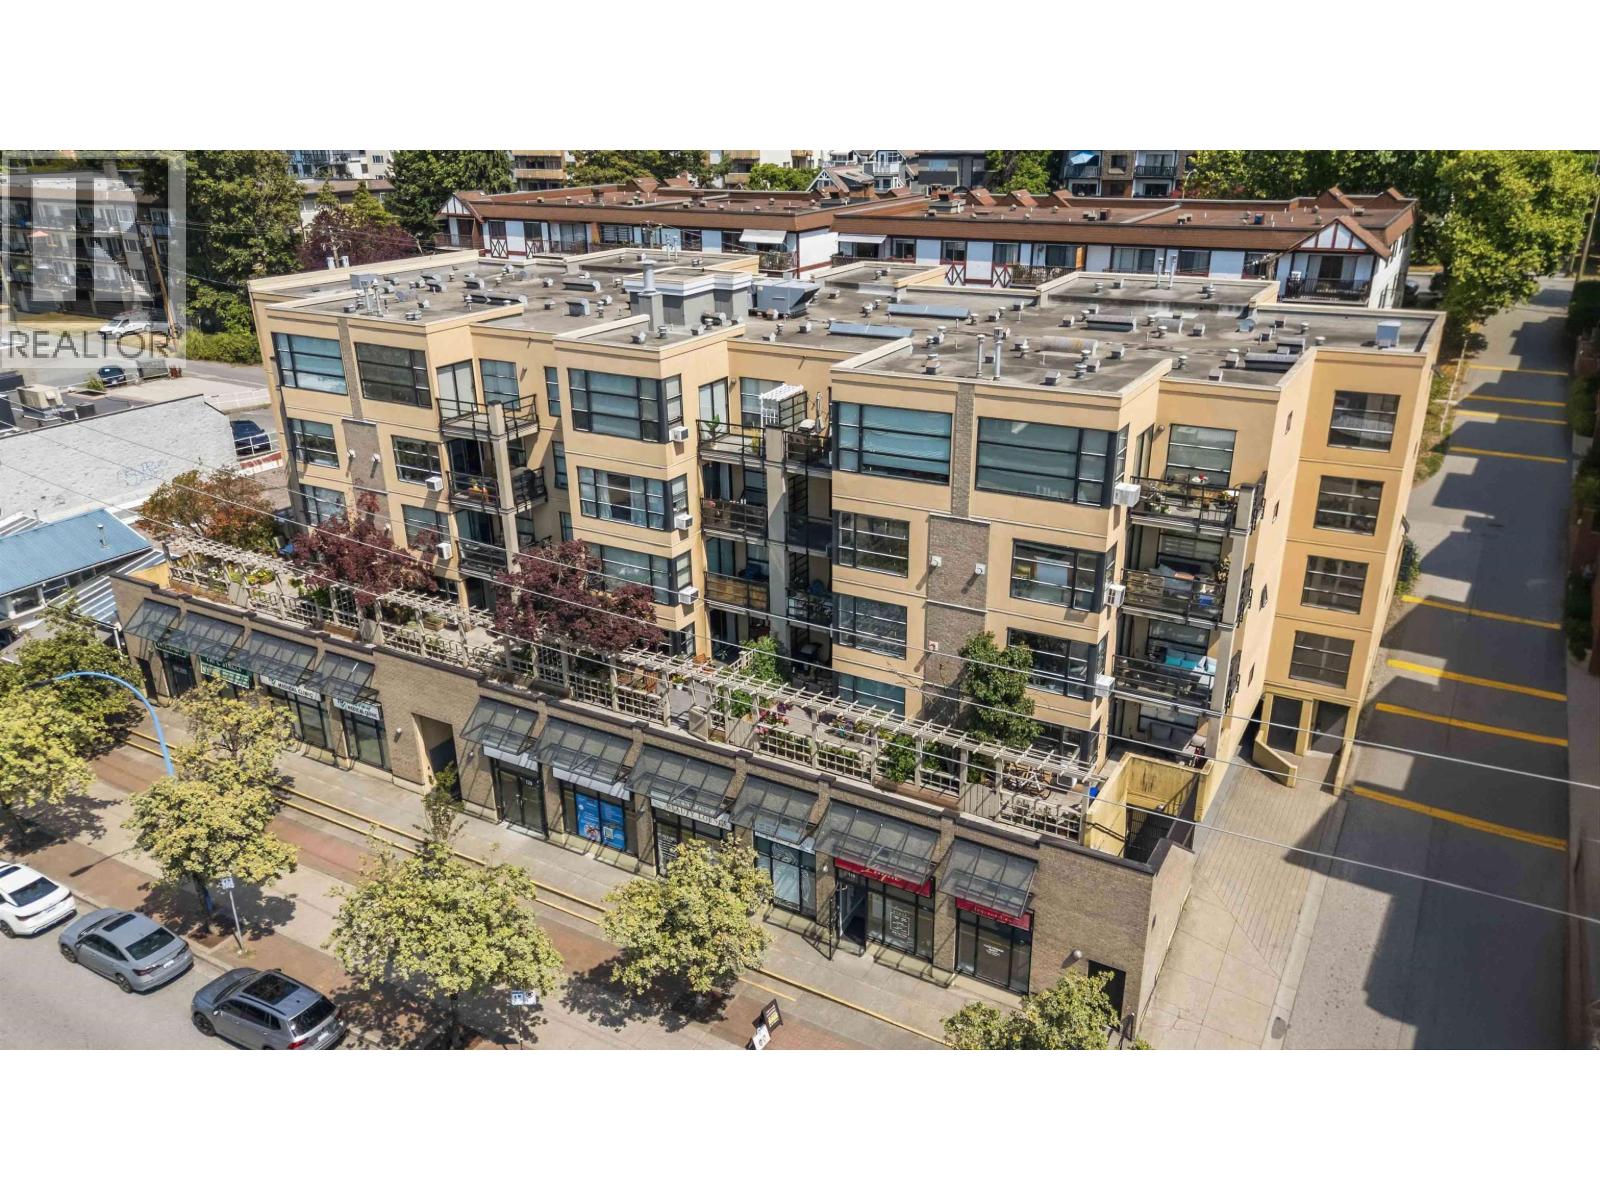
305 124 W 3rd Street
North Vancouver, British Columbia
The Vogue - Welcome to this beautifully renovated, rain-screened 1-bedroom + den home. Featuring a rare wide floor plan, this bright and inviting residence offers an open, functional layout that's perfect for everyday living and entertaining. Renovated kitchen boasts contemporary style cabinetry, quartz countertops, and newer appliances. The versatile den is ideal for a home office, or reading nook, while the spacious bedroom easily fits a king-sized bed and includes a walk-in closet. Ideally located in the heart of Lower Lonsdale, you're just steps from The Shipyards, Lonsdale Quay, breweries, cafés, restaurants, and the SeaBus. Comes with ONE Parking, ONE Storage. OPEN HOUSE Sunday August 16th from 2:00-4:00pm (id:63400)
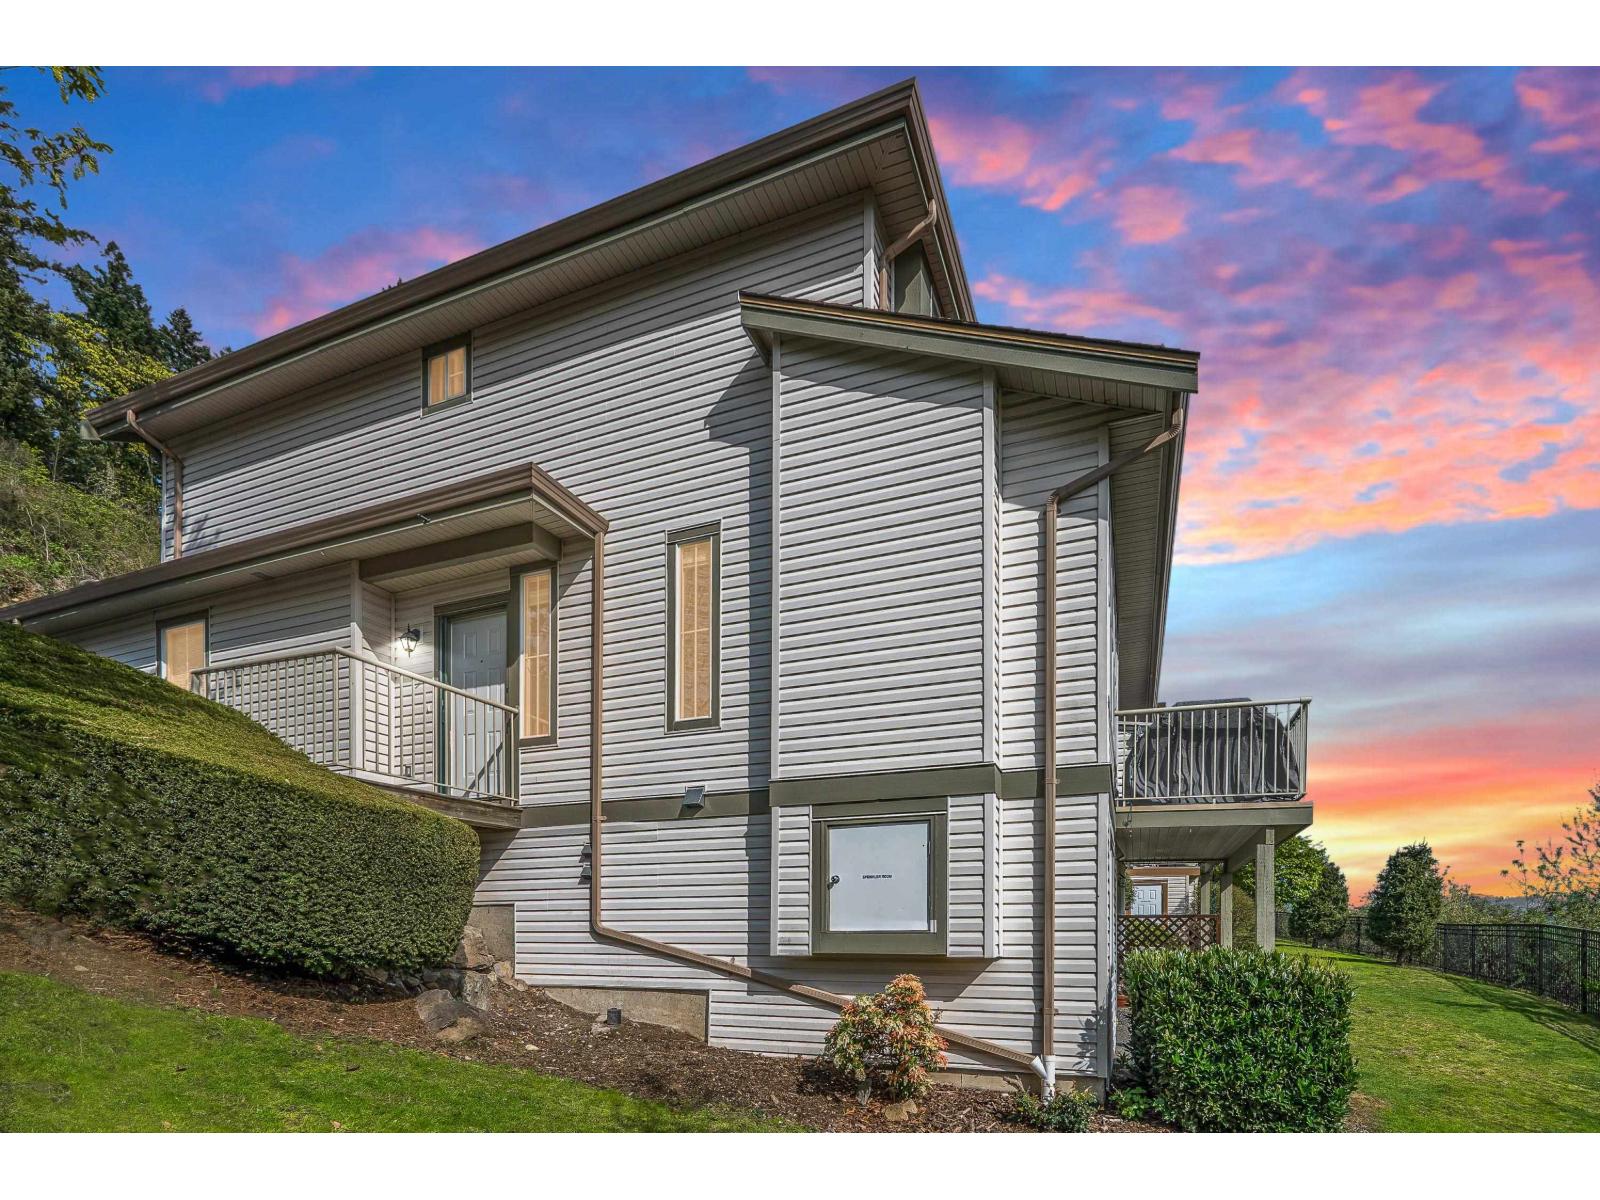
46 35287 Old Yale Road
Abbotsford, British Columbia
Welcome to your new home at The Falls! Perched atop Eagle Mountain, this STUNNING 4-bedroom, 4-bathroom, corner unit home has just undergone a modern update including new carpeting, bathroom fixtures with Quartz countertops, paint and much more! Multi-generation families rejoyce! The 4th bedroom in the basement features a ground-level patio with separate entry and your own personal bathroom with shower and laundry. Gorgeous mountain and valley views from every window and an abundance of visitor parking right next to your private yard. Easy access to Highways 1 and 7, schools, shopping and dining, walking trails onsite, and pet-friendly! We have virtually staged the home in several styles to show the potential. Take our Matterport tour 24/7 or call your Realtor today! (id:63400)
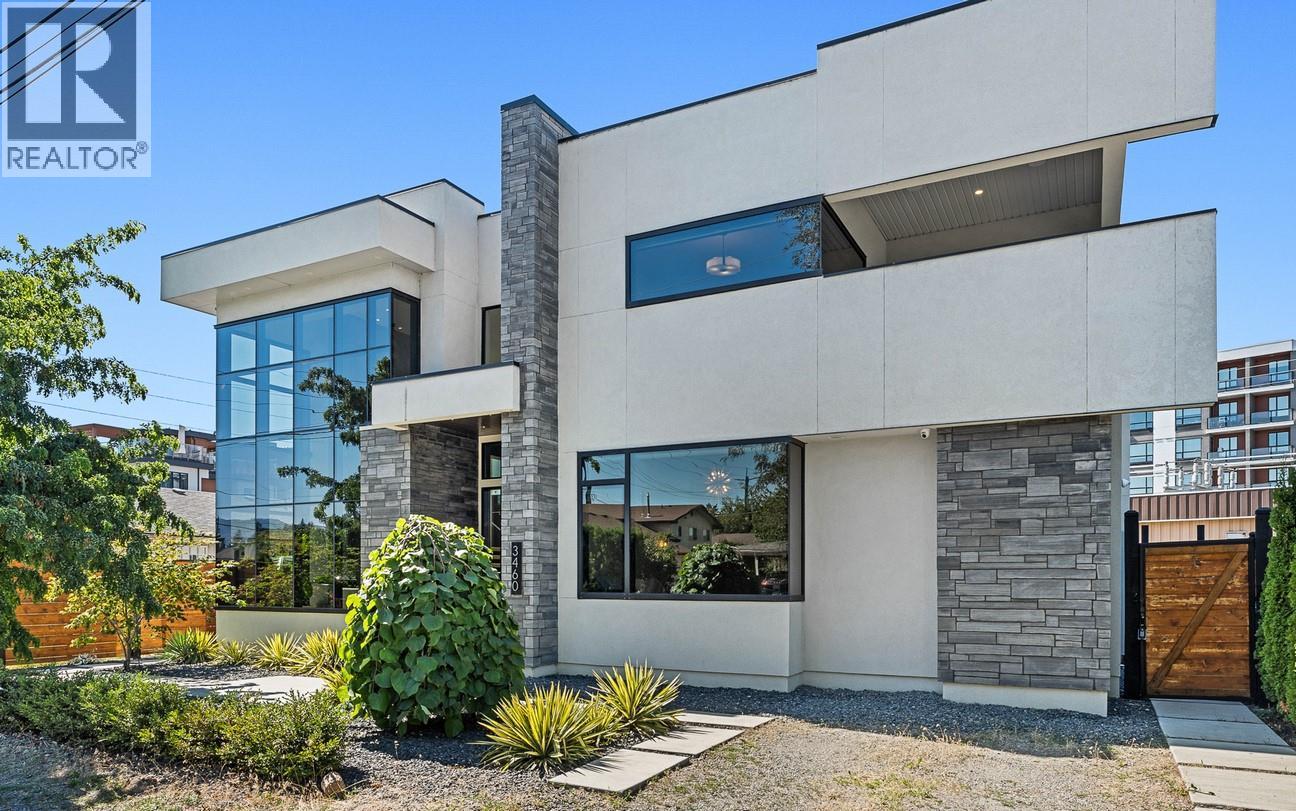
3460 Patsy Road
Kelowna, British Columbia
OPEN HOUSE: MONDAY, AUG. 3 10:00- 12:00 Architectural brilliance meets urban convenience in this 6-bedroom, 7-bath residence, including a 2-bedroom, 2-bath legal suite w/ Air BnB income potential. Just steps from Gyro Beach & Pandosy Village, the home pairs striking design with everyday functionality. Inside, soaring ceilings & floor-to-ceiling windows create an airy space. A floating staircase anchors the open living space, offering a dramatic fireplace feature, wide-plank hardwood, & exposed steel beam detail make bold statements. The chef’s kitchen is outfitted w/ sleek push-touch cabinetry, quartz surfaces, premium JennAir appliances, & a wine display, with seamless flow to the dining & family rooms. The main-level primary retreat offers a wall-sized custom wardrobe & spa-like ensuite w/ heated floors, a soaker tub, & large shower. Upstairs, find 3 additional bedrooms, 2 baths, a glass-railed office nook, & 2 covered decks w/ mountain & peek-a-boo lake views. Designed for entertaining, the backyard offers a private courtyard patio w/ covered outdoor kitchen, speakers, & pool heater rough-in, plus a manicured fenced lawn with room for a pool. The legal suite impresses with its own island kitchen, living area, laundry, & expansive deck. Add'l features include a heated triple garage w/ epoxy floors, ample exterior guest parking, landscape lighting, & secure perimeter fencing. This residence seamlessly blends modern architecture w/ the walkable Okanagan lifestyle. (id:63400)
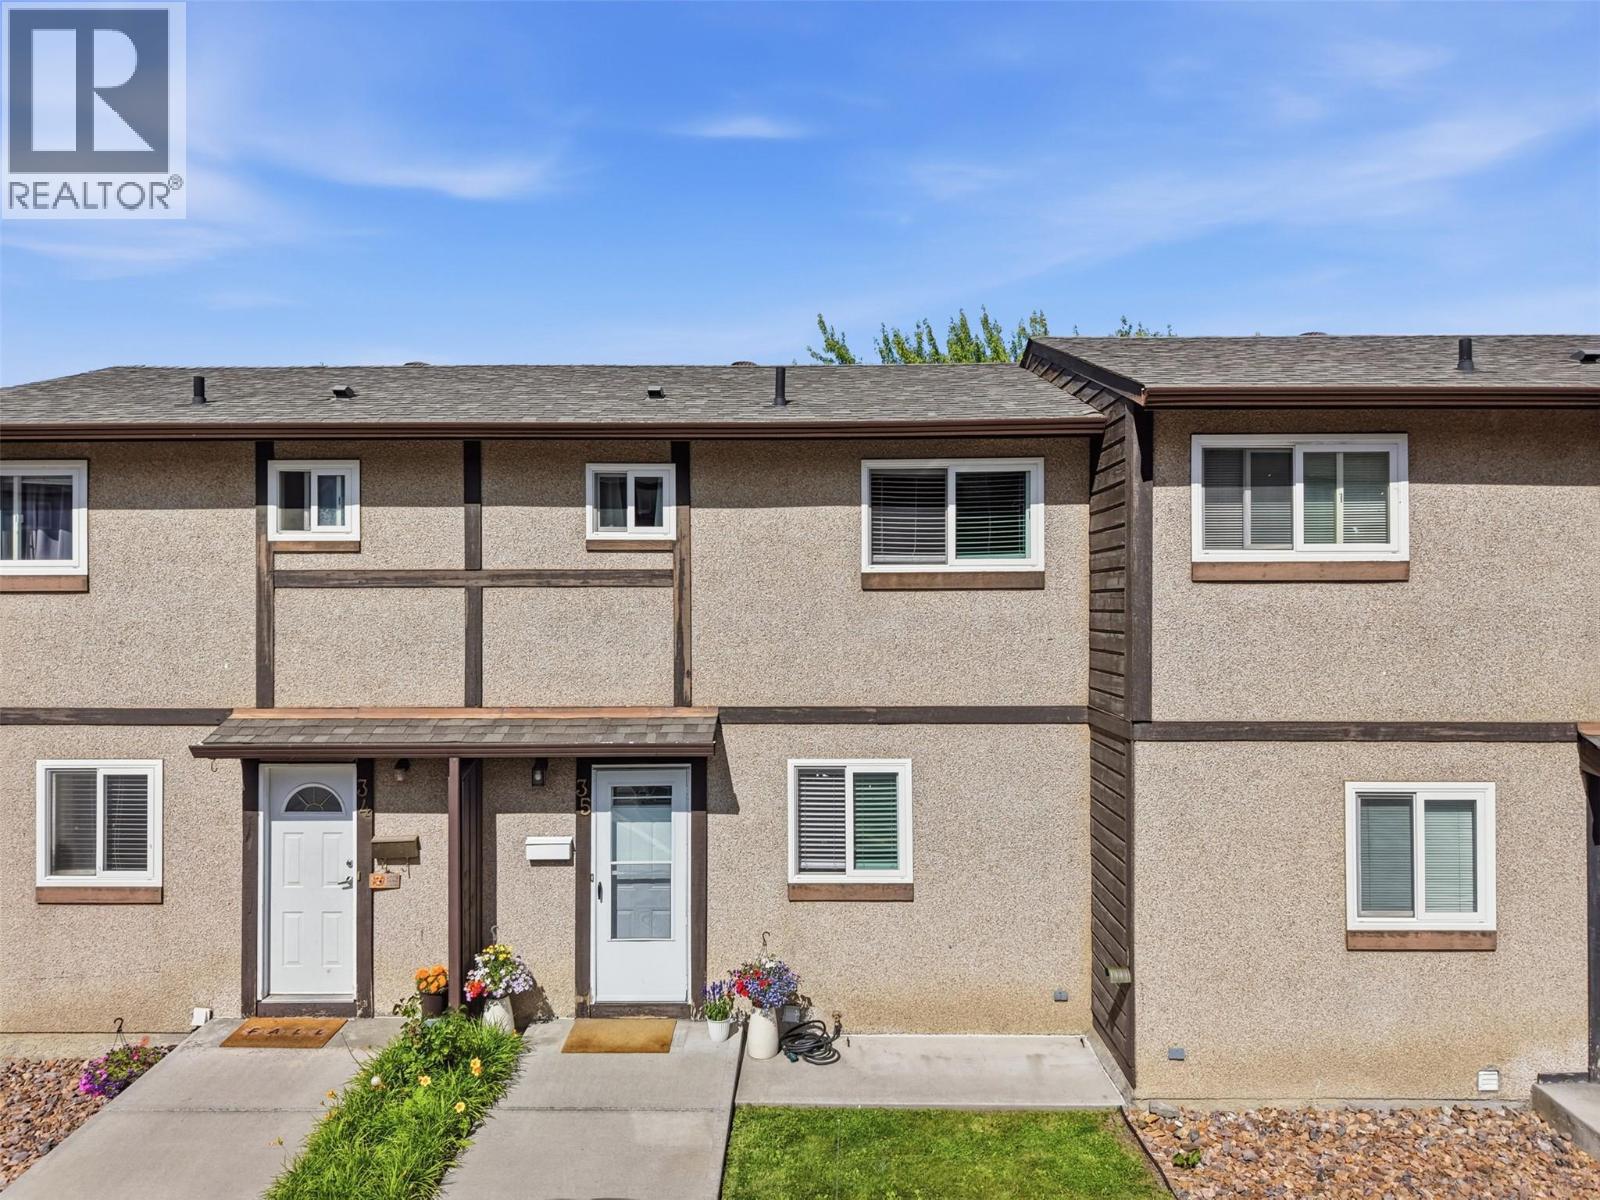
1605 Summit Drive Unit# 35
Kamloops, British Columbia
Welcome to Riverview Village! This well-maintained townhouse offers stylish updates, functional living space, and a fantastic outdoor space. The main floor features an open-concept layout with an updated kitchen showcasing modern cabinetry and beautiful white quartz countertops. The quartz carries seamlessly into the living area, where custom built-ins and a convenient coffee bar create a cohesive and inviting space. Updated paint, newer windows and exterior doors since owners have been there add to the home’s fresh appeal. Step outside to enjoy the large composite deck, perfect for entertaining, relaxing, or enjoying your morning coffee. The lower level offers a versatile rec room that was previously used as a bedroom (just needs door), along with a refreshed bathroom featuring a newer vanity, laundry area, and an updated ceiling fan. Upstairs you’ll find two bedrooms, including one with newer vinyl flooring and an updated ceiling fan, as well as a full 4-piece bathroom. Outside, the front of the unit enjoys its own garden space and lawn area, providing a welcoming outdoor retreat and room for those with a green thumb. Conveniently located within the desirable Sahali neighbourhood, this move-in-ready home offers comfort, style, and low-maintenance living. (id:63400)
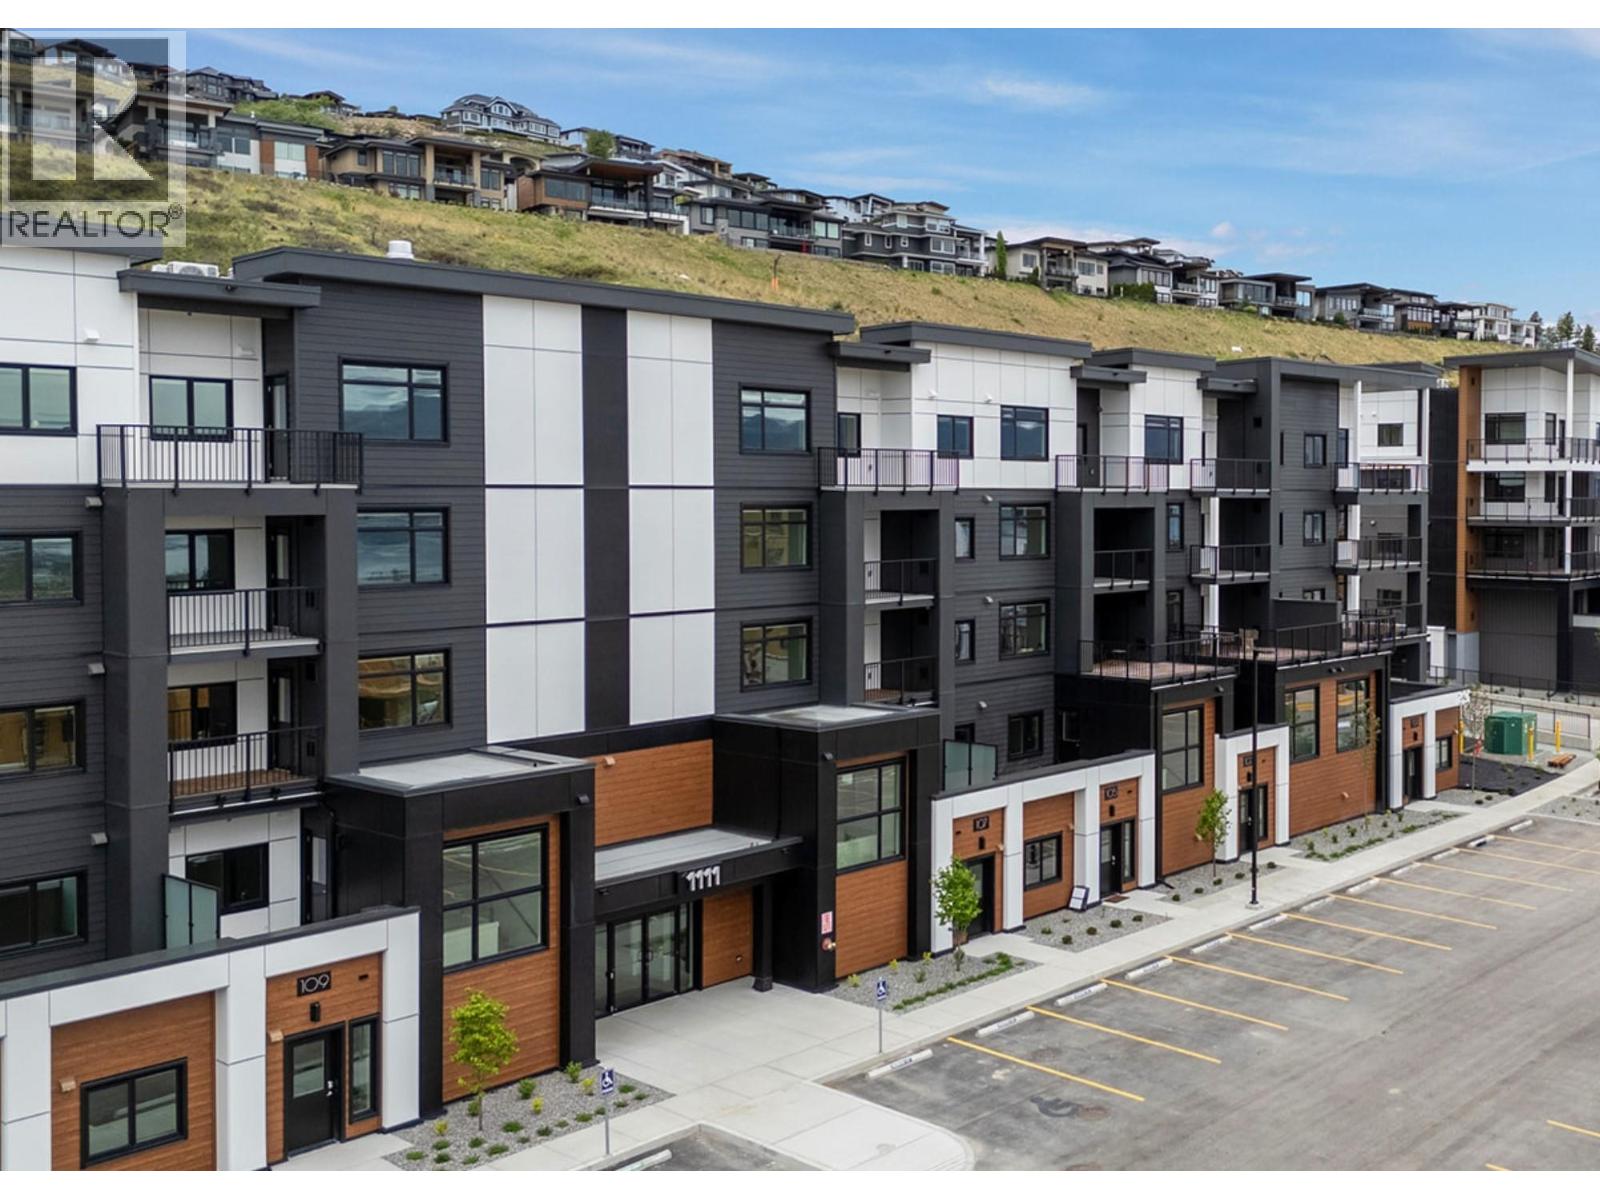
1111 Frost Road Unit# 410
Kelowna, British Columbia
2 Bed Condo with TWO PARKING and approx. 957sqft. Brand New Condo at a Brand New Price. Visit the Sales Centre Open Saturday 11am-3pm or by appt (105-1111 Frost Road). Move-In Ready, Brand New at Ascent in Kelowna's Upper Mission, across from Mission Village at the Ponds. Offering a spacious design with beds on opposite sides of living area. Primary has walk-thru closet & ensuite while 2nd bed offers direct entry into the 2nd bath. The kitchen is equipped with quartz countertops, island with seating, and stainless steel appliances. Enjoy the convenience of a large laundry room. 2 Parking included in price. Living at Ascent means access to the Ascent Community Building, featuring a gym, games area, kitchen, patio & more. Pet lovers will appreciate the flexibility of allowing 2 pets. Desirable, peaceful Upper Mission Location close to hiking/biking and across from amenities at Mission Village at the Ponds. Excellent price, value, location, and build. All of this is backed by Highstreet’s 20 year new home warranty and 5 Year Price Protection. Condos Eligible for Property Transfer Tax Exemption. Photos & virtual tour are of a similar home, features may vary. Own Now. (id:63400)
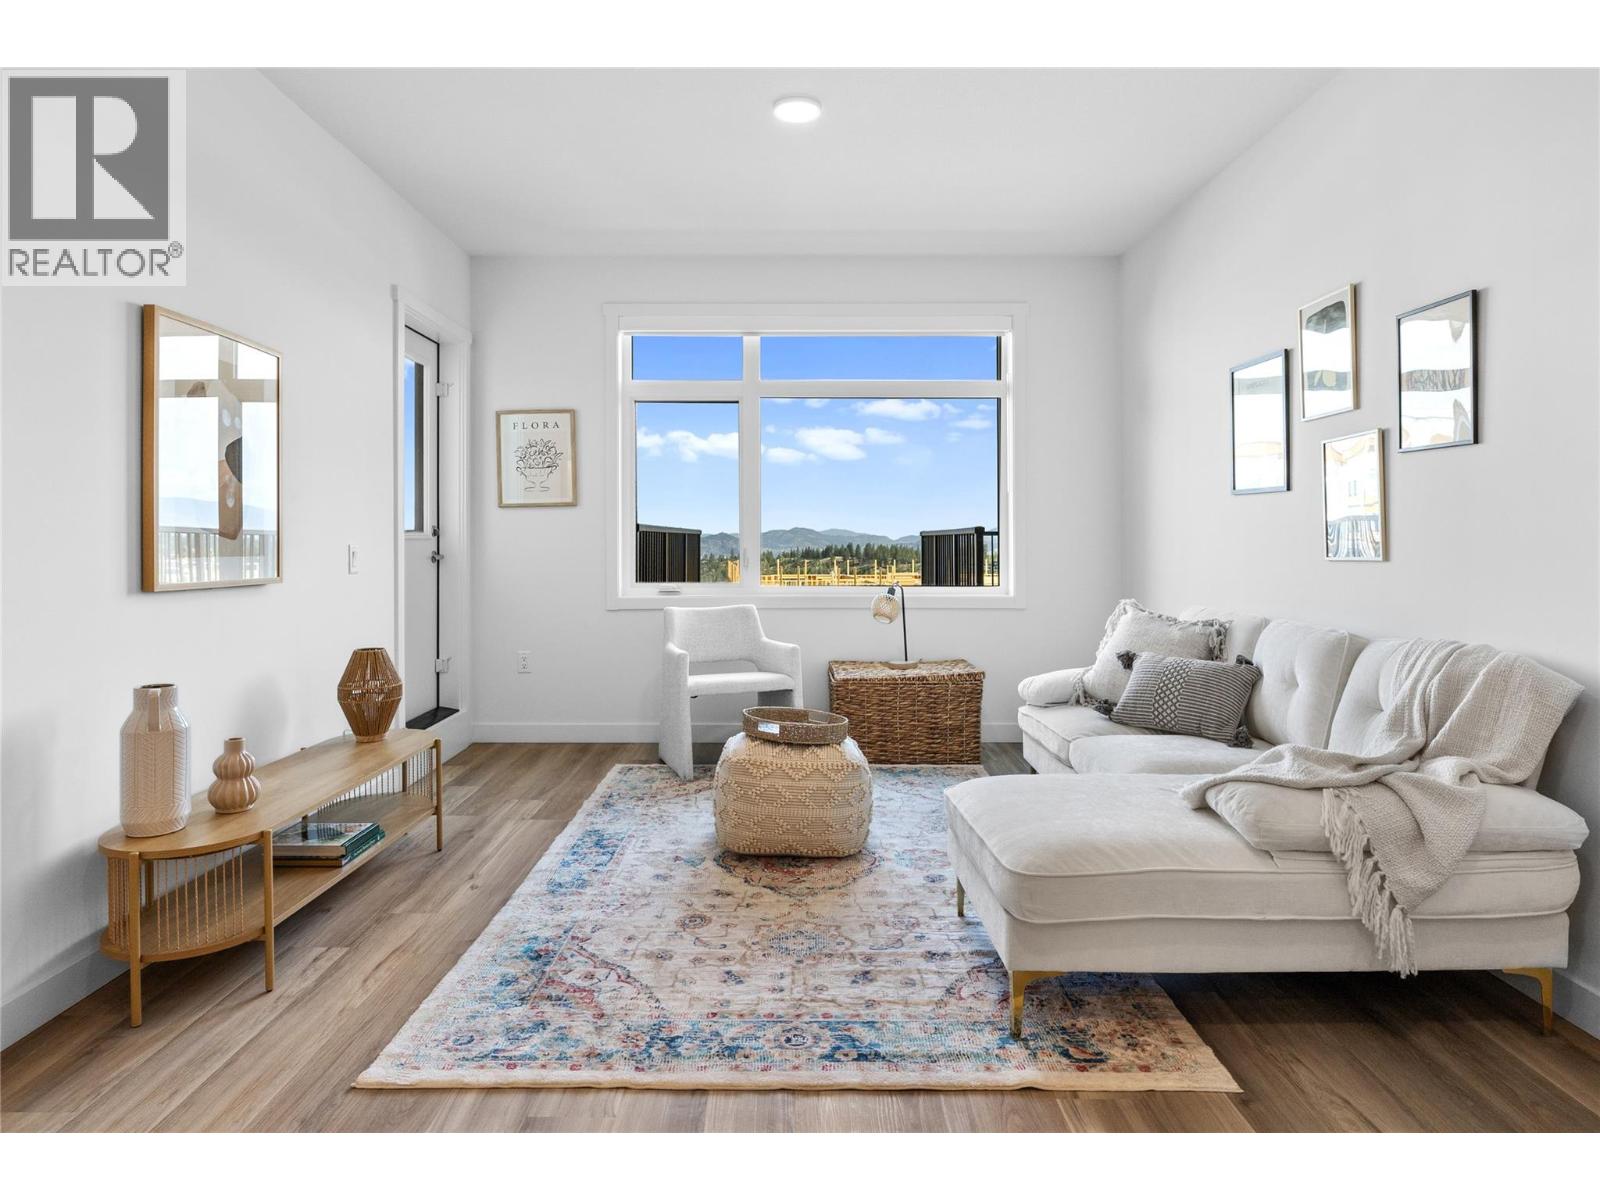
1111 Frost Road Unit# 403
Kelowna, British Columbia
To See Inside Visit the Sales Centre Open This Weekend Saturday 11am-3pm or by appt (105-1111 Frost Road). Size Matters and our 1-Bedroom is Bigger. Thi is the LAST ONE-Bedroom Condo Remaining at Ascent. Brand New, Move-in ready approx. 661 sqft, TOP FLOOR 1-Bed, 1-Bath home. The kitchen is equipped with quartz countertops, a sit-up island, and stainless steel appliances. Enjoy the convenience of a large laundry room and 1 included parking stall. The Bedroom has a pass-through closet & access to the full bath. Also, enjoy a private patio. Living at Ascent means access to the Ascent Community Building, featuring a gym, games area, kitchen, patio & more. Pet lovers will appreciate the flexibility of allowing 2 pets. All of this is backed by Highstreet’s 20 years New Home Warranty for added peace of mind. Buy New and Get More: GST For First Time Buyers* - Plus Ascent Exclusive: Avoid Upfront GST. Developer Will Wait On The Rebate So You Don’t Have To. Condos Eligible for Property Transfer Tax Exemption. *Conditions Apply. *Price Protection for FIVE Years* Buy now and Highstreet will protect the value of your condo for FIVE YEARS! If you've been thinking, this is your time to act and OWN Now. Photos & virtual tour are of a similar home, features may vary. (id:63400)
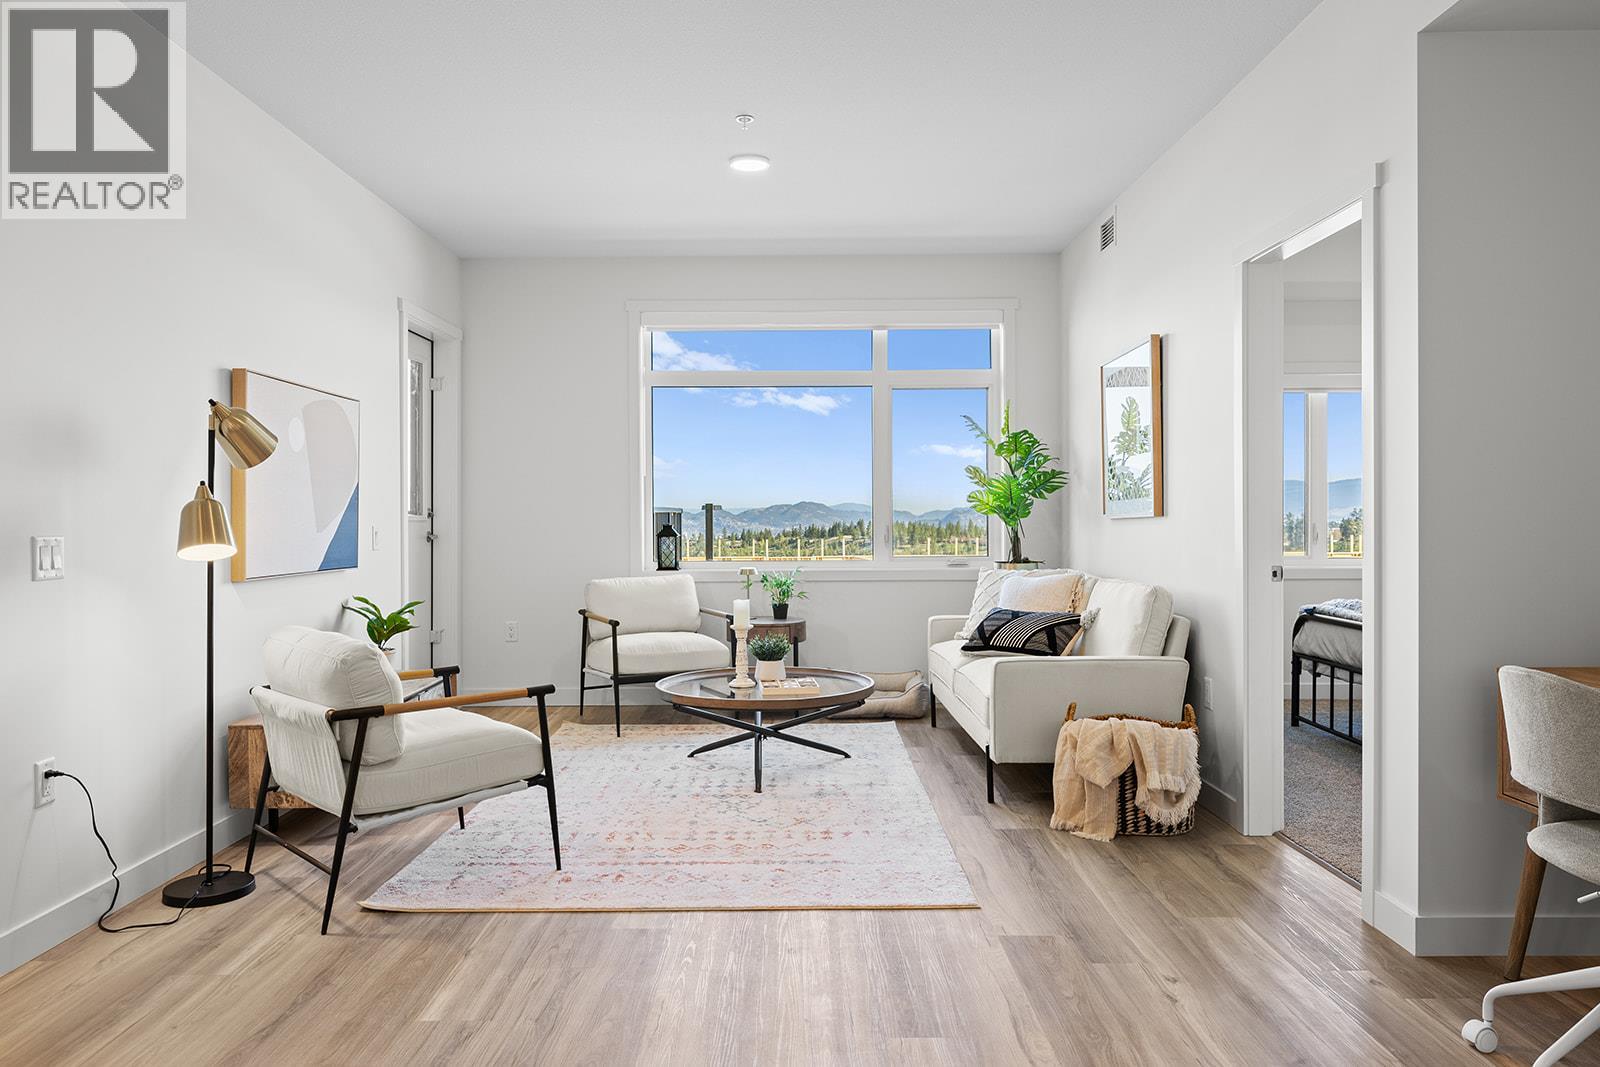
1057 Frost Road Unit# 412
Kelowna, British Columbia
2 Bed Condo with TWO PARKING and approx. 980sqft. Brand New Condo at a Brand New Price. Visit the Sales Centre Open Saturday 11am-3pm or by appt (105-1111 Frost Road). Move-In Ready, Brand New at Ascent in Kelowna's Upper Mission, across from Mission Village at the Ponds. Offering a spacious design with beds on opposite sides of living area. Primary has walk-thru closet & ensuite while 2nd bed offers direct entry into the 2nd bath. The kitchen is equipped with quartz countertops, island with seating, and stainless steel appliances. Enjoy the convenience of a large laundry room. 2 Parking included in price. Living at Ascent means access to the Ascent Community Building, featuring a gym, games area, kitchen, patio & more. Pet lovers will appreciate the flexibility of allowing 2 pets. Desirable, peaceful Upper Mission Location close to hiking/biking and across from amenities at Mission Village at the Ponds. Excellent price, value, location, and build. All of this is backed by Highstreet’s 20 year new home warranty and 5 Year Price Protection. Condos Eligible for Property Transfer Tax Exemption. Photos & virtual tour are of a similar home, features may vary. Own Now. (id:63400)
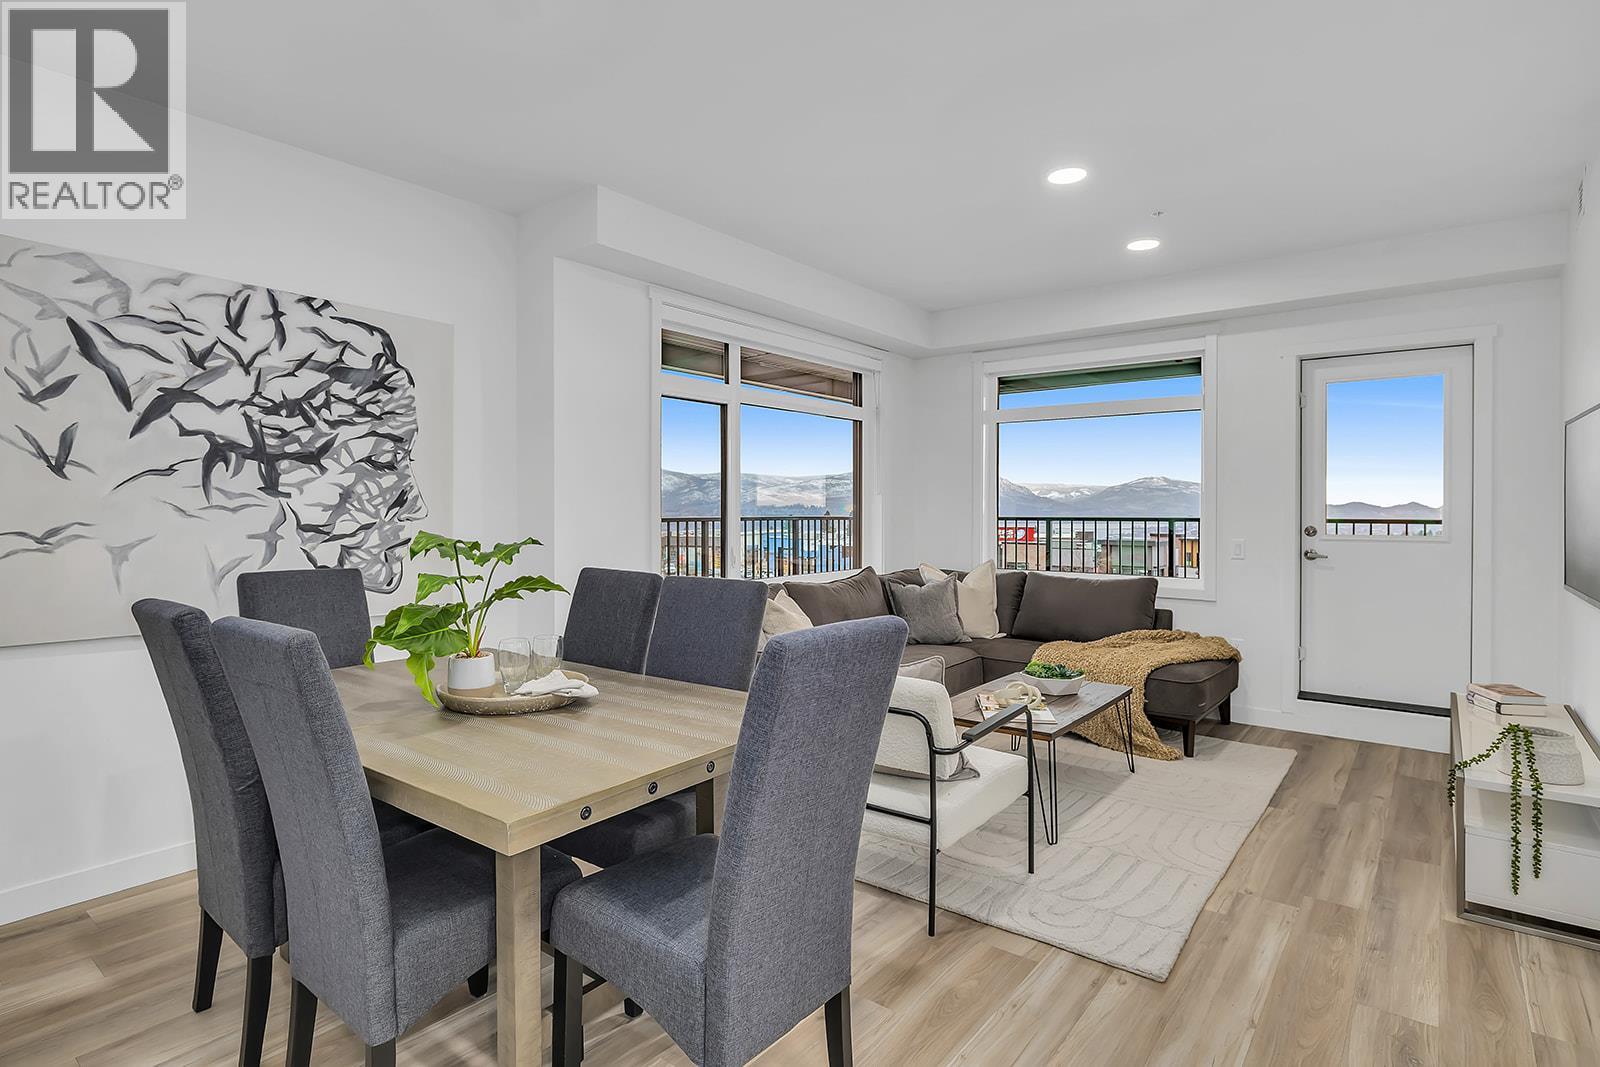
1057 Frost Road Unit# 217
Kelowna, British Columbia
New & Improved Pricing at Ascent on Final Homes. This is the only 3-bedroom condo remaining priced under $600,000. Exceptional value for 3 bedrooms, 2 bathrooms, corner condo in unbeatable Upper Mission Location. Move-In Ready, Brand New at Ascent in Kelowna's Upper Mission, across from Mission Village at the Ponds. Approx. 1114 sqft, 3-Bedrooms, Kitchen with island, dining, living room, laundry room, and HUGE CORNER PATIO (one of only TWO homes remaining with the massive decks). Two Parking included in price. Living at Ascent means access to the Ascent Community Building, featuring a gym, games area, kitchen, patio & more. Pet lovers will appreciate the flexibility of allowing 2 pets. Desirable, peaceful Upper Mission Location close to hiking/biking and across from amenities at Mission Village at the Ponds. Excellent price, value, location, and build. All of this is backed by Highstreet’s 20 year new home warranty and 5 Year Price Protection. Condos Eligible for Property Transfer Tax Exemption. Photos & virtual tour are of a similar home, features may vary. Own Now. Visit the Sales Centre This Weekend Saturday 11am-3pm or by appt (105-1111 Frost Road) (id:63400)
1057 Frost Road Unit# 218
Kelowna, British Columbia
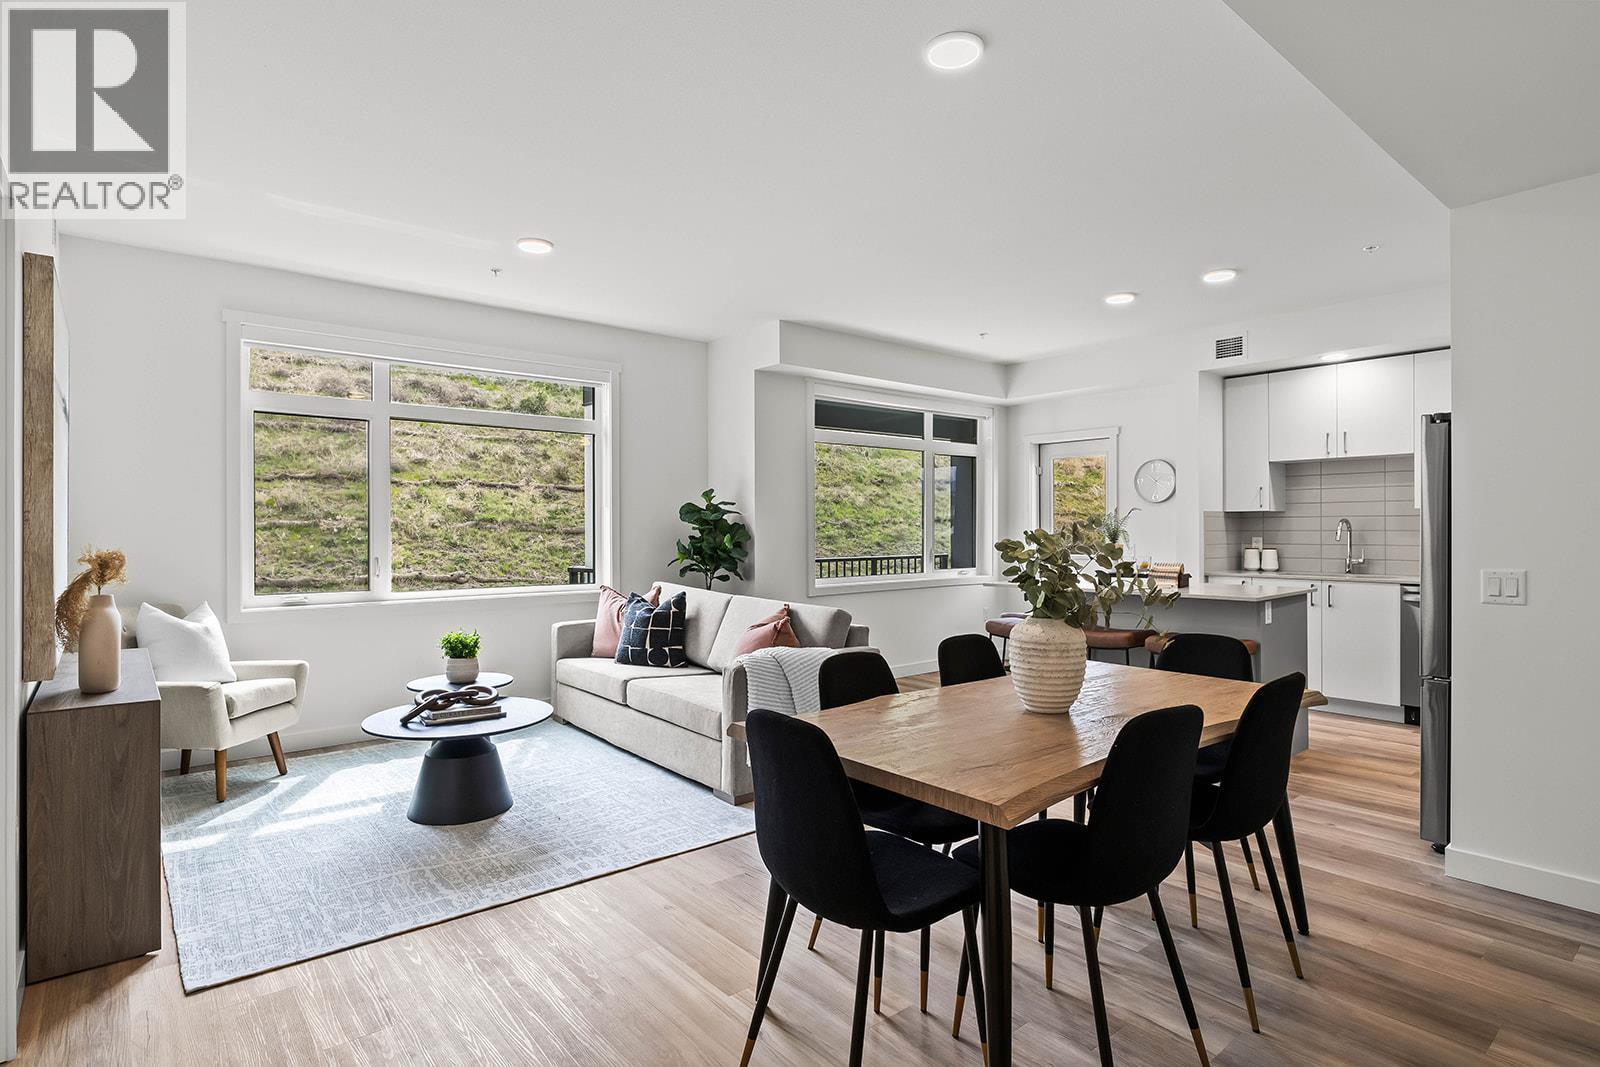
Brand New. Larger Floorplans. Quality Build (higher than building code standard). 20-Year New Home Warranty. 5-Year Price Protection. Welcome to Ascent, Kelowna's best-value condo community in the sought-after Upper Mission. Rightsize into this brand-new, move-in ready approx. 1,018 sqft Merlot home, offering spacious one-level living in a quiet, safe, and convenient neighbourhood. Shopping is right across the street at Mission Village at the Ponds, trails are outside your door, and the exclusive Community Building keeps you active and connected with a gym, games room, kitchen, piano, and more. Now priced at $499,900 #218 in the Alpha building offers exceptional value. This bright corner home features an abundance of natural light, a spacious wrap-around patio, an open-concept kitchen with island, a dedicated desk nook, large entry, full laundry room, and a thoughtfully designed layout that feels like home. Parking is included, and pet lovers will appreciate the flexibility of allowing two pets. Visit the Sales Centre Saturday from 11am–3pm (located at 105-1111 Frost Road in the Bravo Building), or book your private appointment today and discover why Ascent is almost sold out. photos/iguide are of a different Merlot floorplan in the community. (id:63400)
1 4463 Walden Street
Vancouver, British Columbia
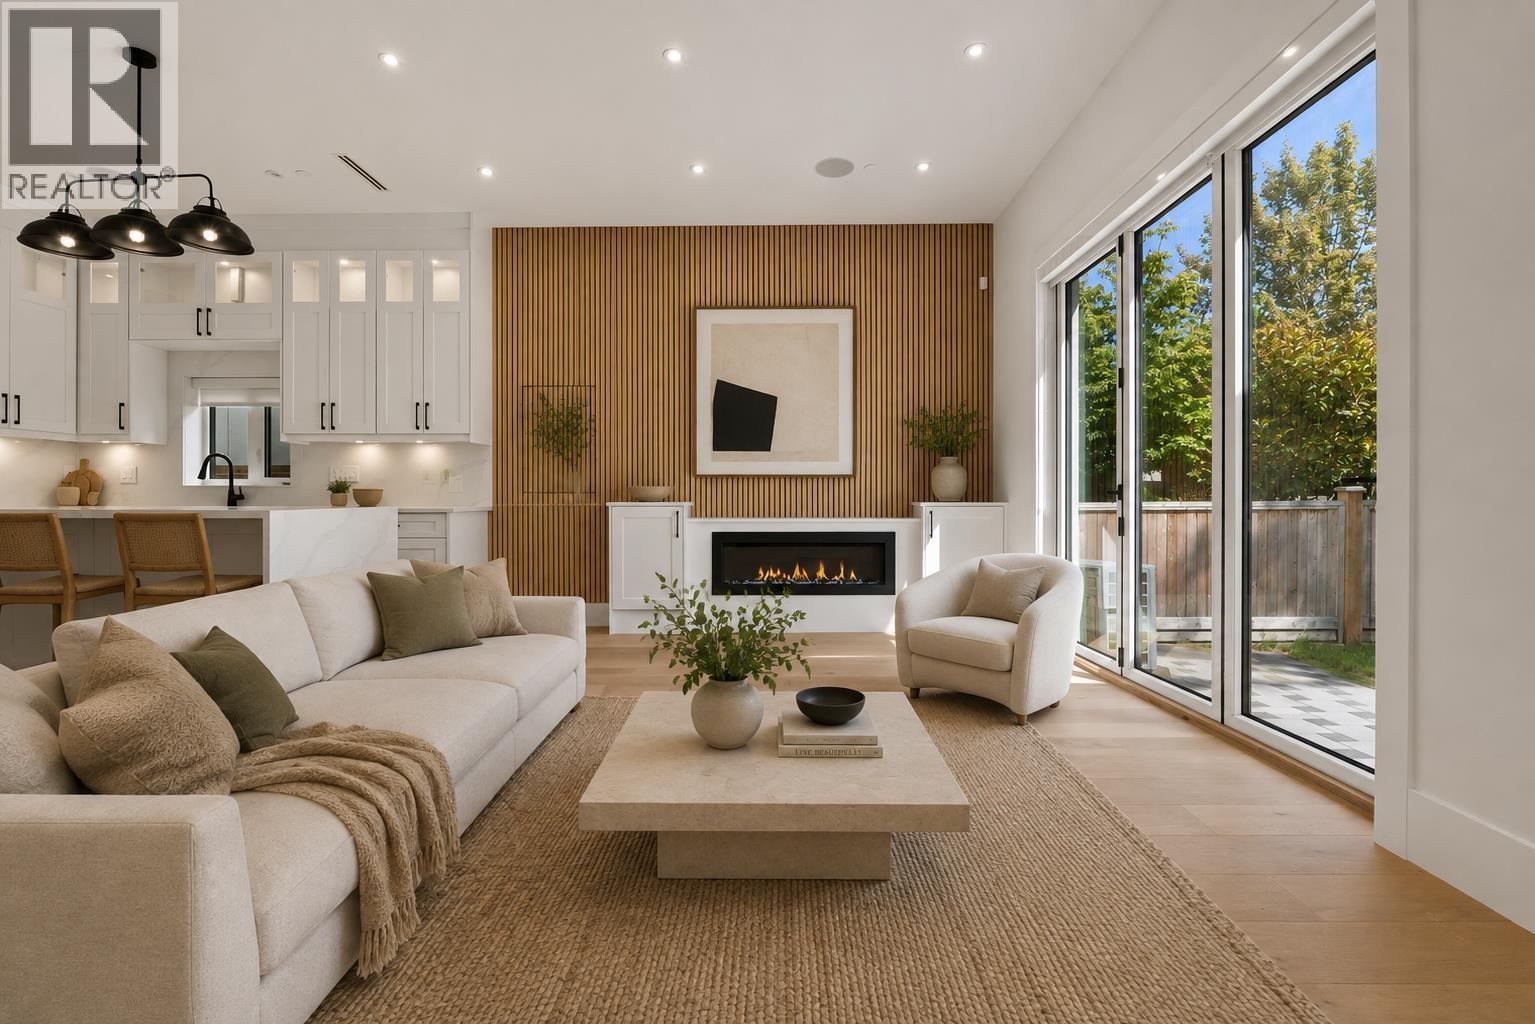
Located in the sought after Main Street corridor, this rarely available front duplex offers a beautifully designed living space, 4 bdrms & 4 baths on an extra wide 36 X 122 foot lot. Enjoy the best of Vancouver right at your doorstep with top rated restaurants, shopping, grocers, parks & excellent schools all just a short walk away. The location is unbeatable with Riley Park, Hillcrest Community Centre & QE Park nearby. Inside, soaring ceilings, A/C & expansive accordion doors create a bright, inviting space. The excellent kitchen features a large island, perfect for entertaining and everyday living. Set in a fantastic neighbourhood with a strong sense of community, this exceptional home truly delivers on location, lifestyle and space. No strata fees, 600 sqft crawl space plus a garage! Call today. Open House Sat and Sunday, August 15 and 16, 2-4 PM. (id:63400)
25 7475 Garnet Drive, Sardis West Vedder
Chilliwack, British Columbia
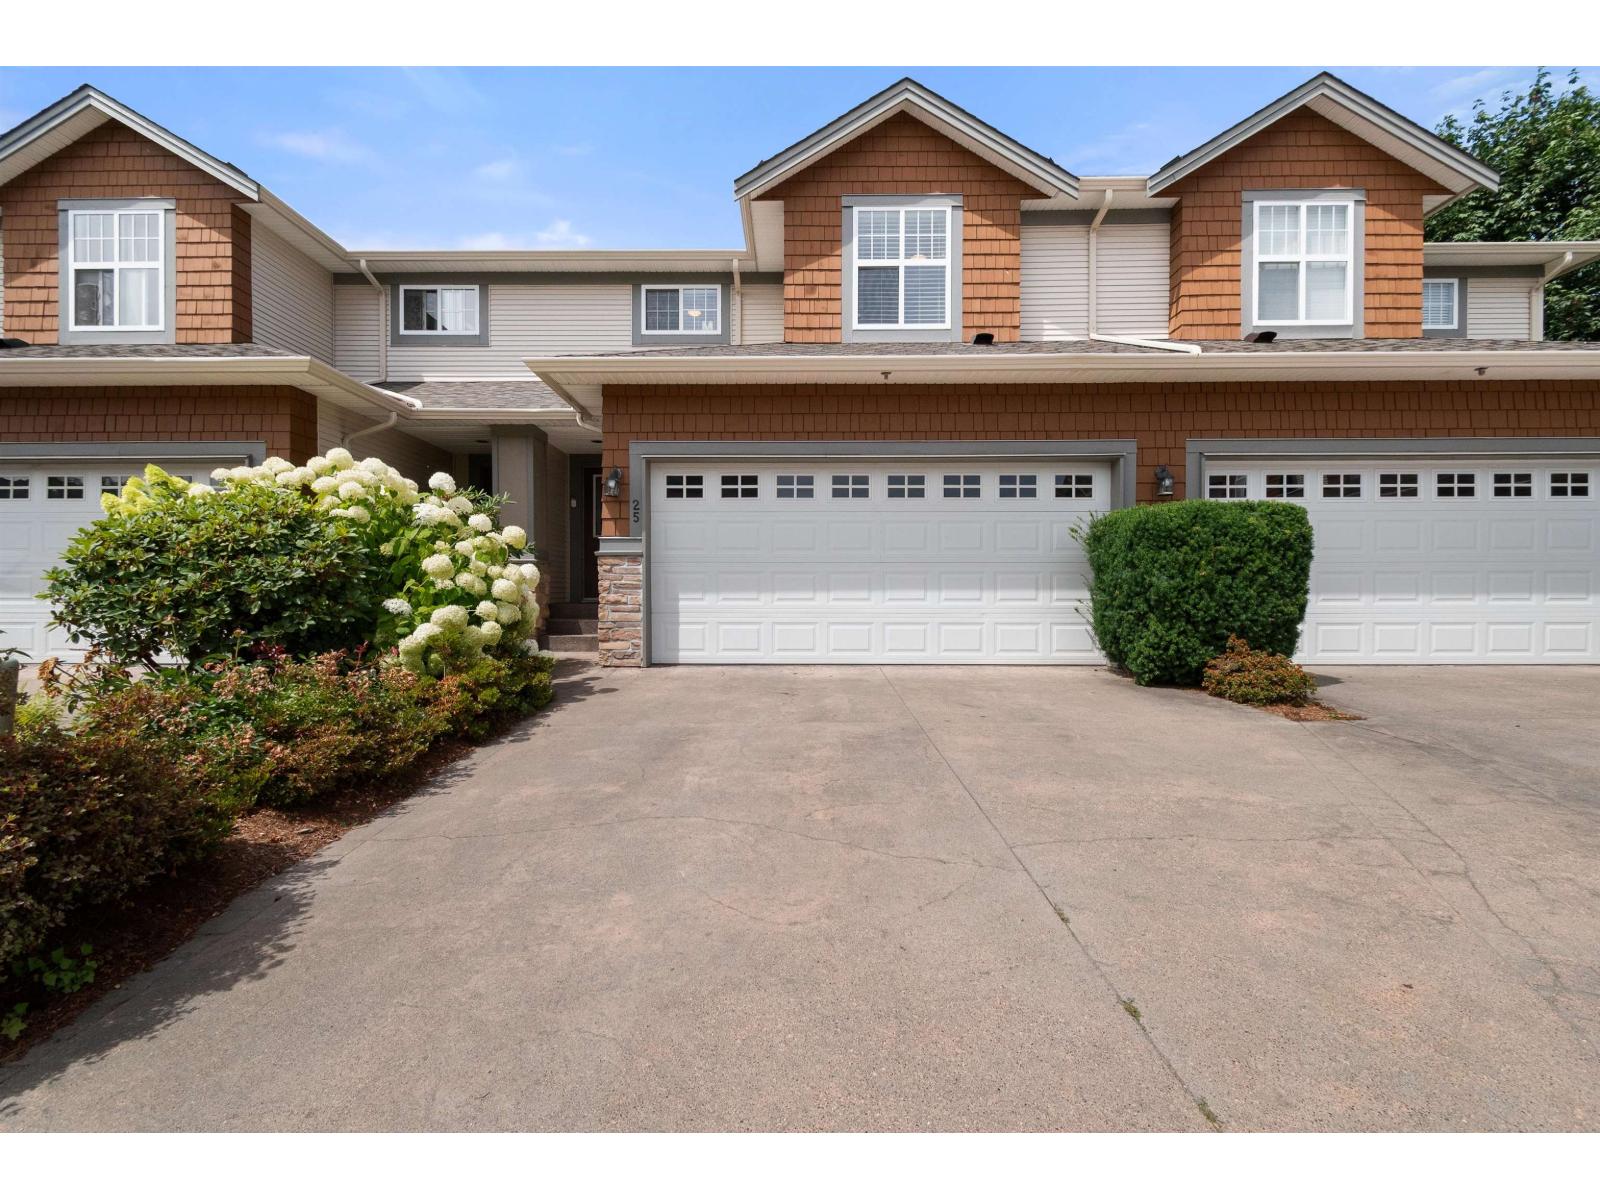
Welcome to Silver Creek Estates. This family-friendly complex is located in the heart of Sardis, close to schools, shopping, parks, and all amenities. This well-maintained 3-bedroom, 3-bathroom townhome features new main flooring on main, quartz countertops, updated stainless steel appliances, and a new heat pump. The spacious living room with a cozy gas fireplace flows into the dining area and kitchen, while the covered patio is perfect for summer evenings. The main floor also offers a 2-piece bath, large double garage, 5-foot crawl space, and a huge double driveway that easily fits two full-size trucks. Upstairs are three generous bedrooms, including a spacious primary suite with double closets and a 3-piece ensuite. A fantastic family home in a well-managed, sought-after complex! (id:63400)
4400 Gallaghers Drive E Unit# 2
Kelowna, British Columbia
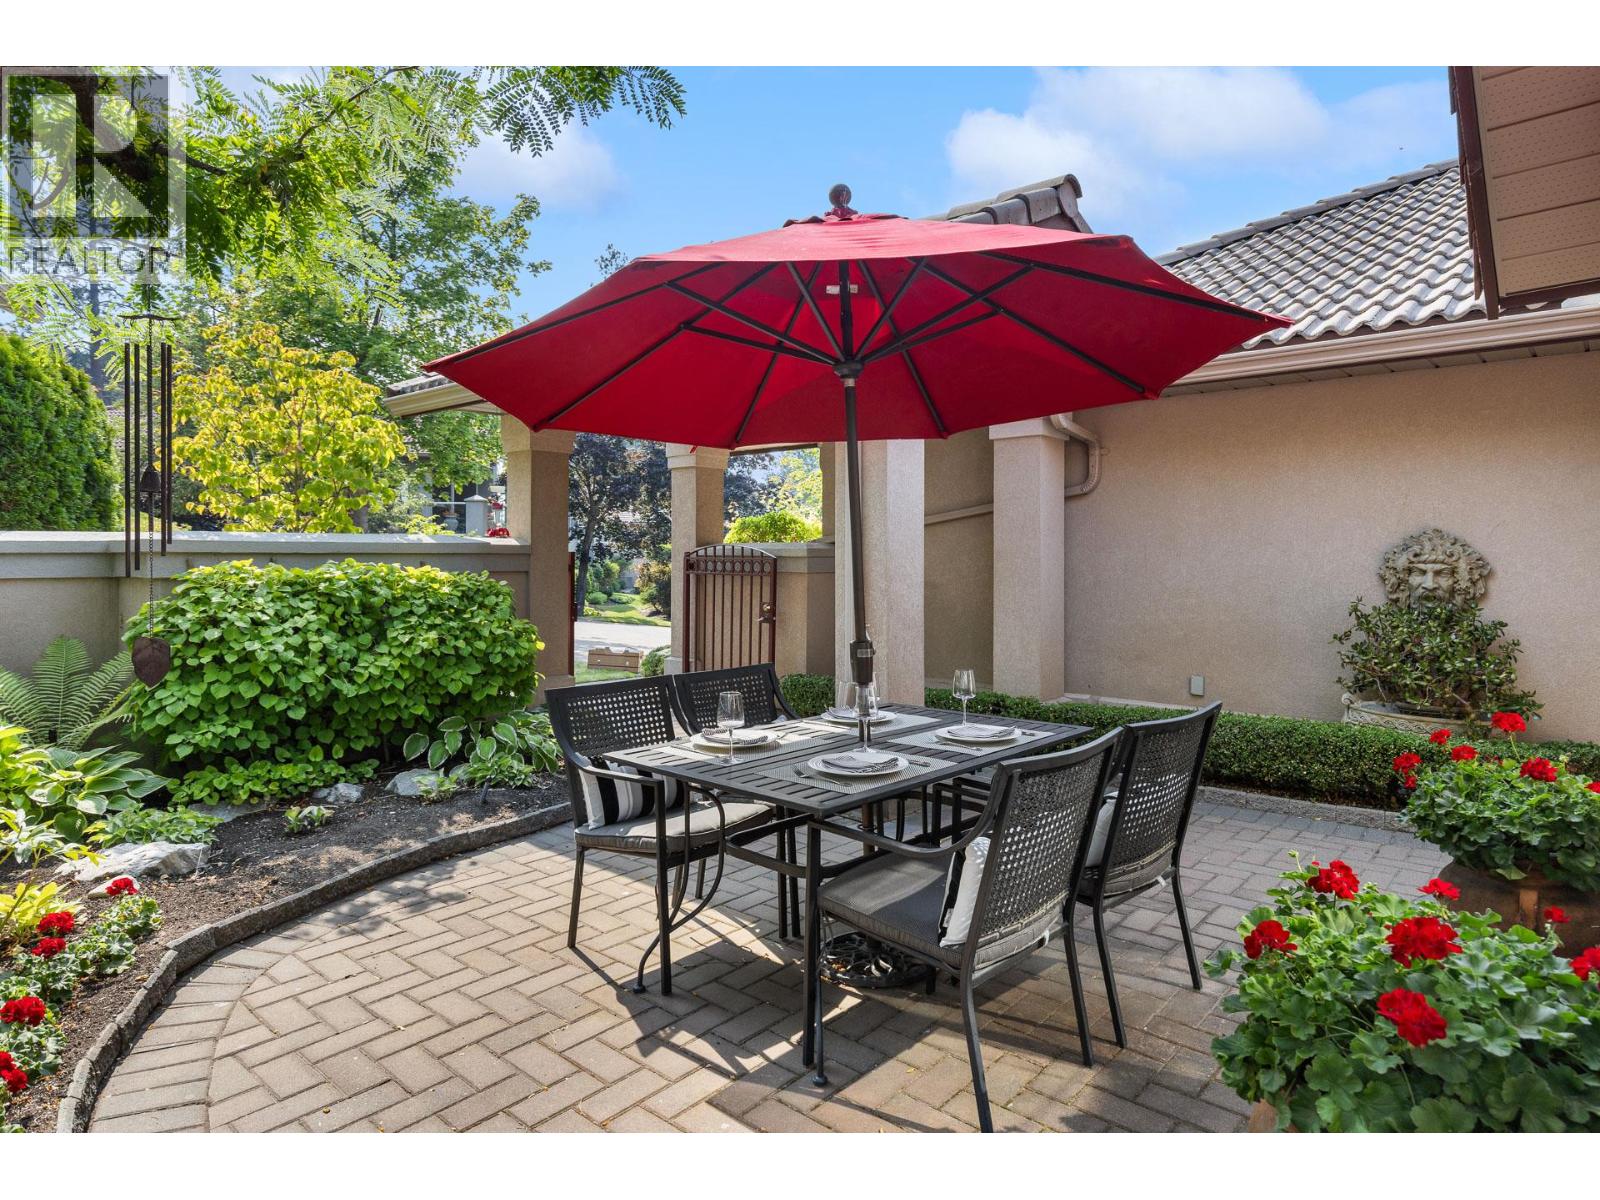
Welcome to your new home at #2 - 4400 Gallaghers Drive, a thoughtfully maintained semi-attached rancher tucked behind a private gated courtyard. One-level living in a quiet setting — two bedrooms, two and a half baths, and 2,400 square feet of well-designed space. Step inside to high ceilings and expansive windows that fill the home with natural light and frame views of forest and fairway. The main level holds a spacious primary bedroom with ensuite, a powder room, and laundry, so daily life stays on one floor. Hardwood and classic tile carry through with timeless style and lasting durability. The bright kitchen — Corian countertops, neutral tile, updated appliances — flows into living and dining areas centered on a fireplace. A covered deck to enjoy morning coffee in the trees, and evening light over the canyon. Downstairs, the bright walk-out level opens to a second bedroom, family room, large flex space, full bath, and over 400 square feet of storage. The furnace and air conditioning were replaced in 2024, so the mechanicals are done. Low-maintenance landscaping and a two-car garage, and the gated front courtyard gives you enclosed outdoor space — easy for a pet, and a quiet spot to sit. A short walk to the clubhouse and amenities: fitness centre, indoor pool, tennis courts, pottery studio, woodworking shop, with two golf courses and the canyon's hiking and biking trails just beyond. Peace, privacy, and an easy pace — Gallaghers living at its most comfortable. (id:63400)