
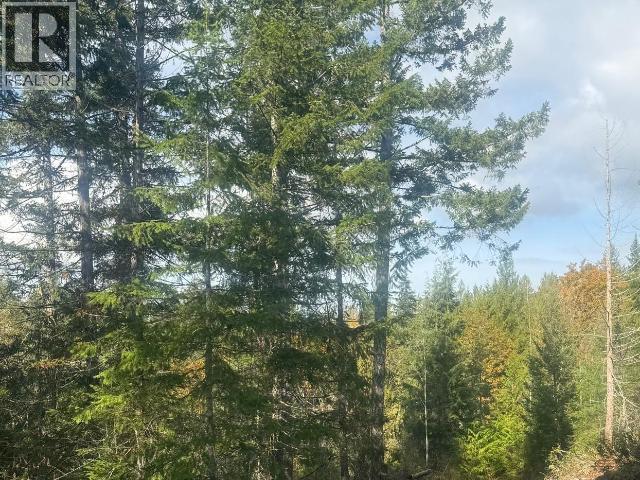
Sl 7-9660 Roots Way
Powell River, British Columbia
Welcome to Roots Way Estates. Freehold, bare land strata forested lots. Offering privacy, tranquility and a connection to nature. Each 1 hectare lot has it's own individual drilled well, shared sewerage and above-ground power to lot boundaries. A shared walking trail, easy access to Lund amenities, mature forests and a proposed wellness centre on site. Lot 7 is a south & west-facing forest terrace lot with gently sloping land to rear & private location. (id:63400)
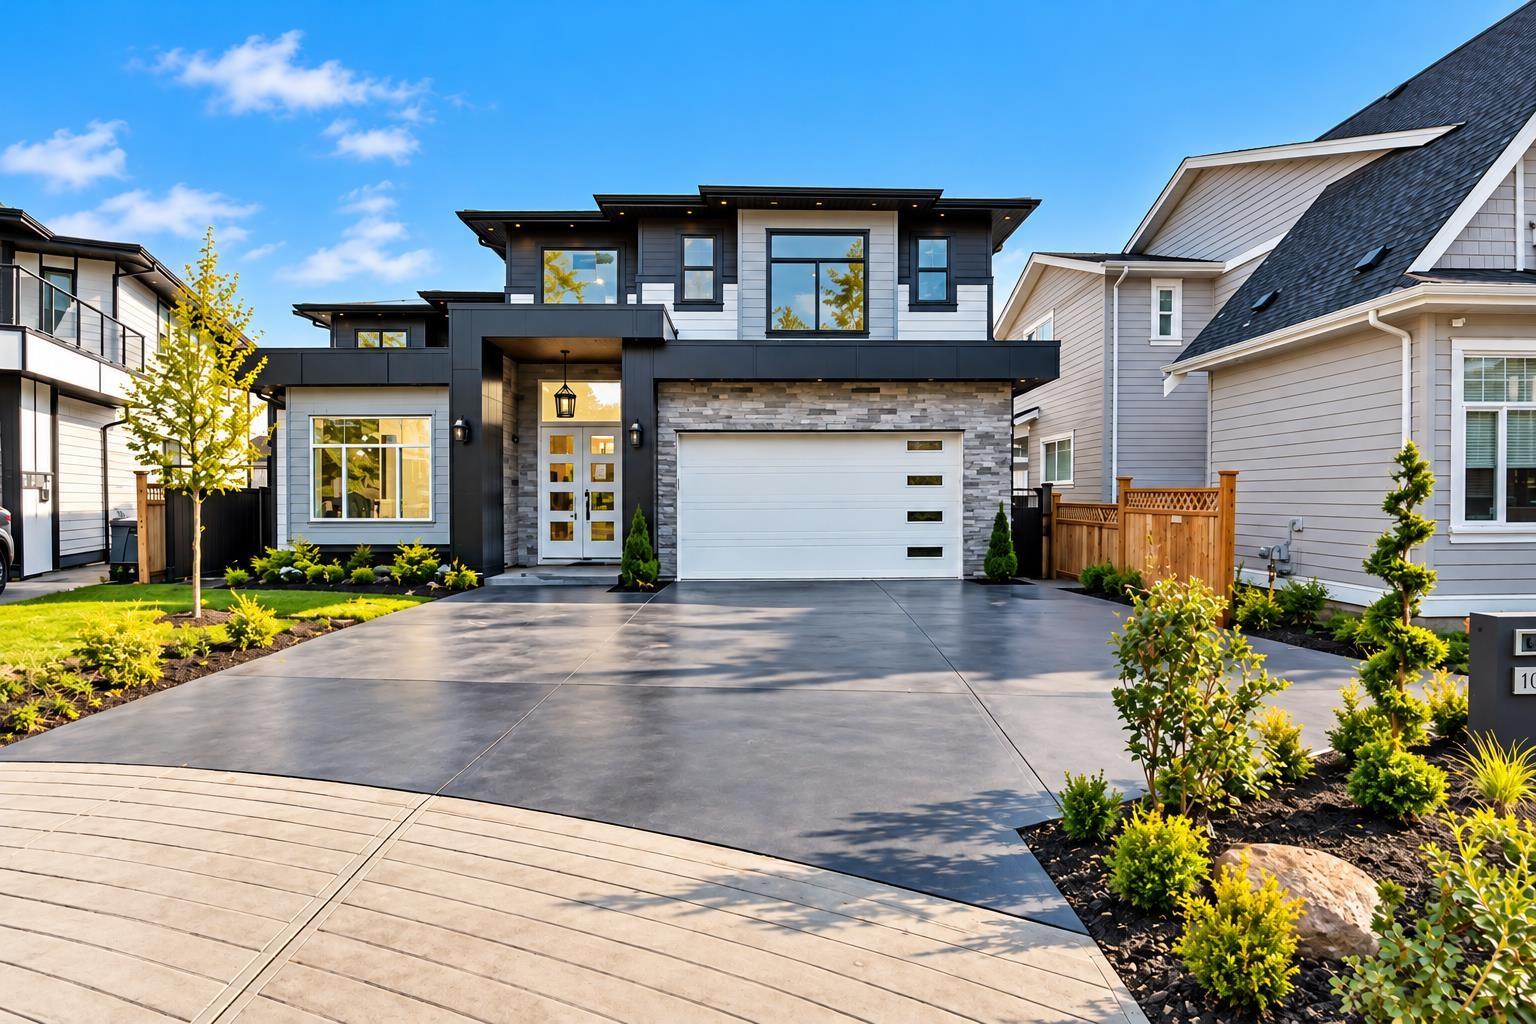
10020 173a Street
Surrey, British Columbia
NO GST! 8-bedroom, 8-bathroom home offers a bright, open and unique floor plan, finished with no expense spared. Every room is generously sized. Features include central air conditioning, radiant hot-water heat, an HRV system, a high-efficiency hot-water furnace, high-quality appliances and fixtures, covered patios and a double garage. The main floor has spacious living and dining rooms, a huge family room, a designer kitchen with a spice kitchen, a large primary bedroom with a full ensuite, and a powder room. Upstairs are two oversized primary bedrooms, two more bedrooms sharing a full bathroom, and a laundry room. The basement has a media room with a wet bar and its own powder room, and a 2-bedroom legal suite. It also has a rec room, a bedroom and a full bathroom that could be suited (id:63400)
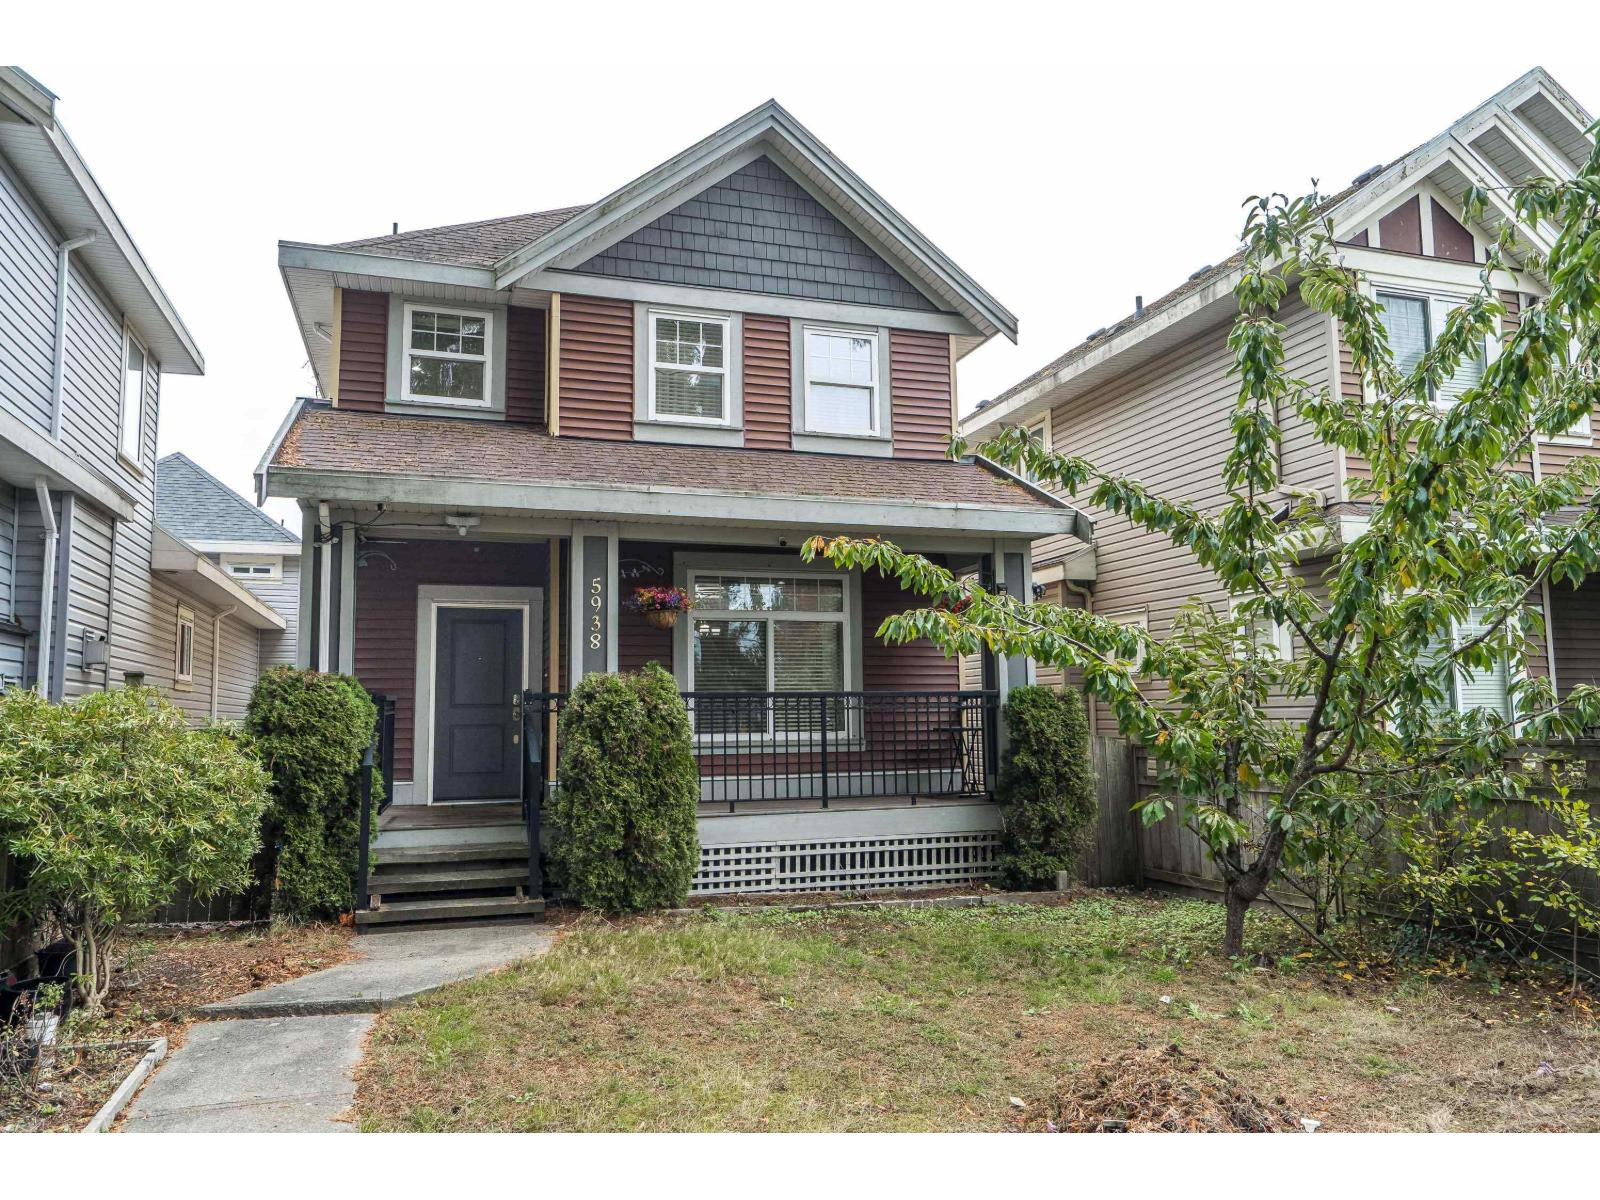
5938 128 Street
Surrey, British Columbia
BONUS DETACHED COACH HOUSE! OWN TWO HOMES, ENJOY MORE POSSIBILITIES: A MAIN RESIDENCE WITH A BASEMENT SUITE AND SEPARATE ENTRANCE PLUS A BONUS DETACHED COACH HOUSE COMPLETE WITH ITS OWN WASHER AND DRYER FOR ADDED CONVENIENCE! Discover this beautiful home in the desirable Neighborhood of Panorama Ridge. This stunning property offers plenty of space and versatile living arrangements. Ideally situated in a central location and close to schools, public transportation, parks and shopping. Some photos are virtually staged. BOOK YOUR SHOWINGS NOW! (id:63400)
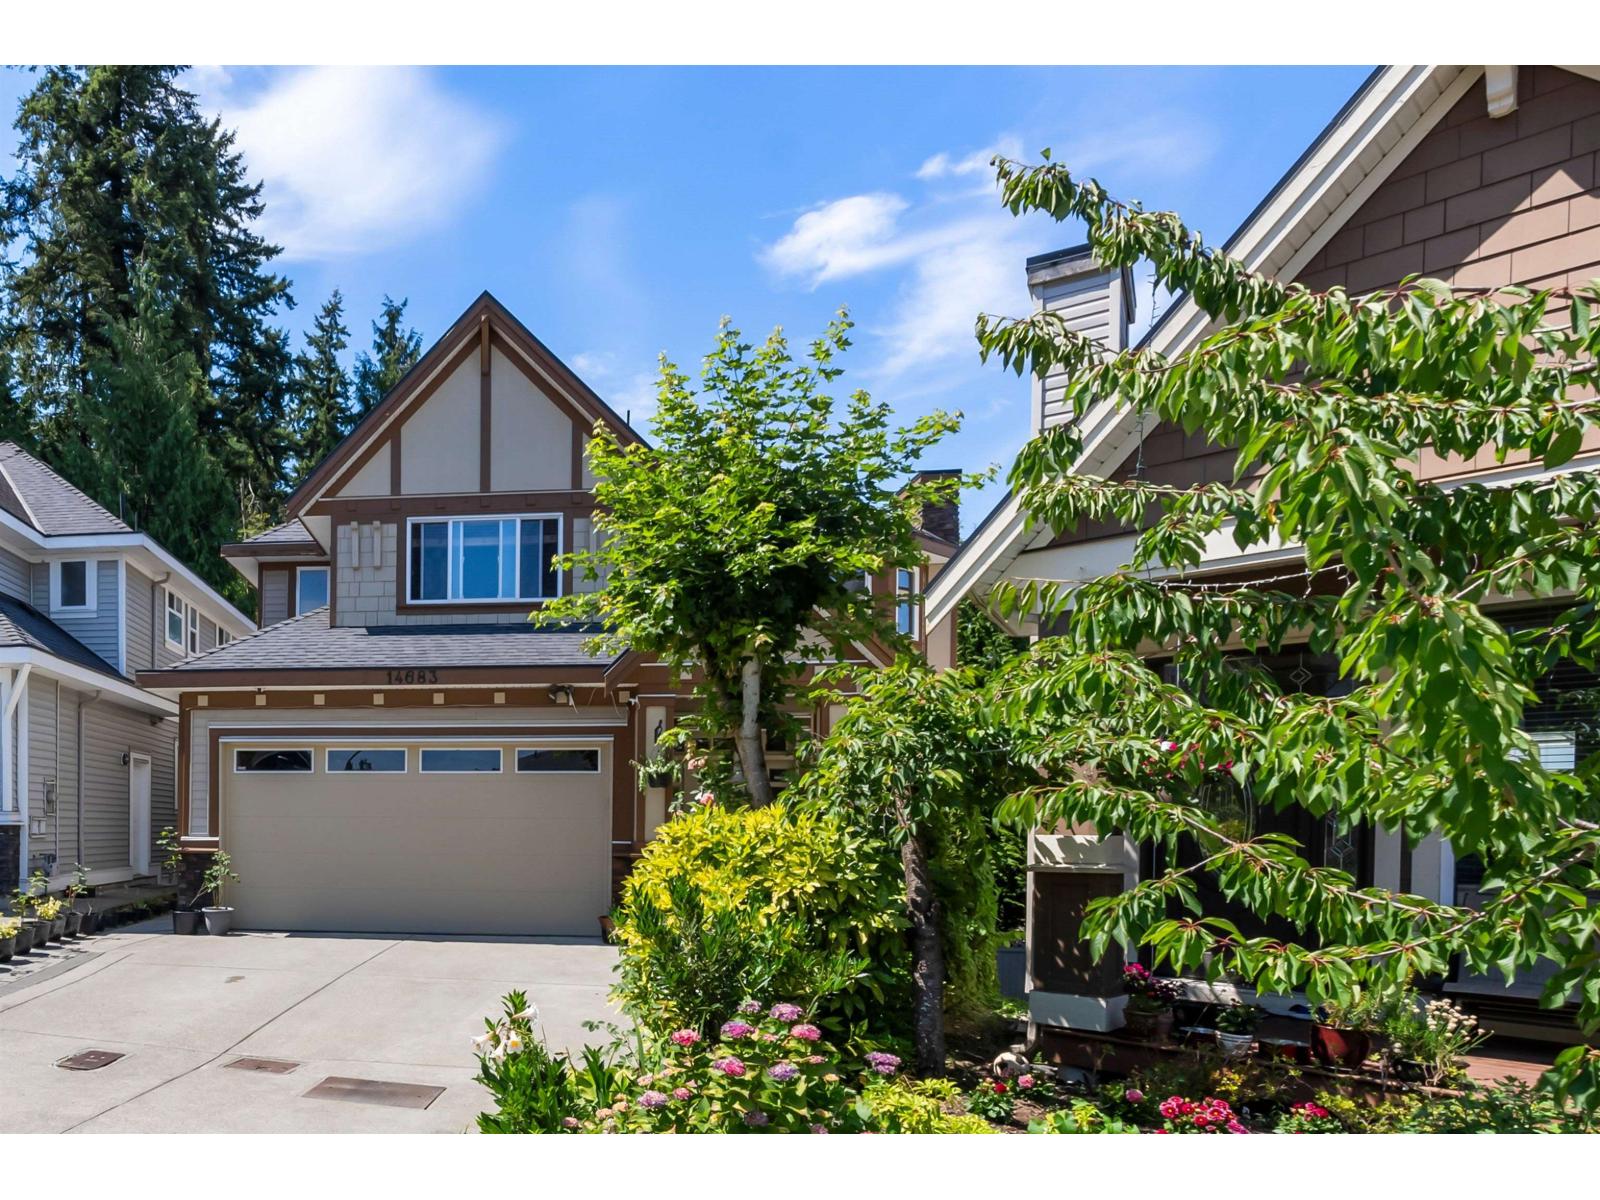
14683 61 Avenue
Surrey, British Columbia
This 6 Bed + Den Sullivan Station family home checks every box. Located on a quiet cul-de-sac, enjoy the open concept main floor with crown moulding, and large windows overlooking greenspace. A main floor den offers the perfect play area or home office. Enjoy the spice kitchen with pantry and storage throughout. Upstairs offers 4 generous bedrooms each with private bathroom access. The walkout basement suite with own entrance is perfect for multigenerational living or a mortgage helper. Double garage, EV charging, spacious driveway, updated appliances & HW tank, freshly painted fence and exterior. Minutes from Goldstone Elem, Ecole Woodward Elem, Sullivan Heights Sec, YMCA & Fresh St. Market, and Hwy 10. BONUS: the Seller is offering a $10,000 decorating allowance. Book your showing today! (id:63400)
203 16528 24a Avenue
Surrey, British Columbia
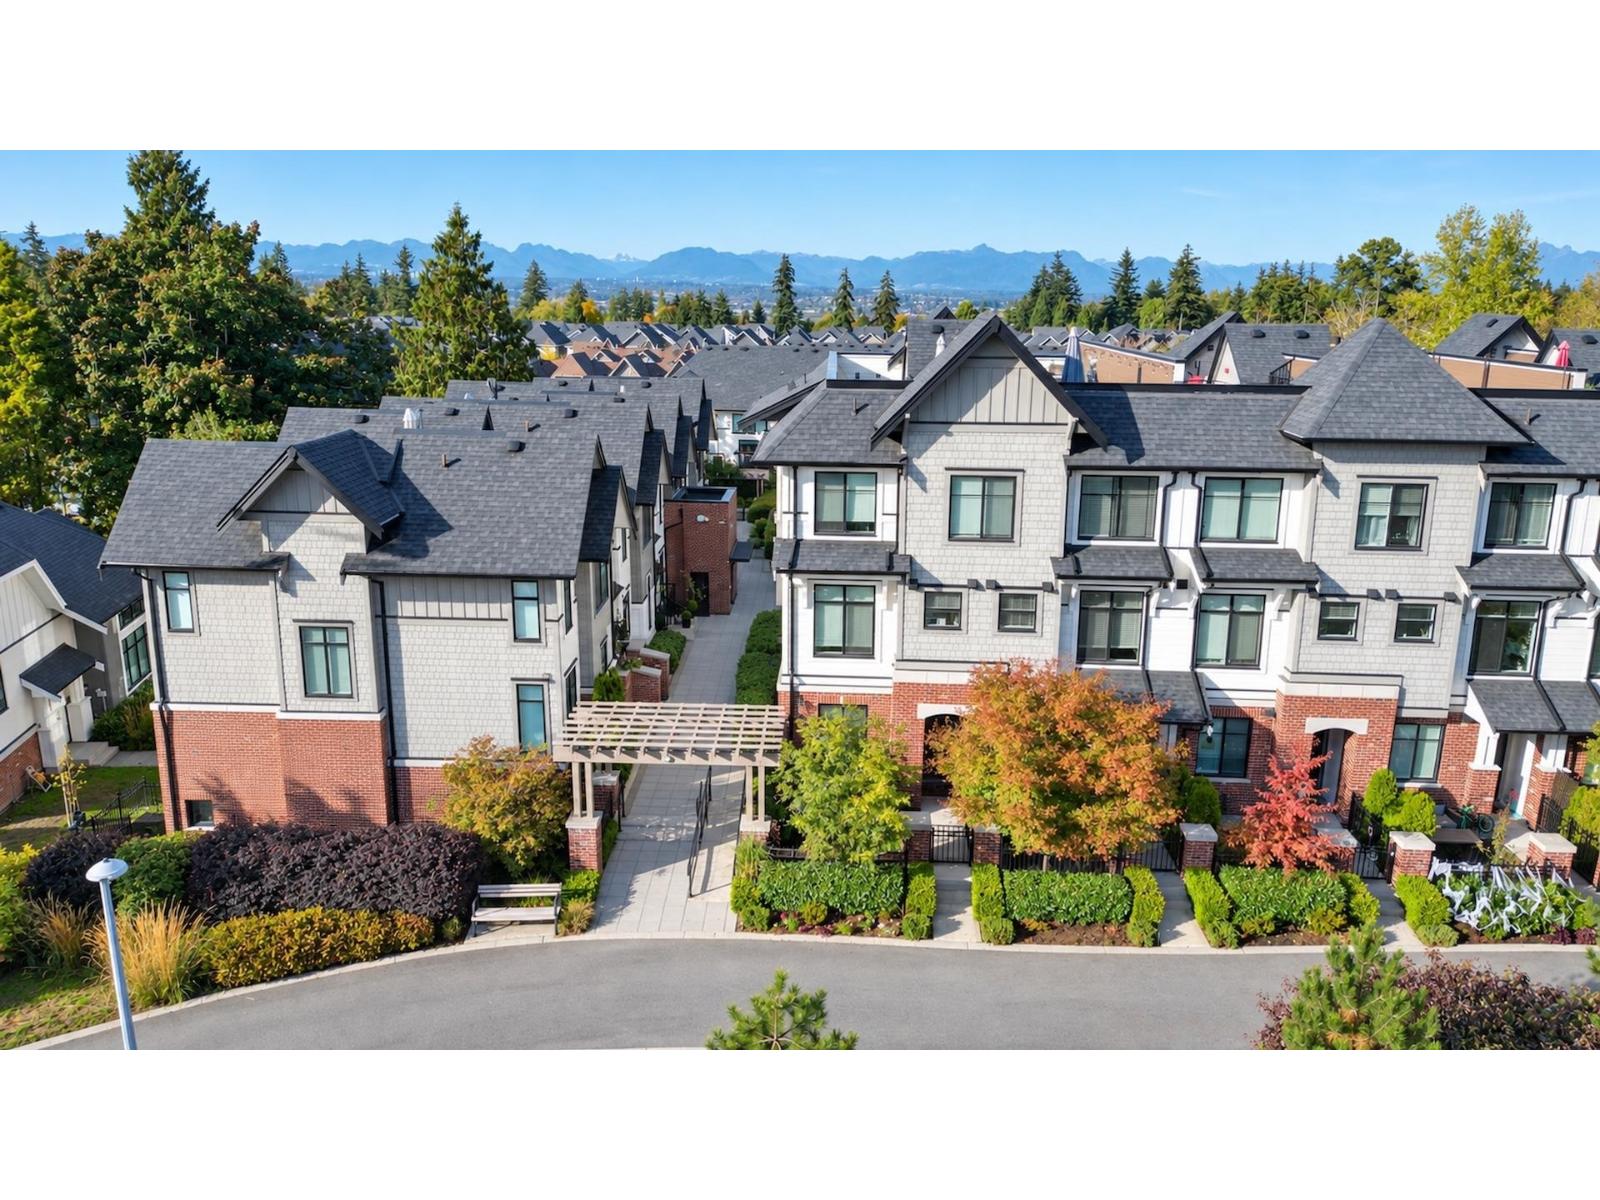
Welcome to your new home in the prestigious Notting Hill Development. This fantastic 3 Bed and 3 Bath unit is an outstanding home for any family. Open floor concept on the main floor with a gorgeous gourmet kitchen boasting Quartz Counters, SS Appliances and Gas Range for the chef in you. Entertain family and friends in the generous size dining area and a spacious Den completes the main level. Upstairs you will find 3 good size bedrooms with the Primary featuring walk through closet and Spa like Ensuite. The Amazing Private Roof Top Deck with peaceful Big Sky Views is an entertainers delight. 2 Side by Side Parking stalls and 3 Storage lockers! Centrally located close to all the shops and amenities Grandview Corners has to offer. Close to transit and schools. OPEN HOUSE SUN.OCT 25, 2-4PM (id:63400)
102 2318 James White Blvd
Sidney, British Columbia
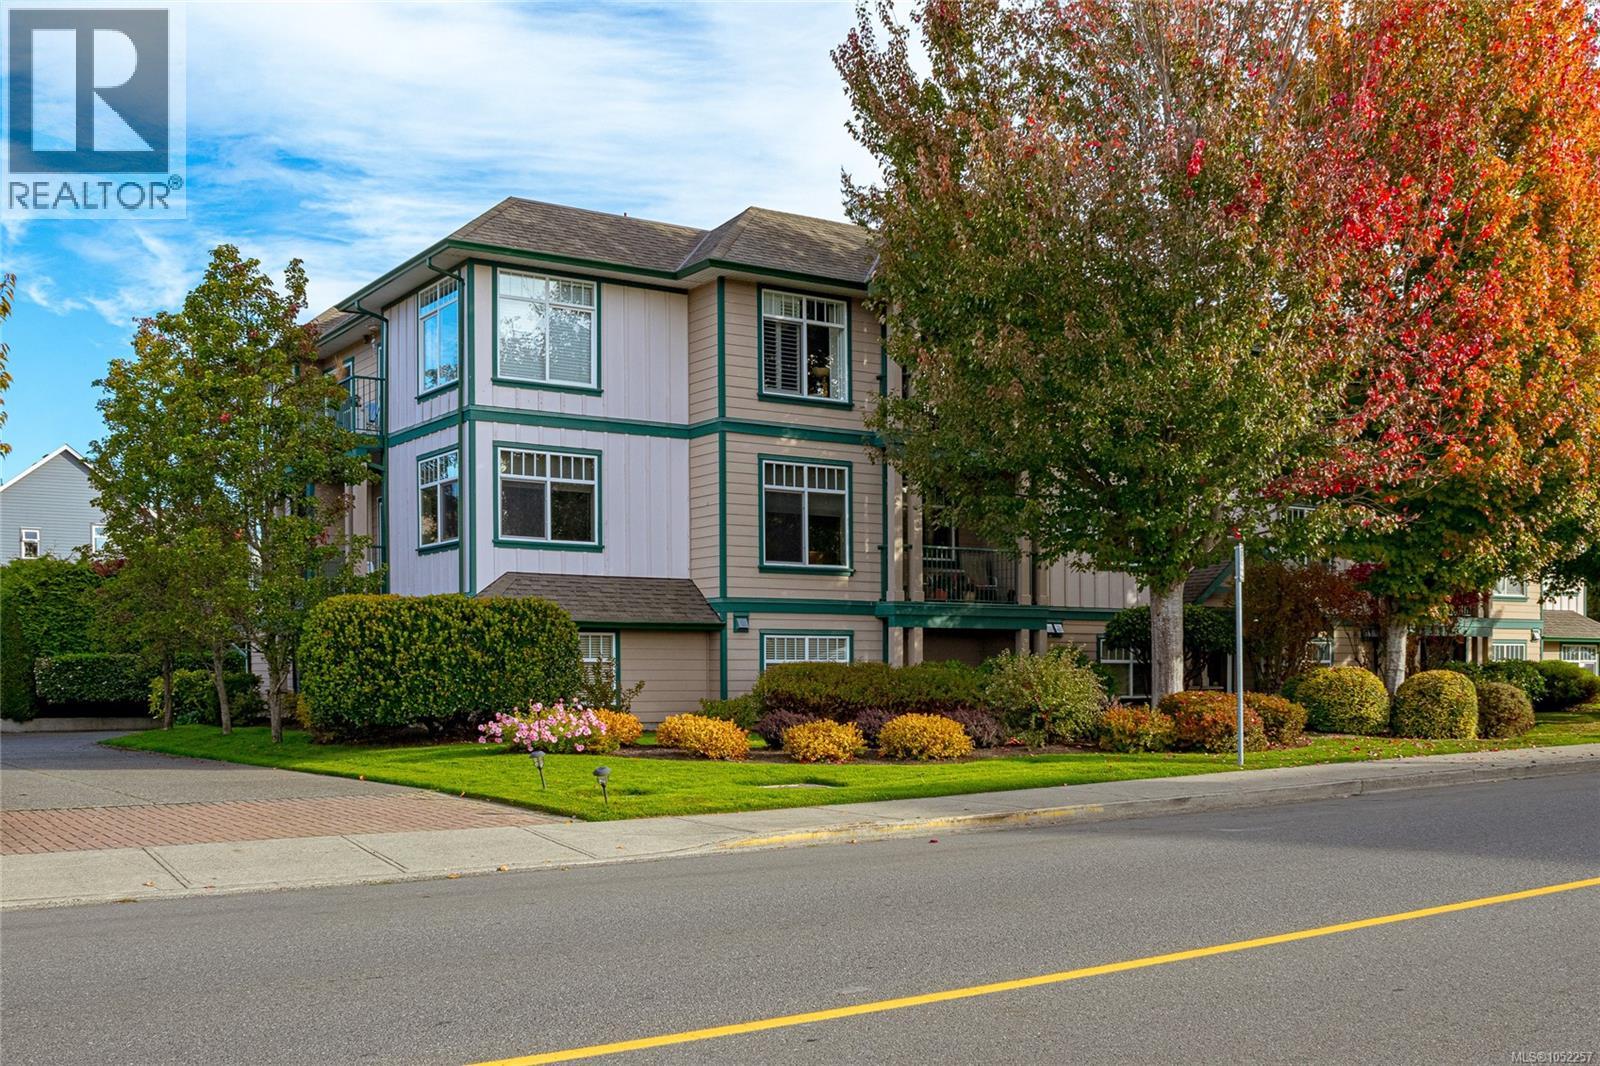
Fantastic value in the heart of Sidney by the Sea! This bright and spacious 1,280 sq. ft. corner suite offers 2 bedrooms, 2 bathrooms and a wonderful open floor plan with an abundance of natural light. Southern exposure, large windows, new flooring and new blinds add to the appeal of this inviting home. The generous kitchen offers plenty of space for cooking and entertaining, while the spacious living and dining areas provide room to relax and entertain. Both bedrooms are generously sized with ample closet space, and the convenience of in-suite laundry adds to the comfort. Enjoy your own private outdoor patio, perfect for morning coffee or afternoon relaxation. In suite laundry, storage locker and parking included! Located in a secure, pet-friendly building with just 9 residences, this home offers an unbeatable walkable lifestyle. Just steps to Sidney's charming shops, restaurants, cafés, groceries and waterfront, with BC Ferries and the airport only minutes away. A wonderful opportunity to enjoy seaside living! (id:63400)
201 9949 Third St
Sidney, British Columbia
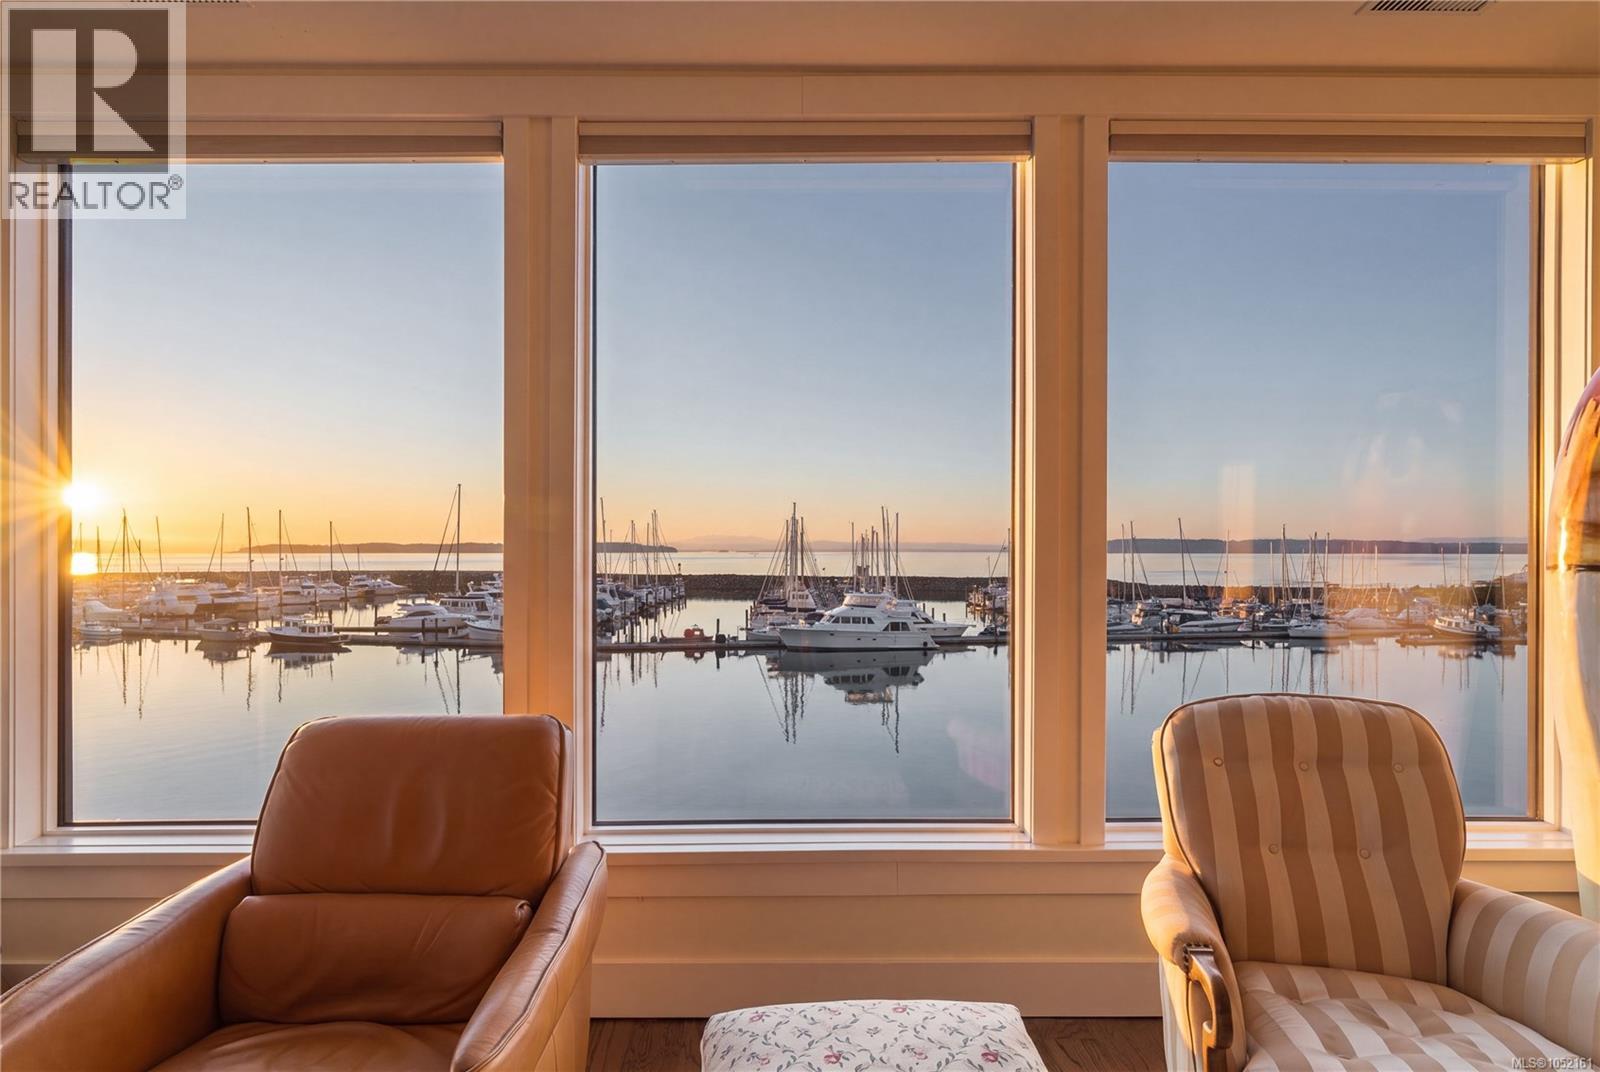
OPEN: TUES/THURS: 11:30AM-12:45PM, SUN: 11AM-12PM Follow your dream home to Villa Isabella, a distinctive waterfront residence in one of Sidney’s most desirable locations. Exceptional opportunity, lower unit just sold for $3.2M! With Beacon Ave steps away, this is a home that offers something rare: substantial living space, true flexibility & an everyday connection to the waterfront. Spanning more than 3,100sqft, the residence unfolds over 2 generous levels, with a private elevator, ease & accessibility for years ahead. Floor-to-ceiling windows capture stunning views across the harbour, marina & Mt. Baker. Sailboats drift in and out of the marina, eagles pass overhead & the harbour offers an ever-changing landscape. The principal living level is thoughtfully designed for everyday living, with open yet well-defined living & dining areas. Updated kitchen forms as the anchor with stone surfaces, abundant storage & substantial island that make it just as comfortable for quiet mornings as it is for a full house. The primary suite enjoys an ocean-view balcony, custom walk-in closet & large ensuite with soaker tub & shower. 2nd bedroom, powder room & spacious laundry room complete this level. Above, the home reveals a standout feature: a complete secondary living area with its own kitchen, living/dining spaces & additional bedrooms including a 2nd primary suite complete with an ensuite, walk-in closet & more ocean views. This is not simply extra space. It offers genuine independence for extended family, long-term guests, live-in support, or privacy within a shared home. 3 balconies, dedicated wine cellar & attached garage. Direct access to Sidney’s waterfront walkway brings the shoreline to your doorstep, while the cafés, restaurants, shops & marina are all steps away. Few homes offer this much space and versatility in a remarkable waterfront setting, making Villa Isabella a residence designed to adapt beautifully to the years ahead. (id:63400)
1276 Douglas Road
Burnaby, British Columbia
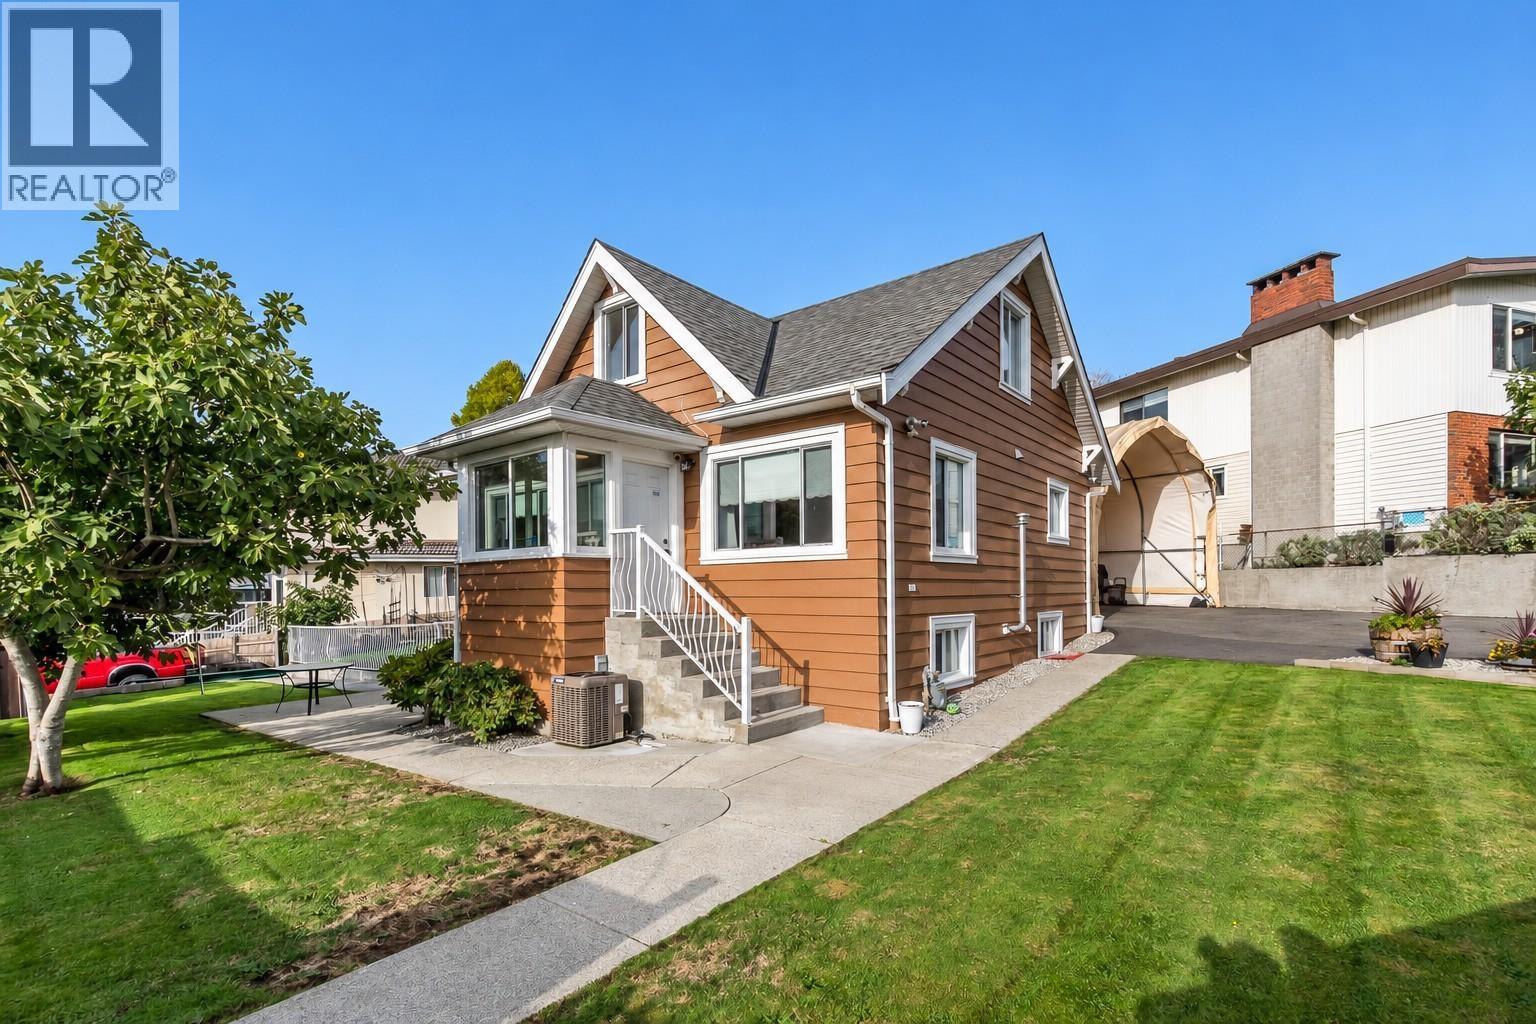
Welcome to this 4 bedrooms, 3 bathrooms charming home. Great layout with a lot updates in recent years. Beat the summer heat with the central air conditioning. Enjoy your private fully fenced yard with green house, Newly built a large nice sundeck. lots of parking available and extra space for your ideas. Fully contained basement suite with separate entry. The home also has updated electrical, furnace, hot water tank, hardwood floor, a video security system and thermal windows. Steps away for everything, including Willingdon Heights Park, Willingdon Community Centre, Elementary School and a variety of stores and restaurants. Also, walking distance to Brentwood Mall and Skytrain. About 10 min. drive to Metrotown, BCIT and Downtown. It's a home for any family. (id:63400)
208 Hume Street
New Westminster, British Columbia
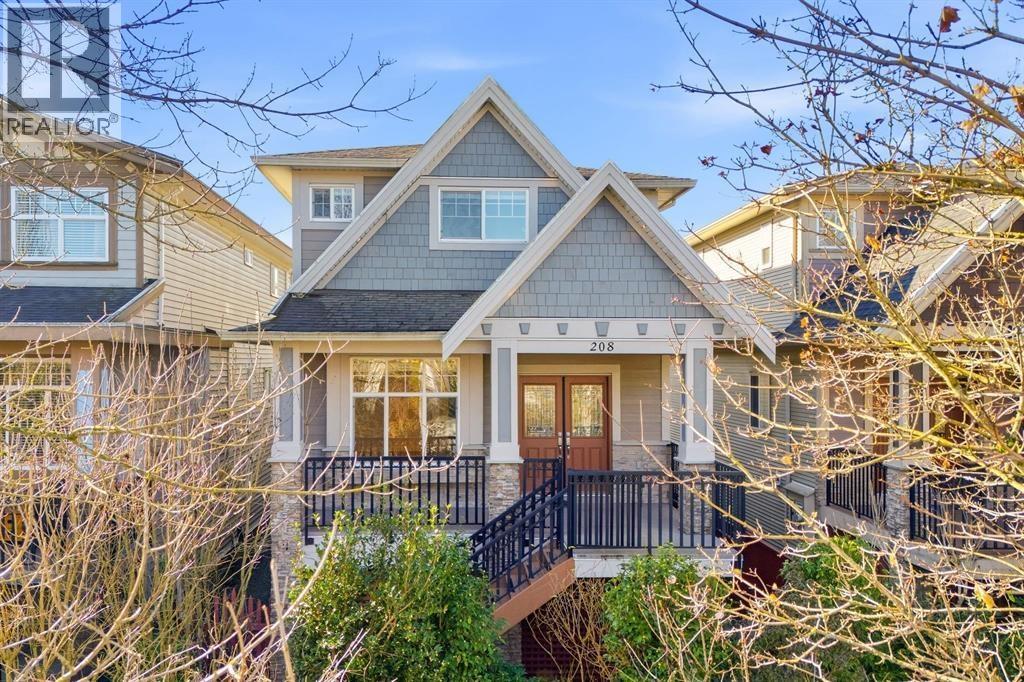
Fantastic family home with a practical 5 Bed/ 6 Bath plan, loads of additional storage, and situated on a tree-lined street in the quiet and desirable west side of Queensborough. Front side: 3 Bed + Den, 3 Bath (all bedrooms have ensuites). Back side: spacious 2 Bed, 2 Bath legal suite with great rental income ($2276/m)! Built in 2010, beautiful millwork, fresh paint, hardwood floors, in-floor radiant heat, 2x laundry (front & back), sunny west facing fenced backyard, 2 car garage with lane access. One block from the Fraser River and Dyke Trial, quick access to highway, shopping, parks and community centre. Lots of storage in crawl space (over 1500sf!). Schools: Queen Elizabeth Elem, Queensborough Middle & NWSS. Priced under assessed value! (id:63400)
1889 Orchard Way
West Vancouver, British Columbia
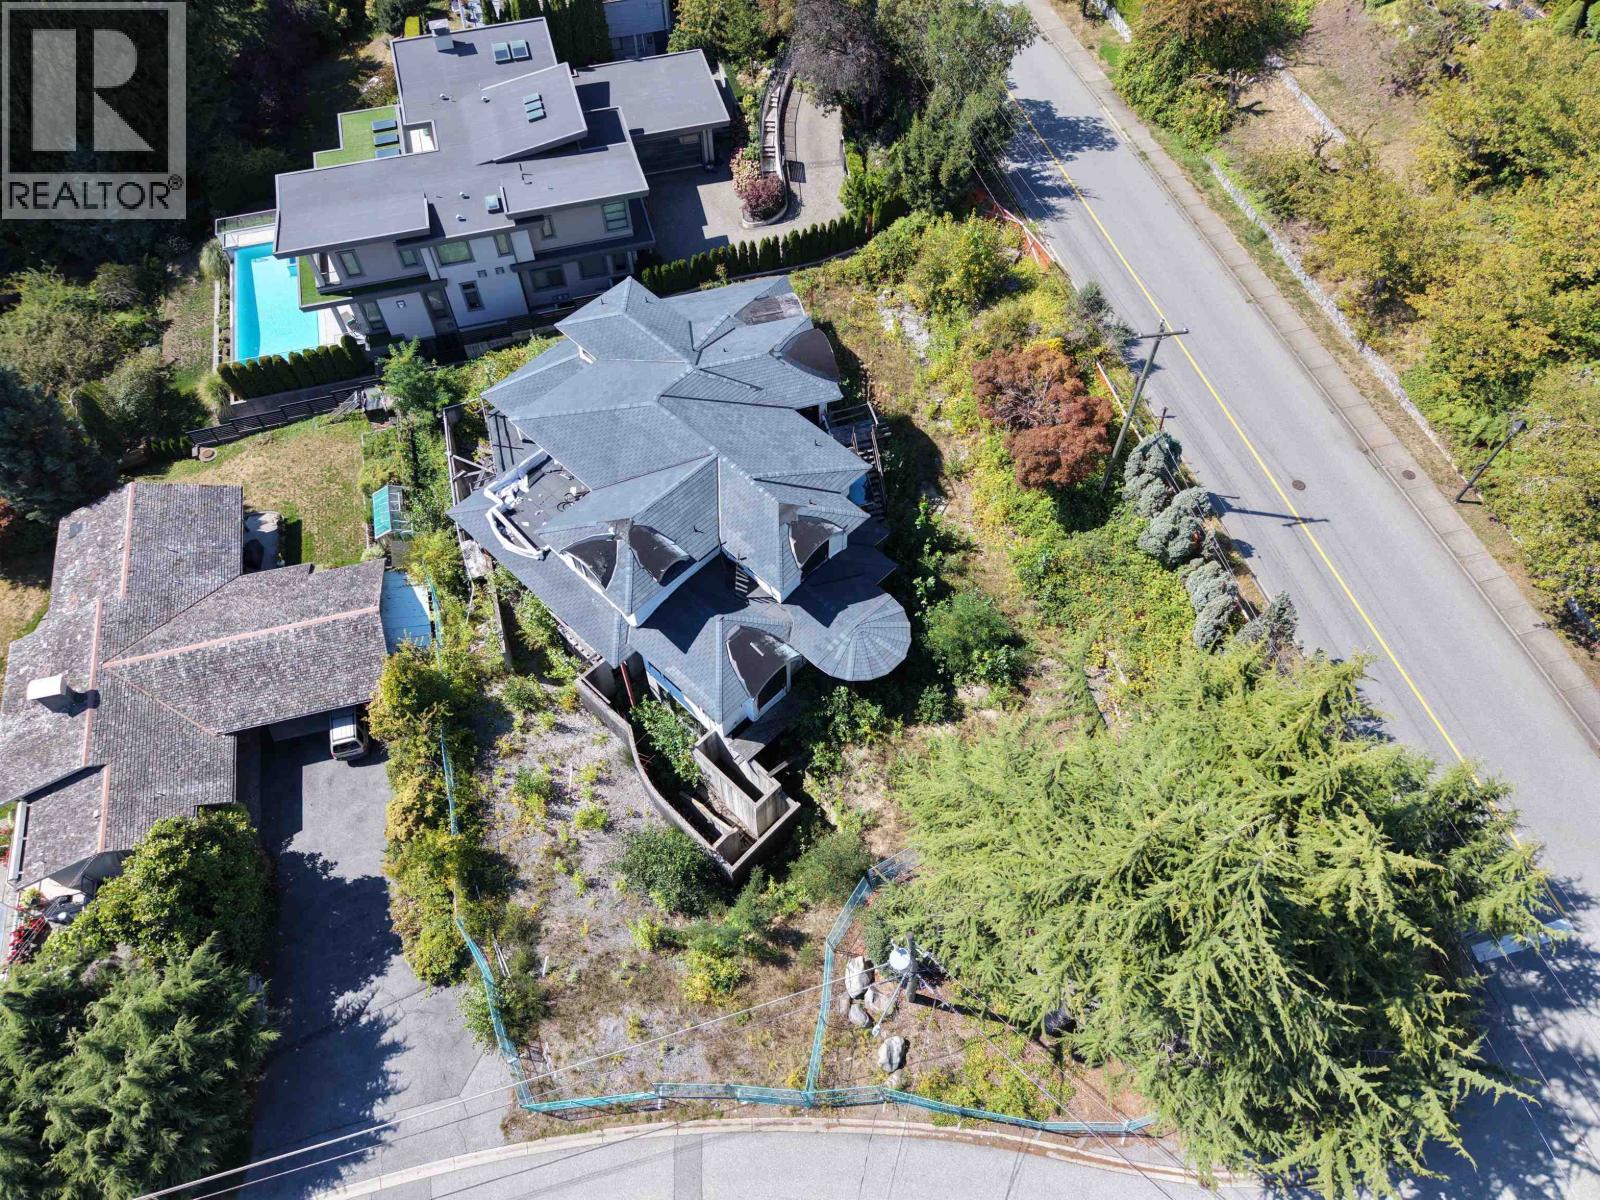
Extraordinary opportunity to complete a custom-designed West Vancouver estate on a 13,677 square ft corner lot with panoramic city and ocean views. Offering approx. 7,556 square ft over 3 levels plus a 2-car garage, the home is planned for up to 7 bedrooms with elevator access throughout. Features include grand living and dining areas, family room, office/library, chef's kitchen with wok kitchen, pantry and breakfast nook. Upstairs offers 4 bedrooms including a luxurious primary retreat with ensuite, walk-in dressing area and private deck. The lower level includes theatre, games/recreation areas, wet bar, gym, sauna, steam room and 2 additional bedrooms. Expansive patios, planned swimming pool and spa complete this rare opportunity to customize and finish an exceptional luxury residence. (id:63400)
3185 Benbow Road
West Vancouver, British Columbia
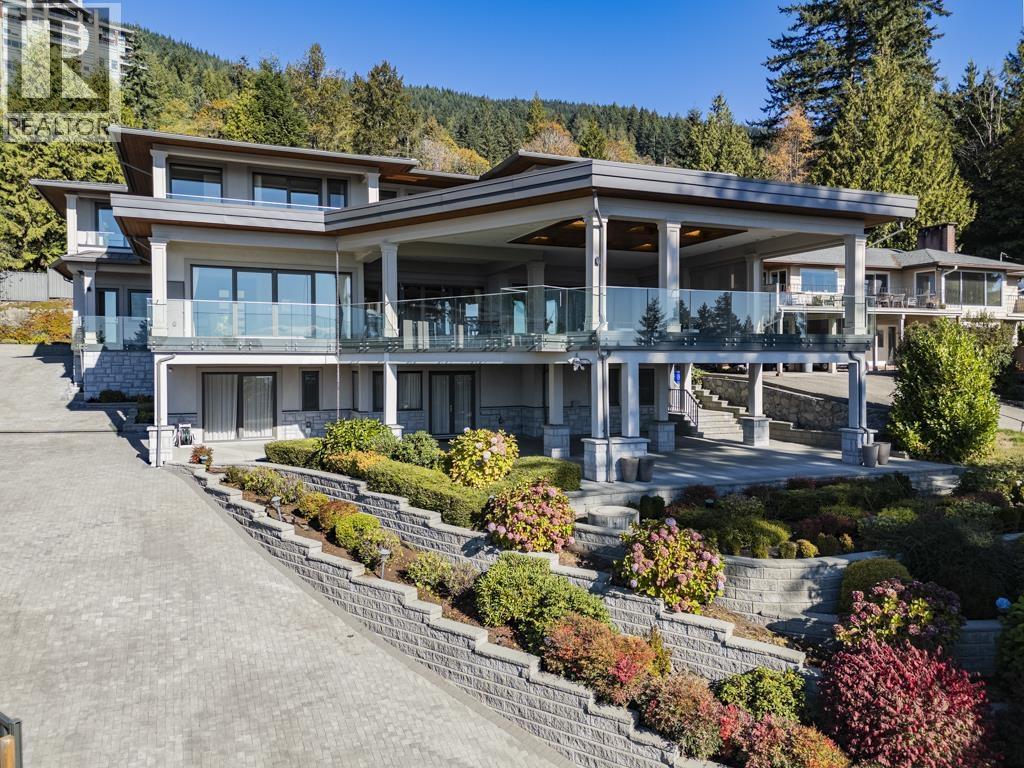
Custom-built with exceptional quality and thoughtfully designed by Paul Butler, this spectacular modern residence showcases stunning views from every level. Offering 7,372 sq. ft. of living space across 3 levels, the home features 6 bedrooms and 7 bathrooms, deluxe Miele appliances, and a fry kitchen. All living areas are above ground, allowing abundant natural light throughout. Expansive decks on the main and upper levels provide seamless indoor-outdoor living and exceptional spaces for entertaining while enjoying the views. The oversized 3-car garage features an overheight ceiling with potential for vehicle lifts, accommodating up to 6 cars. Together with the large, level autocourt, this is an ideal home for car enthusiasts. Just 5 minutes from sought-after West Bay Elementary School. open house on Sunday 2-4pm (id:63400)
2237 Windsail Place
Squamish, British Columbia
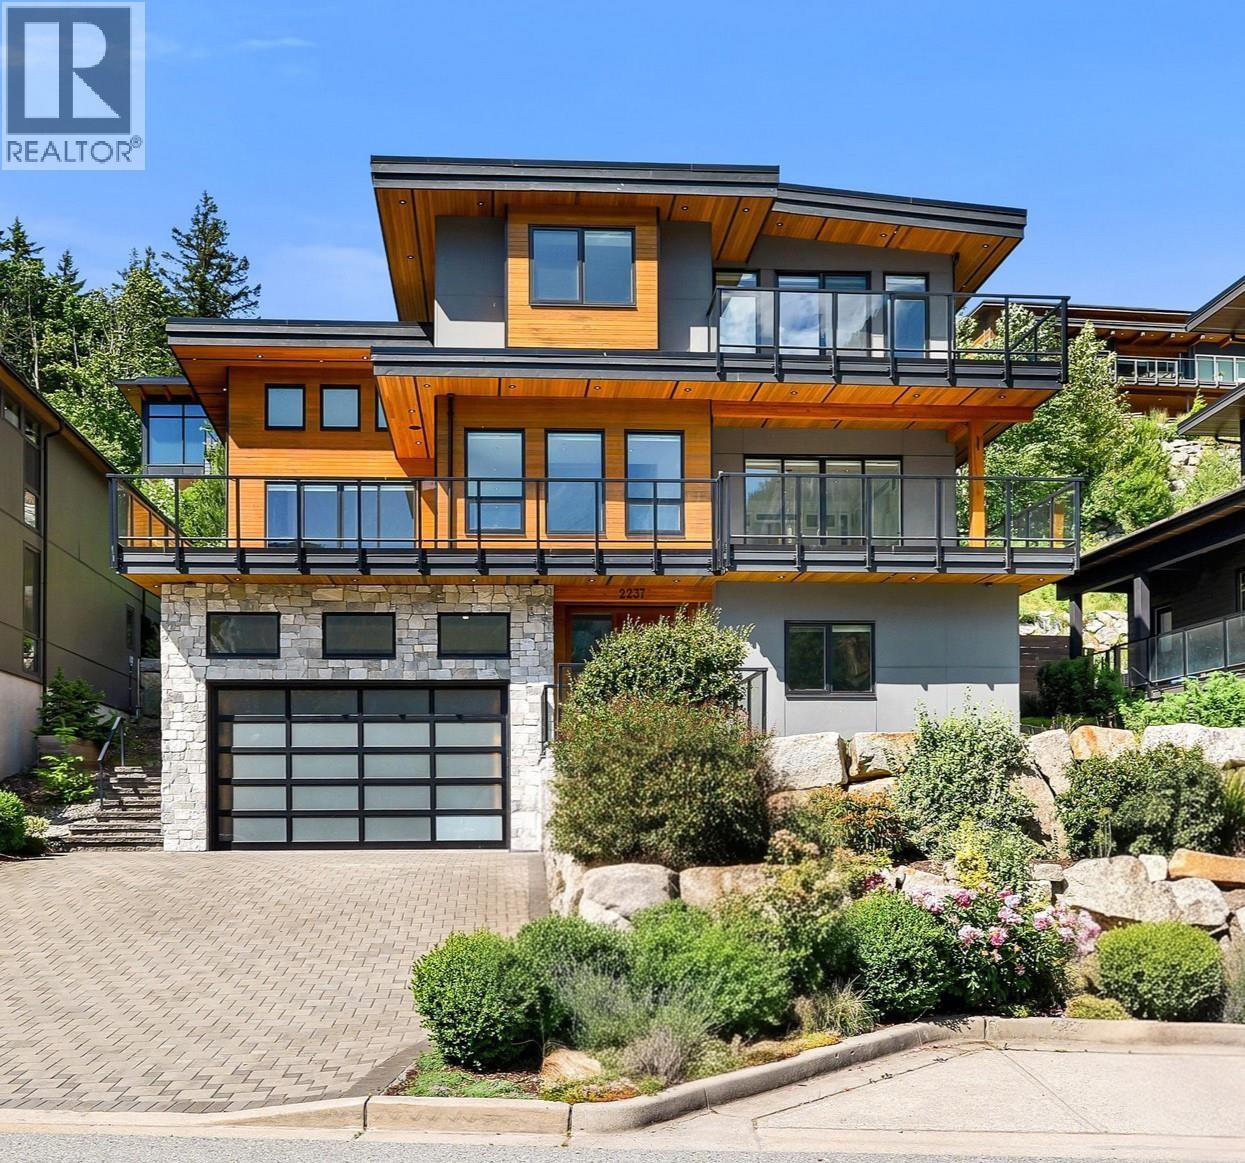
BREATHTAKING VIEWS OF THE CHIEF AND MOUNTAINS from this gorgeous 6-bed, 5-bath, 3-story home in prestigious Crumpit Woods. Located on a quiet cul-de-sac, this inviting mountain home offers soaring ceilings, a ledgestone gas fireplace, spacious bedrooms, multiple balconies to take in the stunning views, grassy lawn & a backyard gazebo for outdoor dining. Thoughtfully laid-out floorplan with 3 BRs up, 1 BR on main plus 1 BR legal suite & 1 BR nanny suite on the lower floor- offering flexibility & potential for 2 rental income streams. Chef's kitchen with large island, stone countertops & S/S appliances. Double garage with impressively high ceilings, ideal for larger vehicles. Trails at your doorstep. Designed to take full advantage of an incredible setting. OPEN HOUSE SUN OCT 25, 2-4PM (id:63400)