
102 2318 James White Blvd Sidney, British Columbia V8L 1Z6

$649,000Maintenance,
$729 Monthly
Maintenance,
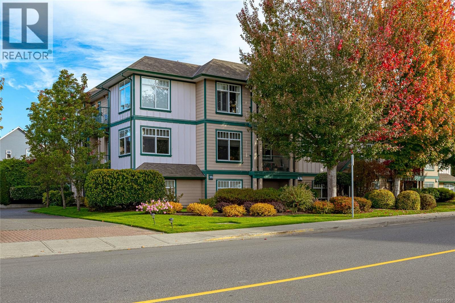
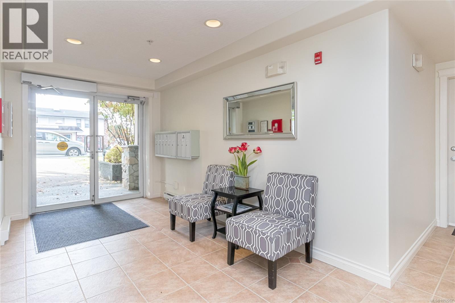
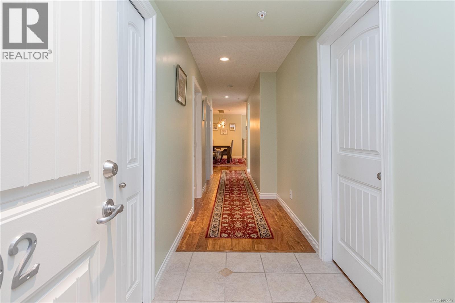
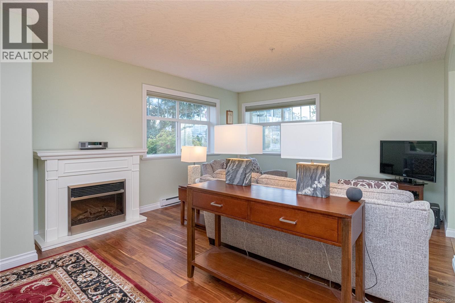
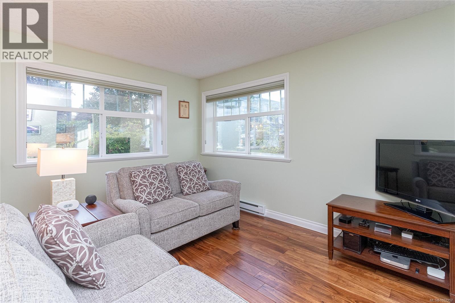
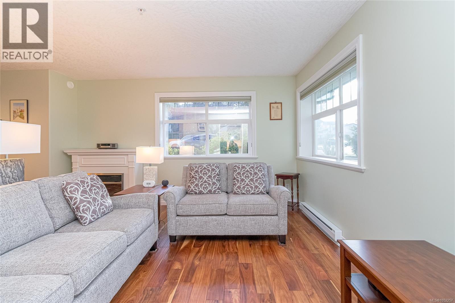
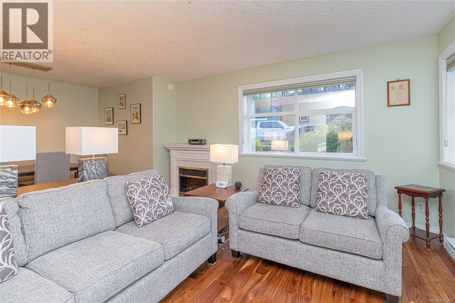
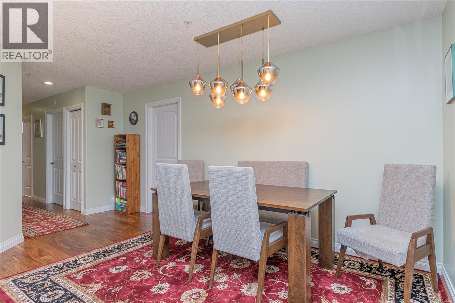
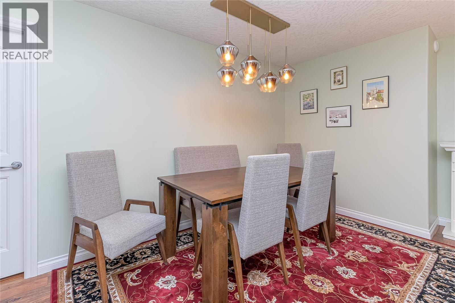
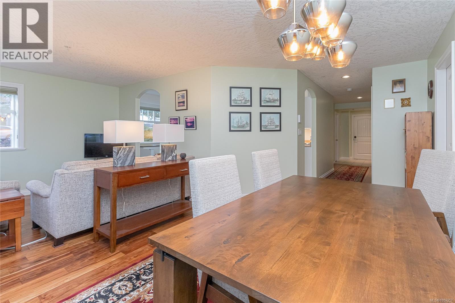
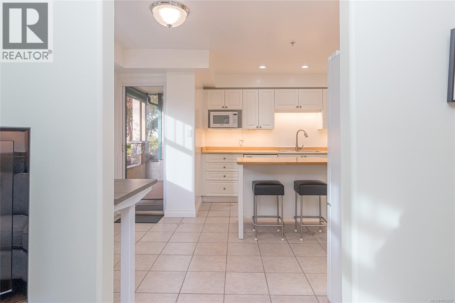
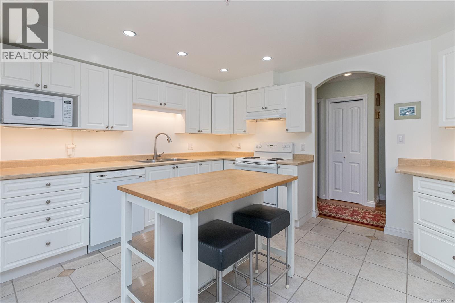
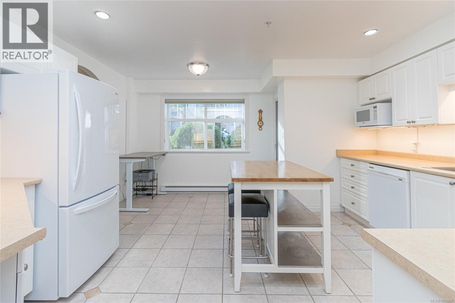
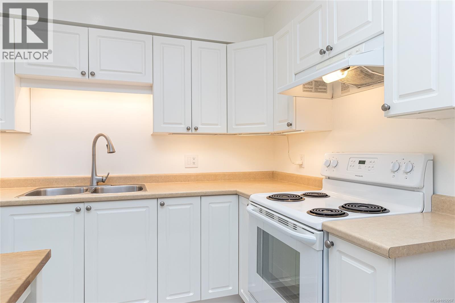
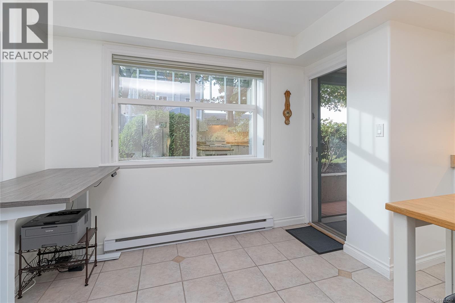
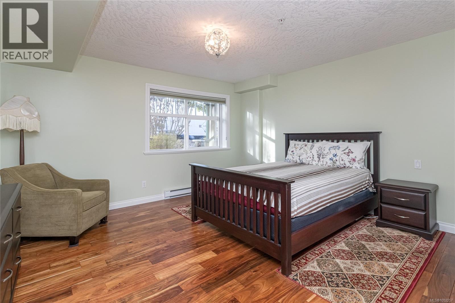
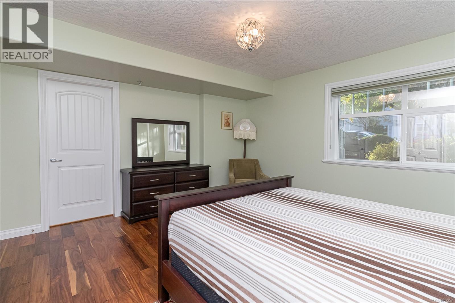
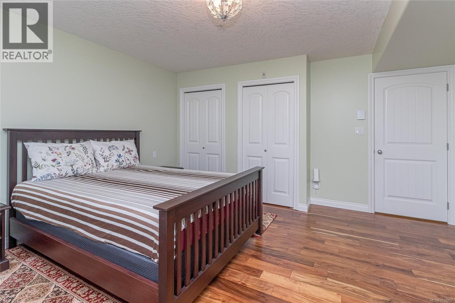
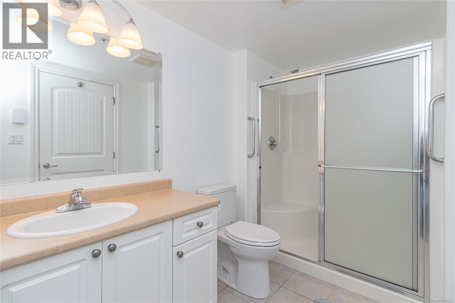
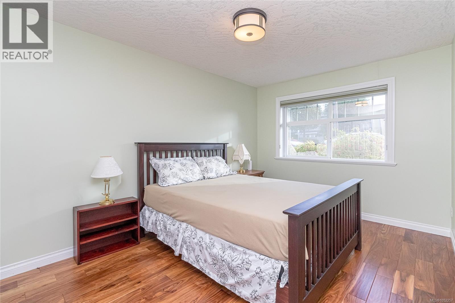
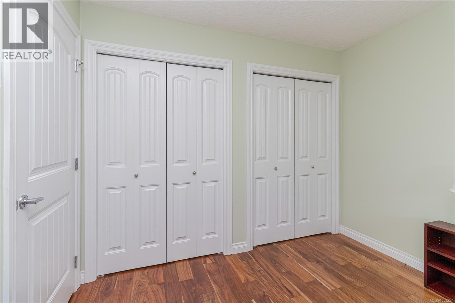
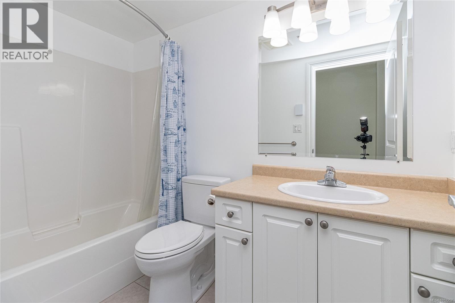
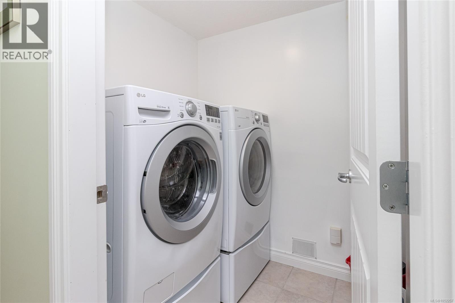
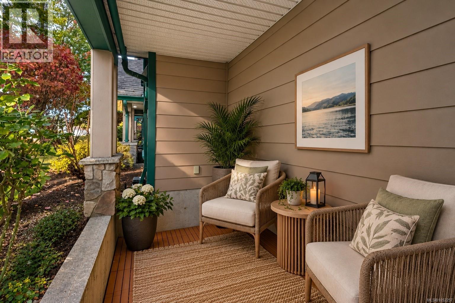
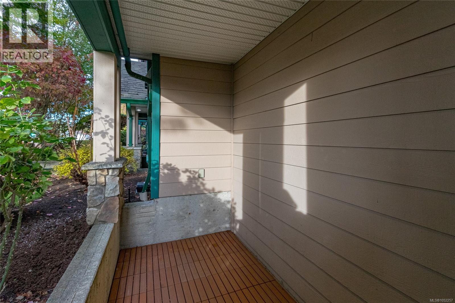
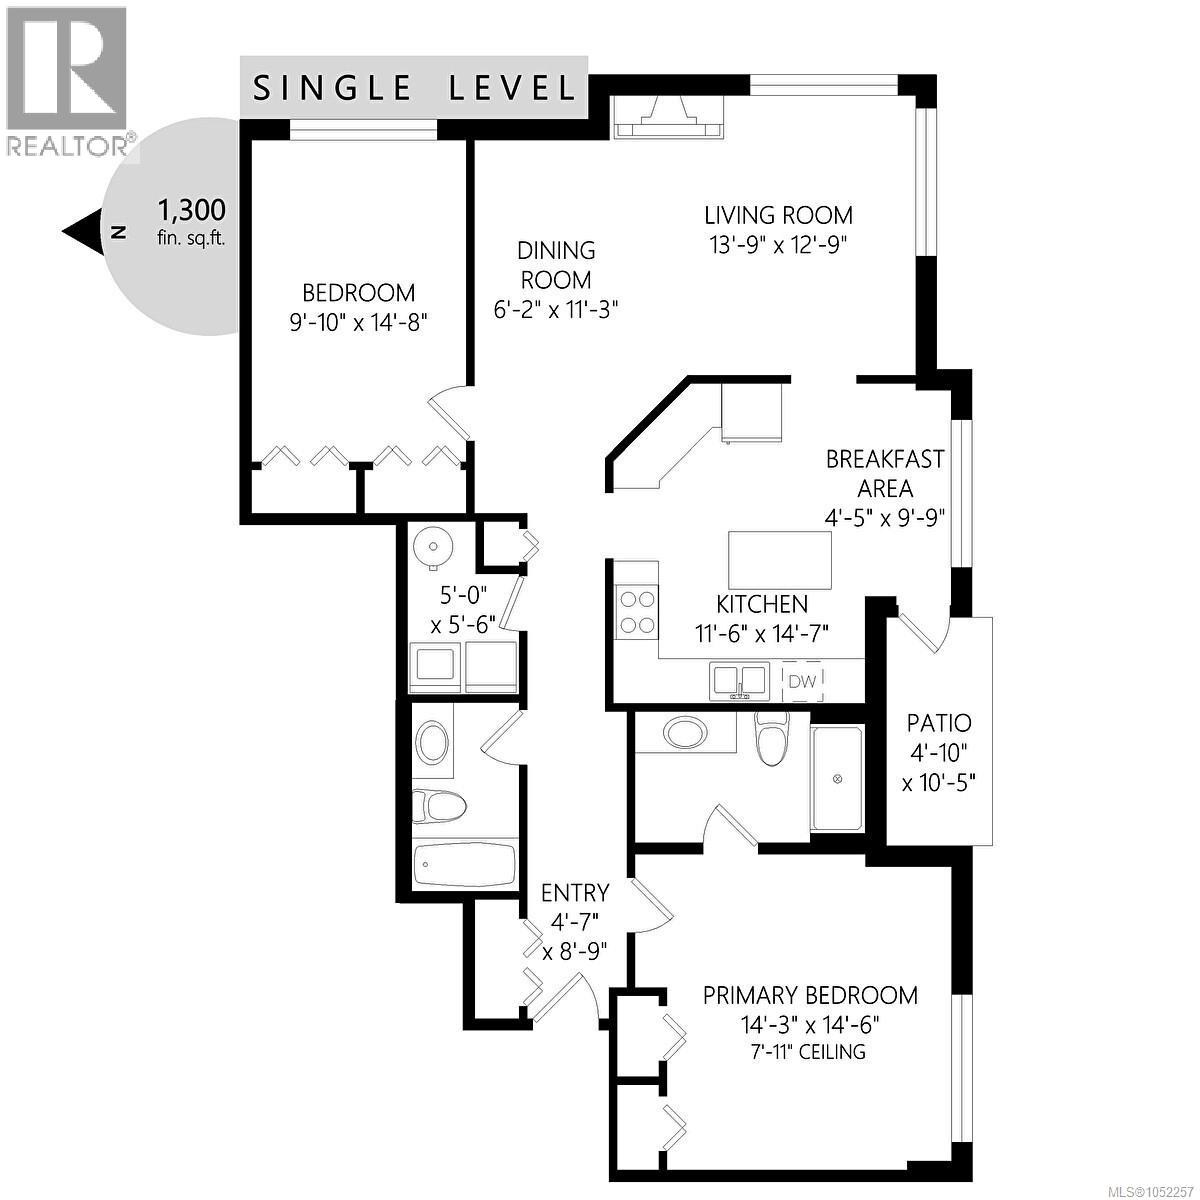
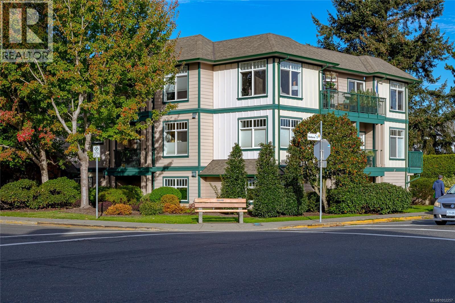
$729 MonthlyFantastic value in the heart of Sidney by the Sea! This bright and spacious 1,280 sq. ft. corner suite offers 2 bedrooms, 2 bathrooms and a wonderful open floor plan with an abundance of natural light. Southern exposure, large windows, new flooring and new blinds add to the appeal of this inviting home. The generous kitchen offers plenty of space for cooking and entertaining, while the spacious living and dining areas provide room to relax and entertain. Both bedrooms are generously sized with ample closet space, and the convenience of in-suite laundry adds to the comfort. Enjoy your own private outdoor patio, perfect for morning coffee or afternoon relaxation. In suite laundry, storage locker and parking included! Located in a secure, pet-friendly building with just 9 residences, this home offers an unbeatable walkable lifestyle. Just steps to Sidney's charming shops, restaurants, cafés, groceries and waterfront, with BC Ferries and the airport only minutes away. A wonderful opportunity to enjoy seaside living! (id:63400)
Property Details
| MLS® Number | 1052257 |
| Property Type | Single Family |
| Neigbourhood | Sidney North-East |
| Community Name | Hampden Court |
| Community Features | Pets Allowed With Restrictions, Family Oriented |
| Features | Central Location, Level Lot, Corner Site, Other |
| Parking Space Total | 1 |
| Plan | Vis5711 |
| Structure | Patio(s) |
Building
| Bathroom Total | 2 |
| Bedrooms Total | 2 |
| Appliances | Dishwasher, Dryer, Range - Electric, Refrigerator, Washer |
| Architectural Style | Other |
| Constructed Date | 2005 |
| Cooling Type | None |
| Fireplace Present | Yes |
| Fireplace Total | 1 |
| Heating Fuel | Electric |
| Heating Type | Baseboard Heaters |
| Size Interior | 1,280 Sqft |
| Type | Apartment |
Parking
| Carport |
Land
| Acreage | No |
| Size Irregular | 1318 |
| Size Total | 1318 Sqft |
| Size Total Text | 1318 Sqft |
| Zoning Type | Multi-family |
Rooms
| Level | Type | Length | Width | Dimensions |
|---|---|---|---|---|
| Main Level | Eating Area | 5 ft | 10 ft | 5 ft x 10 ft |
| Main Level | Patio | 5 ft | 11 ft | 5 ft x 11 ft |
| Main Level | Laundry Room | 5 ft | 6 ft | 5 ft x 6 ft |
| Main Level | Bathroom | 4-Piece | ||
| Main Level | Bedroom | 10 ft | 15 ft | 10 ft x 15 ft |
| Main Level | Ensuite | 3-Piece | ||
| Main Level | Primary Bedroom | 14 ft | 15 ft | 14 ft x 15 ft |
| Main Level | Entrance | 5 ft | 9 ft | 5 ft x 9 ft |
| Main Level | Living Room | 14 ft | 13 ft | 14 ft x 13 ft |
| Main Level | Dining Room | 6 ft | 11 ft | 6 ft x 11 ft |
| Main Level | Kitchen | 12 ft | 15 ft | 12 ft x 15 ft |
https://www.realtor.ca/real-estate/30412722/102-2318-james-white-blvd-sidney-sidney-north-east
Nicole Pelan
(250) 370-2657
www.nicolepelan.com/
2239 Oak Bay Ave
Victoria, British Columbia V8R 1G4
(250) 370-7788
(250) 370-2657

The trademarks REALTOR®, REALTORS®, and the REALTOR® logo are controlled by The Canadian Real Estate Association (CREA) and identify real estate professionals who are members of CREA. The trademarks MLS®, Multiple Listing Service® and the associated logos are owned by The Canadian Real Estate Association (CREA) and identify the quality of services provided by real estate professionals who are members of CREA. The trademark DDF® is owned by The Canadian Real Estate Association (CREA) and identifies CREA's Data Distribution Facility (DDF®)
October 16 2026 08:04:34
Victoria Real Estate Board
RE/MAX Camosun