

2386 Shawnigan Lake Rd
Shawnigan Lake, British Columbia
New Price 1,749,900 OPEN HOUSE SATURDAY AUGUST 15 2::30-4. Welcome to your dream retreat - or investment - on Shawnigan Lake! Located on the quiet side of the lake with afternoon sun, evening sun and breathtaking sunsets, just 1 minute from St. John’s Academy & 40 min drive to Victoria, this stunning, meticulously crafted lake-side property completely renovated in 2018 down to the studs, will impress you the moment you enter the door. An open concept and primary on main floor maximizes the lake views from within where you’re getting ready at your custom built closet with vanity in primary, making a meal in your full kitchen with gleaming custom quartz countertops, mixing drinks at the full wet bar with ice maker or relaxing in the living area. Set the mood easily with Control 4 lighting system and custom light features and heating/cooling control. Massive 21' European sliding glass doors retract to seamlessly transform your 300+sf deck into an extension of your main home. A 3 zone Bromic heating system & powered louvered pergola system allows you to choose between sunlight or shade, making enjoyment of the 60'' natural gas fire table, outdoor entertainment system and top of the line Hestan outdoor BBQ/kitchen area possible regardless of the weather! The lower floor with separate access has 3 additional bedrooms (2 with ensuites),storage, laundry & workshop area. Additional outdoor areas include a covered patio, golf area, social area and custom double wide aluminum ramp leading to your PRIVATE DOCK with boat & jet ski slip. Top of the line outdoor lighting system, 4 car suspended concrete driveway, kayak/canoe/SUP storage and custom millwork, metalwork and art throughout are just some of the one of the kind features - a property like this with $100,000's of upgrades, tech and security systems must be seen to be appreciated, ask for a detailed property package & book your showing today! (id:63400)
64 728 W 14th Street
North Vancouver, British Columbia
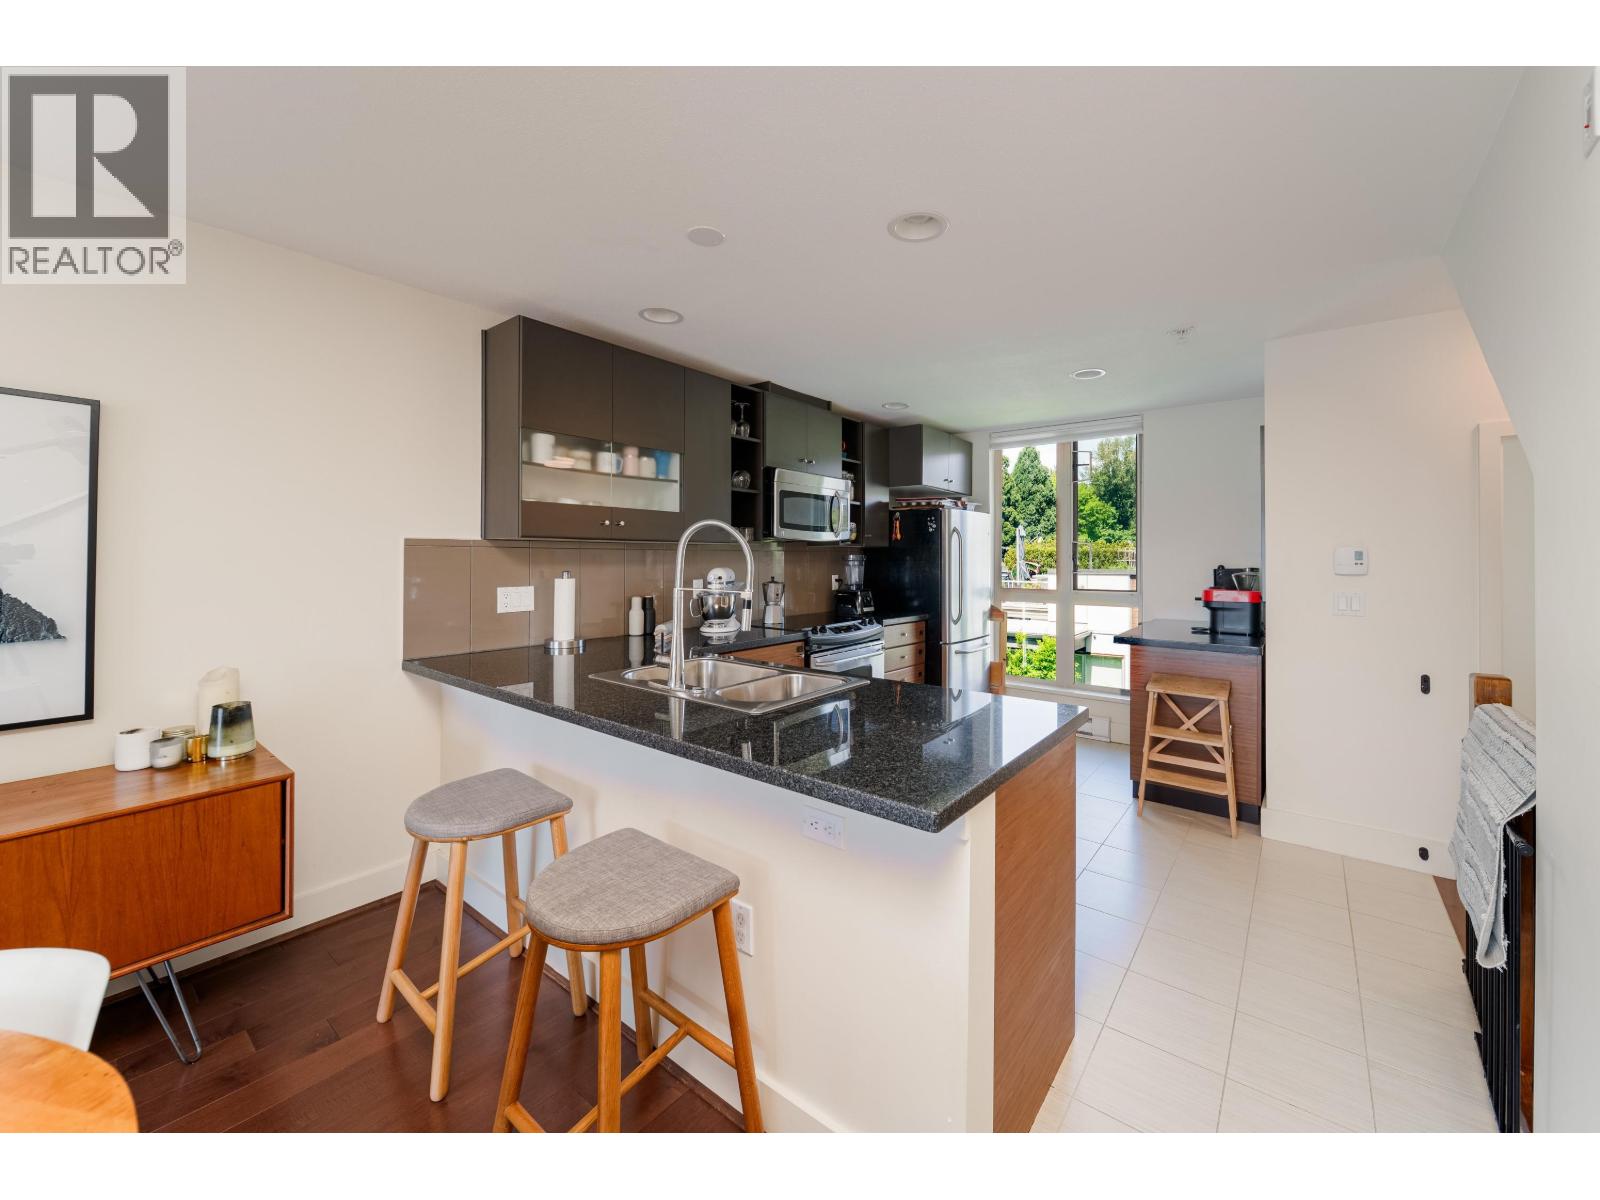
Stunning 3-level townhouse in sought-after NOMA with breathtaking mountain and water views from a private rooftop deck. This bright home offers 2 bedrooms, 3 bathrooms, and an open-concept living area with large windows and abundant natural light. The kitchen features granite countertops, stainless steel appliances, and a coffee bar. The spacious primary bedroom includes a walk-in closet, ensuite, and balcony, while the second bedroom also has its own ensuite. Recent upgrades include a new roof, skylight hatch, washer/dryer, and dishwasher. Complete with 2 parking stalls, a storage locker, and steps to Mosquito Creek, Capilano Mall, shopping, and transit. (id:63400)
1601 210 Salter Street
New Westminster, British Columbia
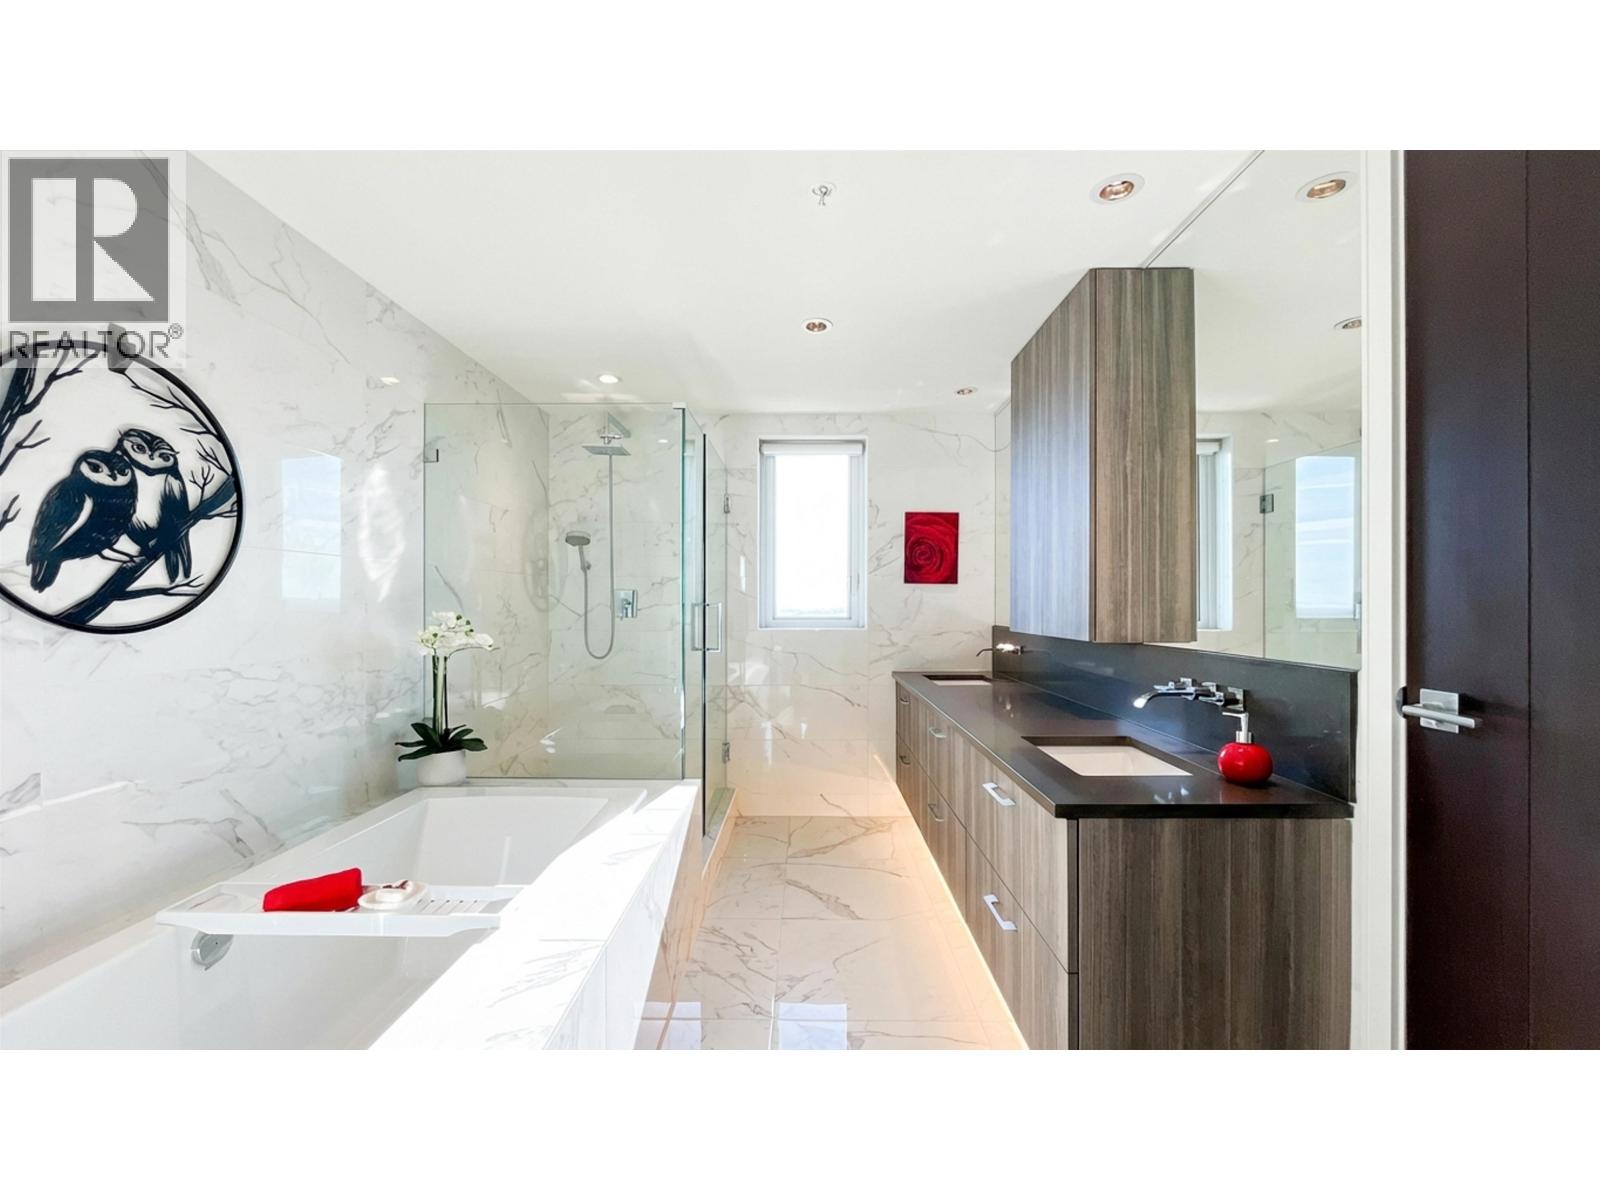
THE Peninsula WATERFRONT Condo. Bright 1270 sf 2 bdrm 3 bath CORNER END suite with exceptional layout, magnificent unobstructed expansive views, sunsets, city skyline, mountains. Luxurious Gaggenau panel covered appliances, quartz counters, gas stove. Storage galore. Ensuite floor heating, dual sinks, walk in shower & soaker tub, linen cabinet, window in primary bath. Geothermal heating, cooling, 1 gas outlet on TWO LARGE balconies and BIG CORNER floor to ceiling windows. You will love coming home to this resort style, social, friendly, secure bldg with waterfall entry, elegant lobby, concierge, gym, hot tub, steam rm GUEST SUITE and Theatre rm. Steps to the park, boardwalk, Q2Q Ferry 5 minutes to skytrain, movies, shops, restaurants, services. 2 Pets allowed. NO smoking bldg. 1 LOCKER 1 PARKING Open House 1-2:30 pm SAT Aug 15 or call to view (id:63400)
51199 Charlotte Place, Eastern Hillsides
Chilliwack, British Columbia
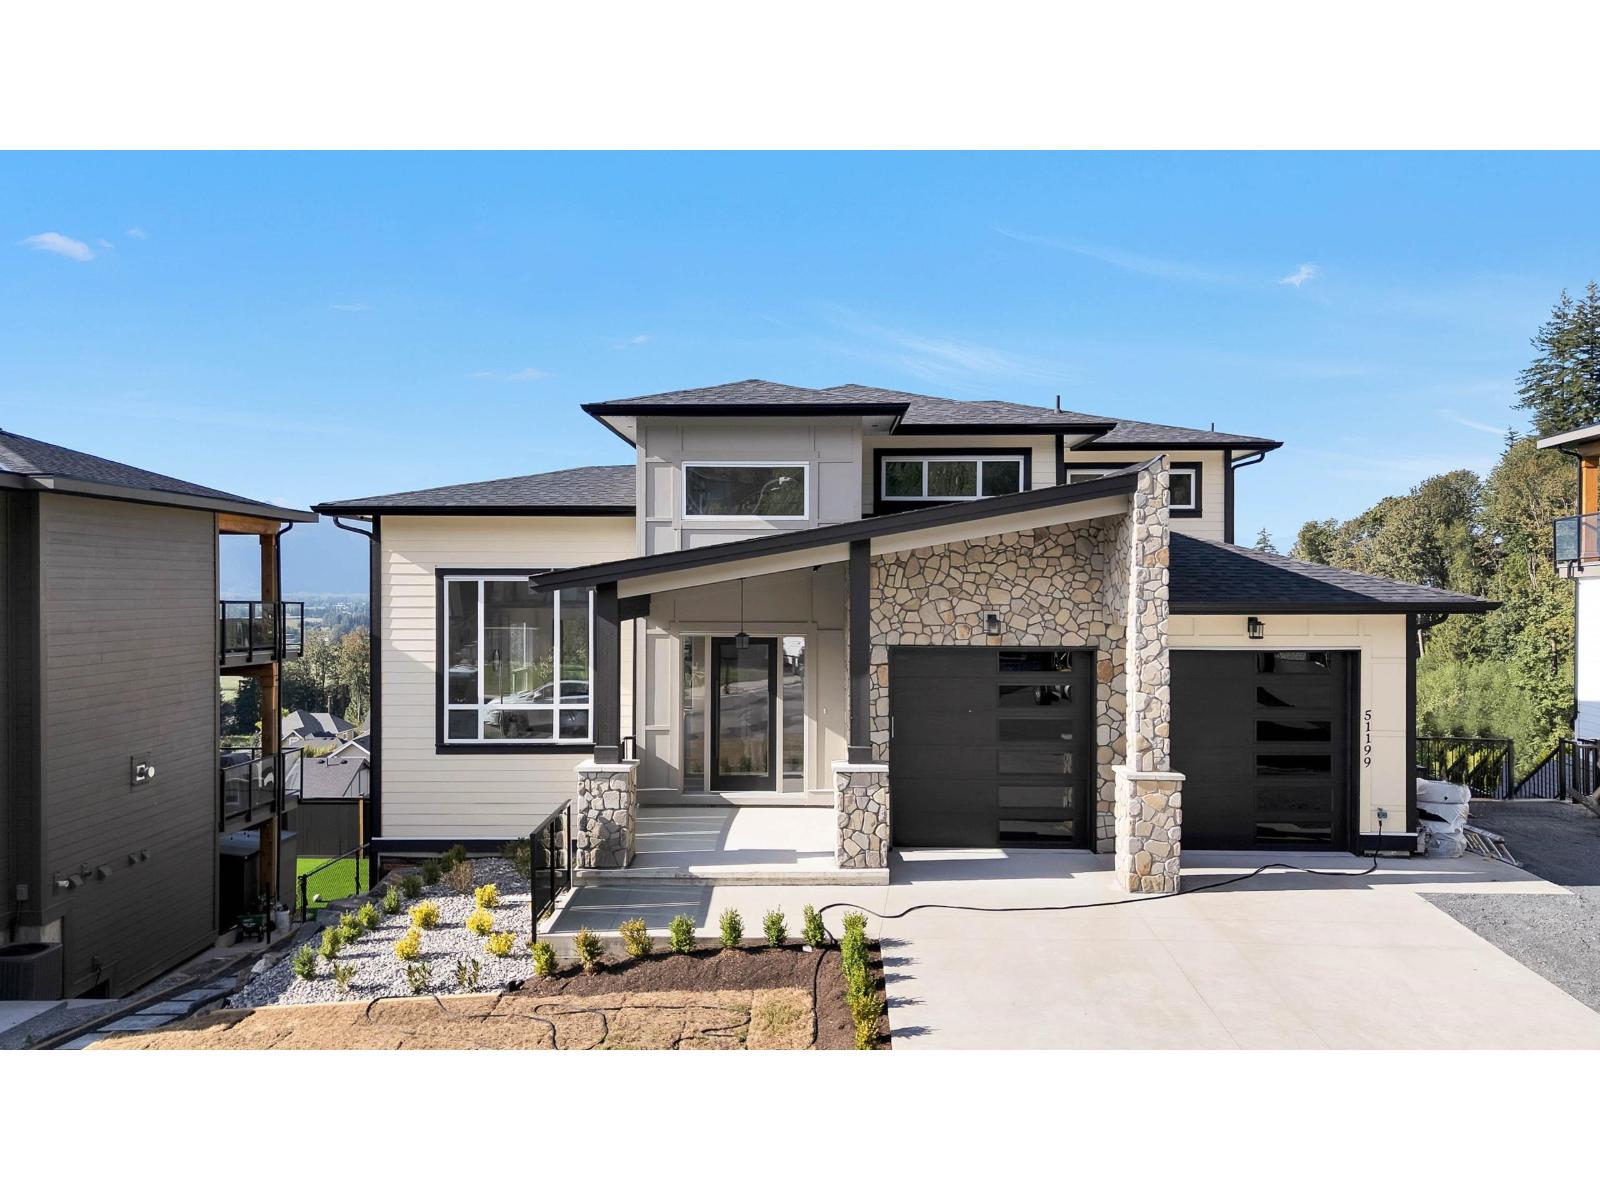
Welcome to this beautifully designed home in the highly sought-after Eastern Hillsides, offering breathtaking panoramic valley views. Boasting over 4,400 sq. ft. of living space on a 9,100 sq. ft. lot, this exceptional residence blends luxury, functionality, and income potential. The open-concept main floor features expansive windows, a modern chef's kitchen with stylish cabinetry, a spacious pantry, and a convenient mudroom/laundry. The primary suite offers a 12-ft sliding door framing the views, a spa-inspired ensuite, and a walk-in closet. Upstairs includes a second primary bedroom, two additional bedrooms with a Jack-and-Jill bathroom, and a spectacular rooftop deck. Downstairs features two self-contained 2-bedroom suites, perfect as mortgage helpers or for extended family. A rare opportunity to own a luxury home with exceptional views and quality craftsmanship. A true must-see! (id:63400)
17 6971 122 Street
Surrey, British Columbia
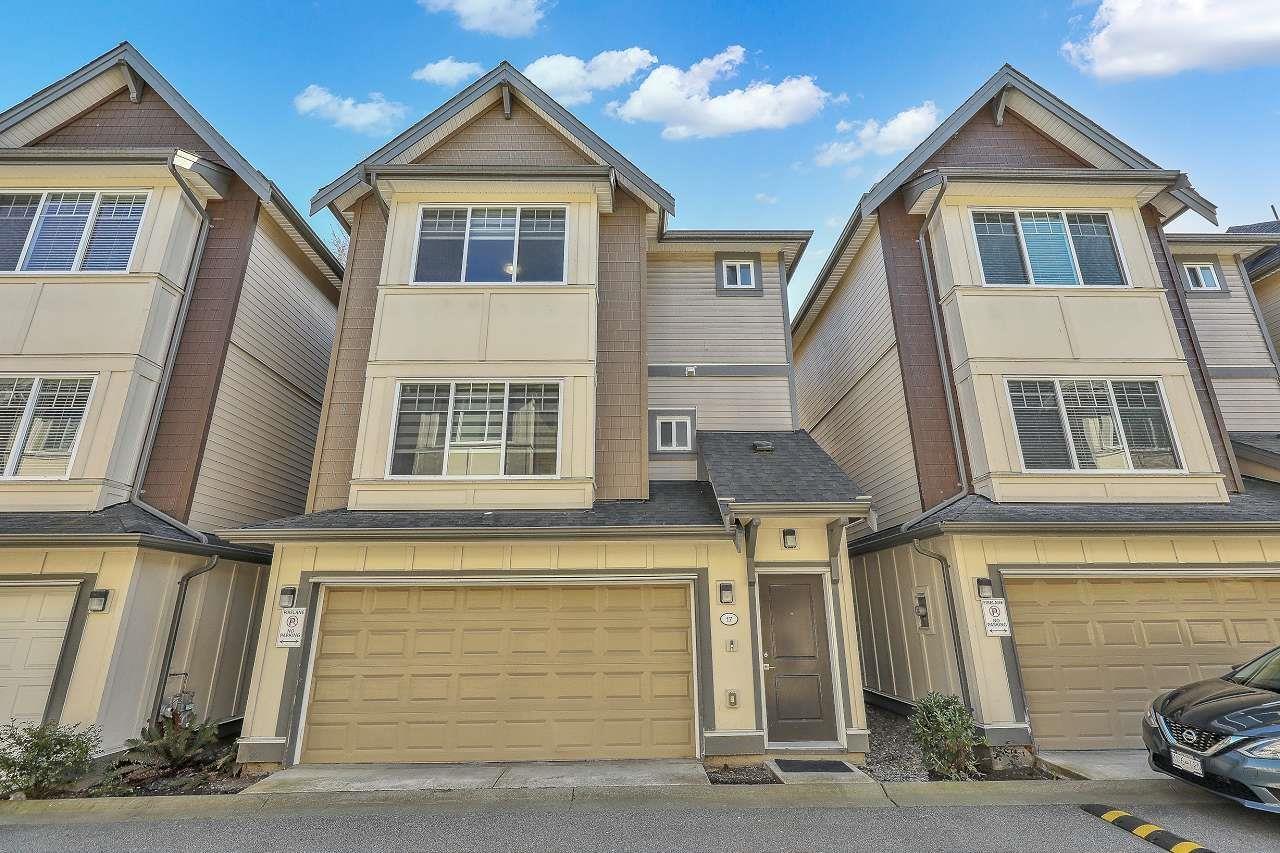
FULLY DETACHED 4 bedroom 3.5 bath town house in Surrey. This 2100 plus sqft includes, 1734 sqft of finished floor and 378 sqft garage space. This is one of the most unique townhouse you will ever see, offers double side by side garage and one master bedroom suite with full bath with separate entrance below, with access to big size backyard. Offers huge massive open concept floor plan with 9 feet ceiling, gourmet kitchen, stainless steel appliances, Perfect for family with 3 spacious bedroom and two full bathroom upstairs, perfect for kids to play backyard. Walking distance to Guru Nanak Sikh Gurdwara, Cougar Creek Elementary, Khalsa School, and the Scottsdale Bus Exchange, grocery stores, restaurants and Cineplex. (id:63400)
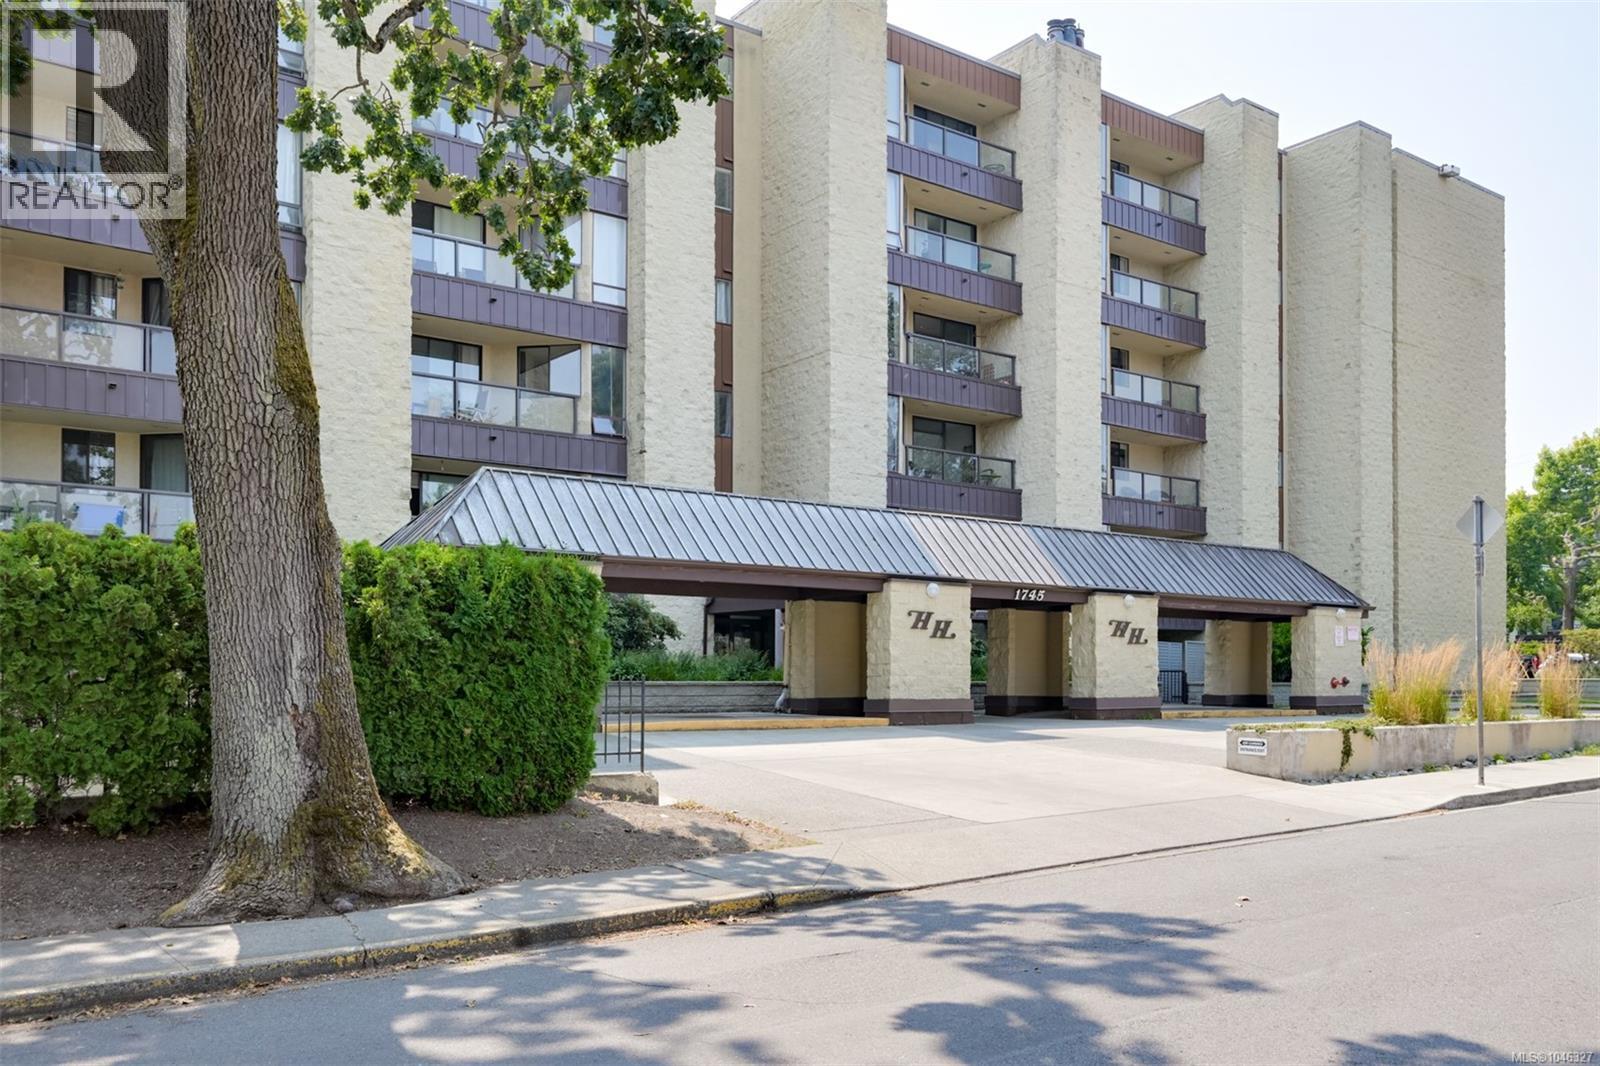
505 1745 Leighton Rd
Victoria, British Columbia
913sqft two bedroom two full bathroom condo at Oak Bay Junction priced to sell at $449,900! Harrington House is steel and concrete construction for minimal sound transfer and an ideal location two blocks to Royal Jubilee Hospital, or hop on a direct bus out your front door to UVic, Camosun or downtown Victoria! New bike lanes safely connect you to much of Greater Victoria. An ideal spot for students and first time buyers, it also makes a great rental investment at the price point. 5th floor NE corner unit with covered balcony and views over Oak Bay. Condo features large open living and dining area, laminate flooring, primary bedroom with full ensuite bathroom and a good sized second bedroom with its own bathroom with shower for a perfect roommate situation. All amenities including Oak Bay Avenue, shops, restaurants, transit and parks within walking distance. Underground parking stall, storage locker and $491/m strata includes heat and hot water. Immediate possession available! (id:63400)
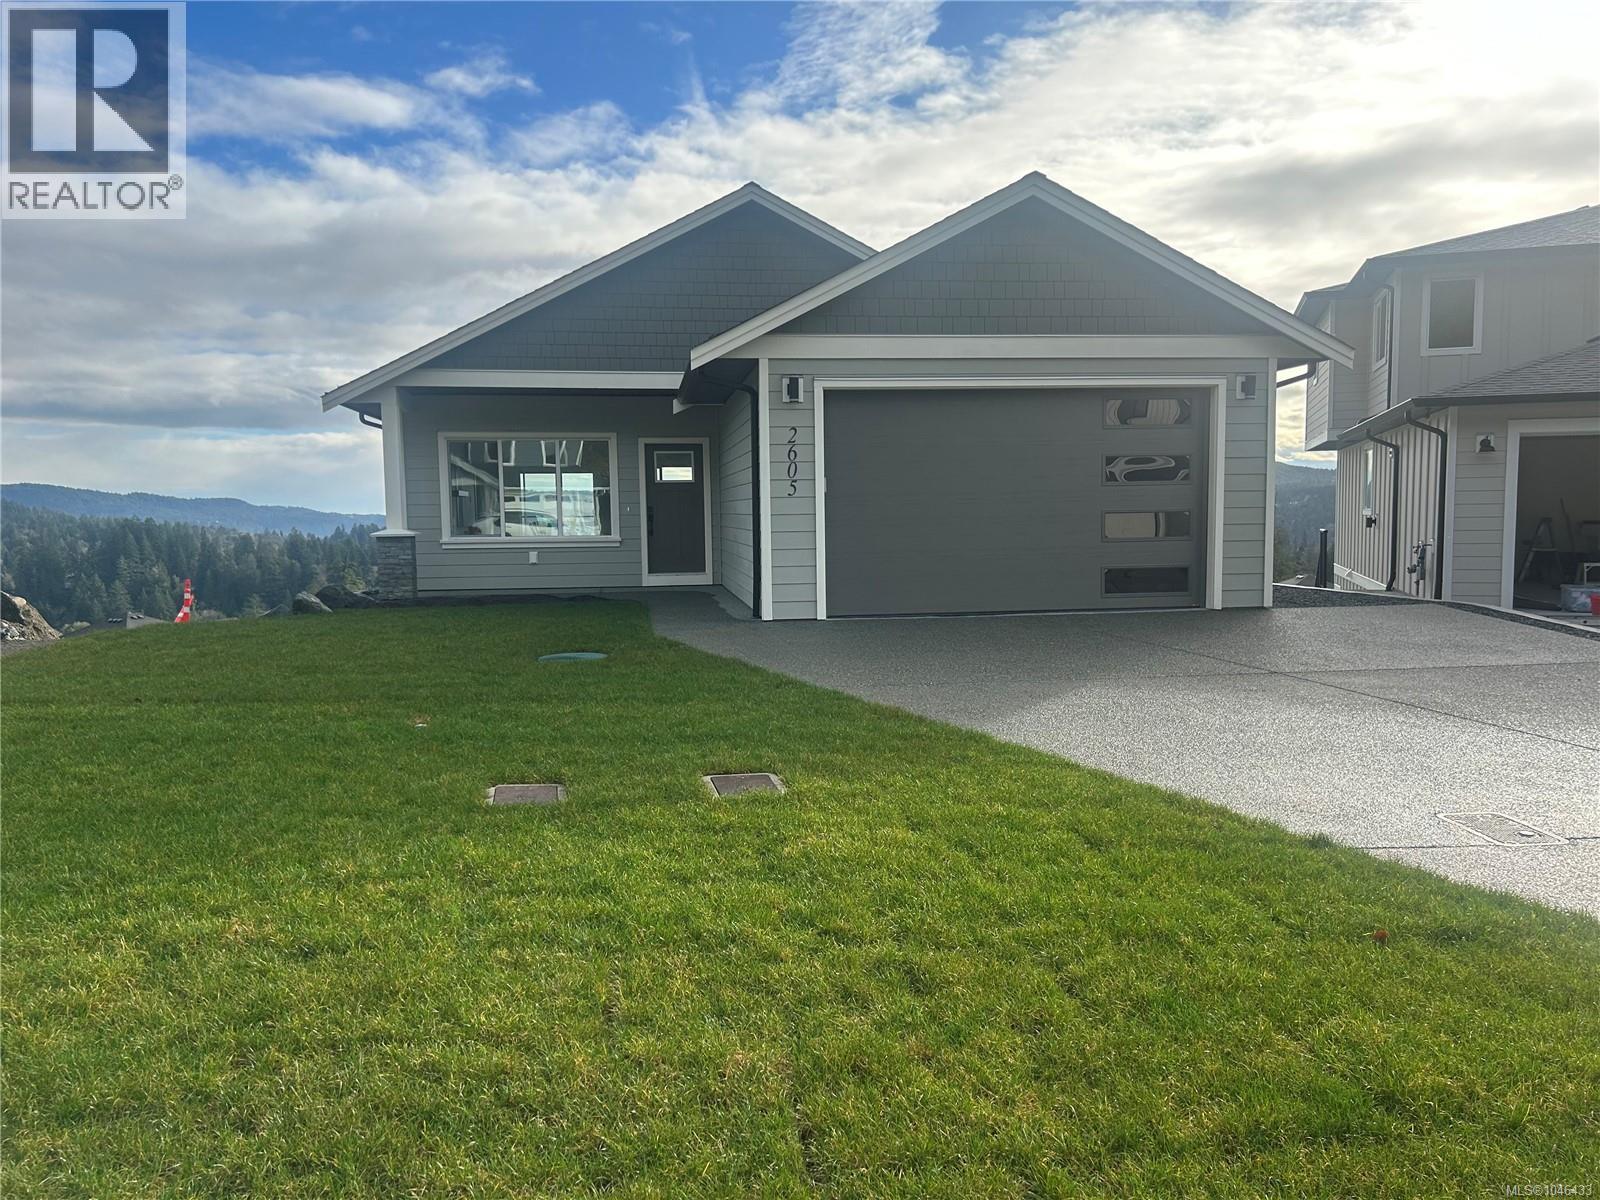
2605 Nickson Way
Sooke, British Columbia
2 to View at open all immediate possession. Located in a quiet cul-de-sac with views of Sooke Harbour and Straits of Juan de Fuca, this impressive Brand New 4+ Bedroom 3 bath Rancher with walk out basement is ready for immediate possession. On the main floor your immediately impressed with Open Floorplan the classy Hardwood Floors the living room with Gas FP with smartly done built-in cabinets, gourmet style kitchen with granite countertops, classy island, master bedroom has great views, good-sized walk in and great ensuite, 2nd bedroom is good sized on main. Down has a huge Rec room area, built-in bar, 2 other bedrooms. 4 pce bathroom, and massive crawl space entrance for storage, listed at 1,199,900 plus GST. (id:63400)
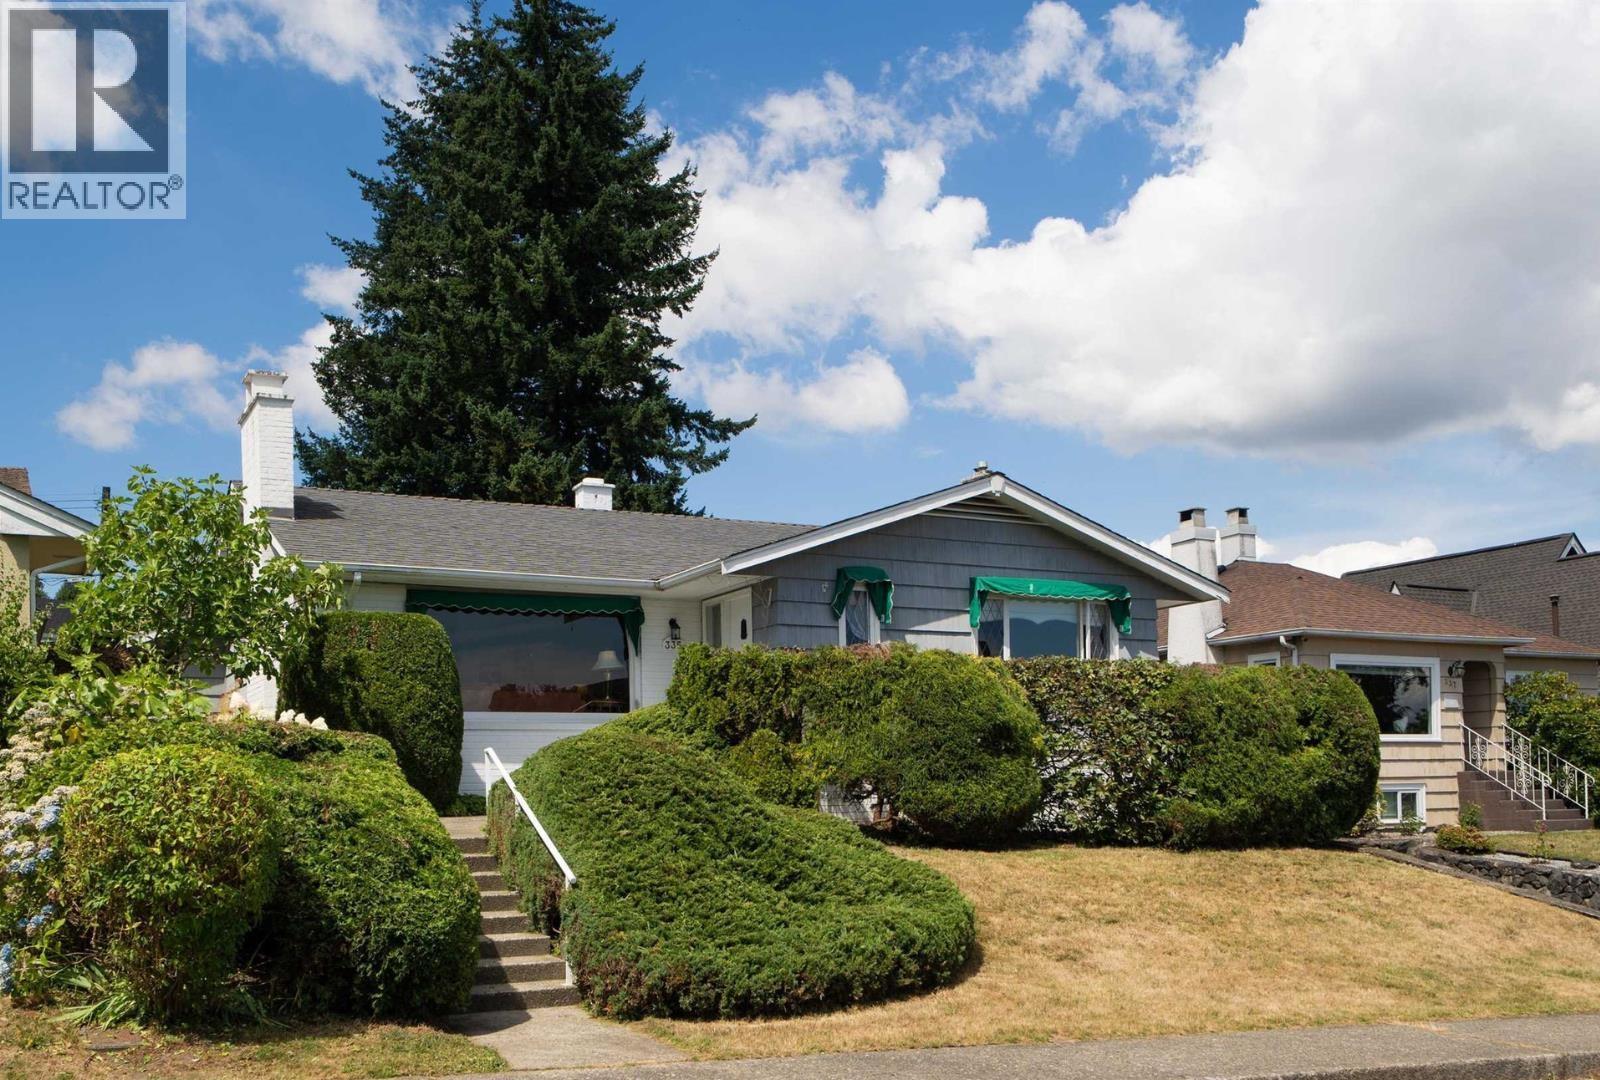
335 Churchill Avenue
New Westminster, British Columbia
Welcome to 335 Churchill Ave., a classic 1947 2740 SF home in the Heights. This immaculate gem sits on a large 50 x 120 SF lot & offers stunning views. Inside, the spacious main floor boasts original character incl. oak HW floors with inlay, leaded glass windows, arched doorways, vintage-tiled bath, rare wood-burning FP. Family room with French doors overlooks a private back yard as well as a bright kitchen with original cabinetry & bay window seating area. Lower level offers a large living space, incl. a retro bar, bath & fireplace; perfect for extra living space or easy to create a large suite! Outside is a beautifully landscaped private back yard & double garage with workshop off the alley. Walk to top schools & shops, with fast SkyTrain access to Vancouver. (id:63400)
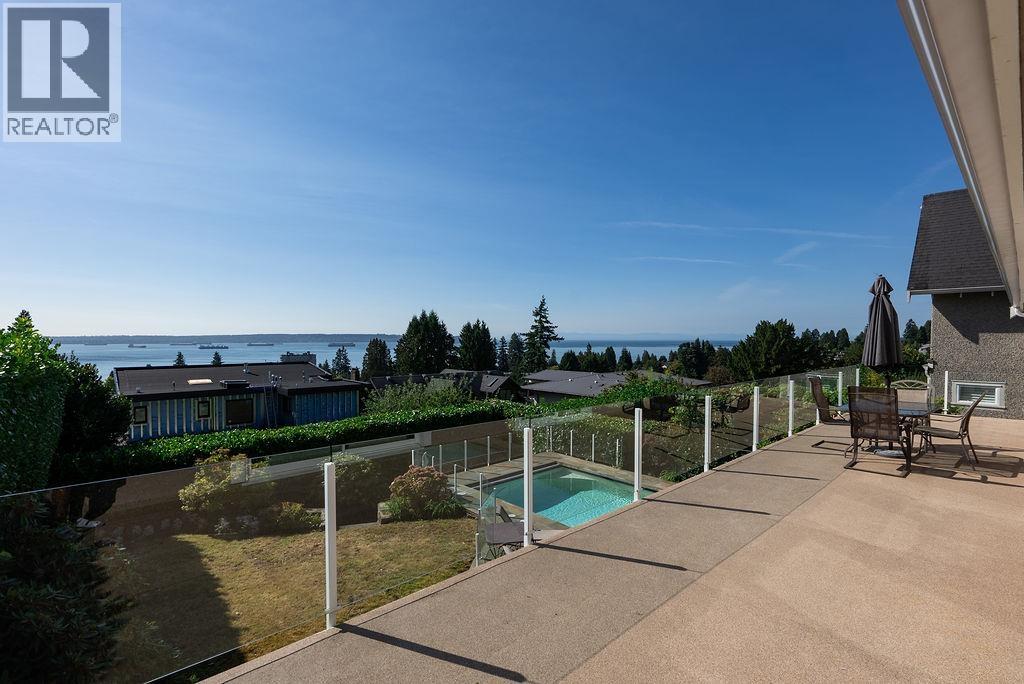
2316 Nelson Avenue
West Vancouver, British Columbia
Every day is like a vacation in this sun-drenched Dundarave 5 bdrm 3.5 bth home with UNOBSTRUCTED panoramic ocean views from every level. Over 4,000 sq. ft. of beautifully updated living with a gourmet island kitchen, elegant entertaining areas, & a 48-ft balcony for unforgettable sunsets. The luxurious primary suite boasts a walk-in closet, solarium, & spa-like ensuite. Walk-out lower level is an entertainer´s dream with rec room, covered deck, hot tub, & a resort-style self-cleaning Trasolini heated pool w/motorized cover. With 1,600+ sq. ft. of balconies & patios + 2-car garage, & Dundarave walkability to the Seawall, Dundarave Village, Rec Centre, beaches & Top Schools - West Coast living @ its finest. 60' Frontage. Open House August 15 & 16 - 2-4PM (id:63400)
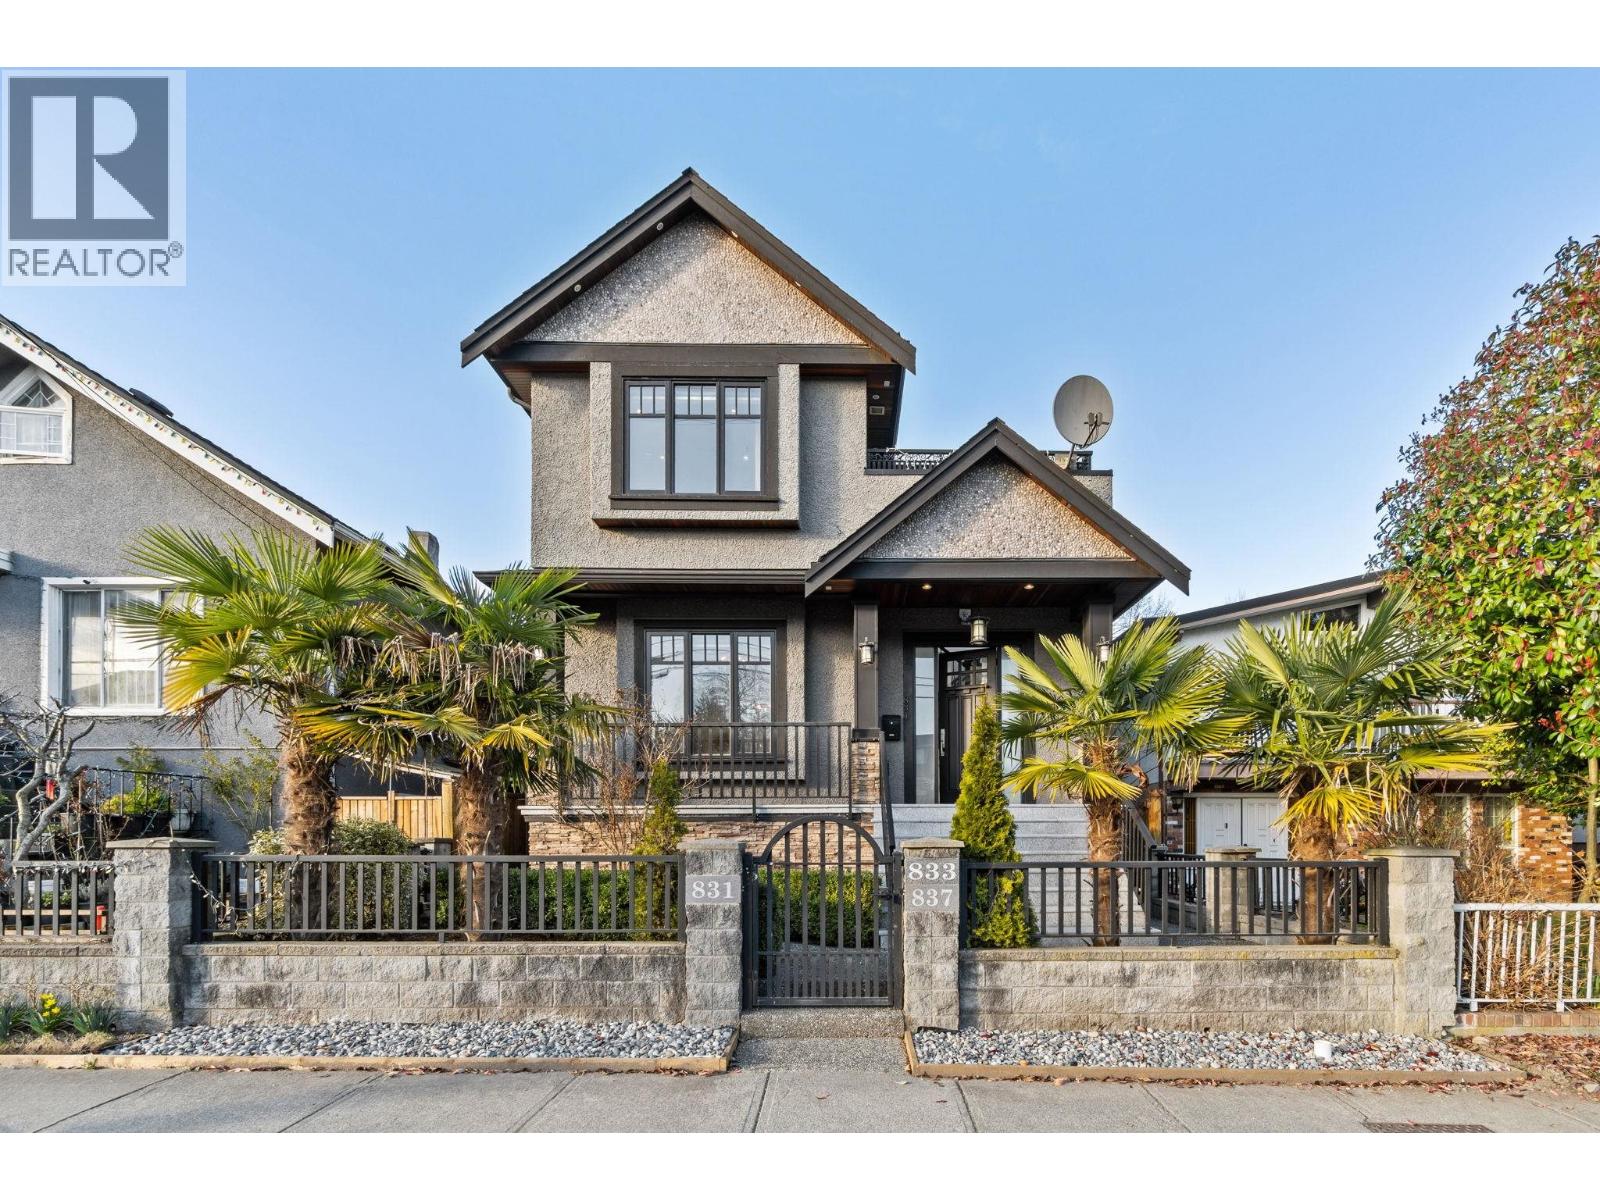
831 E King Edward Avenue
Vancouver, British Columbia
Recently updated throughout, this exceptional south-facing home in Fraser East offers nearly 3,600 sq. ft. of covered living space on an extra-deep 33 x 135 ft lot. Built in 2014, the main home features 4 bedrooms upstairs, bright living areas, and quality finishes throughout. The lower level includes two mortgage-helper suites (2-bed/1-bath and 1-bed/1-bath). A fully detached 2-bed/1-bath laneway home (2015) adds excellent rental or extended family options. Includes garage plus extra parking, and is ideally located near parks, schools, and transit in Vancouver. All measurements approximate; buyer to verify. (id:63400)
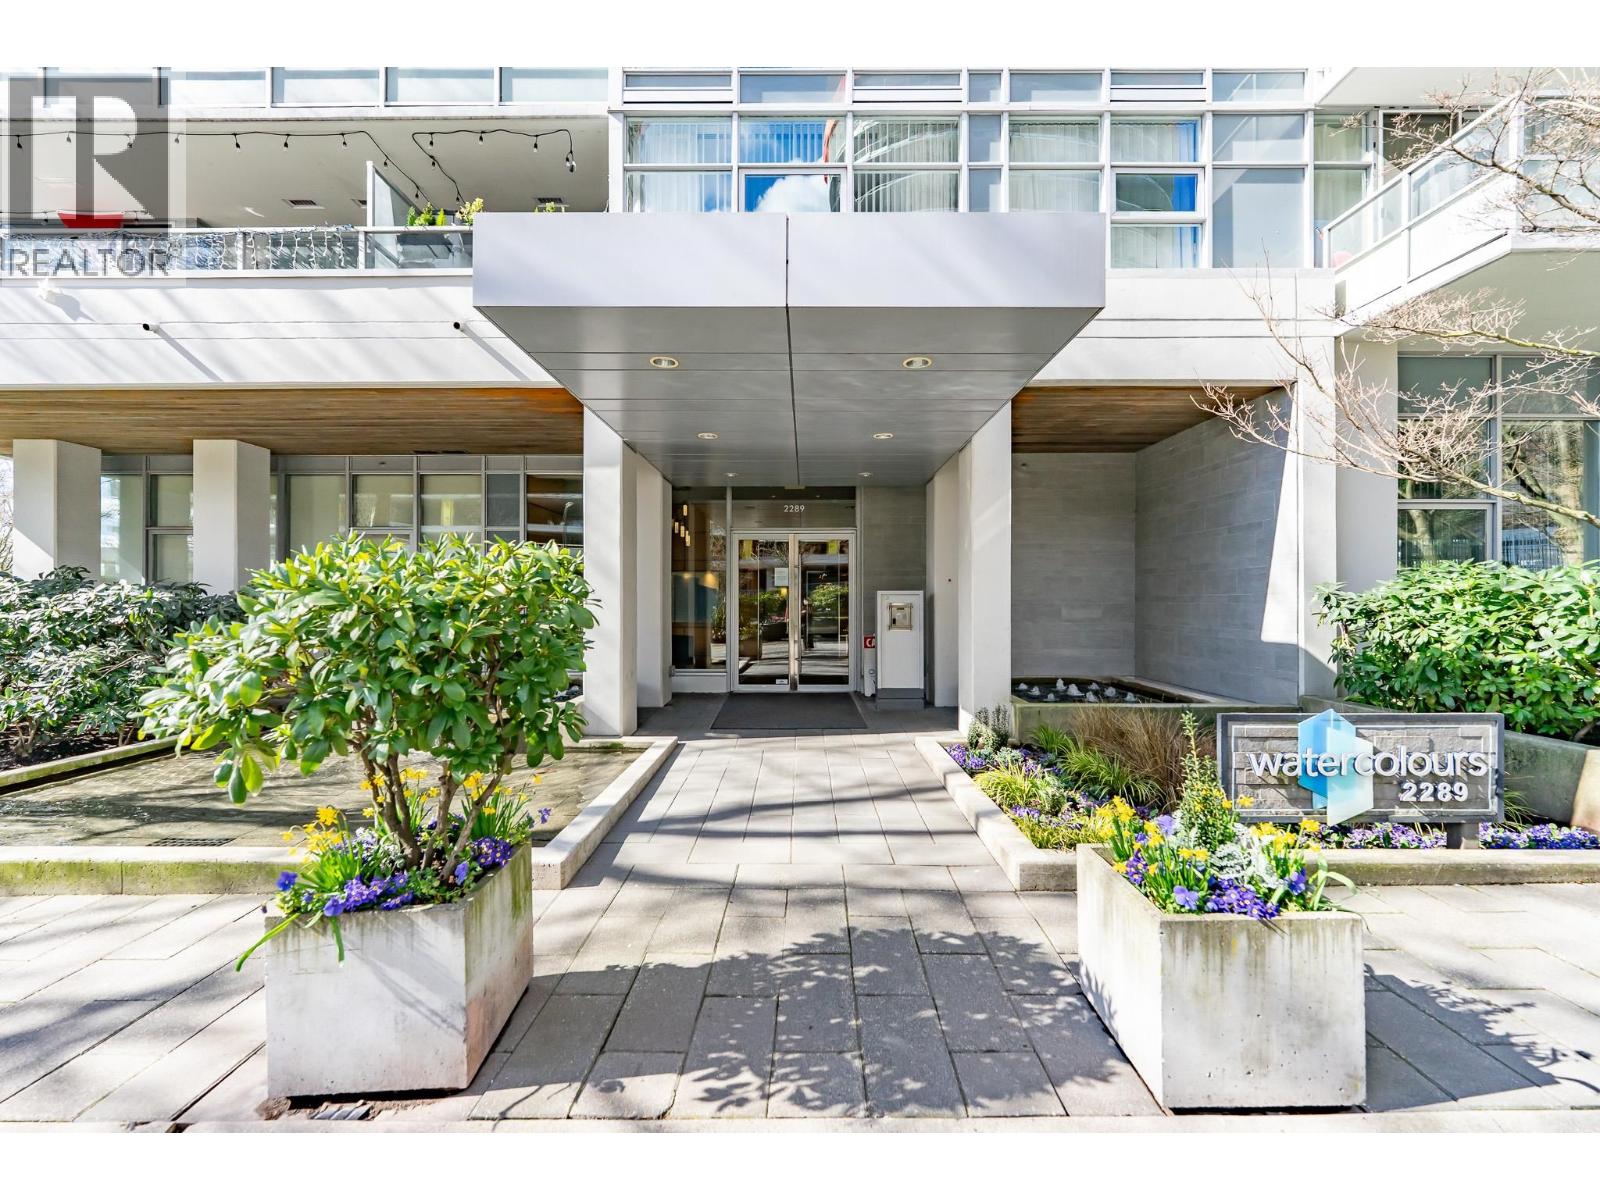
2703 2289 Yukon Crescent
Burnaby, British Columbia
Welcome to Watercolours by Polygon, located on a quiet private street in the heart of Brentwood Park. This bright 2 bed, 2 bath corner unit features a functional open layout with excellent in-suite storage. Enjoy NORTHEAST facing mountain and city views through floor-to-ceiling windows. The modern kitchen offers quartz countertops, stainless steel appliances, gas stove, and sleek cabinetry, complemented by laminate flooring throughout. Relax by the cozy fireplace or on the private balcony. Includes TWO parking stalls and a massive storage locker. Amenities include gym, sauna, hot tub, bike room, and lounge. Pet and rental friendly. Steps to schools, BCIT, Brentwood Mall, and SkyTrain. (id:63400)
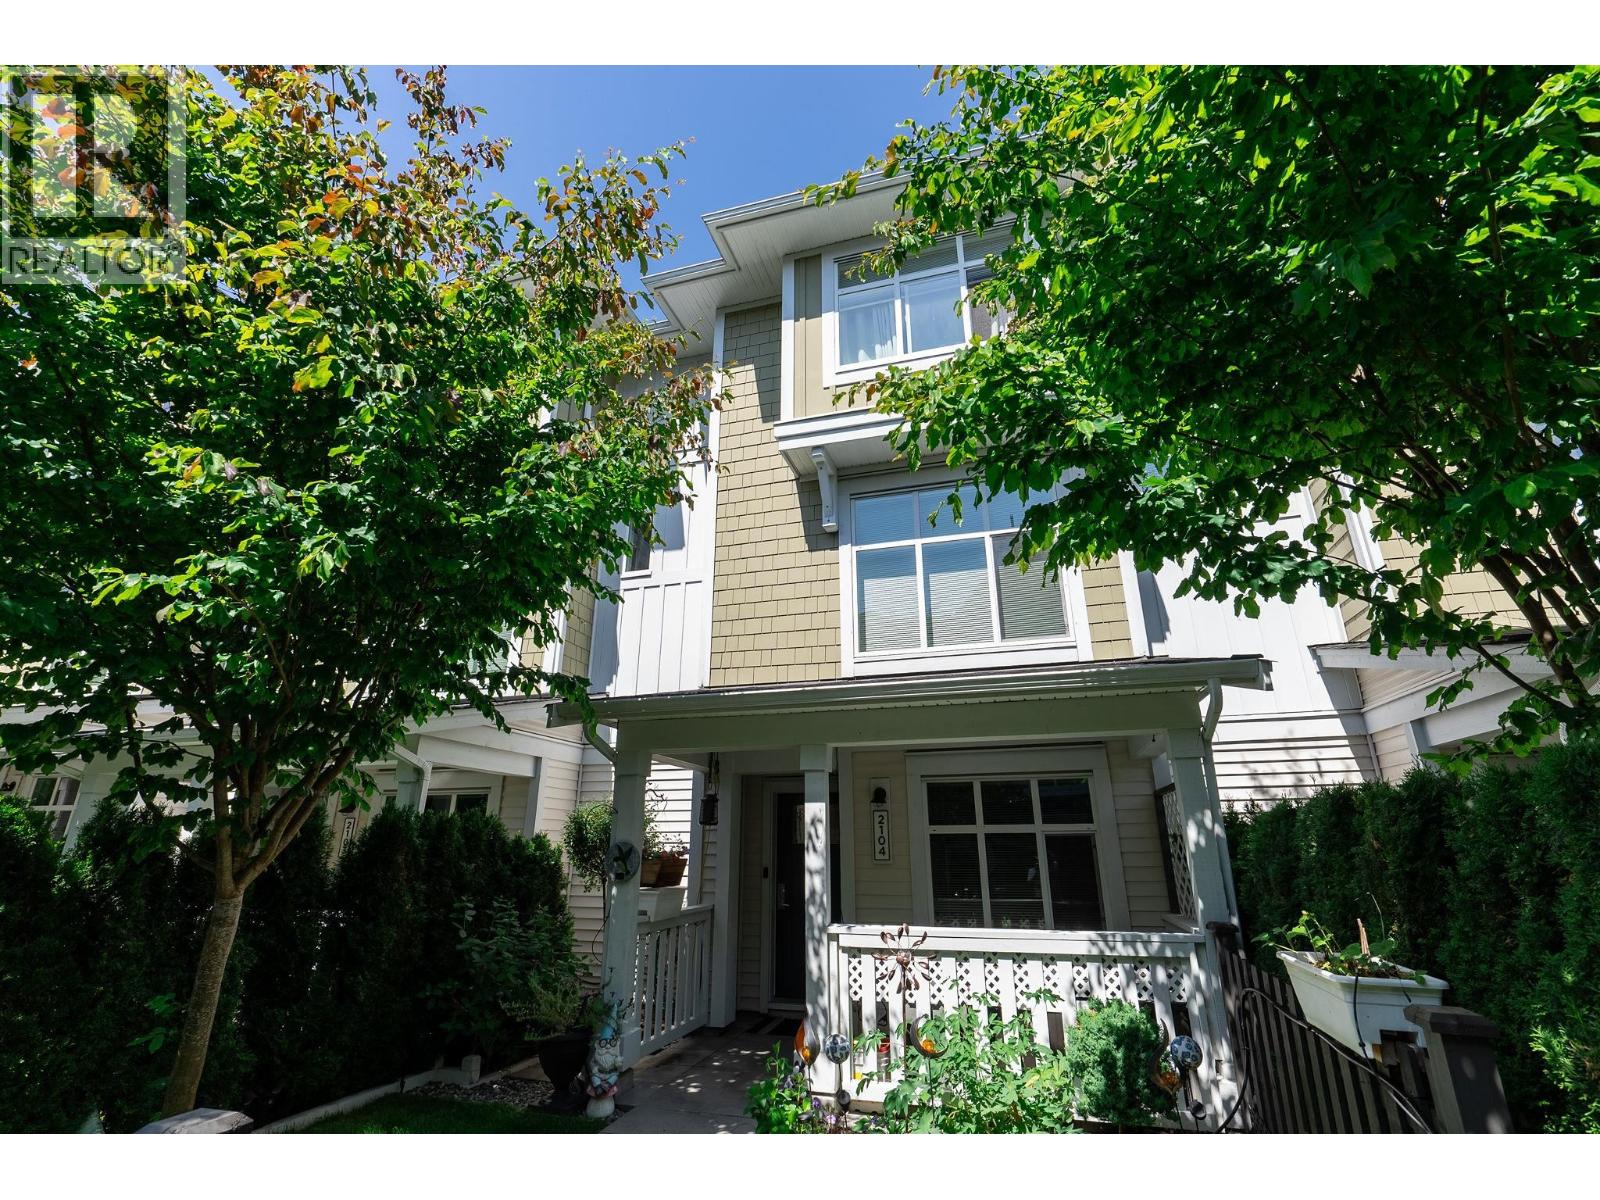
2104 11295 Pazarena Place
Maple Ridge, British Columbia
Provenance by Polygon - Pride of ownership shines throughout this spacious 3 Bedroom + Den, 2.5 Bathroom - 1474 sqft townhome, situated across from the large city park, with stunning Golden Ears mountain views. The private main entrance has a lush garden and established trees & features your own strata-approved hot-tub and privacy screen. Inside, enjoy 9' ceilings and a generous kitchen/dining/living space with tons of prep room and storage. Upstairs offers a large primary bedroom with double-sink ensuite & walk-in closet, plus two more bedrooms and laundry. Upgrades include a sealed double garage floor, ceiling fans & dimmers, irrigation system, & new flooring on lower stairs. Amenities: pool, gym, entertaining space & on-site daycare! Assessed at 808k - best value in the complex. (id:63400)