
51199 Charlotte Place, Eastern Hillsides Chilliwack, British Columbia V4Z 0E5

$1,579,999
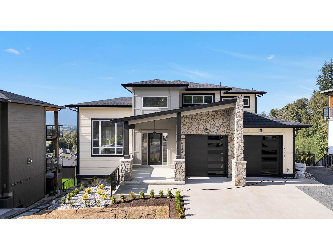
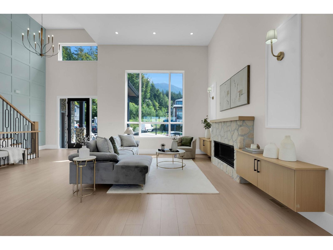
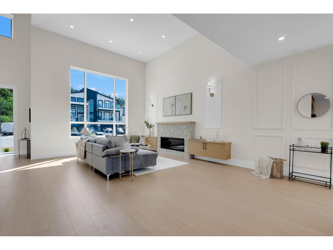
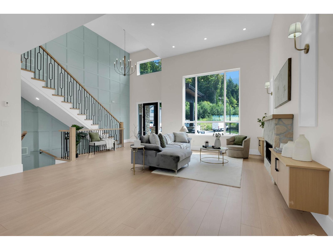
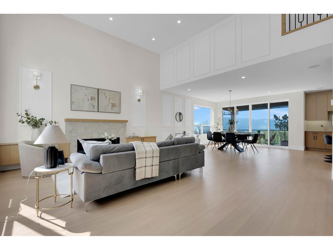
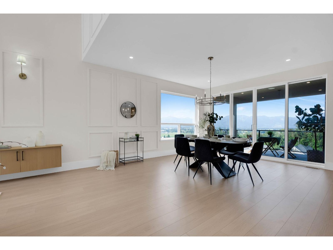
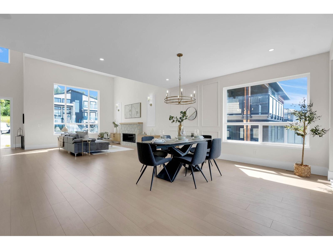
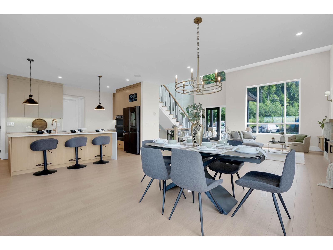
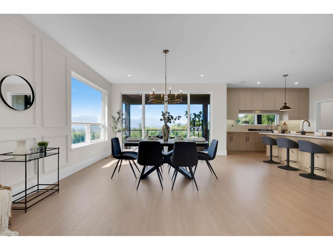
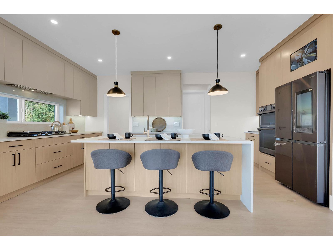
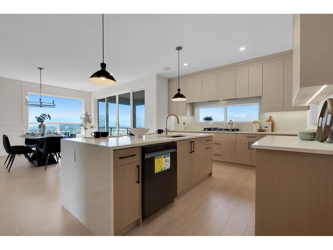
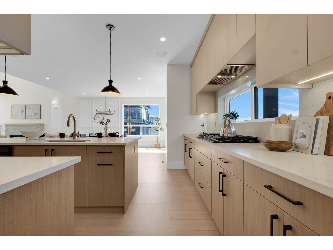
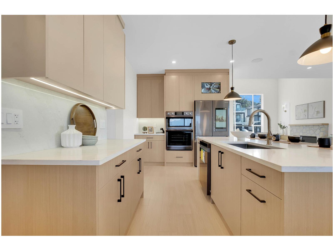
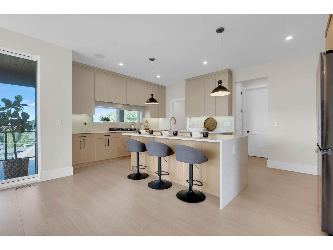
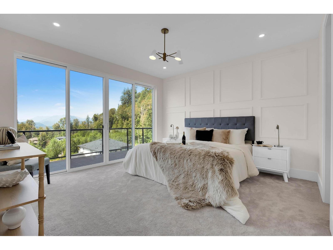
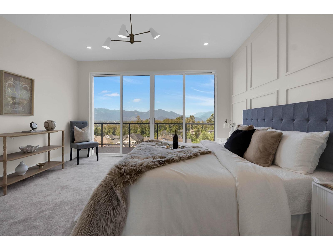
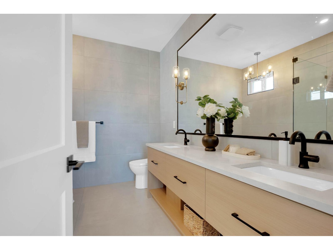
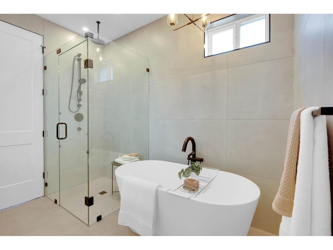
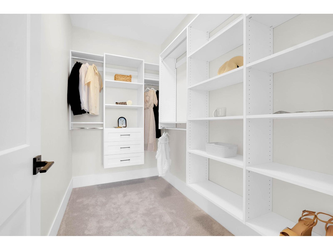
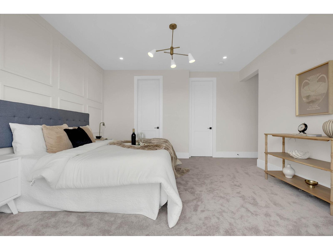
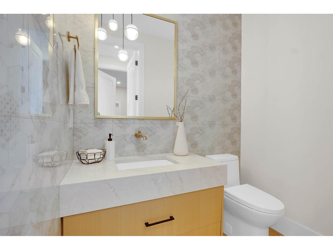
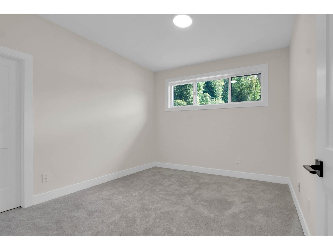
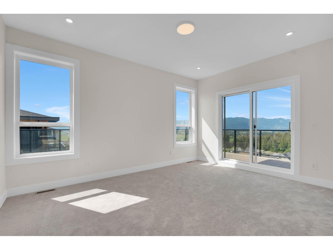
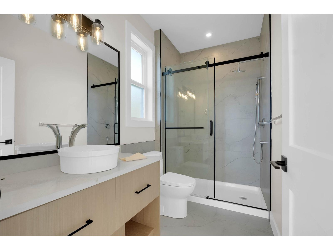
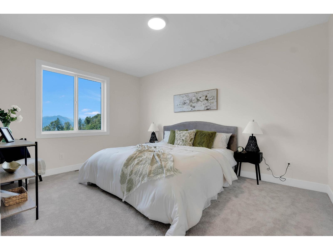
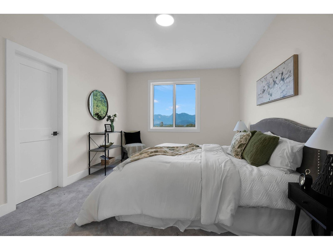
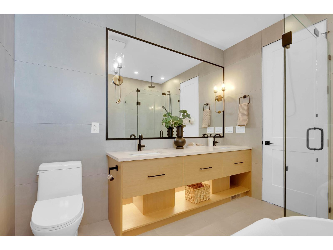
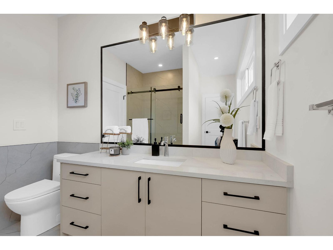
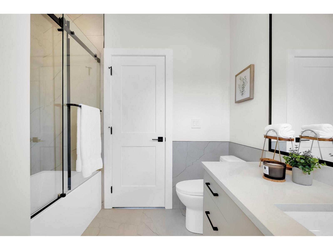
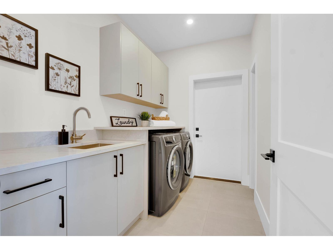
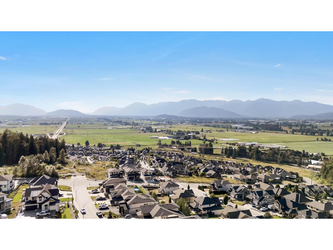
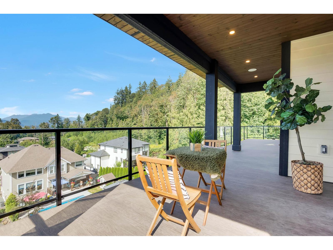
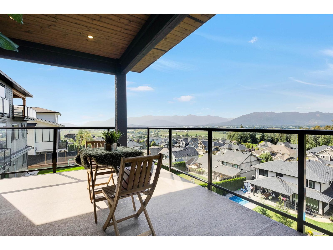
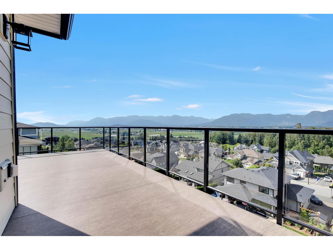
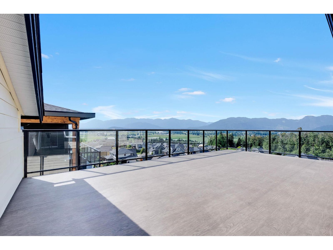
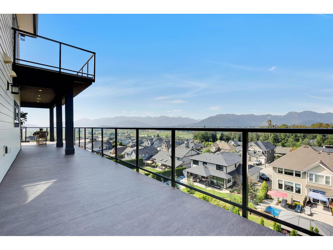
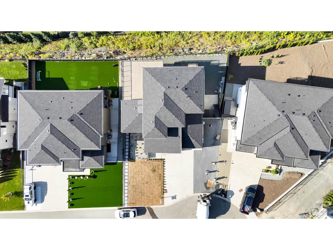
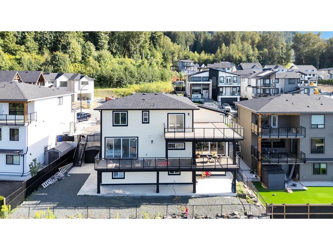
Welcome to this beautifully designed home in the highly sought-after Eastern Hillsides, offering breathtaking panoramic valley views. Boasting over 4,400 sq. ft. of living space on a 9,100 sq. ft. lot, this exceptional residence blends luxury, functionality, and income potential. The open-concept main floor features expansive windows, a modern chef's kitchen with stylish cabinetry, a spacious pantry, and a convenient mudroom/laundry. The primary suite offers a 12-ft sliding door framing the views, a spa-inspired ensuite, and a walk-in closet. Upstairs includes a second primary bedroom, two additional bedrooms with a Jack-and-Jill bathroom, and a spectacular rooftop deck. Downstairs features two self-contained 2-bedroom suites, perfect as mortgage helpers or for extended family. A rare opportunity to own a luxury home with exceptional views and quality craftsmanship. A true must-see! (id:63400)
Property Details
| MLS® Number | R3152732 |
| Property Type | Single Family |
| View Type | Mountain View, Valley View |
Building
| Bathroom Total | 6 |
| Bedrooms Total | 8 |
| Appliances | Washer, Dryer, Refrigerator, Stove, Dishwasher |
| Basement Development | Finished |
| Basement Type | Unknown (finished) |
| Constructed Date | 2024 |
| Construction Style Attachment | Detached |
| Fireplace Present | Yes |
| Fireplace Total | 1 |
| Heating Fuel | Natural Gas |
| Heating Type | Baseboard Heaters, Forced Air |
| Stories Total | 3 |
| Size Interior | 4,405 Sqft |
| Type | House |
Parking
| Garage | 2 |
| R V |
Land
| Acreage | No |
| Size Depth | 130 Ft |
| Size Frontage | 70 Ft |
| Size Irregular | 9157 |
| Size Total | 9157 Sqft |
| Size Total Text | 9157 Sqft |
Rooms
| Level | Type | Length | Width | Dimensions |
|---|---|---|---|---|
| Above | Primary Bedroom | 11 ft ,6 in | 10 ft ,3 in | 11 ft ,6 in x 10 ft ,3 in |
| Above | Bedroom 2 | 11 ft ,6 in | 14 ft ,10 in | 11 ft ,6 in x 14 ft ,10 in |
| Above | Bedroom 3 | 11 ft ,3 in | 11 ft ,9 in | 11 ft ,3 in x 11 ft ,9 in |
| Lower Level | Kitchen | 14 ft ,6 in | Measurements not available x 14 ft ,6 in | |
| Lower Level | Recreational, Games Room | 10 ft | 14 ft ,9 in | 10 ft x 14 ft ,9 in |
| Lower Level | Bedroom 4 | 10 ft ,11 in | 10 ft | 10 ft ,11 in x 10 ft |
| Lower Level | Bedroom 5 | 10 ft ,11 in | 10 ft ,10 in | 10 ft ,11 in x 10 ft ,10 in |
| Lower Level | Living Room | 14 ft ,5 in | 11 ft | 14 ft ,5 in x 11 ft |
| Lower Level | Kitchen | 12 ft ,3 in | 10 ft | 12 ft ,3 in x 10 ft |
| Lower Level | Dining Room | 12 ft ,3 in | 9 ft | 12 ft ,3 in x 9 ft |
| Lower Level | Bedroom 6 | 11 ft ,9 in | 11 ft ,6 in | 11 ft ,9 in x 11 ft ,6 in |
| Main Level | Family Room | 16 ft ,9 in | 14 ft ,6 in | 16 ft ,9 in x 14 ft ,6 in |
| Main Level | Dining Room | 16 ft ,6 in | 14 ft | 16 ft ,6 in x 14 ft |
| Main Level | Kitchen | 12 ft ,3 in | 19 ft | 12 ft ,3 in x 19 ft |
| Main Level | Pantry | 6 ft ,6 in | 5 ft ,6 in | 6 ft ,6 in x 5 ft ,6 in |
| Main Level | Primary Bedroom | 14 ft ,6 in | 14 ft | 14 ft ,6 in x 14 ft |
https://www.realtor.ca/real-estate/30128031/51199-charlotte-place-eastern-hillsides-chilliwack

Garry Sandhu
Personal Real Estate Corporation
www.creeksiderealtyltd.c21.ca/
200 - 1520 Mccallum Road
Abbotsford, British Columbia V2S 8A3
(604) 846-7355
www.creeksiderealtyltd.c21.ca/

The trademarks REALTOR®, REALTORS®, and the REALTOR® logo are controlled by The Canadian Real Estate Association (CREA) and identify real estate professionals who are members of CREA. The trademarks MLS®, Multiple Listing Service® and the associated logos are owned by The Canadian Real Estate Association (CREA) and identify the quality of services provided by real estate professionals who are members of CREA. The trademark DDF® is owned by The Canadian Real Estate Association (CREA) and identifies CREA's Data Distribution Facility (DDF®)
October 02 2026 12:09:12
Chilliwack & District Real Estate Board
Century 21 Creekside Realty Ltd.