
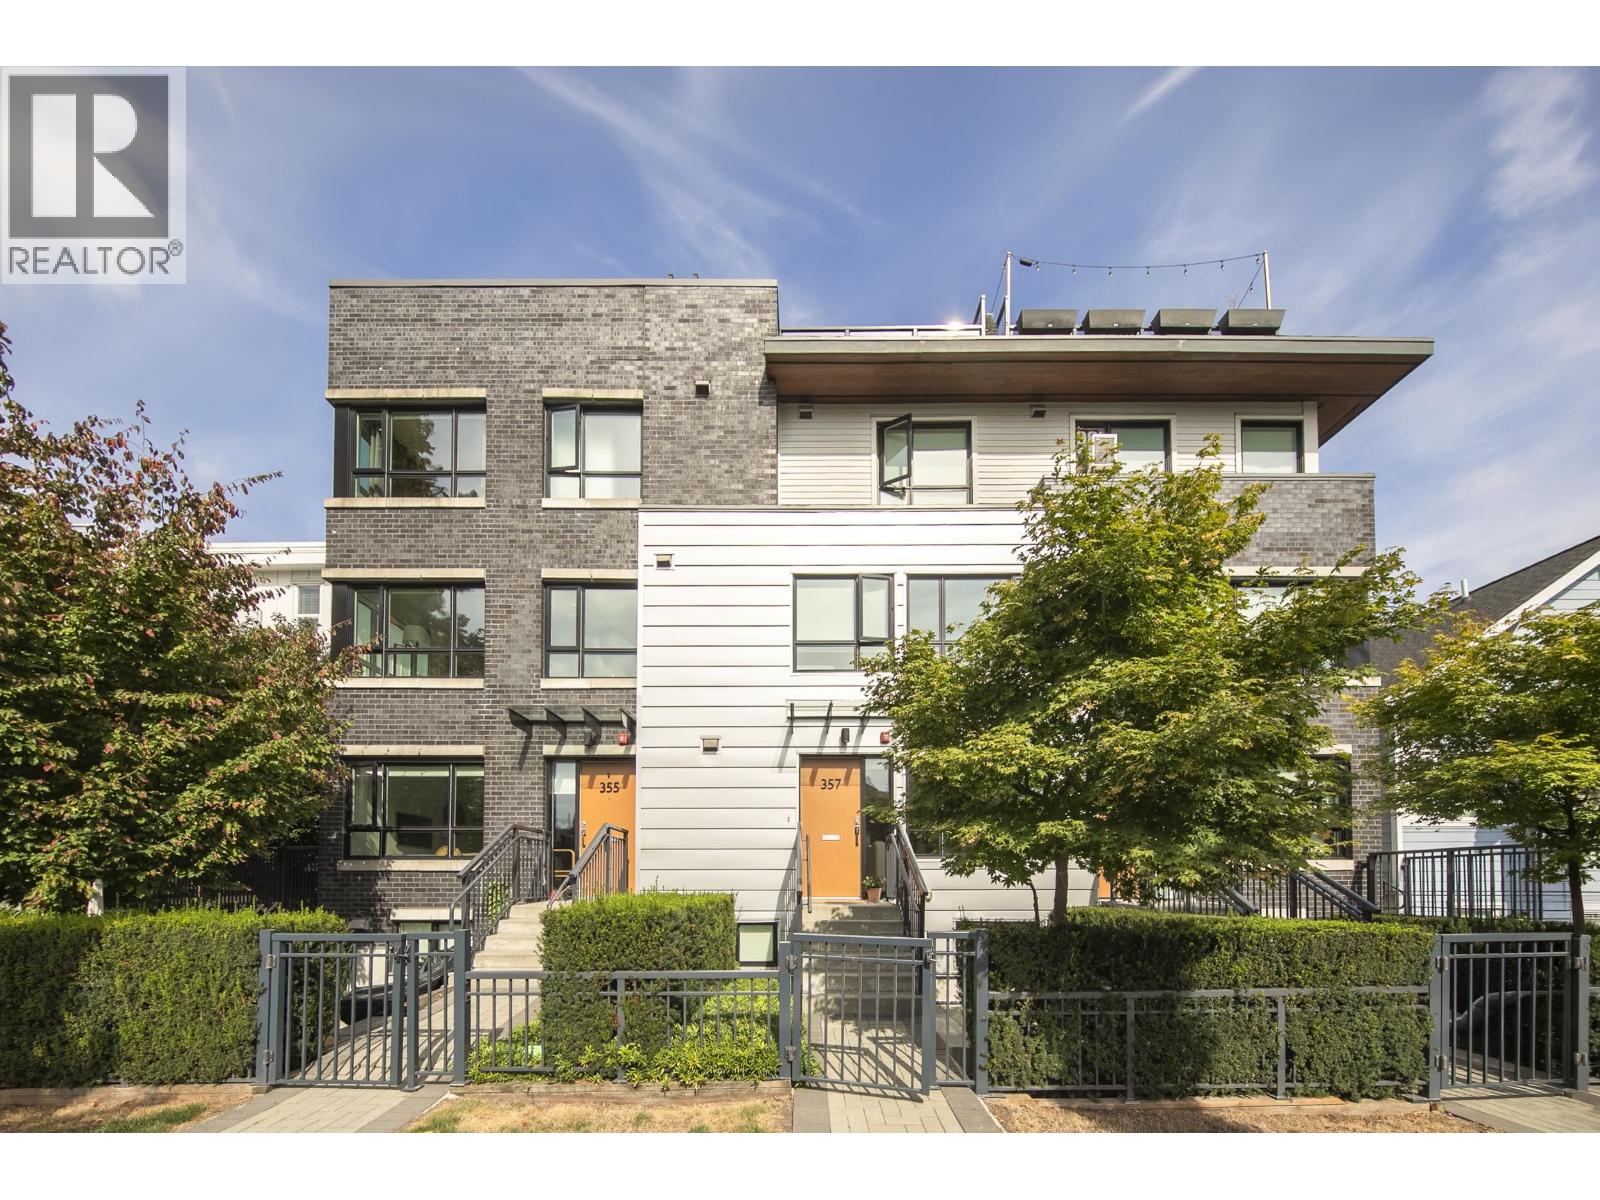
357 E 16th Avenue
Vancouver, British Columbia
Tucked two blocks off Main Street, this two-level, three-bedroom home at Hayden (built 2018) lives like a house. A hedge-lined front patio leads into an open main floor where a gas range kitchen with wine storage flows to a bright, window-wrapped living room and a dining nook built around custom banquette seating beneath a black-framed glass feature. A bedroom and full bath with tub complete the main. Downstairs, the primary bedroom offers a walk-in closet, joined by a second bedroom, a full bath with glass shower and in-suite laundry. Wide plank floors on both levels, plus one parking stall with EV charging and two storage lockers. Park the car and leave it: Main Street's restaurants, cafes and shops are right around the corner, with Fraser just a few blocks east. Open House Sat/Sun 2-4 (Sept 26/27th) (id:63400)
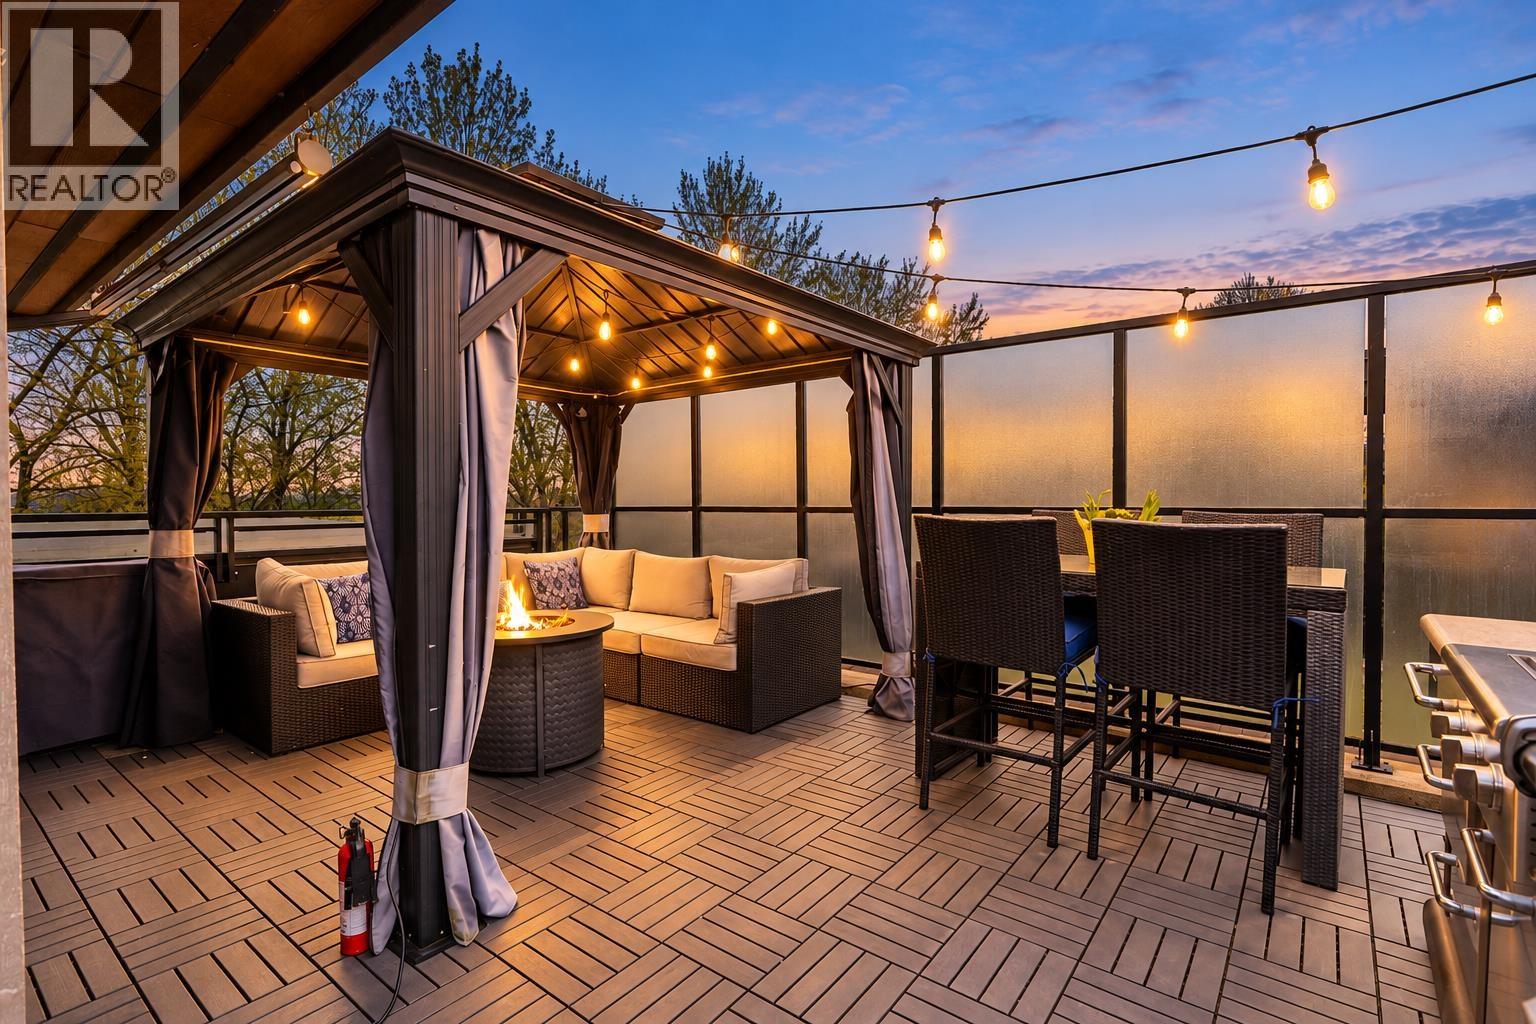
606 733 W 3rd Street
North Vancouver, British Columbia
Penthouse living at The Shore by Adera! This stunning 2 bed + office/den home features soaring 12' ceilings & a serene outlook. Enjoy radiant in-floor heating throughout, AC, new laminate flooring, custom built-in closets & cabinetry in both bedrooms & a built-in wall-bed in the 2nd bedroom. The functional floorplan offers separated bedrooms with en-suites, while the upgraded chef´s kitchen features stainless steel appliances & a large quartz island, perfect for entertaining.The showstopper is your massive private rooftop patio, complete with your own hot tub & bordered by the peaceful, tree-lined surroundings of Mosquito Creek, an incredible outdoor retreat. Steps from Marine Drive & the Spirit Trail, connecting you to Lower Lonsdalel with quick access to DT Vancouver. OH Sat.1-3 (Sept 26) (id:63400)
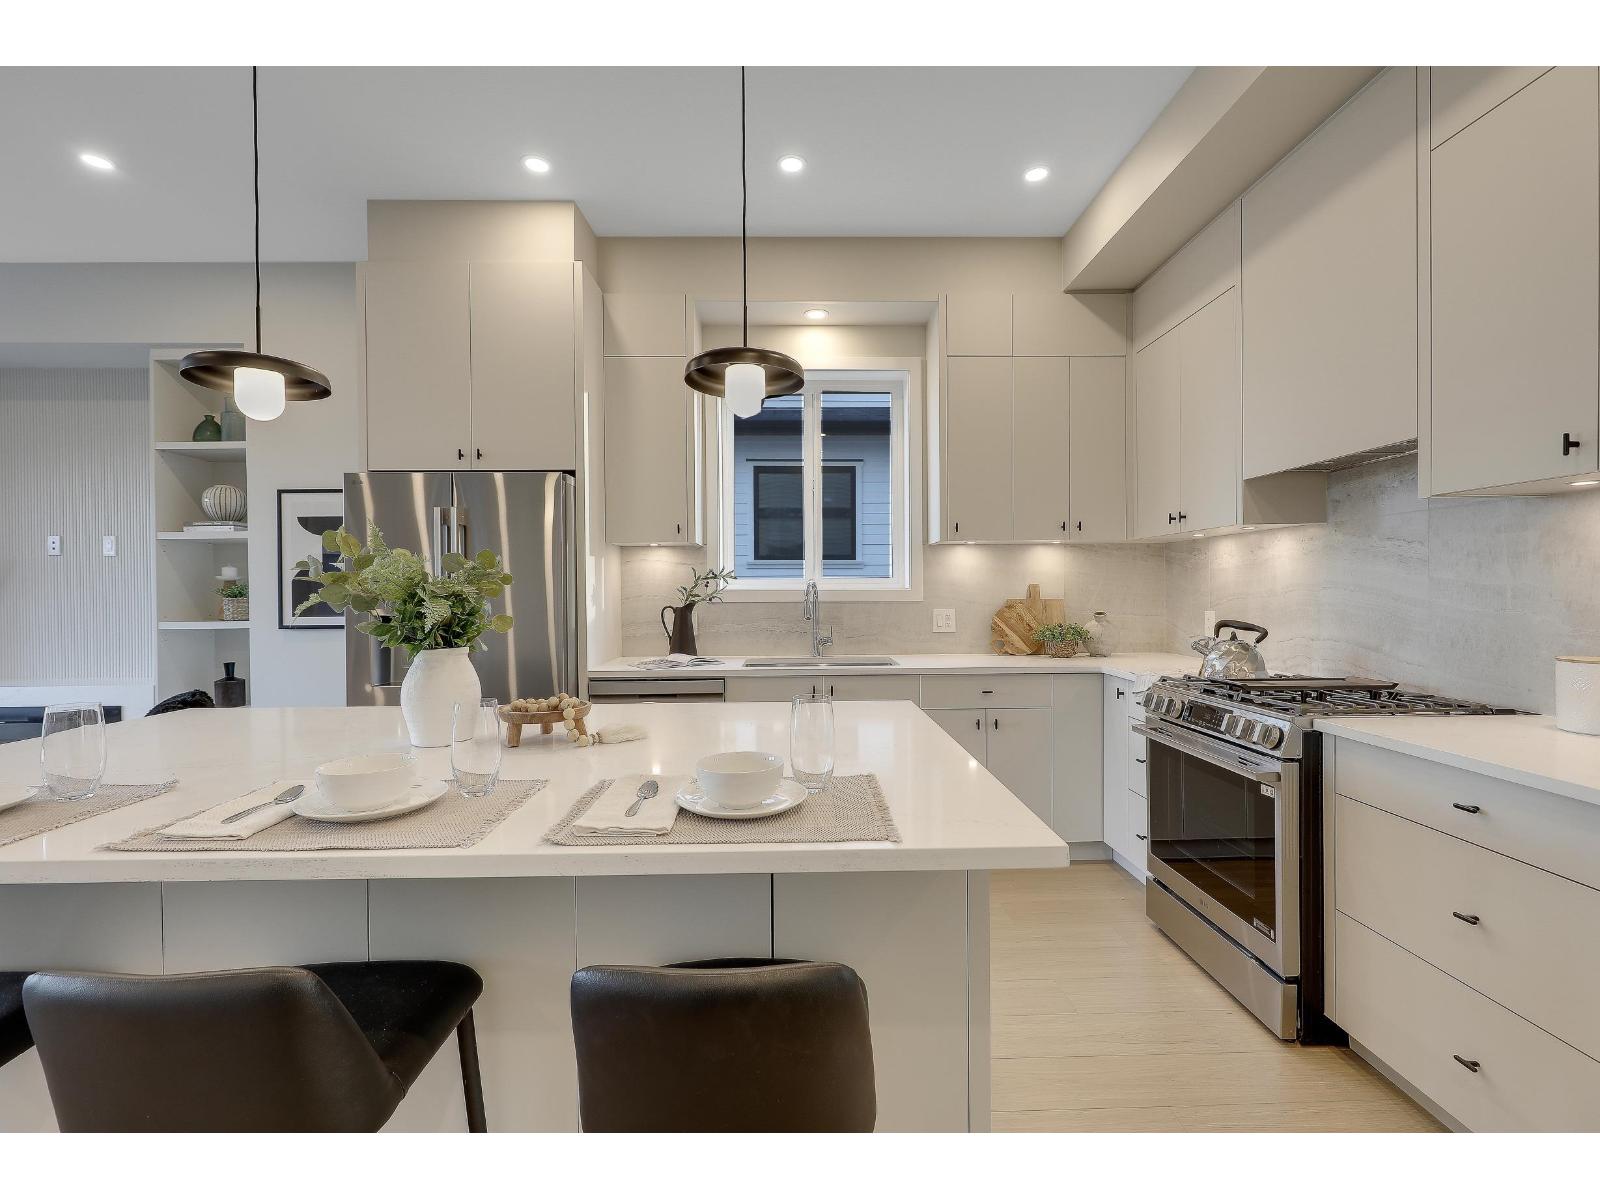
7768 196 Street
Langley, British Columbia
QUIET LUXURY and CASUAL ELEGANCE at Latimer Landing, a handcrafted collection of 20 Modern Duplex homes in the heart of Willoughby. These QUALITY homes feature STUNNING, spacious floor plans with 10FT ceilings, HUGE windows & custom built-in cabinetry. All homes offer GREAT ROOM style main floors with GOURMET kitchens, S&S LG Appliances, functional islands, TONS of storage & DEN. Upstairs: 3 Bright bedrooms, modern bathrooms & a FULL laundry room with side-by-side appliances. Basement includes a possible 2 Bed / 2 Bath Suite with kitchen & laundry, ideal for Multi-Generational Living or a Mortgage Helper. Gas furnace & Air Conditioning for Year-Round Comfort, plus patio & fenced yard, in a QUIET location backing onto green space. OPEN HOUSE Sat 1-4/Sun 2-4. Register @ Latimerlanding.ca (id:63400)
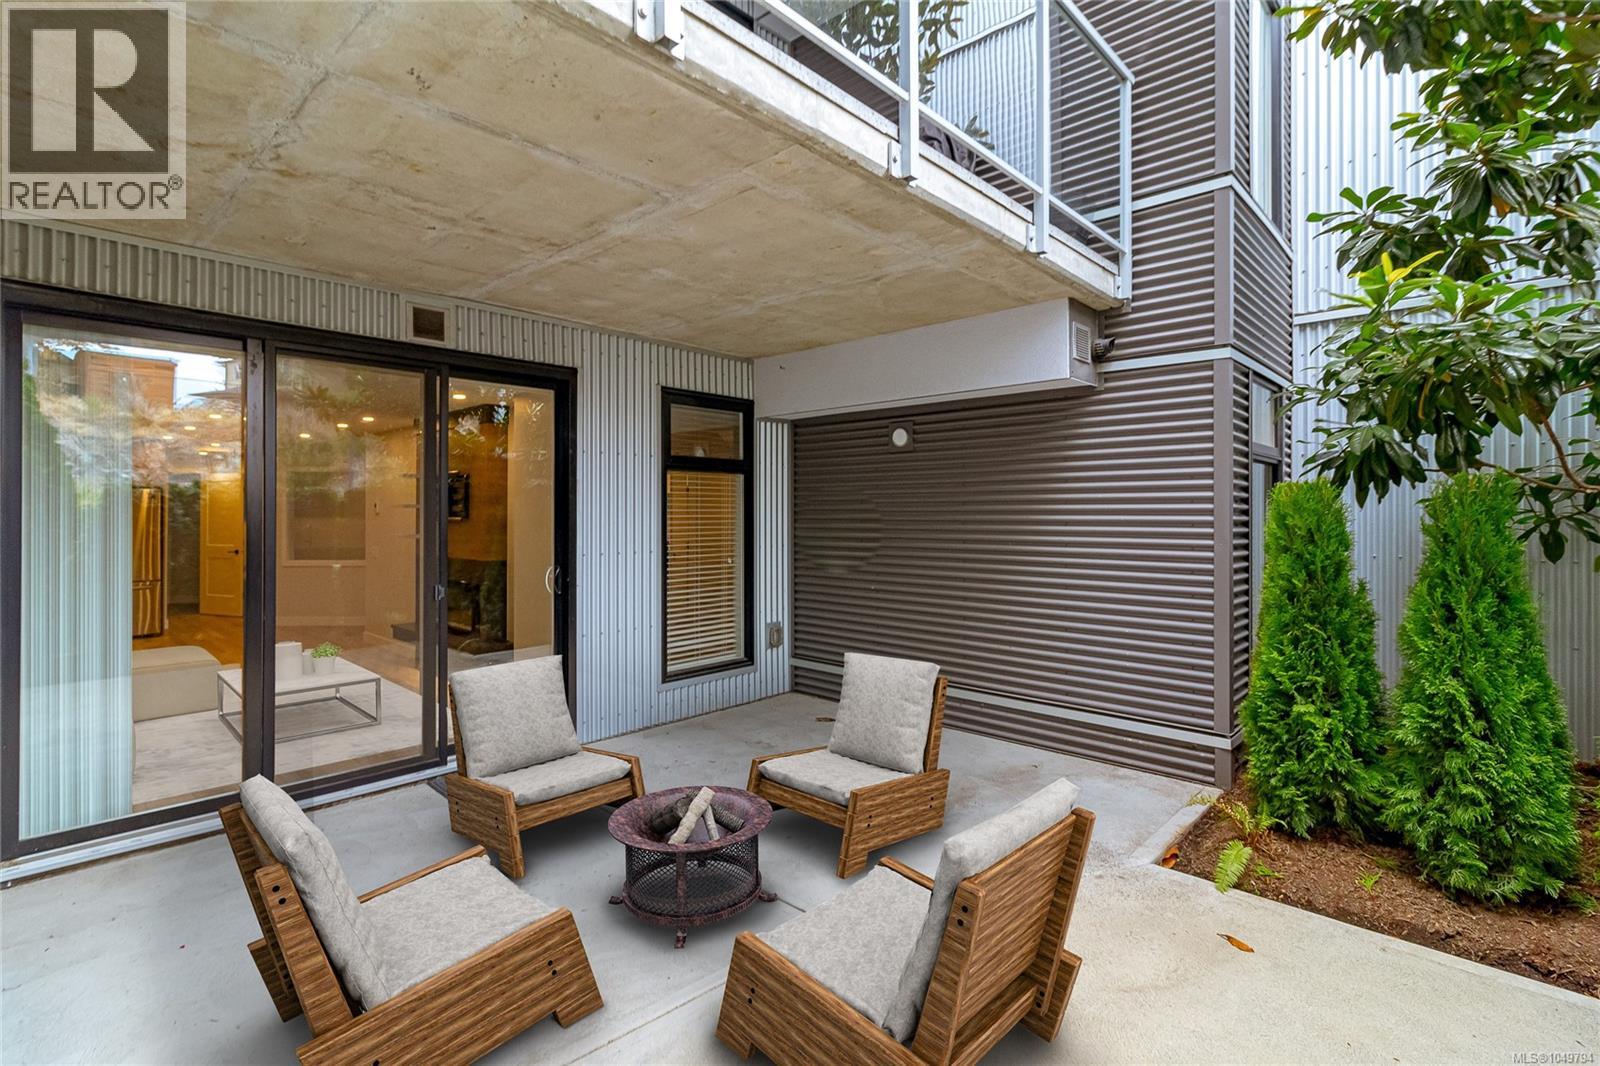
115 950 Whirlaway Cres
Langford, British Columbia
Feels like a junior 2-bedroom! 831 SqFt! This rare ground-floor garden suite features a large, flexible den perfect for a queen bed, home office, or nursery, alongside a generous primary bedroom with a walk-in closet. Step outside to a massive, private patio—the ultimate oasis for pet owners, gardeners, and outdoor entertaining (BBQs permitted). Enjoy an exceptional affordability advantage with heating, cooling, and water ALL INCLUDED in your strata fees, powered by an efficient central, whisper quiet heat pump system and gas hot-water-on-demand. Inside, the open living area shines with a sleek electric fireplace, a spacious laundry room, and premium sound suppression featuring a solid concrete layer between floors. The stylish gourmet kitchen boasts quartz countertops, stainless steel appliances, and a premium gas cooktop. Includes 1 secure underground parking space, a storage locker, bike storage, and gym access. Priced to sell! (id:63400)
102 16612 18a Avenue
Surrey, British Columbia
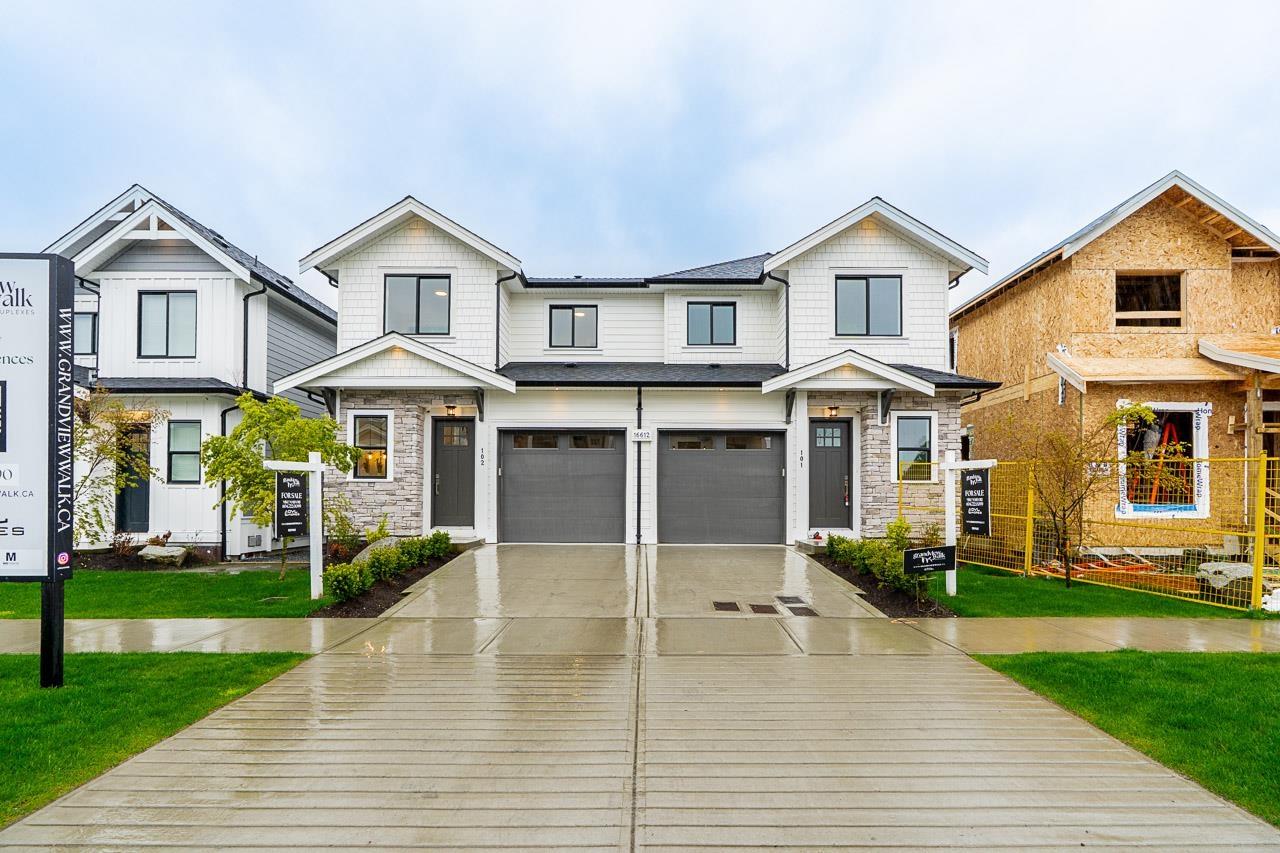
GRANDVIEW WALK DUPLEXES - a collection of very well appointed 16 half duplex homes built by Georgie award winning builder DVL Homes. Home features 3 bedrooms & 2 full bathrooms upstairs, powder room on main floor. Open main floor plan with high ceilings, sparkling white kitchen, large island with seating & built-in microwave, Fisher-Paykel stainless steel appliances - gas range & french door fridge. Master Bedroom features walk-in closet with organizers, ensuite features double sinks & large walk-in shower. Built-in vacuum system & security system with cameras. Basement Flex Room is separate from suite. LEGAL one bedroom basement suite. New Ta'talu Elementary is just a short walk away. (id:63400)
RE/MAX 2000 Realty
7536 147a Street
Surrey, British Columbia
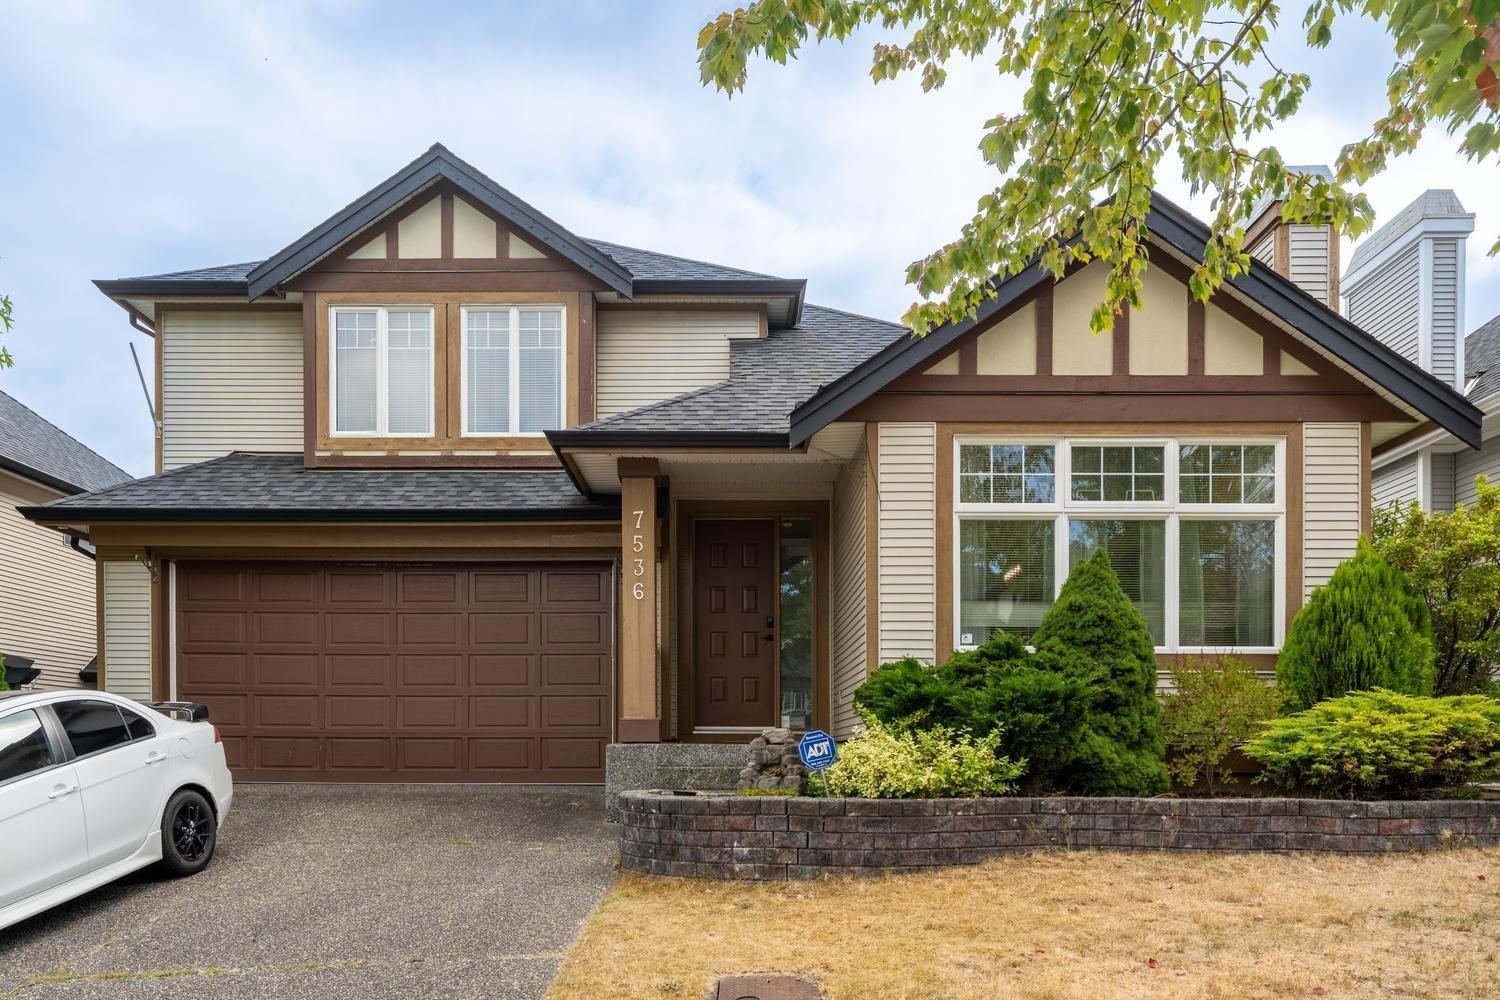
Located in Harvest Wynde in Chimney Heights, this centrally located home offers space, comfort, and affordability. The open-concept main floor features quartz countertops and a bright living and dining area with vaulted ceilings and an abundance of natural light. Upstairs offers 3 bedrooms, including the primary suite with walk-in closet and ensuite. The private backyard is perfect for BBQs, entertaining, and family fun, while the covered patio - adds even more year-round enjoyment. Basement provides excellent additional living space, featuring an oversized recreation room plus a spacious bedroom with its own ensuite-ideal for guests, teens, or extended family. Lots of updates over the years. OPEN HOUSE: Sat Sept 26 11am-1pm, Wed Sept 30: 4-6pm, Sat/Sun Oct3&4: 1-3pm (id:63400)
75 16358 90 Avenue
Surrey, British Columbia
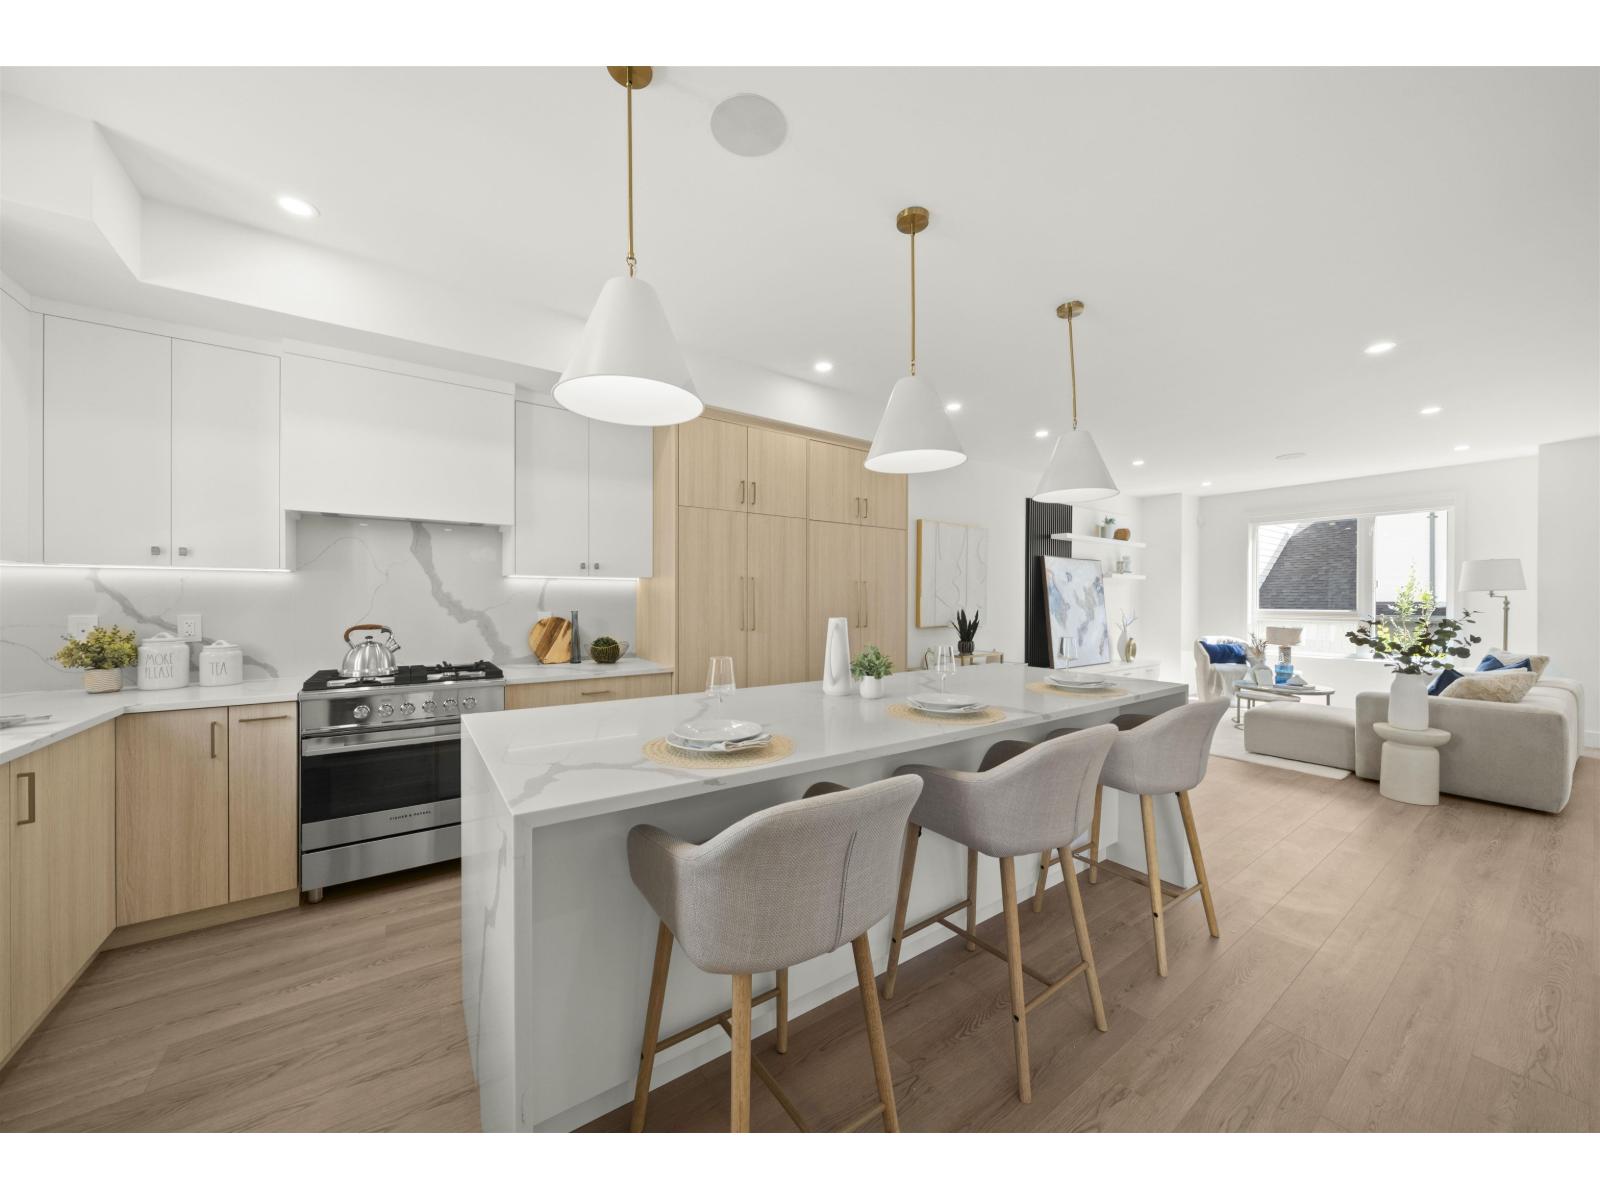
Onyx & Ivory: A step above your ordinary townhome. Set in a prestigious neighbourhood, surrounded by greenery. This C1 plan is an end-unit 4 Bed + Flex. High end finishes incl: Fisher & Paykel & Blomberg integrated appliances, gas stove, large island w/ waterfall, quartz counters/backsplash & designer light fixtures. The main level features a side entrance + spacious flex/den & lrg closet. The 2nd level boasts a spacious kitchen/living/dining area w/ powder room. Primary retreat w/ walk-in-closet & 5-pce ensuite. Fourth bedrm + bath below. High quality laminate throughout, furnace, hot water on demand + A/C, built-in speakers, designer light fixtures, e-poxy flooring in the garage & millwork/built-in shelving incl. Est. completion Fall/Winter 2026. Photos are of an E2 plan (plans may differ). Low strata fees & pets/rentals allowed! Show Home open Sat-Thurs 12-5pm. #7 16358 90th Ave, Surrey. (id:63400)
653 Papineau Street Unit# 102
Penticton, British Columbia
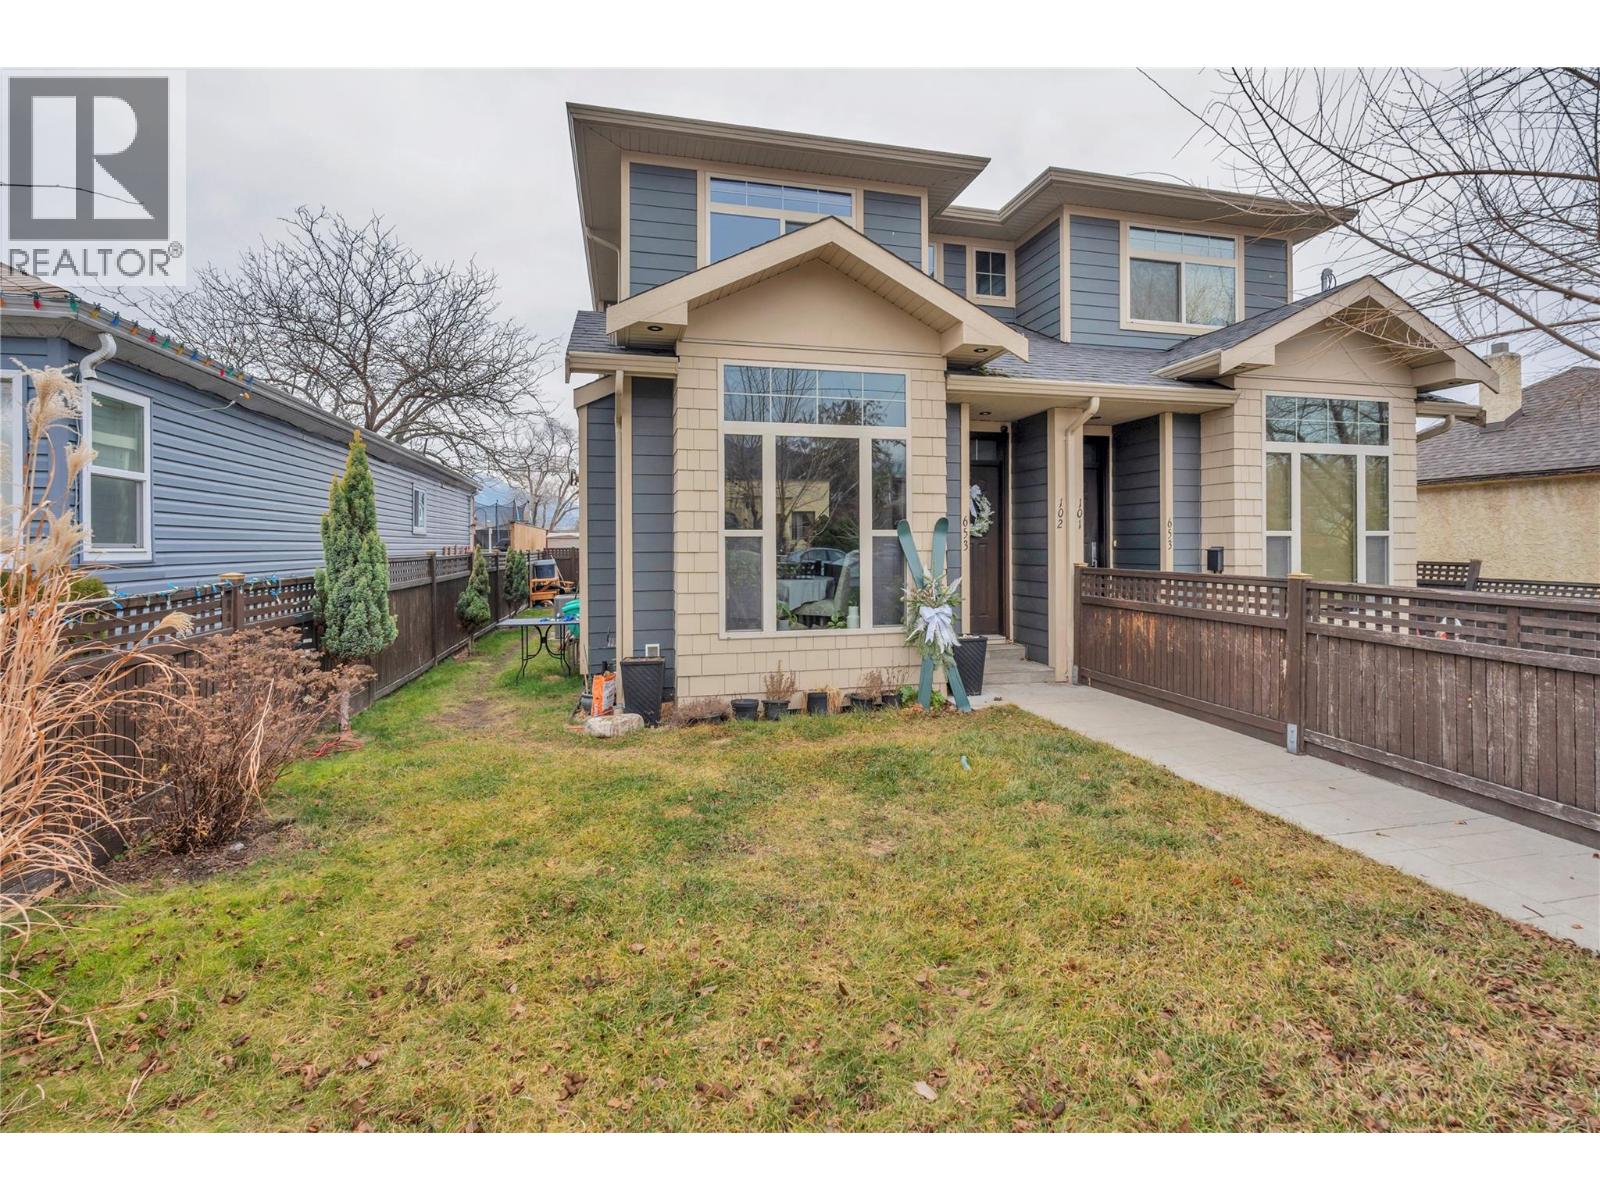
Well-built and thoughtfully designed, this home features durable Hardi-Plank siding, 3 spacious bedrooms, and 2.5 bathrooms. An ICF concrete party wall between units provides exceptional soundproofing for quiet, comfortable living. Ideally located close to downtown, the farmers market and the high school, this property offers both convenience and peace of mind; perfect for families, professionals, or investors seeking quality construction in a central location. (id:63400)
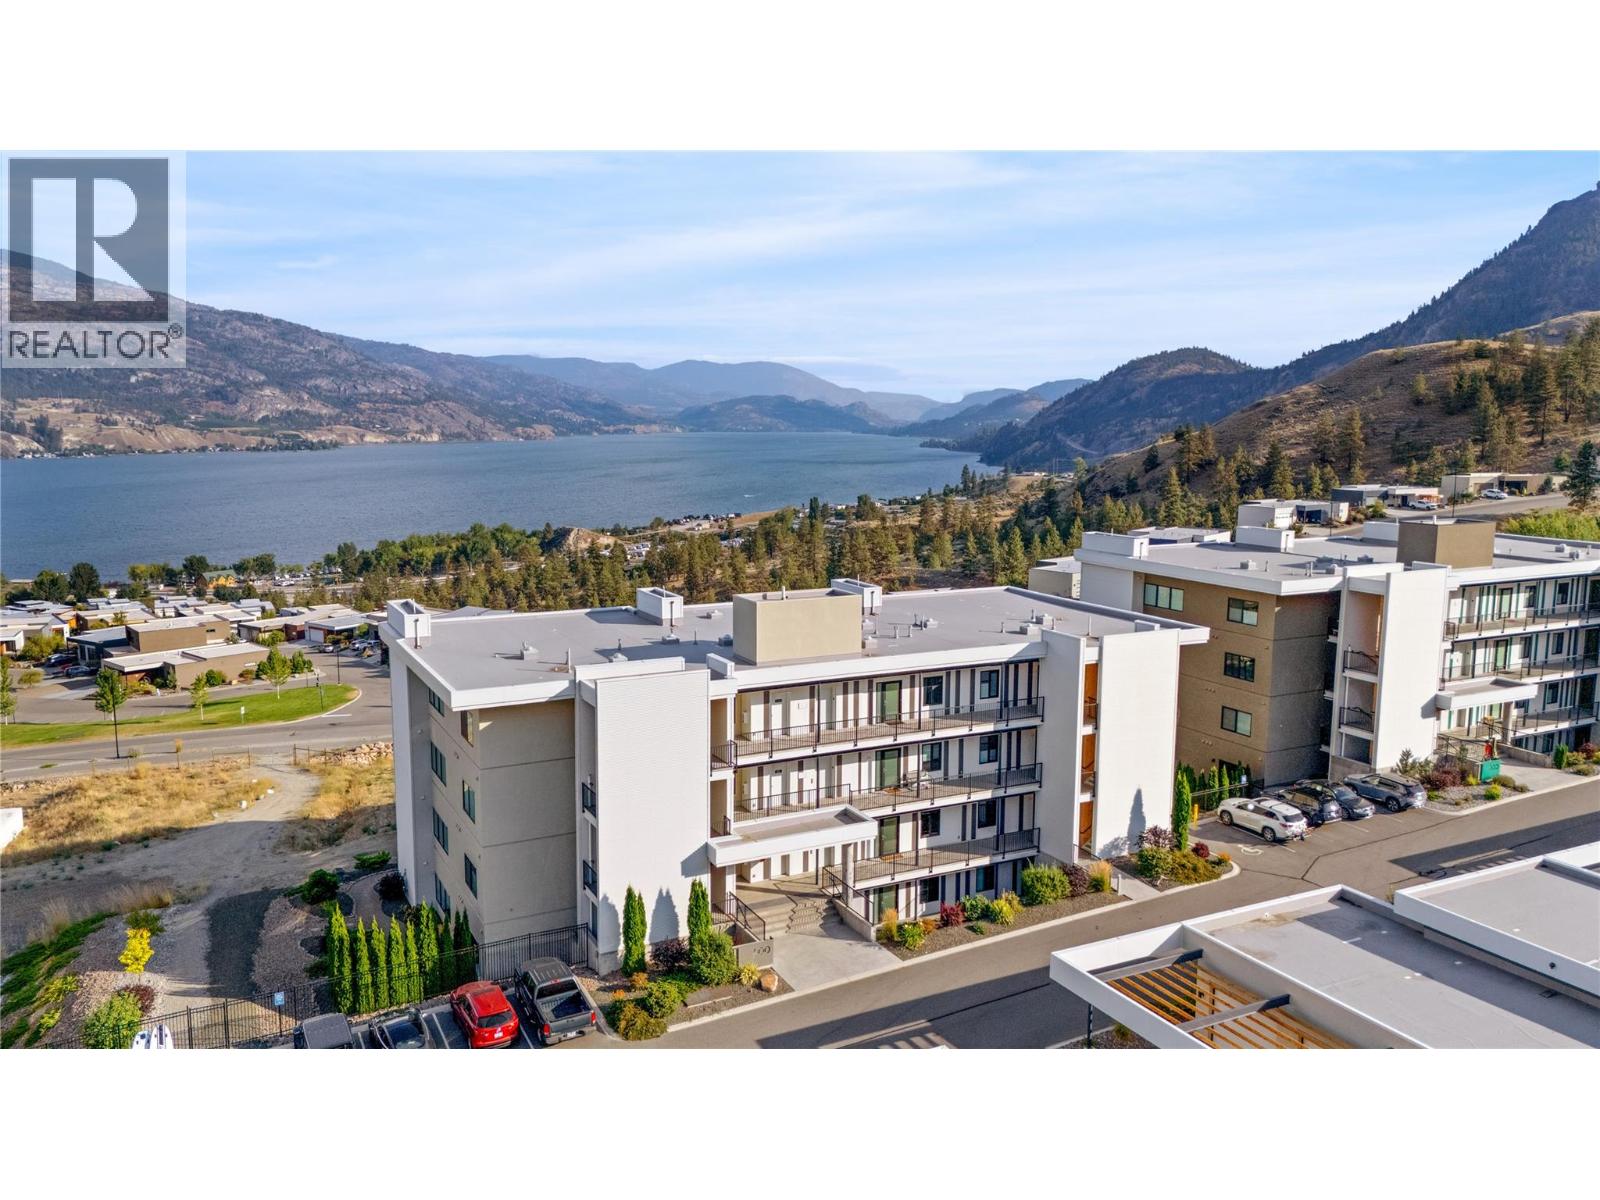
400 Vista Park Unit# 422
Penticton, British Columbia
Experience the dream Okanagan lifestyle in this luxury 2-bedroom condo with stunning views of Skaha Lake and a spacious covered and heated deck. Located on the middle floor with direct access from the private garage, this home combines convenience, comfort, and beautiful Okanagan scenery. Featuring 9-ft ceilings, modern finishes, built-in ovens, gas cooktop, custom-finished closets, and beautifully appointed bathrooms, this home is designed for easy year-round living. The private garage large enough for one vehicle and toys. The southeast-facing exposure welcomes the morning sun and showcases beautiful views of Skaha Lake, South Penticton, and the airport. The oversized deck features gas hookups for a BBQ, fire pit, and/or heaters, allowing you to extend your outdoor living season well beyond summer. Perfect as a summer retreat or full-time residence, this sought-after development offers an impressive collection of amenities, including a swimming pool, gym, tennis and pickleball courts, dog park, and surrounding vineyards that create a wonderful sense of community. Check out the virtual tour and book your private viewing today. (id:63400)
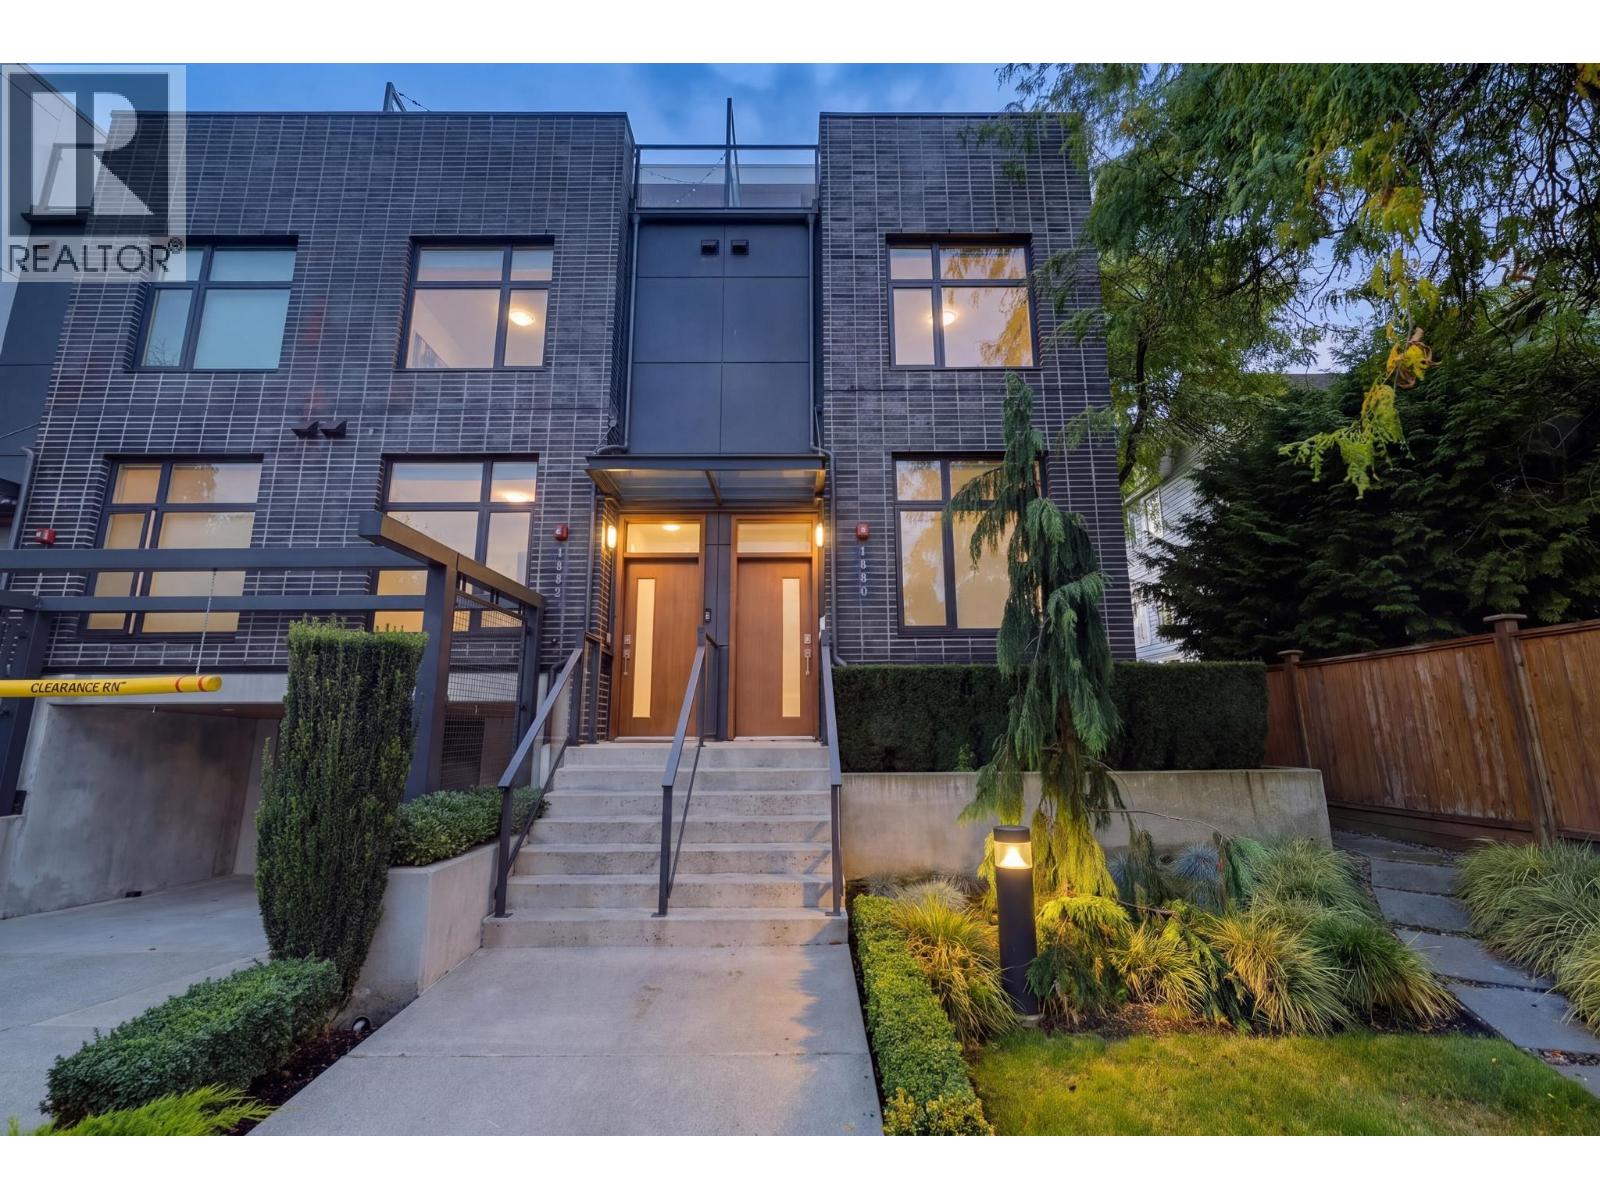
1880 E Georgia Street
Vancouver, British Columbia
This is not your typical townhouse. The largest & most coveted home in this boutique East Van collection, this exceptional 3 bed + den, 3 bath residence offers 1,475 square ft across 3 beautifully designed levels. Elegant open-concept interiors by Joy Chang pair nearly 10´ ceilings with windows on 3 exposures, filling the home with natural light & southern sun. Wide-plank engineered hardwood, A/C, quartz counters & premium S/S appliances elevate the interiors, while a lush private patio feels like a backyard. The top-floor primary is a true retreat with spa-like ensuite, walk-in closet & private terrace with mountain views, privacy & built-in bar seating. Surrounded by greenery, yet steps to Commercial Drive, cafés, breweries, shops, parks & transit. 1 parking + 3 lockers! Open Sat Sept 26, 2-4pm (id:63400)
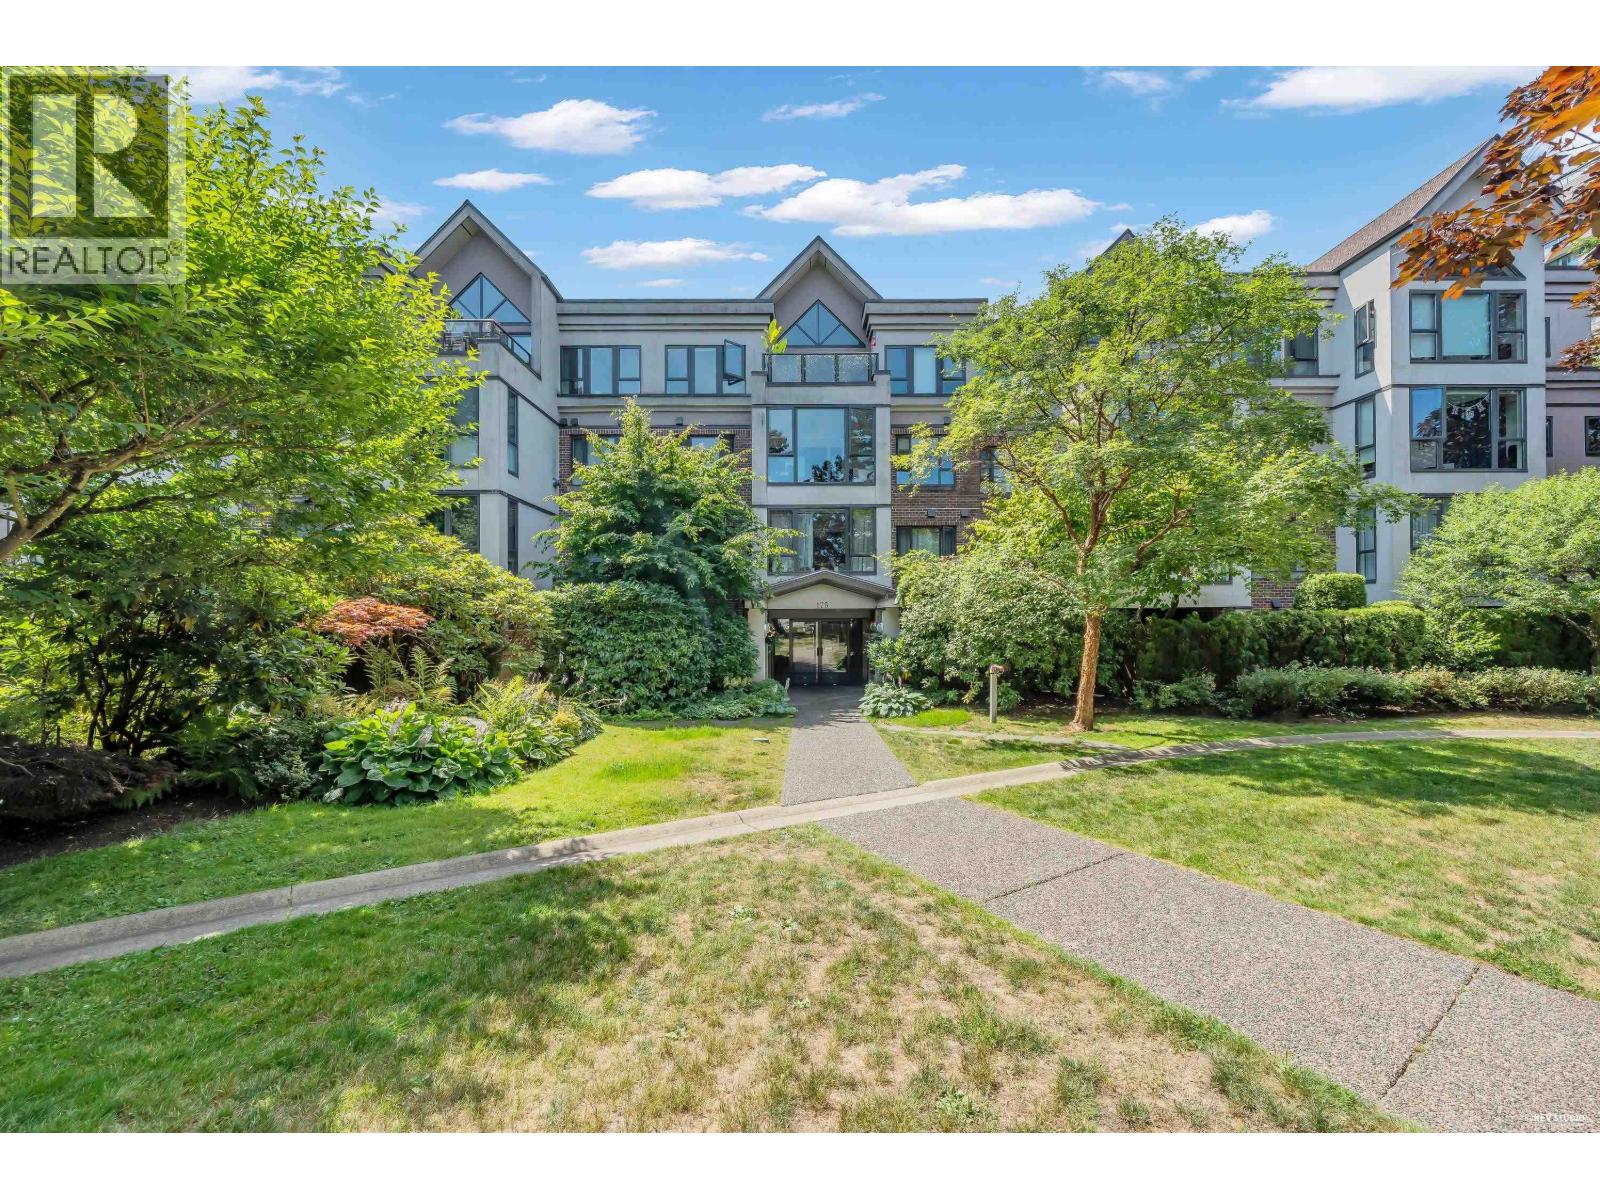
210 175 E 10th Street
North Vancouver, British Columbia
Discover this versatile 1 Bed + Office in the Heart of North Vancouver Live comfortably in this beautifully designed and very quite 672sq ft condo. The unit features a versatile office or flex space and is filled with natural light from large windows. A cozy fireplace makes the open living space truly inviting for urban living. Well maintained building with major updates including rain screening (2010), plumbing upgrades (2012), roof (2018). Centrally located in Central Lonsdale, this prime location provides easy access to parks, shopping, coffee shops, restaurants, gyms, Lion's Gate Hospital, transit and Sea bus. (id:63400)
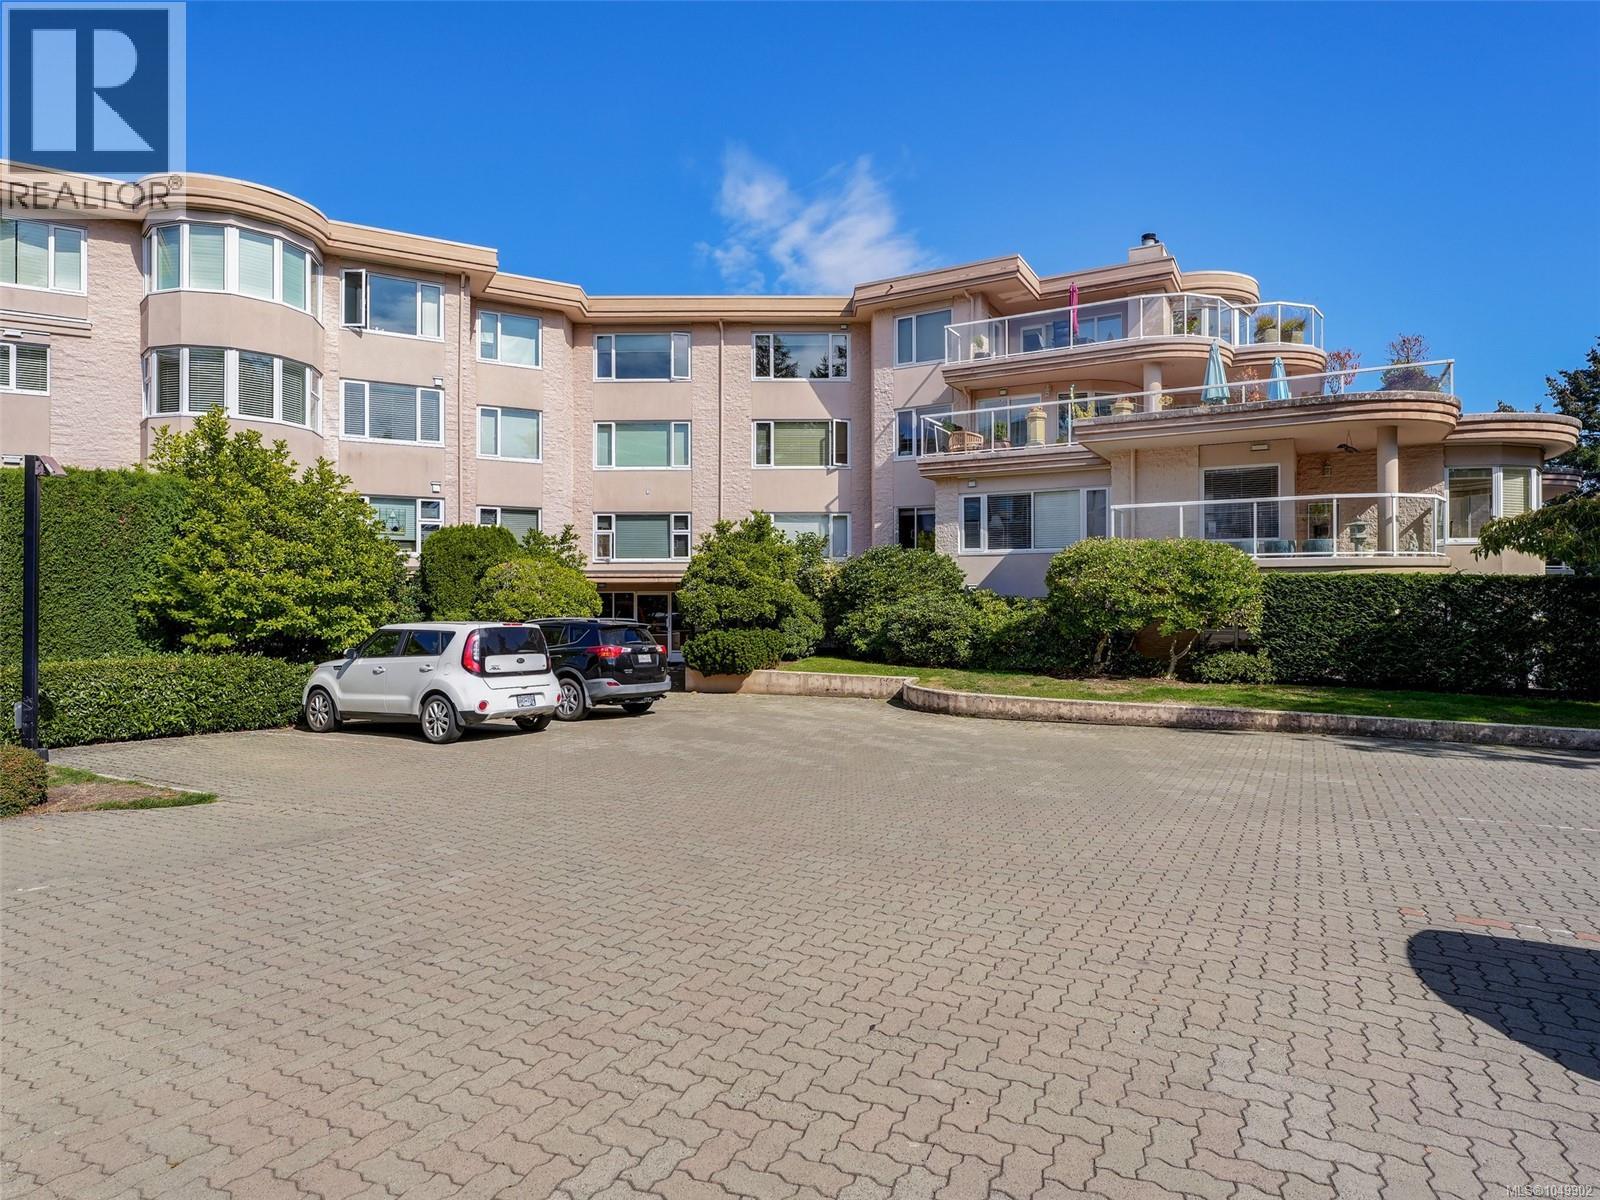
3105 2829 Arbutus Rd
Saanich, British Columbia
*Open House September 27th Sunday 2:00-4:00* Welcome to Wedgewood Estates, a gated resort style community in this highly desirable Ten Mile Point Neighbourhood on 17 acres. This Corner Patio Suite has been beautifully renovated 1900 sqft two bedrooms and two bathrooms, it's so accessible open the gate and walk directly into the suite and enjoy the private south & west facing patios (560sqft) perfect for entertaining! Generous sized kitchen w/ eating area, quartz countertops and newer appliances, adjoining family room/office has a west facing patio. Formal living has a cosy wood burning fireplace and the dining room has a circular bay window which brings the natural light in. Spacious primary bedroom w/3 piece ensuite and walk-in closet, second bedroom is perfect for guests with full bath close by. Amenities: Clubhouse with heated pool, water view entertainment space w/kitchen full, hot tub and sauna. There's also a tennis court, workshop, RV and boat parking area. Two underground parking stalls w/EV charger and separate storage. Small cat or dog welcome! Just a short stroll away to Cadboro Bay Village and the Beach. A Perfect Place to Call Home! (id:63400)
910 Westbrook Drive
West Kelowna, British Columbia
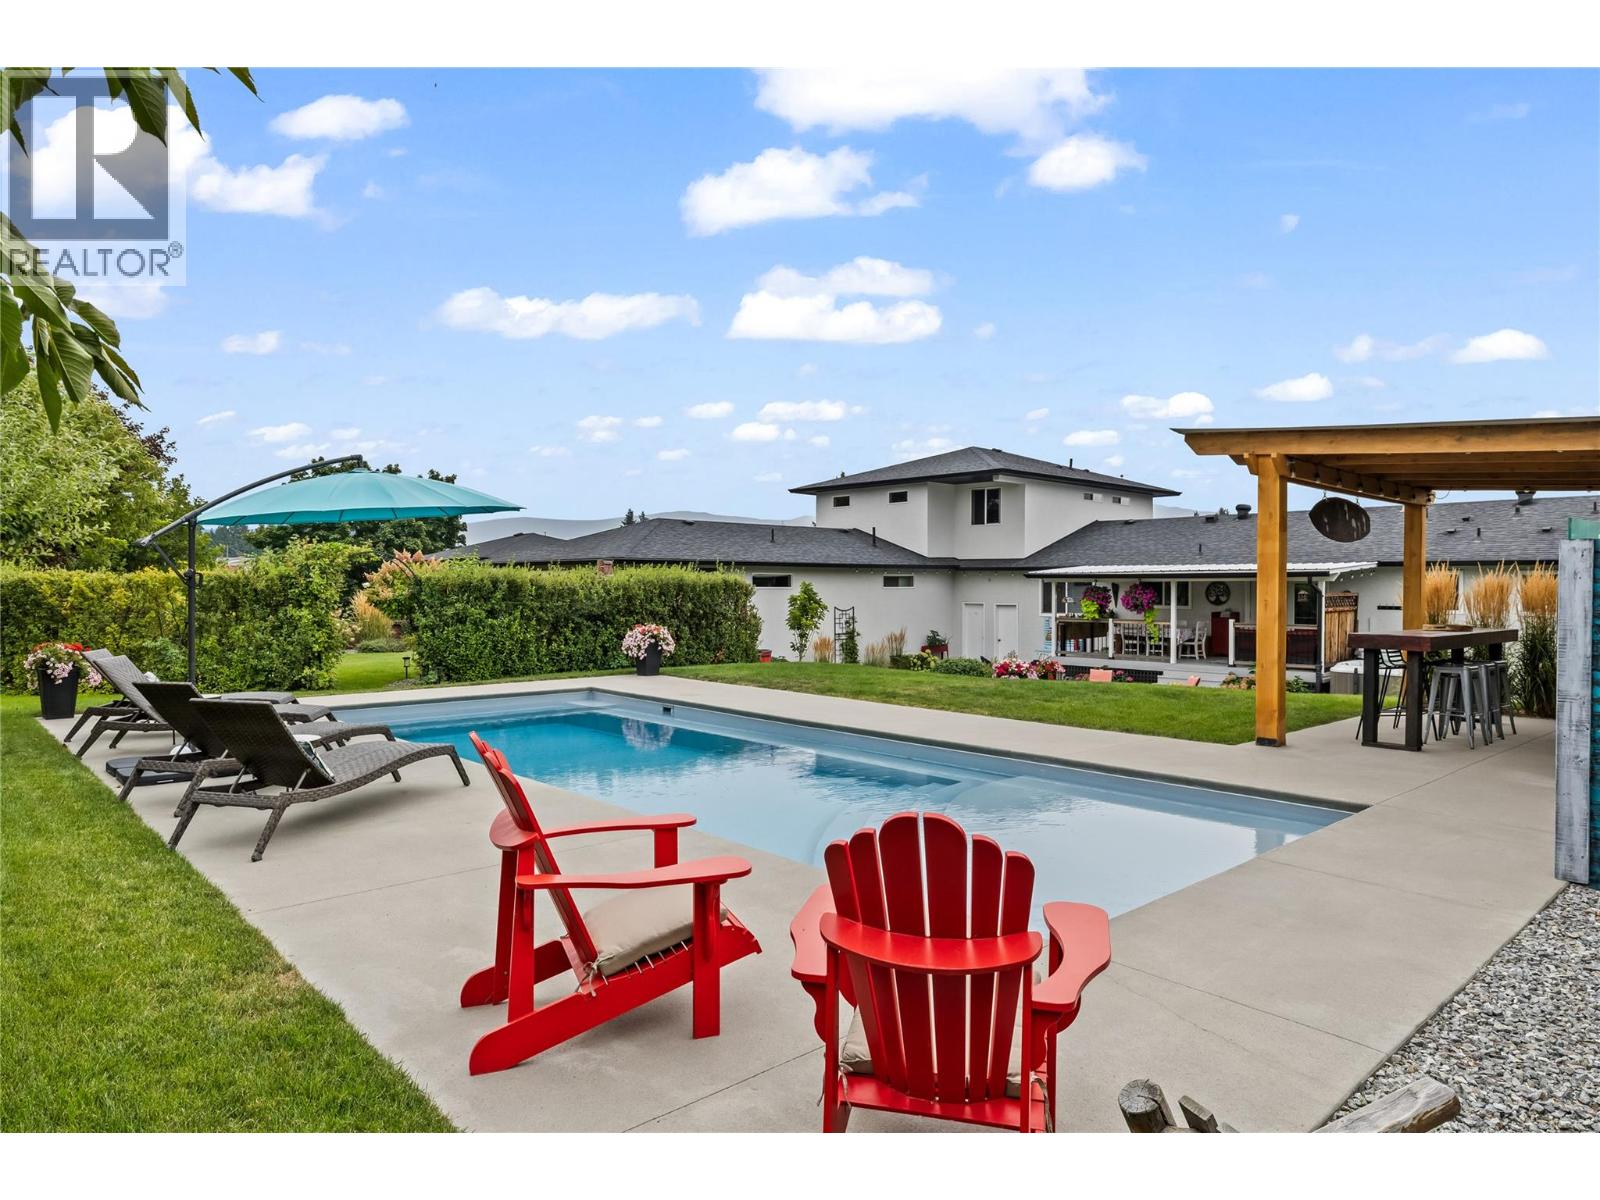
OPEN HOUSE SATURDAY SEPTEMBER 26TH FROM 12PM -2PM. Welcome to your own private Okanagan resort, where everyday living feels like a vacation! Tucked behind mature hedges for incredible backyard privacy, this beautifully maintained property is all about lifestyle, entertaining and enjoying the Okanagan. Lush manicured lawns surround a stunning fibreglass saltwater pool, hot tub and outdoor bar that brings serious Mexico vacation vibes right to your own backyard. Whether you are hosting summer pool parties, enjoying cocktails by the bar or relaxing poolside, this outdoor space is something special. The main home offers 5 bedrooms and 3 bathrooms, with major renovations completed in 2009 and the kitchen renovated in 2020. The fridge, gas stove, dishwasher, washer and dryer are all new. Adding even more value is an attached carriage house built in 20229, offering 2 bedrooms, an office, and 3 bathrooms. With its own private space and proximity to some of the Okanagan’s best wineries, it offers exciting potential for an Airbnb or vacation rental business, creating the perfect setup for guests visiting wine country. The fibreglass pool was built in 2024 and features salt water, solar and gas heating, plus winter and summer covers. Private, beautifully landscaped and designed for unforgettable Okanagan summers, this is more than a home; it is a lifestyle. Photos simply do not capture the feel of this property. It truly must be seen in person! (id:63400)
2470 Woodstock Drive
Abbotsford, British Columbia
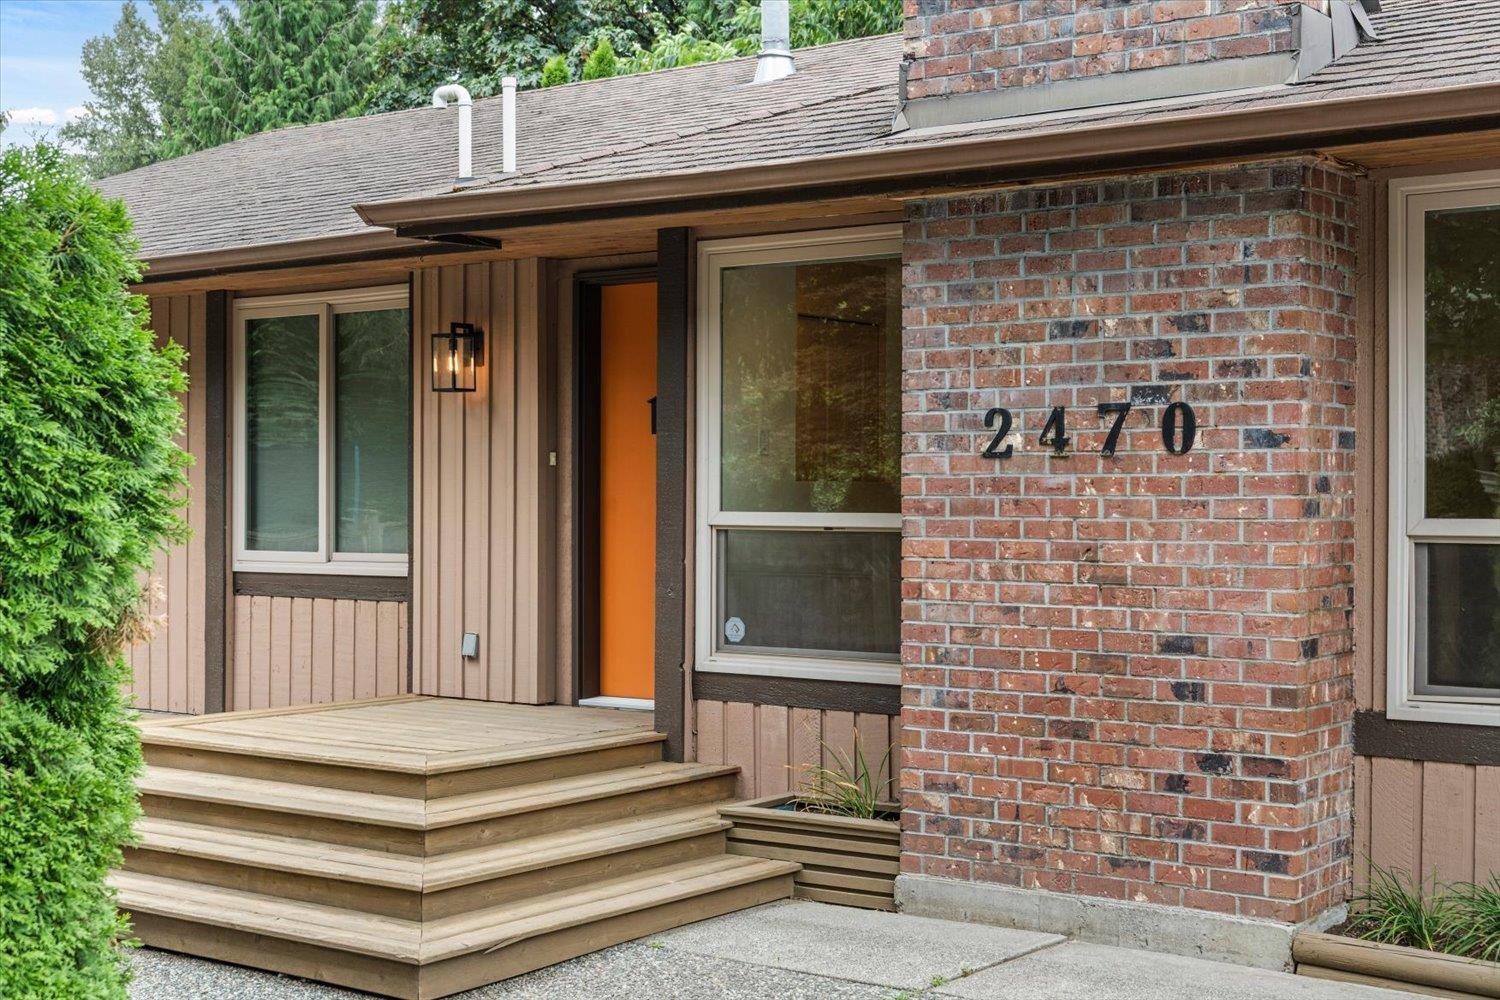
Beautifully renovated and move-in ready in sought-after McMillan, this 2,800 sqft home delivers space, style and proven income potential with 5 bedrooms, 3 bathrooms and a 2-bedroom LEGAL suite. Enjoy real hardwood floors, brand-new appliances and bright living areas opening to a private, zen-like backyard. The suite has its own entrance and outdoor space and was previously rented for $1,700/month plus 30% of utilities. Set on a quiet street close to schools, ARC, parks, shopping and Hwy 1. OPEN HOUSE SAT/SUN September 26th & 27th from 2pm to 4pm. (id:63400)
112 34588 Marshall Road
Abbotsford, British Columbia
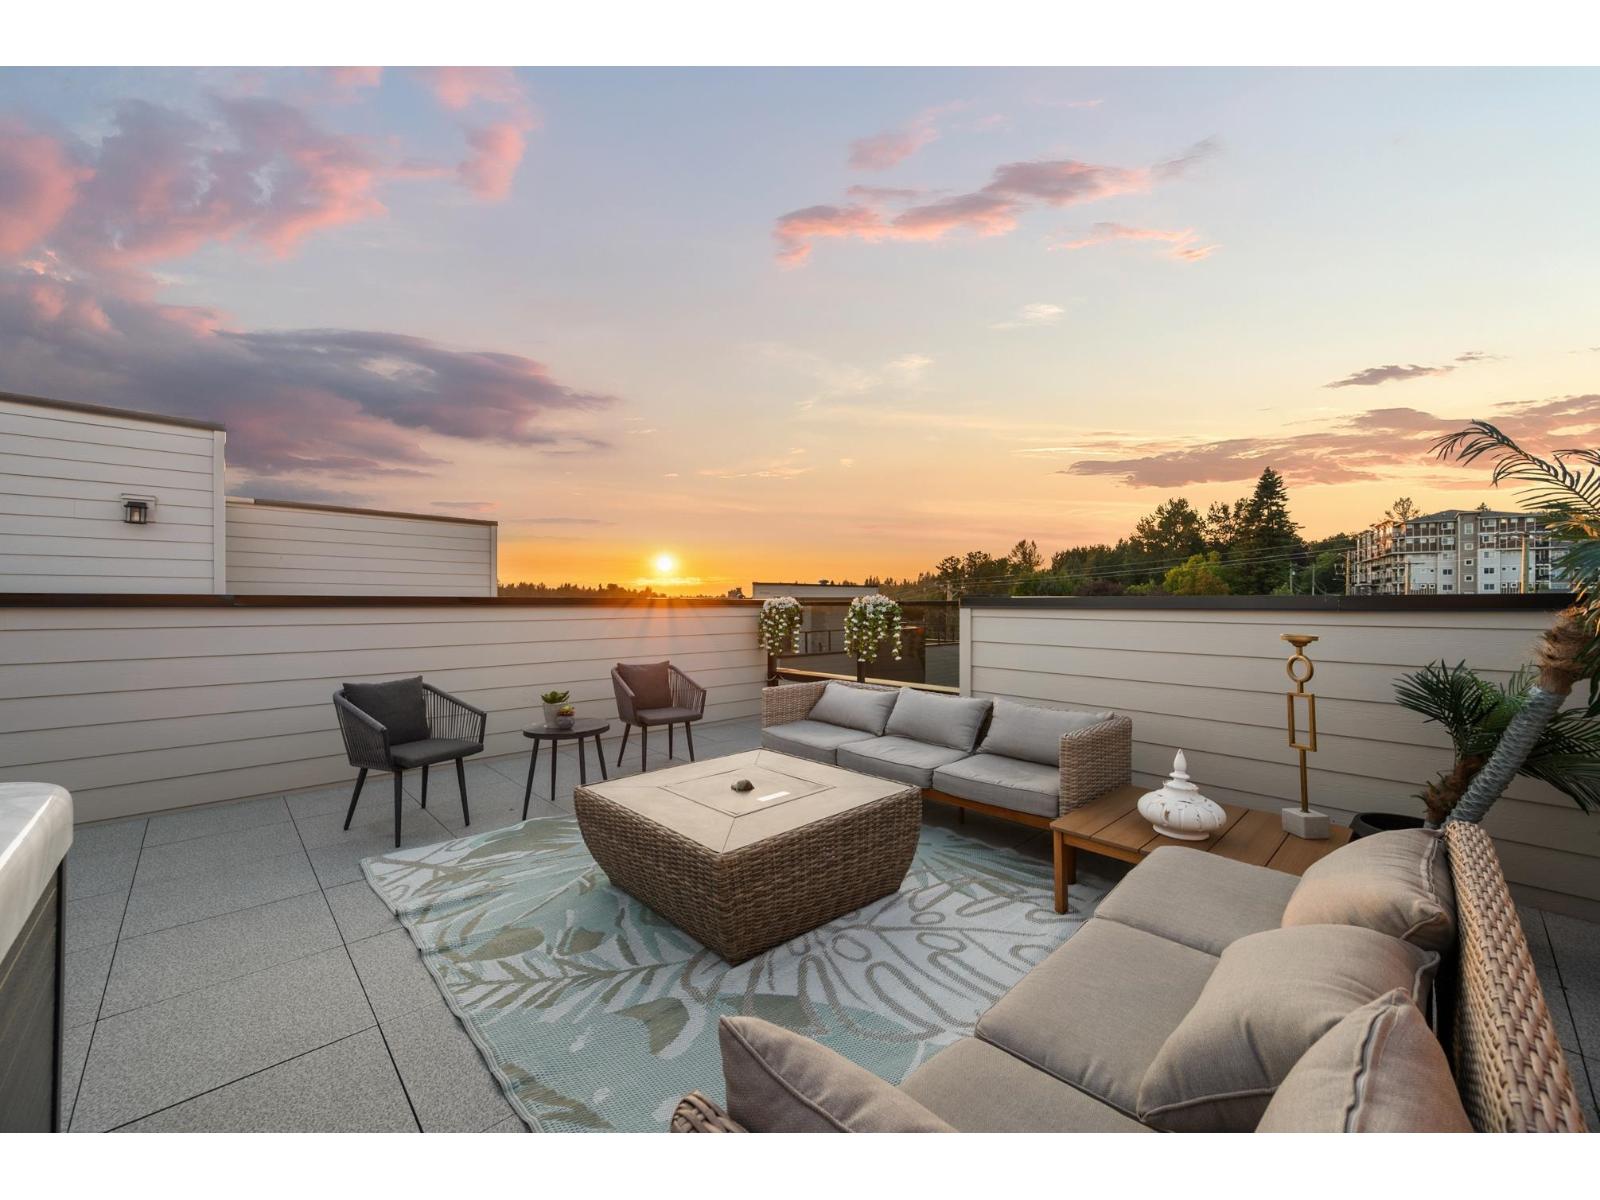
One of the largest plans at Upterra, and there are only two of them! Plan B gives you room to spread out: a wide open main floor with great room, dining, island kitchen, powder room and balcony. Three bedrooms up, primary with walk-in closet and ensuite, plus full bath and laundry. Built-in shelving in every closet. On the ground floor, a fourth bedroom with its own bathroom - ideal for guests or in-laws - and a side-by-side double garage. And the rooftop deck? Hot tub rough-in, a view and room to entertain. Central A/C and gas range included - nothing extra to pay! EV roughed-in. Step Code 4 built for lower bills. Steps to amenities in the McMillan Elementary and Yale Secondary catchments. Open Houses every Wed & Thu 3-6 PM, Sat & Sun 2-4 PM. (id:63400)
6176 140 Street
Surrey, British Columbia
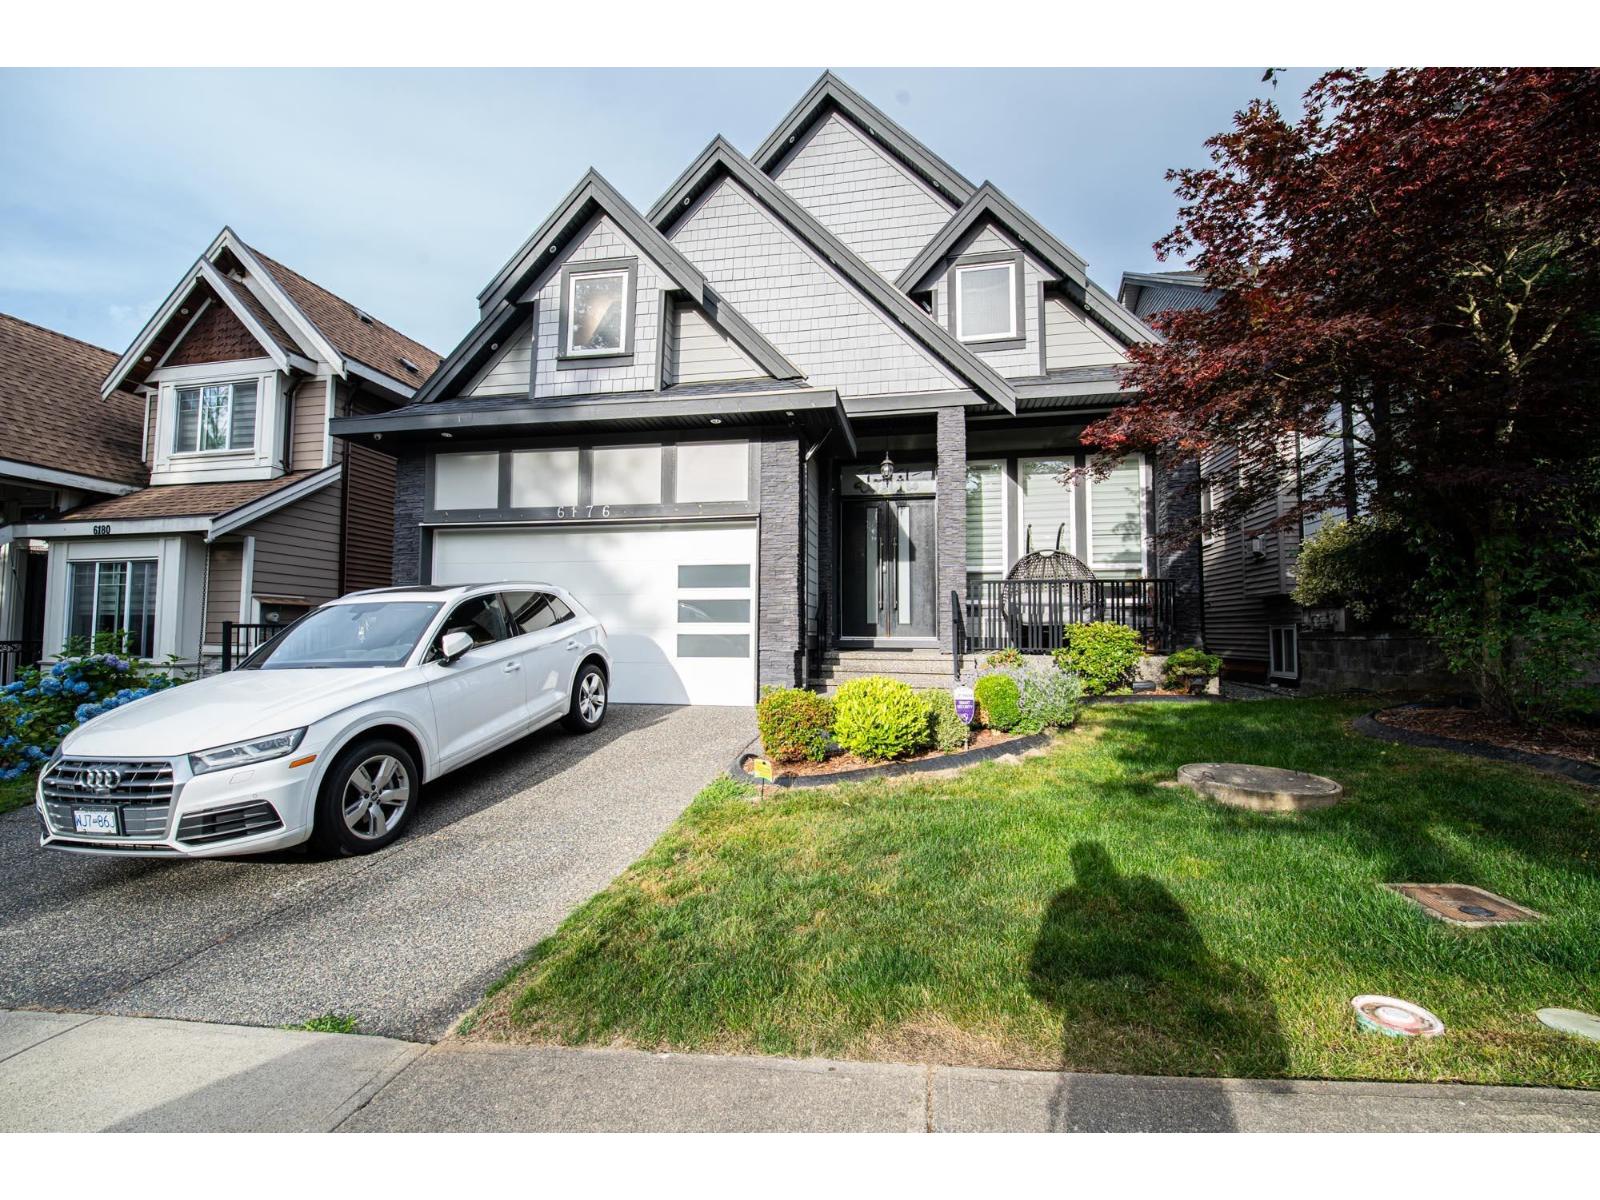
Luxury custom-built 3-level home in prestigious Sullivan Station! Built in 2016, this well-maintained home offers radiant heat , high ceilings, laminate/tile flooring, spice kitchen, granite counters, and spacious open-concept living. Main floor features a bedroom with full bath. Upstairs has 4 bedrooms including 2 master bedrooms. Walkout basement includes 2 suites (2-bed + 1-bed) generating approx. $3,200/month rental income. Close to schools, parks, shopping & transit. (id:63400)
7 6035 141 Street
Surrey, British Columbia
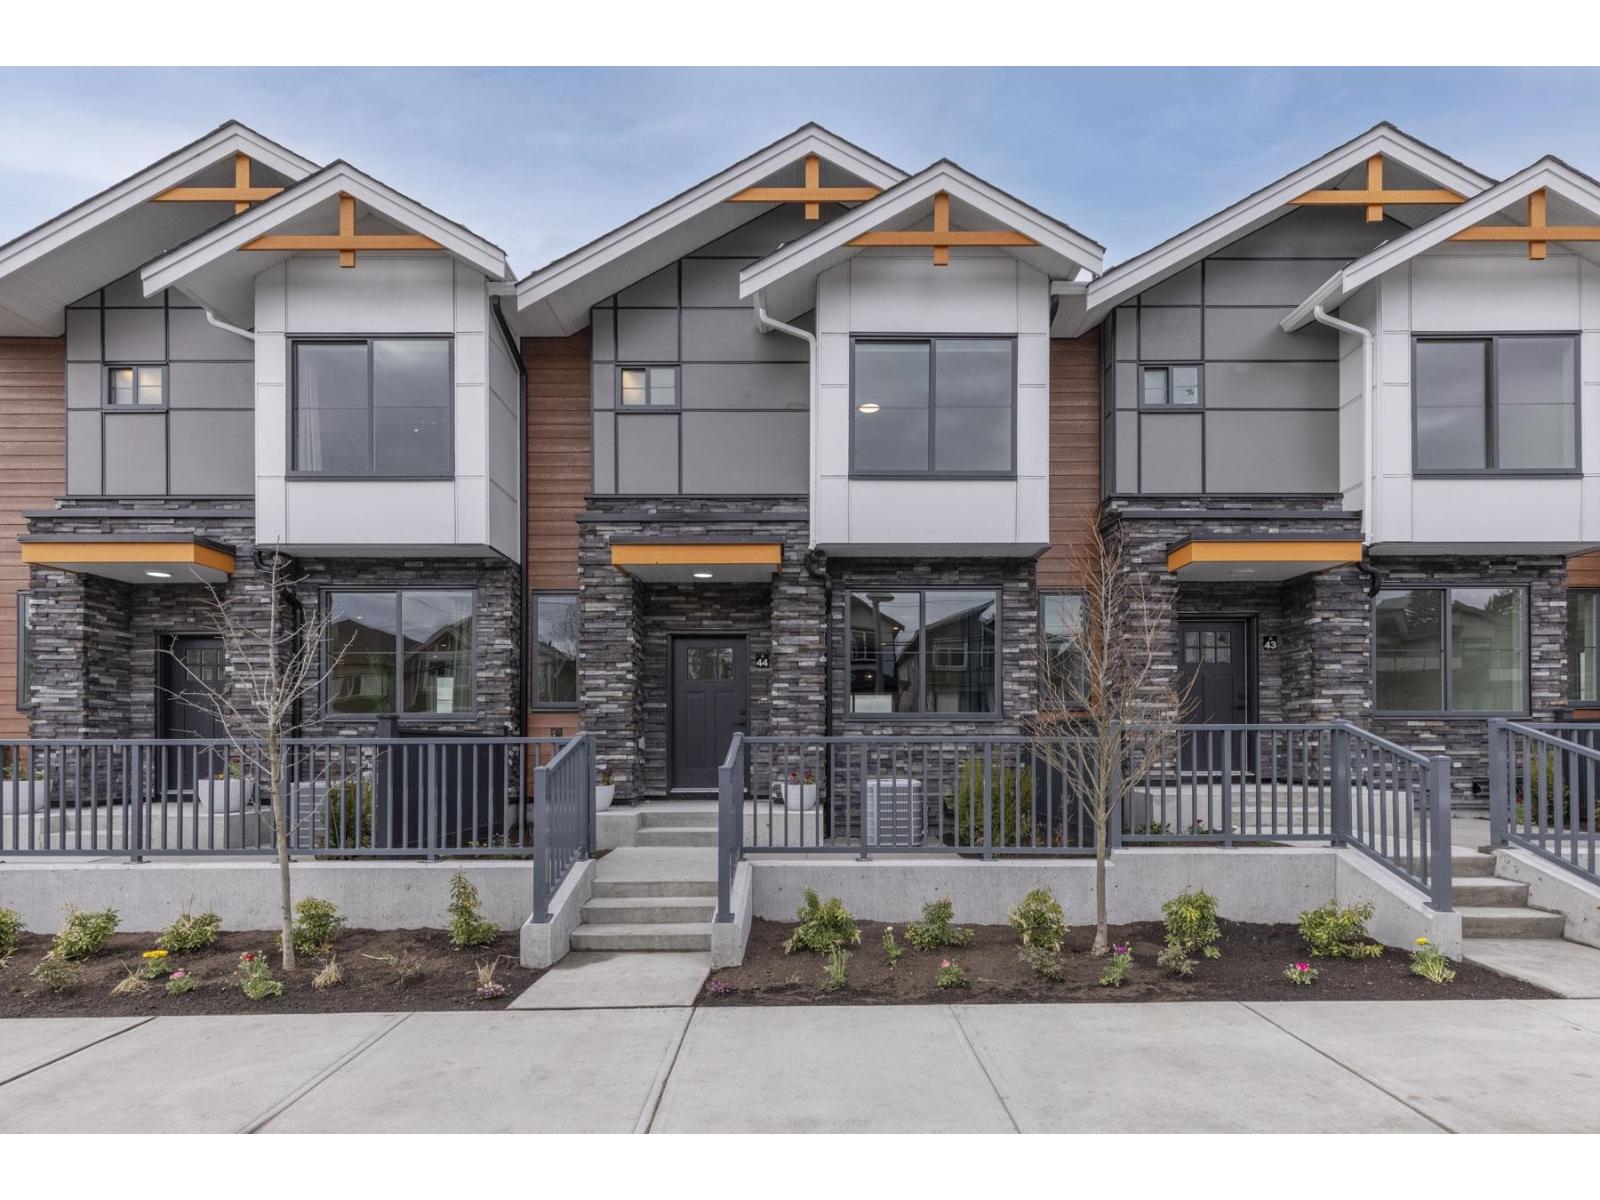
MOVE IN READY HOMES! 75% sold. Welcome to Harmony by Apcon Group, the newest community in Sullivan! Harmony consists of 44 townhomes that feature 3 bedroom + den & 3 bedroom + flex + den + rooftop patio homes. Harmony is centrally located and is minutes away from schools, YMCA, Panorama Village Plaza and Guildford Town Centre. This 1,482 sqft. 3 bedroom + den home features a spacious layout with generous 9' ceilings, Samsung Stainless steel appliances, durable wide plank flooring in the kitchen & living area, tranquil spa like bathrooms, ample storage and expansive oversized windows that provide natural light. This home also features a side by side double car garage. Contact for more information! (id:63400)
5300 Main Street Unit# 116
Kelowna, British Columbia
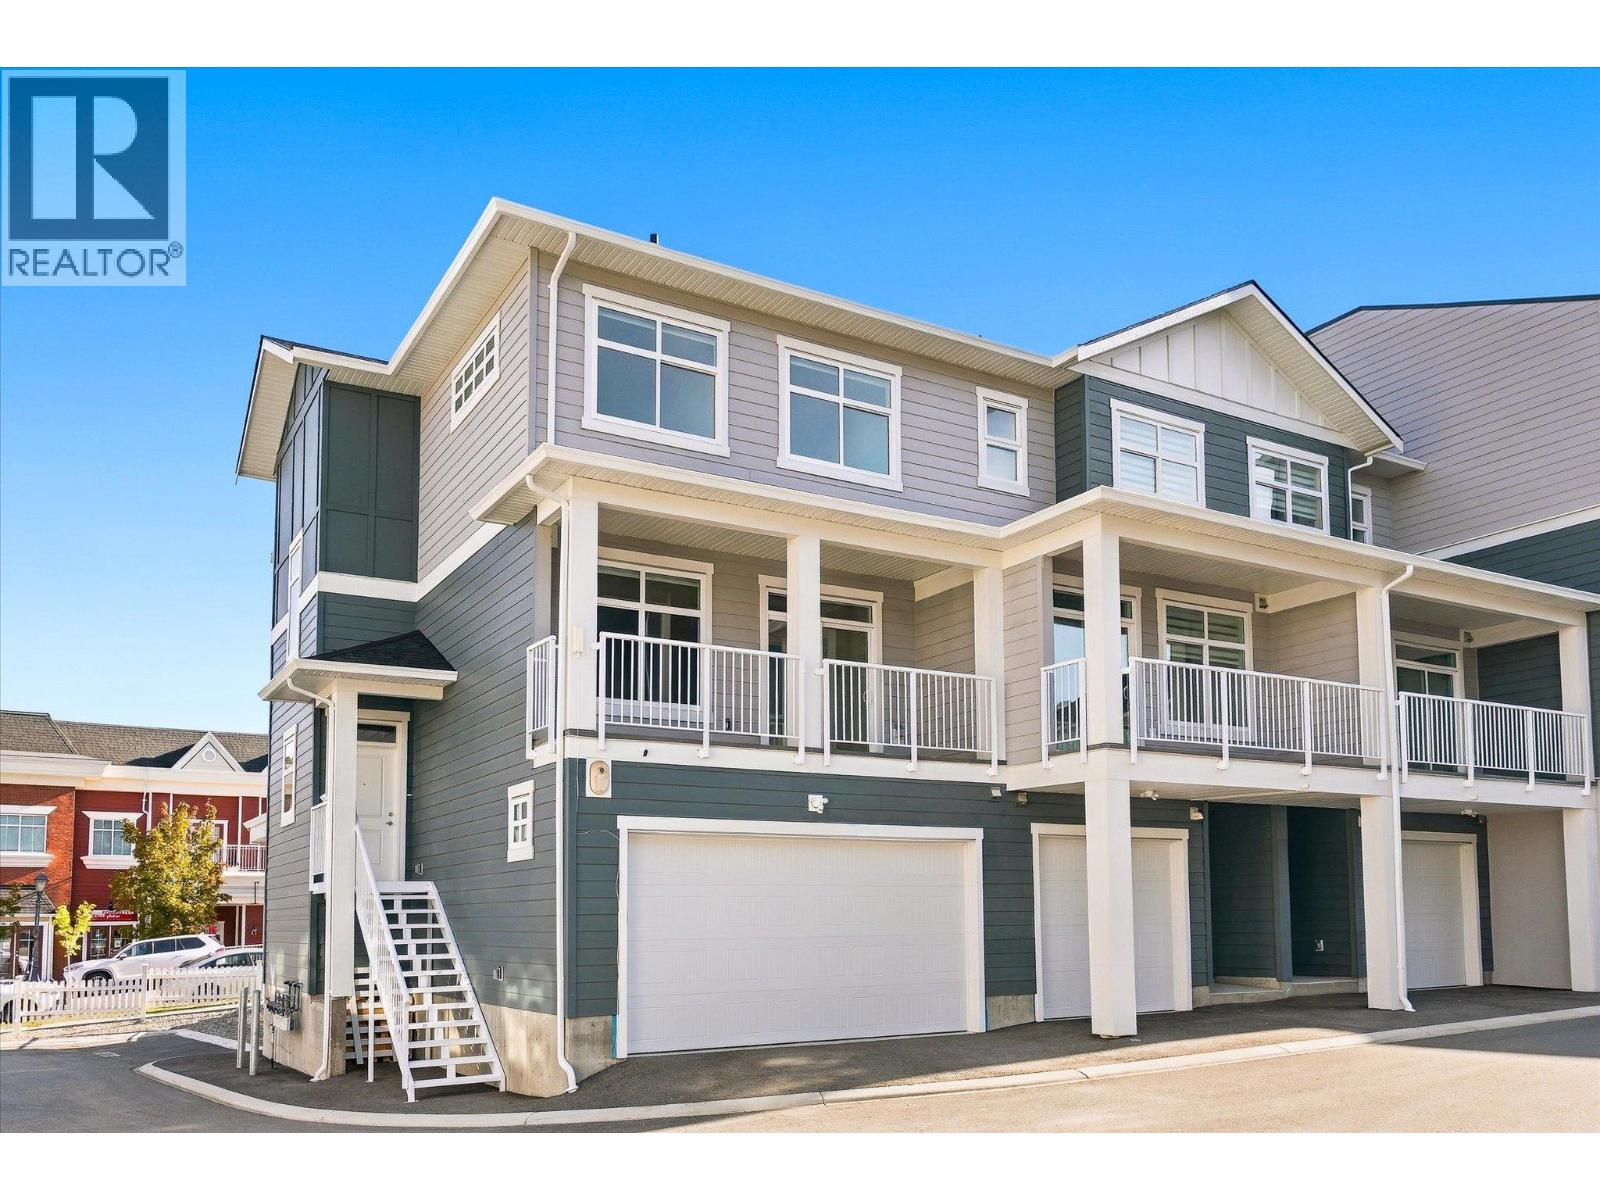
Set within the established charm of Kelowna’s coveted Kettle Valley neighbourhood, this brand-new flexible residence offers a refined approach to contemporary living, with the opportunity to accommodate the demands of a professional life with a Live/Work design, or traditional family living. Find a welcoming, light-filled main level where nine-foot ceilings, expansive windows, and an open-concept design create an effortless sense of space. The kitchen is a natural focal point, finished in a sophisticated two-tone palette with a quartz waterfall island, designer detailing, and Wi-Fi-enabled Samsung appliances. Upstairs, the primary suite provides a private retreat, complete with a walk-in closet and an elegant ensuite featuring quartz countertops and a rainfall shower. Two additional bedrooms, a full bathroom, and convenient laundry complete the upper level. What truly distinguishes this residence is the opportunity to bring your professional life home, without bringing it into your living room. The lower-level Live/Work space is designed to offer a sense of independence and flexibility, with direct street-front access from Main Street, the opportunity for signage, and a private bathroom. For entrepreneurs, consultants, designers, bookkeepers, and other professionals, it presents a setting to welcome clients, establish a business presence, or create a dedicated studio or office. Beyond the interior, everyday living is enhanced by a covered deck extending from the living room, an extra-large garage with EV rough-in, and convenient rear lane access. Kettle Valley offers the appeal of a welcoming, family-oriented community surrounded by the natural beauty of the Okanagan, while remaining connected to the amenities and experiences that make Kelowna such a desirable place to call home. Brand new and move-in ready, Parallel 4 offers a rare opportunity to secure a residence where thoughtful design meets entrepreneurial freedom. GST Applicable. Potential PTT exemptions. (id:63400)
260 Miller Place
Kamloops, British Columbia
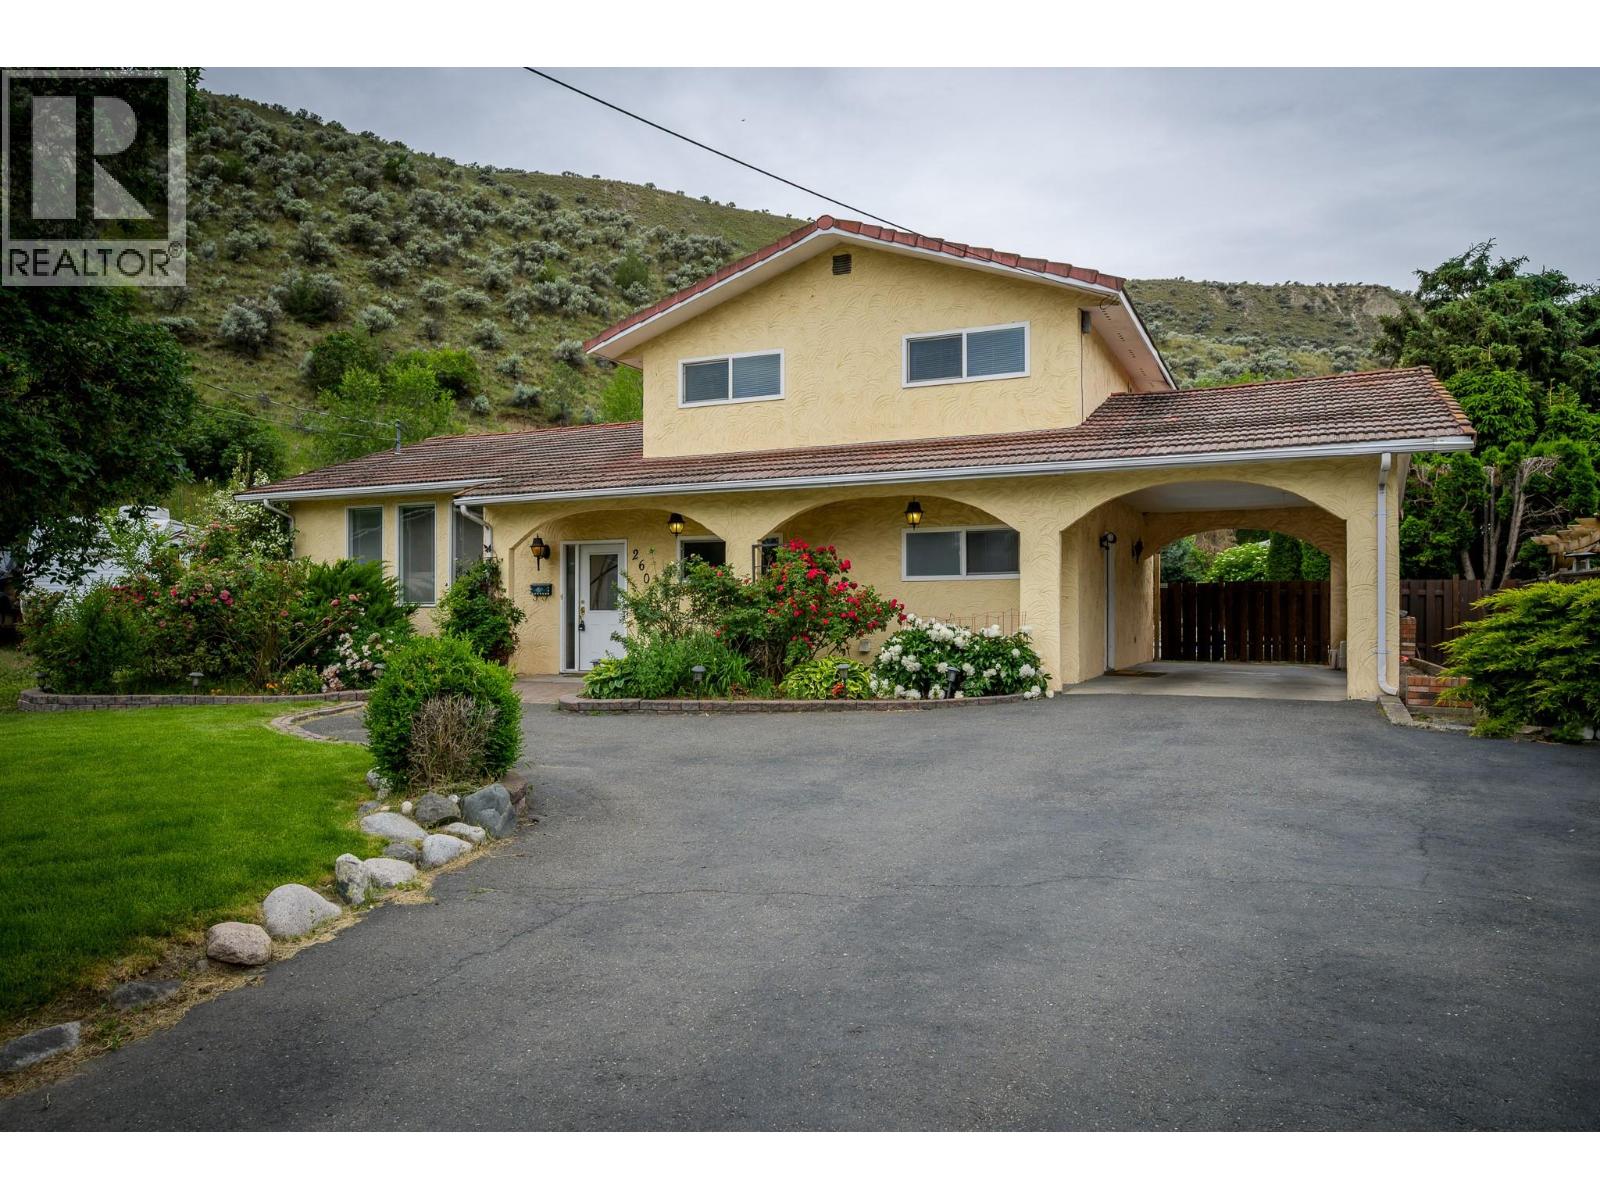
Welcome to 260 Miller place. This spacious split-level home tucked away in a quiet Valleyview cul-de-sac, offering the perfect blend of comfort, function, and lifestyle. With 4 bedrooms and 4 bathrooms, this home provides plenty of room for families, guests, and entertaining. The open-concept design features a large living room and generous kitchen, creating a bright and welcoming main living space. Step outside to a covered patio overlooking the private, fully fenced backyard, complete with an inground pool, hot tub, and beautiful waterfall feature—an ideal setting for relaxing or hosting summer gatherings. The property also offers underground sprinklers, central air conditioning, and plenty of parking. A standout feature is the impressive two-level detached 26 ft. x 26 ft. aprox shop, complete with a steel overhead beam in the main garage area, offering excellent flexibility for hobbies, storage, or workspace. Some bathrooms have been tastefully updated, adding to the home’s appeal. Located in a highly desirable Valleyview neighborhood close to amenities, schools, recreation, and transit, this property offers space, privacy, and a fantastic lifestyle opportunity in one of Kamloops’ most convenient locations. Updates include flooring, outdoor taps, new pond pump, new hot tub cover, dishwasher, turf front lawn, trim in shop. All Measurements are approximate. buyer to verify if important. (id:63400)
5 32165 7 Avenue
Mission, British Columbia
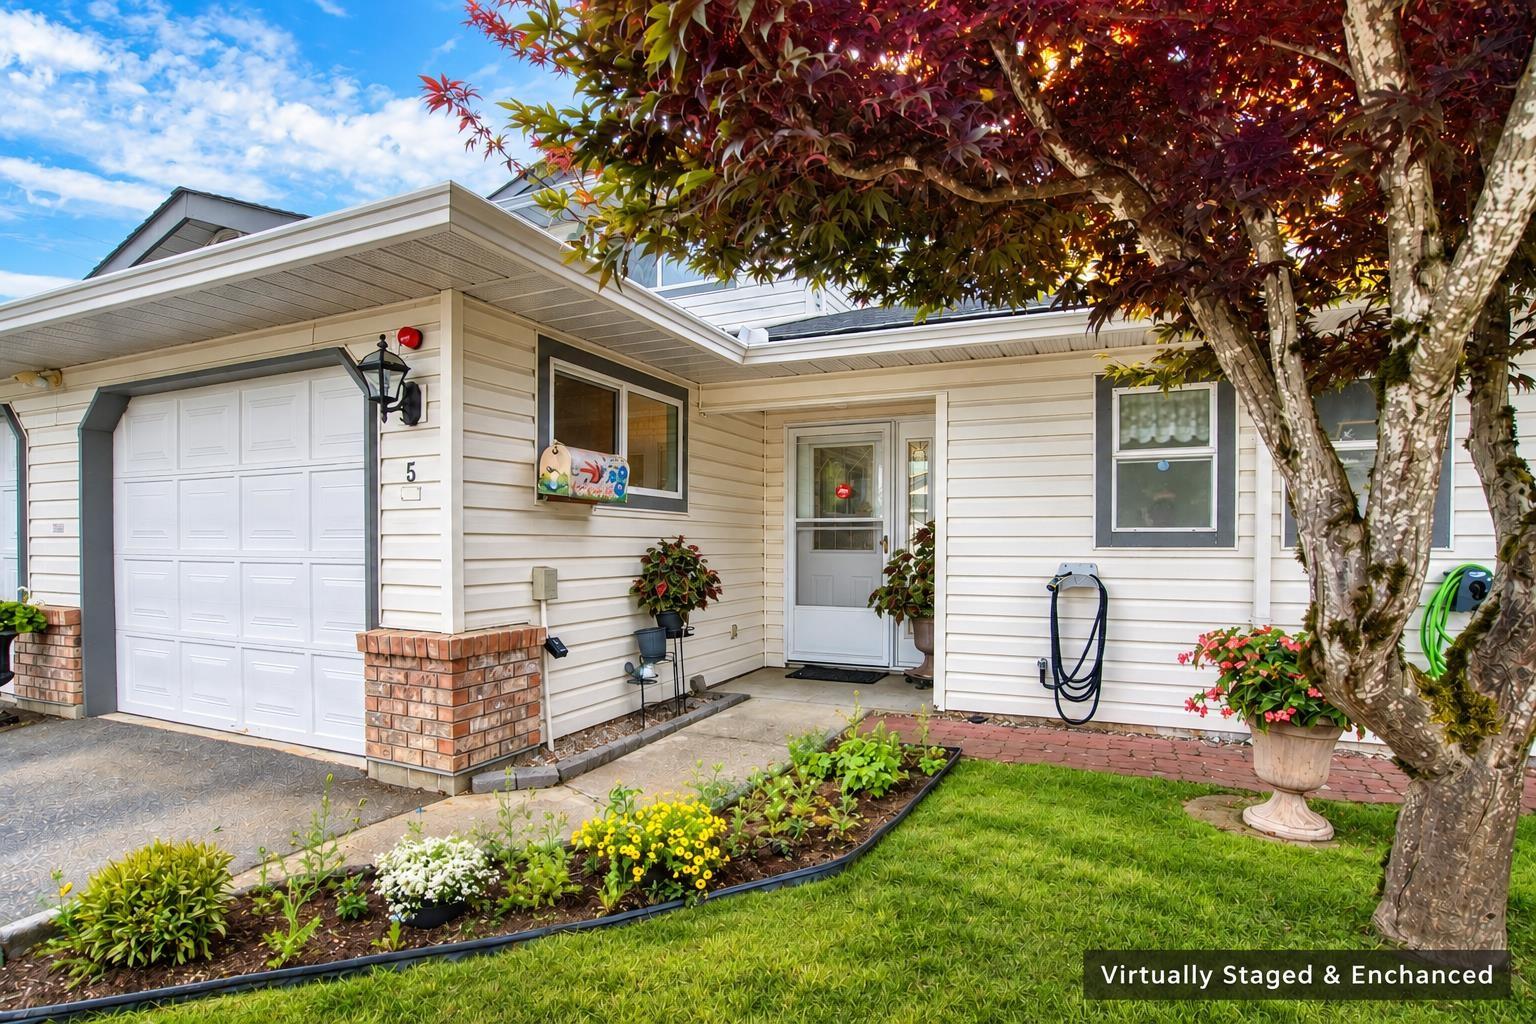
Peaceful, comfortable living awaits at Cherry Lane, a welcoming 55+ community of just 20 units with a well-run, self-managed strata. This spacious 1,401 sq ft, 2-bed, 2-bath townhome features in-floor radiant heat, hot water on demand, upgraded Frigidaire A/C, new windows & an oversized soaker tub. Enjoy an extra-large private covered patio with aggregate flooring, sun shade, garden bed, mature raspberry bush, hummingbirds & beautiful sunsets. Garage fits a small truck + 1 additional parking space. Pet friendly: 1 dog (15" at shoulder) or 1 cat. Built-in kitchen drawers offer exceptional accessibility & convenience, while the laundry room features custom cabinetry, sink & additional storage. Close to Mission Hospital, transit & convenience store. OPEN HOUSE SATURDAY SEPT 26 11AM-1PM (id:63400)
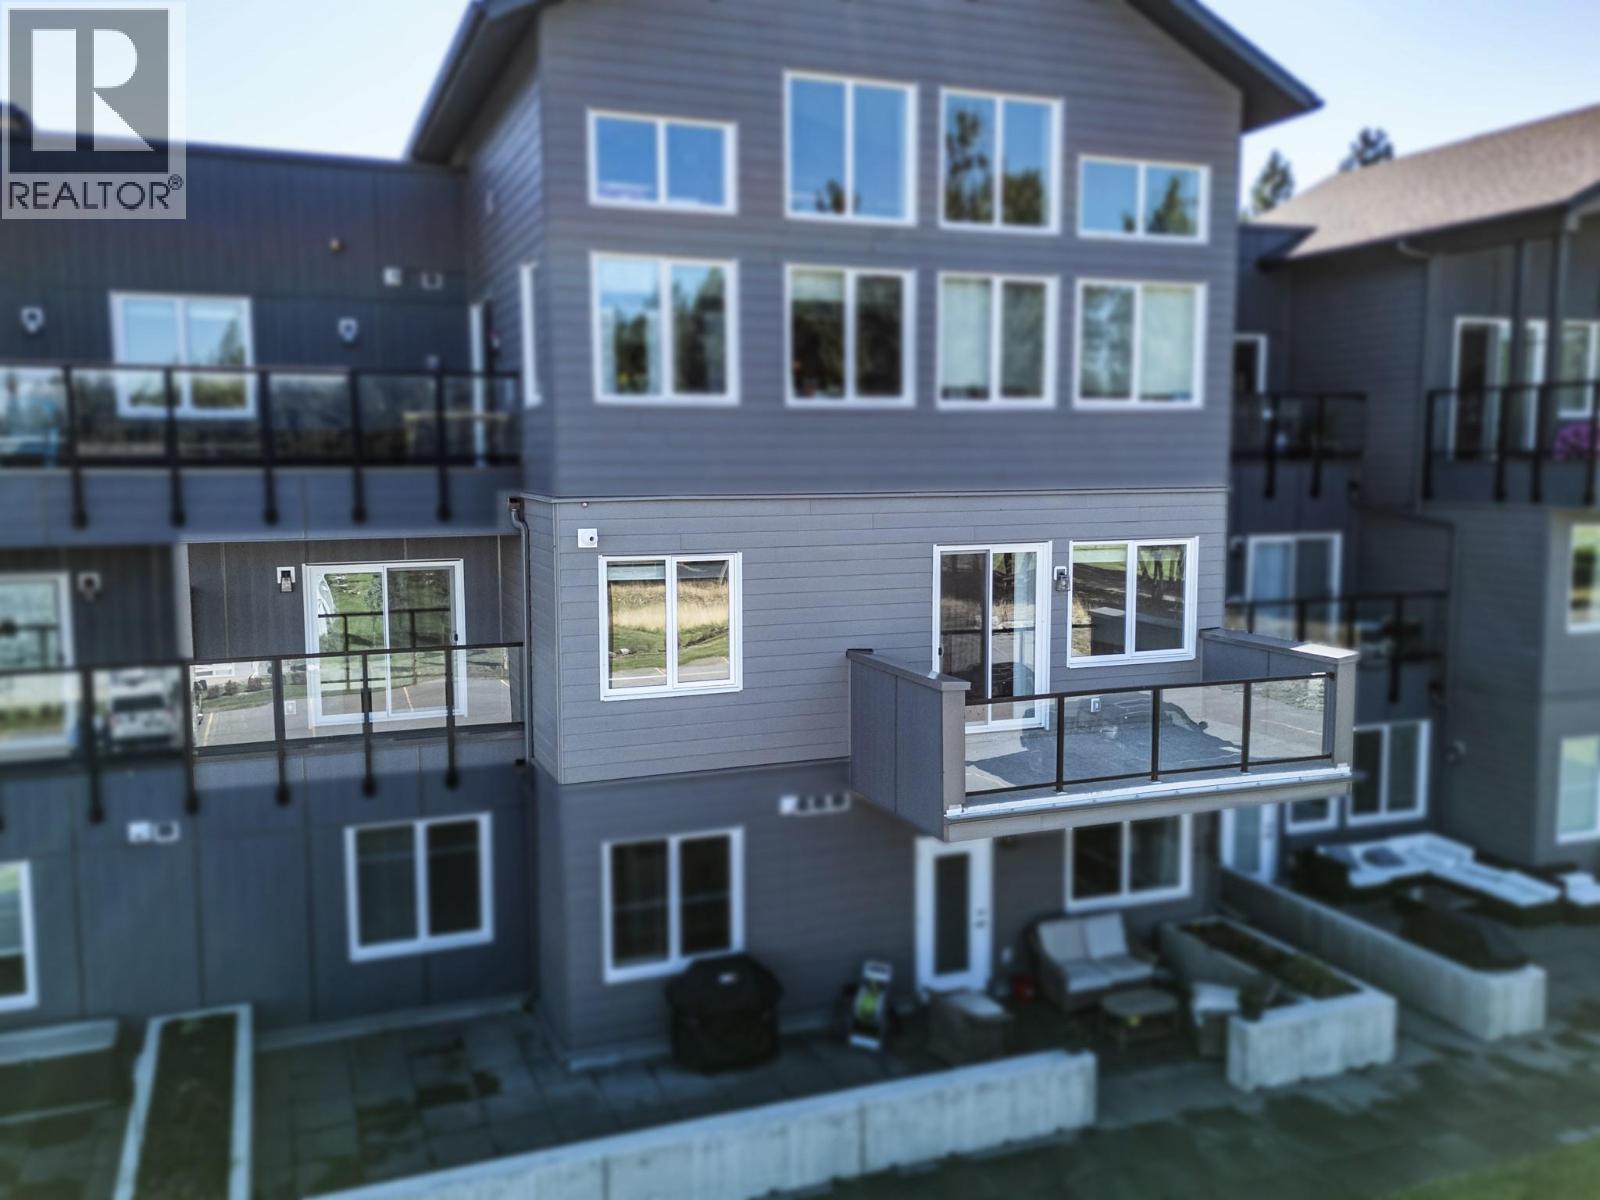
355 Legacy Lookout Unit# 202
Cranbrook, British Columbia
It's time to throw away your snow shovels and snow blower. Welcome to Legacy Summit luxury executive condo. Built in 2020, with heated underground parking for 2 vehicles, right across from the elevator. This exceptional second floor condo has a 180 degree view of the mountains and golf course with a balcony off the living room and one off the master bedroom. This 2 bedroom, 2 bath sanctuary features large kitchen with quartz counters and stainless appliances, open to the living room and dining room with glass sliders and magnificent views. Nestled in the heart of the prestigious Wildstone Golf Course this home is both welcoming and luxurious. Immediate possession is possible. Offers will be presented on September 26, 2026 at 5:00 p.m. (id:63400)
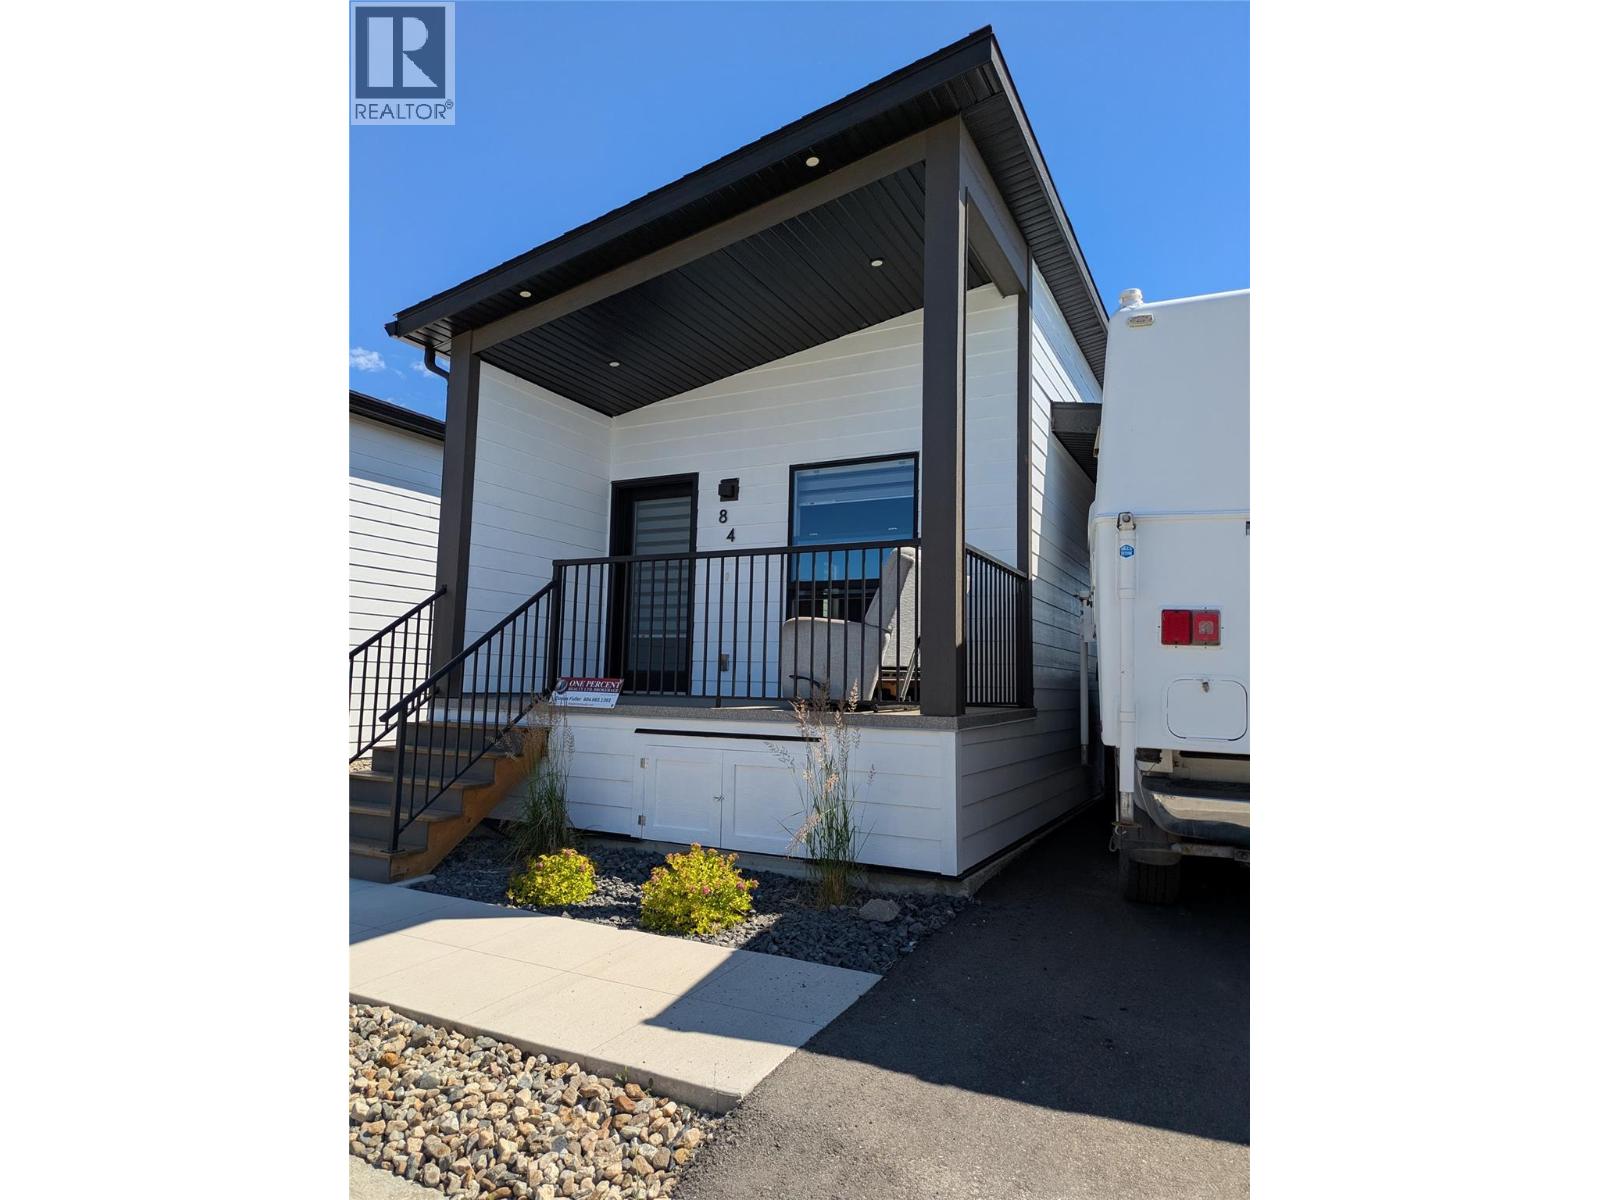
8900 Jim Bailey Road Unit# 84
Kelowna, British Columbia
Step into the Woodlark floor plan in Deer Meadows Estates, a welcoming, family and pet-friendly community. This 2024-built home is move-in ready and no GST. Featuring 2 bedrooms, 1 bathroom, and a thoughtfully designed open-concept layout by Woodland Crafted Homes, it offers both comfort and functionality. The bright front patio leads into the kitchen, living, and dining areas, while the primary bedroom is quietly set at the rear with direct access to a private patio and fully fenced, level maintenance free backyard. Inside, the home is complete with stainless steel appliances, in-suite laundry, window coverings, and modern finishes throughout. Outside, you’ll find a large deck and storage shed, with plenty of room to create your ideal outdoor space—whether that’s a garden, green space, or custom retreat with South facing exposure!~ Just steps away, the Rail Trail connects you to the stunning waters of Kalamalka and Wood Lake, with pathways running from Vernon to Kelowna. With flexible rental options, including short-term & pet-friendly policies, this property is a great fit for first-time buyers, investors, families, or those looking to downsize. Short term rentals permitted and CMHC financing available. Conveniently located only 10 minutes from YLW and UBCO, and close to golf, shopping, and everyday amenities, Deer Meadows Estates offers the perfect blend of lifestyle and value. RV and Boat storage compound (subject to availability. Currently lowest priced 2 bed in the complex! Below Assessed value. (id:63400)
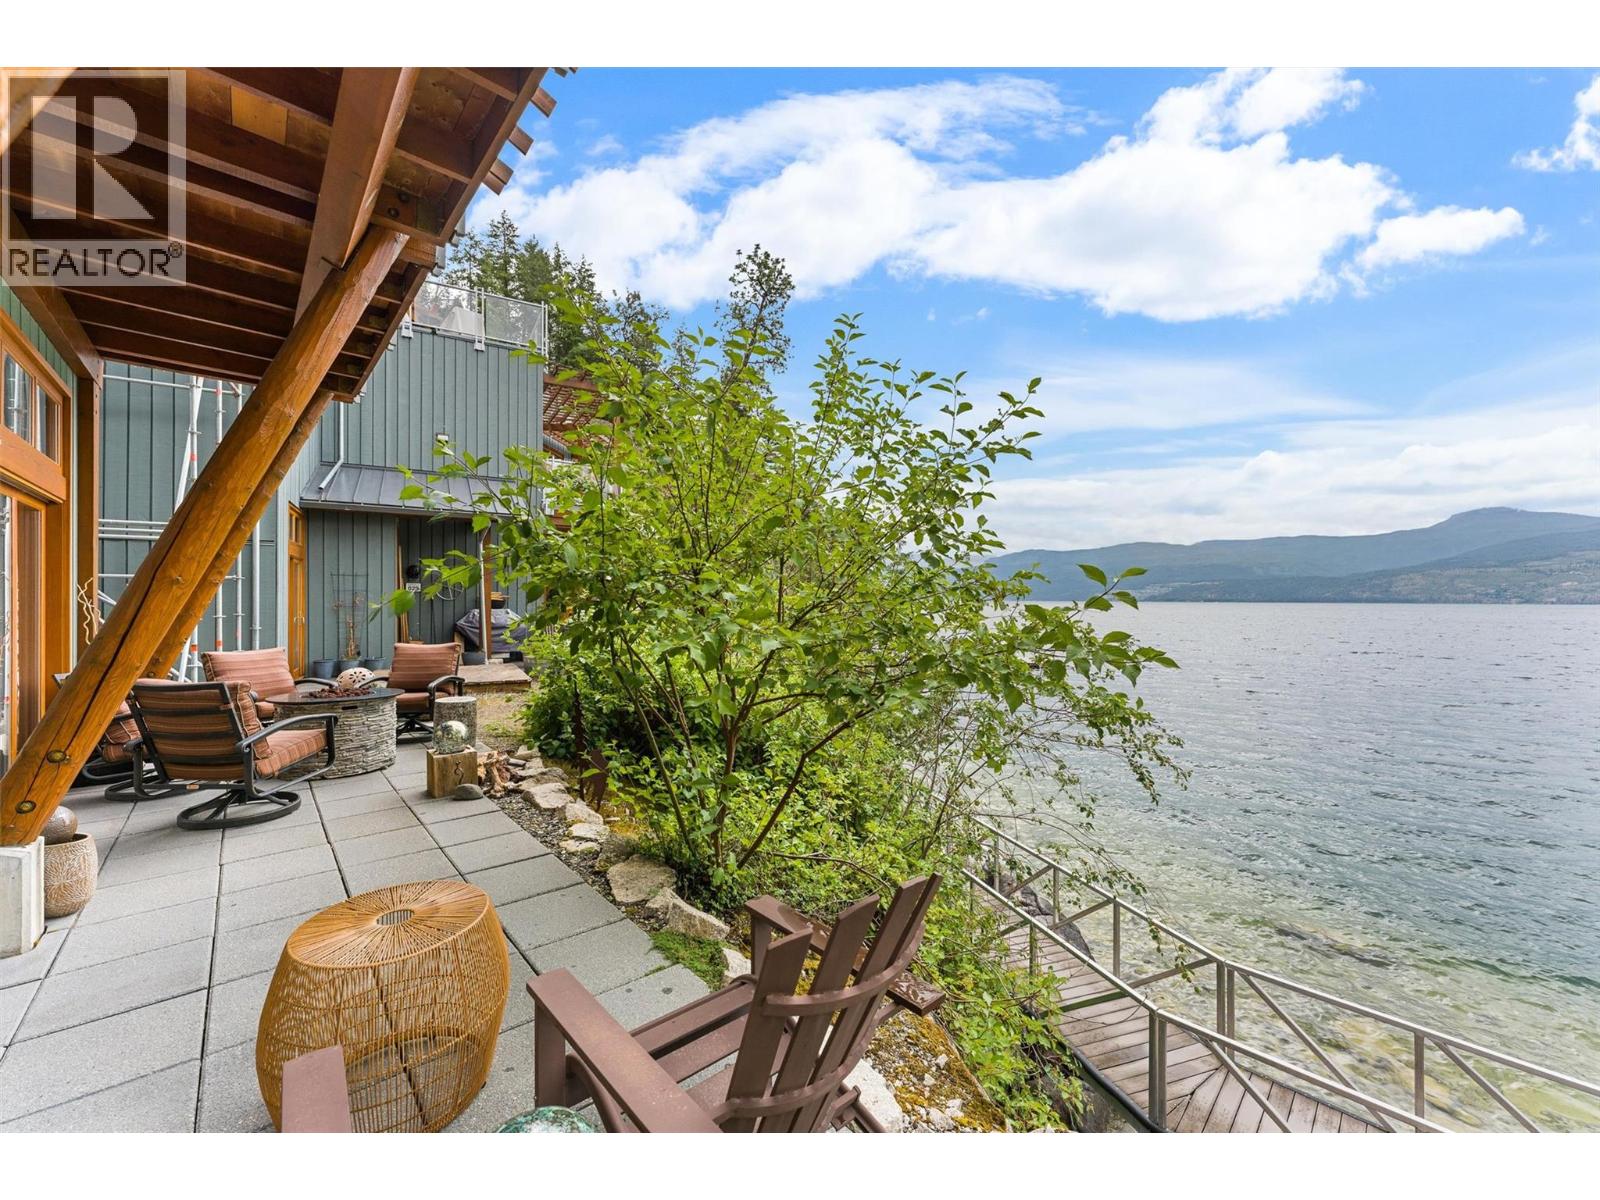
9845 Eastside Road Unit# 28
Vernon, British Columbia
WATERFRONT & NO SPEC TAX! Welcome to what is arguably the finest 2-bedroom townhome in The Outback Resort. Perfectly positioned in the highly sought-after Quarry Bay, this exceptional lakefront villa is just steps from the water and offers an unmatched resort lifestyle. Featuring 2 bedrooms, 3 bathrooms, and dual primary-style suites with private ensuites and patios, this home is designed for comfort, privacy, and entertaining. The open-concept main floor boasts soaring ceilings, a cozy fireplace, luxury finishes, and a stunning wall of windows and sliding doors that frame breathtaking lake views and fill the home with natural light. This dream property is ready for immediate enjoyment, full-time living, or revenue generation through the professionally managed rental program. There is no Speculation Tax here either as it is zoned as a Resort Property! Owners enjoy access to world-class amenities including boat moorage, private beaches, pools, hot tubs, fitness centre, tennis courts, owners lodge, and more. Surrounded by 60 acres of natural beauty and over 4,000 feet of waterfront, The Outback is one of the Okanagan's premier lakefront communities. Whether you're searching for a luxury vacation retreat, investment property, or year-round residence, this is a rare opportunity to own one of the best locations and floorplans in the entire development. (id:63400)
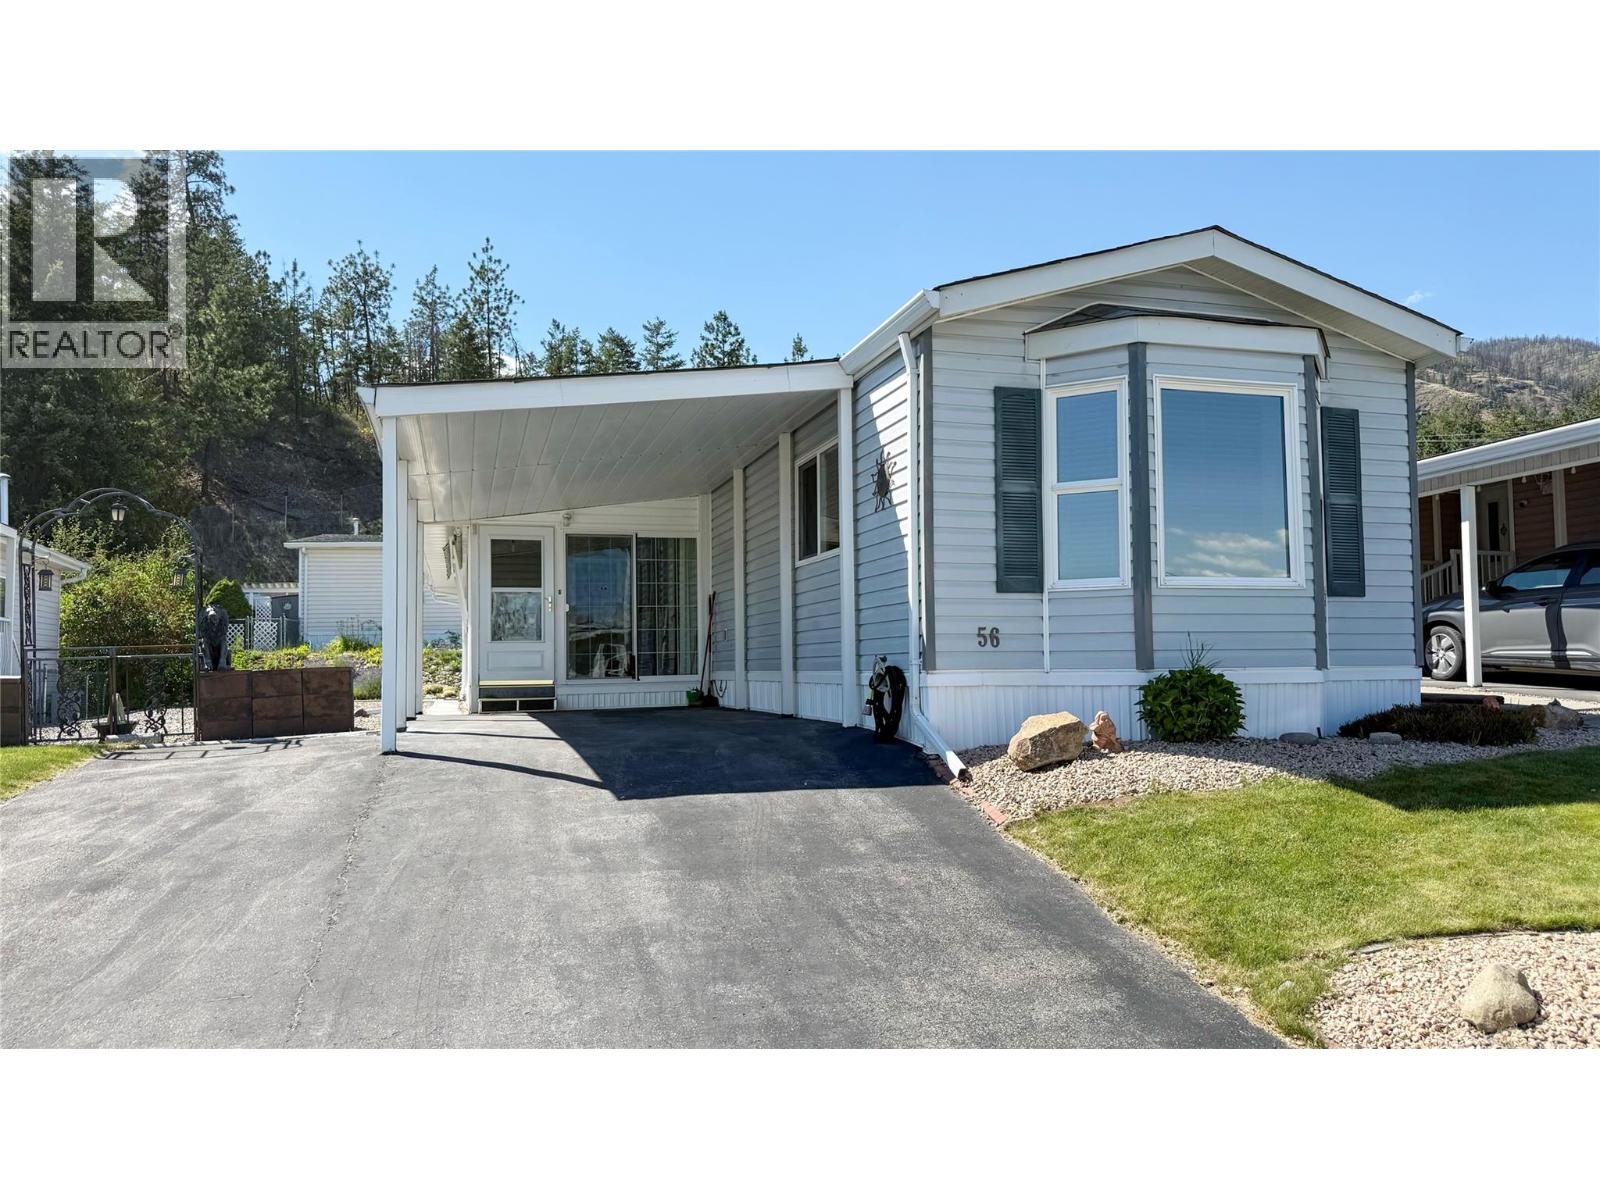
1850 Shannon Lake Road Unit# 56
West Kelowna, British Columbia
Immaculate and move-in ready and priced to SELL! PRICE CHANGE: $259,900 This bright and beautifully maintained 2-bedroom, 2-bathroom home is located in a quiet, desirable location within Crystal Springs, one of West Kelowna's most sought-after 55+ manufactured home communities. Pride of ownership is evident throughout this exceptionally clean residence. The functional floor plan features a spacious south-facing sunroom that fills the home with natural light and provides the perfect space to relax, entertain, or enjoy your morning coffee year-round. Air conditioning ensures comfort during the warm Okanagan summers. The home offers a well-designed layout with comfortable living areas, a practical kitchen, and a handy workshop ideal for hobbies, projects, or additional storage. Covered parking for one vehicle plus an additional open parking space provide convenience for homeowners and guests. Situated on a peaceful pad away from traffic, this property offers a quiet lifestyle while still being close to shopping, recreation, and amenities. There is plenty of room for gardening enthusiasts to create and enjoy their own outdoor oasis. Crystal Springs is a well-maintained 55+ community that is pet-friendly with restrictions. Nothing to do but move in and enjoy. Prompt possession is possible, making this an excellent opportunity for buyers seeking a well-cared-for home in a welcoming West Kelowna neighbourhood. (id:63400)
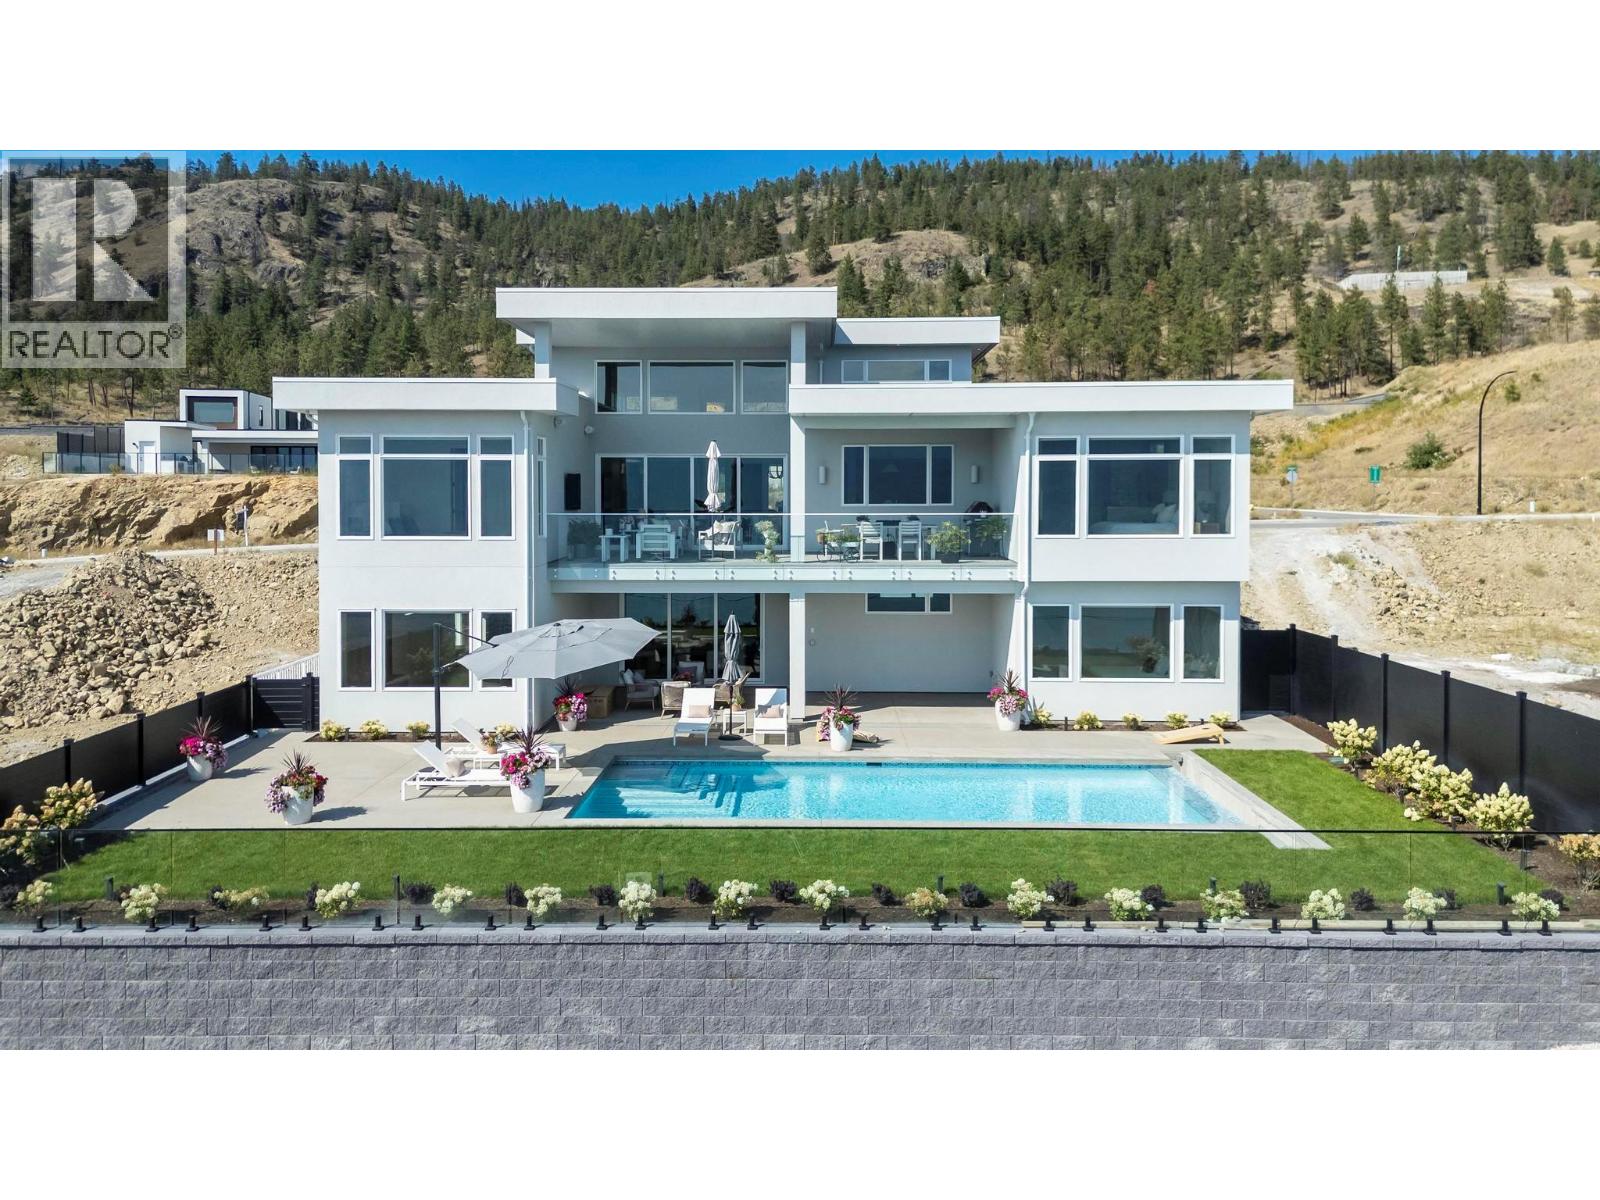
1391 Vineyard Drive
West Kelowna, British Columbia
NO GST. QUICK POSSESSION AVAILABLE - Thoughtfully designed home with warm, craftsman-farmhouse detailing and smart main-level living. The open-concept layout flows from the chef’s kitchen into the vaulted great room and dining area, with expansive windows capturing panoramic, unobstructed lake views—homes behind sit well below for privacy and clean sightlines. Main level features a spacious primary suite with spa-inspired ensuite and walk-in closet, plus two additional bedrooms with beautifully finished ensuites. Dedicated office with built-in desk. Timeless interior finishes and a calm, inviting palette throughout. Lower level includes a fully self-contained legal suite—ideal for extended family, guests, or short term rental income. Additional basement spaces include a media room (currently a gym), flexible bonus area, and a large recreation room with island bar. Walkout access leads to a backyard offering the best of both worlds: a concrete inground pool plus landscaped green space perfect for kids or pets. Located in one of West Kelowna’s most sought-after neighbourhoods, minutes from Mission Hill Family Estate and Quails’ Gate Winery, with Gellatly Beach and the city centre only a 7-minute drive away. Downtown Kelowna is just 15 minutes from your door. A rare blend of views, privacy, craftsmanship, and lifestyle in a premier setting. (id:63400)
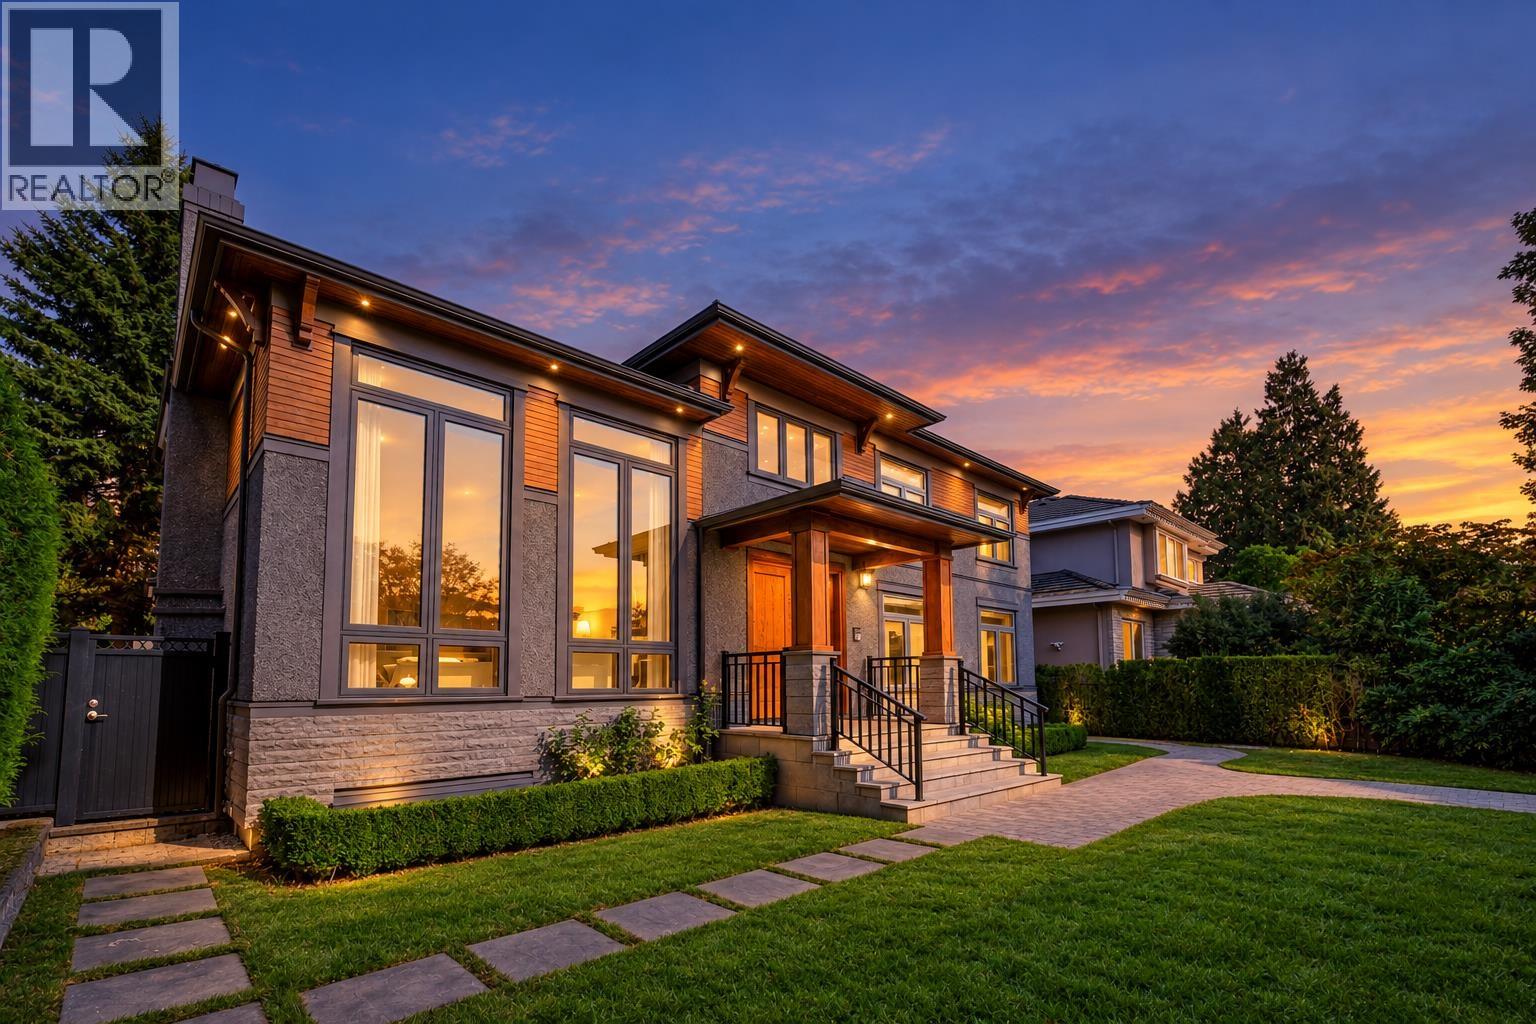
1433 W 48th Avenue
Vancouver, British Columbia
A distinguished South Granville residence offering grand-scale luxury on a 59.2' x 122.8' (7,270sf) lot. Completely remodelled in 2016 with City permits, this 5,000+ sq. ft. home blends timeless elegance with modern comfort. Soaring 17' foyer with grand chandelier & dramatic double-height living room set an unforgettable first impression. Featuring elegant white marble countertops, gourmet kitchen, breakfast nook with high-end s/s appliances, A/C & HRV. Upstairs features 4 bedrooms & 3 baths; lower level boasts a huge recreation room with wet bar, media room, sauna & 2 addt'l bedrooms. Expansive deck, landscaped garden & 3-car garage. Close to Osler Elementary, Vancouver College, Eric Hamber Secondary, transit, UBC, Oakridge & SkyTrain. OPEN HOUSE Sun Sept 27th 2-4pm (id:63400)
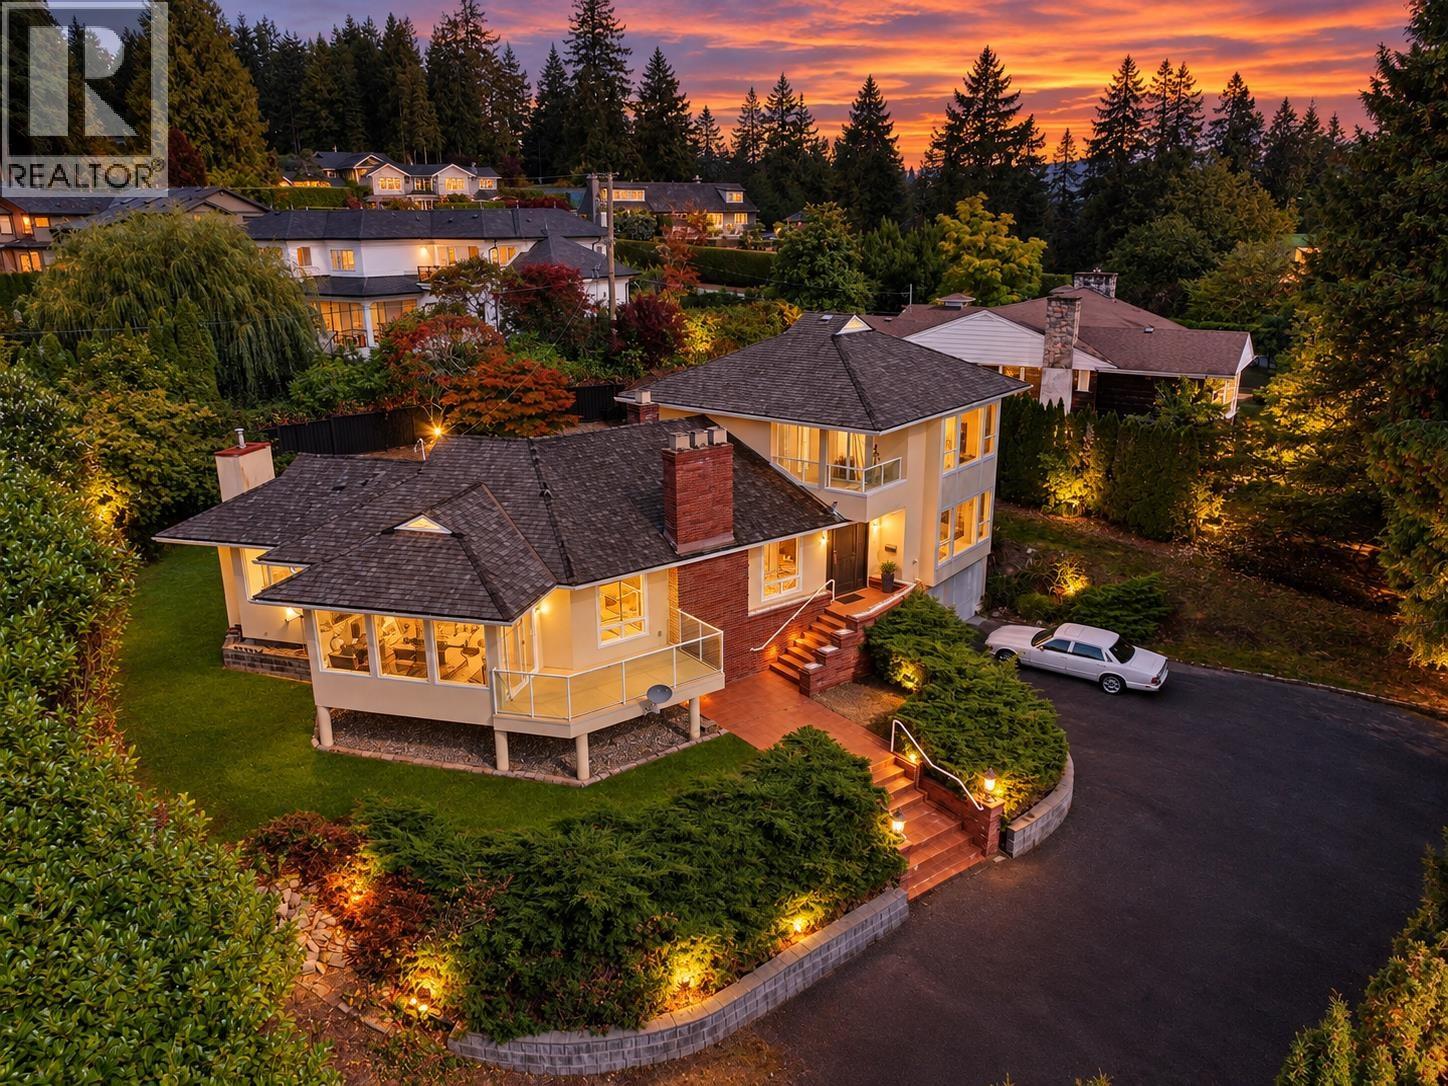
535 Stevens Drive
West Vancouver, British Columbia
First time on the market in over 20 years! Nestled on an expansive 16,000+ sq. ft. estate-sized lot in the prestigious British Properties, this beautifully crafted residence was designed by award-winning architect Eng Rafii. Extensively renovated in 1994, with substantial renovations in 2005 and further updates in the 2020s, this elegant home blends timeless craftsmanship with modern comfort. Featuring solid oak hardwood floors, spacious living and dining areas, a cozy family room with fireplace, and a beautifully updated kitchen with new appliances (2024) overlooking the private, mature gardens. The main level offers two generous bedrooms, while the upper level is dedicated to a luxurious primary suite with a walk-in closet, 7-piece ensuite, and private balcony with city views. Additional highlights include a new boiler and furnace (2021), inviting patios, and beautifully landscaped grounds. A rare opportunity in one of West Vancouver's most desirable neighbourhoods! OPEN HOUSE SEP SAT/SUN 26th, 27th, 2-4PM (id:63400)
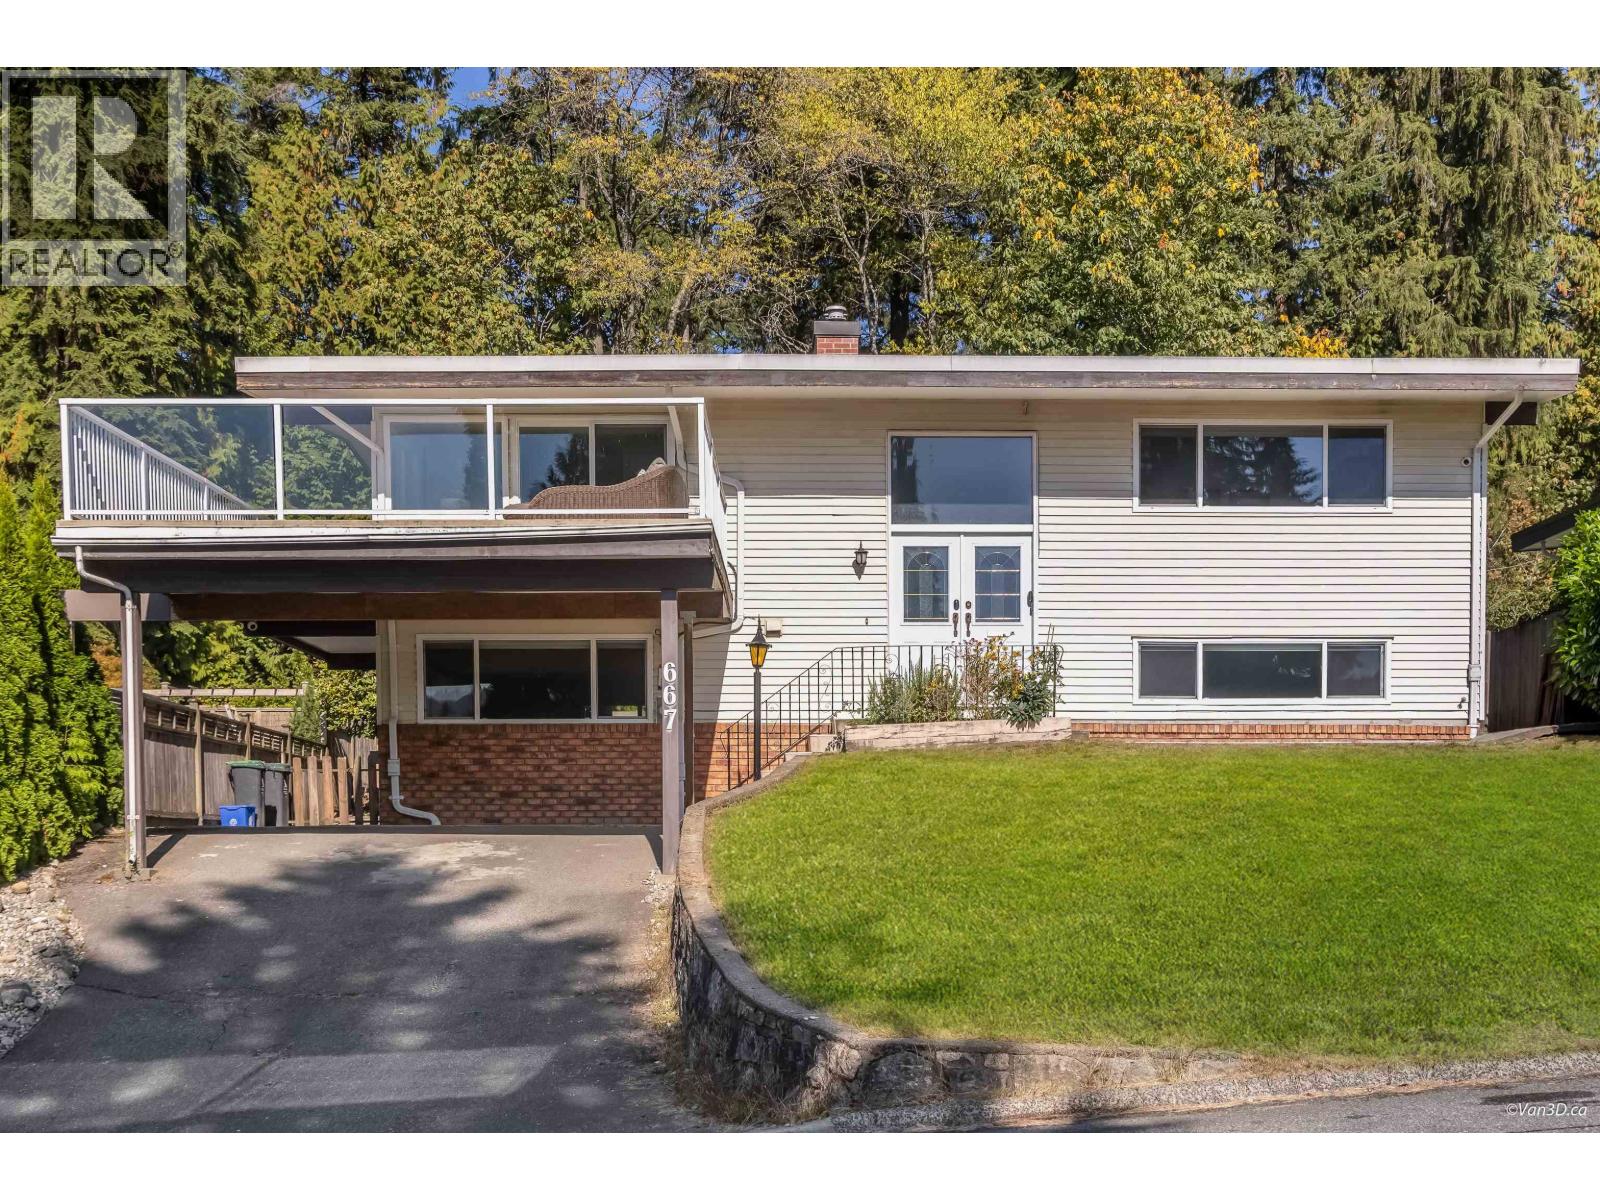
667 Plymouth Drive
North Vancouver, British Columbia
Settle into this Windsor Park Home, a wonderful established community where neighbours become familiar faces and you can truly put down roots. Set on a generous, flat 60' x 125' lot, this spacious 4-bedroom, 2-bathroom home offers the space and flexibility to grow with your family. The expansive 513 sq.ft. balcony provides partial water views and overlooks a gorgeous backyard-an inviting place to enjoy morning coffee, host friends or simply unwind at the end of the day. Extensive renovations completed in early 2025 include new windows, kitchen, bathrooms, laminate flooring throughout, furnace and hot water tank, making this home move-in ready. The lower level features a large recreation room and separate entry, offering excellent suite potential. Close to excellent schools and with quick possession available, this is an opportunity to make Windsor Park home and enjoy the character of an established neighbourhood. A 220V connection provides EV charging capability. Measurements are approximate, professionally me (id:63400)
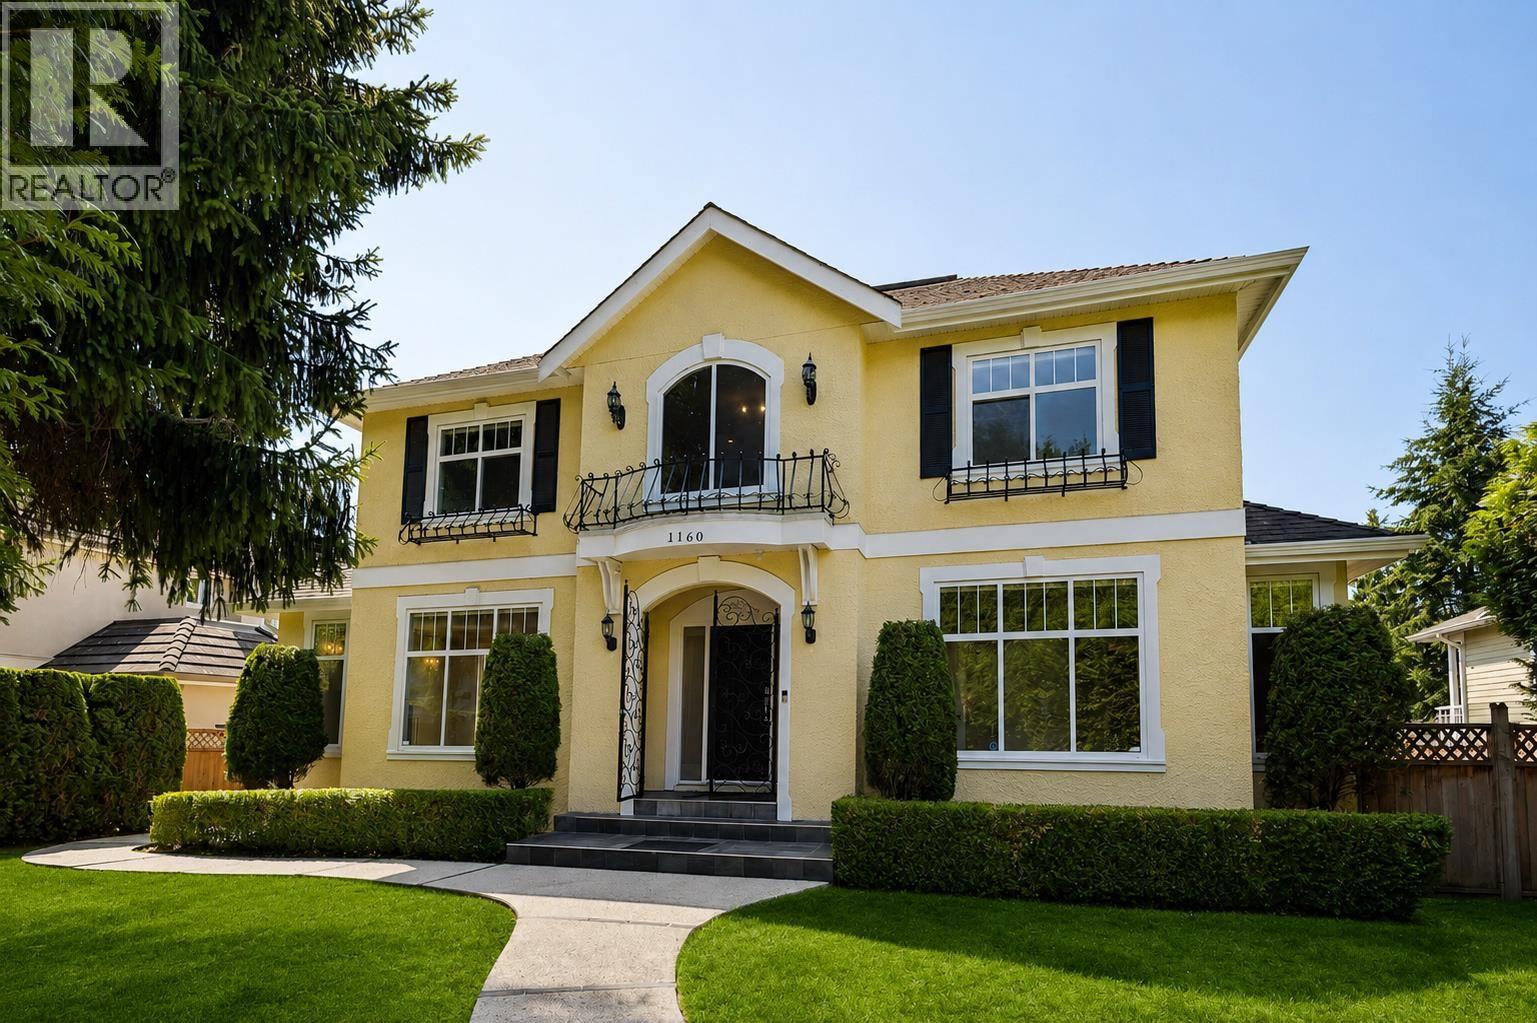
1160 W 57th Avenue
Vancouver, British Columbia
WEST SIDE family residence on a RARE 66x153 LOT, SOUTH facing yard and offering plenty of space to relax or entertain. This over 5000 square ft home sits on an over 10,000 square ft lot with 4 BEDROOMS UPSTAIRS, an office on main, and a FULLY FINISHED basement with 9 ft ceiling height, bonus possible theatre room, and TRIPLE car garage. 6 BEDS, 6 BATHS, 2 GAS FIREPLACES across 3 levels of living space. Main living area is open concept and opens up onto COVERED deck. UNDER ASSESSED VALUE. Steps to Churchill Secondary & Laurier Elementary, minutes to Langara Golf Course, Oakridge Mall, and T&T Supermarket. A rare combination of size, land, and location in one of Vancouver's most sought-after neighbourhoods. Showings by appointment only. Some photos are virtually staged/enhanced grass. Only AI done to grass (id:63400)
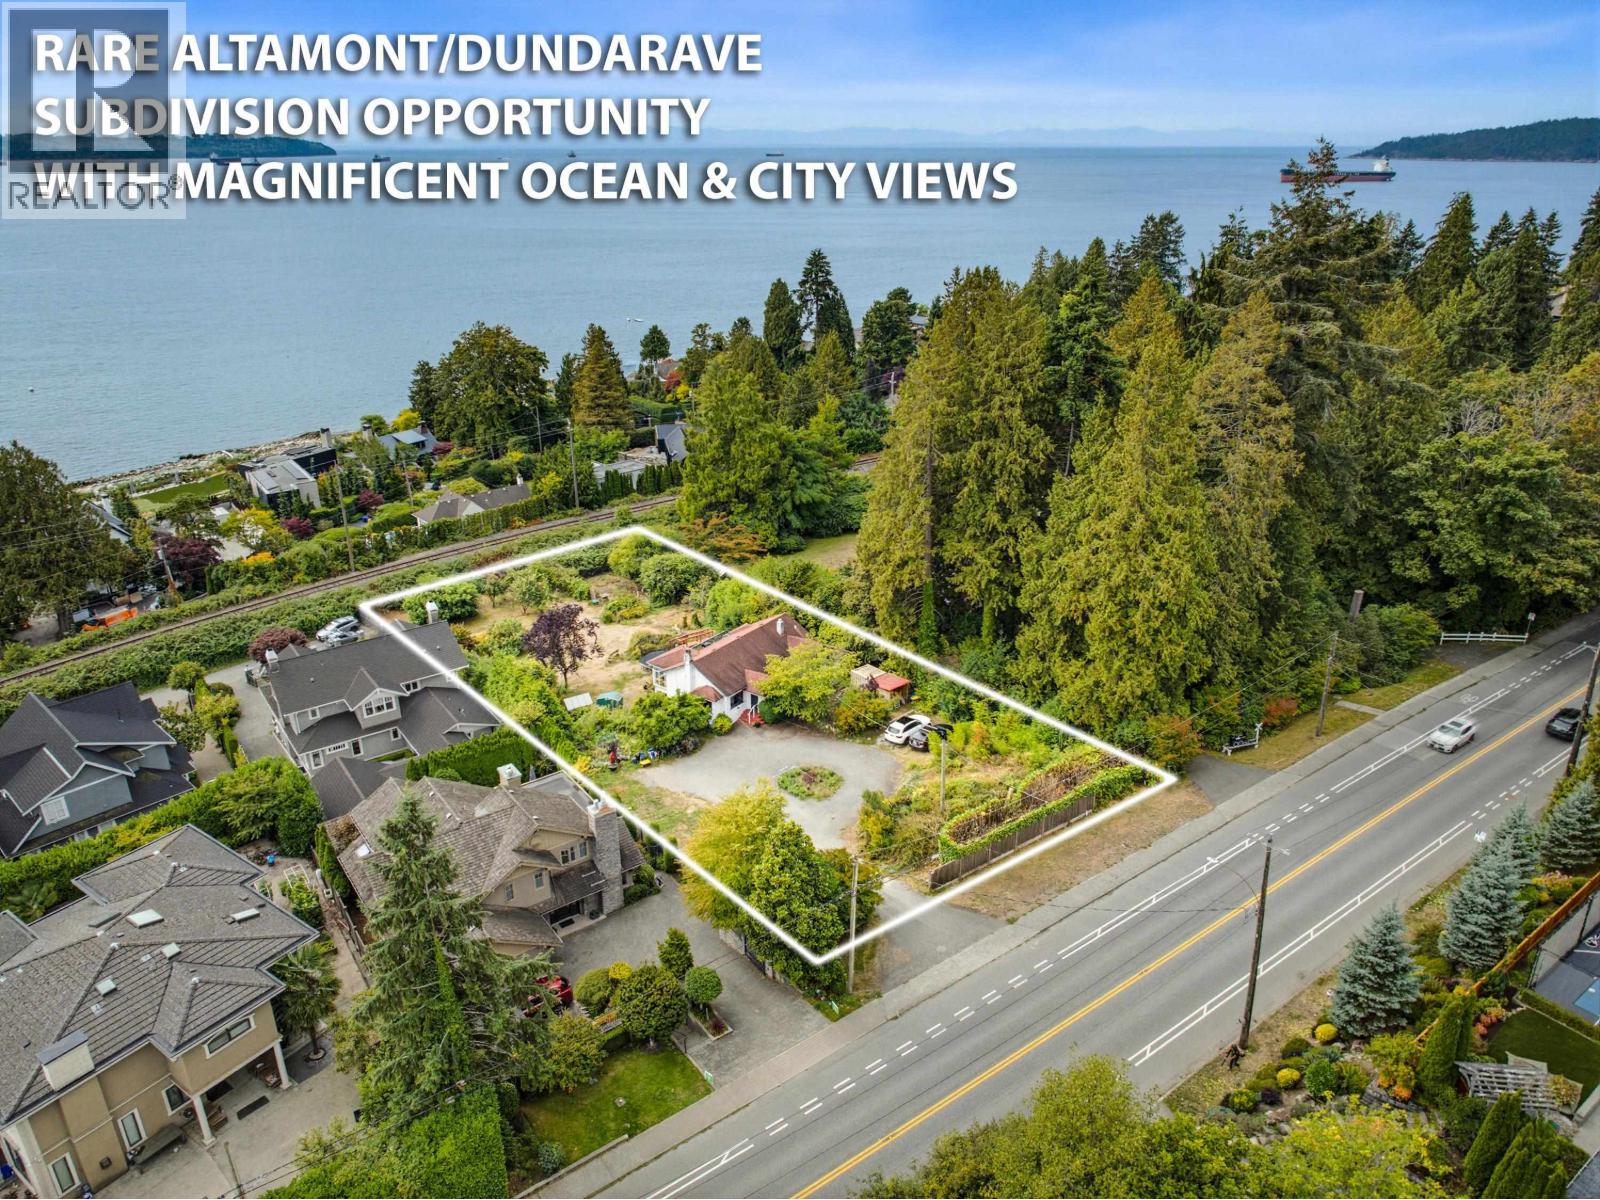
2820 Marine Drive
West Vancouver, British Columbia
RARE ALTAMONT/DUNDARAVE SUBDIVISION OPPORTUNITY! Exceptional 27,440 sq. ft. OCEAN VIEW PROPERTY with 100 ft of frontage, ideally located just steps to Dundarave Village, beach & seawall. Currently in the process of subdividing into two proposed residential lots of 12,000 sq. ft. and 15,400 sq. ft. with desirable north/south configurations. The larger southerly lot is designed with private panhandle driveway access. An outstanding opportunity for builders, developers, or end users/investors to acquire a significant West Vancouver property with subdivision already well underway. MAGNIFICENT OCEAN VIEWS plus a gentle gradient-make for ease of building with lower costs! Please refer to plan of proposed subdivision of Lot 21 prepared by Hobbs, Winter & MacDonald. OPEN SAT SEPT 26, 2PM TO 4PM. (id:63400)
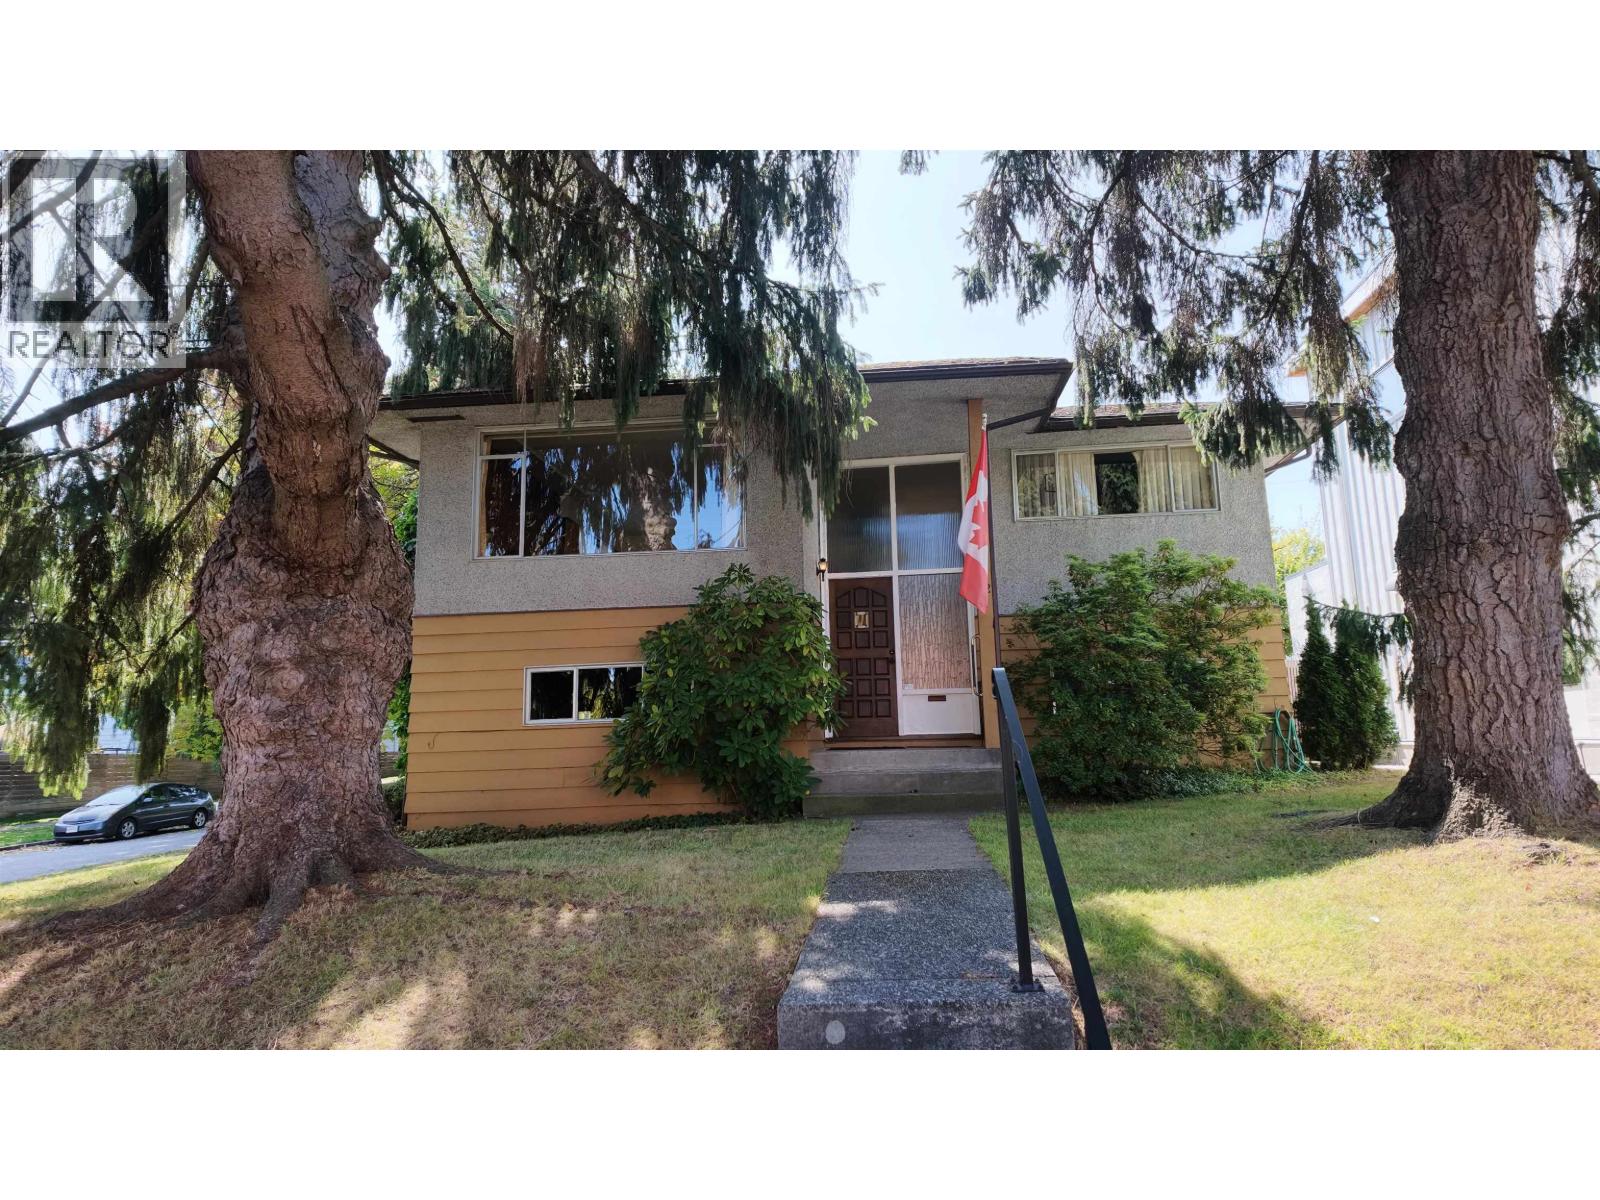
492 Aubrey Place
Vancouver, British Columbia
A rare opportunity on one of Main Street´s most welcoming blocks! This bright 1961 bungalow offers 2,142 square ft with 5 bedrooms-3 up & 2 down-plus generous living and recreation spaces well suited for families of all sizes! Set on an extra-large, sun-filled 50' x 106' corner lot with a south-facing garden and mature fruit trees, the home is clean, comfortable and ready to enjoy, renovate or reimagine. Aubrey Place is a true community, known for friendly neighbours and its annual block party. Steps to Main & Fraser shops, cafés, transit, schools, QE Park, Nat Bailey Stadium and Hillcrest Community Centre. A wonderful home, investment or building opportunity in an exceptional Vancouver neighbourhood! (id:63400)
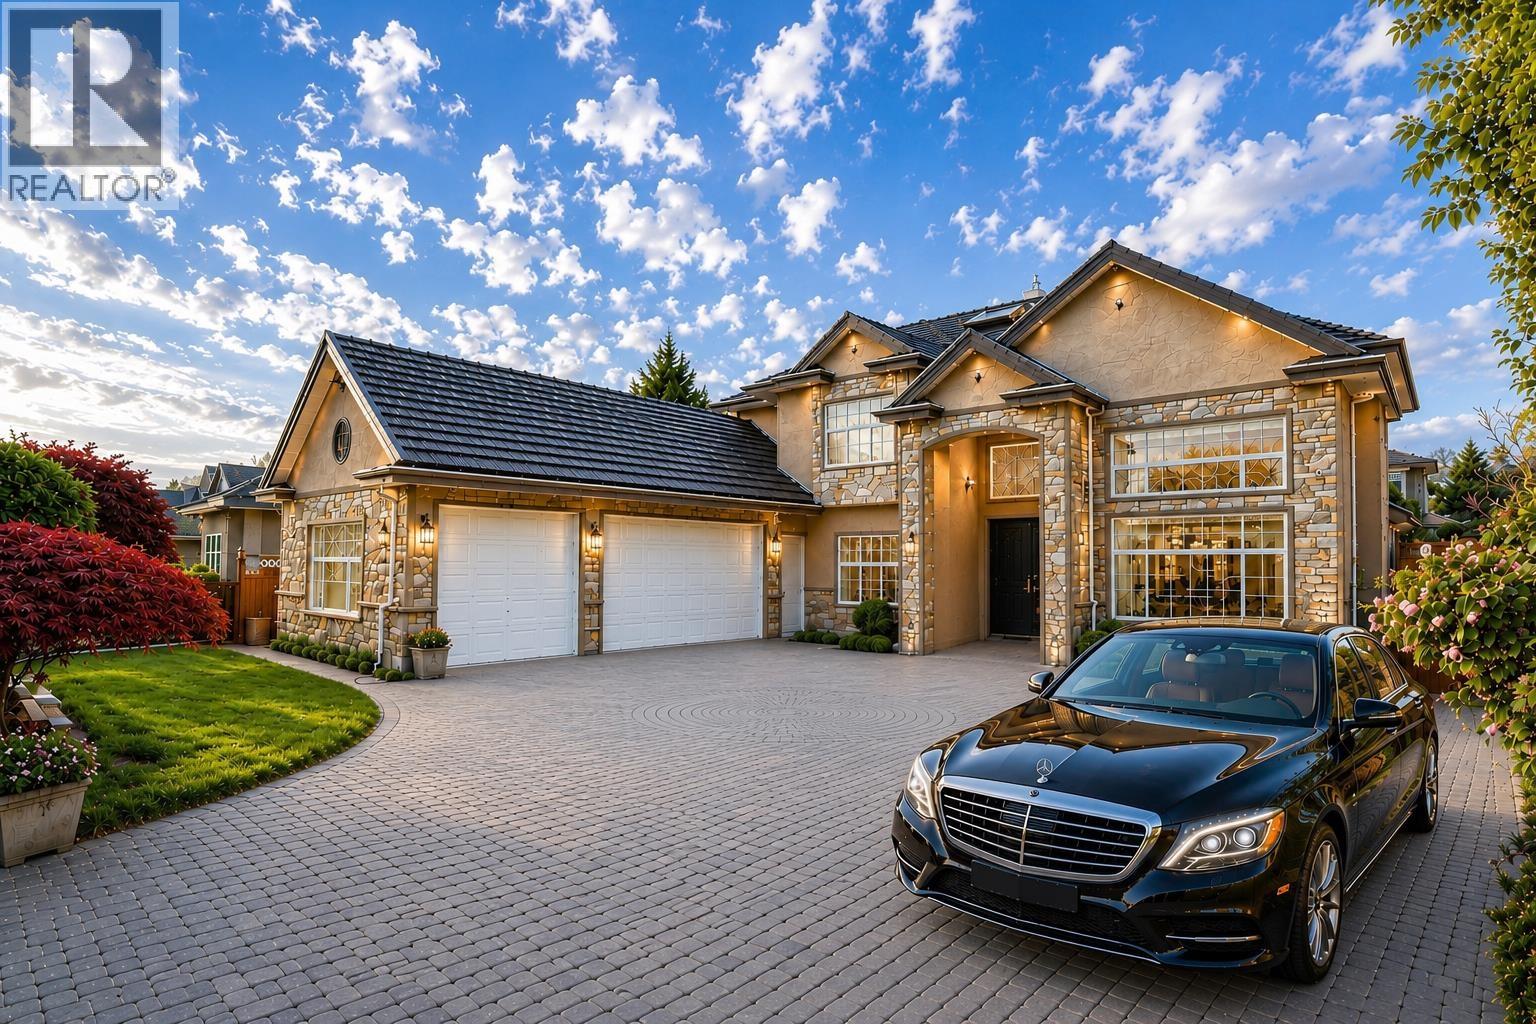
9140 Diamond Road
Richmond, British Columbia
This fully renovated home in the highly desirable Seafair community has been completely transformed with a fresh, modern look and quality upgrades throughout. It features 5 bdrms & 4 bathrooms upstairs. The ground floor includes a separate-entry 2-bedroom rental suite, providing excellent flexibility and potential rental income to help offset mortgage costs. Situated on a generous lot with a private backyard, this home is surrounded by parks, the dyke trail, golf courses, shopping, and convenient amenities. Located within the sought-after catchment of Diefenbaker Elementary School and Hugh Boyd Secondary School, this is a perfect choice for families seeking comfort, lifestyle, and investment potential. Open house: Sept 26, Sat, 2:30-4PM. (id:63400)
1121 W 39th Avenue
Vancouver, British Columbia
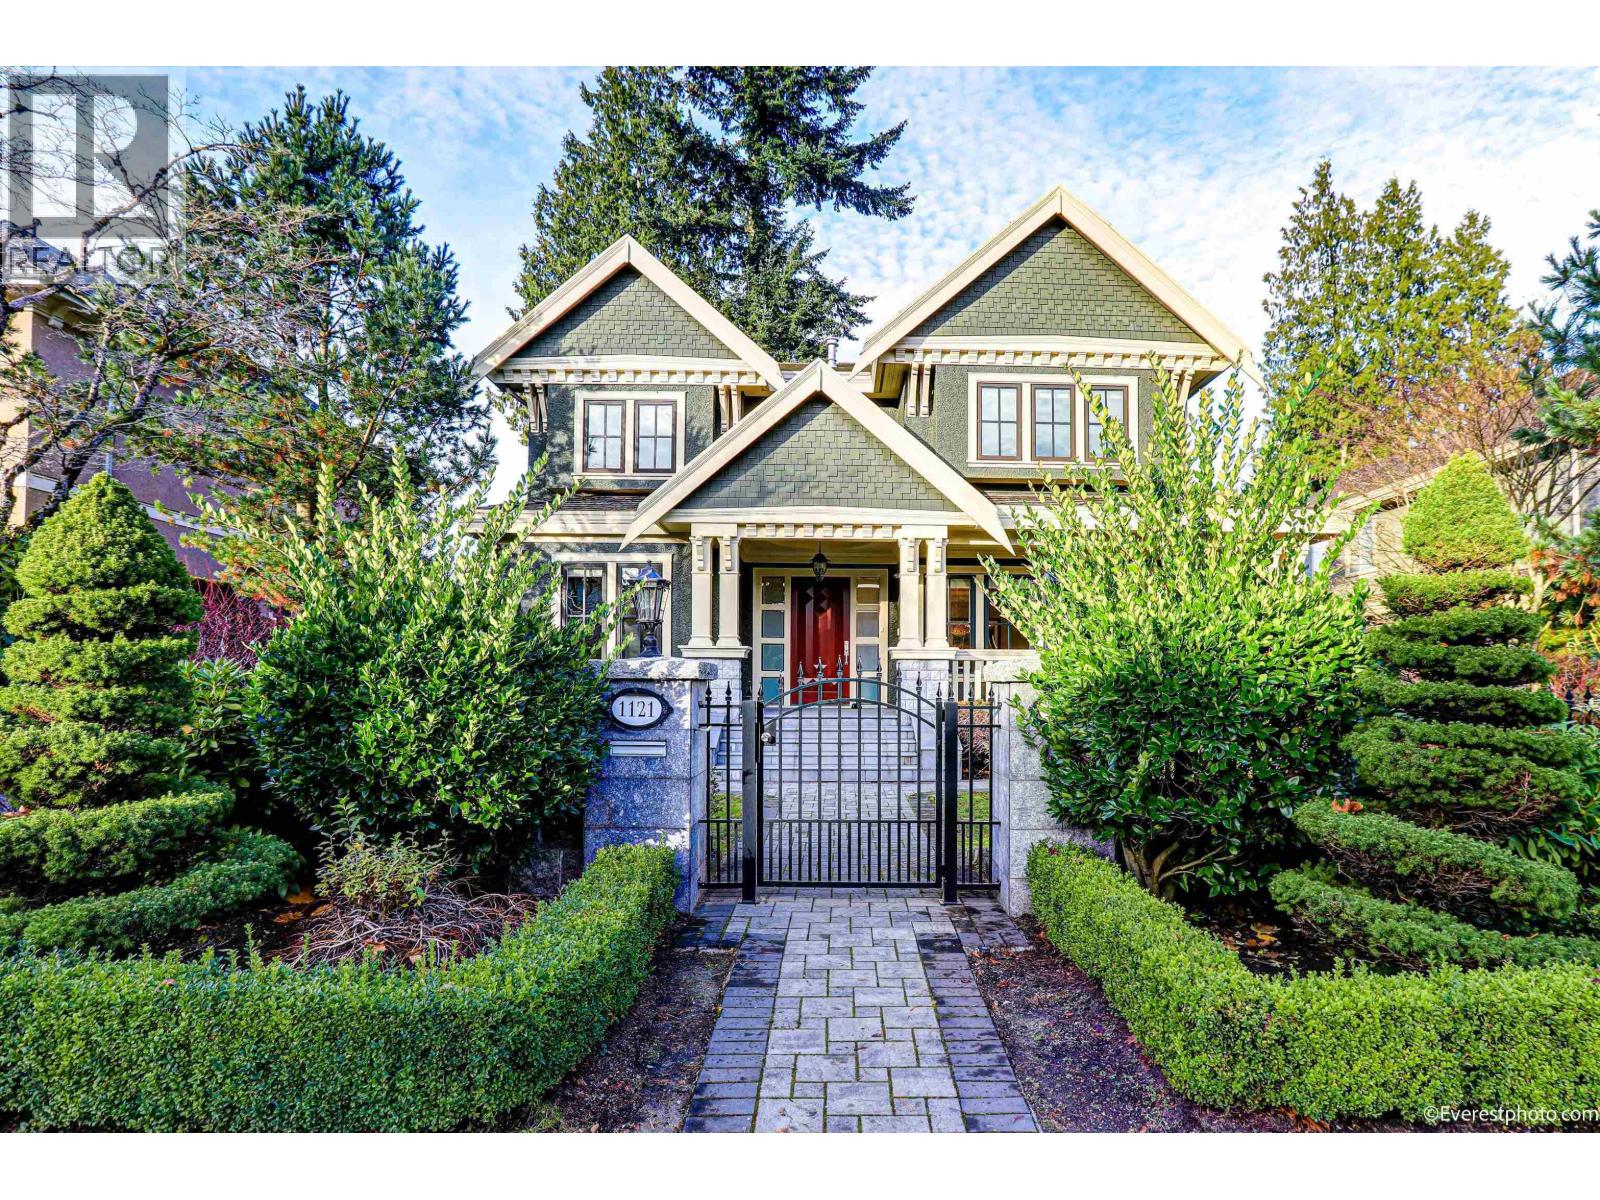
Elegant mansion in prestigious Shaughnessy! Within minutes of walk to the most talked-about well-known brand new Oakridge Park Shopping Mall & its extremely popular Time Out Market. Near VanDusen Botanical Garden & Queen Elizabeth Park as well. Beautiful surroundings & environment. Partial renovation done some years ago included theatre/karaoke, wood floor & carpet, smart temperature control, HWT & boiler, interior & exterior new paints and frontyard re-paving. Basement contains a recreation hall, a theatre/karaoke room, a gym room, a sauna room, a wine bar corner and 2 bedrooms. School catchment: Sir William Osler Elementaty; Eric Hamber Secondary; Sir Winston Churchill French Immersion. Open House 2pm-3:30pm Sun Sept 27. (id:63400)
3675 Blenheim Street
Vancouver, British Columbia
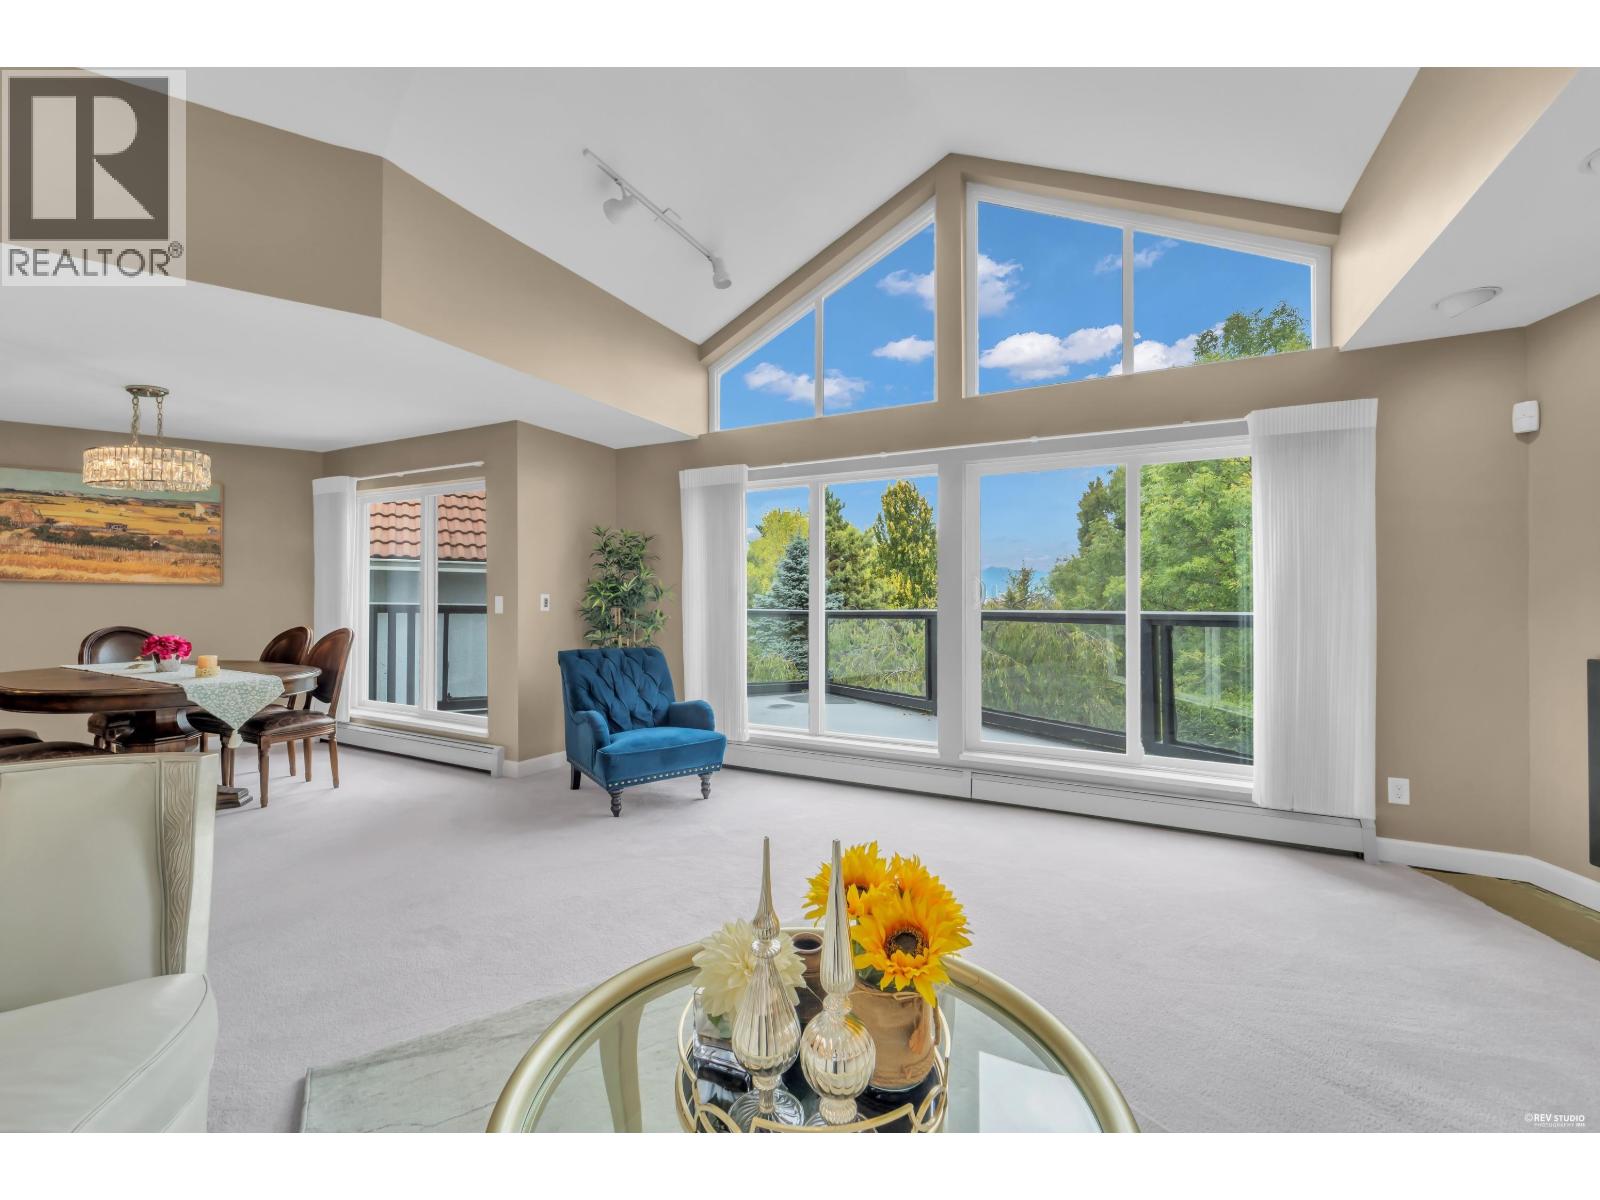
PANORAMIC VIEW of Vancouver and the North Shore from the ROOF DECK! This rarely available executive view home of nearly 2,100 sqft plus over 750 square feet of decks including a stunning 335 sqft roof deck. Both the previous and current owners have made various renovations and upgrades to the property over the years. A thoughtfully designed reverse floor plan maximizes natural light and takes full advantage of the beautiful views. Lower level contains 3 bedrooms plus an office including a spacious master bedroom with walk-in closet and ensuite. Top floor features an open floor plan with decks, gourmet kitchen, living-room, family-room and easy access to the spectacular roof top deck. School Catchment: Lord Kitchener & Lord Byng Secondary. Don't miss out!Open House Sun. 2-4pm (Sep.27) (id:63400)
3591 Cunningham Drive
Richmond, British Columbia
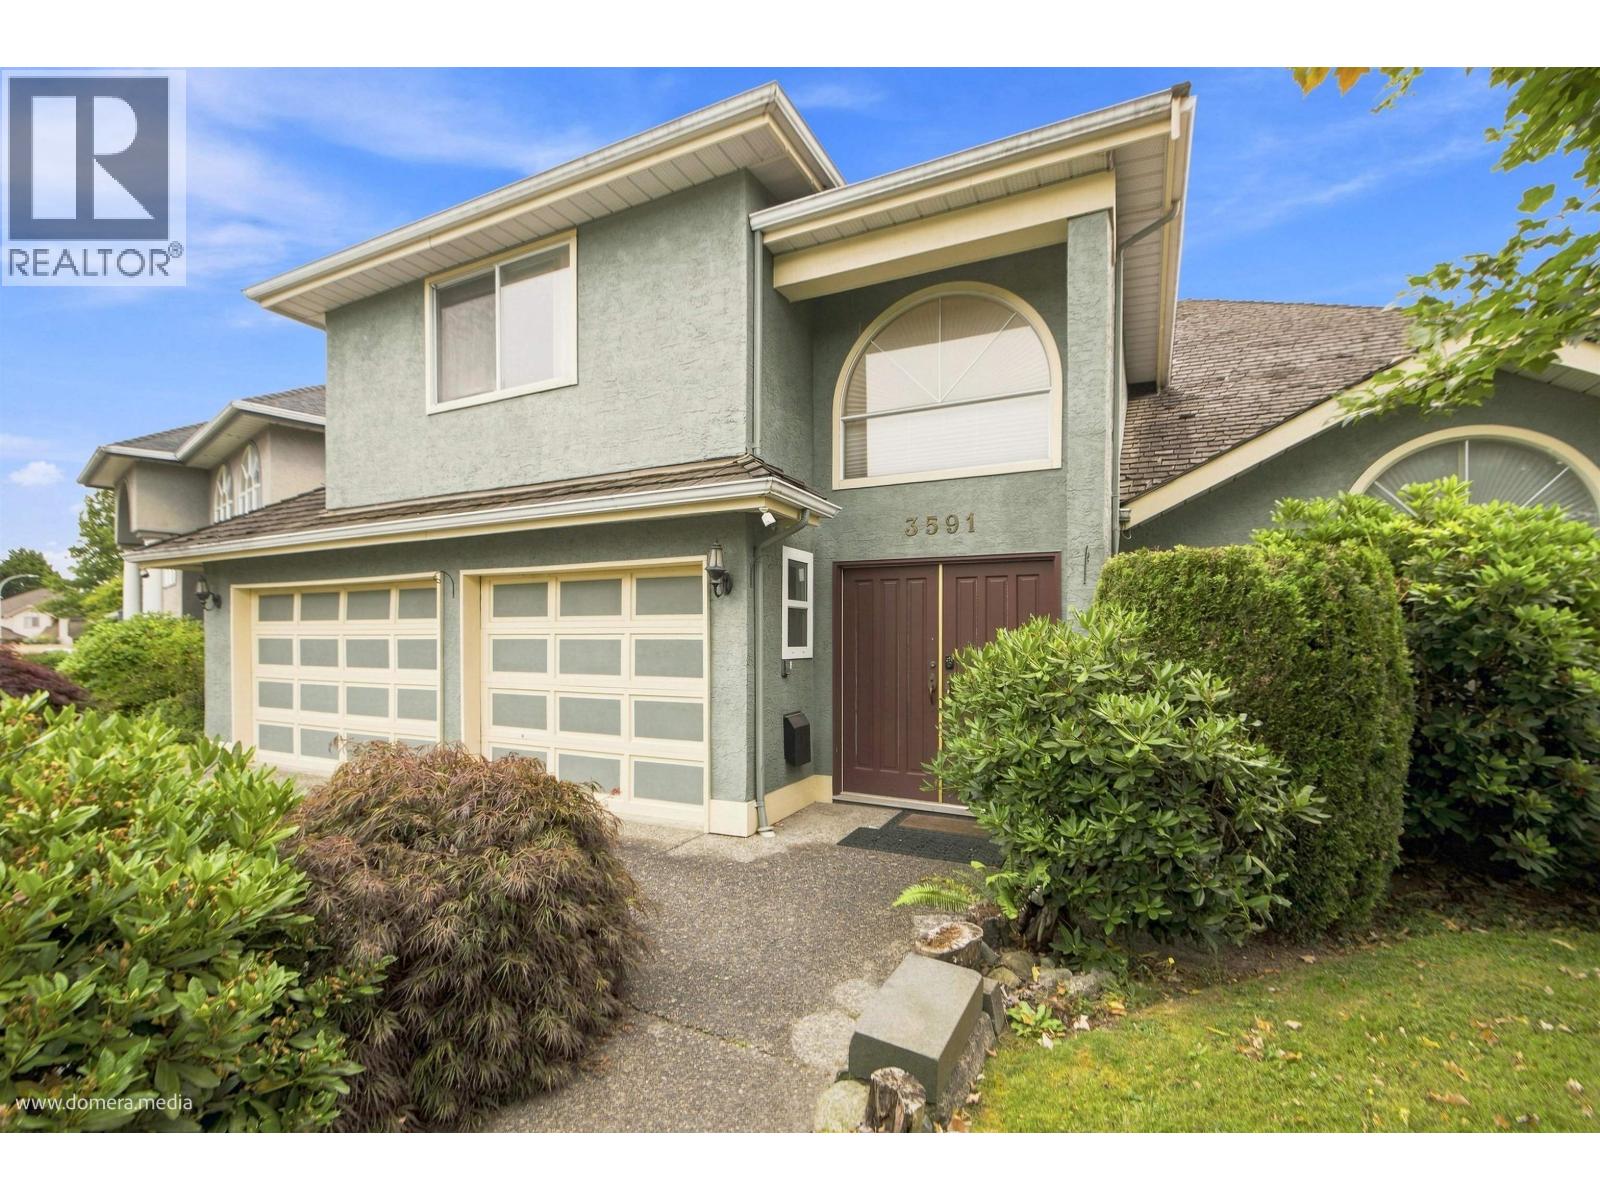
Well-maintained,bright & spacious single family home located in West Cambie's coveted "The Oaks". A lush landscaped front yard greets you, leading to an elegant double-entry front door. Over 3500sqft of living space incl. formal living, dining & family Rms, plus a main-floor BR, ideal for seniors. The kitchen has maple cabinetry and a central island. Three skylights and two fireplaces bring a warm inviting vibe. A curved staircase leads upstairs to 6 BRs and 3 full BAs, perfect for a growing family. There is an attached triple garage and other plenty of outside parkings. This family-oriented area sits steps from Talmey Elementary. Skytrian, restaurants,parks and shops are all a short walk away, with fast access to major highways. Price to sell, don't miss! (id:63400)
8271 Minler Road
Richmond, British Columbia
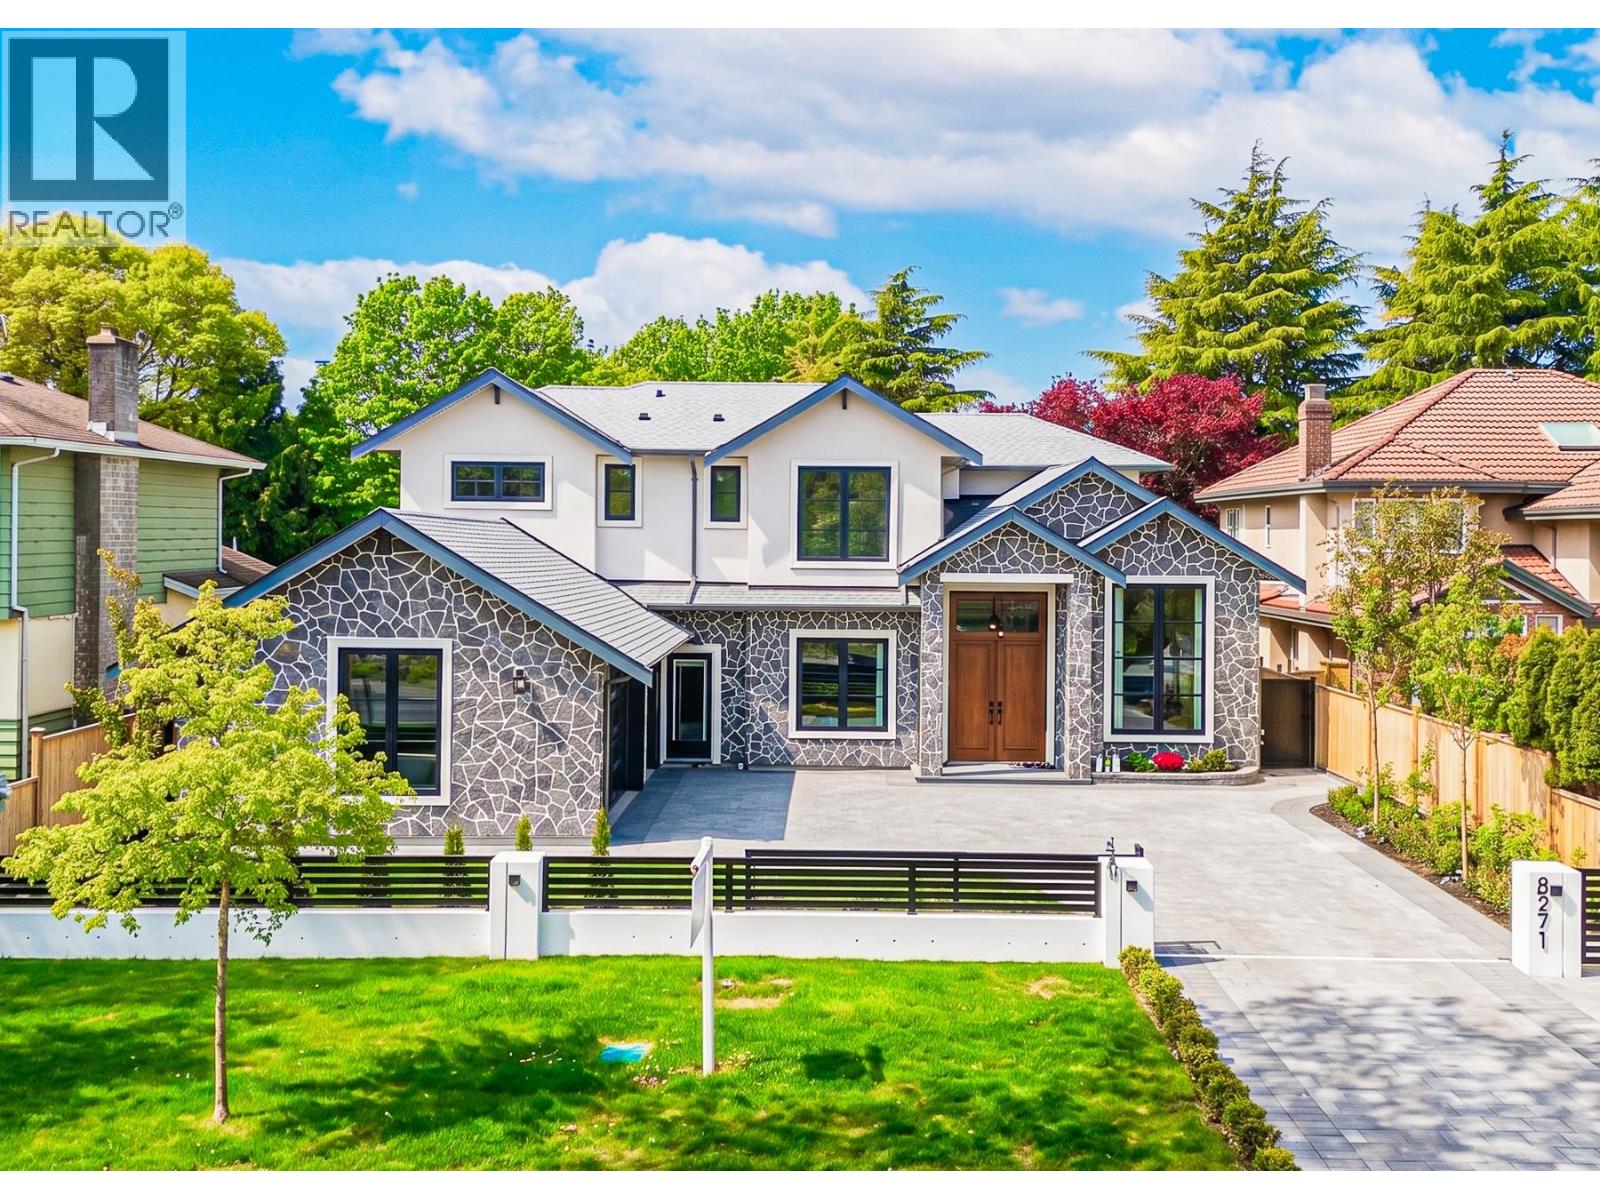
STUNNING new modern residence in the desirable Woodwards neighbourhood, situated on an 8,178 SF (66x124) lot backing onto tranquil parkland. Offering 3,750 SF of thoughtfully designed living space, this home is crafted with premium materials and timeless architectural details throughout. Featuring 5 bedrooms and 6 bathrooms, including dual primary suites and a self-contained rental suite, it perfectly blends luxury and functionality. High-end finishes include white oak flooring, custom cabinetry, and top-of-the-line Miele appliances, complemented by European triple-glazed windows that fill the home with natural light. Enjoy unobstructed park views, a functional dual-kitchen layout, and refined modern living at its finest. Open House: Sept 27, Sun, 1-2:30PM. (id:63400)
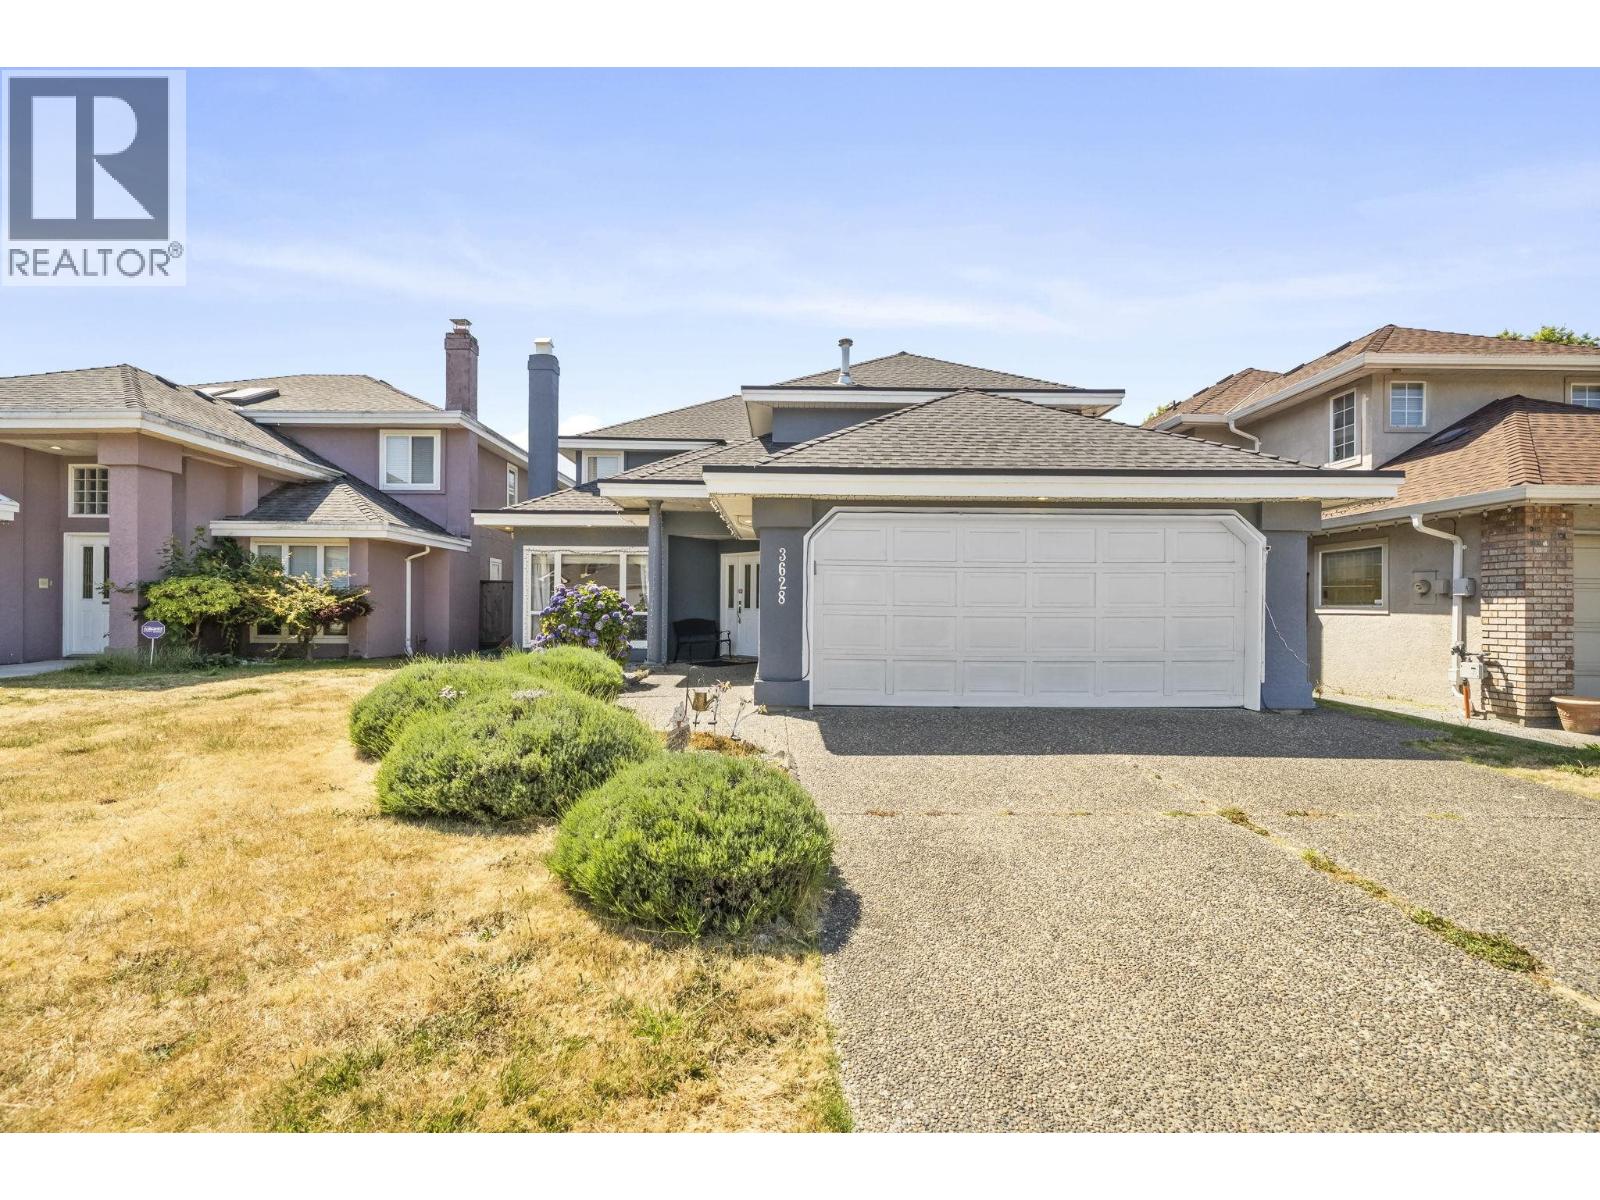
3628 Mckay Drive
Richmond, British Columbia
Welcome to this beautifully maintained, custom-built 5-bedroom family home on a quiet inner street. Thoughtfully designed with spacious rooms and no wasted space, this move-in-ready home is ideal for growing or extended families. Pride of ownership is clear throughout, with recent updates including a newer roof and fresh exterior paint. Enjoy the convenience of being just a one-minute walk from nearby parks and playing fields, while schools, shopping, restaurants, transit and everyday amenities are all close by. A rare opportunity to own a spacious, well-cared-for home in a family-friendly Richmond neighbourhood. Open house Sept 26 SAT 2-4PM. (id:63400)
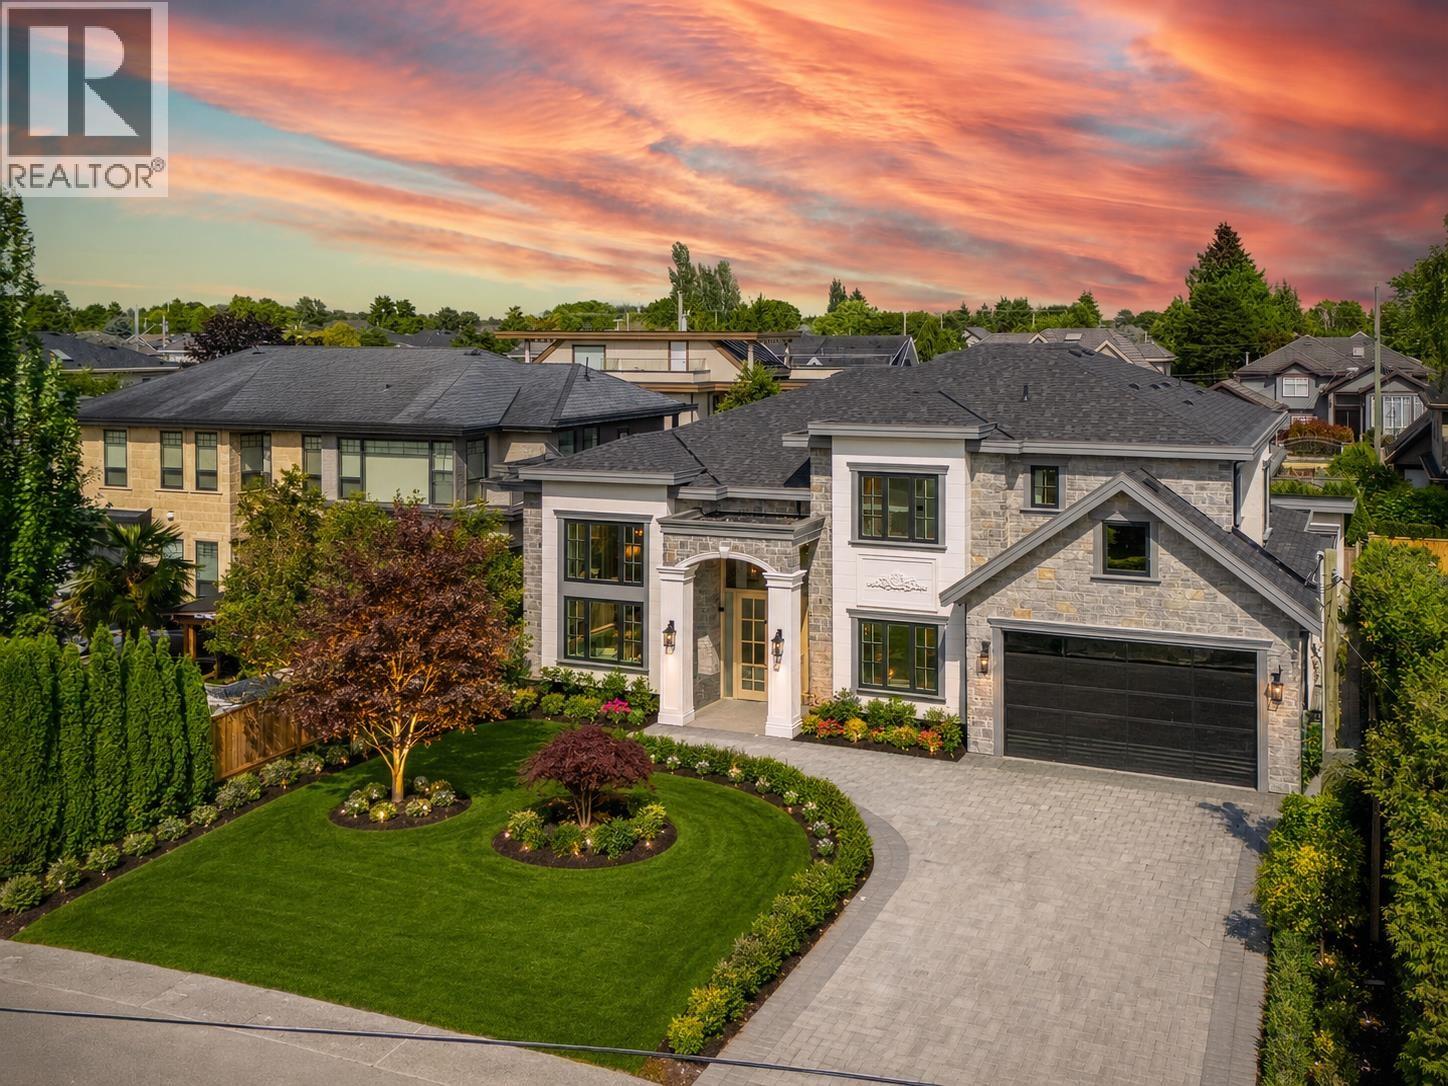
9531 Kirkmond Crescent
Richmond, British Columbia
Brand-New MANSION in the prestigious Seafair area, situated on a 7,300 SF (68 x 107) rectangular lot with 3,607 SF of luxurious living space. This European-inspired residence showcases an open layout with soaring double-height ceilings in the living, dining, and family rooms, and a grand custom-designed foyer that sets a tone of elegance. Thoughtfully designed with 4 ensuite bdrms, 6 bthrms, and two kitchens featuring a large island and premium Sub-Zero & Wolf appliances. Additional highlights include a main-floor home theatre, Smart Home system, crystal chandeliers, A/C, HRV, central vacuum, power blinds, and a 2-car garage. Walking distance to schools, parks, and shopping. School catchment: Dixon Elementary & Hugh Boyd Secondary. Open House: Sept 27, Sun, 3-4:30PM. (id:63400)
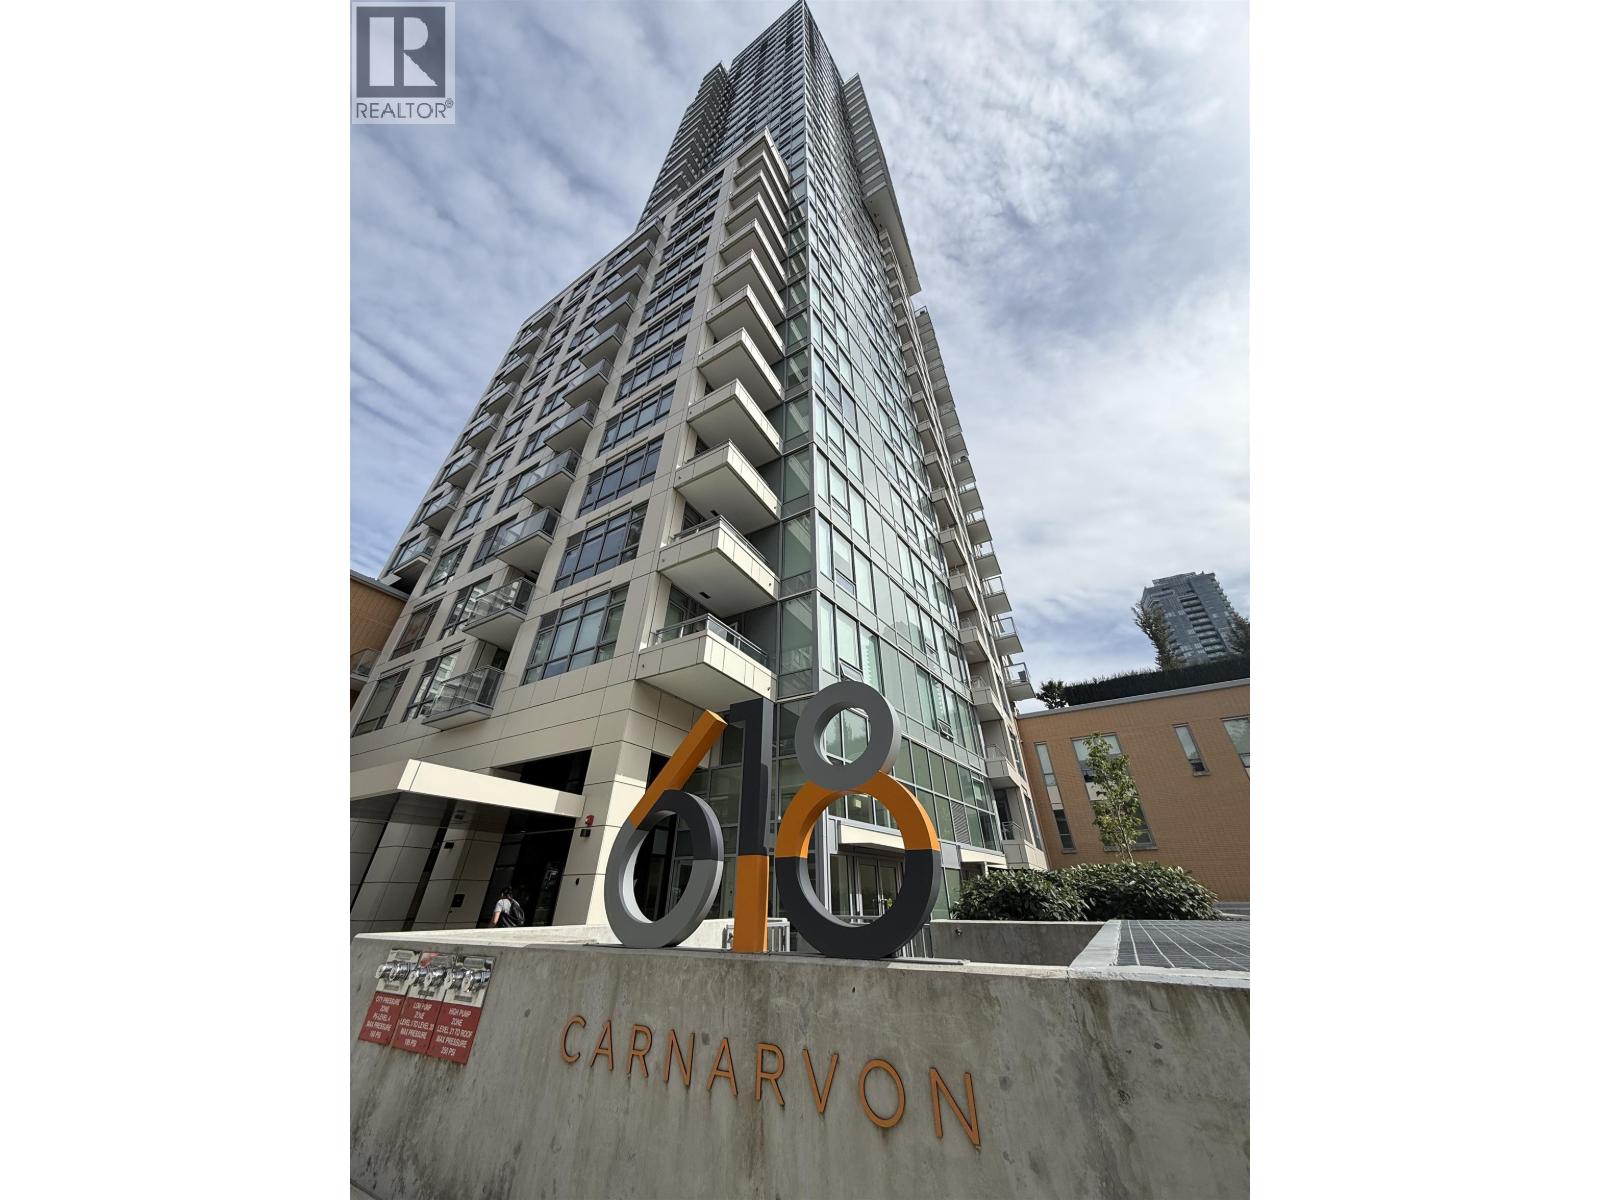
2201 618 Carnarvon Street
New Westminster, British Columbia
Welcome to 618 Carnarvon - one of New West's premier downtown residences! This exceptional 2-bed + den, 2-bath CORNER unit offers 951sq ft of thoughtfully designed living space with abundant natural light and impressive city, mountain and water views. Enjoy an open-concept layout, soaring ceiling, sleek custom cabinetry, quartz countertops, Bosch appliances, and central AC and heating. The building offers an outstanding collection of amenities, including a fitness center, multiple outdoor spaces, community gardens, lounge, workspace, concierge, guest suite, pet wash station, car-share service, secure parking, and storage. Ideally located just minutes from two SkyTrain stations, Douglas College, the Quay, Pier Park, restaurants, shopping and recreation. PRICED TO SELL! Don't miss out! (id:63400)
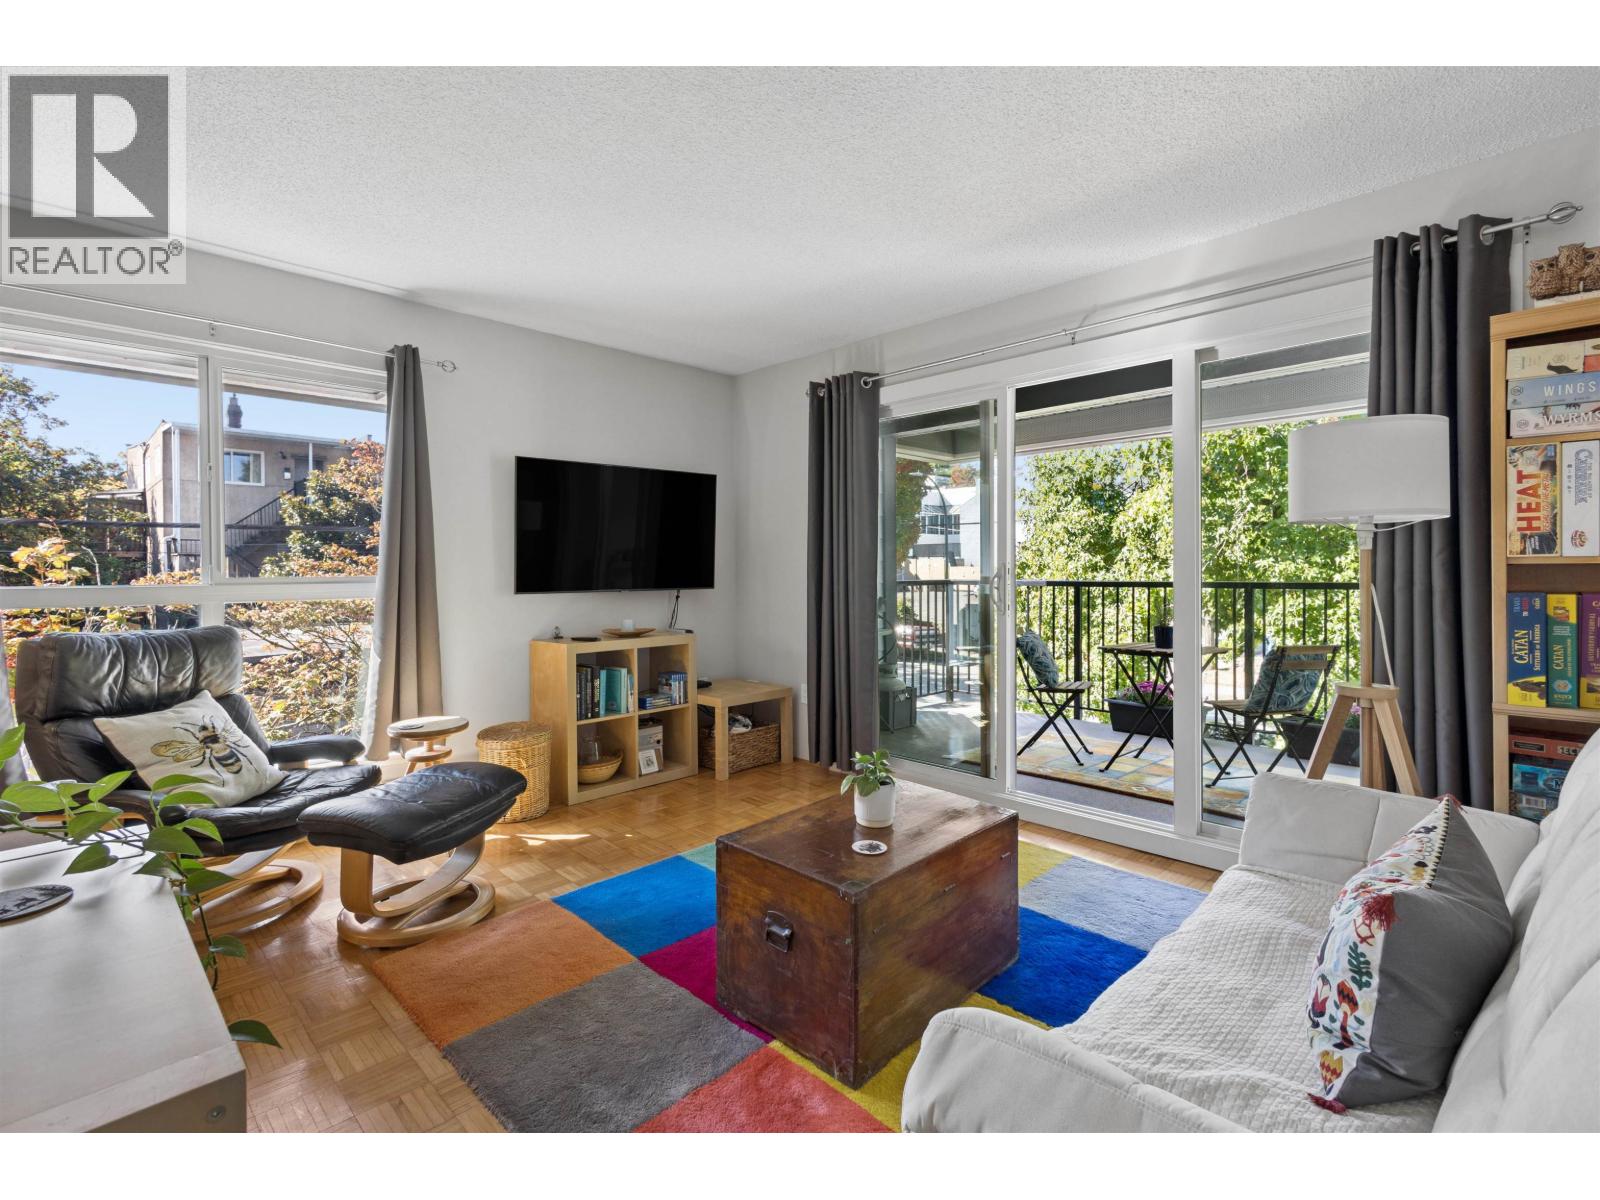
312 808 E 8th Avenue
Vancouver, British Columbia
Bright and spacious apartment in the heart of Mt Pleasant. Living area flows seamlessly to your large, fully covered SW facing patio, usable all year round. Two well-sized bedrooms provide ideal flexibility for a home office or nursery. Rest easy knowing a full exterior envelope restoration was completed in 2025: new windows, sliding doors, patios, exterior cladding, and parking membrane. In-suite laundry ready - allows the option to add your own washer. New roof (2011), Elevator (2018), Water Pipes (2020), Building Envelope: cladding, windows, doors ((2025). Step outside and find the best of East Vancouver: easy transit access (bus and train), cafes, boutiques, parks, and top-tier eateries. Steps to Emily Carr, VCC, and China Creek Park. (id:63400)
1931 E 7th Avenue
Vancouver, British Columbia
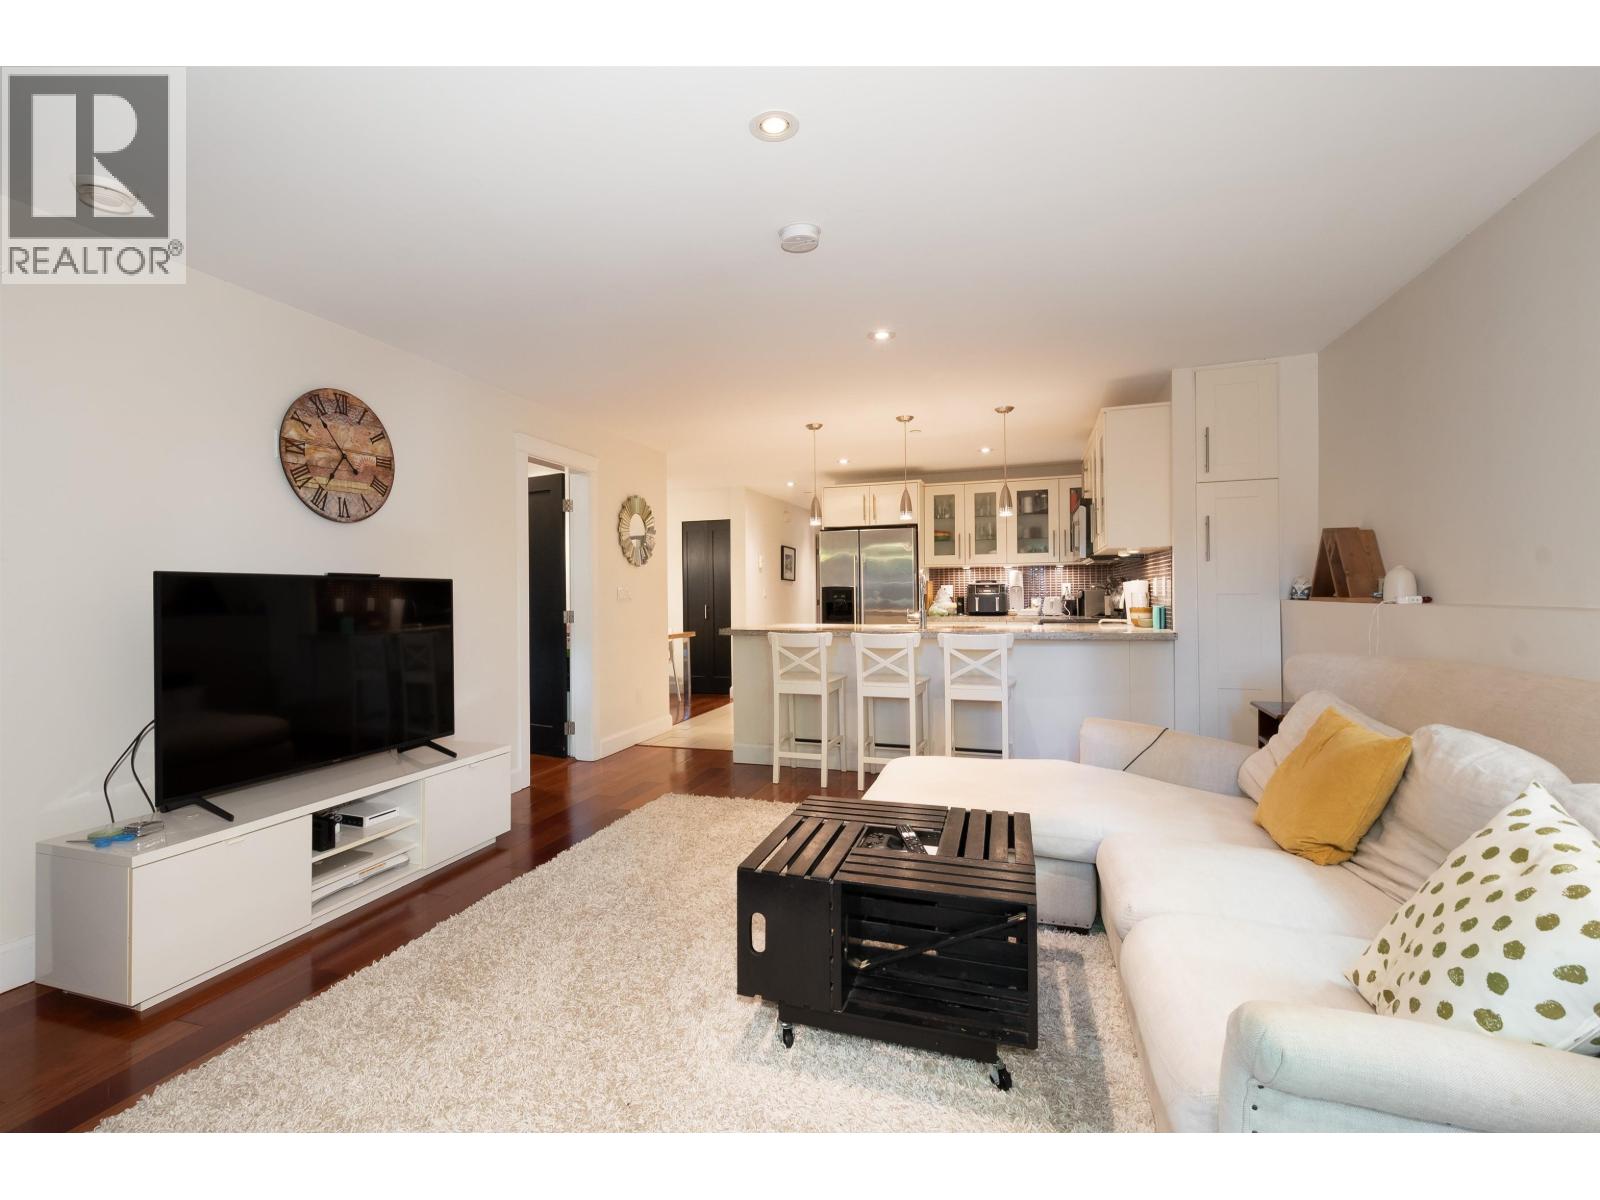
Completely rebuilt in 2011 is this RARELY available ONE LEVEL HALF DUPLEX located in popular Commercial Dr neighborhood! Situated on one of the best streets - "Seventh Heaven"! This lovely home features generous lv rm, dining rm and 4 beds (one of them could be family room). Spacious & thoughtful layout w/open plan, 2 full baths, wood flrs, in-floor radiant heat from on demand/high-efficiency boiler & HRV. Single garage w/vaulted ceilings ideal for a hobby studio or home office. Patio off living rm w/BBQ gas connection & deck/fenced yard in common area. Enjoy "The Drive'' restaurants & shops, Trout Lake Com. Cent, Parks. Great schools: Laura Secord Elem & French immersion, Van Tech. Sec. High School. Central location & walking distance to skytrain & buses. ** Some photos are Virtual Staged. (id:63400)
402 995 Roche Point Drive
North Vancouver, British Columbia
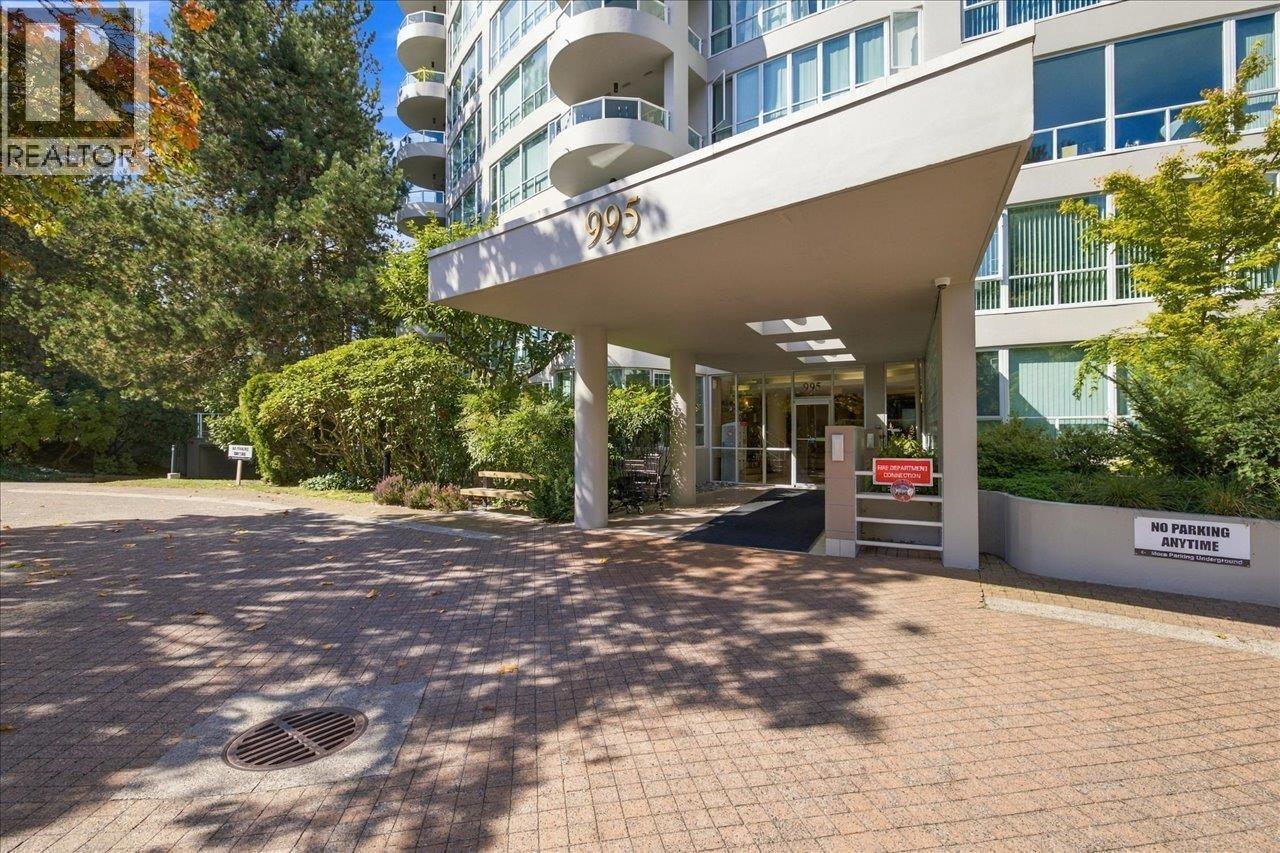
Rare, house sized living without the house sized maintenance. Offering an exceptional 1,497 sq.ft., this spacious 2-bedroom + den residence is an ideal option for those looking to downsize without giving up the rooms, storage or furniture they love. Generous living and dining areas open to a large, private balcony, while abundant natural light and a quiet setting create a comfortable sense of home. The flexible den, excellent in-suite storage and two parking stalls add everyday practicality. The kitchen offers exciting potential to open to the living area and create a more contemporary plan. Set in a well-regarded concrete building close to Parkgate shopping, recreation, trails and transit. Space like this is increasingly difficult to find. (id:63400)
403 2983 Cambridge Street
Port Coquitlam, British Columbia
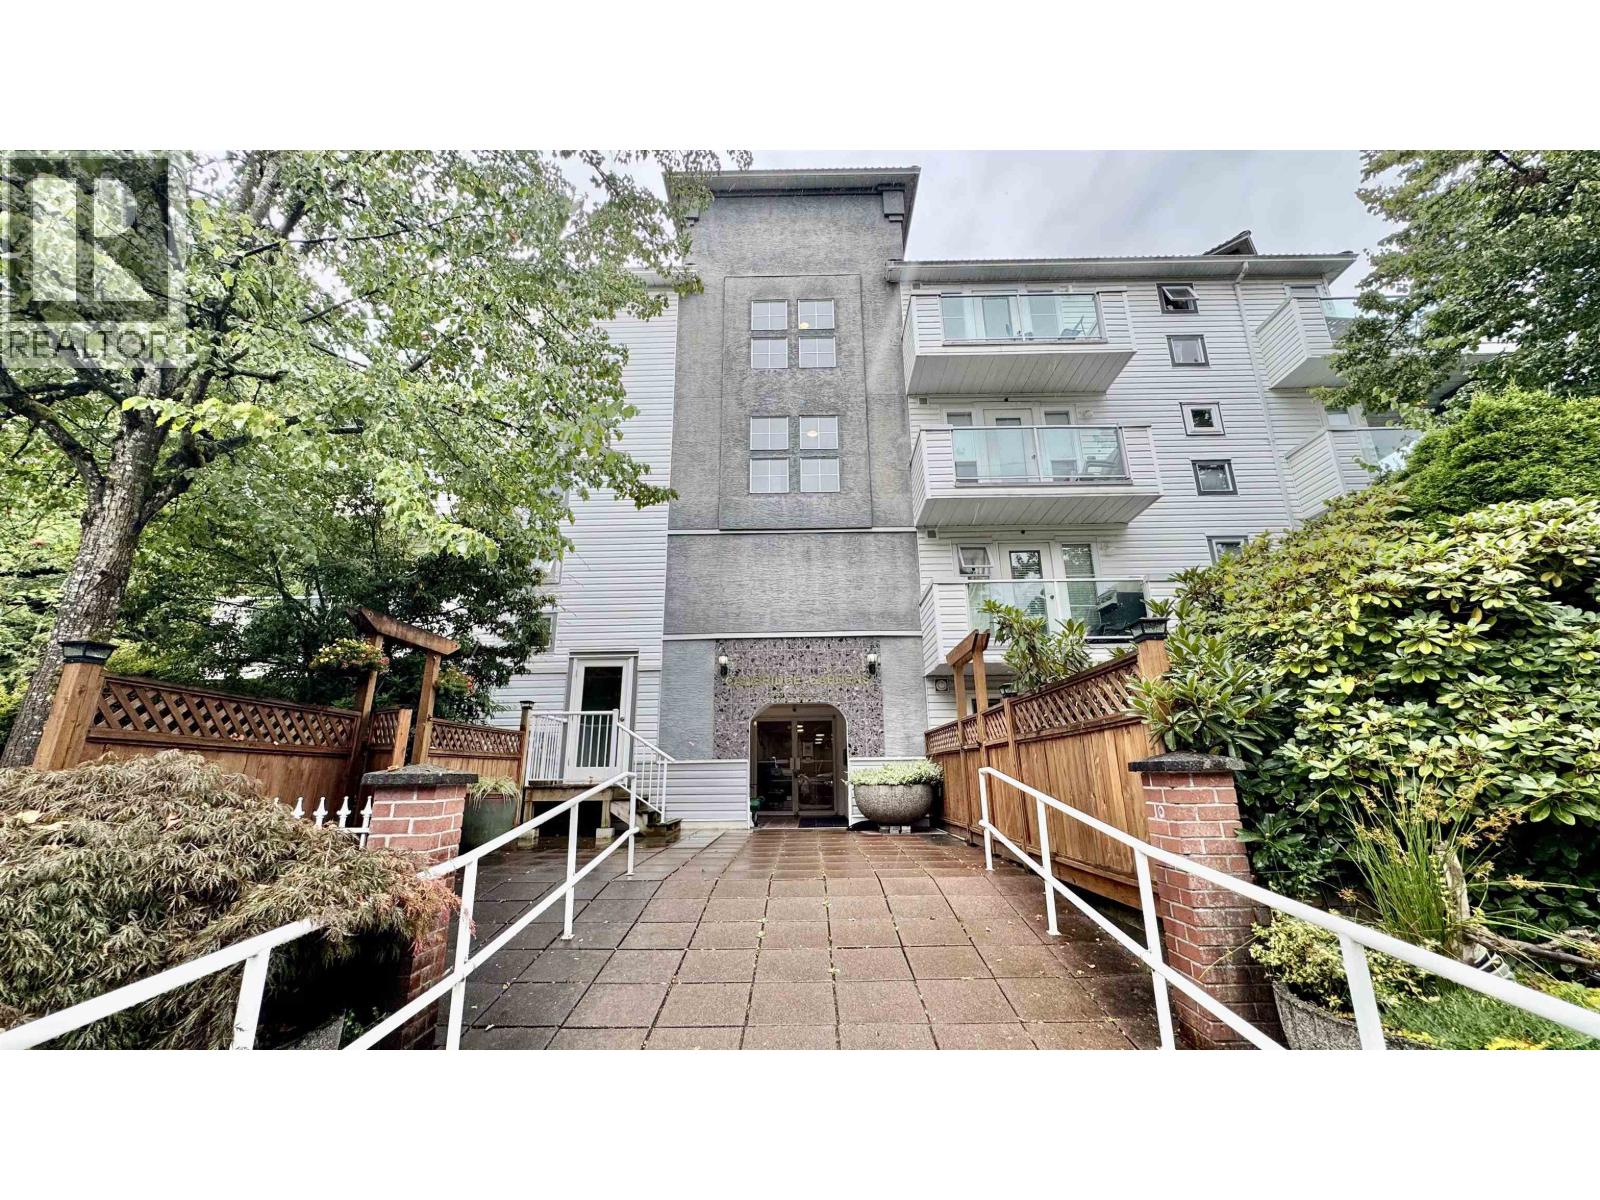
2-2-2! Top floor corner unit with 2 bedrooms, 2 full bathrooms, and 2 balconies! This naturally bright home offers a traditional layout with generous room sizes, a separate kitchen with abundant cabinetry and storage, and a spacious living/dining area with plenty of flexibility for furniture. The primary bedroom features a walk in closet, 4 piece ensuite, and French doors opening to a large balcony with city and treed views. The second bedroom has three windows and its own balcony, plus the second 4 piece bathroom across the hall. Includes 1 parking stall and large storage locker. Walk to shopping, dining, transit, parks and Poco trails. Cats allowed, no dogs. Open House Thursday September 24th 4-6pm. (id:63400)
2106 2789 Shaughnessy Street
Port Coquitlam, British Columbia
Gorgeous, panoramic Southeast views from this bright CORNER END UNIT in the Shaughnessy on Lions Park. 2 bedrooms, 2 bathrooms & 2 patios! Perfect layout featuring separated bedrooms, open kitchen, gas stove, quartz countertops & spacious walk-in closet off the master. Great building amenities, party room, gym, platform yard. Amenities include a garden with patio, fitness centre, yoga space, bike room & meeting/party room! Located right beside a beautiful park & just steps to shopping, restaurants, transit, West Coast Express, recreation center, library, Lions Park & Poco Trail. 1 parking stall & 1 storage locker. Pet & rental friendly. Sunday 27 September-Open House12-2 PM. This property is still available and open to reasonable offers. (id:63400)
36 4732 60b Street
Delta, British Columbia
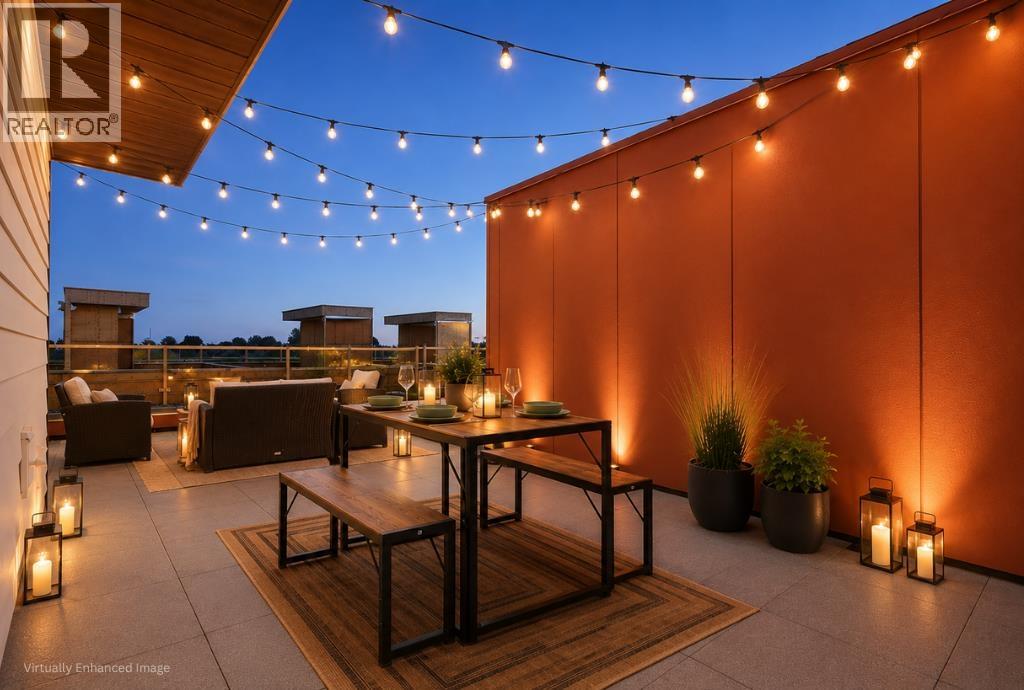
Elevate your everyday at SKYE at Holly Park, a parkside community of brand-new townhomes in Ladner. Unit 35 is a thoughtfully designed 3-bedroom, 2.5-bath Gr Plan offering 1,334 sq. ft. of interior living space, a private balcony and an impressive 361 sq. ft. rooftop patio. Create your own outdoor retreat for summer dinners, weekend entertaining or quiet evenings under the stars. The bright, open-concept main floor is designed for gathering, with a gourmet kitchen featuring a statement 10´ island, quartz countertops, premium cabinetry, pantry storage and Fisher & Paykel appliances. Air conditioning and laminate flooring throughout provide added comfort and style, while the spacious tandem garage offers parking, storage and an EV rough-in. Ideally situated beside Holly Park and Holly Elementary, SKYE offers convenient access to Ladner Village, local shops, recreation, Highway 17 and Highway 99. Tsawwassen Mills nine minutes away, Richmond & YVR less than 18 minutes away. PC is open M-F 1 to 4PM, weekend 12-5PM. (id:63400)
51 5840 Dover Crescent
Richmond, British Columbia
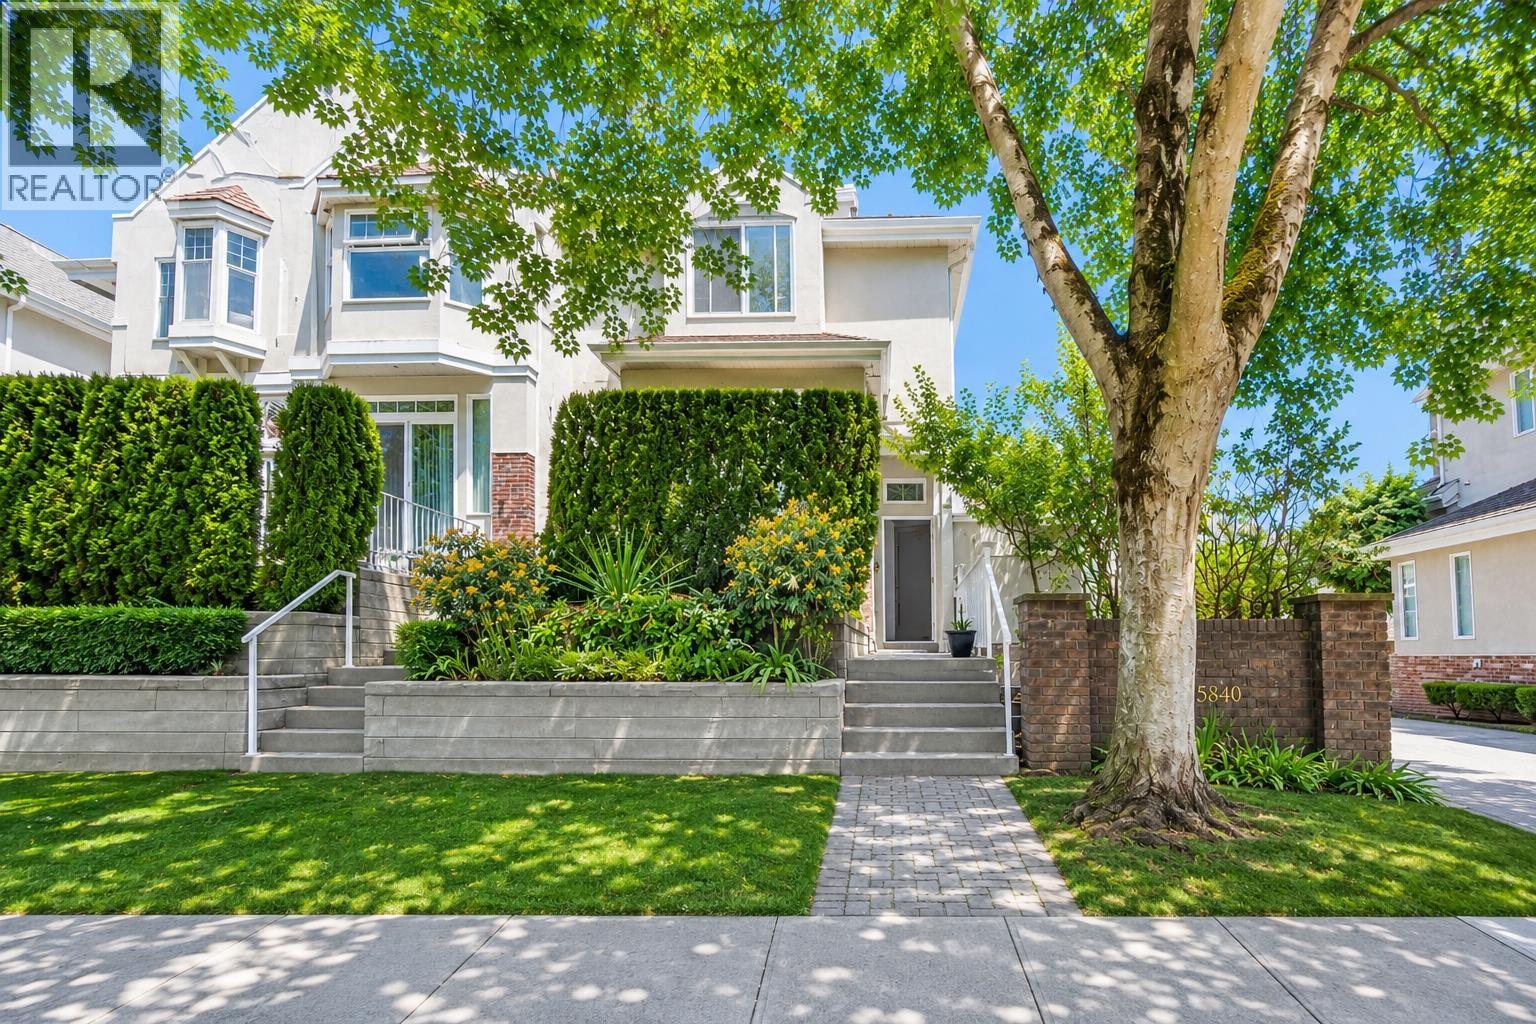
Bright and spacious 4-bedroom end-unit townhome in a quiet inside location overlooking Dover park. Approx. 1,700 sq.ft. of functional living space featuring south exposure, abundant natural light from three sides, and a side-by-side double garage. Fresh paint. Excellent family-friendly layout with generous living and dining areas. Located in the sought-after Archibald Blair Elementary catchment and close to the Richmond Olympic Oval, parks, trails, shopping and transit. 10 mins walk to schools. Quick completion possible. Some of the pics are virtual staging. Please see watermark. OH Sat 2-4 (id:63400)
411 105 W 2nd Street
North Vancouver, British Columbia
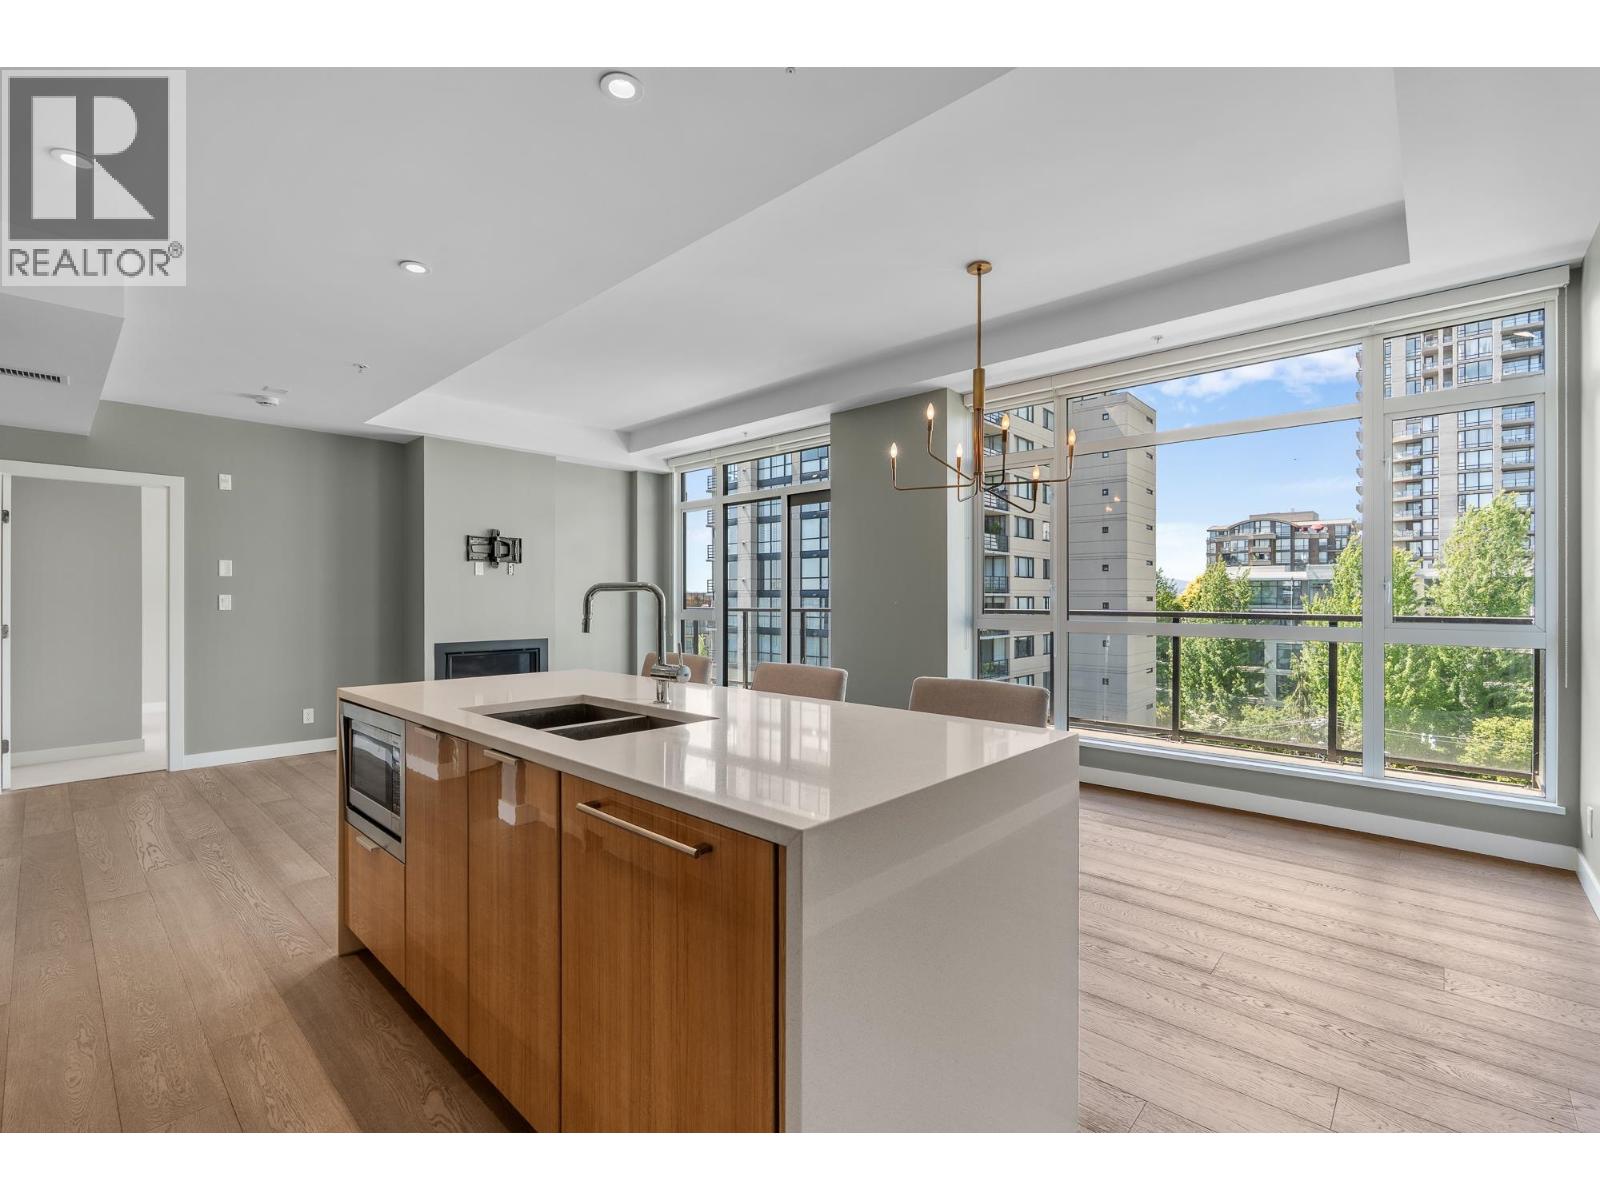
This spacious 1170sqft 2-bedroom plus den VIEW home is perfect for those downsizing! A bright corner unit with A/C featuring spectacular South/West facing ocean views from the oversized patio. Excellent floor plan with separated bedrooms, a large den, plus additional storage in the laundry area. The living room and formal dining can accommodate house-sized furniture, and the kitchen is a delight to spend time in. Bonus: 2 parking stalls and 1 storage locker! Wallace McDowell is a sought-after boutique building located only two blocks from the waterfront. An easy walk to coffee shops, restaurants, events at the Shipyards, the SeaBus, and walks along the pier. (id:63400)
22 22810 113 Avenue
Maple Ridge, British Columbia
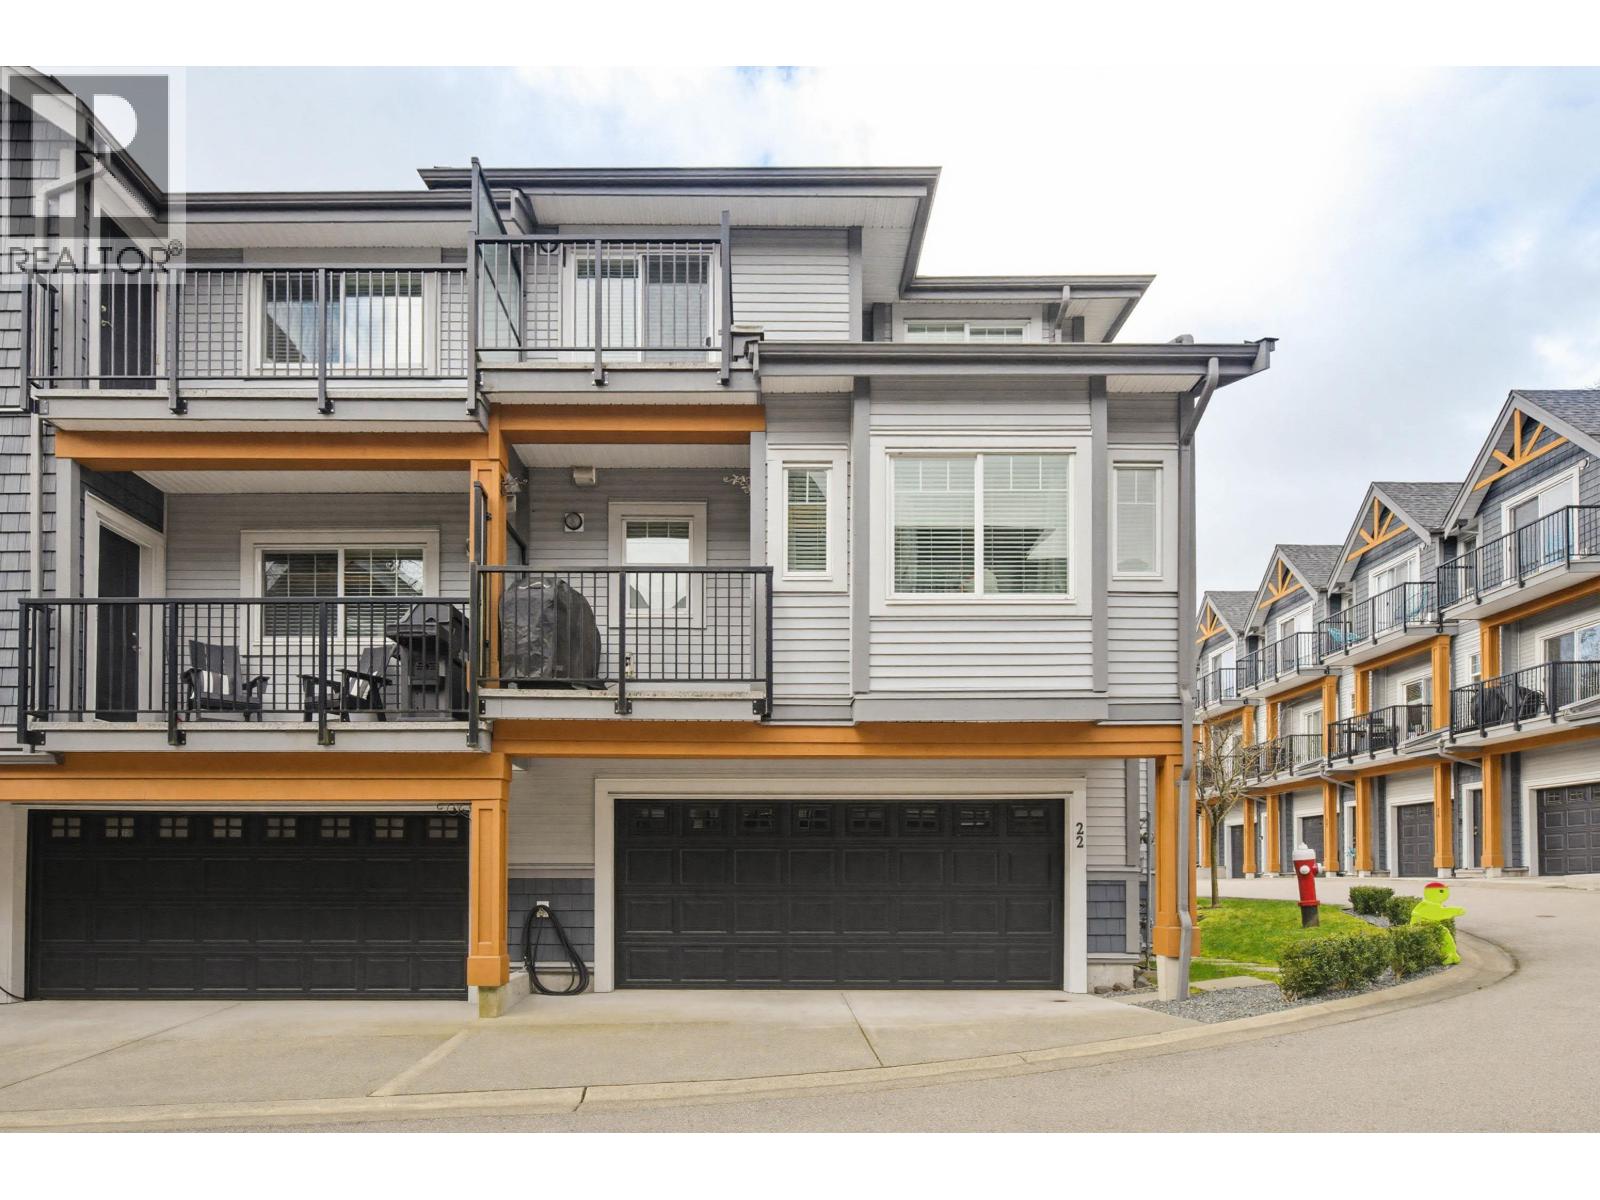
RARE FIND 4 BEDROOM + DEN End Unit Townhome in the desirable townhomes of Ruxton Village. Large bedroom with its own deck and full bathroom on the main level. Otherwise open concept on the main with plenty of windows keeping the living space bright and airy. Kitchen is a chef´s dream, featuring stainless steel appliances, 5 burner gas stove, quartz countertops and large breakfast bar island. Enjoy morning coffees on 1 of the 3 sundecks and sit in the luxury of A/C on hot summer days. 3 spacious bedrooms upstairs, one with a deck. Use the separate lower floor room as a Den, Utility Room or additional 5th bedroom. 2 Gas BBQ connections. Fenced yard is perfect for pets and entertaining. Centrally located close to Thomas Haney High, West Coast Express, Shopping, Rec Centres, Trails, & more! VISIT THE OPEN HOUSE SUNDAY SEPTEMBER 27th (2:00-4:00) (id:63400)