
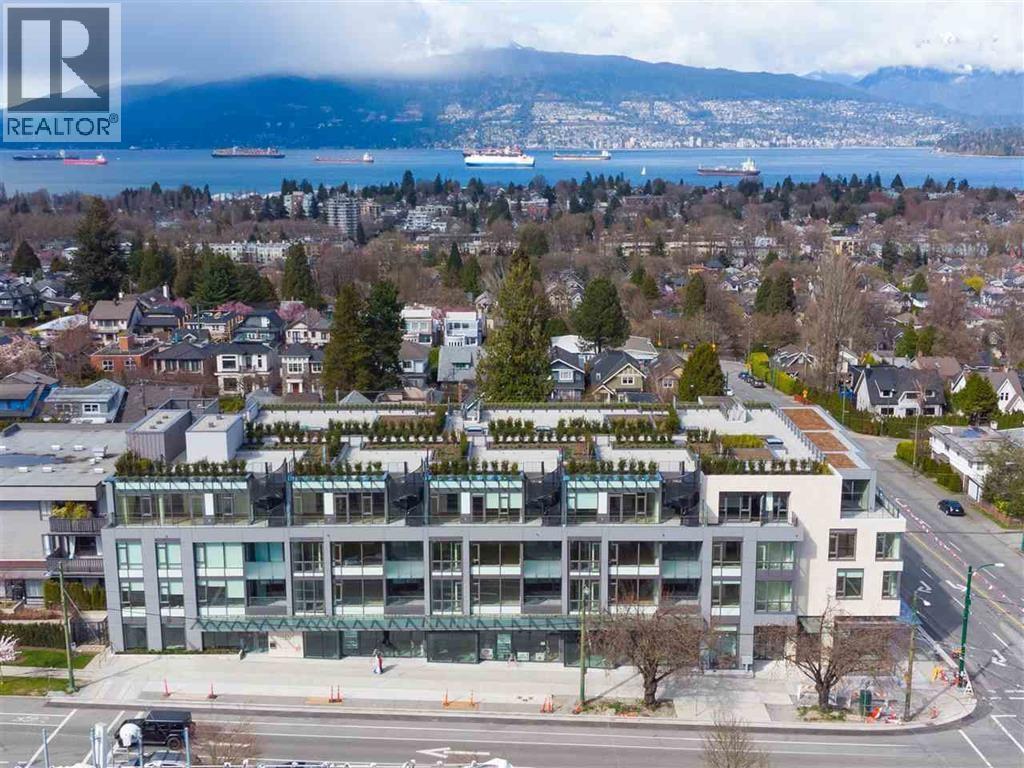
308 3639 W 16th Avenue
Vancouver, British Columbia
The Grey, Vancouver Westside Luxury residences by Westside. A luxury living style at this high-end Point Grey home. South facing with the most exposure to nature light. Centrally located with Vancouver's top schools near by, Lord Byng secondary school, St. George, UBC. This luxury home features central heating and cooling, floor heat in master bathroom, 9" ceilings, Italian custom designed cabinets by Milton, Gaggenau appliances, wine fridge, quartz countertop, large kitchen island and Spa inspired bathrooms, concierge in the lobby. (id:63400)
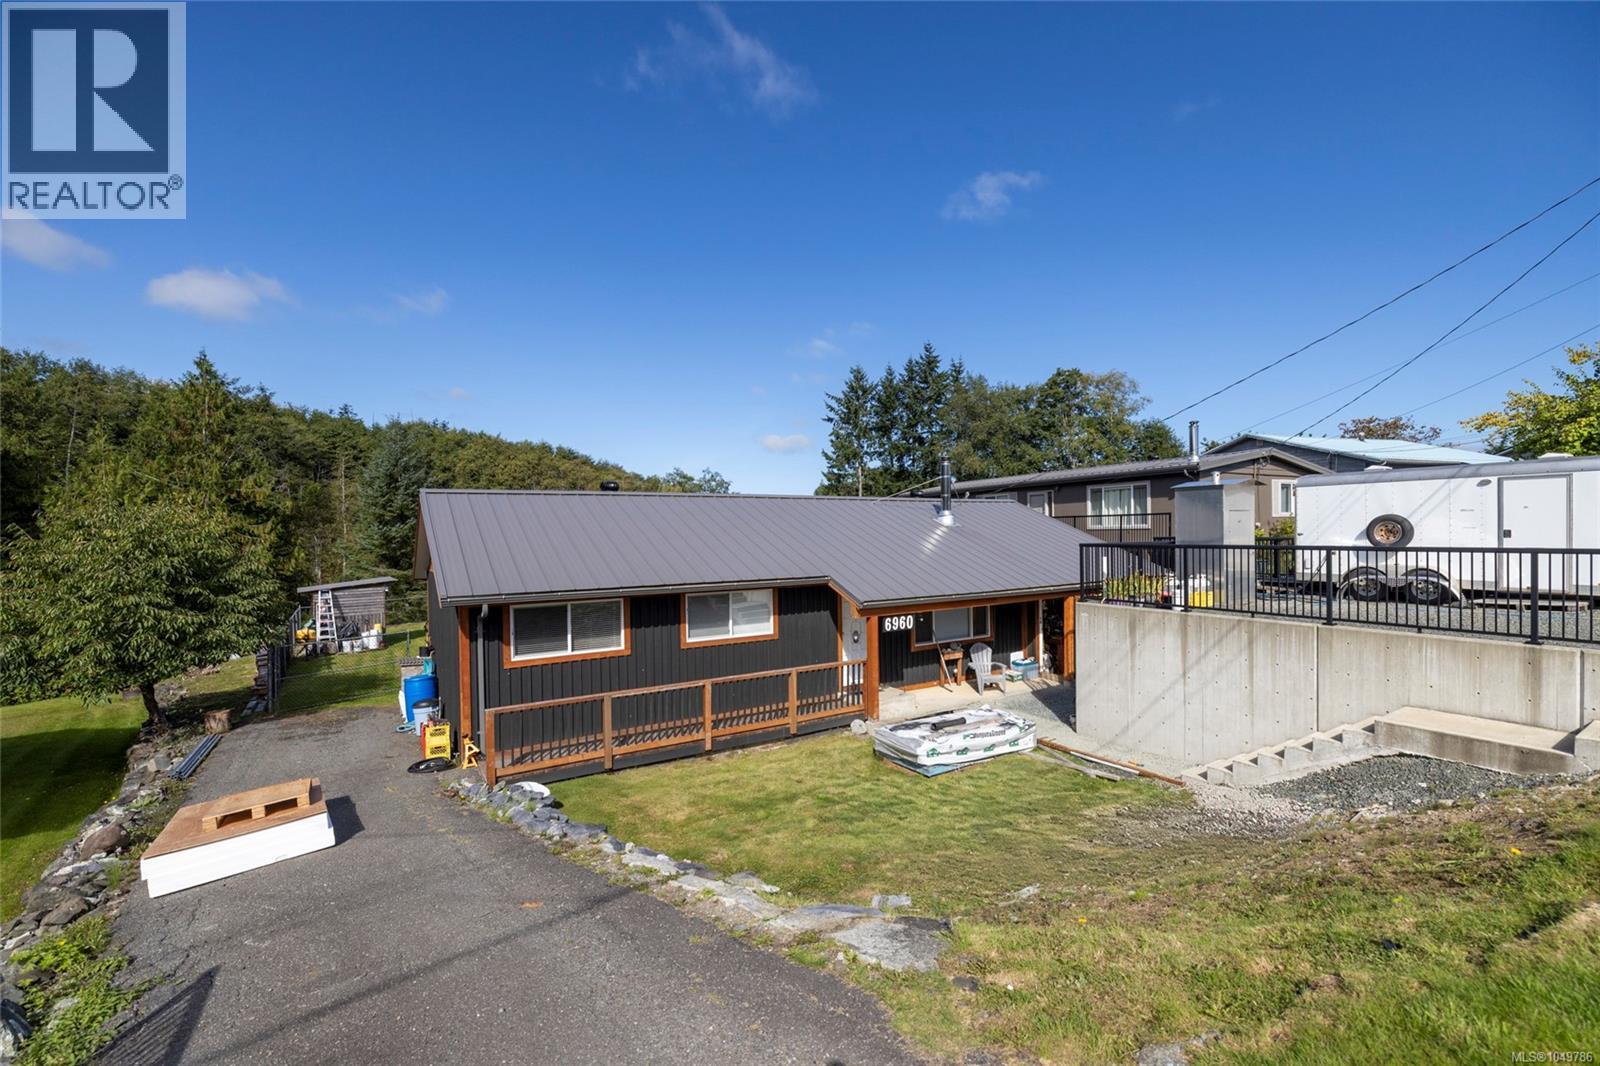
6960 Quatse Cres
Port Hardy, British Columbia
This beautifully renovated rancher offers just under 1,300 sq ft of comfortable, modern living, with substantial upgrades completed inside and out over the past eight years. The flexible layout includes 3 bedrooms, 1 bathroom and an additional flex space currently used as a second living area/craft room that could easily become a 4th bedroom. The bright open-concept kitchen features quartz countertops and patio doors leading to a large, sunny deck spanning the back of the home, complete with a hot tub and overlooking the fully fenced yard. The beautifully updated bathroom features a tiled walk-in shower. Exterior upgrades include cedar board-and-batten siding, a metal roof, vinyl windows and an engineered retaining wall providing additional roadside parking. Situated on over a 1/4-acre lot with no homes directly behind, this property offers great privacy in a quiet neighbourhood—all just a few minutes' walk from downtown. (id:63400)
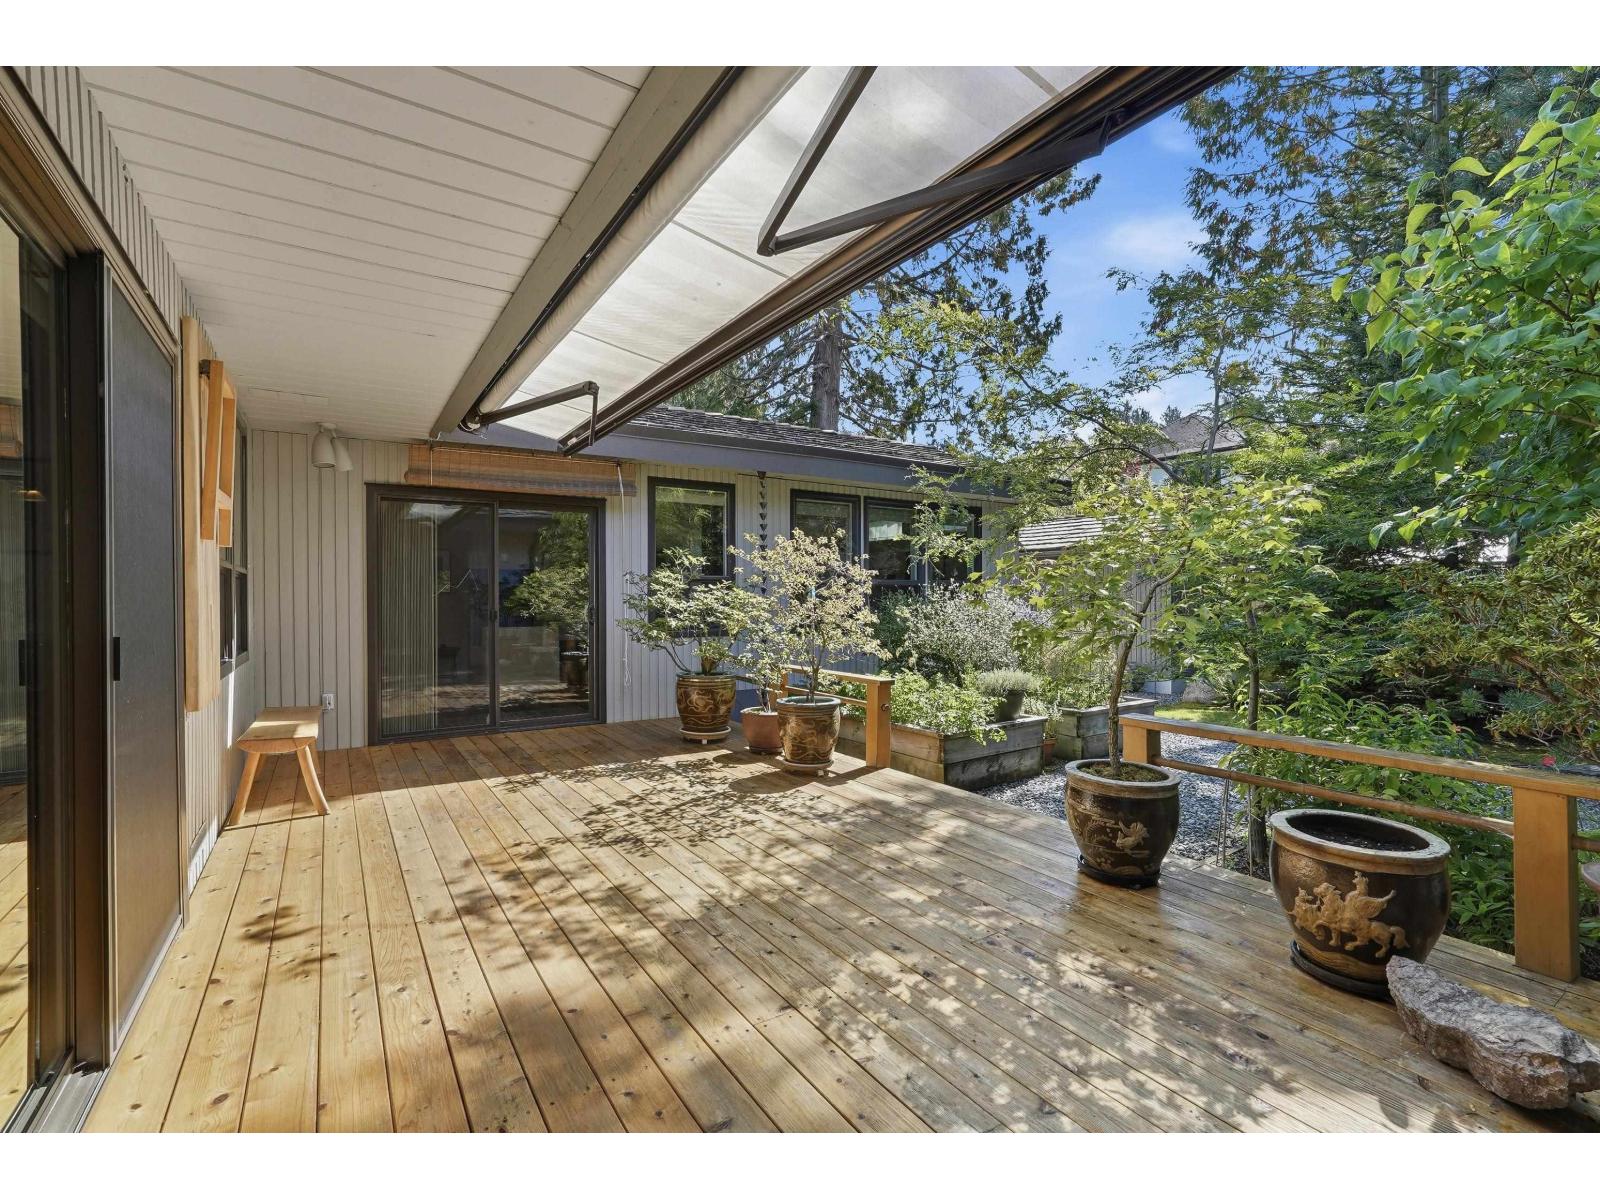
12318 24 Avenue
Surrey, British Columbia
A rare opportunity for effortless one-level living in the heart of Ocean Park. Set on one of the best streets just steps to Christopherson Steps and beach access. This beautifully maintained rancher offers a lifestyle that is increasingly hard to find. Inside, two spacious bedrooms are complemented by an updated kitchen with a premium appliance package, hot water on demand, a newer furnace and an updated hand-cut cedar shake roof. The private, south-facing backyard is a relaxing retreat, perfect for relaxed mornings, summer dinners and entertaining. Refined, comfortable and wonderfully private, this is a rare opportunity to enjoy the very best of Ocean Park living. (id:63400)
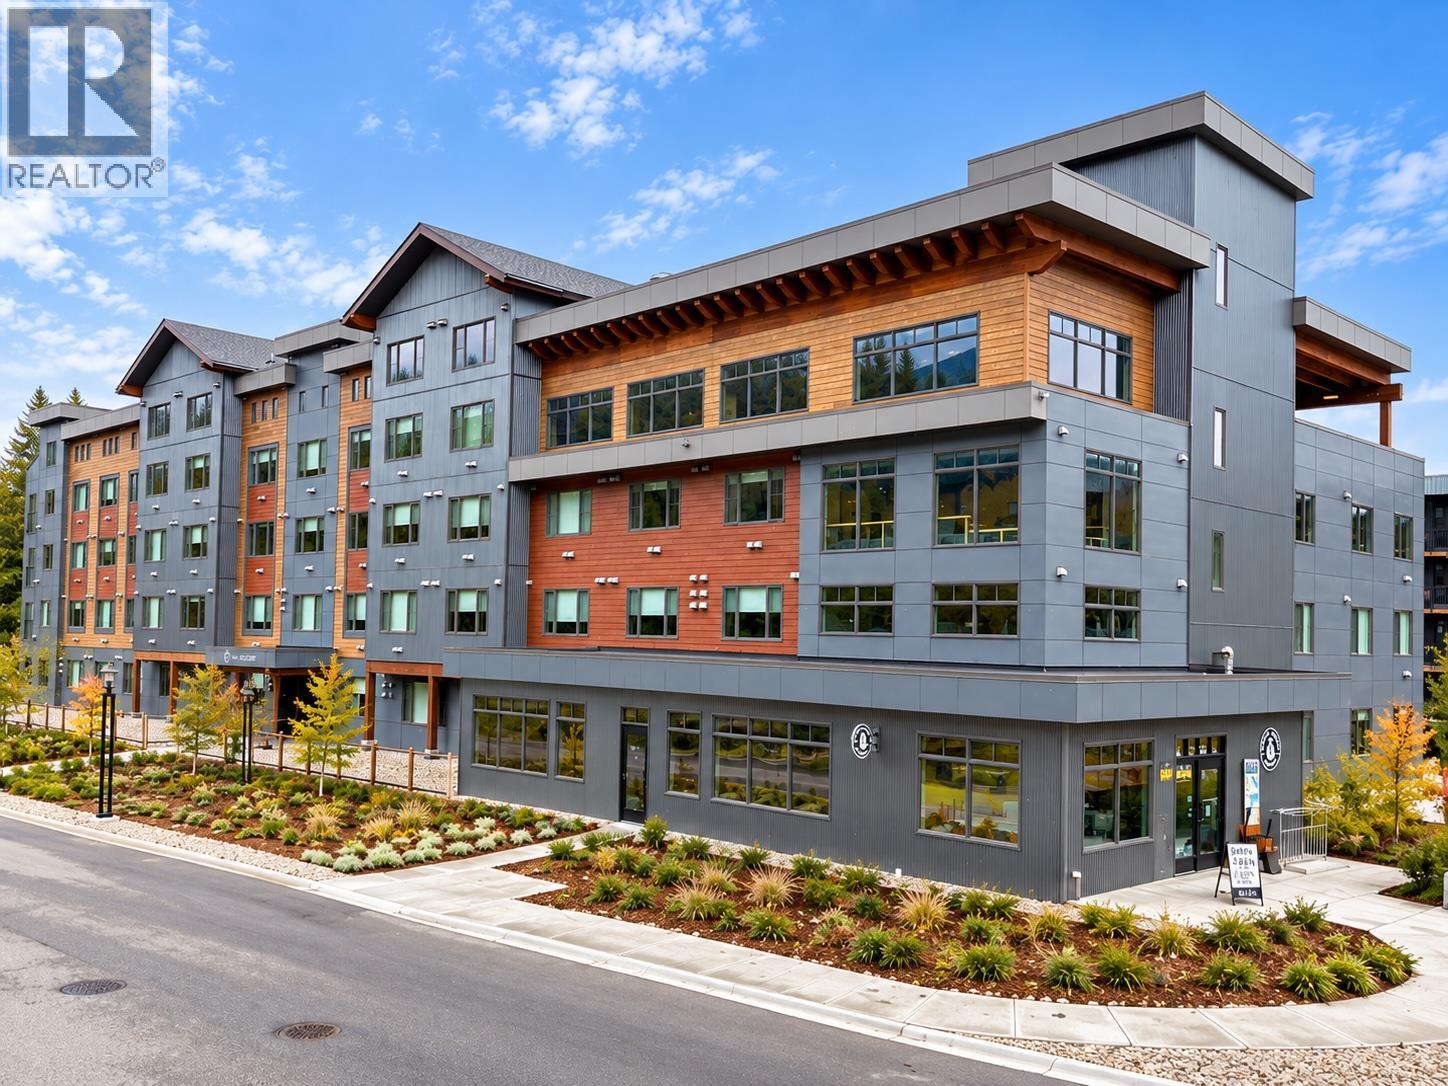
4280 Red Mountain Road Unit# 209
Rossland, British Columbia
SKI. SLEEP. REPEAT. This brand-new, never-lived-in studio at The Crescent at RED is fully furnished and ready for mountain life from day one. Just bring your gear and start enjoying one of the best locations at RED Mountain Resort—steps from the chairlift, The Josie, Rafters and all the action of the base area. The thoughtfully designed space features modern finishes, new appliances and stylish furnishings, making it an easy personal getaway or turn-key rental opportunity. Owners and guests enjoy incredible amenities, including the Alice Lounge with elevated mountain views, a fitness room, co-working space and rooftop BBQ area. Rental management is available through RED Mountain Resort Lodging, with no minimum number of rental days required, giving you the freedom to enjoy the suite on your own schedule. With lift-access mountain biking, a new terrain park and exciting base-area improvements underway, RED continues to grow as a true four-season destination. GST is applicable on this unit. Brand new, fully furnished and right where you want to be—your mountain escape is ready! (id:63400)
4626 Scott Avenue
Terrace, British Columbia
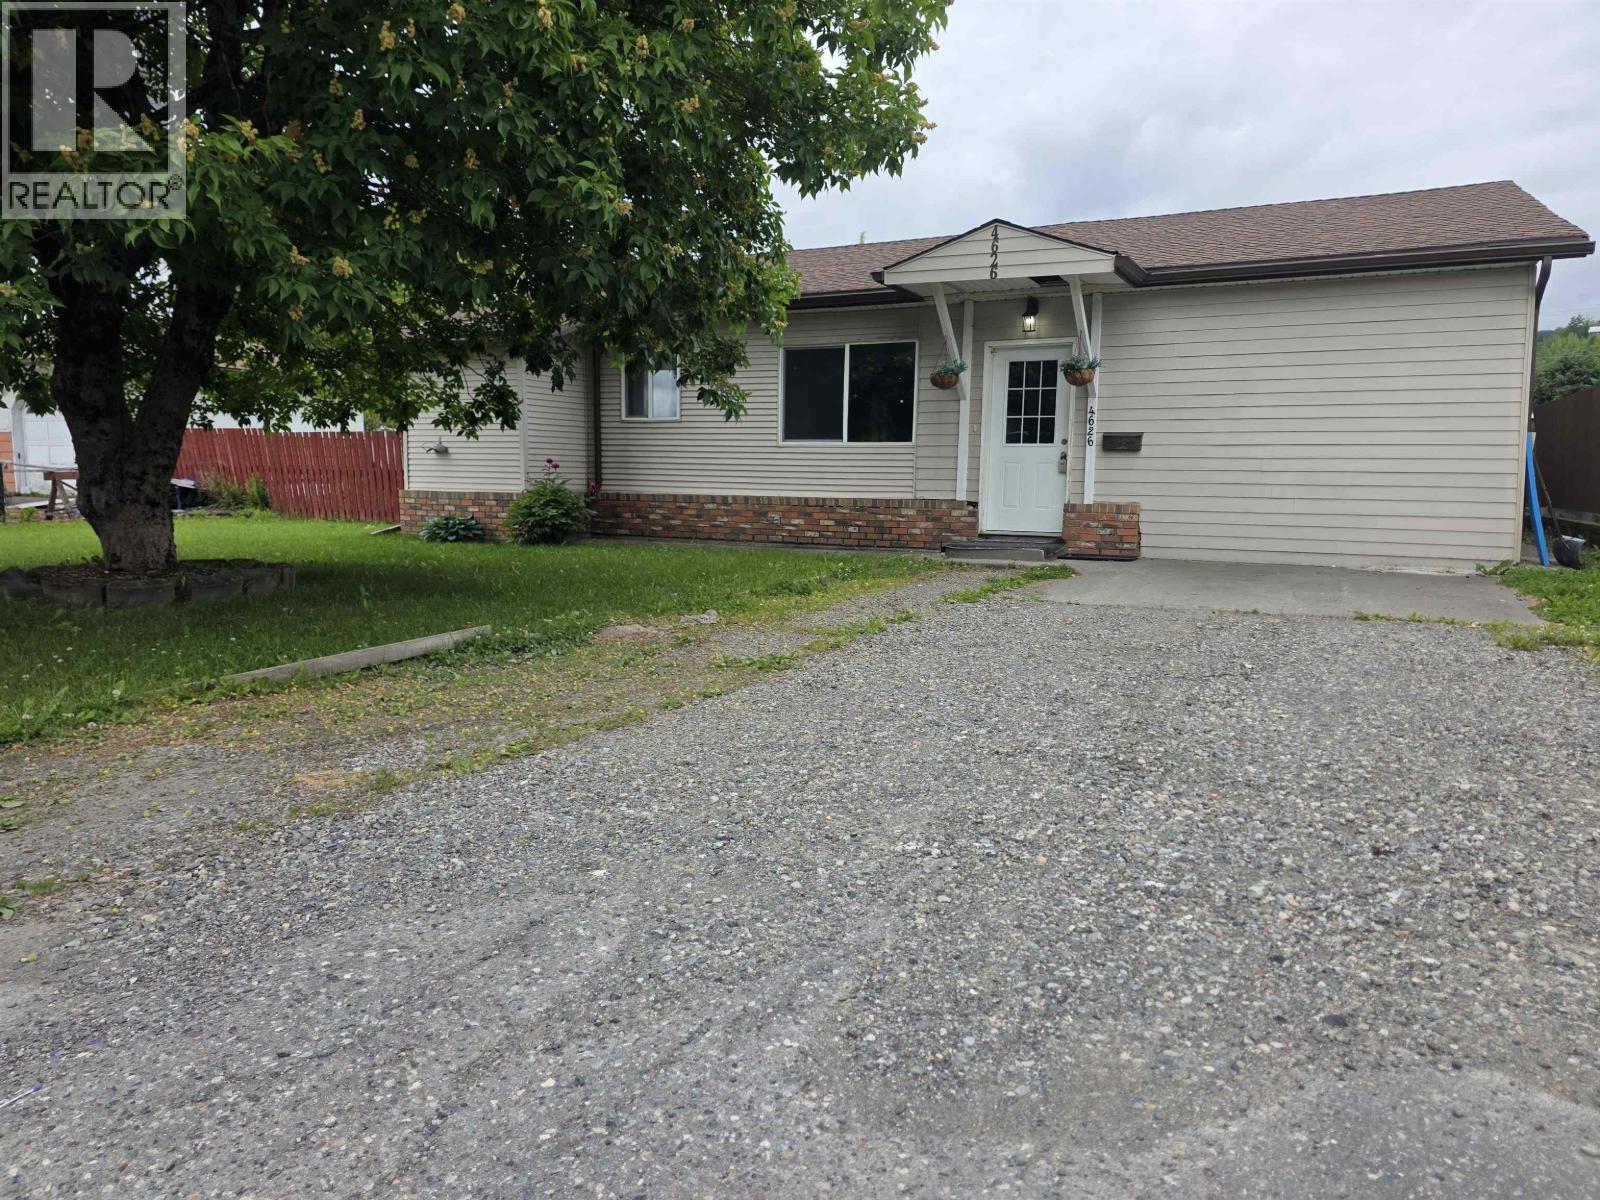
A rare find! Check out this 4-bedroom, 3-bathroom rancher! This home is centrally located just a few blocks from downtown Terrace and close to all schools. There is a spacious eat-in kitchen which opens to the large livingroom. The primary bedroom features a 3 piece ensuite. There's a 2nd 3 piece bath with new flooring and the 3rd bath is a full 4 piece with tub shower combo. All of the bedrooms are good sized. Outside there is a large covered patio with an outdoor kitchen area for canning or barbeques! The yard is fully fenced and has a fenced in garden plot and storage shed. This home has rear laneway access. A great home for a family or also a great rental investment or crew home. (id:63400)
2 3268 E 18 Avenue
Vancouver, British Columbia
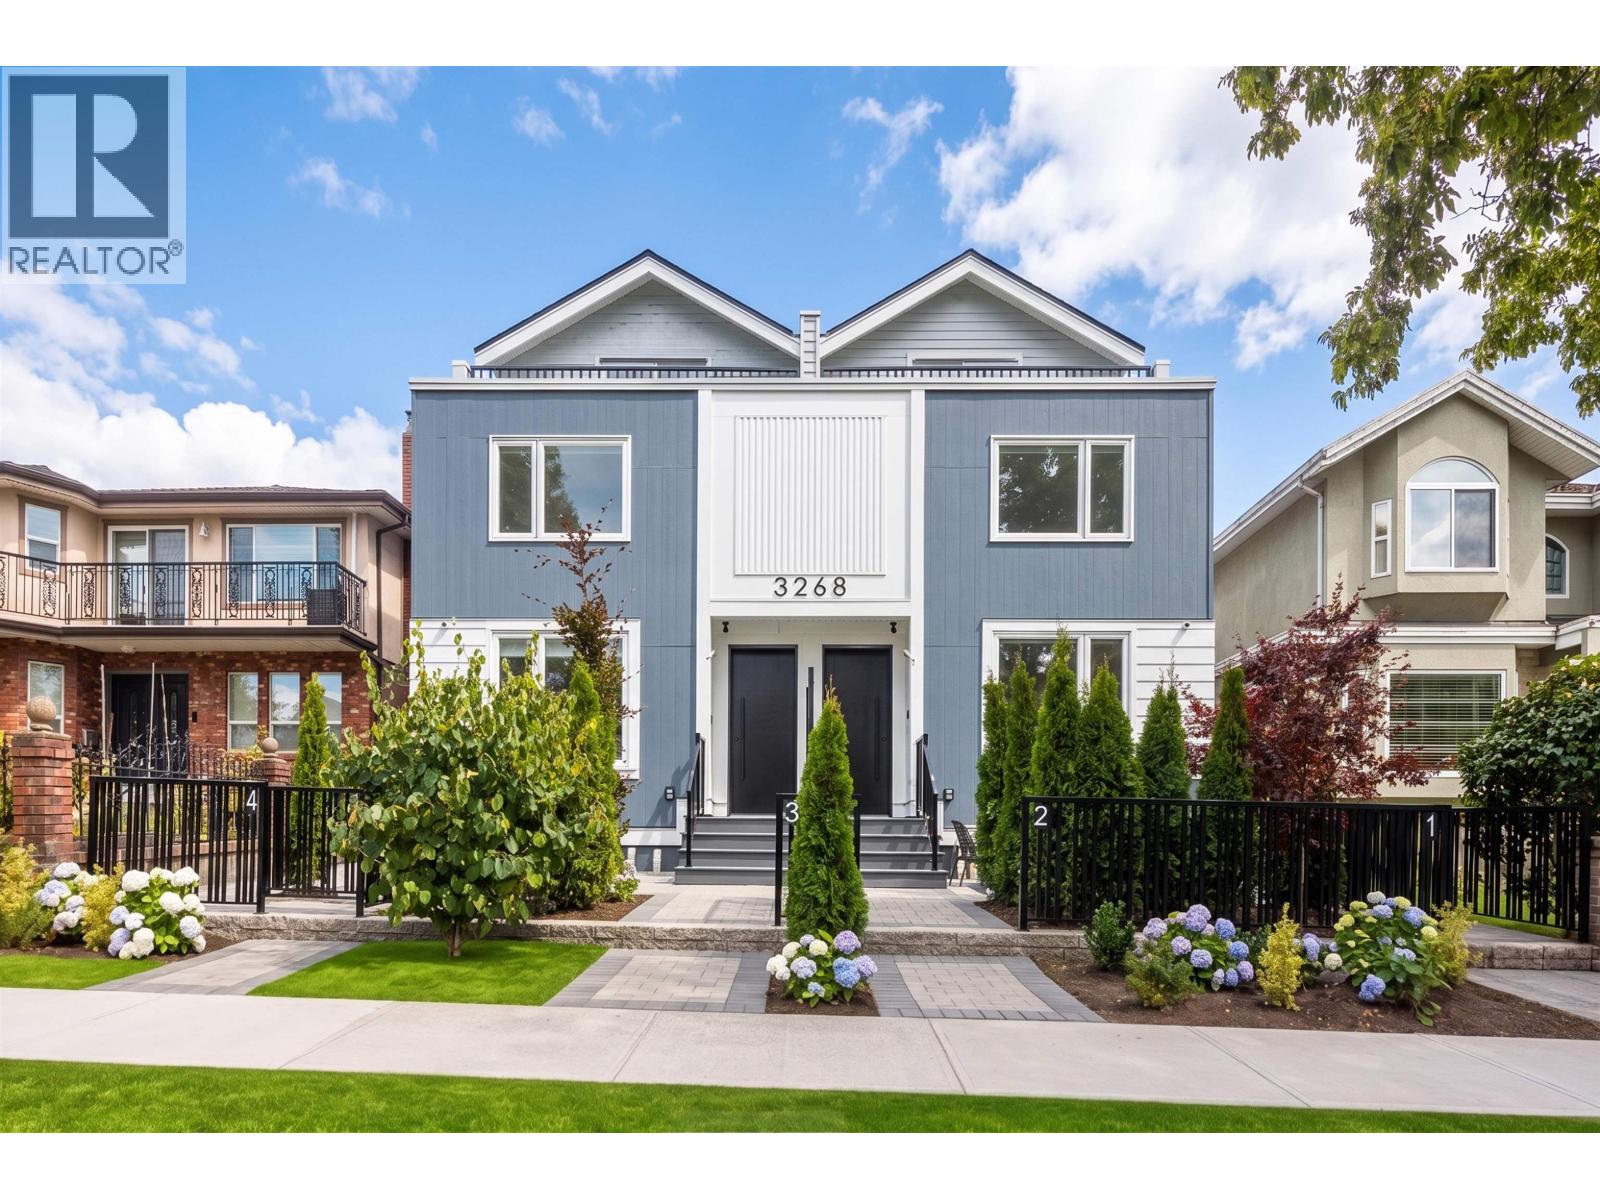
EXCEPTIONAL QUALITY BUILD in the highly desirable Renfrew Heights! Offering 1,329 sq. ft. across 3 levels, this 3-bedroom, 2.5-bathroom home showcases thoughtful, human-centric design tailored for a modern and convenient lifestyle. The main floor features an intuitive open layout, perfect for everyday living and entertaining. Retreat to the top-floor primary suite, complete with a private balcony offering spectacular North-facing views of the snow-capped mountains and summer fireworks. Built for ultimate comfort with (A/C). Outstanding storage include a massive 480 sq. ft. crawl space. Complete with 1 dedicated parking spot with convenient back lane access. Unbeatable location, just steps to transit, local parks, excellent schools, and shopping. NO STRAT FEE! MOVE in READY! (id:63400)
2208 550 Taylor Street
Vancouver, British Columbia
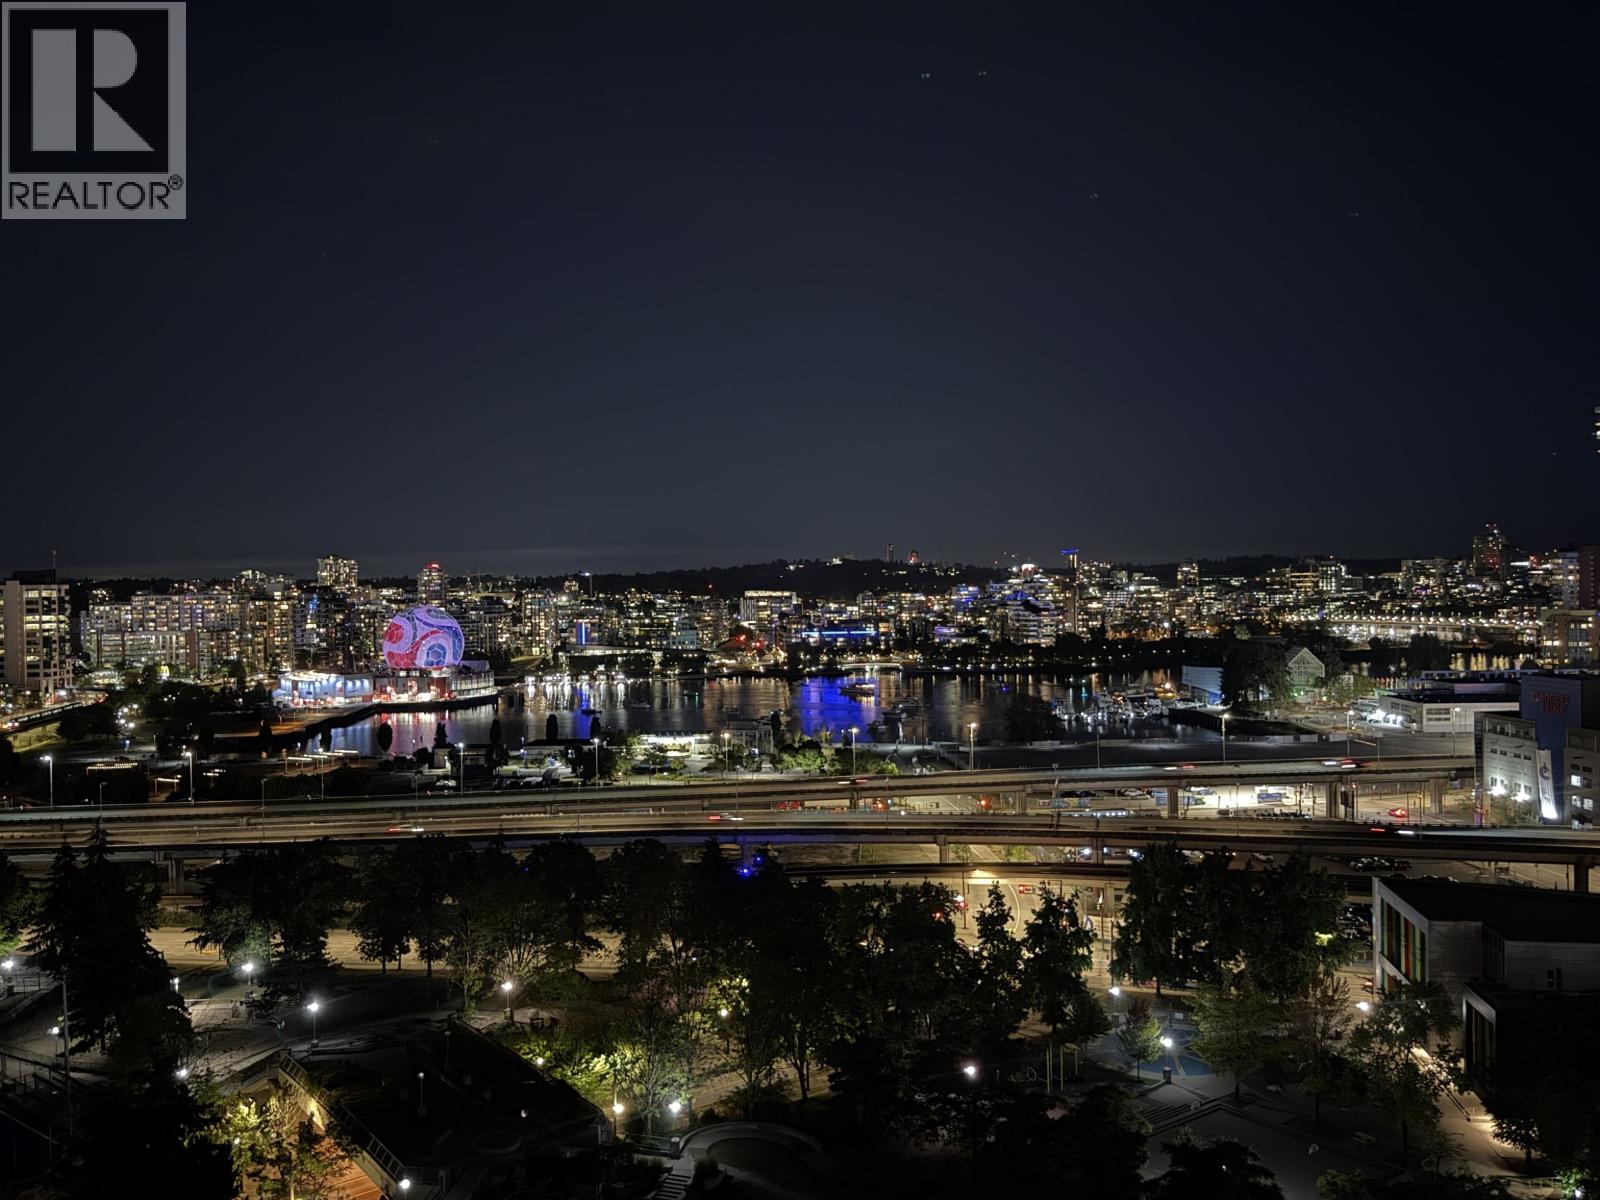
THE VIEW YOU´VE BEEN WAITING FOR! This bright Southeast CORNER HOME showcases sweeping, UNOBSTRUCTED VIEWS of the North Shore Mountains, Burrard Inlet, Burnaby Mountain, Mount Baker, False Creek and the city skyline. Freshly painted and MOVE-IN READY, this 2-bedroom + den, 2-bathroom home features an open living and dining area, expansive windows, granite countertops, generous storage and a versatile den ideal for a home office. Relax on your PRIVATE BALCONY and enjoy the changing views from morning to evening. Includes 1 PARKING and 1 STORAGE LOCKER in a concrete building with a fully-equipped gym. Steps to the seawall and minutes from SkyTrain, Costco, T&T, Rogers Arena and BC Place. This is THE ONE!! SPACE, CONVENIENCE AND AN INCREDIBLE VIEW! Book your Private Showing today! (id:63400)
609 567 Clarke Road
Coquitlam, British Columbia
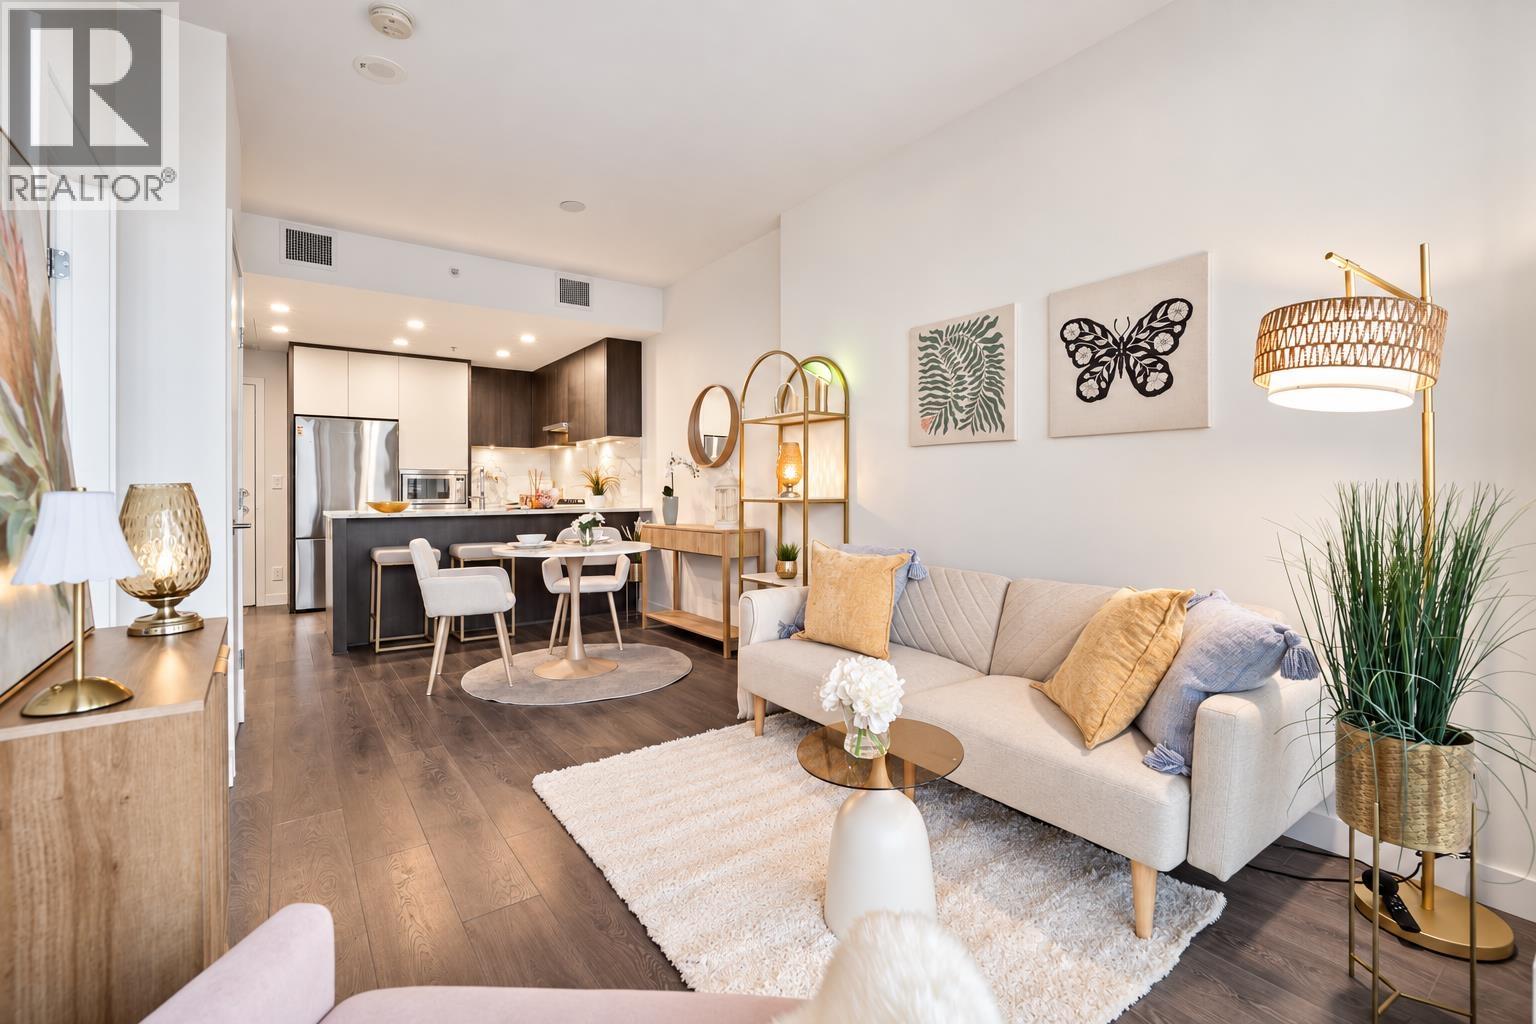
Welcome to Clarke+Como, where thoughtful design meets modern luxury! This beautifully kept 1BR + den offers one of the building´s most efficient & popular floorplans, with every square foot thoughtfully used. Expansive windows fill the home with natural light, while the open east-facing outlook creates an uplifting sense of space. The semi-ensuite bathroom offers convenient access from both the bedroom & living area, and the versatile den is ideal for a home office or small sleeper. Enjoy an oversized covered balcony, central A/C, EV parking stall, storage and optional furnishings. Exceptional 5-star amenities-all just minutes' walk from Burquitlam SkyTrain, shopping and dining. Stylish, functional and move-in ready! OPEN SAT SEP 19, 2-4 PM. (id:63400)
2608 5883 Barker Avenue
Burnaby, British Columbia
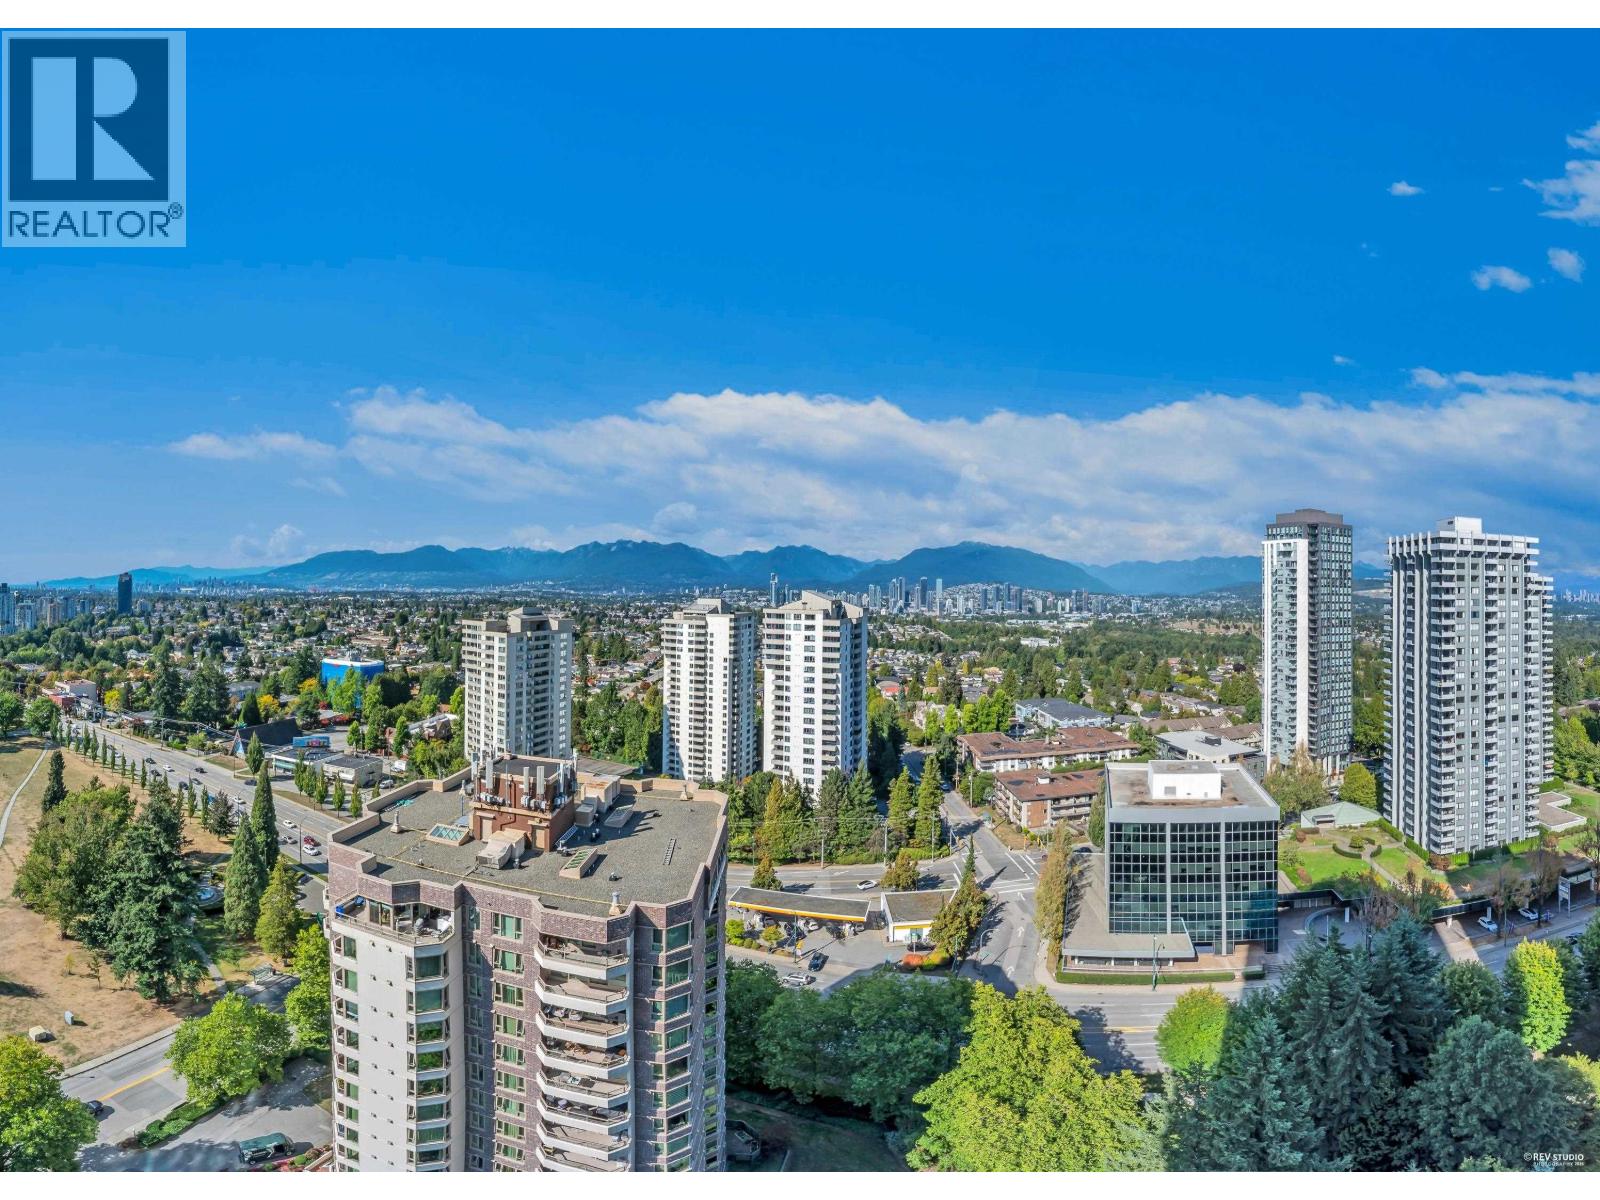
Welcome to Aldynne on the park by Polygon! Landmark Metrotown's central park building highly sought after community, this Stunning North facing 2 Bedroom and 2 Bathroom home boasts Breathtaking 180 degrees Mountain & Water Views and four seasons filled with colorful changing of Central Park, Brightly lit skyscrapers of city and Poetry and the distant west coast line .Taking a deep breath and Immersing yourself in a unique painting on the a generous wrap-around deck for outdoor living. steps back to the opening layout of inner, a convenient island in the gourmet kitchen, Master bedroom includes an oversized spa-inspired shower with rain shower head/hand-held wand a walk-in closet and more. Mins to Skytrain, all restaurants, grocery center, school and community center. (id:63400)
809 7303 Noble Lane
Burnaby, British Columbia
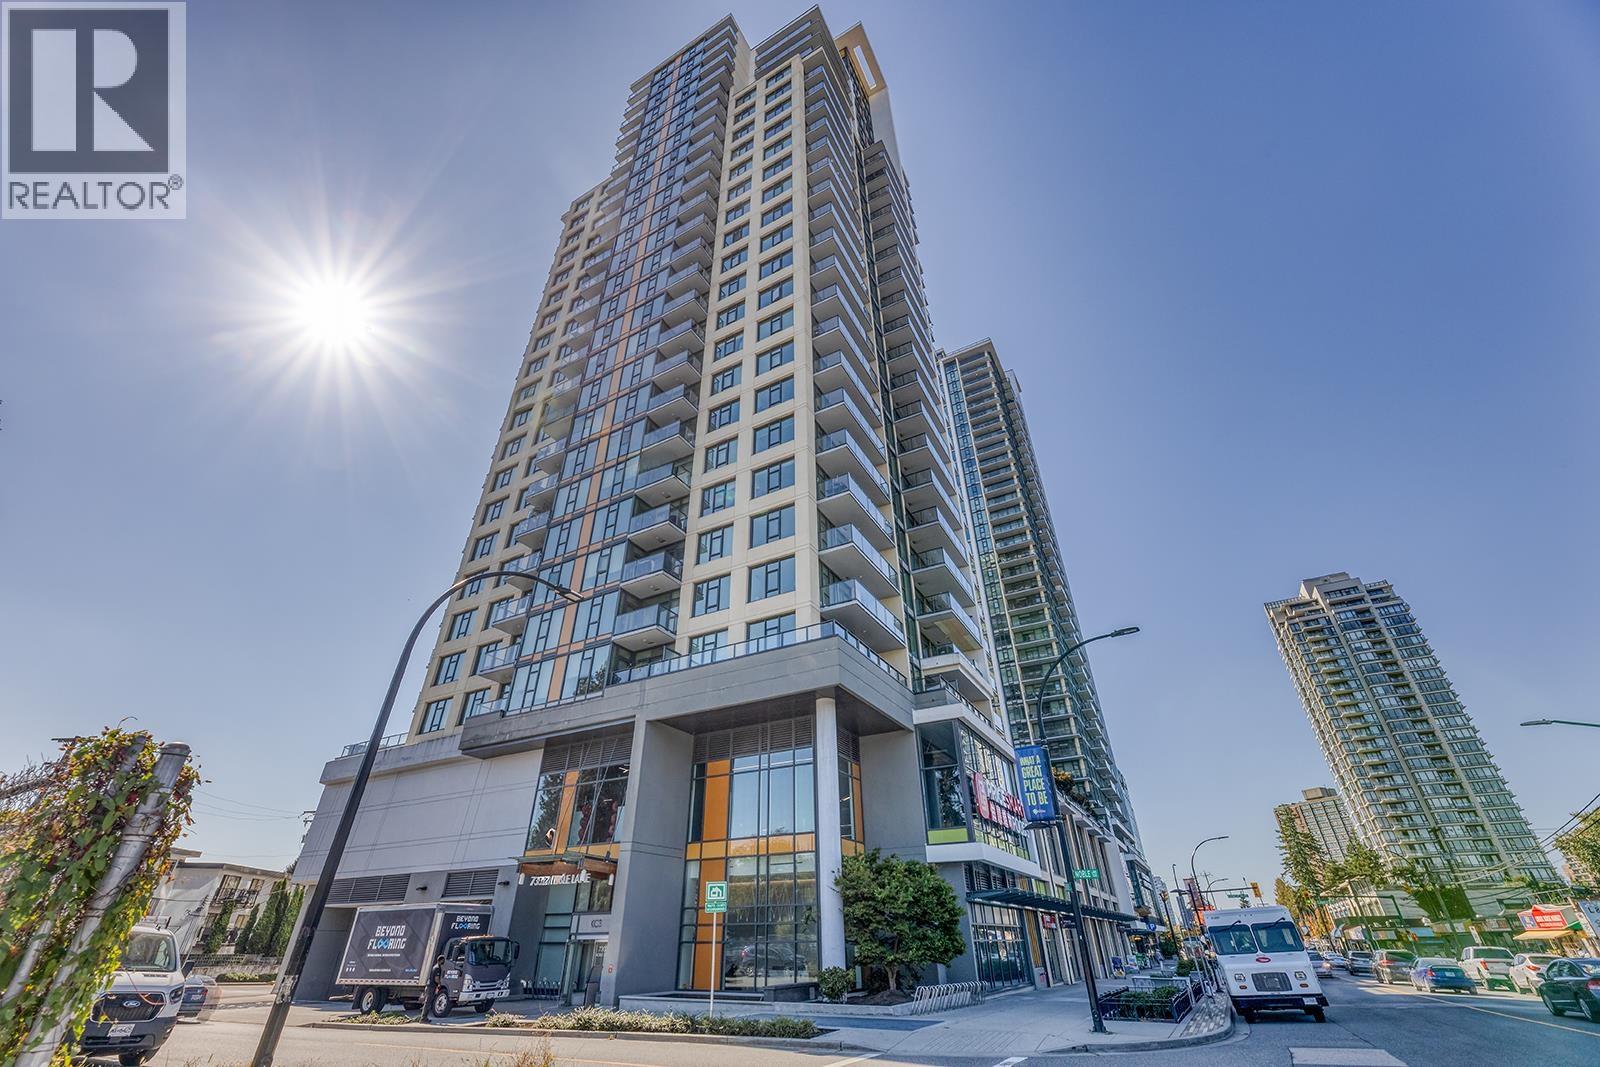
Welcome to Kings Crossing III by Cressey!This Southeast-facing 1-bedroom home has unobstructed views and an abundance of natural light. The signature Cressey Kitchen features a gas cooktop, chef-inspired wall oven, integrated dishwasher, and TWO refrigerators. Stay comfortable year-round with air conditioning. Outstanding resort-style amenities include a fitness centre, steam room, sauna, basketball court, lounge, and more. Experience the convenience of urban living in the heart of Edmonds, with shopping, dining, parks, the community centre, and SkyTrain all within walking distance. Come to our Open House on Sunday Sept.20th 2pm-4pm! (id:63400)
2401 7769 Park Crescent
Burnaby, British Columbia
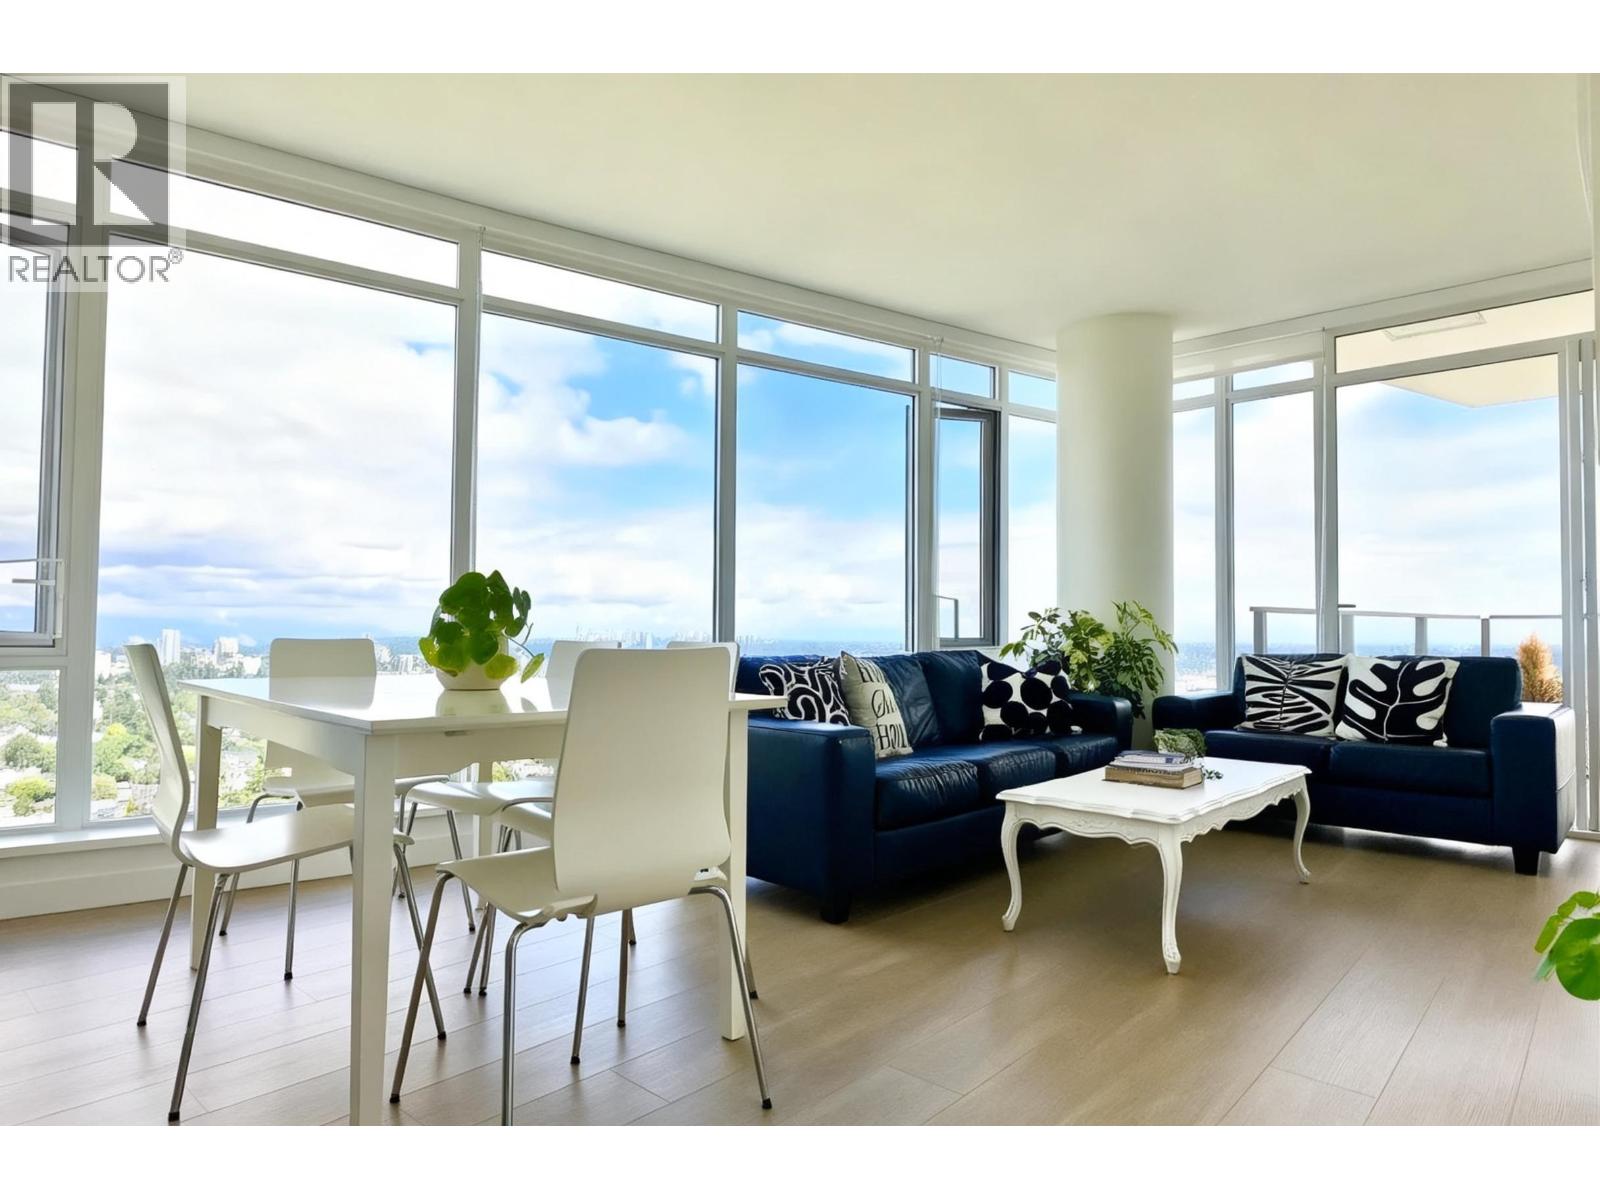
Experience elevated living in Azure 2 at Southgate. This pristine, like-new corner 2-bedroom home is wrapped in floor-to-ceiling windows, where every room captures the spectacular unobstructed view of the City lights, Fraser River and mountains. The bright, open concept floor plan seamlessly flows onto a spacious private balcony. At the heart of the home is a beautiful kitchen with sleek quartz countertops, a gas cooktop and full-size stainless steel appliances. With Central Air conditioning a dedicated parking stall and a massive bonus of two storage lockers. Enjoy an unbeatable location within walking distance to Edmonds SkyTrain, parks, and Rosemary Community Center. This home checks every box, contact us today for a showing. (id:63400)
4601 97 Street Unit# 8
Osoyoos, British Columbia
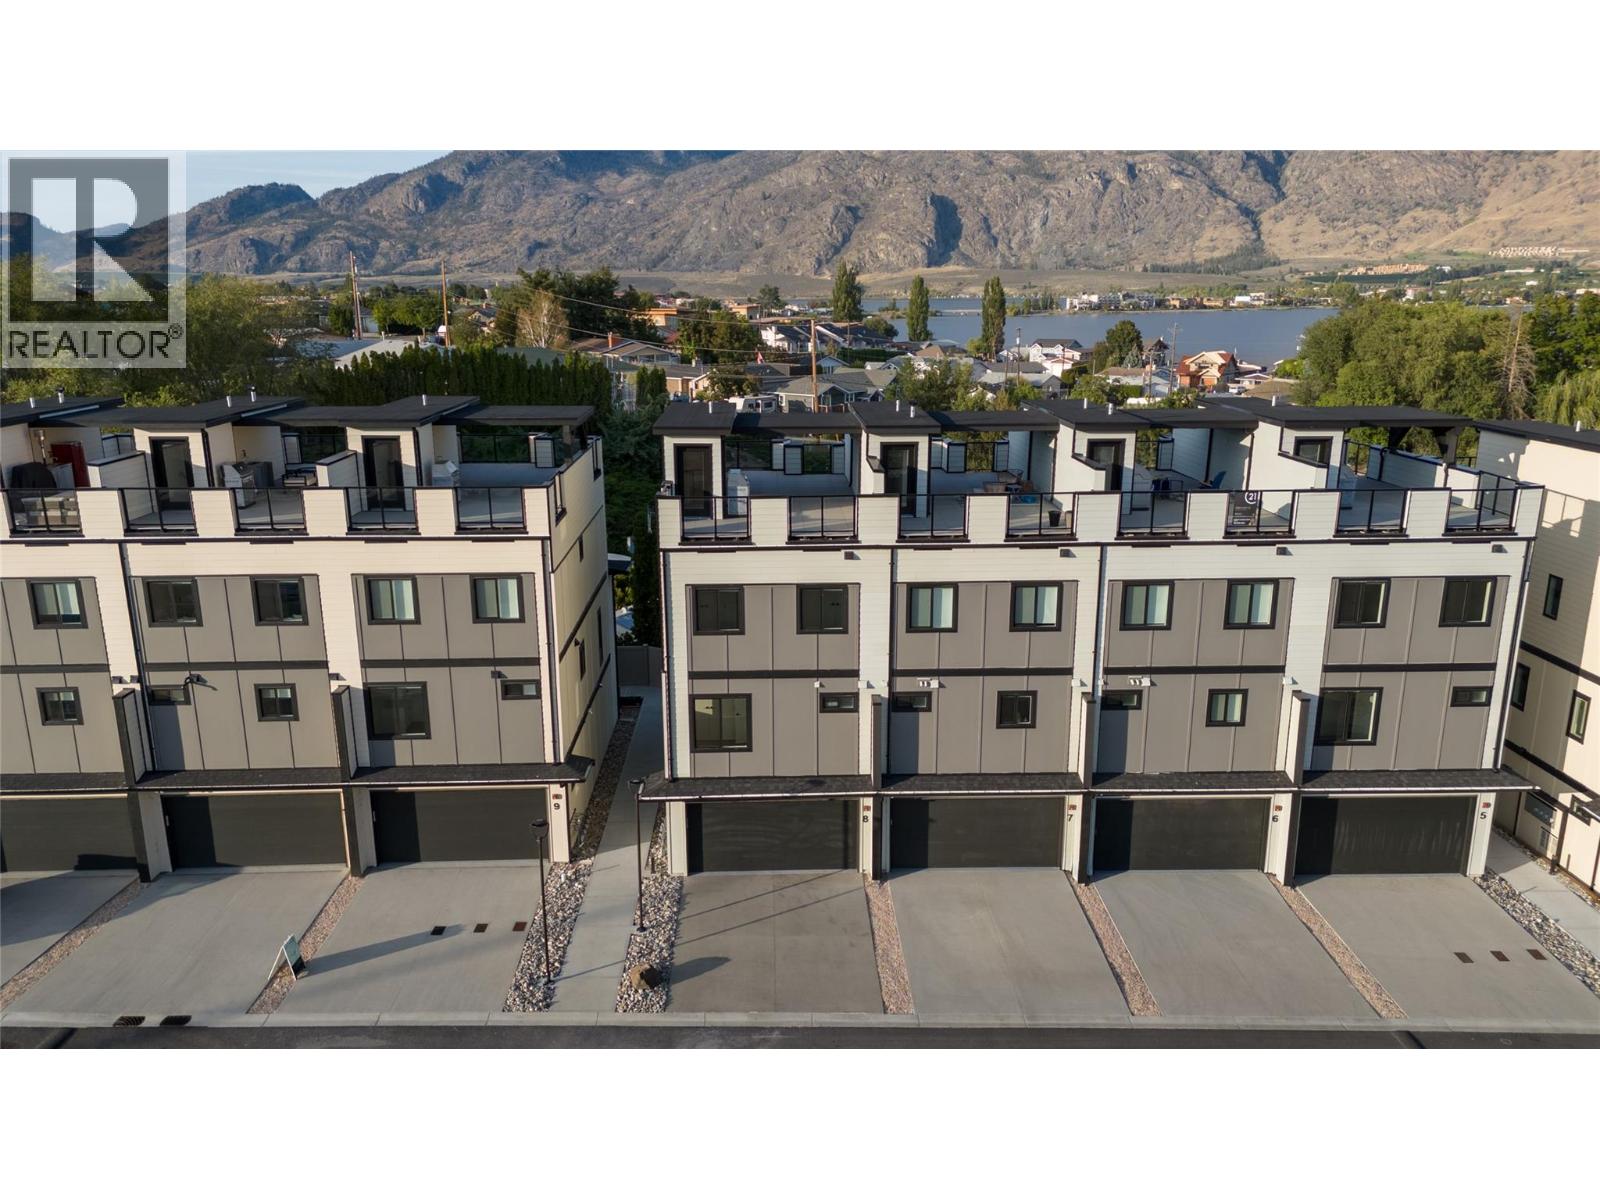
RARE END-UNIT at Mojave, where modern design meets the Osoyoos lifestyle. This move-in-ready residence offers 4 bedrooms, 2.5 bathrooms and exceptional flexibility for full-time living, a vacation retreat or lock-and-leave Okanagan lifestyle. The lower level features a spacious open flex room, perfect for a media room, home gym, games room, office or ultimate man cave, giving you the freedom to create a space that fits your lifestyle. Inside, the open-concept main level is bright and beautifully finished with 9' ceilings, oversized windows, wide-plank flooring and a sophisticated kitchen featuring quartz countertops, a generous island and premium Blomberg appliances. The spacious primary retreat includes a walk-in closet with built-ins and a private ensuite, while additional bedrooms and upper-level laundry provide comfort and convenience. The crown jewel is the expansive 643 sq ft private rooftop patio with covered and open-air living spaces, gas and water hookups, and sweeping lake and mountain views. Built to Step Code 4 with a high-efficiency heat pump providing heating and cooling, on-demand hot water, Low-E windows, smart-home technology, high STC sound rating for added privacy and reduced noise between units, and an EV-ready double garage. Mojave’s planned Phase 2 amenities include a pool, hot tub and cabana area, currently estimated for completion by the end of 2027. Osoyoos Lake and Legion Beach Park are just a short walk away. A refined Osoyoos offering. (id:63400)
83a 45918 Knight Road, Sardis East Vedder
Chilliwack, British Columbia
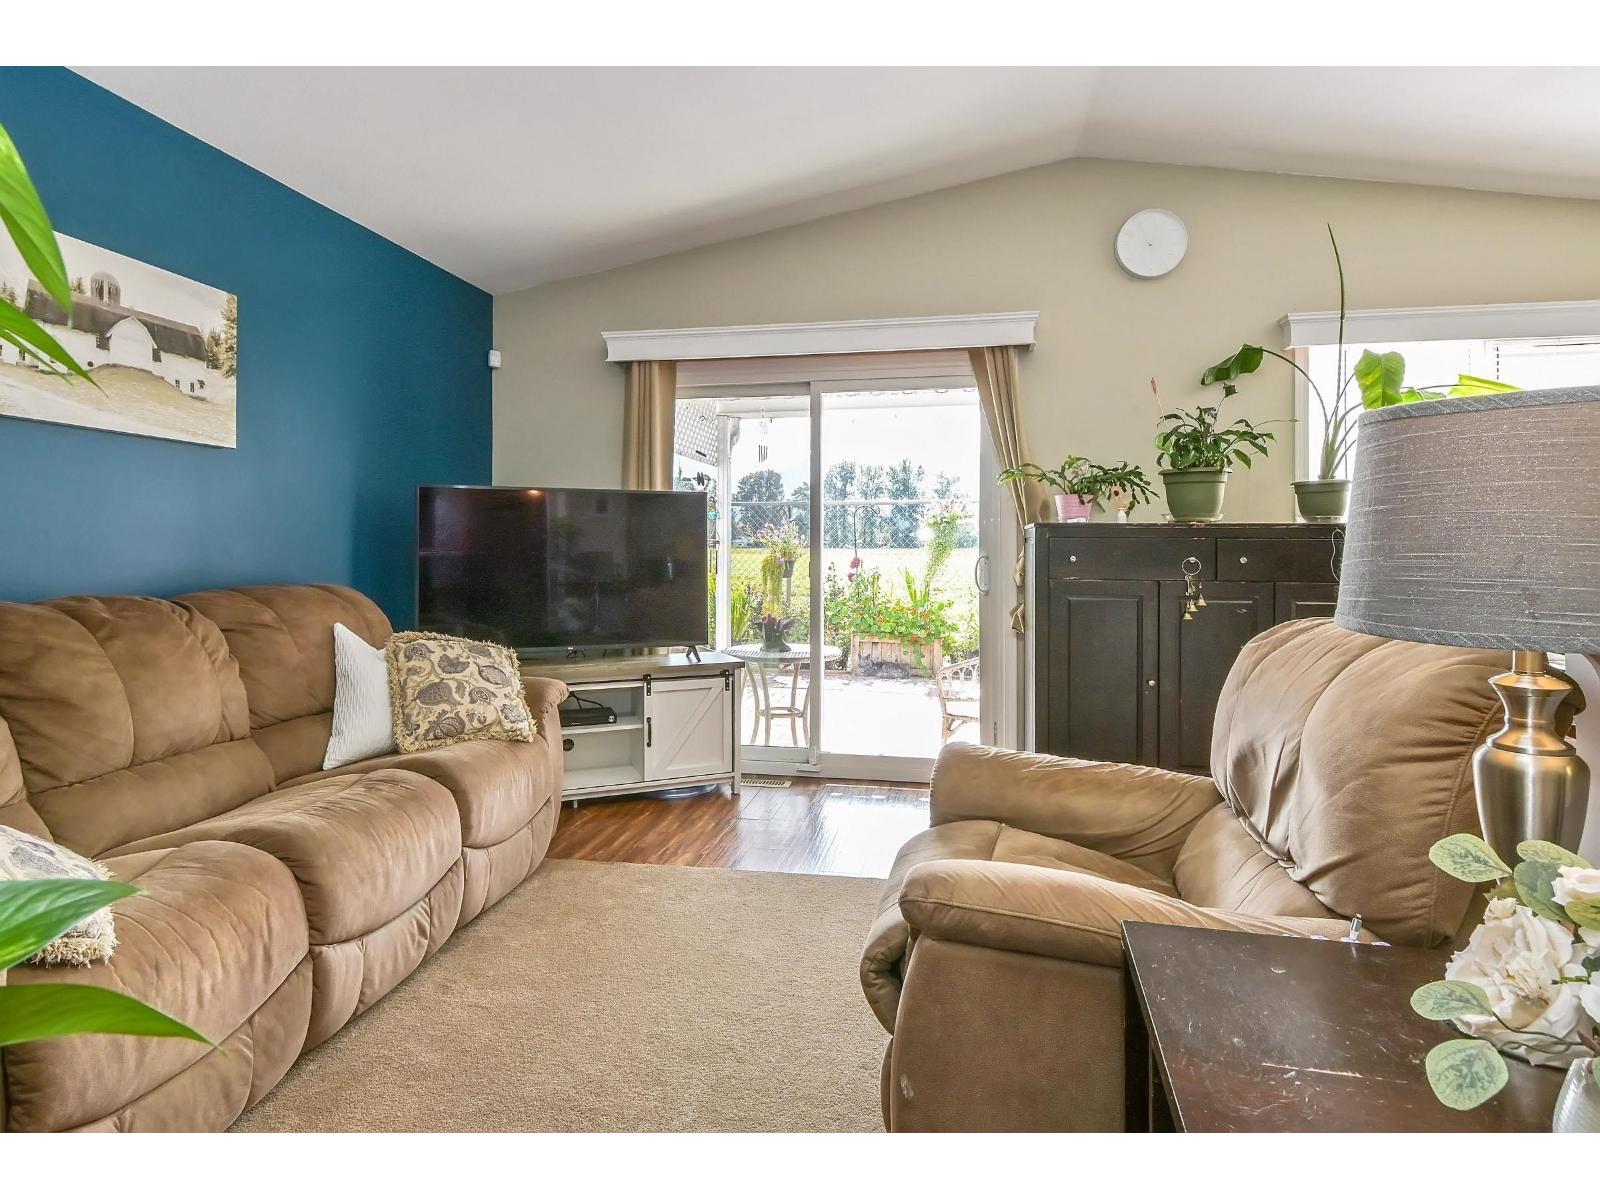
Welcome to Country Park Village, a friendly 45+ gated community in Sardis. This bright 908 sq. ft. half-duplex offers 2 bedrooms, 1 bathroom and comfortable one-level living. Enjoy a private fenced yard with patio and garden shed, plus covered parking in the carport. Recent updates include a roof approximately one year old, a one-year-old stove and newer fridge. Up to 3 pets permitted (2 dogs/1 cat or 2 cats/1 dog). The community features a clubhouse with regular social events, guest suites available to rent, a peaceful pond and walking paths. Ideally located just minutes from the mall, groceries, restaurants, services, parks and trails, with quick access to Highway 1. OPEN HOUSE Sunday, Sept 20th 1pm-3pm. (id:63400)
2435 Taylor Crescent Unit# 2
Kelowna, British Columbia
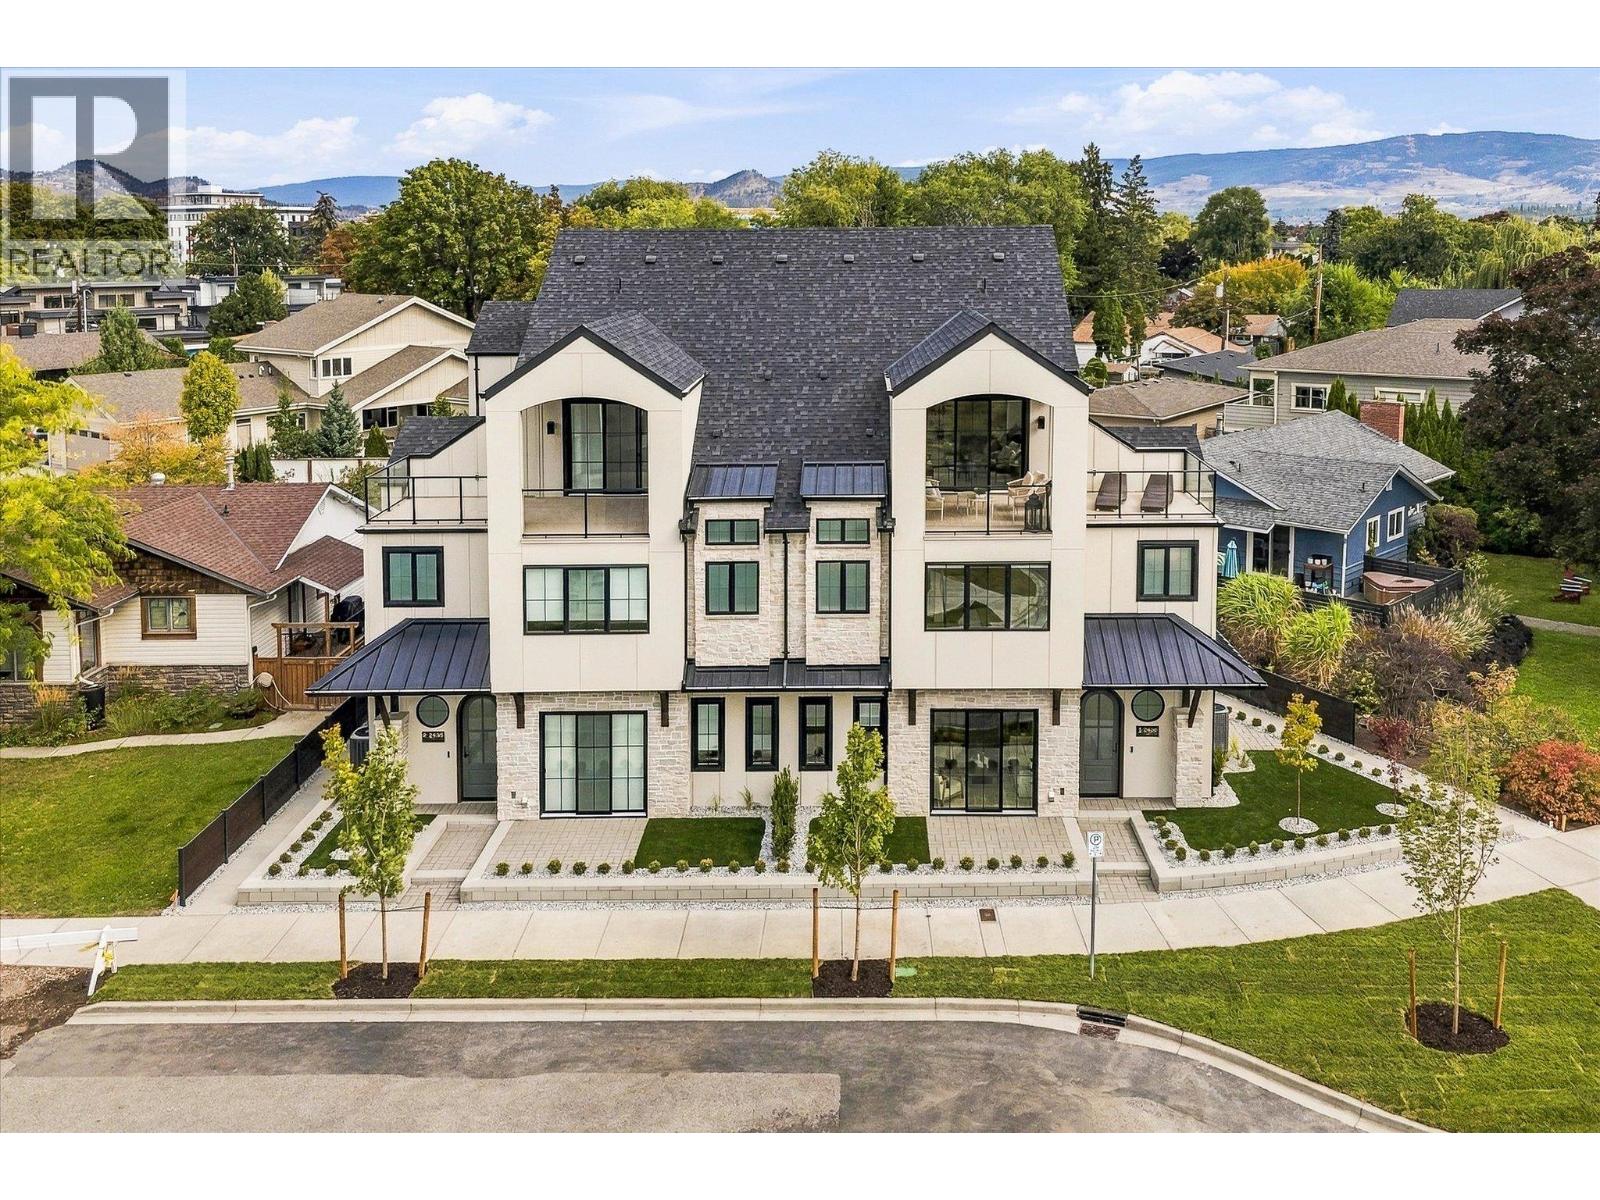
Downsize without compromise! Welcome to The Boulevard View, a signature residence at The Taylor House! This custom 3-level home offers approximately 1,834 sq. ft., thoughtfully designed to reflect the historic character of the area while providing the comfort and sophistication of modern luxury. Enjoy living in one of Kelowna’s most desirable and walkable neighbourhoods. Ideally positioned just steps from the lake, Pandosy Village and Kelowna General Hospital, the home offers easy access to dining, shopping, recreation and everyday amenities, with downtown Kelowna minutes away. The light filled main level is distinguished by 10’ ceilings, custom millwork and stonework, an electric fireplace and a dedicated office. The kitchen features a custom curved island and premium appliance package, while 8-inch engineered oak plank flooring runs throughout. Smart-home technology, Lutron lighting and integrated sound add effortless modern comfort. The second level has two spacious primary suites, each with a walk-in closet and luxurious 5 piece ensuite with heated floors. A laundry room with sink completes this level. The third floor offers a versatile recreation/flex room, powder room and access to an approximately 280 sq. ft. partially covered rooftop patio. Exceptionally appointed with elegant high end finishes. Photos are of show home unit #1. Strata fees are approximate and subject to confirmation. Property taxes for the individual strata lot have not yet been determined. (id:63400)
1436 Bewicke Avenue
North Vancouver, British Columbia
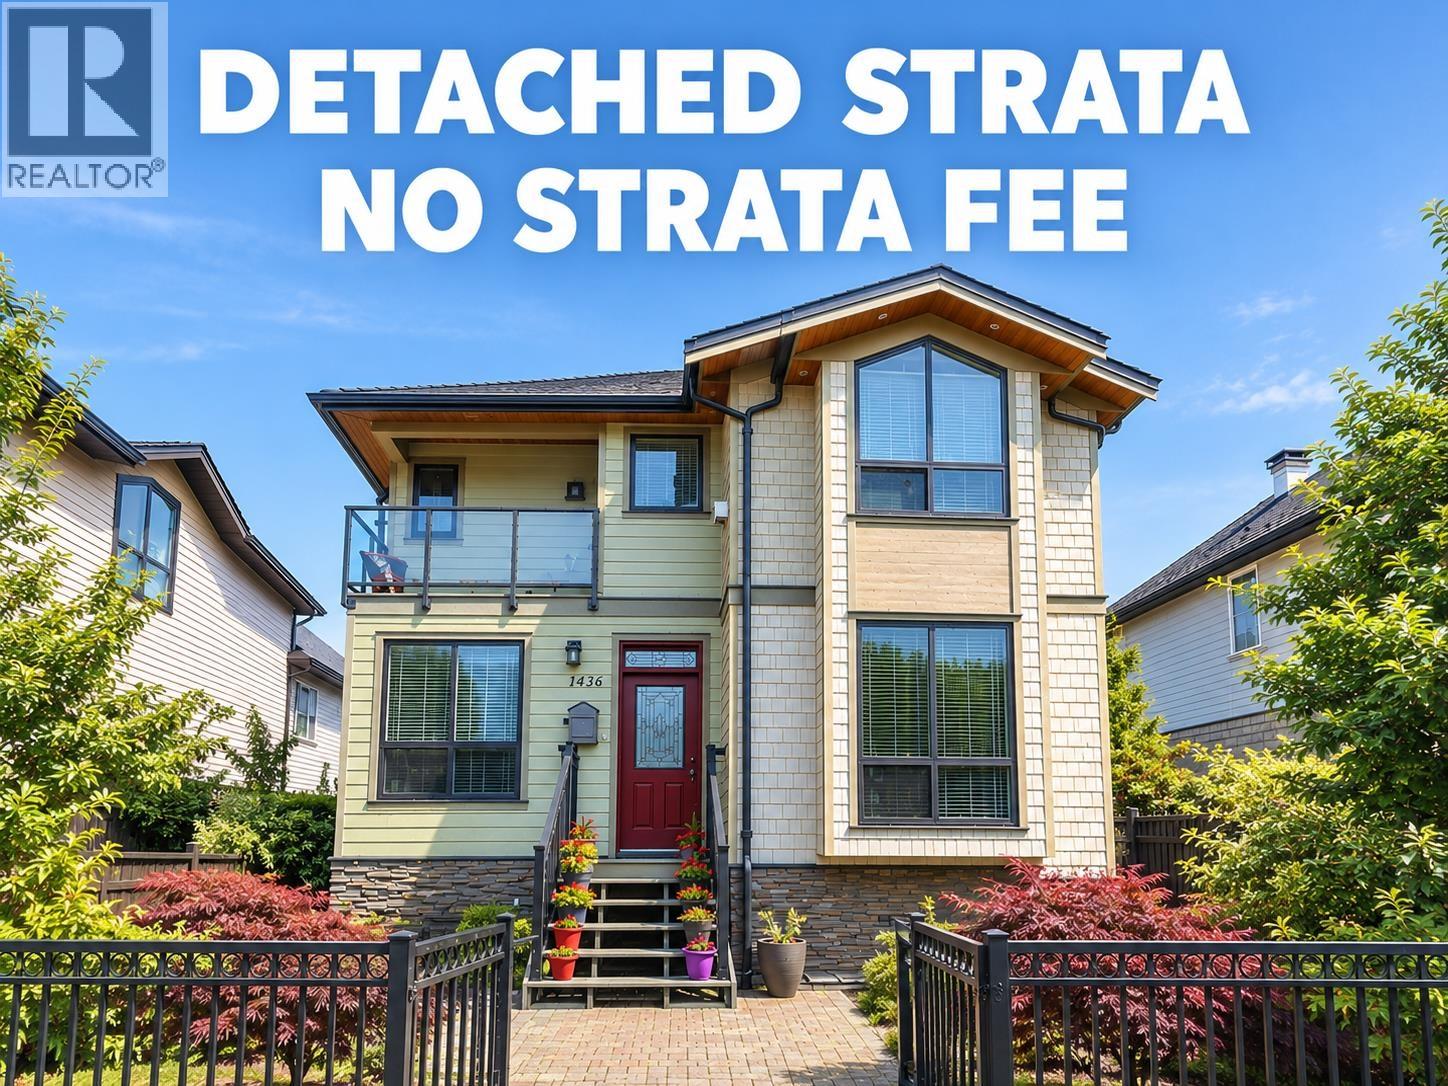
Rare opportunity to own a DETACHED, house-like home with no shared walls-offering the privacy of a single-family residence while being part of a self-managed strata of just 3 homes with $0 strata fees. Larger than most 1/2 duplexes or Townhouse in the area, this spacious 2,431 sq. ft. home features 4 bedrooms and 4 bathrooms, including 3 bedrooms and 2 bathrooms on the upper level. The gourmet kitchen is equipped with granite countertops, a stylish backsplash and gas cooking, opening to bright, functional living spaces with 9' ceilings and oversized windows that fill the home with natural light. The fully finished basement includes a suite, perfect as a mortgage helper, recreation space. Enjoy radiant in-floor heating, a thoughtfully designed floor plan and a low-maintenance yard. (id:63400)
840 Tillicum Rd
Esquimalt, British Columbia
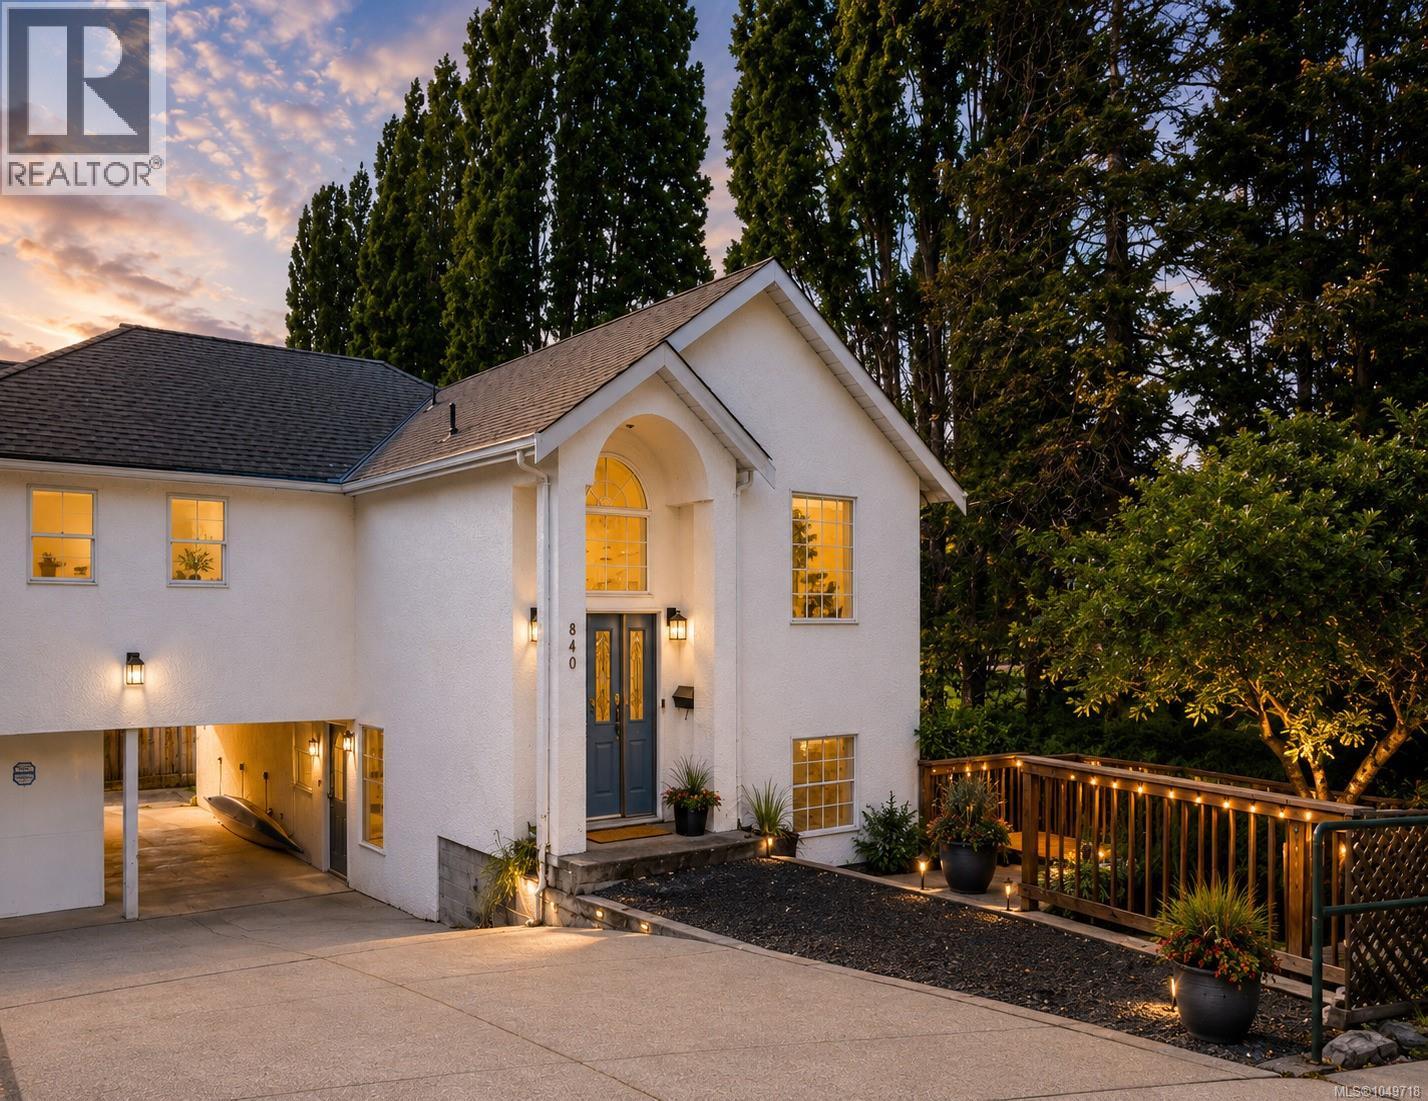
GOLF COURSE VIEWS & MORTGAGE HELPER at $914,900! Welcome to this massive 1,800 sq ft townhome alternative overlooking the 10th hole of the pristine Gorge Vale Golf Course. No Strata Fees & Unrestricted Rentals mean pure financial freedom. This bright, light-drenched half-duplex features a clever multi-level layout: a spacious 2-bed, 2-bath upper level with soaring vaulted ceilings, a corner propane fireplace, and a sunset kitchen deck looking over the greens. Below, enjoy a bright, ground-level walkout 1-bed, 1-bath in-law suite to offset your mortgage or operate as a premium investment asset. Perfect for commuters and outdoor enthusiasts, you are steps from the Gorge Waterway, local transit, trail networks, shopping, and top schools. An unbeatable central hub with rapid access to CFB Esquimalt and Downtown Victoria! Outside, the low-maintenance side yard offers effortless lock-and-go living. Complete with a carport, long driveway, and 2 separate workshops for your tools and ocean toys. Upgraded thermal windows with vinyl frames keep the interior quiet and serene. Value, space, and lifestyle live here! (id:63400)
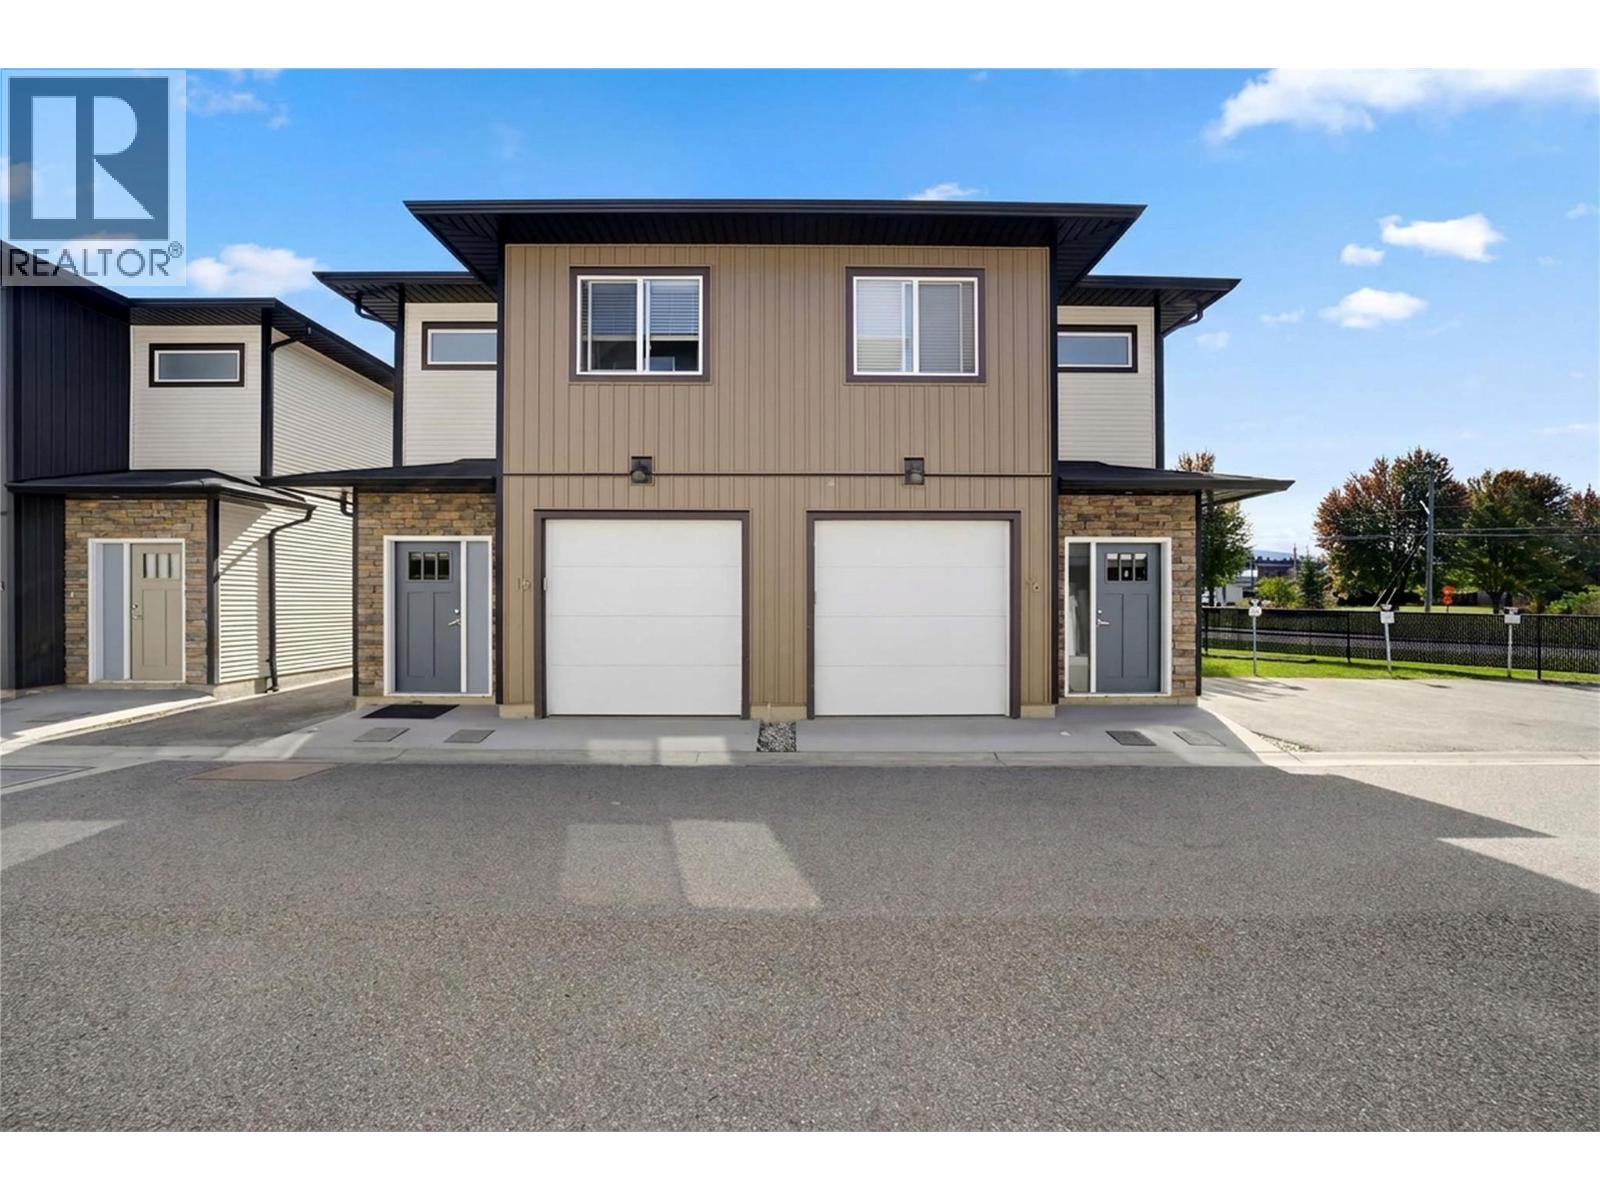
2081 11 Avenue NE Unit# 16
Salmon Arm, British Columbia
Modern end-unit townhome offering 1,168 sq ft of thoughtfully designed living space with 3-bedrooms, 2 bathrooms. Located in a prime uptown location—just a short walk to shopping, restaurants, and everyday amenities. The main floor features a bright, open-concept layout with a spacious kitchen complete with a large island and stainless steel appliances—perfect for casual meals or entertaining. The kitchen flows seamlessly into the living room where an electric fireplace adds warmth and character. Step out from the living area onto your patio which opens directly onto a large grassy area—ideal for kids, pets, or simply enjoying a bit of outdoor space. A welcoming foyer and single car garage complete the main level. Upstairs, all three bedrooms are conveniently located together, along with a dedicated laundry room. The primary bedroom features a walk-in closet and a 3-piece ensuite. One of the secondary bedrooms offers cheater ensuite access to the main bathroom, providing flexible functionality for guests or family members. Low-maintenance living, a functional family-friendly layout, and an unbeatable walkable location—this is an excellent opportunity for first-time buyers, downsizers, or investors alike. (id:63400)
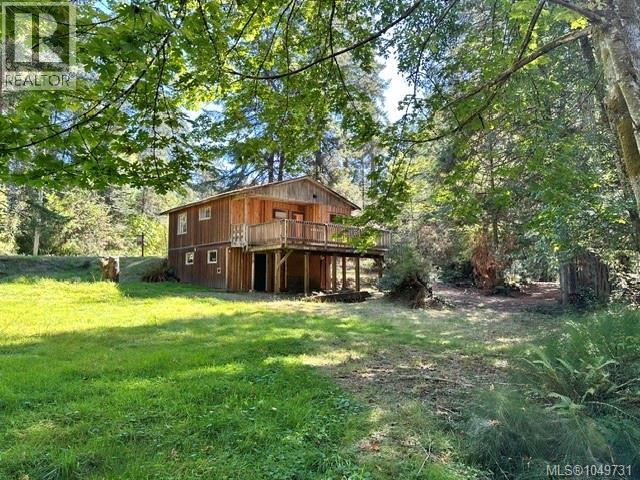
80 Blue Heron Rd
Thetis Island, British Columbia
Rustic 2 bdr cottage on 1.09 acres on peaceful Thetis Island. Within easy walking distance of the ferry, beaches, coffee shop, marinas, pub, liquor store, post office, school, tennis courts and more. Recent upgrades include brand new shared (with 1 neighbouring lot) septic system, roof (2018), interior and bathroom fixtures. Looking for an island retreat with potential for growth, this is worth a look. Telus fiber optic internet available for incredibly fast internet to work from home. No Vacancy or Speculation Tax on Thetis. Easily rented. BC Ferries has 10 sailings a day to Thetis from Chemainus at $ 21.50 car and driver return fare with Experience Card. Zoning allows for additional buildings - studio, garage or even a 3 bdr house if the kitchen is removed from this one, buyer to confirm with Islands Trust. (id:63400)
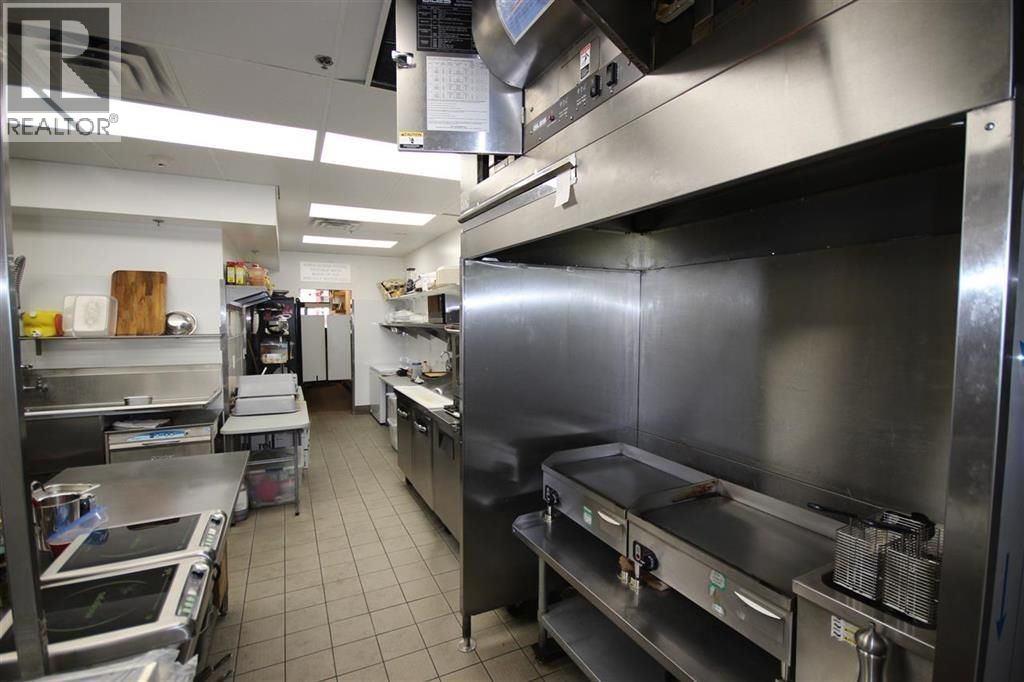
11745 Confidential
North Vancouver, British Columbia
Rare opportunity to secure a restaurant-ready space along the vibrant Lonsdale Avenue corridor in North Vancouver. Previously operated as a brunch café and currently operating as a Japanese restaurant, the premises feature high ceilings, a commercial kitchen, a unique second-floor seating area, and an additional 98 sq. ft. patio. 3 + 3 year lease with no demolition clause, commencing February 1, 2028. This is an excellent opportunity for operators planning renovations or a new restaurant concept, as the early lease commitment provides valuable lead time to begin the permitting, design, and approval process well in advance of possession. Situated along one of North Vancouver's busiest commercial corridors, the location offers excellent visibility, strong pedestrian traffic, and convenient access to surrounding high-density residential developments and retail amenities. The premises include one parking stall and one storage locker, with ample street parking available nearby. (id:63400)
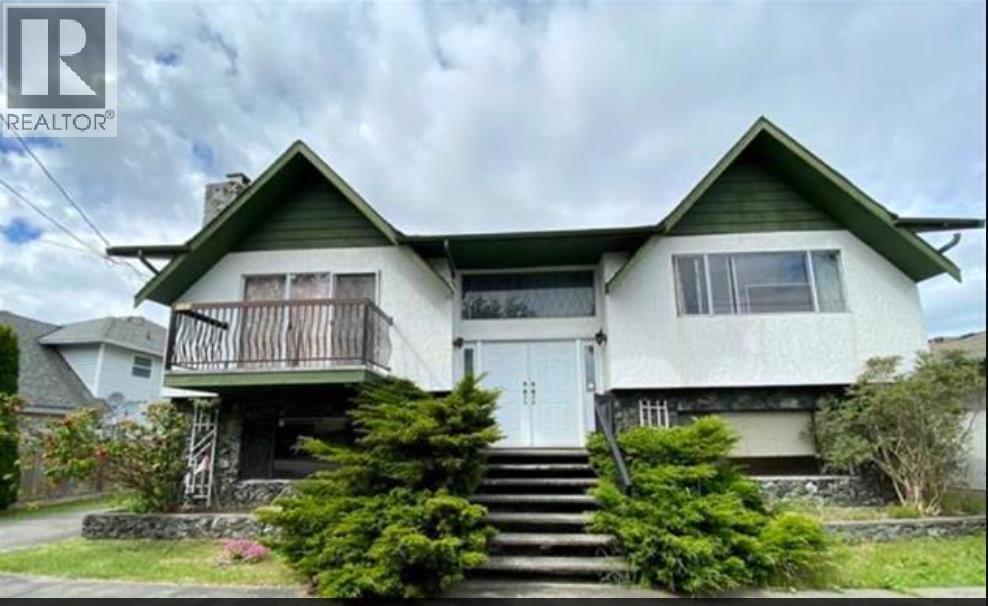
7151 Francis Road
Richmond, British Columbia
Attention investors! Potential townhouse/duplex site. This property is located in a central area with easy access to schools and shopping. The lot is over 11,000 sq.ft. with good frontage. The real value of this property lies in its potential for development. With the lot size, it's possible to build a new home of up to 4500 sq.ft. This makes it an ideal location for townhouses or a large family home. Imagine the possibilities! Don't miss out on this fantastic investment opportunity. Contact us today to learn more and to schedule a viewing of the property. (id:63400)
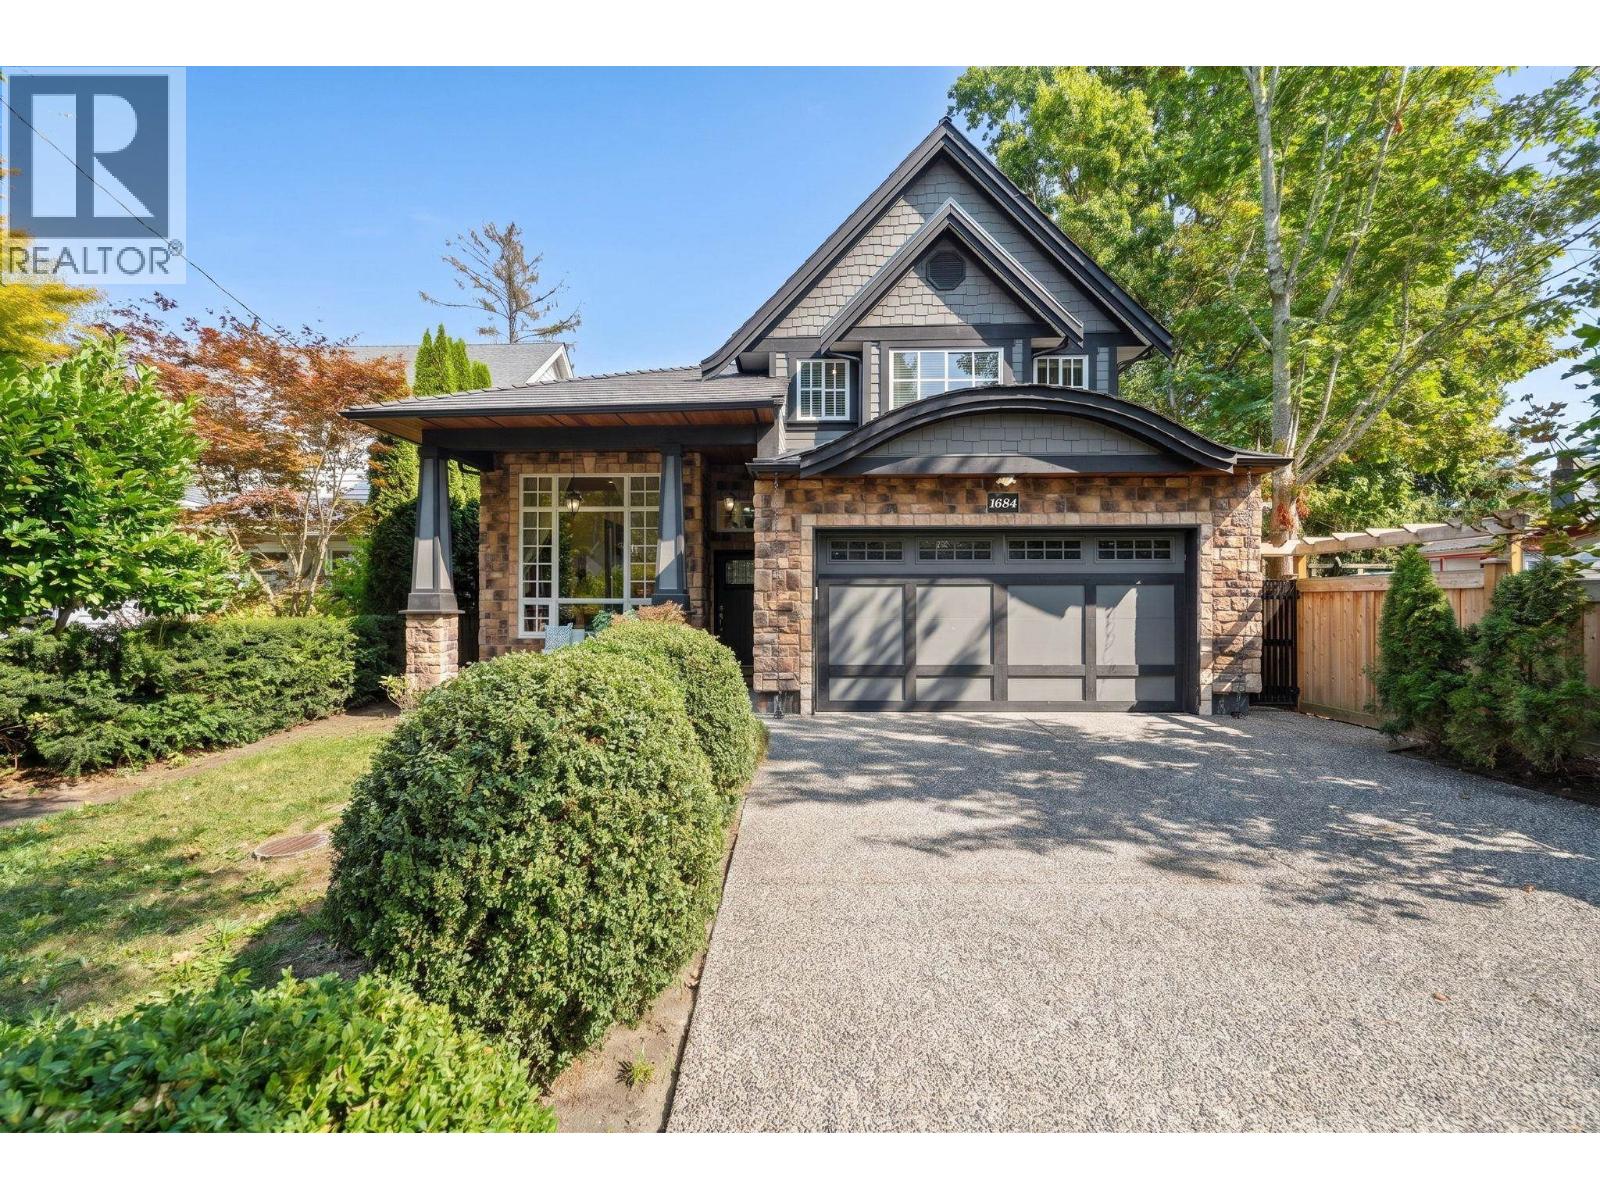
1684 Duncan Drive
Delta, British Columbia
Situated in the desirable community of Beach Grove, this sophisticated residence welcomes you with soaring ceilings, expansive windows, rich hardwood floors and a striking stone fireplace, creating an inviting sense of space and timeless elegance. The thoughtfully designed home features 3 bedrooms and 3 bathrooms, complemented by a spacious kitchen with a generous island, granite countertops, stainless steel appliances, and a gas range. The backyard has a detached studio offering versatile space for a home office or creative area. Ideally located just steps from Centennial Beach and Beach Grove Golf Course, this exceptional home offers a blend of style, comfort and coastal lifestyle. A truly special place to call home. (id:63400)
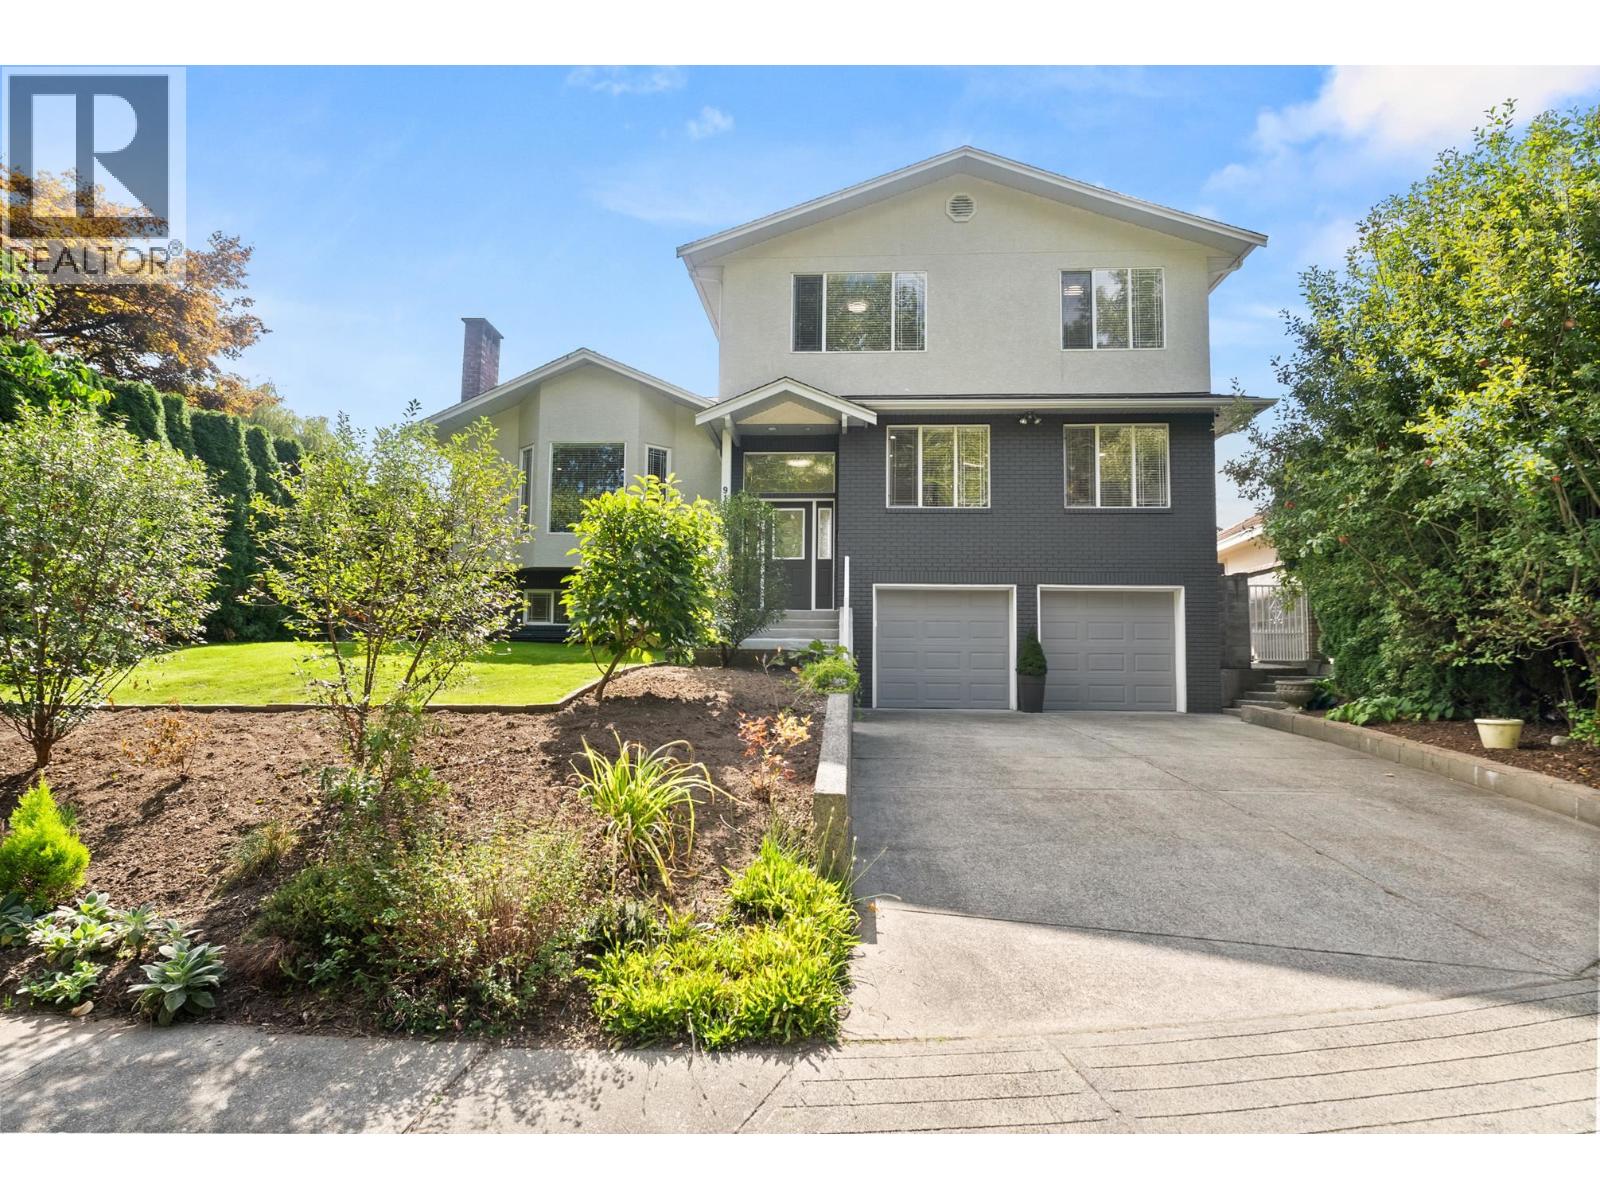
9152 Klenner Drive
Burnaby, British Columbia
Beautifully renovated 5-bed, 5-bath home situated on a spacious 7,300 sq. ft. lot in a quiet cul-de-sac in Burnaby's desirable "The Crest" neighborhood. This 3,345 sq. ft. home features a brand-new renovation, including a new high-end kitchen with a waterfall countertops, stone backsplash, and endless drawers for ease of use and storage. The home has an open-concept layout with modern finishes, spacious living areas, and an attached double garage. Enjoy the privacy of backing onto greenspace, with 63 feet of frontage and lane access. Perfect for families, the location is walking distance to Saint Michael's School, Armstrong Elementary, and Cariboo Hill Secondary. Quick access to parks, shopping, and Hwy 1. A rare opportunity in a prime East Burnaby location! OPEN HOUSE SUN Sept 20th 2-4pm (id:63400)
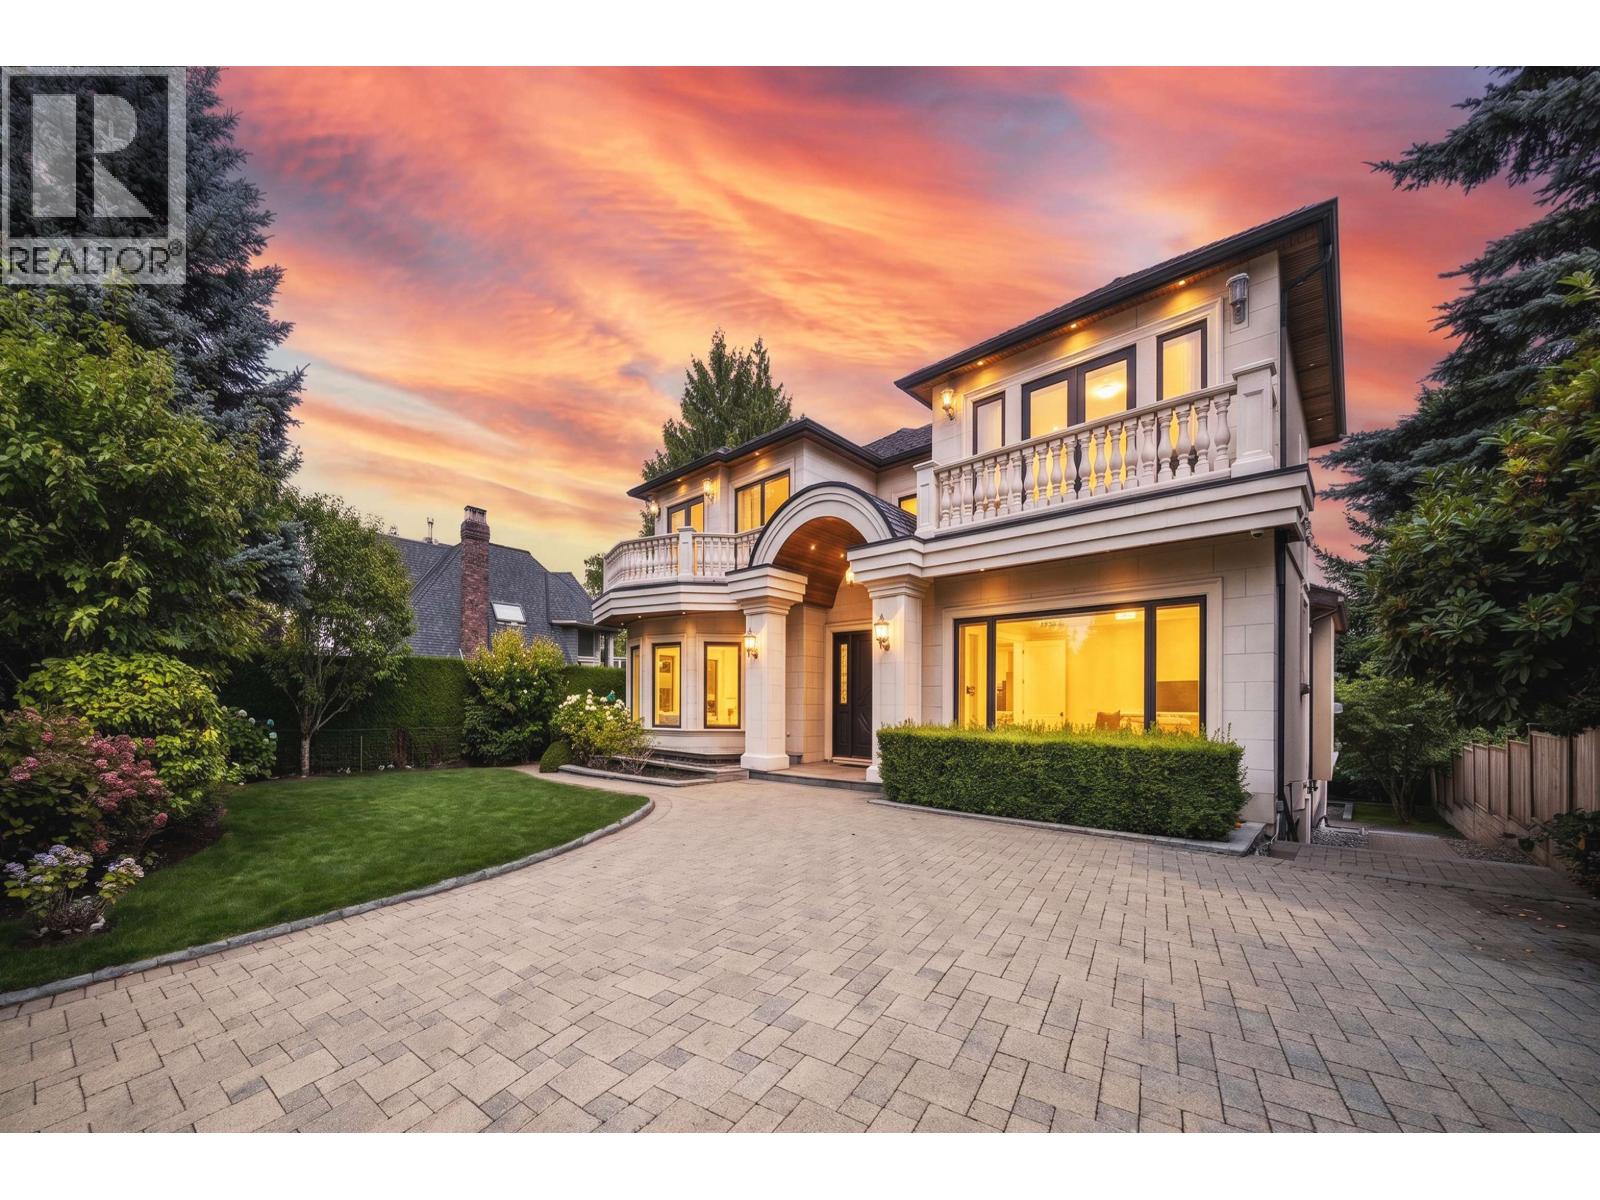
4810 Hudson Street
Vancouver, British Columbia
Rarely available custom mansion in prestigious Shaughnessy! Situated on a 66' x 161.66' (10,700 SF) lot next to Devonshire Park, this 6,000+ SF estate has been recently upgraded with luxurious engineered hardwood flooring. Features high-ceiling foyer, main & wok kitchens with premier appliances, and accordion doors for indoor-outdoor flow to a massive covered patio. 3 spacious ensuited bedrooms above, featuring a primary suite with a private view tea room. High-ceiling walk-out basement boasts a movie theatre, wet bar, and Romanesque Corinthian-column gazebo resort spa & sauna. Executive office, 4-car garage. Top school catchments: York House, Crofton, St. George's & Eric Hamber. Quick drive to UBC, DT, and YVR. (id:63400)
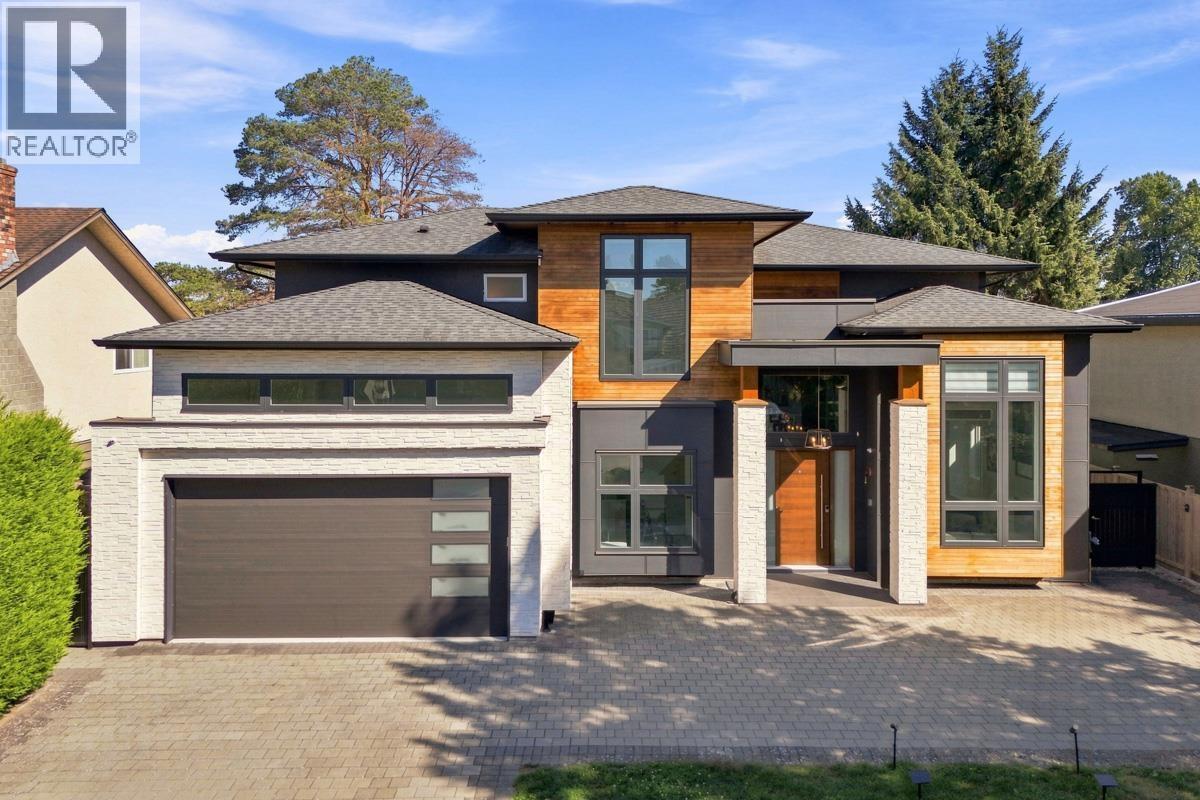
10600 Trepassey Drive
Richmond, British Columbia
Modern custom West Coast luxury in sought-after Steveston North. This exquisite home features two impressive living areas with soaring 17' ceilings, expansive windows, and cozy fireplaces. The chef-inspired kitchen showcases premium Miele appliances, a functional island, and a separate wok kitchen. A formal dining area, west-facing office, and dedicated media room complete the main floor. Upstairs offers 4 spacious ensuite bedrooms, including 2 luxurious primary suites, each with a private patio, walk-in closet, and spa-like ensuite featuring dual sinks, soaker tub, and separate shower. Enjoy radiant heat, A/C and HRV, a pristine east-facing backyard, EV-ready double garage, and potential for a mortgage helper. Steps to Diefenbaker Elementary, McMath Secondary, Steveston Village, and more! Open House: Sep 20 (Sun), 2-4PM. (id:63400)
Oakwyn Realty Ltd.