
840 Tillicum Rd Esquimalt, British Columbia V9A 1Z7

$914,900
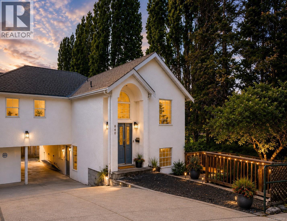
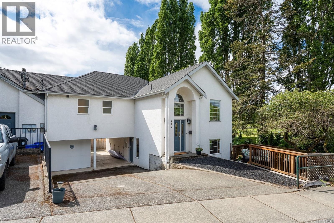
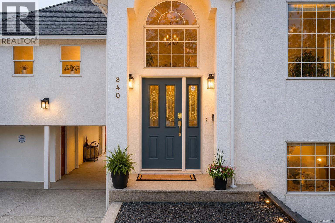
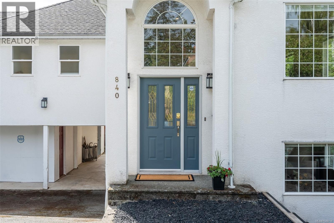
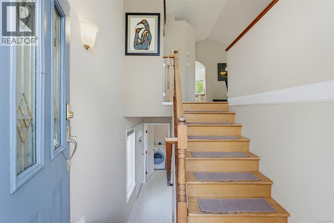
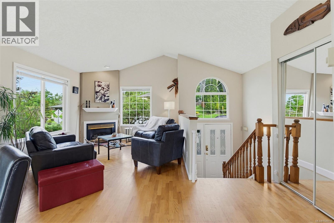
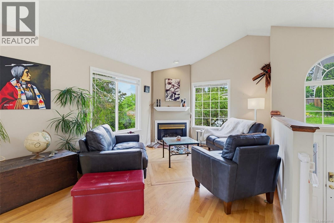
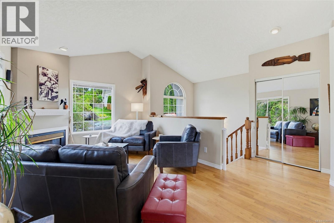
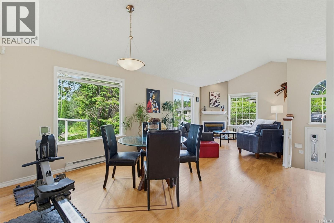
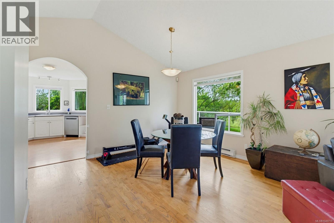
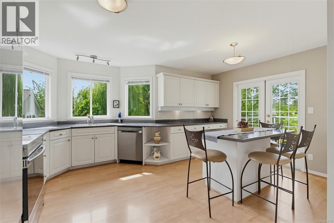
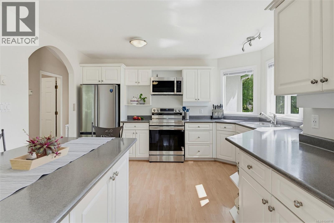
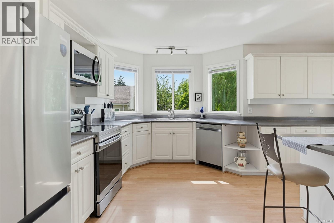
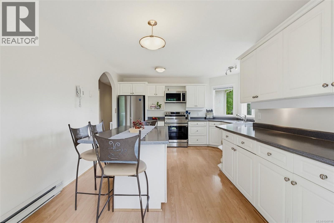
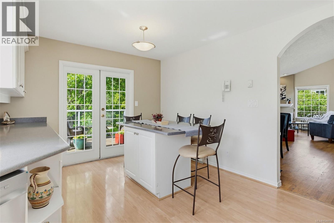
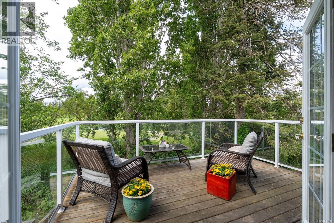
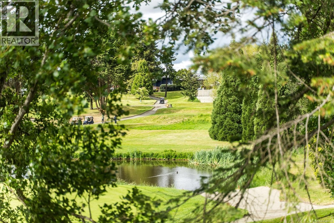
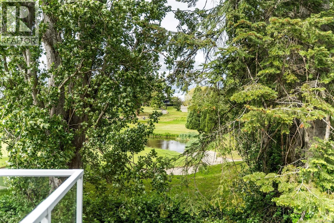
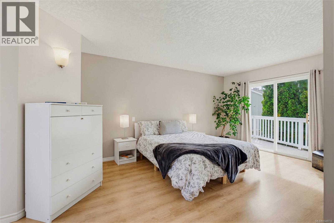
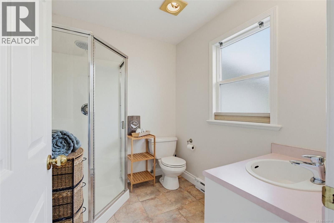
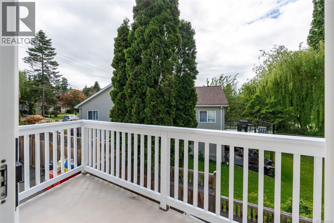
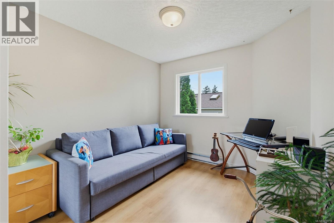
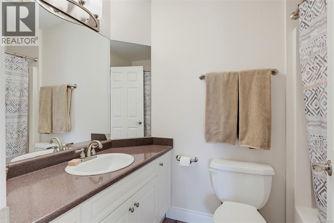
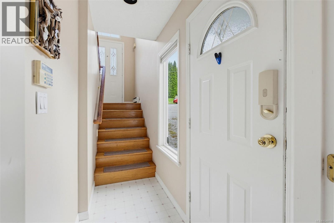
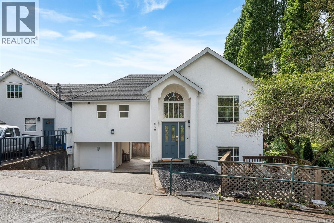
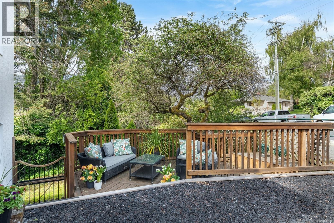
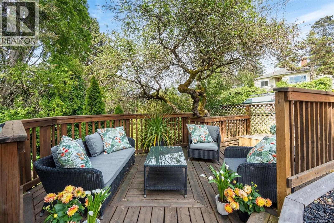
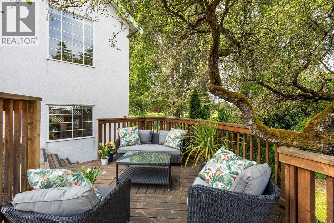
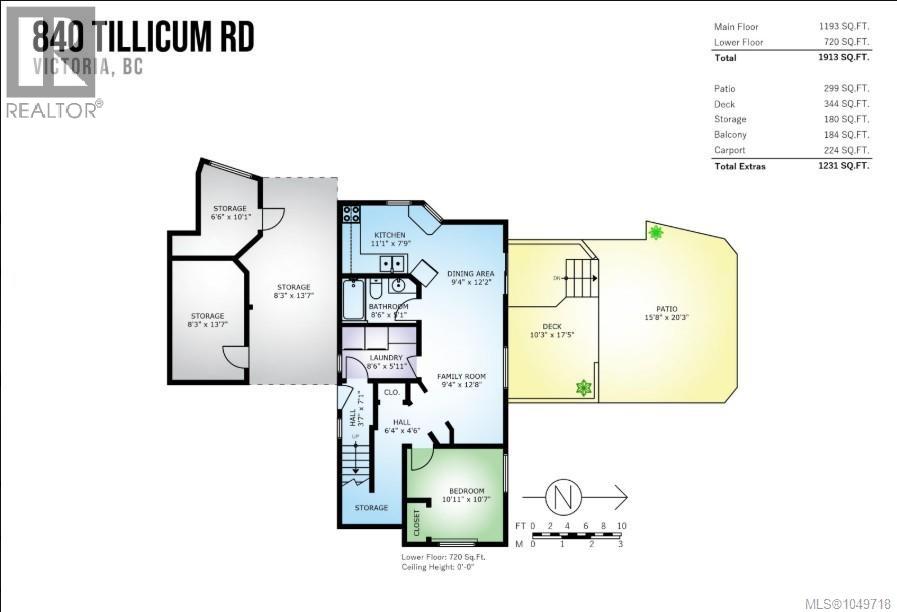
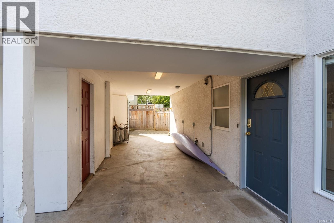
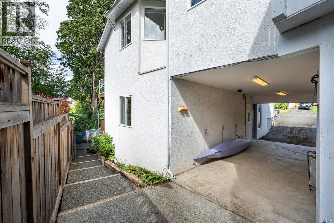
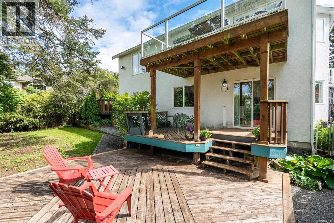
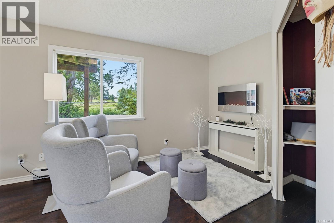
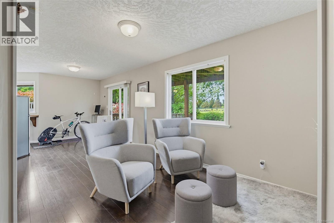
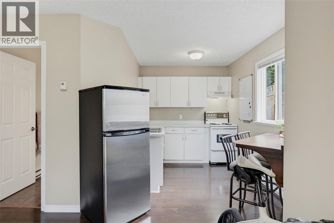
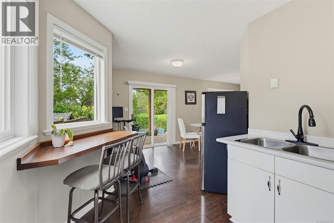
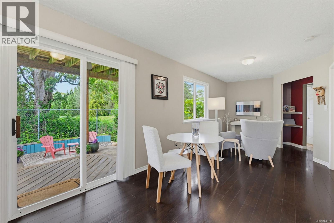
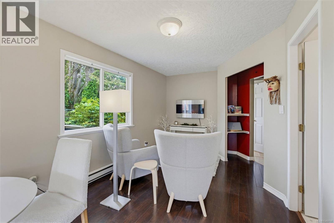
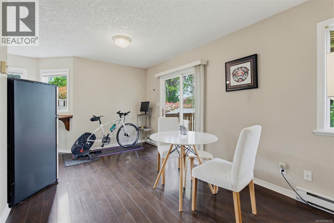
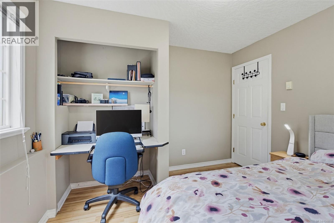
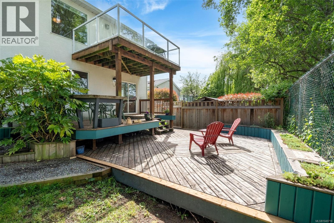
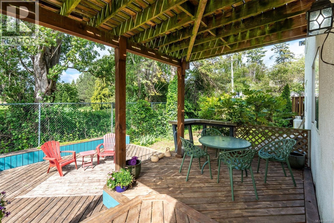
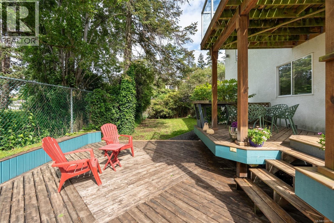
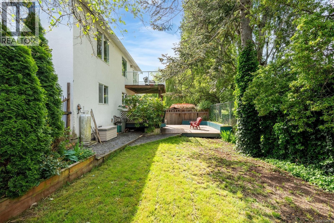
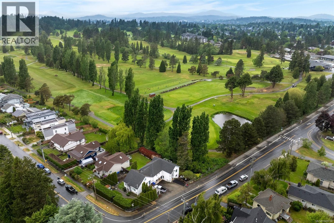
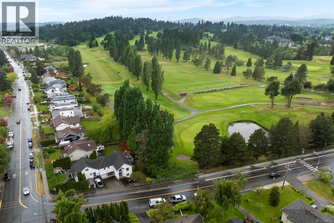
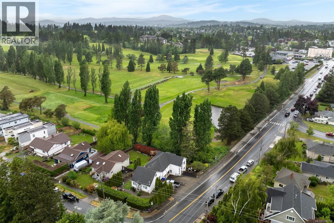
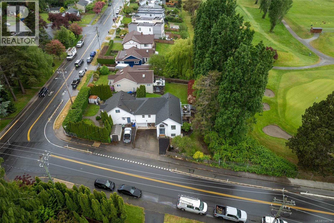
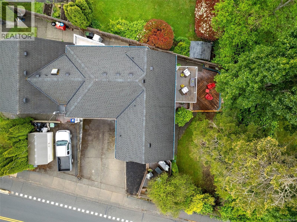
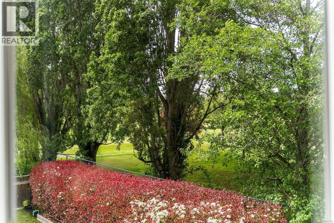
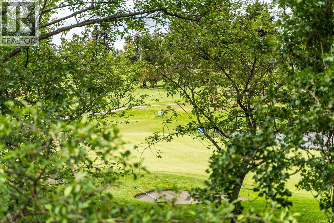
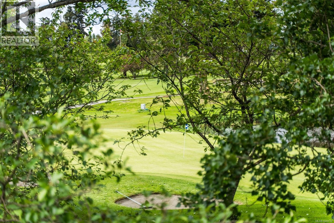
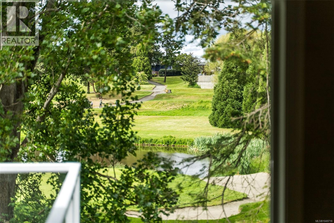
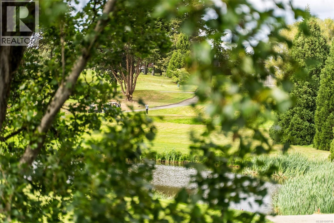
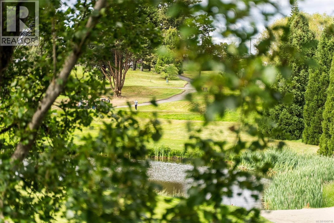
GOLF COURSE VIEWS & MORTGAGE HELPER at $914,900! Welcome to this massive 1,800 sq ft townhome alternative overlooking the 10th hole of the pristine Gorge Vale Golf Course. No Strata Fees & Unrestricted Rentals mean pure financial freedom. This bright, light-drenched half-duplex features a clever multi-level layout: a spacious 2-bed, 2-bath upper level with soaring vaulted ceilings, a corner propane fireplace, and a sunset kitchen deck looking over the greens. Below, enjoy a bright, ground-level walkout 1-bed, 1-bath in-law suite to offset your mortgage or operate as a premium investment asset. Perfect for commuters and outdoor enthusiasts, you are steps from the Gorge Waterway, local transit, trail networks, shopping, and top schools. An unbeatable central hub with rapid access to CFB Esquimalt and Downtown Victoria! Outside, the low-maintenance side yard offers effortless lock-and-go living. Complete with a carport, long driveway, and 2 separate workshops for your tools and ocean toys. Upgraded thermal windows with vinyl frames keep the interior quiet and serene. Value, space, and lifestyle live here! (id:63400)
Open House
This property has open houses!
1:00 pm
Ends at:3:00 pm
GOLF COURSE VIEWS & MORTGAGE HELPER $ 914,900! Welcome to this massive 1,800 sq ft townhome alternative overlooking the 10th hole of the pristine Gorge Vale Golf Course. With In-Law Suite No Strata Fees & Unrestricted Rentals mean financial freedom.
Property Details
| MLS® Number | 1049718 |
| Property Type | Single Family |
| Neigbourhood | Gorge Vale |
| Community Features | Pets Allowed, Family Oriented |
| Features | Central Location, Curb & Gutter, Private Setting, Southern Exposure, Corner Site, Other, Marine Oriented |
| Parking Space Total | 3 |
| Plan | Vis3318 |
| Structure | Workshop |
| View Type | Valley View |
Building
| Bathroom Total | 3 |
| Bedrooms Total | 3 |
| Appliances | Range - Electric, Refrigerator, Washer |
| Constructed Date | 1994 |
| Cooling Type | None |
| Fireplace Present | Yes |
| Fireplace Total | 1 |
| Heating Fuel | Electric, Propane |
| Heating Type | Baseboard Heaters |
| Size Interior | 1,800 Sqft |
| Type | Duplex |
Land
| Access Type | Road Access |
| Acreage | No |
| Size Irregular | 4435 |
| Size Total | 4435 Sqft |
| Size Total Text | 4435 Sqft |
| Zoning Description | Rd-3 |
| Zoning Type | Residential |
Rooms
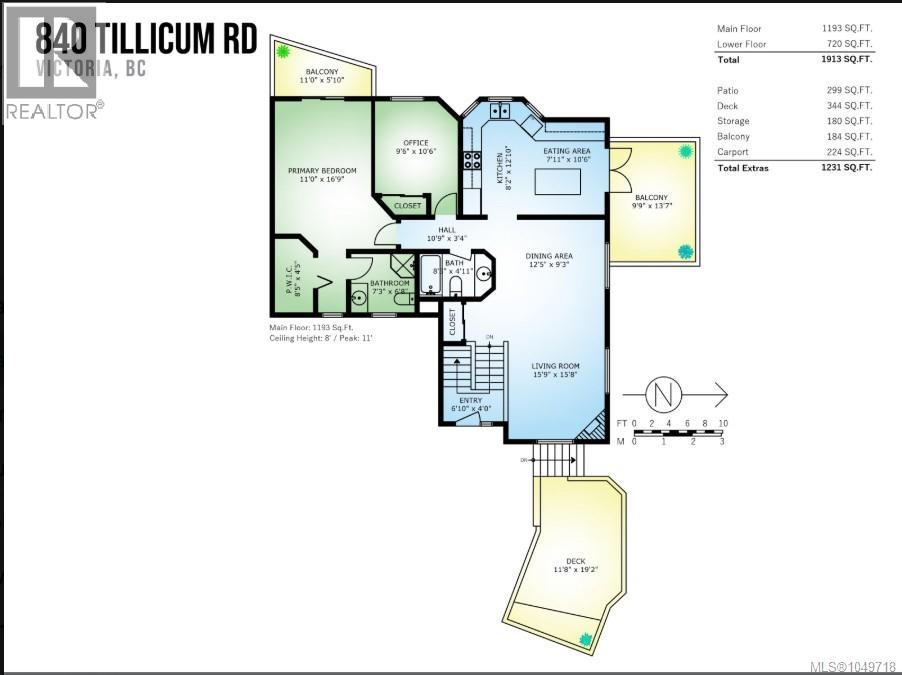
| Level | Type | Length | Width | Dimensions |
|---|---|---|---|---|
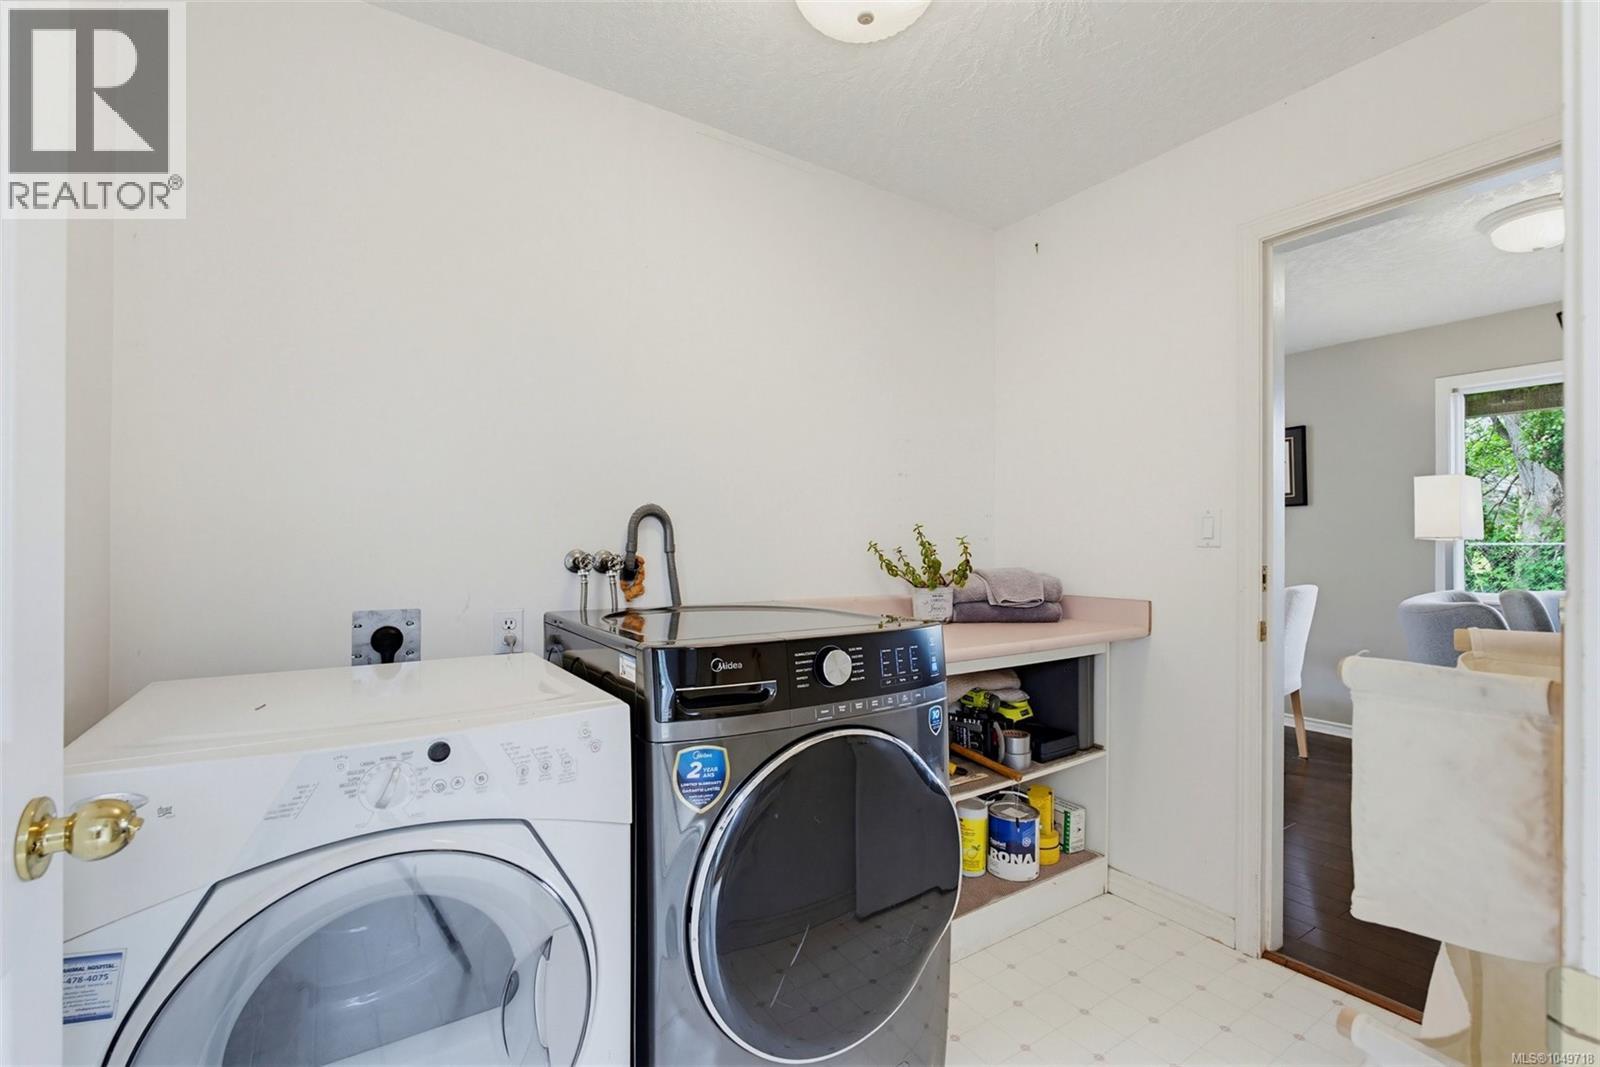
| Lower Level | Laundry Room | 8'6 x 5'11 | ||
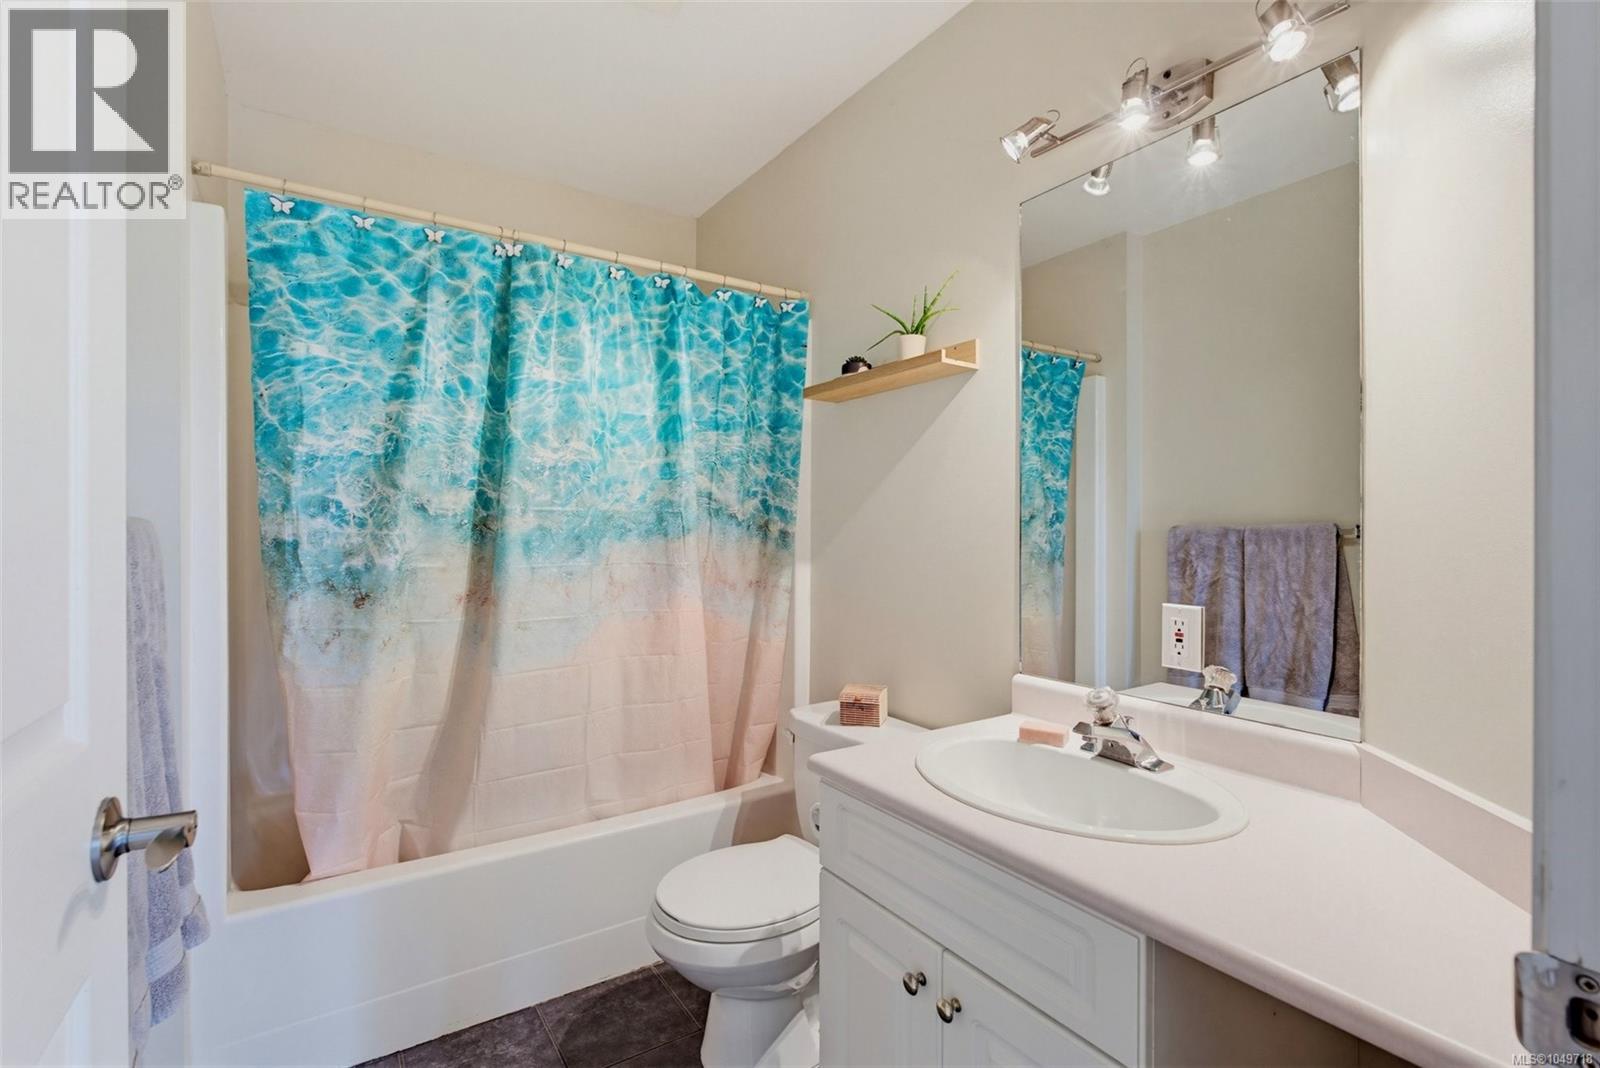
| Lower Level | Bathroom | 4-Piece | ||
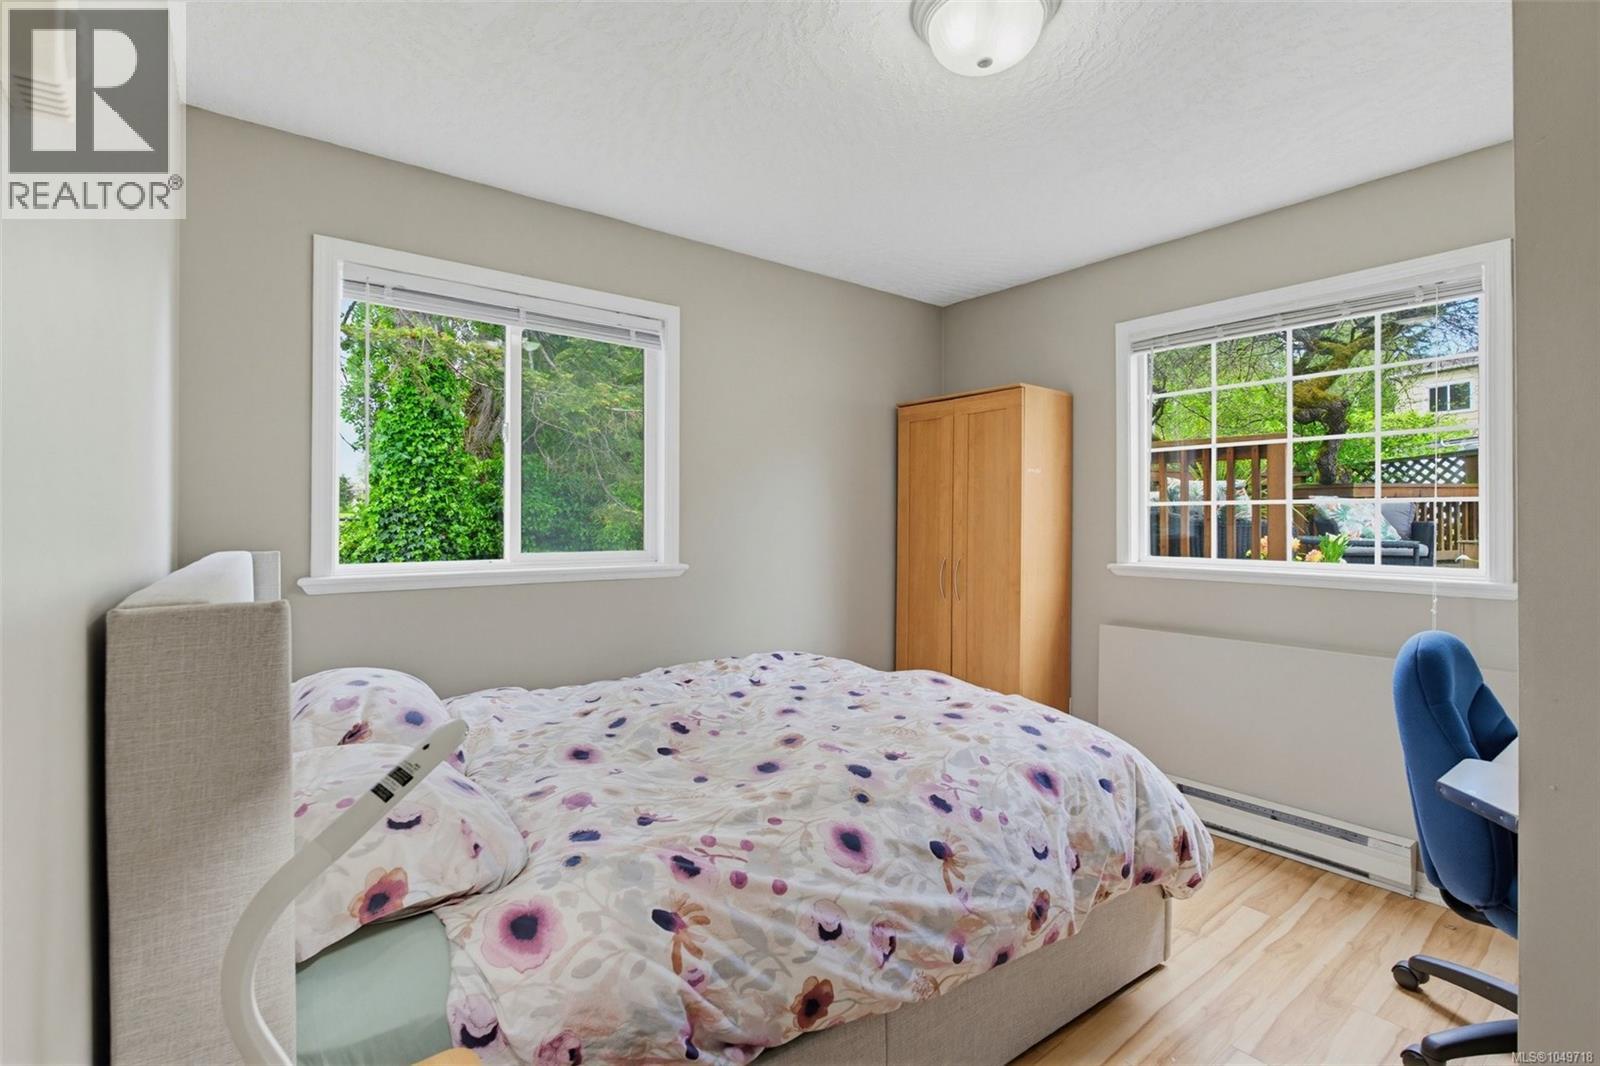
| Lower Level | Bedroom | 10'11 x 10'7 | ||
| Lower Level | Dining Room | 12'2 x 9'4 | ||
| Lower Level | Kitchen | 11'1 x 7'9 | ||
| Lower Level | Family Room | 12'8 x 9'4 | ||
| Main Level | Bathroom | 4-Piece | ||
| Main Level | Eating Area | 7'11 x 10'6 | ||
| Main Level | Ensuite | 3-Piece | ||
| Main Level | Bedroom | 10'6 x 9'6 | ||
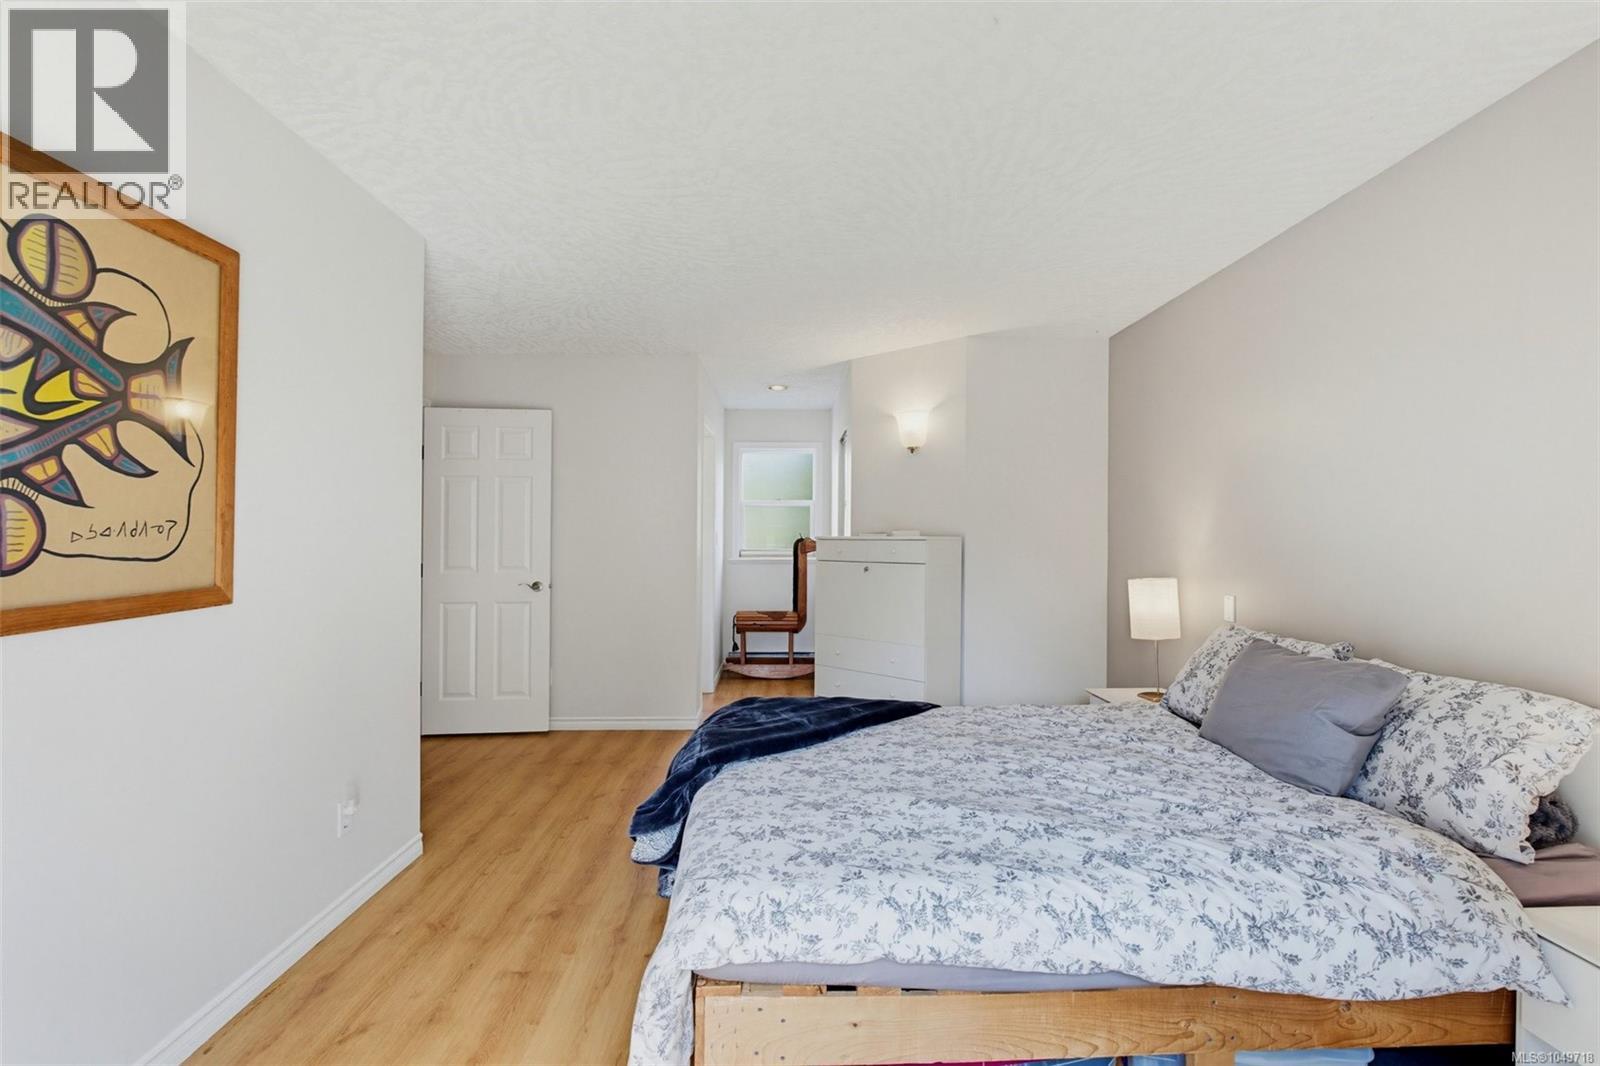
| Main Level | Primary Bedroom | 16'9 x 11'0 | ||
| Main Level | Kitchen | 8'2 x 12'10 | ||
| Main Level | Dining Room | 132'5 x 9'3 | ||
| Main Level | Living Room | 15'9 x 15'8 | ||
| Other | Storage | 10'1 x 6'6 | ||
| Other | Storage | 13'7 x 8'3 |
https://www.realtor.ca/real-estate/30288465/840-tillicum-rd-esquimalt-gorge-vale
Peter Pfann
www.pfanntastic.com/
www.facebook.com/pfanntastic1
ca.linkedin.com/in/peterpfann
www.instagram.com/peter_pfann/
www.youtube.com/@PeterPfann
301-3450 Uptown Boulevard
Victoria, British Columbia V8Z 0B9
(833) 817-6506
www.exprealty.ca/

The trademarks REALTOR®, REALTORS®, and the REALTOR® logo are controlled by The Canadian Real Estate Association (CREA) and identify real estate professionals who are members of CREA. The trademarks MLS®, Multiple Listing Service® and the associated logos are owned by The Canadian Real Estate Association (CREA) and identify the quality of services provided by real estate professionals who are members of CREA. The trademark DDF® is owned by The Canadian Real Estate Association (CREA) and identifies CREA's Data Distribution Facility (DDF®)
September 17 2026 10:26:33
Victoria Real Estate Board
Exp Realty