
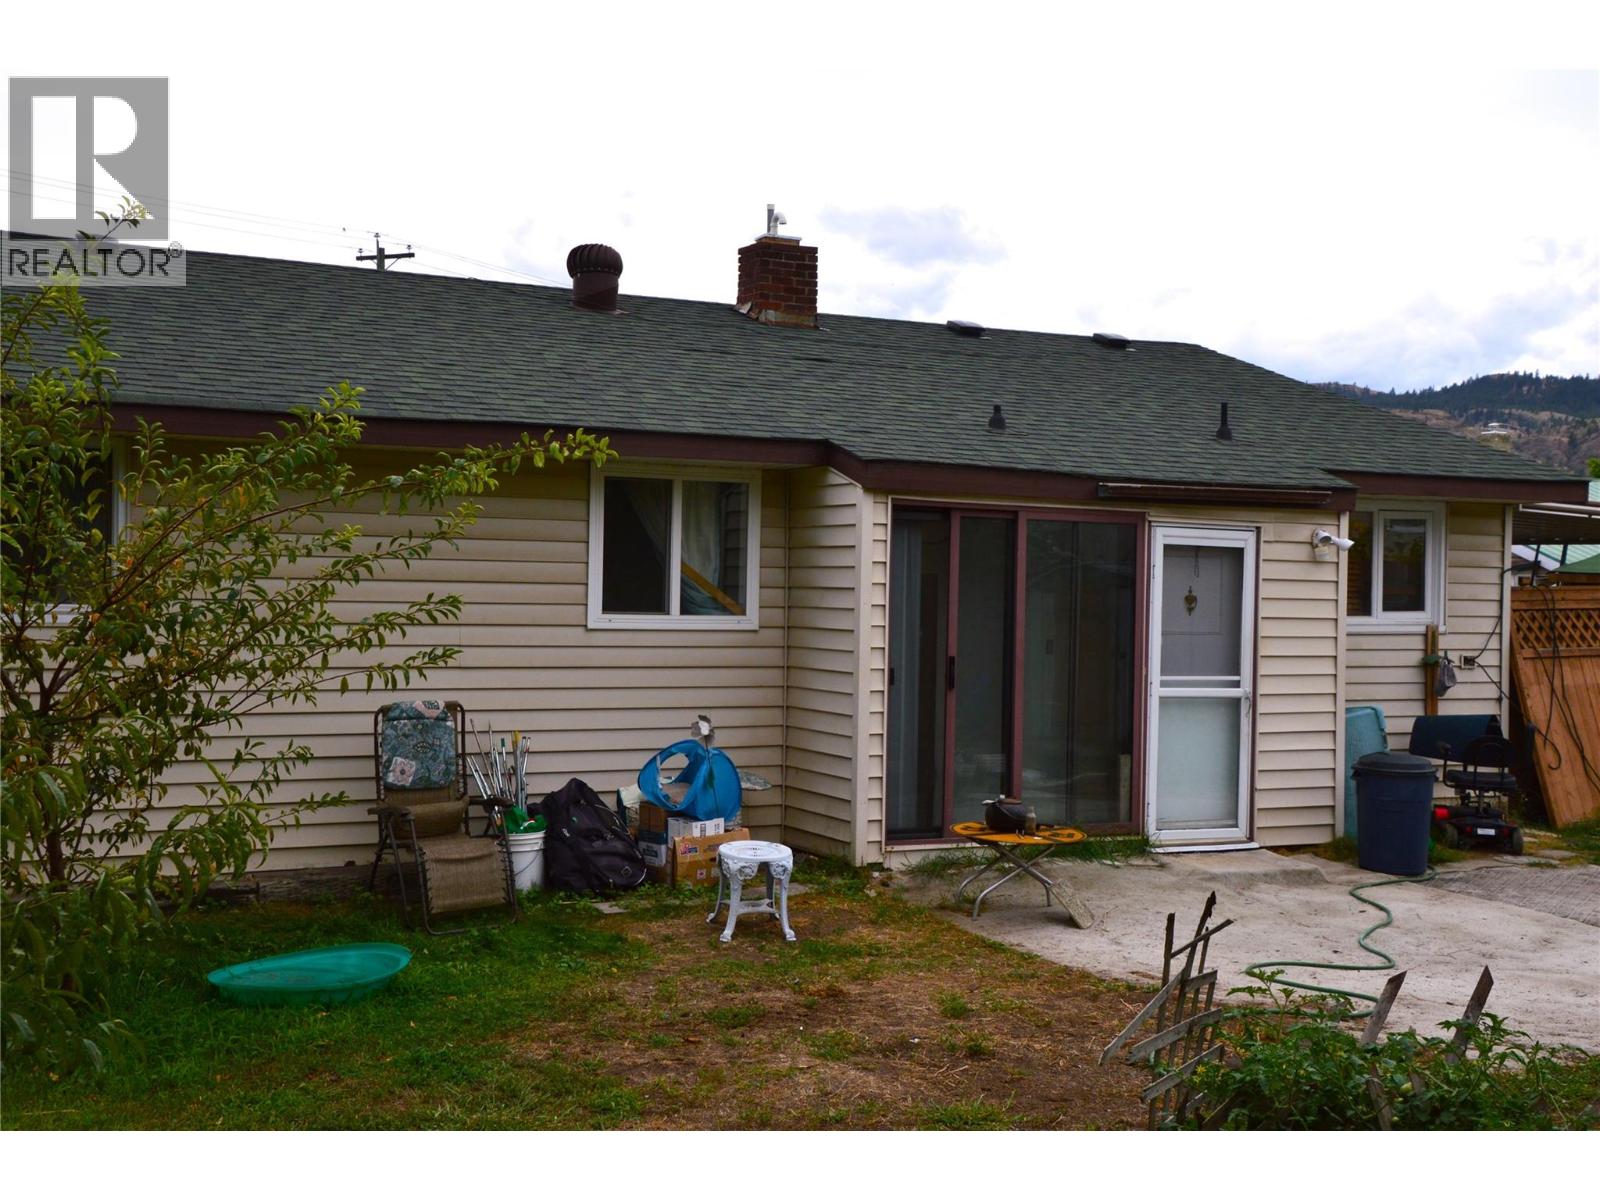
147 Oak Road
Kamloops, British Columbia
Great Starter or Investment property. This centrally located home is a 2 bedroom 1 bath upstairs and a 1 bedroom 1 bath self contained suite down. Upstairs features a large living/dining area with a massive picture window. The kitchen can be expanded in to the current laundry/pantry area [Temporary wall in place]. The new laundry area offers great storage space or it could be opened up into the Primary bedroom. Large Primary bedroom with a comfortably sized 2nd bedroom. Downstairs is a self-contained 1 bedroom suite with separate entry and laundry facilities. The 6050 square foot yard contains several fruit trees and mature landscaping. Newer tankless Boiler. Suite requires a minimum of 24 hours notice . (id:63400)
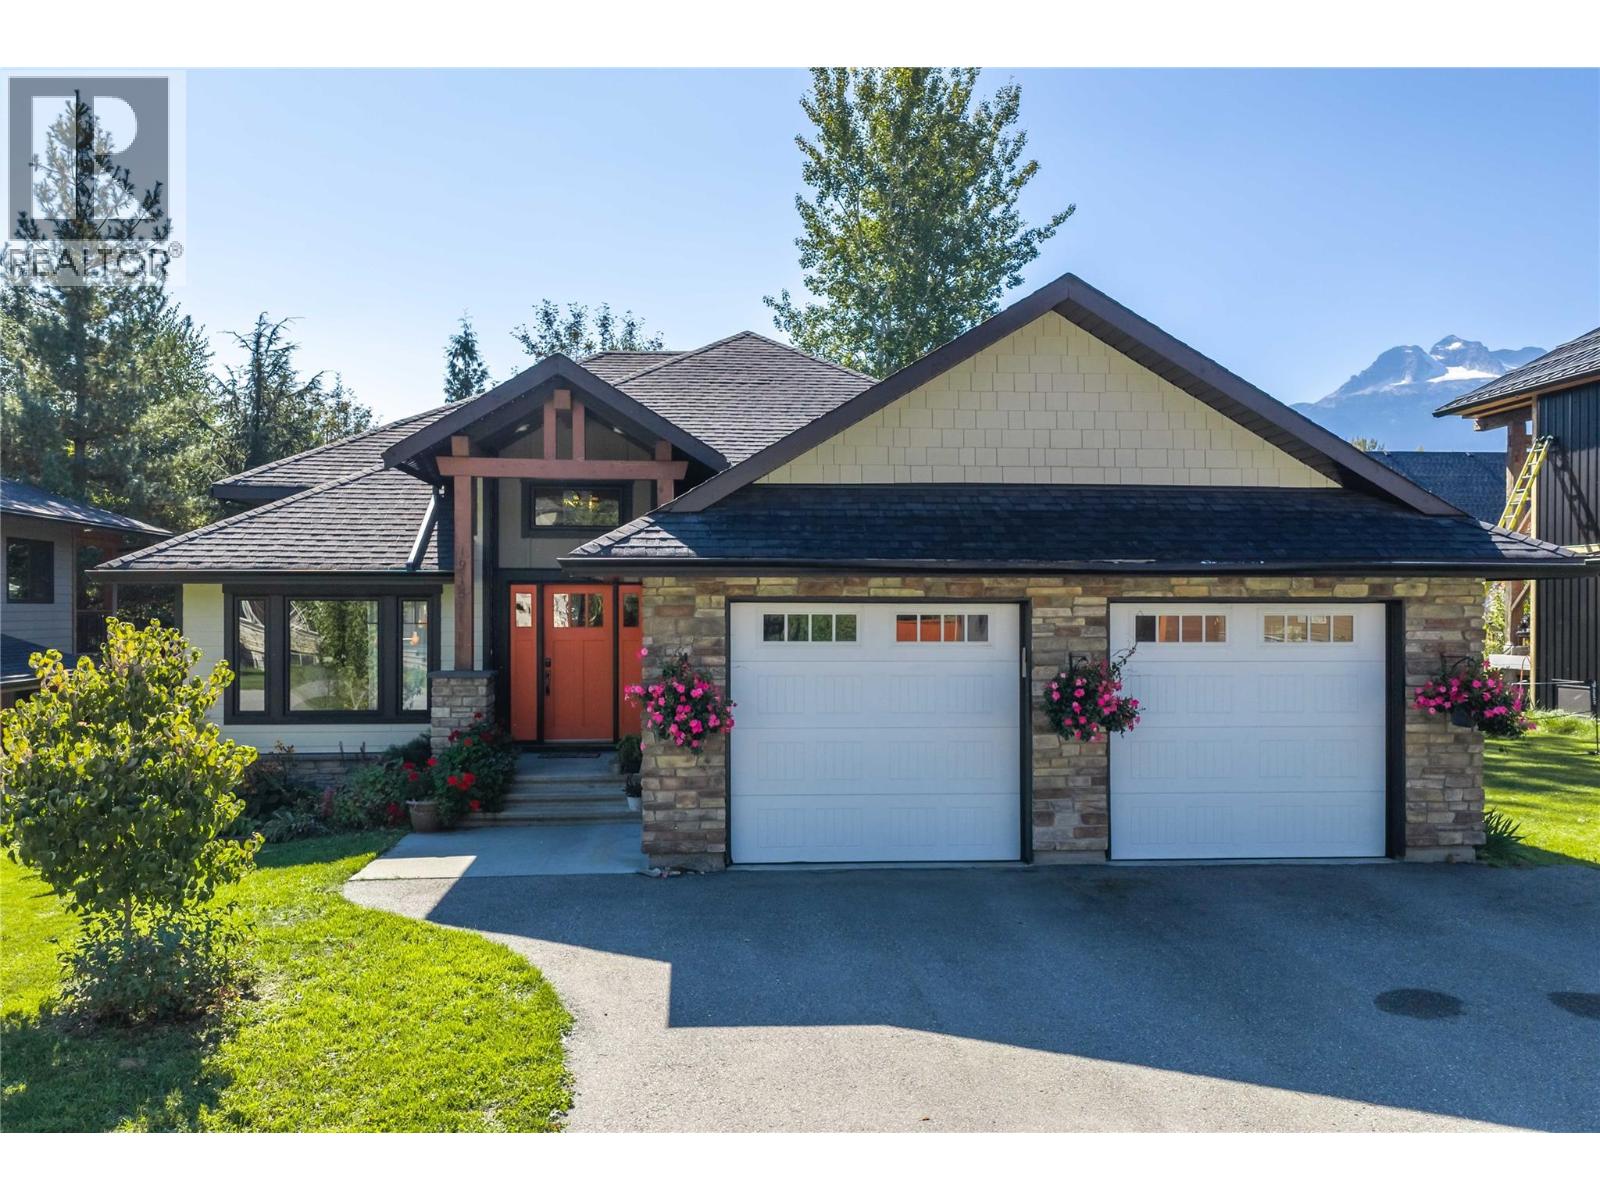
1915 Aspen Crescent
Revelstoke, British Columbia
Welcome to 1915 Aspen Crescent. This gorgeous modern custom home sits within the Arrow Heights Short Term Rental Zone and is located less than 5 minutes from the base of Revelstoke Mountain Resort, a short walk to the Cabot Revelstoke fairways and an easy stroll to Mackenzie Village’s shops and restaurants. A 3 bedroom + office, 3 bath main residence paired with a 2 bedroom, 2 bath walk-out suite below gives the home built-in flexibility. No expense was spared in creating an elevated living experience. Upgrades are too numerous to list, but include a custom kitchen (2024), a heat pump (2026), on-demand hot water and a timber-framed roof over the patio for year-round outdoor living. Low-maintenance landscaping, a private sauna and a hot tub create a true backyard oasis, while the large attached double car garage has plenty of room for skis, bikes, golf clubs and all the gear that comes with mountain living. The non-conforming walk-out suite is ideal for hosting family and guests or generating long-term rental income. The zoning also gives buyers the option to pursue short-term rentals (under 30 days) by completing the required steps to conform the suite. Homes offering this combination of location, upgrades and versatility are rare, so call for a viewing today! (id:63400)
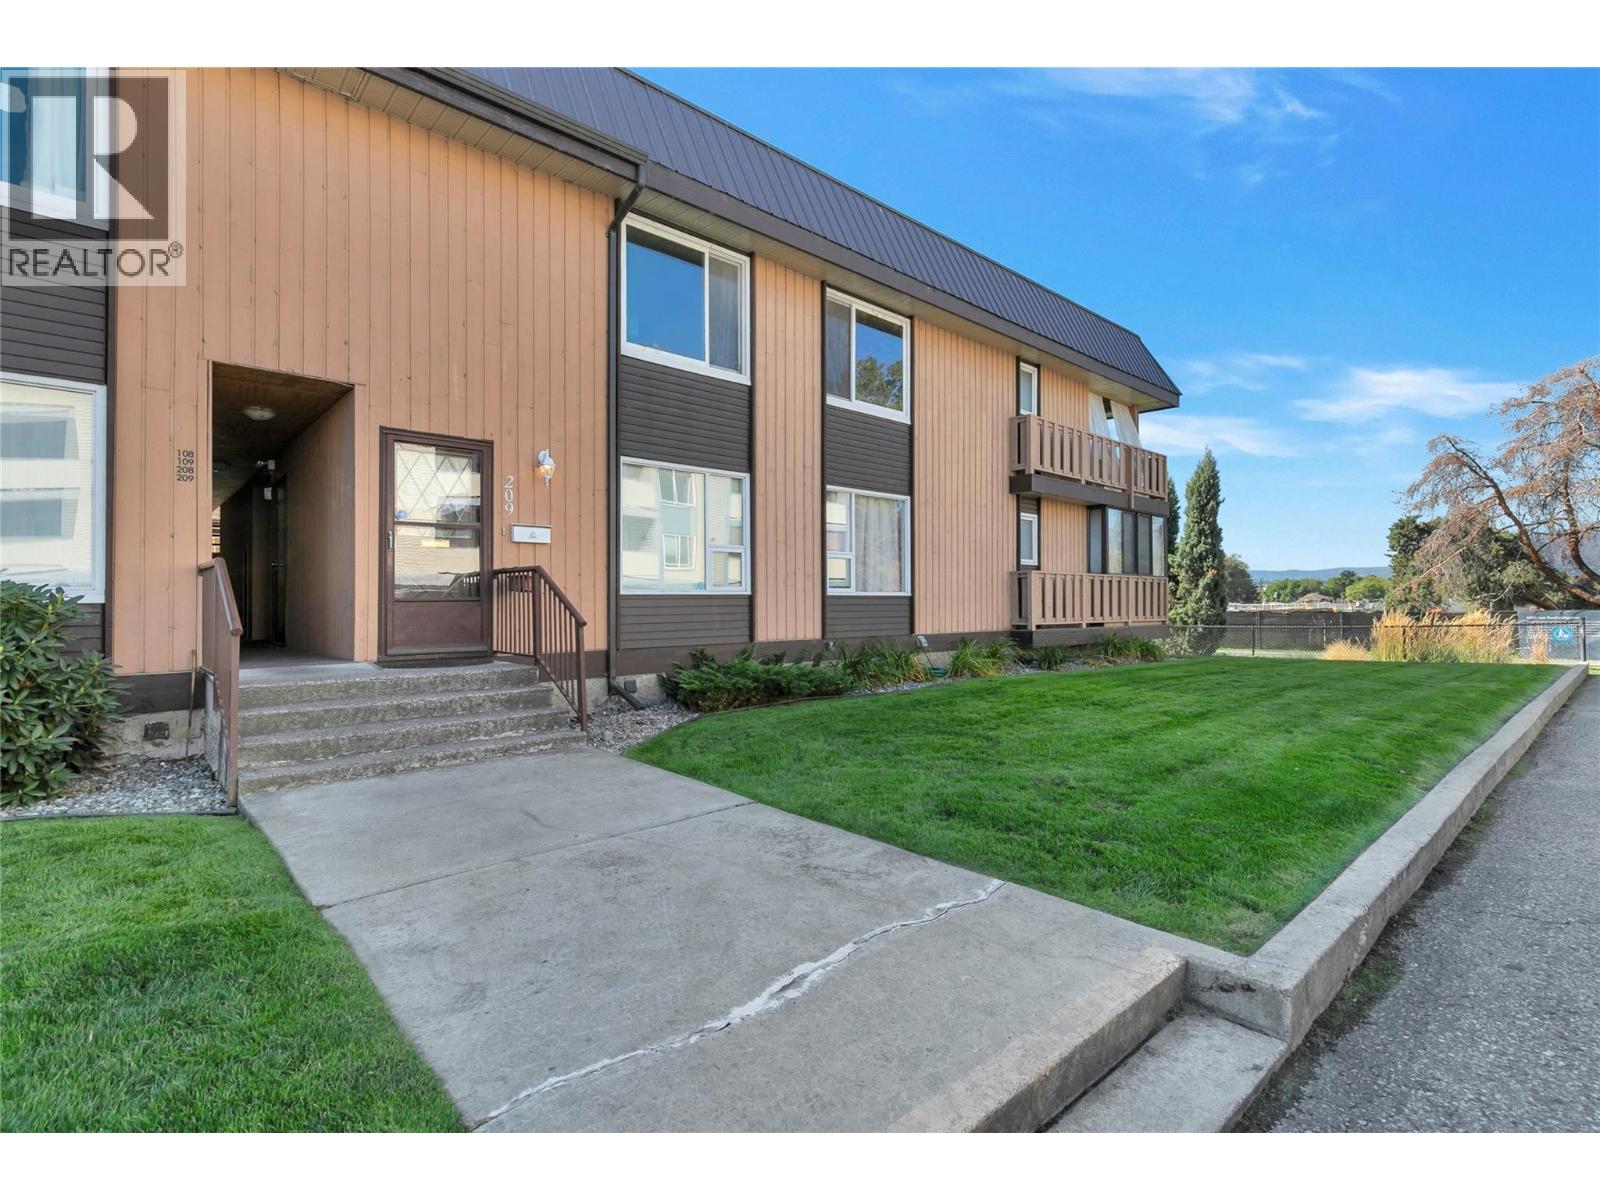
1660 Ufton Court Unit# 209
Kelowna, British Columbia
RARELY AVAILABLE in Parkside Manor! If you’ve ruled out condo living because you need more space, you need to see this one. Offering nearly 1,700 SF of interior living space, this 3-bedroom, 2-bathroom home feels anything but typical. All 3 bedrooms are exceptionally large with oversized windows bringing in an abundance of natural light. The spacious primary suite features a large walk-in closet, ensuite with a beautiful corner tub and its own deck! Nearly 200 SF of additional covered balcony space extends your usable living area and creates an incredible place to relax or entertain, complete with lighting and an outdoor heater. Enjoy beautiful views toward the new neighbouring green space planned with mill creek, walking paths, sports courts and an abundance of vegetation. Inside, you’ll find brand-new laminate flooring, fresh paint throughout, newer stainless steel appliances, central A/C, gas fireplace and a kitchen skylight that fills the space with natural light. Exterior access directly from your included parking stall adds convenience, while a second entrance leads toward the courtyard. All this in an incredibly central location close to Parkinson Recreation Centre, the Apple Bowl and Landmark District, and just minutes to downtown and Orchard Park. Easy access via Glenmore also connects you quickly to UBCO, the airport and routes out of the city. Homes of this size in Parkside Manor don’t come available often — this is one you’ll want to see in person! (id:63400)
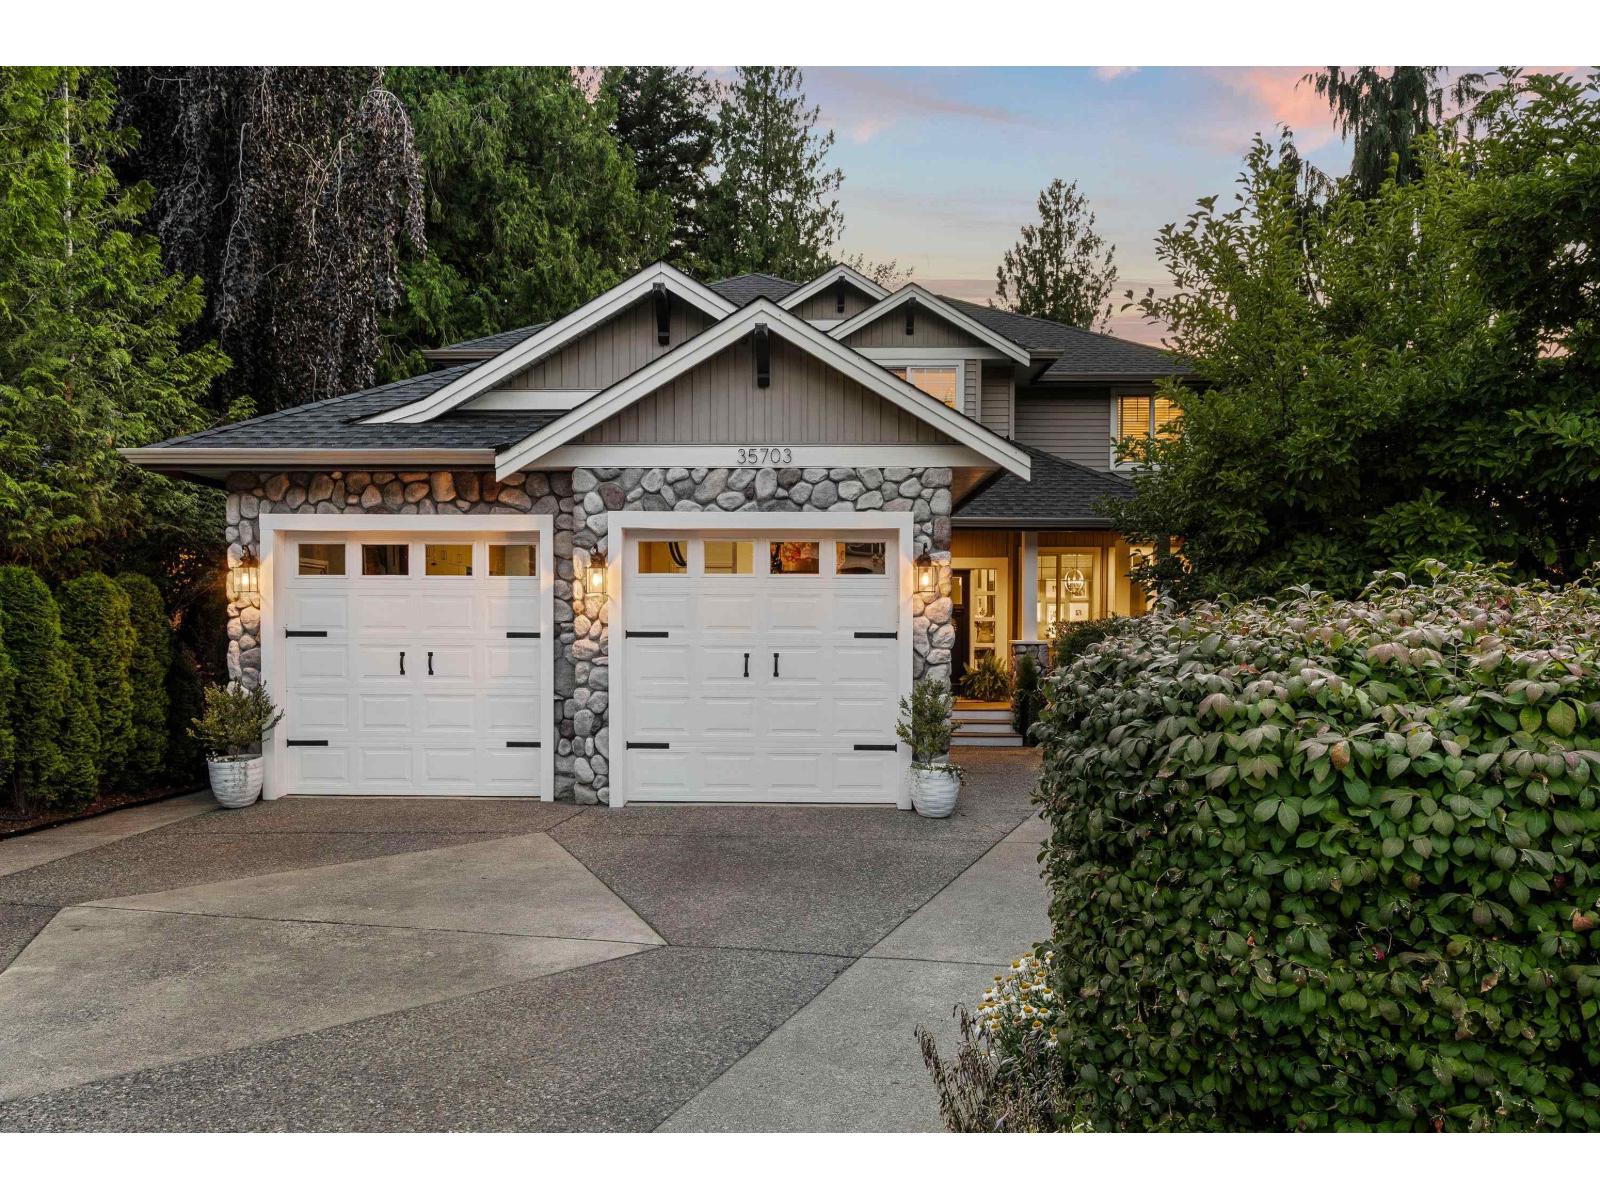
35703 St Andrews Court
Abbotsford, British Columbia
Welcome home to St Andrews Court, a stunning updated two-storey with a full basement on a quiet cul-de-sac backing onto greenspace. A grand foyer and sweeping staircase lead to a living room with a stone fireplace and large windows. The gourmet kitchen has white shaker cabinetry, a quartz island, stainless appliances and a bright breakfast nook. Upstairs, the primary suite has a spa-inspired ensuite with a soaker tub, plus three more bedrooms. The suite-ready basement has separate access and a large recreation room, two bedrooms and a full bath. This backyard oasis offers privacy, with covered lounging, an open patio, a hot tub, a fire pit and an above-ground pool on a beautiful deck. Golf and hiking trails nearby. Your new home awaits you! (id:63400)
16265 61a Avenue
Surrey, British Columbia
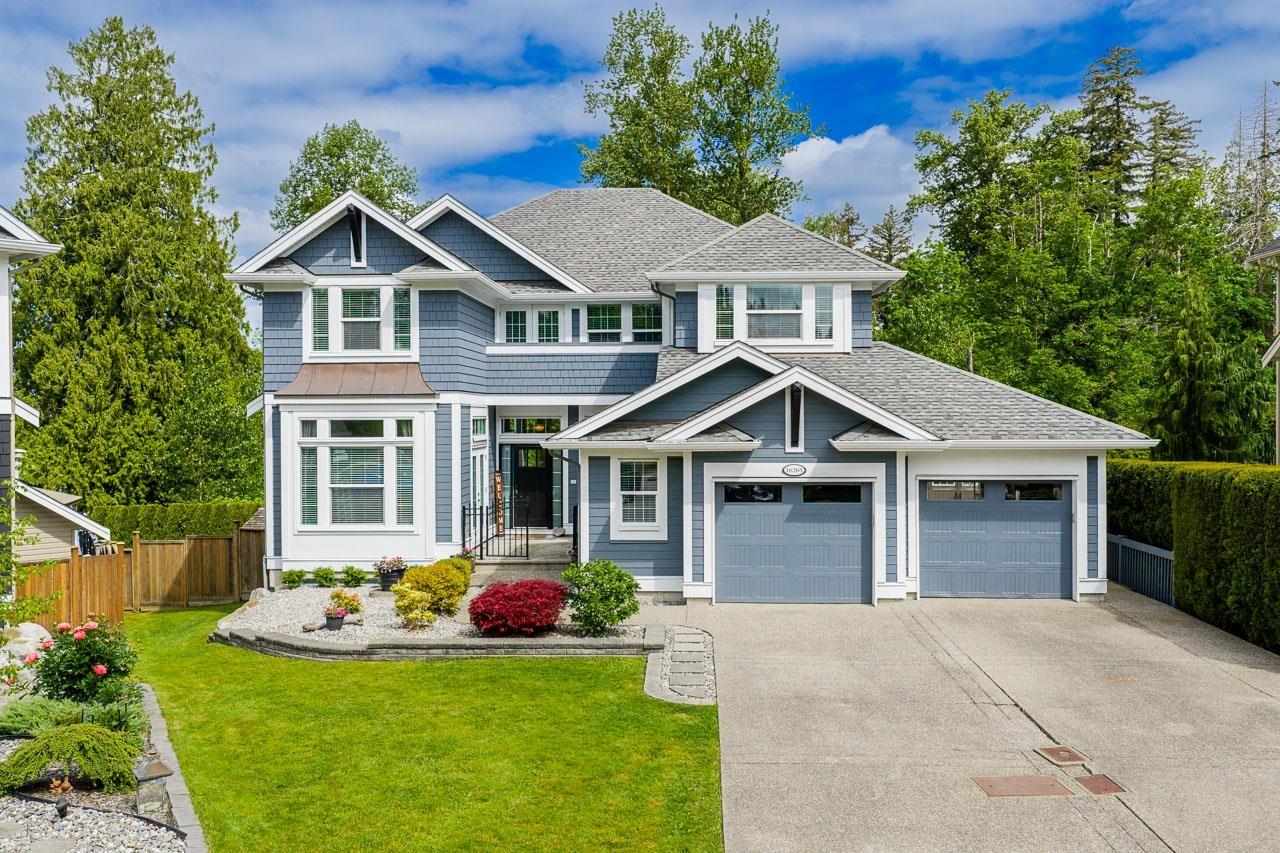
Set on a quiet Cloverdale street in a sought-after family neighbourhood, this beautifully designed home offers space, privacy & flexibility on a 9,989 sq ft lot backing onto green space & peaceful farmland views. Imagine summer evenings in the private fenced yard, morning coffee on the deck, and room for everyone with a double garage plus parking for 4 more. Inside, the bright open-concept layout features hardwood floors, large windows, high ceilings, formal dining with coffered ceilings, private den, mudroom & central A/C. Upstairs offers 3 spacious bedrooms, including a stunning primary retreat with vaulted ceilings, sitting area, private patio, spa-like ensuite, walk-in closet & laundry room. Second primary-style bedroom with its own ensuite & walk-in closet. Bright walk-out 2 bedroom suite with custom kitchen & gas fireplace. Steps to parks, trails & AJ McLellan Elementary School. (id:63400)
A507 20018 83a Avenue
Langley, British Columbia
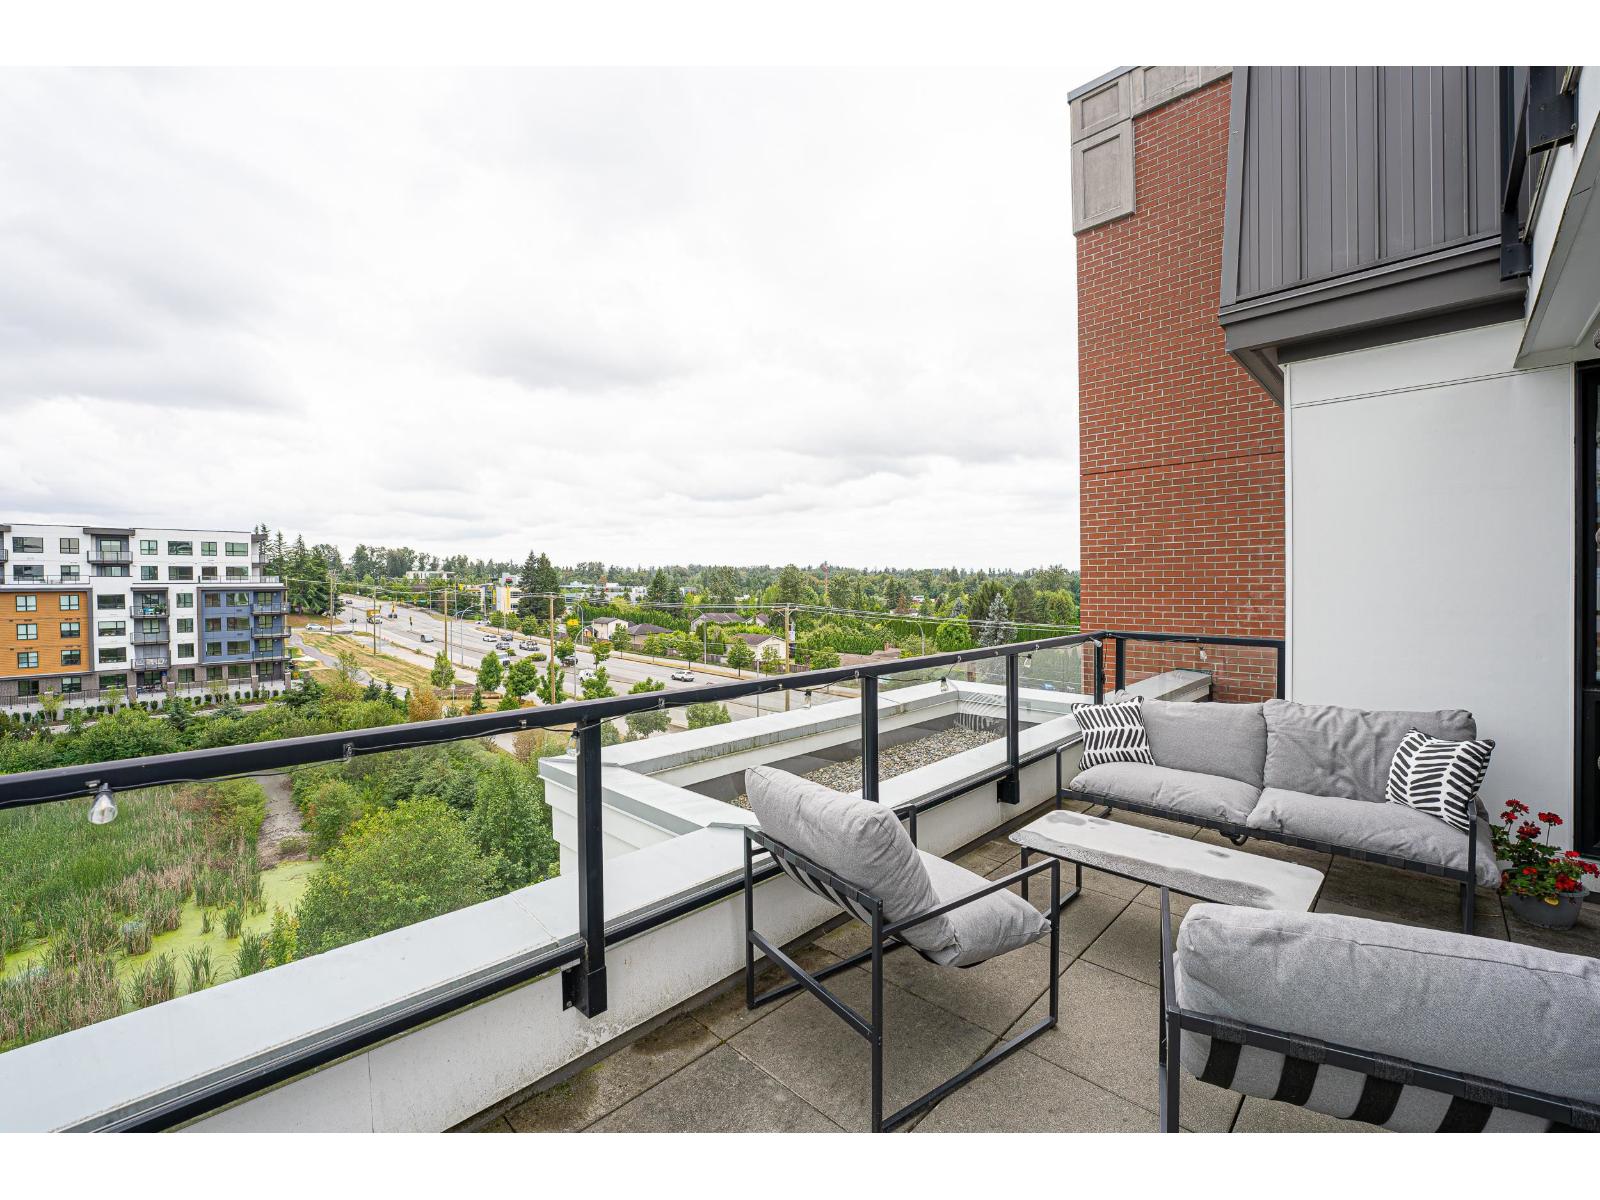
RARE Huge 438SqFt balcony with spectacular Southeast exposure and Unobstructed Views! This beautifully designed 1 Bed, 1 Bath home features a bright open-concept layout with a spacious kitchen, oversized island, and seamless flow into the living and dining areas. The expansive outdoor living space is perfect for entertaining, enjoying your morning coffee, or simply relaxing while taking in the open views. Modern finishes and a functional layout maximize both comfort and style. Located in the heart of Latimer Village, you'll enjoy restaurants, cafés, boutique shops, and everyday essentials just steps away, with quick access to Carvolth Exchange, Highway 1, and major transit routes. A rare opportunity to own a truly exceptional home in one of Langley's most desirable communities. (id:63400)
33958 Parr Avenue
Mission, British Columbia
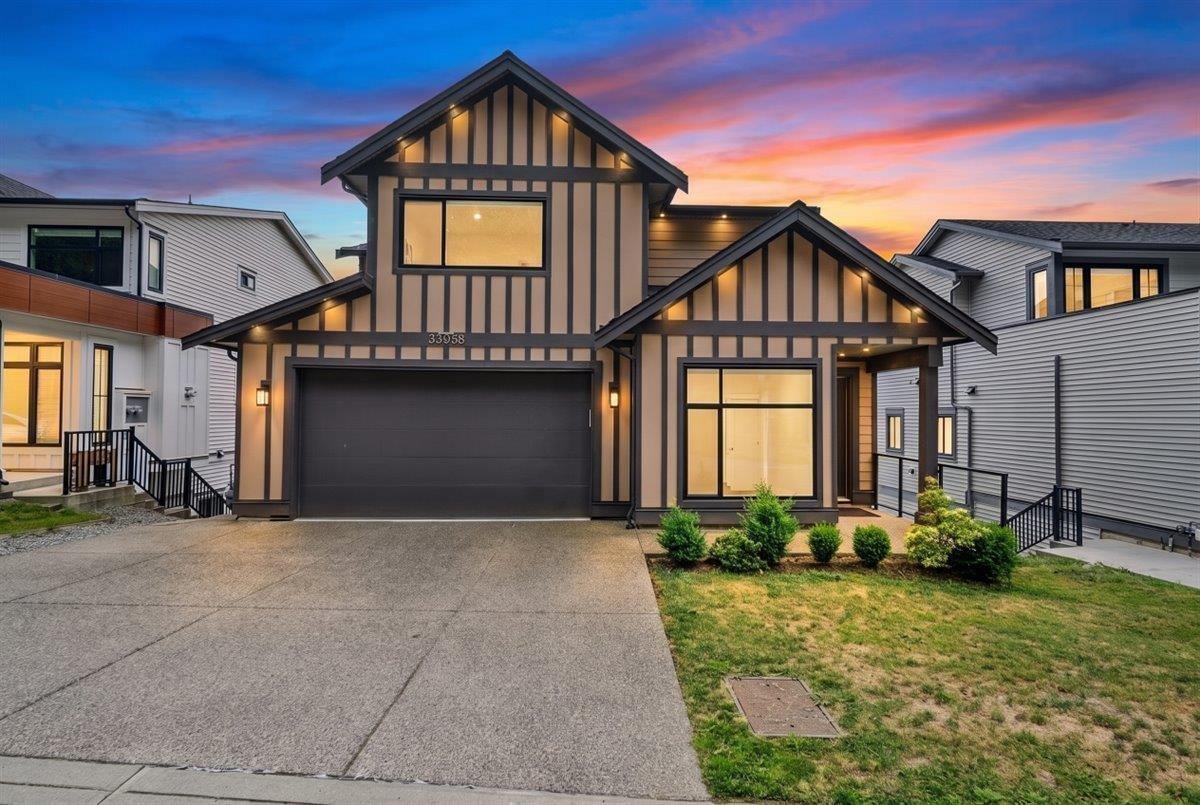
Stunning 5-bedroom, 5-bathroom home in the desirable Upper East College Heights neighborhood of Mission! This beautifully crafted 3-level residence features an open-concept main floor with a vaulted great room, spacious dining area, gourmet kitchen plus a separate butler's kitchen, private den, and a large view deck. A striking steel-and-glass staircase leads to the upper level with 3 bedrooms and 2 baths, including a luxurious primary suite with a spa-inspired ensuite featuring a soaker tub and glass rain shower. The lower level offers a media room for the main home and a fully self-contained 2-bedroom legal suite, ideal as a mortgage helper or for extended family. Conveniently located close to schools, parks, trails, and everyday amenities. (id:63400)
67 9718 161a Street
Surrey, British Columbia
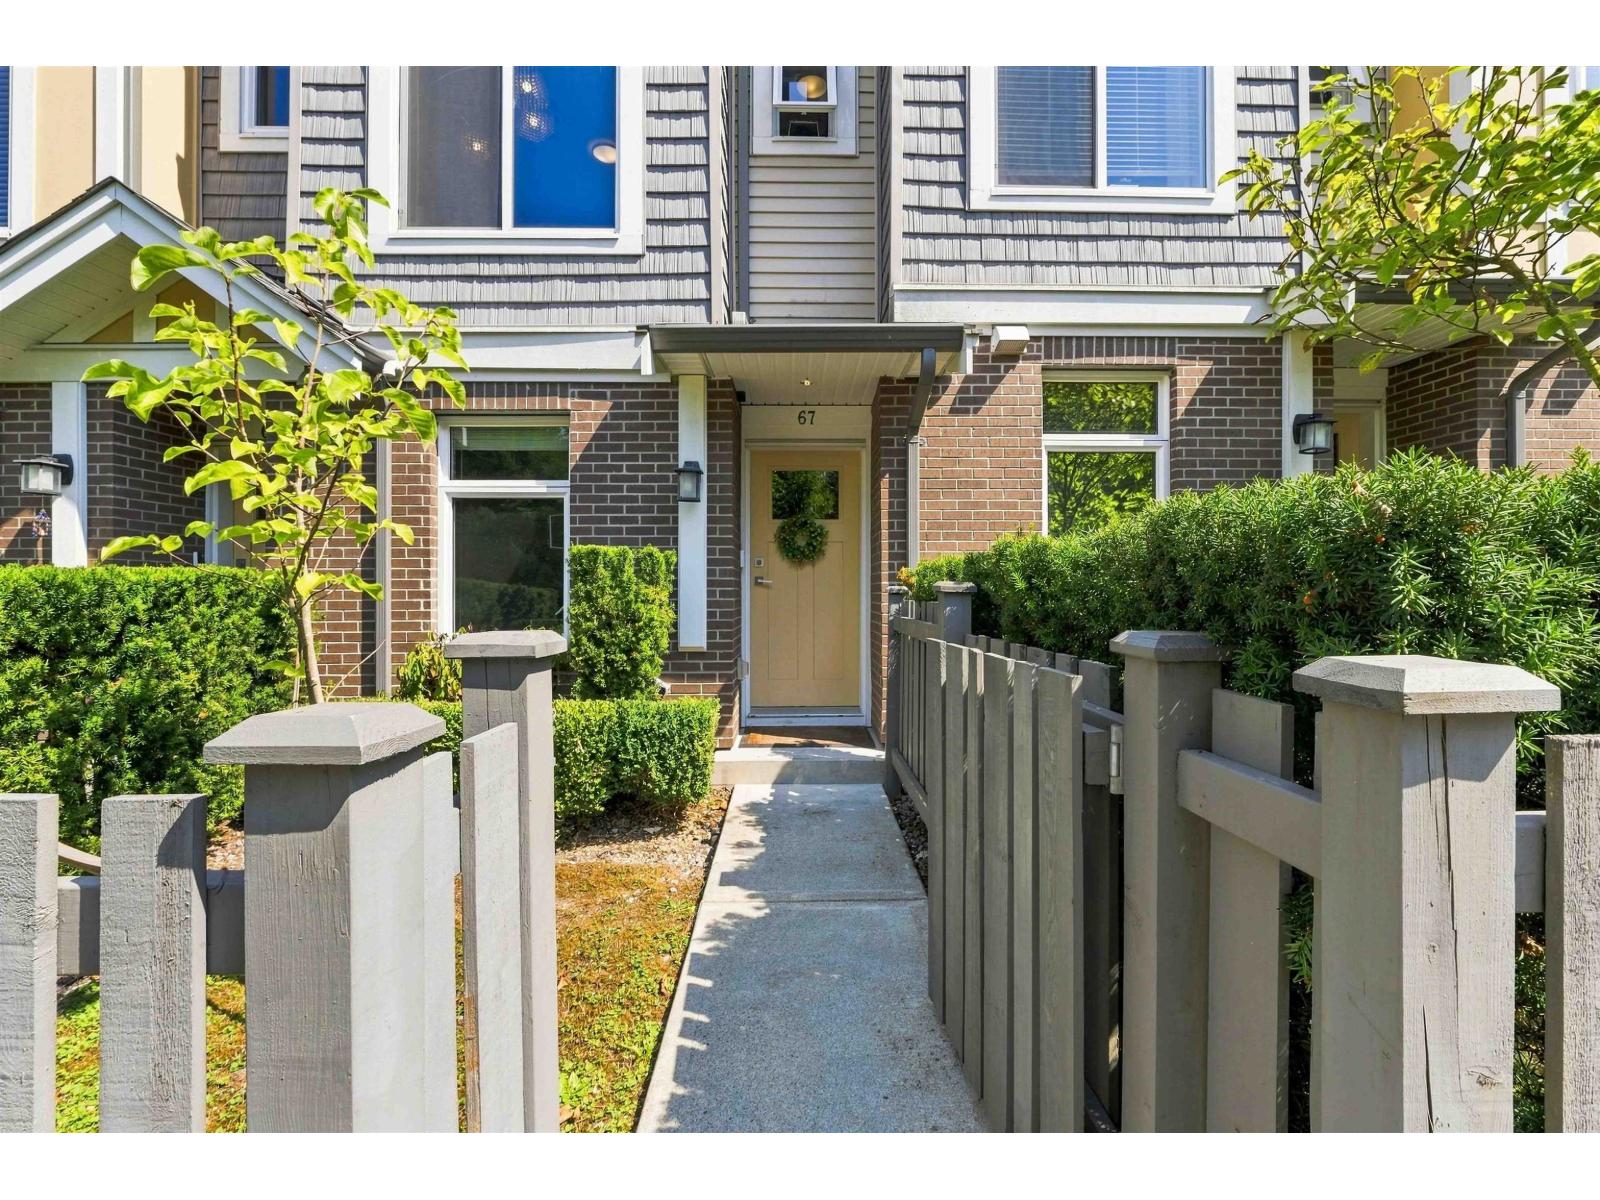
Set within Canopy, this inviting 1,239 sq. ft. townhouse offers 2 bedrooms + office and 3 bathrooms across a well-planned three-level layout. The main floor features an open living and dining area anchored by a spacious kitchen with a large island, plus access to a generous balcony with a gas outlet. Upstairs, you'll find two comfortable bedrooms, while the lower level provides a dedicated office. Additional features include a roughed-in vacuum, security system, garage and carport, along with a front yard. Recent updates a built-in Level 2/Tesla EV charger installed Mar. 2024, washer replaced Jul. 2025, instant hot water tank replaced May 2025, and microwave replaced Jul. 2026. Centrally located with shopping and recreation nearby, offering everyday convenience just minutes from home. (id:63400)
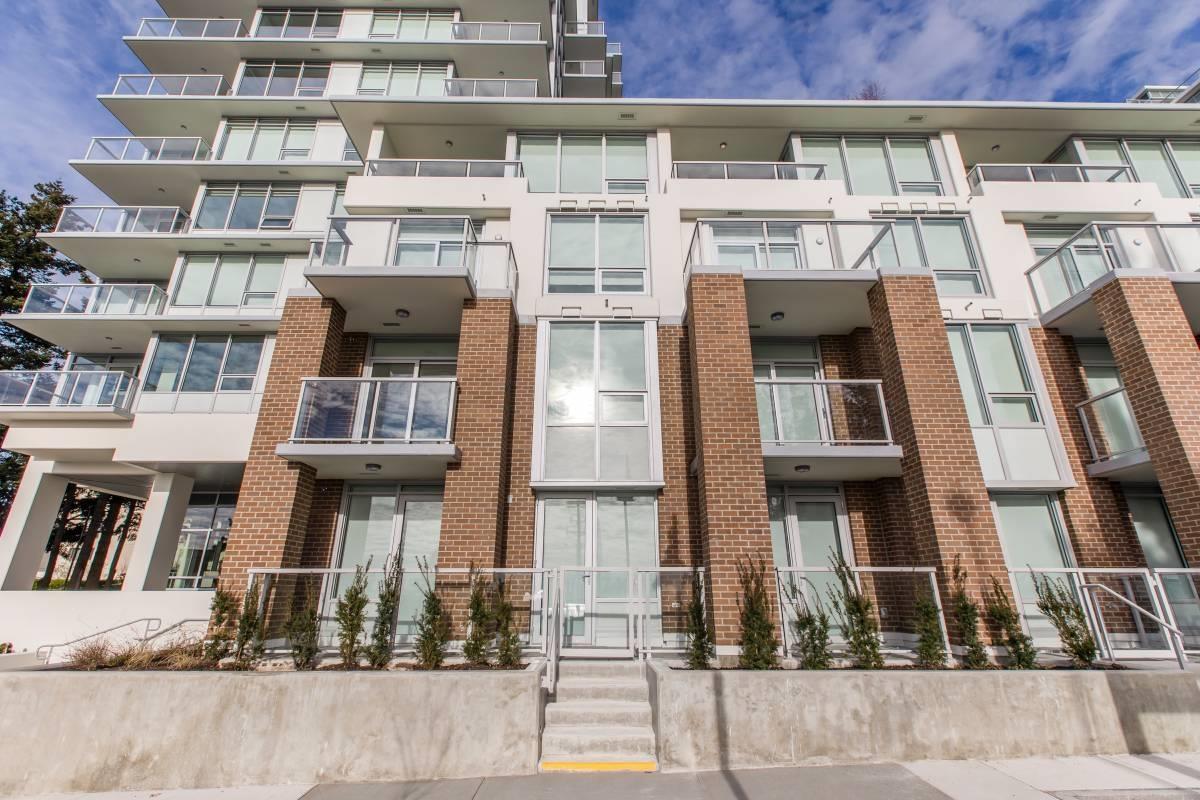
311 15165 Thrift Avenue
White Rock, British Columbia
Breathtaking 180 degree views of Semiahmoo Bay! Gorgeous 2 storey, 2 bed, 3 bath + den townhome style unit built by Bosa Properties. Open concept living/dining area opens to a large balcony, taking full advantage of the expansive open views. All built in Bosch Appliances, LED lighting, in floor bathroom heating, NEST thermostat and A/C. Building amenities are resort like, with full gym, lounge, outdoor garden and BBQs, heated pool, hot tub and 15,000 sq ft. rooftop terrace. Minutes away from shopping, supermarkets, restaurants transit, schools and the iconic White Rock Pier. (id:63400)
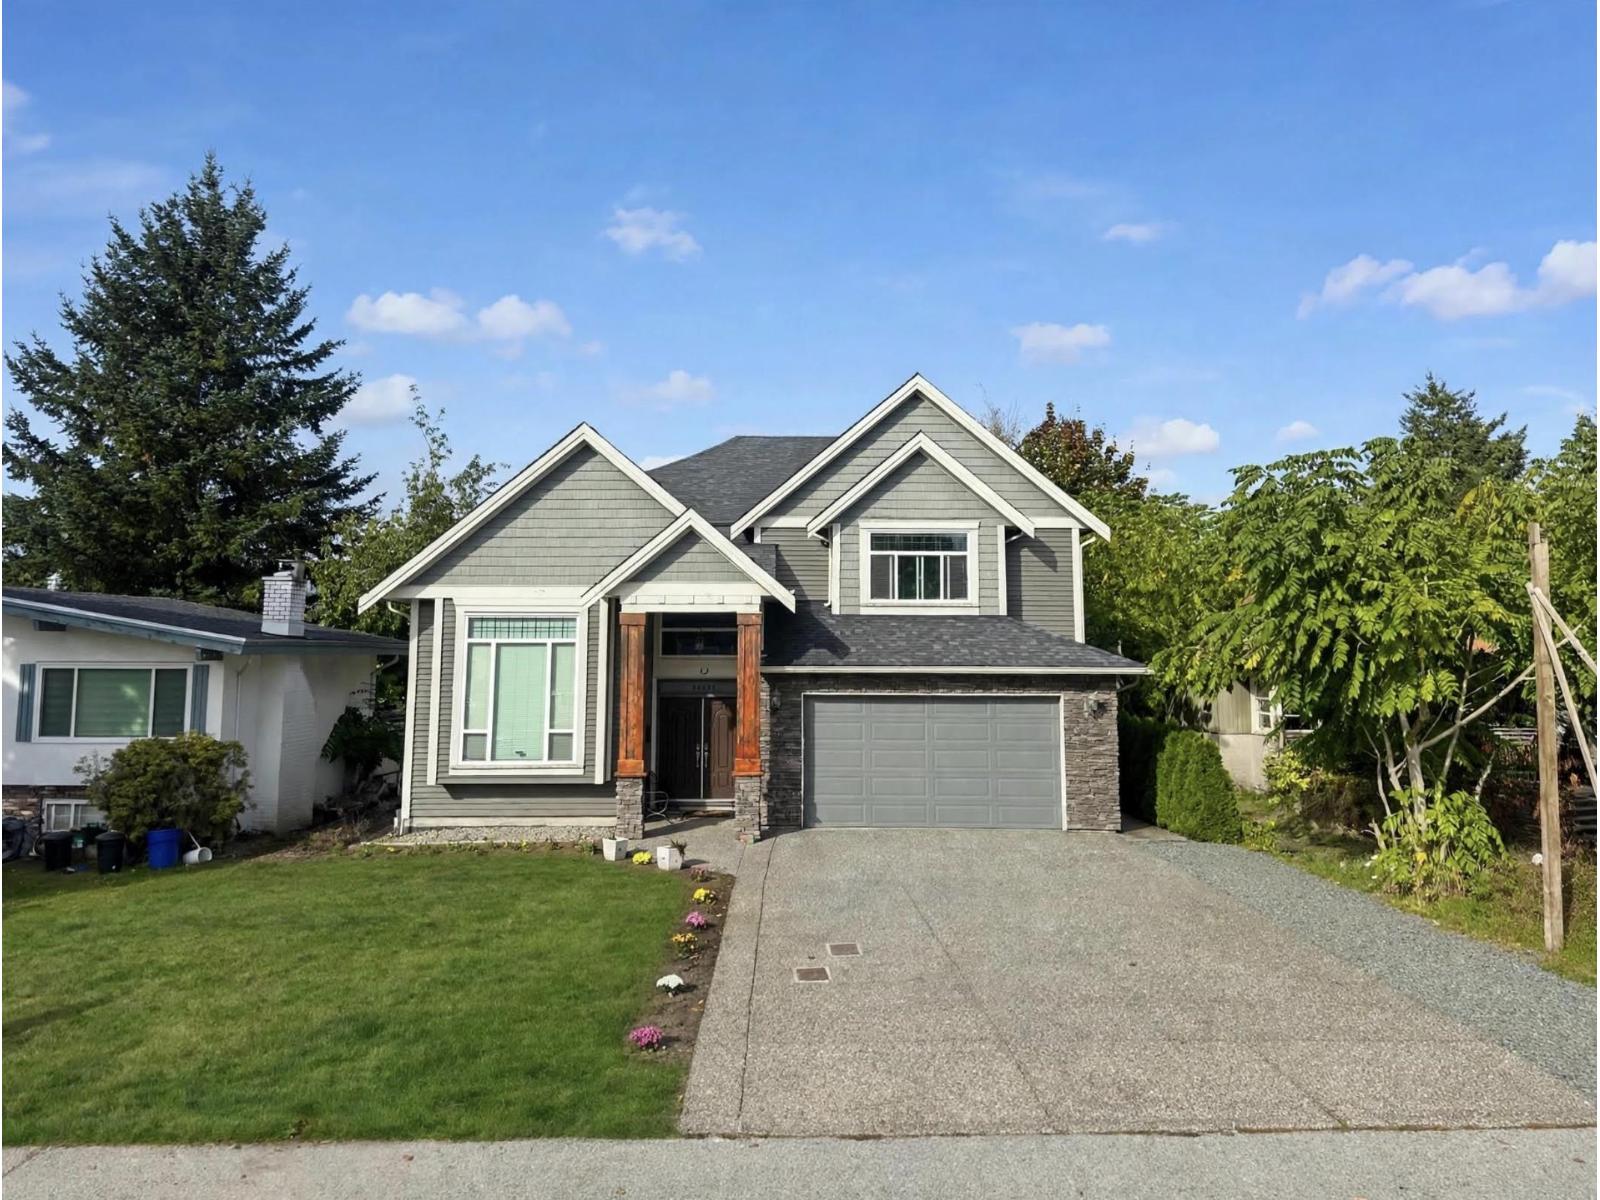
32141 Hillcrest Avenue
Mission, British Columbia
ONE OF A KIND EXECUTIVE RESIDENCE IN MISSION - FIRST TIME ON THE MARKET Discover custom craftsmanship in one of Mission's mature neighbourhoods. Situated on an 8,000+ sq ft lot, this exceptional 6-bed, 5-bath home delivers a bright, open layout tailored for both refined entertaining and effortless family living. The main level boasts formal living and dining rooms, an expansive family room, and dual kitchens with premium granite countertops and elegant hardwood floors. Upstairs features new carpet and four bedrooms-including three primary suites-plus a private 2-bedroom mortgage helper for excellent rental income. Complete with dedicated RV parking and quick access to schools, healthcare, shopping, and transit. Schedule your private showing today. (id:63400)
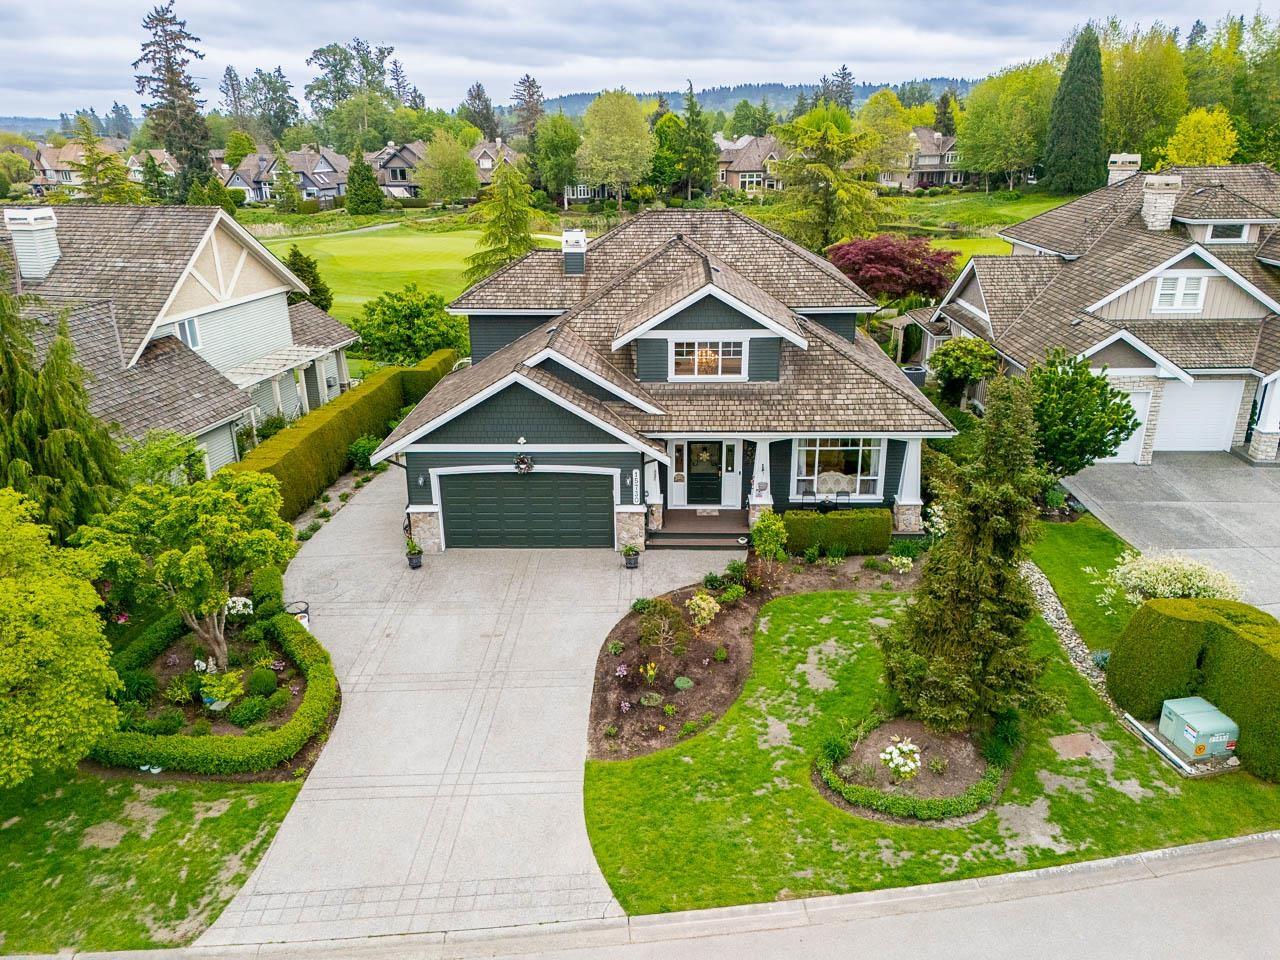
15730 38a Avenue
Surrey, British Columbia
YANCEN ZHOU (CONFIDENTIAL) ** PRIVACY PROTECTED** (id:63400)
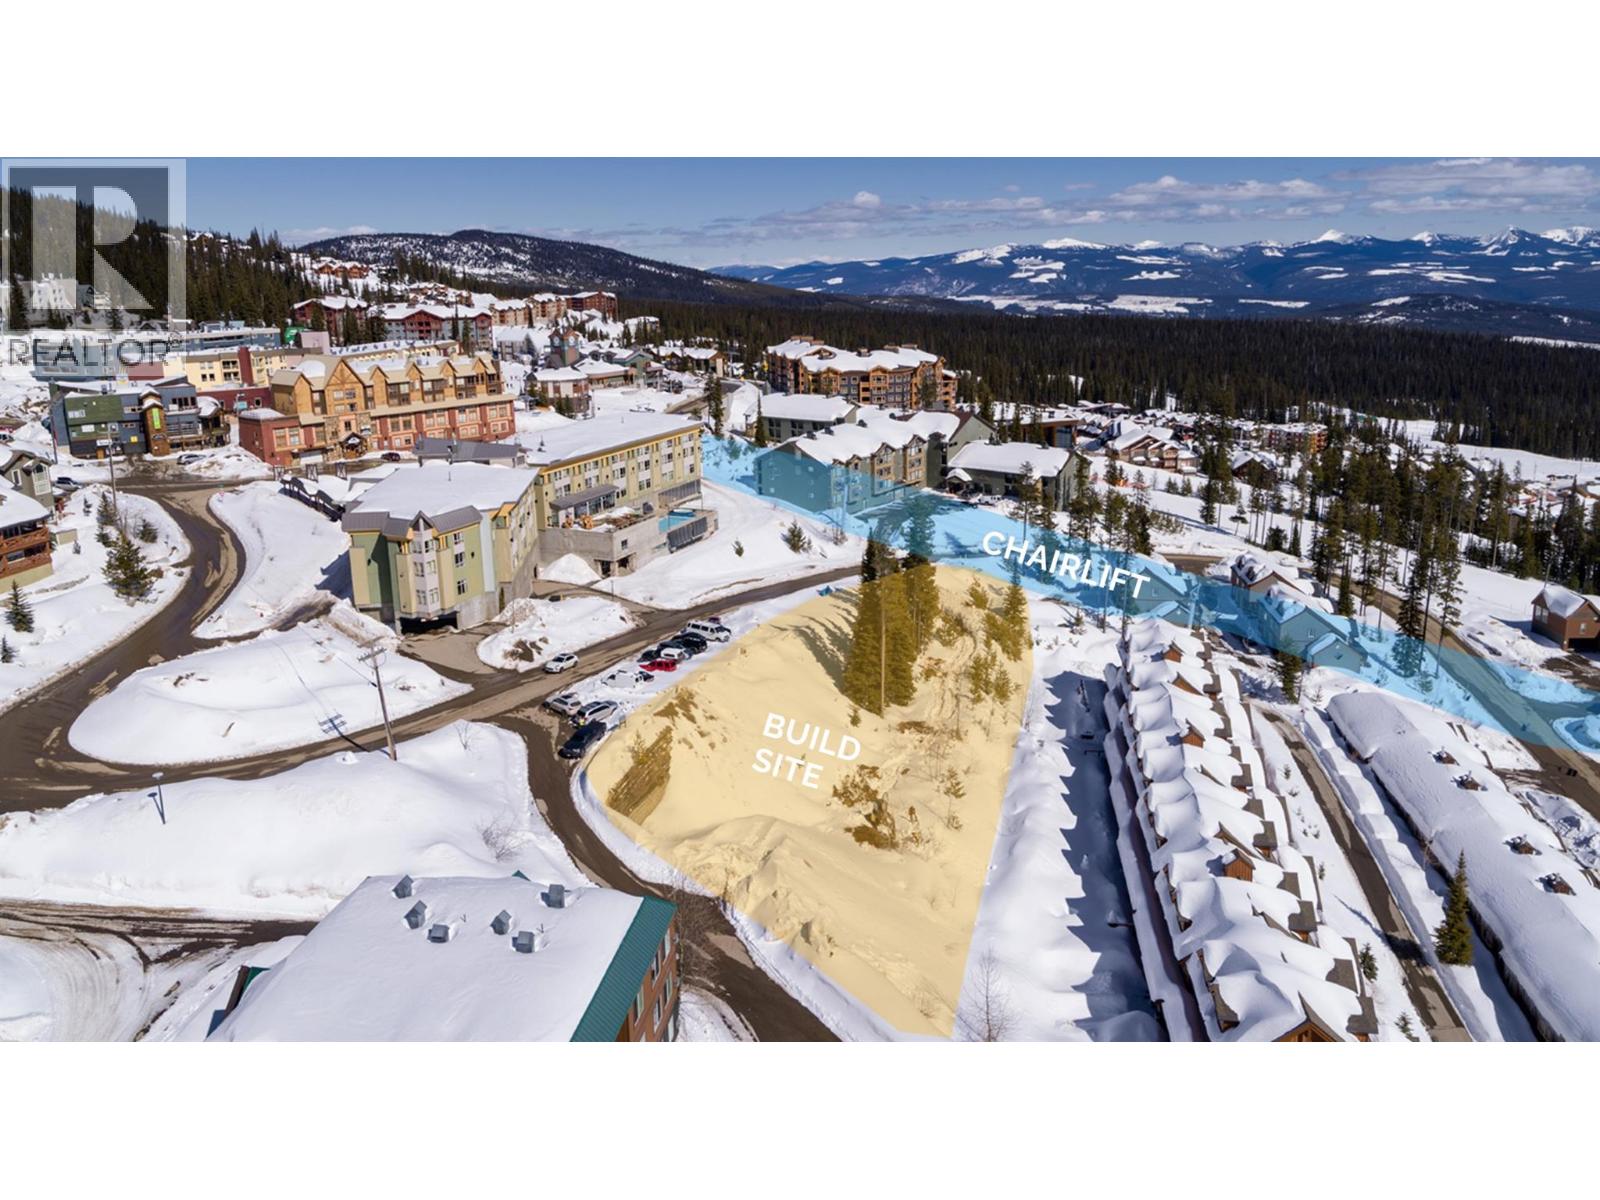
Kettle View Road
Big White, British Columbia
COURT-ORDERED SALE | PRIME BIG WHITE RESORT DEVELOPMENT OPPORTUNITY! An exceptional opportunity to acquire a strategically located development property in the heart of Big White Ski Resort, one of British Columbia's premier four-season mountain destinations. Situated along Kettle View Road, this 0.993 acre parcel is located within Big White's established Village Core, offering proximity to the resort's ski terrain, pedestrian village, restaurants, shopping and year-round recreational amenities. Previously envisioned as The View at Big White, the property was the subject of extensive planning and architectural design for a proposed 60-residence luxury condominium development, incorporating contemporary alpine architecture, underground parking, mountain views and resort-oriented amenities. The property is identified in historical planning documentation as Village Core 6 (VC6) zoning, with a Village Core/High Density Residential Official Community Plan designation. Development planning materials, architectural concepts and historical permit documentation are available for review by qualified purchasers. This offering presents a compelling opportunity for an experienced developer or investor to evaluate and potentially reposition a substantial resort development project within an established mountain destination. (id:63400)