
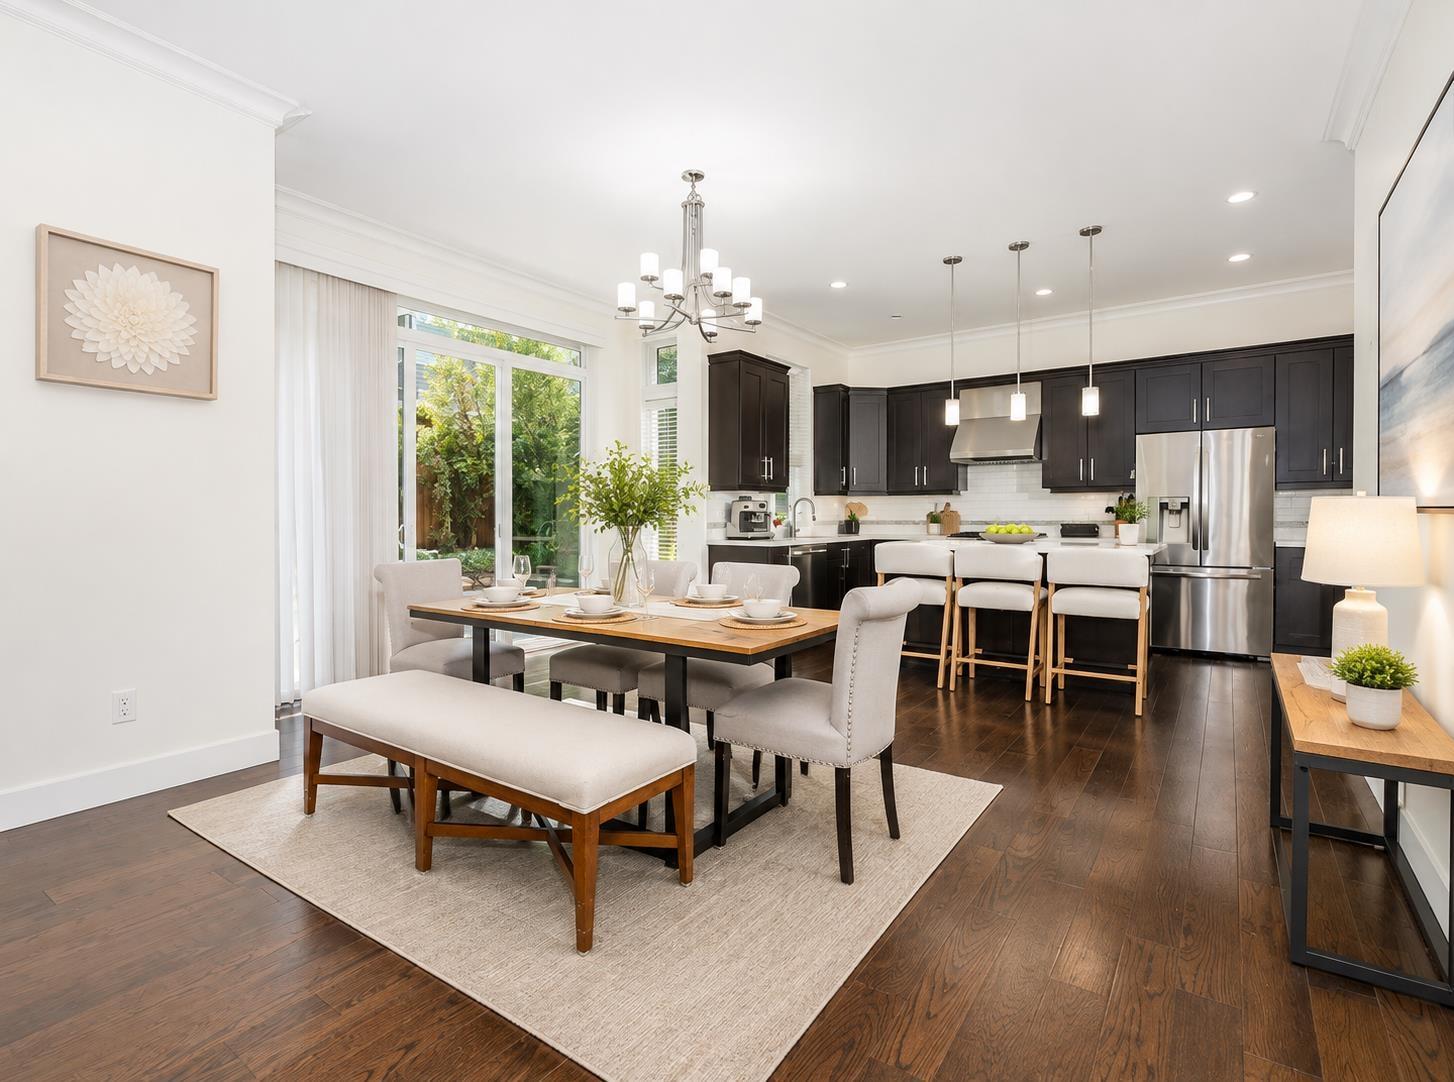
16148 28a Avenue
Surrey, British Columbia
Beautiful former Foxridge show home in Morgan Heights with breathtaking North Shore mountain views! this current 4 BR layout offers the flexibility to create a 5th BR .The home offers an open-concept layout with 10 feet ceilings, H/W flooring, crown mouldings, central air conditioning, and quality craftsmanship throughout. The open kitchen features custom cabinetry, quartz counters, luxury stainless steel appliances, plus a bonus spicy kitchen. Upstairs offers three(four) generous BR, including a luxurious primary with vaulted ceiling, spa-like ensuite, oversized walk-in closet. Enjoy a low-maintenance south-facing backyard with built-in BBQ and fireplace. fully finished Basement with a BR+BA+separate entrance. Morgan Elementary Catchment. Central location, step to Morgan shops, schools. (id:63400)
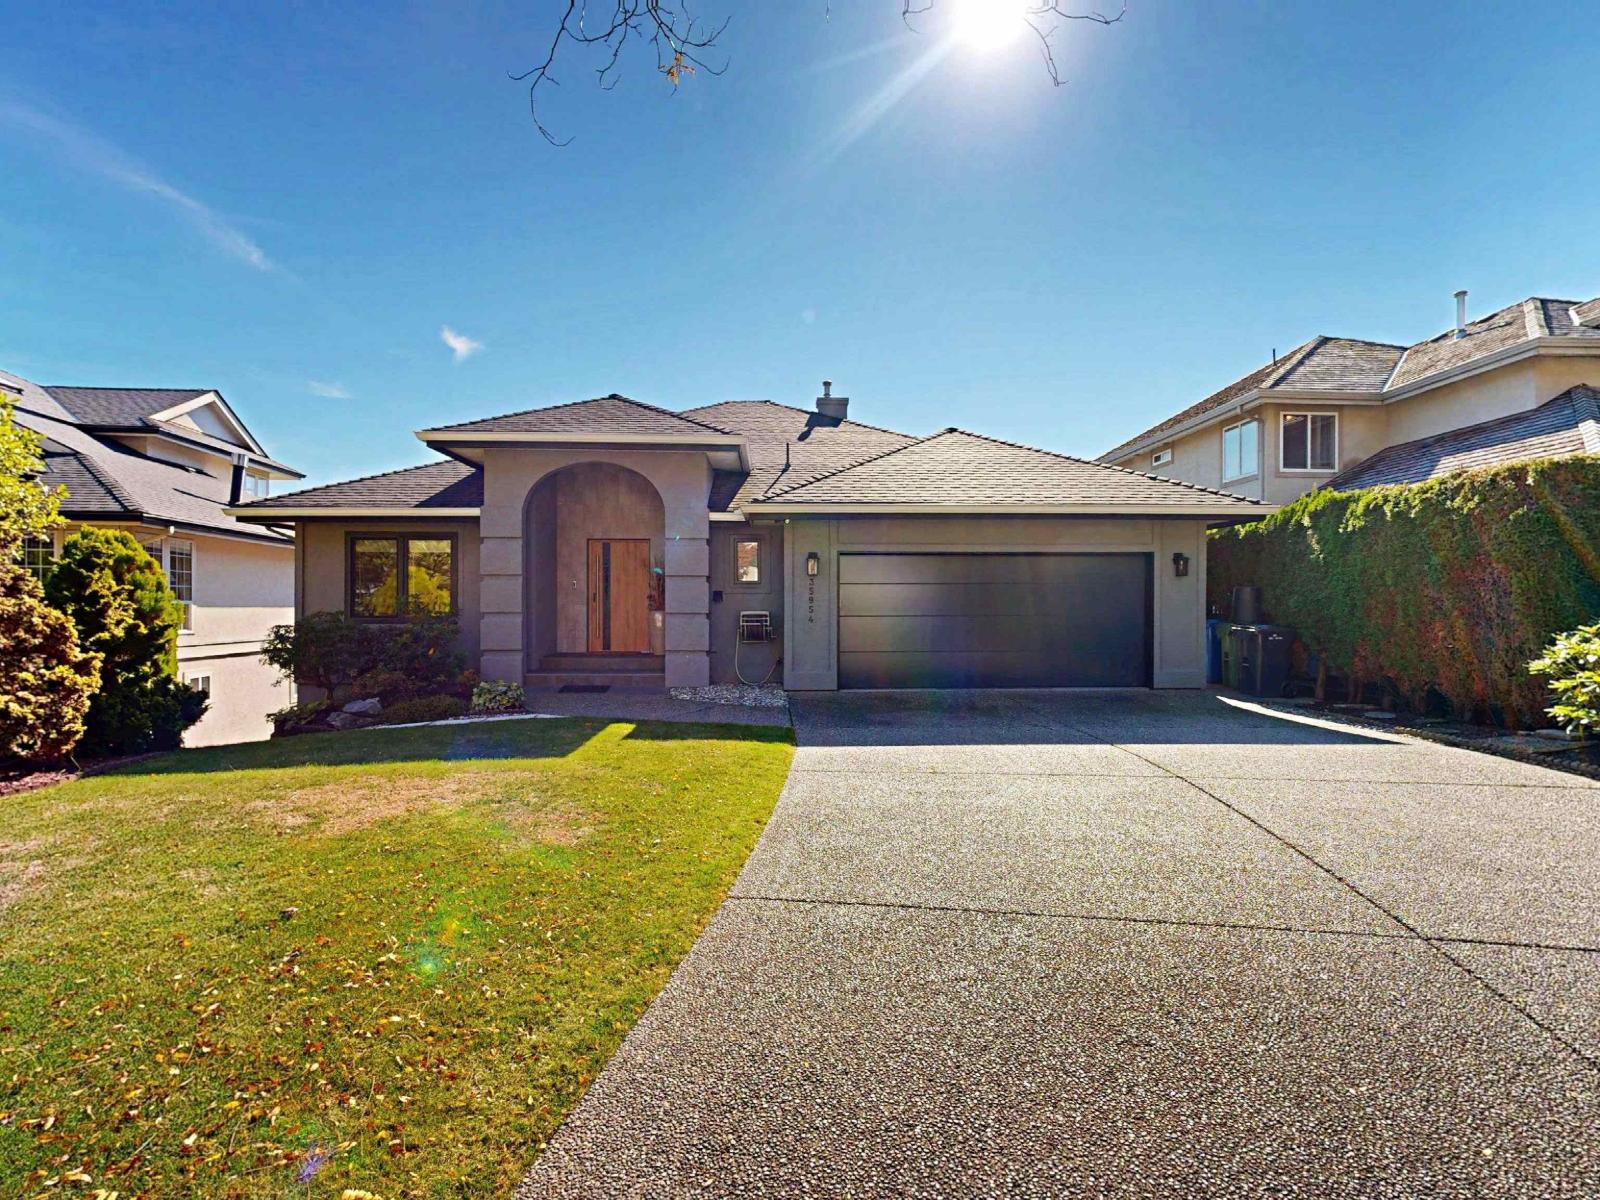
35954 Regal Park Way
Abbotsford, British Columbia
Luxury modern European style meets exceptional craftsmanship in this stunning floor-to-ceiling renovated home. Thoughtfully designed with heated tile & marble floors throughout, European engineered tilt & turn windows, oversized European-style front door with high-security features, & rich engineered hardwood flooring. The sleek designer kitchen showcases high-end BOSCH appliances, including an induction cooktop, complemented by a striking porcelain slab backsplash. Enjoy built-in stereo speakers throughout the main floor for effortless entertaining. A separately accessed, stair-free in-law suite offers excellent flexibility for extended family, guests or additional living space. Sophisticated, stylish & truly move-in ready, this exceptional home blends European design with everyday luxury (id:63400)
307 1270 Beach Dr
Oak Bay, British Columbia
Discover the wonders of Oak Bay living from this extensively renovated northeast-facing top floor suite in Vista Towers, tucked into one of Victoria's most desirable seaside neighbourhoods. Offering 1200+ sf of thoughtfully designed living space, this home blends timeless style with modern comfort. The floor plan features spacious rooms with warm hardwood floors and quality high-end finishes throughout. The principal living areas open onto a private balcony showcasing views of the Oak Bay shoreline. Two generous bedrooms, a full bathroom, and a convenient powder room complete the layout. This is a co-op offering — a sale of Shares of Unit 307 and a lease to occupy Vista Towers Limited — allowing you to enjoy this coveted lifestyle at a price point well below comparable strata properties, with no property transfer tax or speculation tax. The monthly fee includes property taxes, heat, hot water, water. Conveniently located to the Oak Bay Marina, Oak Bay Village & Victoria Golf Club. (id:63400)
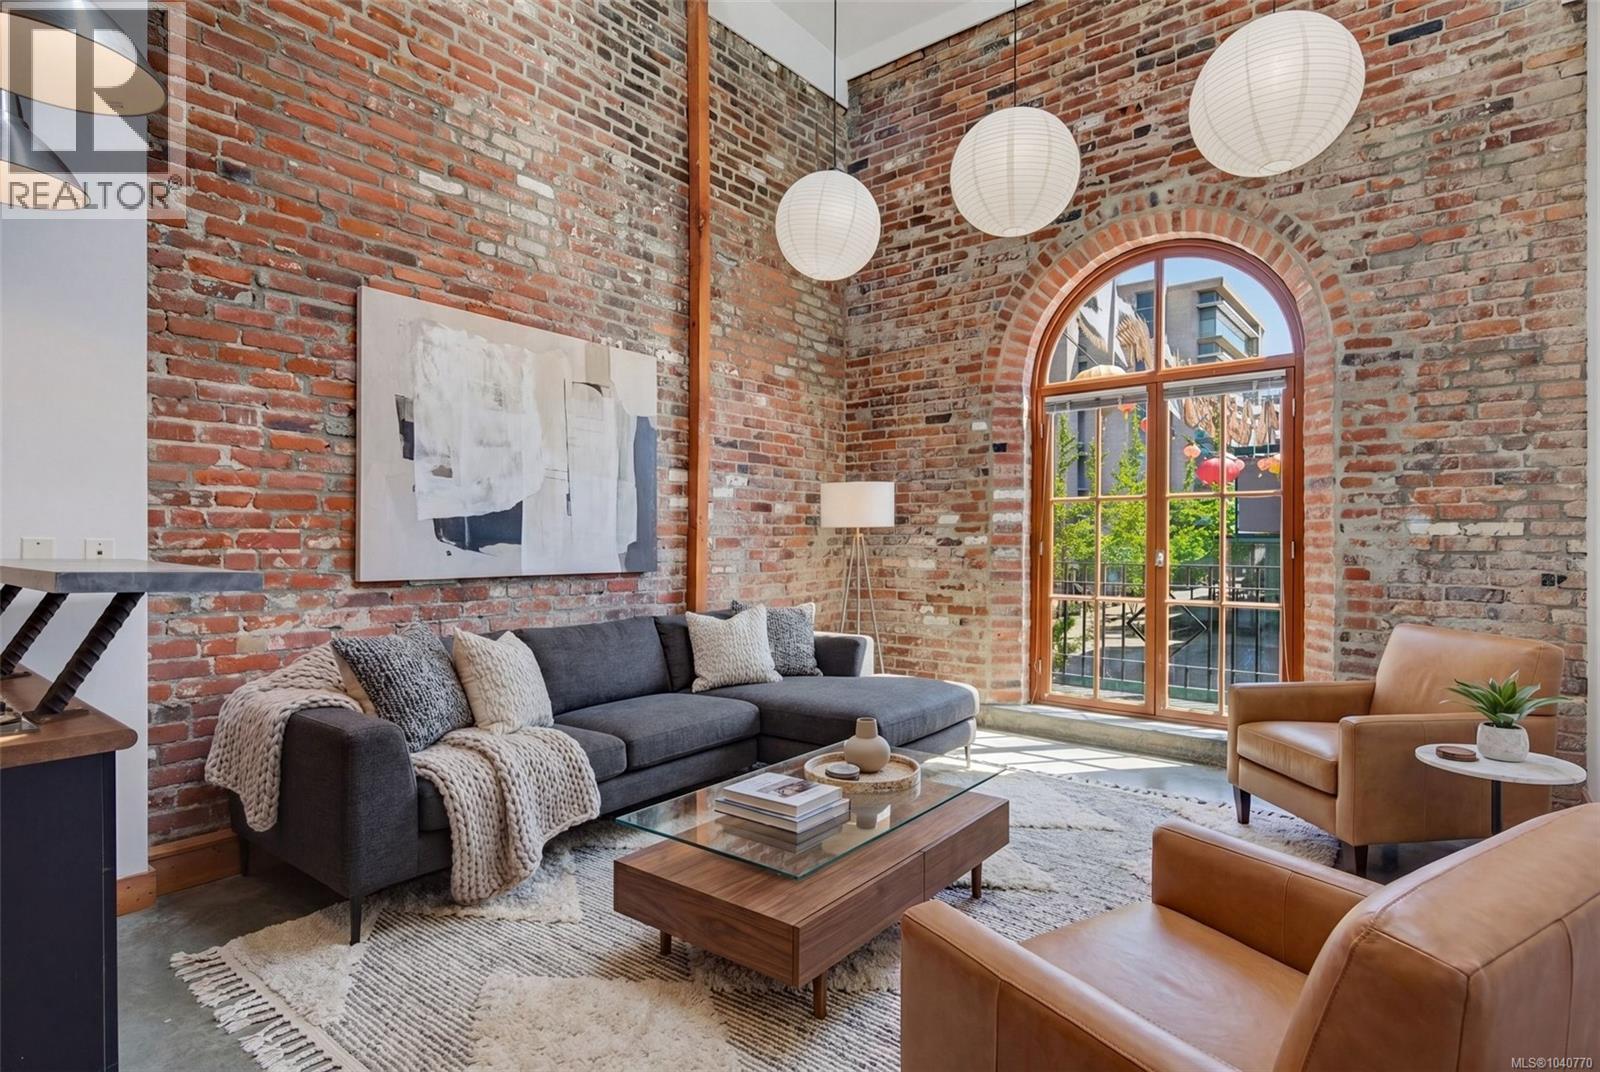
209 588 Pandora Ave
Victoria, British Columbia
One of only nine residences in the iconic Kinemacolour building - where original heritage brick, soaring ceilings, and arched windows meet downtown Victoria's most vibrant corner. Located across from The McPherson Theatre and steps from the newly revamped gateway to Canada's oldest Chinatown. The gated alleyway secures the private entrances for the 9 residential units. The entrance of unit 209 leads up a set of stairs to the dining area, and up to a private uncovered patio overlooking the alleyway and lower Pandora Ave. Continue through the main level to the open concept kitchen/living area where three large skylights and a grand arched brick window overlooking Government St. flood the space with natural light. Throughout you will find beautifully preserved original heritage brick. Upstairs you will reach a landing with the main bathroom. Continue past the landing to the main bedroom; up the stairs on the other side of the landing is the upper/second bedroom which overlooks the living space and boasts a max ceiling height of 20ft 5in. Off-site parking available a block away in a secure gated lot for $231/month. The largest of just three remaining residences in the building, and the only one available for immediate possession. Contact Kelvin Doore for showings, offers and more information. Engel & Völkers Vancouver Island (id:63400)
302 3548 Seabluff Cres
Colwood, British Columbia
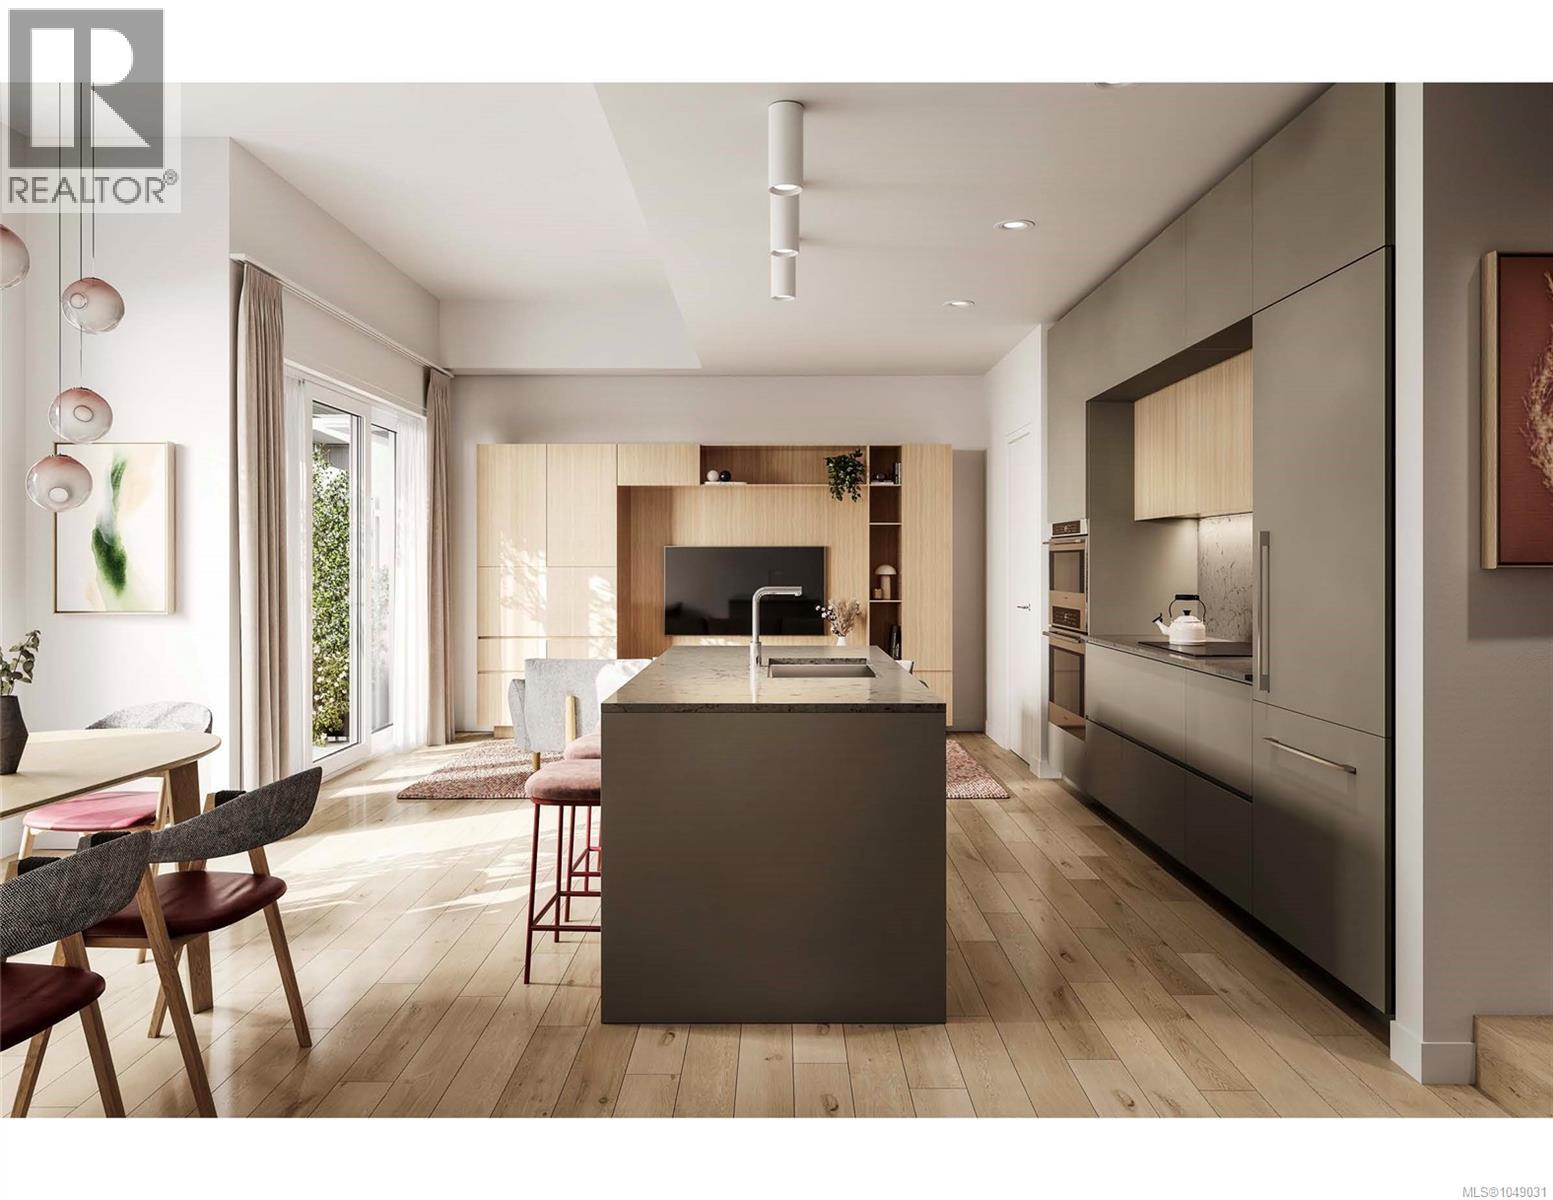
Welcome to Townhome C at Origin at The Beachlands, where refined West Coast design meets effortless everyday living. This beautifully appointed 3-bedroom, 2.5-bathroom townhome offers a thoughtful layout, elevated finishes and exceptional indoor-outdoor connection. The main living areas feature overheight ceilings, central air conditioning and timeless white oak engineered hardwood flooring. The stylish West Coast-inspired kitchen is designed for entertaining, with custom cabinetry, quartz countertops and full-height backsplash, undercabinet LED lighting and a premium FULGOR MILANO appliance package including induction cooktop, wall oven, combi speed oven, integrated refrigerator and dishwasher. The spacious primary bedroom offers a peaceful private retreat, complete with its own patio for morning coffee or evening relaxation. The beautifully finished ensuite features quartz counters, custom white oak vanity cabinetry, large-format porcelain tile and a glass-enclosed walk-in shower. Two additional bedrooms provide excellent flexibility for family, guests, a home office or hobbies. Enjoy additional outdoor living from the main-floor patio, with direct access to the beautifully landscaped community courtyard, garden trails, alcove seating and children's play area. A private driveway and enclosed garage provide exceptional everyday convenience and direct access to the home. Thoughtfully designed with premium finishes, sophisticated West Coast style and multiple private outdoor spaces, Townhome C offers a comfortable and contemporary lifestyle in one exceptional home. Ready to move in Spring 2027 Visit the Beachlands Experience Center, located at 298 Beachlands Boulevard. Open Saturday through Tuesday 11am to 4pm (id:63400)

2685 2nd Ave
Port Alberni, British Columbia
View and vibes. Inside and out. This one-of-a-kind home is something to see! Over 2500 sq ft under 1 roof (including basement), this 4-bed, 3-bath ocean view home has been meticulously remodeled head to toe. Want windows? This home has 28! Many are large with sliders. Lots of natural light, shou sugi ban accents, dimmers, chandeliers. Professionally insulated crawl space, 2022 Heat Pump w/ warranty. Airbnb? In-laws? Guests? Good luck getting them to leave! Vaulted ceiling, skylight, flex/den space, 1-BR/1-BA, 2nd kitchen, 780 sq ft east deck with NG BBQ, covered area, turf and ’21 Arctic Spas tub. New interlocking concrete retaining wall, precision-built cedar fence, detailed landscaping with room for more. Want a home with layers, depth and a cellar? This home has it all! Main floor appliance upgrade worth up to $4k. All furniture inside + outside on the deck, furnishings, 4 TVs, 2 BBQs, window and floor coverings incl. Some photos are AI Staged. (id:63400)
3935 Scolton Rd
Saanich, British Columbia
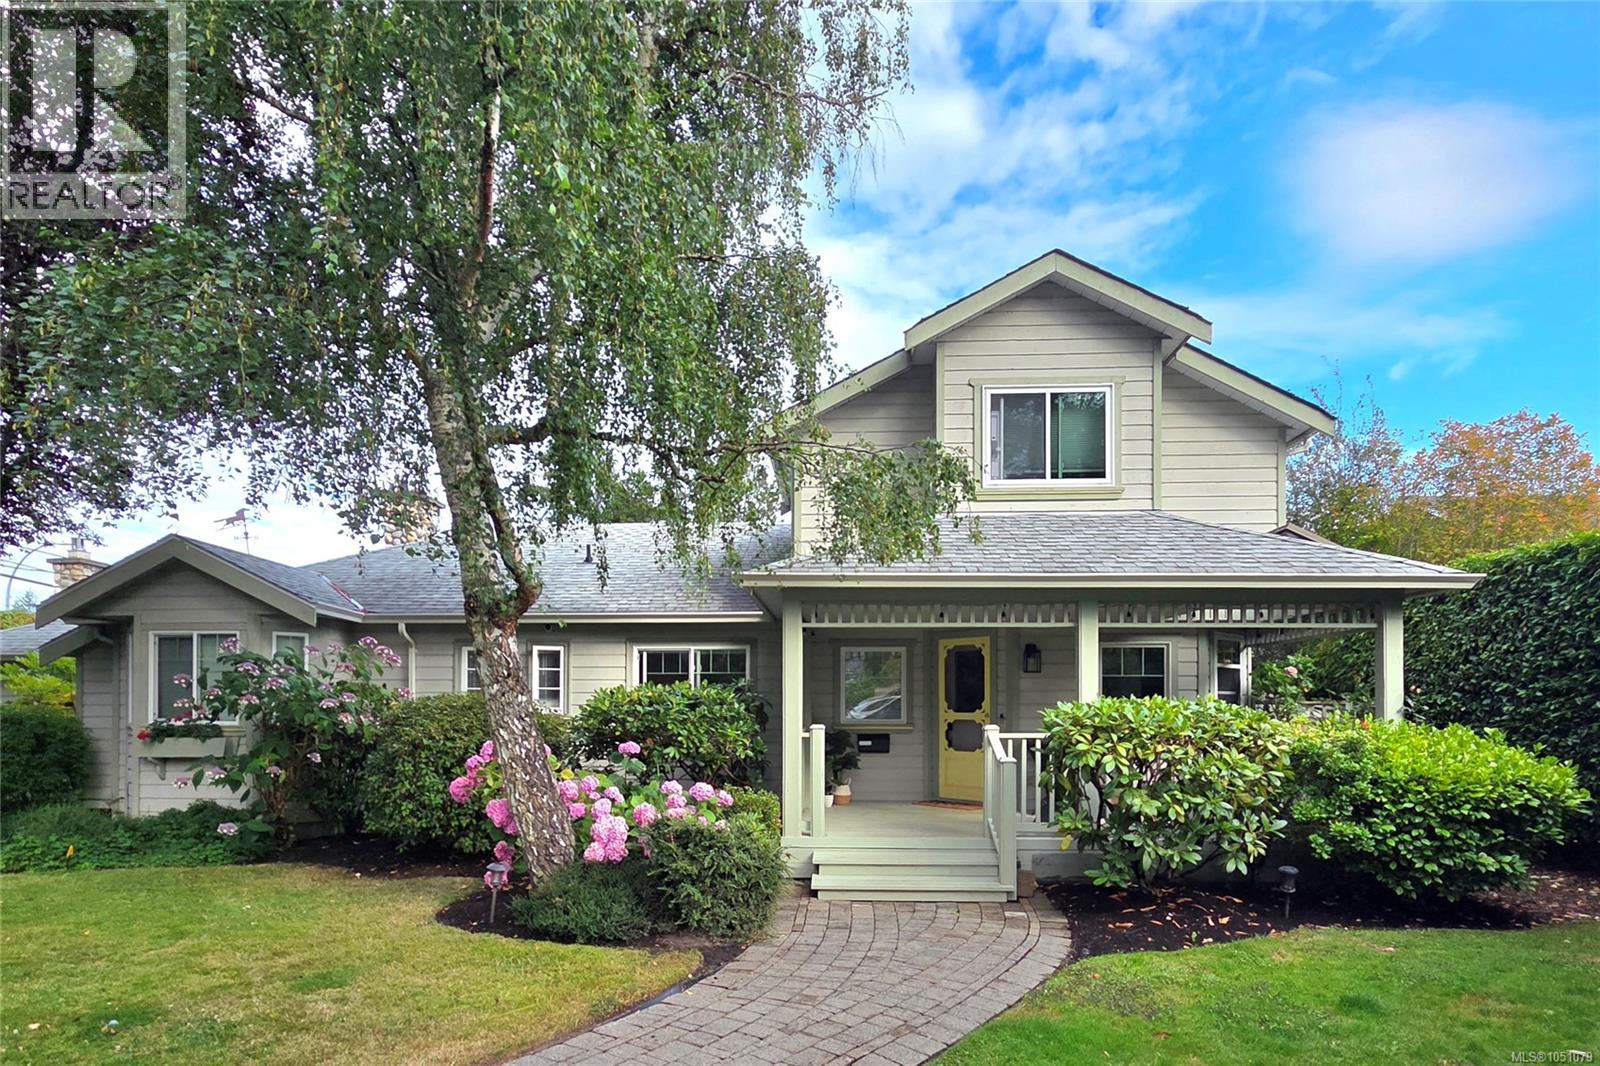
Welcome to 3935 Scolton Road: Spacious & Bright, EXTENDED-FAMILY-FRIENDLY, 5 bed/4bath, on 8320 sq ft, fully dog-fenced corner of Cadboro Bay. Originally built in 1946, this lovely home is substantially & tastefully RENOVATED (over $300K, incl Shane Murray Contracting) to achieve a timeless, modern aesthetic. 2800 sq ft includes Primary Bedroom (sliding doors to private deck) & 2 addl Bedrooms (all with bathrooms), formal Living Room w/ fireplace, 10x19' Dining Room (sliding doors to outside patio), fabulous entertaining-sized Kitchen, 18x23' Family Room, Laundry & Mud Room..all on the main floor. The upper level enjoys 2 bedrooms & a 3-piece bath w/ walk-in shower, great for students! Perennials & evergreen trees surround the property & create a haven of privacy on this large corner lot. A home that successfully weaves together flexible architecture & accessibility. Walk to Cadboro Bay Village, Gyro Beach, Elementary & Middle Schools, & the University of Victoria. (id:63400)
8698 East Saanich Rd
North Saanich, British Columbia
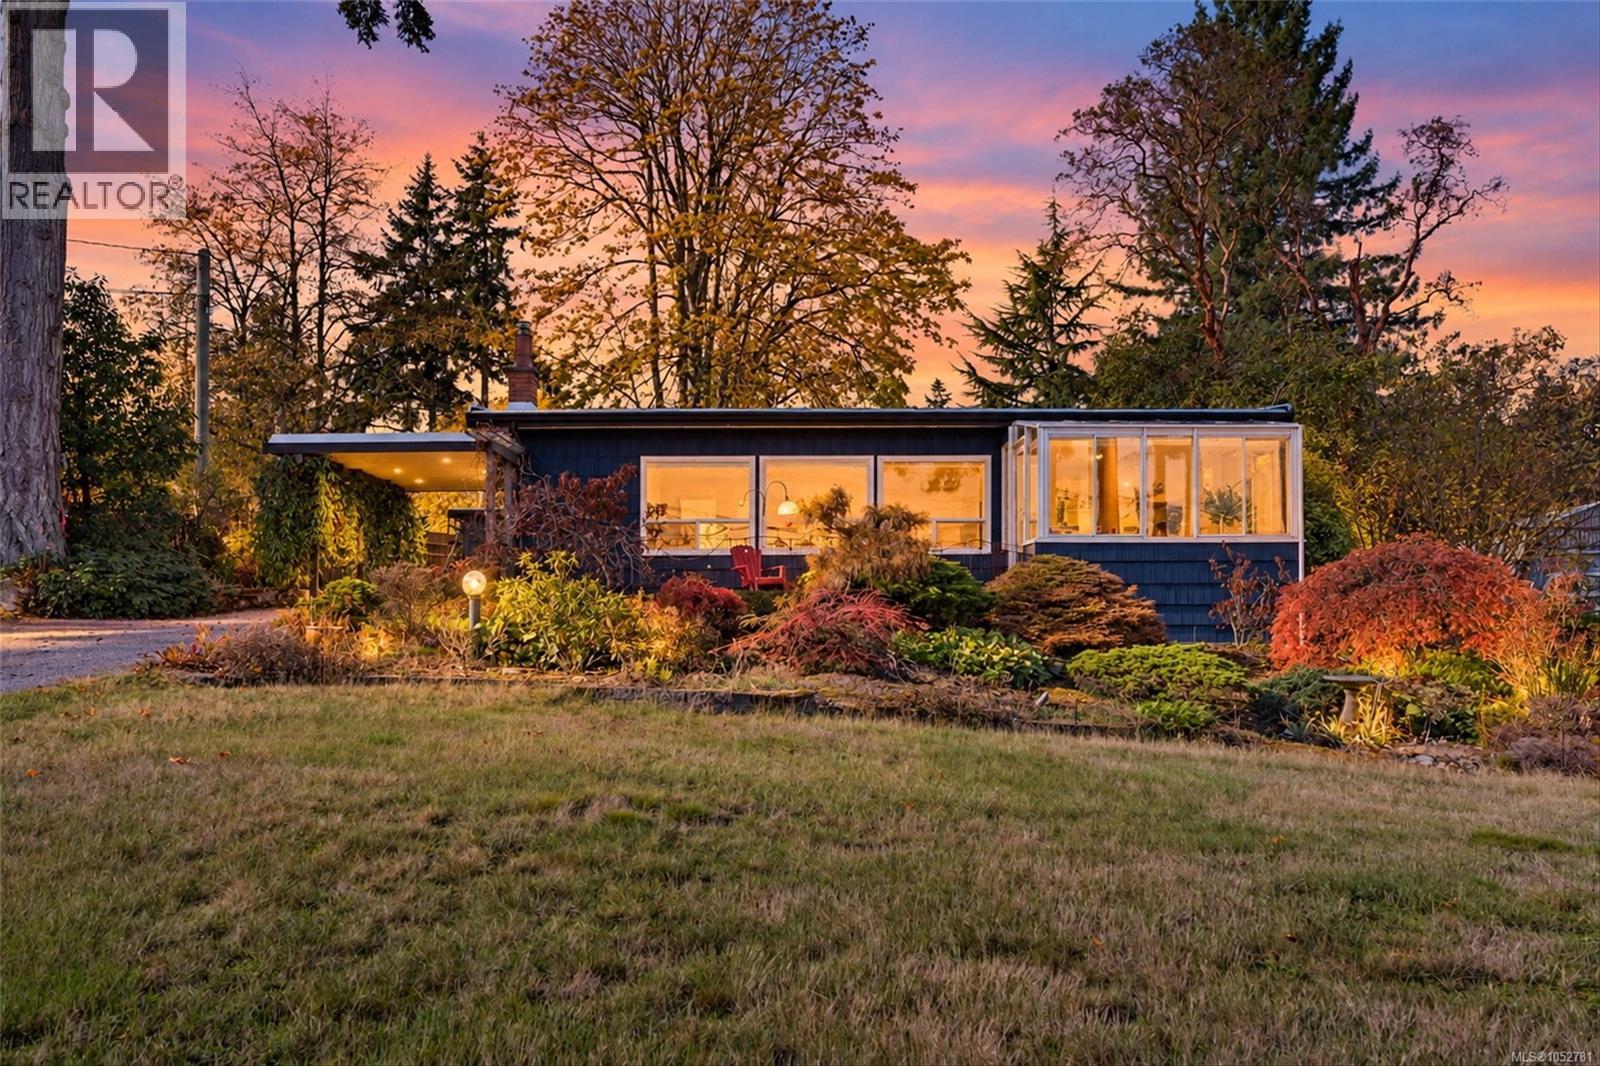
Discover the charm of mid-century modern design in this inviting one-level home, offering stunning panoramic views of Mt. Baker and the Gulf Islands. Ideally located along a transit route and within walking distance of Panorama Recreation Centre and the scenic trails of Dean Park, this home features three bedrooms, two bathrooms, and a versatile den or office. The custom-built kitchen with newer appliances is perfect for cooking and entertaining, while the spacious primary bedroom offers a generous closet and private ensuite. Enjoy added peace of mind with recent upgrades completed within the past two years, including a new heat pump, roof, hot water tank, and exterior paint. The fully fenced rear garden provides a private outdoor retreat, while a separate workshop is ideal for hobbies and projects. Enjoy easy single-level living, modern comforts, everyday convenience, and breathtaking coastal and mountain views. Don't miss this one! (id:63400)
260 Rue Cheval Noir Unit# 19
Kamloops, British Columbia
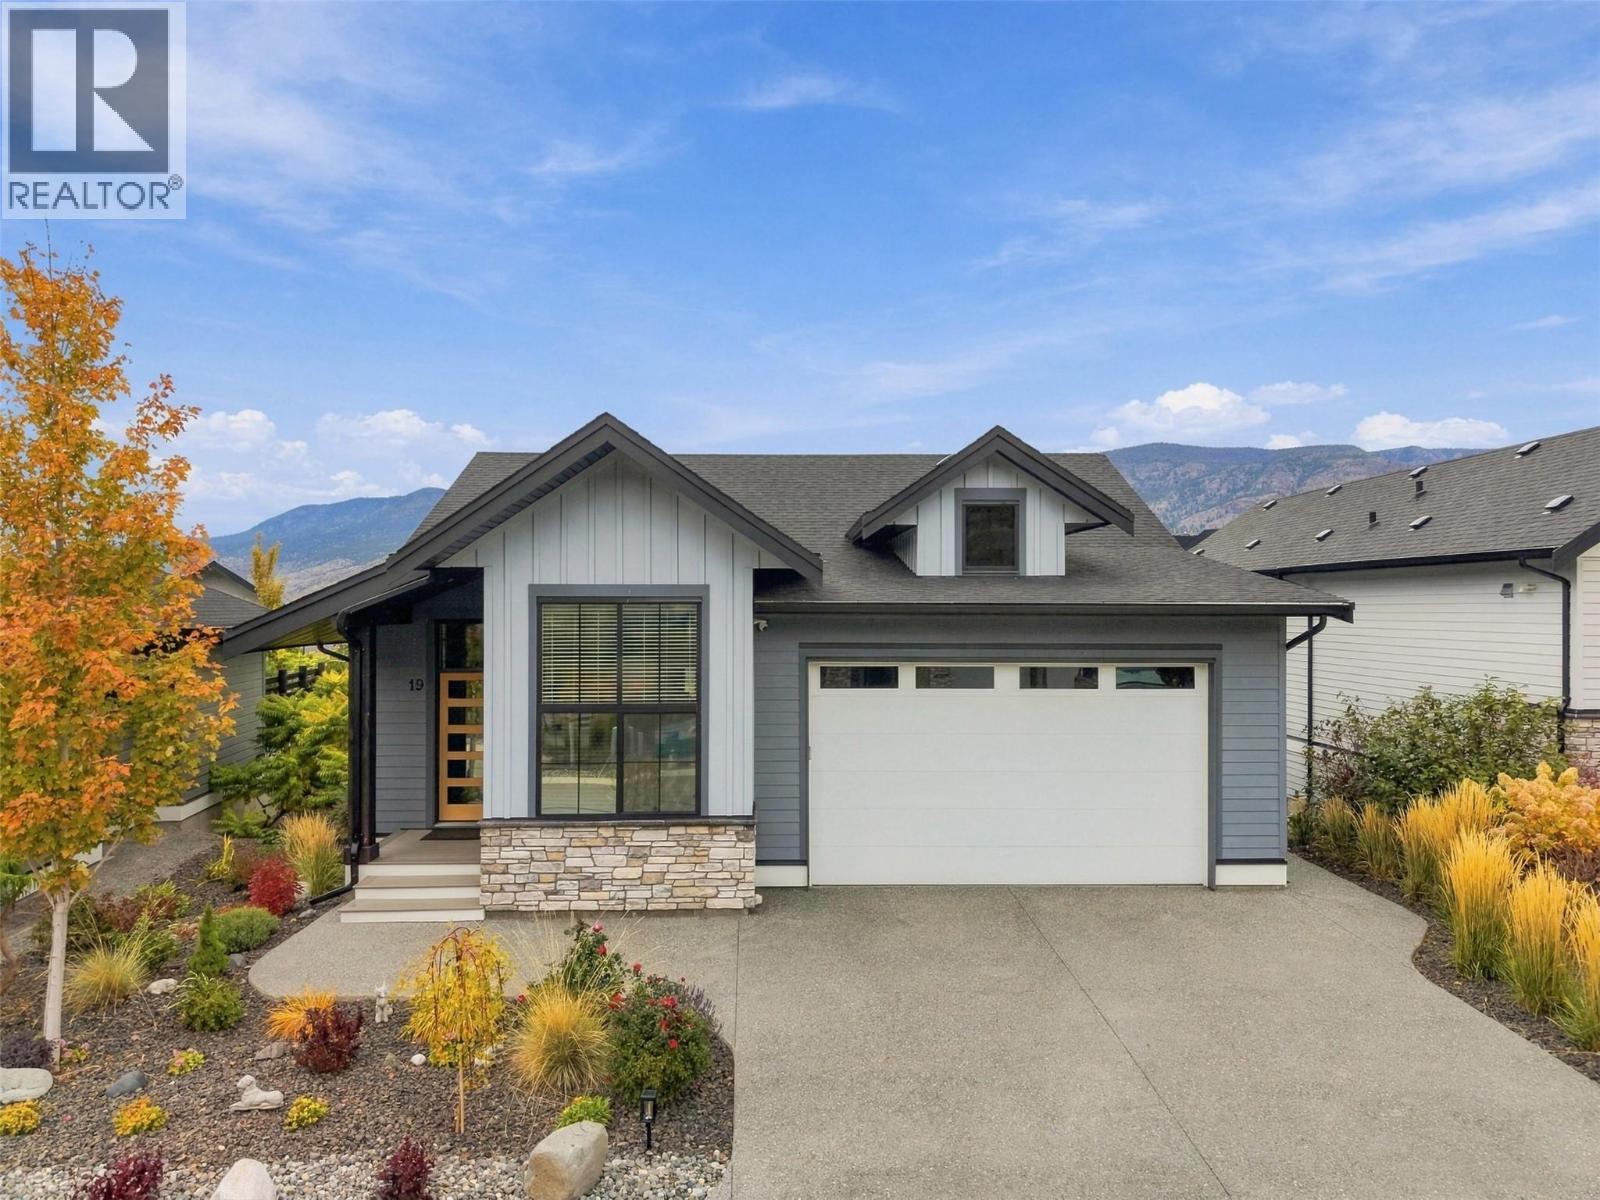
Situated on the 5th and 6th hole of award-winning Tobiano Golf Course, this lifestyle community offers world-class golf, watersports, slips available at the on-site marina, premium dining, and a residents-only outdoor pool and hot tub. Welcome to Unit 19 – 260 Rue Cheval Noir, a fully detached rancher with full basement and directly beside the pool complex. Offering three bedrooms plus den or home office, three bathrooms and double car garage; the main living space features an elegant tiled gas fireplace and tall ceilings. The kitchen has stainless steel appliances and Quartz countertops, gas stove, and soft close cabinets. Large windows draw in natural light, while the covered deck becomes a true extension of the living space. Finishing off the level is a 2pc powder room, laundry room, and the Primary Suite complete with 3pc ensuite and walk-in closet. The lower level boasts a large rec room with wet bar area, two large bedrooms that can be converted to a variety of uses, full 4pc bathroom and back storage room to keep your life organized from season to season. The covered back patio features a hot tub hookup and access to the landscaped backyard with paving stone pathways. A great opportunity to enjoy the comfort and convenience of Tobiano’s resort lifestyle, just 15 minutes from town! All meas are approximate, buyer to confirm if important. Book your private viewing today! (id:63400)
38 Rue Cheval Noir Unit# 221
Kamloops, British Columbia
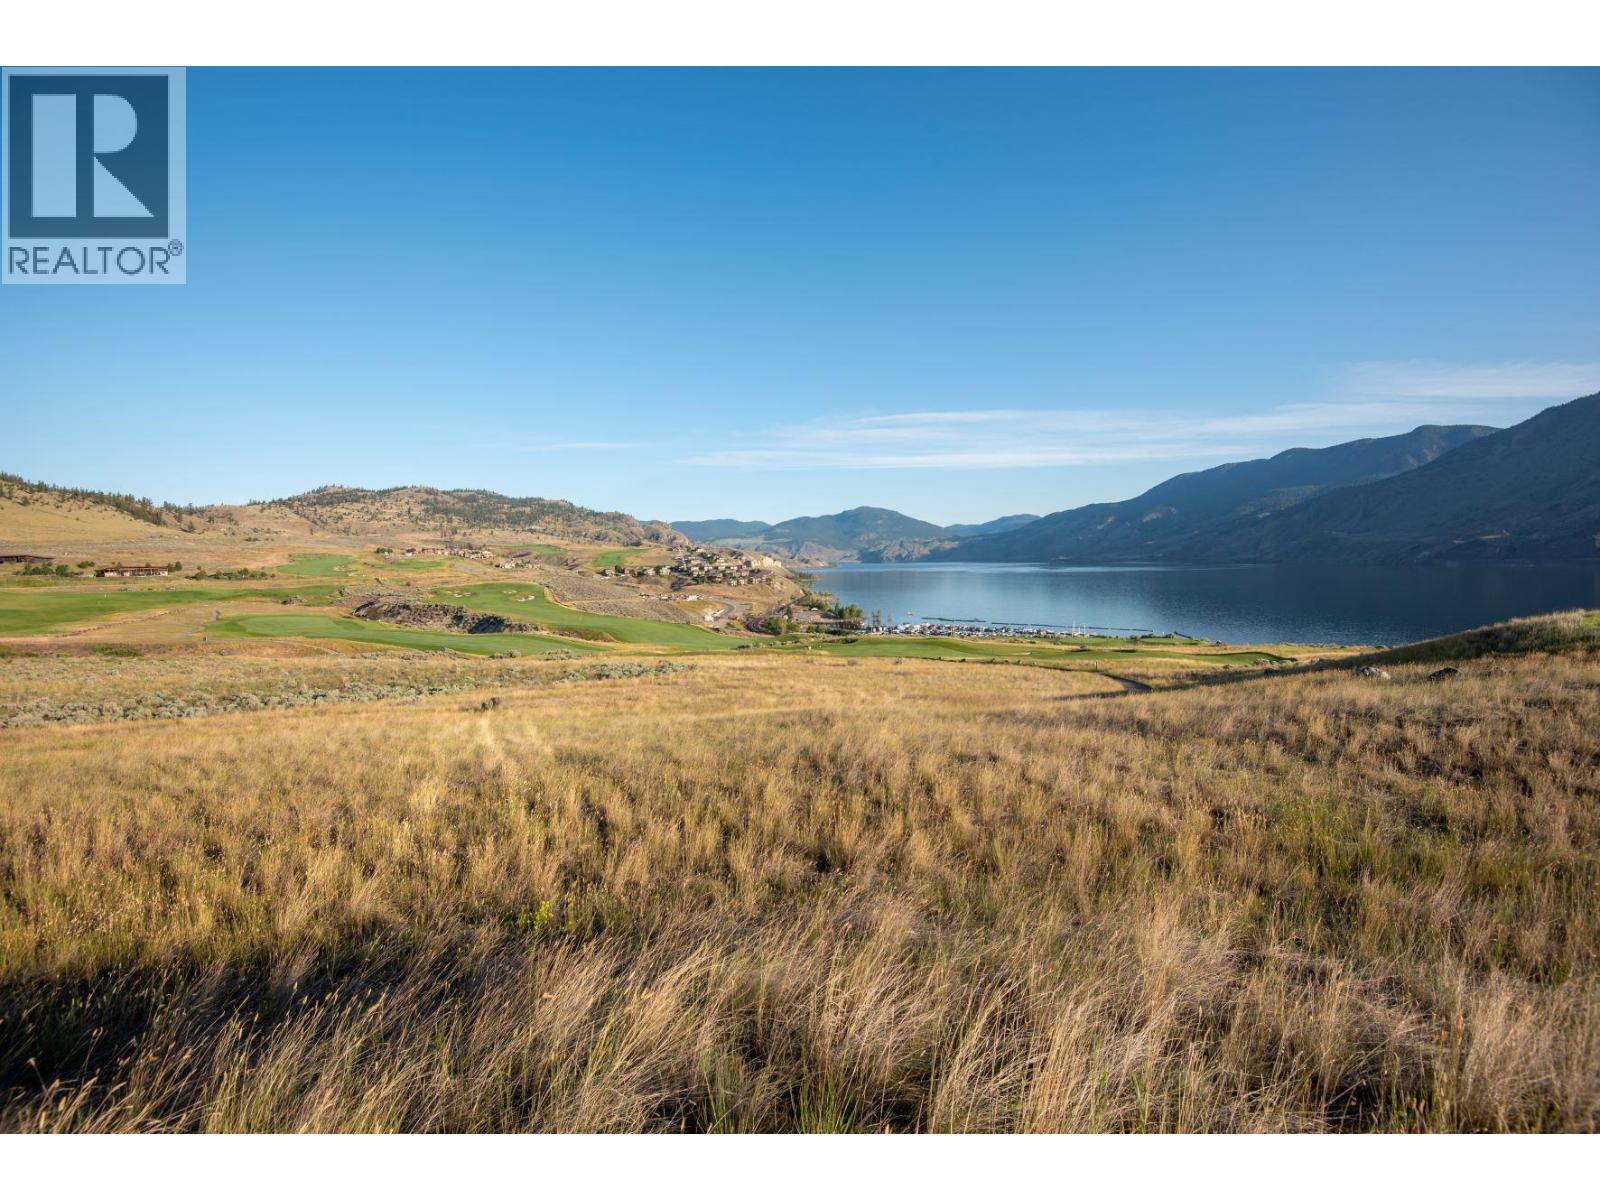
LIMITED time promotion, offering ALL AVAILABLE lots in Latitude at 20% discount with NO lot minimum purchase required - price reflects current promotion!!! Discover the ultimate in luxury and lifestyle with this ready-to-build lot in Latitude at Tobiano—a prestigious new lakeside community perched above the shores of Kamloops Lake. This lot can perfectly accommodate a rancher style home with a walkout daylight basement and features one of the most premium lake & golf course views in the entire development. Set within the renowned Tobiano development, this lot is fully serviced and zoned for a secondary suite, offering the opportunity for multi-generational living or additional rental income. With breathtaking views of Kamloops lake, this traffic calmed community combines modern design with the natural beauty of the Thompson-Nicola region. Residents enjoy access to the award-winning Tobiano Golf Course, a full-service marina, and endless outdoor adventure—from hiking, biking, and horseback riding to boating and fishing just minutes from your door. With easy access to Kamloops and a thriving community already taking shape, Latitude is the perfect blend of tranquil retreat and connected living. Start designing your dream home today—this is a rare opportunity to be part of one of British Columbia’s most dynamic lifestyle communities. Inquire for more info today! (id:63400)
130 Colebrook Road Unit# 88
Kamloops, British Columbia
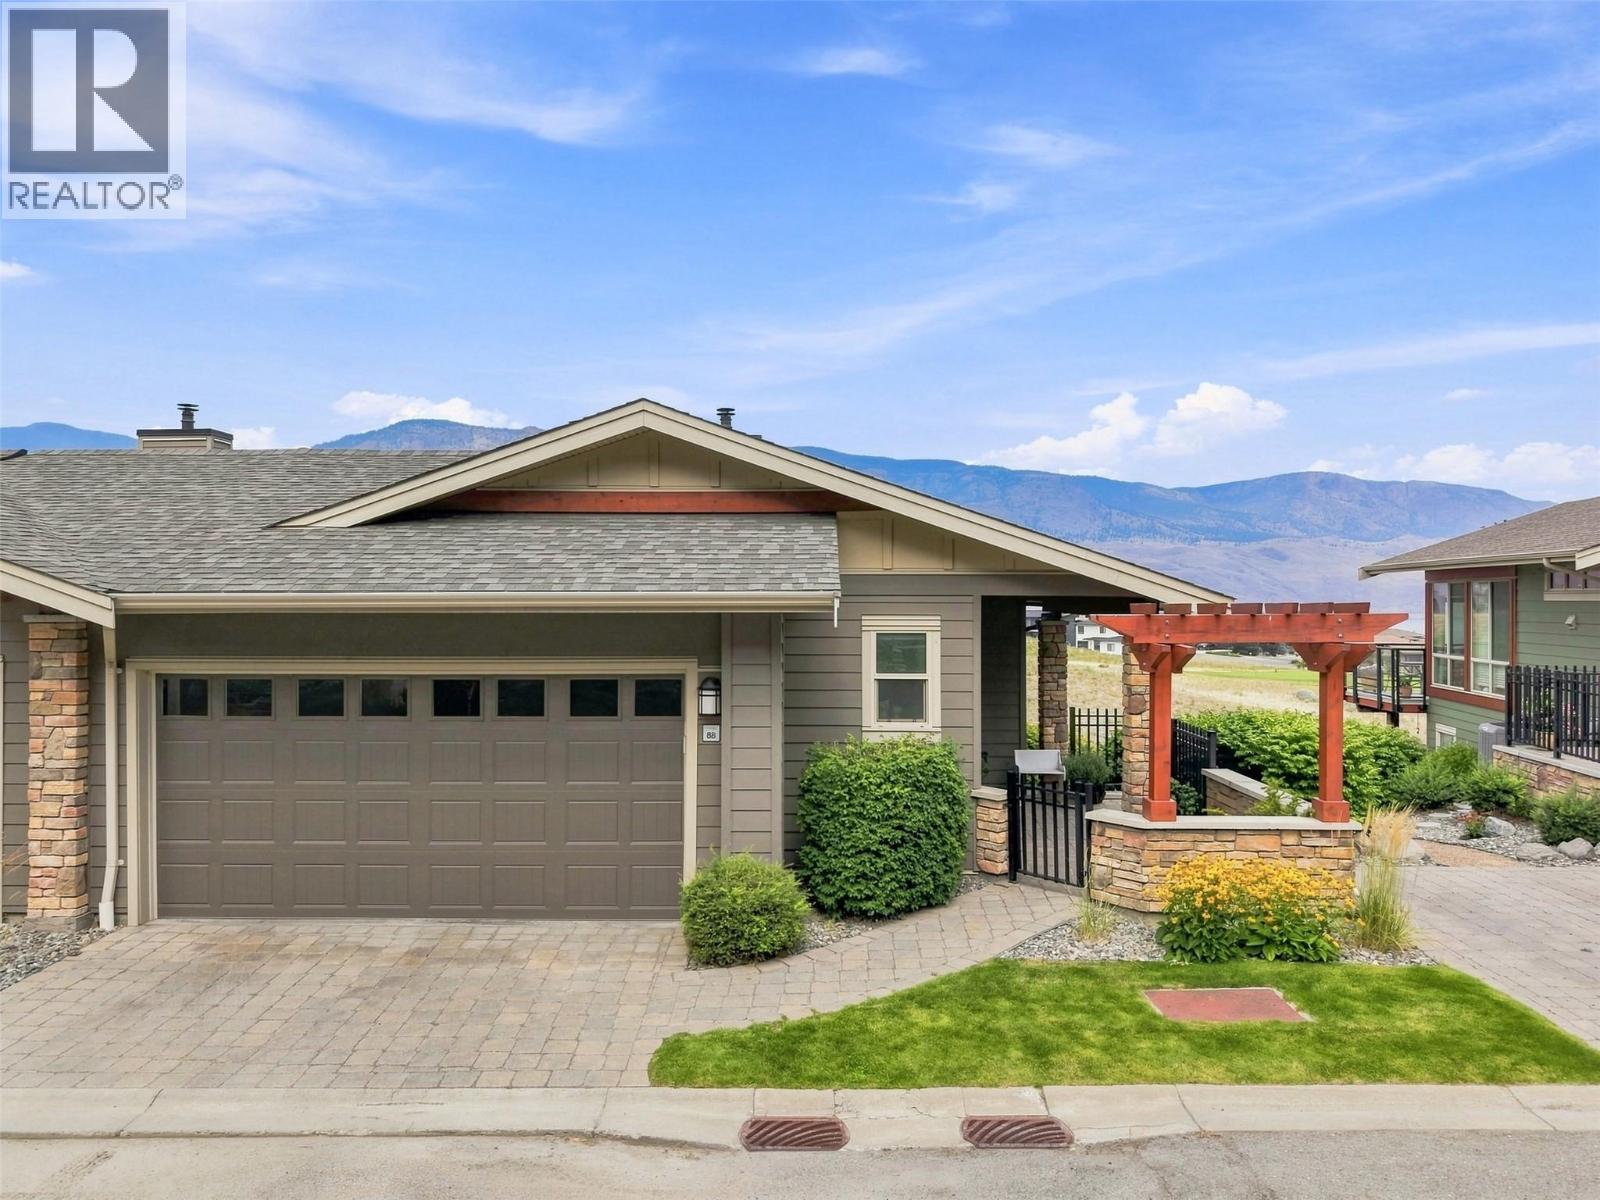
Front row centre in Summer’s Landing, this immaculate level-entry rancher offers one of Tobiano’s premier locations with unobstructed views of Kamloops Lake, Bruker Marina, the surrounding mountains, and the renowned 16th fairway. Meticulously maintained and beautifully appointed, the bright open-concept main floor showcases soaring ceilings, expansive windows, and seamless living spaces designed to capture the spectacular views. The well-appointed kitchen features granite countertops and stainless steel appliances, while the spacious primary bedroom boasts a gorgeous en-suite and is conveniently located on the main floor, creating effortless one-level living. The bright walk-out basement offers high ceilings, oversized windows, two additional bedrooms, a large family room, and abundant storage. Additional features include central A/C an oversized double garage, and multiple outdoor spaces to relax! Residents enjoy exclusive access to the private clubhouse with an outdoor pool, hot tub, fitness centre, lounge, games room, kitchen, and change rooms. Strata fees are $568.05/month. Pets are permitted with restrictions. A rare opportunity to own an exceptional home in one of Tobiano’s most sought-after lake and golf communities. (id:63400)
101 1808 Bowen Rd
Nanaimo, British Columbia
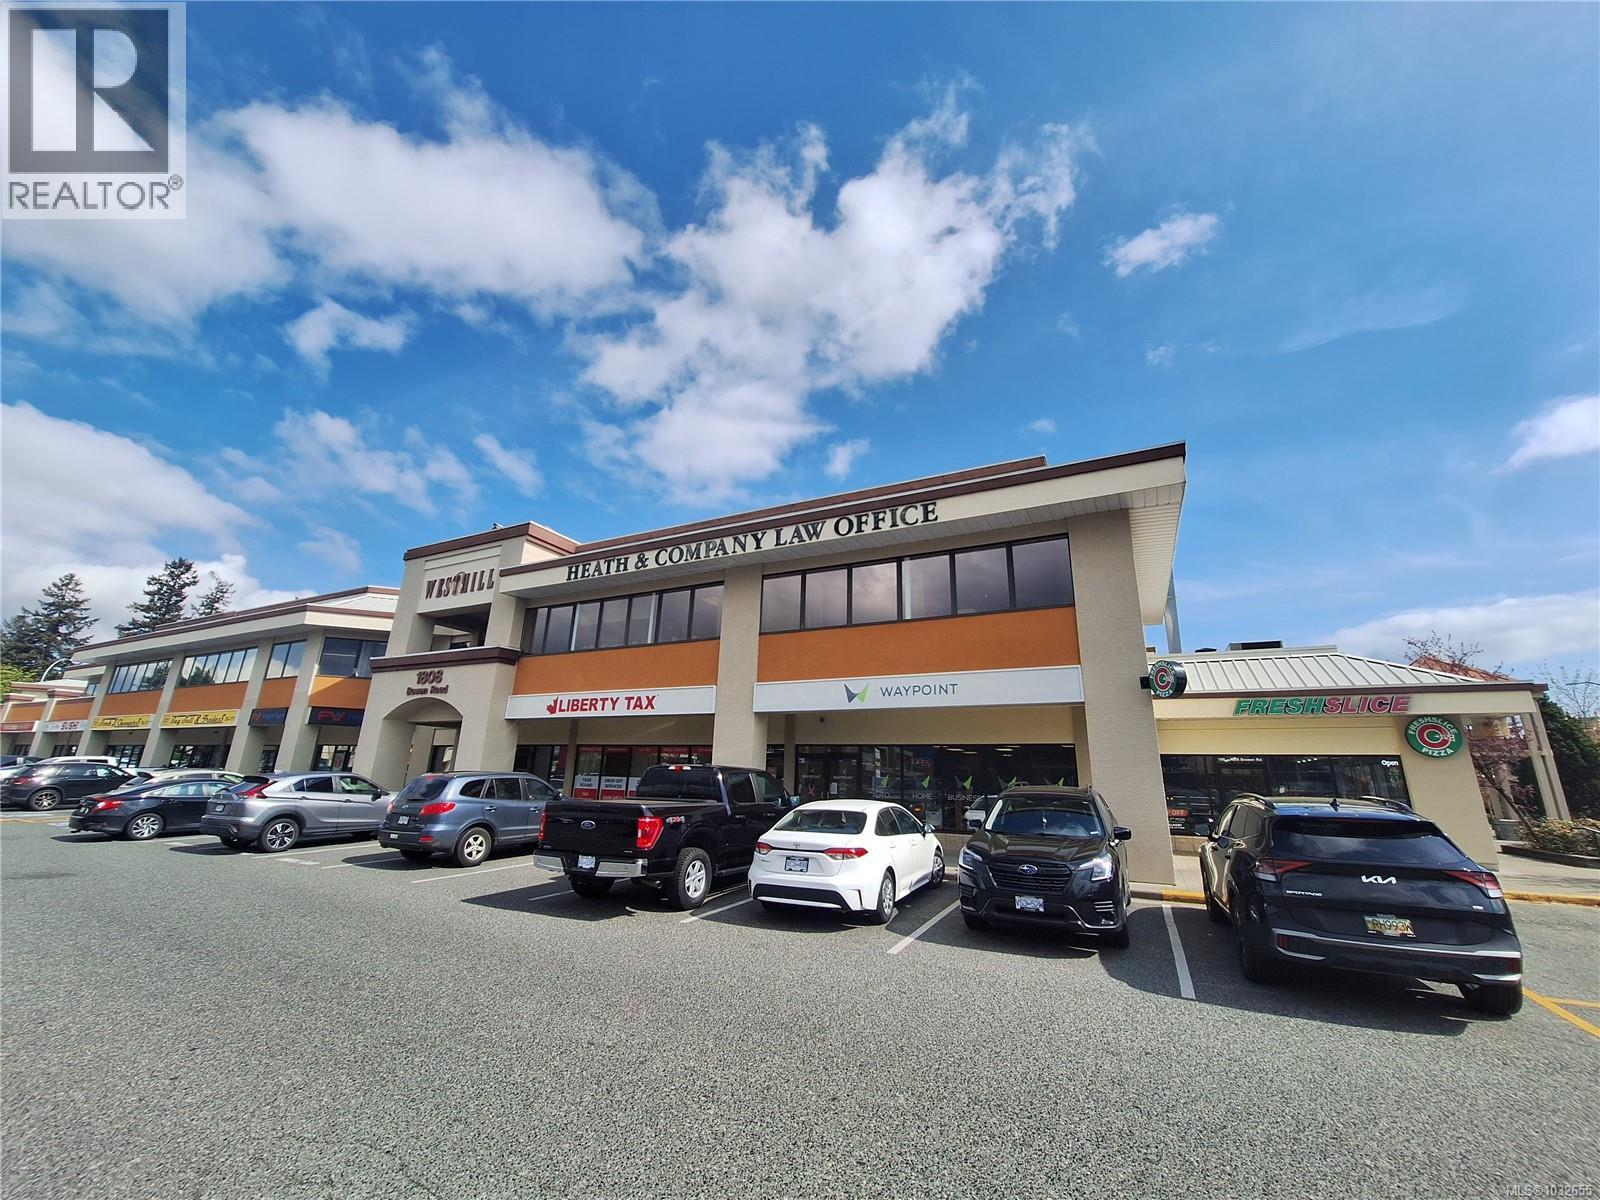
Unit #101 - 1808 Bowen Road offers a well-appointed 1,731 sq. ft. ground floor space within the busy Westhills Centre, ideally suited for office, medical, or service-oriented users. The functional layout includes a welcoming reception and waiting area, multiple private offices, open work areas, staff break room, washroom, and storage, providing flexibility for a variety of business needs. Strategically located along the high-traffic Bowen Road corridor, the property benefits from excellent visibility, convenient access, and ample on-site parking. Westhills Centre is home to Tim Hortons along with a mix of established professional, medical, and service-based tenants, contributing to consistent activity and a well-rounded commercial environment. The unit is available for occupancy following the current lease expiry at the end of November 2026, with estimated additional rent of $17.81 per sq. ft. (2026). (id:63400)