
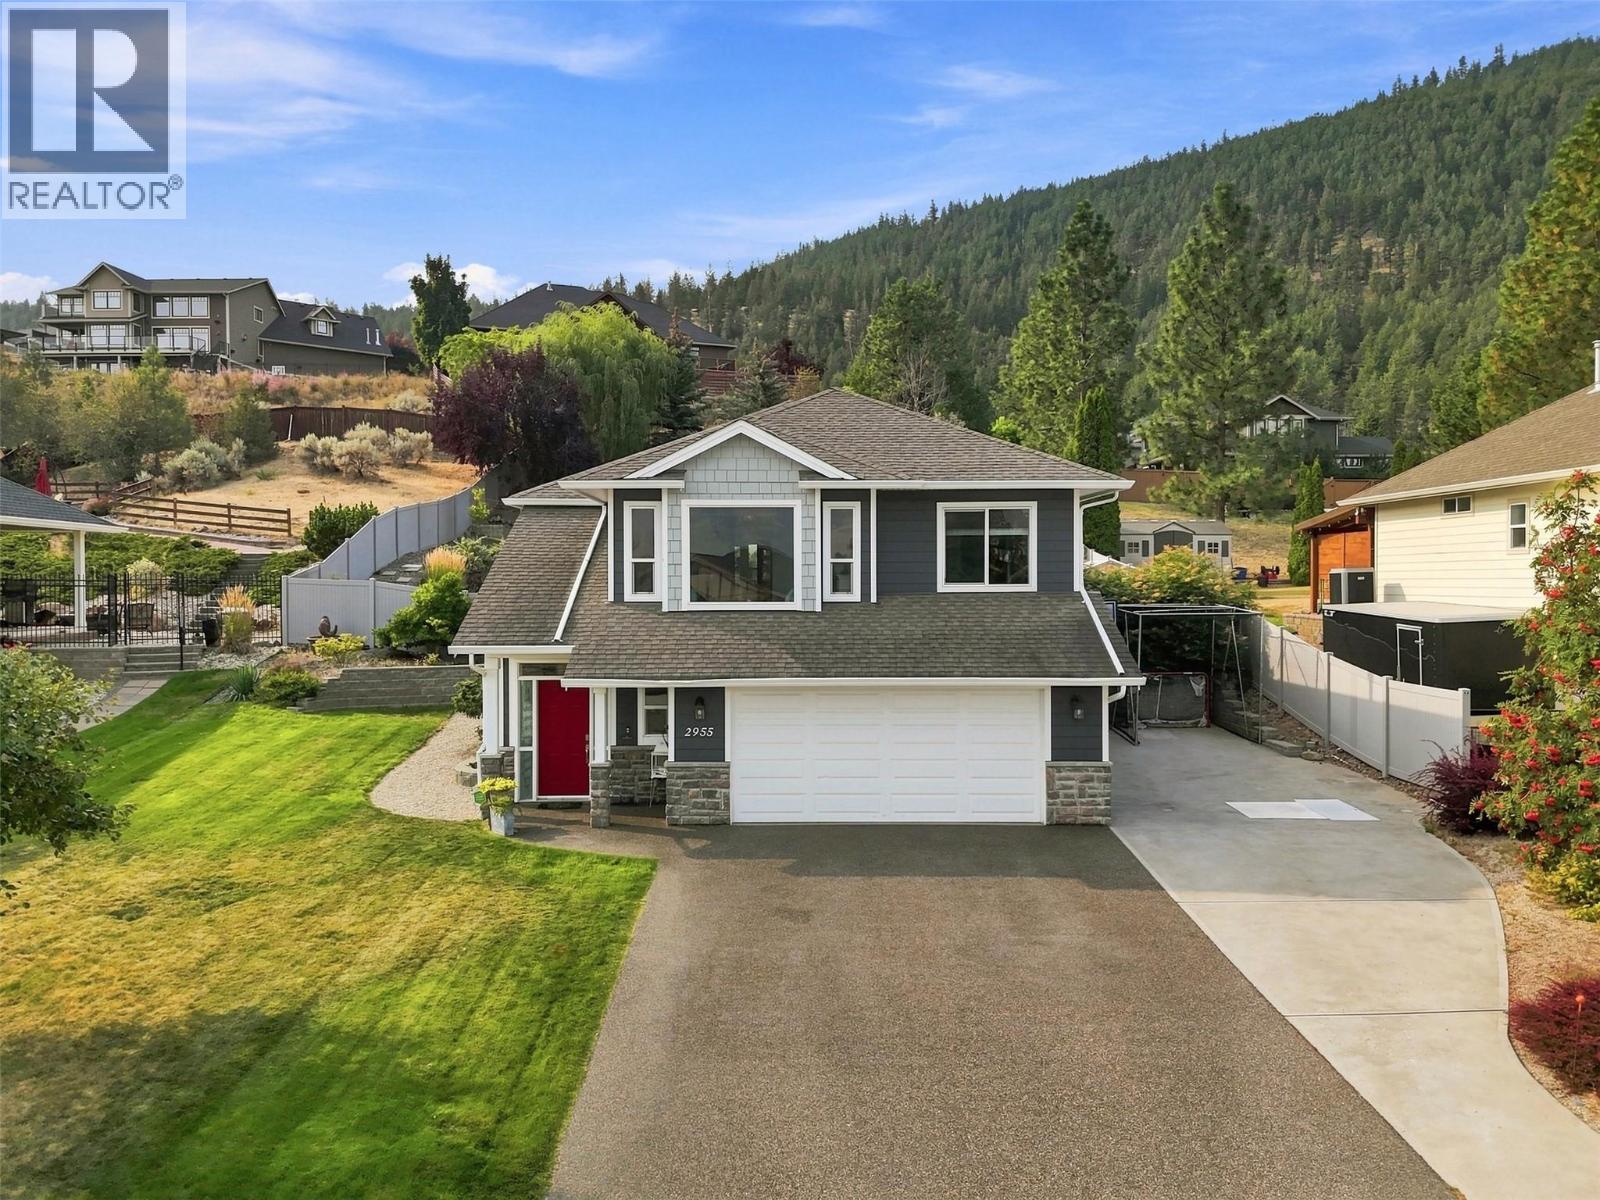
2955 Kicking Horse Drive
Kamloops, British Columbia
Welcome to 2955 Kicking Horse Drive in one of Kamloops' most desirable neighbourhoods. This 4 bed plus den, 3 bath home offers 2,920 sqft of meticulously maintained living space. Situated on a beautifully landscaped 0.31 acre lot with above-ground pool, hot tub, gabion retaining walls, and Sierra stone driveway with RV parking. Perfect for families seeking space and exceptional outdoor living. Step inside to a bright living room featuring a built-in window seat with custom cushions and mountain views. The kitchen features quartz countertops, updated flooring, stainless steel appliances, 10-foot island, pantry, and breakfast nook. The primary bedroom offers a walk-in closet and 3pc ensuite. Two additional bedrooms and a 4pc bath complete this level. Downstairs, you will find a large rec room and games area with home theatre (including projector, speakers, & screen). The flex room works as a home office or gym. A bedroom, laundry room, and 4pc bath complete this level. The terraced backyard features a flock of chickens, covered patio to the hot tub, storage shed, and vinyl fencing. Recent updates include renovated bathrooms w/ quartz countertops, flooring, pot lights, interior & exterior paint, pool liner, pump, and filter. 200-amp service. 2-car garage w/bike & ski rack. Driveway parking for 4 vehicles. Close to Juniper Elementary, bus routes, hiking trails, Juniper Market, and Kamloops Bike Ranch. Contact the listing team at Brookstern Realty Group to book a viewing! (id:63400)
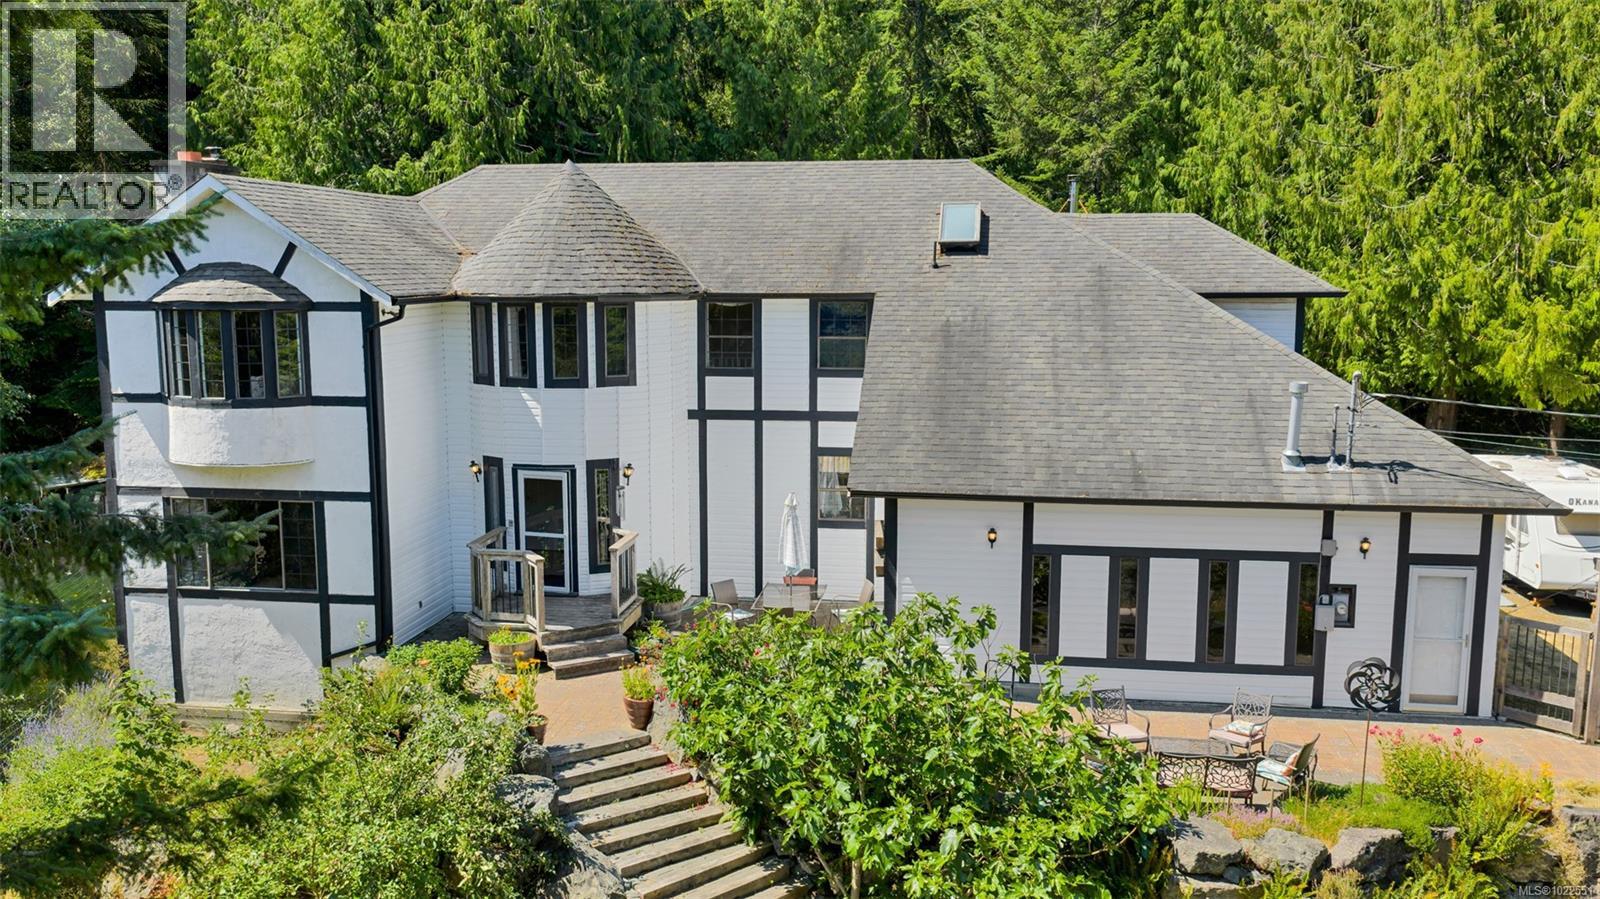
5885 Jupiter Pl
Sooke, British Columbia
True value on this private acreage home. Discover exceptional rural living in one of East Sooke’s most peaceful and naturally rich settings. This 4.17-acre property sits near East Sooke Park and is surrounded by magnificent old-growth forest, offering extraordinary privacy, tranquility, and a deep connection to nature while still being an easy commute to Victoria. The land features a seasonal creek and pond, creating a serene backdrop for wildlife viewing and quiet outdoor enjoyment. Fenced grounds are thoughtfully developed with raised garden beds, fruit trees, fenced patios, and multiple growing areas protected from deer—an ideal foundation for anyone seeking long-term self-sufficiency, food security, or sustainable living. A rare advantage is the second fully serviced lot, offering exceptional versatility and future potential. It is ideally suited for a fully serviced RV site, or build a guest house, multi-generational living. This added space makes the property well-positioned for future planning, investment, or creating a small self-sustained homestead. The spacious 3,609 sq ft home offers 4 bedrooms and a flexible layout designed to accommodate a range of lifestyles. Enjoy a huge double garage for all your toys. Options include extended family living, B&B or retreat operations, daycare, hobby farming, or creative studio space. Large windows invite natural light and views of the forest canopy, and the home’s generous room sizes allow for easy adaptation as needs evolve. Multiple decks and stone patios provide inviting outdoor areas to relax, entertain, or simply enjoy the peaceful surroundings. With abundant natural resources, usable land, privacy, and the unique benefit of a second serviced home site, this property offers a rare blend of comfort, security, and potential. Whether you’re seeking sustainable rural living, space for family and future planning, or a quiet haven near nature, this East Sooke gem provides a truly exceptional opportunity. (id:63400)
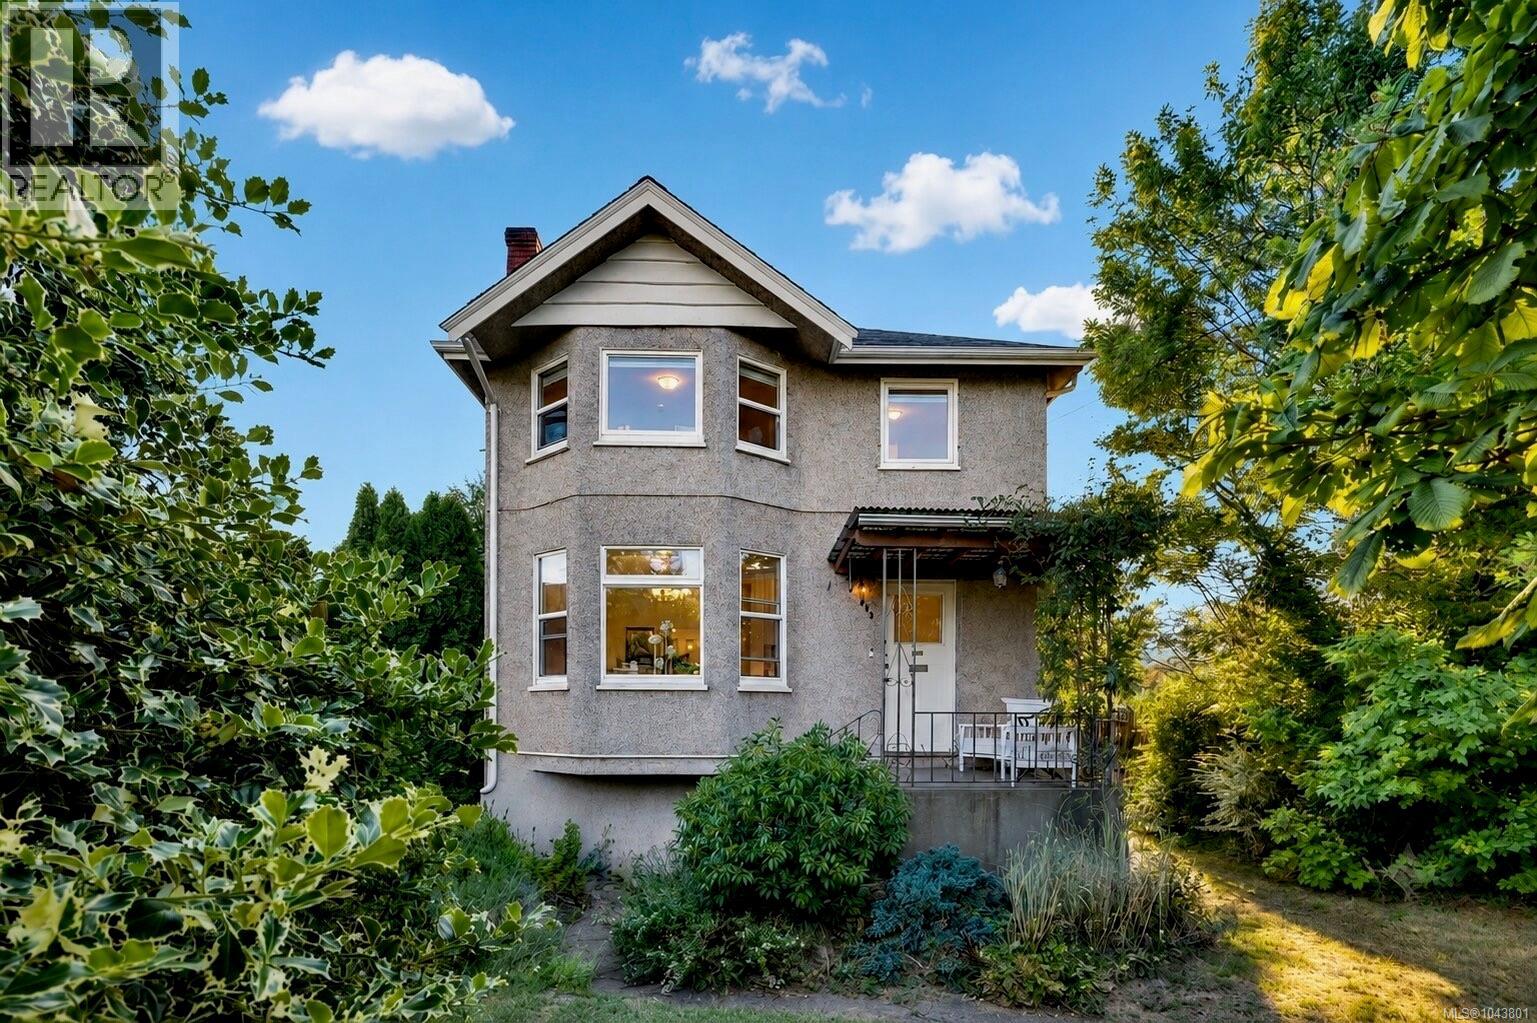
2726 Prior St
Victoria, British Columbia
Some homes simply offer more ways to make them your own. Located in the sought after Hillside neighbourhood, this thoughtfully arranged home offers the flexibility to suit a wide range of lifestyles while providing options that are becoming increasingly difficult to find. Currently arranged as separate 2 bedroom and 1 bedroom living spaces, it can continue as an income producing property, provide room for extended family, or be opened into a spacious 4 or 5 bedroom home with two kitchens. The flexible layout allows the home to evolve as your needs change. Set on a nearly 7,000 sq. ft. rectangular lot zoned GRD-1 (PGA), the property offers value both today and well into the future. Whether your plans involve holding it as an investment, making it your forever home, or exploring future redevelopment opportunities, the zoning provides added long term value for buyers to consider (buyer to verify). The unfinished basement offers additional space for storage, hobbies, a workshop, or future improvements. Outside, established trees create a welcoming setting while maintaining an open and usable yard. The landscaped front yard enhances the home's curb appeal, while the fenced backyard provides plenty of room to garden, entertain, or simply enjoy the outdoors. The east facing front welcomes the morning sun, creating a bright start to the day. One of the area's greatest advantages is its convenience. Parks, schools, cafés, shopping, transit, and Downtown Victoria are all just minutes away, making it easy to enjoy everything this central location has to offer. Whether you're purchasing your first detached home, looking for built in rental income, or securing a property with long term redevelopment potential, this home offers the flexibility to make it your own. (id:63400)
Sanpra Real Estate Inc.
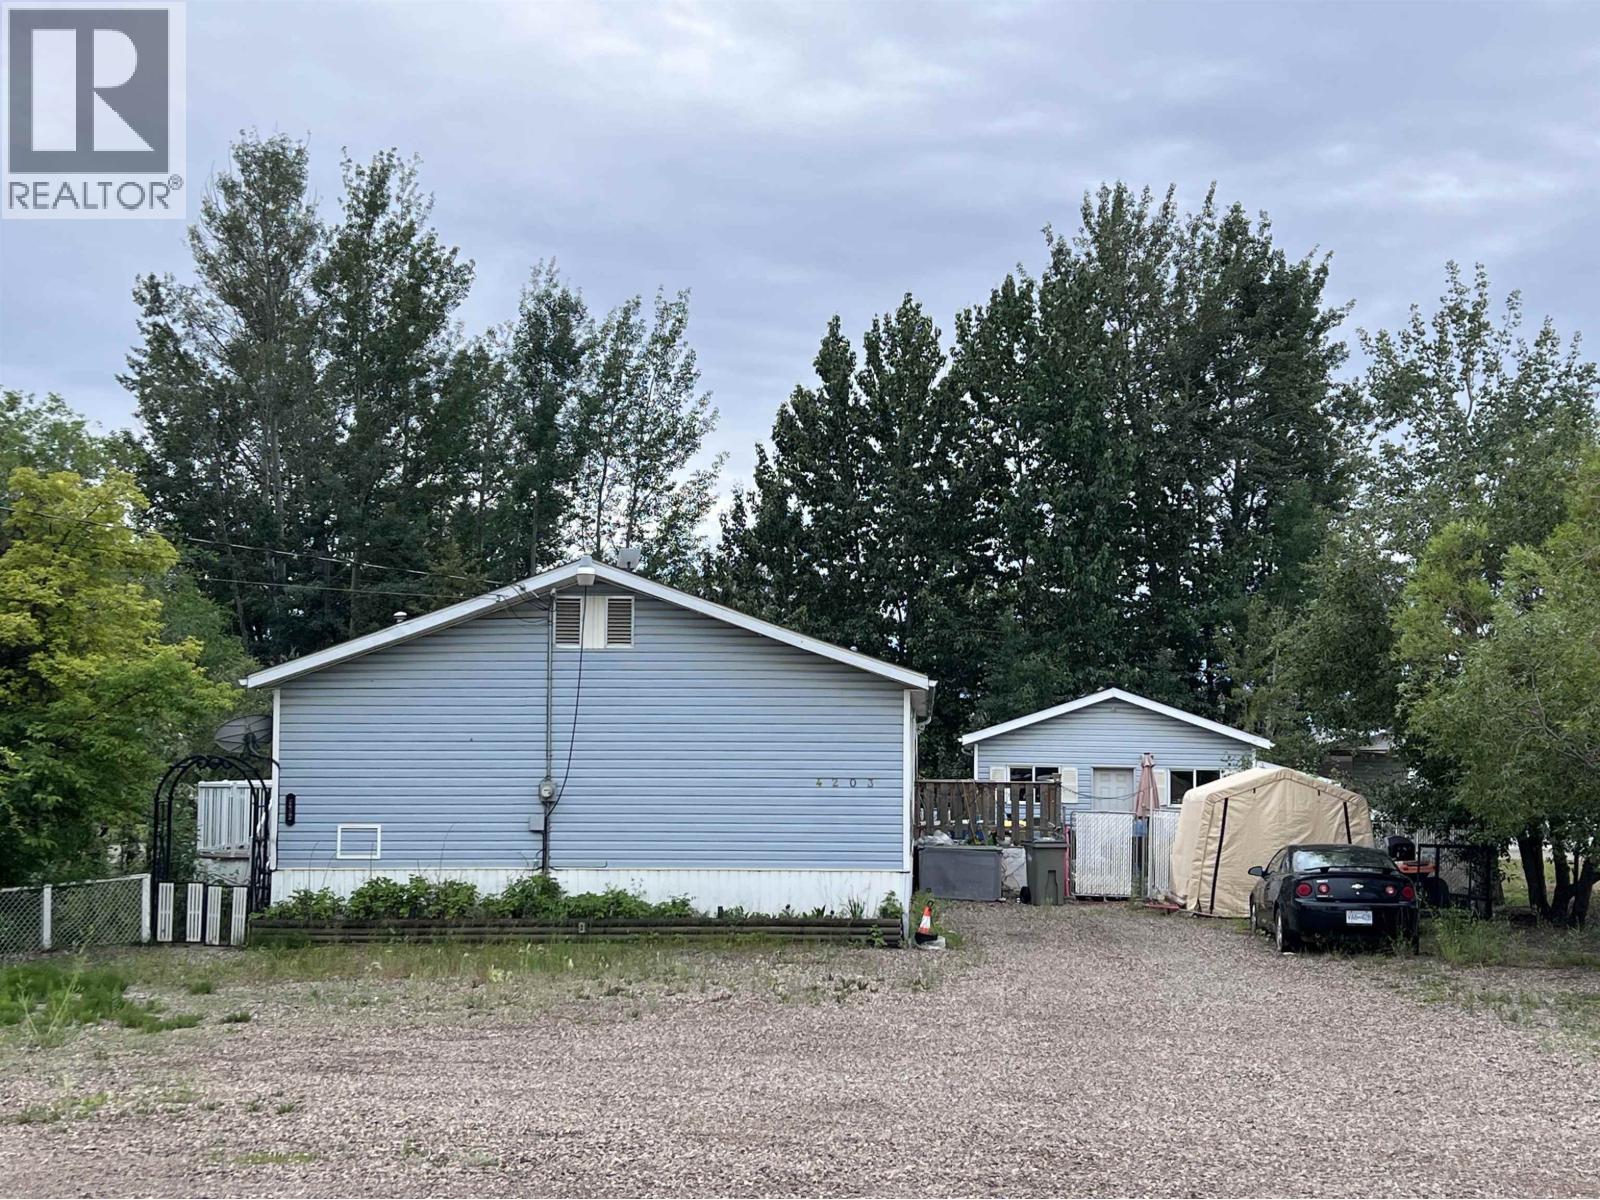
4203 E 52 Avenue
Fort Nelson, British Columbia
Spacious 1,716 sq. ft. modular home situated on a 100' x 150' double corner lot offering ample parking with room for RVs, trailers, and multiple vehicles. A 20' x 24' wired and heated garage provides excellent space for storage, hobbies or workshop use. The home features an open-concept layout with a sunken living room, fireplace and generous living space throughout. The kitchen has abundant counter and cupboard space, while the primary bedroom includes dual walk-in closets and a large ensuite. Two additional bedrooms and a full bathroom provide flexibility for family, guests, or a home office. Outside, the yard and patio area give space for outdoor enjoyment. With functional features, a desirable corner lot, and room to add your personal touch, this property presents a great opportunity. (id:63400)
Sl 1 2333 E 54th Avenue
Vancouver, British Columbia
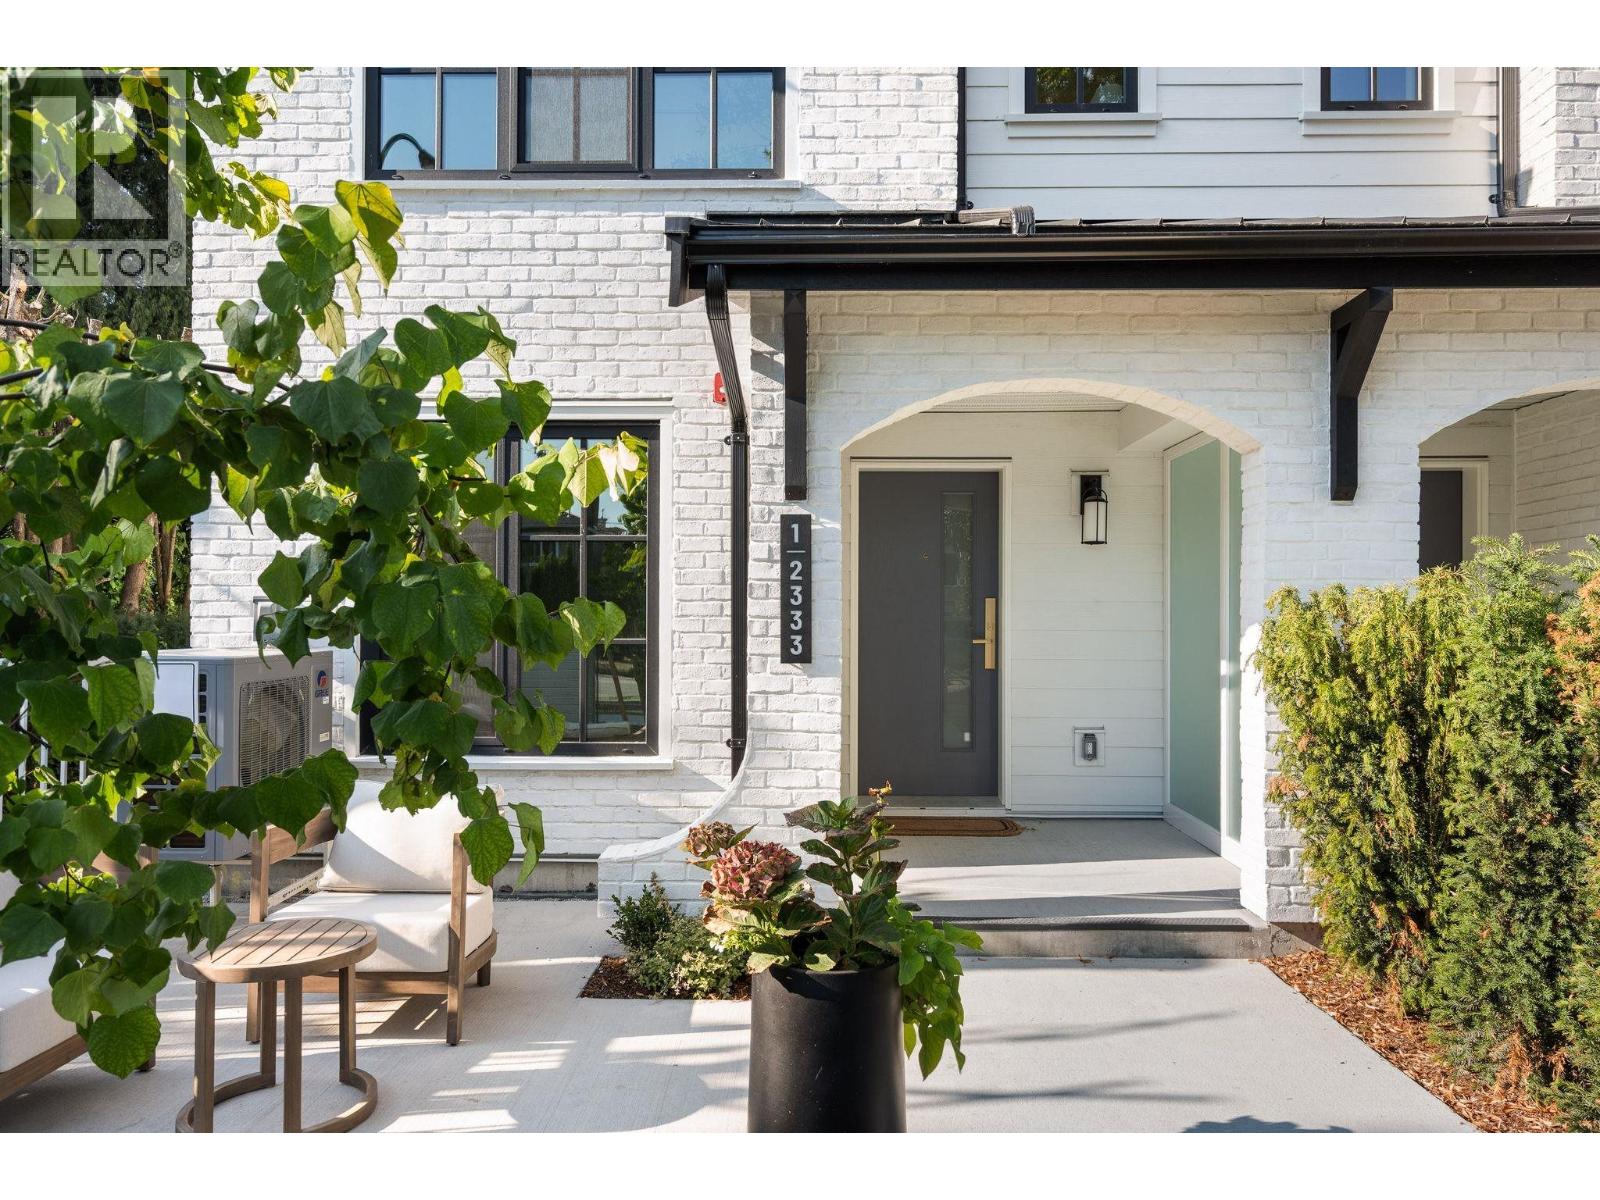
$50,000 Buyer Bonus & two yrs. $0 maint fees at the WeKillarney collection; designed & built by a Georgie award winning team! Bright 3 level southwest corner view home is curated w/versatile layouts for multi-generational living. Elevated through-out with quiet interior triple glazed windows, air-con, practical & well maximized built-in storage options & timeless durable finishings. Almost 1700 sqft of livingspace features 4 bedrooms & 3.5 baths, open concept entertaining, spacious balcony, linear electric fireplace w/Dekton stone, custom millwork entertainment unit, kitchen with island, Bosch appliances w/extended 5yr warranty & seamless Silestone countertops & backsplash, 2 private garden level entrances & E/V ready parking. Near Fraserview golf course, schools,shops, parks! (id:63400)
Sl 4 2333 E 54th Avenue
Vancouver, British Columbia
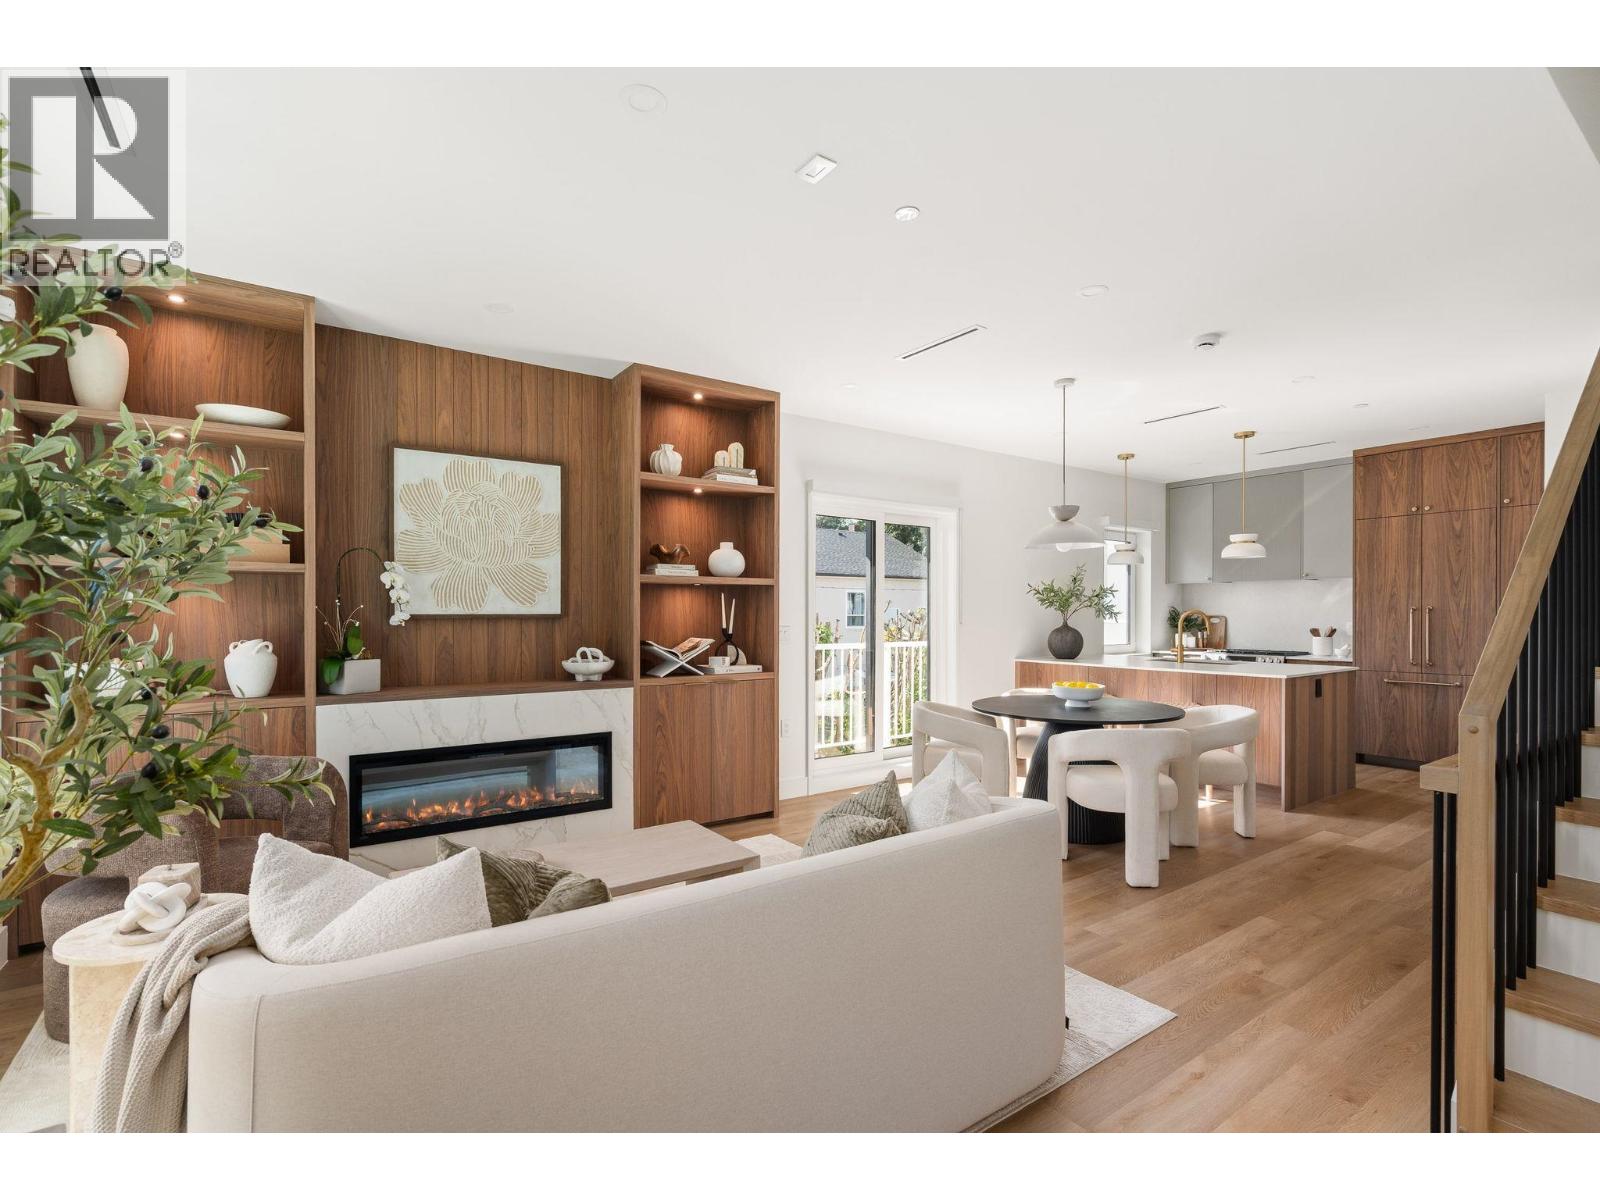
$50,000 Buyer Bonus & two yrs. $0 maint fees at the WeKillarney collection; designed & built by a Georgie award winning team! Bright 3 level southeast corner view home is curated w/versatile layouts for multi-generational living. Elevated through-out with quiet interior triple glazed windows, air-con, practical & well maximized built-in storage options & timeless durable finishings. Almost 1700 sqft of livingspace features 4 bedrooms & 3.5 baths, open concept entertaining, spacious balcony, linear electric fireplace w/Dekton stone, custom millwork entertainment unit, kitchen with island, Bosch appliances w/extended 5yr warranty & seamless Silestone countertops & backsplash, 2 private garden level entrances & E/V ready parking. Near Fraserview golf course, schools,shops,parks! (id:63400)
1672 Cedar Rd
Ucluelet, British Columbia
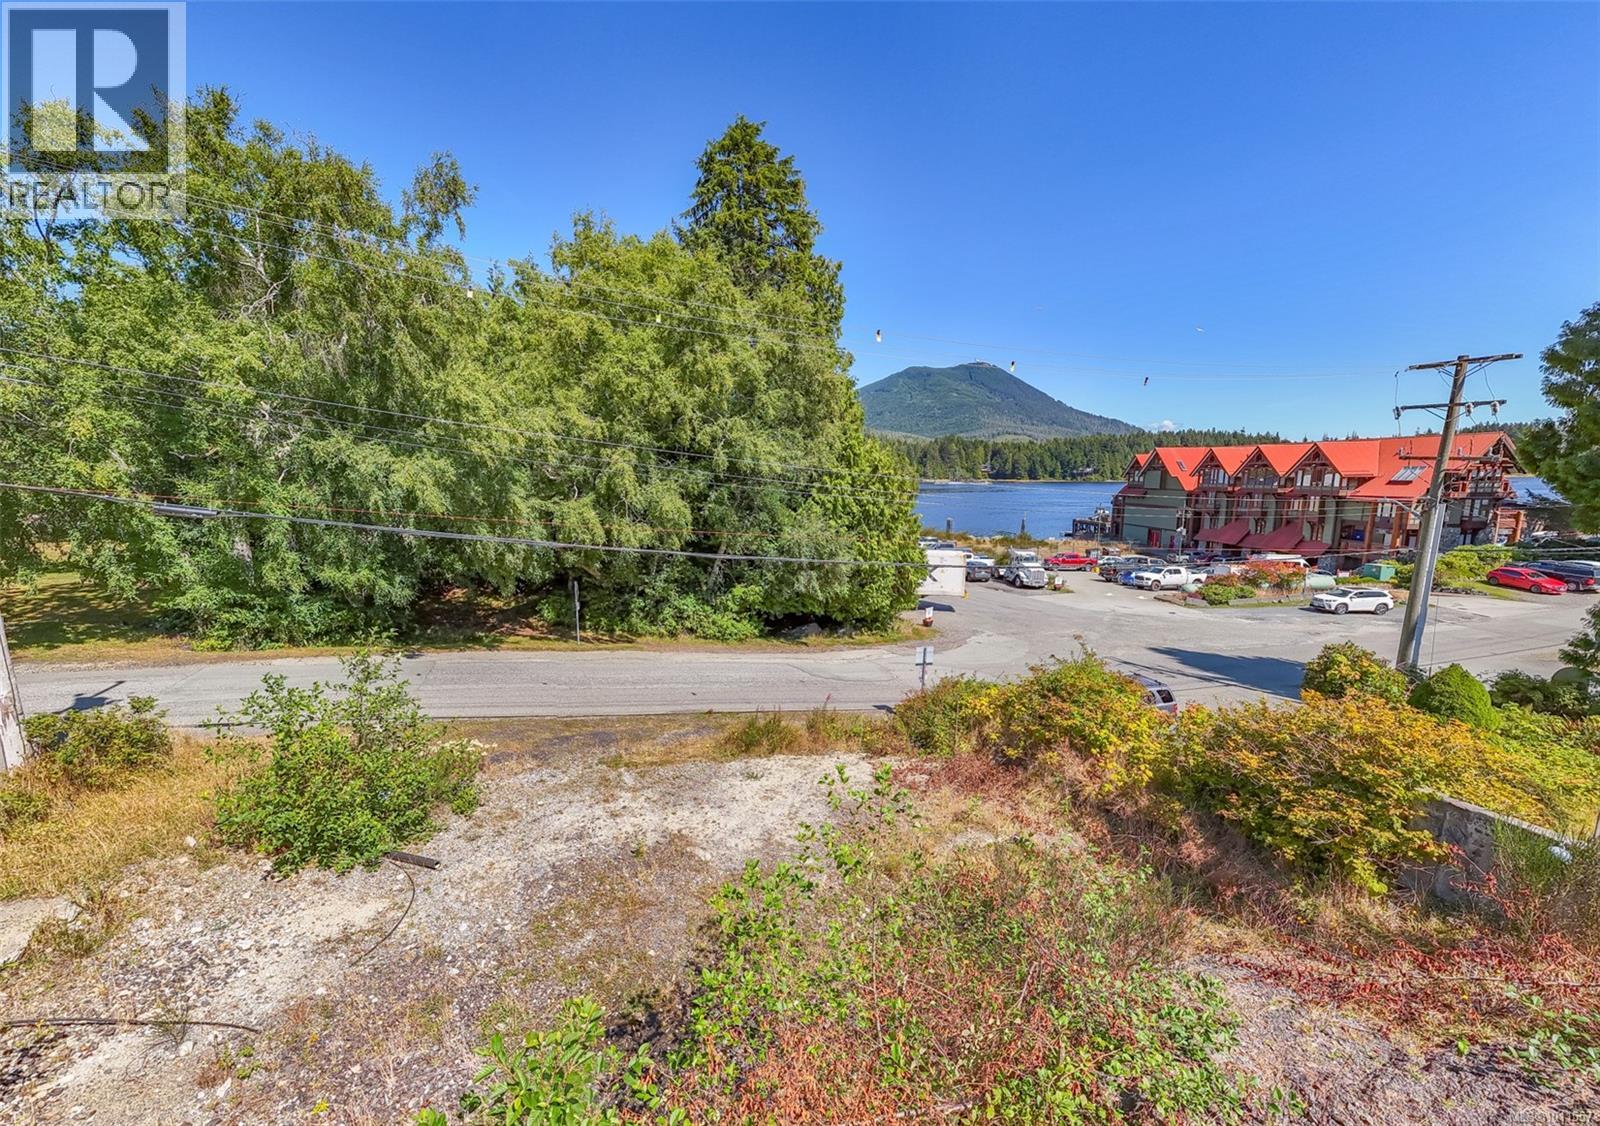
Unbelievable value for a prime downtown commercial lot! Seize the chance to develop in the heart of Ucluelet’s Village Square—an unbeatable central location across from Whiskey Landing and just steps from the Aquarium. This nearly ready-to-build lot offers excellent exposure for street-level commercial space with potential for nightly rental or full-time residential units above. Bordered by the RCMP station and the main public parking lot, the site is ideally positioned for strong foot traffic and community connection. Concept plans have already been drafted to inspire your vision, and a detailed information package is available to guide your planning. Don’t miss this rare opportunity to shape a key piece of Ucluelet’s vibrant downtown core! Information package available upon request. (id:63400)
1571 Meadowood Way
Qualicum Beach, British Columbia
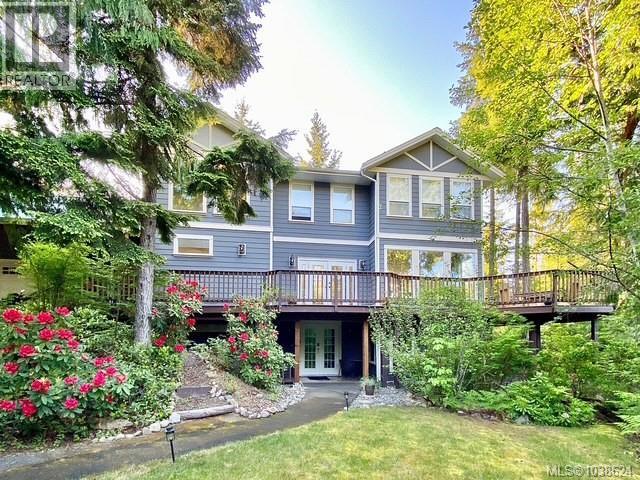
Welcome to this beautiful 2.5 acre property and home backing onto Little Qualicum Falls Provincial Park. With a nearby school bus stop and 15min from Qualicum Beach, this is a perfect location for forest living while being close to amenities. This 5 bdrm, 3.5 bath home checks all the boxes, with a high efficiency heat pump/AC, wood stove, generator hook up, newer appliances, 1 car over height shop, refurbished decks, recent roof/gable/gutter maintenance, fenced garden, well with pump house and septic. The main floor is the heart with kitchen, living & dining room,2pc bath, laundry and boot room. Upstairs is the primary bedroom, w/5pce semi-ensuite and 2 large bedrooms. Downstairs is a 2 bedroom walkout suite with 3pce bath, kitchenette, and private entrance, a great place for family, guests or rental income. Outside are two 15 amp RV spots, w/water hook up, 2 fire pits, and an outdoor bathroom w/heated shower. Located outside the village gates this property is a stunning forest sanctuary, Book your showing today. (id:63400)
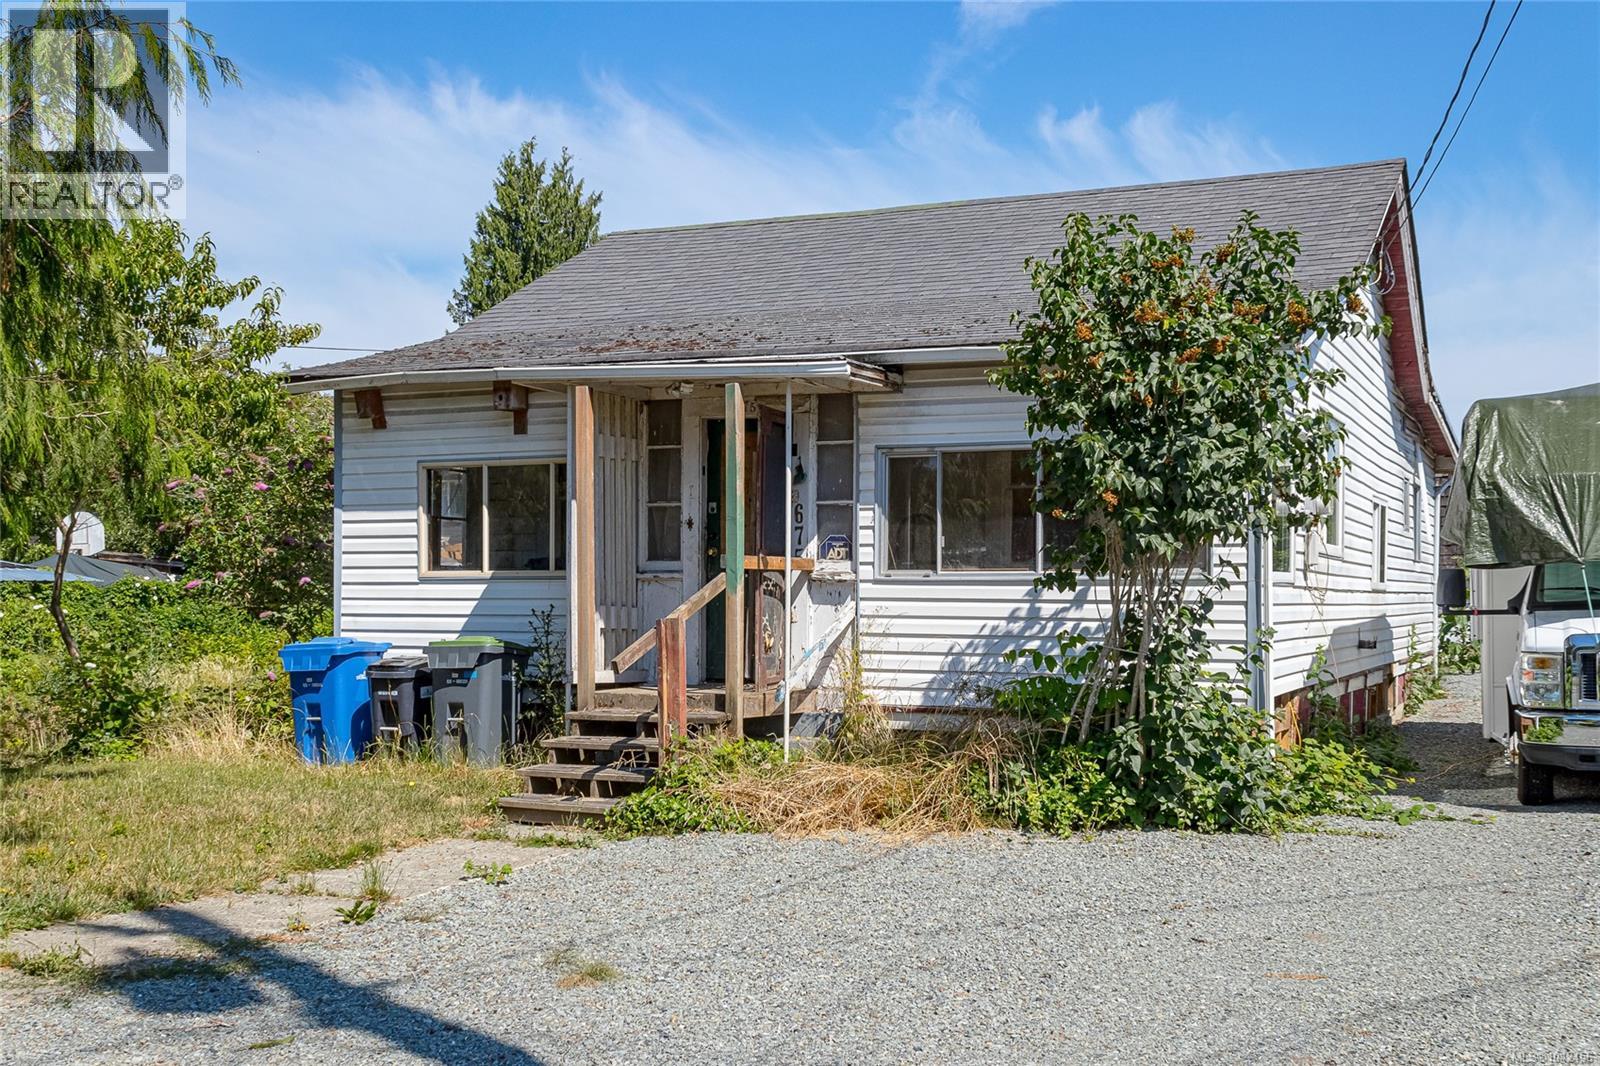
675 Powell St
Duncan, British Columbia
Exceptional opportunity for builders, investors, or handy buyers looking to create value. Situated on a quiet no-through road in quiet neighborhood, this nearly double-sized 9,292 sq.ft. (.21-acre) lot is cleared and ready for your vision. The existing home is an 3 bedroom 1 bath rancher at 1100 sq.ft. It has been completely stripped to the studs, with all, interior, attic, and crawlspace debris materials removed, providing a clean starting point for renovation or redevelopment. LDR (Low Density Residential) zoning offers excellent flexibility, permitting two-unit dwellings, attached or detached secondary suites, and multi-unit or row-house development of up to four units (buyer to verify). Short-term rentals are also permitted under the current zoning. Within walking distance of downtown, shopping, schools, and recreation, this is a rare chance to build equity or unlock the property's full development potential in a convenient in-town location. (id:63400)
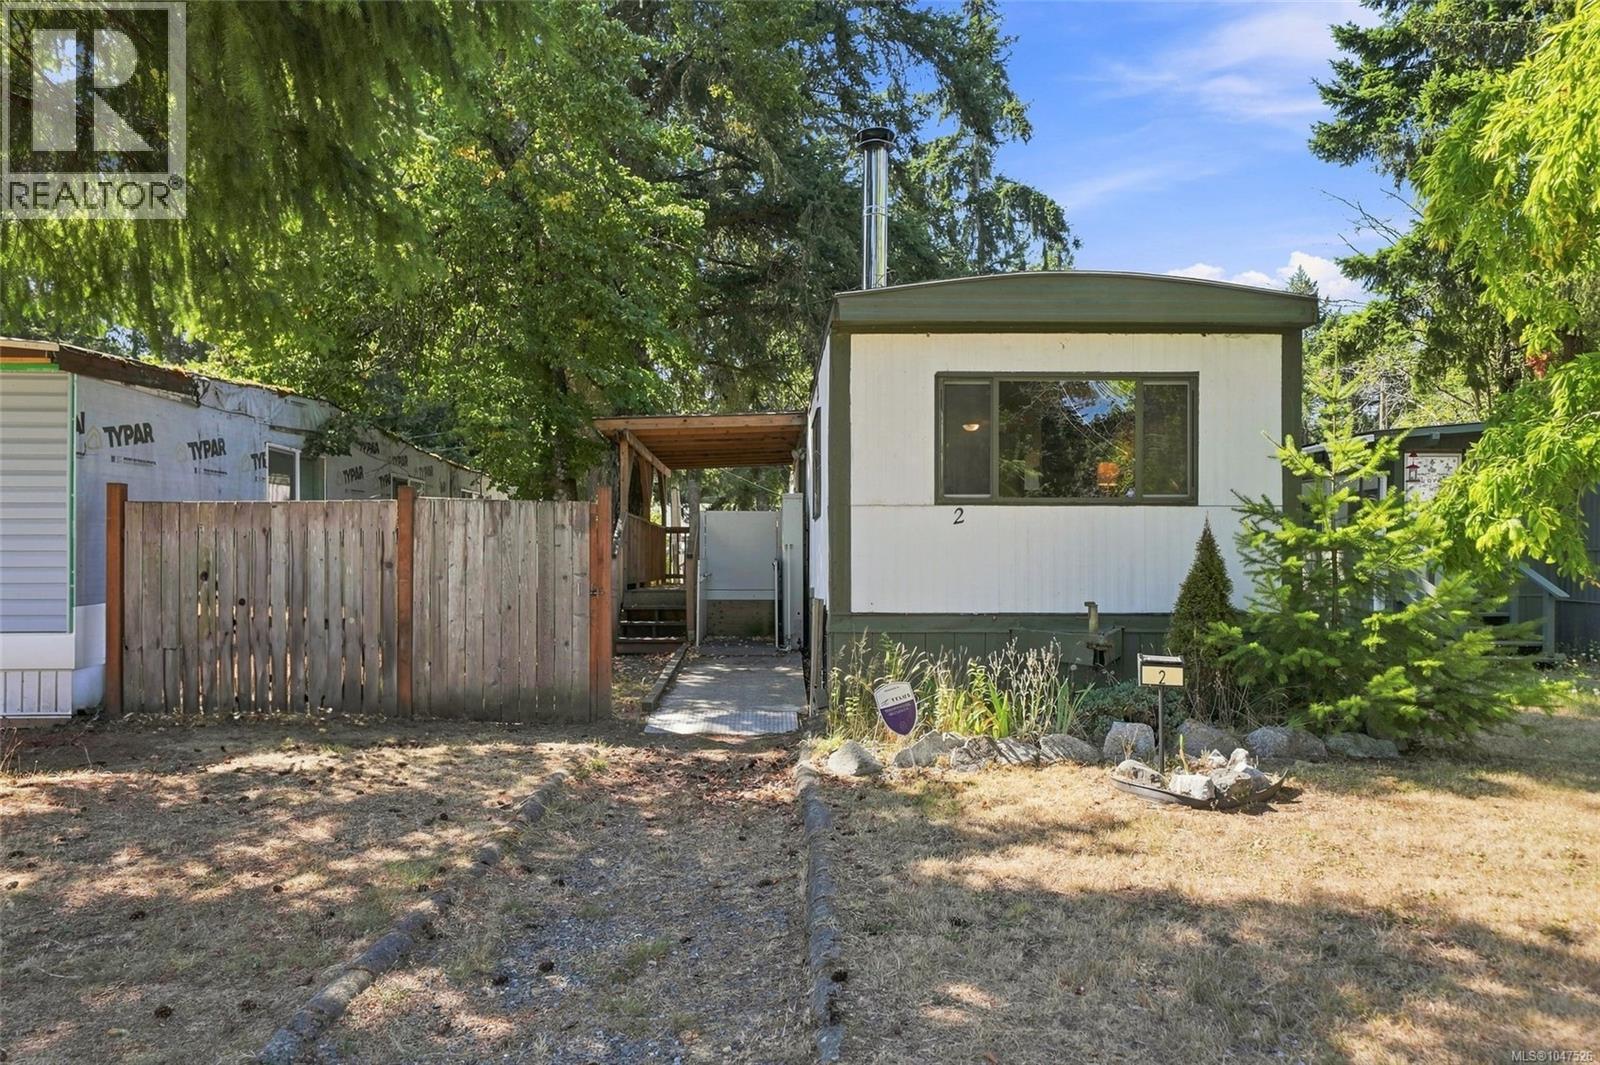
2 161 Horne Lake Rd
Qualicum Beach, British Columbia
Vancouver Island living! Welcome to 2-161 Horne Lake Road, a 2-bedroom, 1-bath manufactured home in Chinook Mobile Home Park, an all-ages community in Qualicum North. Just 15 minutes from the heart of Qualicum Beach, this inviting home offers comfortable single-level living close to some of the area’s favourite destinations. From Horne Lake Caves and nearby hiking trails to fishing, beaches and the communities of Bowser and Qualicum Bay, recreation is never far away. Bowser offers a strong community spirit along with convenient amenities including a pharmacy, grocery store, garden centre, Legion and more. Whether you are seeking a manageable full-time home, a peaceful Island retreat or an escape from colder winters elsewhere in Canada, this property offers comfort, simplicity and a wonderful connection to nature. Inside, the bright living room features updated flooring and plenty of natural light. The refreshed kitchen offers light cabinetry, modern hardware, generous counter space, a newer refrigerator and an adjoining dining area. Built-in cabinetry provides valuable storage, while two comfortable bedrooms and a centrally located bathroom complete the efficient layout. A heat pump provides economical year-round heating and cooling. Outside, newer decking creates a lovely spot for morning coffee, summer meals or quiet evenings. New outdoor steps, a wheelchair lift and minimal interior stairs may suit buyers with varied mobility needs. A detached shed offers useful storage for tools, bikes and fishing gear. With no age restrictions and one pet weighing up to 40 pounds permitted, subject to park approval, this is an appealing opportunity to enjoy a relaxed Vancouver Island lifestyle. Buyers should verify all park rules, fees and approval requirements. Washer and Dryer hook up installed. (id:63400)
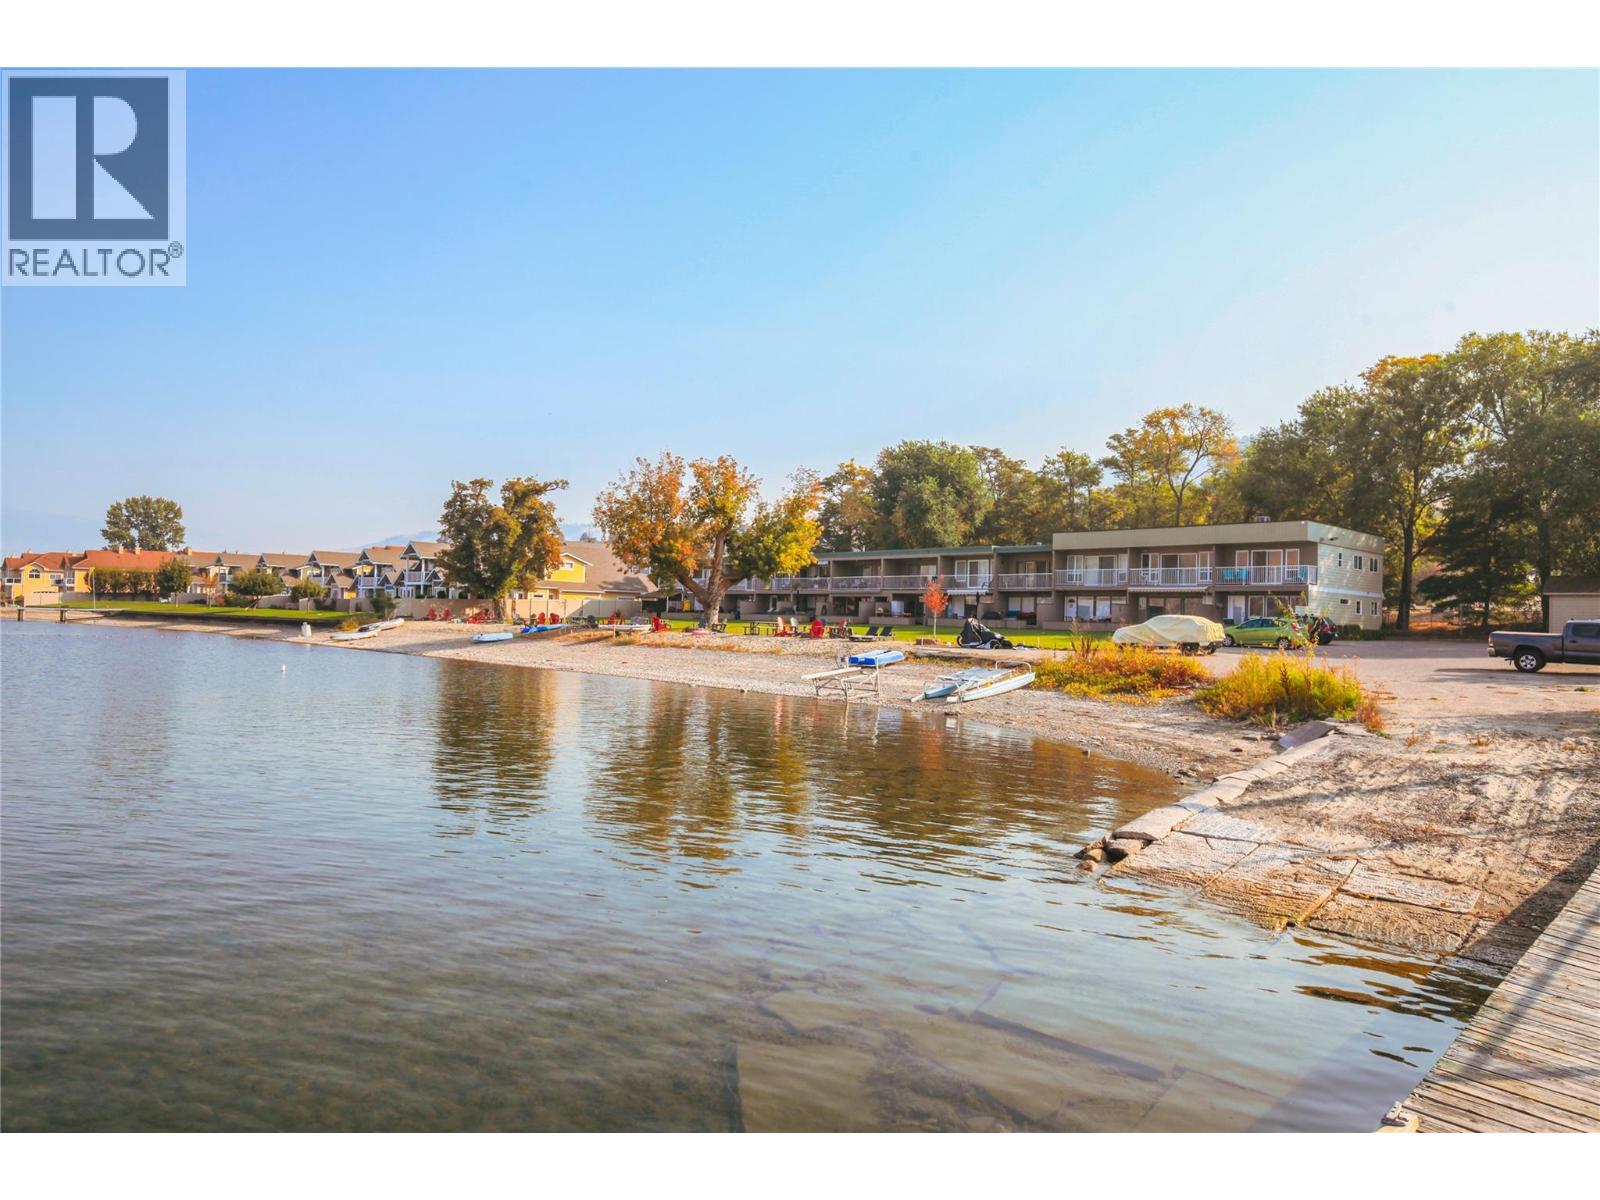
2-7779 Okanagan Landing Road
Vernon, British Columbia
Lakeshore life meets incredible value in this turnkey townhome, now vacant and primed for immediate possession. Freshly styled and furnished for a turnkey summer experience. Imagine waking up in a grand master suite to the sound of waves, stepping onto your private balcony to overlook 280 feet of pristine Okanagan shoreline. This isn't just a home; it’s an entertainer's dream, boasting an updated kitchen and a spacious concrete-stamped patio ready for those spectacular Okanagan Sunsets. 3 bedrooms and 2 bathrooms are perfect for the family and summer adventures. Whether you’re roasting s'mores at the community fire pits, launching from the private dock, or exploring the new winery opening just down the road, this rare opportunity offers the ultimate beach lifestyle at a fraction of the usual cost. The keys are waiting—move in today and start living the lake life you’ve been waiting for! Call your agent to see it today. (id:63400)
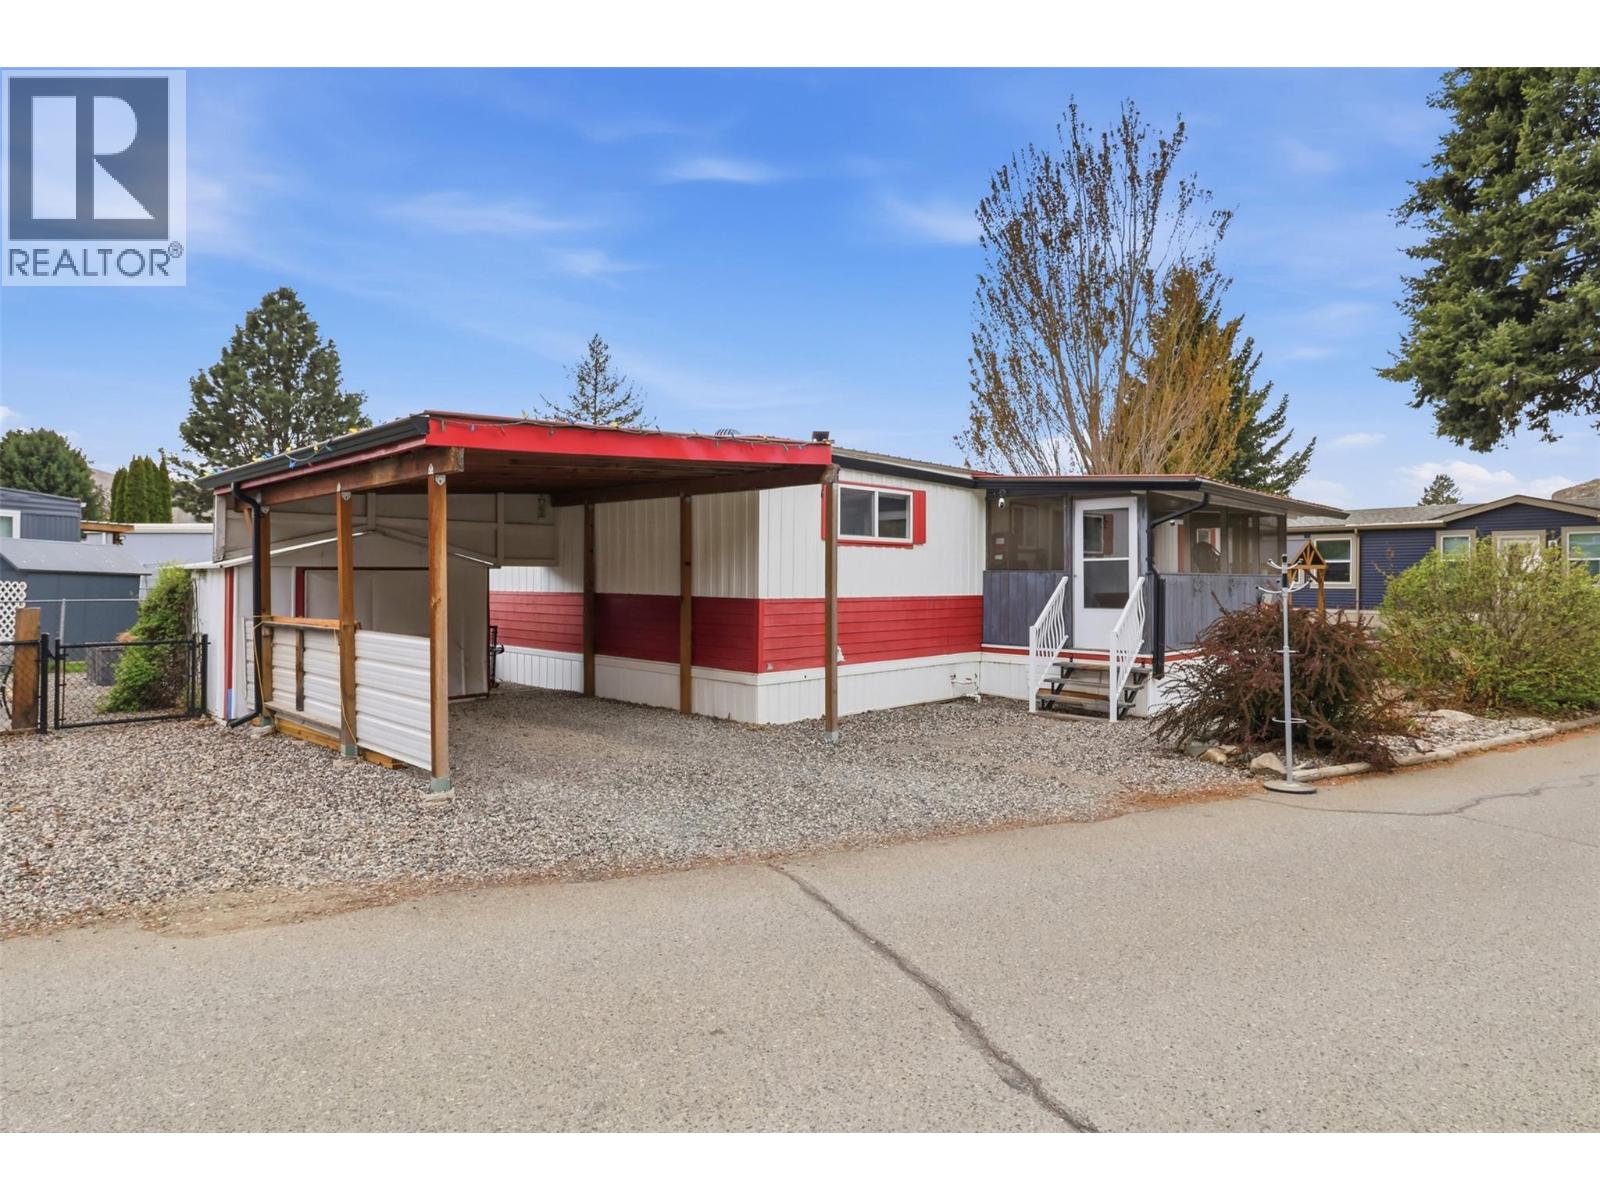
2401 Ord Road Unit# 141
Kamloops, British Columbia
This lovely home has plenty of space for gardening or for kids and pets to play. Enjoy the fully fenced backyard. Spacious nicely kept 3 bedrooms,2 bathrooms, large mud room with lots of storage, covered sundeck to sit on, relax and enjoy the mountain view. Furnace A/C 2014, Hot water tank in 2021, Roof 2014, Updated windows, new gutters, updated electrical with silver label. torch on roof in 2012. Underground sprinklers, carport plus extra parking. Friendly neighbours and it's a well managed park. Call now to view! (id:63400)
594 Vintage Terrace Road
Kelowna, British Columbia
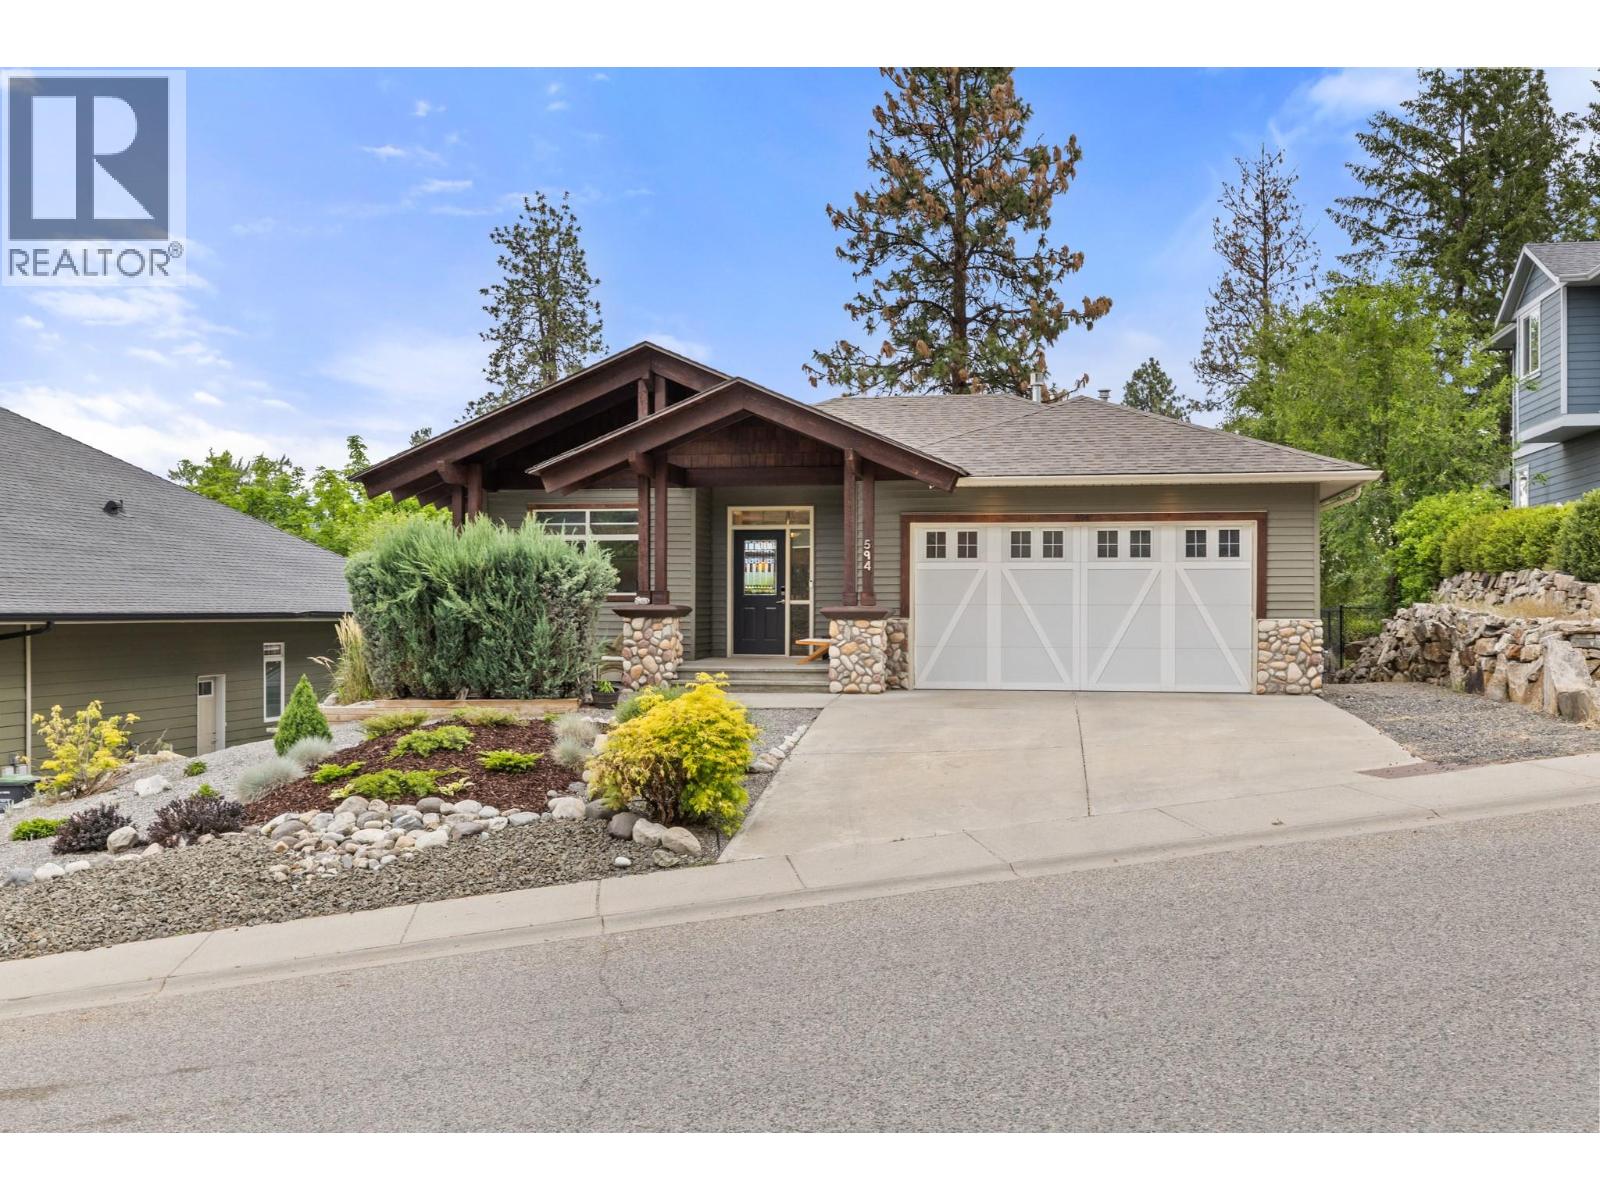
Welcome to 594 Vintage Terrace Road: Impeccable Quality & Low-Maintenance Living at Its Finest. Tailored for discerning executives, downsizers, and empty nesters, this beautifully maintained executive home offers a rare combination of quality construction, pristine condition, and true peace of mind. Step inside to discover a thoughtfully designed layout featuring warm, welcoming living areas filled with abundant natural light, perfectly crafted for both quiet relaxation and effortless entertaining. This spacious layout comfortably suits the needs of a three-bedroom and den home. Adding to its remarkable functionality is the flexible den, featuring two bright windows situated at the front of the house. This generous natural light allows the room to easily suit a multitude of needs, whether you choose to utilize it as a sunlit home office, a cozy guest bedroom, a serene nursery, or a welcoming retreat for visiting family. The crown jewel of this property is its impeccably designed, low-maintenance outdoor space. Forget spending your weekends on tedious yard work, as this private, serene exterior offers the ideal backdrop for evening cocktails or morning coffee, freeing up your time for travel, recreation, and what matters most. Whether you are looking for an elevated, spotlessly kept sanctuary or a seamless lock-and-leave lifestyle, 594 Vintage Terrace Road offers executive living without compromise. (id:63400)
2591 Fleetwood Avenue
Kamloops, British Columbia
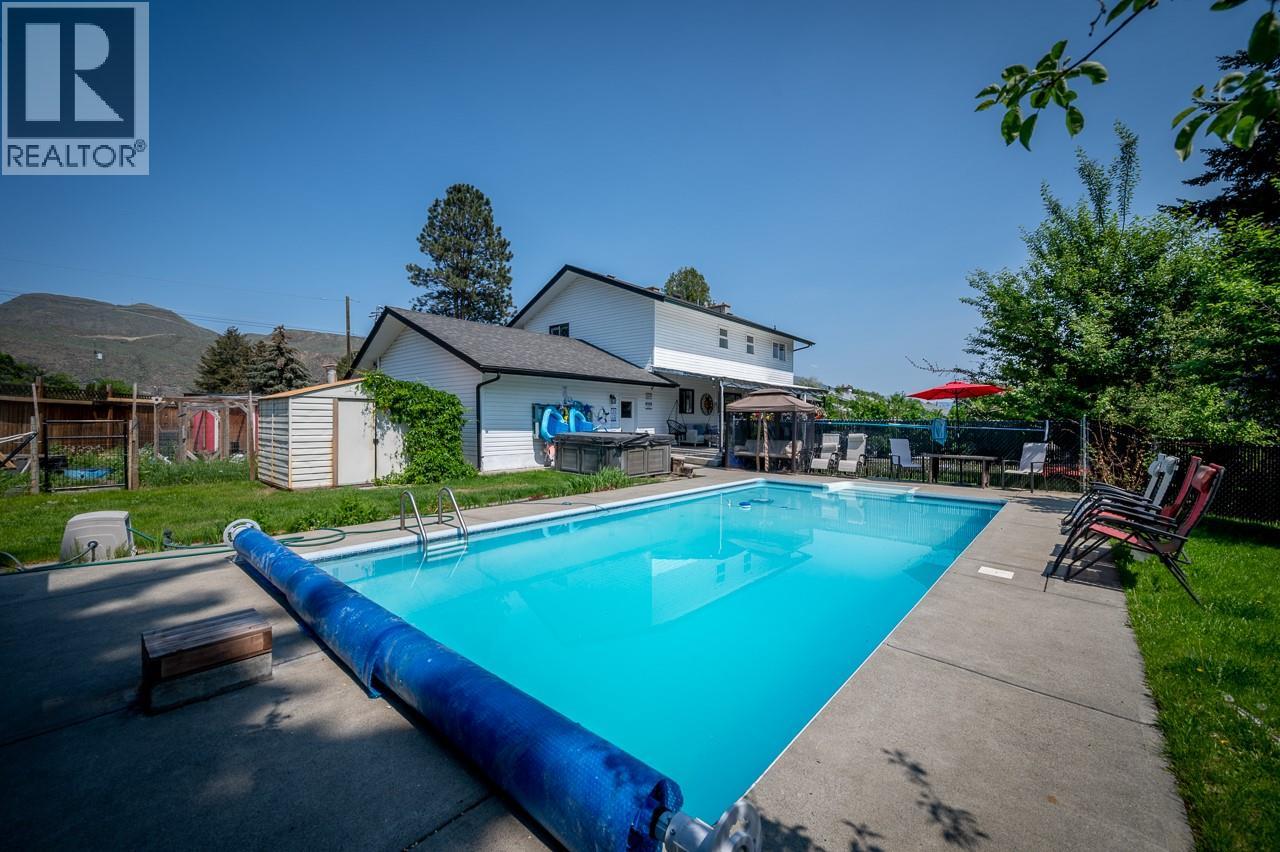
Welcome to 2591 Fleetwood Avenue. Situated on a rare ½-acre corner lot in one of Brocklehurst's most desirable family neighbourhoods, this 6-bedroom, 4-bathroom home offers space, flexibility, and future potential. Perfect for growing families, the property features a new fence, new pool liner, underground sprinklers, multiple outdoor entertaining areas, and a custom-built wooden playground. The large deck, outdoor bar, and pool create the ultimate backyard for family fun and entertaining. Inside, you'll find generous living space plus a fully self-contained 1-bedroom suite with its own entrance and separate driveway- ideal as a mortgage helper or for extended family. Parking is abundant, with room for vehicles, RVs, trailers, boats, and toys. The long driveway adds privacy and convenience. Minutes from schools, parks, Brock Pool, shopping, transit, and the airport, this home offers exceptional convenience in a welcoming community.The large corner lot also presents exciting future potential. Subject to city approvals and buyer due diligence, redevelopment options may include multi-family housing, a fourplex, carriage home, or other possibilities. As an added bonus, for the right offer, the sellers are willing to renovate the kitchen prior to completion, allowing buyers to personalize finishes and colours.Whether you're seeking a family home, mortgage helper, or investment with future upside, 2591 Fleetwood Avenue offers a rare opportunity in a prime Brocklehurst location. (id:63400)
Lot 1 Old Hedley Road
Princeton, British Columbia
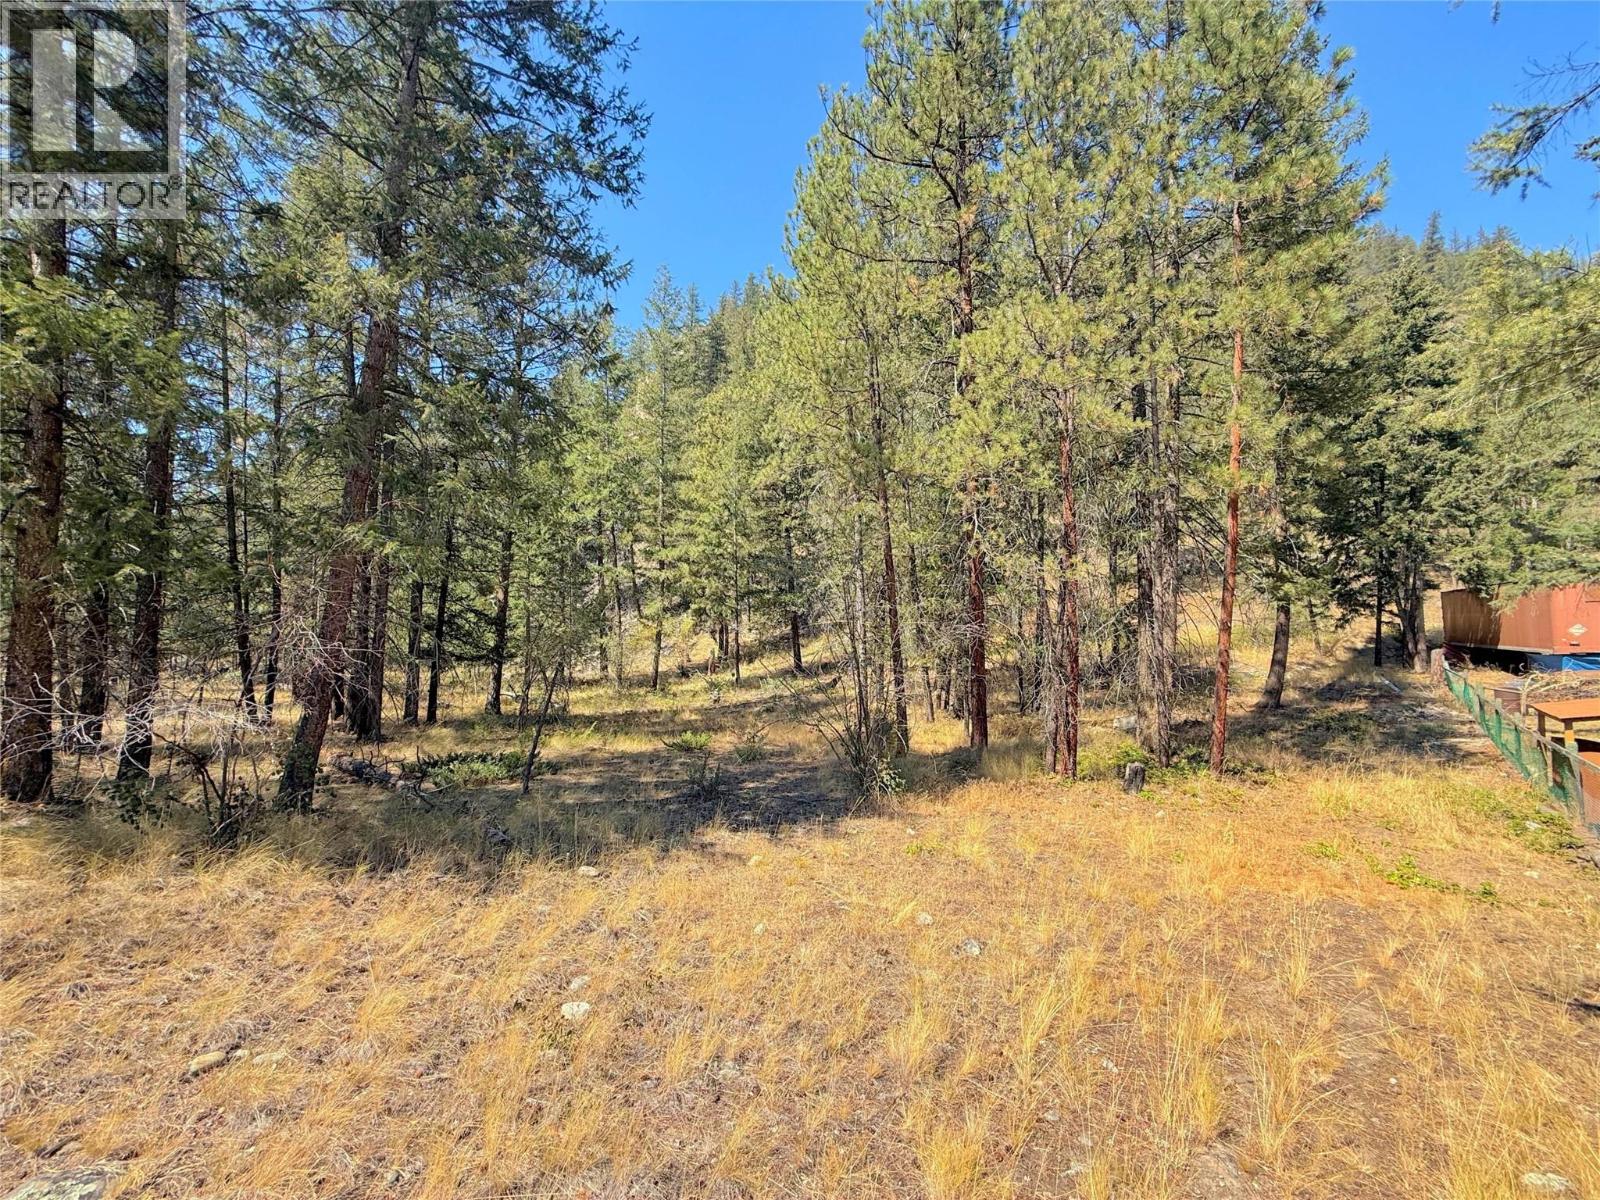
37 acre parcel located just 10 kms from town on the beautiful Old Hedley Road. This sunny mountainside property is open to southerly exposure with surrounding mountain views. Flat building sites have easy road access with power near the lot line. A great location for a small hobby farm. Zoning allows a single family home or mobile home. Direct access to crown land and nearby access to Similkameen River and Bromley Rock provincial park. Located on a quiet road that's close to town. (id:63400)
1191 Sunset Drive Unit# 2307
Kelowna, British Columbia
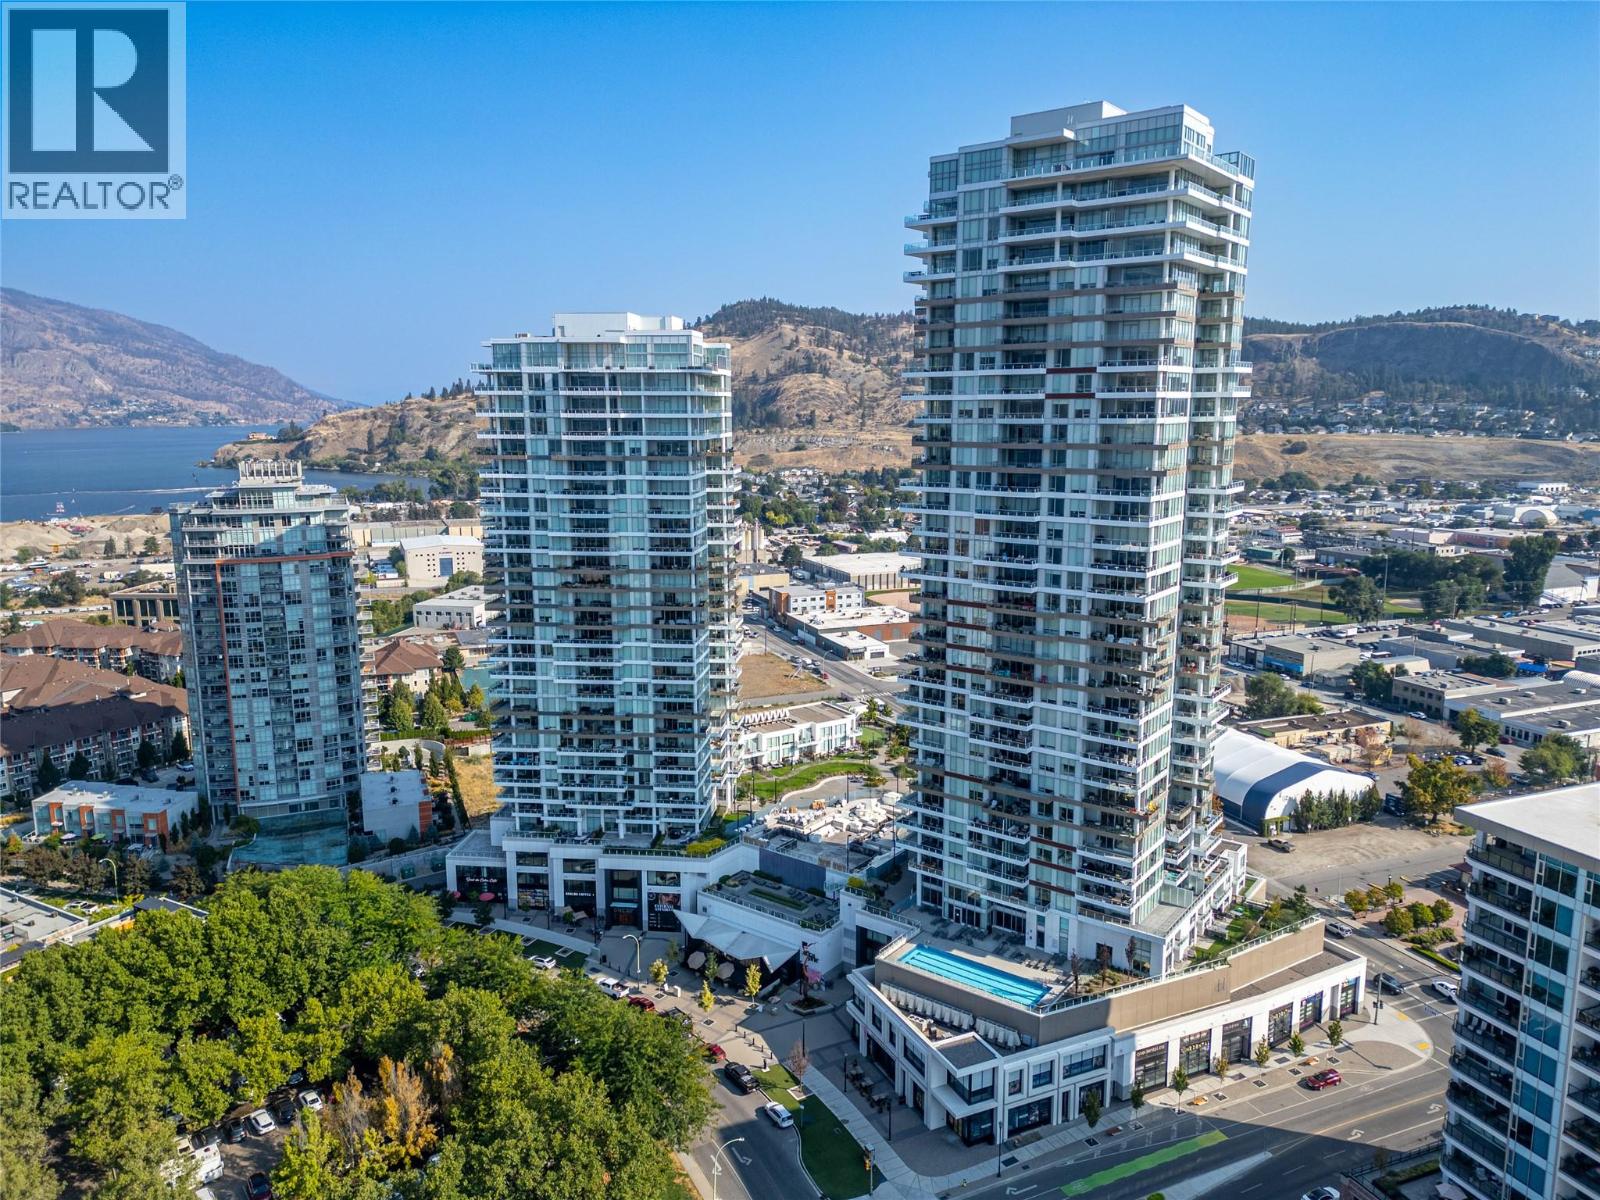
Welcome to downtown living at it’s finest! The esteemed ""One Water Street” community offers world class resort style amenities and an extraordinary lifestyle!! This 23rd floor one bedroom plus den unit in the EAST tower is bright and functional with upscale finishes and floor to ceiling windows throughout. The spacious kitchen is timeless and modern with seating at the quartz island, a gas range and a seamless connection to the living area. The building is constructed with a steel frame and concrete structure providing ample sound proofing for easy living. The 170 sq ft extra large deck is covered for year round enjoyment and comes complete with natural gas hookup and stunning views of the mountains, lake and city! Central heating/cooling, in suite laundry and dedicated storage and parking round out this amazing package. One Water’s exclusive 1.3 acre amenity level “The Bench” provides exclusive access to all residents and is an absolute oasis comprised of two swimming pools, an oversized hot tub, pickleball court, outdoor seating with fire pits, BBQ areas, and a private dog park. The indoor amenities are unparallelled with a well-equipped gym, luxury style change rooms and steam shower, yoga/pilates studio, business center, lounge area and guest suites for visiting family and friends. Located in the heart of downtown just steps from the finest restaurants, beaches, boutique shopping and so much more! (id:63400)
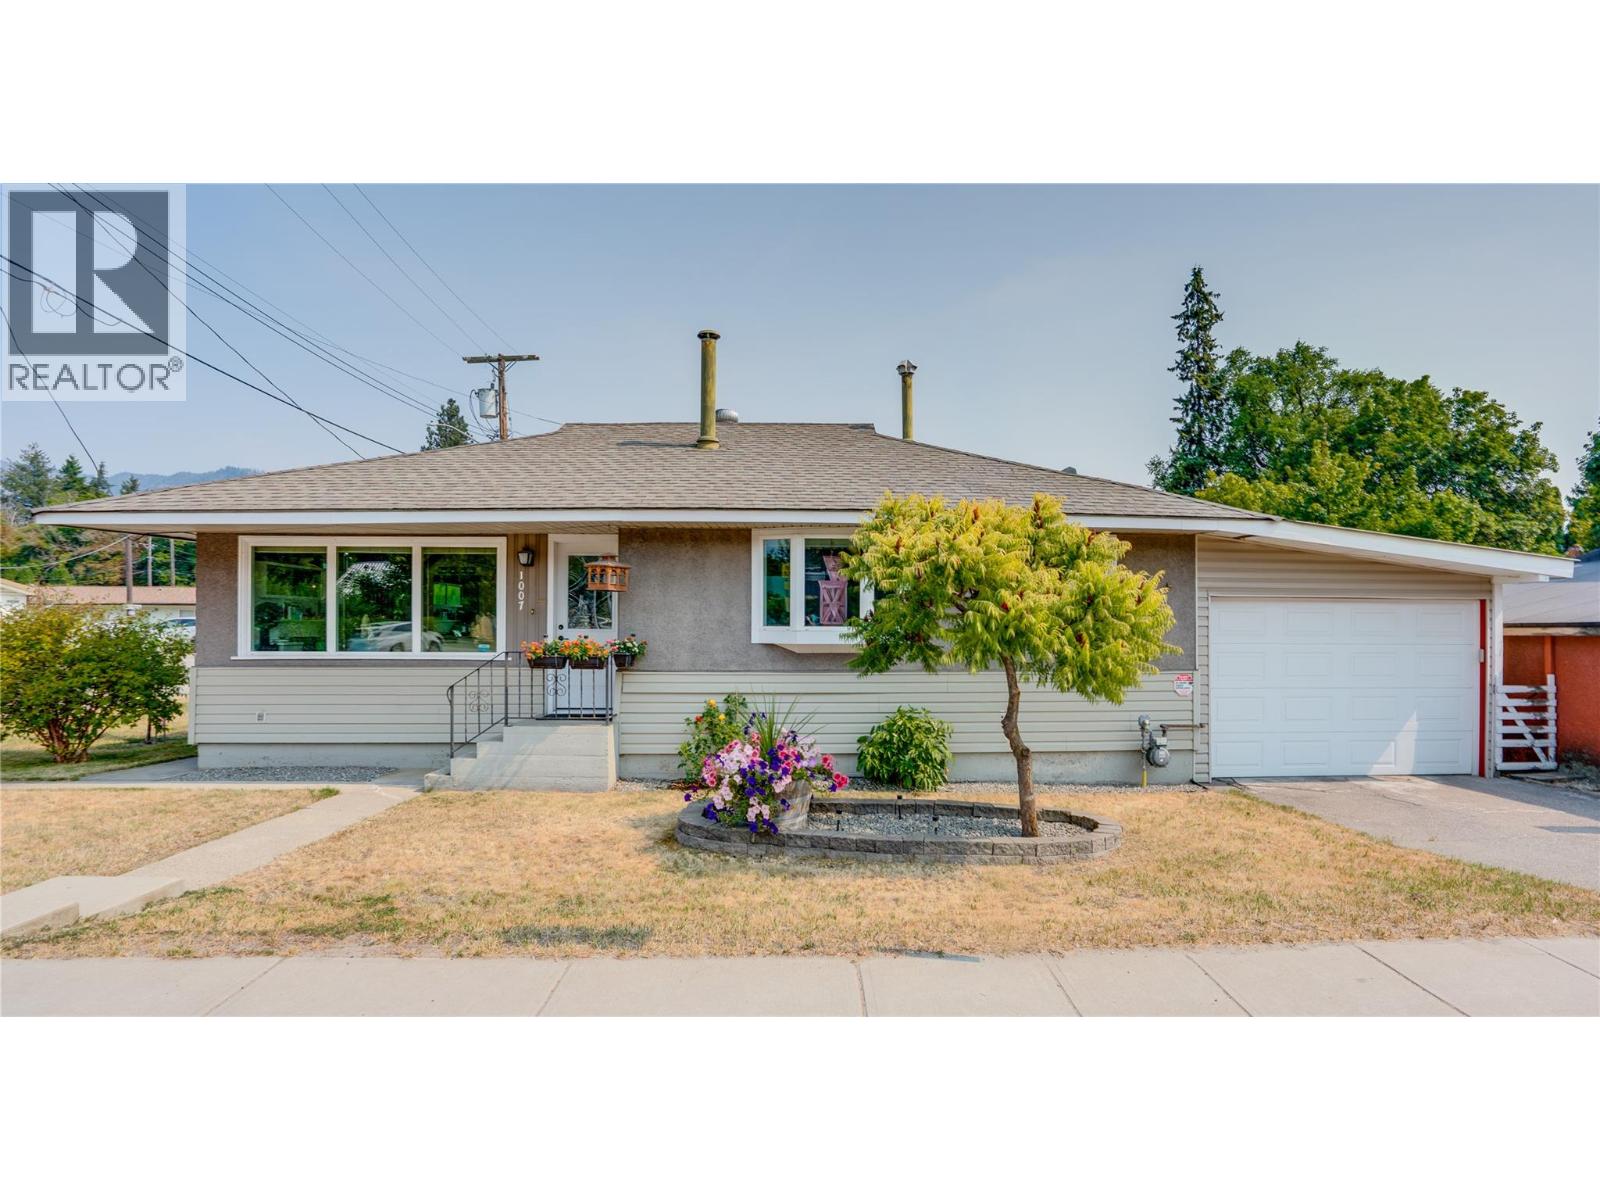
1007 George Street
Enderby, British Columbia
This charming rancher home offers easy 1-level living in the heart of Enderby! This nearly 1,000 sq ft home features 2 bedrooms, 1 full bathroom, and a functional layout. This home could be an excellent option for seniors, downsizers, first-time buyers, or anyone looking for a home with minimal exterior maintenance. Inside, you’ll find a bright, comfortable home with newer exterior doors, newly replaced windows, plus in-wall A/C. The laundry room has a newer washer and a unique bonus: a step-in shower! The kitchen includes a refrigerator, dishwasher and newer electric stove. The property really shines outdoors, with a private, shaded patio featuring raised garden beds and a nice assortment of established edible plants, including raspberries, blackberries, haskaps, plums and grapes. A smaller, powered, workshop/shed, single garage with electric door opener, and extra storage room at the back of the garage add valuable versatility. With a grocery store, public transit stop and seniors complex only steps away, this location is very convenient. Despite being on Enderby’s main road, the home is surprisingly quiet inside! Looking for a home-based business opportunity? Excellent main-road exposure provides plenty of potential. A former hair studio occupies part of the living room and includes plumbing for a hair-wash station, which could be capped-off, if desired. This property offers convenience, character and opportunity in one package. Much of the furniture is negotiable. (id:63400)
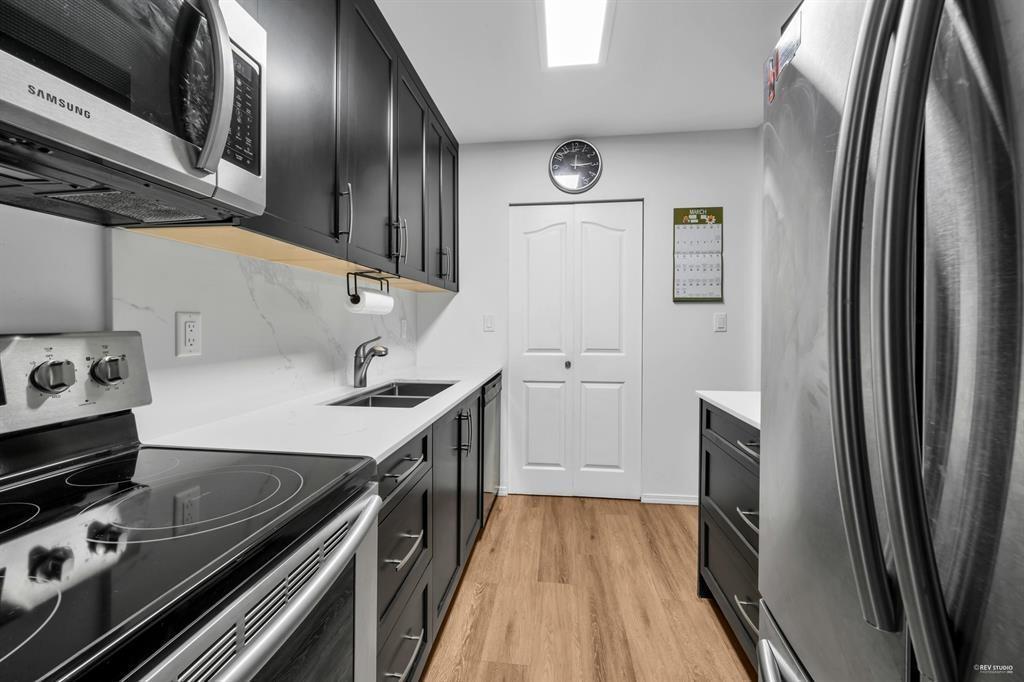
1202 10620 150 Street
Surrey, British Columbia
Welcome to Lincoln's Gate where you will find this upper one level corner townhome situated in a very quiet park like setting with lots of trees, green space, and an outdoor pool. Just steps away from Guildford Rec Centre, Library, and Guildford Mall. This home offers many new recent upgrades; completely renovated kitchen, stove, hot water tank, shower stall from bath fitters, new windows, outside deck has new vinyl and stairs all replaced. This well-maintained home with all it offers won't be on the market for long. Don't miss out, call to book a showing. Seller is open to any reasonable offer. Try your offer. (id:63400)

9 27111 0 Avenue
Langley, British Columbia
Welcome to Pioneer Park, a popular and well-run 55+ community near Aldergrove, known for its active clubhouse, social events, and beautiful farm surroundings. This home has been updated with brand new windows, a brand new heat pump for year-round comfort, and full BC Hydro energy efficiency upgrades for long-term savings. Outside you'll find a covered deck, a good sized yard with an established garden and a powered workshop perfect for hobbies or extra storage. 2 pets allowed with no size restrictions. Call today to book your showing! (id:63400)
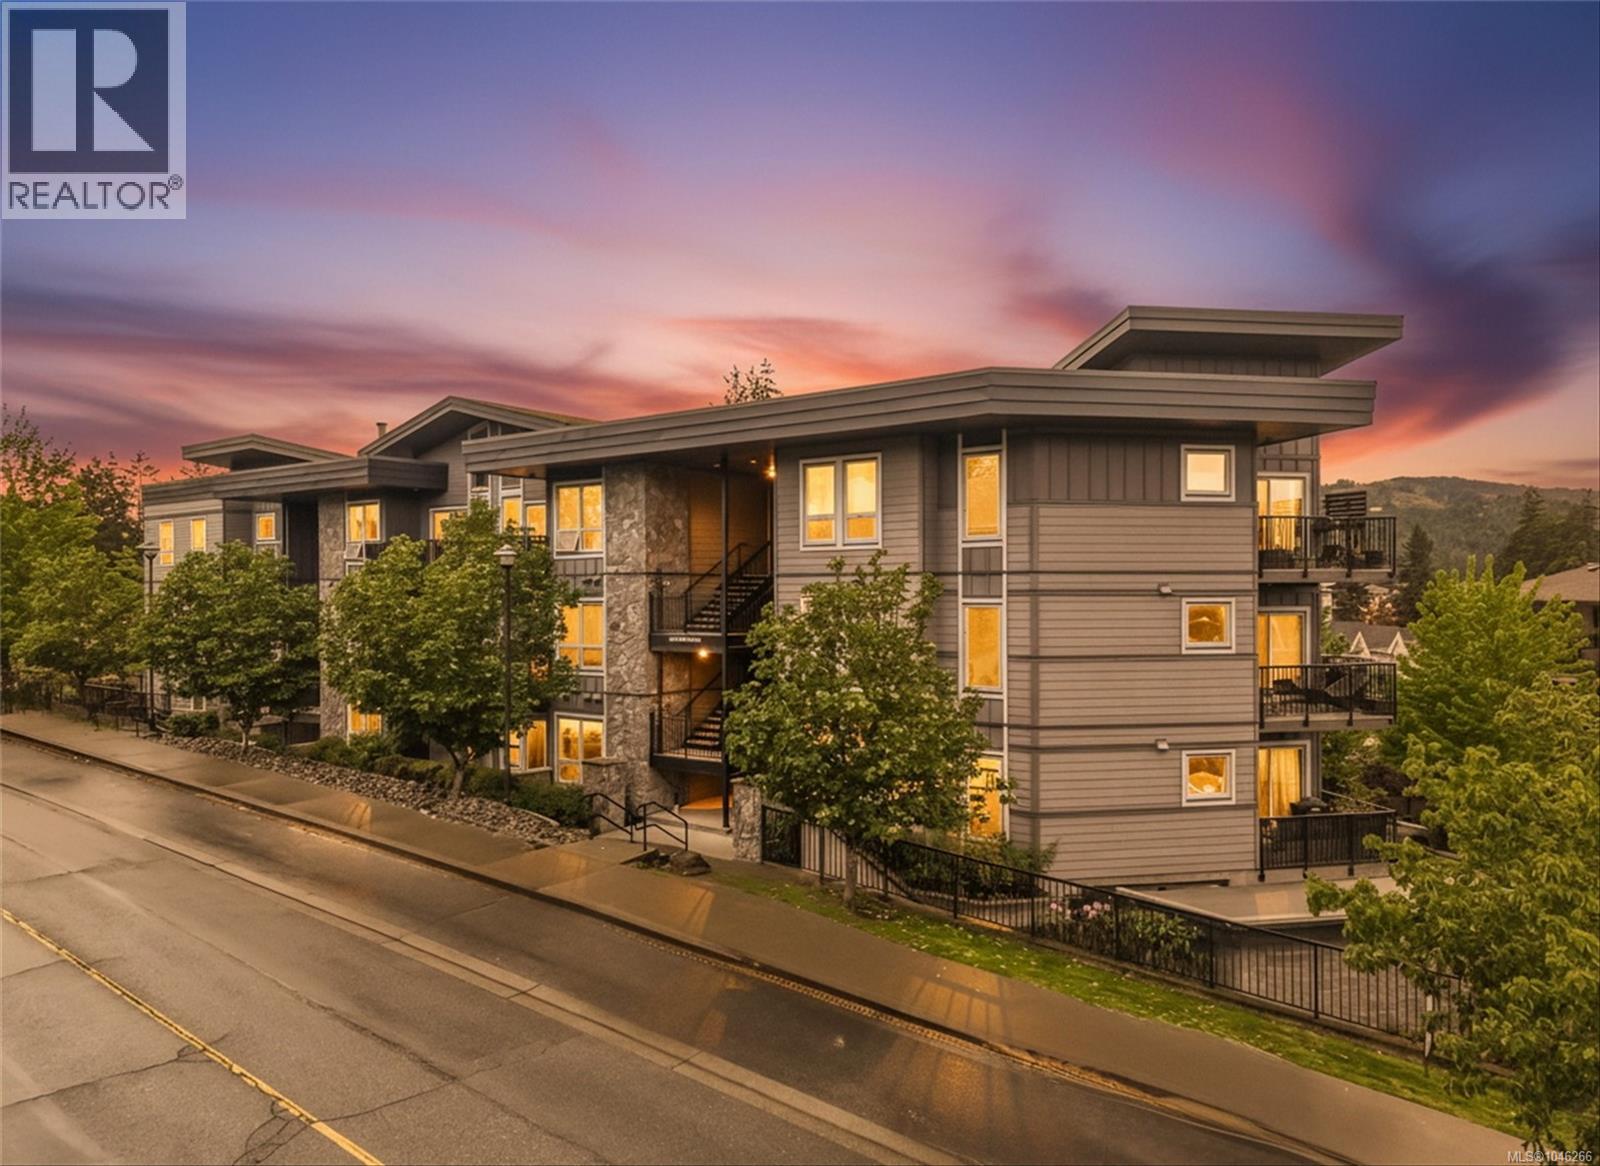
410 3240 Jacklin Rd
Langford, British Columbia
Perched high up on Jacklin Road this is the Top Floor Corner Suite with 15 foot vaulted ceilings you have been waiting for. Loads of sunlight thru the expansive window package and a nice open concept layout featuring views of Bear Mountain and Glen Lake. The kitchen has a full stainless steel appliance package and the peninsula has room for plenty of bar stools. The stacker front load laundry system is setback far from the main bedroom to minimize noise. The master bedroom has a private door to access the balcony for those warm summer sunsets. The unit comes with 2 Limited Common Property parking spots as well as a storage locker on the lower level, In addition the building also features a spacious gym loaded with equipment and a secured bike storage room. (id:63400)
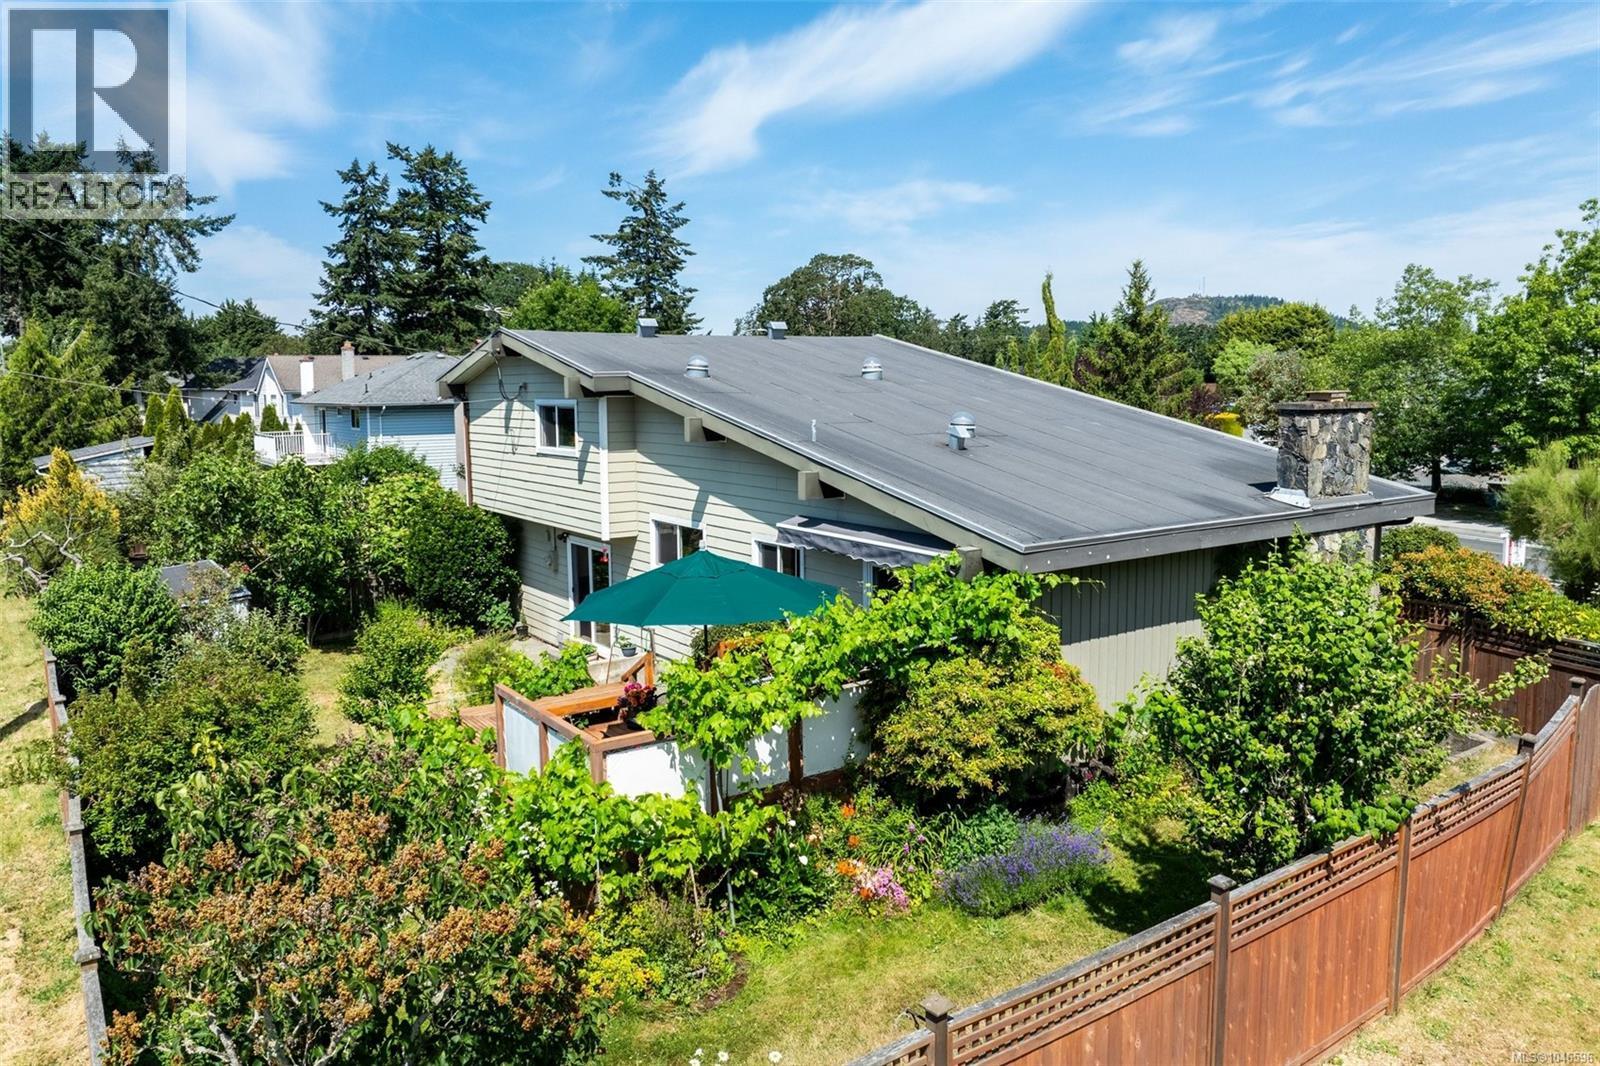
4070 Larchwood Dr
Saanich, British Columbia
First time on the market in decades, this well-maintained custom-built 3-level split offers approx. 2,080 sq. ft. of finished living space designed for comfortable family living or multi-generational flexibility. The main level features vaulted ceilings with exposed beams, a striking floor-to-ceiling stone fireplace, a spacious living room, formal dining room, and a bright, fully updated kitchen with breakfast area & walkout to a large deck & patio overlooking the private backyard. The upper level includes 3 generous bedrooms, incl. a primary suite with ensuite, plus a full bath. The lower level, with its own entrance, offers a large living area, bedroom, office, kitchenette & full bath, ideal for extended family, aging parents or teens. Complete with covered carport, detached shed & multiple outdoor entertaining areas. Close to UVic, shopping, parks, schools & transit. (id:63400)
1726b Pavenham Rd
Cowichan Bay, British Columbia
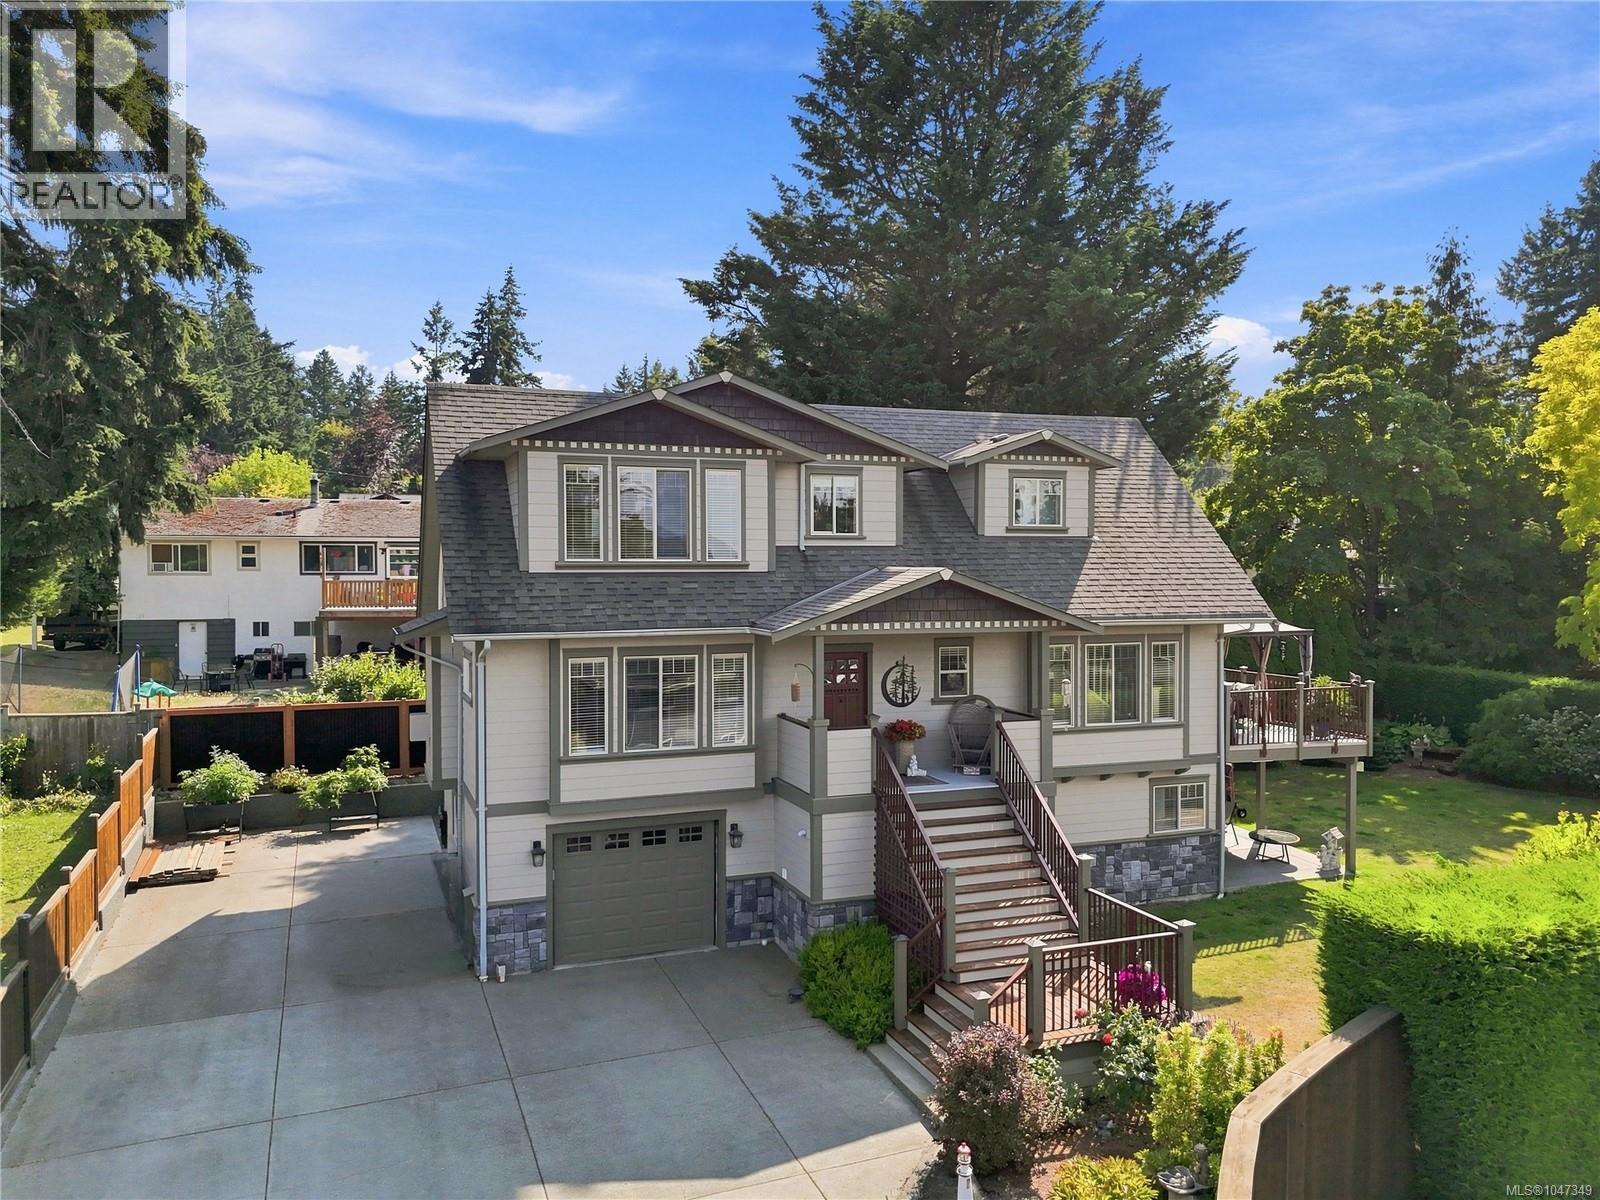
Stunning OCEAN VIEWS welcome you to your dream craftsman character home! Located in the heart of Cowichan Bay—steps to artisan cafés, bakeries & waterfront restaurants, with the marina, boardwalk & Cowichan Estuary just a stroll away. Completely renovated & brought up to code in 2005, and meticulously maintained ever since. Leaded windows nod to the home's craftsman roots, while radiant floor heat & 2 mini-splits keep it comfortable year-round & bright natural light fills the living spaces. The yard is a true oasis—lovingly maintained—offering privacy, & mature gardens. A self-contained rental suite w/ private laundry adds flexibility for extended family, guests or income potential. Extensively updated inside & out, including new fencing, exterior paint, front stairs & landing, vinyl decking, an upgraded kitchen, railings & retaining wall. CVRD sewer, water & garbage. Lies within Bench School District and is close to everything Cowichan Bay & the Valley offer—this one won't last! (id:63400)
45 1959 Kaltasin Rd
Sooke, British Columbia
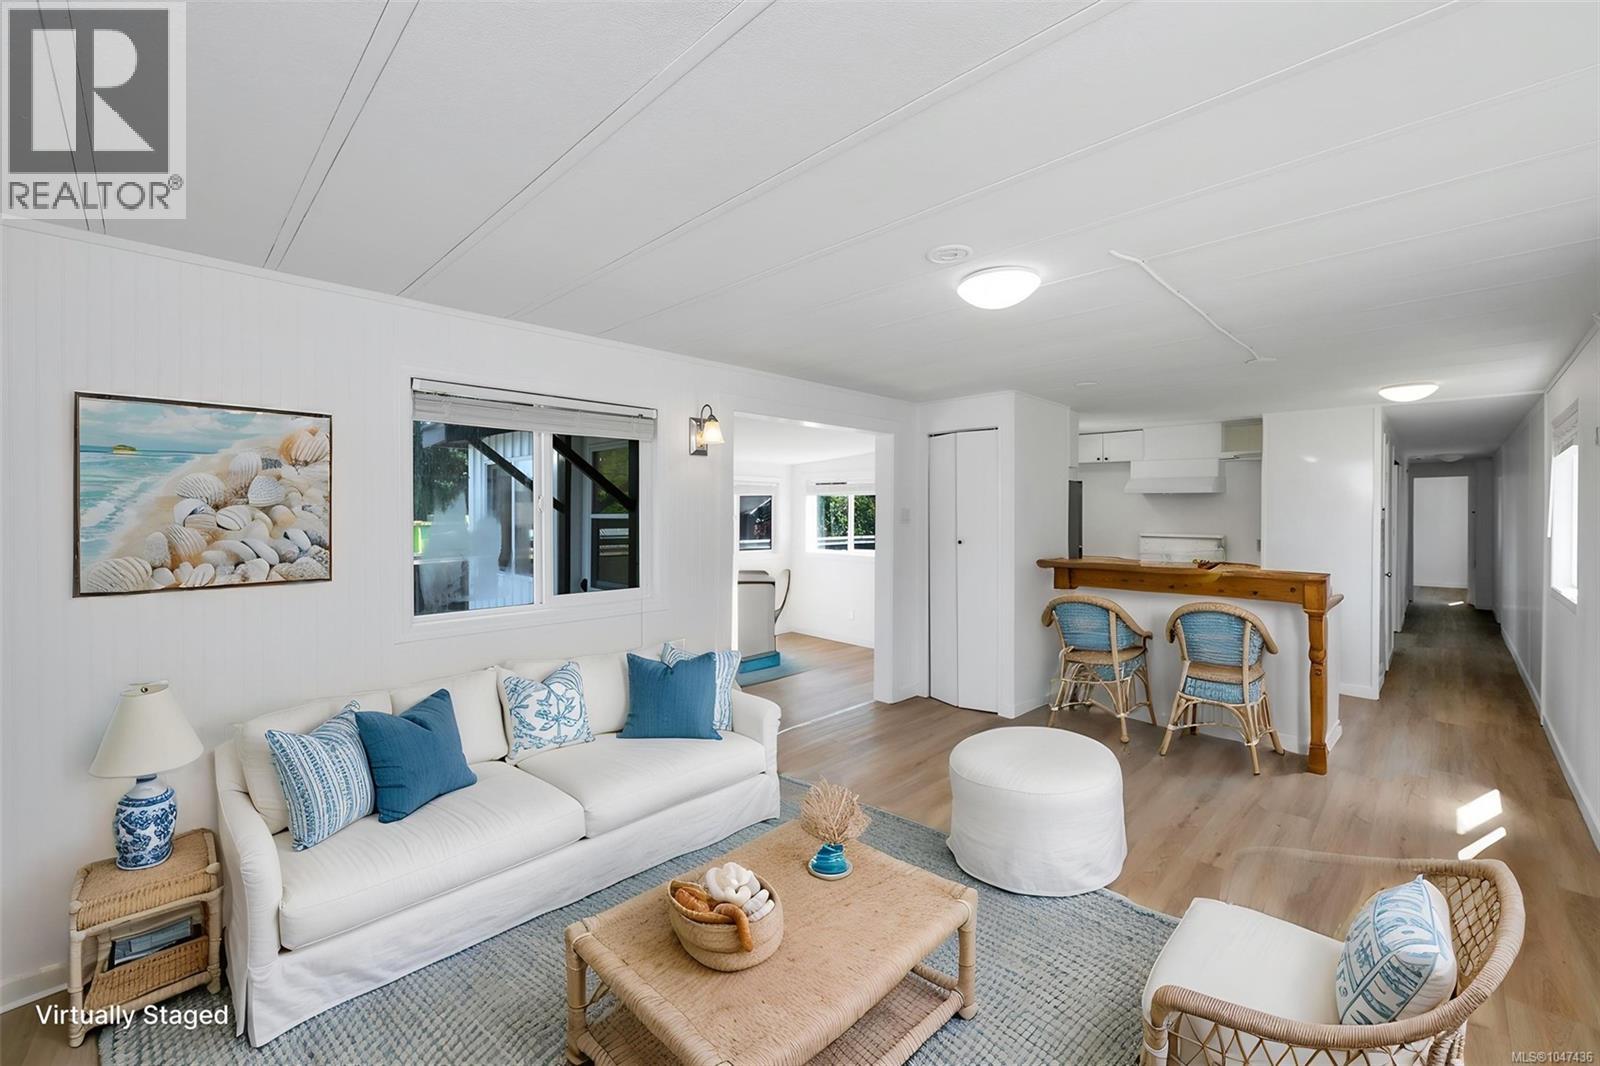
FIRST OPEN HOUSE SUNDAY 30th AUGUST FROM 2 PM TO 4 PM. Relax, exhale and embrace the charm of seaside living at Billings Beachside Village. This tidy, groovy retro 1974 manufactured home is located on a rental pad within the revitalized Billings Beachside Village Manufactured Home Park, a private waterfront community offering a unique opportunity to live just steps from the water. Here, the lifestyle is wonderfully simple — walk to the beach, breathe in the fresh ocean air, enjoy the surrounding natural beauty and settle into a community where neighbours take pride in their homes and surroundings. The walk-on beach is just steps away, with children and pets welcome to enjoy this special coastal setting. The home has been refreshed inside and out, with ribbed metal privacy fence panels framed in treated wood**, creating a stylish, private and comfortable outdoor space. Billings Beachside Village is undergoing a thoughtful revitalization with a vision focused on attractive homes and landscaping, well-maintained infrastructure, pride of ownership, respectful neighbours and a welcoming streetscape. Community standards are designed to protect the quality and enjoyment of the neighbourhood while supporting its long-term future. This charming home offers a slower pace, a stronger connection to nature and the benefits of living in a revitalized manufactured home community without owning the land. If you've been dreaming of being close to the water and want a relaxed seaside lifestyle in a welcoming community, come take a look. A rental pad. A waterfront community. A private outdoor space. A wonderfully retro home. And a lifestyle that's hard to beat. (id:63400)
20 1959 Kaltasin Rd
Sooke, British Columbia
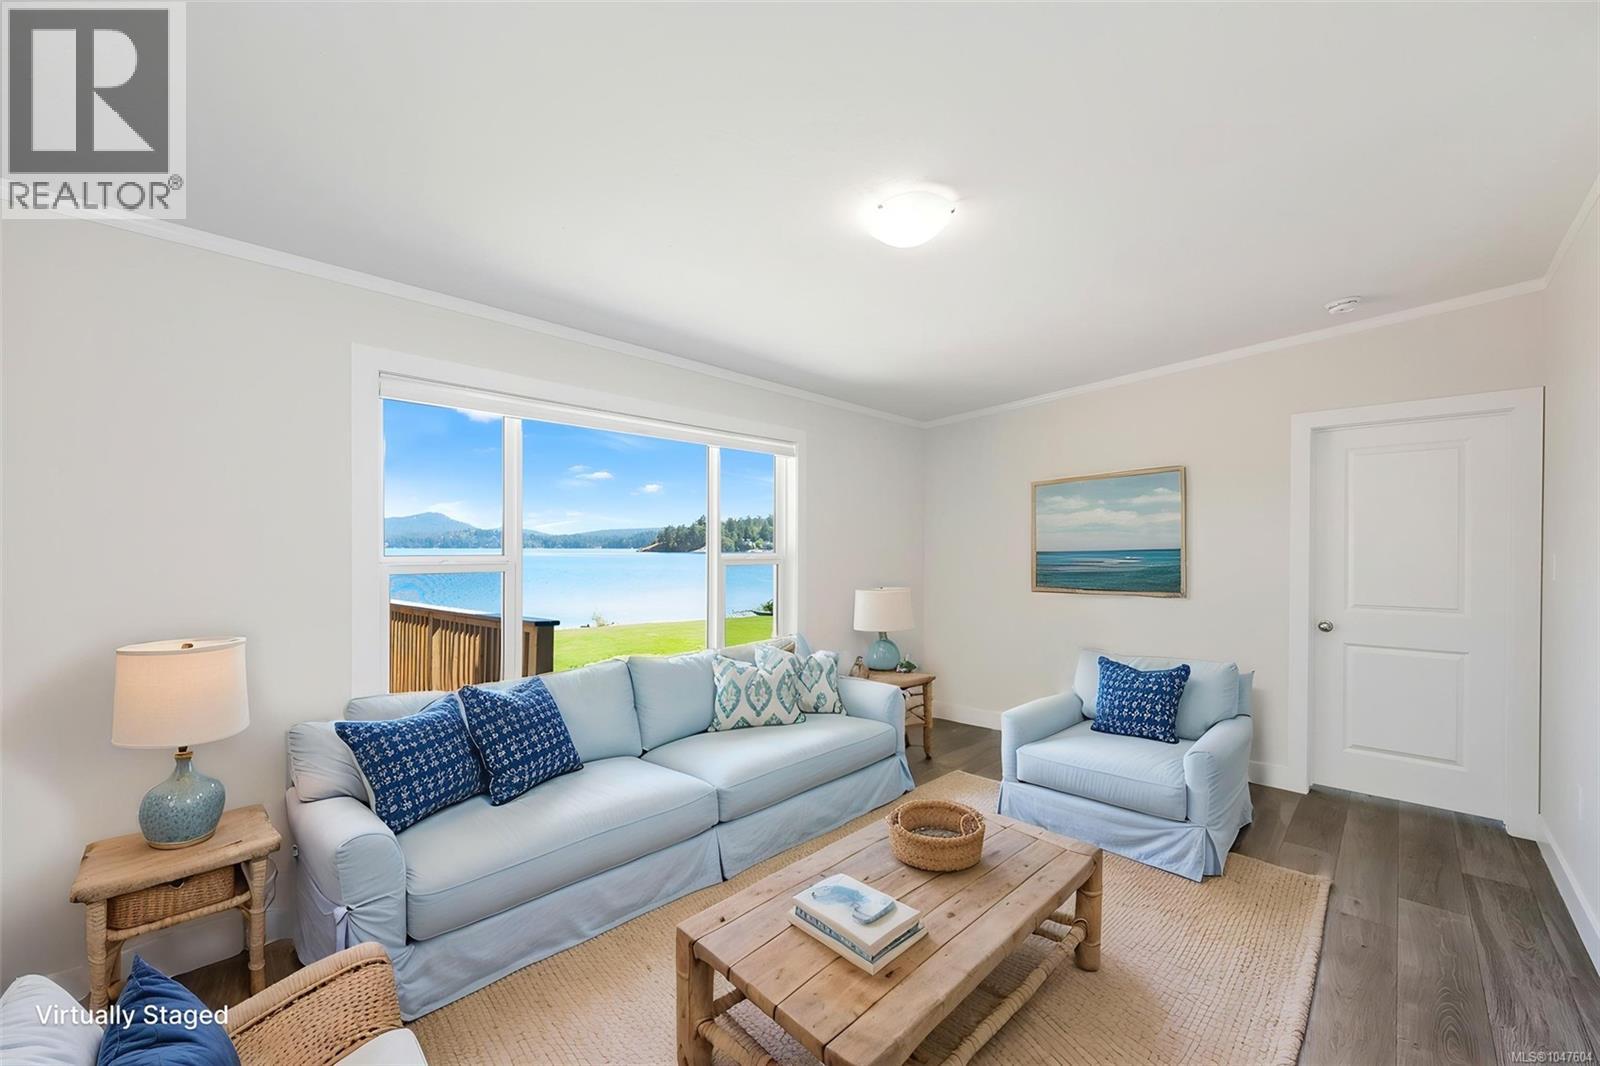
OPEN HOUSE SUNDAY, AUGUST 30TH FROM 2 PM TO 4 PM. Relax, exhale, and embrace affordable oceanfront living without the hefty price tag at Billings Beachside Village! This beautifully refreshed 2023 manufactured home features 3 bedrooms, 2 bathrooms, and a generous walk-in closet, making it the perfect turn-key coastal retreat. Situated on a rental pad within a revitalized, pet-and-child-friendly community, this home offers a rare opportunity to live right beside the ocean with a thoughtfully designed floor plan that lends itself perfectly to sharing. The property comes complete with all-new appliances and has been fully updated inside and out, including a brand-new propane furnace and stylish ribbed metal privacy fencing with treated wood framing. Your outdoor living space is maximized for coastal enjoyment, boasting a massive beachside deck at the entrance and a second private deck off the kitchen—ideal for summer barbecues, outdoor dining, and entertaining. Step right outside your front door to enjoy greenspace and immediate walk-on waterfront access. Gaze toward the ocean to watch local sealife, see the boats pass by, and witness breathtaking moonrises over the water. At low tide, explore the ever-changing landscape of Billings Spit just steps from your doorstep. Billings Beachside Village is undergoing a beautiful revitalization with a strong focus on pride of ownership, attractive landscaping, well-maintained infrastructure, and a welcoming neighborhood atmosphere. This property offers the ultimate seaside lifestyle, allowing you to build your days around fresh air, beach walks, and the beauty of nature without the cost of land ownership. It truly feels like heaven by the water—come experience this incredible beachfront opportunity for yourself! (id:63400)