
2955 Kicking Horse Drive Kamloops, British Columbia V2E 2L8

$1,149,000
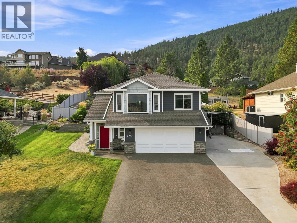
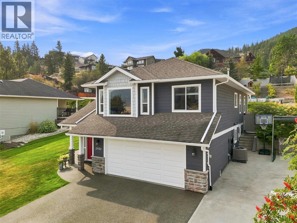
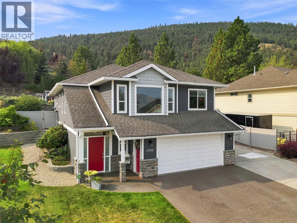
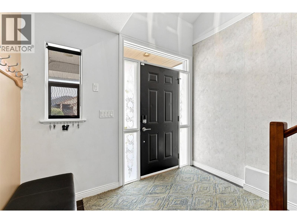
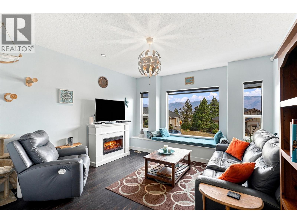
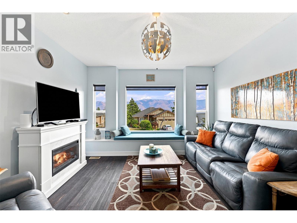
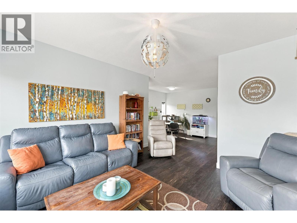
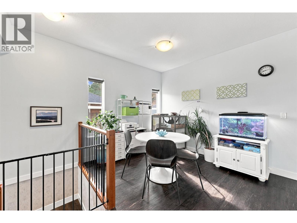
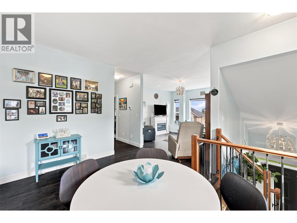
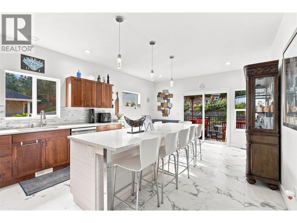
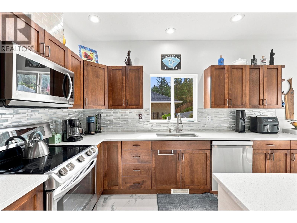
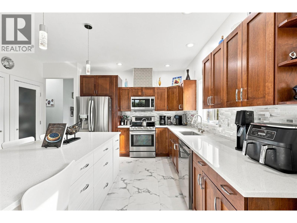
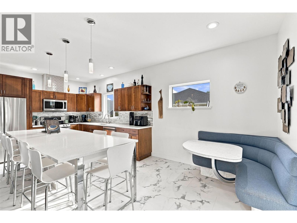
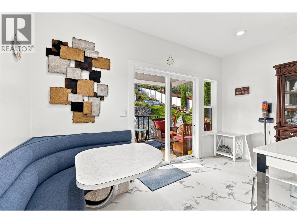
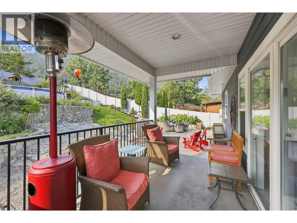
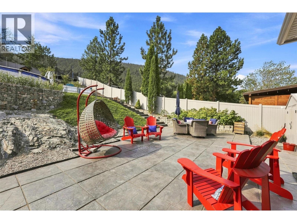
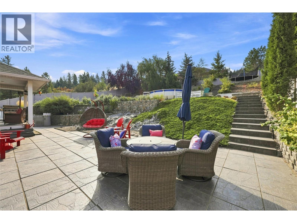
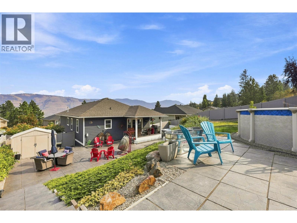
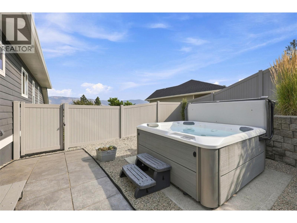
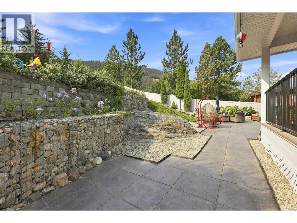
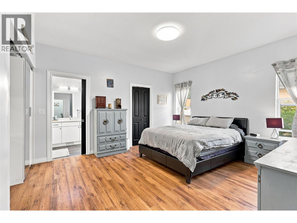
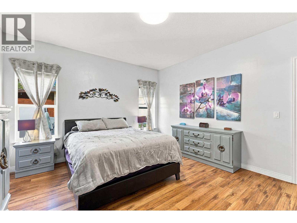
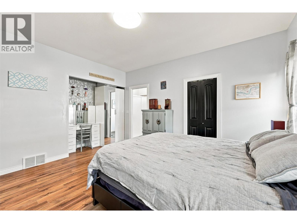
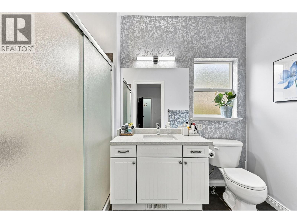
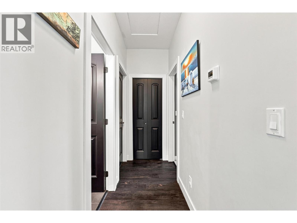

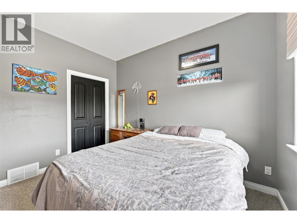
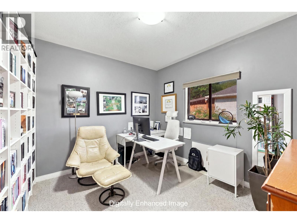
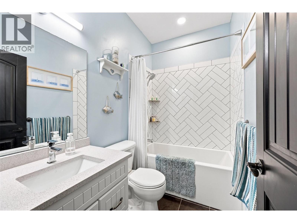
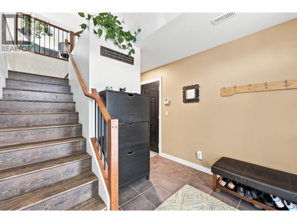
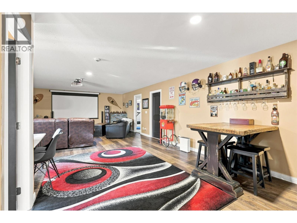
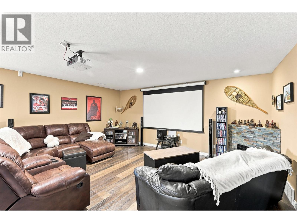
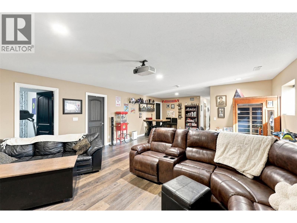
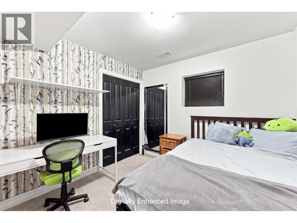
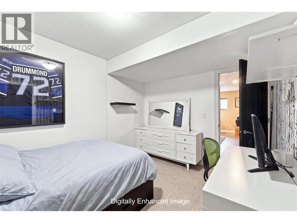
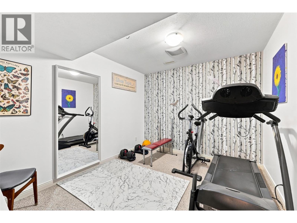
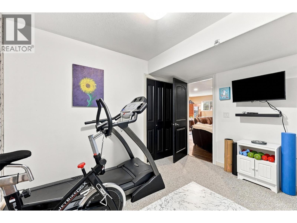
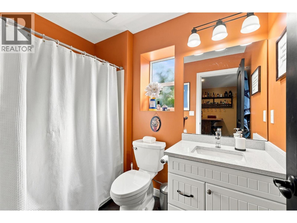
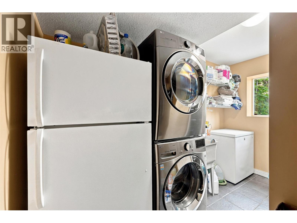
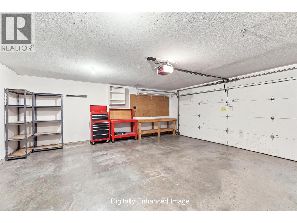
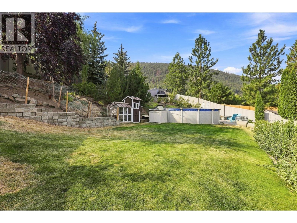
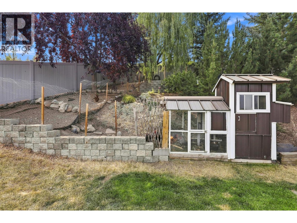
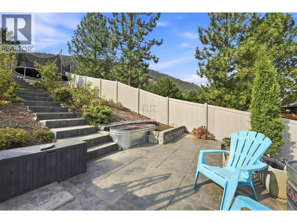
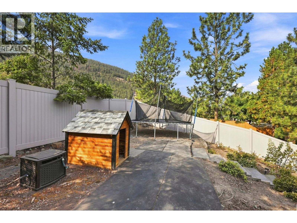
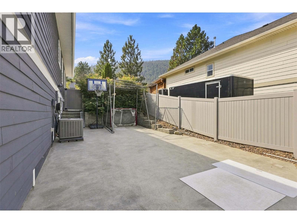
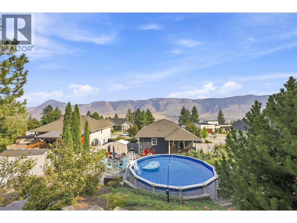
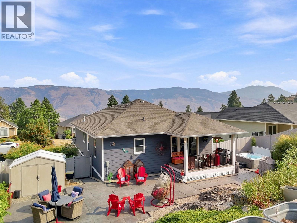
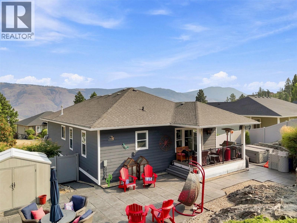
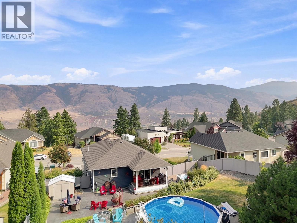
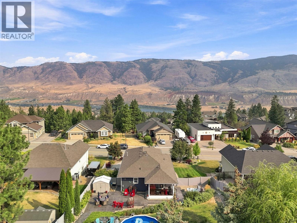
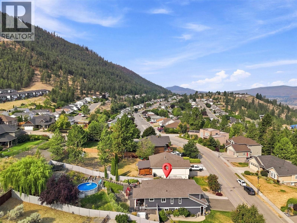
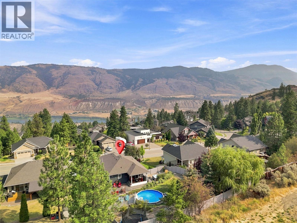
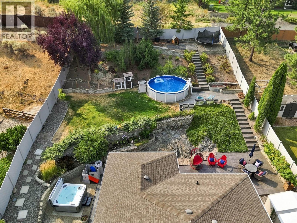
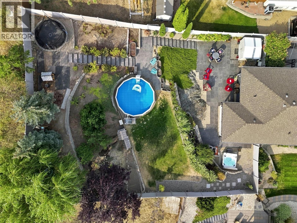
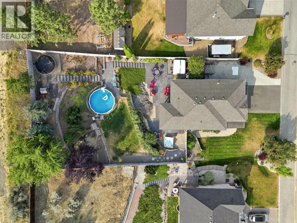
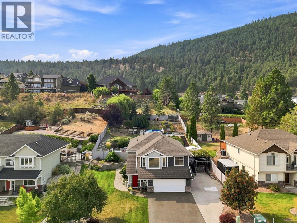
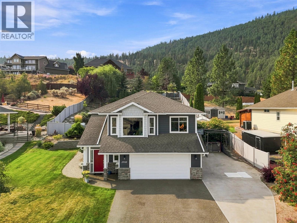
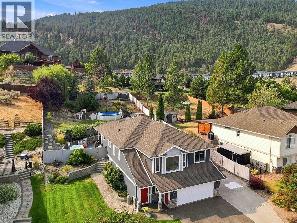
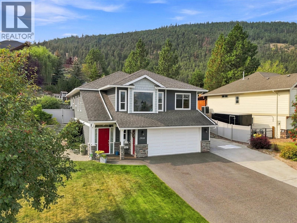
Welcome to 2955 Kicking Horse Drive in one of Kamloops' most desirable neighbourhoods. This 4 bed plus den, 3 bath home offers 2,920 sqft of meticulously maintained living space. Situated on a beautifully landscaped 0.31 acre lot with above-ground pool, hot tub, gabion retaining walls, and Sierra stone driveway with RV parking. Perfect for families seeking space and exceptional outdoor living. Step inside to a bright living room featuring a built-in window seat with custom cushions and mountain views. The kitchen features quartz countertops, updated flooring, stainless steel appliances, 10-foot island, pantry, and breakfast nook. The primary bedroom offers a walk-in closet and 3pc ensuite. Two additional bedrooms and a 4pc bath complete this level. Downstairs, you will find a large rec room and games area with home theatre (including projector, speakers, & screen). The flex room works as a home office or gym. A bedroom, laundry room, and 4pc bath complete this level. The terraced backyard features a flock of chickens, covered patio to the hot tub, storage shed, and vinyl fencing. Recent updates include renovated bathrooms w/ quartz countertops, flooring, pot lights, interior & exterior paint, pool liner, pump, and filter. 200-amp service. 2-car garage w/bike & ski rack. Driveway parking for 4 vehicles. Close to Juniper Elementary, bus routes, hiking trails, Juniper Market, and Kamloops Bike Ranch. Contact the listing team at Brookstern Realty Group to book a viewing! (id:63400)
Property Details
| MLS® Number | 10398375 |
| Property Type | Single Family |
| Neigbourhood | Juniper Ridge |
| Amenities Near By | Schools |
| Community Features | Family Oriented, Rentals Allowed |
| Features | Private Setting |
| Parking Space Total | 7 |
| Pool Type | Above Ground Pool |
| View Type | Mountain View |
Building
| Bathroom Total | 3 |
| Bedrooms Total | 4 |
| Appliances | Range, Refrigerator, Dishwasher, Microwave, Washer & Dryer |
| Constructed Date | 2005 |
| Construction Style Attachment | Detached |
| Cooling Type | Central Air Conditioning |
| Exterior Finish | Stone |
| Fireplace Fuel | Electric |
| Fireplace Present | Yes |
| Fireplace Total | 2 |
| Fireplace Type | Unknown |
| Heating Type | Forced Air, See Remarks |
| Roof Material | Asphalt Shingle |
| Roof Style | Unknown |
| Stories Total | 2 |
| Size Interior | 2,920 Sqft |
| Type | House |
| Utility Water | Municipal Water |
Parking
| Attached Garage | 2 |
| R V | 1 |
Land
| Acreage | No |
| Land Amenities | Schools |
| Landscape Features | Landscaped |
| Sewer | Municipal Sewage System |
| Size Irregular | 0.31 |
| Size Total | 0.31 Ac|under 1 Acre |
| Size Total Text | 0.31 Ac|under 1 Acre |
Rooms
| Level | Type | Length | Width | Dimensions |
|---|---|---|---|---|
| Basement | Recreation Room | 31'2'' x 18'4'' | ||
| Basement | Utility Room | 7'8'' x 4'3'' | ||
| Basement | Laundry Room | 12'3'' x 9'3'' | ||
| Basement | 4pc Bathroom | 7'7'' x 5'7'' | ||
| Basement | Den | 12'3'' x 9'6'' | ||
| Basement | Bedroom | 12'3'' x 9'5'' | ||
| Main Level | 4pc Bathroom | 7'10'' x 5'2'' | ||
| Main Level | Bedroom | 11'6'' x 10'11'' | ||
| Main Level | Bedroom | 12'4'' x 10'11'' | ||
| Main Level | 3pc Bathroom | 9'9'' x 5'10'' | ||
| Main Level | Primary Bedroom | 16'9'' x 13'1'' | ||
| Main Level | Dining Room | 14'3'' x 9'2'' | ||
| Main Level | Living Room | 14'1'' x 13'9'' | ||
| Main Level | Dining Nook | 13'11'' x 8'0'' | ||
| Main Level | Kitchen | 13'11'' x 13'9'' |
https://www.realtor.ca/real-estate/30180396/2955-kicking-horse-drive-kamloops-juniper-ridge
Lian Gayfer
1000 Clubhouse Dr (Lower)
Kamloops, British Columbia V2H 1T9
(833) 817-6506
www.exprealty.ca/

The trademarks REALTOR®, REALTORS®, and the REALTOR® logo are controlled by The Canadian Real Estate Association (CREA) and identify real estate professionals who are members of CREA. The trademarks MLS®, Multiple Listing Service® and the associated logos are owned by The Canadian Real Estate Association (CREA) and identify the quality of services provided by real estate professionals who are members of CREA. The trademark DDF® is owned by The Canadian Real Estate Association (CREA) and identifies CREA's Data Distribution Facility (DDF®)
August 24 2026 11:28:26
Association of Interior REALTORS®
Exp Realty (Kamloops)