
12585 100 Avenue
Surrey, British Columbia
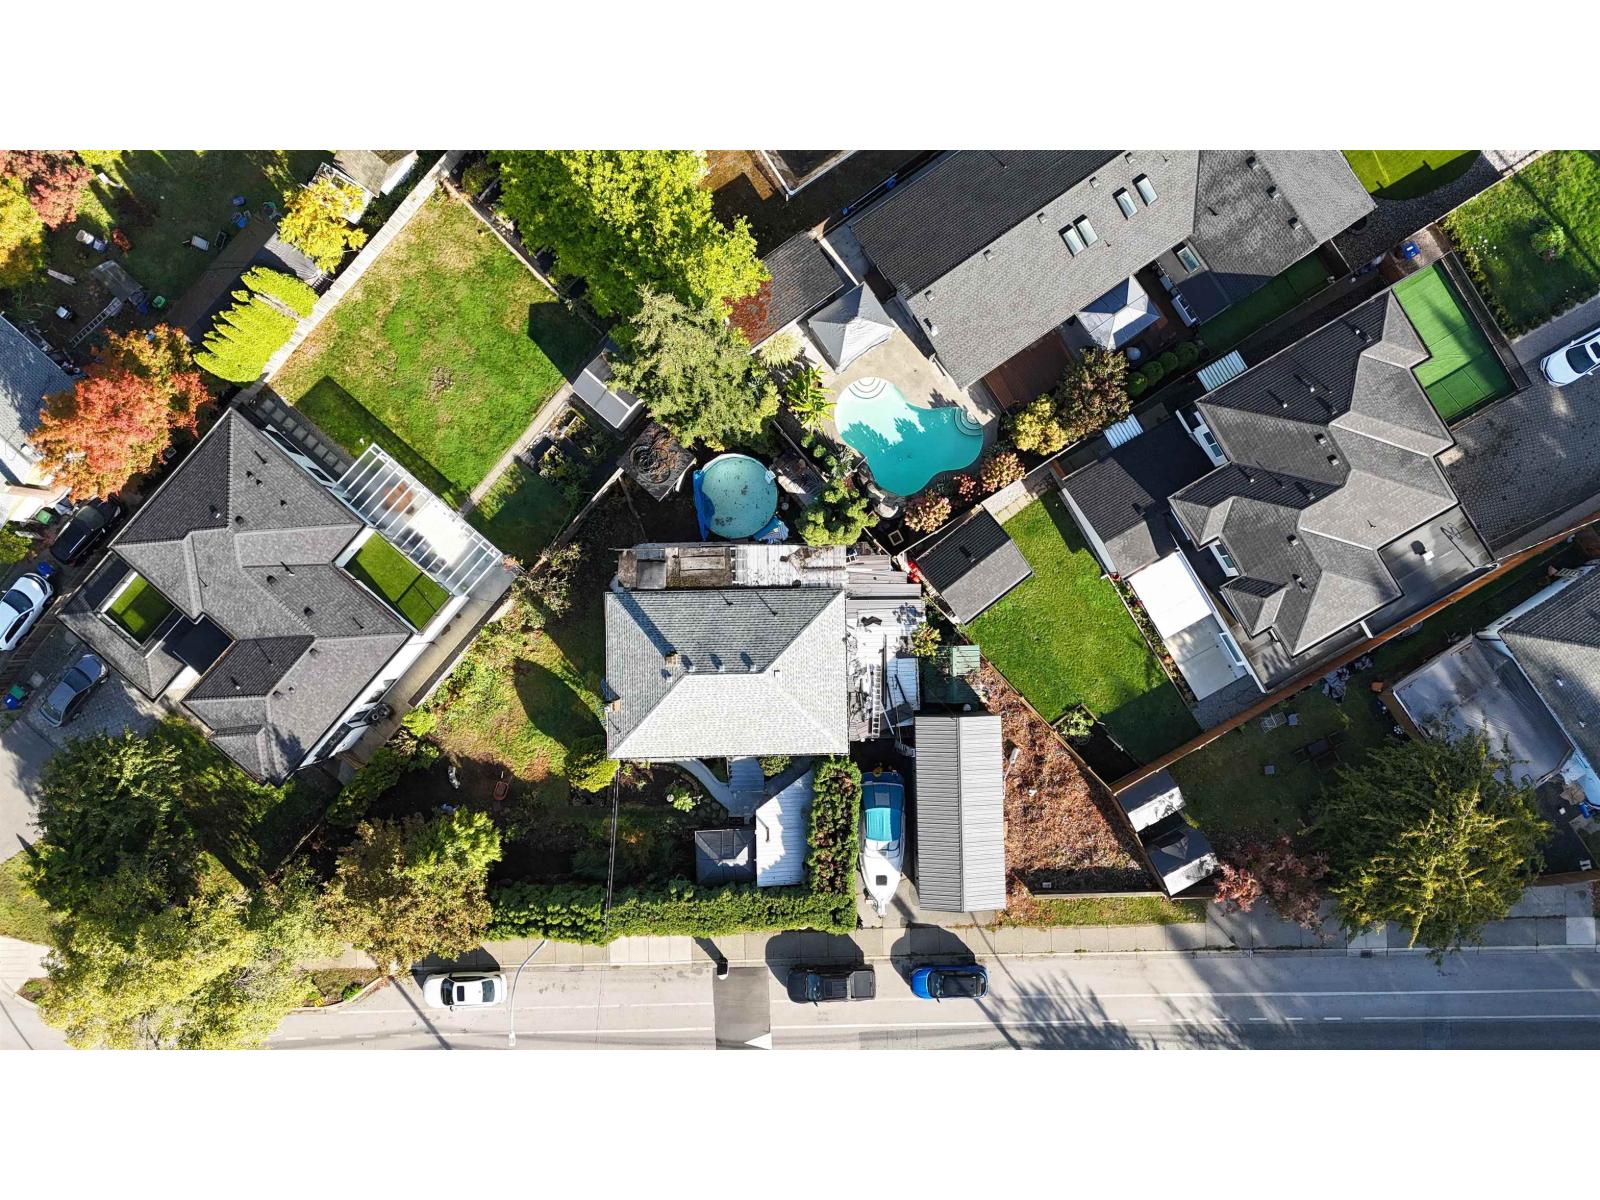
DEVELOPERS, BUILDERS AND INVESTORS, TAKE NOTE. Generous CD zoned property across from Robson Park with potential for duplex, triplex or fourplex style housing, subject to City approval. Ideal for multigenerational living, resale or as a holding property. Massive detached garage approx 32' x 14' with a 13 ft high door, perfect for boats, oversized vehicles, storage or workshop use. The existing 5 bed, 2 bath home features hardwood floors and a roof approx 2 years old. Enjoy playgrounds, walking paths, soccer fields, tennis and pickleball at Robson Park, plus shopping, transit, Surrey Central and everyday amenities nearby. Buyer to verify development potential with City of Surrey. (id:63400)
2083 156 Street
Surrey, British Columbia
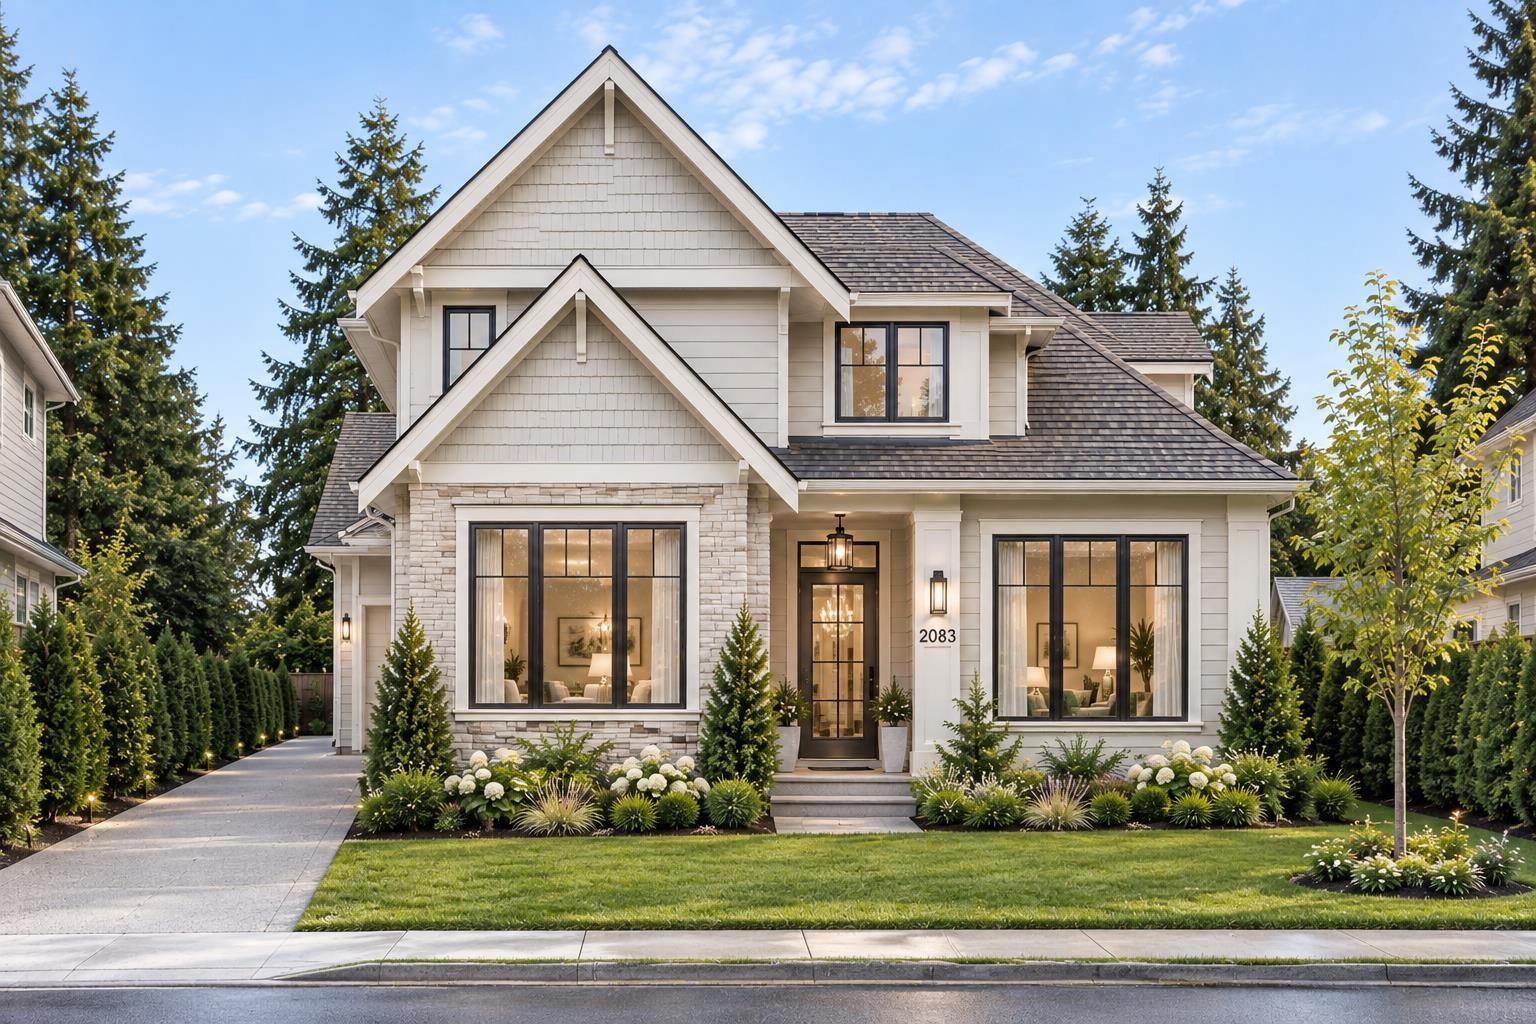
ATTENTION! Developer and Investor alert in South Surrey! Build your dream home on this 9,336 sf lot backing out onto green space. Build up to 4 dwelling units - Buyer to confirm zoning and feasibility with City of Surrey. Building plans available. (id:63400)
307 9942 151 Street
Surrey, British Columbia
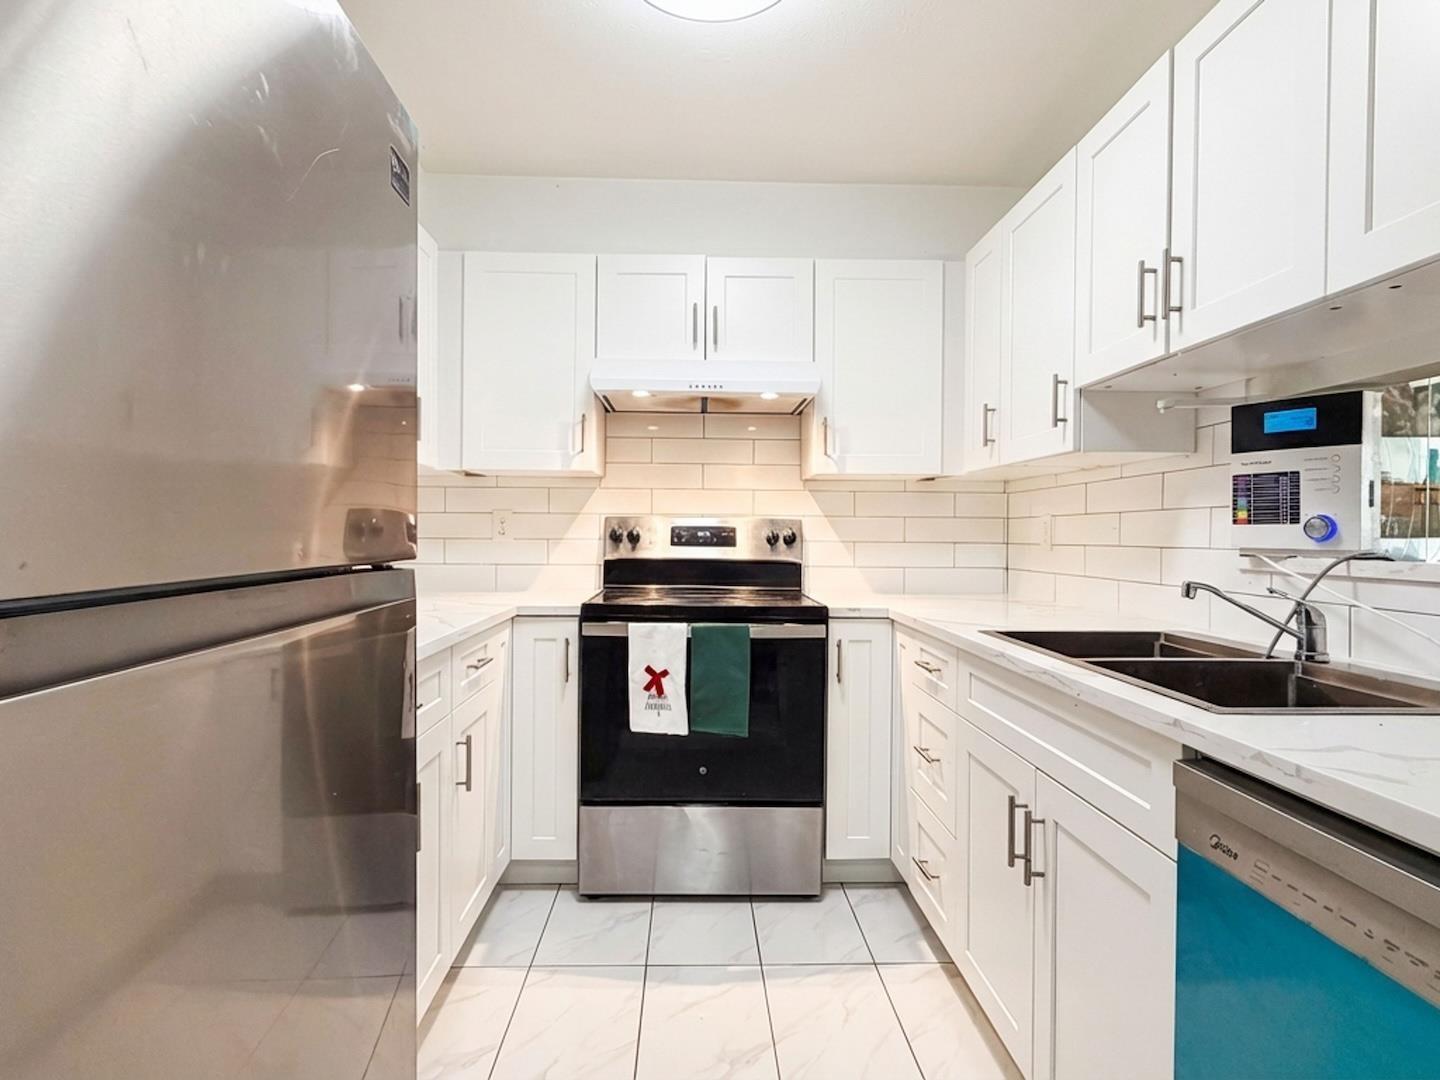
Best Value in Guildford! Bright TOP FLOOR south-facing 2-bedroom, 2-bathroom home offering 1,026 sq. ft. of well-designed living space. Features include 2 side-by-side parking stalls, a storage locker, and in-suite laundry. Ideally located just off 152nd Street, you'll enjoy quick access to major routes while being tucked away from the traffic and noise. Walk to T&T Supermarket, Guildford Town Centre, restaurants, shops, parks, and everyday amenities. Transit is just half a block away, making commuting easy. A spacious, well-maintained home in an unbeatable location-offering exceptional value for first-time buyers, downsizers, or investors. Don't miss this fantastic opportunity! BONUS $5000 DECORATING ALLOWANCE Open House Saturday, October 24 from 2-3pm (id:63400)
34858 Clayburn Road
Abbotsford, British Columbia
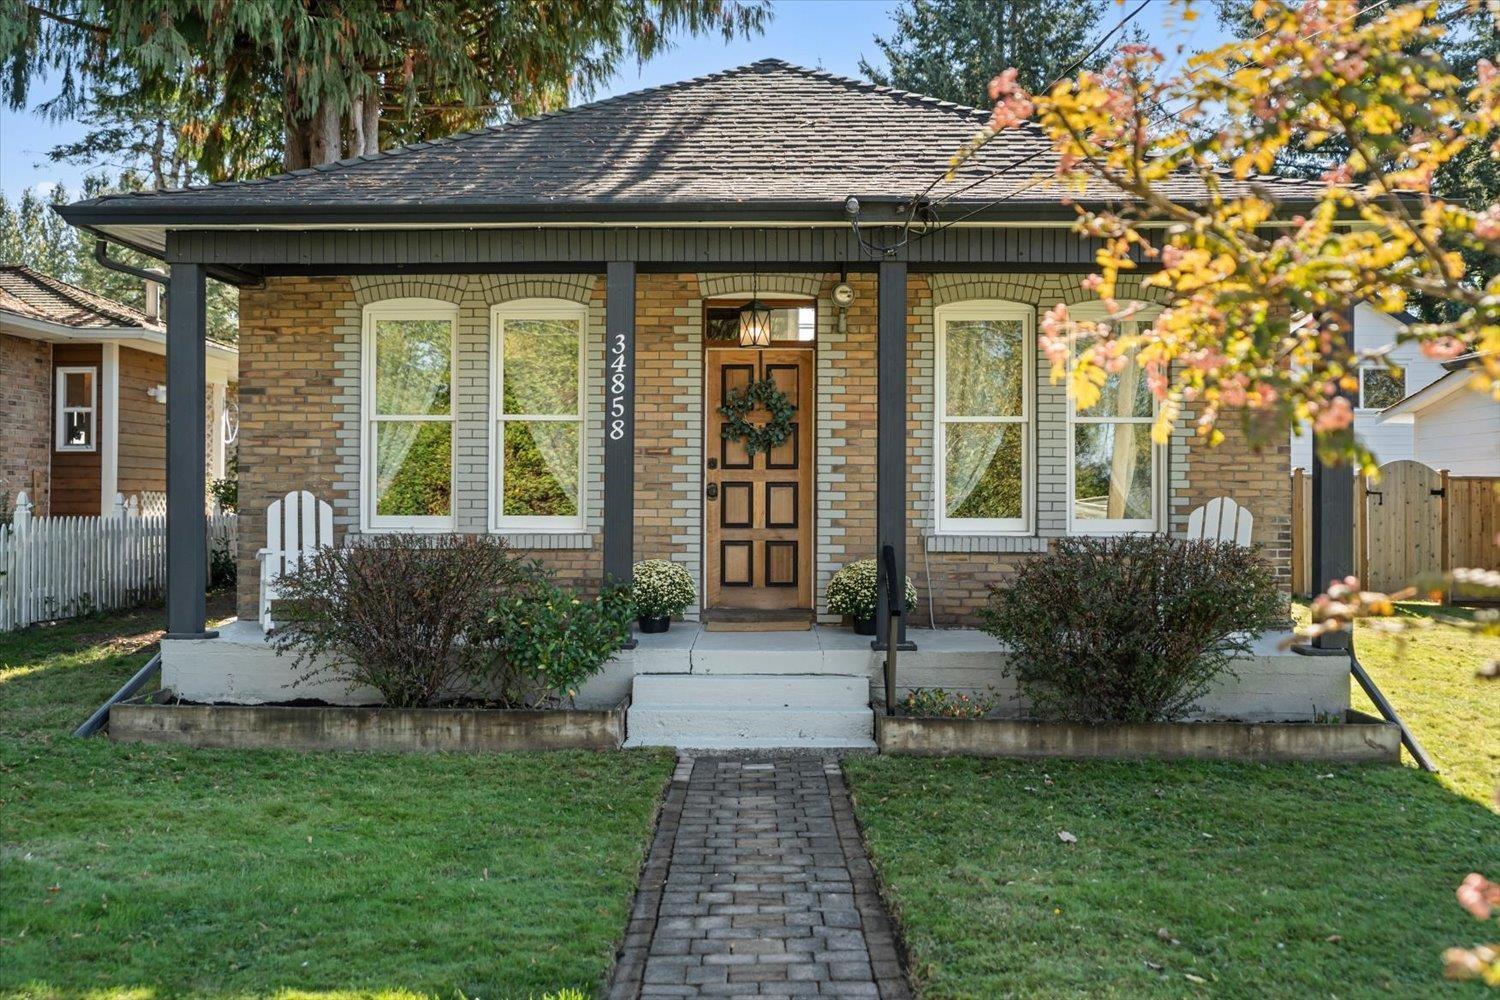
Heritage charm meets modern comfort in historic Clayburn Village! Built in 1910, this brick home is one of five original foremen's cottages. Offers 2 bedrooms, 2 baths and a loft ideal for an office or 3rd bedroom. Updated kitchen with gas stove, inviting living/dining rooms and a separate family room with French doors to the backyard. Enjoy hardwood floors, exposed beams and brick, 2 gas fireplaces, ductless heating/A/C, plus a clawfoot tub and heated slate bathroom floors. Updated wiring, a 10-year-old roof and a spacious mudroom/laundry add convenience. Upstairs offers 275 sq ft of loft space for play or storage. The south-facing backyard features gardens, patio and rooftop sundeck, perfect for entertaining. A heated workshop with lane access completes this truly special heritage home. (id:63400)
20696 Eastleigh Crescent
Langley, British Columbia
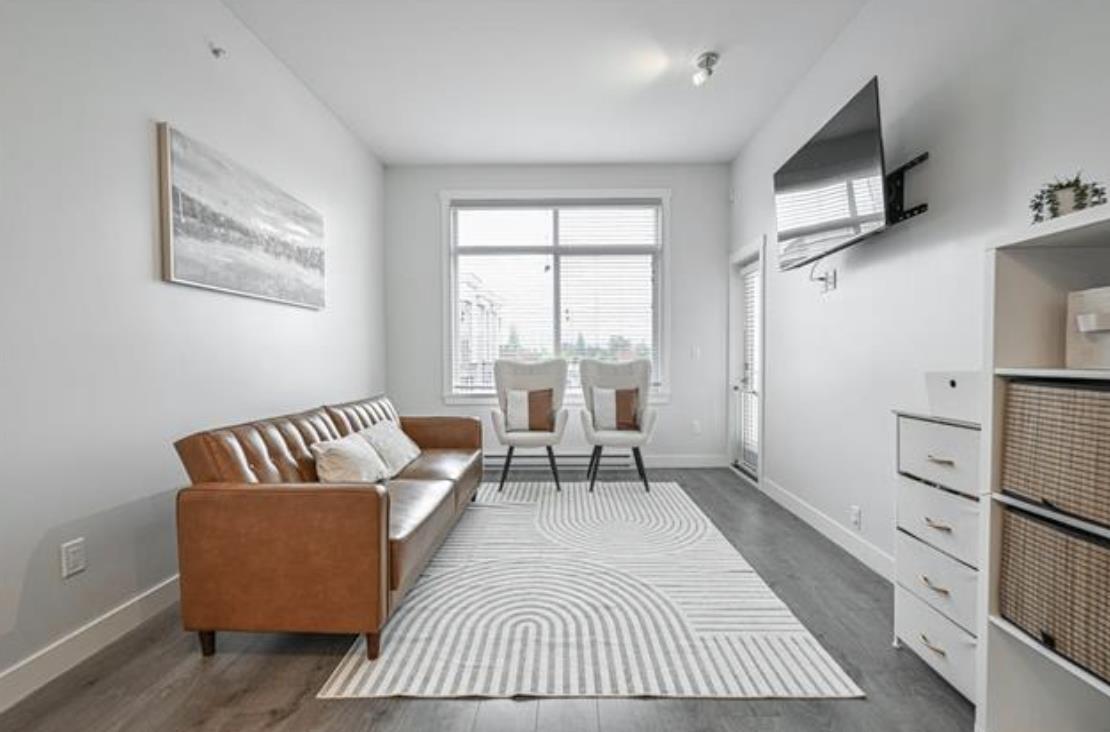
Rarely available corner penthouse unit in The Georgia. This stunning condo is perfect for new owners or investors alike. Enjoy breathtaking views, including Mount Baker from the oversized patio, ideal for entertaining or relaxing. Bright open layout features white cabinetry, quartz countertops, stainless steel appliances, plus a den perfect for a home office or guest space. Centrally located with everything you need right at your doorstep, shopping, schools, daycare, restaurants, and transit including the future SkyTrain station nearby. Amenities include EV charging, gym, dog friendly area, courtyard with BBQ, picnic space, children's play area, and bike storage. Fantastic opportunity to own in one of Langley's most desirable and rapidly growing communities! (id:63400)
208 16488 64 Avenue
Surrey, British Columbia
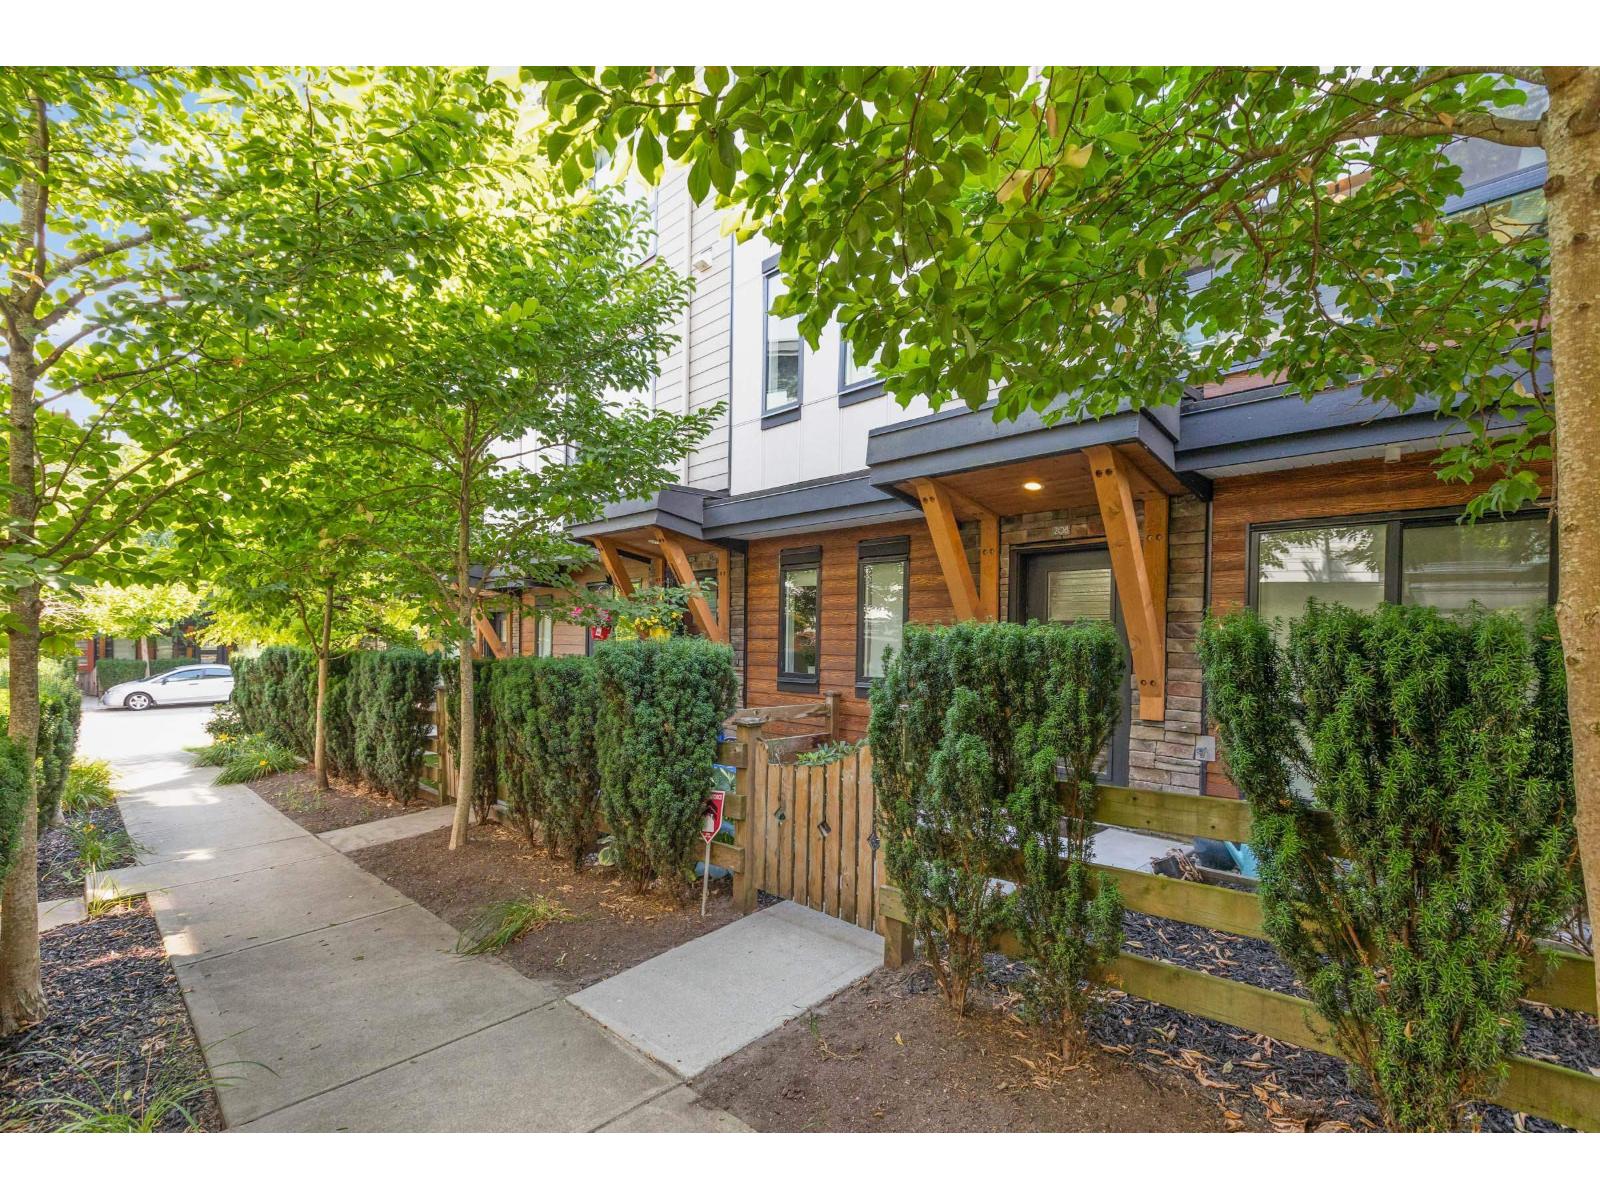
Harvest at Bose Farm. One of Cloverdale's best values. Step inside this beautifully appointed 3-bedroom, 3-bathroom townhome, where bright, open-concept living blends seamlessly with modern style and everyday comfort. The contemporary kitchen features stainless steel appliances, abundant cabinetry, and plenty of room to cook, gather, and entertain. Upstairs, three generous bedrooms include a peaceful primary retreat complete with a spa-inspired ensuite and double vanity. Downstairs, a flexible bonus space adapts easily to your lifestyle-home office, gym, office, playroom, or whatever your family needs. Thoughtfully planned from top to bottom, this home offers the space and versatility to grow and relax. Plenty of storage with a large two car garage. (id:63400)
20885 95a Avenue
Langley, British Columbia
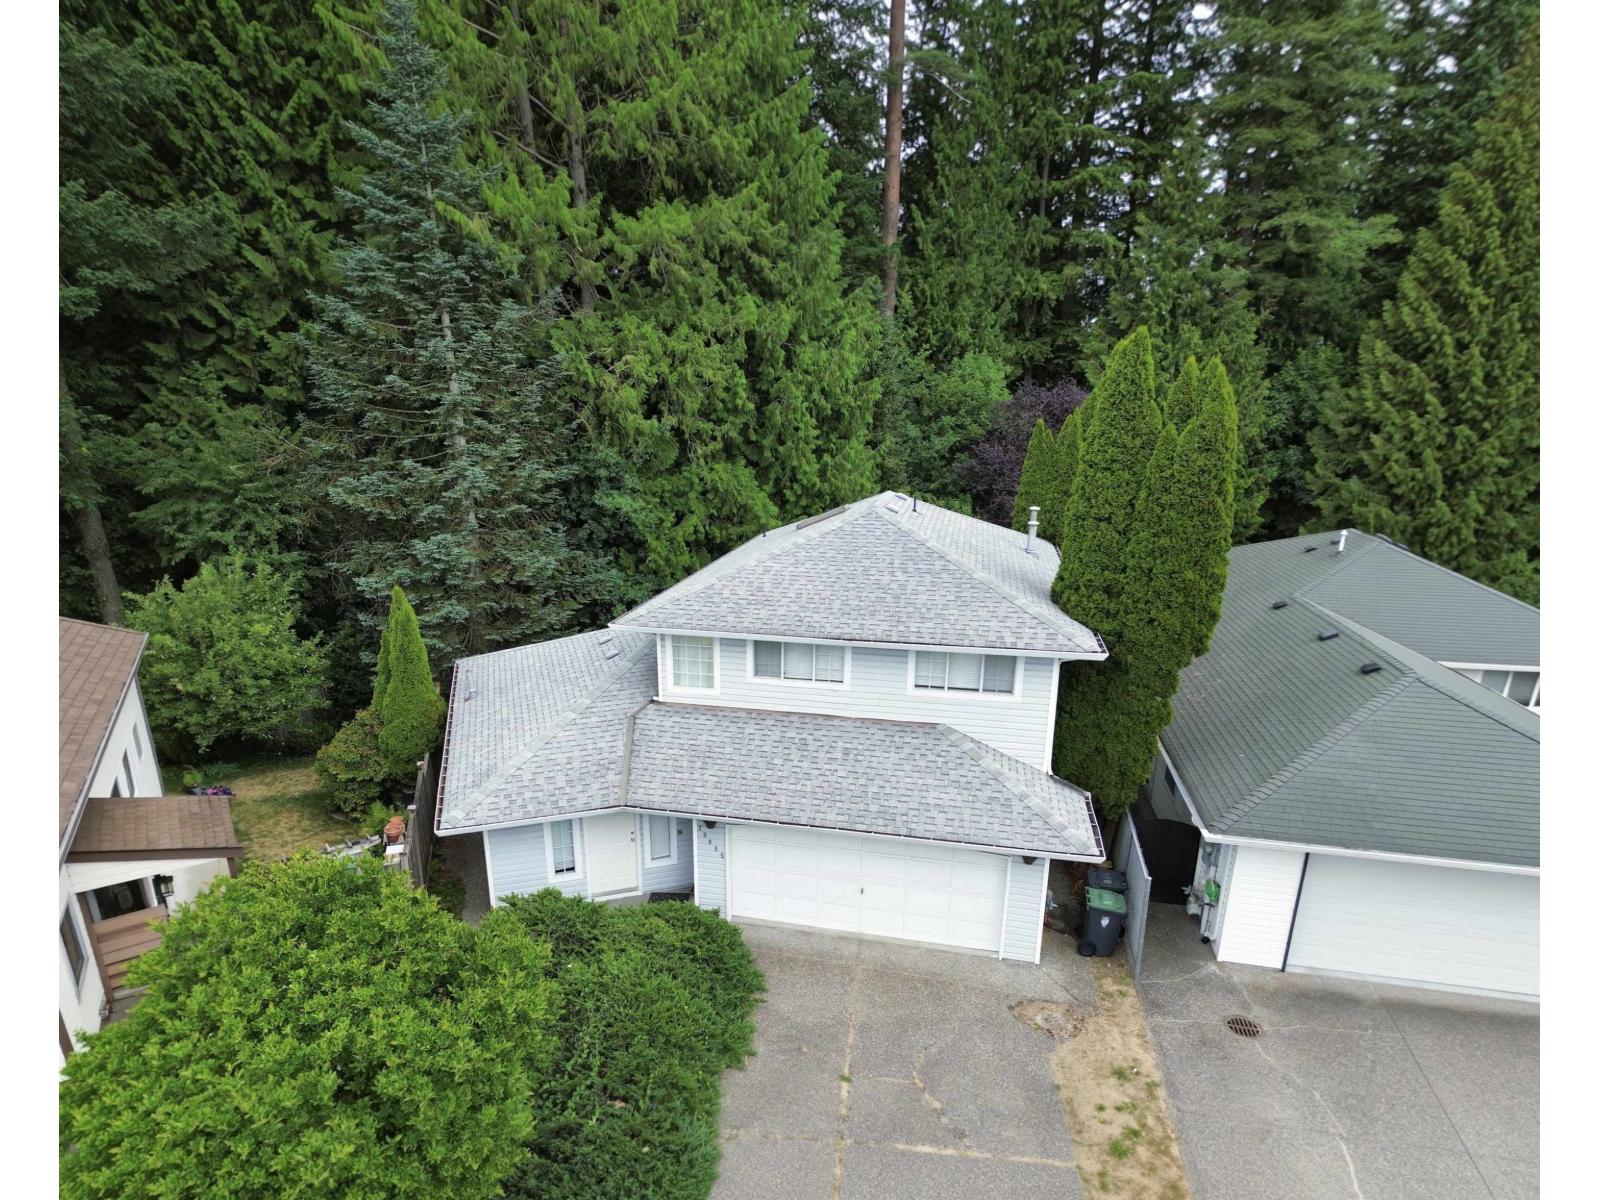
Tucked away in desirable Walnut Grove, this well-maintained 1989-built home offers comfort, privacy, and an unbeatable family-friendly location. Backing onto a large treed greenspace, enjoy peaceful outlooks and added privacy year-round. Featuring 3 bedrooms, 3 bathrooms, a 2-car garage, this home provides a functional layout with numerous updates, including main level flooring, 2019 Furnace + 2024 hot water tank. Step outside and enjoy quick access to the Langley Lane Greenway, ideal for walking and biking. Just steps to West Langley Elementary and close to parks, shopping, and commuter routes, this is a fantastic opportunity to own in one of Langley's most sought-after neighbourhoods. *Some photos have been virtually staged* | Open House Saturday October 24th from 2 - 3:30 (id:63400)
215 1975 Mccallum Road
Abbotsford, British Columbia
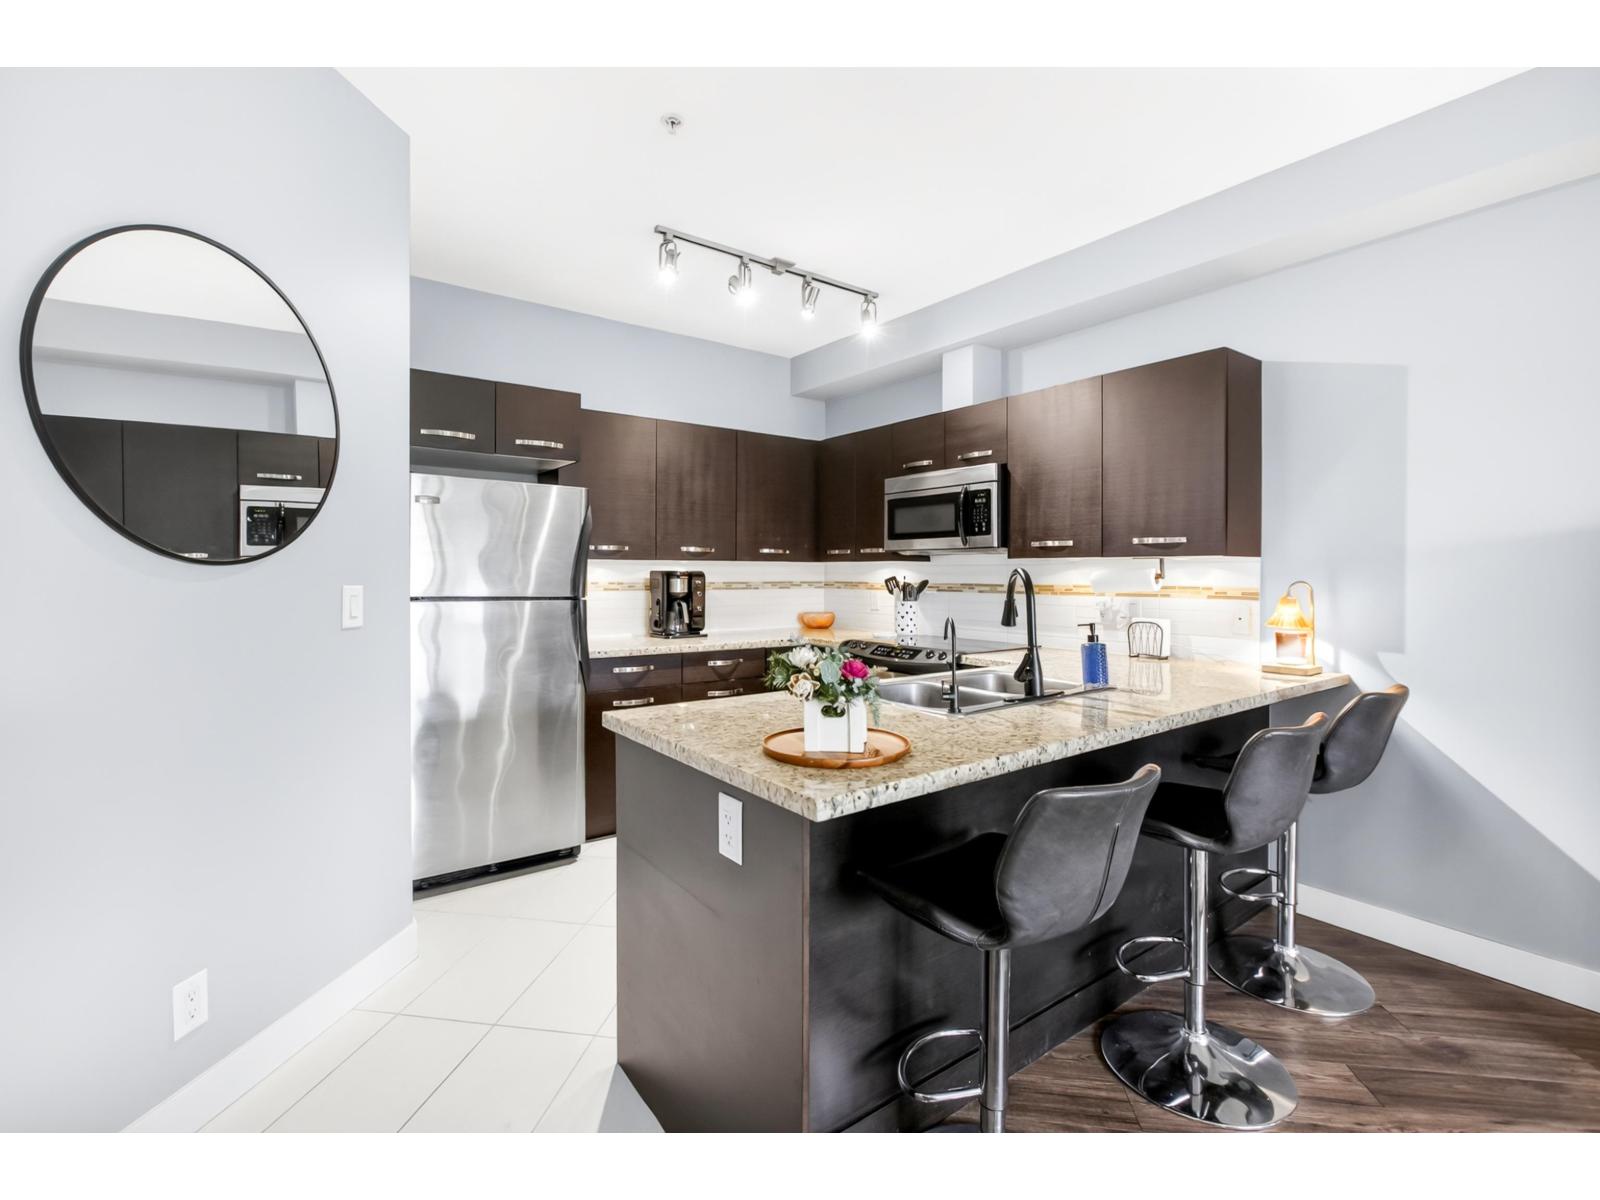
Welcome to The Crossing! This spacious 1 bedroom + den (easily a second bedroom), 2 full bathroom home features a functional open-concept layout with a bright living area & stylish kitchen offering stainless steel appliances & seating at the peninsula. The generous bedroom includes a walk-in closet & 3-piece ensuite, while the second full bathroom features a tub for added convenience. The den is ideal for a home office, study space, or guest room. Enjoy the expansive partially covered concrete patio, perfect for relaxing or entertaining year-round. Conveniently located above shops & everyday amenities, with easy access to UFV, Mill Lake Park, Abbotsford Regional Hospital & Highway 1. An excellent opportunity for commuters, students, first-time buyers, or investors. (id:63400)
44301 Bayview Drive
Mission, British Columbia
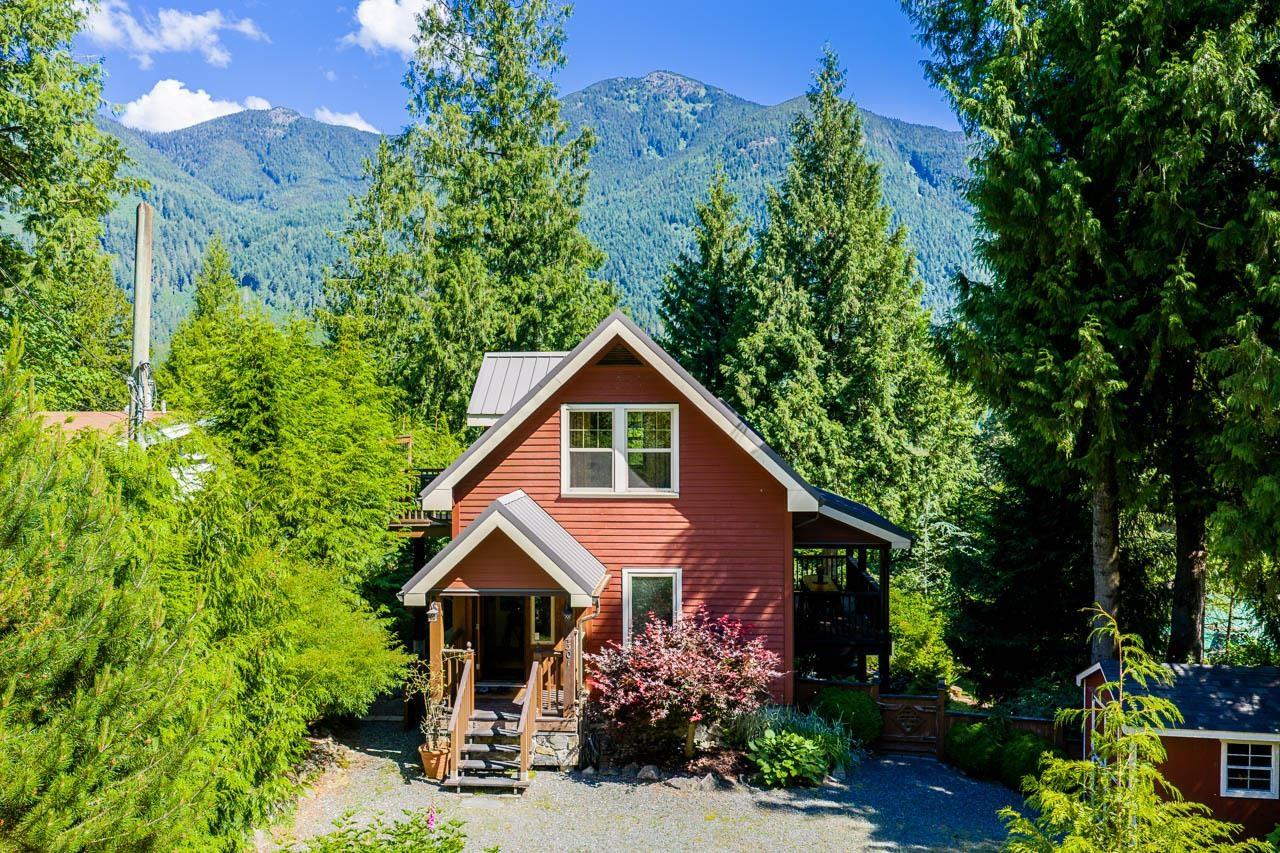
This is it! The loveliest home, with the loveliest view, in the loveliest community! The main floor has a large open kitchen with island, vaulted ceilings in the Livingroom with a wraparound deck for spectacular views of Harrison Bay. Upstairs you'll find a loft bedroom, a second bedroom and a gorgeous bathroom with its own private deck. Downstairs features a huge recroom with 10 ft ceilings and french doors to the spectacular garden beautifully landscaped with flagstone patio and a firepit and surrounded by mature landscaping. The path leads to a detached 'bunkie' which can be your home office or a guest room. With a 50yr metal roof, hot water on demand and only 20 mins to Mission, Agassiz or Harrison and steps to Lake Errock, this home is a peaceful oasis! (id:63400)
1302 1441 Johnston Road
Surrey, British Columbia
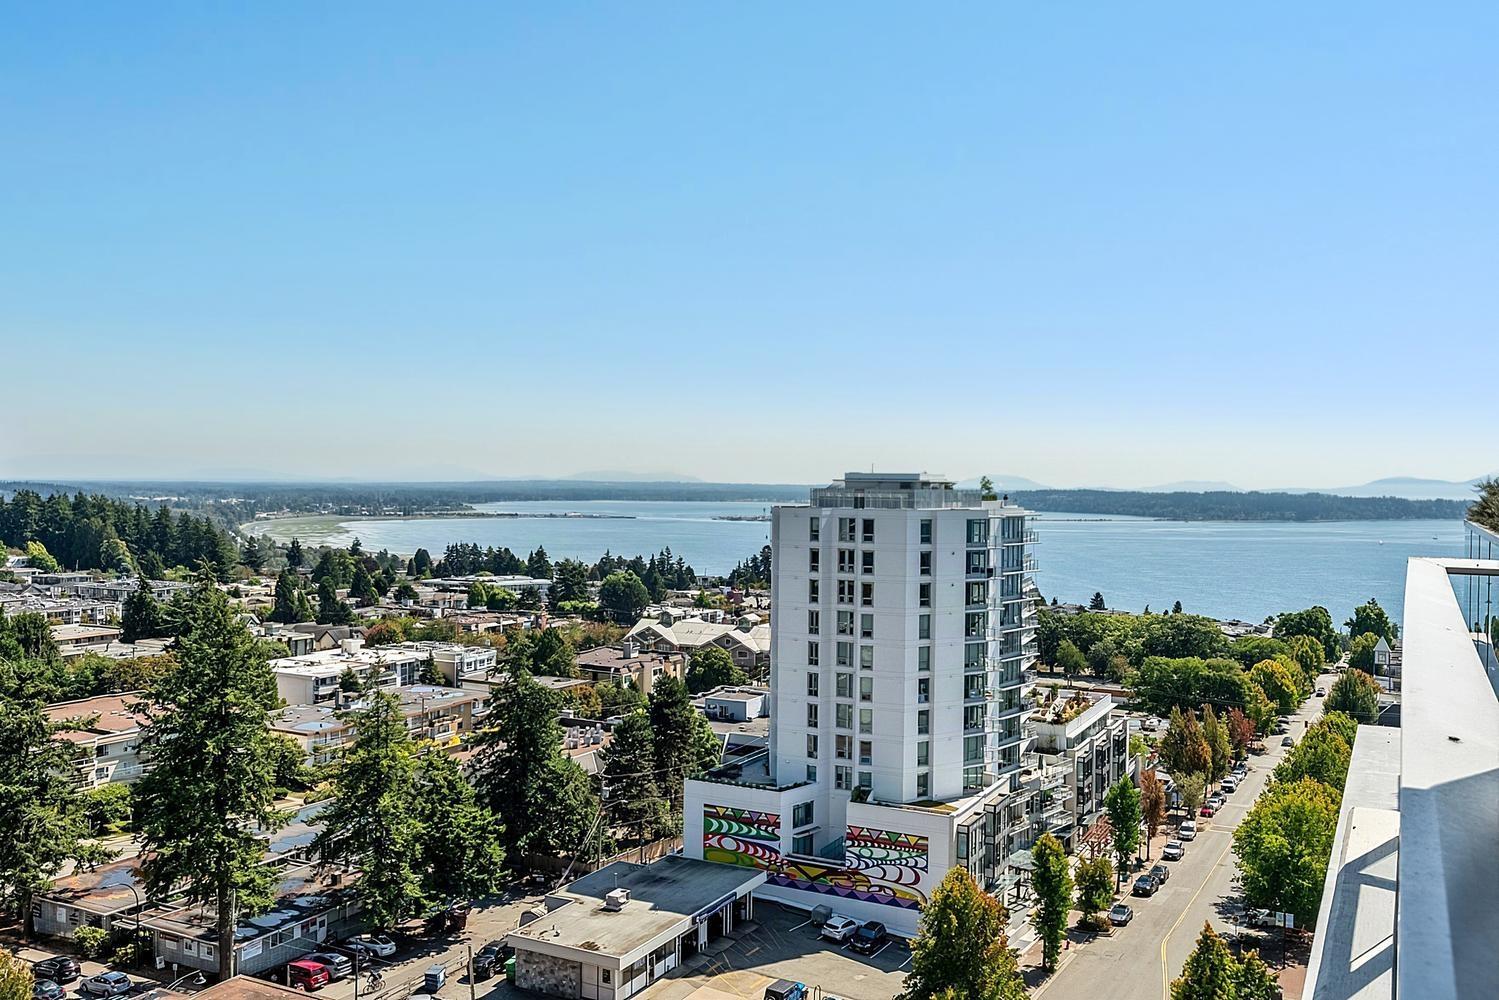
Welcome to resort-style living with breathtaking SE ocean views! This sun-drenched corner unit offers a full-length terrace plus a private balcony off the 2nd bedroom, your front-row seat to sunsets over the water. Bring your house-size furniture! The gourmet kitchen wows with top-of-the-line appliances, quartz countertops-waterfall island + walk-in pantry, made for entertaining. Two spacious, separated bedrooms, including a primary retreat with a spa-like 5-piece ensuite. Cozy up by the gas fireplace, stay comfortable year-round with A/C + radiant heat, and enjoy engineered hardwood + marble finishes throughout. Includes 2 side-by-side parking, storage locker, bike storage + EV charging. Amenities: 24/7 concierge, 15,000 sq. ft. of outdoor patios with BBQs, putting green + dog run, 4th-floor pool & hot tub with spectacular ocean views, state-of-the-art gym + yoga room. Steps to White Rock beach, boutiques, dining + transit. Pet-friendly! Book your private tour today. Simply a pleasure to show! By appointment (id:63400)
11089 S Fuller Crescent
Delta, British Columbia
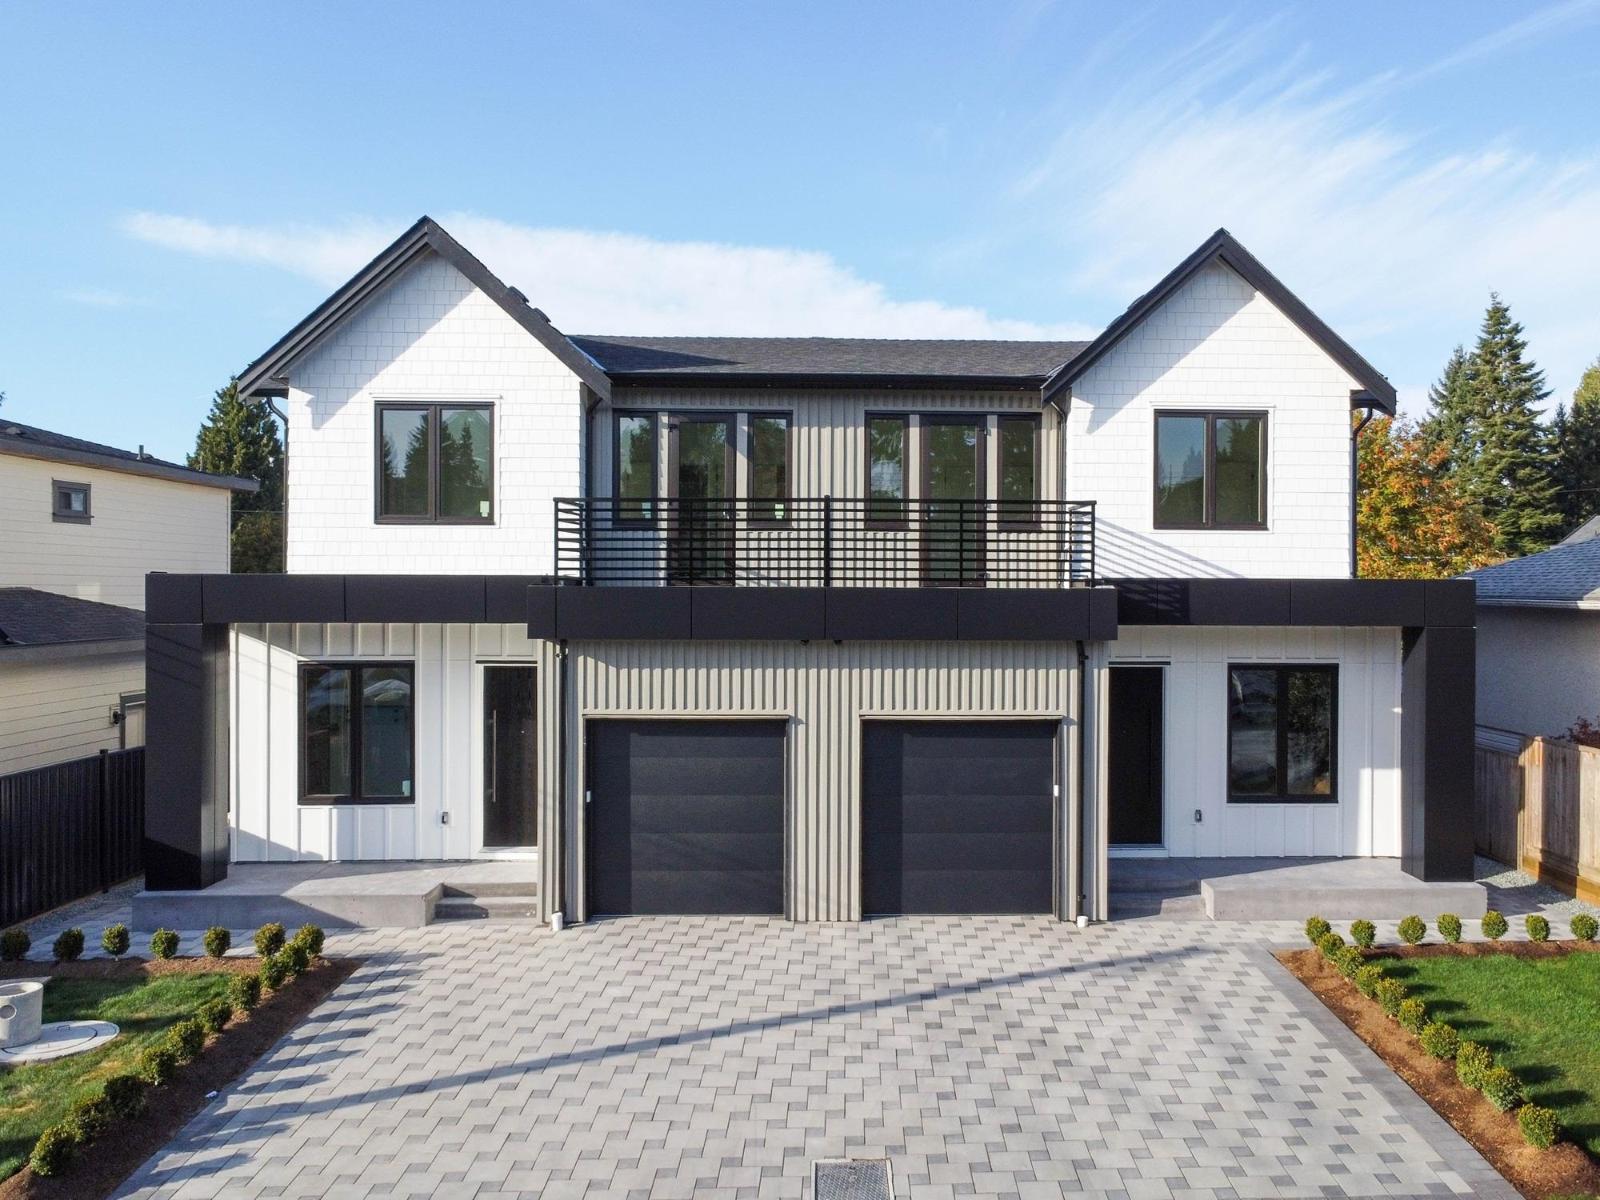
[[[ Brand New 3 Level Duplex with Garden Suite/Coach Home NO STRATA FEE ]]]. Welcome to North Delta Nordel Luxury 1/2 duplex with Garden Rental Suite. 2/5/10yr Home Warranty. Two Rental Income Units on Property. Extra Wide Lot at 65' Feet for extra Parking and Wider Rooms. The main floor showcases impressive 10-foot ceilings, a chef-inspired kitchen complemented by a fully equipped spice kitchen, a stunning quartz island, and a bright open-concept layout that is perfect for both everyday living and entertaining. Walking Distance to: Gray Elementry & Sands Secondary. Complete with A/C, EV charging, gas BBQ hookup, an oversized covered deck on upper floor this home offers the perfect blend of modern living and great investment opportunity. Book Your Showing Today !! (id:63400)
18416 68th Avenue
Surrey, British Columbia
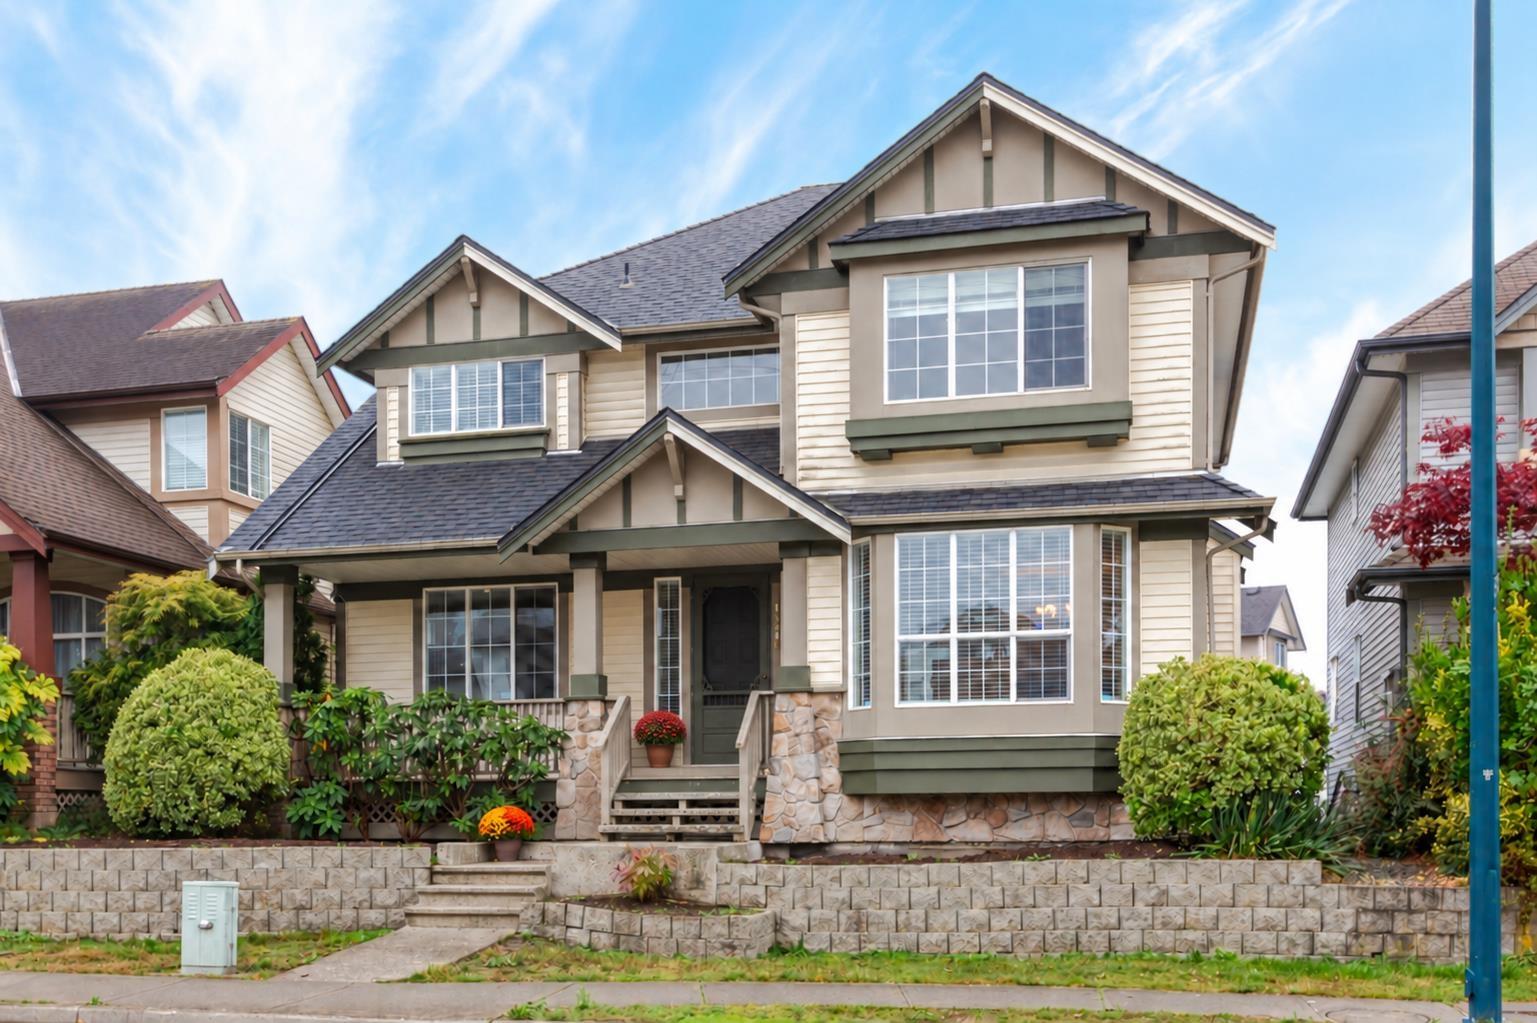
Spacious family home in sought-after Cloverdale Heartland! This bright 6 bed (4 up/2 down) and Den, 4 bath home offers generous room sizes & an abundance of natural light. Hardwood & crown moulding throughout the main floor. Open concept kitchen & family room opens to South facing, low maintenance back yard complete with large deck, hot tub and plenty of room to play, perfect for everyday living, entertaining & year round enjoyment. A/C, new carpet & newer roof for year-round comfort. Parking for 3 with easy potential for a 4th. Walking distance to all levels of schools, recreation, shopping & transit, including the future SkyTrain! (id:63400)