
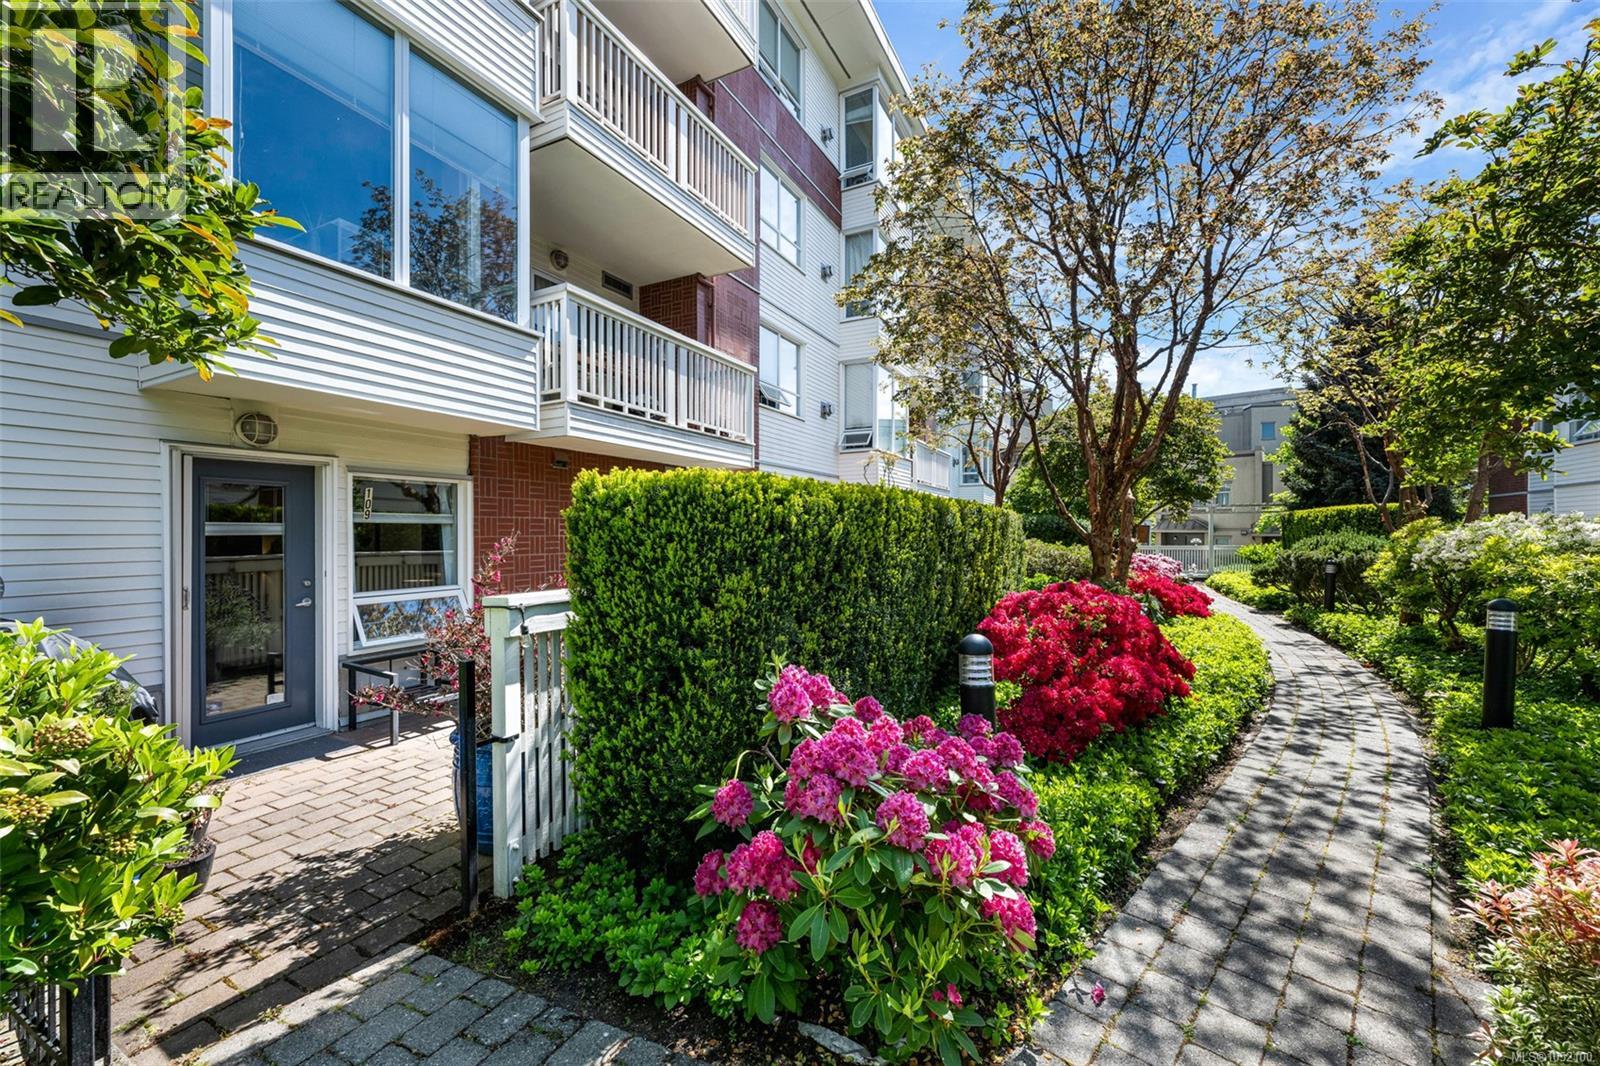
109 380 Waterfront Cres
Victoria, British Columbia
Welcome to easy waterfront living in the heart of the Selkirk Development. This south-facing ground level and spacious two-bedroom, two-bathroom condo offers a functional layout designed for comfort and convenience. The home features a large south-facing, sun-drenched patio, perfect for relaxing or entertaining, with BBQs permitted. Inside, you will find a cozy gas fireplace, a generous primary ensuite with a large soaker tub, and a spacious laundry room with built-in organizers and additional storage. The kitchen offers newer appliances, an eating bar, dining area, and ample counter and cupboard space. Enjoy the convenience of private patio access for easy indoor-outdoor living. The thoughtful floor plan places the second bedroom on the opposite side of the condo from the primary suite, offering excellent separation and privacy for guests, family members, or those working from home. The building and grounds are exceptionally well maintained, with beautiful landscaping that complements the peaceful waterfront setting. Additional features include secured parking and kayak storage, ideal for an active lifestyle on the water. Located just steps from restaurants, fitness facilities, and the Galloping Goose Trail, this sought-after community offers the perfect balance of convenience and tranquility. Walk to downtown Victoria while enjoying all that this vibrant waterfront neighbourhood has to offer. Pet-friendly building with no size restrictions. Move in ready! (id:63400)
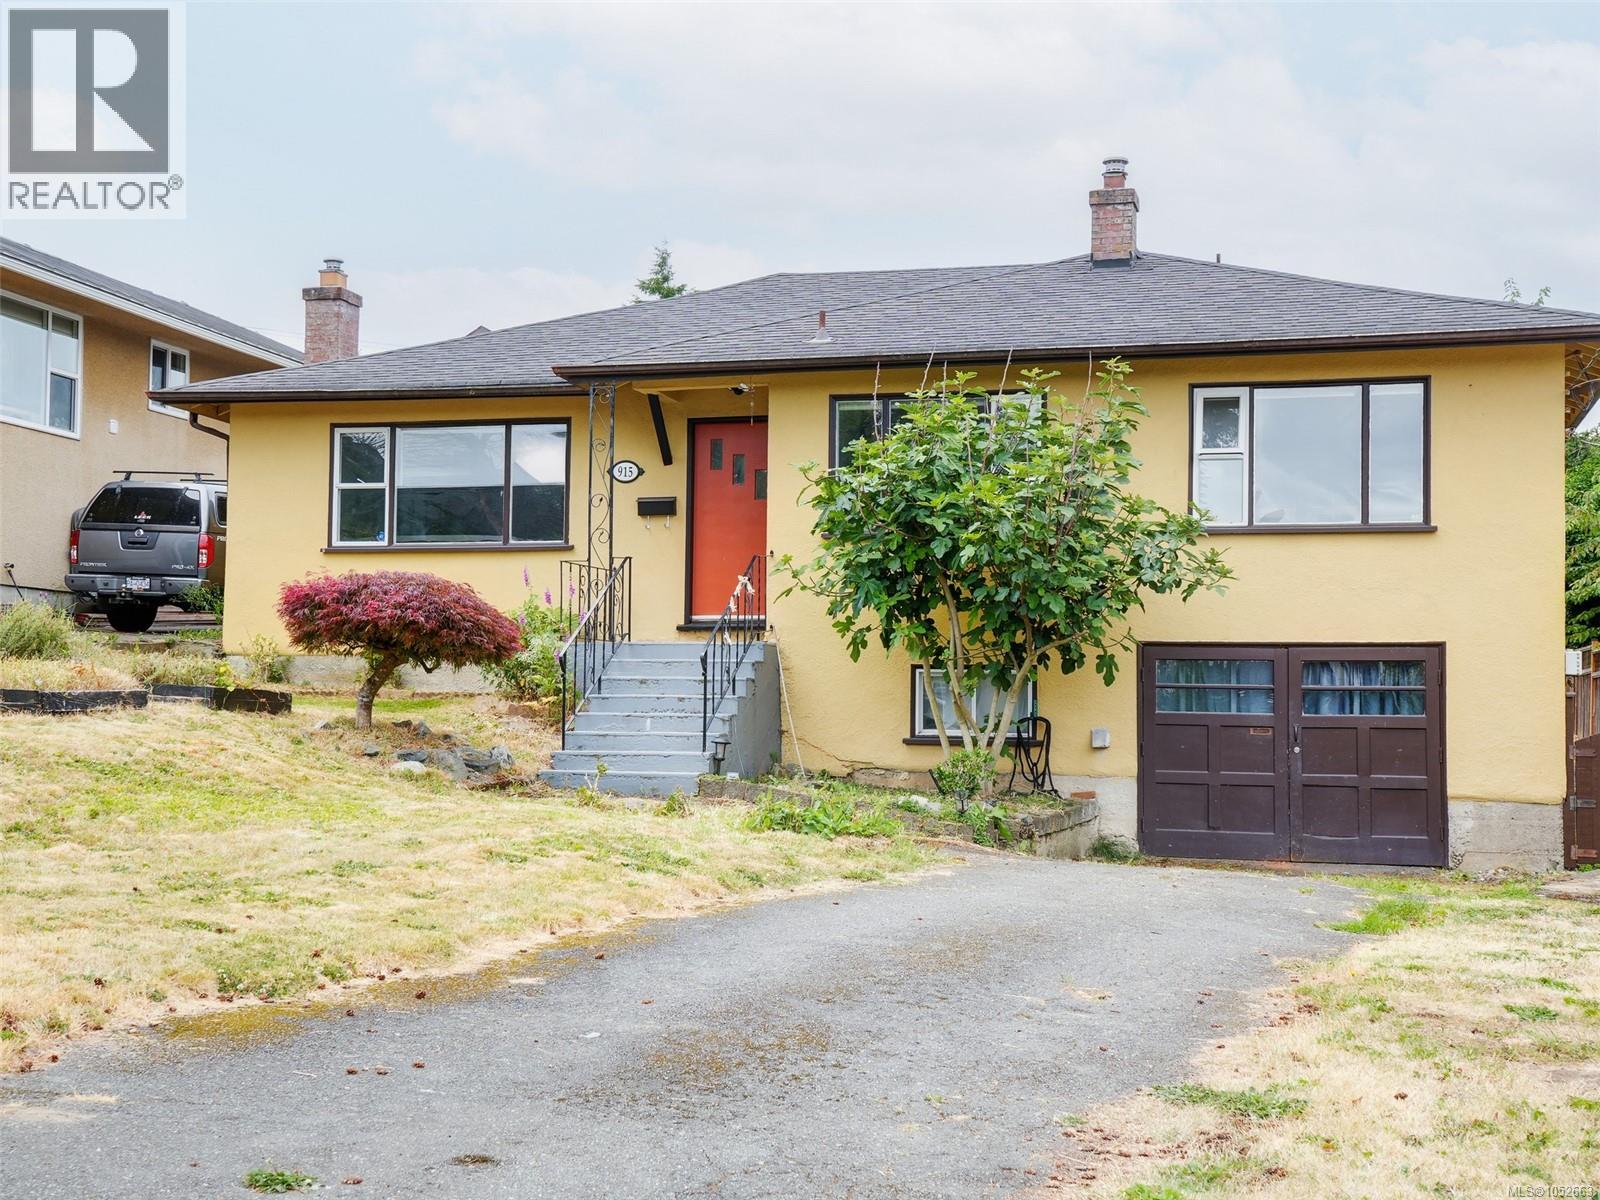
915 Inskip St
Esquimalt, British Columbia
*OH Sat Oct 24 1-3*. Beautifully updated while preserving its timeless character, this inviting home blends classic mid-century design with modern comfort in one of Victoria's most convenient neighbourhoods. This beautifully maintained 2-bedroom +Den 2-bathroom home offers over 1,350 sq. ft. of comfortable living. The bright, open-concept kitchen features quality cabinetry, stainless steel appliances, a gas range, new dishwasher, generous island and adjoining dining area, perfect for everyday living and entertaining. A spacious living room with oversized windows, bamboo flooring and cove ceilings creates a warm, inviting atmosphere. The flexible layout suits families and those working from home. Downstairs offers an attached garage, workshop, laundry and abundant storage. Close to parks, schools, shopping, transit and downtown, this is a fantastic opportunity in a sought-after location. Enjoy the sunny rear deck and easy-care yard. Book your showing today for this move-in-ready home. (id:63400)
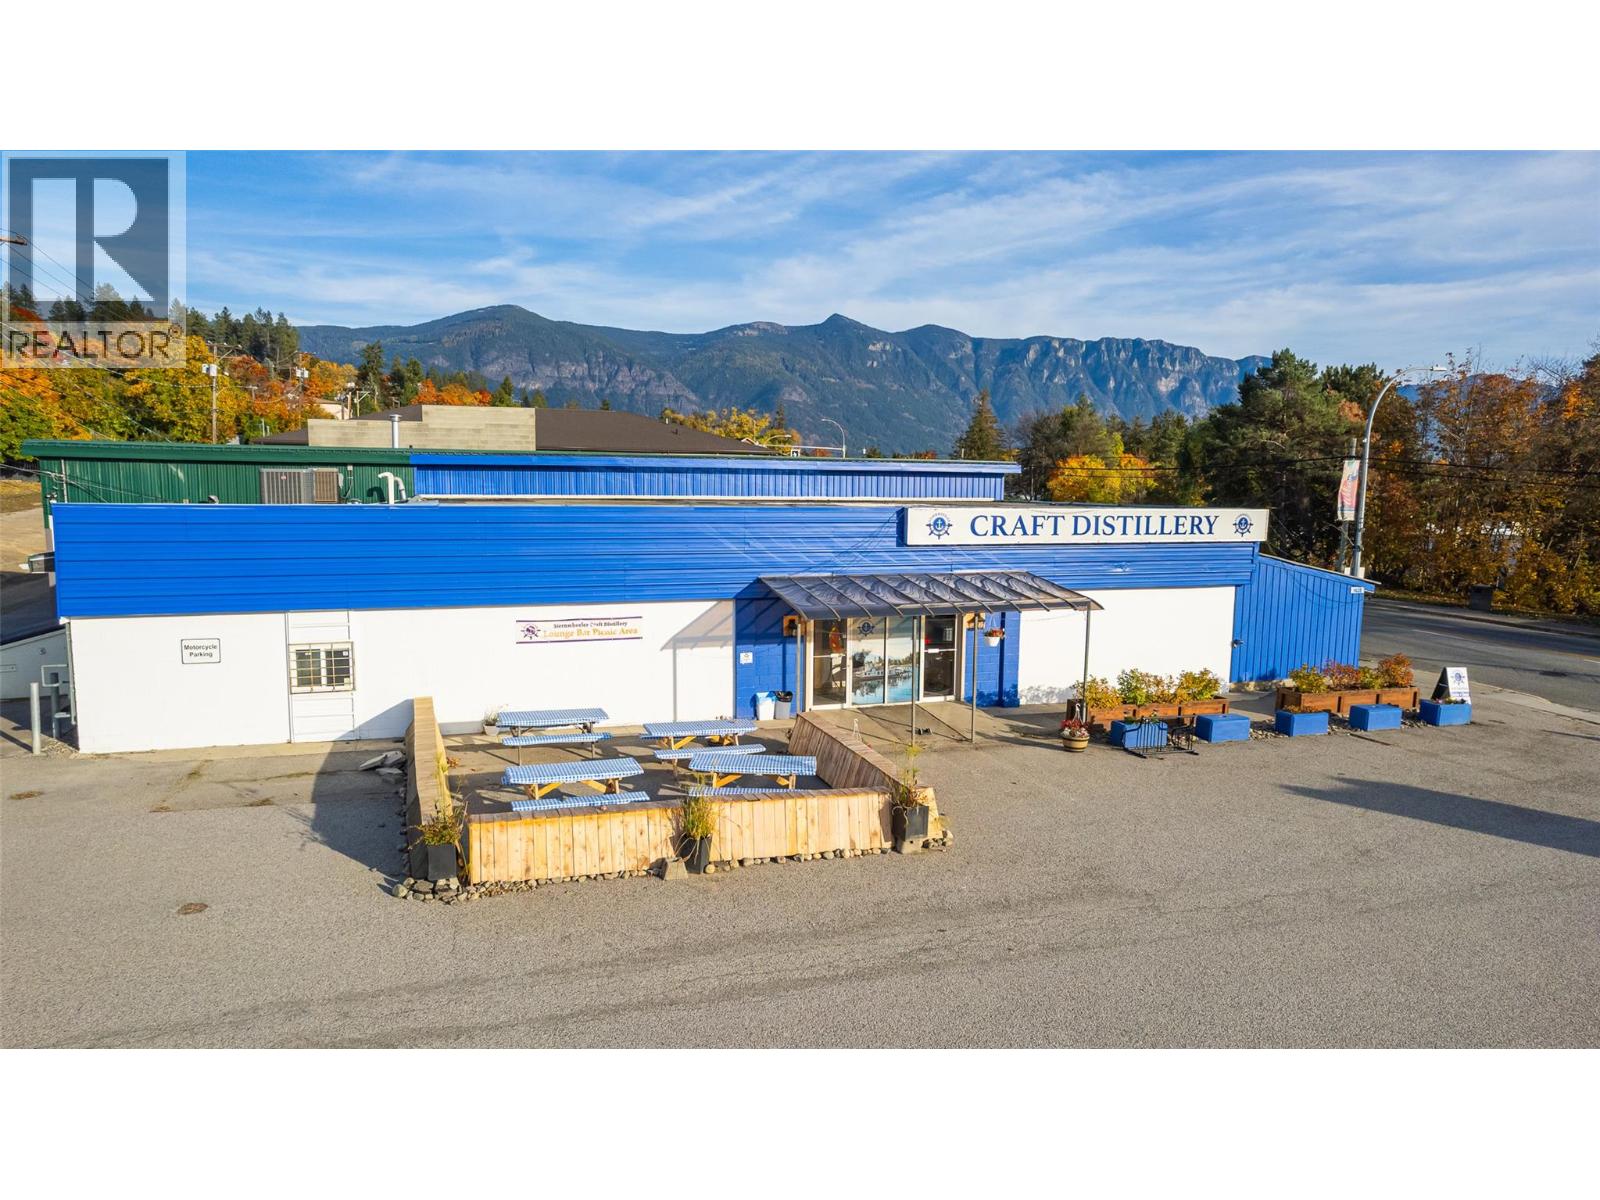
1628, 1620 & 1616 Canyon Street
Creston, British Columbia
Prime Opportunity, Prime Location! Consisting of 5 separately titled lots being sold together, this listing in downtown Creston offers excellent vehicular and pedestrian exposure. With Canyon St forming a part of Highway 3 through Creston the access to this property is excellent. There have been several improvements to the building over the time that the Sellers have owned it. Currently these properties are leased to Sternwheeler Craft Distillery. The Sellers would consider selling the Distillery Business independently to the Buyer for these properties. The floorplan lays out well with this building and there is a partial basement for storage. This listing has 3 civic addresses. 1628 Canyon St is the building location, 1620 Canyon St and 1616 Canyon St are vacant lots currently developed as a paved parking area for the business currently leasing the building and land. It makes good business sense to purchase all properties together. Commercially zoned, centrally located, and visually appealing, invest in Downtown Creston BC - call your REALTOR for more details. (id:63400)
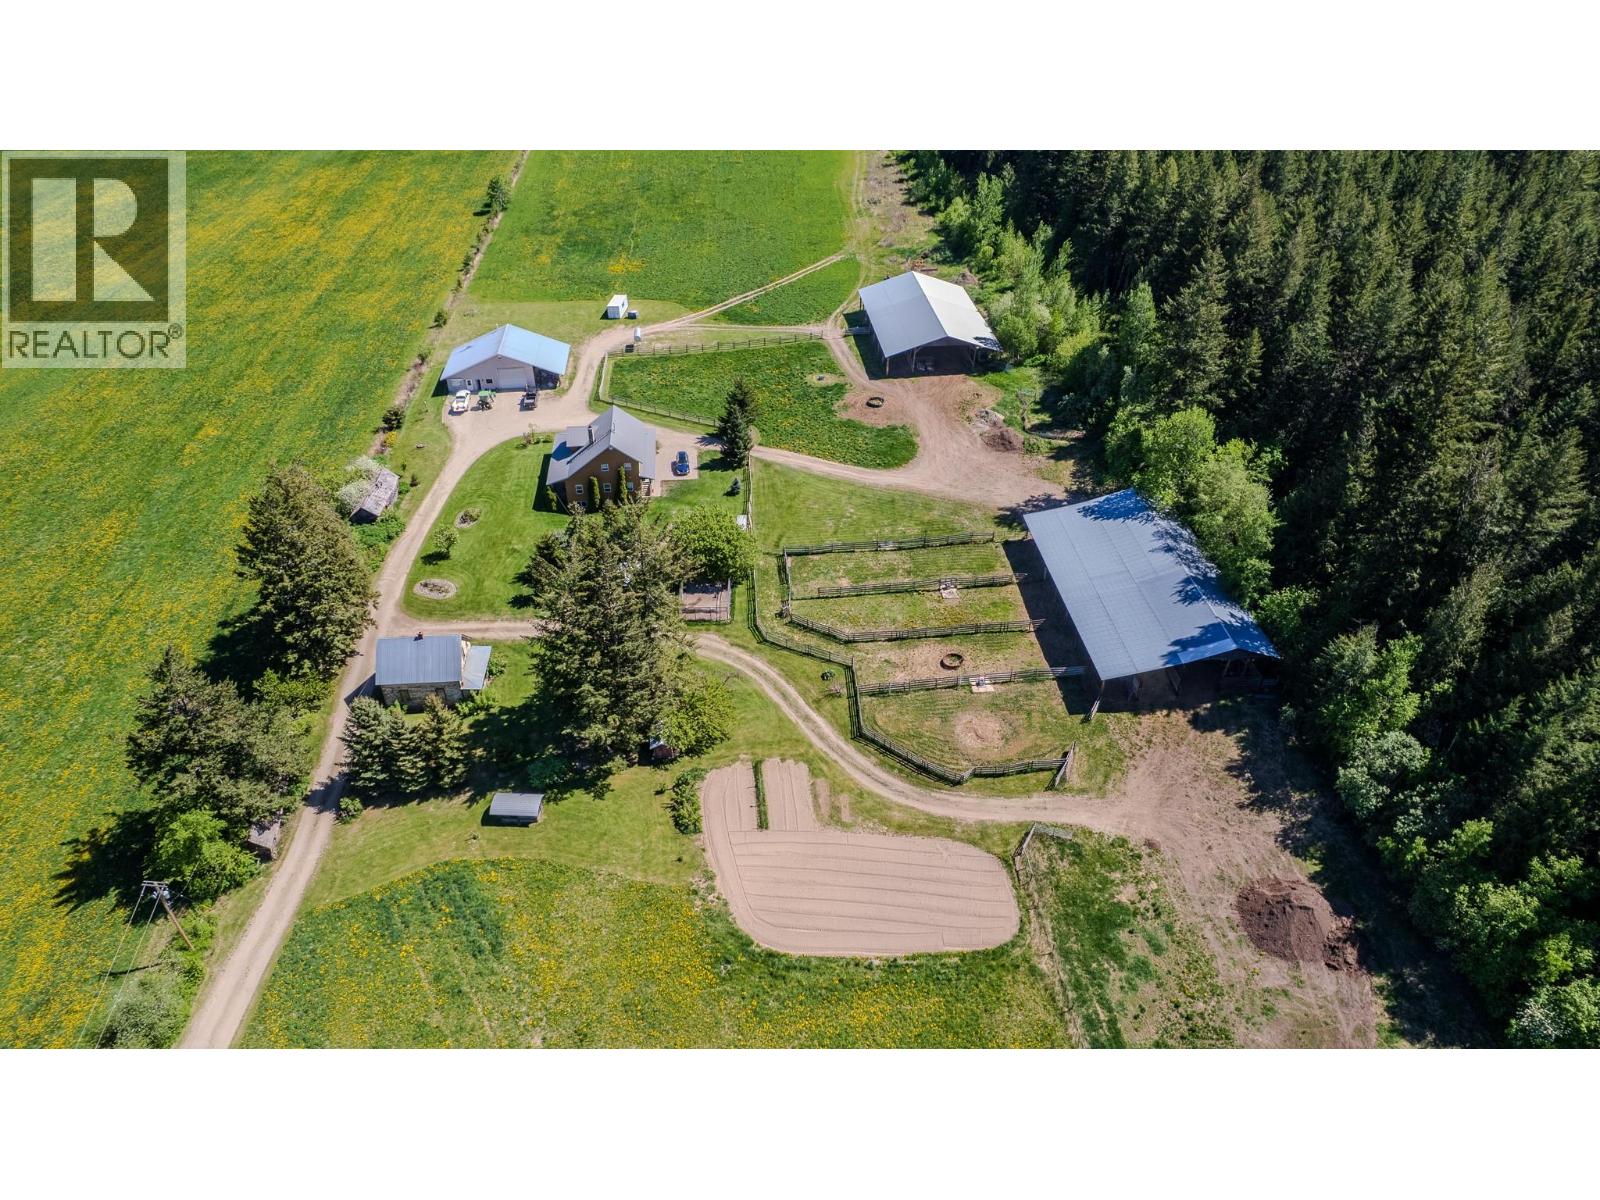
2990 50 Street NW
Salmon Arm, British Columbia
Private 21.6 ACRE property within the city limits of Salmon Arm with a 2nd residence. This well-maintained acreage features a 3 bedroom, 3 bathroom home, the 34’ x 38’ shop has an attached 532 sq ft 1-bedroom suite with separate access currently vacant for the sale but could easily be rented. The shop and suite each have their own natural gas heat. Being fenced + cross fenced with 4 heated auto water bowls on flat land and 6 existing paddocks make it an excellent horse property. The bright, open-concept main floor offers a spacious country kitchen, dining area, and living room and a floor-to-ceiling gas fireplace. Also on the main level is a bedroom or office. Upstairs features a huge master bedroom with walk-in closet and attached 2-piece ensuite, a third bedroom, and a full 4-piece bathroom. Hardwood and tile flooring with radiant in-floor electric heat in the tile. The full unfinished basement with separate entrance has a roughed-in bathroom, forced air gas furnace, wood stove and cold room. The wraparound covered deck showcases the stunning views of Shuswap Lake and beyond. Two massive 60’ x 100’ pole barns with power, one with a loft and concrete area perfect for 4 stalls. 15 acres of productive hayland. A large garden area, orchard + berry plantings, 2.5 acres of mature timber. The property is on city water and also has a drilled well ready to be used as needed also. Located in a quiet setting with nearby trails and parks, yet just minutes to downtown Salmon Arm. (id:63400)
2134 South Lakeside Drive
Williams Lake, British Columbia
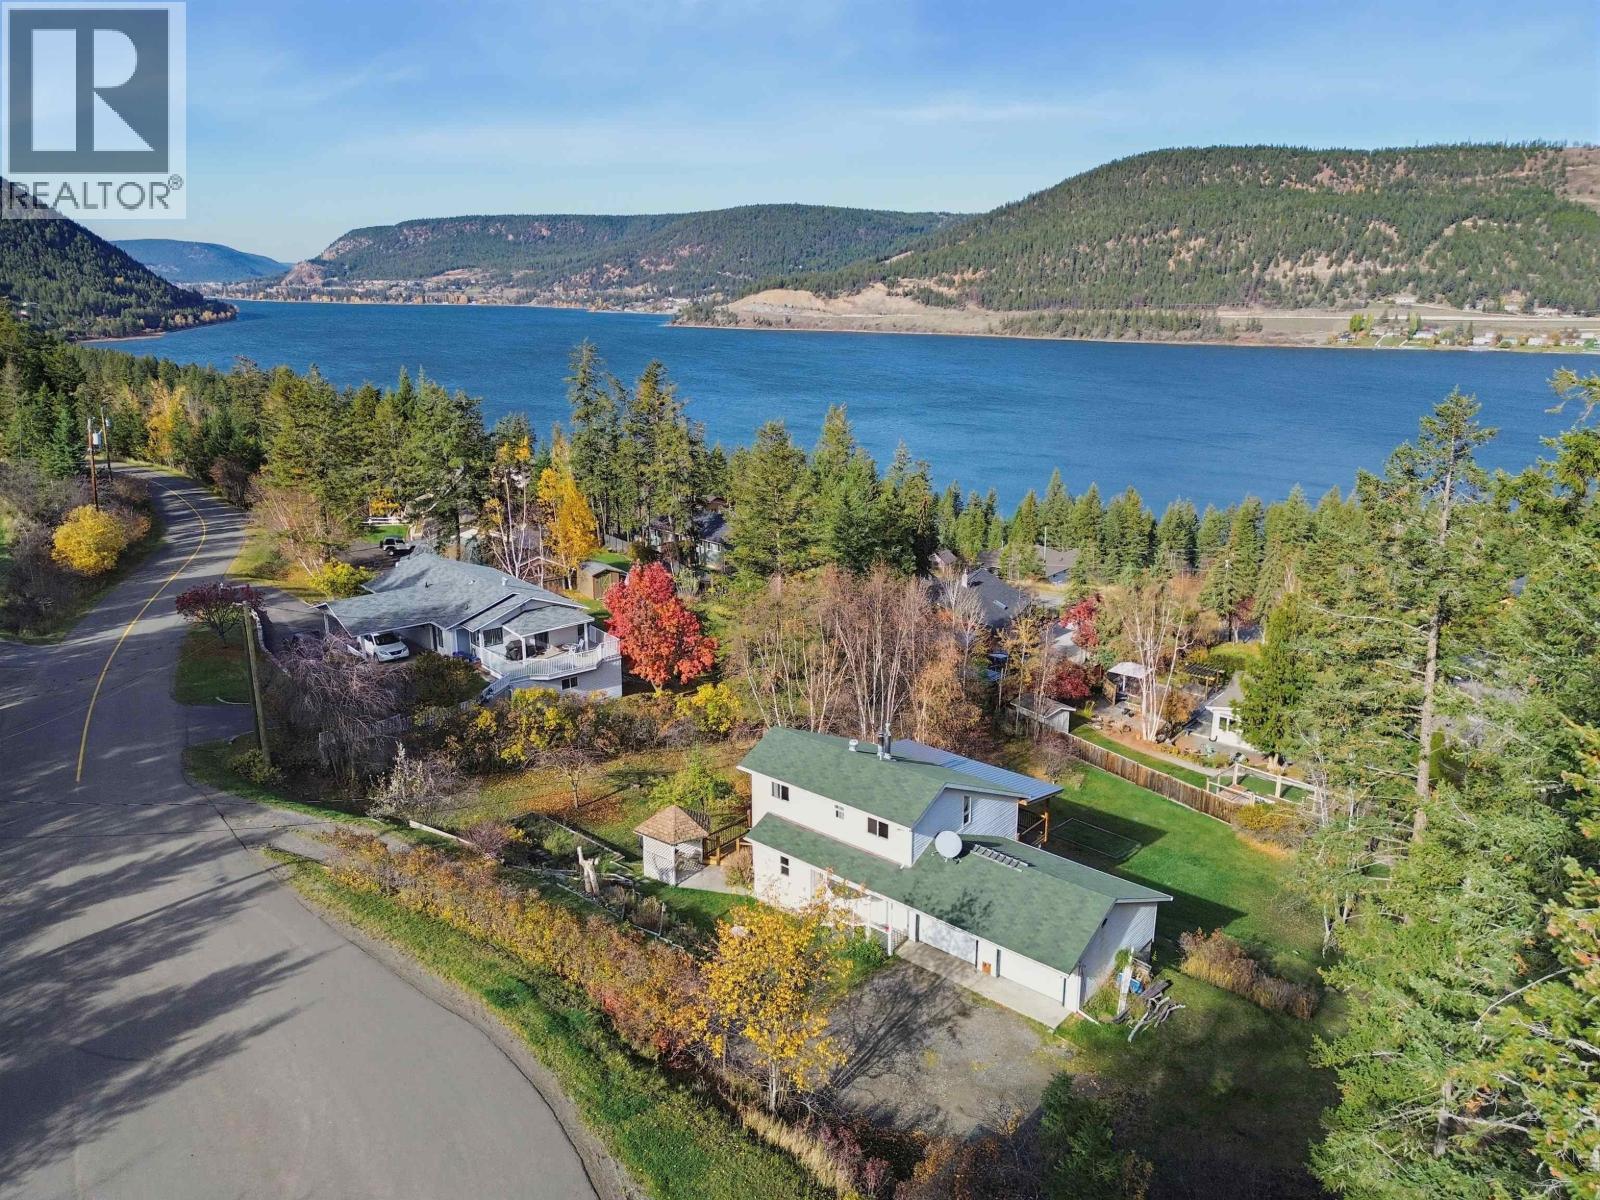
Location is everything! This charming 4 Bed, 3 Bath home is the very last home on South Lakeside Drive, with walkout access to the endless hiking and riding trails of Russet Bluff. This single owner home features a stunning vaulted ceiling living room, complete with wood fireplace and patio doors. Enjoy sunset lakeviews on the wrap around deck, overlooking the substantial backyard. Lots of space with a double garage and full walkout basement. A great layout with bedrooms on every floor, multiple decks, suite potential - flexibility for everyone. Never before on the market, catch this one before it's gone for another generation. (id:63400)
8898 Old Summit Lake Road
Prince George, British Columbia
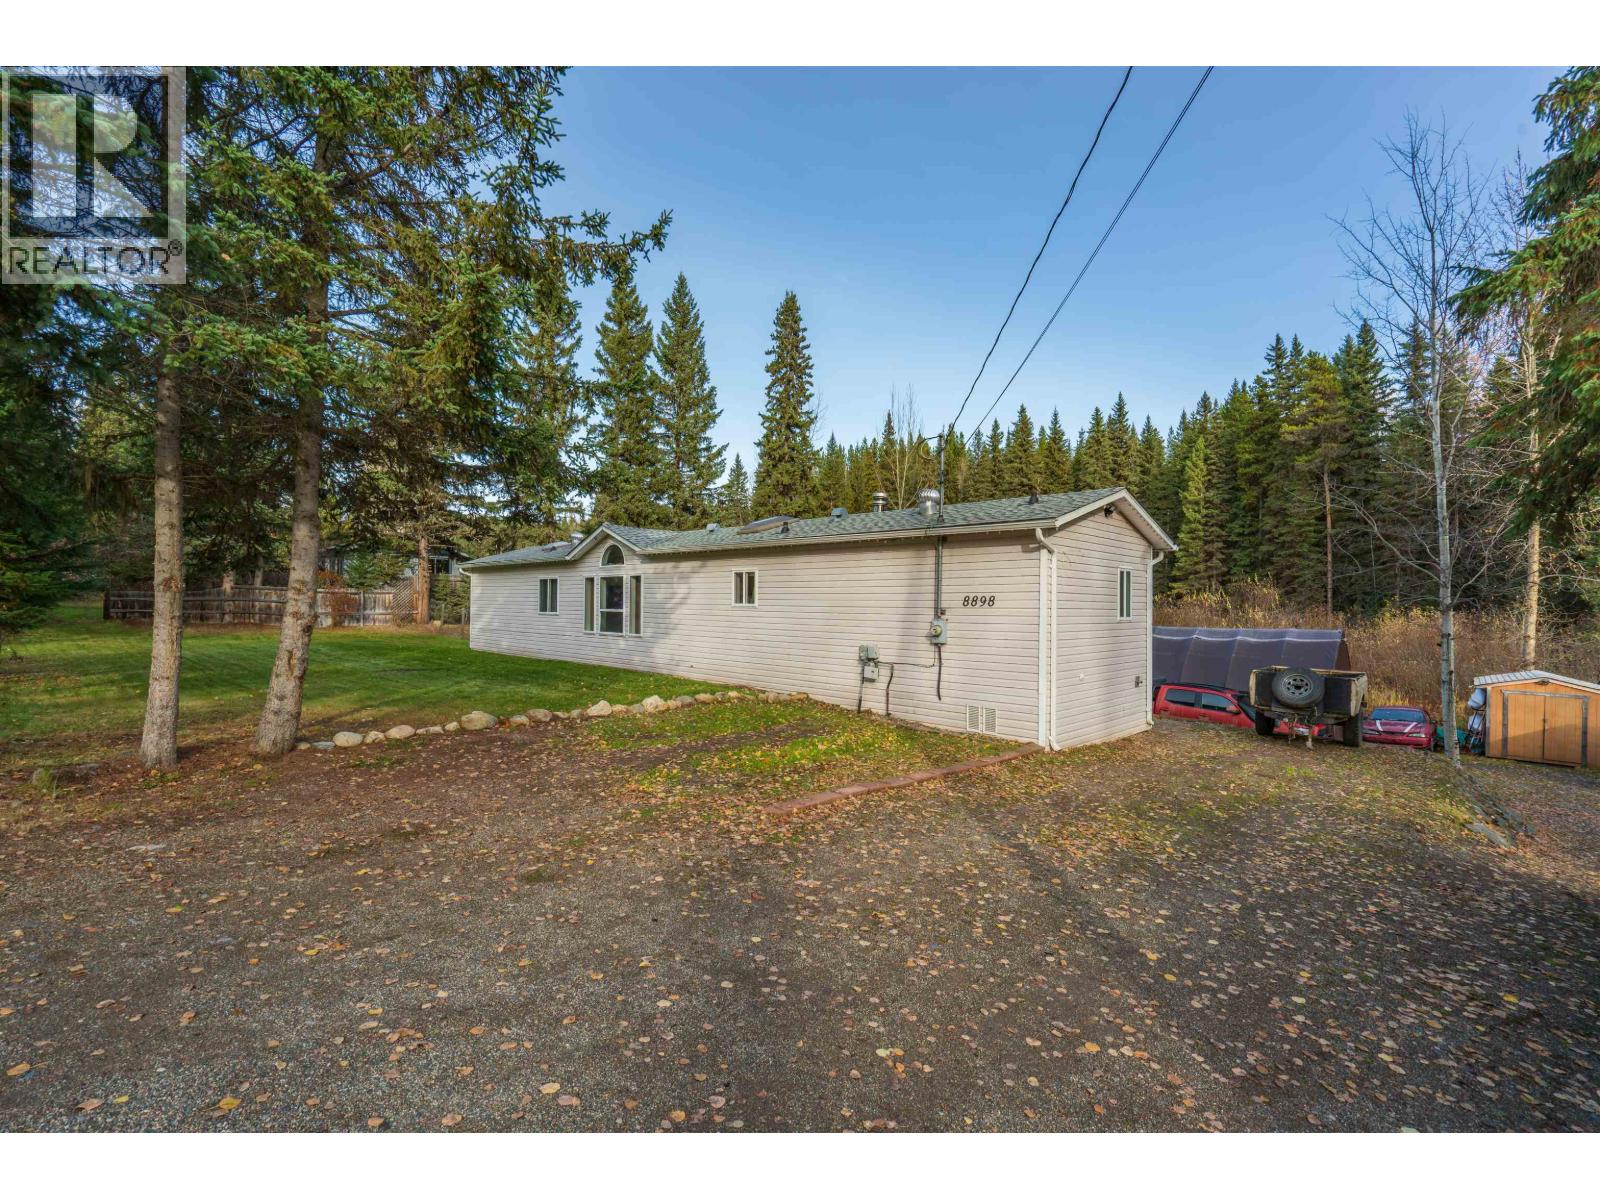
Escape the bustle without giving up convenience! This 3-bedroom, 2-bath manufactured home sits on a private 0.45-acre lot with beautiful natural surroundings and McMillan Creek flowing just beyond the backyard. With only one neighbouring property, the setting offers a wonderful sense of peace and seclusion. A spacious rear deck overlooks the yard and surrounding wetlands, creating an inviting place to relax and enjoy the outdoors. Set on concrete pilings, the 1994 home offers comfortable, practical living just 10 minutes from the Hart or Spruceland shopping. Priced to allow for some updates - excellent opportunity for first-time buyers or downsizers seeking a little more breathing room without the upkeep of a large acreage. Info not to be relied upon without verification. (id:63400)
11311 109 Street
Fort St. John, British Columbia
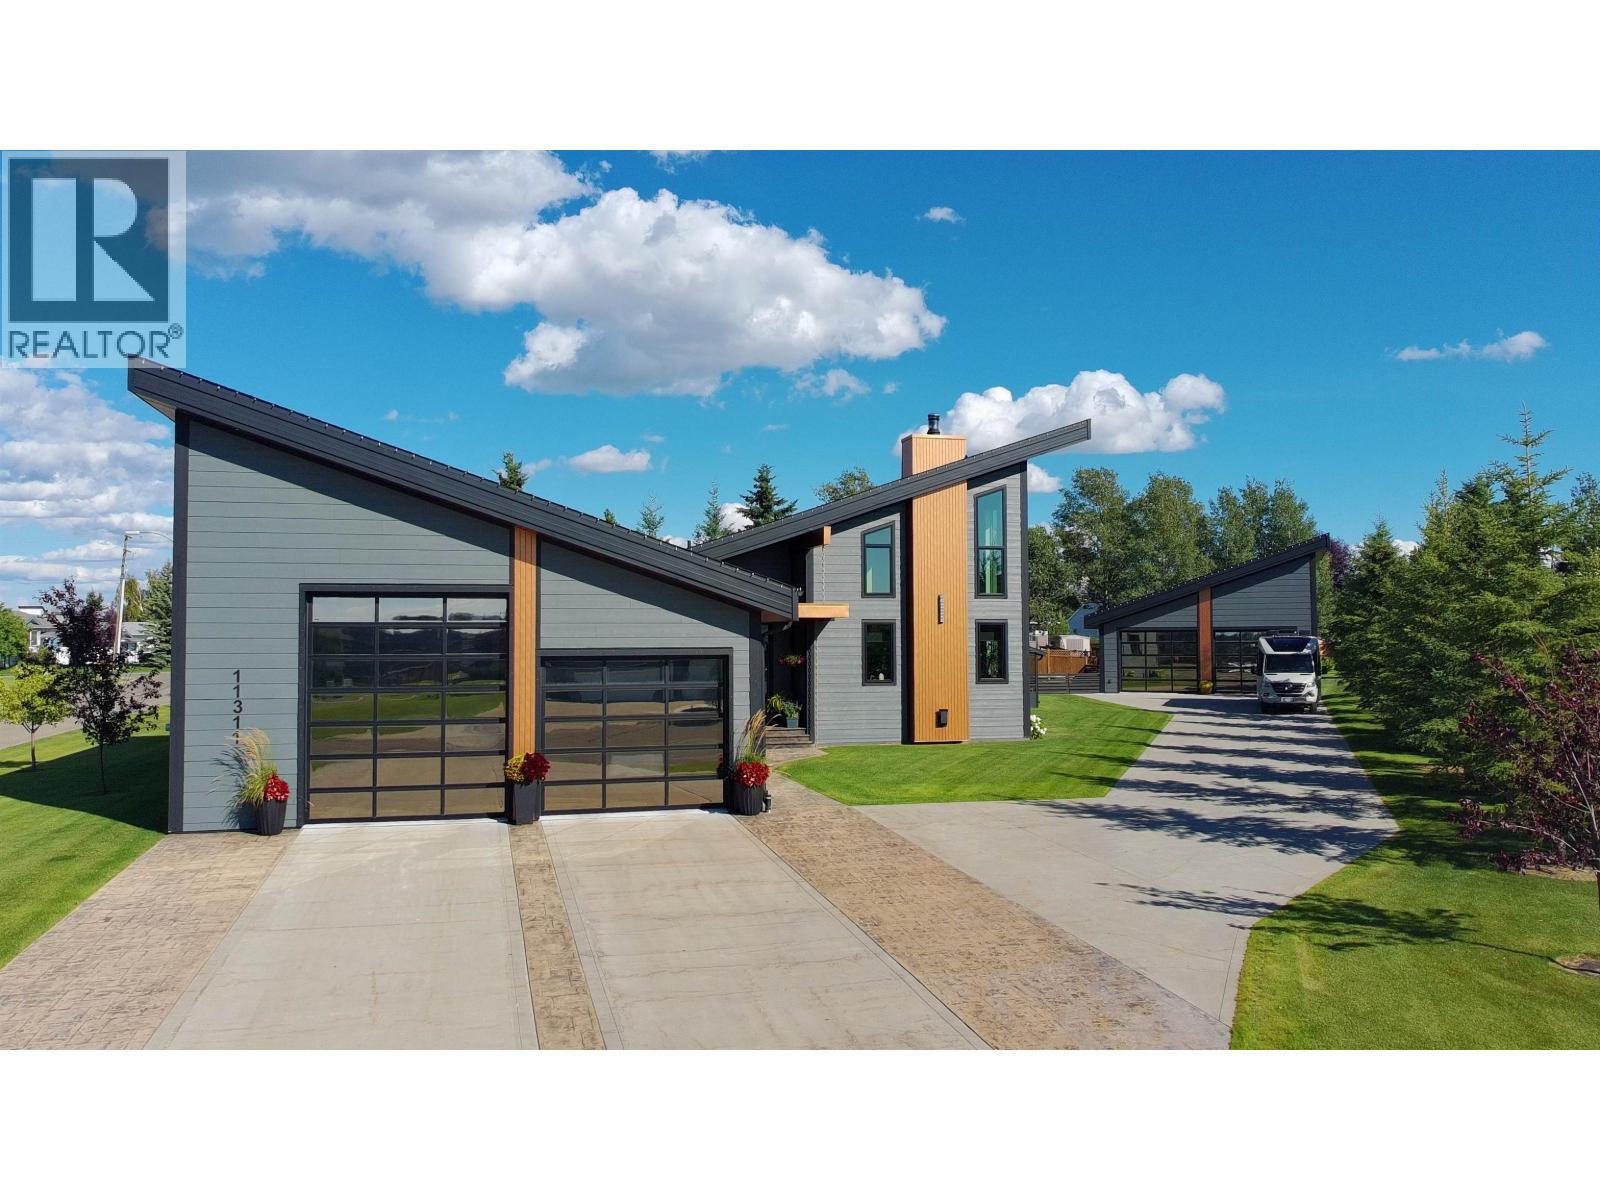
Privacy, space, and serious craftsmanship — this 5,558 sq ft West Coast Contemporary sits on a 0.6-acre corner lot in a quiet cul-de-sac. Inside: 6 bedrooms, 2 fireplaces, 24' high ceilings, and a kitchen built for entertaining with double ovens, a built-in pantry, quartz counters and a massive island. The primary suite's 5-pc ensuite with cast iron tub is a daily escape, while the basement brings a wet bar, sauna, and ultimate games and movie room. Outside is where this home truly shines — pergola with firepit, hot tub, greenhouse, garden area and irrigation, all served by a stamped concrete double driveway, a 33x48 attached garage, and a 31x26 detached shop with water, 1/2 bath & heat. Heated floors, A/C & solar panels included. Fort St. John luxury, redefined. (id:63400)
4200 Lakeshore Drive Unit# 332
Osoyoos, British Columbia
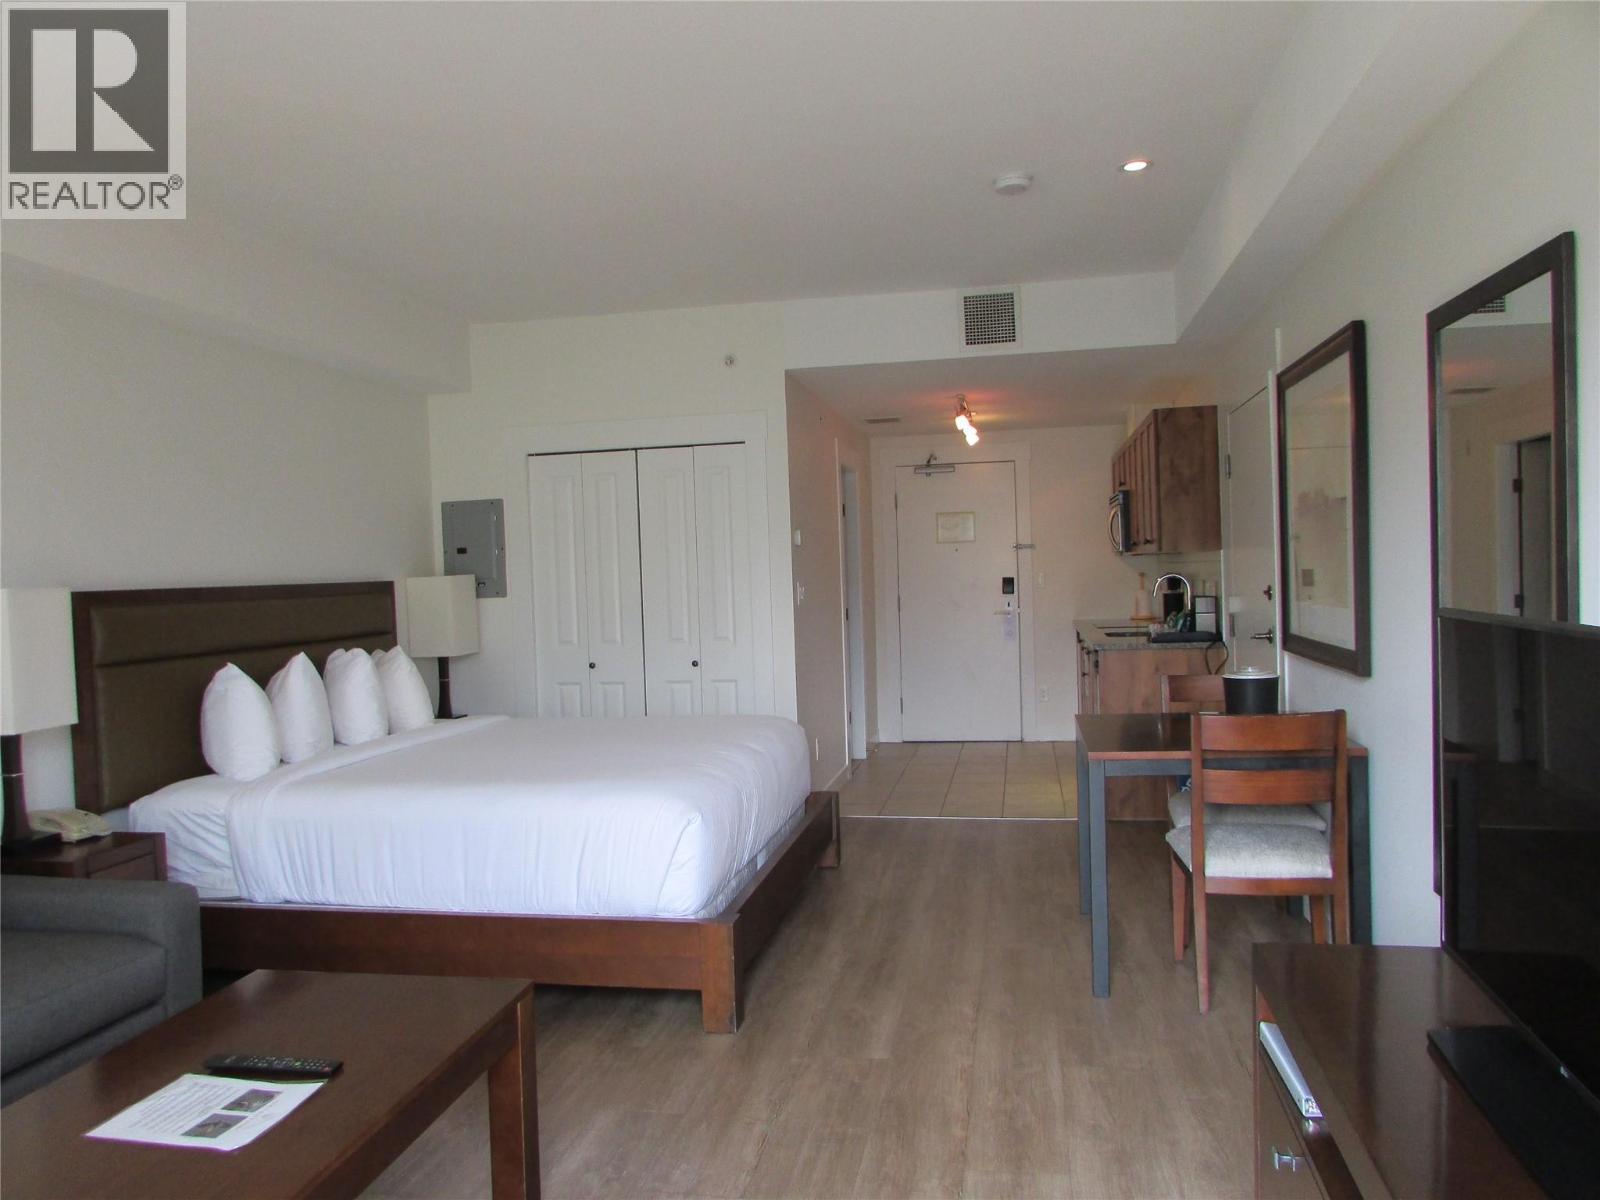
Chardonnay Studio in Walnut Beach Resort. Open concept layout that offers ample space for a restful getaway. Features one king bed, one queen sofa bed, flat screen TV, a fully equipped kitchenette, tub with shower. Open the door to a juliette balcony with a mountain view and a view of the green space. This unit is part of the Rental Pool, enjoy some income when you aren't using the unit, managed by the professional services of through the Resort. The Resort has a private lake front with a beach area, limited boat mooring available during your stay if you own a boat. BBQ's are provided in the main outdoor space for your use. 2 hot tubs and a heated year round swimming pool. Restaurant on site with indoor and outdoor dining as the season and weather allows. Seating provided around the pool and on the beach. There is coin laundry if required, your staying at the Resort so no you don't clean your room or launder the bedding, just in case you have to wash that favourite bathing suite or out outfit. Retire? Long term winter stays are available, book early. Sorry no pets and no rentals other than through the Resort Rental Pool. Strata Fees $551.85/monthly Ask about the boat slip/lift also available outside the sale price of the unit. One of only 4 lifts available at the Resort. (id:63400)
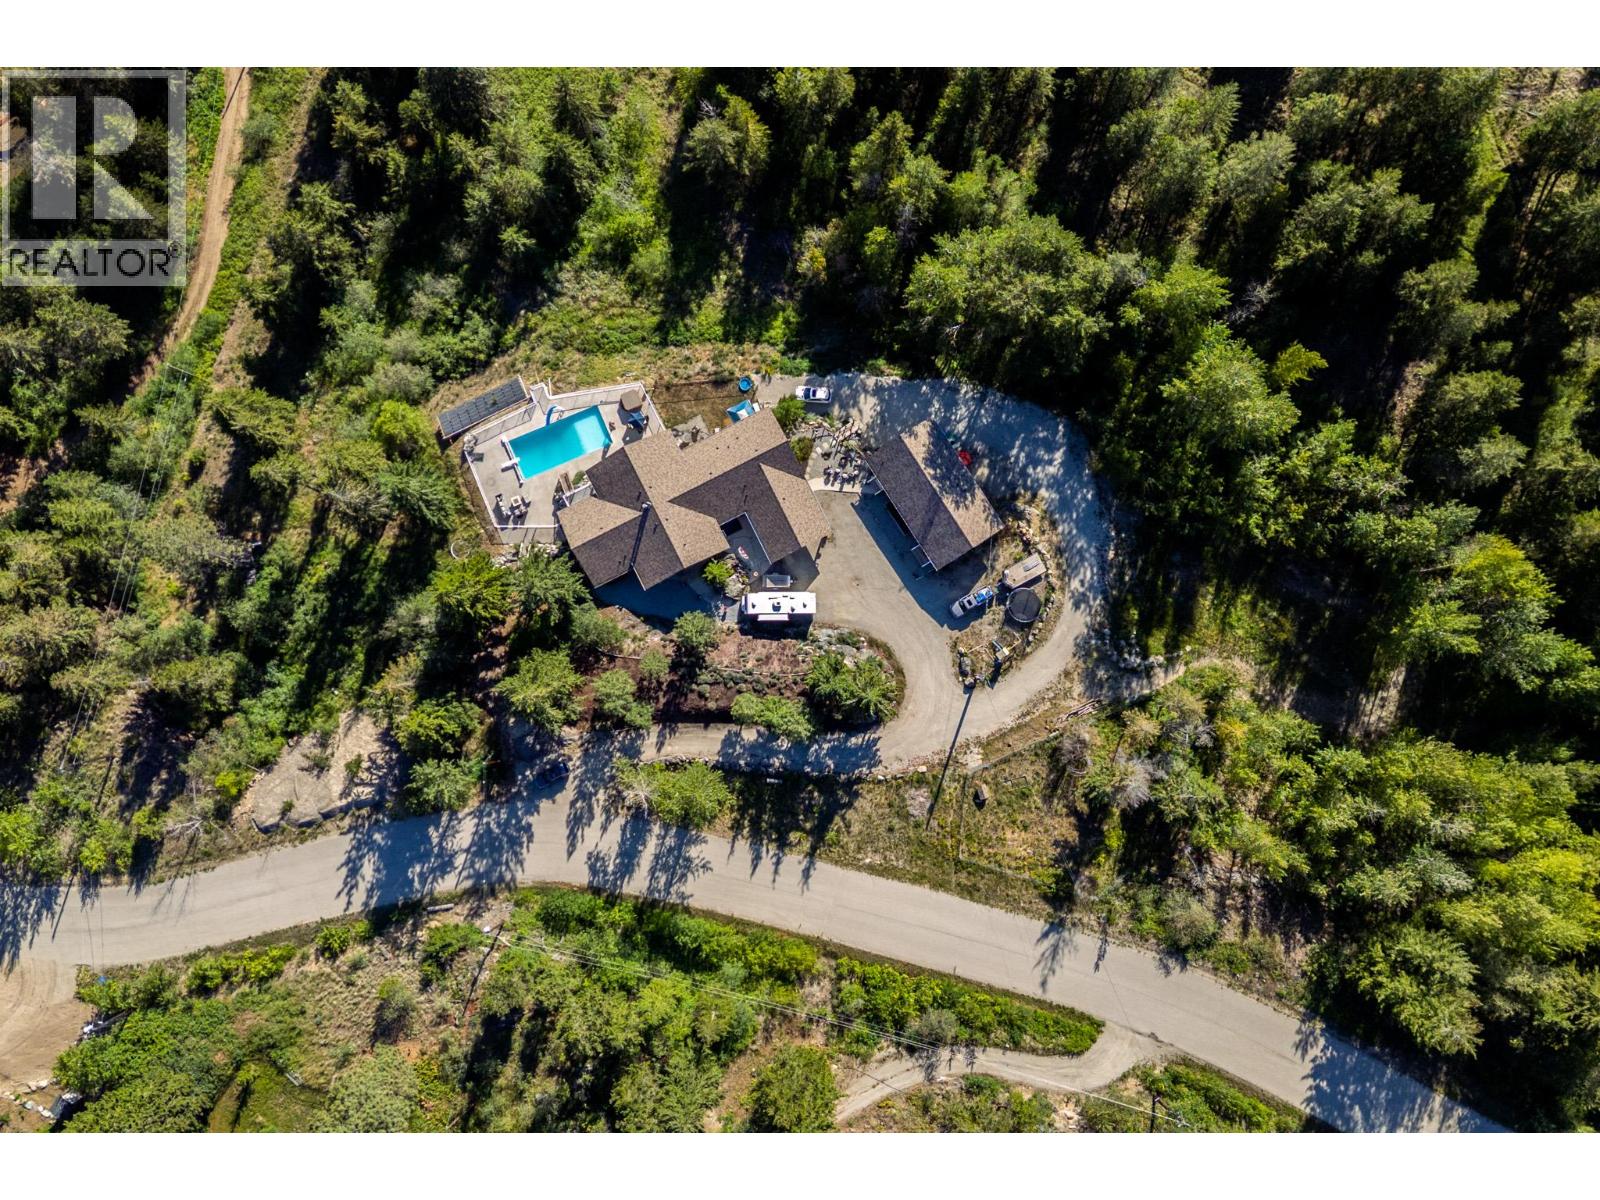
6720 Langley Court
Kelowna, British Columbia
This spectacular property sits on 10.1 acres and includes a beautiful main living space, 2 SUITES, a CARRIAGE HOME and 1,400sqft SHOP with vehicle access. Potential second build site with excellent views. Main home has a large kitchen with granite counter tops, s/s appliances, built in pantry, and eat up bar at the island. Open concept design flows through the dining and living room and is accented with floor to ceiling windows and soaring vaulted ceilings. The living area also features a wood burning fireplace and provides access to the large balcony overlooking the city. The Primary bed wing features vaulted ceilings, a staircase to the basement and private access to the deck. Off the Primary bedroom you will find a 4 piece ensuite bathroom with tile and glass shower + dual sinks. On the guest wing are 2 additional bedrooms, each with their own ensuite bathroom, games room, laundry room, and mud room. Lower level has multiple configuration options with up to 2 suites and a rec room for the main home. Relax in the hot tub while looking out on spectacular views of the valley, enjoy swimming in the massive 20x40 pool - powered by a solar heating system with electric cover. 2 Bed 2 Bath Carriage Home has been completely renovated and features independent ductless heating/cooling system and HRV. Other features of this property include: AC, electric and wood furnace with wood slide and shed, dual hot water tanks, 2 driveways, double carport and 200a service. (id:63400)
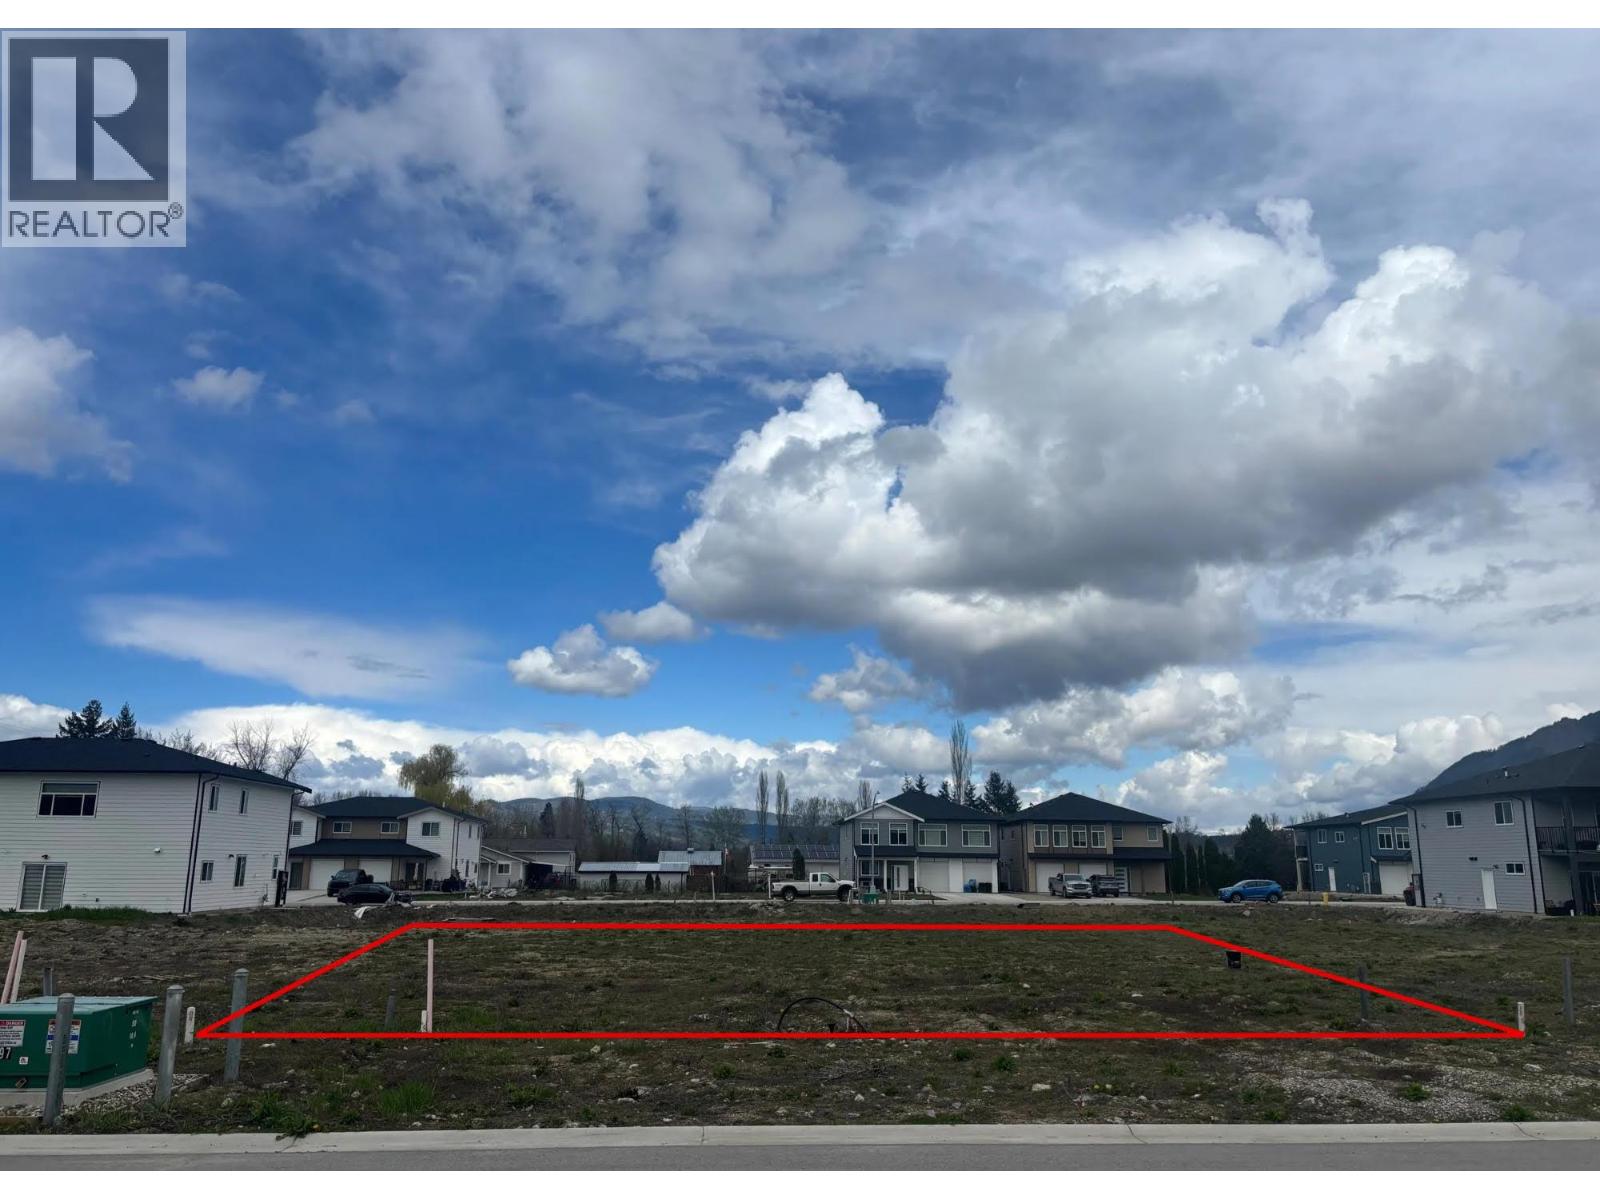
2023 Viewmount Court
Enderby, British Columbia
Build your dream home in the growing community of Enderby with this prime residential lot in a newly developed subdivision. This flat, fully serviced property is ready for construction, offering a straightforward path from purchase to build. Zoned R2, it provides flexibility for a variety of residential options, making it an excellent choice for homeowners and investors alike. Ideally located just minutes from the Shuswap River, the local secondary school, and all the conveniences of downtown Enderby, this property combines small-town charm with everyday accessibility. Enjoy stunning, unobstructed views of the iconic Enderby Cliffs right from your doorstep—an inspiring backdrop for your future home. Seller is a licensed home builder and will ""build to suit"". (id:63400)
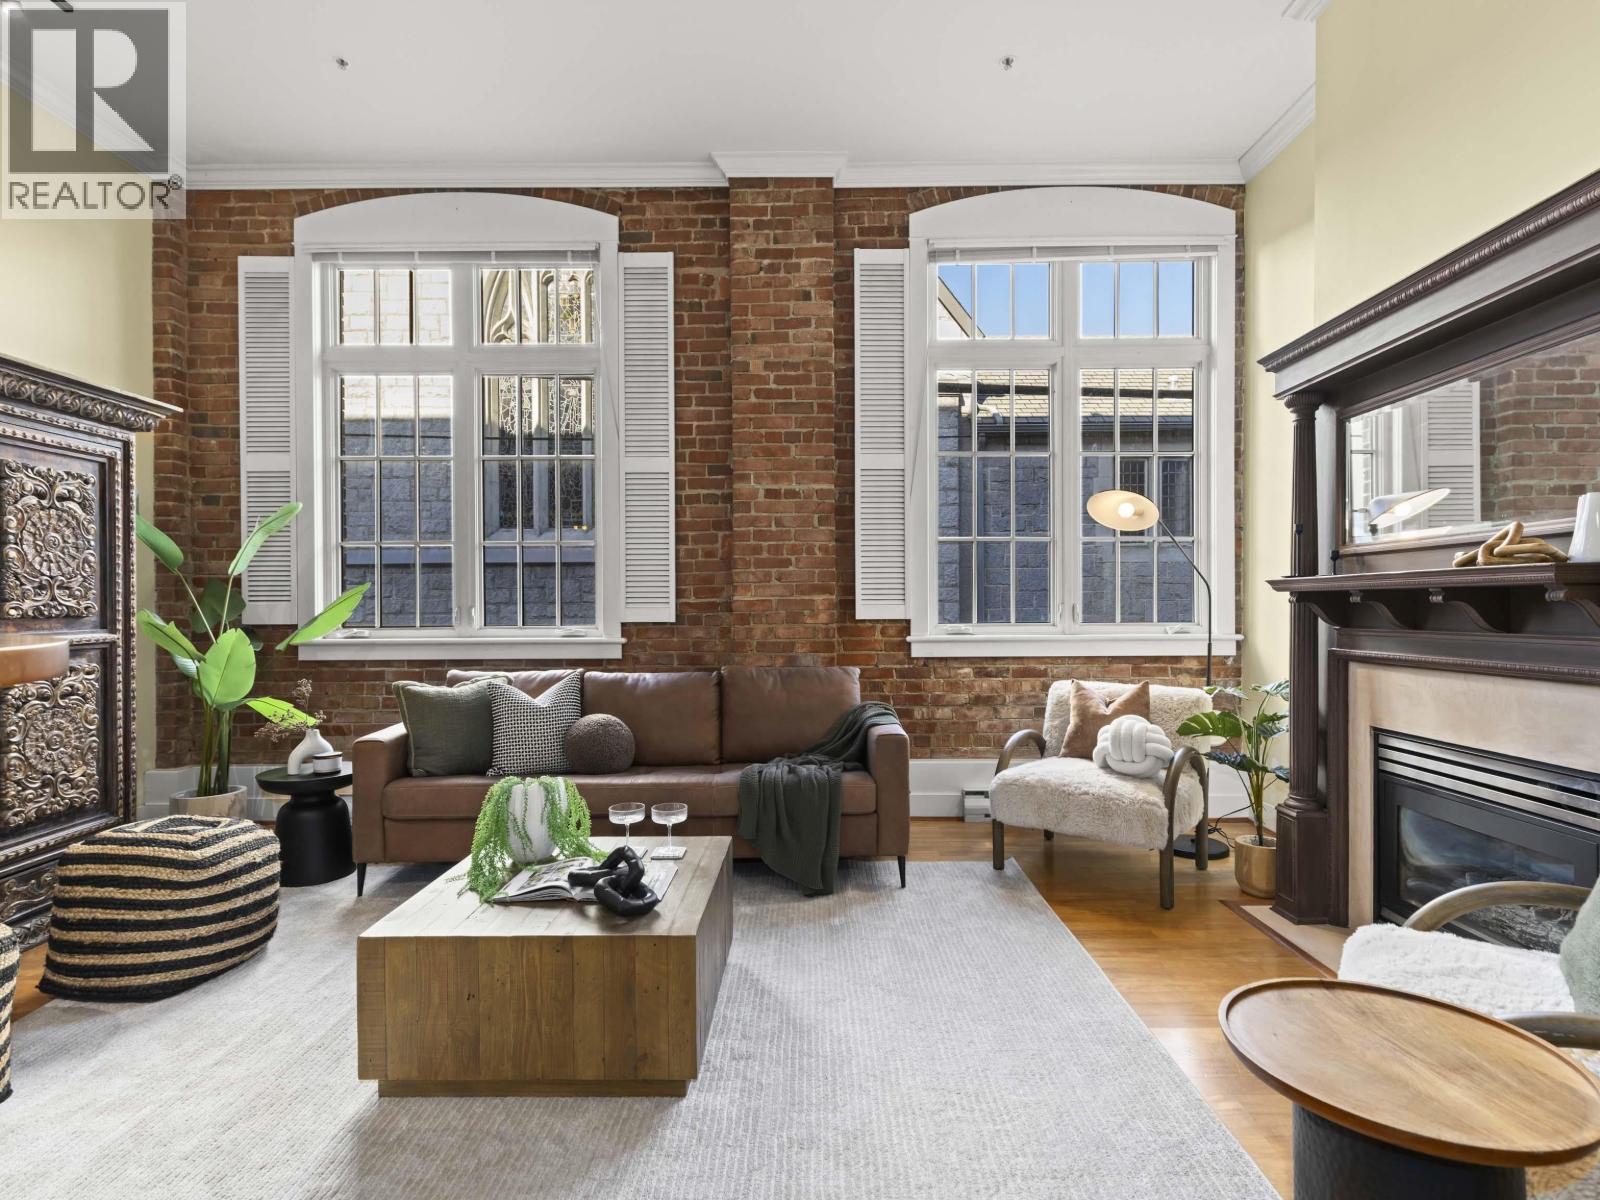
105 1811 W 16th Avenue
Vancouver, British Columbia
Own a piece of Vancouver history! This character-filled 1 bed, 1 bath Heritage home offers a wonderful blend of charm and lifestyle. Stroll to cafés, shops and the Vancouver Lawn Tennis & Badminton Club, with UBC and VGH nearby. Inside, soaring ceilings, large windows, exposed brick, crown mouldings and a cozy gas fireplace create a warm, inviting retreat. Enjoy a spacious kitchen with brand-new gas range and refrigerator, generous rooms, ample storage, 1 parking stall, sizeable storage locker and rooftop deck with BBQ. Location, Character and Lifestyle, this is West Side living at its best! Open House Sun. Oct. 25 2-4pm (id:63400)
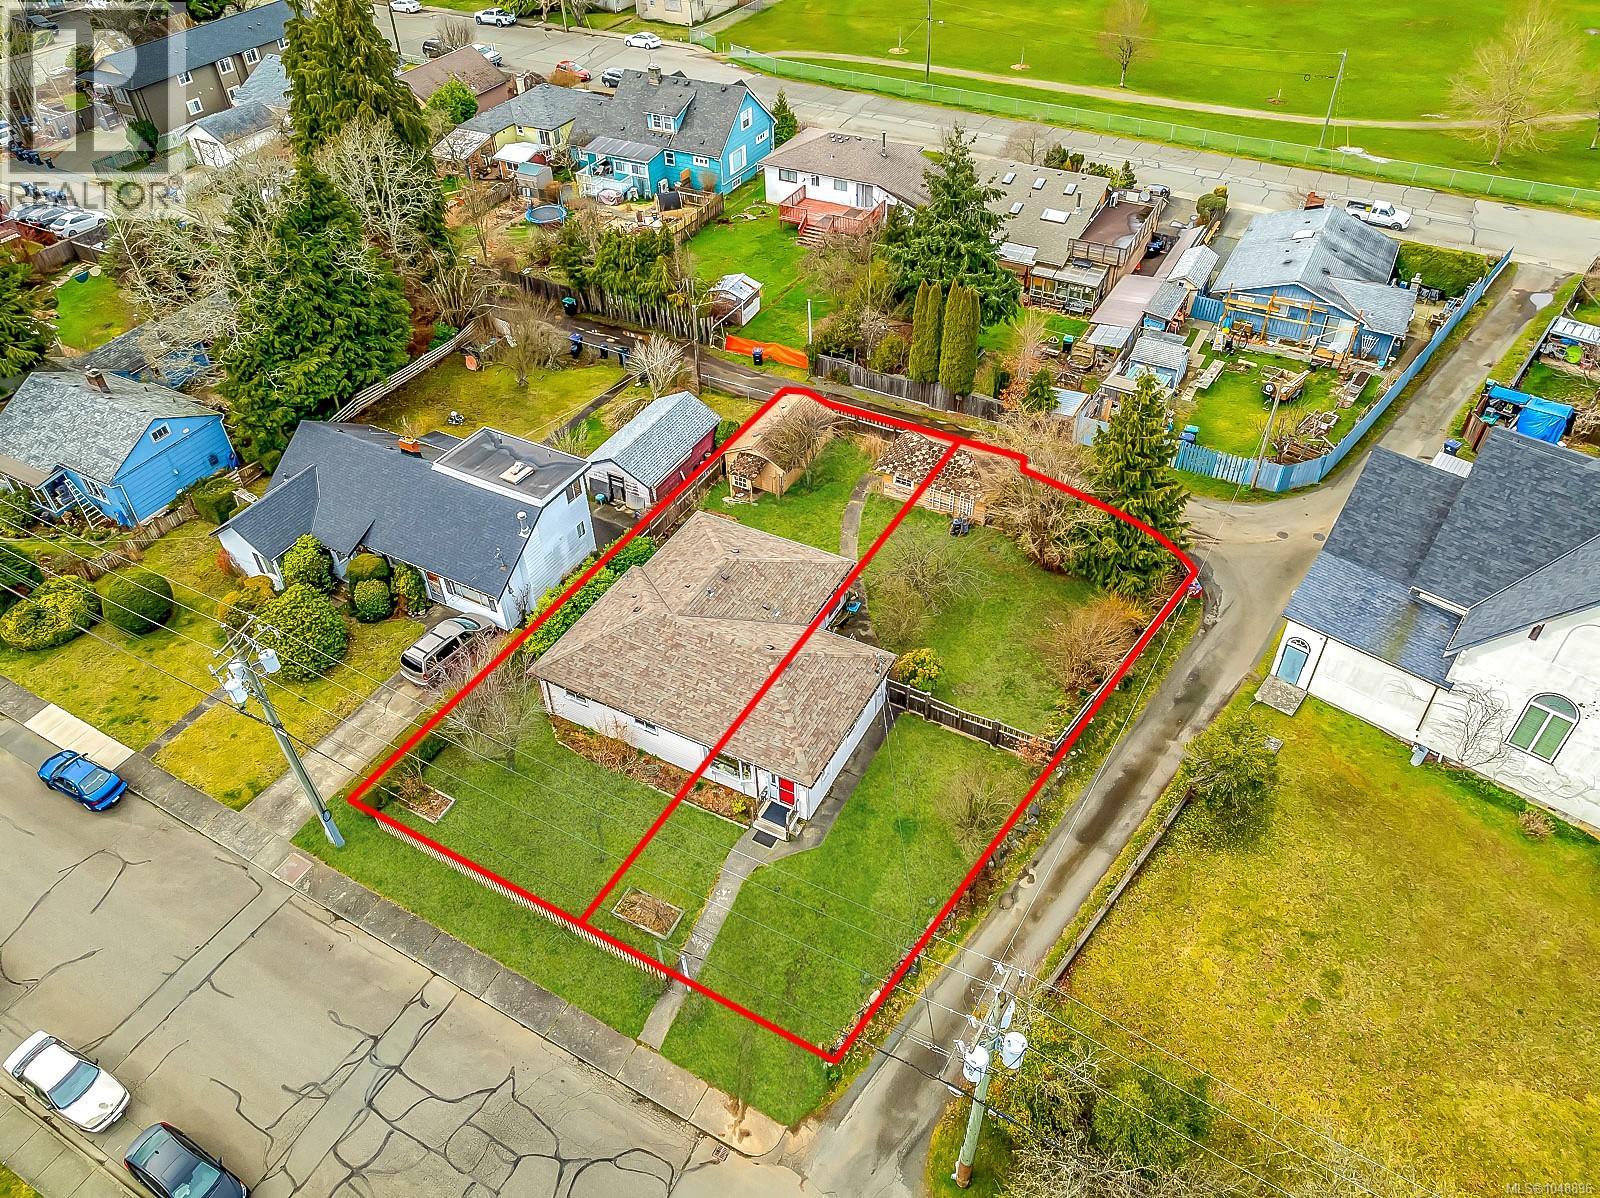
719 / 721 8th St
Courtenay, British Columbia
This 3-bedroom, 2-bathroom rancher is currently tenanted, so there's income coming in while you decide what's next. It sits on two separate lots totalling roughly 9,583 sq. ft. With a 6-foot partial basement, detached garage, fenced yard and lane access, all in a highly walkable spot close to downtown shops, restaurants, services, recreation and transit. R4-B zoning opens the door to multi-residential and other permitted uses. A completed topographical survey and preliminary architectural work are already in hand, including one concept exploring around 14 missing-middle homes using smaller ground-oriented buildings and the existing lane network. It's a good starting point, or bring your own vision. Courtenay's OCP points to increased downtown density and future 5 to 8-storey buildings in this area. That's long-term planning direction, not current as-of-right now. Any redevelopment would still go through zoning, servicing, design and municipal approvals. (id:63400)