
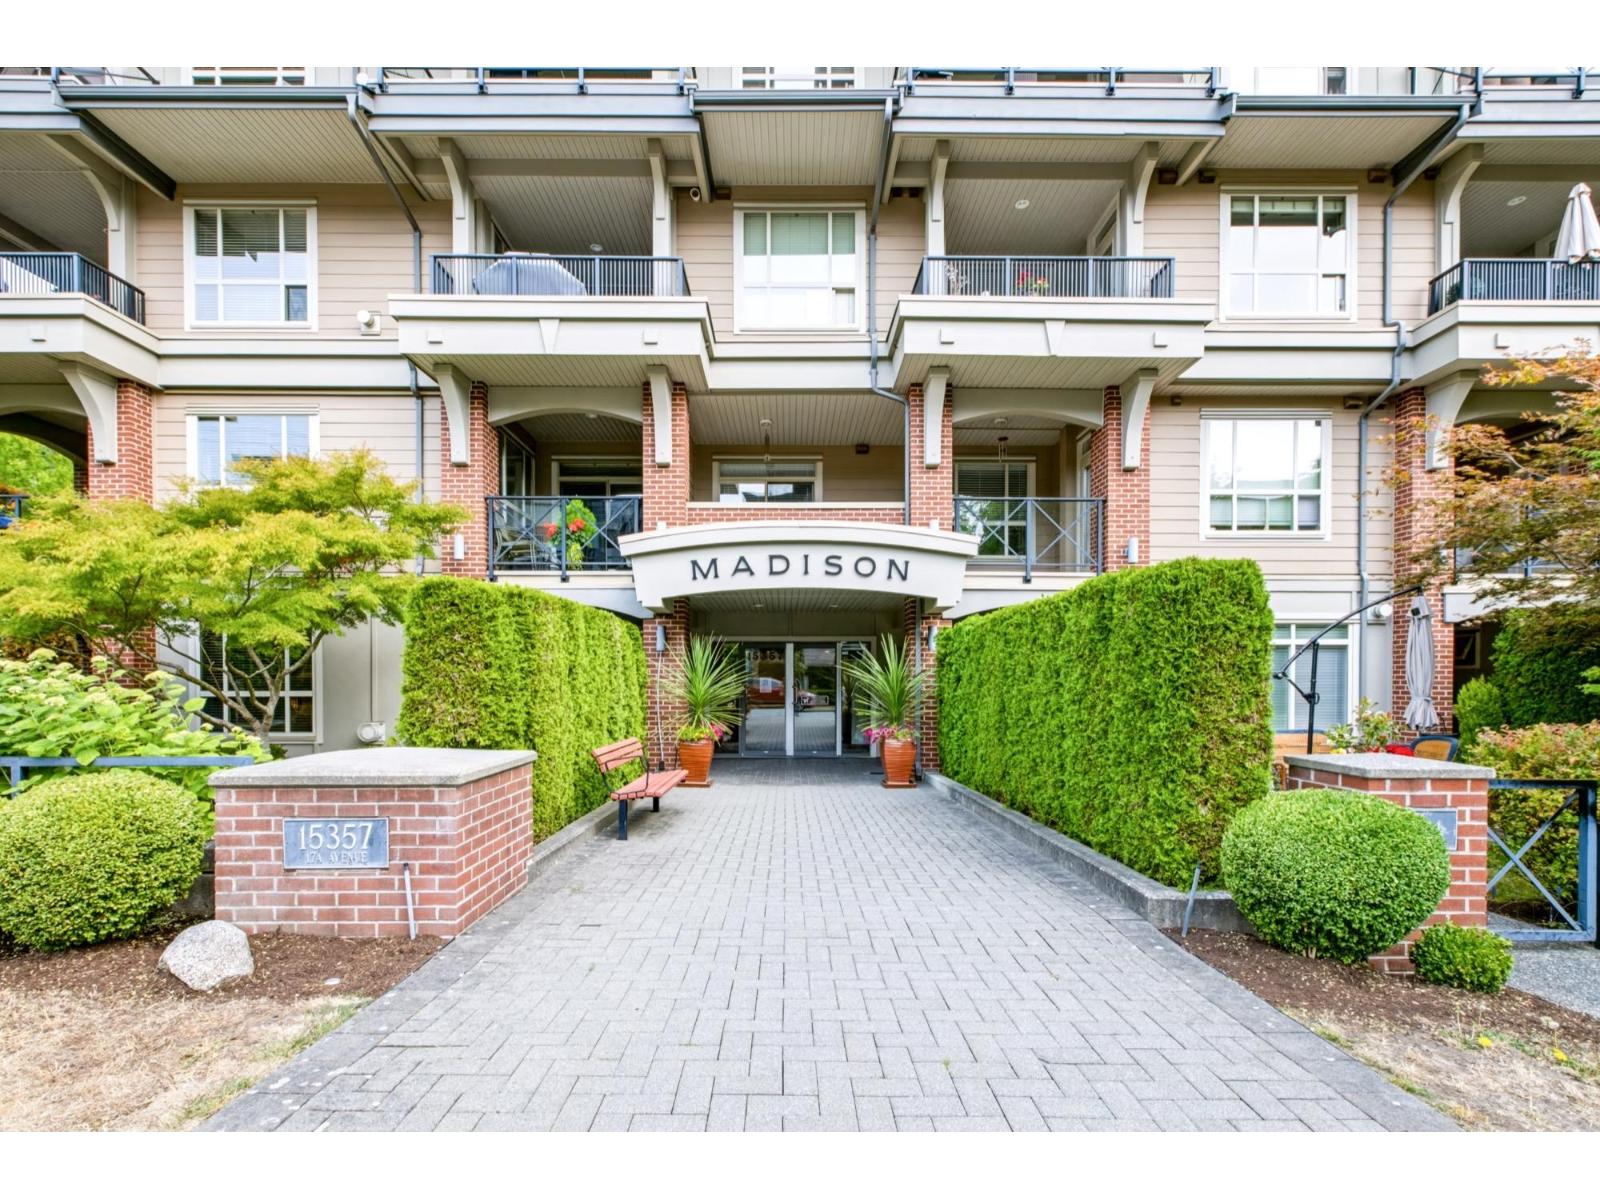
110 15357 17a Avenue
Surrey, British Columbia
Immaculate ground level, end unit at the much sought after Madison. High end laminate floors and radiant heat throughout, with crown mouldings and 9ft ceilings, plus a gas fireplace. The kitchen has stainless steel appliances and quartz counter tops with modern under the counter sink and newer faucet. The large primary bedroom has a generous walk-in-closet. The unit boasts two patios, both with sliding doors and one that is key locking, allowing convenient access to the unit. Very well run strata with recent upgrades including new roof, hallway paint and exterior paint. All completed with no special levy! Central location close to shopping, restaurants and cafes. Come and visit us soon! Open House Saturday August 29th 1-3pm (id:63400)
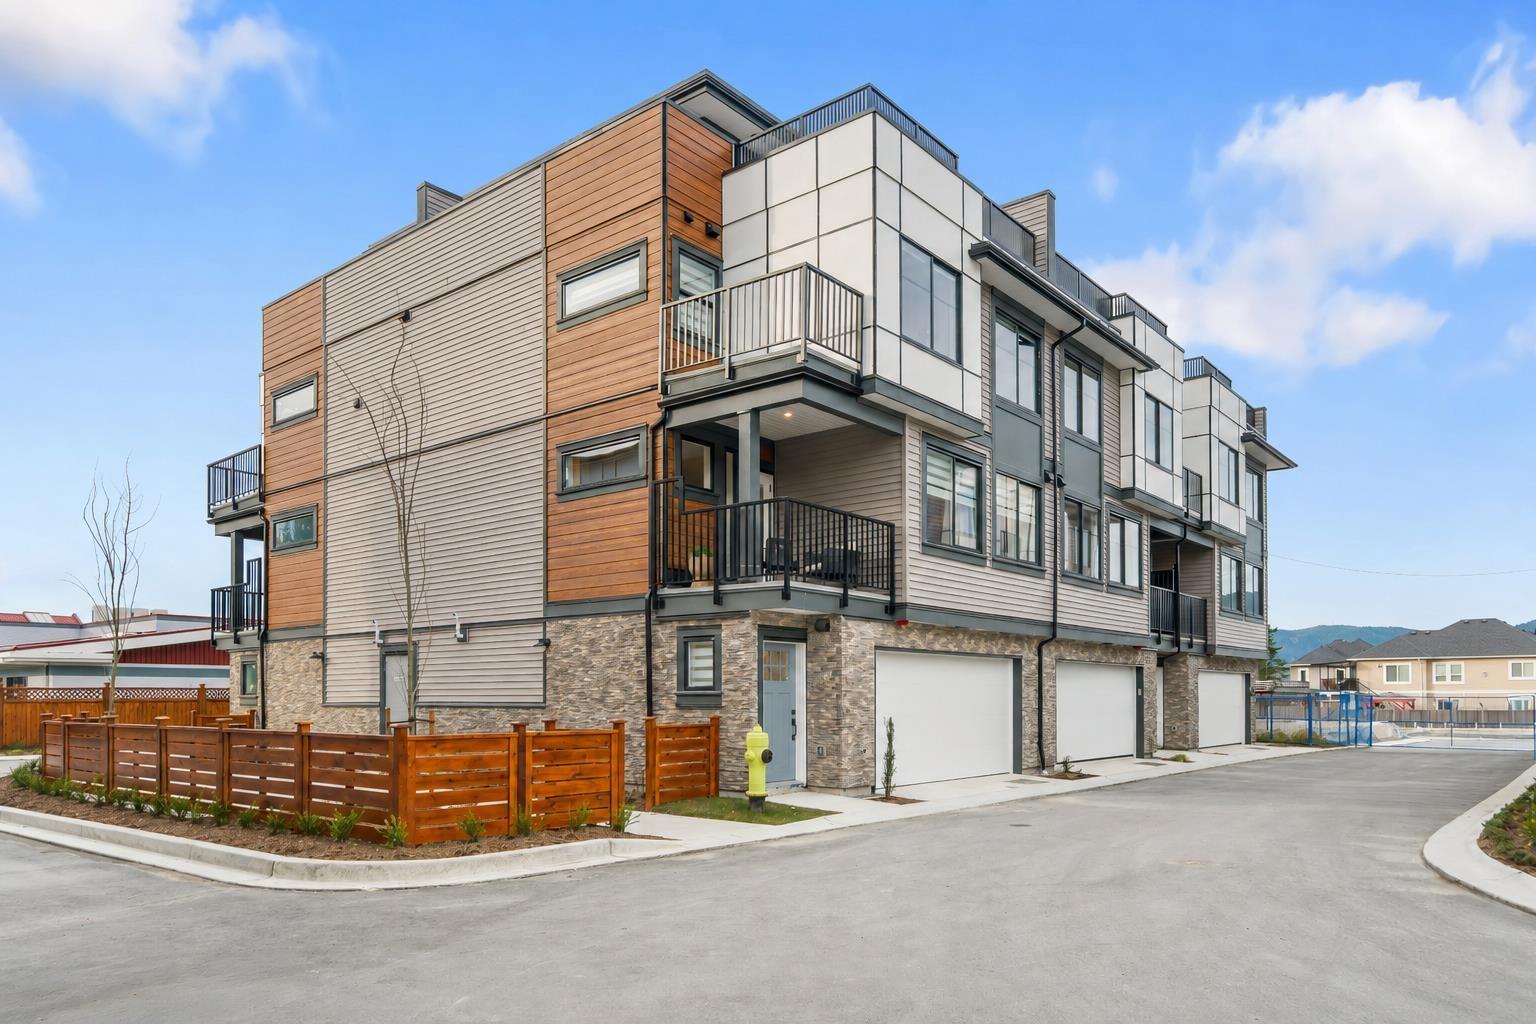
21 32929 Cherry Avenue
Mission, British Columbia
ROOFTOP PATIO! Modern style meets everyday living at Madison, Central Mission's newest upscale townhome community. Ideally located beside Albert McMahon School and Griner Park, Madison offers a collection of contemporary 3 & 4 bedroom homes with tandem and side-by-side garages. This 3 bedroom + flex B PLAN features a sleek kitchen that flows seamlessly into a bright, open living and dining area. The spacious primary suite includes a luxurious ensuite with dual sinks, stylish black fixtures and floor-to-ceiling porcelain tile. Enjoy LG stainless steel appliances, quartz countertops, forced-air heating & A/C, plus a versatile flex room off the garage. Step outside to the huge rooftop patio, perfect for entertaining & catching the sun. (id:63400)
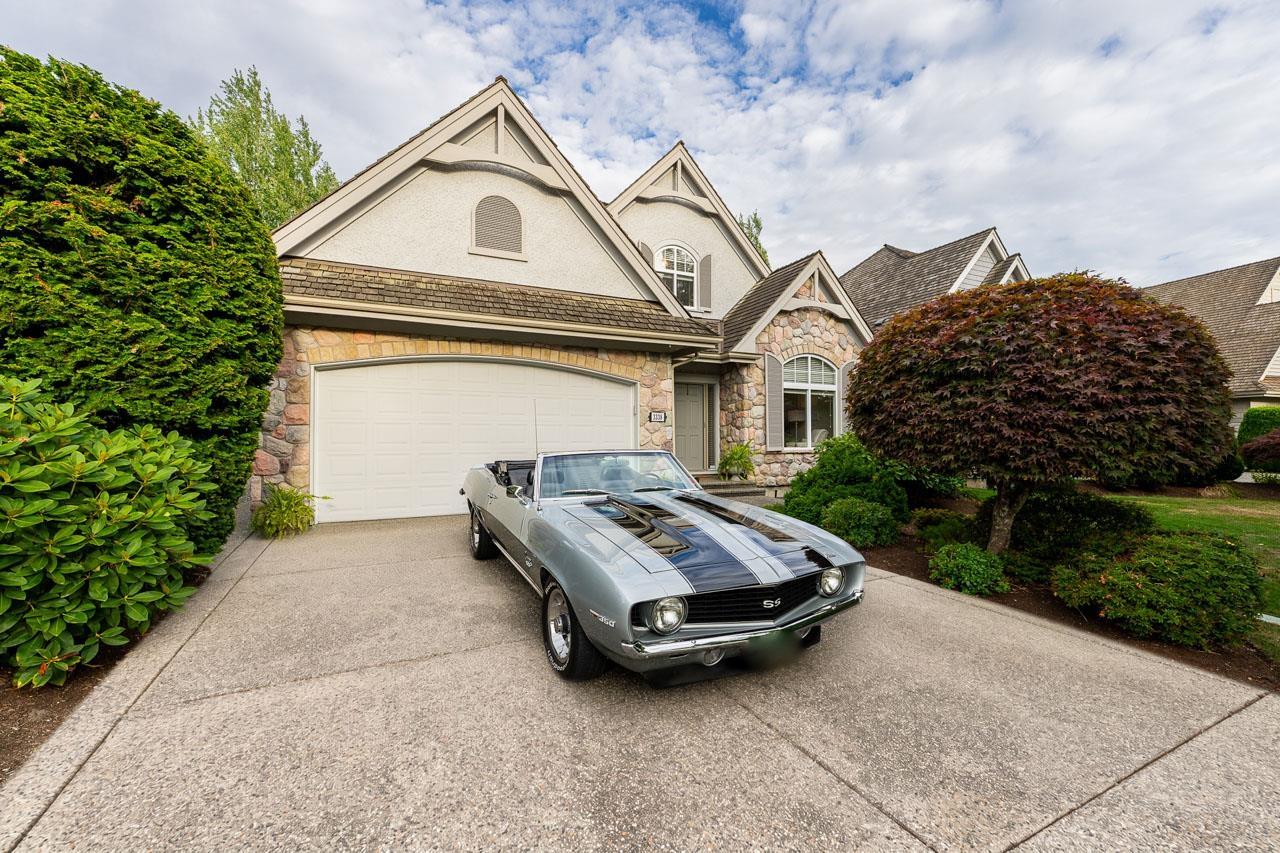
3338 157a Street
Surrey, British Columbia
Meticulously maintained former showhome, original owner, backing onto the 11th fairway in the prestigious Carriage Green neighbourhood of Morgan Creek. This exceptional home exudes warmth, love, & care that you can feel the moment you step through the front door. Enjoy soaring ceilings, expansive windows, & stunning golf course views from the main living area. Step outside to your beautifully covered deck, complete with a gas fireplace & built-in BBQ, overlooking a tranquil backyard pond & the 11th fairway. Upstairs offers generously sized bedrooms, a spacious primary retreat where you can wake up to breathtaking golf course views from both the bedroom & spa-inspired ensuite. The fully finished basement features a wet bar, billiards area, wine room, & expansive recreation space designed for effortless entertaining. Ideally located minutes from Morgan Creek Elementary, The Morgan's Restaurant, parks, cafés, & more. This is more than just a home-it's a lifestyle. (id:63400)
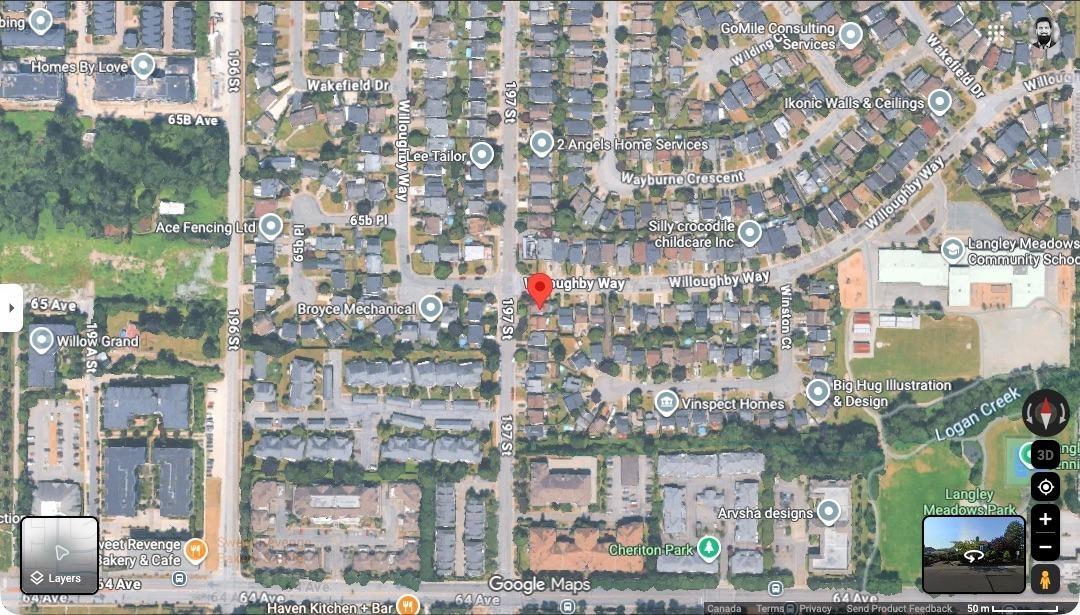
2202 Willoughby Way
Langley, British Columbia
Original show home for Langley Meadows on a prime corner lot! This 3-level home offers custom touches throughout, a durable metal roof, and an unfinished basement ready for your idea. Bring your vision and restore this beautiful home to its original charm. Ideal for first-time byers, investors, or handy homeowner looking for value in a fantastic Langley location. Close to parks, schools, shopping, transit, and future skytrain access, with easy connections throughout the Fraser Valley and Metro Vancouver. Call today to book a private showing. (id:63400)
7958 Taulbut Street
Mission, British Columbia
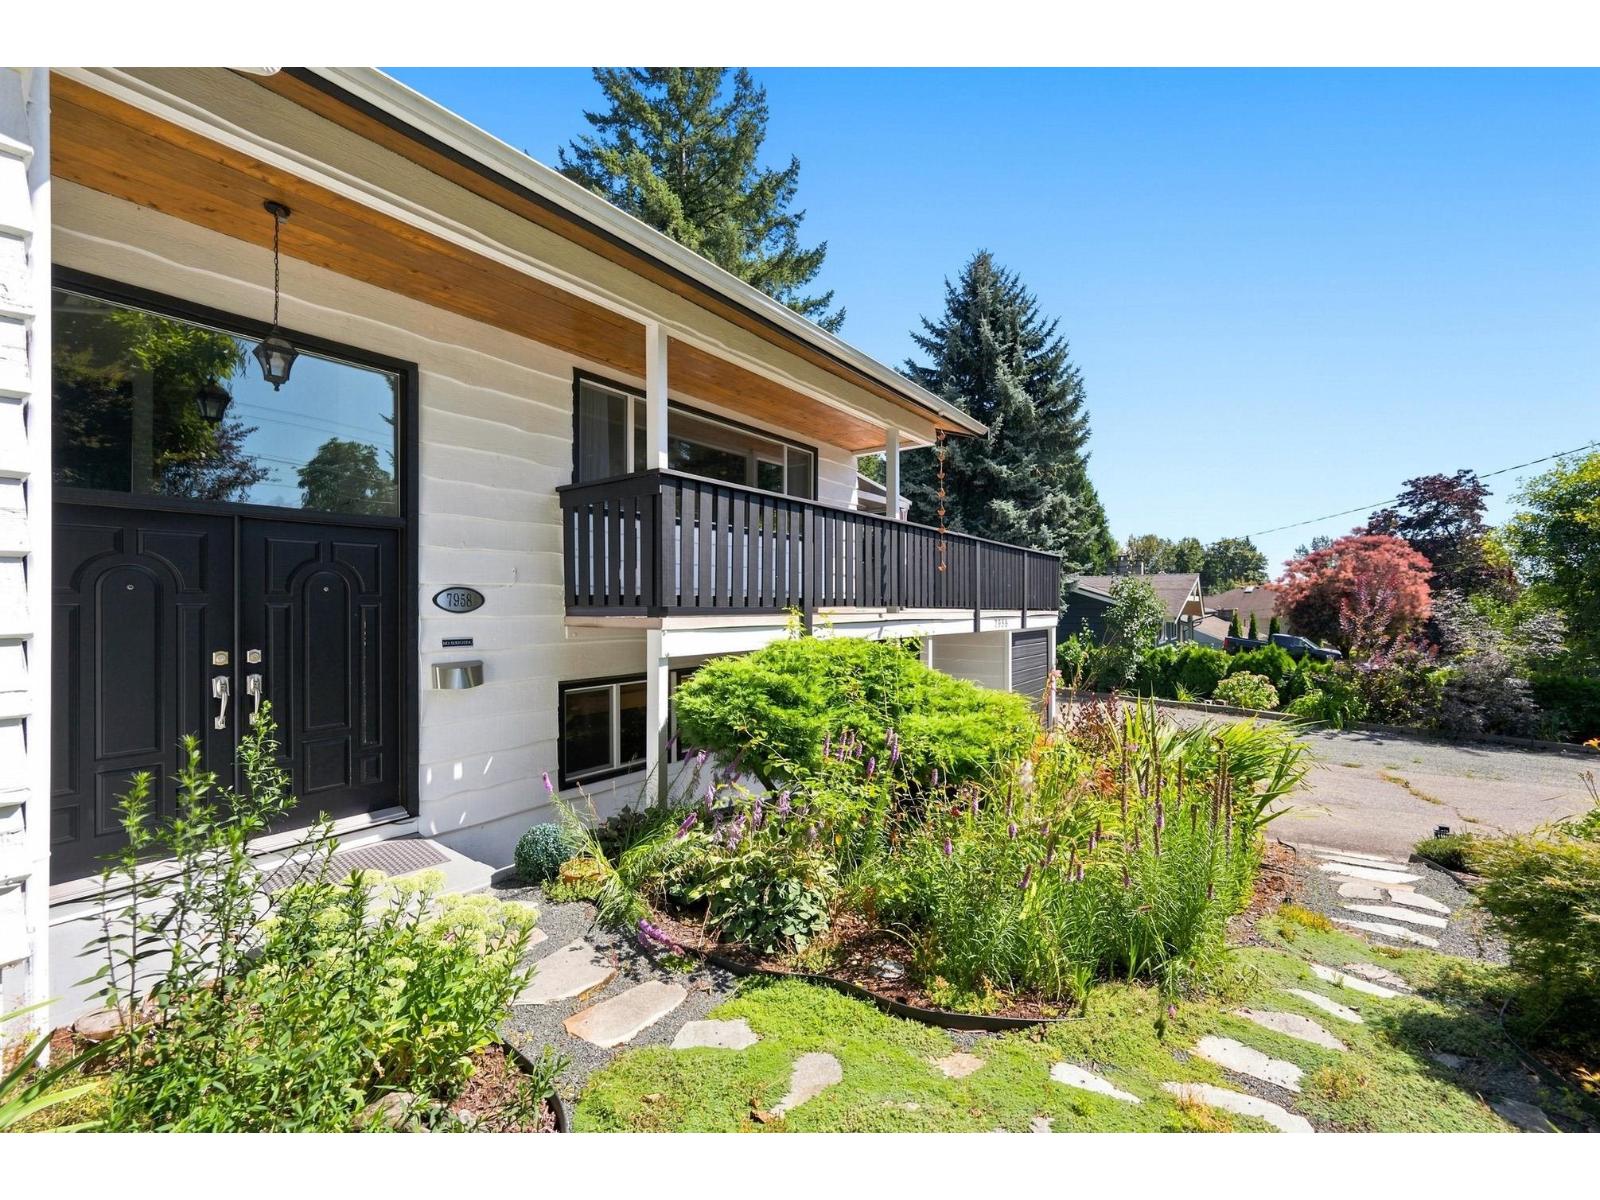
Rare 1/2 acre in prime location backing onto greenbelt & directly across from Centennial Park - walk to top schools and amenities. This meticulously maintained home offers new hardwood floors, updated cabinetry, countertops, finishings, fresh paint, newer stainless steel appliances, windows, tile, and high-efficiency on-demand hot water and heat. Bright layout with a massive patio built for entertaining. Lower level with separate entry and kitchenette offers in-law or mortgage-helper potential. Oversized driveway for multiple vehicles and RV/boat. Newly landscaped yard with mature garden - exceptional space and privacy. Bonus detached insulated garage (man cave/workshop) with power - bring the tools & toys. OCP Mid- Rise Residential Plus Allowing for Townhomes/apartments up to 6 Stories. (id:63400)
4400 Gallaghers Drive E Unit# 2
Kelowna, British Columbia
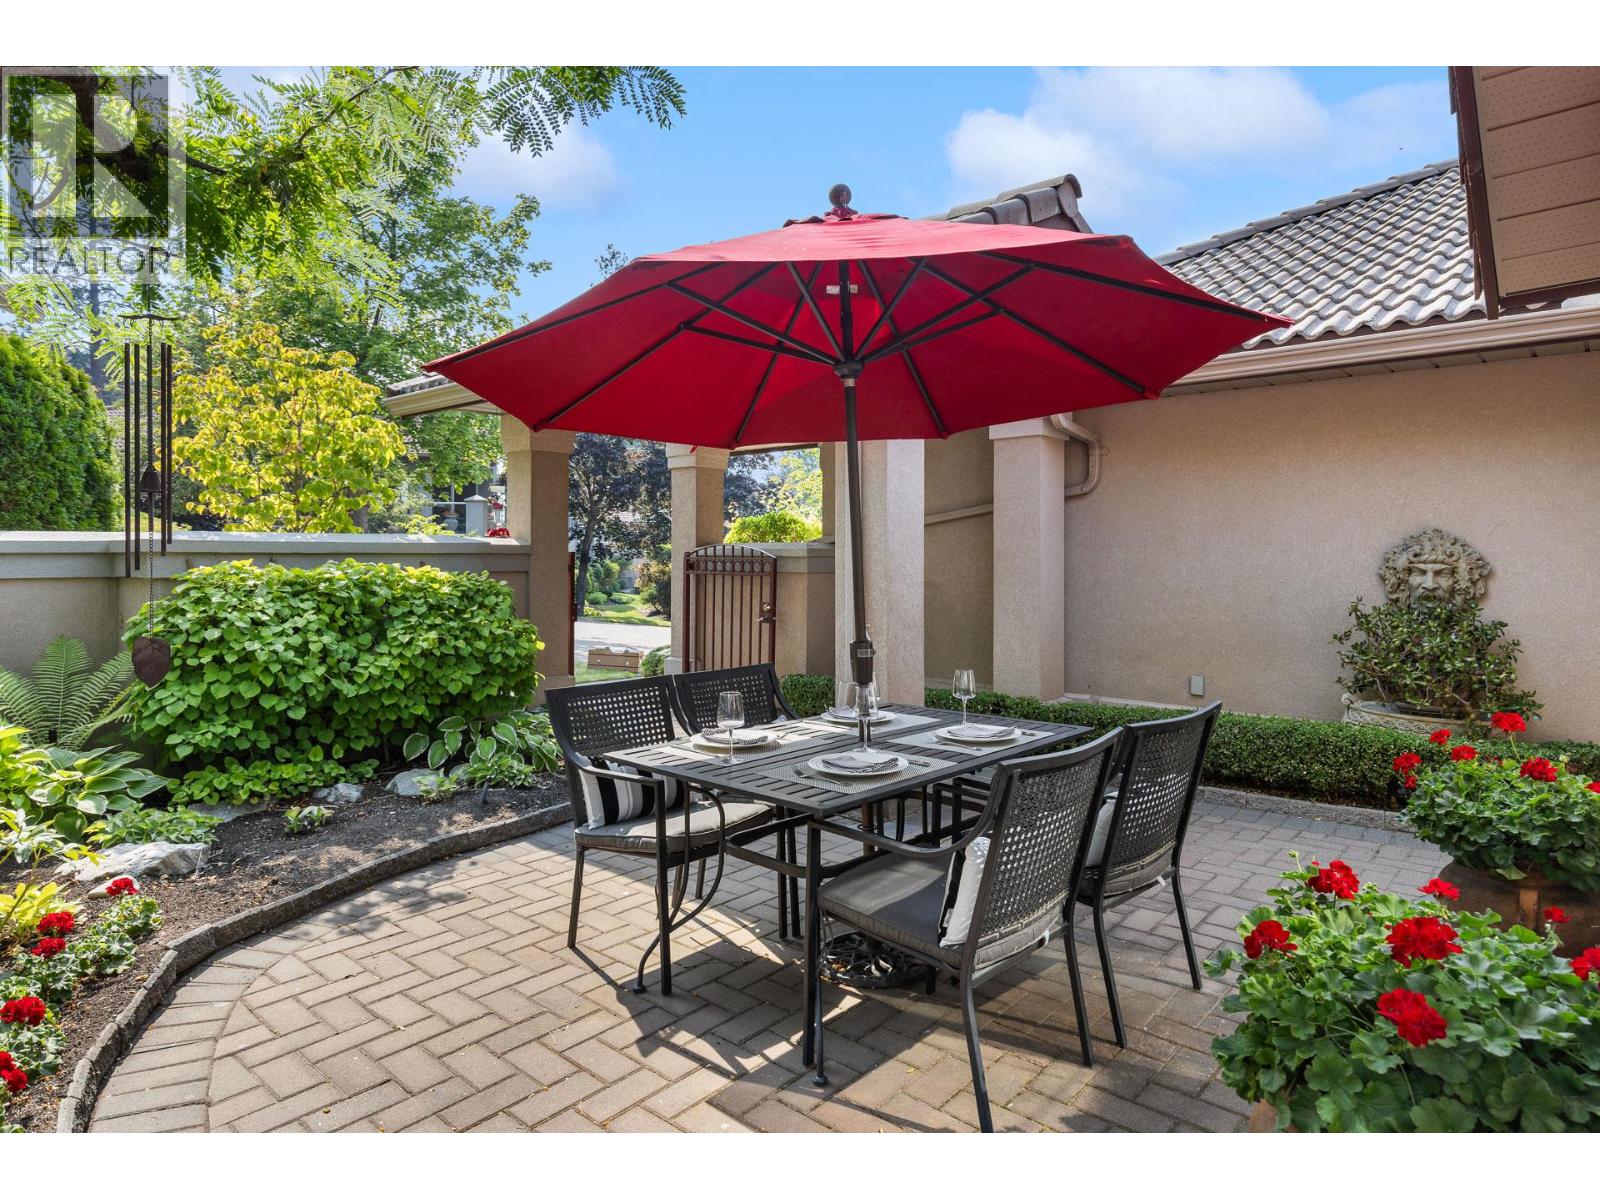
Welcome to your new home at #2 - 4400 Gallaghers Drive, a thoughtfully maintained semi-attached rancher tucked behind a private gated courtyard. One-level living in a quiet setting — two bedrooms, two and a half baths, and 2,400 square feet of well-designed space. Step inside to high ceilings and expansive windows that fill the home with natural light and frame views of forest and fairway. The main level holds a spacious primary bedroom with ensuite, a powder room, and laundry, so daily life stays on one floor. Hardwood and classic tile carry through with timeless style and lasting durability. The bright kitchen — Corian countertops and neutral tile — flows into living and dining areas centered on a fireplace. A covered deck to enjoy morning coffee in the trees, and evening light over the canyon. Downstairs, the bright walk-out level opens to a second bedroom, family room, large flex space, full bath, and over 400 square feet of storage. The furnace and air conditioning were replaced in 2024, so the mechanicals are done. Low-maintenance landscaping and a two-car garage, and the gated front courtyard gives you enclosed outdoor space — easy for a pet, and a quiet spot to sit. A short walk to the clubhouse and amenities: fitness centre, indoor pool, tennis courts, pottery studio, woodworking shop, with two golf courses and the canyon's hiking and biking trails just beyond. Peace, privacy, and an easy pace — Gallaghers living at its most comfortable. (id:63400)
88 Westwood Road
Lumby, British Columbia
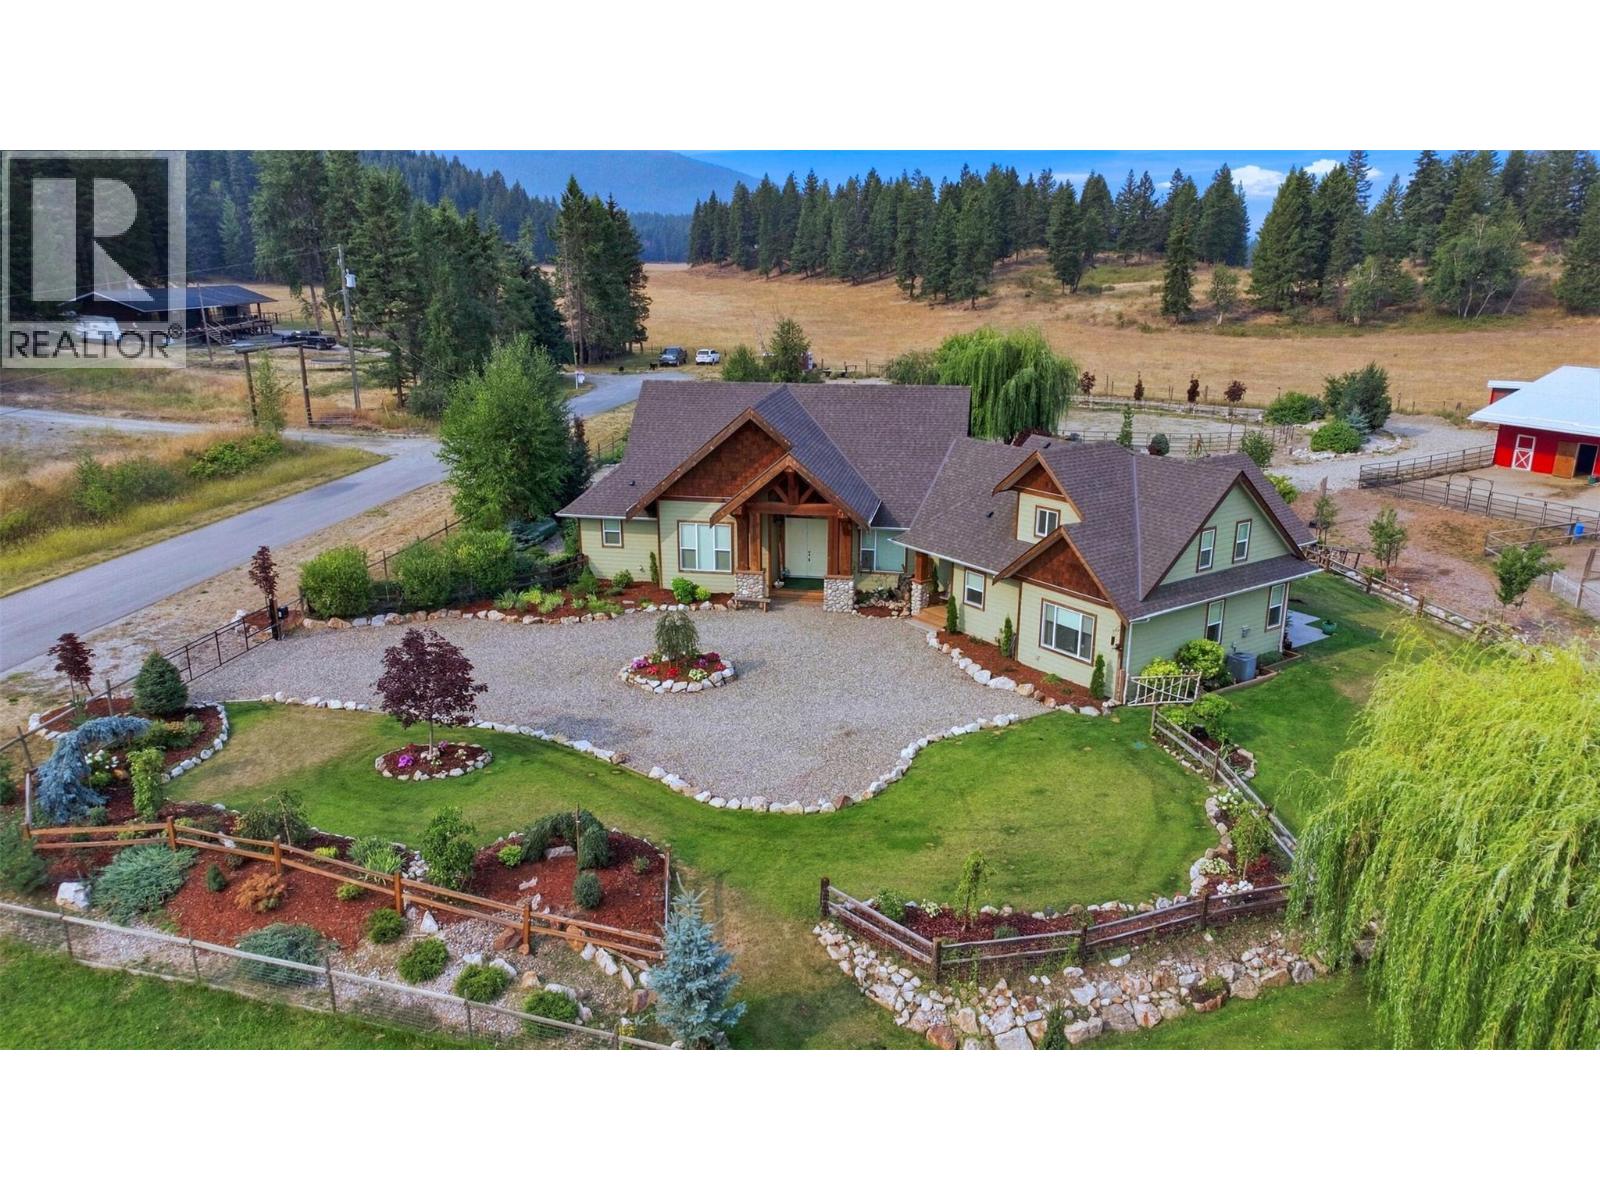
Welcome to 88 Westwood Road, where refined country living meets the beauty of the North Okanagan. Set on 2.99 meticulously maintained and beautifully landscaped acres, this impressive 2020 custom-built 6-bedroom, 4-bathroom residence offers 3,471 sq. ft. of finished living space designed for everyday comfort, entertaining and multi-generational living. Currently configured as a 3-bedroom, 2-bath main residence and attached legal 3-bedroom, 2-bath suite, each enjoys its own laundry, private entrance and oversized deck, offering exceptional flexibility for family, guests or income. Inside, soaring vaulted ceilings, expansive windows, quartz countertops, vinyl plank flooring and beautiful fireplaces create warm, sophisticated spaces, highlighted by a dramatic floor-to-ceiling stone fireplace. Outdoors is a private country retreat with established gardens, pond, fire pit, 3-stall horse barn, approx. 1,200 sq. ft. equipment lean-to and fully fenced and cross-fenced grounds ready for your animals. A powered entry gate, $13,000 water treatment system, 10-zone irrigation and RV sani-dump add thoughtful functionality. Just outside Lumby with endless recreation nearby, this is a place to gather, entertain, bring the horses home and embrace an elevated acreage lifestyle. (id:63400)
4 5648 Promontory Road, Promontory
Chilliwack, British Columbia
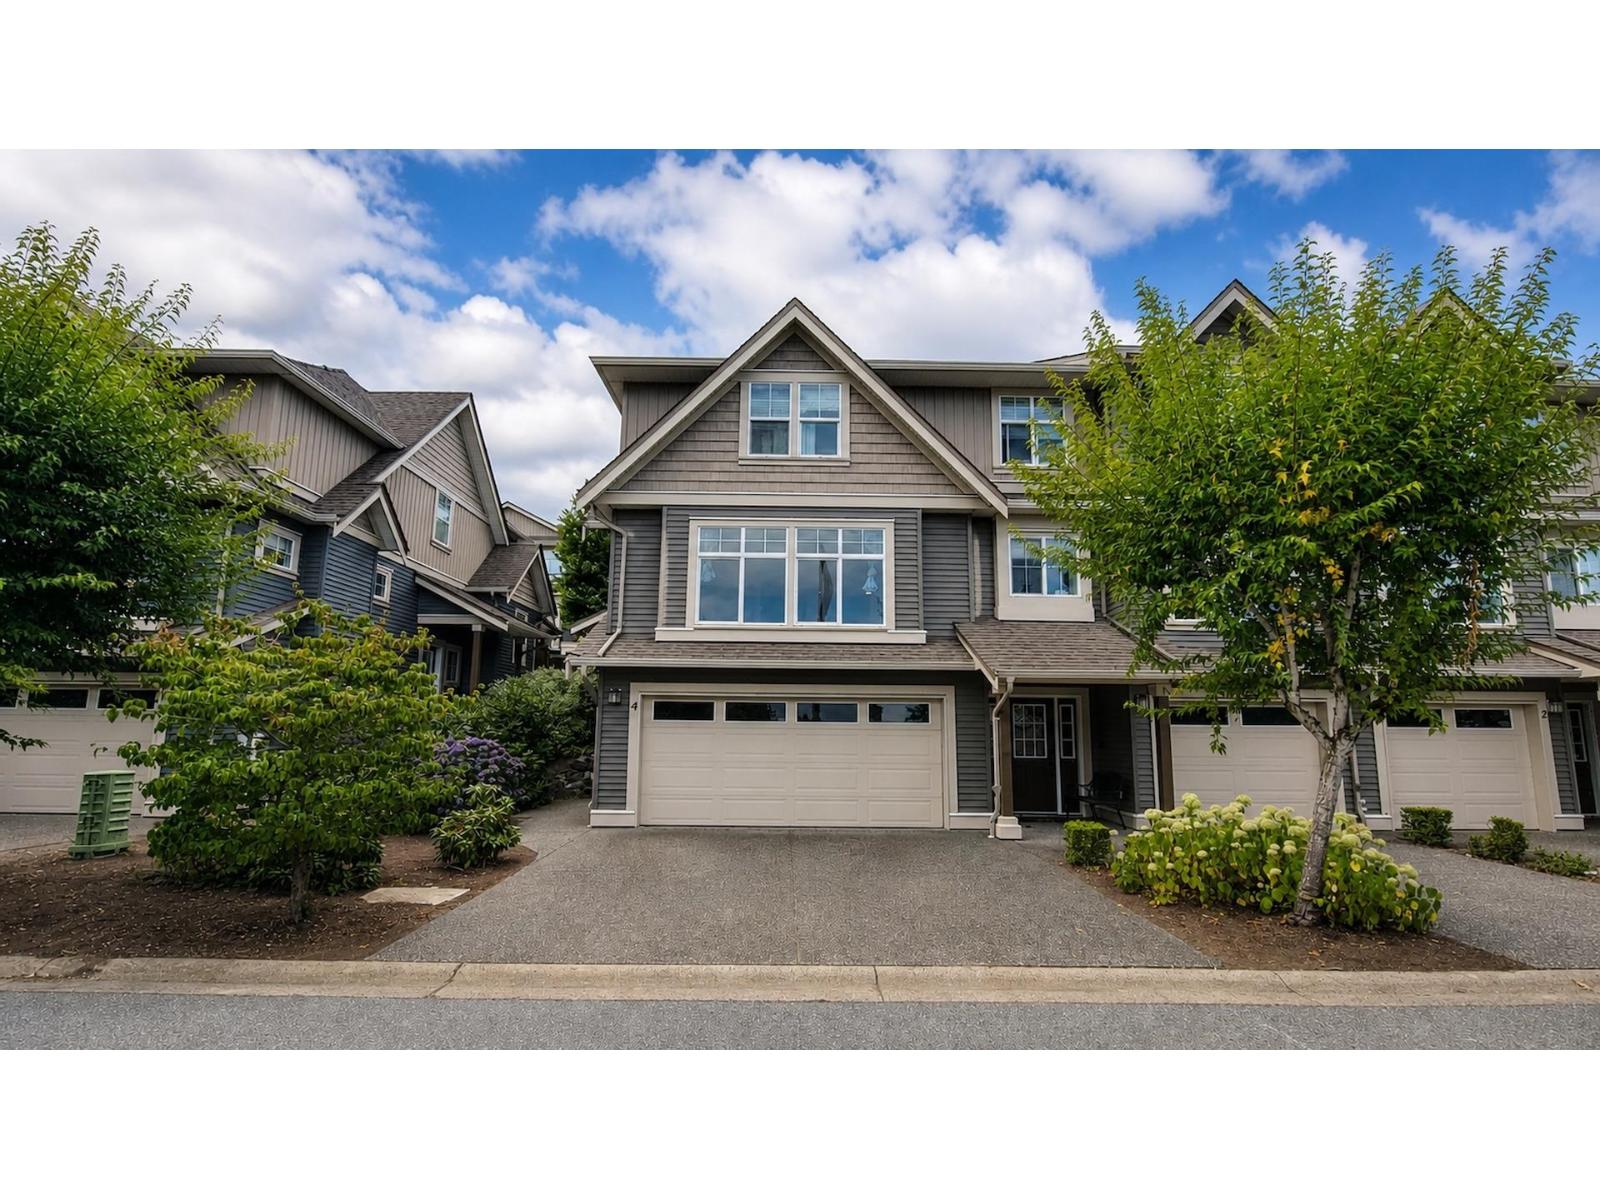
Welcome to this charming home in the sought-after Promontory area of Chilliwack. Offering a comfortable and functional layout, this home is a great place to settle in and enjoy everyday living. The kitchen has been nicely updated with upgraded countertops, cabinetry, and a large island, creating a welcoming space for cooking, family meals, and entertaining. A/C keeps the home comfortable during the warmer summer months. Located in a family-friendly neighbourhood with easy access to schools, parks, shopping, and everyday amenities, this home offers the comfort and convenience you've been looking for. (id:63400)
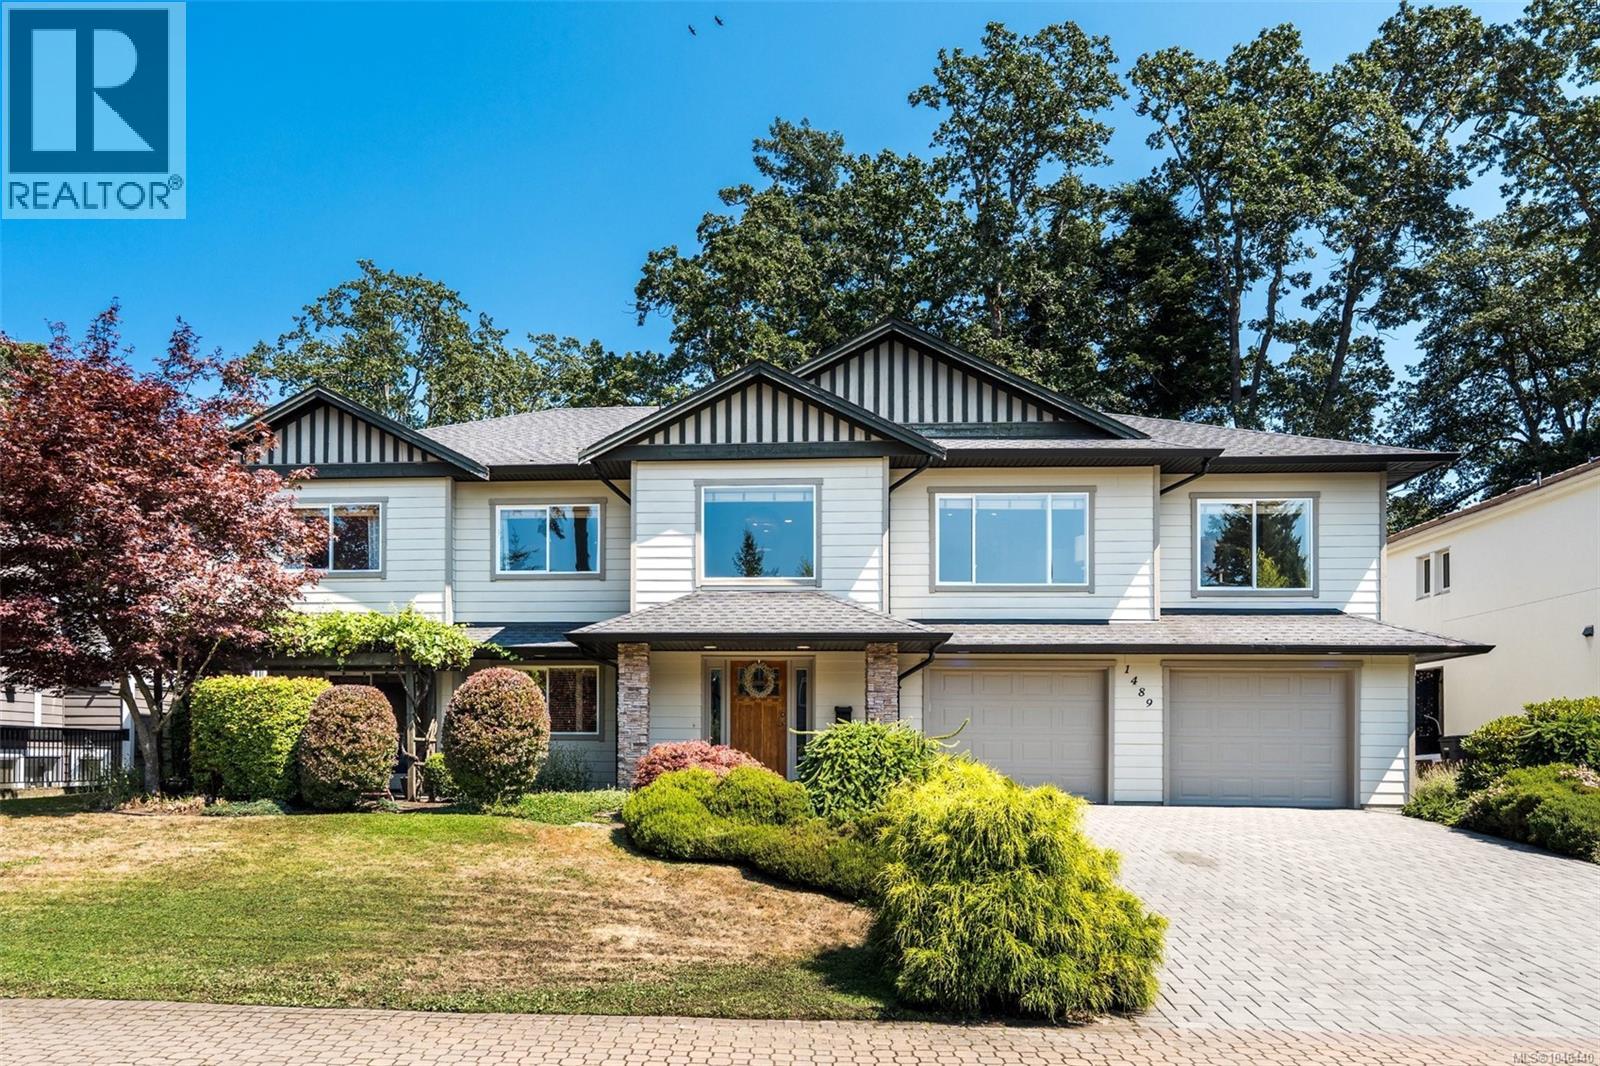
1489 Mt. Douglas Cross Rd
Saanich, British Columbia
Don't let the address fool you! Located on a quiet laneway in the heart of Mt Doug, this spacious 3200+ sq ft home was built by award winning Terry Johal Developments and offers one of the most desirable floorplans you'll find on the market. The primary residence is bright and spacious and features a versatile, family orientated layout featuring a Kitchen w/eat-in Island for 6, adjacent family room, separate living/dining room space and 4 bedrooms on the main floor - a rare find. Lower level offers a large Rec room with bar area and a 2pc bathroom, and an accessible, ground level 1 bedroom - perfect for multi-generational living or a great revenue helper. Multiple decks & patio's, an oversized 2 car garage w/EV charging, brand new roof (soon to be installed), NEW Heat Pump and a fantastic yard for the kids and pets to roam freely. This rural yet convenient location is truly unbeatable - close to parks, trails, golf, beaches and shopping. (id:63400)
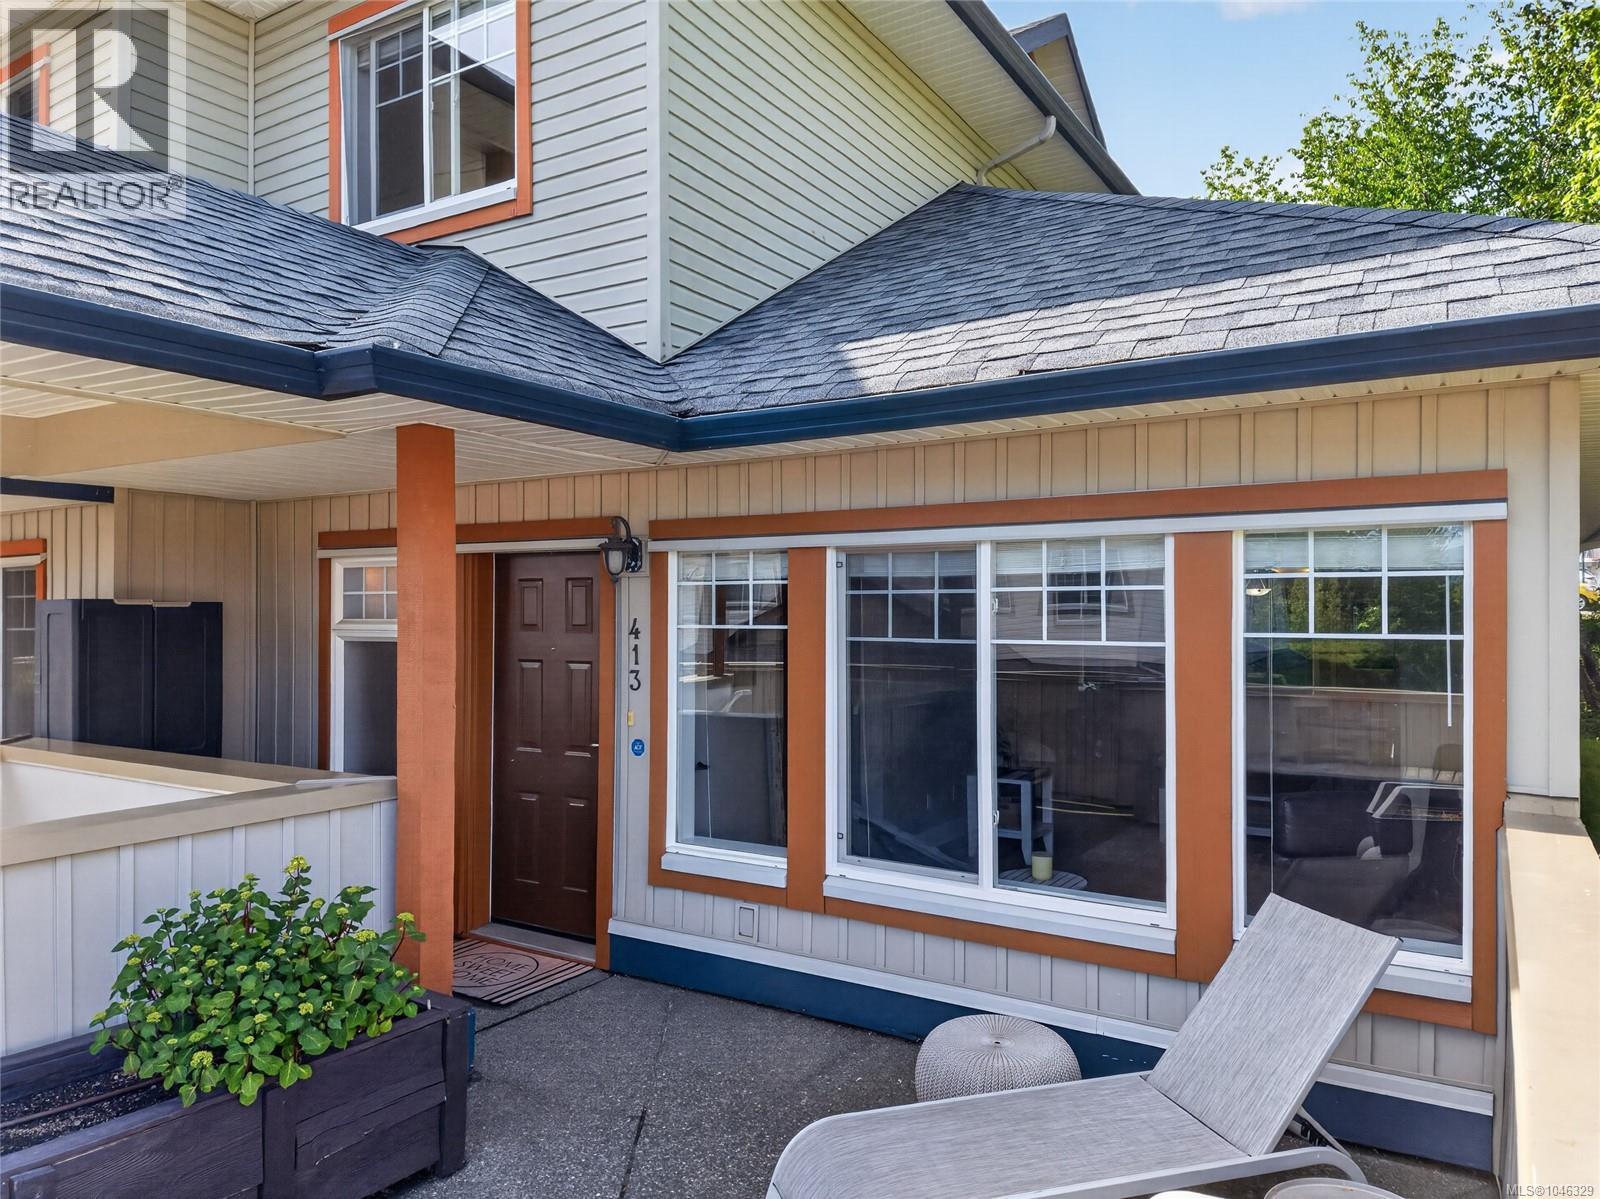
413 930 Braidwood Rd
Courtenay, British Columbia
Welcome to Sun Ridge — one of the area's most charming and established communities. This beautifully maintained end-unit townhouse offers the privacy and natural light you've been searching for, with windows on multiple sides flooding every room with sunshine throughout the day. Inside, you'll find 3 bedrooms, 3 bathrooms, soaring vaulted ceilings, and thoughtfully updated finishes including newer flooring and fresh paint throughout. The open-concept main living area flows effortlessly from the living room to the dining space and into a generous kitchen — ideal for both quiet evenings at home and hosting friends and family. Step outside to your private backyard retreat, perfect for morning coffee, summer gatherings, or simply unwinding after a long day. In the afternoons, soak up the sun from your front exposure — a rare and coveted feature in townhouse living. Tastefully decorated and in immaculate condition, this home is truly move-in ready while still leaving room to add your own personal style. Located just minutes from top shopping, medical facilities, parks, and entertainment, convenience is built right into the address. Quick possession possible! (id:63400)
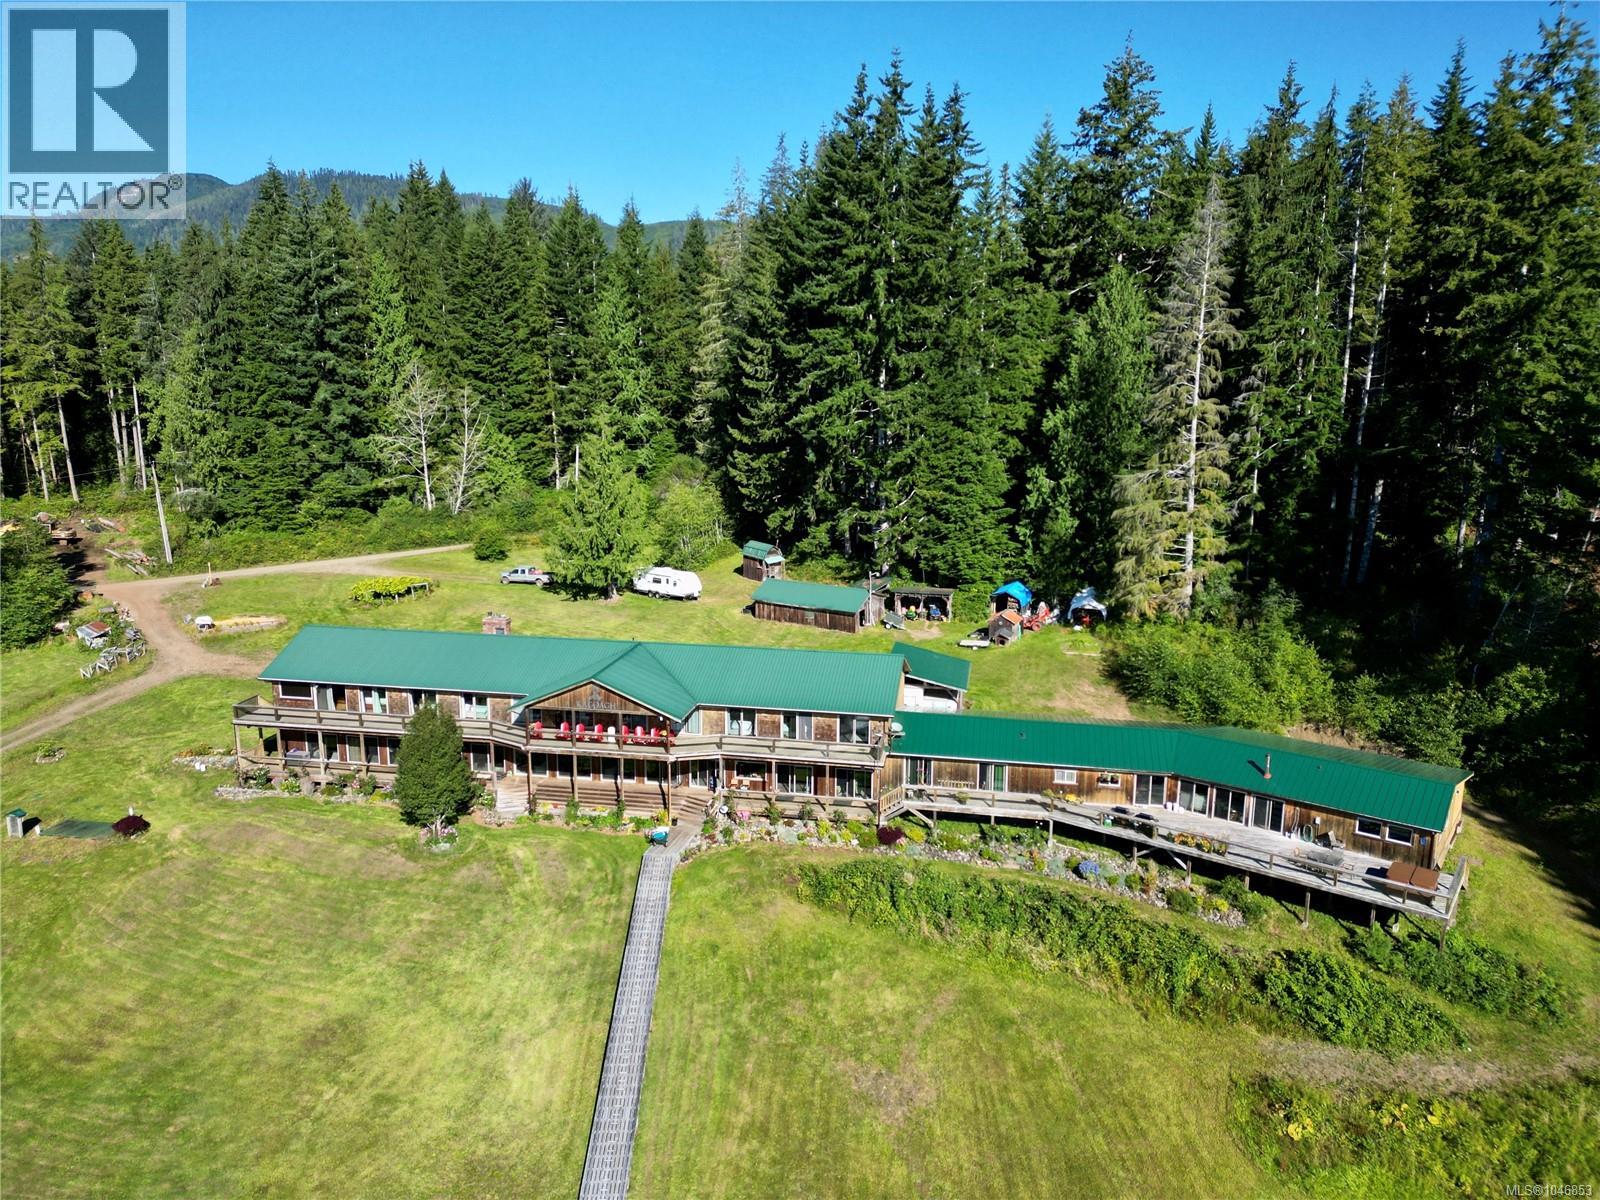
E 685 Quatsino Rd
Quatsino, British Columbia
There is nothing else like it on the market right now. A fully operating, all-inclusive guided-fishing and eco-tourism resort on the northwest coast of Vancouver Island - 16.15 acres fronting Hecate Cove in Quatsino Sound, with a deep-water dock at the door and some of the best saltwater fishing in BC. THE MOAT: zoned Commercial General (CG-1) - one of only four CG-1 parcels in Quatsino and the largest of them. Current lot coverage is 10.9% against a 50% permitted maximum. Permitted uses run well beyond the lodge: cabins and campground, restaurant, cafe or pub, retail, commercial recreation. Access by boat or floatplane only is a real barrier to entry. THE LODGE: 12,244 sq ft. A 1970s residence wing joined to a 2011-2014 two-storey addition. Ten purpose-built guest rooms, typical 11.5 x 32 ft, most with private balconies - including a large self-contained master suite with its own living room, dining area and kitchen. Separate staff quarters with their own kitchen, laundry and bathroom: staff housing already solved, which on the North Island is the constraint that stops most operators. Guest side: dining room, lounge with fireplace, bar, karaoke stage, lodge office. 3,535 sq ft of decks and hot tub over the cove. INFRASTRUCTURE: 2,365 sq ft floating dock with 200 ft ramp, workshop, walk-in cooler shelter, 600-amp service, well, septic, wood-fired boiler feeding in-floor radiant heat, 10,000 gal cistern, internet and cellular. THE BUSINESS: established seasonal operation, revenue history 2022-2024, strong repeat-guest reputation. All-inclusive packages cover boat transfer from Coal Harbour, all meals, fully guided fishing, fish processing, kayaks and paddleboards; nightly stays, day charters and eco-tours run alongside. Salmon, halibut, ling cod and rock cod within a short run; hiking to Colony Lake and kayaking at the door. Turnkey. The machine is already running. (id:63400)
Royal LePage Advance Realty
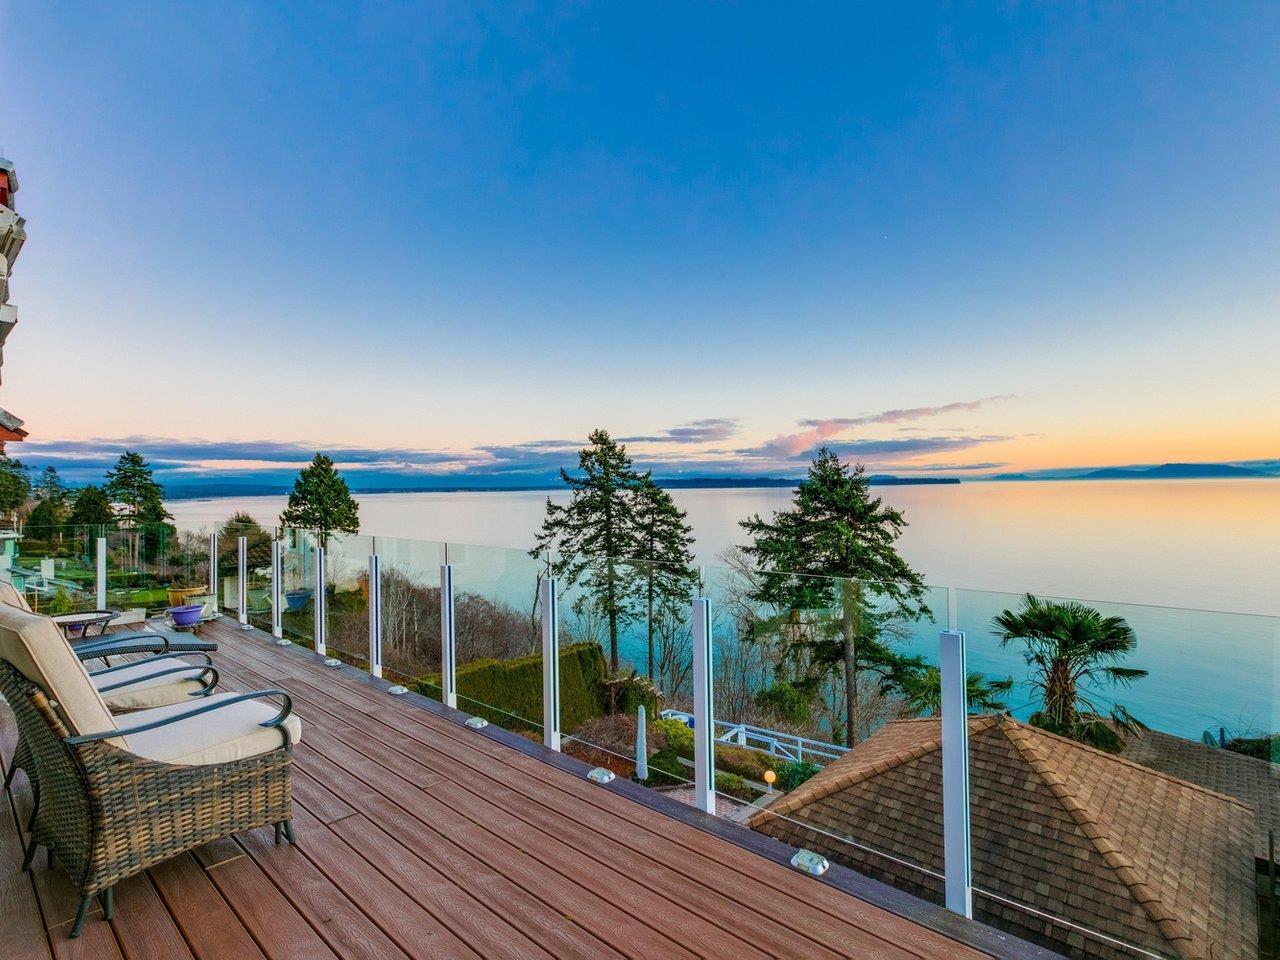
13158 13 Avenue
Surrey, British Columbia
UNOBSTRUCTIVE OCEAN VIEW! Welcome to this tropical-style waterfront home offering the very best of Peninsula living with beach access and unobstructed 180° ocean views from nearly every angle.Featuring 4,202 sq.ft. of comfortable living space with extensive millwork and radiant in-floor heating on two levels. Four generous bedrooms open onto 2,000 sq.ft. of multi-level cascading decks, where you can enjoy sunrise over Mt. Baker and sunsets over the Gulf Islands. Watch eagles and whales from your luxurious ocean-view primary bedroom with an elegant Carrara marble ensuite, cozy fireplace, and private oceanfront patio. Stunning entertaining terraces complete with a guest house/gazebo, fully equipped outdoor kitchen and lush gardens.Truly a paradise. (id:63400)
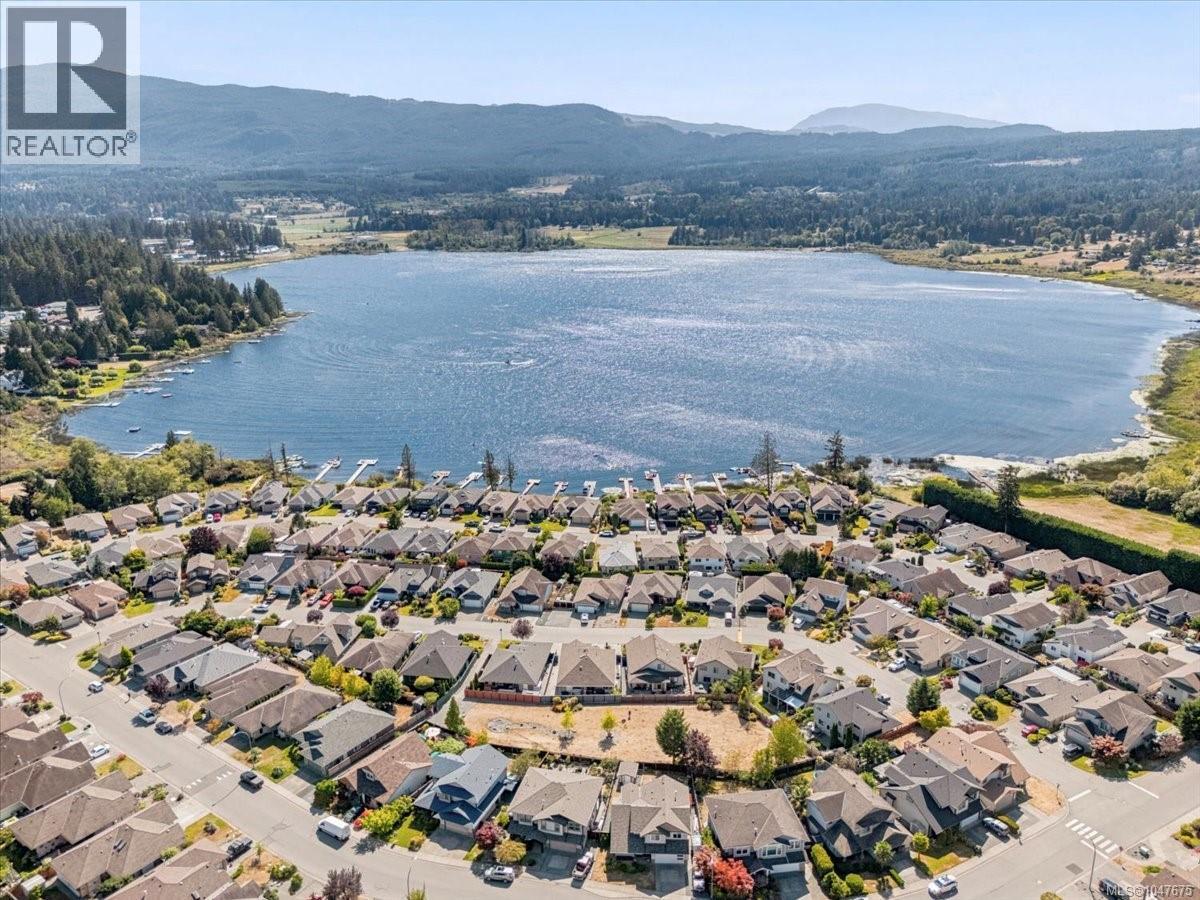
6191 Garside Rd
Nanaimo, British Columbia
Welcome to 6191 Garside Rd in the popular “Lake side Estates” at Brannen Lake. The main level living home with 4 bedrooms up is a pleasure to show with lake & Mountain Views. The main floor offers living room with open concept hosting a beautiful gas fireplace with built-ins, kitchen is large with lots of cupboards and counter space with large island and pantry gas top range nicely appointed, dining room has room for large table for entertaining the access to the large back patio & nice yard fully fenced with hot tub and access to the green space behind, the main floor also offers full launder mud room with access to double garage, as well as a nice size den & 2 piece bathroom, Upstairs you will find the primary bedroom with views, a 4 piece ensuite & walk-in closet, there is another 4 piece bathroom and 3 more bedrooms the current owners have been using the large bedroom as a entertainment room it also has views, this is truly a great home in a great area a must see. (id:63400)
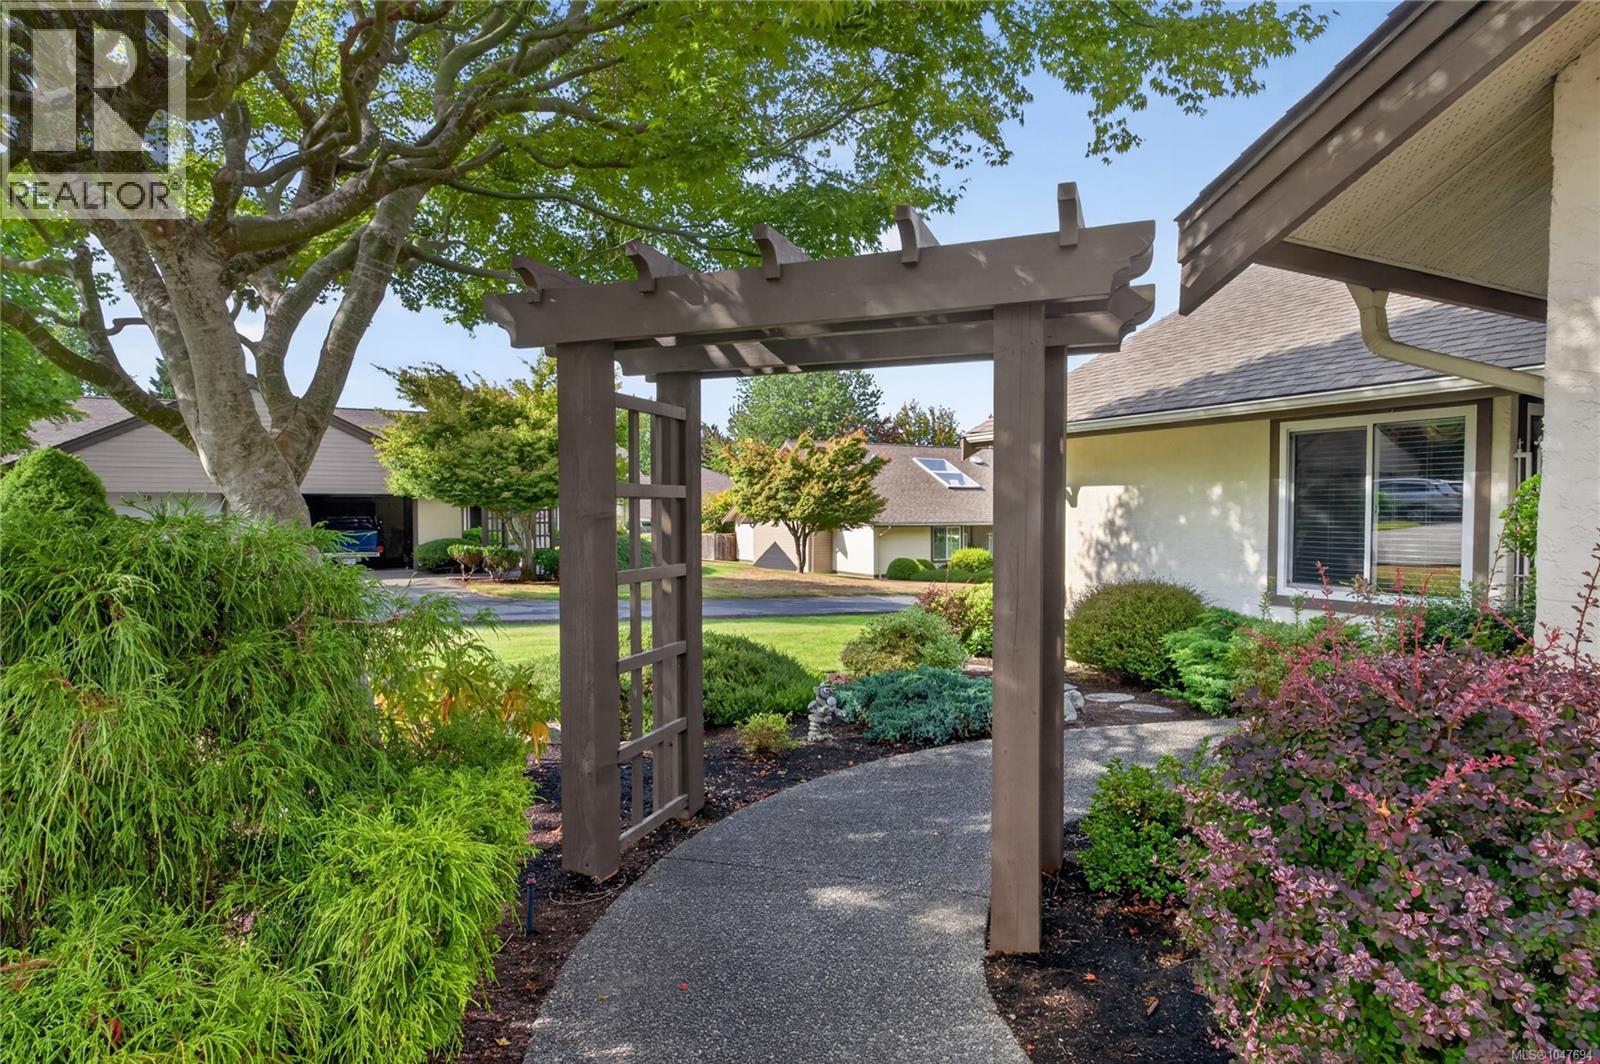
1 885 Berwick Rd S
Qualicum Beach, British Columbia
Welcome to sought-after Berwick Park in the heart of Qualicum Beach! This bright and inviting home offers a spacious open-concept layout with vaulted ceilings and sun beams that bring natural light into the living and kitchen areas. Step outside to a large deck overlooking a beautiful, private fenced rear yard—perfect for relaxing or entertaining. Inside you’ll find updated laminate flooring and a gorgeous renovated ensuite featuring a glass and tile shower. A heat pump provides efficient heating and cooling in both the living room and primary bedroom. Additional features include garage parking, stainless steel dishwasher, backsplash in kitchen, with newer hardware on cabinets, attic storage in both the home and garage, plus RV and guest parking within the complex. All this in a fantastic location close to Qualicum Beach village, shopping, golf and the beach! A very well maintained and desirable strata! (id:63400)
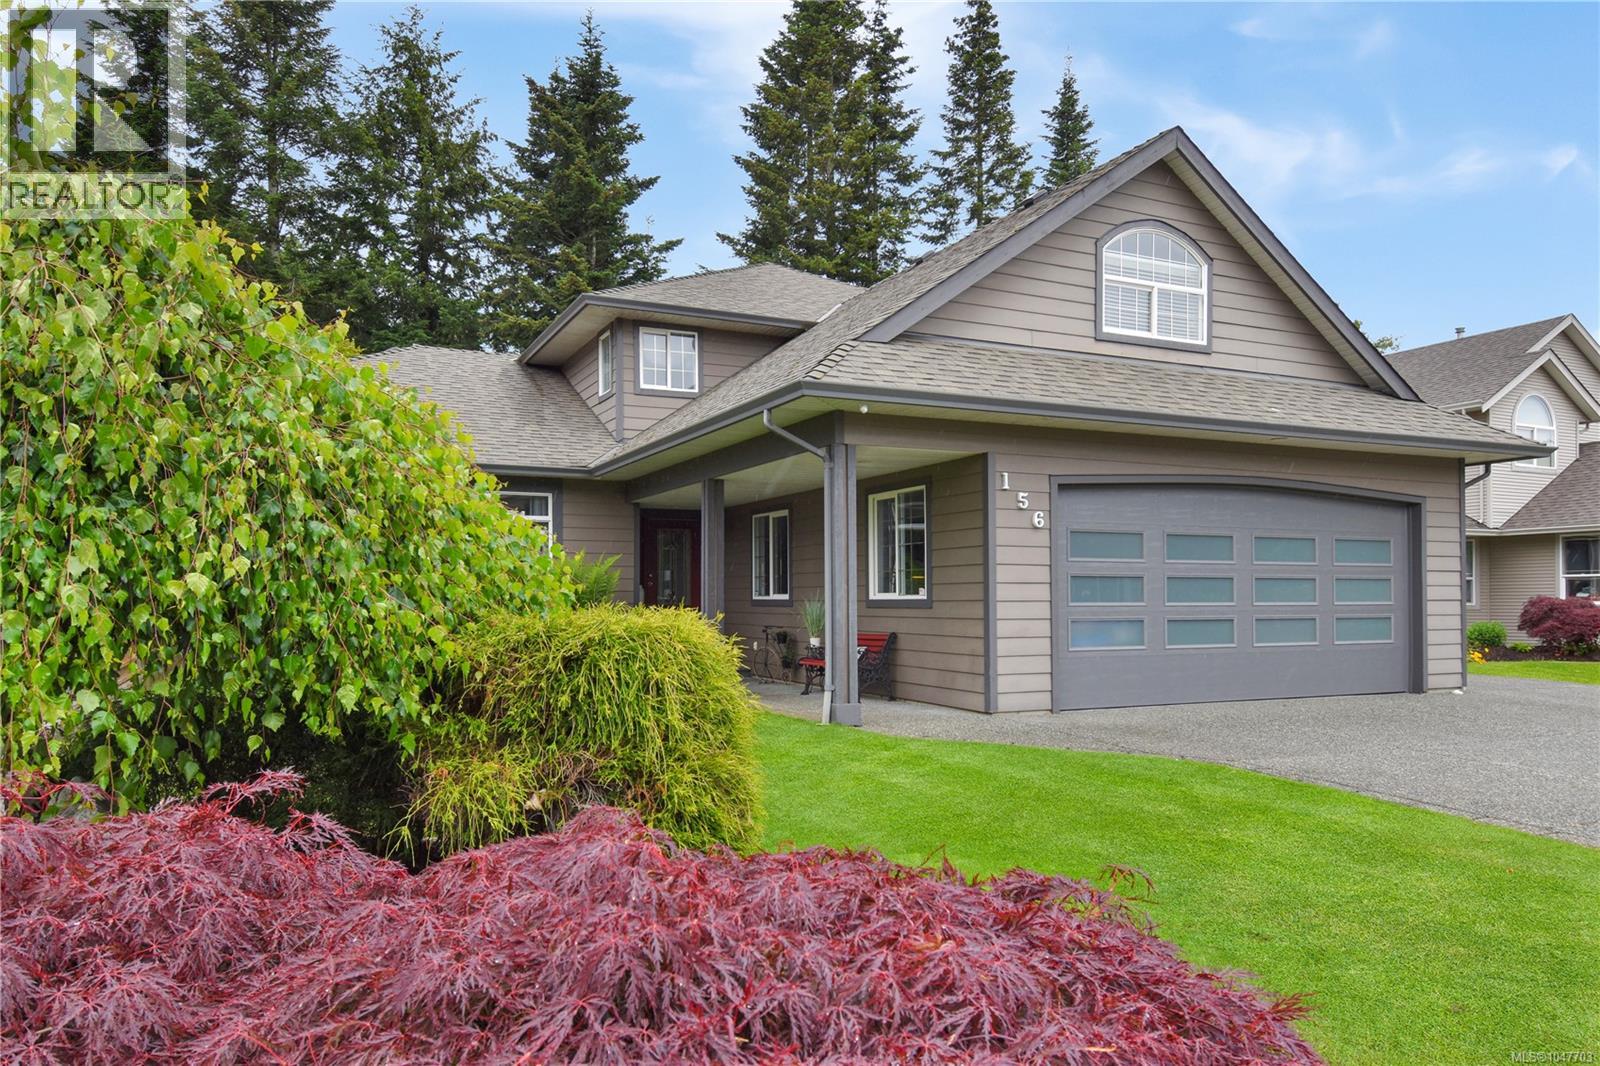
156 Maryland Rd
Campbell River, British Columbia
Welcome to 156 Maryland Road, an exceptional family home in one of Campbell River’s most sought after neighbourhoods! Just minutes from the beach, bakery, market, grocery store and all levels of schools, this bright and spacious property truly checks all the boxes. Offering 4 bedrooms, 2.5 bathrooms, a bonus room and multiple living spaces, there is plenty of room to gather, entertain or spread out. The beautifully updated chef inspired kitchen is the heart of the home, with generous workspace and storage, plus a formal dining room and cozy eating nook. Thoughtful updates throughout enhance the home’s comfort, function and appeal. Step outside to a private backyard retreat with mature landscaping, patio, tranquil pond and water feature, plus an accessible wired 12'3'' x 16'3'' shop. Additional highlights include abundant storage, RV parking and an epoxied garage floor. Lovingly owned by the same owner and meticulously maintained, this inviting home is ready for its next family! (id:63400)
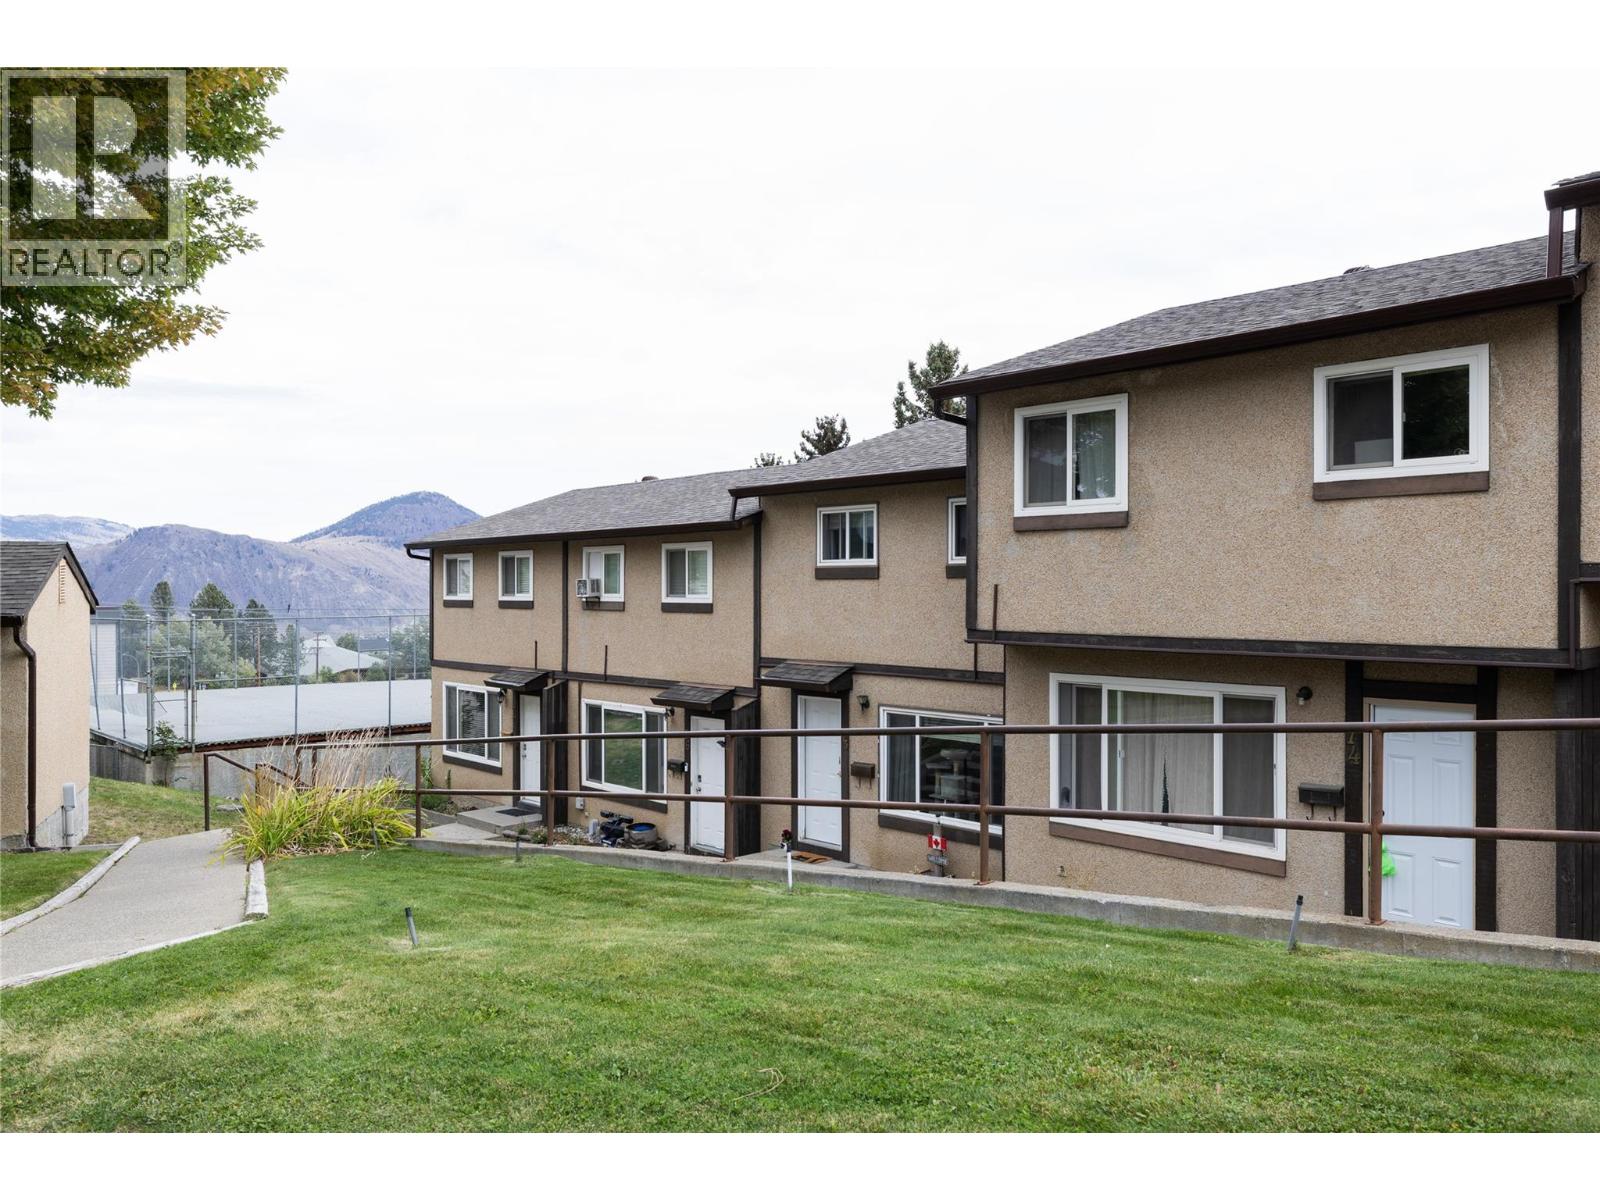
1605 Summit Drive Unit# 75
Kamloops, British Columbia
Bright & Spacious Home – Ideal for First-Time Buyers or Investors! This charming unit features 2 bedrooms and 2 bathrooms, including a brand-new rec room and additional bathroom with laundry on the lower level. Enjoy a private backyard, perfect for relaxing or entertaining, complete with a sundeck for soaking up the sun. Inside, you'll find updated laminate flooring and modern windows that flood the space with natural light. A welcoming and versatile layout makes this home a fantastic opportunity for both personal living and investment. All measurements are approximate. Please call today for more information or to view. (id:63400)
402 Seedtree Rd
Sooke, British Columbia
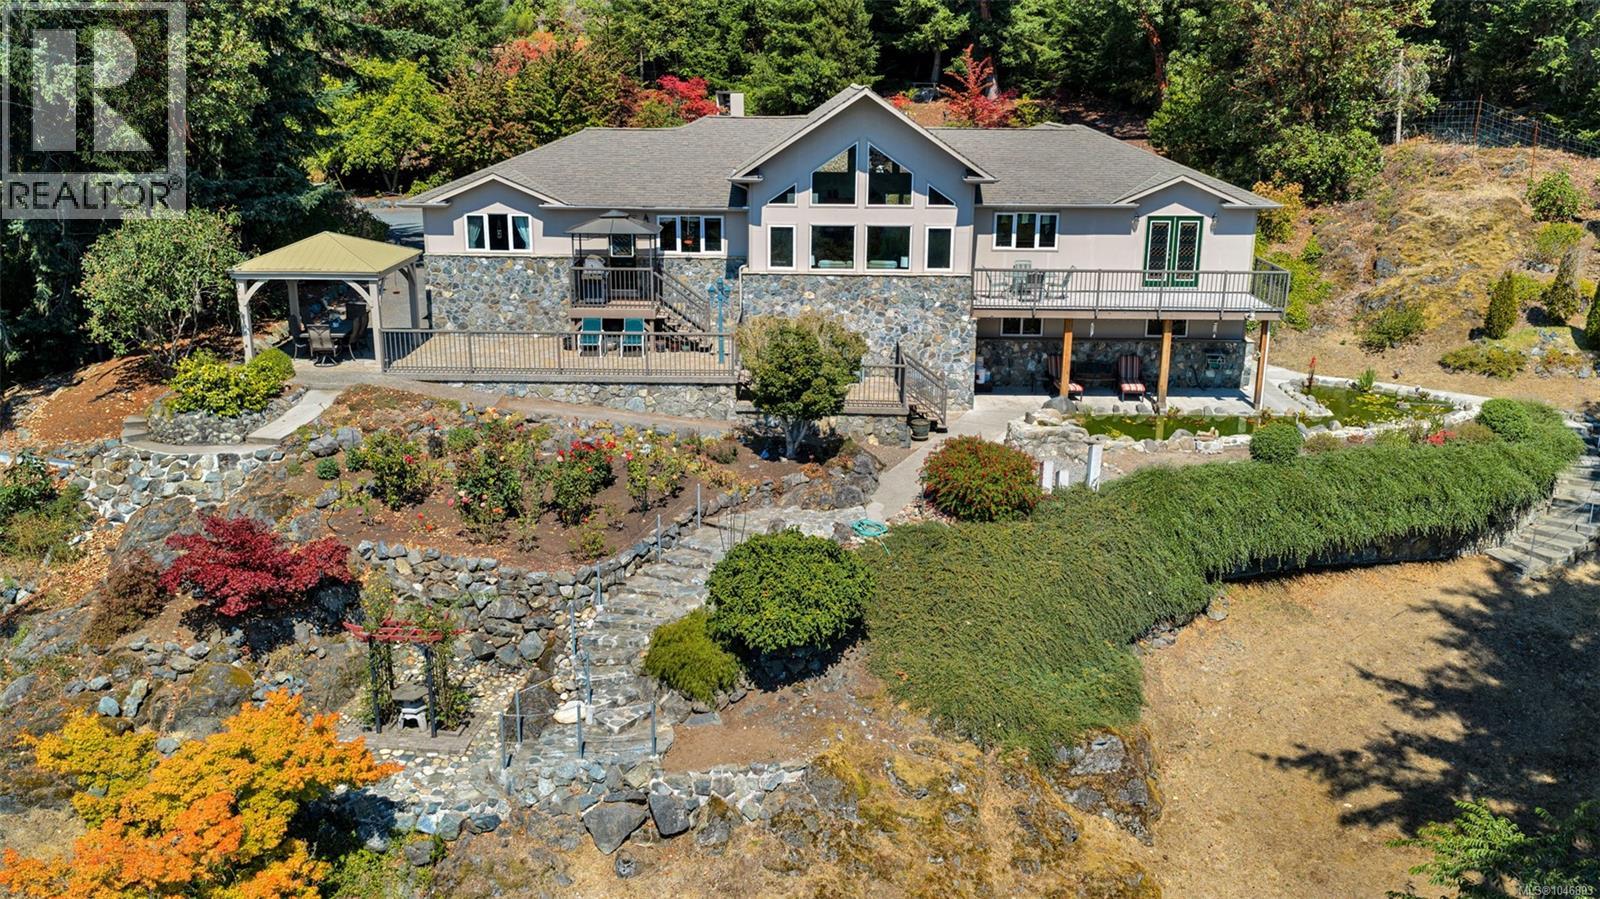
Enjoy 9.9 acres mountain plus ocean views from the great room, with the soaring cathedral ceilings, recessed lighting, radiant heated floors throughout the main living areas and bedrooms, and a dramatic wall of windows designed to showcase the coastal backdrop. Built for seamless gathering, the spacious kitchen is complete with custom wood cabinetry, a center island featuring a prep sink, tiled countertops, and a locally hand-painted backsplash that adds artistic charm. The main-floor primary suite serves as a private retreat, boasting French doors that open directly onto a deck and balcony, alongside an ensuite equipped with a separate shower and a luxury soaking tub. A versatile sewing room easily doubles as a dedicated home office or extra bedroom, while two additional bright bedrooms and a full bath round out the main level. For everyday convenience, the main-floor laundry room sits directly adjacent to the attached double garage. The lower level provides flexible living space tailored to your needs, whether for media, recreation, or guest accommodation. A dedicated workshop area features bright windows and walk-out access, complemented by an expansive crawlspace equipped with built-in shelving for exceptional storage. Outdoors, the property transforms into a serene sanctuary. Terraced gardens showcase a vibrant rose arbor featuring an array of multi-colored roses, a functional greenhouse, and a peaceful water feature pond filled with large goldfish and fed by a gentle waterfall. A covered gazebo situated overlooking the gardens offers an ideal space for year-round outdoor entertaining. Extensive deck and patio areas capture sweeping views of the gorgeous grounds and surrounding ocean backdrop, all safely enclosed within a fenced perimeter. Carefully custom-built 2002 with lasting quality and timeless improvements in mind, this home offers a peaceful lifestyle with endless possibilities—including flexible zoning that permits more than one home on the property. (id:63400)
316 Mission Place
Cranbrook, British Columbia
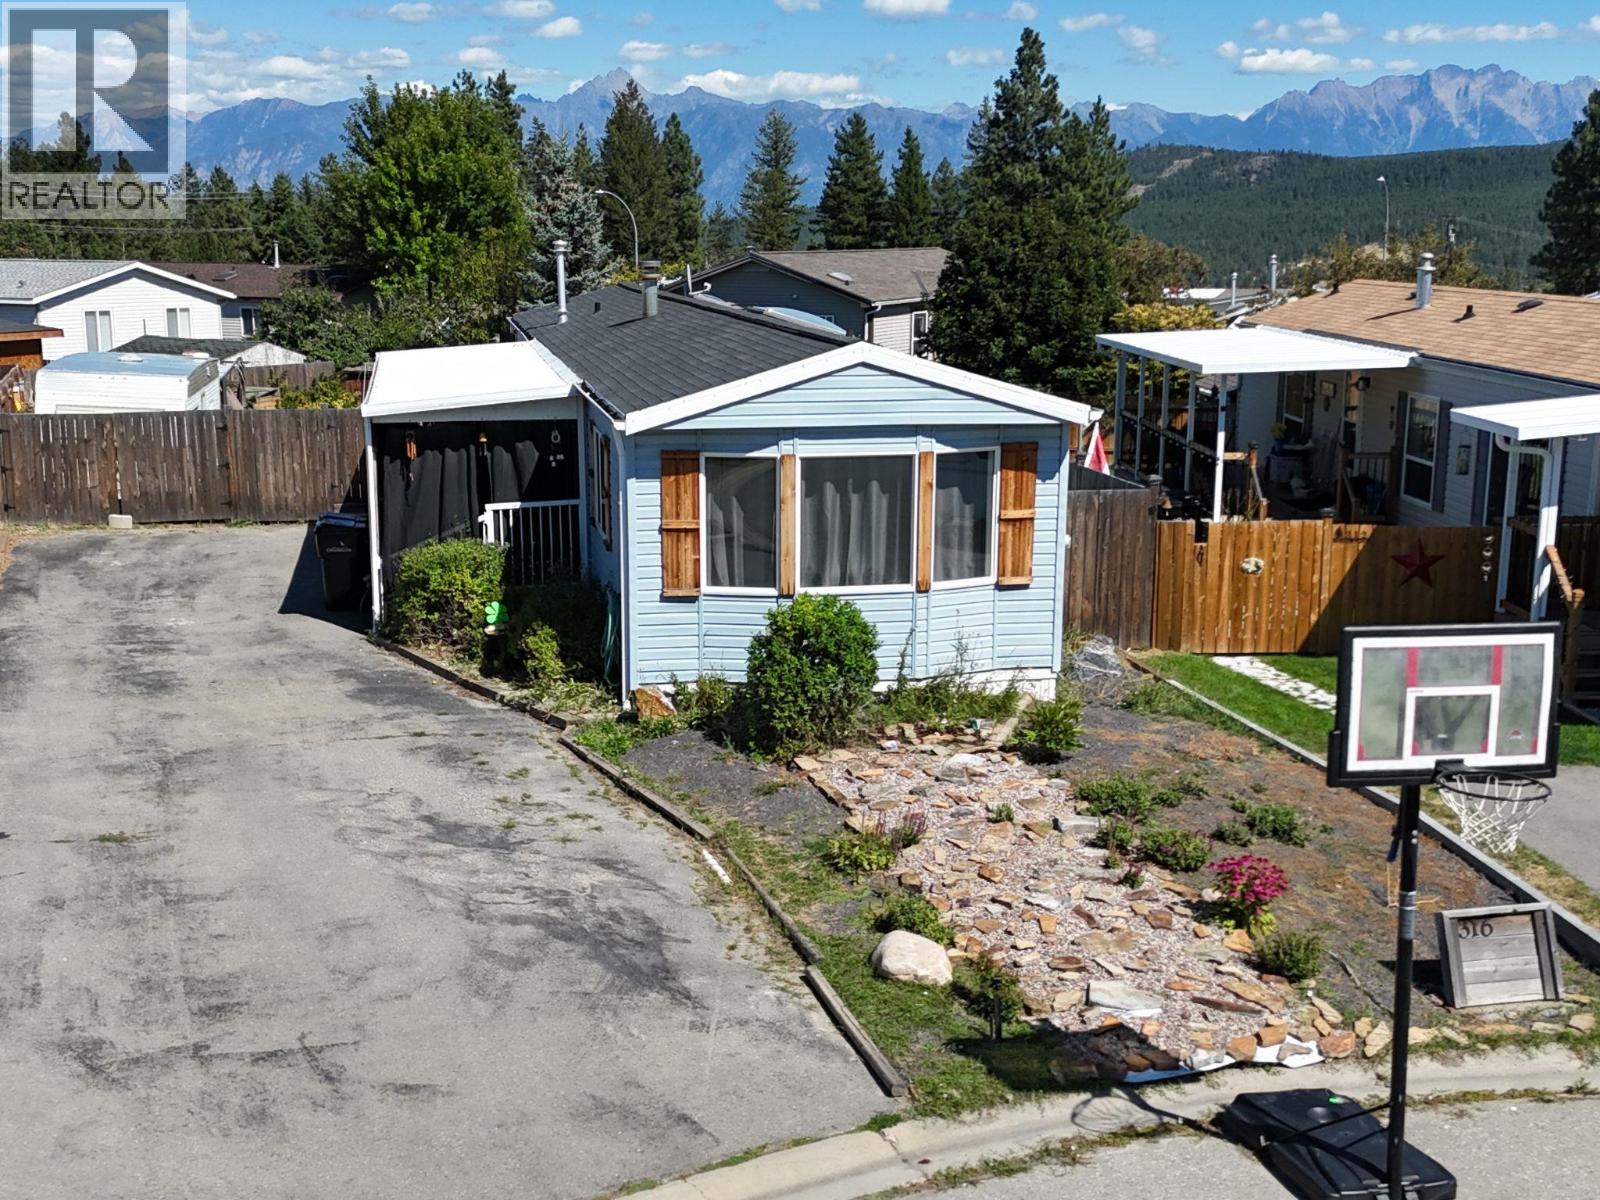
Move in ready, beautifully updated, and packed with the big-ticket improvements buyers are looking for. 316 Mission Place offers a great combination of modern updates, a large yard, RV parking, and great views. Inside, the updated kitchen gives the home a fresh, modern feel, while several major upgrades have already been taken care of, including a new hot water tank in 2026, furnace in 2024, roof in 2022, and washer and dryer in 2026. Outside you will find the covered balcony and to the lower level is the deck which is the perfect spot for summer BBQs, morning coffee, or relaxing and taking in the mountain views. The large yard gives you plenty of room for kids, pets, gardening, and entertaining. There is a storage shed, or small workshop with power running to it. With major updates already completed, great outdoor space, mountain views, and room for your toys, this is a home you can simply move into and start enjoying. (id:63400)
4650 6 Highway
Winlaw, British Columbia
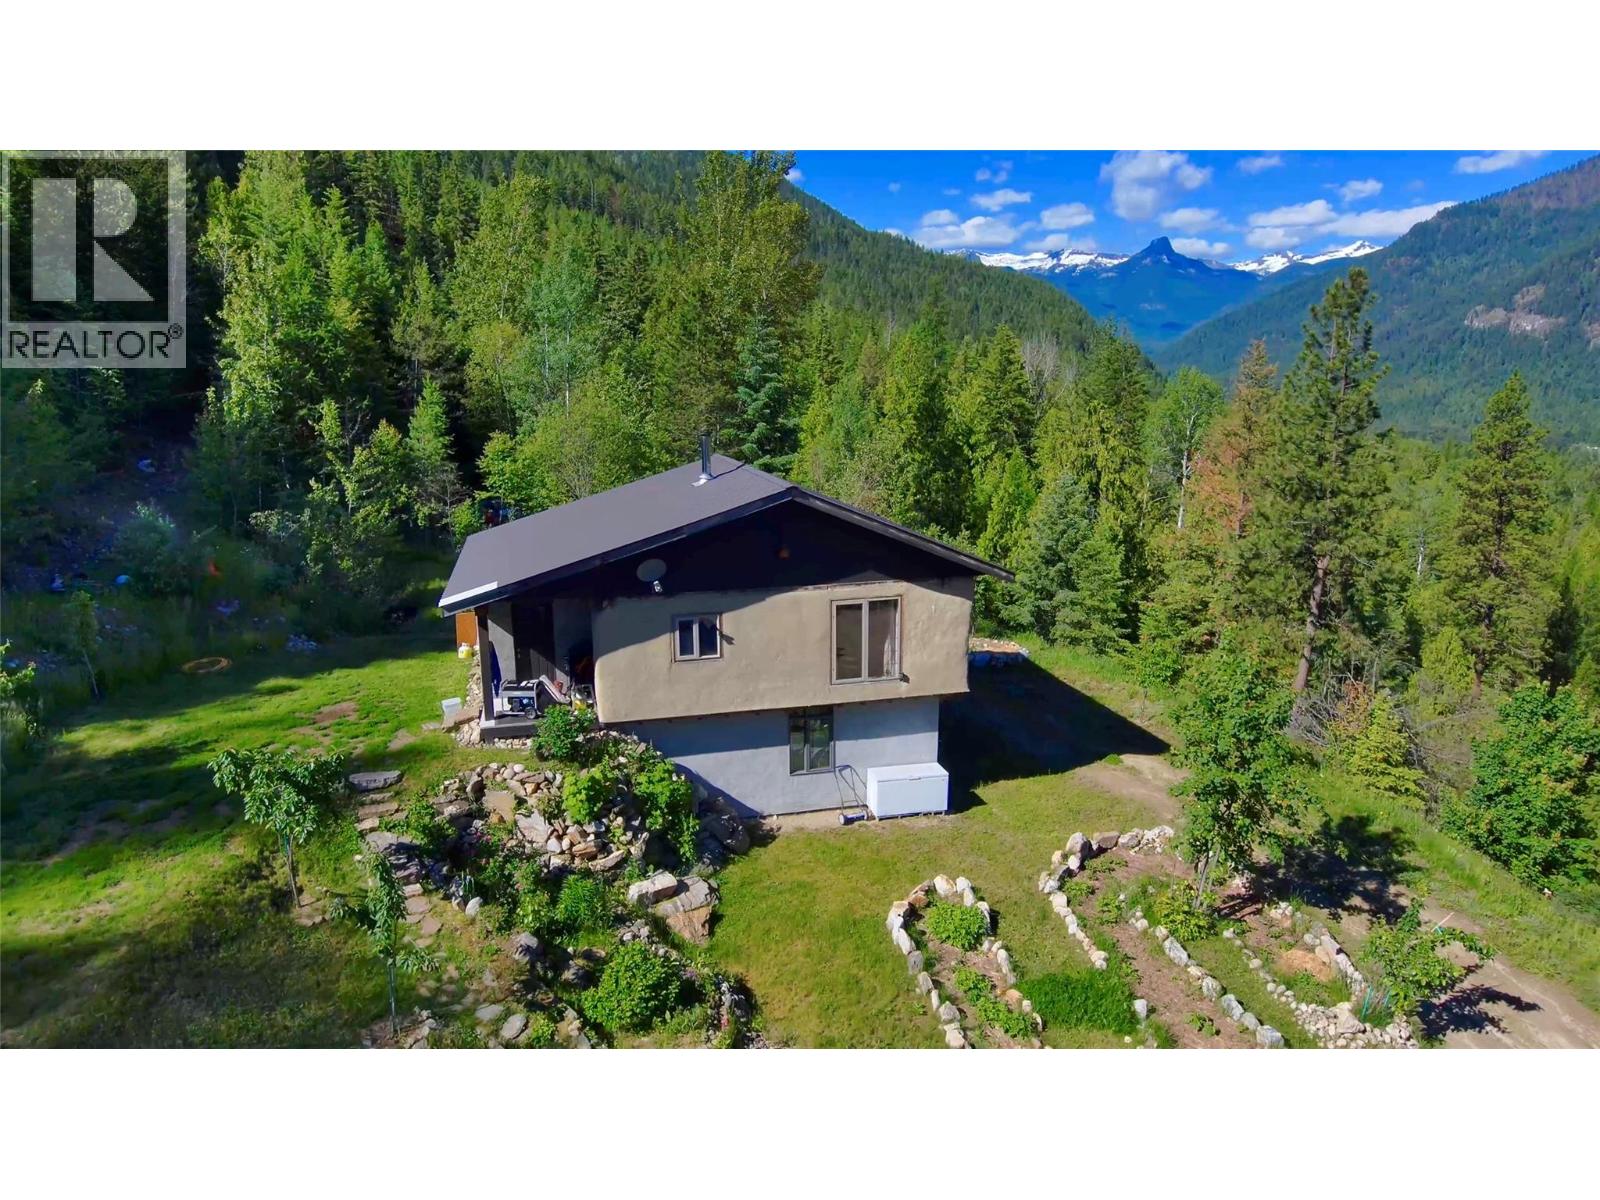
A quarter share of 78.78 acres made affordable through a co-operative share structure. The title, covering only four exclusive lots, is owned by Slocan 4566 Co-operative Association (CP-0002012). Purchasing this share grants you exclusive use of Housing Site 4 and 1.5 acres of a cleared bench of land and buildings. This unique off-grid homestead built in 2007, offers a blend of rustic craftsmanship and modern sustainability on unzoned land with direct access to Crown land. The home is a two-story, open-concept house featuring straw-bale insulation, metal roofing, wood flooring, and granite countertops. It also features Italian marble tiles and a traditional fireplace. The home is fully self-sufficient with 4 solar panels, a spring-fed water system, a composting toilet, and on-demand propane hot water. Operating costs average just $550 per month, insurance included. The sun-exposed acreage features a greenhouse, chicken coop, and a variety of fruit trees and berries (apple, cherry, plum, grape, and more). A secondary 12' x 16' straw-bale cabin with a loft, wood stove, and wood flooring is included. There are one woodshed, two 16'x8' storage sheds, and a dedicated root cellar that houses the electrical battery bank. Despite its remote feel, internet is available. Very rare, move-in-ready opportunity for anyone seeking a self-sufficient lifestyle, a creative off-grid retreat, or a sustainable hobby farm with breathtaking panoramic views. Click on the ""Multimedia"" link below for the 3D tour. (id:63400)
231 1012 W 47th Avenue
Vancouver, British Columbia
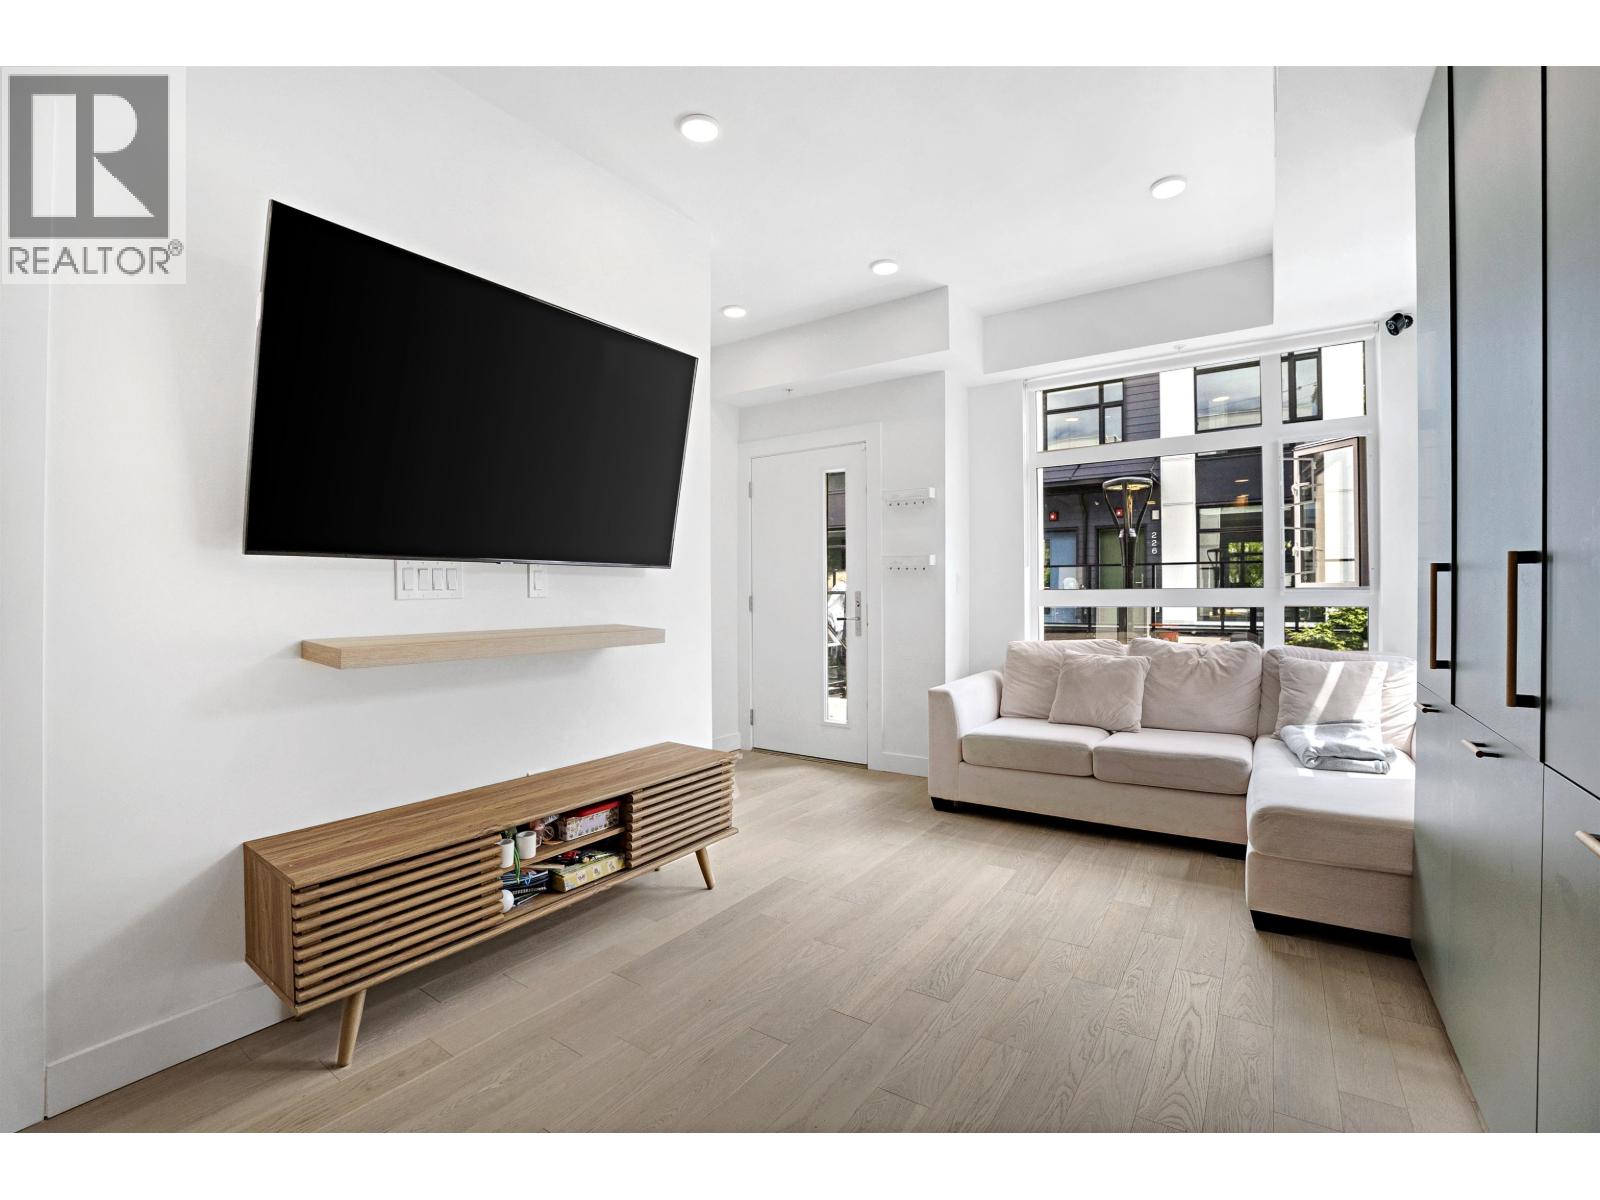
OPEN HOUSE: JUL.19, SUN, 4-5PM. (id:63400)
10088 121 Street
Surrey, British Columbia
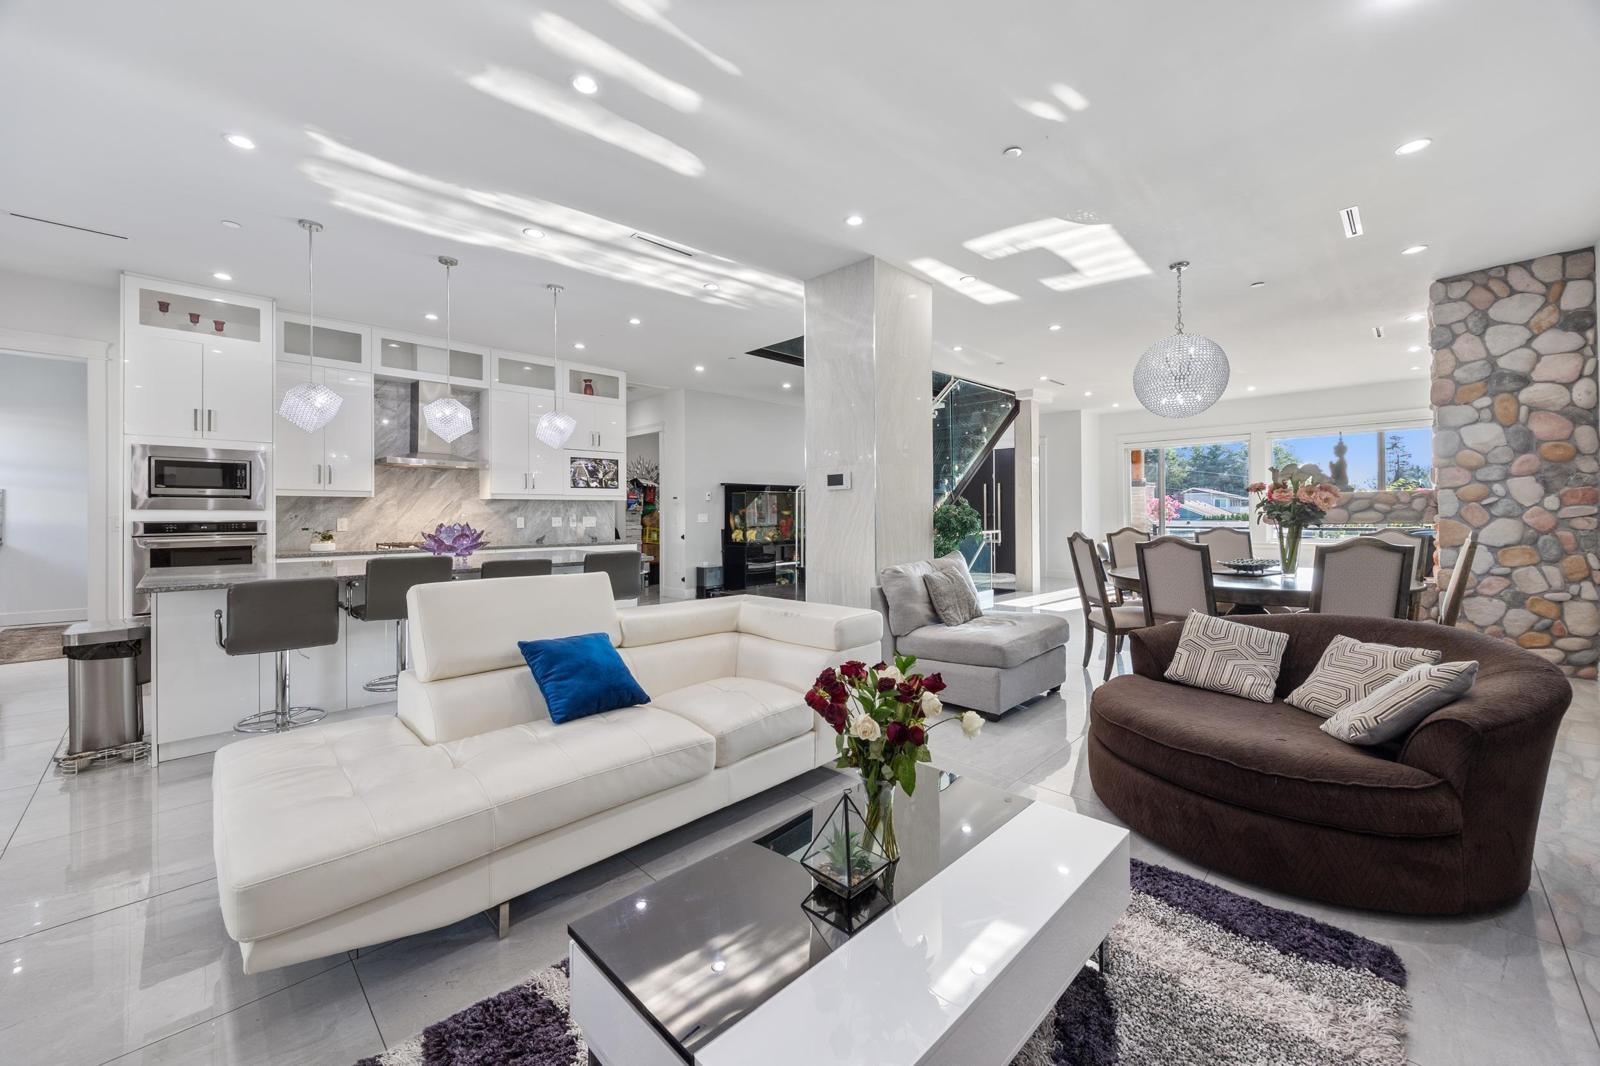
Welcome to this luxurious 9-bed, 9-bath home offers expansive living with breathtaking views of the North Shore Mountains, Fraser River, and downtown New Westminster. Enjoy top-notch amenities including AC, a built-in vacuum, and a theater room. The property features 4 kitchens, 2 mortgage helpers, and two large balcony with BBQ outlet. Relax in the hot tub or on the cemented backyard with built-in sprinklers. With a built-in camera and speaker system, this home blends elegance and modern convenience. Schedule your viewing today! (id:63400)
209 2414 Church Street
Abbotsford, British Columbia
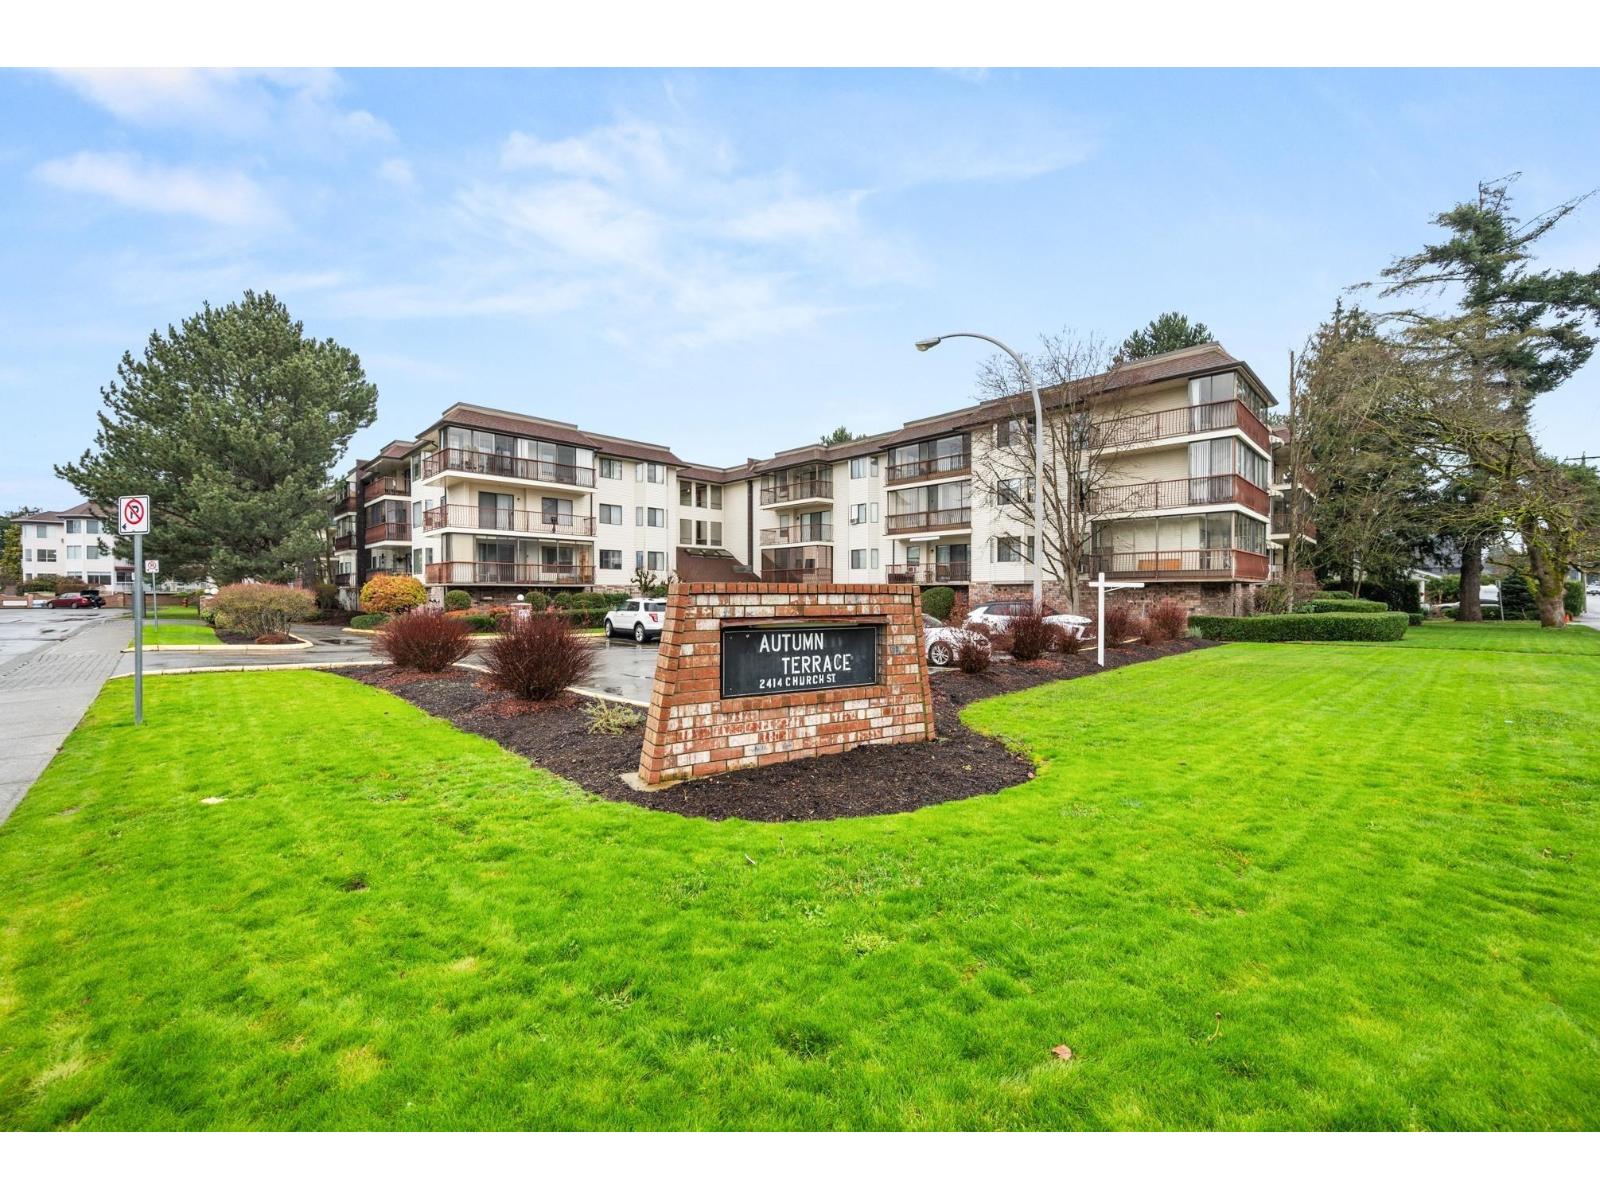
Welcome to this spacious and 2 bedroom, 2 bathroom condo in a quiet 55+ community in West Abbotsford. Ideally located close to shopping, recreation, restaurants and everyday amenities, this home offers comfort and convenience in a peaceful setting. Desirable location on the quiet side of the building. The generous covered and enclosed balcony provides additional year-round living space. Secure underground parking is included, along with the added convenience of a storage locker located on the same floor as the unit. A wonderful opportunity for comfortable, low-maintenance living in a central location. (id:63400)
Advantage Property Management
62 15175 62a Avenue
Surrey, British Columbia
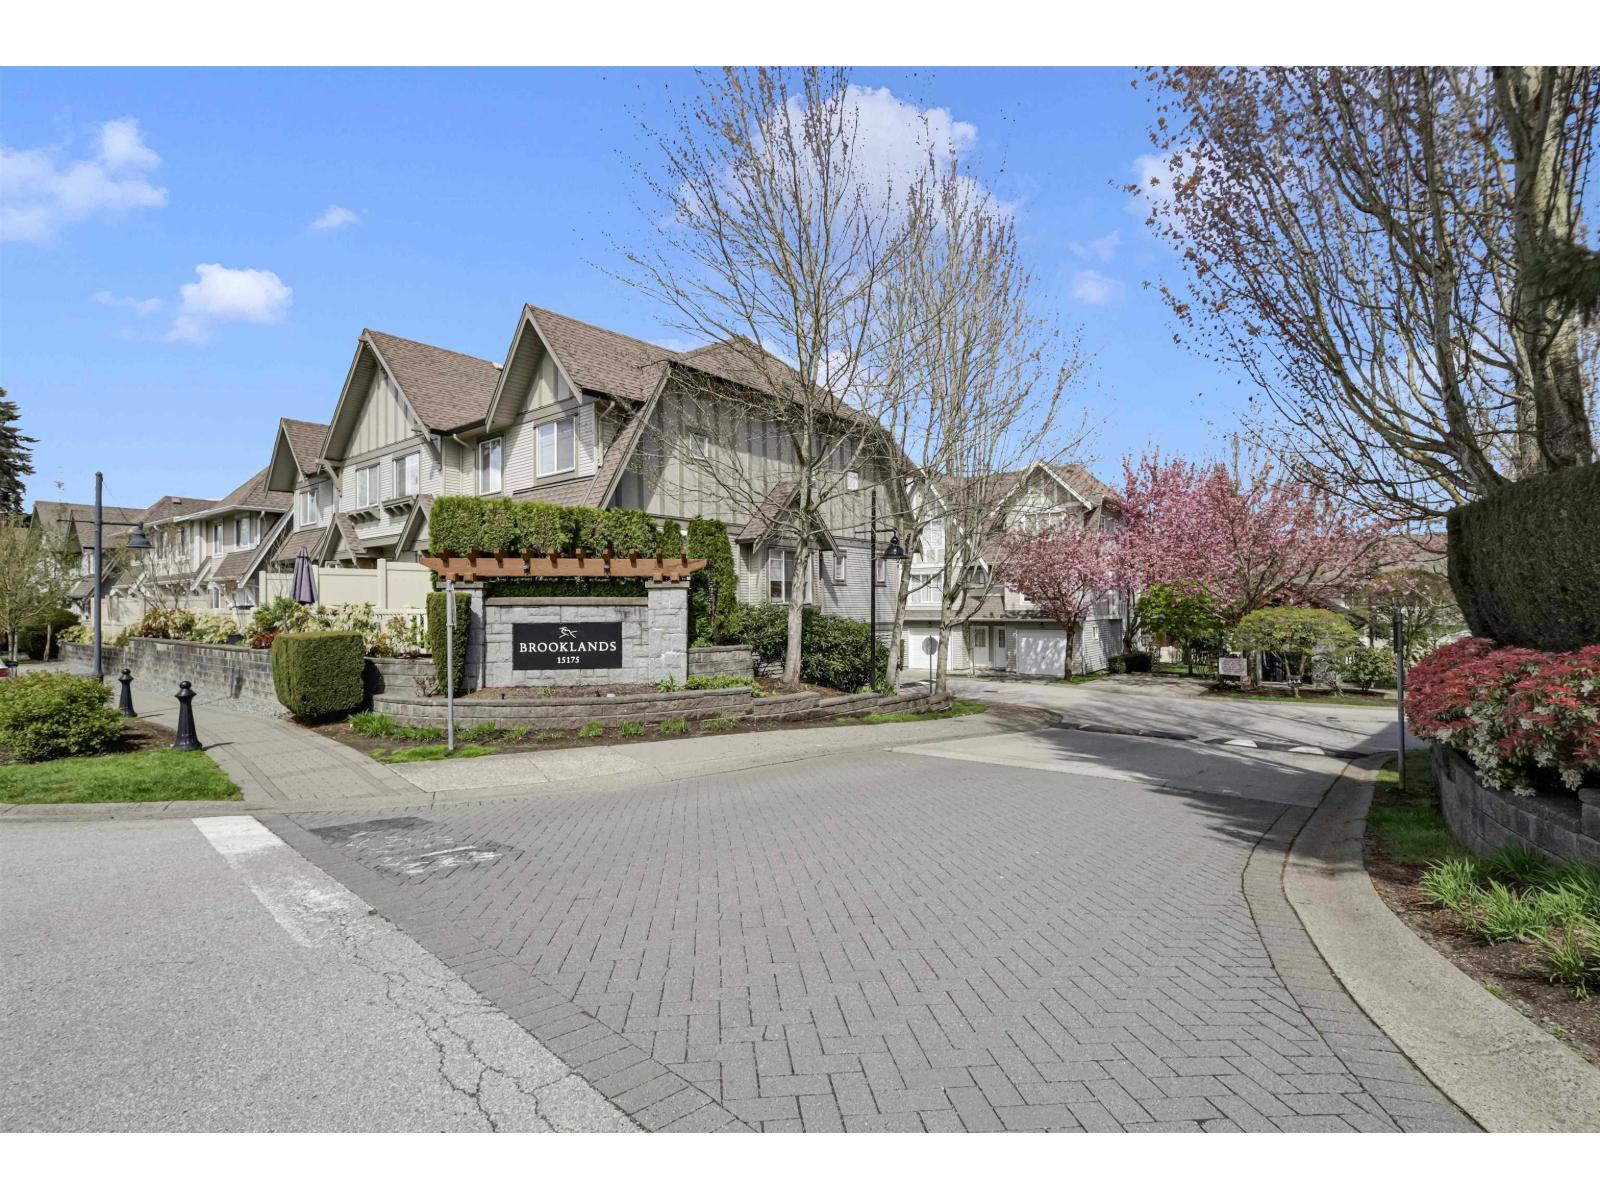
Fully renovated! Move-in ready! 3 bed, 2 bath townhouse offering modern design and functional living. Gourmet kitchen features high-end appliances, granite waterfall countertops, backsplash, and upgraded fixtures. The main living area showcases elegant wide-plank flooring, a contemporary electric fireplace, and a bespoke walnut built-in media wall, creating a warm yet refined ambiance (TV included). Upstairs features three generously sized bedrooms with plush carpeting and an upgraded laundry area for added convenience. Thoughtfully designed with a rare street-level entry providing effortless access with no stairs. Additional highlights include a tandem 2-car garage equipped with an EV charger option and a private, fully fenced yard ideal for outdoor entertaining. (id:63400)
210 16477 64 Avenue
Surrey, British Columbia
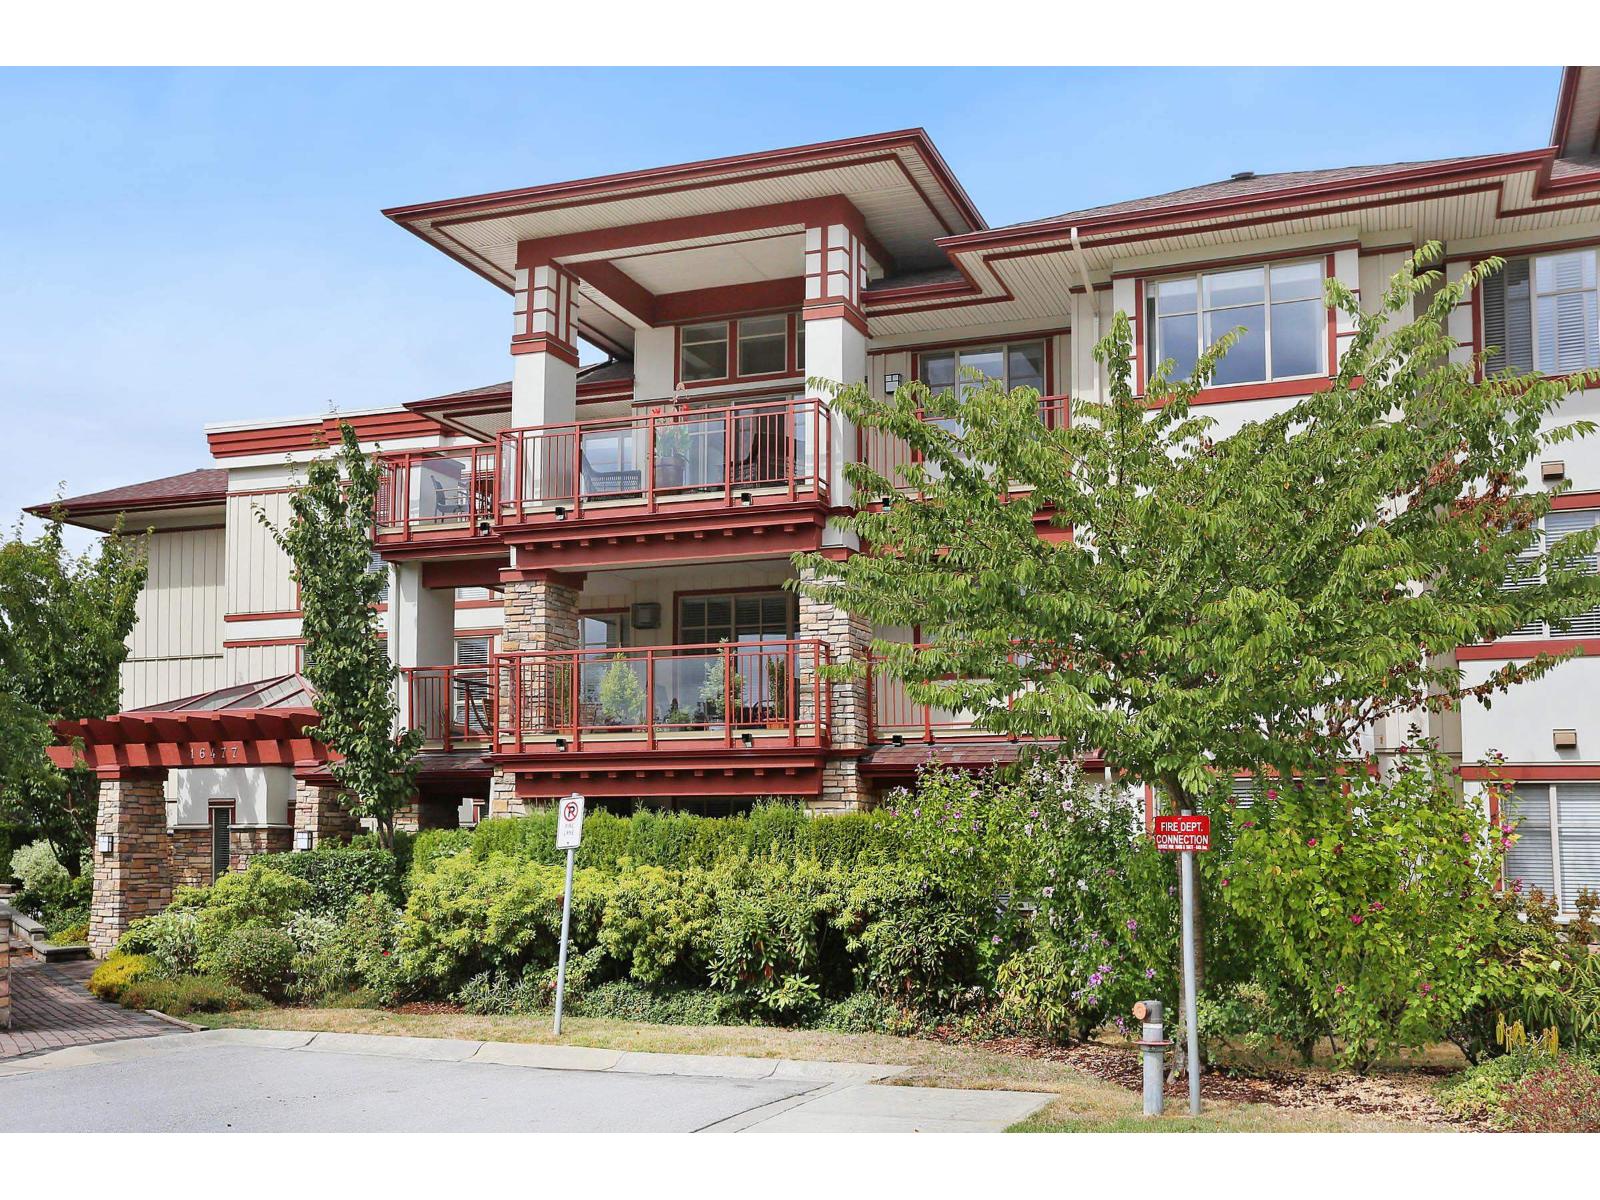
Welcome to St. Andrews, a prestigious resort-style gated community in the heart of West Cloverdale. This impeccably maintained 1,470 sq. ft. home offers 2 bedrooms, 2 bathrooms, and a spacious den, ideally situated on the quiet, cool golf course side of the building. Enjoy a bright and spacious layout featuring a cozy gas fireplace, a large covered patio for year-round enjoyment, updated fridge and dishwasher, and a walk-in shower in the primary ensuite. Complete with two secure parking stalls, a same-floor storage locker, and a well-managed strata. Residents enjoy exceptional amenities including an outdoor pool, hot tub, fitness centre, sauna and steam room, billiards room, library, hobby room, party room, meeting room, two guest suites, and beautifully maintained grounds. (id:63400)