
6191 Garside Rd Nanaimo, British Columbia V9T 6H9

$924,900Maintenance,
$148 Monthly
Maintenance,
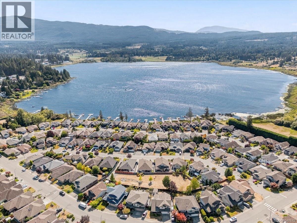
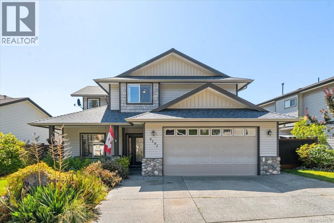
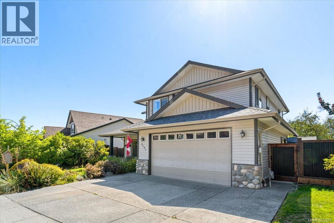
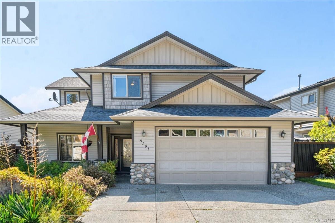
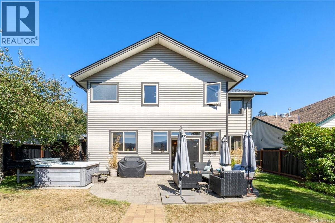
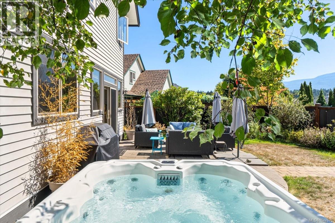
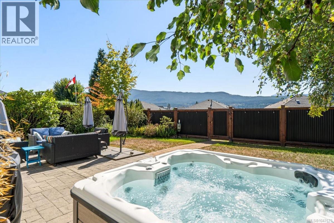
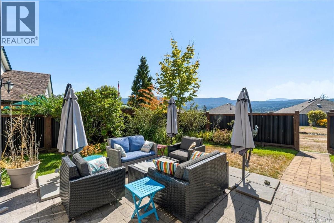
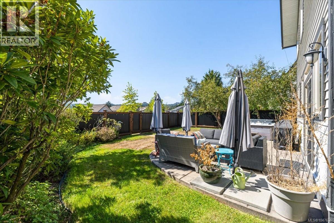
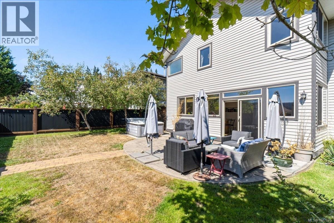
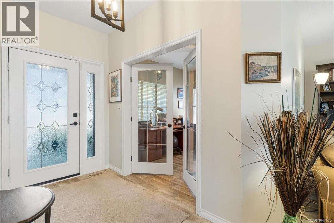
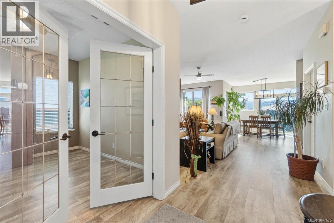
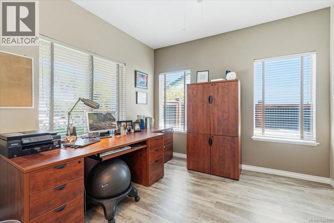
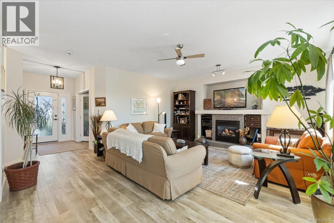
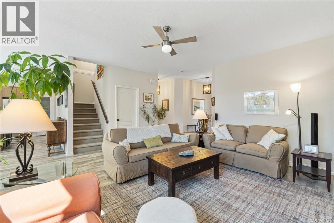
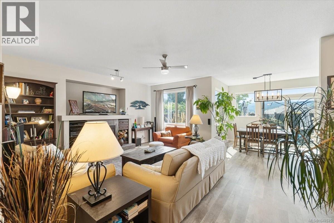
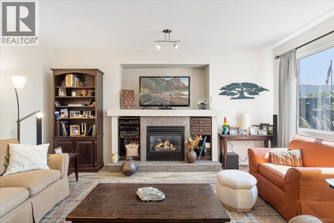
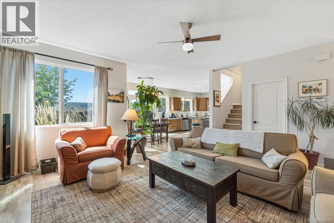
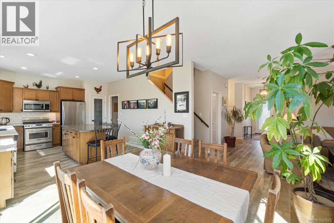
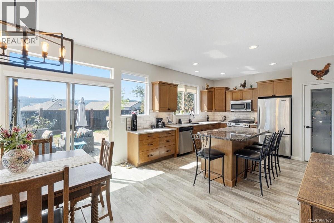
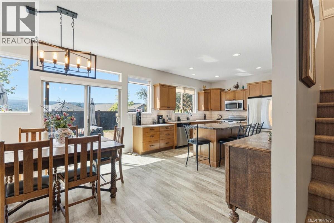
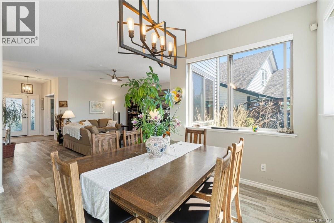
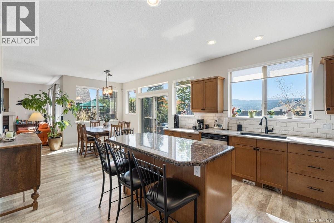
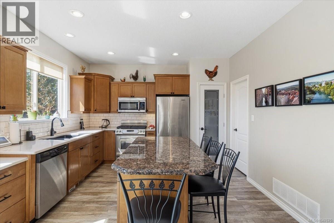
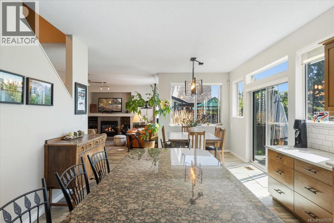
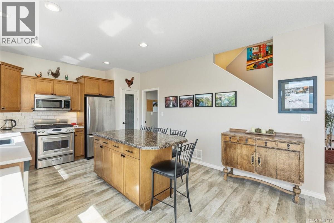
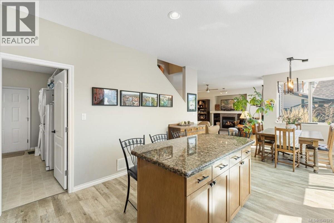
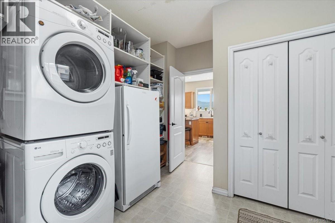
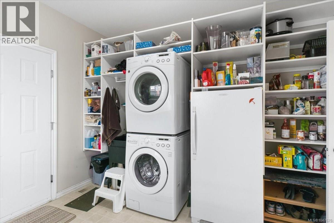
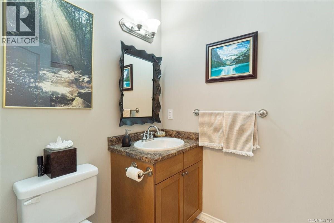
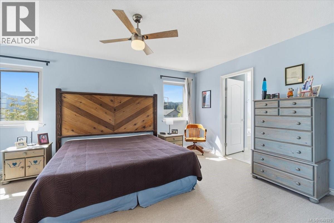
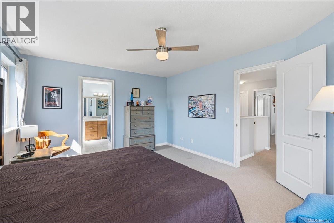
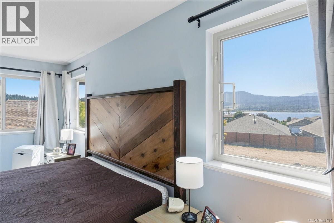
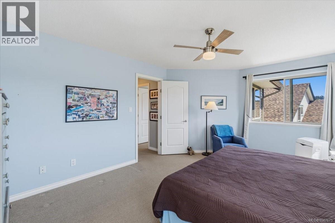
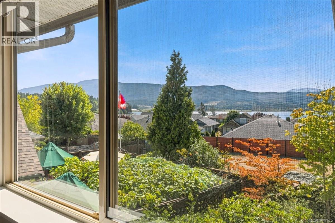
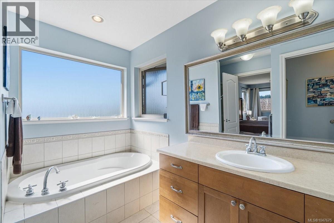
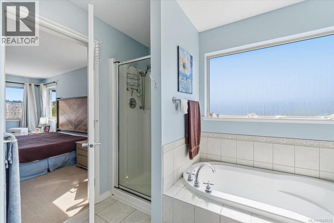
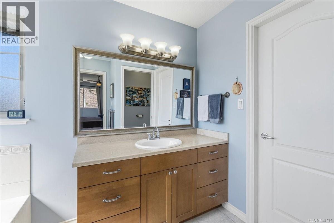
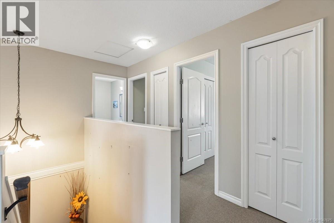
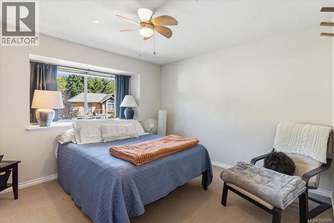
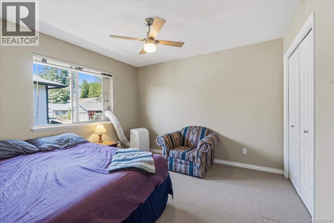
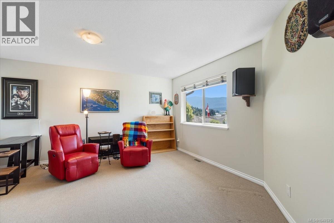
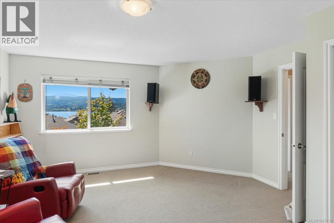
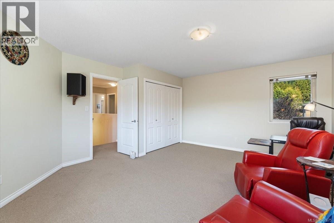
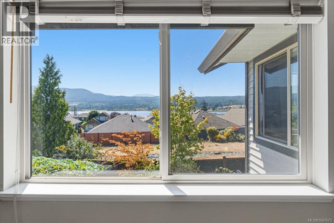
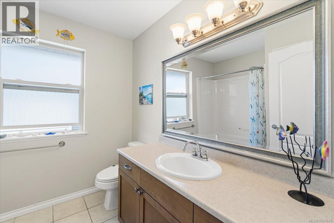
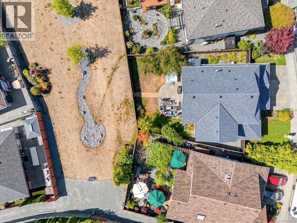
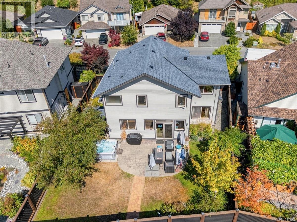
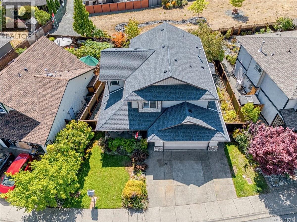
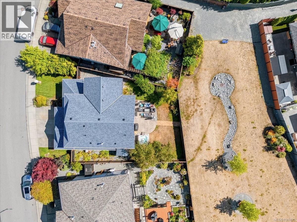
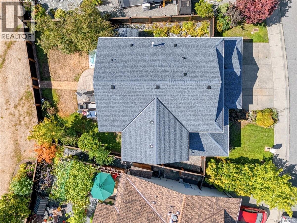
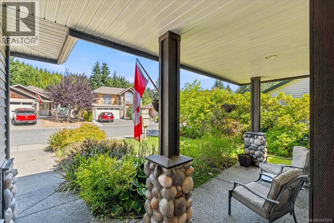
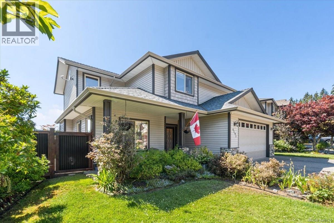
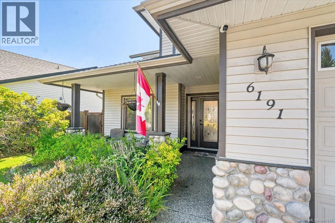
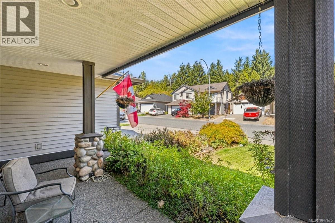
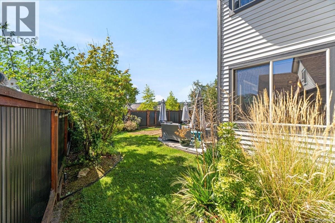
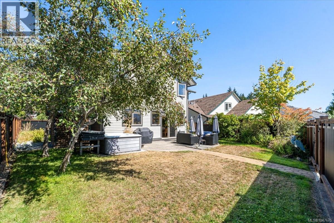
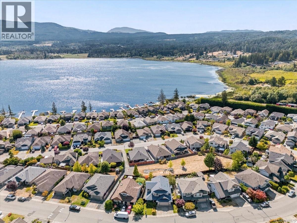
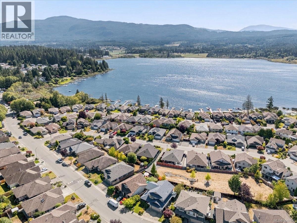
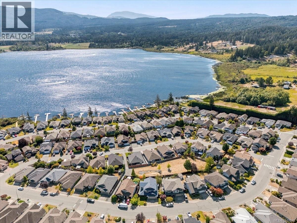
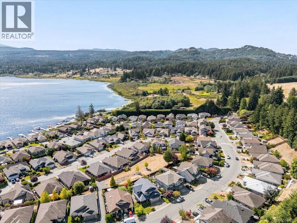
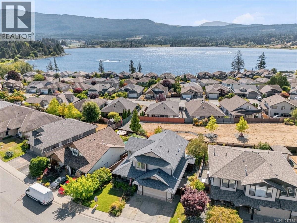
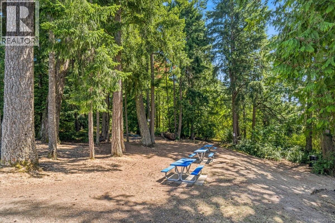
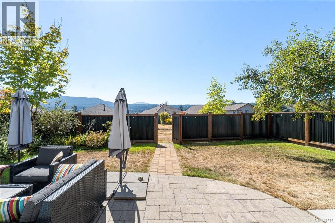
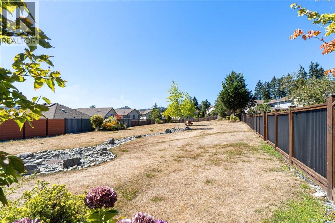
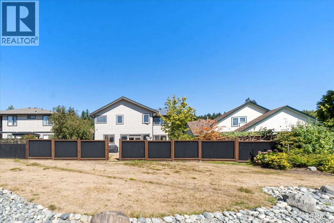
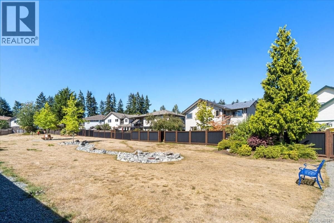
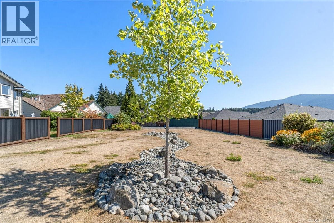
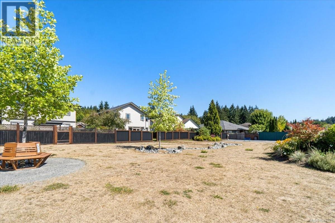
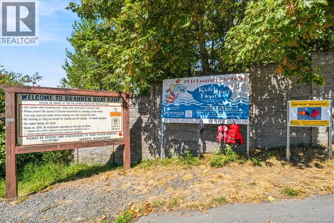
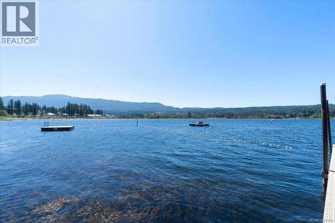
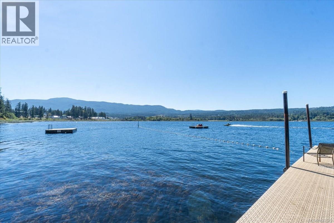

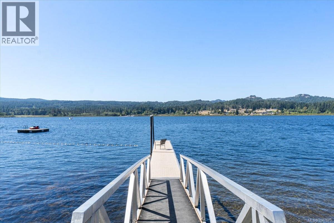
$148 MonthlyWelcome to 6191 Garside Rd in the popular “Lake side Estates” at Brannen Lake. The main level living home with 4 bedrooms up is a pleasure to show with lake & Mountain Views. The main floor offers living room with open concept hosting a beautiful gas fireplace with built-ins, kitchen is large with lots of cupboards and counter space with large island and pantry gas top range nicely appointed, dining room has room for large table for entertaining the access to the large back patio & nice yard fully fenced with hot tub and access to the green space behind, the main floor also offers full launder mud room with access to double garage, as well as a nice size den & 2 piece bathroom, Upstairs you will find the primary bedroom with views, a 4 piece ensuite & walk-in closet, there is another 4 piece bathroom and 3 more bedrooms the current owners have been using the large bedroom as a entertainment room it also has views, this is truly a great home in a great area a must see. (id:63400)
Property Details
| MLS® Number | 1047675 |
| Property Type | Single Family |
| Neigbourhood | Pleasant Valley |
| Community Features | Pets Allowed, Family Oriented |
| Parking Space Total | 4 |
| Structure | Patio(s) |
| View Type | Lake View, Mountain View |
Building
| Bathroom Total | 3 |
| Bedrooms Total | 4 |
| Appliances | Hot Tub |
| Constructed Date | 2004 |
| Cooling Type | None |
| Fireplace Present | Yes |
| Fireplace Total | 1 |
| Heating Fuel | Natural Gas |
| Heating Type | Forced Air |
| Size Interior | 2,370 Sqft |
| Type | House |
Land
| Acreage | No |
| Zoning Type | Residential |
Rooms
| Level | Type | Length | Width | Dimensions |
|---|---|---|---|---|
| Second Level | Bedroom | 16'11 x 12'6 | ||
| Second Level | Bathroom | 4-Piece | ||
| Second Level | Bedroom | 11'2 x 10'10 | ||
| Second Level | Bedroom | 12'1 x 11'2 | ||
| Second Level | Ensuite | 4-Piece | ||
| Second Level | Primary Bedroom | 16'10 x 12'8 | ||
| Main Level | Patio | 14'1 x 6'0 | ||
| Main Level | Patio | 22'8 x 15'4 | ||
| Main Level | Bathroom | 2-Piece | ||
| Main Level | Laundry Room | 10'6 x 9'8 | ||
| Main Level | Kitchen | 14'5 x 12'8 | ||
| Main Level | Dining Room | 12'8 x 11'6 | ||
| Main Level | Living Room | 18'5 x 16'11 | ||
| Main Level | Den | 11'8 x 10'11 | ||
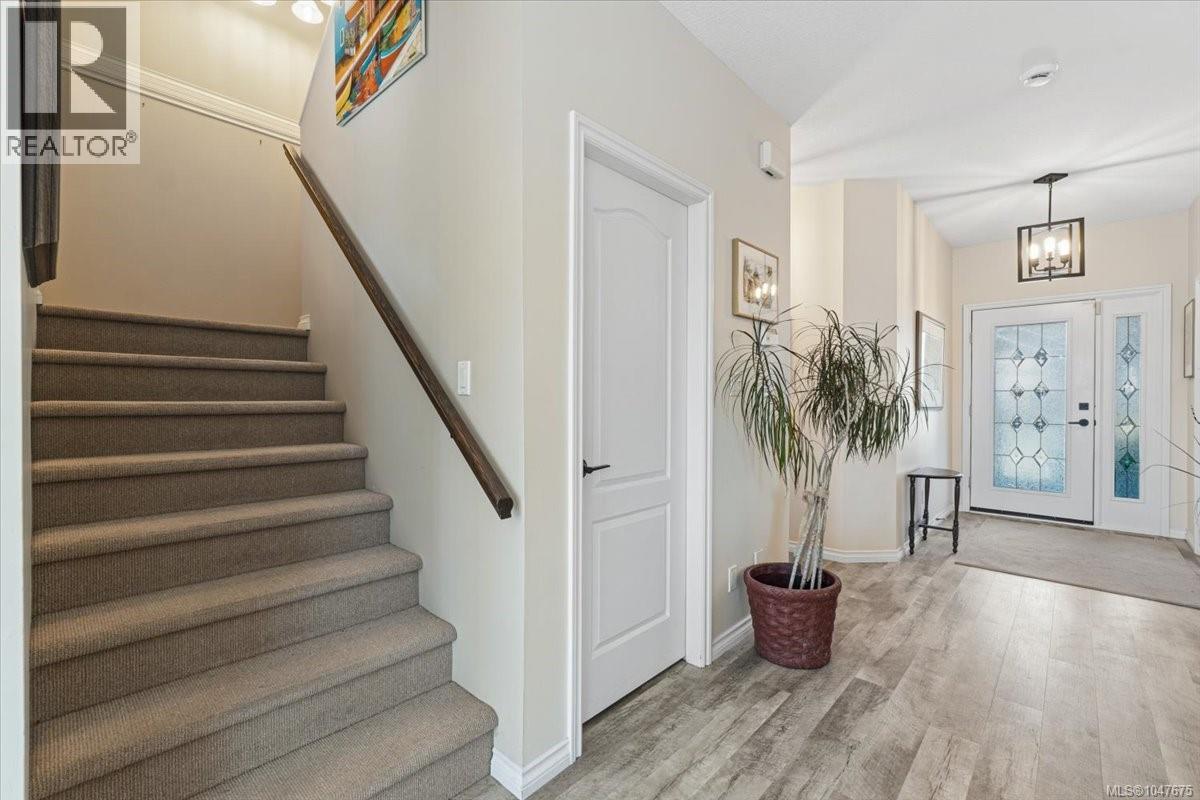
| Main Level | Entrance | 8'4 x 5'4 |
https://www.realtor.ca/real-estate/30192311/6191-garside-rd-nanaimo-pleasant-valley

Dave Thompson
Personal Real Estate Corporation
www.daveworksforyou.com/
www.facebook.com/DaveThompsonRealEstate
#1 - 5140 Metral Drive
Nanaimo, British Columbia V9T 2K8
(250) 751-1223
(800) 916-9229
(250) 751-1300
www.remaxprofessionalsbc.com/

The trademarks REALTOR®, REALTORS®, and the REALTOR® logo are controlled by The Canadian Real Estate Association (CREA) and identify real estate professionals who are members of CREA. The trademarks MLS®, Multiple Listing Service® and the associated logos are owned by The Canadian Real Estate Association (CREA) and identify the quality of services provided by real estate professionals who are members of CREA. The trademark DDF® is owned by The Canadian Real Estate Association (CREA) and identifies CREA's Data Distribution Facility (DDF®)
August 24 2026 09:41:40
Vancouver Island Real Estate Board
RE/MAX Professionals (Na)