
201 341 Mahon Avenue
North Vancouver, British Columbia
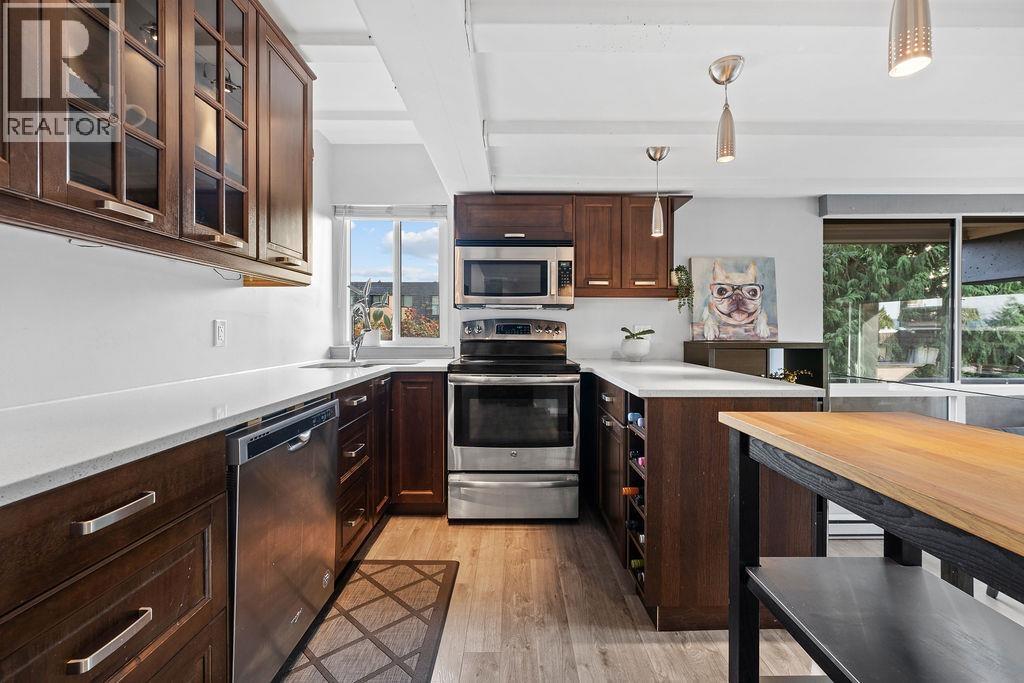
Your Lower Lonsdale lifestyle starts here! This spacious SE-facing 1 bedroom at Wendral Court, a boutique concrete building, offers a bright, wide open-concept layout with a sunken living & dining area, creating an airy, loft-inspired feel. Thoughtful updates include laminate flooring and a beautifully renovated bathroom. The modern kitchen features quartz countertops and stainless-steel appliances, offering a timeless, practical space to cook and entertain. The generous bdrm includes a newly renovated custom walk-in closet. Enjoy morning light from the corner balcony, with views of D/T and Lions Gate Bridge. BRAND NEW balconies underway and fully paid for by the seller, offering peace of mind and long-term value. A fantastic opp to own a stylish, move-in-ready home in a well-maint building, steps to the Shipyards, Lonsdale Quay, SeaBus, shops, restaurants, wellness studios & everything LoLo has to offer. In-suite laundry. 1 parking / 1 locker. Pet friendly. Some photos are AI-generated concepts. Easy to show. (id:63400)
Oakwyn Realty Ltd.
207 2368 Shaughnessy Street
Port Coquitlam, British Columbia
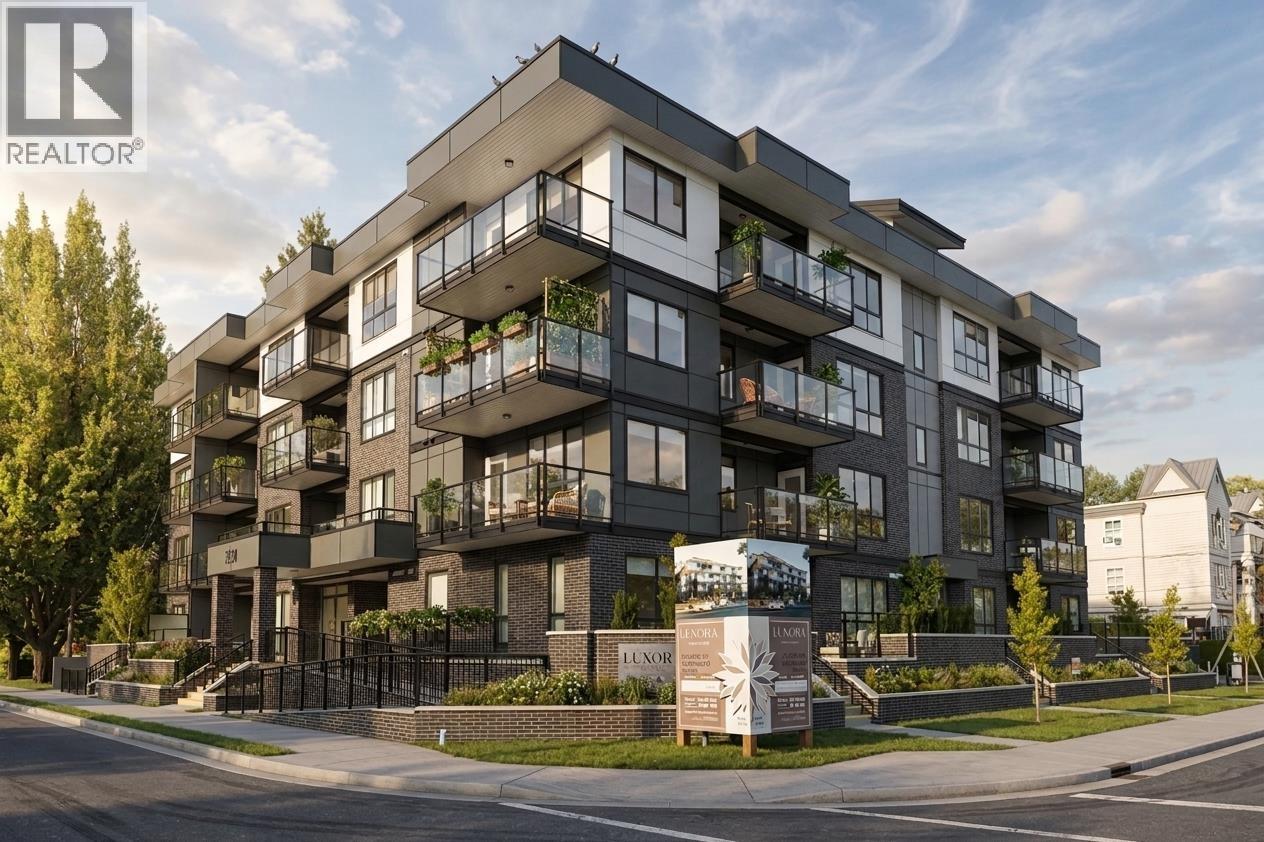
At 842 square feet, this D4 plan gives growing families two full bathrooms, a den for homework or a home office, and a primary bedroom with room to spare. The kitchen opens onto the main living space and out to a private balcony, finished with quartz countertops, premium appliances, and air conditioning. Set across from Elks Park in Central Port Coquitlam, close to top schools, grocery stores, and the West Coast Express. The building's indoor party room and rooftop terrace add space for family gatherings that outgrow the living room. Reach out for pricing and availability! (id:63400)
106 2368 Shaughnessy Street
Port Coquitlam, British Columbia
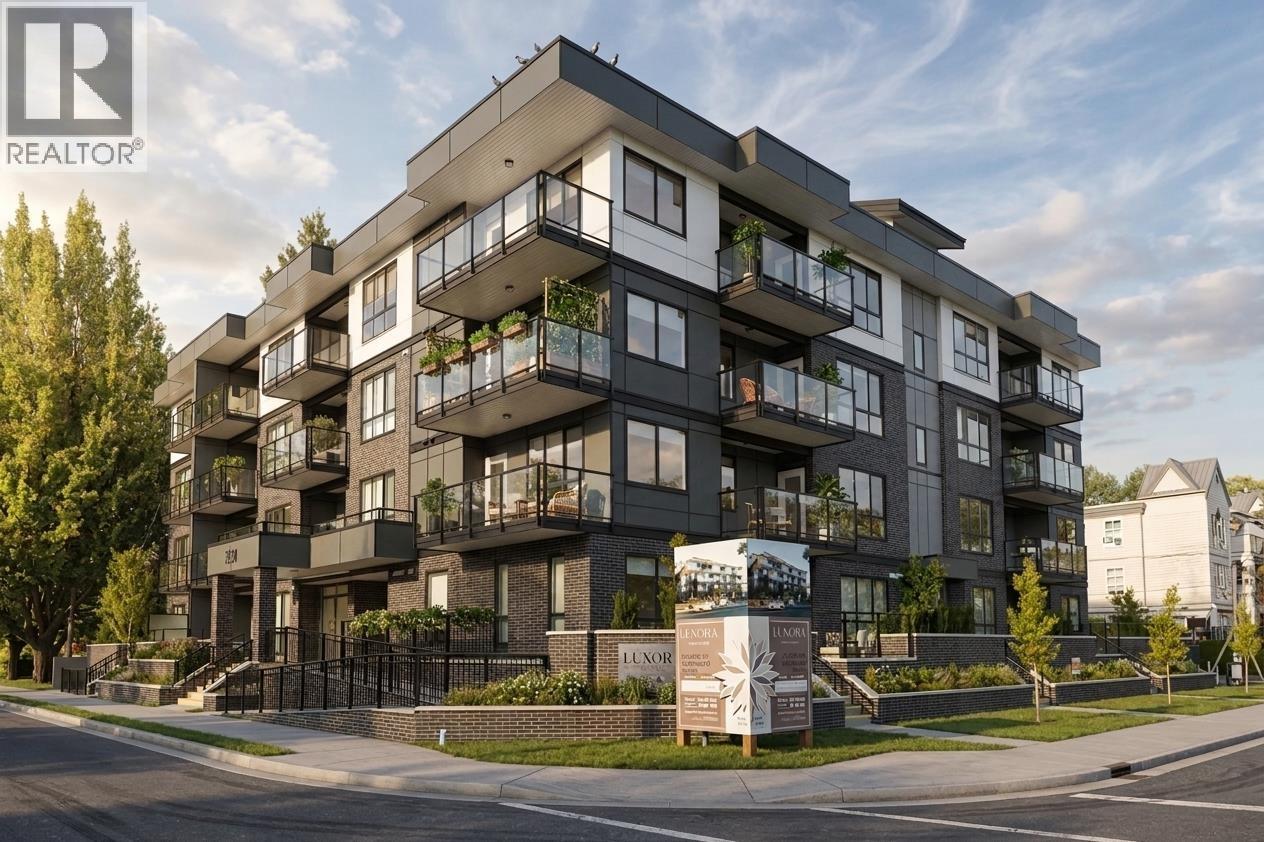
Our B1 plan is a 586-square-foot one-bedroom at Luxora, built around an open kitchen, dining, and living space that leads straight out to your own patio. The bedroom holds real closet space, a detail too many one-beds skip, and the kitchen carries the same quartz counters, premium appliances, and air conditioning found across the building. Steps from Elks Park and a short walk to downtown Port Coquitlam's shops with West Coast Express close by. An indoor party room and rooftop terrace round out the building's amenities. Reach out for current pricing and availability! (id:63400)
303 2368 Shaughnessy Street
Port Coquitlam, British Columbia
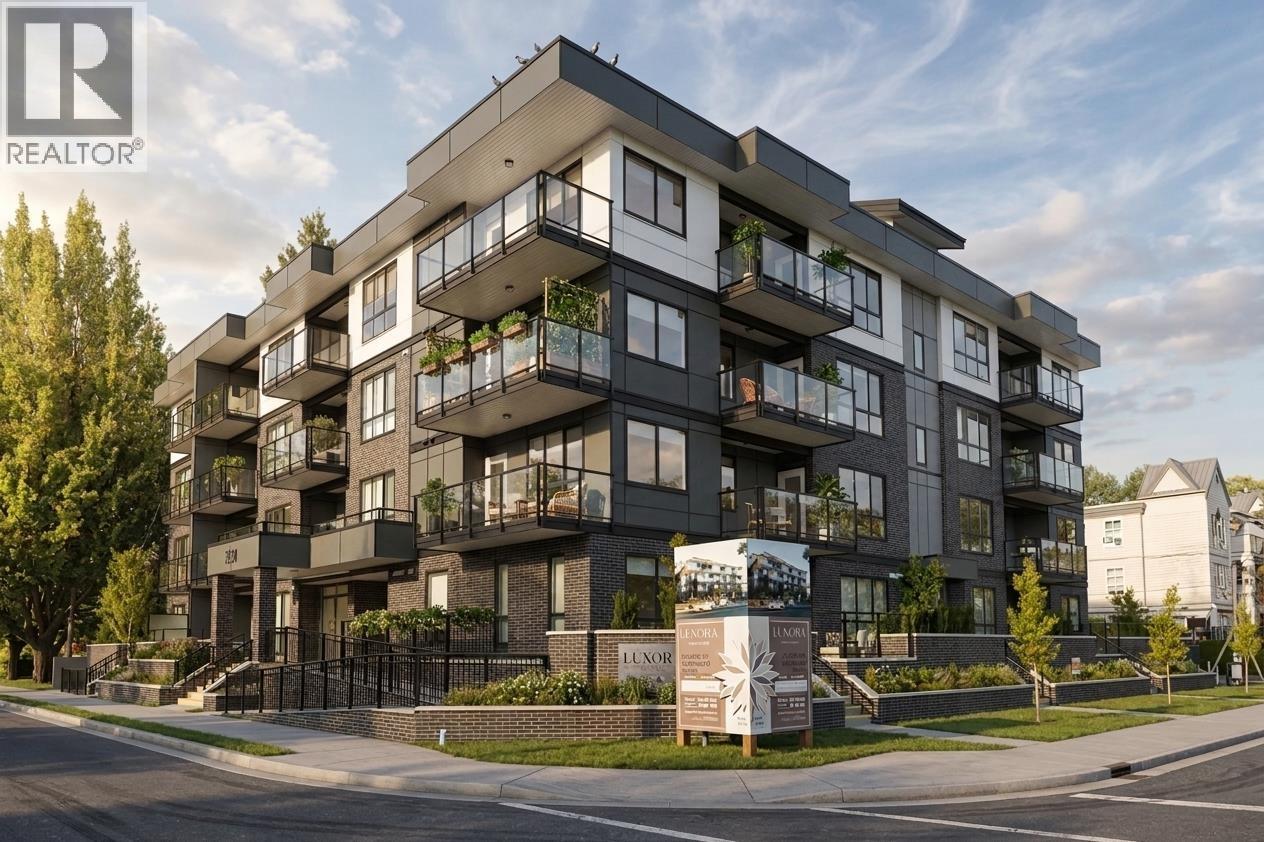
This A1 plan puts 538 square feet to smart use at Luxora, Pacific New Homes' newest address in Central Port Coquitlam. The kitchen and living area open onto a private balcony, and a separate flex room off the entry works as a home office or the extra storage a studio never quite has enough of. Engineered quartz counters, premium appliances, and air conditioning come standard, under 9-foot ceilings that make the whole space feel larger than its footprint. Elks Park sits directly across the street, and the West Coast Express is a five-minute drive. Resident amenities include an indoor party room and rooftop terrace. Contact us for availability and pricing! (id:63400)
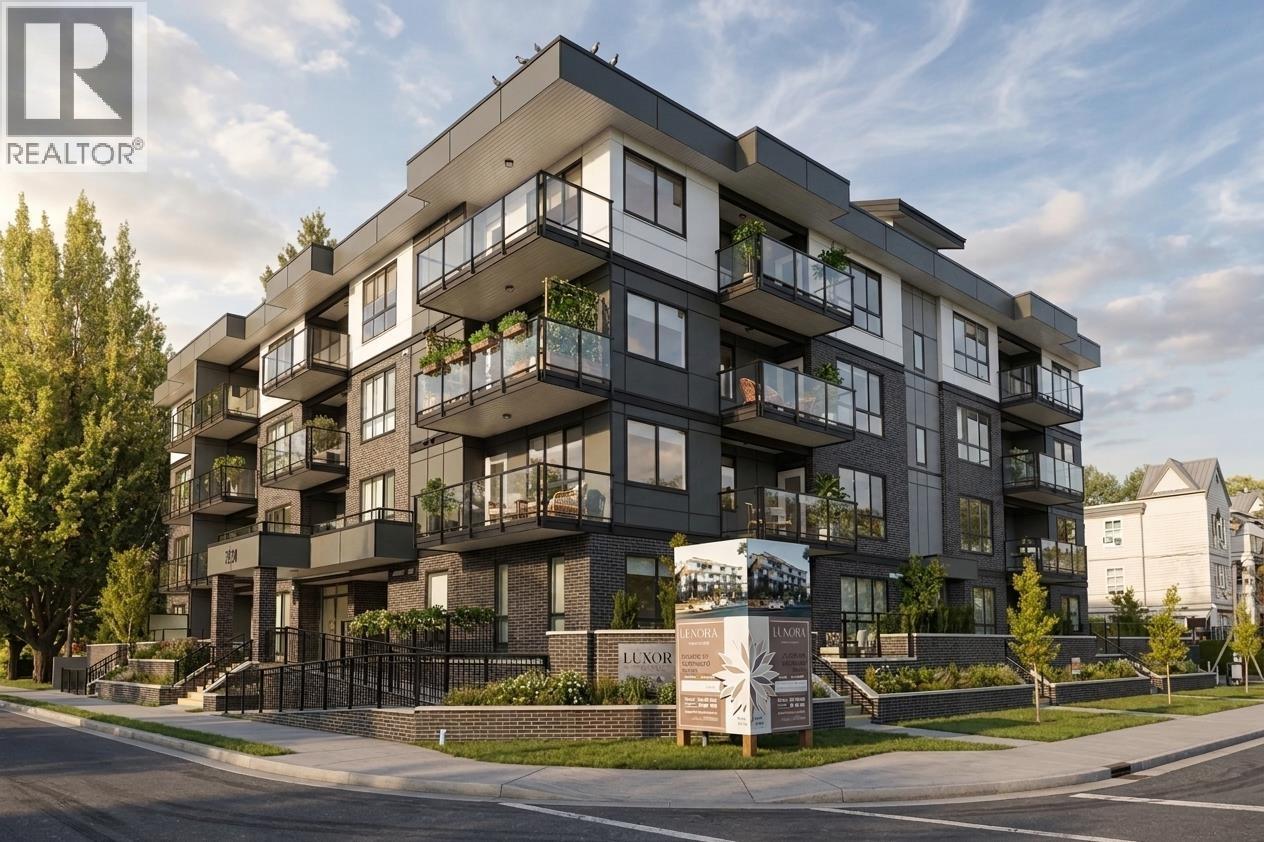
402 2368 Shaughnessy Street
Port Coquitlam, British Columbia
This D3 plan was designed with families in mind, offering 1147 total square feet with 929 interior and 218 exterior across two balconies, two full bathrooms, and a primary bedroom with its own private balcony and walk-in closet. A separate den handles homework or a home office, and the open living and dining area gives everyone room to spread out. Quartz countertops, premium appliances, and air conditioning are included throughout. Located across from Elks Park, walking distance to Central Community Elementary and Central Port Coquitlam's grocery stores, with the West Coast Express a short drive away. Residents also enjoy an indoor party room and rooftop terrace. Contact us for availability! (id:63400)
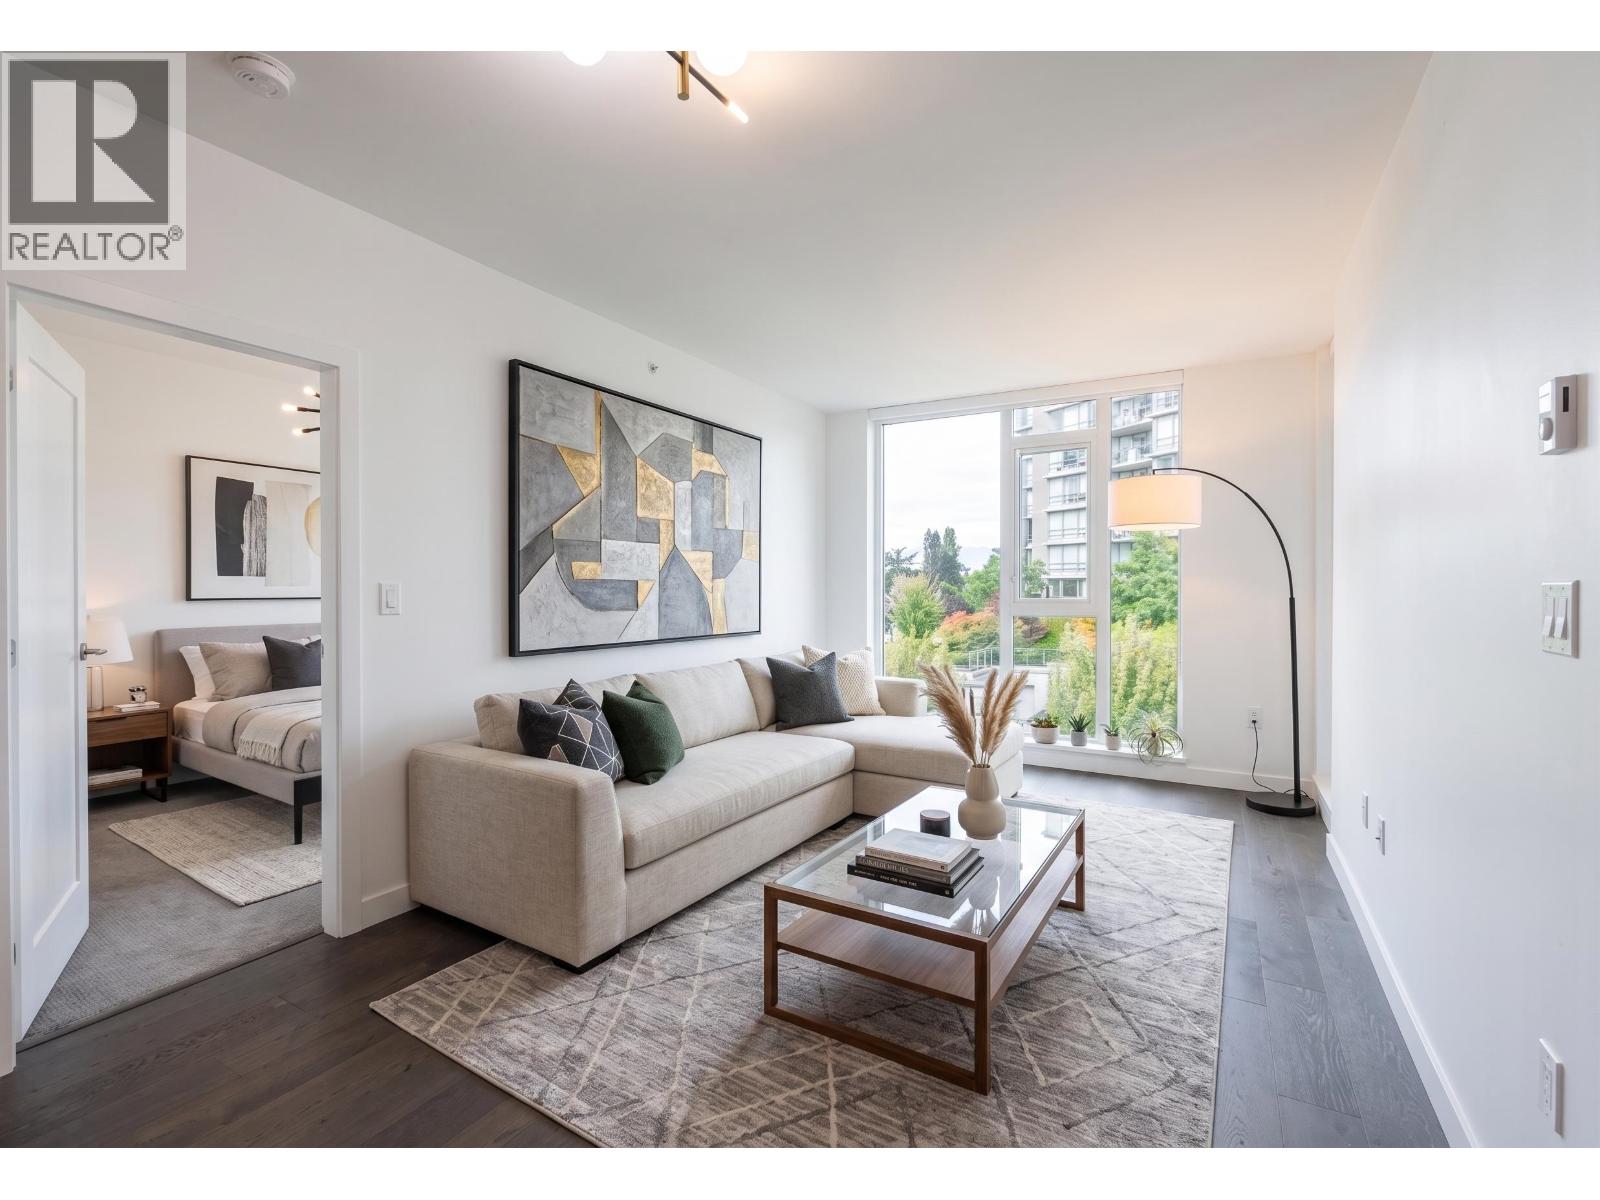
607 3280 Corvette Way
Richmond, British Columbia
Open House: Sat October 24 2-4PM. (id:63400)
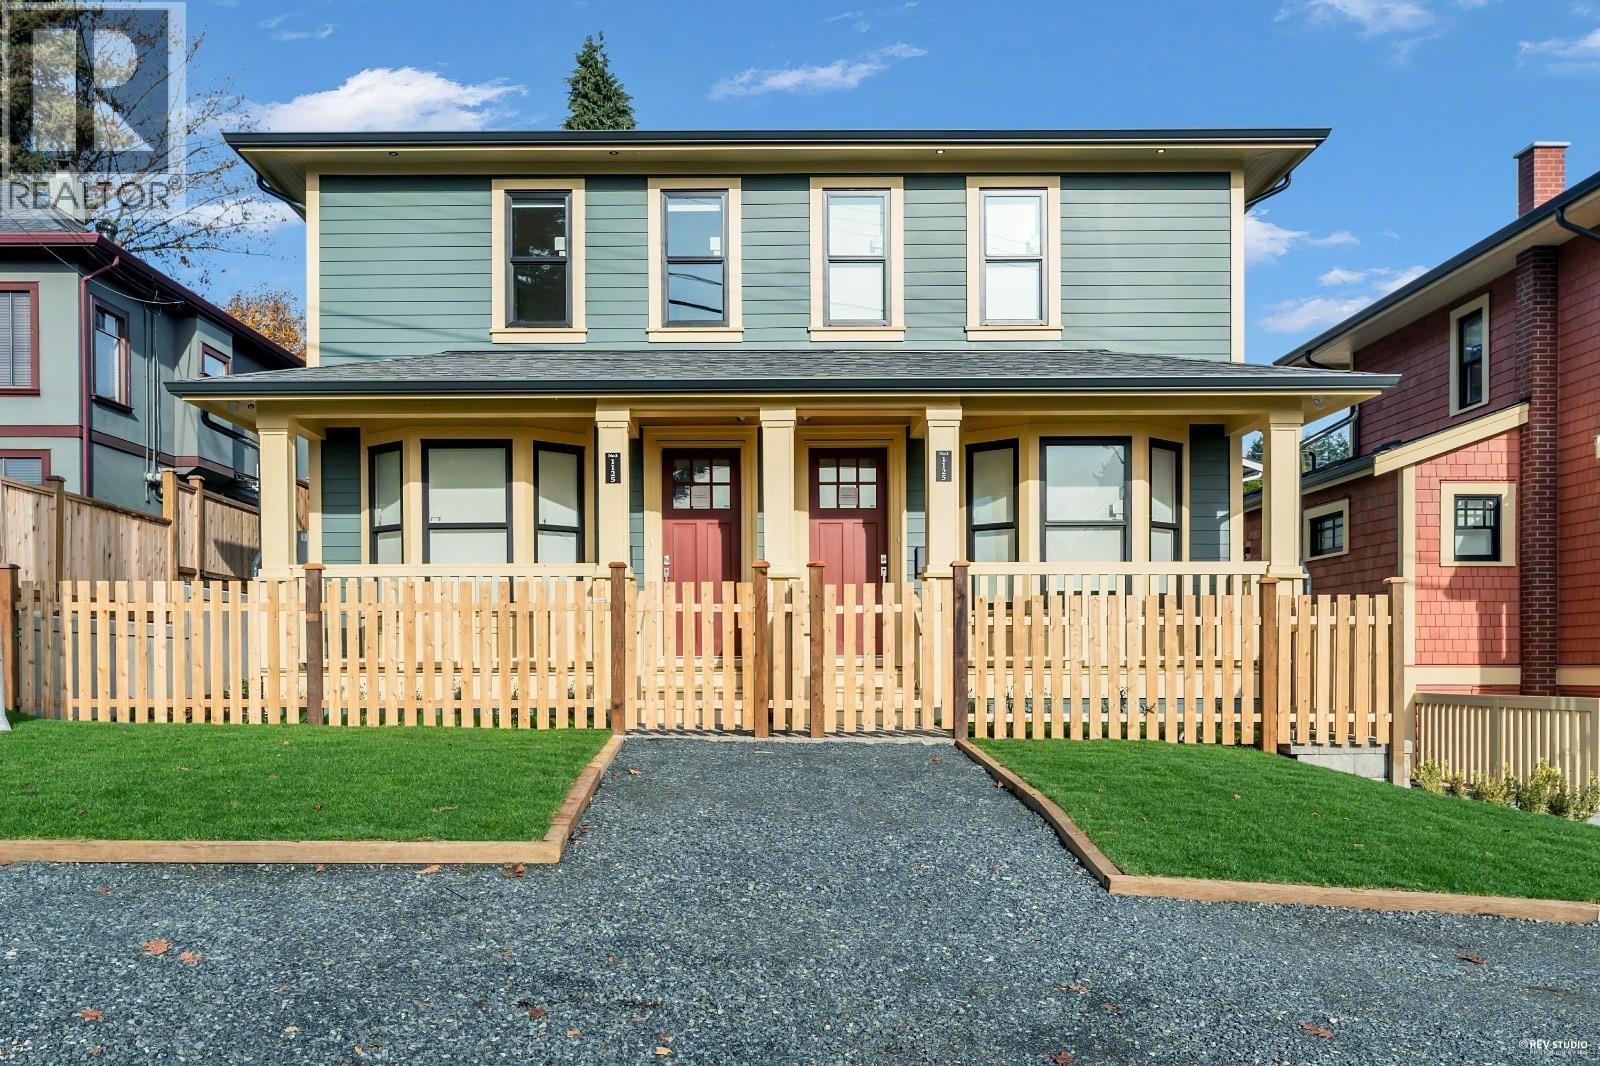
102 1125 Cartier Avenue
Coquitlam, British Columbia
Welcome to Cartier Residences in the heart of historic Maillardville! This beautifully designed 5-bedroom, 4-bathroom 1/2 duplex offers approx 2,060 sq. ft. of stylish living with soaring ceilings, oversized windows & an airy open-concept layout. The chef-inspired kitchen features a large island, premium Fisher & Paykel appliances, custom walnut cabinetry & sleek countertops. Upstairs offers 3 spacious bedrooms, while the lower level features a generous recreation room & 2 additional bedrooms perfect for guests, extended family or a home office. Enjoy radiant heating, A/C & 2 parking spaces. Close to parks, schools, shopping, transit & SkyTrain. A fantastic opportunity to own a spacious, modern family home! 604-3637272 (id:63400)
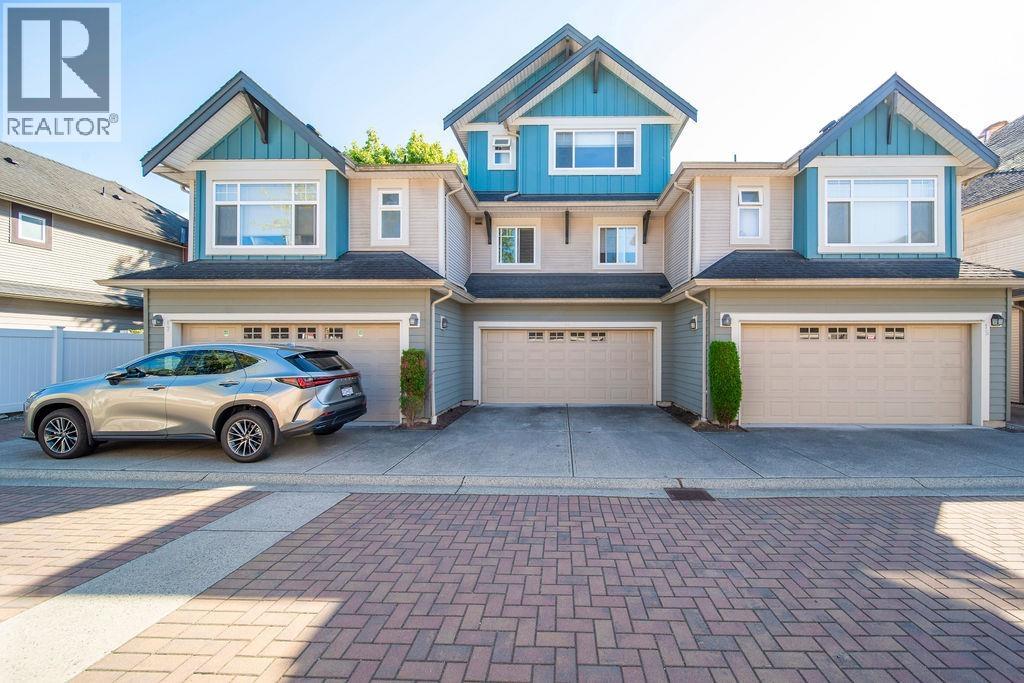
16 11393 Steveston Highway
Richmond, British Columbia
Discover comfortable family living at Kinsberry, a boutique collection of 41 townhomes in Richmond´s convenient Ironwood neighbourhood. This spacious 3-bedroom, 3-bathroom home is one of only two residences with this distinctive layout, featuring no adjoining neighbours on either side of the bedroom level for added privacy and quiet. The bright, open-plan main floor offers 9-foot ceilings and a kitchen with granite counters, maple shaker cabinetry, stainless steel appliances and a Sakura range hood. An HRV system, newer hot water tank and triple-glazed windows enhance everyday comfort. A versatile ground-floor bonus room offers flexibility, while the rare three-car garage plus two outdoor parking spaces provide exceptional parking and storage. North-south exposure welcomes abundant natural light. This well-managed community features updated fencing and freshly painted exterior trim. Walk to Ironwood shopping and the library, with transit at your doorstep and easy access to Highway 99. Nearby schools include Ri (id:63400)
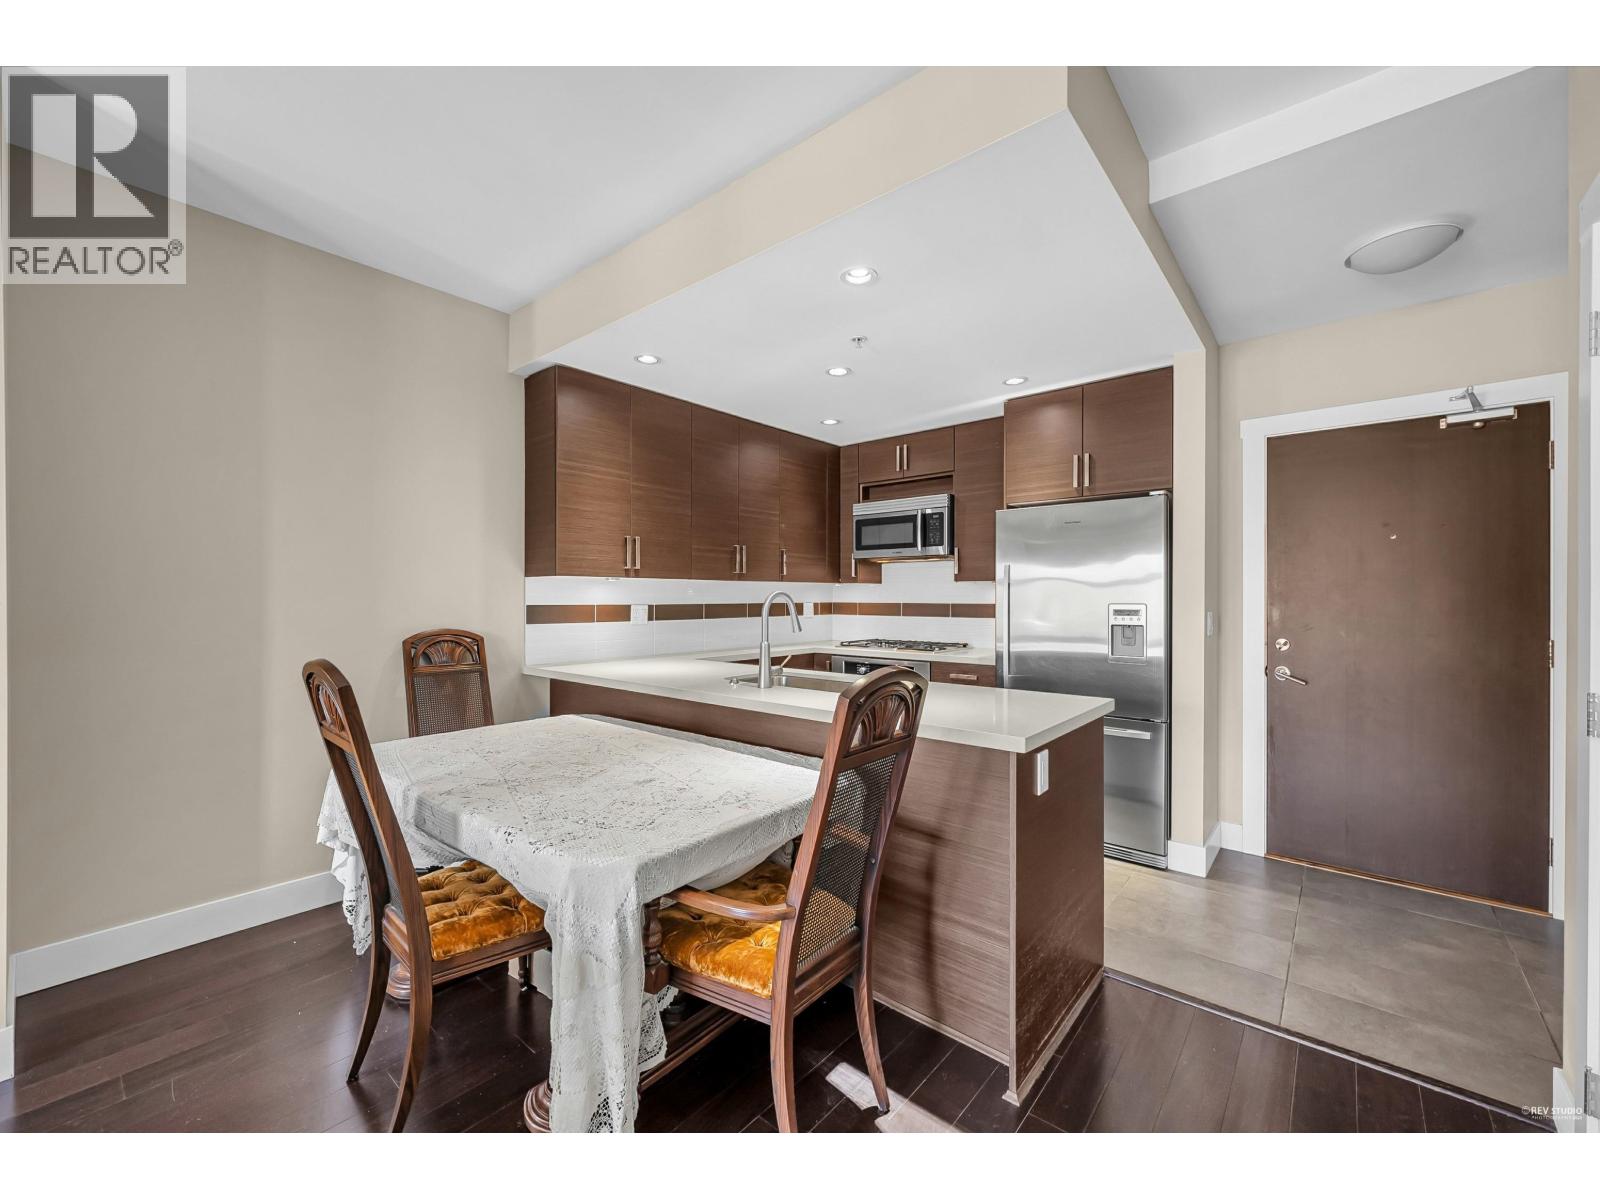
301 4710 Hastings Street
Burnaby, British Columbia
Amazing Value at The Heights! This rarely offered 2-bed, 2-bath suite boasts a spacious, efficient layout with no wasted space, 9-foot ceilings, and stunning North Shore mountain views. The modern kitchen features sleek stainless steel appliances, quartz countertops, and a gas cooktop, while the spa-inspired bathroom includes a double-sink vanity and a relaxing soaker tub. Additional highlights include in-suite laundry, secure underground parking, a storage locker, and access to a large common-area terrace and party room-perfect for entertaining. Ideally located just steps from coffee shops, restaurants, public transit, the Eileen Daily Rec Centre, and more. Pets and rental-friendly, one large parking stall near elevator, storage locker & visitor parking. Open House Sunday, Oct 25th 2-4pm. (id:63400)
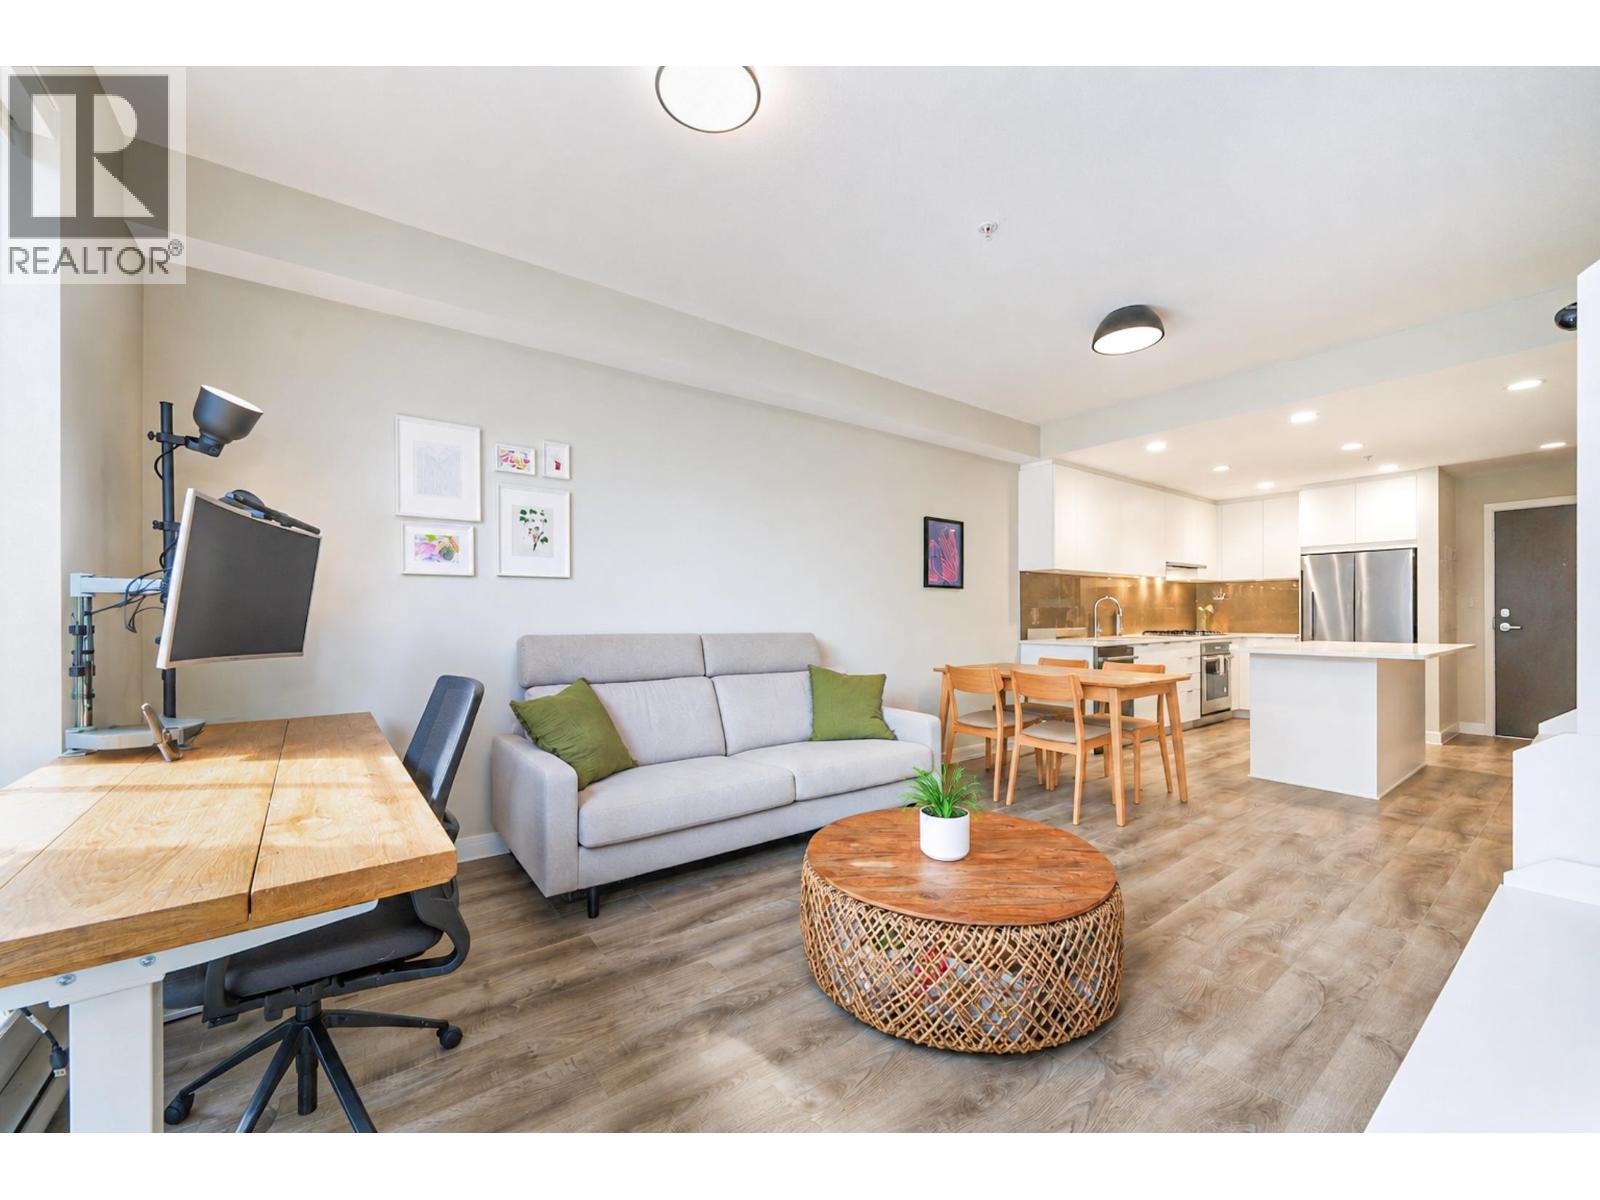
307 615 Cottonwood Avenue
Coquitlam, British Columbia
Welcome to this beautifully maintained 2-bedroom apartment built by renowned Polygon. Featuring a bright, open-concept layout, this home offers the perfect blend of comfort and functionality for families, professionals, or downsizers. The spacious living and dining areas flow seamlessly, creating an inviting space for everyday living and entertaining. Nestled on a quiet street in the heart of Burquitlam, you'll enjoy the convenience of being just minutes from SkyTrain, shopping, restaurants, parks, and all daily amenities. Located in the desirable Roy Stibbs Elementary and École Banting Middle School catchments, this is an exceptional opportunity to own a quality home in one of Coquitlam's most sought-after neighbourhood. Open house Sat Oct 24 2-4pm & Sun Oct 25 1-4pm (id:63400)
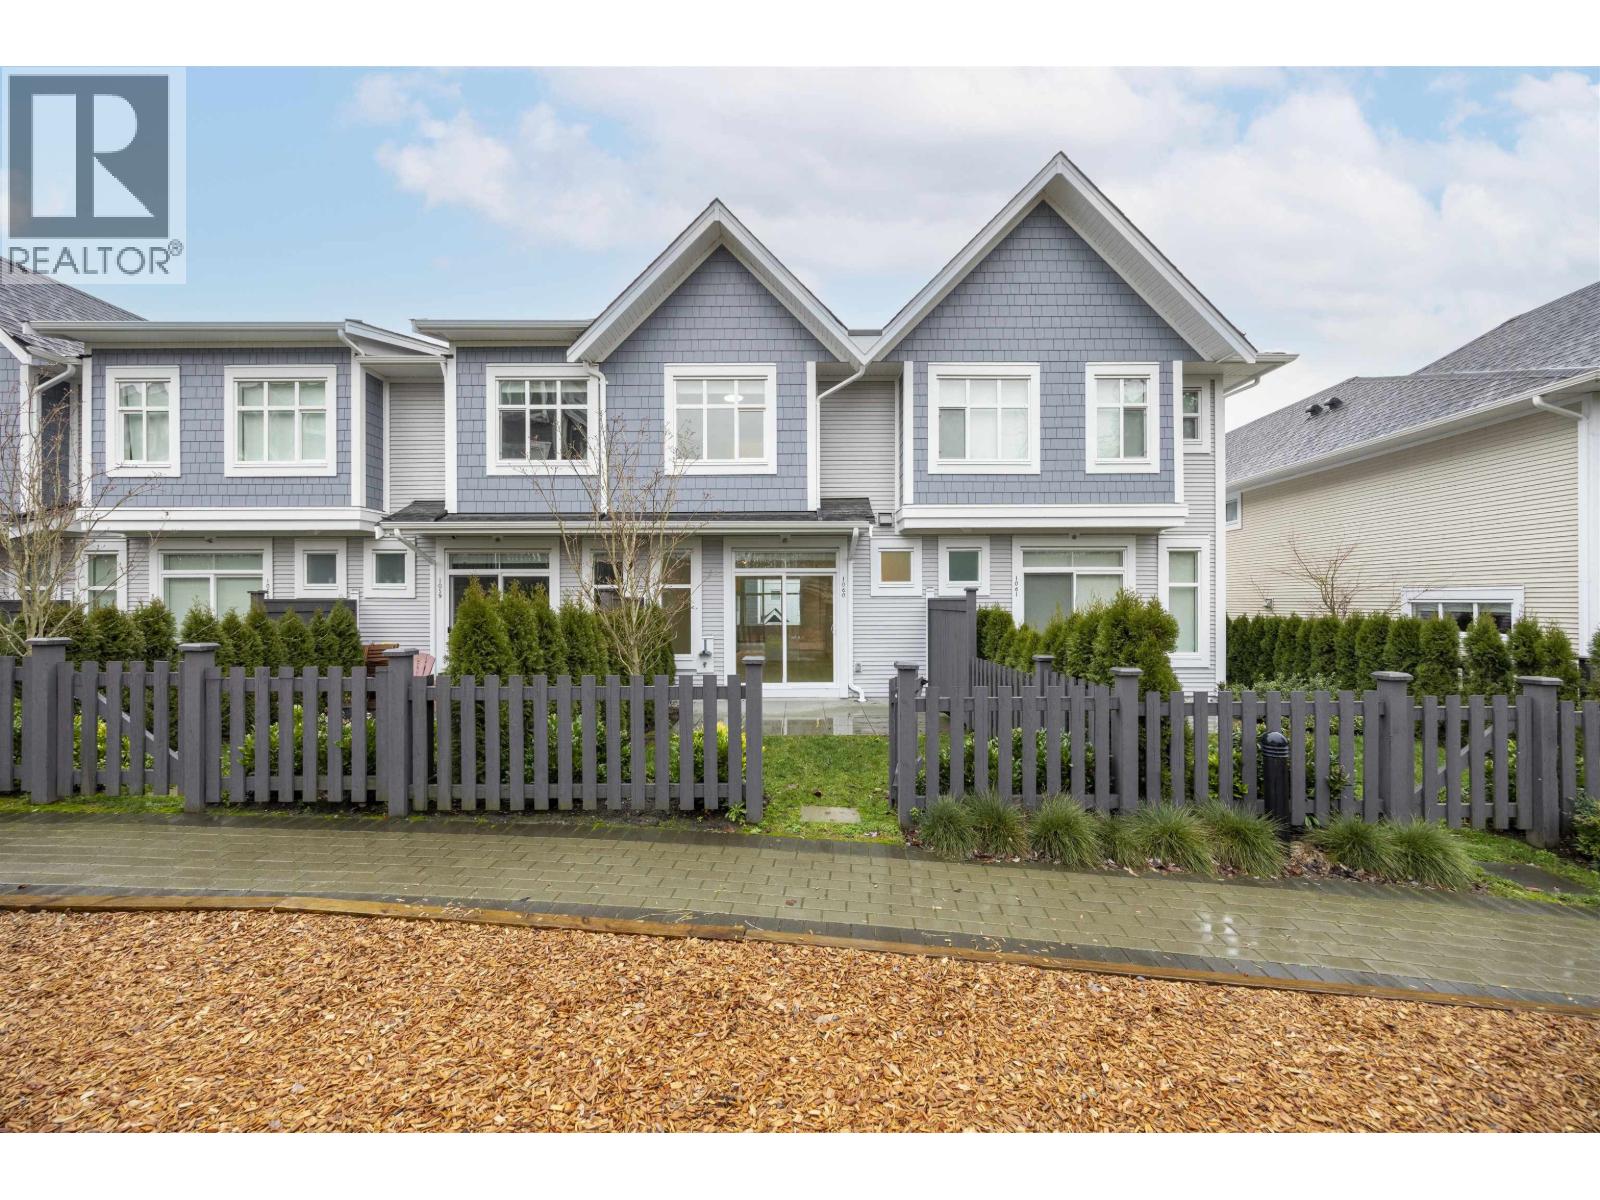
1060 11280 Pazarena Place
Maple Ridge, British Columbia
Don't Miss This Dream Home at Provenance by Polygon!This stunning 3 bedroom,2.5 bathroom townhome where modern elegance meets convenience.The open-concept main floor boasts 9-foot ceilings and a chef-inspired kitchen with sleek stainless steel appliances,seamlessly flowing into the dining and living areas.Step outside to your private yard,perfect for entertaining or unwinding.Upstairs,retreat to the spa-inspired ensuite for ultimate relaxation.Parking is a breeze with a spacious garage and carport.Enjoy exclusive access to The Provenance Club,featuring resort-style amenities including a sparkling swimming pool,just steps from your door.Located near schools,Kanaka Creek Park,downtown Maple Ridge,and the West Coast Express.Don't miss this exceptional home.Open house Oct 24&25(Sat&Sun) 2-4pm. (id:63400)
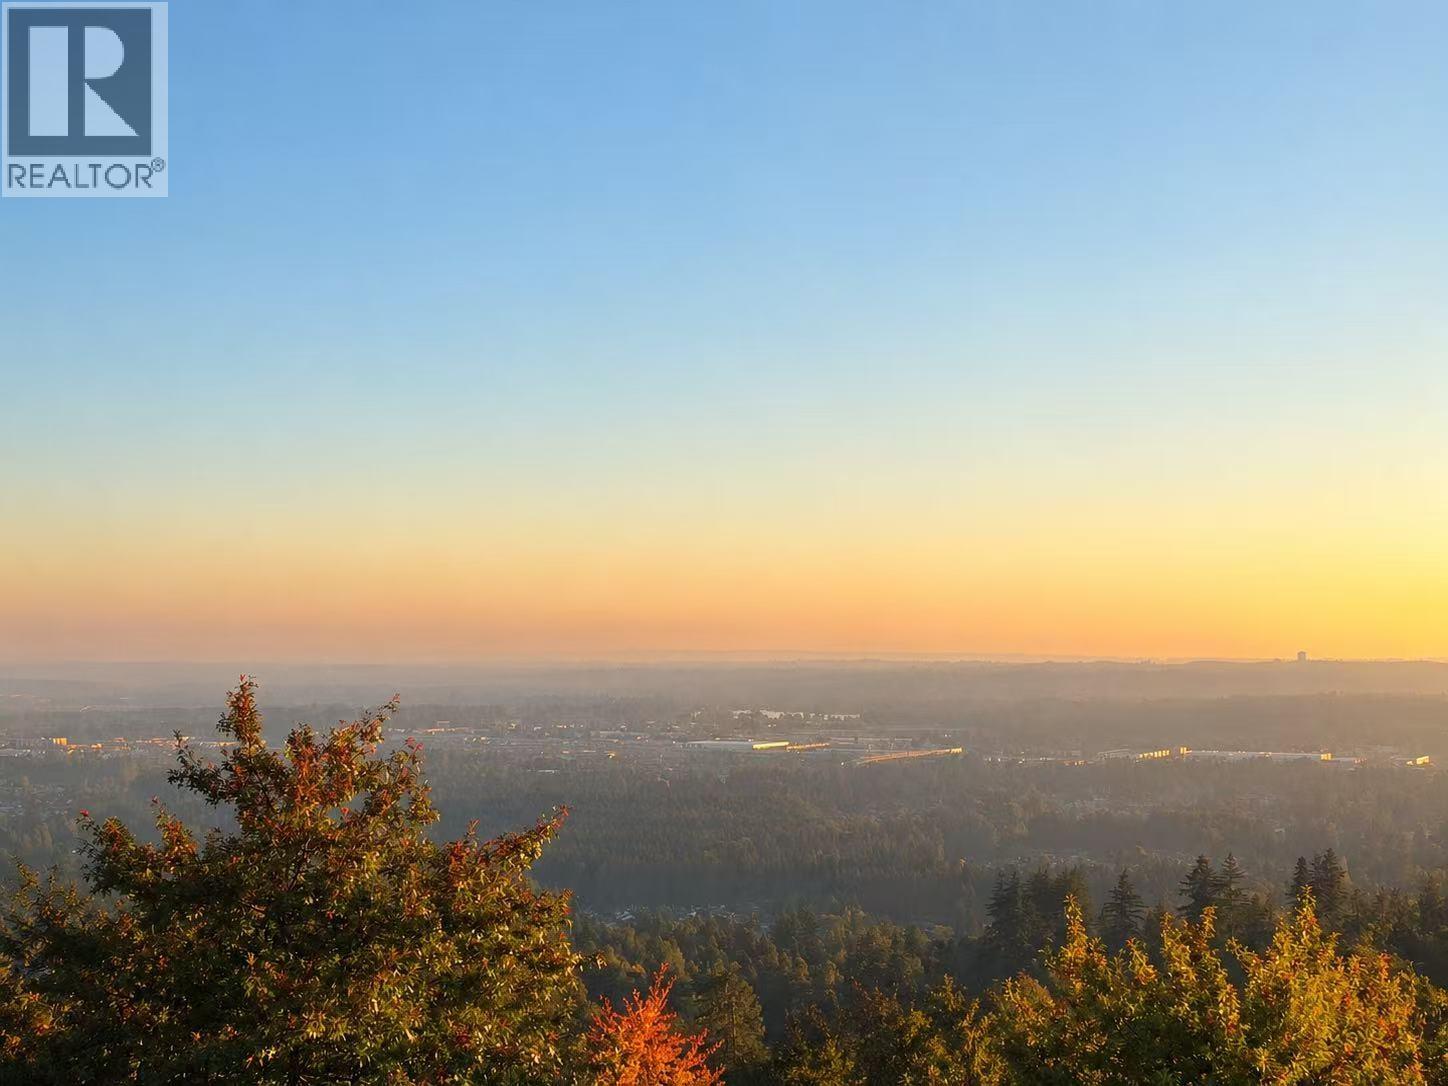
146 3507 Hall Avenue
Coquitlam, British Columbia
Welcome to Clermont, an exclusive collection of contemporary family townhomes on Burke Mountain! This rare duplex-style home offers a side-by-side double garage, south-facing exposure, abundant natural light and breathtaking, unobstructed panoramic views. Balconies on each level offer exceptional indoor-outdoor living. The open-concept main floor features a gourmet kitchen, workspace and powder room. Upstairs are 3 spacious bedrooms, including a primary suite with a spa-inspired ensuite. Upgrades include waterproof laminate flooring throughout and zebra roller blinds. Steps from schools, trails, parks and future Burke Village. Presentation Centre: Unit 146 - 3507 Hall Ave, Coquitlam. Open Sat-Wed, 12-5 PM | Closed Thu & Fri. (id:63400)