

48 5298 Oakmount Crescent
Burnaby, British Columbia
Large, light-filled corner unit in the family-friendly Kenwood by Polygon that's located in the desirable Deer Lake area. This well-loved duplex-styled home offers 4 bedrooms 3 baths and comes with 2 side by side cars garage, a big balcony off the kitchen with beautiful mountain view. The efficient layout and the extra window create an open, spacious and functional living space on the main floor. Fantastic location - peaceful but central. Minutes walk to both levels of schools, transit, Deer Lake, park and very short drive to Metrotown and Hwy 1. This well-run complex allows rental and pets. See you at the Opens! (id:63400)

8431 Jellicoe Street
Vancouver, British Columbia
Rare corner unit townhouse in South Marine! This 3 bedroom 3 full bathroom plus huge rec room townhome is surrounded by green and also got extra side of windows with an abundance of natural sunlight. East, North and South facing spacious living of 1,451 sf interior space. Features include fresh new paint, new hot water tank, renovated kitchen & bathroom, and engineering hardwood floors on main. Downstairs has a 304 sf recreation room with full bath that can double as a 4th bedroom, personal gym, or home office. Quiet yet central and just a stone's throw from Riverfront park, trails, tennis courts, and only 5 min drive to River Districts restaurants, coffee shops and groceries. Open house October 24th Saturday 2:30-4pm. (id:63400)
1 3171 Flint Street
Port Coquitlam, British Columbia
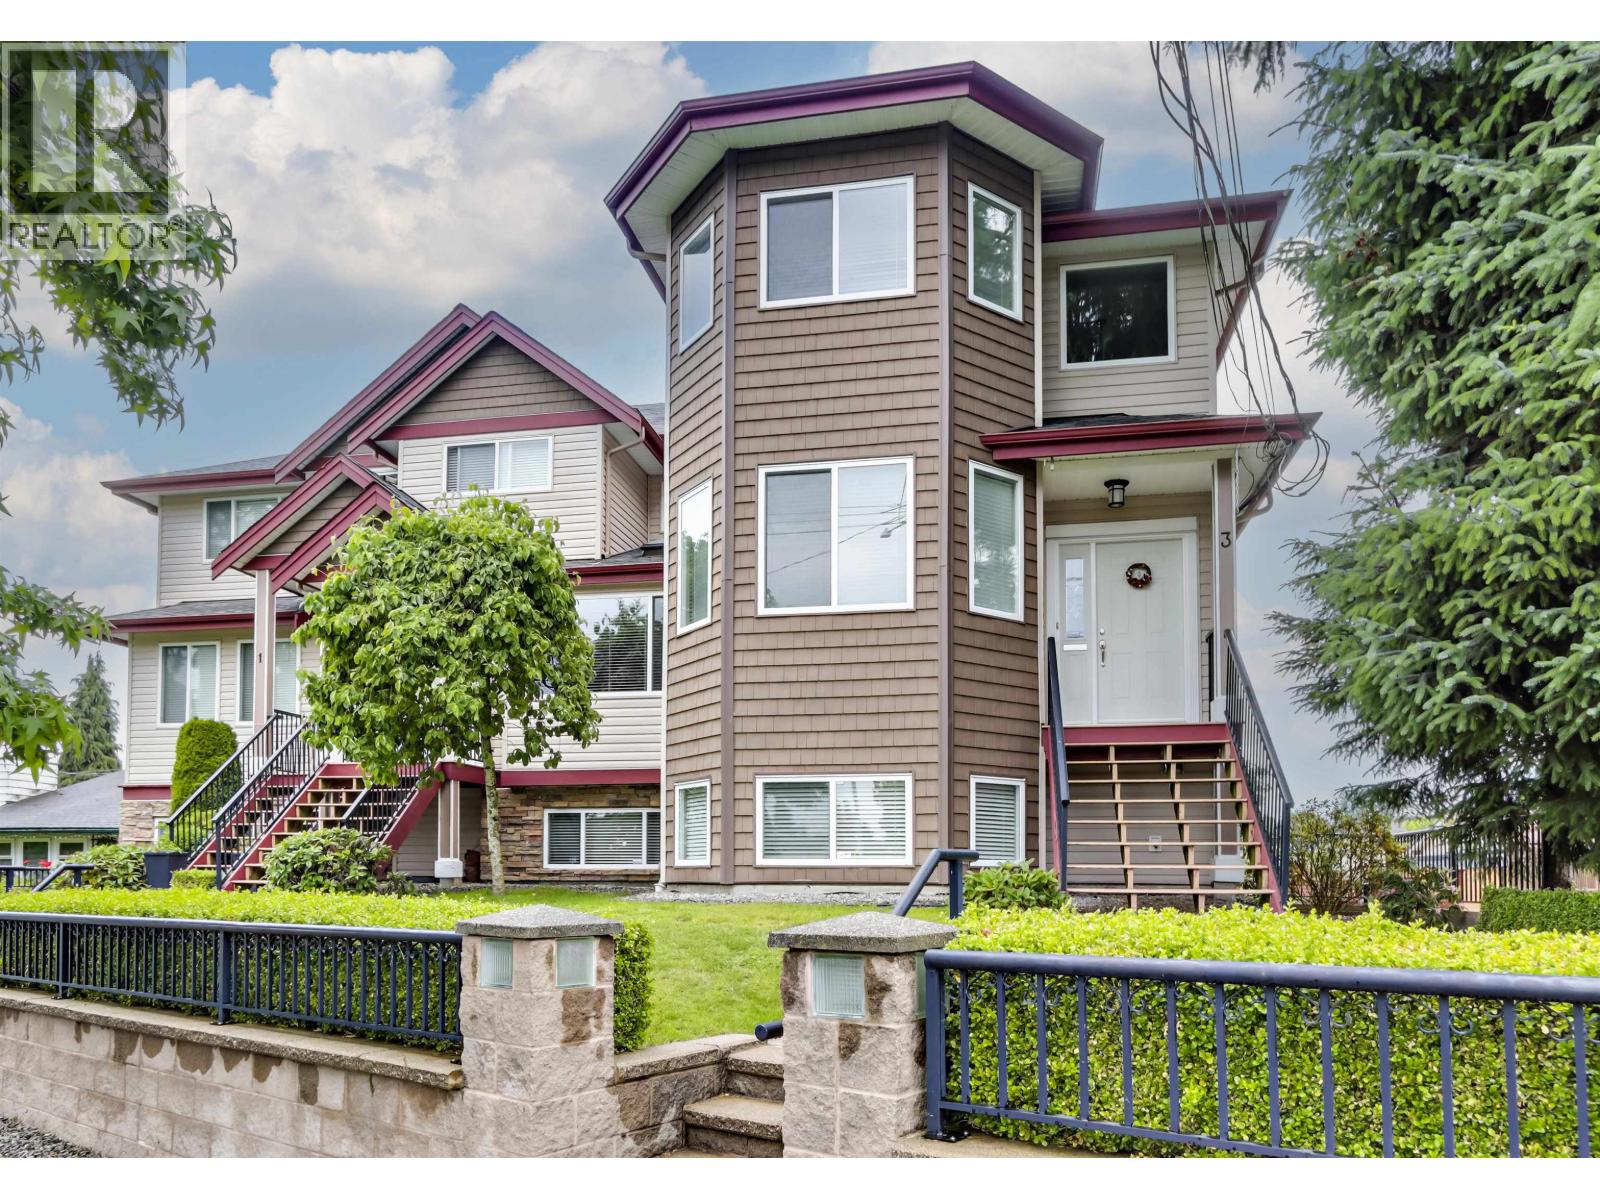
Large 2500sq. ft townhome w/NO MTCE FEES, it feels more like a house than a townhome. It offers 4BDRMS/3.5 BATHS + 2 car garage - perfect for a growing or multi generational family! The corner unit is spacious, BRIGHT, and well laid out with oversized rooms + downstairs that can be used as in law suite, office or additional living space. Features include gas fireplace, laminate flooring, wide staircase, WOOD shaker cabinets + lots of storage. The building is well built and impeccably maintained , the unit is freshly painted and roof replaced in 2024. Conveniently located within walking distance to schools, transit, restaurants shops, parks and much more. OPEN HOUSE, Sun. Oct.25, 12pm-2pm (id:63400)
104 8486 Oak Street
Vancouver, British Columbia
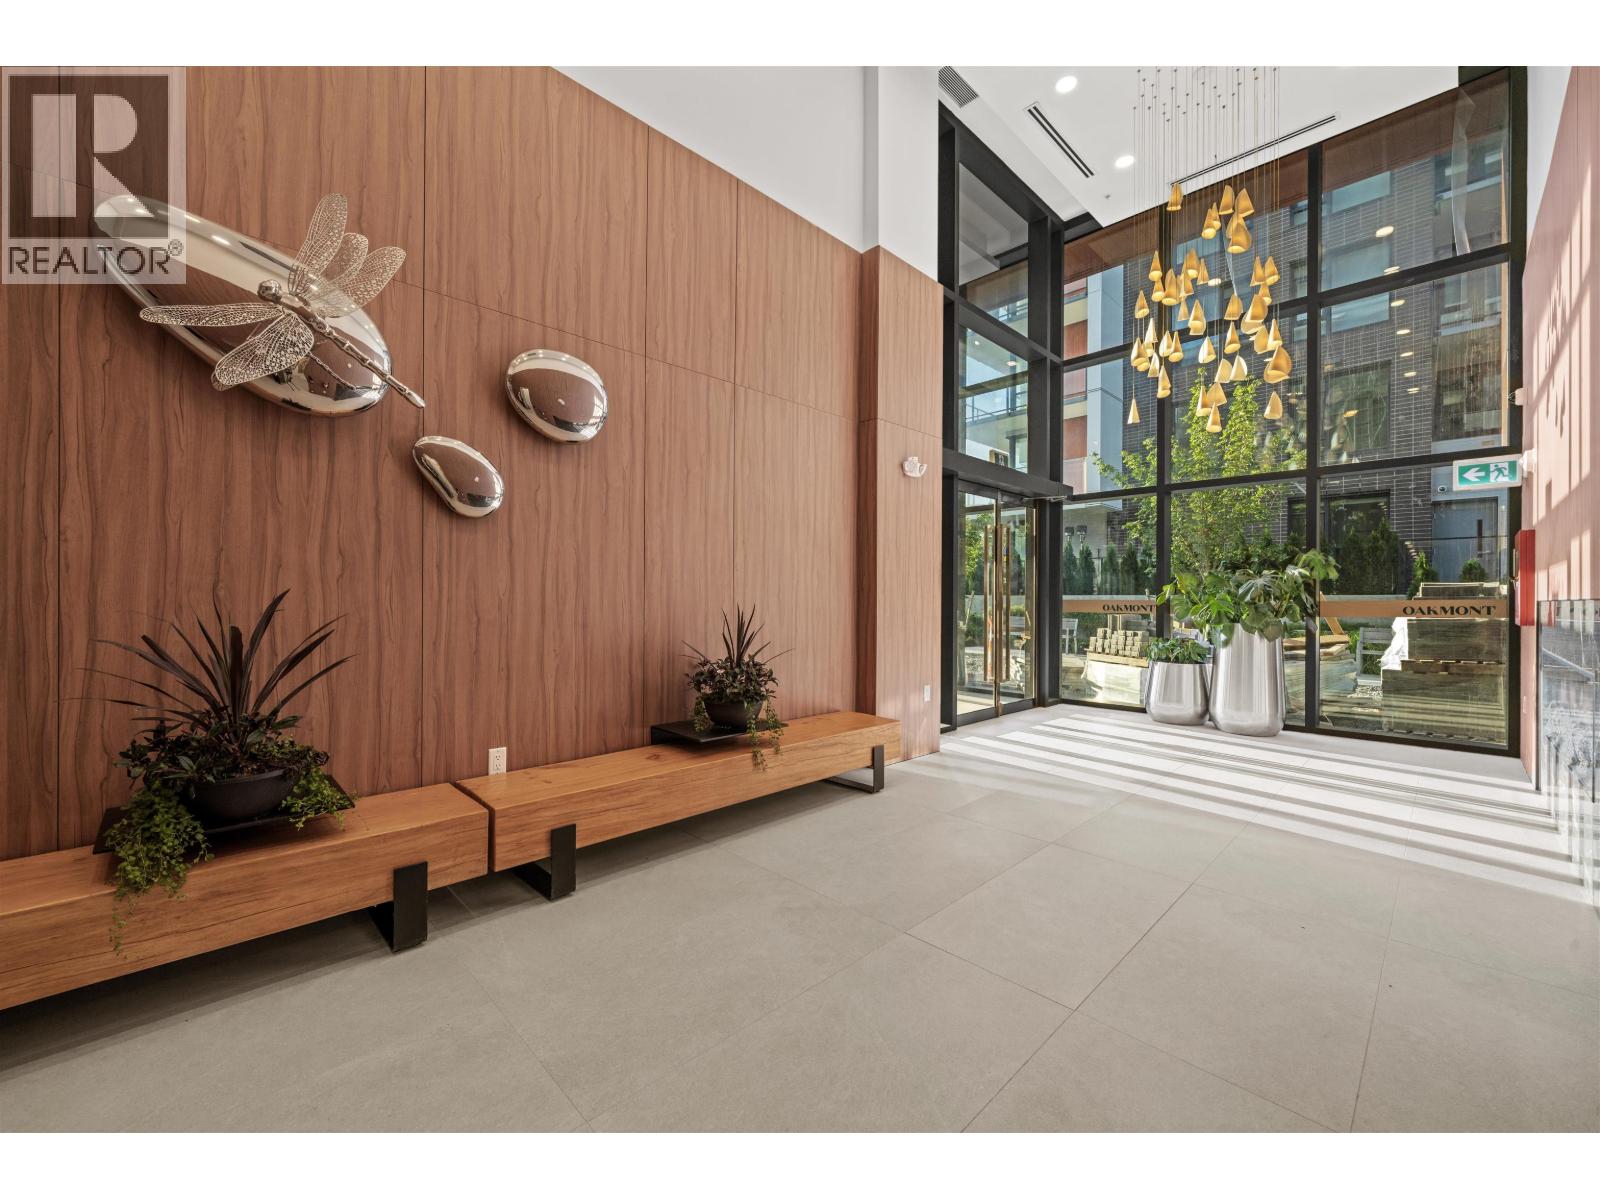
OAKMONT - A brand new concrete boutique building in South Oak featuring metal panel and window wall exteriors. This efficient 744 sf 2-bed 2-bath garden floor home boasts 9'3" ceilings, a 111 sf private garden, direct street access, custom Italian Aster Cucine cabinetry, Miele appliances, one-piece natural stone backsplash, and Graff fixtures. Features include aluminum triple-glazed 15mm windows (ultra-quiet!), double-height lobby with a Bocci chandelier, gym, lounge, and rooftop garden. Exclusive low-density living, just steps from the BRAND NEW Marpole Community Centre. Walk to Skytrain, T&T and quick drive to YVR & Richmond. 1 parking included. Come experience the difference at OAKMONT at our OPEN HOUSES SAT & SUN 1-4PM (id:63400)
Ph1 7988 Ackroyd Road
Richmond, British Columbia
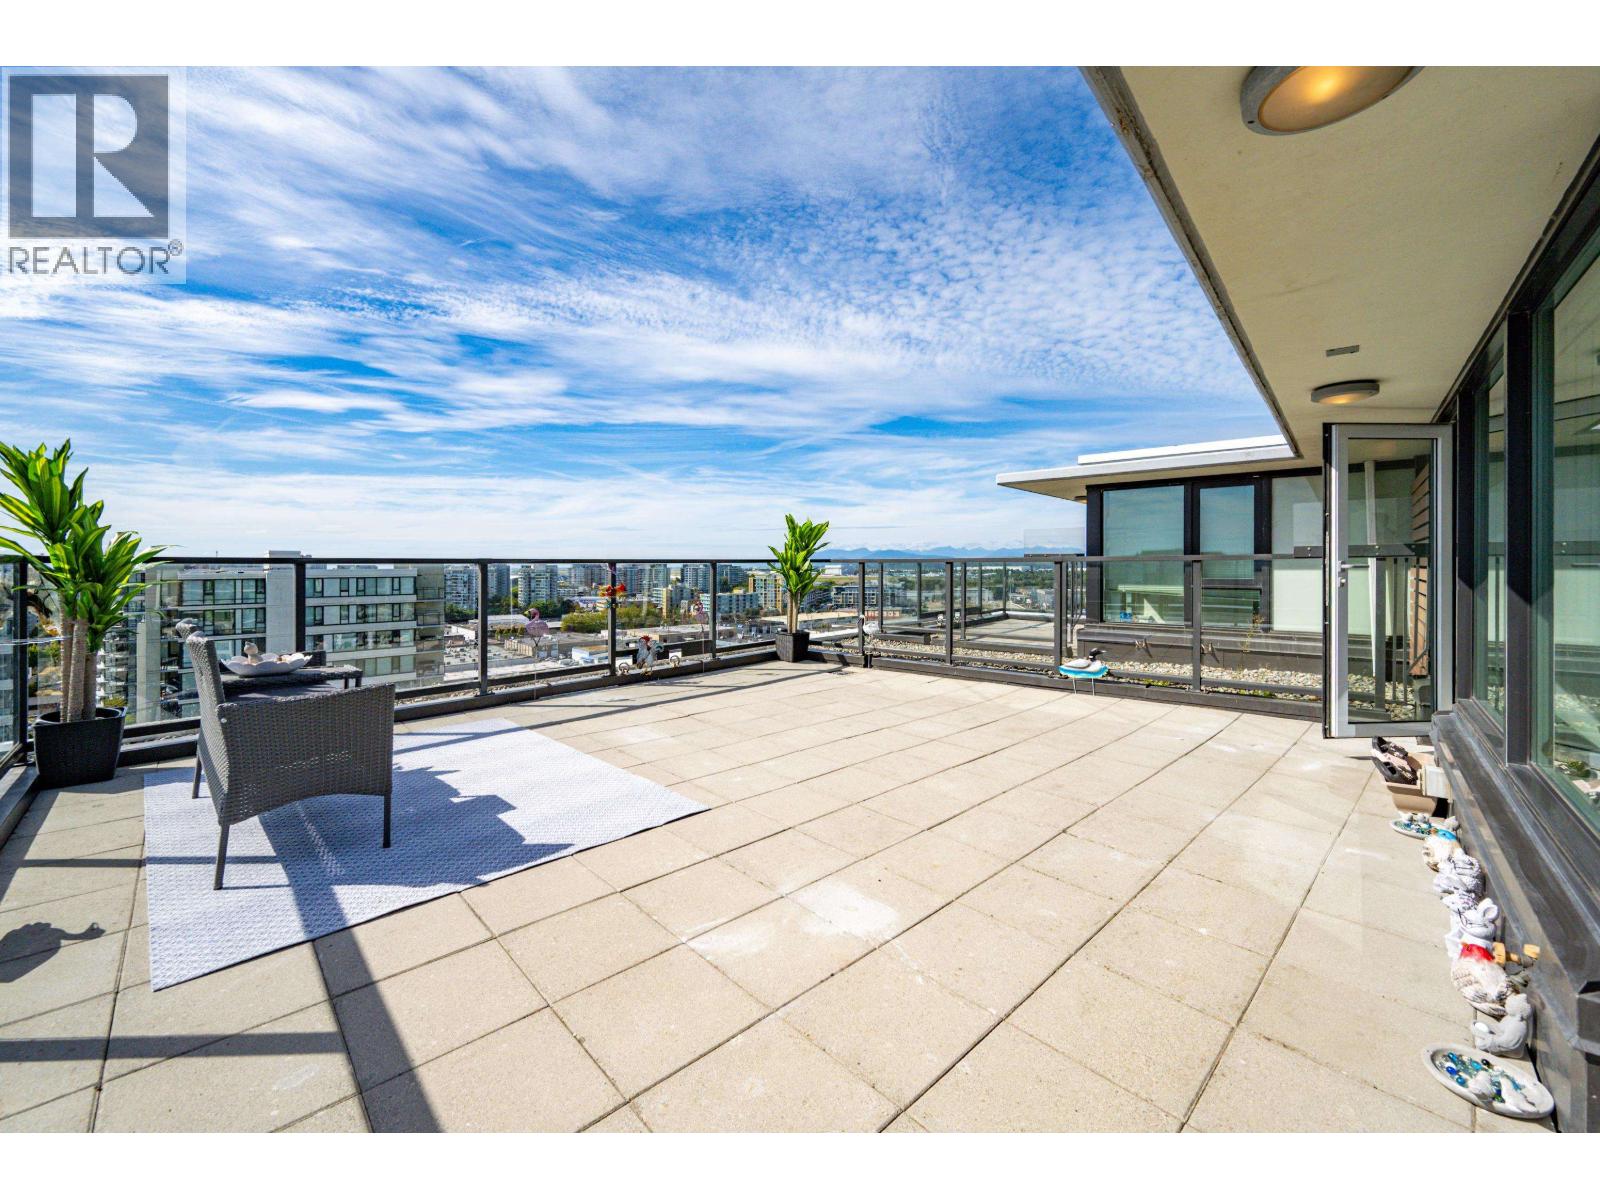
AIR CONDITIONING!!! Rare PENTHOUSE with spectacular 360° city, water & mountain views in the heart of Richmond City Centre! Bright and functional layout with 2 bedrooms and 2 full bathrooms on the main level, plus an additional bedroom/office upstairs. Enjoy a spacious balcony and approximately 500 sq.ft. private rooftop terrace, perfect for entertaining and relaxing. Gourmet kitchen features BOSCH stainless steel appliances, gas cooktop, quartz countertops and plenty of storage. Resort-style amenities include indoor pool, hot tub, sauna, gym, yoga studio and party room. Steps to Richmond Centre, SkyTrain, restaurants, shopping and daily conveniences. Strata fee includes gas & hot water. (id:63400)
301 4603 Hazel Street
Burnaby, British Columbia
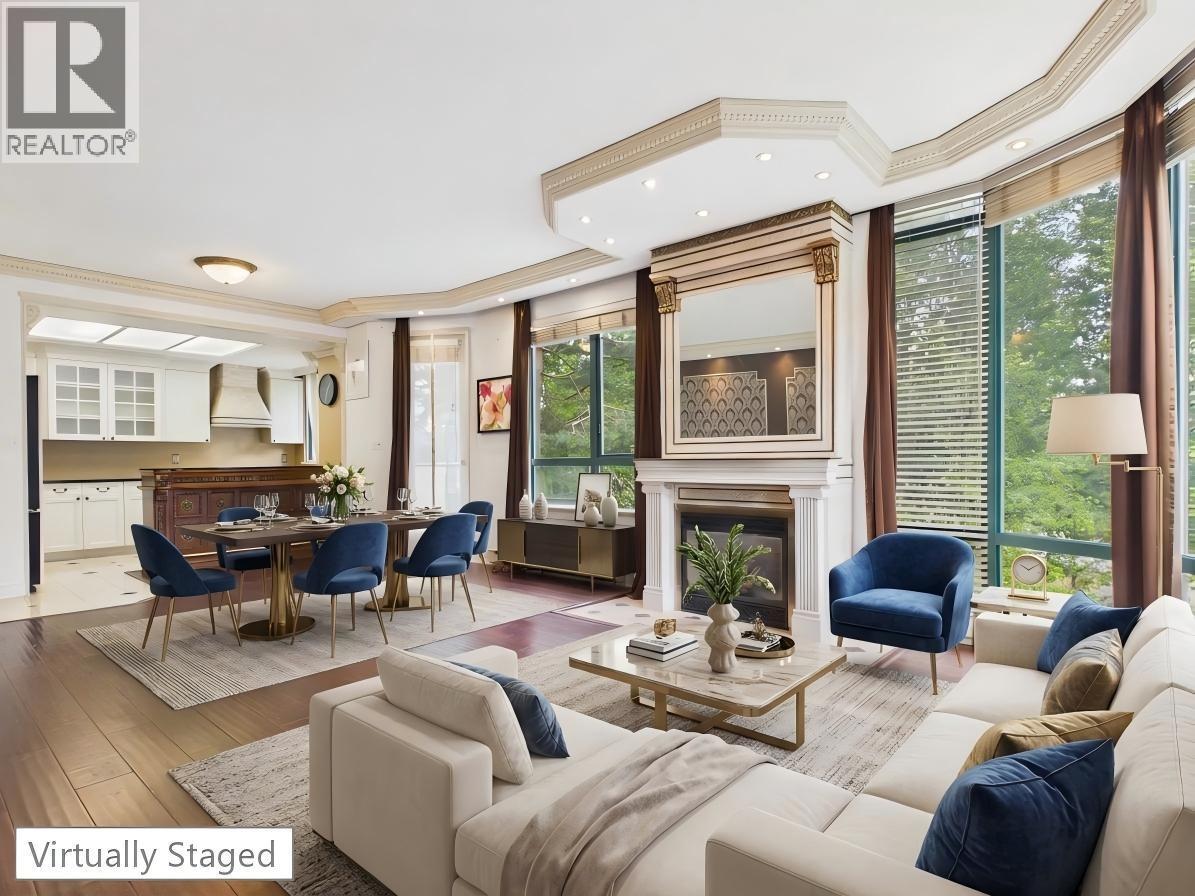
Welcome to Crystal Place,proudly built by renowned developer BOSA,known for quality construction and thoughtful design!This spacious 2-bedroom, 2-bathroom Northeast-facing corner unit offers an impressive 1,208 sqft of living space with two private balconies.Features include a cozy gas fireplace, with gas included in the strata fees.Enjoy excellent amenities including a gym,party room,indoor pool & hot tub,outdoor tennis court and garden.Ideally located steps from Metrotown,Crystal Mall & Station Square,with shopping,dining and transit at your doorstep.School catchment: Marlborough Elementary & Moscrop Secondary,both offering French Immersion.A rare opportunity to own a spacious,renovated corner home in a high-quality BOSA-built community. Open house Oct 25 (Sun) 2-4pm. (id:63400)

218 2477 Kelly Avenue
Port Coquitlam, British Columbia
Central Port Coquitlam by the park, Built by Onni - This 2bed/2bath plus Den, total 1036sqft home has spacious open plan, height ceilings, laminate flooring throughout, SOUTH facing of light through the living and bedrooms and balcony. Good sized kitchen w/granite counters, appliances. Featuring separated bedrooms & oversized DEN allowing additional living or work from home space. Just steps to Gates park, grocery, new rec centre, transit/west coast express, Open Sun 1-3pm Oct 24, 2026. (id:63400)
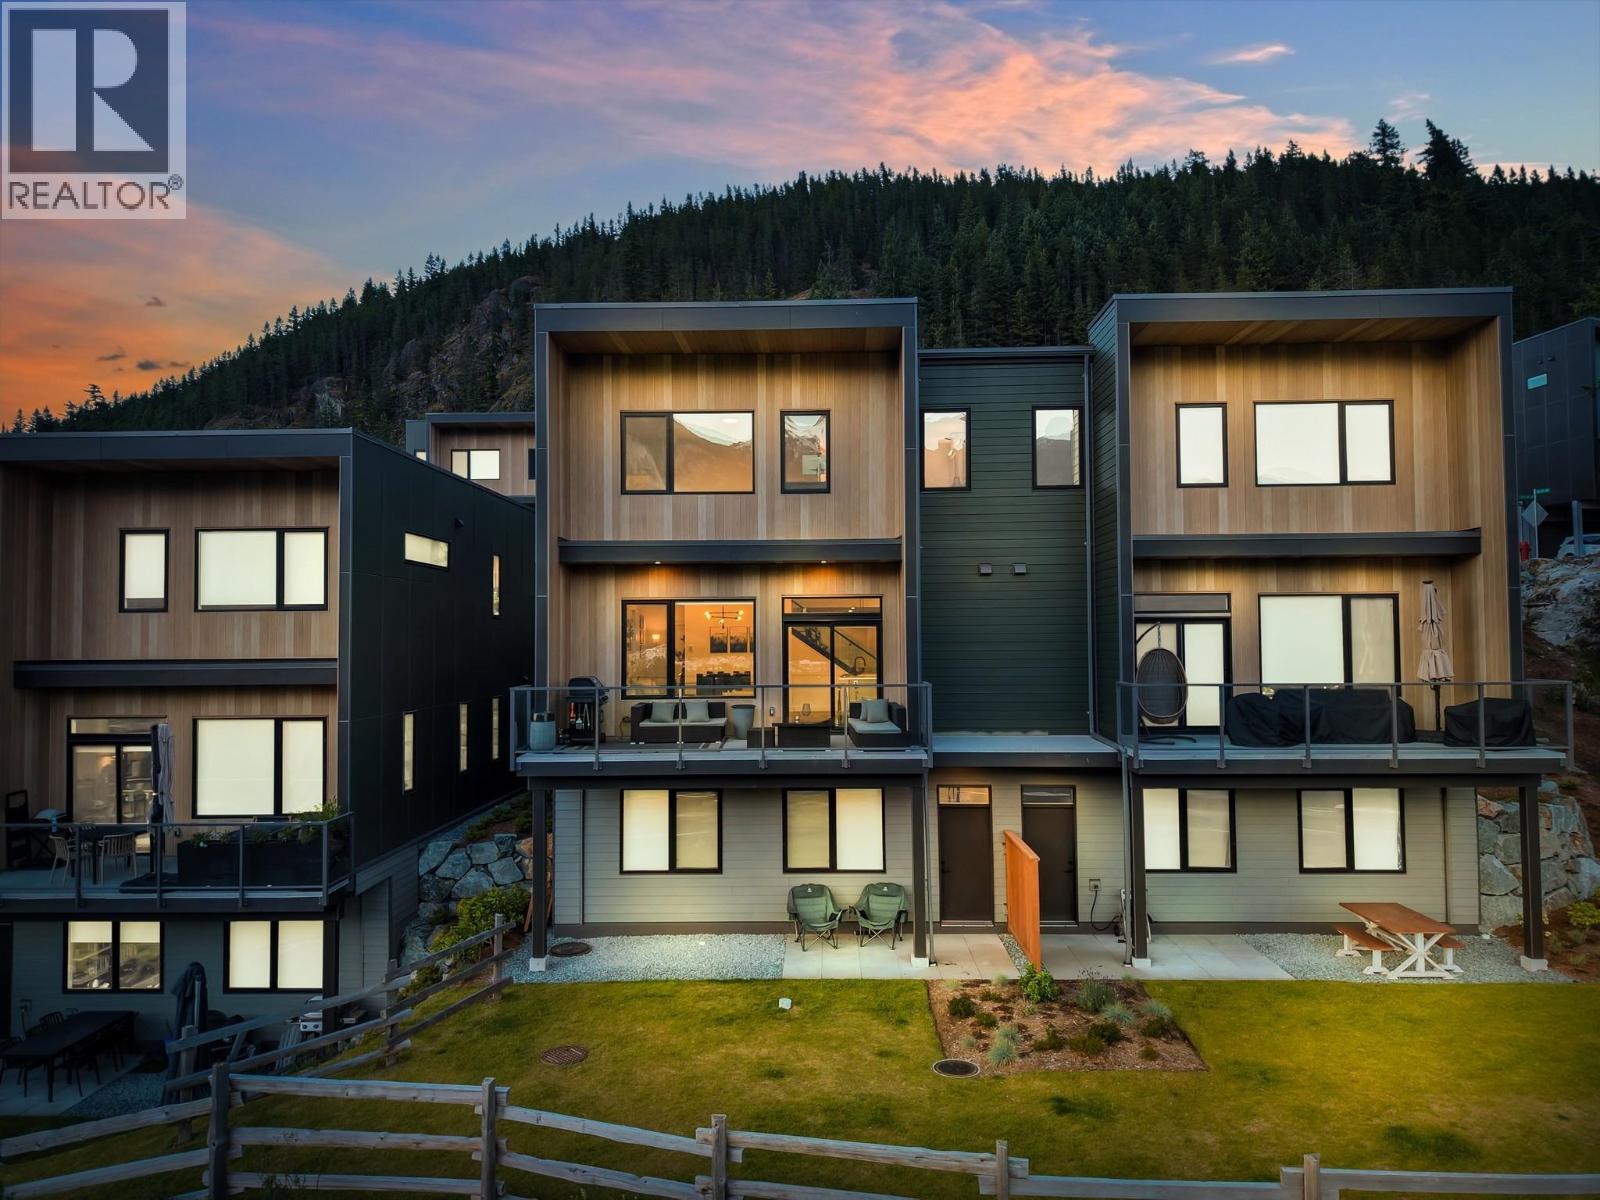
39249 Stellar Drive
Squamish, British Columbia
BEST VIEWS AT FINCH DRIVE! Discover The Madden at Finch Drive by award winning developer builder Diamond Head Development. The Madden was winner of the 2025 Georgie Award for Best Energy Labelled Home. At 2,751 sq. ft., this spacious West Plan duplex home offers room to grow. Featuring 3 bedrooms + Rec, 2.5 bathrooms, and a double car garage plus driveway for extra 2 cars; this modern home offers over height ceilings and sleek modern finishes in a tranquil yet connected setting. Just minutes from downtown Squamish and surrounded by nature, Finch Drive is the ideal Squamish location. Geothermal heating/cooling and option for solar panel package to make the home Net Zero. NO GST! 2-5-10 Warranty. (id:63400)
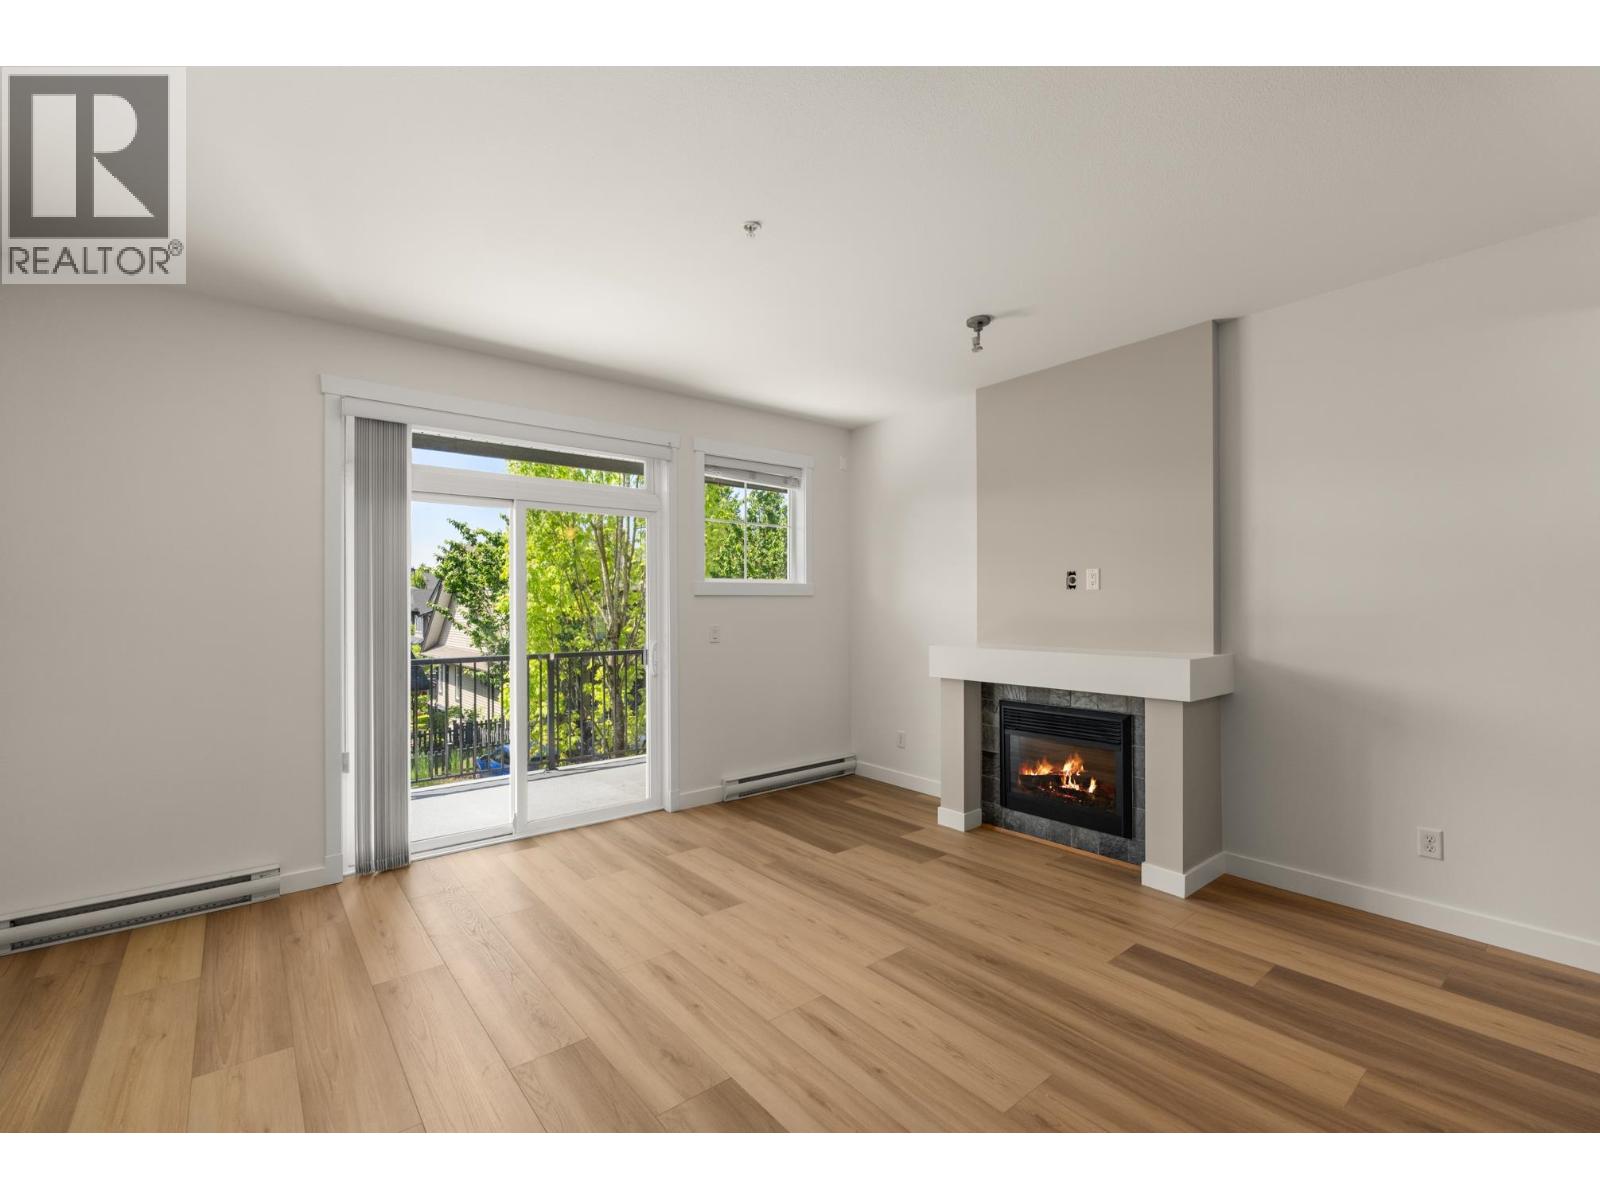
16 13819 232 Street
Maple Ridge, British Columbia
Welcome to Brighton in Silver Valley, one of Maple Ridge´s most sought-after family communities. This move-in ready 4 bedroom, 3 bathroom home spans 1,524 square ft across three levels, freshly painted top to bottom with new laminate flooring on the main and lower levels. The open-concept main level features a cozy gas fireplace, a large balcony, and a kitchen with a brand new fridge and dishwasher. The lower level bedroom includes its own 2-piece bathroom perfect for guests or teens. Steps from Silver Valley Gathering Place, minutes to Golden Ears Provincial Park, top schools, and all amenities. Just bring your furniture and start living! Open House Sunday 3-5 (id:63400)
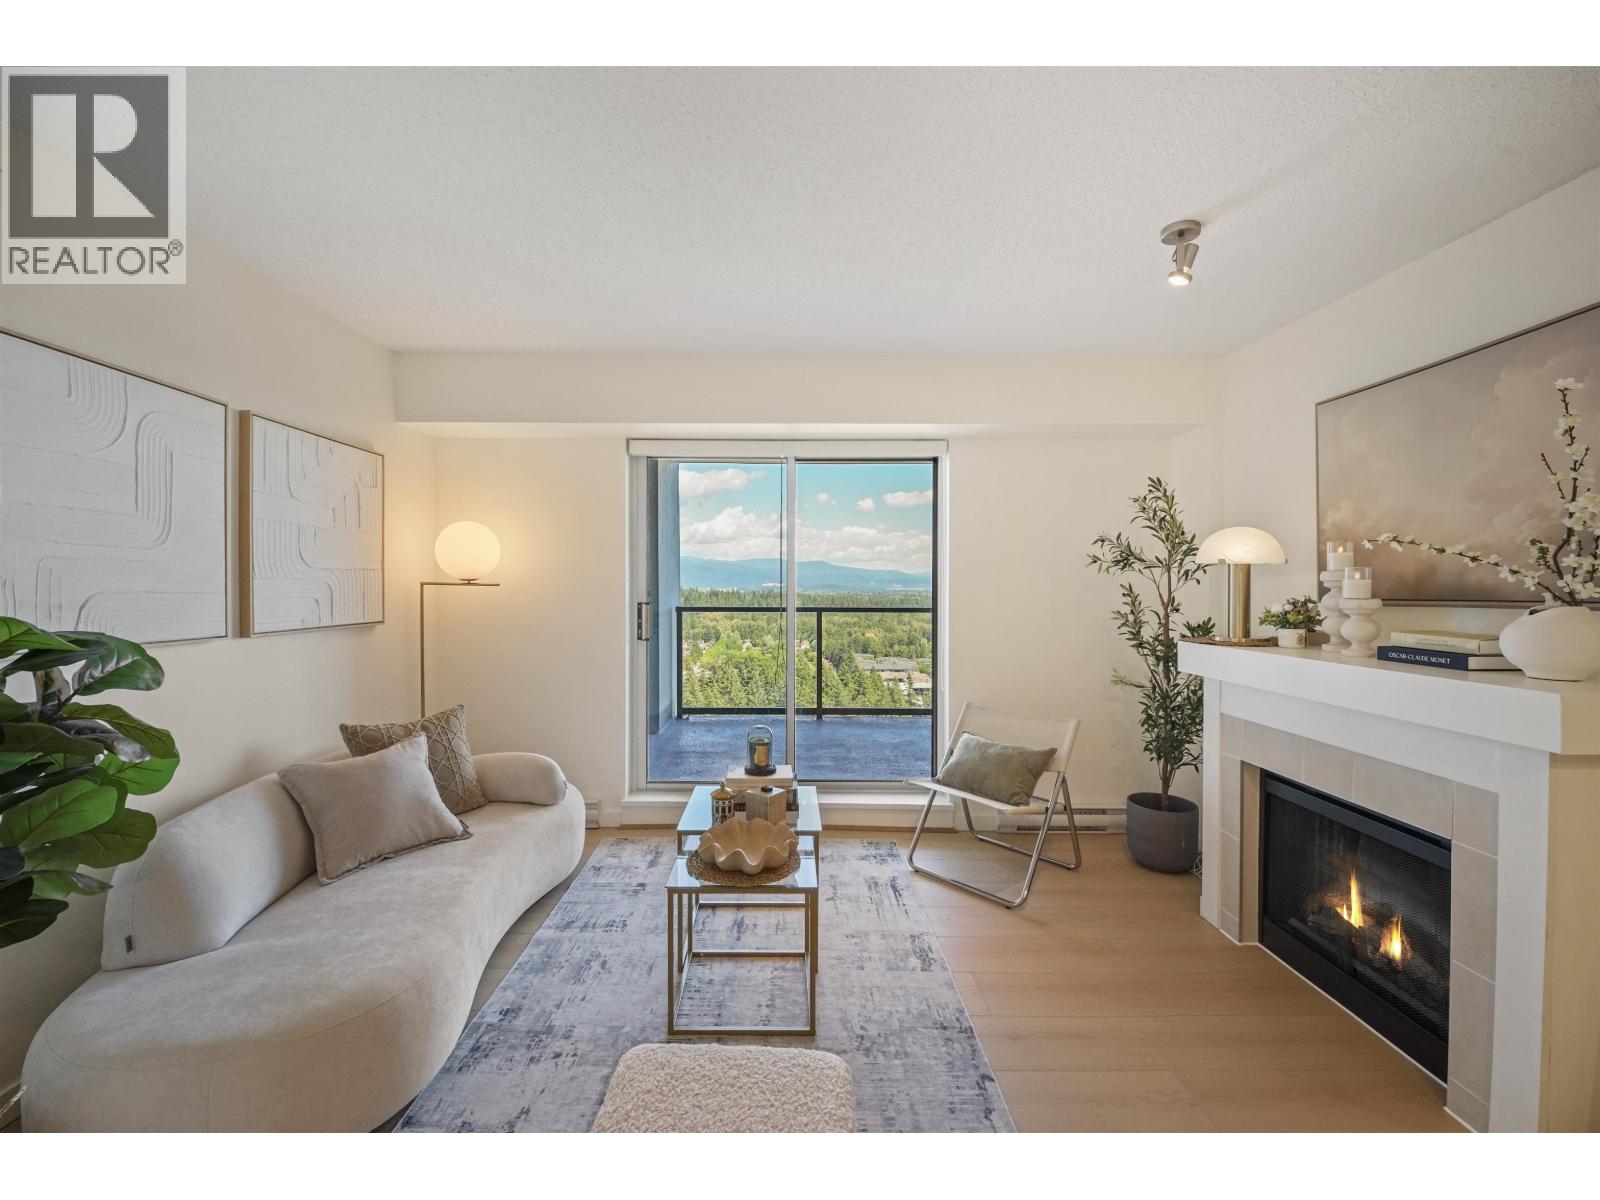
3802 1178 Heffley Crescent
Coquitlam, British Columbia
Welcome to Obelisk! This bright and spacious 3-bedroom, 2-bathroom home features an open-concept layout, floor-to-ceiling windows, and a large balcony with stunning city & mountain views. Thoughtfully updated with new flooring, fresh paint, lighting, blinds, and appliances, including the dishwasher, refrigerator, washer & dryer. This move-in-ready home offers exceptional style and comfort. Enjoy access to a fully equipped gym, sauna, and party room. Conveniently located in the heart of Coquitlam, just steps to Coquitlam Centre, Henderson Place, the library, schools, restaurants, transit, and SkyTrain. A beautifully updated home in one of Coquitlam's most sought-after locations, complete with 2 parking stalls and 1 storage locker. (id:63400)
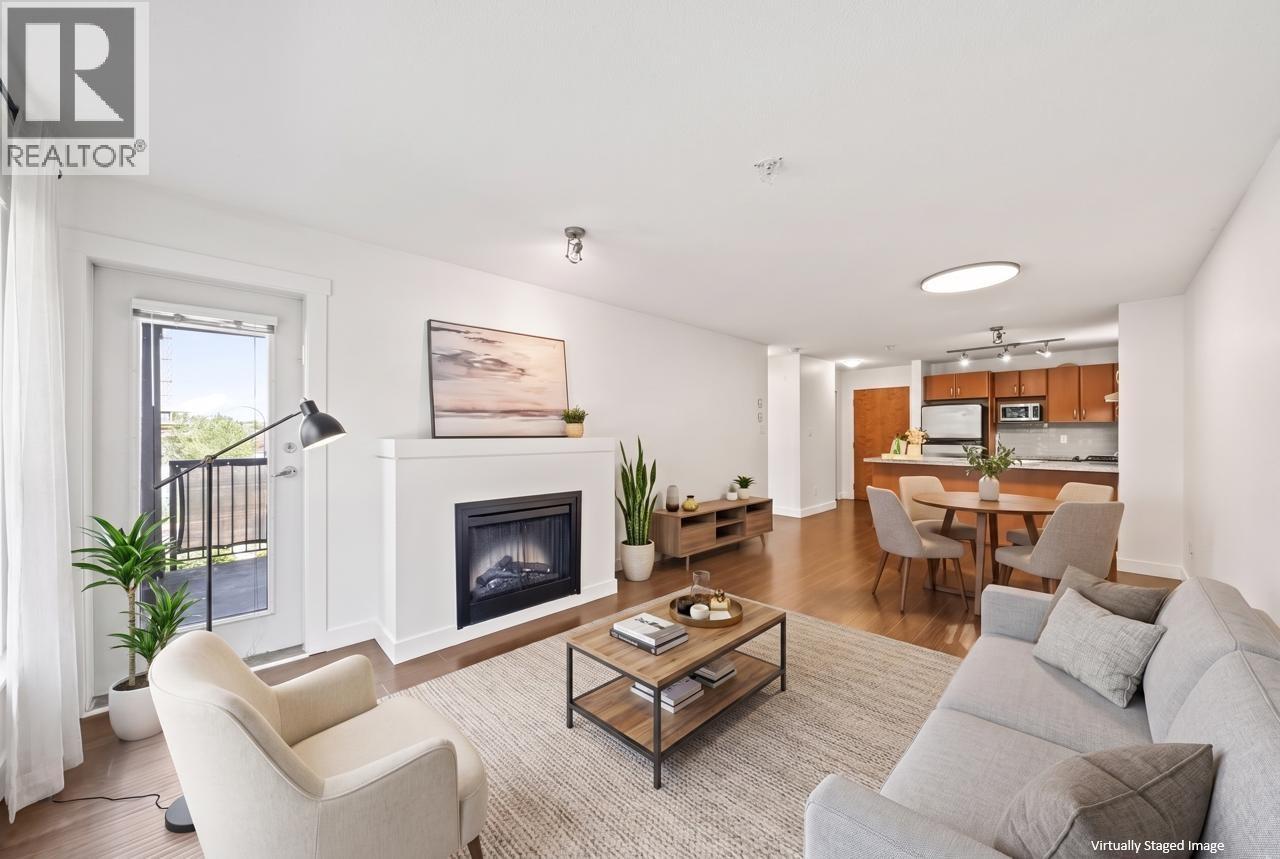
216 4728 Dawson Street
Burnaby, British Columbia
If you've outgrown your one-bedroom or are ready to stop renting, this is the home that makes moving up feel easy. Welcome to Montage by Polygon, where you can enjoy the convenience of Brentwood without sacrificing peace and privacy. This bright 871 sq.ft. corner residence is surrounded by mature greenery instead of neighbouring towers, offering a peaceful setting just minutes from The Amazing Brentwood, SkyTrain, cafés, restaurants, parks, and everyday essentials. The thoughtfully designed layout makes every square foot count, featuring a well-appointed kitchen with a gas range, stone countertops, ample storage, and a spacious living and dining area ideal for everyday living and entertaining. Enjoy your covered balcony year-round, while extra corner windows fill the home with natural light. Complete with a walk-in closet, 2 parking stalls, low strata fees, a fitness centre, and a landscaped courtyard, this home offers the perfect blend of comfort, convenience, and space to grow. (id:63400)
3502 567 Emerson Street
Coquitlam, British Columbia
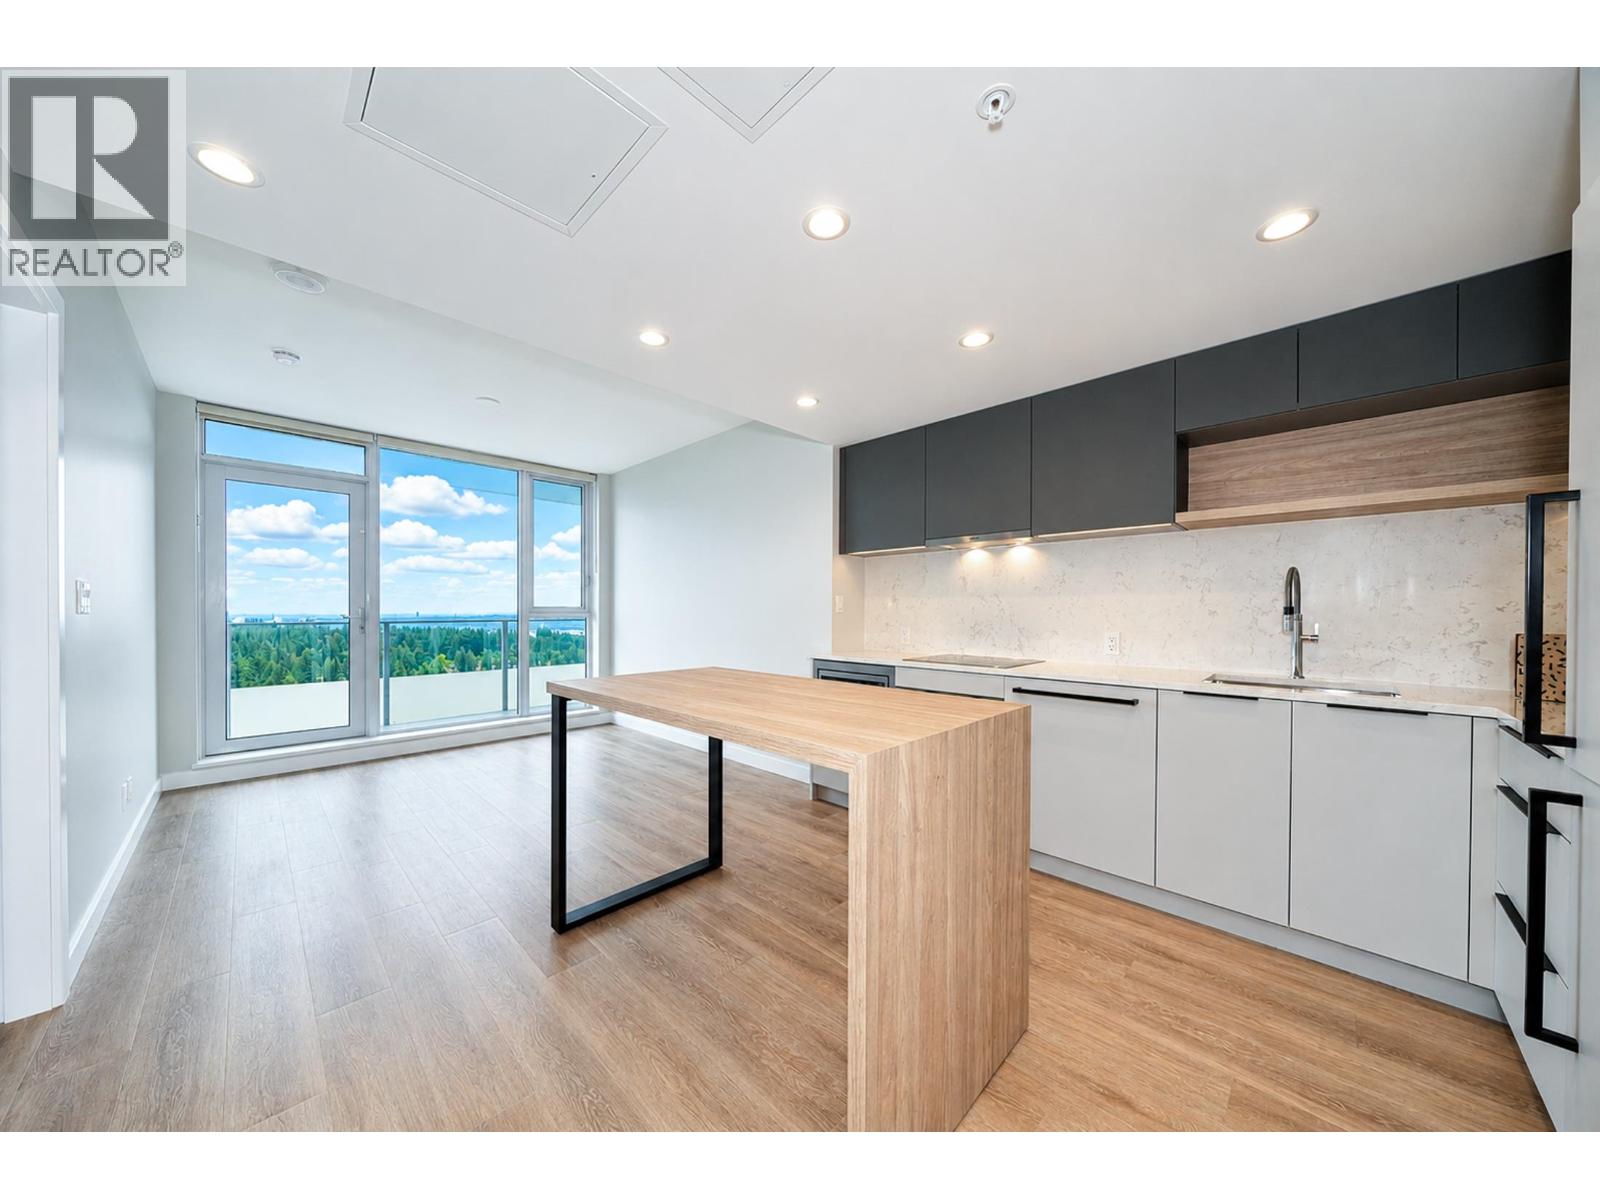
Welcome to Myriad, ideally located in the heart of Burquitlam steps to SkyTrain, YMCA and premier shopping centre. This beautifully designed open-concept one bedroom features a gourmet kitchen with Bosch appliances and accent shelving, a spa-inspired bathroom with glass shower enclosure, custom closet organizers in the bedroom and a heat pump for year-round heating and cooling throughout. Step onto your private balcony and soak in breathtaking panoramic mountain and city views. The building delivers over 20,000 square feet of resort-style amenities including concierge, fitness centre, party & entertainment rooms, study rooms, rooftop lounge w. outdoor garden and playground, and a private guest suite for visiting family and friends. (id:63400)