
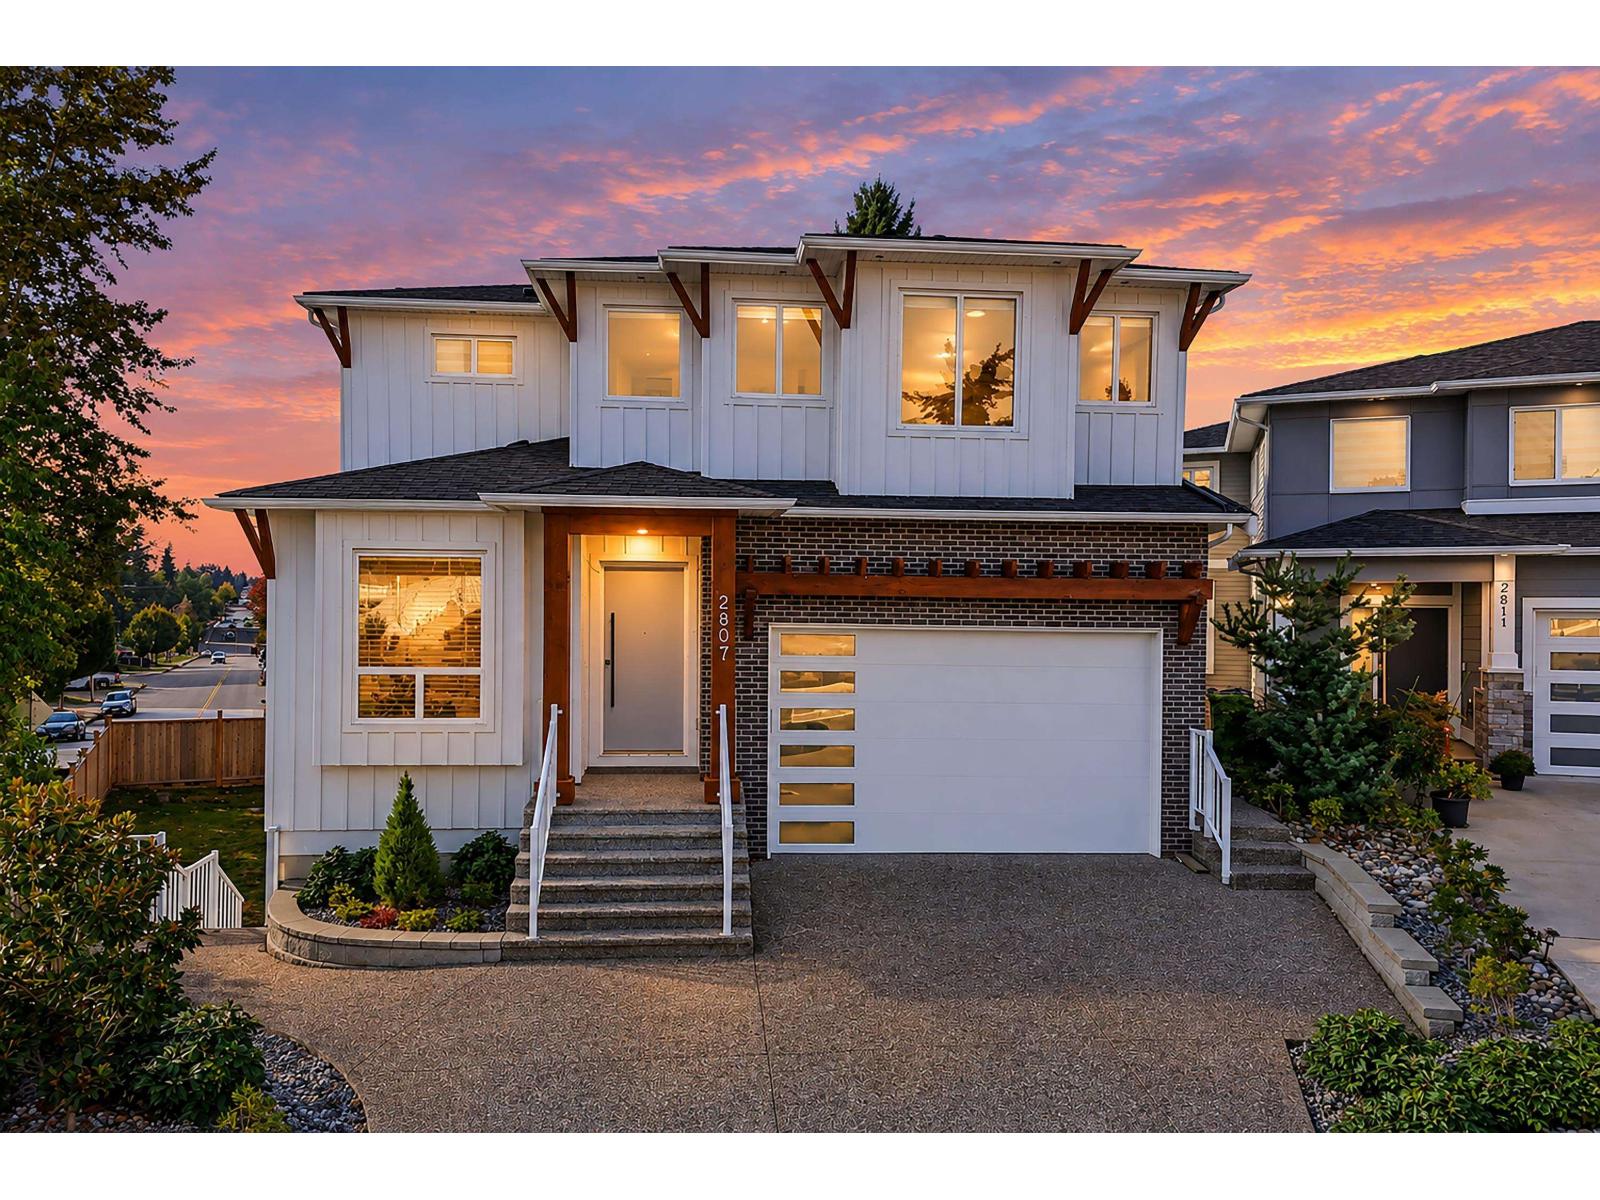
2807 Platform Crescent
Abbotsford, British Columbia
Over 3,700 sq. ft. of living space on an almost 6,000 sq. ft. lot! This spacious 6 bedroom + den, 5 bathroom home offers an open, functional layout designed for family living. Generously sized bedrooms provide plenty of space for the whole family, while high-end finishings and quality appliances are featured throughout. The walk-out basement features a large rec room with wet bar, perfect for entertaining, plus a legal suite ideal for rental income or multi-generational living. Outside, enjoy a large backyard with plenty of room for kids, pets and entertaining. Conveniently located close to multiple parks, shopping, amenities and major commuting routes. A well-designed home offering the space, flexibility and location today's families are looking for! (id:63400)
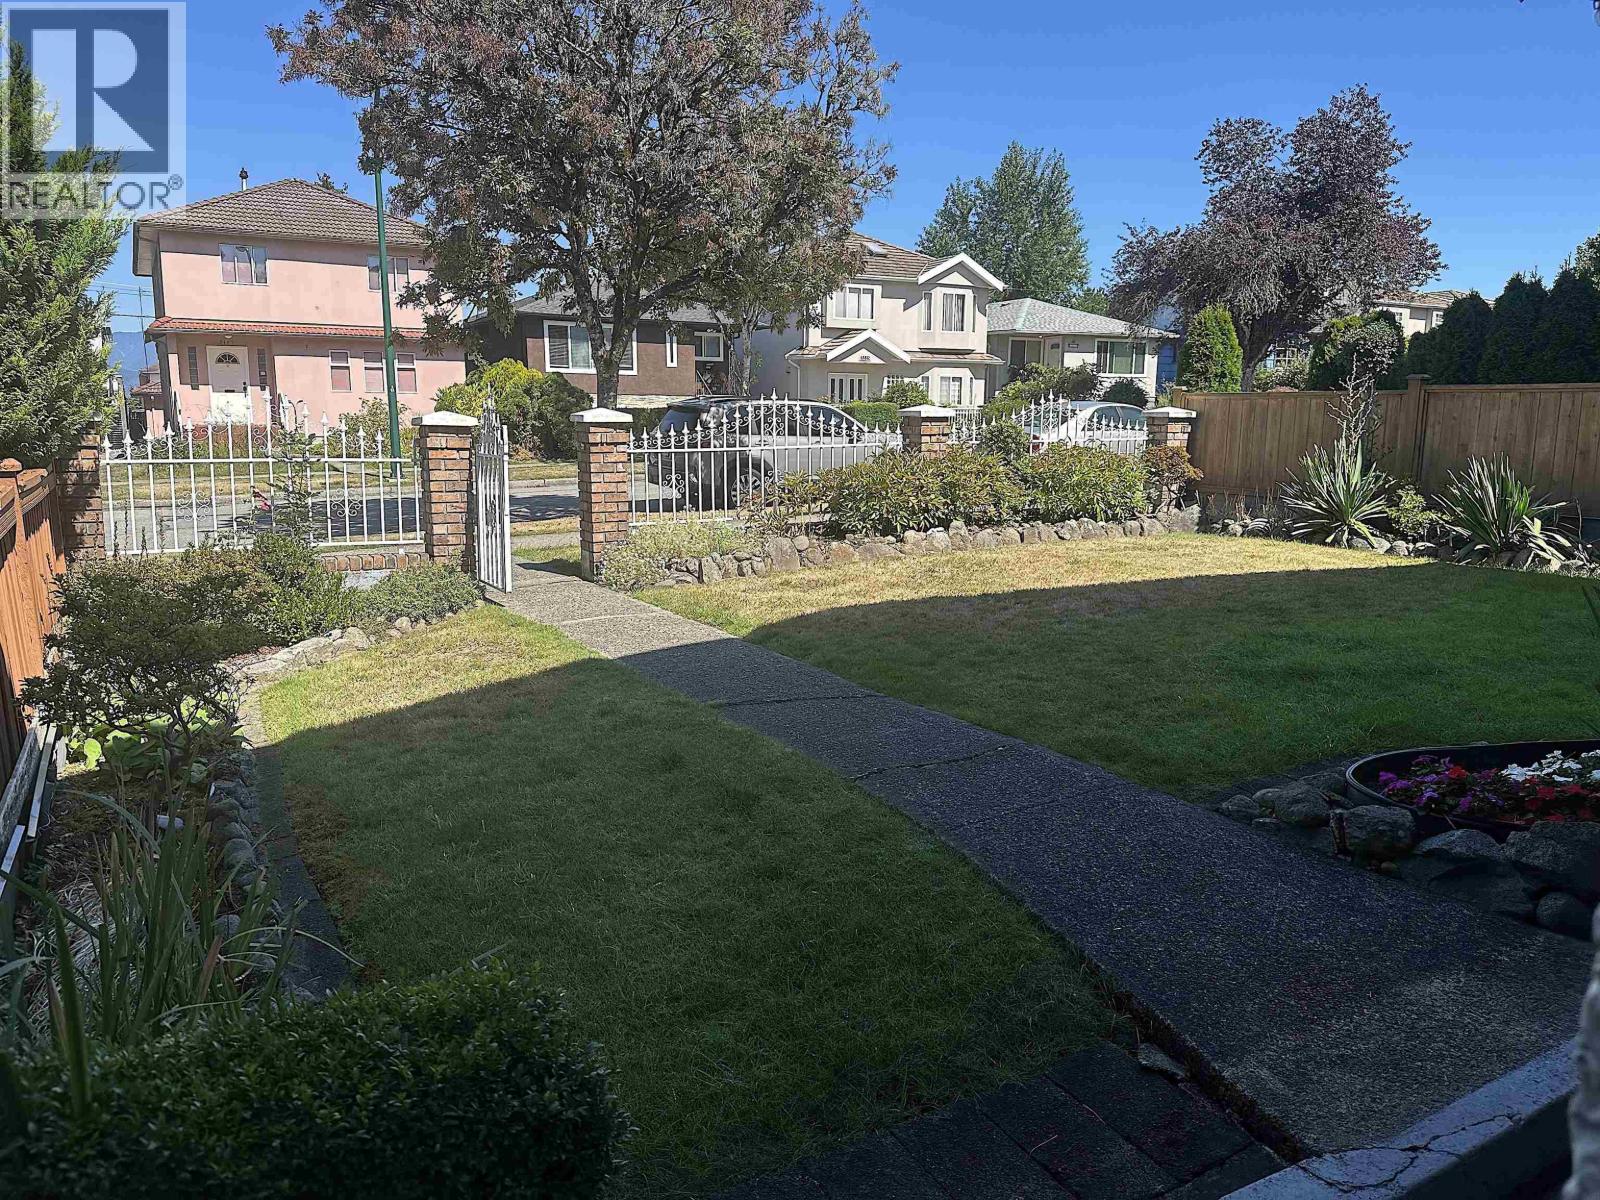
3126 E 20th Avenue
Vancouver, British Columbia
Excellent price for this family oriented neighbourhood.Close to schools, transit,shopping, services,community centre,parks,library & much more.This home offers a manicured front yard and productive rear garden.The layout is easy to maintain,renovate and customize.Original hardwood flooring still exists under the upper floor carpet.The upper floor features a huge living room with fireplace, designated dining area,roomy kitchen with eating nook,2 balconies plus 2 bedrooms,one ensuite and a full shared bathroon.The lower level has a 2nd huge living room with fireplace,2 additional bedrooms,a full shared bathroom with step-in tub, huge laundry room, rear entrance and direct access to an attached garage.Perfect for a rental suite.Easy to show. OPEN HOUSE * SUNDAY * OCTOBER 11 * 2:00 - 4:00 PM (id:63400)
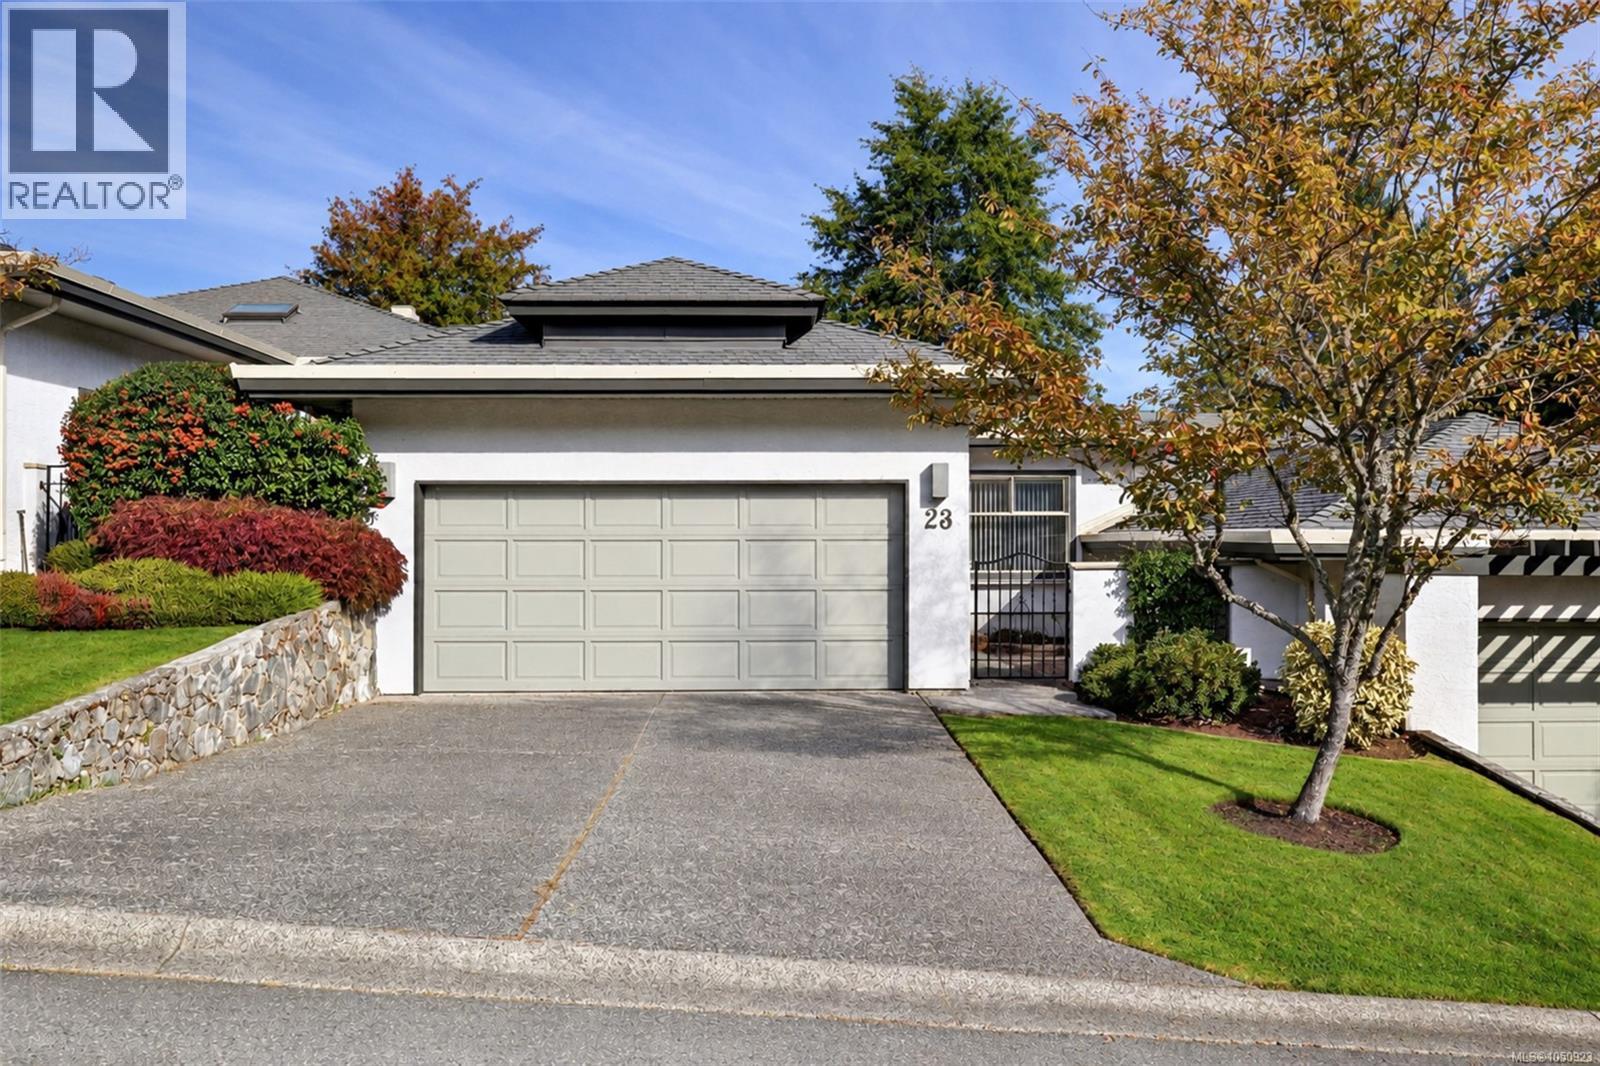
23 4360 Emily Carr Dr
Saanich, British Columbia
Space, flexibility and a peaceful setting come together in this sought-after Foxborough Hills home. The thoughtful layout offers two bedrooms and two bathrooms on the upper level, making everyday living easy, while the lower level adds a third bedroom and bathroom plus a huge unfinished rec room—ideal for a home office, media room, gym or future living space. A great fit for downsizers who don’t want to sacrifice space, or those seeking a more accessible layout. Enjoy a quiet location on the treed side of the complex, with your balcony overlooking the trees and Rithets Bog and its walking trail. Inside, vaulted living room ceilings, a two-way gas fireplace, updated kitchen, recently added heat pump and heated bathroom floors add comfort and character. A double garage and driveway provide ample parking and storage. Resort-style amenities include a pool, gym, tennis court and guest suites, with Broadmead and Royal Oak centres just minutes away. (id:63400)
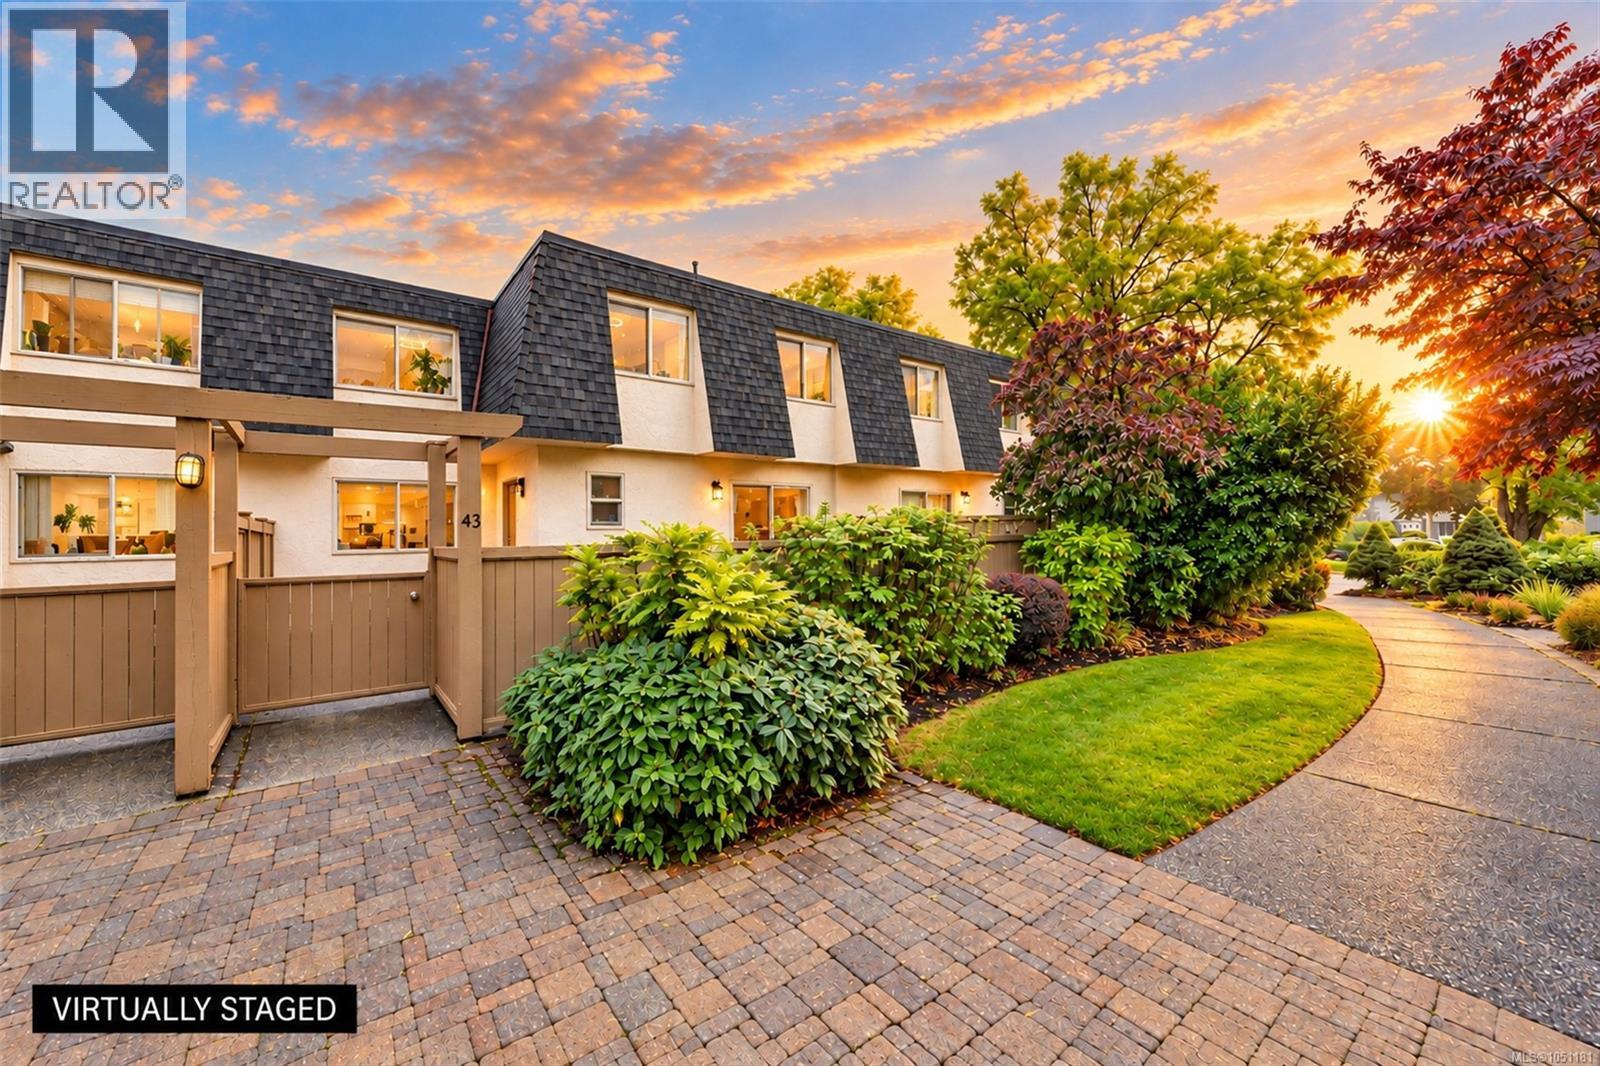
43 4061 Larchwood Dr
Saanich, British Columbia
Highly walkable and bike-friendly neighborhood ~ 4601 Larchwood places you at the center of convenience ~ a 3-level, well-maintained townhome nestled in one of Victoria’s most established and desirable residential communities. Seamless blend of modern comfort, peaceful suburban living, unit 43 presents an outstanding opportunity for first-time buyers, growing families, and those looking to right size. Surrounded by mature Garry Oaks, lush landscaping, SL 43 provides a tranquil escape while keeping you connected to the best of the island. Sun drenched main living area features large sliding door opening on to your private patio with bright west facing eat-in kitchen, 2 pc bath, combo living and dining room. Upper level boasts a generously sized primary complete with substantial closet space and 3-pc ensuite plus 2 additional bright bedrooms. Lower Level has full size laundry room, efficient gas furnace & two sprinklered rooms for office, den, storage or.... New updates since 2021 include dryer, fridge, range hood, bedroom ceiling lights with fan, sensor lights for front entrance and basement staircase. Steps away from local parks, scenic walking trails, and premier recreational facilities. Handy access to local shopping plazas, artisanal cafes, and transit routes connecting directly to downtown Victoria. (id:63400)
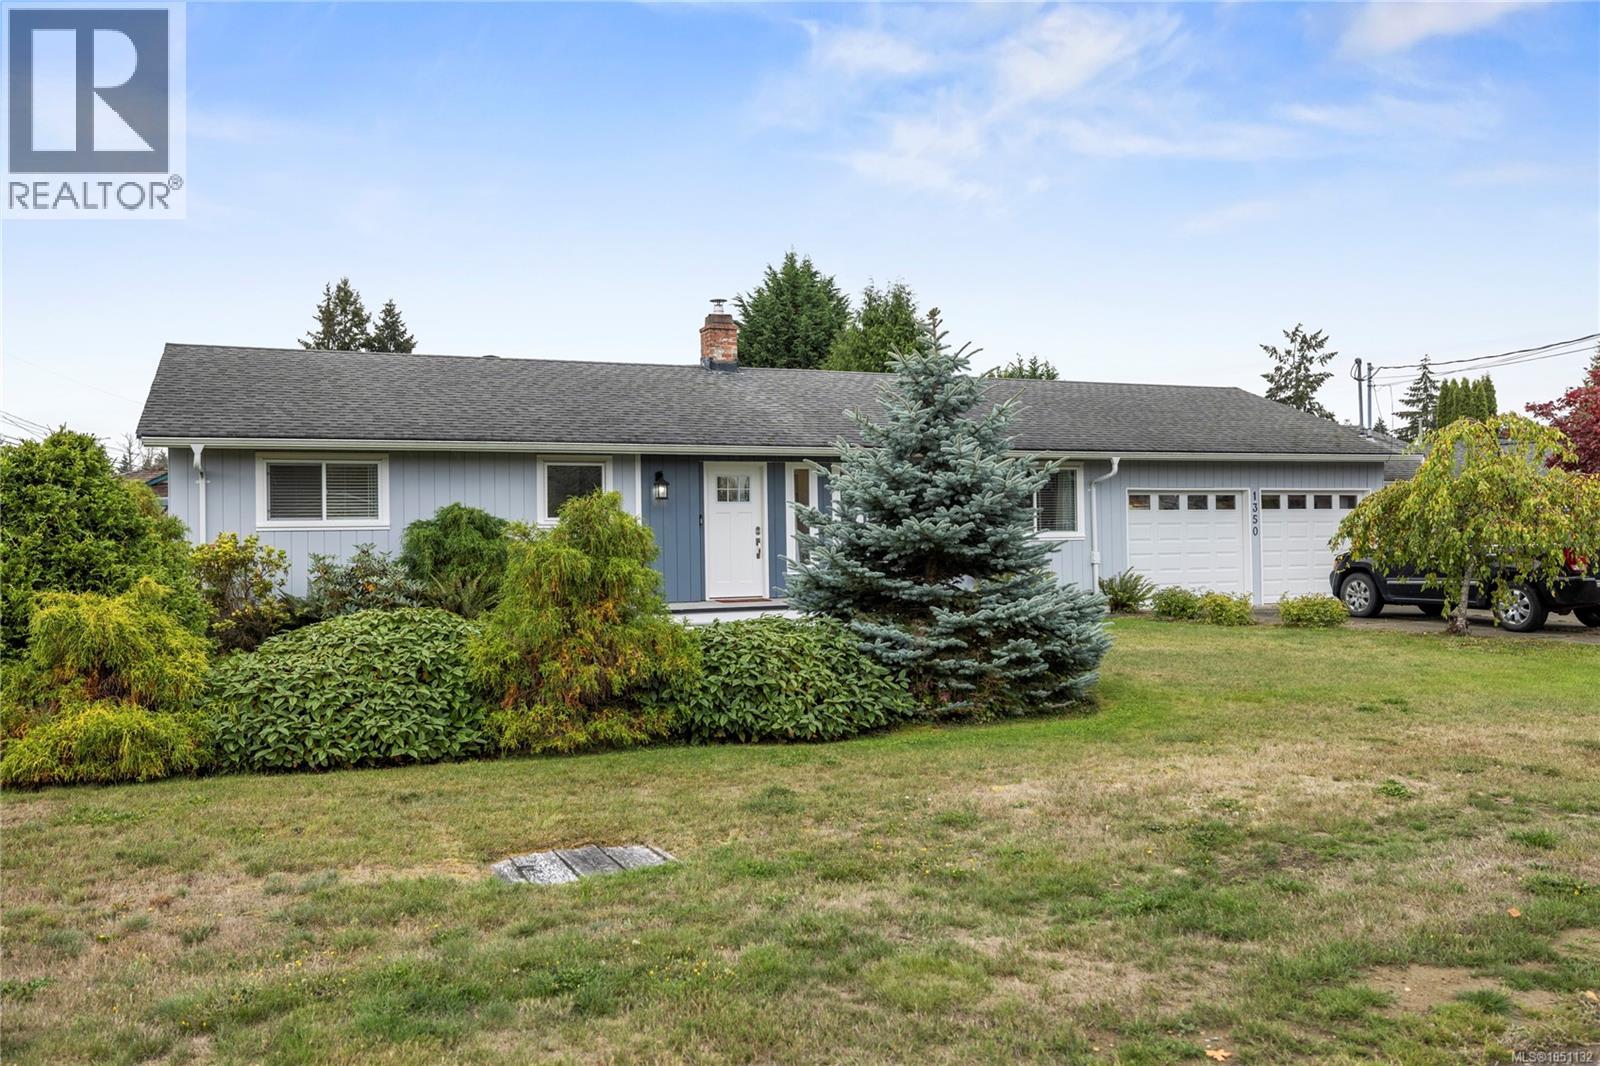
1350 Greenwood Way
French Creek, British Columbia
Enjoy easy one-level living in the sought-after Sandpiper neighbourhood, ideally situated between Parksville and Qualicum Beach with convenient access to beaches, schools, shopping, services, recreation and an extensive network of walking and cycling trails. This welcoming community is a wonderful fit for retirees, families, or anyone looking to enjoy a relaxed Vancouver Island lifestyle. Thoughtfully updated throughout, this three-bedroom rancher offers a bright, comfortable floor plan with premium continuous vinyl flooring and new insulated windows throughout most of the home. The beautifully updated kitchen features stainless steel appliances and opens naturally to the main living areas, while renovated bathrooms add a fresh, modern feel. A skylight brings in additional natural light, and the office/bonus room provides flexible space for working from home, hobbies or guests. Year-round comfort is provided by a new two-zone central heat pump and air-conditioning system with separate thermostats, complemented by a wood stove for cozy winter evenings and backup heat. Additional features include a new hot water tank, central vacuum and a usable crawl space offering valuable additional storage. Outside, the fully fenced, south-facing backyard is designed to be enjoyed, with a sunny patio, irrigation system and storage shed with dedicated wood storage. RV parking adds even more versatility. Well maintained and extensively updated, this inviting rancher combines comfortable one-level living, a sunny private yard and a convenient location close to everything Parksville and Qualicum Beach have to offer. (id:63400)
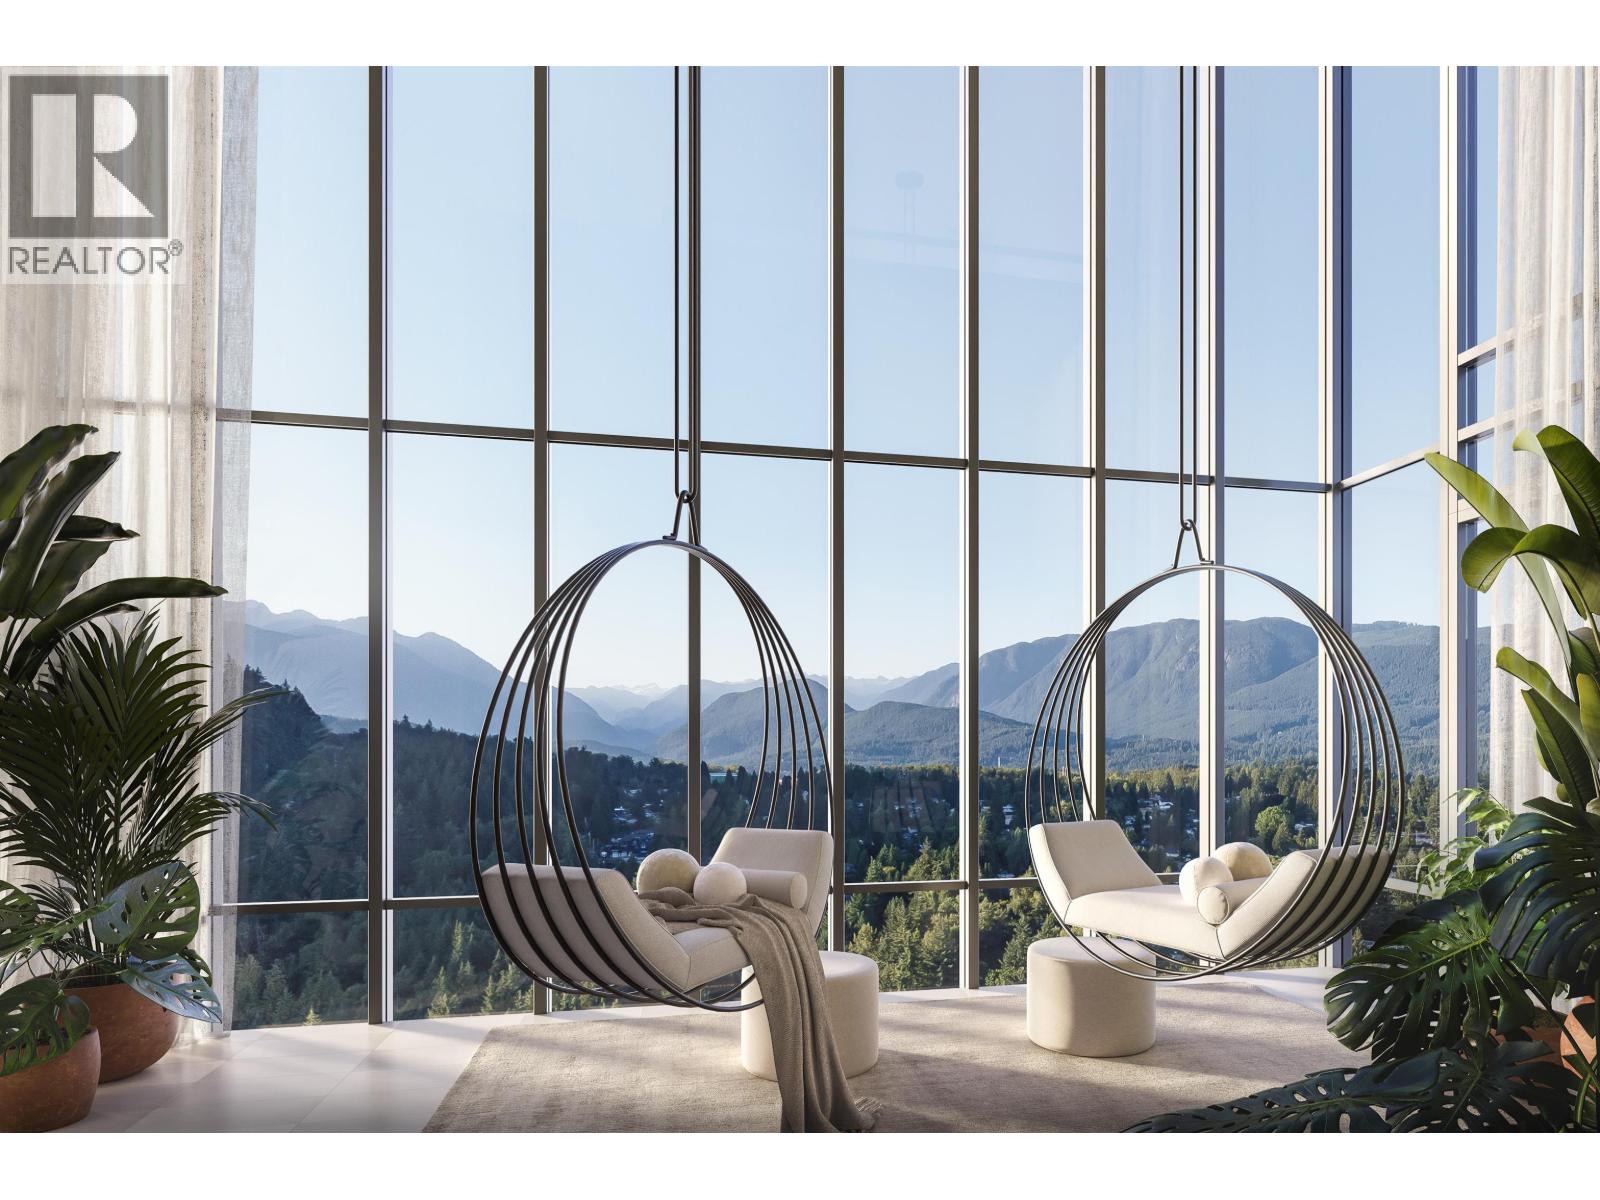
2409 609 Tyndall Street
Coquitlam, British Columbia
IRONWOOD by Qualex-Landmark is located at the gateway of West Coquitlam and boasts a stunning design by renowned architect James Cheng. Ironwood exemplifies the EXCEPTIONAL QUALITY and attention to detail for which Qualex-Landmark, with 30+ years of experience, is known. This exclusive residence offers breathtaking VIEWS and spacious homes with HIGH-END finishes. Interiors feature luxurious ITALIAN cabinetry, Bertazzoni appliances, and custom millwork. Residents will indulge in 27,000+ square feet of top-tier amenities, incl. the Vista Sky spa. Only a 5min walk from Burquitlam Skytrain Station & Plaza. IRONWOOD offers exceptional value in the neighbourhood. List price is after incentives. Under construction. Est. completion late 2028. Sales centre located at 622 Kemsley Ave, Coquitlam. (id:63400)
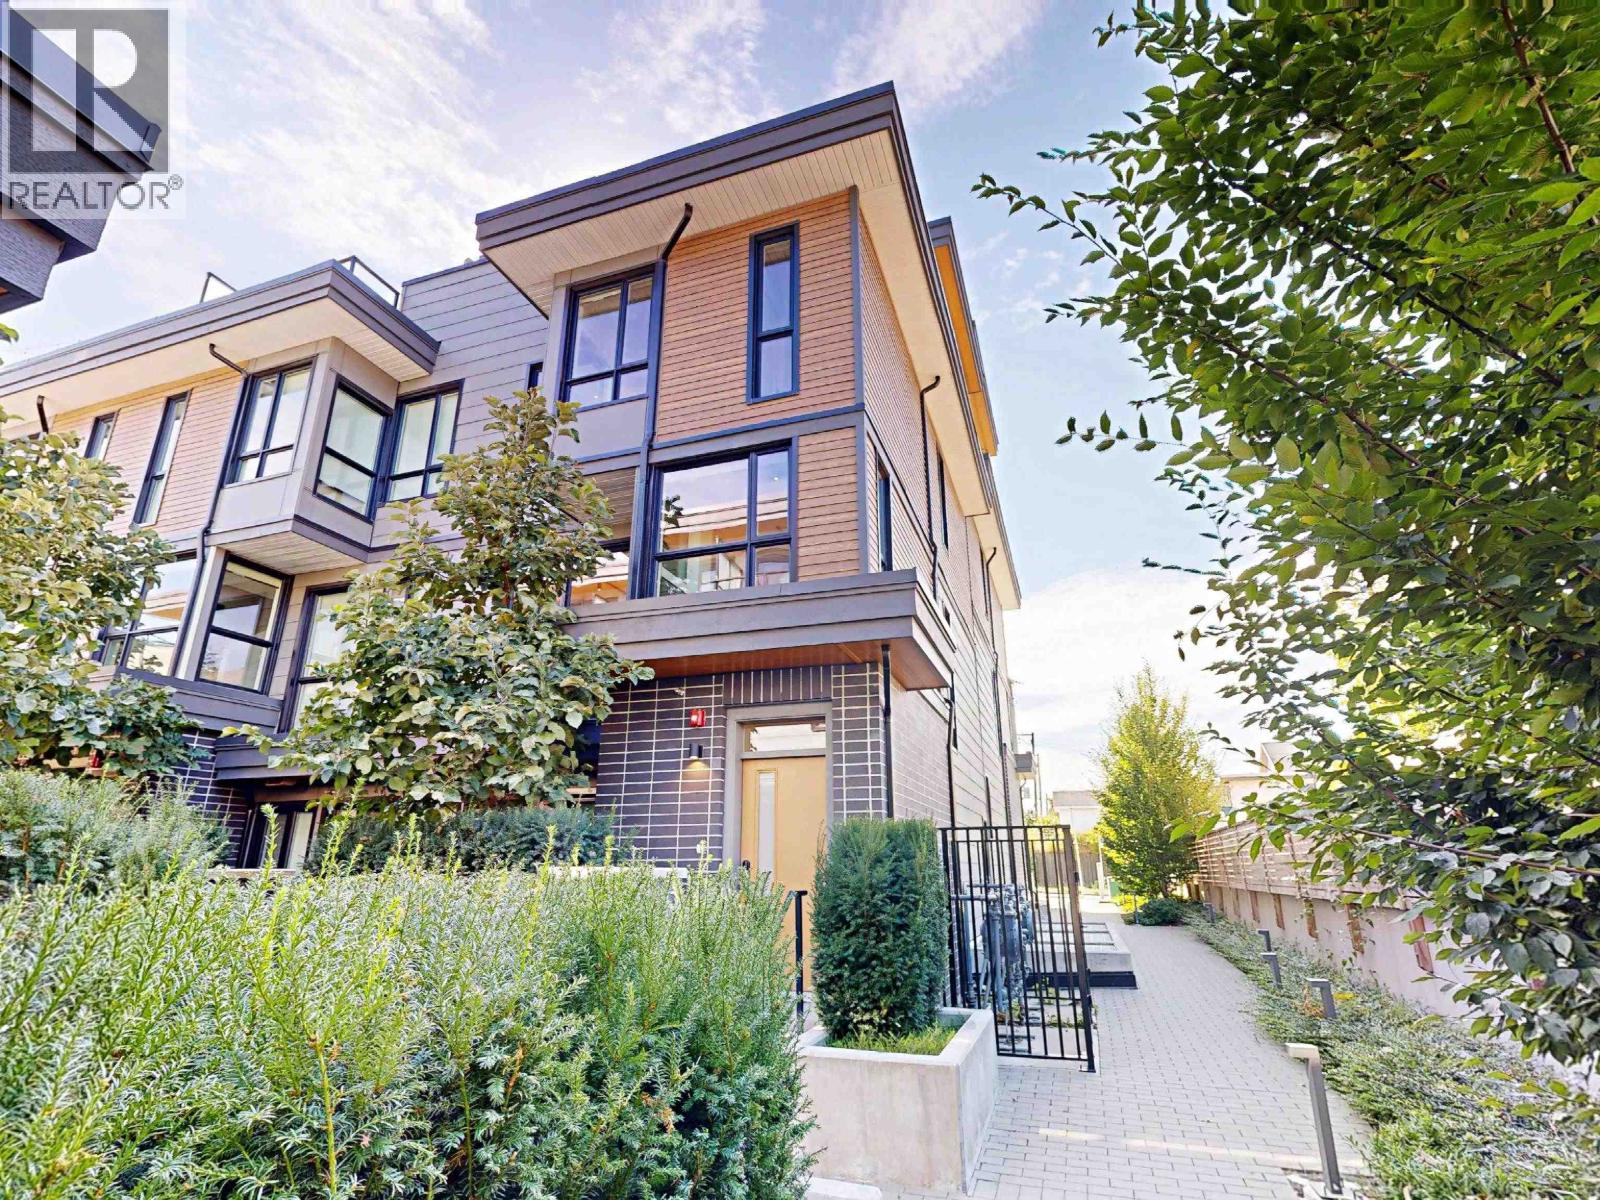
3930 Dumfries Street
Vancouver, British Columbia
Take in Panoramic VIEWS from your Corner Townhouse at FORMAT by CRESSEY DEVELOPMENT. A modern high-tech expression of East Van living. Quietly tucked away in a complex & highlighted by an expansive 300+ sqft PRIVATE ROOF TOP DECK, with VIEWS. The unit: open concept wide space not seen in many townhomes, feat 14'5 foot living areas & a bright with open Kitchen. With nearly $25,000 of upgrades, acclaimed Cressey Kitchen feat. premium DEKTON surfaces, the FULGOR appliances package & amazing organization & oversized Kitchen Island. Efficient heating & smart storage solutions & fitness centre, clubhouse, rooftop deck, Lounge, EV Parking & Locker & sophistication today! Open House: Sat, Oct 10, 2:00-3:30pm. (id:63400)
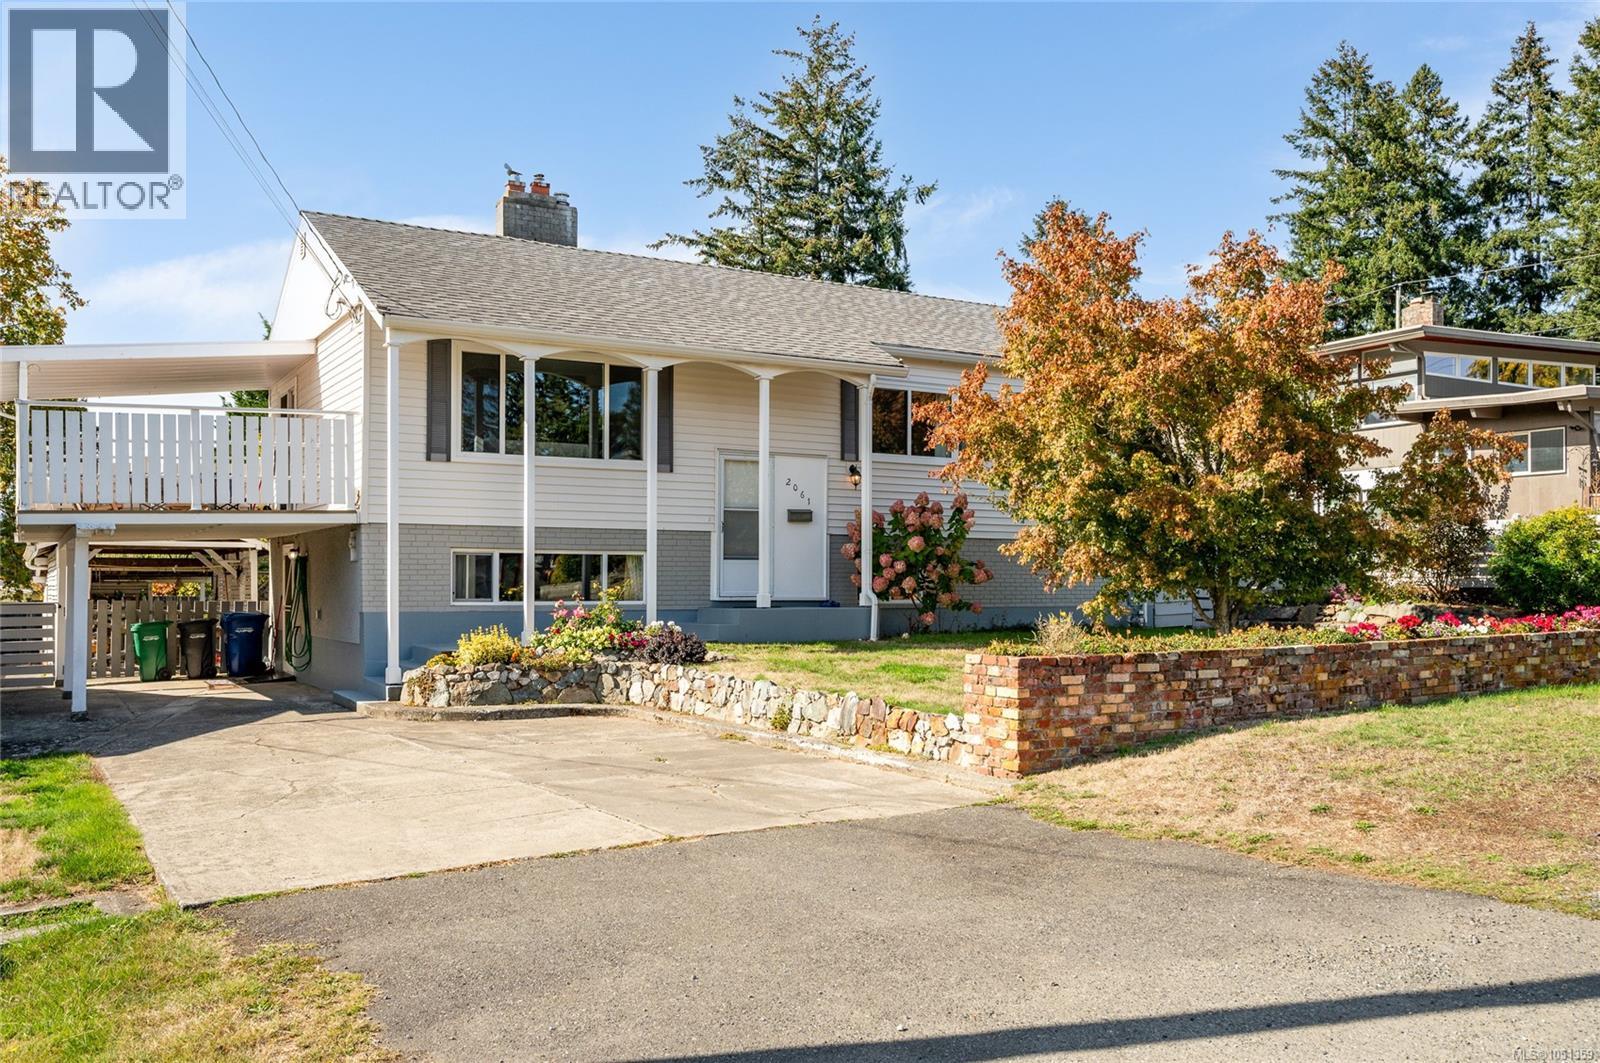
2061 Forest Dr
Nanaimo, British Columbia
Lovingly cared for by the same owner since 1984, this home is a wonderful example of long-term pride of ownership. Meticulously maintained inside and out, the property combines original character with thoughtful updates completed over the years. The main level features original oak flooring and a beautiful Roman brick wood-burning fireplace that creates a warm focal point in the living space, with a gas hookup also available. The kitchen flooring was updated in 2014 and the stove was replaced in 2026. Downstairs offers a flexible layout with its own separate entrance and excellent potential for additional living space or a future suite. A working Valor gas fireplace with remote, custom brick chimney and feature wall adds character to the lower level. The downstairs bathroom is currently a 2-piece, with plumbing already in place for a future shower, providing the opportunity to convert it to a 3- or 4-piece bathroom. Important updates include a gas furnace and hot water tank installed in 2023, an asphalt shingle roof approximately nine years old with a 25-year warranty, updated stucco and vinyl siding completed in 2019, and basement windows replaced approximately three years ago. A new washing machine was installed in April 2026, with the dryer replaced in 2021 and fridge in 2020. The outdoor space has been exceptionally well cared for, with a level, fenced backyard, mature landscaping, an impressive old-growth oak tree and sunny garden boxes. The Duradek patio was repainted in 2025, while awnings provide additional shelter by the rear entrance. An accessory building offers convenient extra storage. Parking is plentiful with driveway, street and partially enclosed carport options. Set in a low-traffic, family-oriented neighbourhood with convenient access to the hospital, public transit and VIU, this is a home that has clearly been cared for through decades of ownership. An information package with extensive documentation and receipts is available. (id:63400)
305 210 Eleventh Street
New Westminster, British Columbia
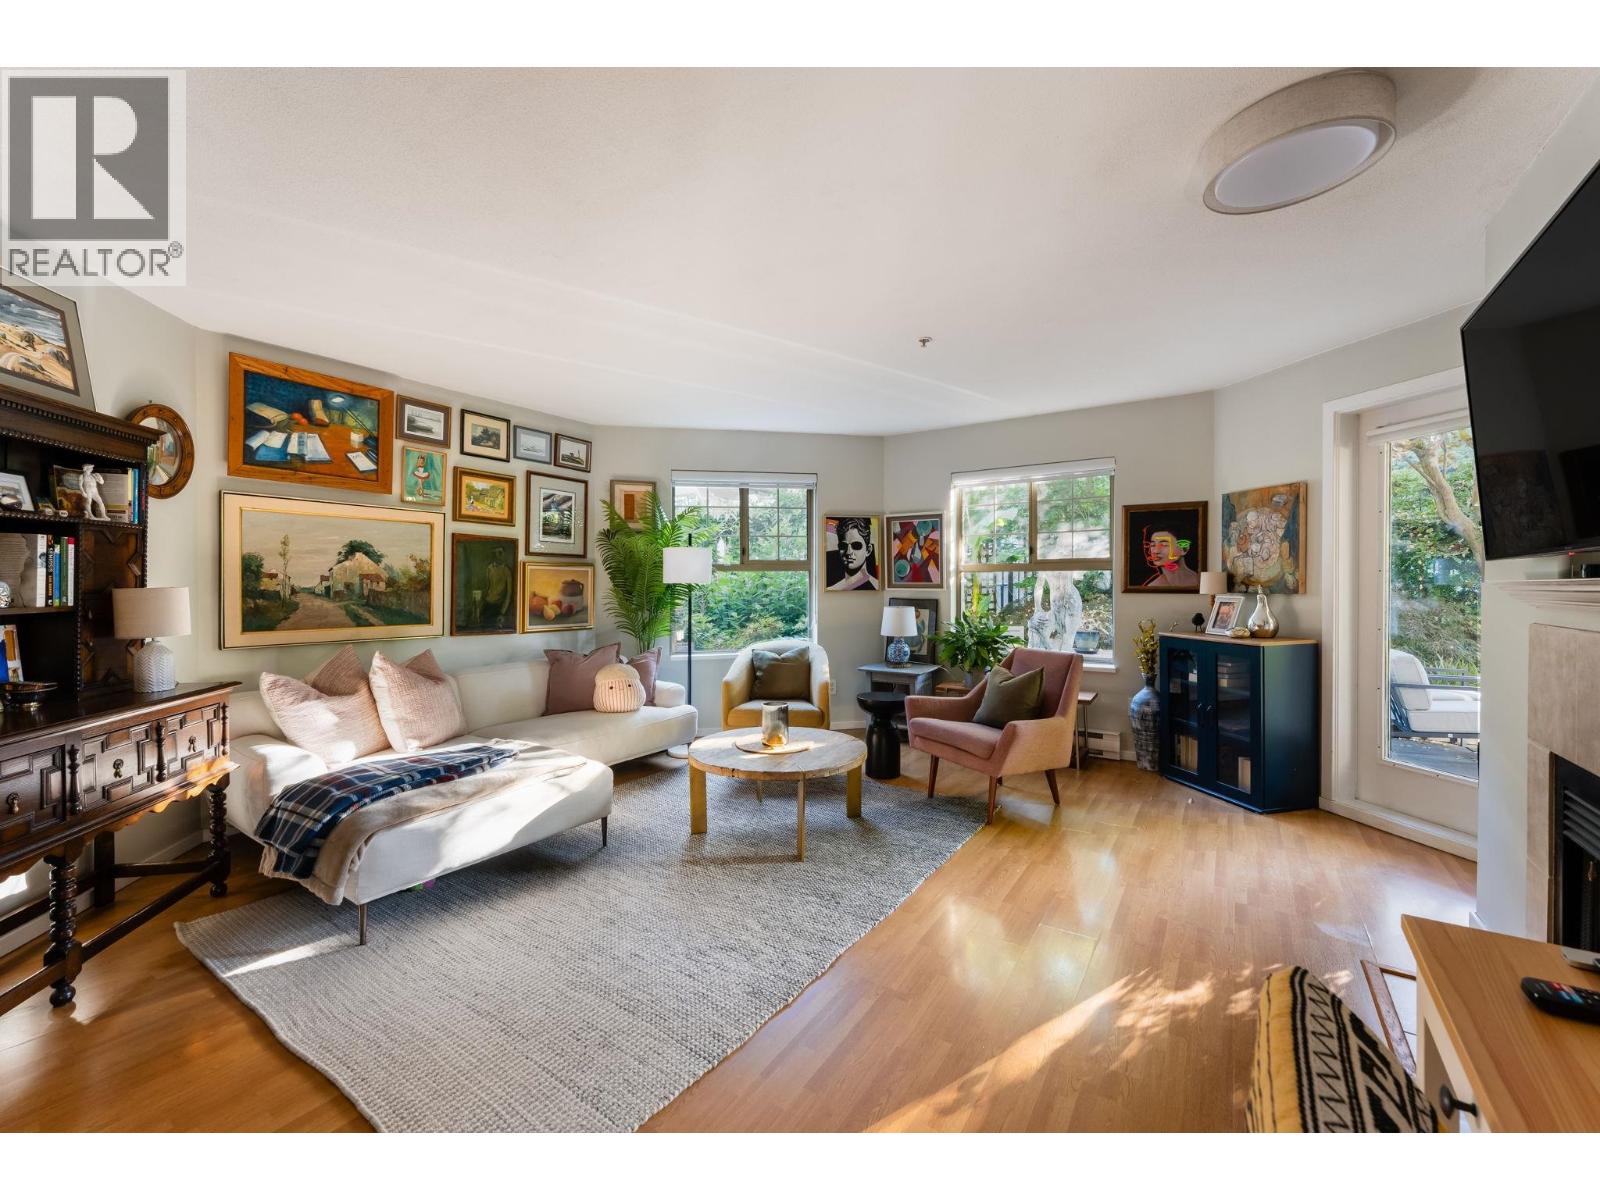
*Faces building's quietest side: east directly onto 11thSt. NOT facing sold parkinglot/future redevelopment site to the NW* Tucked away behind your own private fenced garden oasis, this updated 729sf,1bed,1bath home is framed by mature landscaping that creates a remarkable sense of privacy. $7,000+ invested into transforming the 195sf garden patio, complete with automatic irrigation. Inside: Newer KitchenCabinetry + QuartzCountertops. New fridge,stove+washer&dryer. Laminate floors+ GasFireplace & BayWindow bring warmth & character. Open kitch flows into living room with expansive shape that adds extra space, allowing for an office area beside the fireplace. Recent improvements: ParkadeMembrane, Roof, + AirUnits. Amenities: Gym, BikeRoom, VisitorParking, sunny common courtyard with amenity room. 1parking+1storage. Pets allowed. Moments from shops, restaurants, parks, & Expoline. OpenHouses this Sat&Sun, 11am-1pm. (id:63400)
204 150 E 5th Street
North Vancouver, British Columbia
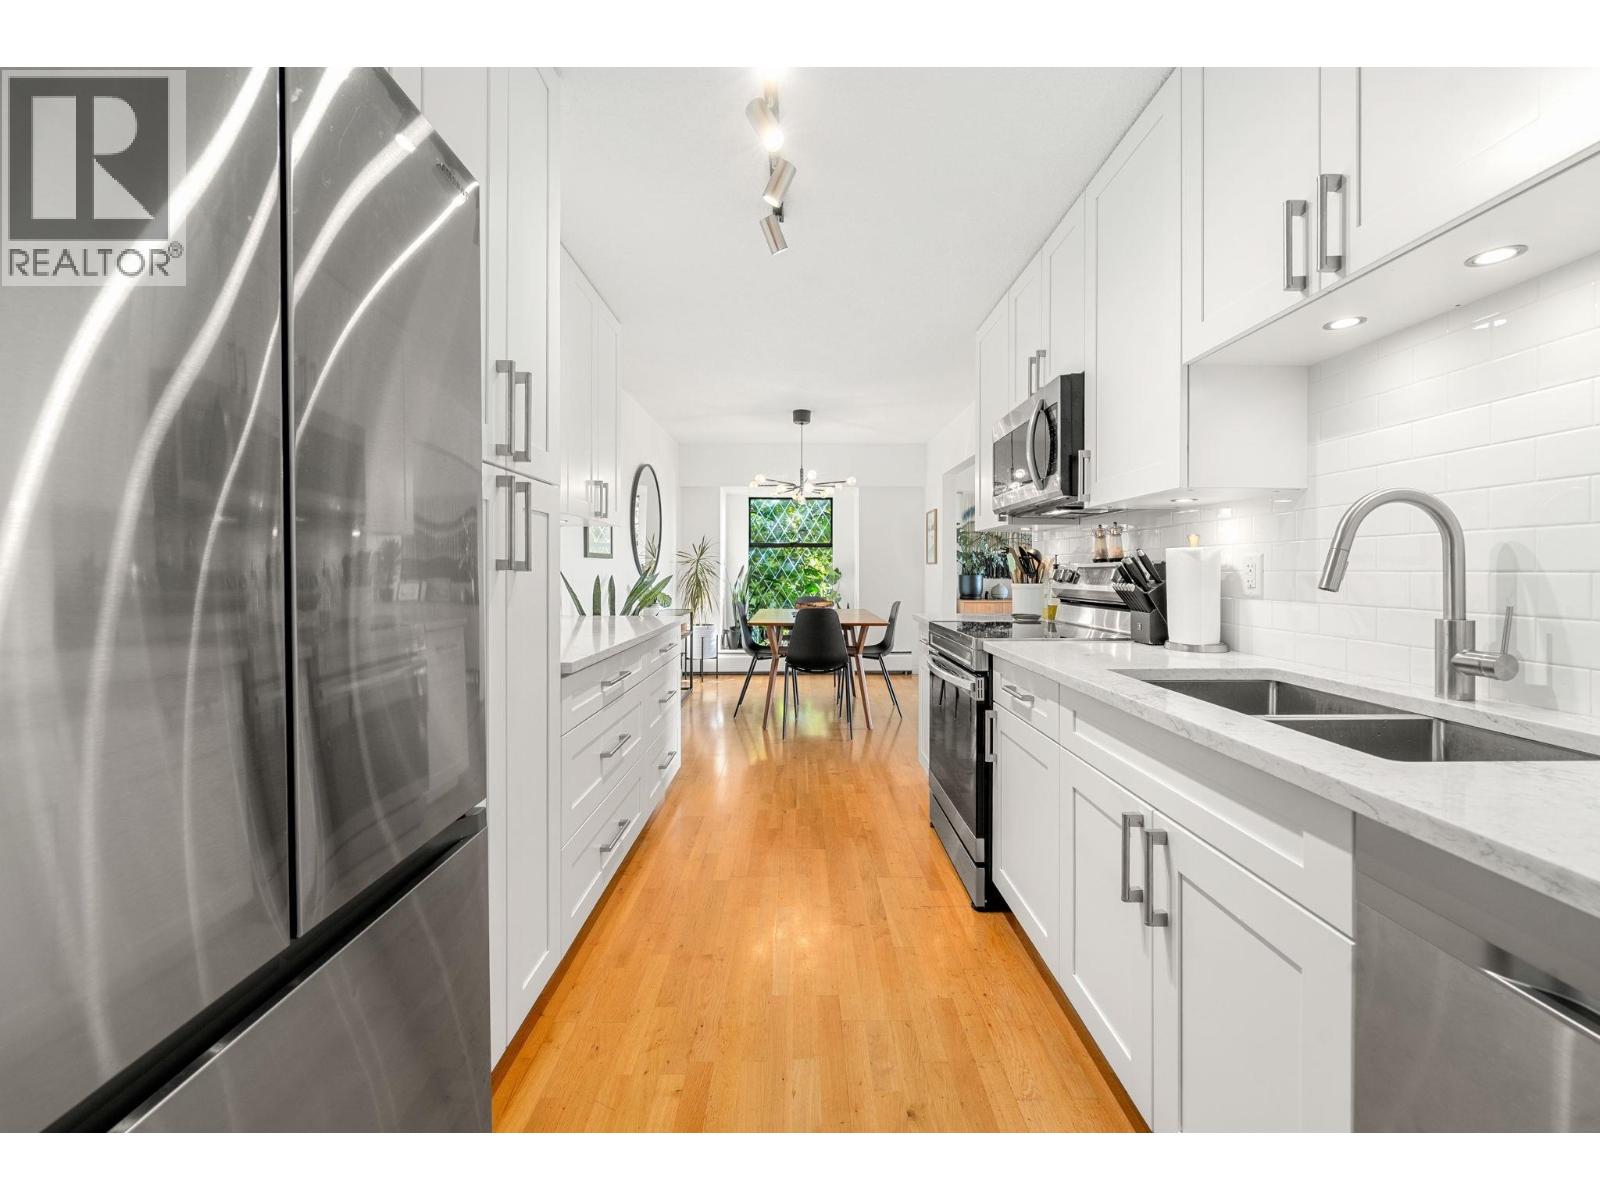
Renovated interiors meet generous room sizes in this bright, south-facing 2-bedroom home at Normandy House. Offering 1,029 sq. ft. in the heart of Lower Lonsdale, the spacious layout features comfortable living and dining areas, a wood-burning fireplace, and a large balcony with downtown city views. The primary bedroom includes a walk-in closet and large enough for a king bed, the second bed is actually big enough to be a bedroom and in-suite laundry rounds this place out perfecting! The unit has one secure underground parking spot and a large storage locker. Enjoy restaurants, shops, the Shipyards and Lonsdale Quay just minutes from your door. Don't sleep on this one! (id:63400)
301 4710 Hastings Street
Burnaby, British Columbia
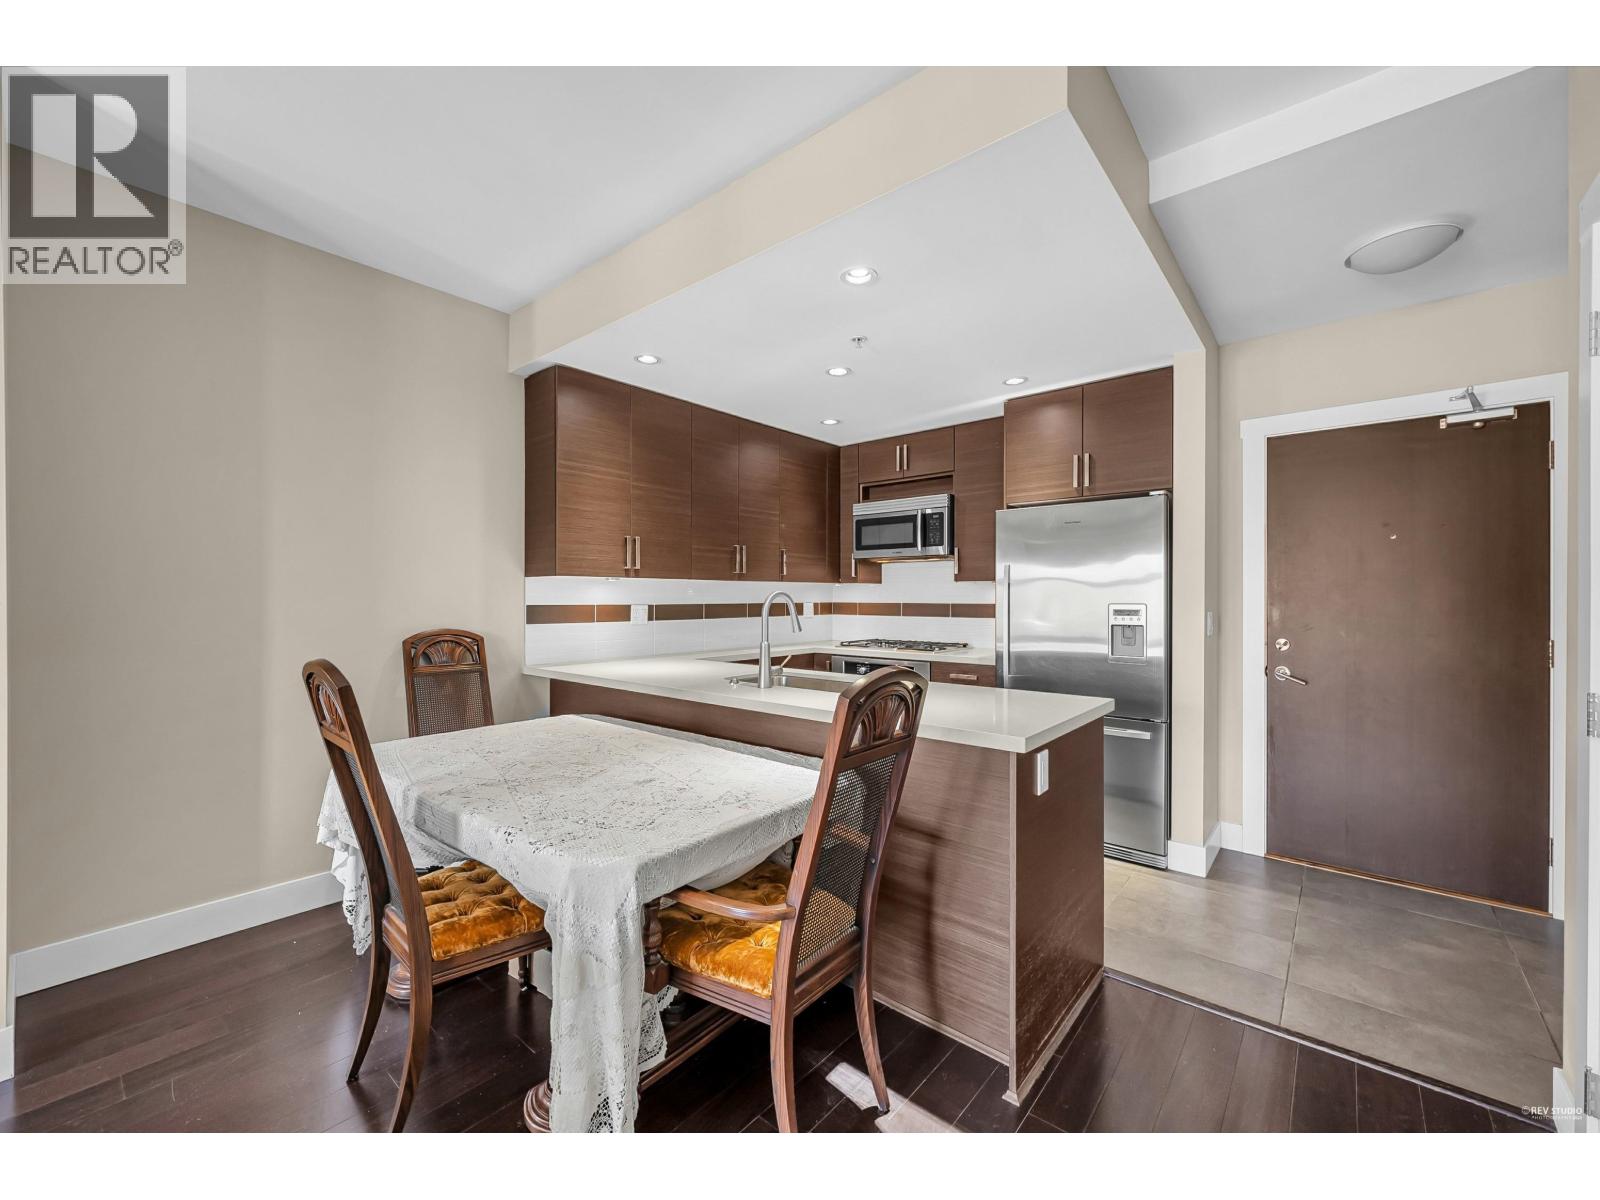
Amazing Value at The Heights! This rarely offered 2-bed, 2-bath suite boasts a spacious, efficient layout with no wasted space, 9-foot ceilings, and stunning North Shore mountain views. The modern kitchen features sleek stainless steel appliances, quartz countertops, and a gas cooktop, while the spa-inspired bathroom includes a double-sink vanity and a relaxing soaker tub. Additional highlights include in-suite laundry, secure underground parking, a storage locker, and access to a large common-area terrace and party room-perfect for entertaining. Ideally located just steps from coffee shops, restaurants, public transit, the Eileen Daily Rec Centre, and more. Pets and rental-friendly, one large parking stall near elevator, storage locker & visitor parking. (id:63400)
9435 156a Street
Surrey, British Columbia
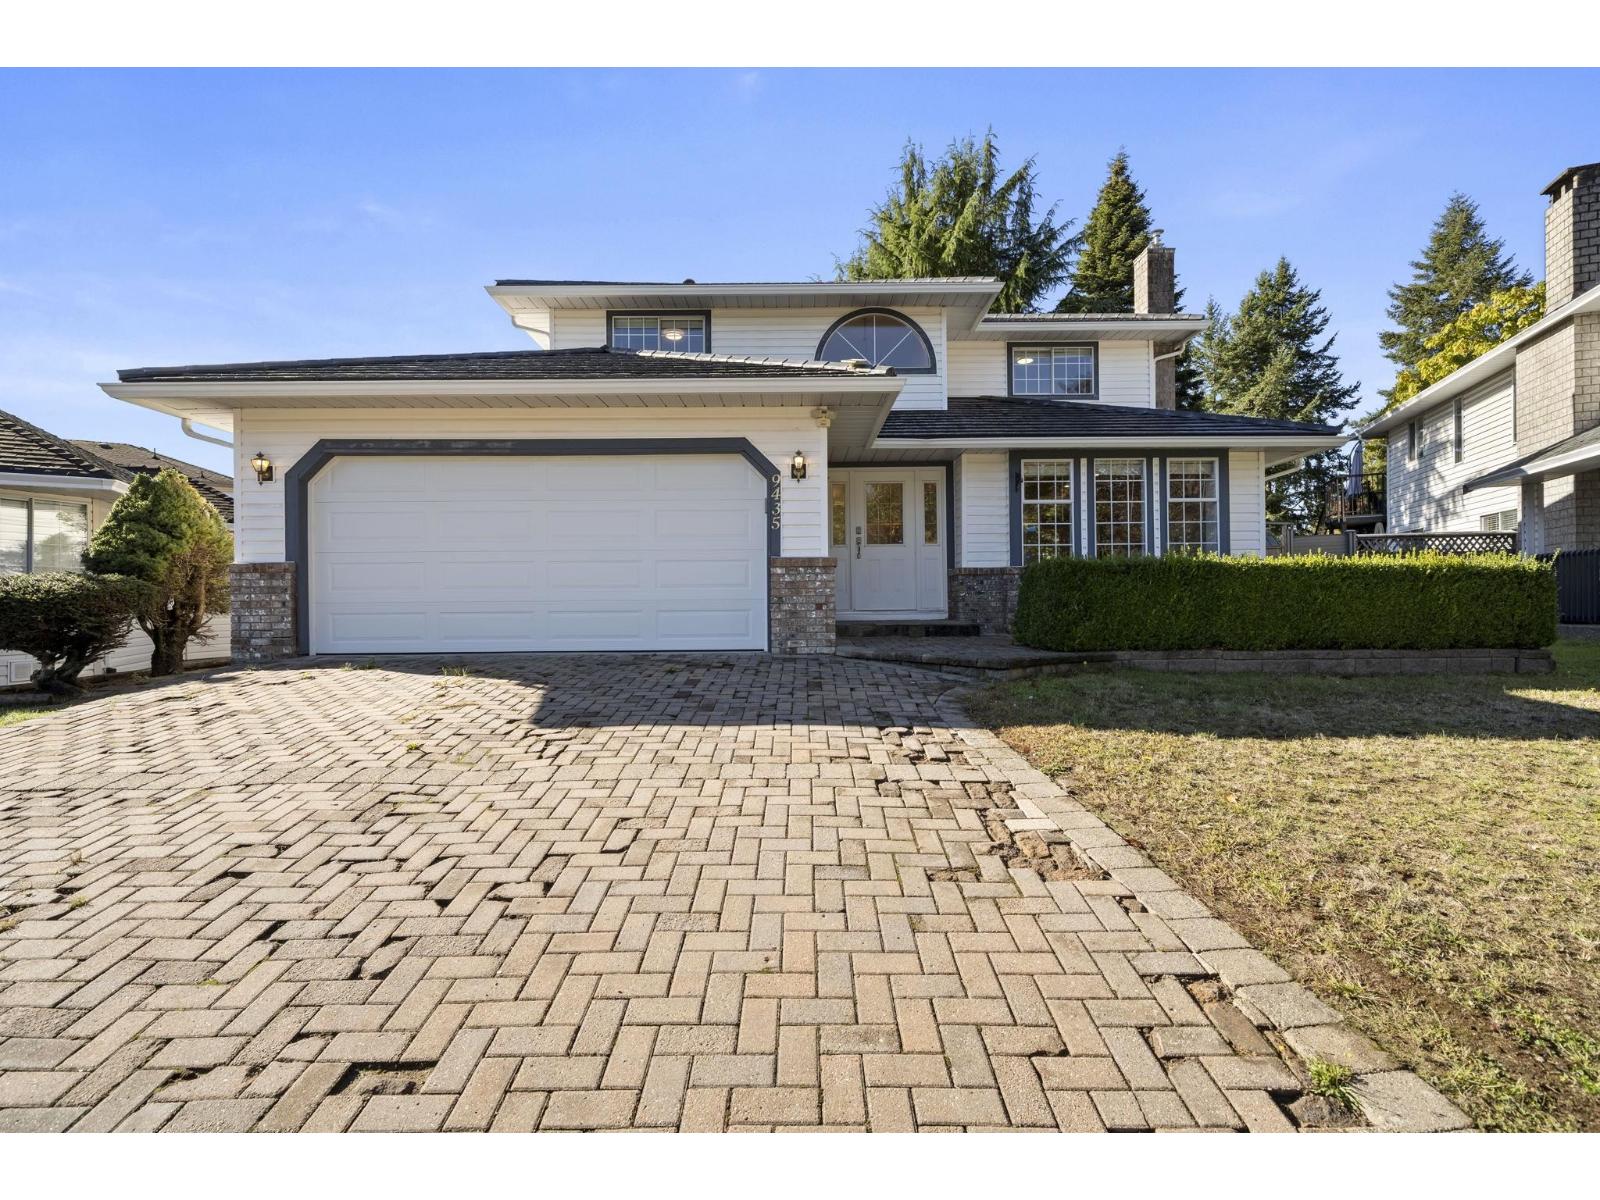
Beautifully maintained and move-in ready, this updated 4 bedroom, 3 bathroom Fleetwood home offers 2,095 sqft interior space on a 7,503 sqft. lot in a quiet, family- friendly cul-de-sac. A grand entry welcomes you to a spacious living room with fireplace, formal dining room and renovated kitchen with eating area. The inviting family room opens to a private backyard retreat, perfect for relaxing and entertaining. Upstairs, unwind in the elegant primary bedroom with a spacious ensuite, alongside three well-sized bedrooms. Walk distance to Woodland Park Elementary, North Surrey Secondary, parks and transit. Minutes to Guildford Town Centre, shopping, Highway 1 and future SkyTrain. A wonderful place to call home! Open House: Sunday 10-11:30am Oct 11. (id:63400)