
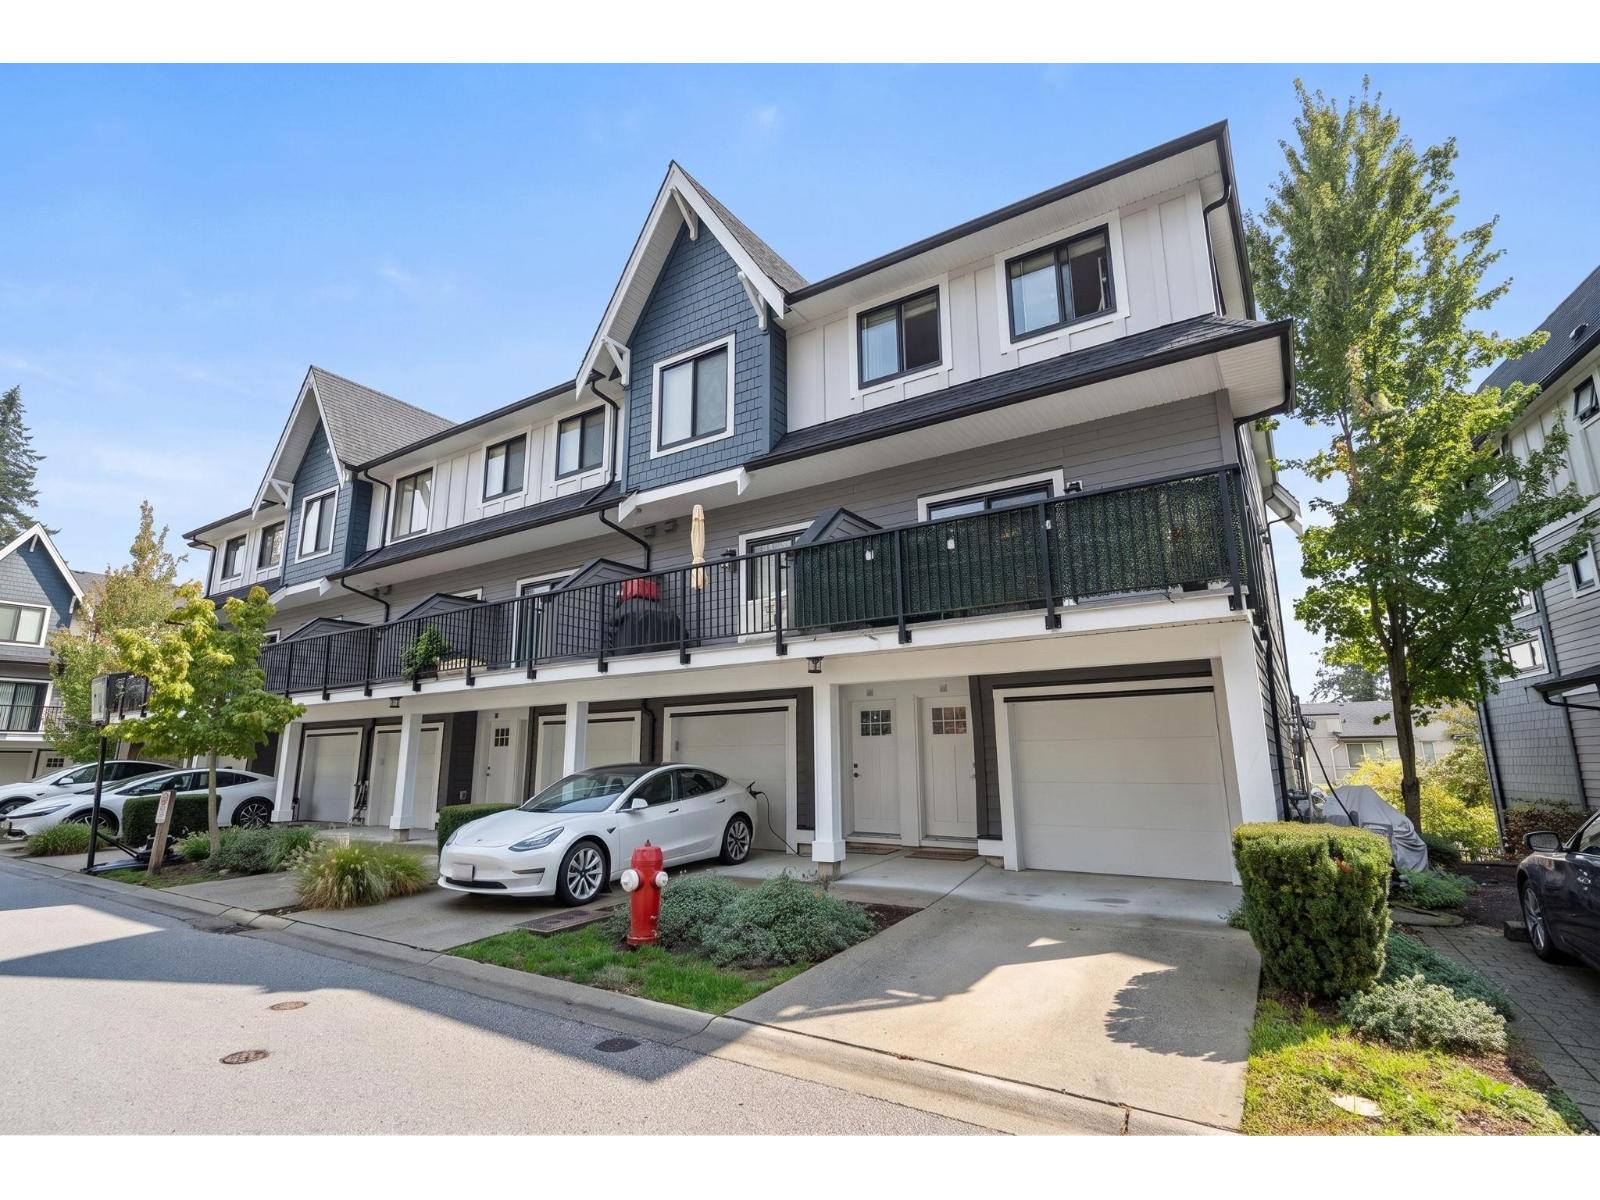
40 2888 156 Street
Surrey, British Columbia
CORNER UNIT w/ amazing mountain view @Hyde Park-quality developed by Zenterra! Central location in the desirable Grandview Heights neighborhood. Walk distance to Sunnyside Elementary, Southridge Private School, shops & restaurants, transit, etc. Soaring 14' ceiling in the living room offers tons of sunlight to this beautiful home. The kitchen is a chef's dream w/ quartz countertops, gas stove, ample storage & opens onto the large dining area w/ doors leading out to the spacious south-facing deck. The 4th bedroom downstairs w/ ensuite is perfect for families or guests. Not to mention the 5500sf clubhouse w/ fitness centre, pool table, theatre & playground. EV Charger installed. 1st Open House: Sat&Sun, Oct 10&11 1-3pm. (id:63400)
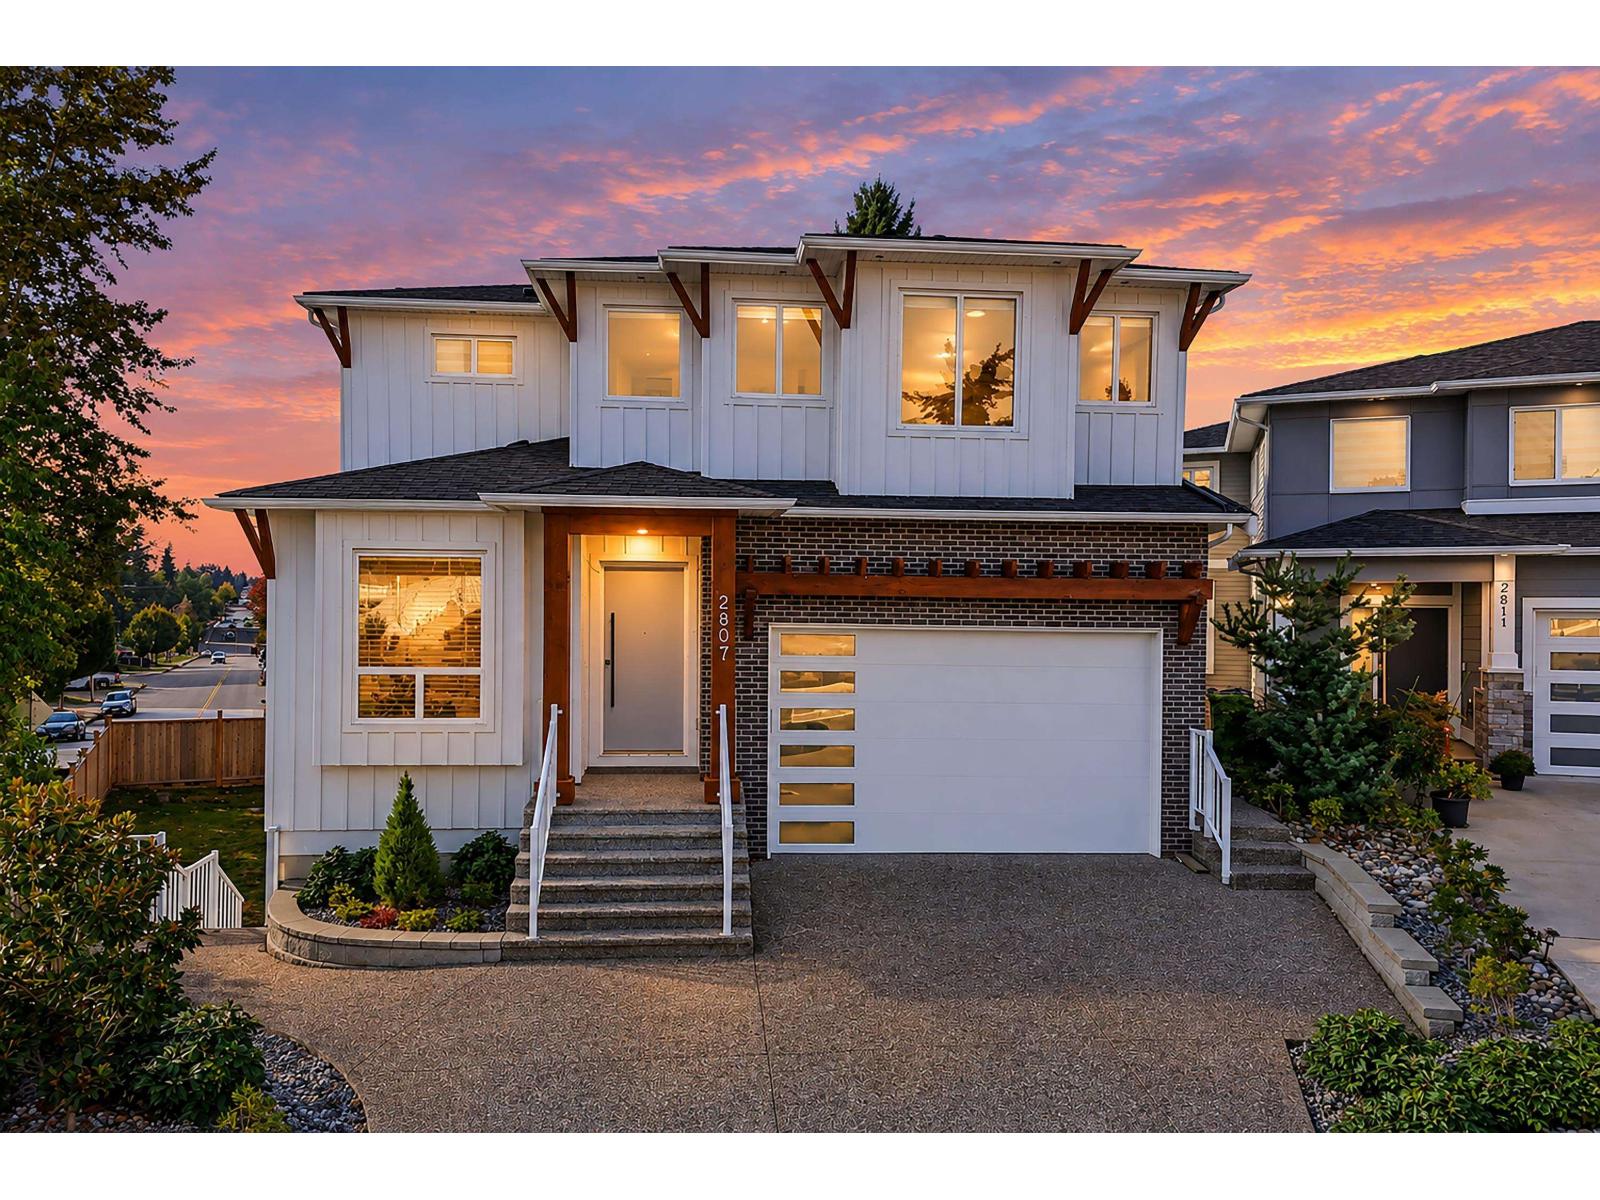
2807 Platform Crescent
Abbotsford, British Columbia
Over 3,700 sq. ft. of living space on an almost 6,000 sq. ft. lot! This spacious 6 bedroom + den, 5 bathroom home offers an open, functional layout designed for family living. Generously sized bedrooms provide plenty of space for the whole family, while high-end finishings and quality appliances are featured throughout. The walk-out basement features a large rec room with wet bar, perfect for entertaining, plus a legal suite ideal for rental income or multi-generational living. Outside, enjoy a large backyard with plenty of room for kids, pets and entertaining. Conveniently located close to multiple parks, shopping, amenities and major commuting routes. A well-designed home offering the space, flexibility and location today's families are looking for! (id:63400)
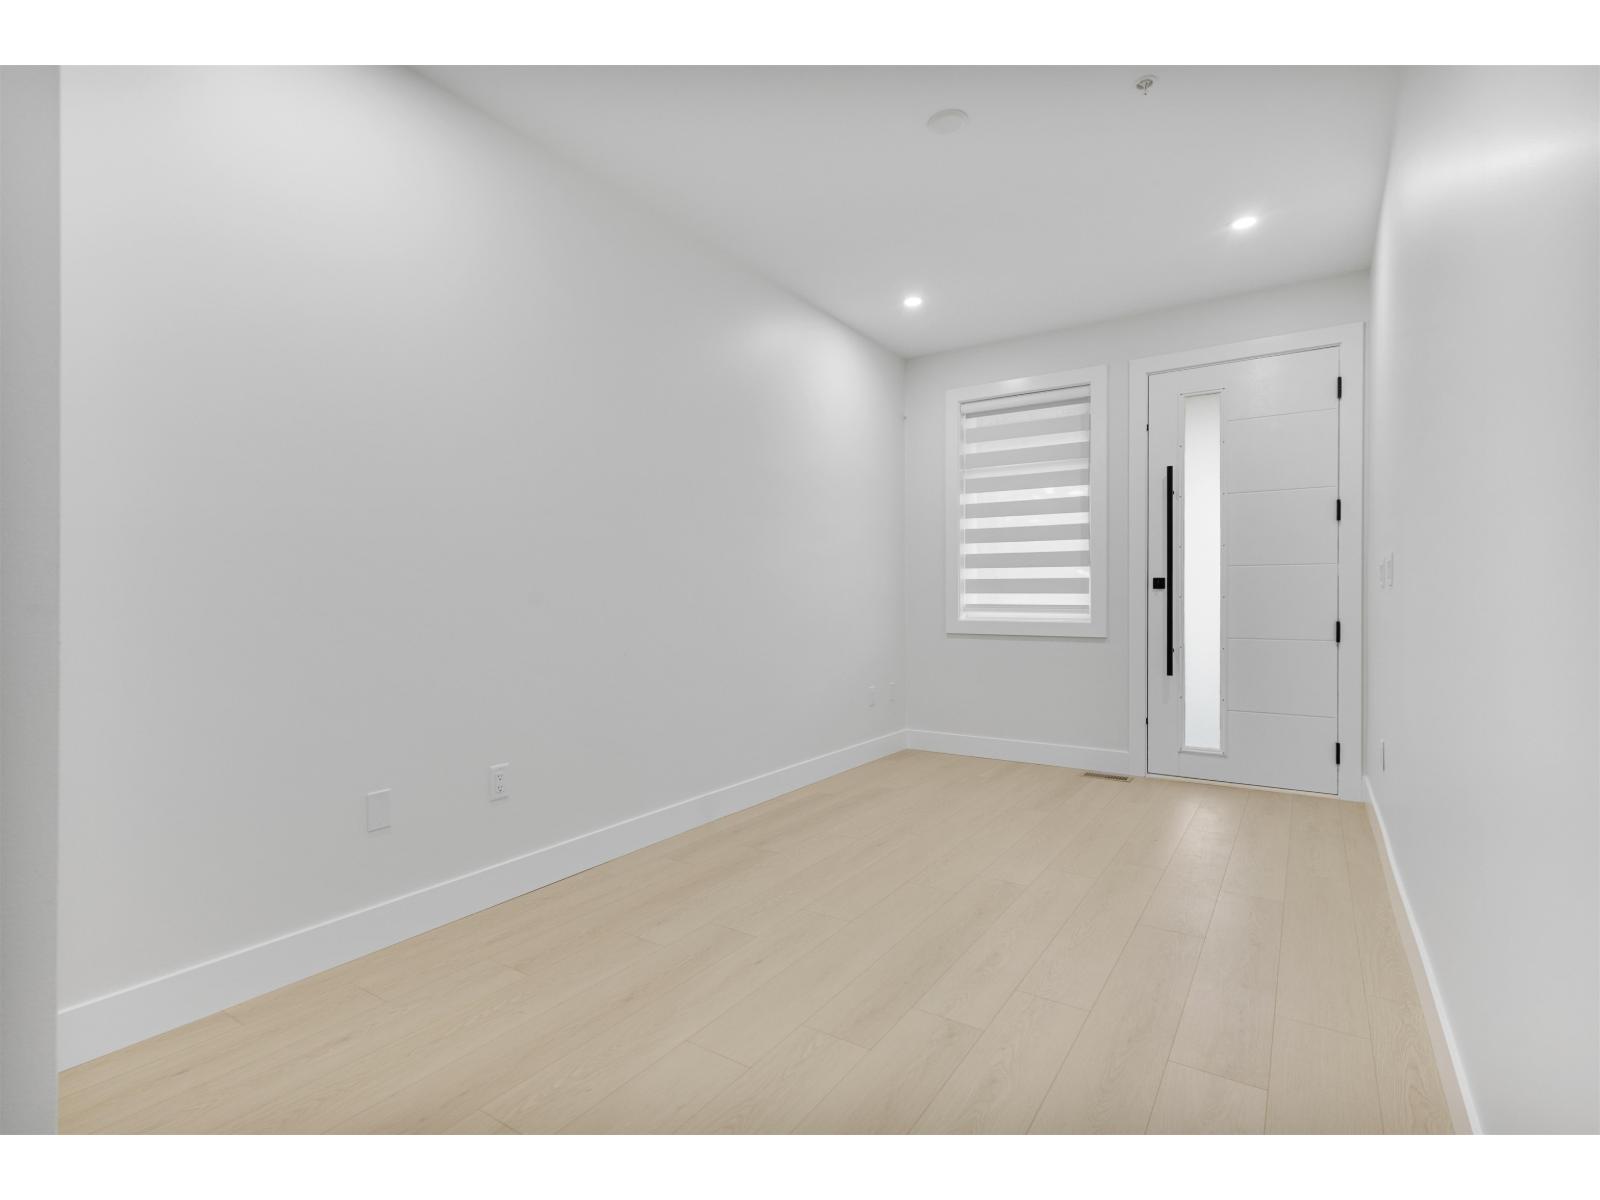
32504 Higginbottom Court
Mission, British Columbia
Discover modern comfort in Mission's newest subdivision! This brand-new half duplex offers 6 bedrooms and 5 bathrooms, promising spacious living and luxurious amenities. Enjoy stunning mountain views and a tranquil atmosphere, perfect for relaxation. With customizable features, you can tailor this home to your preferences. Features include central AC, fully fenced yard, and brand new LG appliance package. Located close to schools, parks, and shopping, convenience is at your doorstep. No GST for first time home buyers and no property transfer tax for everyone! Don't miss out on the opportunity to own a piece of this vibrant community - schedule a viewing today! (id:63400)
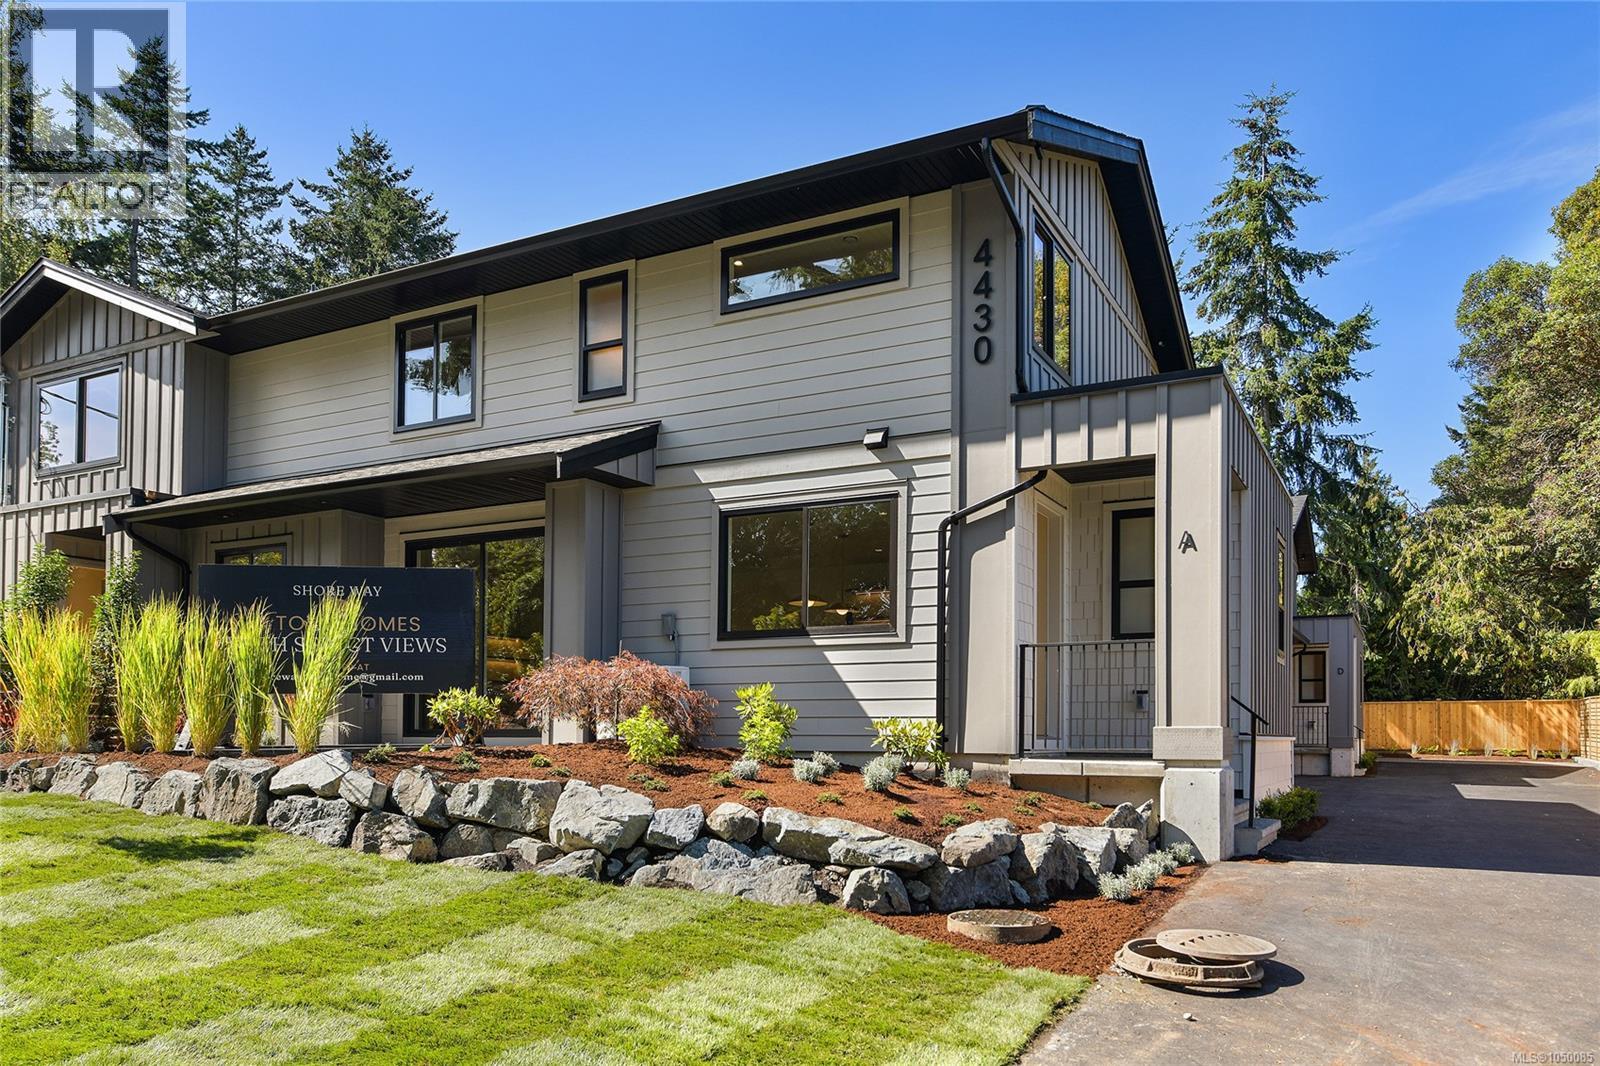
1 4430 Shore Way
Saanich, British Columbia
4430 Shore Way is an exclusive collection of four thoughtfully designed two-level townhomes in Gordon Head, gracefully framed for ocean views from select homes. Moments from the water with access to Glencoe Cove–Kwatsech Park, each home features a garage and additional parking, landscaping, and generous outdoor living. Unit 1 offers 1,810 sq.ft. of finished living space over two levels. The open-concept main floor features living and dining areas opening to a private patio, alongside a designer kitchen with warm contemporary cabinetry, quartz surfaces, statement lighting and Fisher & Paykel appliances. A large, light-filled walk-in pantry adds exceptional function with a second sink and generous millwork. Upstairs are three bedrooms, including a primary suite with water views and walk-in closet, beautiful bathrooms, and access to a private second outdoor patio with ocean views. This is a rare opportunity to enjoy sophisticated new construction in an established coastal neighbourhood. (id:63400)
3126 E 20th Avenue
Vancouver, British Columbia
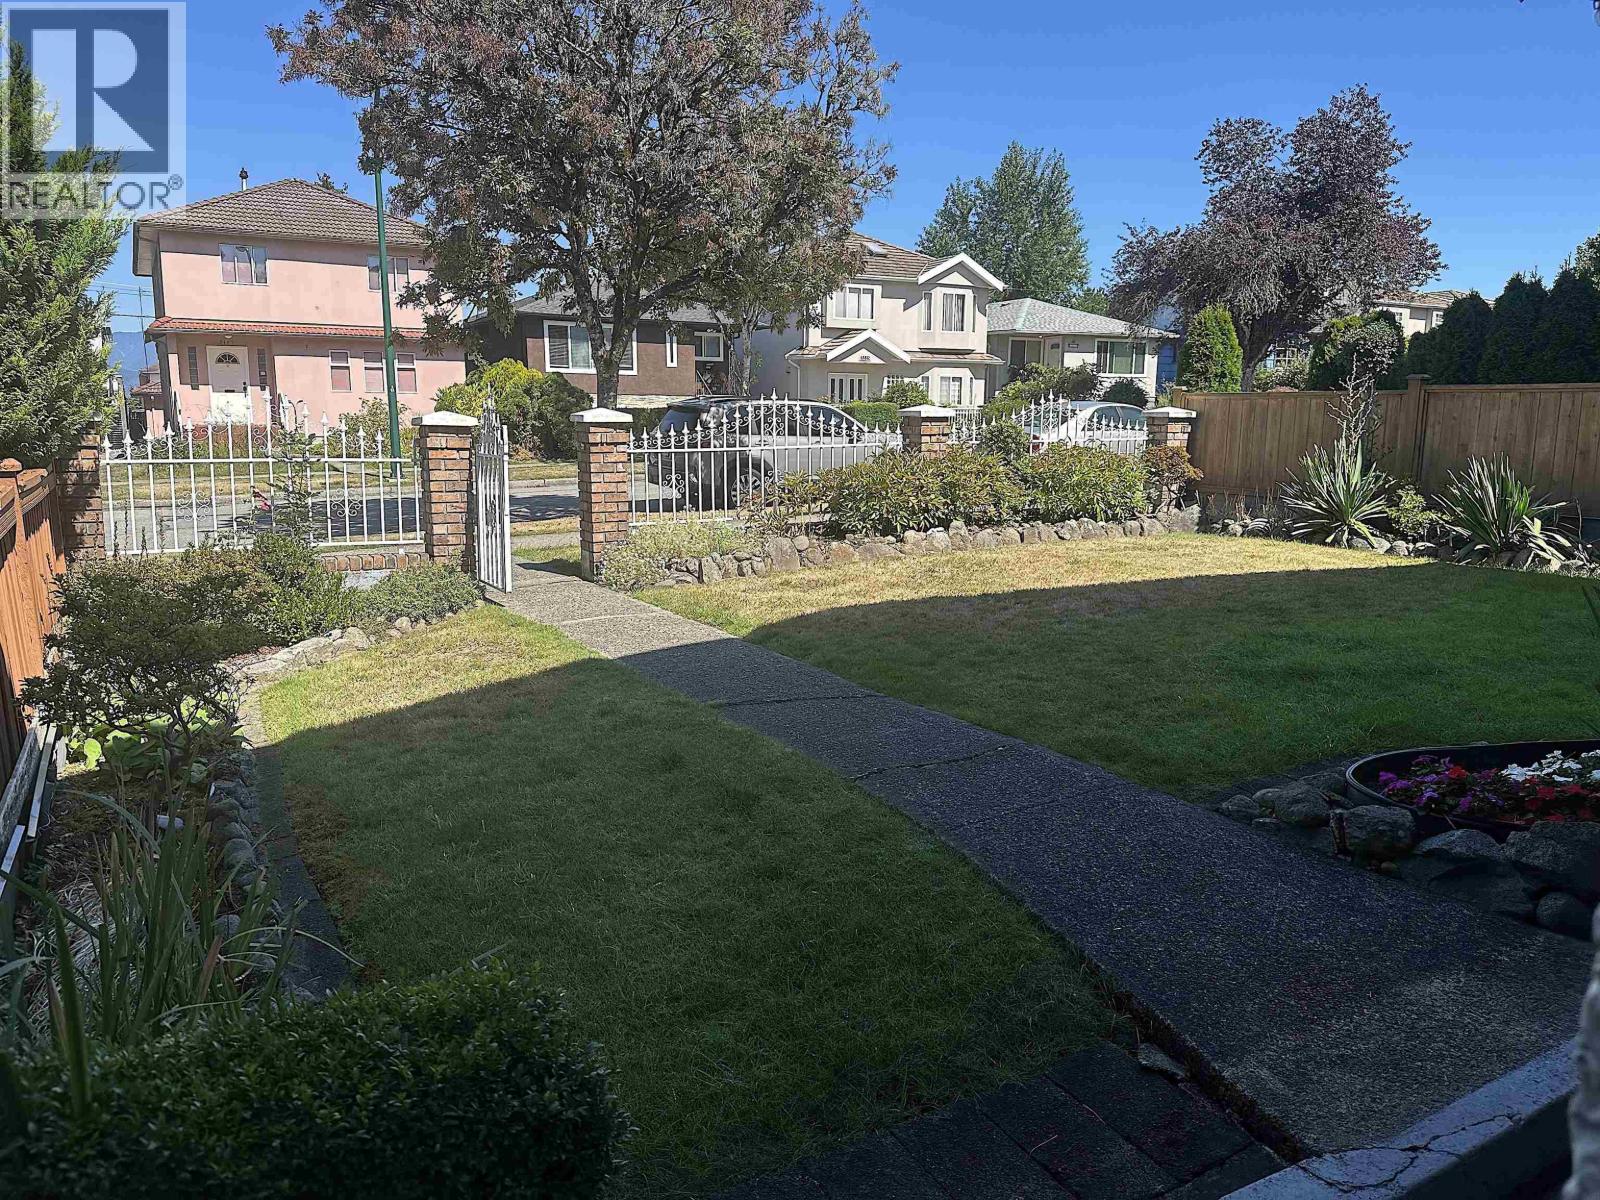
Excellent price for this family oriented neighbourhood.Close to schools, transit,shopping, services,community centre,parks,library & much more.This home offers a manicured front yard and productive rear garden.The layout is easy to maintain,renovate and customize.Original hardwood flooring still exists under the upper floor carpet.The upper floor features a huge living room with fireplace, designated dining area,roomy kitchen with eating nook,2 balconies plus 2 bedrooms,one ensuite and a full shared bathroon.The lower level has a 2nd huge living room with fireplace,2 additional bedrooms,a full shared bathroom with step-in tub, huge laundry room, rear entrance and direct access to an attached garage.Perfect for a rental suite.Easy to show. OPEN HOUSE * SUNDAY * OCTOBER 11 * 2:00 - 4:00 PM (id:63400)
23 4360 Emily Carr Dr
Saanich, British Columbia
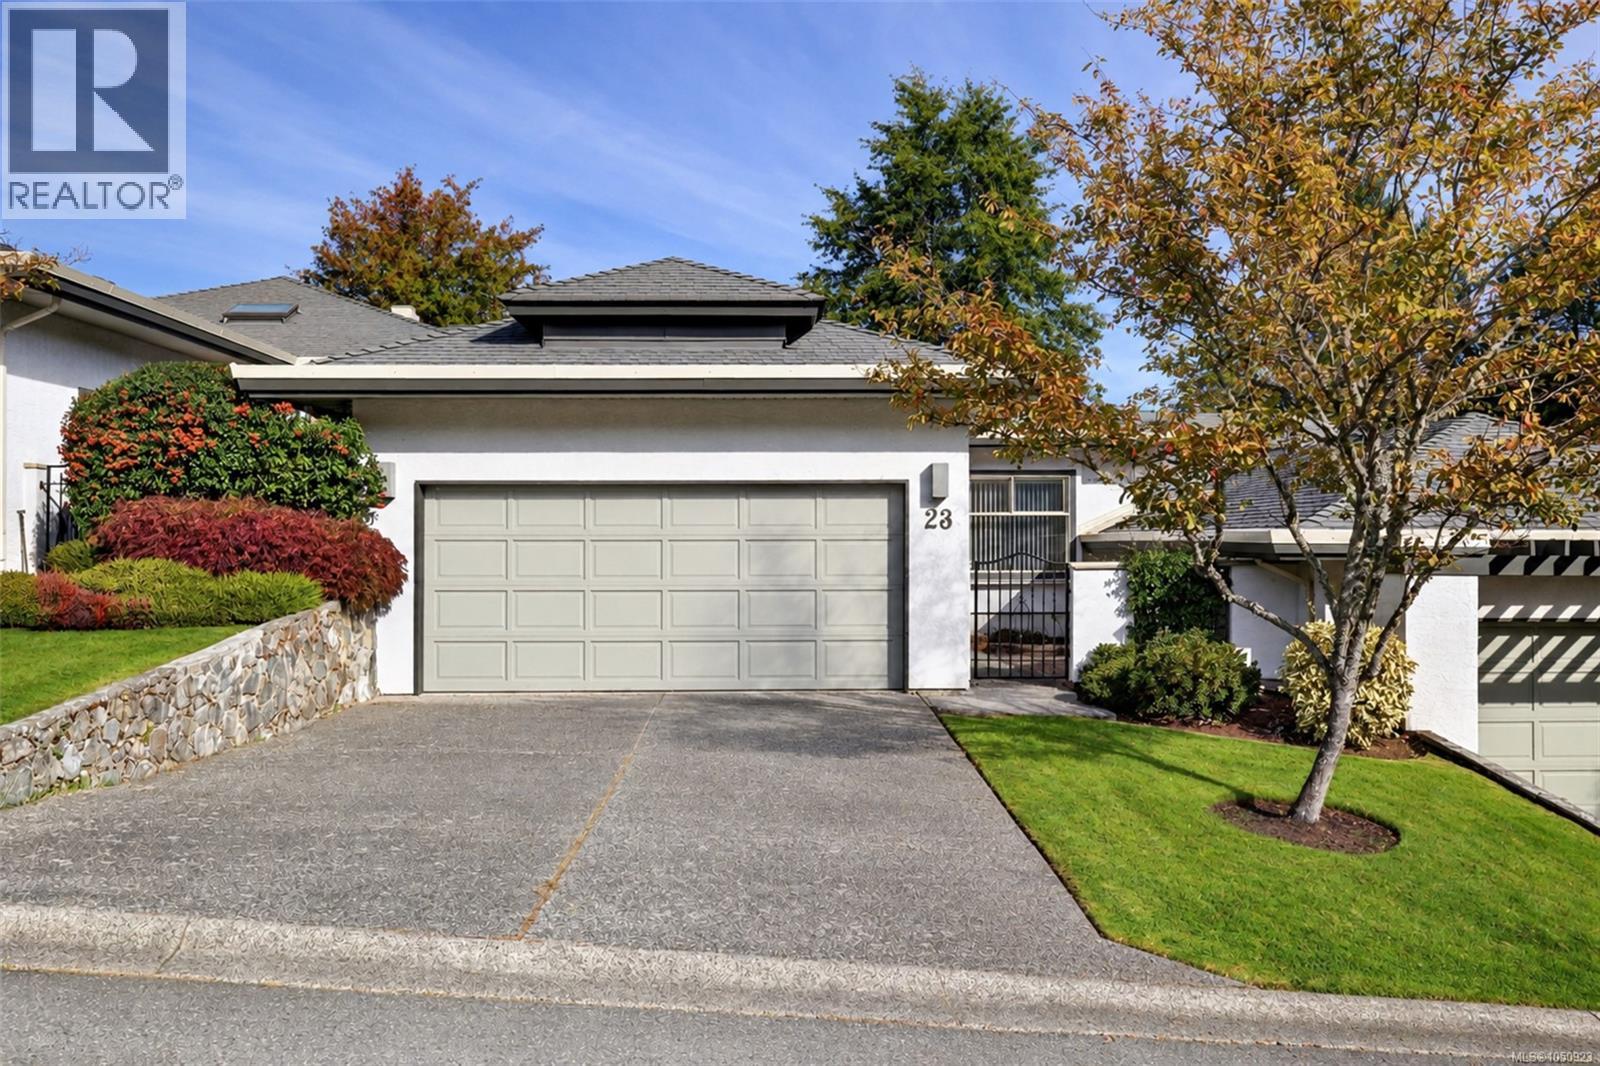
Space, flexibility and a peaceful setting come together in this sought-after Foxborough Hills home. The thoughtful layout offers two bedrooms and two bathrooms on the upper level, making everyday living easy, while the lower level adds a third bedroom and bathroom plus a huge unfinished rec room—ideal for a home office, media room, gym or future living space. A great fit for downsizers who don’t want to sacrifice space, or those seeking a more accessible layout. Enjoy a quiet location on the treed side of the complex, with your balcony overlooking the trees and Rithets Bog and its walking trail. Inside, vaulted living room ceilings, a two-way gas fireplace, updated kitchen, recently added heat pump and heated bathroom floors add comfort and character. A double garage and driveway provide ample parking and storage. Resort-style amenities include a pool, gym, tennis court and guest suites, with Broadmead and Royal Oak centres just minutes away. (id:63400)
43 4061 Larchwood Dr
Saanich, British Columbia
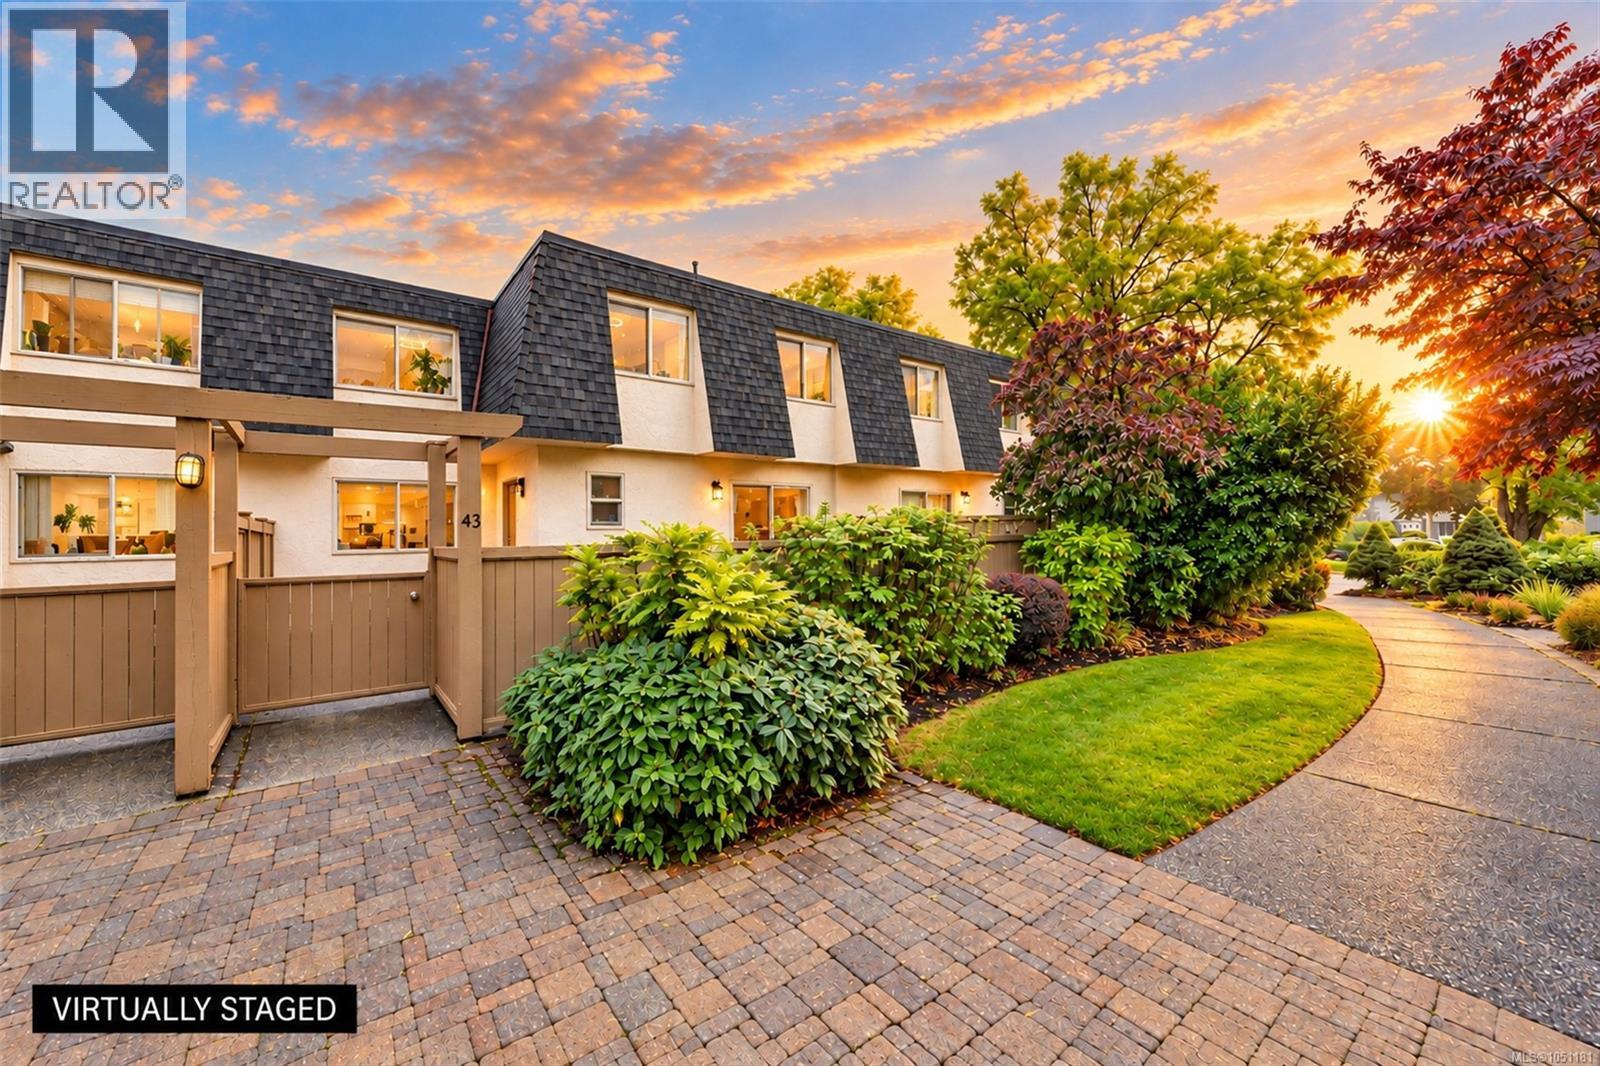
Highly walkable and bike-friendly neighborhood ~ 4601 Larchwood places you at the center of convenience ~ a 3-level, well-maintained townhome nestled in one of Victoria’s most established and desirable residential communities. Seamless blend of modern comfort, peaceful suburban living, unit 43 presents an outstanding opportunity for first-time buyers, growing families, and those looking to right size. Surrounded by mature Garry Oaks, lush landscaping, SL 43 provides a tranquil escape while keeping you connected to the best of the island. Sun drenched main living area features large sliding door opening on to your private patio with bright west facing eat-in kitchen, 2 pc bath, combo living and dining room. Upper level boasts a generously sized primary complete with substantial closet space and 3-pc ensuite plus 2 additional bright bedrooms. Lower Level has full size laundry room, efficient gas furnace & two sprinklered rooms for office, den, storage or.... New updates since 2021 include dryer, fridge, range hood, bedroom ceiling lights with fan, sensor lights for front entrance and basement staircase. Steps away from local parks, scenic walking trails, and premier recreational facilities. Handy access to local shopping plazas, artisanal cafes, and transit routes connecting directly to downtown Victoria. (id:63400)
1350 Greenwood Way
French Creek, British Columbia
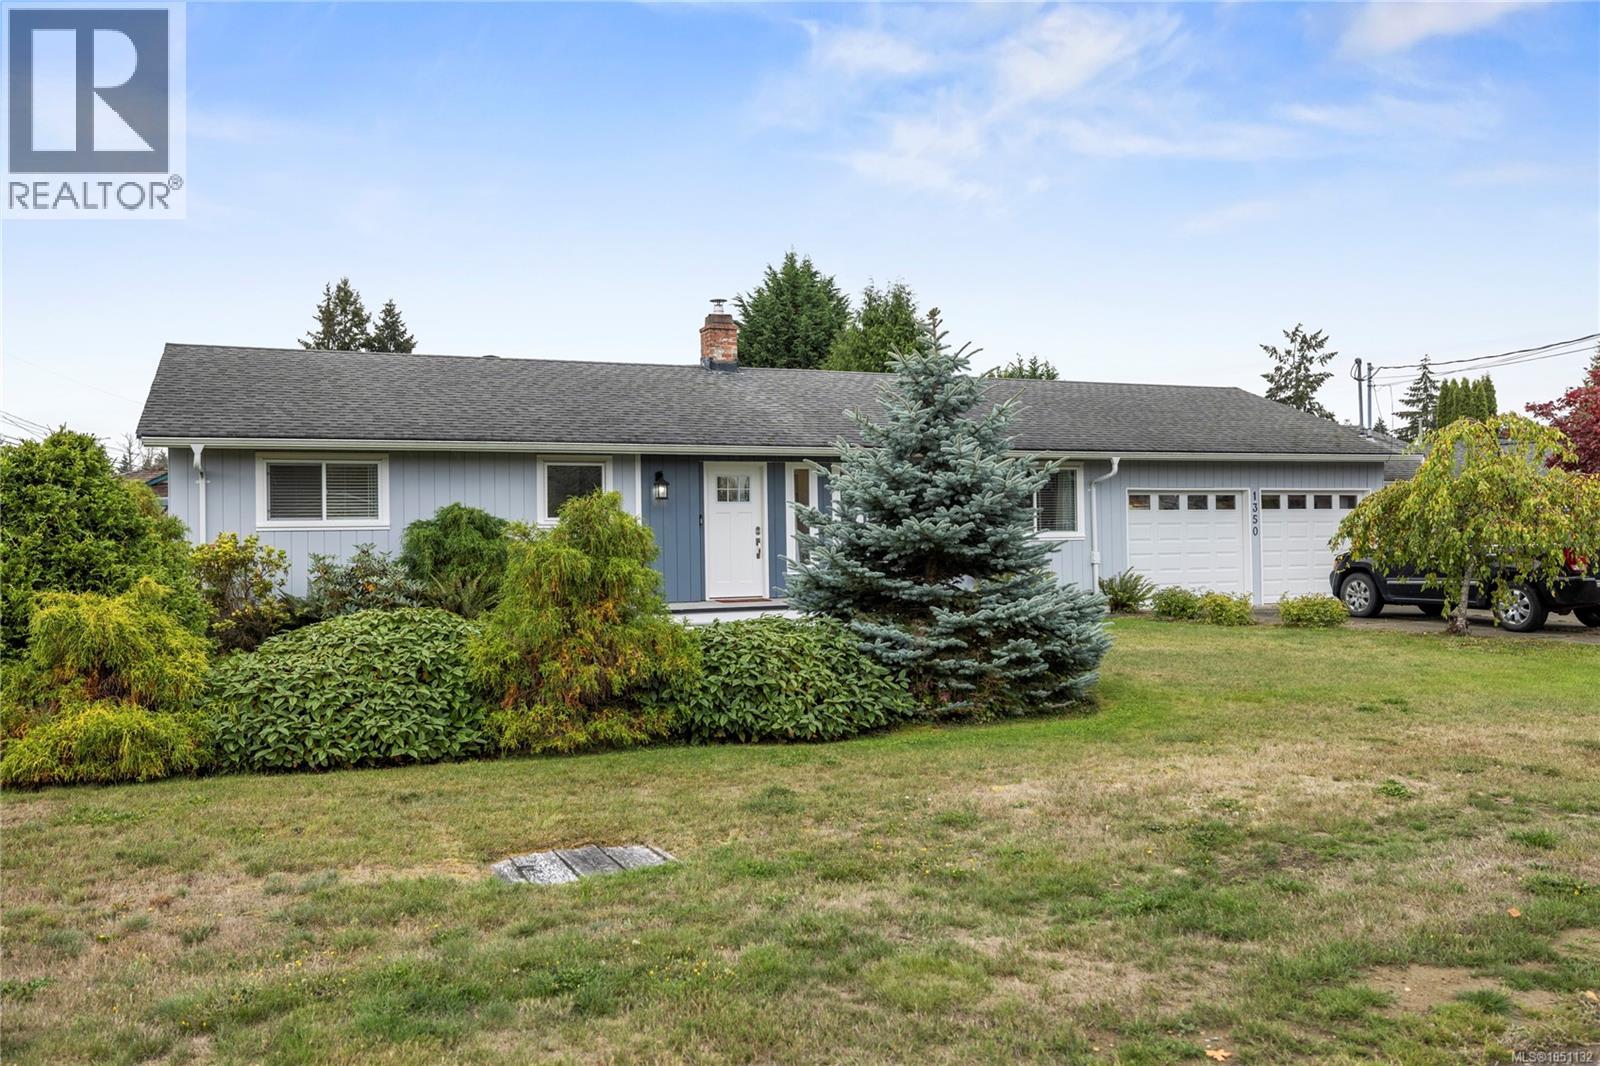
Enjoy easy one-level living in the sought-after Sandpiper neighbourhood, ideally situated between Parksville and Qualicum Beach with convenient access to beaches, schools, shopping, services, recreation and an extensive network of walking and cycling trails. This welcoming community is a wonderful fit for retirees, families, or anyone looking to enjoy a relaxed Vancouver Island lifestyle. Thoughtfully updated throughout, this three-bedroom rancher offers a bright, comfortable floor plan with premium continuous vinyl flooring and new insulated windows throughout most of the home. The beautifully updated kitchen features stainless steel appliances and opens naturally to the main living areas, while renovated bathrooms add a fresh, modern feel. A skylight brings in additional natural light, and the office/bonus room provides flexible space for working from home, hobbies or guests. Year-round comfort is provided by a new two-zone central heat pump and air-conditioning system with separate thermostats, complemented by a wood stove for cozy winter evenings and backup heat. Additional features include a new hot water tank, central vacuum and a usable crawl space offering valuable additional storage. Outside, the fully fenced, south-facing backyard is designed to be enjoyed, with a sunny patio, irrigation system and storage shed with dedicated wood storage. RV parking adds even more versatility. Well maintained and extensively updated, this inviting rancher combines comfortable one-level living, a sunny private yard and a convenient location close to everything Parksville and Qualicum Beach have to offer. (id:63400)
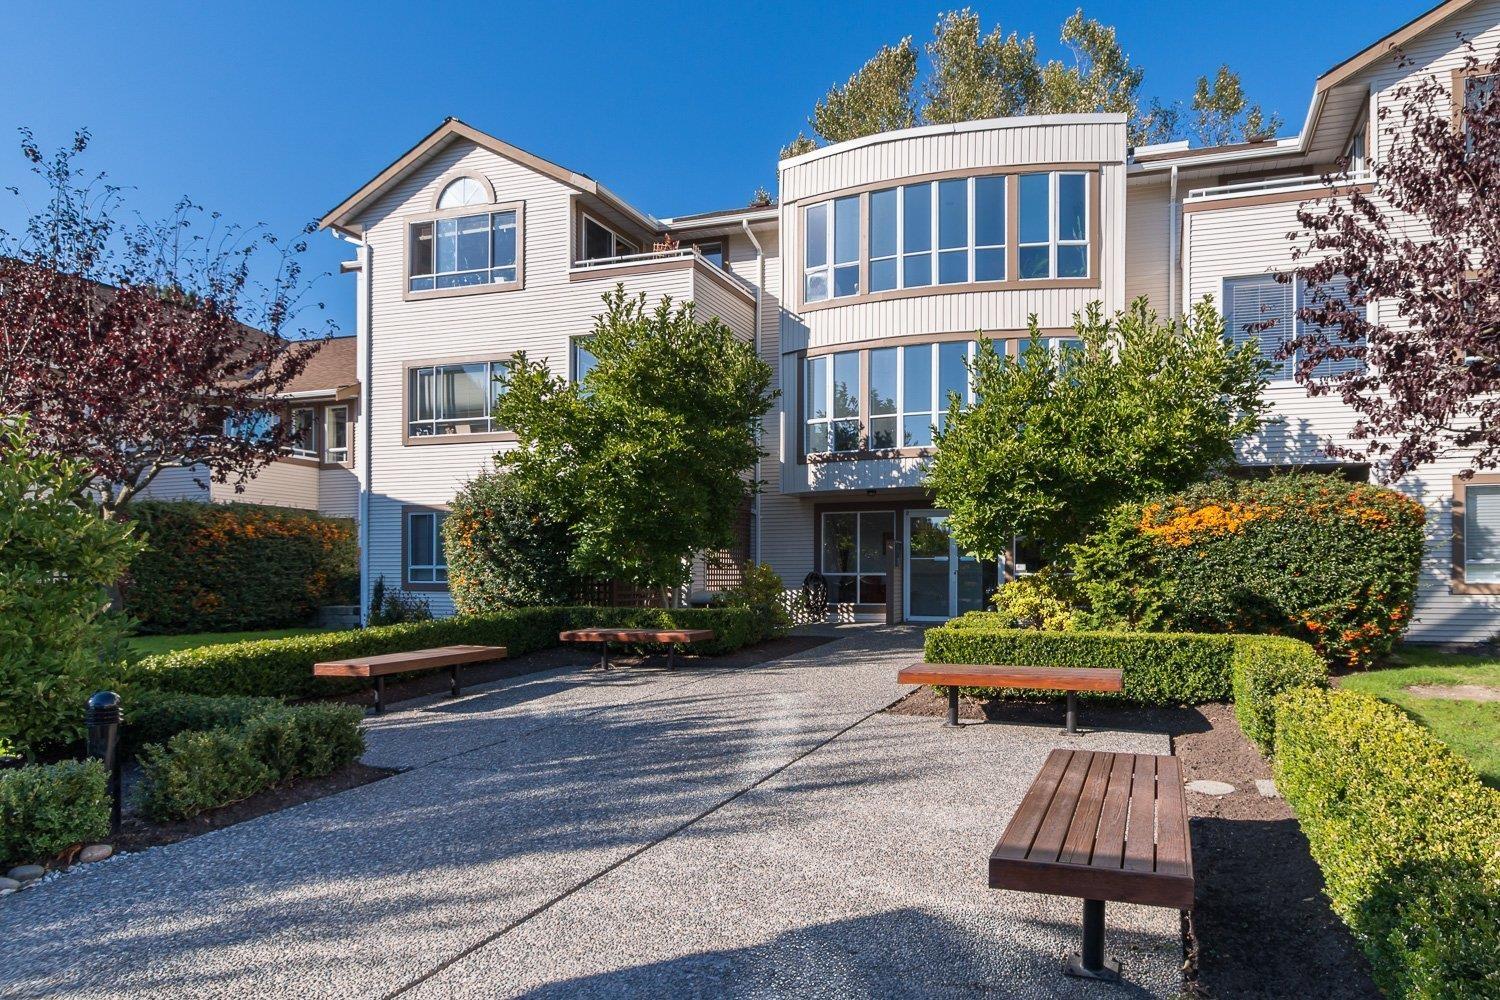
218 15991 Thrift Avenue
White Rock, British Columbia
Welcome to the ARCADIAN in beautiful White Rock! This PET FRIENDLY ground level, bright 2 bedroom & 2 bathroom spacious home overlooks the well maintained front gardens. Freshly painted, new kitchen counters, s/s appliances and new carpet in the primary bedroom. Cozy gas fireplace, ample storage, in suite laundry and private patio. Well run strata that features a comfortable guest suite, workshop and renovated common room. Great location with just a short distance to the beach, buses, shopping, Peace Arch Hospital and more. 1 storage locker, 1 parking spot and lots of additional street parking. Peace Arch Elementary & Earl Marriott schools. 2 Pets of ANY SIZE and all ages are welcome! OPEN HOUSE SAT OCT 10, 2026 FROM 12-2. OPEN HOUSES ALSO SUN OCT 11 & MON OCT 12, 2026 FROM 11 AM - 1 PM. (id:63400)
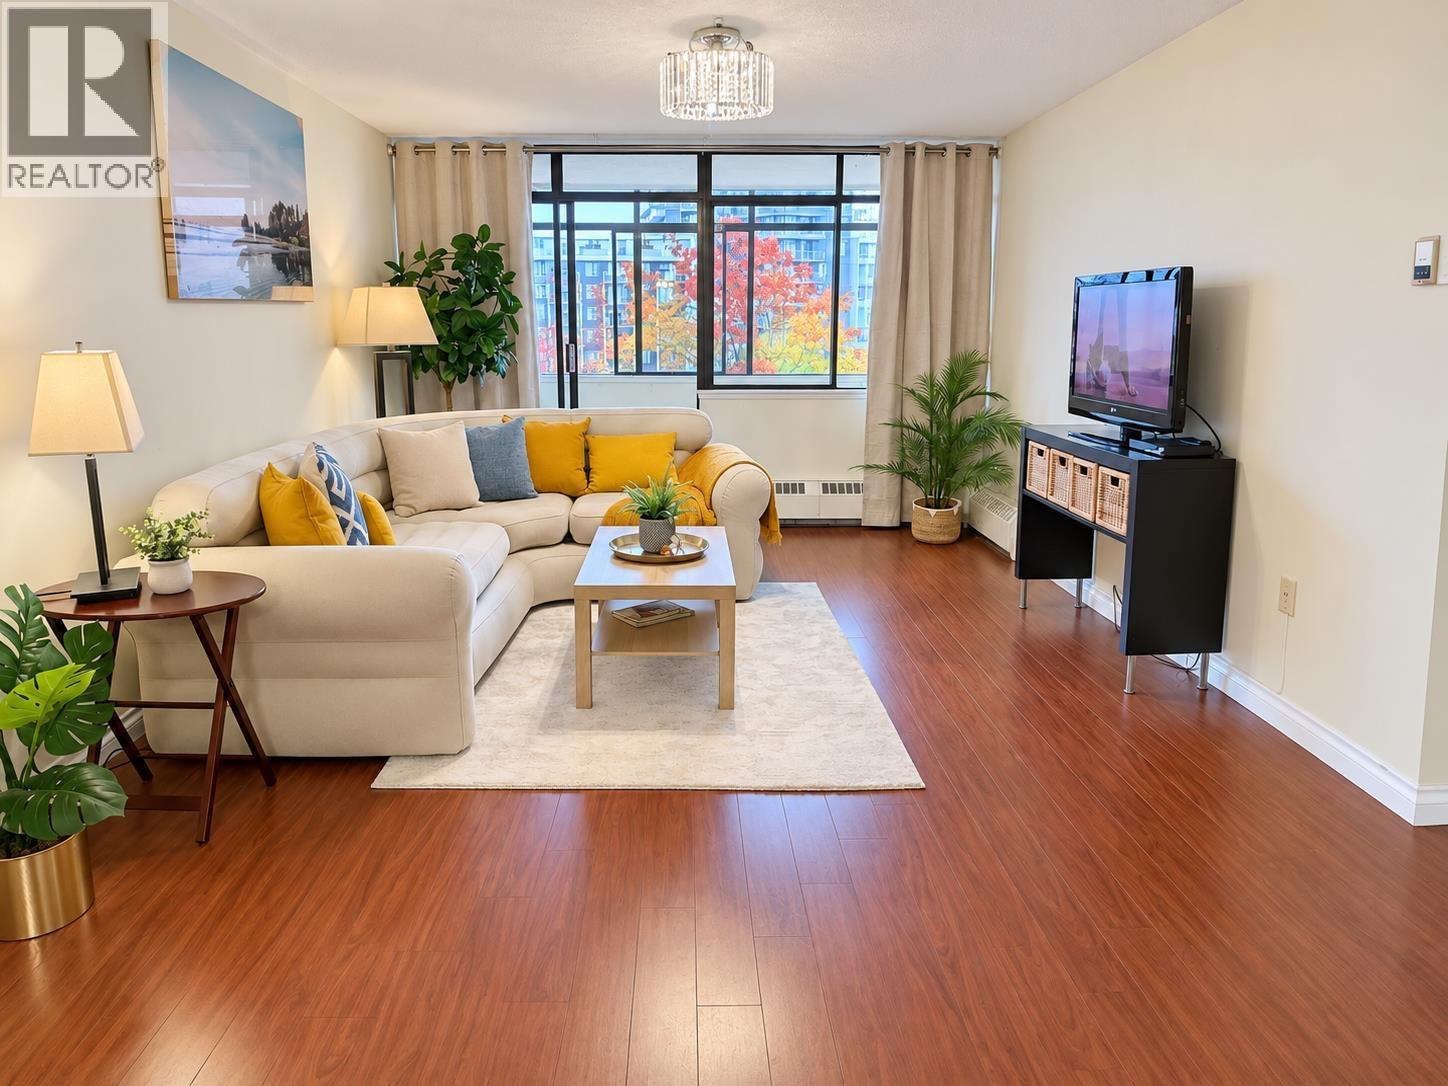
812 6611 Minoru Boulevard
Richmond, British Columbia
Spacious and bright 2-bedroom home offering approximately 1,125 sq. ft. of comfortable living space with desirable east-facing exposure. Laminate flooring enhances the living room, dining area and hallway, while the generous layout offers excellent room sizes and a comfortable, functional living environment. Unbeatable central Richmond location, just steps to the Richmond Public Library, Minoru Park and civic amenities, with Richmond Centre, Canada Line SkyTrain, shopping, restaurants and everyday conveniences right across the street. An exceptional opportunity to enjoy space, comfort and one of Richmond's most convenient locations.Open House: Oct 10 2PM - 4 PM and Oct 11 3:00 PM - 5:00 PM. (id:63400)
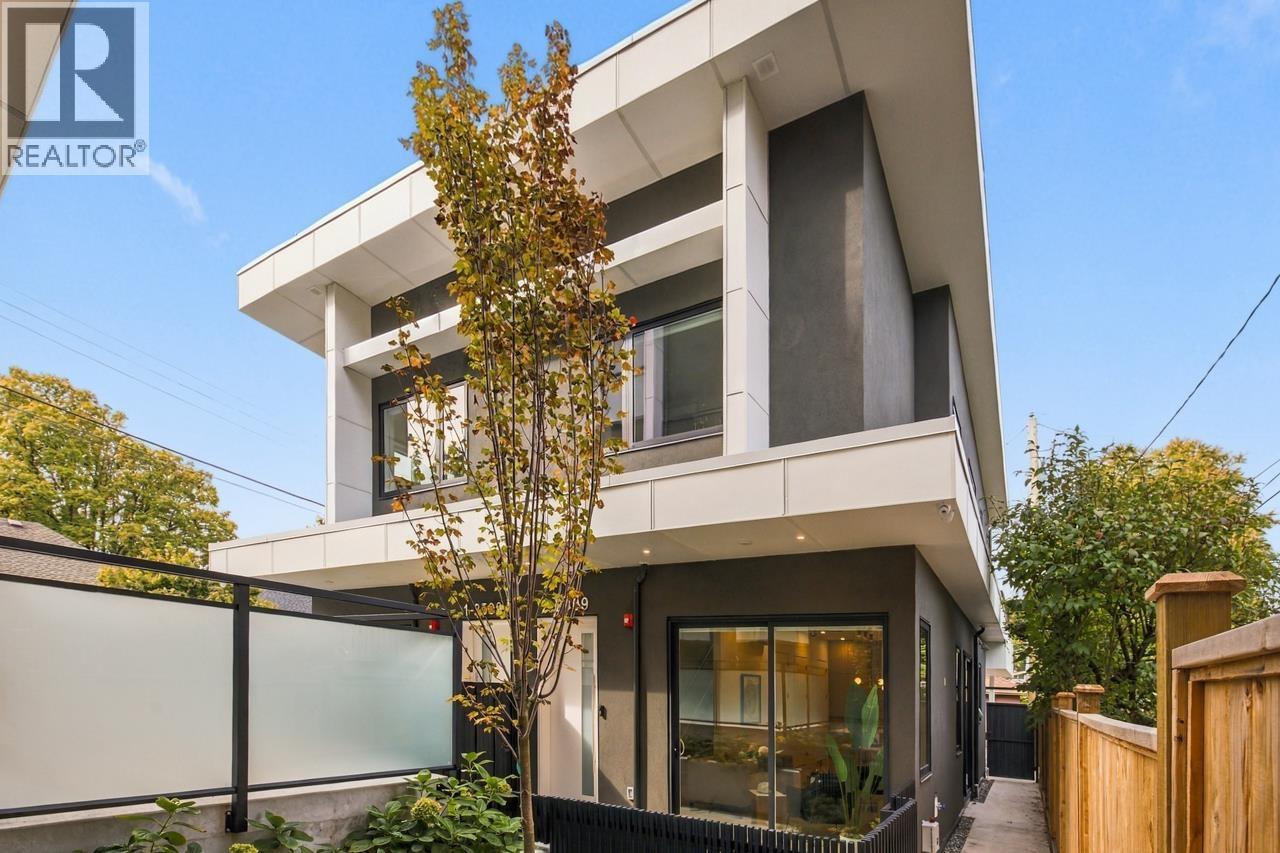
2 2509 Kitchener Street
Vancouver, British Columbia
Welcome to Terrazza by Four Corners Homes, an architect-designed residence ideally situated on a quiet tree-lined street but close to everyday amenities. This beautifully finished light & airy two-level half duplex style home offers 3 beds, 2.5 baths, a private retreat balcony with mountain and city views, and a cozy South facing patio. The home's modern design features a spacious open-concept and high ceilings throughout, an airy kitchen with an entertainer's island, abundant cabinetry in every bedroom, heated tile floors in the ensuite, heat pump with multi-zone heating and cooling, 1 EV-ready parking stall. Conveniently located to schools, parks, restaurants, shops, and transit, with Commercial Drive and Sunrise Village a stroll away.Open House Sat, Oct 10th 2-4pm/Sun Oct 11th 12-1:30pm (id:63400)
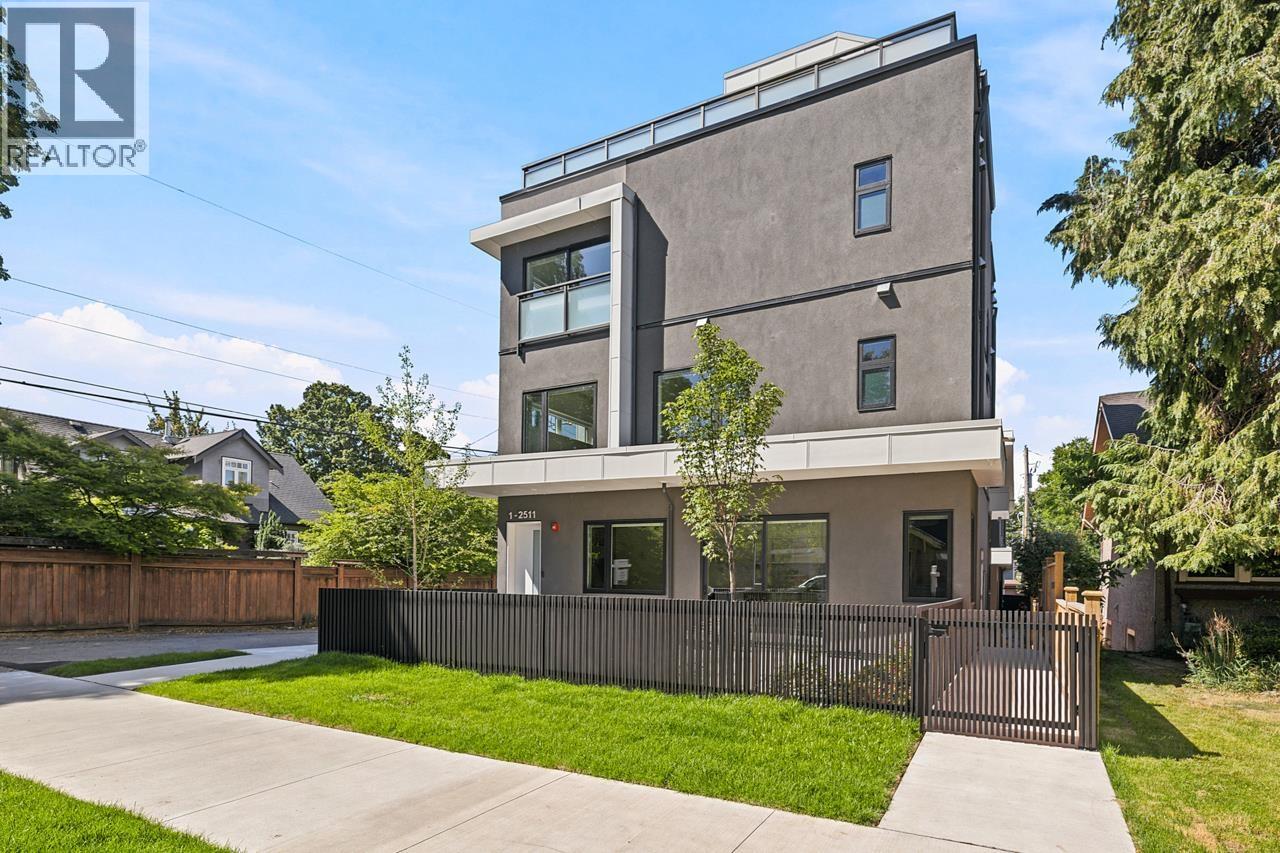
1 2511 Kitchener Street
Vancouver, British Columbia
Discover Terrazza by Four Corners Homes, thoughtfully designed homes set on a peaceful tree-lined street just moments from local stores and daily conveniences. This light-filled 1/2 Duplex style home offers 3 bedrooms, 2 baths, an impressive rooftop terrace with mountain and urban views, plus a bright, south-facing, at-grade outdoor space. The main level features 10ft ceilings and a open-plan living area overlooking the fenced patio and garden, perfect for entertaining. Custom built-ins in every bedroom, a primary bedroom ensuite with radiant heated flooring, and a separate laundry room with bonus storage make this home the right choice. One fully covered EV-ready parking stall. Conveniently located near schools, parks, dining, shops, and transit, with Commercial Drive and Sunrise Village only a brief walk away. Open House Sat, Oct 10th 2-4pm/Sun Oct 11th 12-1:30pm (id:63400)
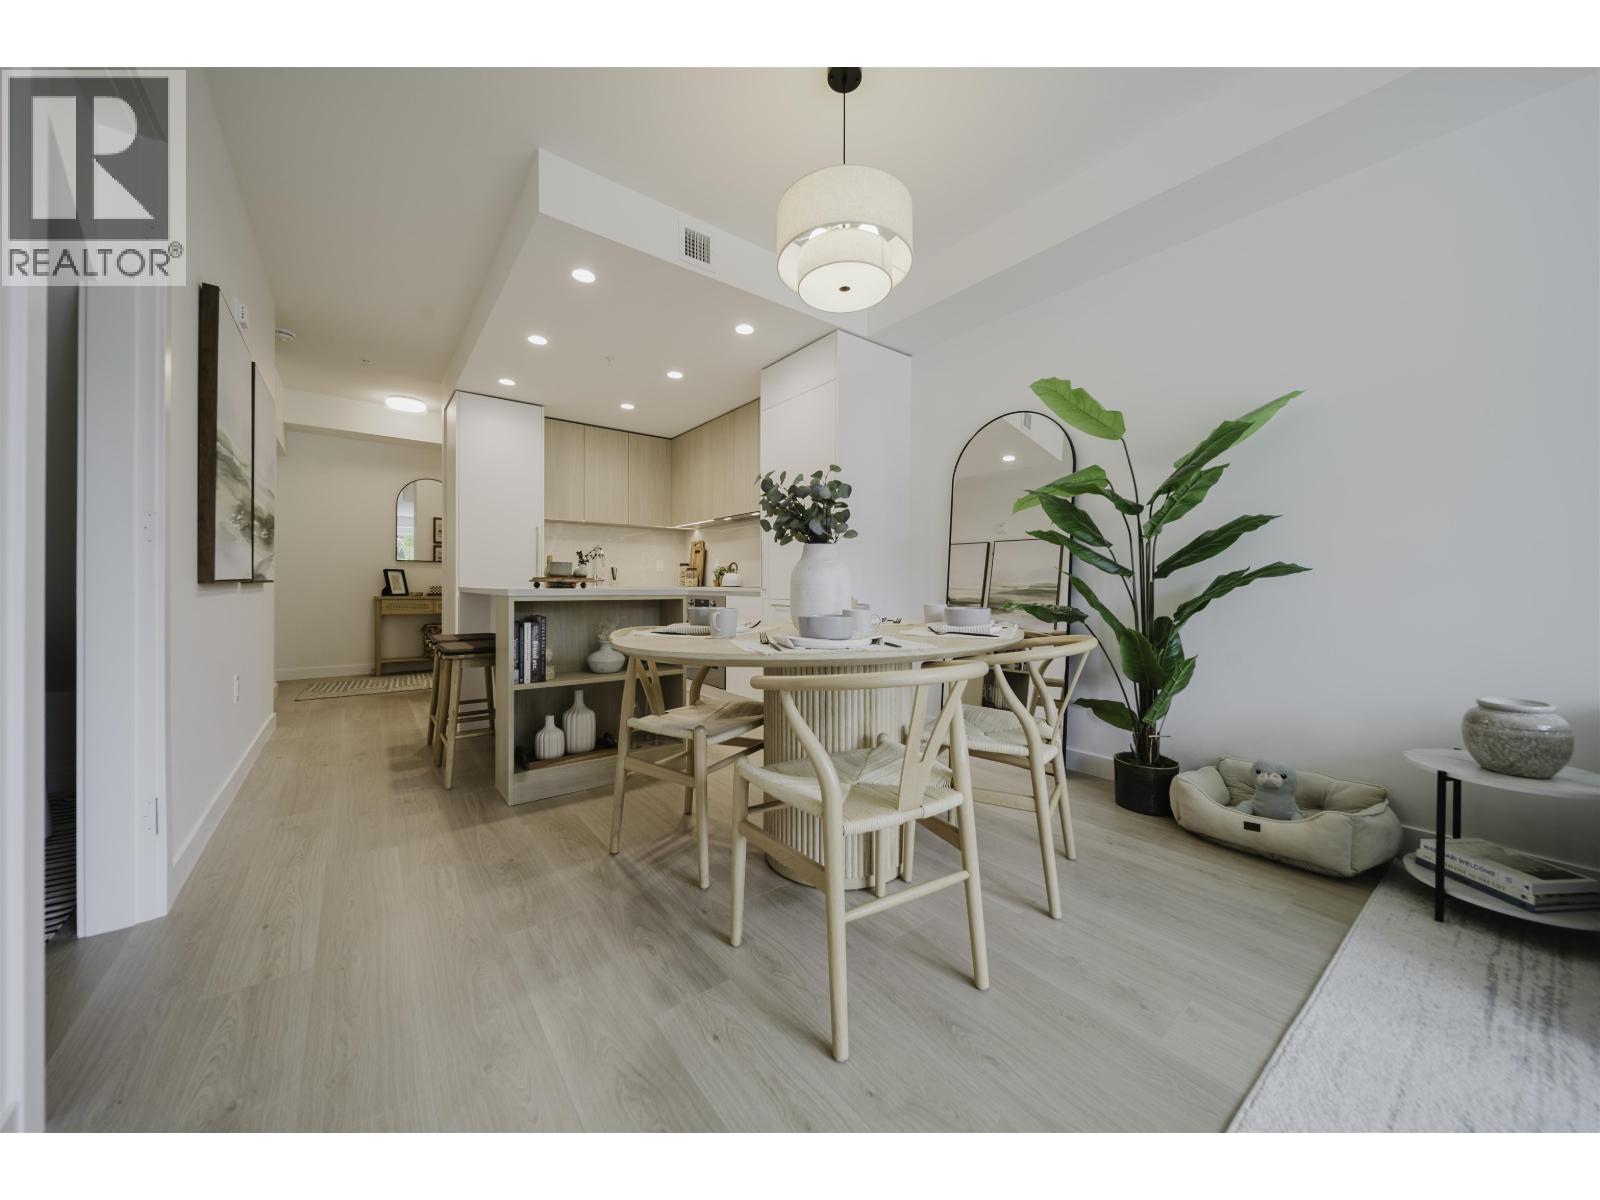
106 595 Kemsley Avenue
Coquitlam, British Columbia
Botanica, an exquisite creation by local, quality developer Qualex-Landmark. Luxurious living in West Coquitlam's serene Oakdale neighborhood. Surrounded by nature, convenient shopping, schools and transit. Burquitlam Skytrain Station is just a short walk away. Botanica offers spacious homes with top-notch finishes such as integrated Bertazzoni appliances, custom entry millwork, highly functional storage, and cooling & fresh air exchange systems. Botanica boasts 22,000 sq.ft. of lavish amenities, including a concierge, steam, sauna, and co-working spaces. Every home includes level 2 EV parking and storage. Botanica is a haven where luxury, convenience, and sustainability converge for a truly exceptional living experience. MOVE IN NOW! (id:63400)
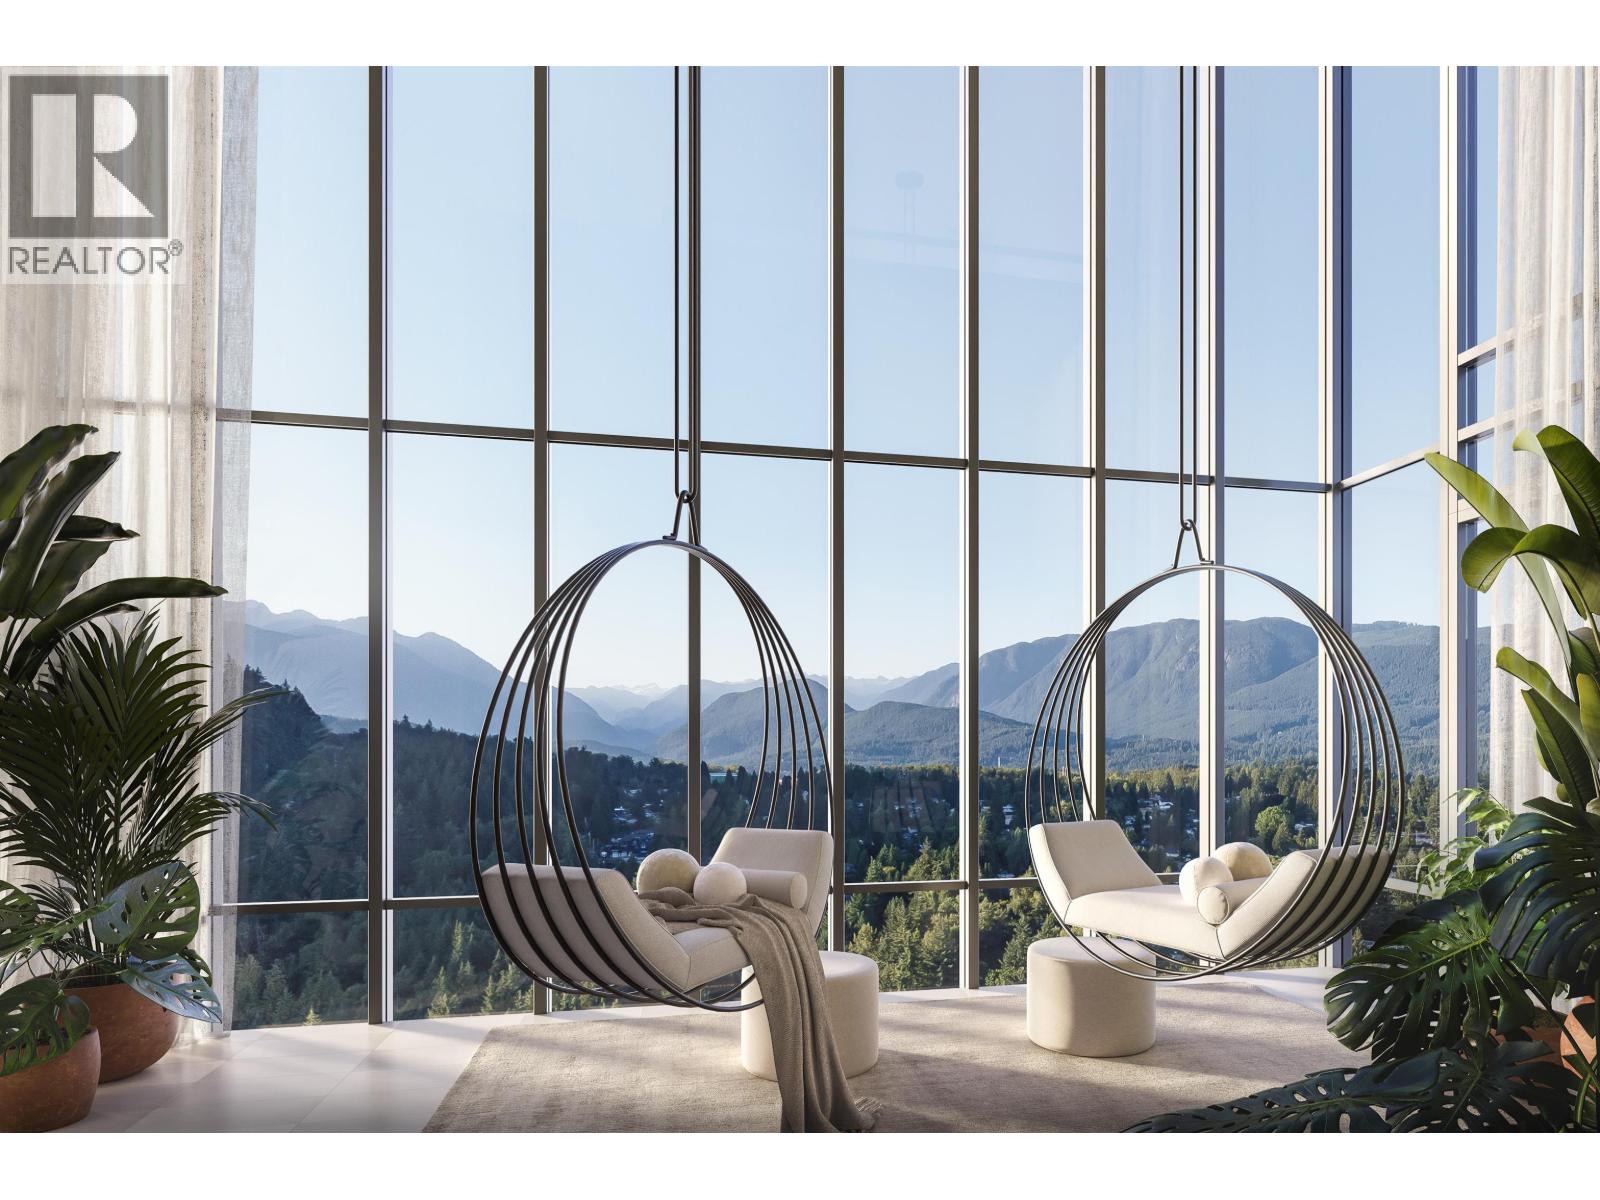
2409 609 Tyndall Street
Coquitlam, British Columbia
IRONWOOD by Qualex-Landmark is located at the gateway of West Coquitlam and boasts a stunning design by renowned architect James Cheng. Ironwood exemplifies the EXCEPTIONAL QUALITY and attention to detail for which Qualex-Landmark, with 30+ years of experience, is known. This exclusive residence offers breathtaking VIEWS and spacious homes with HIGH-END finishes. Interiors feature luxurious ITALIAN cabinetry, Bertazzoni appliances, and custom millwork. Residents will indulge in 27,000+ square feet of top-tier amenities, incl. the Vista Sky spa. Only a 5min walk from Burquitlam Skytrain Station & Plaza. IRONWOOD offers exceptional value in the neighbourhood. List price is after incentives. Under construction. Est. completion late 2028. Sales centre located at 622 Kemsley Ave, Coquitlam. (id:63400)
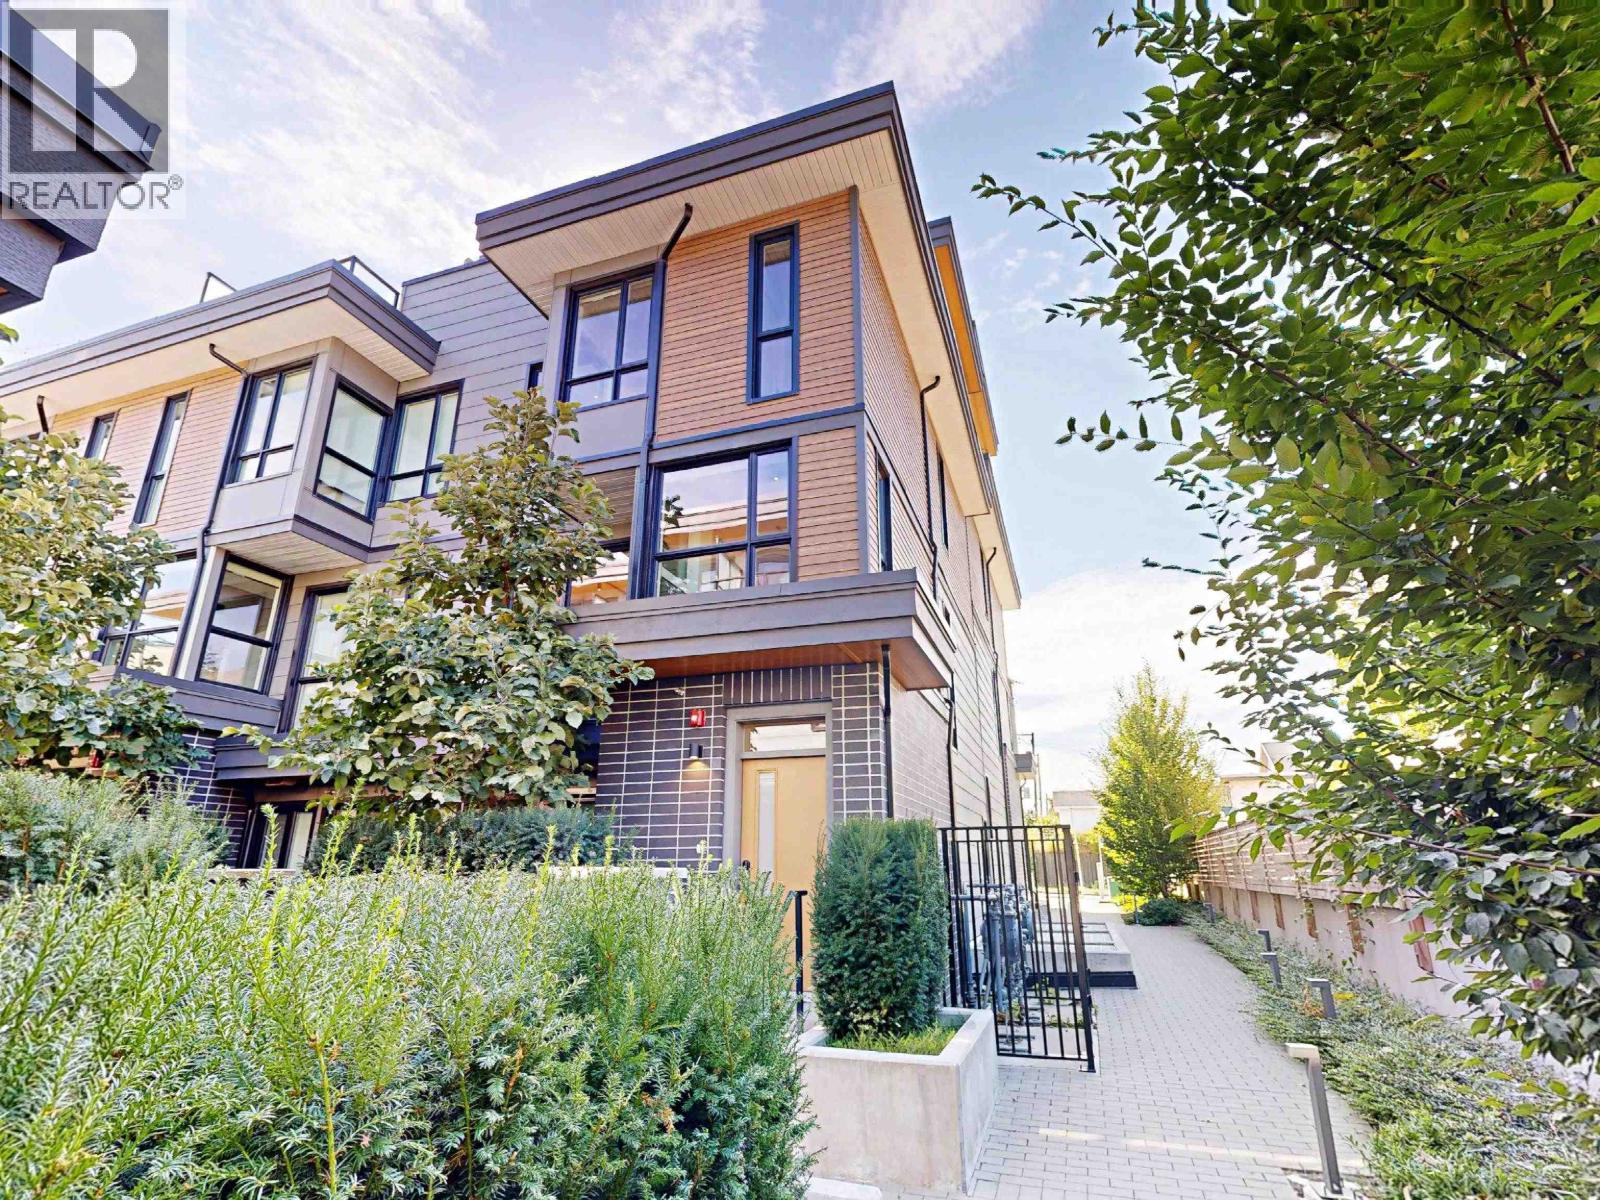
3930 Dumfries Street
Vancouver, British Columbia
Take in Panoramic VIEWS from your Corner Townhouse at FORMAT by CRESSEY DEVELOPMENT. A modern high-tech expression of East Van living. Quietly tucked away in a complex & highlighted by an expansive 300+ sqft PRIVATE ROOF TOP DECK, with VIEWS. The unit: open concept wide space not seen in many townhomes, feat 14'5 foot living areas & a bright with open Kitchen. With nearly $25,000 of upgrades, acclaimed Cressey Kitchen feat. premium DEKTON surfaces, the FULGOR appliances package & amazing organization & oversized Kitchen Island. Efficient heating & smart storage solutions & fitness centre, clubhouse, rooftop deck, Lounge, EV Parking & Locker & sophistication today! Open House: Sat, Oct 10, 2:00-3:30pm. (id:63400)
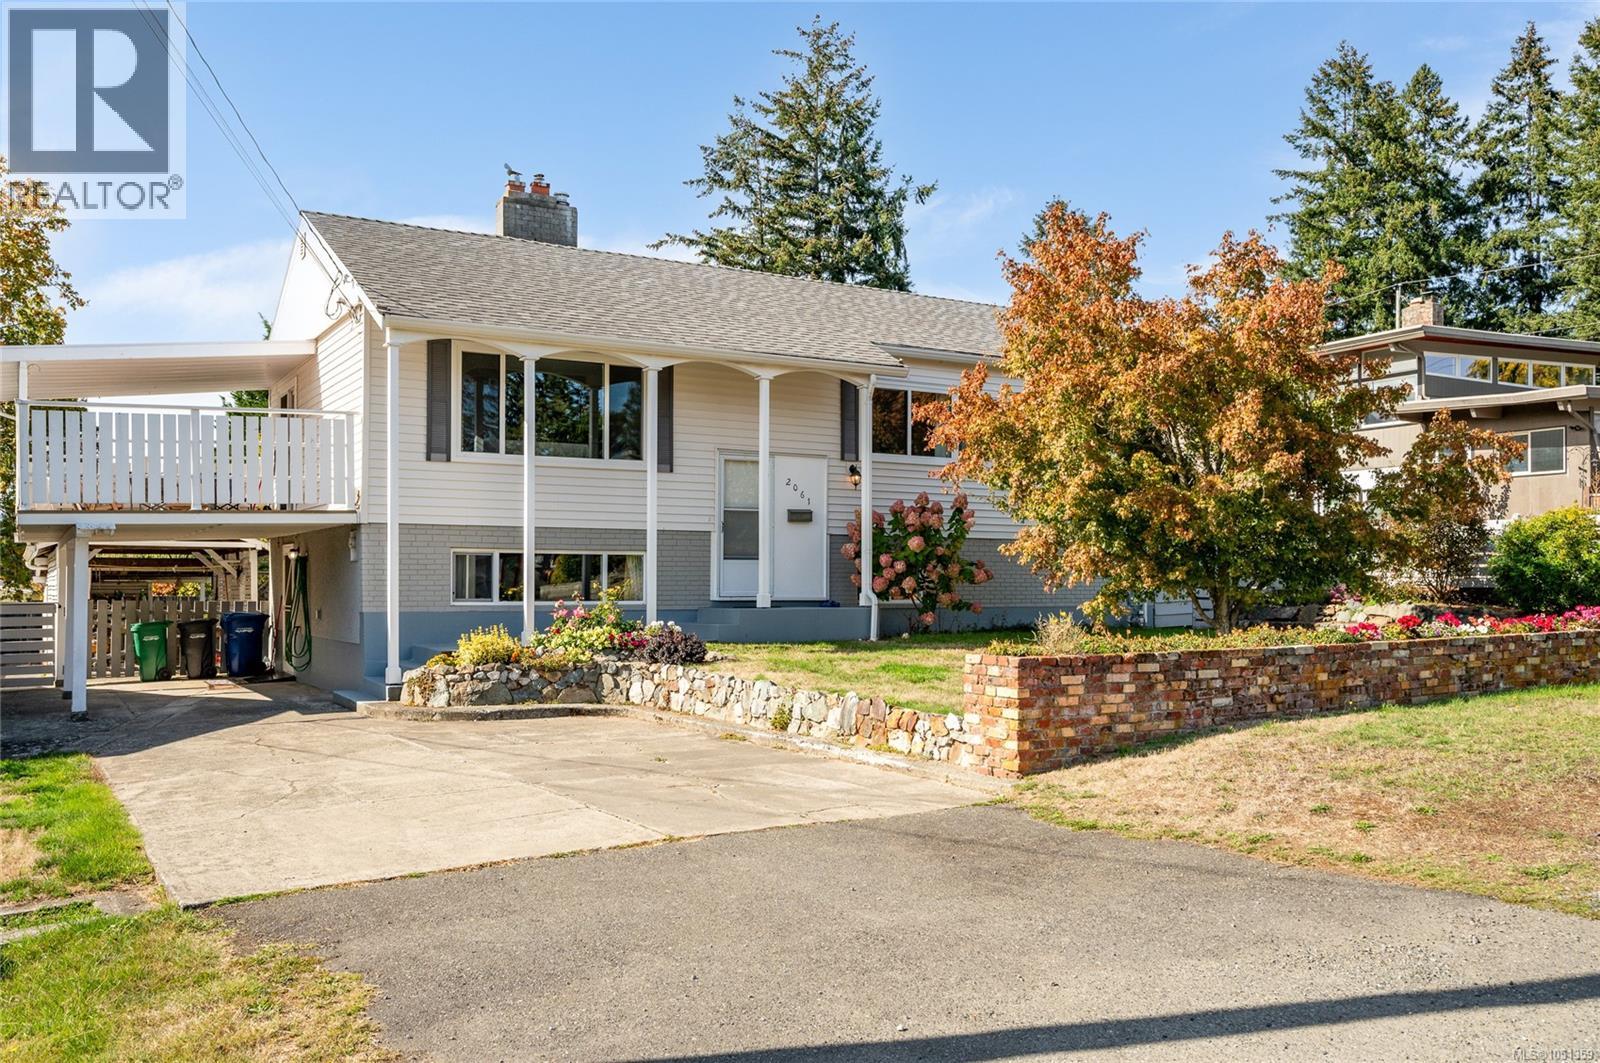
2061 Forest Dr
Nanaimo, British Columbia
Lovingly cared for by the same owner since 1984, this home is a wonderful example of long-term pride of ownership. Meticulously maintained inside and out, the property combines original character with thoughtful updates completed over the years. The main level features original oak flooring and a beautiful Roman brick wood-burning fireplace that creates a warm focal point in the living space, with a gas hookup also available. The kitchen flooring was updated in 2014 and the stove was replaced in 2026. Downstairs offers a flexible layout with its own separate entrance and excellent potential for additional living space or a future suite. A working Valor gas fireplace with remote, custom brick chimney and feature wall adds character to the lower level. The downstairs bathroom is currently a 2-piece, with plumbing already in place for a future shower, providing the opportunity to convert it to a 3- or 4-piece bathroom. Important updates include a gas furnace and hot water tank installed in 2023, an asphalt shingle roof approximately nine years old with a 25-year warranty, updated stucco and vinyl siding completed in 2019, and basement windows replaced approximately three years ago. A new washing machine was installed in April 2026, with the dryer replaced in 2021 and fridge in 2020. The outdoor space has been exceptionally well cared for, with a level, fenced backyard, mature landscaping, an impressive old-growth oak tree and sunny garden boxes. The Duradek patio was repainted in 2025, while awnings provide additional shelter by the rear entrance. An accessory building offers convenient extra storage. Parking is plentiful with driveway, street and partially enclosed carport options. Set in a low-traffic, family-oriented neighbourhood with convenient access to the hospital, public transit and VIU, this is a home that has clearly been cared for through decades of ownership. An information package with extensive documentation and receipts is available. (id:63400)
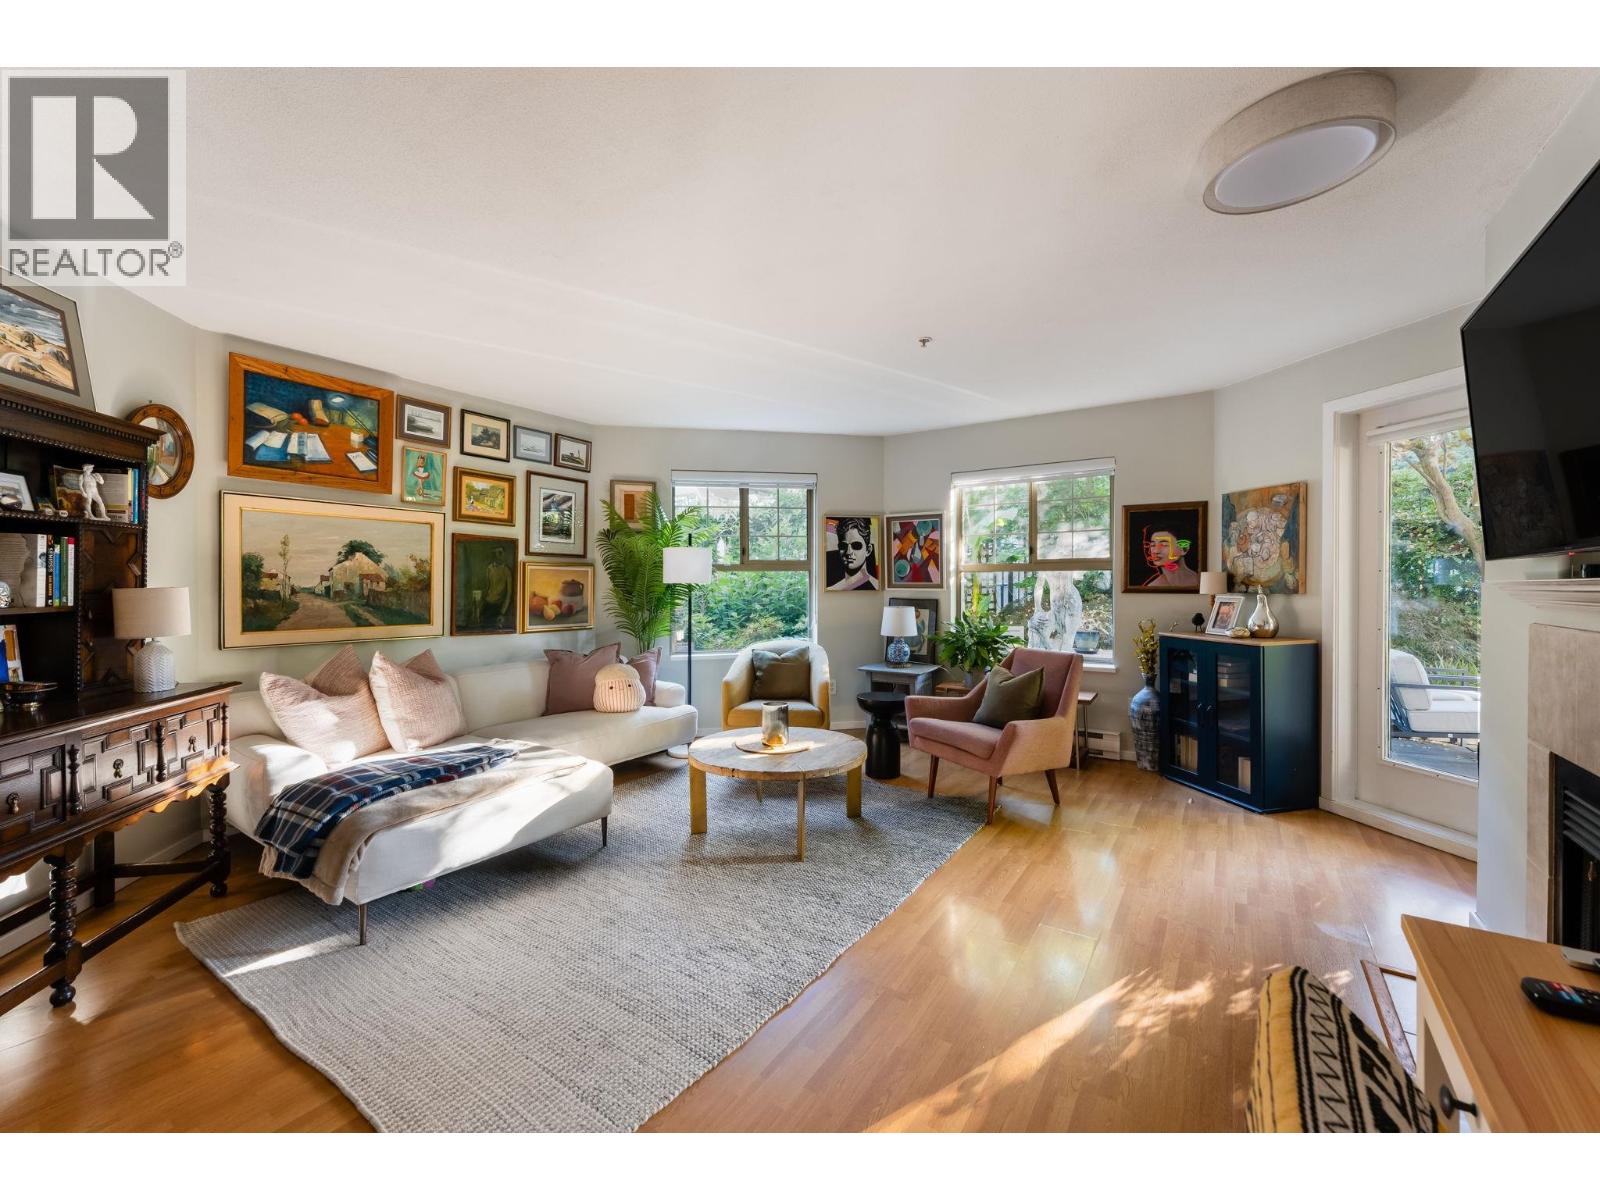
305 210 Eleventh Street
New Westminster, British Columbia
*Faces building's quietest side: east directly onto 11thSt. NOT facing sold parkinglot/future redevelopment site to the NW* Tucked away behind your own private fenced garden oasis, this updated 729sf,1bed,1bath home is framed by mature landscaping that creates a remarkable sense of privacy. $7,000+ invested into transforming the 195sf garden patio, complete with automatic irrigation. Inside: Newer KitchenCabinetry + QuartzCountertops. New fridge,stove+washer&dryer. Laminate floors+ GasFireplace & BayWindow bring warmth & character. Open kitch flows into living room with expansive shape that adds extra space, allowing for an office area beside the fireplace. Recent improvements: ParkadeMembrane, Roof, + AirUnits. Amenities: Gym, BikeRoom, VisitorParking, sunny common courtyard with amenity room. 1parking+1storage. Pets allowed. Moments from shops, restaurants, parks, & Expoline. OpenHouses this Sat&Sun, 11am-1pm. (id:63400)
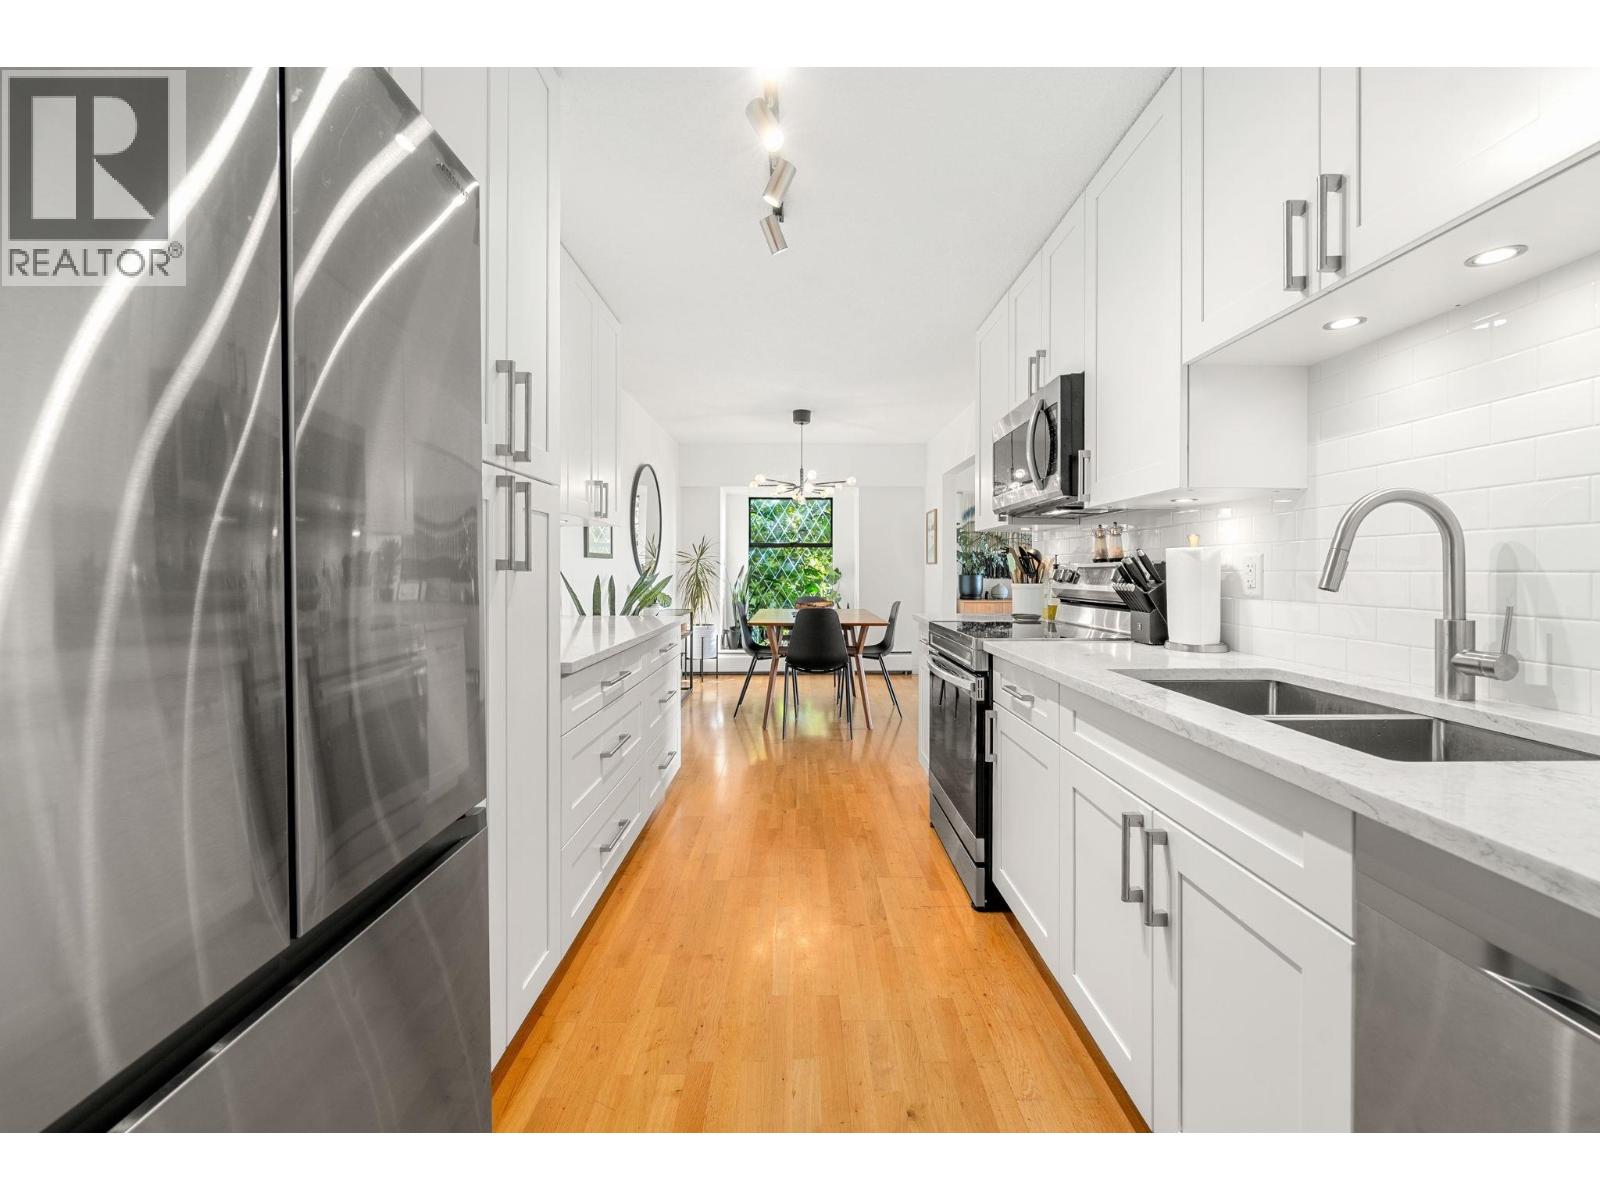
204 150 E 5th Street
North Vancouver, British Columbia
Renovated interiors meet generous room sizes in this bright, south-facing 2-bedroom home at Normandy House. Offering 1,029 sq. ft. in the heart of Lower Lonsdale, the spacious layout features comfortable living and dining areas, a wood-burning fireplace, and a large balcony with downtown city views. The primary bedroom includes a walk-in closet and large enough for a king bed, the second bed is actually big enough to be a bedroom and in-suite laundry rounds this place out perfecting! The unit has one secure underground parking spot and a large storage locker. Enjoy restaurants, shops, the Shipyards and Lonsdale Quay just minutes from your door. Don't sleep on this one! (id:63400)
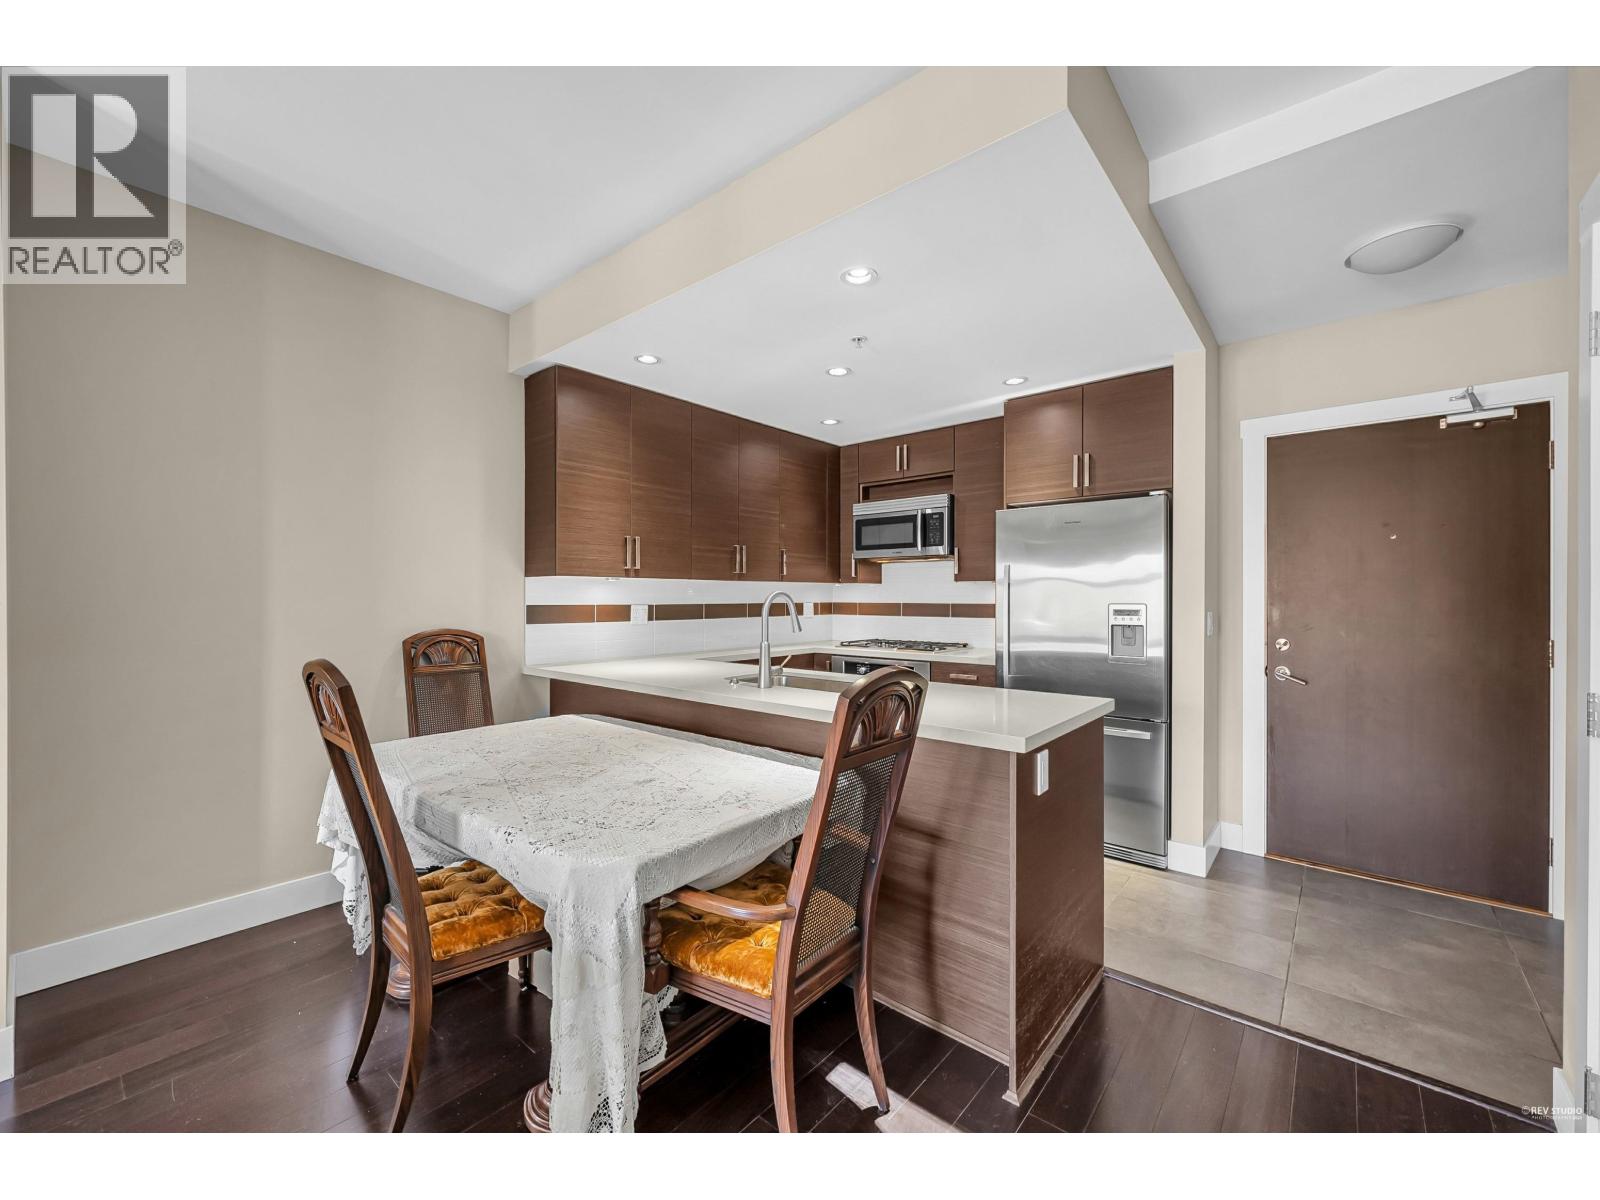
301 4710 Hastings Street
Burnaby, British Columbia
Amazing Value at The Heights! This rarely offered 2-bed, 2-bath suite boasts a spacious, efficient layout with no wasted space, 9-foot ceilings, and stunning North Shore mountain views. The modern kitchen features sleek stainless steel appliances, quartz countertops, and a gas cooktop, while the spa-inspired bathroom includes a double-sink vanity and a relaxing soaker tub. Additional highlights include in-suite laundry, secure underground parking, a storage locker, and access to a large common-area terrace and party room-perfect for entertaining. Ideally located just steps from coffee shops, restaurants, public transit, the Eileen Daily Rec Centre, and more. Pets and rental-friendly, one large parking stall near elevator, storage locker & visitor parking. (id:63400)
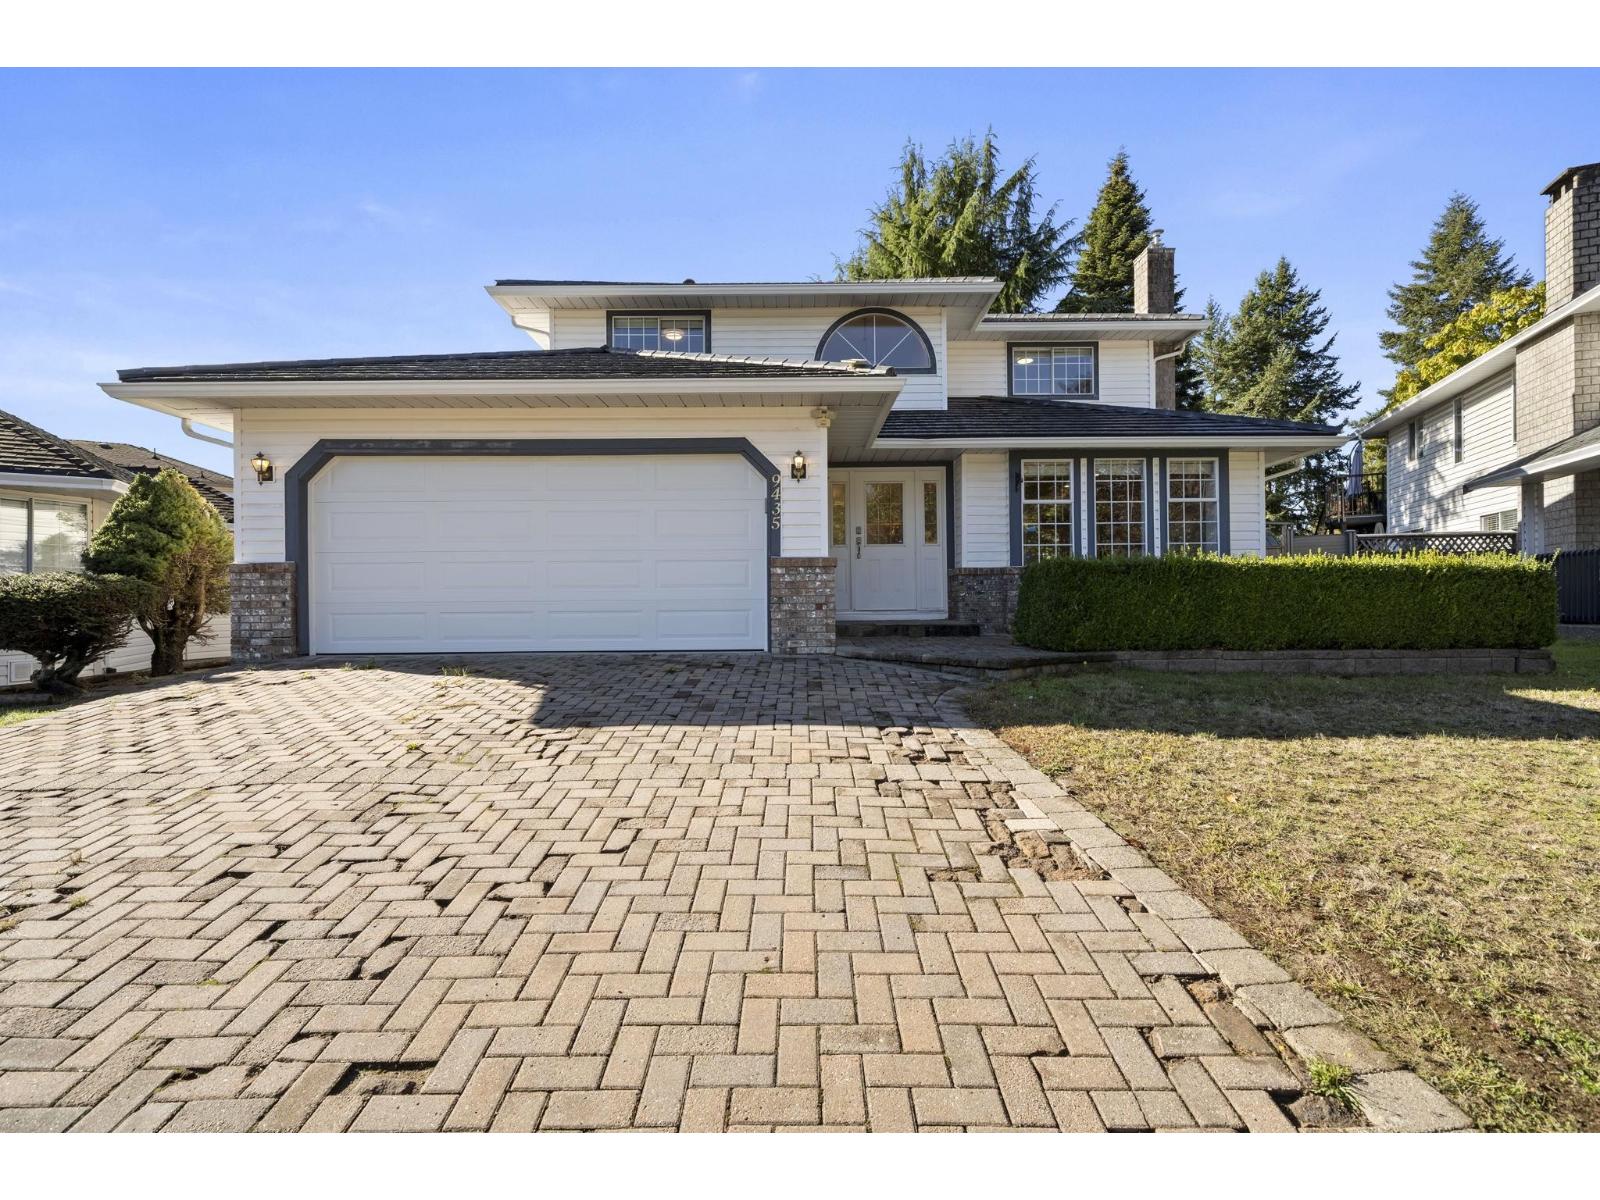
9435 156a Street
Surrey, British Columbia
Beautifully maintained and move-in ready, this updated 4 bedroom, 3 bathroom Fleetwood home offers 2,095 sqft interior space on a 7,503 sqft. lot in a quiet, family- friendly cul-de-sac. A grand entry welcomes you to a spacious living room with fireplace, formal dining room and renovated kitchen with eating area. The inviting family room opens to a private backyard retreat, perfect for relaxing and entertaining. Upstairs, unwind in the elegant primary bedroom with a spacious ensuite, alongside three well-sized bedrooms. Walk distance to Woodland Park Elementary, North Surrey Secondary, parks and transit. Minutes to Guildford Town Centre, shopping, Highway 1 and future SkyTrain. A wonderful place to call home! Open House: Sunday 10-11:30am Oct 11. (id:63400)
64 16358 90 Avenue
Surrey, British Columbia
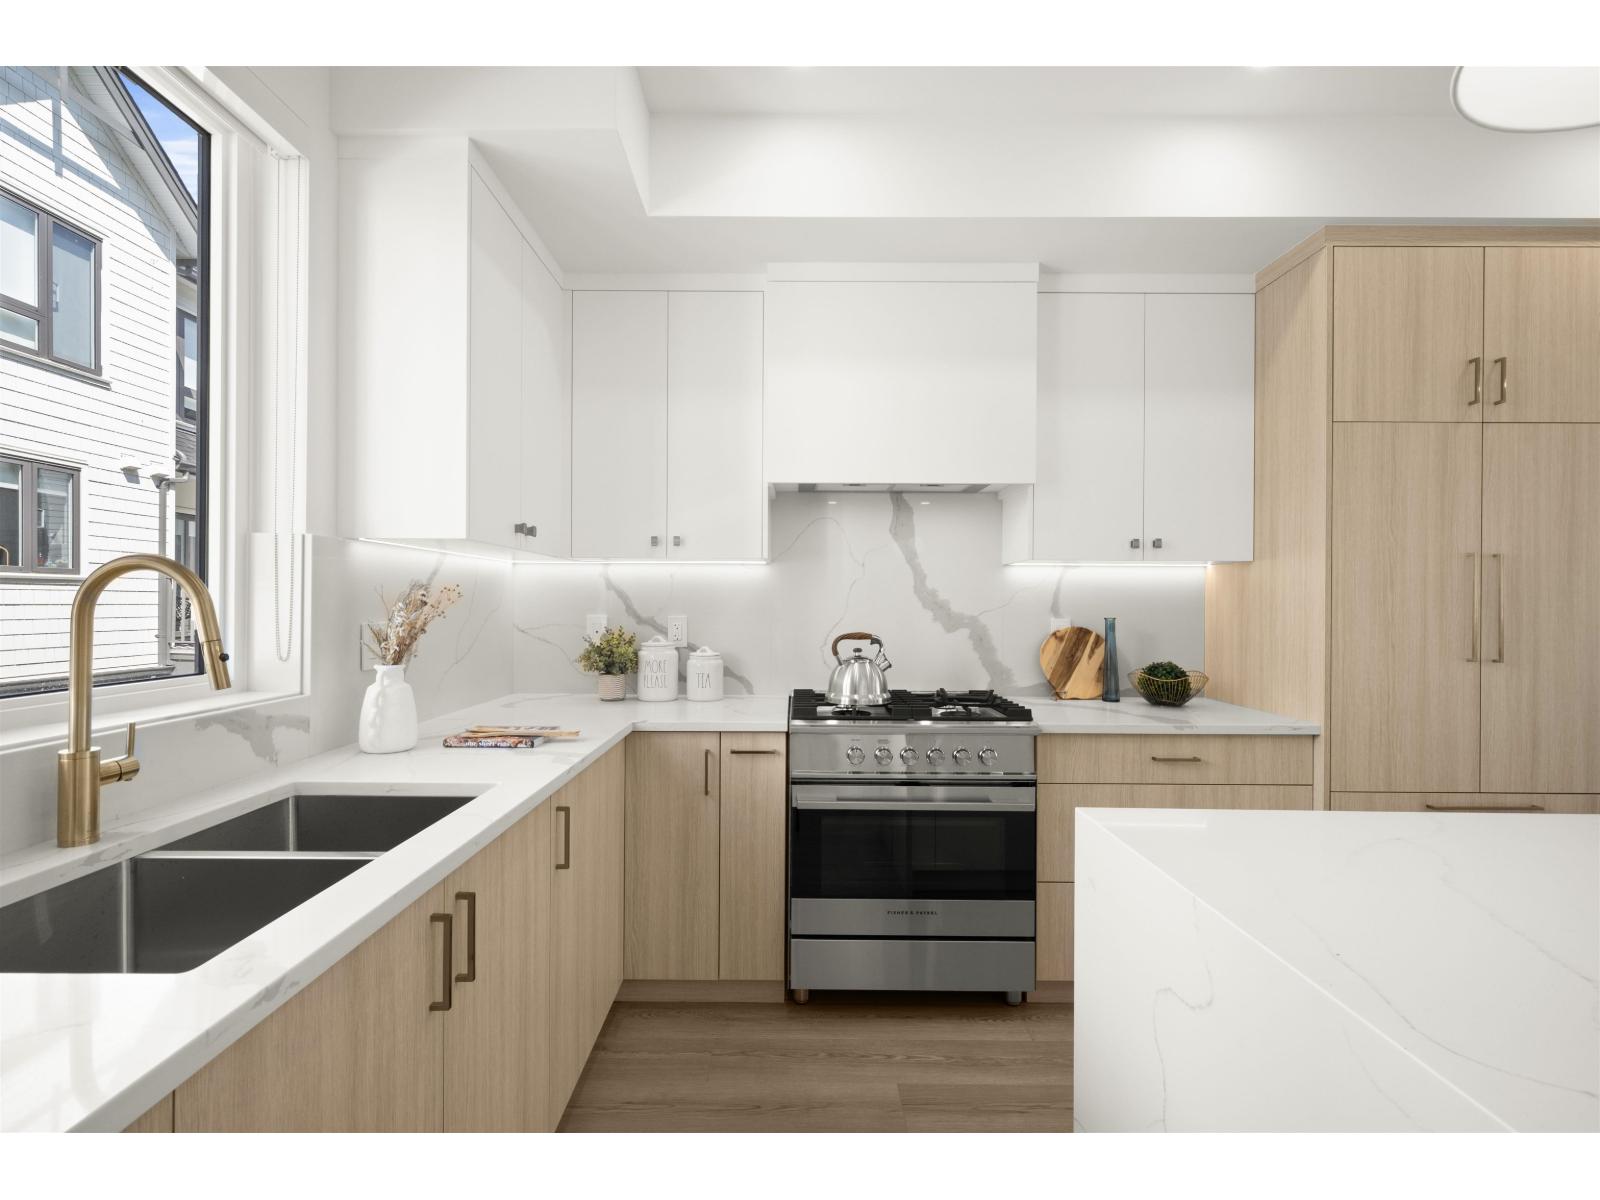
Onyx & Ivory: A step above your ordinary townhome. Set in a prestigious neighbourhood, surrounded by greenery. This D2 plan is an end-unit 4 Bed, 4 Bath + Flex. High end finishes incl: Fisher & Paykel & Blomberg integrated appliances, gas stove, large island w/ waterfall, quartz counters/backsplash & designer light fixtures. The main level features a spacious flex/den space + full bathrm. The second level boasts a spacious kitchen/living/dining area w/ powder room. Rarely available 4 bedrms up w/ laundry and primary w/ 5-pce ensuite. High quality laminate throughout, furnace, hot water on demand + A/C, built-in speakers, e-poxy flooring in the garage & millwork/built-in shelving incl. Est. completion Summer/Fall 2026. Low strata fees & pets/rentals allowed! Show Home open Sat-Thurs 12-5. (id:63400)
413 Robson Drive
Kamloops, British Columbia
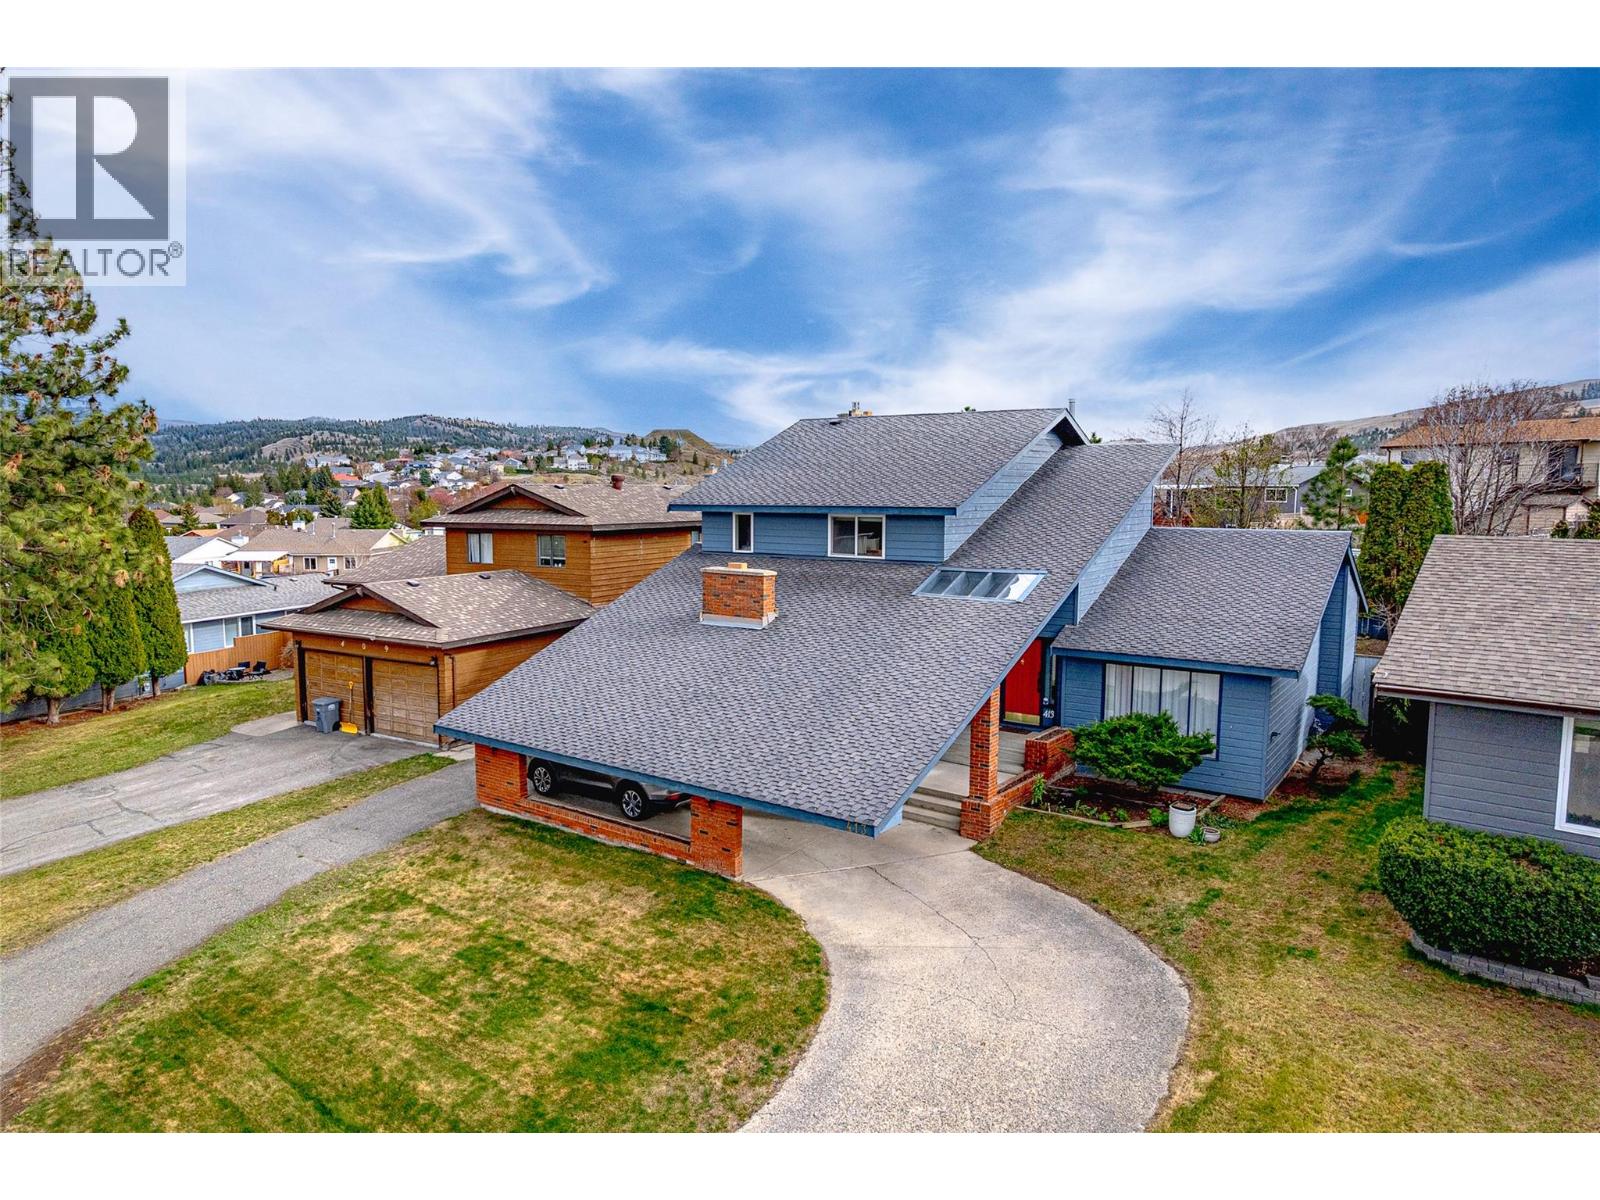
Welcome to this impressive tri-level home offering almost 2,500 sq ft of finished living space with versatility and character in one of Kamloops' best established neighbourhoods. With a total footprint of approximately 3,600 sq ft including the unfinished basement, this property delivers exceptional value & room to grow! From the moment you arrive, the striking exterior with a covered carport and sweeping concrete driveway sets the tone: this is a home that makes a statement! Step inside and discover 3 distinct living spaces, perfectly suited for multigenerational living, entertaining, or working from home. The main level truly shines! A family room, sitting room, dining area, 2-piece bath, and laundry deliver exceptional functionality. The kitchen and sun-drenched breakfast nook overlook the rear yard, keeping the space bright and connected. A standout feature is the large bonus room, originally built as the sales office when this home served as a developer's show home, now ideal for a home-based business, professional office, or studio. Upstairs, the primary bedroom features a walk-in closet and updated ensuite, complemented by 2 additional bedrooms and a full bath. Everything a growing family needs! Come see why Upper Sahali is one of Kamloops' most sought-after neighbourhoods: family friendly, safe, walkable, and minutes from top schools, parks, & amenities. Great neighbourhood. Even better home! Book your showing today! (id:63400)
15 Park Place Unit# 209
Osoyoos, British Columbia
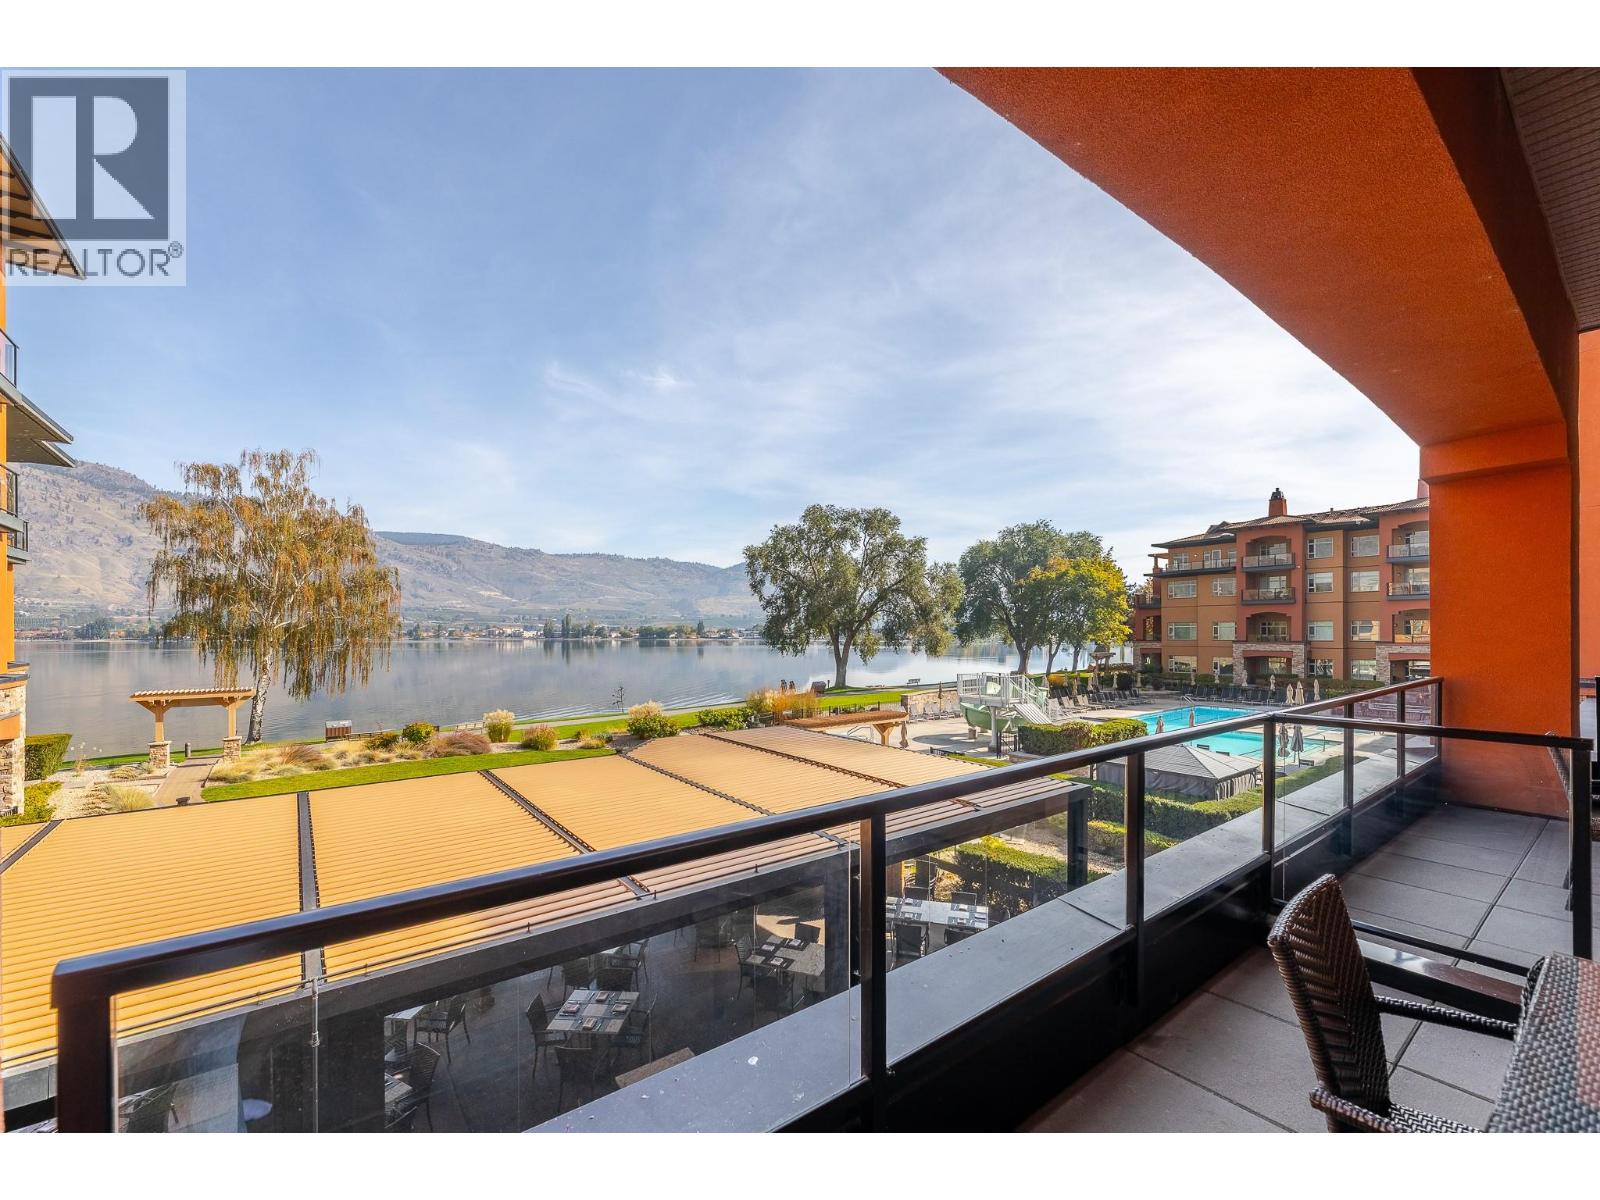
Lake and pool views at Watermark Beach Resort! This fully furnished one-bedroom, one-bathroom Osoyoos waterfront condo offers approximately 600 sq. ft. of comfortable resort living in the heart of town. The open-concept suite features a well-equipped kitchen with stainless steel appliances and stone countertops, in-suite laundry, a private balcony, and views of Osoyoos Lake and the resort pool. The unit is currently part of Watermark's professionally managed rental pool, offering an opportunity for personal recreational use and rental income, subject to the rental-management agreement and applicable requirements. Resort amenities include a beachfront outdoor pool with waterslide, hot tubs, fitness centre, spa, on-site dining, secure underground parking, sandy beach access, and lakeside walking paths. Walk to downtown Osoyoos shops, restaurants and services, with wineries, golf, boating and year-round recreation nearby. Court-ordered sale; all offers and any resulting sale are subject to Court approval. Measurements and information are approximate and should be verified by the buyer if important. (id:63400)
6640 Shawnigan Place
Richmond, British Columbia
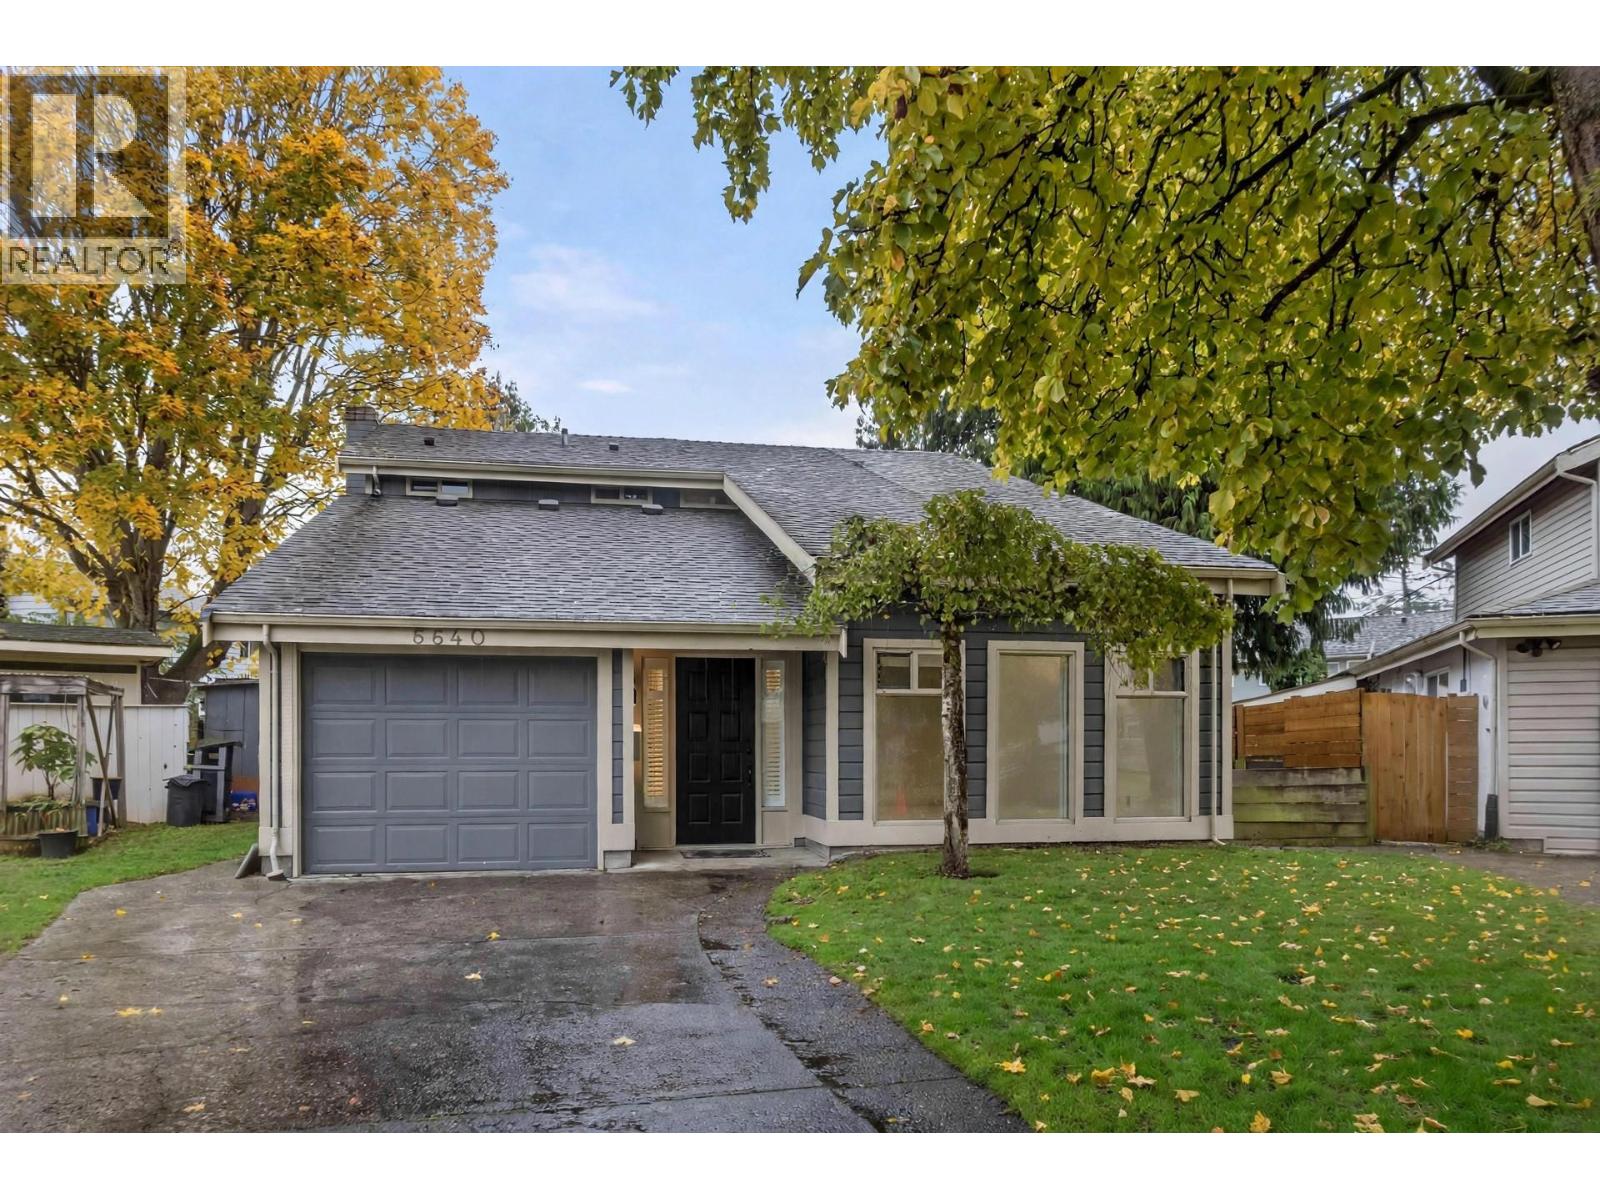
Discover comfortable family living in Richmond's sought-after Woodwards neighbourhood! This welcoming home features spacious living and family rooms, offering plenty of room to relax, entertain, and make lasting memories. Updates completed approximately 8-10 years ago provide a refreshed touch, while the expansive backyard is perfect for outdoor activities, gardening, or future possibilities. Enjoy the convenience of being just steps from Steveston-London Secondary and only minutes from Richmond's shopping, dining, and everyday essentials. School catchment: Errington Elementary and Steveston-London Secondary. Easy to show! Oct 11 Sunday Open House Cancelled. (id:63400)