
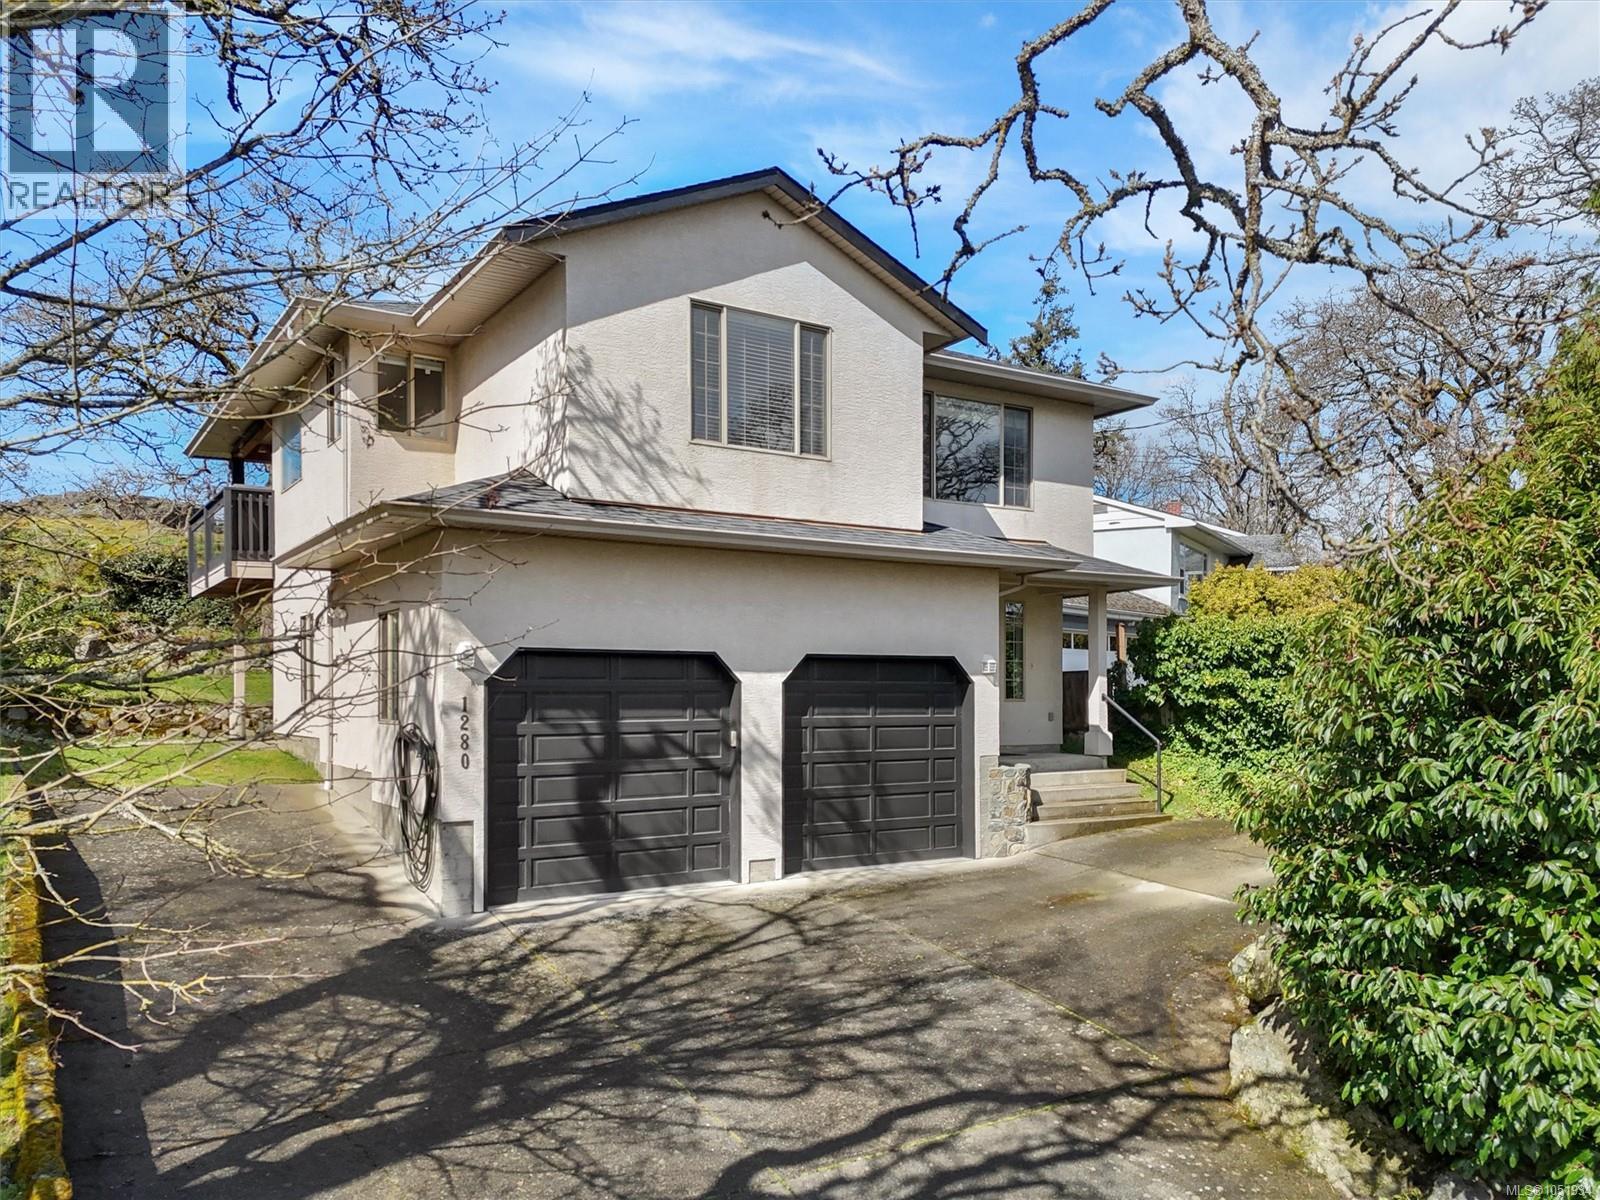
1280 Oakmount Rd
Saanich, British Columbia
Sunsets, park views and room for the whole family! Tucked into family-friendly Maplewood, this home backs onto Camrose Park, where neighbours gather to enjoy sunsets and watch fireworks over downtown Victoria, and is just steps from Cedar Hill Golf Course and its scenic trails. A functional layout offers 3 bedrooms and 2 full baths upstairs, spacious living and dining areas, and a bright country kitchen. The primary bedroom features a walk-in closet and ensuite with soaker tub. Hang out on the covered deck, with stairs to the low-maintenance backyard bordered by a rocky Garry oak meadow. The massive double garage with storage loft has space for hobbies, gear and more, plus ample driveway and RV parking. Downstairs, a 1-bedroom suite offers a separate entrance, full kitchen, living/dining area, 4-piece bath and 8' ceilings, with shared laundry. A welcoming place to put down roots! (id:63400)
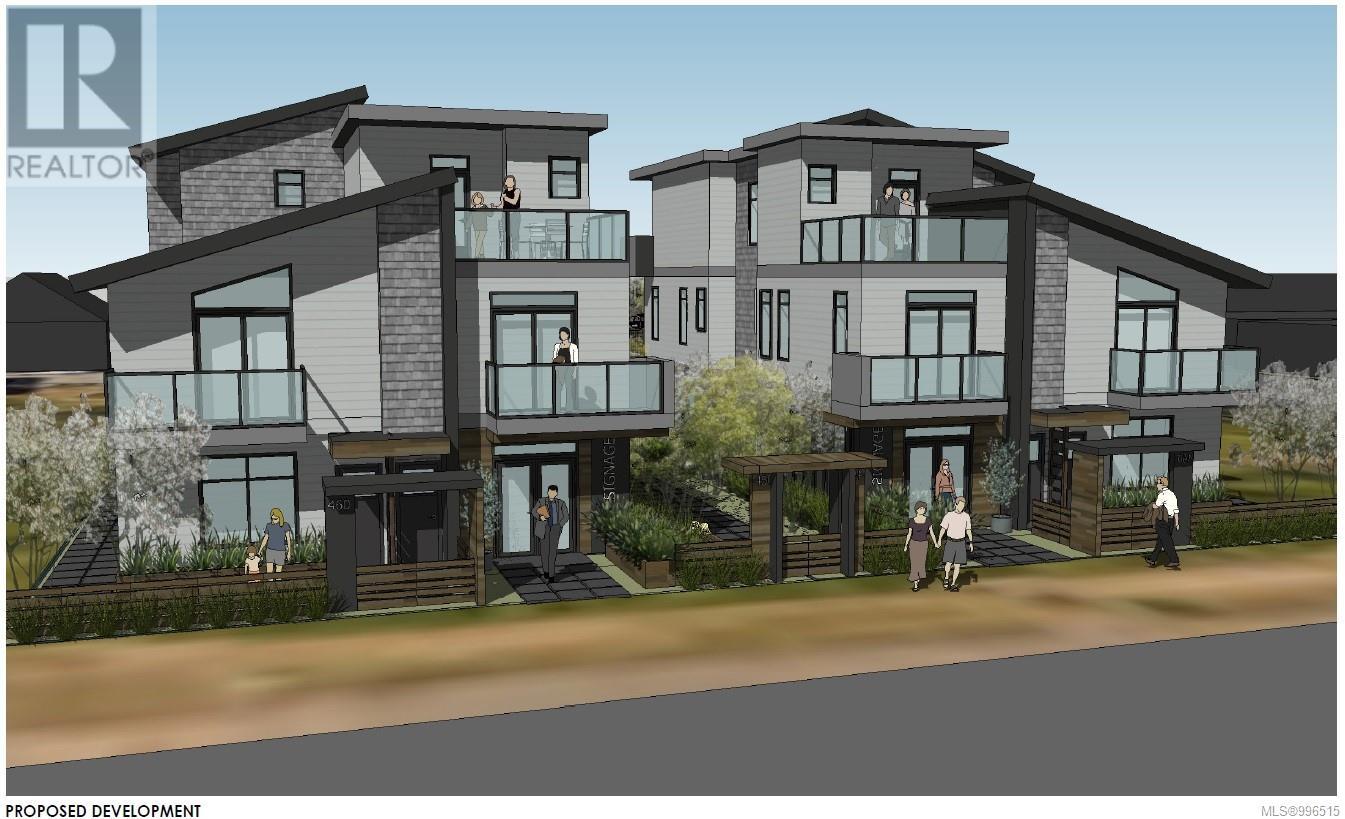
450b Irwin St
Nanaimo, British Columbia
Approved Development Opportunity – South Nanaimo 10 Townhouse like condos + 2 Commercial Units. Located in vibrant South Nanaimo, 450 & 460 Irwin Street offer a rare and ready-to-go development opportunity. Centrally positioned within walking distance to the scenic seawall and convenient shopping, this property combines an excellent location with an already-approved vision for the future. The project has a Development Permit approved by the City of Nanaimo for two multi-family buildings, each thoughtfully designed with five residential units + one CRU. Building A and Building B are mirror images, and the layout includes Unit 1: 1,000 sf + balcony (2 bedrooms), Unit 2: 758 sf + balcony (1 bedroom), Unit 3: 485 sf (1 bedroom), Unit 4: 660 sf + balcony, Unit 5: 660 sq ft + balcony + commercial space. The innovative design ensures appropriate parking for residents and supports much-needed ''missing middle'' housing — a critical type of housing that bridges the gap between single-family homes and larger apartment complexes. This is a prime opportunity to step into a project that aligns with Nanaimo’s growing demand for diverse, attainable housing. (id:63400)
460 Irwin St
Nanaimo, British Columbia
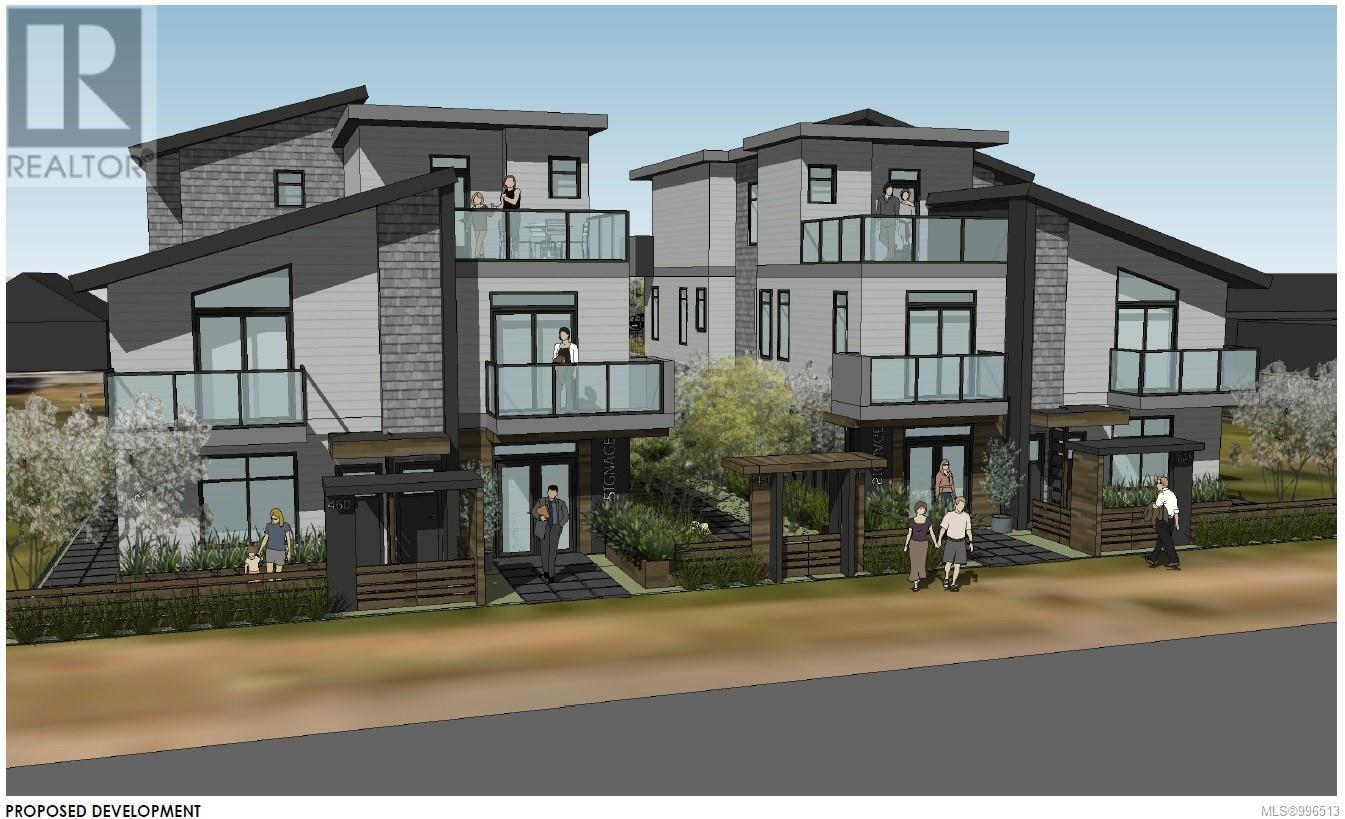
Approved Development Opportunity – South Nanaimo 10 Townhouse like condos + 2 Commercial Units. Located in vibrant South Nanaimo, 450 & 460 Irwin Street offer a rare and ready-to-go development opportunity. Centrally positioned within walking distance to the scenic seawall and convenient shopping, this property combines an excellent location with an already-approved vision for the future. The project has a Development Permit approved by the City of Nanaimo for two multi-family buildings, each thoughtfully designed with five residential units + one CRU. Building A and Building B are mirror images, and the layout includes Unit 1: 1,000 sf + balcony (2 bedrooms), Unit 2: 758 sf + balcony (1 bedroom), Unit 3: 485 sf (1 bedroom), Unit 4: 660 sf + balcony, Unit 5: 660 sq ft + balcony + commercial space. The innovative design ensures appropriate parking for residents and supports much-needed ''missing middle'' housing — a critical type of housing that bridges the gap between single-family homes and larger apartment complexes. This is a prime opportunity to step into a project that aligns with Nanaimo’s growing demand for diverse, attainable housing. (id:63400)
460 Irwin St
Nanaimo, British Columbia
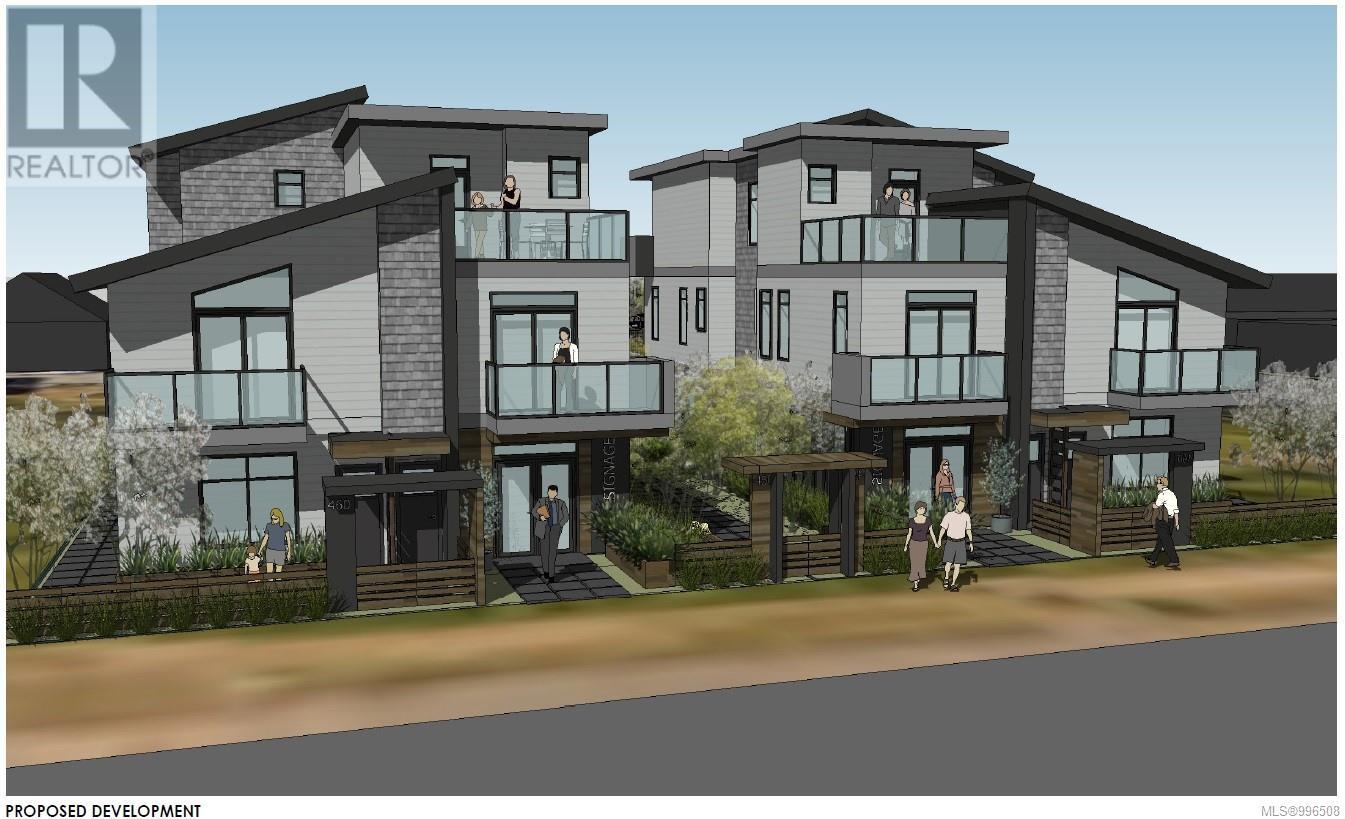
Approved Development Opportunity – South Nanaimo 10 Townhouse like condos + 2 Commercial Units. Located in vibrant South Nanaimo, 450 & 460 Irwin Street offer a rare and ready-to-go development opportunity. Centrally positioned within walking distance to the scenic seawall and convenient shopping, this property combines an excellent location with an already-approved vision for the future. The project has a Development Permit approved by the City of Nanaimo for two multi-family buildings, each thoughtfully designed with five residential units + one CRU. Building A and Building B are mirror images, and the layout includes Unit 1: 1,000 sf + balcony (2 bedrooms), Unit 2: 758 sf + balcony (1 bedroom), Unit 3: 485 sf (1 bedroom), Unit 4: 660 sf + balcony, Unit 5: 660 sq ft + balcony + commercial space. The innovative design ensures appropriate parking for residents and supports much-needed ''missing middle'' housing — a critical type of housing that bridges the gap between single-family homes and larger apartment complexes. This is a prime opportunity to step into a project that aligns with Nanaimo’s growing demand for diverse, attainable housing. (id:63400)
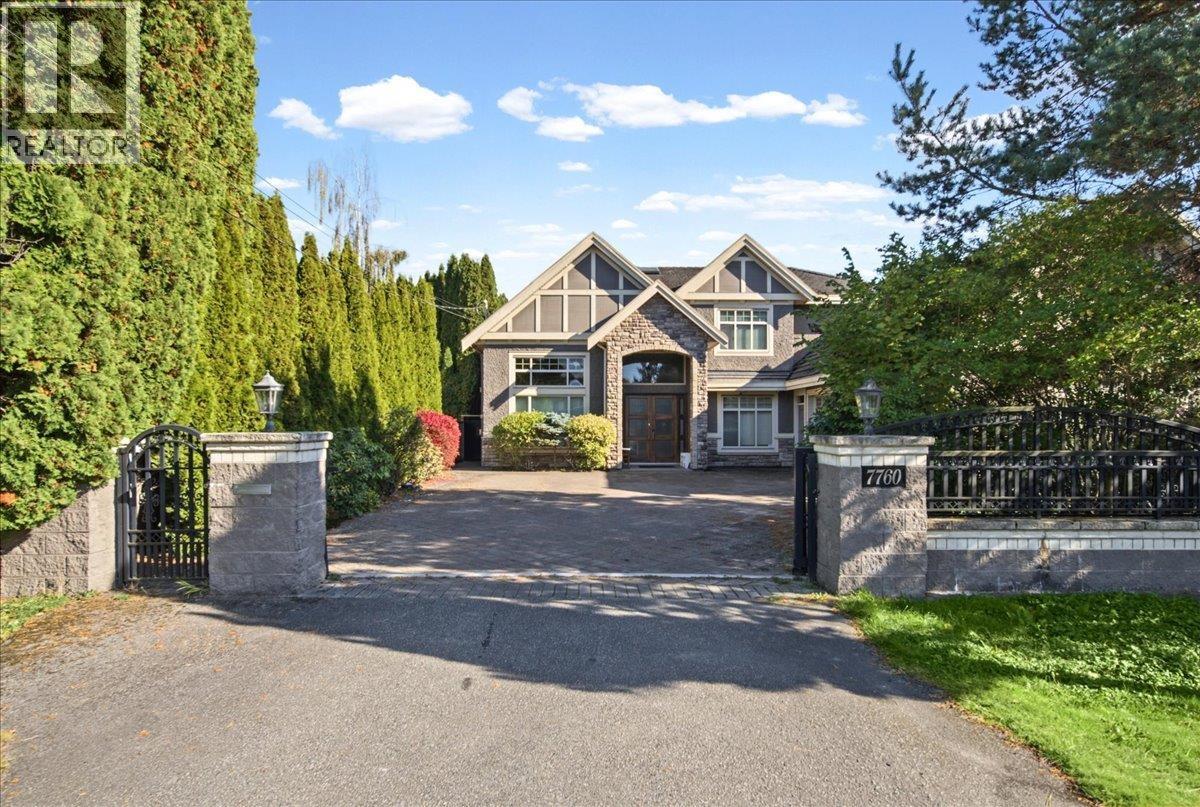
7760 Montana Road
Richmond, British Columbia
CUSTOM-BUILT ELEGANCE ON A GRAND SCALE! Nearly 4,000 square ft of living space on a 9,000+ square ft lot, featuring 5 ensuited bedrooms, 6 Full baths & a den. Soaring ceilings in the foyer, living & family rooms, marble flooring & detailed millwork create a grand impression. Main & wok kitchens, a media room, triple garage & gated entry complete the home. Located in desirable Quilchena, close to schools, Seafair shopping & Thompson Community Centre, with easy access to West Dyke trails, Terra Nova Rural Park & Steveston Village for waterfront strolls & dining. Court-ordered sale (id:63400)
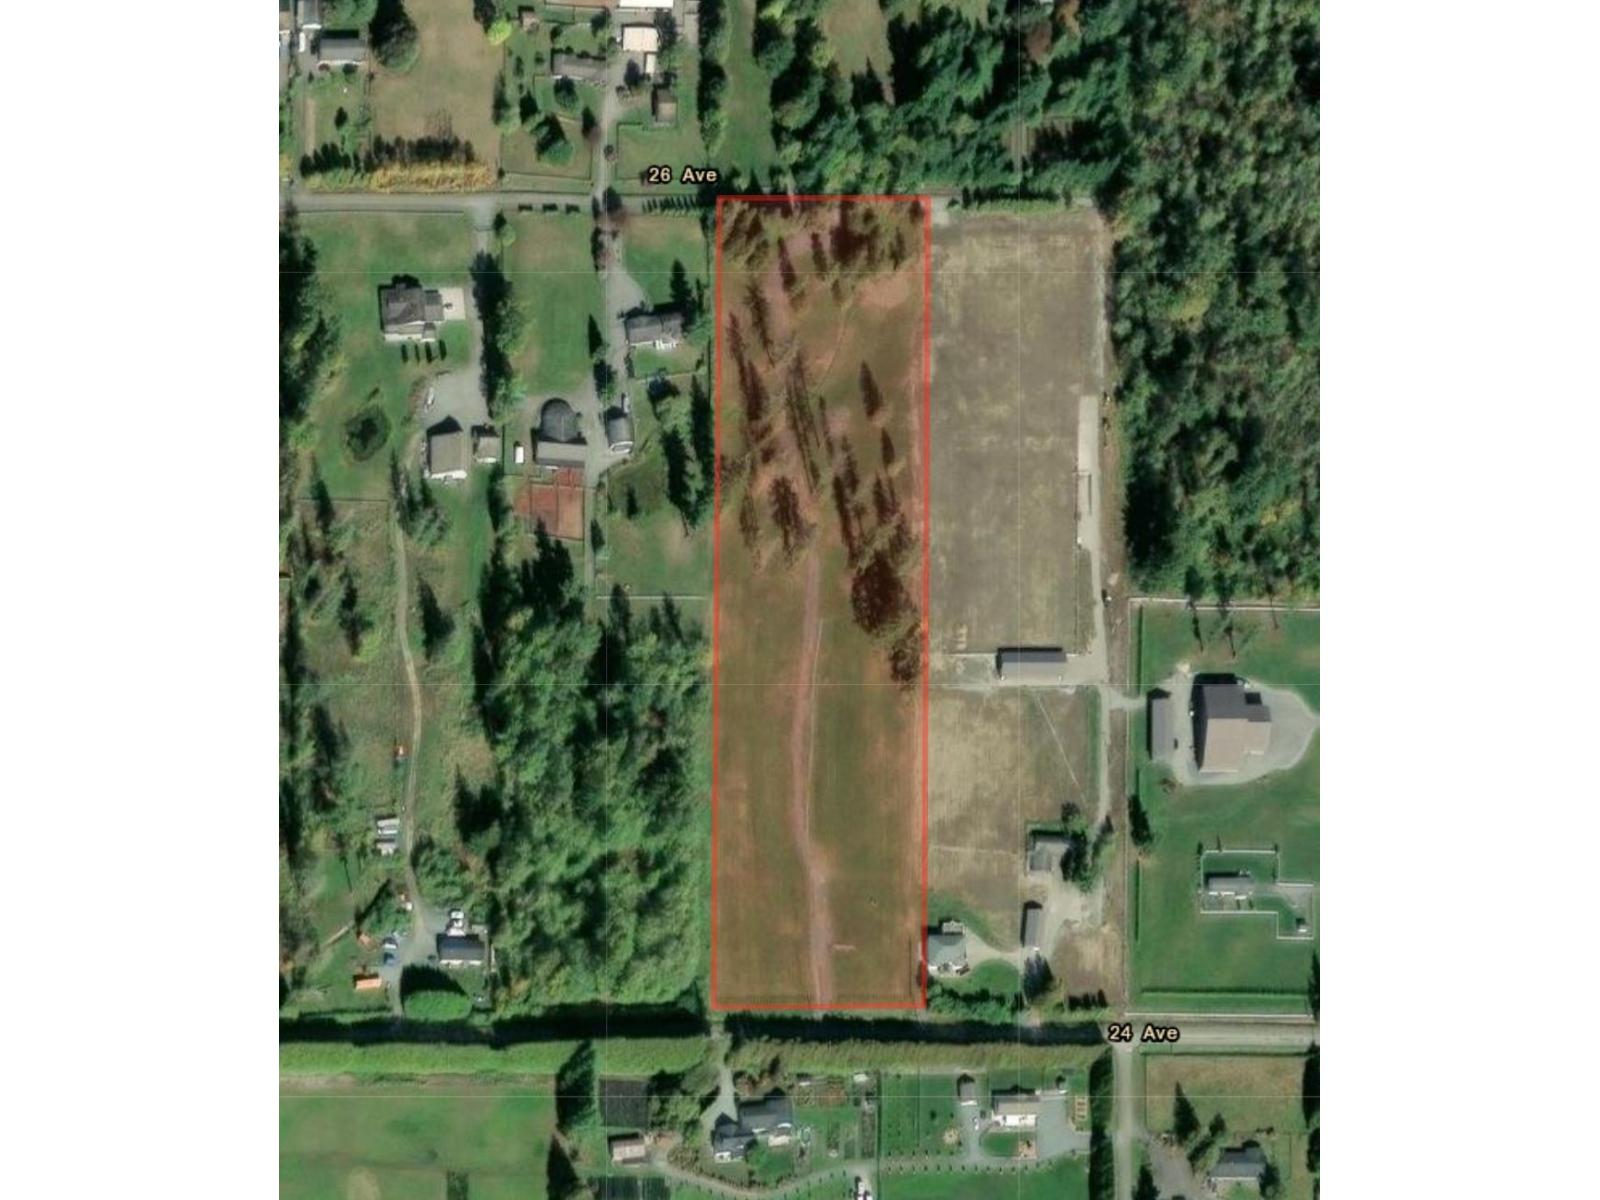
22714 26 Avenue
Langley, British Columbia
Exceptional 9.92-acre building lot in desirable Campbell Valley. Featuring two quiet road frontages, including no-through 26th Avenue, this property offers an ideal setting to create your dream estate. An elevated building site captures beautiful views of Mt. Baker, while RU-3 zoning offers potential for multigenerational living. Selectively cleared and drained, the land provides a versatile canvas for equestrian pursuits, farming, or a private family legacy estate. A rare opportunity to build and enjoy country living in one of Langley's most sought-after rural communities. Bring your vision! (id:63400)
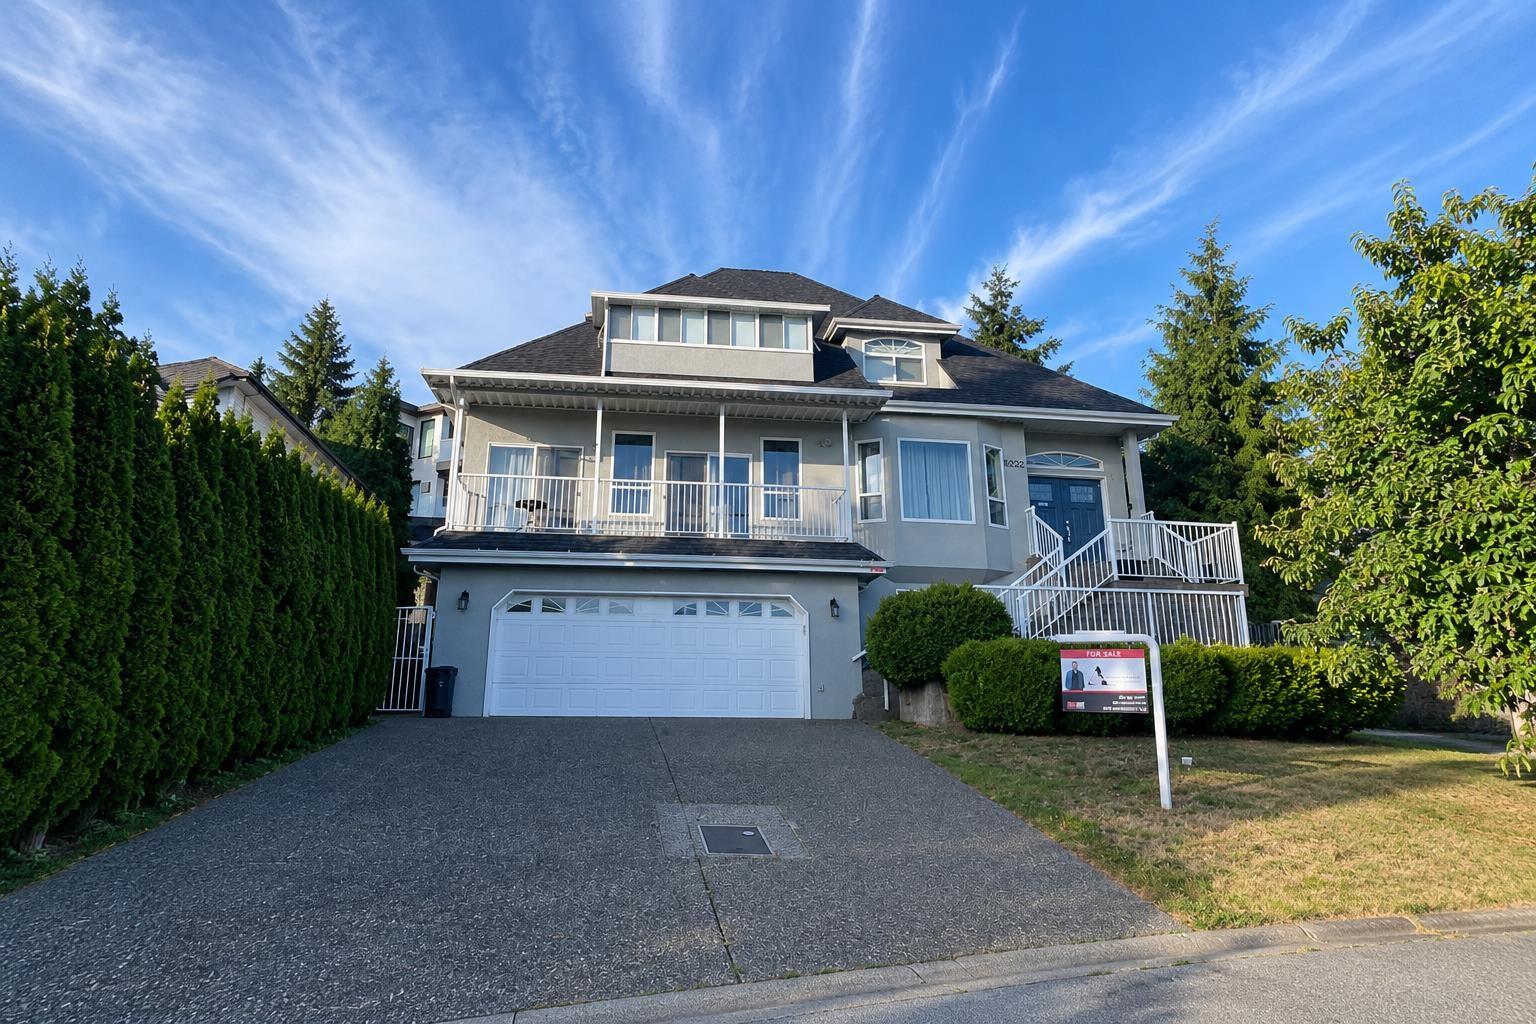
8222 Nechako Drive
Delta, British Columbia
Family-friendly 3-level custom home on a quiet North Delta cul-de-sac with stunning panoramic views of the Gulf Islands and South Delta. Bright, functional layout features formal living with gas fireplace, dining area, and gourmet kitchen with island and walk-in pantry. Five bedrooms, including two on the main and a spacious primary upstairs with walk-in closet and ensuite with soaker tub. Enclosed sundeck and large patio perfect for year-round family living and entertaining. Updates include central air conditioning, new heat pump, hot water tank, and brand new roof. Double garage plus 6' heated crawl space for all your storage needs. Legal bachelor suite with good tenant provides an excellent mortgage helper. RS5 Zoning, can build 4 units. Priced $150,000 below assessment! (id:63400)
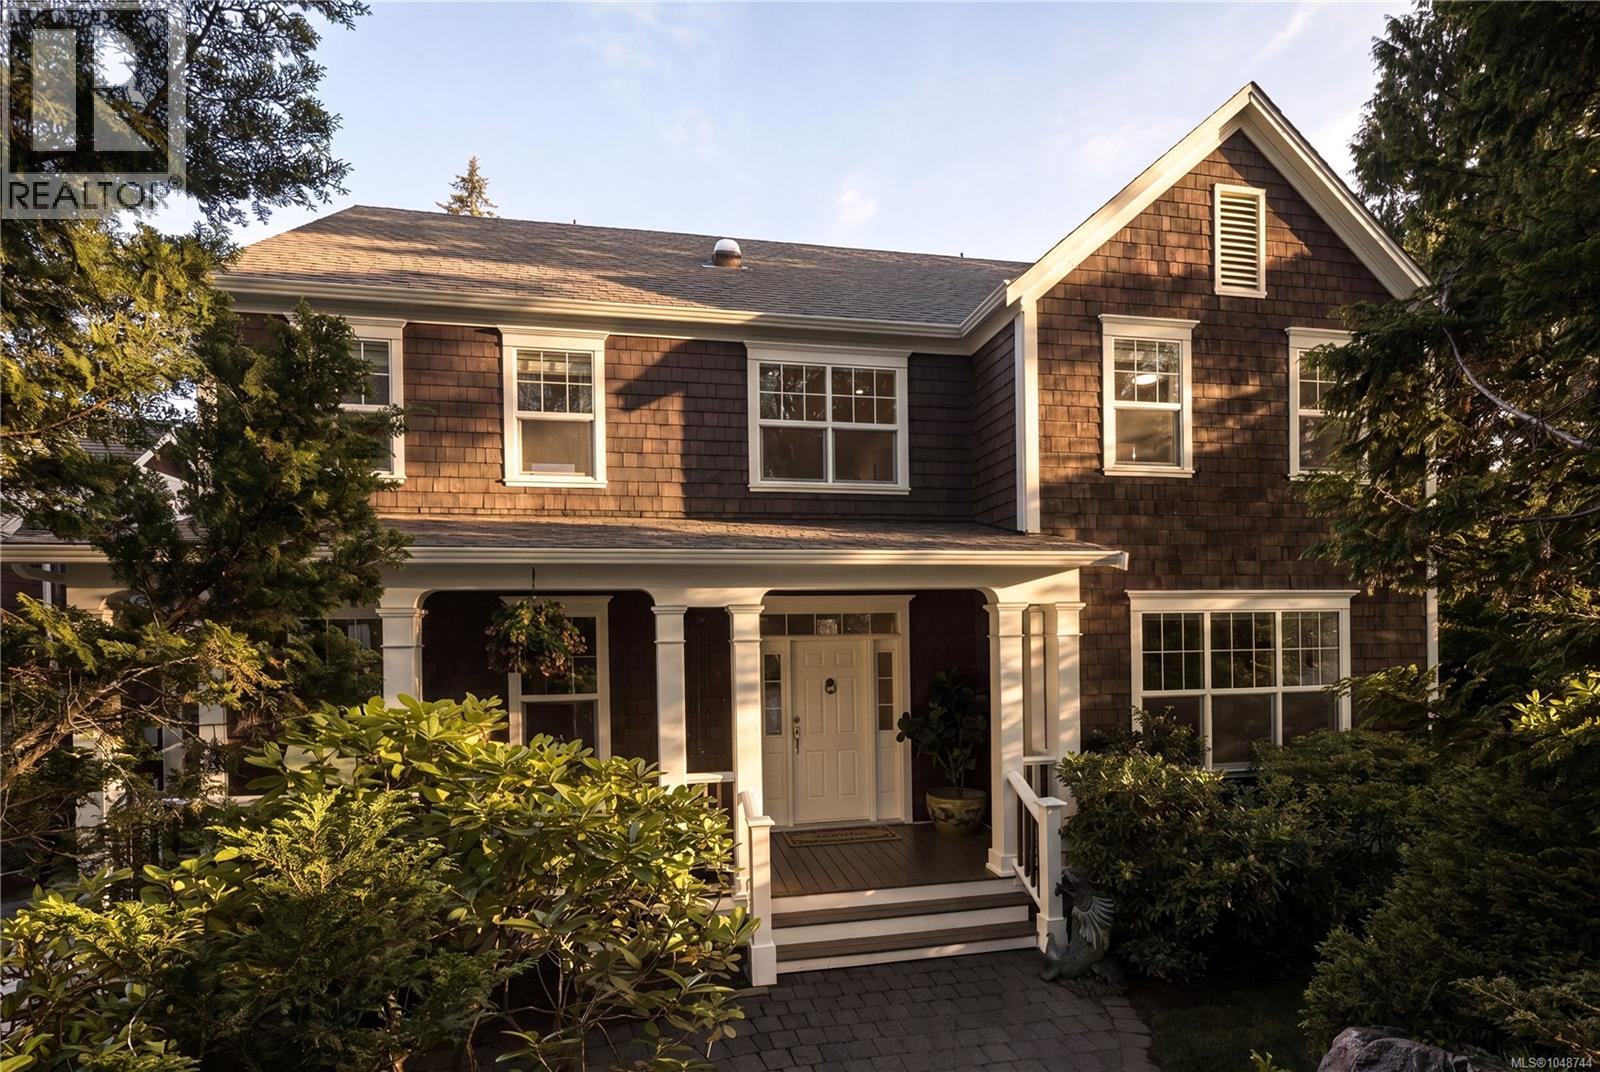
1188 Garden Gate Dr
Central Saanich, British Columbia
Open House: Sun - 1-3 pm Executive Estate. Set on an exceptionally private, park-like 2-acre property in the exclusive Garden Gate enclave, this beautifully updated European-inspired residence offers a rare blend of tranquillity, space and convenience. Surrounded by magnificent mature landscaping, the grounds have been thoughtfully transformed into an extraordinary outdoor retreat featuring winding paved pathways, entertainment patios, landscape lighting, a tranquil sunken garden with koi pond, and extensive irrigation with more than 40 zones. Substantially improved throughout, the home benefits from fresh interior and exterior paint, a new heat pump, new septic field, renovated bathrooms, and quality custom millwork. The updated chef’s kitchen features rich wood cabinetry, granite countertops, quality appliances, and a handsome butcher block island. Custom built-ins throughout the home add warmth, and character including the inviting living room which showcases a bay window overlooking the grounds and a custom mantel with gas fireplace. Offering approximately 5,044 sq. ft. of living space, the versatile floor plan includes three bedrooms upstairs, highlighted by a deluxe primary retreat with additional accommodation options on the main and lower levels for guests, recreation, hobbies, or home office use. Meticulously maintained, this efficient home is a rare offering in one of the region’s most sought-after neighbourhoods, just 30 minutes from Downtown Victoria. (id:63400)
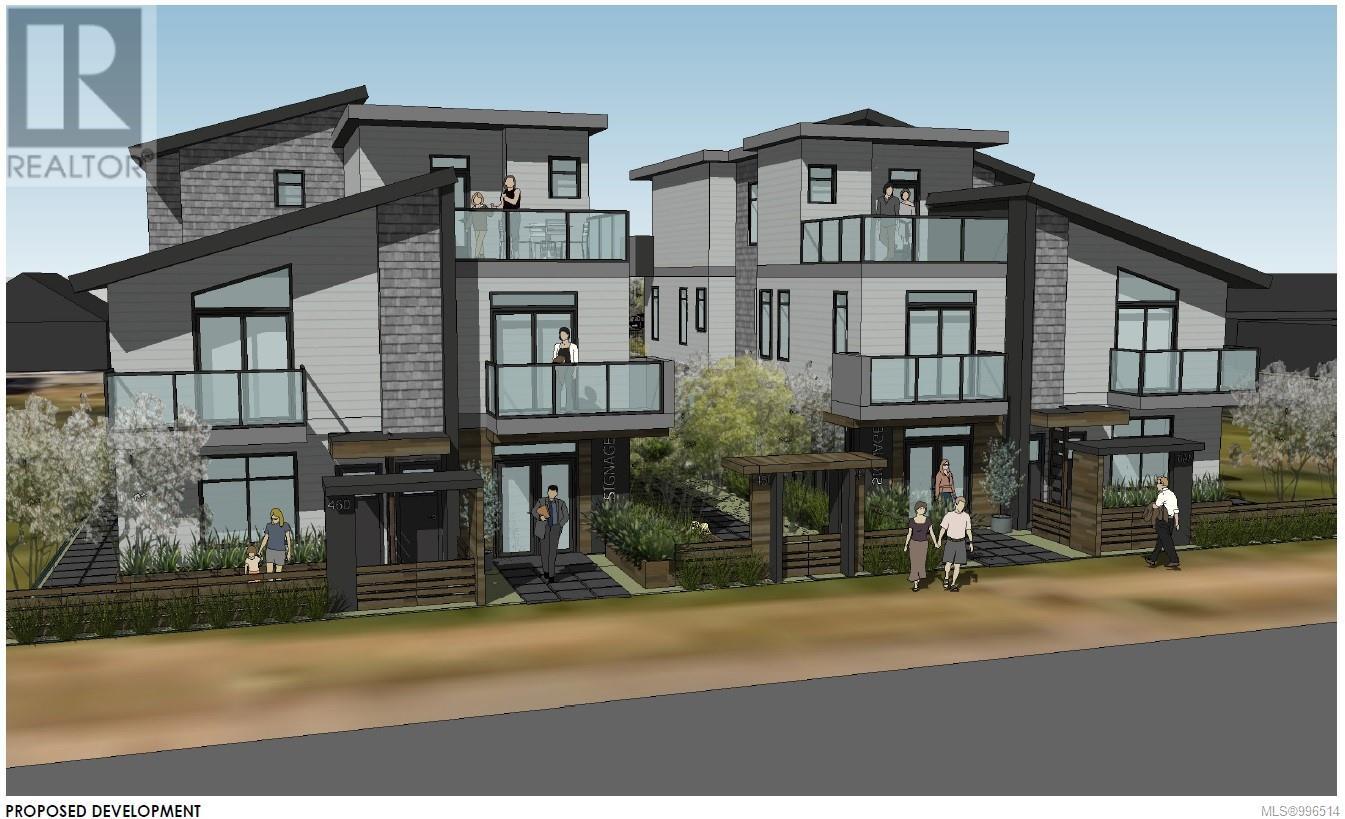
450 B Irwin St
Nanaimo, British Columbia
Approved Development Opportunity – South Nanaimo 10 Townhouse like condos + 2 Commercial Units. Located in vibrant South Nanaimo, 450 & 460 Irwin Street offer a rare and ready-to-go development opportunity. Centrally positioned within walking distance to the scenic seawall and convenient shopping, this property combines an excellent location with an already-approved vision for the future. The project has a Development Permit approved by the City of Nanaimo for two multi-family buildings, each thoughtfully designed with five residential units + one CRU. Building A and Building B are mirror images, and the layout includes Unit 1: 1,000 sf + balcony (2 bedrooms), Unit 2: 758 sf + balcony (1 bedroom), Unit 3: 485 sf (1 bedroom), Unit 4: 660 sf + balcony, Unit 5: 660 sq ft + balcony + commercial space. The innovative design ensures appropriate parking for residents and supports much-needed ''missing middle'' housing — a critical type of housing that bridges the gap between single-family homes and larger apartment complexes. This is a prime opportunity to step into a project that aligns with Nanaimo’s growing demand for diverse, attainable housing. (id:63400)
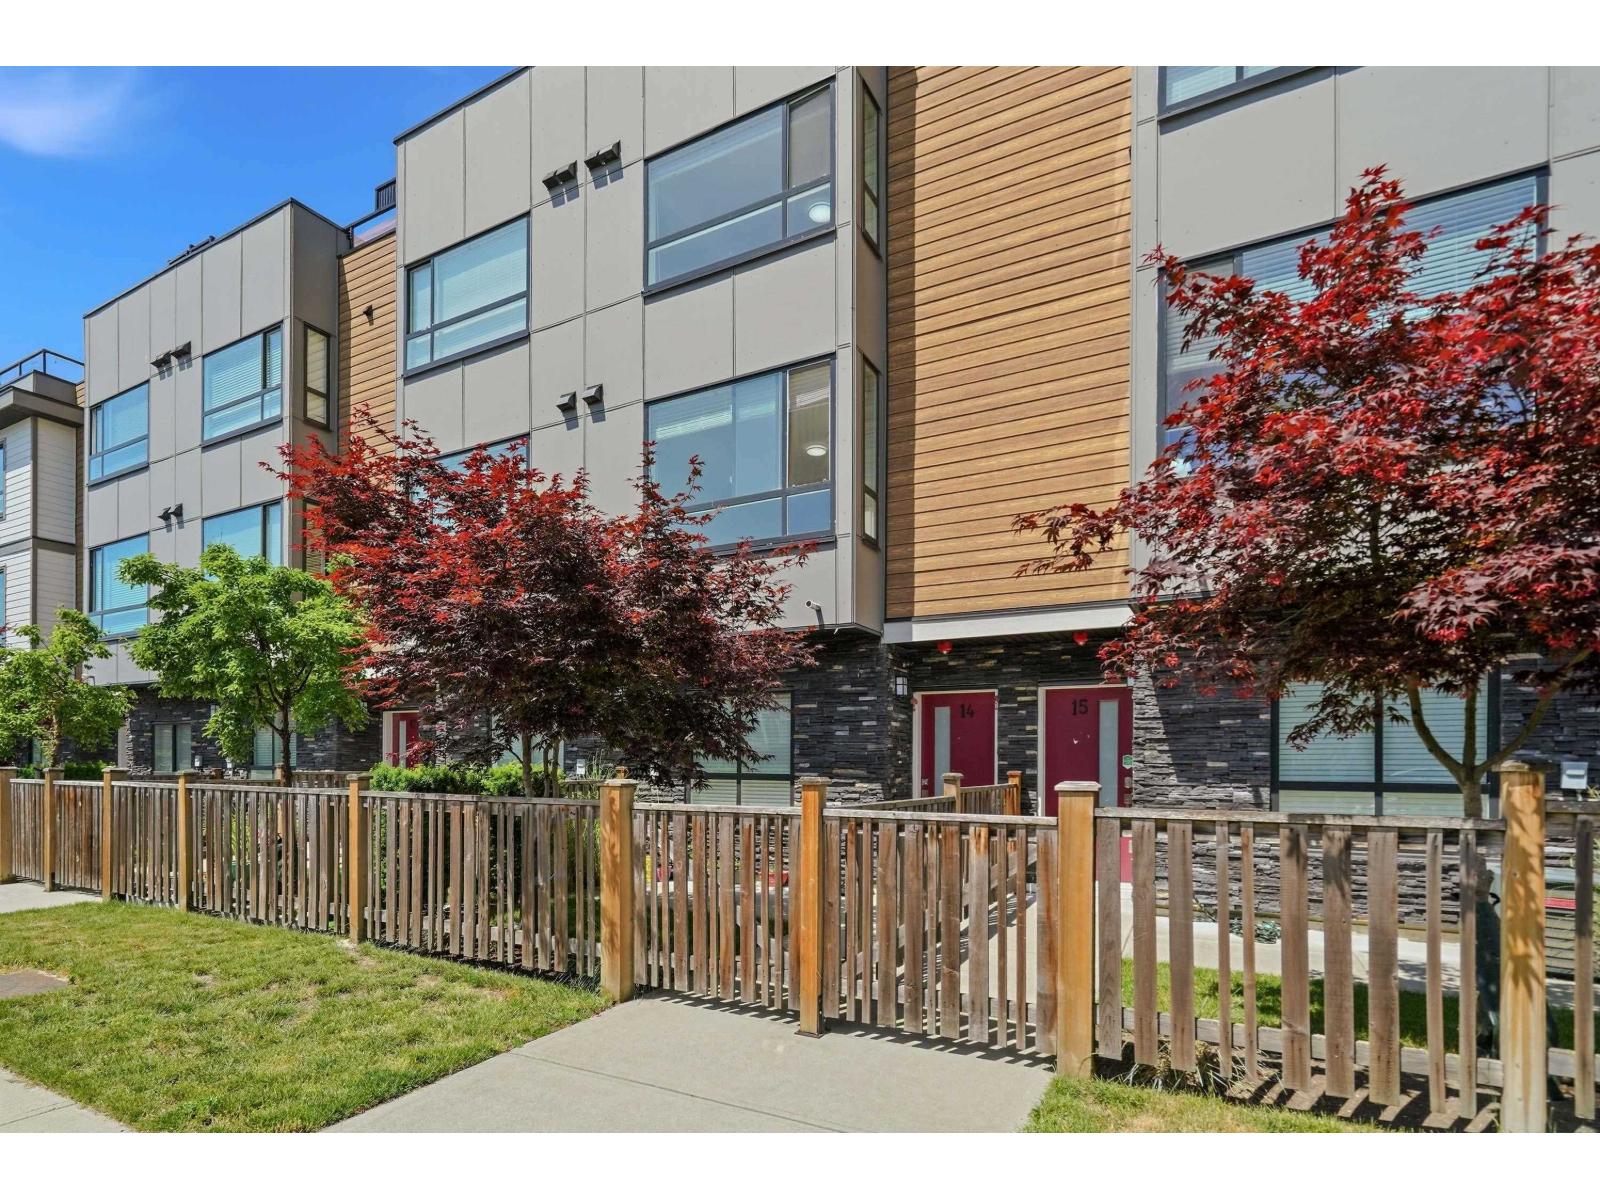
14 19631 55a Avenue
Langley, British Columbia
Welcome to Elation! This beautifully designed 2-bedroom, 3-bathroom townhome offers the perfect combination of style, comfort, and convenience in the heart of Langley City. Featuring a bright open-concept floor plan, modern finishes, quartz countertops, stainless steel appliances, and spacious living and dining areas, this home is ideal for both everyday living and entertaining. Upstairs, you'll find two generous bedrooms, including a well-appointed primary suite. The true highlight is the expansive private rooftop patio, providing the perfect space for summer BBQs, outdoor dining, relaxing with friends, or simply enjoying the mountain views. Located just minutes from Brydon Lagoon Nature Reserve, Douglas Park Recreation Centre, schools, shopping, restaurants, cafes, grocery stores, and transit. With easy access to major commuter routes and the future SkyTrain expansion, this is an exceptional opportunity to own a modern townhome in one of Langley's most convenient and growing communities. (id:63400)
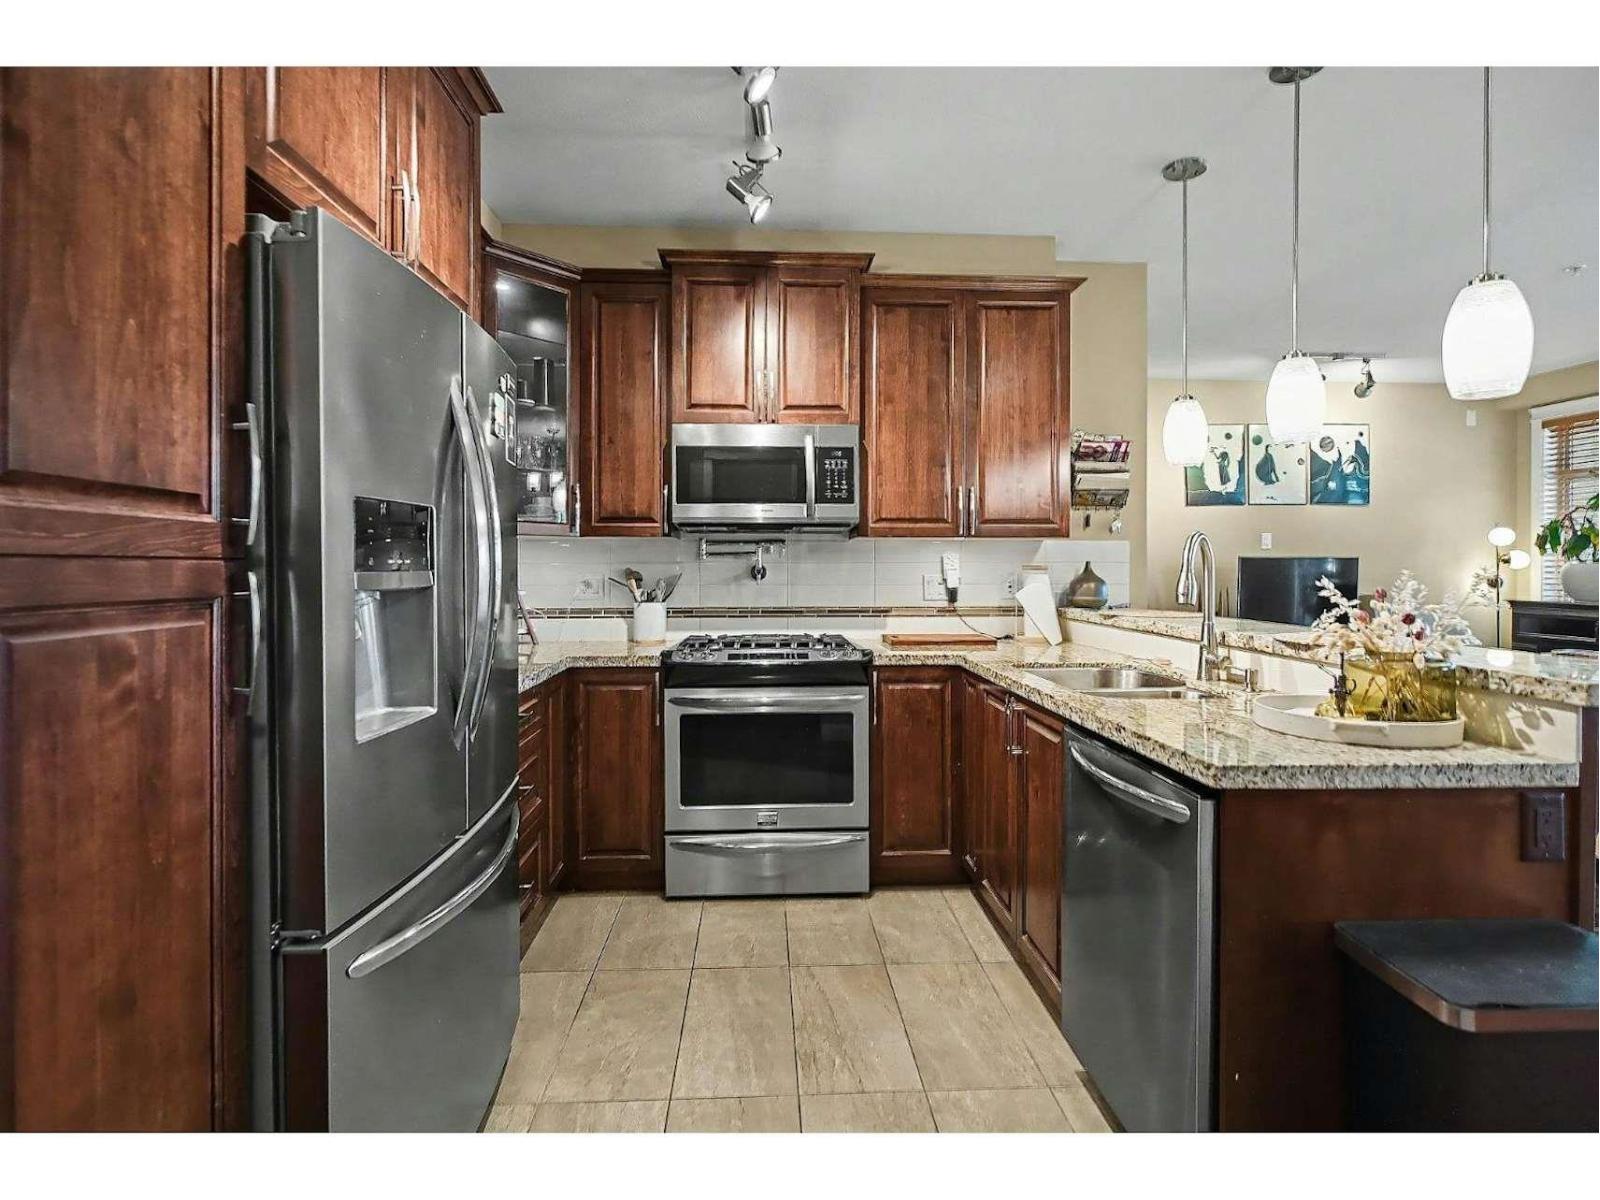
427 2860 Trethewey Street
Abbotsford, British Columbia
Welcome to Unit 427 at La Galleria, a bright and beautifully maintained 4th-floor end unit offering comfort, style, and one of the best layouts in the building. This desirable home features 749 sq ft of thoughtfully designed living space plus an impressive 219 sq ft enclosed solarium with retractable glass panels, ceiling fan, and BBQ hookup-creating the perfect year-round extension of your home. The modern kitchen is finished with quartz countertops, gas range, stainless steel appliances, and elegant cabinetry, flowing seamlessly into the open living and dining area complete with fireplace. Large windows bring in abundant natural light, while the versatile second bedroom is ideal for guests, office space, or flex use. Enjoy in-suite laundry, 2 parking stalls, storage locker, and quality concrete construction. Located in one of Abbotsford's most sought-after communities, steps to shopping, cafés, restaurants, and everyday amenities. Move-in ready luxury living awaits. (id:63400)
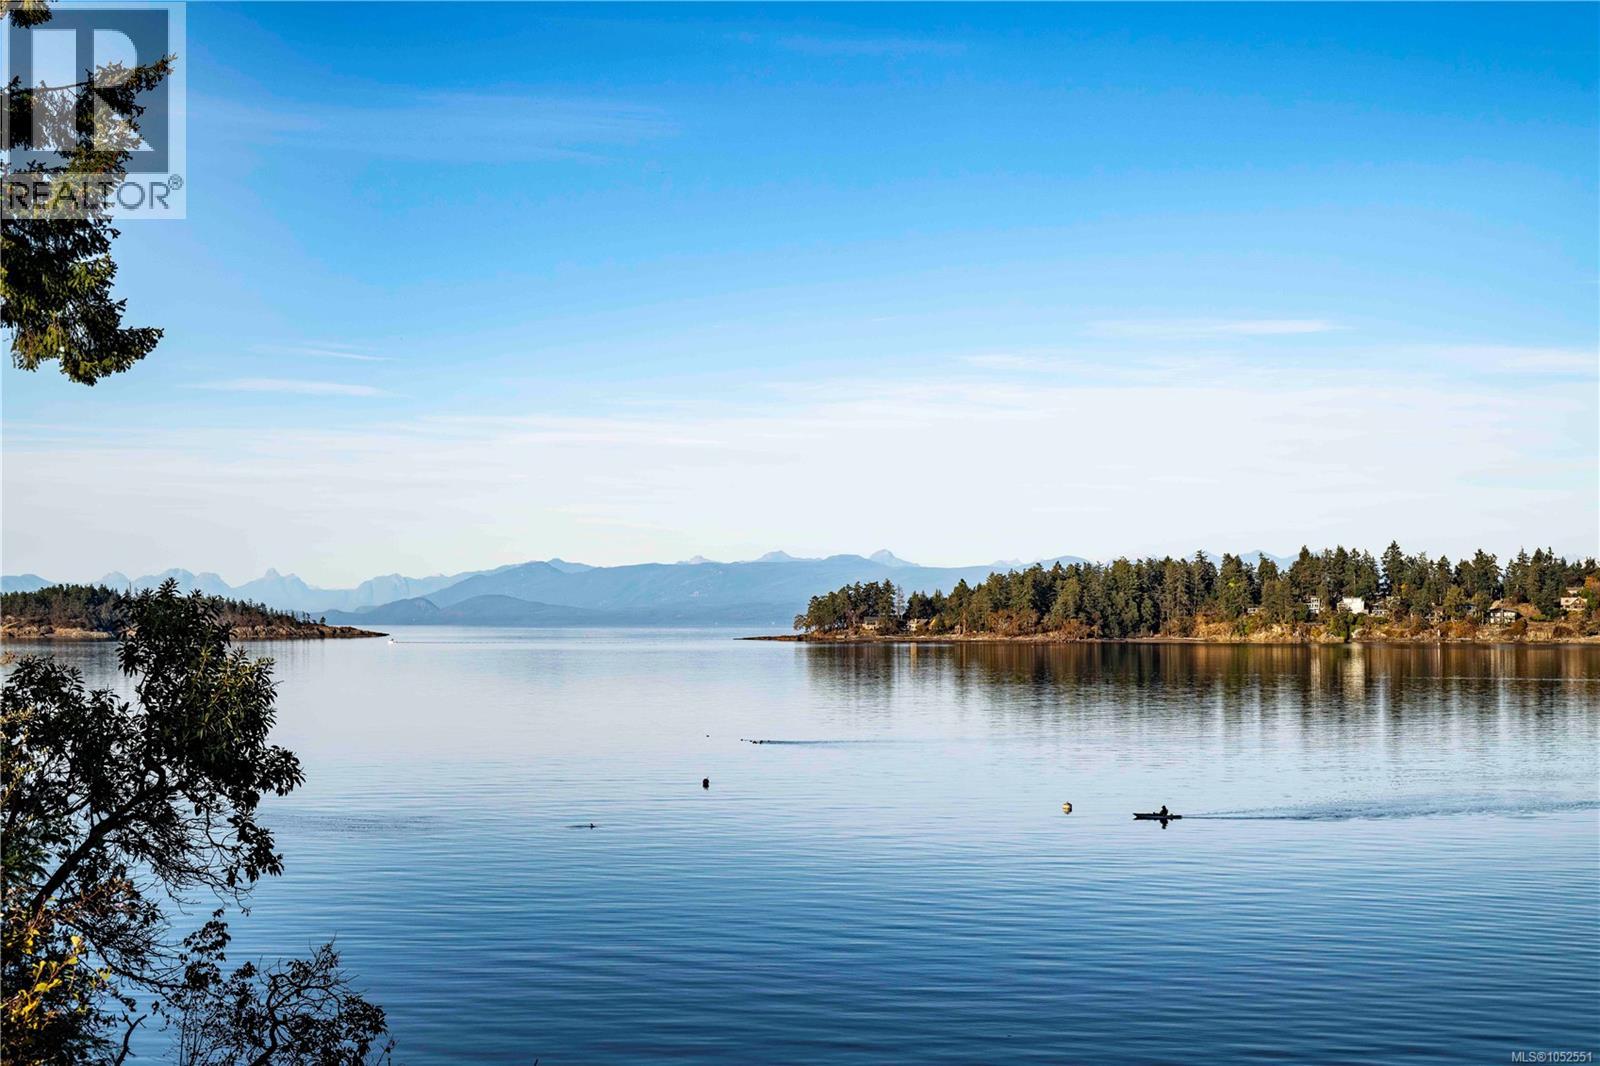
1622 Brunt Rd
Nanoose Bay, British Columbia
This amazing Oceanfront lot is ready for you to build your Dream Home. Site prep done. Survey, retaining walls, stairs to the beach, all done. Enjoy Natural gas, electricity, septic tanks installed and plans in place. Use the current home design, customize it to your needs, or design your own. Opportunities like this are rarely available where all the hard work has been done and the build can proceed. Find your safe haven in the natural farm to table community of Nanoose Bay on Vancouver Island; close to Golf courses, Marinas, walking trails and pristine beaches. Kayak, fish and swim in the pristine ocean or relax on your deck and enjoy watching Whales and Eagles. Visit Canada’s Vancouver Island. When you know you have more life to live. (id:63400)