
1280 Oakmount Rd Saanich, British Columbia V8P 1M2

$1,225,000
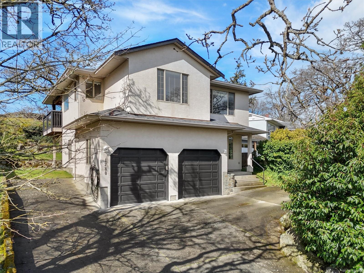
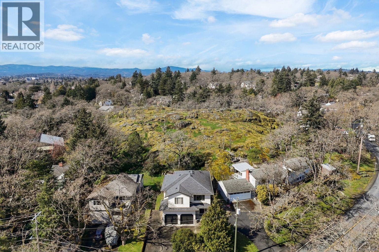
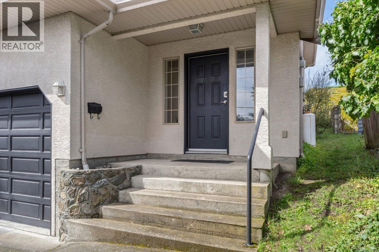
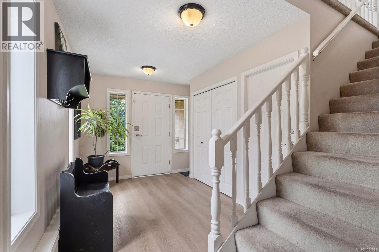
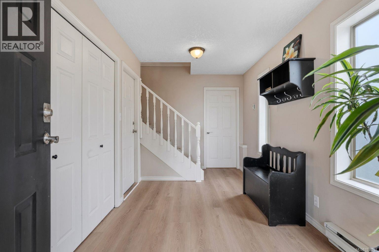
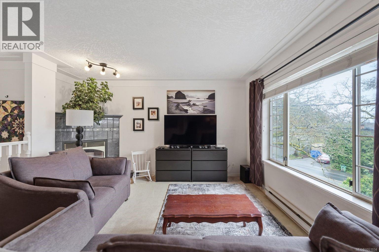
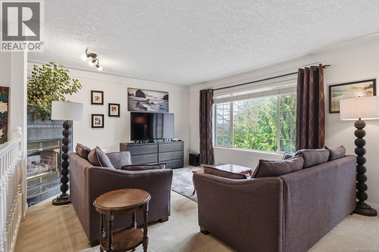
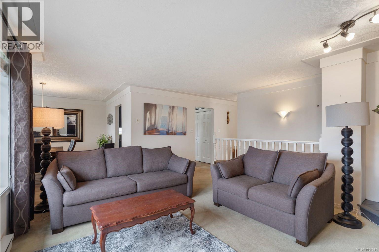
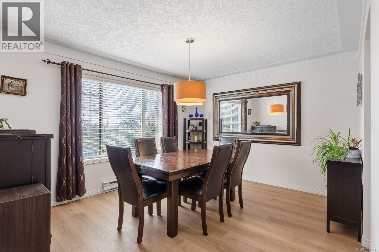
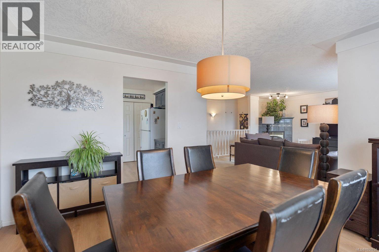
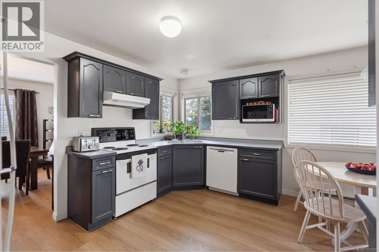
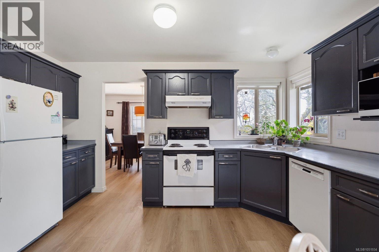
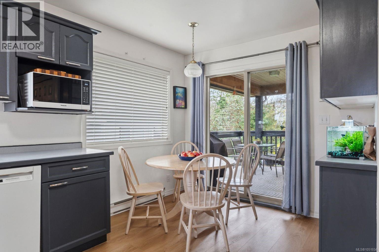
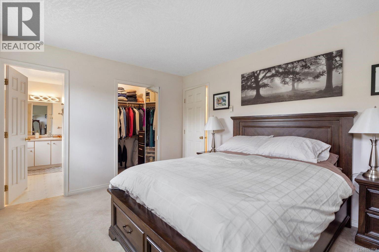
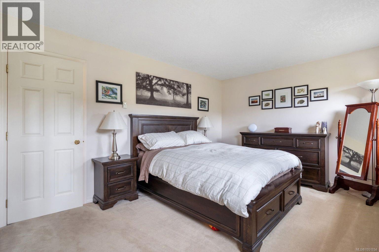
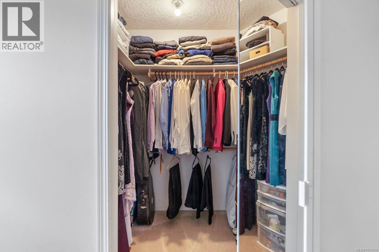
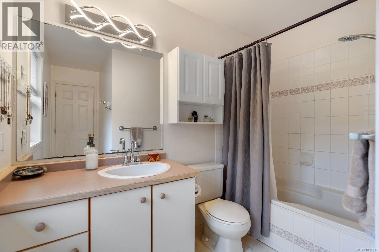
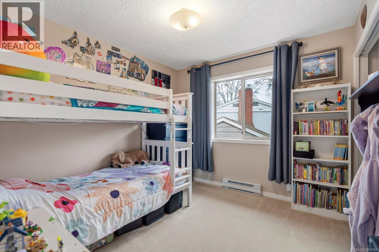
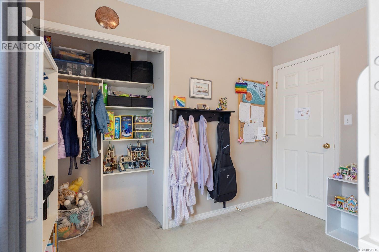
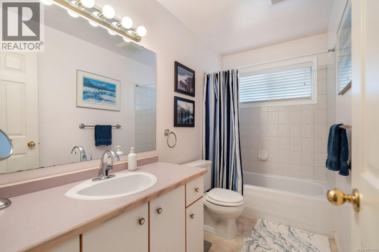
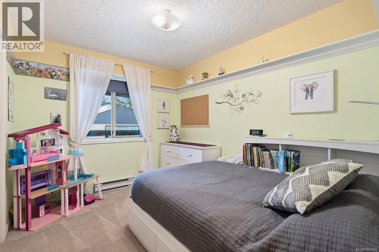
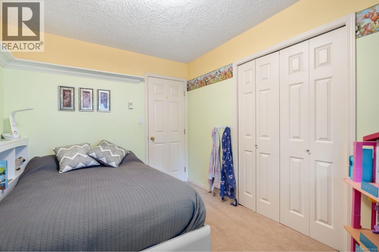
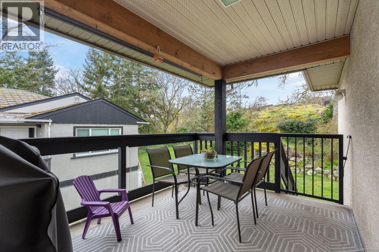
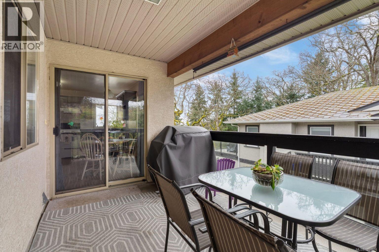
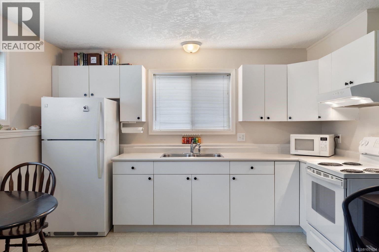
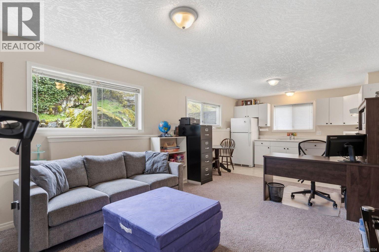
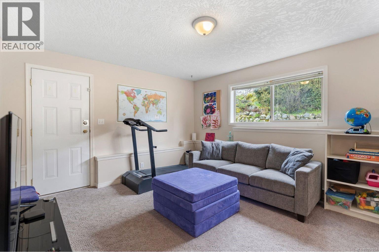
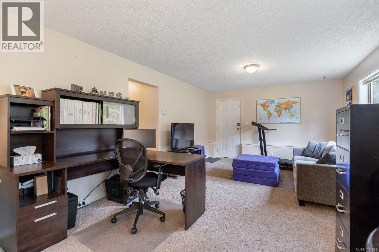
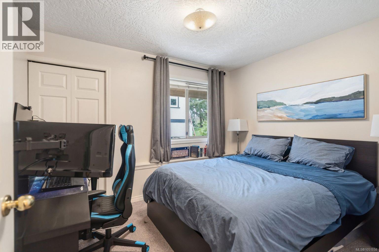
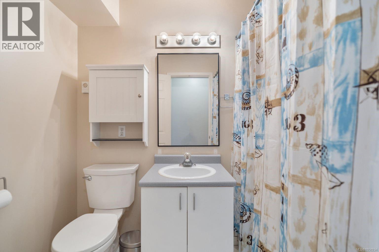
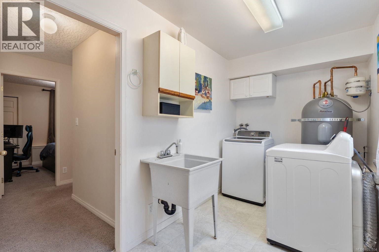
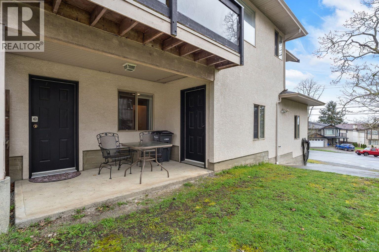
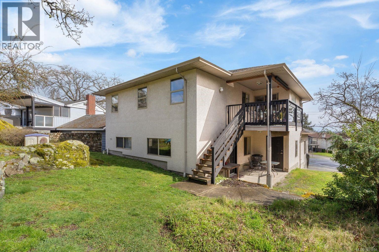
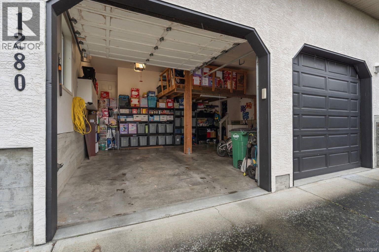
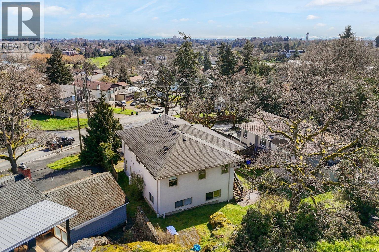
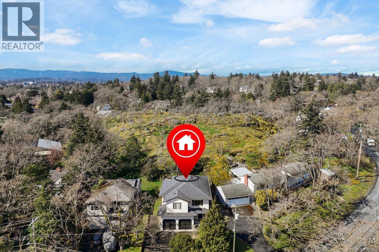
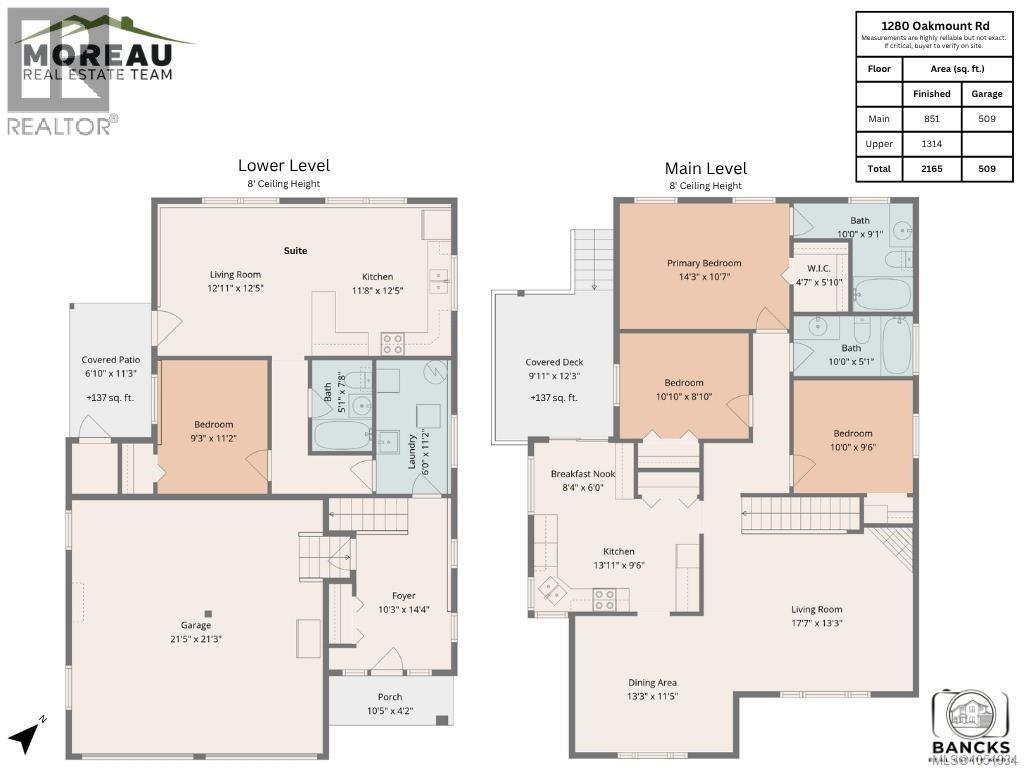
Sunsets, park views and room for the whole family! Tucked into family-friendly Maplewood, this home backs onto Camrose Park, where neighbours gather to enjoy sunsets and watch fireworks over downtown Victoria, and is just steps from Cedar Hill Golf Course and its scenic trails. A functional layout offers 3 bedrooms and 2 full baths upstairs, spacious living and dining areas, and a bright country kitchen. The primary bedroom features a walk-in closet and ensuite with soaker tub. Hang out on the covered deck, with stairs to the low-maintenance backyard bordered by a rocky Garry oak meadow. The massive double garage with storage loft has space for hobbies, gear and more, plus ample driveway and RV parking. Downstairs, a 1-bedroom suite offers a separate entrance, full kitchen, living/dining area, 4-piece bath and 8' ceilings, with shared laundry. A welcoming place to put down roots! (id:63400)
Property Details
| MLS® Number | 1051934 |
| Property Type | Single Family |
| Neigbourhood | Maplewood |
| Features | Rectangular |
| Parking Space Total | 4 |
| Plan | Vip566 |
Building
| Bathroom Total | 3 |
| Bedrooms Total | 4 |
| Constructed Date | 1994 |
| Cooling Type | None |
| Fireplace Present | Yes |
| Fireplace Total | 1 |
| Heating Fuel | Propane |
| Heating Type | Baseboard Heaters |
| Size Interior | 2,165 Sqft |
| Type | House |
Parking
| Attached Garage | |
| Garage |
Land
| Acreage | No |
| Size Irregular | 6000 |
| Size Total | 6000 Sqft |
| Size Total Text | 6000 Sqft |
| Zoning Type | Residential |
Rooms
| Level | Type | Length | Width | Dimensions |
|---|---|---|---|---|
| Lower Level | Entrance | 10' x 14' | ||
| Lower Level | Laundry Room | 6' x 11' | ||
| Lower Level | Bathroom | 4-Piece | ||
| Lower Level | Bedroom | 9' x 11' | ||
| Lower Level | Kitchen | 12' x 13' | ||
| Lower Level | Living Room | 13' x 13' | ||
| Main Level | Bedroom | 10' x 10' | ||
| Main Level | Bathroom | 4-Piece | ||
| Main Level | Bathroom | 4-Piece | ||
| Main Level | Dining Room | 13' x 12' | ||
| Main Level | Living Room | 18' x 13' | ||
| Main Level | Kitchen | 14' x 10' | ||
| Main Level | Dining Nook | 8' x 6' | ||
| Main Level | Bedroom | 11' x 9' | ||
| Main Level | Primary Bedroom | 14' x 11' |
https://www.realtor.ca/real-estate/30425680/1280-oakmount-rd-saanich-maplewood

Danielle Moreau
Personal Real Estate Corporation
www.youtube.com/embed/k3wCHI_yJBg
www.movetovictoria.com/
www.facebook.com/lesstalkmoreauaction
ca.linkedin.com/pub/danielle-moreau/27/b04/51b
twitter.com/DMoreauRealtor
4440 Chatterton Way
Victoria, British Columbia V8X 5J2
(250) 744-3301
(800) 663-2121
(250) 744-3904
www.remax-camosun-victoria-bc.com/

Blake Moreau
Personal Real Estate Corporation
www.youtube.com/embed/McVvBKQYhVY
www.movetovictoria.com/
www.facebook.com/DanielleMoreauRealtor/?fref=ts
www.linkedin.com/in/blake-moreau-aa5b3316/
twitter.com/blakemoreau
4440 Chatterton Way
Victoria, British Columbia V8X 5J2
(250) 744-3301
(800) 663-2121
(250) 744-3904
www.remax-camosun-victoria-bc.com/

Jennifer Cheng
movetovictoria.com/
www.facebook.com/LessTalkMoreauAction
www.instagram.com/jenniahcheng/
4440 Chatterton Way
Victoria, British Columbia V8X 5J2
(250) 744-3301
(800) 663-2121
(250) 744-3904
www.remax-camosun-victoria-bc.com/

The trademarks REALTOR®, REALTORS®, and the REALTOR® logo are controlled by The Canadian Real Estate Association (CREA) and identify real estate professionals who are members of CREA. The trademarks MLS®, Multiple Listing Service® and the associated logos are owned by The Canadian Real Estate Association (CREA) and identify the quality of services provided by real estate professionals who are members of CREA. The trademark DDF® is owned by The Canadian Real Estate Association (CREA) and identifies CREA's Data Distribution Facility (DDF®)
October 21 2026 03:13:32
Victoria Real Estate Board
RE/MAX Camosun