
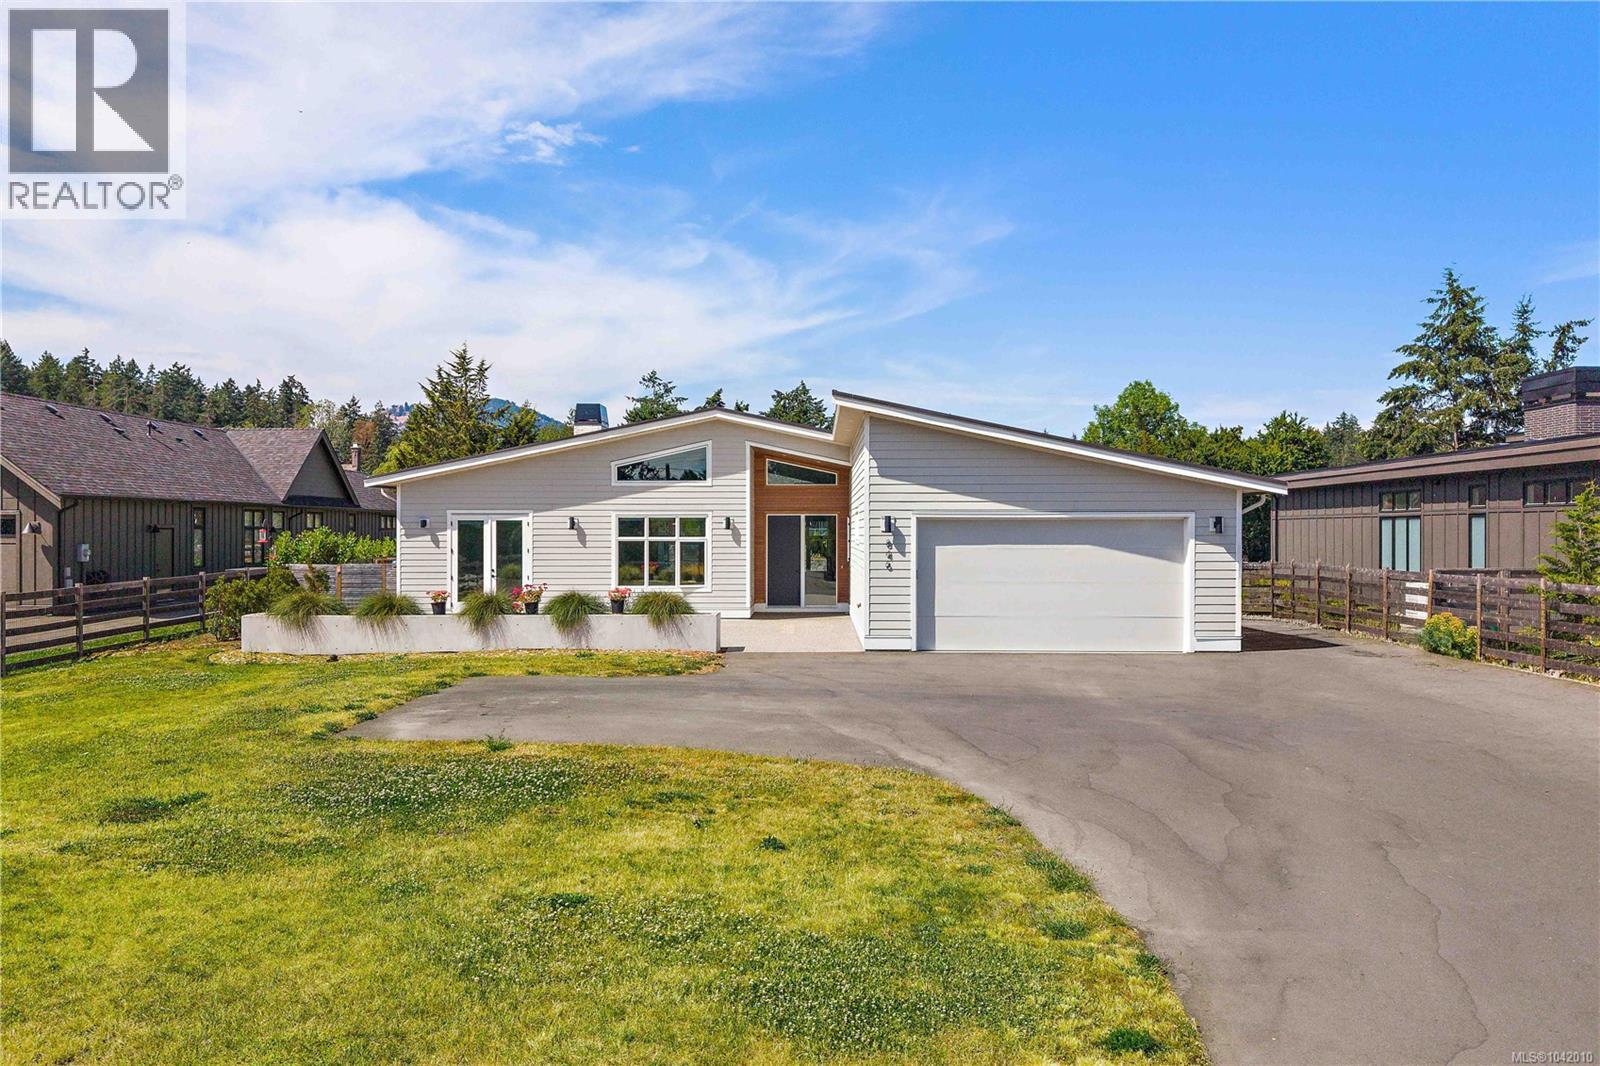
846 Birch Rd
North Saanich, British Columbia
Tucked away in the coveted rural-seaside enclave of Deep Cove, this 2021-built modern rancher offers an unparalleled peninsula lifestyle. Situated on a pristine, gated 0.57-acre parcel, this custom 2,750-square foot residence redefines single-level luxury, blending modern West Coast design with timeless semi-rural charm. Pass through the secure electric gate and down the private drive to find a home that marries architectural excellence with effortless livability. Inside, the soaring vaulted ceilings and sprawling wide-plank hardwood floors establish an immediately grand, airy aesthetic. The home's heartbeat is the open-concept living space, anchored by a striking, floor-to-ceiling concrete-plaster fireplace. For the culinary enthusiast, the kitchen is a masterpiece of design, boasting sleek forest-green cabinetry, premium appliances, Caesarstone countertops, a walk-in pantry, and an expansive concrete-look island. Host in the elegant formal dining room, separated by striking black-framed glass sliding barn doors. Transition seamlessly to the outdoors where over 1,500 square feet of covered and open aggregate patios create a private oasis, complete with custom rock walls, a massive yard, and stylish cedar privacy fencing. The master wing is a sanctuary of calm, offering a walk-in closet and a spa-inspired five-piece ensuite with large walk-in shower, dual vanities, and heated tile floors. The guest/nanny suite with its own private entrance provides ultimate flexibility for family or guests. Here, semi-rural privacy meets modern convenience. Stroll to the iconic Deep Cove Market for morning coffee, enjoy wine tastings at Deep Cove Winery, or launch your boat at the nearby marina. With Swartz Bay Ferry, the airport, and seaplane terminals just minutes away, world-class travel is always effortless. Experience the art of living well. Welcome home to Deep Cove. (id:63400)
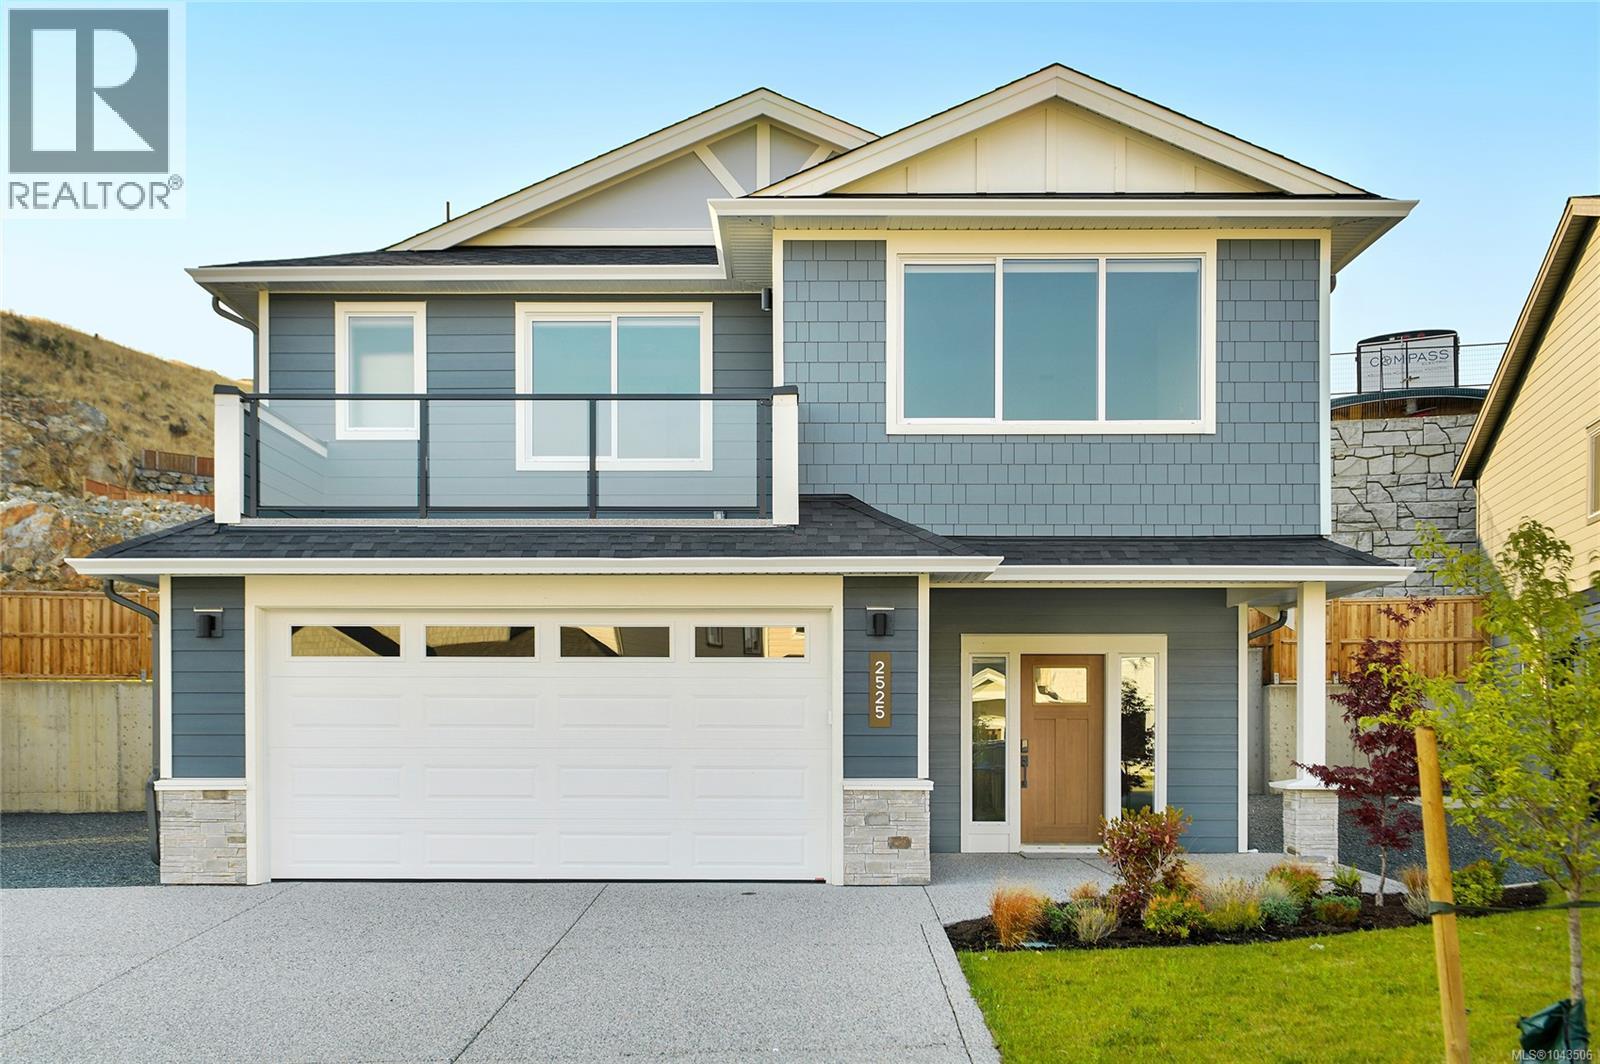
2525 Alabaster Crt
Langford, British Columbia
GST included by credit amount on select homes for a limited time*! WV ph 4 Lot 29 - This well laid out home combines the comfort of one level living while providing the convenience of bonus space, storage, and the ability to supplement your mortgage with a level entry legal suite. Over 2600 finished sq ft w/ 3 beds and 3 baths plus den for the main, and a legal 1 bedroom level entry suite w/ separate hydro, laundry, and heat pump system. ''Mini-split'' heat pump system in the main home, paired w/ a cozy natural gas fireplace for efficient heating and cooling. Built Green. Open concept kitchen/dining/living, and opens to a deck on the front to take in the outlooks, and a yard and patio w/gas BBQ outlet off the kitchen for convenient hosting. Stainless steel appliance package. Landscaping & irrigation. Roller Blinds. Tankless HW. Alabaster, the latest release of single family homes with legal suites in the Bear Mountain Area built by award winning Verity Construction! (id:63400)
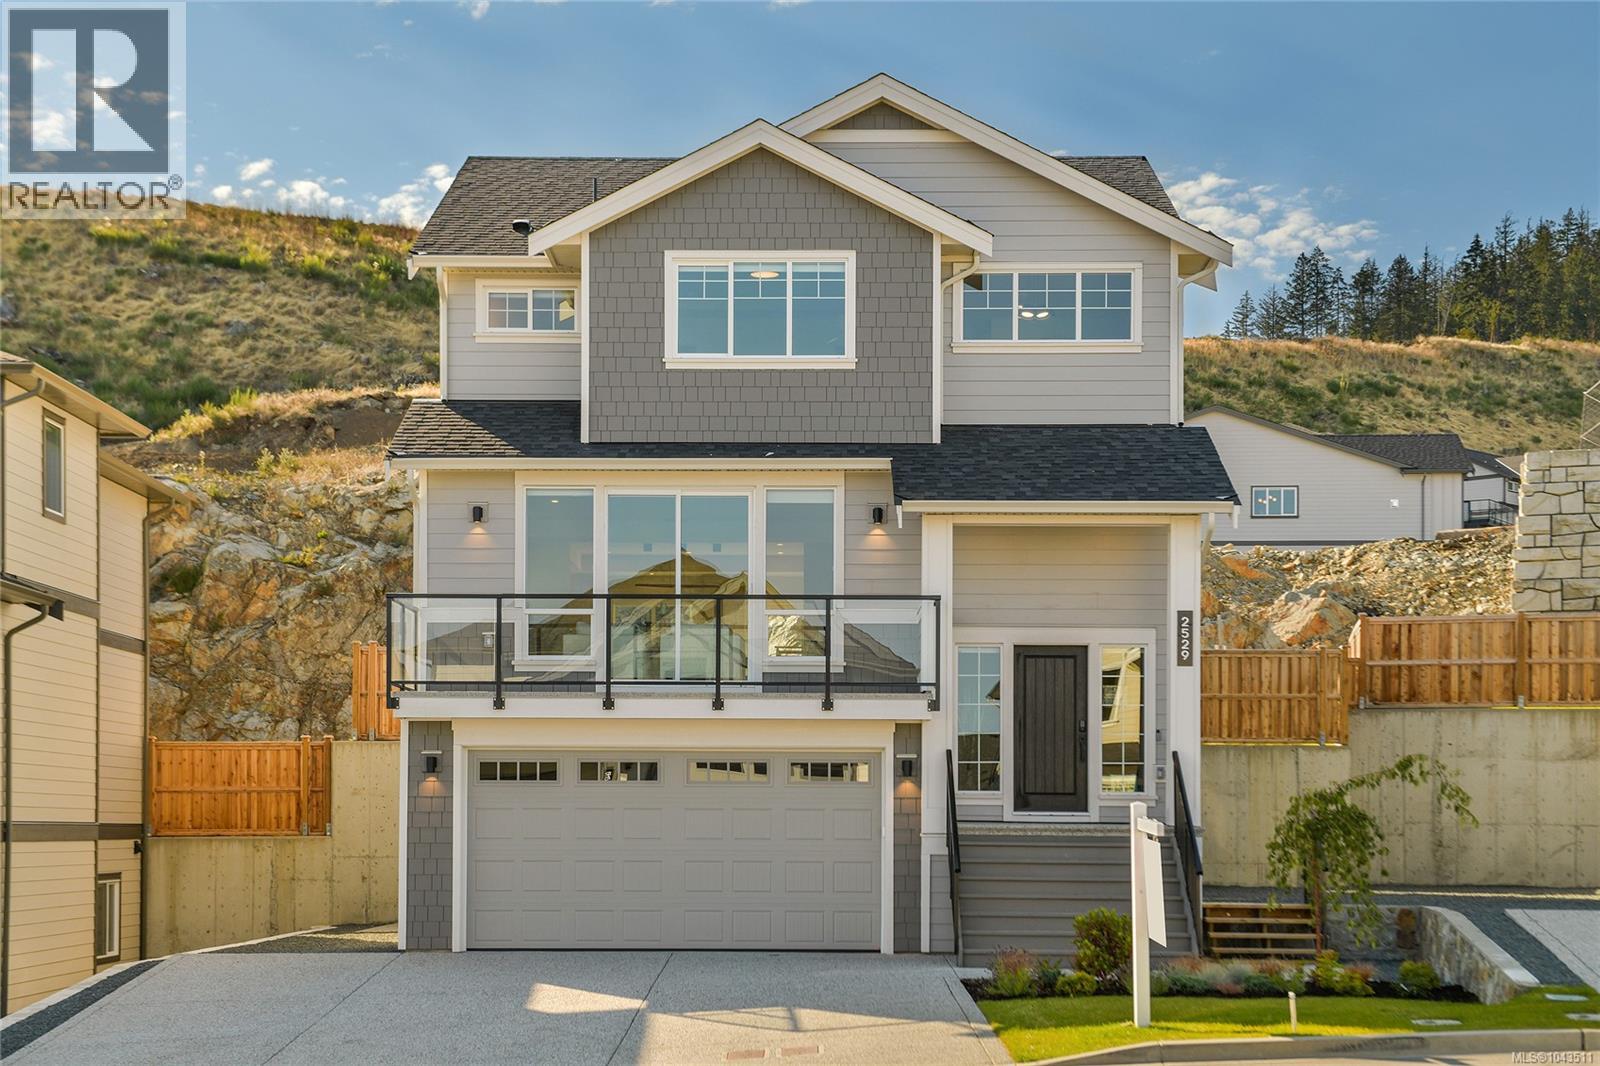
2529 Alabaster Crt
Langford, British Columbia
WV ph 4 Lot 28 - GST included by credit amount on select homes closing for a limited time*! The ''Crest'' is back by popular demand in Alabaster, the latest release of single family homes with legal suites in the Westview development by award winning Verity Construction. Spaciously laid out over 2700 sq ft, this home offers 5 beds and 4 baths with the main floor bed being flexible as a den/office space. Enjoy brand new construction and the ability to supplement your mortgage with a level entry 1 bedroom legal suite w/ separate hydro, laundry, and heat pump. ''Mini-split'' heat pump system in the main home, paired w/ a natural gas fireplace + supplemented by baseboards for efficient heating and cooling. Built Green. Open concept kitchen/dining/living. The kitchen opens to the rear yard and patio w/ gas bbq outlet, perfect for hosting. Enjoy ocean + mountain views from your front deck and primary! Stainless steel appliance package. Landscaping & irrigation. Roller Blinds. Tankless HW. (id:63400)
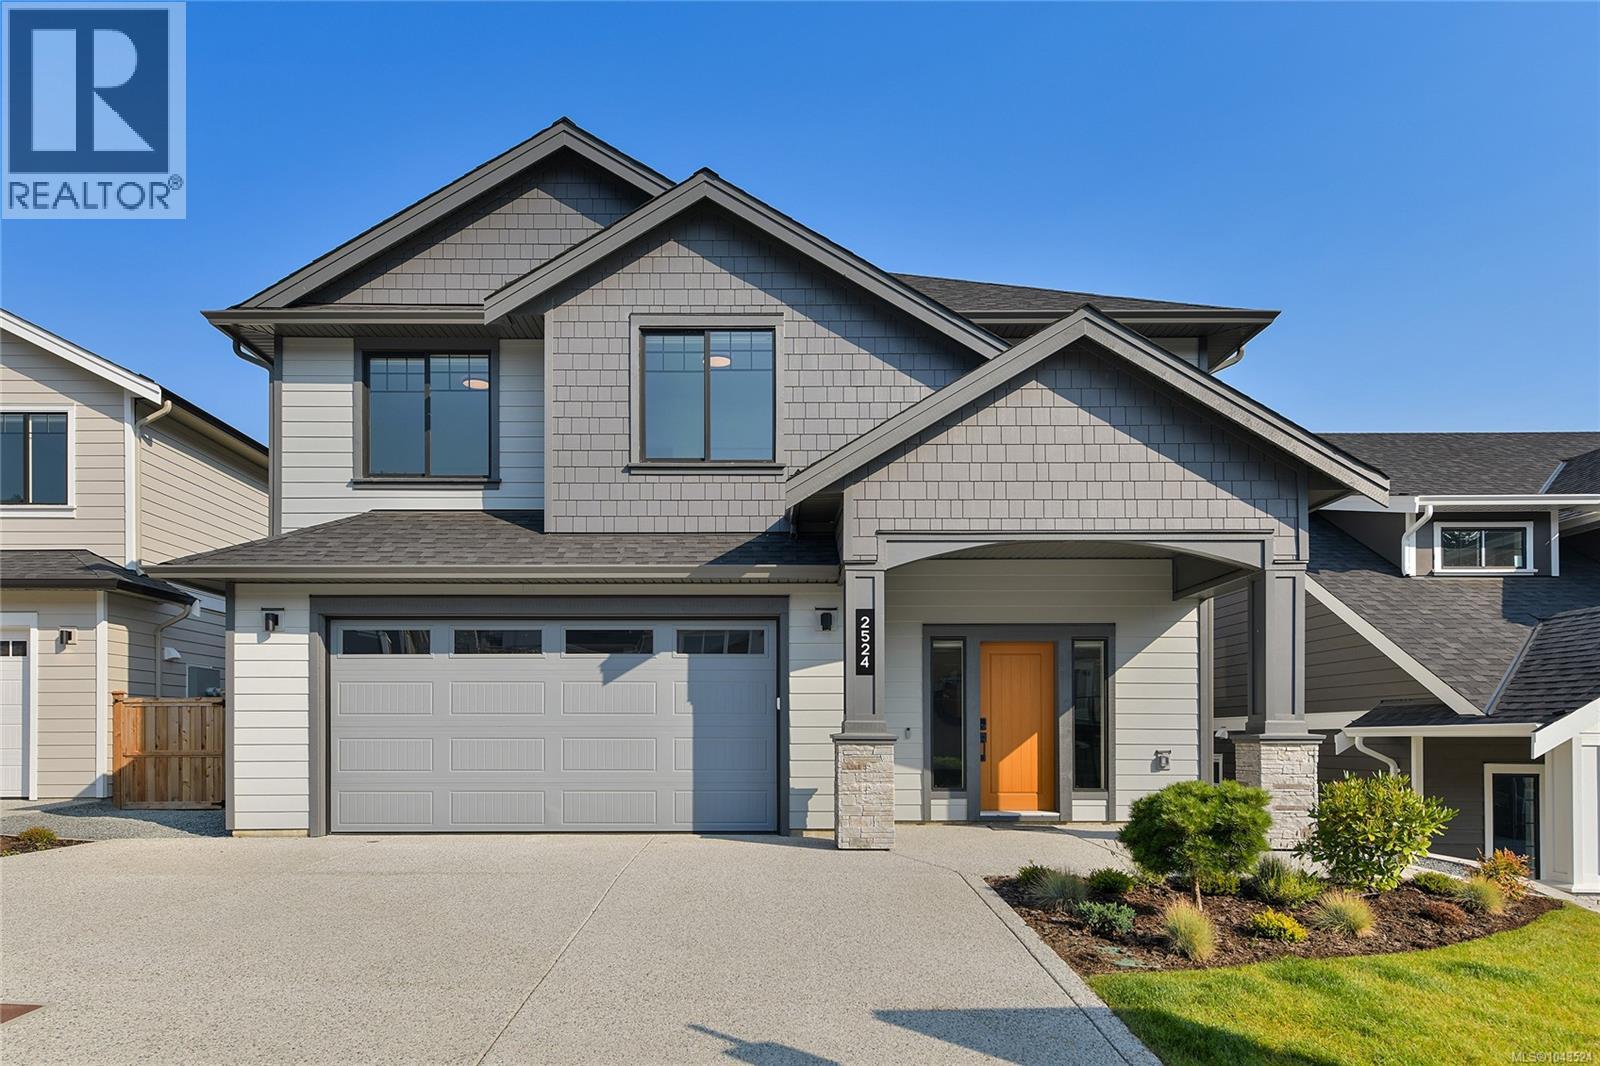
2524 Alabaster Crt
Langford, British Columbia
WV ph 4 Lot 2 - GST included by credit amount on select homes for a limited time*! Space and comfort come to mind with the custom ''Zenith'' floor plan that combines the comfort of one level living while providing the convenience of a bonus bedroom, bathroom, and media room on the lower level, and the ability to supplement your mortgage with a level entry legal suite. Approx. 3100 finished sq ft w/ 5 beds and 4 baths plus the legal 1 bed level entry suite has separate hydro, laundry, + heat pump system. ''Mini-split'' heat pump system in the main home, paired w/ a natural gas fireplace for efficient heating + cooling. Built Green. Open concept kitchen/dining/living, opens to a deck on the back with gas bbq outlet to take in the amazing views. Stainless steel appliance package. Landscaping & irrigation. Roller Blinds. Tankless HW. Alabaster Crt, the latest release of single family homes with legal suites in the Bear Mountain Area by award winning Verity Construction. (id:63400)
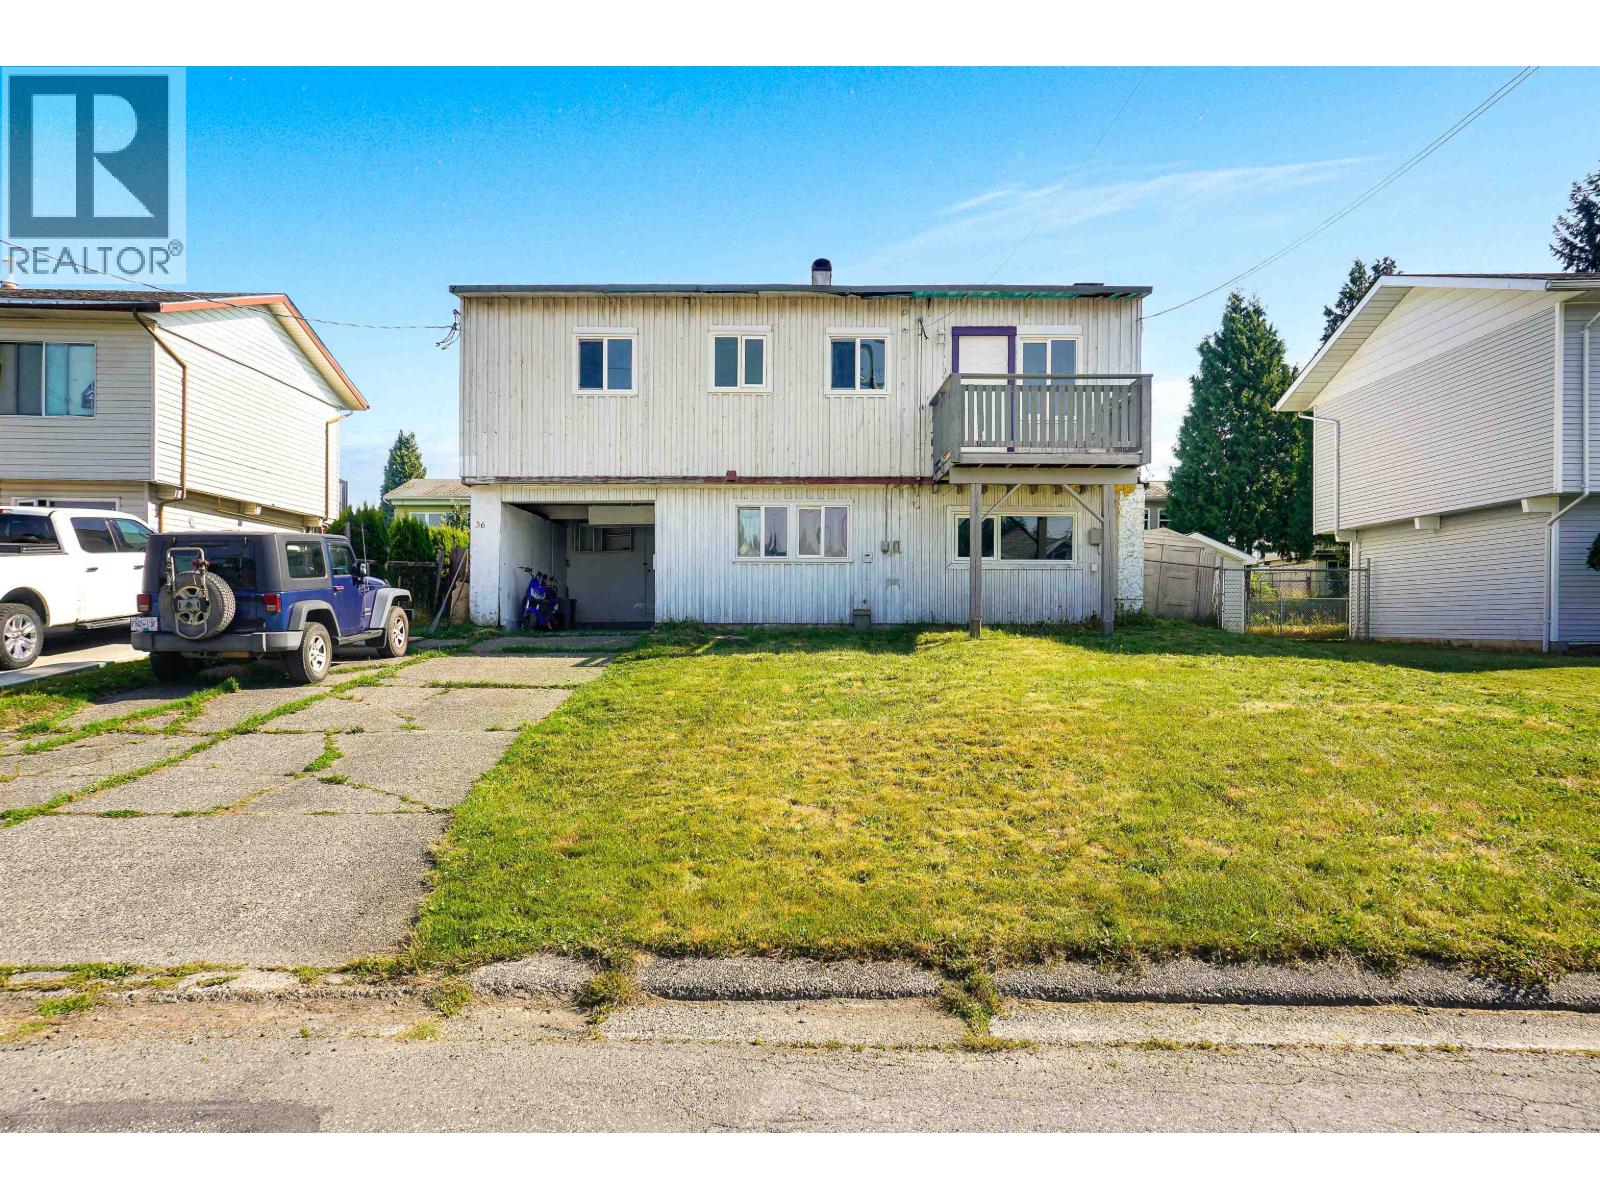
36 Fulmar Street
Kitimat, British Columbia
This home offers an opportunity to get into the market and build some equity for yourself along the way. A great choice if you're needing a little more space compared to other entry level homes. This home is one you could move into and add your touches and modernize it as time allows. If you're looking for a place to have a roommate to offset the mortgage, this layout can easily provide that as well. The lower level has its own bedroom, living space, and 3pc bathroom. If you really wanted more separation, you could add a set of stairs to the deck and have your own upper entrance. If you're wanting to stop paying rent and start building your own equity, give this house a viewing and see why it could be the one for you. (id:63400)
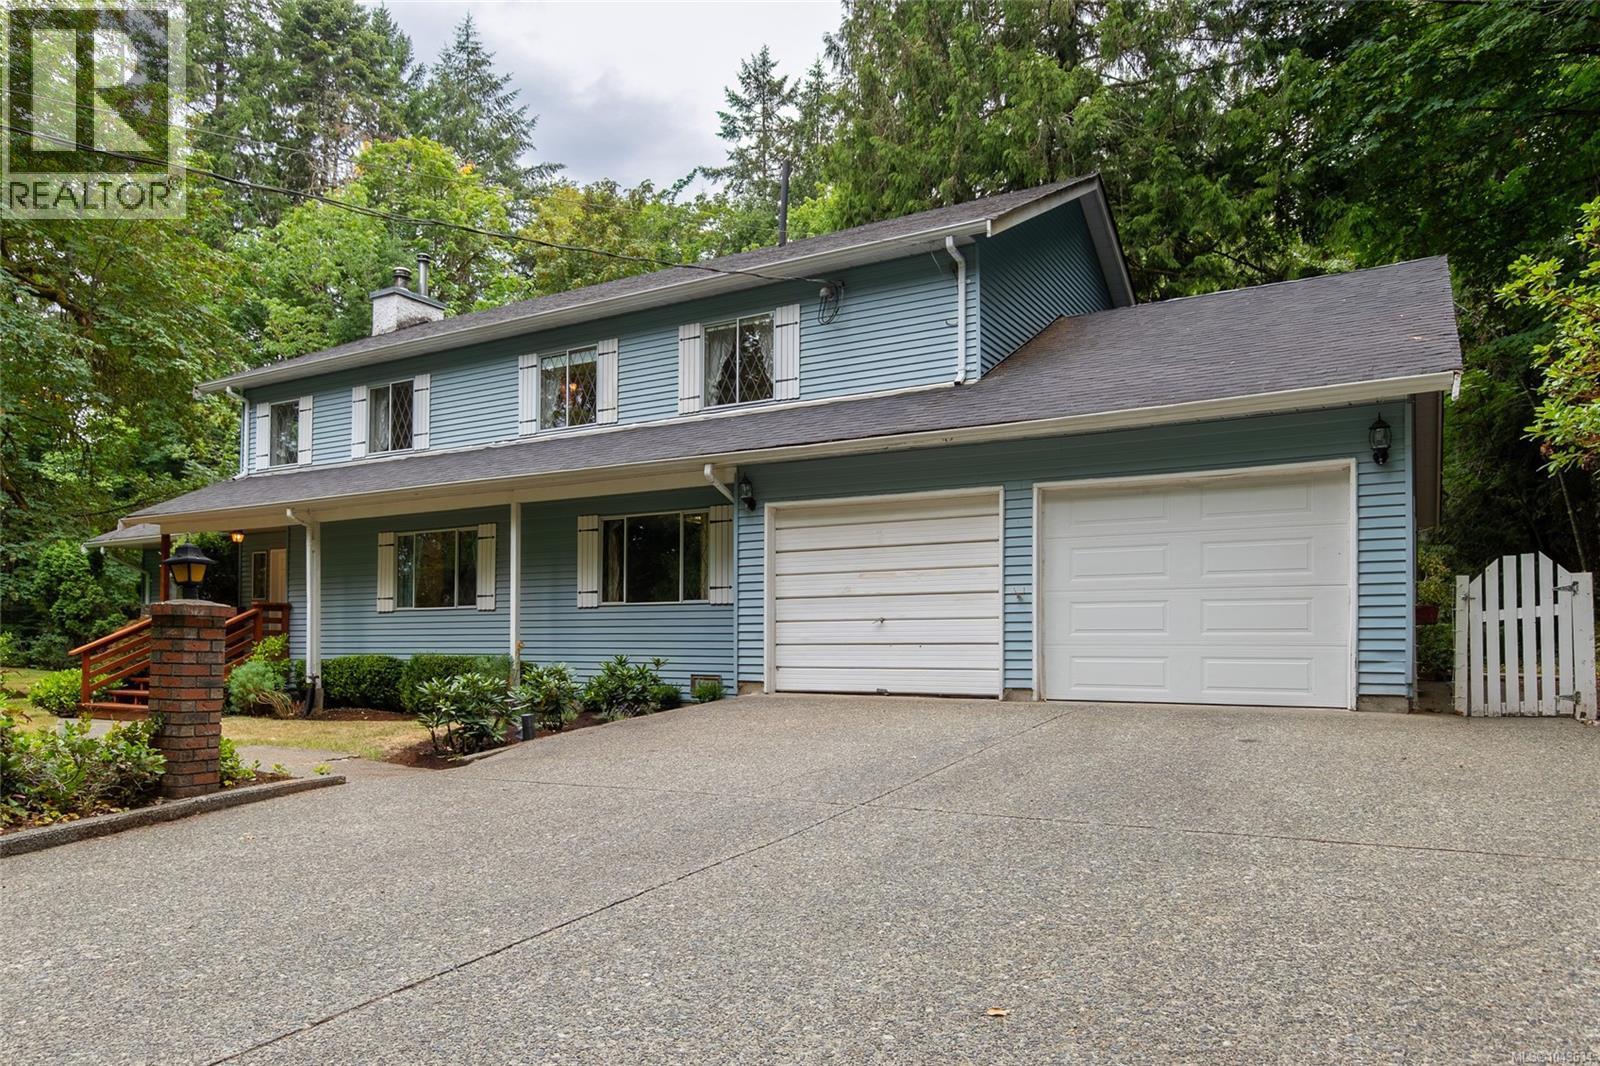
5262 Winchester Rd
Duncan, British Columbia
Welcome to your own private retreat in one of the Cowichan Valley's most sought-after rural locations. Set on a beautiful 2 acres in the desirable Vimy area, this spacious family home offers an incredible lifestyle just a short walk from the Vimy swimming hole, where crystal-clear waters and warm summer days await. Surrounded by nature and mature landscaping, the property features a large, level yard with plenty of room for family gatherings, outdoor games, and gardening. Enjoy summers by the in-ground pool with its newer liner and cover, relax on the expansive new vinyl poolside deck, or challenge friends to a game on your private tennis and basketball court. A newer greenhouse, double garage, and abundant outdoor space complete this exceptional property. Inside, the generous floor plan offers over 2,900 sq. ft. of living space with room for the whole family. The main floor welcomes you with a spacious entry featuring parquet hardwood flooring, a sunken living room, family room, formal dining area, bright kitchen with eating nook, mudroom, full bathroom, and a large office that could easily serve as a fifth bedroom. Upstairs you'll find three additional bedrooms, a full bathroom, and an impressive primary suite complete with a large walk-in closet and a spacious ensuite. While the home would benefit from cosmetic updating it presents an outstanding opportunity to personalize the space and add significant value. With its exceptional location, private setting, generous square footage, and outstanding outdoor amenities, this is a property where you can truly create your dream home while building equity for the future. Rarely do acreages in this location become available. If you've been searching for privacy, space, and unlimited potential in one of the Cowichan Valley's most desirable rural communities, this is an opportunity you won't want to miss. (id:63400)
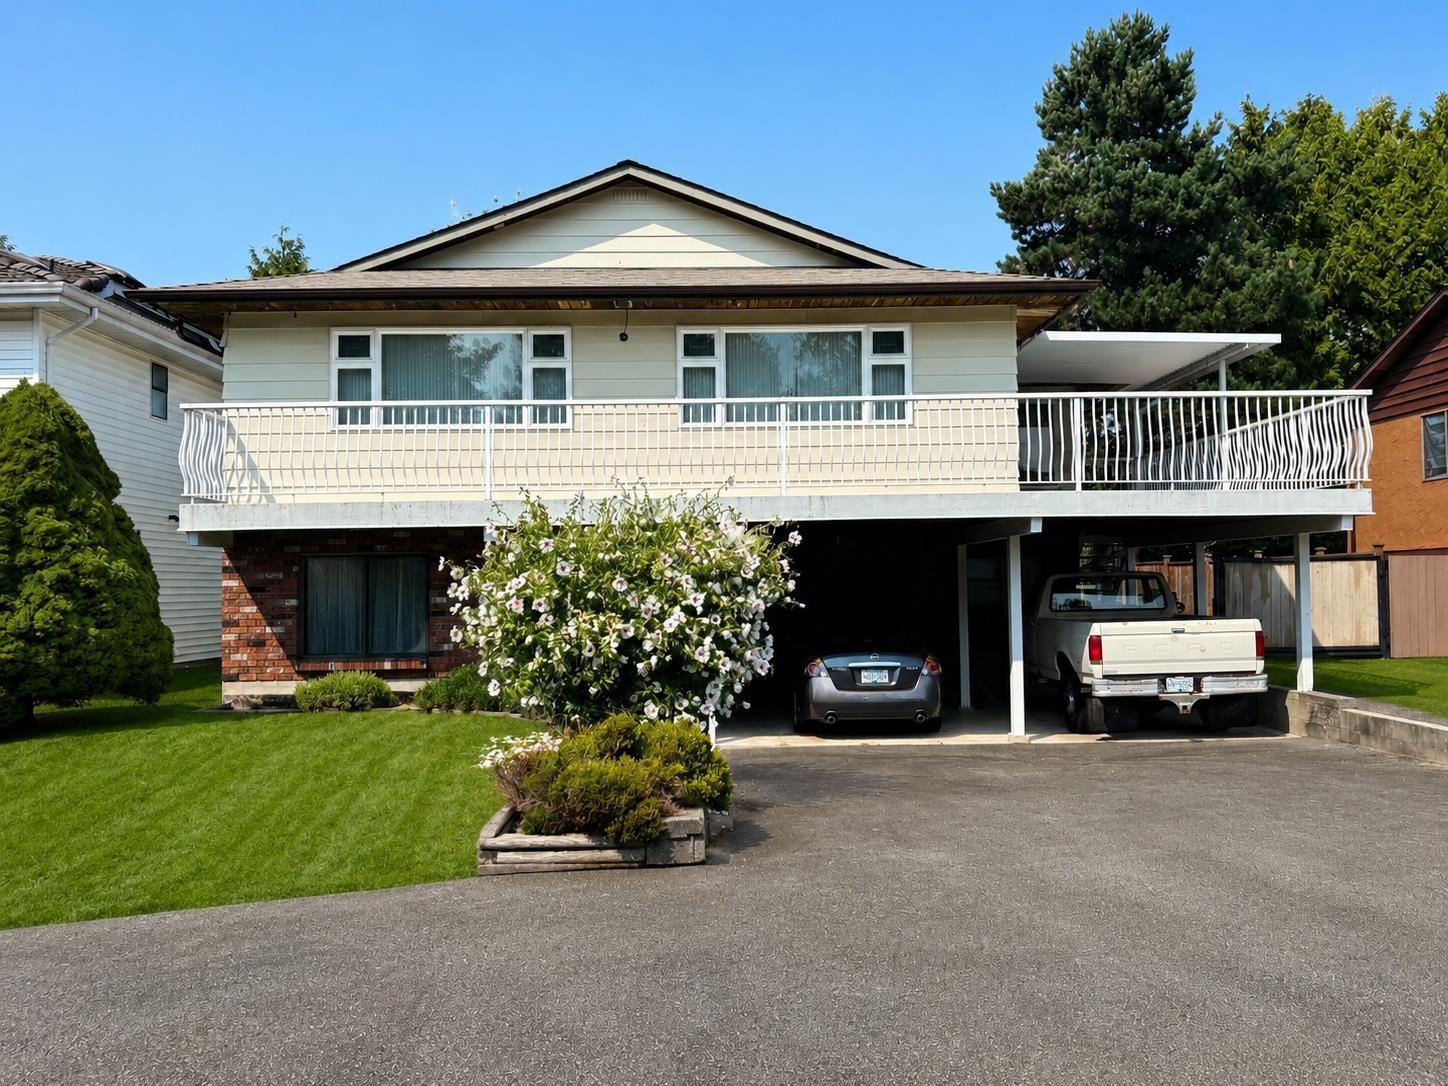
11671 85b Avenue
Delta, British Columbia
FULL OF POTENTIAL IN ANNIEVILLE! Situated on a quiet street in a desirable North Delta neighbourhood, this spacious home offers 2,841 SF of living space with 3 bedrooms up and 1 down. Ready for your renovation ideas, the lower level offers tons of flexibility and excellent potential for a basement suite. Outside, enjoy a large wrap-around deck, spacious fully fenced backyard with plenty of room for kids, pets and entertaining, plus lots of parking and a detached shed for additional storage. A fantastic opportunity to update, customize and create a home that's truly your own! (id:63400)
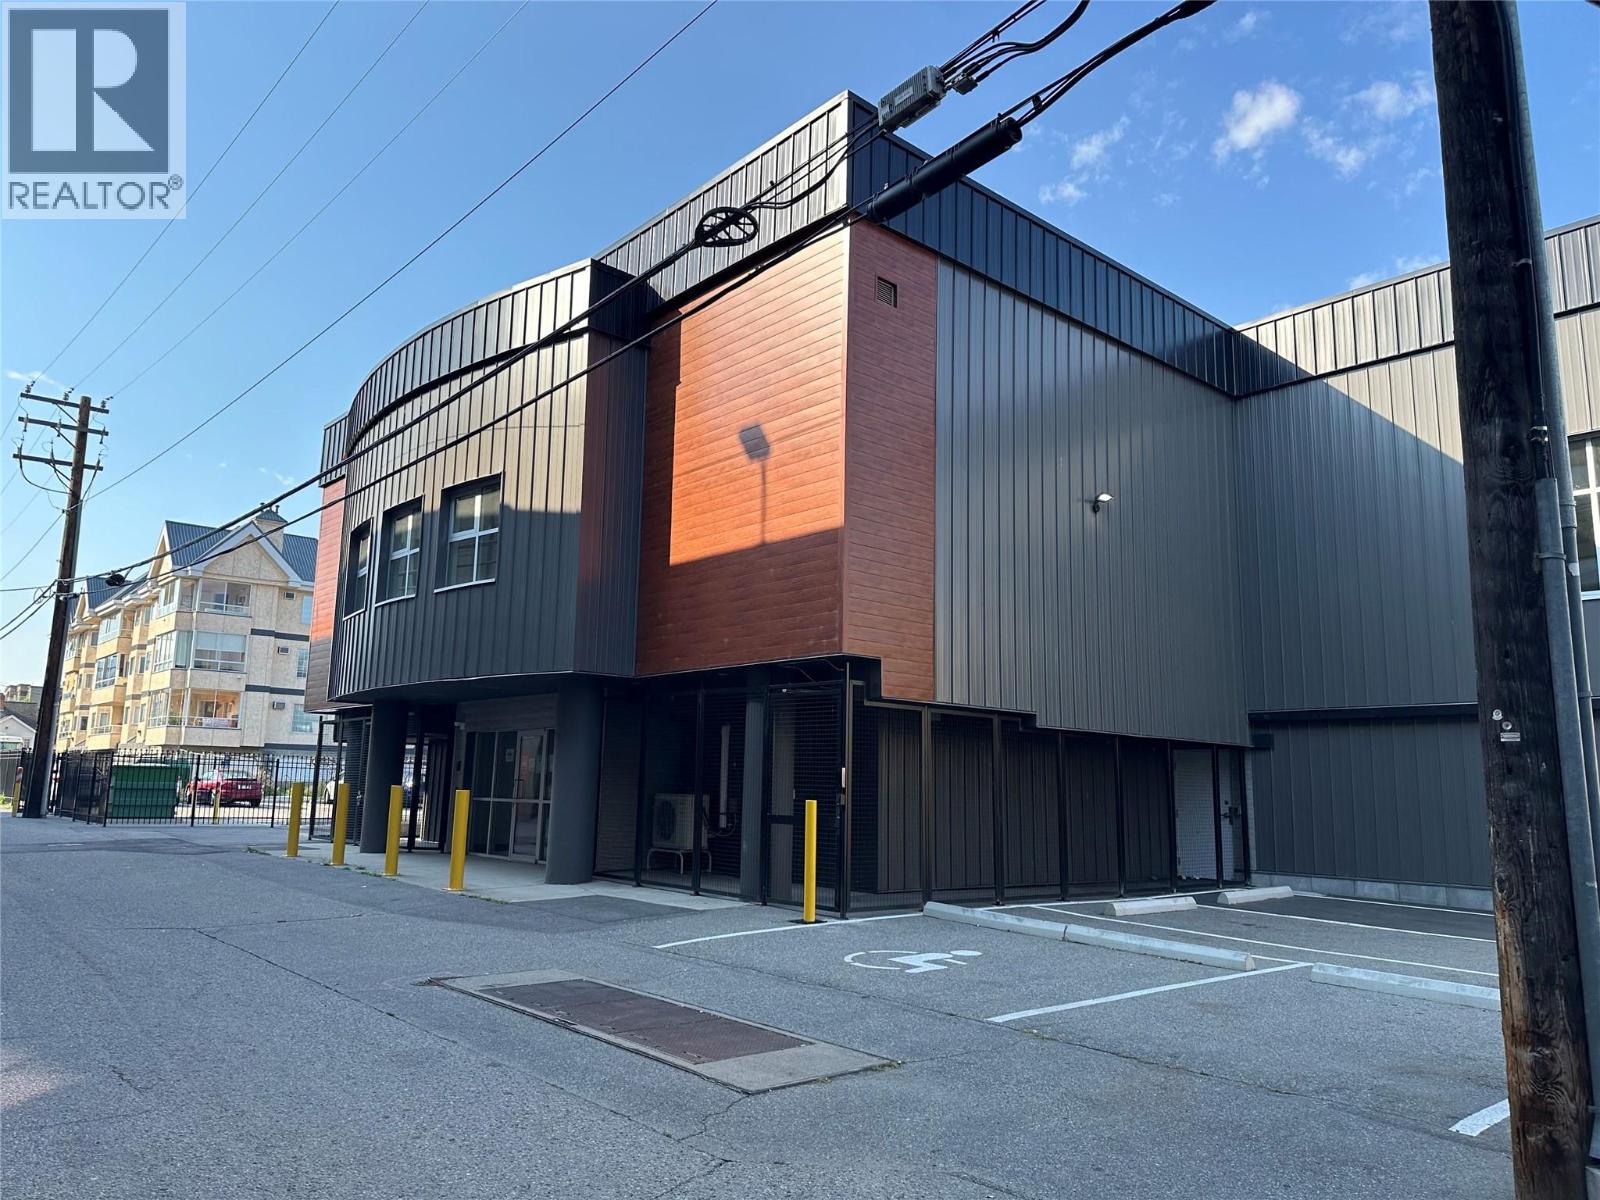
352 Winnipeg Street Unit# 207
Penticton, British Columbia
High-end downtown 957 SQFT of lease space. C5 Zoning allows for office, retail, brewery, daycare, commercial school, health services, yoga studio, fintess center and so much more. The building has had extensive renovations done to both the interior and exterior. $7.50/SQFT additional rent. On-site parking is available and additional storage for rent. This unit is ready for immediate occupancy. Call today for more details. (id:63400)
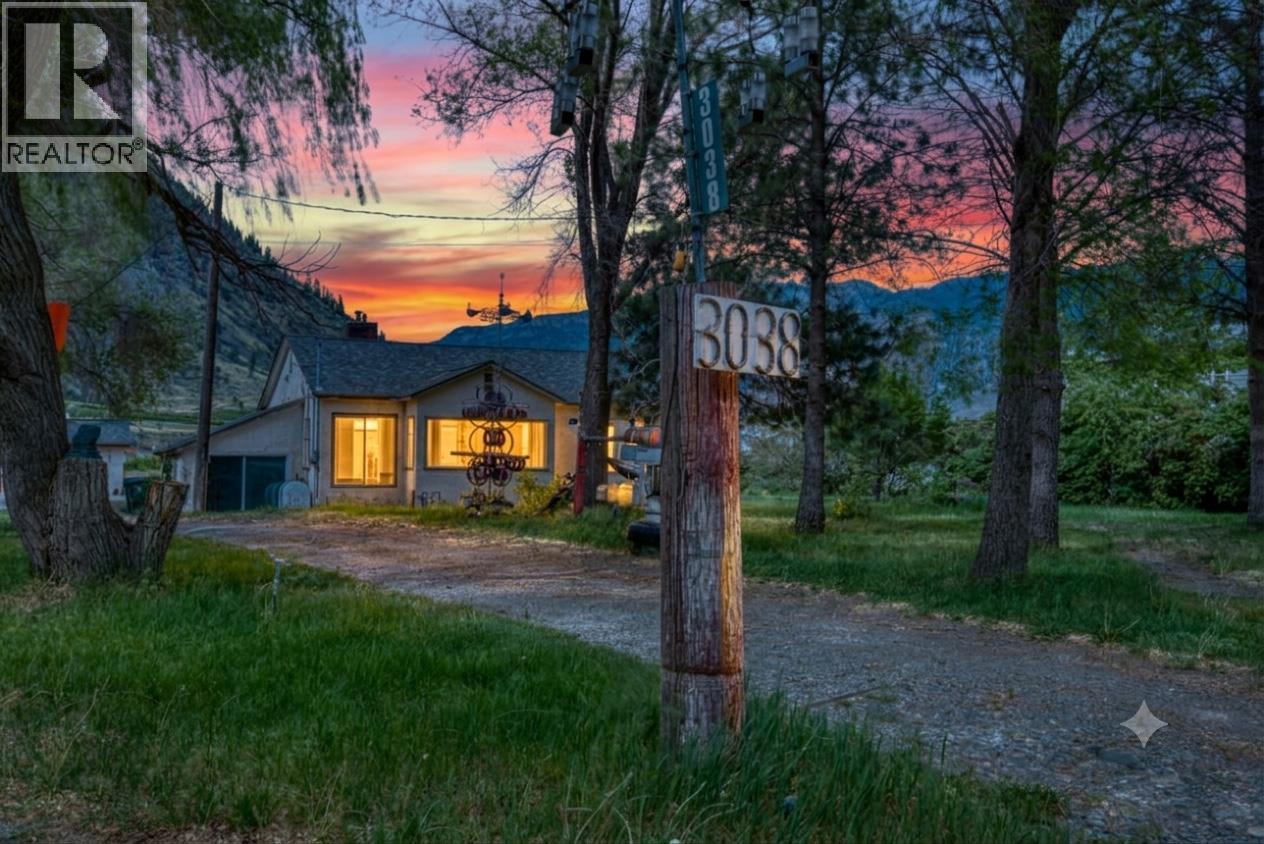
3038 10th Avenue
Keremeos, British Columbia
Tucked away in the desirable southwest corner of Keremeos-surrounded by stunning vistas, historic orchards, vineyards, and neighbouring horse farms-lies a property that hasn't been on the market in three generations. If you've been dreaming of the quiet, small-town life where you can roll up your sleeves and build real sweat equity, your search ends here. 1,700 sq ft rancher + cellar space. Built in 1946, parts of this house are very original, along with key mechanical upgrades including plumbing, electrical, furnace and roof. Some newer wood floors, and a high-end gas stove in the original kitchen. 1.5 baths are original. Large principal rooms with high ceilings. You’ll still need a modest budget to brighten up this home. Pancake flat 1.47 acre property measures approximately 169’ x 393’. There’s an outbuilding used in the past for chickens. 700 sq ft double door garage/shop with concrete floor and subpanel measures 28’ x 25’. Enough open parking for even the biggest collection of cars, trucks, boats and RVs. Only a 1/4 mile from the Village of Keremeos boundary lines, so only a short drive to town! This rare 1.47-acre property is ready for its next chapter. Grab your toolbelt, bring your ideas, and come see the incredible potential for yourself! A Note from the Neighbourhood: This is a peaceful, tight-knit farming community where neighbours still wave and the pace of life slows down. Holdings like this-held by the same family for decades-don't come up often. (id:63400)
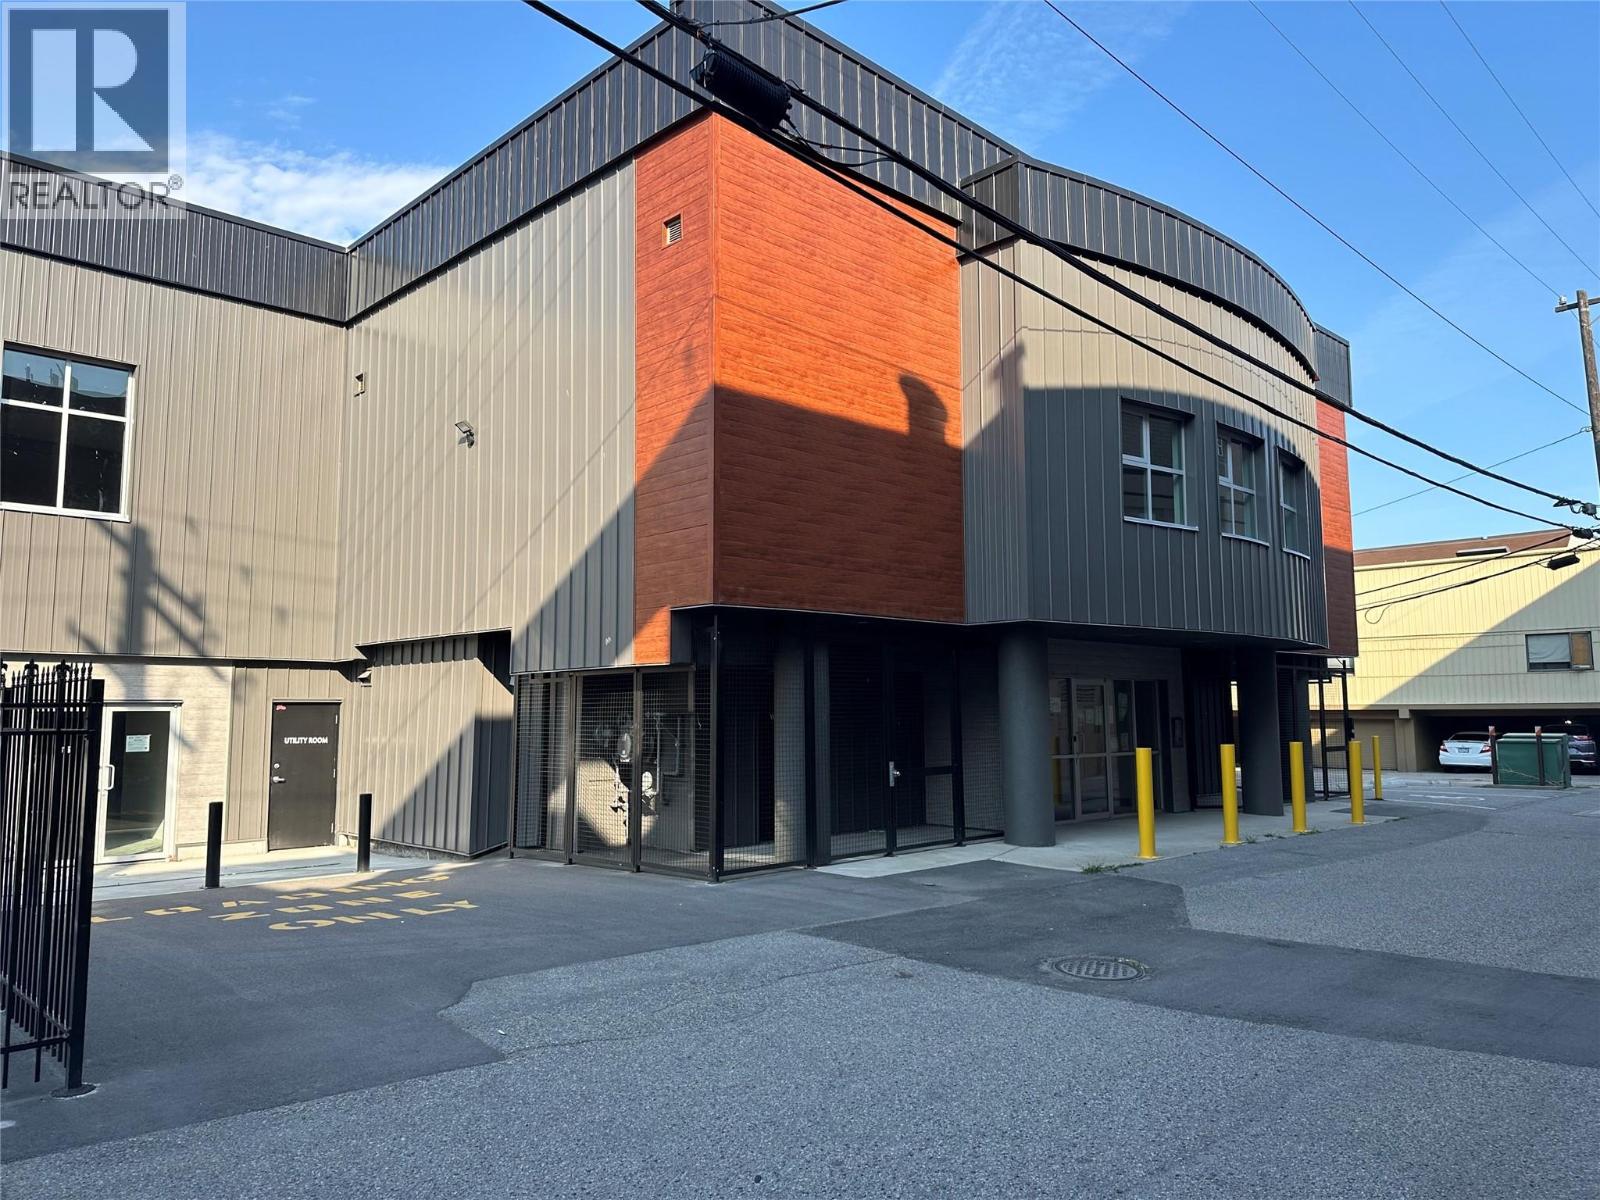
352 Winnipeg Street Unit# 119
Penticton, British Columbia
High-end downtown 2,461 SQFT of lease space. C5 Zoning allows for office, retail, brewery, daycare, commercial school, health services, fitness or yoga studio and so much more. The building has undergone extensive renovations to both the interior and exterior. $7.50/SQFT additional rent. On-site parking available and additional storage for rent. This unit is ready for immediate occupancy. Call today for more details. (id:63400)
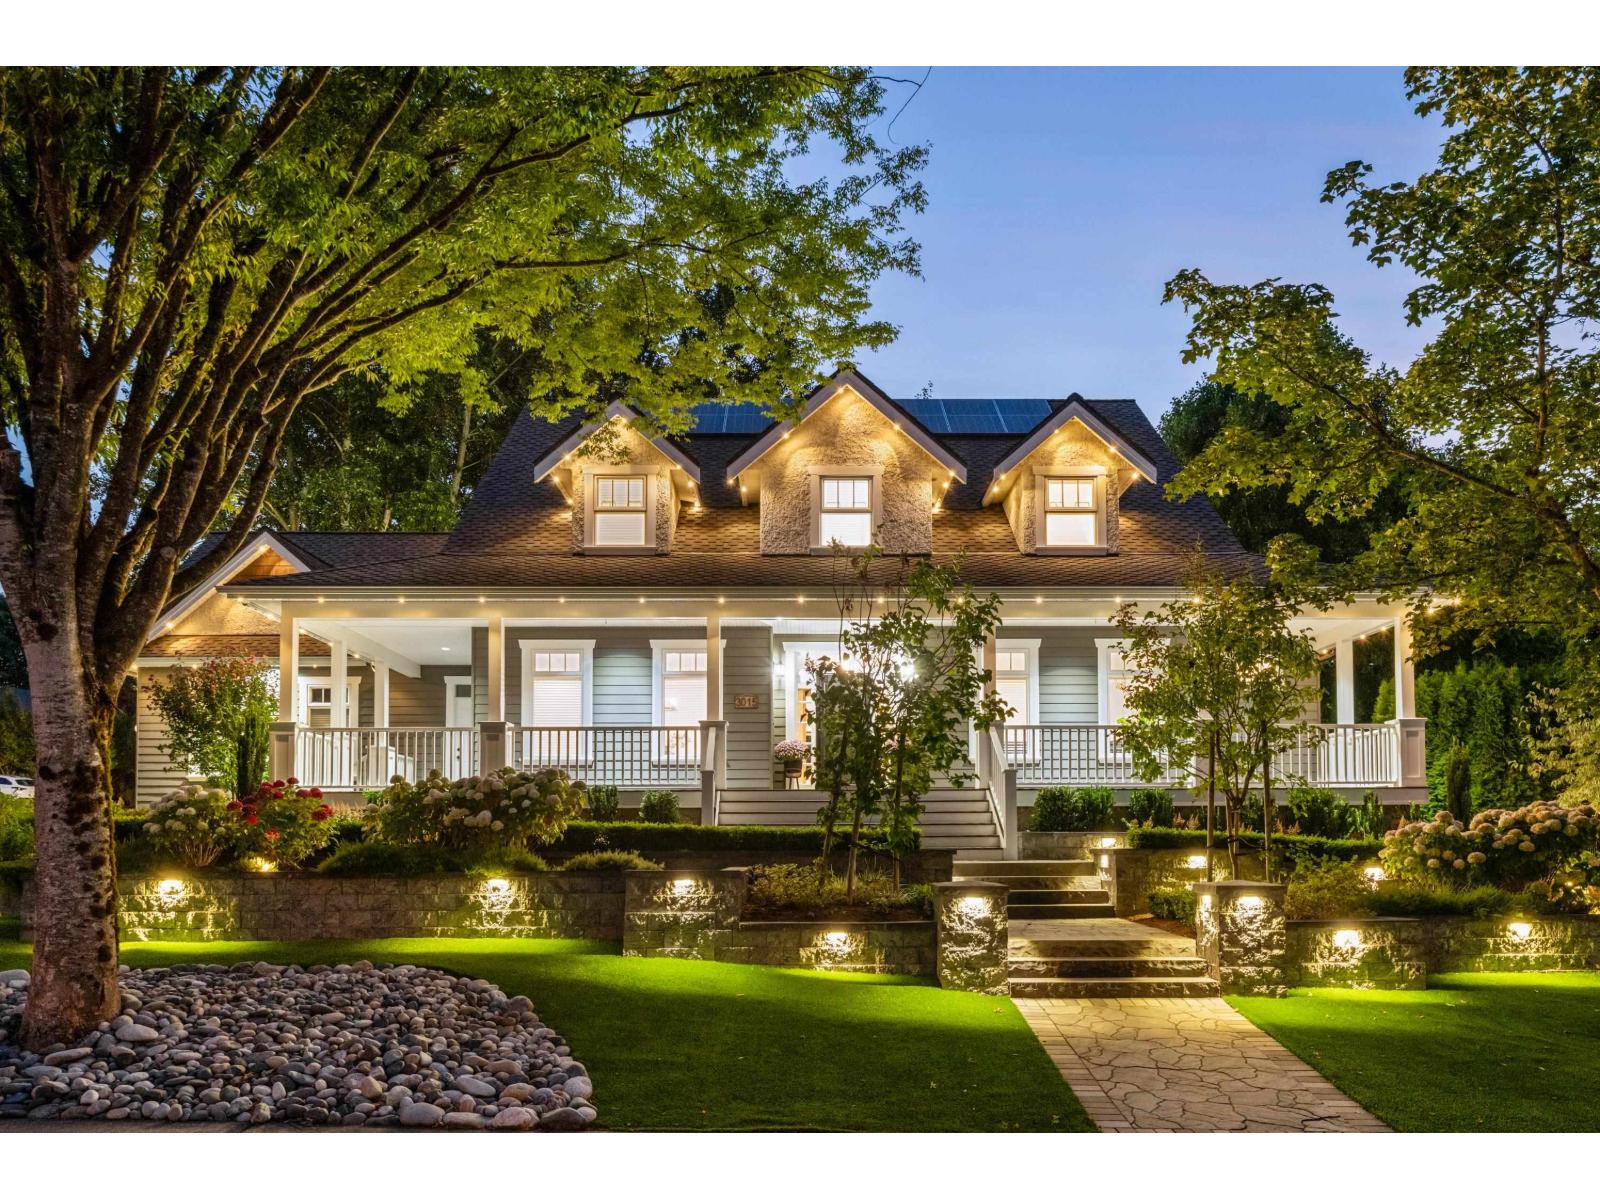
3015 141 Street
Surrey, British Columbia
Set on a quiet corner in sought-after Elgin Chantrell, this 5-bedroom, 7-bathroom residence with inlaw suite offers 6,129 sq. ft. of beautifully appointed living space and a private outdoor oasis designed to be enjoyed. Folding patio doors open the home to an impressive west-facing backyard where the pool, sports court, expansive heated deck and built-in BBQ create a natural extension of the living space. Inside, the home combines generous family spaces with refined finishes, including Miele appliances and Wolf cooktop, media room, extensive comfort upgrades including radiant floor heating in all bathrooms. Outside, artificial turf, drip irrigation, solar panels and thoughtfully designed landscaping contribute to a remarkably low-maintenance lifestyle-leaving more time to simply enjoy the property. (id:63400)
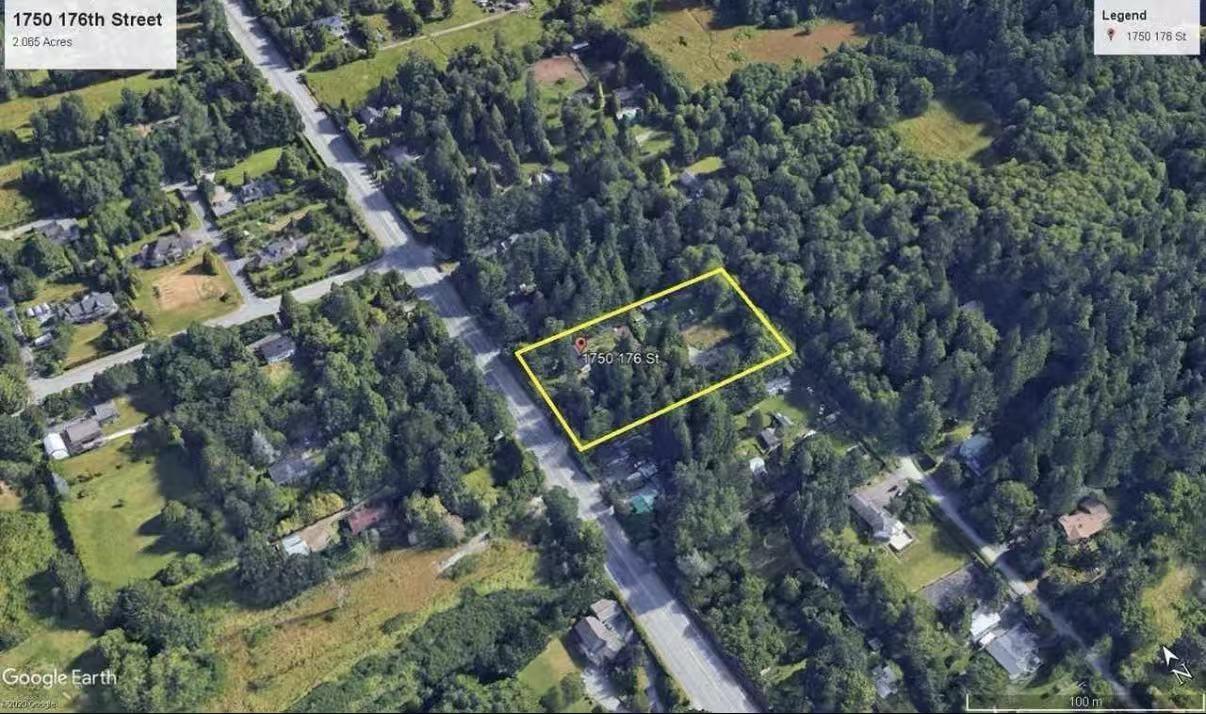
1750 176 Street
Surrey, British Columbia
Investor & Developer Opportunity! Prime investment property located within the approved Darts Hill Neighbourhood Concept Plan, positioning it for exciting future redevelopment potential. The neighbourhood plan is designed to create a complete community with a variety of housing choices for professionals, families, and seniors. The property's High-Density Townhouse designation supports: 25 UPA base density, with the opportunity to achieve 30 UPA under the Zero Carbon Incentive Program. Stacked townhouses up to 4 storeys in select locations. Townhouses up to 3 storeys. An exceptional opportunity to secure land in one of South Surrey's future growth areas. (id:63400)
Babych Group Realty Vancouver Ltd.
19031 60b Avenue
Surrey, British Columbia
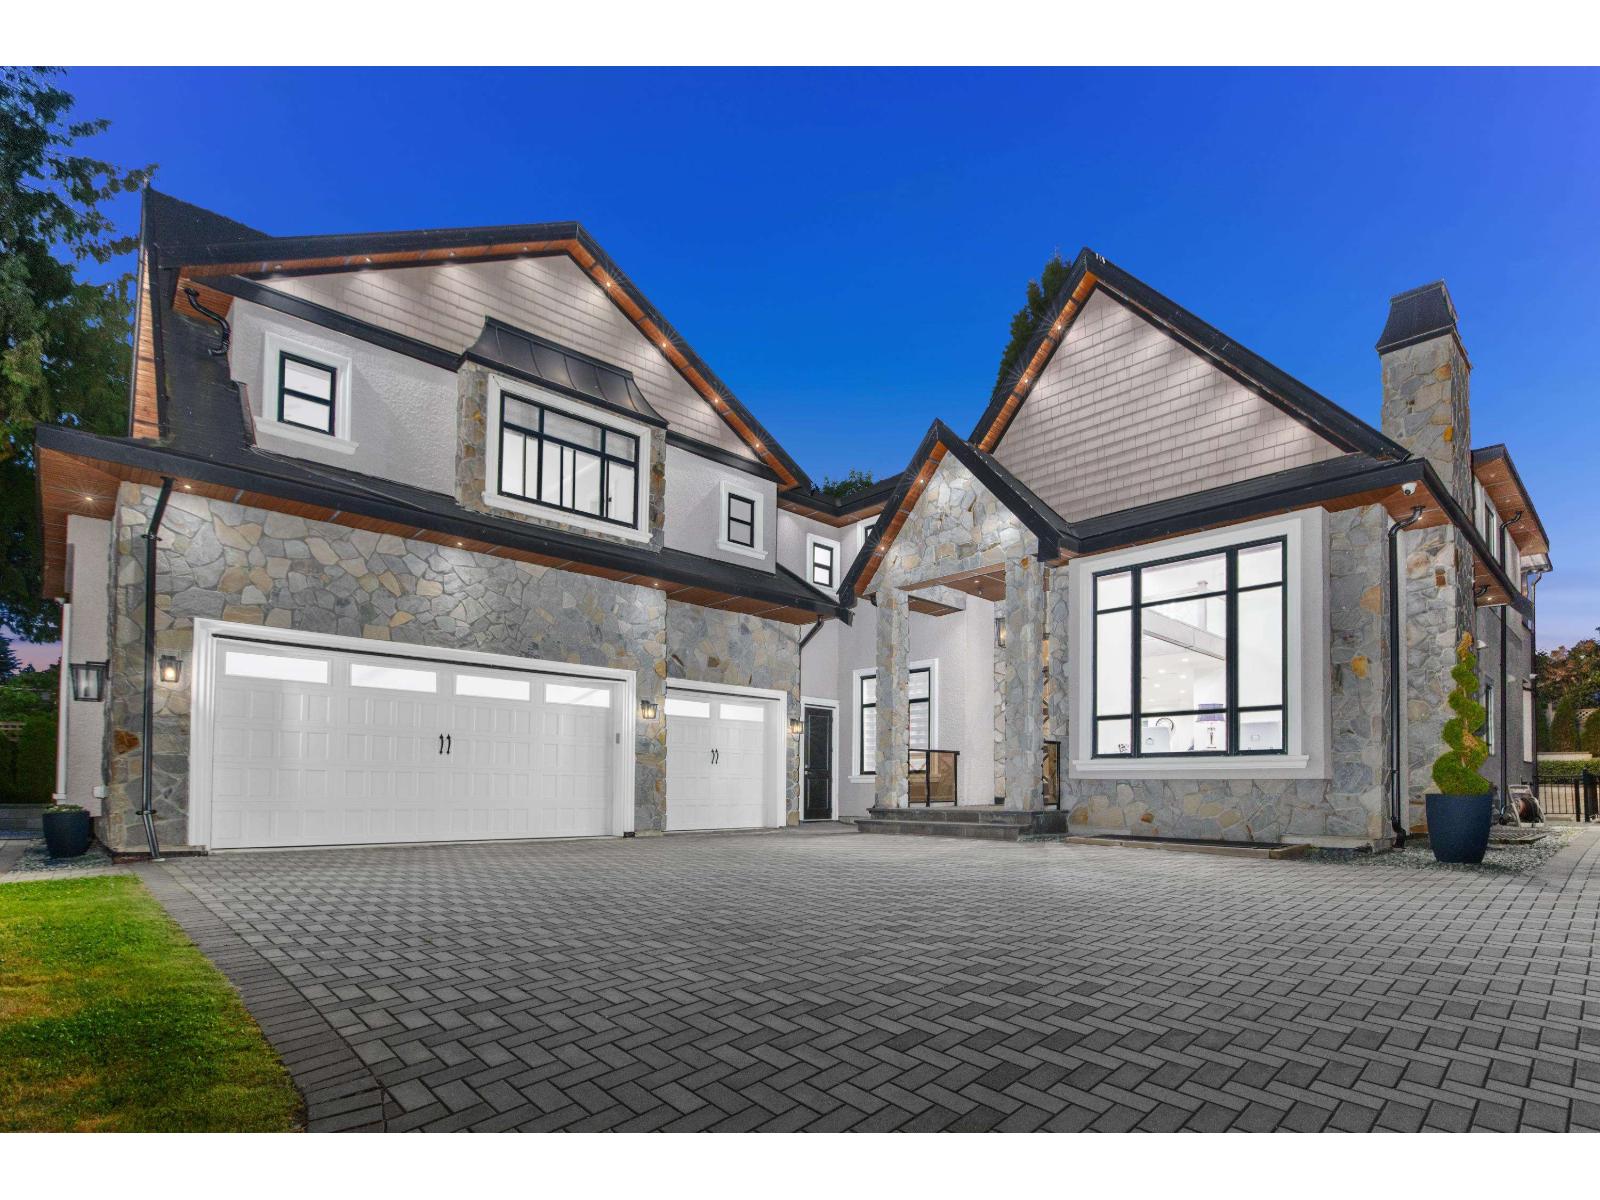
Perched on the prestigious Cloverdale hillside, this exceptional residence offers breathtaking views of Mount Baker & the Valley. Built with incredible attention to detail & superior craftsmanship throughout, this home is designed for luxurious everyday living. The layout perfectly blends elegance & functionality, offering multiple primary bedrooms, soaring ceilings, a main floor bedroom, an office & more. The ultimate entertainment level is complete with a theatre room, wet bar, wine display, & expansive gathering spaces ideal for hosting. Outside, paving stones surround the property, creating a low-maintenance outdoor oasis for year-round enjoyment. The home also includes 2 separate rental suites w/ private access, offering excellent mortgage helpers or multigenerational living options. OPEN HOUSE AUGUST 22ND FROM 2-4PM (id:63400)
13425 Woodcrest Drive
Surrey, British Columbia
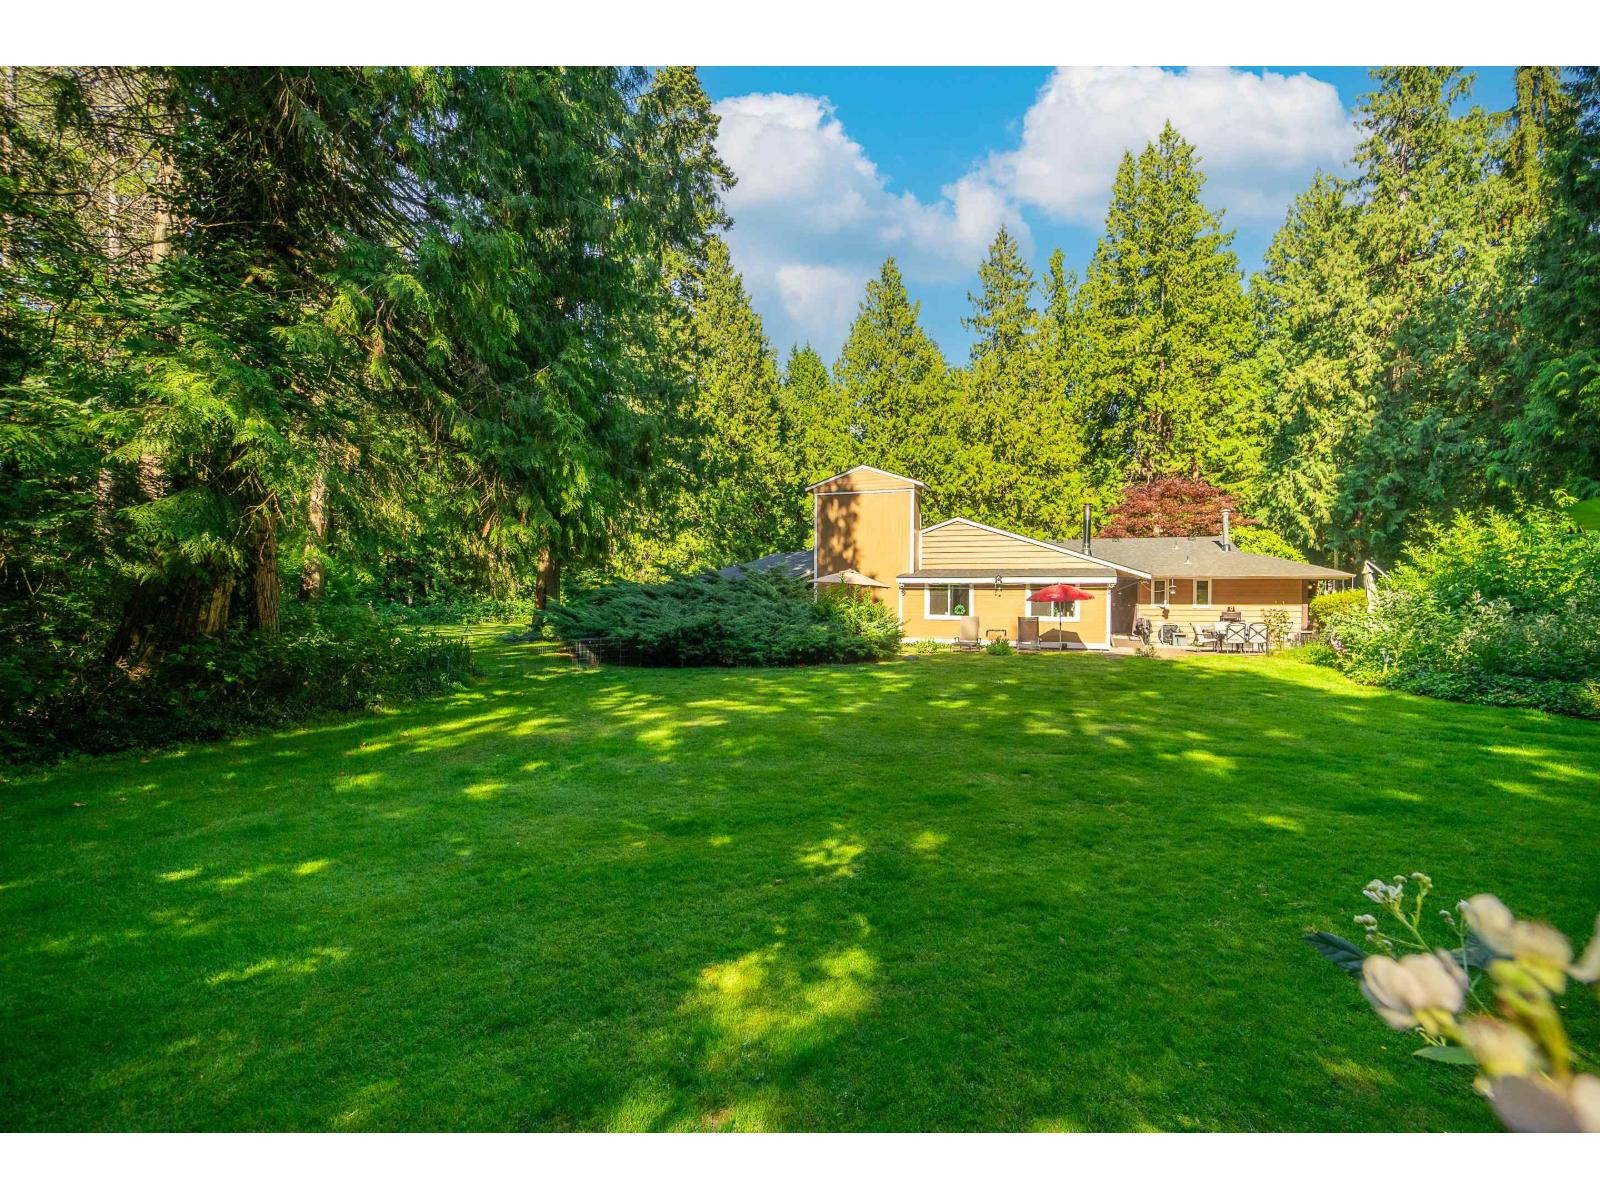
A RARE FIND! 1.53 acres on PRIME Woodcrest Drive. Beautiful HUGE, flat corner lot offering an exceptional opportunity to create your custom dream estate. Currently zoned R-A and designated Suburban under Surrey's Official Community Plan. The current R-A zoning permits a single-family dwelling with either a secondary suite or garden suite. Spacious 4-BDRM residence provides excellent rental potential while you plan your future home. Surrounded by multi-million-dollar estates and located in one of South Surrey's most sought-after neighbourhoods. School catchment: Elgin Park Secondary & Chantrell Creek Elementary. Minutes to beaches, nature trails, shopping & restaurants. Rare land. Prime location. Exceptional opportunity! Call today to view! (id:63400)
67 12677 63 Avenue
Surrey, British Columbia
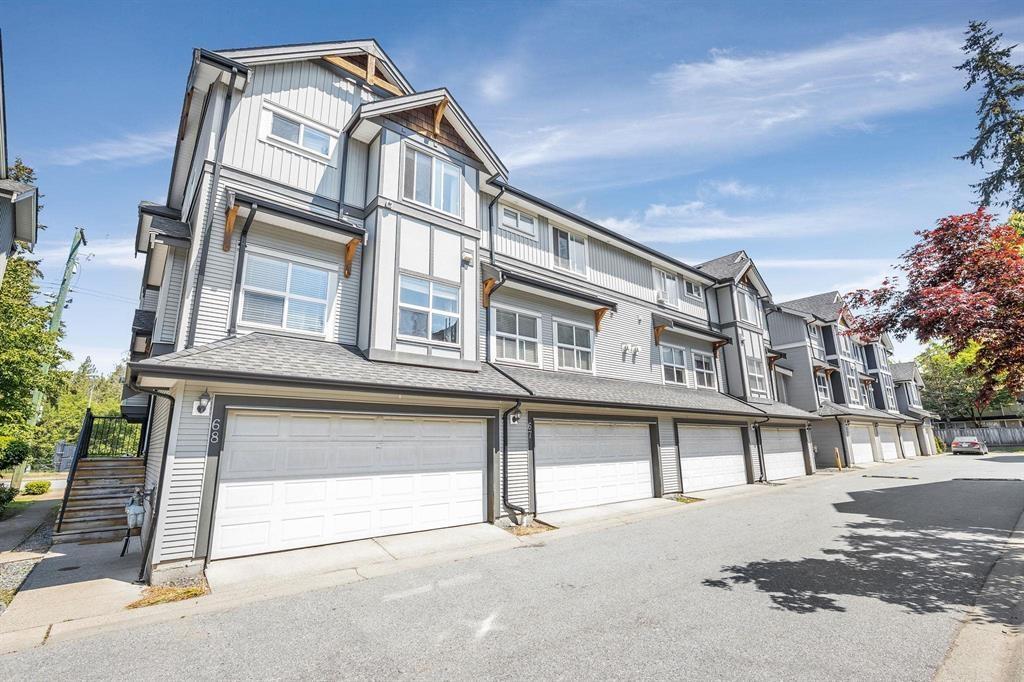
Rare opportunity to own a spacious 4 bedroom, 4 bathroom townhouse in the heart of West Newton at an unbeatable price! Perfect for families or investors, this home features a functional open-concept main floor layout, a fully fenced yard, and a double garage with ample visitor parking nearby. Ideally situated directly across from the park, with schools just minutes away and a playground conveniently located within the complex. The versatile basement offers the flexibility of a 4th bedroom, rec room, or home office, complete with a convenient 2-piece bathroom. With incredible potential to add value, this is your chance to own in a prime family-friendly location. Book your private showing today! (id:63400)
2360 Christopherson Road
Surrey, British Columbia
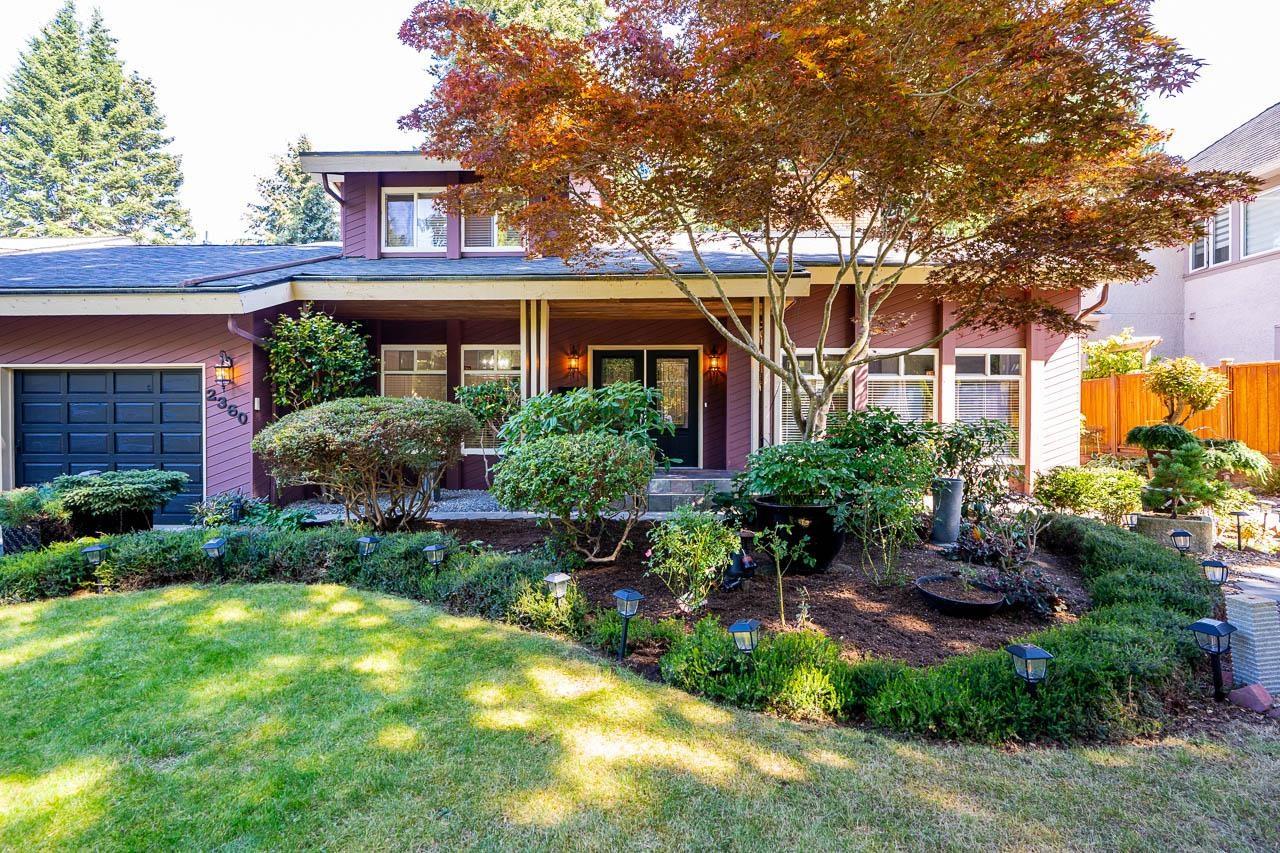
Exceptional opportunity to own this beautiful West Coast Contemporary home in the highly desirable Eagles' Nest of Crescent Heights, just steps to Christopherson Steps & the waterfront. Meticulously maintained, this home sits on an 11,282 sqft lot surrounded by lush greenery & mature landscaping, creating a peaceful and private atmosphere. Thoughtfully updated in recent years, including roof, boiler, flooring, walk-in closet & newer refrigerator. Functional layout offers 4 bdrms, 3 full baths, vaulted living room ceiling, separate dining room, open kitchen & family room leading to a bright sunroom. Enjoy the private backyard as a serene retreat for relaxation and outdoor gatherings. A tranquil setting close to nature, the beach, shopping, schools, & everyday amenities. (id:63400)
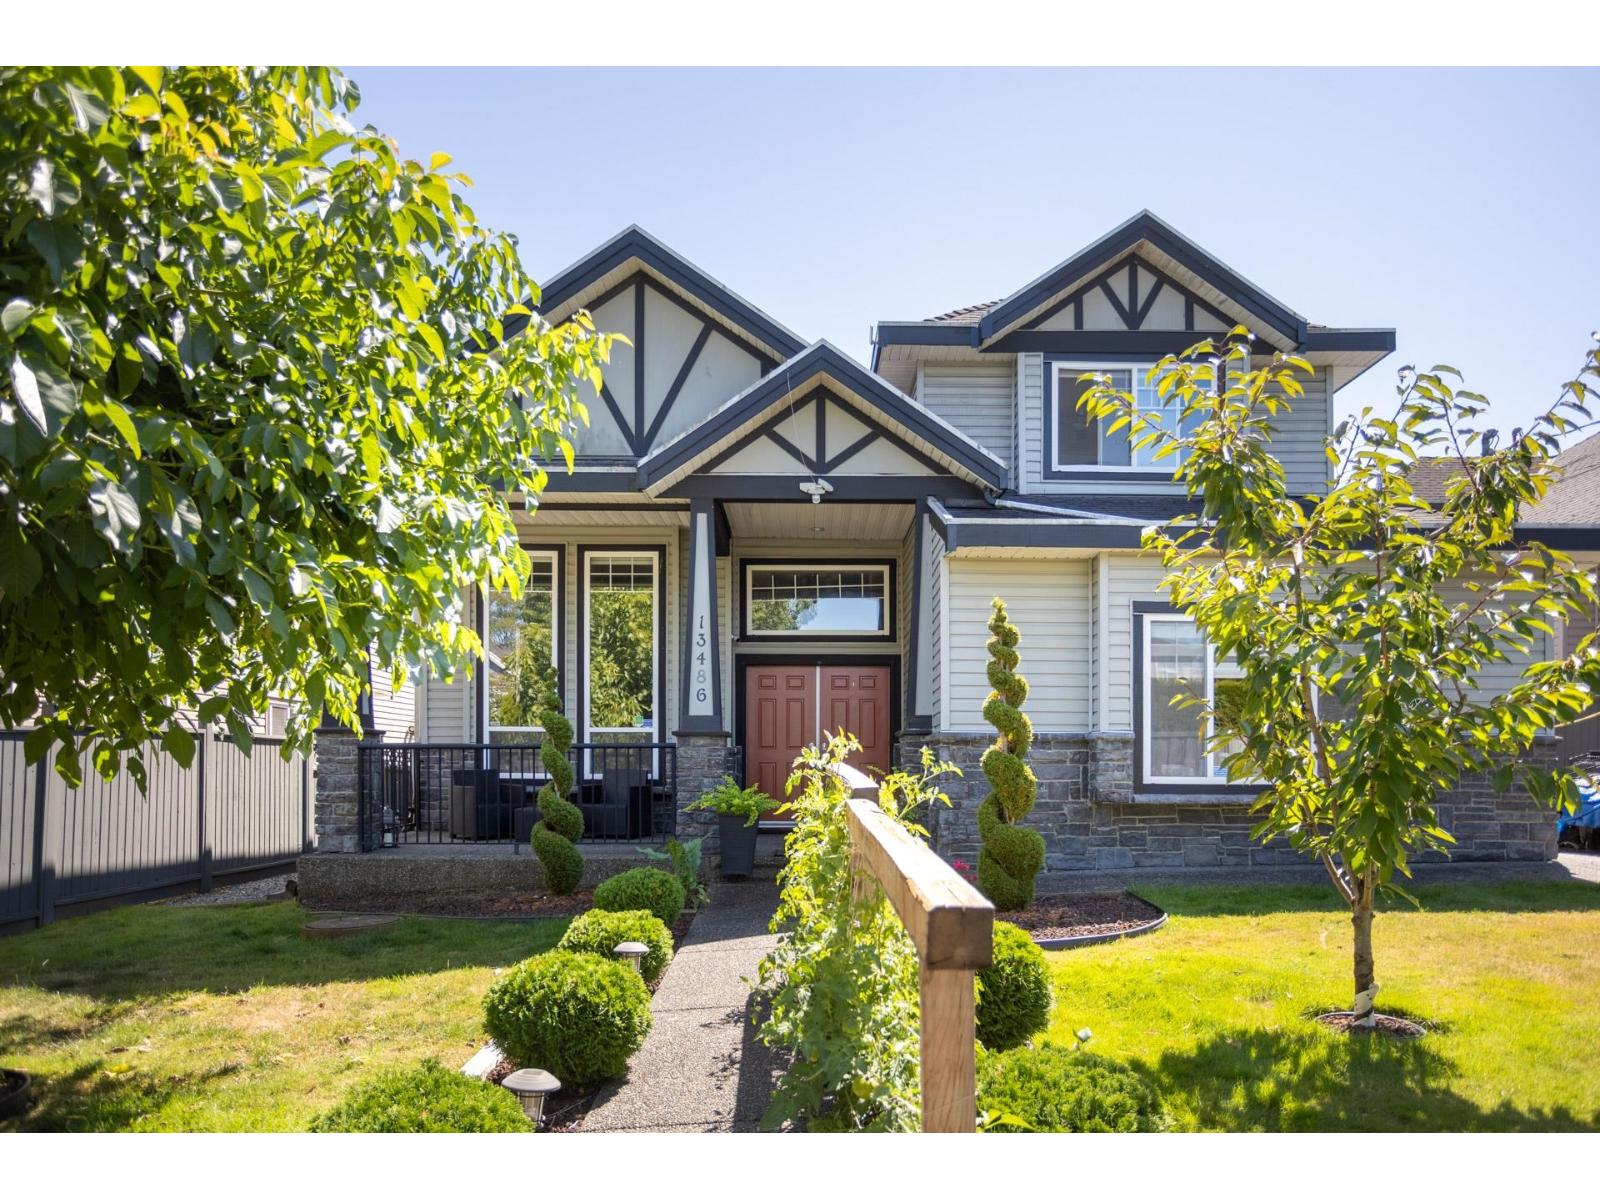
13486 64 Avenue
Surrey, British Columbia
Spacious Panorama Ridge home in West Newton! Built in 2006, this 2,842 sq ft home offers 6 bedrooms & 5 bathrooms with a bright, functional layout, high ceilings, large windows & gas fireplace. Generous kitchen with island, stainless steel appliances & ample cabinetry. Separate-entry 2-bedroom suite provides excellent flexibility for extended family or mortgage helper. Enjoy 2 private patios, ample yard space & a beautifully manicured garden, plus parking for 5 vehicles. Walk to Henry Bose Elementary & Panorama Ridge Secondary, with parks, transit, shopping & amenities nearby. A fantastic family home in a convenient Surrey location! OPEN HOUSE: Sun. Aug. 30 from 1-2pm! (id:63400)
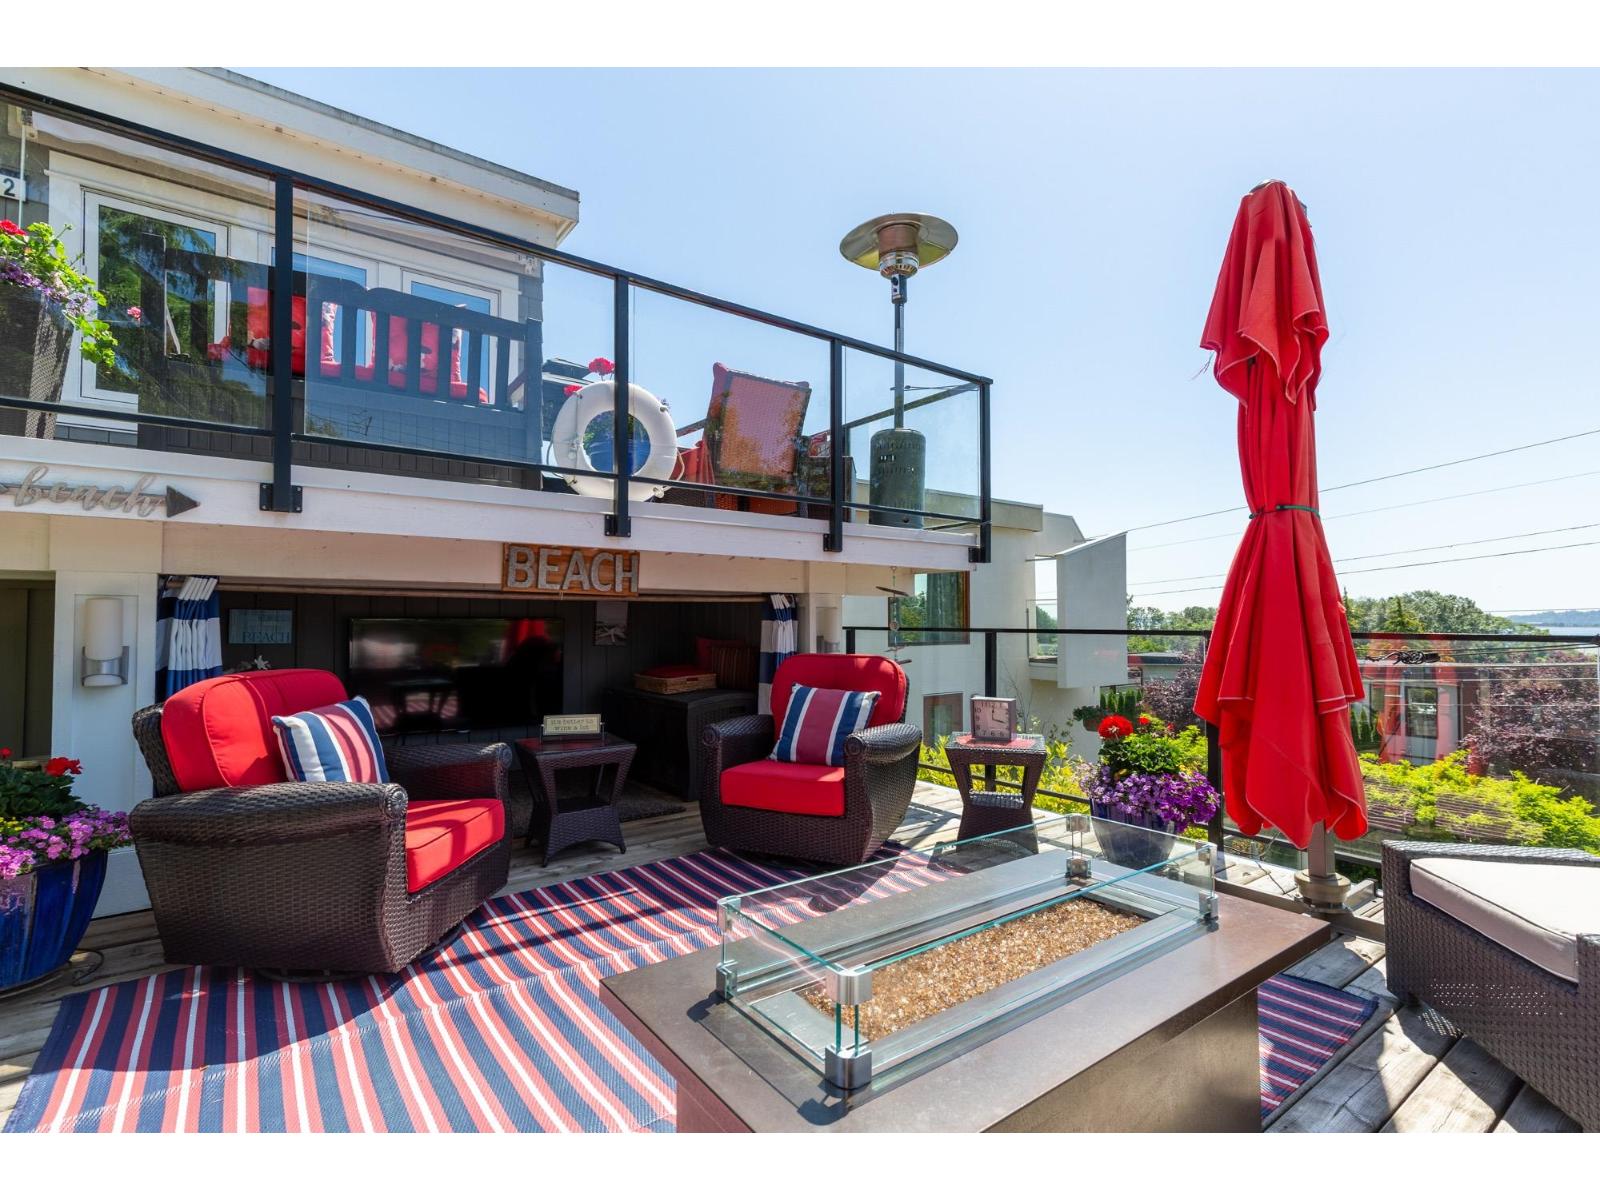
912 Keil Street
White Rock, British Columbia
Wake up to spectacular ocean views and embrace the relaxed charm of White Rock's coveted East Beach community. Beautifully renovated and completely move-in ready, this turnkey home blends timeless style with an exceptional coastal lifestyle. Offering 3 spacious bedrooms plus a generous games room that can easily serve as a 4th bedroom, guest suite, or media room, the flexible layout adapts to a variety of needs. Bright, inviting living spaces are designed to capture the stunning outlook, while the updated kitchen and seamless indoor-outdoor flow make entertaining effortless. Expansive sun-drenched decks provide the perfect setting to enjoy sea breezes, sunsets, and panoramic views. Just moments from the beach, promenade, restaurants, and cafés, a rare opportunity to enjoy seaside living. (id:63400)
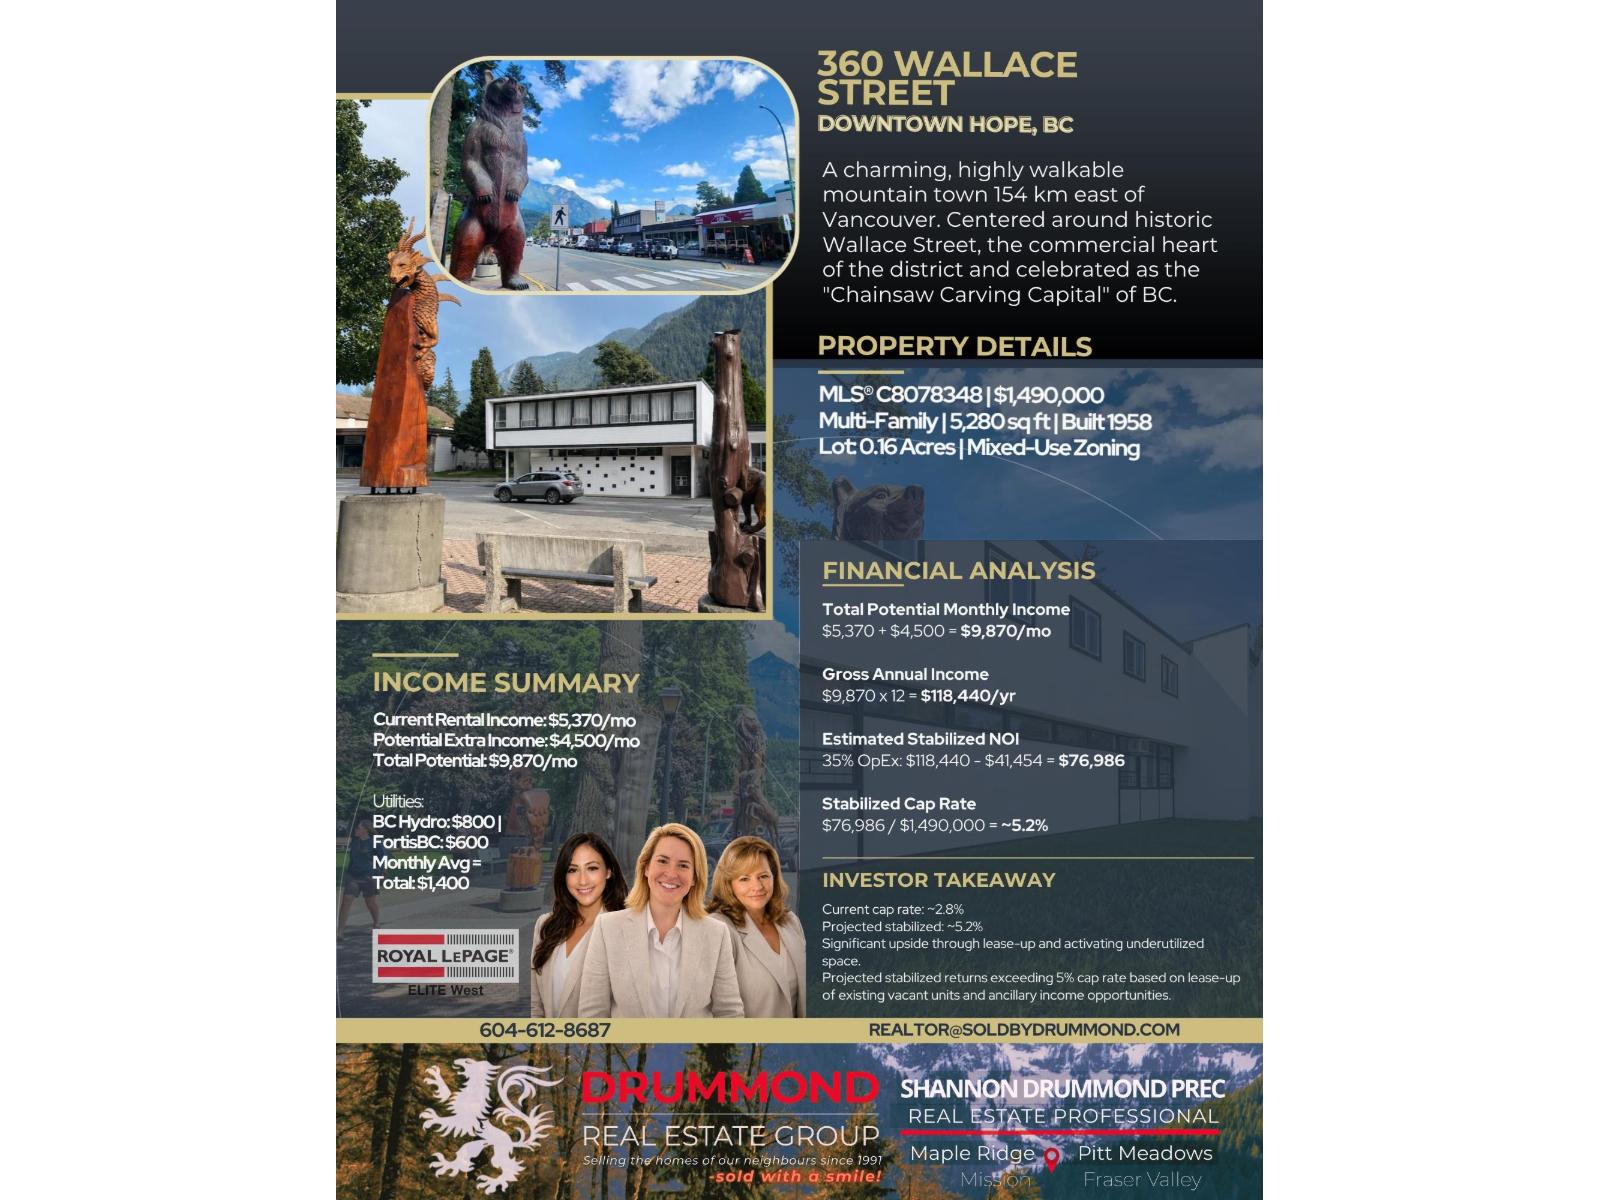
360 Wallace Street, Hope
Hope, British Columbia
Prime Investment Opportunity in the Heart of Downtown Hope! Located on the busiest block in town and directly across from Memorial Park, this mixed-use commercial building offers unbeatable exposure, high foot traffic, and ample street parking. The building is primed for restoration & redevelopment"”with pricing that reflects its potential. This versatile property accommodates retail, office, and residential uses, with the possibility of up to 12 separate income streams from a mix of 1- and 2-bedroom suites, storefronts, office space, and storage units. Whether you're looking to renovate and hold, or reposition for maximum return, this is your chance to secure a valuable asset in the best location in town. Zoned for flexible use: Retail, Office & Residential Incredible exposure and visibility Walking distance to all downtown amenities Consistent rental income potential Across from Memorial Park and on Hope's main business corridor Don't miss out on this rare opportunity"”call today (id:63400)
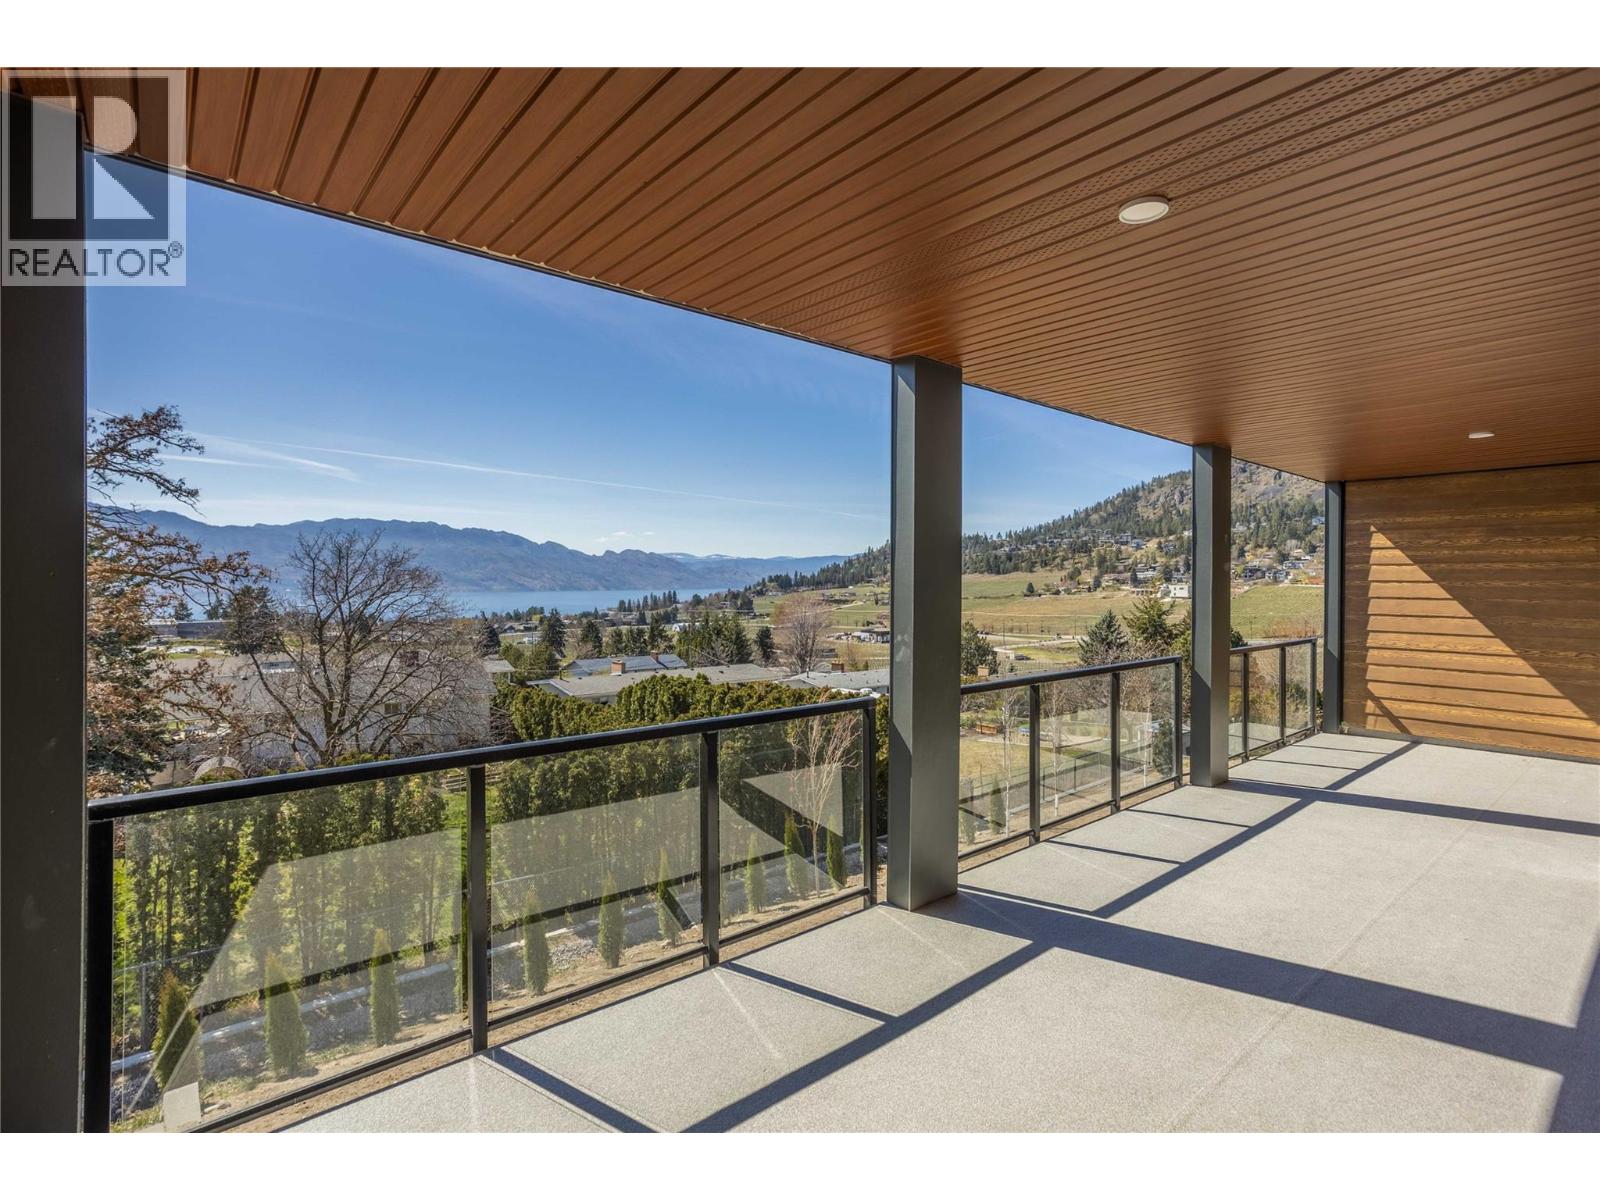
2760 Olalla Road Unit# 206
West Kelowna, British Columbia
Luxury 2 bed 2 bath brand new move-in-ready condo at Lakeview Village Residences in Lakeview Heights is 1069 sq. ft. with an additional 307 sq. ft. deck. This is a great floorplan with views towards Mount Boucherie Winery and Okanagan Lake from your large deck. No neighbours above and exceptional deck space to watch the world go by. Elevated modern & cozy interiors featuring warm whites and oak accents. 9"" smooth finish ceilings provide a spacious, light and airy feel. Custom designed Veneta Cucine cabinets imported directly from Italy with an oversized island that's extra deep to accommodate comfortable counter seating. Spa inspired, custom designed ensuite with Italian vanities that include built in vanity mirror lighting and accent shelving. Heated floor in the ensuite. This is one of four units at the top of the two storey wing, facing the lake. Amenities include a heated swimming pool, hot tub, health club, roof top & community gardens, indoor greenhouse, dog wash station, and walking trails through neighbouring vineyards. You are a short walk from the shops at the Lakeview Village Mall, including Nesters Supermarket, liquor store, and various other stores and offices. The West Kelowna Wine Trail, nearby, with wineries, brewpubs and restaurants plus biking , beaches and golf nearby. It's just a short drive to all the amenities of downtown Kelowna and West Kelowna. One indoor parking spot. (id:63400)
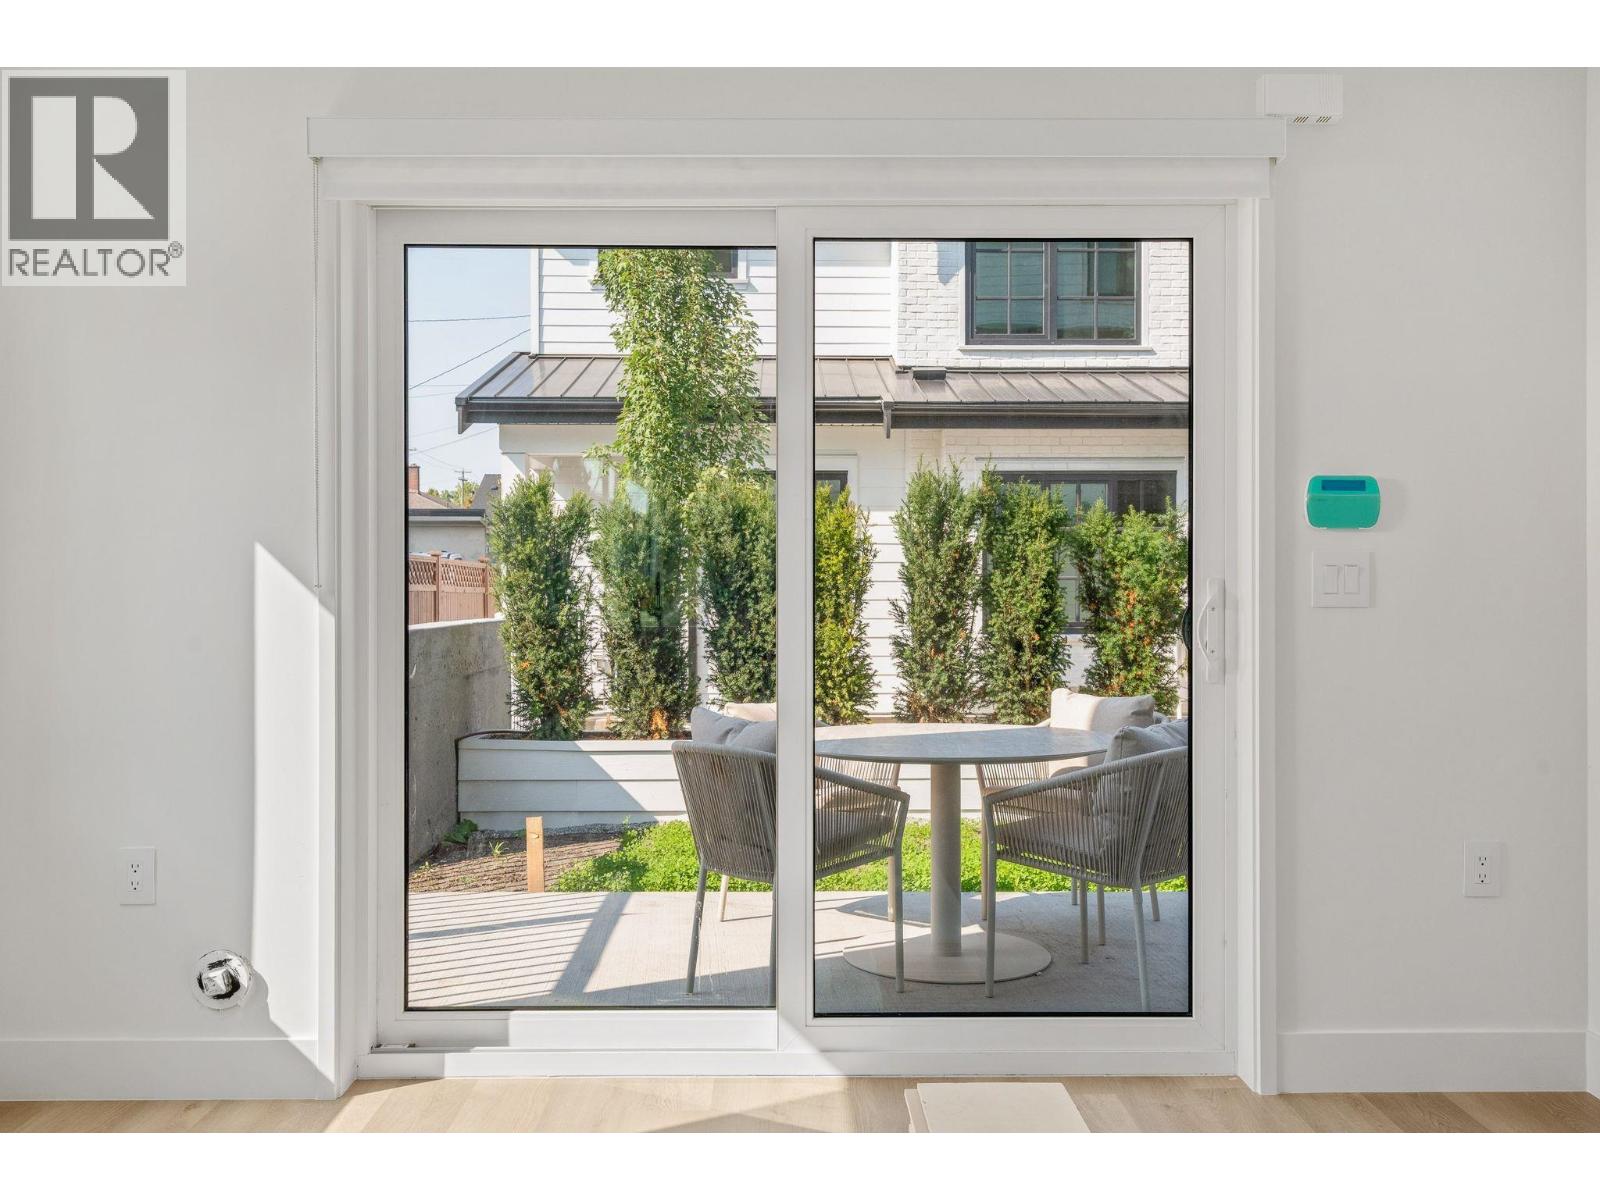
Sl 2 2333 E 54th Avenue
Vancouver, British Columbia
$50,000 Buyer Bonus & two yrs. $0 maint fees at the WeKillarney collection; designed & built by a Georgie award winning team! Bright 3 level northwest corner view home is curated w/versatile layouts for multi-generational living. Elevated through-out with quiet interior triple glazed windows, air-con, practical & well maximized built-in storage options & timeless durable finishings. Almost 1700 sqft of livingspace features 4 bedrooms & 3.5 baths, open concept entertaining, covered balcony, linear electric fireplace w/Dekton stone, custom millwork entertainment unit, kitchen w/huge island, Bosch appliances w/extended 5yr warranty & seamless Silestone countertops & backsplash, 2 private garden level entrances & E/V ready parking. Near Fraserview golf course, schools,shops,parks! (id:63400)
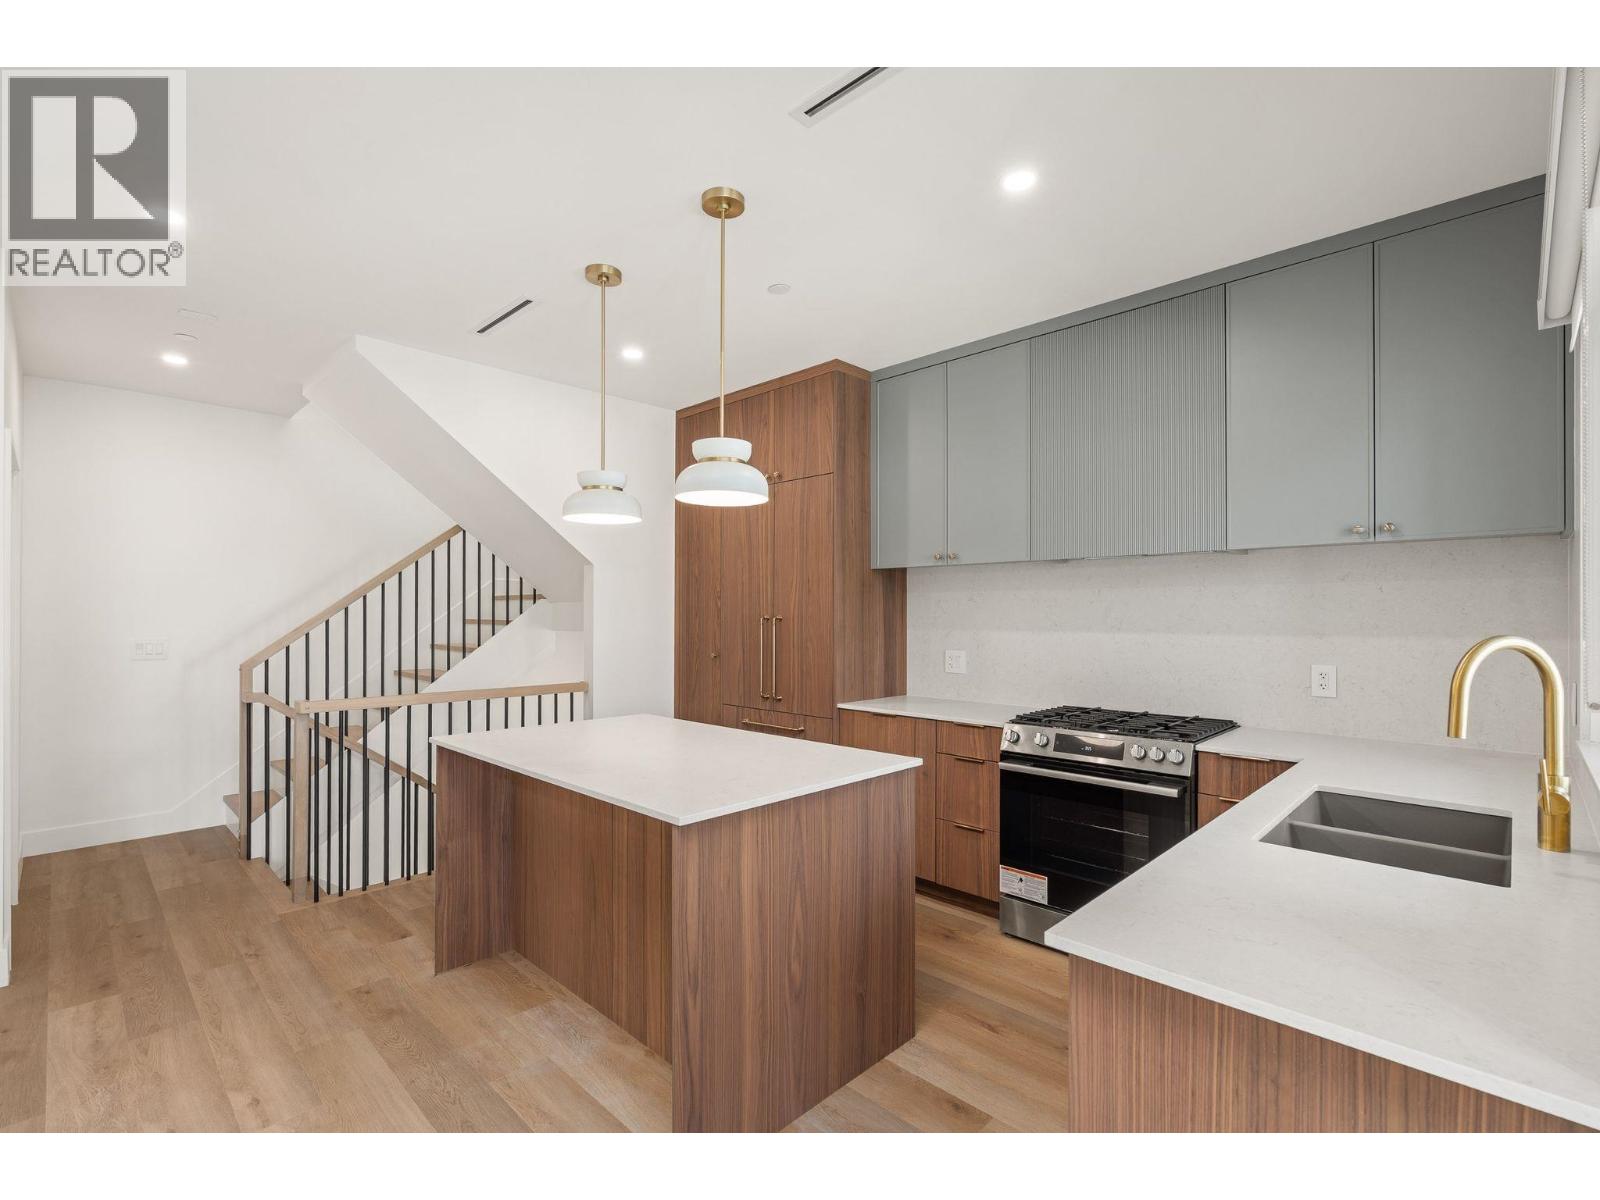
Sl 3 2333 E 54th Avenue
Vancouver, British Columbia
$50,000 Buyer Bonus & two yrs. $0 maint fees at the WeKillarney collection; designed & built by a Georgie award winning team! Bright 3 level northeast corner view home is curated w/versatile layouts for multi-generational living. Elevated through-out with quiet interior triple glazed windows, air-con, practical & well maximized built-in storage options & timeless durable finishings. Almost 1700 sqft of livingspace features 4 bedrooms & 3.5 baths, open concept entertaining, covered balcony, linear electric fireplace w/Dekton stone, custom millwork entertainment unit, kitchen with huge island, Bosch appliances w/extended 5yr warranty & seamless Silestone countertops & backsplash, 2 private garden level entrances & E/V ready parking. Near Fraserview golf course, schools,shops,parks! (id:63400)
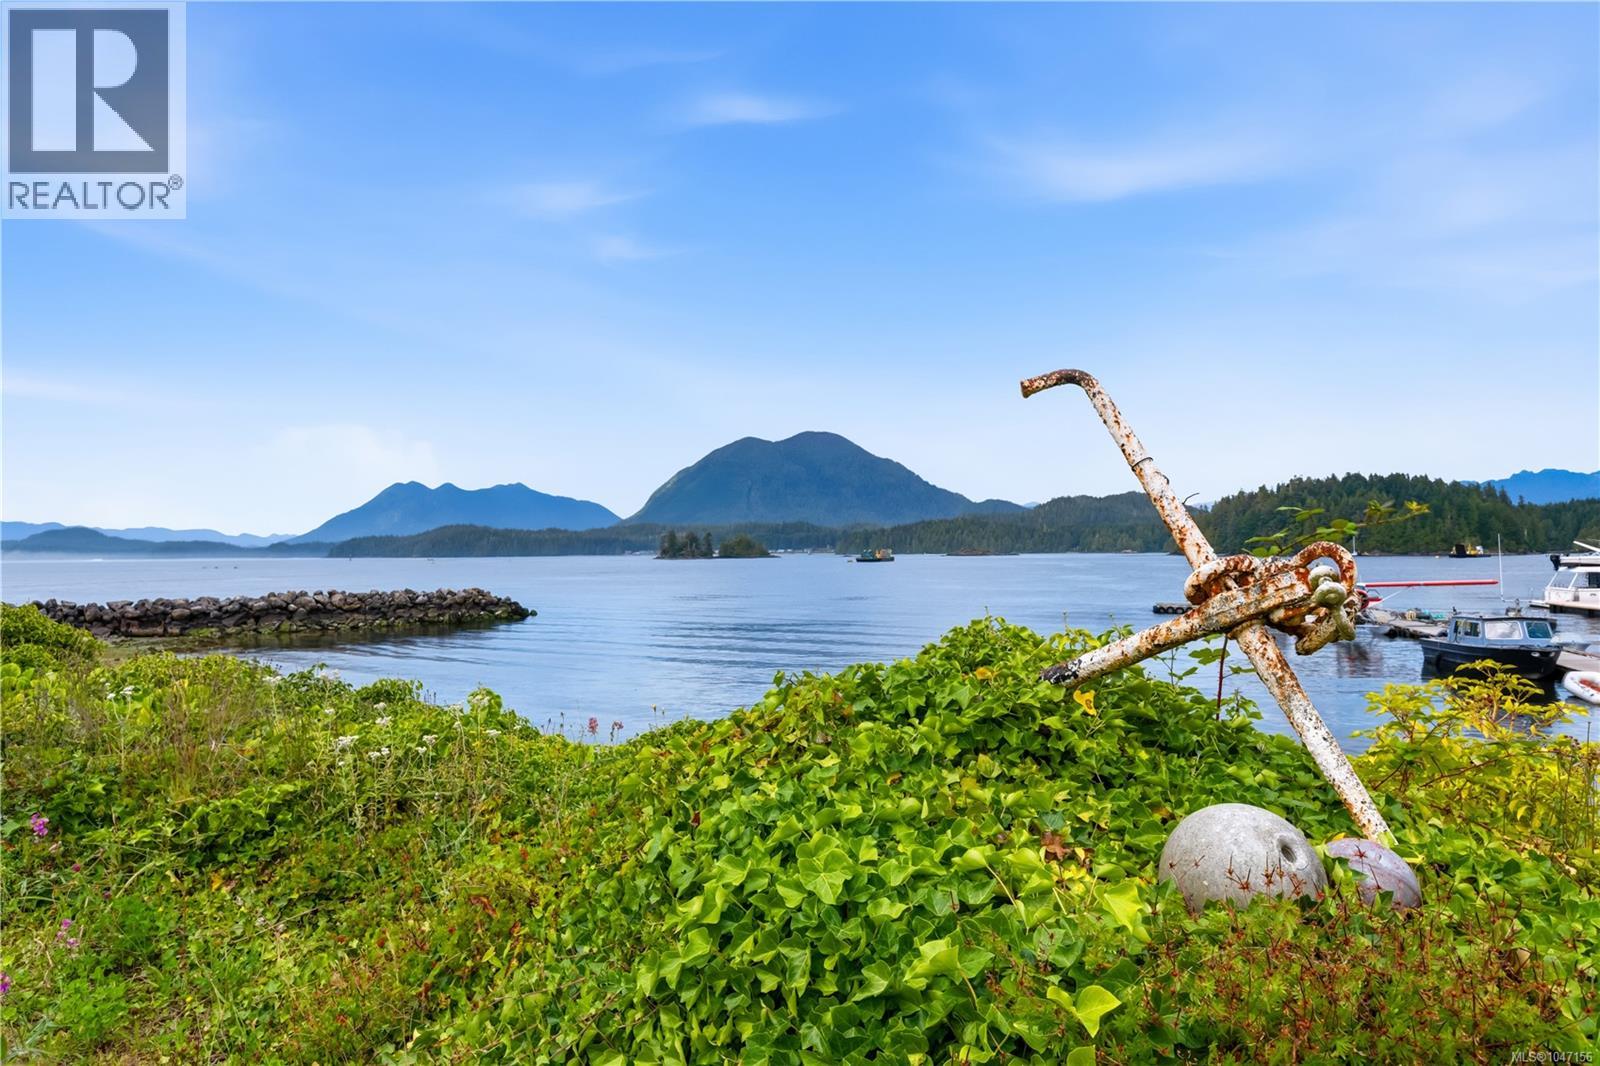
356-360 Main St
Tofino, British Columbia
A rare harbourfront redevelopment opportunity in the heart of Tofino. 356 + 360 Main Street comprise two and a half adjoining waterfront lots, centrally located along Tofino’s historic working harbour and offered together with three separate titles, creating an exceptional opportunity for future redevelopment. Positioned within Tofino’s Downtown Main Street Development Permit Area, the properties are part of an area envisioned as a vibrant, people-focused waterfront that celebrates Tofino’s historic character, working harbour and connection to Clayoquot Sound. The OCP supports the revitalization of Main Street while preserving its distinctive coastal character, historic scale, and important visual and physical connection to the waterfront. With two adjoining harbourfront lots in a prominent downtown location, this is a unique opportunity to invest, redevelop and contribute to the future of one of Tofino’s most iconic streets. Inquire for zoning, title and property details. (id:63400)
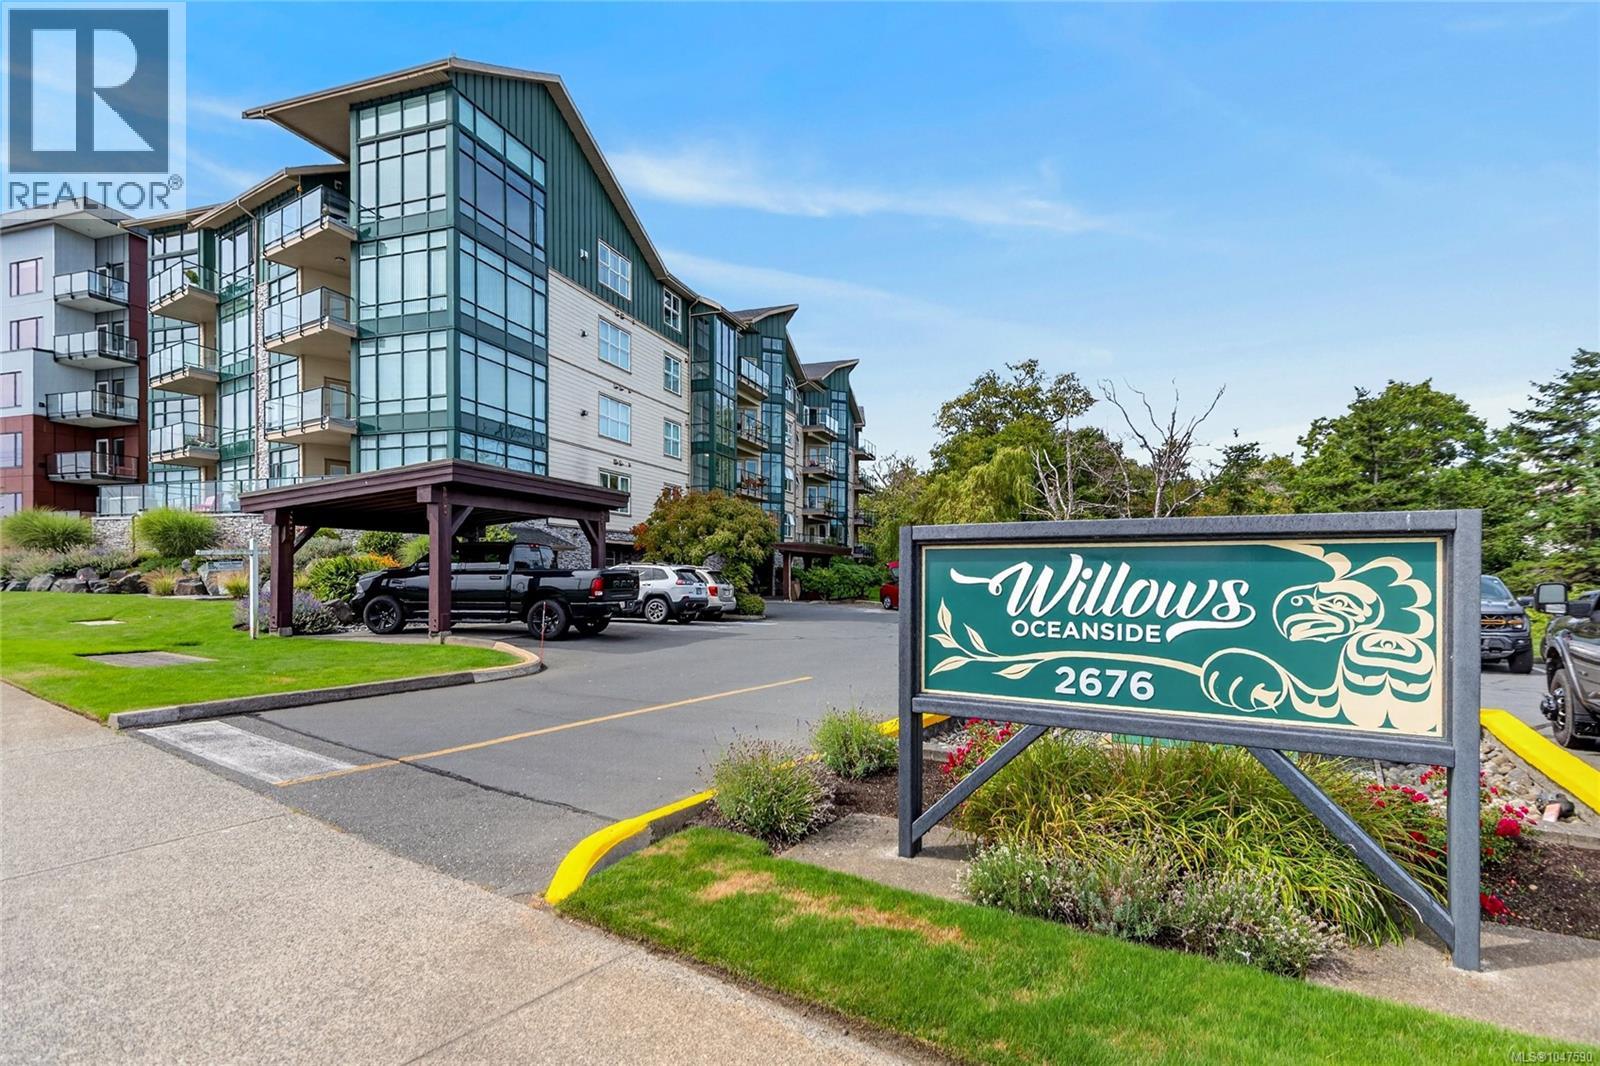
404 2676 Island Hwy S
Campbell River, British Columbia
“Welcome to your ''elevated'' coastal haven—a peaceful top-floor retreat where sweeping ocean views, soaring eagles and the natural beauty of Willow Creek create a wonderful escape from the everyday.” Vaulted ceilings enhance the bright, open feel, while expansive windows frame the stunning ocean views and peaceful natural surroundings. The open-concept kitchen, dining and living areas make this home wonderfully inviting for quiet mornings, relaxed evenings and gathering with family & friends. Step from the spacious primary bedroom onto the generous private balcony, breathe in the fresh coastal air and simply enjoy the scenery. A large ensuite, 4-piece main bath, 2nd bedroom, flexible den and in-suite laundry add comfort and convenience. Secure entry and parking offer peace of mind, and pets and rentals are welcome—see bylaws. Across from Ken Forde Park and minutes to Willow Point amenities. Move-in ready, beautifully located and waiting to welcome you home! (id:63400)