
36 Fulmar Street Kitimat, British Columbia V8C 1T4

$204,999
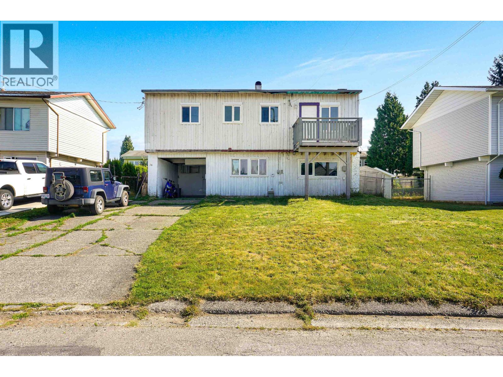
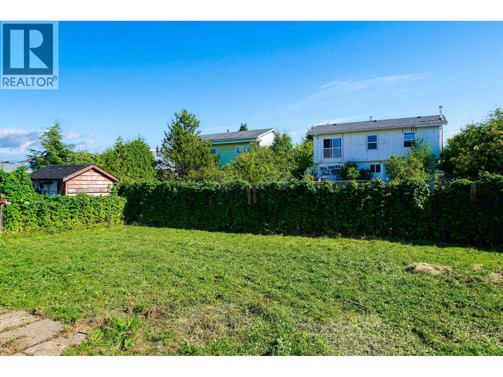
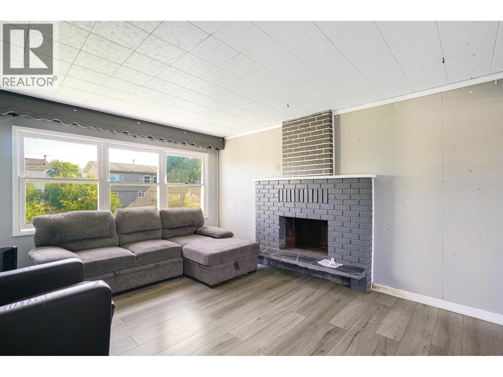
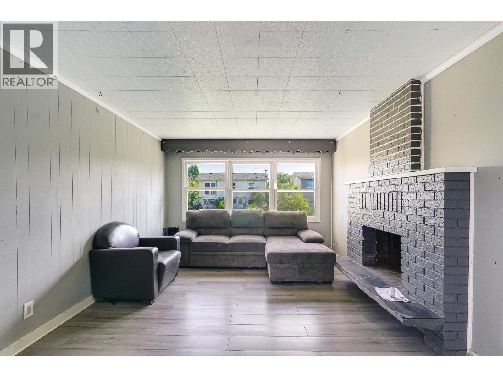
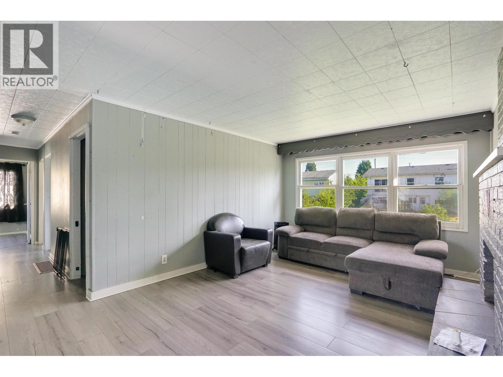
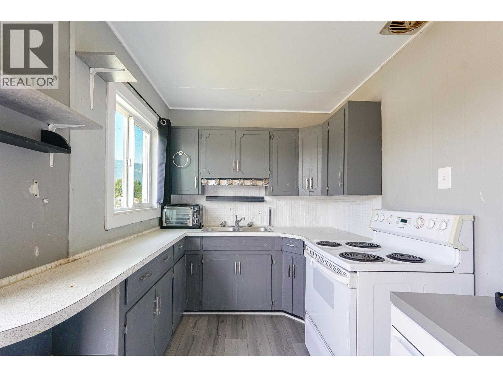
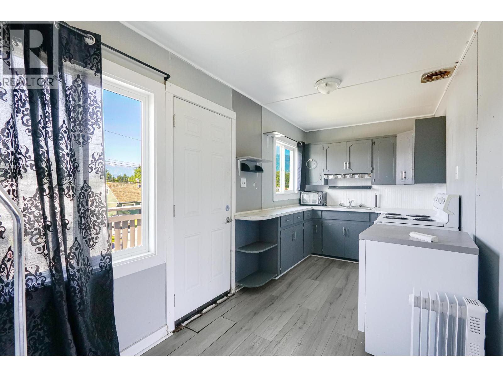
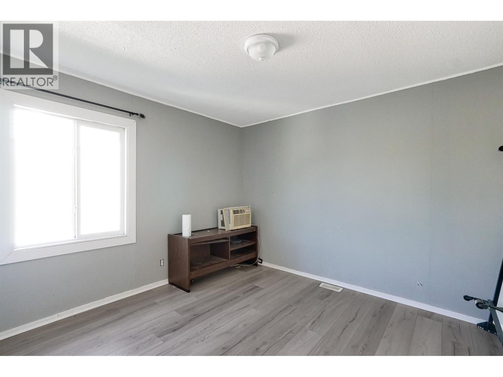
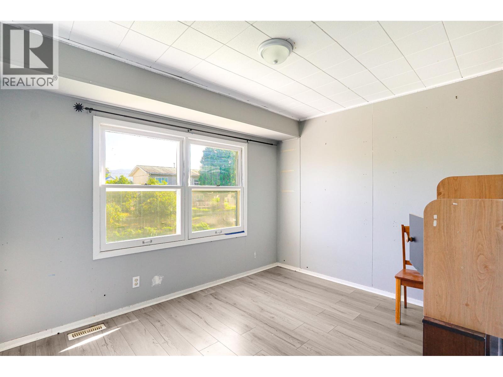
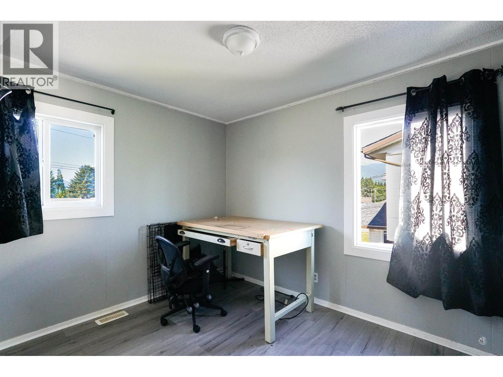
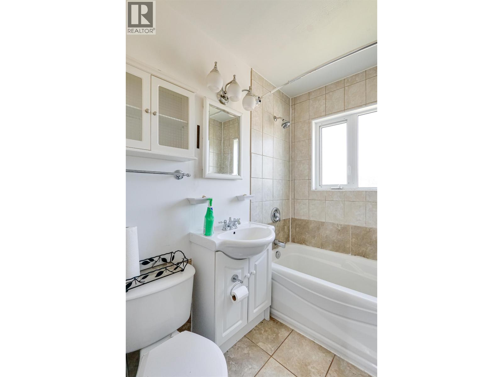
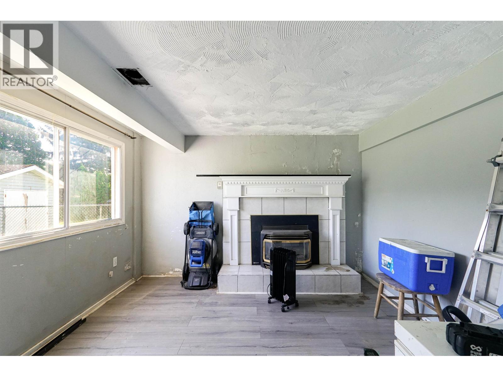
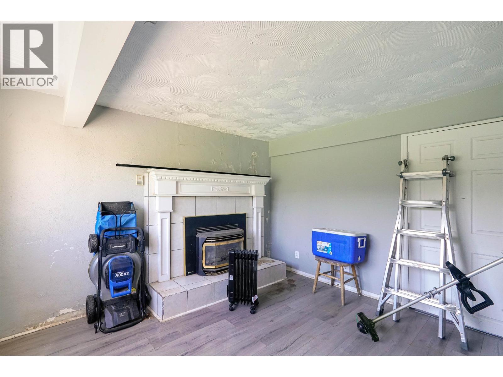
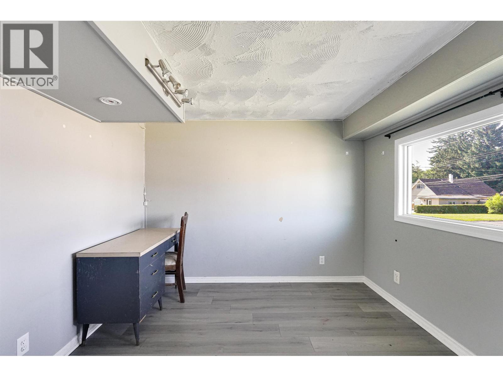
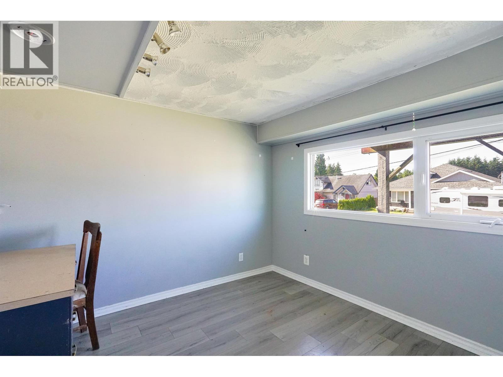
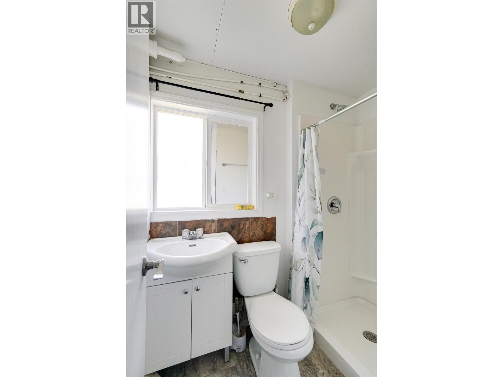
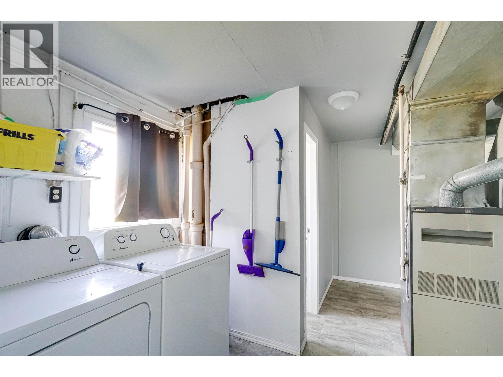
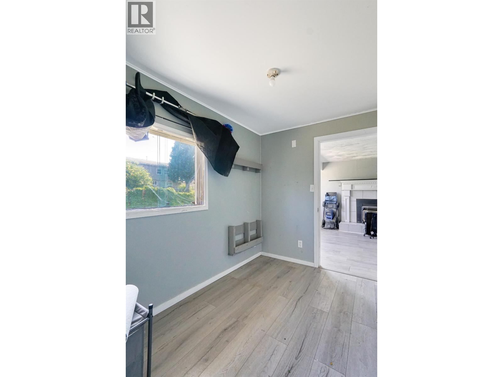
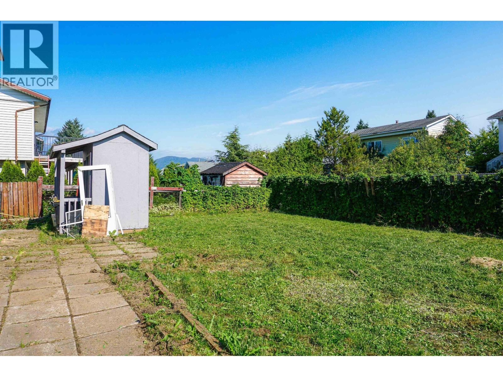
This home offers an opportunity to get into the market and build some equity for yourself along the way. A great choice if you're needing a little more space compared to other entry level homes. This home is one you could move into and add your touches and modernize it as time allows. If you're looking for a place to have a roommate to offset the mortgage, this layout can easily provide that as well. The lower level has its own bedroom, living space, and 3pc bathroom. If you really wanted more separation, you could add a set of stairs to the deck and have your own upper entrance. If you're wanting to stop paying rent and start building your own equity, give this house a viewing and see why it could be the one for you. (id:63400)
Property Details
| MLS® Number | R3152867 |
| Property Type | Single Family |
Building
| Bathroom Total | 2 |
| Bedrooms Total | 4 |
| Basement Type | None |
| Constructed Date | 1955 |
| Construction Style Attachment | Detached |
| Exterior Finish | Wood |
| Foundation Type | Concrete Slab |
| Heating Fuel | Natural Gas |
| Heating Type | Forced Air |
| Roof Material | Membrane |
| Roof Style | Conventional |
| Stories Total | 2 |
| Size Interior | 1,463 Sqft |
| Total Finished Area | 1463 Sqft |
| Type | House |
| Utility Water | Municipal Water |
Parking
| Carport |
Land
| Acreage | No |
| Size Irregular | 5500 |
| Size Total | 5500 Sqft |
| Size Total Text | 5500 Sqft |
Rooms
| Level | Type | Length | Width | Dimensions |
|---|---|---|---|---|
| Lower Level | Recreational, Games Room | 11 ft ,7 in | 11 ft ,5 in | 11 ft ,7 in x 11 ft ,5 in |
| Lower Level | Bedroom 4 | 10 ft | 10 ft | 10 ft x 10 ft |
| Main Level | Bedroom 2 | 10 ft ,2 in | 89 ft ,2 in | 10 ft ,2 in x 89 ft ,2 in |
| Main Level | Primary Bedroom | 11 ft ,3 in | 10 ft ,3 in | 11 ft ,3 in x 10 ft ,3 in |
| Main Level | Bedroom 3 | 11 ft ,9 in | 8 ft ,9 in | 11 ft ,9 in x 8 ft ,9 in |
| Main Level | Living Room | 15 ft ,5 in | 11 ft ,8 in | 15 ft ,5 in x 11 ft ,8 in |
| Main Level | Eating Area | 7 ft ,3 in | 7 ft | 7 ft ,3 in x 7 ft |
| Main Level | Kitchen | 9 ft ,3 in | 7 ft | 9 ft ,3 in x 7 ft |
https://www.realtor.ca/real-estate/30117503/36-fulmar-street-kitimat

Giuseppe Bravo
Personal Real Estate Corporation
giuseppebravorealestate.ca/
www.facebook.com/GiuseppeBravoRealtor/
www.linkedin.com/in/giuseppe-bravo-6b392915a/?originalSubdomain=ca
www.instagram.com/giuseppebravorealtor/?hl=en
193 Nechako Centre
Kitimat, British Columbia V8C 1M8
(888) 882-2169

The trademarks REALTOR®, REALTORS®, and the REALTOR® logo are controlled by The Canadian Real Estate Association (CREA) and identify real estate professionals who are members of CREA. The trademarks MLS®, Multiple Listing Service® and the associated logos are owned by The Canadian Real Estate Association (CREA) and identify the quality of services provided by real estate professionals who are members of CREA. The trademark DDF® is owned by The Canadian Real Estate Association (CREA) and identifies CREA's Data Distribution Facility (DDF®)
August 05 2026 07:04:00
BC Northern Real Estate Board
Century 21 Northwest Realty Ltd.