
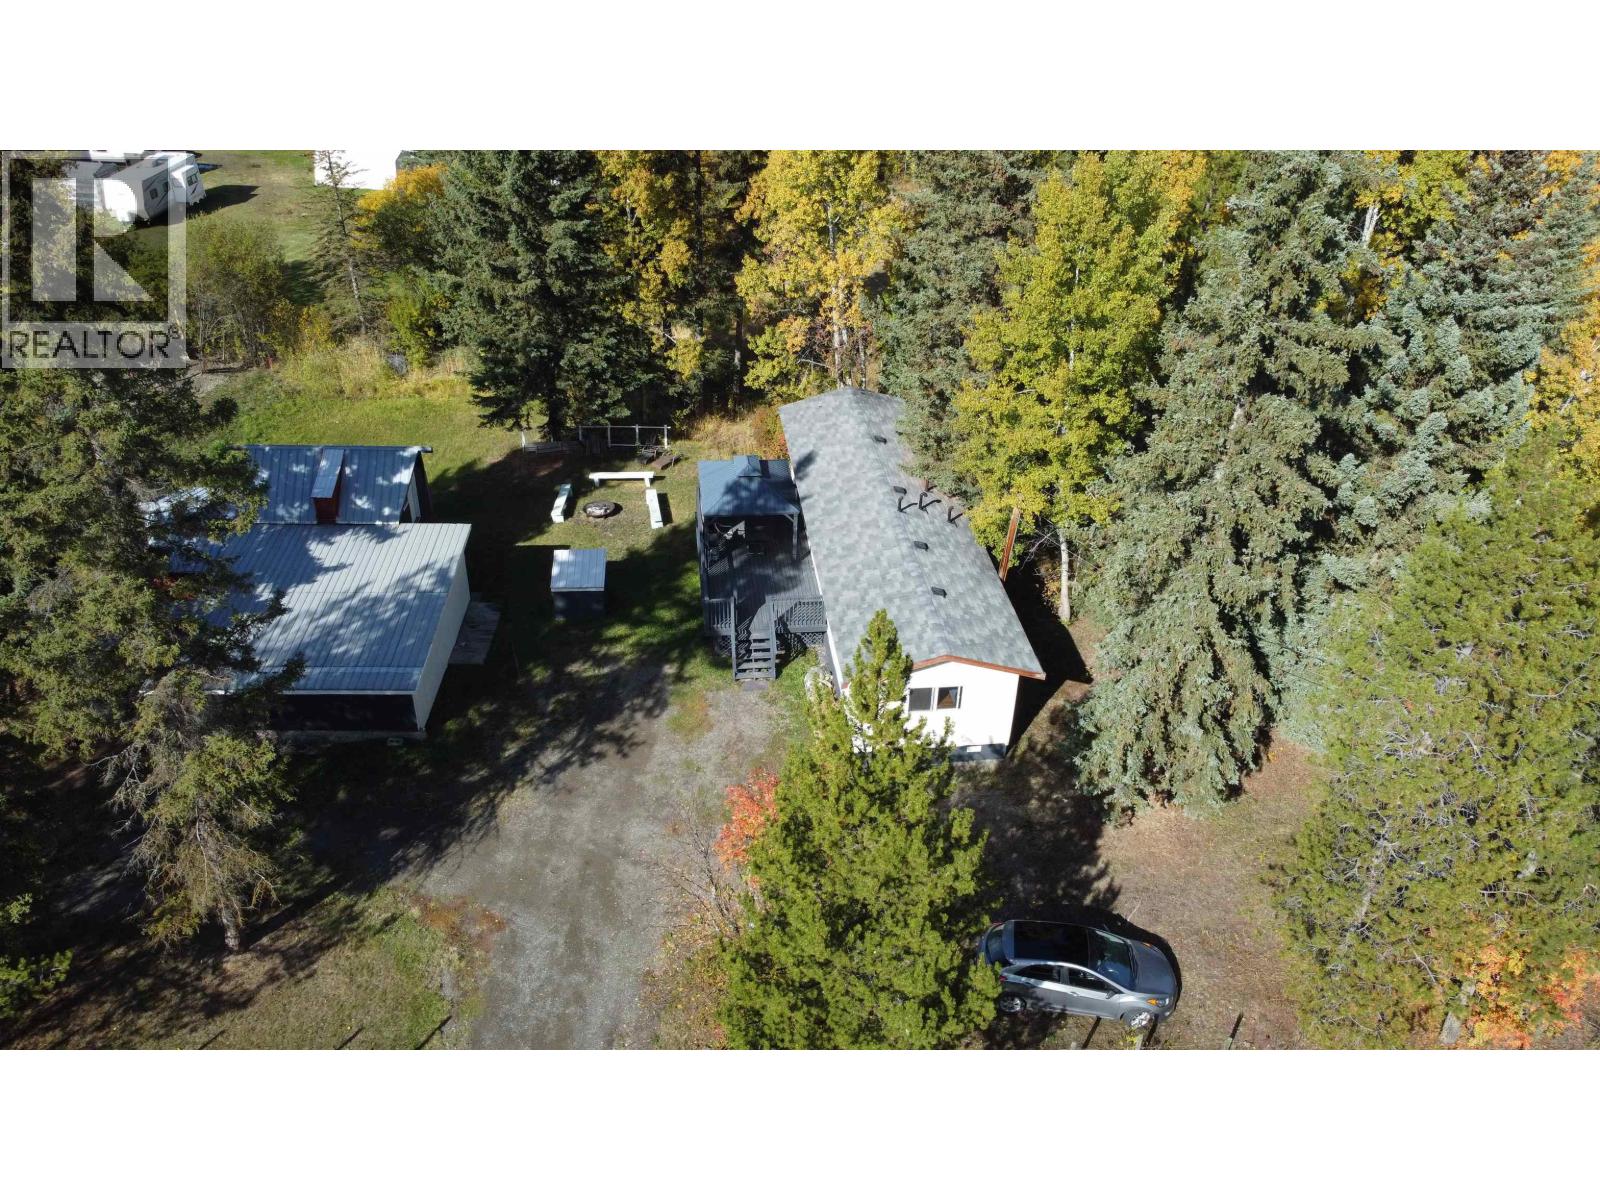
173 Westcoast Road
Williams Lake, British Columbia
Affordable country living with room to work and play! This 2-bedroom, 1-bath manufactured home sits on 0.536 acres surrounded by mature trees. Enjoy a spacious 12' x 24' partially covered deck, perfect for relaxing or entertaining. A major bonus is the approx. 900 sq. ft. detached workshop, offering plenty of space for projects, storage, recreational toys, or a home-based hobby. With a generous yard, ample parking and a peaceful setting, this property is a great option for first-time buyers, downsizers or anyone looking for affordable rural living with a large shop. (id:63400)
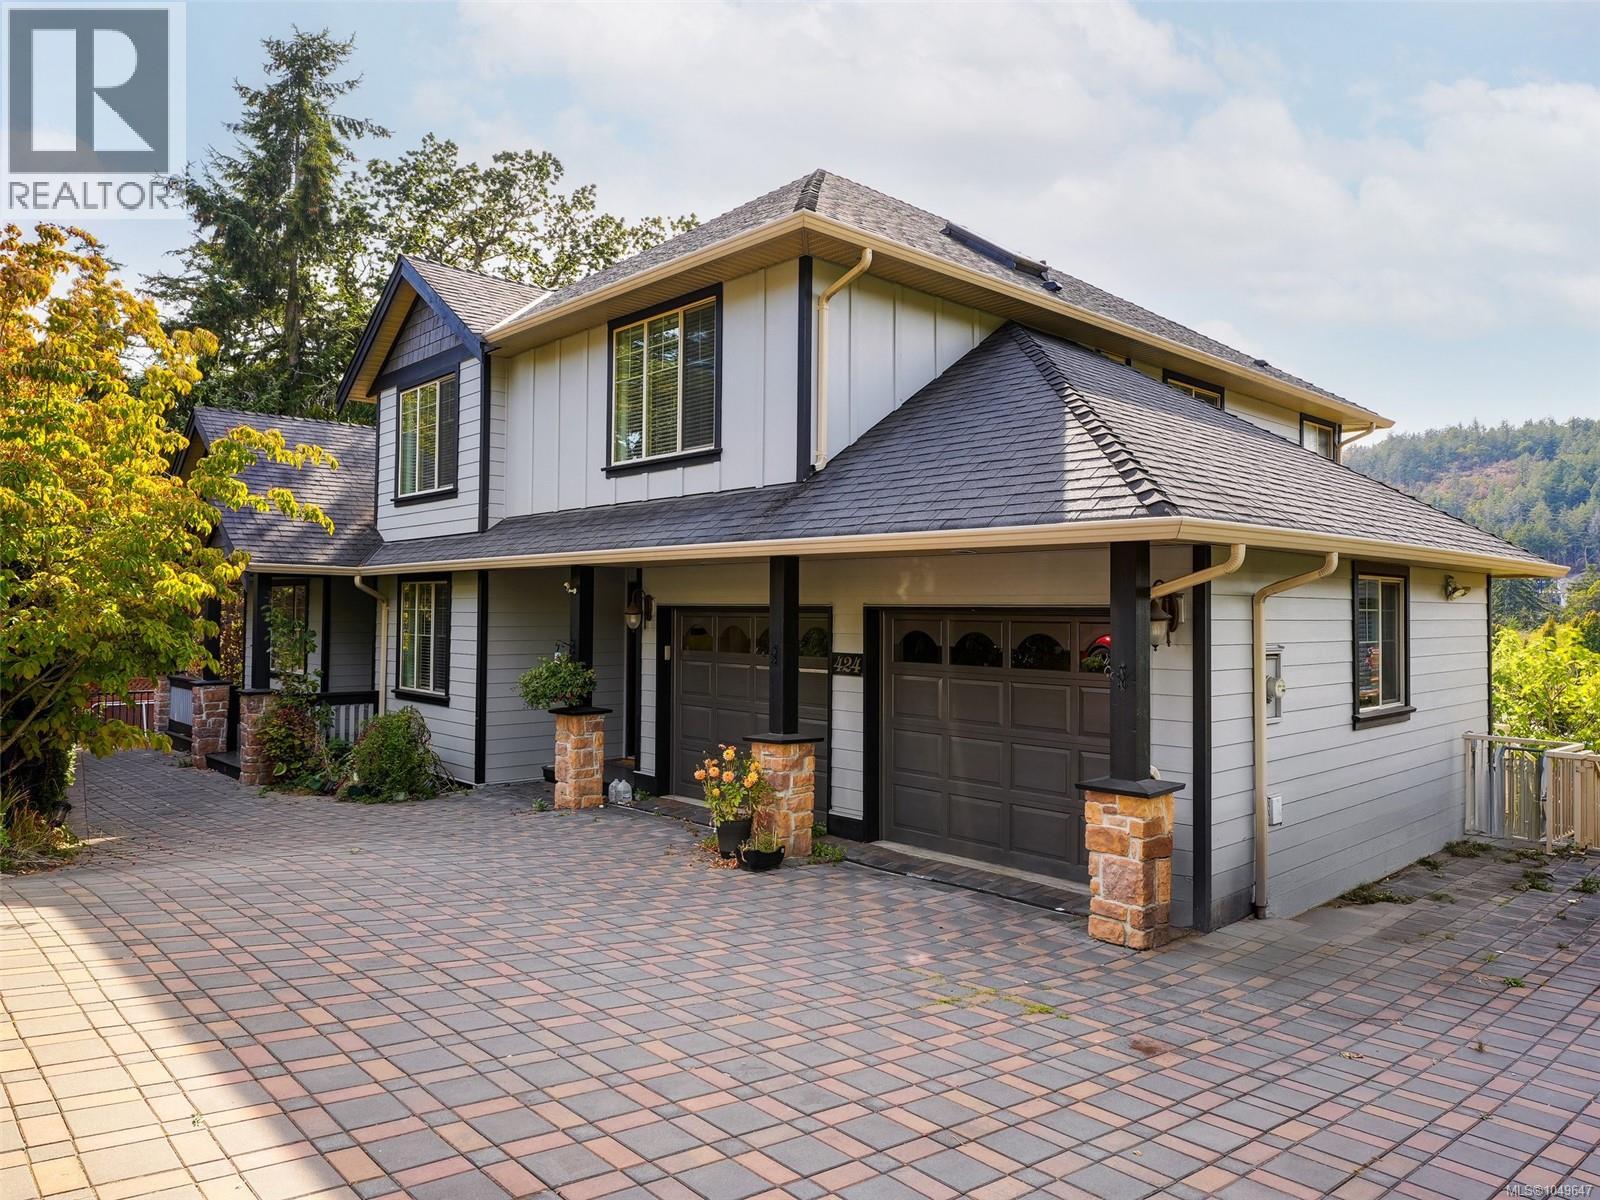
424 Nursery Hill Dr
View Royal, British Columbia
Open House Saturday, October 3rd @ 12-1:30 PM!! A rare offering in View Royal! Situated on a QUIET no through road, this spacious 2008 built home offers over 4,300 sq/ft of living space with 6 bedrooms + TWO dens and 4 bathrooms. Designed for families, the home features both formal and informal living and dining areas, providing exceptional space to gather, entertain and unwind. The self contained two bedroom suite with separate laundry offers the flexibility to become a THREE bedroom suite for even greater income potential. Enjoy year round comfort with a heat pump, plus fresh paint, plenty of parking and impressive views from the home’s elevated position. Set on a generous 8,300 sq/ft lot within walking distance of parks, trails, Thetis Lake, Juan de Fuca Recreation Centre, a local seniors’ centre offering a variety of activities, coffee shops, everyday amenities, and recreation. An incredibly versatile home offering space, income potential and convenience in View Royal! (id:63400)
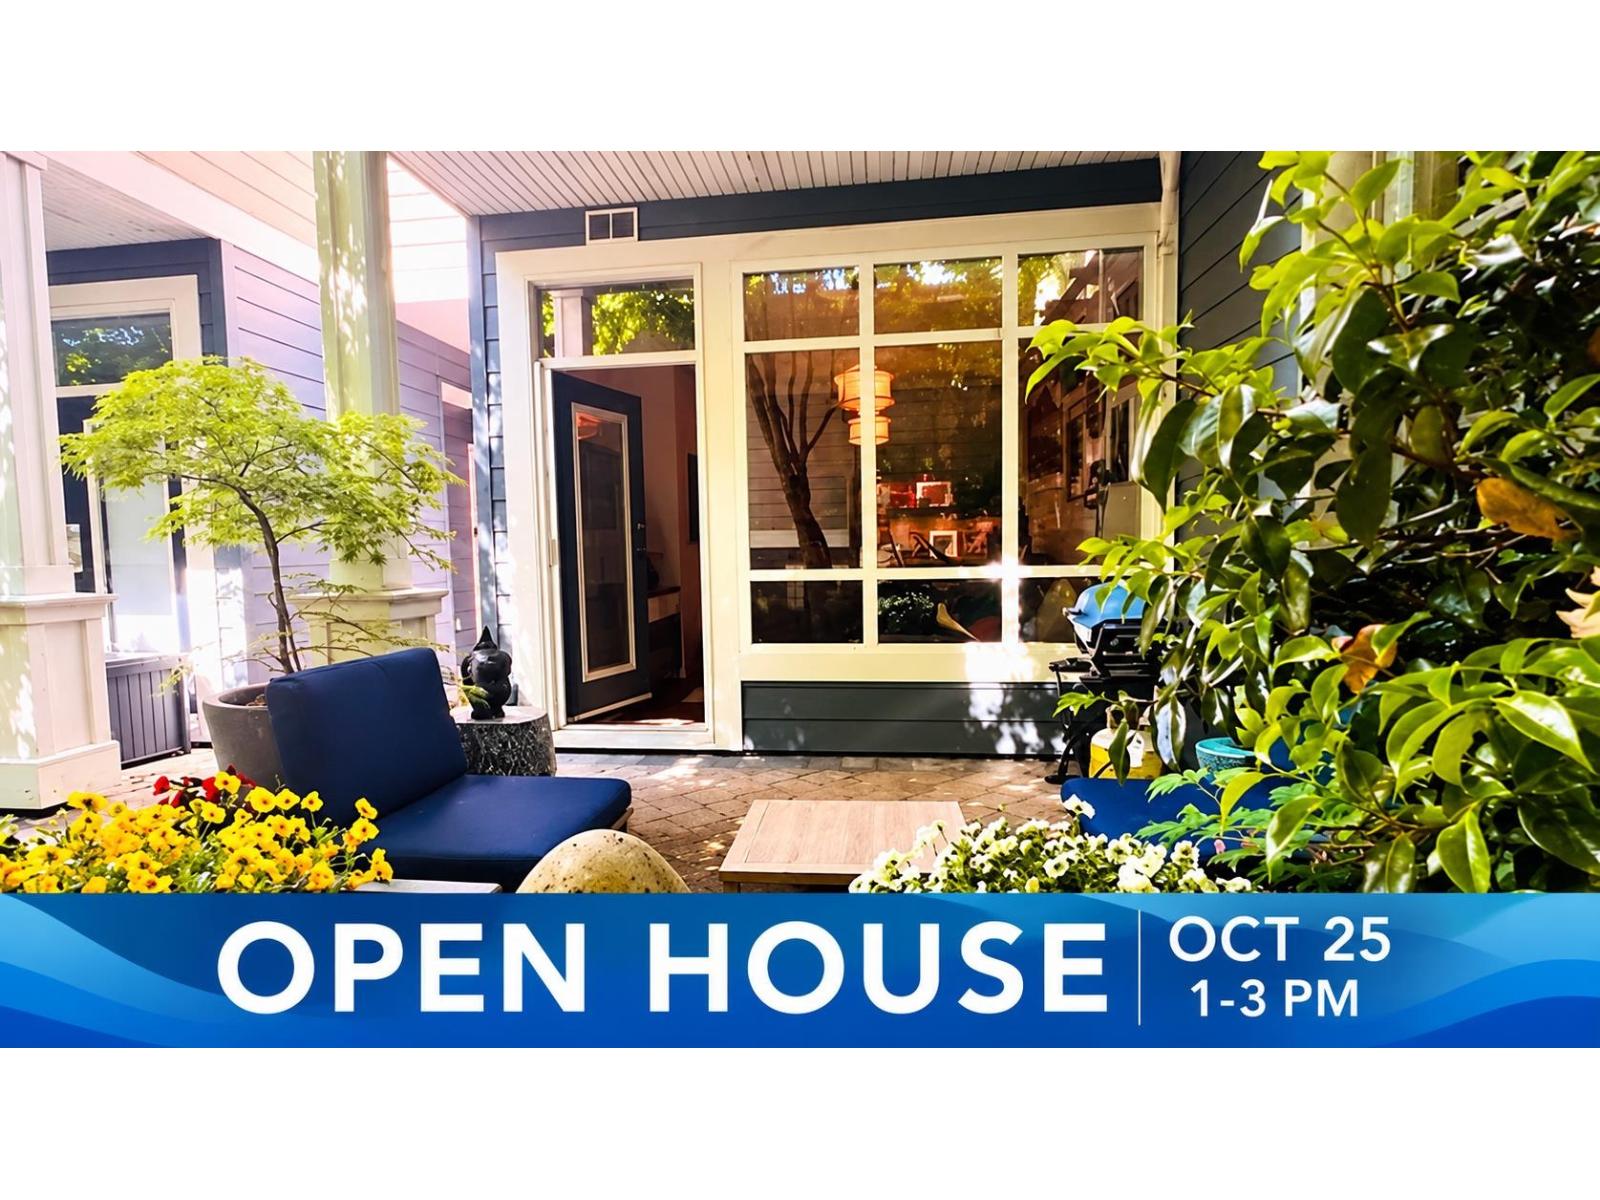
3 15161 Prospect Avenue
White Rock, British Columbia
This charming 3-bed+2.5 bath+ FLEX boutique townhome is one of just five in an exclusive complex in the heart of White Rock. The thoughtfully designed open-concept interior showcases elevated finishes, air conditioning, skylights, metal roof, and expansive windows that bathe the home in natural light. Enjoy mountain & Ocean view from the primary balcony, a walk-out garden patio, excellent storage, and secure parking. With legal live/work zoning, this residence offers exceptional flexibility for a home-based business, creative studio, or simply an enriched lifestyle. Just steps to 5 Corners, White Rock's beloved Sunday farmers market, boutique shops, cafés, and the beach. Semiahmoo Secondary (w/IB Program) and White Rock Elementary catchments.Opportunity awaits. (id:63400)
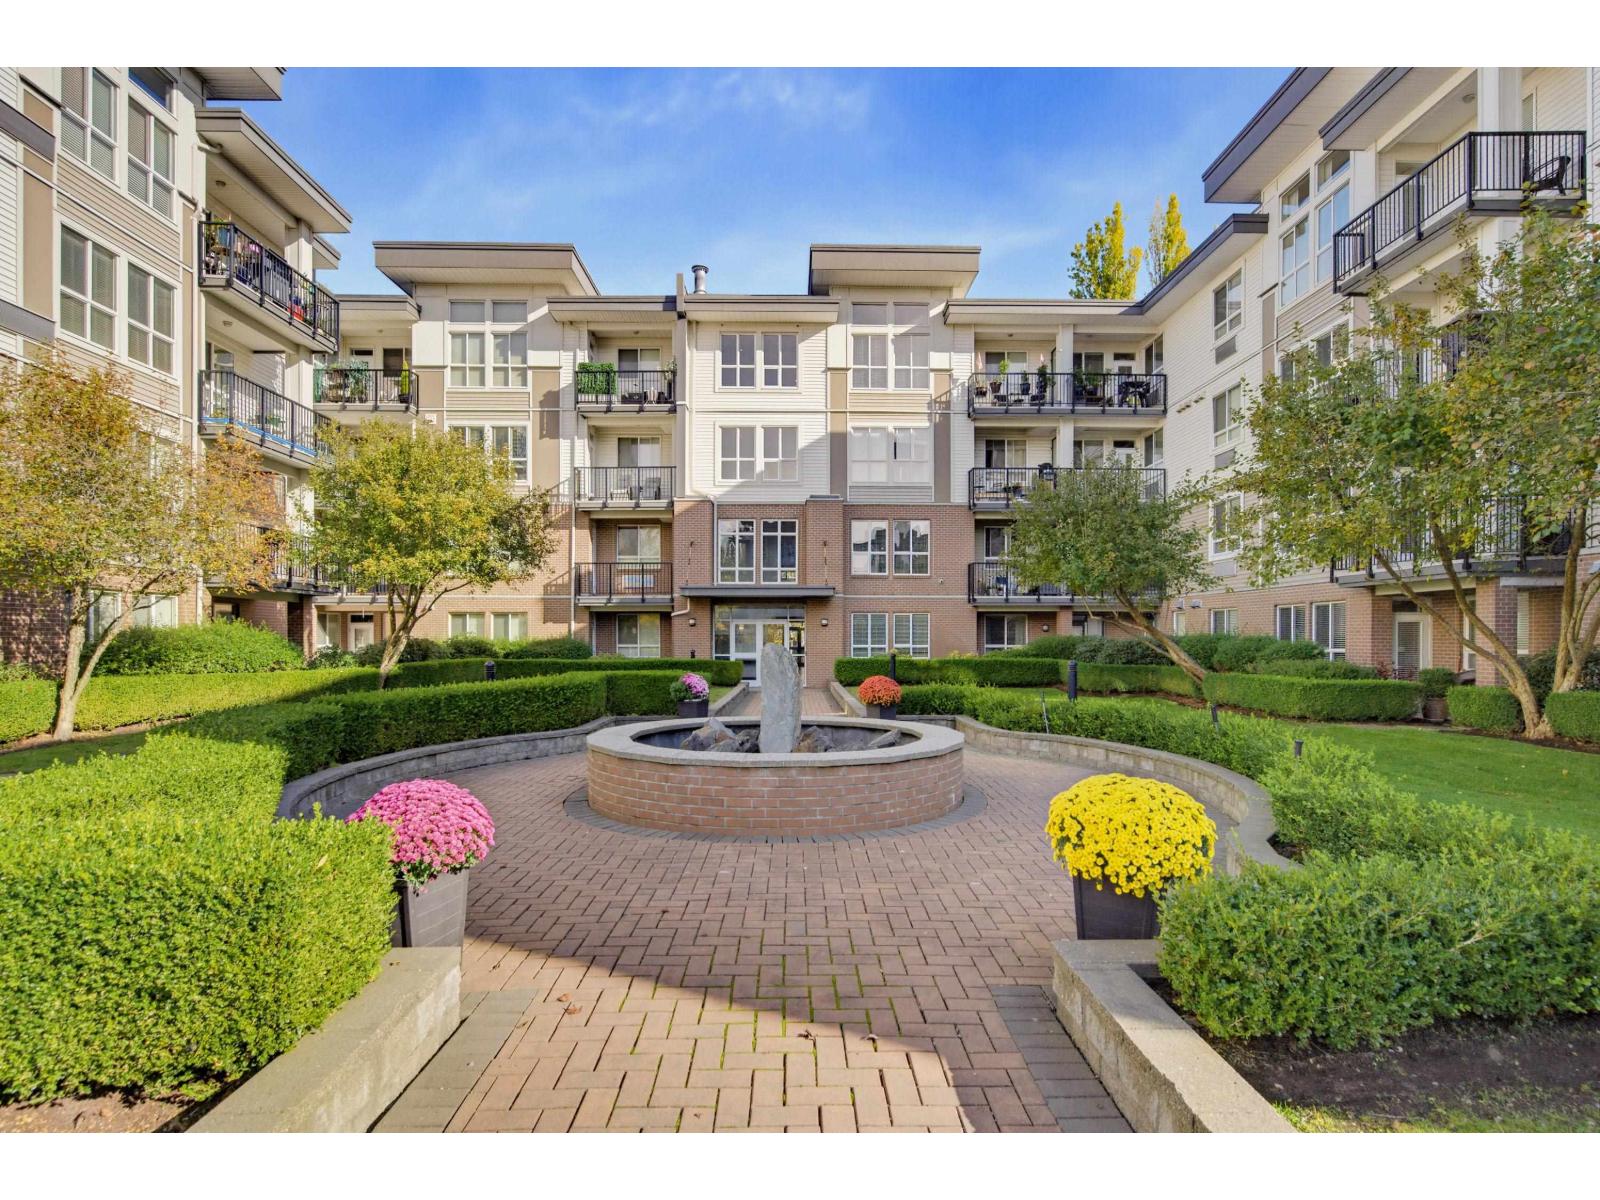
409 5430 201 Street
Langley, British Columbia
Welcome to the award-winning Sonnet! This TOP FLOOR corner PENTHOUSE overlooks a beautiful courtyard and offers nearly 1,200 sq. ft. Enjoy 9' ceilings, an elegant fireplace, crown mouldings, and a gourmet kitchen with granite counters, stainless steel appliances, island with breakfast bar, and pantry. The spacious primary bedroom features A/C and a walk-in closet, while the ensuite offers an oversized soaker tub and separate shower. A large den/office provides flexibility as a second bedroom. Huge laundry room with side-by-side machines, TWO side-by-side underground parking stalls, and a storage locker on the penthouse floor. Building amenities include a library, bike room, and fitness centre. Walk to parks, trails, shops, and transit! Home is where the Storey begins! (id:63400)
17 6971 122 Street
Surrey, British Columbia
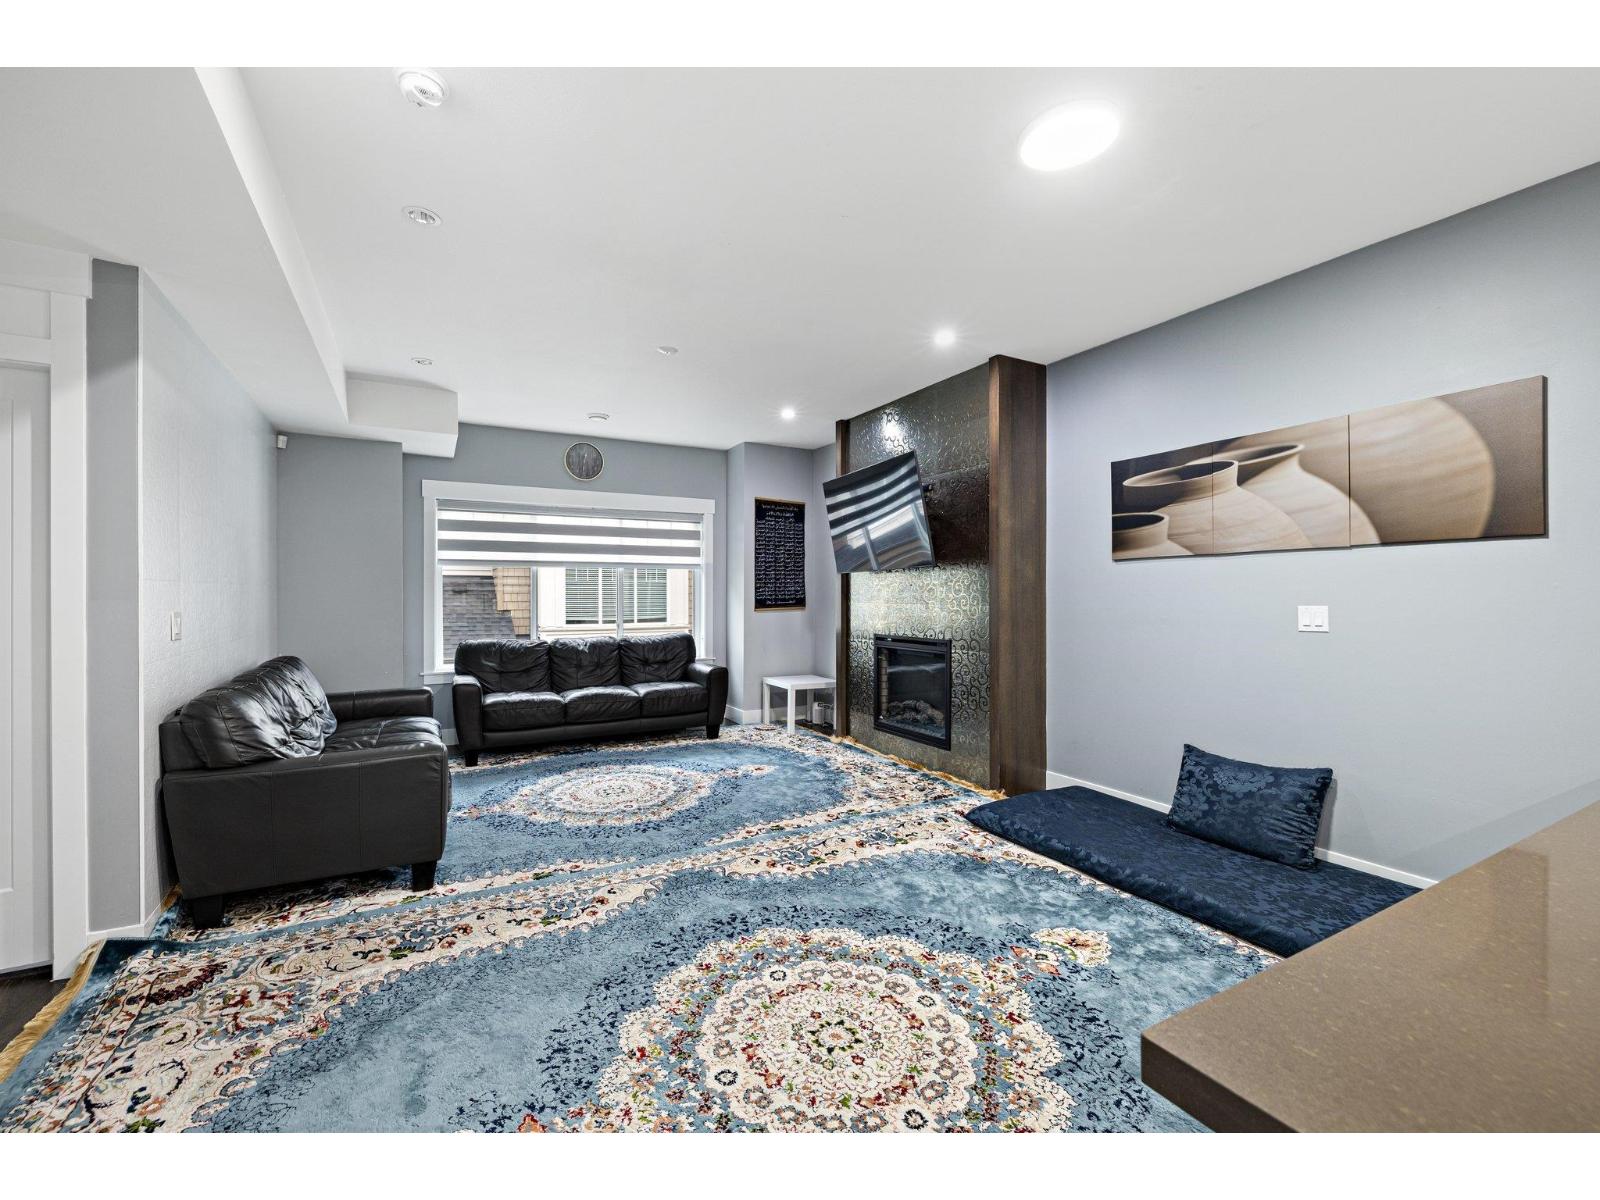
Welcome to this beautiful, completely detached townhome, offering the space, privacy, and comfort your growing family deserves! Featuring 4 spacious bedrooms and 3.5 bathrooms, this home boasts an inviting open-concept layout with 9-foot ceilings, creating a bright and airy atmosphere. The gourmet kitchen showcases custom finishes, stainless steel appliances, granite countertops, and a generous walk-in pantry, perfect for everyday living and entertaining. Elegant custom tilework and thoughtful updates add character throughout. Enjoy plenty of room to gather with family and friends, all in a convenient location within walking distance to grocery stores, parks, and the Sikh temple. A wonderful opportunity to enjoy spacious townhome living with the added benefit of being completely detached! (id:63400)
25 20875 88 Avenue
Langley, British Columbia
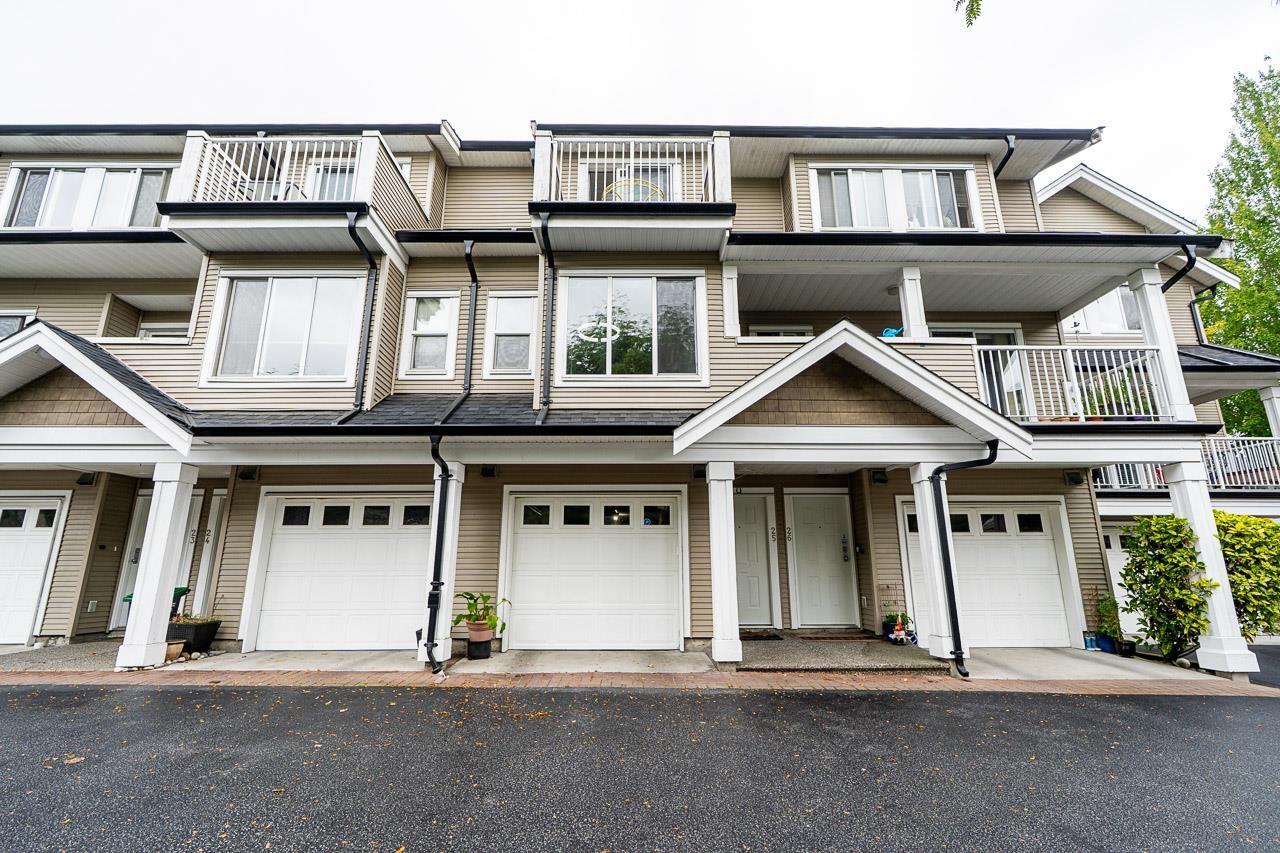
Welcome to Terrace Park, nestled in one of Langley's most desirable neighbourhoods, Walnut Grove. This 3 bedroom 3 bathroom home features a generous living room with a cozy gas fireplace, kitchen tucked away, 2 piece powder room on the main floor and laminate flooring throughout. Enjoy direct access to the backyard from the main living area, all on the same level for seamless indoor-outdoor living. Private primary bedroom balcony for your own outdoor retreat. Recent updates include a NEW ROOF in 2025, balcony repair completed in 2026, new floors & re-painted. This home is minutes walk away from Walnut Grove Secondary, Community Centre, parks, restaurants, cafes, grocery store, & many more. Easy access to HWY1. (id:63400)
19442 67a Avenue
Surrey, British Columbia
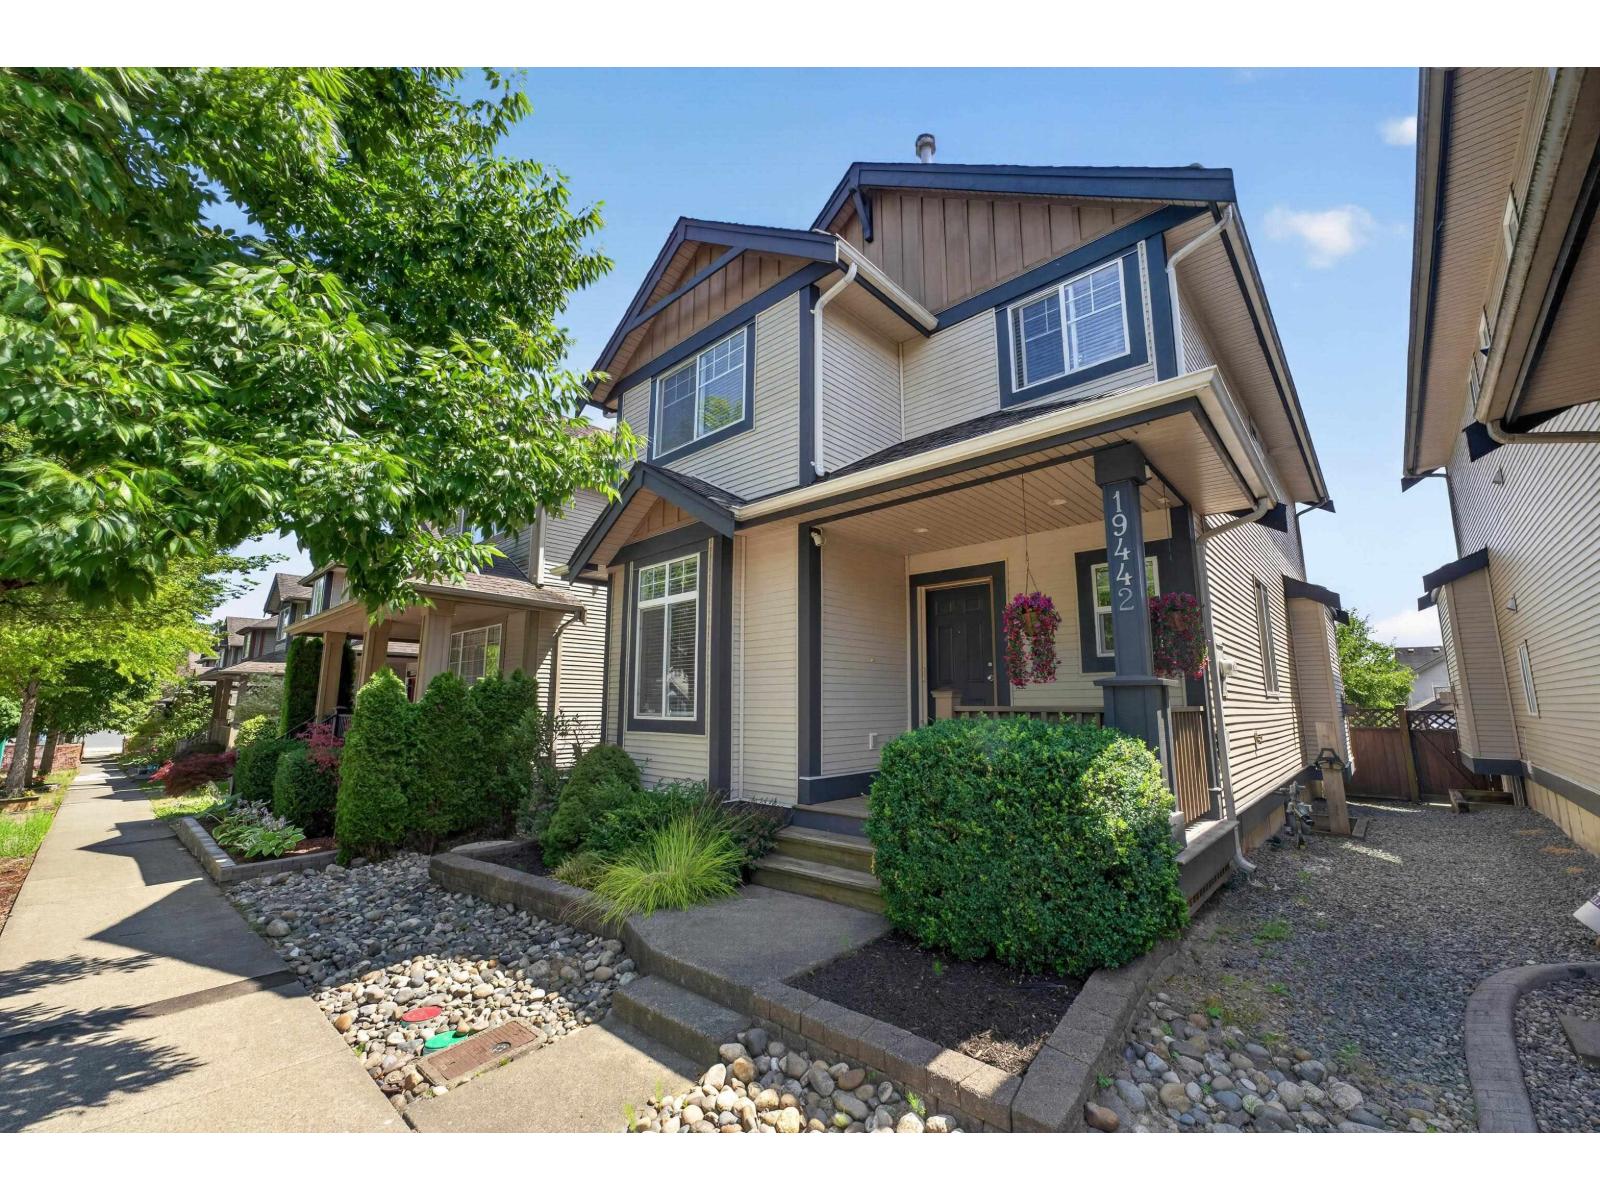
Looking for a home your family can grow into? This bright & spacious Clayton basement home offers 2,500 sf of flexible living space in one of Cloverdale's most family-friendly neighbourhoods. Open-concept main floor brings the kitchen, dining, and living areas together, while den on the main is perfect for a home office, playroom, or homework zone. Upstairs features 3 bedrooms, incl a spacious primary bedroom with Mt. Baker views and a beautifully updated ensuite, plus convenient upstairs laundry. Lots of storage! Heat pump providing air conditioning. Legal 1-bedroom suite is ideal as a mortgage helper or space for a family. Enjoy the backyard apple tree, double garage, and a parking pad off the lane. Quiet street location close to schools & shops. (id:63400)
2109 Sunview Drive
West Kelowna, British Columbia
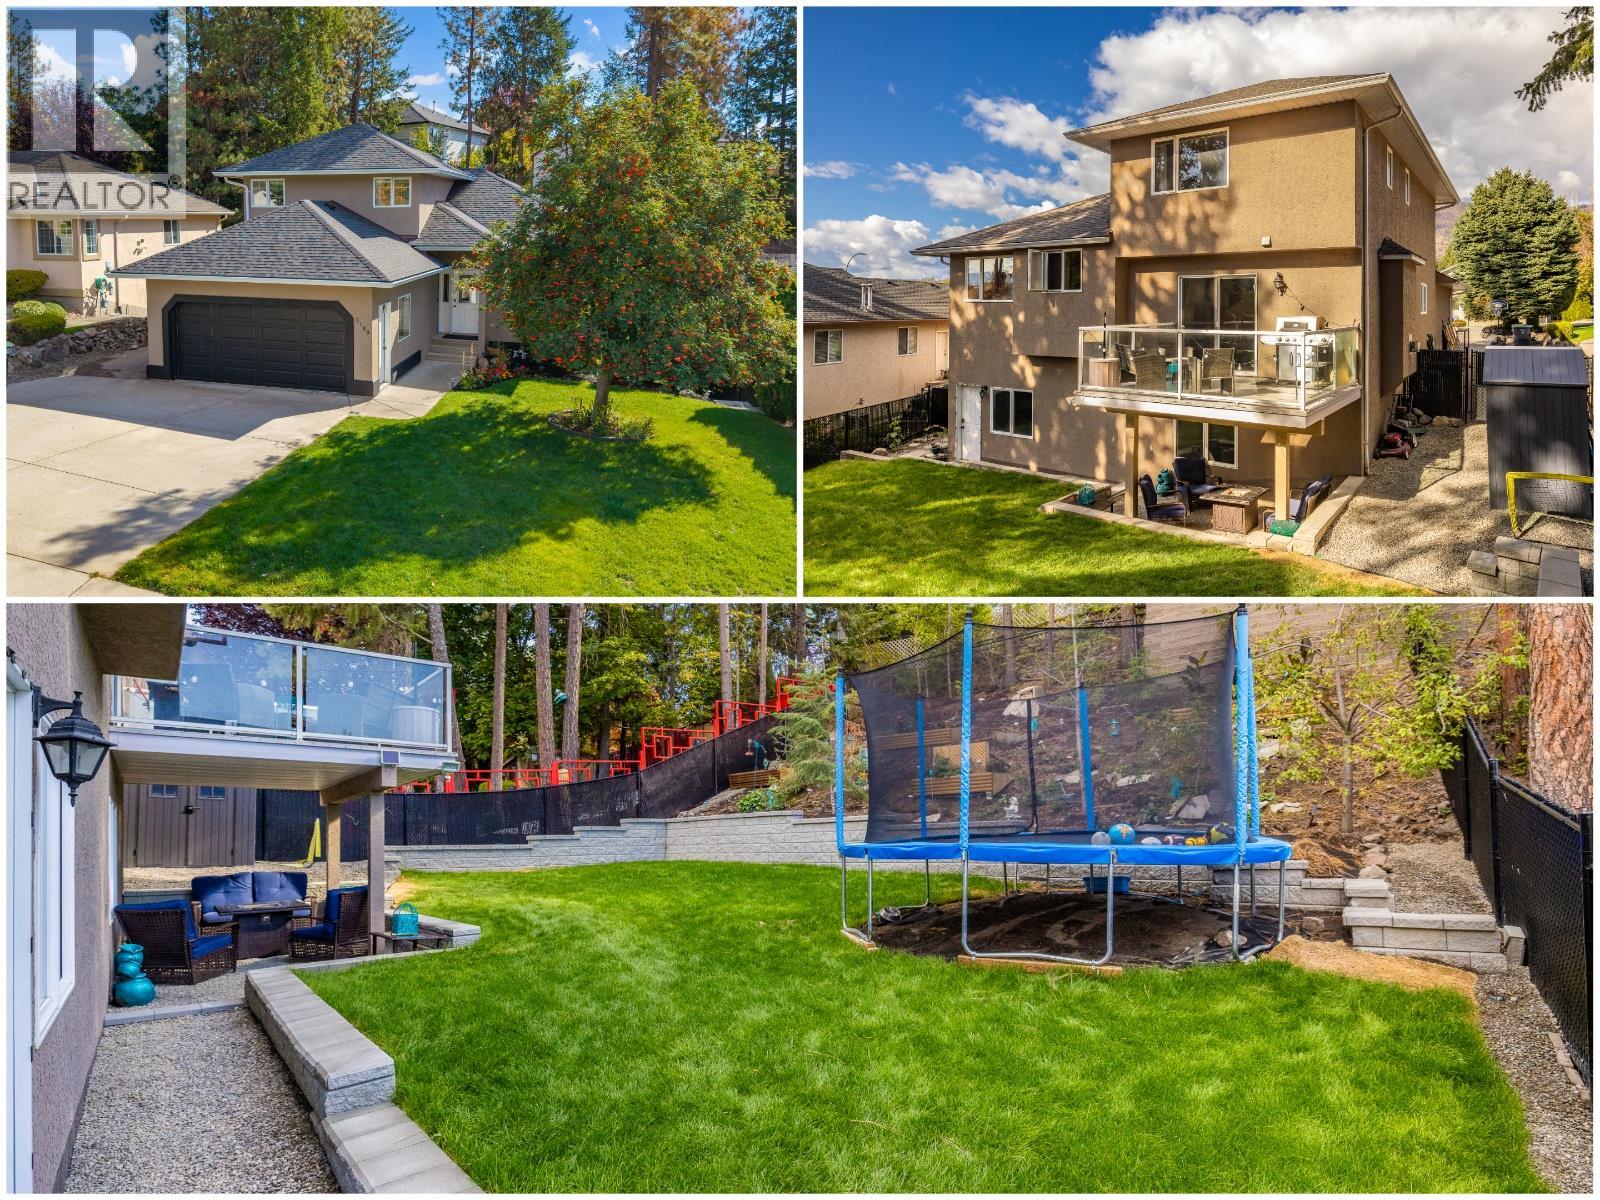
TONS of UPDATES...Check! GREAT CURB APPEAL...Check! LOTS of PARKING...Check! A PERFECT FLOOR PLAN...Check! This home really does CHECK ALL THE BOXES! Soaring ceilings and a welcoming foyer create an inviting first impression, while the stunning renovated kitchen overlooks the cozy sunken family room. Spacious dining and living areas feature a striking ""wine wall"", perfect for entertaining. Offering 4 bedrooms plus a den and 3 full bathrooms, the versatile layout is ideal for growing families. Upstairs are 3 bedrooms and 2 full bathrooms, including a spacious primary retreat; while the main floor offers an office/den and 3rd full bathroom. The fully finished walkout basement features high ceilings, a large bedroom and flexible space with separate entrance, ideal for someone who would like to suite the basement or create an upscale rec-room. Outside, enjoy a private family oasis with a large greenspace (lots of room to add in-ground pool) and plenty of room for kids and pets to play. Fresh landscaping (including new retaining walls and in ground irrigation) and exterior accents enhance curb appeal. Extensive updates include luxury vinyl plank flooring, PEX PLUMVING, ROOF, HVAC, THE KITCHEN and even a new garage door, all completed within the past two years. Located in sought after West Kelowna Estates (two sought-after elementary schools, endless hiking and biking trails, and close proximity Kelowna) you're sure to love the neighbourhood and all it offers. (id:63400)
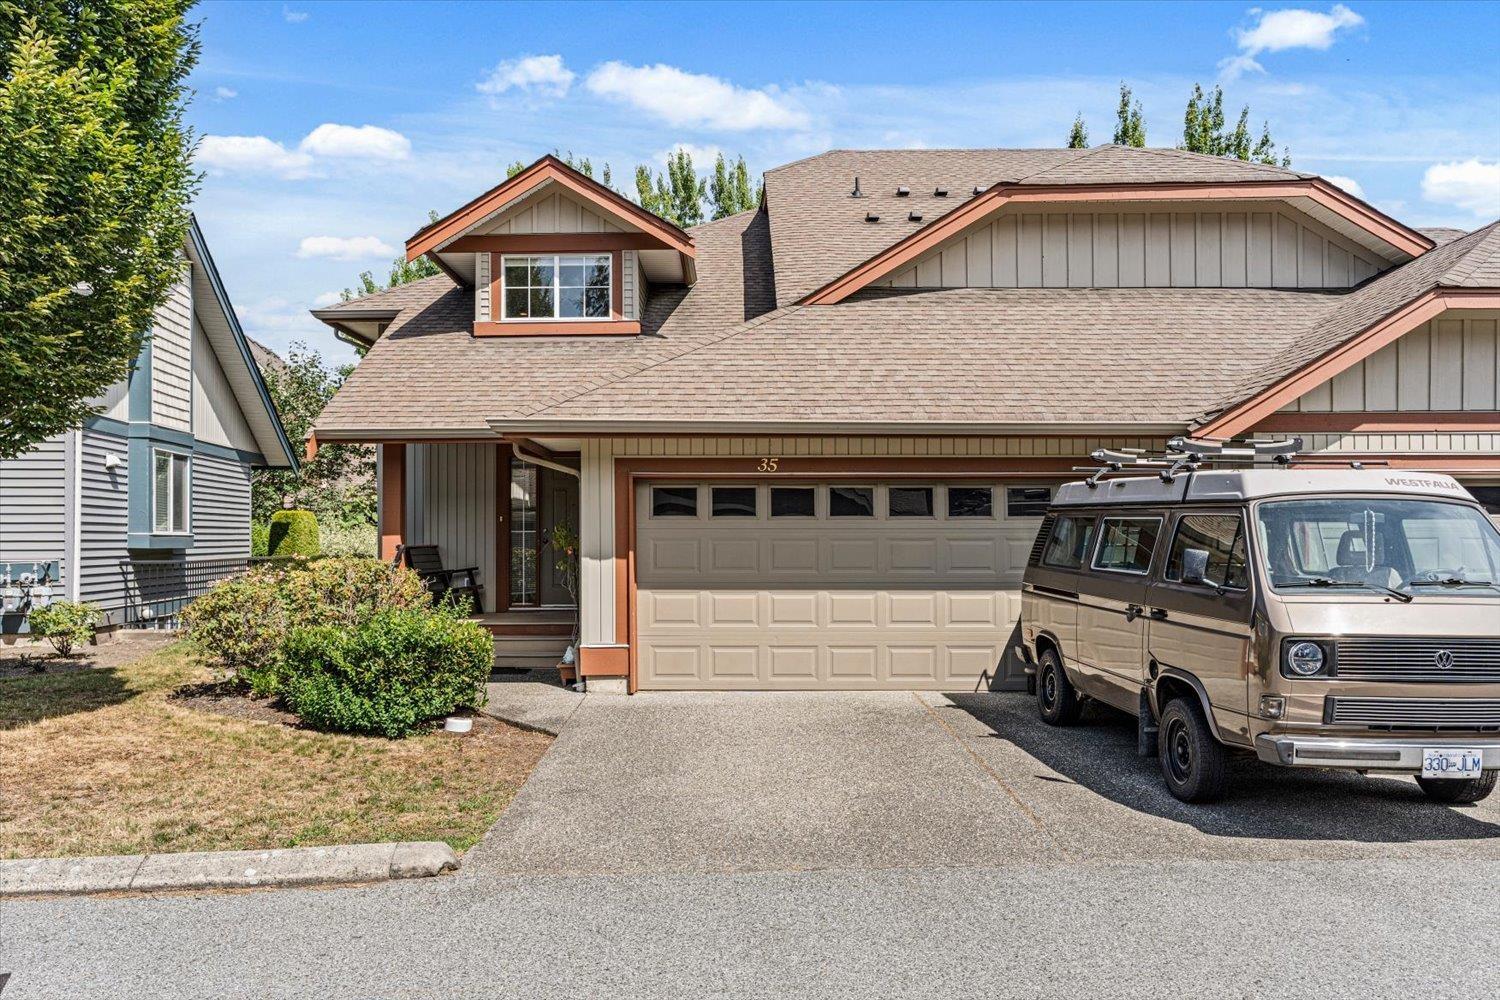
35 45545 Tamihi Way, Garrison Crossing
Chilliwack, British Columbia
This duplex-style townhouse in Serenity Park at Garrison Crossing offers 4 bedrooms and 4 bathrooms. The spacious open-concept main floor features vaulted ceilings, creating a bright and inviting living space. Cozy up by the gas fireplace on cool, rainy evenings. The large primary bedroom is conveniently located on the main level and includes a walk-in closet and private ensuite. Upstairs you'll find two additional bedrooms and a full bathroom, while the lower level offers another bedroom and bathroom-ideal for guests, teens, or extended family. Enjoy the large private patio with plenty of space for BBQs and outdoor entertaining. A double garage plus driveway parking for two more vehicles adds everyday convenience. Located close to shopping, recreation, and all the amenities. Come See (id:63400)
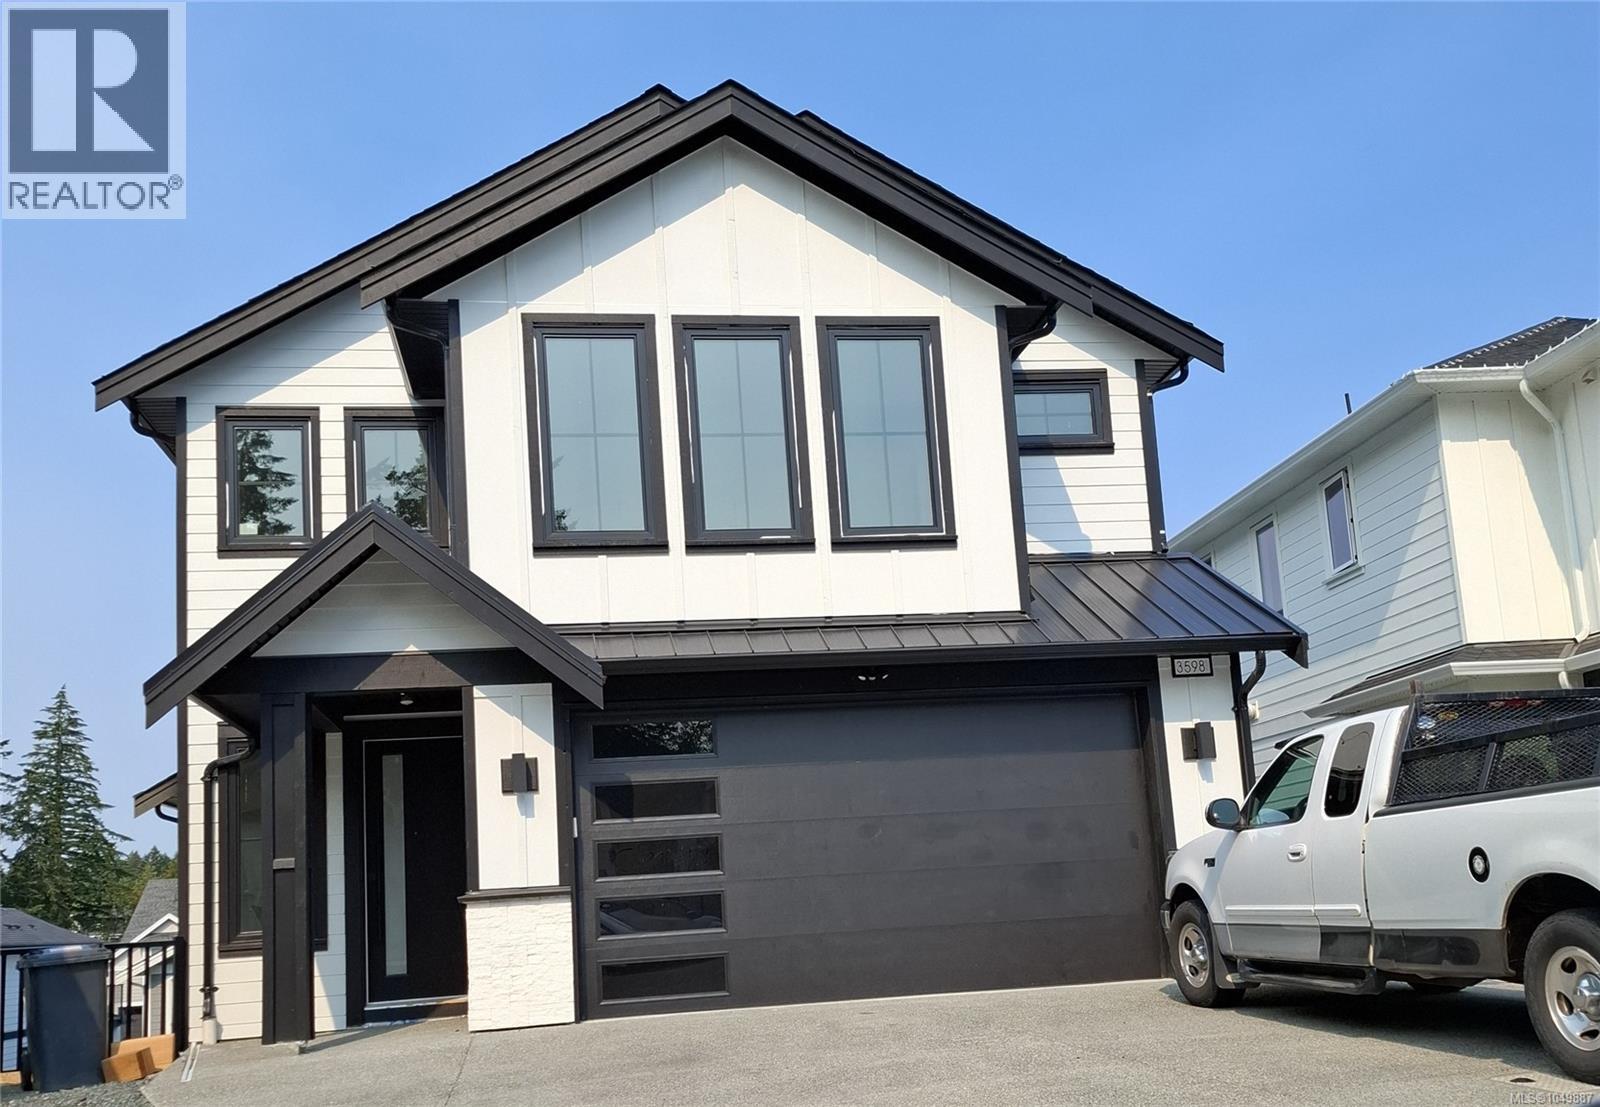
3598 Delblush Lane
Langford, British Columbia
Welcome to the Gem of Olympic View. This luxurious, custom-designed dream home combines finest craftsmanship with privacy on a quiet cul-de-sac. This expansive 5-bedroom, Office and Media Room with 6-bathroom BRAND NEW home expanding over 3350 sq ft of living area is now ready to call as your ideal family Dream Home. It boasts a 1 Bed Suite, with provision to add another Suite, along with a bathroom for each of the bedrooms for the main house. A desired and thoughtful floorplan along with family oriented neighborhood with New Elementary school nearby, Price includes GST. (id:63400)
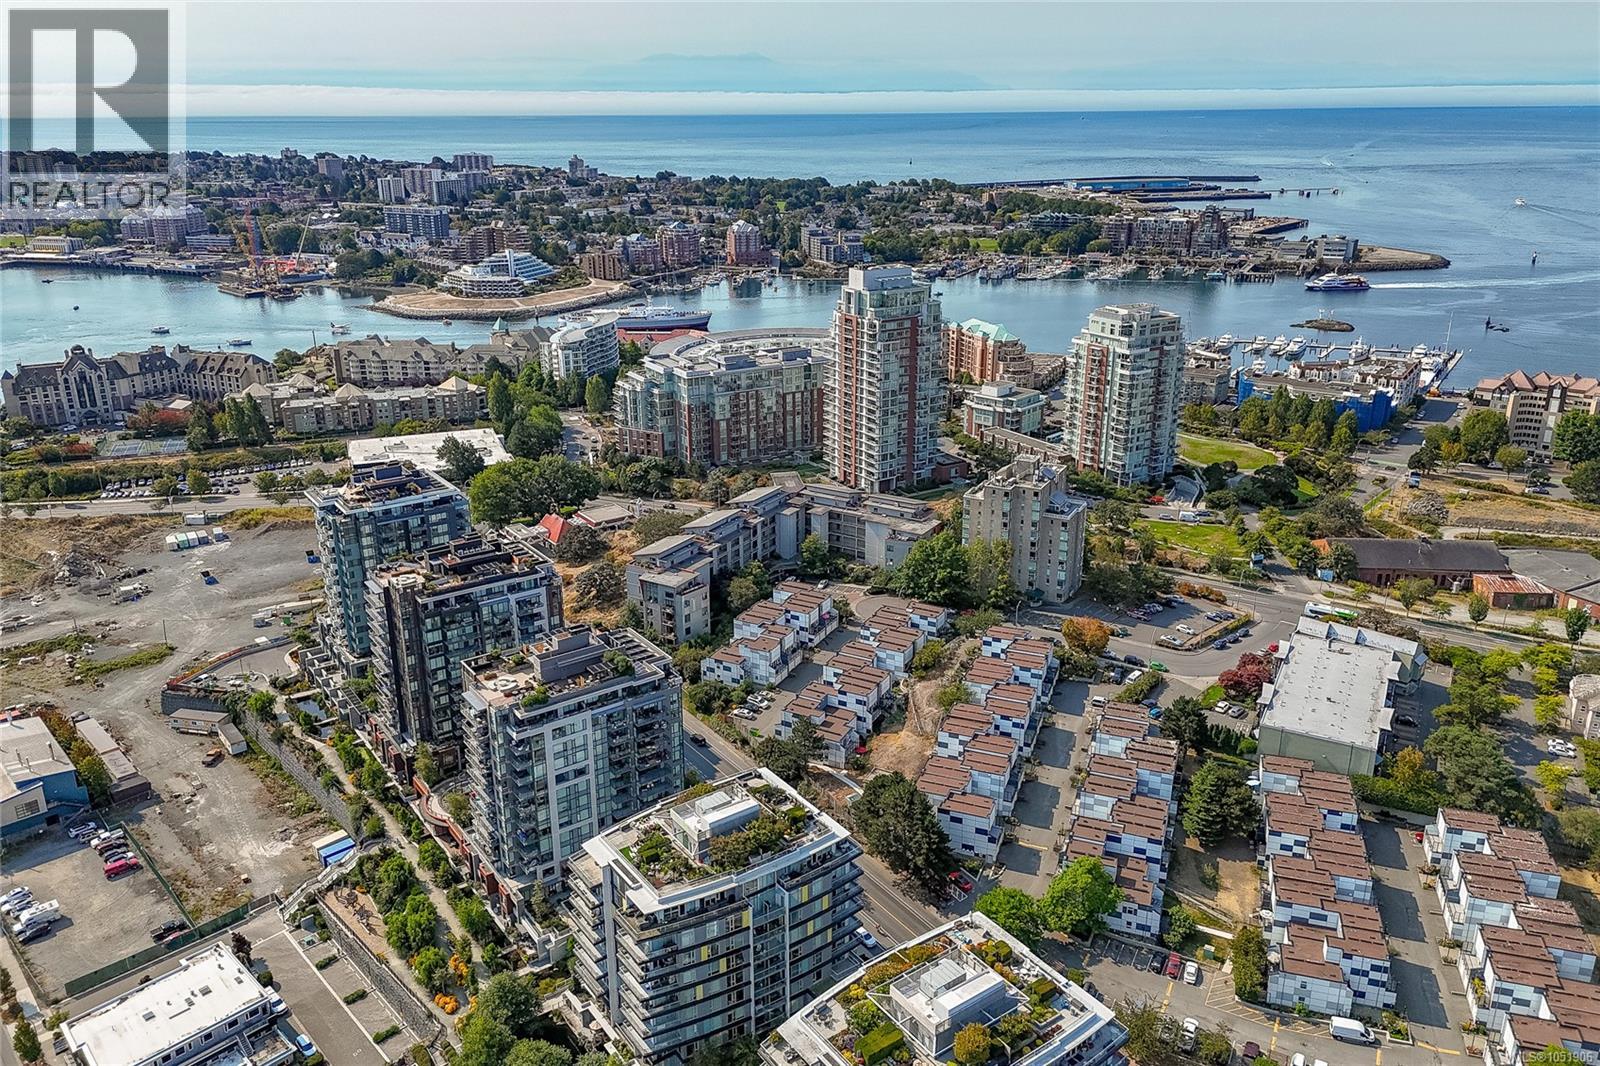
209 455 Sitkum Rd
Victoria, British Columbia
Welcome to The Edge in popular Vic West, a distinctive loft-style home with approx. 1,000 sq. ft. of flexible living space. Soaring 10' ceilings, exposed fir beams, polished concrete floors and oversized south-facing windows with a view of the park over Esquimalt road give the home a modern feel with excellent natural light. The open living and dining areas adapt easily for everyday living or entertaining, while the kitchen offers a large island and plenty of storage. The primary bedroom enjoys south-facing exposure, and the second bedroom works well as a bedroom, office or den. Additional features include a sunny balcony, in-suite laundry/storage, separate storage locker and secure underground parking. Cats and dogs are welcome, and BBQs are permitted. With a Walk Score of 86, Bike Score of 85 and Transit Score of 82, it's an ideal location for anyone who wants to leave the car parked and walk downtown. Westside Village, the Songhees waterfront, bike routes and more are all close by. (id:63400)
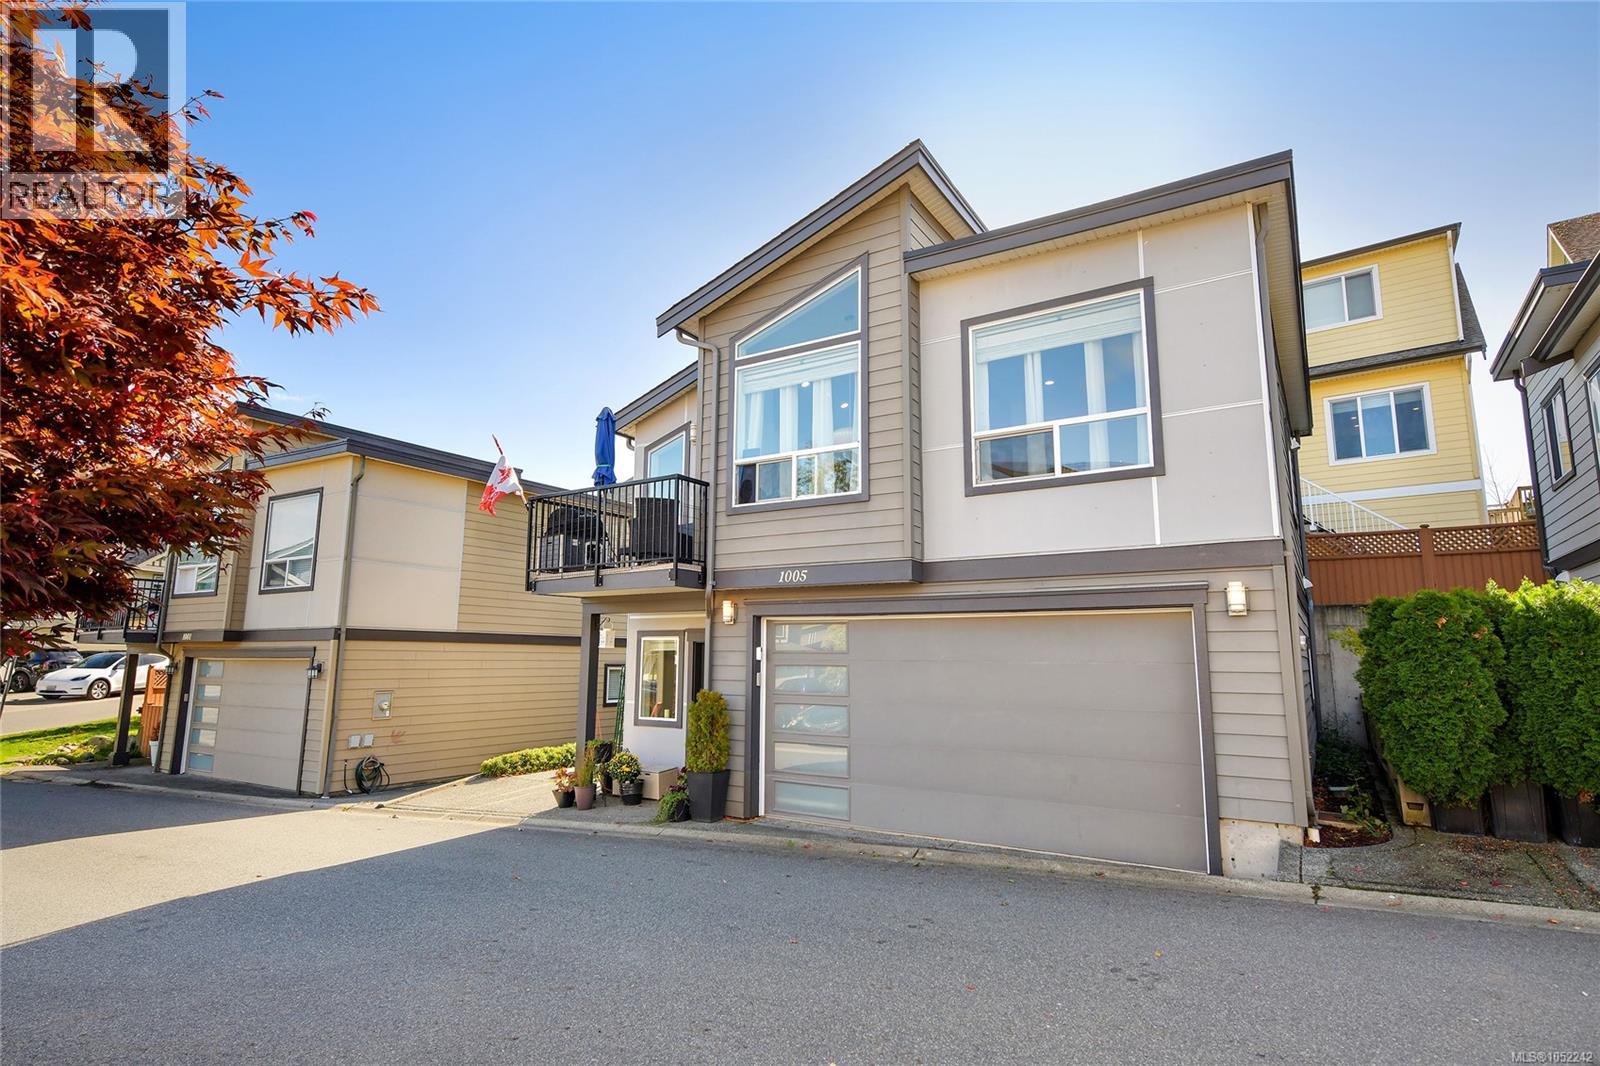
1005 Boeing Close
Langford, British Columbia
Modern detached home for less than $700,000- no shared walls! A Westhills Small Footprint Home at Paradise Falls, thoughtfully designed to emphasize sustainability and efficiency with a compact footprint. 2015 built in a quiet enclave with Westhills Park and playground just around the corner plus City Centre Park, Langford Lake, YMCA, Starlight Stadium, Quality Foods, Jordie Lunn Bike Park and Belmont Secondary School all in close proximity in addition to all of the amenities of the Langford community nearby including restaurants, cafes, shops, banks, trails and more. This home offers an efficiently laid out 1289 square feet of living space on 2 levels with open main level floorplan including living room with fireplace, kitchen with island and quartz counter tops along with new microwave/hood fan and dishwasher, wood floors and 12 foot vaulted ceiling plus deck overlooking peaceful surroundings. Entry level includes 3rd bedroom/rec room with bathroom and separate entrance plus double car garage in addition to parking pad beside the home. The perfect home for those seeking detached home living and minimal upkeep with modern conveniences and design along with ample storage for vehicles and convenient location- all at an attractive price point. (id:63400)