
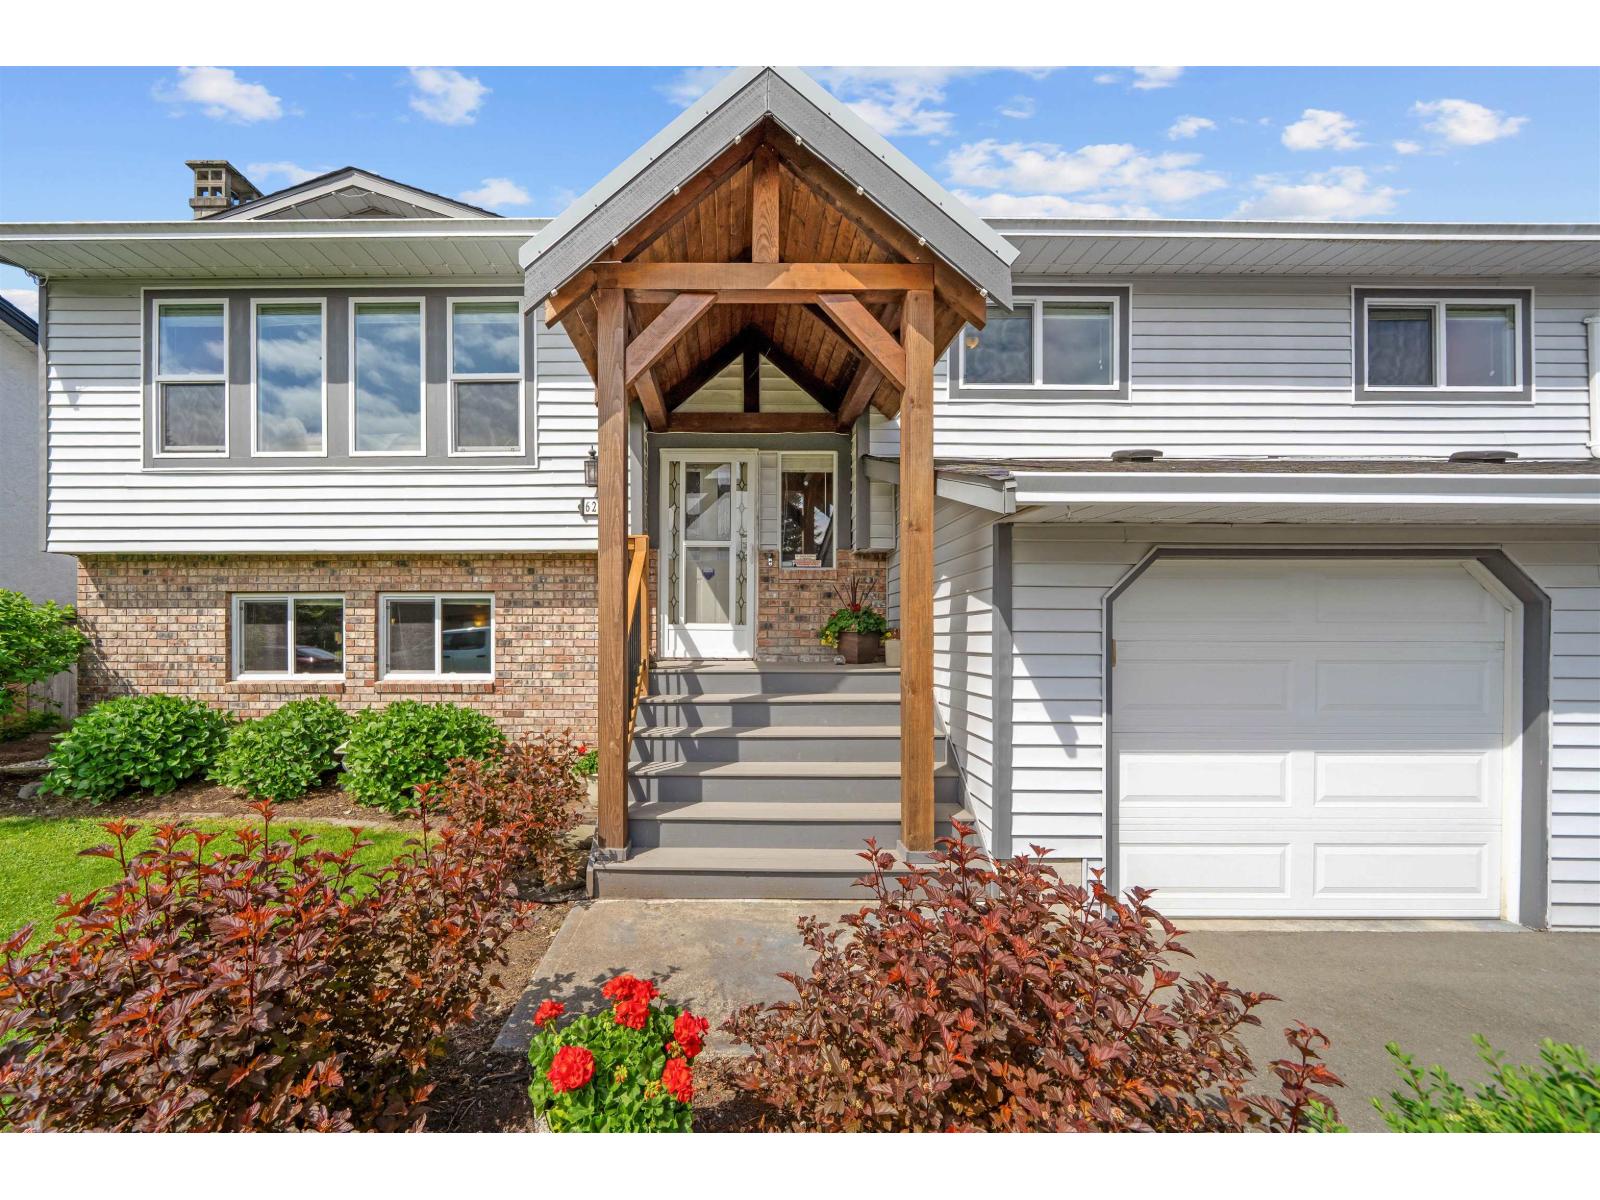
6235 Dundee Place, Sardis South
Chilliwack, British Columbia
6235 DUNDEE PLACE is a beautifully updated 4 bed, 3 bath home in the heart of Sardis on a quiet family-friendly street! Over 2,000 sqft of functional living space w/tons of updates including Fully Renovated Kitchen (2015), Roof, Furnace & Heat Pump (2015), Extended driveway for extra RV or Boat Parking (2021), Permanent Holiday Lights, Covered front entry & windows replaced (2025) plus Hot Water Tank (2026). Great layout w/open-concept main living, flexible lower level space & excellent curb appeal. PRIME Sardis location close to schools, parks, trails, shopping, restaurants & quick highway access while still enjoying the peace of a low traffic street. Move in ready & perfect for families! Potential to convert basement into a rental or in-law suite. Strata $90/month (id:63400)
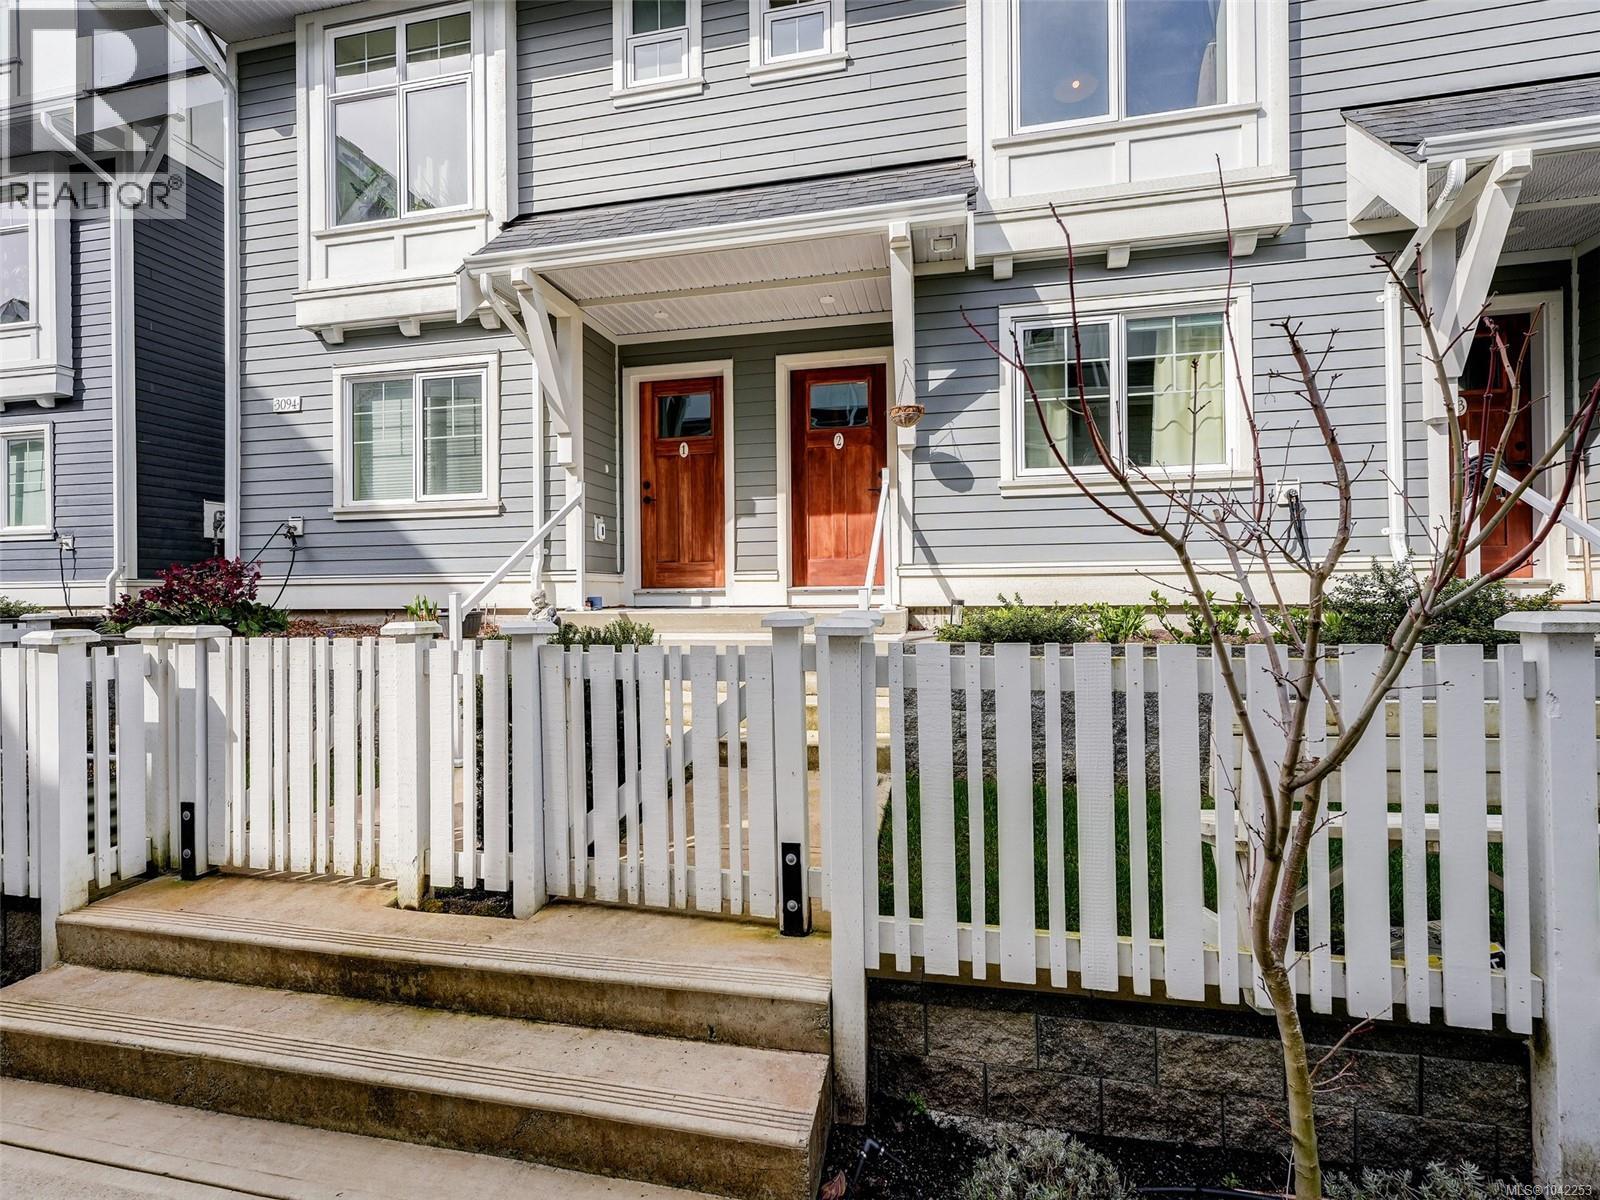
2 3094 Washington Ave
Victoria, British Columbia
Don't miss the opportunity to enjoy this bright 4 bedroom, 2.5 bathrooms townhouse that has one of the best family floor plans in the development. The open-concept main floor is designed for entertaining, featuring great living and dining areas and a beautiful kitchen with full height cabinetry, quartz countertops and premium appliances with gas range. The upper level comprises three nicely appointed bedrooms with full size washer & dryer. The primary suite offers a walk-in closet and a luxurious ensuite with a glass shower and heated floors. The lower floor features the fourth bedroom which could be a home office or media room. Additionally there is a large storage room for all the extras and a single car garage with EV charger. This location is convenient to the Galloping Goose trail system, the Gorge waterway and all shopping amenities are all close by. (id:63400)
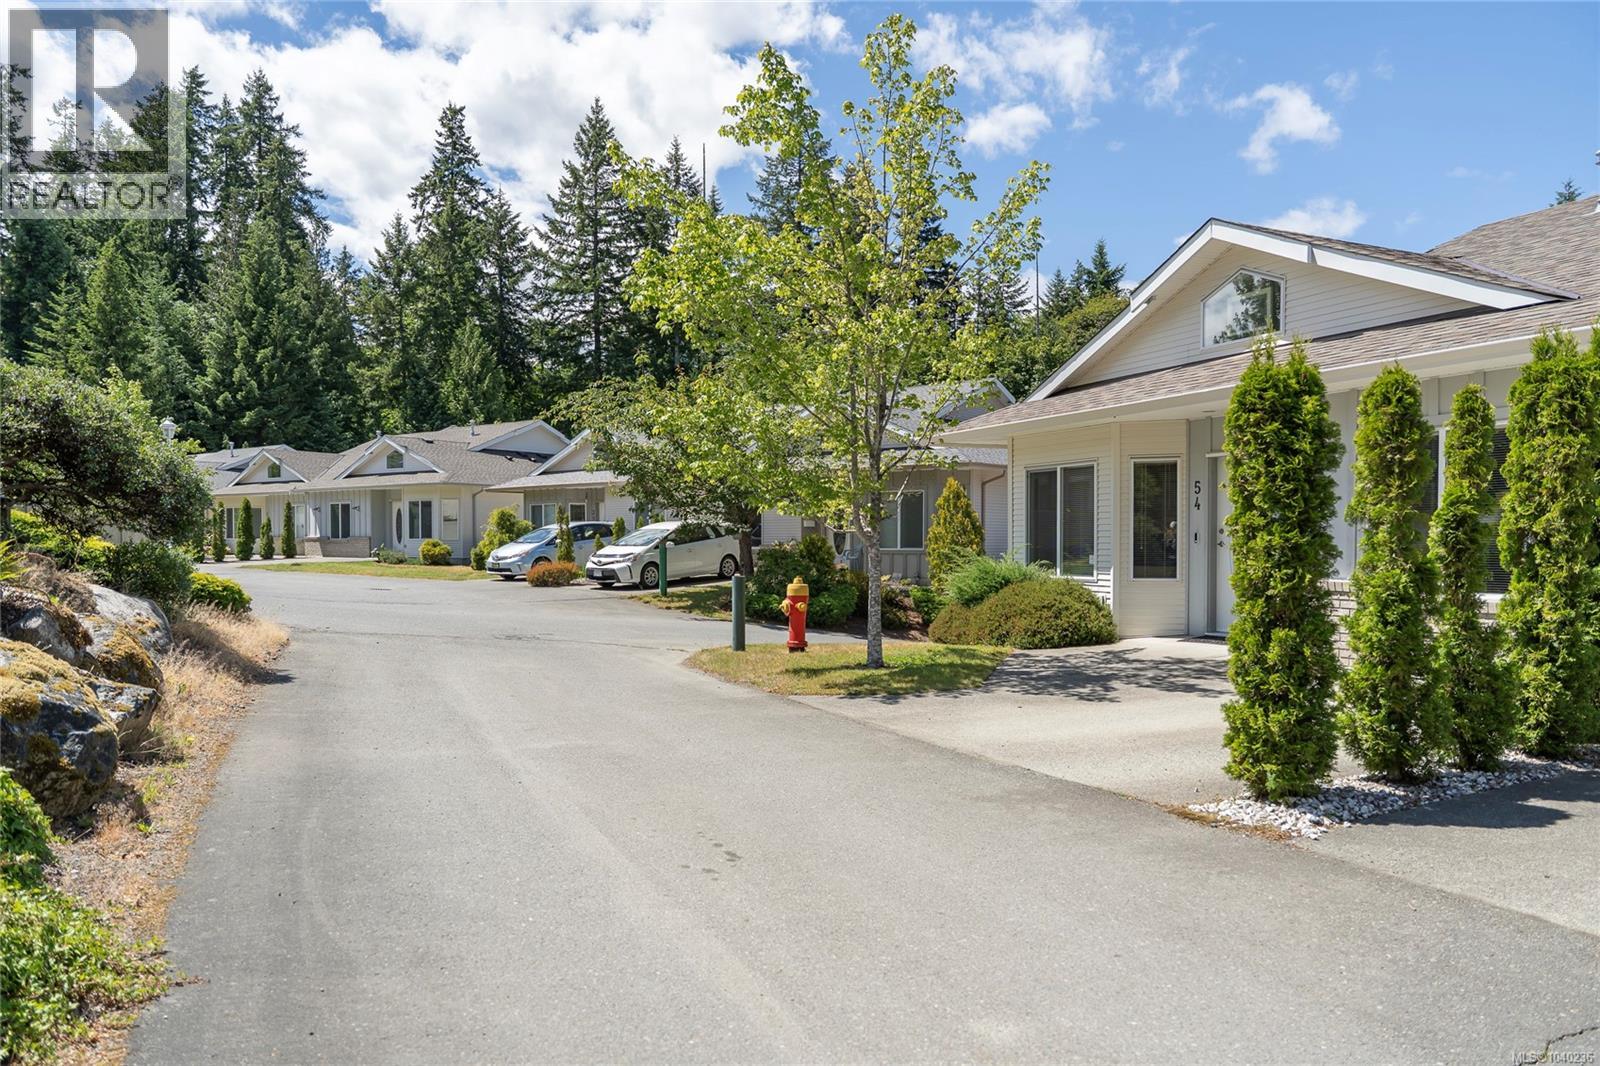
54 1150 Walkem Rd
Ladysmith, British Columbia
Welcome to Twin Falls. Well appointed, beautiful cabinets, vaulted entryway, closet system in ensuite. Chairlift connecting both levels. This complex is very popular for good reason. Storage, we have it, parking we have it, garage, we have it! Balcony and Patio. Living room, and rec room, hobby room, and storage. Move in ready. (id:63400)
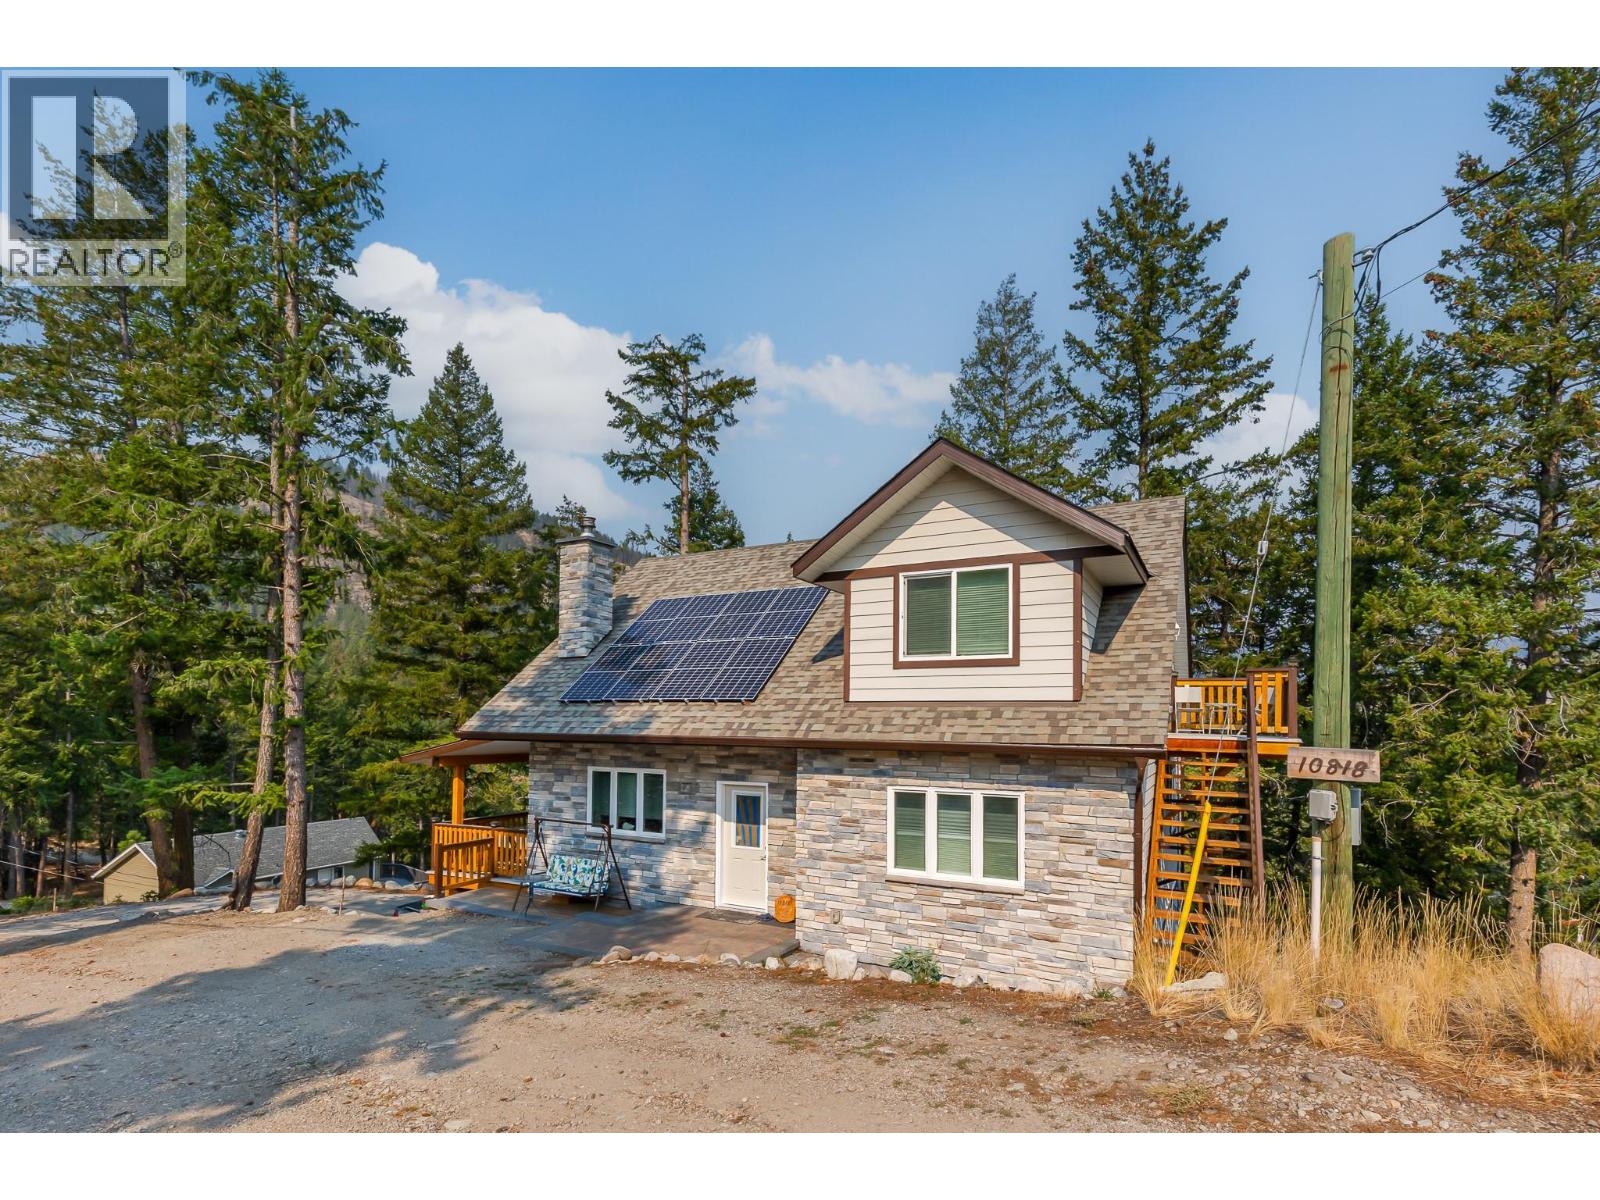
10818 Westshore Road
Vernon, British Columbia
Welcome to 10818 Westshore Road, a beautifully cared-for six-year-old home set on a spacious 0.67-acre lot in the peaceful rural community of Westshore Estates. This versatile property offers multiple living spaces, making it ideal for families, extended family, guests, or those needing extra room. The level-entry main floor features an open-concept layout with easy-care laminate flooring, a spacious primary bedroom with 4-piece ensuite, and a 2-piece bathroom. Stay comfortable year-round with three heat sources: a heat pump for heating and cooling, wood-burning stove, and electric baseboard heating. Sliding doors lead to a covered deck overlooking the peaceful surroundings. The upper level offers additional living space with a kitchen area (no stove), full bathroom, large living room, and generous bedroom. The lower level features a fully contained in-law suite with its own private entrance, providing excellent flexibility for a variety of living arrangements. Outside, you'll find an attached garage, solar panels for backup power, firepit, storage shed, and two large greenhouses. A cleared area near the bottom of the property provides room to park a boat or RV, with an additional storage shed for convenience. Enjoy the best of rural living with recreation close by. Evely Recreation Site is just minutes away, providing access to Okanagan Lake for swimming, boating, and fishing. Miles of hiking trails and backroads are accessible from the subdivision. Westshore Estates also has a community park with baseball, soccer, basketball, and a playground. Located approximately 30 minutes from Vernon and 40 minutes from Kelowna, with a gas station and convenience store less than 10 minutes away. If you're looking for space, privacy, flexibility, and a peaceful country lifestyle close to the lake, this could be the one! (id:63400)
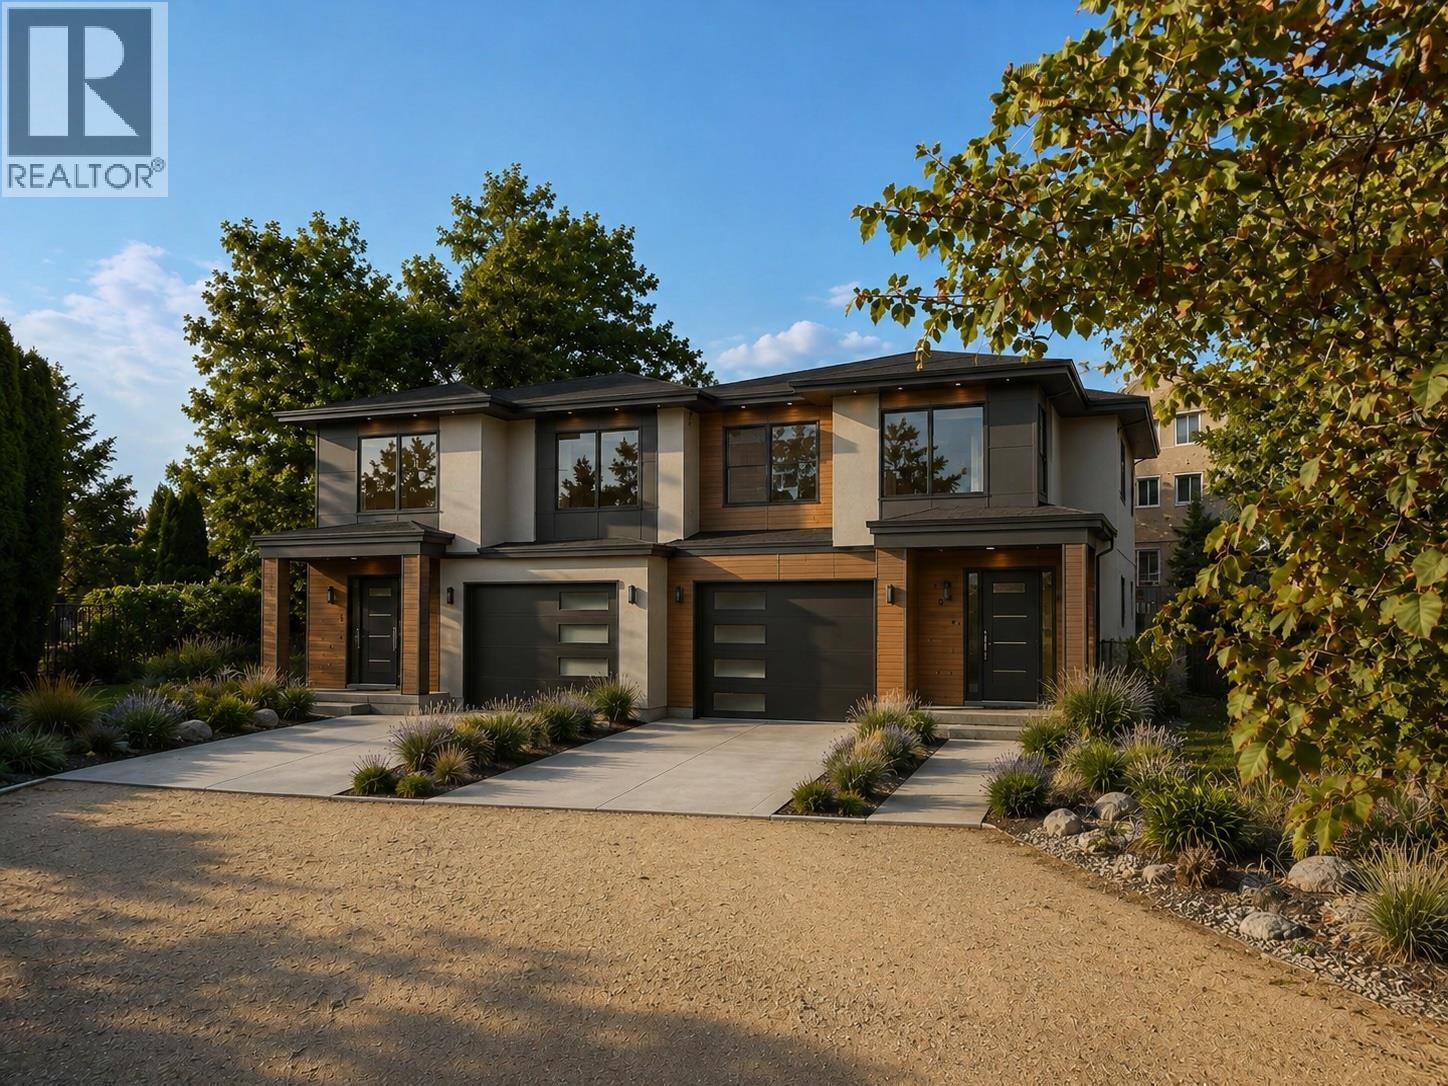
2640 Boucherie Road
West Kelowna, British Columbia
PRICED OVER $29,00 BELOW THE NEXT-LOWEST-PRICED LOT IN LAKEVIEW HEIGHTS, this fully serviced, 0.15-acre lot offers an affordable entry into West Kelowna’s established Wine Belt. Its 75-foot frontage and R1 zoning create several possibilities: a) build a duplex with secondary suites, providing up to four dwelling units. b) Build a single-family home with additional accommodation. Or c) create an owner-occupied home with income potential. The zoning allows up to 50% site coverage and three storeys, subject to municipal requirements. No builder restrictions or construction deadlines apply. Mission Hill, Grizzli and Quails’ Gate wineries sit nearby. Schools, shopping, beaches and downtown Kelowna are minutes away. West Kelowna also permits eligible short-term rentals within principal residences, subject to licensing and municipal requirements. Priced aggressively for a timely sale while leaving room for builders, investors and homeowners to create future value. Buyers should independently confirm zoning, servicing, development possibilities and short-term-rental eligibility. The buyer is responsible for any applicable GST. (id:63400)
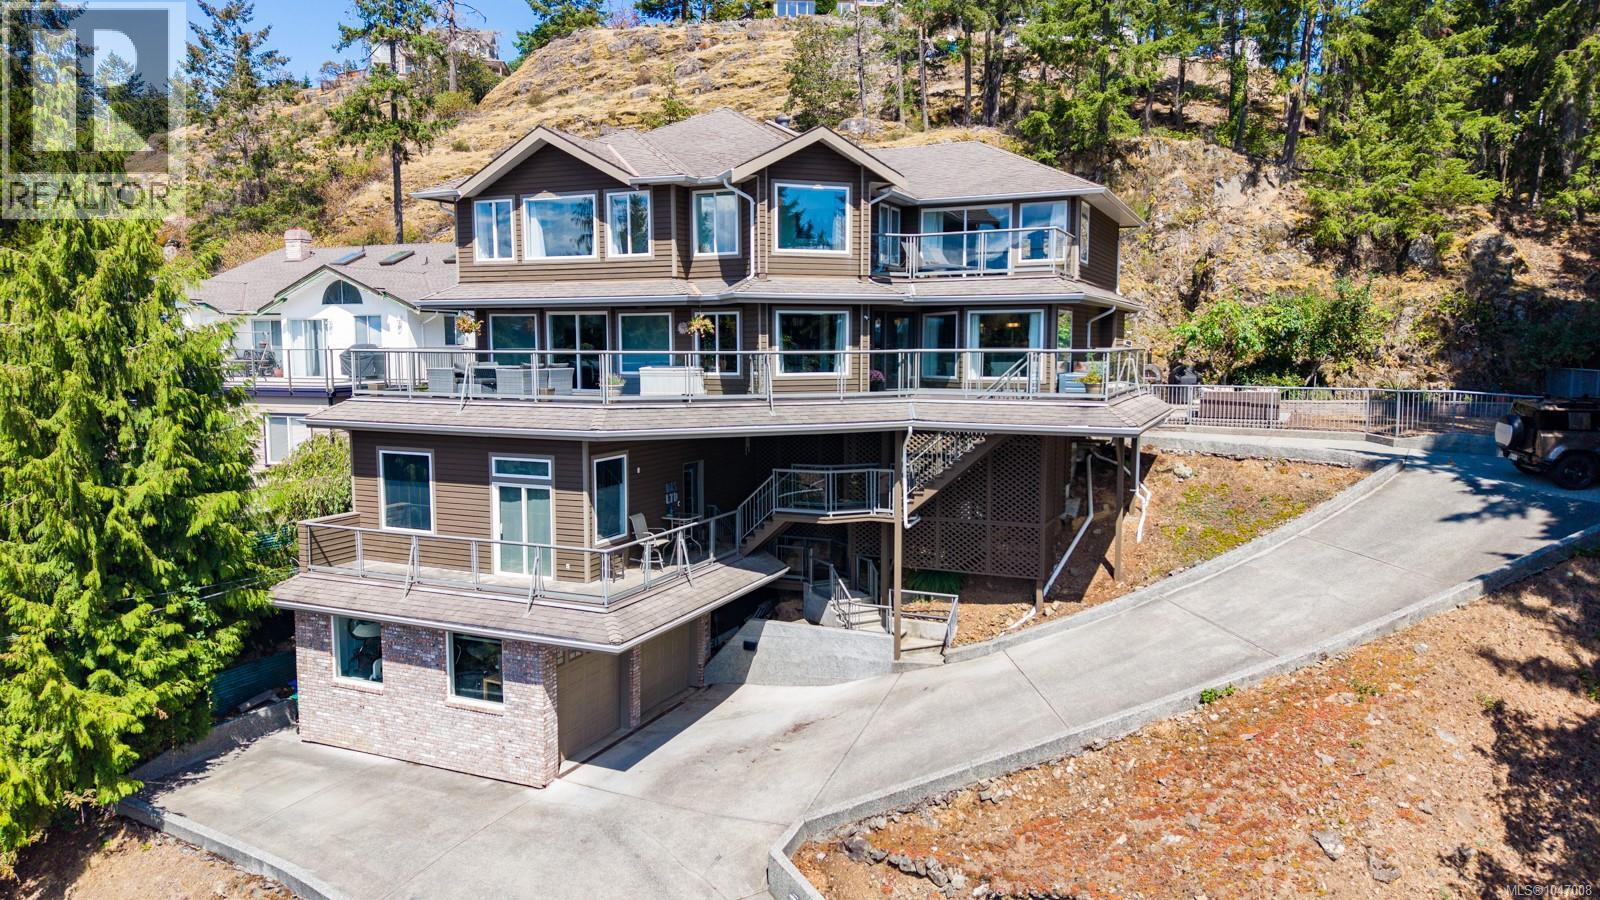
181 Prince John Way
Nanaimo, British Columbia
Welcome to 181 Prince John Way, an impressive ocean view home in Nanaimo’s sought-after Departure Bay neighbourhood. Offering approximately 4,600 sq ft with 6 bedrooms and 4 bathrooms, this home combines quality construction, thoughtful design and plenty of space inside and out. The main floor features a chef’s kitchen with marble countertops, a dedicated baking area, dual ovens and two dishwashers. This level also offers two separate living spaces, a library, laundry room and a bedroom that could easily serve as a home office or additional living space. Beautiful oak hardwood flooring runs throughout the home and remains in excellent condition. Upstairs you’ll find 5 bedrooms and 2 bathrooms, including a spacious primary bedroom with a custom 5-piece ensuite featuring heated marble floors and marble countertops. The primary also features a large custom walk-in closet with high-end built-ins and a dedicated shoe rack. With approximately 2,000 sq ft of decks and patios, there are plenty of places to relax, entertain and take in the ocean views. The lower level was custom designed as a home office and includes a 3-piece bathroom and kitchenette. Its flexible layout offers excellent potential to convert into a suite for extended family or additional income. Additional features include a 2-car garage with a separate dedicated gym, three independent ducted heat pump systems, a whole-home Delta control system for heating, cooling, ventilation and lighting, and a fire suppression system. Fully engineered, the home features a steel post-and-beam structural framework, TJI high-performance flooring and is tied into the rock face for added seismic safety. A truly unique Departure Bay home offering exceptional space, construction and ocean views. Minutes to departure bay beach as well as great high school and elementary schools. For more information, contact Travis Briggs at 250-713-5501 or travis@travisbriggs.ca (Measurements and data approximate; verify if important.) (id:63400)
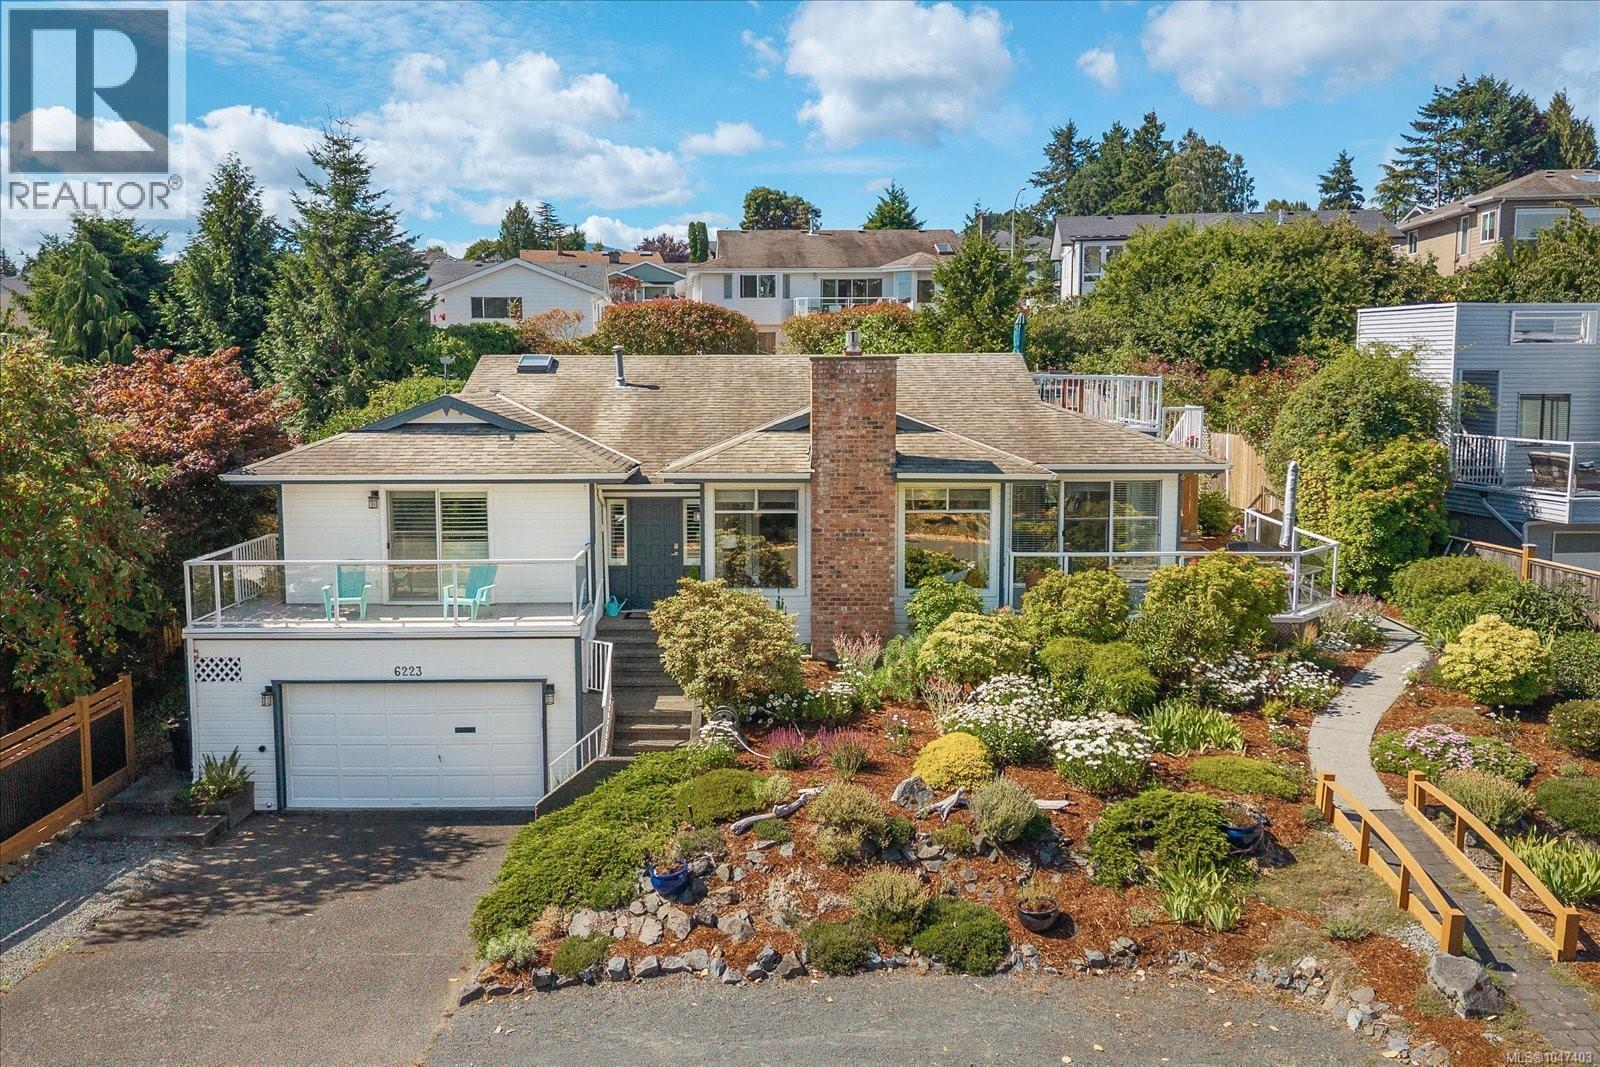
6223 Icarus Dr
Nanaimo, British Columbia
Welcome to this beautifully renovated 3 bedroom, 2 bathroom rancher in sought-after Eagle Point, offering 1,829 sq ft of comfortable one-level living. Enjoy ocean views from the home, with the rooftop deck taking in an incredible elevated outlook—perfect for morning coffee or evening sunsets. Outside, the beautifully landscaped yard features extensive gardens, a tranquil pond, mature greenery and a level of privacy that is rare for the area. The thoughtful updates throughout the home make it move-in ready maintaining a warm and inviting feel. Ideally located a short distance to shopping and a quick walk to two of Nanaimo’s best beaches, this is a unique opportunity to enjoy a relaxed coastal lifestyle in a highly desirable neighbourhood. Data and measurements are approx. and must be verified if deemed important. (id:63400)
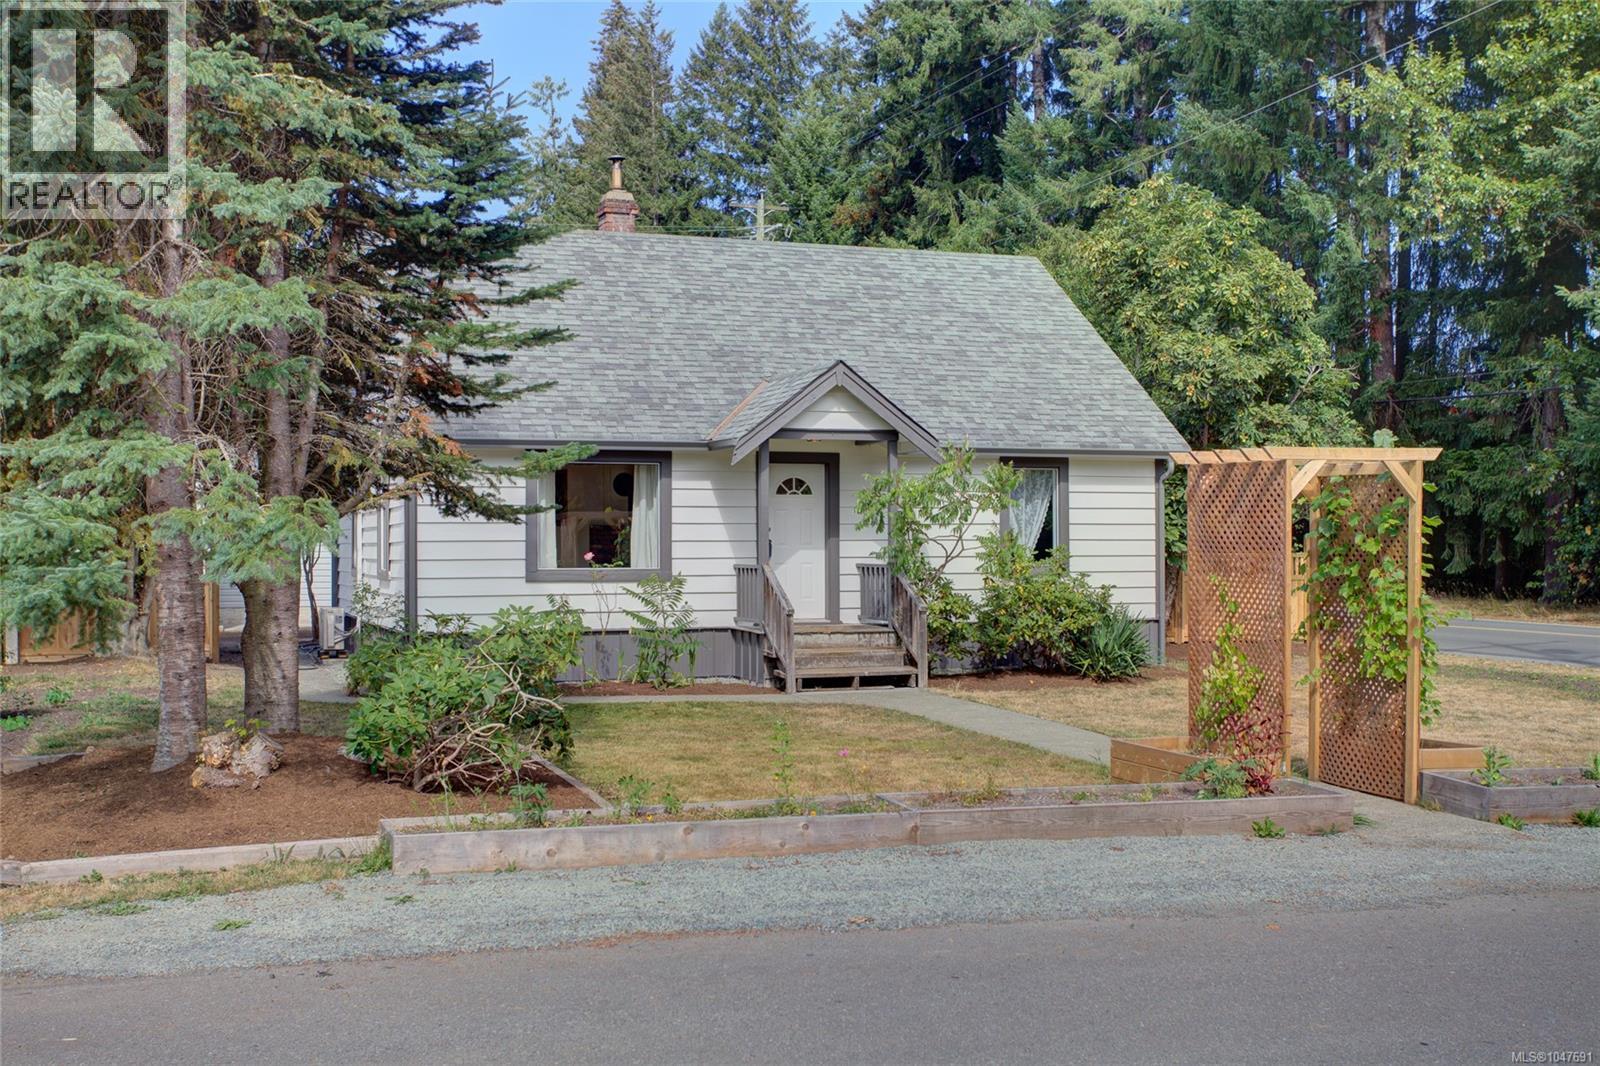
6810 Third St
Honeymoon Bay, British Columbia
Situated in the peaceful lakeside community of Honeymoon Bay you’ll find this inviting 4-bdrm, 1-bath home on a landscaped 0.19 acre corner lot directly across from a fantastic neighbourhood park— a rare opportunity to keep an eye on the kids from the comfort of your living room! Inside, original hardwood floors & a cozy wood stove add warmth & personality while upgraded windows & an efficient heat pump introduce modern comforts. Outside, fresh exterior paint enhances the home's curb appeal & the fully fenced backyard with a big back deck provide a great space for children, pets, gardening, or relaxing. The detached double garage offers plenty of room for your daily drivers, additional covered parking for your toys, workshop space for your hobbies or work from home needs & convenient lane access. A short walk to the lake & a short drive to the Town of Lake Cowichan, come experience the quiet vibe & relaxed pace of Honeymoon Bay! (id:63400)
Pemberton Holmes Ltd. (Cow Vall)
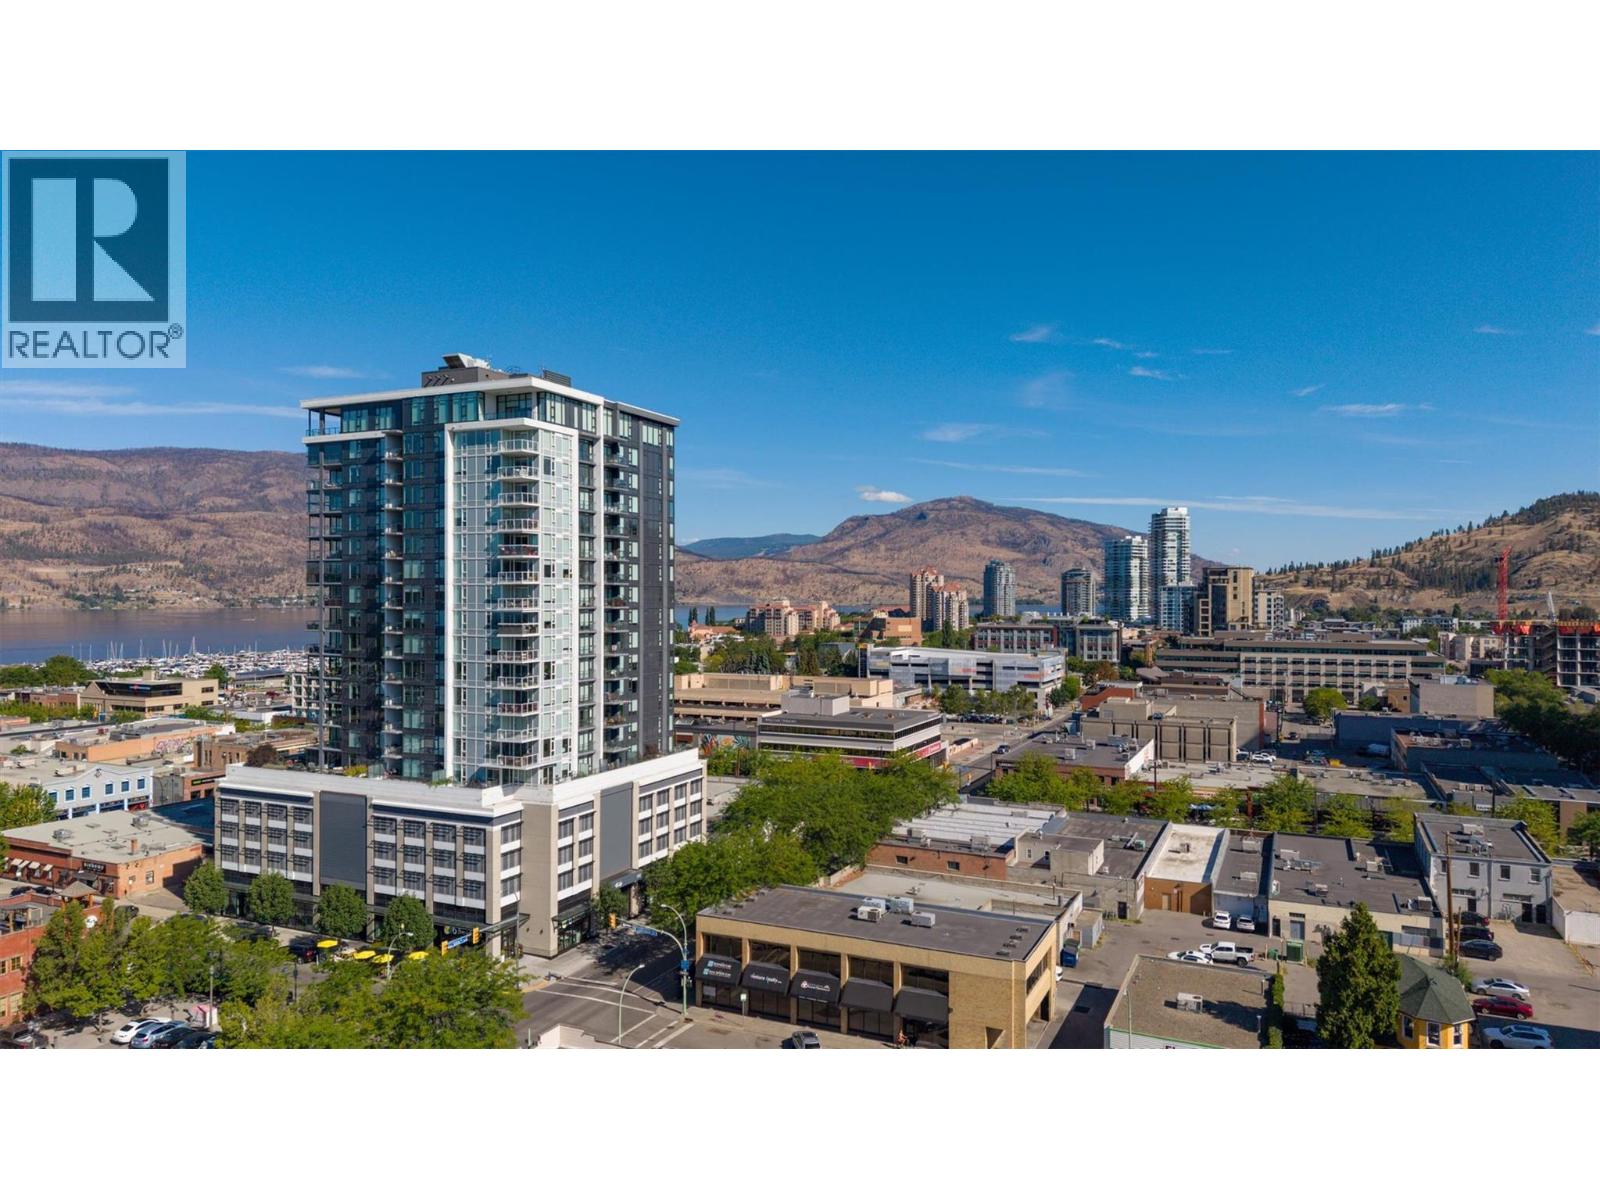
1588 Ellis Street Unit# 1501
Kelowna, British Columbia
INCREDIBLE NEW PRICE - WELL BELOW ASSESSMENT! Downtown Kelowna living at its finest! Welcome to ELLA, a modern concrete and glass tower in the heart of the city. Start your day with breakfast at OEB or a coffee from Deville around the corner. Enjoy a stroll through City Park, a workout at Spin Co, or explore the restaurants, shopping, beaches, and entertainment that make downtown Kelowna such a sought-after place to call home. Perched on the 15th floor with stunning views of Okanagan Lake, the mountains, and the city skyline, this bright and beautifully designed residence offers an exceptional blend of comfort and style. The open-concept kitchen features premium appliances including a gas range, built-in refrigerator with custom cabinetry panels, and quartz countertops. Floor-to-ceiling windows fill the home with natural light while framing the incredible views from the living room. The layout separates the two bedrooms for added privacy. The spacious primary bedroom includes two closets and a gorgeous ensuite with double sinks and a walk-in shower. The second bedroom is located across from the full main bathroom, making it ideal for guests, family, or a home office. Completed by Mission Group in 2020, ELLA offers secure bike storage, a dog wash station, guest suite, meeting room, parcel lockers, retail shops, and secure parkade. Located near the future UBCO Downtown campus and the Okanagan Rail Trail. Please arrange your private viewing today! (id:63400)
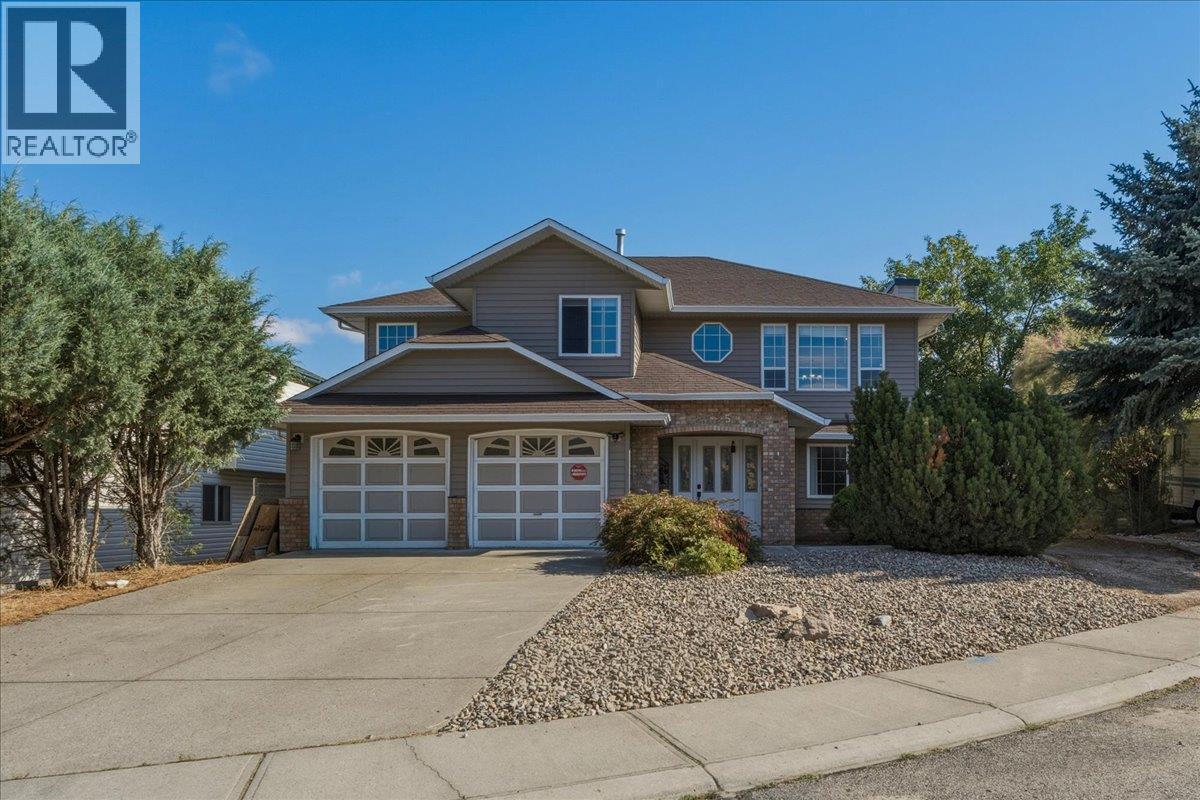
2225 Teal Place
Vernon, British Columbia
Spacious family home with a mortgage helper, located in a quiet cul-de-sac within a family-friendly neighbourhood close to schools, parks & recreation. Offering 2,840 sq. ft. of living space, this 5-bedroom, 3-bathroom home also includes a 2-bedroom, 1-bathroom suite, making it an excellent option for those looking for rental income. The main floor offers a functional open-concept layout. The kitchen overlooks the breakfast area and family room, creating a cozy space, while a formal dining room sits just off the kitchen and connects to the bright living room. Large windows fill the front living area with natural light and offer views of the front yard. 3 bedrooms and a full bathroom are located on this level, including a generous primary bedroom with a 3-piece ensuite and access to a private deck with beautiful Bella Vista views. The lower level provides even more flexibility with a fourth bedroom, ideal for guests, a home office, or additional family space, along with laundry and convenient access to the double garage. Outside, enjoy the privacy and convenience of a cul-de-sac location, a fenced backyard, a double garage, plus walking distance to Ellison Elementary and Fulton High School. Recent improvements include AC-2022 and an upgraded 200-amp electrical panel-2023. A versatile home in a great location with plenty of space for the family and the added benefit of rental income potential. Ready to take a closer look? Schedule your private showing today! (id:63400)
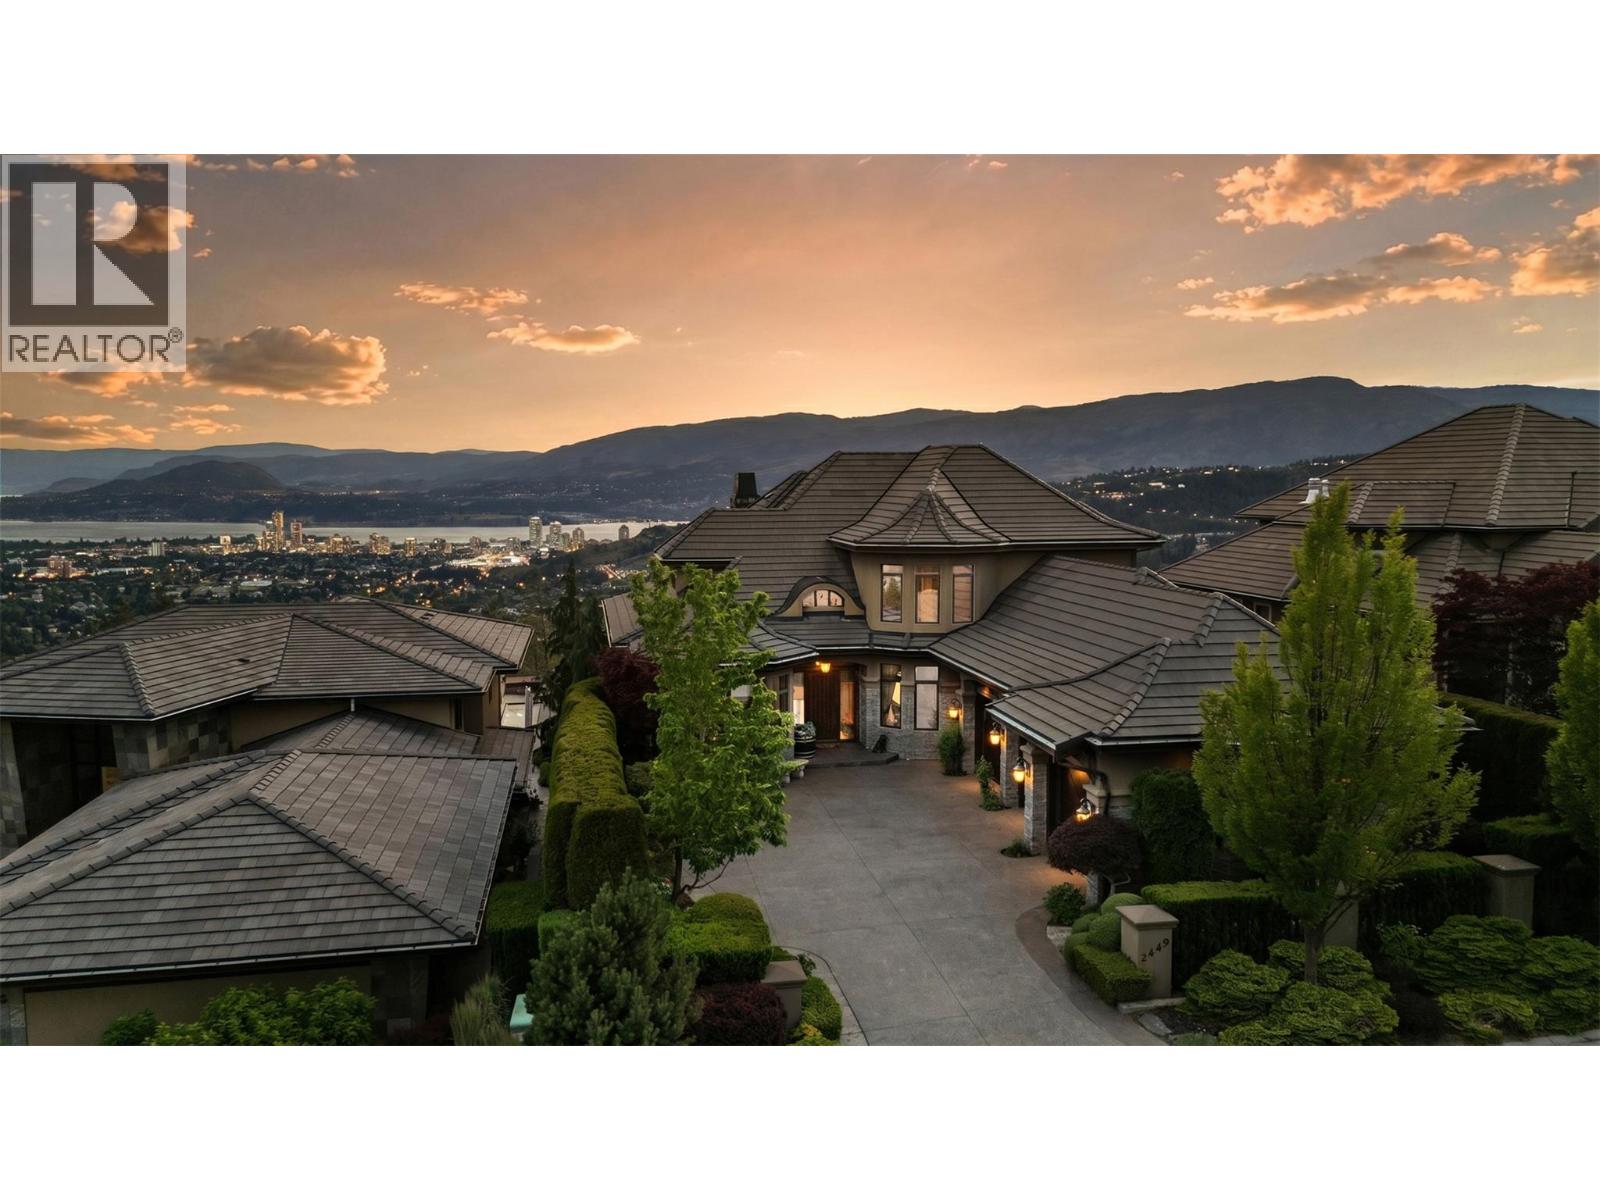
2449 Selkirk Drive
Kelowna, British Columbia
Built Around the View From the moment you arrive, it’s clear this home was designed to celebrate one of the Okanagan’s most spectacular assets: the view. Spanning all three levels, expansive valley vistas and twinkling city lights create a breathtaking backdrop throughout the home, offering an ever-changing panorama from sunrise to sunset. Privately positioned yet remarkably convenient, this home offers quick access to downtown Kelowna, the airport, shopping, dining, and everyday amenities, combining peaceful living with everyday practicality. Designed with both family life and entertaining in mind, the spacious kitchen and welcoming gathering spaces have been the setting for countless celebrations, milestone moments, and cherished visits with friends and family over the years. The thoughtful layout creates a natural flow throughout the home, making it equally suited for quiet evenings or hosting on a grand scale. Exceptional woodworking and timeless craftsmanship are showcased throughout, adding warmth, character, and a level of detail that makes this residence feel both refined and inviting. What stands out most is how effortlessly the home connects you to its surroundings. Whether enjoying a quiet morning coffee, hosting loved ones for dinner, or taking in the city lights from any level, this is a home where views, craftsmanship, and meaningful moments come together in perfect balance. (id:63400)
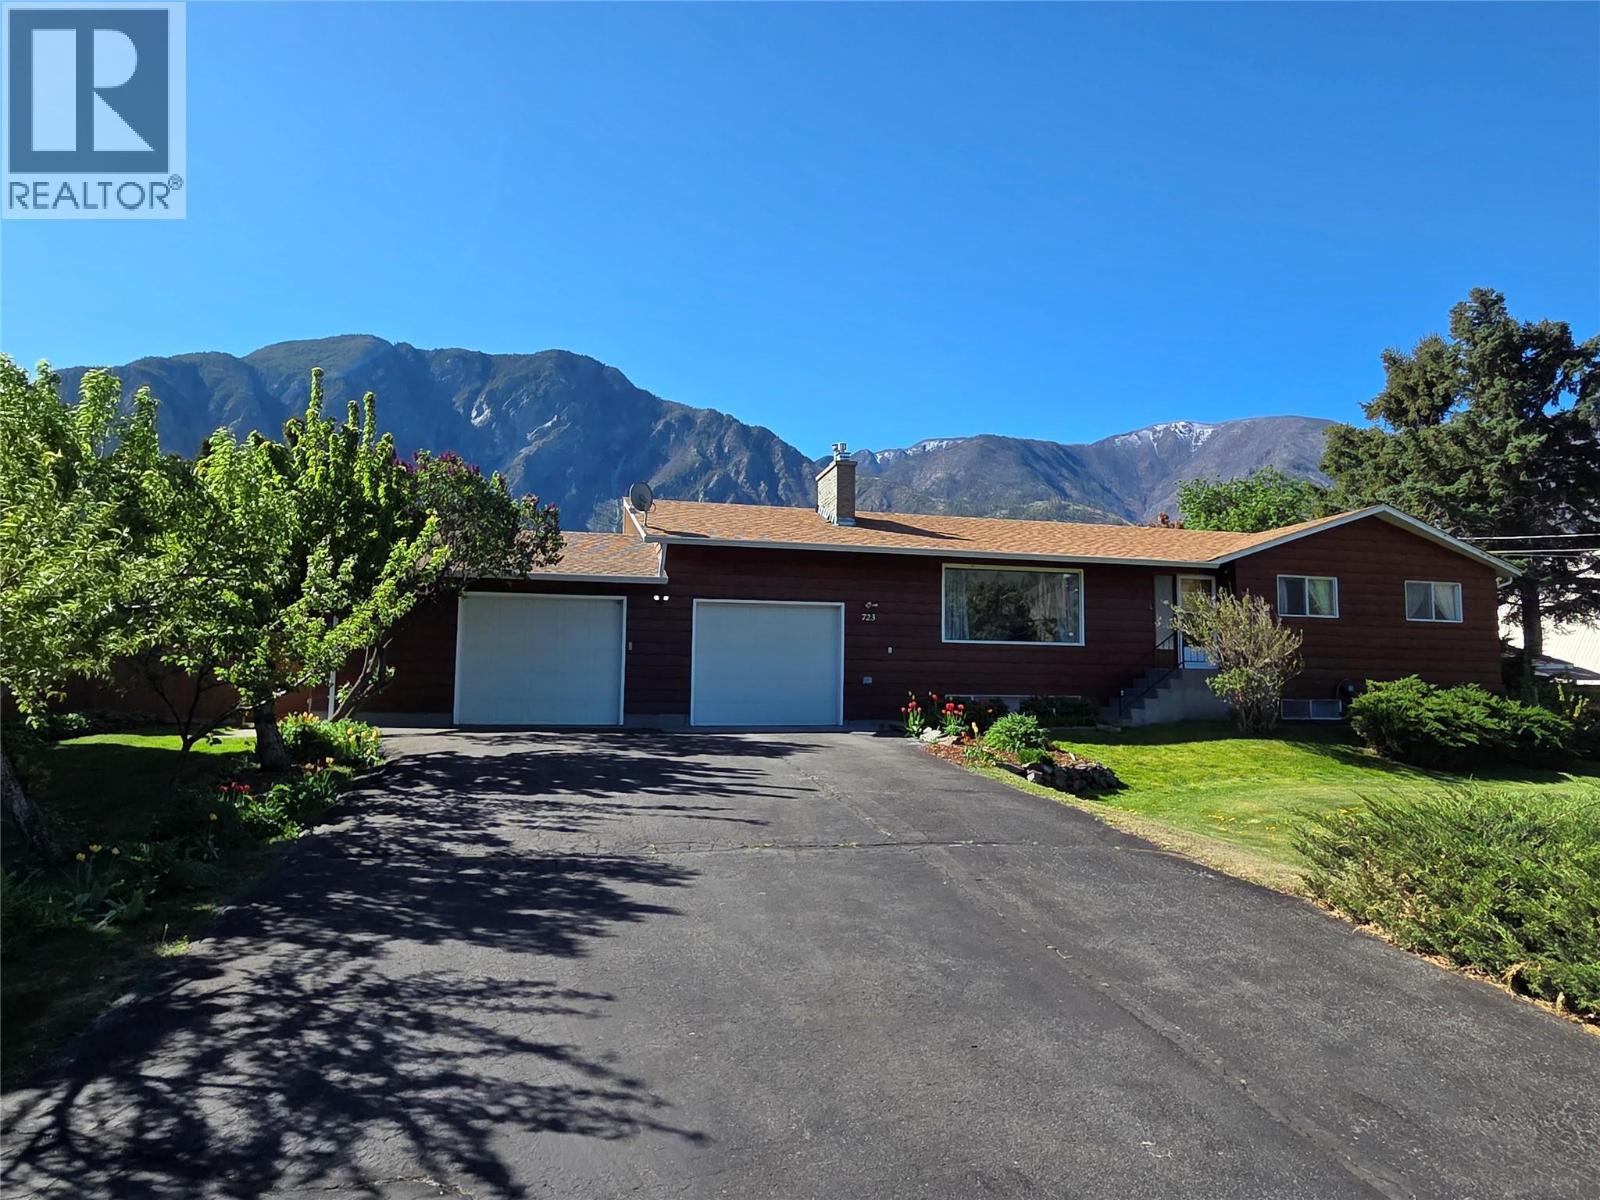
723 3rd Avenue
Keremeos, British Columbia
Amazing family home close to the Middle and High Schools, just steps to the Rec Centre too! 4 bedrooms, 3 full bathrooms and a huge kitchen and living areas, you will be able to easily host Christmas, Birthday Parties, and have all the gatherings! Oversized double garage, almost 1/2 acre lot, views of K Mountain and the valley, this home has an abundance of what you are after, 2,155 sq feet up, and a 1,510 sq foot basement with storage, bedrooms and play area. Fenced back yard, large deck, hot tub and even a little greenhouse to start your garden prep! (id:63400)
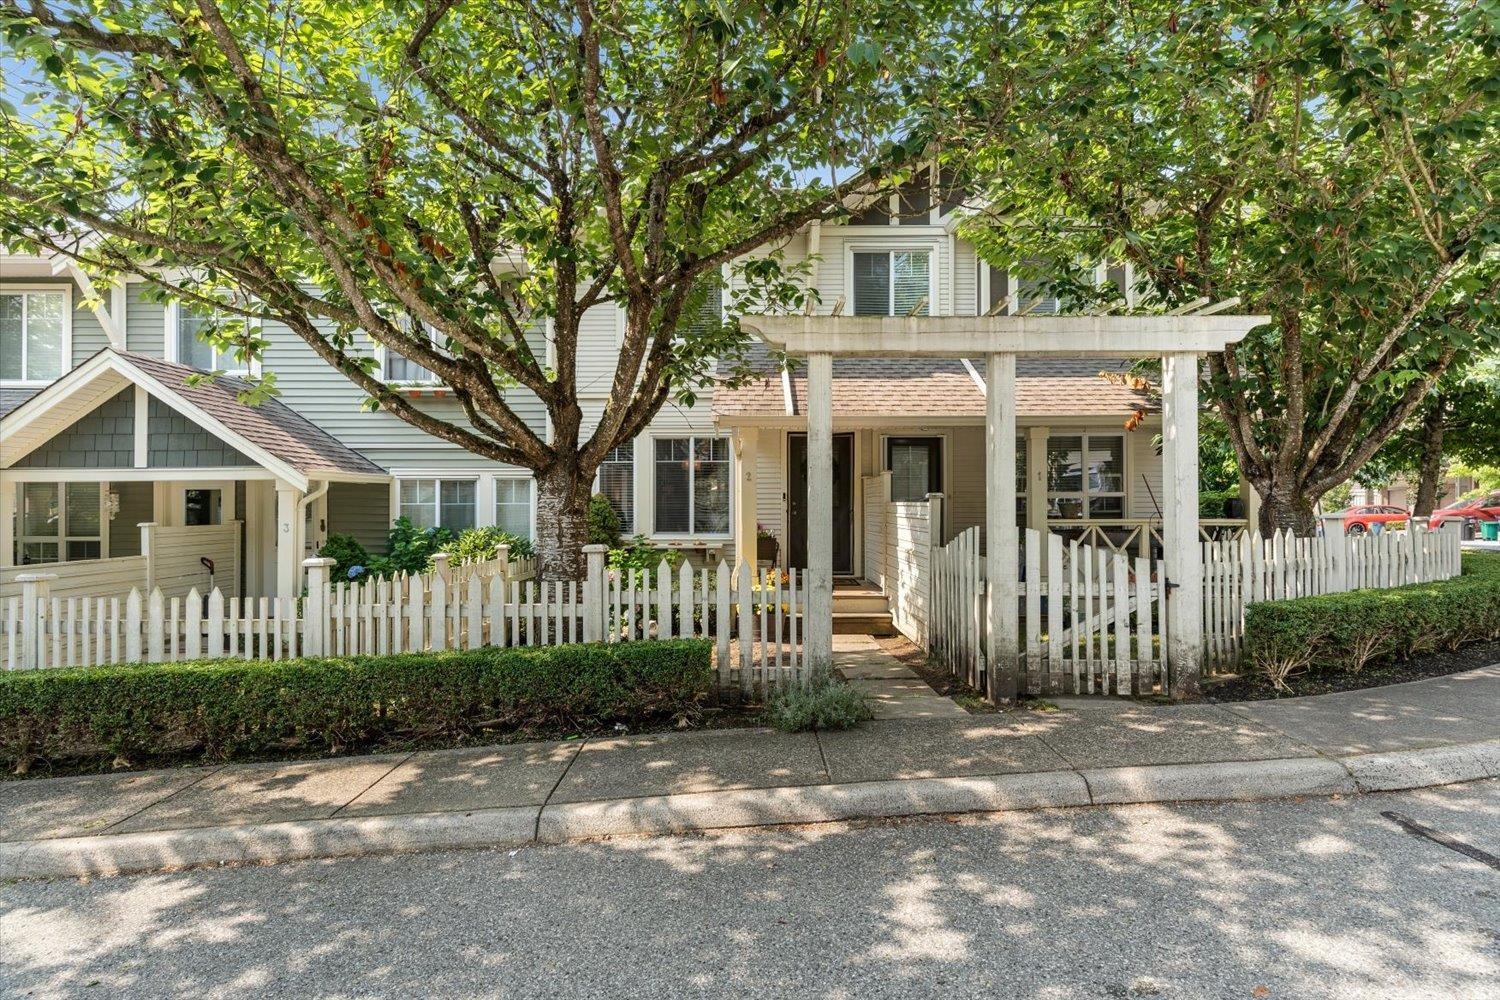
2 4401 Blauson Boulevard
Abbotsford, British Columbia
Sage at Auguston! This updated 3-bedroom, 2-bathroom townhome offers nearly 1,300 sq. ft. in a quiet interior location away from the road, with a sunny south-facing deck overlooking the playground. The bright open main floor features a spacious kitchen with updated cabinetry, quartz countertops and tile, complemented by updated flooring, lighting and plumbing fixtures throughout. Upstairs are three bedrooms, including a comfortable primary with walk-in closet and ensuite. The tandem double garage provides excellent parking as well as parking on the apron. Enjoy the white picket fence and a family-friendly setting close to Auguston Traditional School, parks, trails and neighbourhood conveniences. Move-in ready and ideally situated in the heart of Auguston! (id:63400)
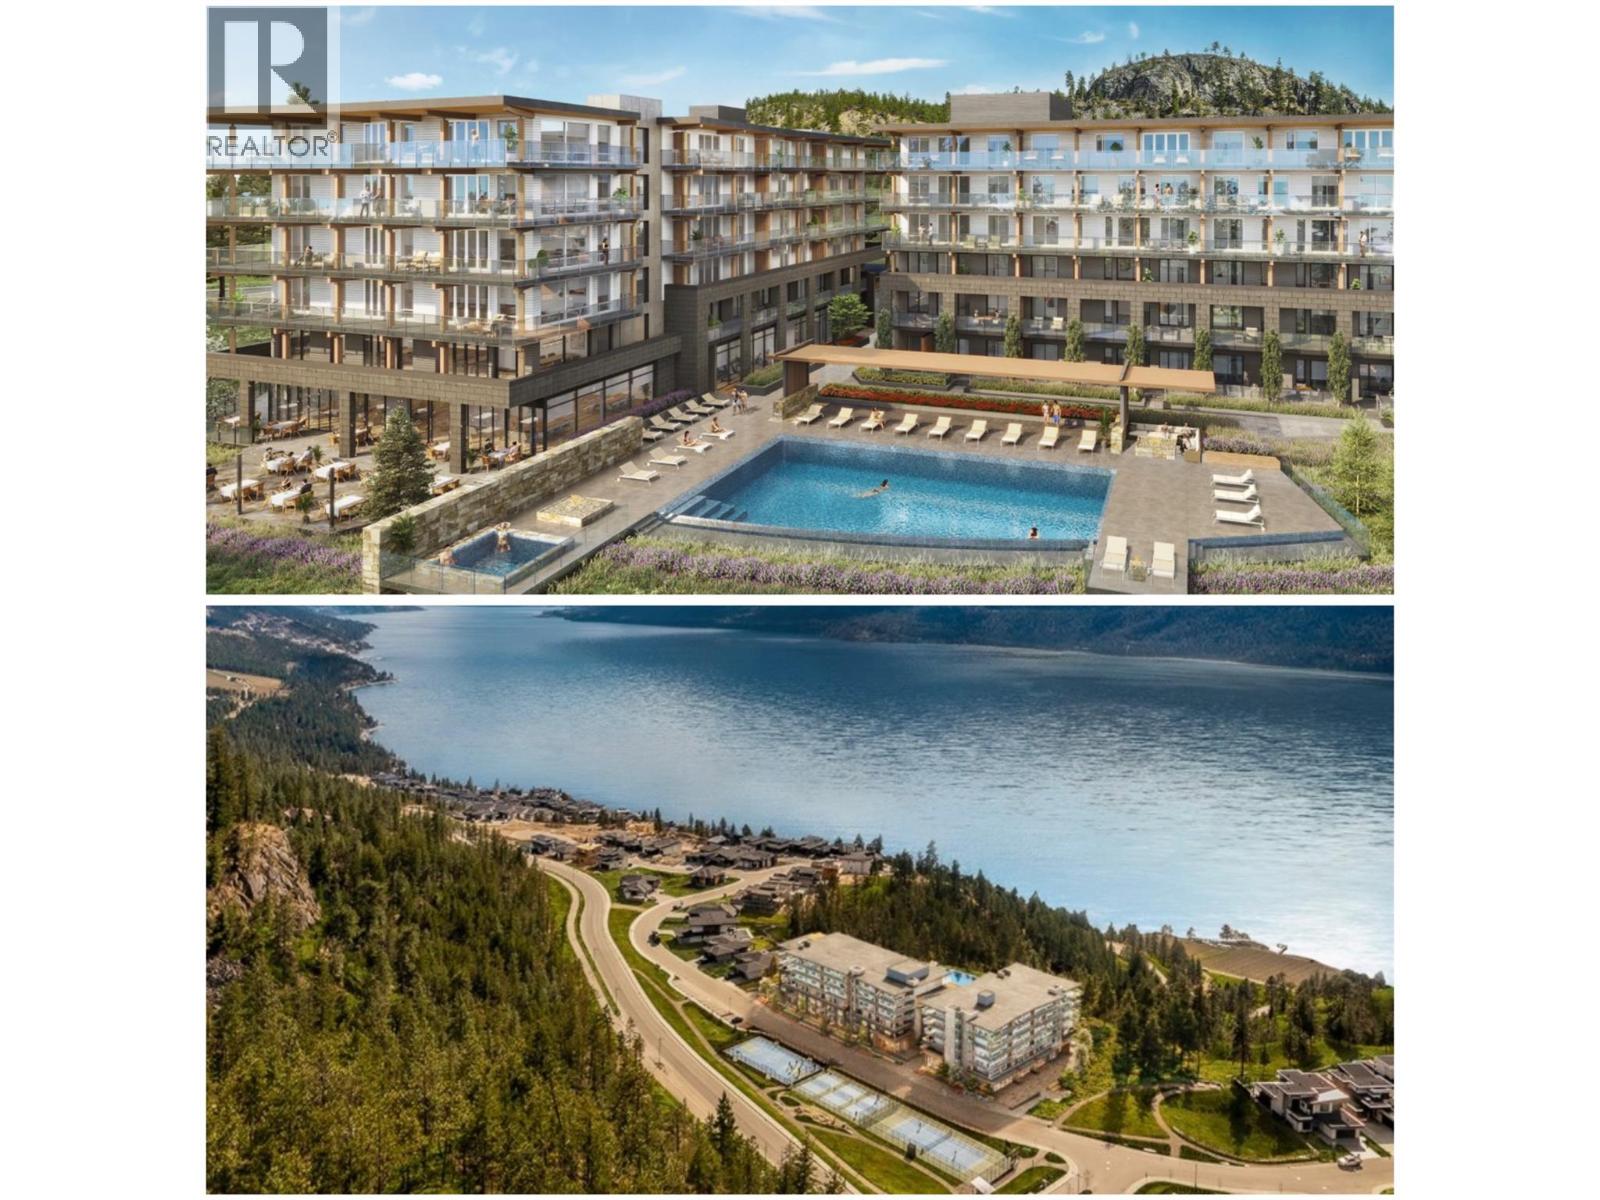
9654 Benchland Drive Unit# 407
Lake Country, British Columbia
Live the Okanagan lifestyle at its finest in this brand-new corner residence at Zara at Lakestone — an award-winning, master-planned community in Lake Country. Perched above Okanagan Lake, this home offers the perfect blend of luxury, privacy, and breathtaking surroundings. This highly sought-after corner unit is flooded with natural light, thanks to its expanded window package, and captures stunning mountain views from every angle — creating a bright, open, and elevated living experience throughout. The home features high-end finishings, engineered hardwood flooring, and a chef-inspired kitchen complete with premium appliances and a dedicated wine bar — perfect for entertaining or unwinding at the end of the day. Step outside to one of the home’s most impressive features: an oversized wraparound patio that truly sets this property apart. With ample space to host, lounge, and dine, it’s the ideal extension of your living space — perfect for entertaining guests or enjoying quiet evenings surrounded by panoramic views. Zara at Lakestone offers resort-style amenities including a pool, hot tub, sauna, steam room, fire pits, and a fully equipped fitness centre. Just steps from your door, enjoy access to tennis courts, pickleball, scenic hiking trails, and some of the Okanagan’s most renowned wineries. Whether you’re a downsizer, professional, or investor, this is turnkey, lock-and-go luxury in one of the region’s most desirable communities. (id:63400)
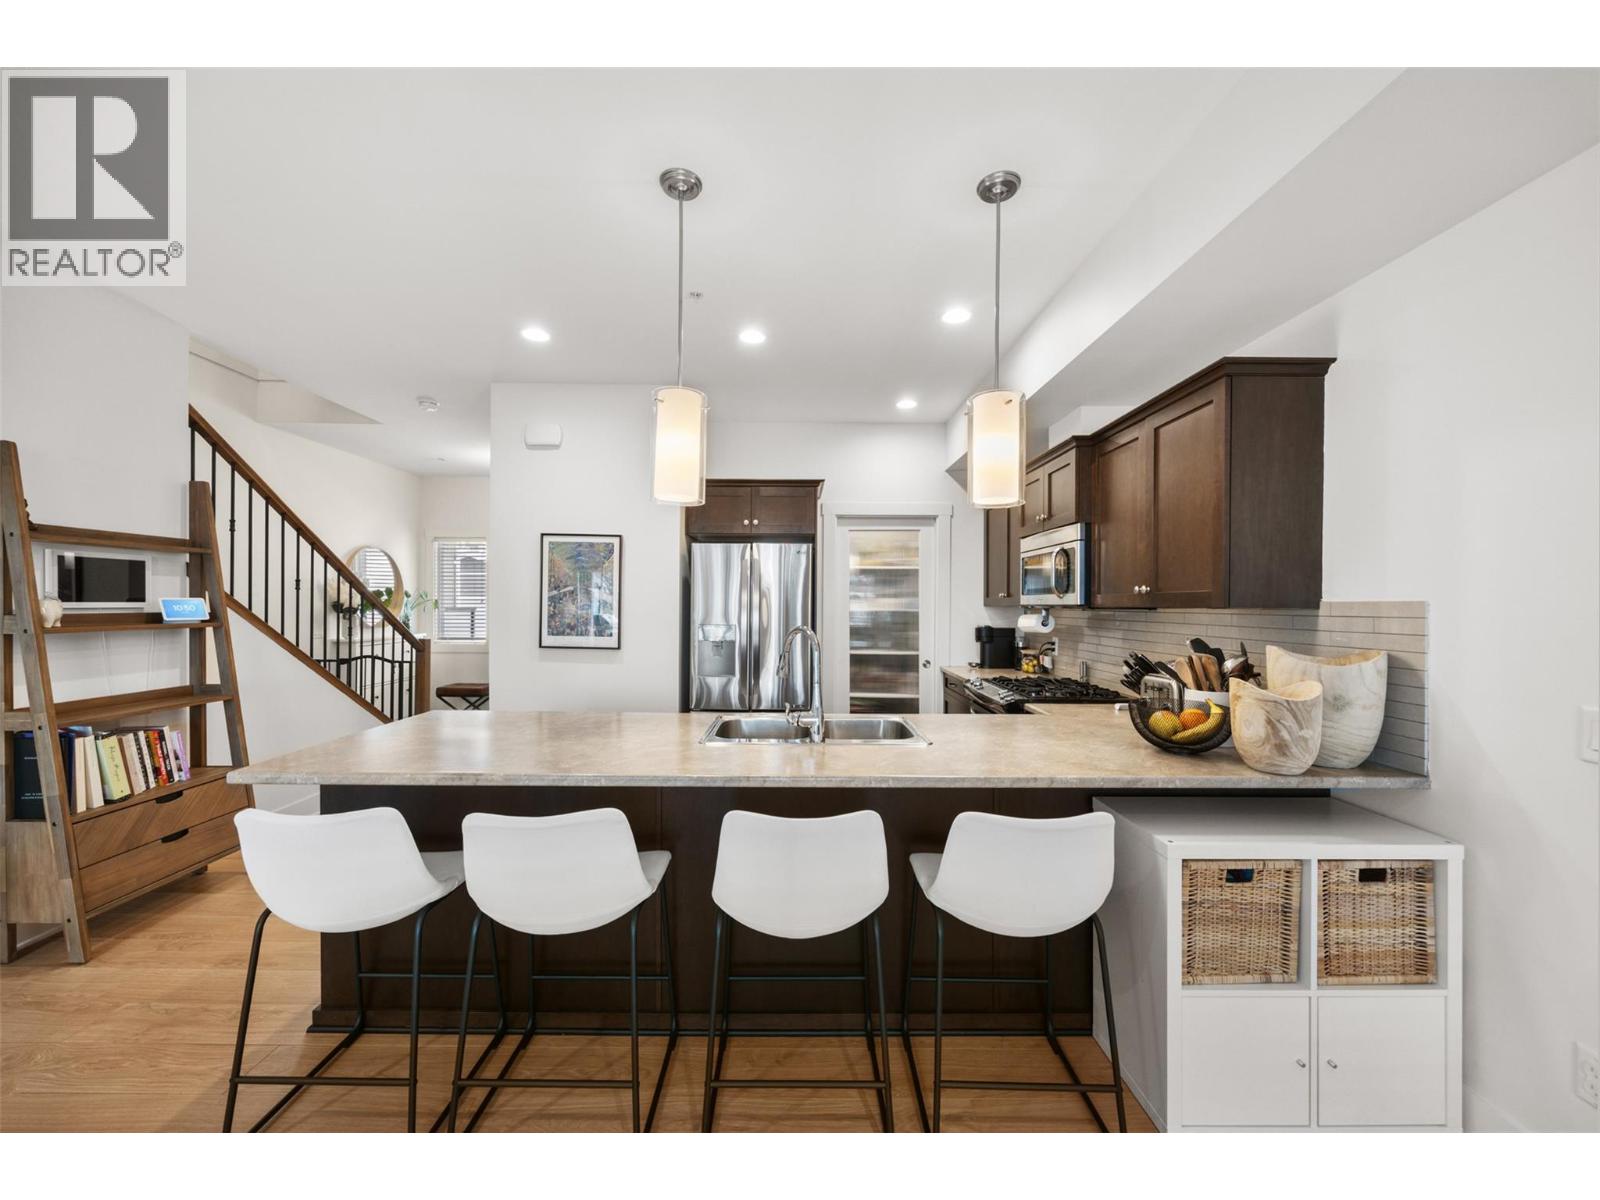
600 Boynton Place Unit# 46
Kelowna, British Columbia
Welcome to Unit #46 at 600 Boynton Place, located in the desirable Glenmore neighborhood of Kelowna. This well-maintained townhouse offers a perfect blend of comfort, functionality, and convenience, making it ideal for families, first-time buyers, or investors. The home features a bright and open main living area with large windows that bring in plenty of natural light. The kitchen is thoughtfully designed with ample cabinetry and workspace, flowing seamlessly into the dining and living areas perfect for both everyday living and entertaining. Upstairs, you’ll find generously sized bedrooms, including a spacious primary suite. Enjoy outdoor living with a private patio area, ideal for relaxing or hosting guests. Additional highlights include in-unit laundry, a secure garage, and extra parking. Situated in a quiet, well-managed complex, this home is just minutes from schools, parks, shopping, and transit, with easy access to downtown Kelowna and UBCO. Whether you're looking for a place to call home or a solid investment opportunity, this property offers excellent value in a sought-after location. Measurements taken from iGUIDE. (id:63400)
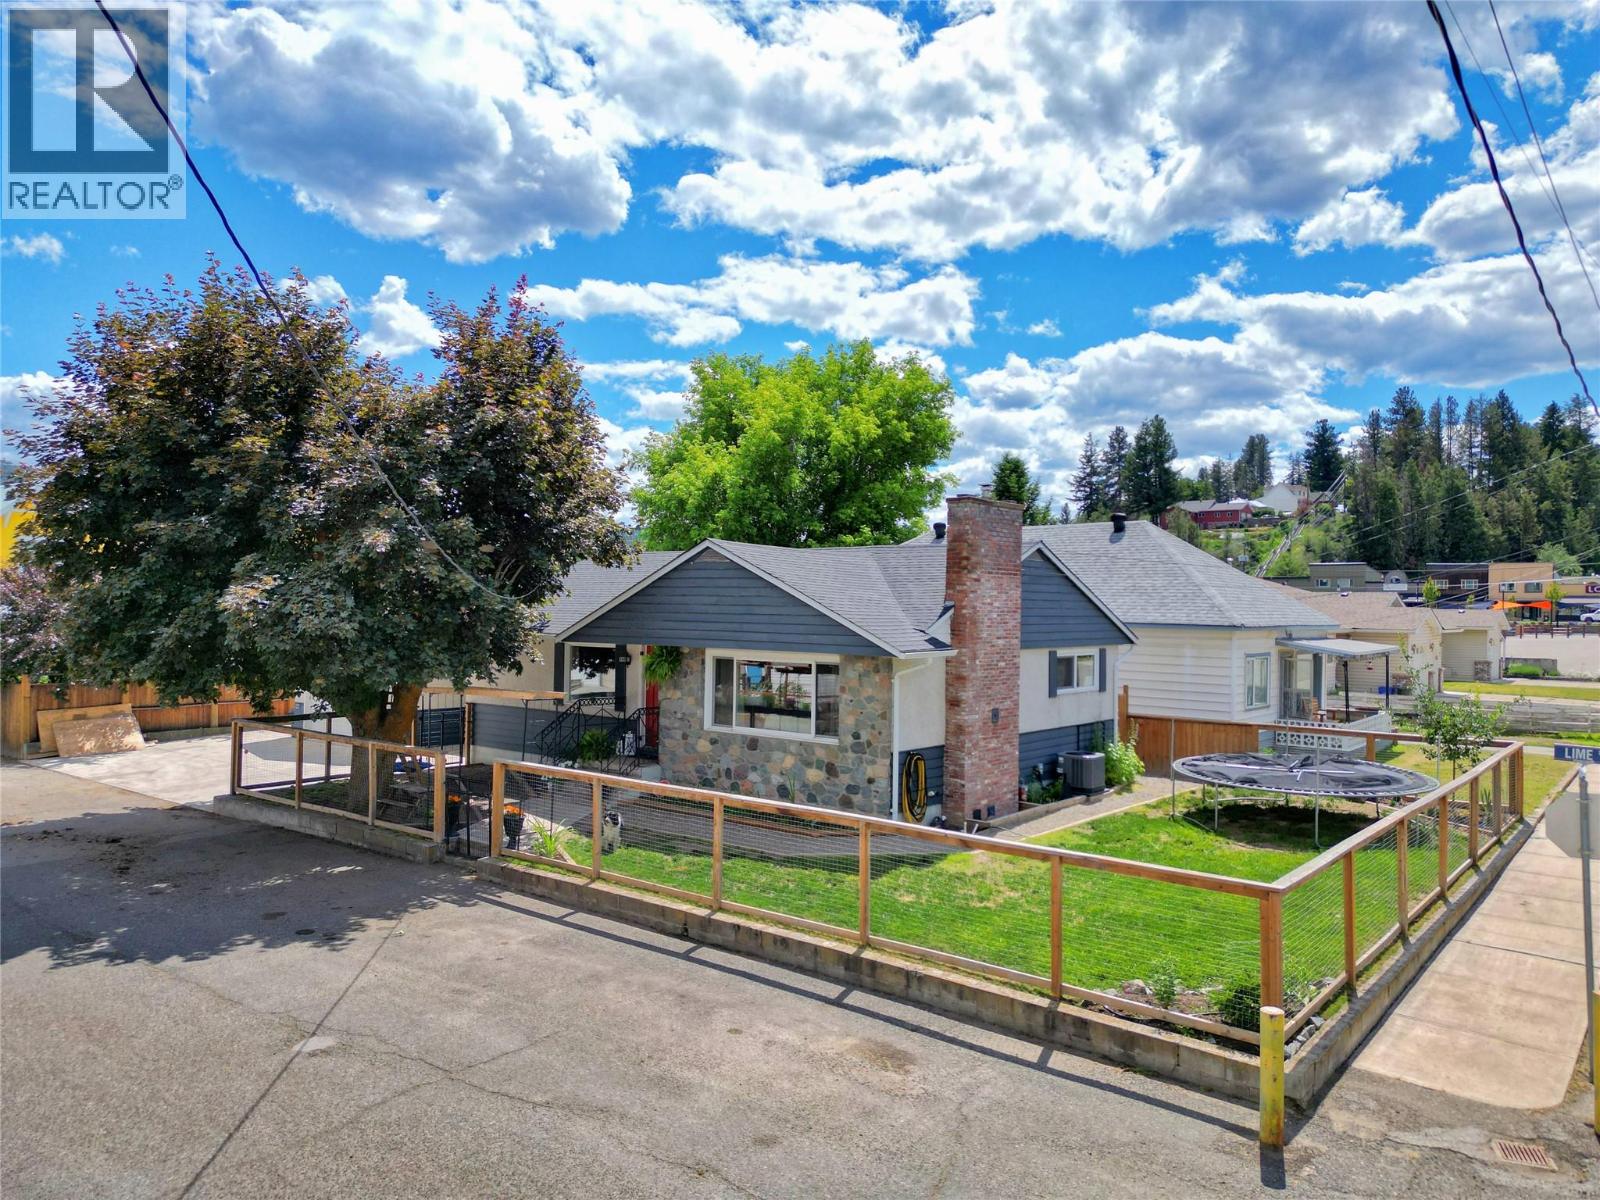
248 Lime Street
Princeton, British Columbia
Beautifully renovated family home ideally located in the heart of downtown. The home features 4 spacious bedrooms and 2 updated bathrooms, along with a modern kitchen, refreshed flooring, and tasteful renovations throughout. Updated gas furnace, hot water tank and windows provide efficient heating throughout the cool months. A full basement with a separate entrance provides excellent flexibility for extended family, a home office, or future development potential. Outside, you’ll find a detached garage connected to the home by a covered breezeway, providing sheltered access year-round and secure storage. The heated driveway adds an extra level of convenience during the winter months. The backyard is perfect for families, complete with a bonus treehouse that’s sure to be a hit with the kids. This turn-key property has been thoughtfully updated and is a pleasure to show. Just a short walk to shopping, restaurants and everyday amenities, this move-in-ready property offers the perfect combination of accessibility, convenience, and charm. (id:63400)
10216 Lumsden Avenue
Summerland, British Columbia
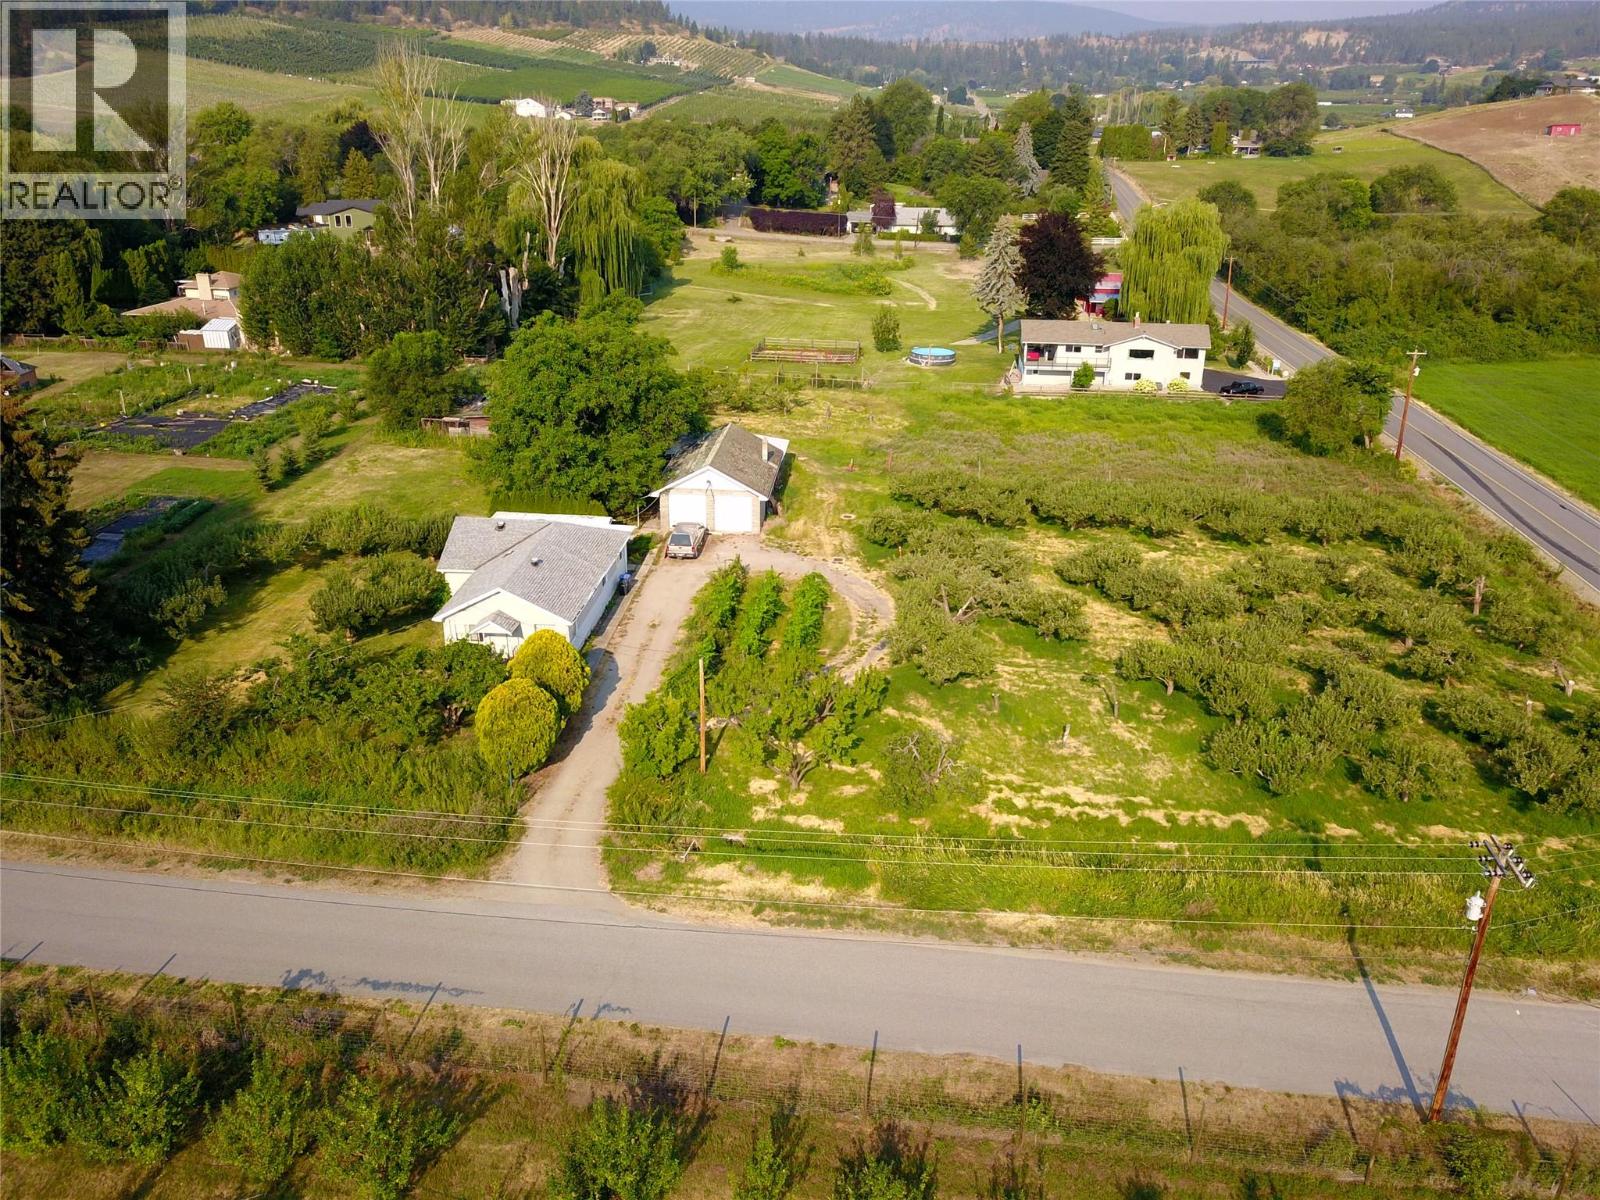
Prime 2-acre agricultural property just minutes from downtown Summerland. Discover an exceptional opportunity to own 2 acres of level, productive land in one of Summerland's most desirable rural locations. Situated within the ALR and only a 4-minute drive to downtown, this property offers the perfect balance of peaceful country living with convenient access to shopping, restaurants, schools, and everyday amenities. Planted with a variety of fruit trees and zoned AG1 – Small Holdings, the property offers excellent flexibility for agricultural and rural lifestyle uses. Zoning may permit a secondary dwelling, agri-tourism, farm retail sales, home-based businesses, and farm worker accommodation, making this an outstanding opportunity to live, work, and invest in the South Okanagan. Buyers should verify permitted uses with the District of Summerland. The completely flat, usable land is ideal for expanding the existing orchard, creating a hobby farm, or developing a productive agricultural operation. The existing home is considered to have limited value, allowing you to focus on the incredible potential of the land. A large detached shop provides excellent space for equipment, vehicles, storage, or workshop use. Whether you're an orchardist, entrepreneur, investor, or seeking a rural lifestyle close to town, opportunities like this are increasingly rare. Productive acreage, versatile AG1 zoning, a substantial shop, and an unbeatable location make this an exceptional offering. (id:63400)
10216 Lumsden Avenue
Summerland, British Columbia
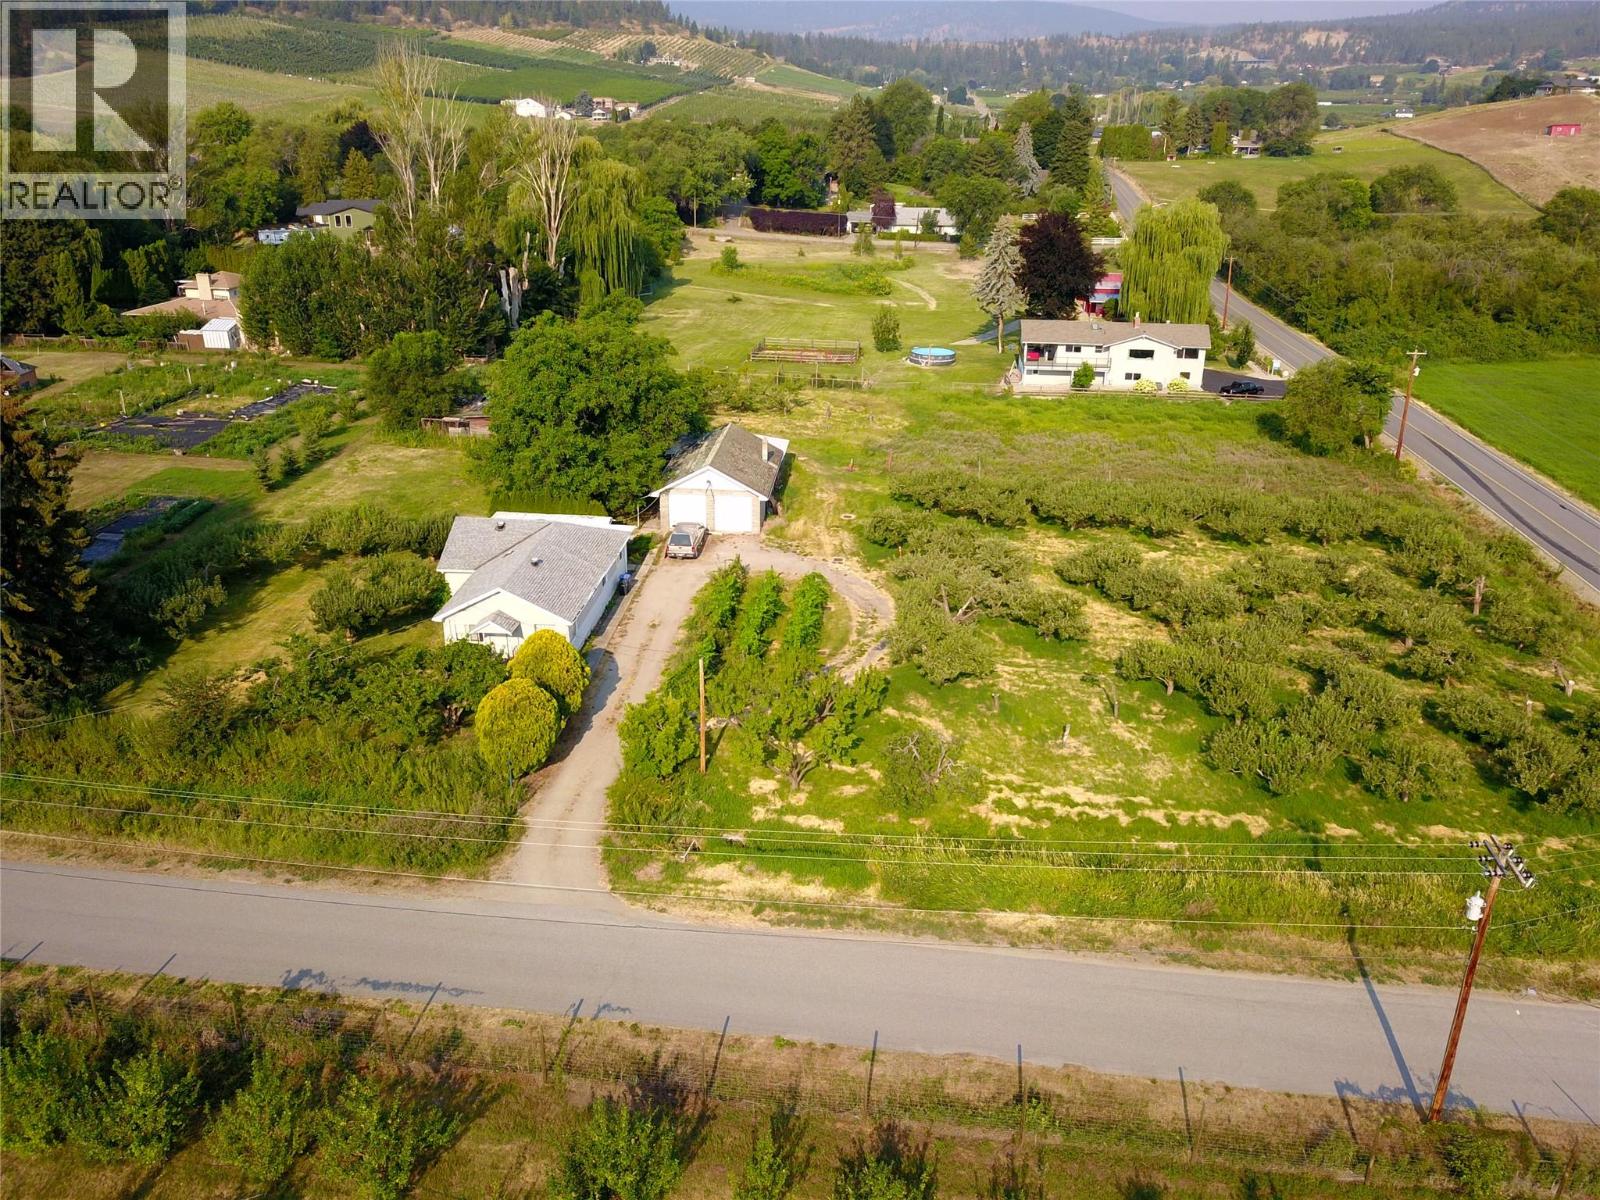
Prime 2-acre agricultural property just minutes from downtown Summerland. Discover an exceptional opportunity to own level, productive land in one of Summerland's most desirable rural locations. Situated within the ALR and only a 4-minute drive to downtown, this property offers the perfect balance of peaceful country living with convenient access to shopping, restaurants, schools, and everyday amenities. Planted with a variety of fruit trees and zoned AG1 – Small Holdings, the property offers flexibility for agricultural and rural lifestyle uses. Zoning may permit a secondary dwelling, agri-tourism, farm retail sales, home-based businesses, and farm worker accommodation. Buyers should verify permitted uses with the District of Summerland. The completely flat, usable acreage is ideal for expanding the existing orchard, creating a hobby farm, or developing a productive agricultural operation. A large detached shop provides excellent space for equipment, vehicles, storage, or workshop use. An existing home is located on the property; however, the foundation may require significant attention. The property is being offered primarily for its exceptional land value and agricultural potential, with the residence providing limited value. Rarely available acreage with versatile AG1 zoning, a substantial shop, and an unbeatable location close to downtown Summerland. (id:63400)
3957 Old Yellowhead Highway
Kamloops, British Columbia
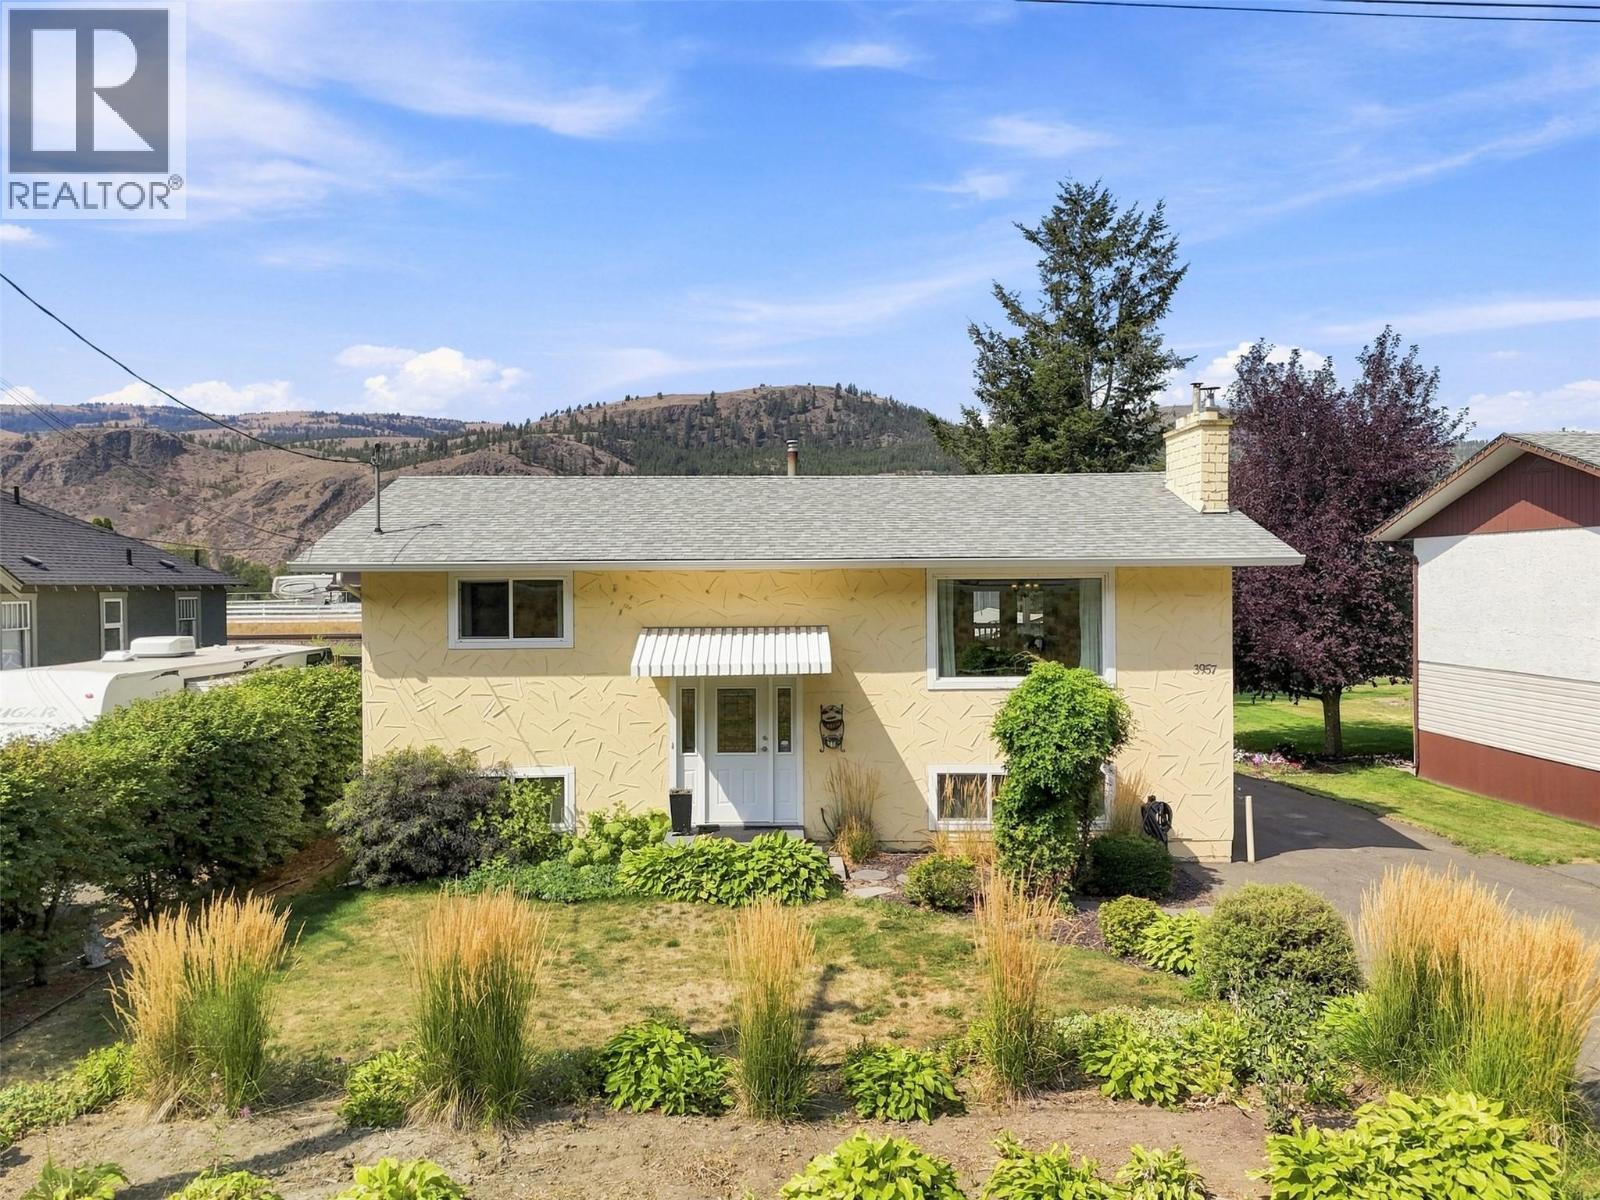
Welcome to this well maintained and immaculate 2+2 bedroom family home featuring 1950 square feet and situated on a flat .15 acre lot in Rayleigh. On the main floor you will find an updated kitchen complete with island and quartz countertops, an open concept living room & dining room featuring vaulted ceilings & cozy gas fireplace. Step out onto your covered sundeck off of the dining room perfect for summer BBQing and taking in the mountain views. Down the hall you will find two bedrooms and the 4 piece main bathroom. Fully finished basement features a separate entrance, 2 bedrooms, bathroom, rec room with wood fireplace and laundry room with lots of storage. Excellent storage underneath the sundeck, enjoy the beautiful flat private yard with garden shed, wired 26x18 single garage/workshop and tons of parking for all of your toys! Many updates are already done, hot water tank (2024), roof, windows, furnace & A/C. Close to Elementary, school and convenience store, Sun Peaks Resort and downtown Kamloops. A must to view this great home & area! (id:63400)

1168 8700 Mckim Way
Richmond, British Columbia
Well-located commercial unit in Admiralty Centre. The property is being sold as two legal strata lots, Units 1163 and 1168 (Strata Lots 33 & 34). The City of Richmond has approved the units to be combined as one space, or they can potentially be used separately as two units of approximately 238 sq. ft. and 232 sq. ft., respectively. Situated on the ground floor next to the entrance, the property offers excellent visibility and convenient access, making it suitable for a variety of business uses, The space is currently operating as a travel agency and presents a good opportunity for an owner-user or investor.Please do not disturb the staff. Showings by appointment only. (id:63400)
3470 Stephens Court
Coquitlam, British Columbia
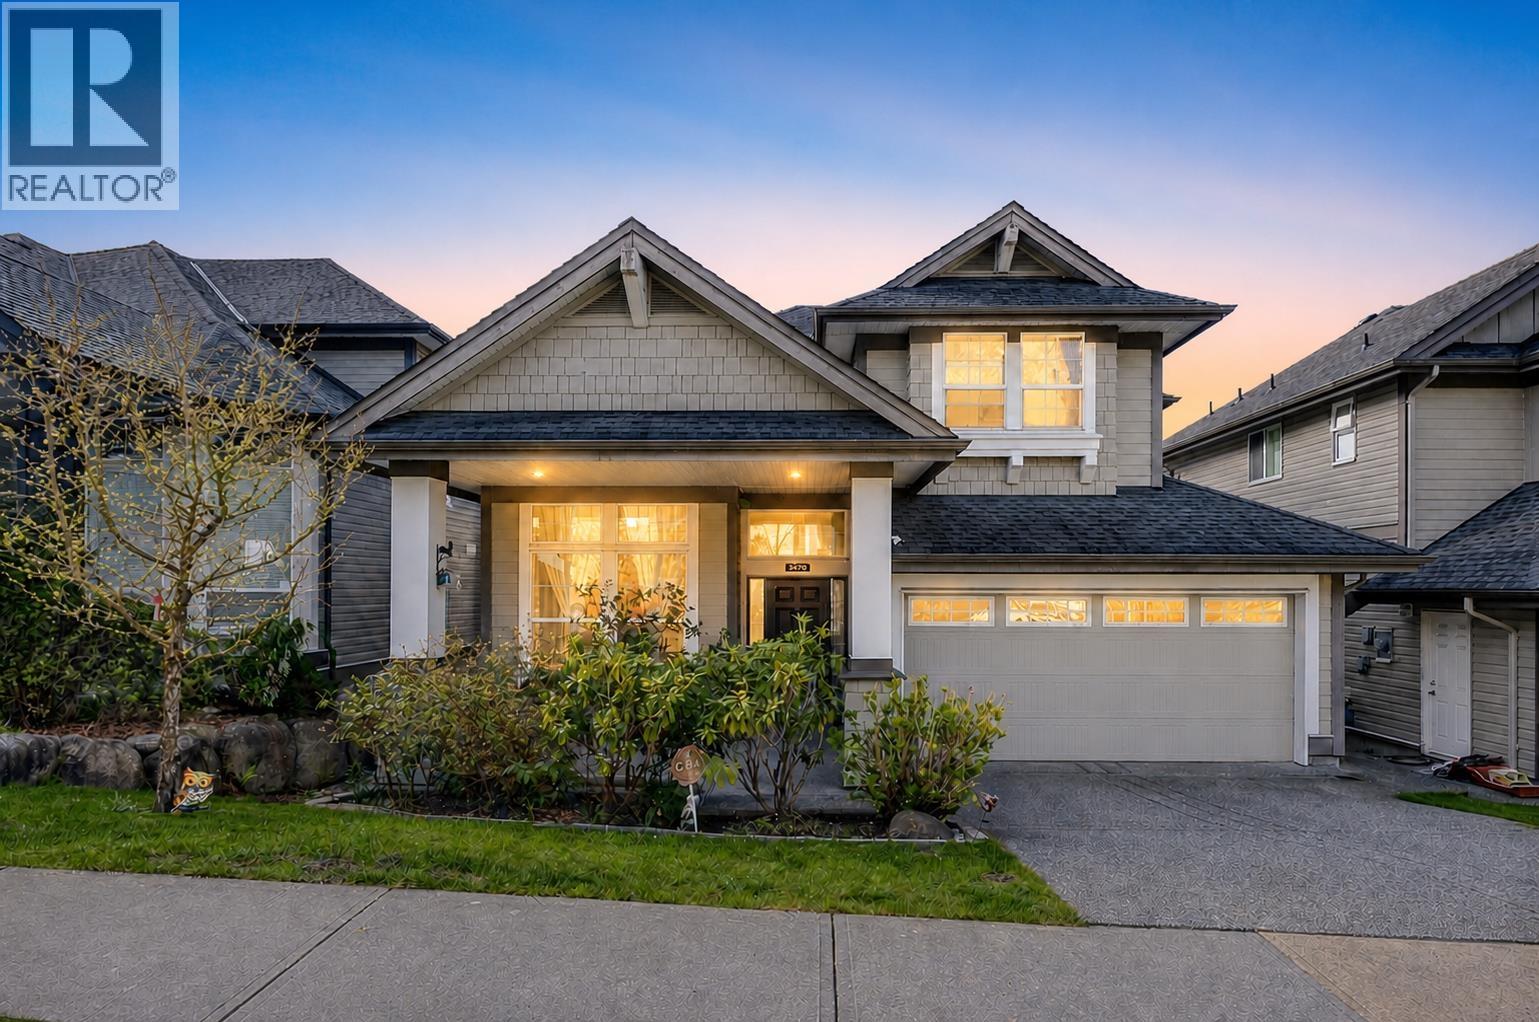
Spacious 5 bed Foxridge home in Burke Mountain, 3,516 square ft over 3 finished levels with mountain and valley views. Open main floor with 10 ft ceilings, gas fireplace, and granite island kitchen with stainless appliances, plus office and laundry. Upstairs has 4 bedrooms, including a large primary with 5-piece ensuite, walk-in closet, and private view deck. Finished walkout basement adds a rec room, 5th bedroom, and full bath, great for extended family. Oak hardwood, EV-ready double garage, covered patio, fully fenced flat backyard. Steps to parks, trails, transit, and coffee, in sought-after school catchments. Available from September 1, 2026, 12-month lease, unfurnished. No smoking, no sublets. Tenant pays hydro and gas. Tenant insurance required. (id:63400)
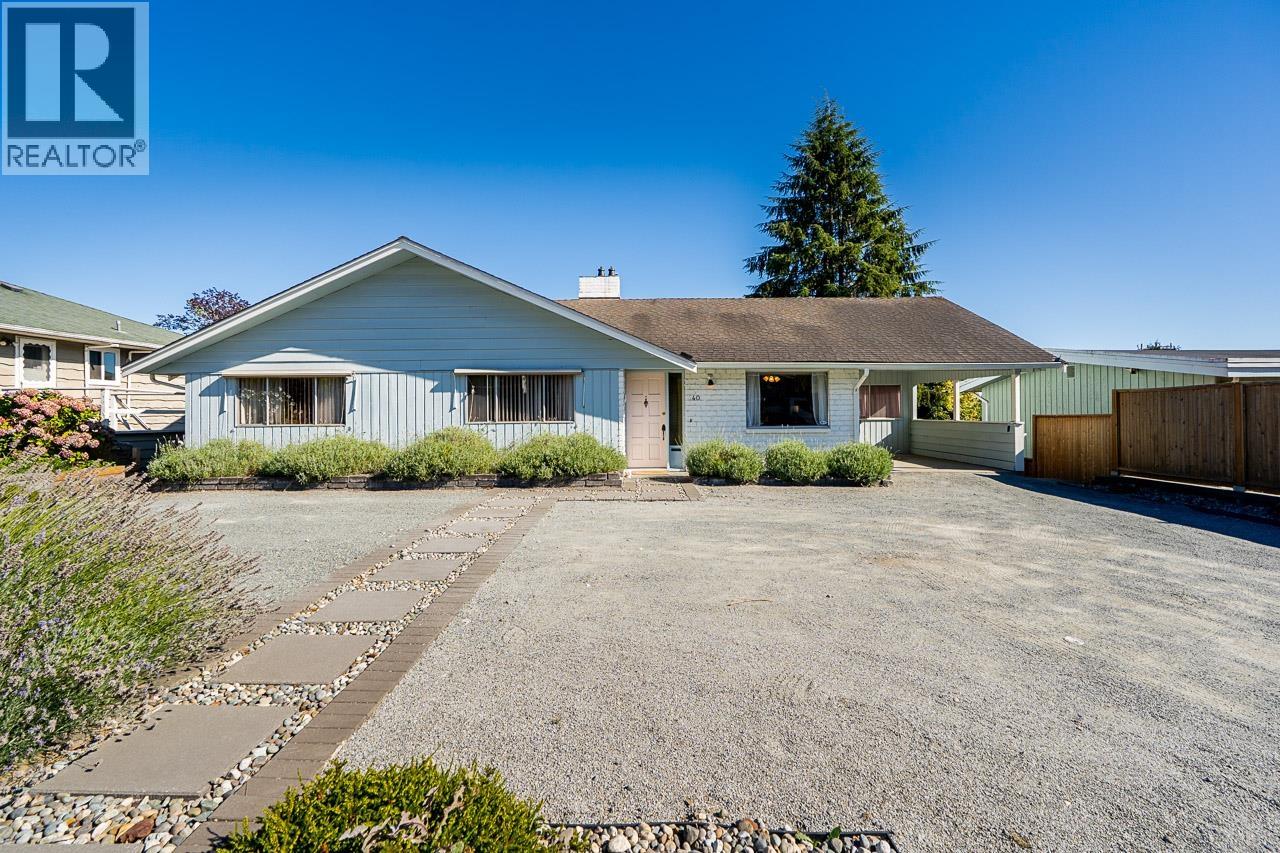
40 E Tenth Avenue
New Westminster, British Columbia
This mid-century rancher with a walk-out basement carries its original charm while offering several important updates, including hot water on demand, a 200-amp electrical panel, air conditioning, and more. This 5 bedroom, 3 bathroom home features almost 3,000 square feet (1,485 on each level), with a separate entrance to the lower level, making it perfect for a suite (plumbing and electrical for second kitchen is already done) or for multi-generational living. There is plenty of parking, with space in front of the home, lane access, and two carports. This ideal location is close to Howay Elementary School, transit, Royal Square Mall (including Safeway), and the new Aquatic and Community Centre. Open House Thursday Aug. 27 5-7pm, Saturday Aug. 29 + Sunday Aug. 30 1-3pm. (id:63400)
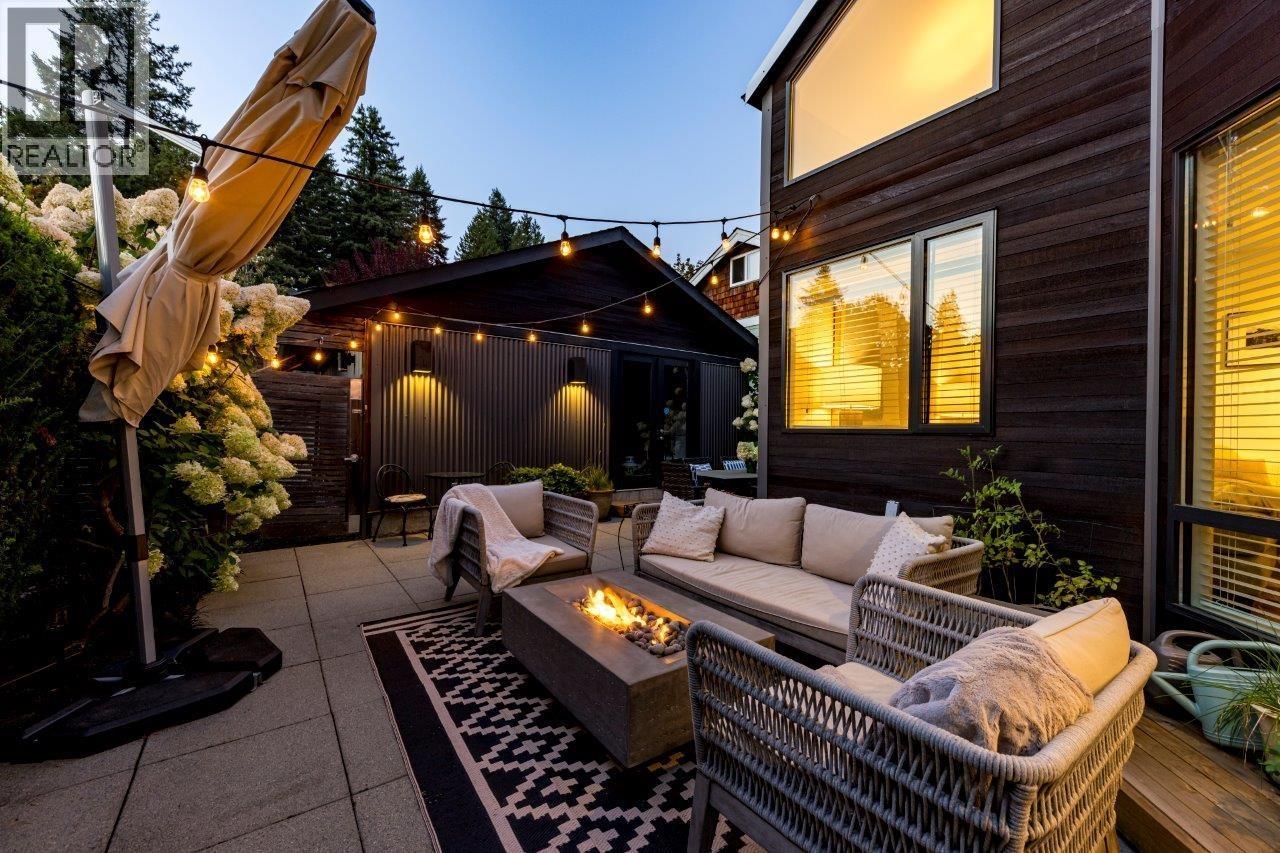
126 E St. James Road
North Vancouver, British Columbia
Beautiful Modern loft style home. Over $450,000 spent in a Remodel in 2024 including a chefs kitchen with $45,000 in upgraded appliances. 3 bedrooms plus loft and a roof deck with stunning English Bay and downtown Vancouver views. Wonderful layout with great-room style sitting area and dining off the kitchen ,plus another formal living room off the private patio.There is also a pantry/coffee bar area beside the kitchen. The upper loft/office has many possible uses , even as an extra bedroom .The property is totally landscaped with irrigation and beautiful quiet patio areas for low maintenance enjoyment. Close to the mountains, trails and shopping area of Queensdale, this upper Lonsdale home is a must see! Open House August 29/30 from 1-3 pm (id:63400)
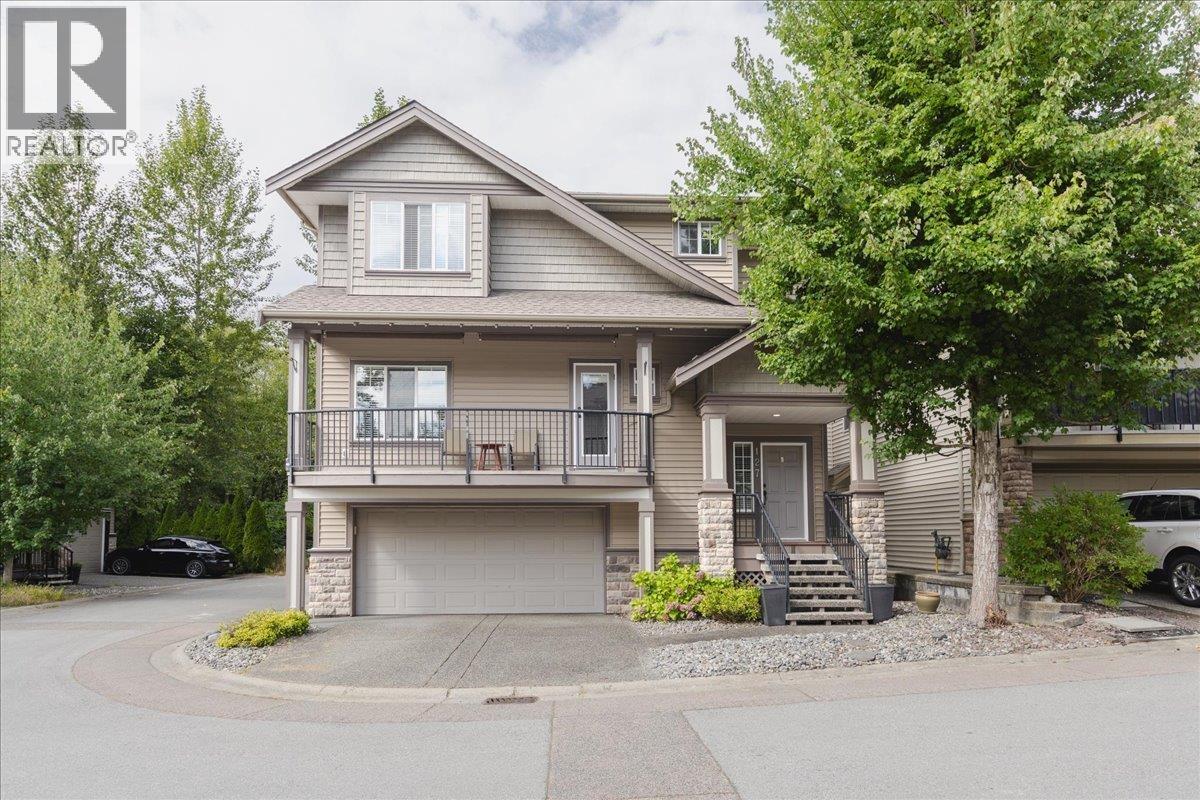
127 23925 116 Avenue
Maple Ridge, British Columbia
Welcome to "Cherry Hills", a gated community of 34 homes tucked away in a quiet street surrounded by protected greenbelt in the ever-popular Cottonwood area. Walking distance to Alexander Robinson and Kanaka Creek Elementary schools, plus parks, shopping, dining & transit all located nearby. Enjoy hiking and biking along Kanaka Creek right at your doorstep. This 4 bedroom, 4 bathroom family home is nearly 3000 s.f. and sits on a fenced lot backing onto private greenspace for the ultimate in privacy and serenity. Open concept main floor with entertainers dream island kitchen plus covered decks front and back for year-round enjoyment. Upstairs are 3 massive bedrooms including a huge primary with walk-in closet and ample 5 piece ensuite. Basement with separate entrance for future plans. (id:63400)