
54 1150 Walkem Rd Ladysmith, British Columbia V9G 1S1

$599,999Maintenance,
$615 Monthly
Maintenance,
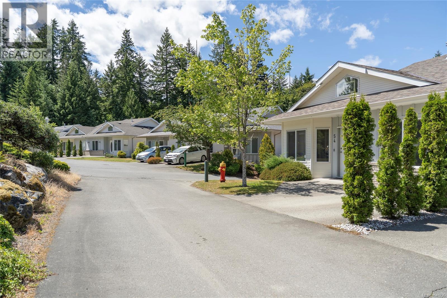
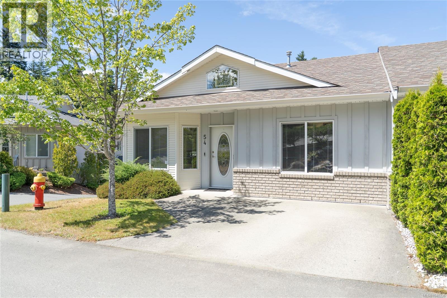
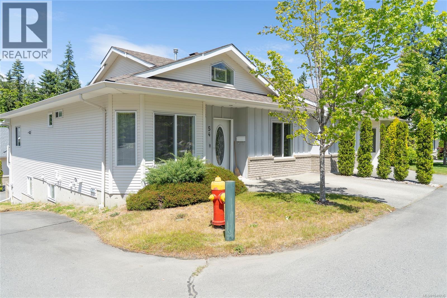
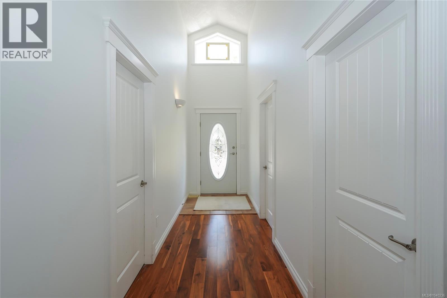
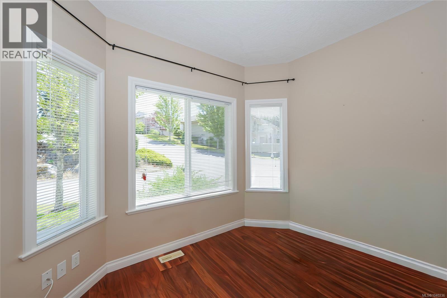
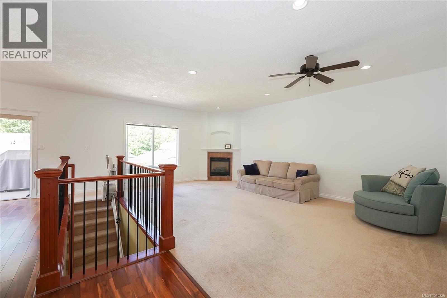
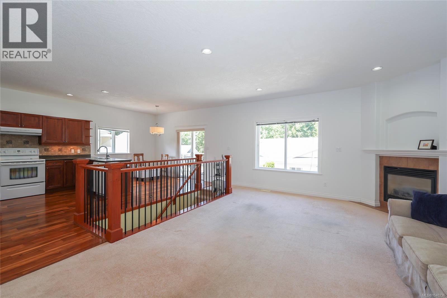
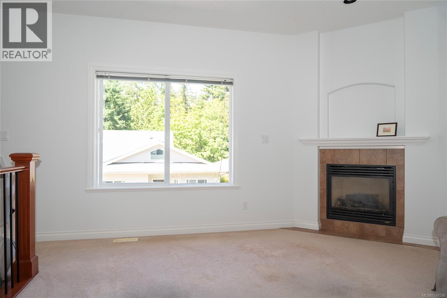
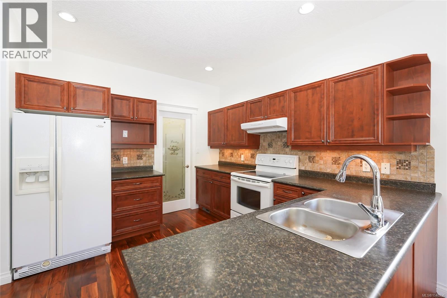
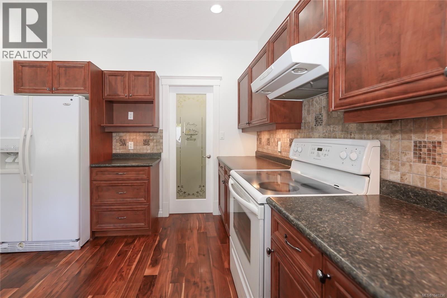
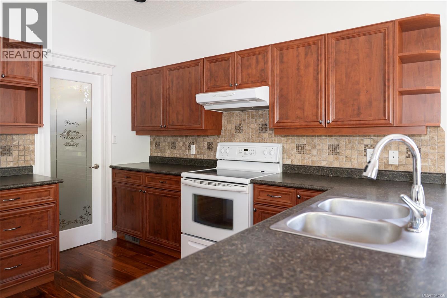
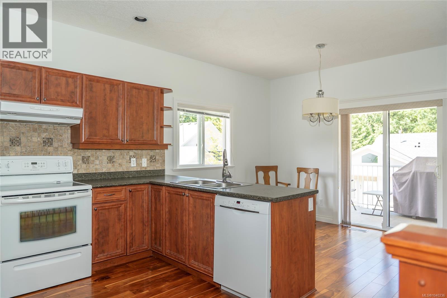
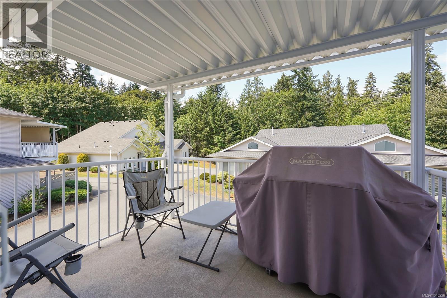
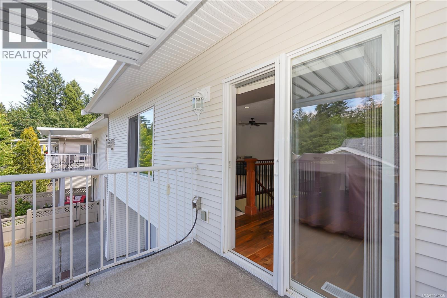
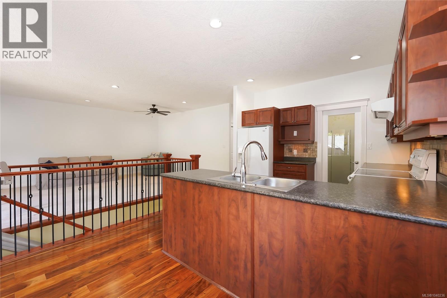
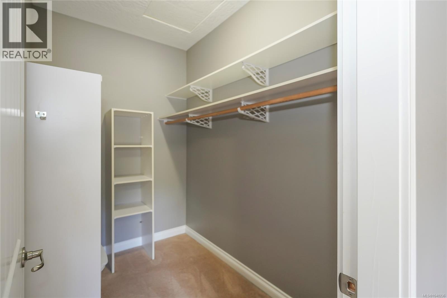
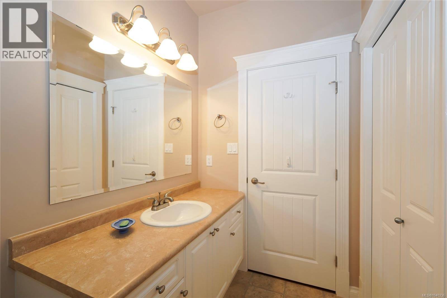
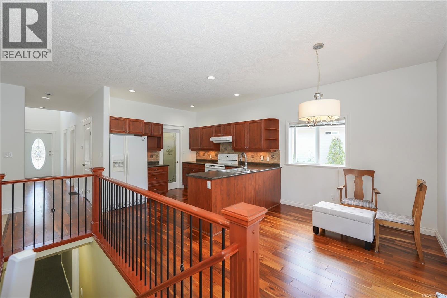
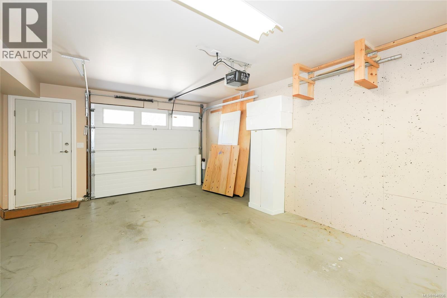
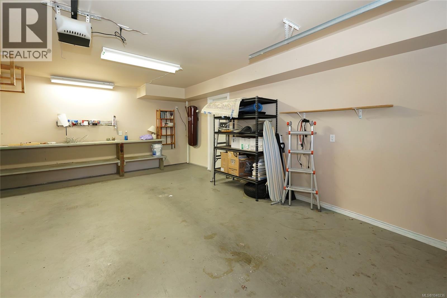
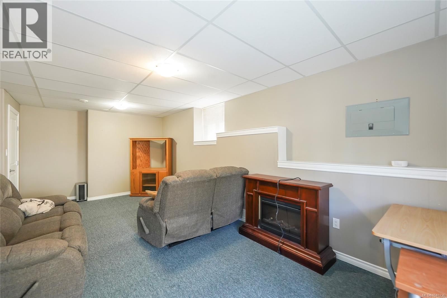
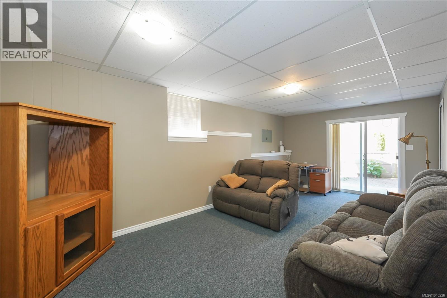
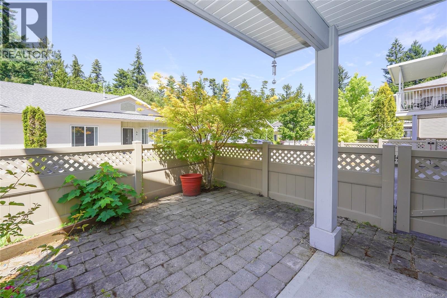
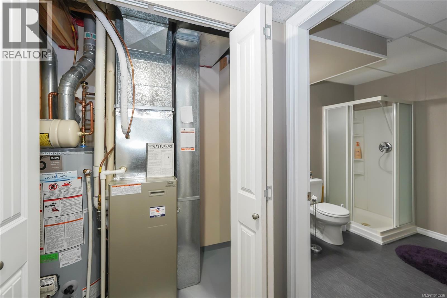
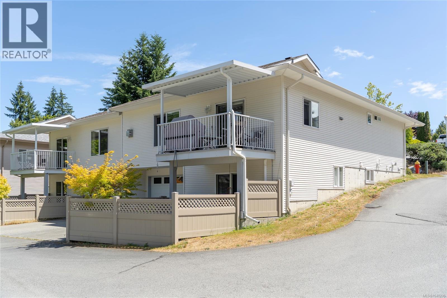
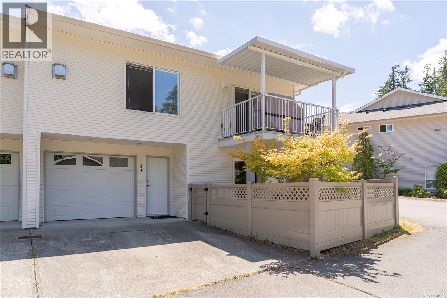
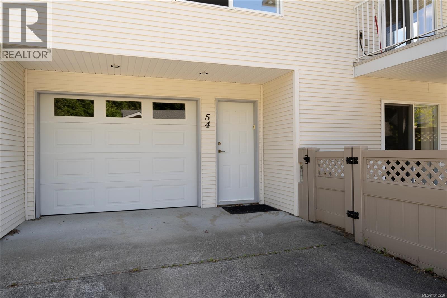
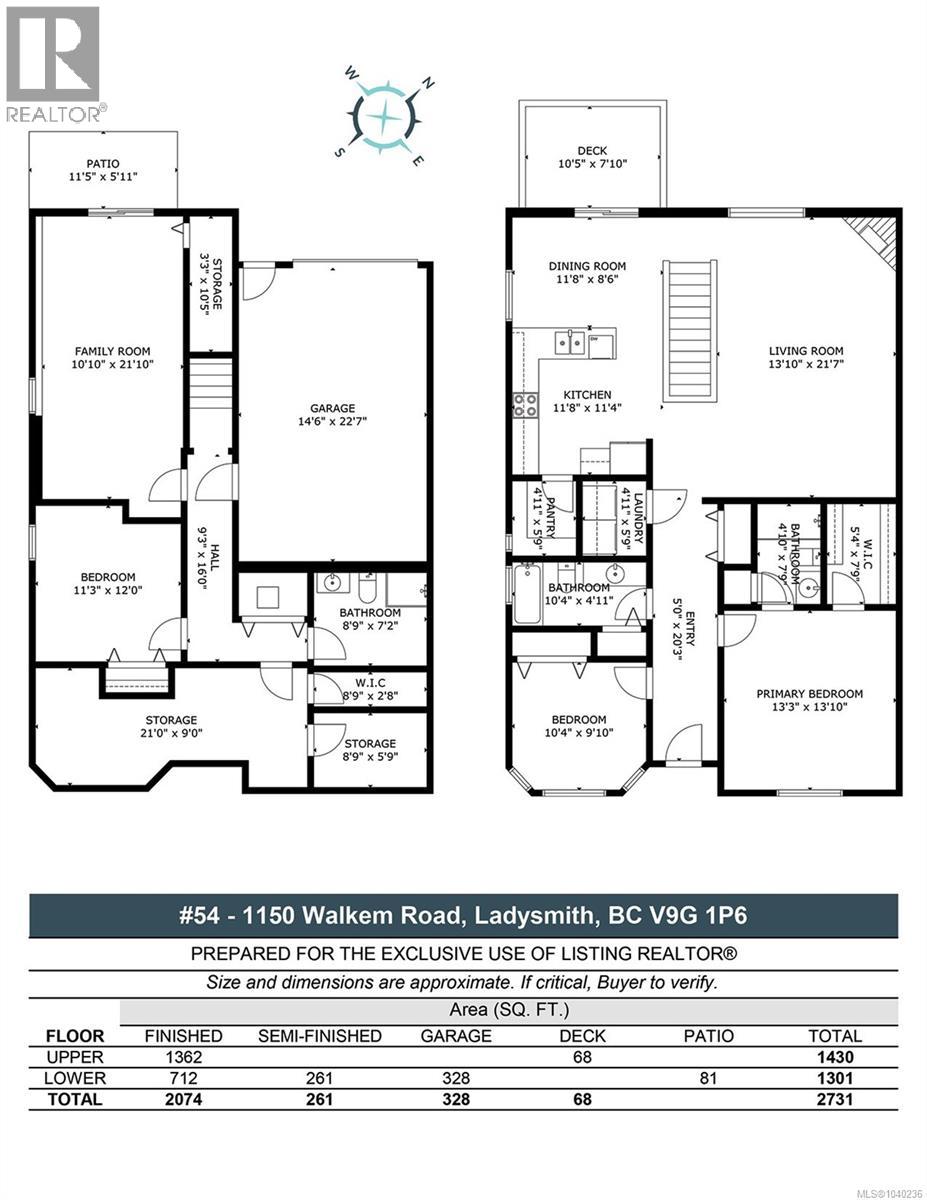
$615 MonthlyWelcome to Twin Falls. Well appointed, beautiful cabinets, vaulted entryway, closet system in ensuite. Chairlift connecting both levels. This complex is very popular for good reason. Storage, we have it, parking we have it, garage, we have it! Balcony and Patio. Living room, and rec room, hobby room, and storage. Move in ready. (id:63400)
Open House
This property has open houses!
12:00 pm
Ends at:2:00 pm
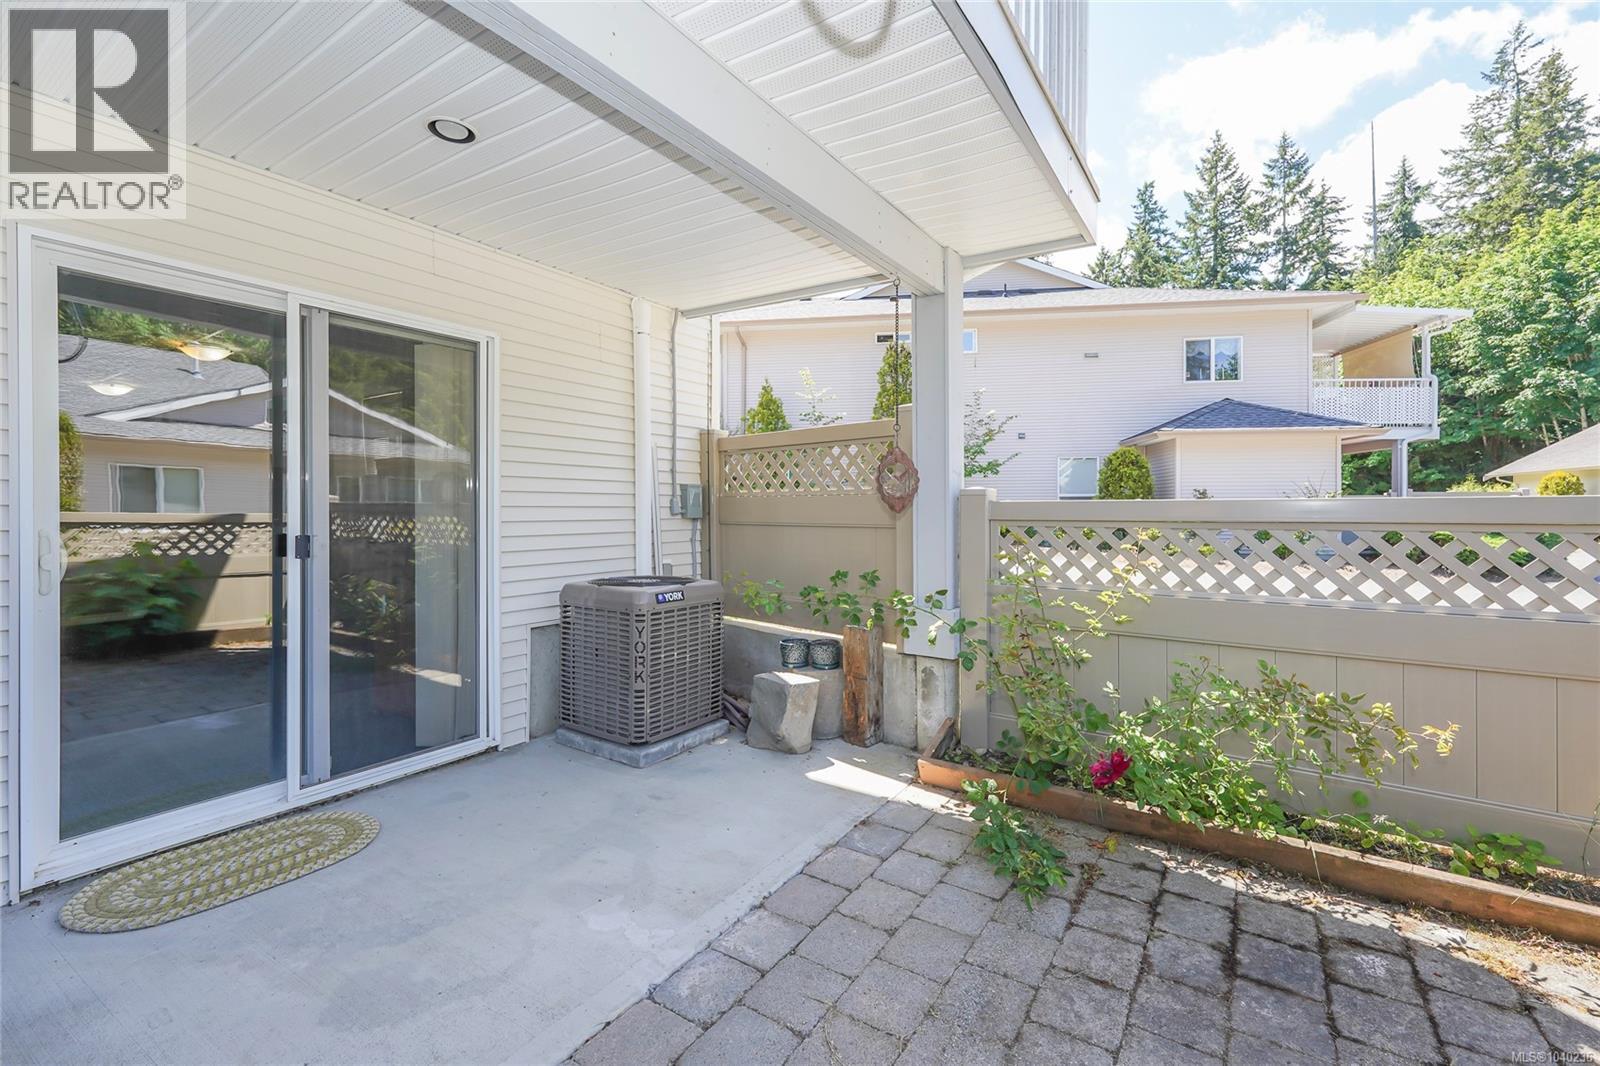
New Price! This unit has everything, open concept, walk in pantry, lots of parking, garage and workbench, storage and more storage, heat pump, balcony and patio, top it off with the tranquil sound of Twin Falls splashing from your deck with gas hookup!
Property Details
| MLS® Number | 1040236 |
| Property Type | Single Family |
| Neigbourhood | Ladysmith |
| Community Features | Pets Allowed, Age Restrictions |
| Features | Central Location, Curb & Gutter, Private Setting, Other |
| Parking Space Total | 6 |
| Plan | Vis3242 |
Building
| Bathroom Total | 3 |
| Bedrooms Total | 3 |
| Appliances | Dishwasher, Dryer, Freezer, Range - Electric, Refrigerator, Washer |
| Constructed Date | 2006 |
| Cooling Type | Central Air Conditioning |
| Fireplace Present | Yes |
| Fireplace Total | 2 |
| Heating Fuel | Natural Gas |
| Heating Type | Forced Air, Heat Pump |
| Size Interior | 2,076 Sqft |
| Type | Row / Townhouse |
Parking
| Garage | |
| Visitor Parking | |
| Open |
Land
| Acreage | No |
| Zoning Description | R3a |
| Zoning Type | Multi-family |
Rooms
| Level | Type | Length | Width | Dimensions |
|---|---|---|---|---|
| Lower Level | Storage | 28 ft | 8 ft | 28 ft x 8 ft |
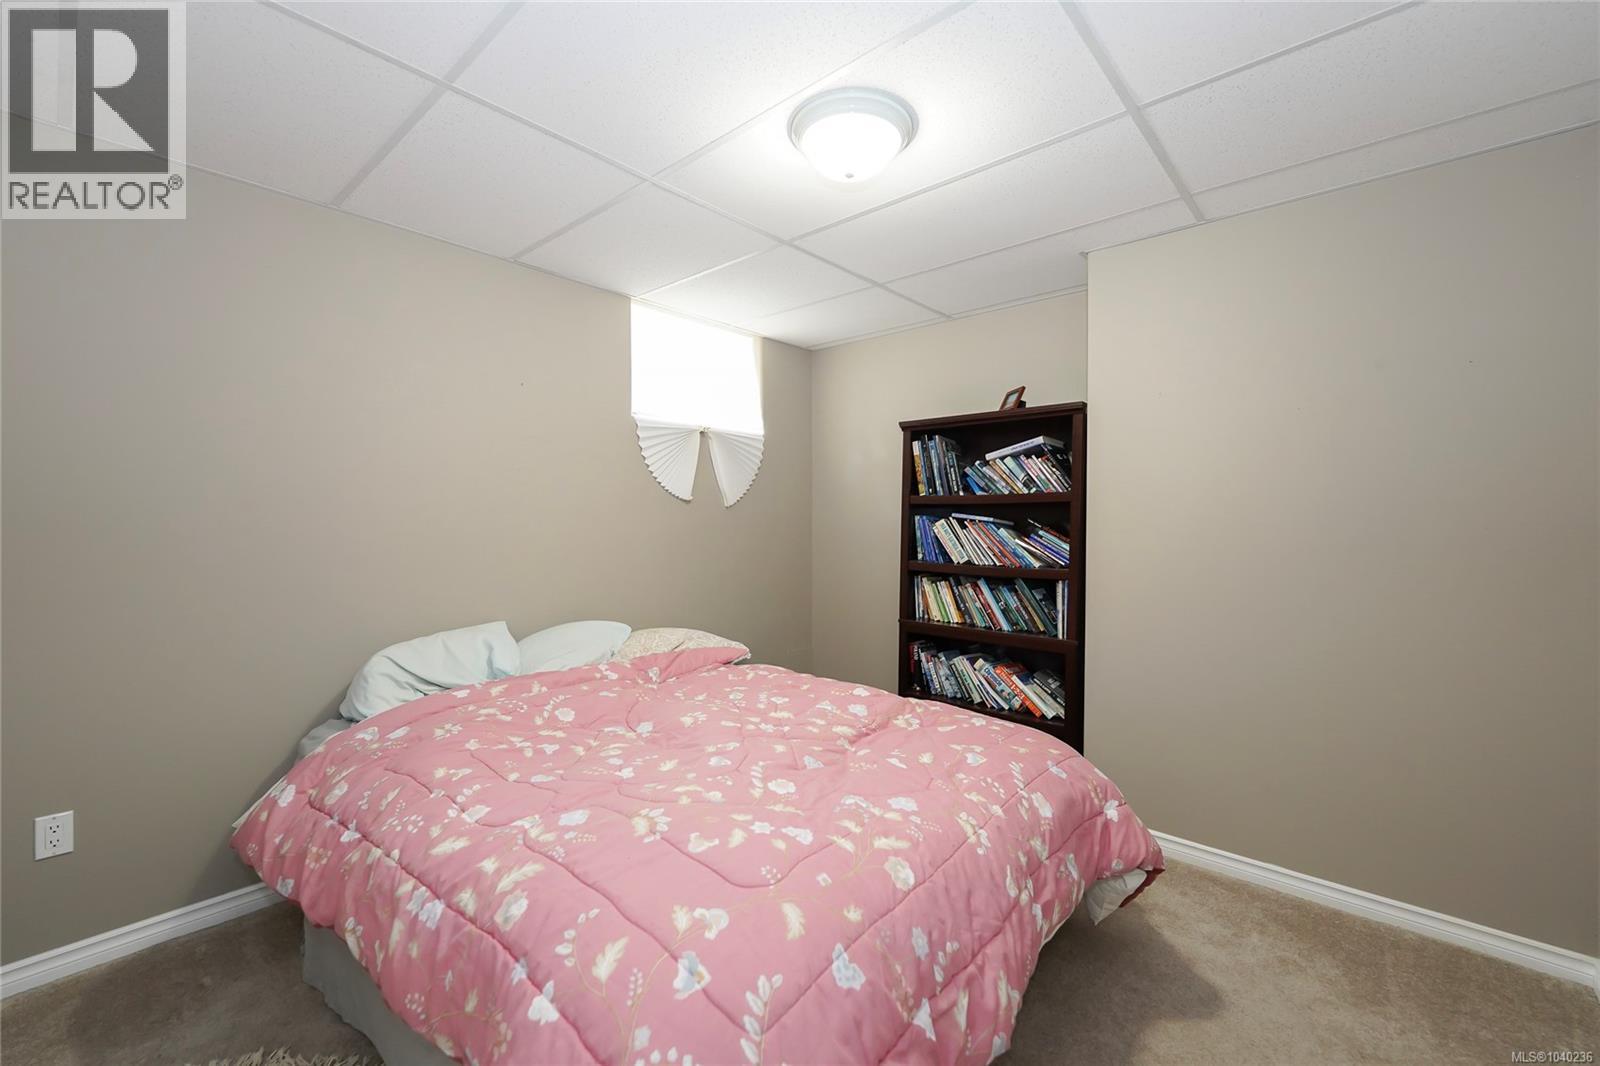
| Lower Level | Family Room | 19 ft | 12 ft | 19 ft x 12 ft |
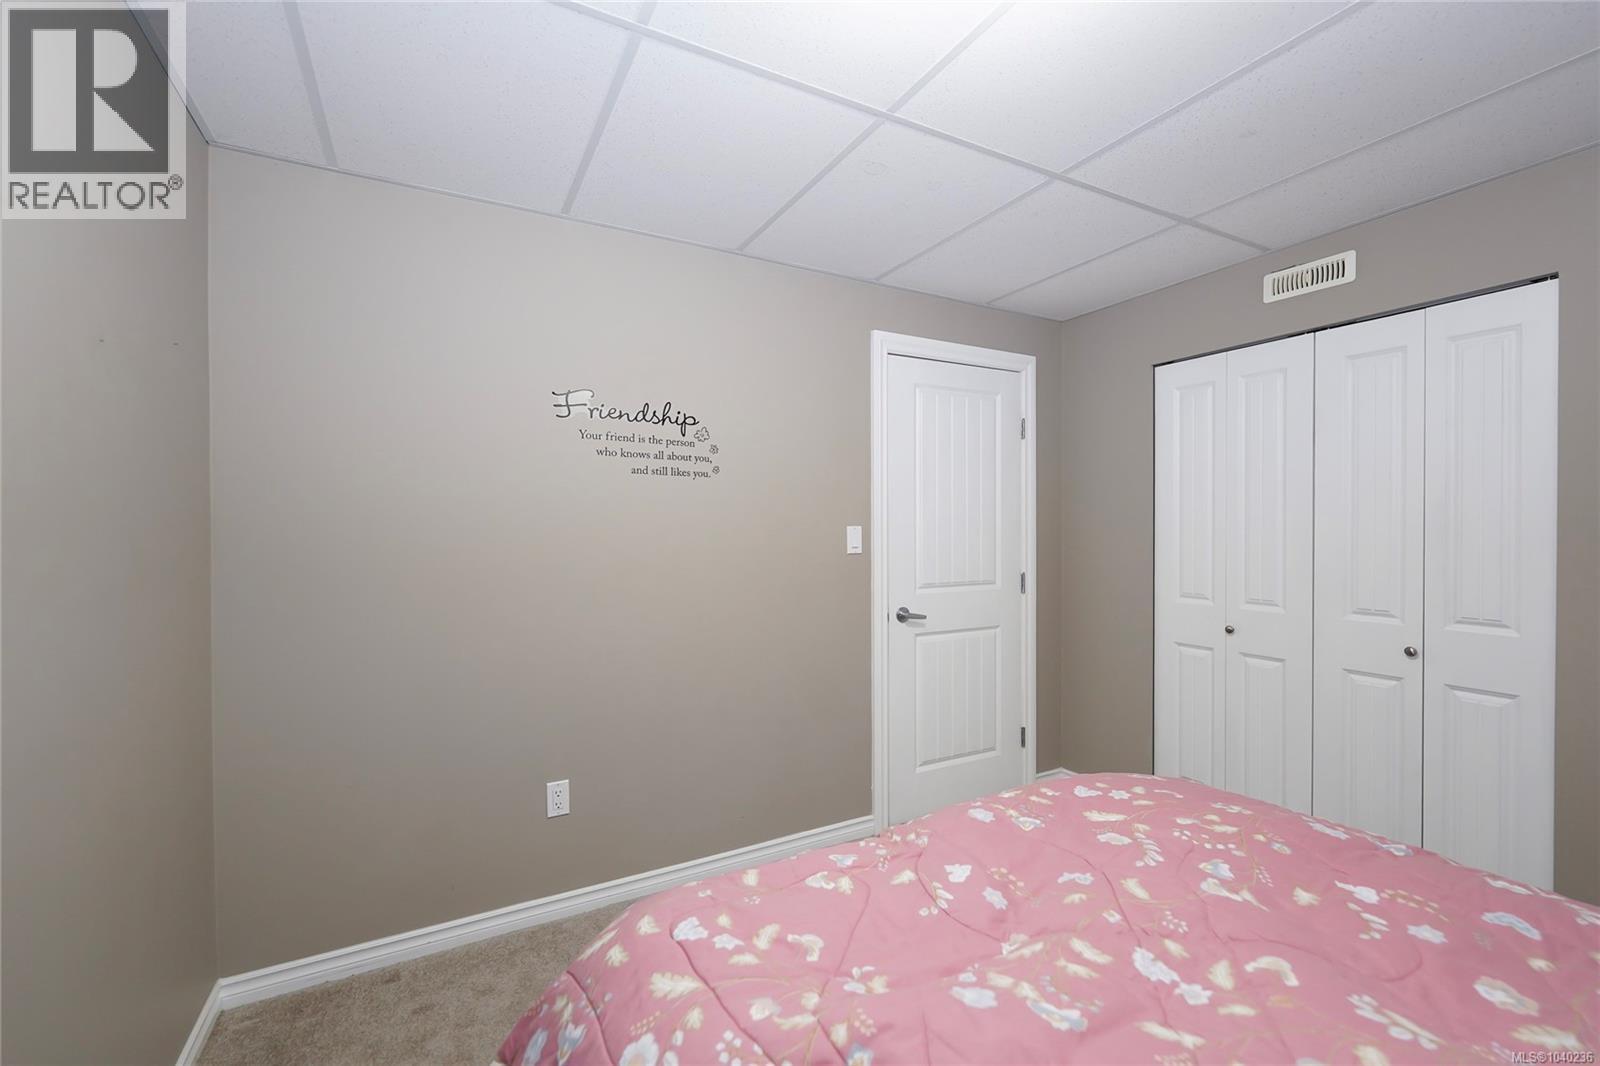
| Lower Level | Bedroom | 11 ft | Measurements not available x 11 ft | |
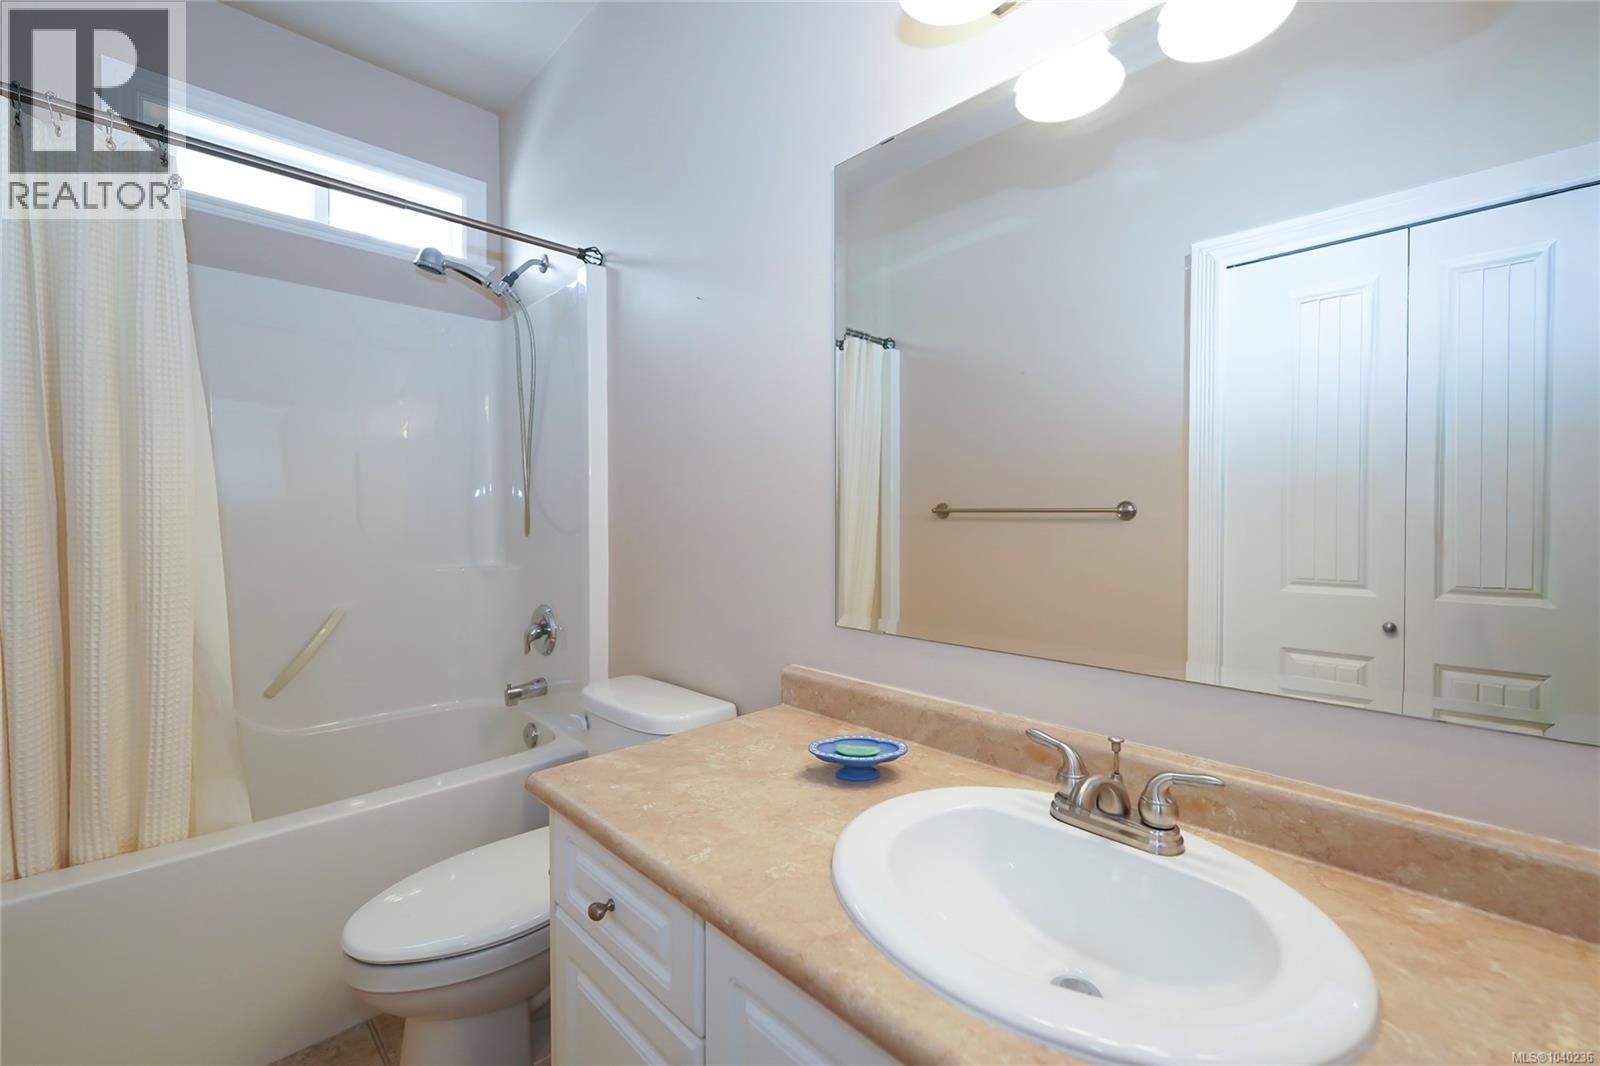
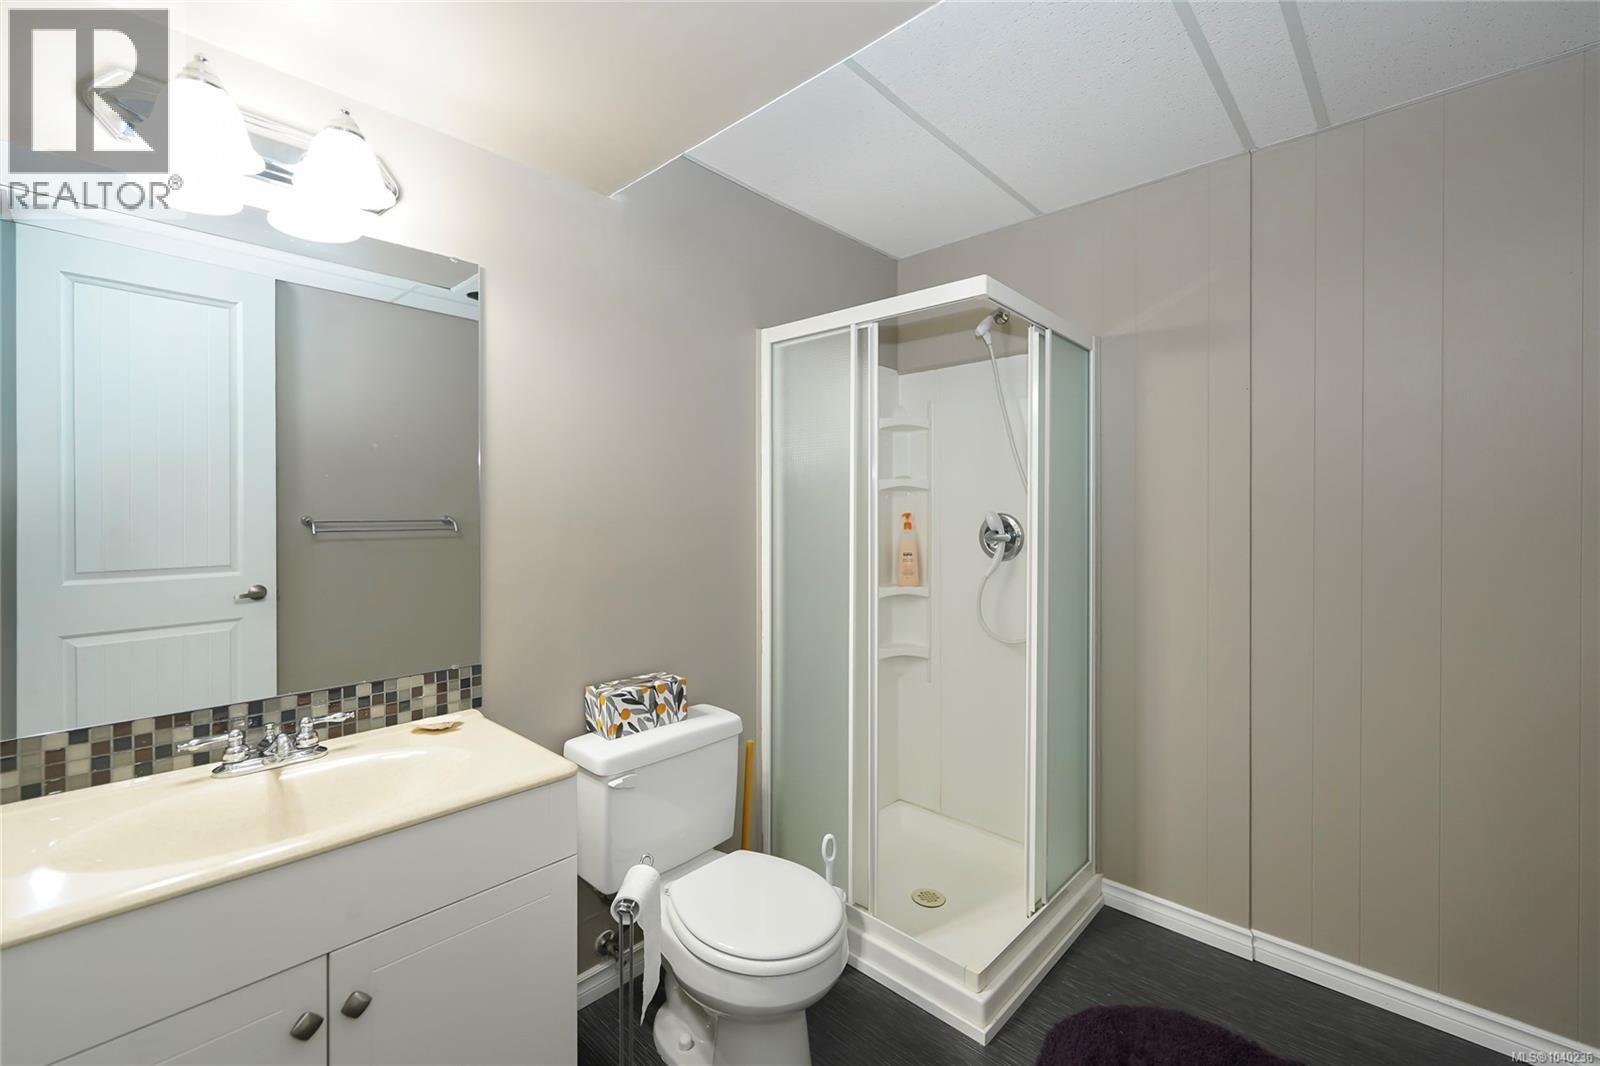
| Lower Level | Bathroom | 7 ft | 8 ft | 7 ft x 8 ft |
| Main Level | Pantry | 6 ft | 5 ft | 6 ft x 5 ft |
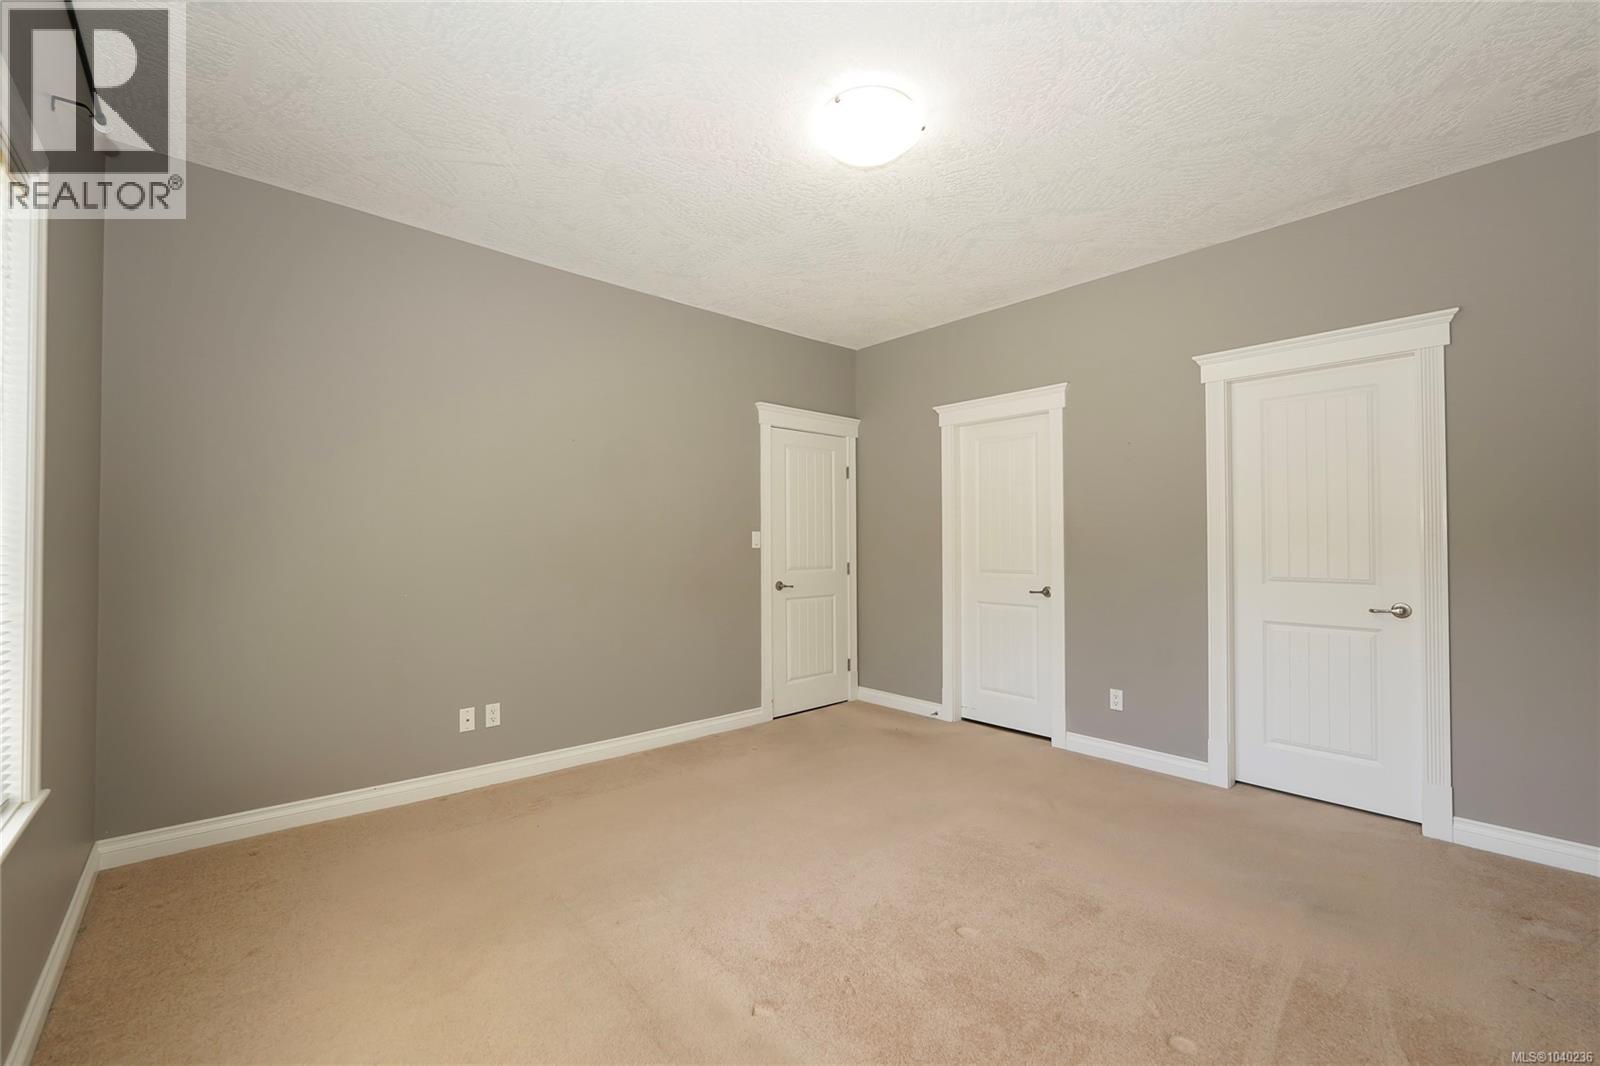
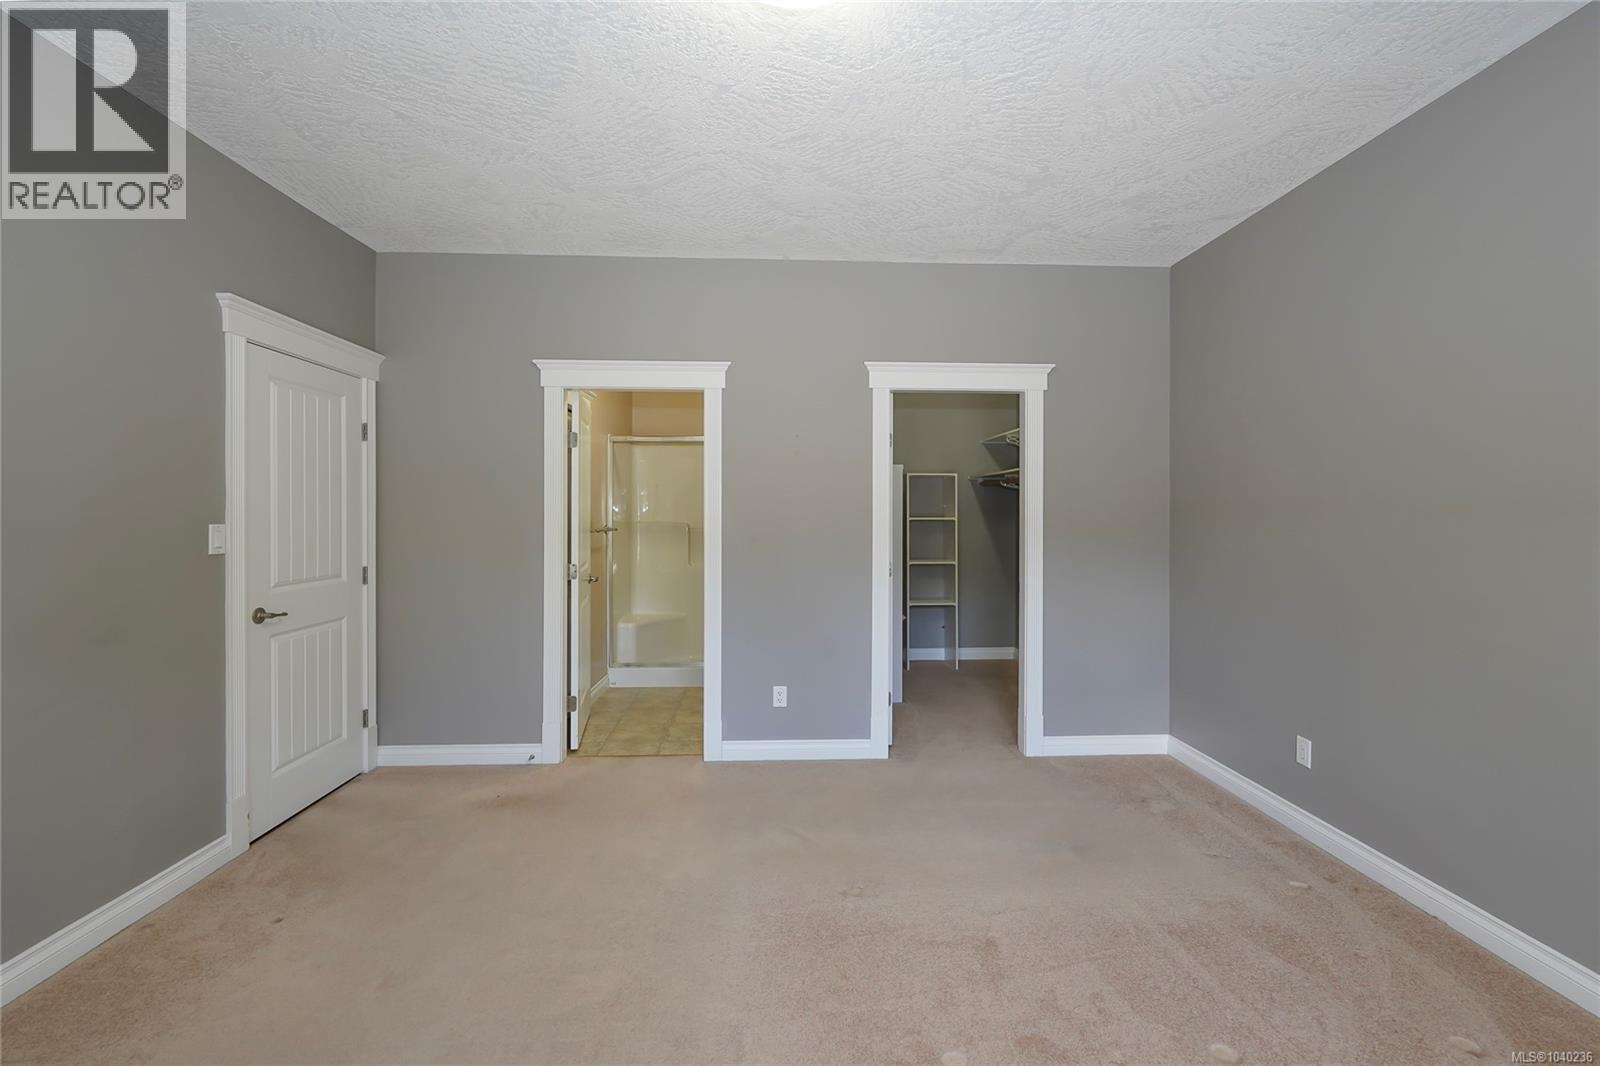
| Main Level | Primary Bedroom | 13 ft | 13 ft | 13 ft x 13 ft |
| Main Level | Living Room | 21 ft | 13 ft | 21 ft x 13 ft |
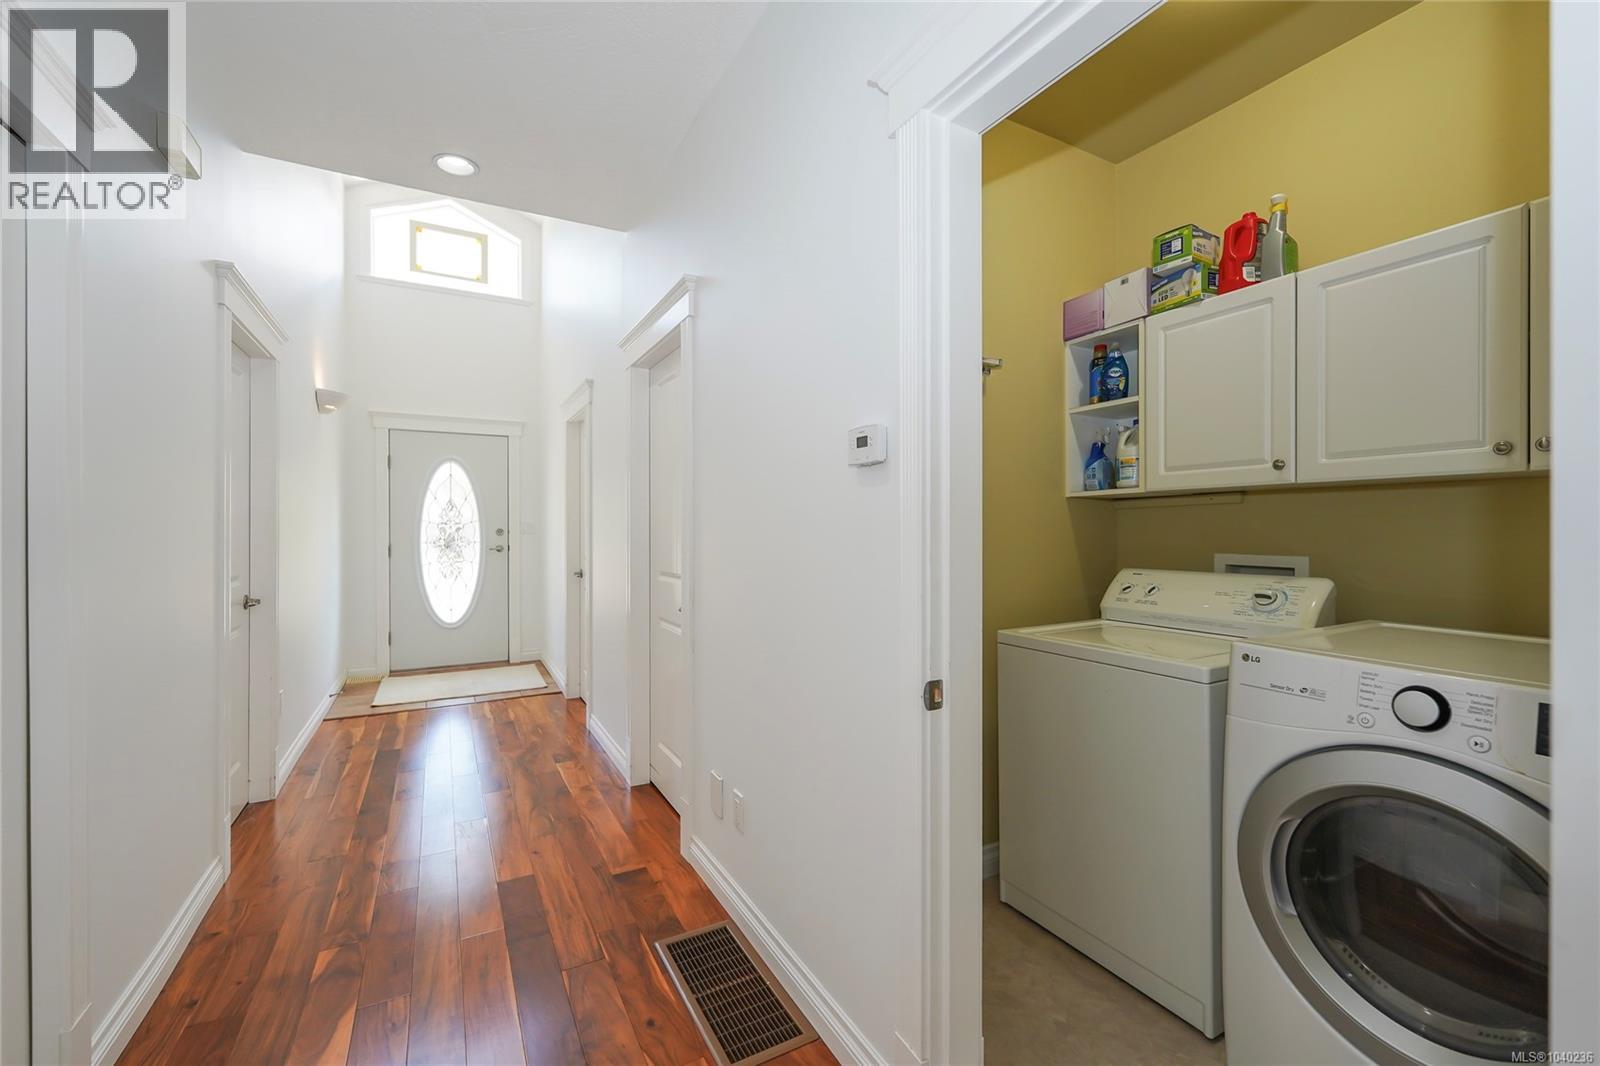
| Main Level | Laundry Room | 6 ft | 5 ft | 6 ft x 5 ft |
| Main Level | Kitchen | 12 ft | 10 ft | 12 ft x 10 ft |
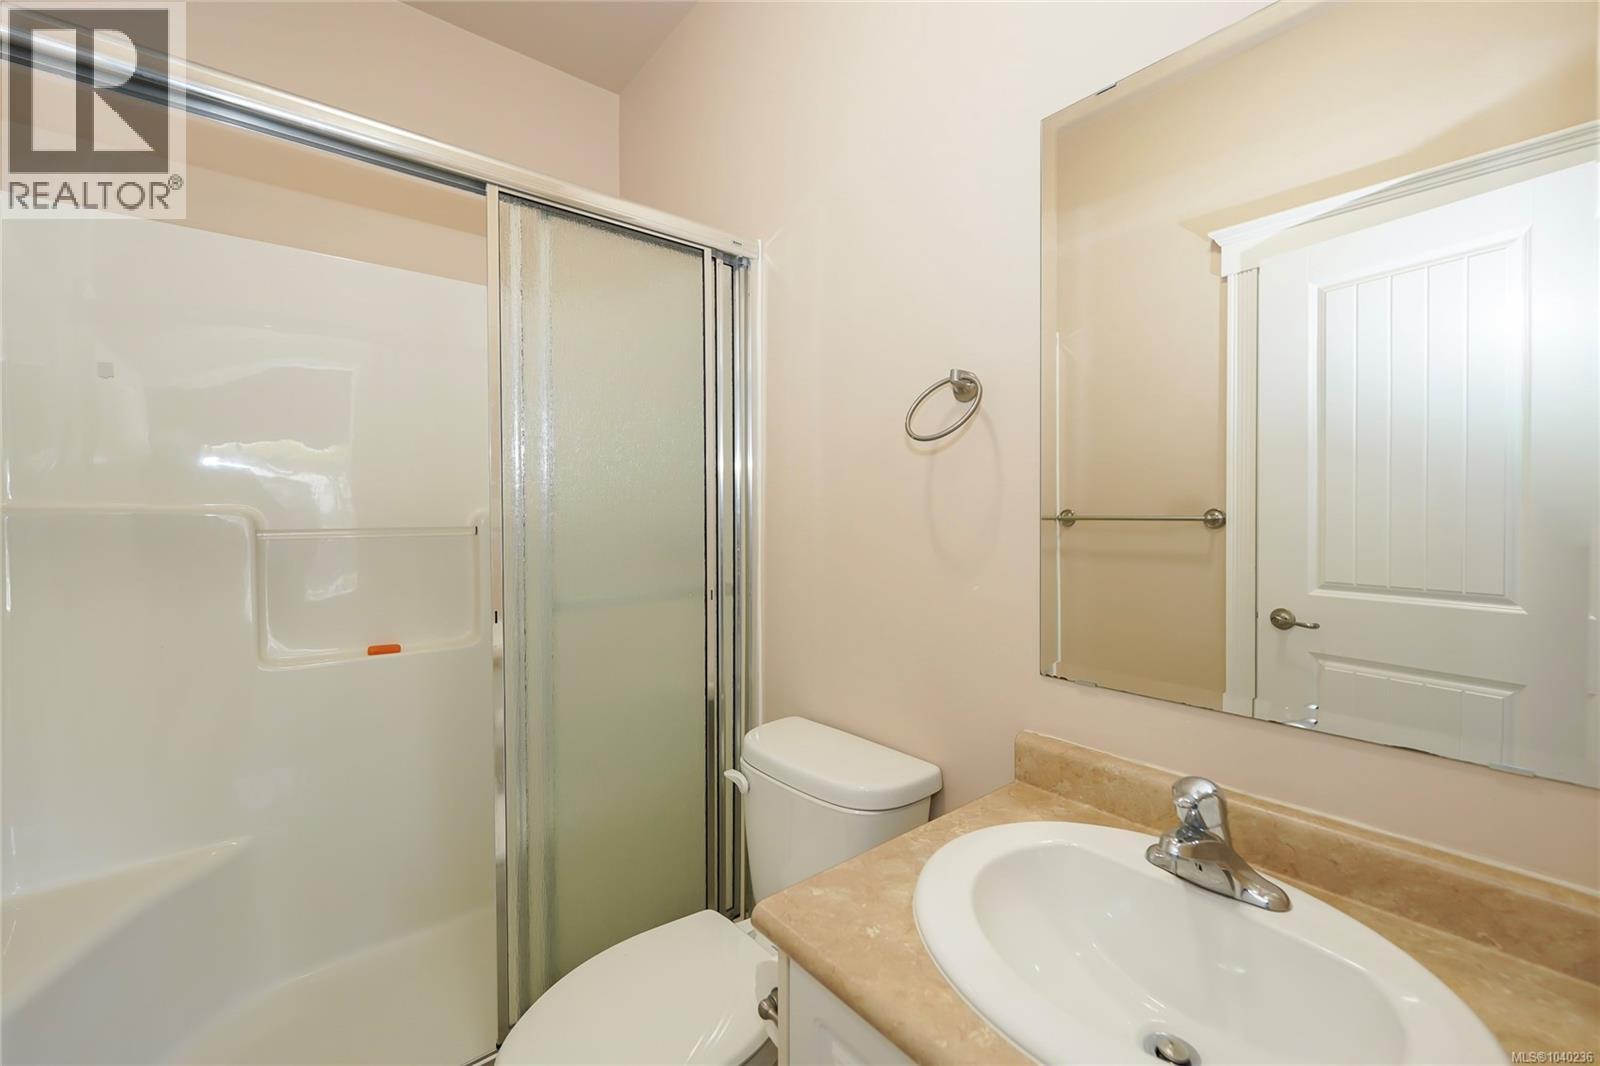
| Main Level | Ensuite | 6' x 7' | ||
| Main Level | Dining Room | 12 ft | 9 ft | 12 ft x 9 ft |
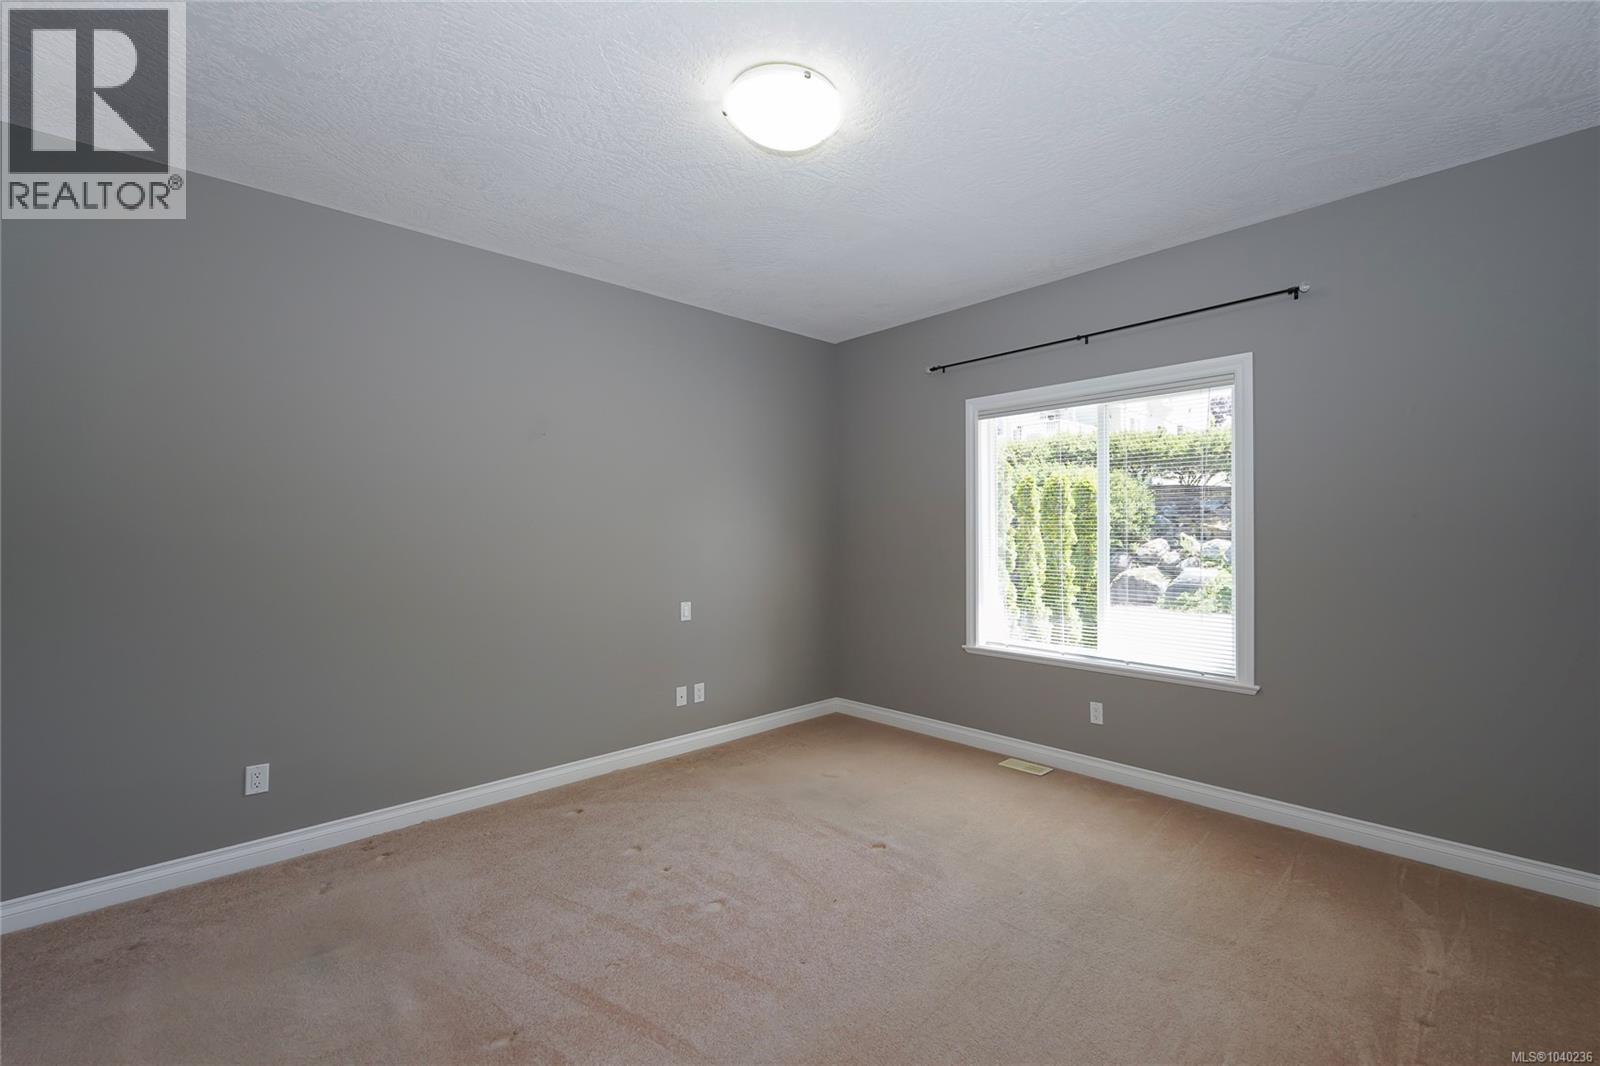
| Main Level | Bedroom | 10 ft | 10 ft | 10 ft x 10 ft |
| Main Level | Bathroom | 5 ft | 10 ft | 5 ft x 10 ft |
https://www.realtor.ca/real-estate/29906386/54-1150-walkem-rd-ladysmith-ladysmith
Katherine Mccamy
9745 Willow St.
Chemainus, British Columbia V0R 1K0
(250) 246-3700

The trademarks REALTOR®, REALTORS®, and the REALTOR® logo are controlled by The Canadian Real Estate Association (CREA) and identify real estate professionals who are members of CREA. The trademarks MLS®, Multiple Listing Service® and the associated logos are owned by The Canadian Real Estate Association (CREA) and identify the quality of services provided by real estate professionals who are members of CREA. The trademark DDF® is owned by The Canadian Real Estate Association (CREA) and identifies CREA's Data Distribution Facility (DDF®)
October 15 2026 02:02:36
Vancouver Island Real Estate Board
RE/MAX Generation (Ch)