
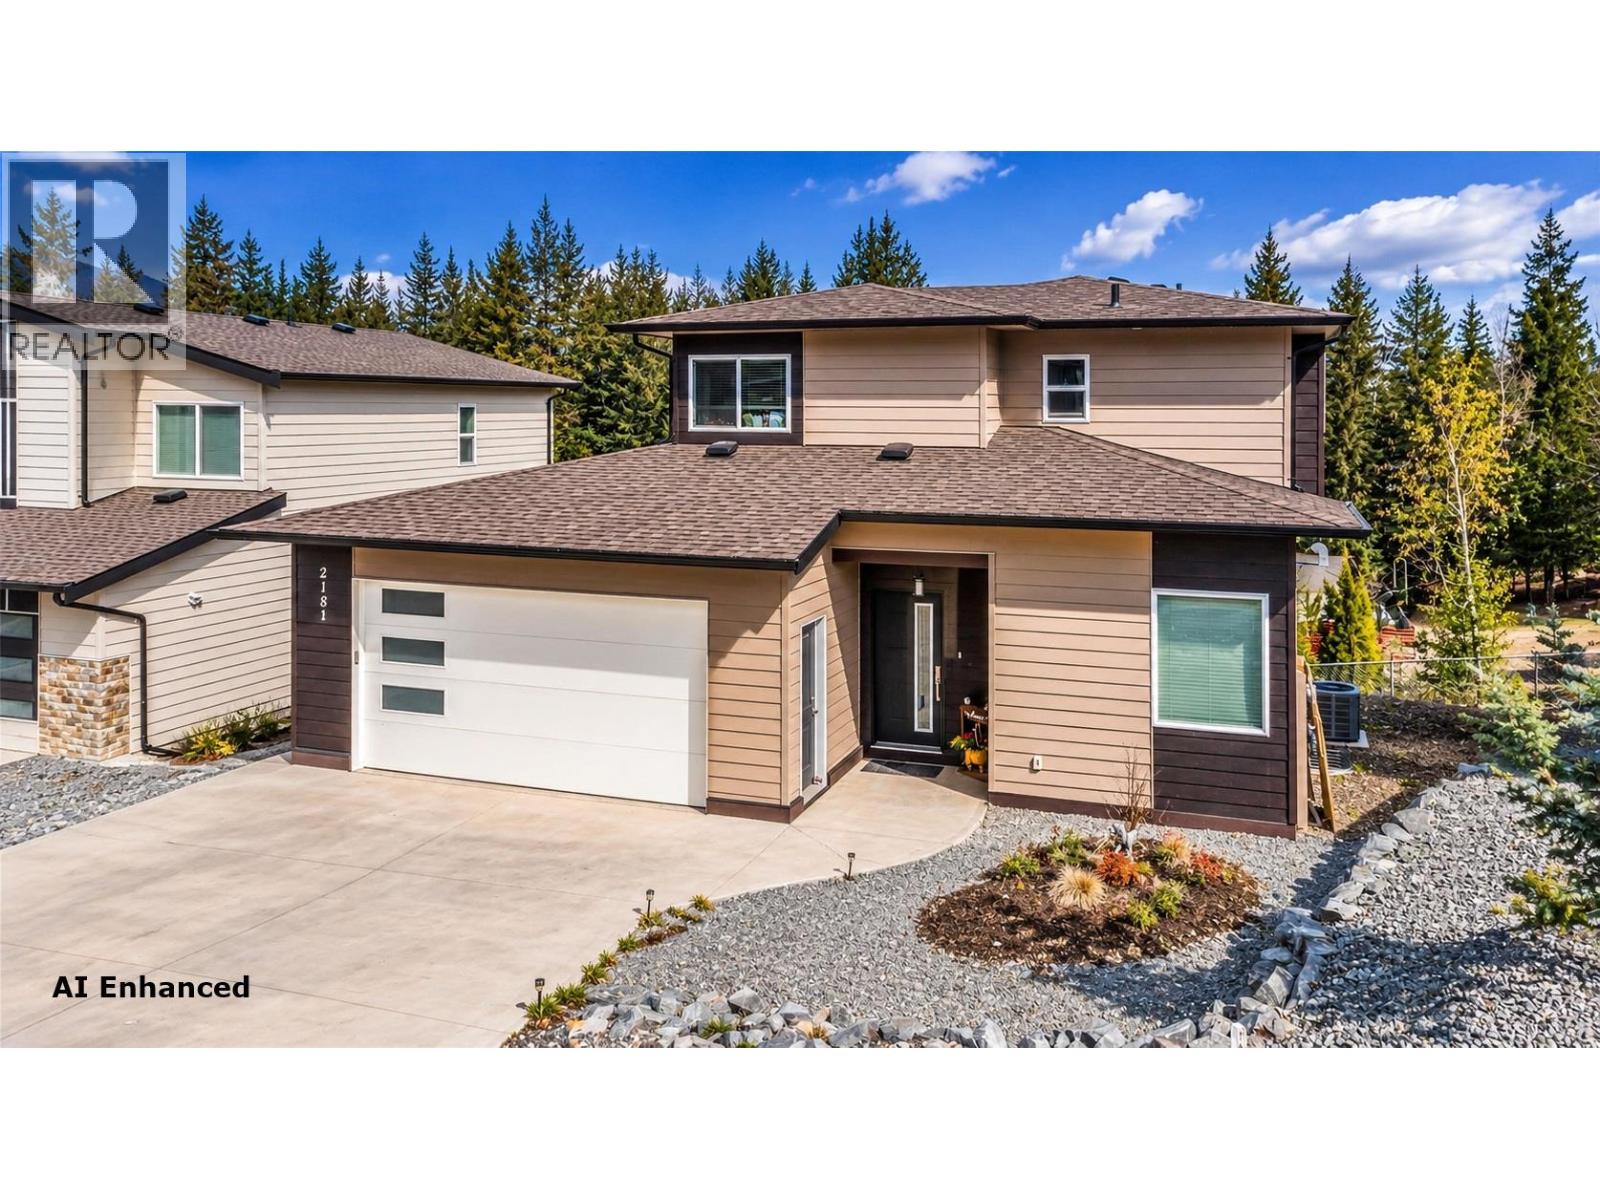
2181 14 Avenue SE
Salmon Arm, British Columbia
Contemporary 2019 Two-Storey Home with Legal Walk-Out Basement Suite. Located in desirable Hillcrest Heights, just off 20th Street SE & next to Hillcrest Elem School, this contemporary two storey home offers exceptional versatility with a fully finished, legal two bedrm walk-out basement suite. The bright, open-concept main floor features a spacious living room with fireplace & vaulted ceiling, open galley style kitchen with pantry & dining area with access to a covered outdoor deck. Main-floor den can be a 6th Bedrm, full bthrm add convenience and flexibility. Upstairs, Master includes a full ensuite and walk-in closet, complemented by two additional bedrooms & another full bathroom. Lower level is designed for max functionality, offering a family room or another additional bedrm space for the main home, (could have 5 bdrm) plus a separate, fully finished 2 bedrm legal suite with its own entrance & laundry. Double attached garage includes a separate heated shop are; ideal for a home based business, hobbyist, or extra storage. The property is R8 zoned for the legal suite, features two separate electrical meters, and was built to City standards for legal suites. The home is covered by New Home Warranty until 2029 and includes two complete sets of appliances, including an impressive side-by-side refrigerator/freezer on the main floor and laundry facilities on both levels. The upper level is vacant for August 31st and the lower level is fully rented for $1500/mo. Virtual tour. (id:63400)
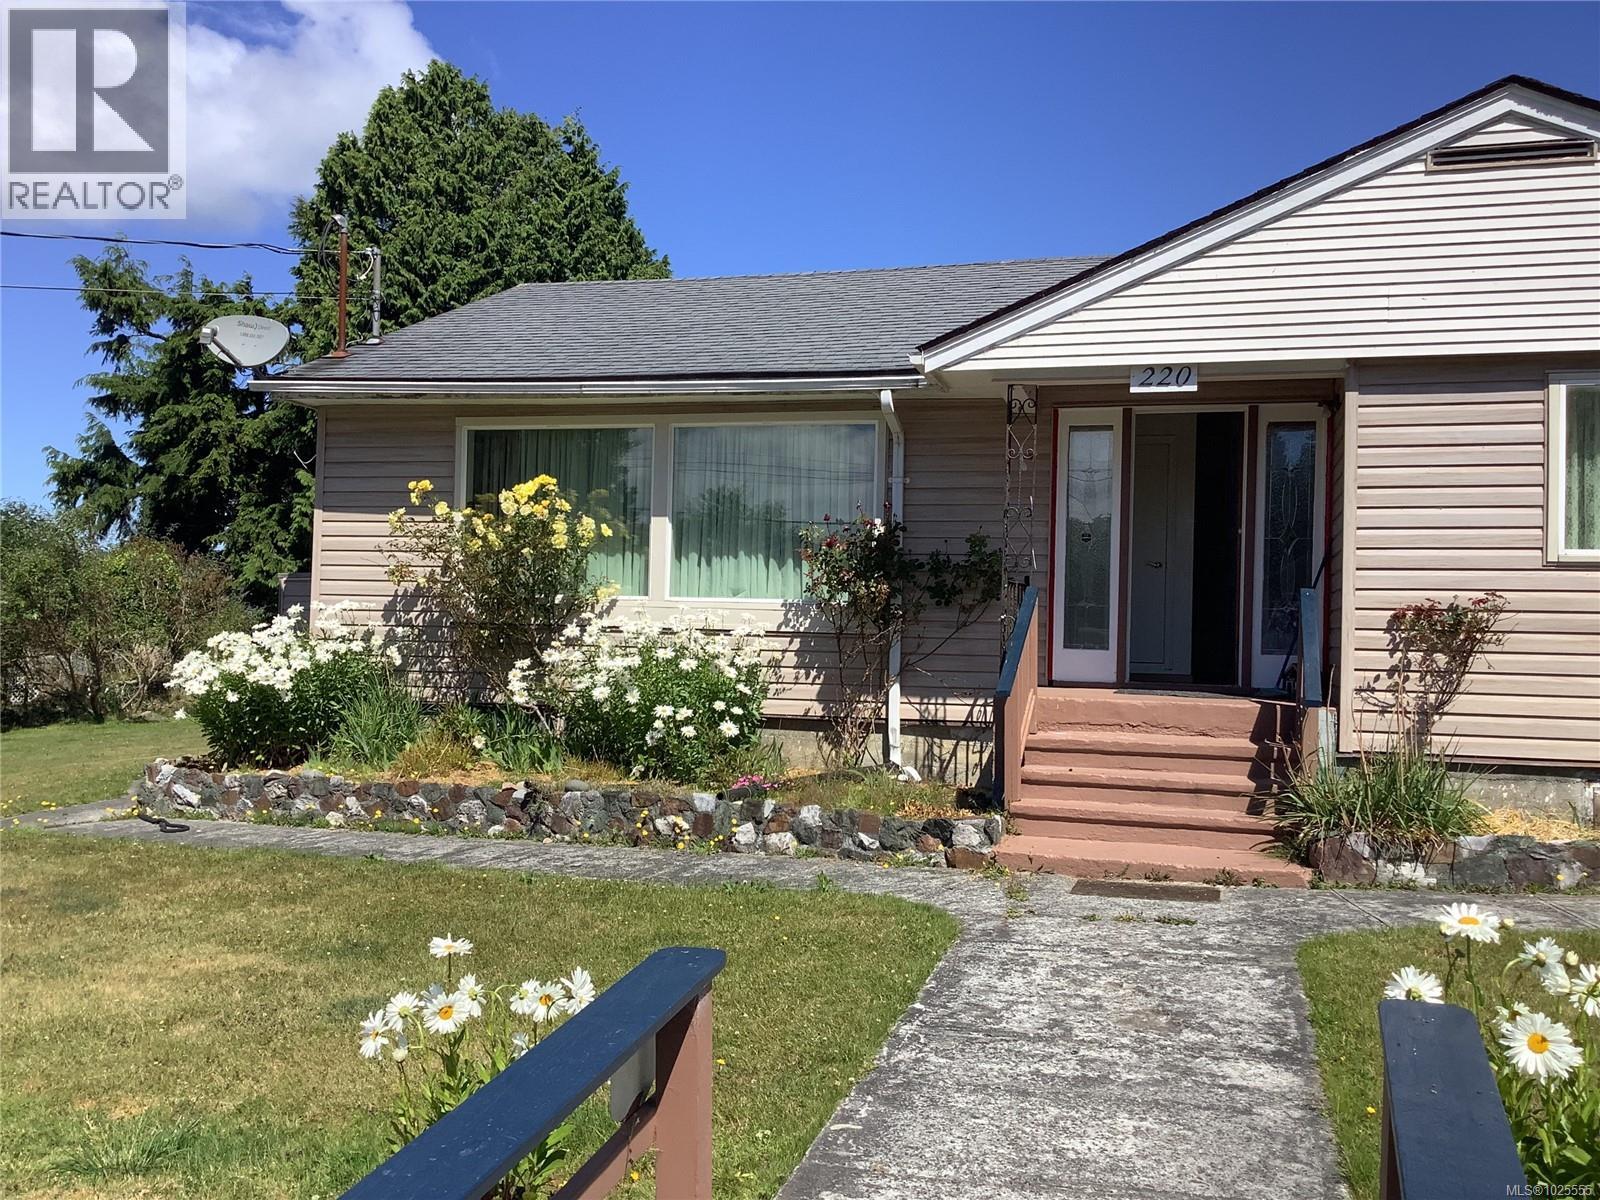
220 17th Ave
Sointula, British Columbia
New Price and well below the assessed value - some instant equity! This well kept, 3 bedroom, older home is located within walking distance to most all amenities and one block from the beach. The large windows take advantage of morning and afternoon sun, flooding the rooms with lots of natural light. The living room is a generous size with the warmth from the propane fireplace creating a cozy ambiance. The views of the back yard from the very workable kitchen are lovely. Just outside the kitchen door is an entertainment sized deck with the same lovely views. This is main floor level living but there is great potential for a suite in the lower level, which is partially finished. A lovely family home with room for improvements and priced right in today's market. Call for an appointment to view today. (id:63400)
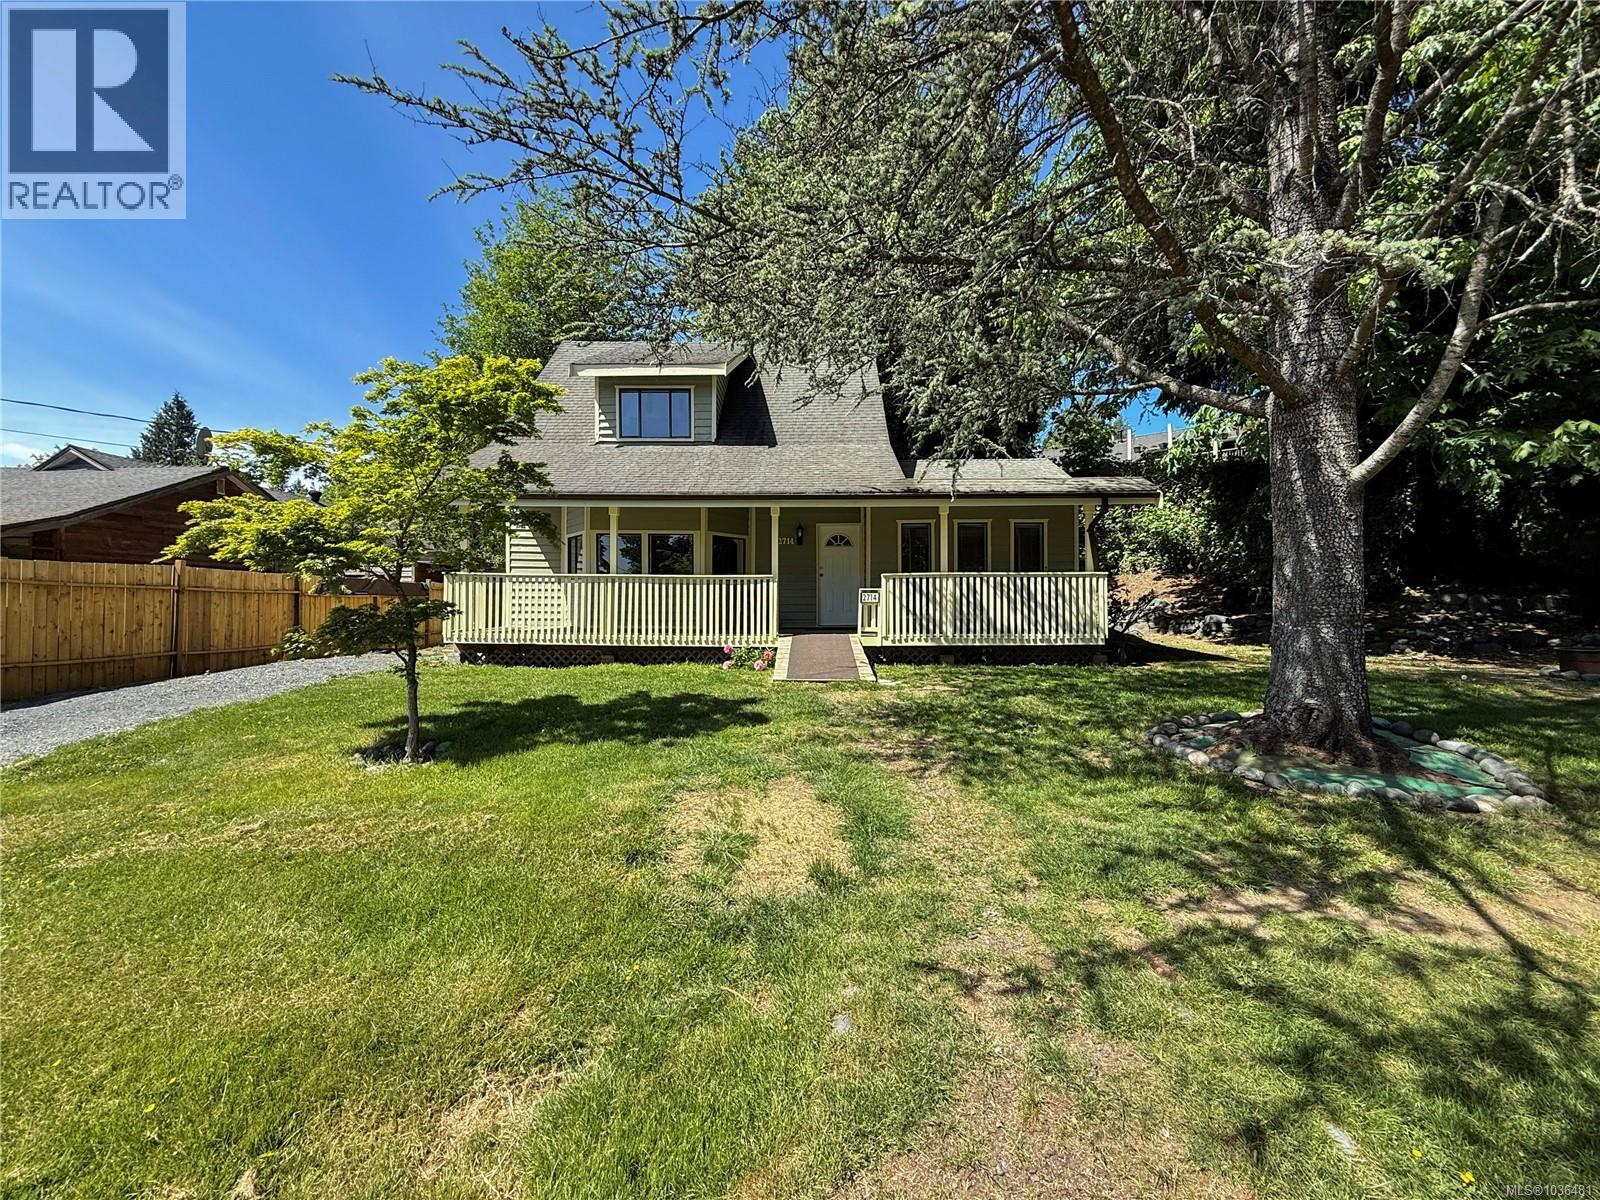
2714 Vallejo Rd
Campbell River, British Columbia
Fantastic opportunity on Vallejo Road! Welcome to this charming and affordable home- perfect for first-time buyers or anyone looking to get into the market under $600,000. Just updated with new flooring and paint throughout, and fresh exterior paint, this home offers a clean move-in ready feel with a bright and inviting atmosphere. The functional layout provides comfortable living spaces filled with natural light in a quiet neighbourhood setting. Upstairs, you will love the spacious primary with walk in closet, another bedroom, and four piece bathroom. Outside you can make the yard your own with space for kids, pets, gardening, or relaxing outdoors. You will appreciate the detached 11x10 workshop for hobbies or storage. Conveniently located just five minutes to downtown Campbell River, but in a nice rural-feel neighbourhood near trails and lakes. This is an excellent opportunity to own a lovely home at an approachable price point. (id:63400)
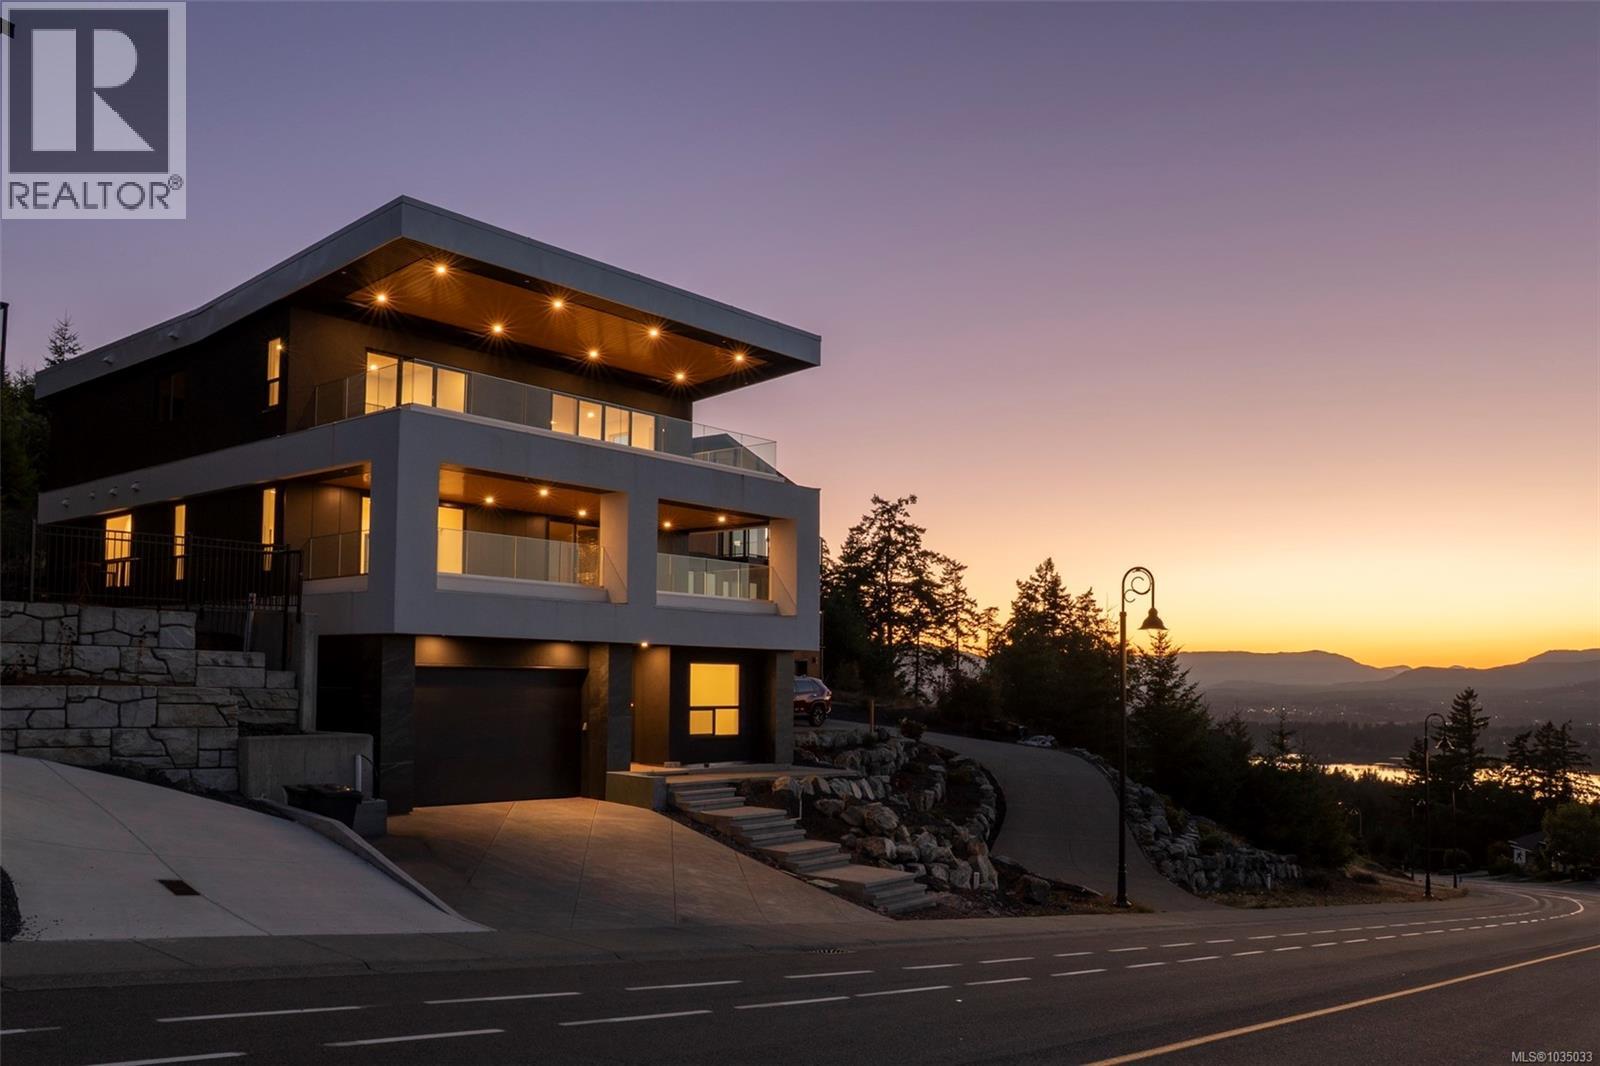
1272 Kingsview Rd
Duncan, British Columbia
The Sky House—an executive-class residence in the prestigious Kingsview subdivision—is now complete and ready to welcome its first owners. Offering over 4,000 sq. ft. of beautifully finished living space including a 722 sq. ft. 2-bedroom legal suite, and views to die for, this home delivers luxury, function, and income potential all in one. The main floor is anchored by the chef’s kitchen with walk-in butler’s pantry. The expansive island has a unique waterfall quartz countertop with a prep sink and seating for 5. Top-end appliances, including a Dacor fridge and Electrolux induction range, bar fridge and dishwasher. Stunning cabinetry with face matched fridge, dishwasher and hood fan; tile backsplash with pot filler for convenience. The kitchen flows effortlessly to the dining and living room. The living room features herringbone engineered hardwood floors, gas fireplace with floor-to-ceiling tiled hearth and custom cabinetry, including a convenient computer station. The primary suite has custom integrated ceiling lighting a spa-inspired 5-piece ensuite with a glass-walled shower, rain shower head and an automated smart toilet, and walk-in closet. Upstairs, three generous bedrooms (two with walk-in closets, one with its own ensuite) surround a spacious lounge/TV area, making it the perfect family hub. Sliding glass doors lead to the huge 12’ X 34’ deck with the extraordinary views and the striking cantilevered roof. The lower level offers a media/office room with custom wet bar and heated tile floors. There is also a 3-piece bath with glass walled shower and access to the double garage. Also on the lower lever there is a fully self-contained 2-bedroom legal suite with its own private entrance and in-suite laundry. With breathtaking views, high-end finishes throughout, a prime location near town and Maple Bay, and a thoughtfully designed legal suite, The Sky House is a rare opportunity to own one of Kingsview’s finest homes. (id:63400)
3445 Cobble Hill Rd
Cobble Hill, British Columbia
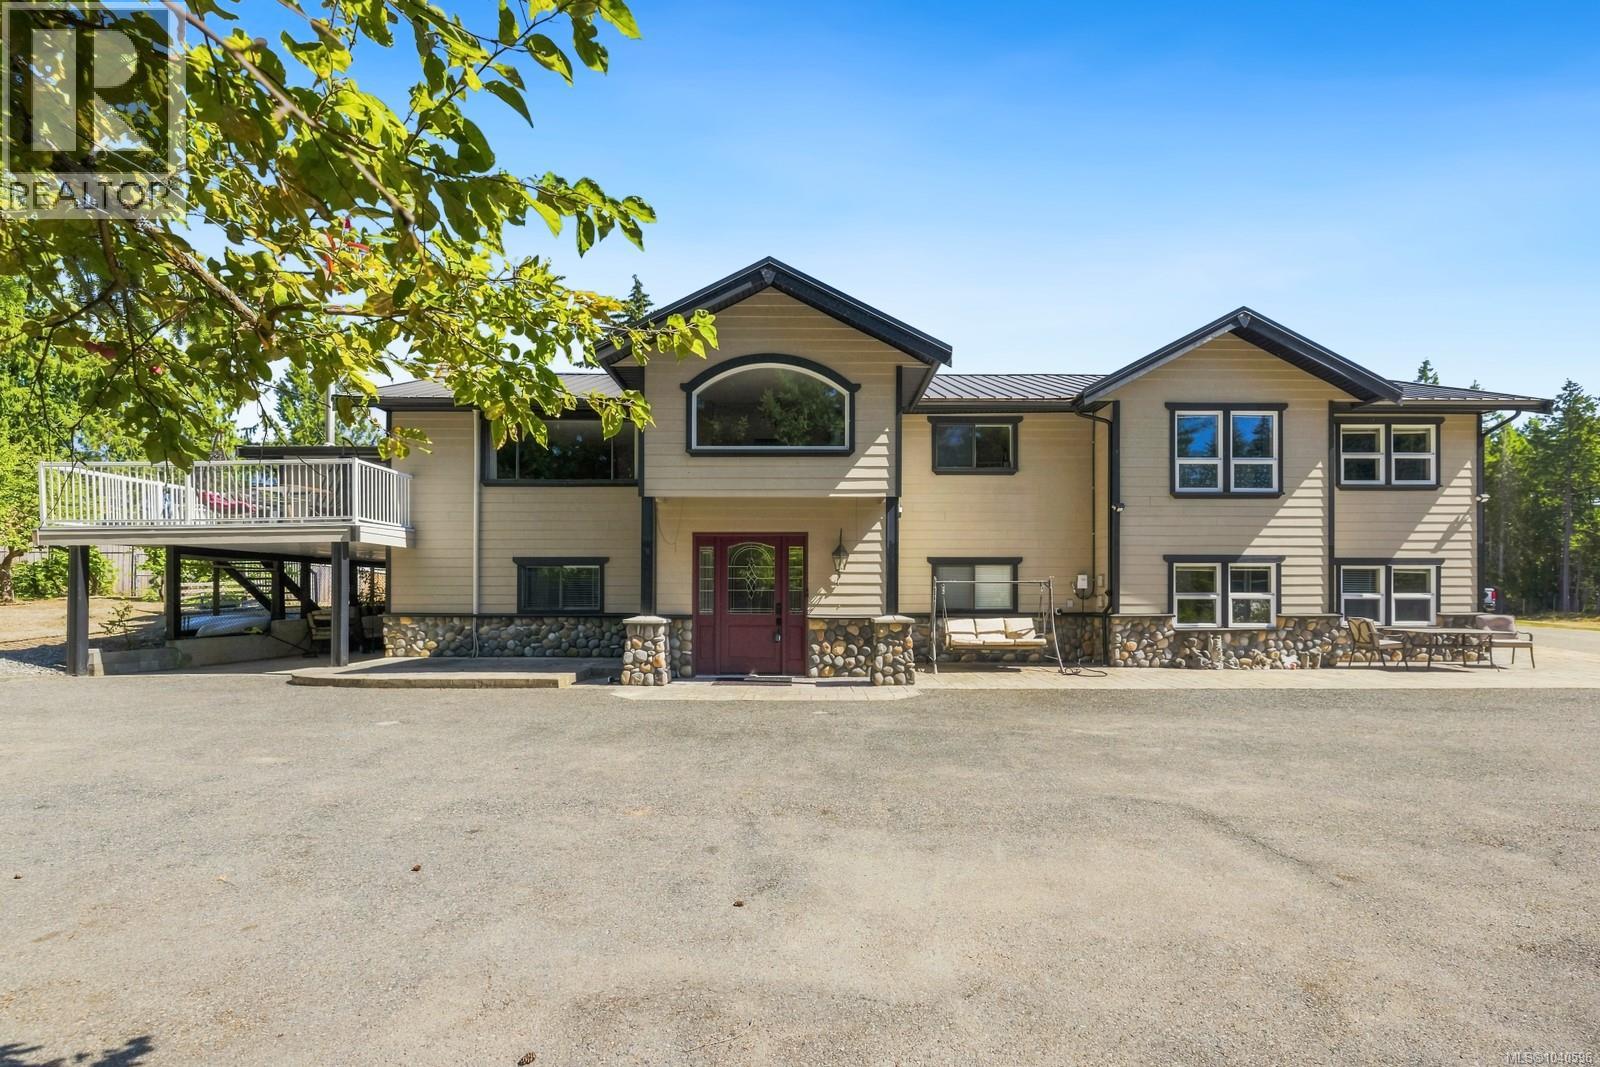
Set on 3 sunny, flat and fully usable acres in the heart of Cobble Hill, this exceptional property offers the perfect blend of rural living and modern efficiency. With over 4,300 sq. ft. of living space, including a spacious 3-bedroom plus den suite, there's room for extended family, guests, or mortgage helper. Designed for economical living, the home features a large ground-mounted solar array providing virtually zero-cost hydro, a new heat pump system for efficient heating and cooling, and a durable metal roof. Water is plentiful with a newly drilled well producing approximately 5 gallons per minute. Outside, an 800 sq. ft. detached shop and garage provides excellent space for hobbies, storage, or projects. The level acreage is ideal for horses, hobby farming, gardening, or simply enjoying the privacy and sunshine this sought-after location offers. A rare opportunity to enjoy country living with outstanding sustainability and convenience in one of Cobble Hill's most desirable areas. (id:63400)
14037 16 Avenue
Surrey, British Columbia
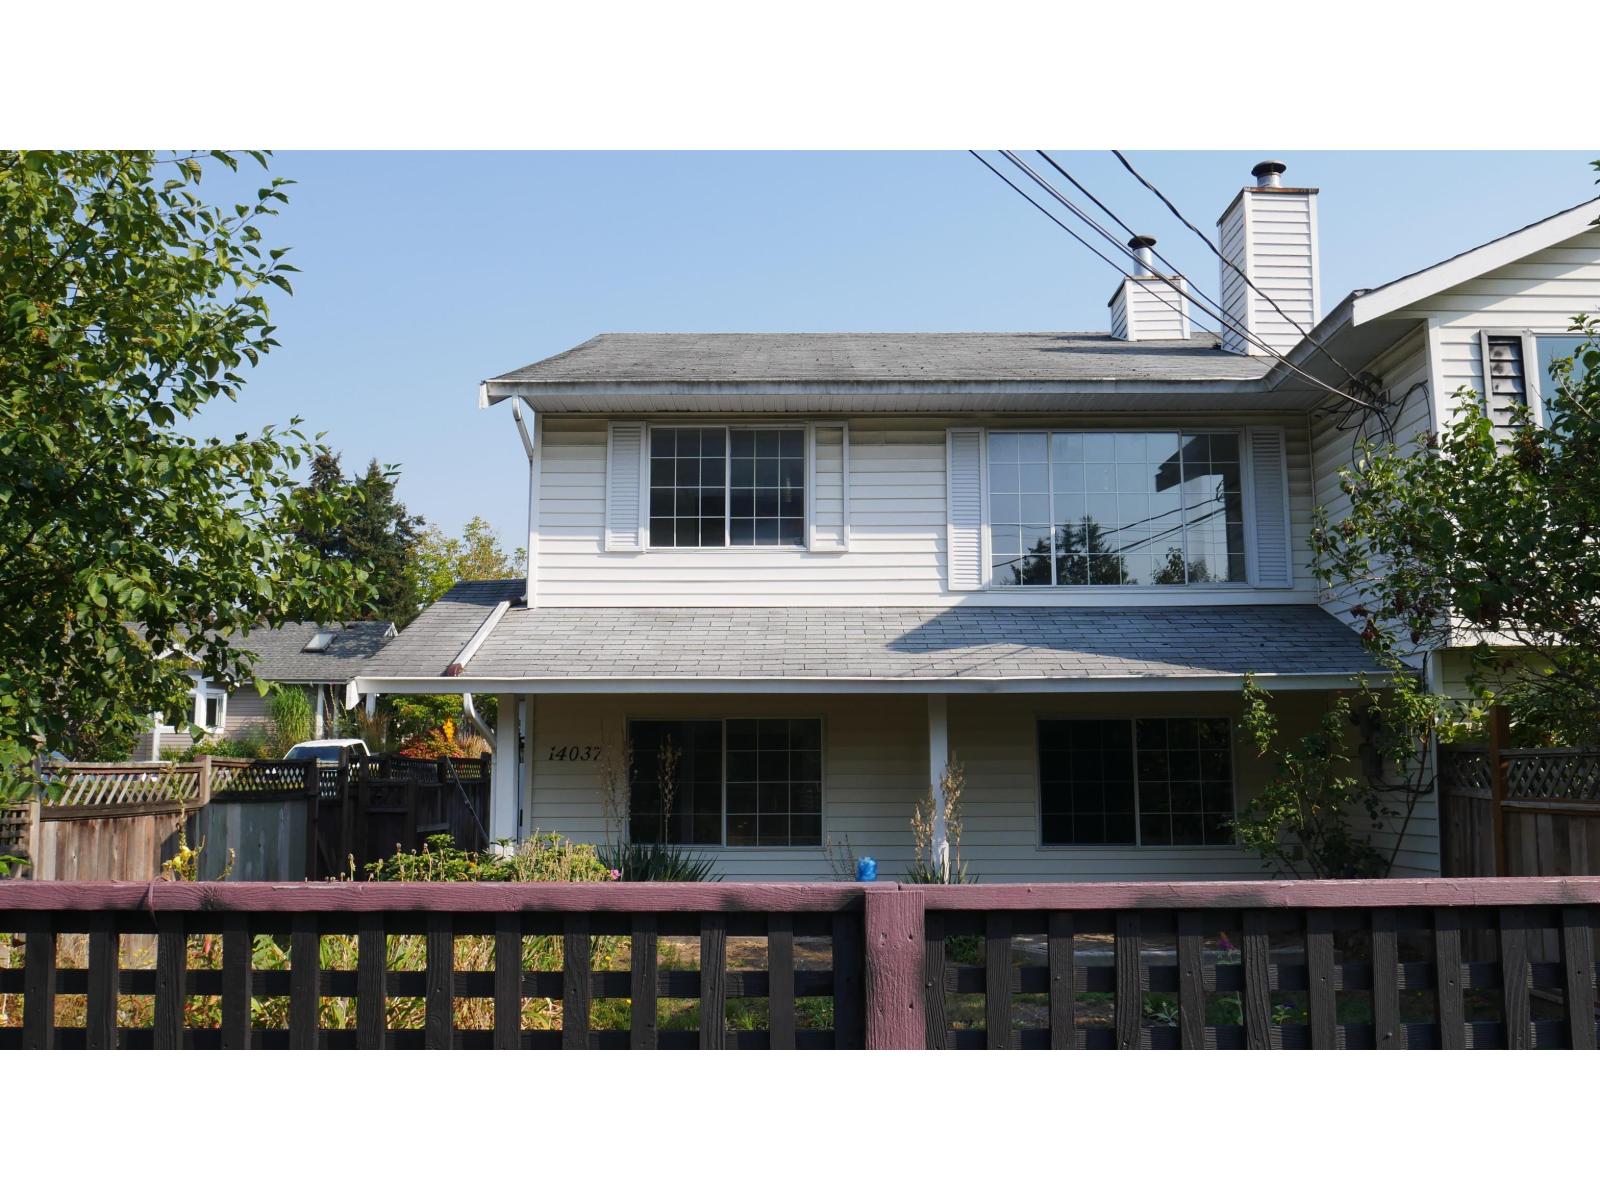
A rare opportunity to own a corner 1/2 duplex with back lane access and exciting future potential. According to COSMOS and the Surrey 2050 OCP, this property is designated Urban 1, offering potential for Small-Scale Multi-Unit Housing, townhouse development, or potentially a 4-storey condominium project, subject to City requirements and approvals. The existing home is a great renovation project for buyers who can see beyond its current condition and envision what it could become. With separate entrances, the property also offers excellent potential for rental income or flexible living arrangements. The corner location and back lane add further versatility and appeal for both homeowners and investors. Whether you're looking to renovate, generate rental income, or explore future development. (id:63400)
242 Dahl Rd
Campbell River, British Columbia
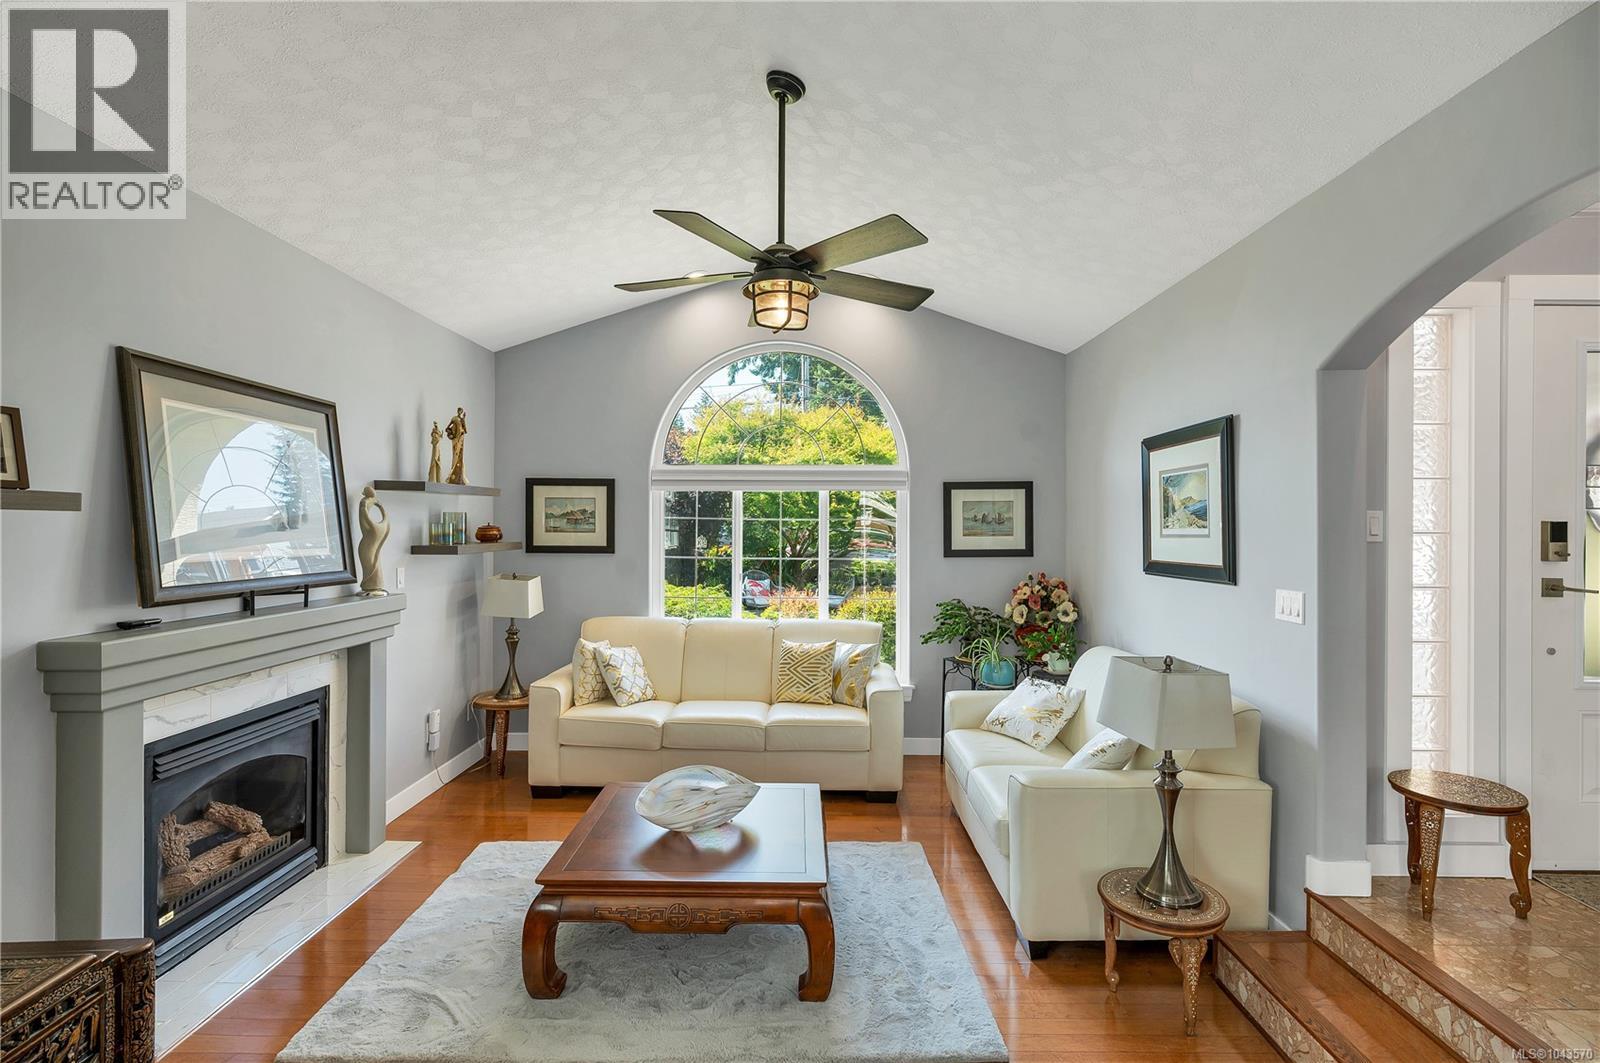
Beautifully maintained 3-bedroom rancher located just one block from the ocean in a desirable, walkable neighbourhood. This move-in ready home offers numerous quality updates and pride of ownership throughout. The fully renovated kitchen features modern finishes, upgraded electrical, and convenient touchless under-cabinet lighting. Both bathrooms have been tastefully updated, and all Poly-B plumbing has been removed for added peace of mind. A high-efficiency mini-split heat pump, installed approximately 2.5 years ago, provides year-round comfort. Additional improvements include new blinds throughout, attractive maple flooring, and fresh interior paint. Outside, you'll appreciate the beautifully landscaped yard filled with mature plants and colourful gardens, creating a private and inviting outdoor space to relax or entertain. RV parking adds extra convenience. A fantastic opportunity to enjoy comfortable one-level living just steps from the ocean. (id:63400)
2292 Little Shuswap Lake Road E Lot# 181-9
Lee Creek, British Columbia
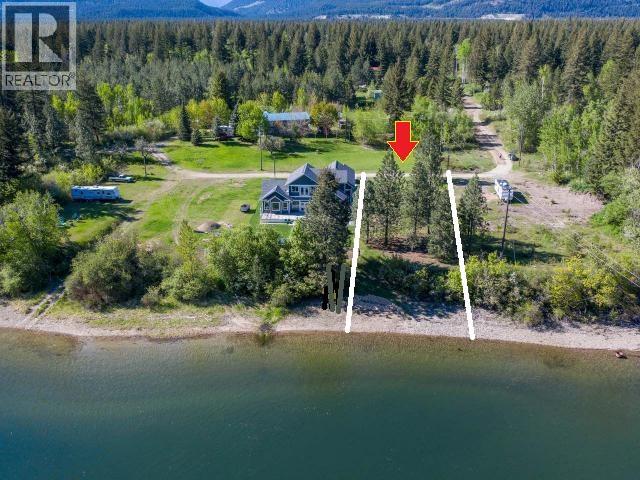
If you're looking to be on the water at an affordable price, come and see this beautiful, 49-year prepaid lease lot that runs until Dec 31, 2058, right on the shores of Little River between Big and Little Shuswap Lake. This is an affordable option to owning waterfront at the Shuswap, no lease payments, the lease is paid in full until 2058! From here you'll have direct access to all that Shuswap offers like golfing or dining at Talking Rock Golf Course and the Quaaout Lodge or boating the the waterfront restaurant in Blind Bay, Finz; both just minutes away. Enjoy skiing, swimming, biking, hiking, or just relaxing. Also just 2 minutes by boat to Lil River Boat World Marina! Power and septic are already in & well can be drilled! For location Take Trans-Canada Highway to the Squilax Bridge exit North, in between Chase & Sorrento. Take your first right after crossing over the bridge and then follow it to the end of the road. Turn right and then follow to the River front. Thanks for your interest! (id:63400)
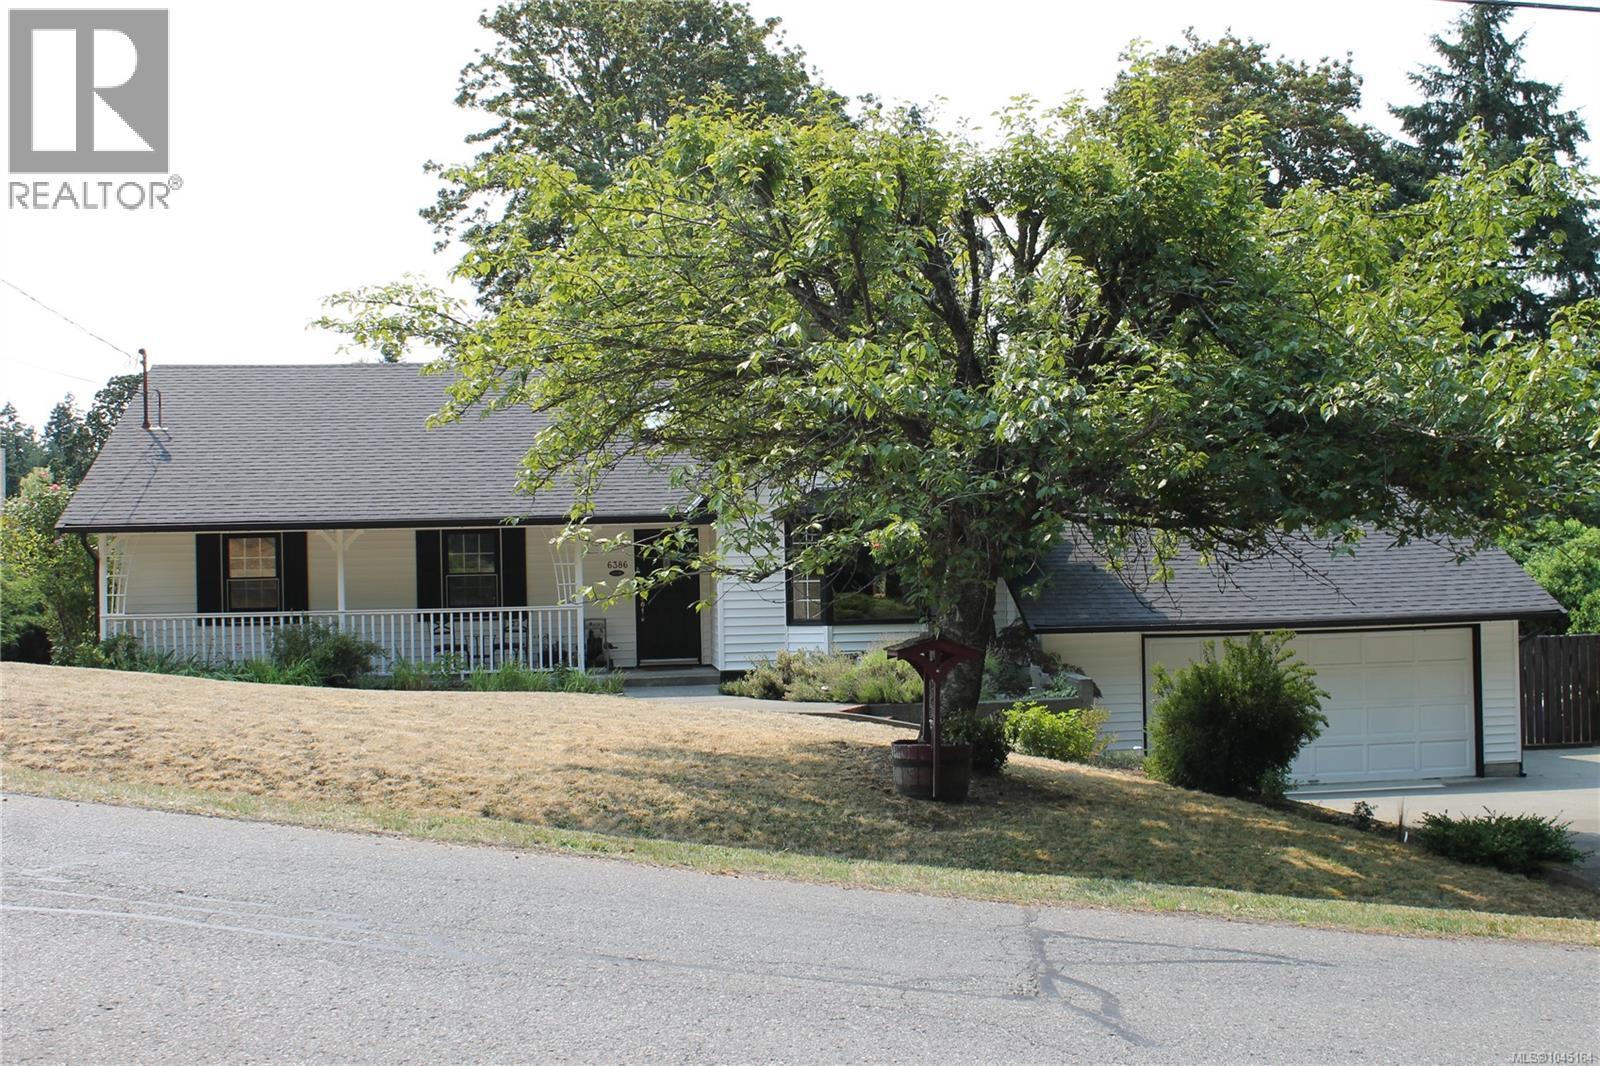
6386 Highwood Dr
Duncan, British Columbia
Lovely Main Level Home On 0.43 Acres. This 3/4 bedroom, 2 bathroom home has a great layout with bonus 4th bedroom & nice rec room downstairs. On the main level you will find a cozy living room with vaulted ceilings. The updated white kitchen with quartz countertops and stainless steel appliances faces south overlooking the private level yard. The dining room opens up onto the sunny deck. The primary bedroom has a picture window and recently updated 3 pc ensuite. There are 2 further bedrooms & 4 pc bathroom on this level. Other features includes beautiful Birch hardwood floors and tile, copper plumbing, roof (2018) Septic tank (2008) and plenty of storage in the crawlspace. Outside you will find a double garage, extra parking as well as fully fenced yard with mountain views, green house, shed, veggie boxes, fruit trees & room to kick a ball around. Located in sought after Maple Bay close to marina, golf, hiking and more. Enjoy walking into your new home (id:63400)
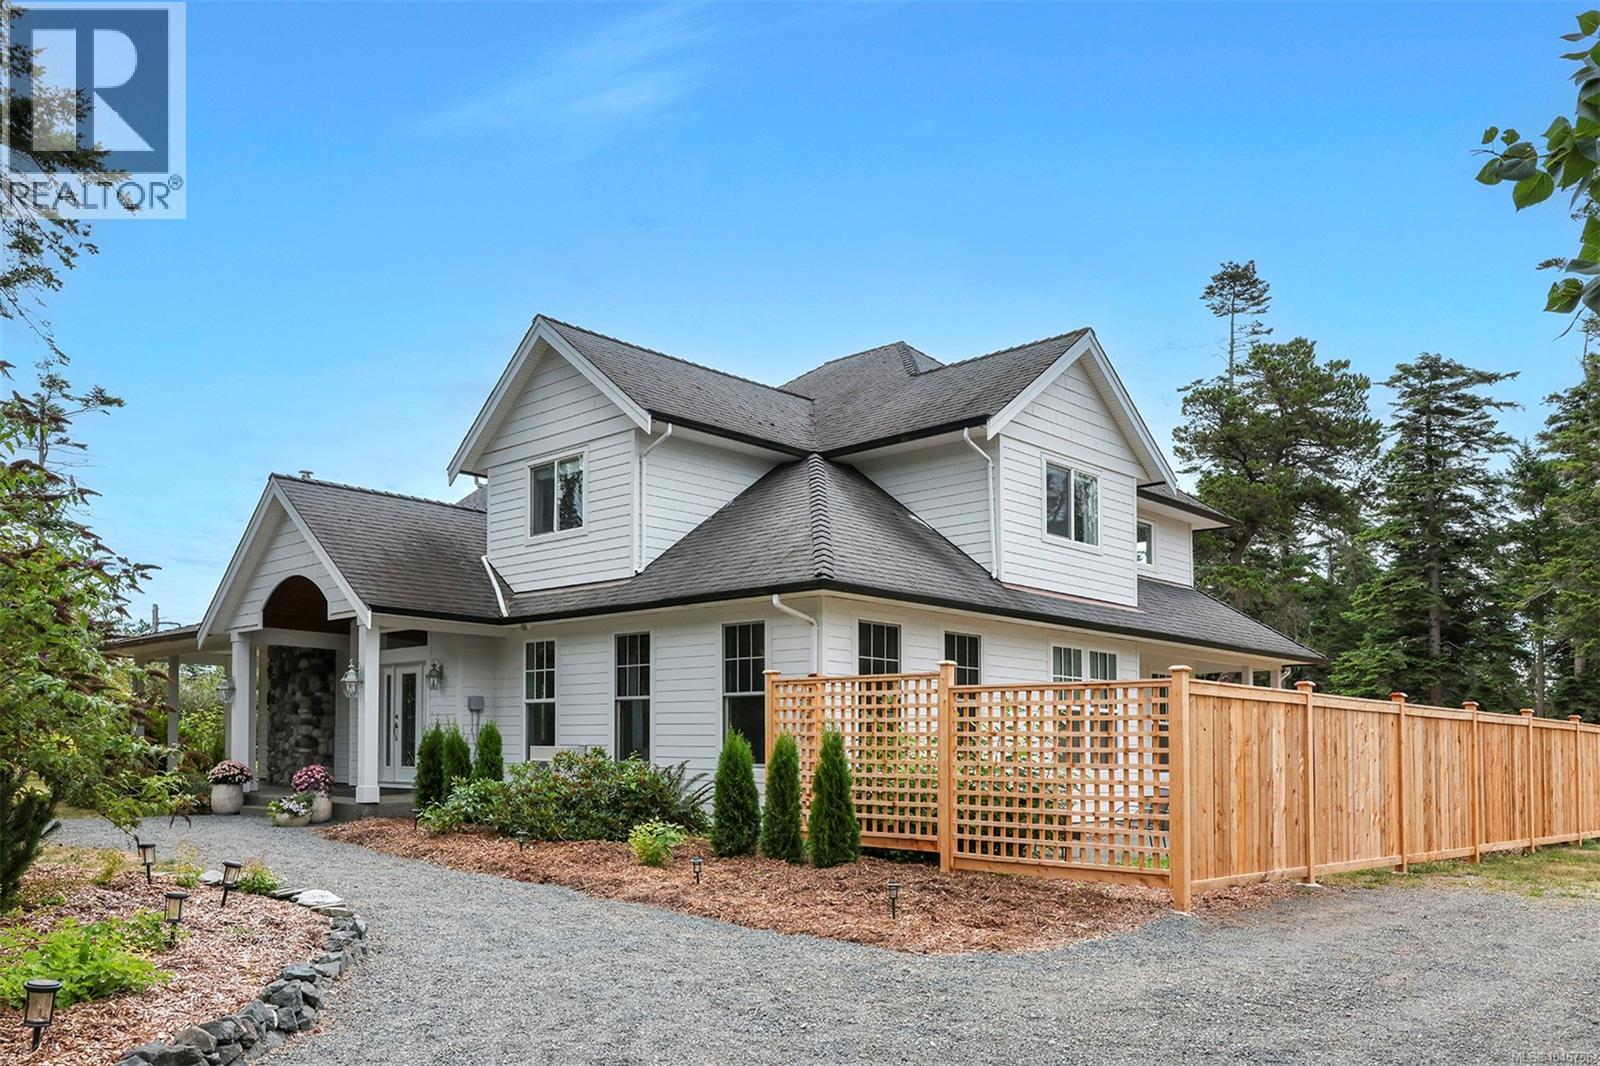
485 Southwind Rd
Comox, British Columbia
Extraordinary Country Estate. A timeless, coastal inspired farmhouse with striking architectural details blending meticulous craftsmanship with a refined elegance. Tucked away on 2.47 acres, steps away from Point Holmes with beaches, a boat launch and oceanside trails. Thoughtfully renovated in 2020-2026, featuring an open concept Great Room with vaulted ceilings, abundant natural light, river rock wood-fireplace, stunning kitchen and 10’ island w/ natural quartzite counters, 36” Smeg induction range, farmhouse sink, and a charming breakfast nook w/ access to the covered patio. Mahogany doors, brass hardware, 3/4” Canadian oak hardwood, chrome fixtures, intricate tile flooring, and sash windows. Luxurious primary suite on the main floor, additional 3 bedrooms on upper level with ocean viewing deck. Exquisite English style gardens featuring 100 rose bushes, rare fruit orchard & raised garden beds, a chicken coop, duck enclosure, greenhouse, & detached shop w/ 1 car garage, fully fenced. (id:63400)
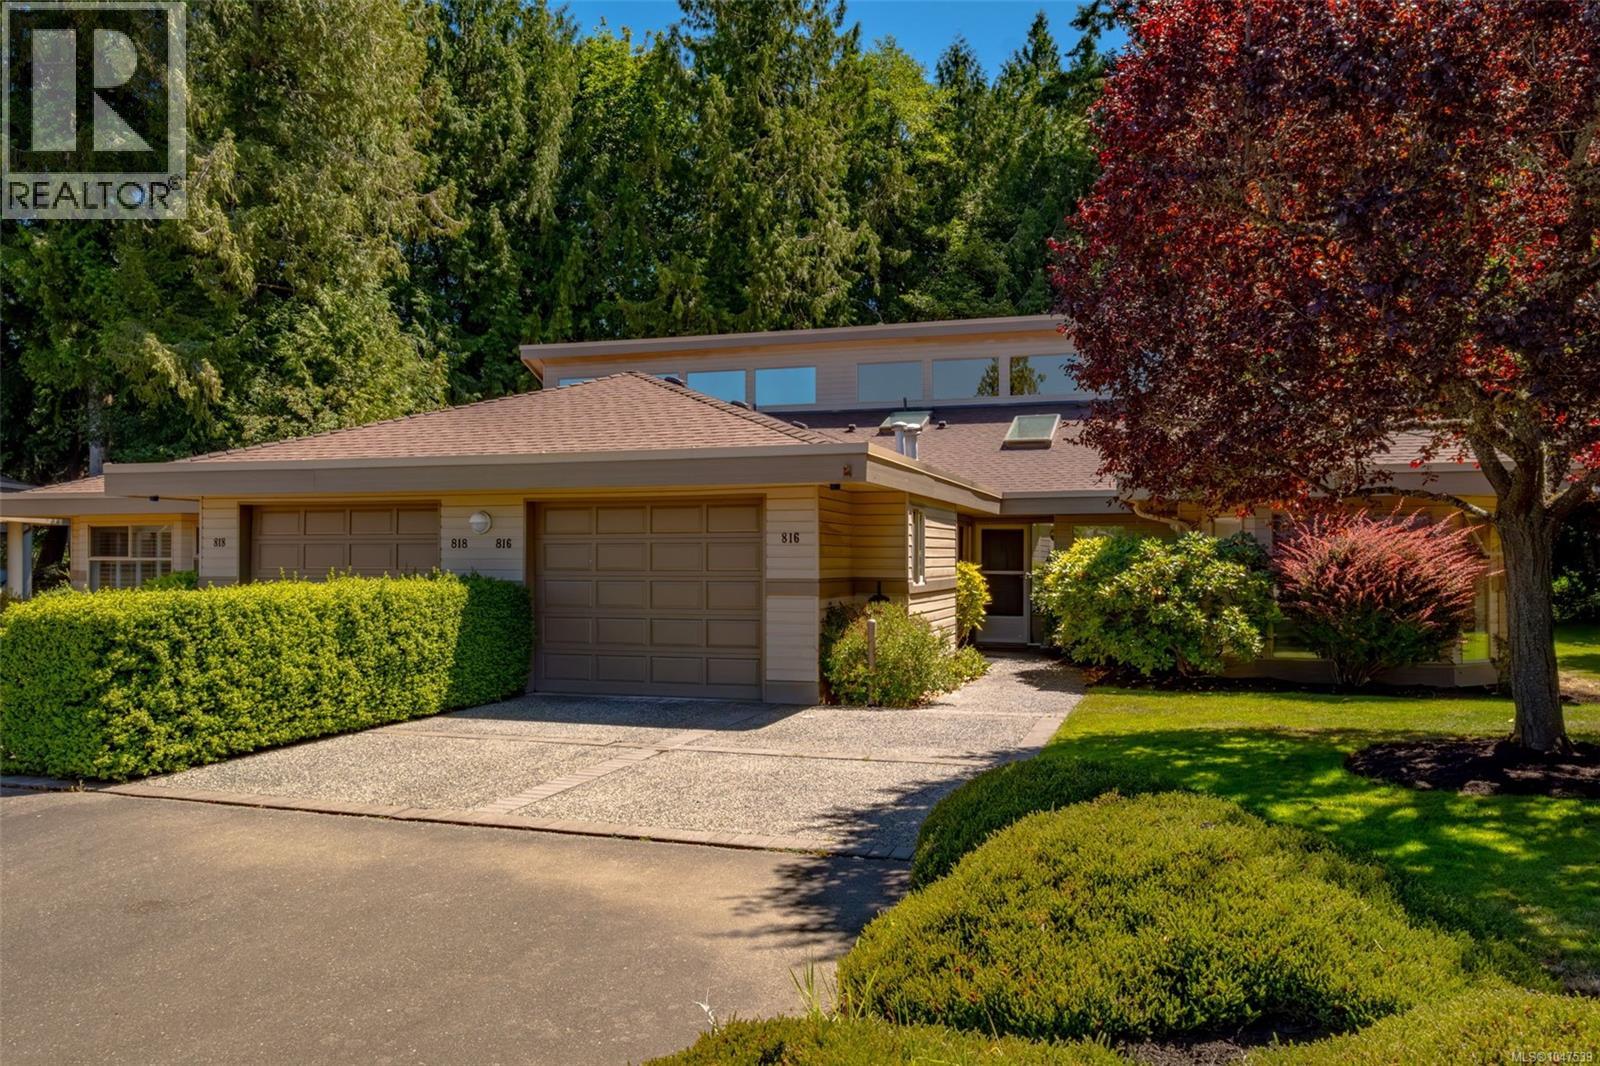
816 Lakes Blvd
French Creek, British Columbia
Welcome to St. Andrews at French Creek — one of Parksville's most sought-after communities, backing directly onto the acclaimed Morning Star Golf Course. This beautifully staged 2-bed, 2-bath townhome offers 1,686 sq.ft. of single-level living at its finest. Step through the skylit foyer into a dramatic main living area with soaring 24-foot vaulted ceilings and west-facing clerestory windows that pour afternoon light deep into the space. A cozy fireplace anchors the room, with flexible space for dining, a lounge, or whatever suits your lifestyle. The bright kitchen features its own skylight and flows naturally into a casual dining or TV area. Come fall and winter, you'll love the in-floor radiant heat throughout — warm, consistent, and remarkably efficient. The primary suite offers a walk-in closet and an elegant 5-piece ensuite with double sinks, a soaker tub, and a separate shower. The second bedroom features a cheater door to the main bath — ideal for guests. Outside, a private patio looks directly onto Morning Star's fairways — a peaceful backdrop that makes every morning better. Single garage, in-suite laundry, and a warm, well-managed strata community complete the picture. Ready for a home that matches the lifestyle you've worked hard for? 816 Lakes Boulevard deserves a serious look. (id:63400)
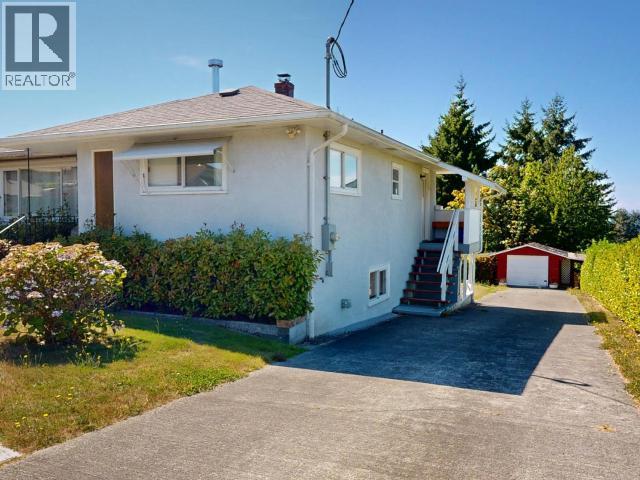
4603 Harvie Ave
Powell River, British Columbia
Panoramic ocean and sunset vistas set the stage for this solid 4-bed, 2-bath home! Step inside to wide-plank luxury vinyl flooring spanning the main level, leading to 3 bedrooms--2 with ocean views--and a high-efficiency wood stove. The refreshed kitchen showcases quartz countertops, new appliances, and ocean views while you cook. Unwind in the updated 4-piece bath with Kohler fixtures, new toilet, fresh tile, and a full-wall feature. The 7'3" ceiling walk-out basement offers a 1-bed, 1-bath setup plus open space ideal for gear storage or customized living. Outdoor perks include a fenced yard, concrete driveway, and a powered 12'3" x 21'8" detached garage with lean-tos. Major upgrades include a new water line, new sewer line, high-efficiency furnace, and attached workshop with a 200-amp panel. Call today! (id:63400)
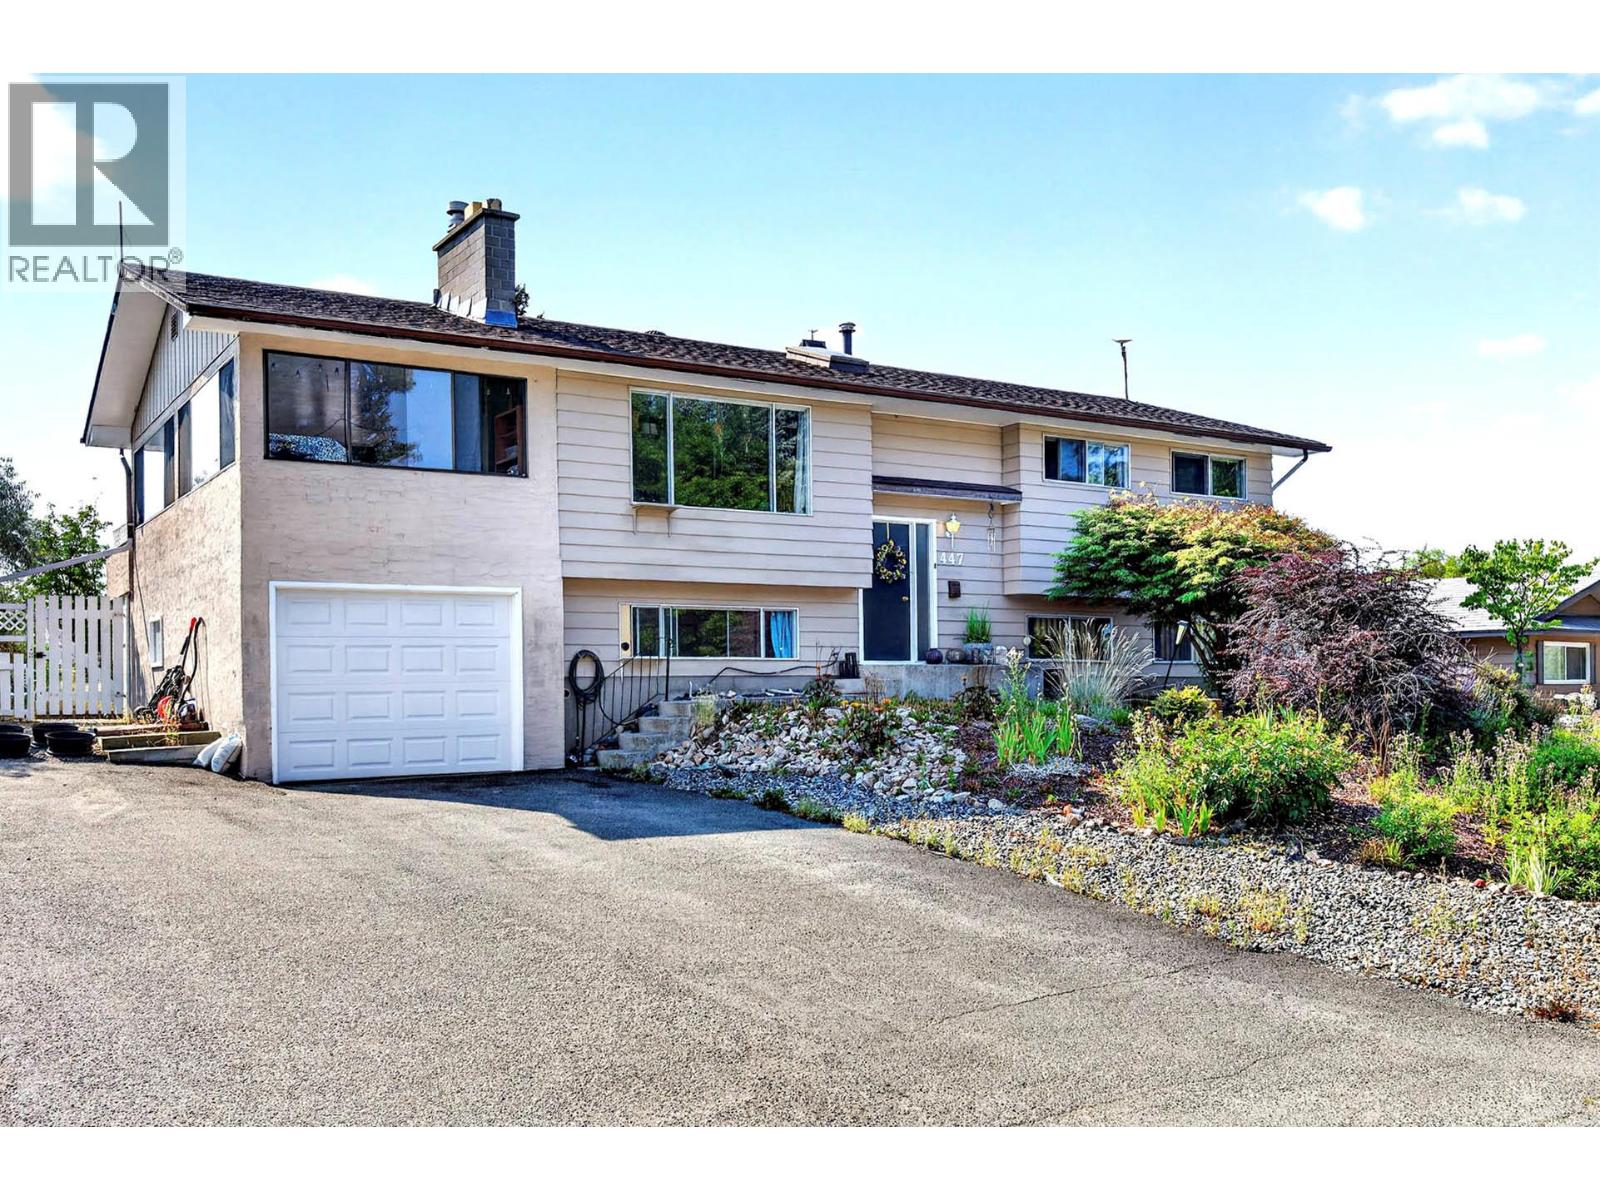
447 Opal Drive
Logan Lake, British Columbia
This larger family home sits on almost a 1/4 acre corner lot in an established family neighbourhood close to the school, community centre, shopping and trails. The main floor features an oversized primary bedroom with lots of natural light and ensuite bath, large 2nd bedroom, full main bathroom and open dining to living room are with cozy fireplace. Off of the dining room find a bonus sunroom for your morning coffee. Downstairs is expansive with a 3rd bedroom, new kitchenette for guests or suite potential, full bathroom and oversized laundry area and more. This home has more than enough room to grow into and expand. Outside features established areas for a gardener's dream including a greenhouse. There is a one car garage plus ample driveway parking for RV's, boats etc. Enjoy all that Logan Lake community has to offer at an affordable price! (id:63400)
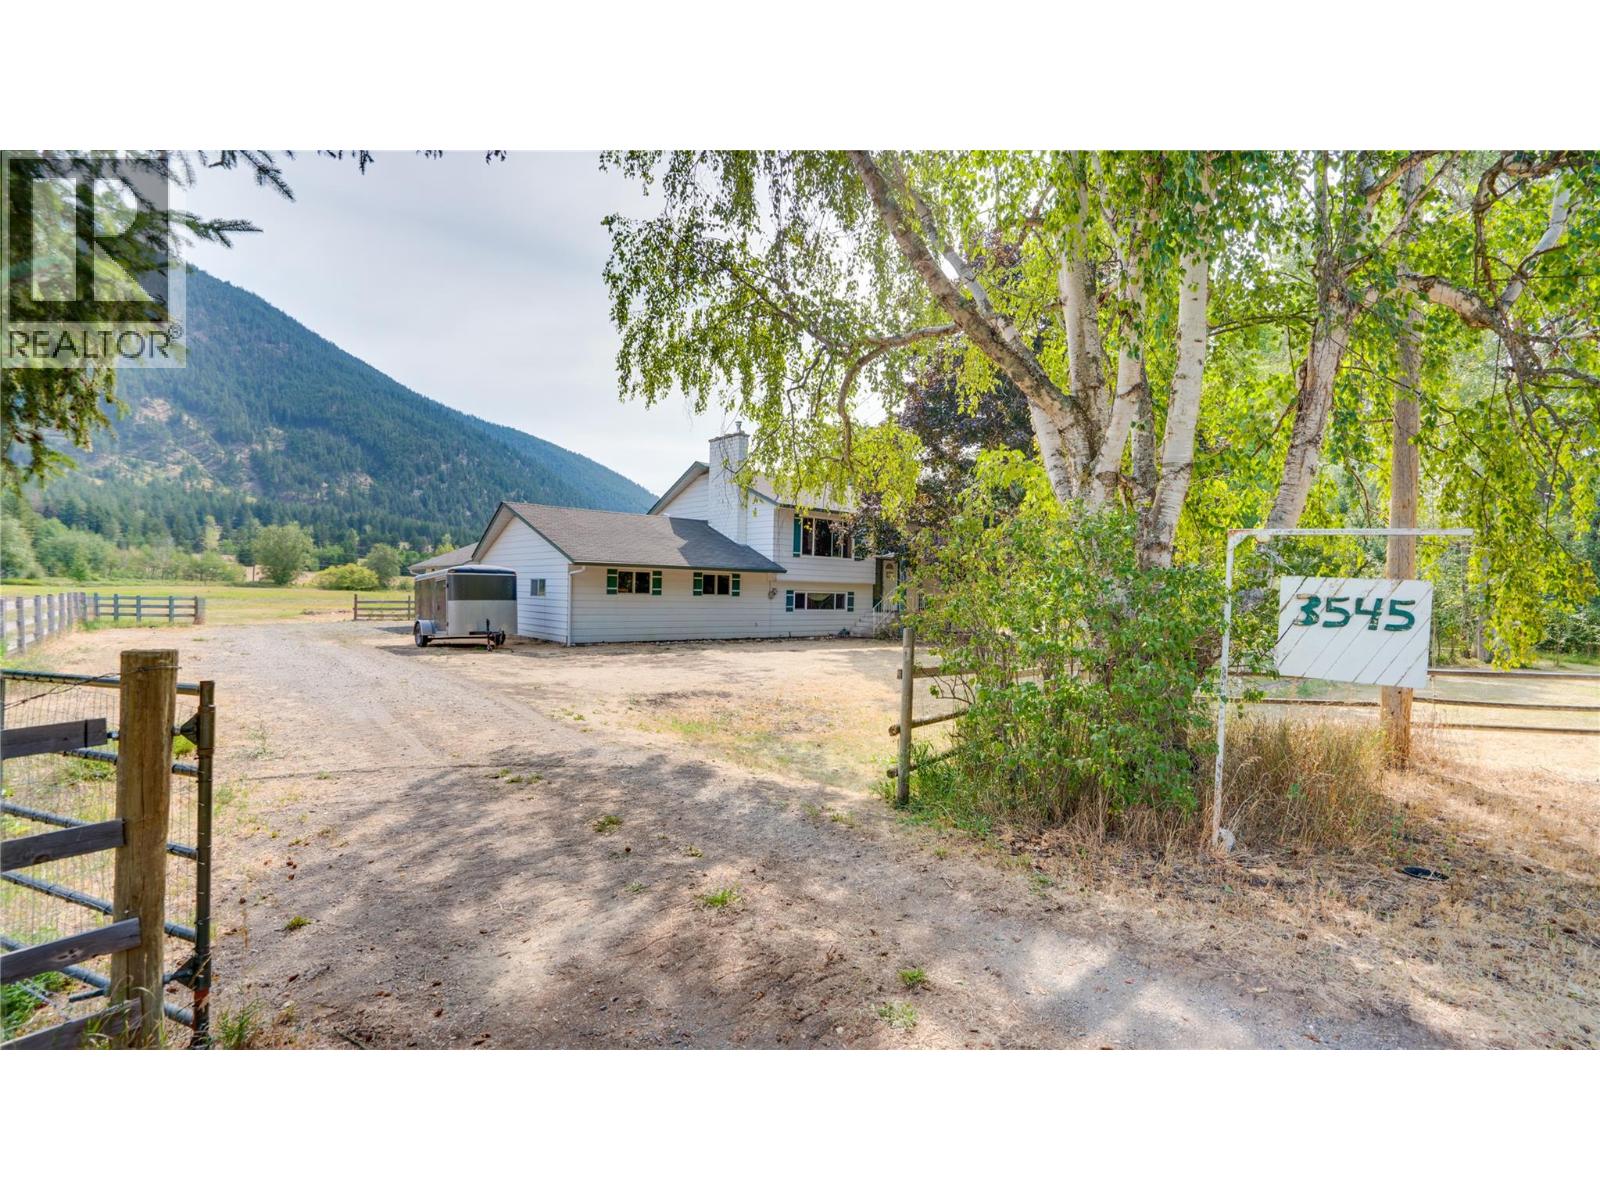
3545 Shaw Road
Falkland, British Columbia
Turnkey 21.74-acre riverfront agricultural operation with established hay production and quality residential infrastructure! Situated on level, fully usable ALR land, this property features active hay crops, perimeter fencing, double active wells, and direct river access. Ideal for farm operators, livestock, or agricultural expansion, the land is supported by a functional service barn:, a 24'x22' attached workshop, and a 23'4""x22' attached garage for machinery, tools, and equipment storage. The primary residence offers ~2,250 sq. ft. of comfortable living space across 4 bedrooms and 3 bathrooms. Complete with active farm status tax benefits, fertile soil, and picturesque valley views. Whether expanding your agricultural footprint or securing a working smallholding, 3545 Shaw Road is packed with farming potential! (id:63400)
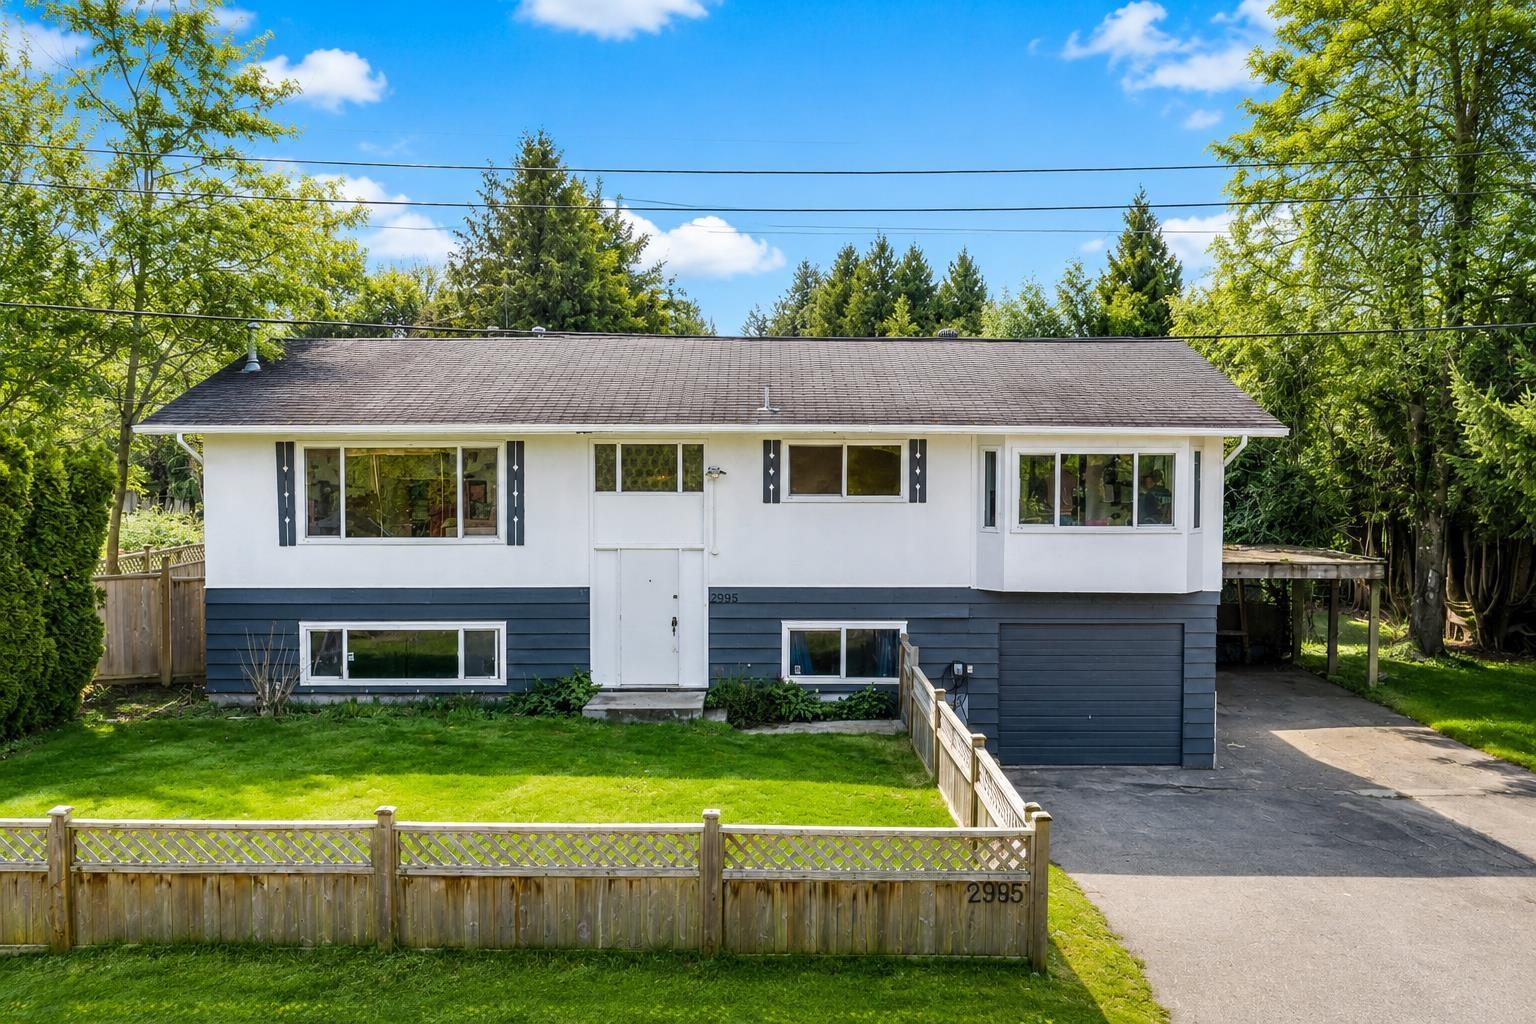
2995 268a Street
Langley, British Columbia
Over 11,000sq ft CORNER lot featuring a spacious 4 bed, 2 bath home w/ flexibility for today & strong potential for tomorrow. The home offers room to personalize & enhance over time. Highlights include a lrge updated kitchen w/ quartz counters & s/s appliances, expansive dining area, updated windows, brand new furnace, newer vinyl plank flooring & generous sized bdrms. Freshly painted exterior complements the home's curb appeal, while the private backyard, framed by mature cedar hedging w/ bonus shed provides space, storage & privacy. Centrally located near schools, recreation, shopping & hwy access, this property is ideal for families wanting space & future upside or investors exploring renovation, rental, holding, or subdivision possibilities - Buyer to verify. (id:63400)
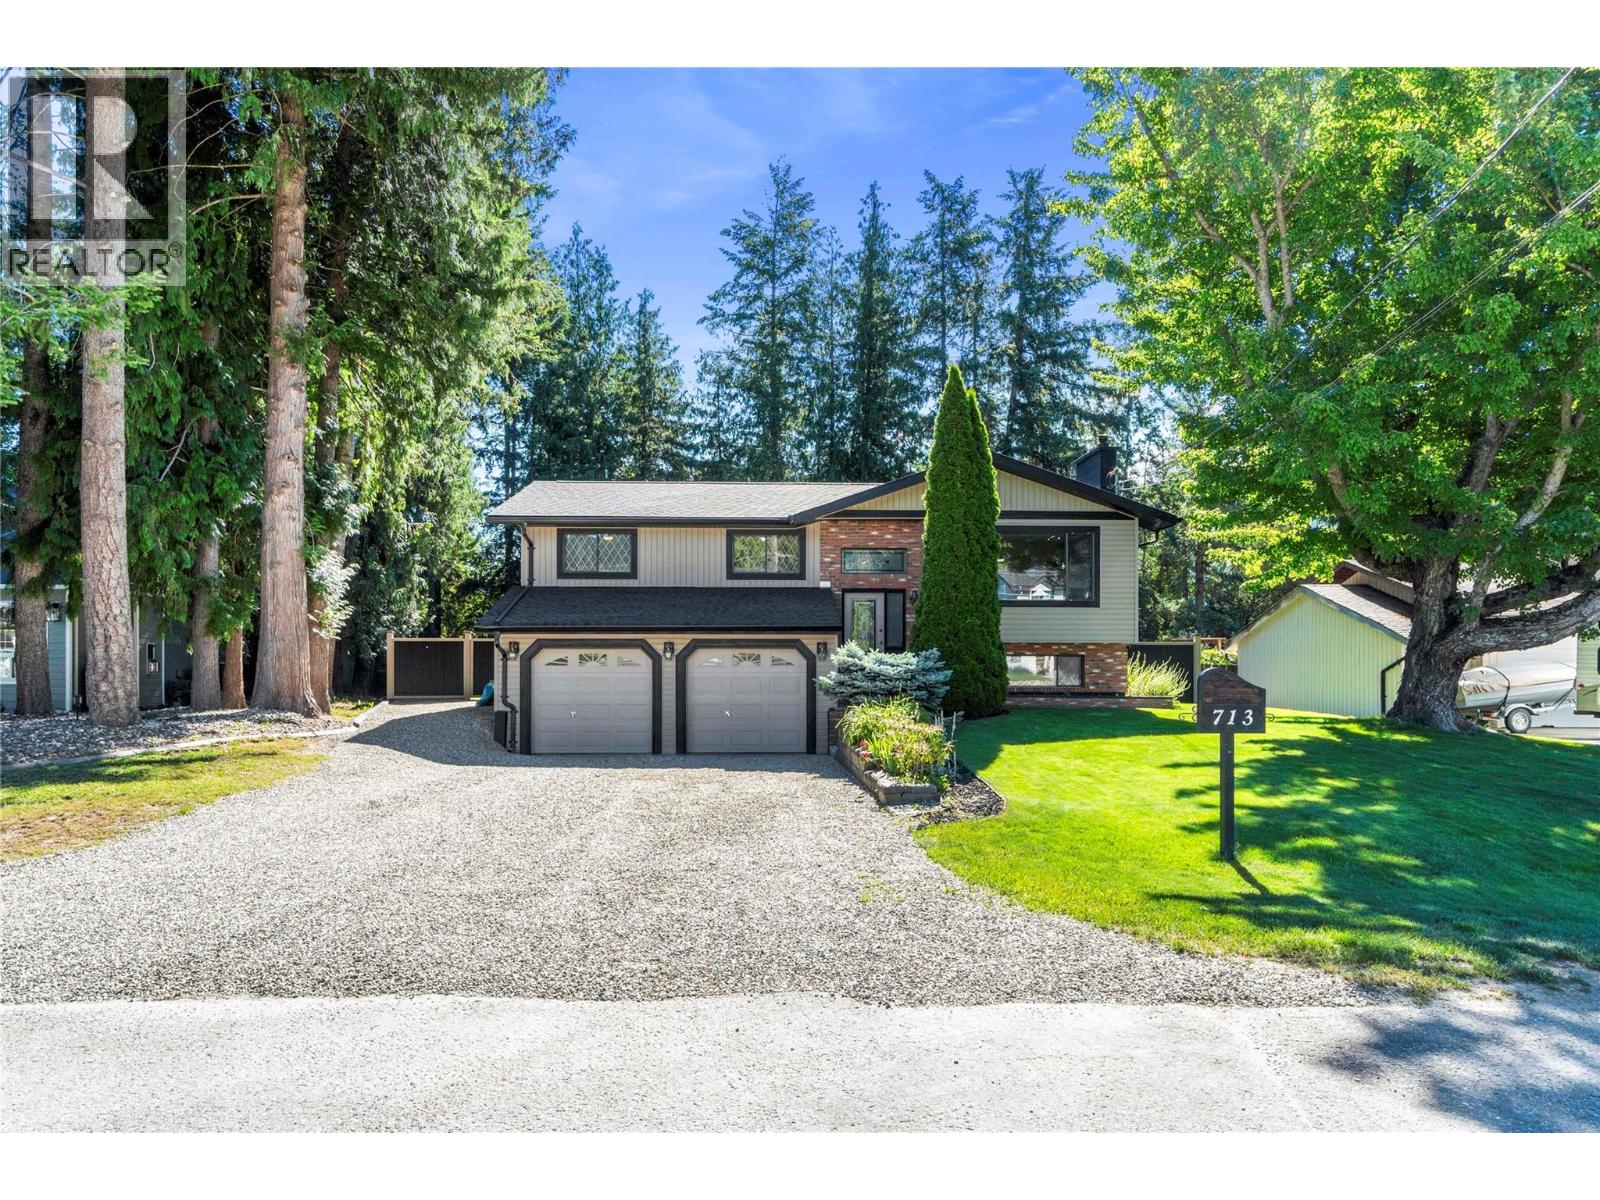
713 Hemlock Crescent S
Sicamous, British Columbia
Enjoy the sought-after SICAMOUS LIFESTYLE in this beautifully updated 4-bedroom, 2-bath home set on a spacious 0.24-acre lot. Designed for both comfort and connection, this property invites you to embrace everything this vibrant recreational community has to offer. Start your mornings with coffee on the incredible 2 tiered deck with abundant storage underneath, spend sunny afternoons entertaining family and friends in the expansive backyard, and unwind beside the cozy wood-burning fireplace after a day on the lake, trails, or nearby mountains. Thoughtful updates throughout include new flooring, fresh paint, new blinds, updated baseboards and casings, a new hot water tank, and a roof replaced approximately five years ago. With generous outdoor living spaces and plenty of room to gather, relax, and play, this home offers the perfect blend of modern comfort and the relaxed, outdoor-oriented lifestyle that makes Sicamous such a desirable place to call home. Whether you're raising a family, looking for a recreational getaway, or seeking the perfect balance of small-town charm and outdoor adventure, this property offers the lifestyle you've been waiting for. (id:63400)
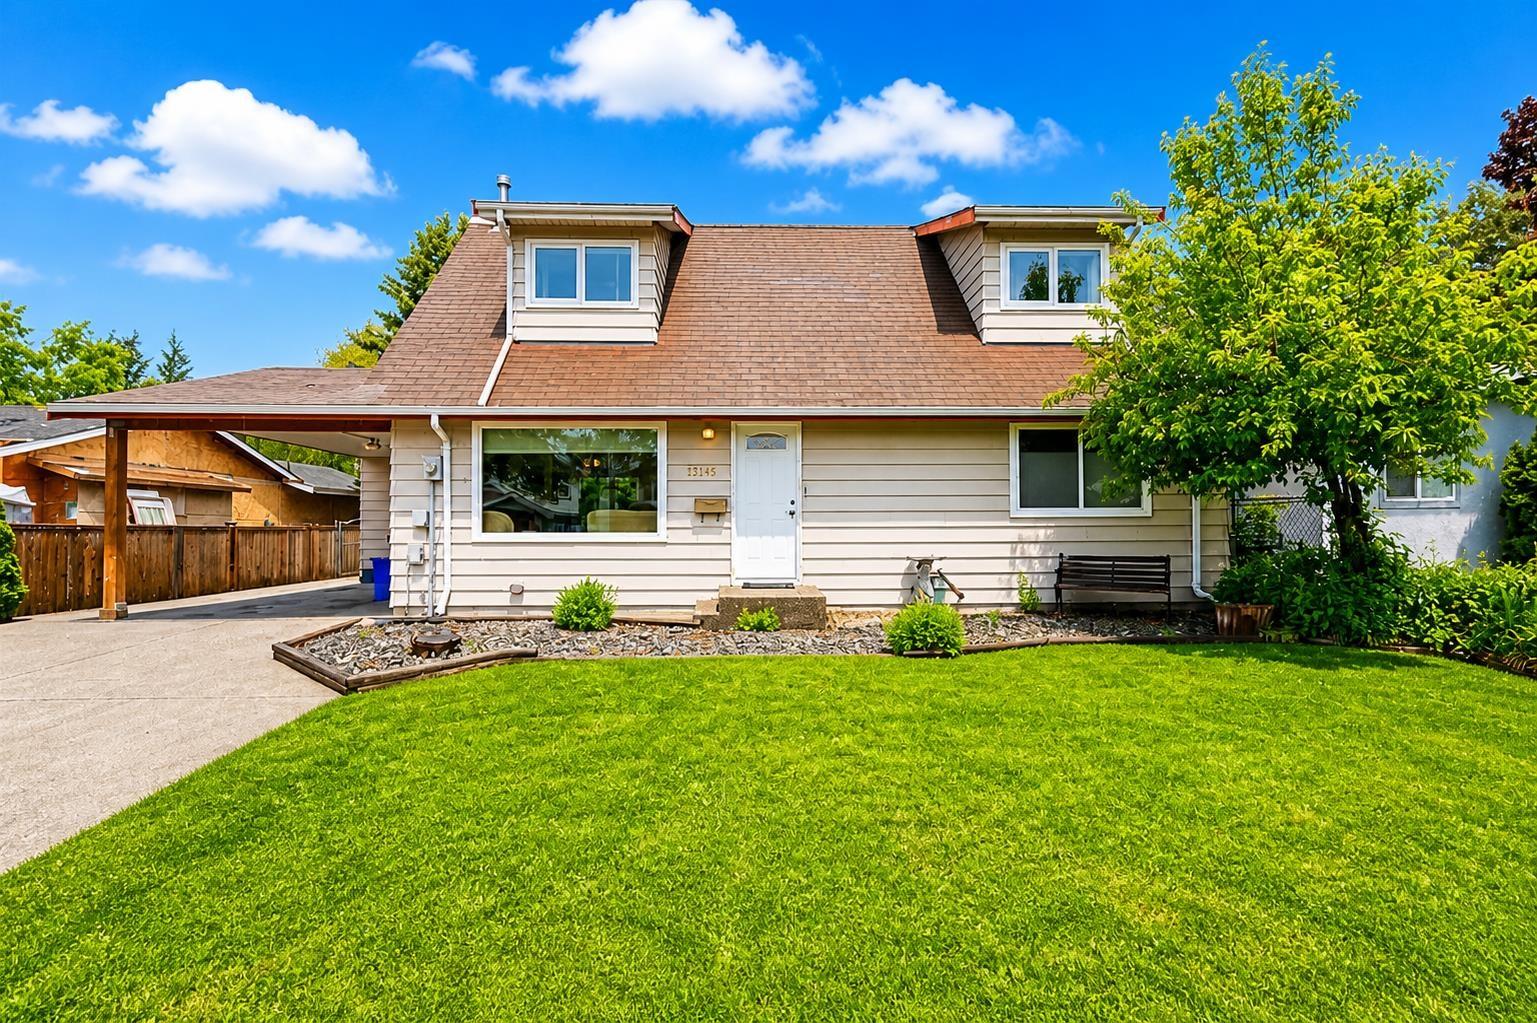
27145 27b Avenue
Langley, British Columbia
Beautifully maintained 3 bed 2 bath home on a quiet cul-de-sac boasting an updated kitchen w/ granite countertops, solid wood cabinets, newer appliances including gas stove & fridge, oak hardwood flooring & ample storage space. The kitchen overlooks the manicured & private backyard w/ hot tub hook up, large patio for entertaining, multiple workshop/storage sheds & your own fruit trees. The main floor offers a spacious primary bedroom while the large laundry room w/ custom cabinets & storage area can be converted back to a fourth bedroom. Cozy living area w/ gas fireplace and adjacent dining area w/ access to the backyard. Upstairs beds include ensuite bath and gas fireplace c/w charming dormers. Updated electrical panel, fresh paint & newer fence help to round out out this turn key home. (id:63400)
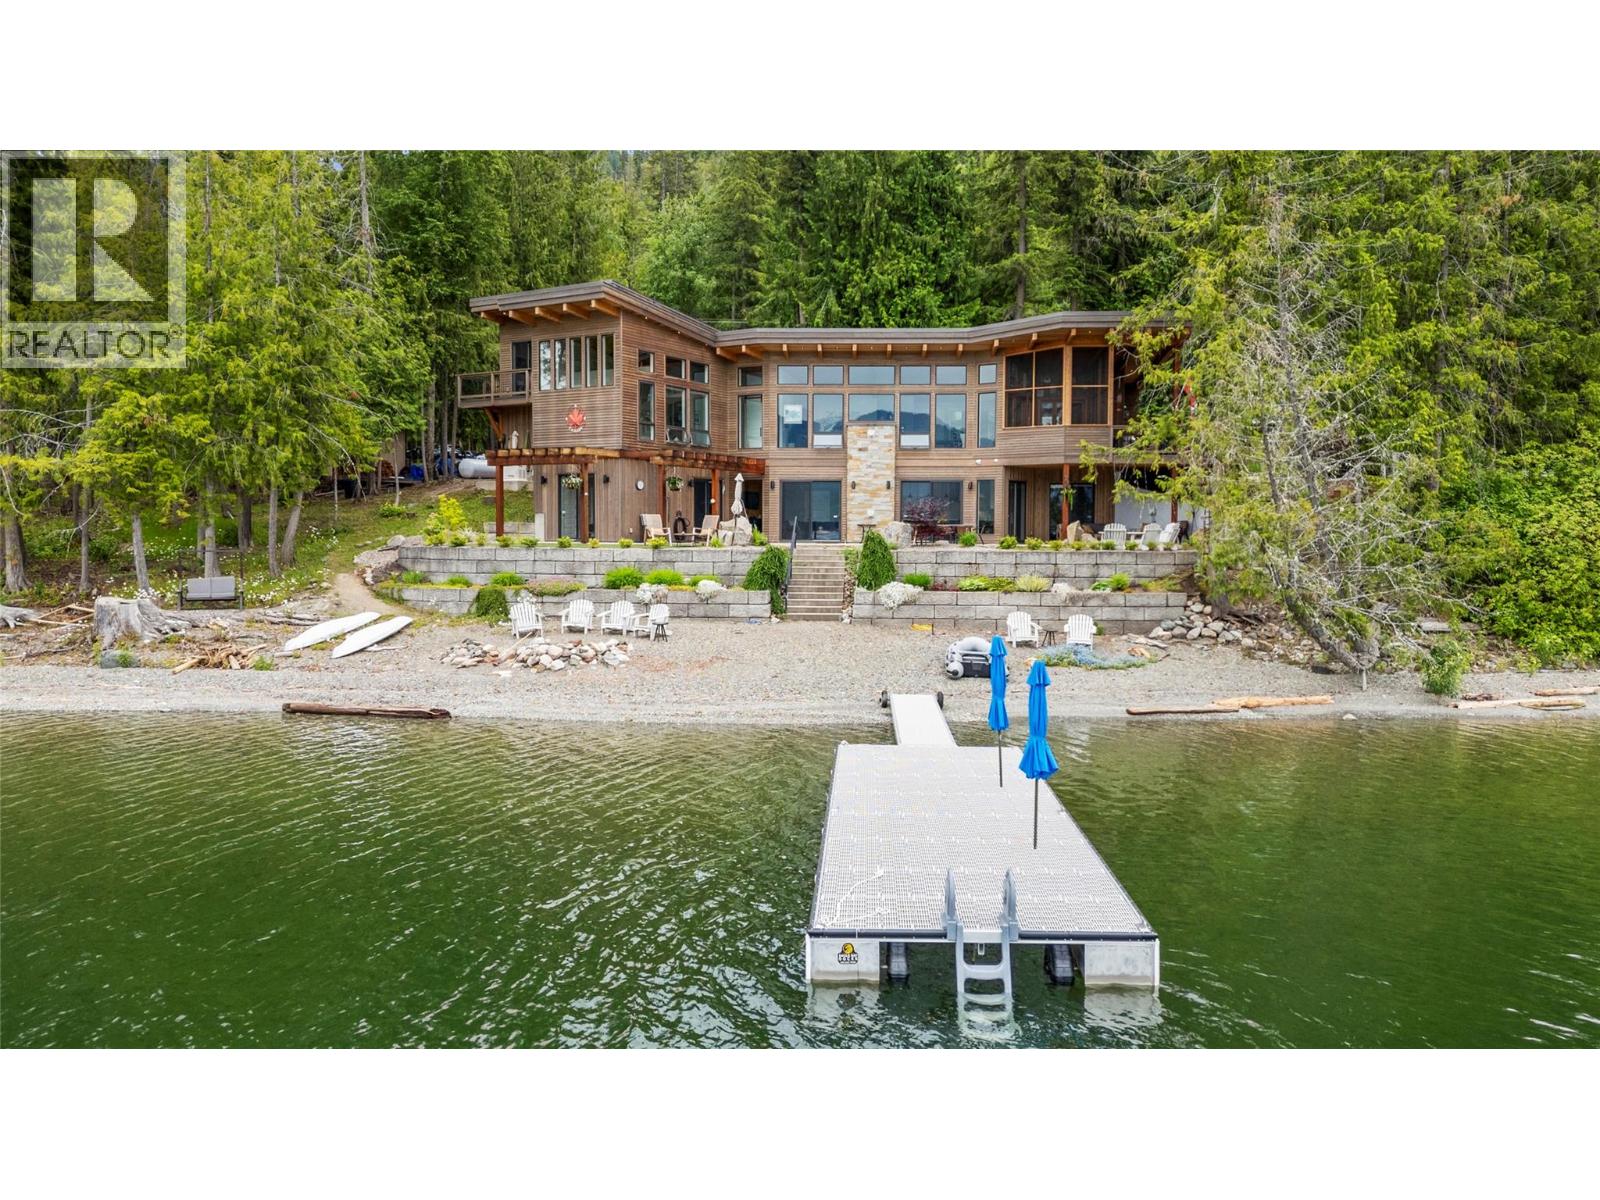
4125 Eagle Bay Road
Eagle Bay, British Columbia
TIMELESS DESIGN ON 230' OF SHUSWAP WATERFRONT...Designed to seamlessly blend with its natural surroundings this custom-built home is crafted by award-winning Hindbo Construction Group. Designed to capture breathtaking lake views, the open-concept layout blends sleek style with warmth. The chef’s kitchen flows into a dining area with accordion-style windows leading to an enclosed covered deck. Vaulted Douglas fir ceilings, a rock fireplace, and large windows bring the outdoors inside. The sun-filled primary bedroom with ensuite provides a serene retreat from the beach. With 7 bedrooms and 6 baths, this home is perfect for family and guests. The walkout basement offers a self-contained living space with a full kitchen, cozy family room, rock fireplace, primary bedroom with ensuite, two guest bedrooms, bath, and laundry. Above the double garage is a legal one-bedroom suite for that extra company that summer always brings. Additional features include a spacious patio with hot tub, underground irrigation, two buoys, a backup generator, new roof sprinkler system, on demand hot water, and a state-of-the-art sewage treatment plant. Meticulously landscaped in its natural setting, this home offers the perfect balance of luxury, comfort, and panoramic lake views. Planned with privacy in mind, both the residence and its waterfront provide a peaceful escape from neighboring properties and make this property a "" PREMIER LAKEFRONT PROPERTY"" (id:63400)
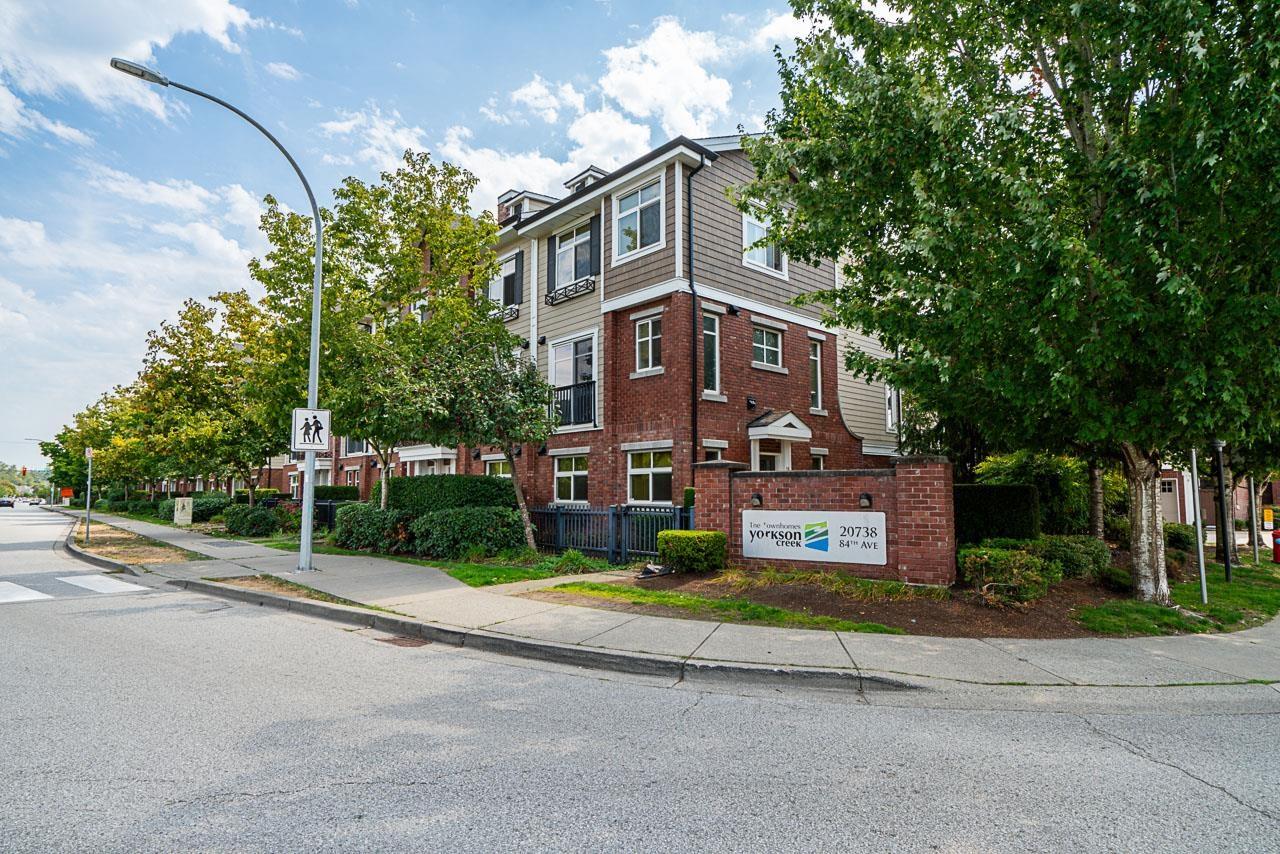
55 20738 84 Avenue
Langley, British Columbia
Location! Desirable Yorkson Creek built by Quadra. Well maintained complex with low strata fee. Close to schools (ELE, MIDDLE, SEC), Transit (Bus terminal & HWY #1), Shoppg Centre, Commu-Centre. This unit of 2035sf like a home features high end finishing maple cabinets, granite counter & island w/eating bar, large walk-in pantry, Open Layout like Great room style-large living room w/ gas F/P & west facing deck. Total Reno on whole floors from bottom to top in AUG 2026 (flooring, painting, new furnace+DW+Dryer). Upstairs offers 3 bdrms, 2 baths & laundry. Master boasts walk-in closet, vaulted ceiling & built-in wall air cond. Ensuite has heated tile w/ fog free mirrors, walk in shower w/ rain head & soaker tub. Bsmnt features huge rec room & 3 pcs bath w/Sep Entrance for office, student etc (id:63400)
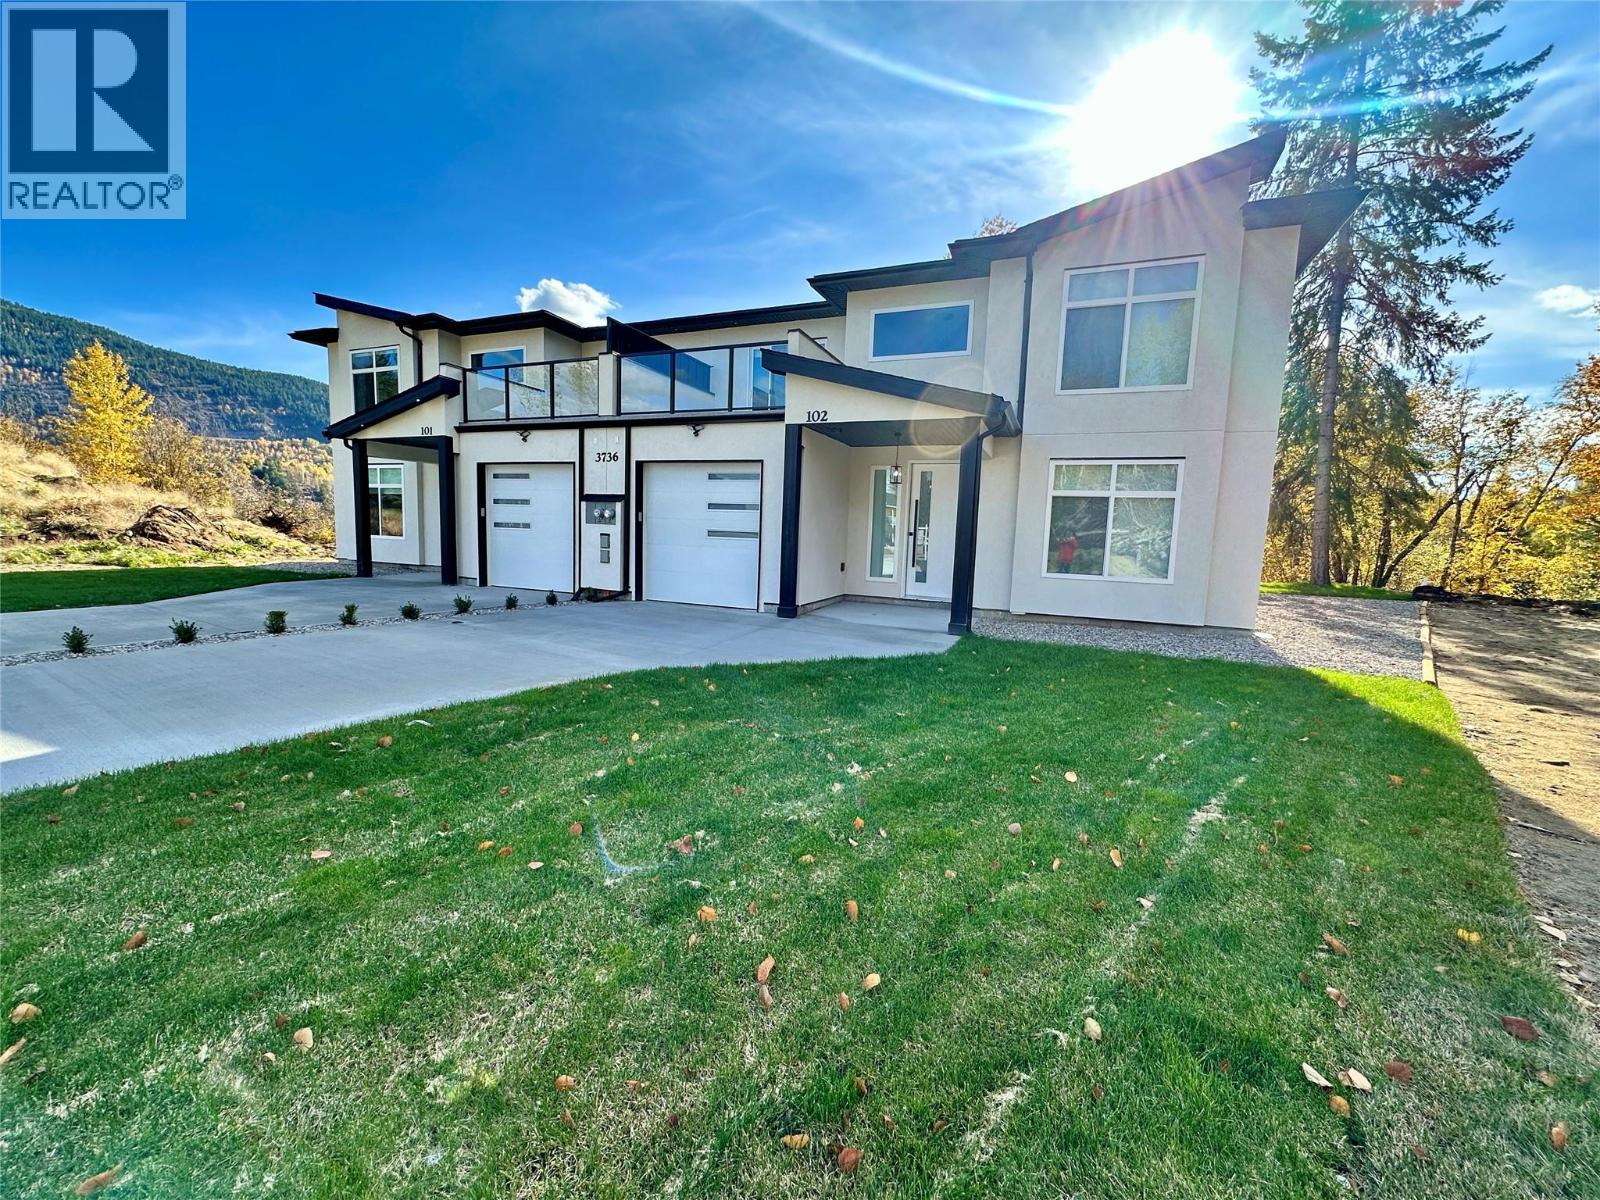
3736 Toba Road
Castlegar, British Columbia
LUXURY MODERN, MEETS NATURE! BRAND NEW DUPLEX. ENJOY THE STUNNING VIEWS FROM THIS BEAUTIFULLY POLISHED HOME. THIS NEW HOME FEATURES 3 LARGE BEDROOMS AND 2.5 BATHS. THE PRIMARY BEDROOM CHECKS ALL OF YOUR BOXES, INCLUDING A SPACIOUS WALK-IN CLOSET WITH CUSTOM BUILT INS, PATIO DOORS LEADING OUT TO YOUR PRIVATE SUNDECK WITH A VIEW OF THE MOUNTAINS, AND AN EN-SUITE BATHROOM THAT SPARKLES. THIS HOME IS BRIGHT AND AIRY WITH OVER HEIGHT CEILINGS, RECESSED LIGHTING AND AN ABUNDANCE OF WINDOWS. YOUR PRIVATE BACK YARD BACKS ONTO A FORESTED RAVINE FOR YOUR ULTIMATE PRIVACY. A FEW OTHER FEATURES OF THIS HOME ARE EV CHARGER, BLINDS, 5 APPLIANCES, ELECTRIC GARAGE DOOR OPENER, BLINDS, WINDOW SCREENS, BBQ GAS CONNECTION, PLUMBED IN CENTRAL VAC. JUST TO LIST A FEW. (id:63400)
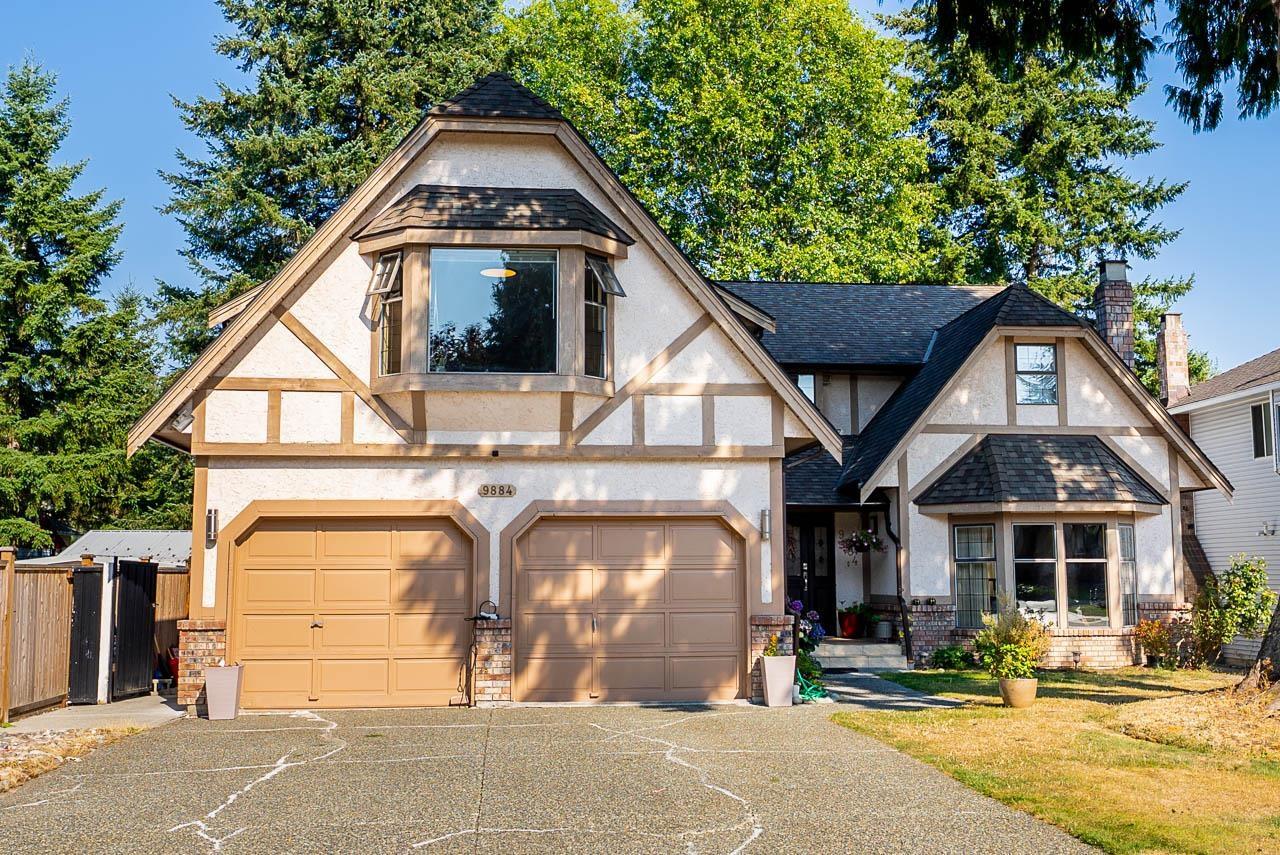
9884 158a Street
Surrey, British Columbia
Immaculate & cozy, this character-filled home sits on a quiet Guildford street - 3,461 sqft, 5 bedrooms, 4 bathrooms. A welcoming foyer leads to separate living and dining rooms, perfect for family dinners. The bright, open kitchen with oak cabinets and hardwood floors flows into a sunken family room anchored by a striking floor-to-ceiling wood-burning fireplace. Upstairs offers 4 spacious bedrooms, including an oversized primary suite with a walk-in closet and spa-like ensuite with Jacuzzi tub. A bonus 1-bedroom unauthorized suite with separate entrance adds flexibility. Outside, enjoy your private oasis: a freshly painted multi-tiered deck surrounded by mature landscaping. Updates includes, new flooring, furnace, hot water tank, and refreshed washrooms. A true must-see (id:63400)
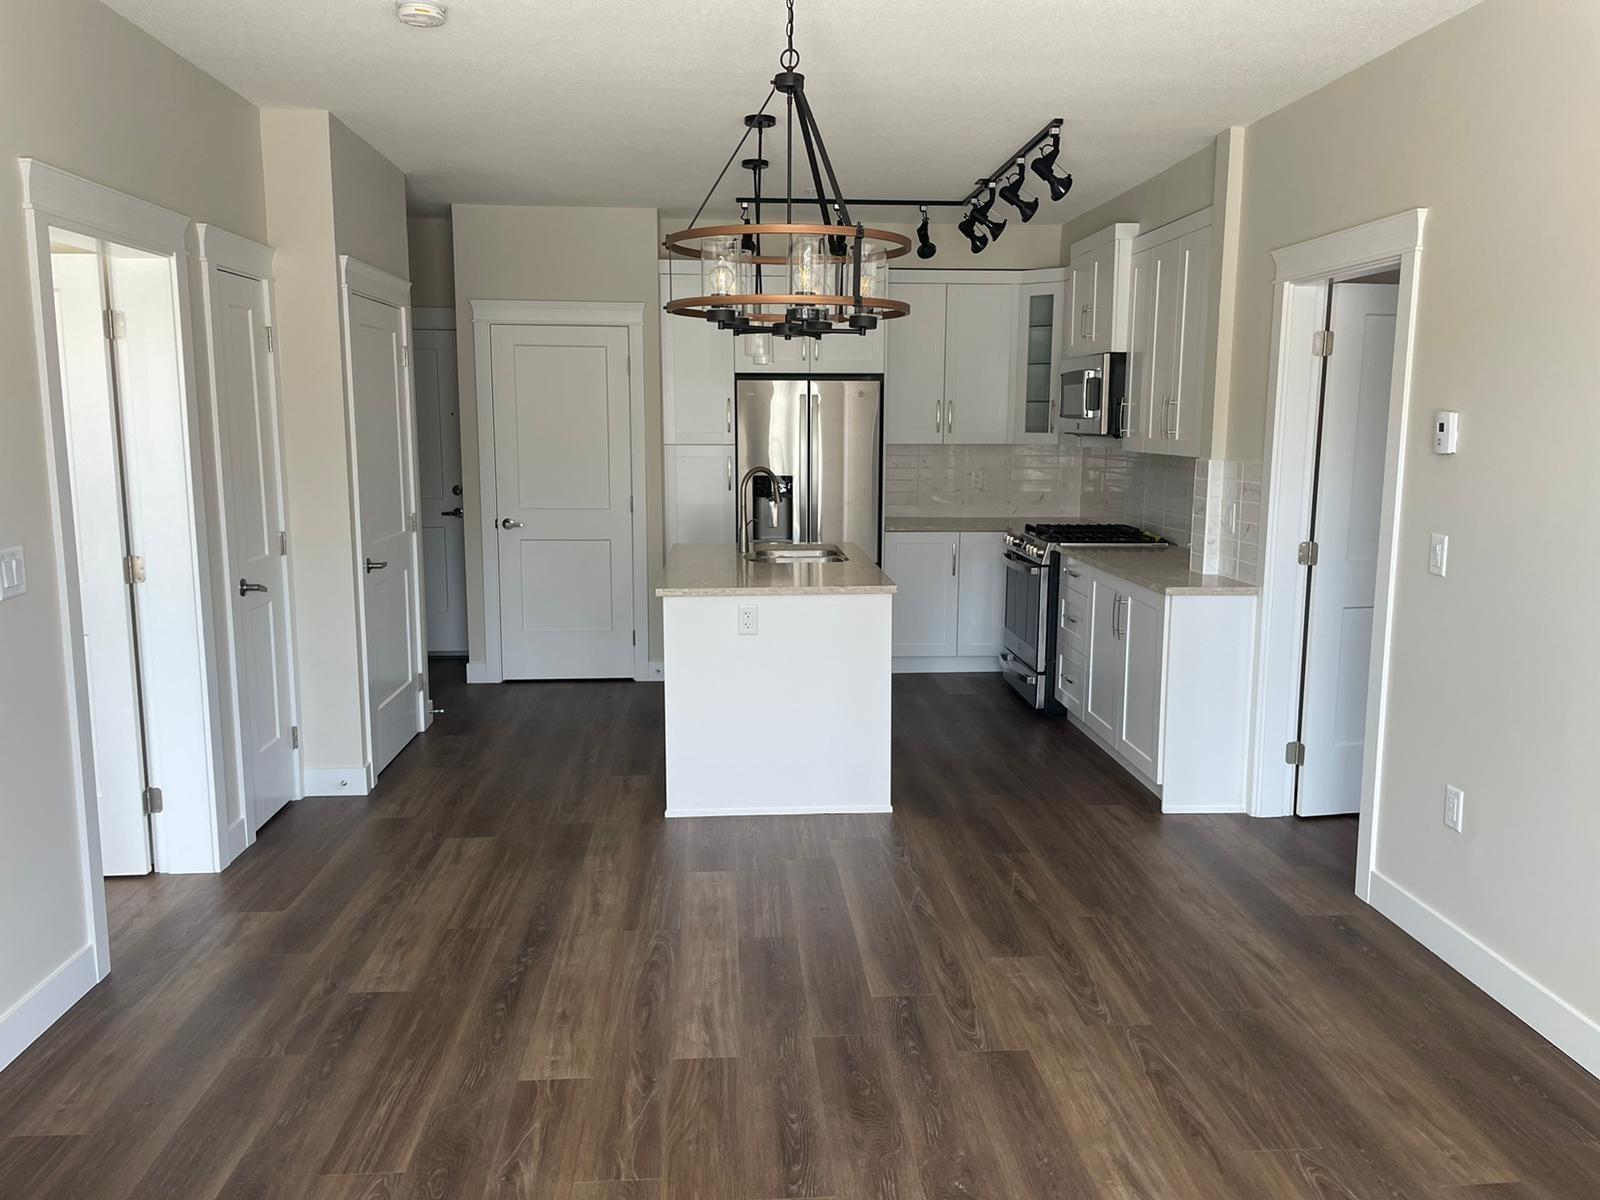
511 11077 Ravine Drive
Surrey, British Columbia
Welcome to this luxurious and well-appointed condo in the highly desirable Ledgeview development, just a 7-minute walk to the SkyTrain! This 2-bedroom, 2-bathroom home features a modern open layout with a spacious primary suite, walk-in closet, and ensuite bathroom. Enjoy upscale finishes including quartz countertops, white shaker cabinets, stainless steel appliances, a dual-fuel gas range, and an ice-maker fridge. The home includes in-suite laundry, heated tile bathroom floors, 2" wood blinds, and a massive 5,000 sq. ft. amenity space with a full gym and meeting rooms, plus a stunning rooftop lounge with a garden and playground. (id:63400)
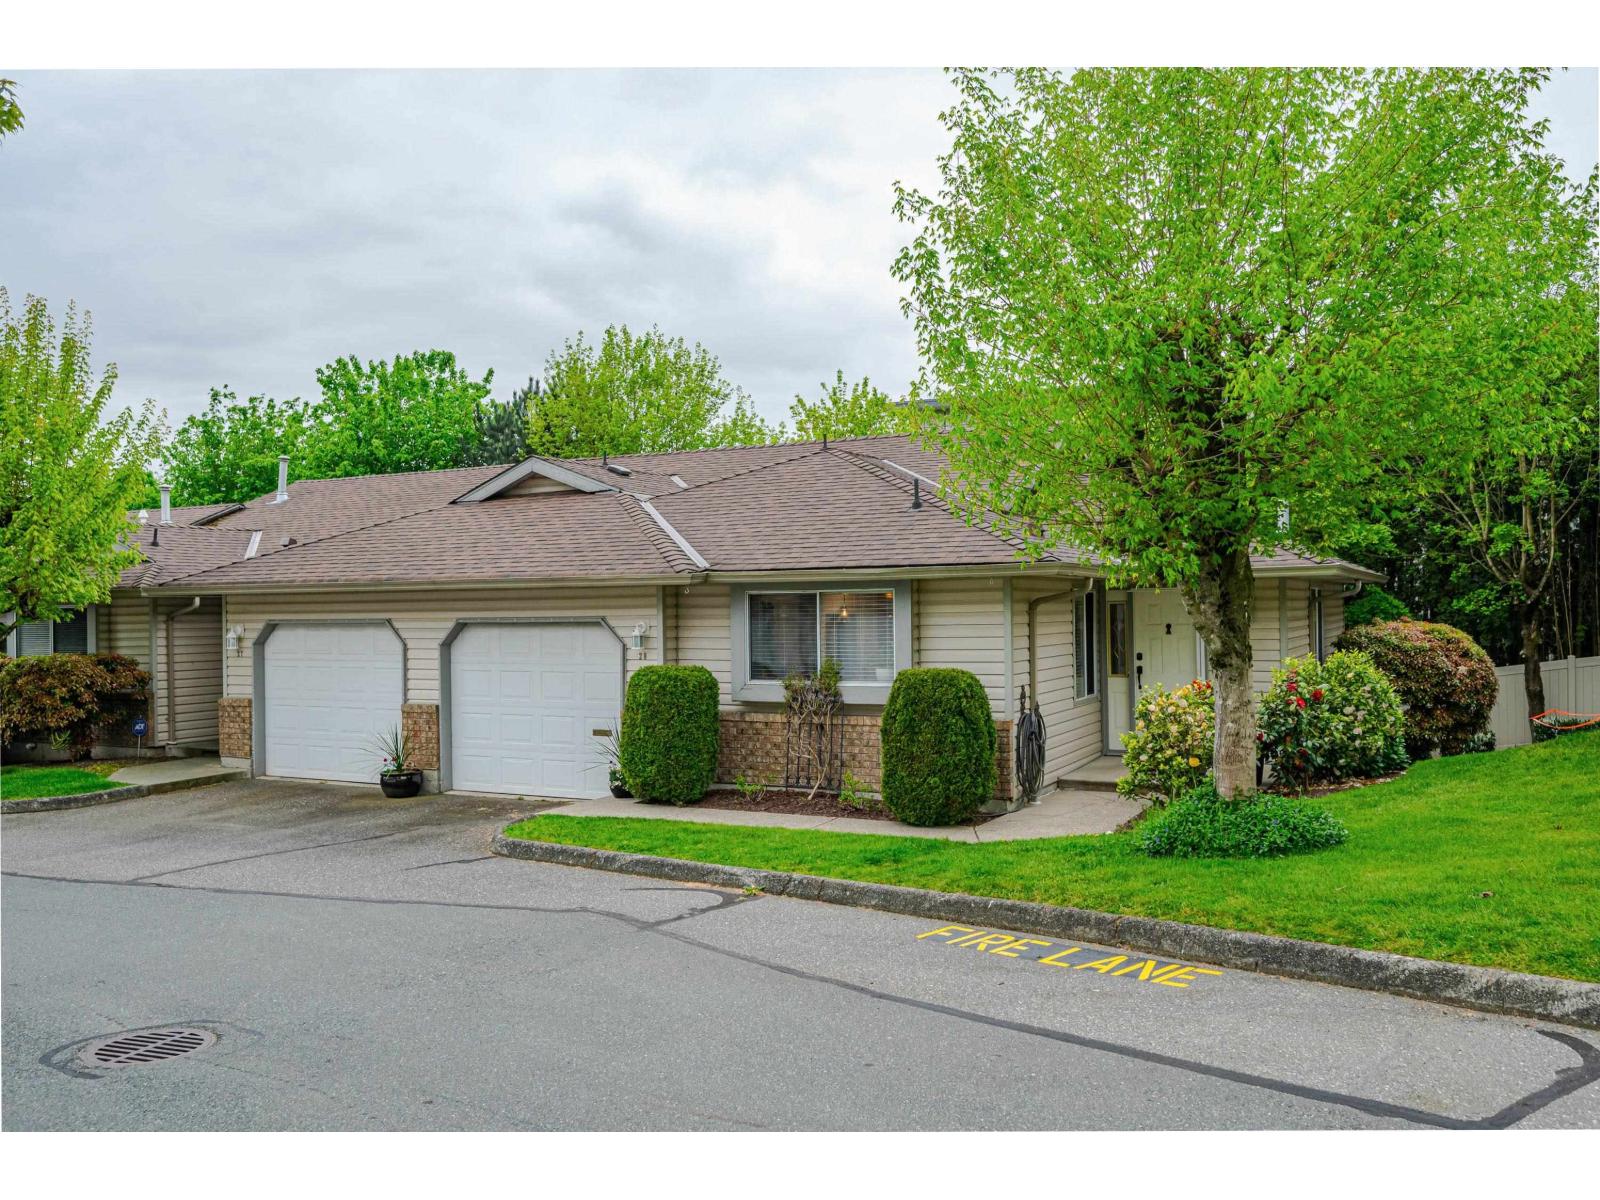
28 2023 Winfield Drive
Abbotsford, British Columbia
MEADOWVIEW END UNIT. This rancher with a full walk out day lite basement has had many upgrades in the past few years. A beautiful new white kitchen with quartz counters is any chef's dream come true, loads of cupboards and drawers. The furnace, heat pump and hotwater tank have all been replaced in the past 3 years or sooner. All the Poly B piping has been removed and replaced with Pex. The downstairs fireplace is new and the roof is 13 years old. Just move in and enjoy this bright and cheerful unit. There is a single car garage plus an extra open parking spot. Pets and children welcome. Bus at your door step, along with easy freeway access. Shopping, banking, golfing and hiking within minutes. Easy to show. (id:63400)
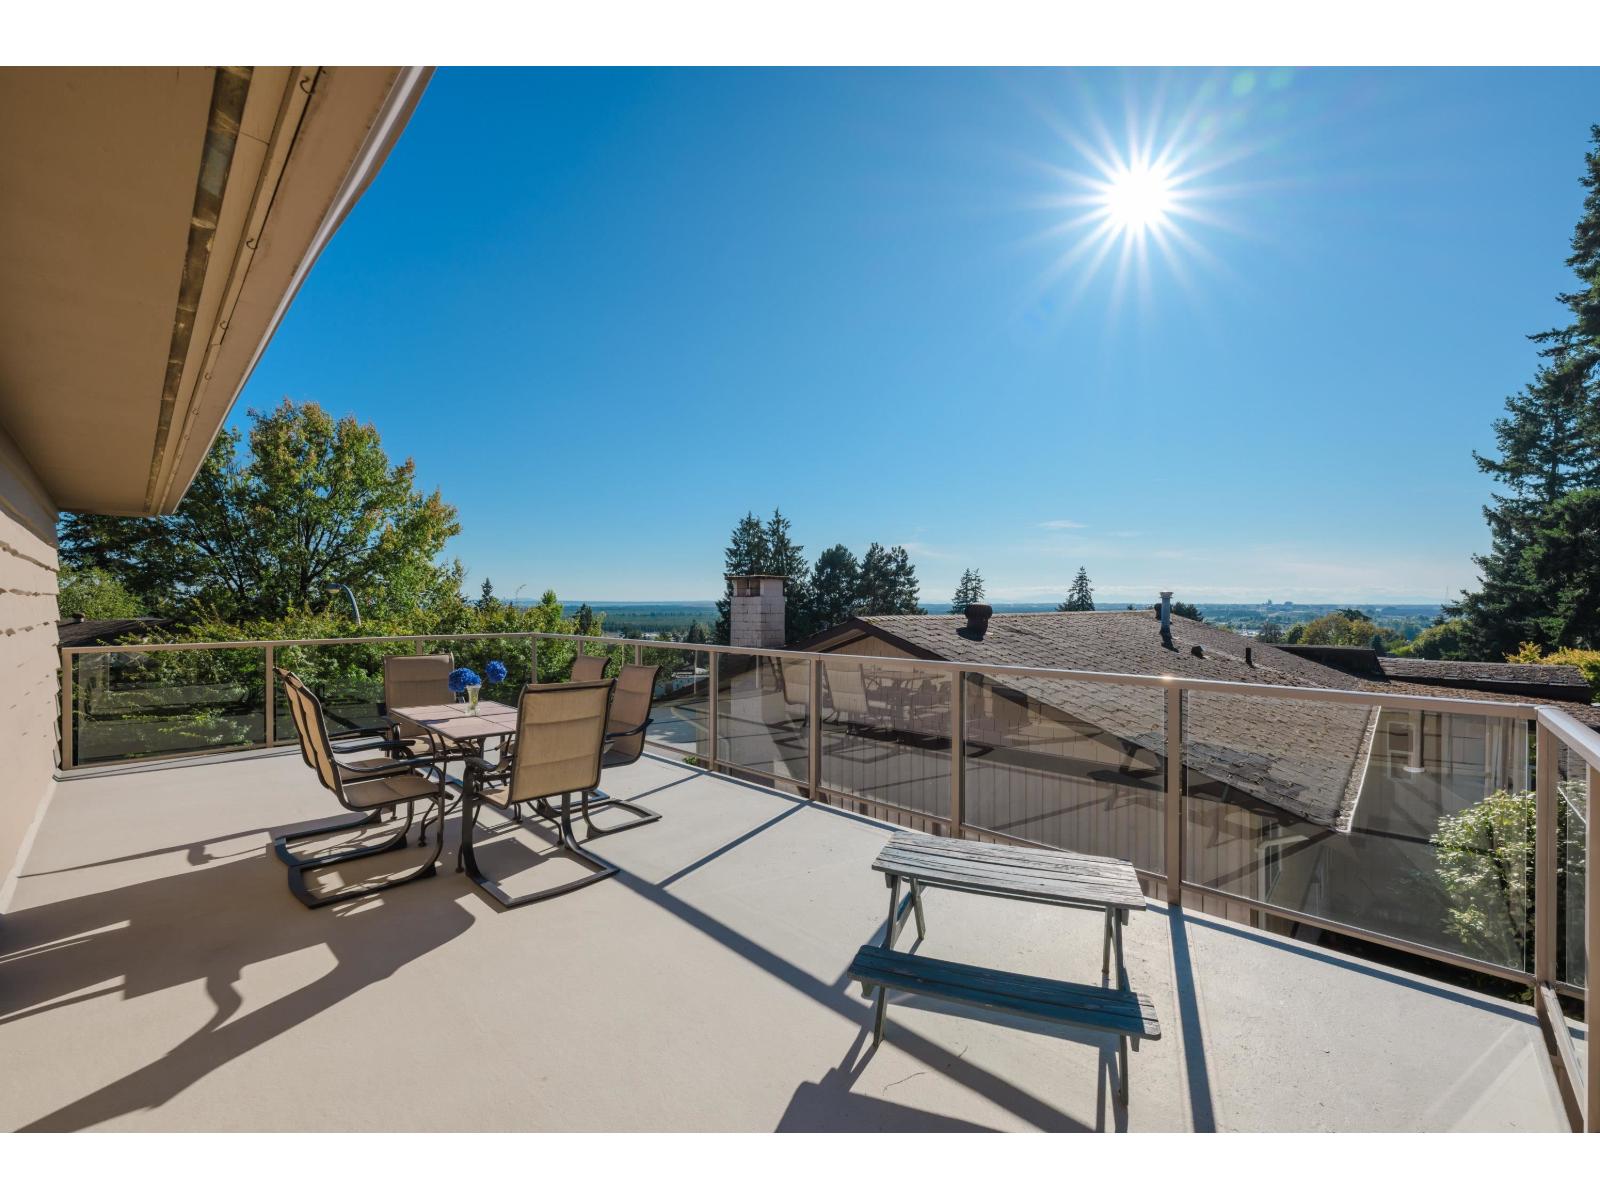
10601 Hermosa Drive
Delta, British Columbia
PANORAMIC VIEWS from many rooms and oversized wrap around decks showcasing SUNSETS, BURNS BOG, SPARKLING OCEAN, COASTAL ISLAND'S ' MOUNTAINS & FRASER RIVER. Bright, well maintained 4 bedroom, 2 bath home in desirable North Delta's Canterbury Heights. Open concept kitchen attached to LARGE VAULTED FAMILY ROOM ADDITION. The PRIVATE BACKYARD OASIS accessible from upper and lower floors featuring a flat grass area and various entertaining spaces including under deck for year round enjoyment. Situated on a quiet street, green belt behind property, within close walking distance to K-12 schools, parks, trails and rec. fields & facilities. Extras include hardwood/tile throughout, private sauna, wiring for hot tub and plenty of storage options. BY APPONTMENT ONLY (id:63400)